200 52nd Ave Greeley, CO 80634

1 of 41
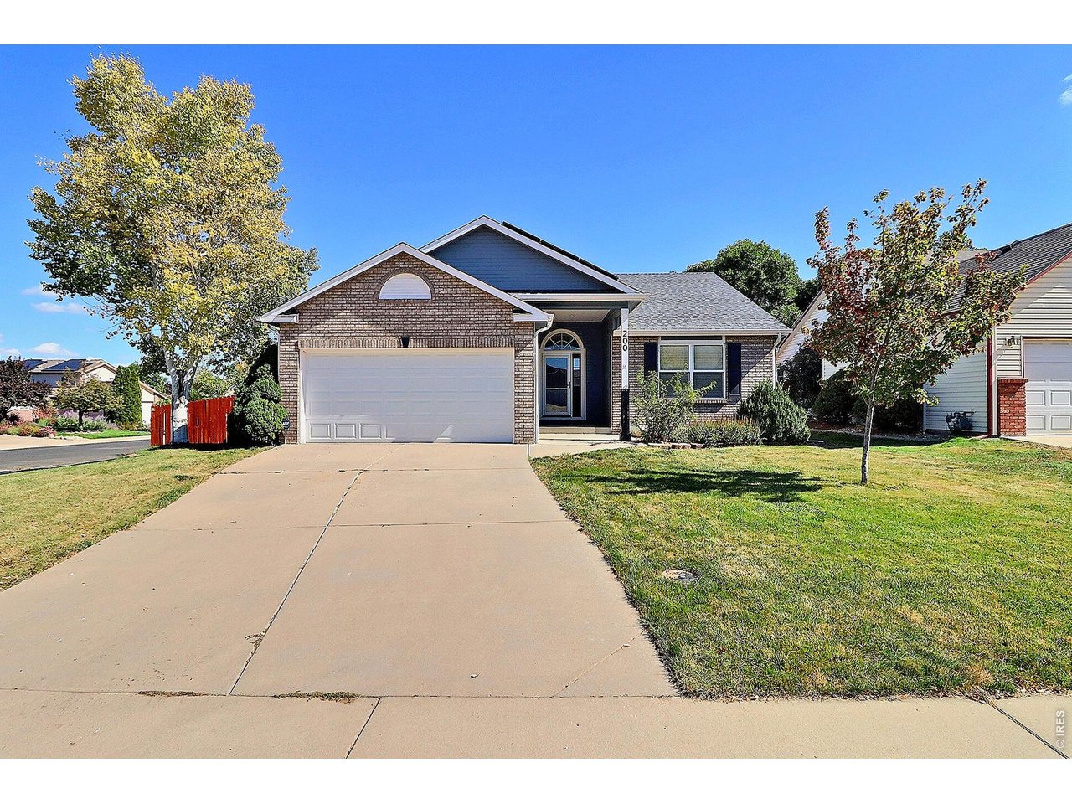
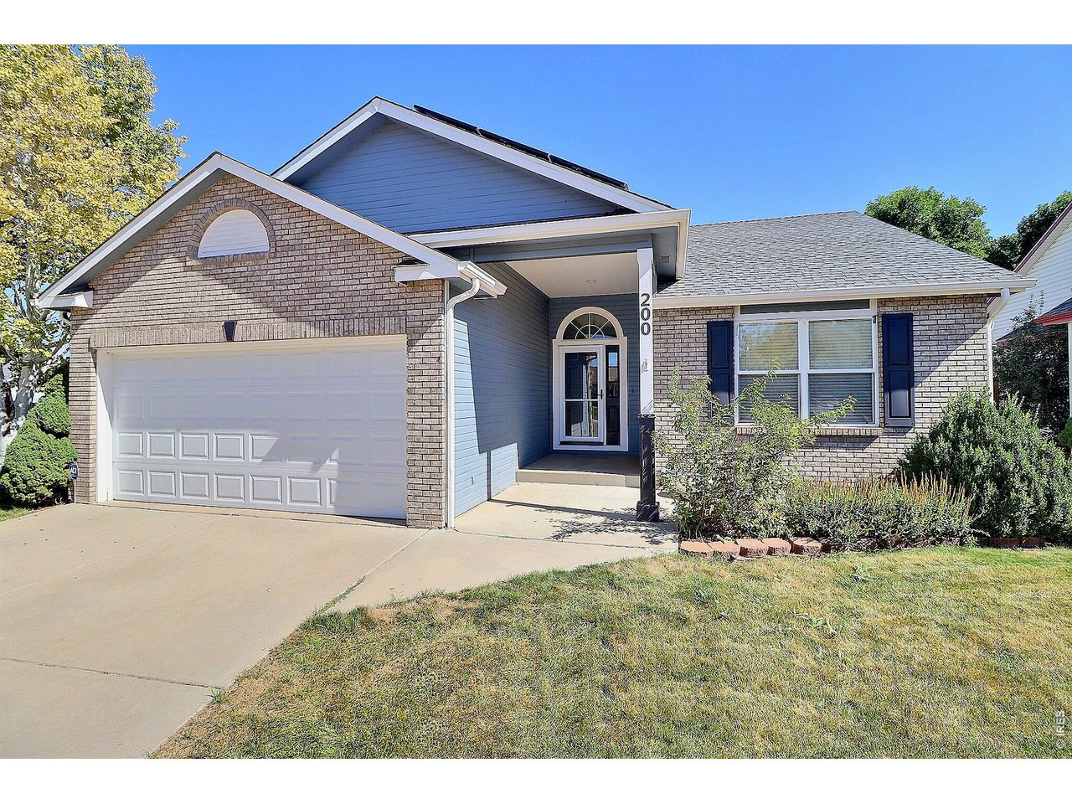
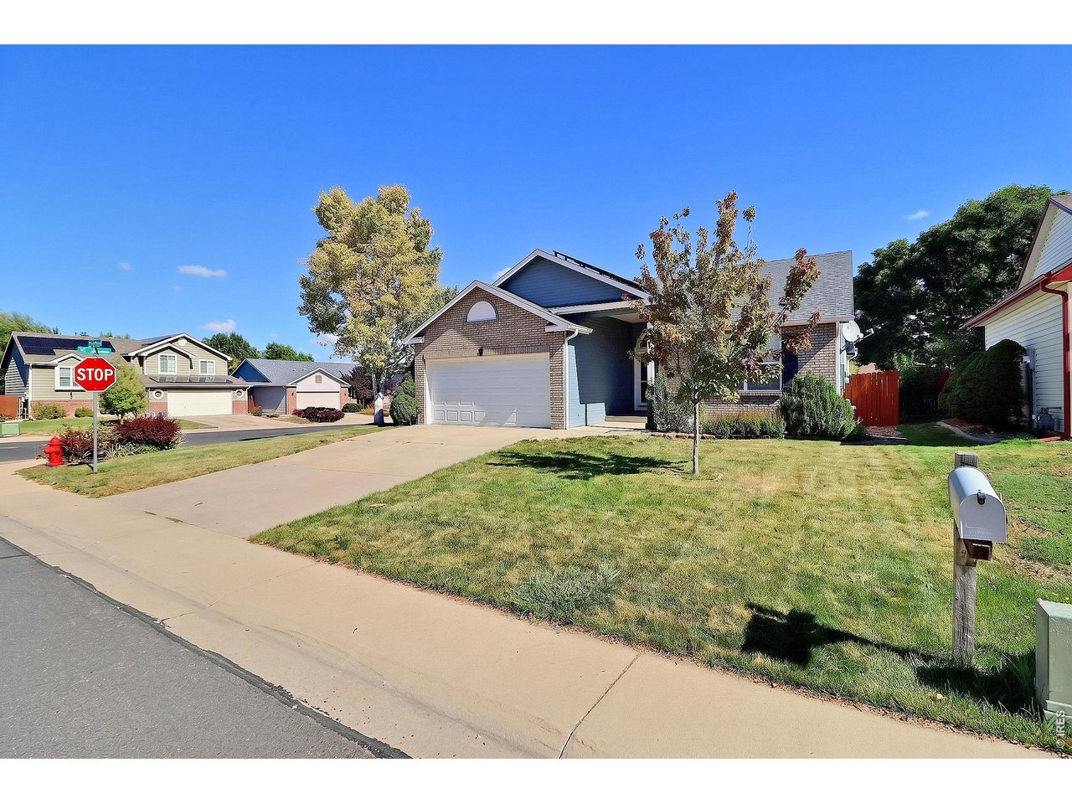
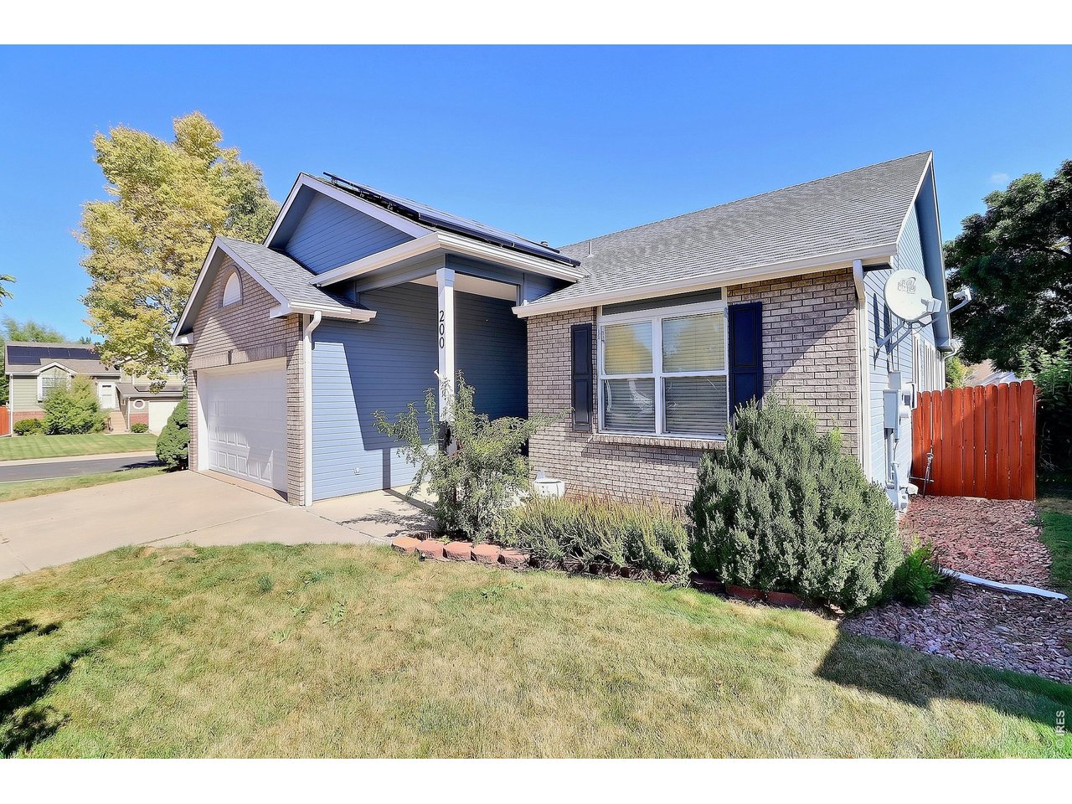
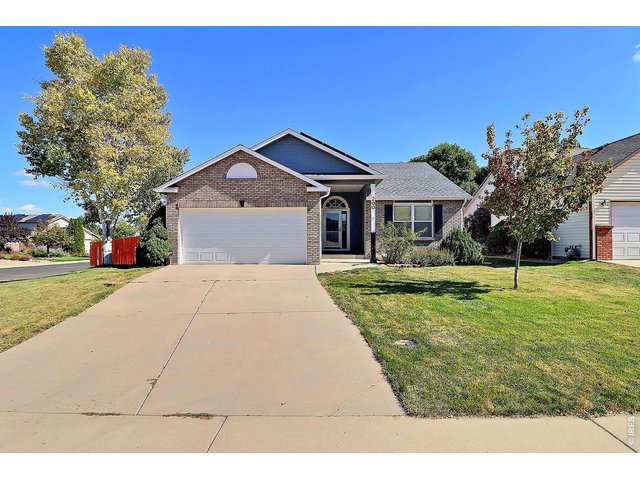
Fantastic Ranch Style Home in the Popular Subdivision of Kelly Farm!
2 of 41
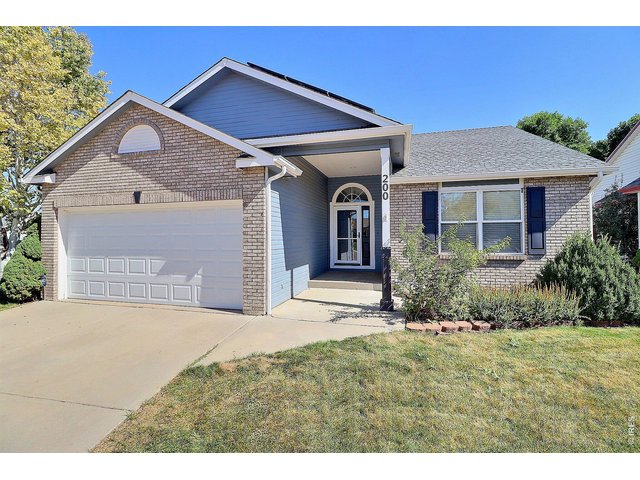
with Attached 2-Car Garage with New Garage Door!
3 of 41
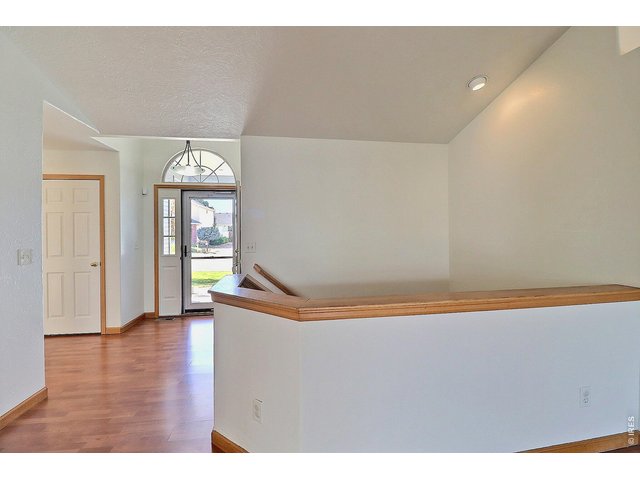
Come On in and Take a Look Around!
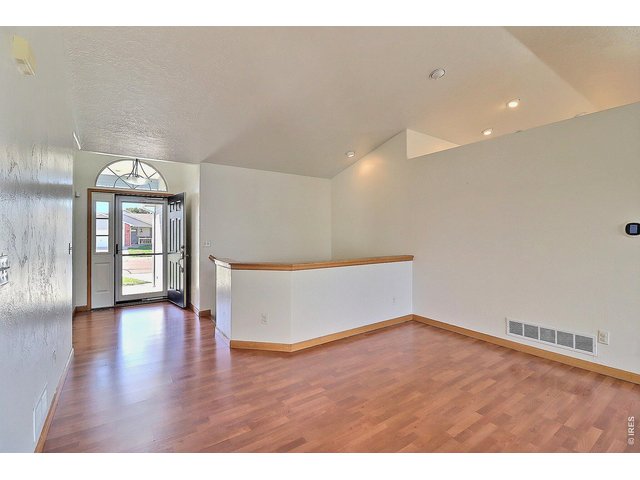
4 of 41
You Will Fall In Love!
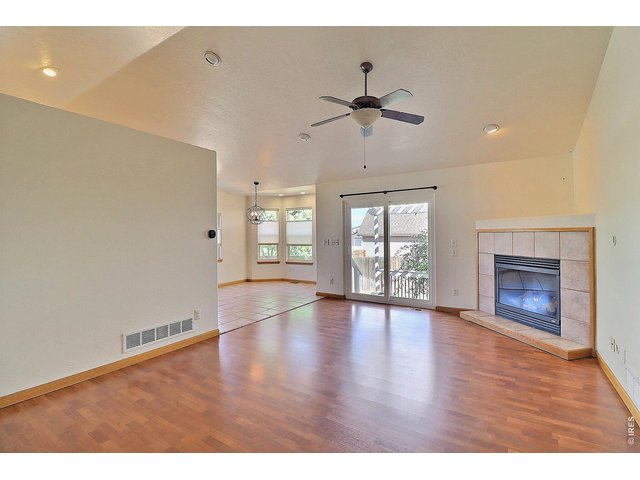
5 of 41
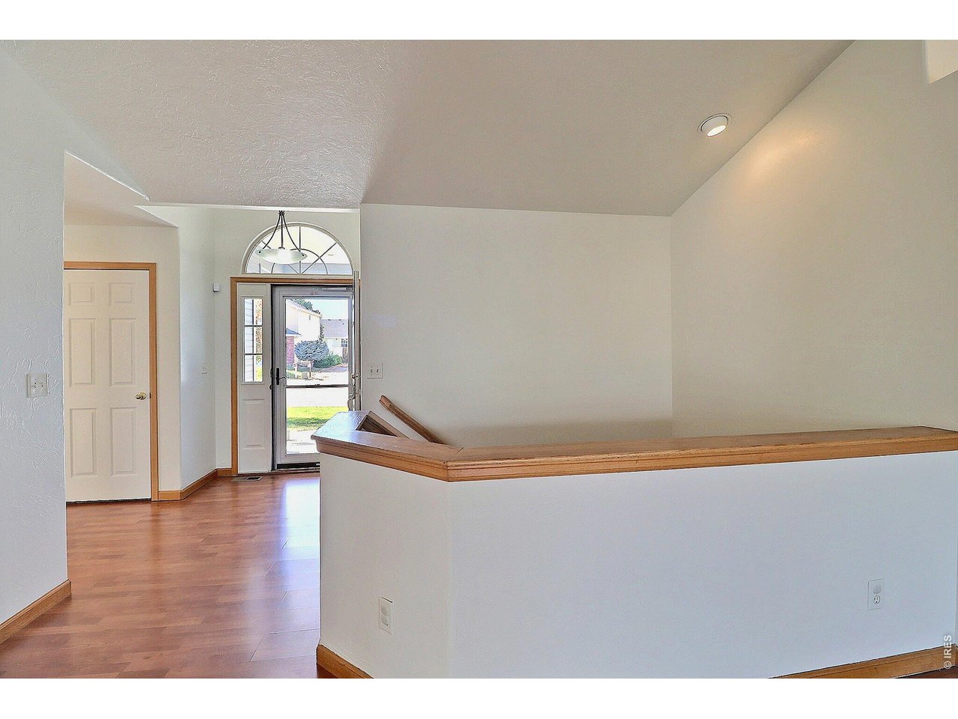
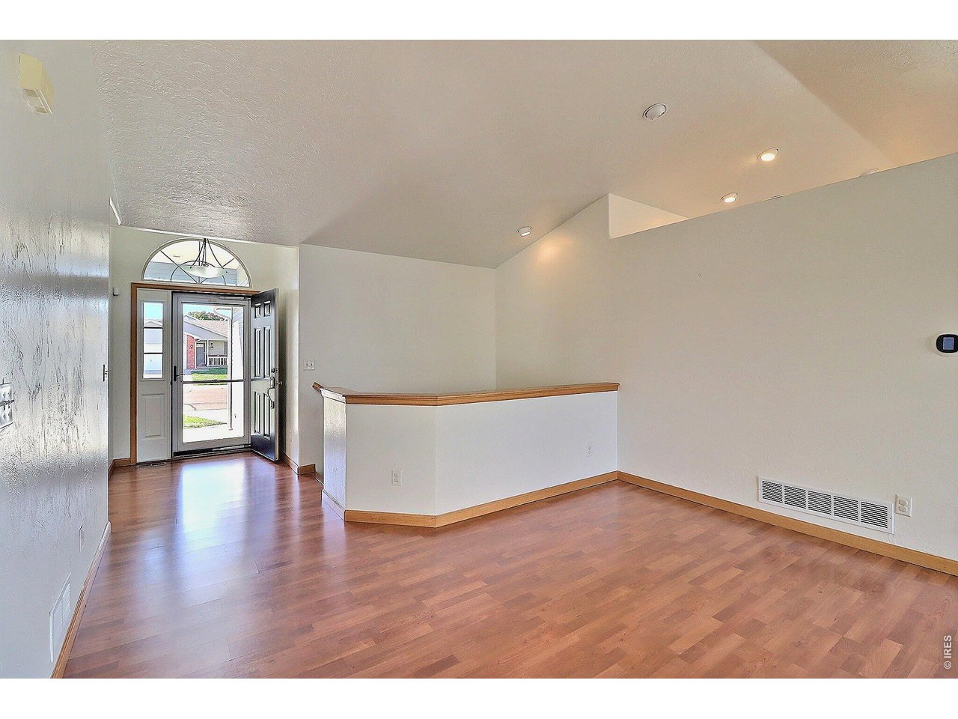
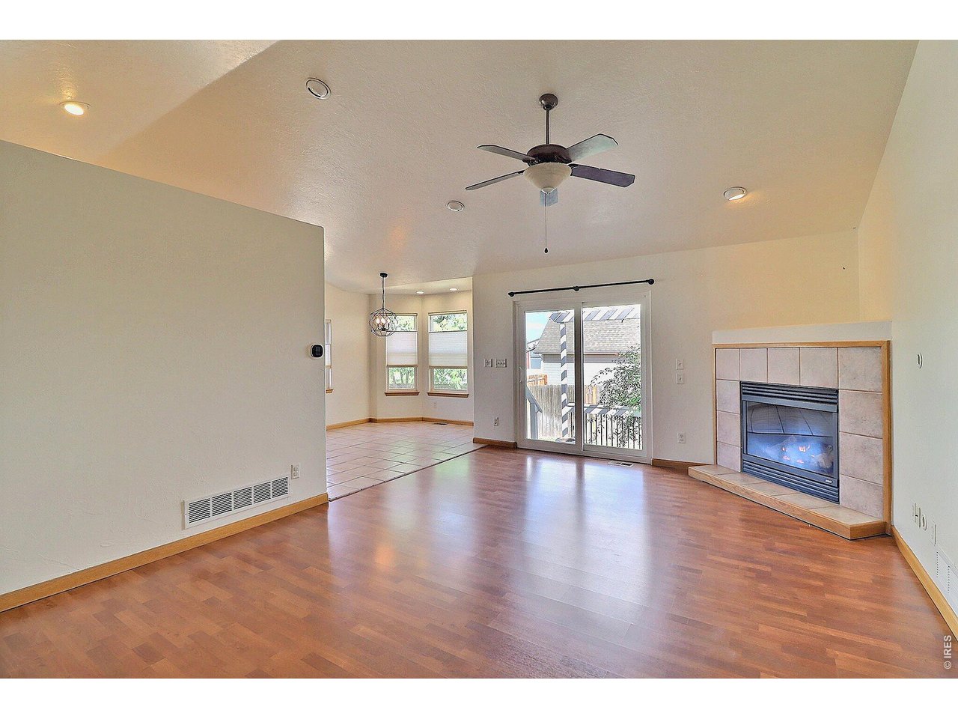
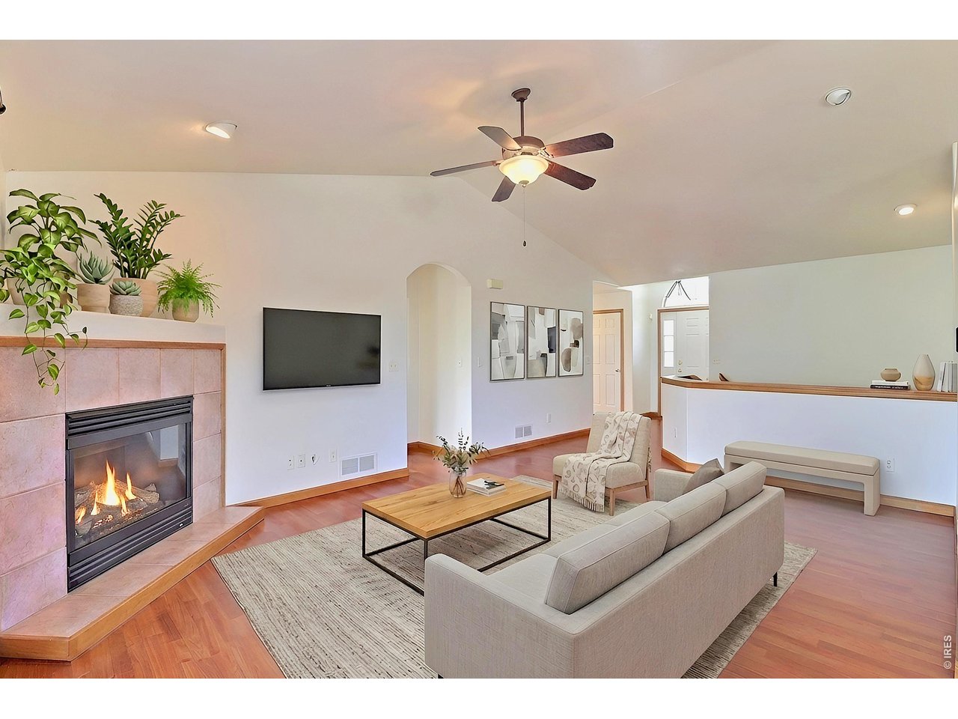
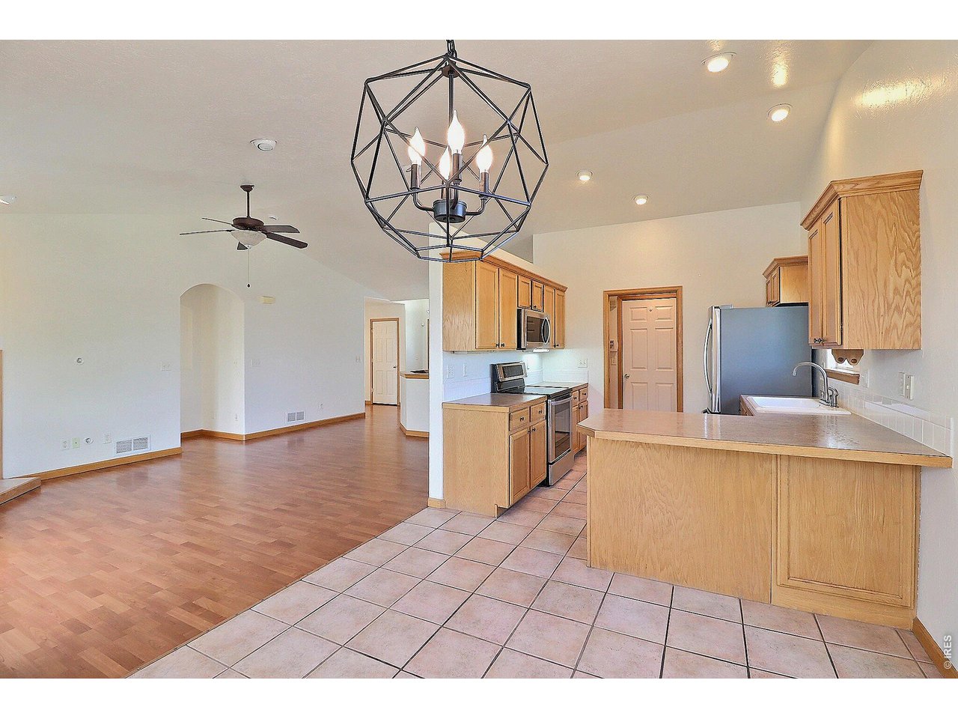
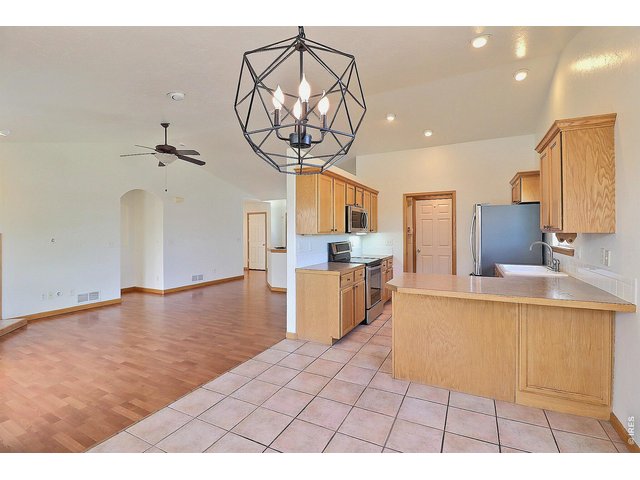
Open Floor Plan
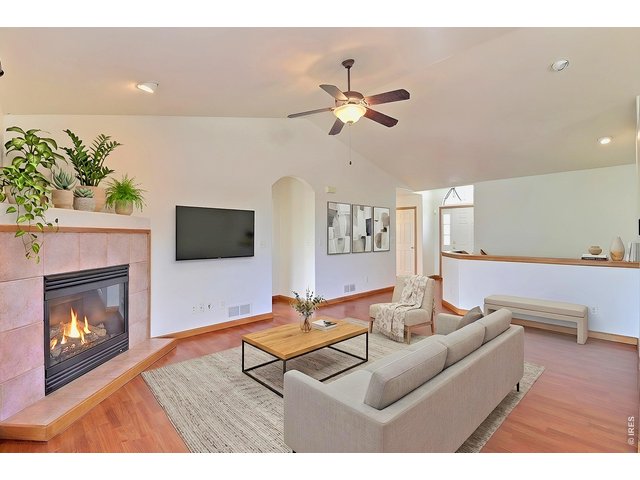
6 of 41
Virtually Staged
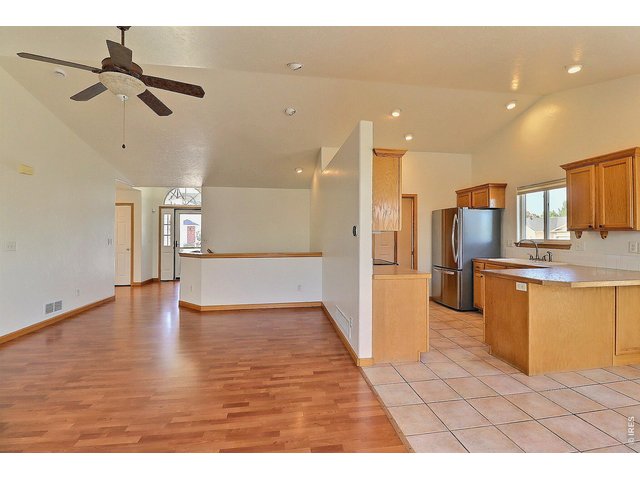
7 of 41
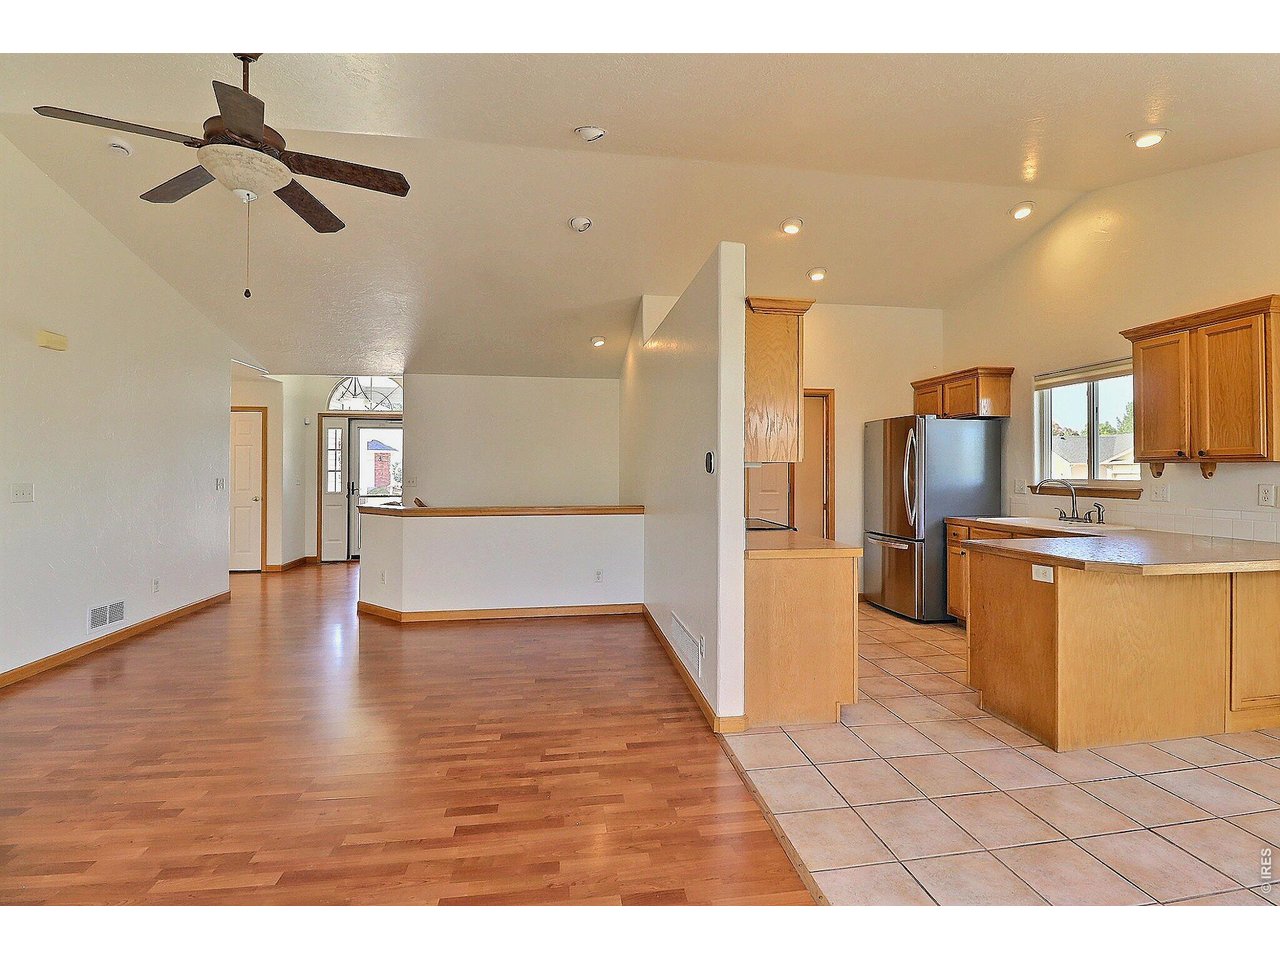
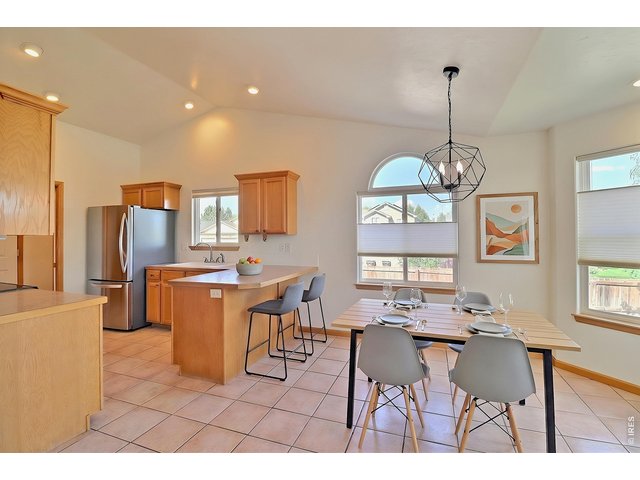
Easy Flow Room to Room
8 of 41
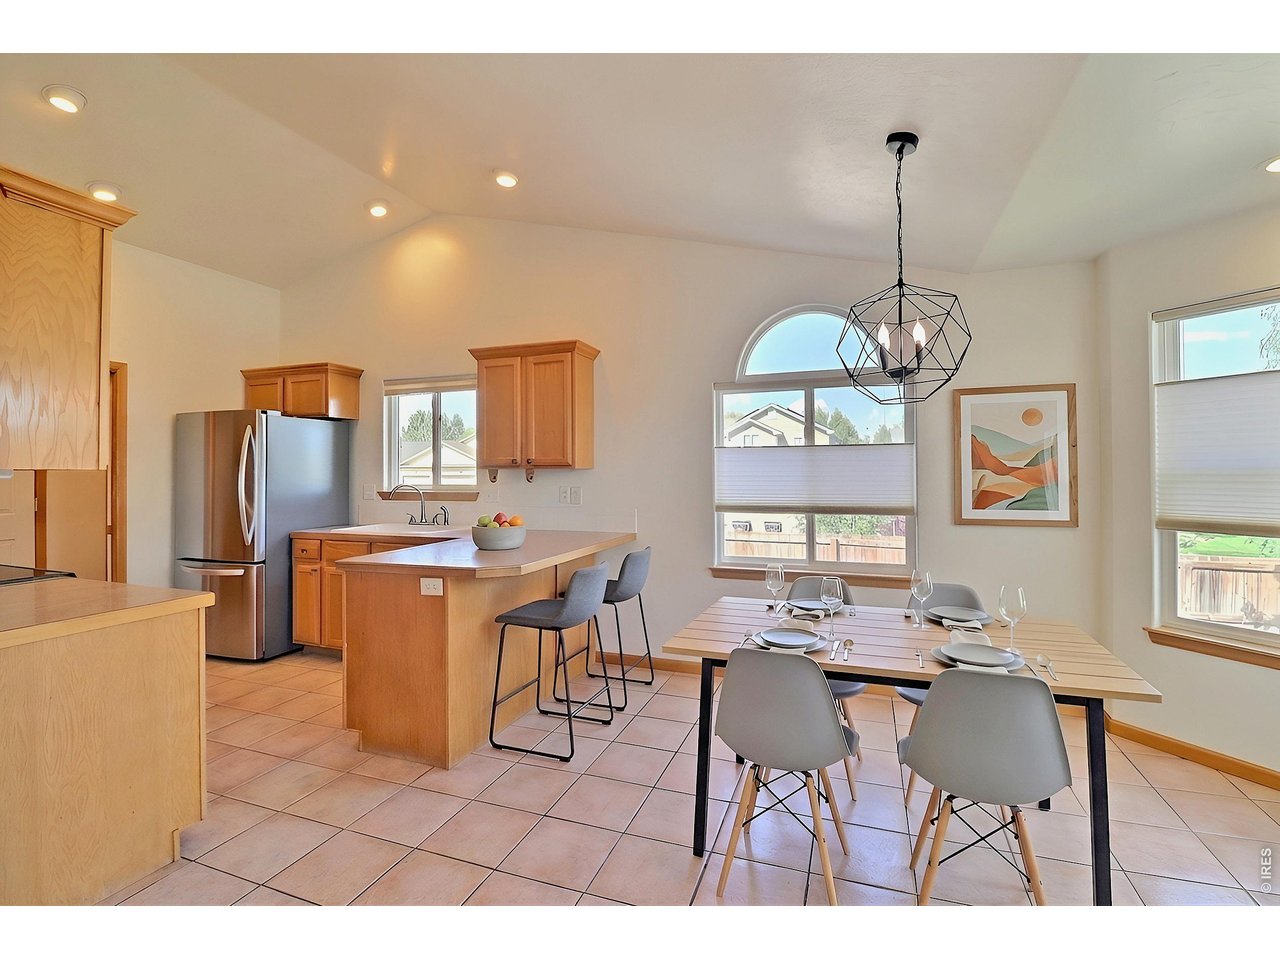
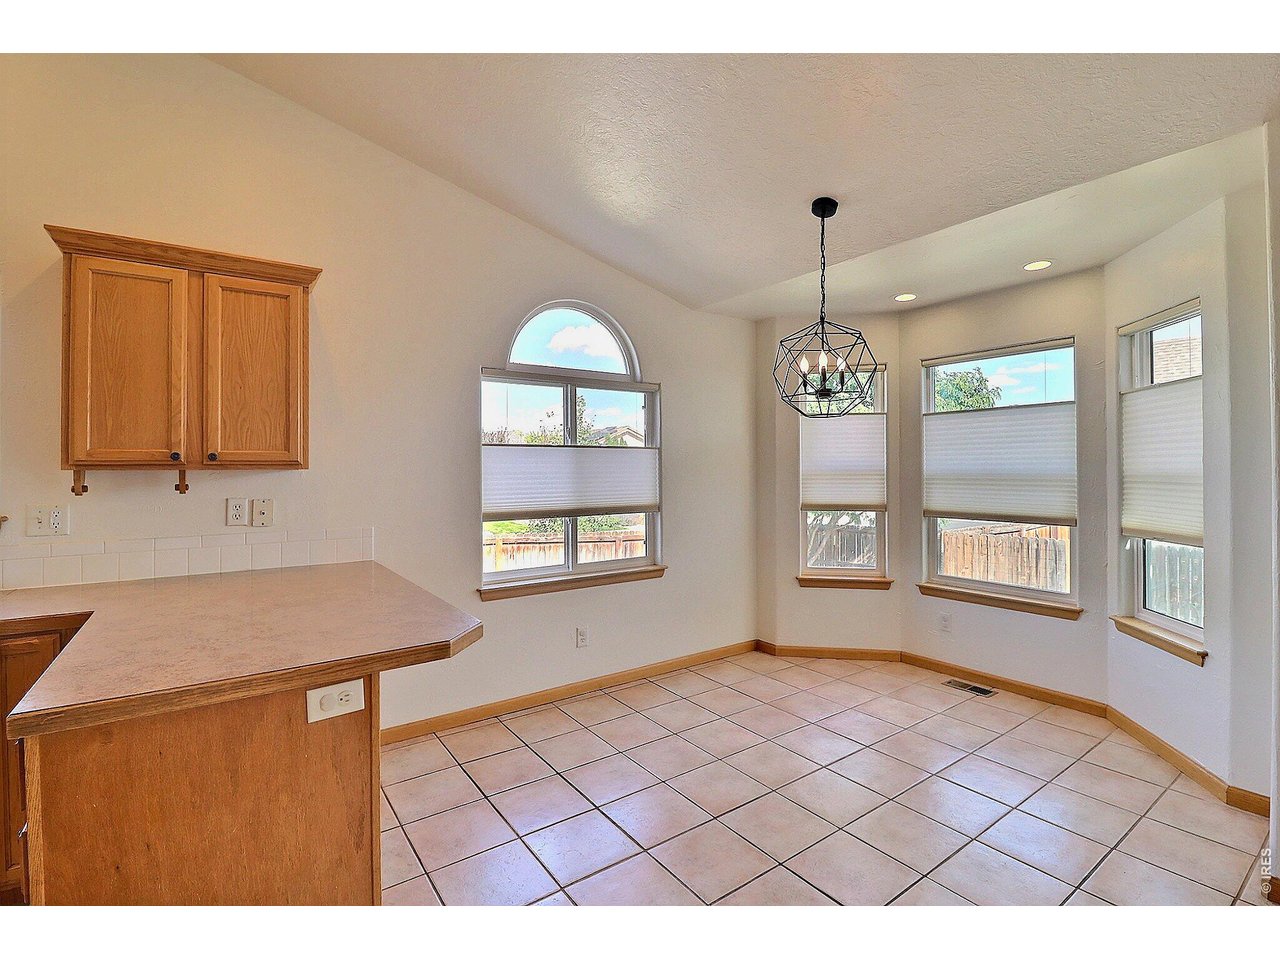
Virtually Staged Dining Room and Kitchen
9 of 41
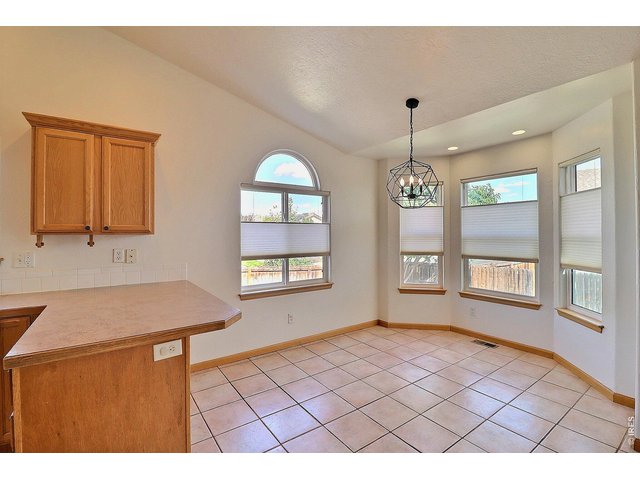
Dining Room with Lovely Bay Window
10 of 41
All Brand New Interior Paint
11 of 41
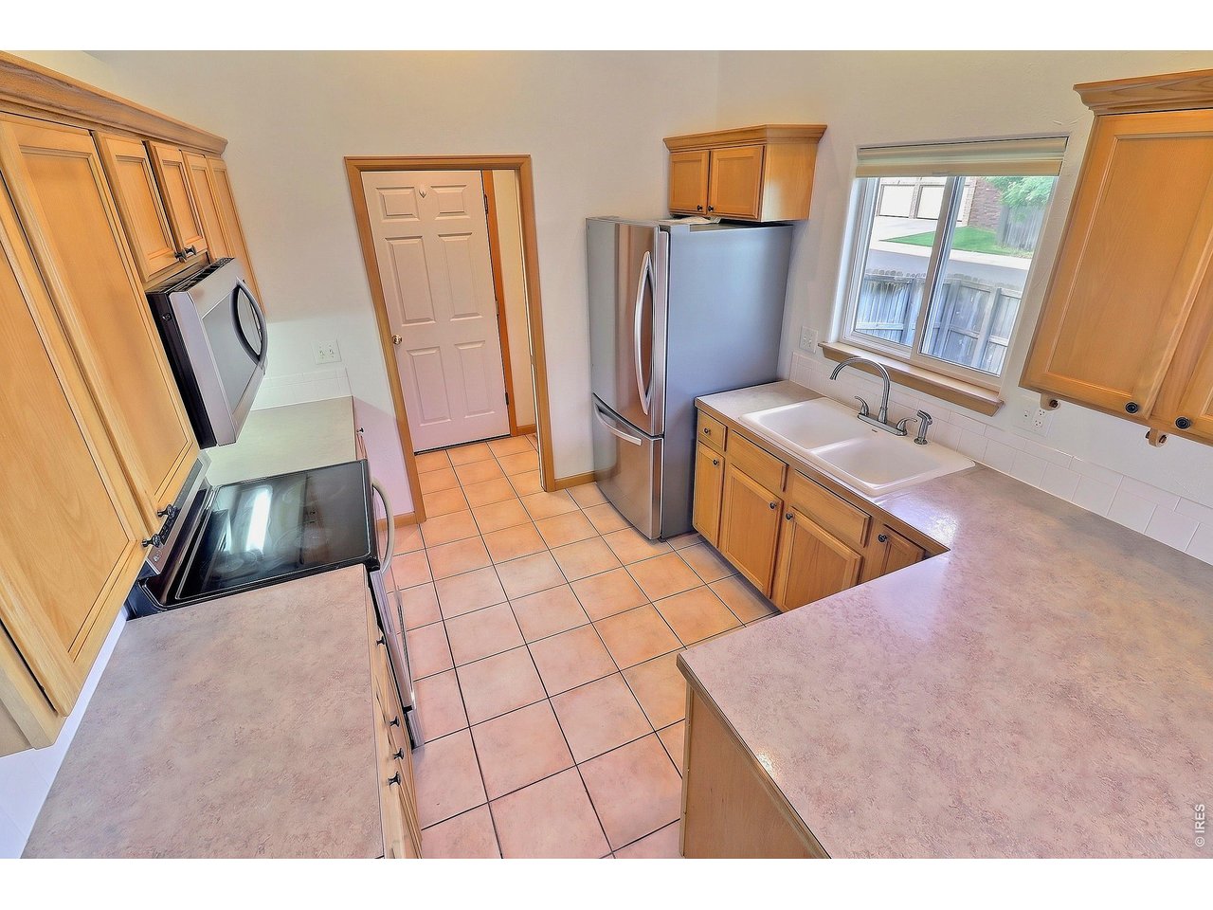
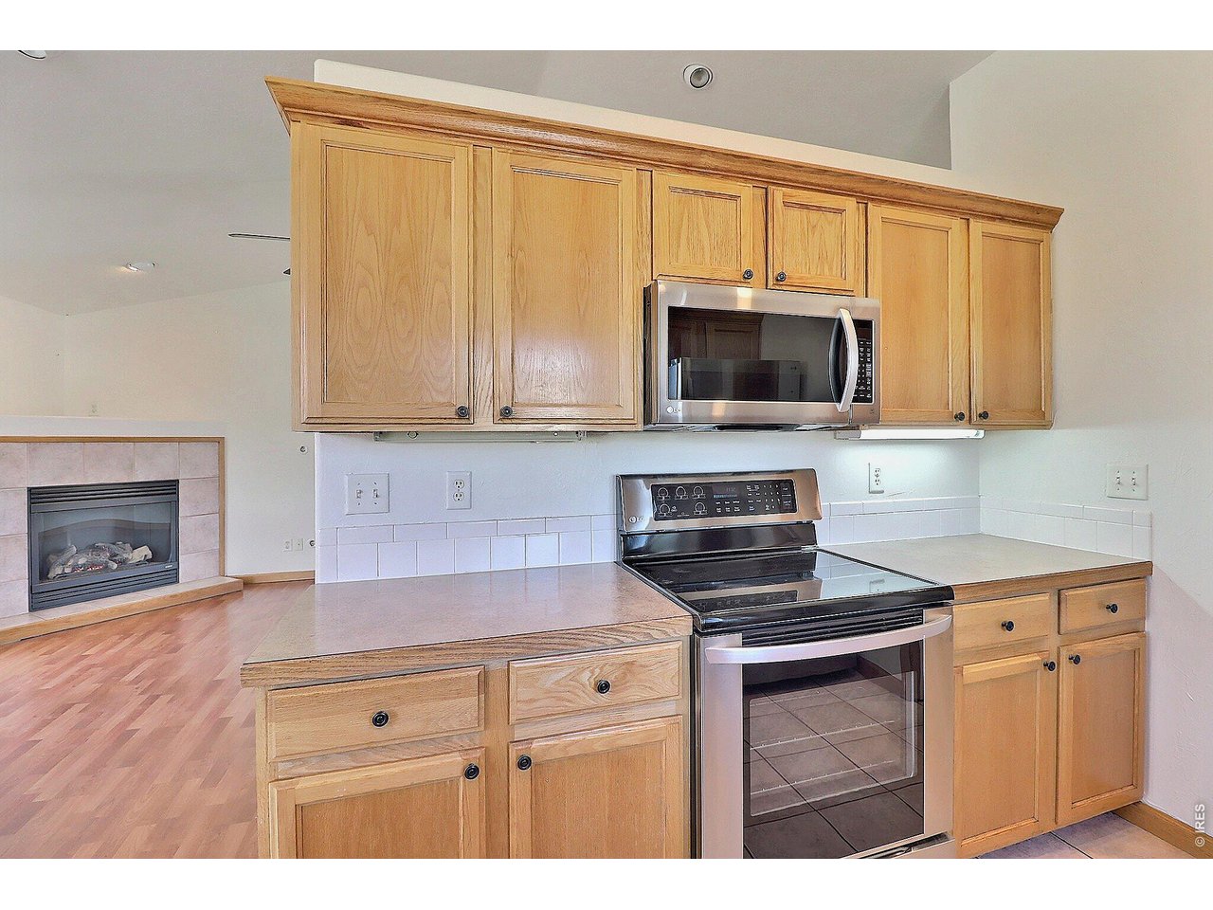
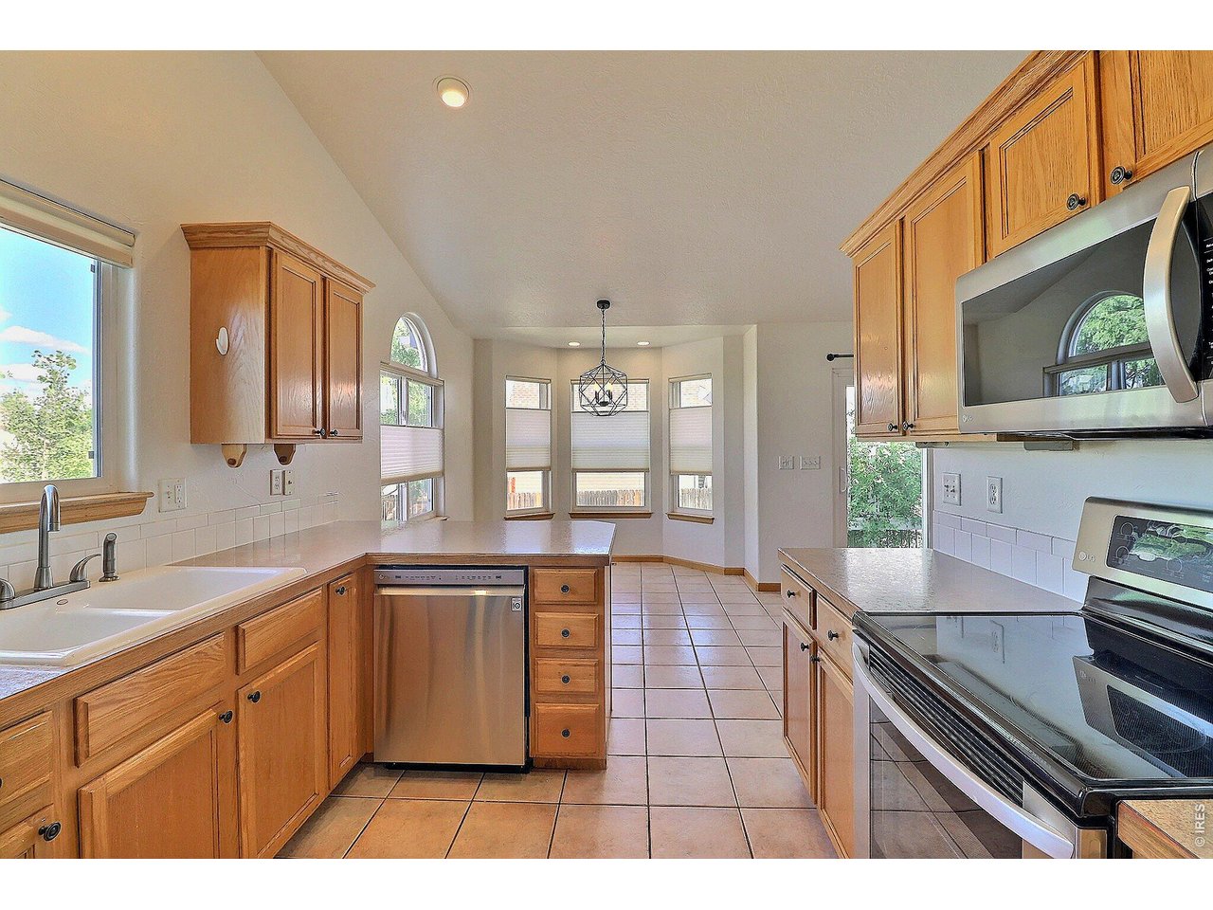
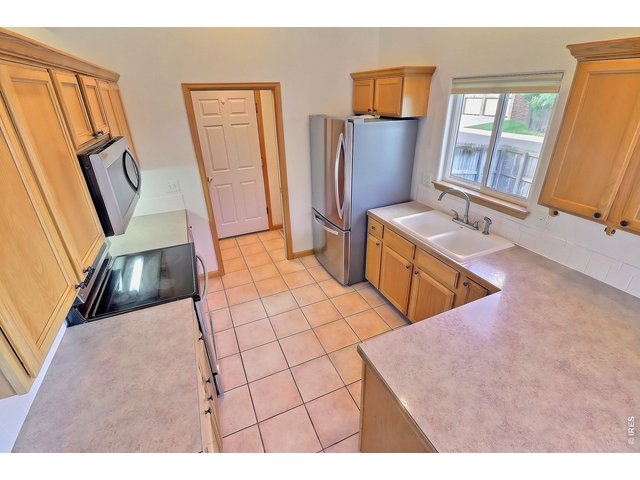
Wonderful Kitchen
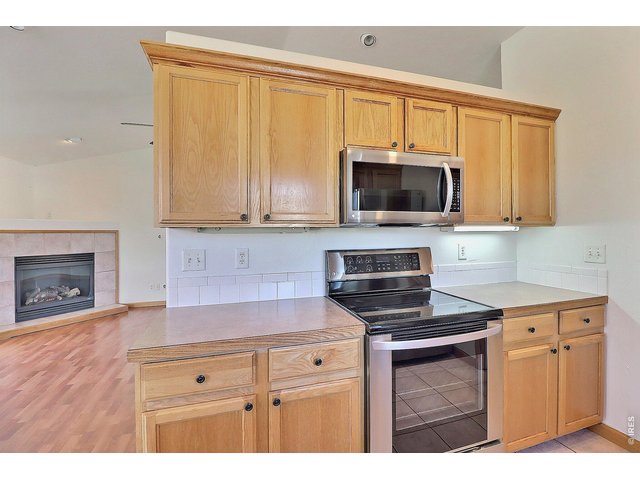
12 of 41
Under Cabinet Lighting
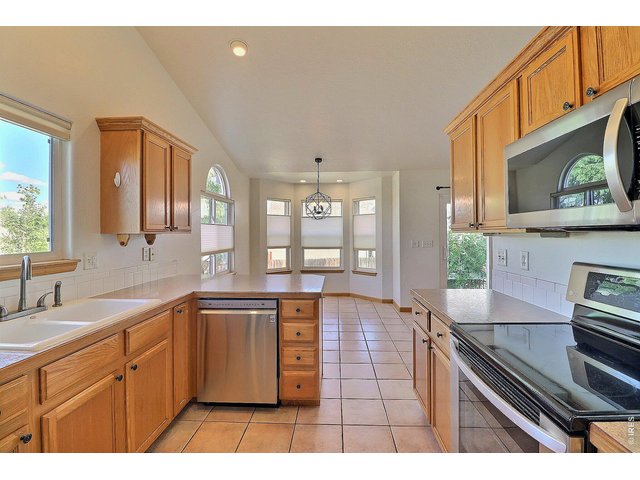
13 of 41
Newer Appliances
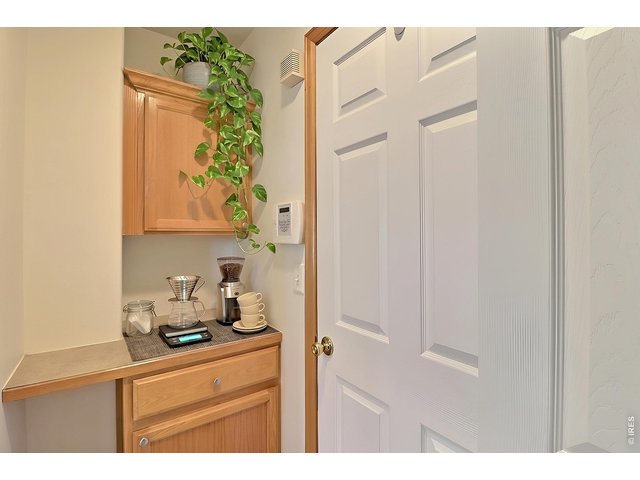
14 of 41
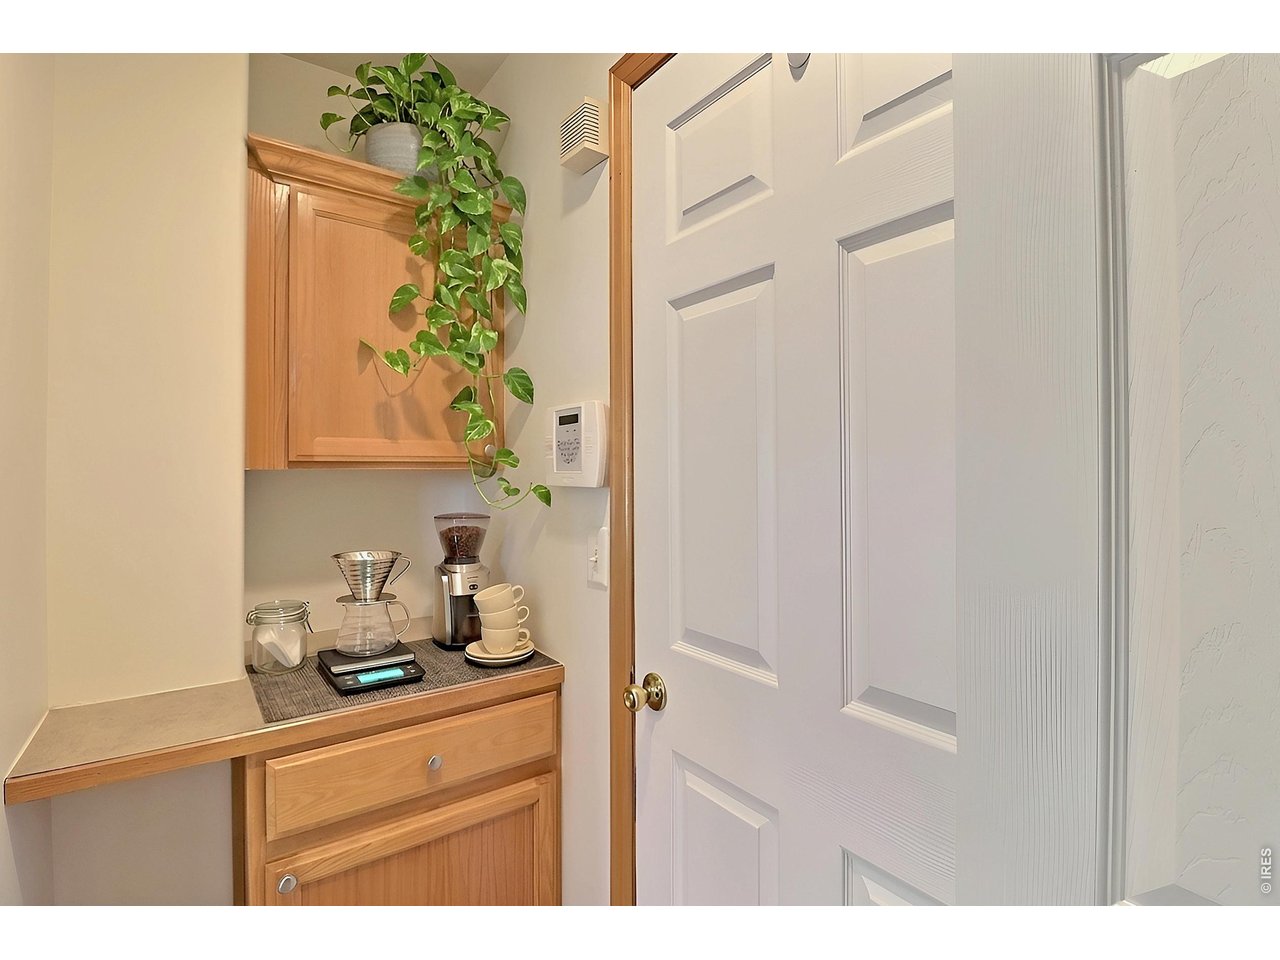
Charming Area for Coffee Bar or Wine Bar
15 of 41
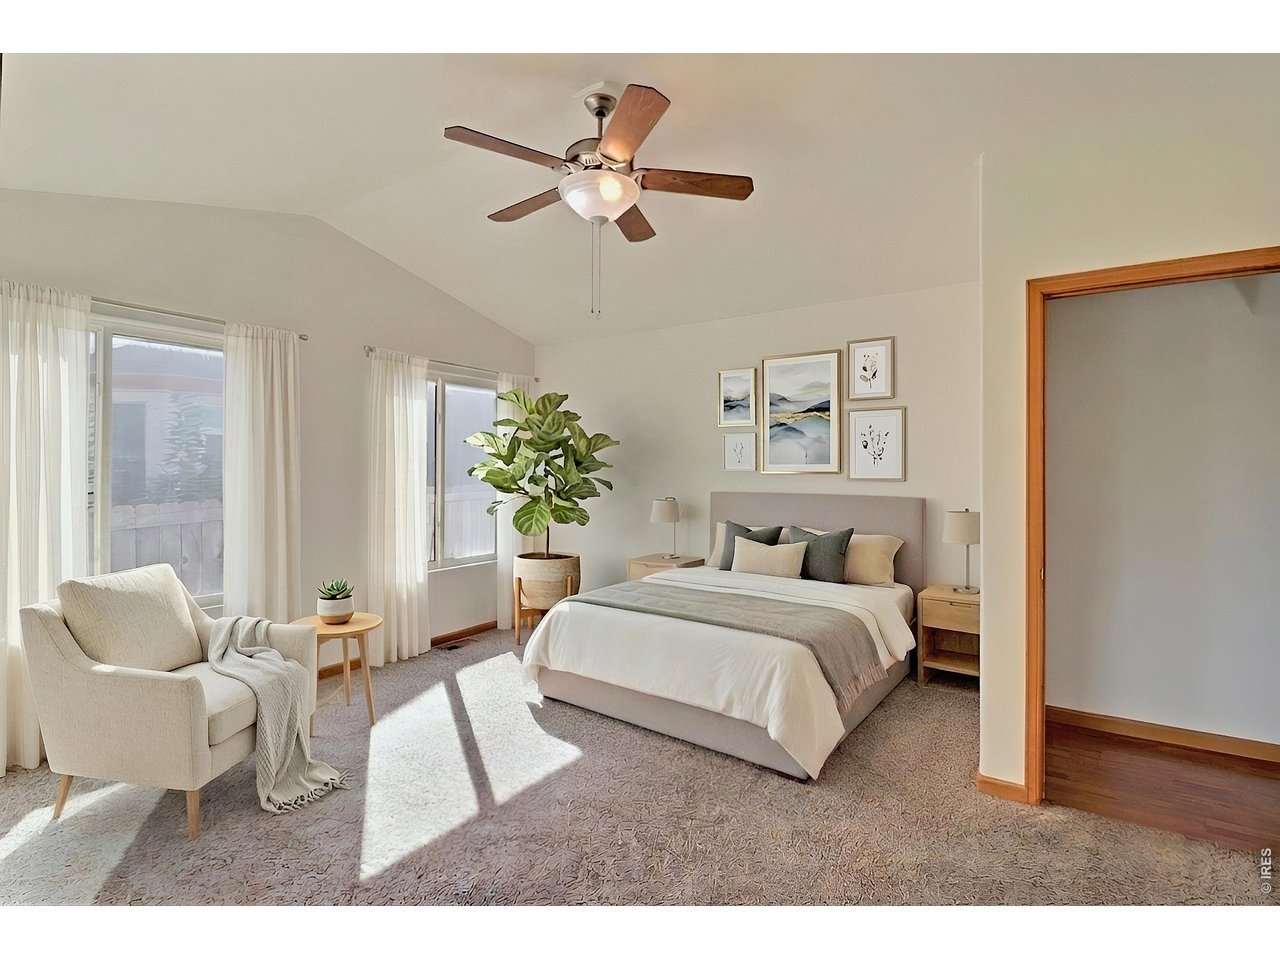
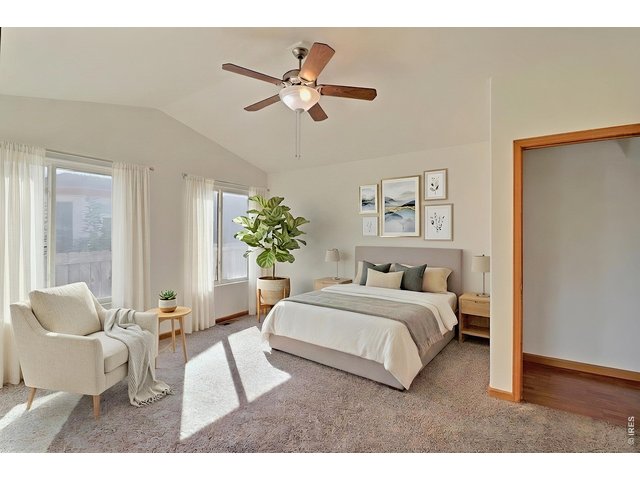
Virtually Staged Primary Bedroom
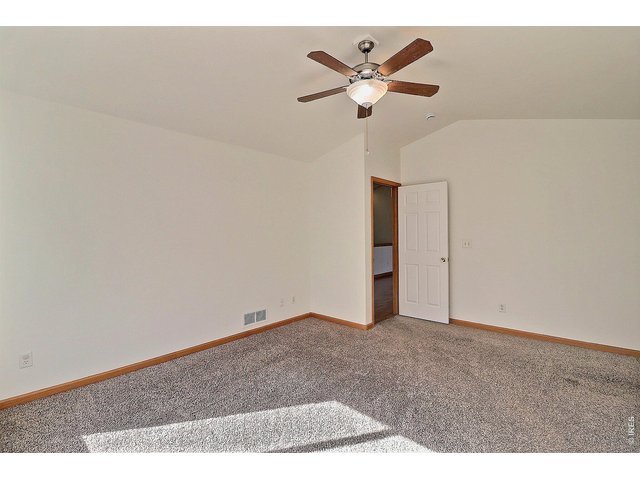
16 of 41
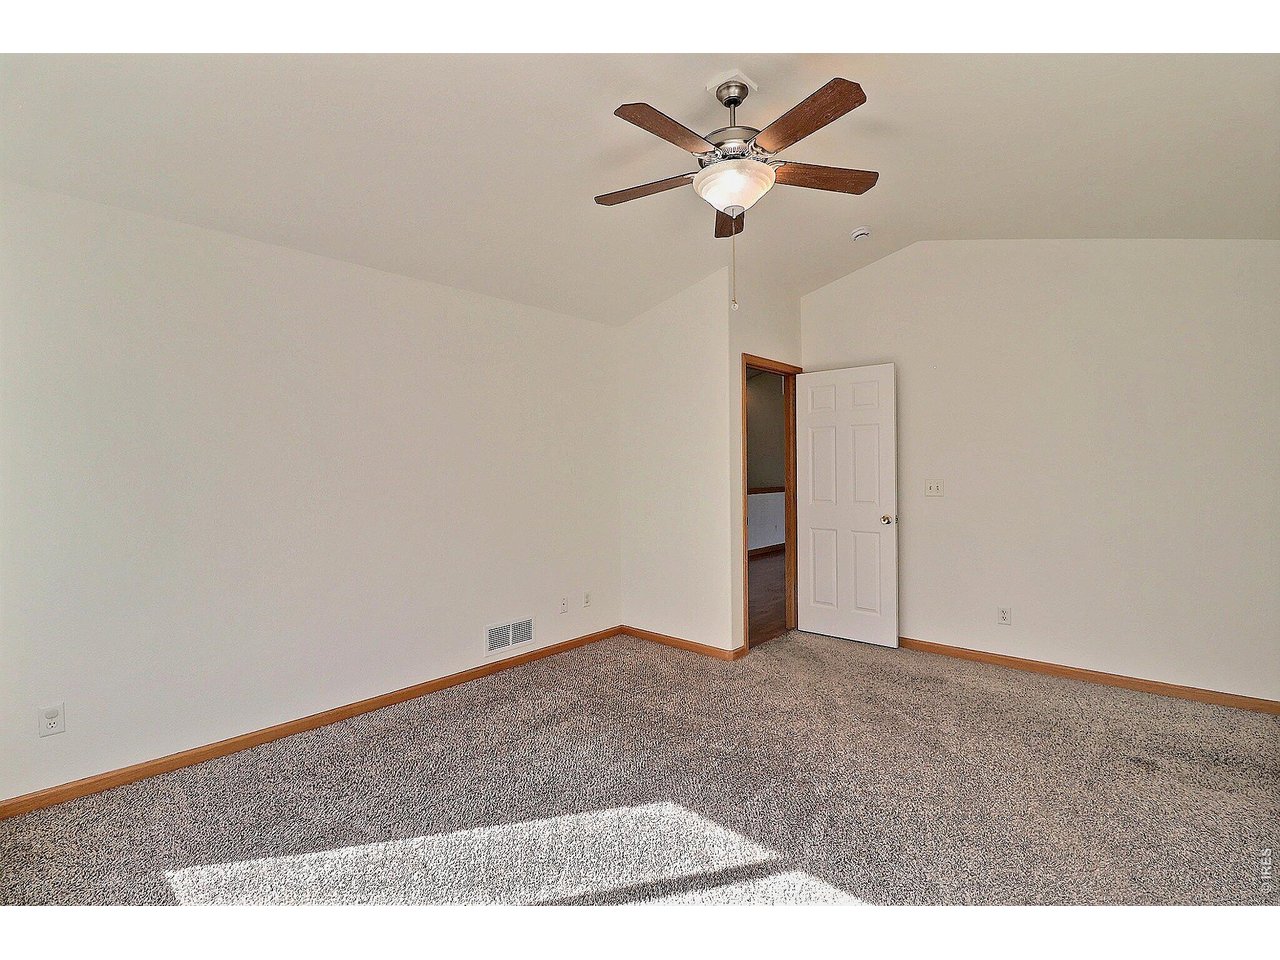
Primary Bedroom with Vaulted Ceilings
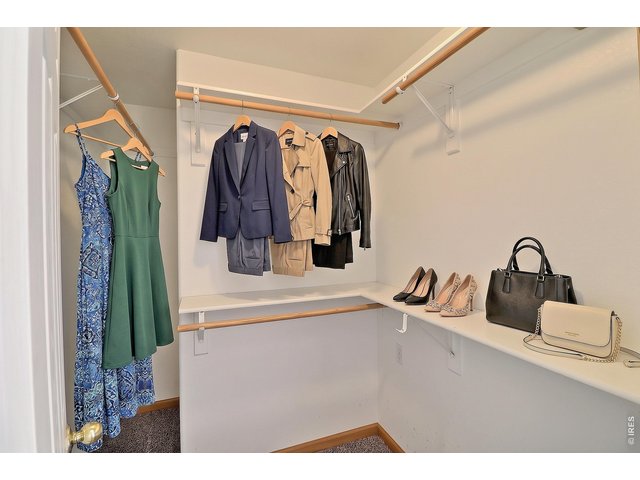
17 of 41
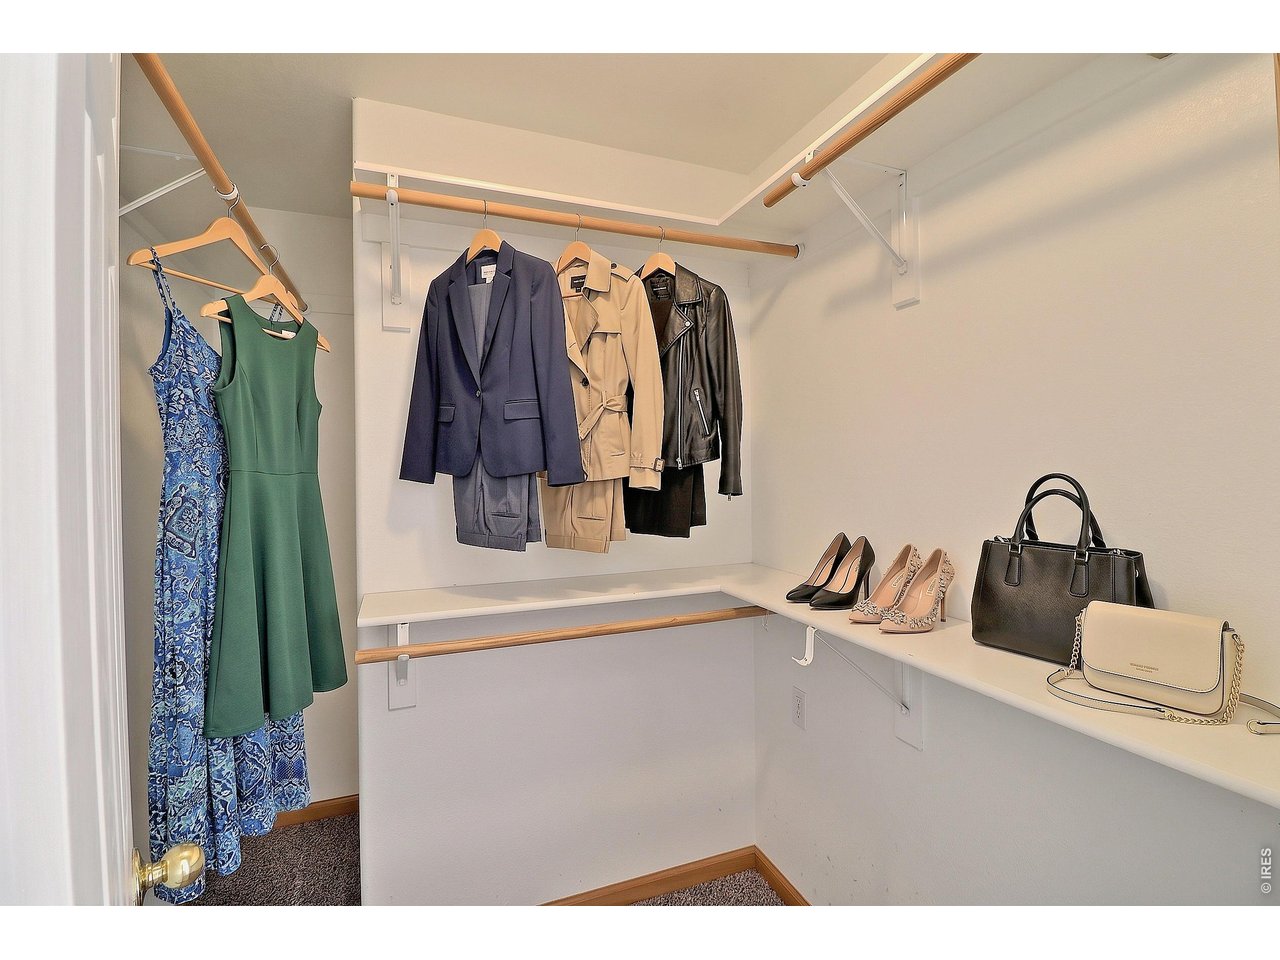
Virtually Staged Primary Walk-In
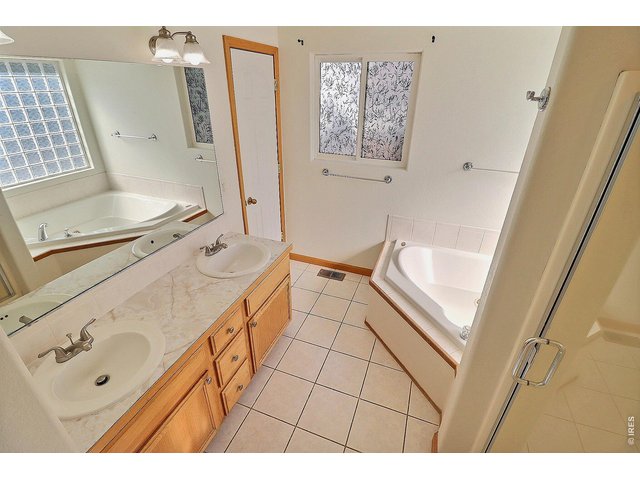
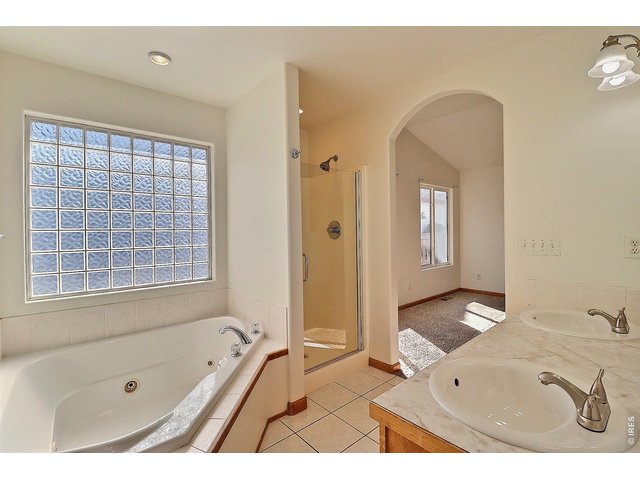
18 of 41
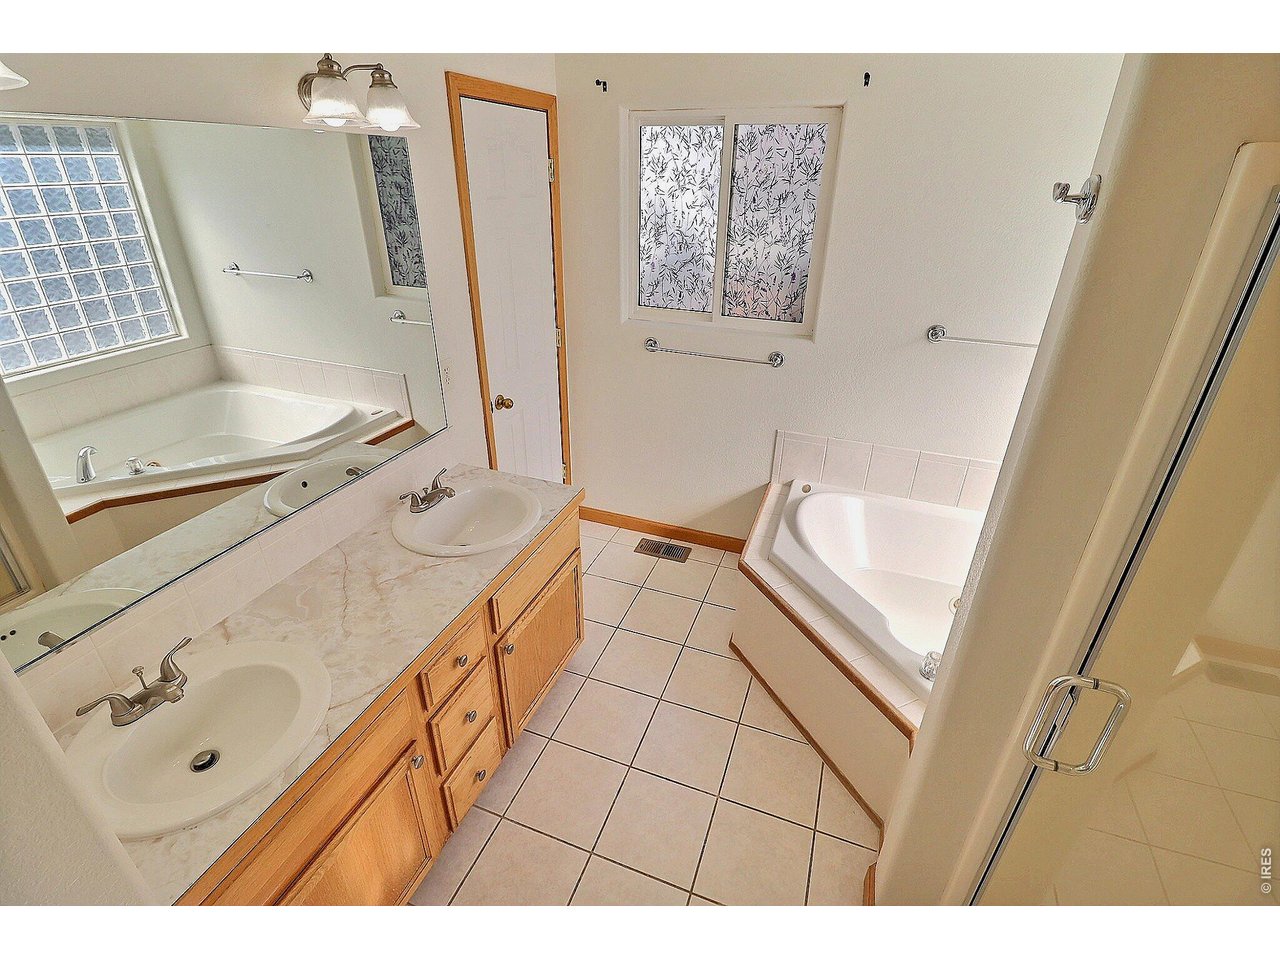
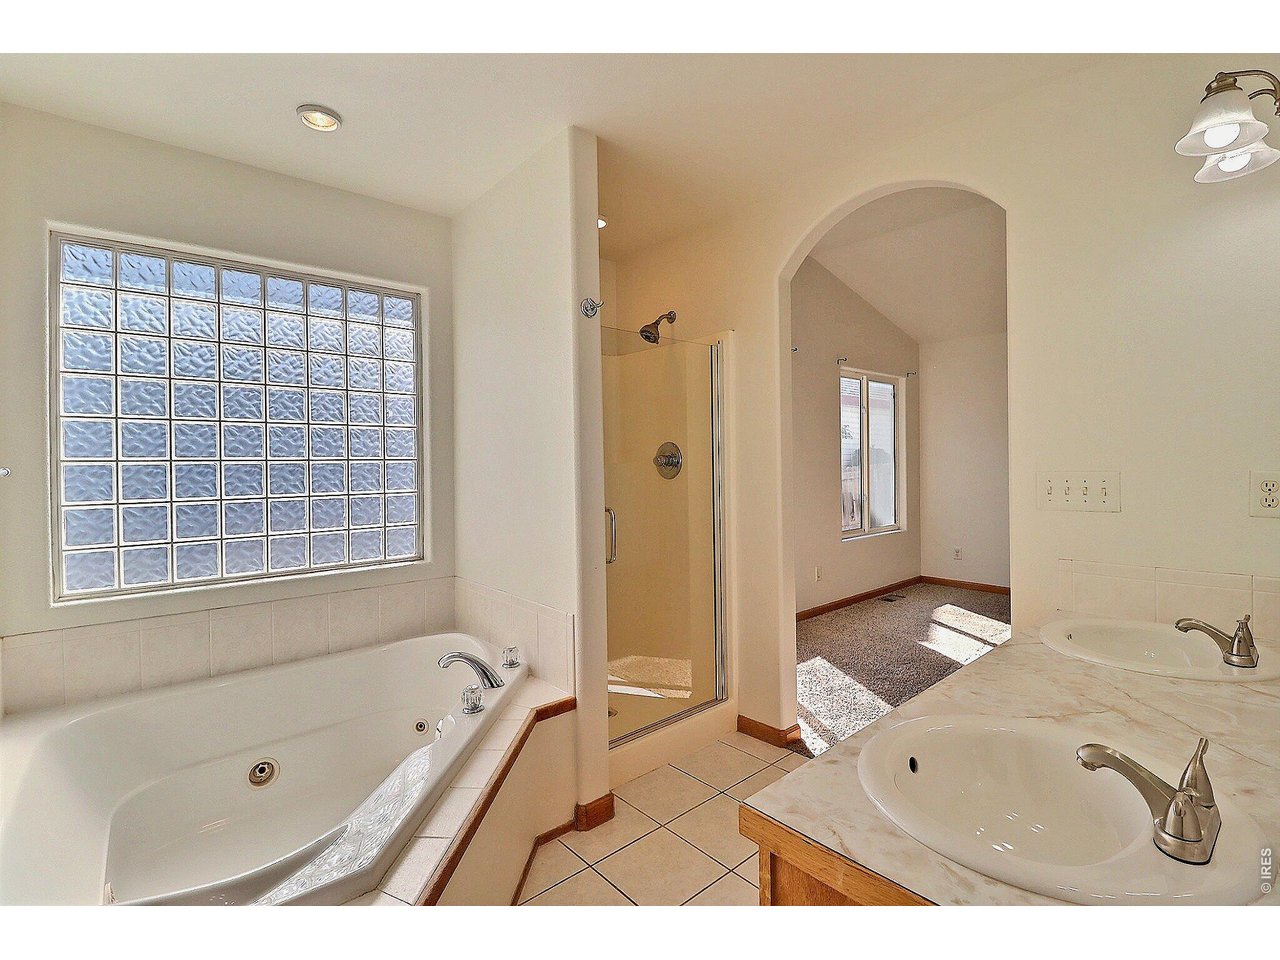
Primary 5-Piece Bathroom
19 of 41
20 of 41
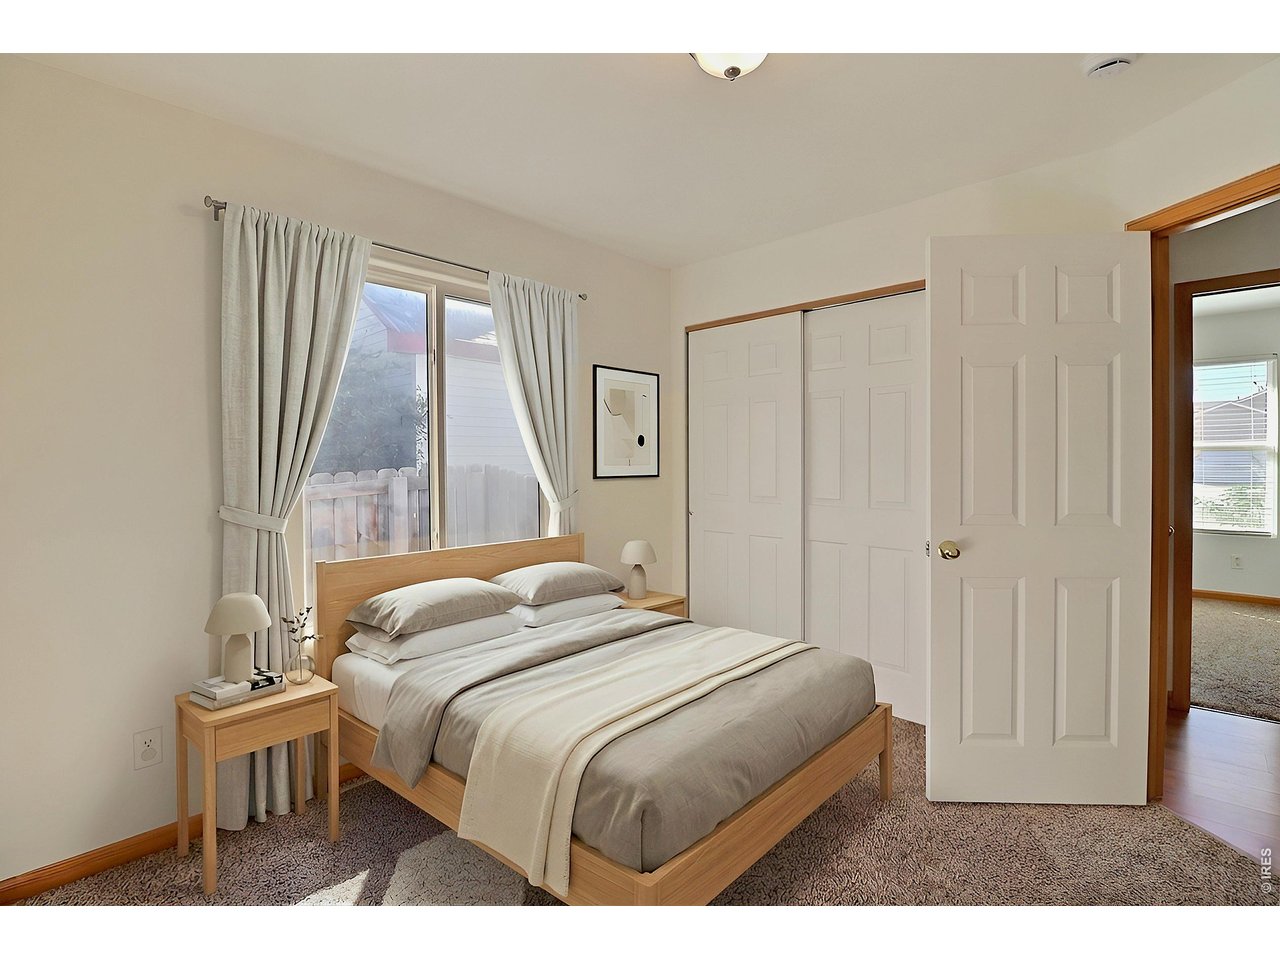
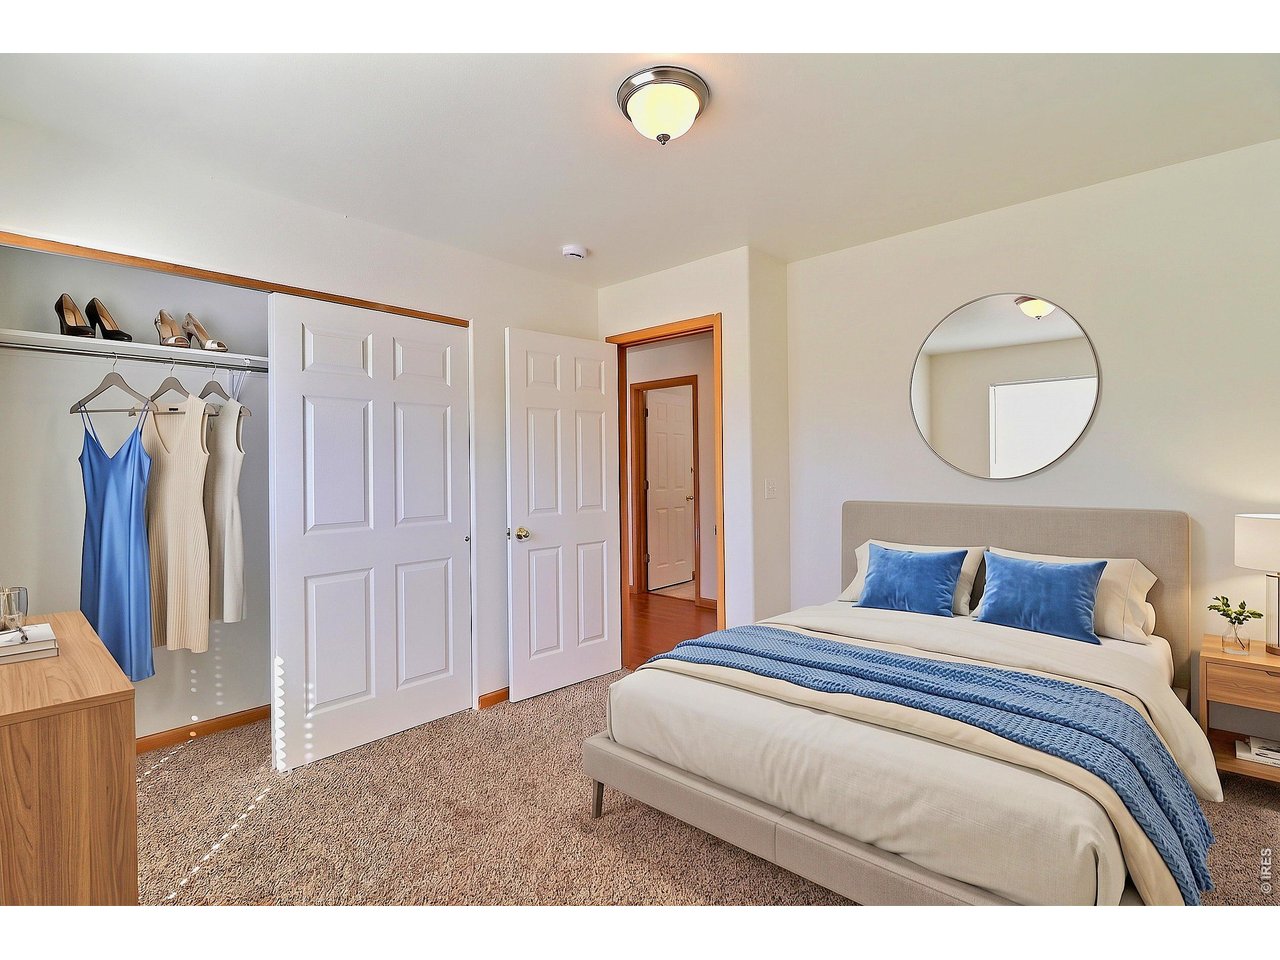
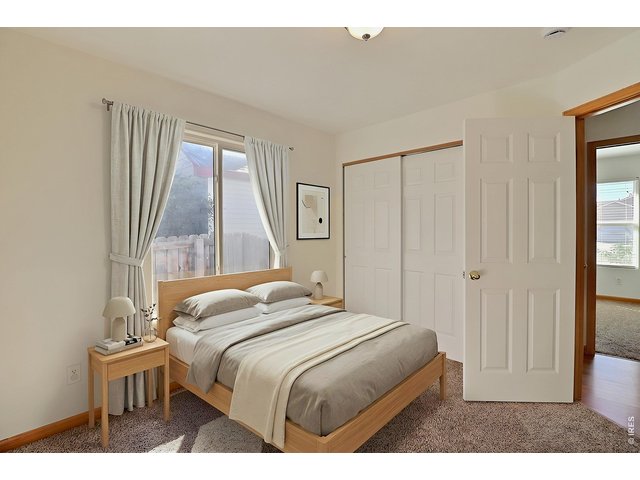
Virtually Staged Bedroom 2
21 of 41
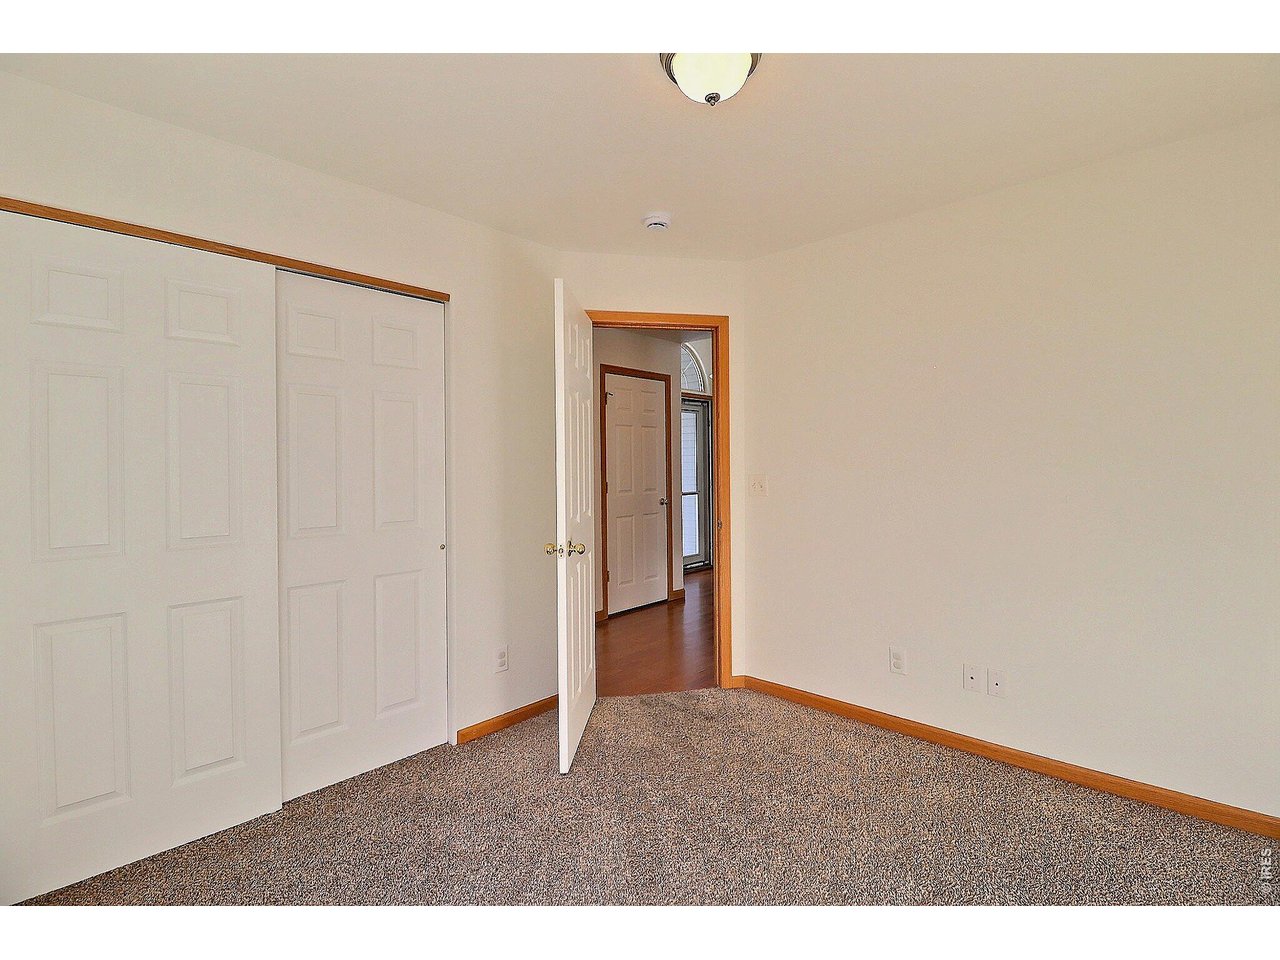
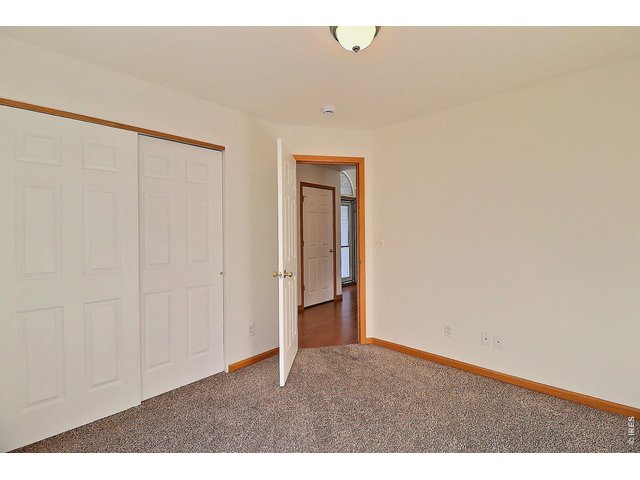
Bedroom 2
22 of 41
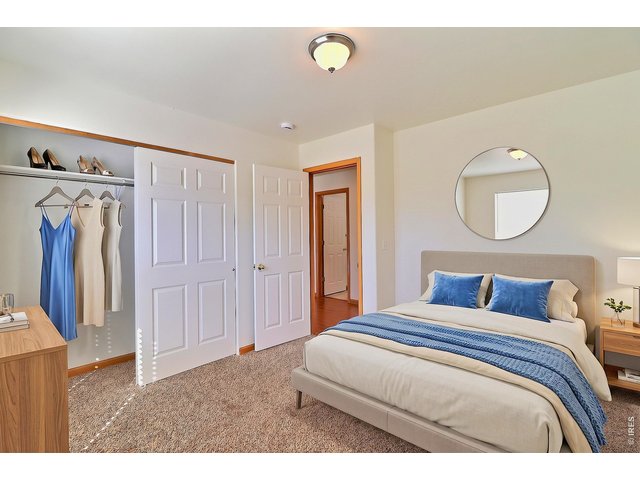
Virtually Staged Bedroom 3
23 of 41
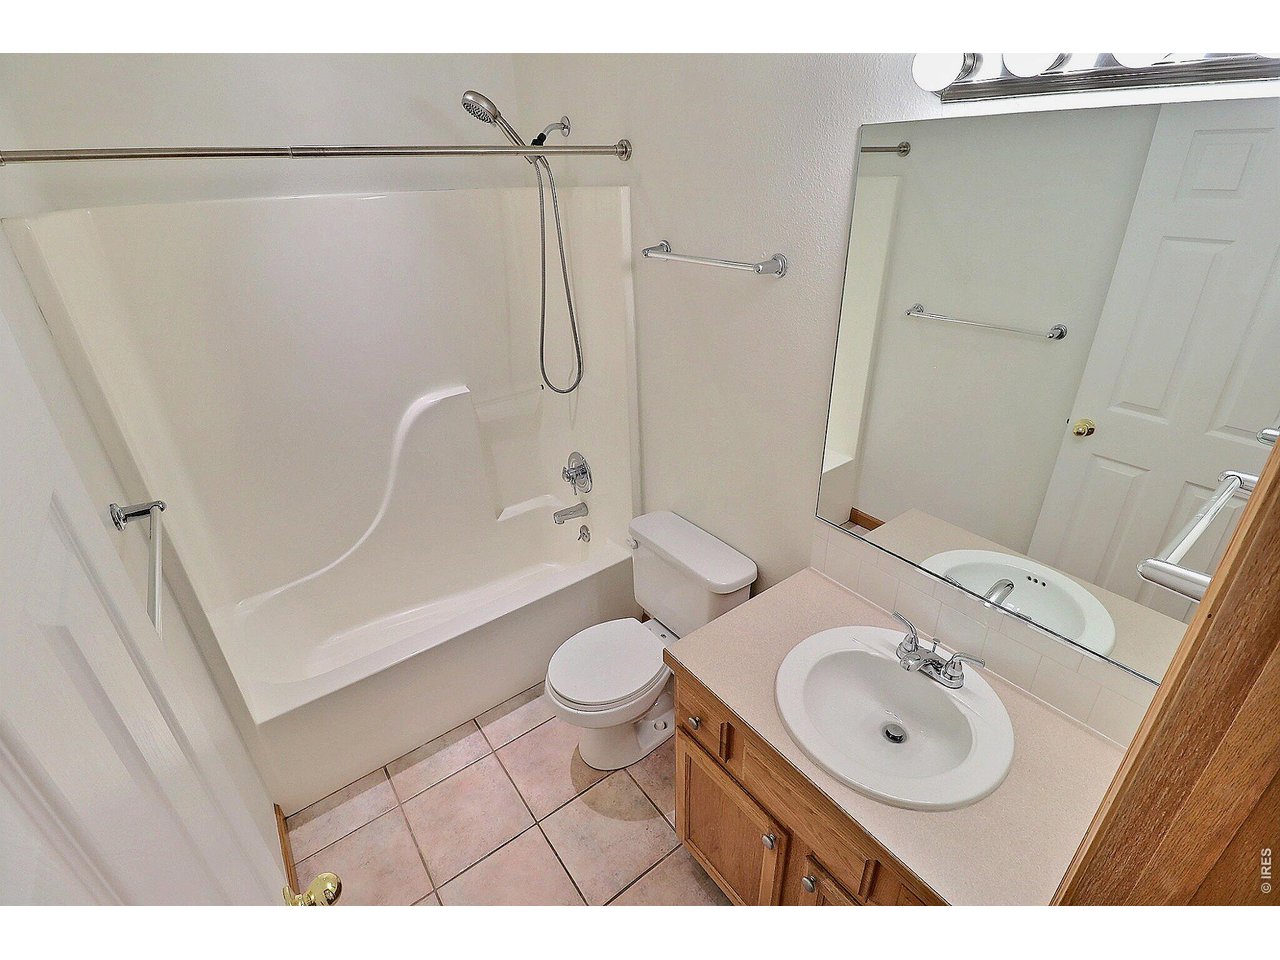
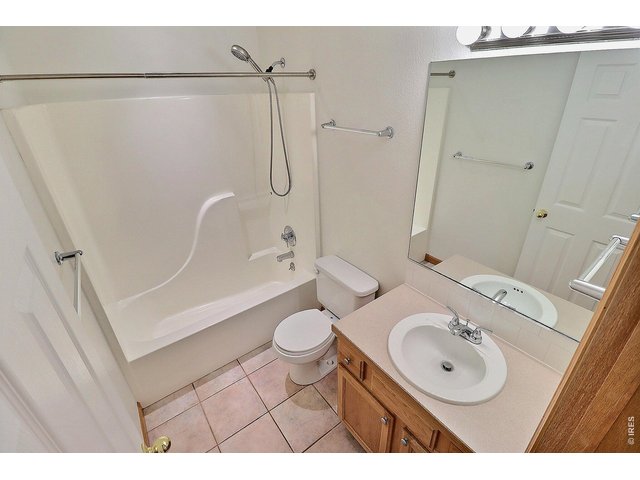
Main Bathroom
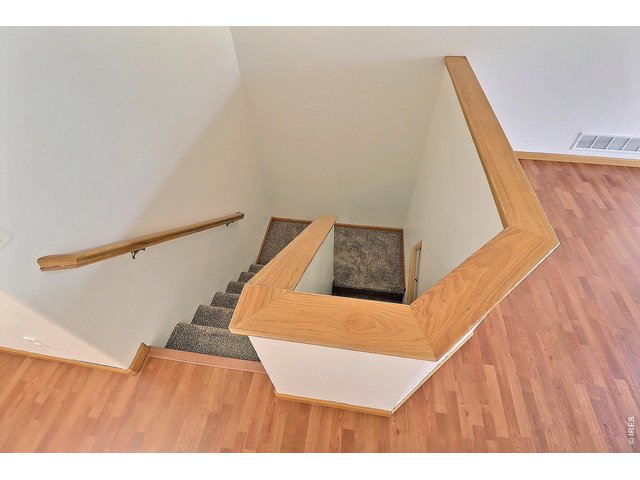
24 of 41
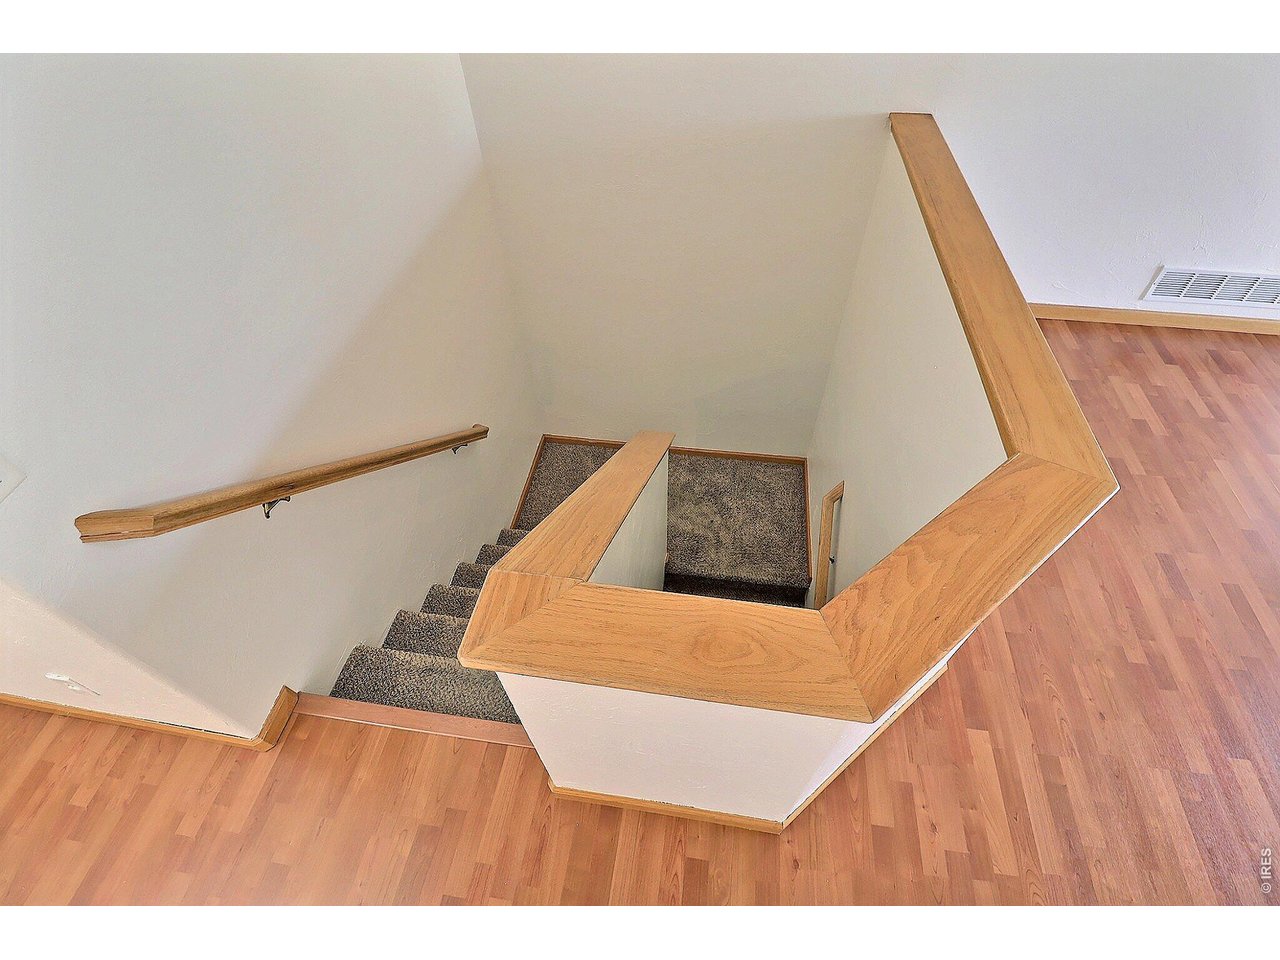
Come Take a Look Downstairs
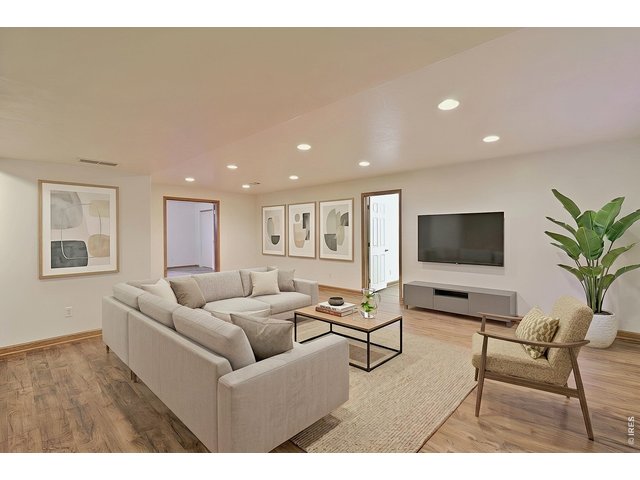
25 of 41
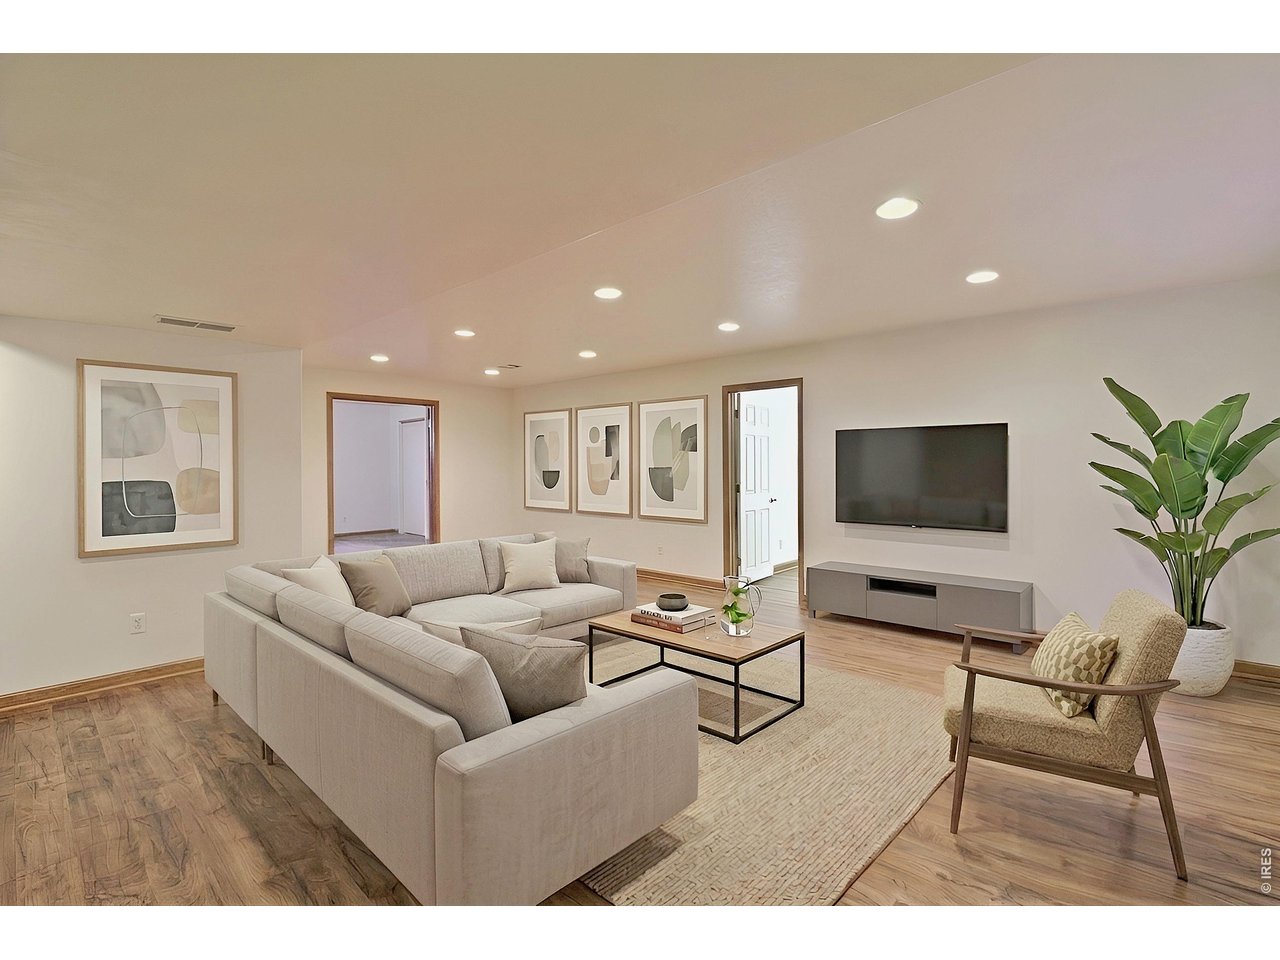
Virtually Staged Family Room
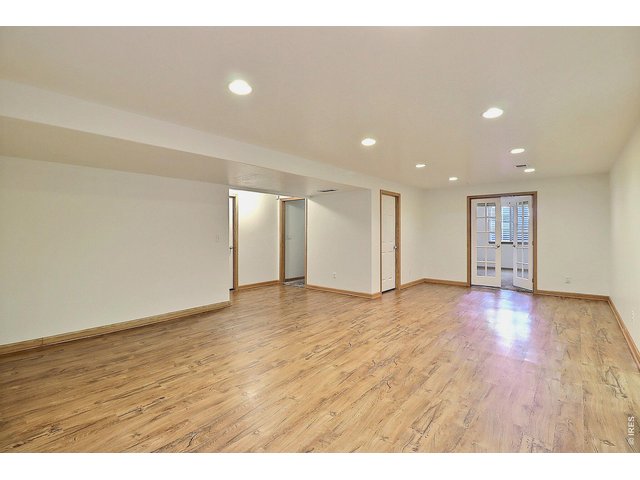
26 of 41
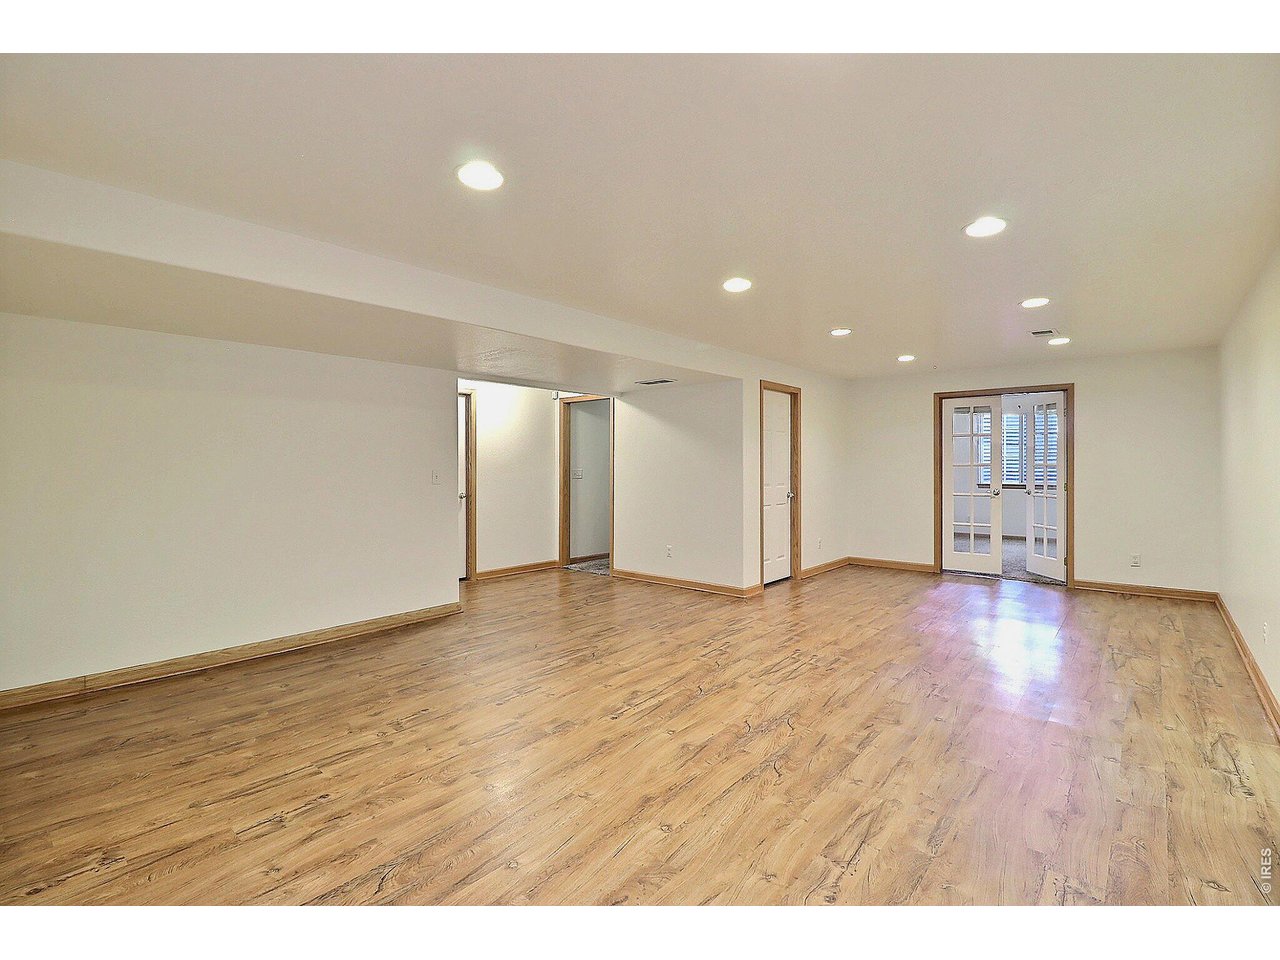
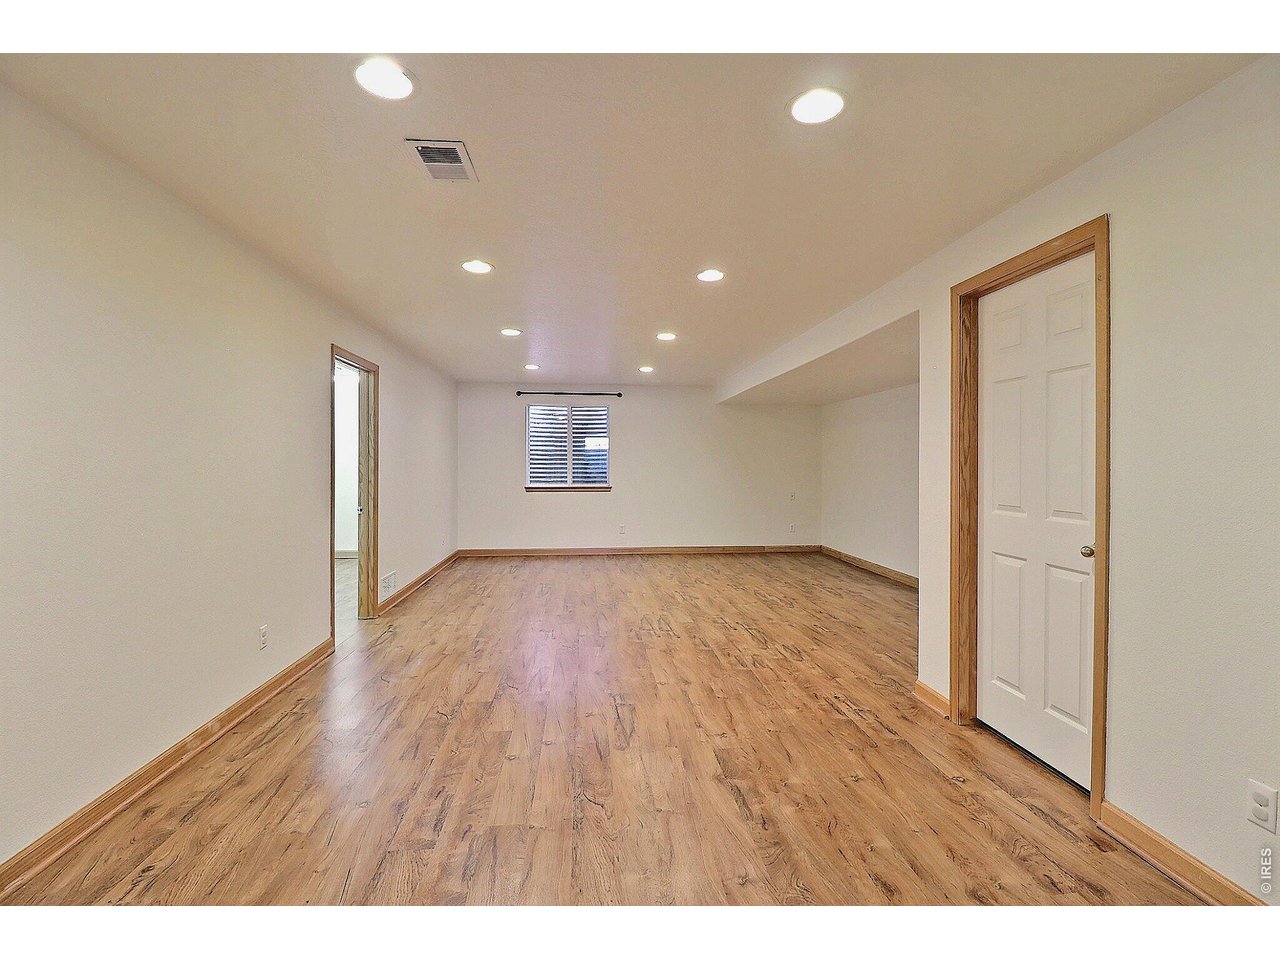
Family Room
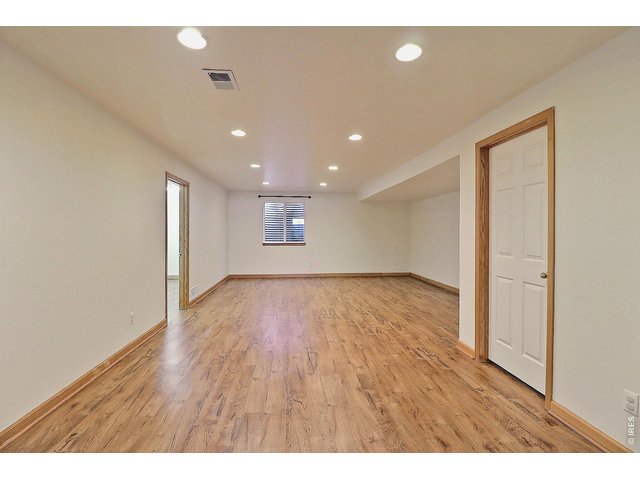
27 of 41
Family Room
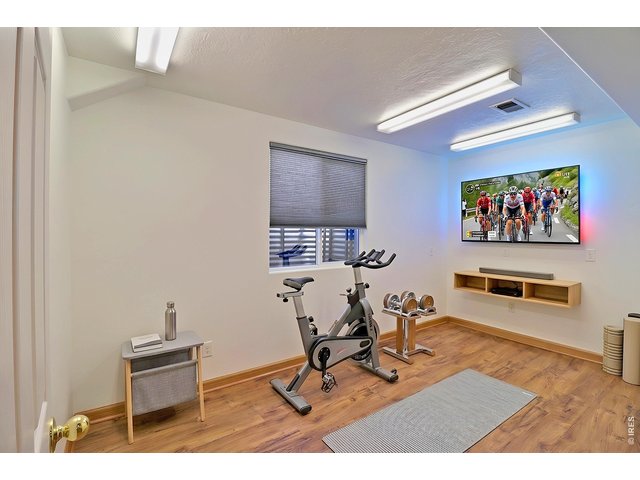
28 of 41
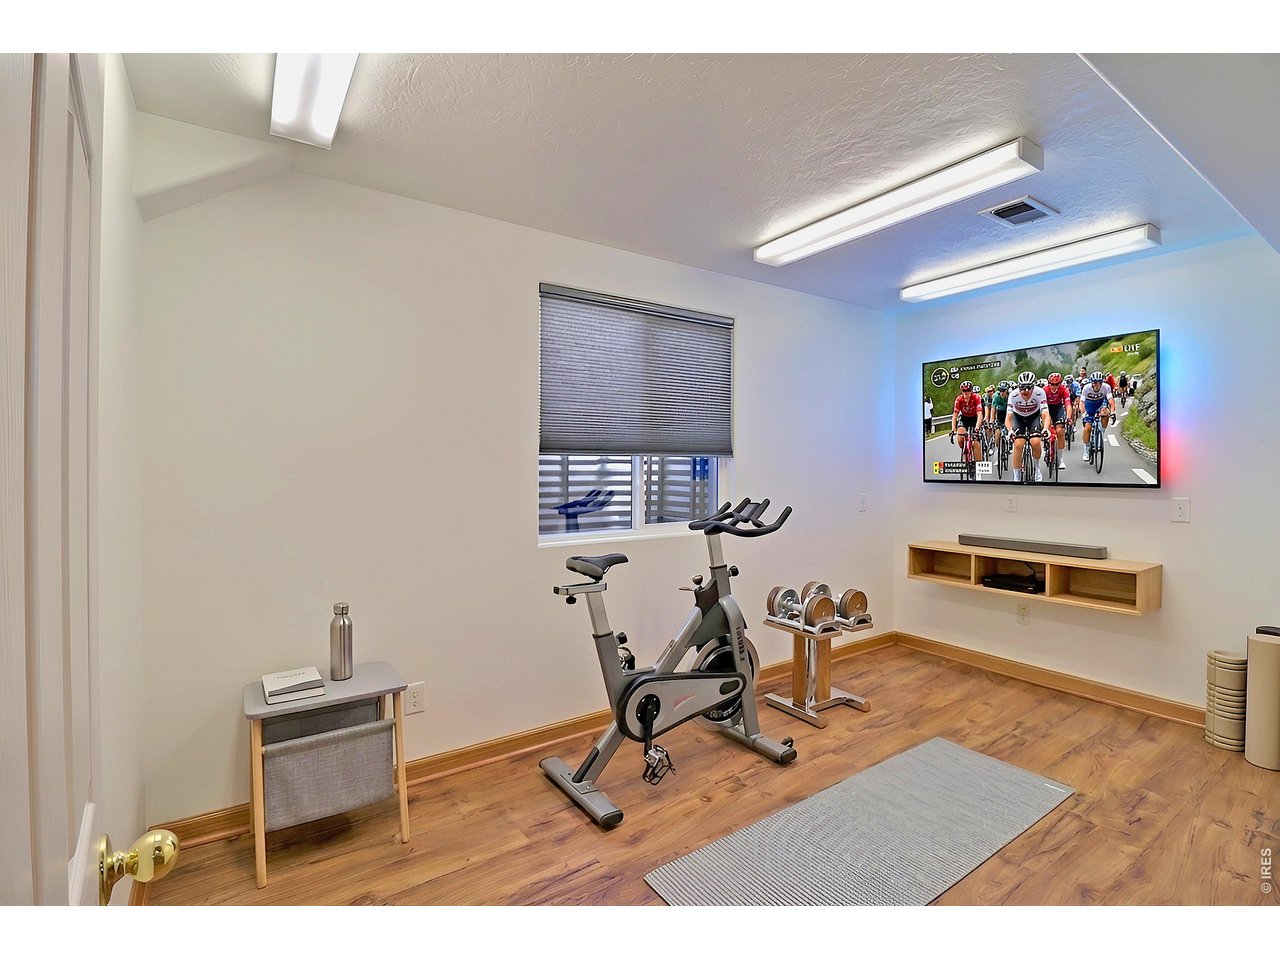
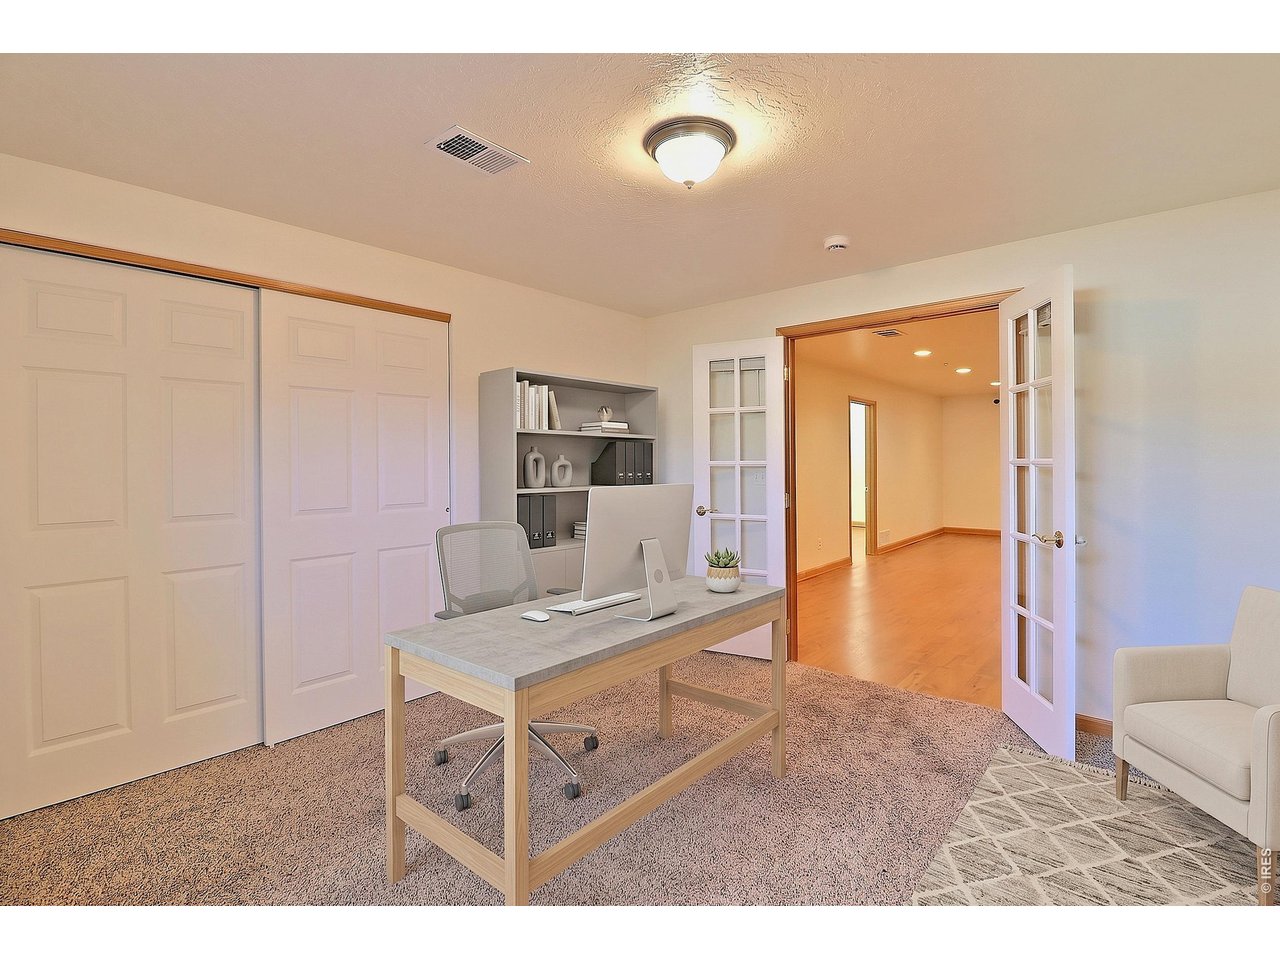
Virtually Staged Downstairs Study and or Flex Room
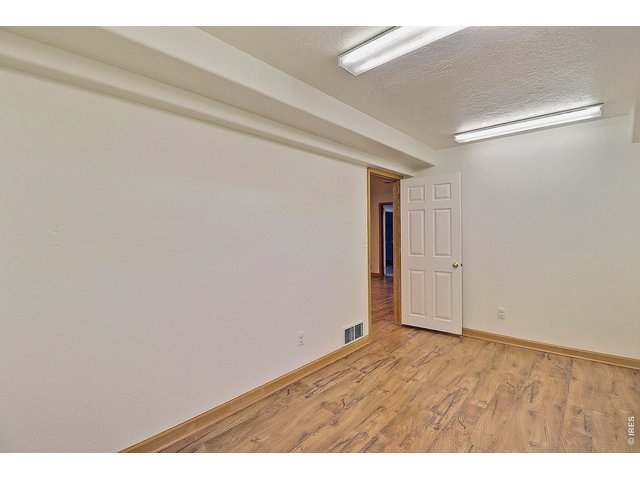
29 of 41
Downstairs Study and or Flex Room
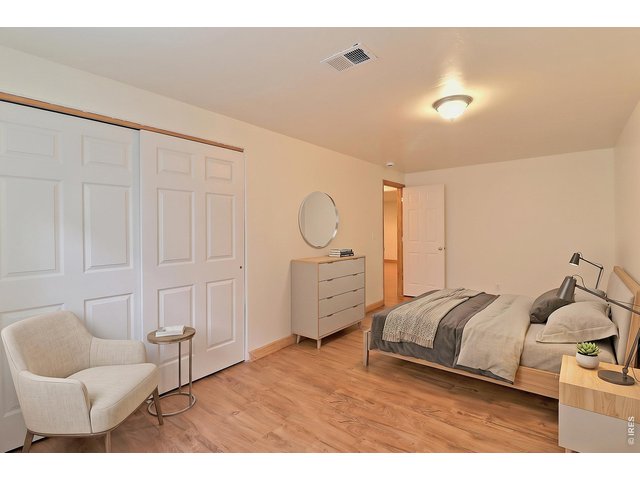
30 of 41
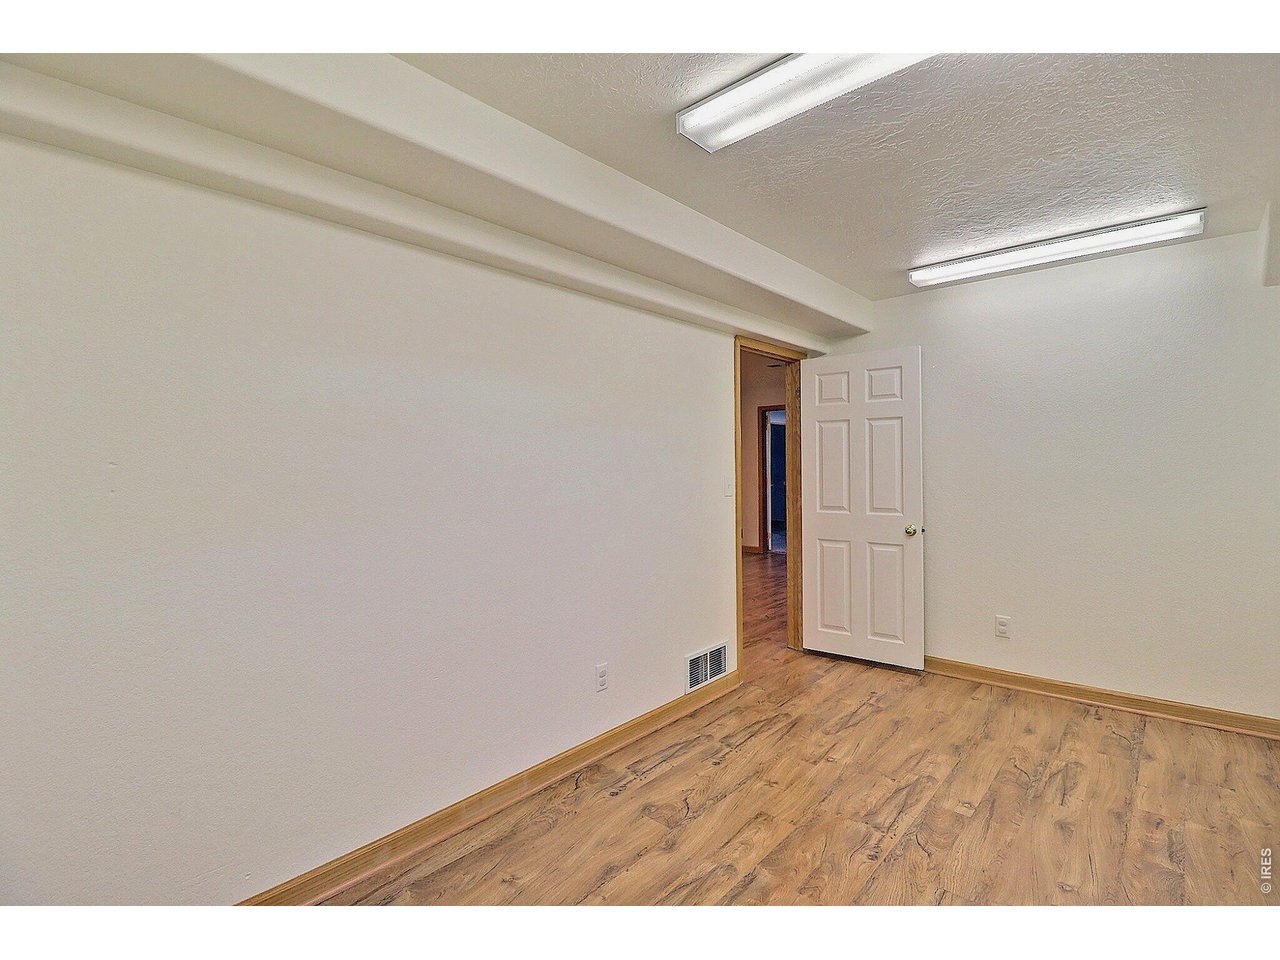
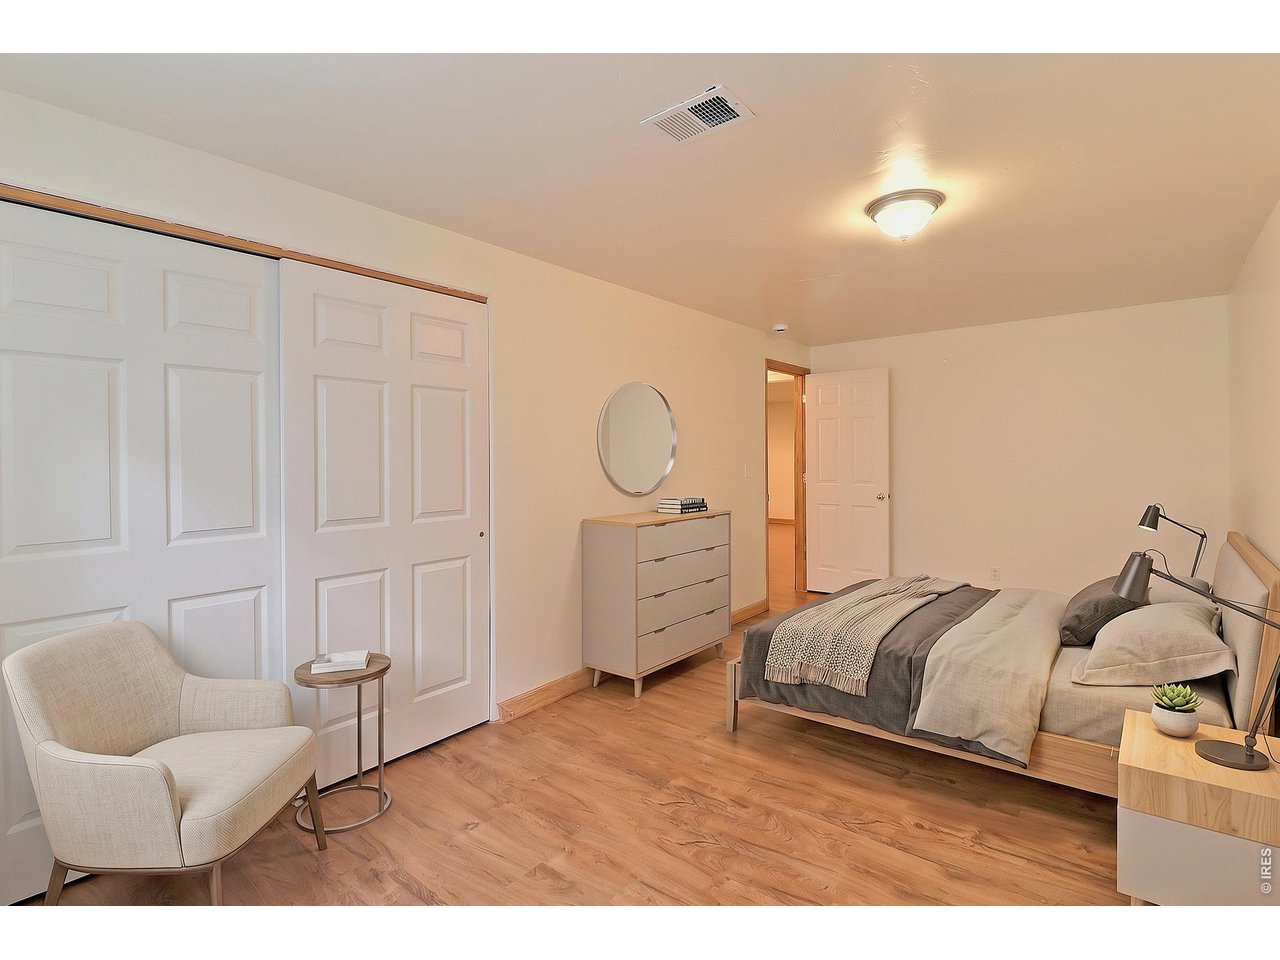
Virtually Staged Downstairs Bedroom 4
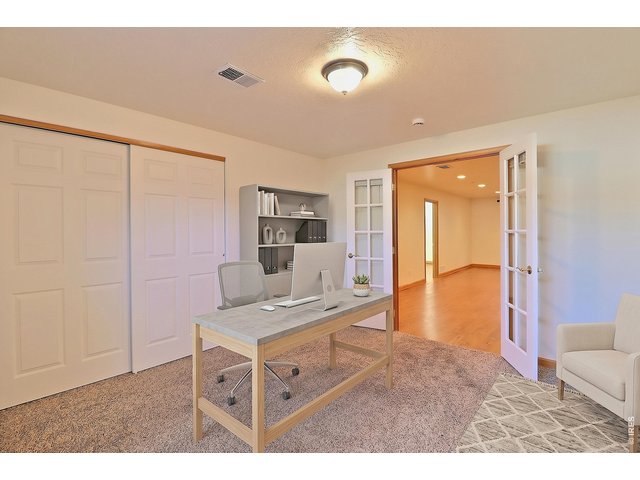
31 of 41
Virtually Staged Downstairs Bedroom 5
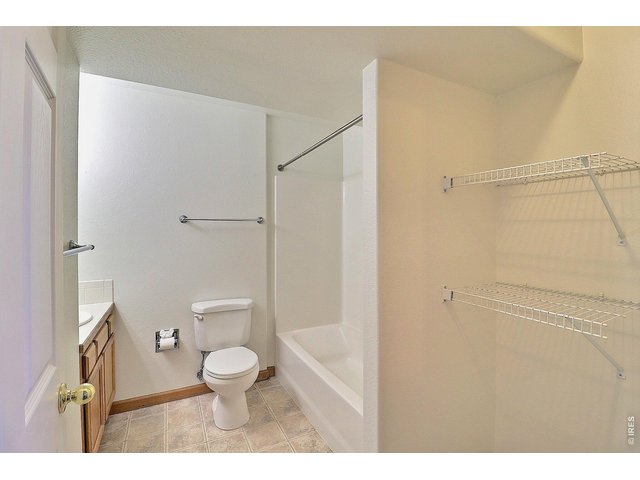
32 of 41
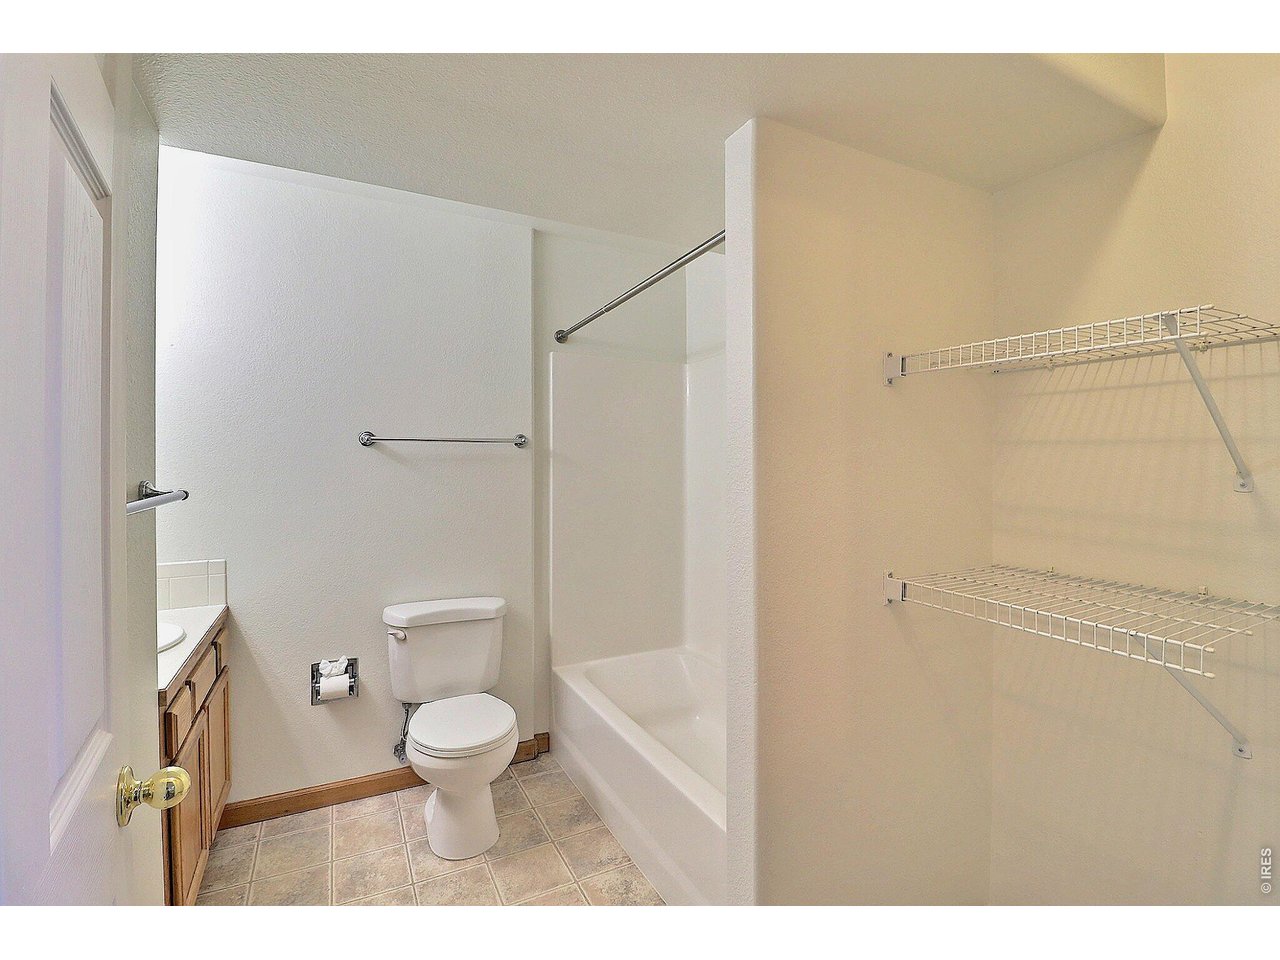
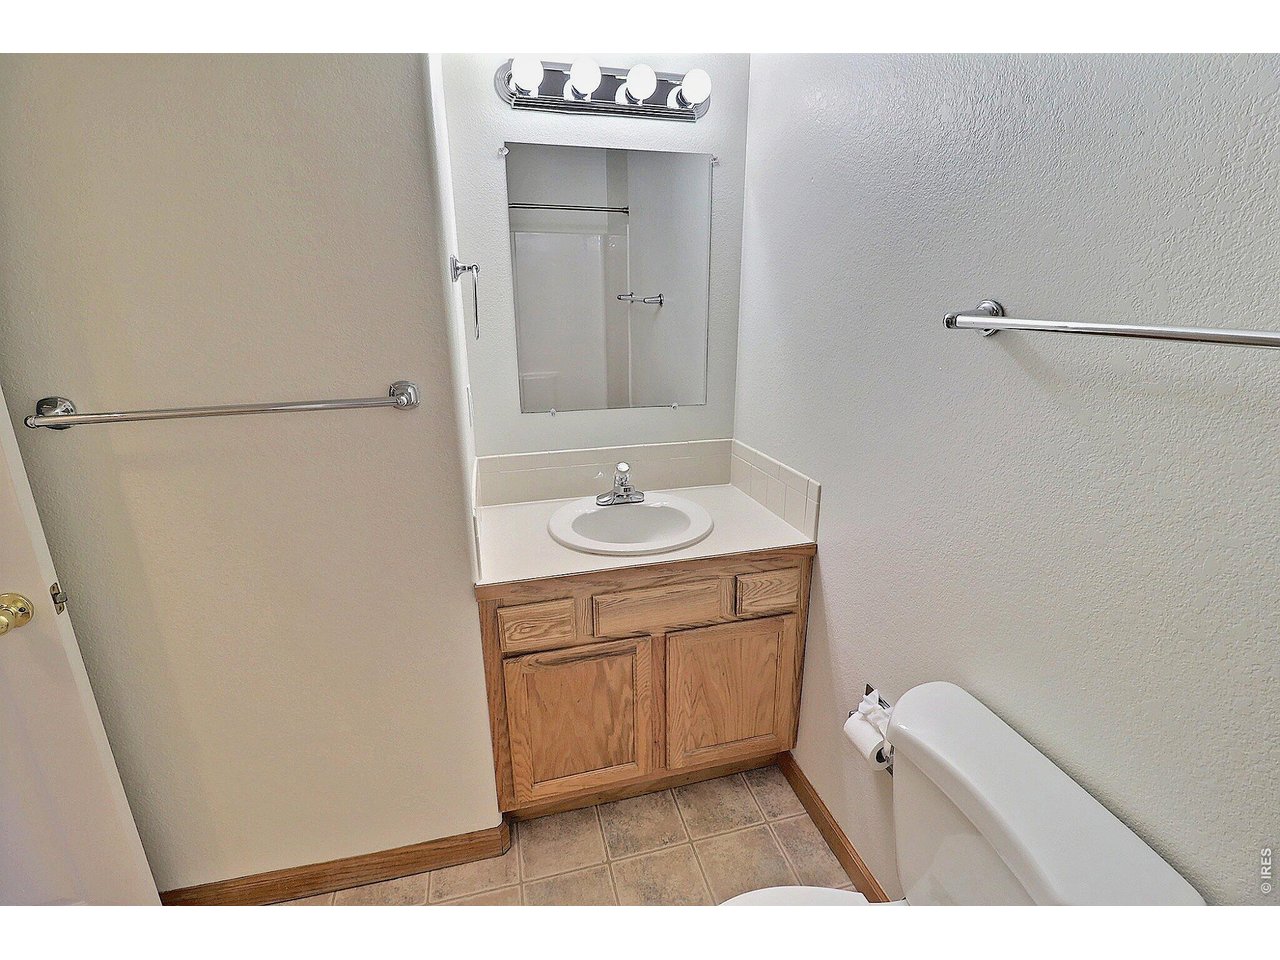
Bedroom 5 Bathroom
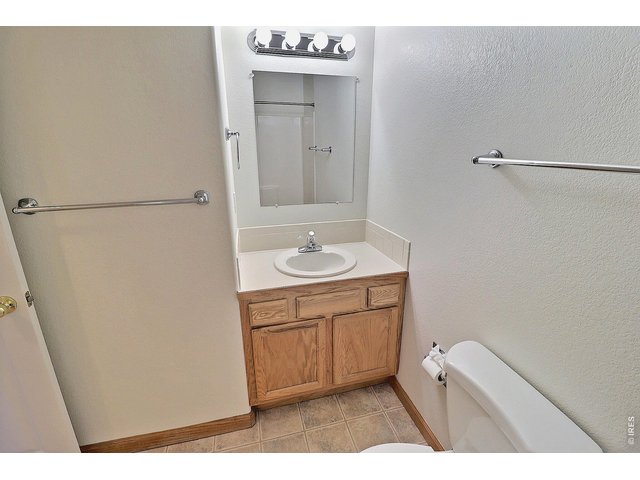
33 of 41
Bedroom 5 Bathroom
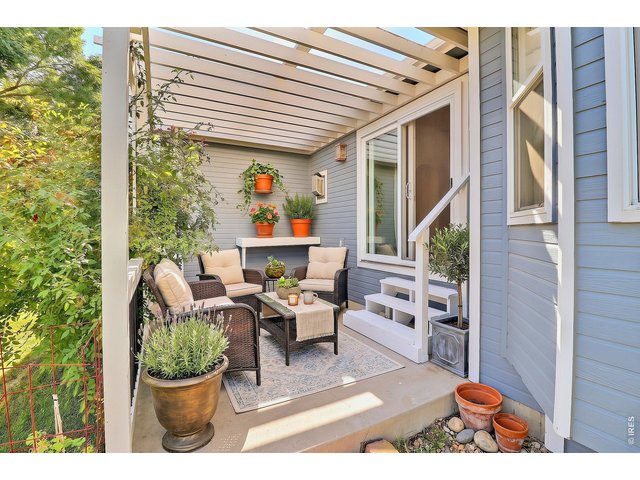
34 of 41
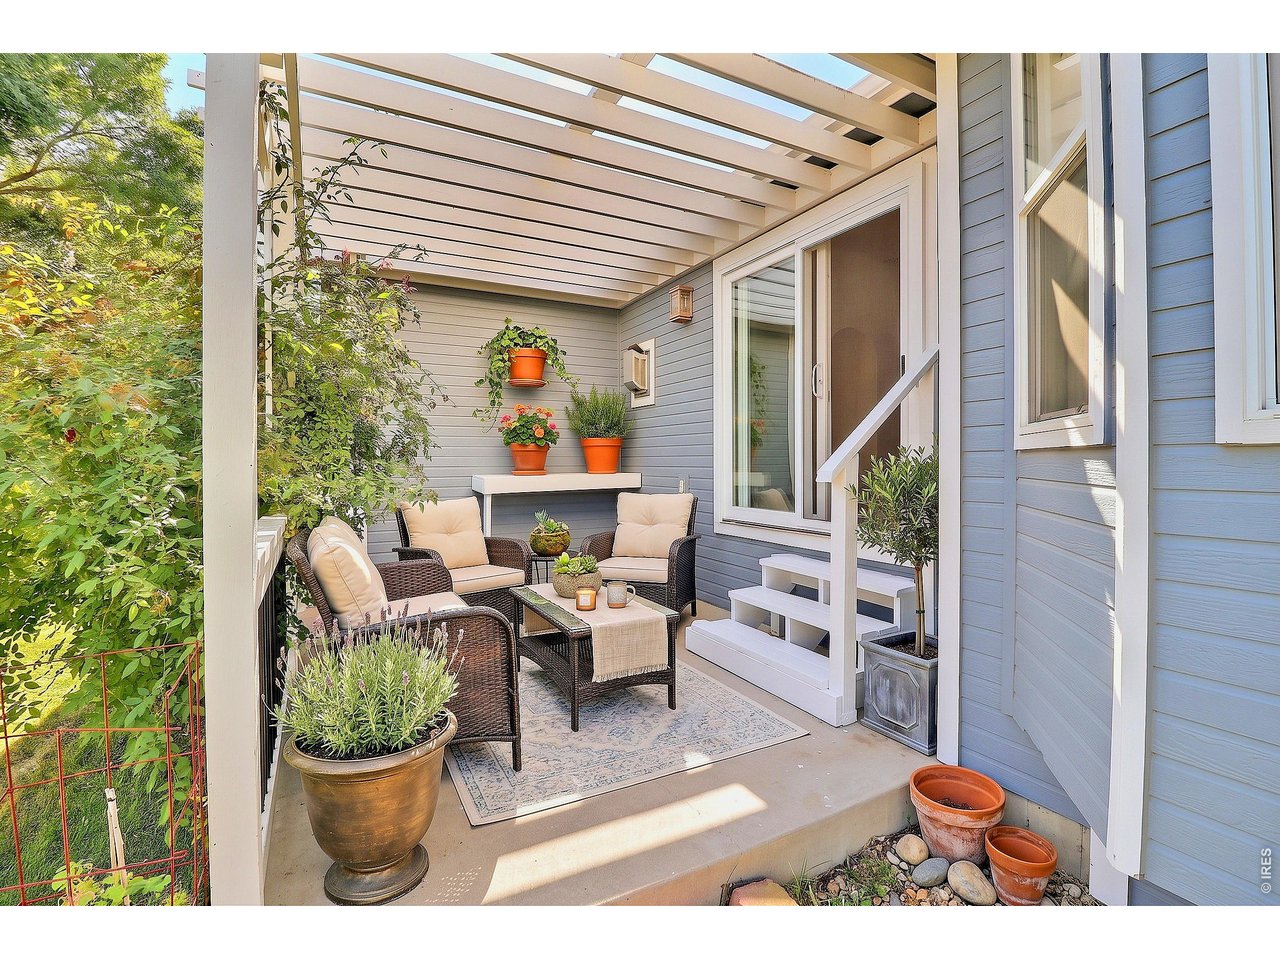
Virtually Staged Patio
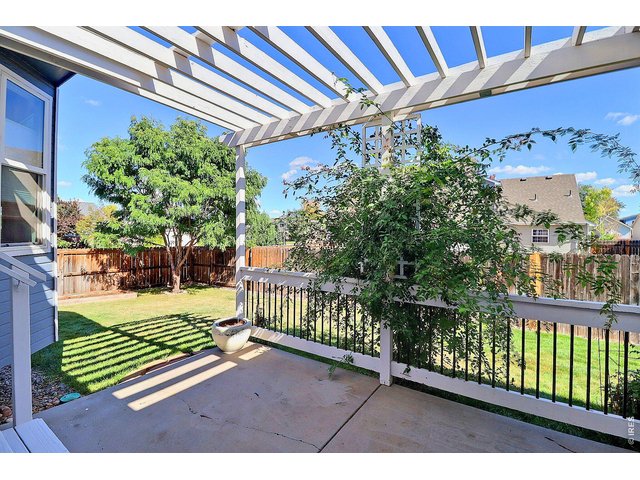
35 of 41
Delightful Patio with Pergola
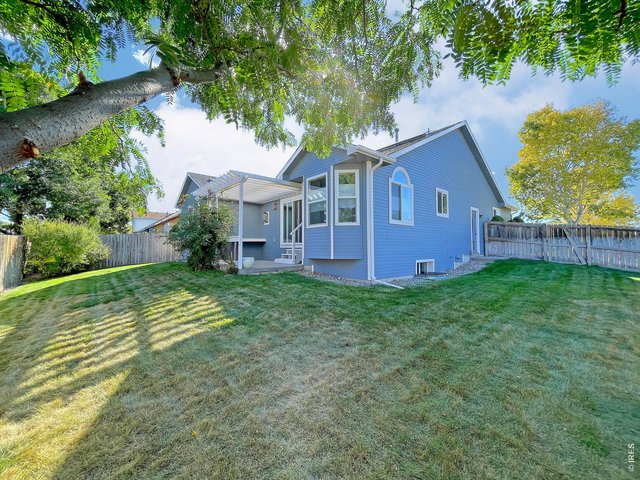
36 of 41
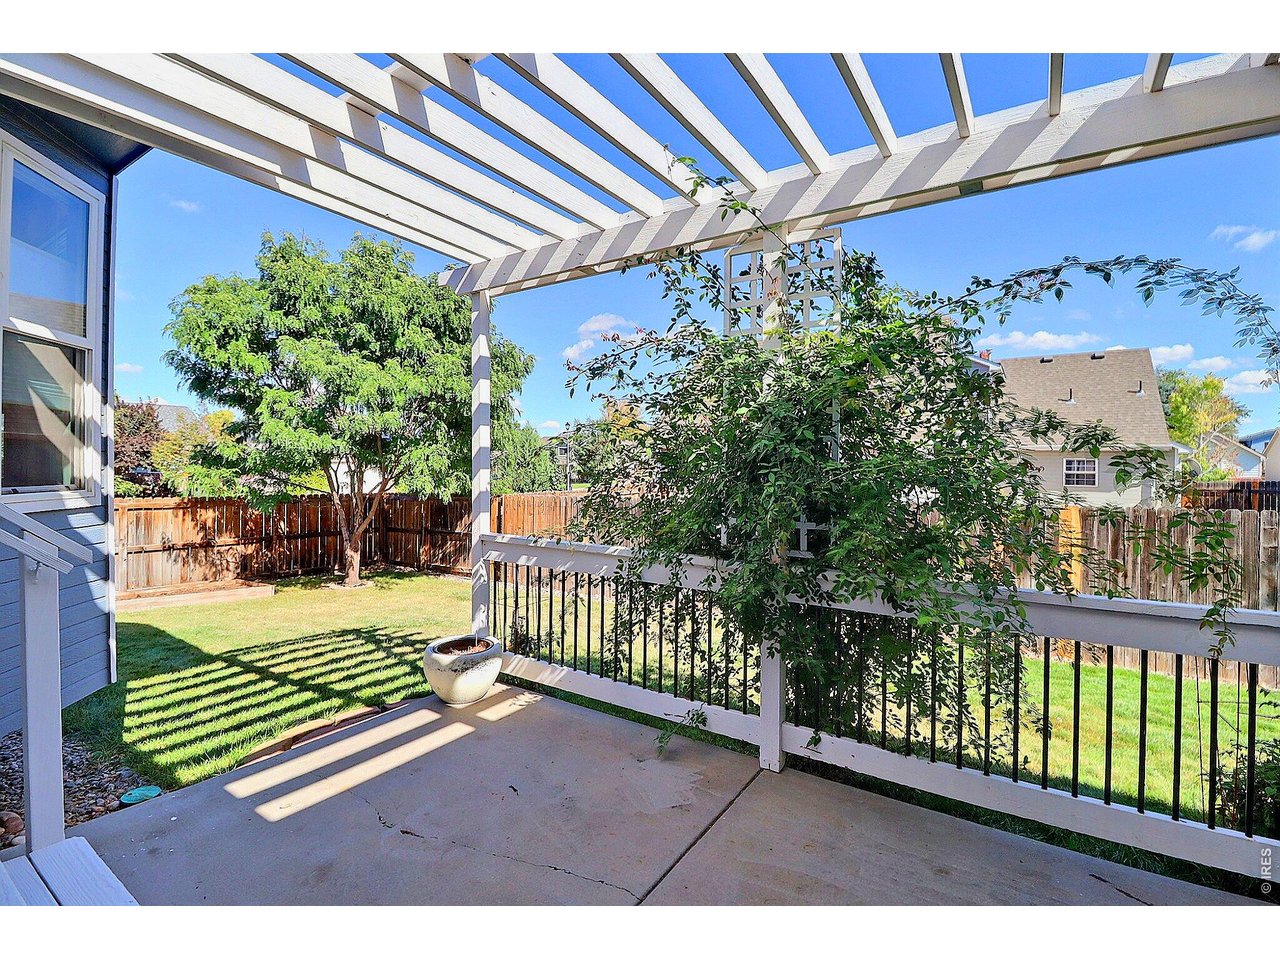
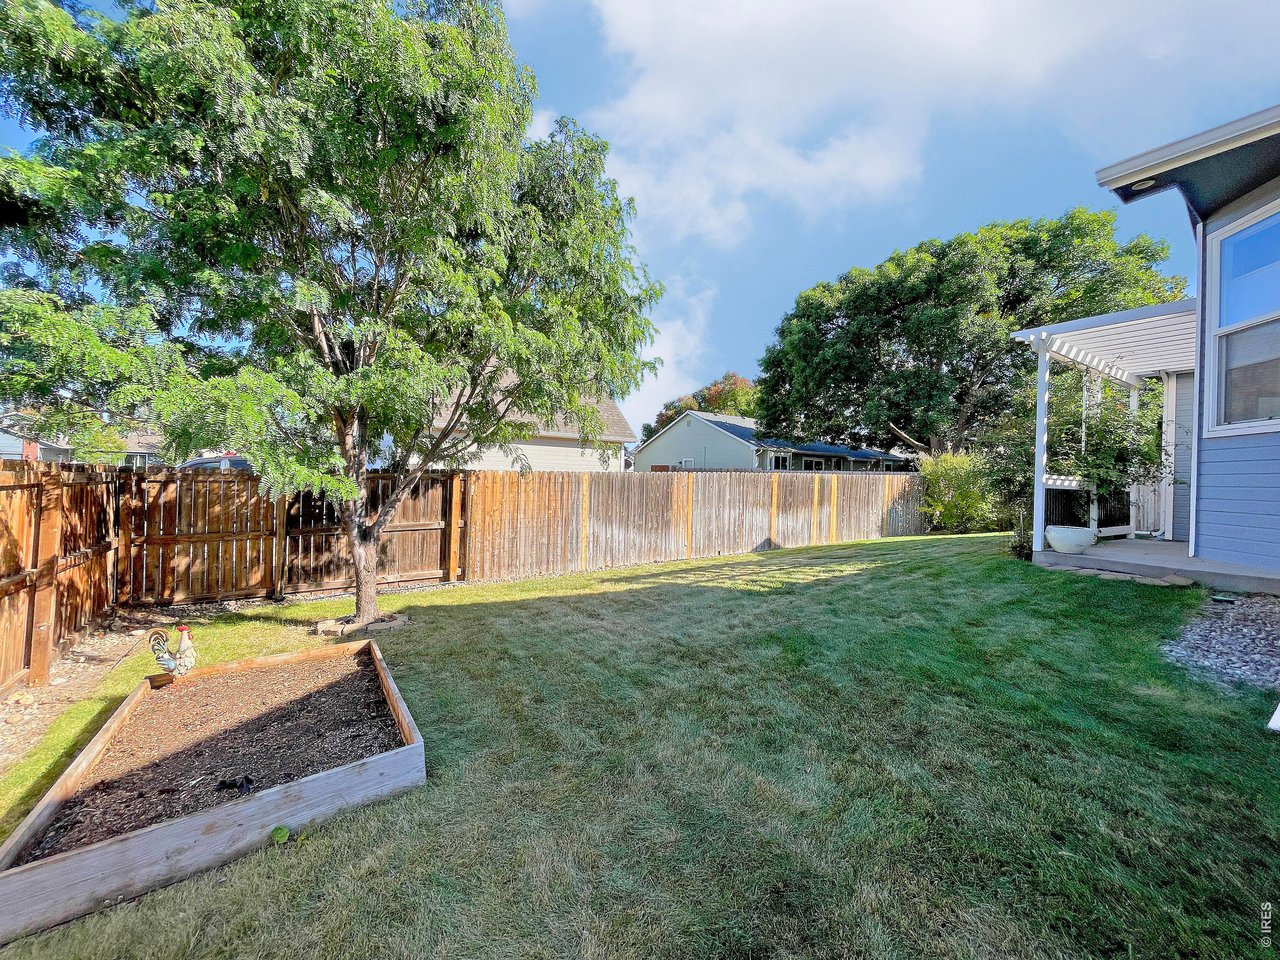
Backyard View
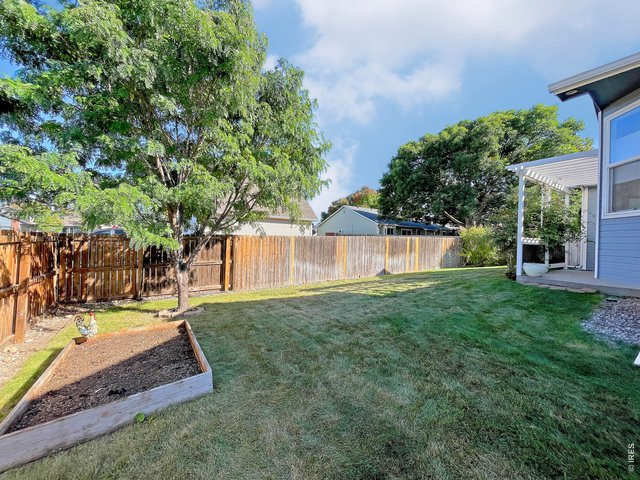
37 of 41
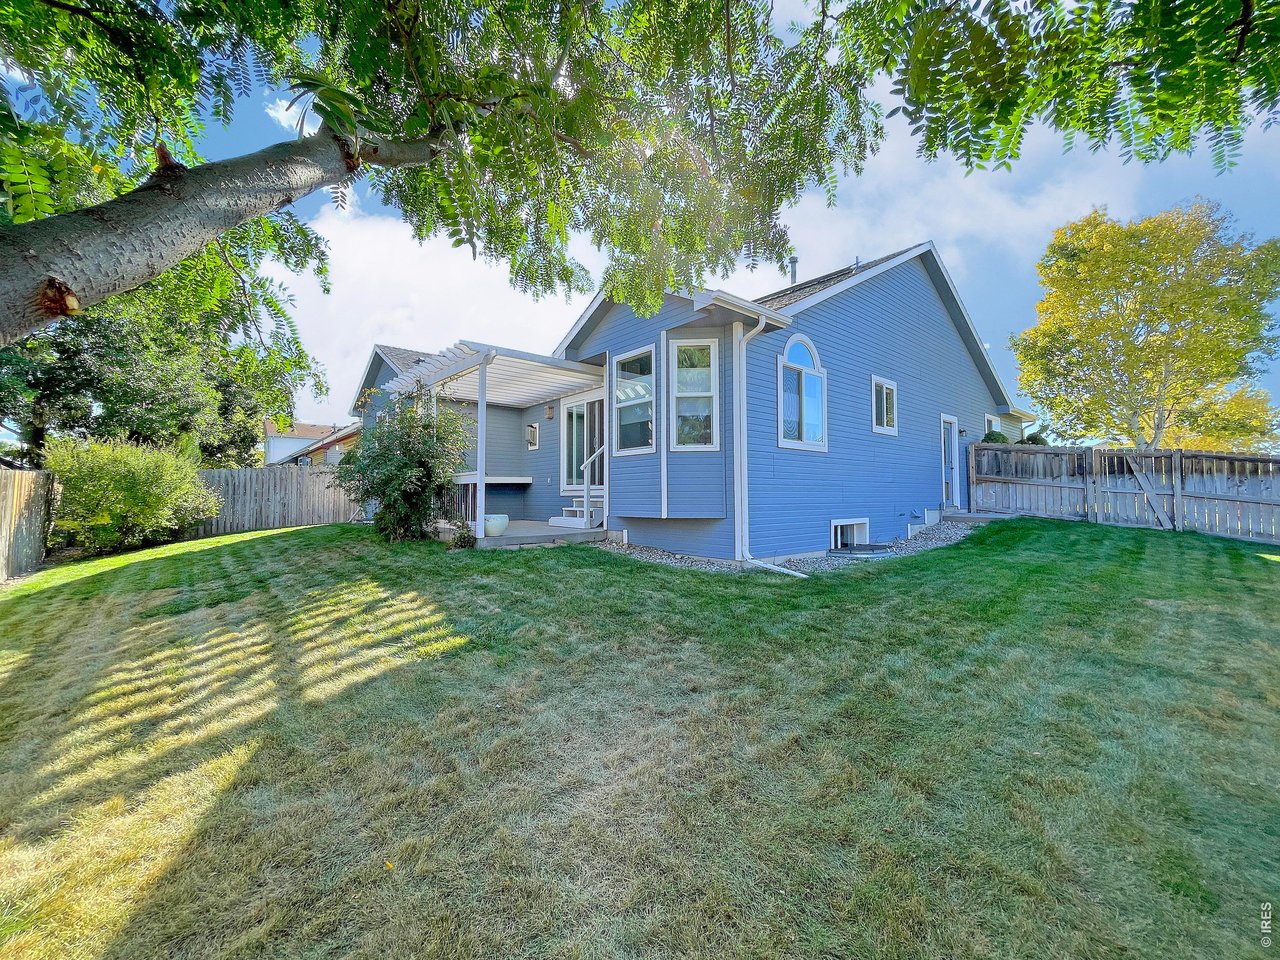
Fully Fenced with Sprinkler System
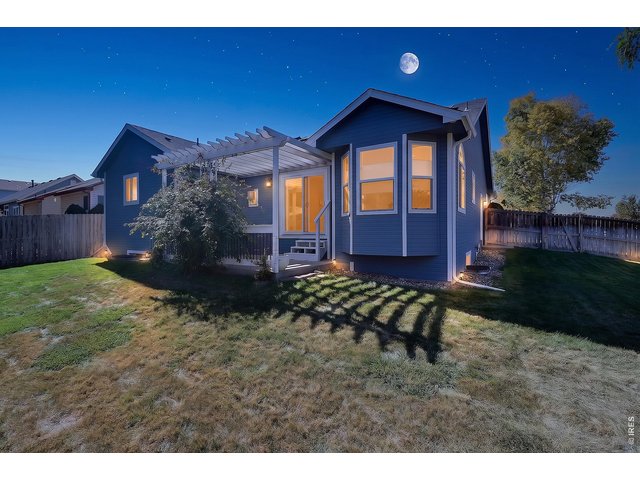
38 of 41
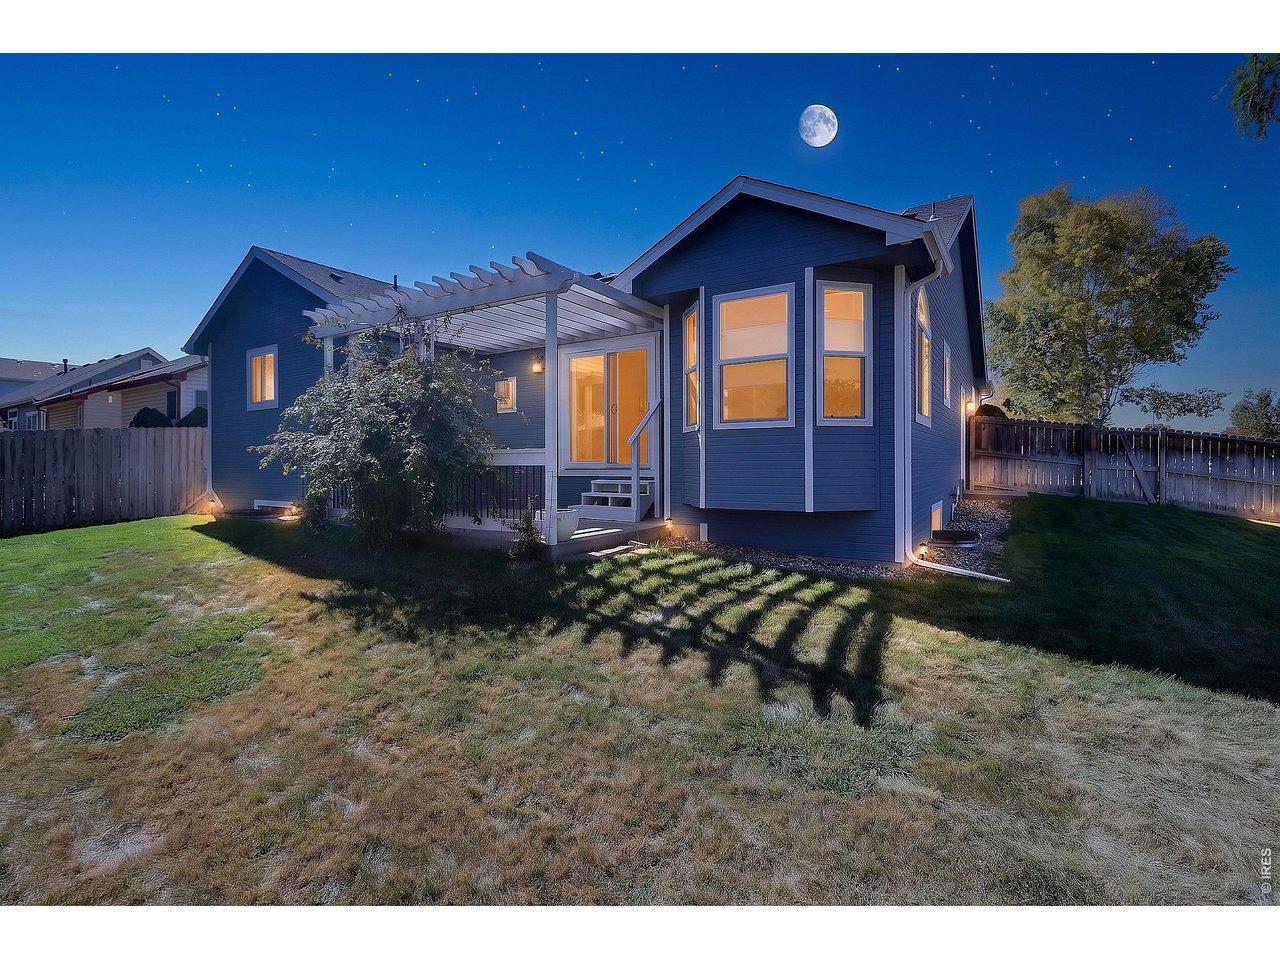
Twilight View
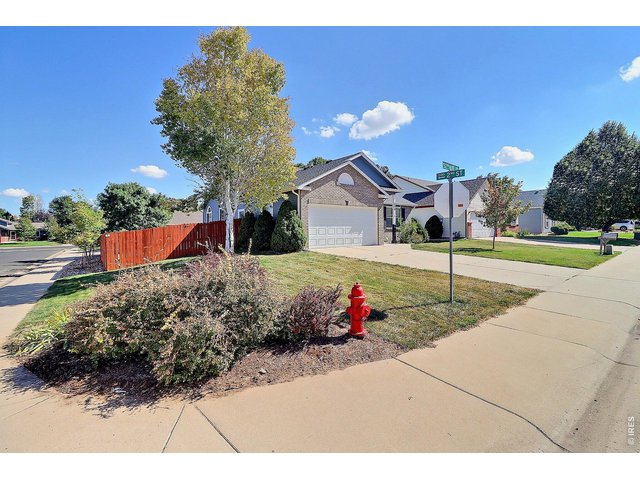
39 of 41
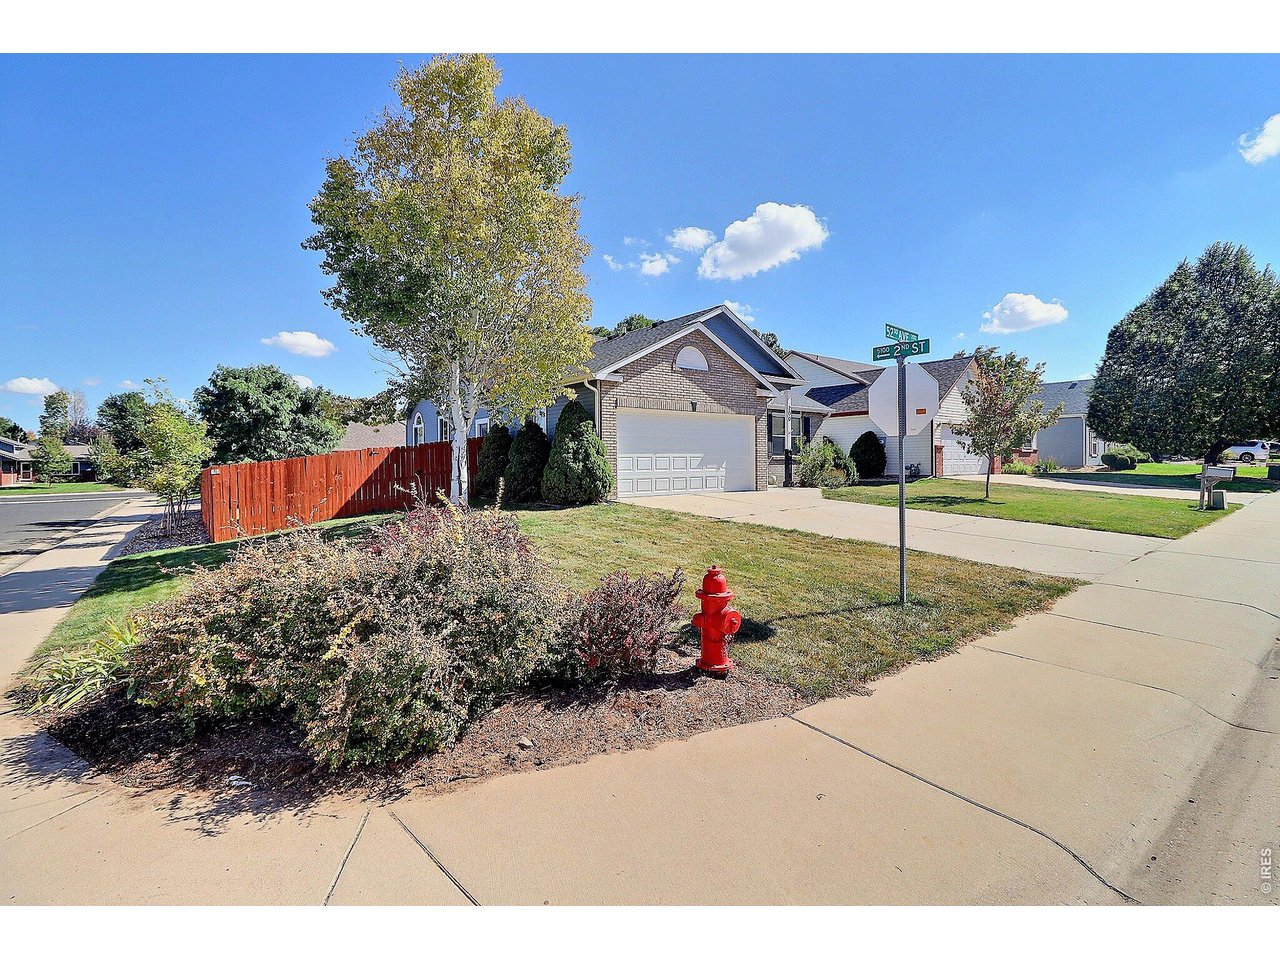
Situated on Large Corner Lot
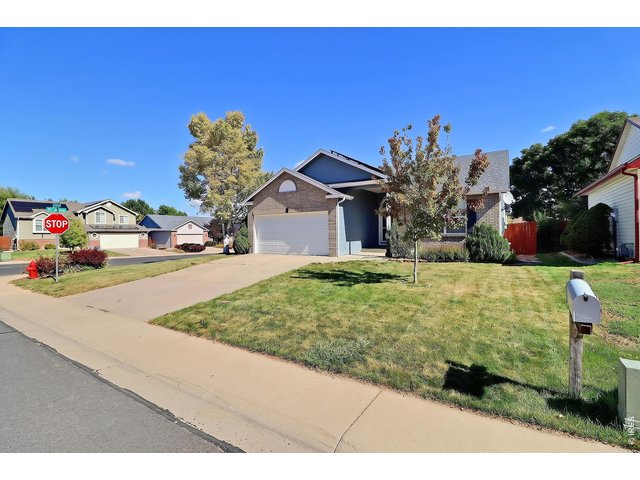
40 of 41
Don't Miss Out!
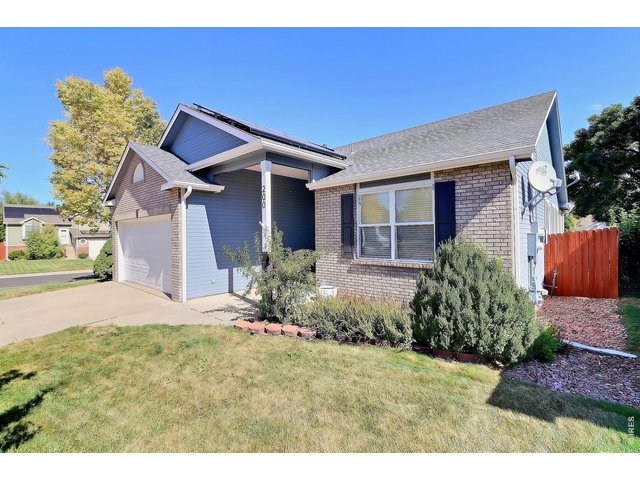
41 of 41
Also Included is the Fully Owned Solar Panels for Great Energy Efficiency!
5 Bed
3 Bath
2,552 SqFt
Single Family Home built in 2000 with a 7,019 SqFt lot in Subdivision: Glen Eden At Kelly Farm Sub
General Features
| Type | Contemporary/Modern |
| Style | 1 Story/Ranch |
| Baths | 3 |
| Acreage | 0.16 Acres |
| Lot Size | 7,019 SqFt |
| Zoning | RL |
| Total | 2,552 SqFt ($180/SF) |
| Finished | 2,442 SqFt ($188/SF) |
| Basement | Full Basement, 90%+ Finished Basement, Built-In Radon, Sump Pump |
| Garage | 2 Space(s) |
| Garage Type | Attached |
| Year Built | 2000 |
| New Construction | No |
| Construction | Wood/Frame, Brick/Brick Veneer, Composition Siding |
| Cooling | Central Air, Ceiling Fan |
| Heating | Forced Air |
| Roof | Composition Roof |
Taxes & Fees
| Taxes | $2,488 |
| Tax Year | 2025 |
| 1st HOA Fee | $502 |
| 1st HOA Freq | Annually |
| Metro District | No |
Schools
| School District | Greeley 6 |
| Elementary |
Mcauliffe
|
| Middle/Jr High | Mcauliffe |
| Senior High | Northridge |
Rooms
| Primary Bedroom | 15 x 12 (Main Floor) |
| Bedroom 2 | 10 x 10 (Main Floor) |
| Bedroom 3 | 11 x 10 (Main Floor) |
| Bedroom 4 | 18 x 9 (Basement) |
| Bedroom 5 | 11 x 12 (Basement) |
| Kitchen | 11 x 9 (Main Floor) |
| Living Room | 19 x 13 (Main Floor) |
| Office Study | 13 x 8 (Basement) |
| Dining Room | 9 x 11 (Main Floor) |
| Laundry Room | 9 x 7 (Basement) |
| Family Room | 25 x 16 (Basement) |
| Note: All room dimensions, including square footage data, are approximate and must be verified by the buyer. | |
Outdoor Features
Lawn Sprinkler System, Patio, Oversized GarageLot Features
Corner Lot, Level Lot, House Faces WestDesign Features
Eat-in Kitchen, Cathedral/Vaulted Ceilings, Open Floor Plan, Pantry, Walk-in Closet, Washer/Dryer HookupsInclusions
Window Coverings, Electric Range/Oven, Dishwasher, Refrigerator, Microwave, Garage Door Opener, Disposal, Smoke Alarm(s)Neighborhood
Common Amenities
Clubhouse, Pool, Exercise Room, Common Recreation/Park AreaAccessibility
Level Lot, Level Drive, Main Floor Bath, Main Level BedroomFireplace
Gas Fireplace, Living Room Fireplace


Information deemed reliable but not guaranteed by the MLS. WARNING: This database record is provided subject to limited license rights. Duplication or reproduction is prohibited. Limited License MLS content and images © Copyright 1998 - 2026, IRES LLC. All rights reserved.