217 N 1st St Johnstown, CO 80534

1 of 38
2 of 38
3 of 38
4 of 38
5 of 38
6 of 38
7 of 38
8 of 38
9 of 38
10 of 38
11 of 38
12 of 38
13 of 38
14 of 38
15 of 38
16 of 38
17 of 38
18 of 38
19 of 38
20 of 38
21 of 38
22 of 38
23 of 38
24 of 38
25 of 38
26 of 38
27 of 38
28 of 38
29 of 38
30 of 38
31 of 38
32 of 38
33 of 38
34 of 38
35 of 38
36 of 38
37 of 38
38 of 38
2 Bed
1 Bath
1,152 SqFt
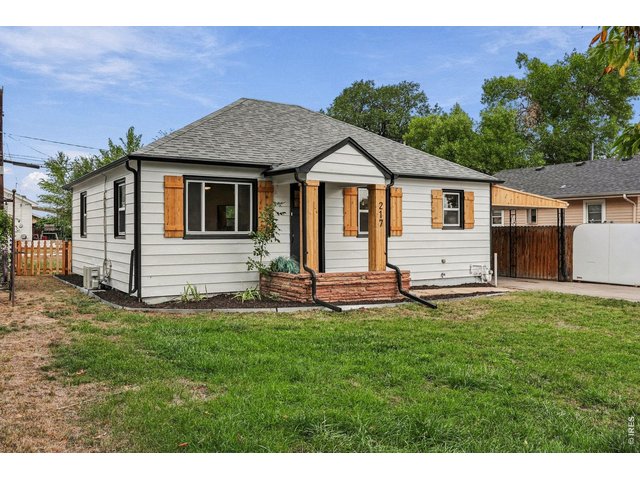
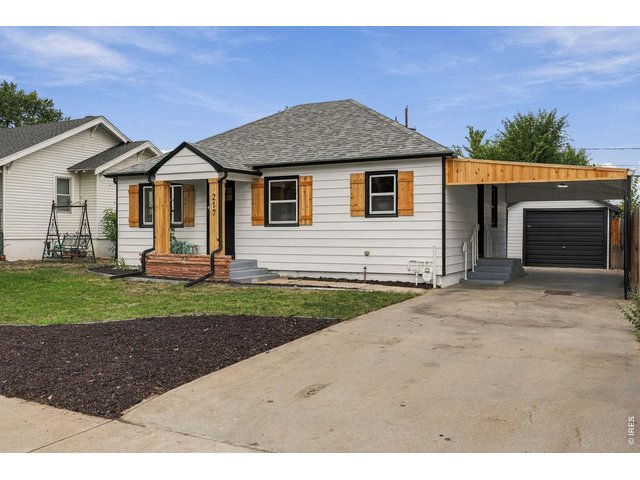
Single Family Home built in 1948 with a 5,650 SqFt lot in Subdivision: Mary C Parish Add
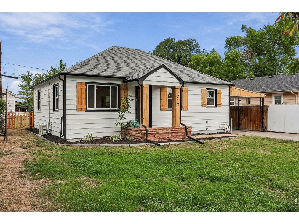
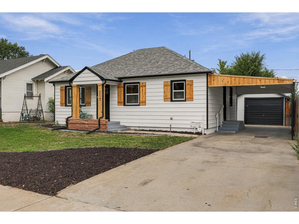
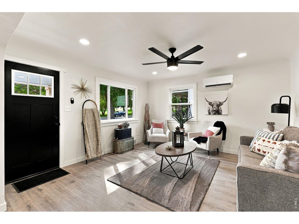
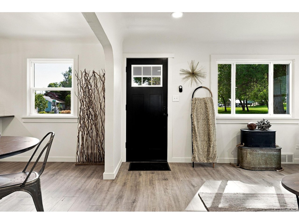
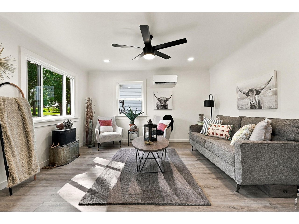
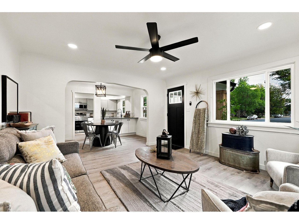
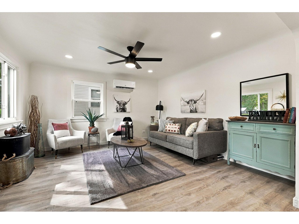
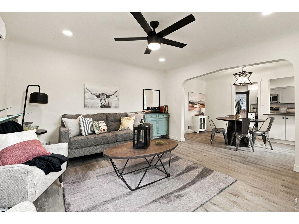
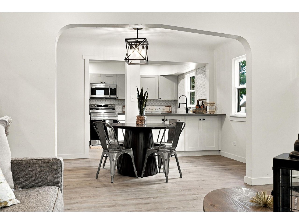
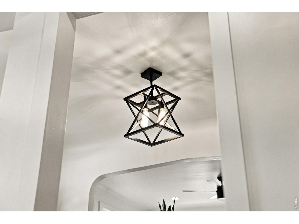
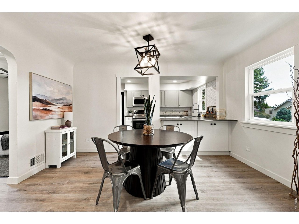
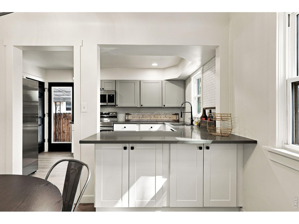
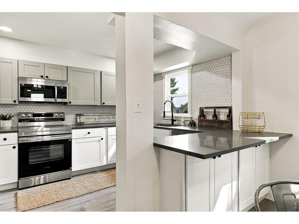
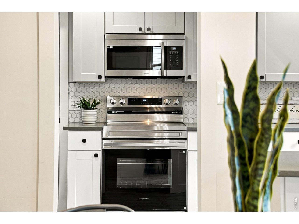
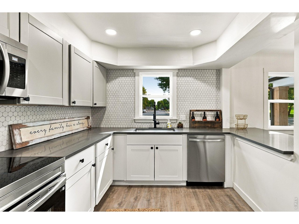
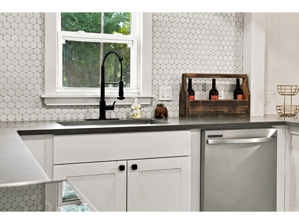
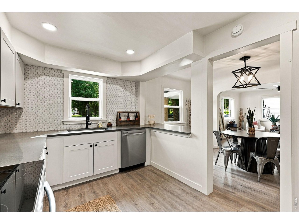
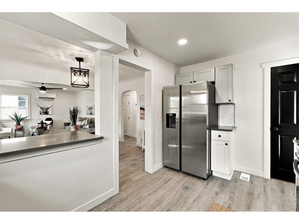
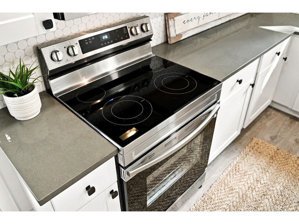
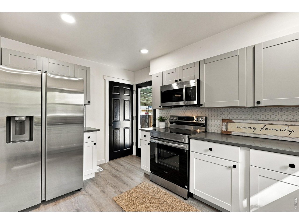
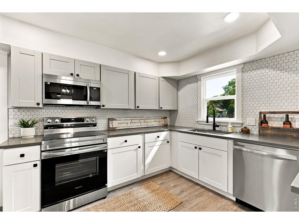
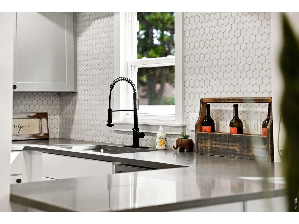
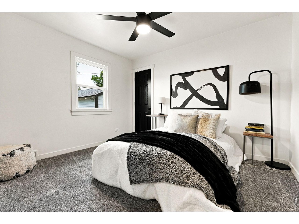
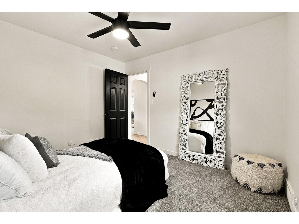
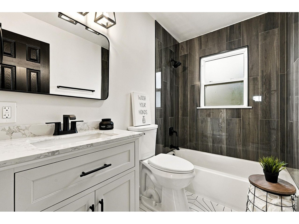
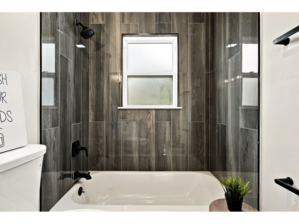
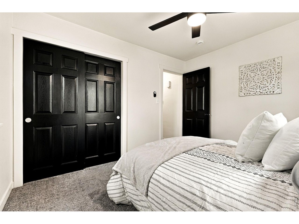
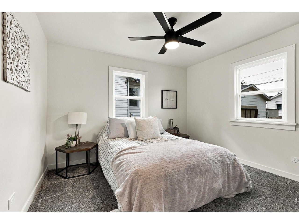
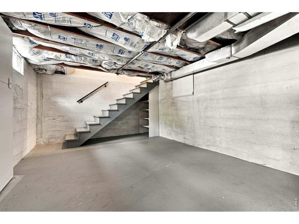
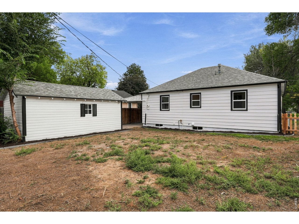
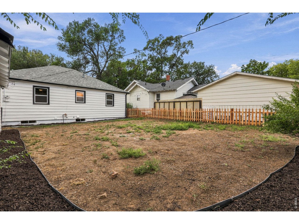
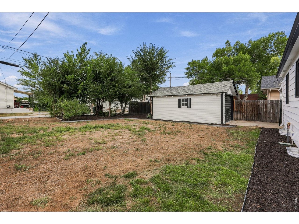
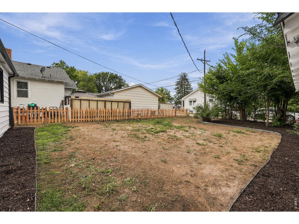
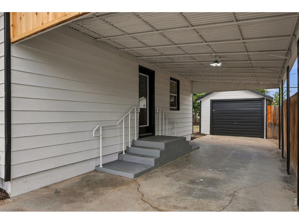
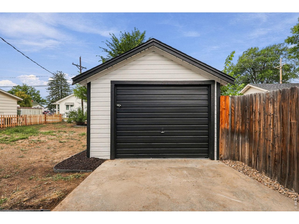
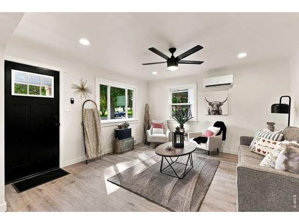
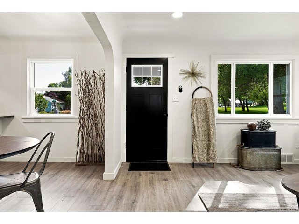
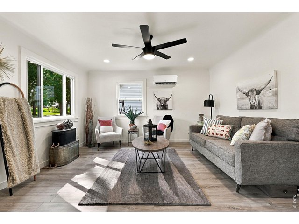
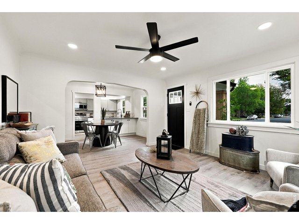
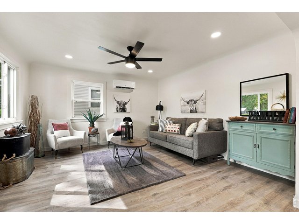
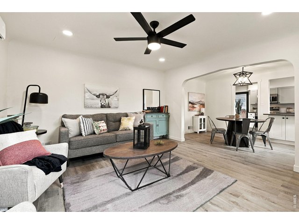
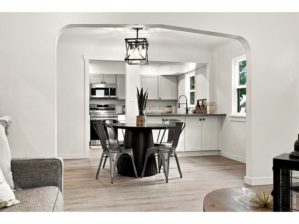
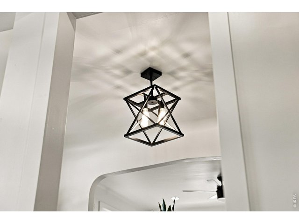
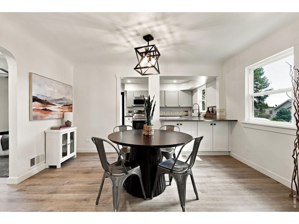
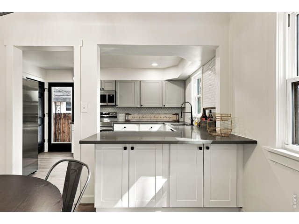
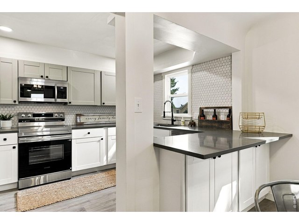
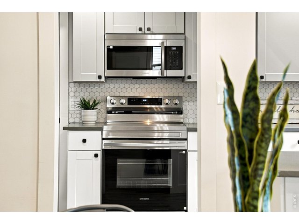
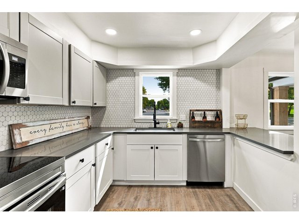
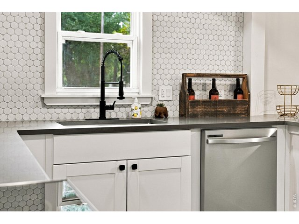
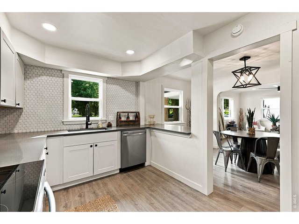
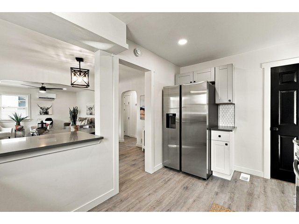
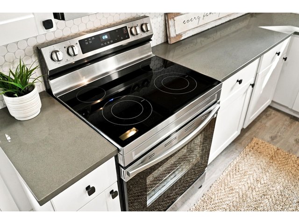
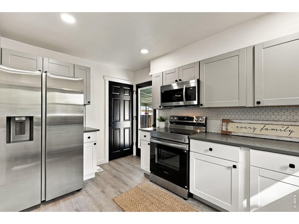
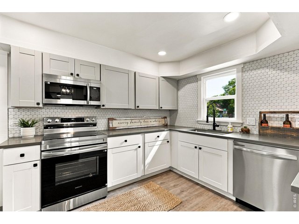
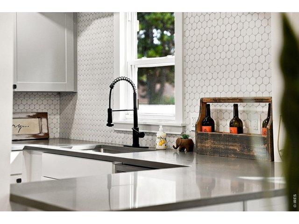
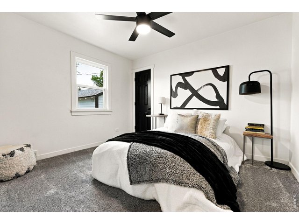
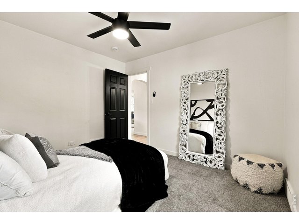
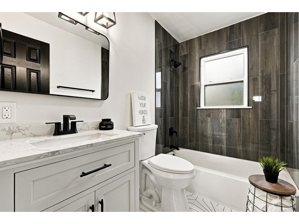
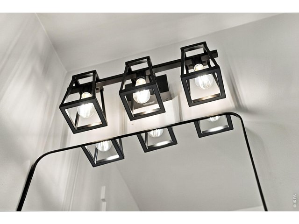
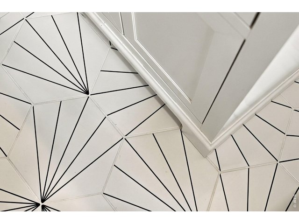
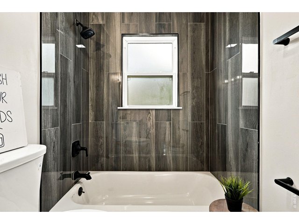
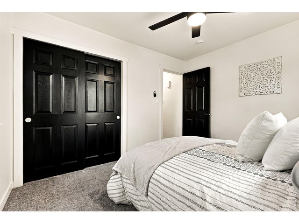
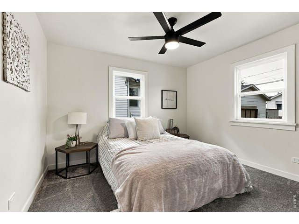
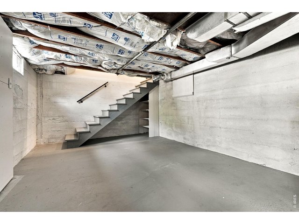
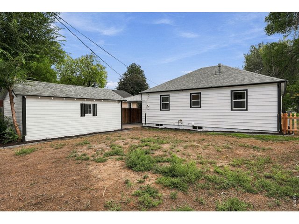
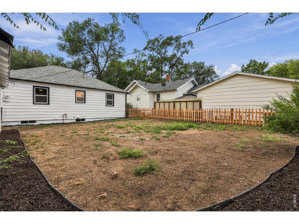
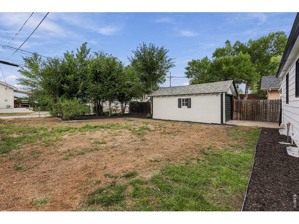
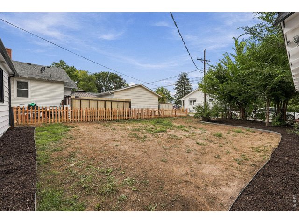
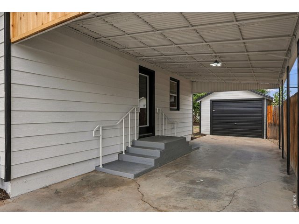
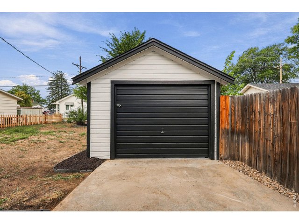
Small house, big personality. This freshly remodeled 2-bedroom, 1-bath home in Johnstown has had the glow-up and is ready for its next owner. Inside, you'll find new flooring, a completely updated kitchen, a remodeled bathroom, and a clean, fresh feel throughout-basically, all the fun parts are already done. Downstairs, the unfinished basement gives you room to grow, store all the stuff you swear you'll organize someday, or create additional living space down the road. Outside, the good-sized lot offers plenty of breathing room, while the oversized detached one-car garage provides extra space for tools, toys, bikes, projects, or an actual car if you're feeling traditional. Updated, manageable, and move-in ready with room for future ideas-this one proves you don't need a giant house to have a whole lot going for you.
General Features
| Style | 1 Story/Ranch |
| Baths | 1 Full |
| Acreage | 0.13 Acres |
| Lot Size | 5,650 SqFt |
| Zoning | res |
| Total | 1,152 SqFt ($317/SF) |
| Finished | 832 SqFt ($439/SF) |
| Basement | Partial Basement, Unfinished Basement |
| Garage | 1 Space(s) |
| Garage Type | Detached |
| Year Built | 1948 |
| New Construction | No |
| Construction | Wood/Frame |
| Cooling | Ceiling Fan, Ductless |
| Heating | Forced Air |
| Roof | Composition Roof |
Taxes & Fees
| Taxes | $2,106 |
| Tax Year | 2025 |
| Metro District | No |
Schools
| School District | Weld RE-5J |
| Elementary |
Elwell
|
| Middle/Jr High | Johnstown |
| Senior High | Roosevelt |
Driving Directions
E County Rd 14 /Weld County Rd 50 to Weld County Rd 17. Turn right on CR 17 then right again onto N 1st Street. The property is on the right.Rooms
| Primary Bedroom | 11 x 11 (Main Floor) |
| Bedroom 2 | 11 x 10 (Main Floor) |
| Kitchen | 13 x 9 (Main Floor) |
| Living Room | 14 x 13 (Main Floor) |
| Dining Room | 13 x 8 (Main Floor) |
| Laundry Room | Basement |
| Note: All room dimensions, including square footage data, are approximate and must be verified by the buyer. | |
Lot Features
Deciduous Trees, Level LotDesign Features
Separate Dining Room, Open Floor Plan, Washer/Dryer HookupsInclusions
Electric Range/Oven, Dishwasher, Refrigerator, Microwave, Disposal, Smoke Alarm(s)Neighborhood
Accessibility
Level Lot, Level Drive, Low Carpet, Main Floor Bath, Main Level BedroomThe map could not be loaded. Reload the page to try again, or update your browser or device.



Information deemed reliable but not guaranteed by the MLS. WARNING: This database record is provided subject to limited license rights. Duplication or reproduction is prohibited. Limited License MLS content and images © Copyright 1998 - 2026, IRES LLC. All rights reserved.