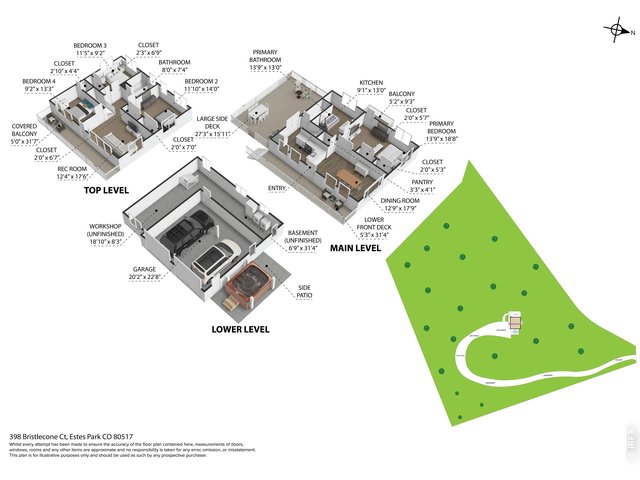
398 Bristlecone Ct Estes Park, CO 80517


1 of 47
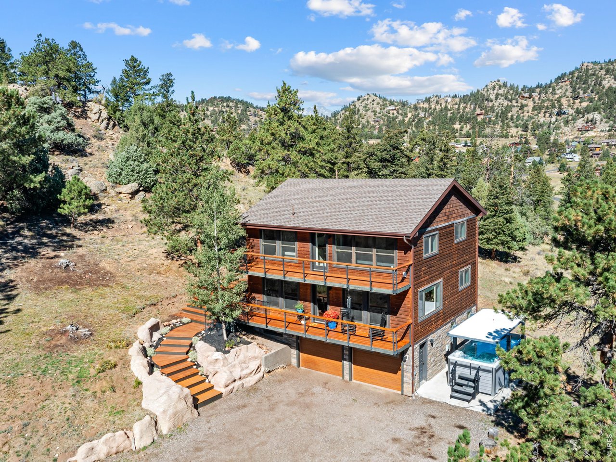
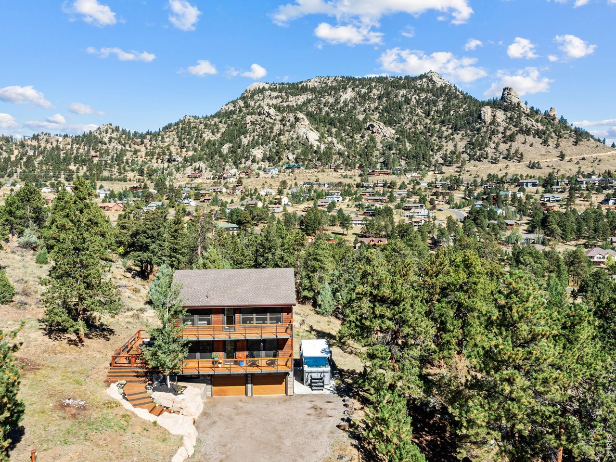
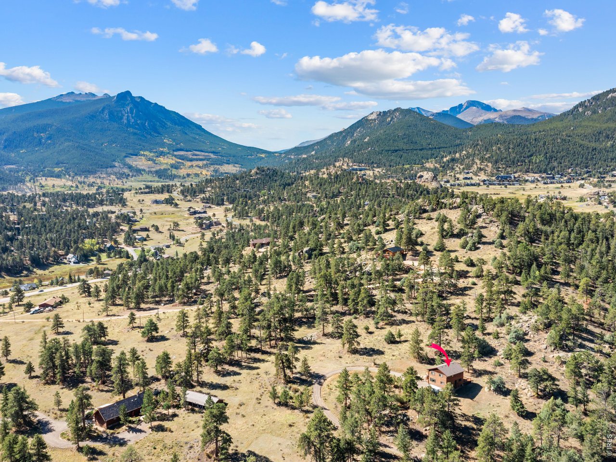
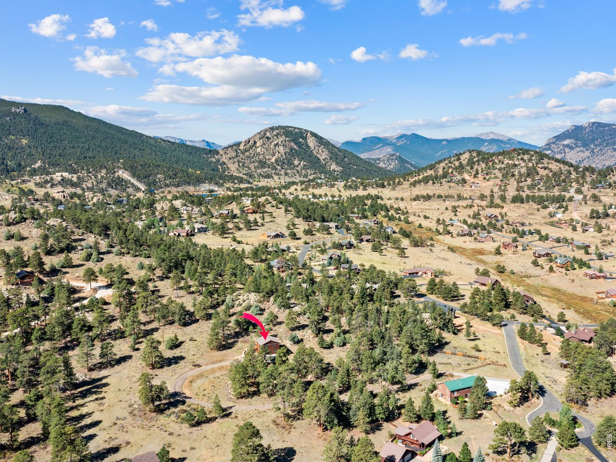
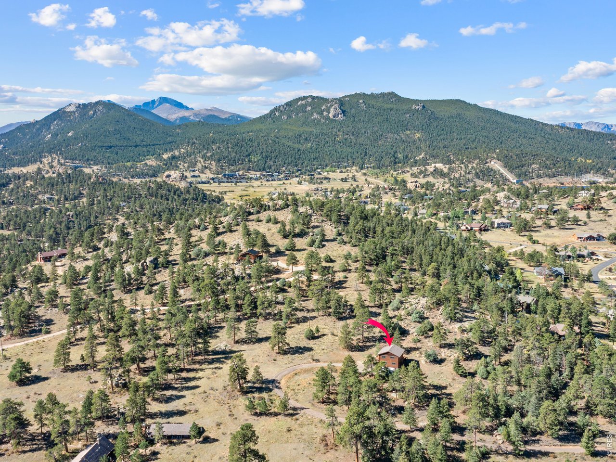
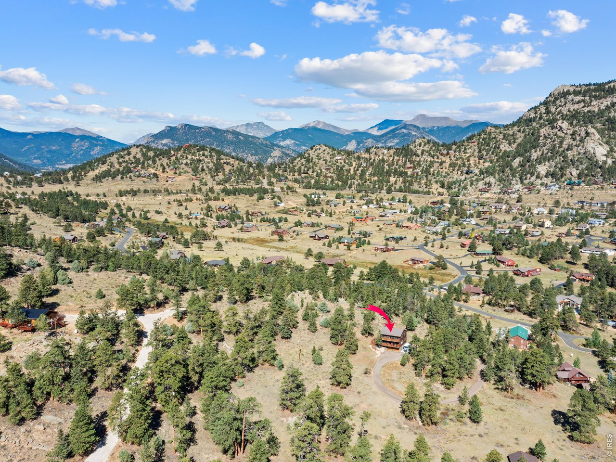
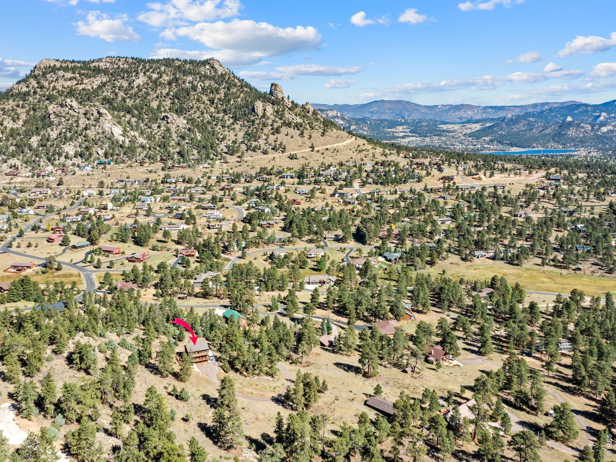
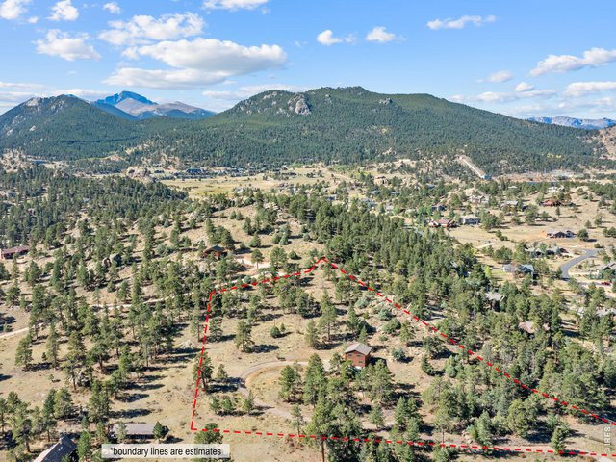
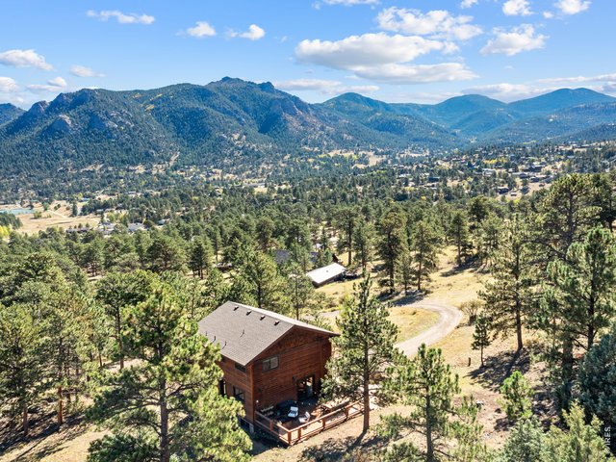
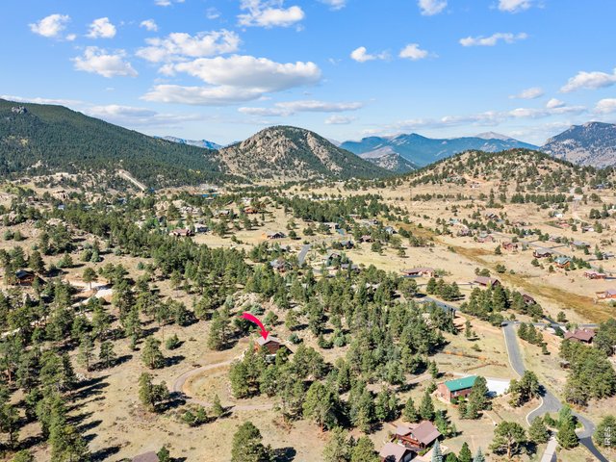
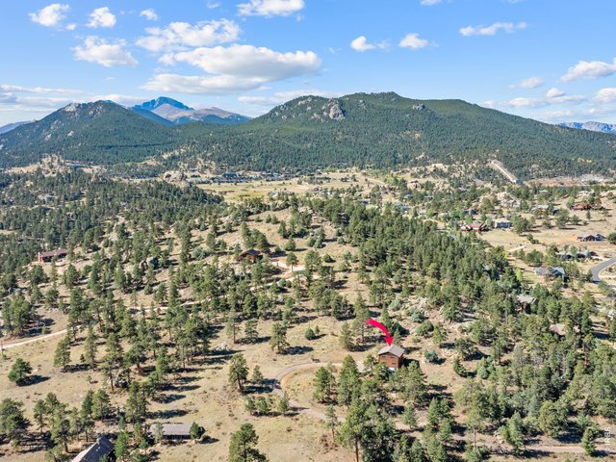
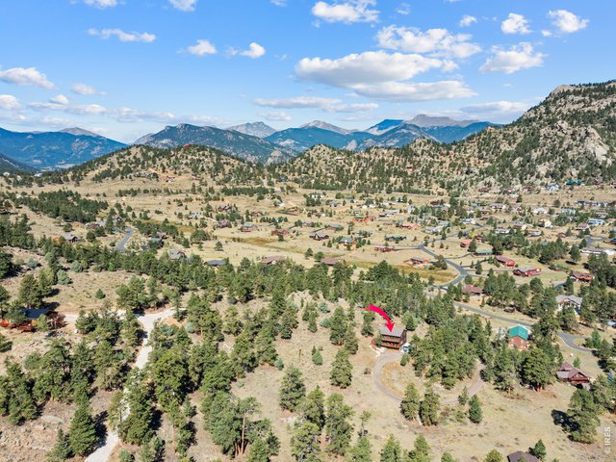
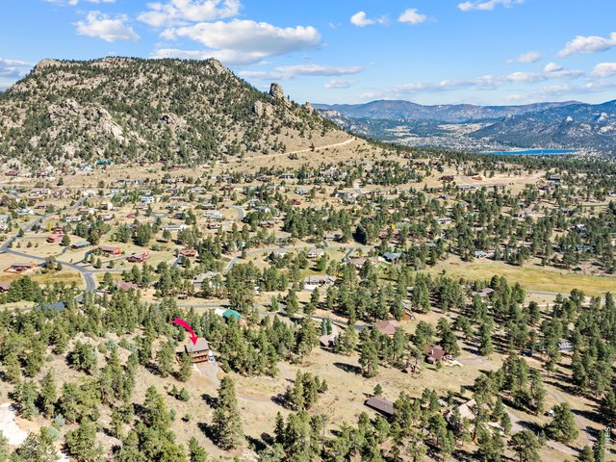
Private Mountain Getaway
2 of 47
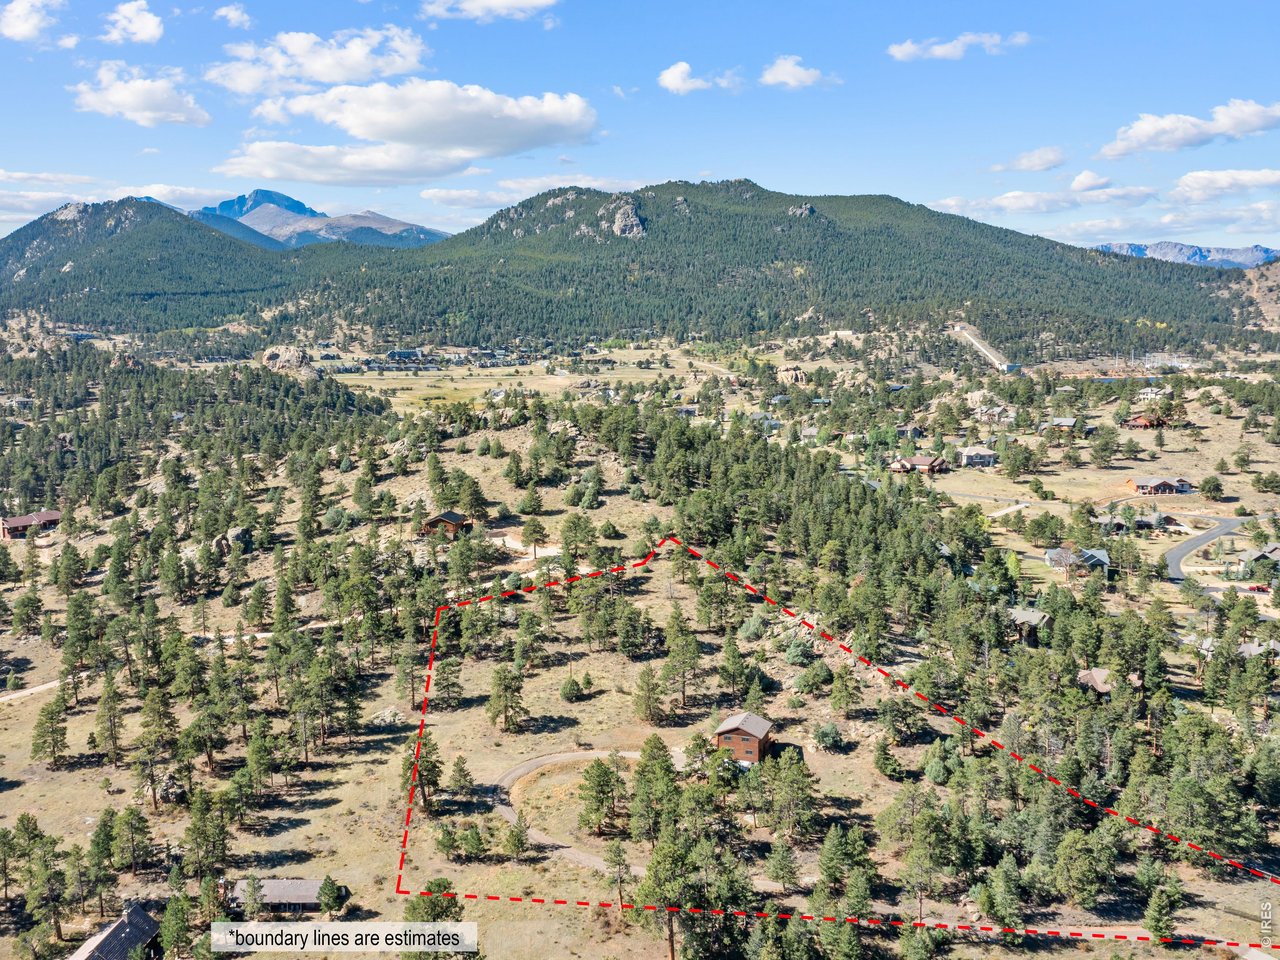
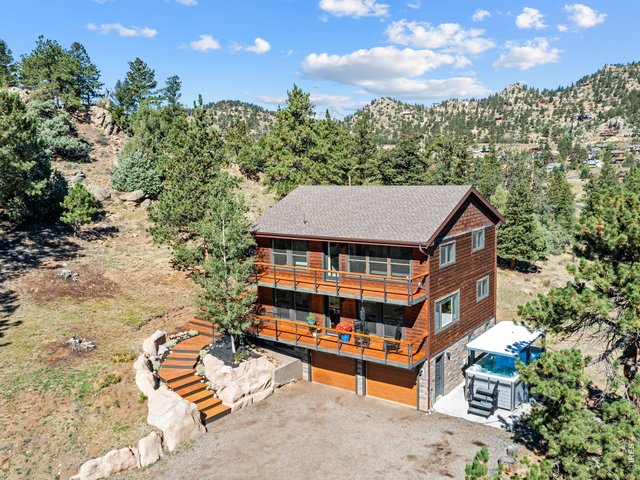
4.8 Acres
3 of 47
4 of 47
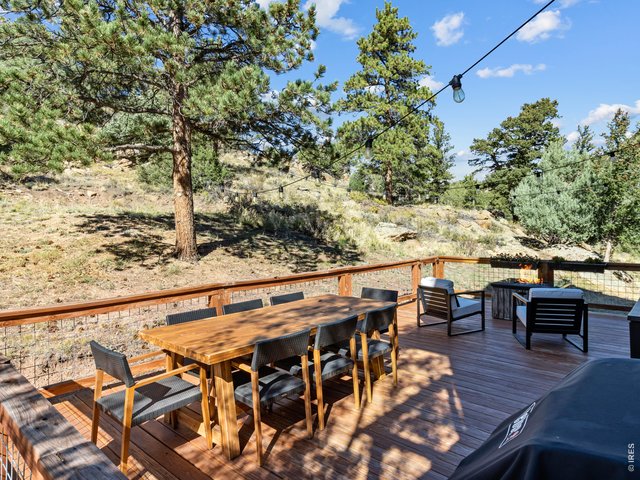
...and perfect for a party!
5 of 47
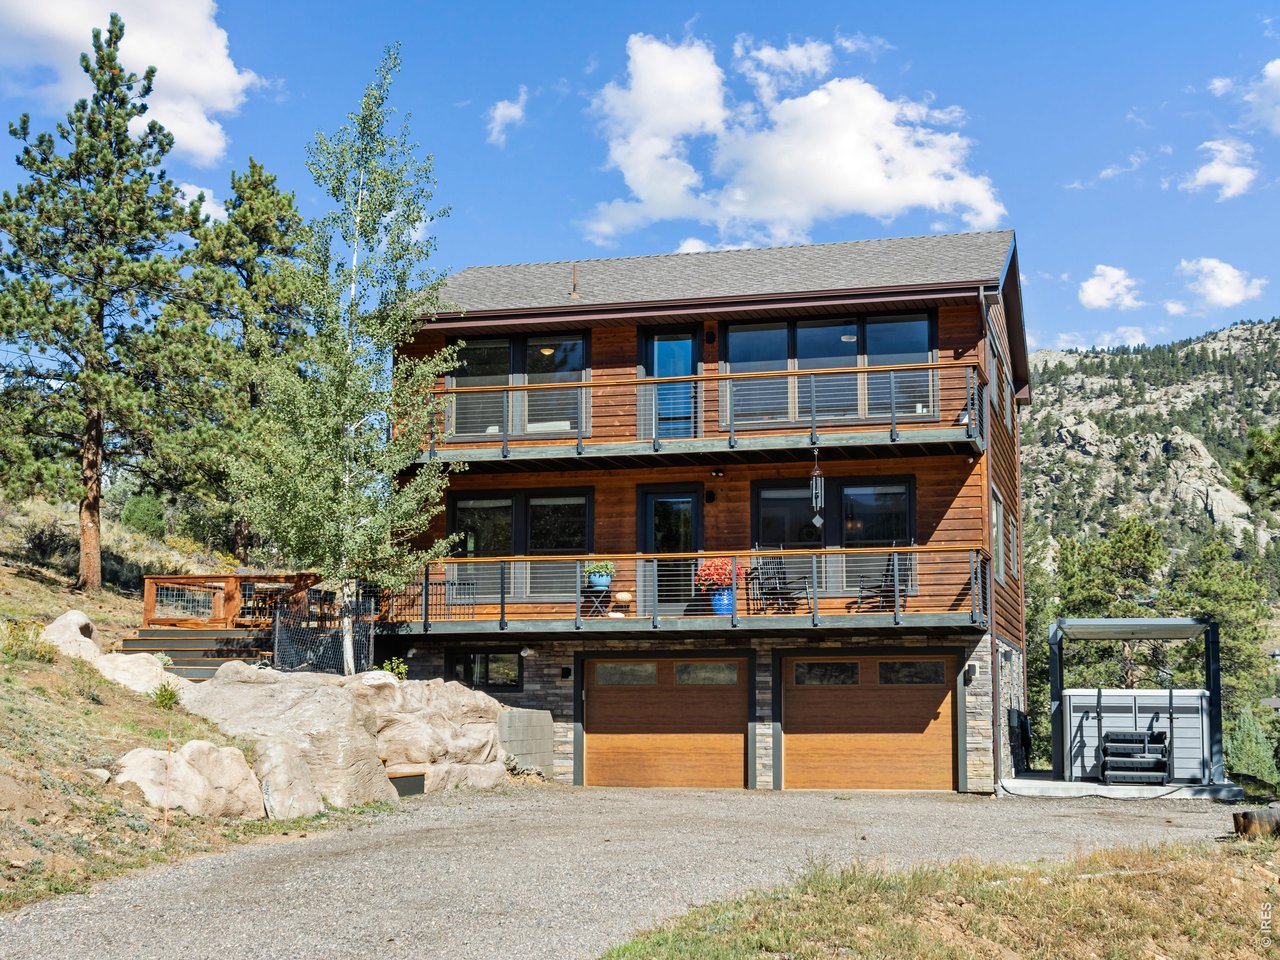
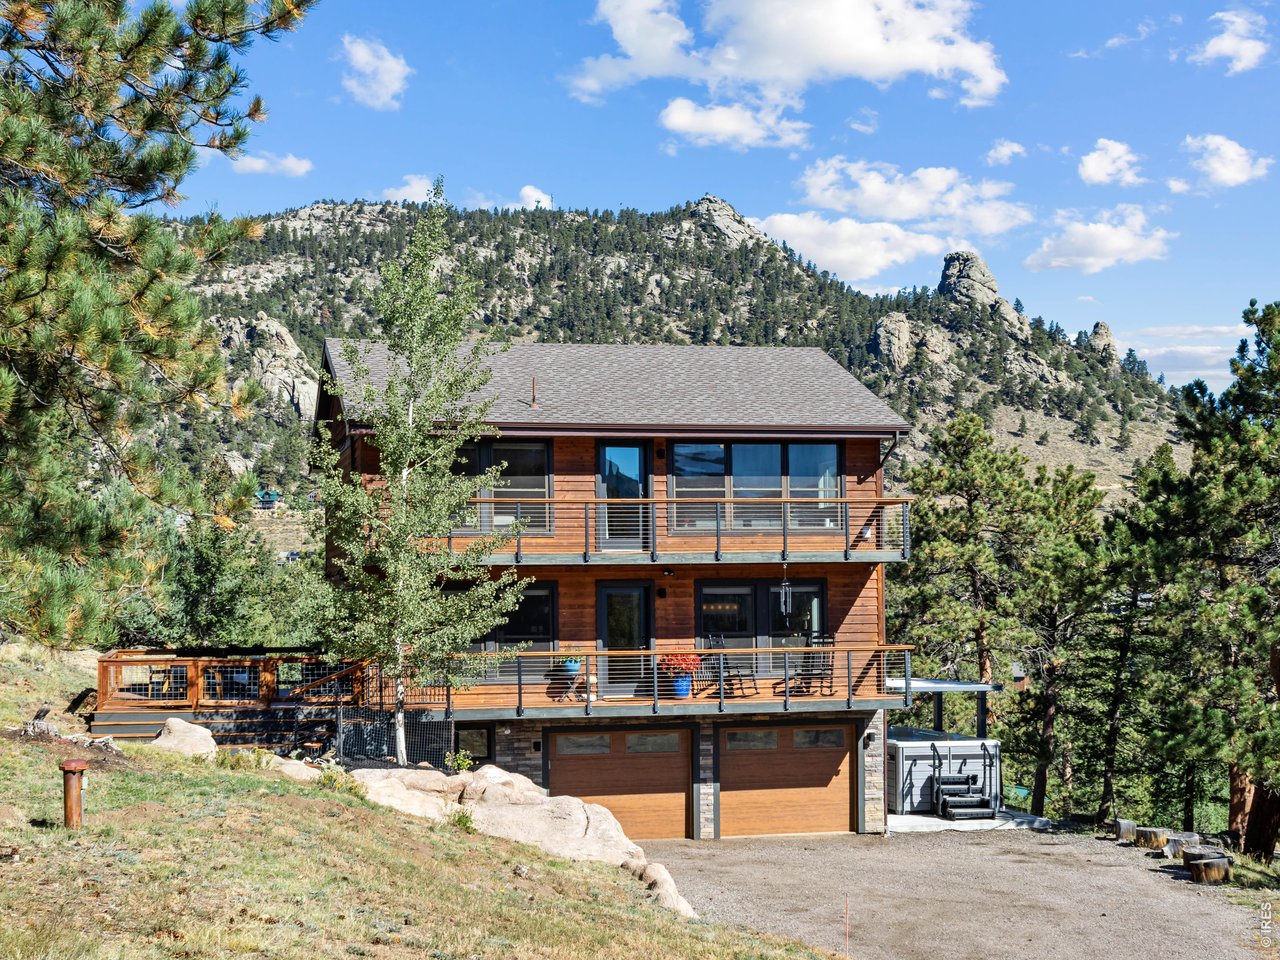
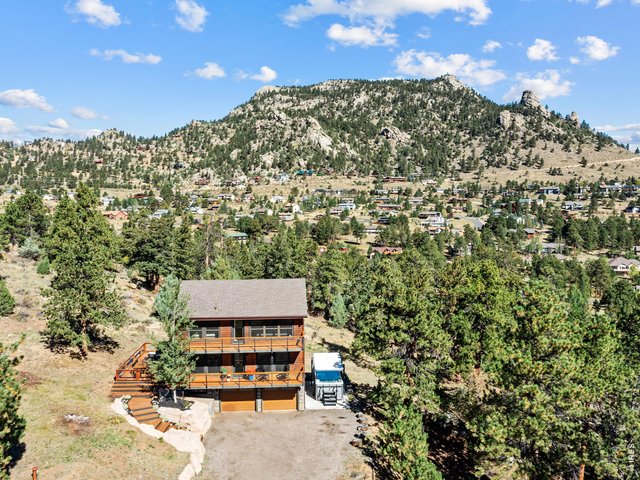
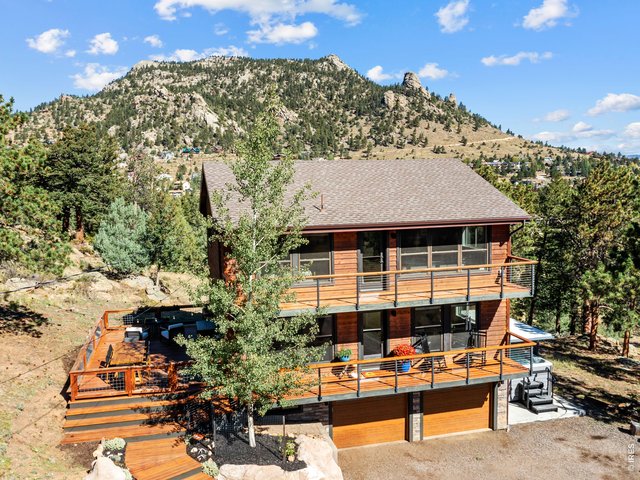
Plenty of parking and a 2 car garage
6 of 47
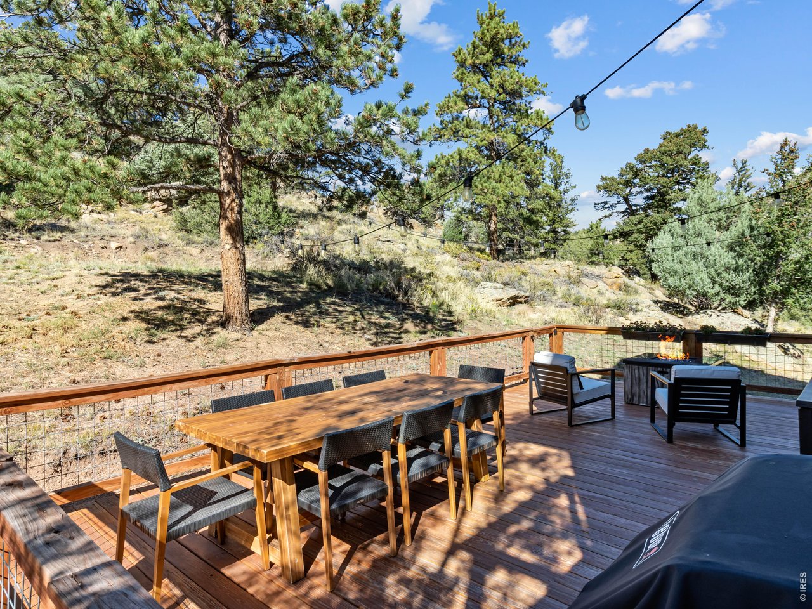
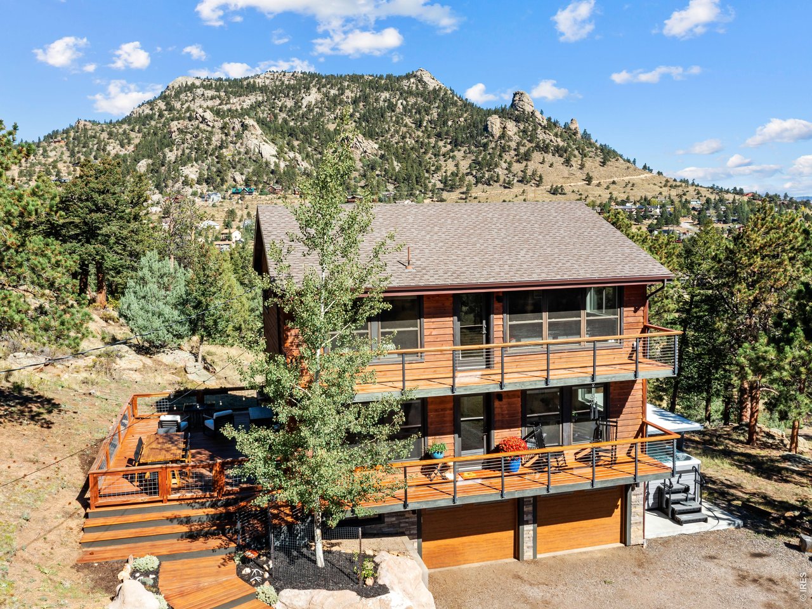
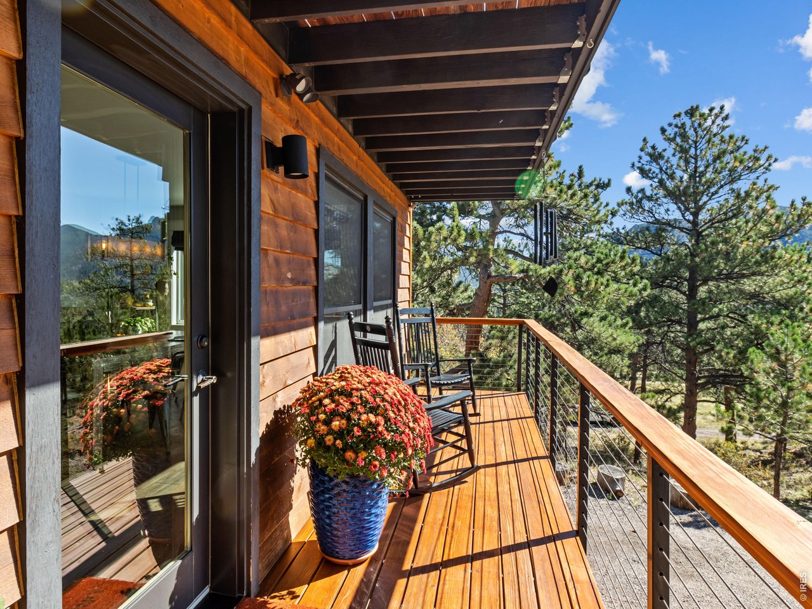
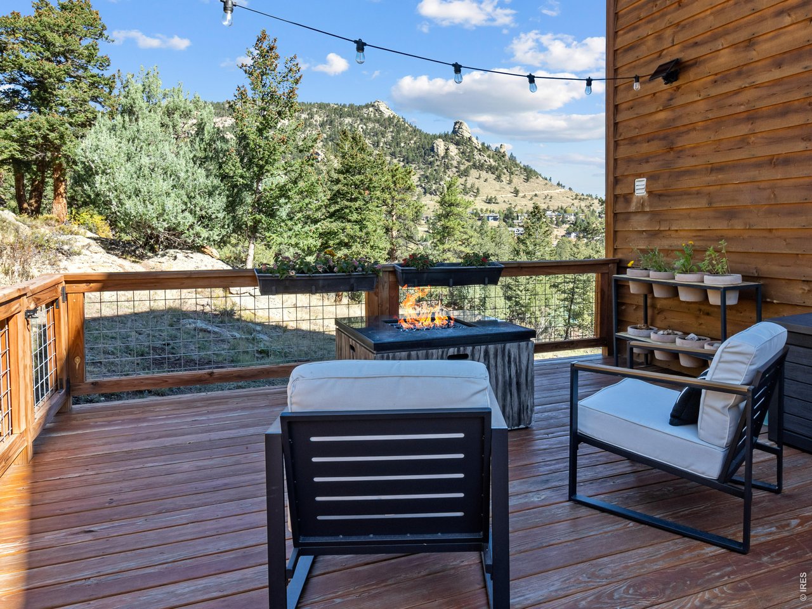
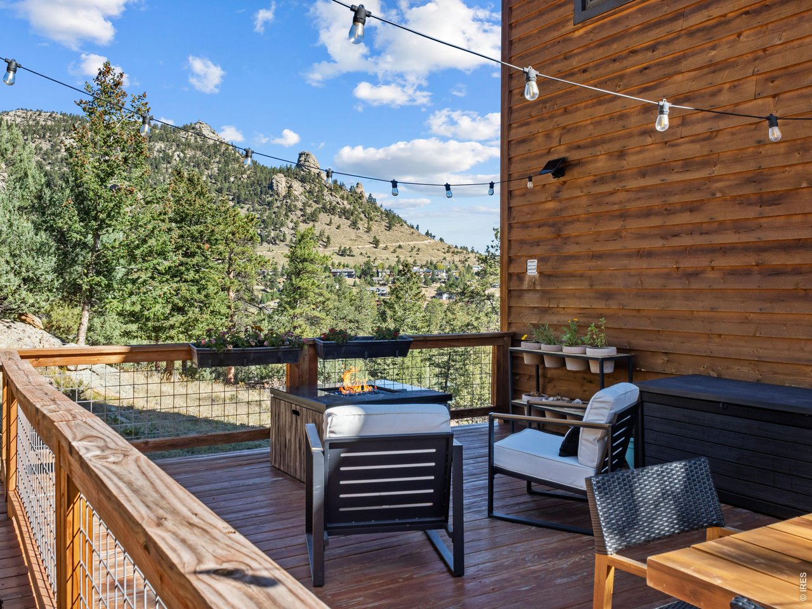
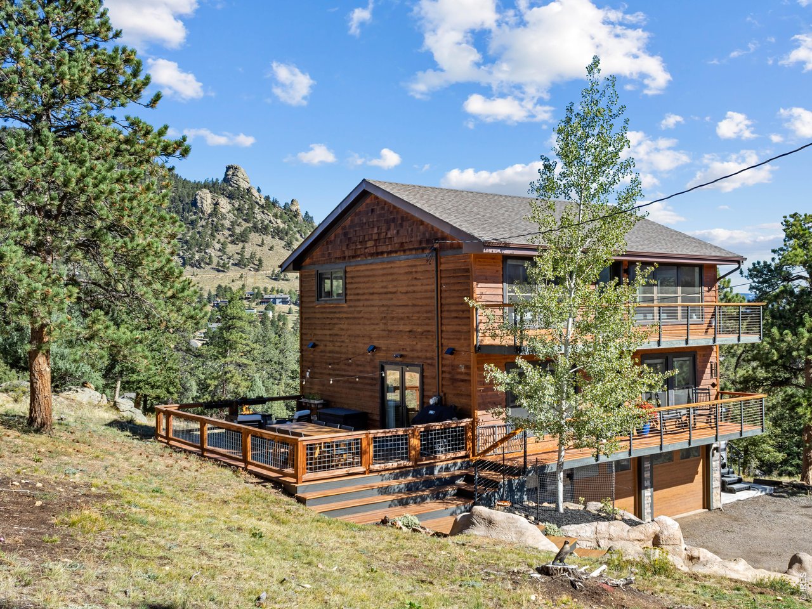
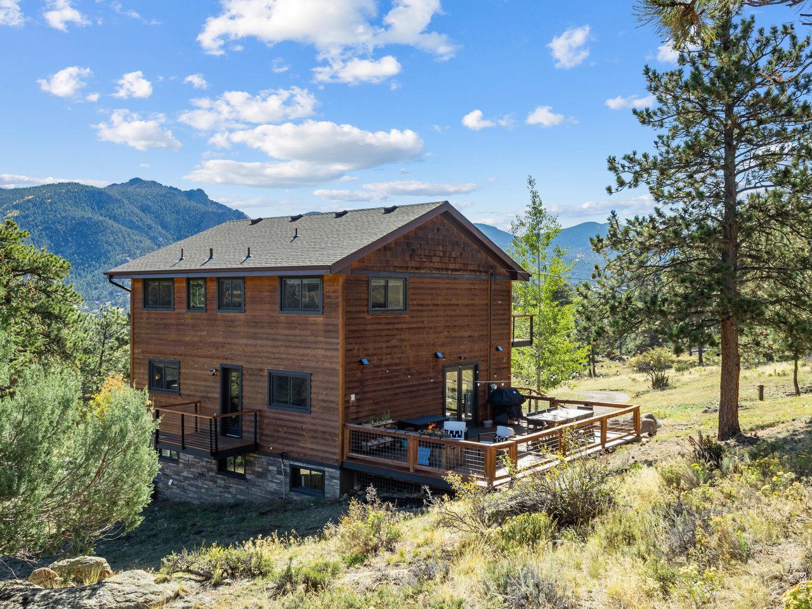
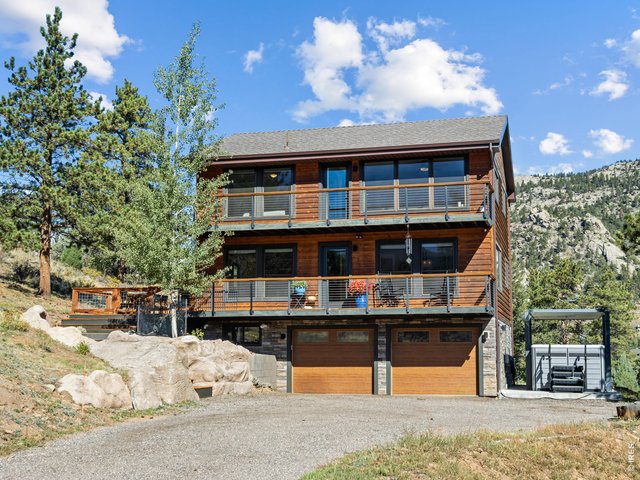
Several outdoor spaces to enjoy
7 of 47
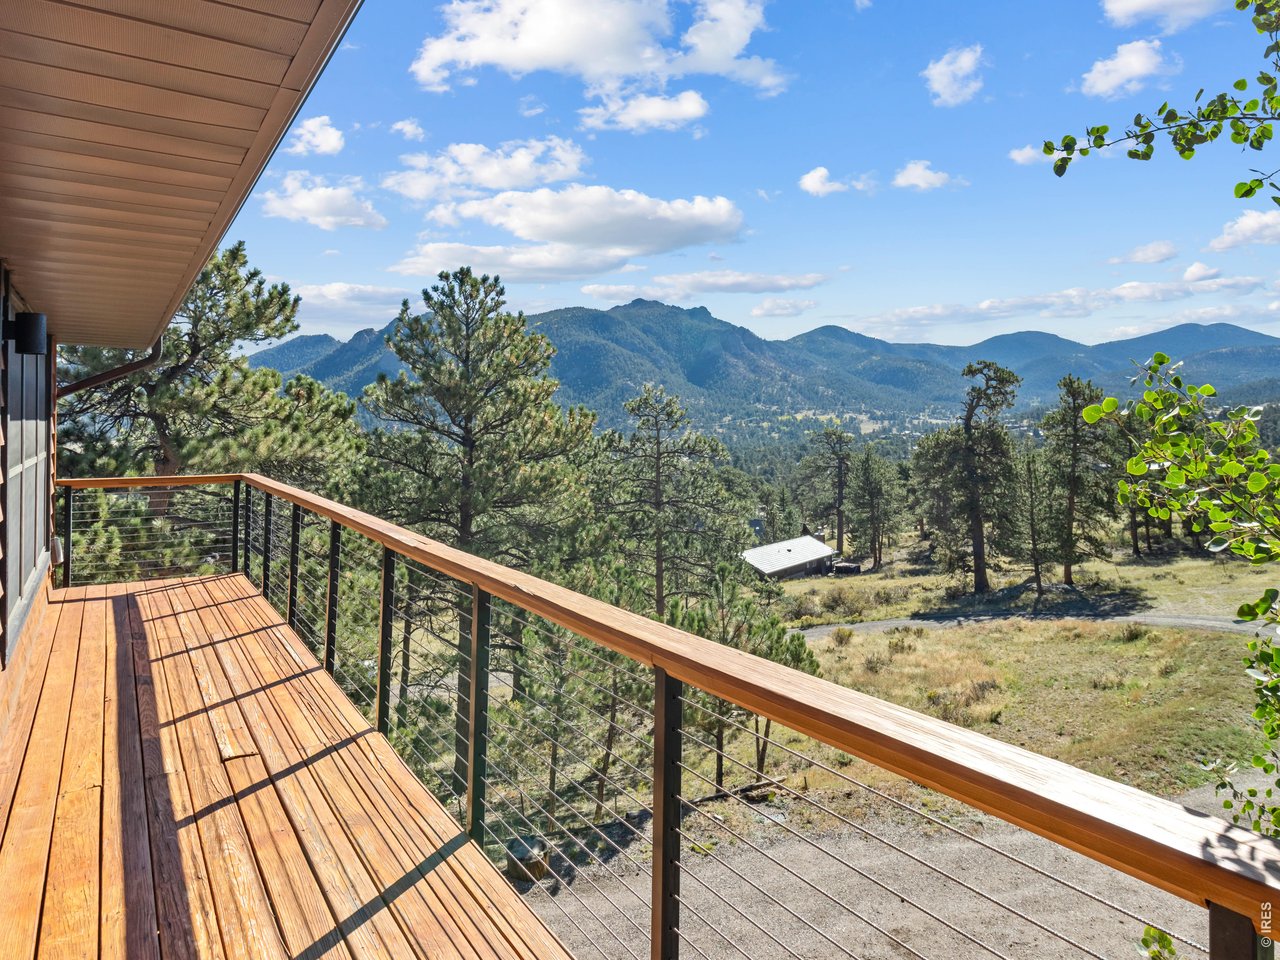
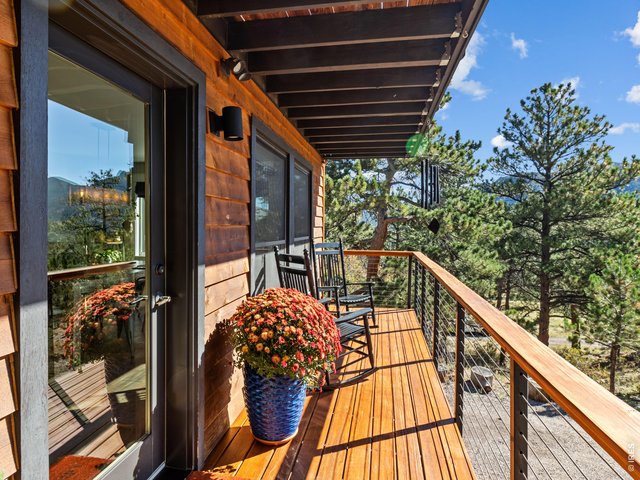
2 decks off the front
8 of 47
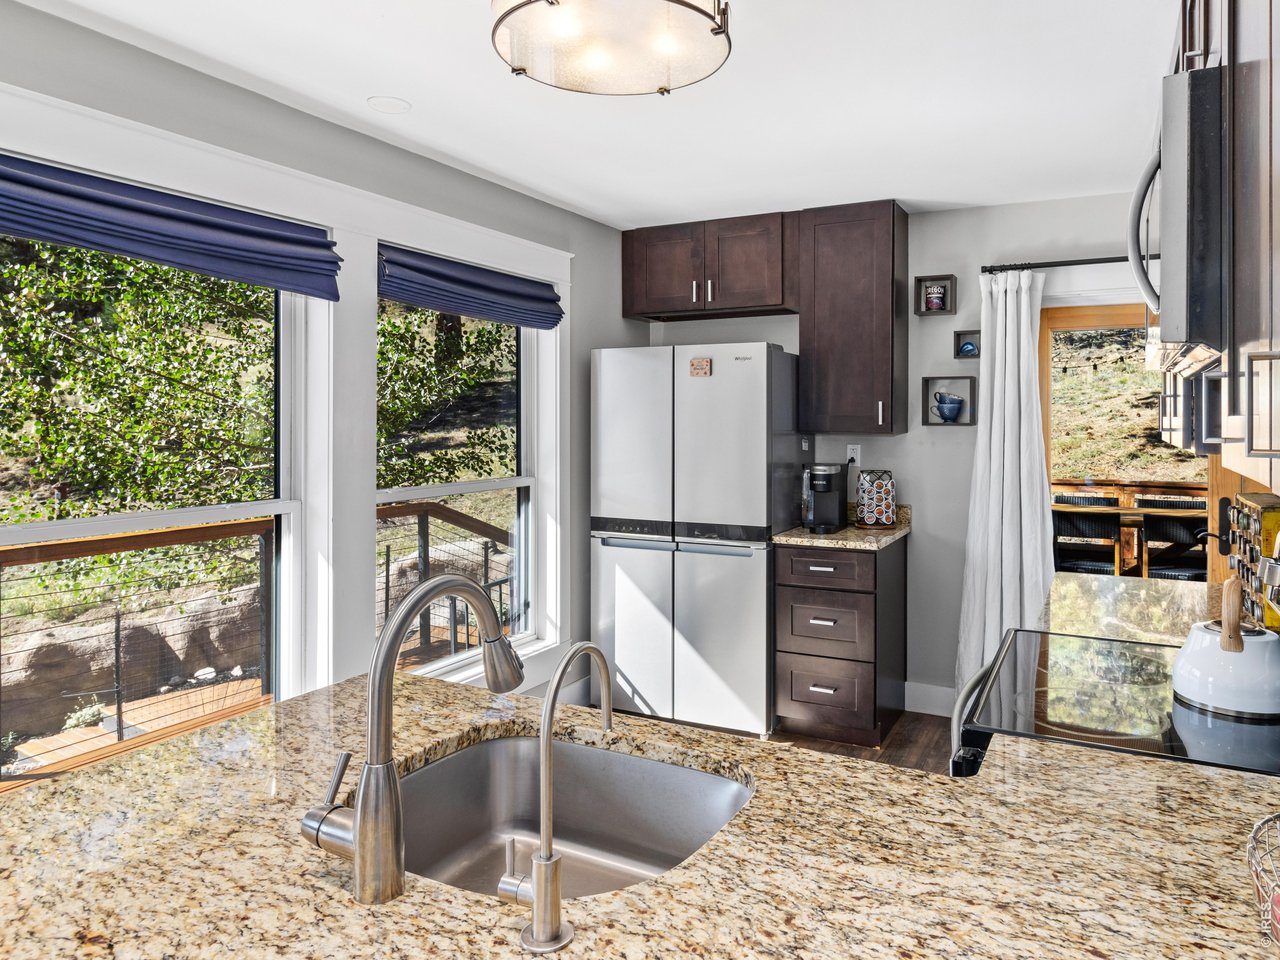
Deck access from kitchen and dining
9 of 47
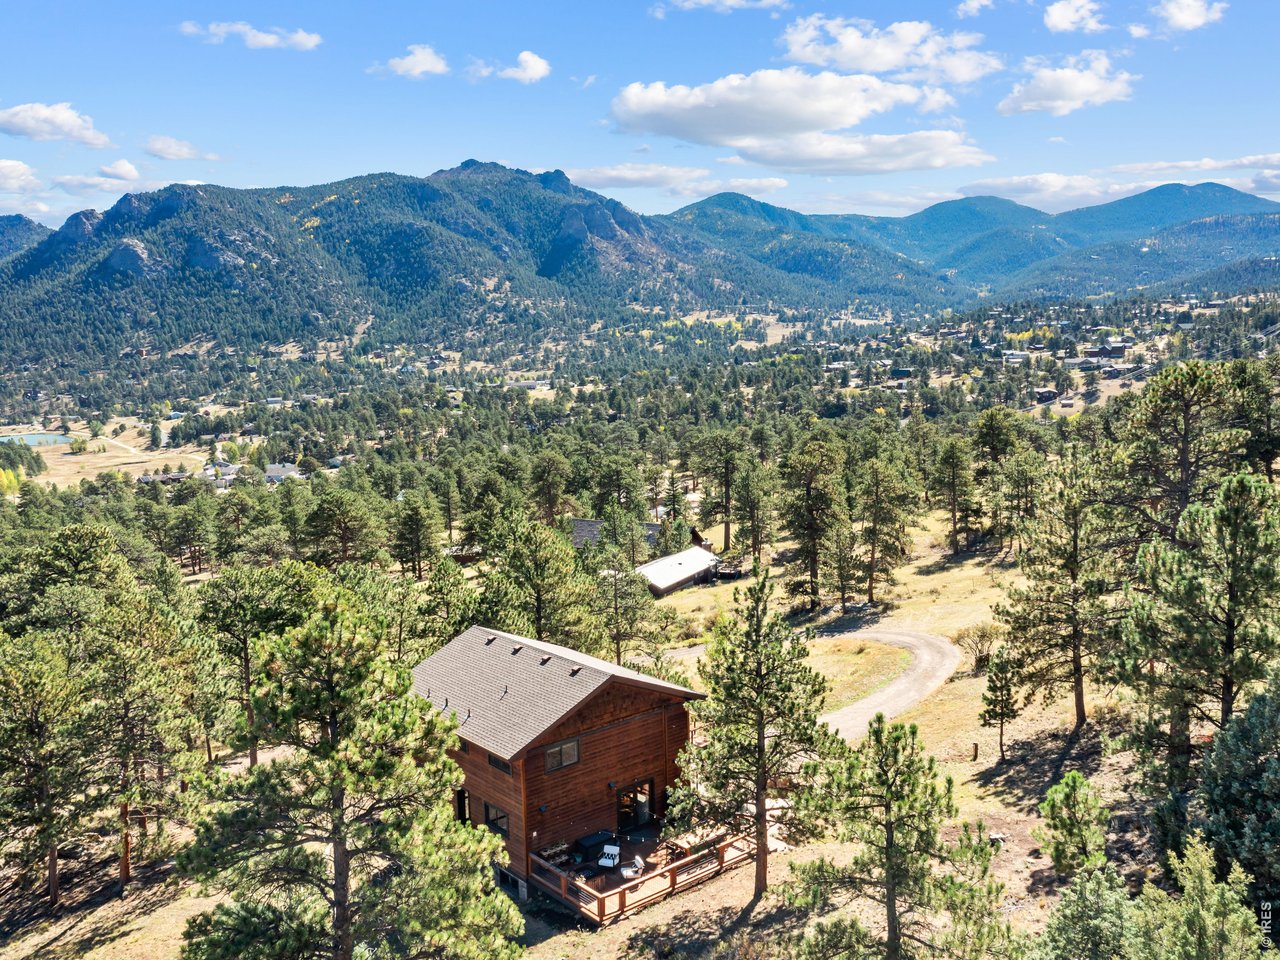
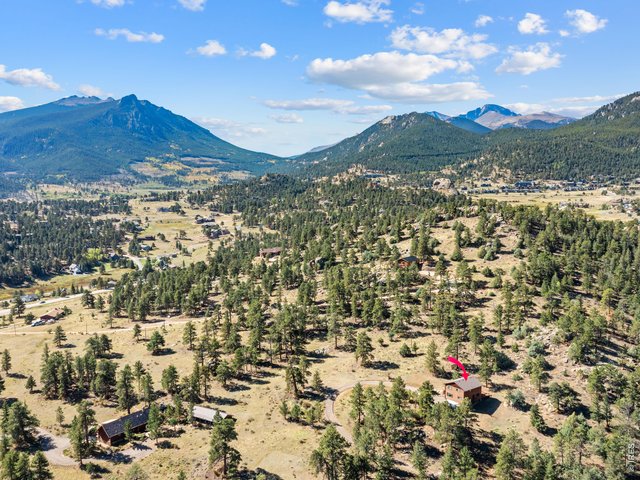
Central location, 5 minutes from everything, yet a world away...
10 of 47
11 of 47
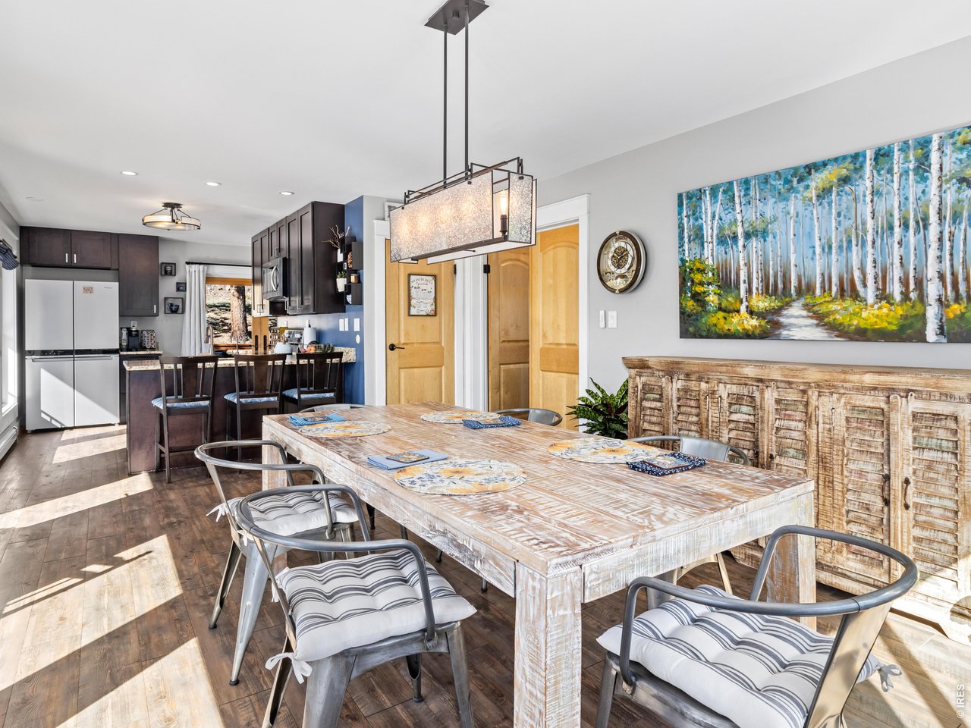
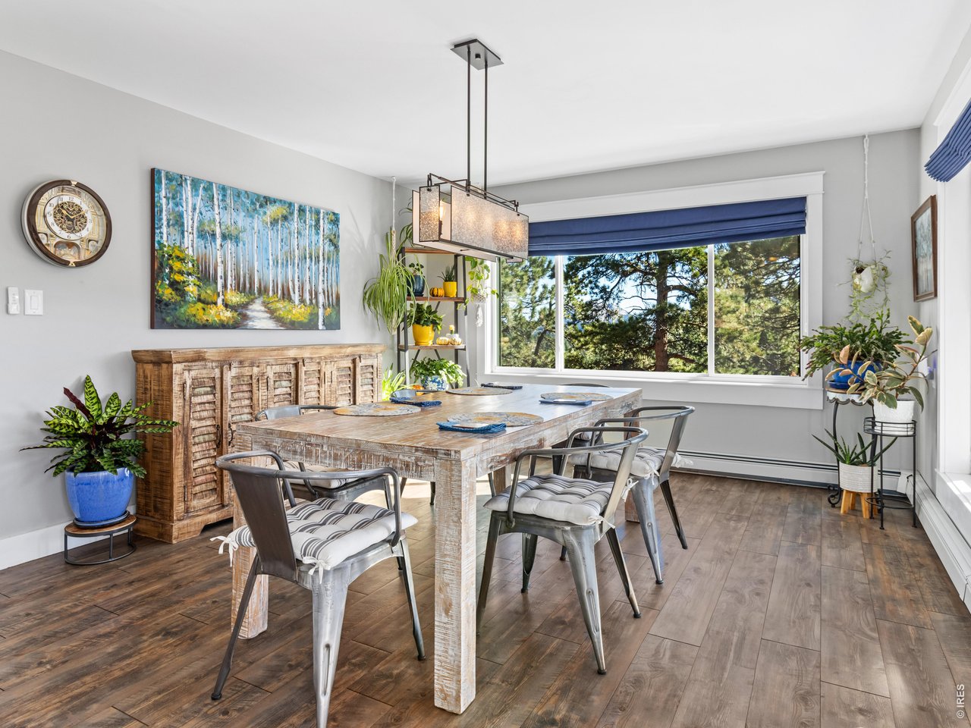
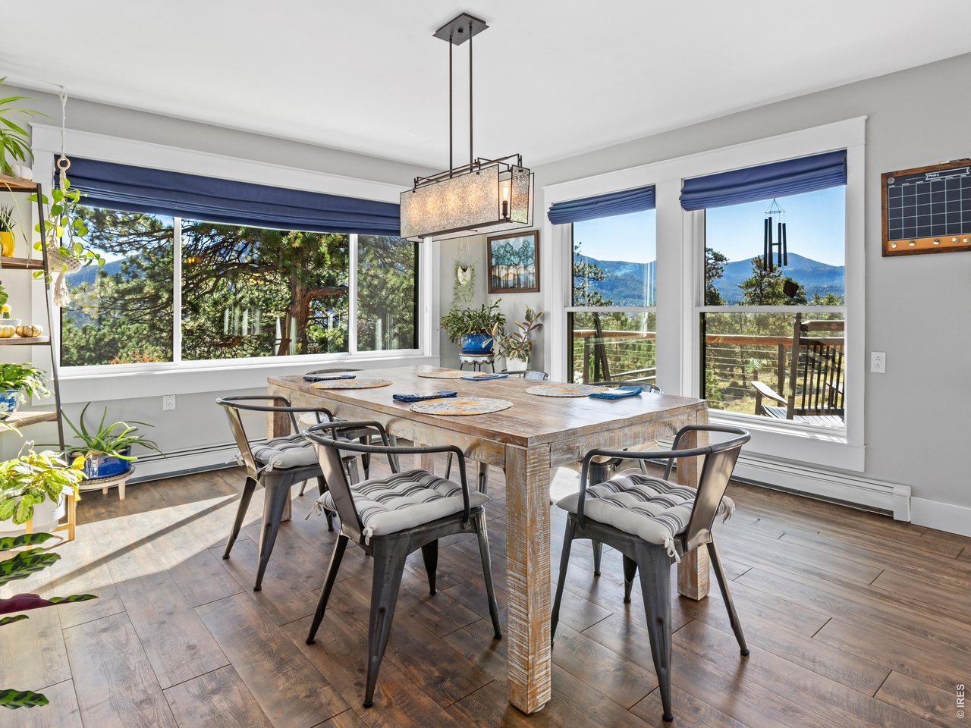
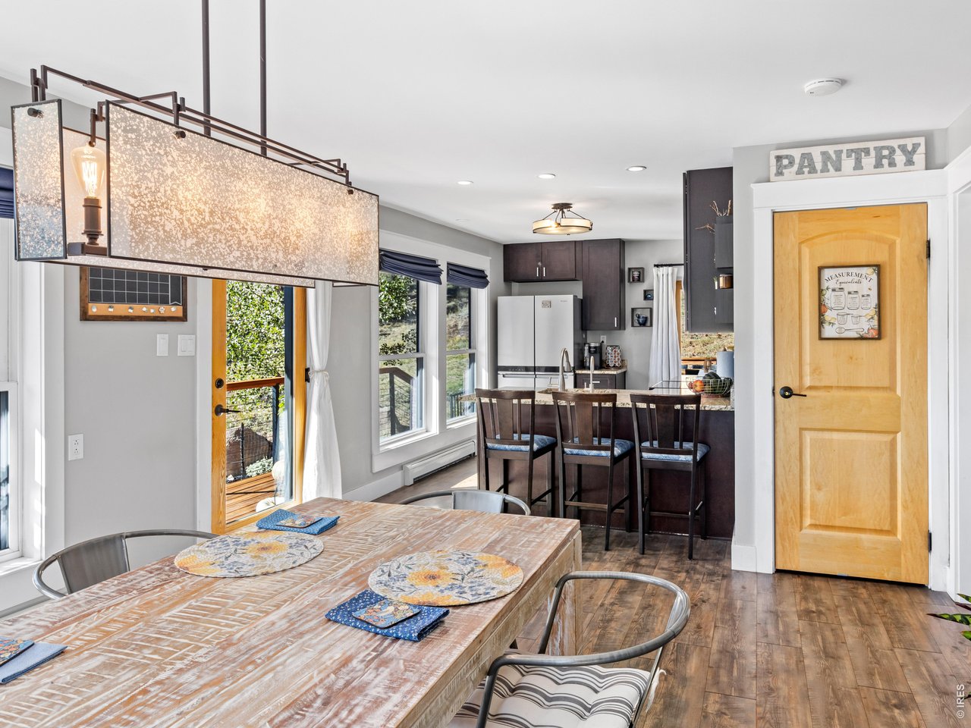
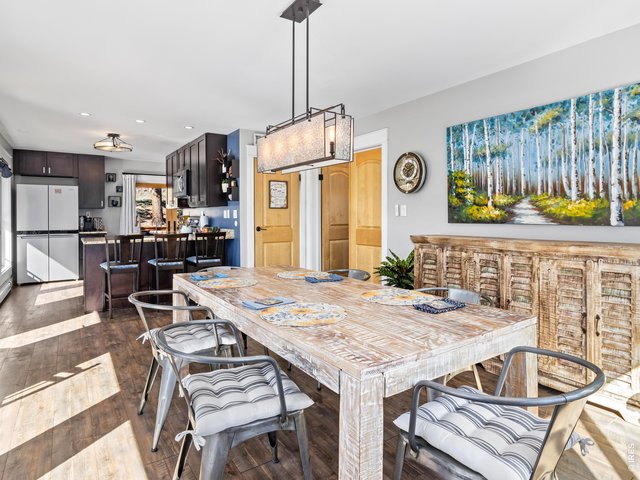
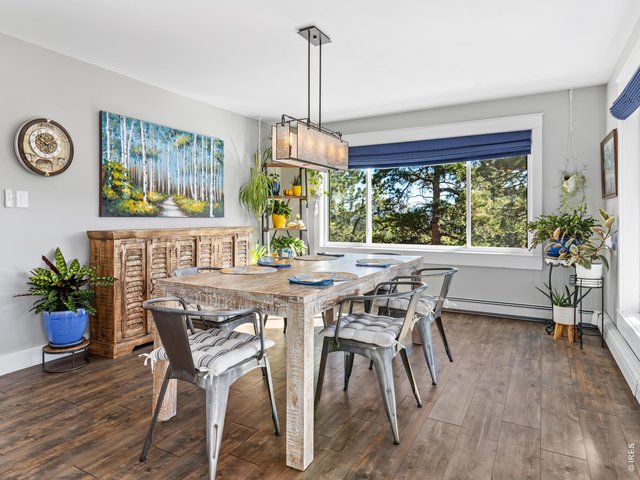
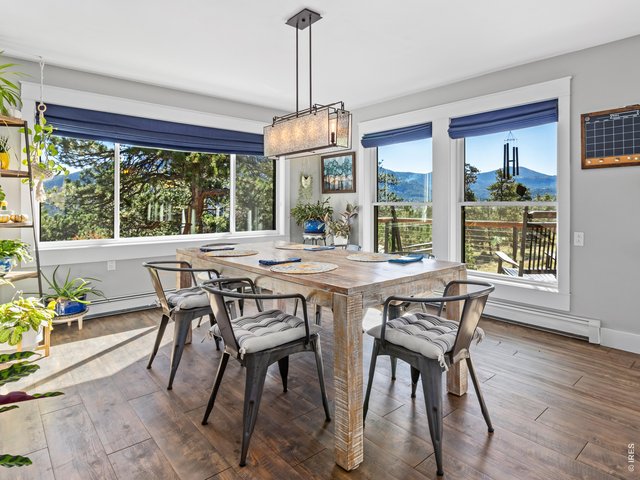
Large versatile dining room or living room
12 of 47
13 of 47
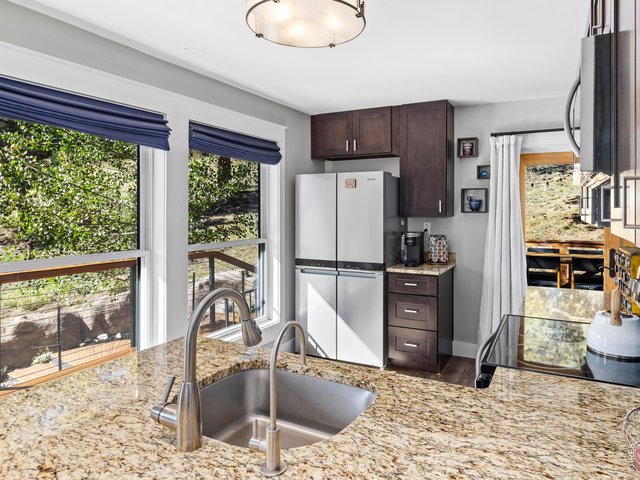
Lots of natural light
14 of 47
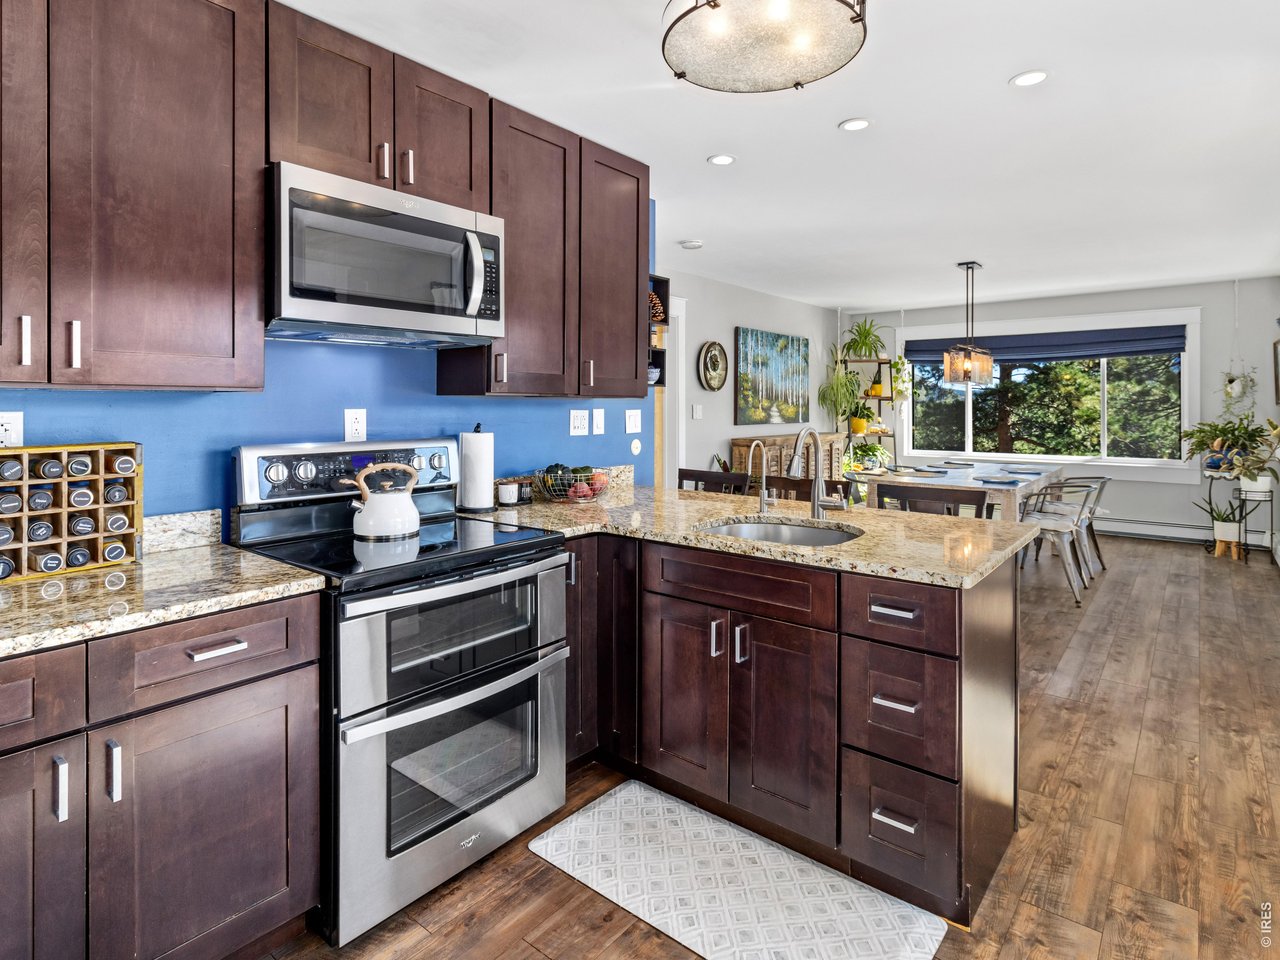
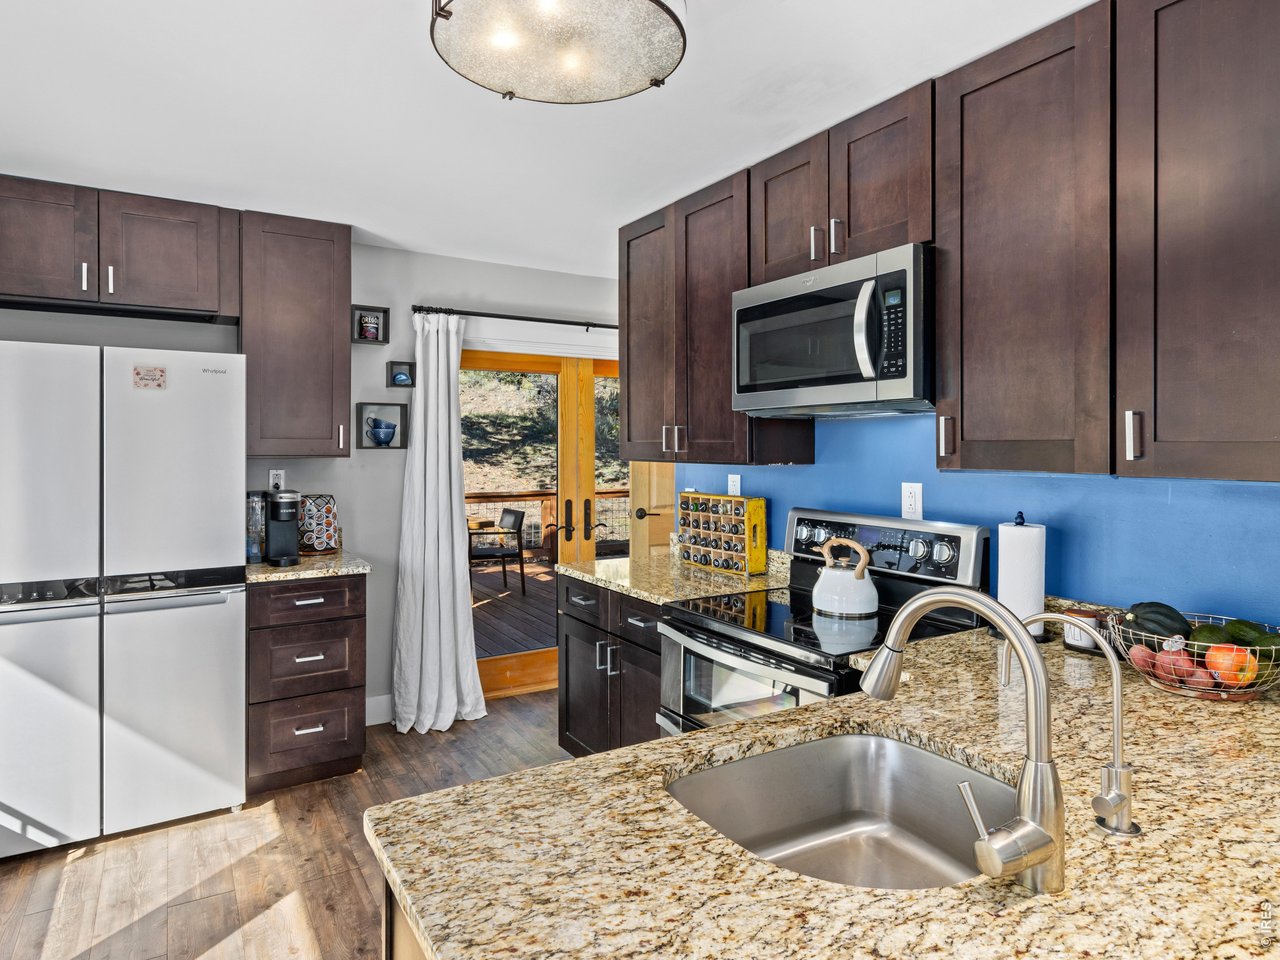
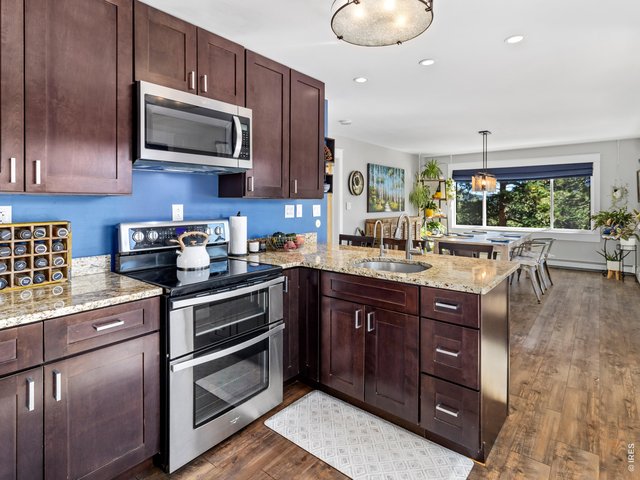
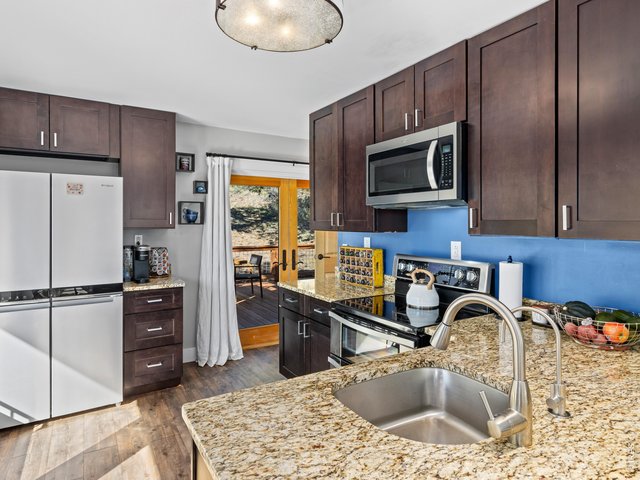
Stainless appliances
15 of 47
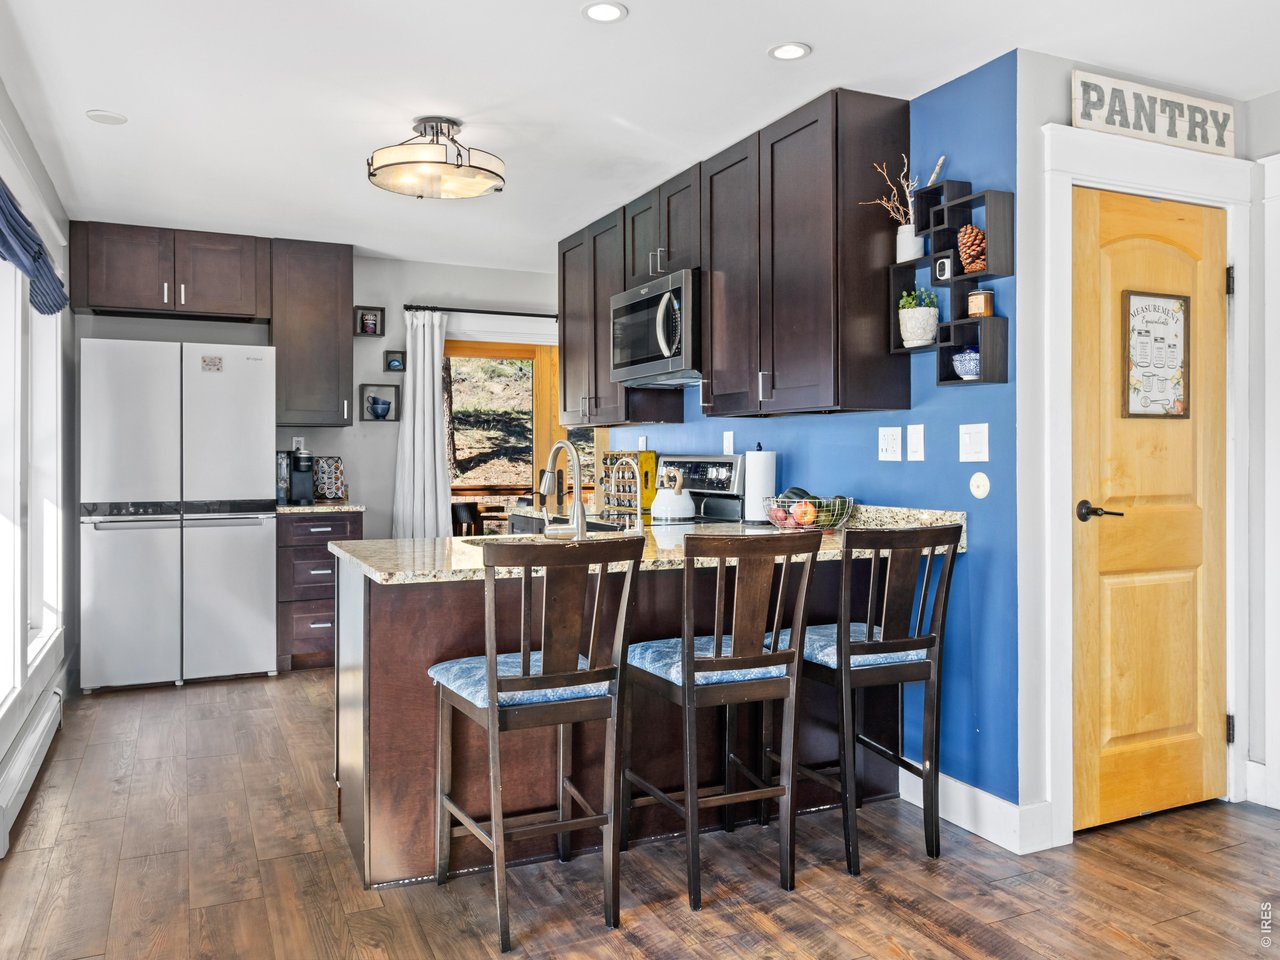
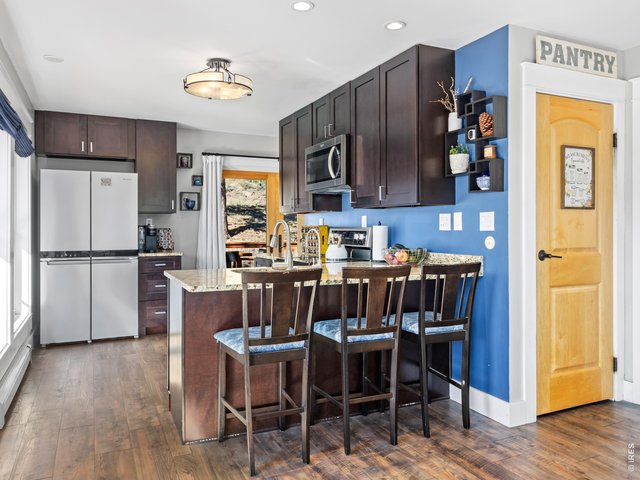
Granite bar
16 of 47
17 of 47
18 of 47
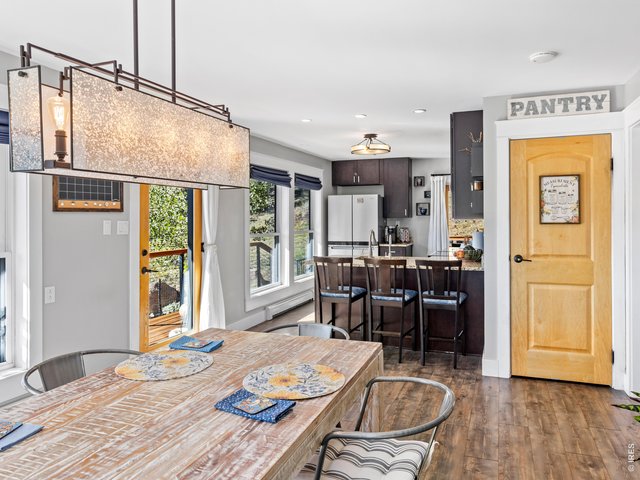
Open floor plan
19 of 47
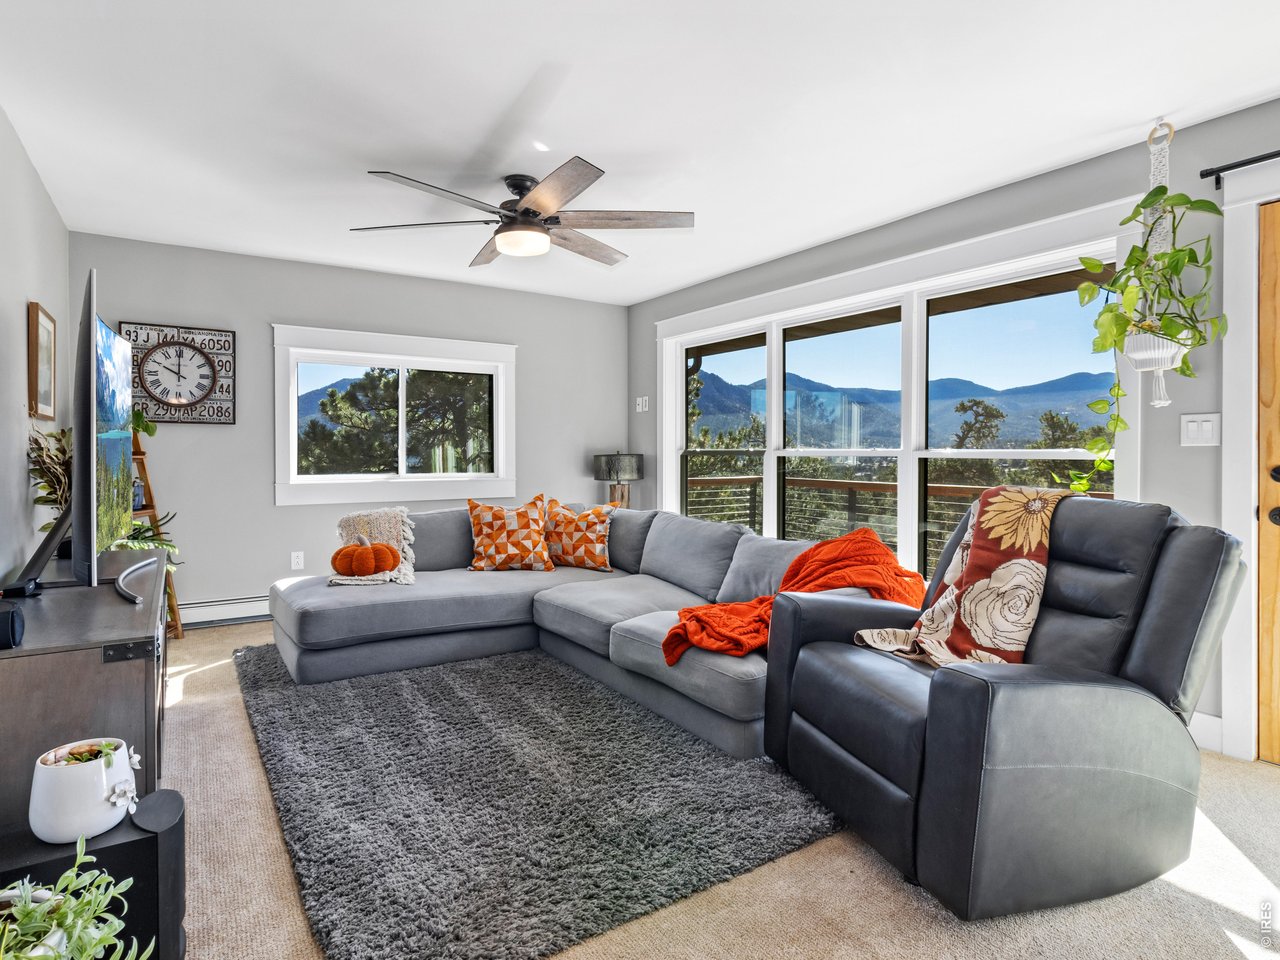
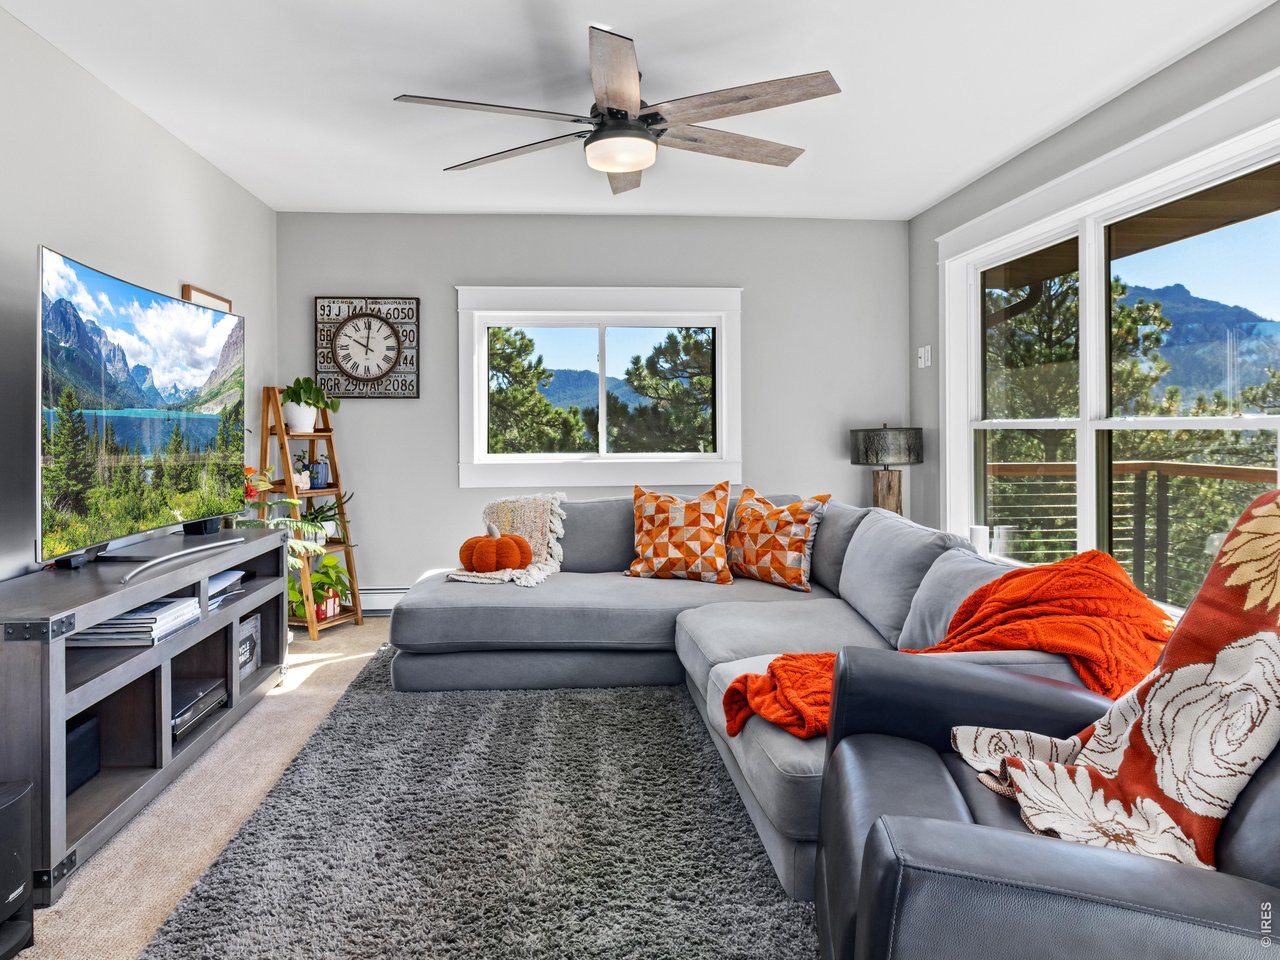
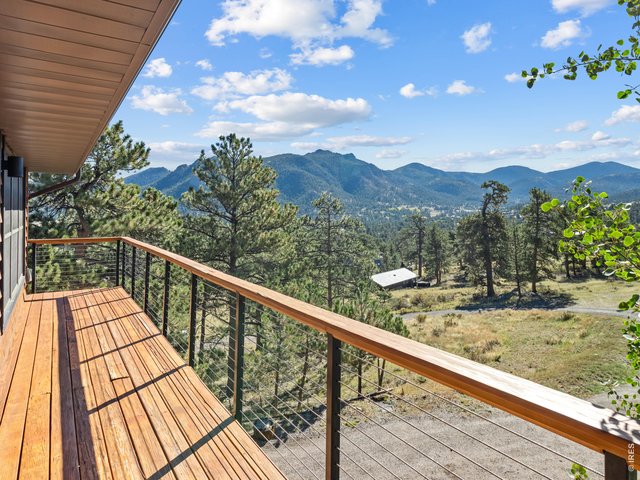
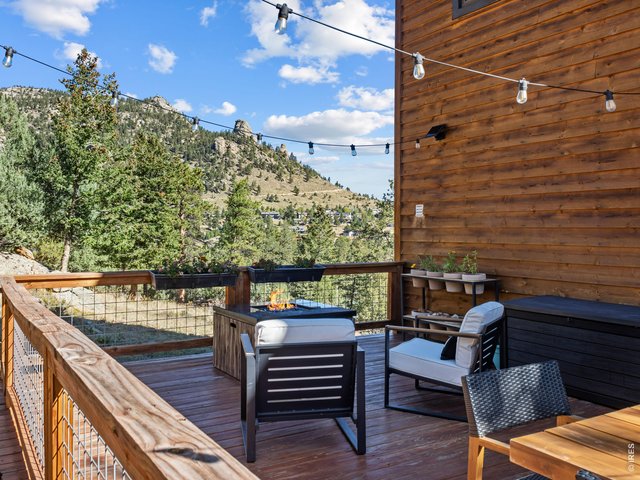
Upper deck off rec room
20 of 47
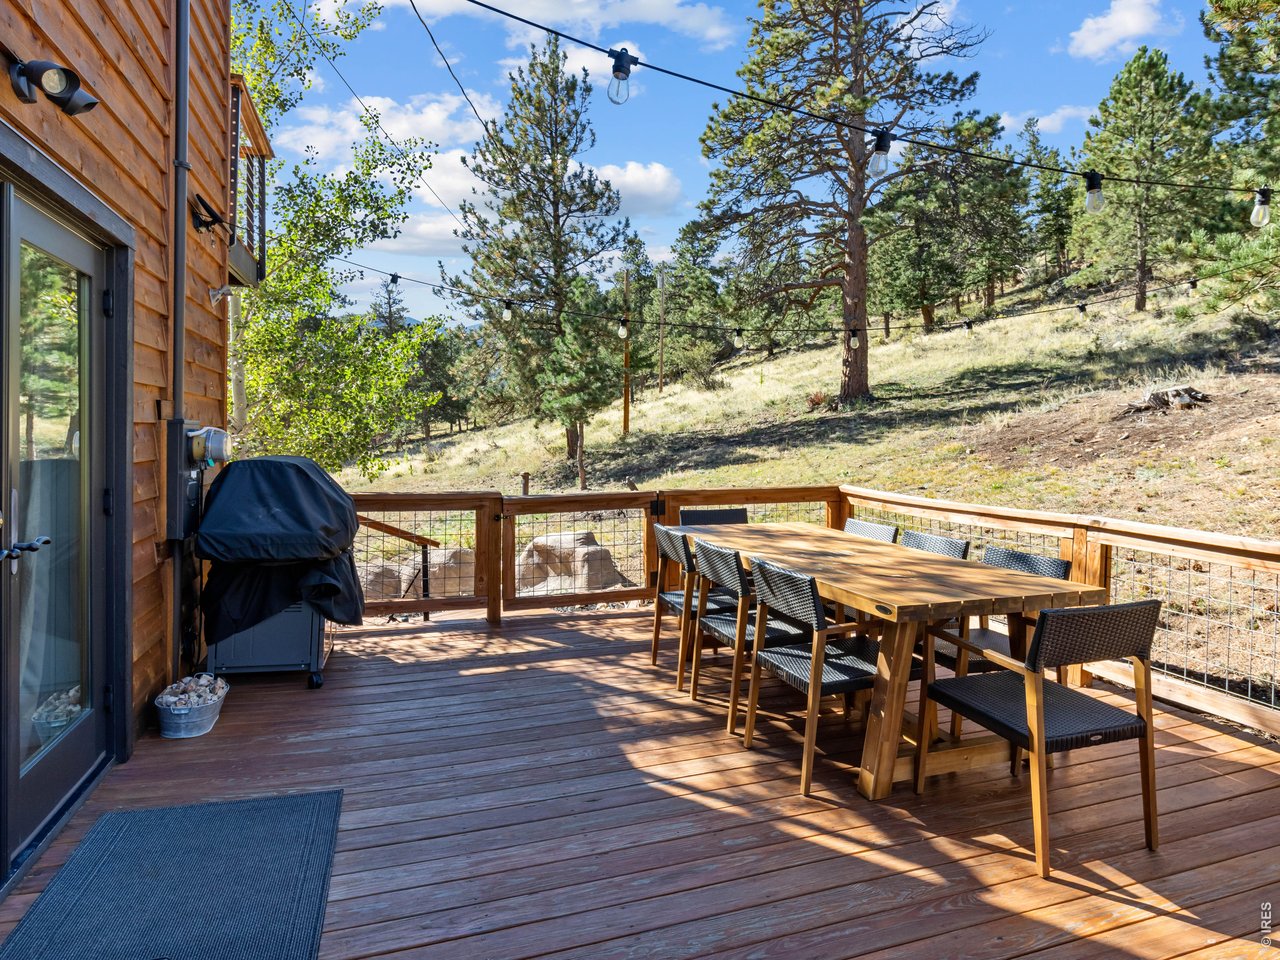
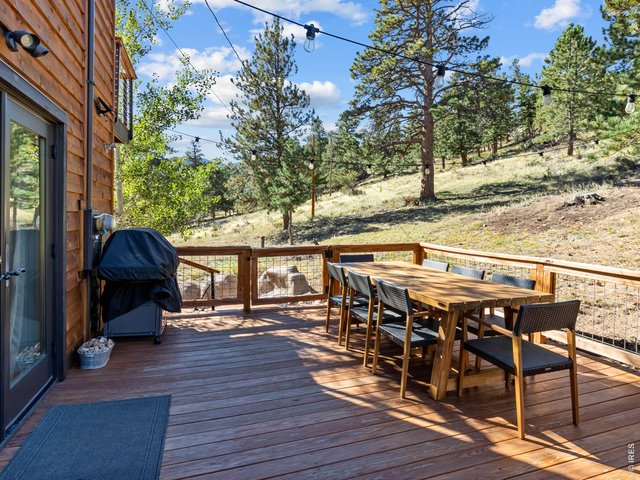
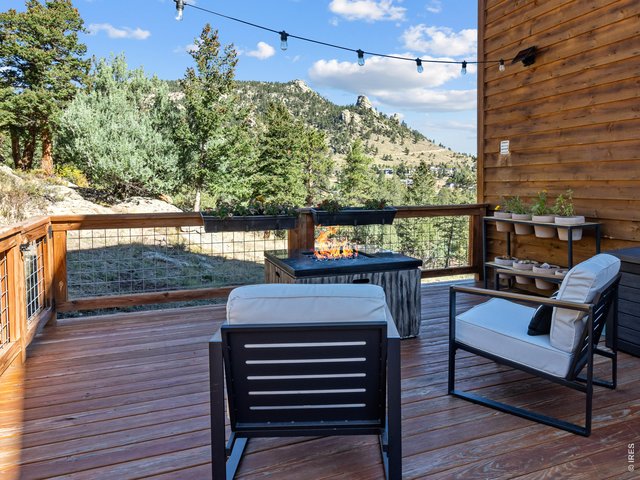
Huge side deck that is totally private...
21 of 47
22 of 47
23 of 47
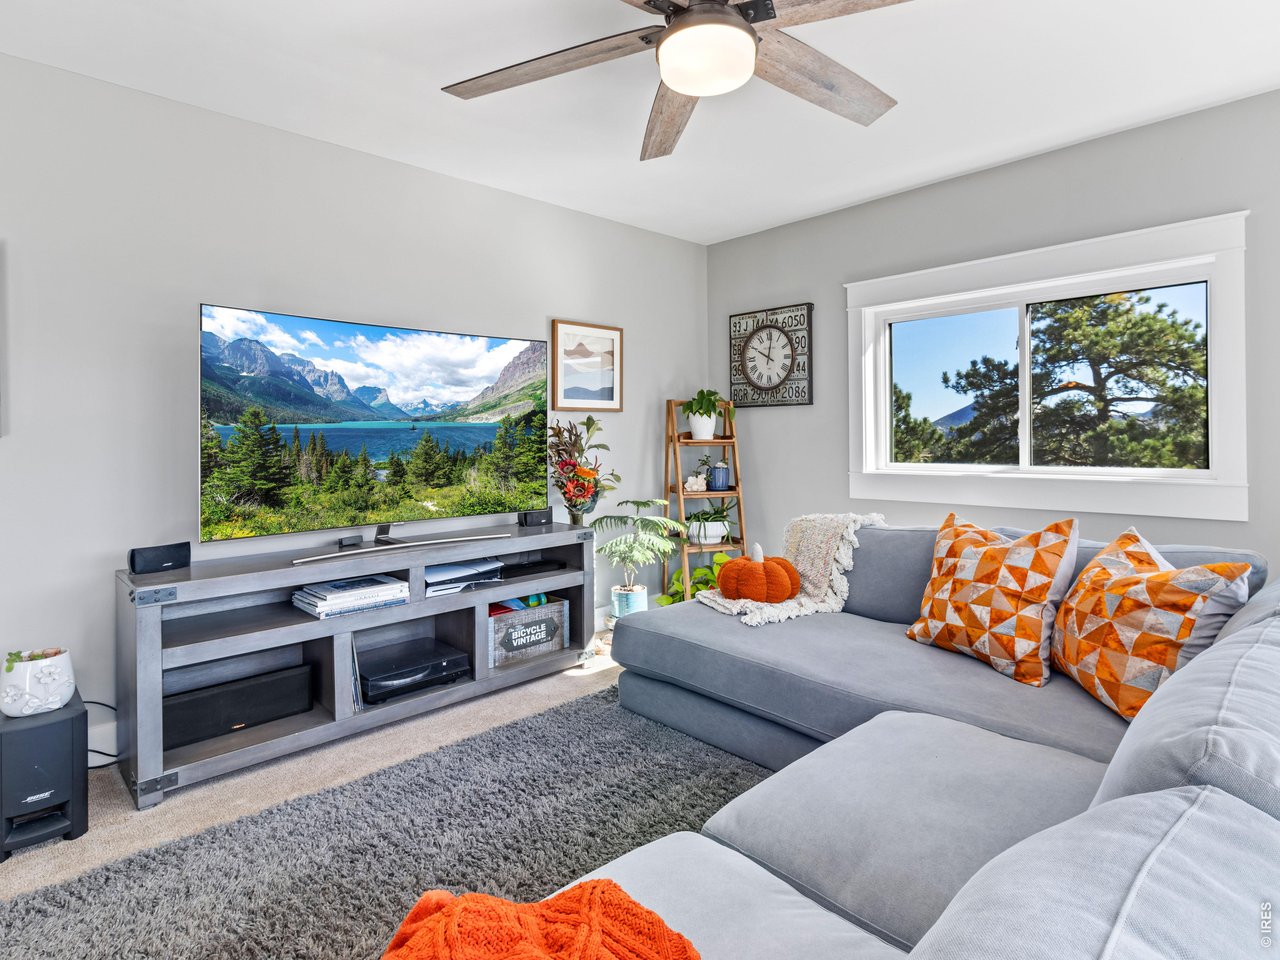
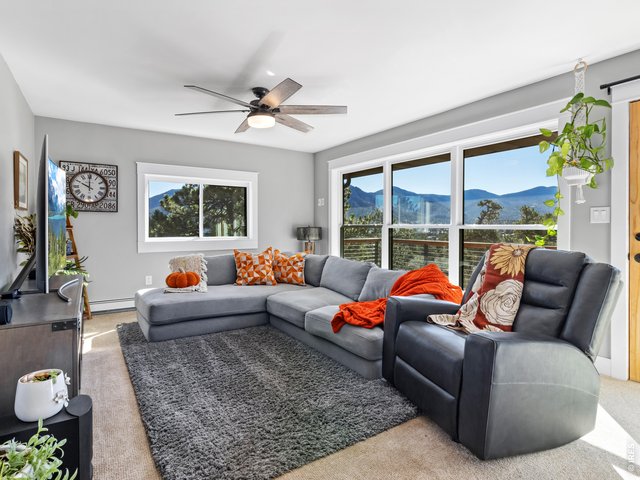
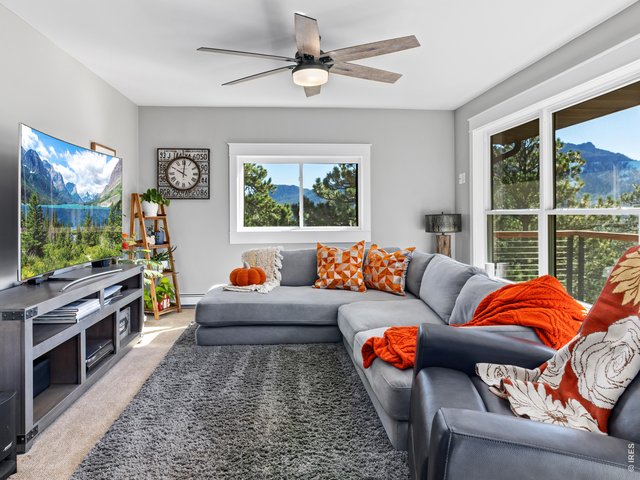
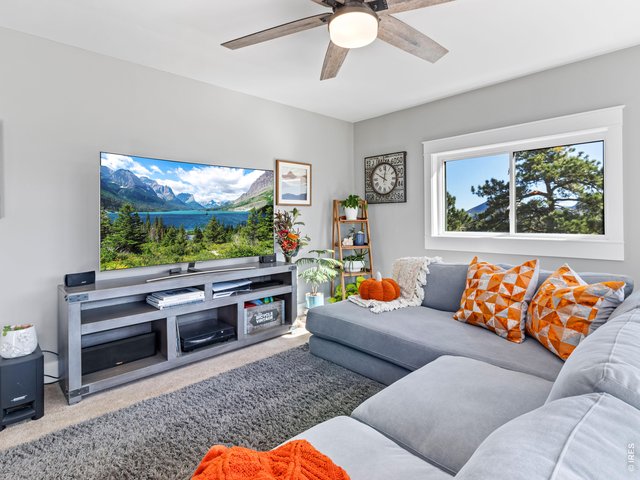
Rec room
24 of 47
25 of 47
26 of 47
27 of 47
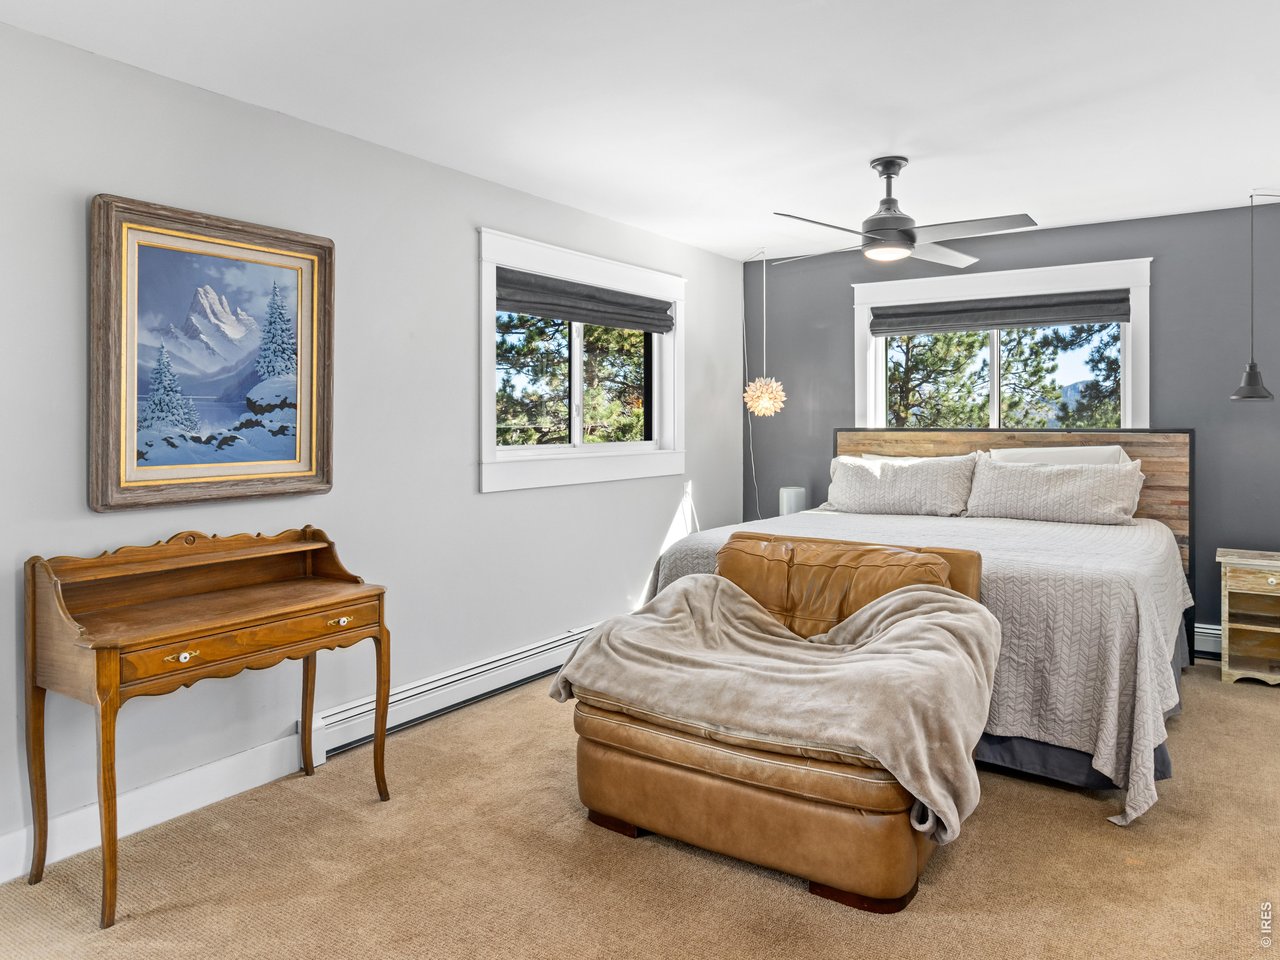
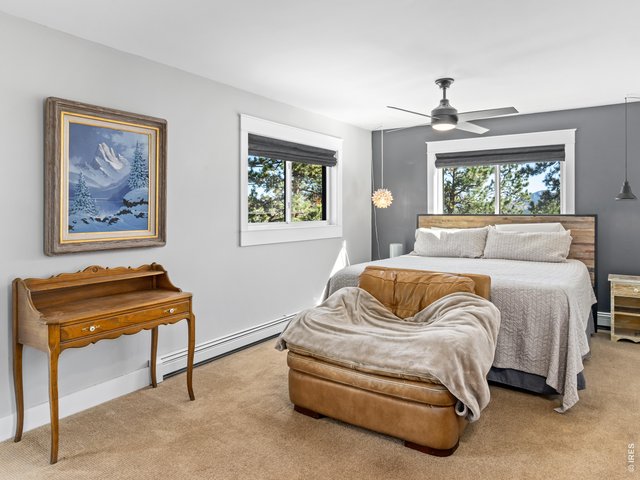
Primary suite
28 of 47
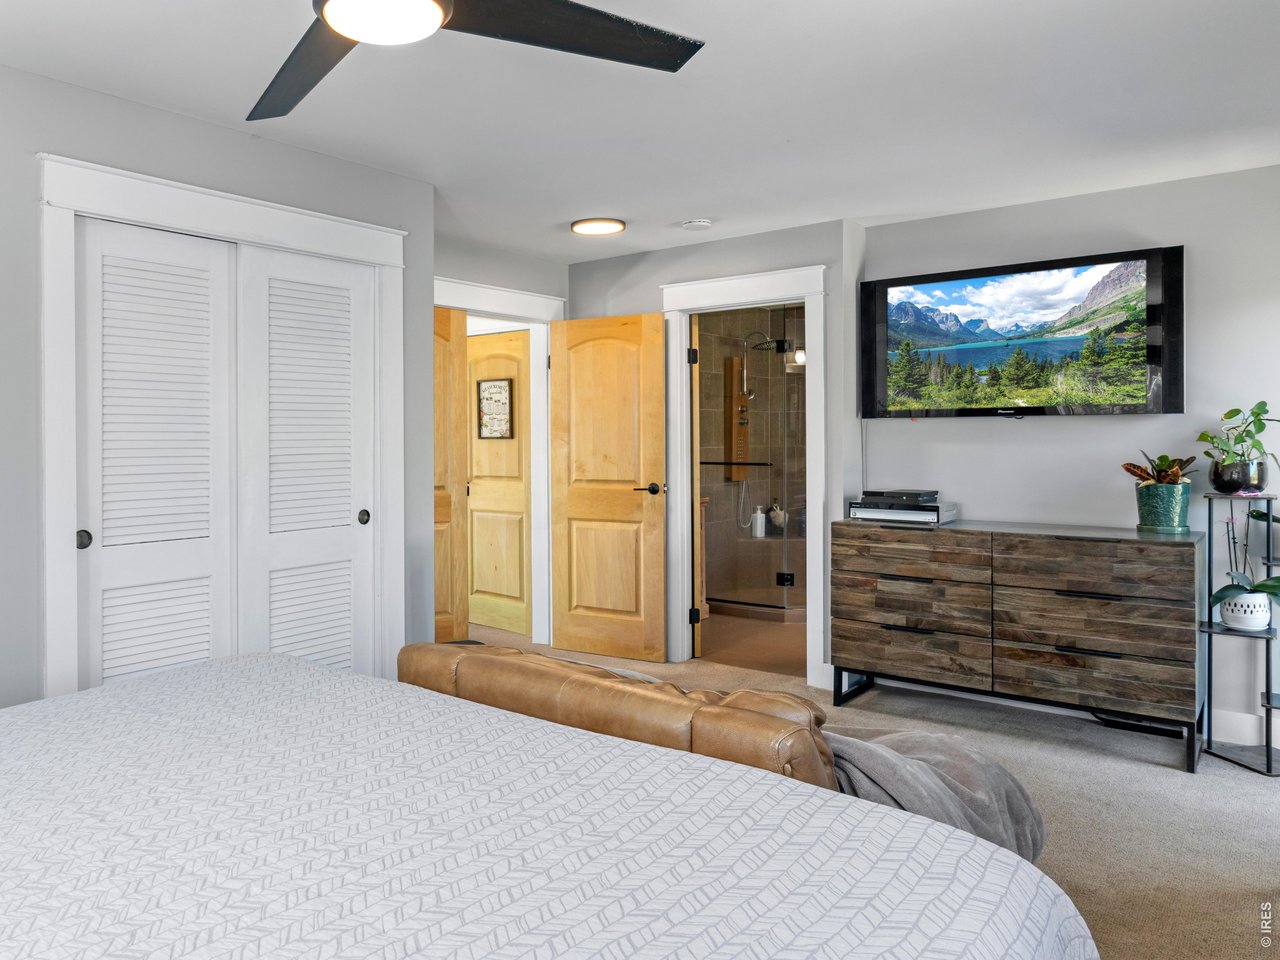
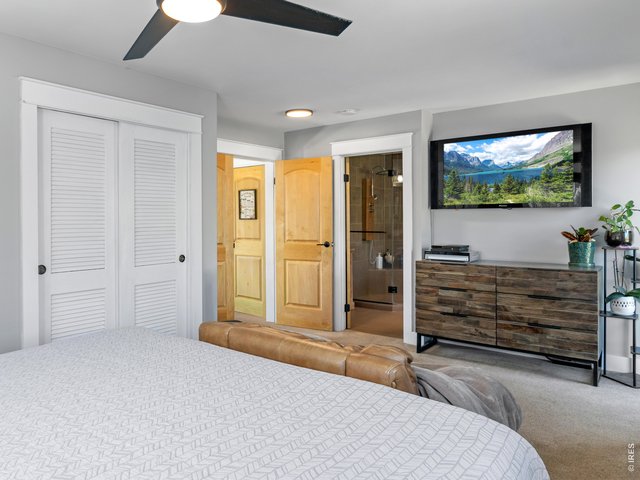
Primary suite with private bath
29 of 47
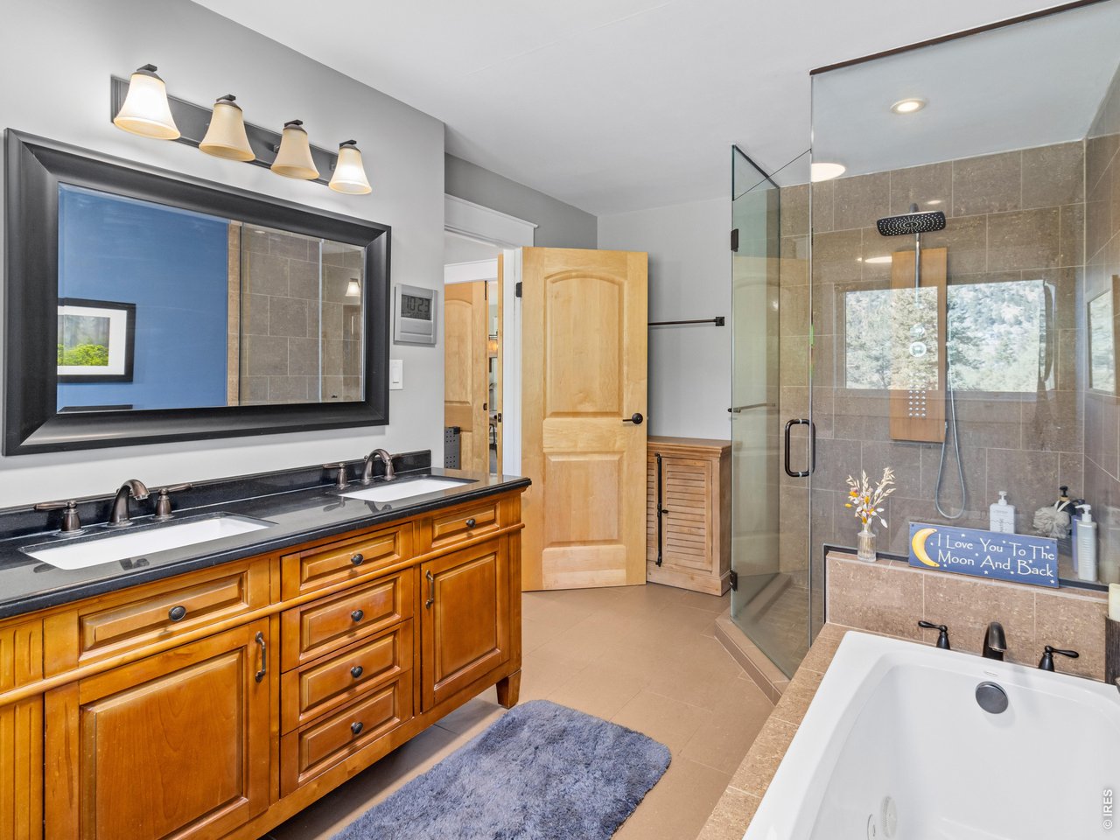
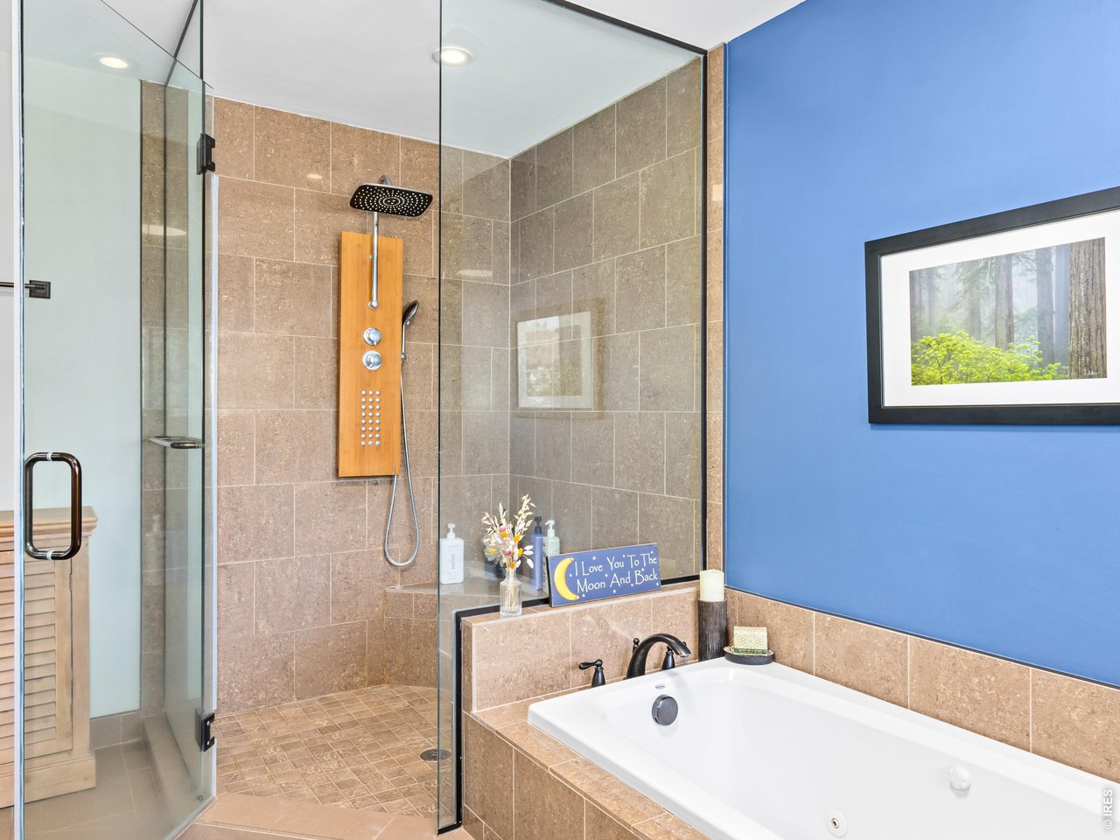
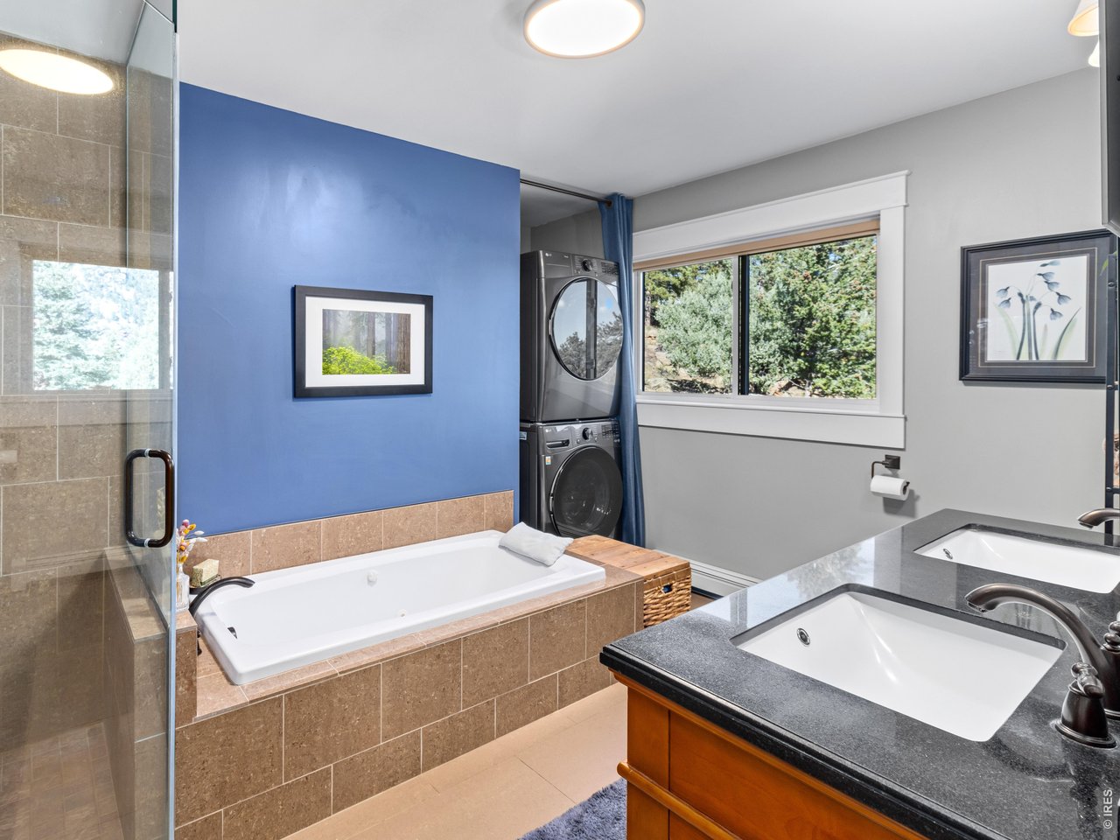
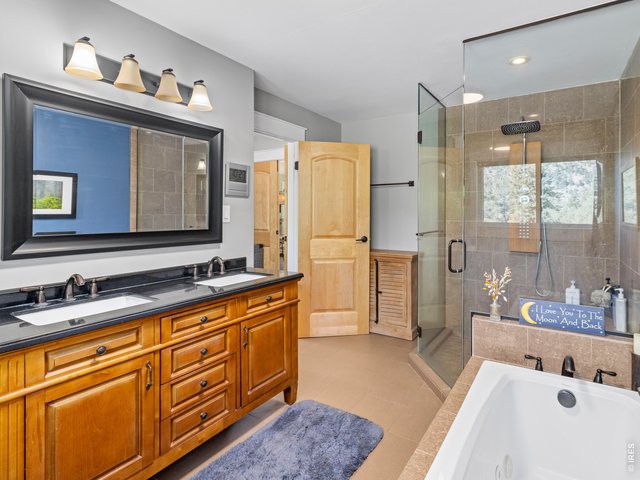
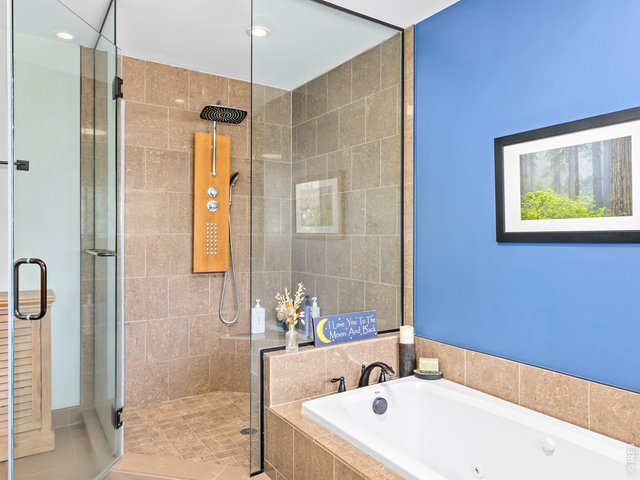
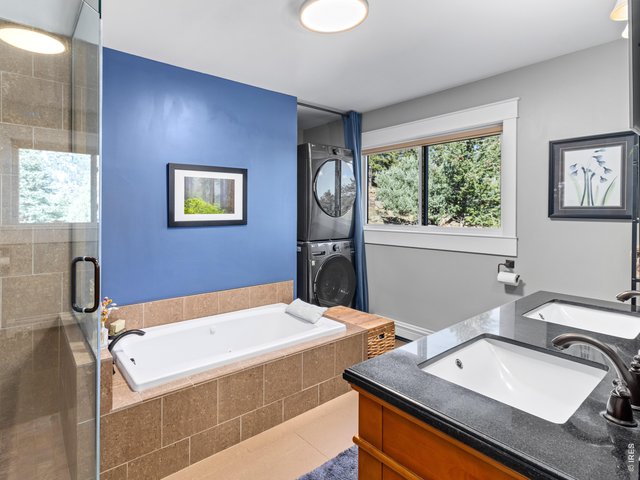
Primary bath
30 of 47
Oversized shower with body jets
31 of 47
Soaking jet tub
32 of 47
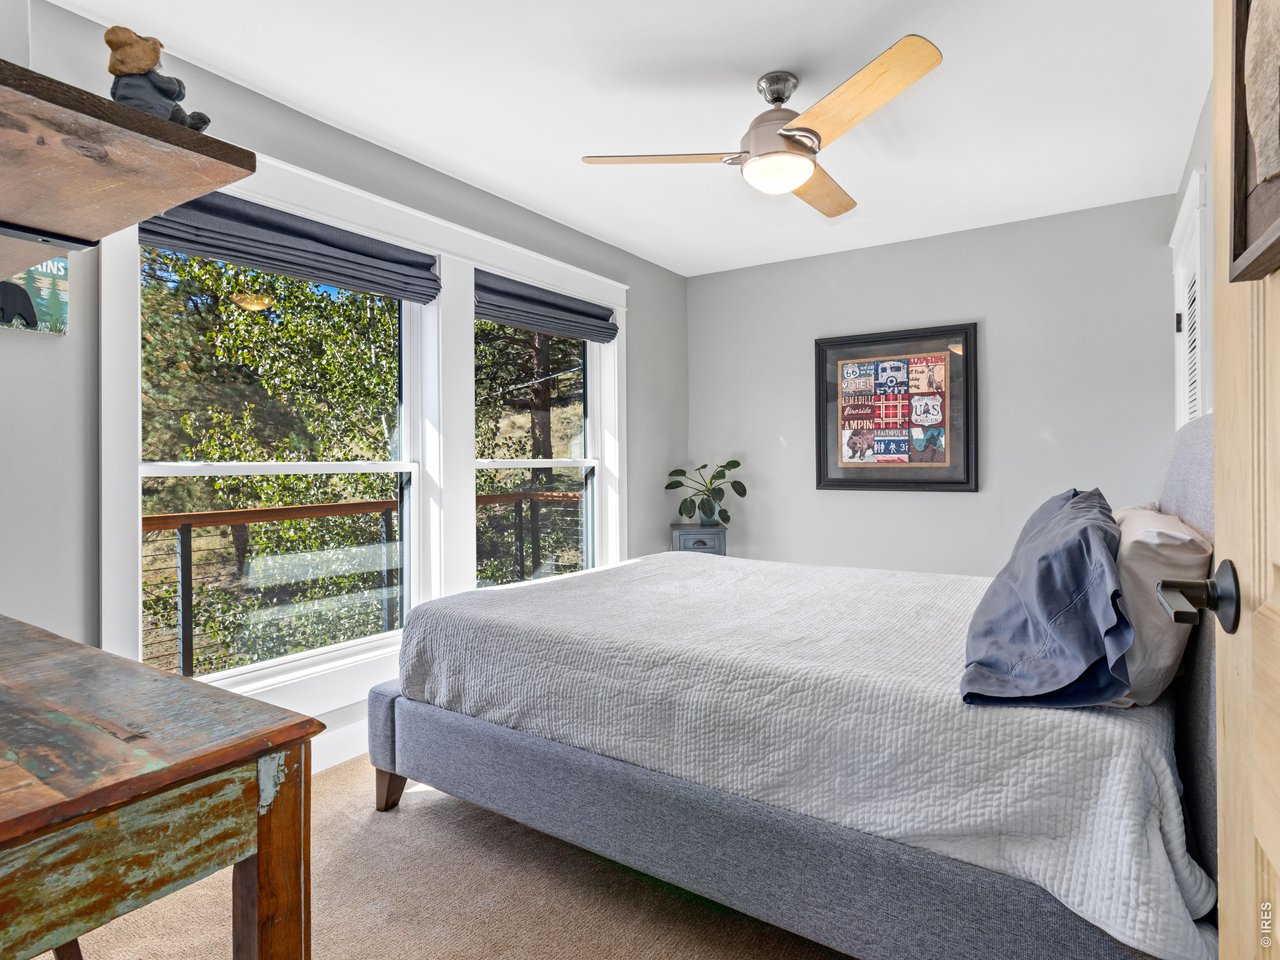
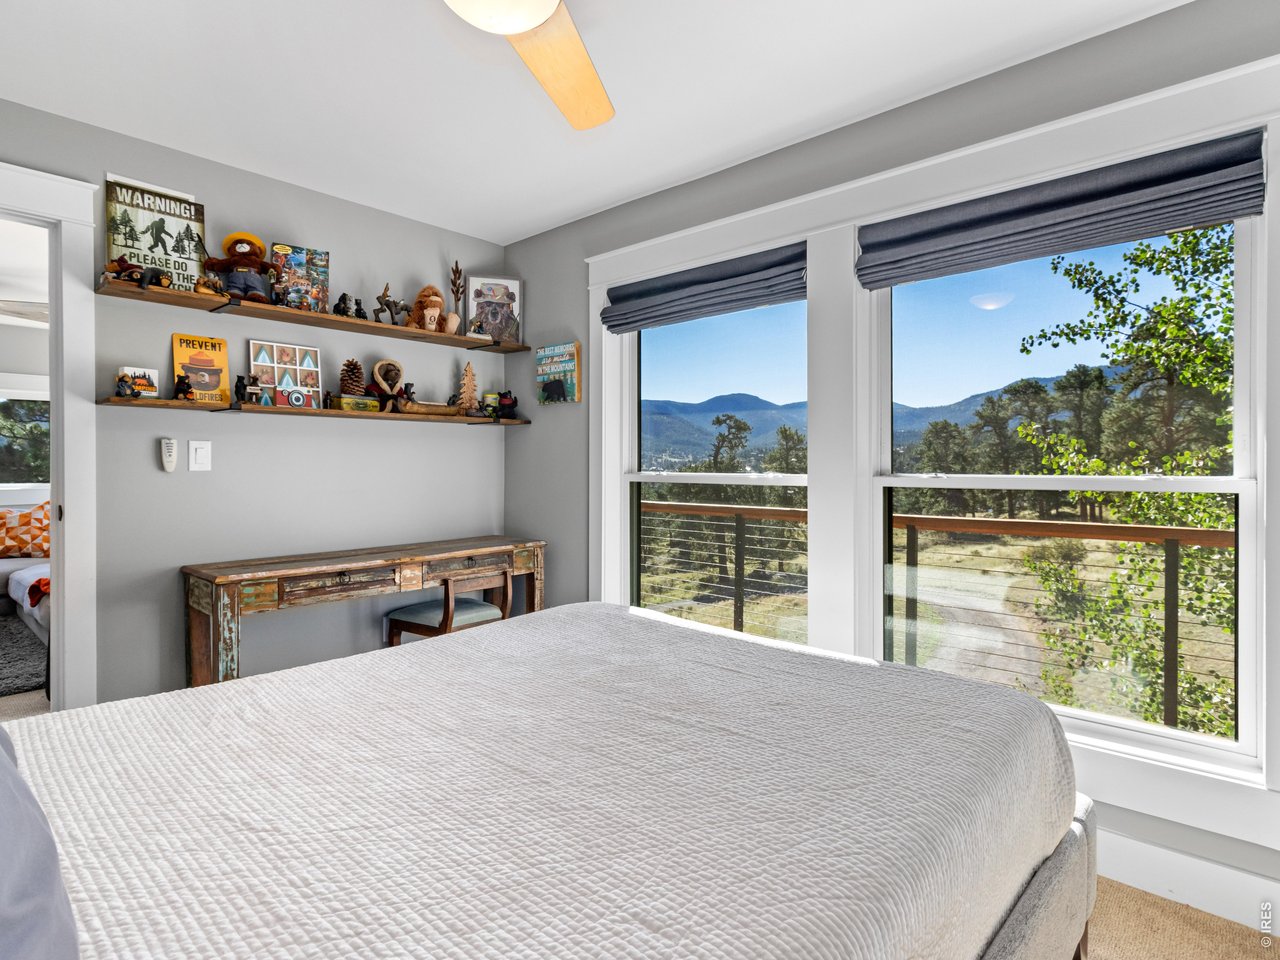
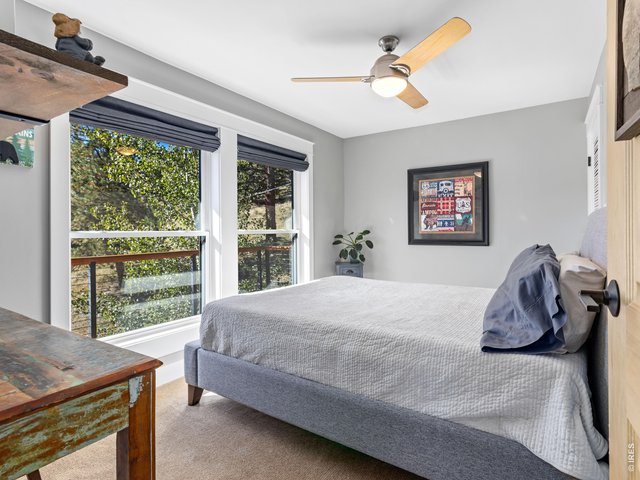
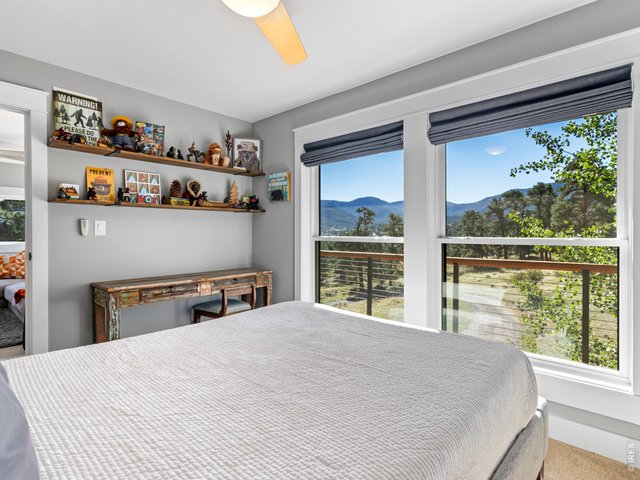
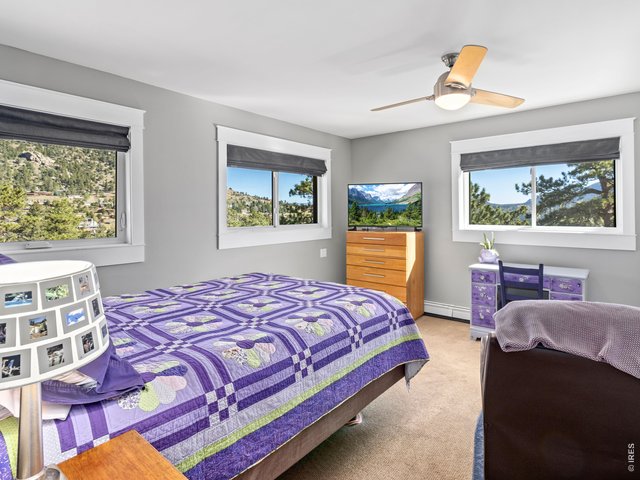
Bedroom 2
33 of 47
34 of 47
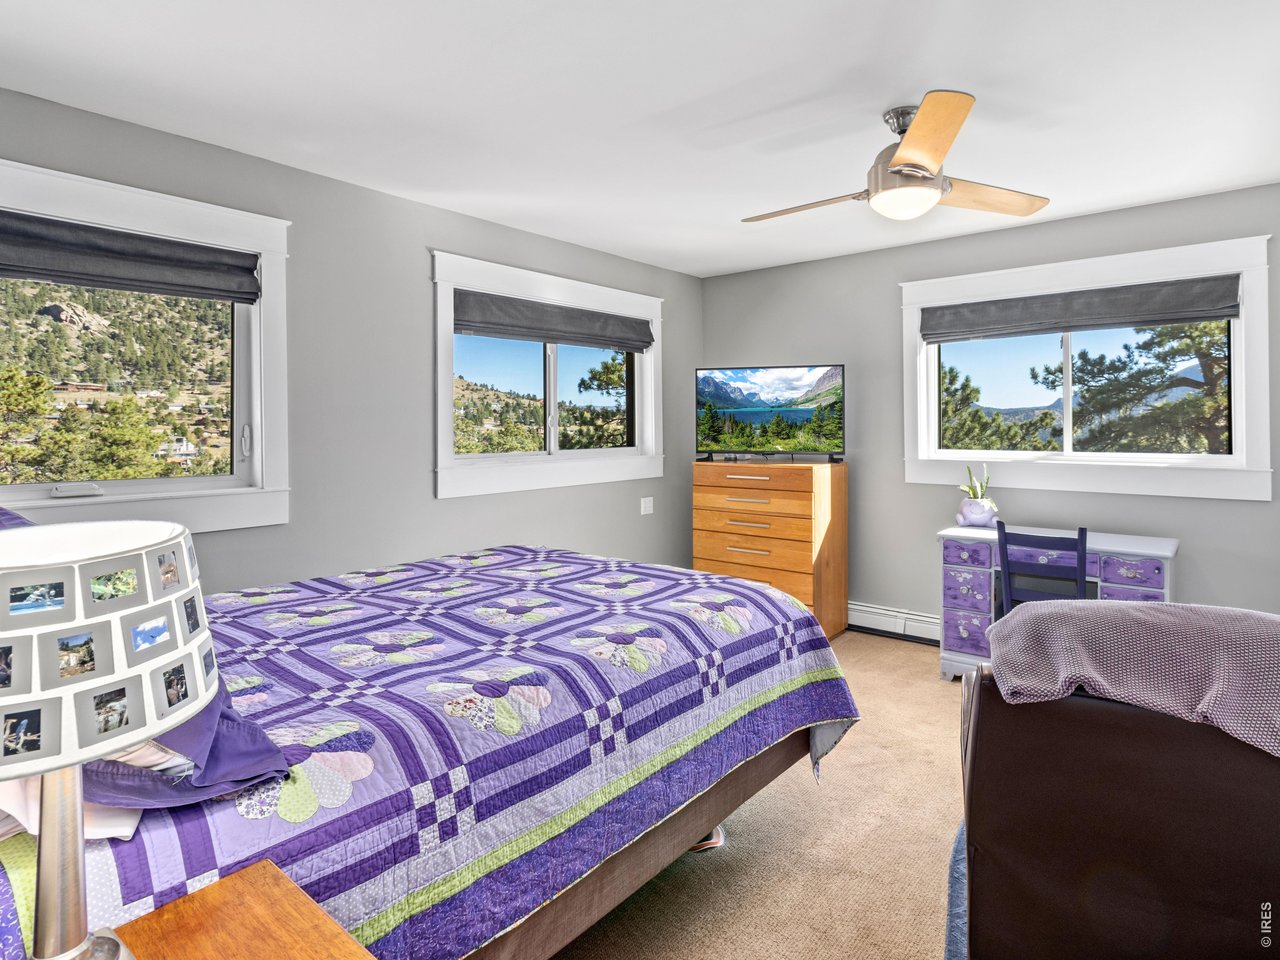
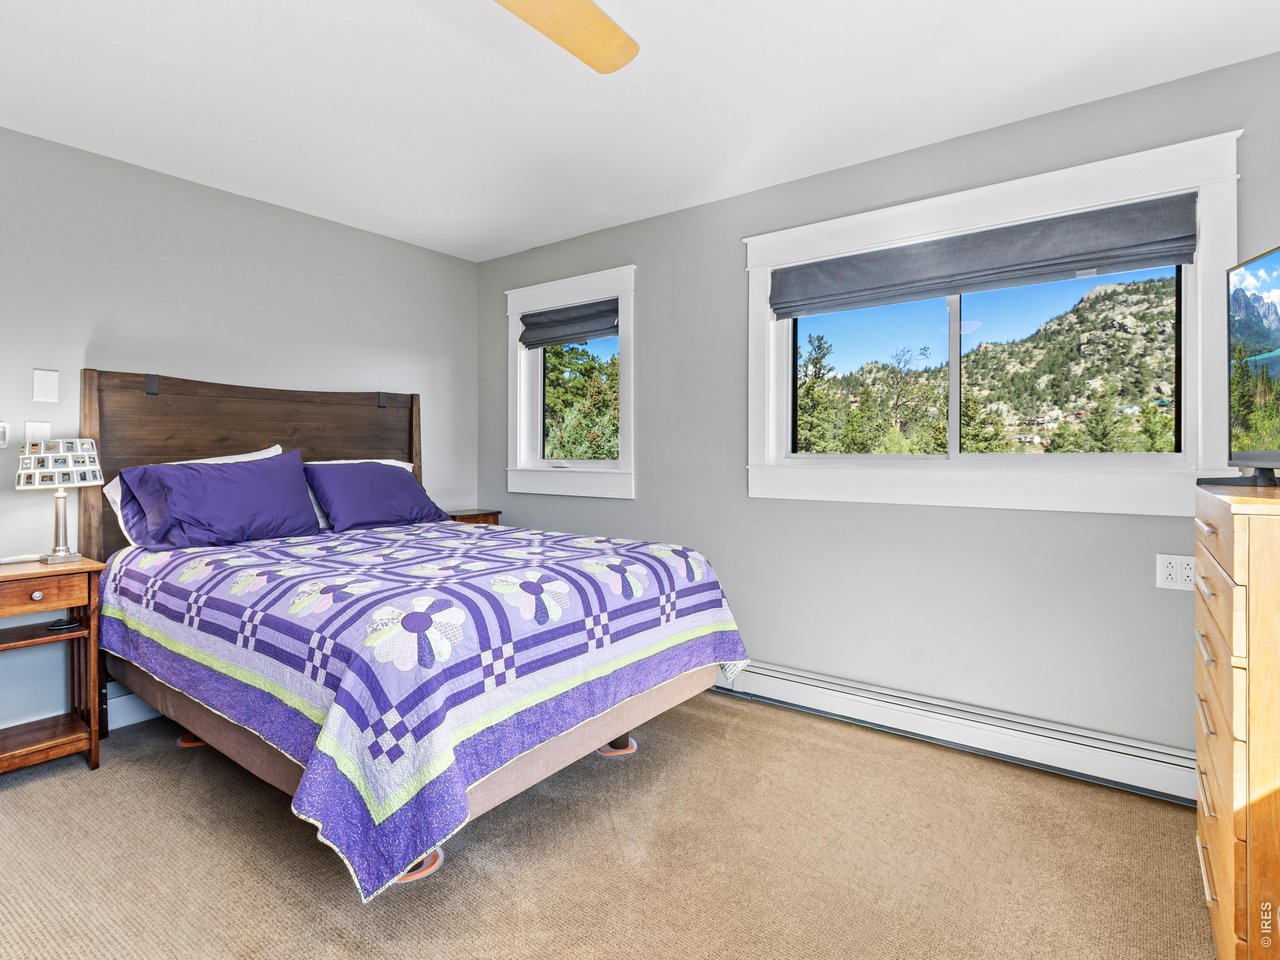
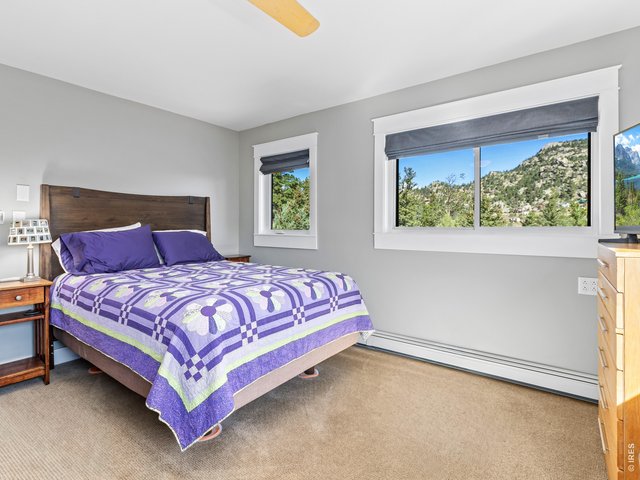
Bedroom 3
35 of 47
36 of 47
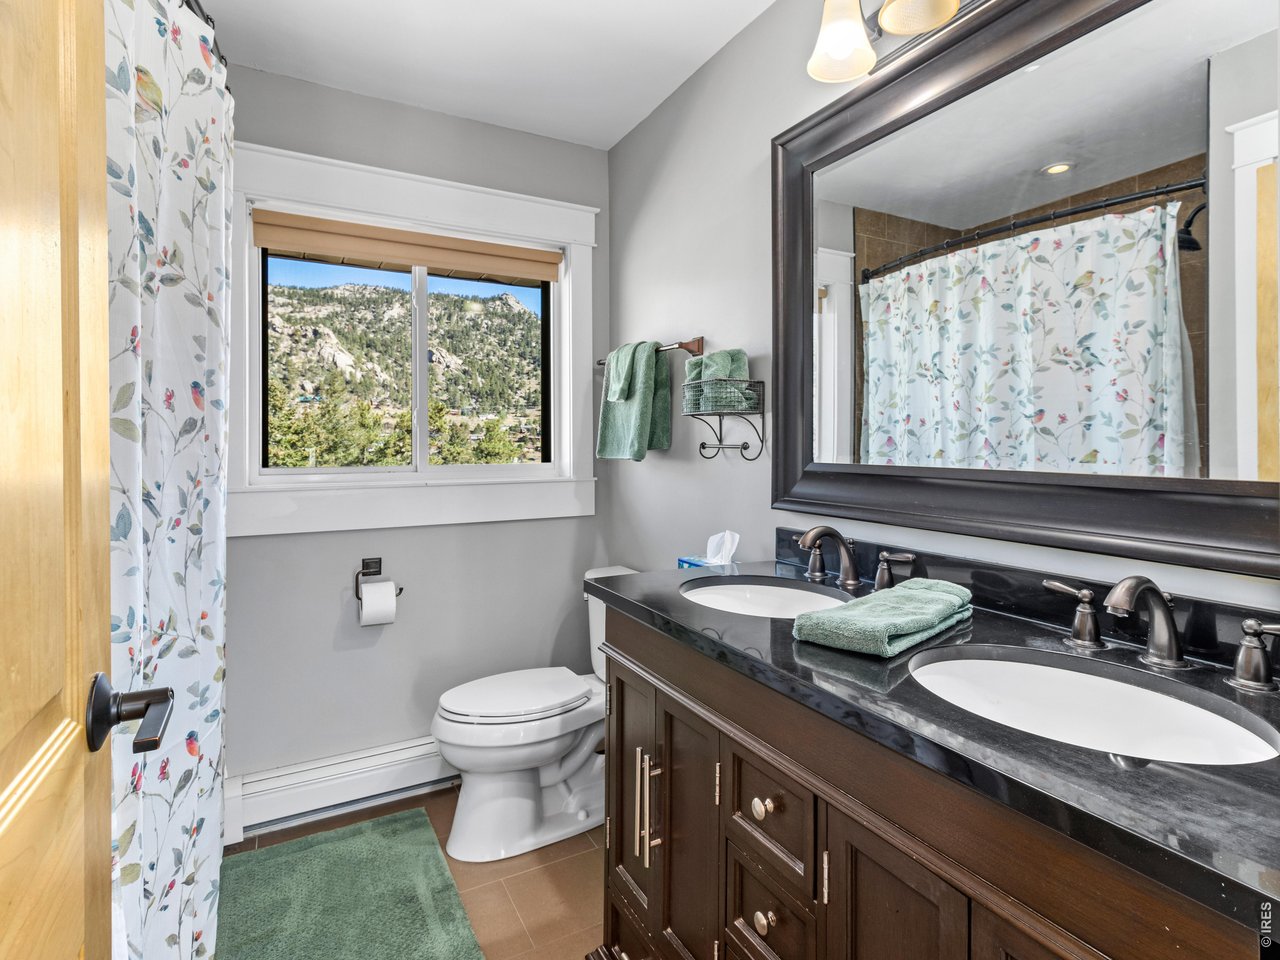
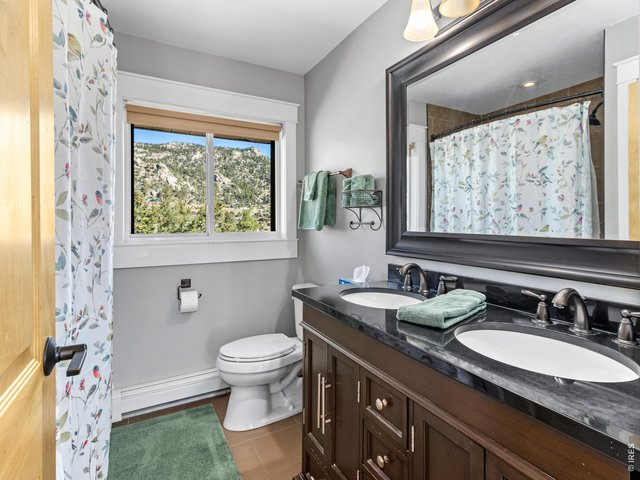
Full Bath 2
37 of 47
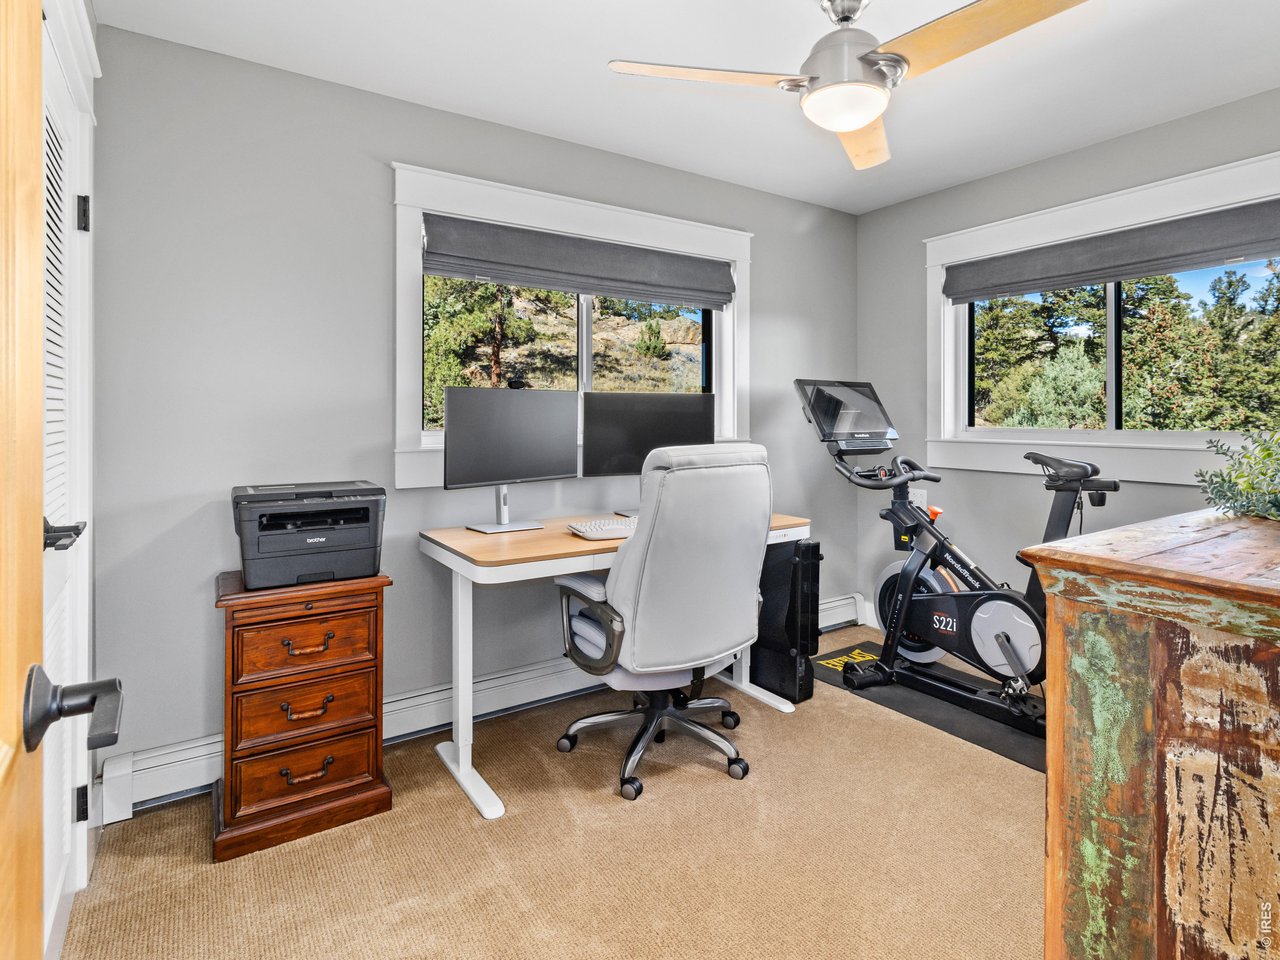
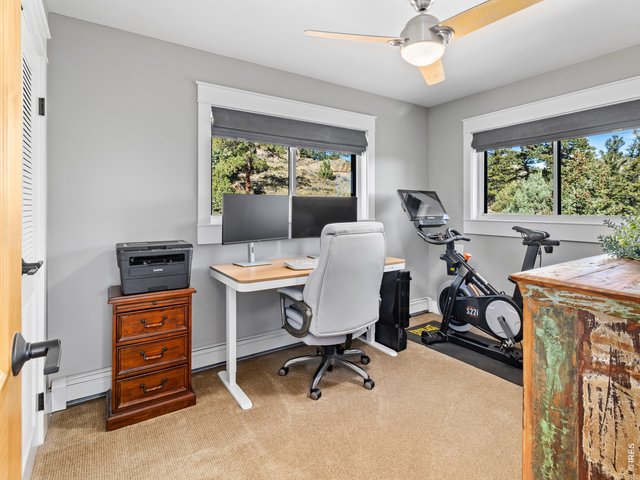
Fourth bedroom can also be an office or home gym
38 of 47
39 of 47
40 of 47
41 of 47
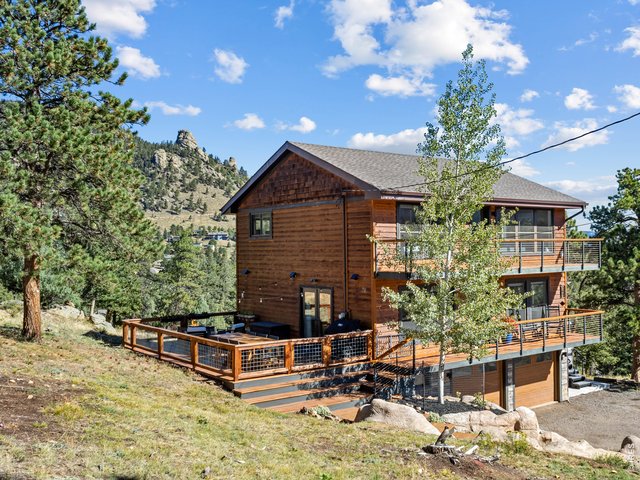
42 of 47
Large side deck
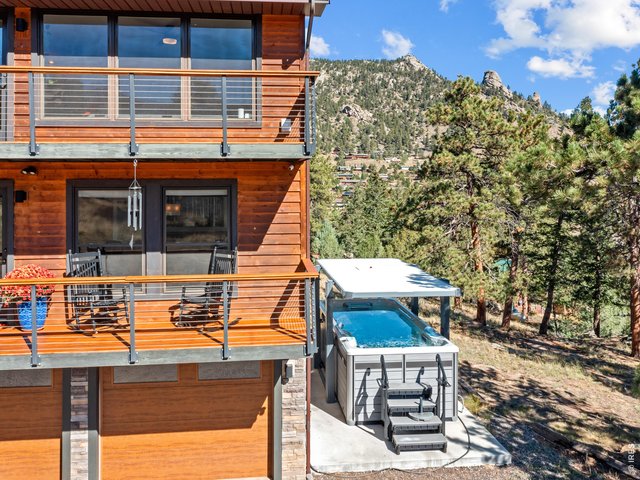
43 of 47
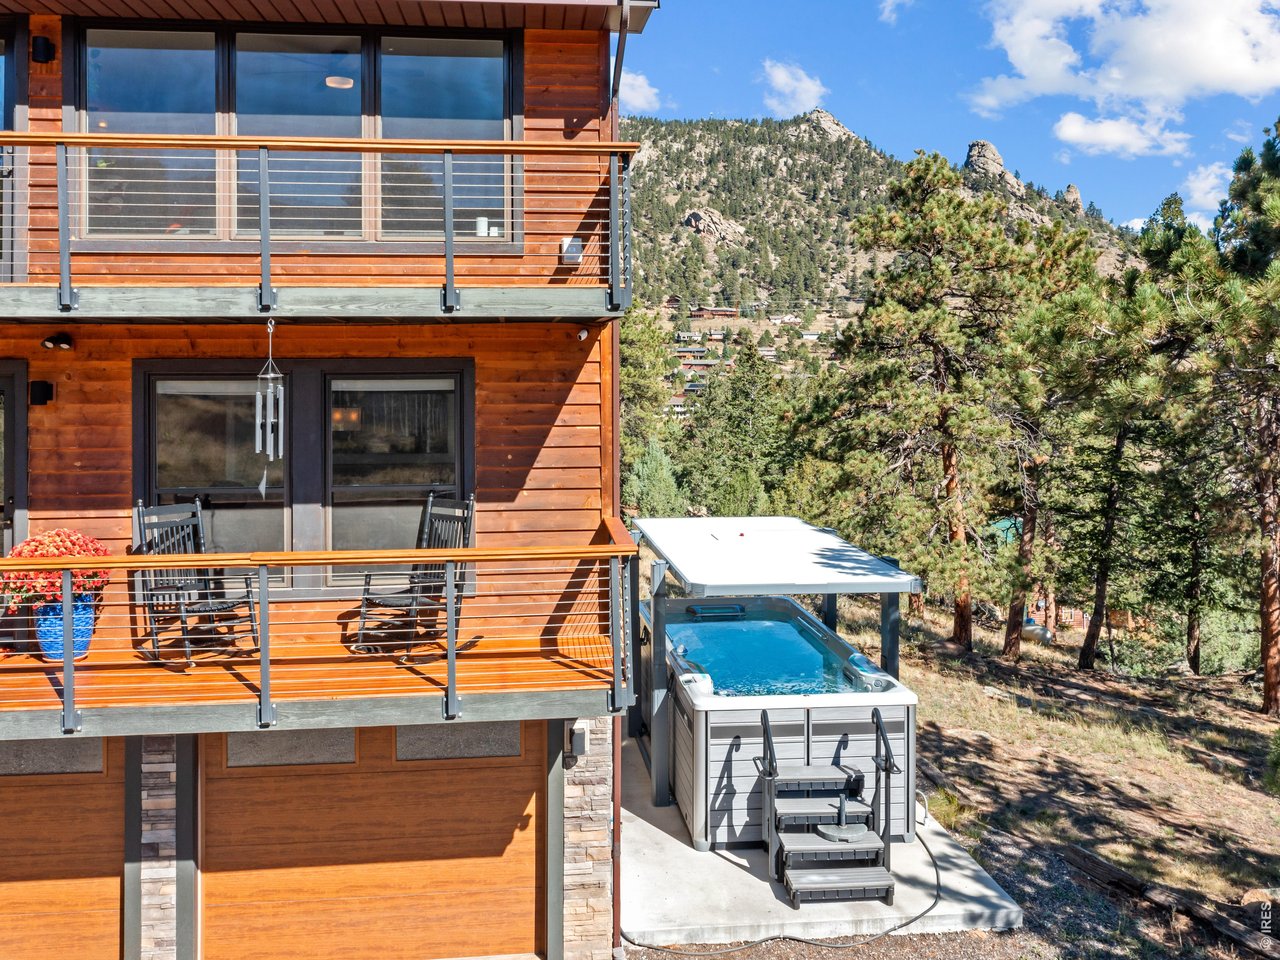
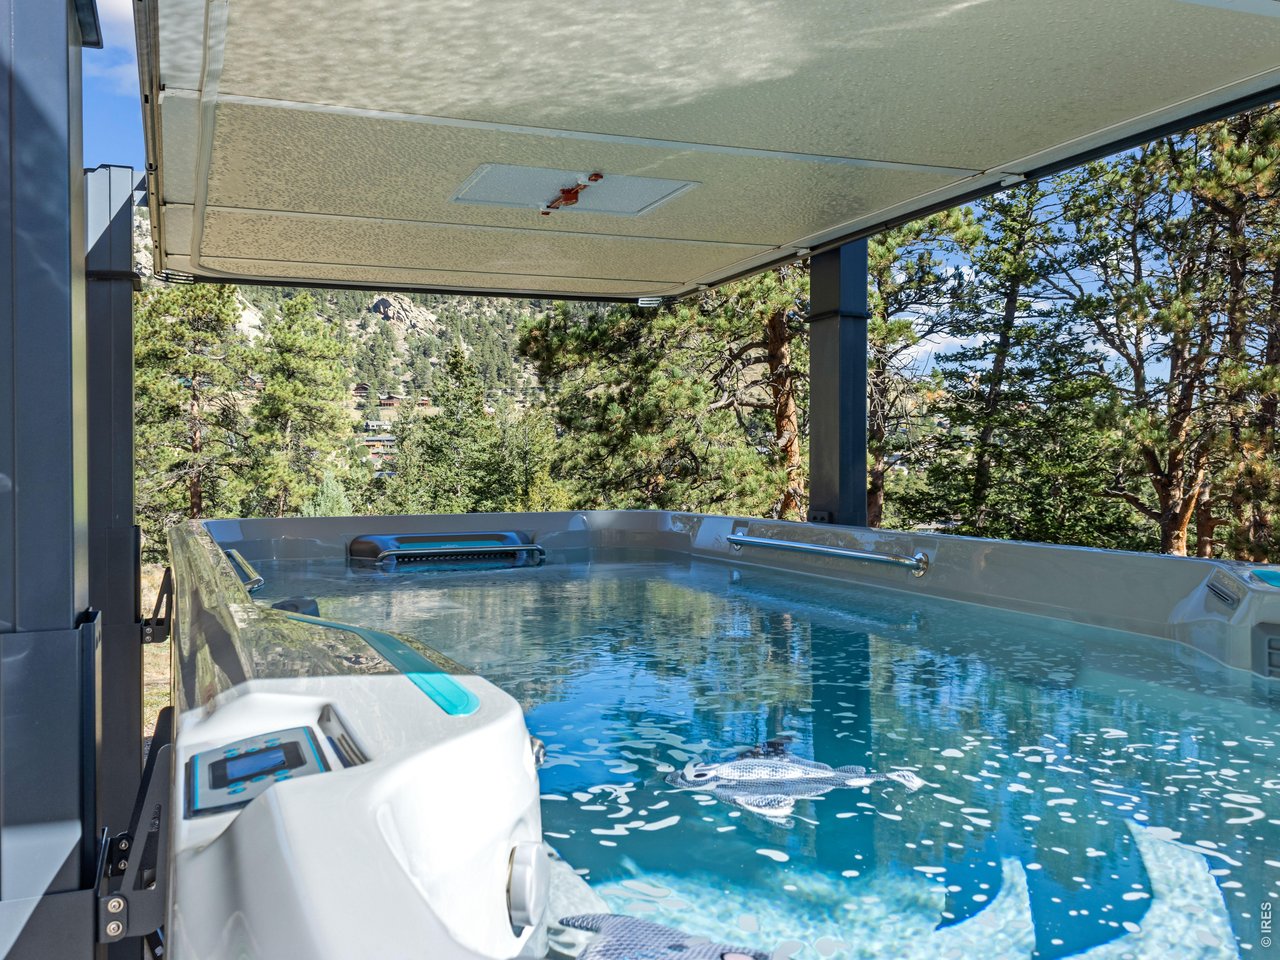
Swim spa with automated cover
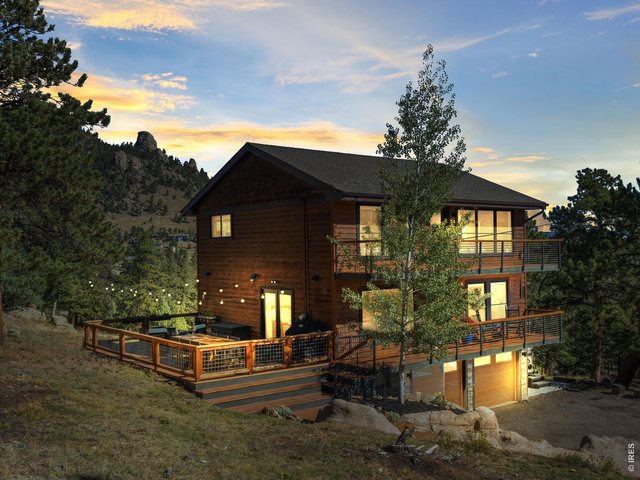
44 of 47
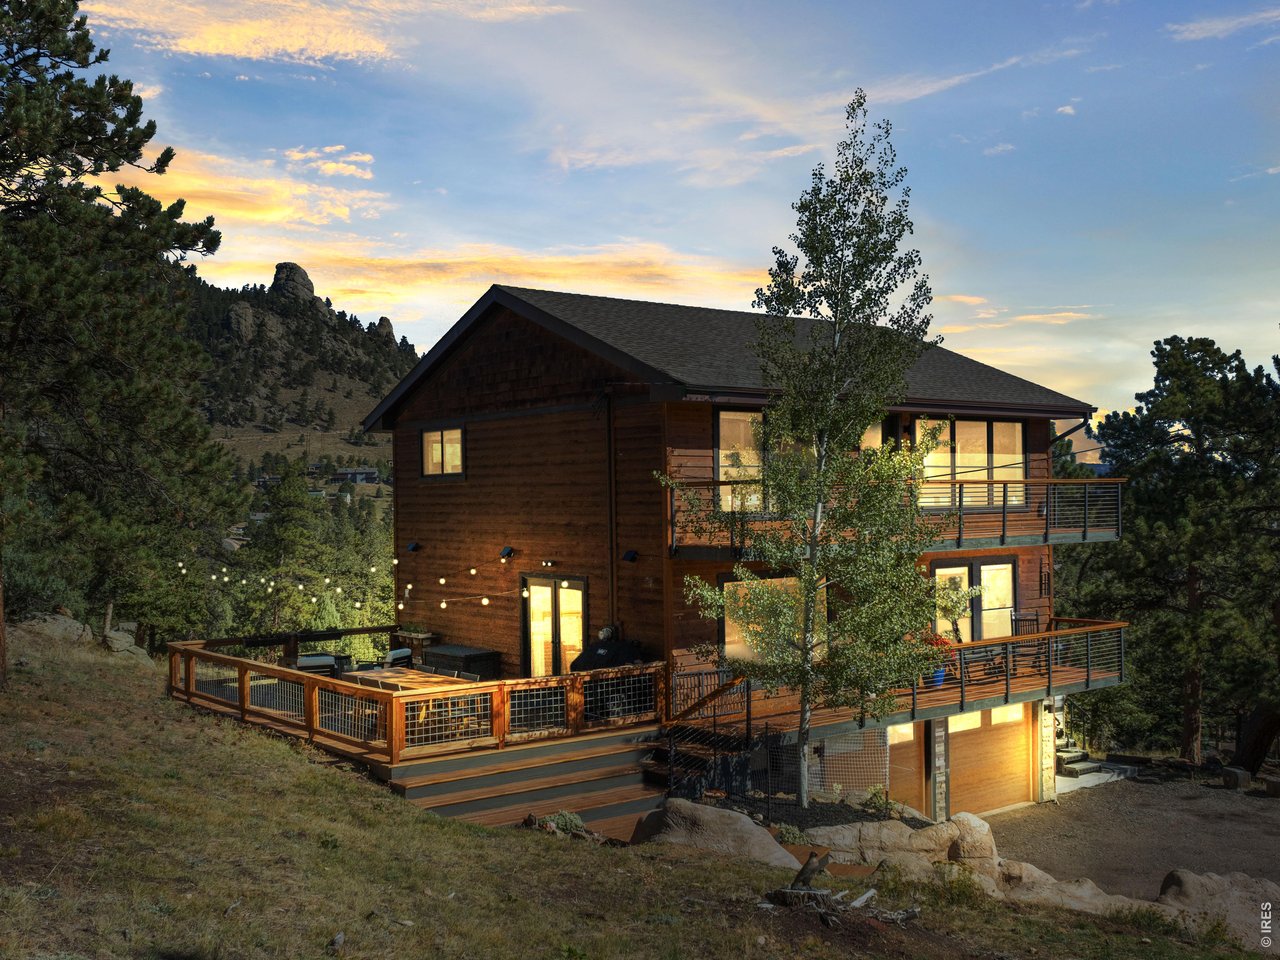
Sunset
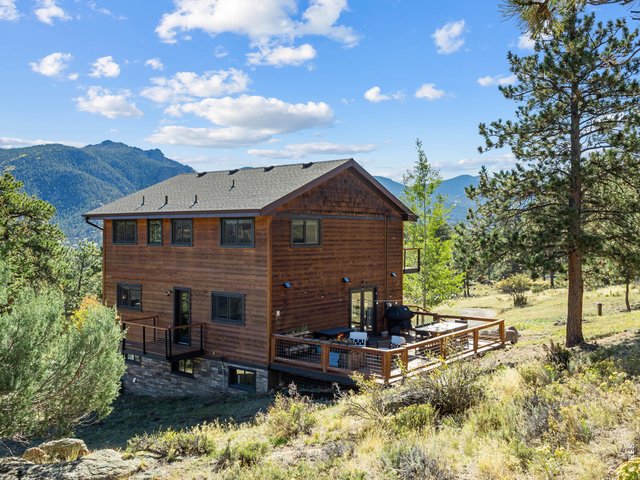
45 of 47
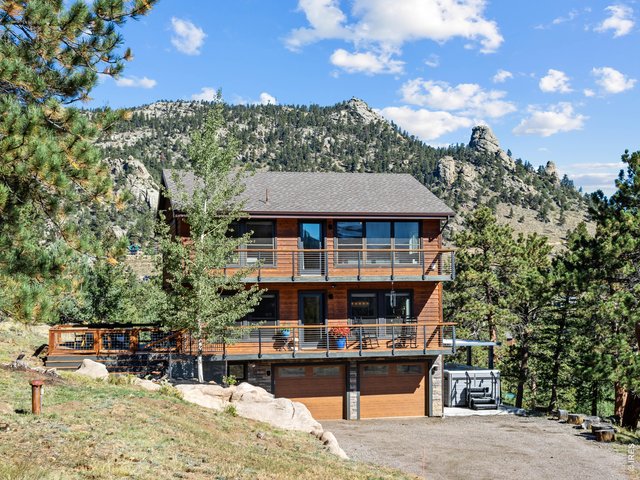
Your private mountain retreat
46 of 47
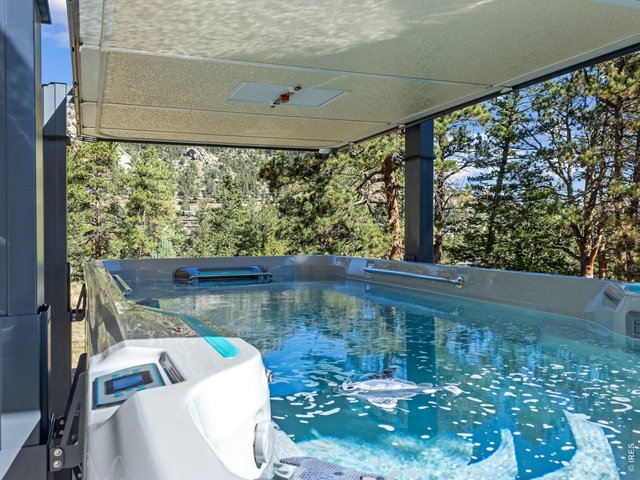
Amazing swim spa with power cover
47 of 47
Welcome Home to 398 Bristlecone!
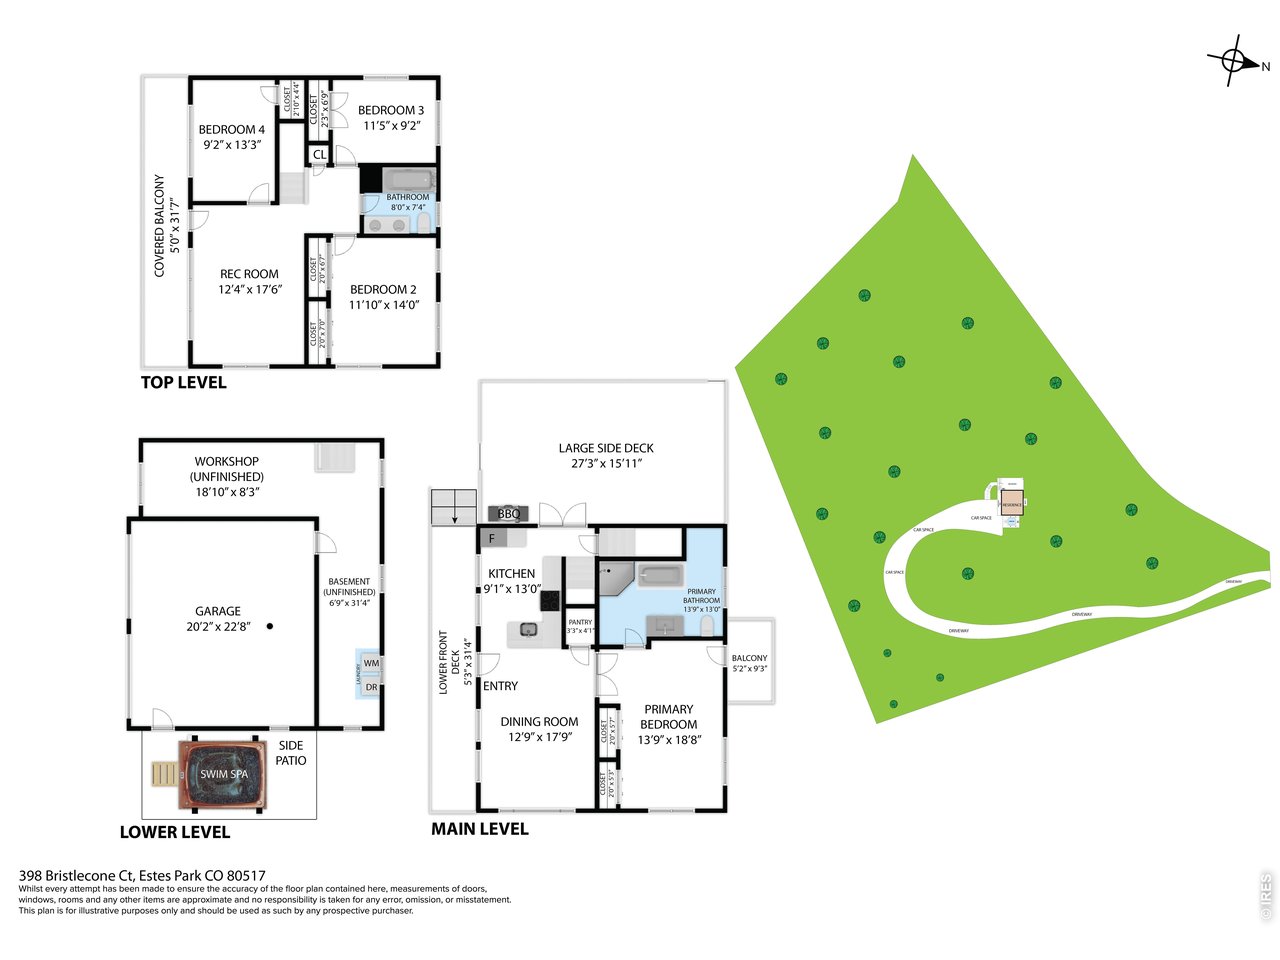
4 Bed
2 Bath
2,044 SqFt
Single Family Home built in 1981 with a 4.8 Acre lot
Visit Listing Website | View Virtual Tour
General Features
| Type | Contemporary/Modern |
| Style | 2 Story |
| Baths | 2 Full |
| Acreage | 4.8 Acres |
| Lot Size | 209,279 SqFt |
| Zoning | RE |
| Total | 2,044 SqFt ($587/SF) |
| Finished | 1,792 SqFt ($670/SF) |
| Basement | Partial Basement, Slab, Walk-out Basement |
| Garage | 2 Space(s) |
| Garage Type | Attached |
| Year Built | 1981 |
| New Construction | No |
| Construction | Wood/Frame, Stone, Wood Siding, Painted/Stained, Concrete |
| Cooling | Ceiling Fan |
| Heating | Hot Water, Baseboard Heat, Zoned Heat |
| Roof | Composition Roof |
Taxes & Fees
| Taxes | $4,972 |
| Tax Year | 2025 |
| Metro District | No |
Schools
| School District | Estes Park District |
| Elementary |
Estes Park
|
| Middle/Jr High | Estes Park |
| Senior High | Estes Park |
Driving Directions
From Estes, take Hwy 7, right on Pawnee Dr, left on Cherokee Dr, left on Bristlecone, first driveway on right, follow FCR signs.Rooms
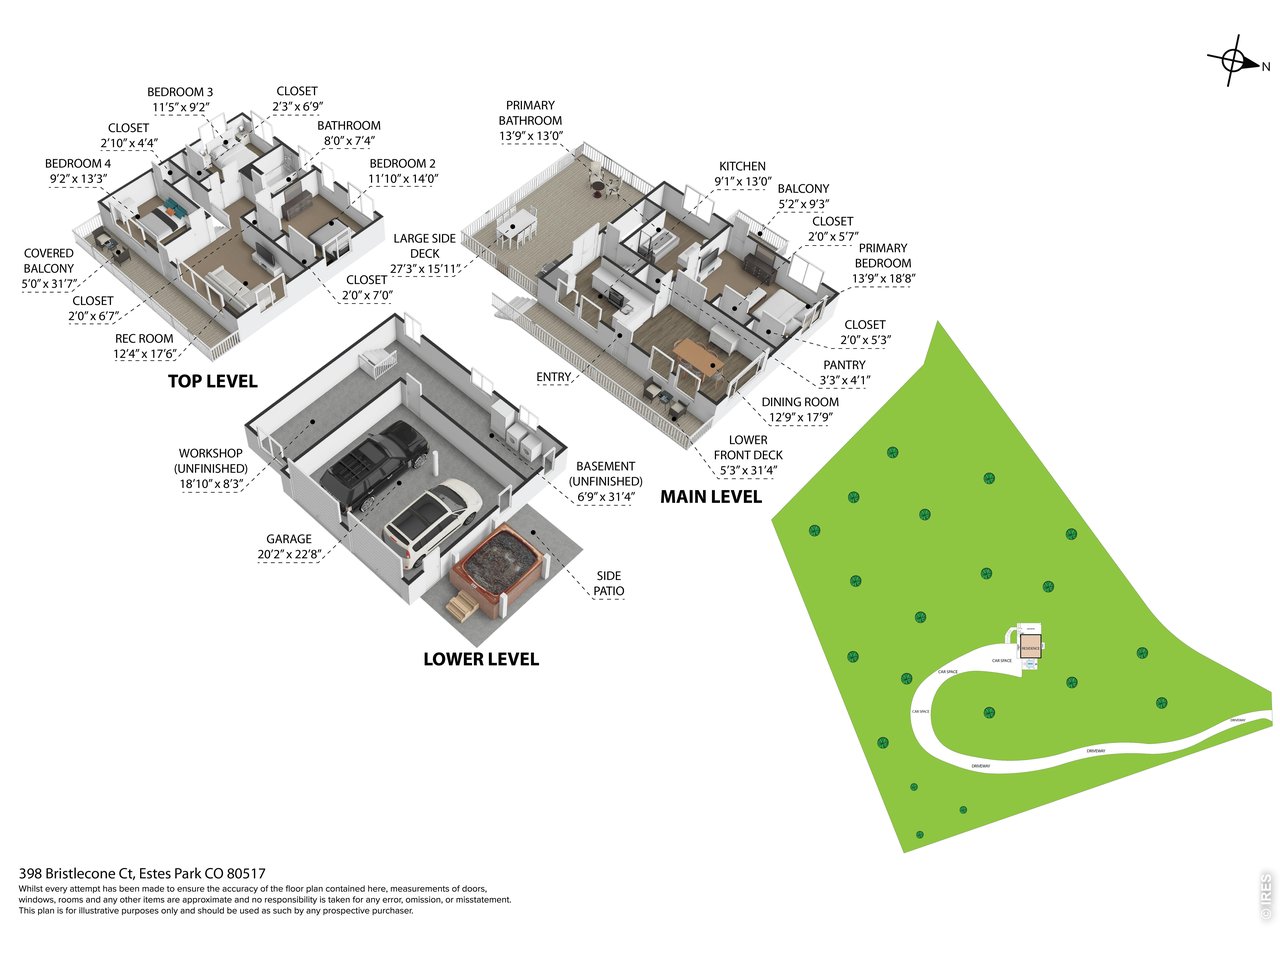
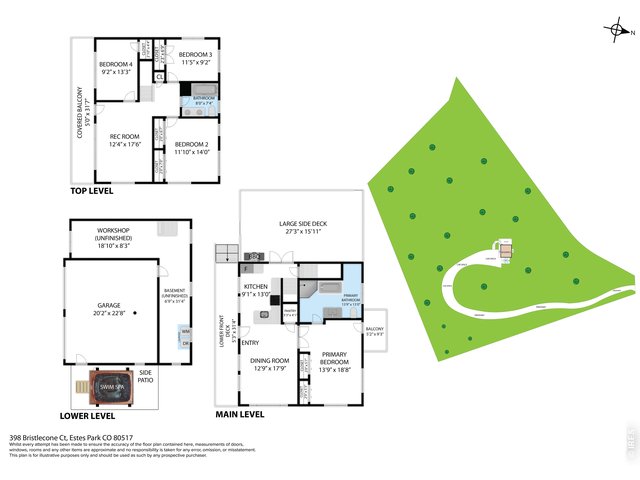
| Primary Bedroom | 14 x 19 (Main Floor) |
| Bedroom 2 | 12 x 14 (Upper Level) |
| Bedroom 3 | 10 x 13 (Upper Level) |
| Bedroom 4 | 10 x 14 (Upper Level) |
| Kitchen | 10 x 13 (Main Floor) |
| Dining Room | 13 x 19 (Main Floor) |
| Laundry Room | 3 x 3 (Main Floor) |
| Family Room | 11 x 19 (Upper Level) |
| Note: All room dimensions, including square footage data, are approximate and must be verified by the buyer. | |
Outdoor Features
Balcony, Patio, Deck, Hot Tub Included, Private Pool, RV/Boat ParkingLot Features
Cul-De-Sac, Wooded Lot, Evergreen Trees, Deciduous Trees, Native Grass, Level Lot, Sloping Lot, Rock Out-Croppings, Abuts Private Open Space, Meadow, House Faces South, House Faces East, Within City LimitsDesign Features
Eat-in Kitchen, Separate Dining Room, Open Floor Plan, Workshop, Stain/Natural Trim, Washer/Dryer Hookups, Wood FloorsGreen Features
High Efficiency FurnaceInclusions
Electric Range/Oven, Refrigerator, Clothes Washer, Clothes Dryer, Microwave, Water Softener OwnedNeighborhood
Accessibility
Low Carpet, Main Floor Bath, Main Level Bedroom, Stall Shower, Main Level Laundry
Listing Office

(970) 586-3333
http://www.firstcoloradorealty.com

Information deemed reliable but not guaranteed by the MLS. WARNING: This database record is provided subject to limited license rights. Duplication or reproduction is prohibited. Limited License MLS content and images © Copyright 1998 - 2026, IRES LLC. All rights reserved.