5490 Wetlands Dr Frederick, CO 80504


1 of 50
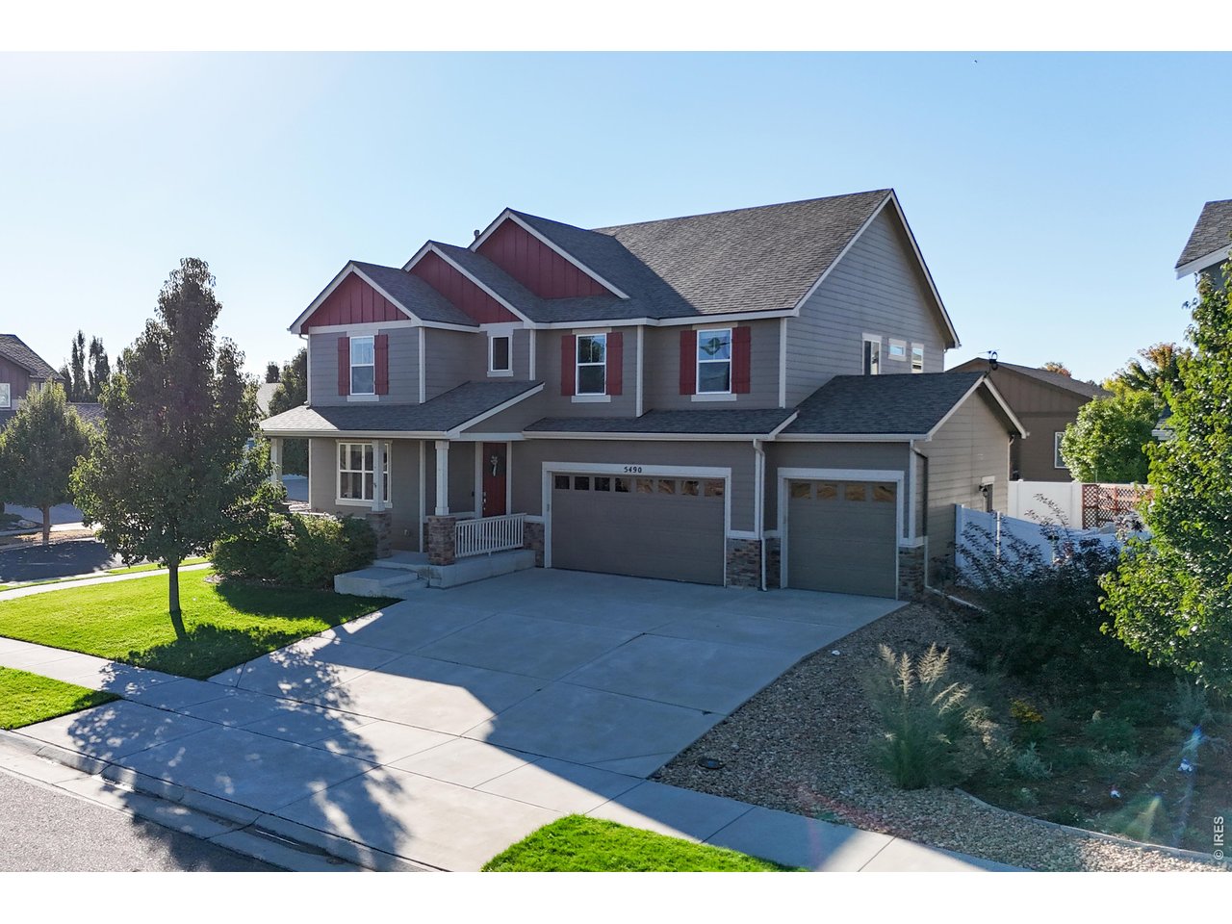
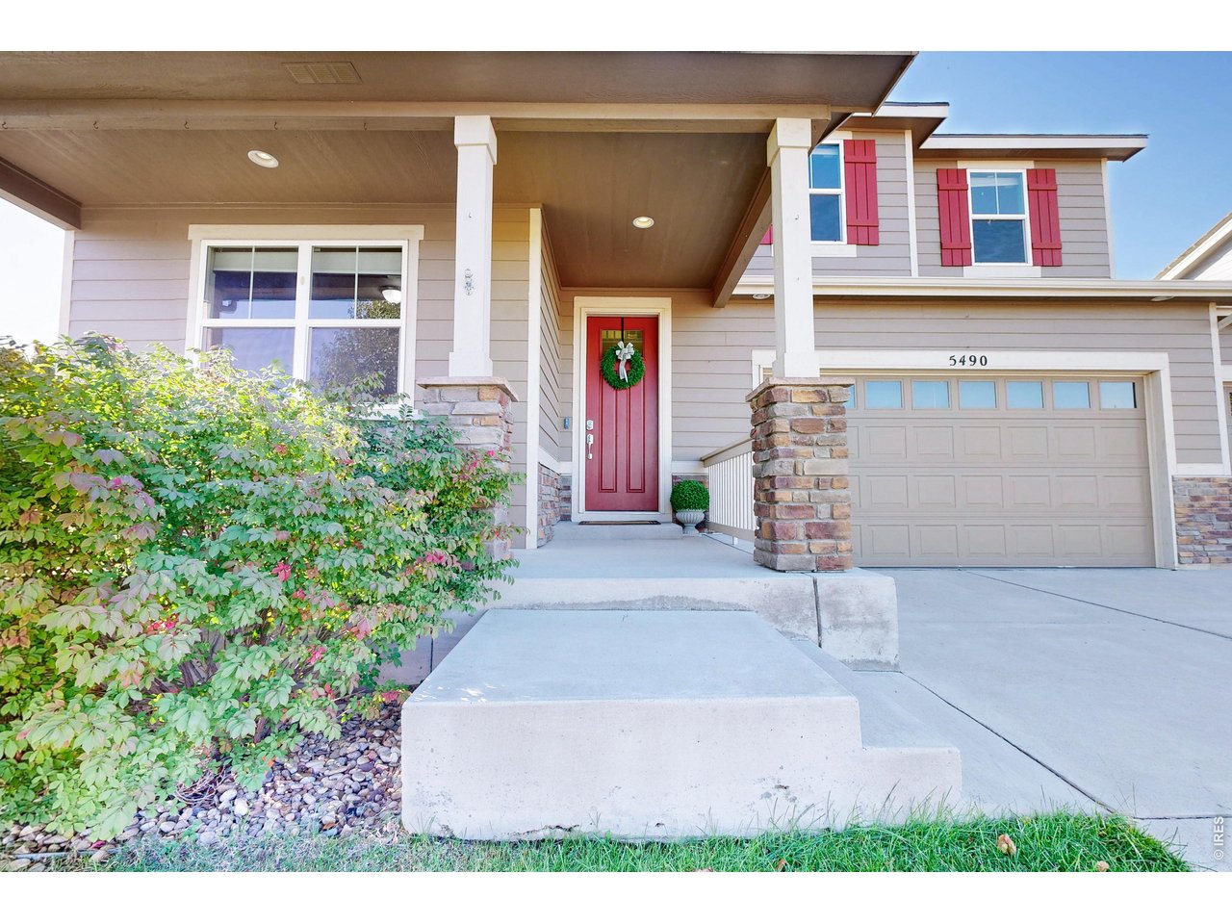
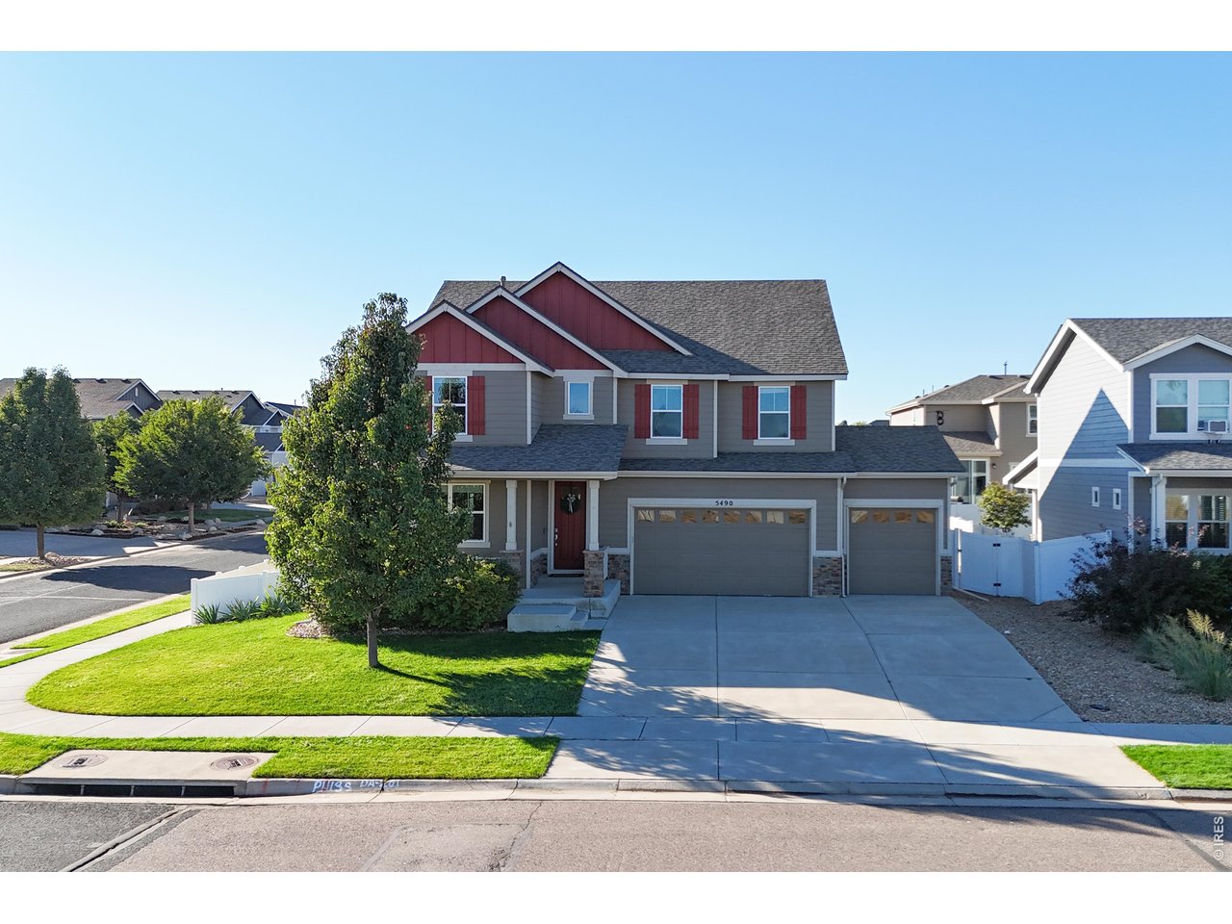
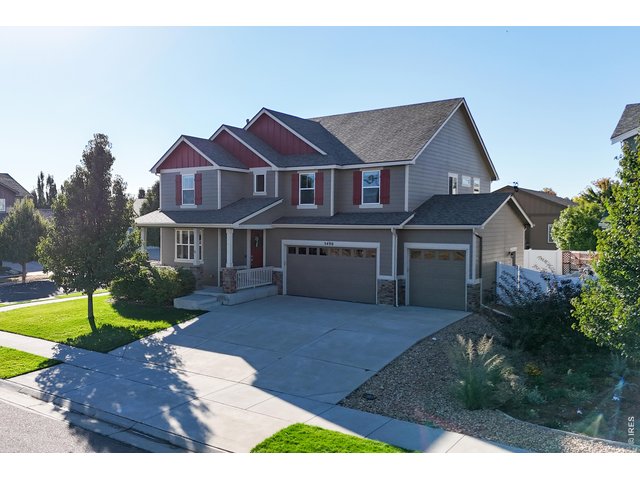
Introducing 5490 Wetlands!
2 of 50
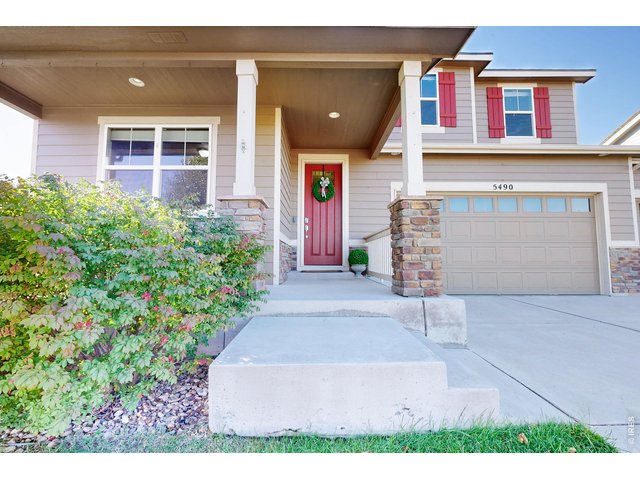
Welcome home to all the space you'll ever need!
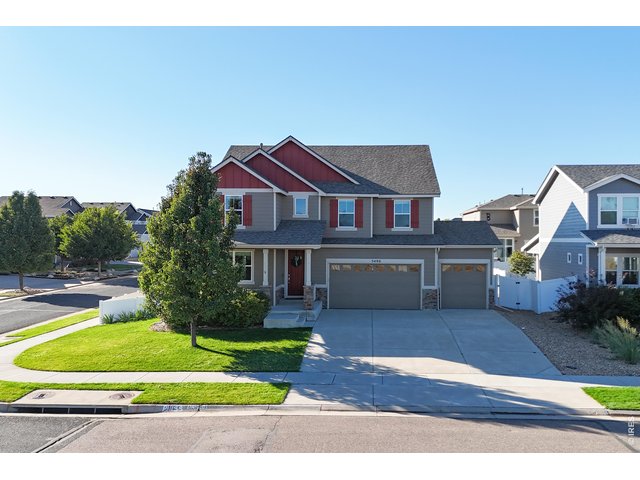
3 of 50
The Monarch of the neighborhood!
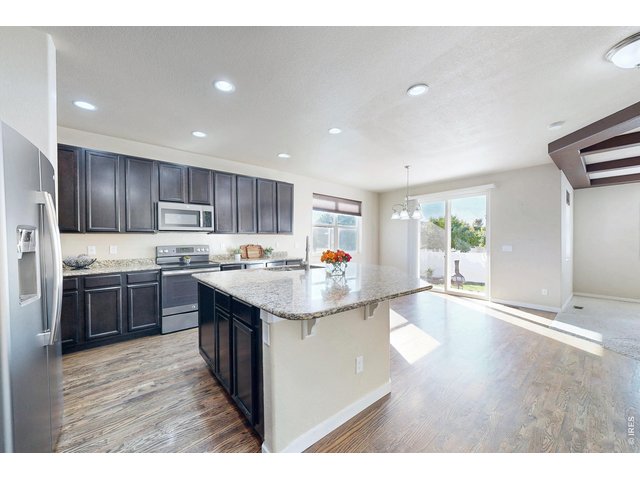
4 of 50
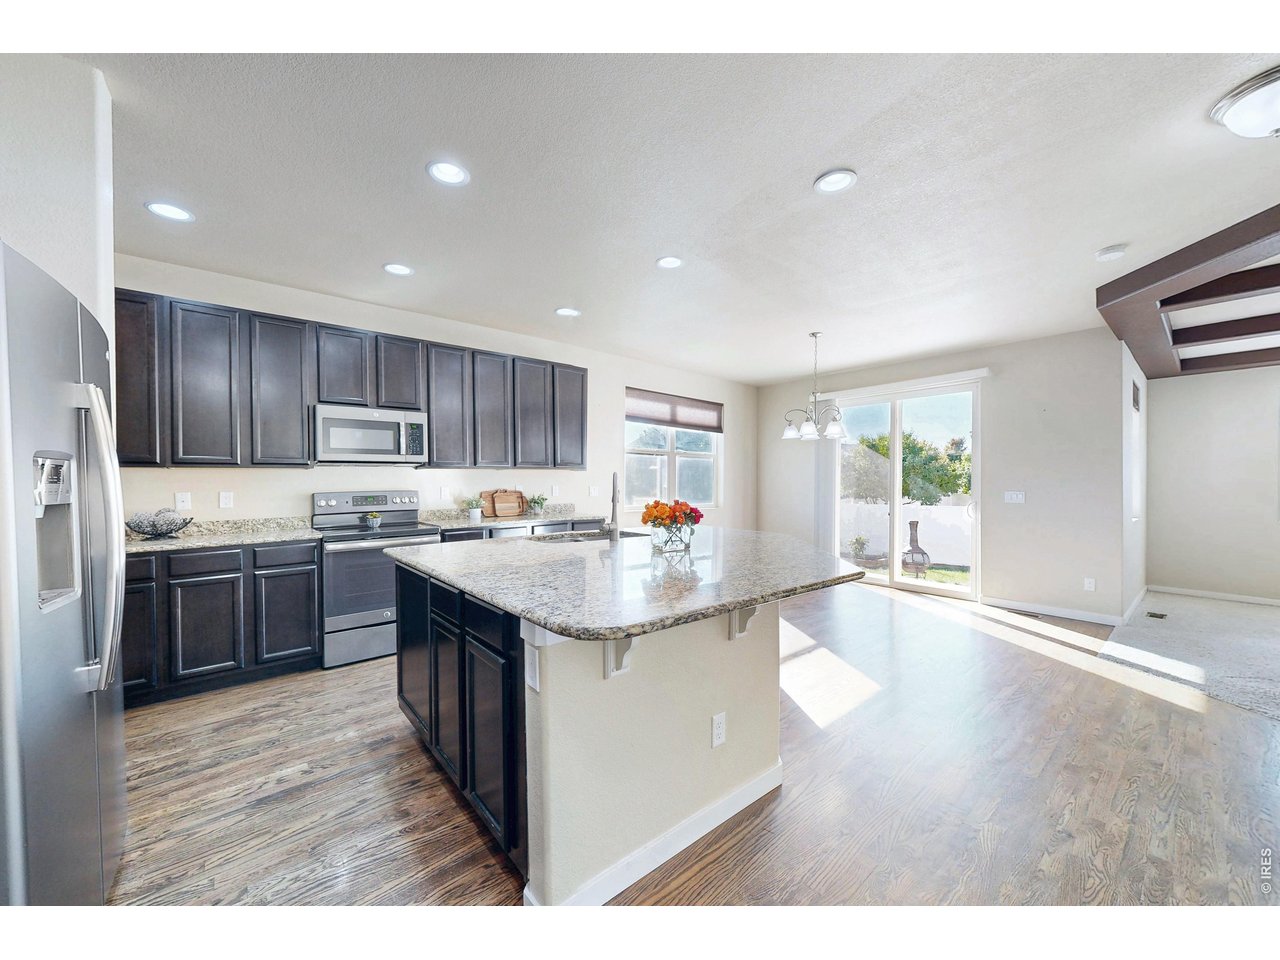
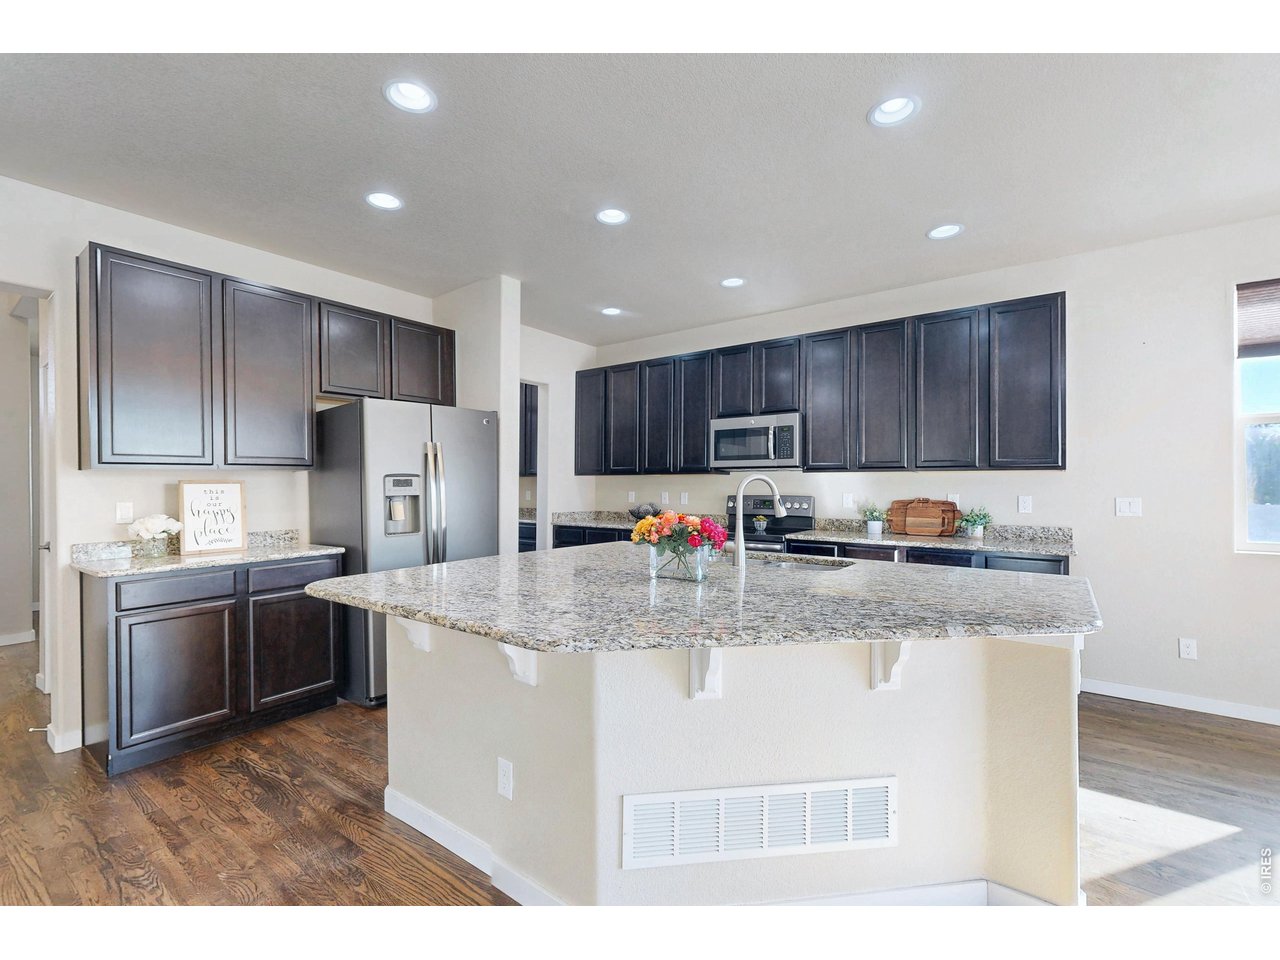
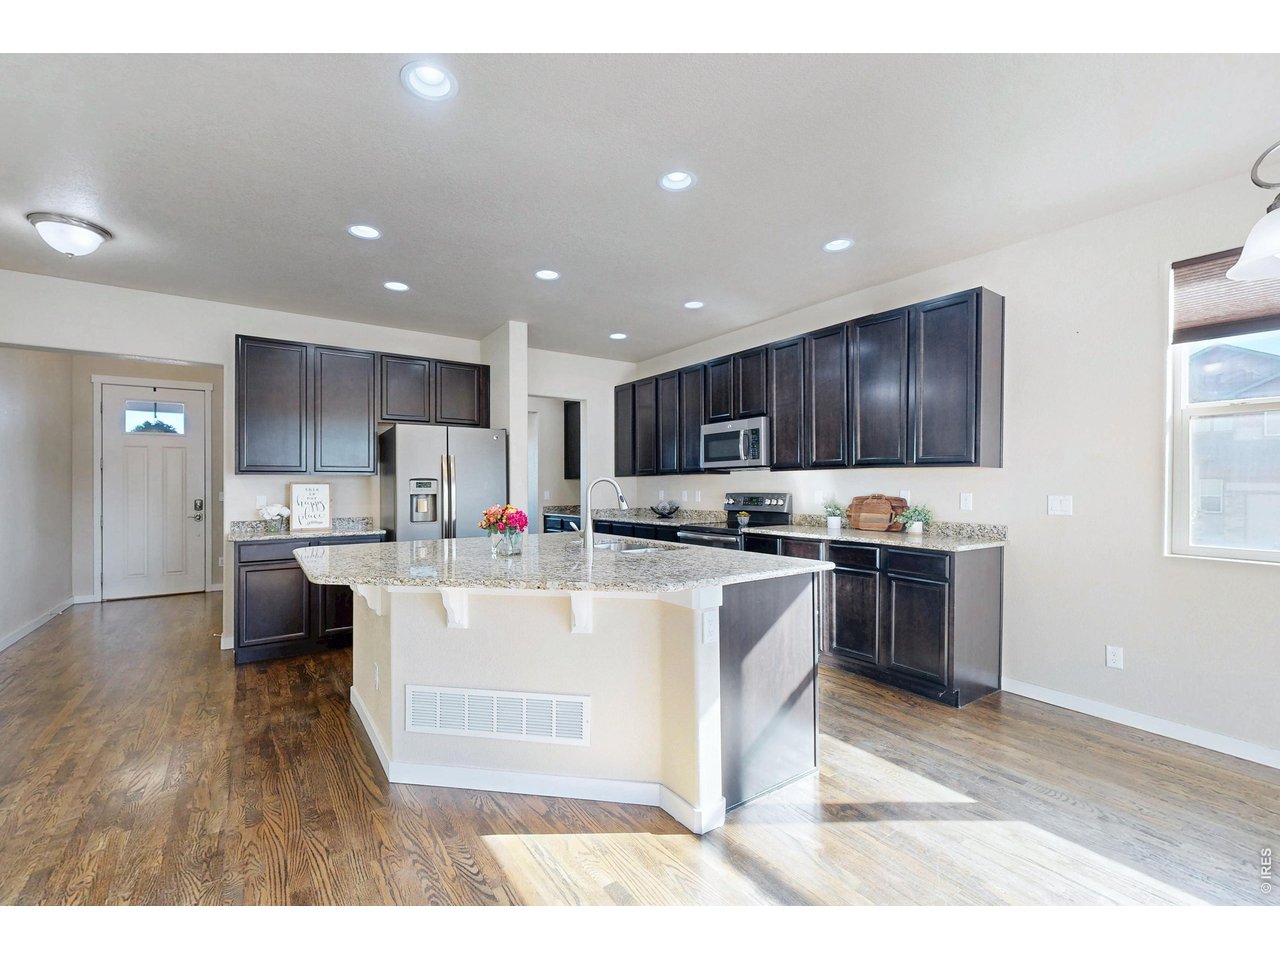
Walk right in to the kitchen & Command Center
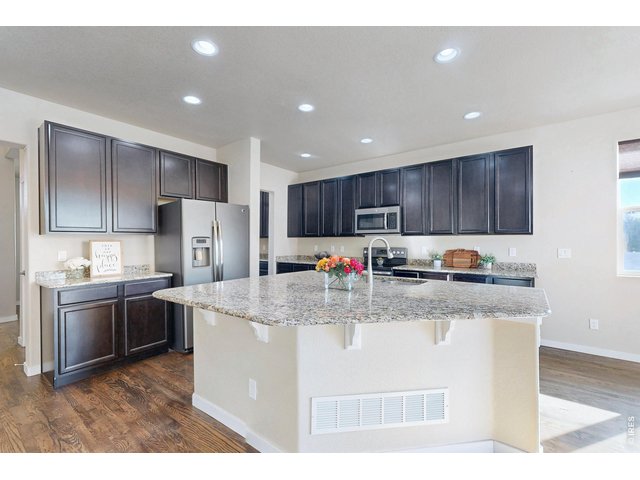
5 of 50
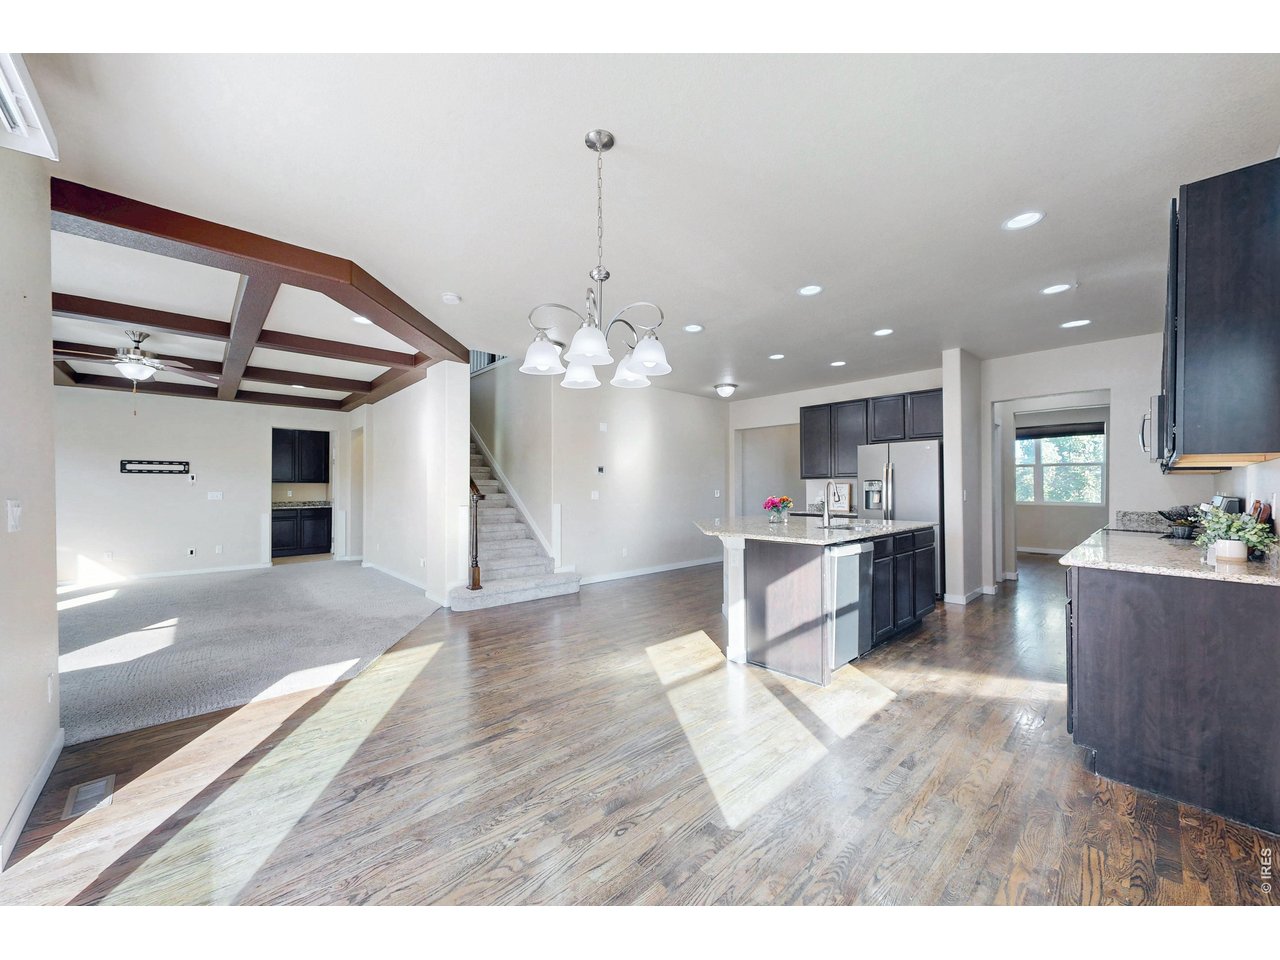
Huge island kitchen with 5 distinct granite counters, wood floors
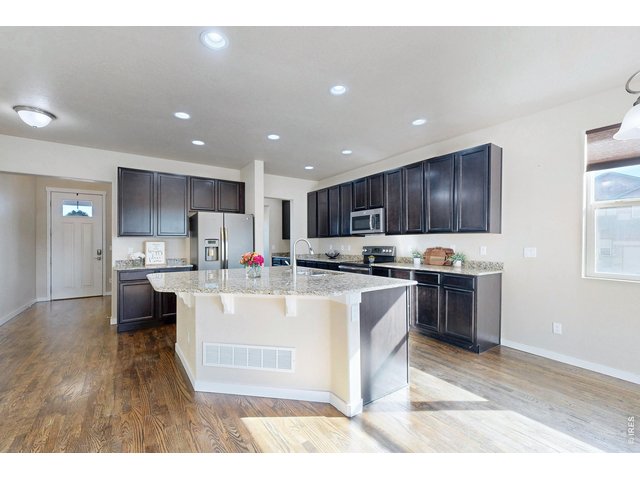
6 of 50
Dark wood cabinets, all stainless stell appliances
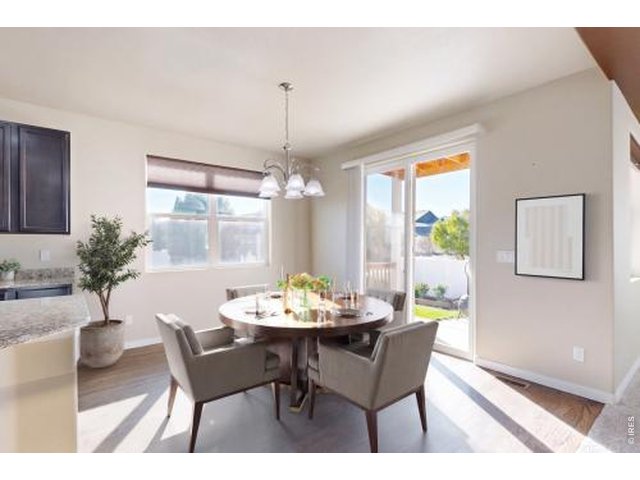
7 of 50
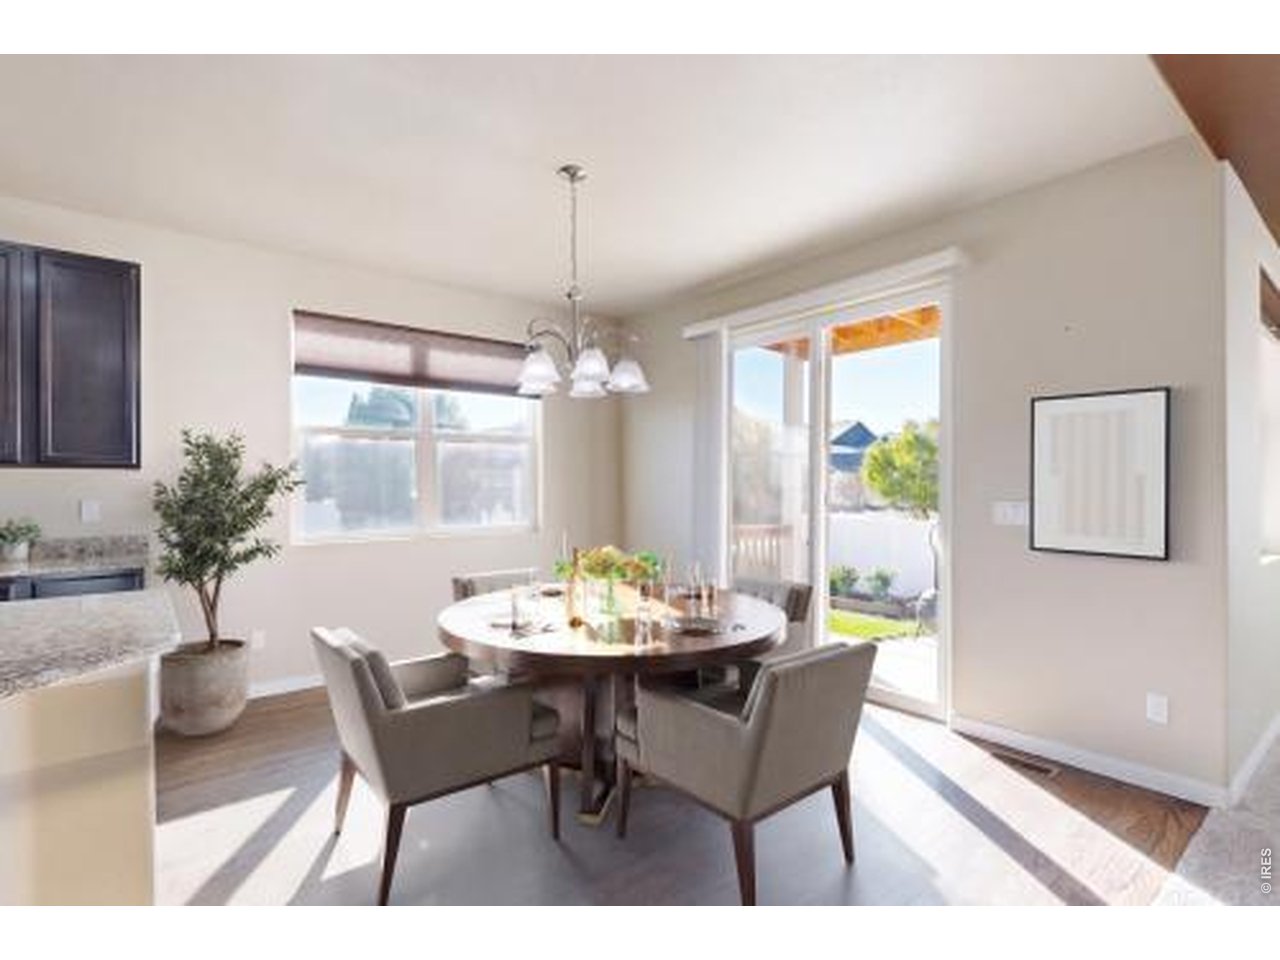
VS dining room
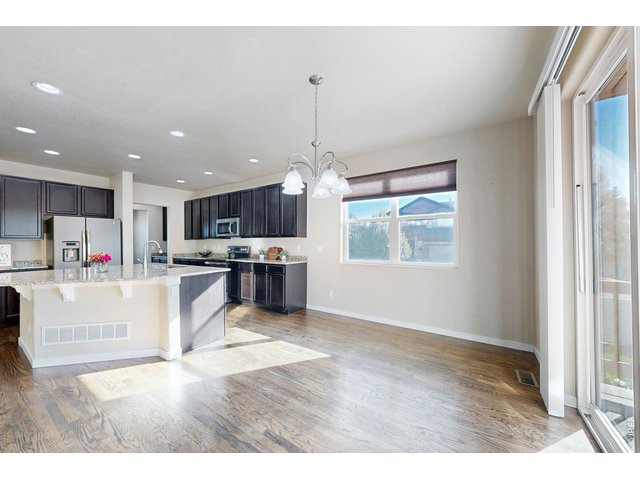
8 of 50
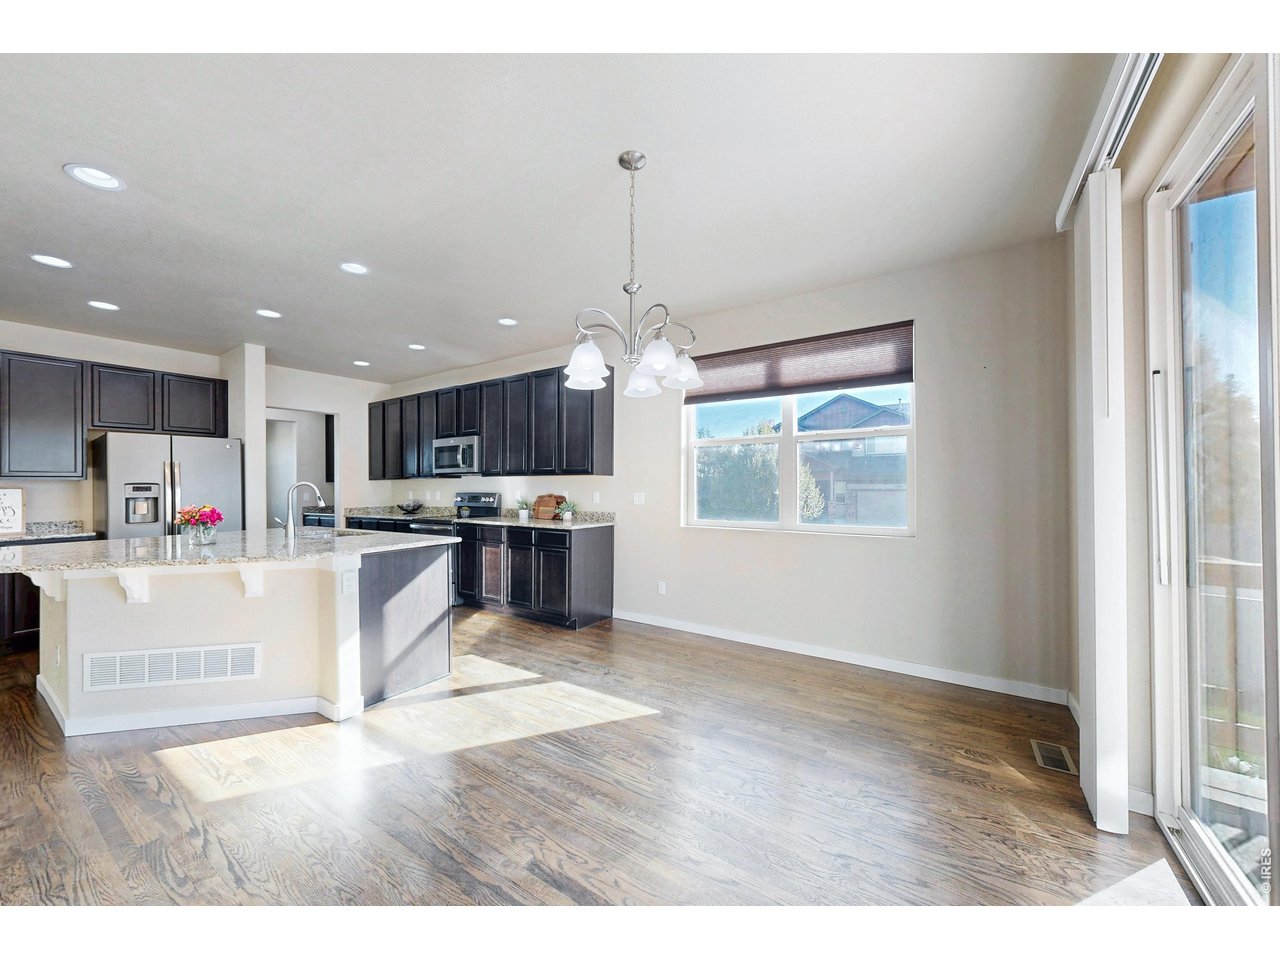
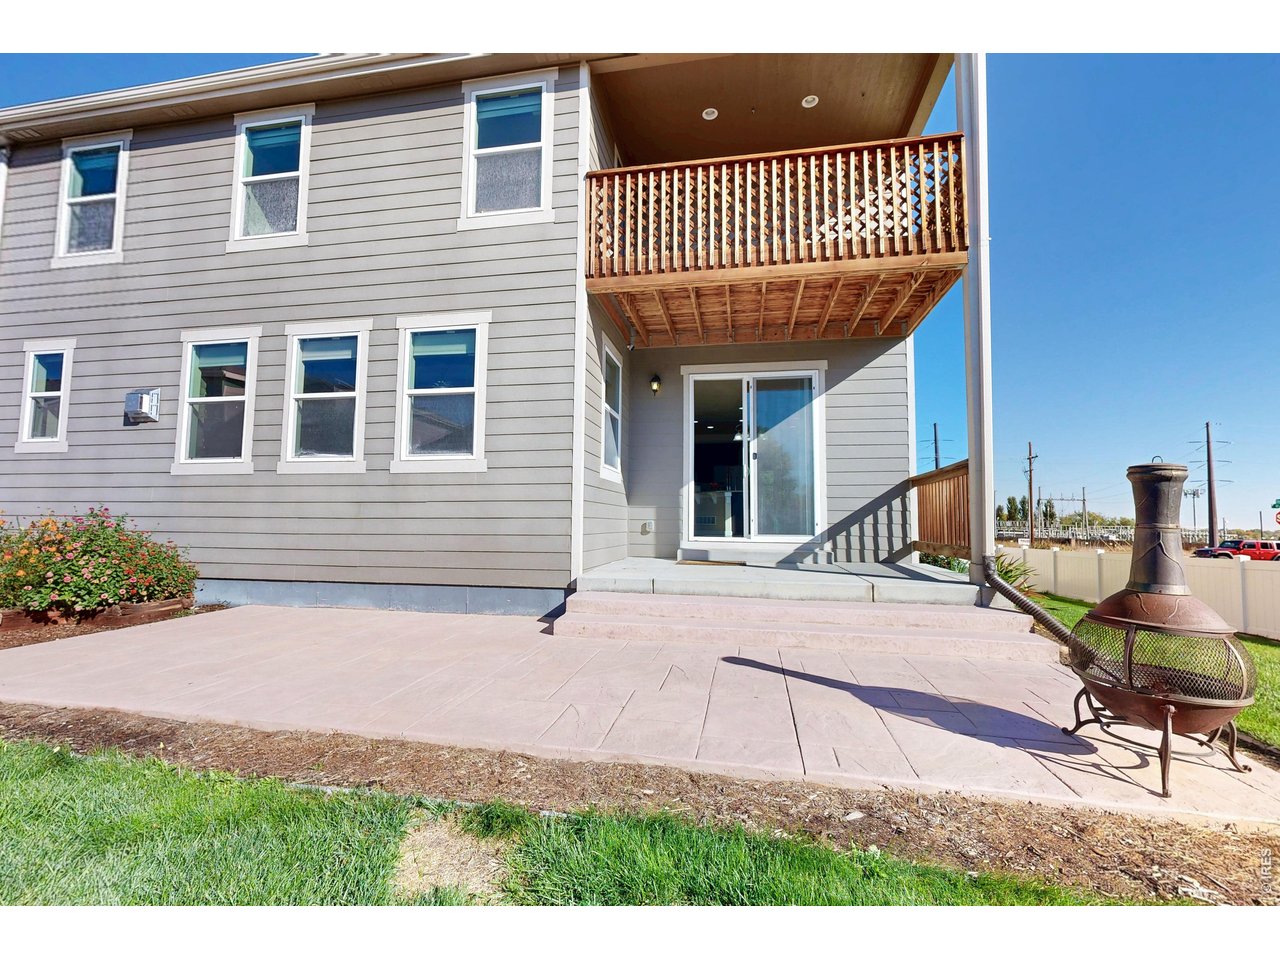
Eat-in kitchen next to back stamped patio
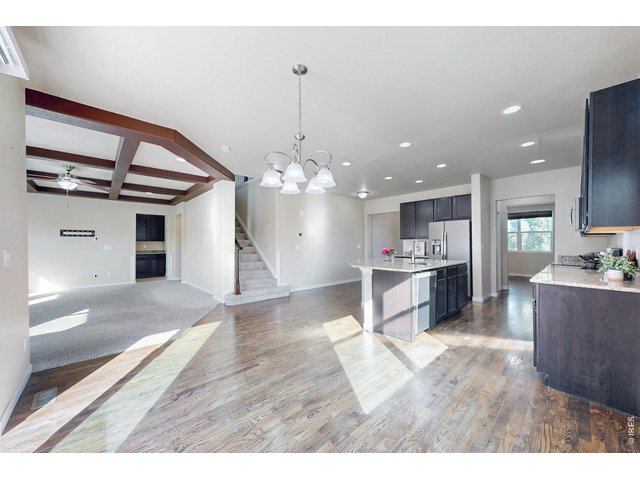
9 of 50
Open floor plan with abundant natural light!
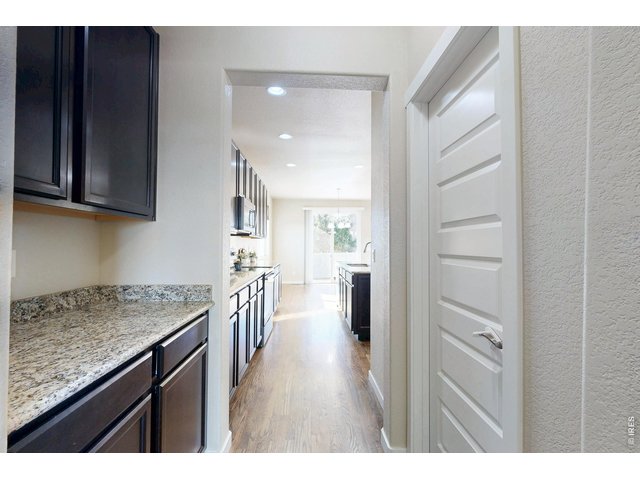
10 of 50
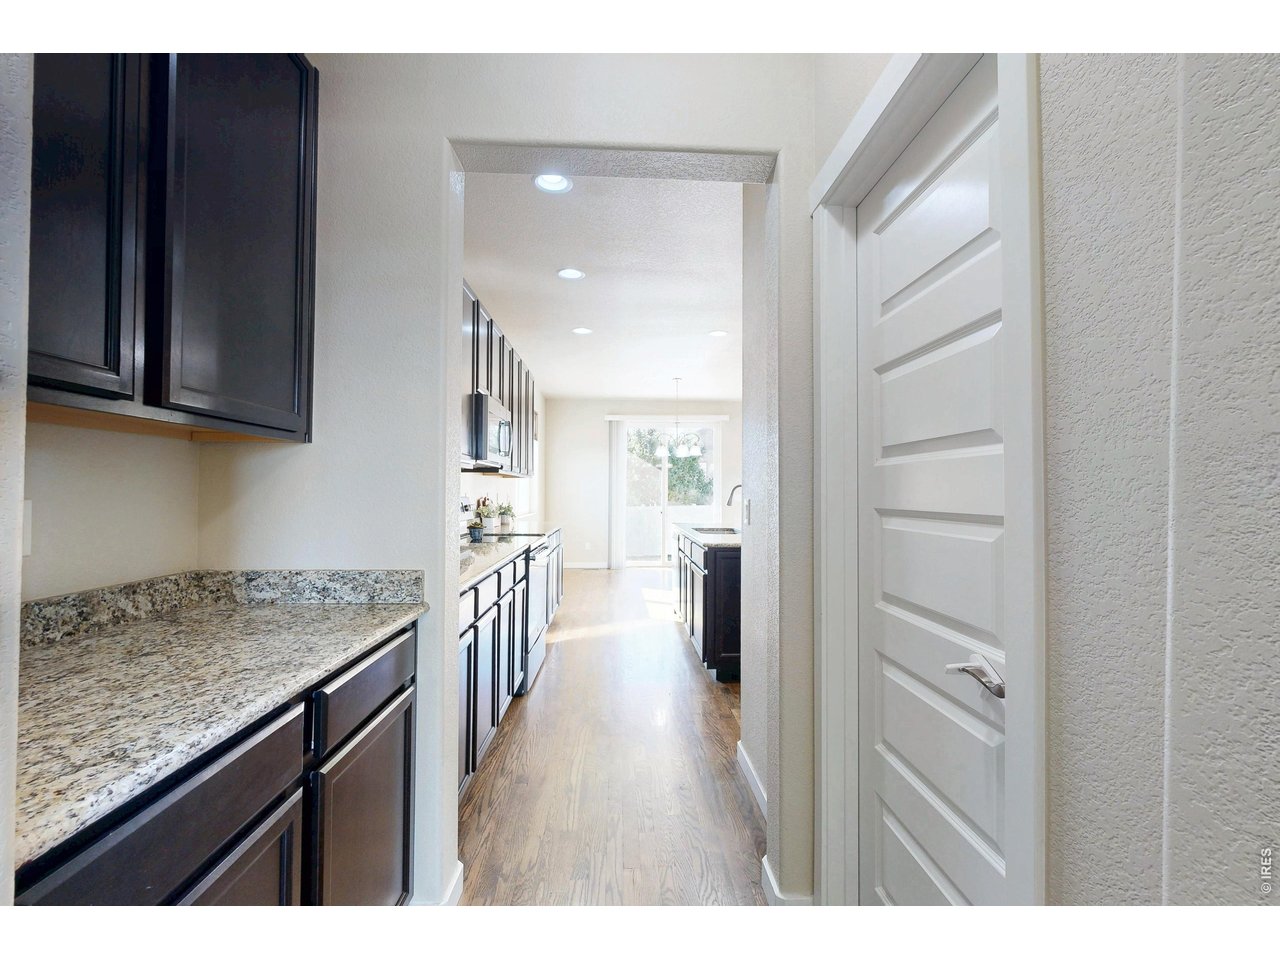
Walk-through to pantry and butler's pantry area leading to formal dining
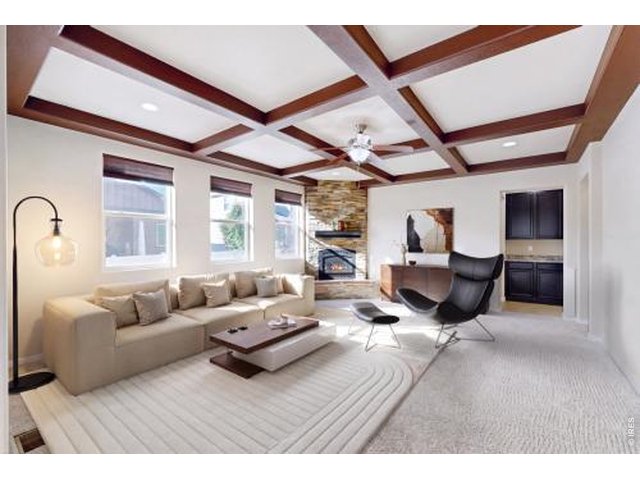
11 of 50
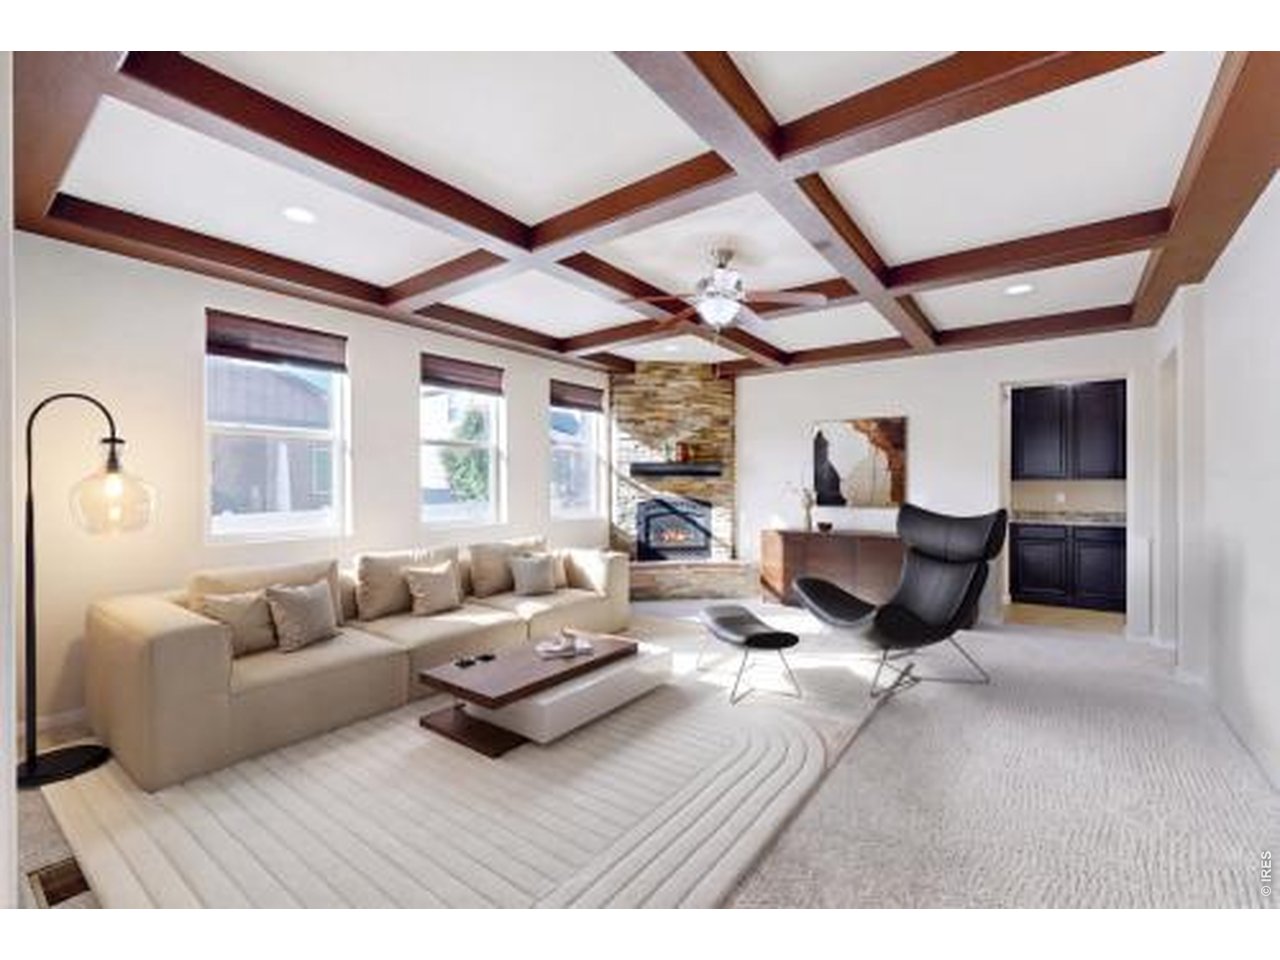
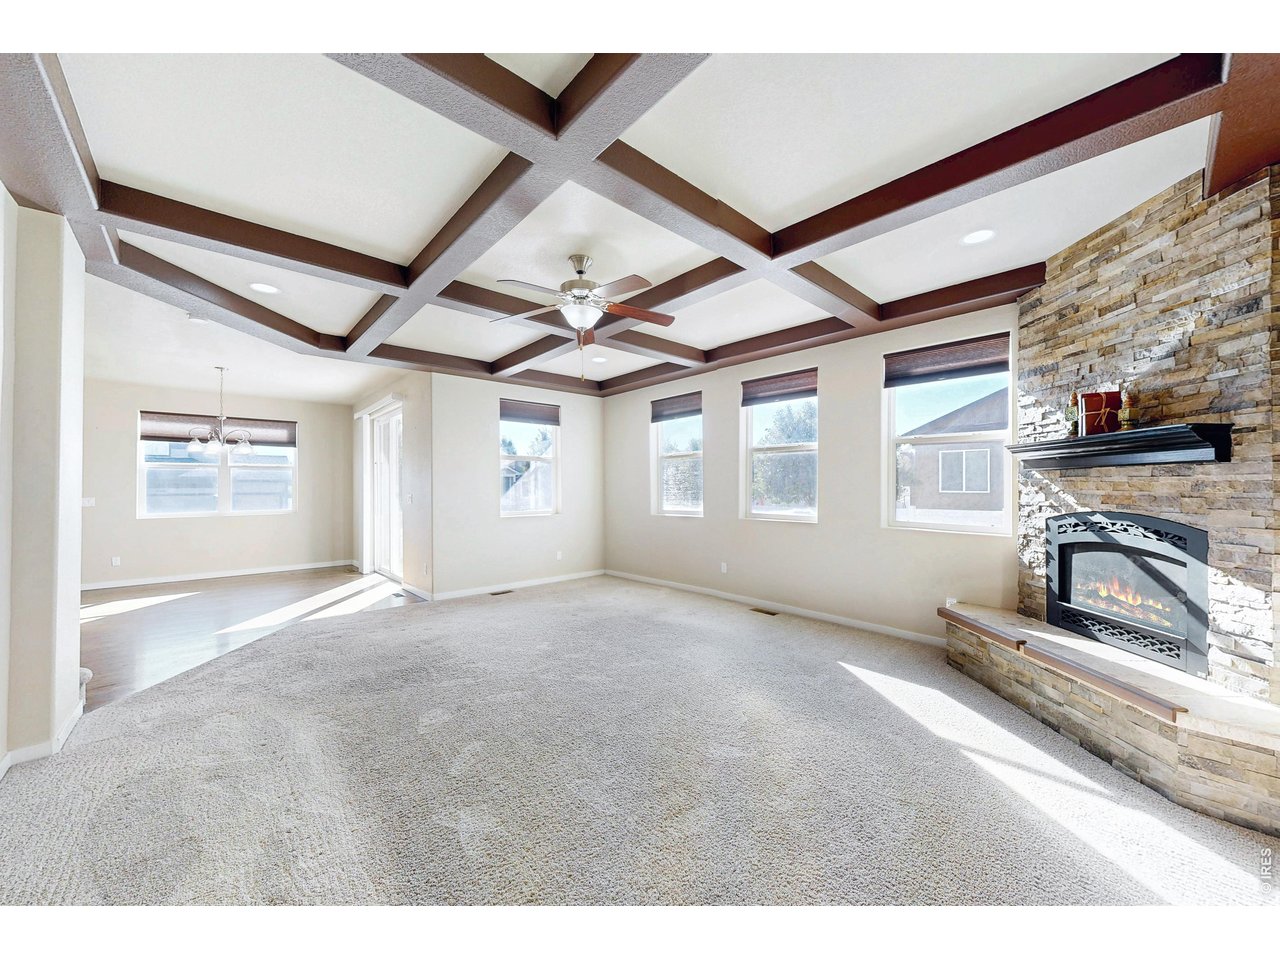
VS living room
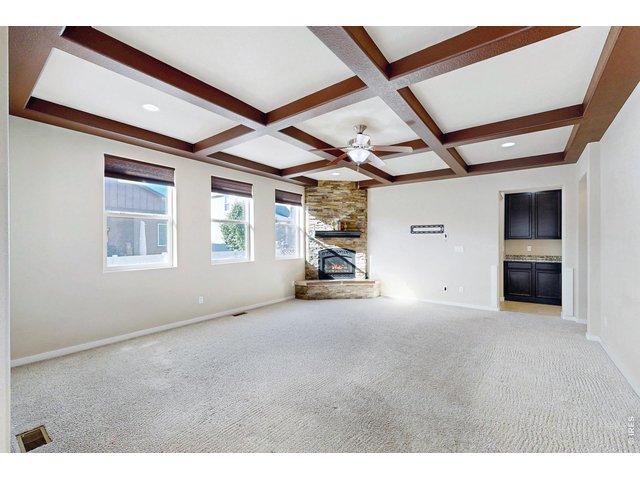
12 of 50
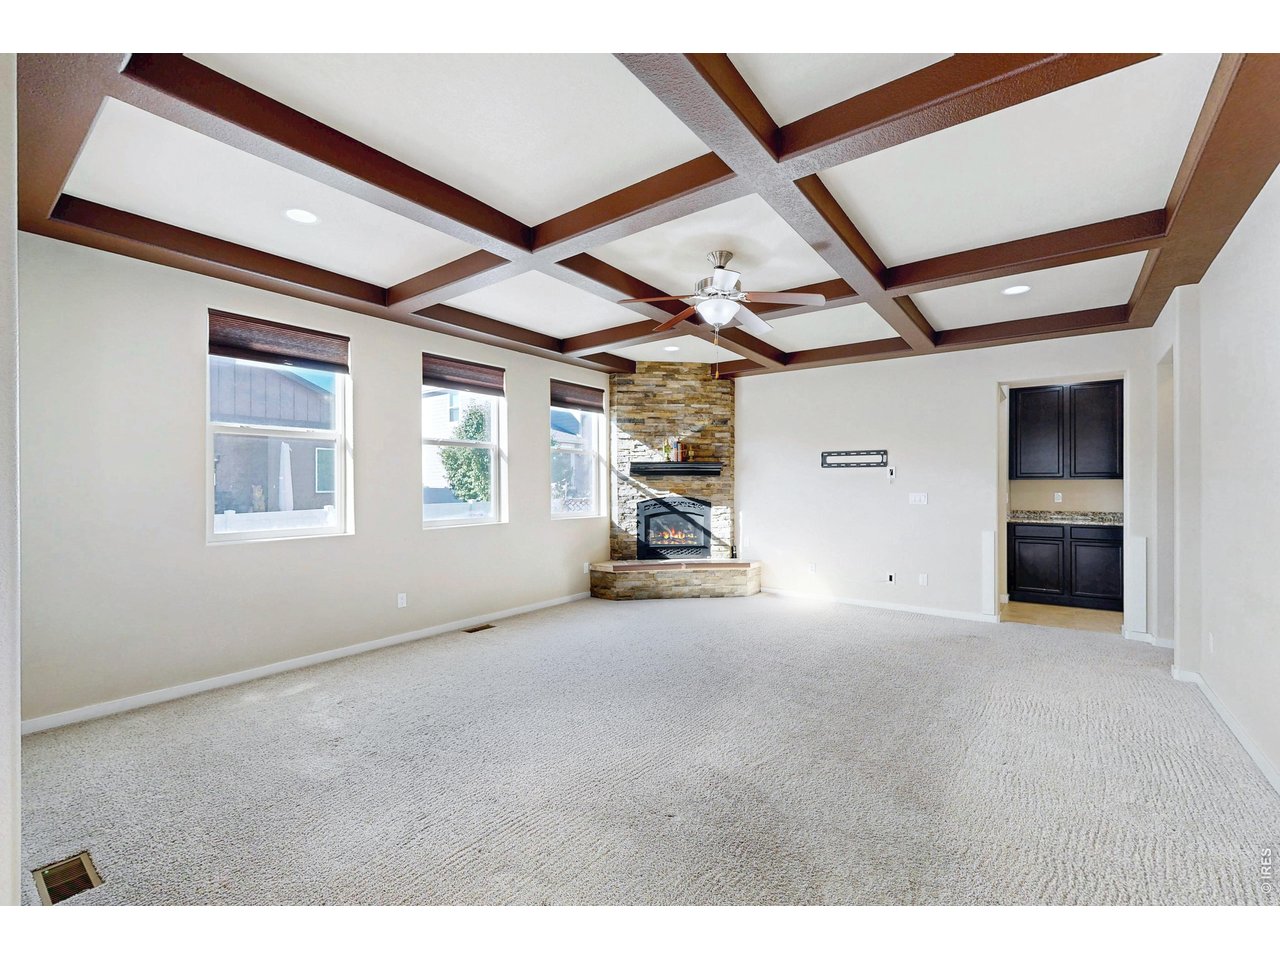
Living room w/ ceiling beams and tons of light
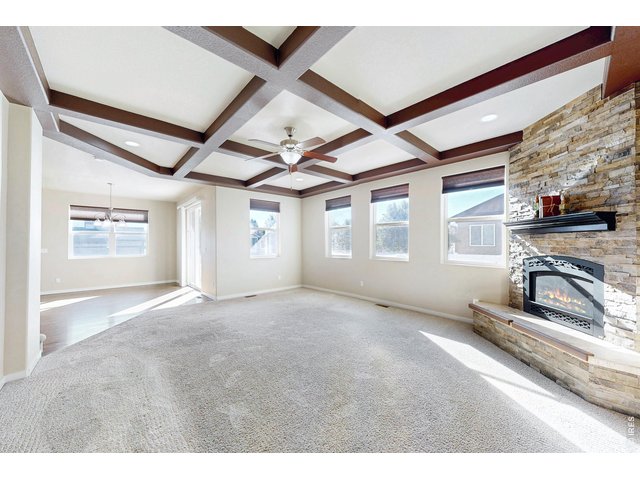
13 of 50
Gas fireplace w/ stacked stone and mantle
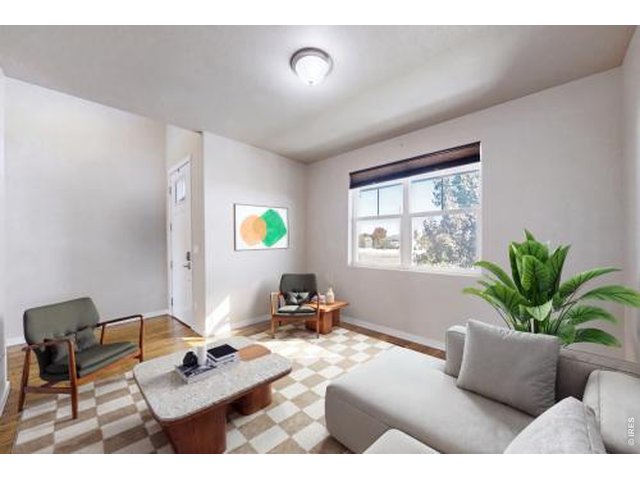
14 of 50
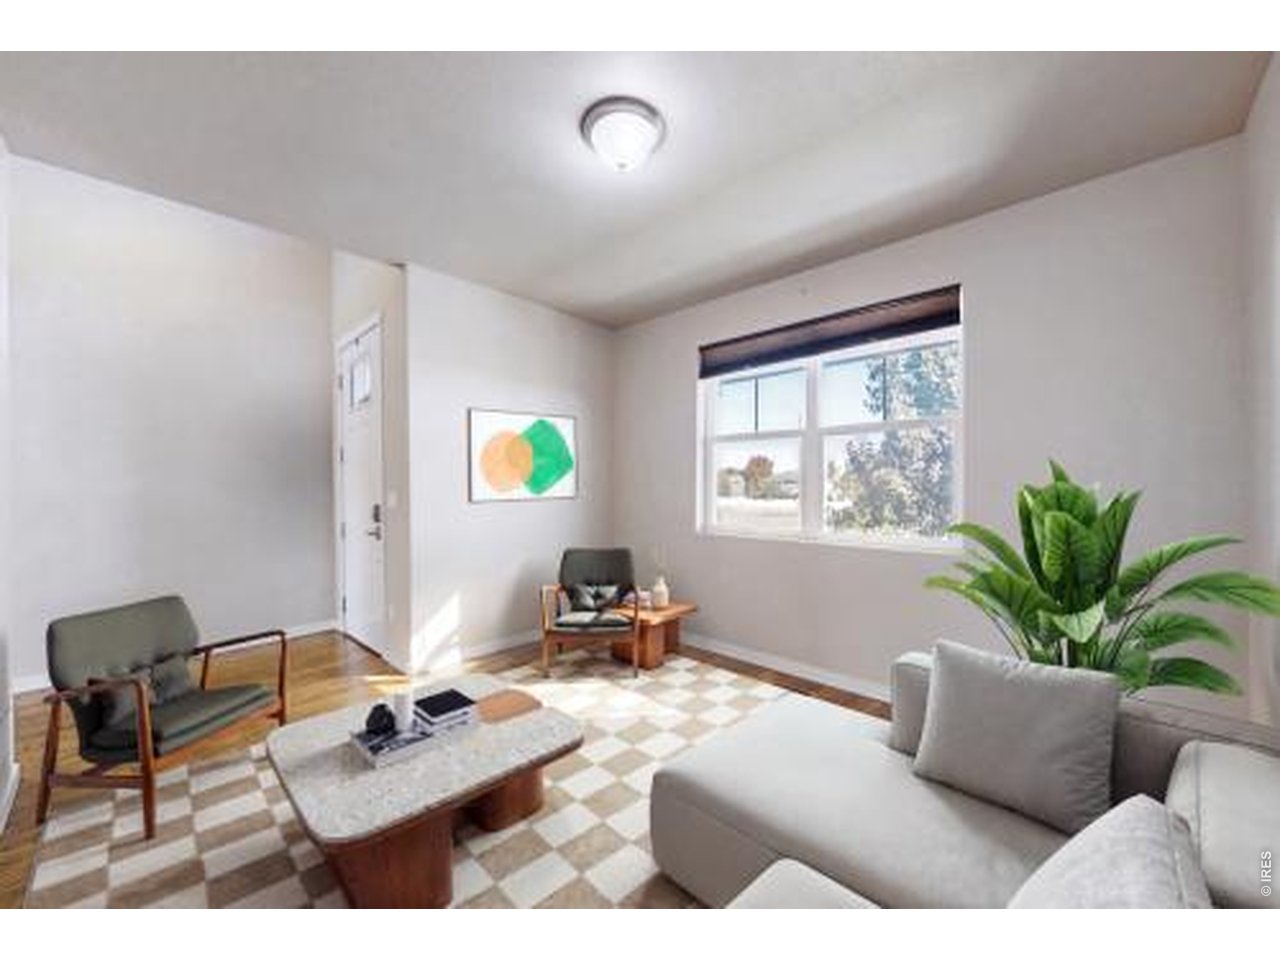
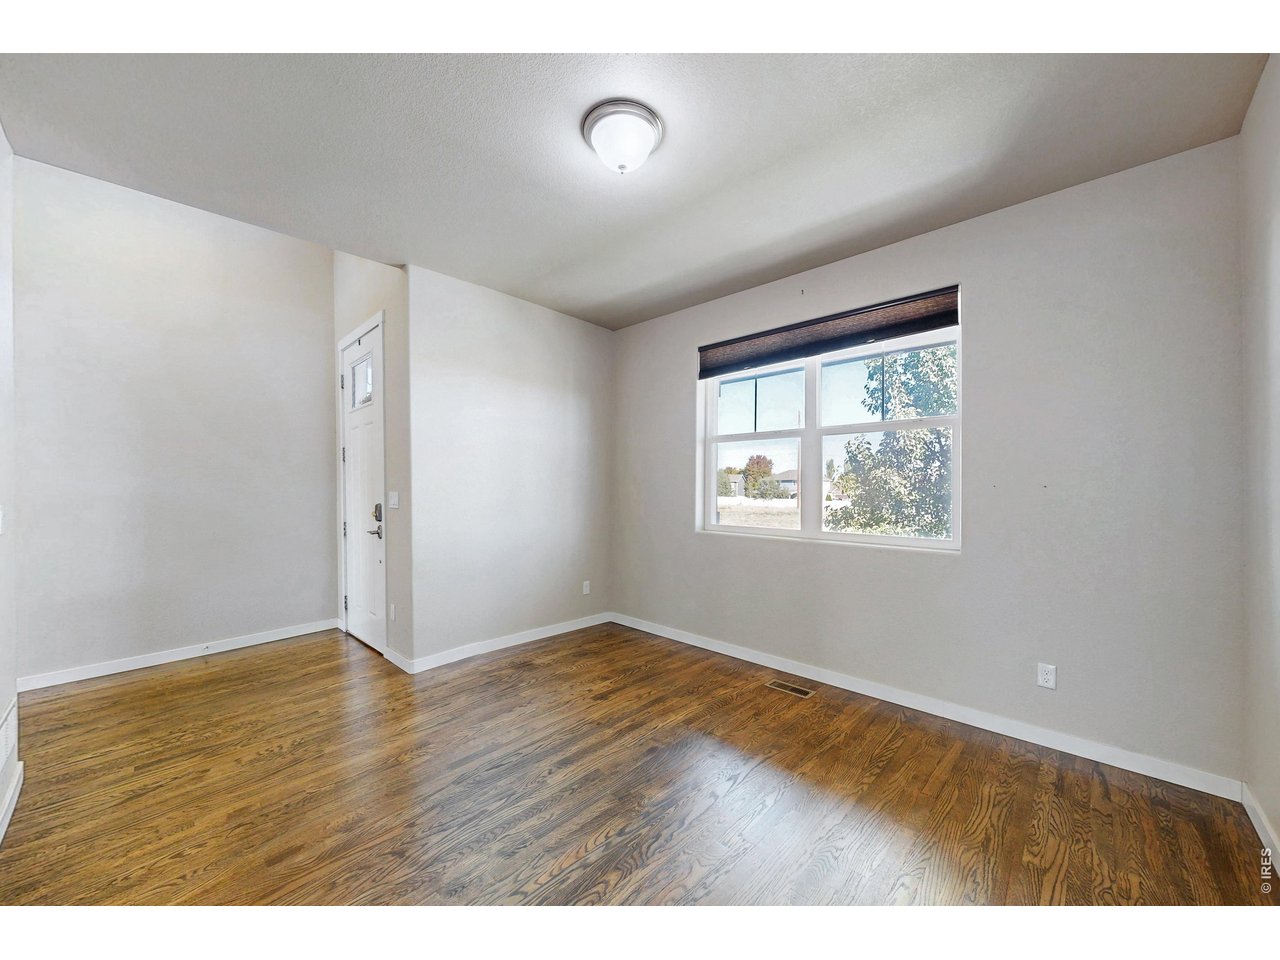
VS Formal dining, front parlor
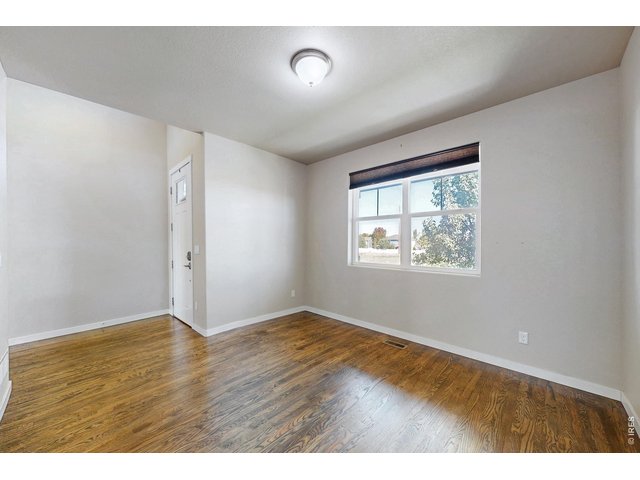
15 of 50
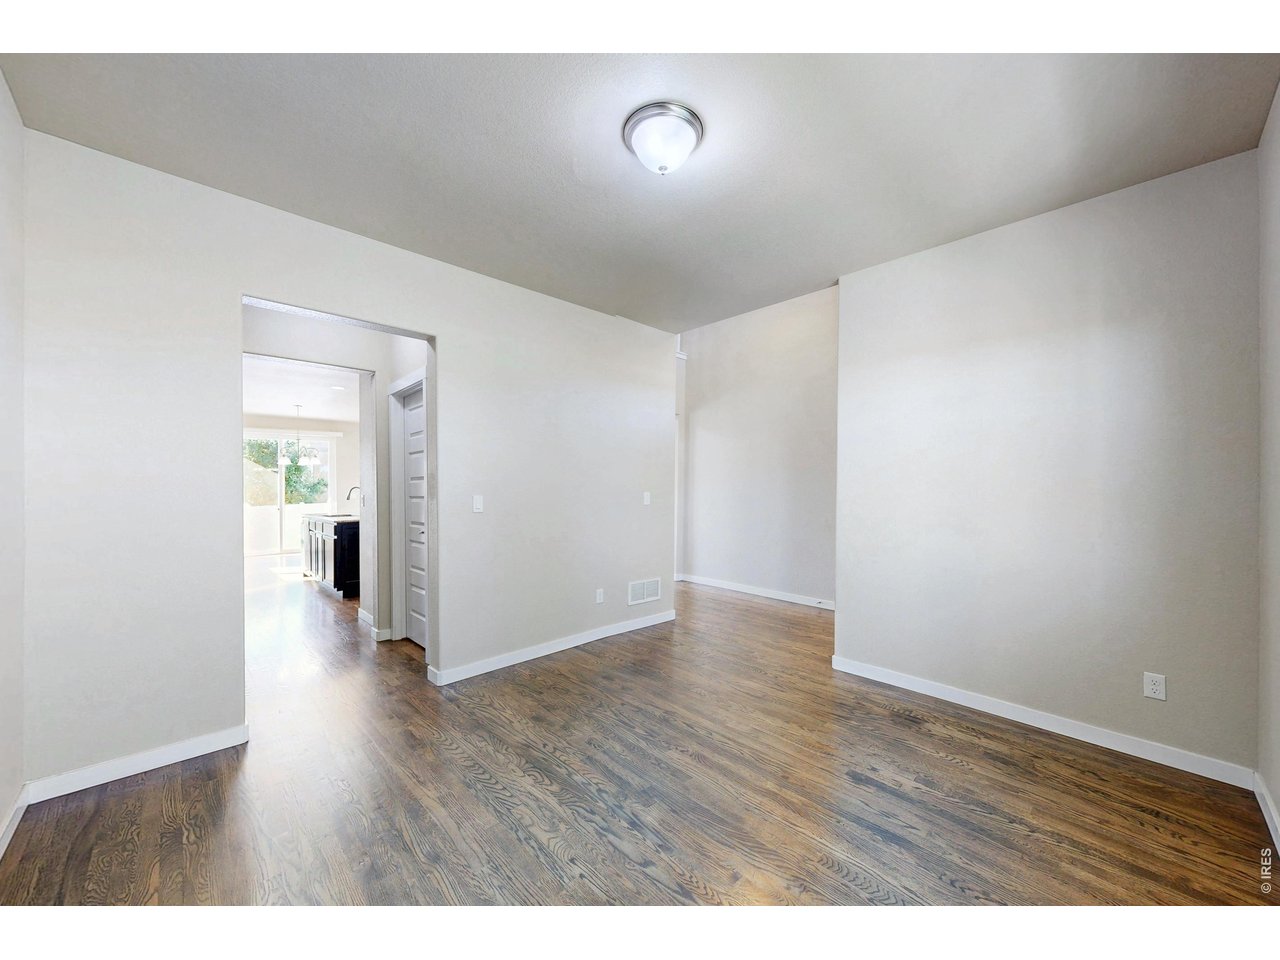
Formal dining or office or front parlor
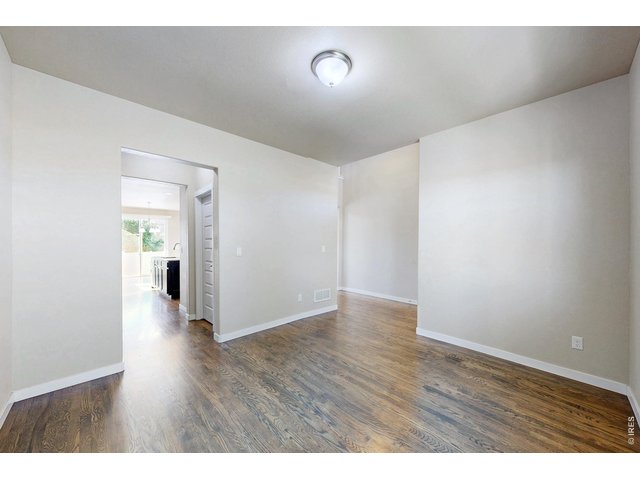
16 of 50
Formal dining or office or front parlor
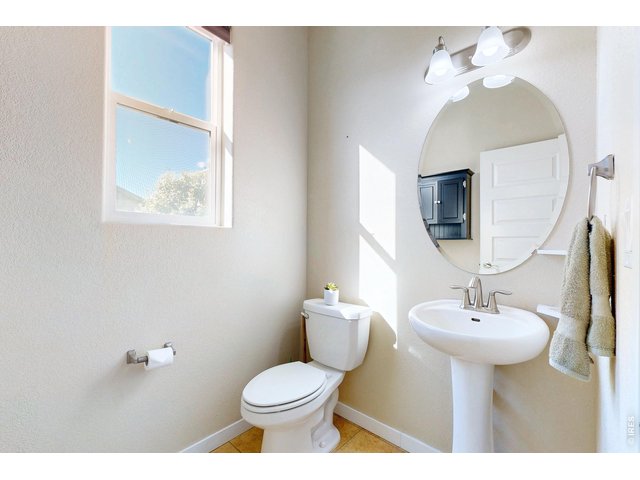
17 of 50
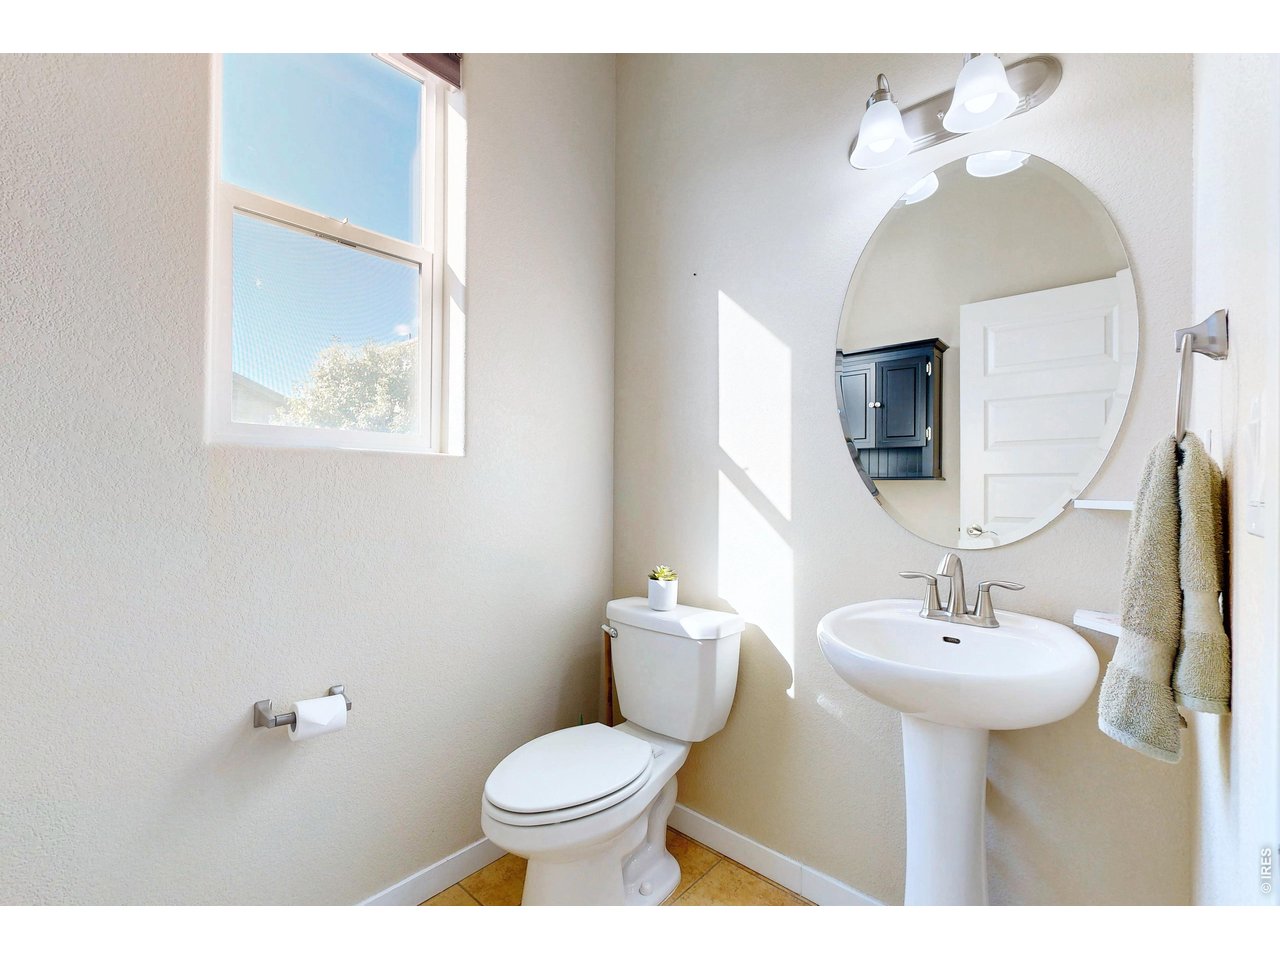
Main level half bath
18 of 50
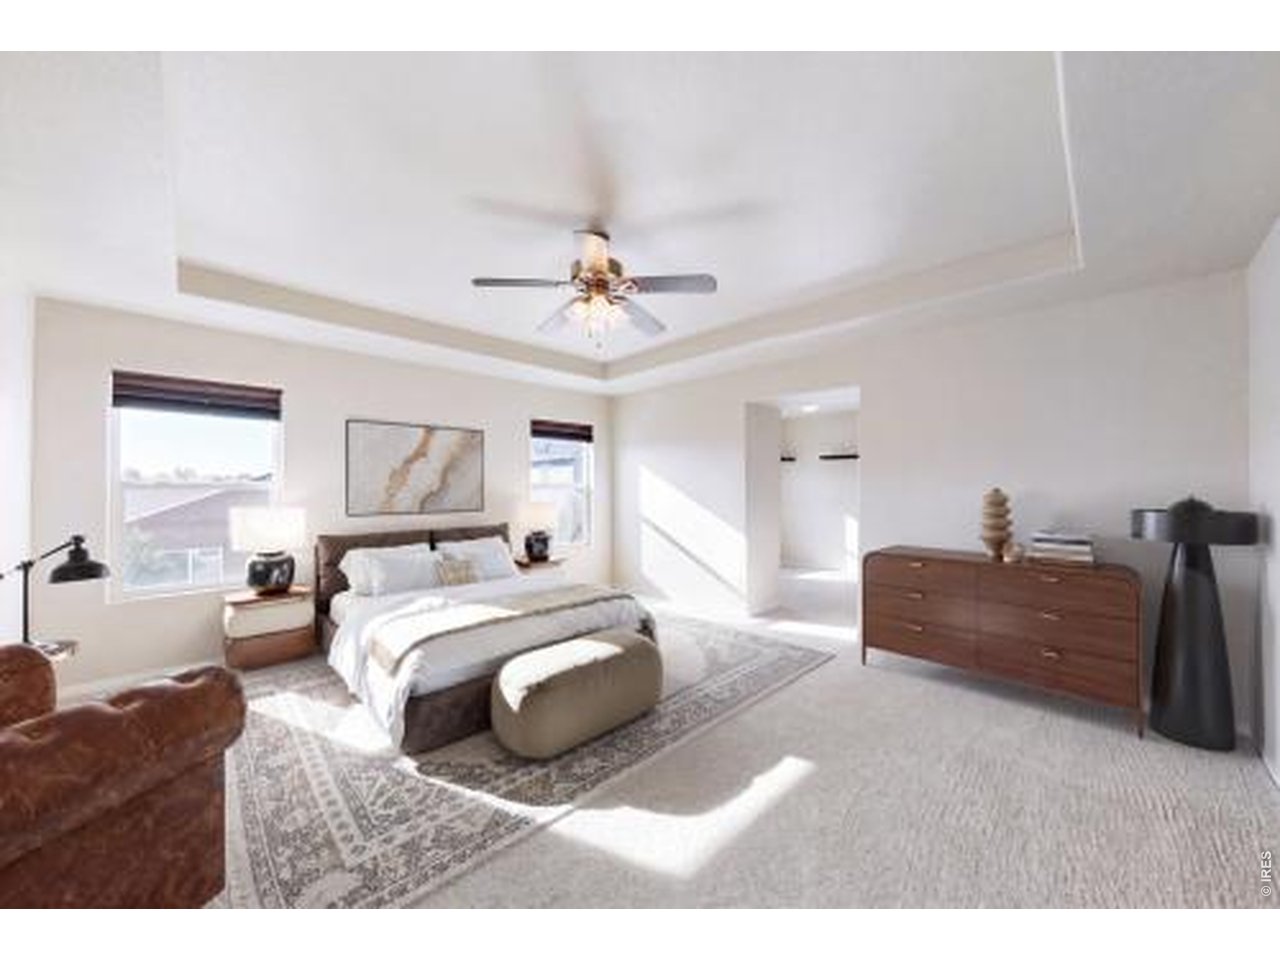
VS master BR
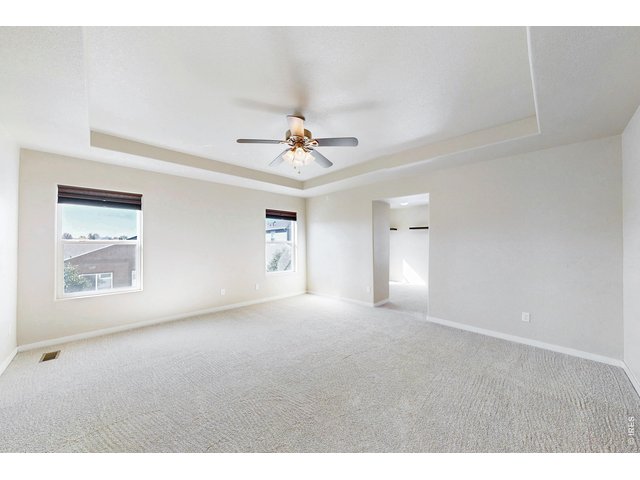
19 of 50
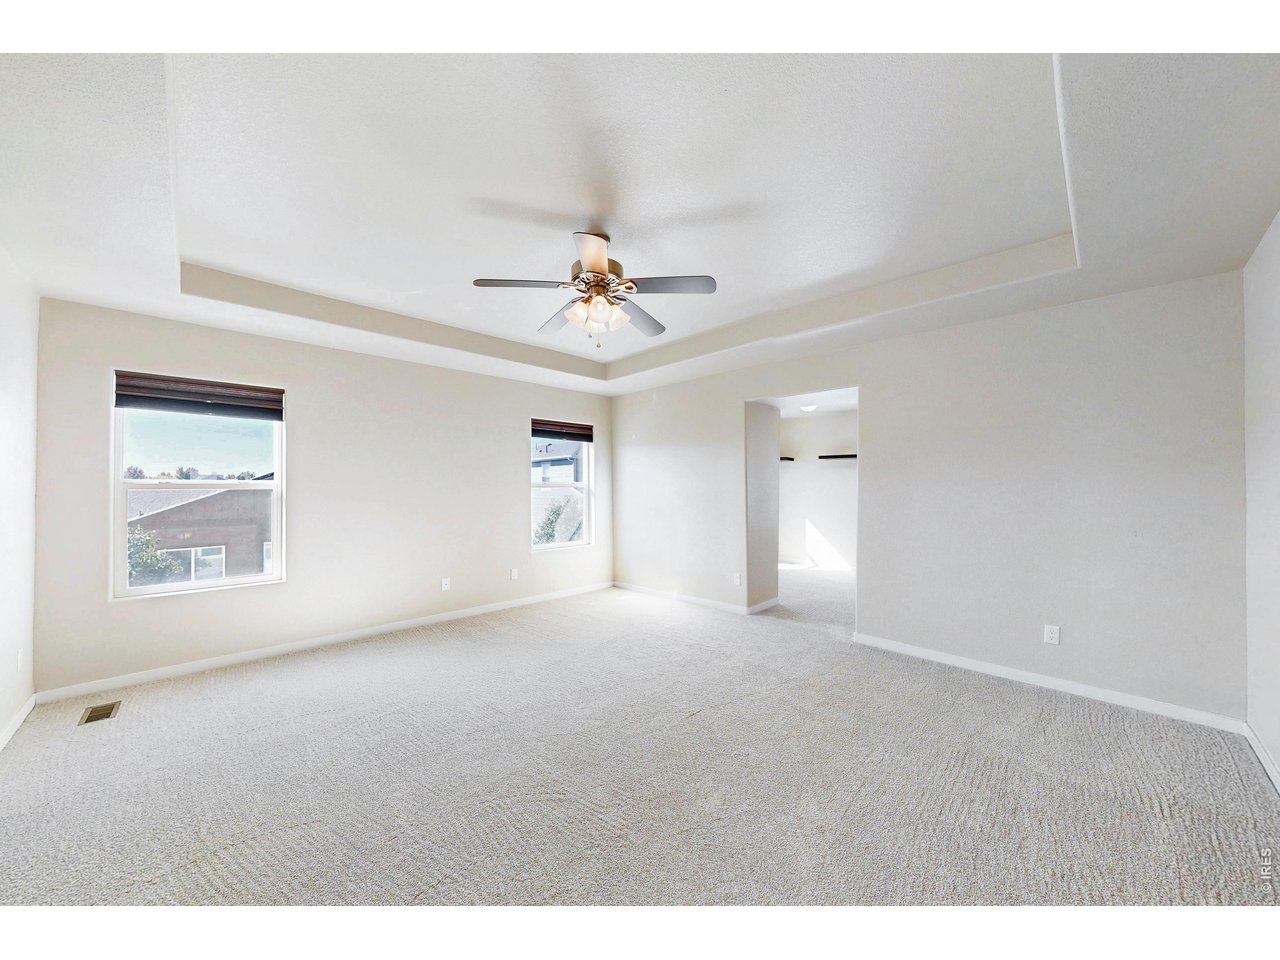
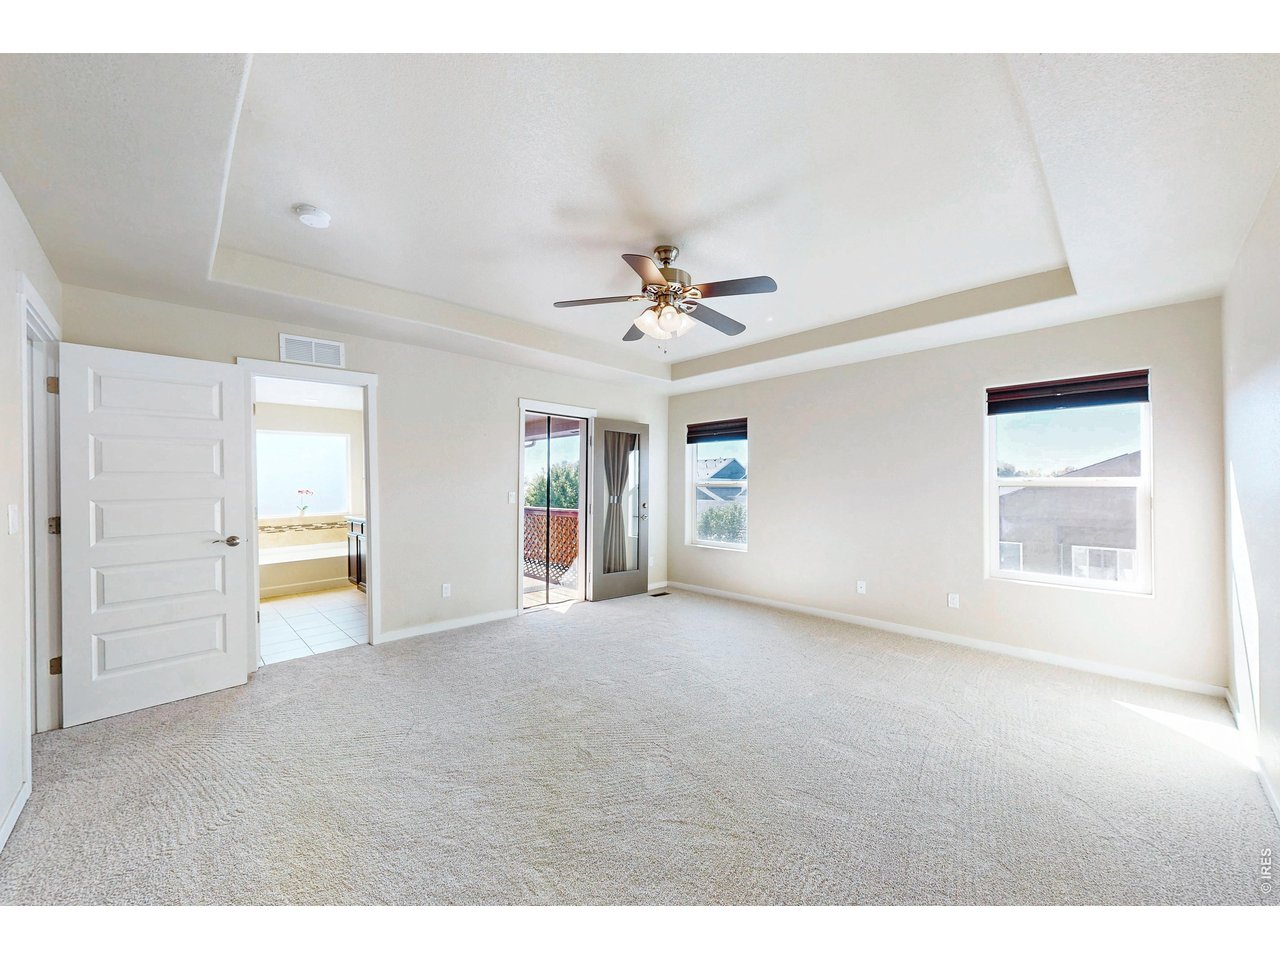
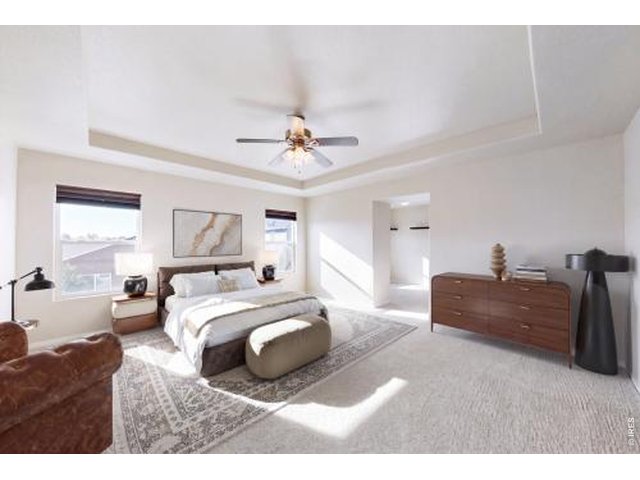
Primary bedroom...tons of light and space
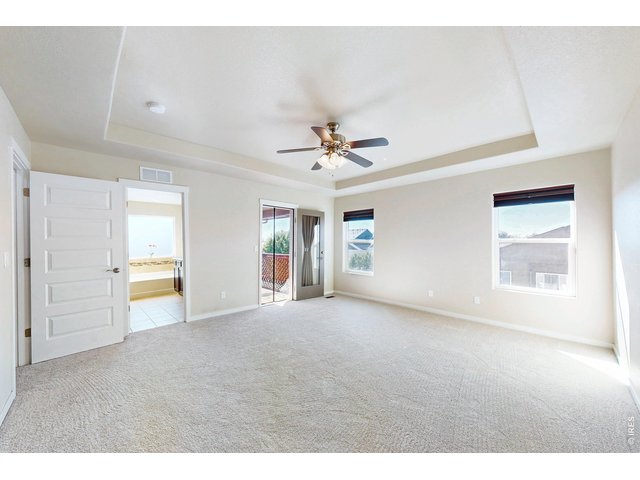
20 of 50
Incredible primary suite with retreat and balcony
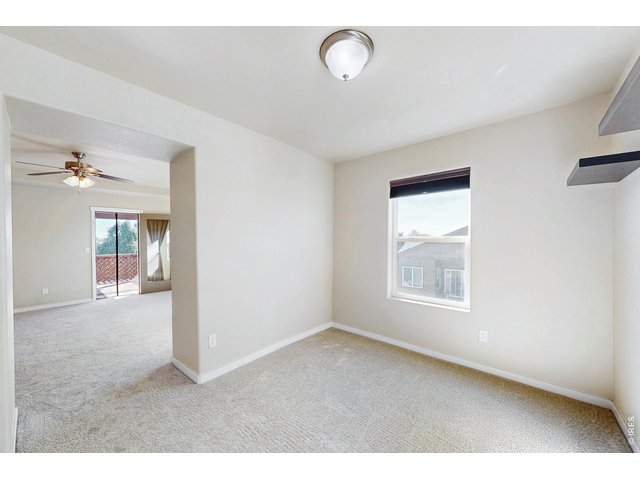
21 of 50
Retreat connected to master bedroom
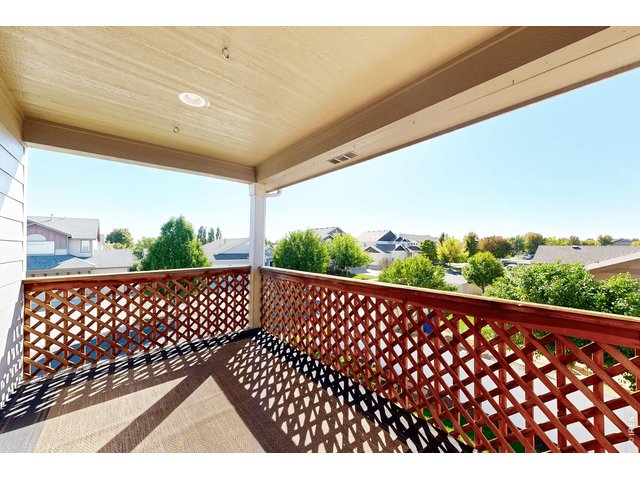
22 of 50
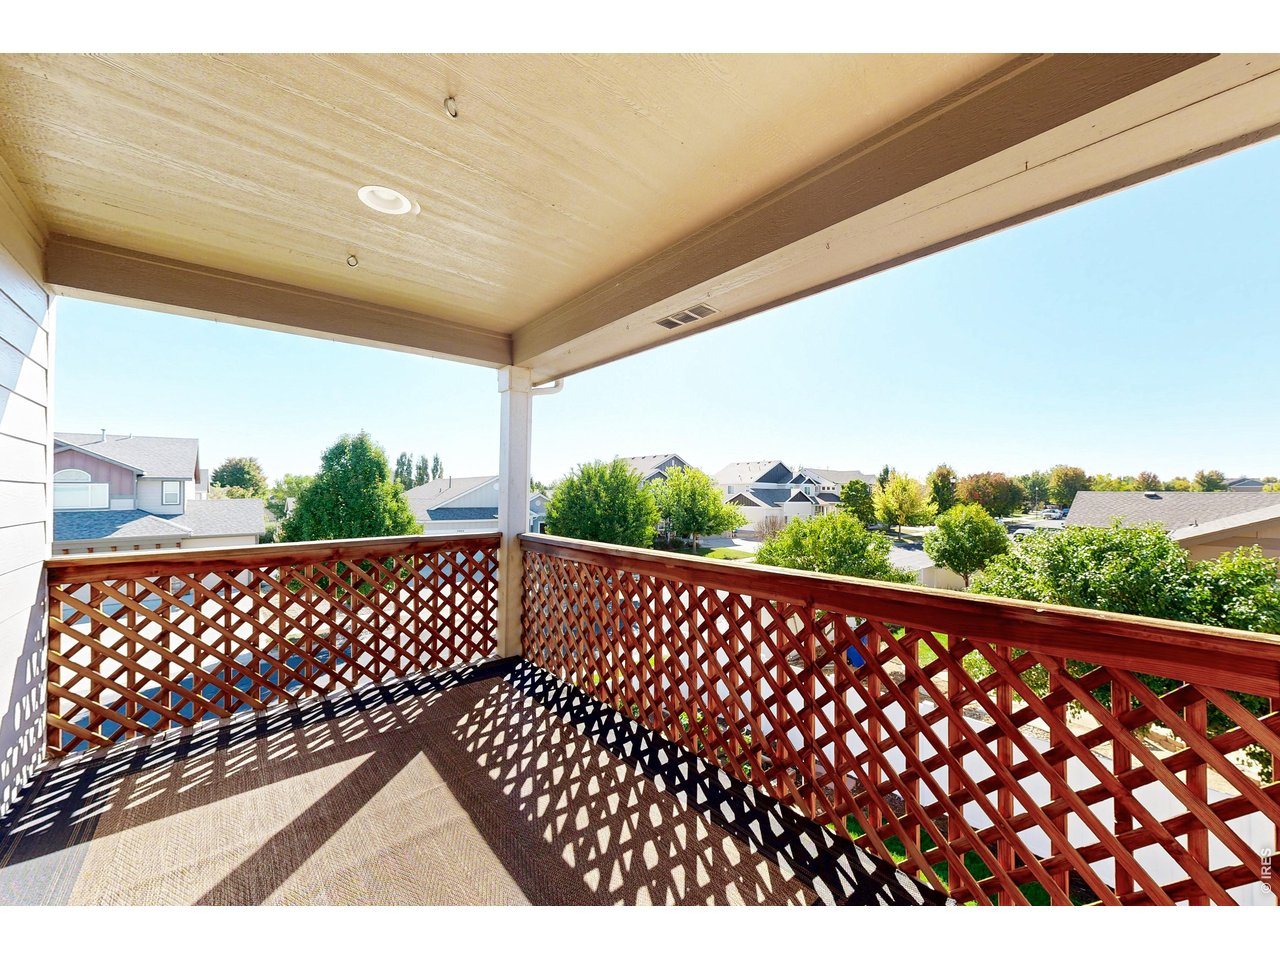
Balcony right off master
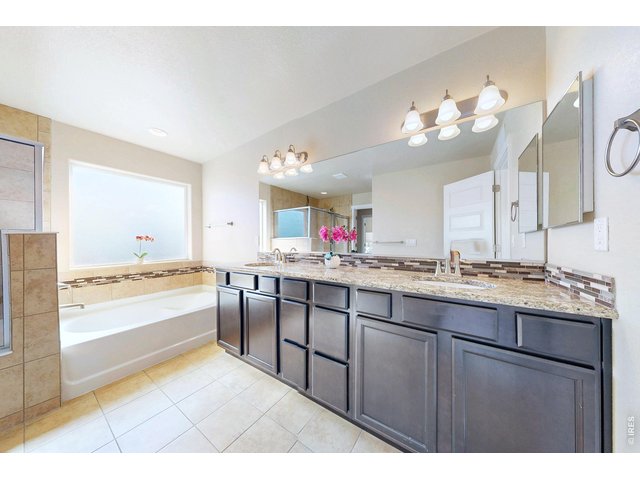
23 of 50
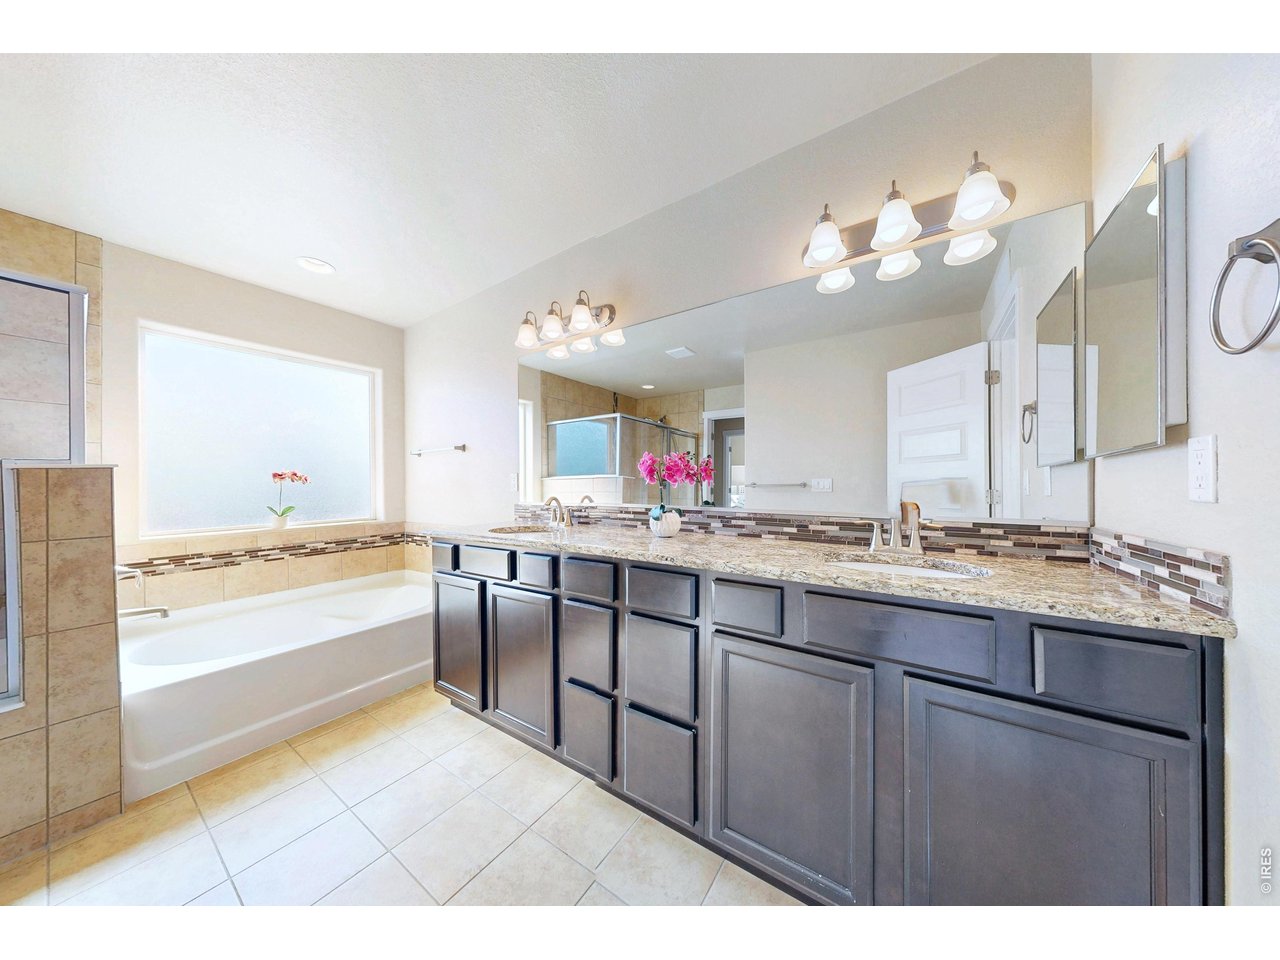
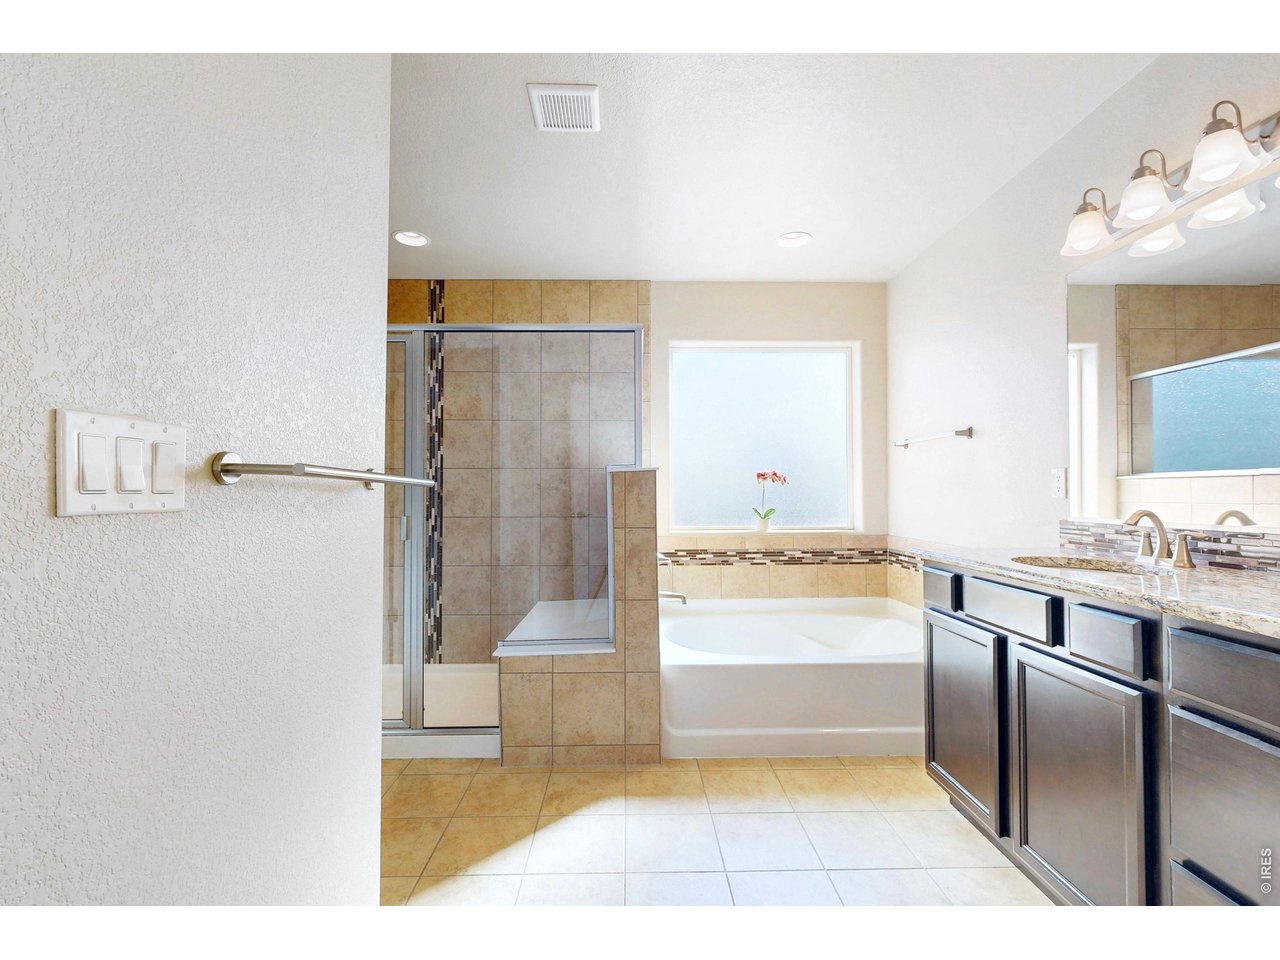
Luxury 5-piece bathroom
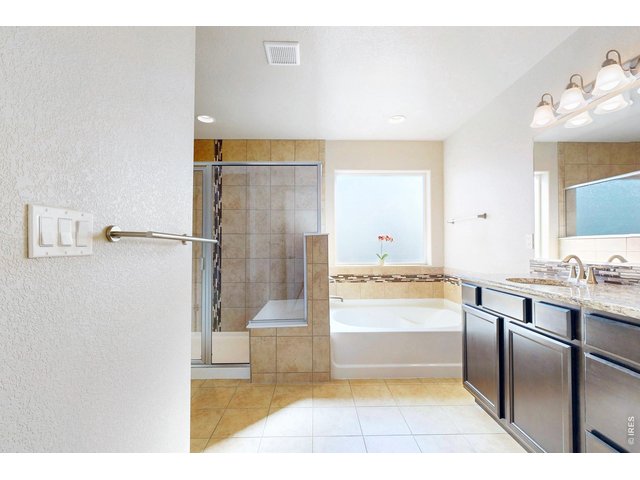
24 of 50
Shower and soaker tub
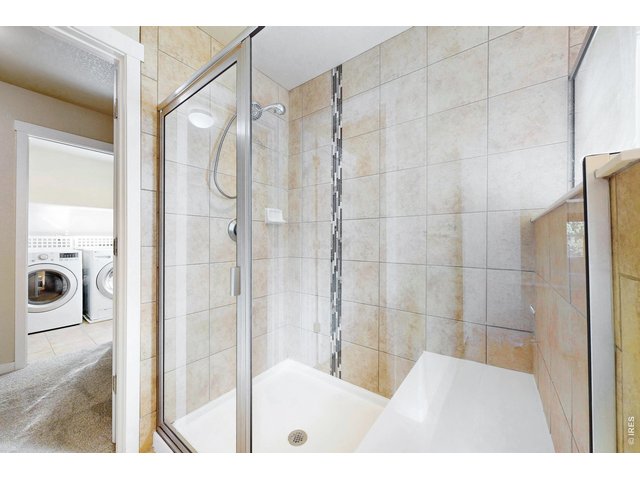
25 of 50
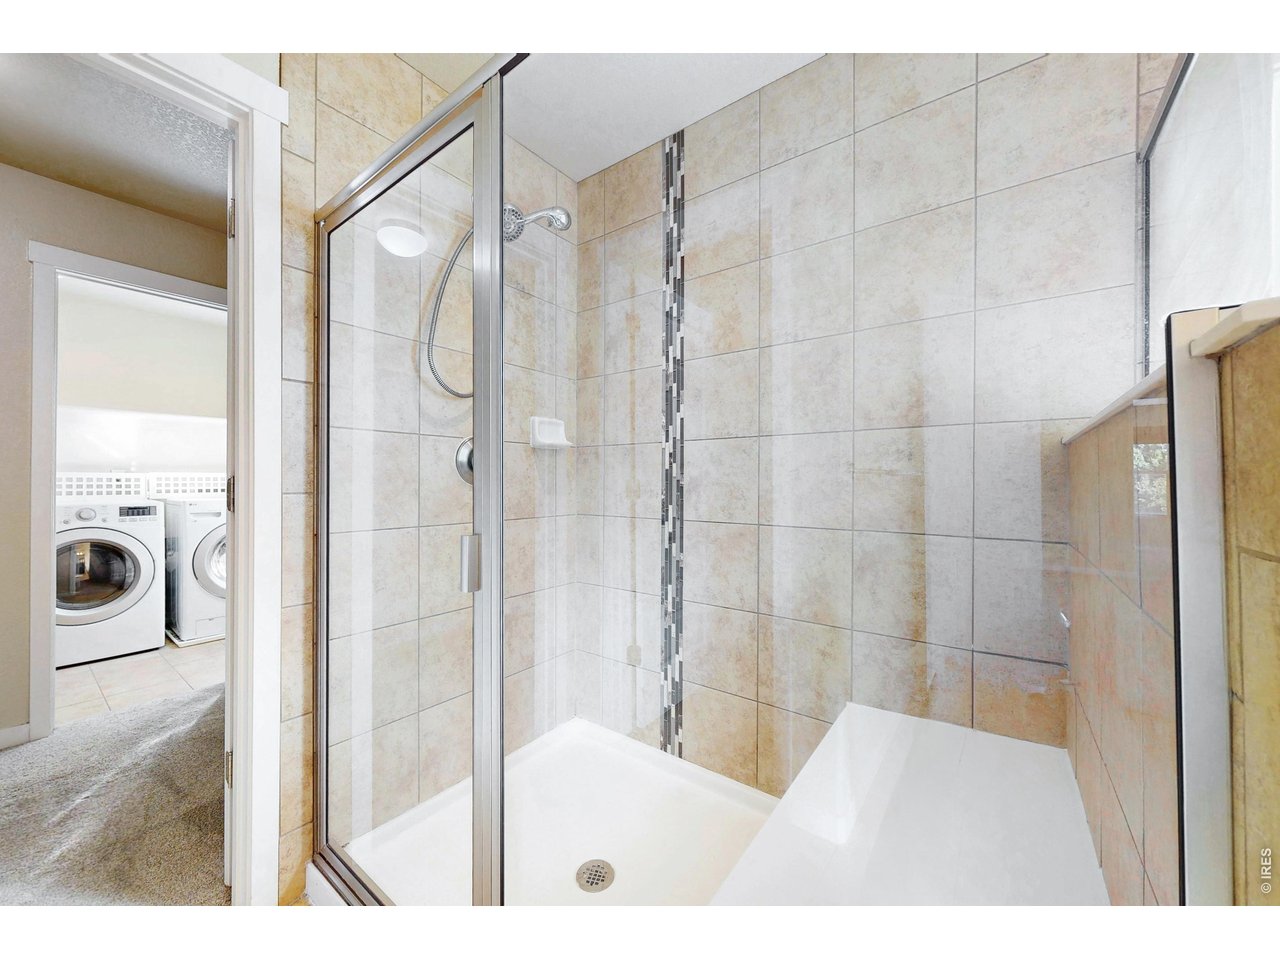
Bathroom connects to walk-in closet and further connects to laundry!
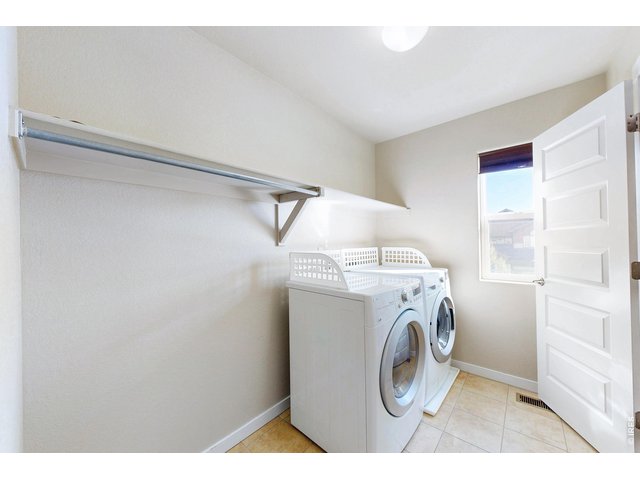
26 of 50
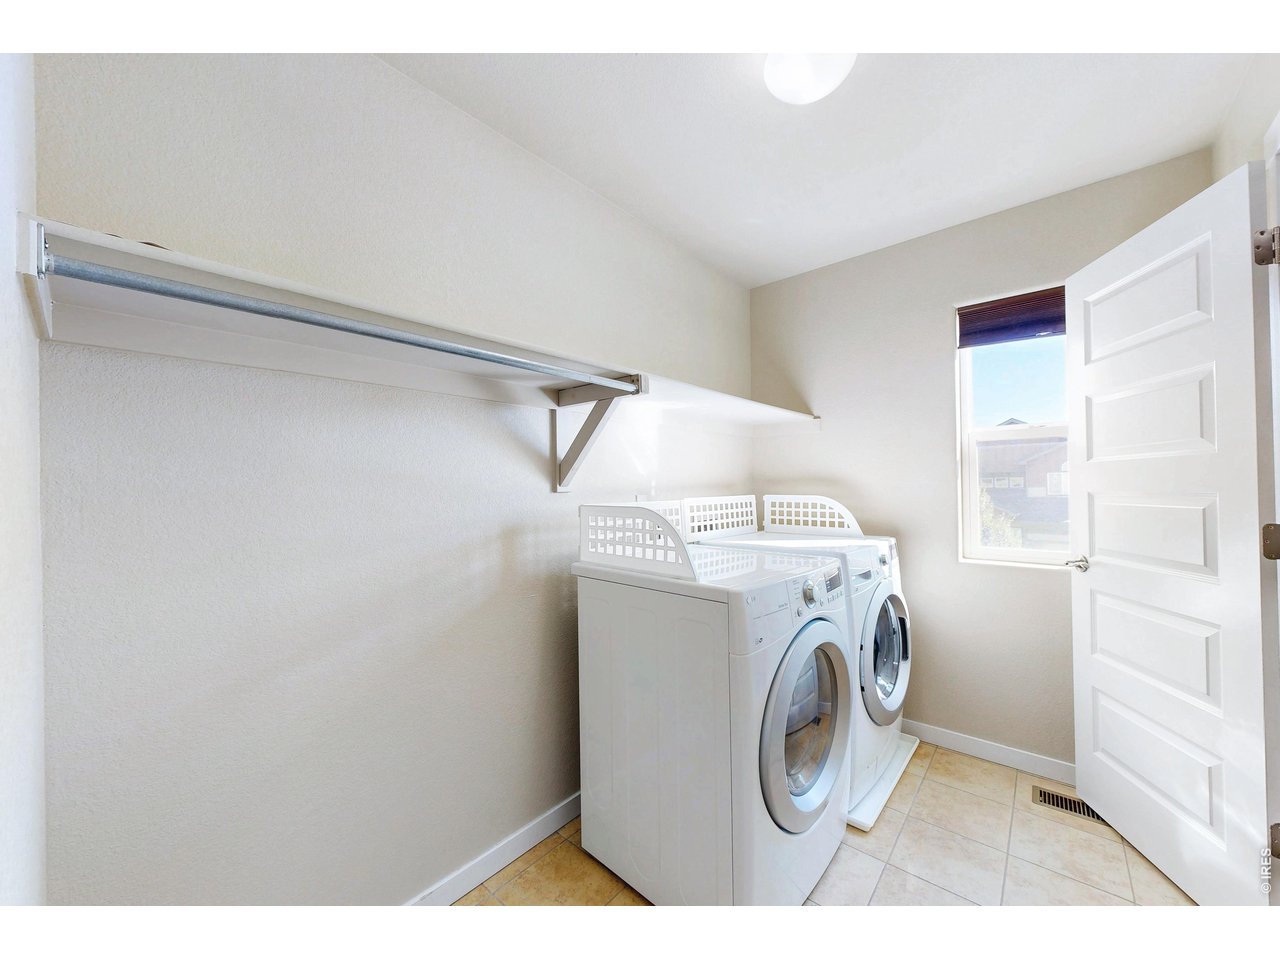
Upstairs laundry opens to both the hall and master closet!
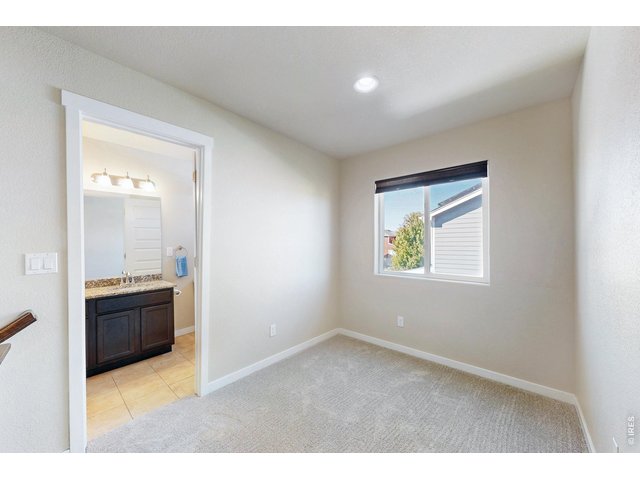
27 of 50
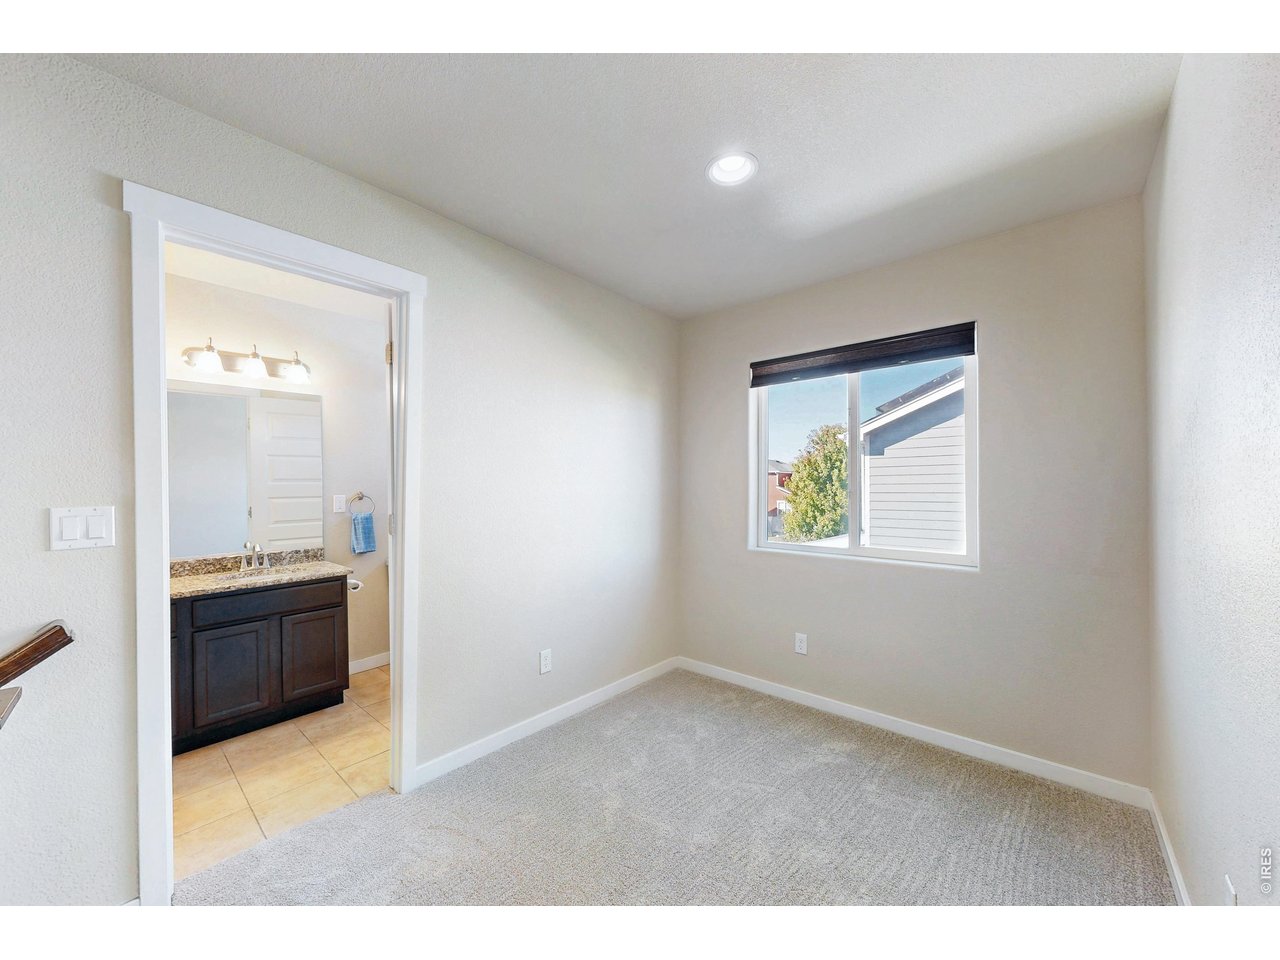
Loft at top of stairs
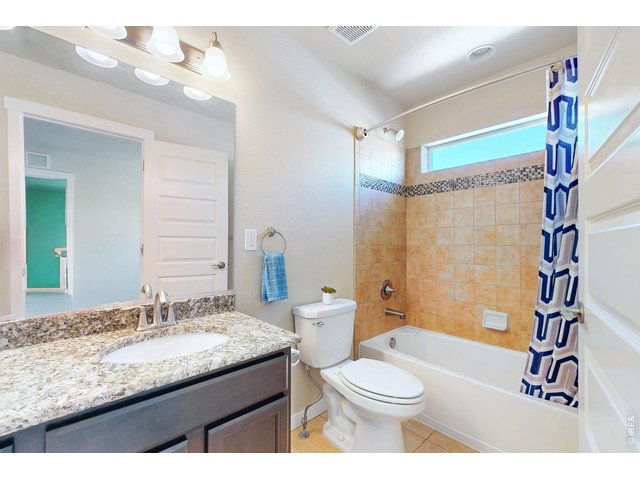
28 of 50
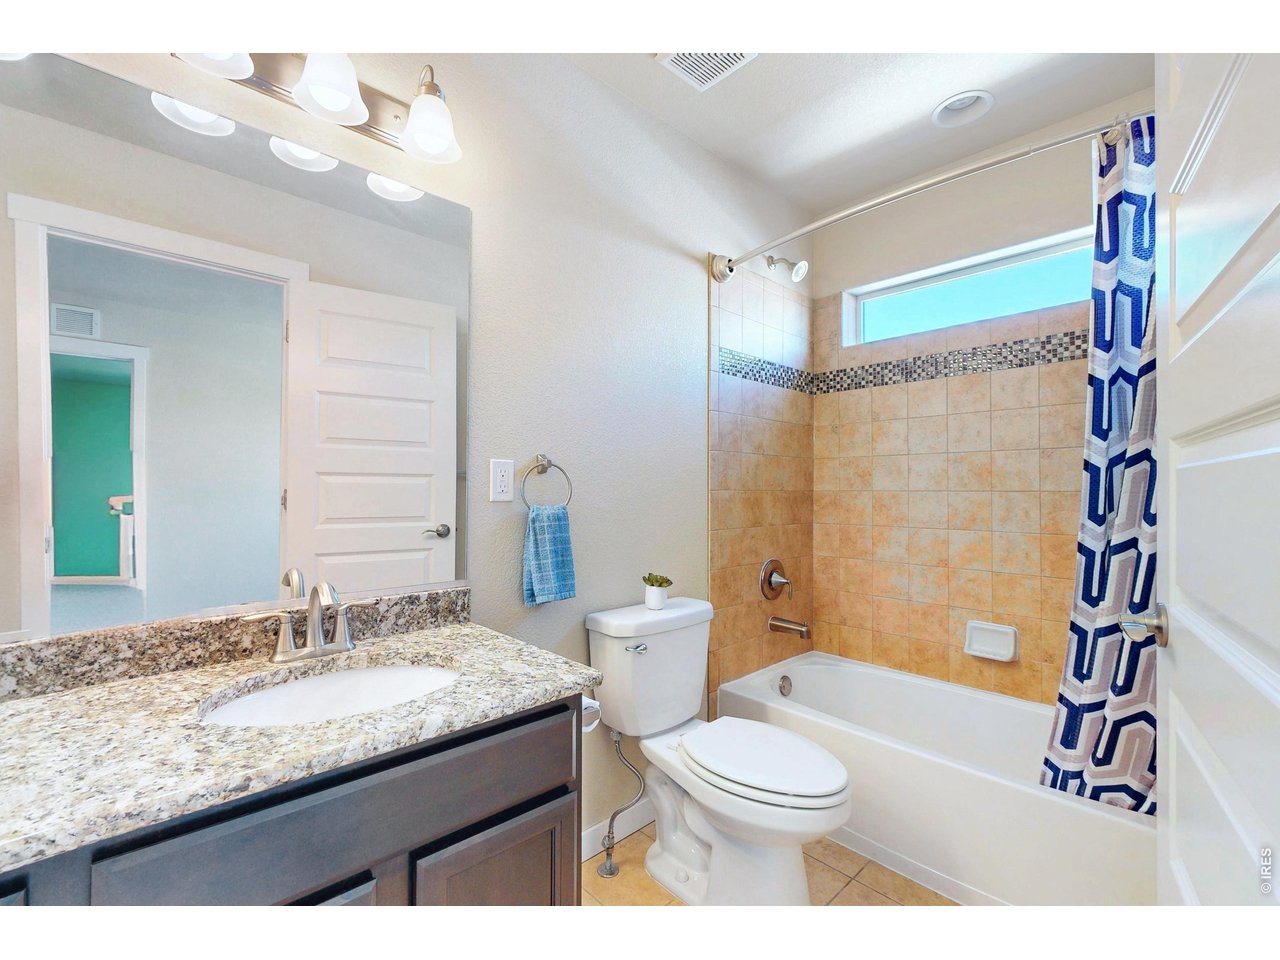
Hall bath upstairs
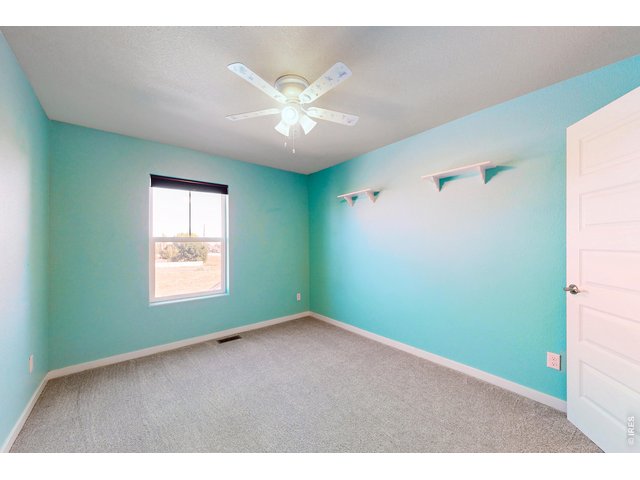
29 of 50
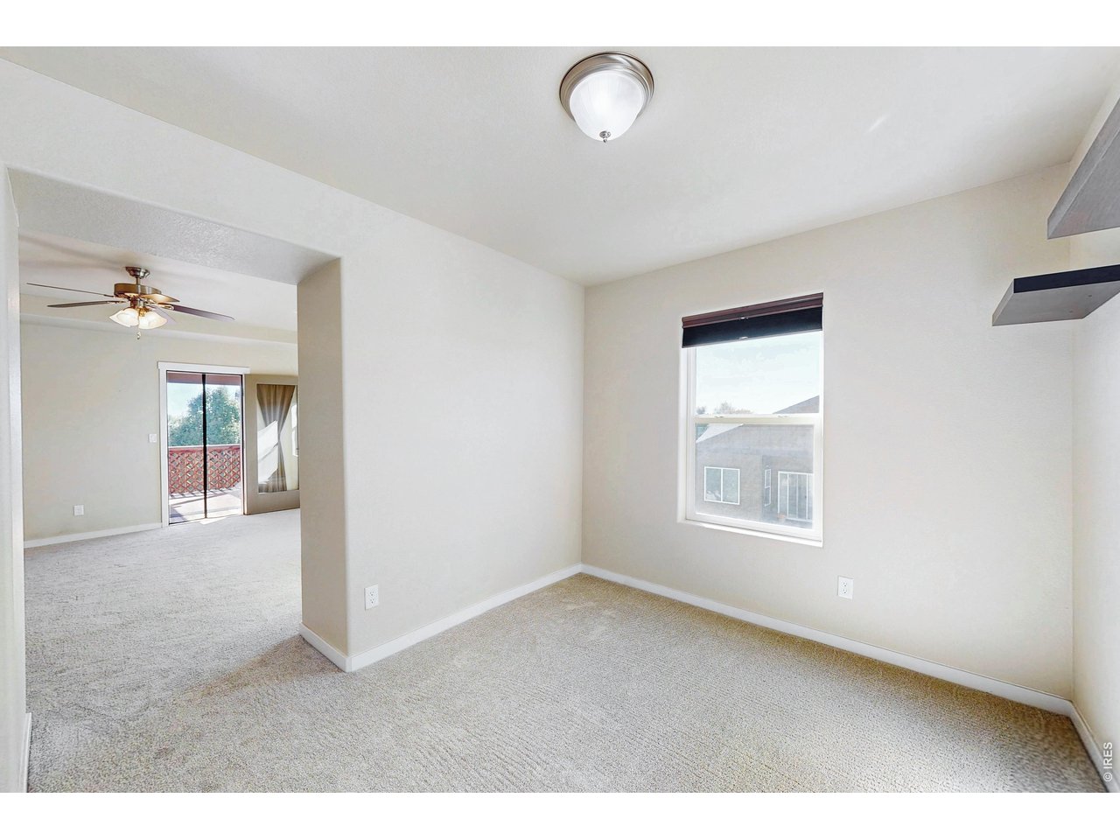
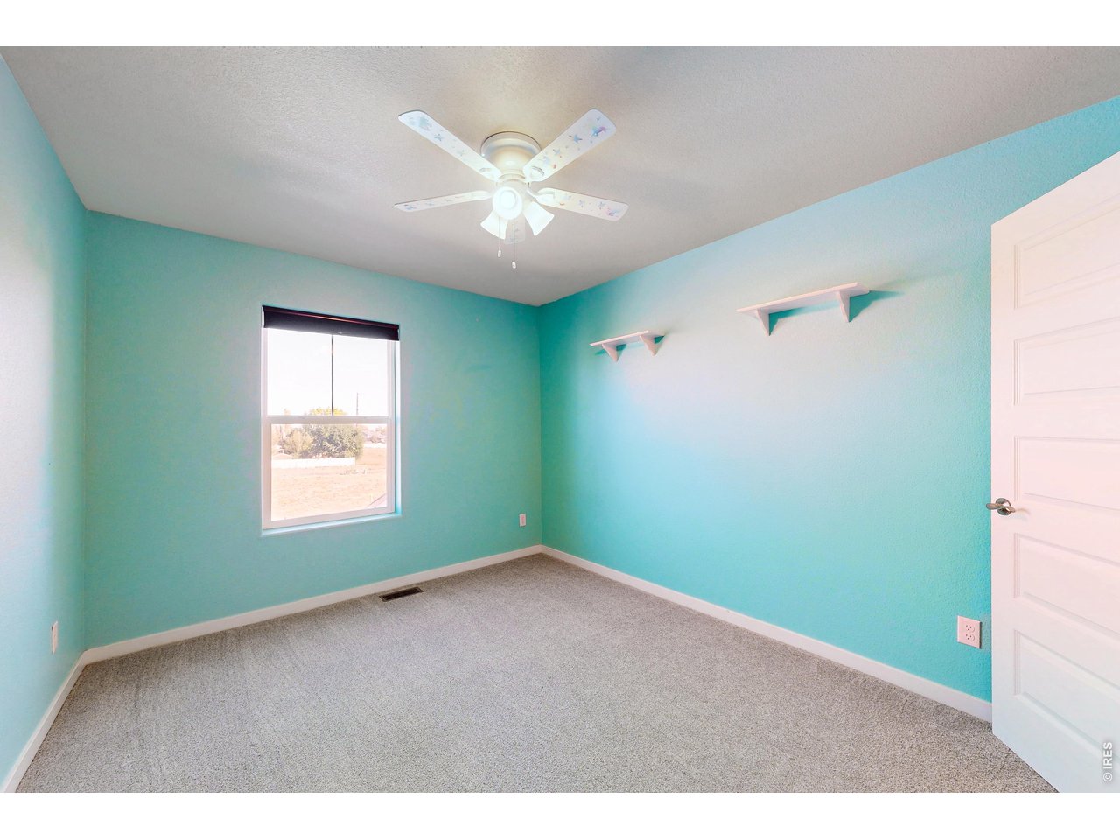
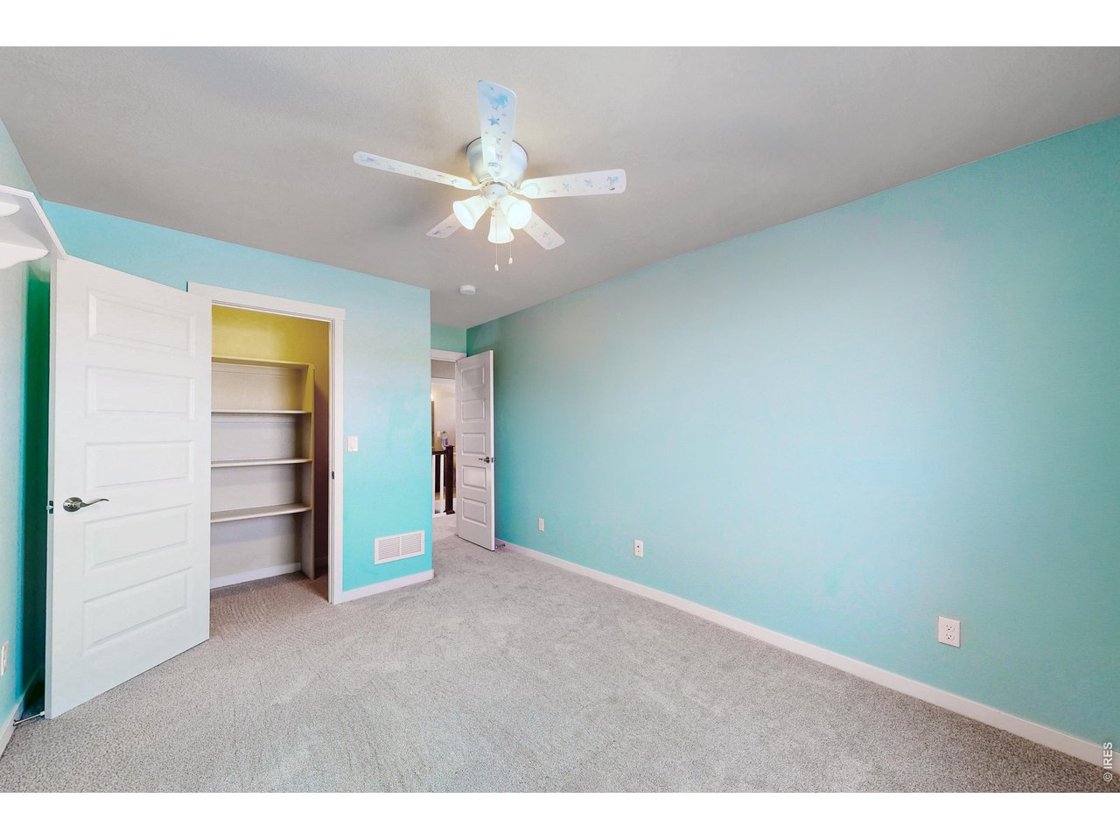
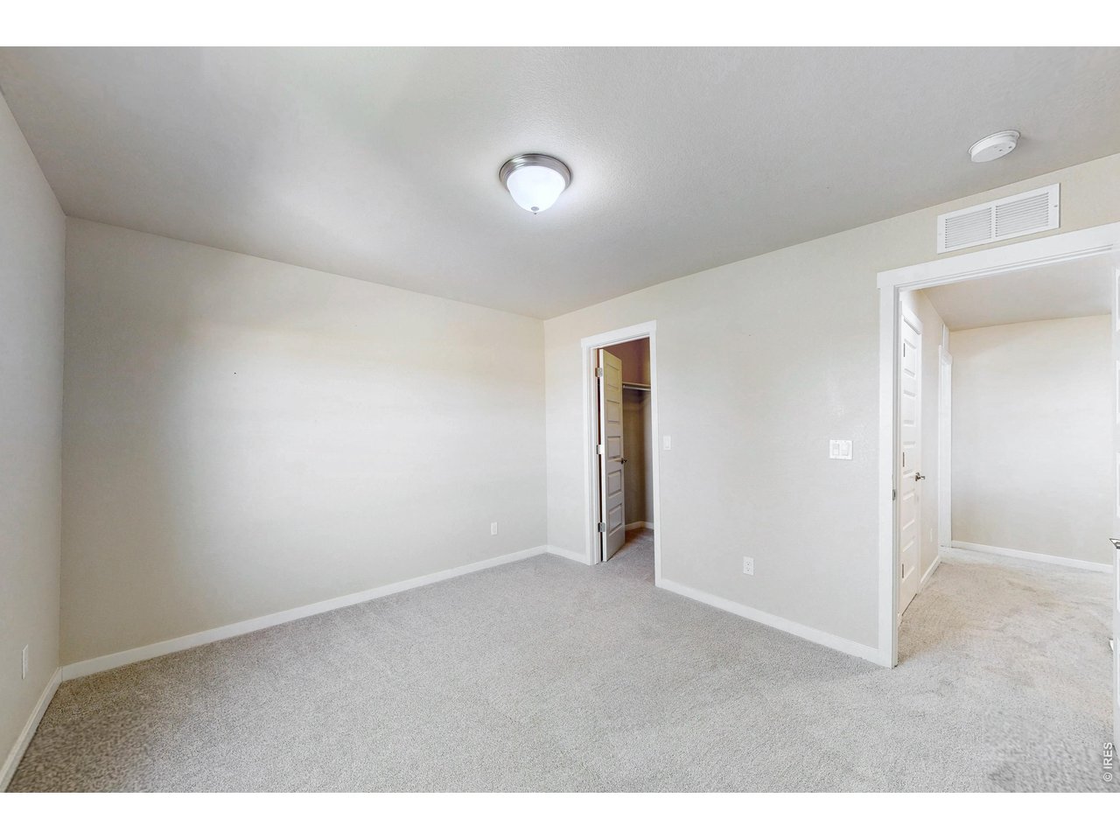
Bedroom 2
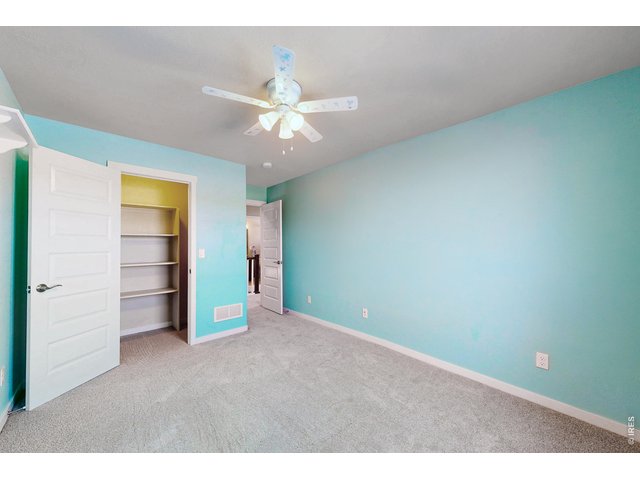
30 of 50
Bedroom 2
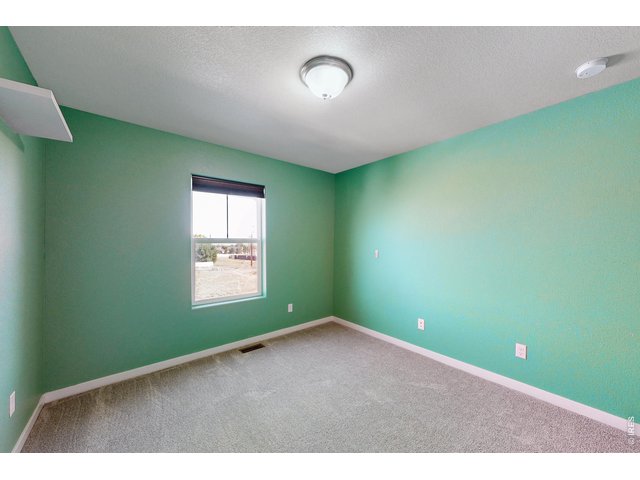
31 of 50
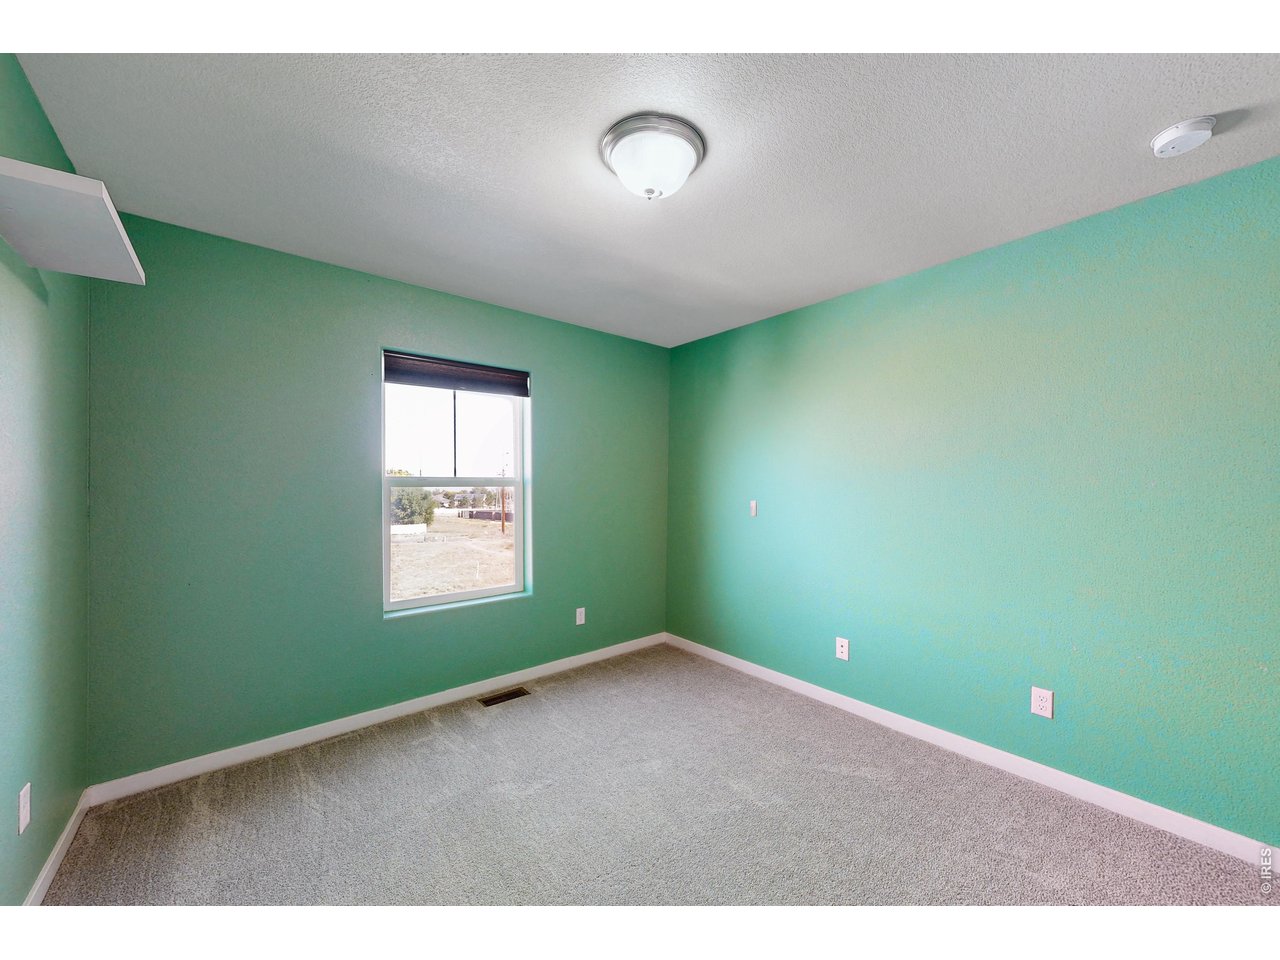
Bedroom 3
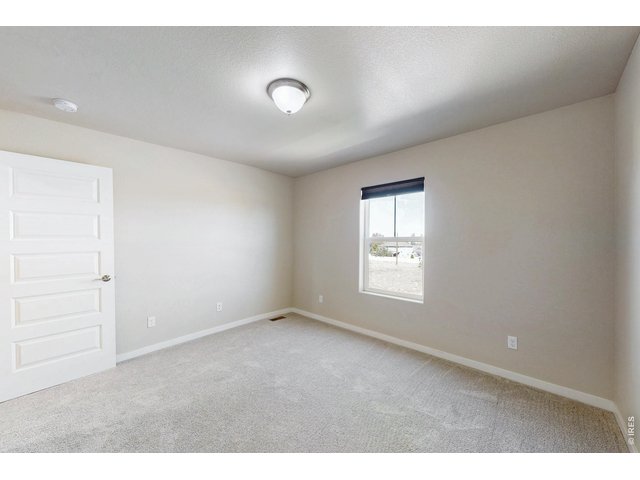
32 of 50
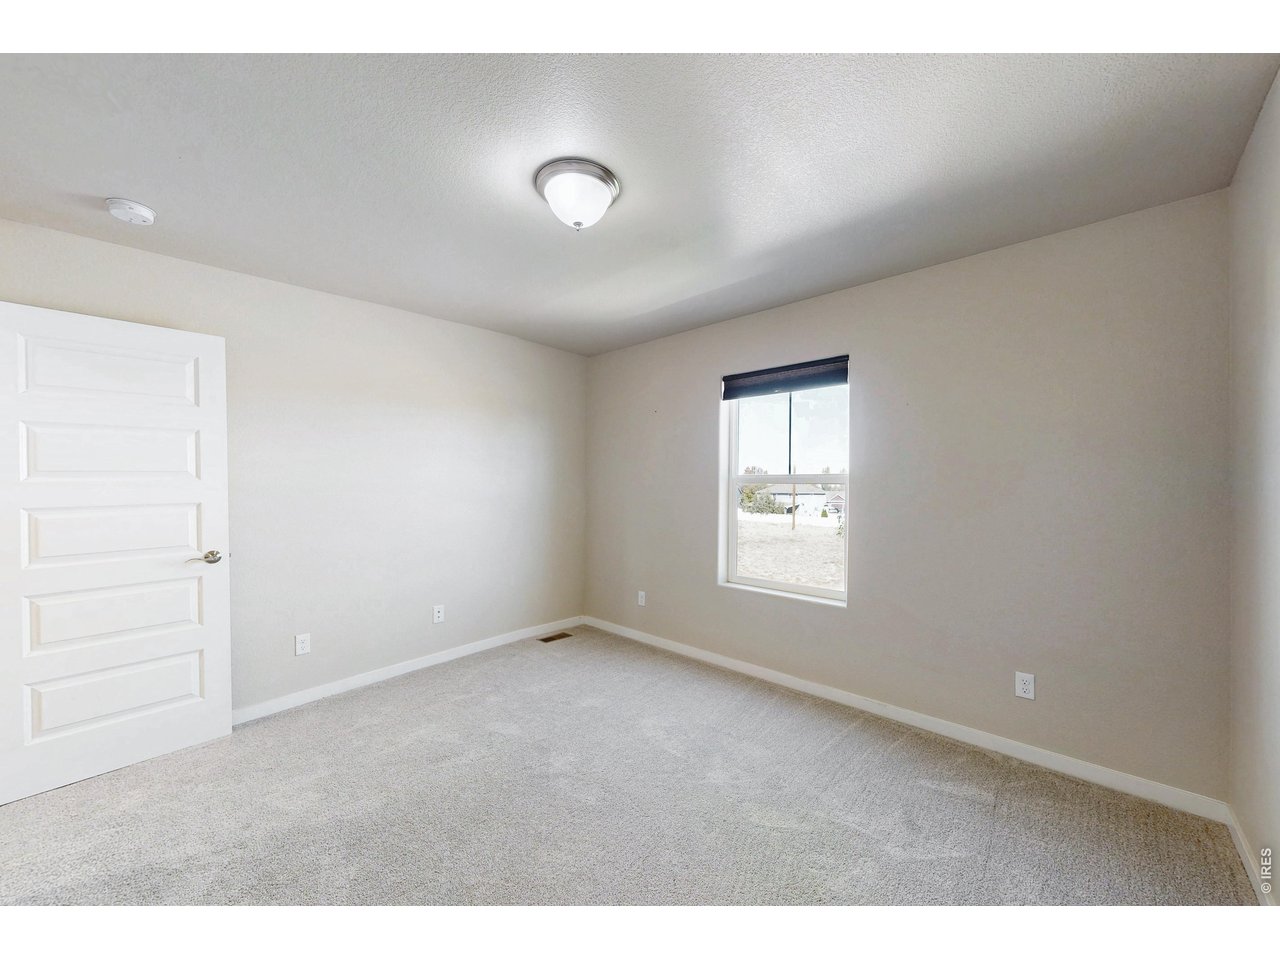
Bedroom 4
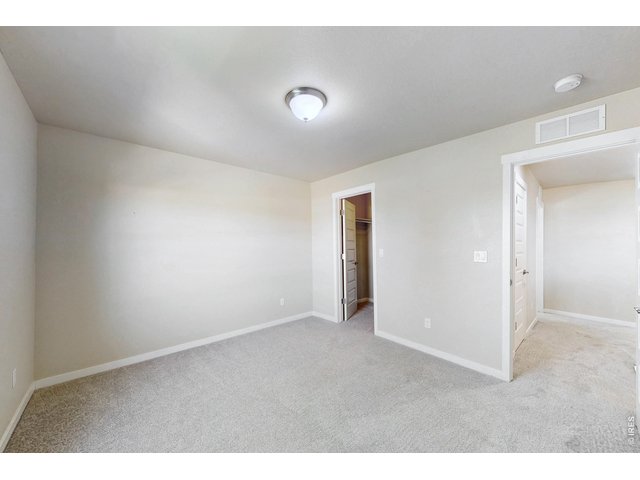
33 of 50
Bedromm 4
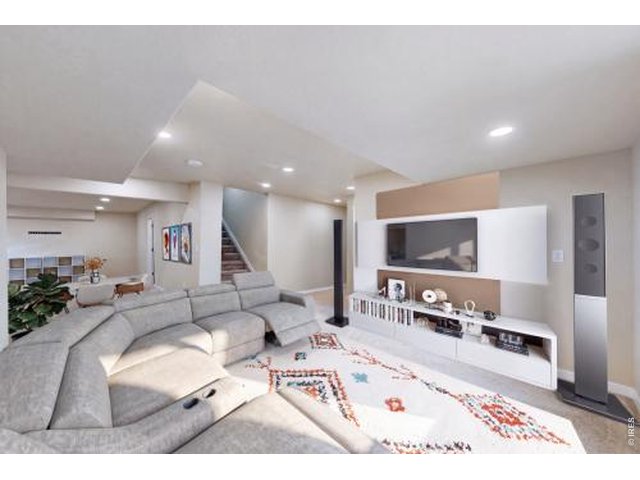
34 of 50
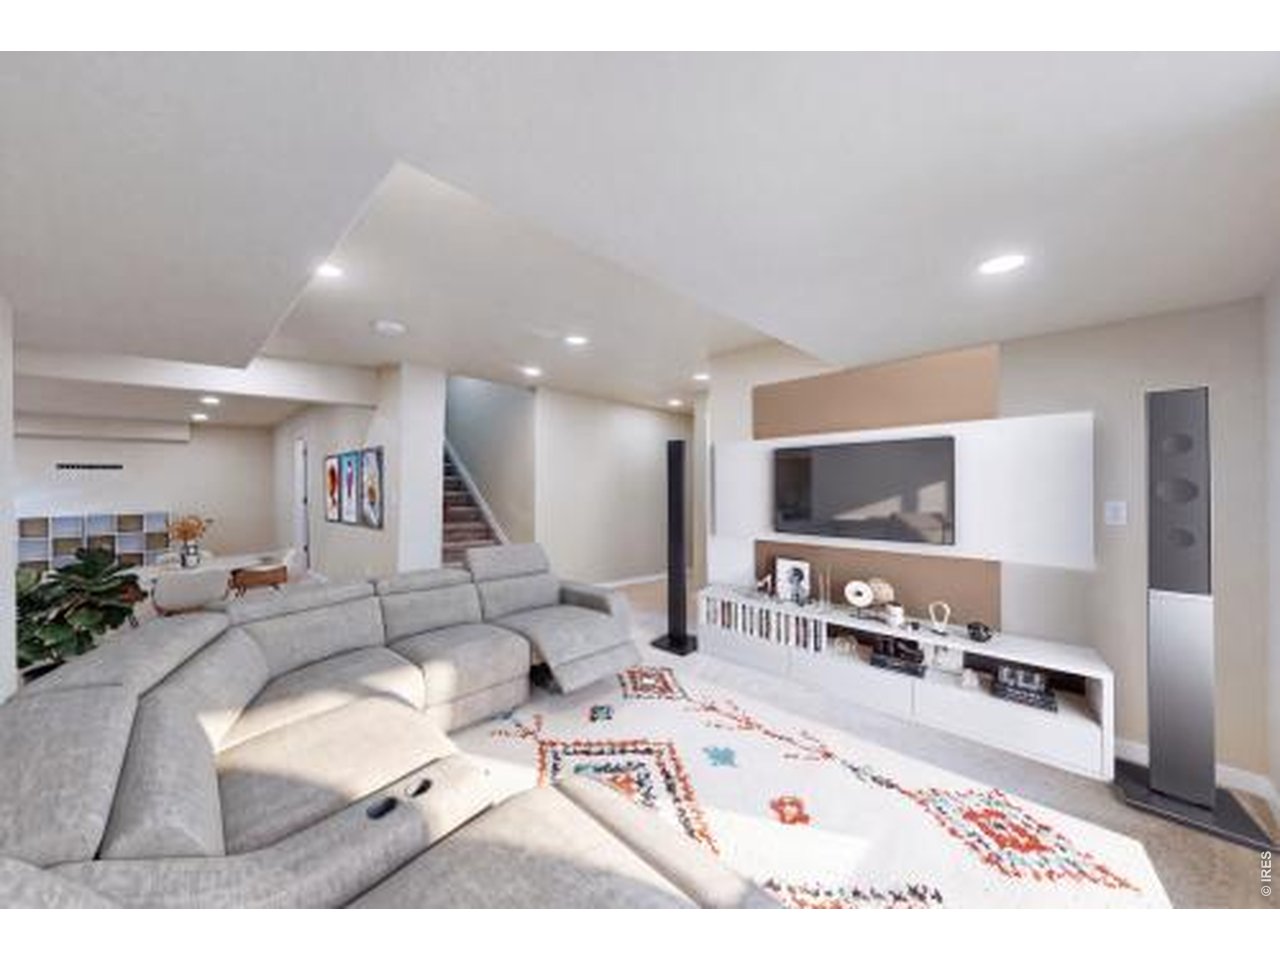
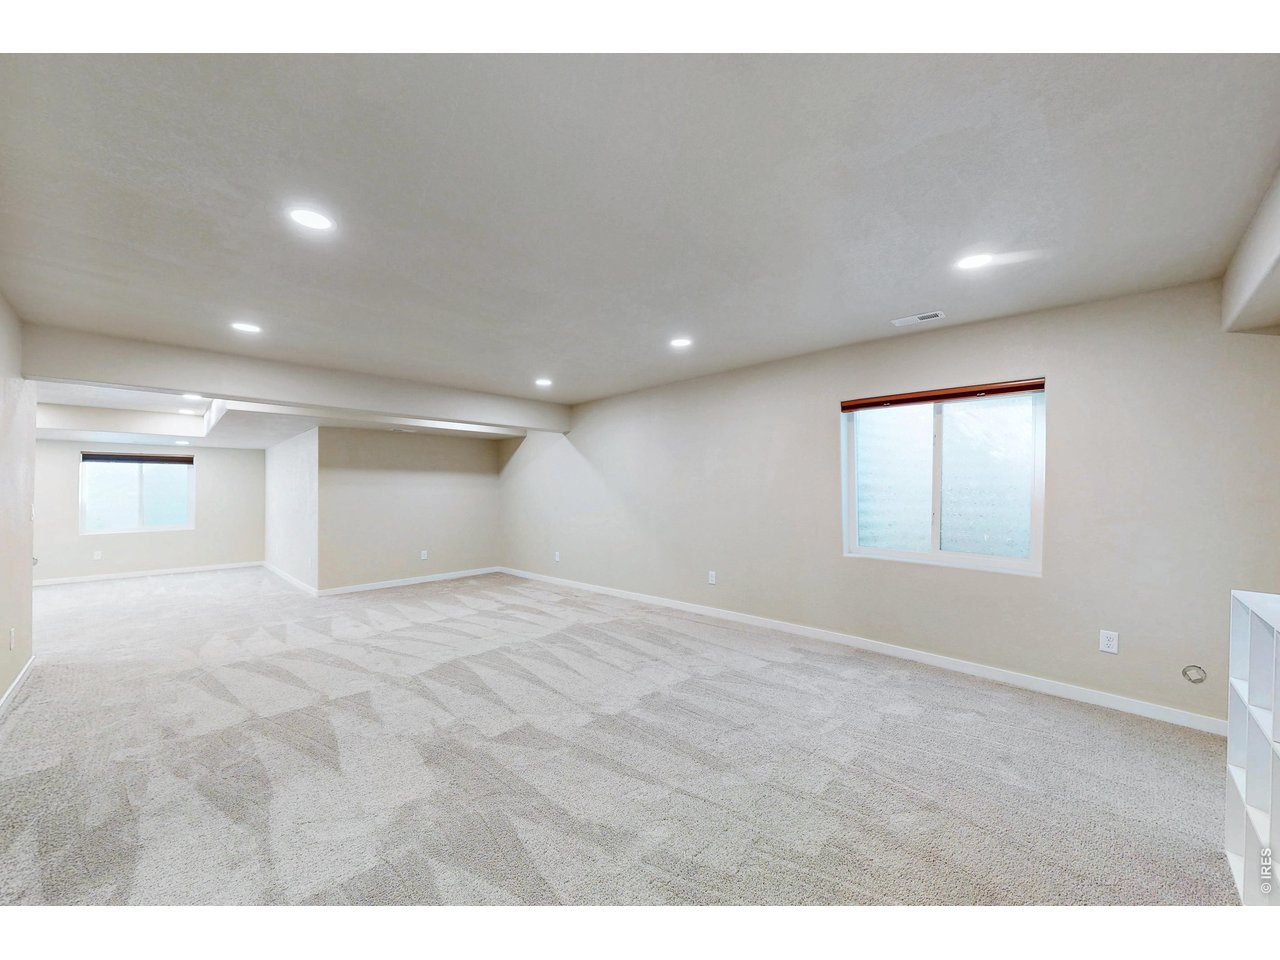
VS rec room
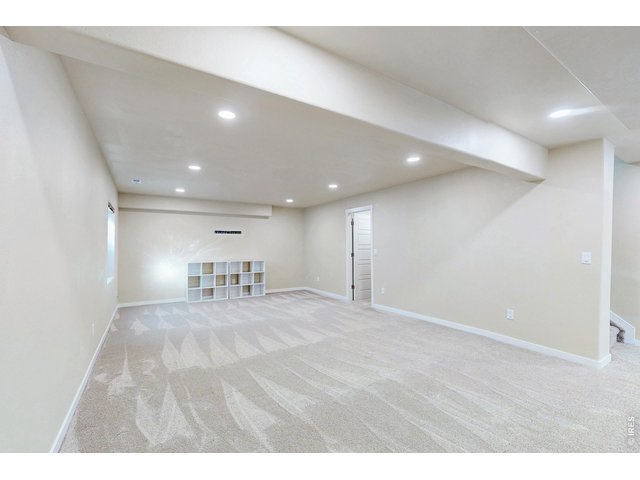
35 of 50
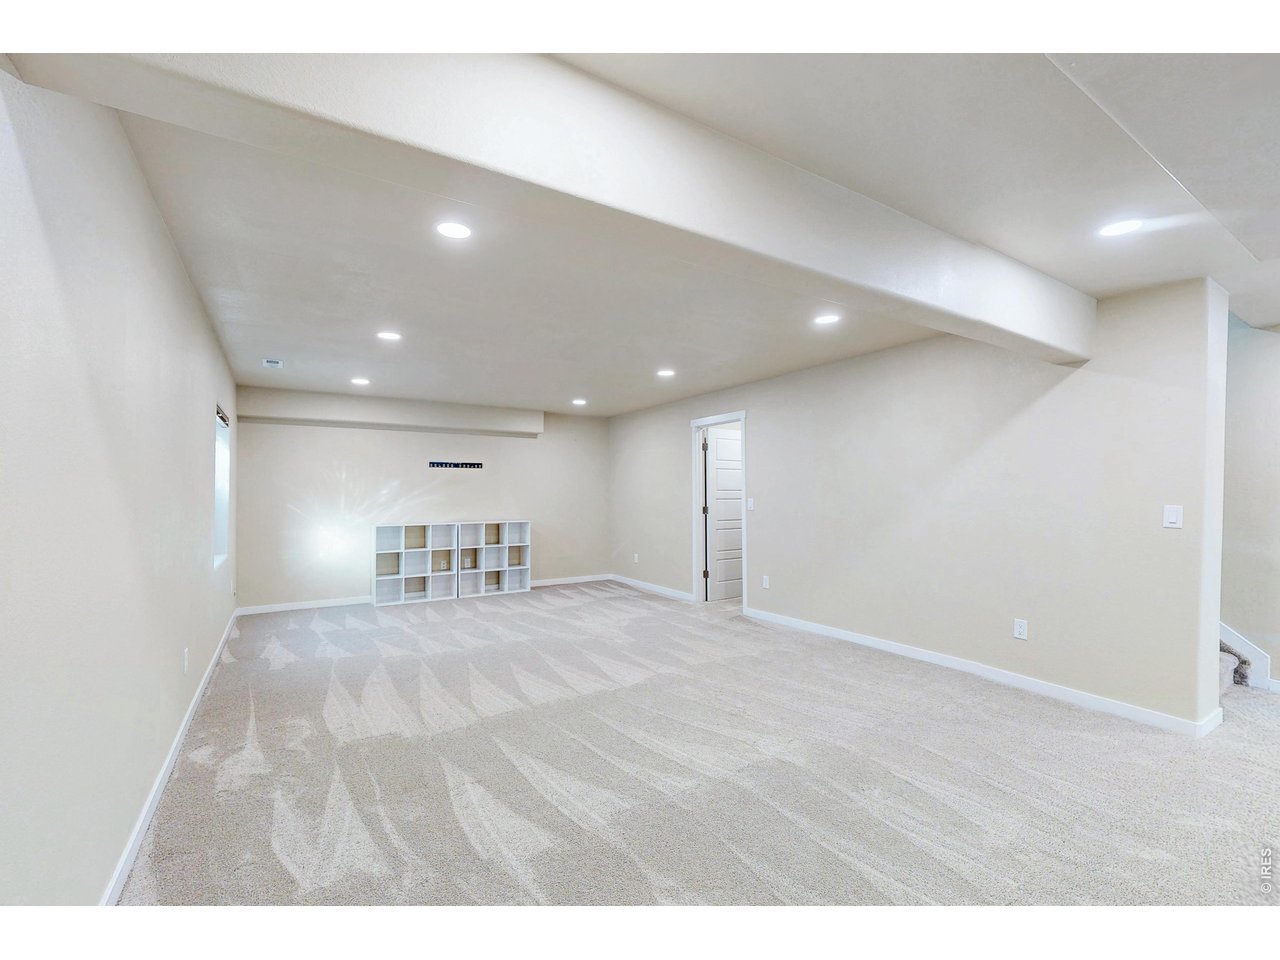
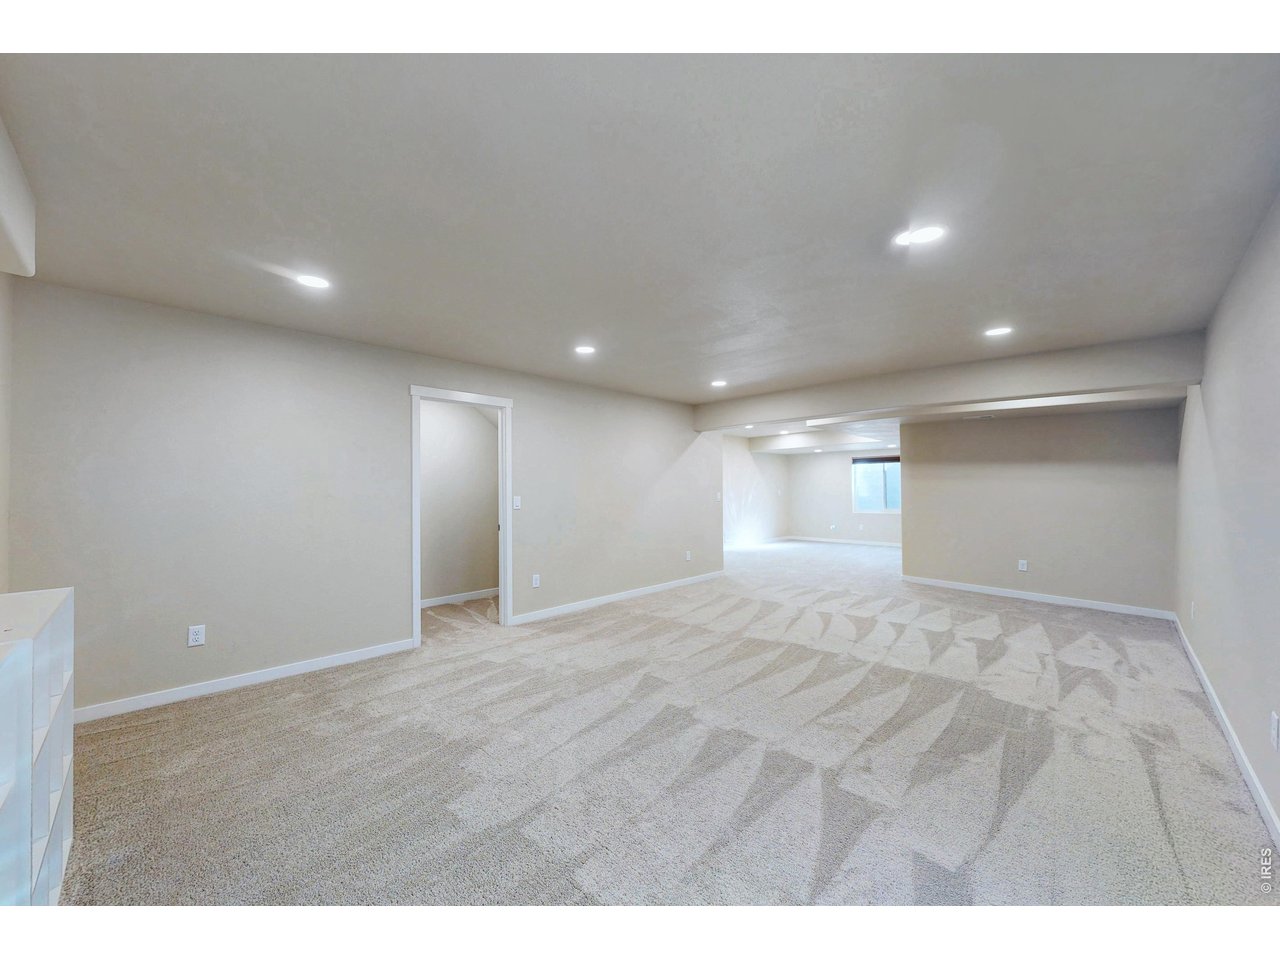
Basement rec space
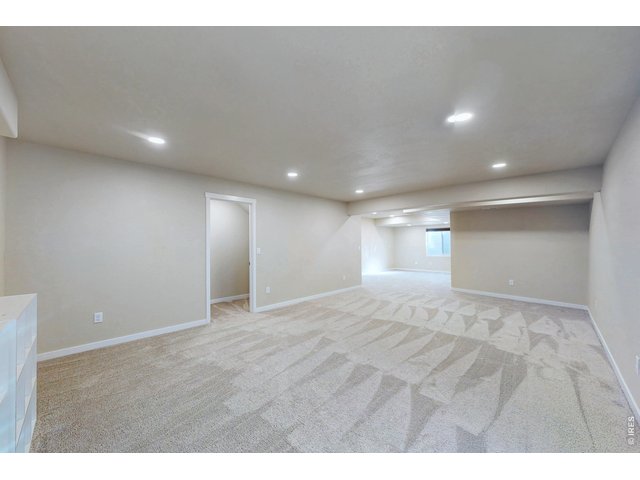
36 of 50
Huge Rec room
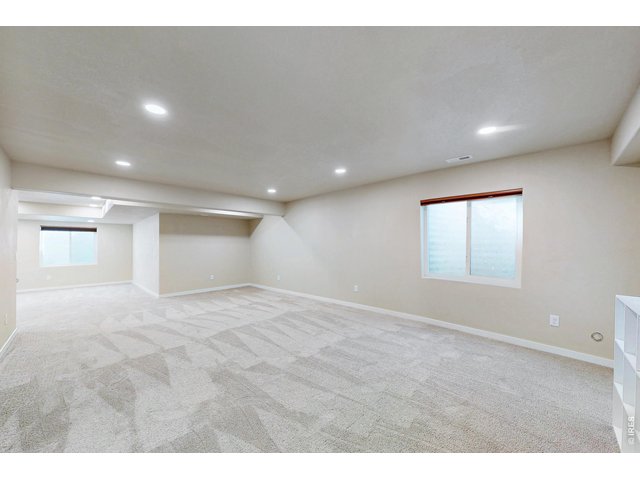
37 of 50
So much rec space!
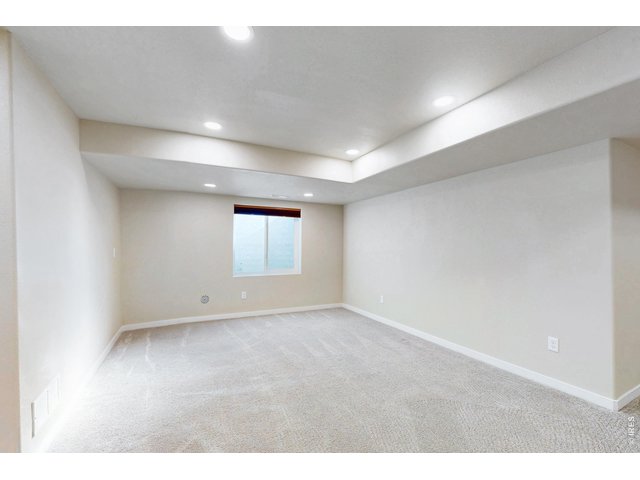
38 of 50
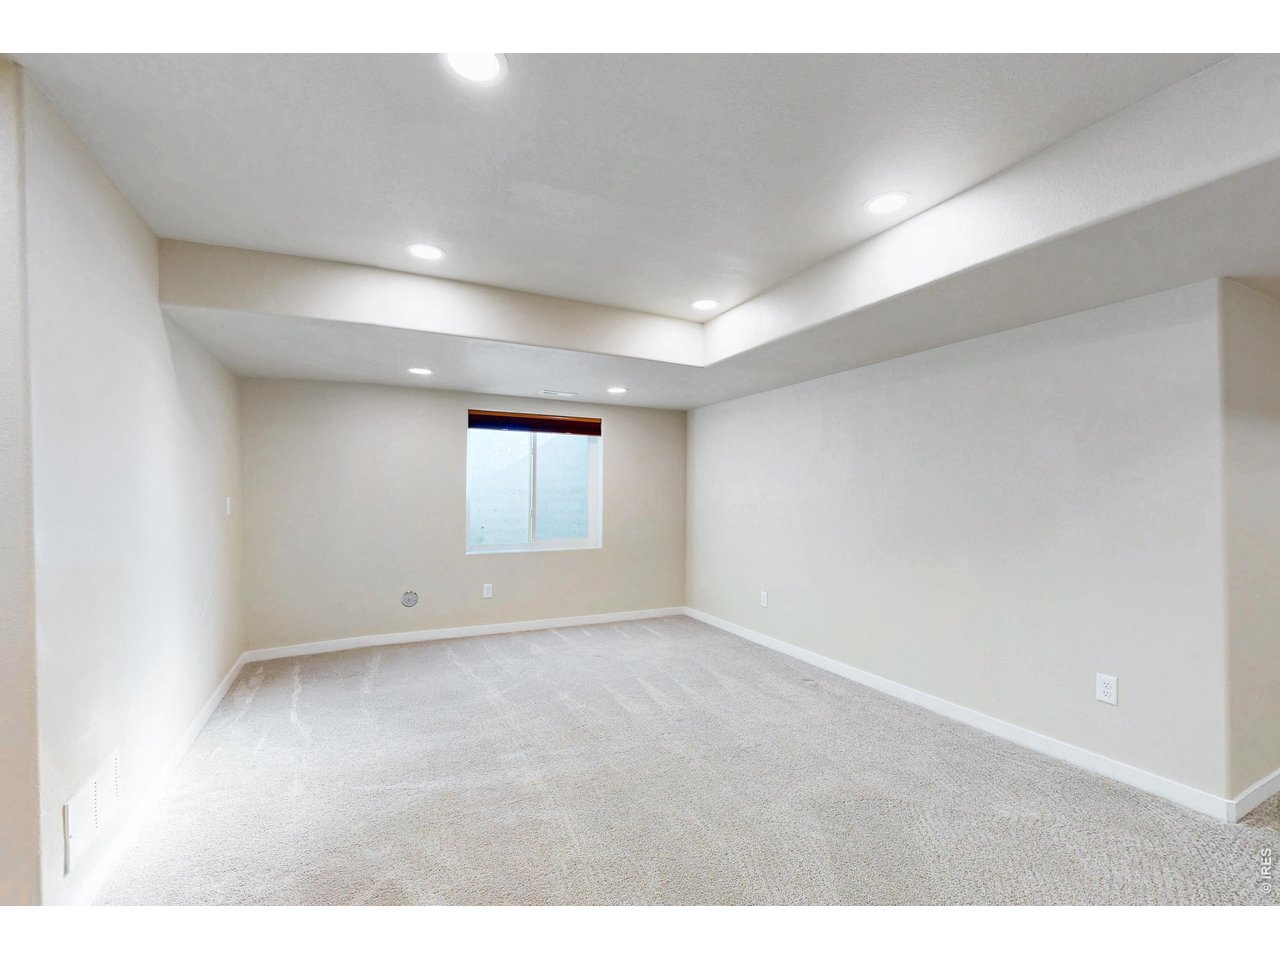
Family room basement
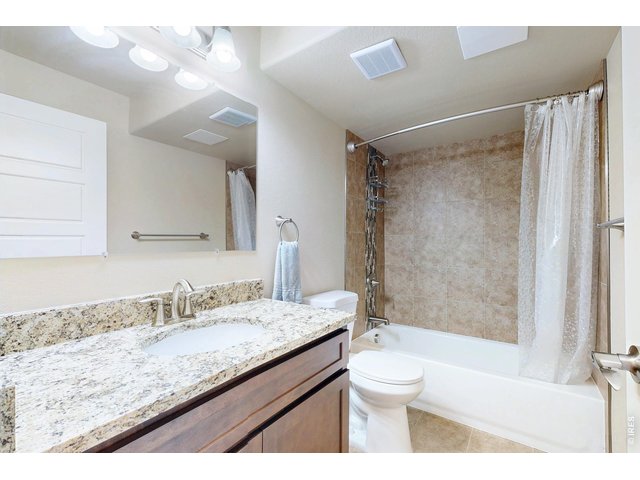
39 of 50
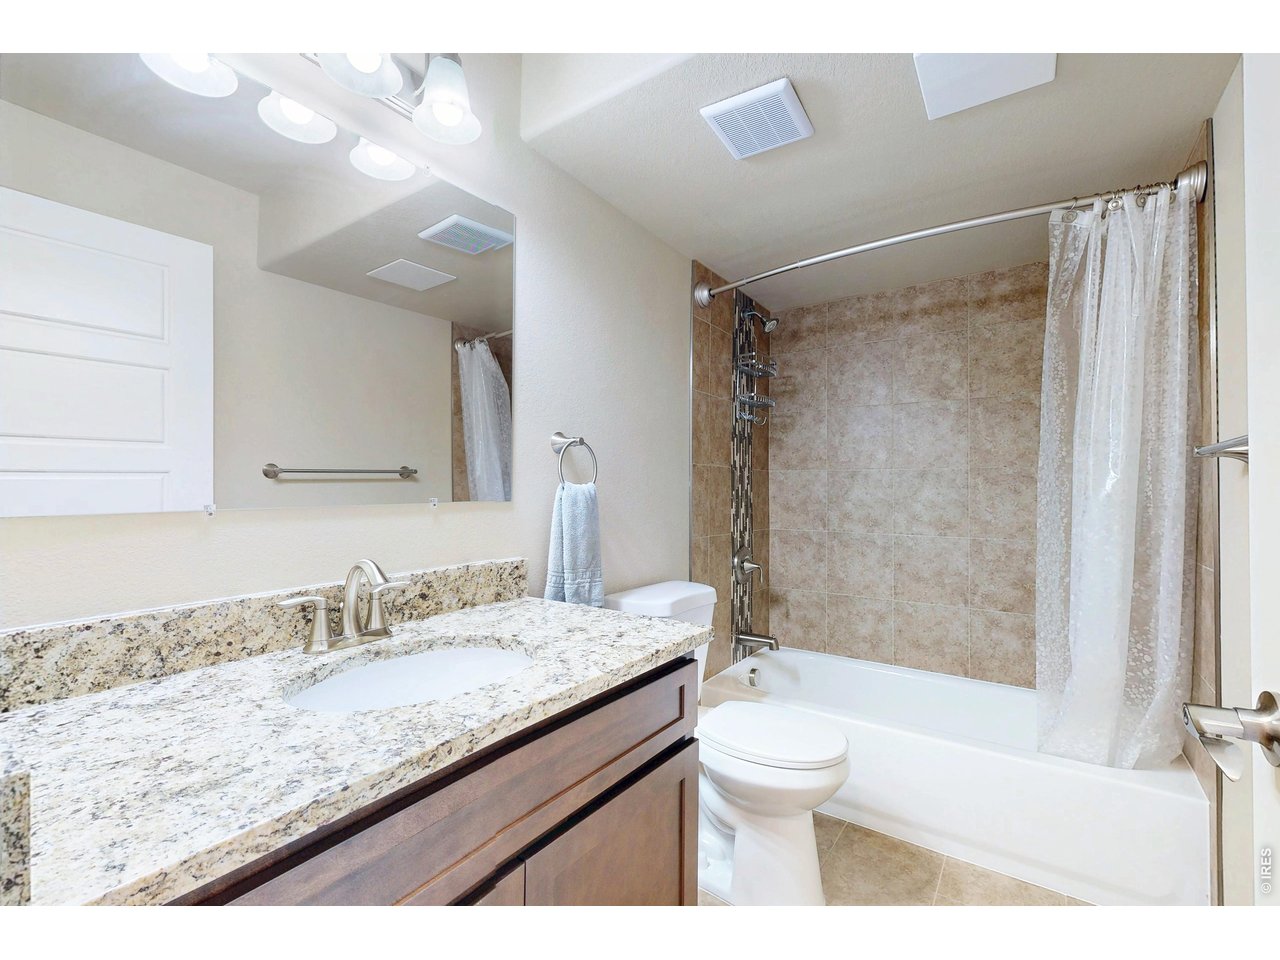
Full bath in basement
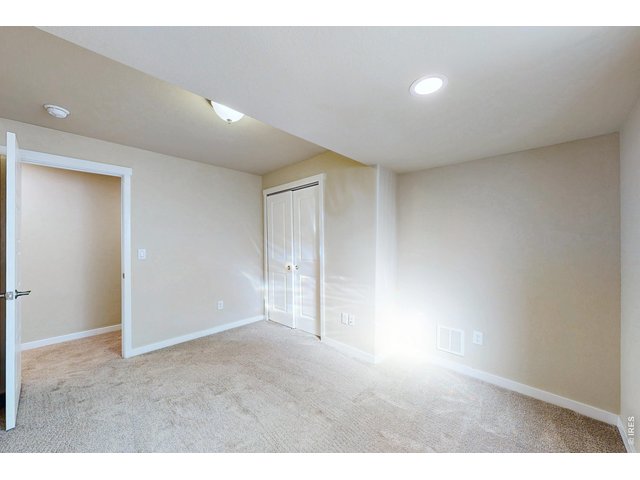
40 of 50
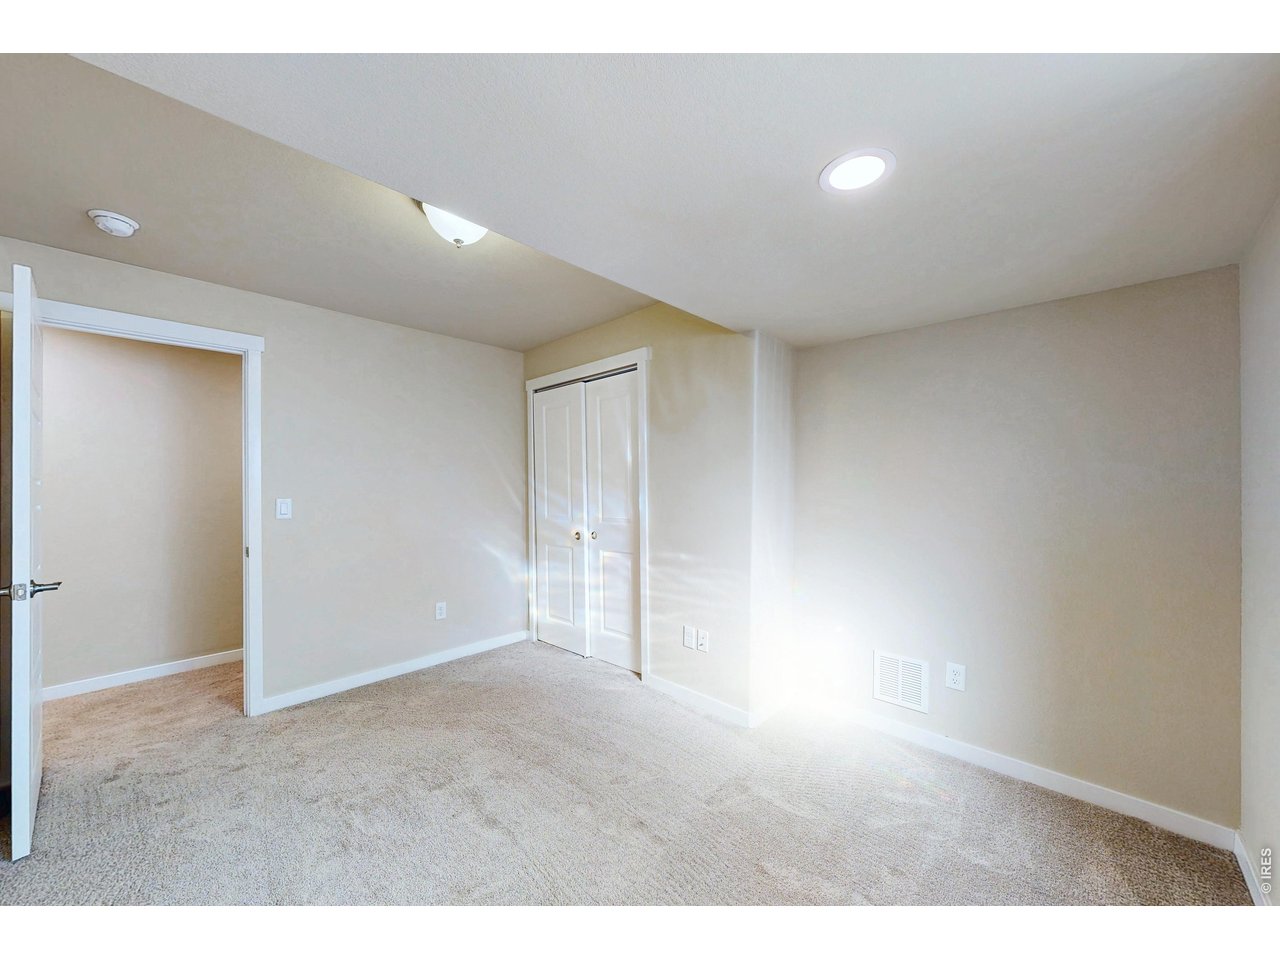
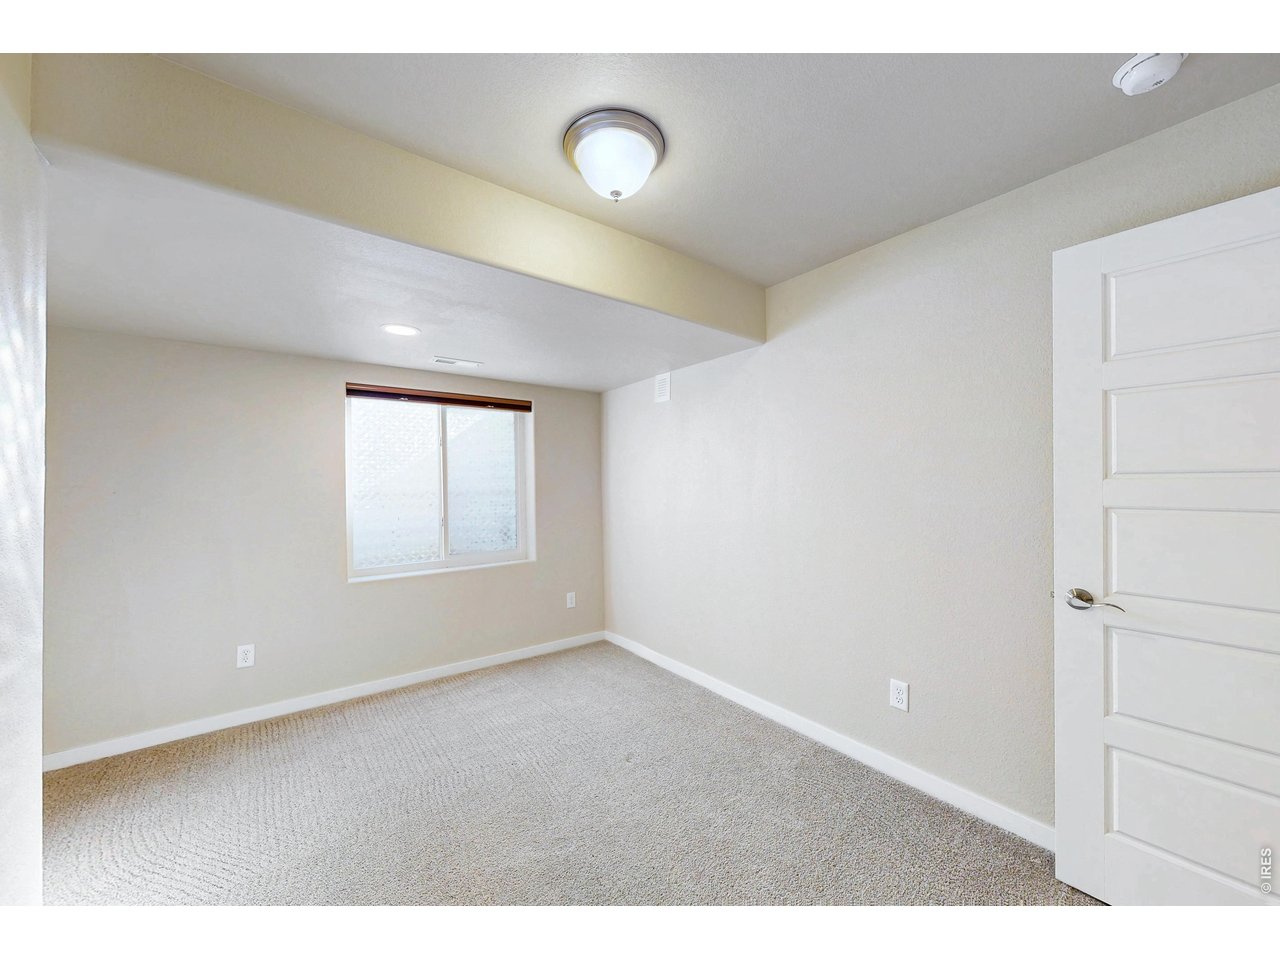
Bedroom 5
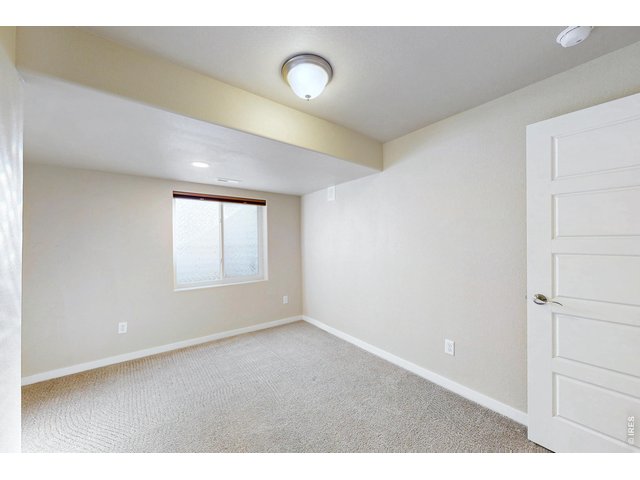
41 of 50
Bedroom 5
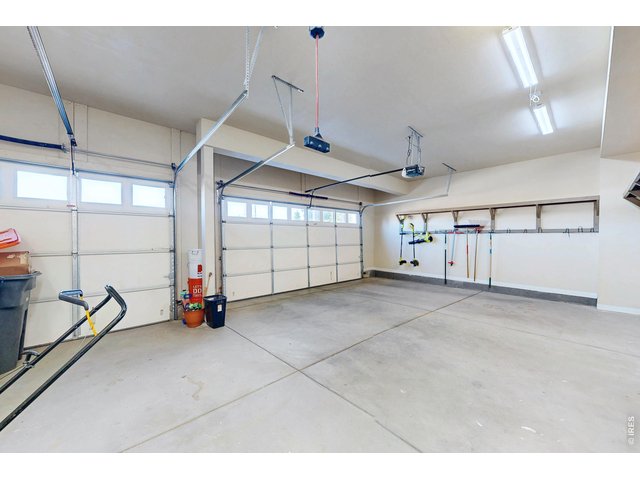
42 of 50
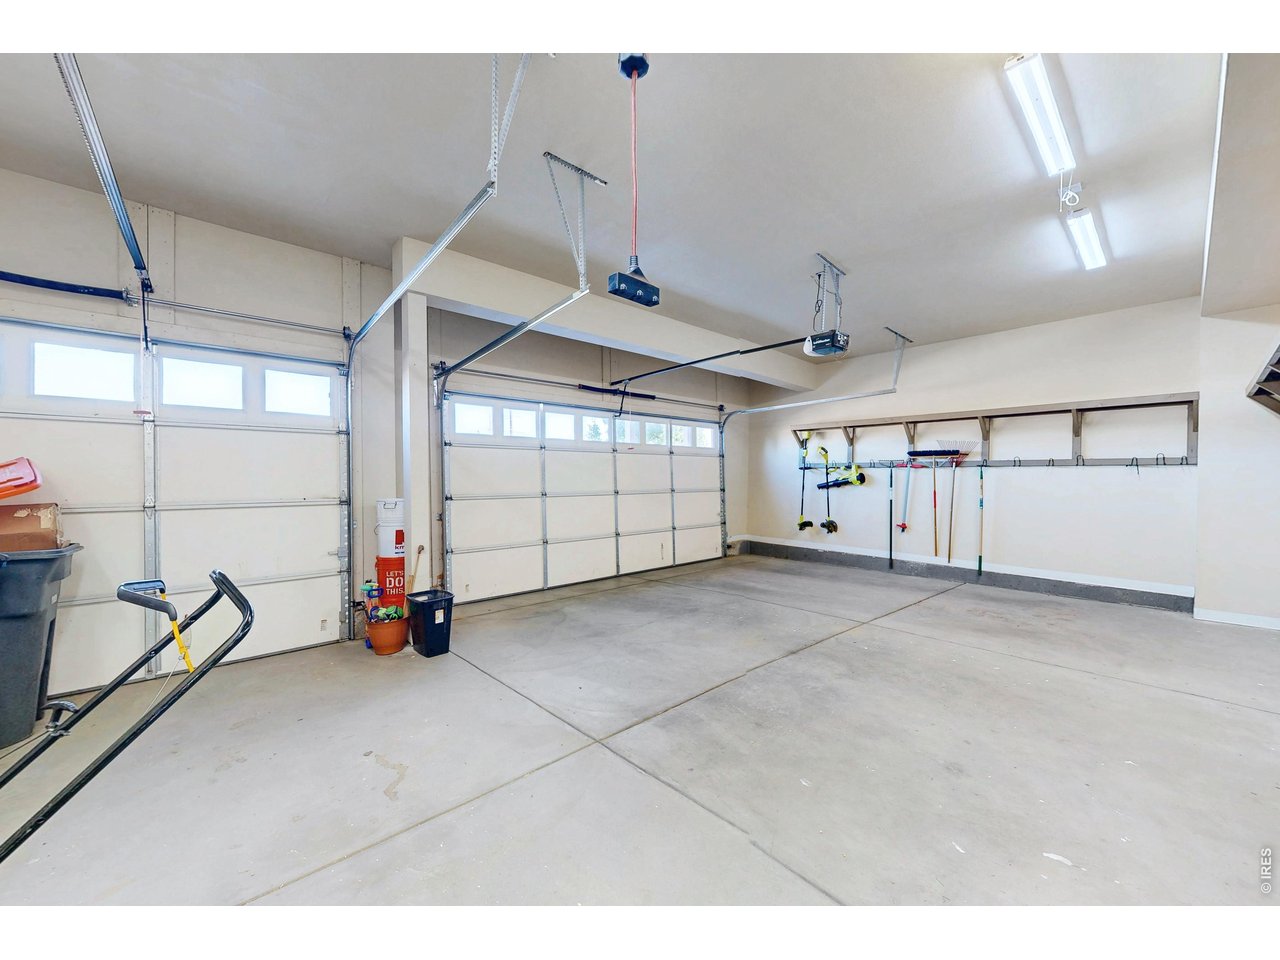
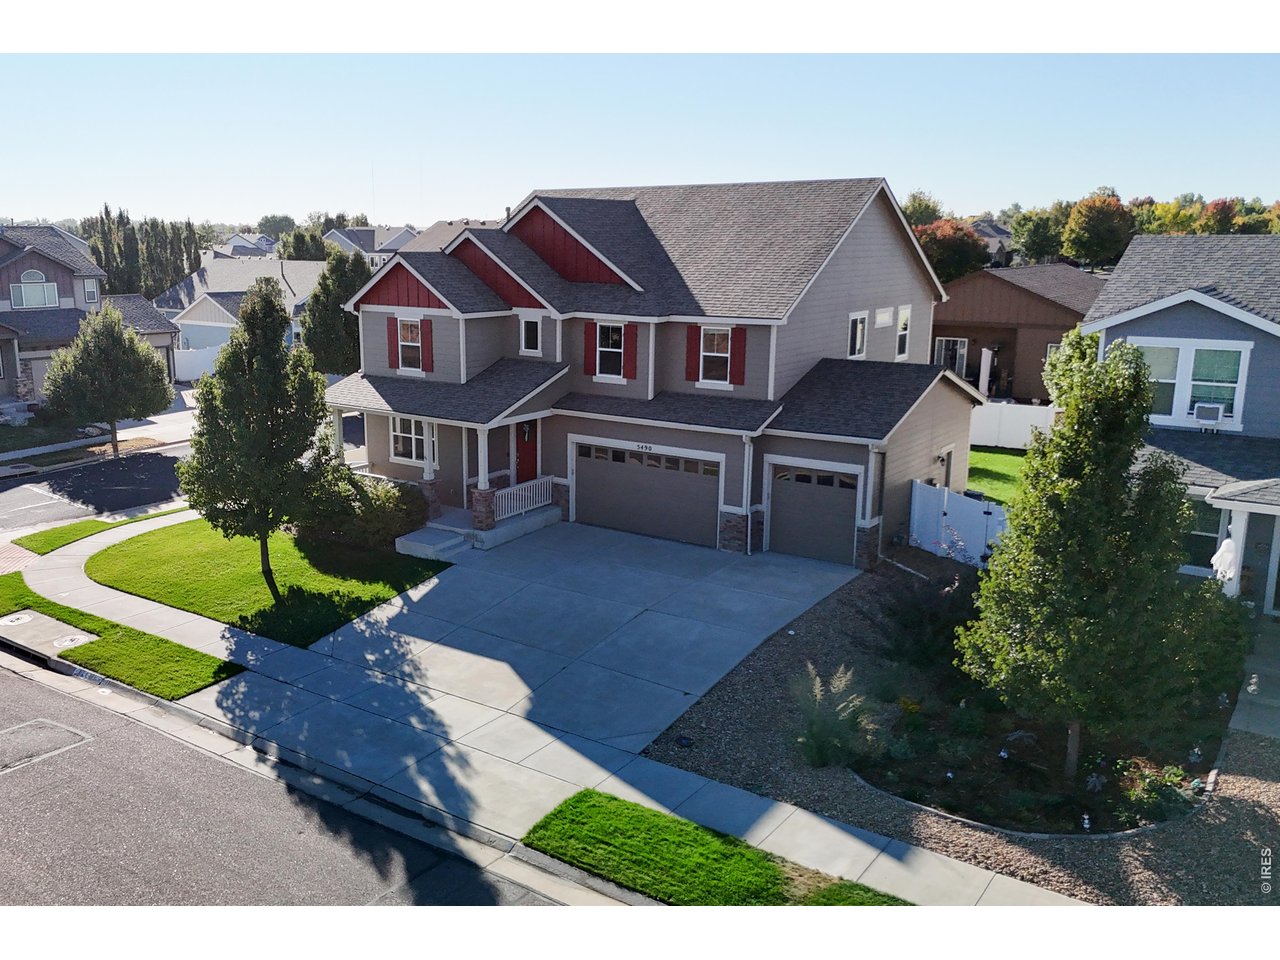
Oversized 3-car garage
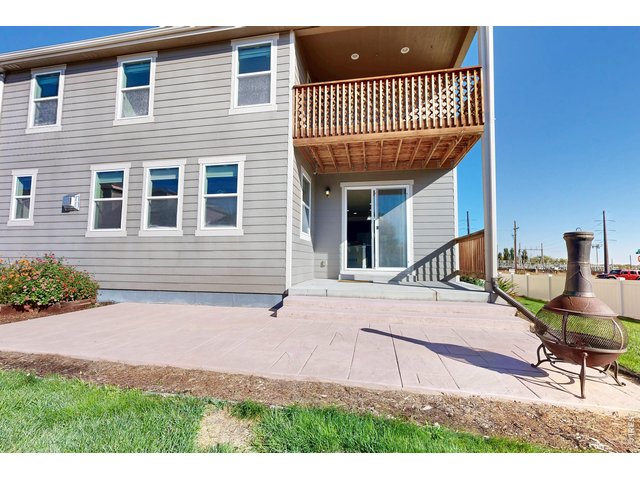
43 of 50
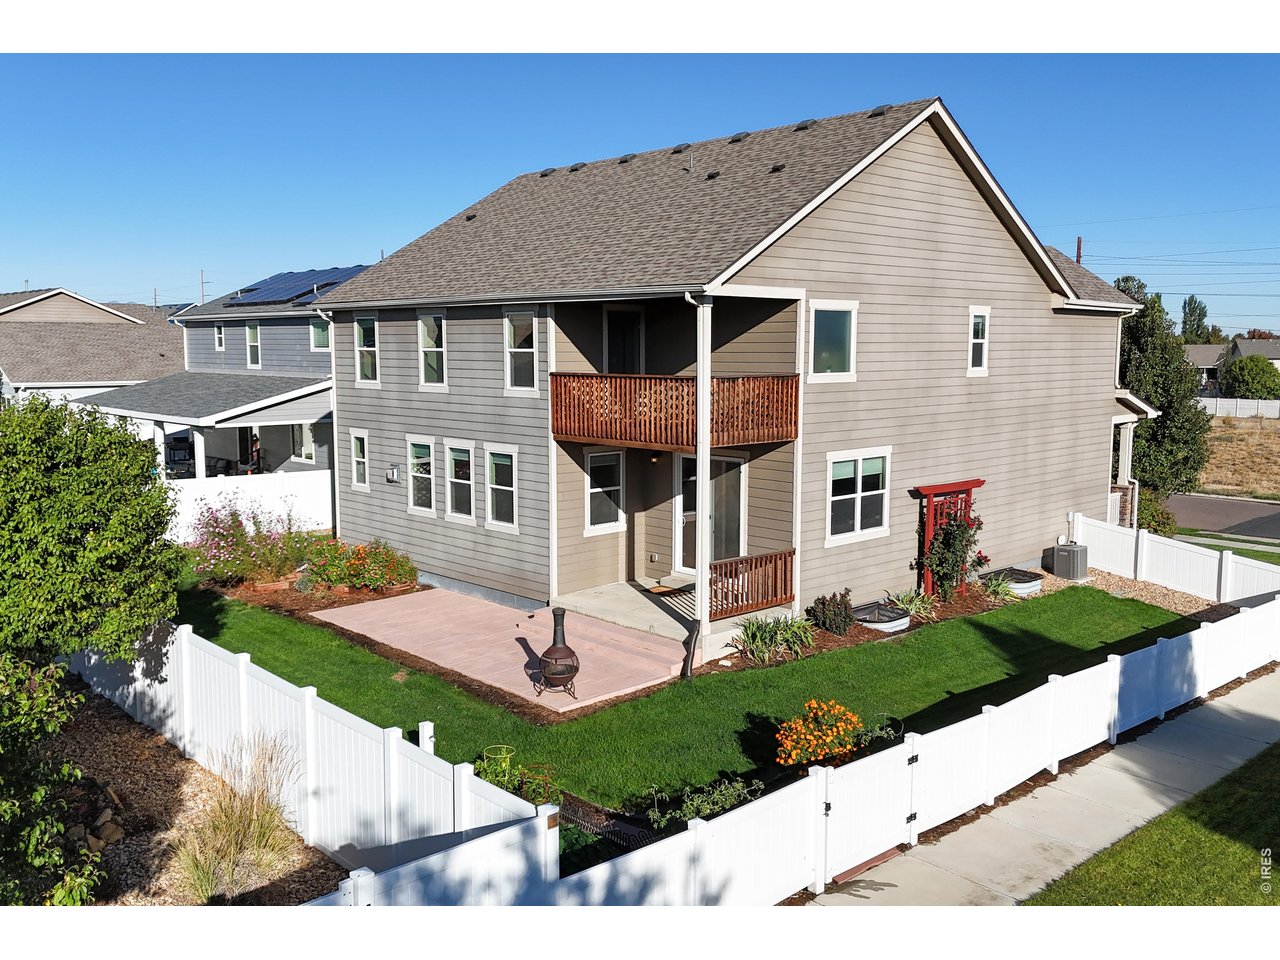
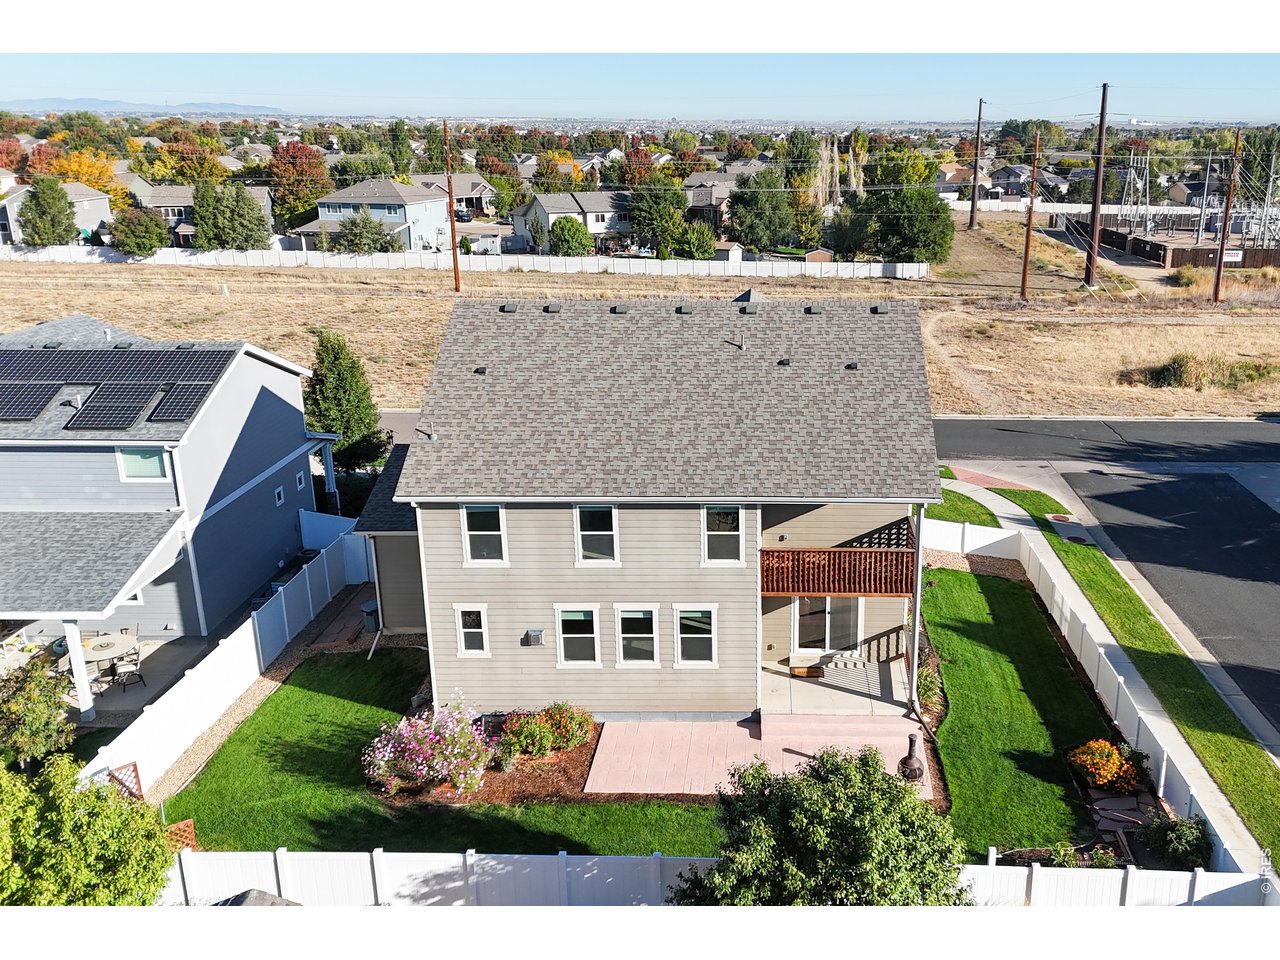
Stamped back patio and balcony overlook from master bedroom
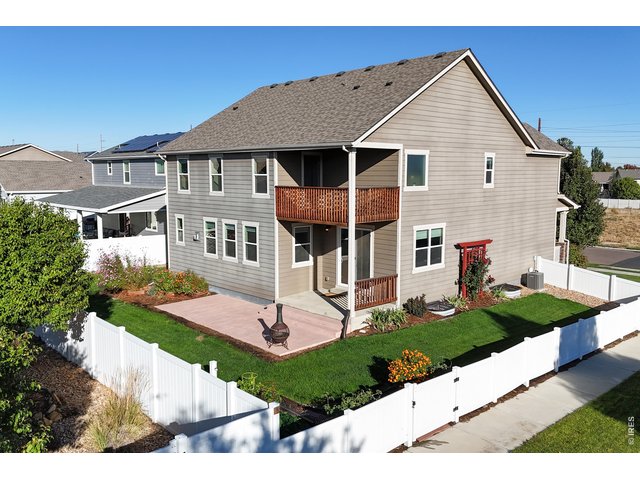
44 of 50
Beautiful fence back yard
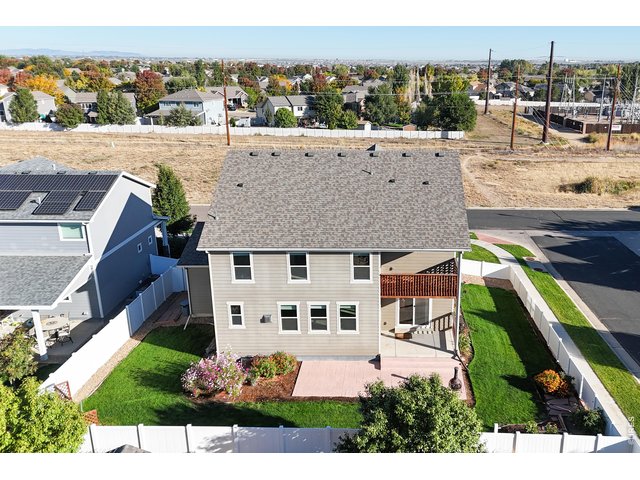
45 of 50
Open space right across the street for a nice buffer
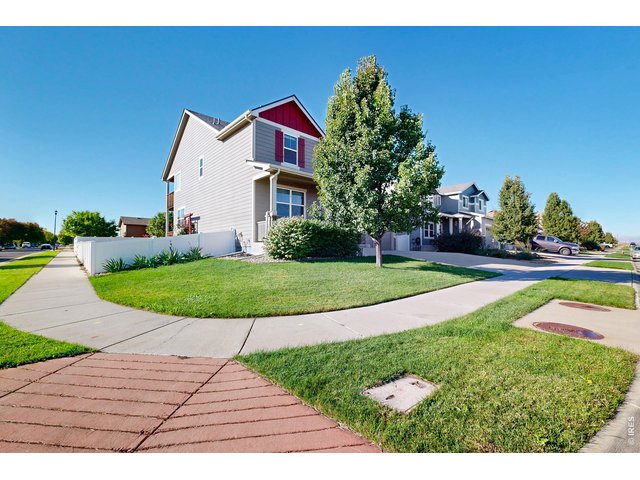
46 of 50
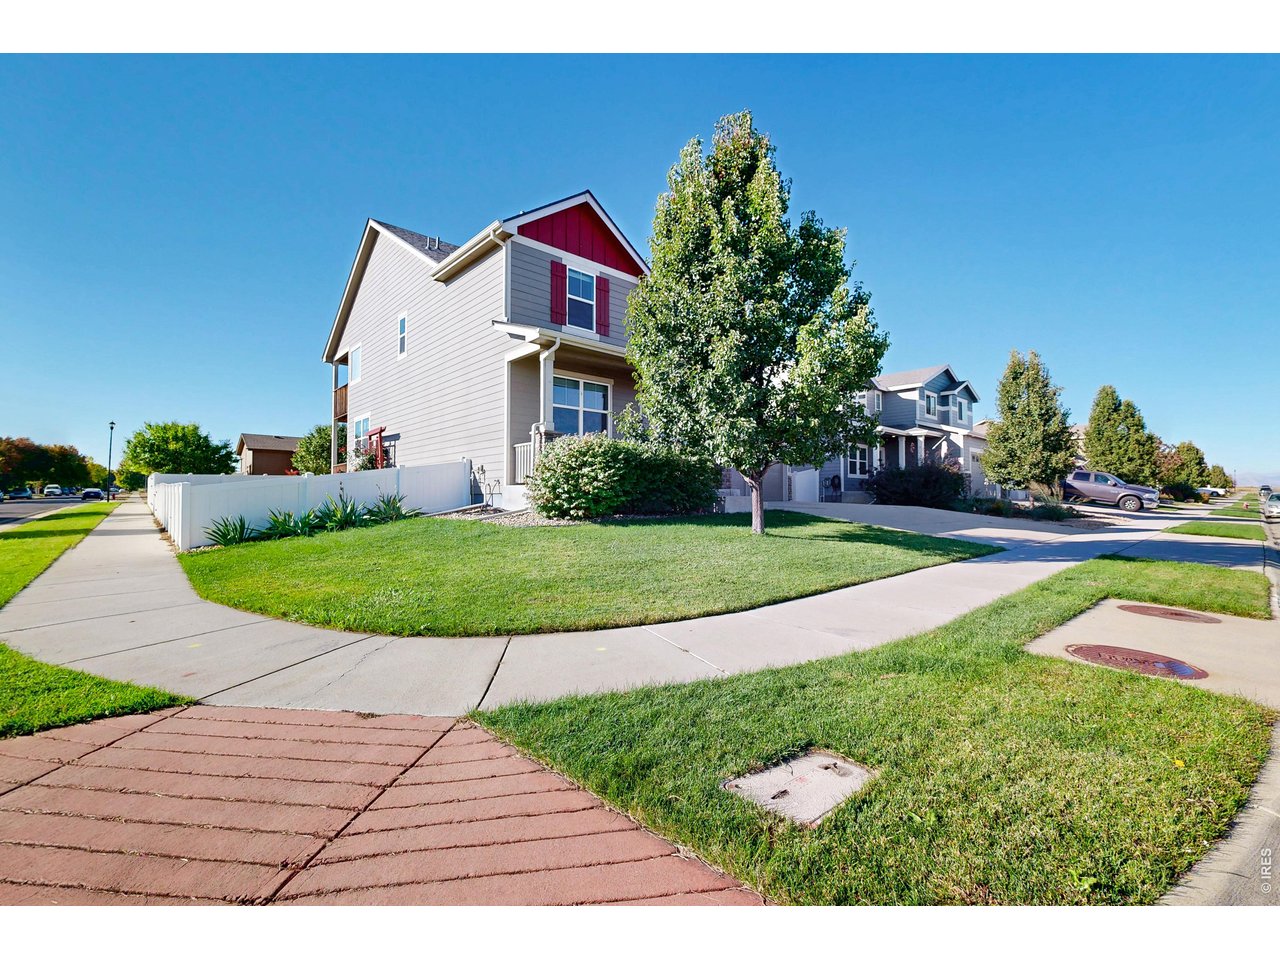
Spacious corner lot
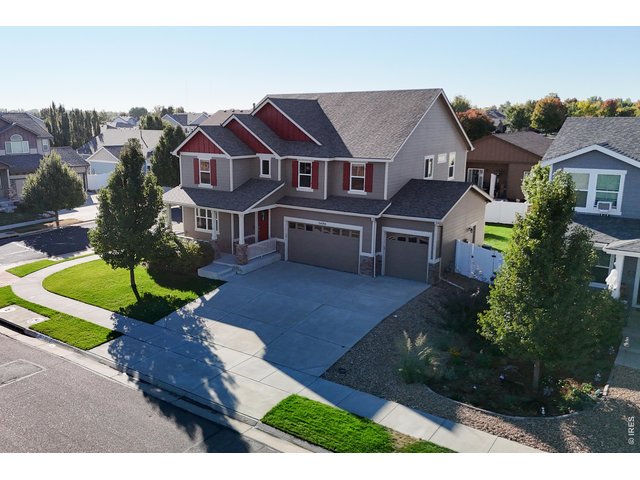
47 of 50
You just have to come take a look!
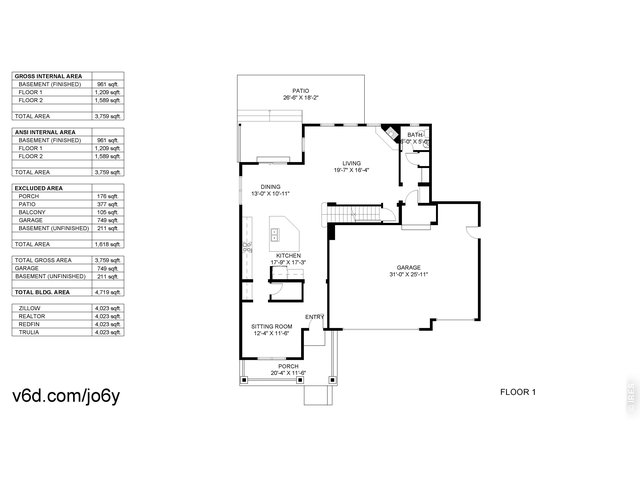
48 of 50
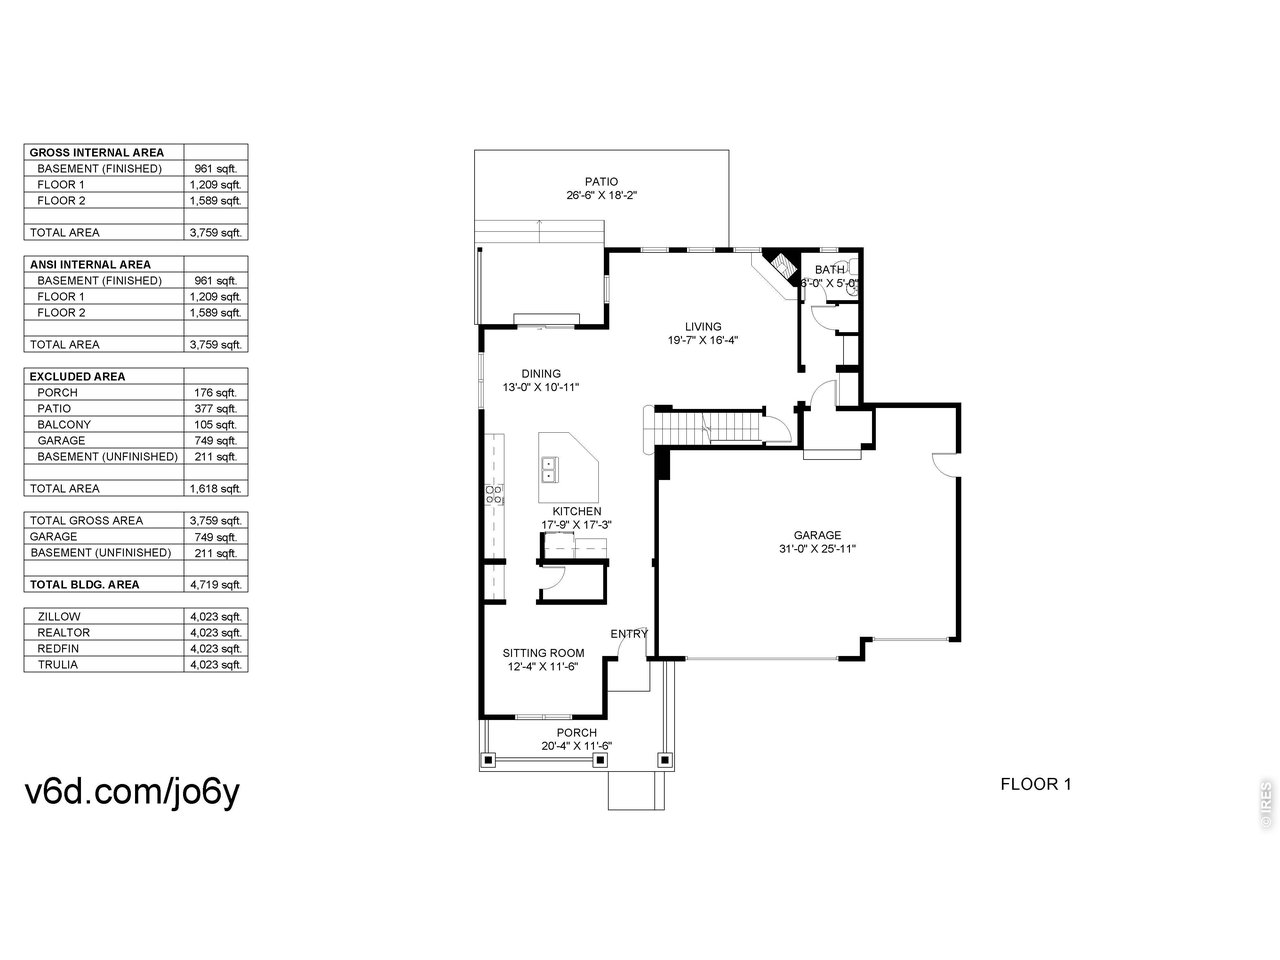
Floor plan - Main level
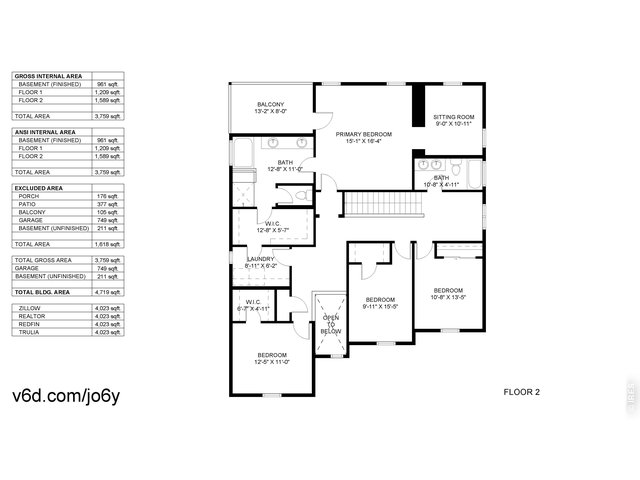
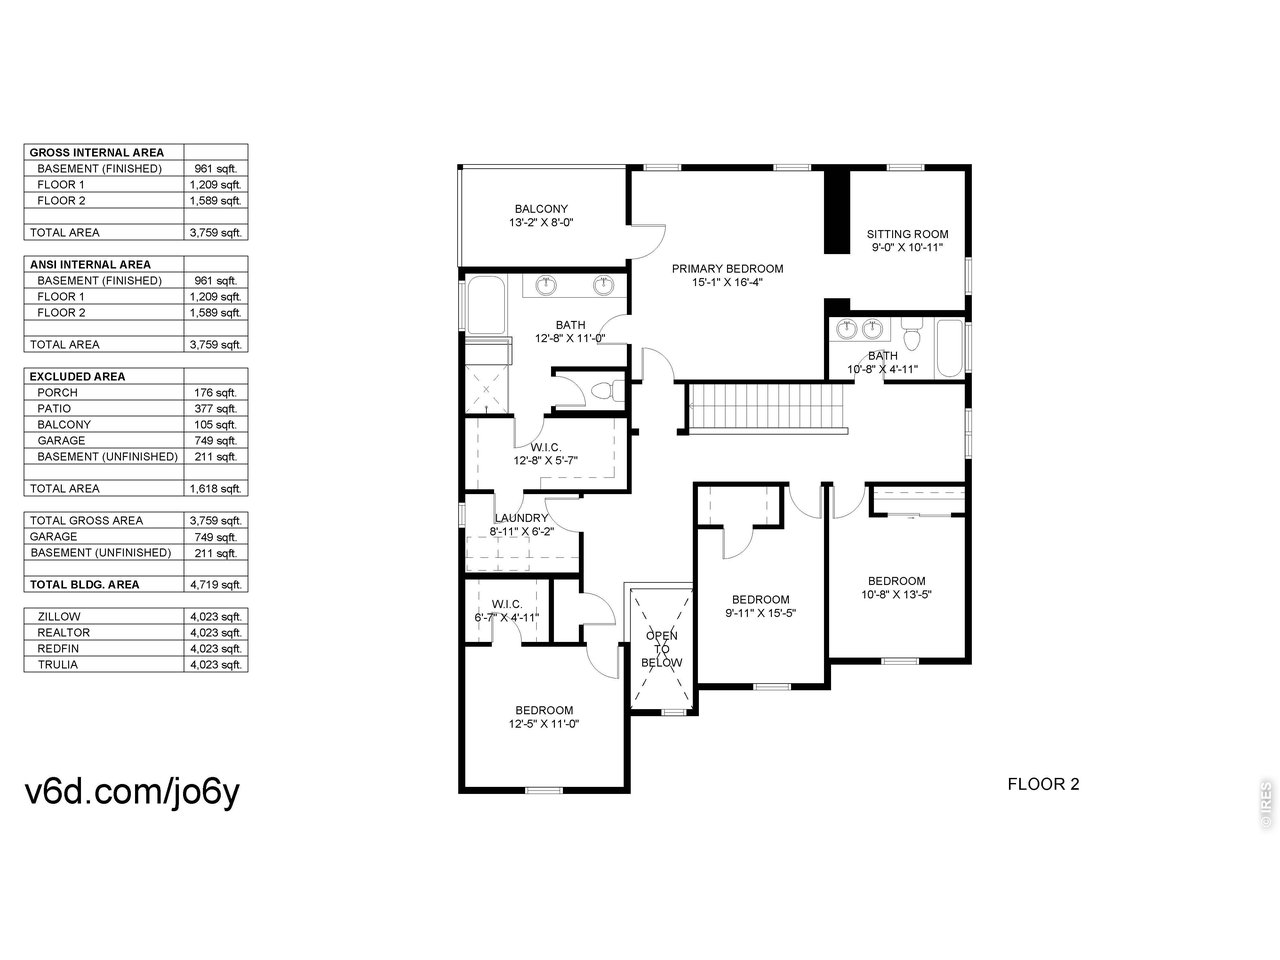
49 of 50
Floor plan - Upper level
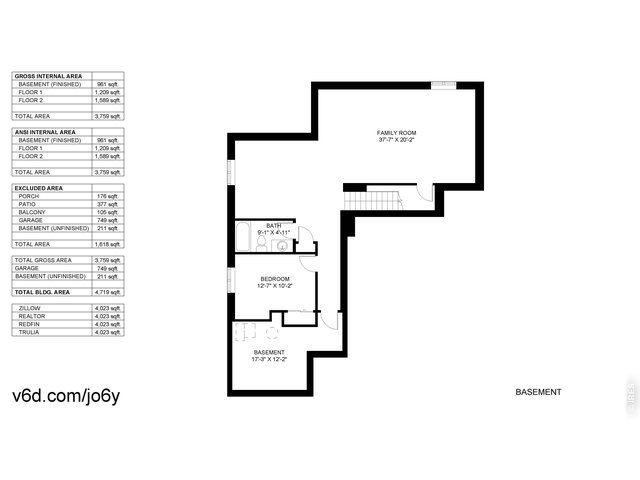
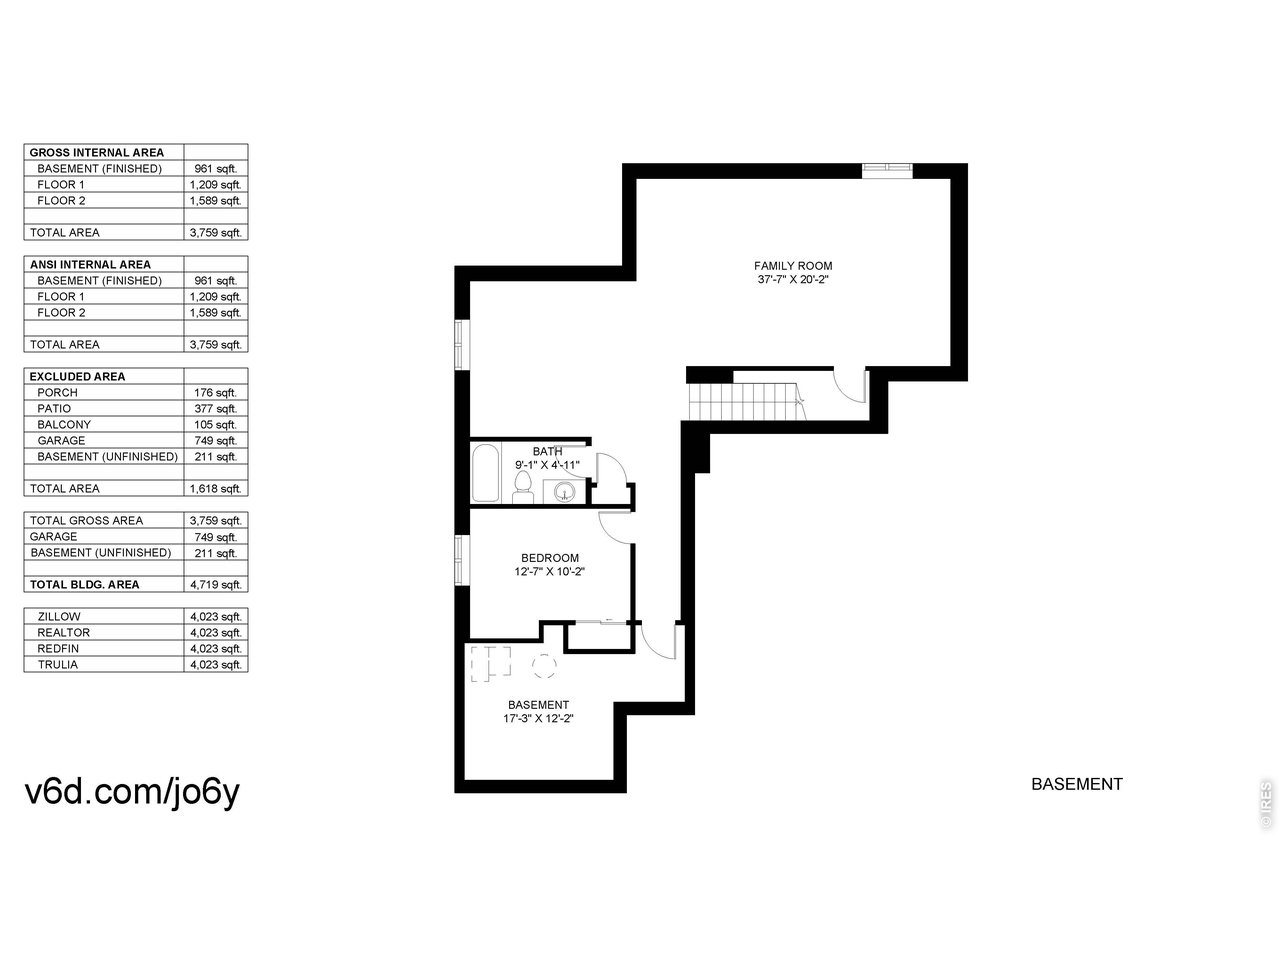
50 of 50
Floor plan - Basement
5 Bed
4 Bath
4,023 SqFt
Single Family Home built in 2016 with a 7,664 SqFt lot in Subdivision: Johnson Farm Sub
Visit Listing Website |
General Features
| Type | Contemporary/Modern |
| Style | 2 Story |
| Baths | 3 Full1 1/2 |
| Acreage | 0.18 Acres |
| Lot Size | 7,664 SqFt |
| Zoning | SFR |
| Total | 4,023 SqFt ($173/SF) |
| Finished | 4,023 SqFt ($173/SF) |
| Basement | Full Basement, 90%+ Finished Basement |
| Garage | 3 Space(s) |
| Garage Type | Attached |
| Year Built | 2016 |
| New Construction | No |
| Construction | Wood/Frame |
| Cooling | Central Air, Ceiling Fan |
| Heating | Forced Air |
| Roof | Composition Roof |
Taxes & Fees
| Taxes | $5,036 |
| Tax Year | 2025 |
| 1st HOA Fee | $200 |
| 1st HOA Freq | Annually |
| Metro District | No |
Schools
| School District | ST Vrain Dist RE 1J |
| Elementary |
Centennial
|
| Middle/Jr High | Coal Ridge |
| Senior High | Mead |
Driving Directions
From Bella Rosa Pkwy, turn North of Grand Mesa into "The Farm" neighborhood, Right on Pinelands, Left on Shenandoah, Left on Wetlands, 5490 is on SW corner of Wetlands and Shenandoah.Rooms
| Primary Bedroom | 15 x 26 (Upper Level) |
| Bedroom 2 | 11 x 12 (Upper Level) |
| Bedroom 3 | 10 x 12 (Upper Level) |
| Bedroom 4 | 10 x 11 (Upper Level) |
| Bedroom 5 | 10 x 12 (Basement) |
| Kitchen | 13 x 13 (Main Floor) |
| Living Room | 17 x 19 (Main Floor) |
| Office Study | 8 x 9 (Upper Level) |
| Dining Room | 12 x 13 (Main Floor) |
| Laundry Room | 6 x 9 (Upper Level) |
| Family Room | 12 x 16 (Basement) |
| Rec. Room | 15 x 25 (Basement) |
| Note: All room dimensions, including square footage data, are approximate and must be verified by the buyer. | |
Outdoor Features
Lawn Sprinkler System, Balcony, Patio, Oversized GarageLot Features
Corner Lot, Deciduous Trees, XeriscapeDesign Features
Eat-in Kitchen, Separate Dining Room, Open Floor Plan, Pantry, Walk-in Closet, Loft, Washer/Dryer Hookups, Wood Floors, Kitchen Island, 9ft+ Ceilings, Beamed CeilingsGreen Features
High Efficiency FurnaceInclusions
Window Coverings, Electric Range/Oven, Dishwasher, Refrigerator, Clothes Washer, Clothes Dryer, MicrowaveNeighborhood
Common Amenities
Play Area, Common Recreation/Park Area, Hiking/Biking TrailsFireplace
Gas Fireplace, Living Room Fireplace

Listing Office

(970) 449-7100
https://kellerwilliamsnoco.yourkwoffice.com/
Co-Listing Office
(970) 449-7100
https://kellerwilliamsnoco.yourkwoffice.com/

Information deemed reliable but not guaranteed by the MLS. WARNING: This database record is provided subject to limited license rights. Duplication or reproduction is prohibited. Limited License MLS content and images © Copyright 1998 - 2026, IRES LLC. All rights reserved.