7013 Loudon St Wellington, CO 80549


1 of 22
2 of 22
3 of 22
4 of 22
5 of 22
6 of 22
7 of 22
8 of 22
9 of 22
10 of 22
11 of 22
12 of 22
13 of 22
14 of 22
15 of 22
16 of 22
17 of 22
18 of 22
19 of 22
20 of 22
21 of 22
22 of 22
3 Bed
2 Bath
2,446 SqFt
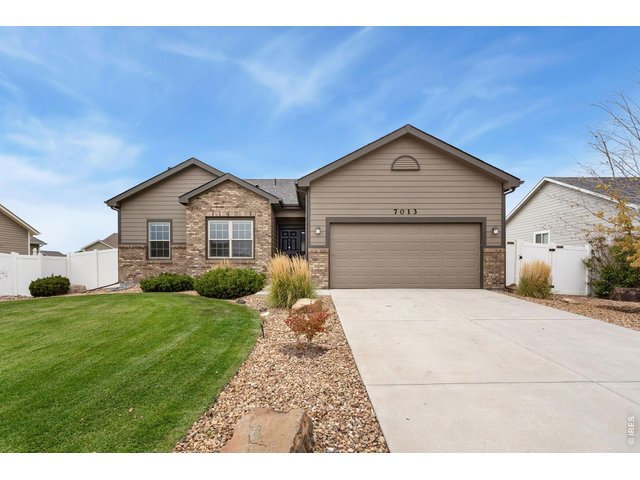
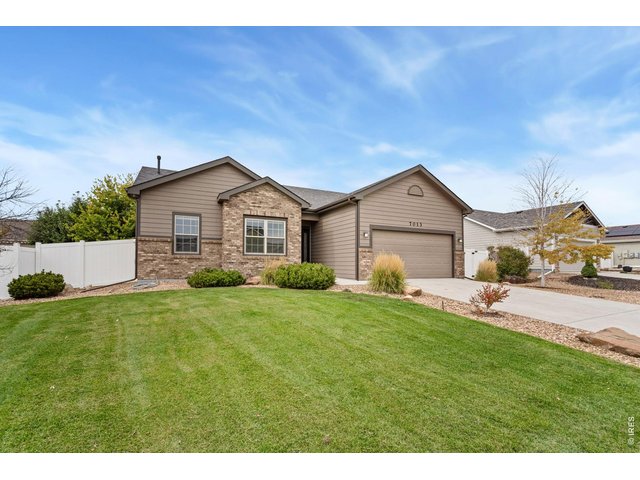
Single Family Home built in 2015 with a 7,275 SqFt lot in Subdivision: Meadows The
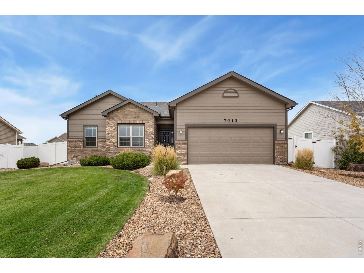
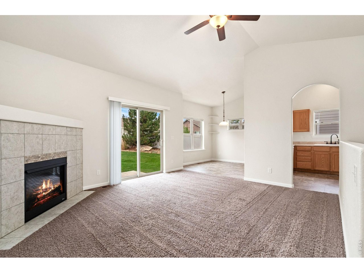
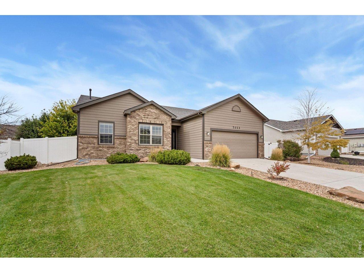
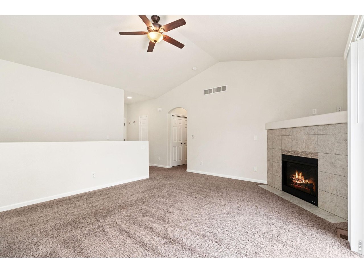
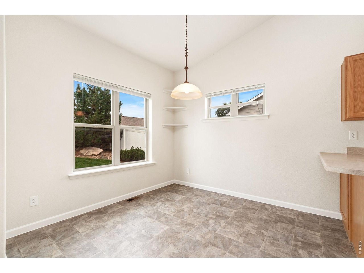
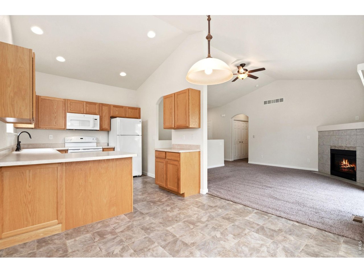
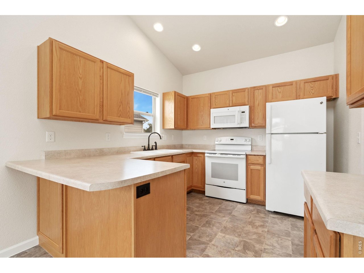
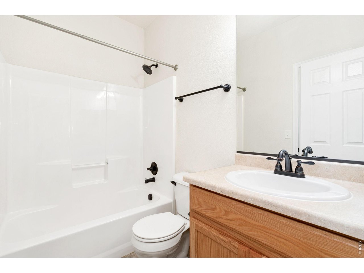
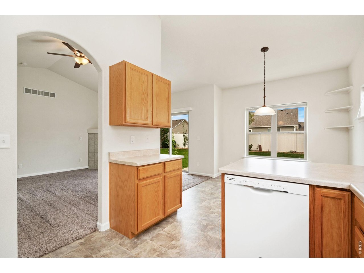
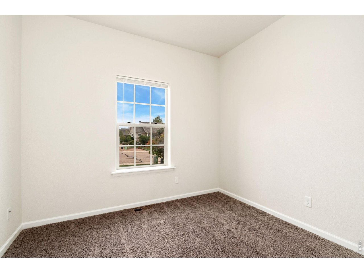
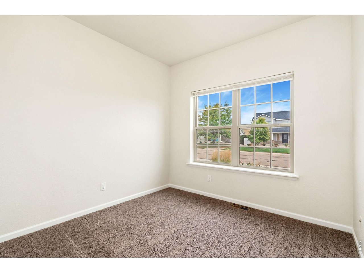
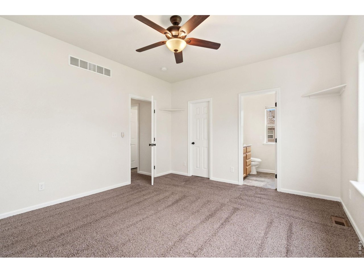
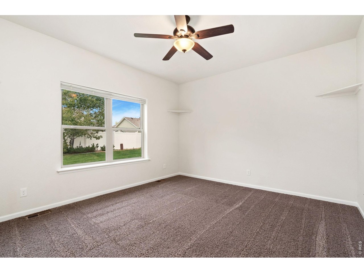
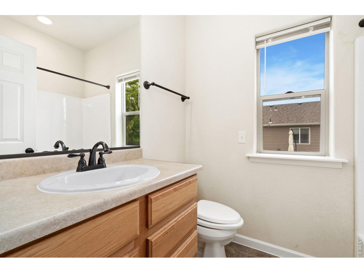
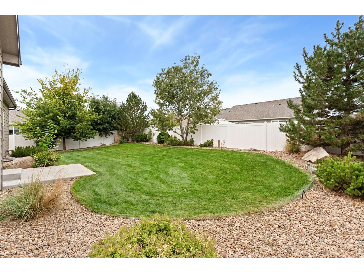
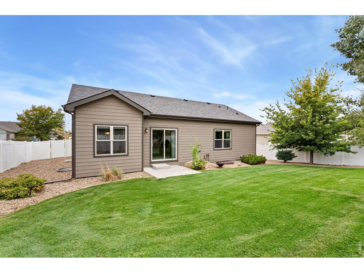
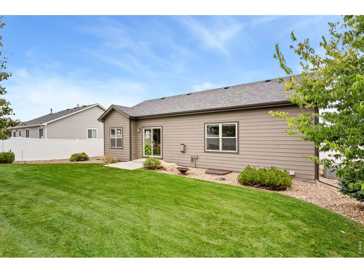
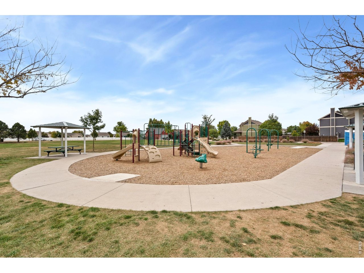
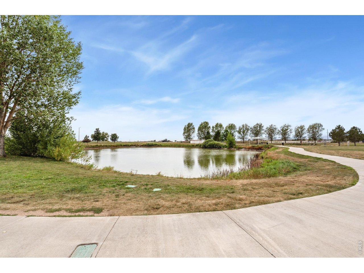
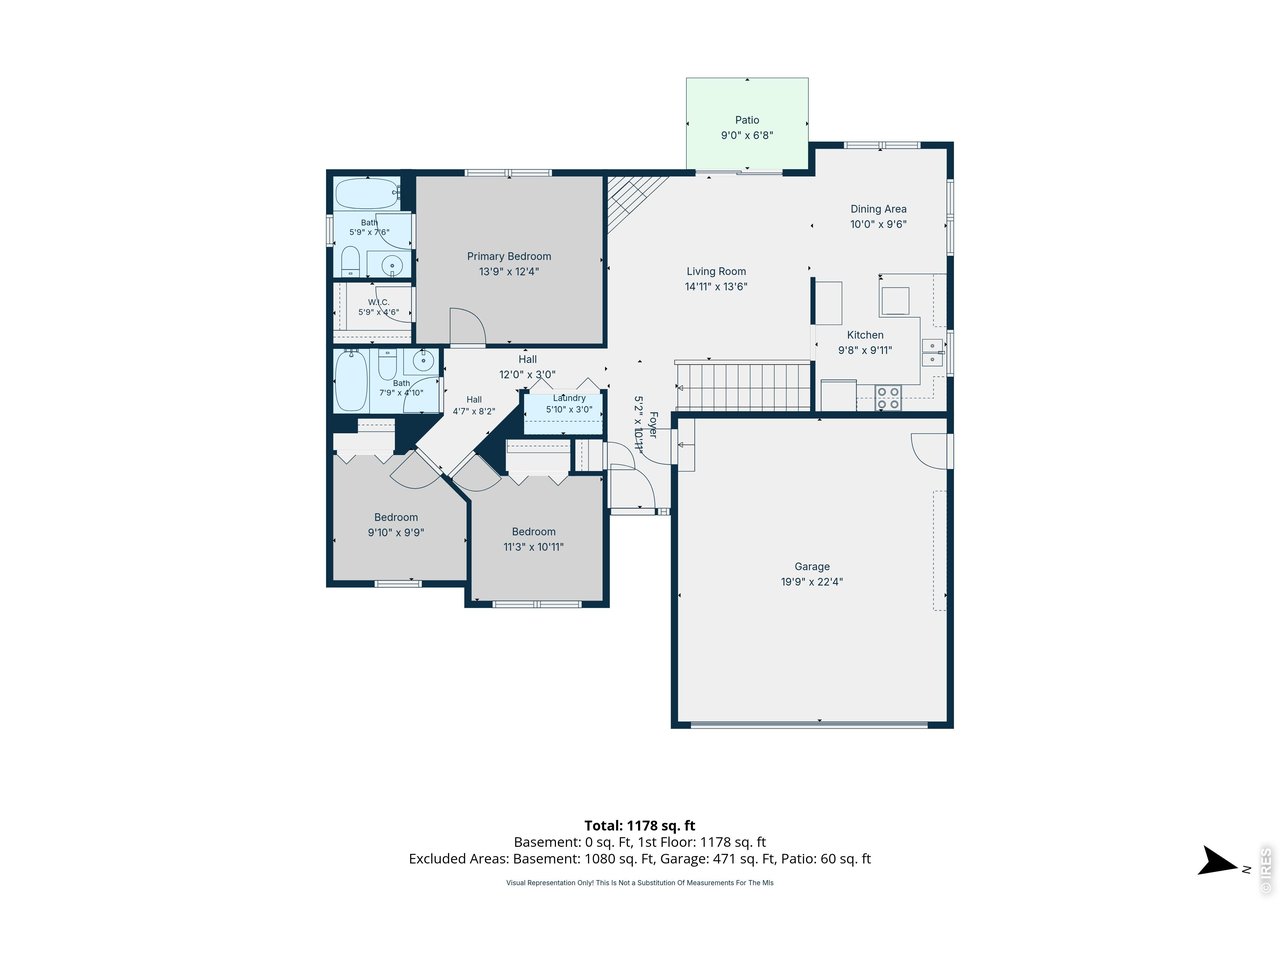
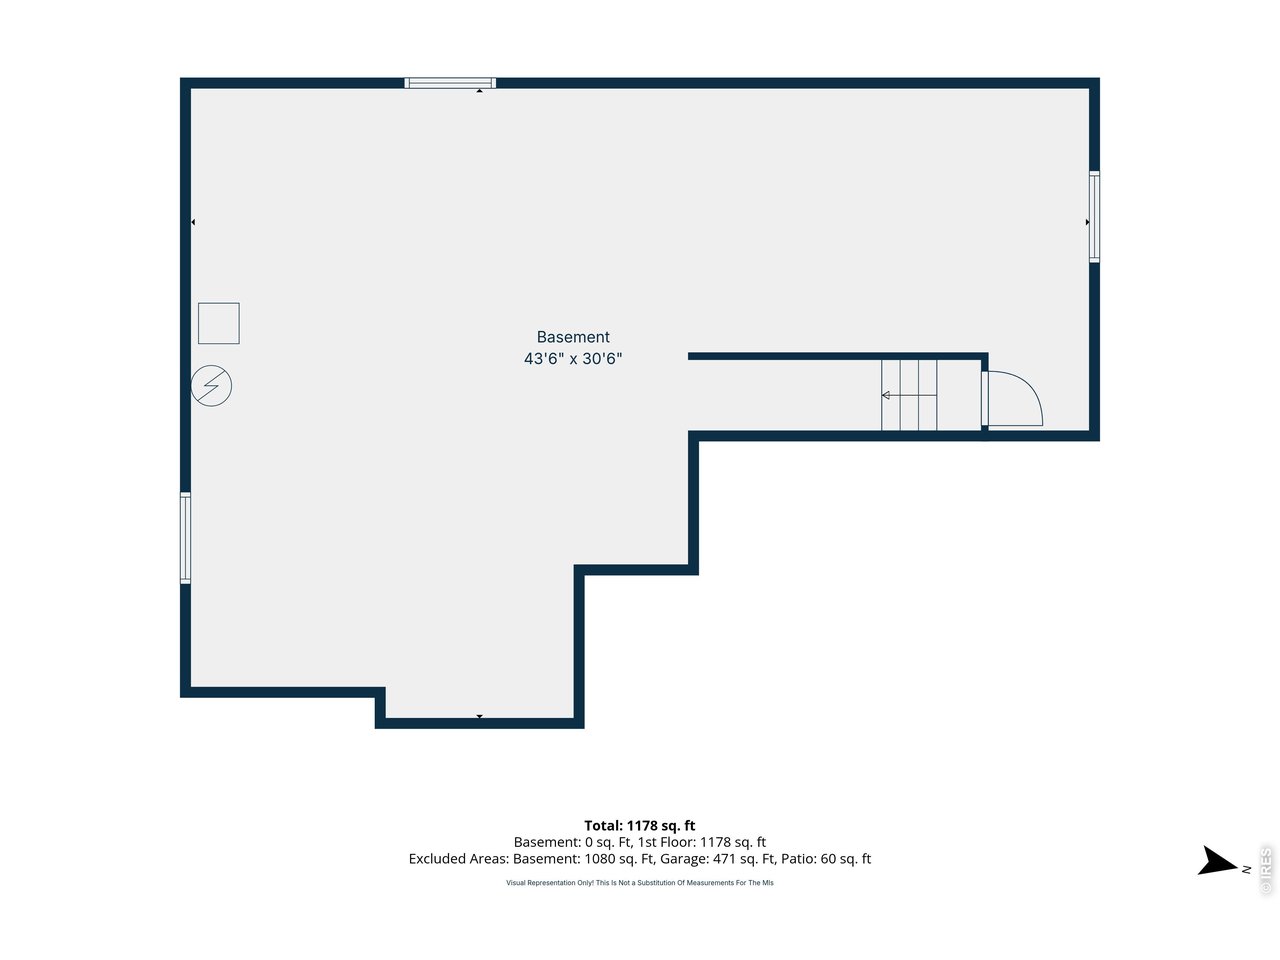
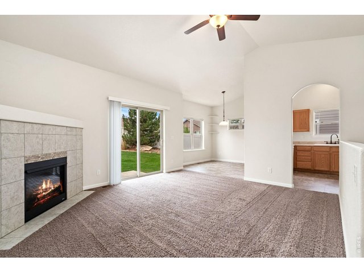
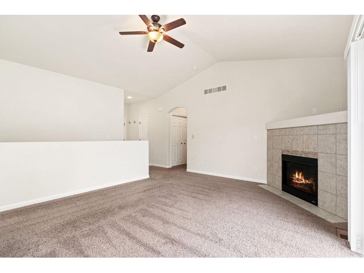
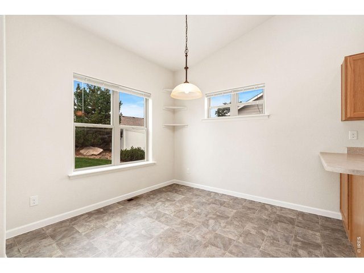
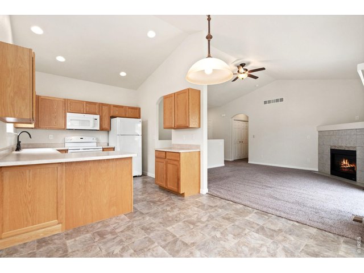
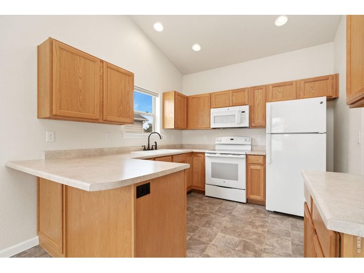
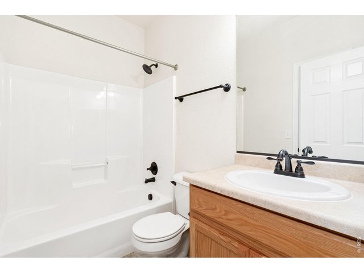
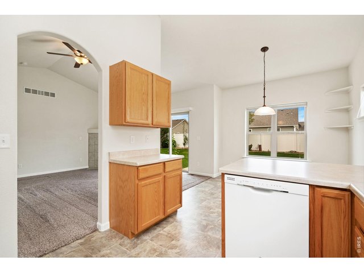
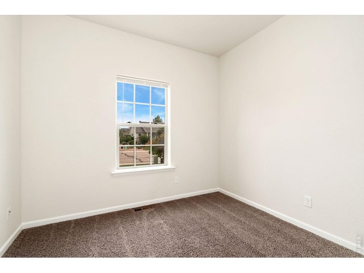
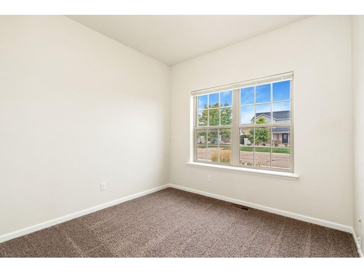
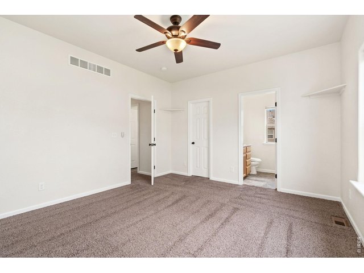
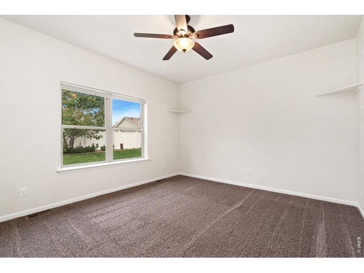
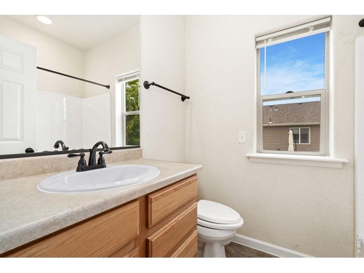
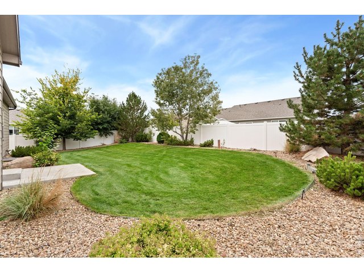
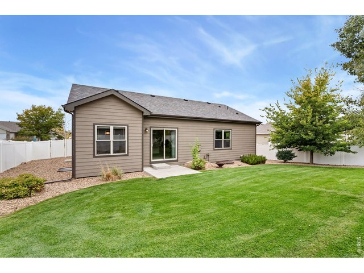
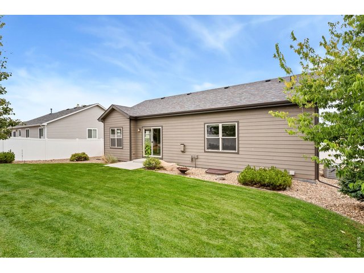
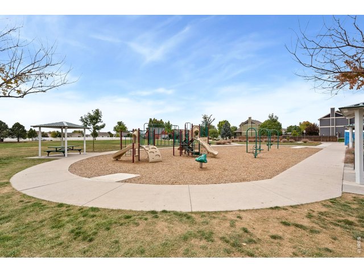
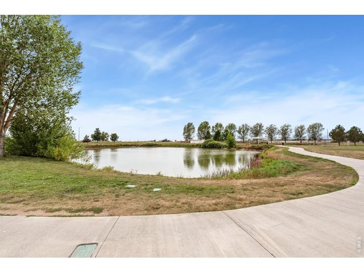
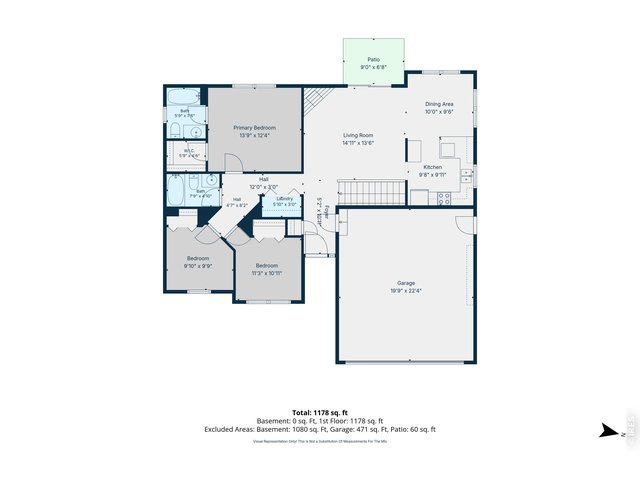
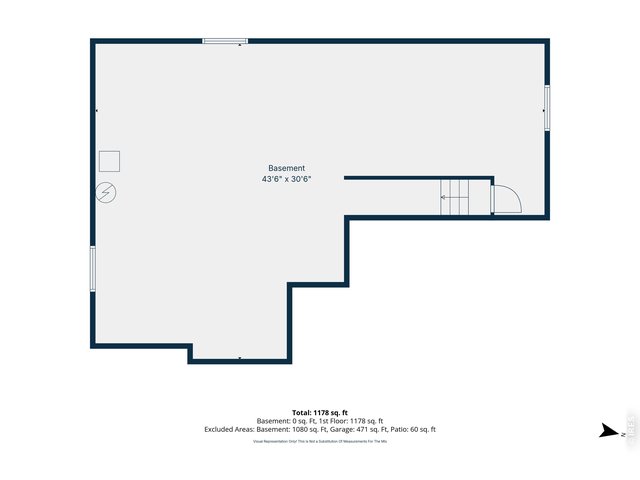
Welcome home to this charming ranch featuring lush, mature landscaping and a bright, open floor plan! The spacious living room offers a cozy gas fireplace and flows easily into the kitchen, complete with plenty of cabinetry and all appliances included. The adjoining dining area is filled with natural light and provides a welcoming space for everyday meals or entertaining. The large primary suite features a walk-in closet and private full bath, while two additional bedrooms and another full bath complete the main level. A full unfinished basement with a bathroom rough-in offers plenty of room for future expansion, storage, or additional living space. Outside, the front and back yards are truly special, featuring mature trees, beautiful ornamental grasses, large moss rock accents, and thoughtfully established landscaping. The private, fully fenced backyard creates a peaceful outdoor retreat. Additional updates include a new exterior paint, Class 4 impact-resistant roof and gutters installed in 2023. Attached/Insulated 2 car garage + just blocks away from 2 parks! A wonderful combination of comfortable one-level living, beautiful outdoor spaces, and room to grow! Seller offering a $4000 Seller concession.
Visit Listing Website |
General Features
| Style | 1 Story/Ranch |
| Baths | 2 Full |
| Acreage | 0.17 Acres |
| Lot Size | 7,275 SqFt |
| Zoning | Res |
| Total | 2,446 SqFt ($175/SF) |
| Finished | 1,244 SqFt ($345/SF) |
| Basement | Full Basement, Unfinished Basement |
| Garage | 2 Space(s) |
| Garage Type | Attached |
| Year Built | 2015 |
| New Construction | No |
| Construction | Wood/Frame, Stone, Composition Siding |
| Cooling | Central Air, Ceiling Fan |
| Heating | Forced Air |
| Roof | Composition Roof |
Taxes & Fees
| Taxes | $3,090 |
| Tax Year | 2025 |
| 1st HOA Fee | $100 |
| 1st HOA Freq | Annually |
| Metro District | No |
Schools
| School District | Poudre |
| Elementary |
Eyestone
|
| Middle/Jr High | Wellington |
| Senior High | Poudre |
Rooms
| Primary Bedroom | 12 x 13 (Main Floor) |
| Bedroom 2 | 10 x 11 (Main Floor) |
| Bedroom 3 | 9 x 9 (Main Floor) |
| Kitchen | 9 x 9 (Main Floor) |
| Living Room | 13 x 14 (Main Floor) |
| Dining Room | 9 x 10 (Main Floor) |
| Laundry Room | 3 x 5 (Main Floor) |
| Note: All room dimensions, including square footage data, are approximate and must be verified by the buyer. | |
Outdoor Features
Lawn Sprinkler SystemLot Features
Deciduous Trees, Level Lot, House Faces EastDesign Features
Eat-in Kitchen, Cathedral/Vaulted Ceilings, Walk-in Closet, Washer/Dryer HookupsInclusions
Window Coverings, Electric Range/Oven, Dishwasher, Refrigerator, Microwave, Disposal, Smoke Alarm(s)Neighborhood
Common Amenities
Common Recreation/Park AreaAccessibility
Level Lot, Level Drive, Low Carpet, No Stairs, Main Floor Bath, Main Level Bedroom, Main Level LaundryFireplace
Living Room FireplaceThe map could not be loaded. Reload the page to try again, or update your browser or device.



Information deemed reliable but not guaranteed by the MLS. WARNING: This database record is provided subject to limited license rights. Duplication or reproduction is prohibited. Limited License MLS content and images © Copyright 1998 - 2026, IRES LLC. All rights reserved.