1361 Carnation Cir Longmont, CO 80503

1 of 27
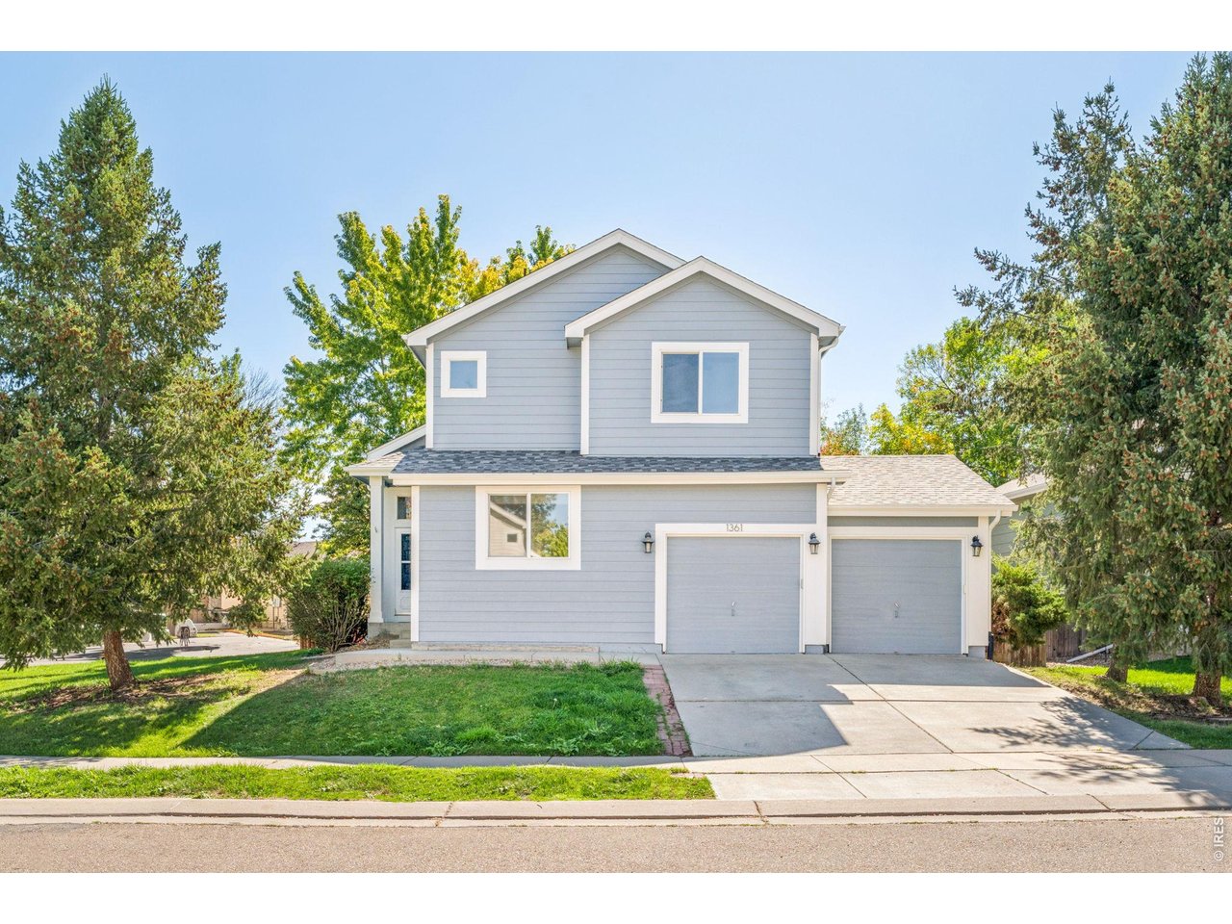
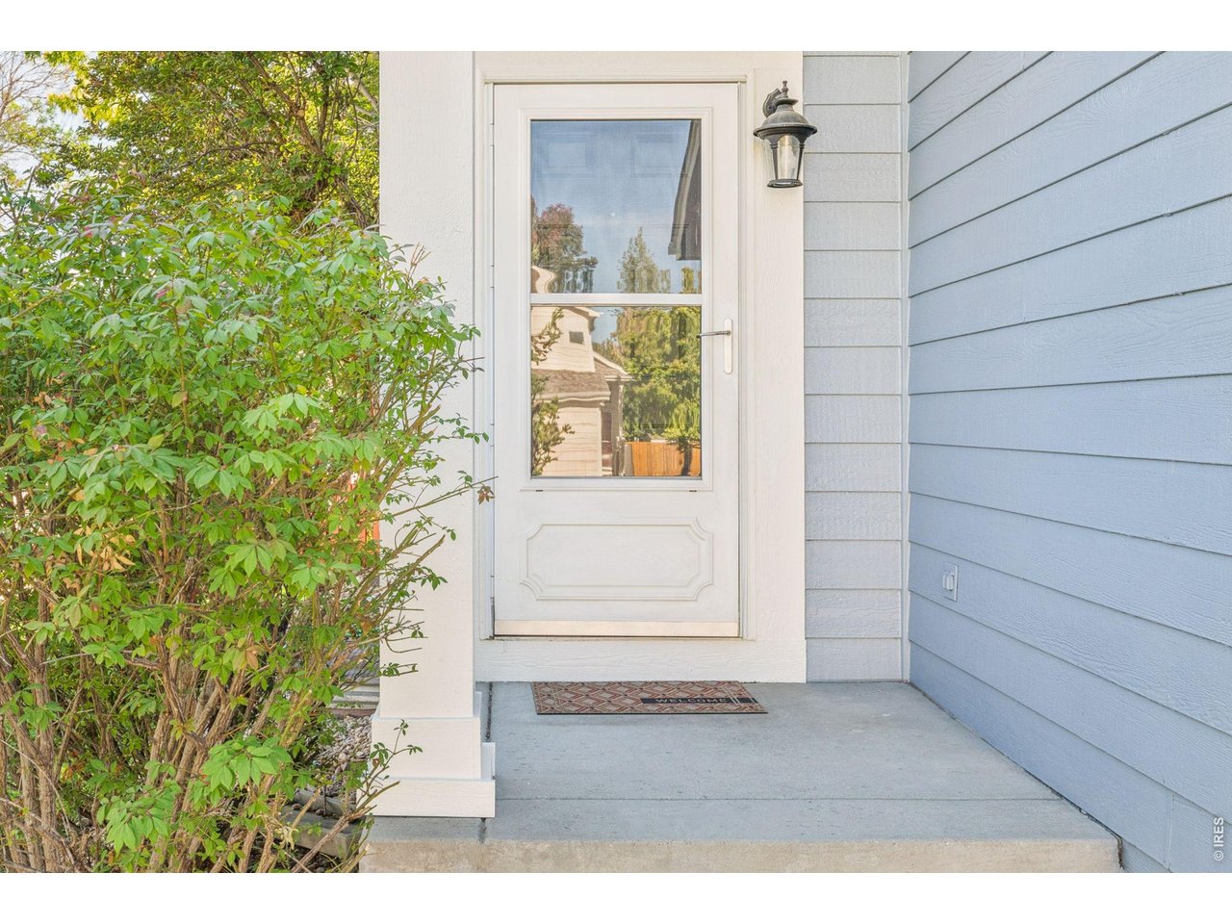
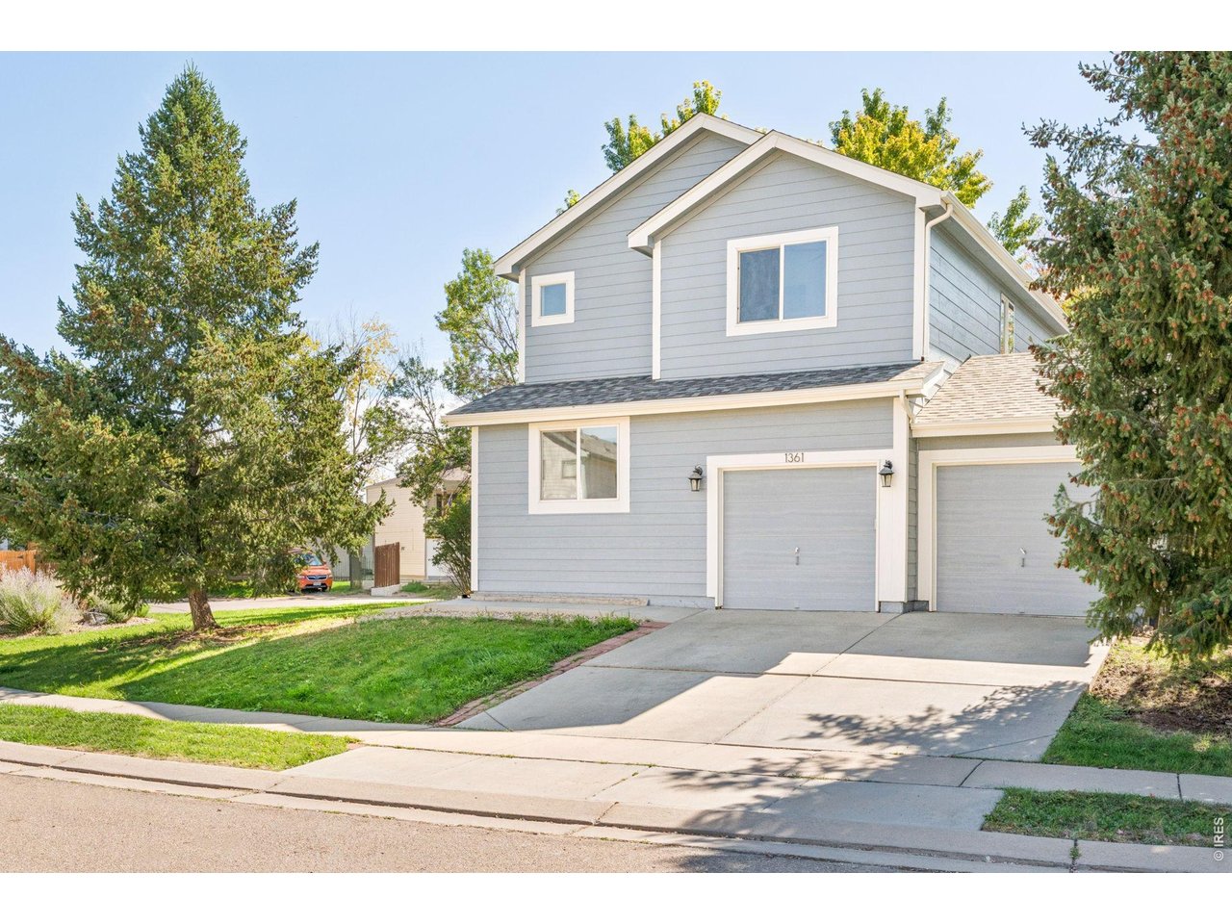
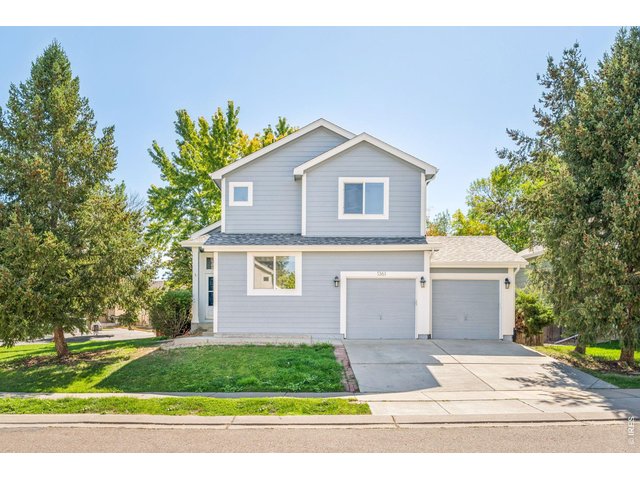
BRAND NEW EXTERIOR PAINT and Front Walkway
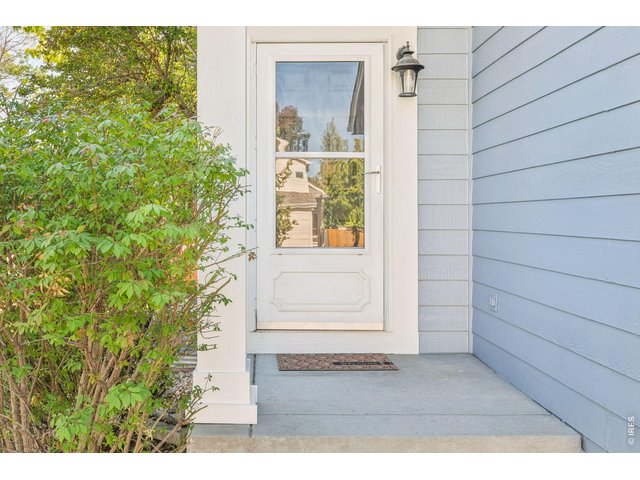
2 of 27
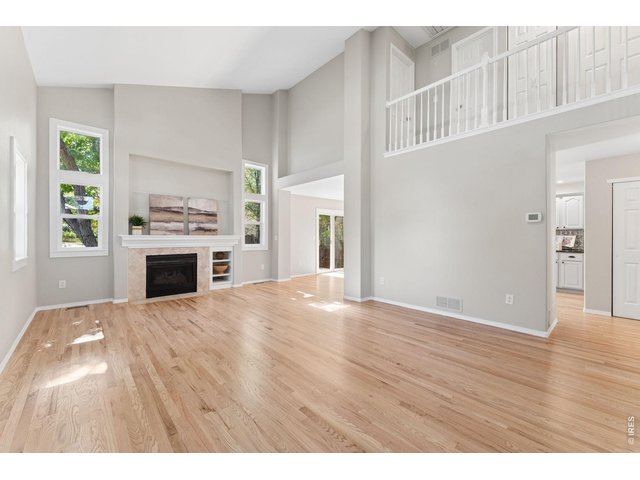
3 of 27
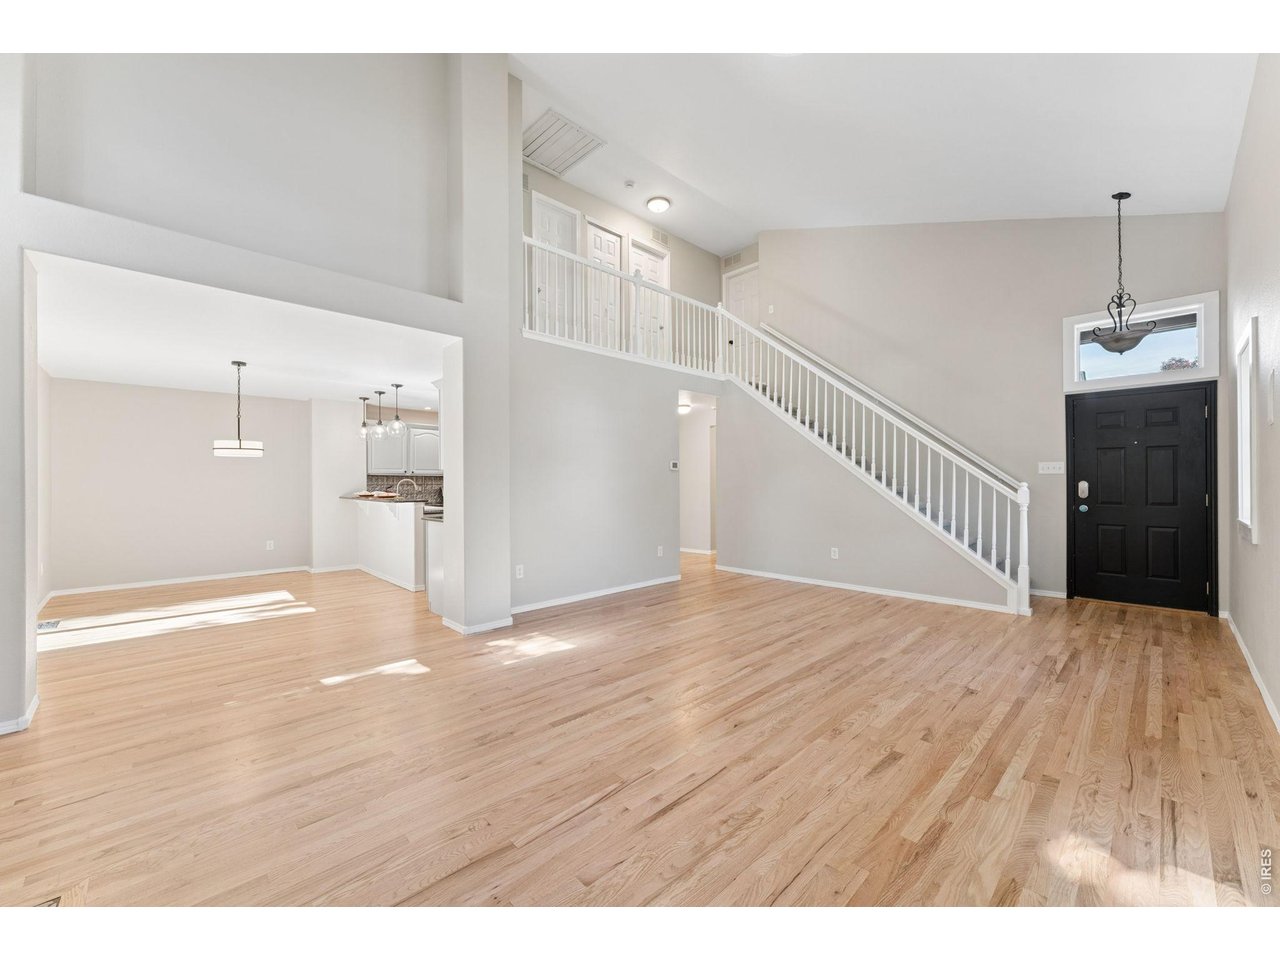
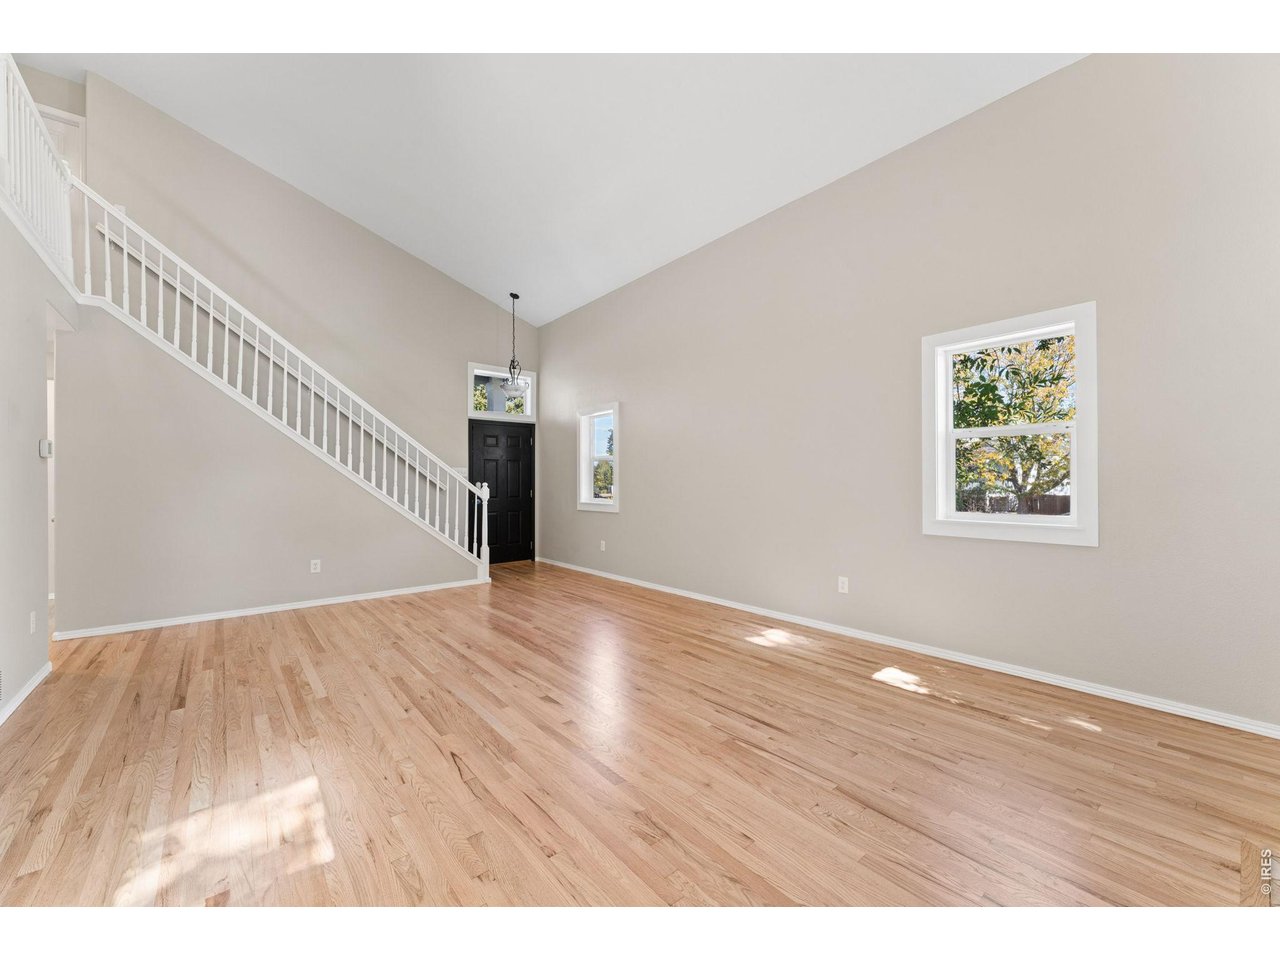
Replaced Builder Grade Window Trim Throughout
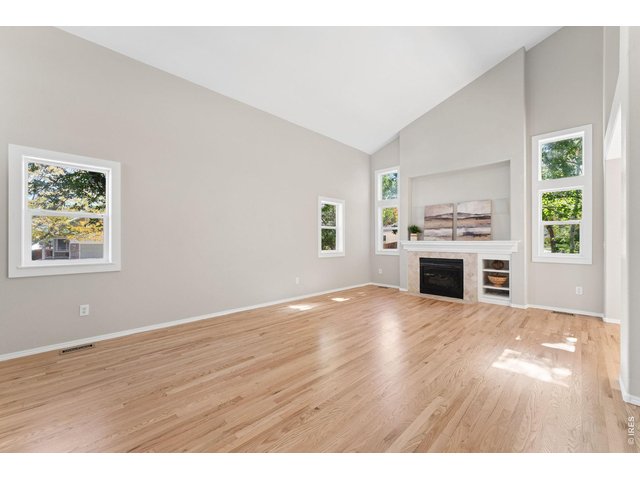
4 of 27
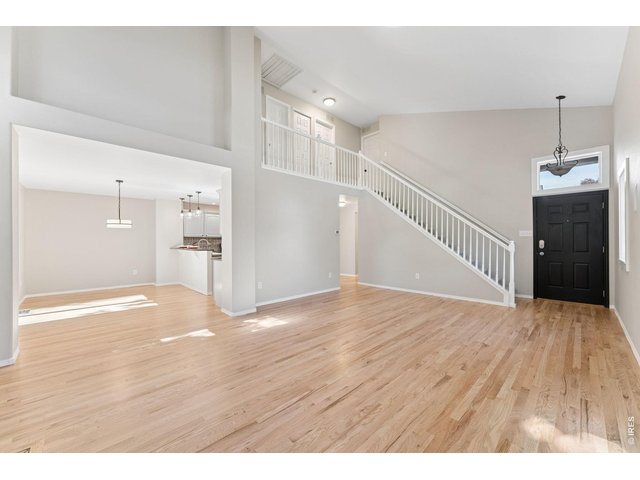
5 of 27
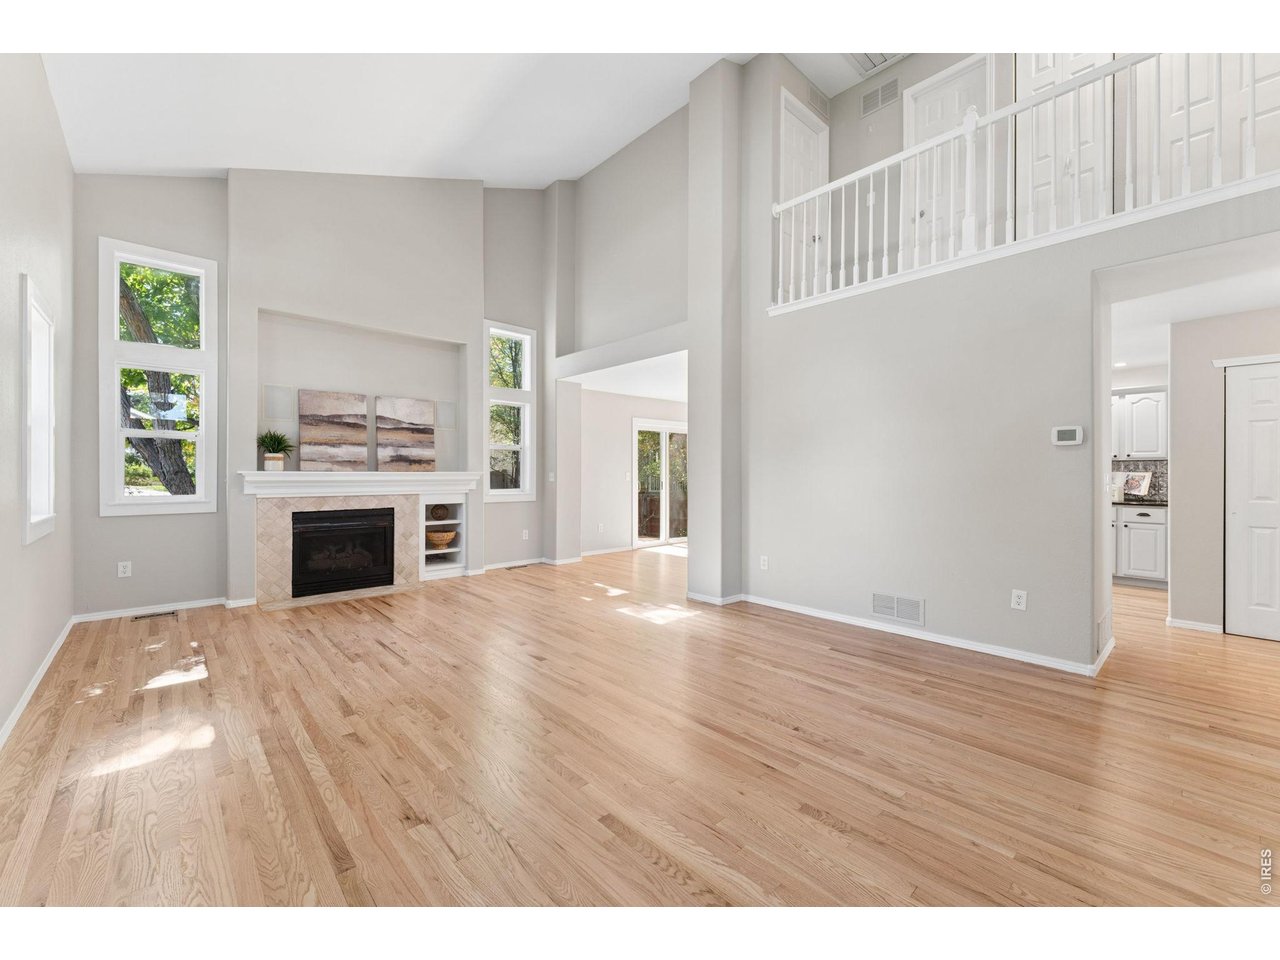
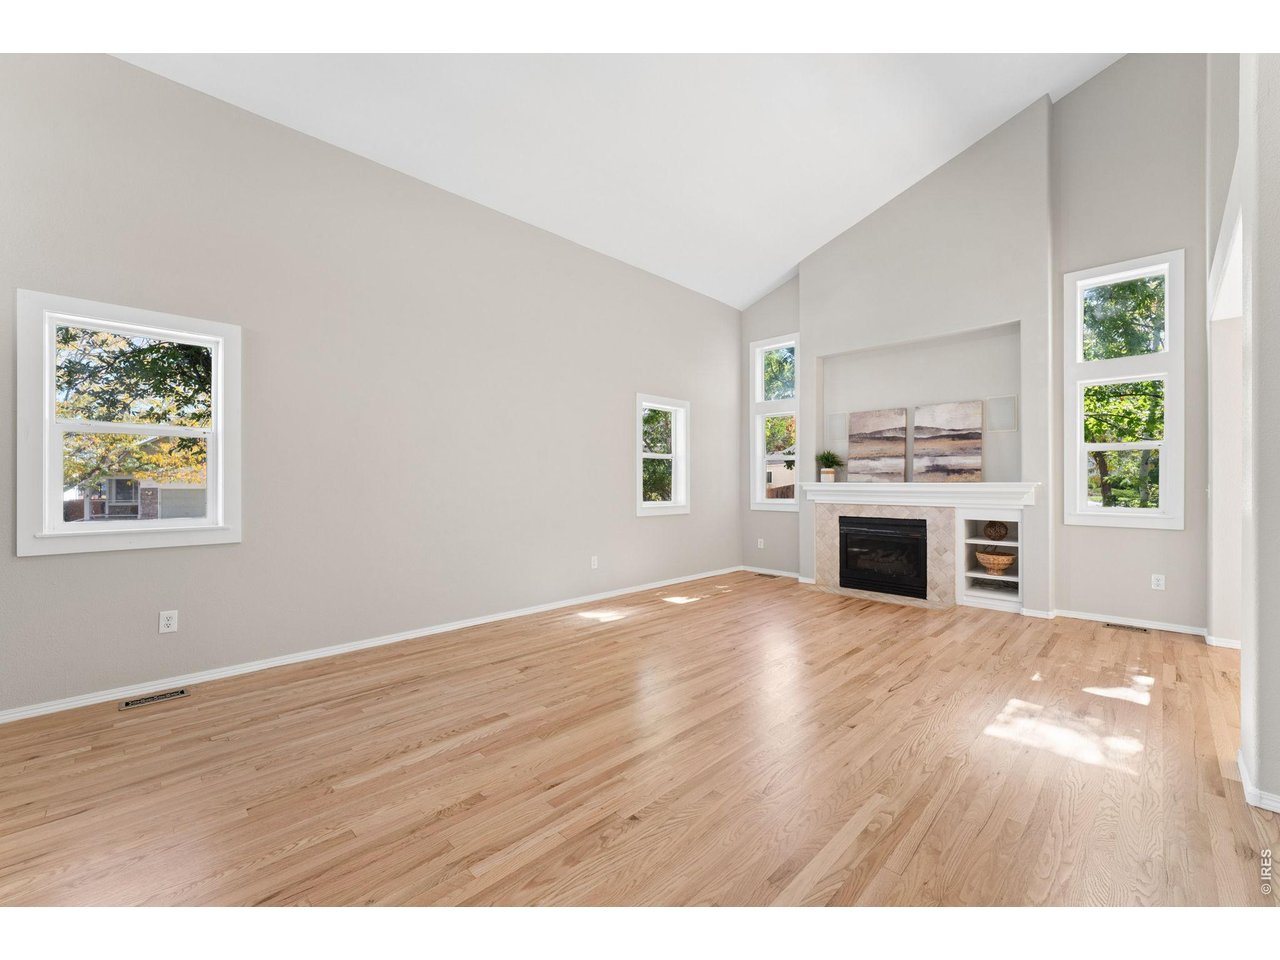
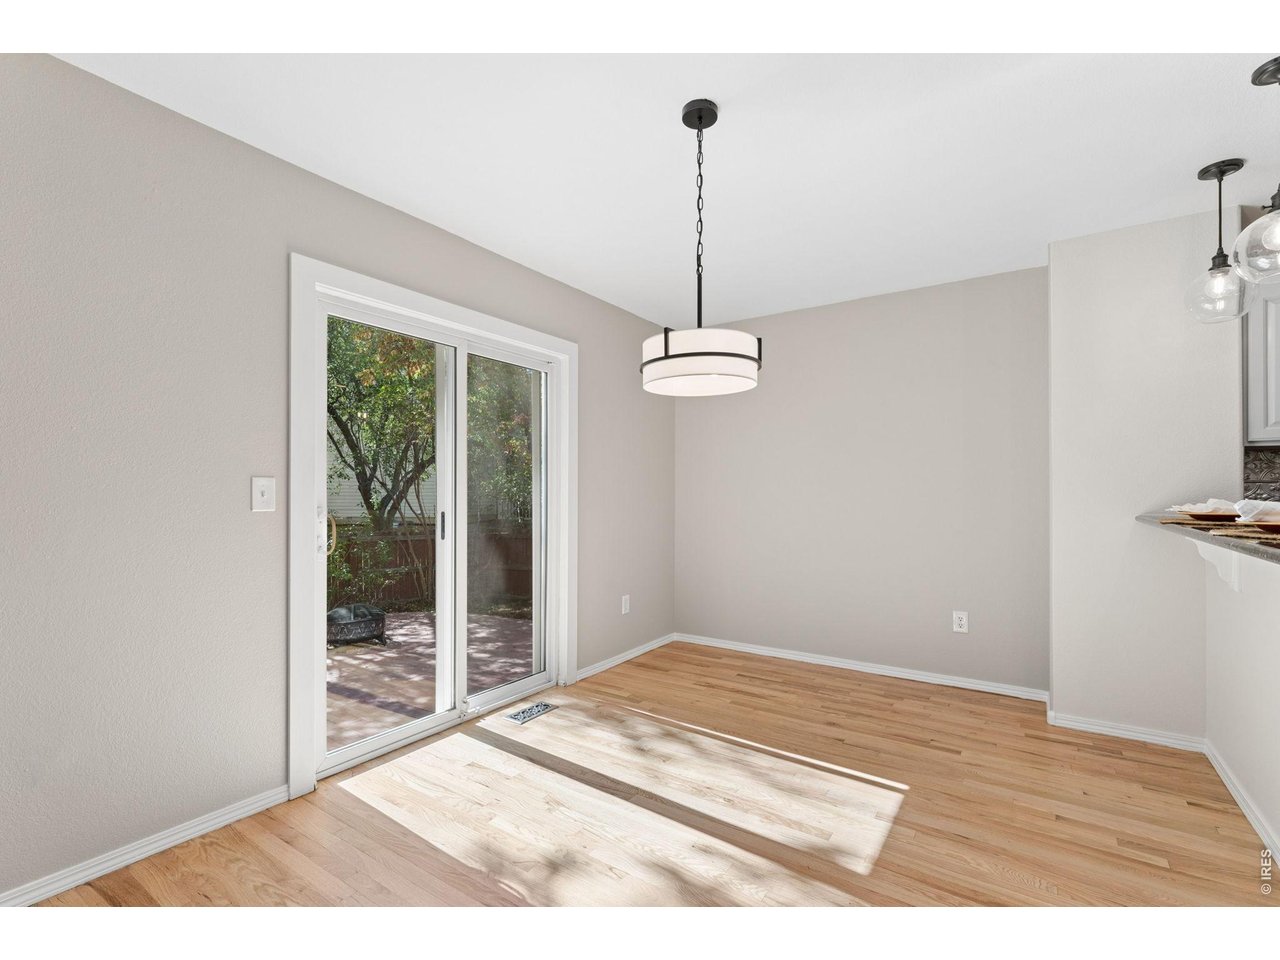
Refinished Hardwood
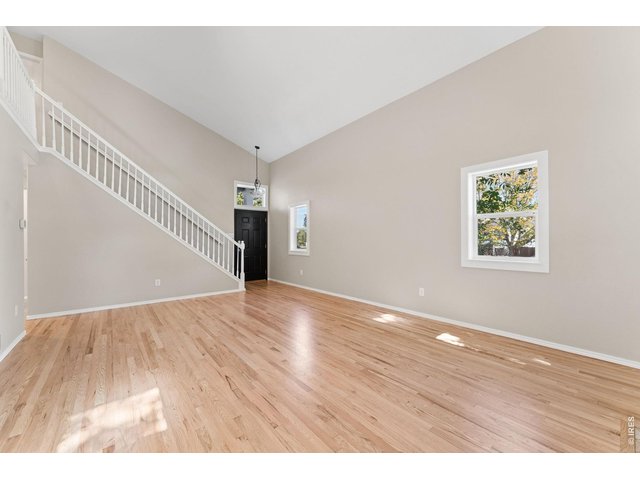
6 of 27
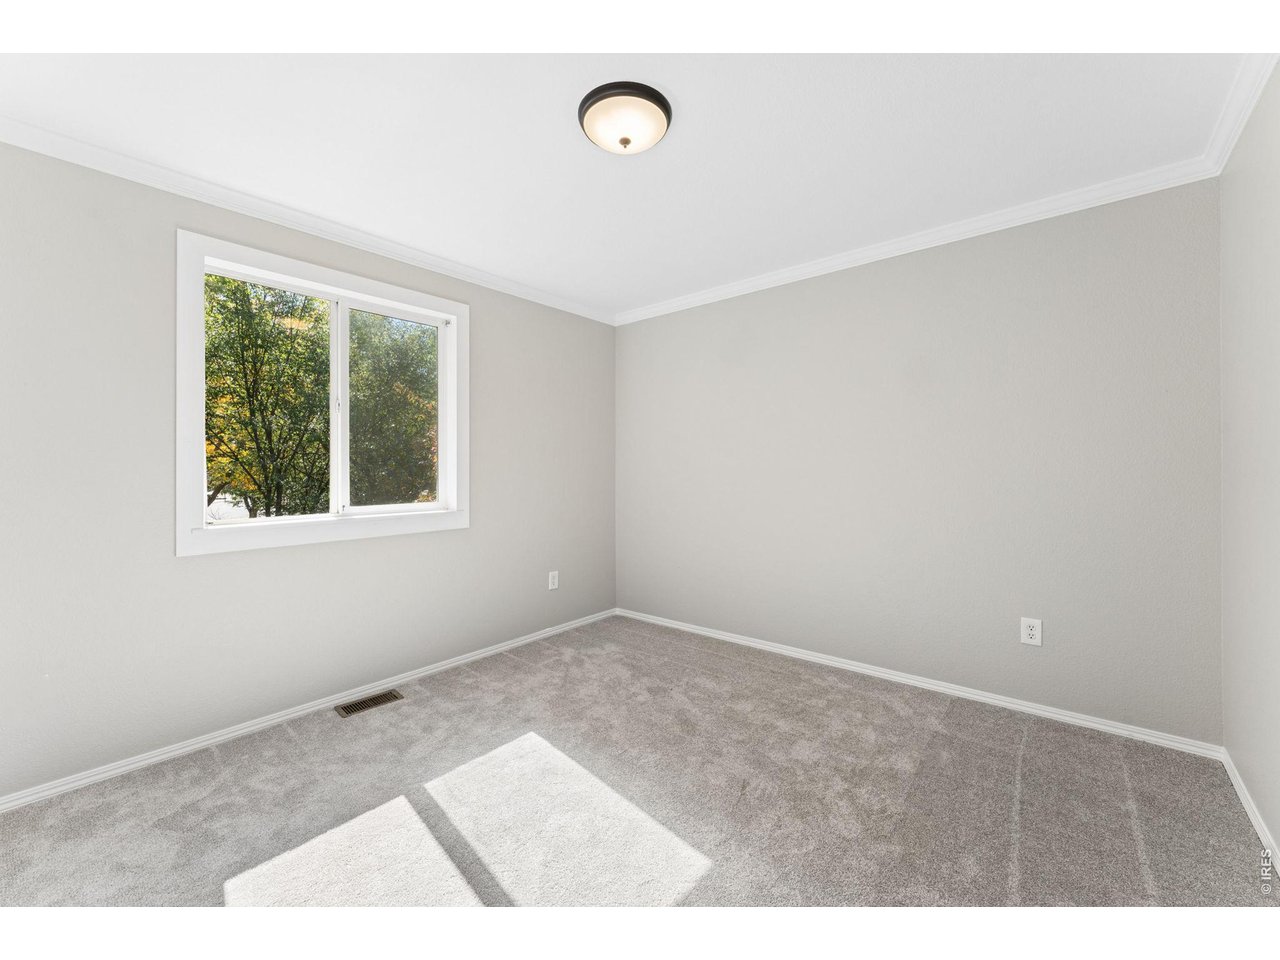
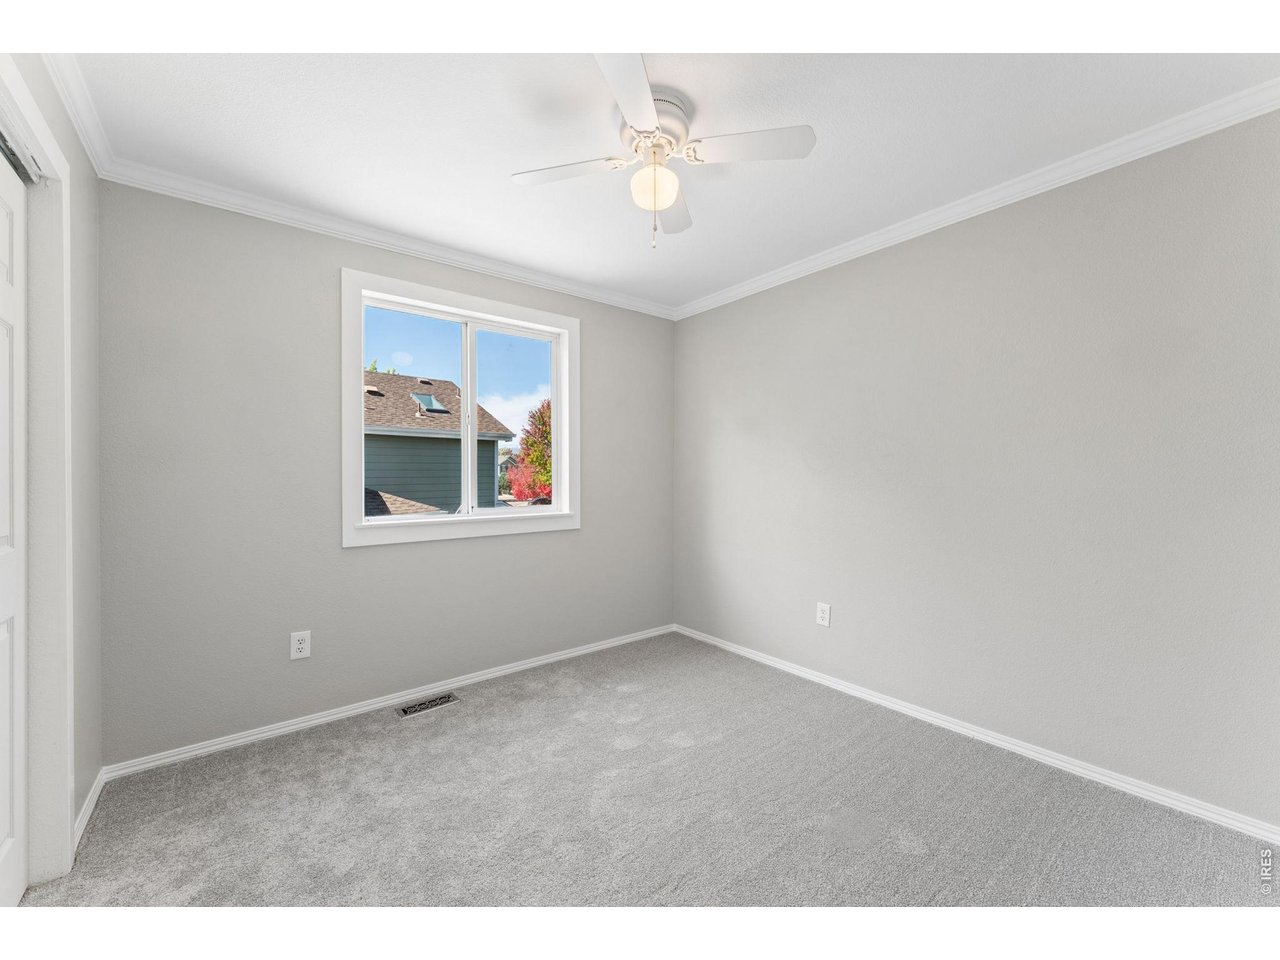
Fresh Interior Paint
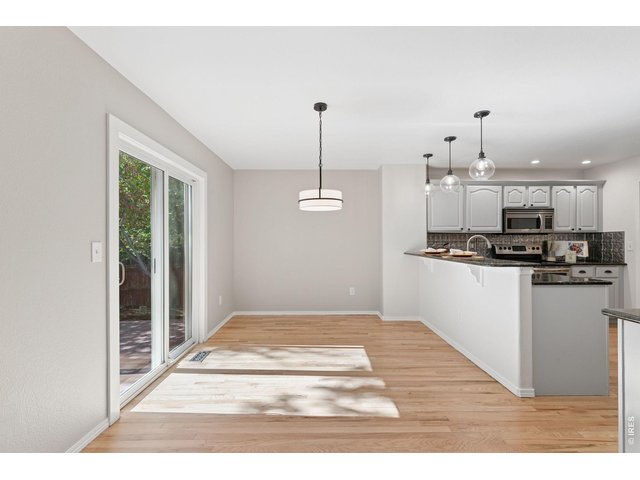
7 of 27
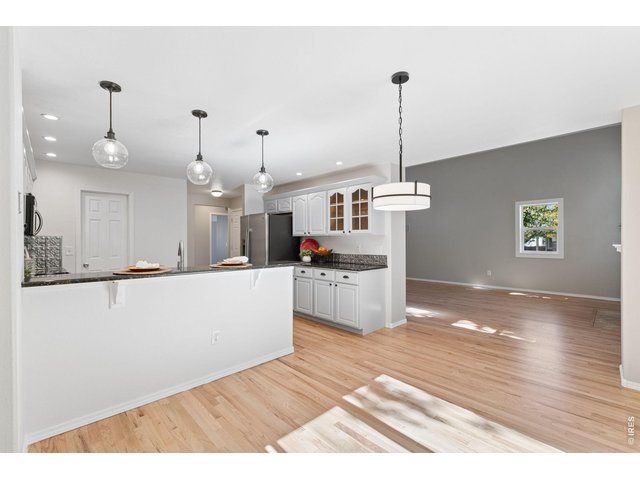
8 of 27
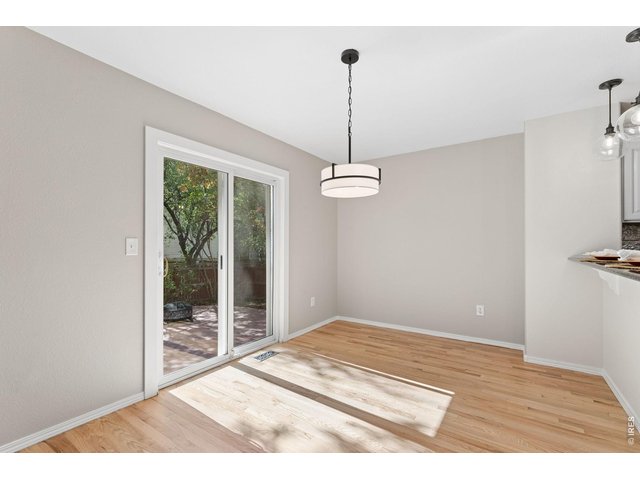
9 of 27
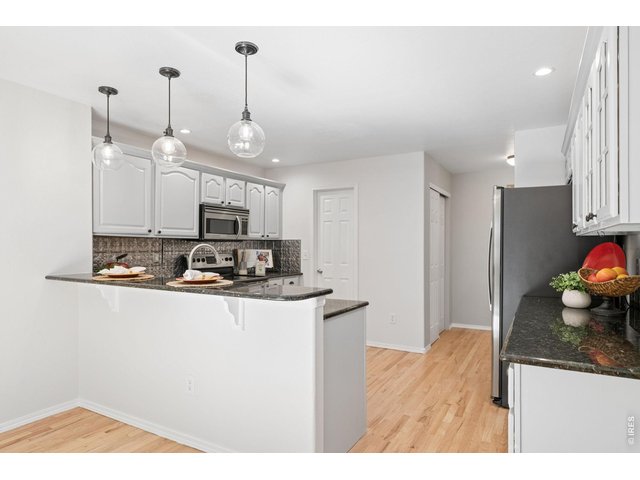
10 of 27
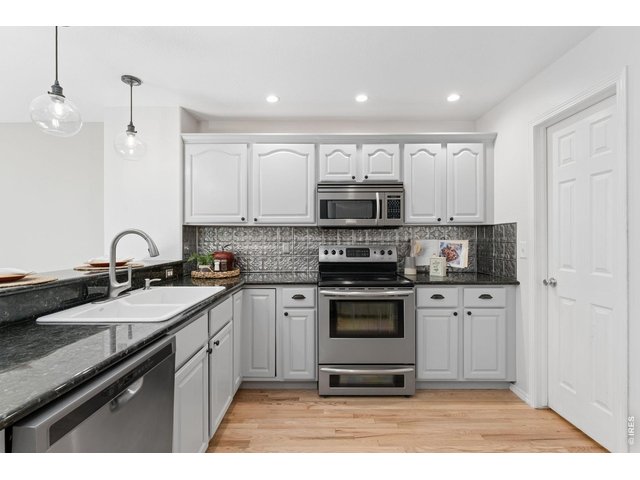
11 of 27
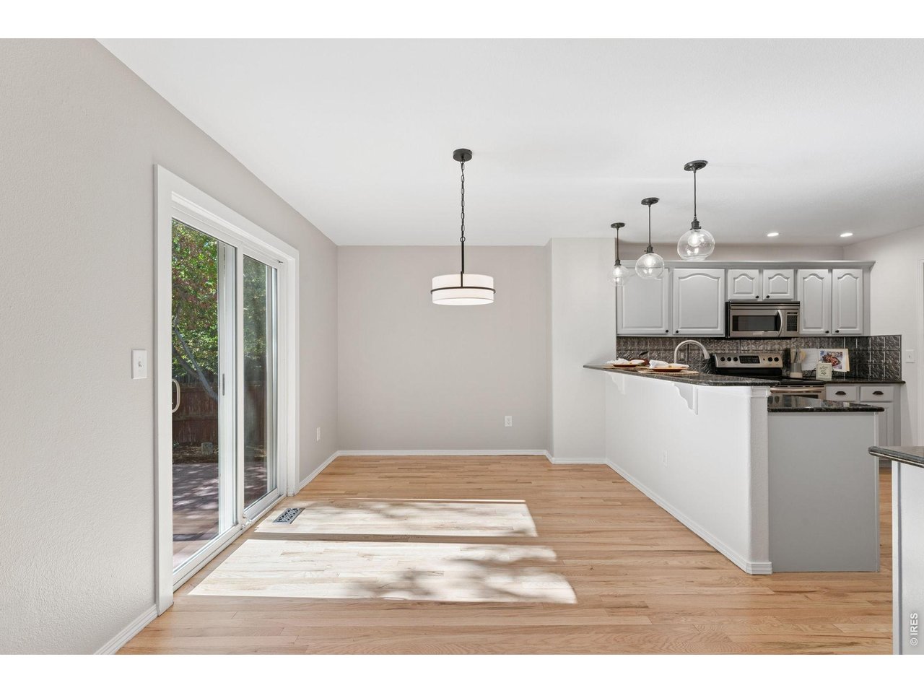
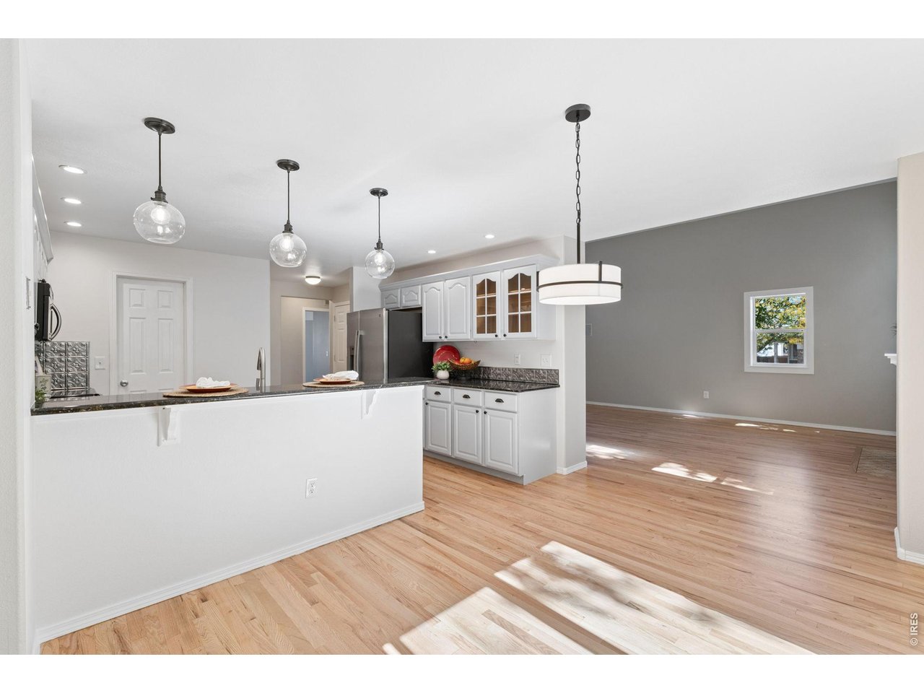
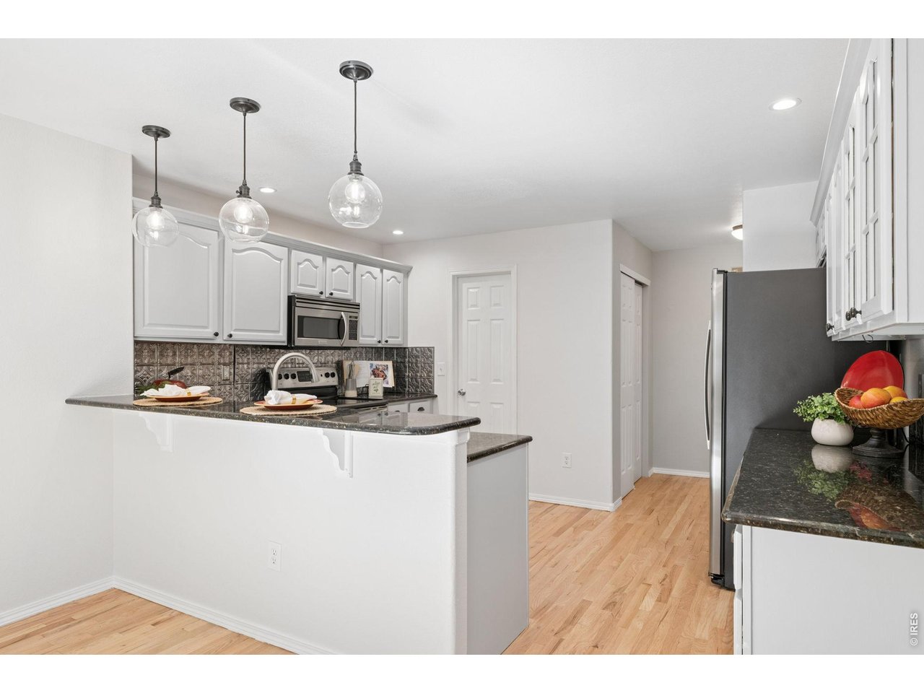
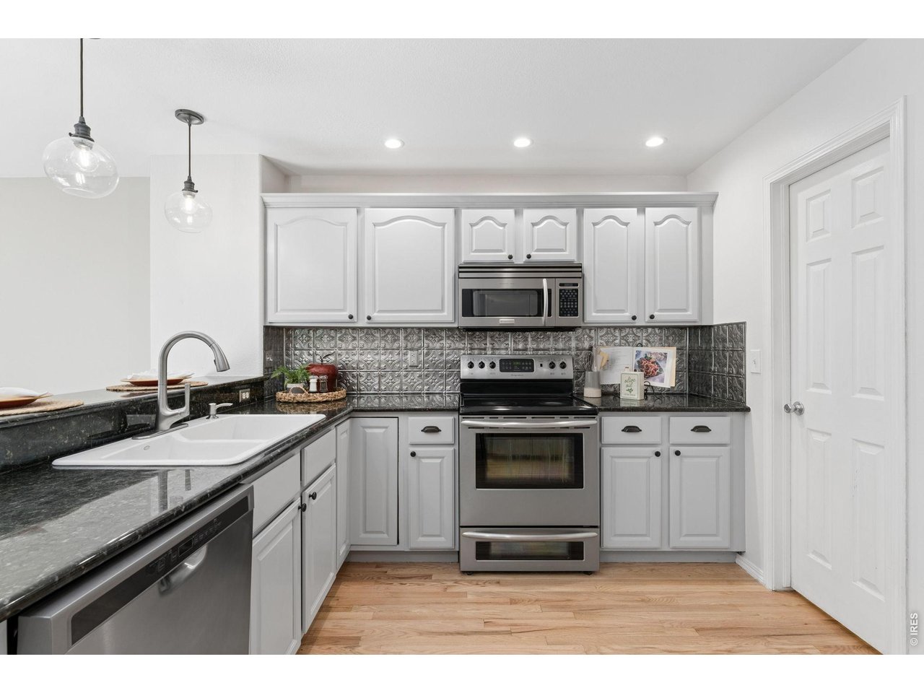
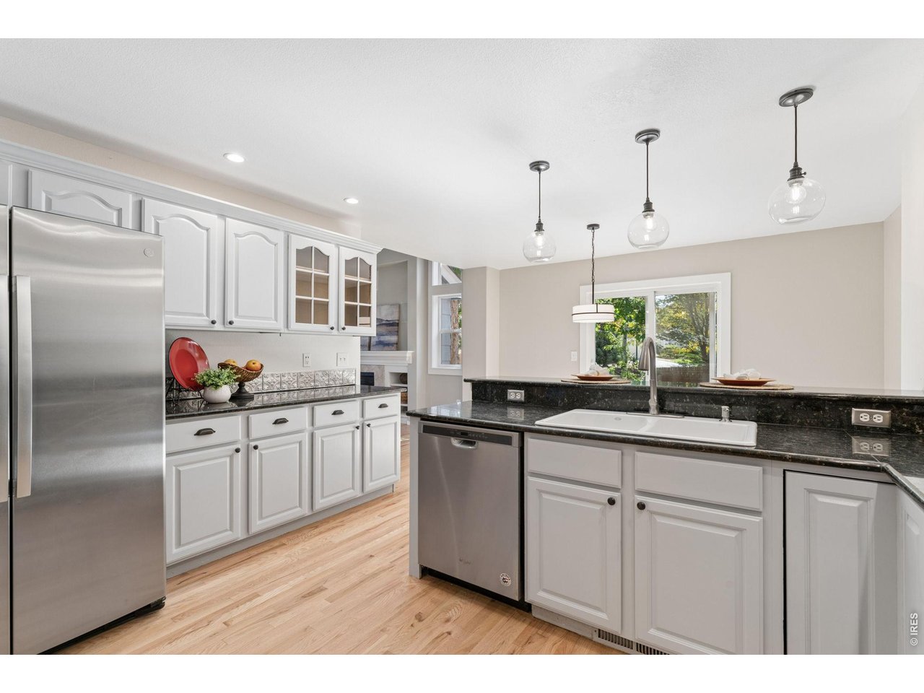
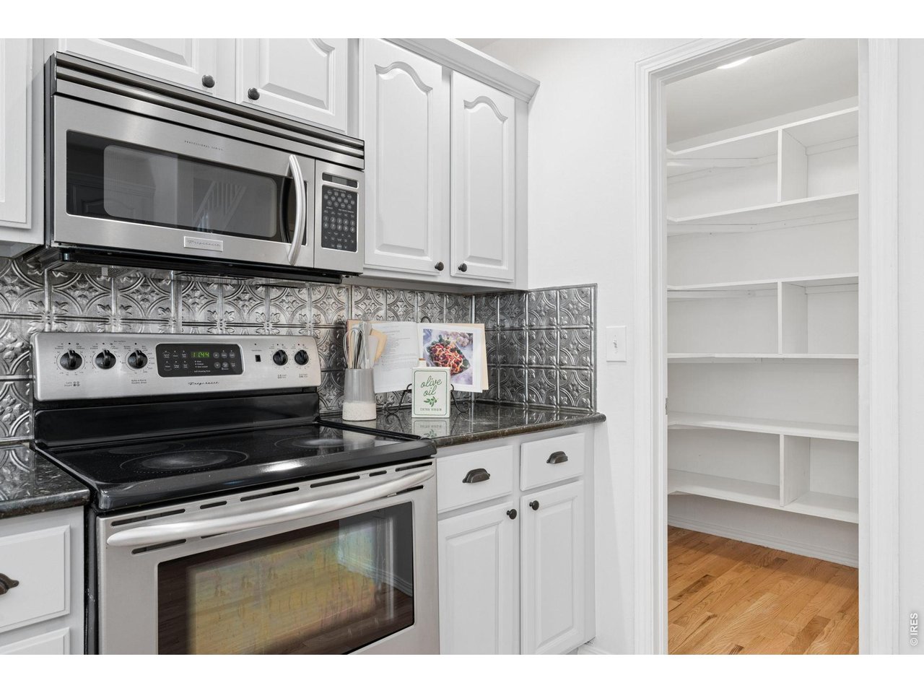
Updated Kitchen and Freshly Painted Cabinetry...
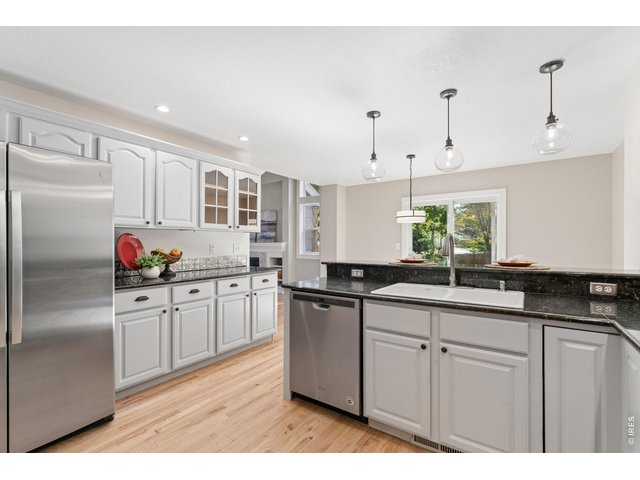
12 of 27
Updated Light Fixtures Throughout
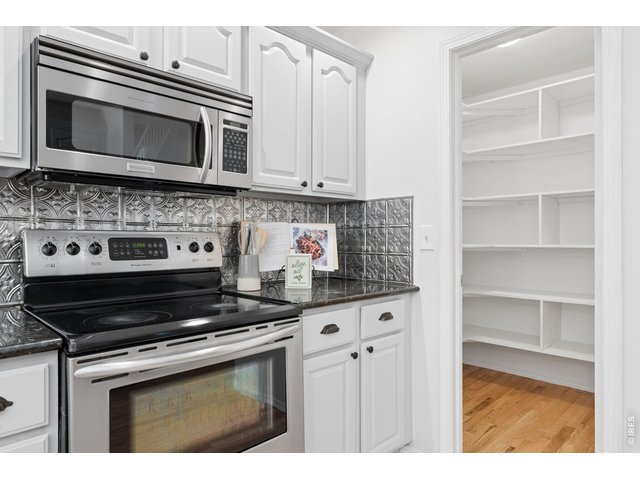
13 of 27
14 of 27
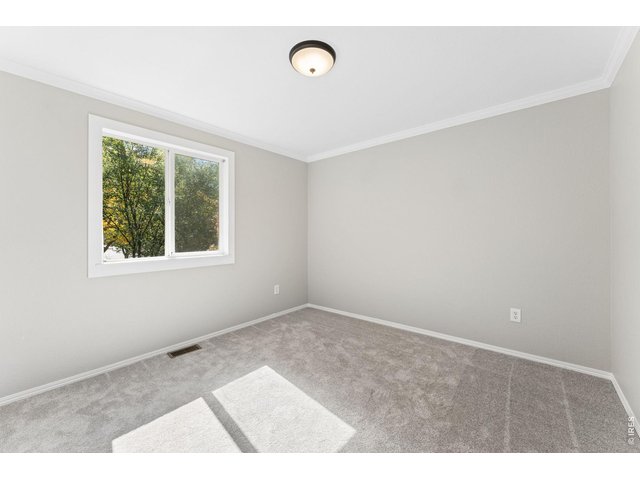
Main Level Bedroom / Office with a...
15 of 27
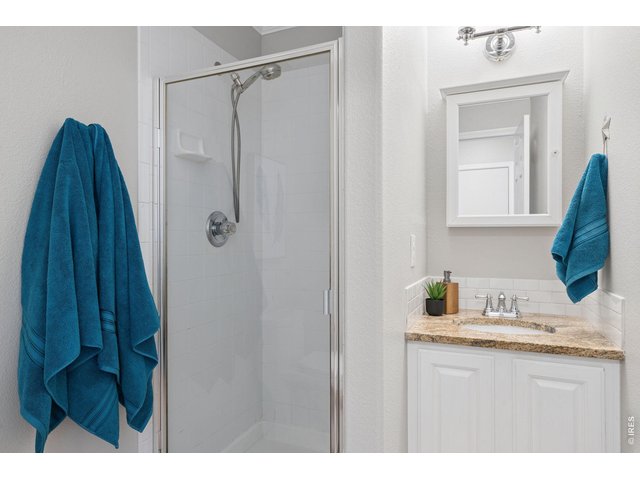
Main Level Bathroom
16 of 27
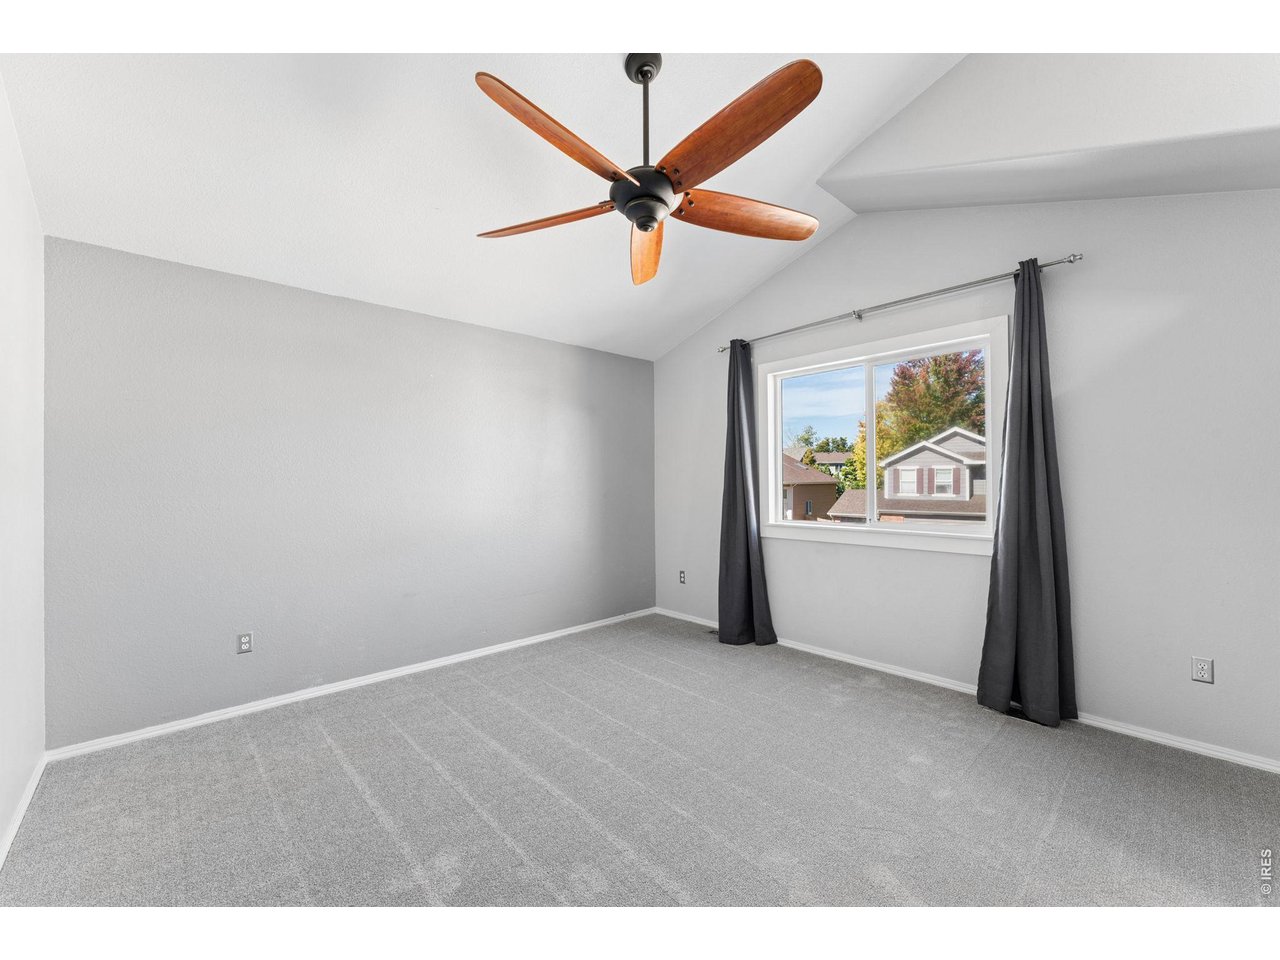
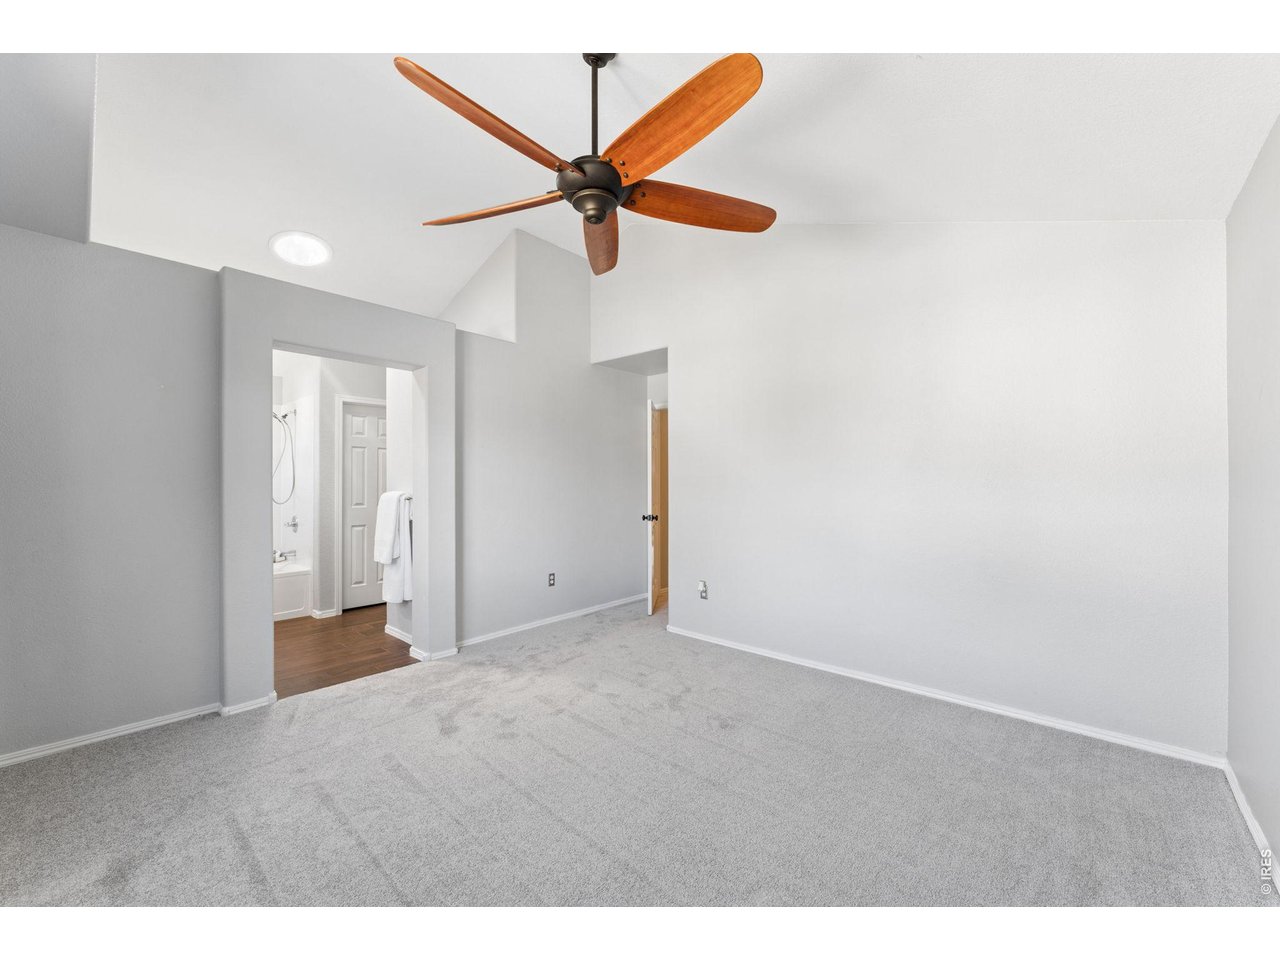
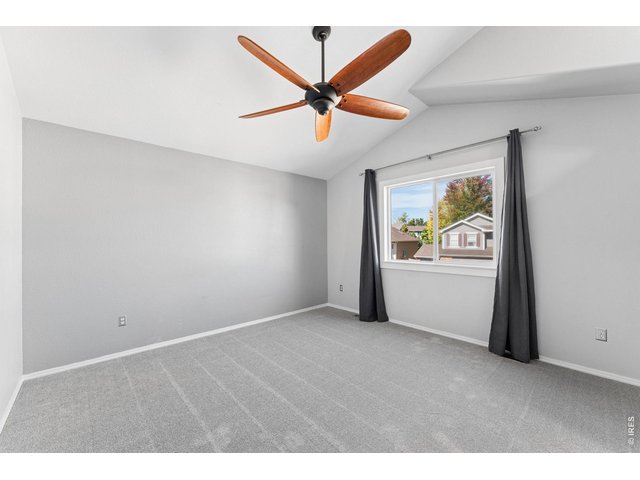
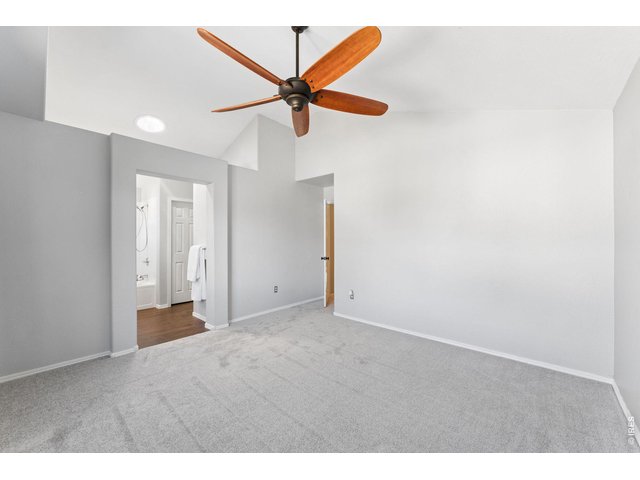
Large Upper Level Primary Bedroom
17 of 27
18 of 27
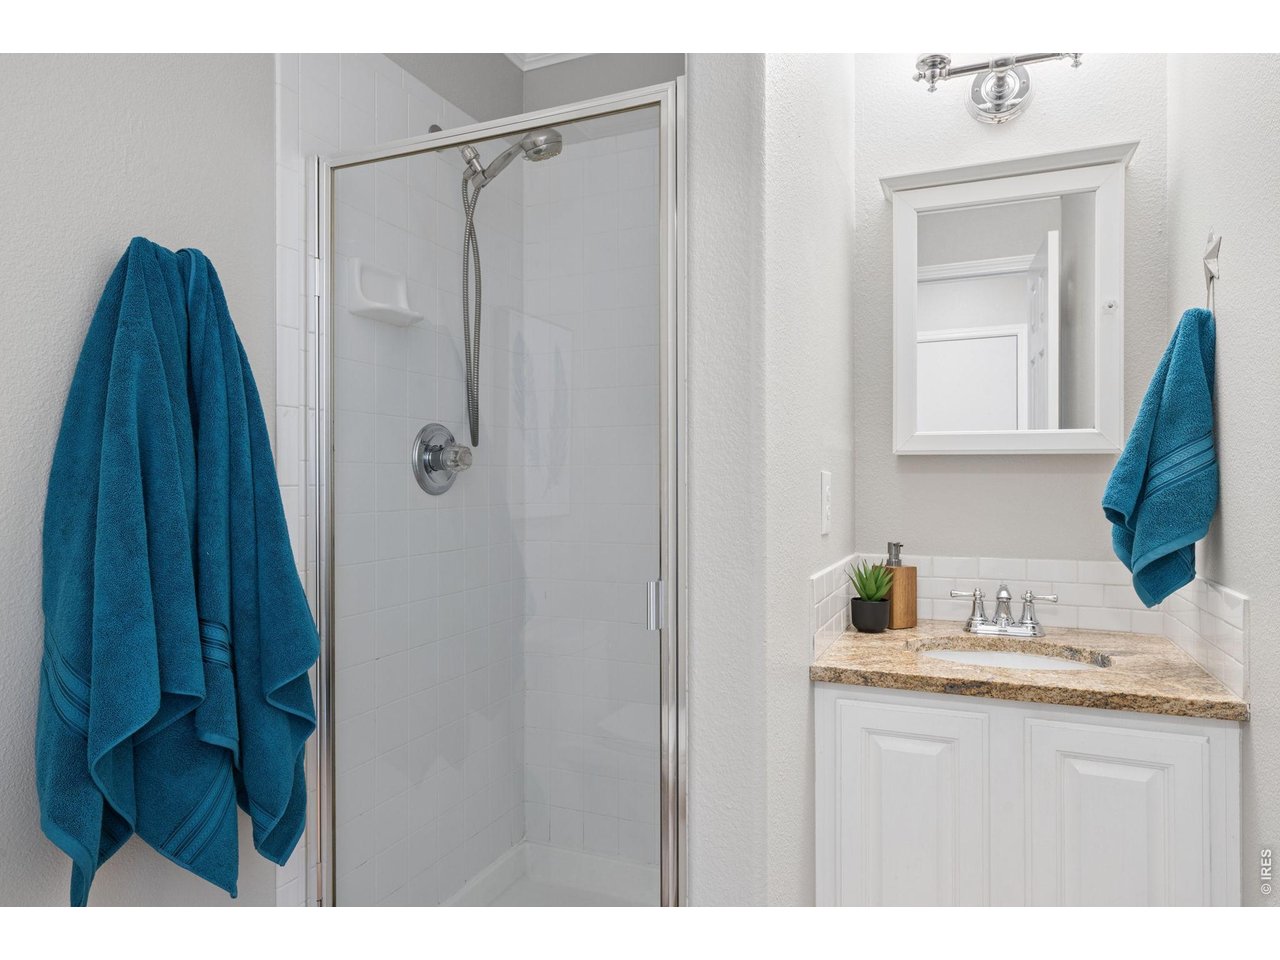
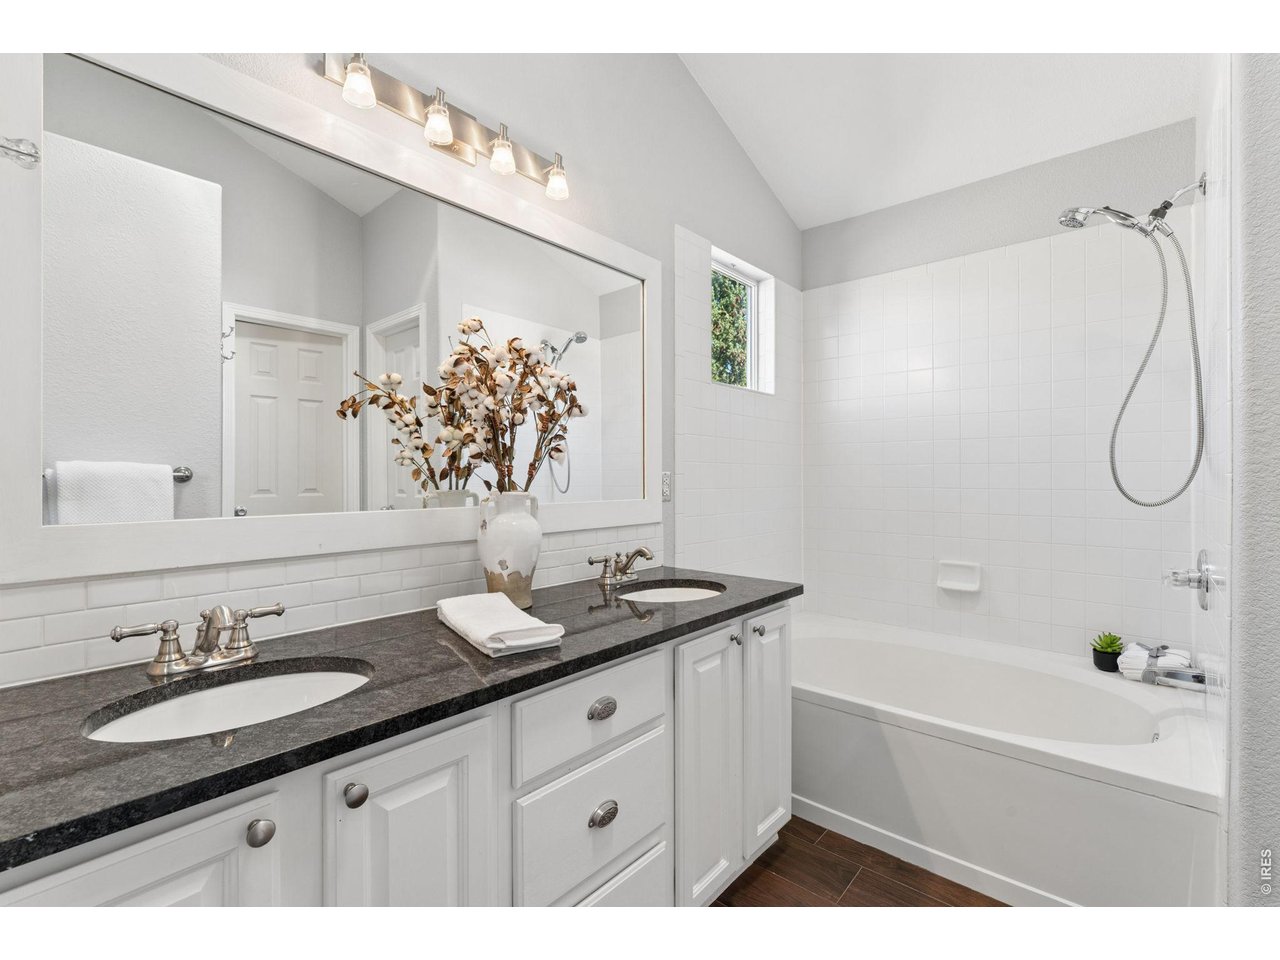
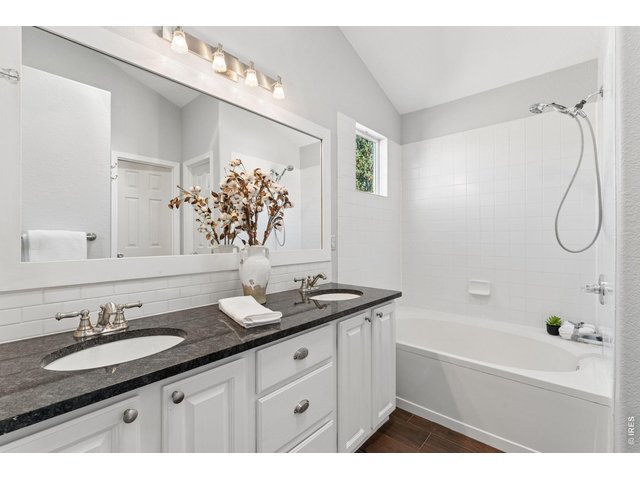
Upgraded Primary Bath
19 of 27
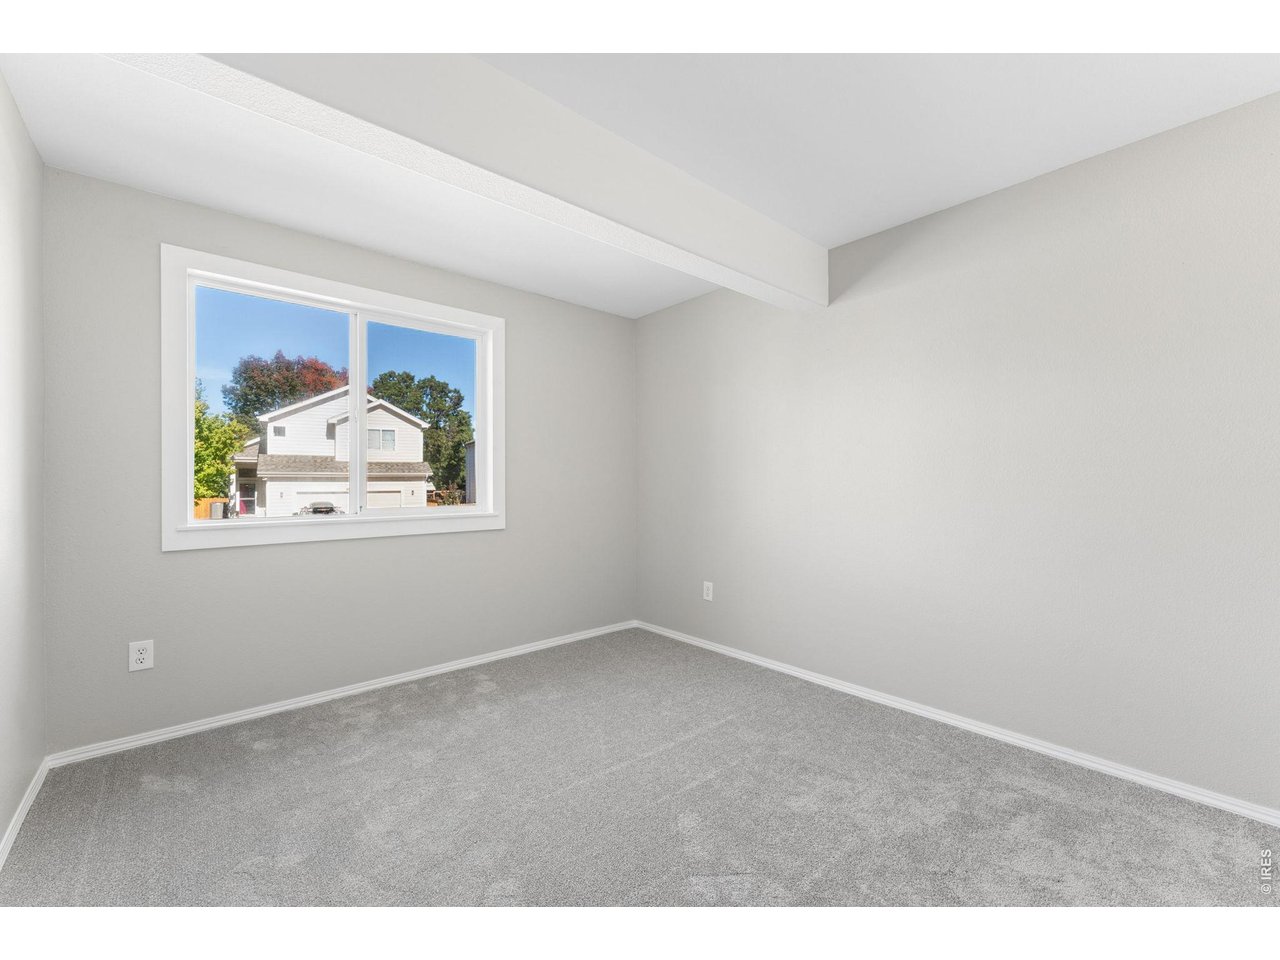
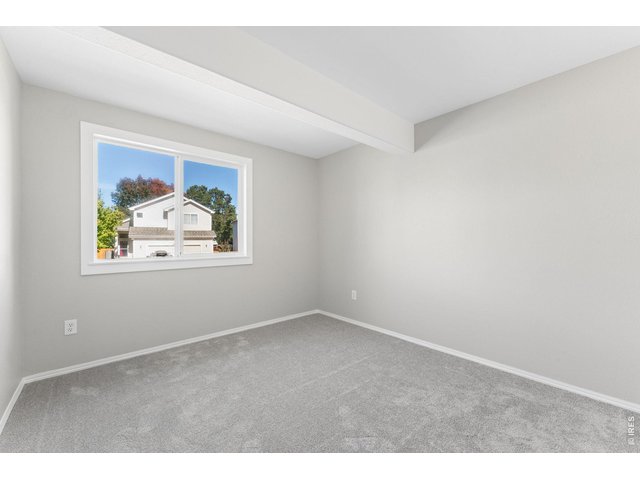
Upper Level Bedroom 3
20 of 27
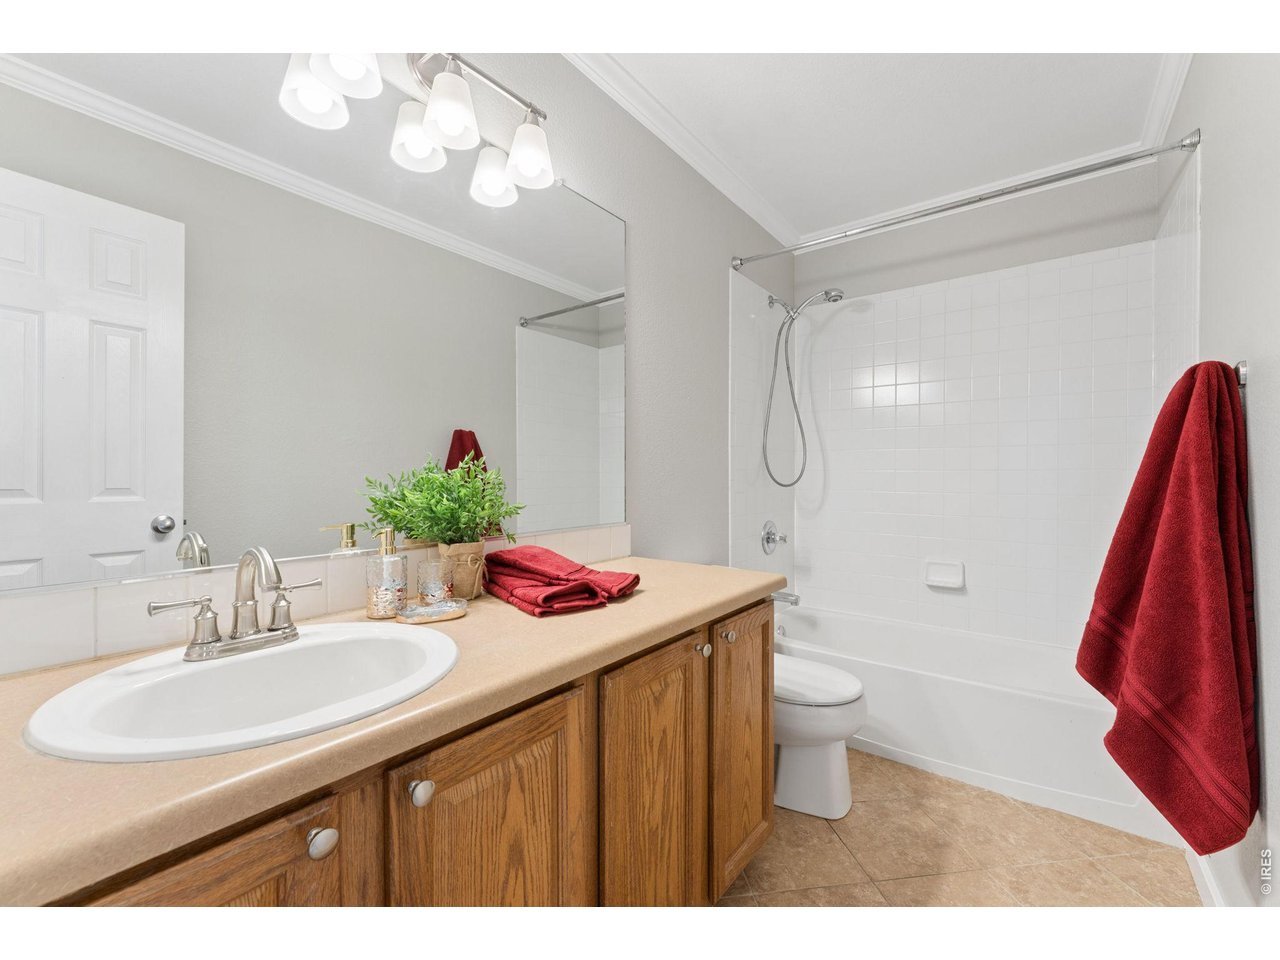
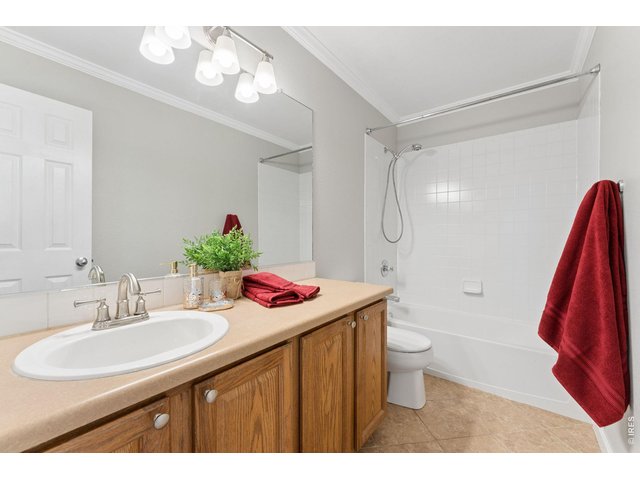
Upper Level Guest Bathroom
21 of 27
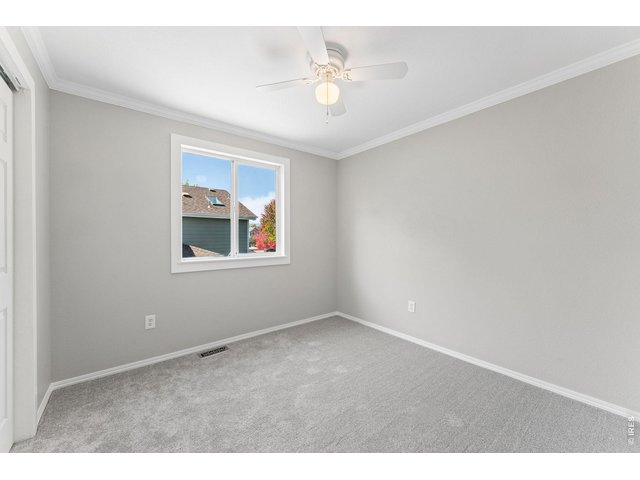
Upper Level Bedroom 4
22 of 27
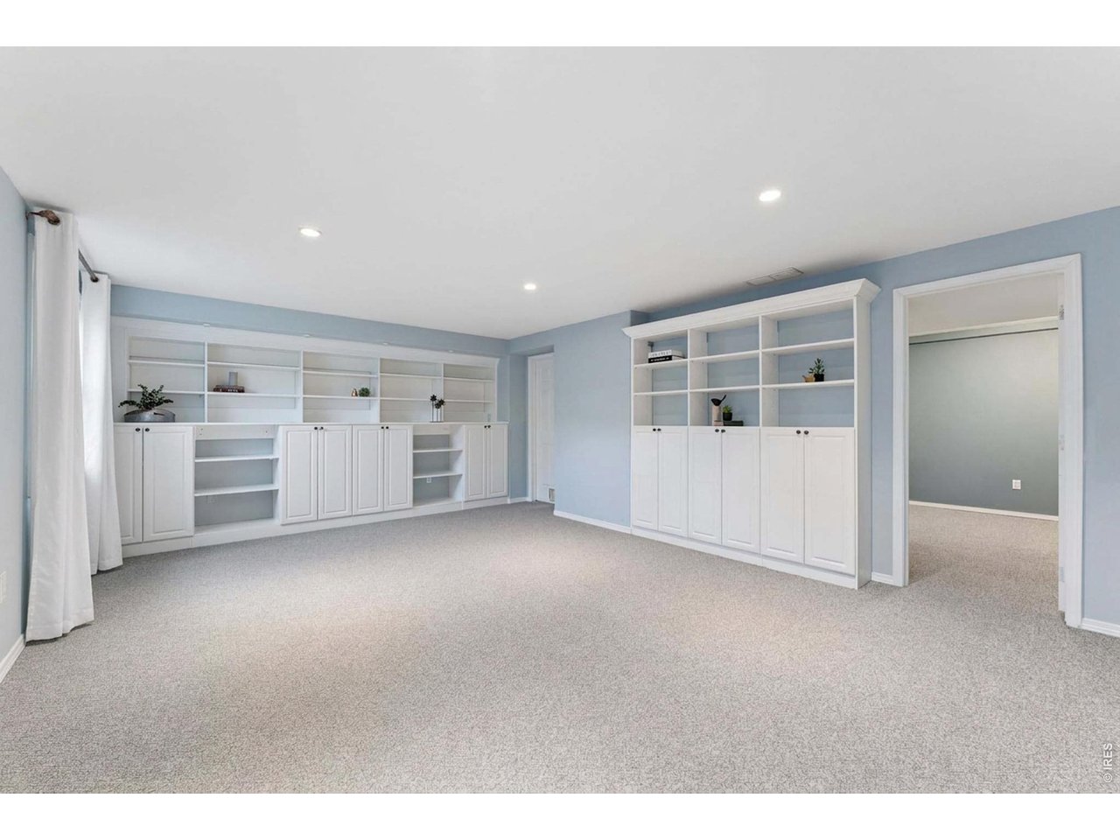
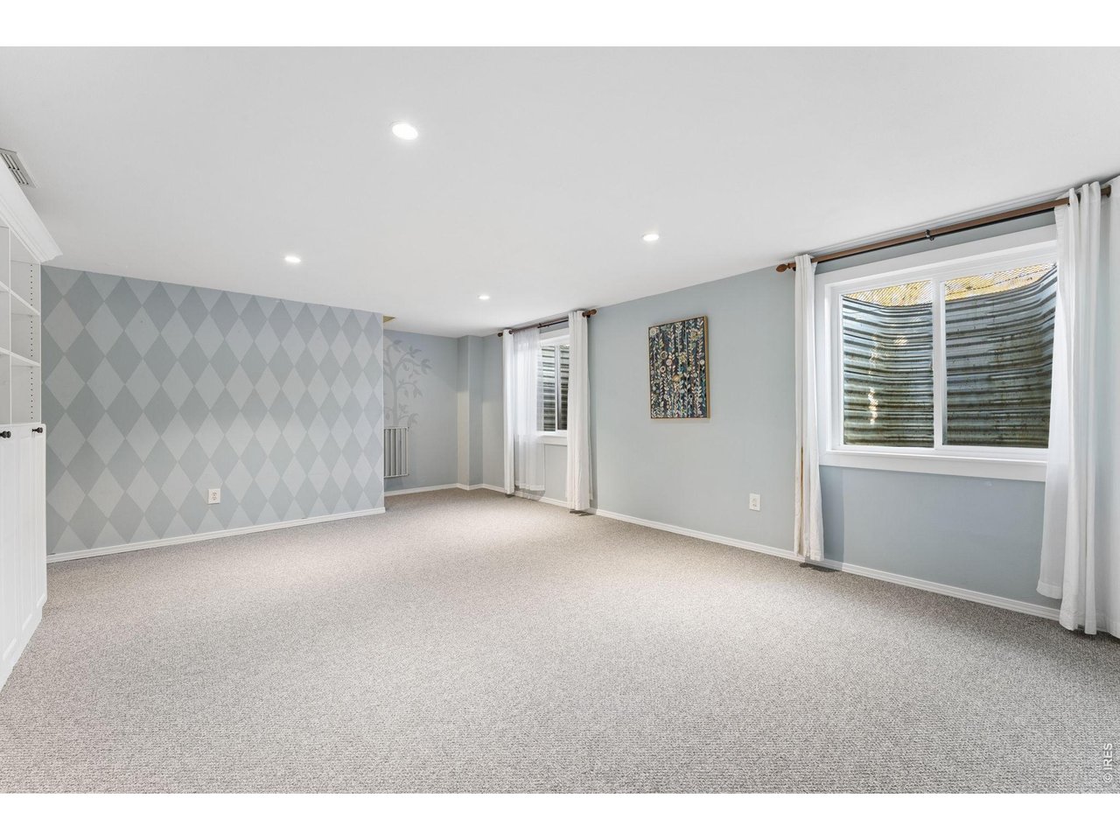
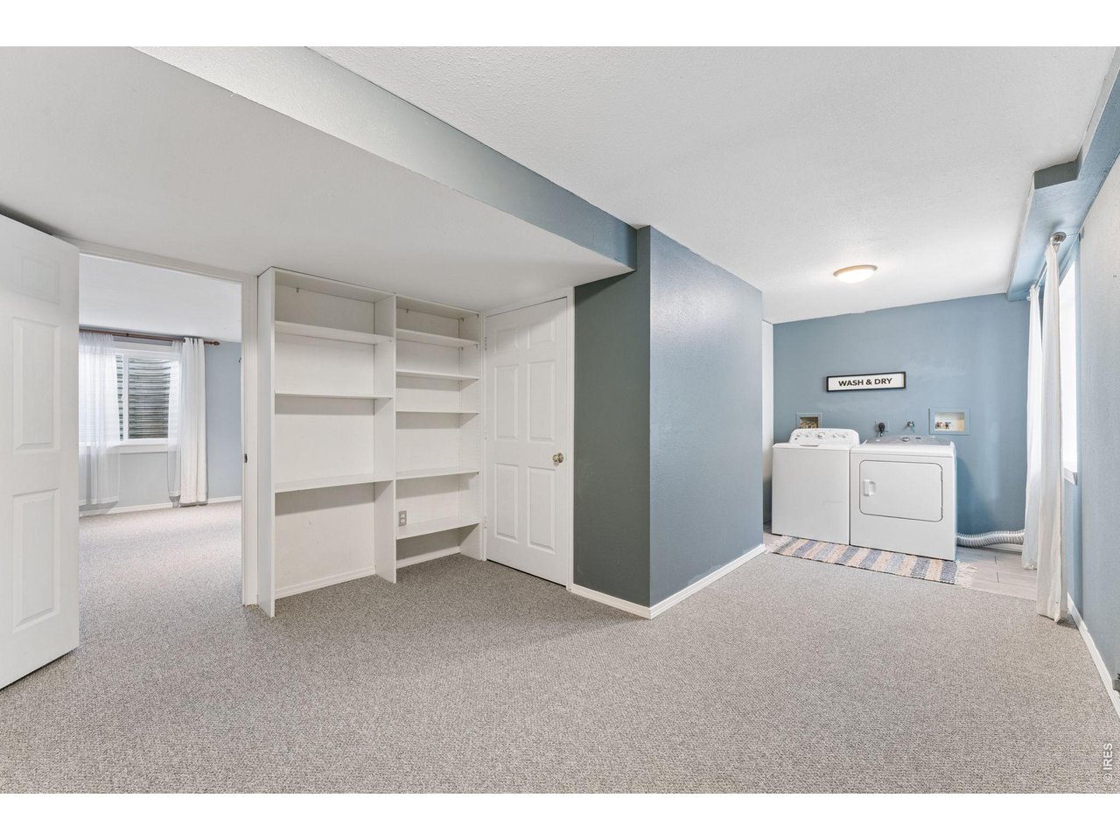
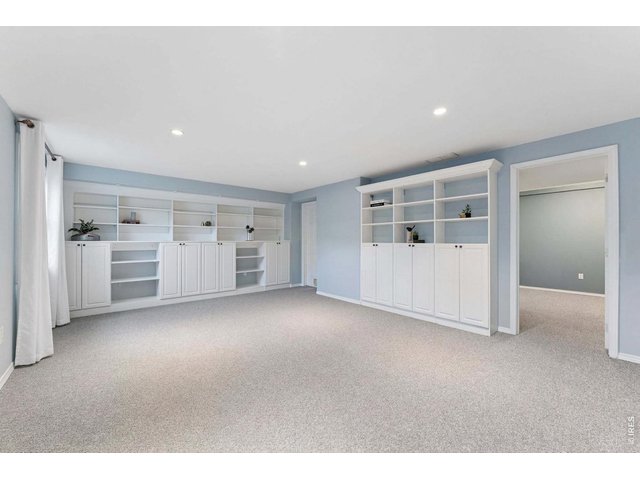
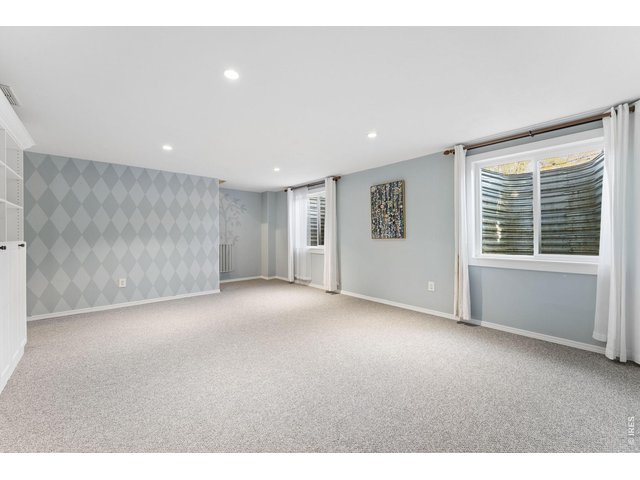
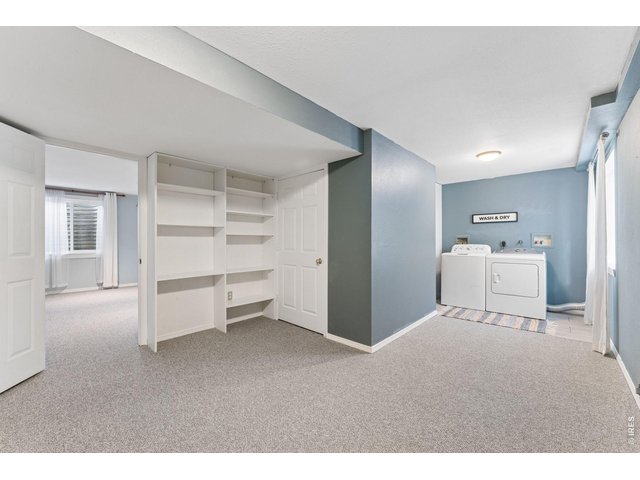
Beautifully Finished Basement with Extensive Built Ins, Custom Paint
23 of 27
24 of 27
25 of 27
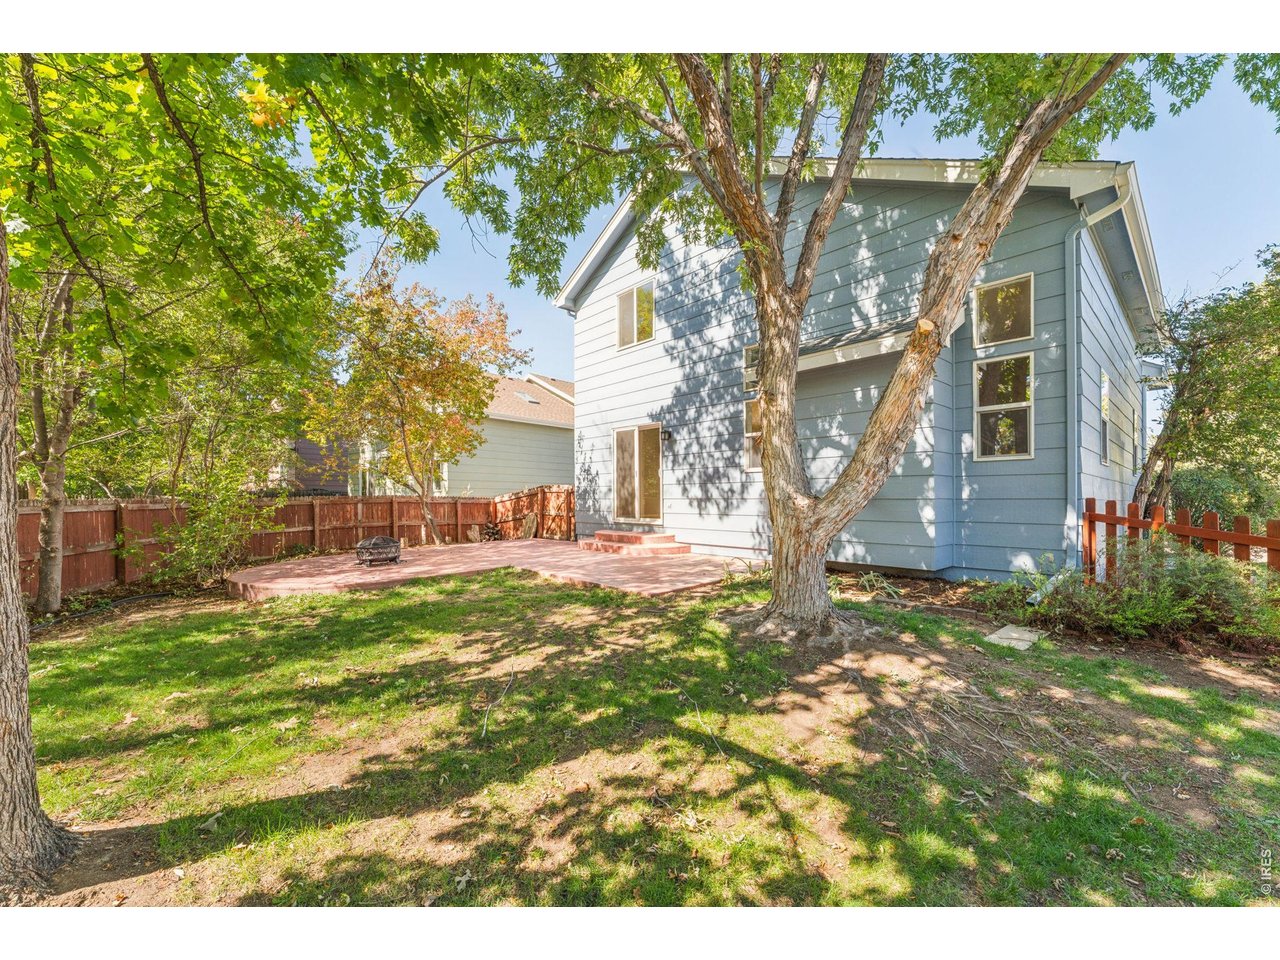
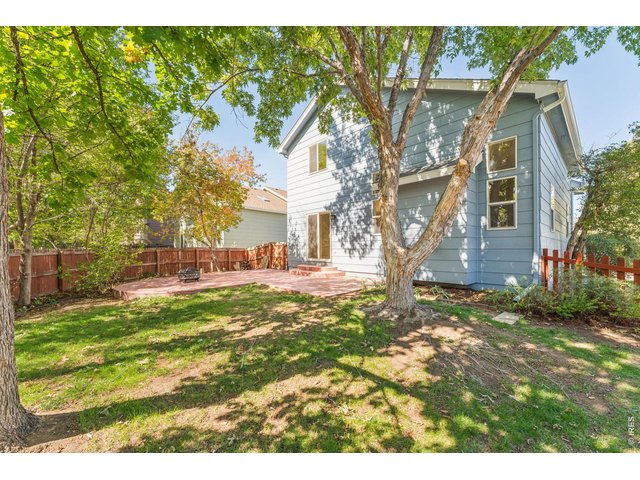
HUGE Stamped Concrete Patio and Large Backyard...
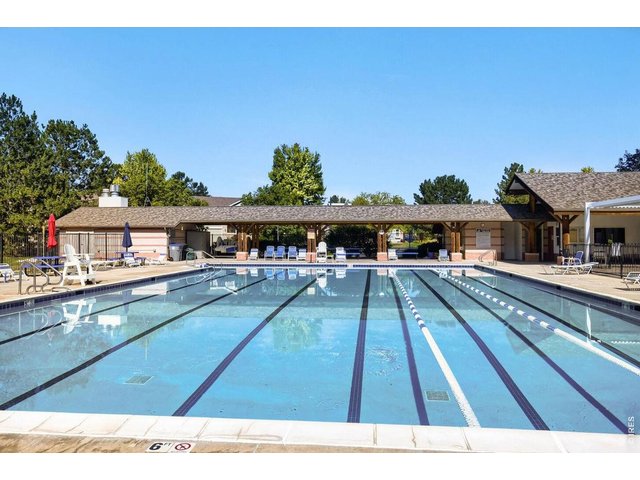
26 of 27
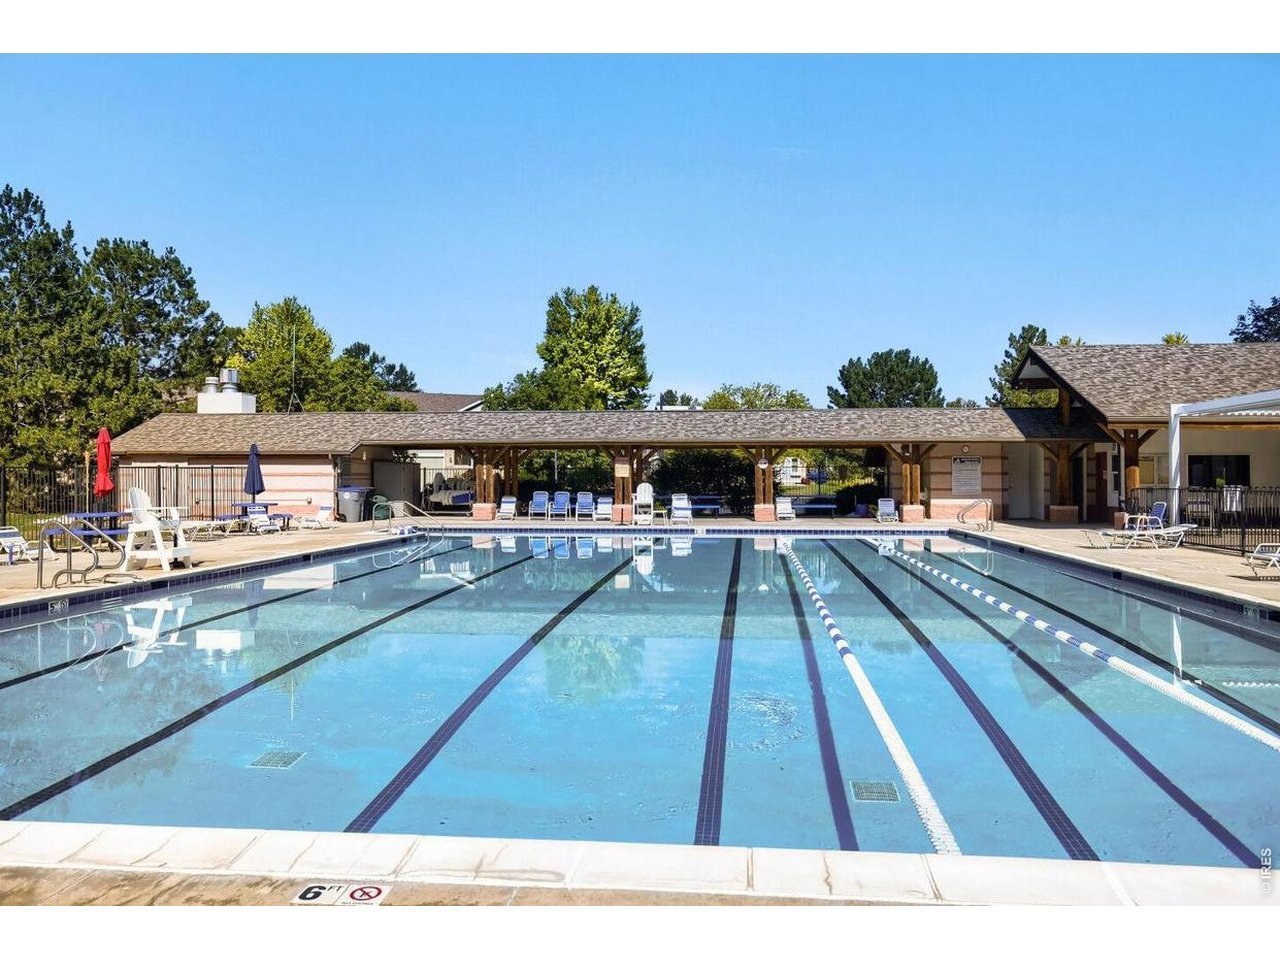
Community Pool, Large OPEN SPACE Nearby, and Several Community Parks
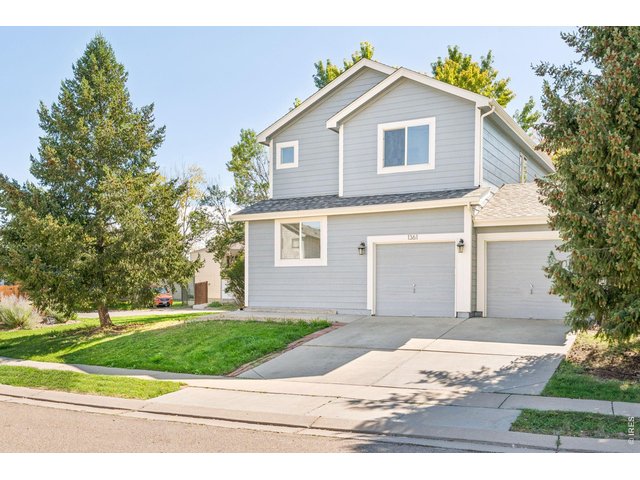
27 of 27
It's worth a look.
4 Bed
3 Bath
2,608 SqFt
Single Family Home built in 1997 with a 7,777 SqFt lot in Subdivision: Clover Creek Flg 1
OVER $26,000 in recent updates : * Brand New EXTERIOR PAINT $4500 * New FRONT WALKWAY $3700 * Refreshed Landscaping * Newly Refinished HARDWOOD FLOORING $6000 * Brand New INTERIOR PAINT * Stunning home in Clover Creek neighborhood with updates made through out. Trimmed windows/crown molding, whole house fan, solar tubes for extra light and pottery barn upgrades. Kitchen has stainless steel appliances, pull out shelves in cabinets, amazing pantry, and granite counters. Master bedroom includes updated walk-in closet. Basement fully finished with an open rec room, extensive built-ins and an extra craft/exercise/storage room. Stamped concrete patio w/fire-pit and mature landscaping in yard. Backyard also includes garden beds and side yard door to dog run w/ dog door. The Clover Creek neighborhood offers a lifeguarded community pool one block away, neighborhood parks, & scenic walking paths. Unbeatable location & a short drive to downtown Longmont, Niwot, Boulder and Denver. Close to all the conveniences including restaurants, coffee houses, local shopping & a favorite hometown brewery with food trucks. Don't miss your chance to own this home in one of Longmont's most delightful communities.
General Features
| Style | 2 Story |
| Baths | 2 Full1 3/4 |
| Acreage | 0.18 Acres |
| Lot Size | 7,777 SqFt |
| Zoning | RES |
| Total | 2,608 SqFt ($249/SF) |
| Finished | 2,530 SqFt ($257/SF) |
| Basement | Full Basement, 90%+ Finished Basement |
| Garage | 2 Space(s) |
| Garage Type | Attached |
| Year Built | 1997 |
| New Construction | No |
| Construction | Wood/Frame |
| Cooling | Central Air, Ceiling Fan, Whole House Fan |
| Heating | Forced Air |
| Roof | Composition Roof |
Taxes & Fees
| Taxes | $4,874 |
| Tax Year | 2025 |
| 1st HOA Fee | $211 |
| 1st HOA Freq | Quarterly |
| Metro District | No |
Schools
| School District | ST Vrain Dist RE 1J |
| Elementary |
Blue Mountain
|
| Middle/Jr High | Altona |
| Senior High | Silver Creek |
Rooms
| Primary Bedroom | 13 x 14 (Upper Level) |
| Bedroom 2 | 10 x 10 (Upper Level) |
| Bedroom 3 | 11 x 11 (Upper Level) |
| Bedroom 4 | 10 x 11 (Main Floor) |
| Kitchen | 9 x 13 (Main Floor) |
| Living Room | 16 x 21 (Main Floor) |
| Office Study | 10 x 13 (Basement) |
| Dining Room | 10 x 13 (Main Floor) |
| Laundry Room | 11 x 12 (Basement) |
| Rec. Room | 15 x 19 (Basement) |
| Note: All room dimensions, including square footage data, are approximate and must be verified by the buyer. | |
Outdoor Features
Lawn Sprinkler System, PatioLot Features
Corner LotDesign Features
Eat-in Kitchen, Cathedral/Vaulted Ceilings, Open Floor Plan, Pantry, Walk-in Closet, Wood FloorsInclusions
Window Coverings, Electric Range/Oven, Dishwasher, Refrigerator, Microwave, Disposal, Smoke Alarm(s)Neighborhood
Common Amenities
Pool, Common Recreation/Park AreaFireplace
Gas Fireplace, Living Room FireplaceThe map could not be loaded. Reload the page to try again, or update your browser or device.



Information deemed reliable but not guaranteed by the MLS. WARNING: This database record is provided subject to limited license rights. Duplication or reproduction is prohibited. Limited License MLS content and images © Copyright 1998 - 2026, IRES LLC. All rights reserved.