4705 Hahns Peak Dr 11-104 Loveland, CO 80538

1 of 28
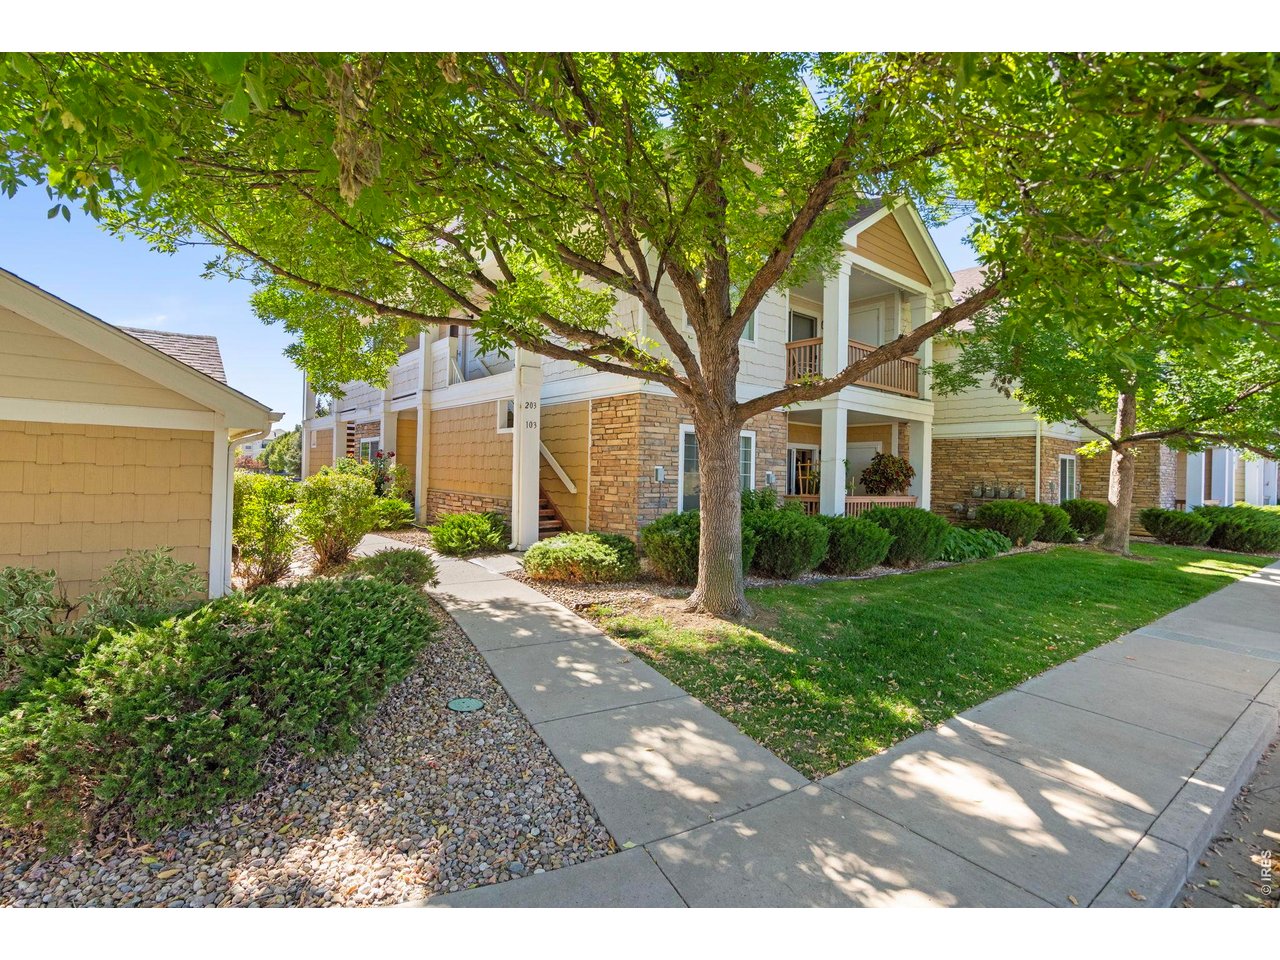
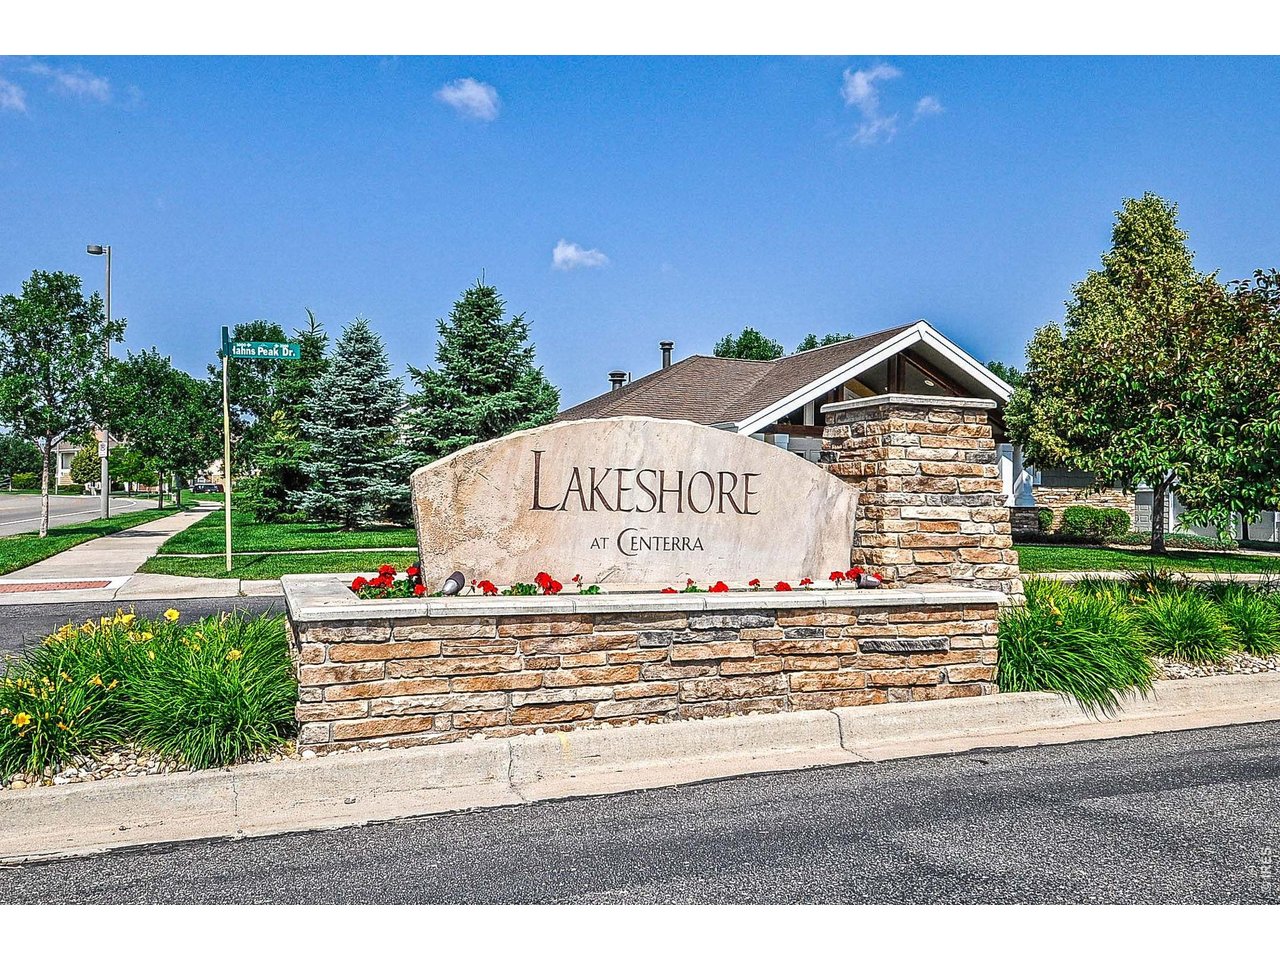
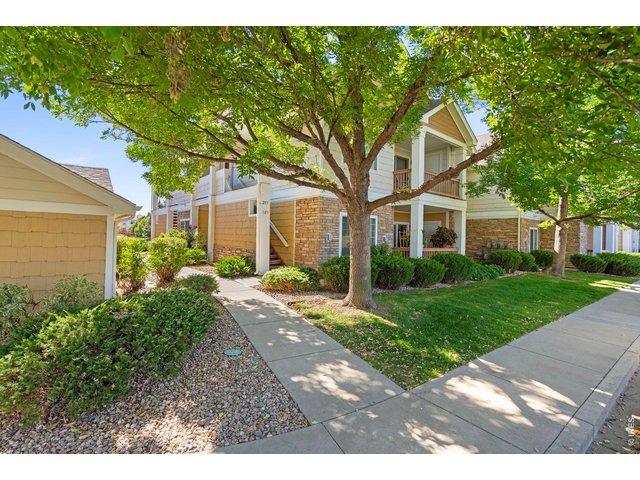
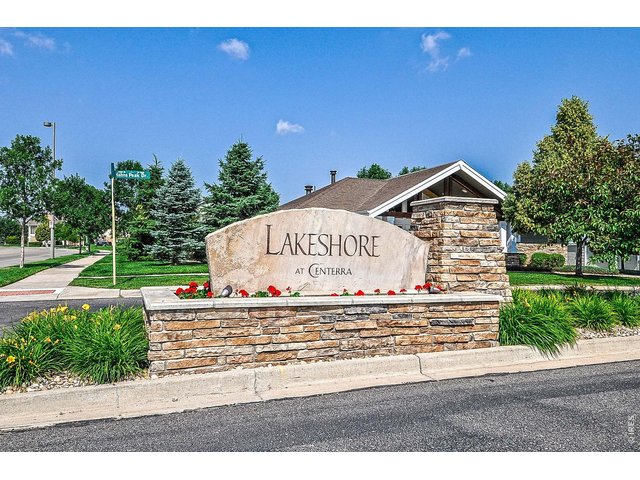
Here is your opportunity to experience the carefree Colorado lifestyle in highly desirable Lakeshore at Centerra Community.
2 of 28
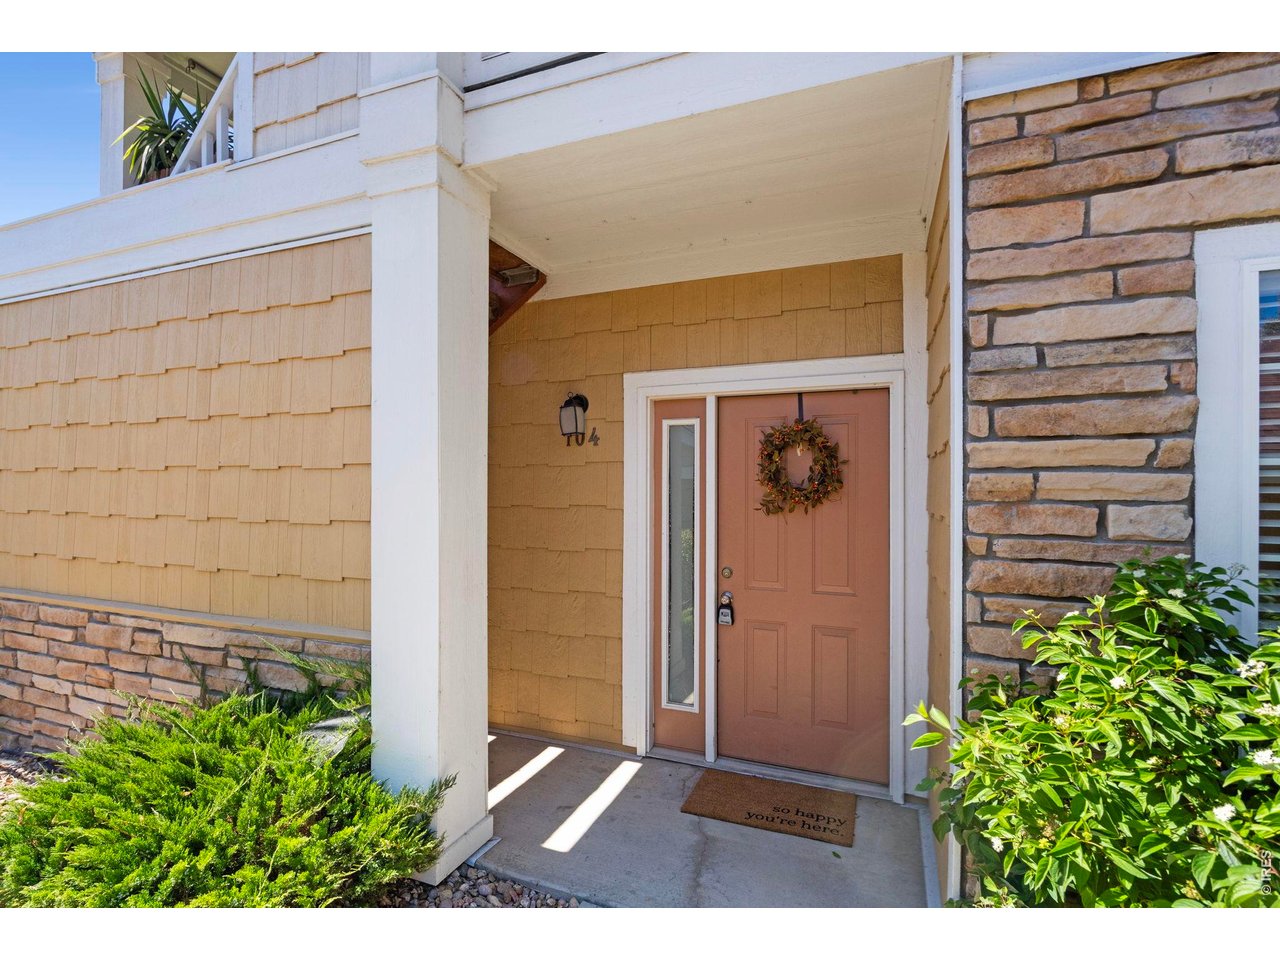
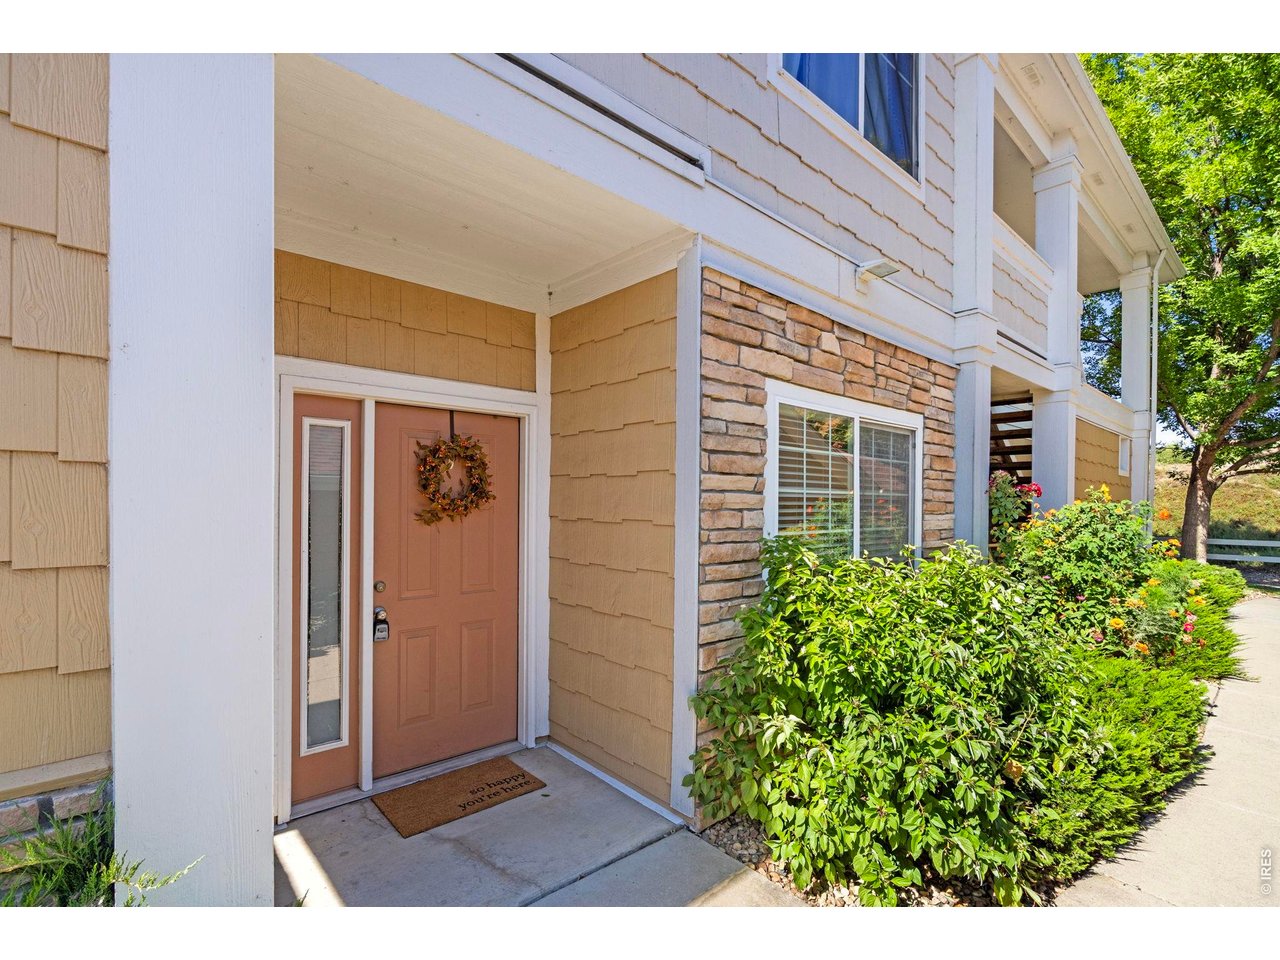
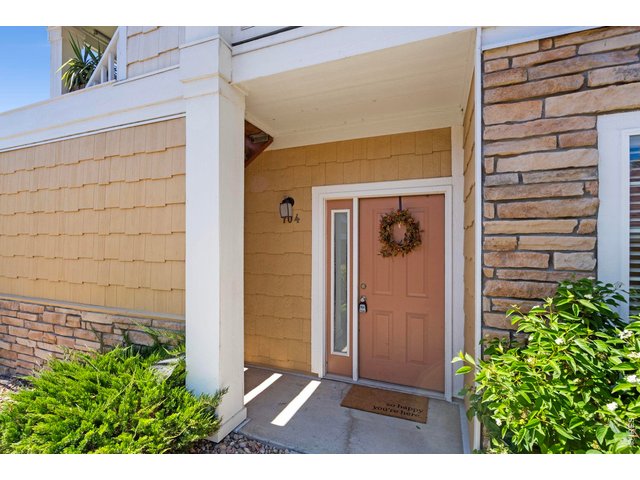
Welcome to the Colorado charm of this unit.
3 of 28
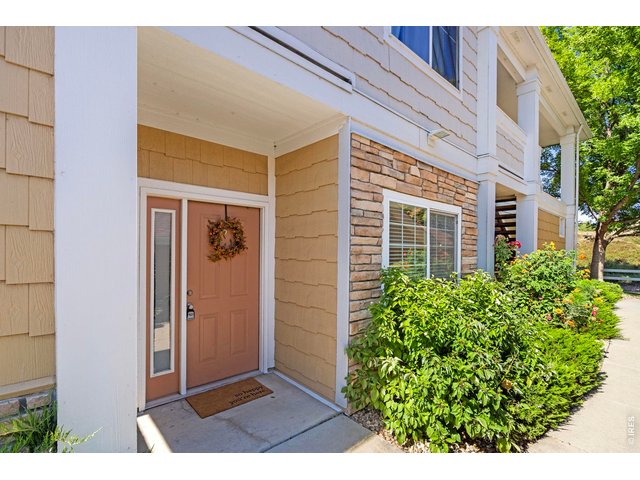
What is not to love with all this unit has to offer!
4 of 28
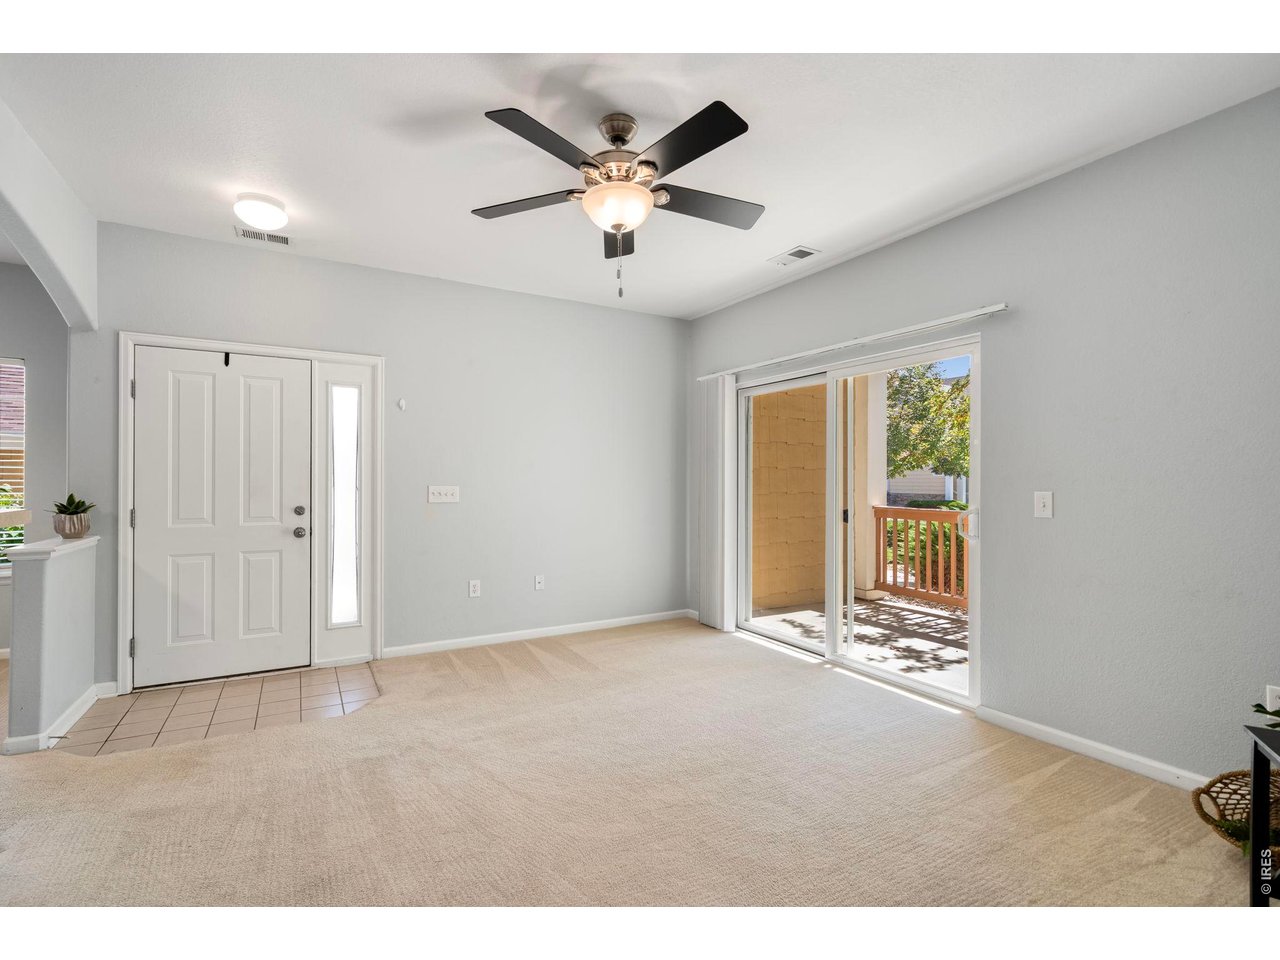
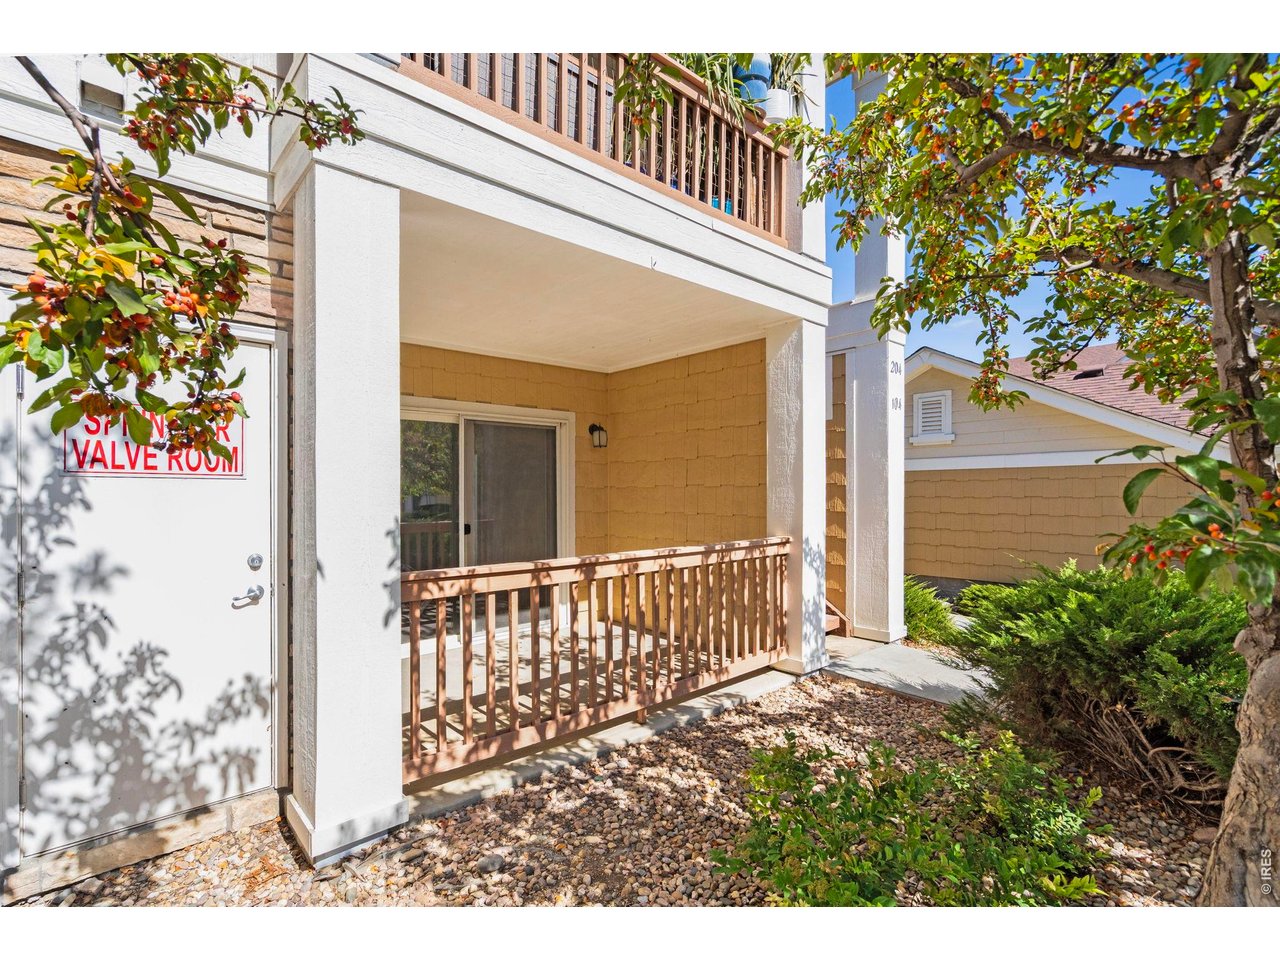
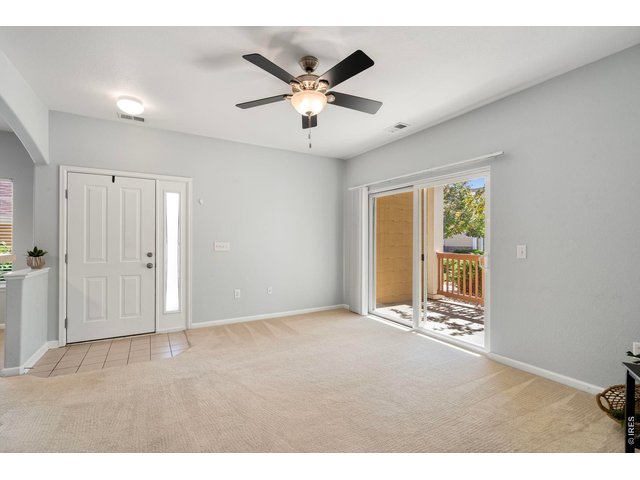
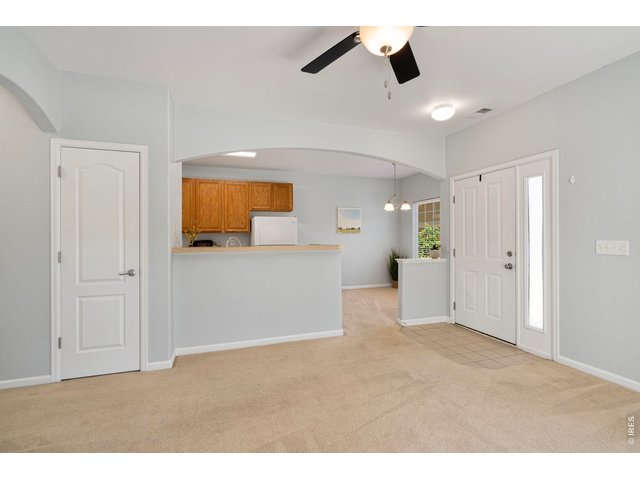
Roomy living area where you have a sliding glass door to your private patio.
5 of 28
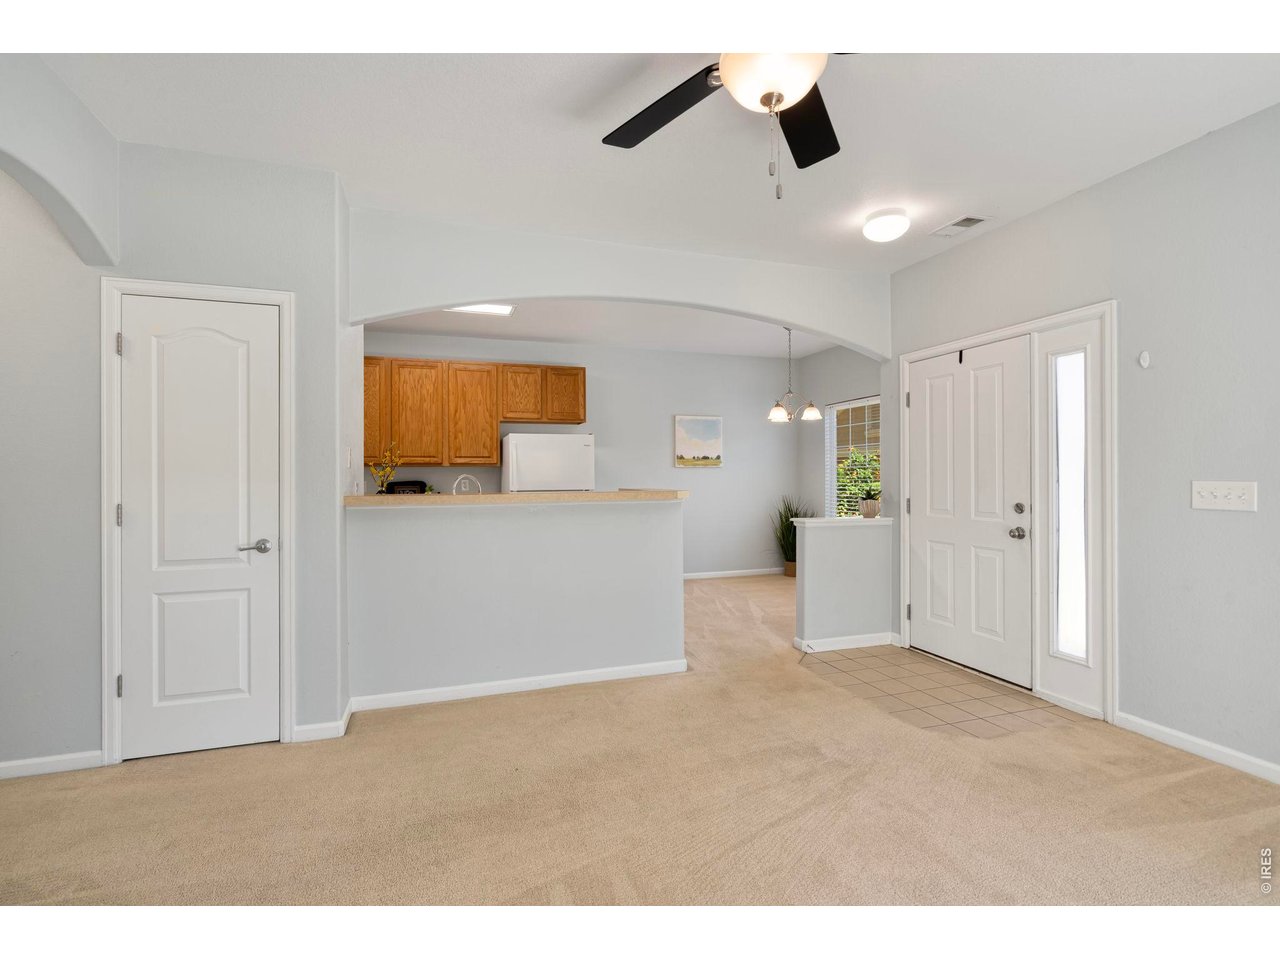
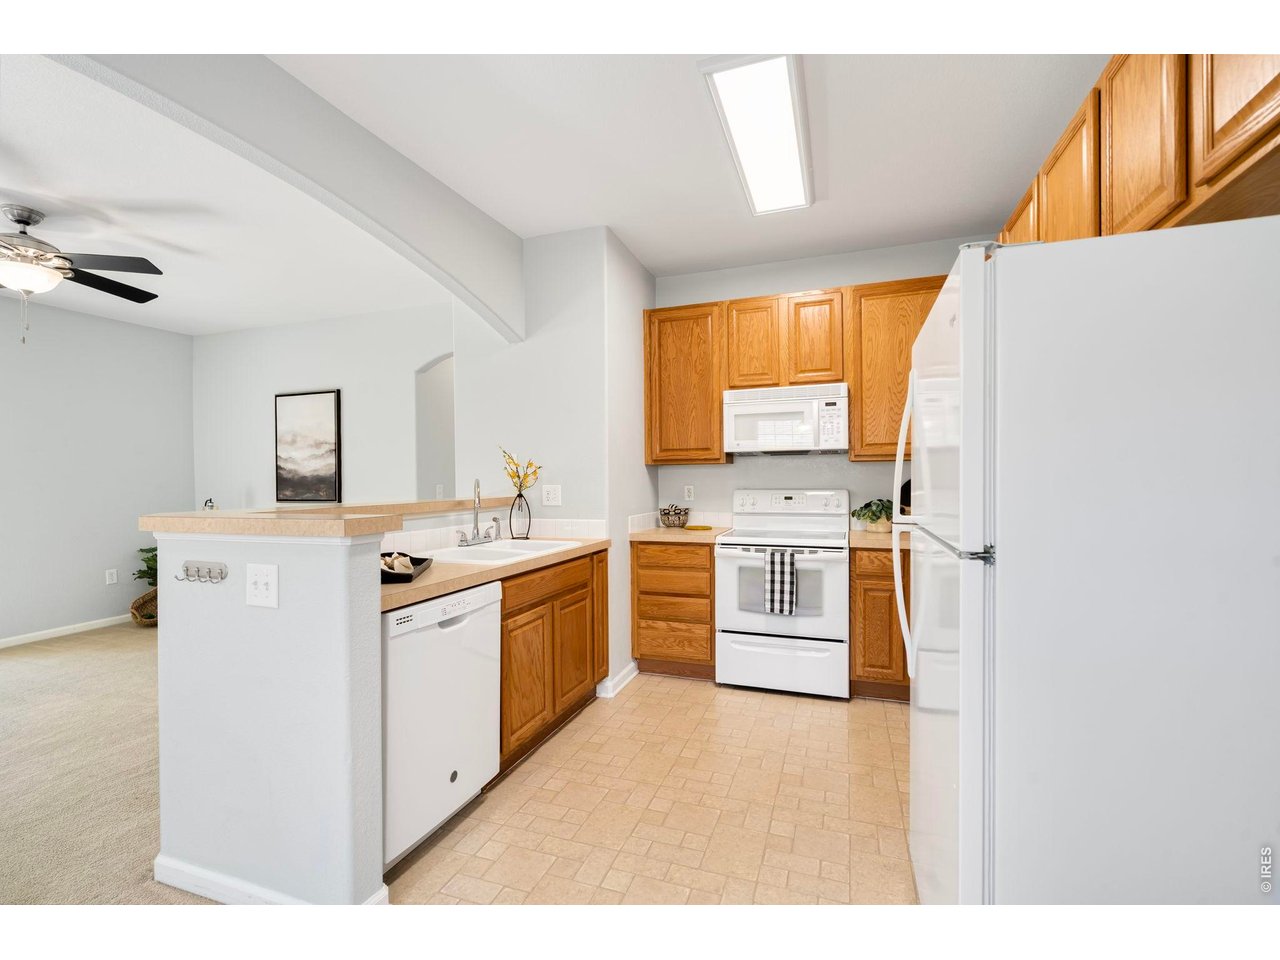
Living area flows directly into kitchen and eating area.
6 of 28
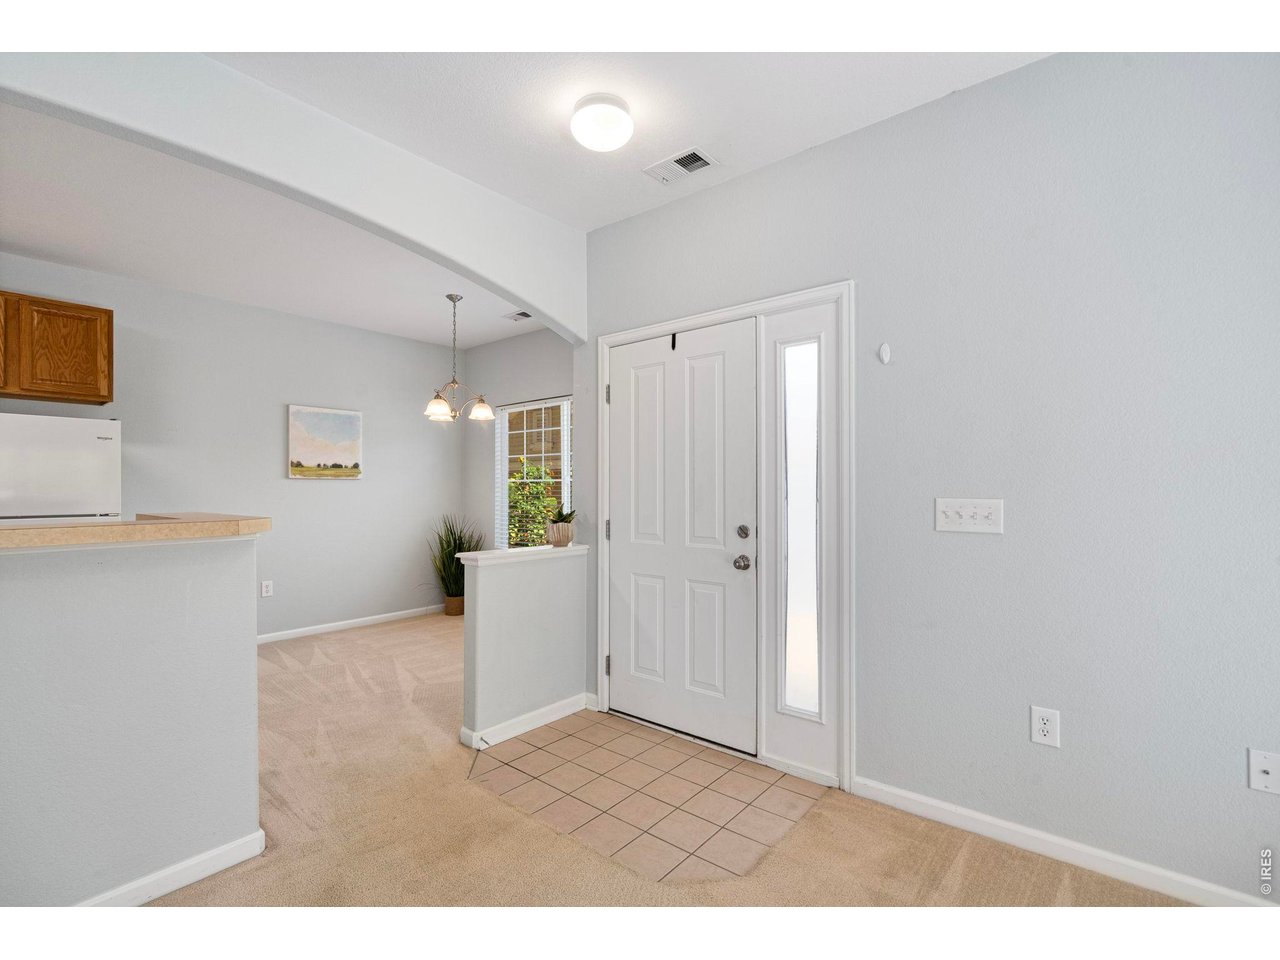
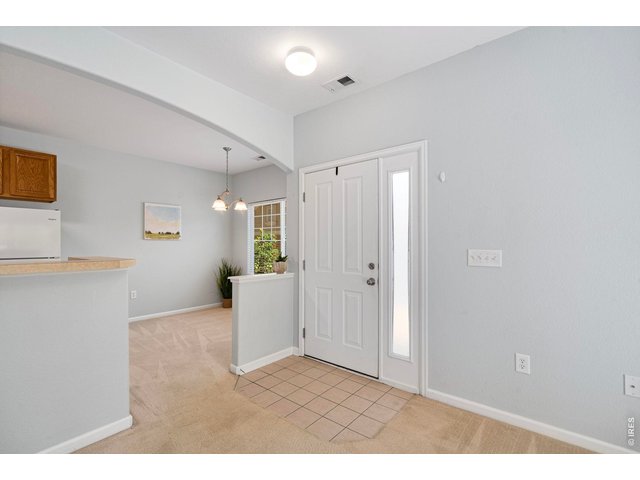
Foyer.
7 of 28
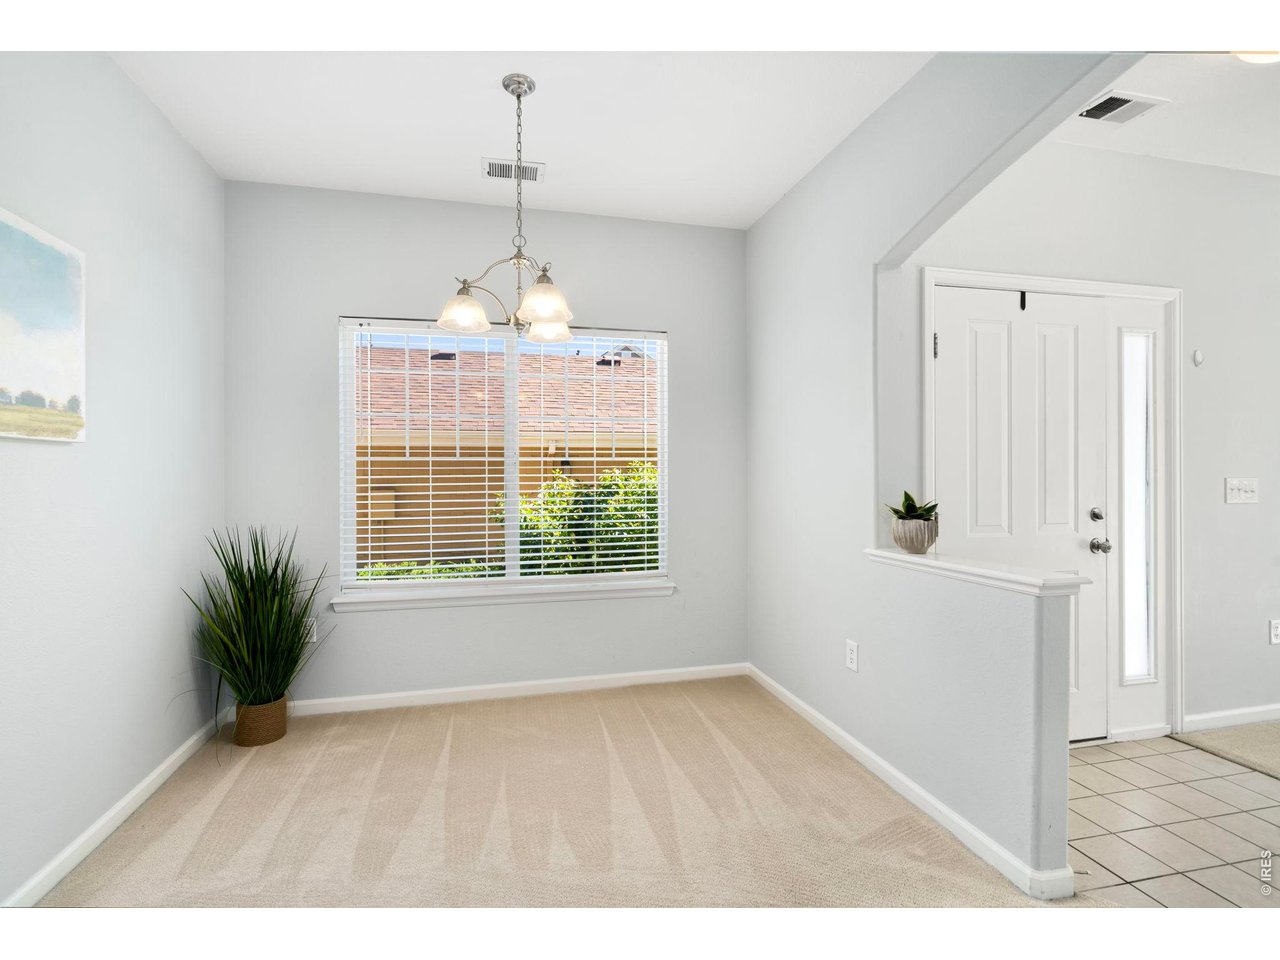
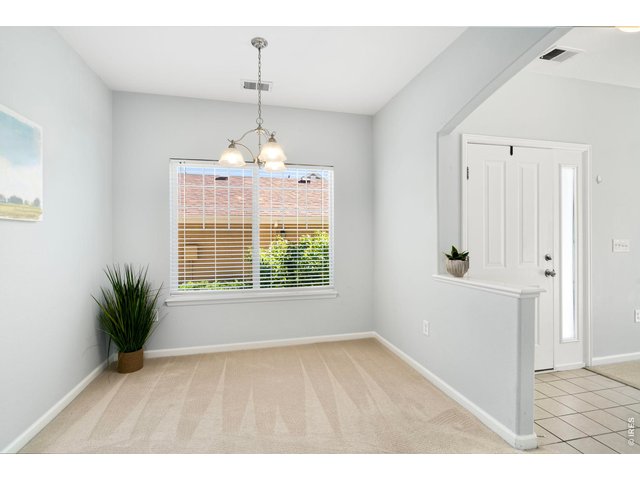
Eating area adjacent to kitchen.
8 of 28
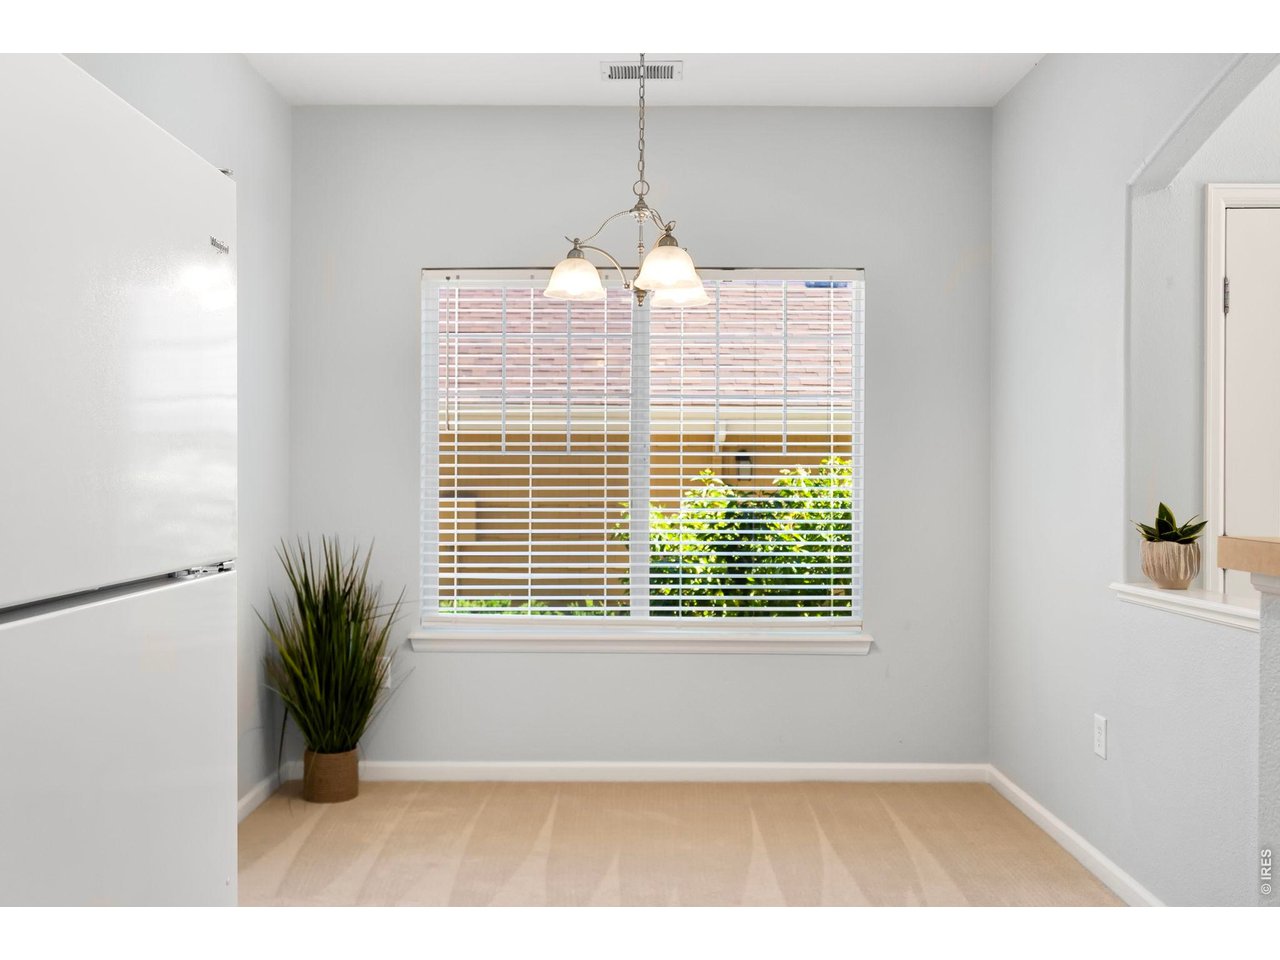
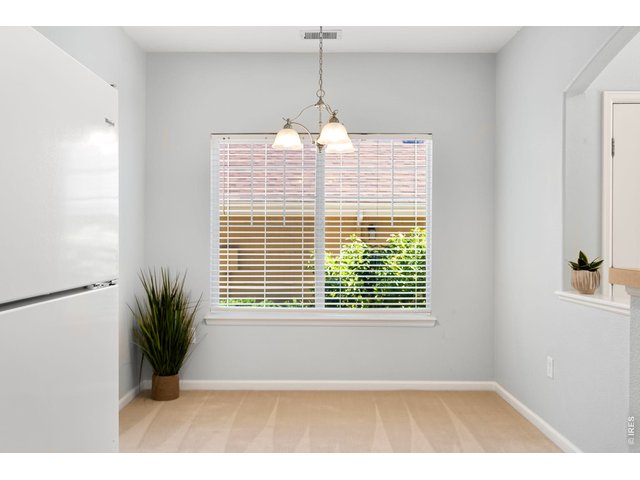
Eating area.
9 of 28
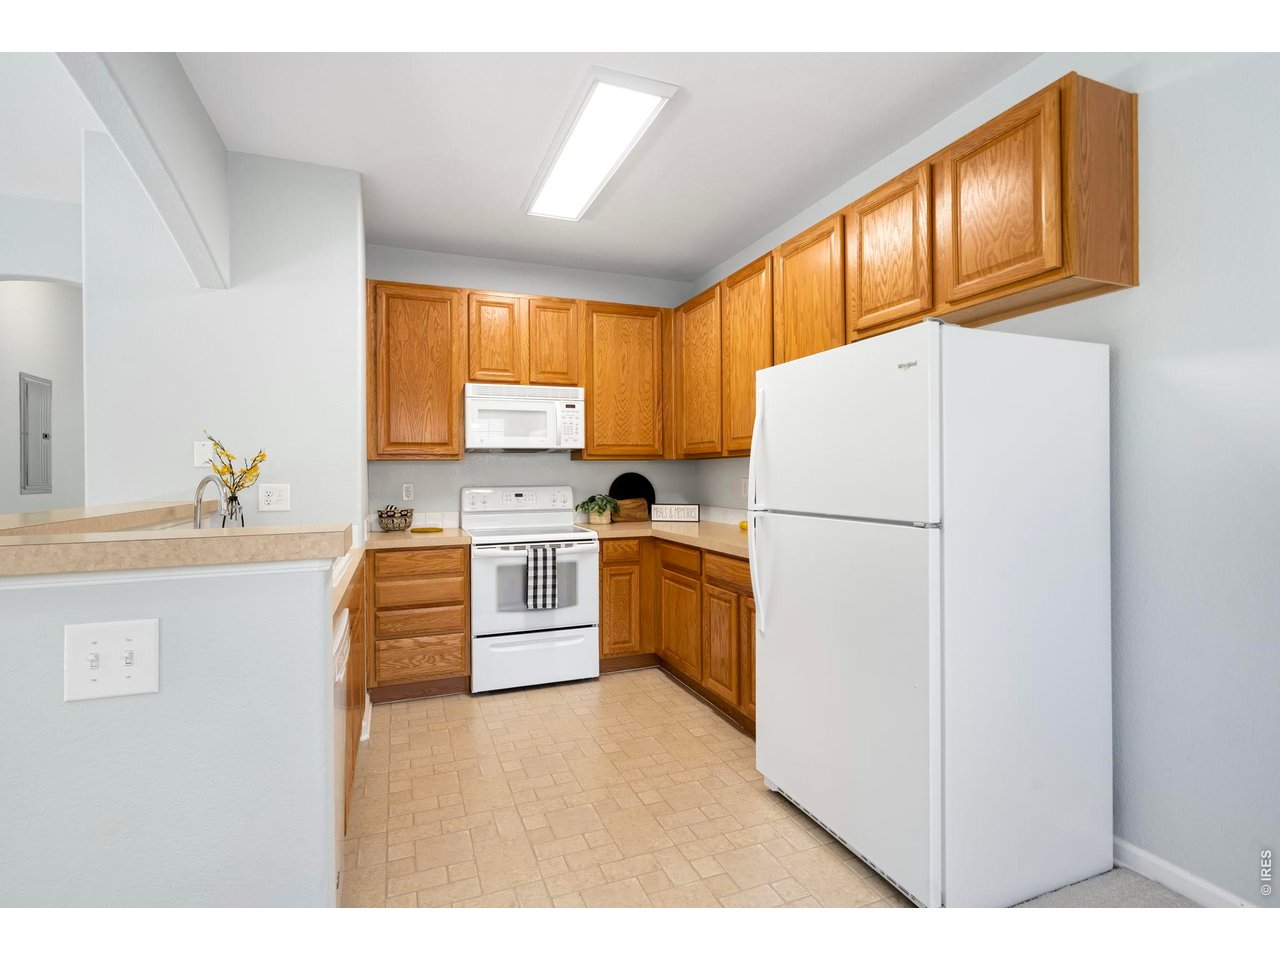
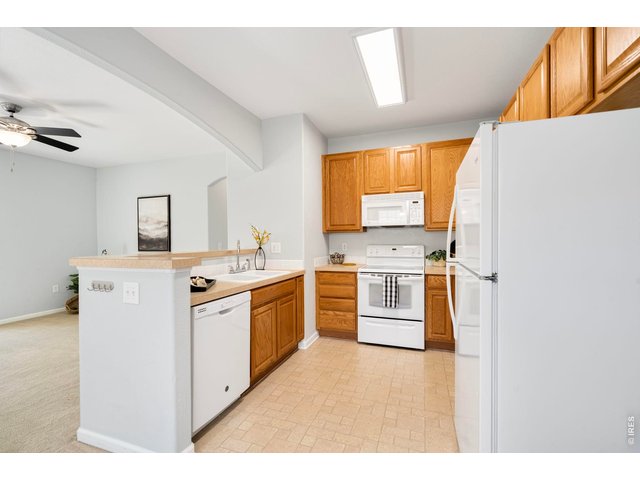
Spacious kitchen with all appliances included.
10 of 28
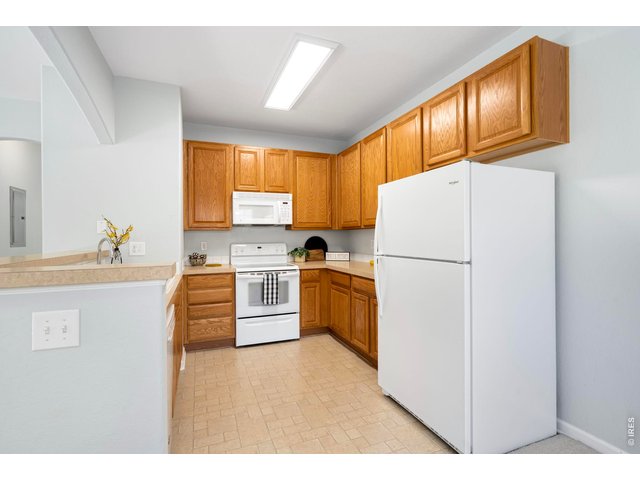
Abundant cabinet storage.
11 of 28
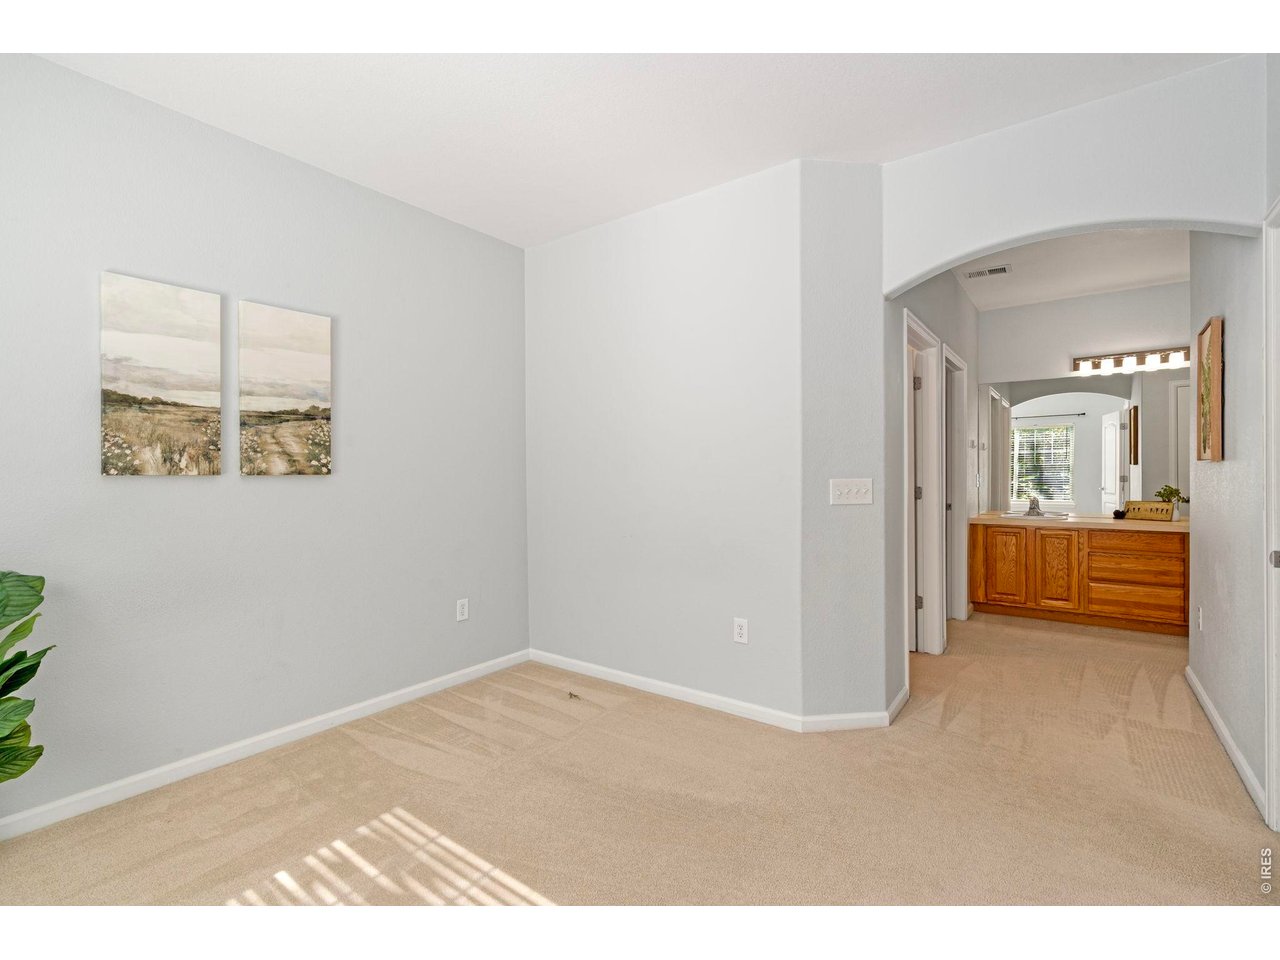
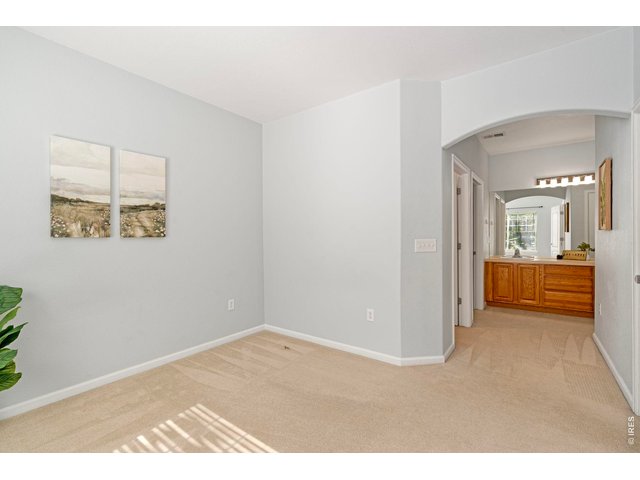
Your primary suite is the retreat that you have been longing for.
12 of 28
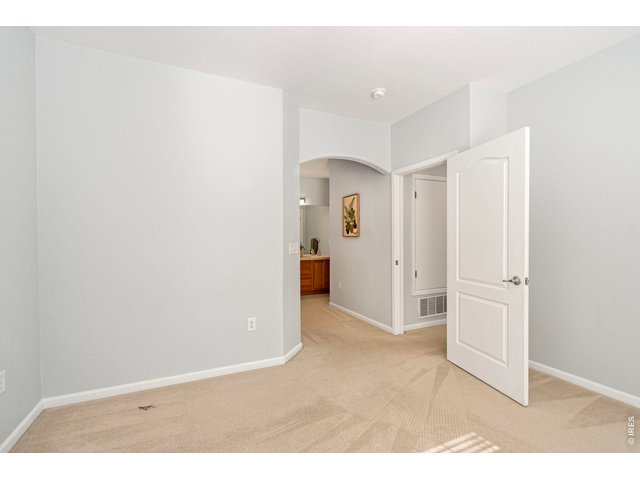
Primary suite.
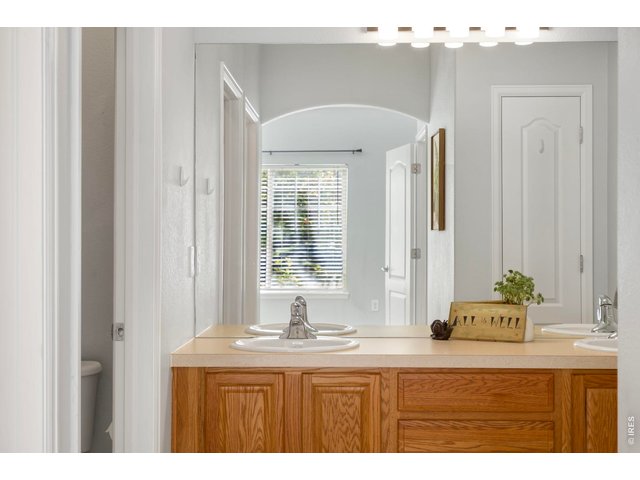
13 of 28
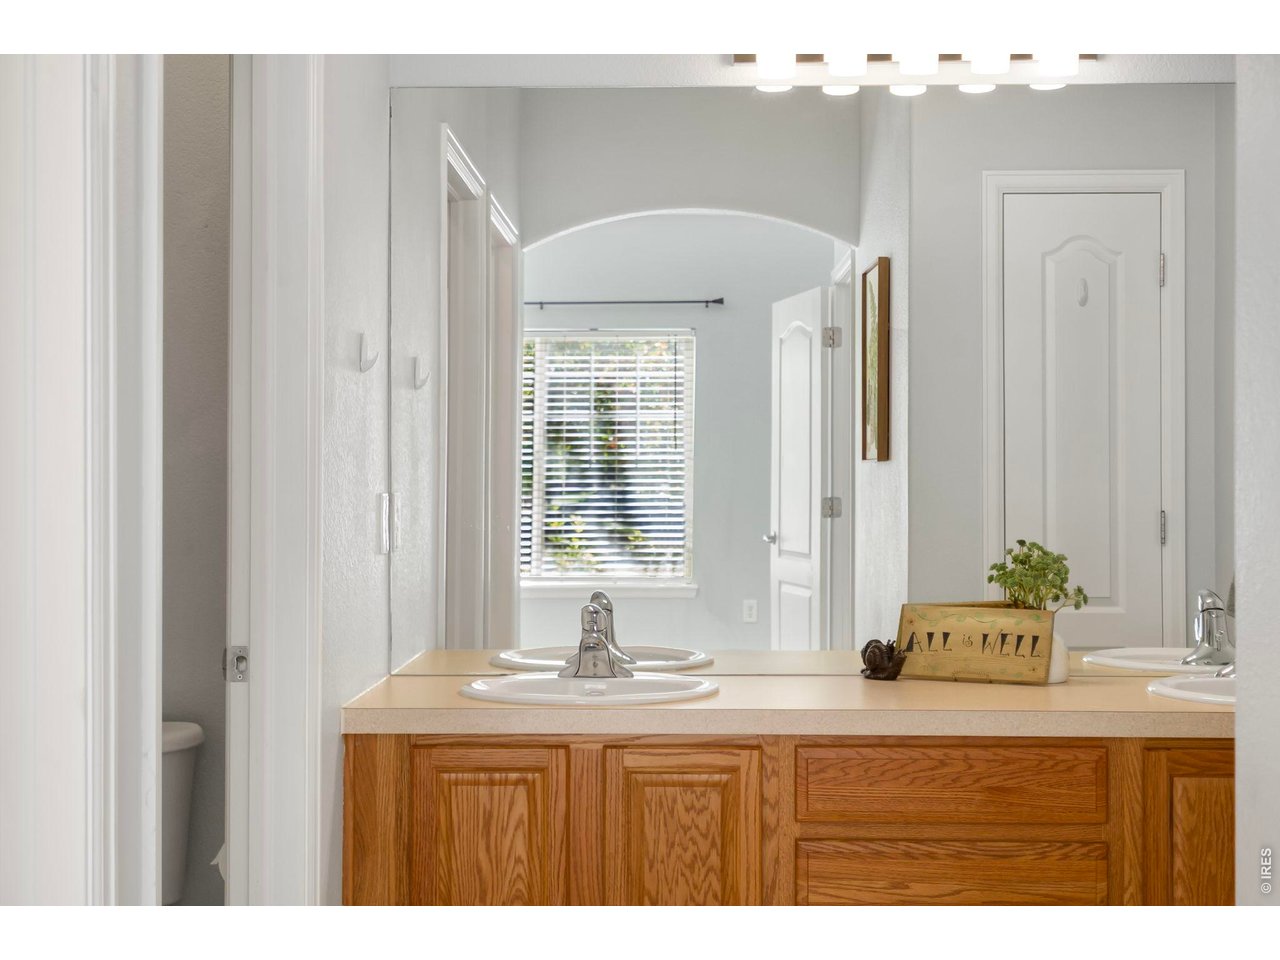
Dual sinks in your private bath.
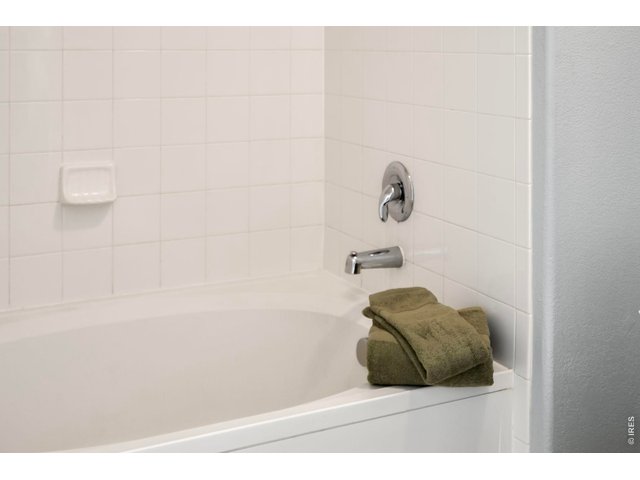
14 of 28
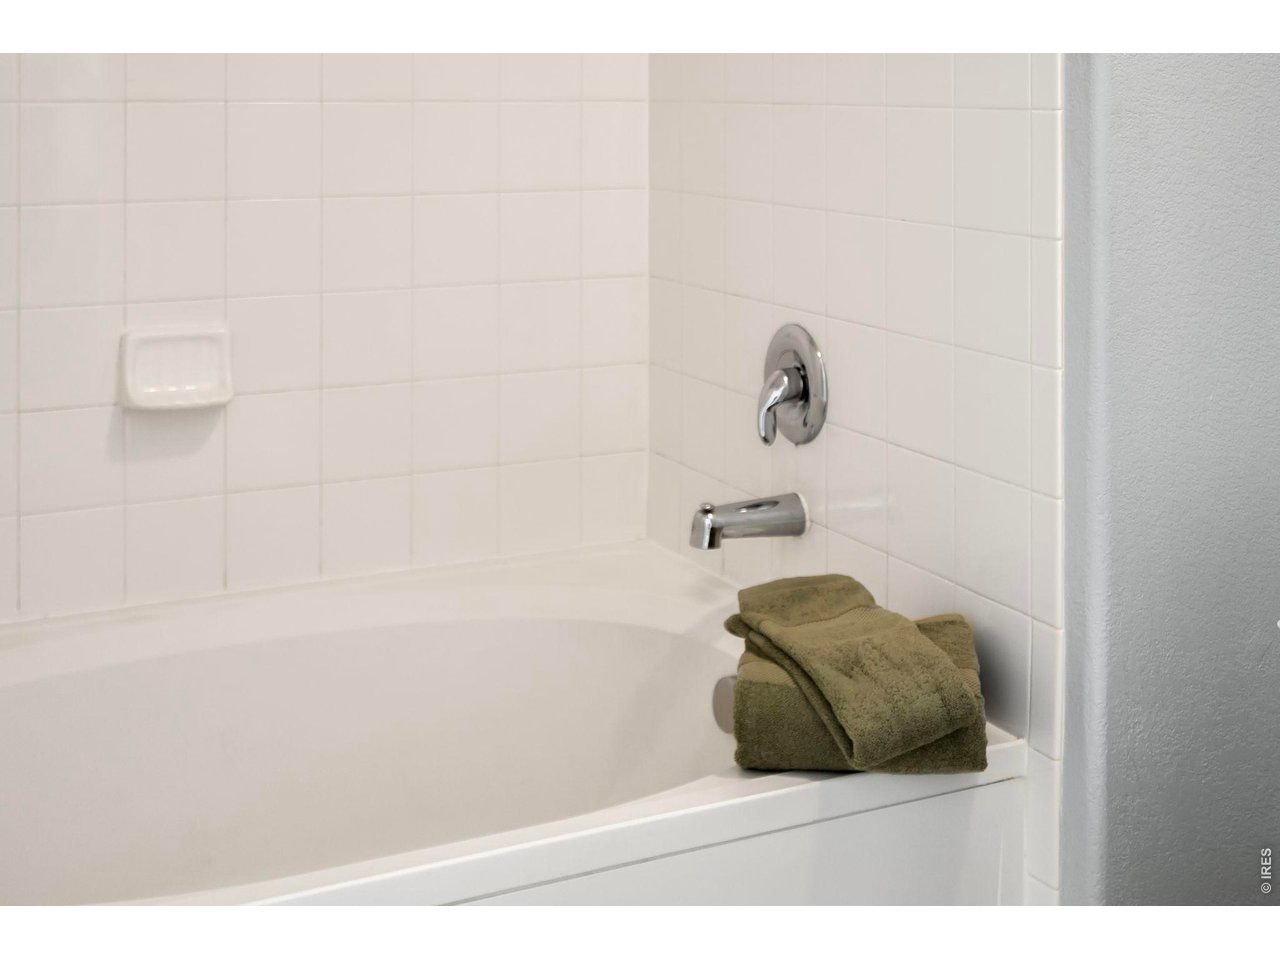
Primary ensuite bathtub.
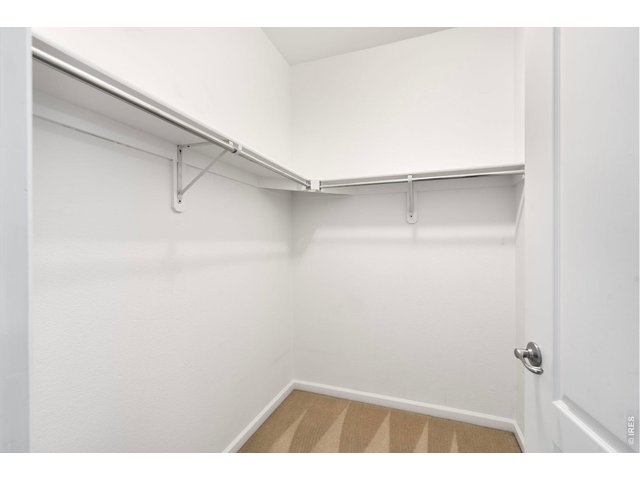
15 of 28
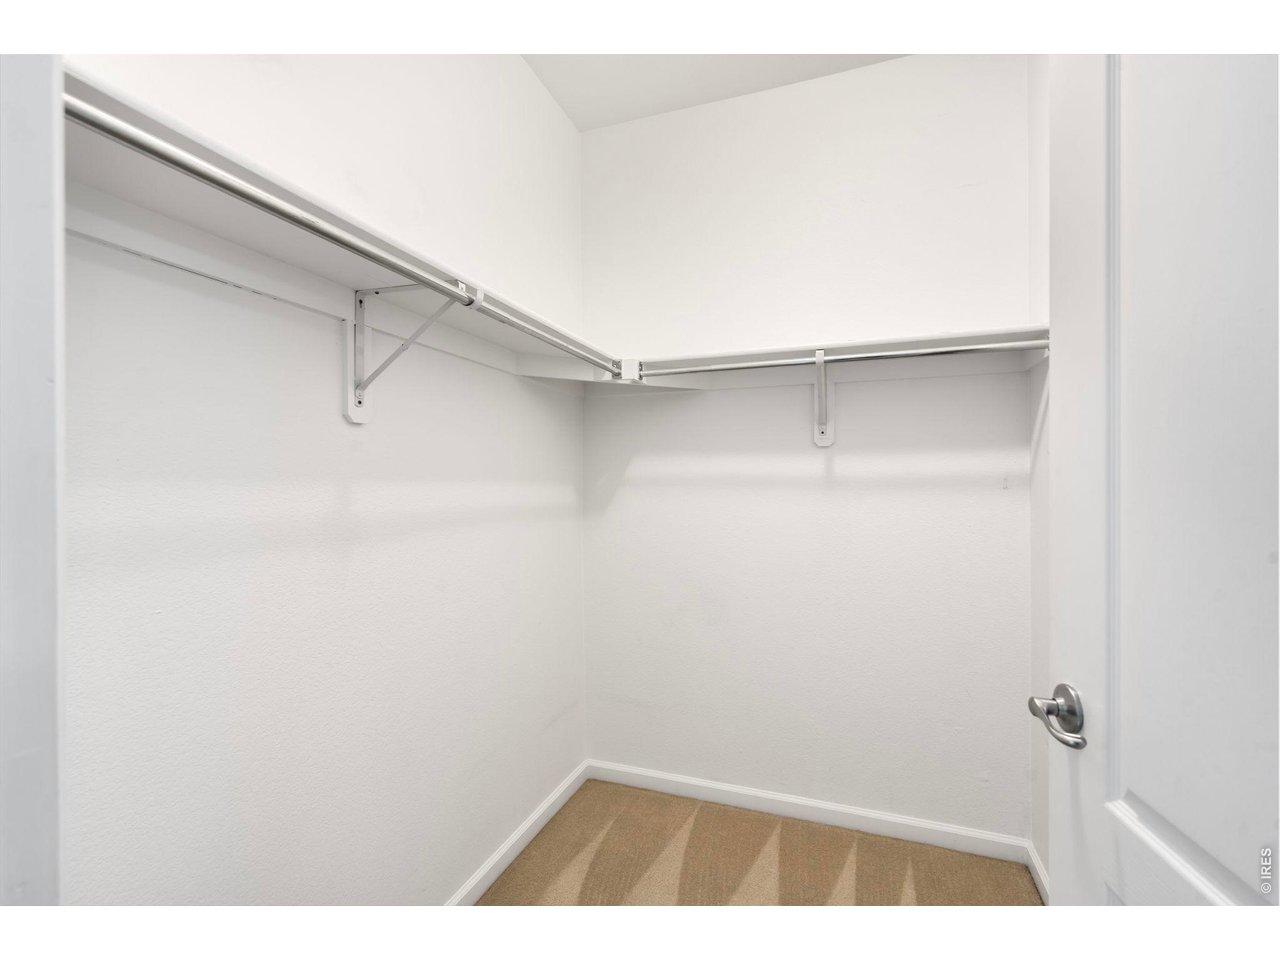
Massive walk-in closet.
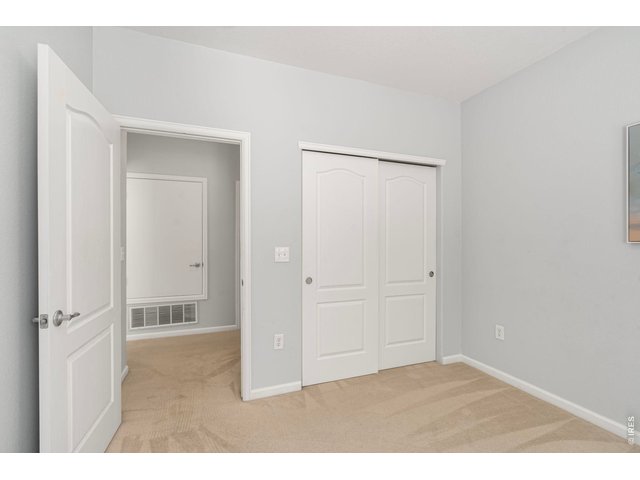
16 of 28
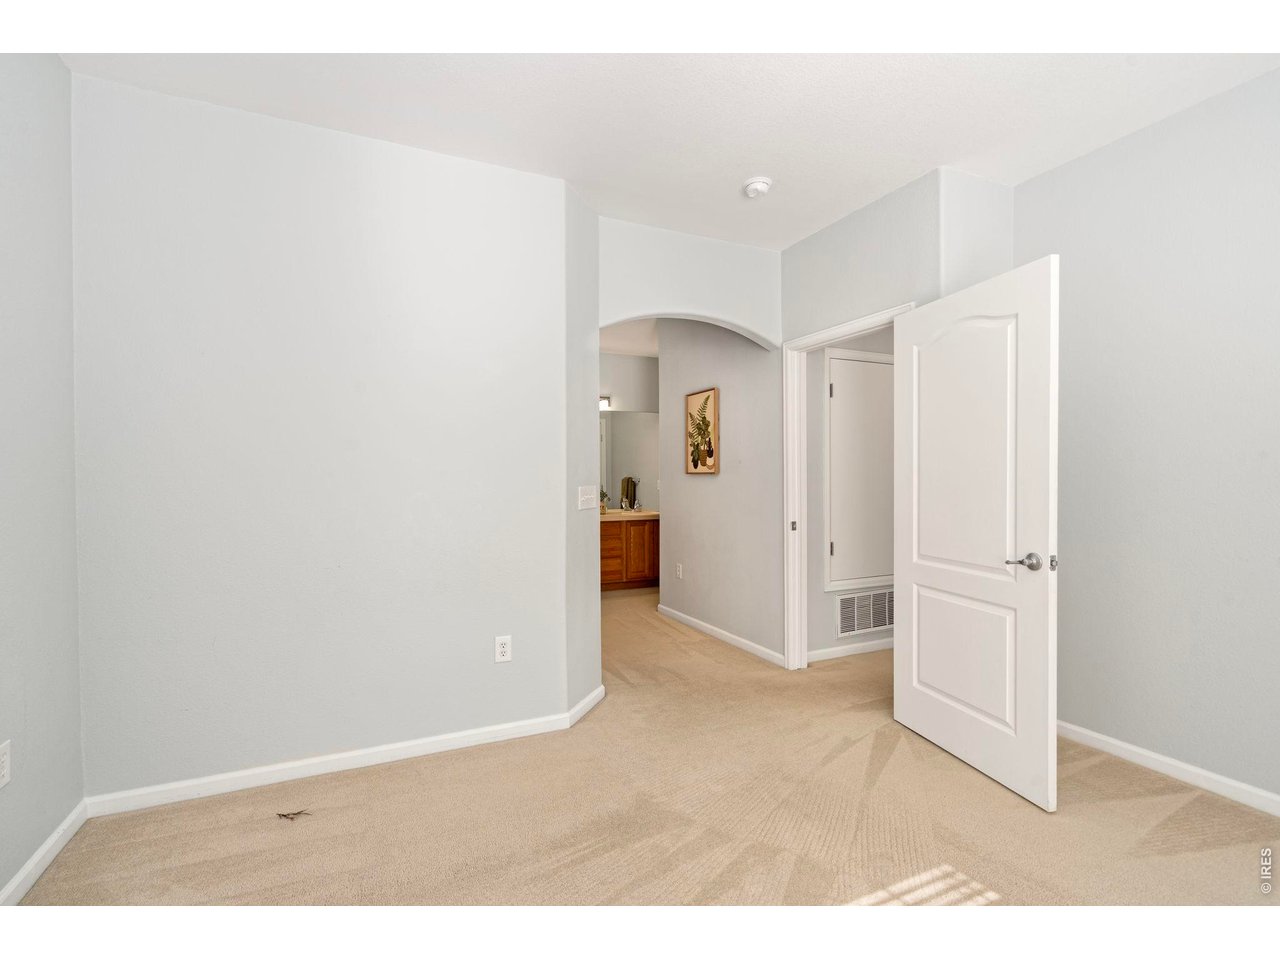
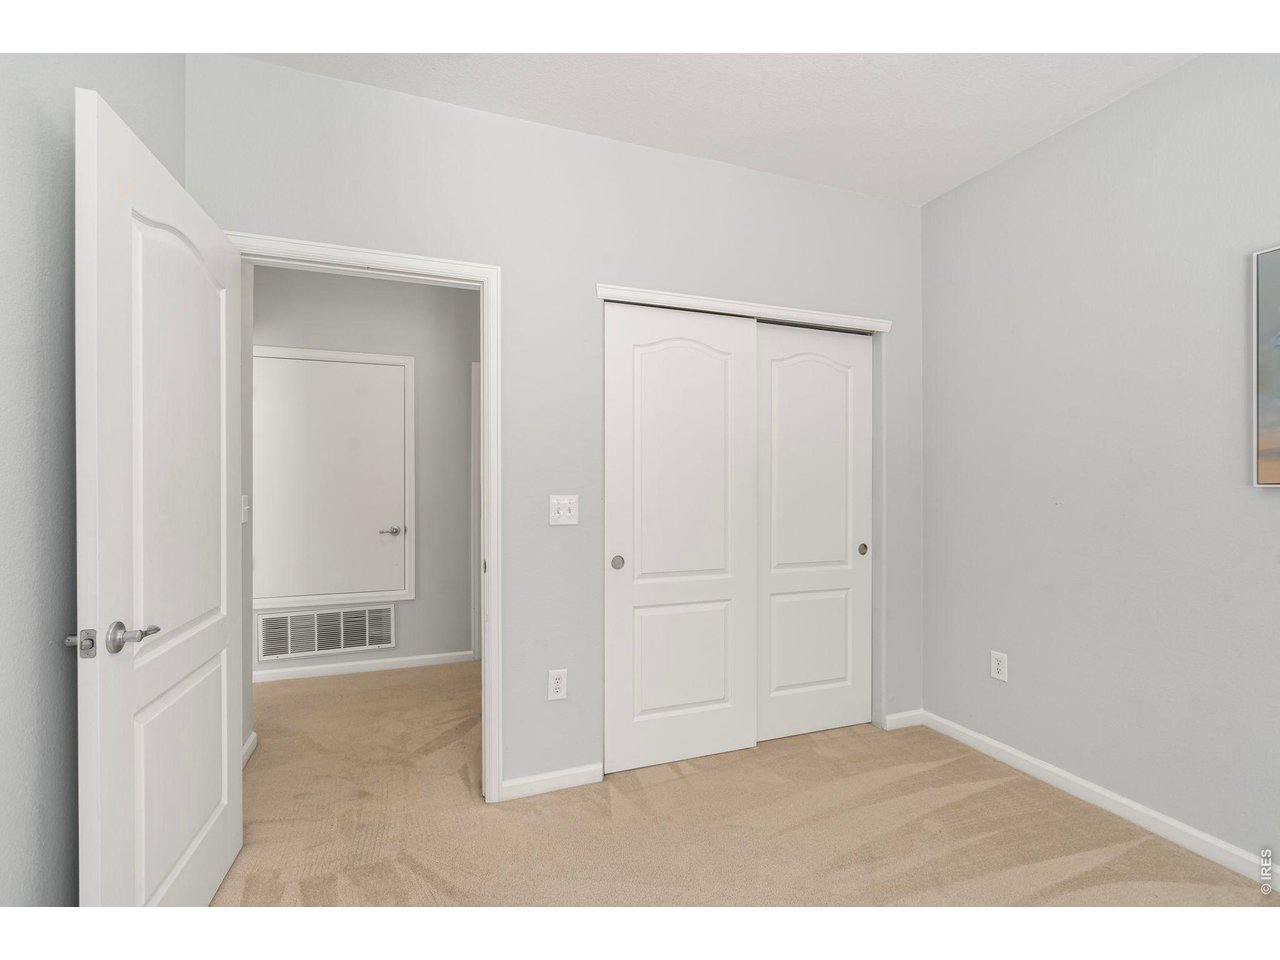
Second bedroom.
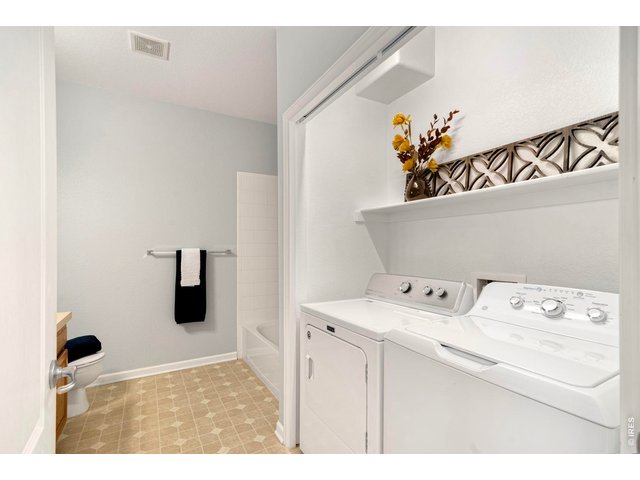
17 of 28
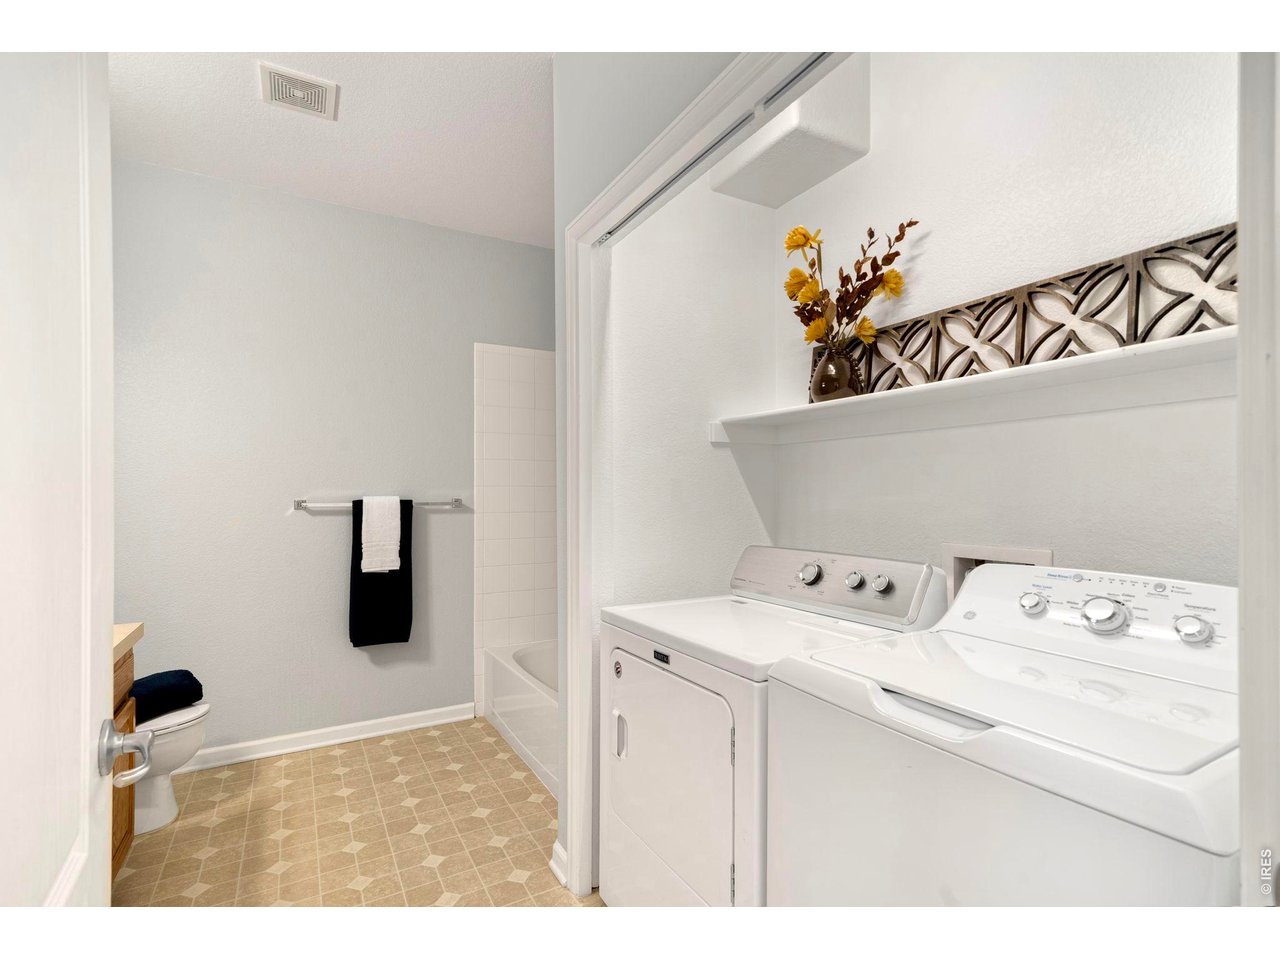
Bath with washer/dryer included.
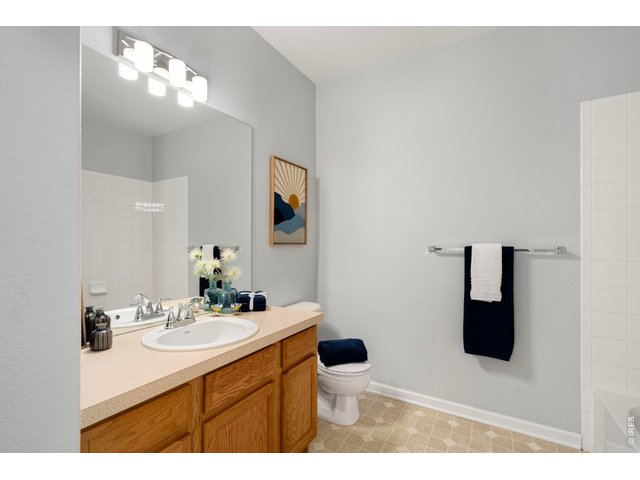
18 of 28
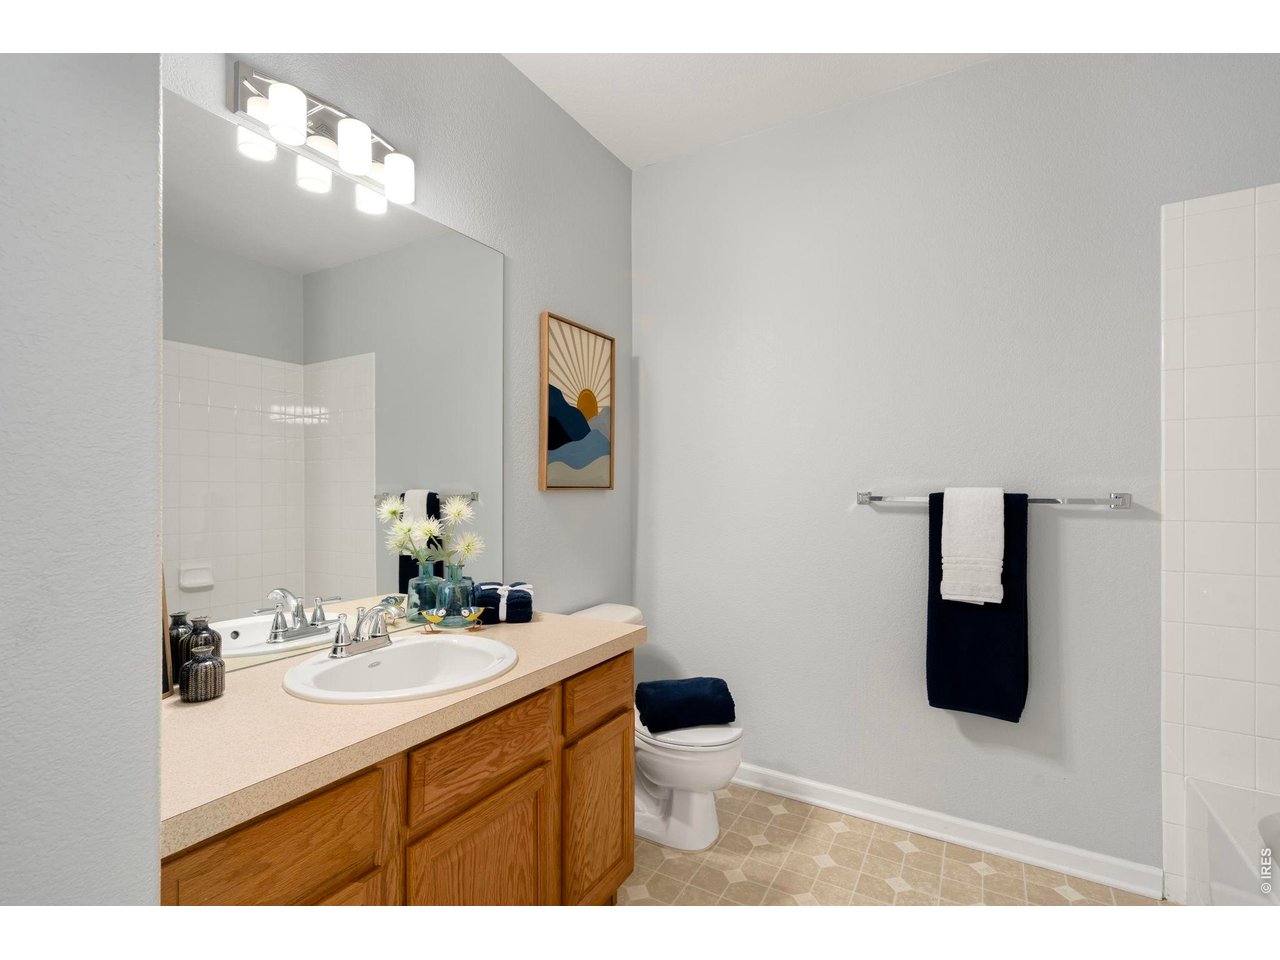
Second bathroom.
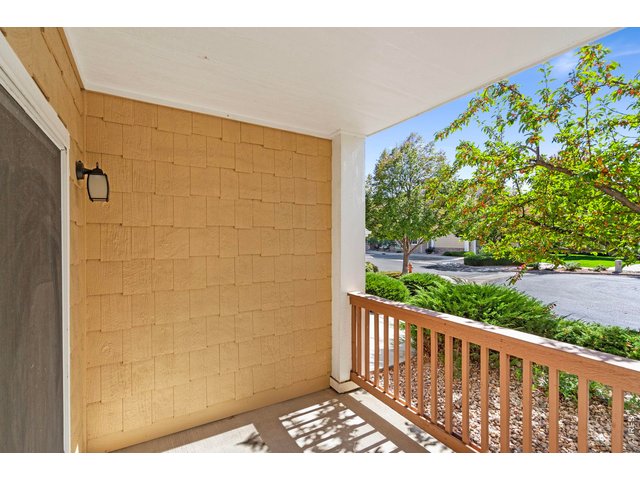
19 of 28
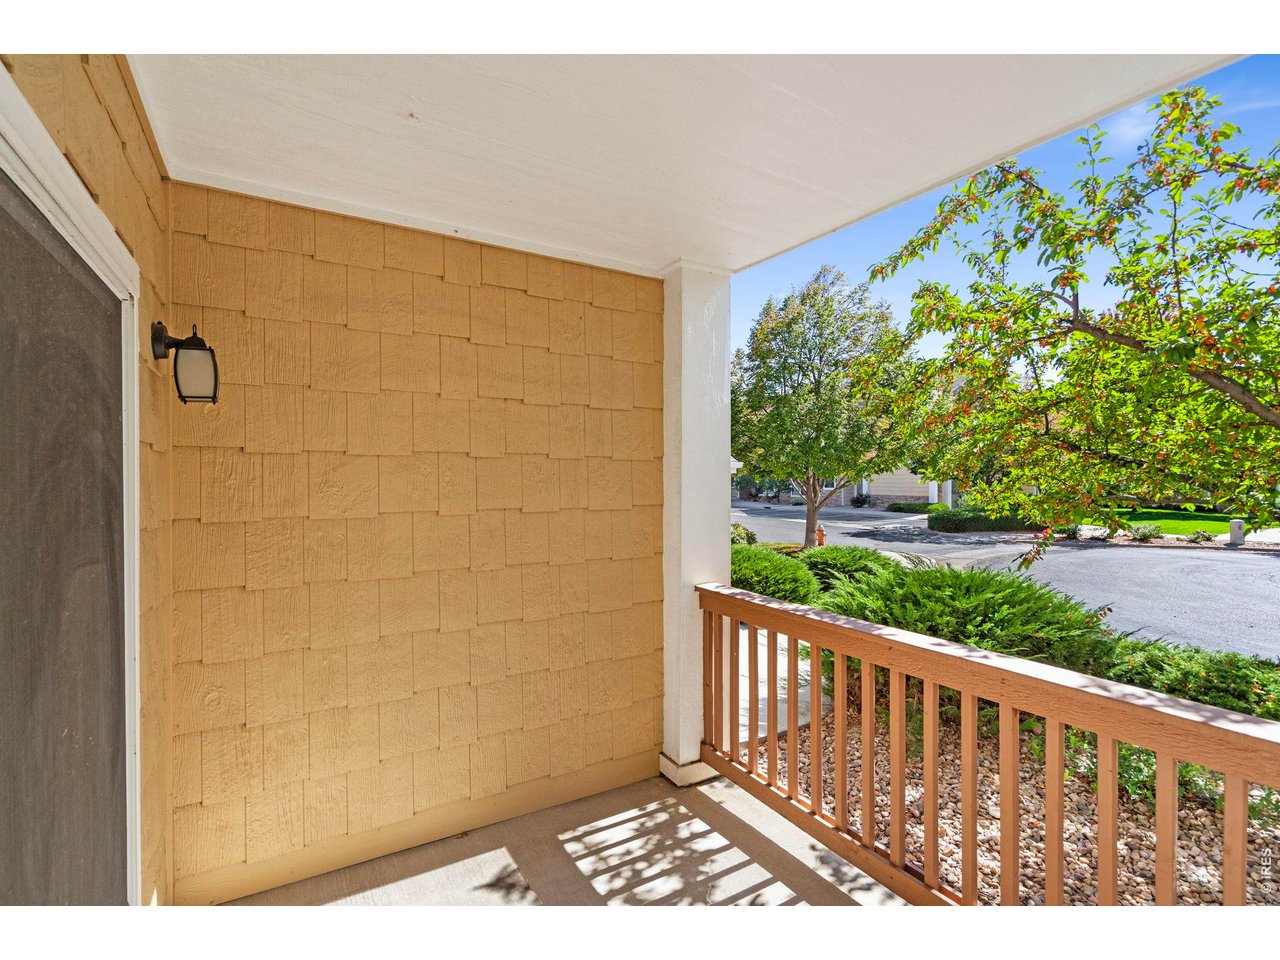
Patio.
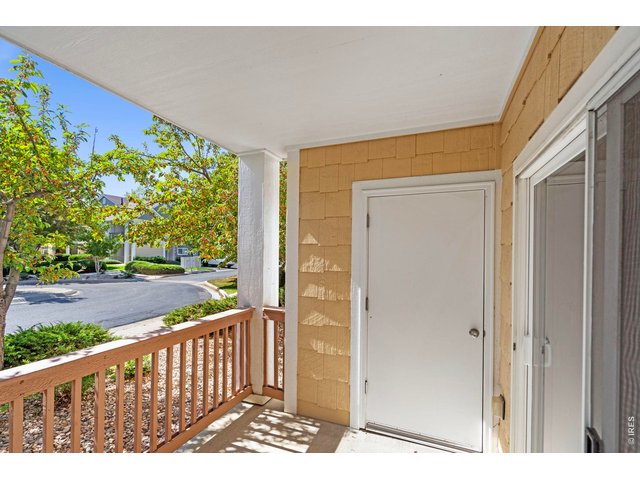
20 of 28
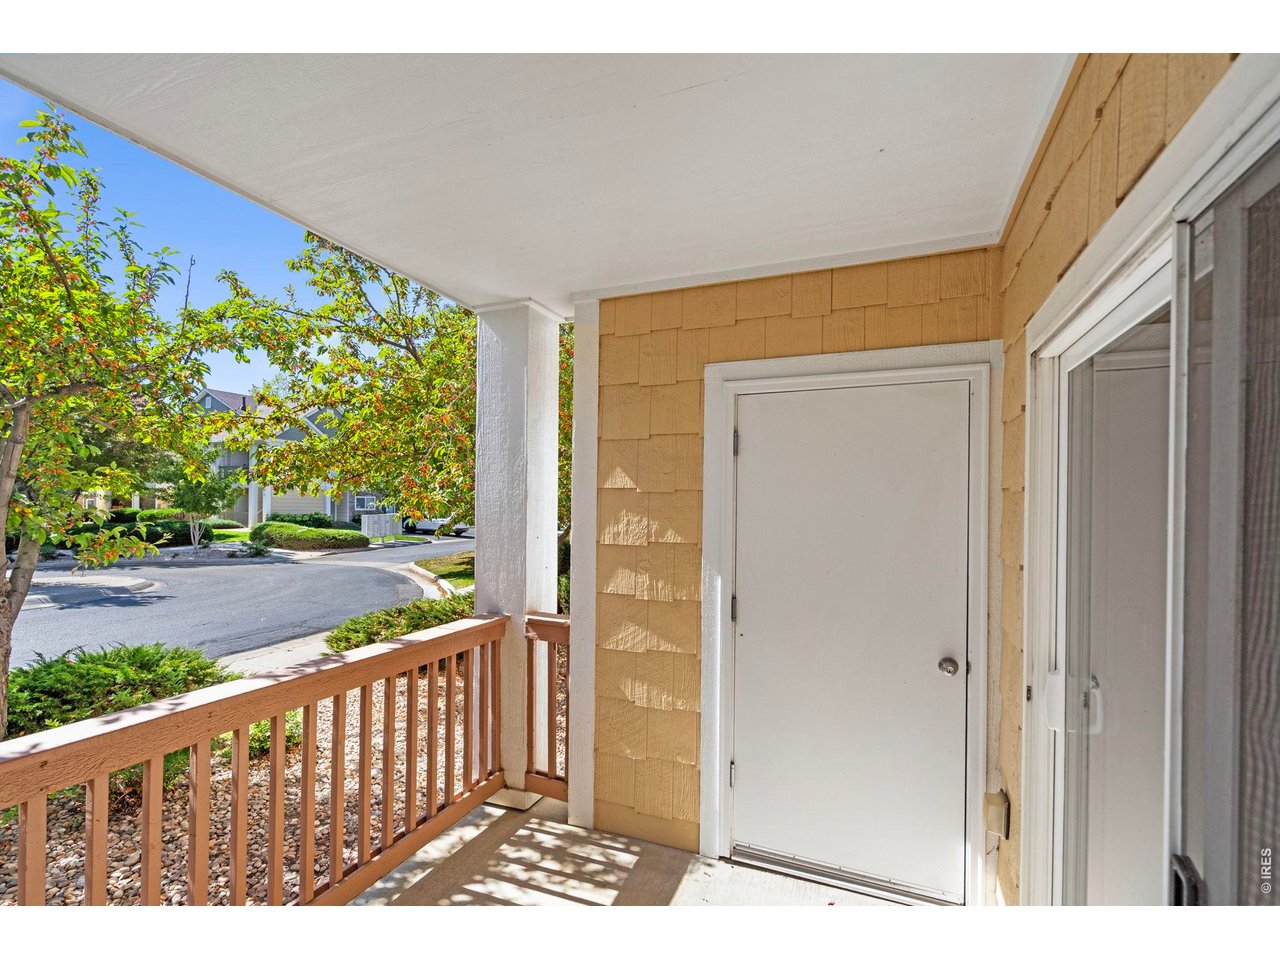
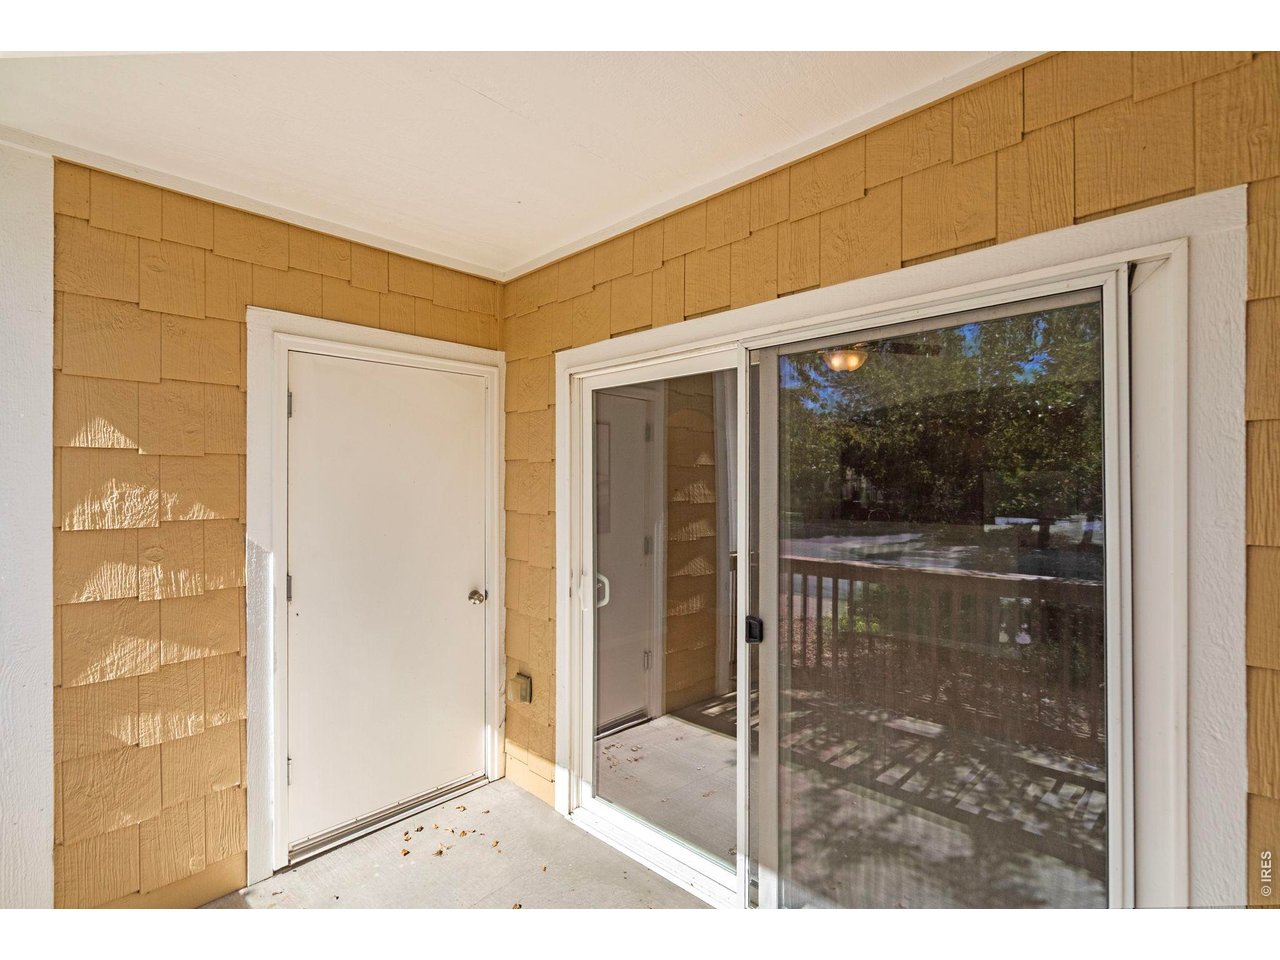
Patio with exterior storage for out of season gear so you still have plenty of room to park in your detached one car garage.
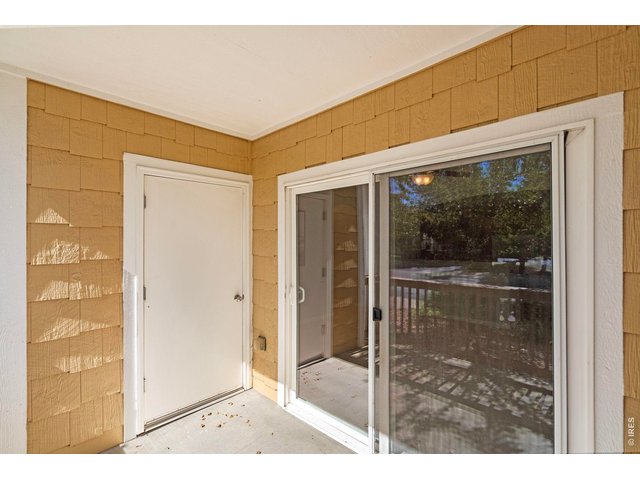
21 of 28
Sliding glass doors into living room.
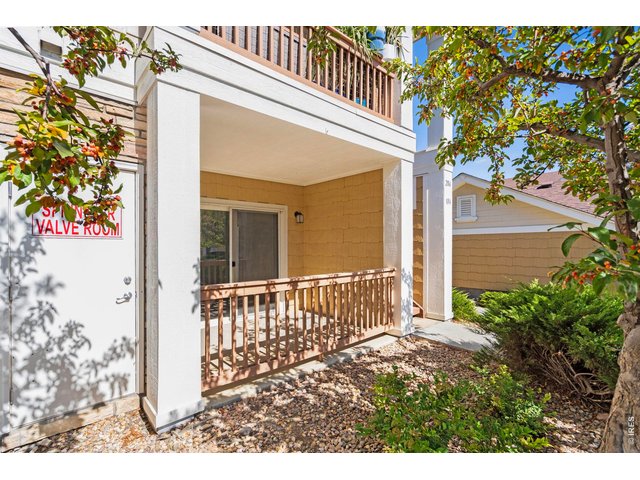
22 of 28
Patio.
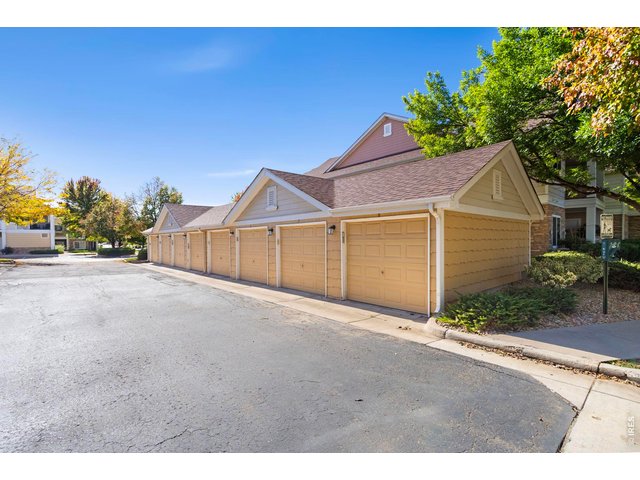
23 of 28
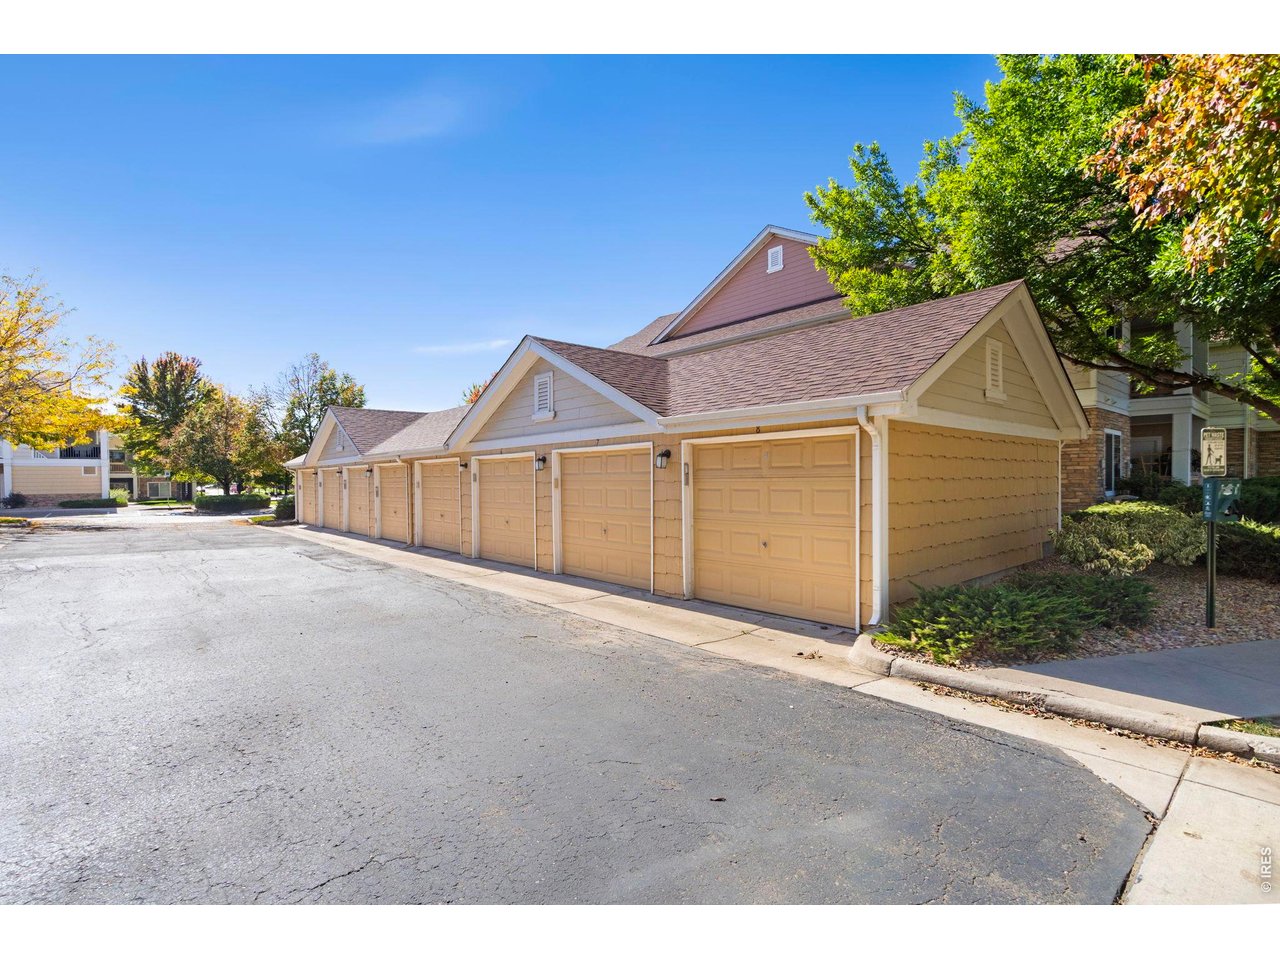
Detached one car garage.
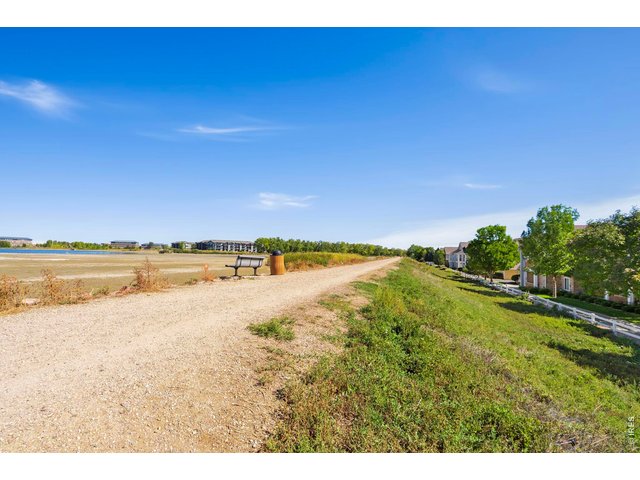
24 of 28
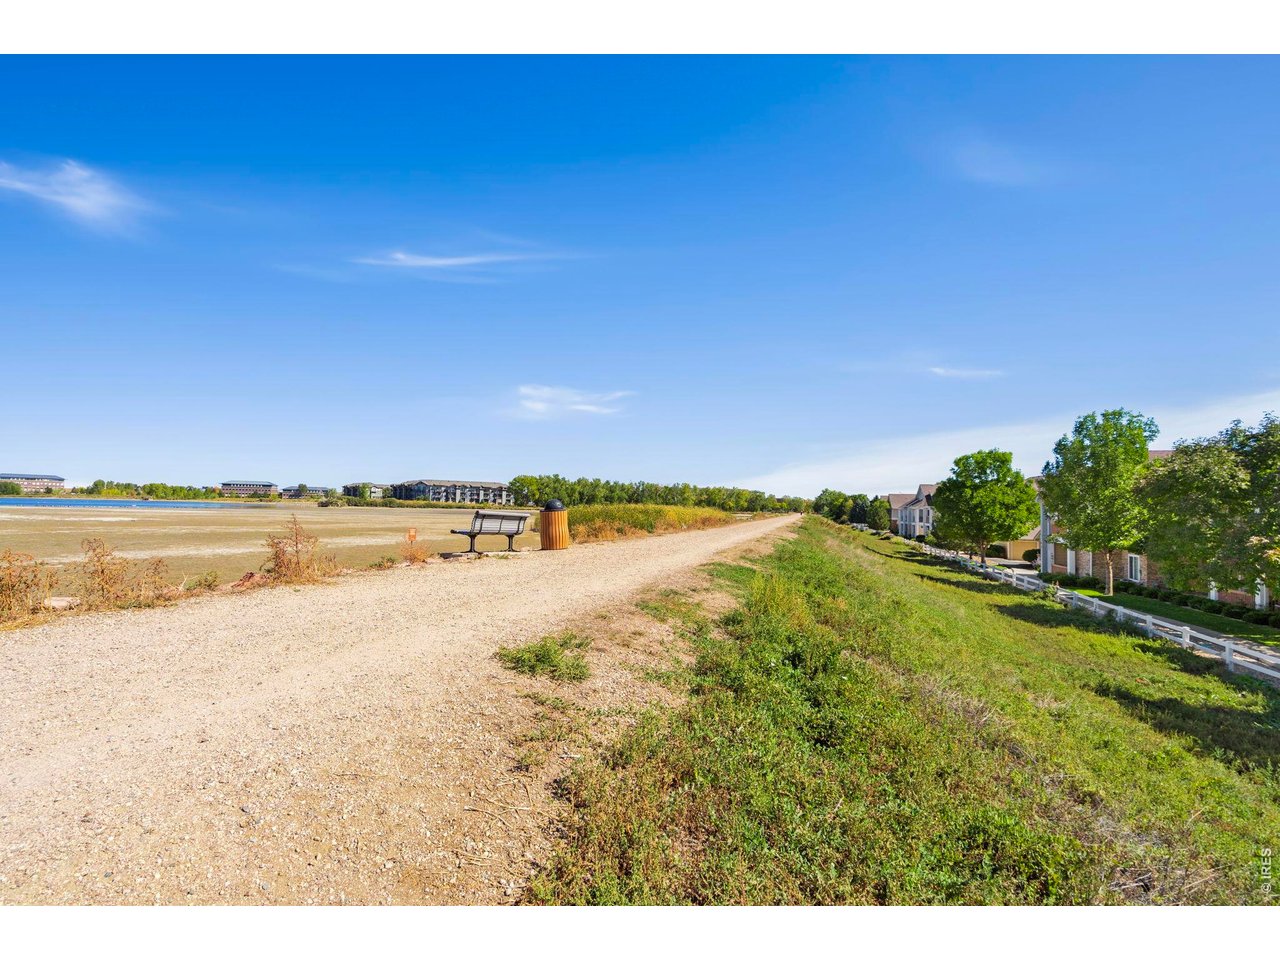
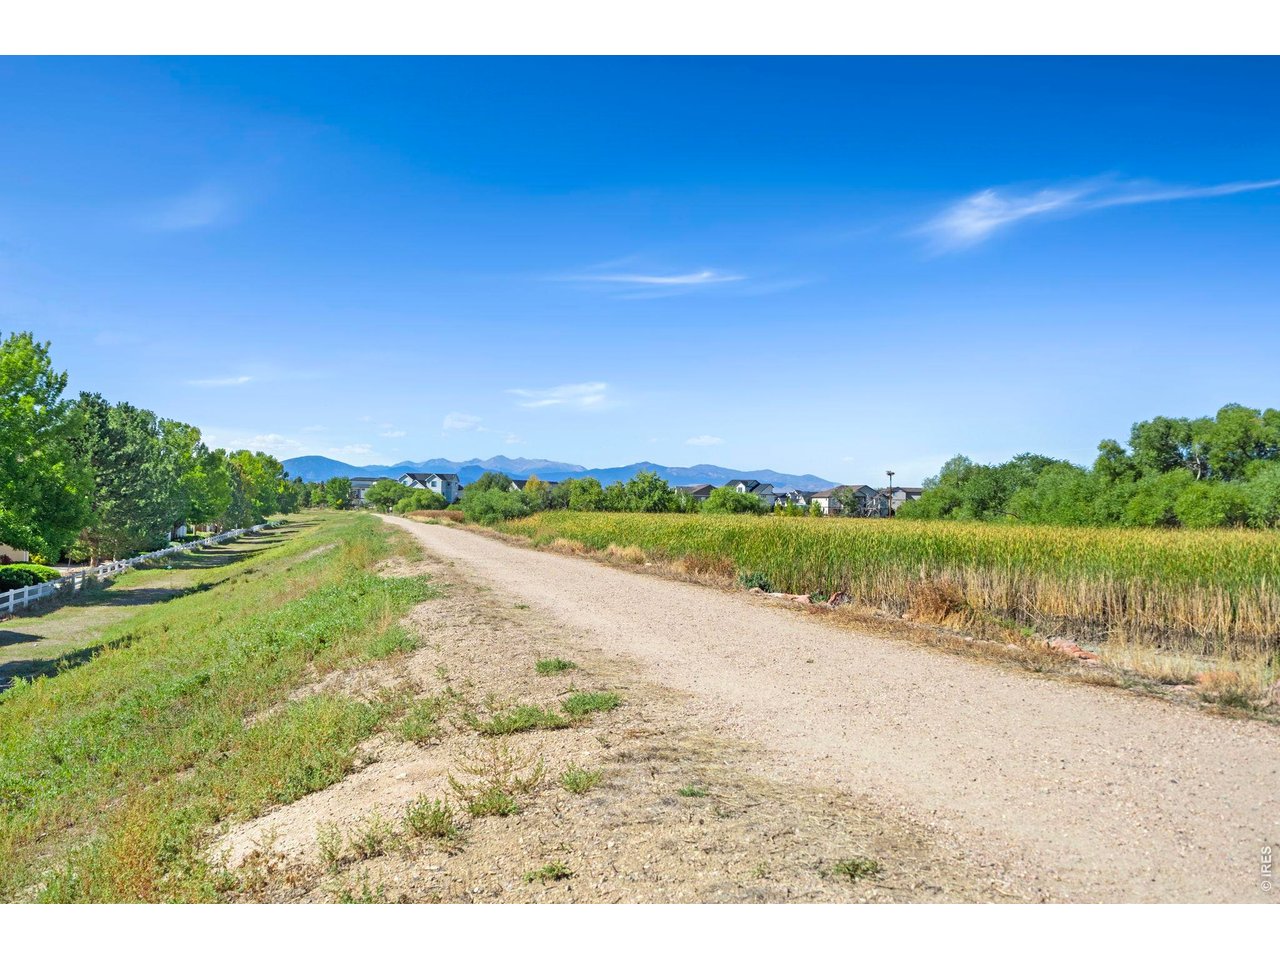
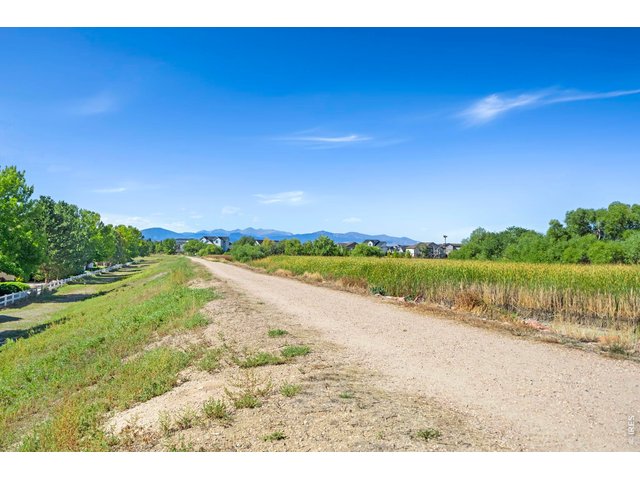
Abundant trails for fitness.
25 of 28
Trails ready for you to explore.
26 of 28
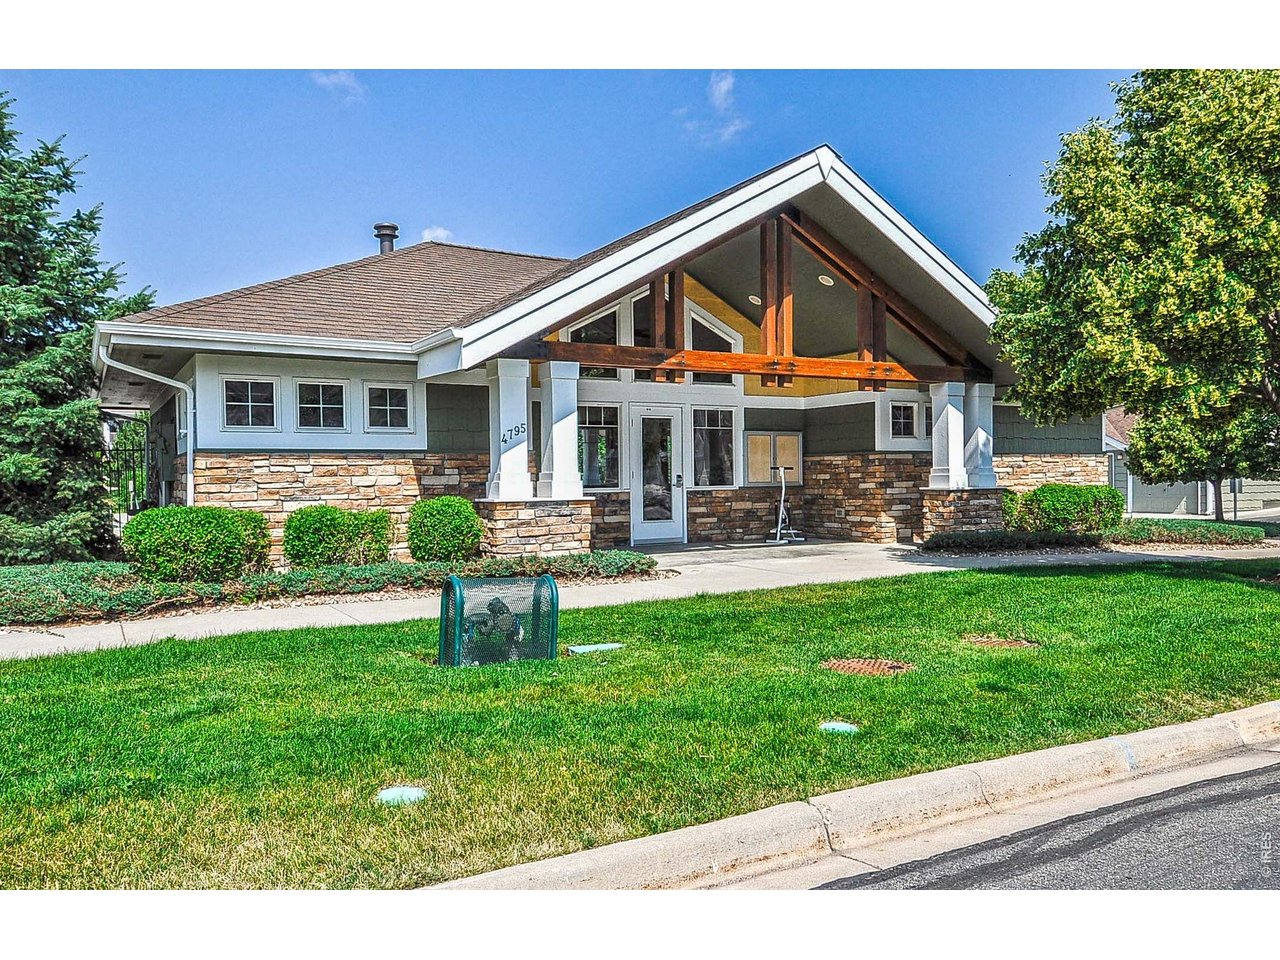
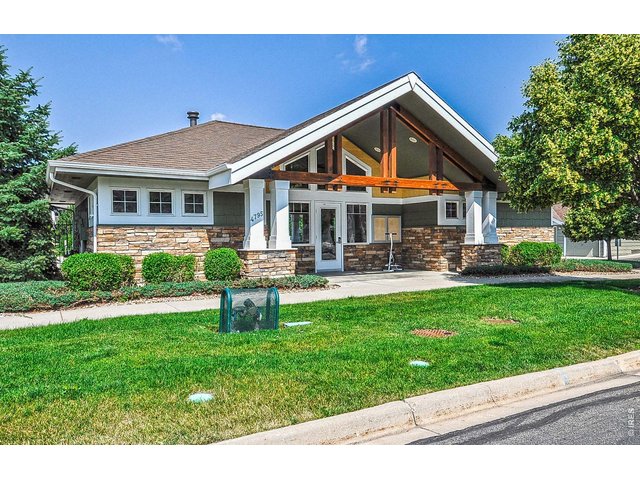
Clubhouse with exercise room.
27 of 28
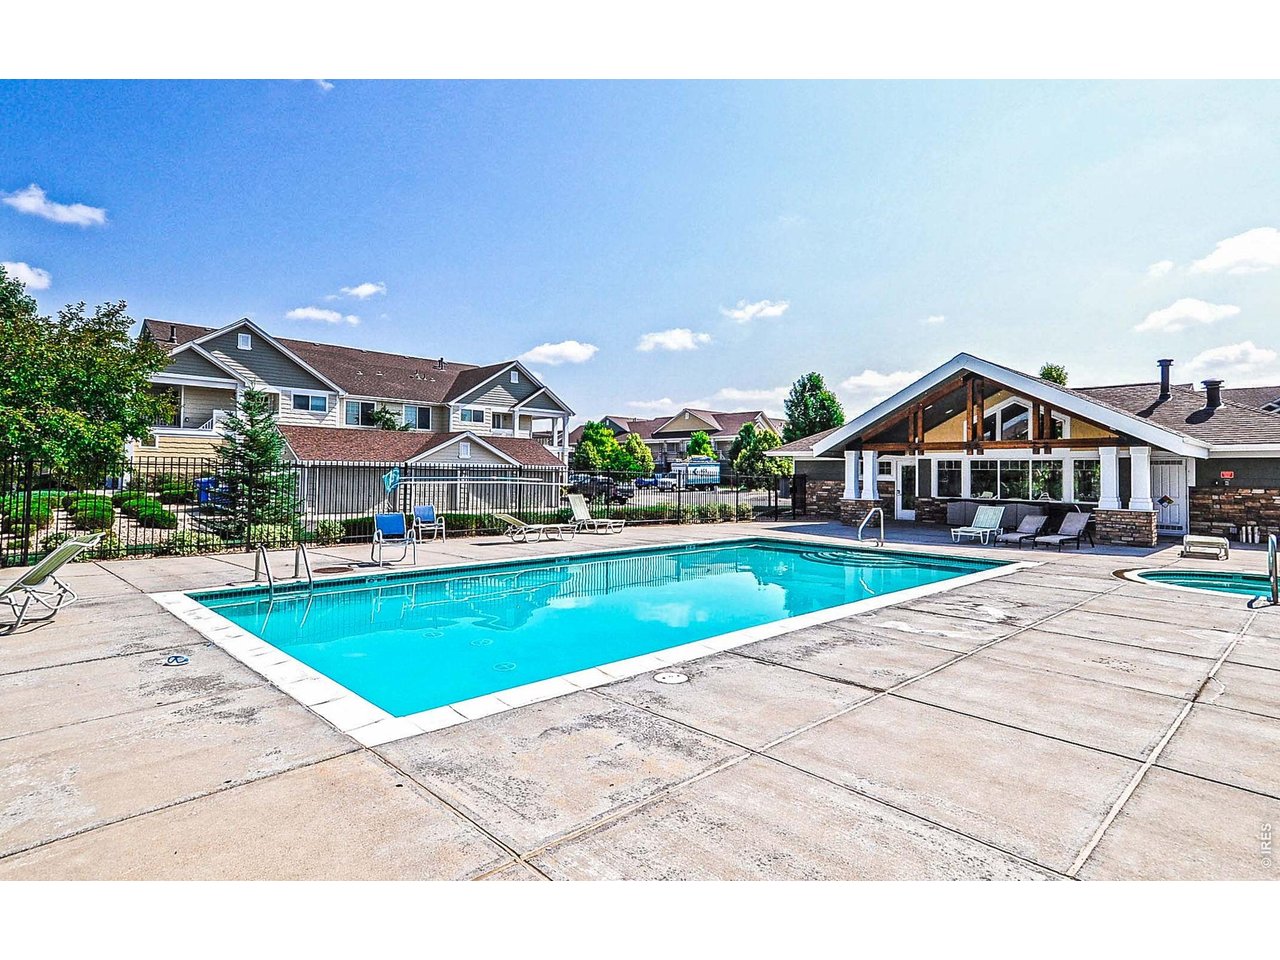
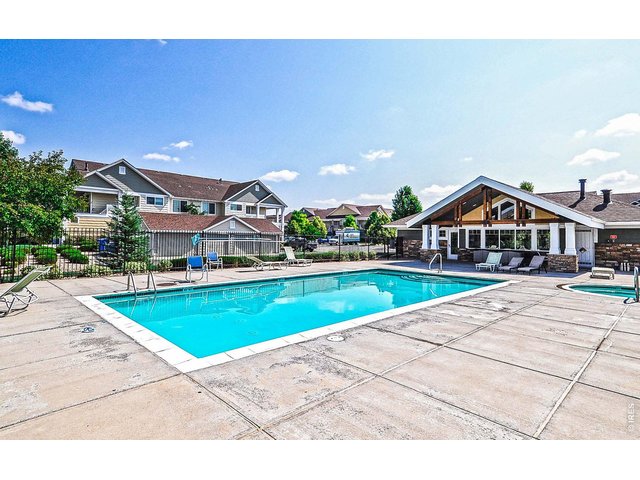
Outdoor pool.
28 of 28
Close to shopping & dining opportunities, with the added ease of access to I-25. Don't wait, it will slip away!
2 Bed
2 Bath
973 SqFt
Attached Dwelling built in 2005 in Subdivision: Lakeshore At Centerra Condos Ph Q Supp 16
General Features
| Style | 1 Story/Ranch |
| Description | 1st Floor |
| Baths | 2 Full |
| Acreage | 0.14 Acres |
| Lot Size | 6,063 SqFt |
| Zoning | P-12 |
| Total | 973 SqFt ($288/SF) |
| Finished | 973 SqFt ($288/SF) |
| Basement | No Basement |
| Garage | 1 Space(s) |
| Garage Type | Detached |
| Year Built | 2005 |
| New Construction | No |
| Construction | Wood/Frame, Stone |
| Cooling | Central Air |
| Heating | Forced Air |
| Roof | Composition Roof |
Taxes & Fees
| Taxes | $1,771 |
| Tax Year | 2025 |
| 1st HOA Fee | $400 |
| 1st HOA Freq | Monthly |
| Metro District | No |
Schools
| School District | Thompson R2-J |
| Elementary |
High Plains
|
| Middle/Jr High | High Plains |
| Senior High | Mountain View |
Rooms
| Primary Bedroom | 13 x 18 (Main Floor) |
| Bedroom 2 | 11 x 12 (Main Floor) |
| Kitchen | 10 x 11 (Main Floor) |
| Living Room | 12 x 15 (Main Floor) |
| Dining Room | 10 x 10 (Main Floor) |
| Note: All room dimensions, including square footage data, are approximate and must be verified by the buyer. | |
Outdoor Features
PatioLot Features
House Faces EastDesign Features
Open Floor Plan, Walk-in Closet, Washer/Dryer HookupsInclusions
Window Coverings, Electric Range/Oven, Dishwasher, Refrigerator, Clothes Washer, Clothes DryerNeighborhood
Common Amenities
Clubhouse, Hot Tub, Pool, Exercise Room, Hiking/Biking Trails


Information deemed reliable but not guaranteed by the MLS. WARNING: This database record is provided subject to limited license rights. Duplication or reproduction is prohibited. Limited License MLS content and images © Copyright 1998 - 2026, IRES LLC. All rights reserved.