1005 Nancy St Fort Morgan, CO 80701

1 of 39
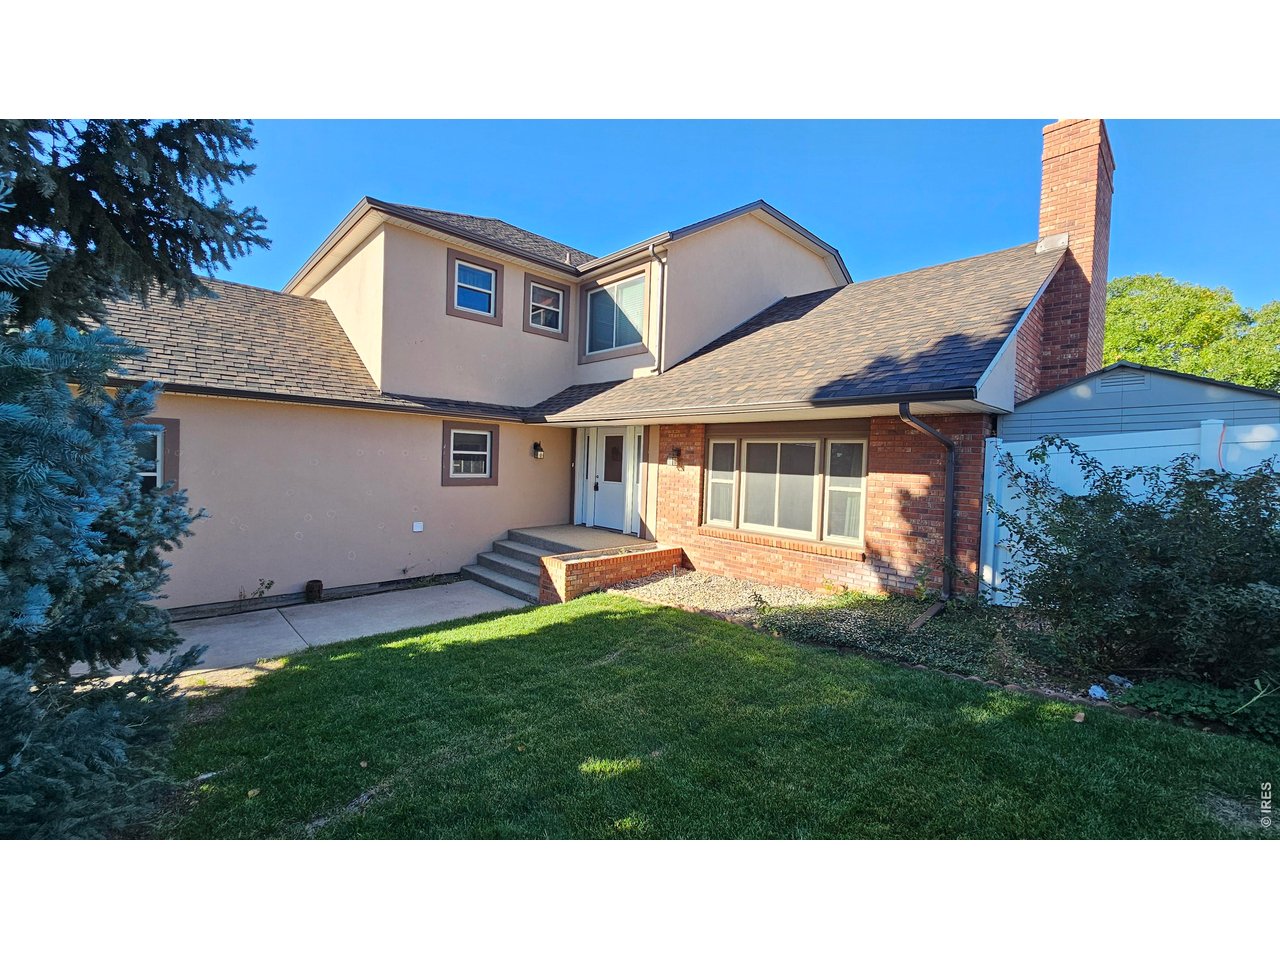
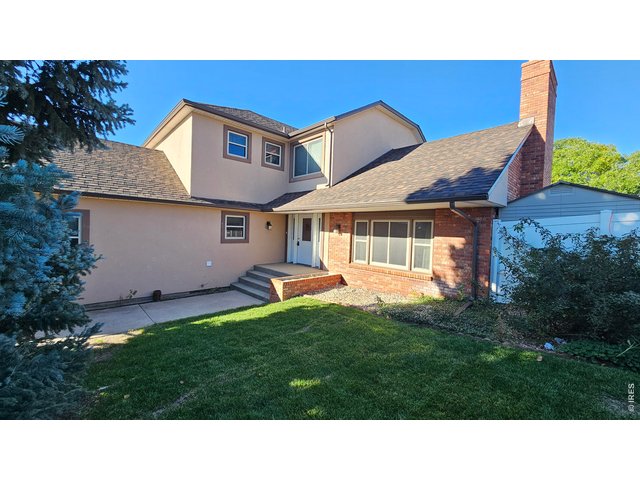
Front view
2 of 39
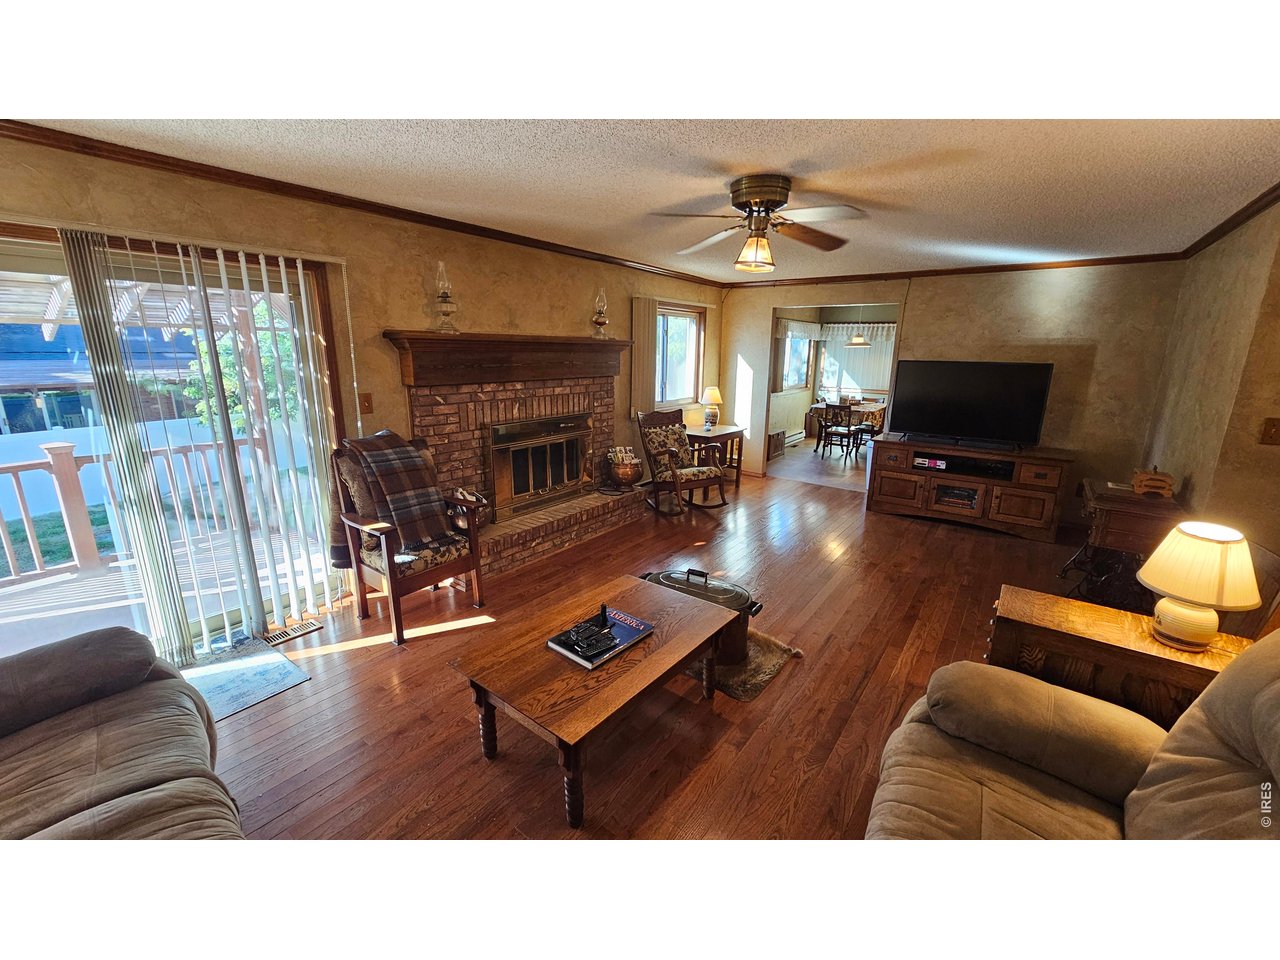
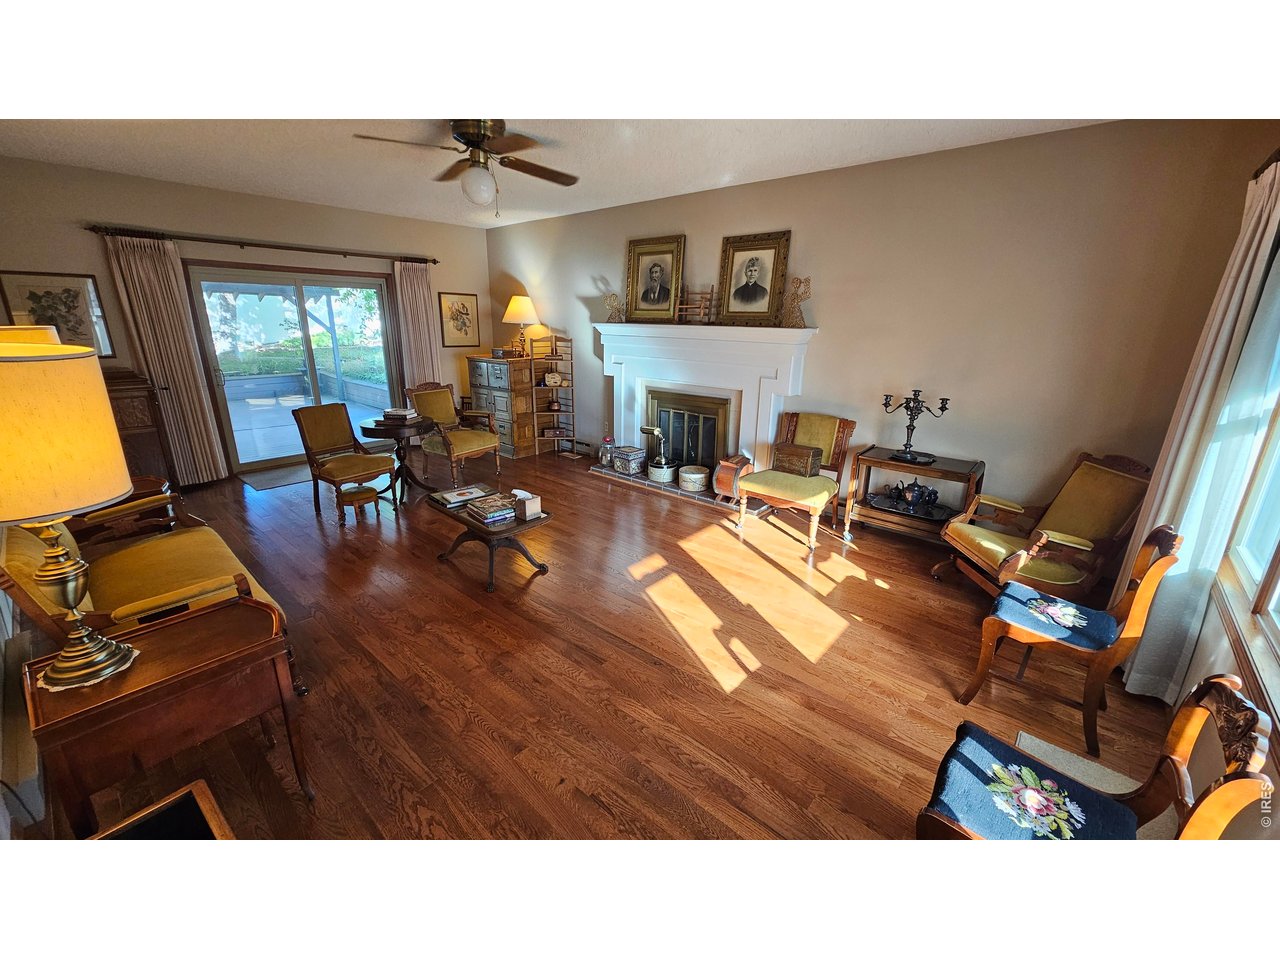
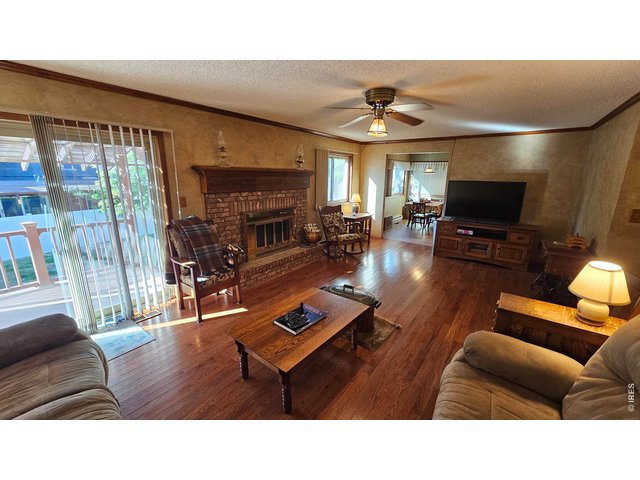
Family living room with side yard patio doors
3 of 39
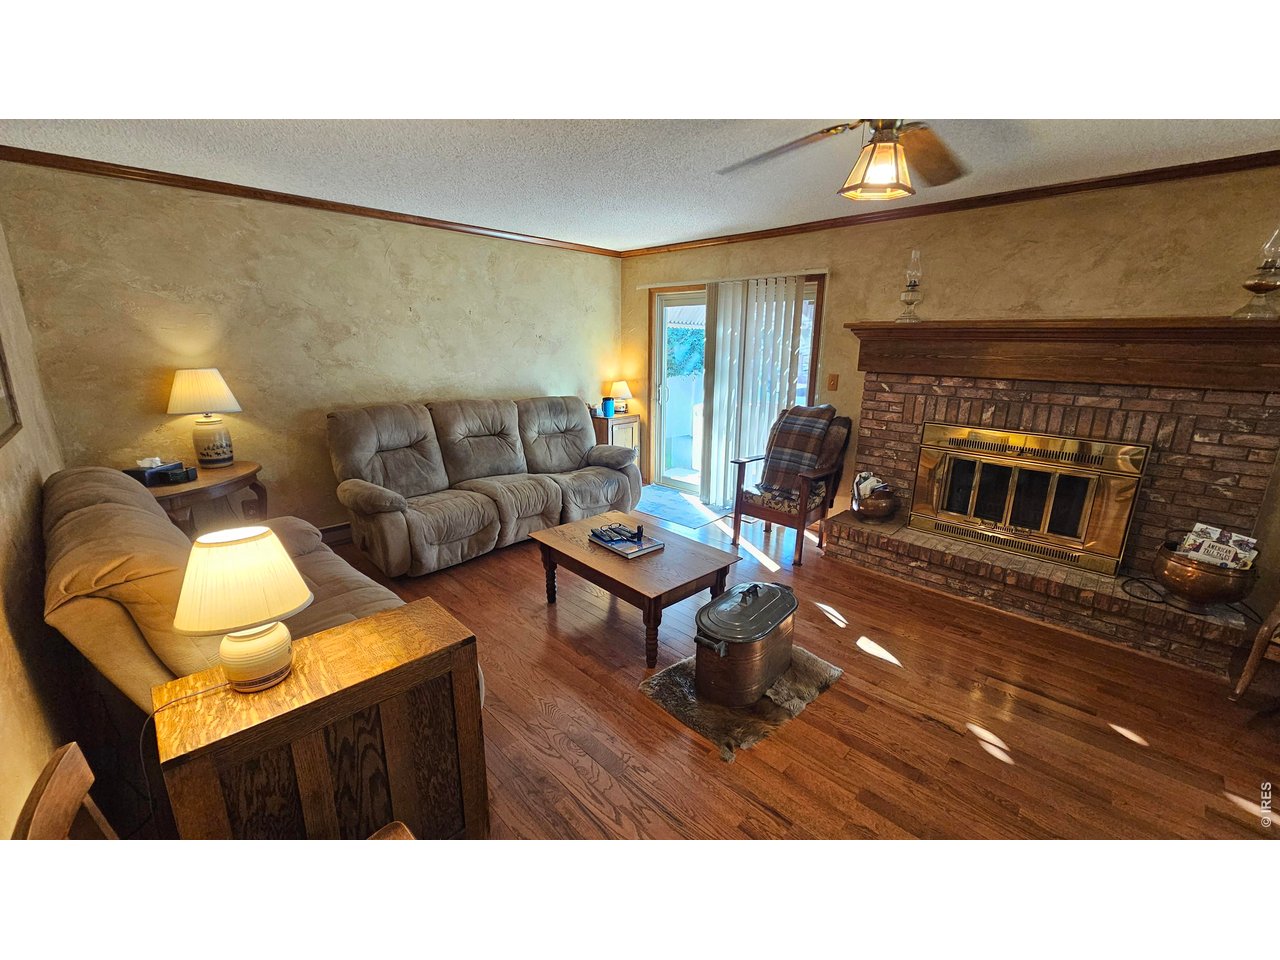
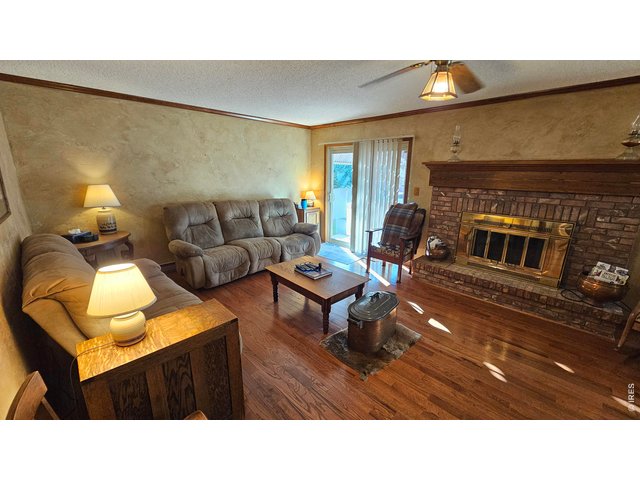
view 2
4 of 39
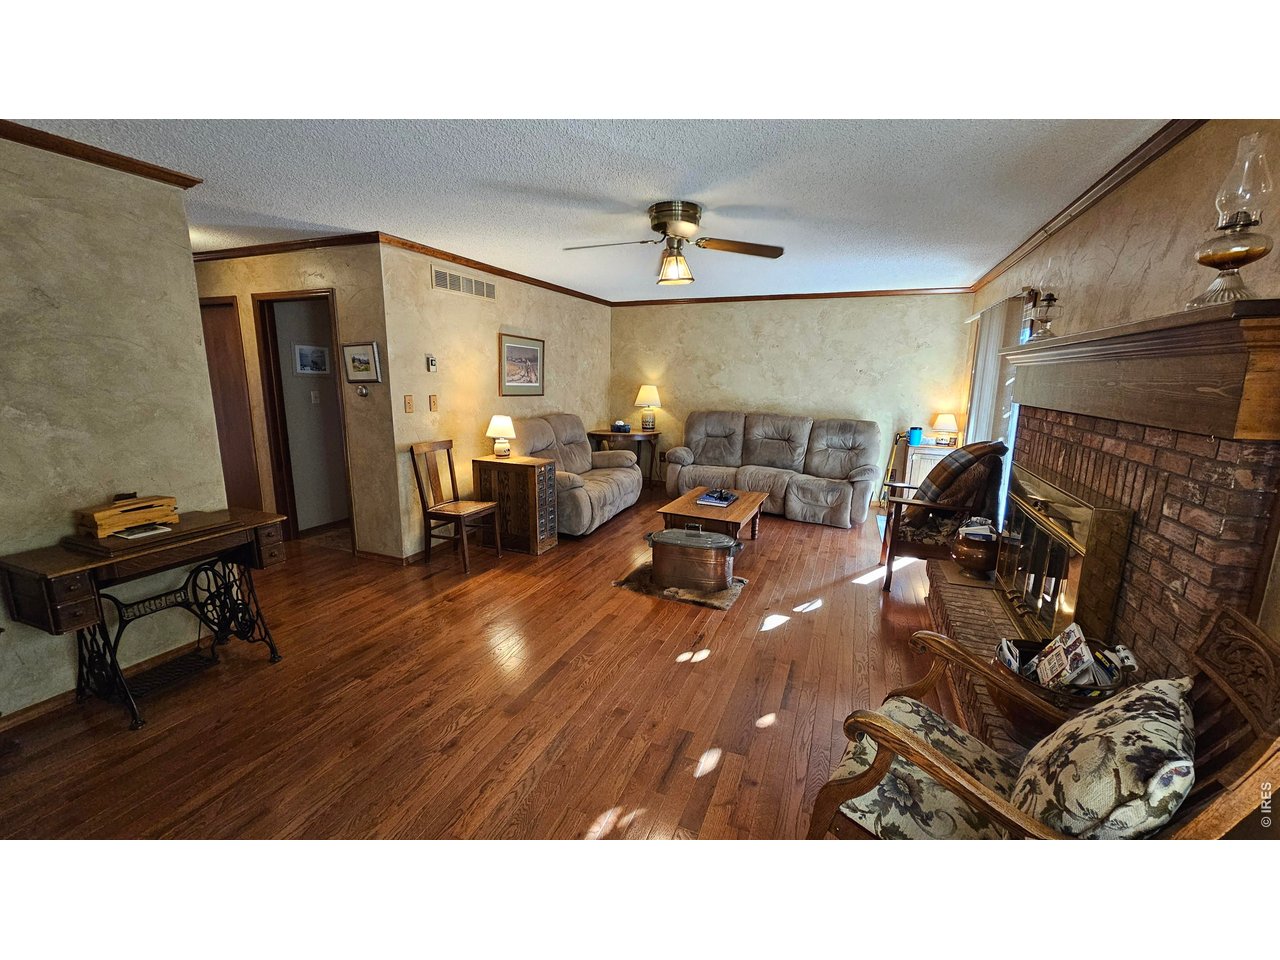
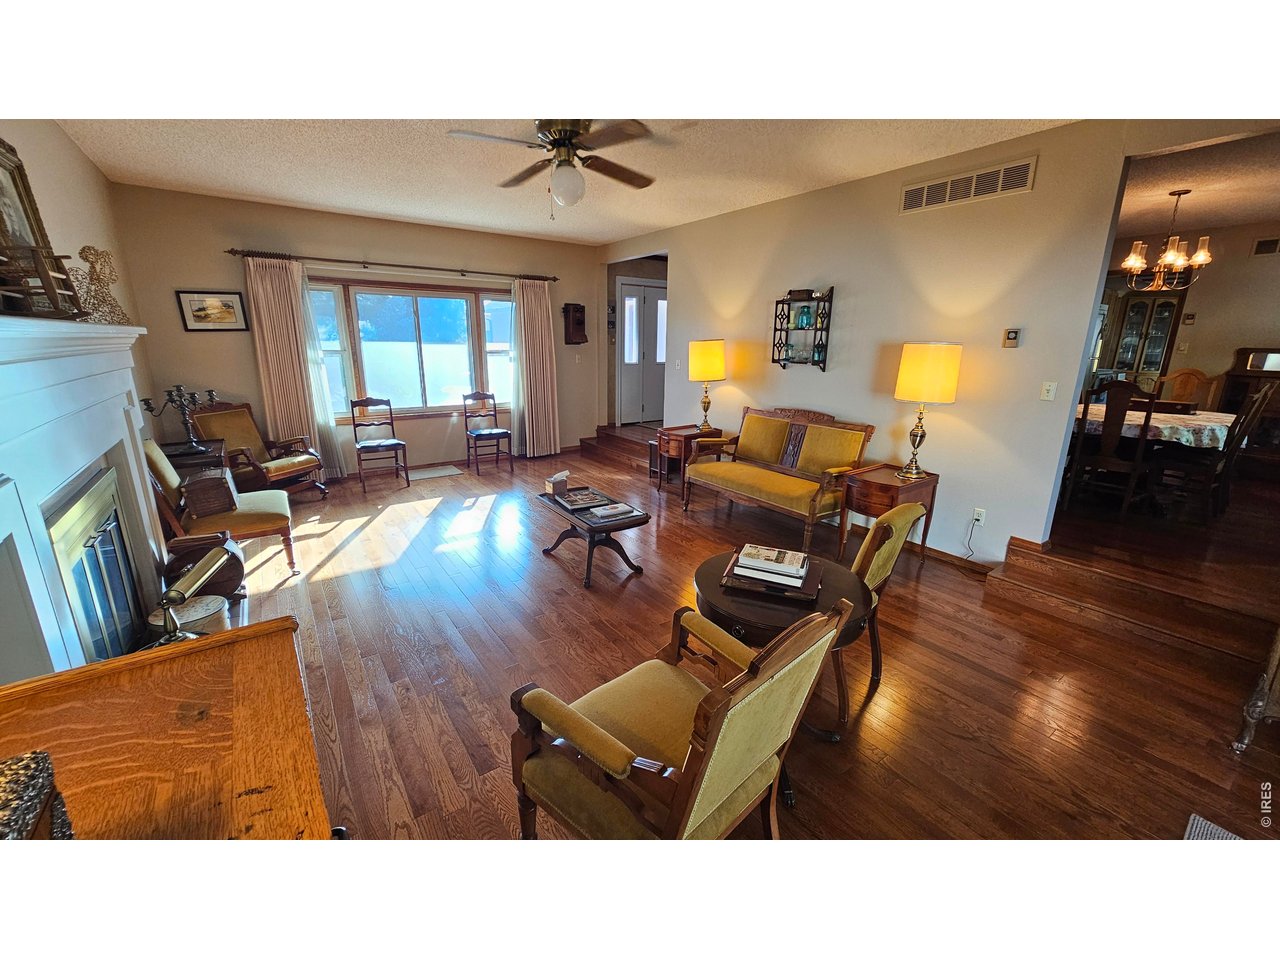
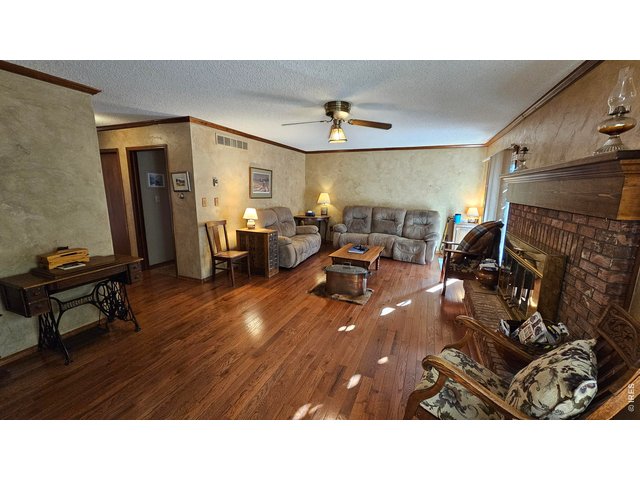
Living room view 2
5 of 39
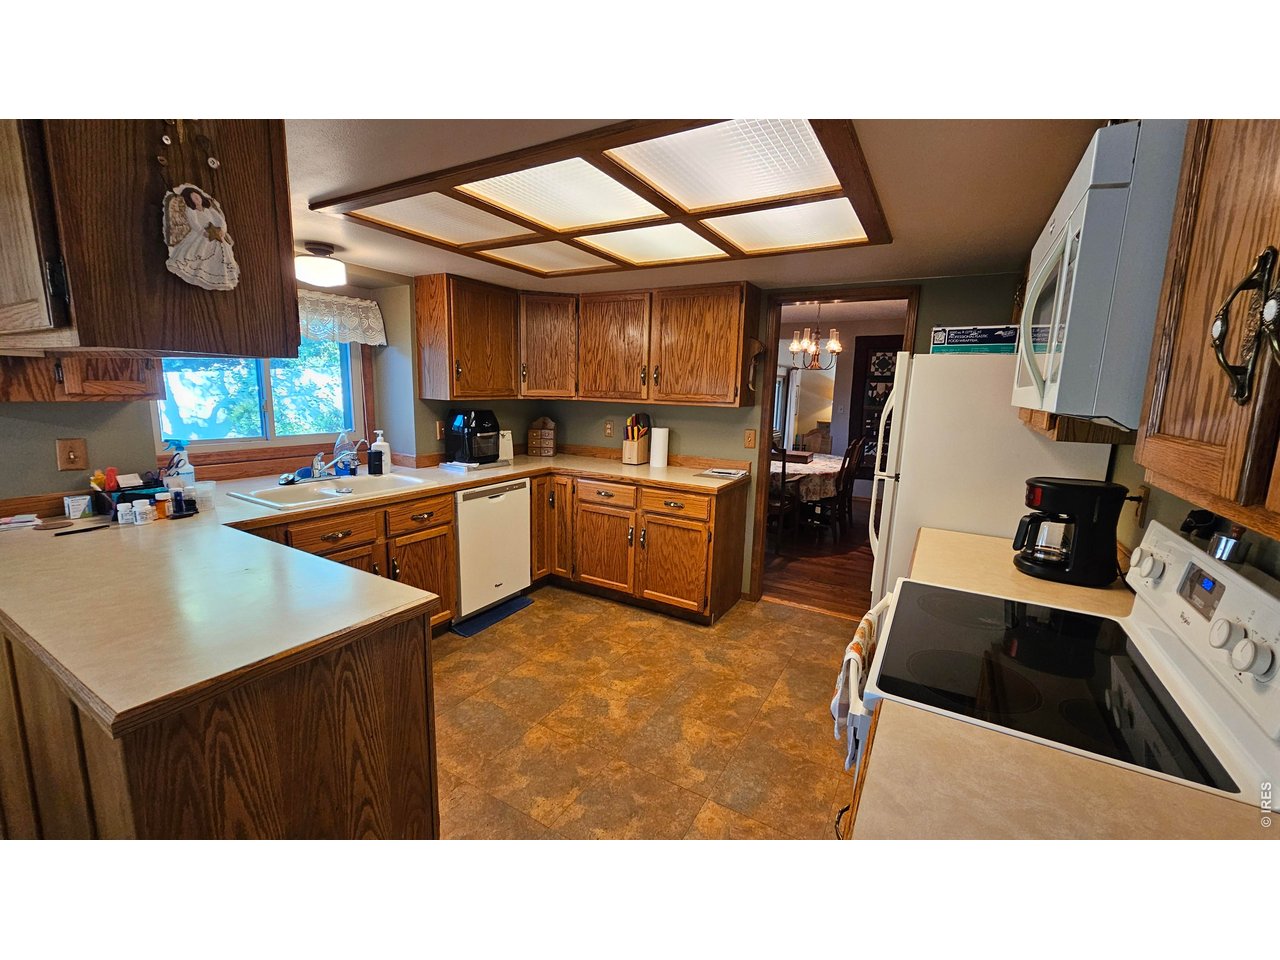
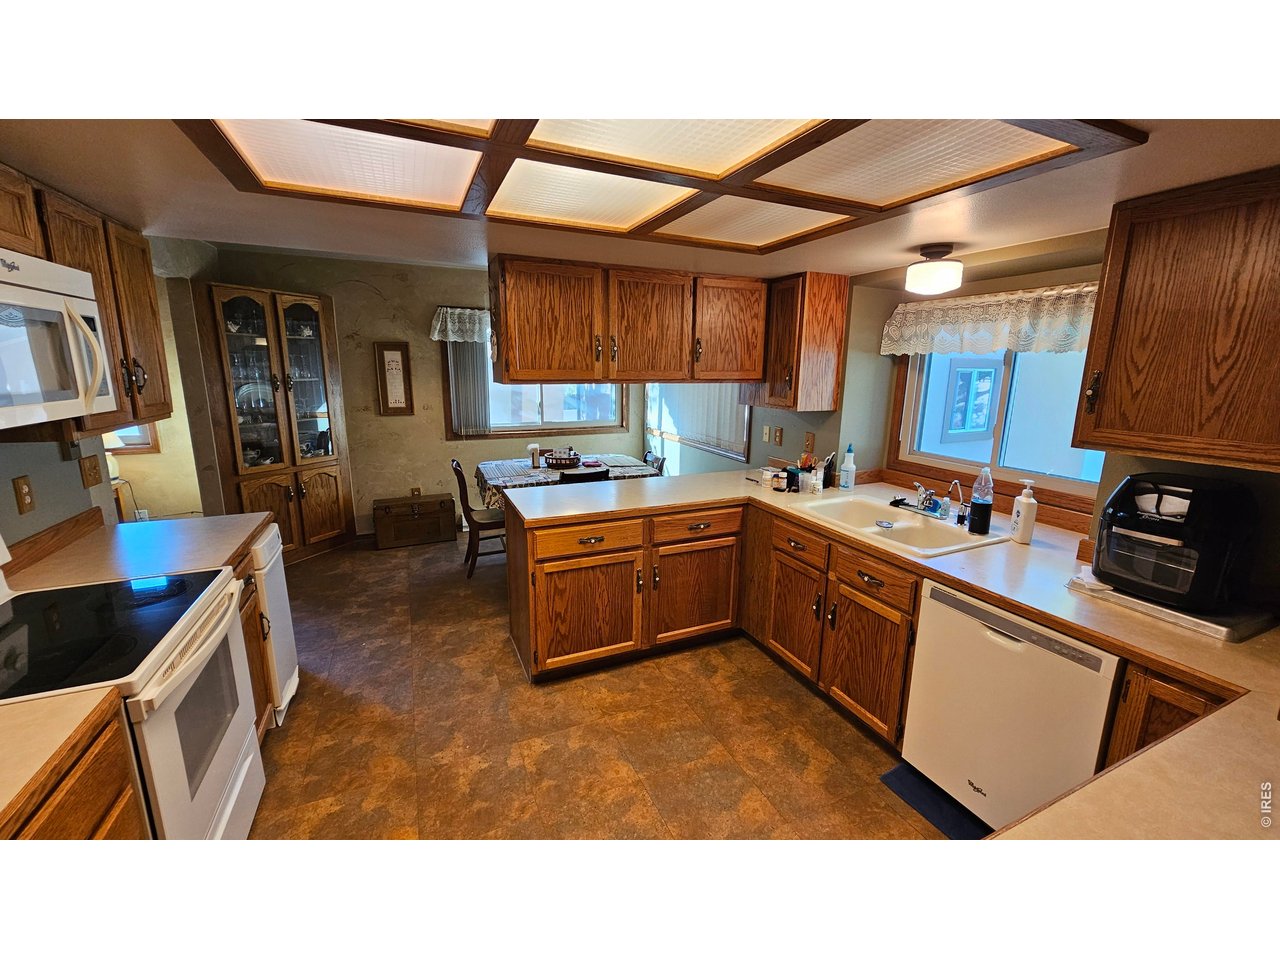
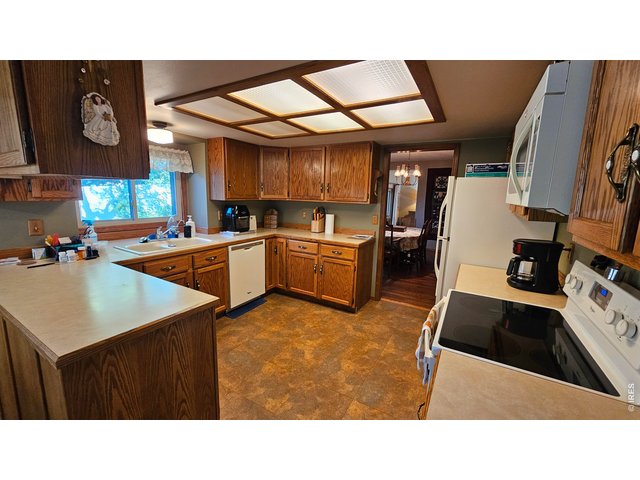
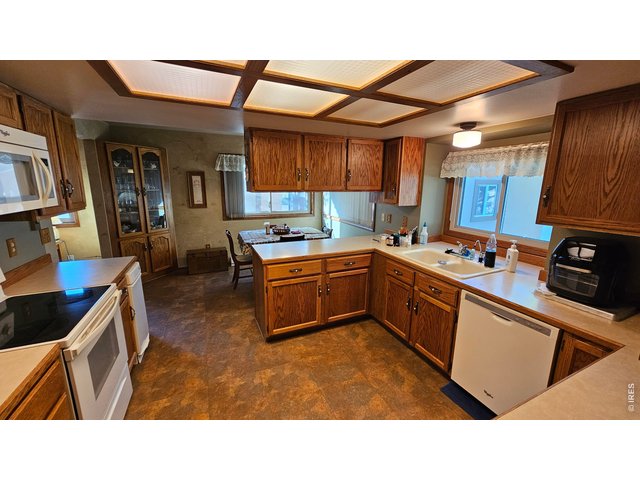
Kitchen with island
6 of 39
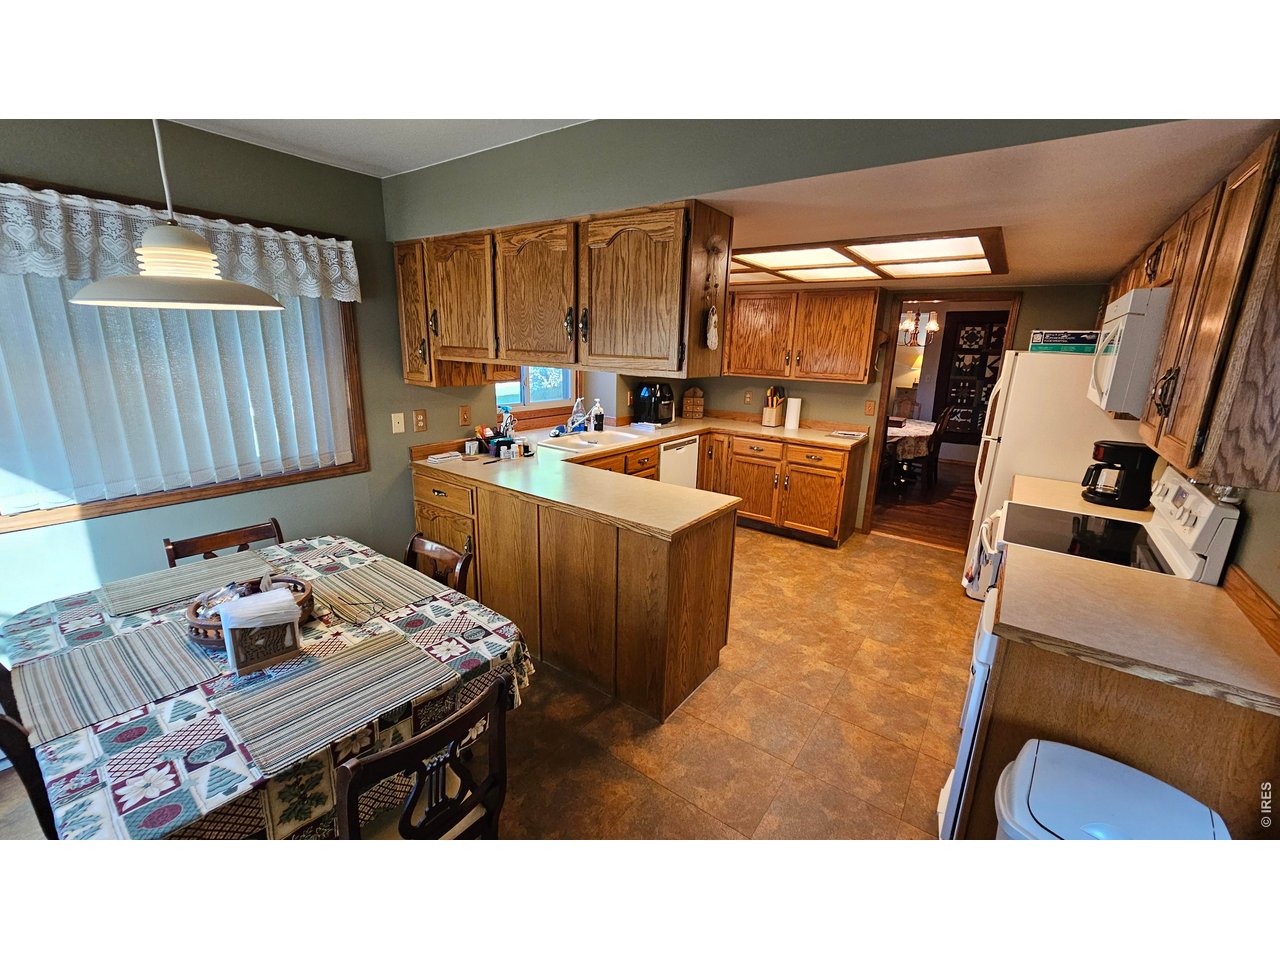
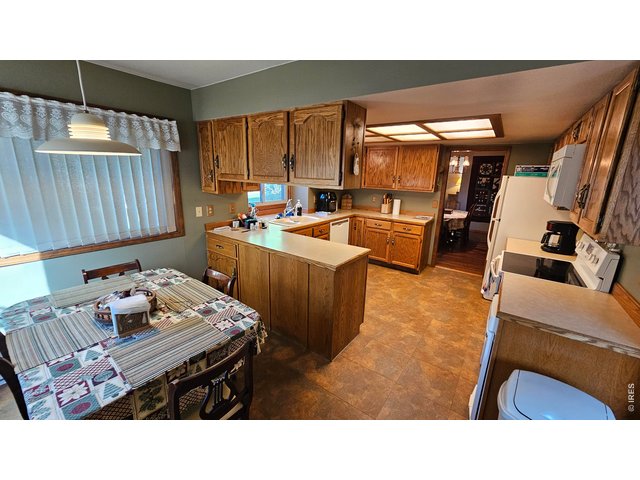
Kitchen
7 of 39
8 of 39
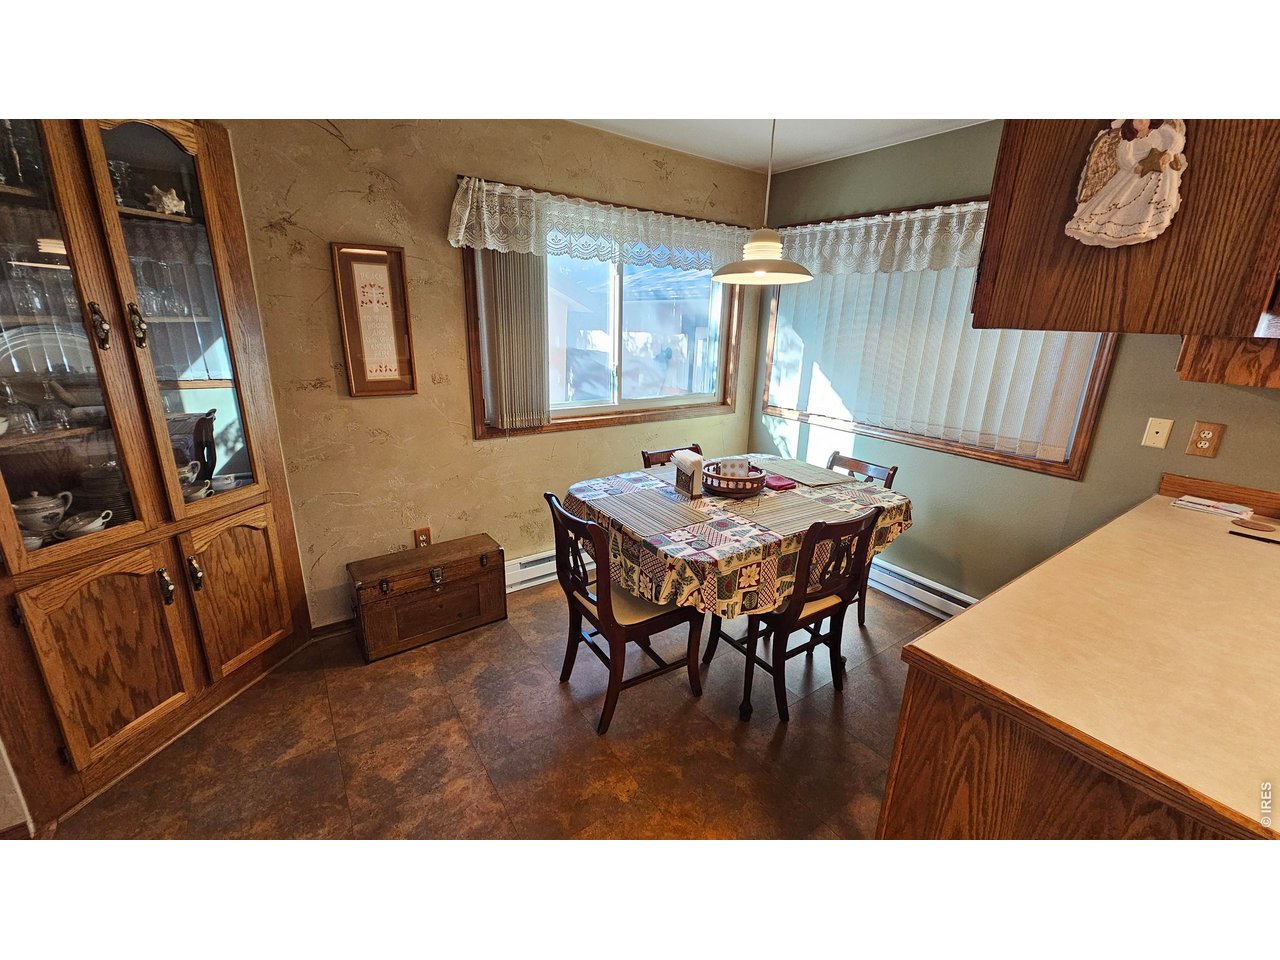
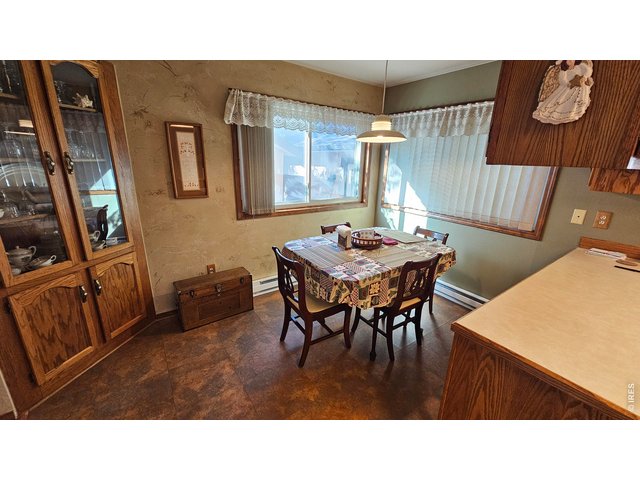
Eat in area off kitchen & living room
9 of 39
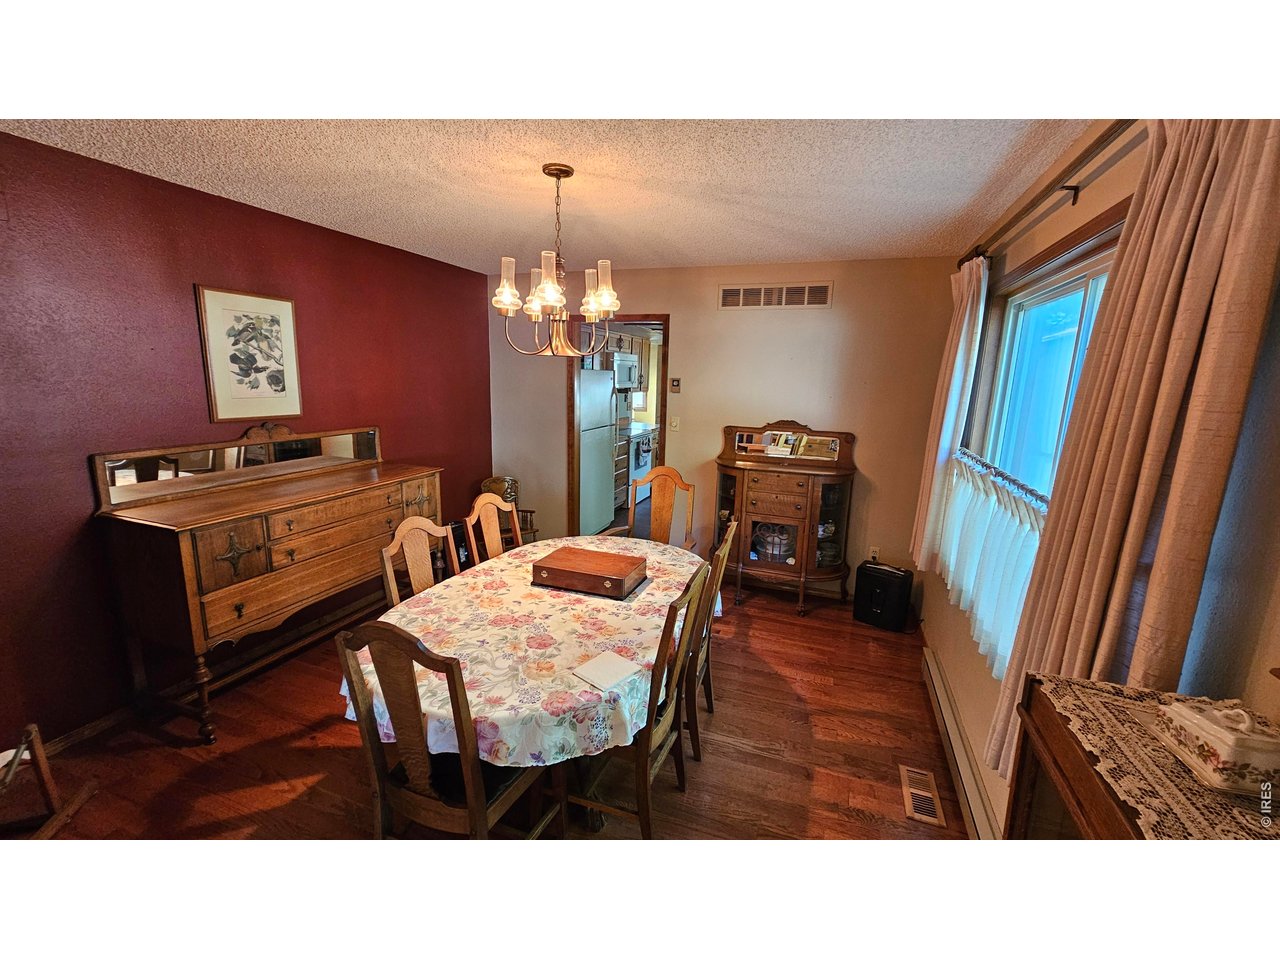
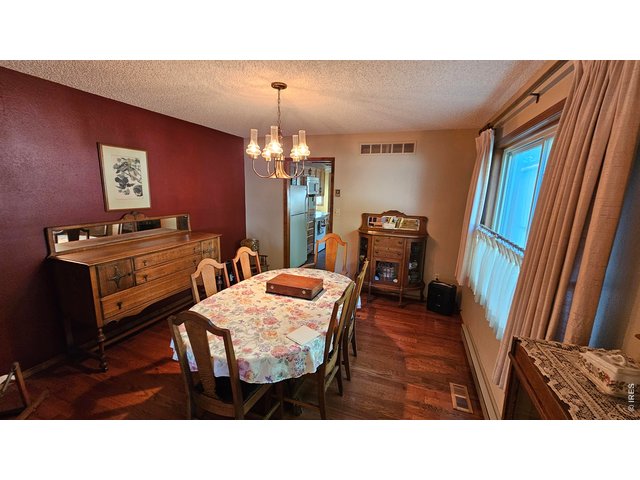
Formal Dining room
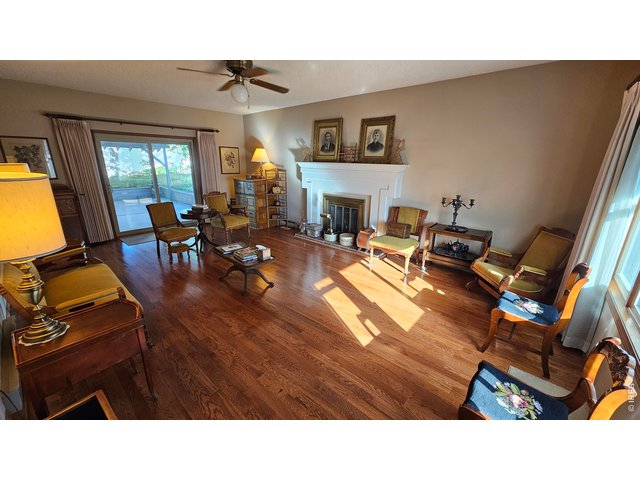
10 of 39
Great Room with Back Patio doors
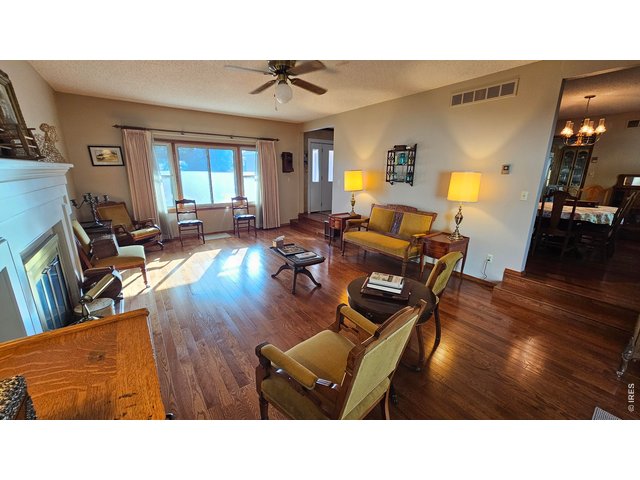
11 of 39
Great Room view 2
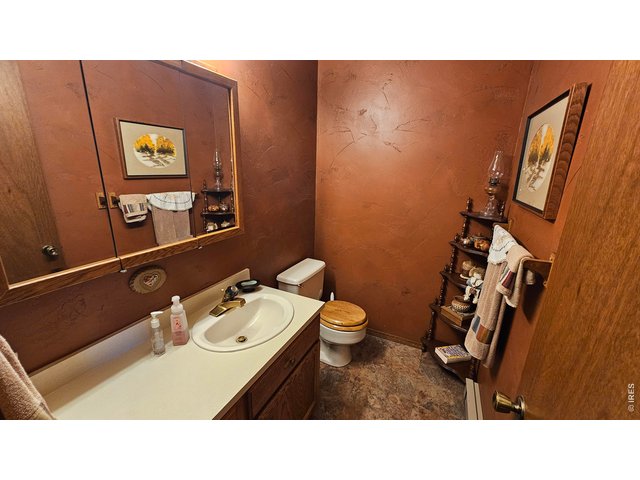
12 of 39
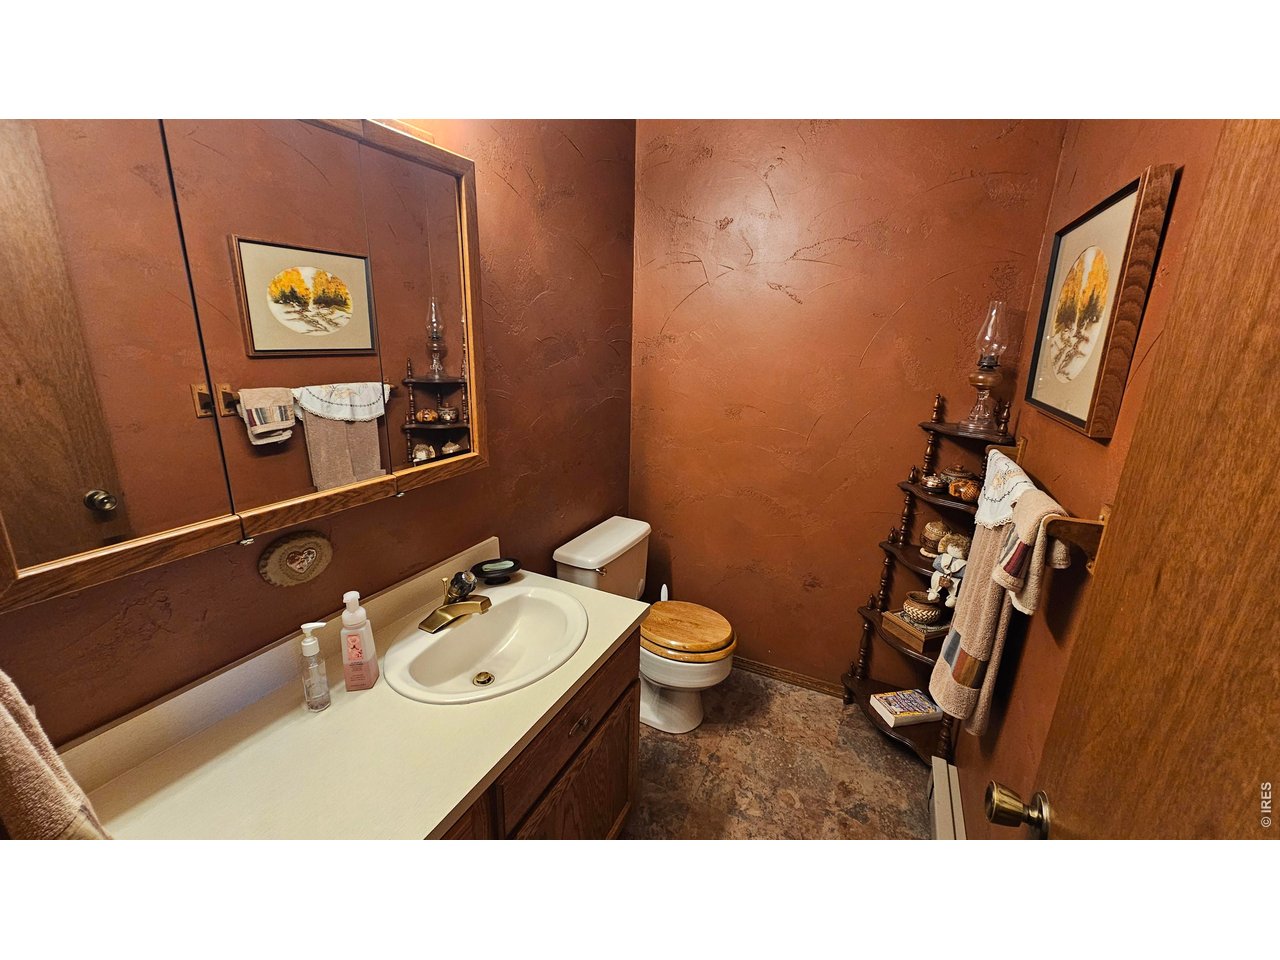
Main 1/2 Bathroom
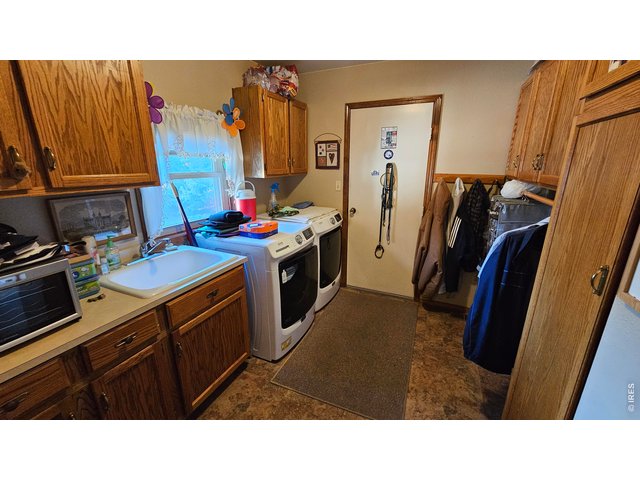
13 of 39
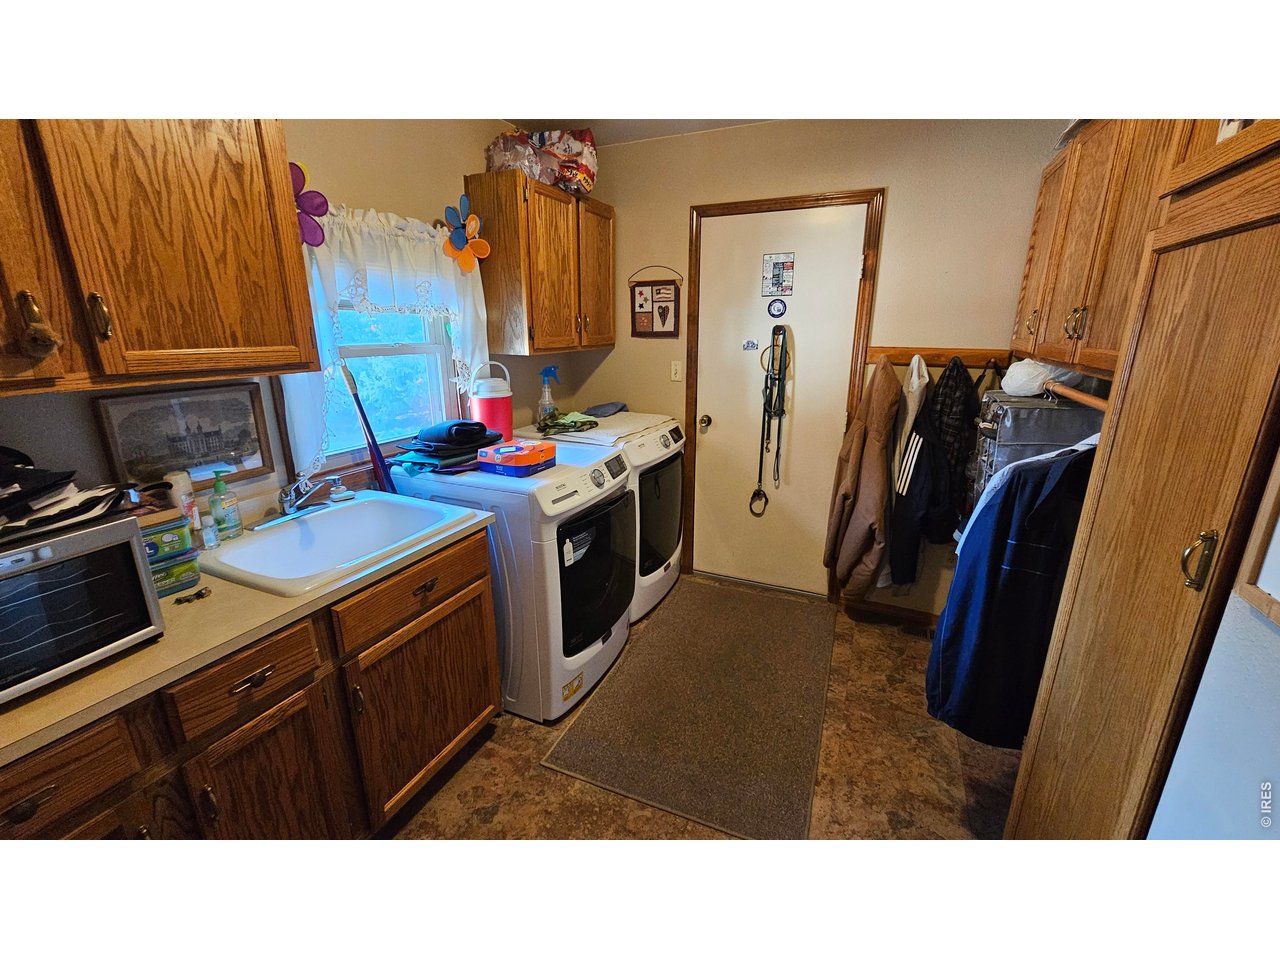
Main Laundry room +garage entry
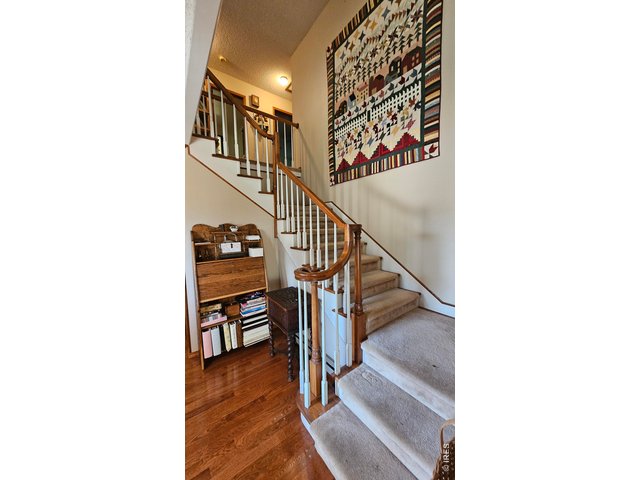
14 of 39
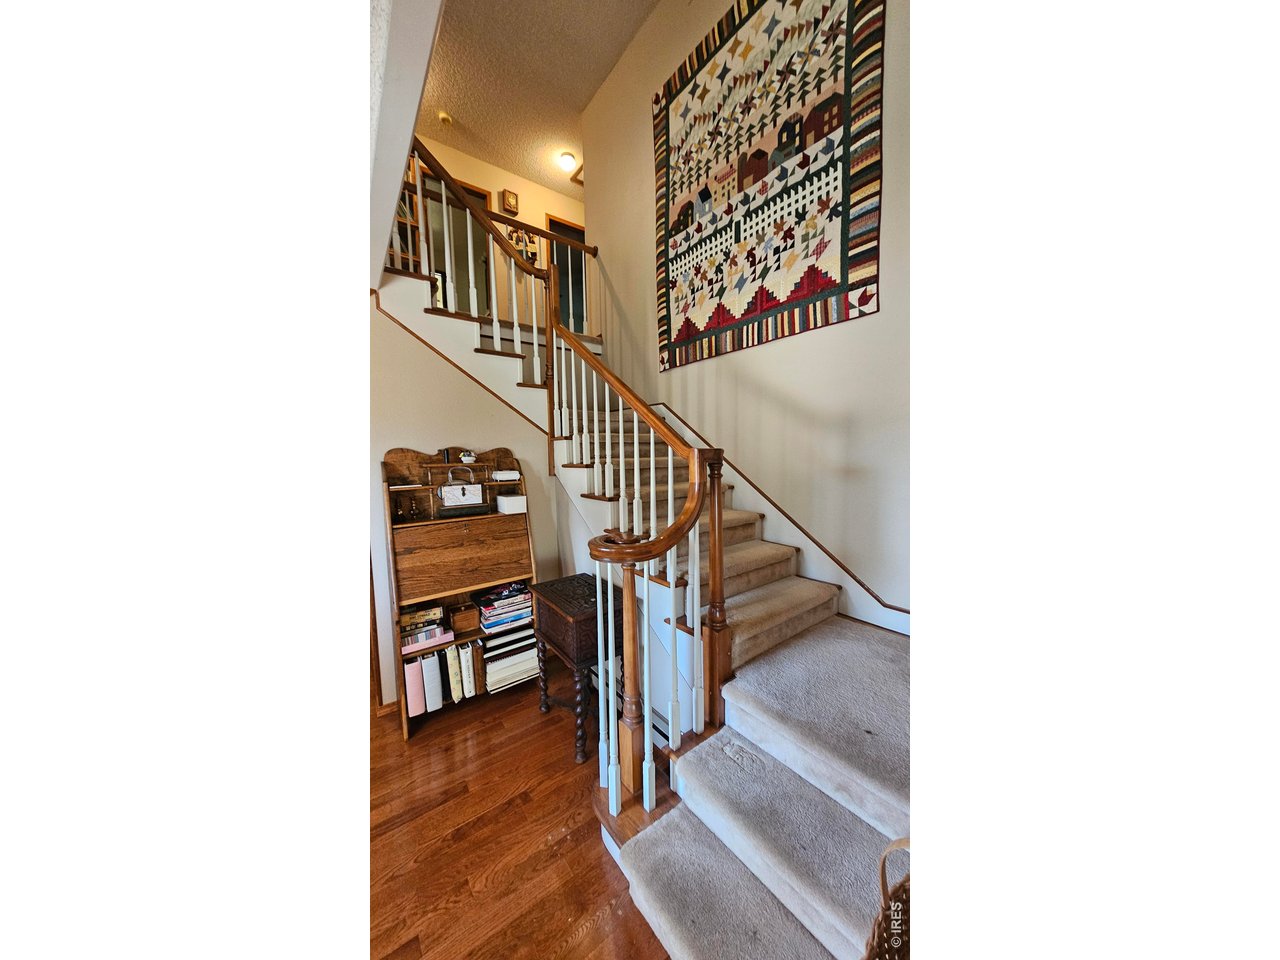
Stunning staircase!
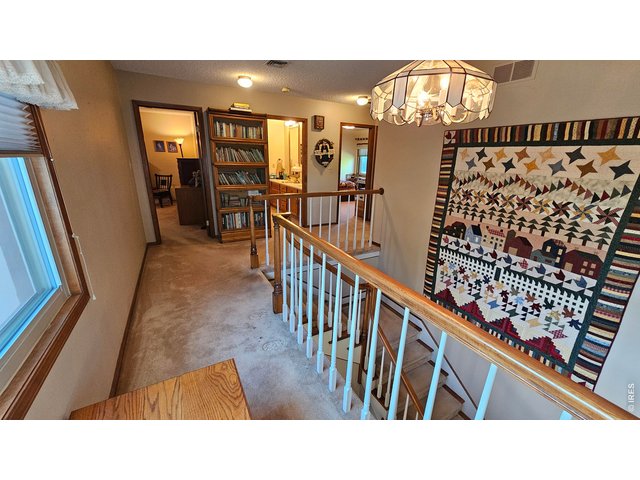
15 of 39
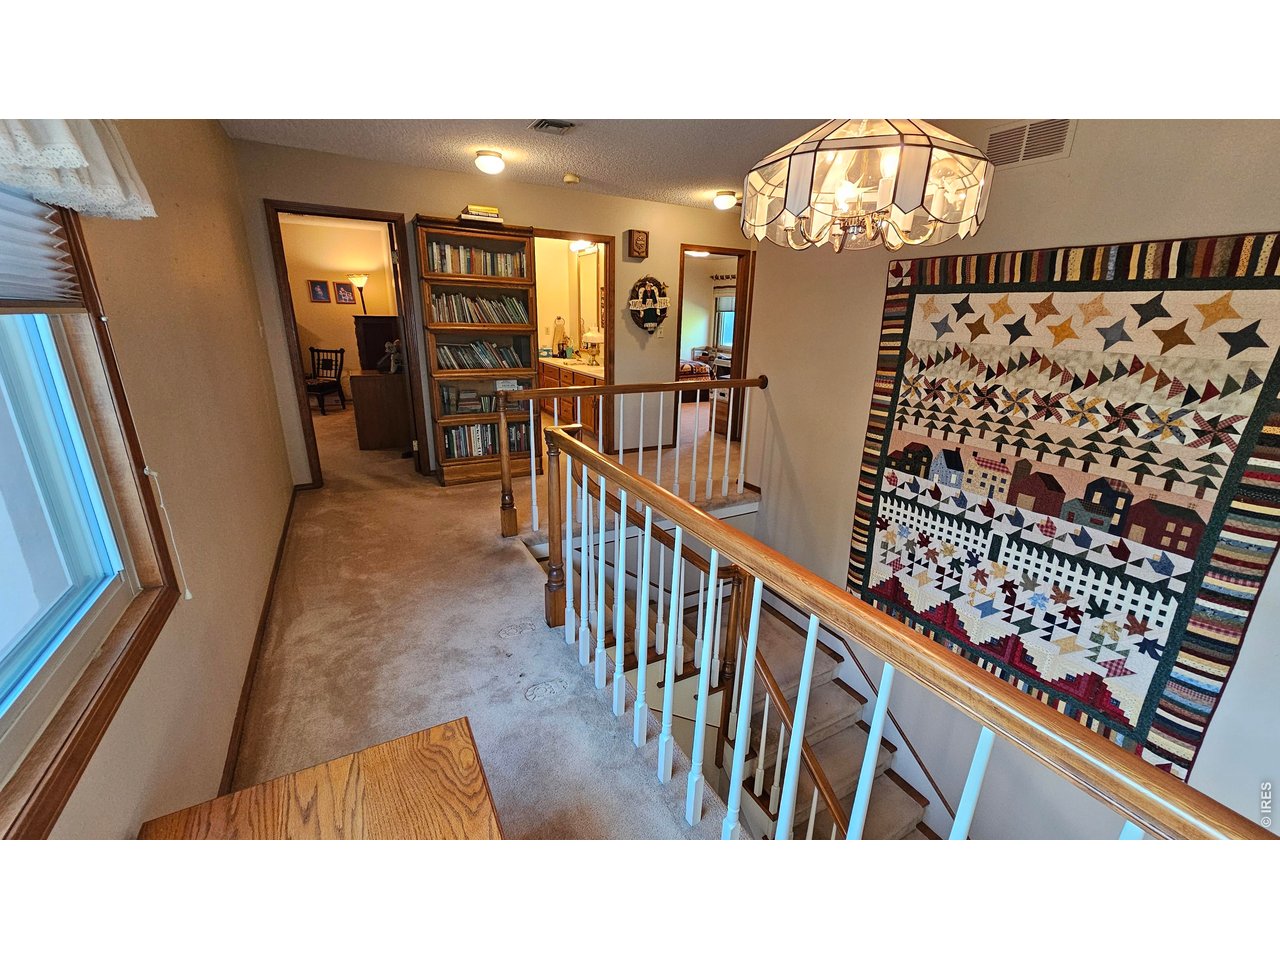
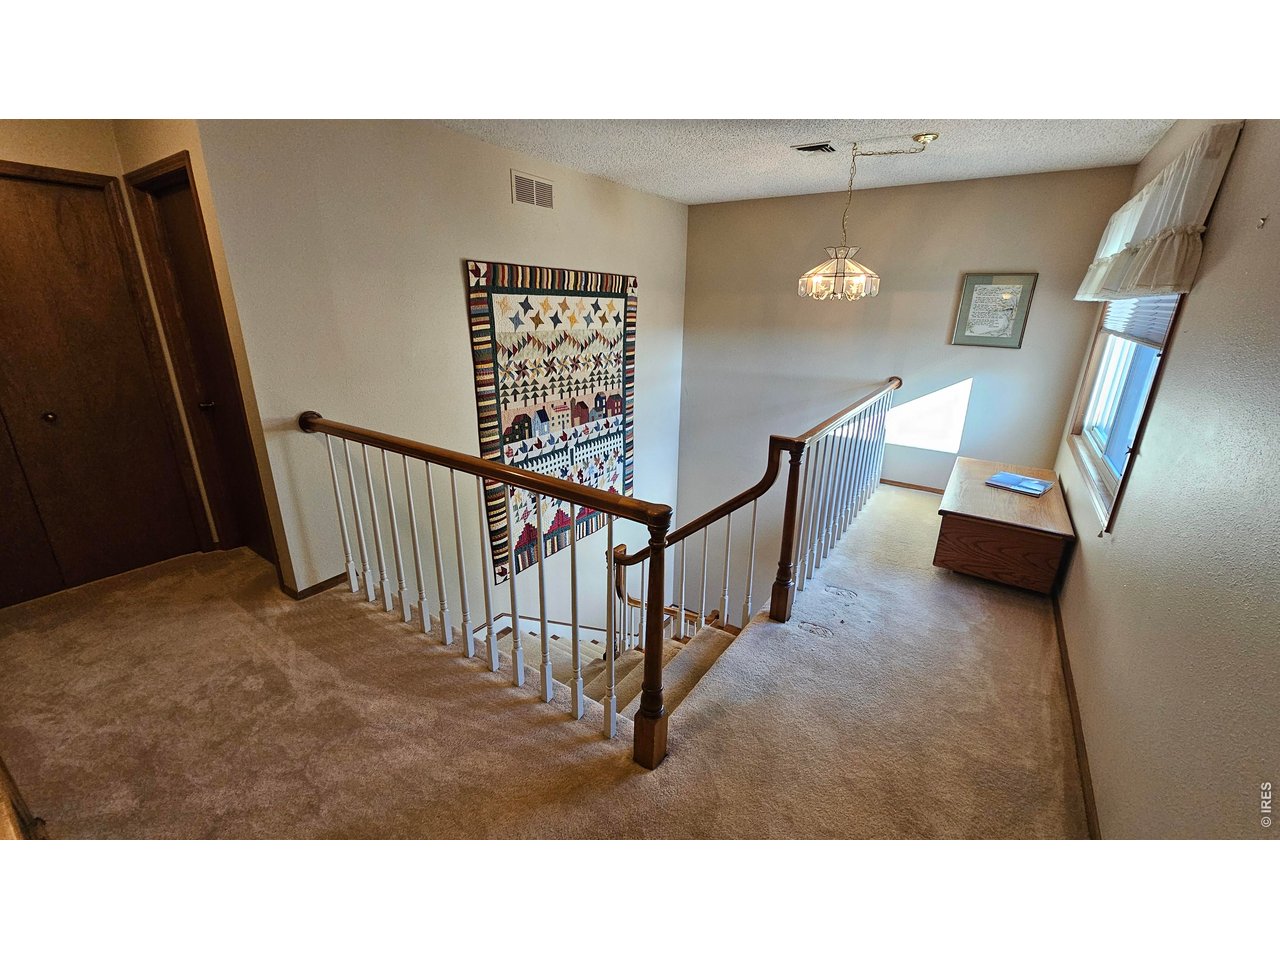
2nd story
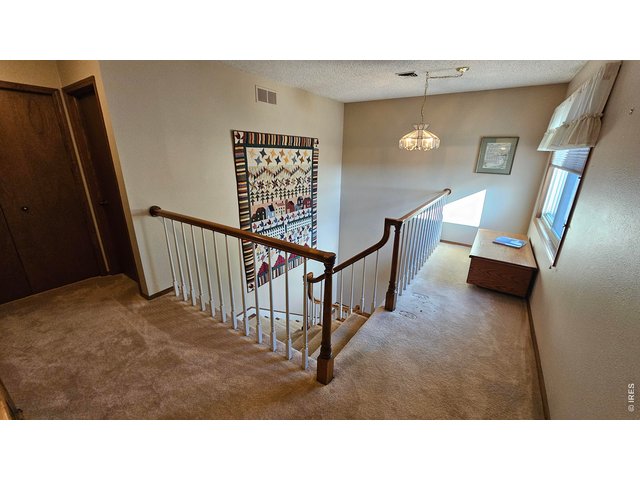
16 of 39
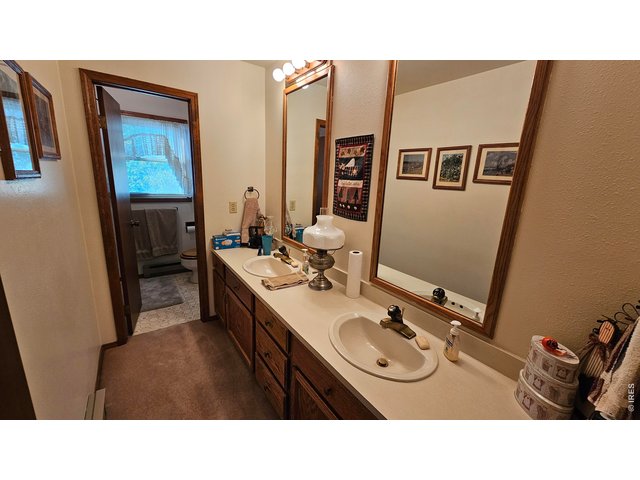
17 of 39
Upper 3/4 bathroom
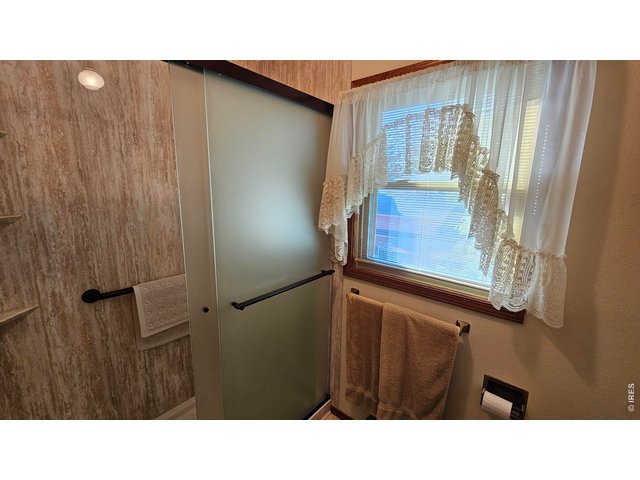
18 of 39
Upper 3/4 bathroom
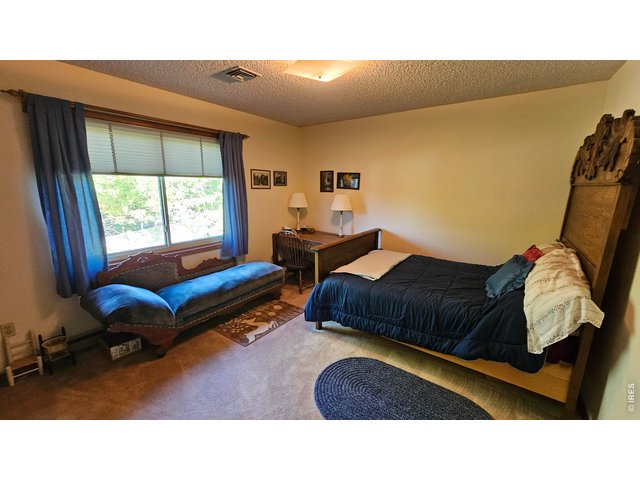
19 of 39
Bedroom 2
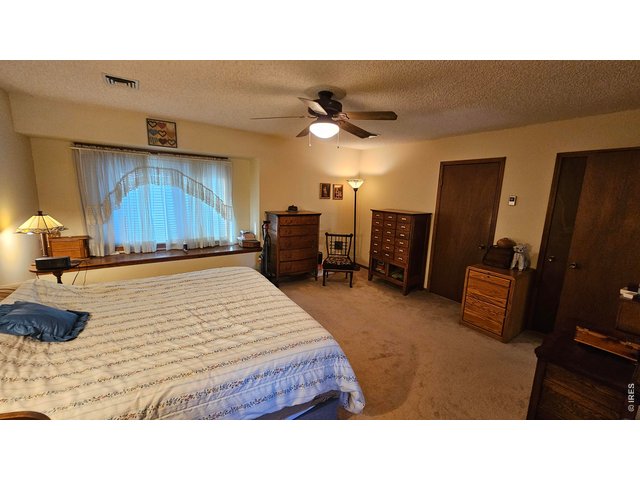
20 of 39
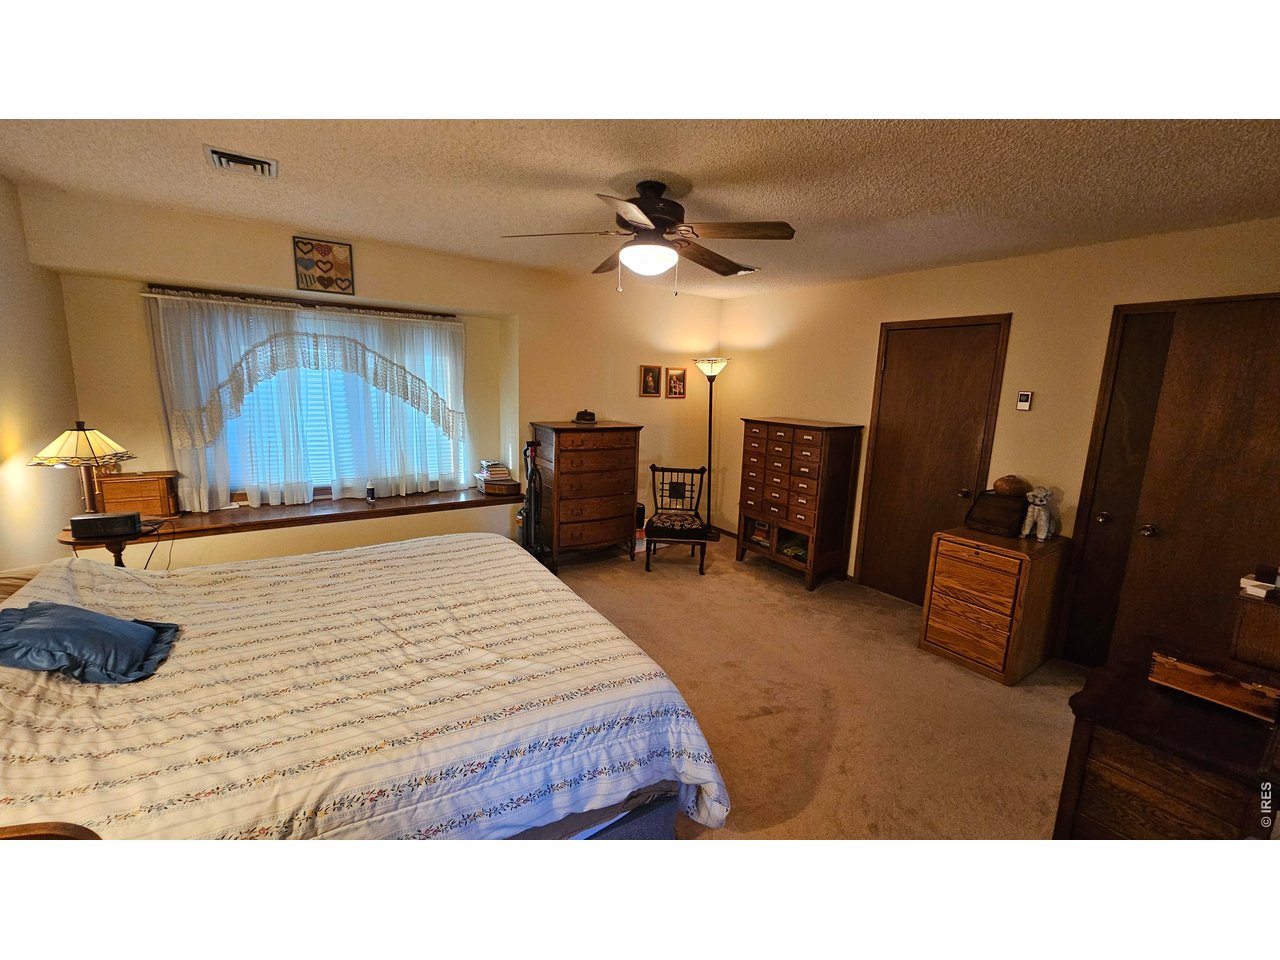
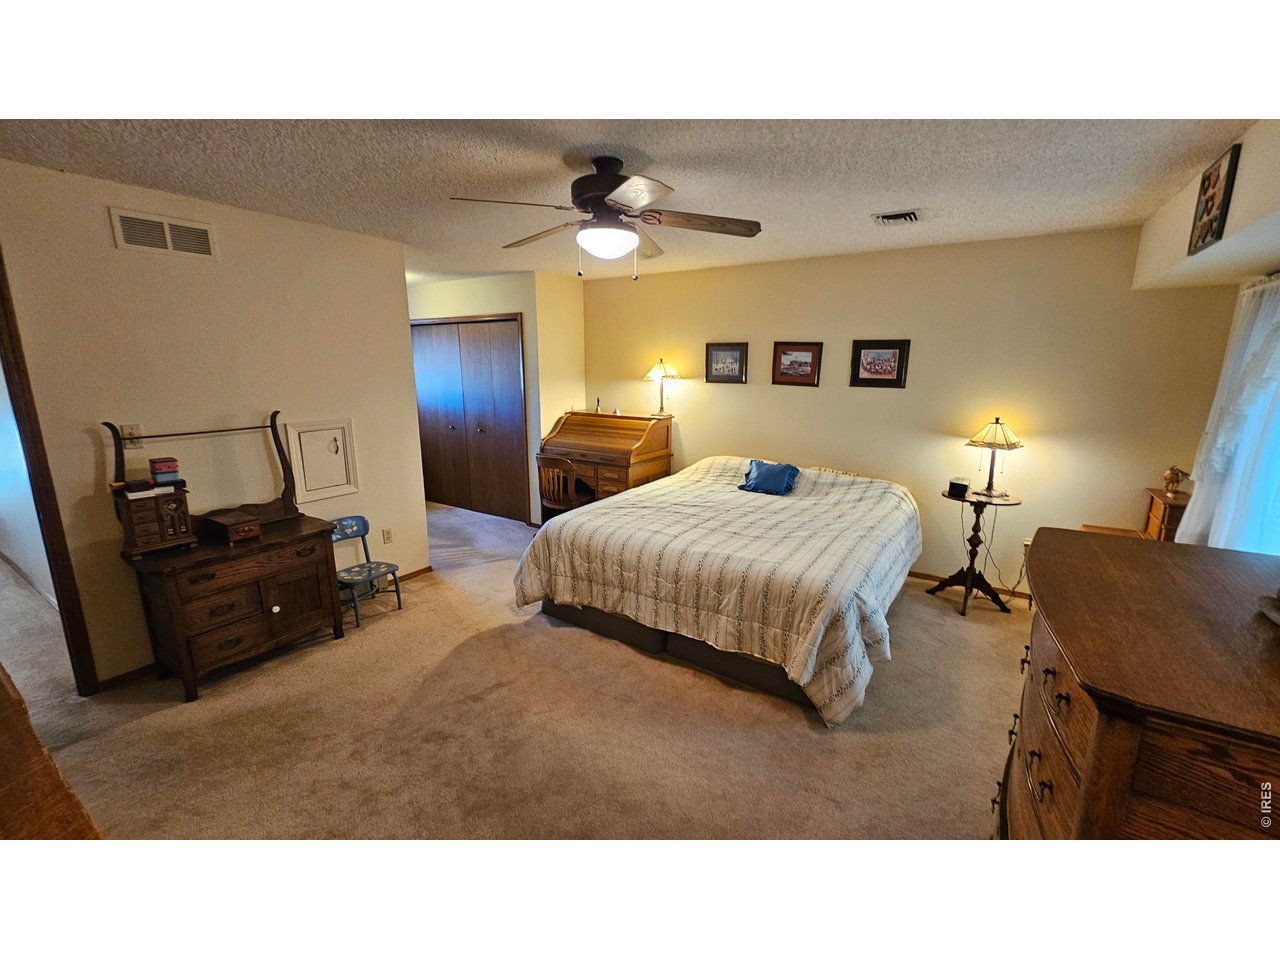
Primary Bedroom w/2 closets
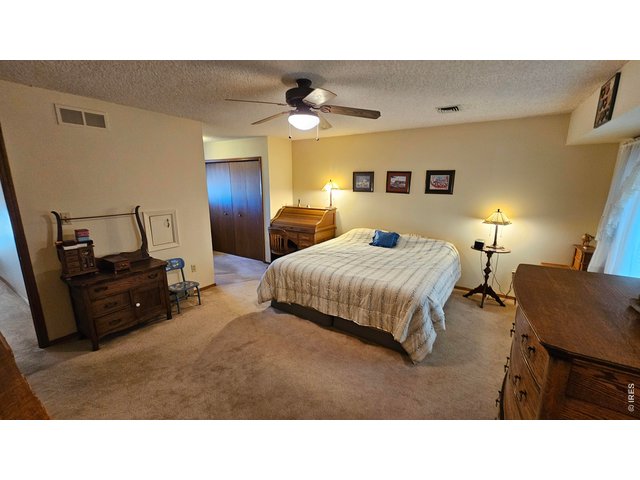
21 of 39
Primary bedroom view 2
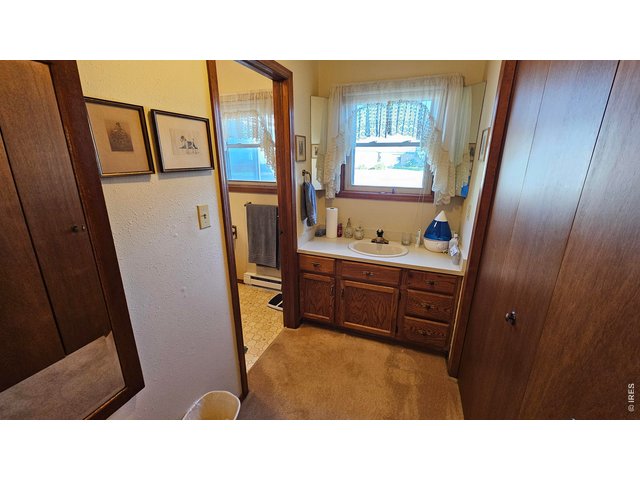
22 of 39
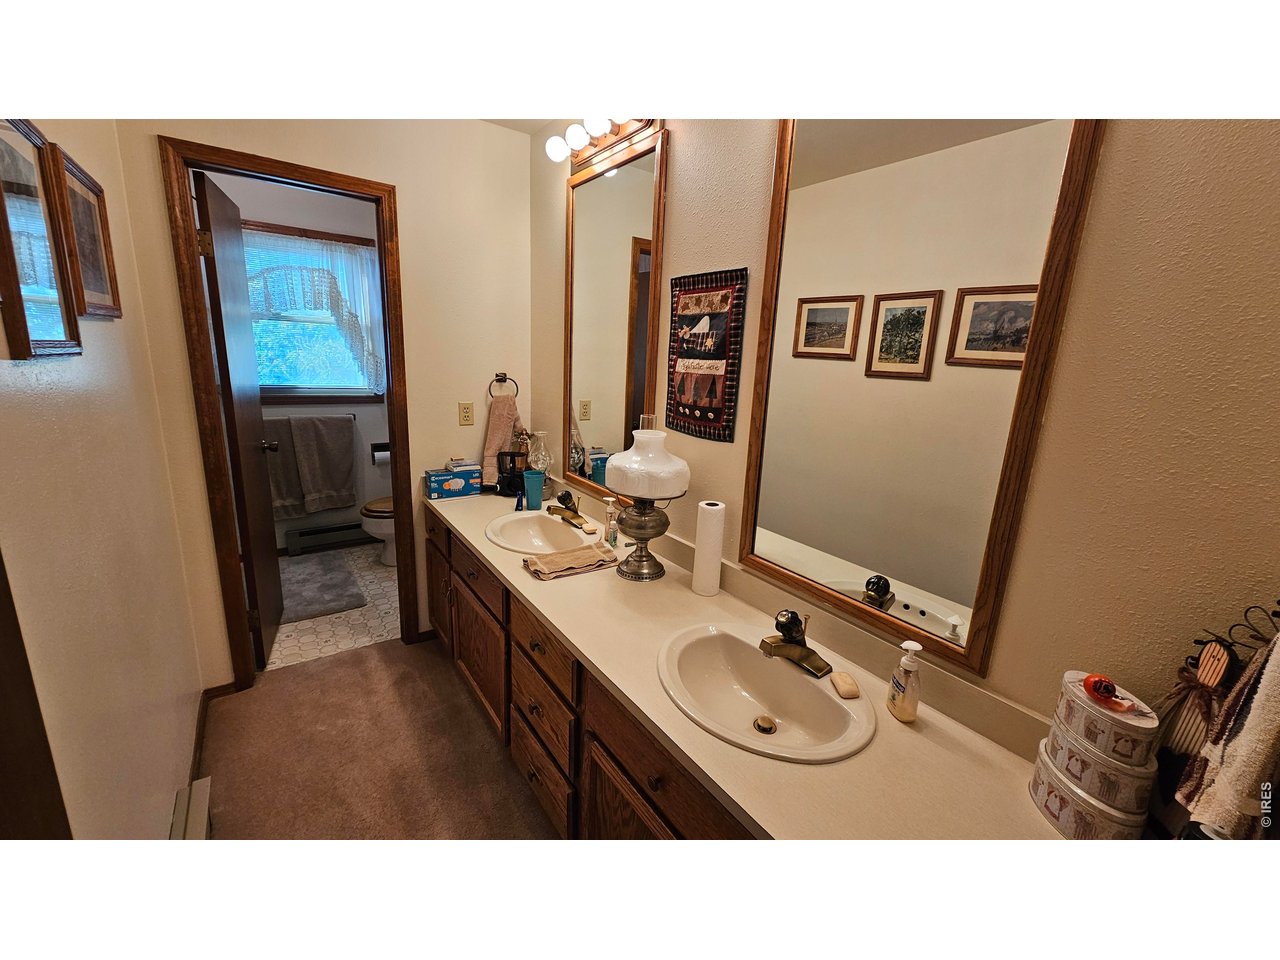
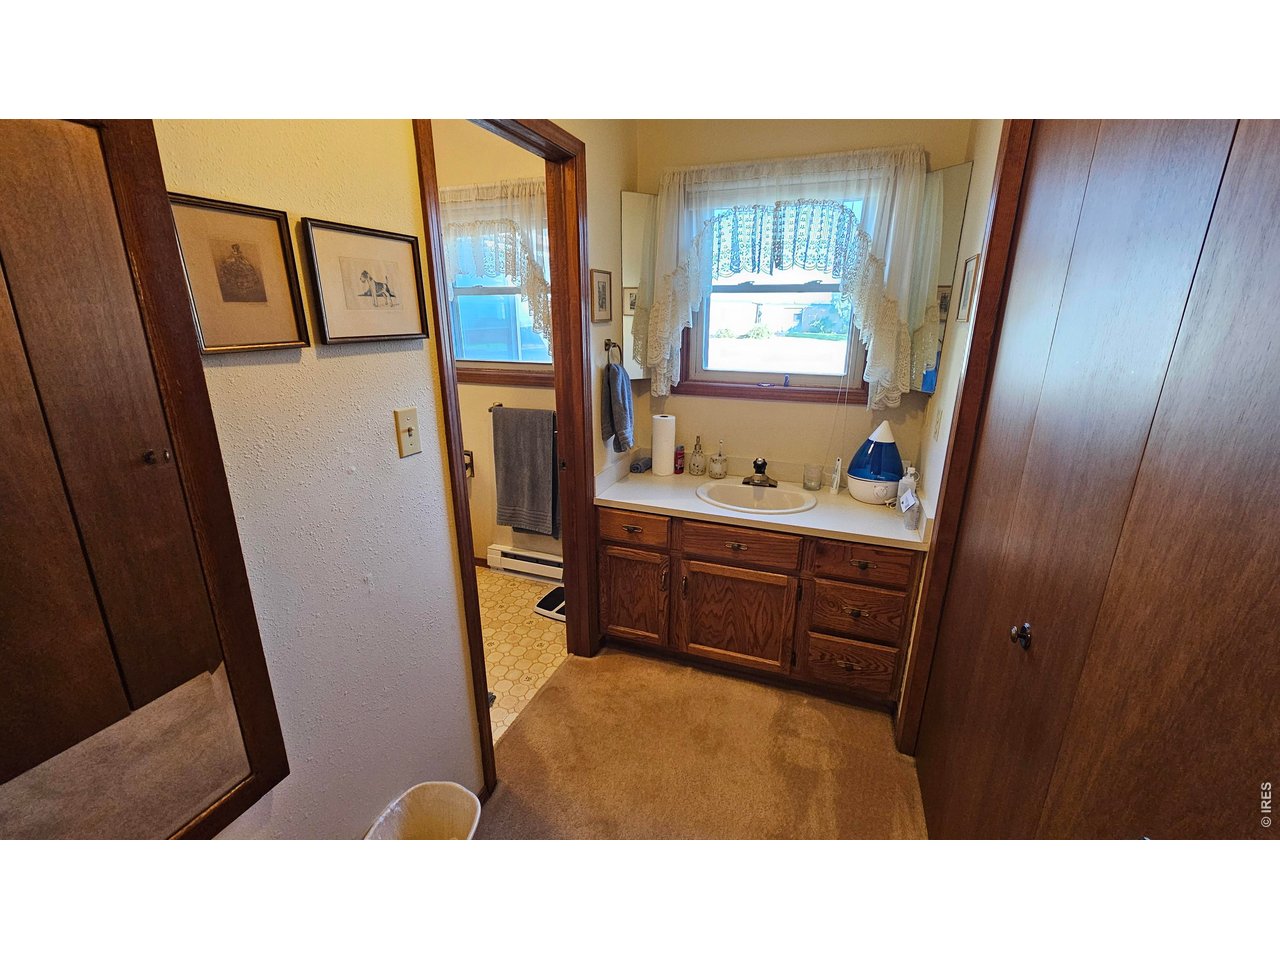
Primary Bathroom vanity open to bedroom
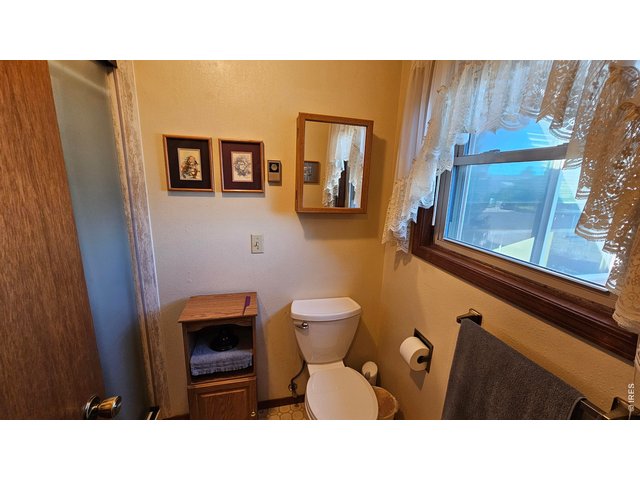
23 of 39
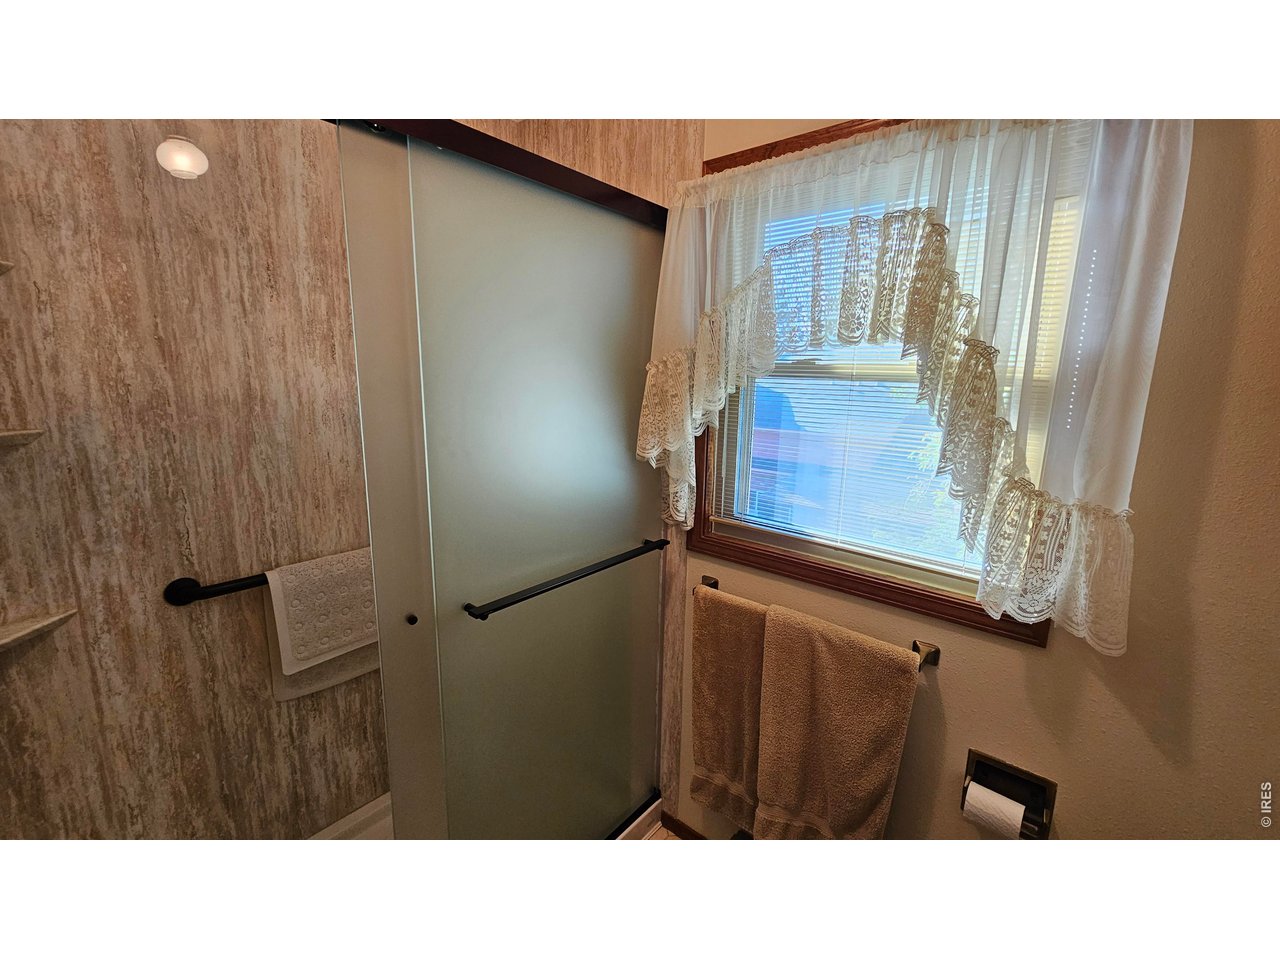
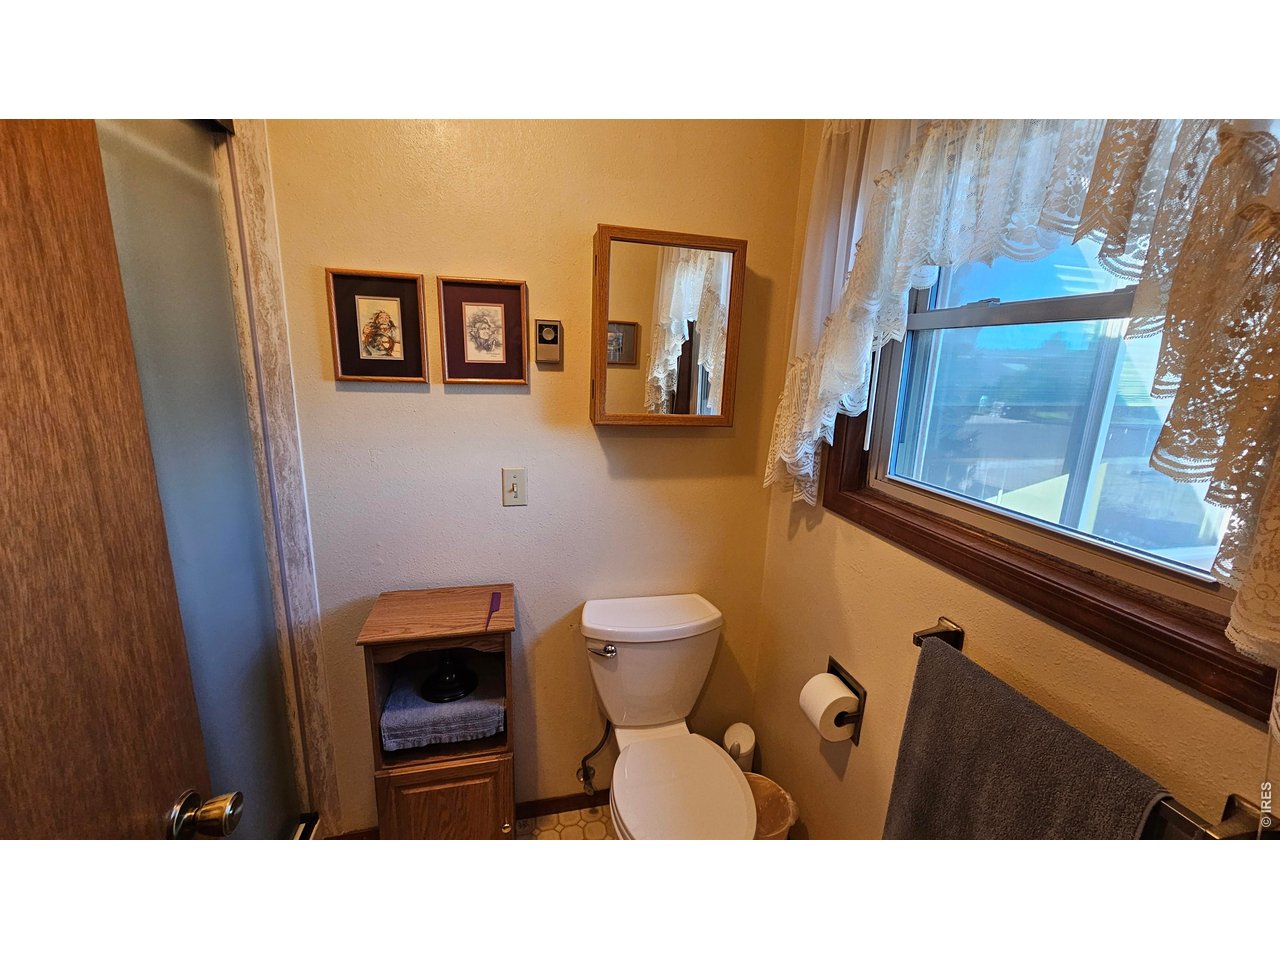
Primary 3/4 bathroom
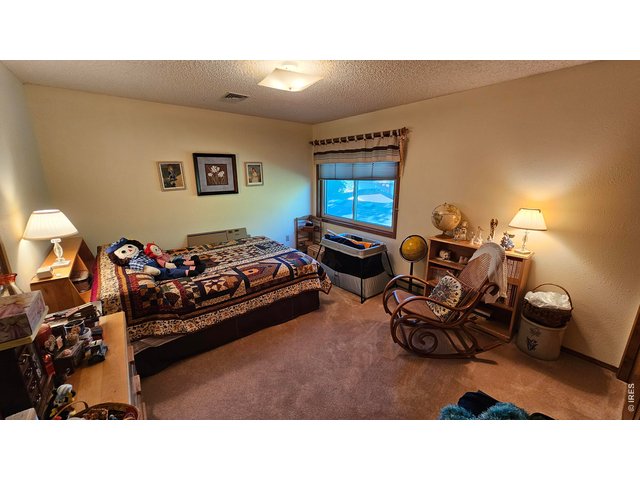
24 of 39
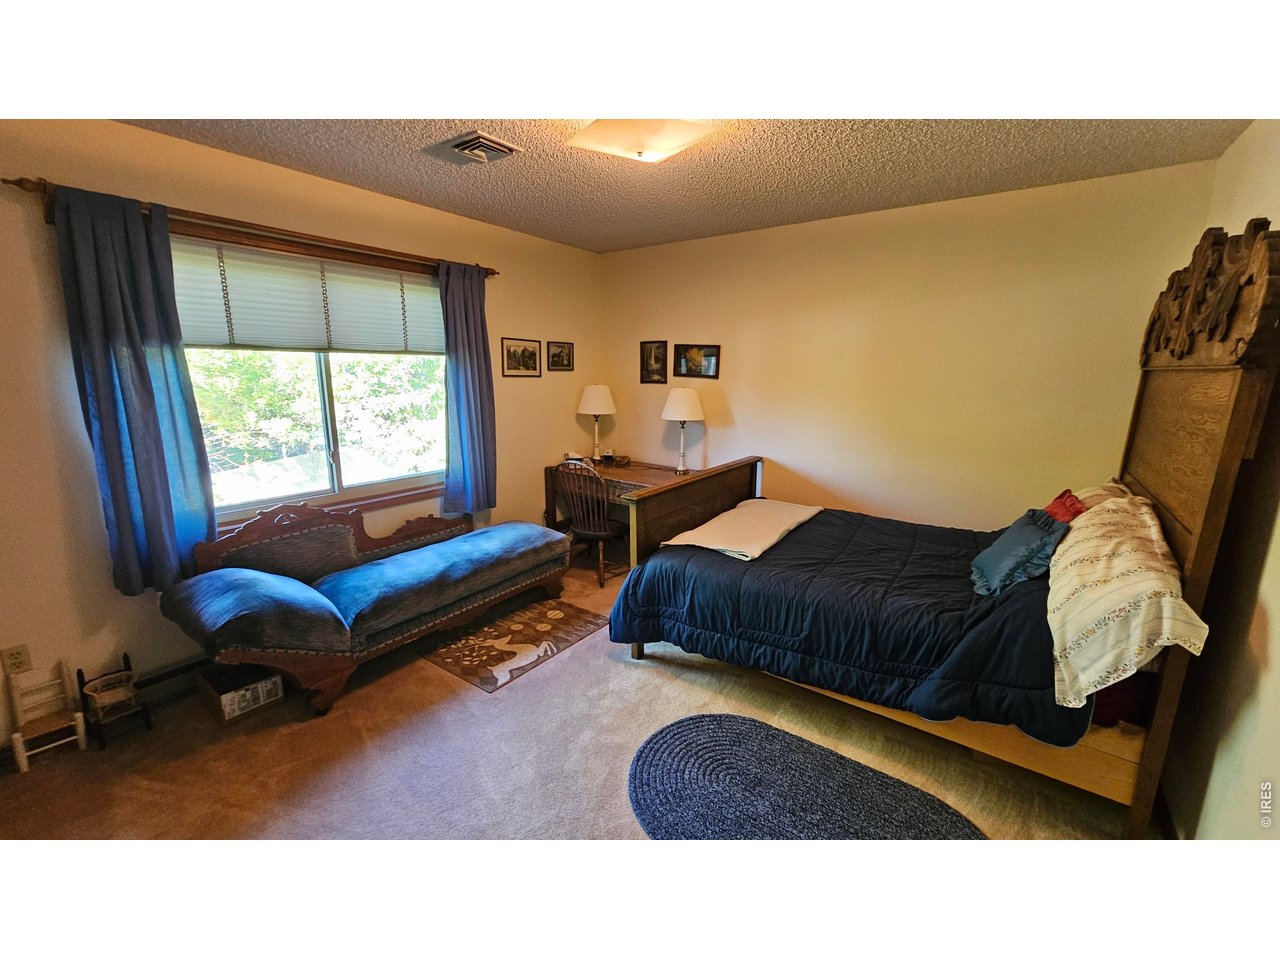
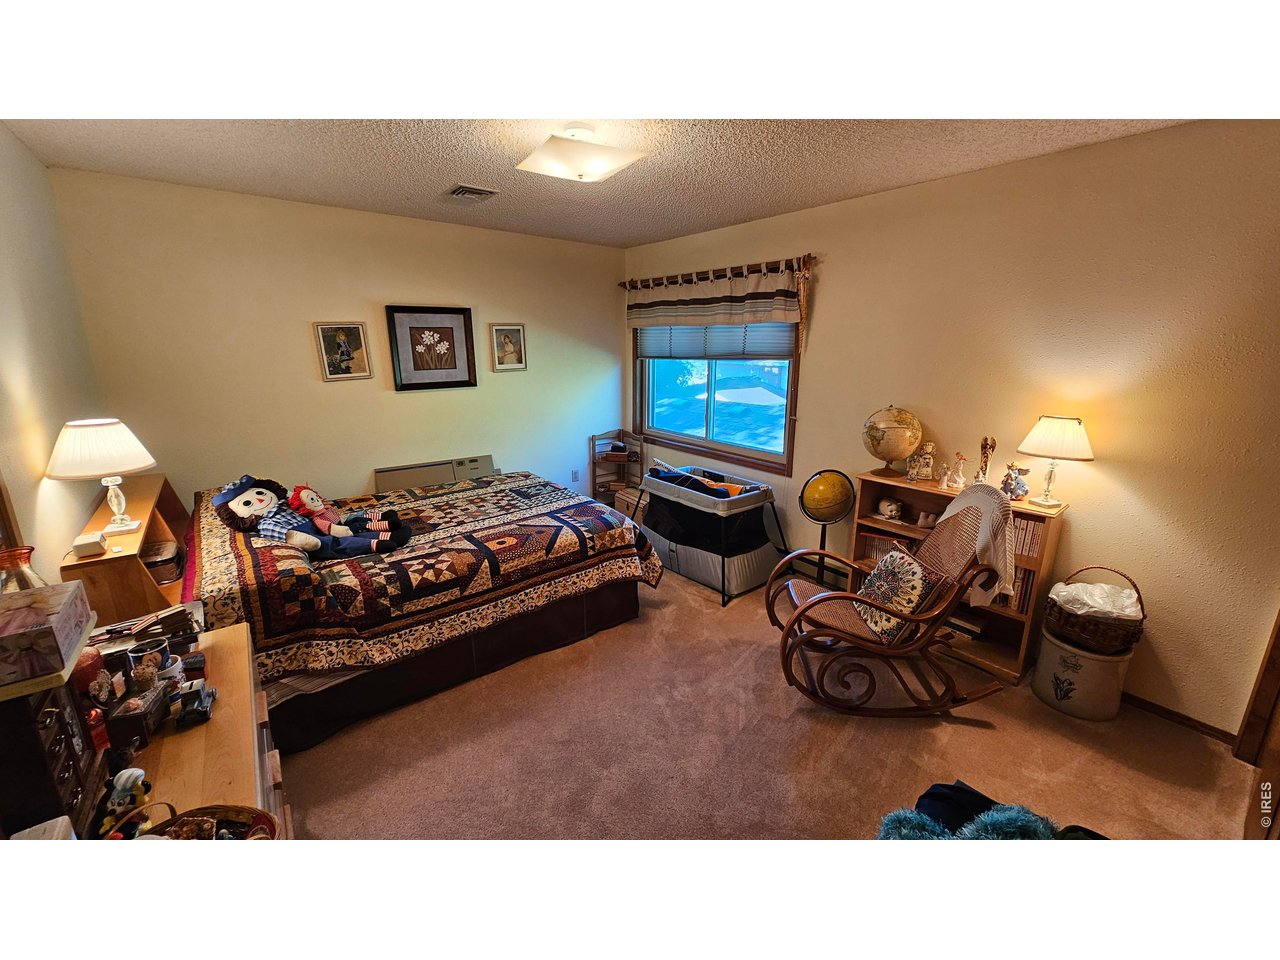
Bedroom 3
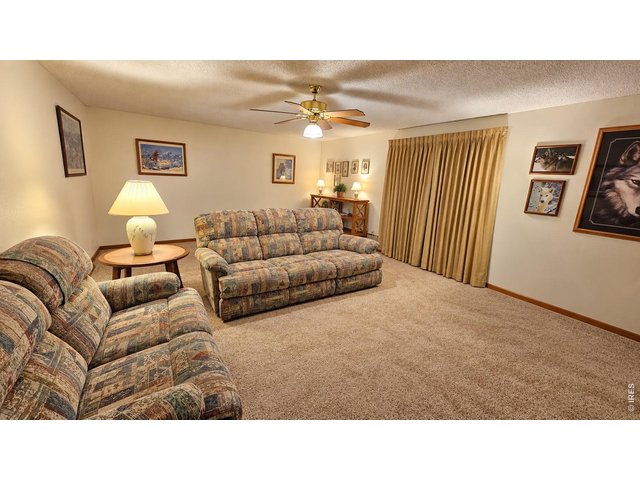
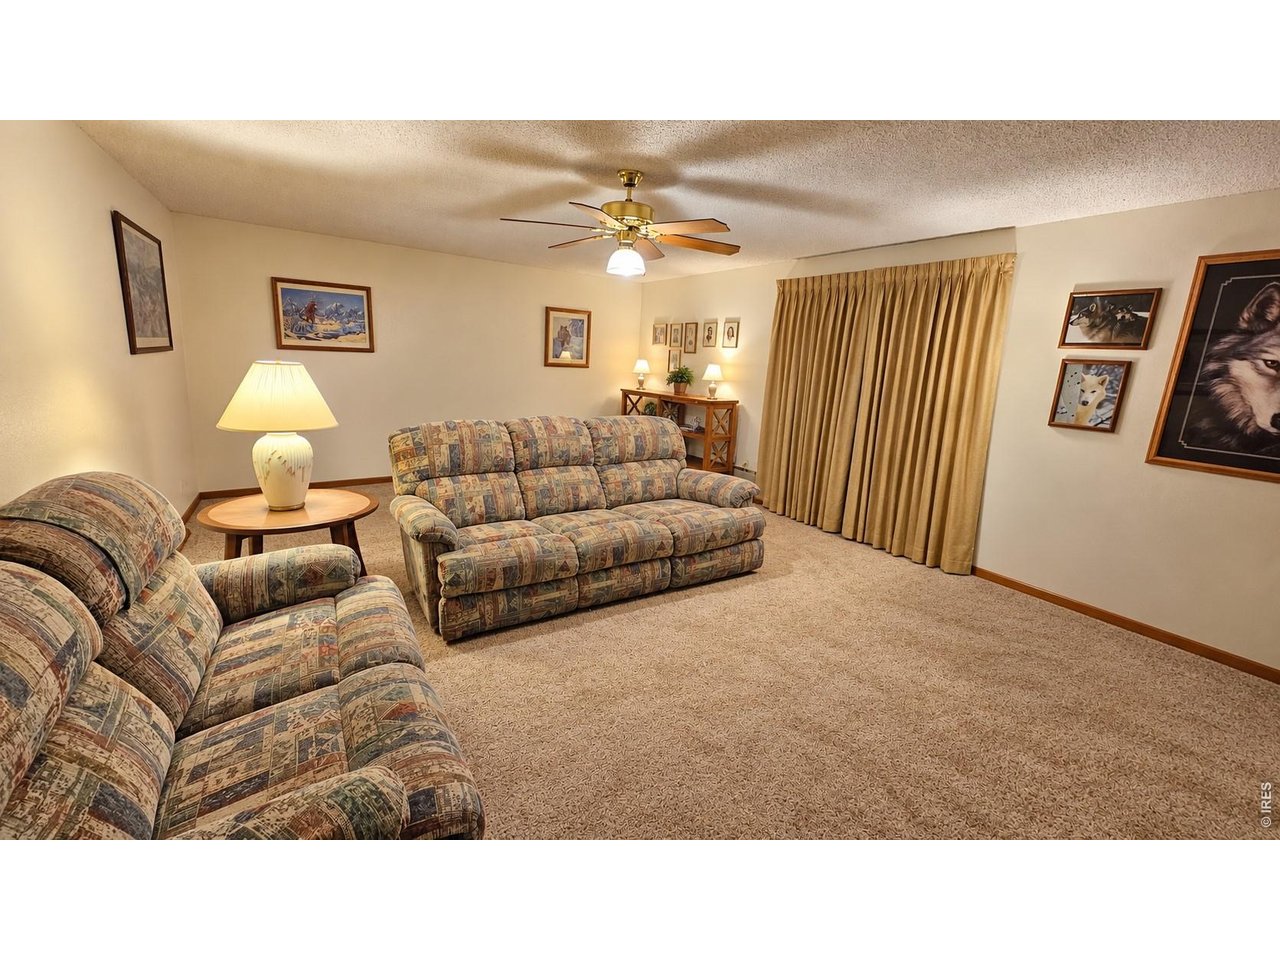
25 of 39
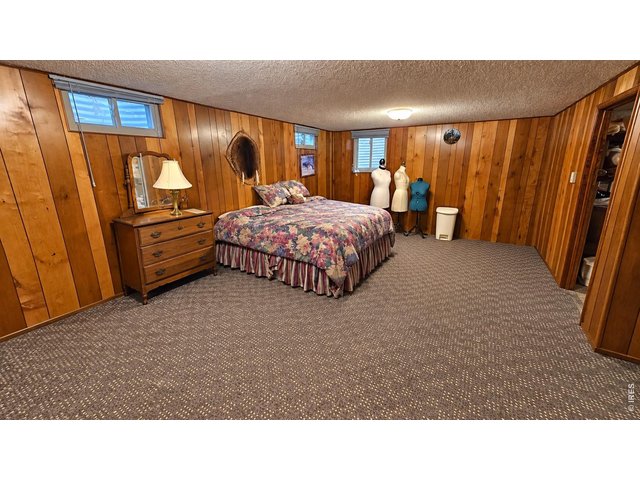
Basement Living room - personal property items removed using AI
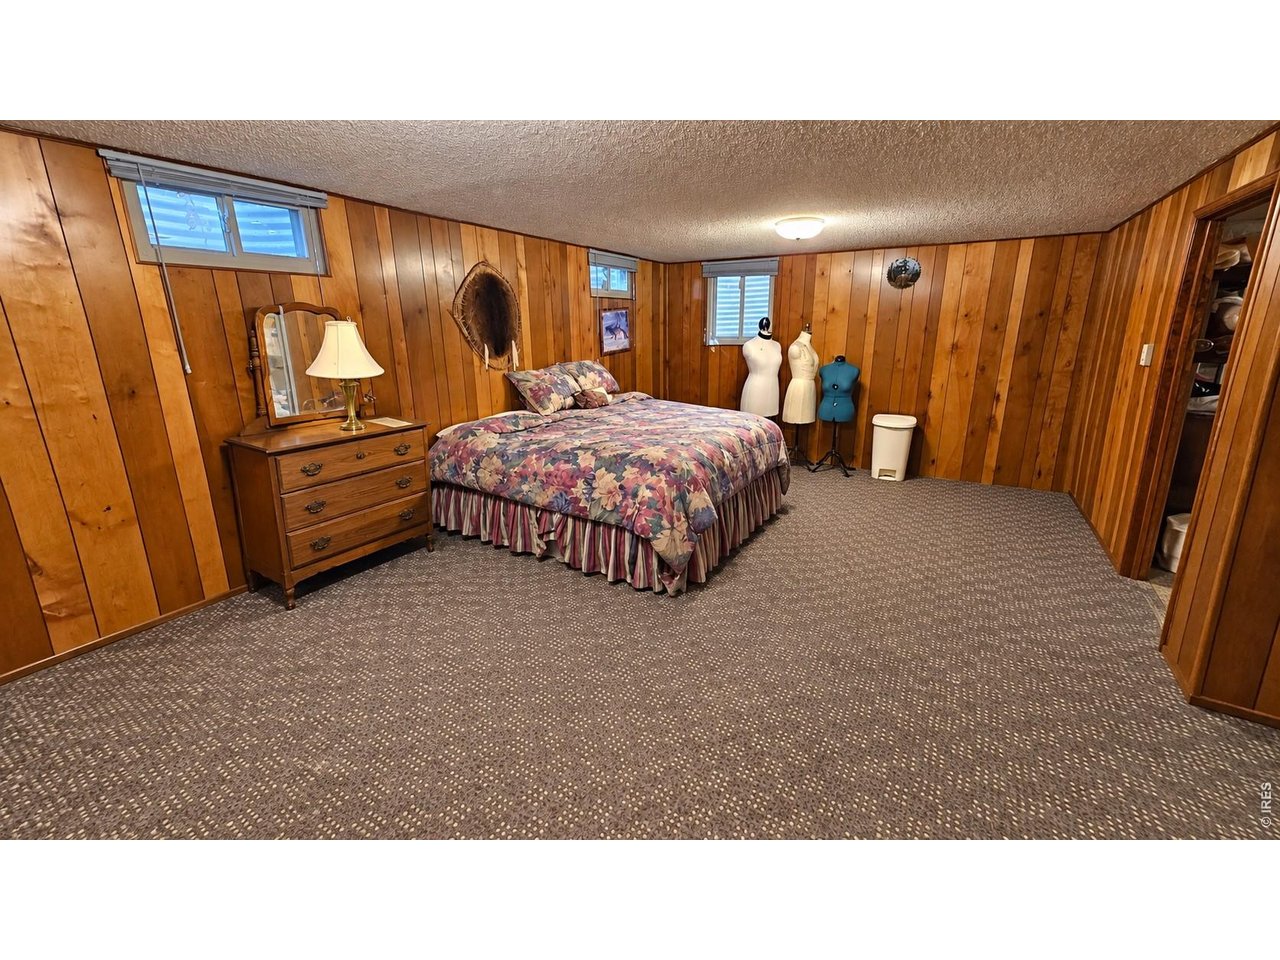
26 of 39
Basement Bedroom 4 - Additional storage room + walk in closet - personal property items removed using AI
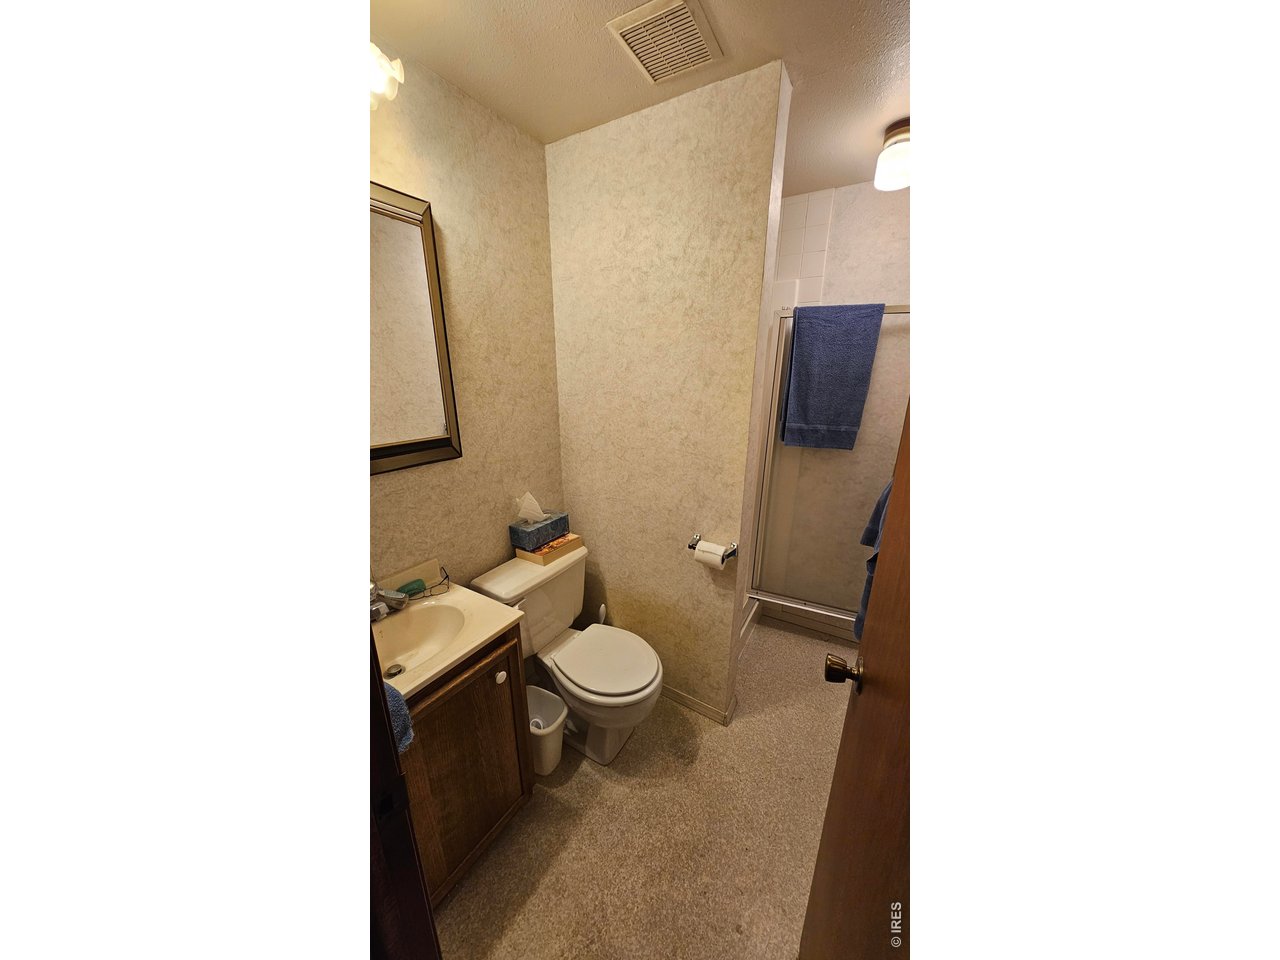
27 of 39
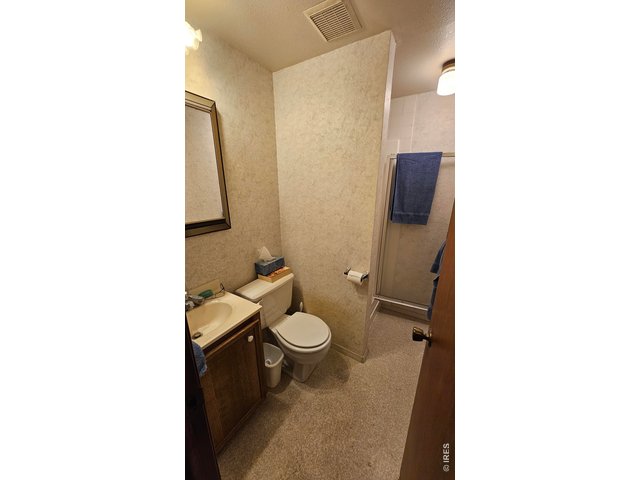
Basement 3/4 bathroom
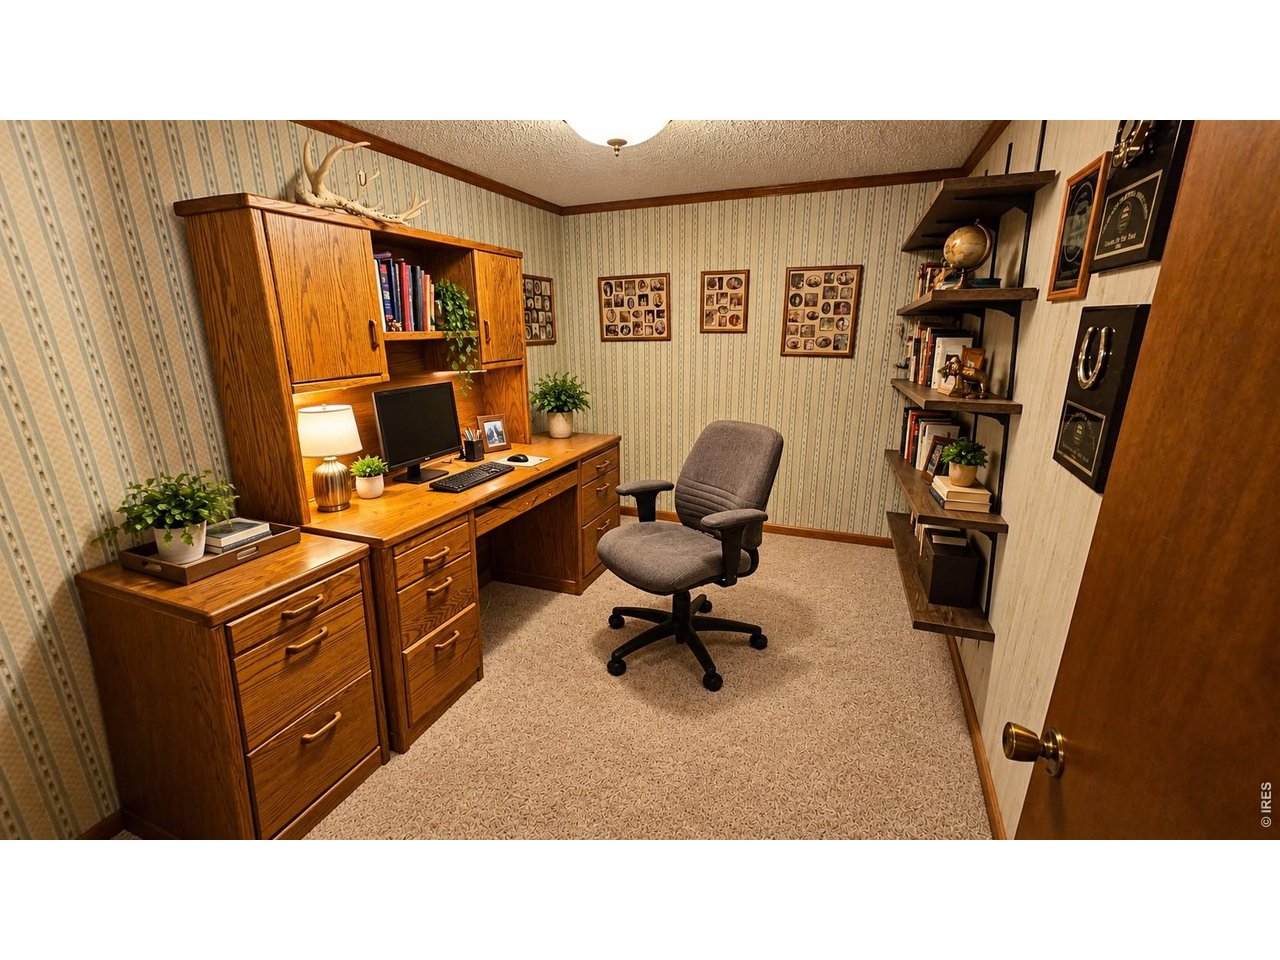
28 of 39
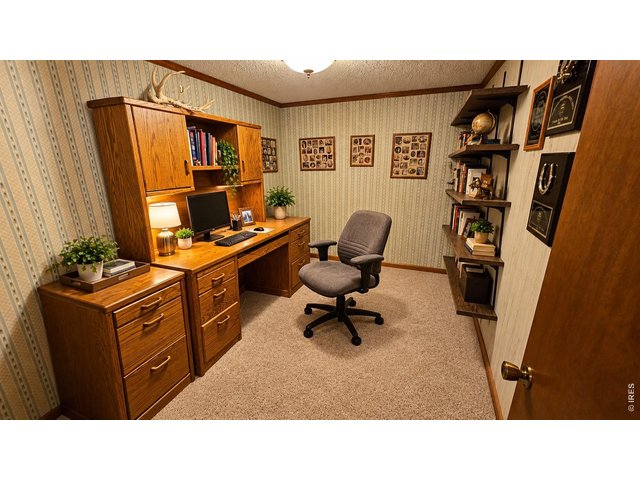
Basement office- personal property items removed using AI
29 of 39
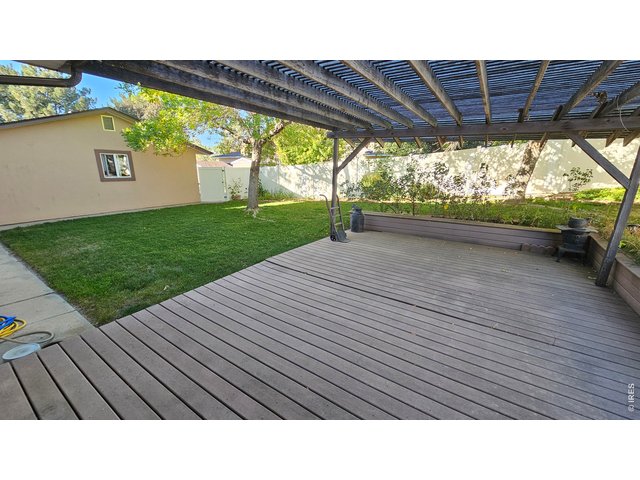
30 of 39
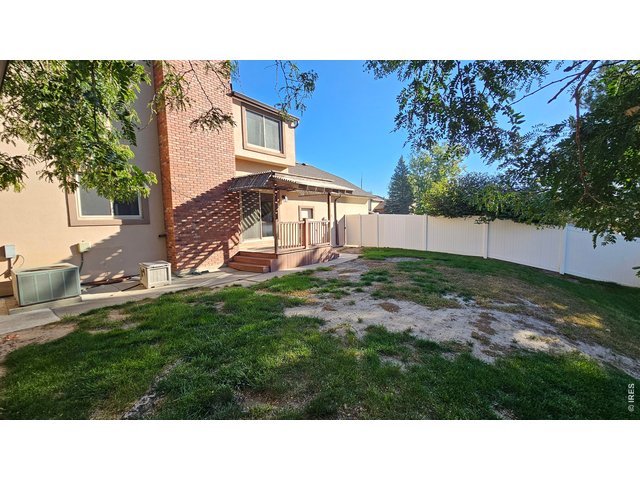
31 of 39
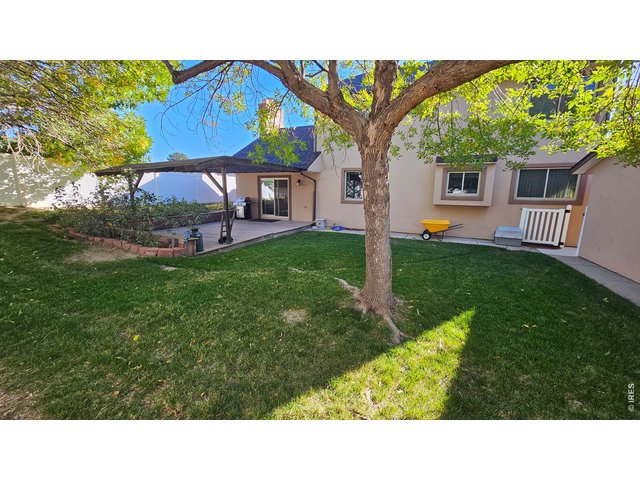
32 of 39
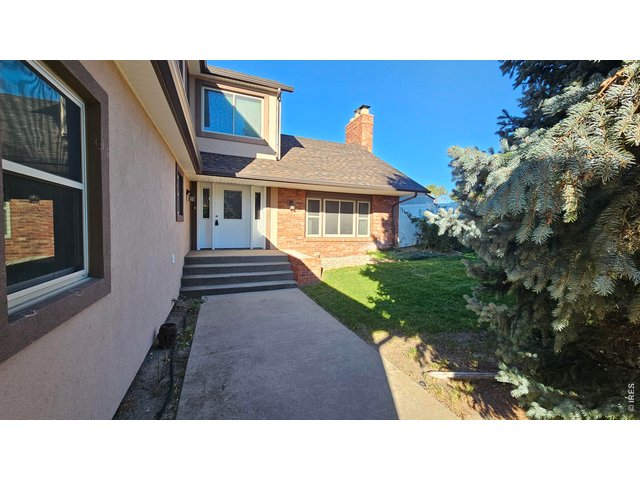
33 of 39
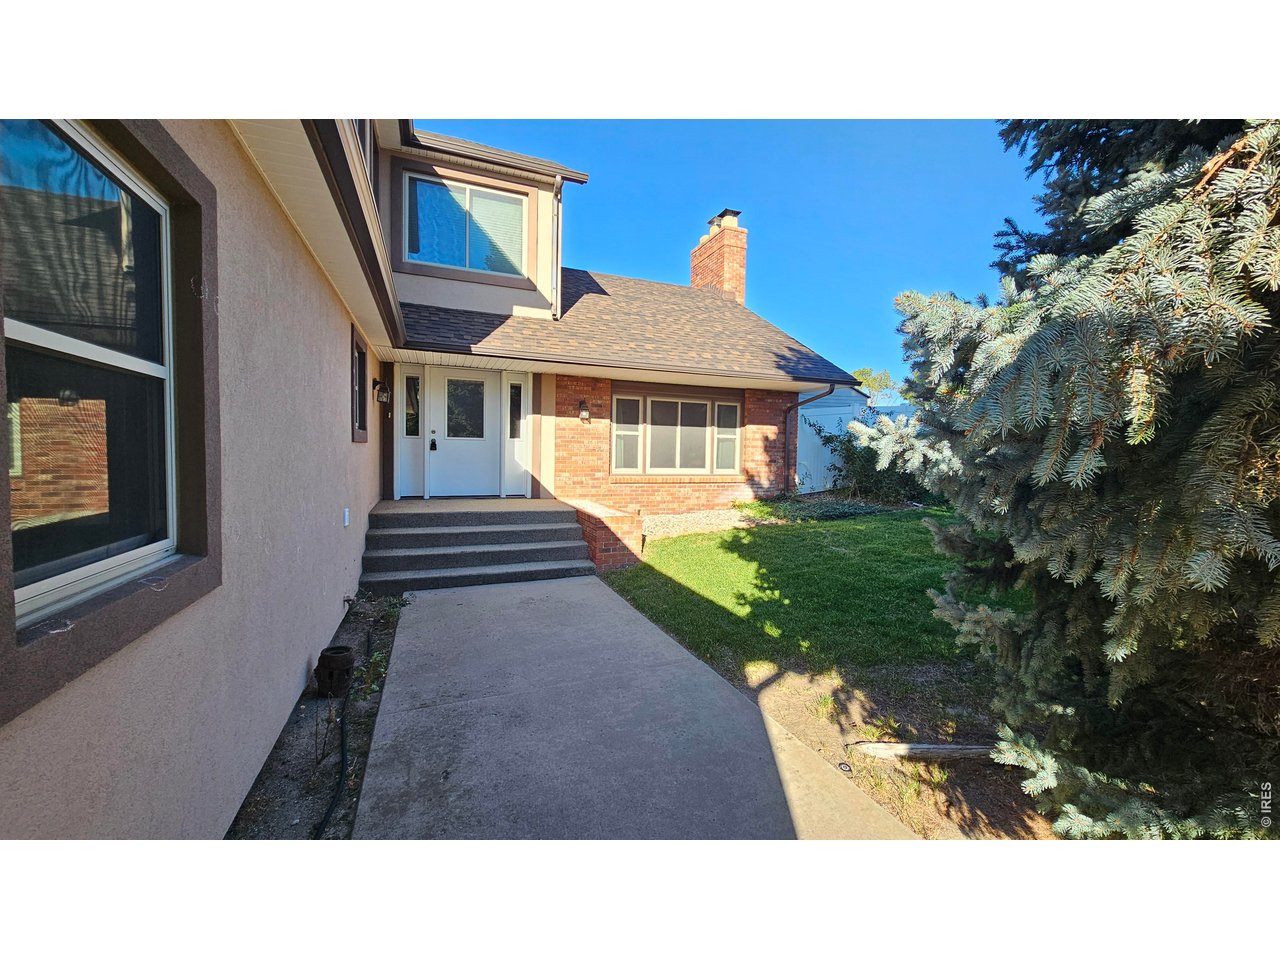
Private front entry
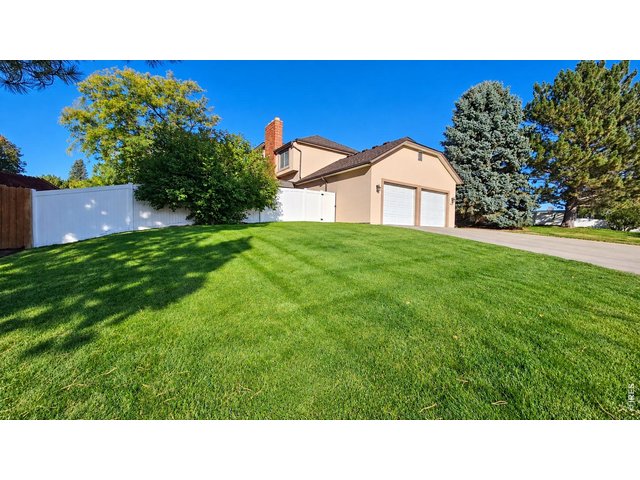
34 of 39
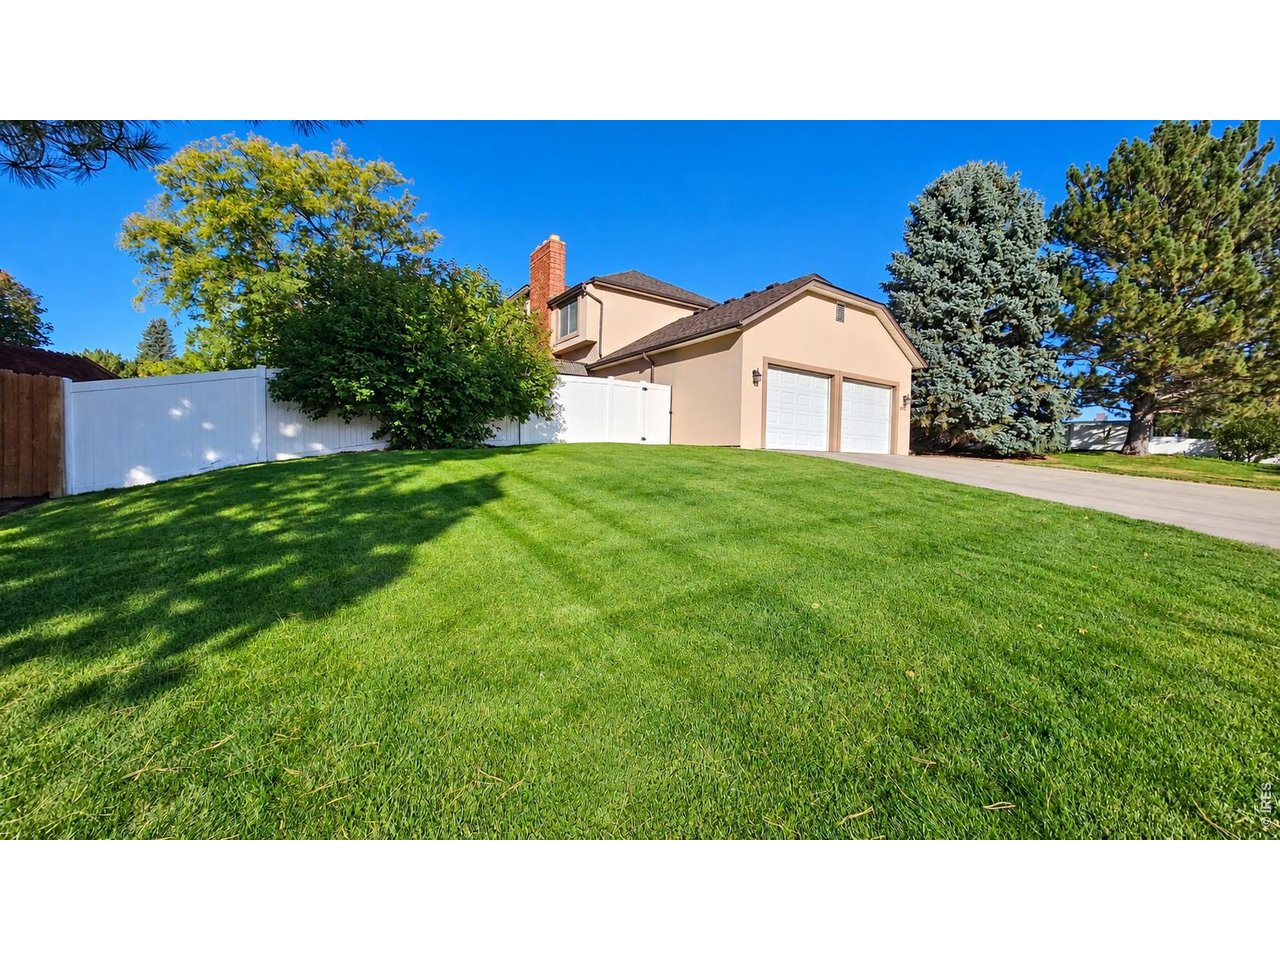
Mature landscaping
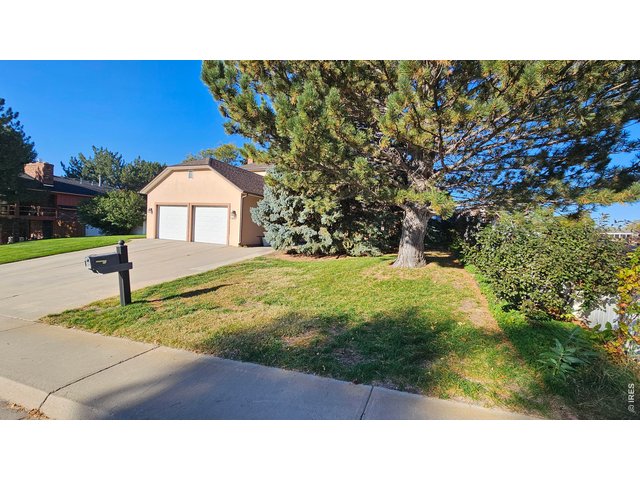
35 of 39
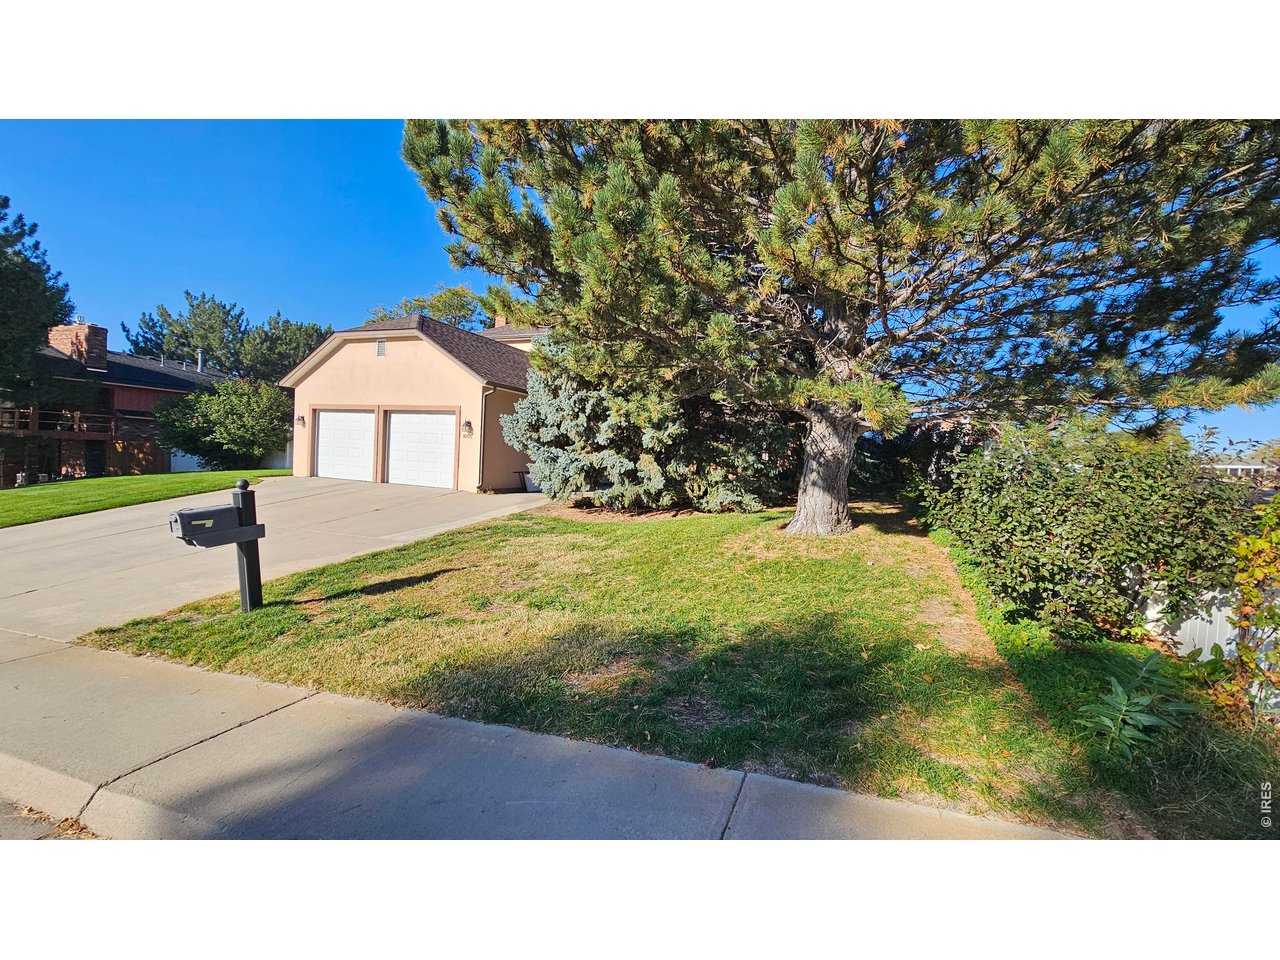
From street view
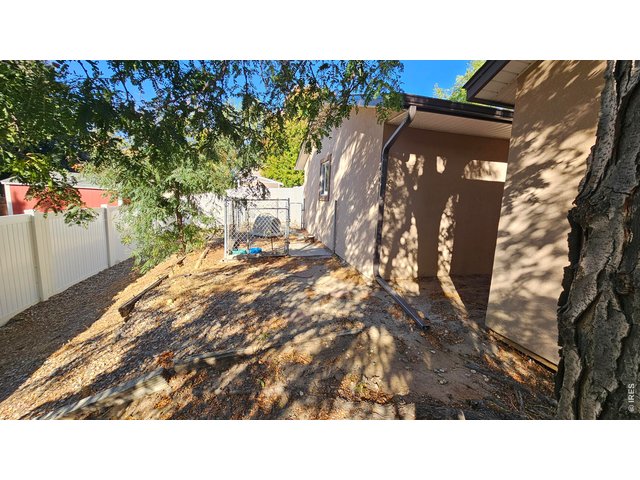
36 of 39
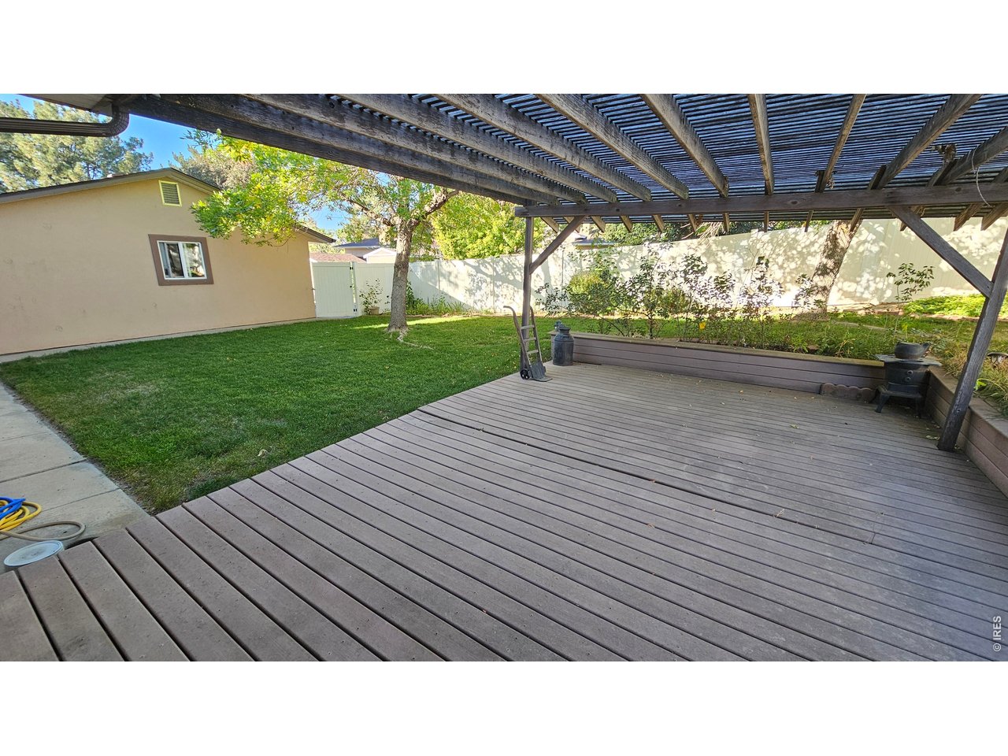
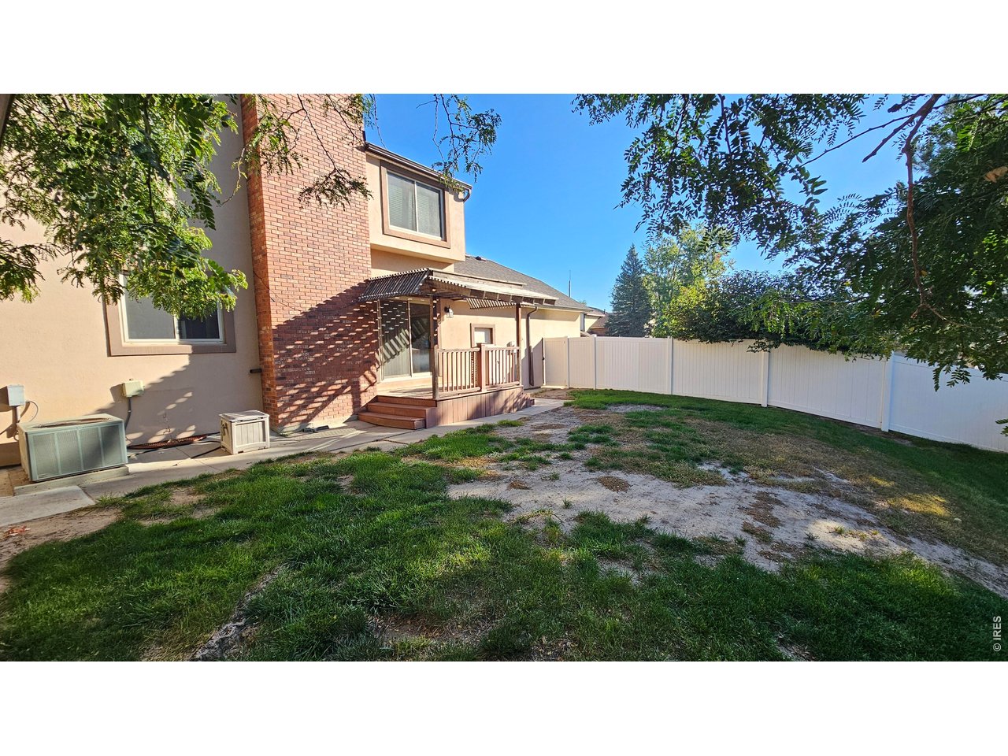
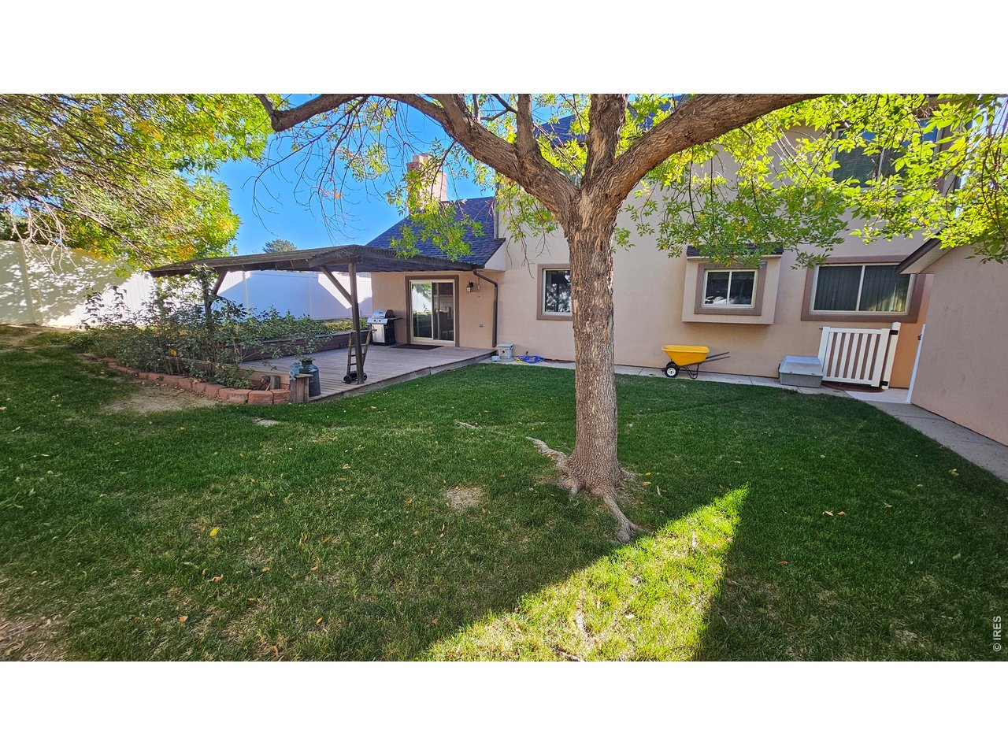
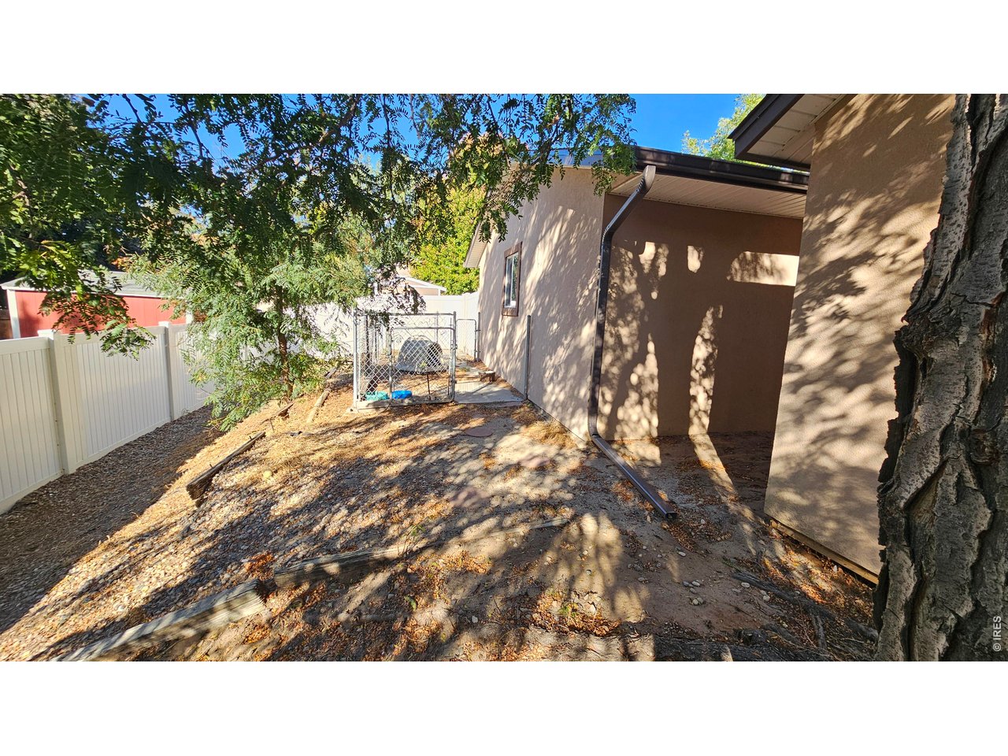
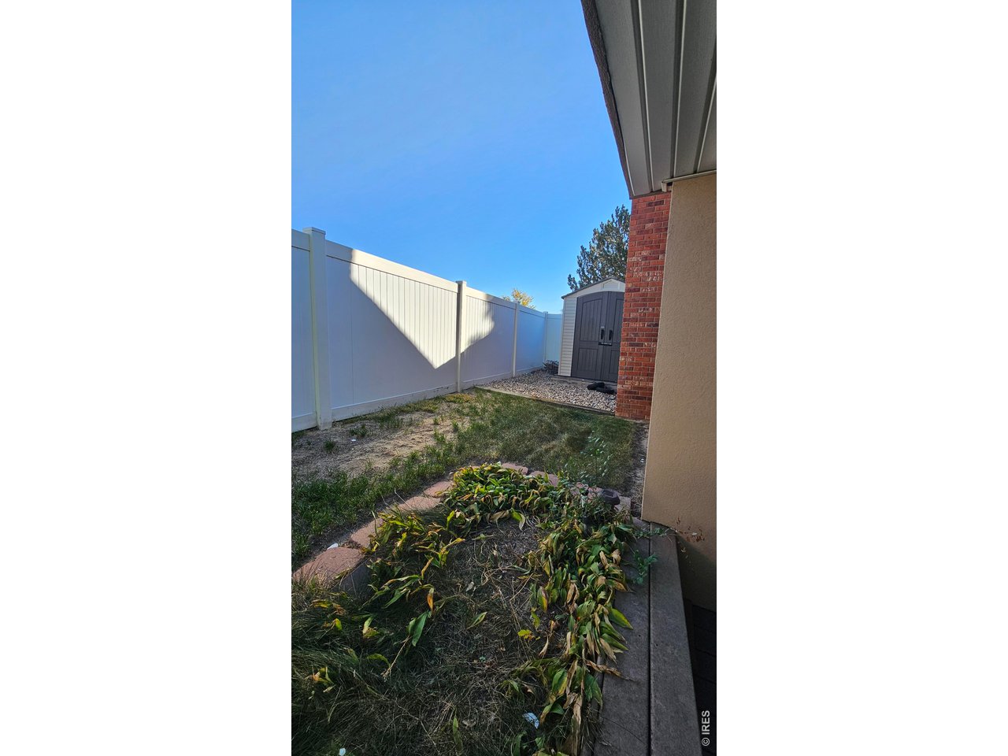
Dog Run in back yard
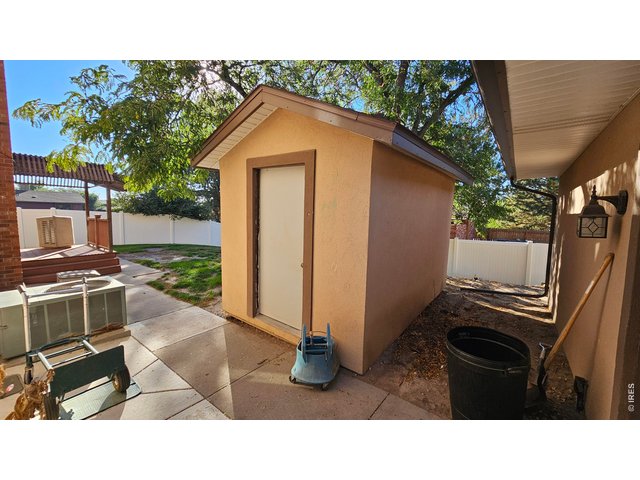
37 of 39
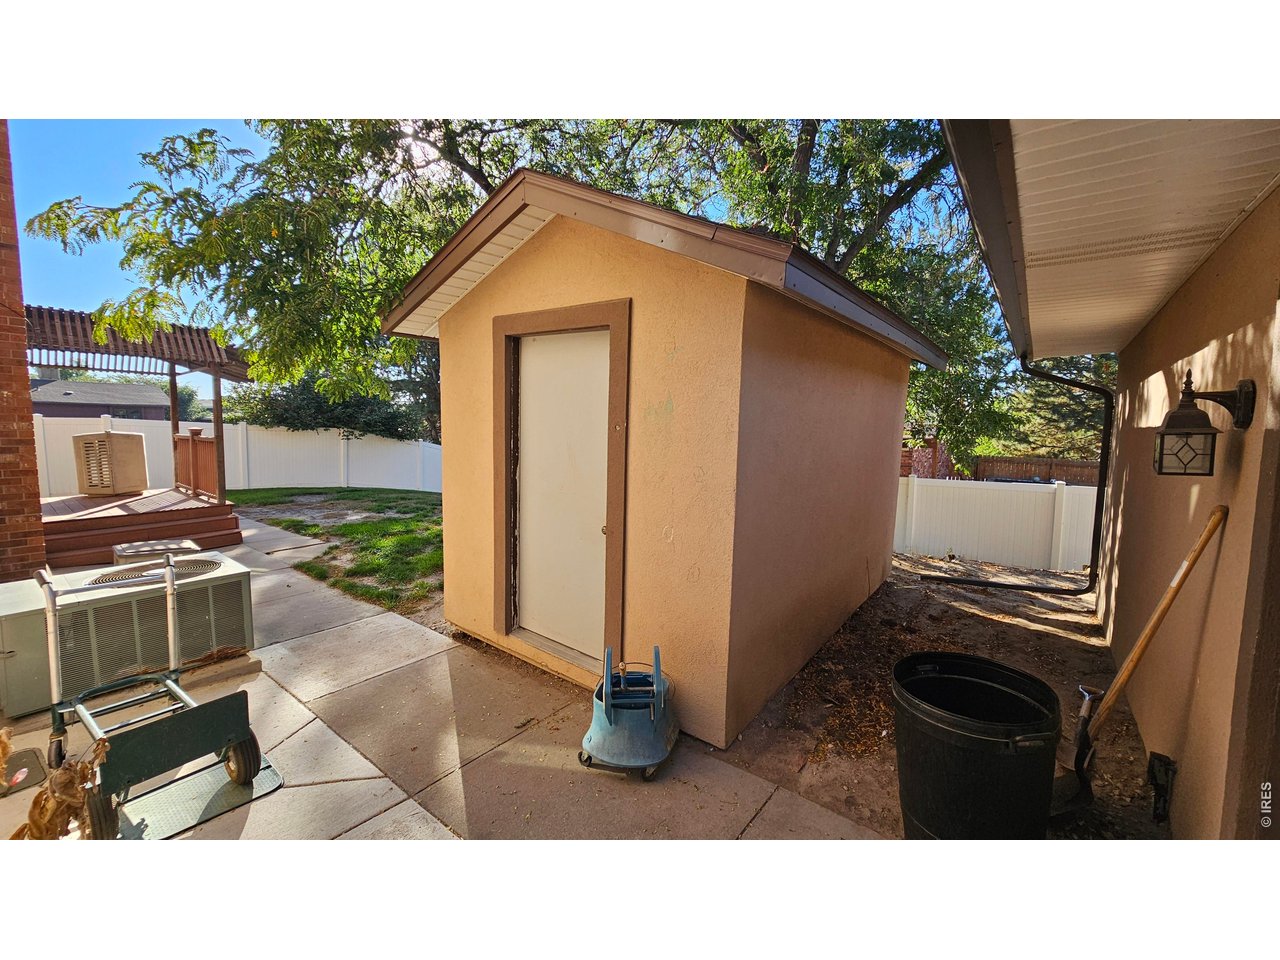
Storage shed
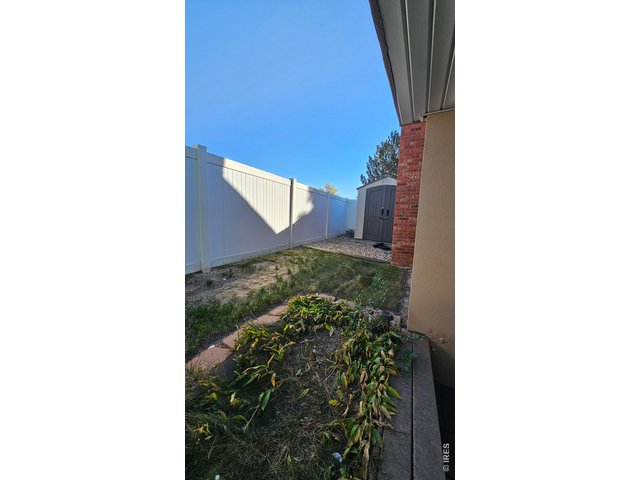
38 of 39
Storage shed
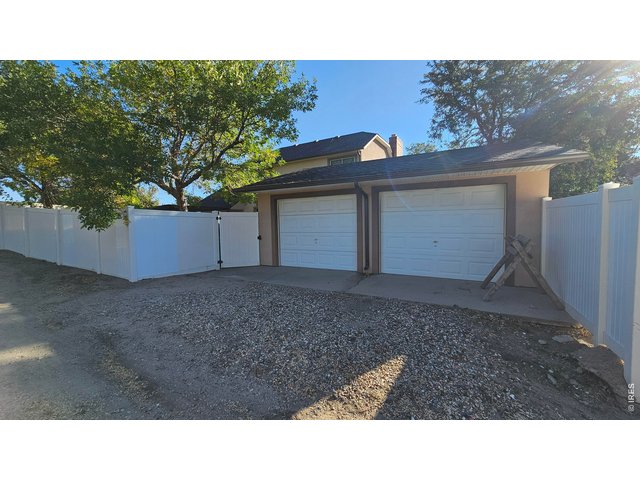
39 of 39
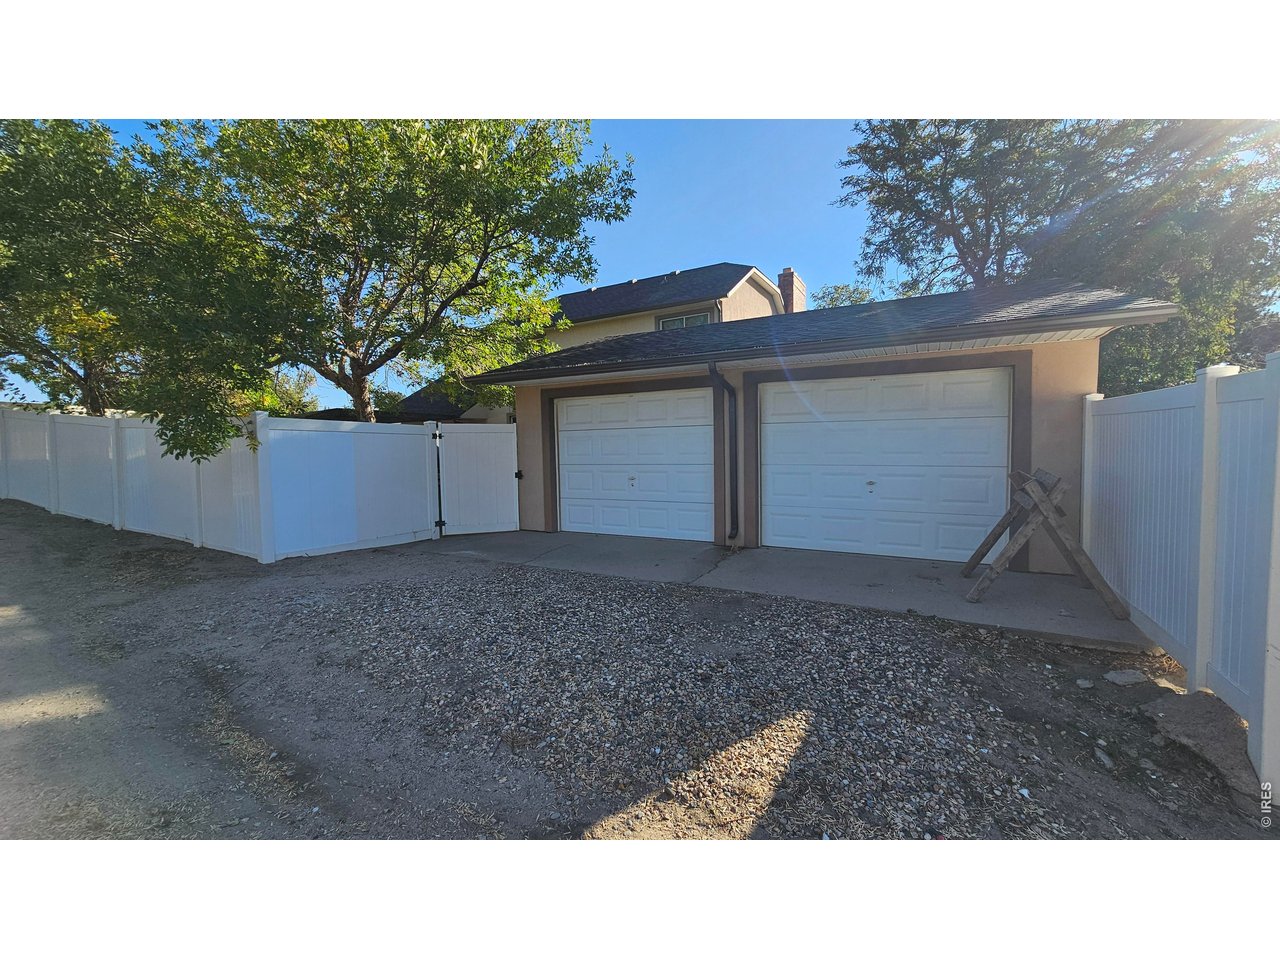
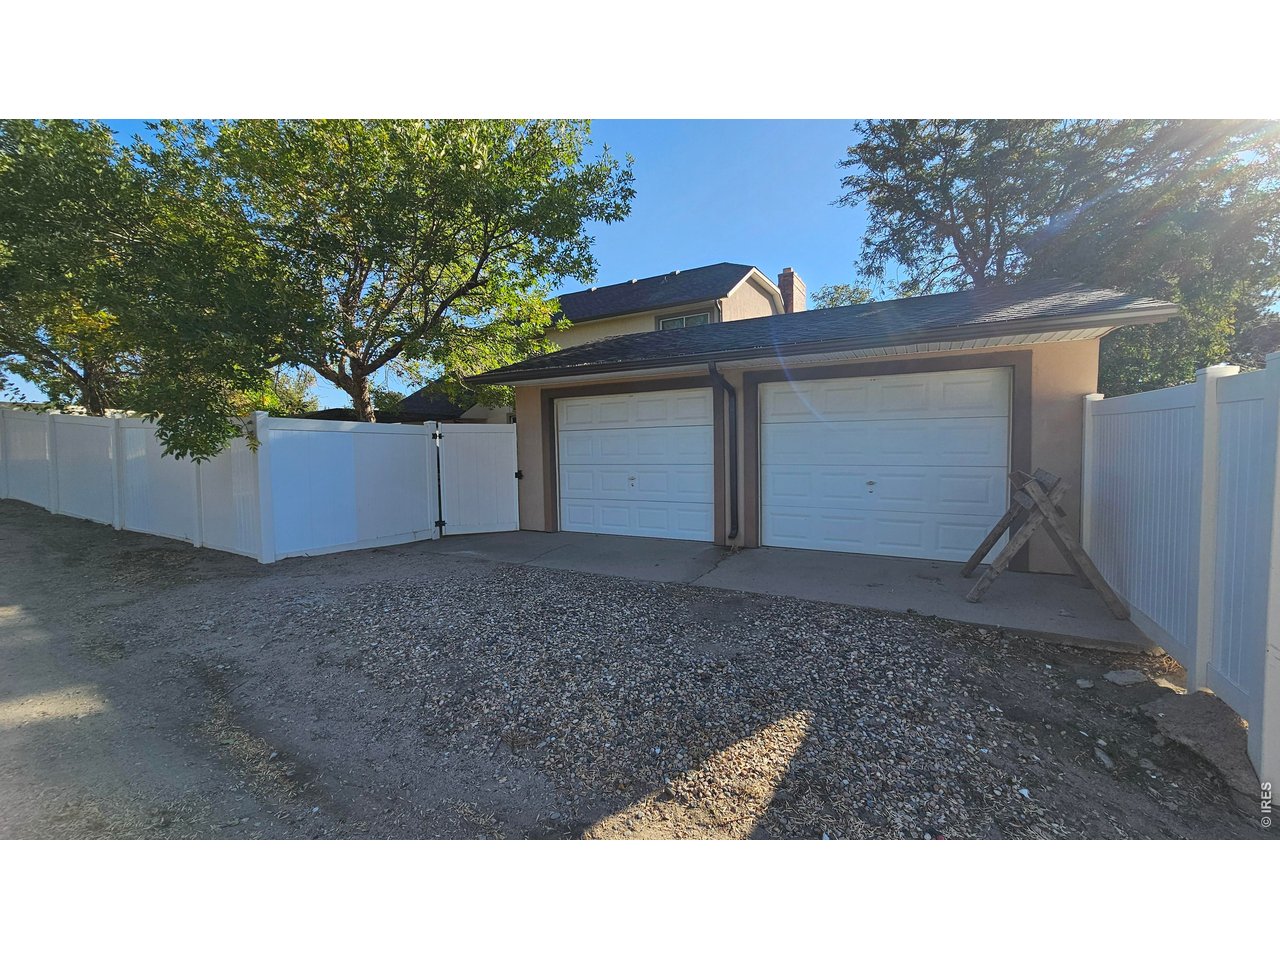
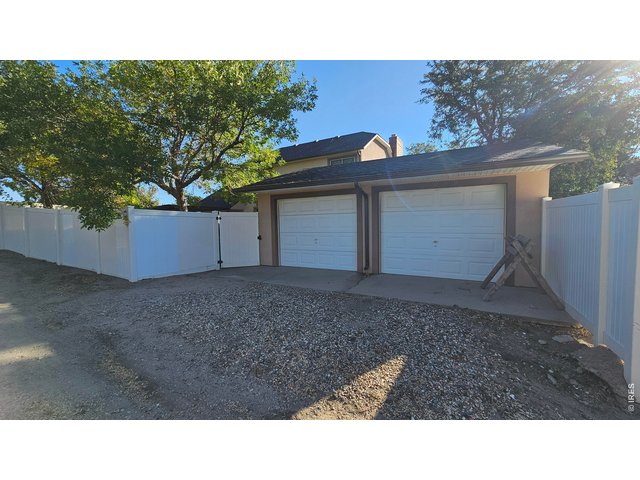
Detached Garage Alley access
4 Bed
4 Bath
3,936 SqFt
Single Family Home built in 1986 with a 12,500 SqFt lot in Subdivision: Hilltop Add
General Features
| Style | 2 Story |
| Baths | 3 3/41 1/2 |
| Acreage | 0.29 Acres |
| Lot Size | 12,500 SqFt |
| Zoning | RES |
| Total | 3,936 SqFt ($133/SF) |
| Finished | 3,936 SqFt ($133/SF) |
| Basement | 90%+ Finished Basement |
| Garage | 2 Space(s) |
| Garage Type | Attached |
| Year Built | 1986 |
| New Construction | No |
| Construction | Stucco |
| Cooling | Central Air |
| Heating | Electric Air Filter |
| Roof | Composition Roof |
Taxes & Fees
| Taxes | $2,761 |
| Tax Year | 2026 |
| Metro District | No |
Schools
| School District | Fort Morgan RE-3 |
| Elementary |
Fort Morgan,
Fort Morgan |
| Middle/Jr High | Fort Morgan |
| Senior High | Fort Morgan |
Rooms
| Primary Bedroom | 0 x 0 (Upper Level) |
| Bedroom 2 | Upper Level |
| Bedroom 3 | Upper Level |
| Bedroom 4 | Basement |
| Kitchen | 0 x 0 (Main Floor) |
| Great Room | Main Floor |
| Living Room | Main Floor |
| Office Study | Basement |
| Dining Room | Main Floor |
| Laundry Room | Main Floor |
| Family Room | Basement |
| Note: All room dimensions, including square footage data, are approximate and must be verified by the buyer. | |
Outdoor Features
Lawn Sprinkler System, Storage Buildings, PatioLot Features
House Faces East, Within City LimitsDesign Features
Eat-in Kitchen, Separate Dining Room, Stain/Natural Trim, Washer/Dryer Hookups, Wood FloorsInclusions
Electric Range/Oven, Dishwasher, Refrigerator, Clothes Washer, Clothes Dryer, Microwave, Trash Compactor, DisposalNeighborhood
Fireplace
2+ Fireplaces


Information deemed reliable but not guaranteed by the MLS. WARNING: This database record is provided subject to limited license rights. Duplication or reproduction is prohibited. Limited License MLS content and images © Copyright 1998 - 2026, IRES LLC. All rights reserved.