225 Solitude Ct Glen Haven, CO 80532

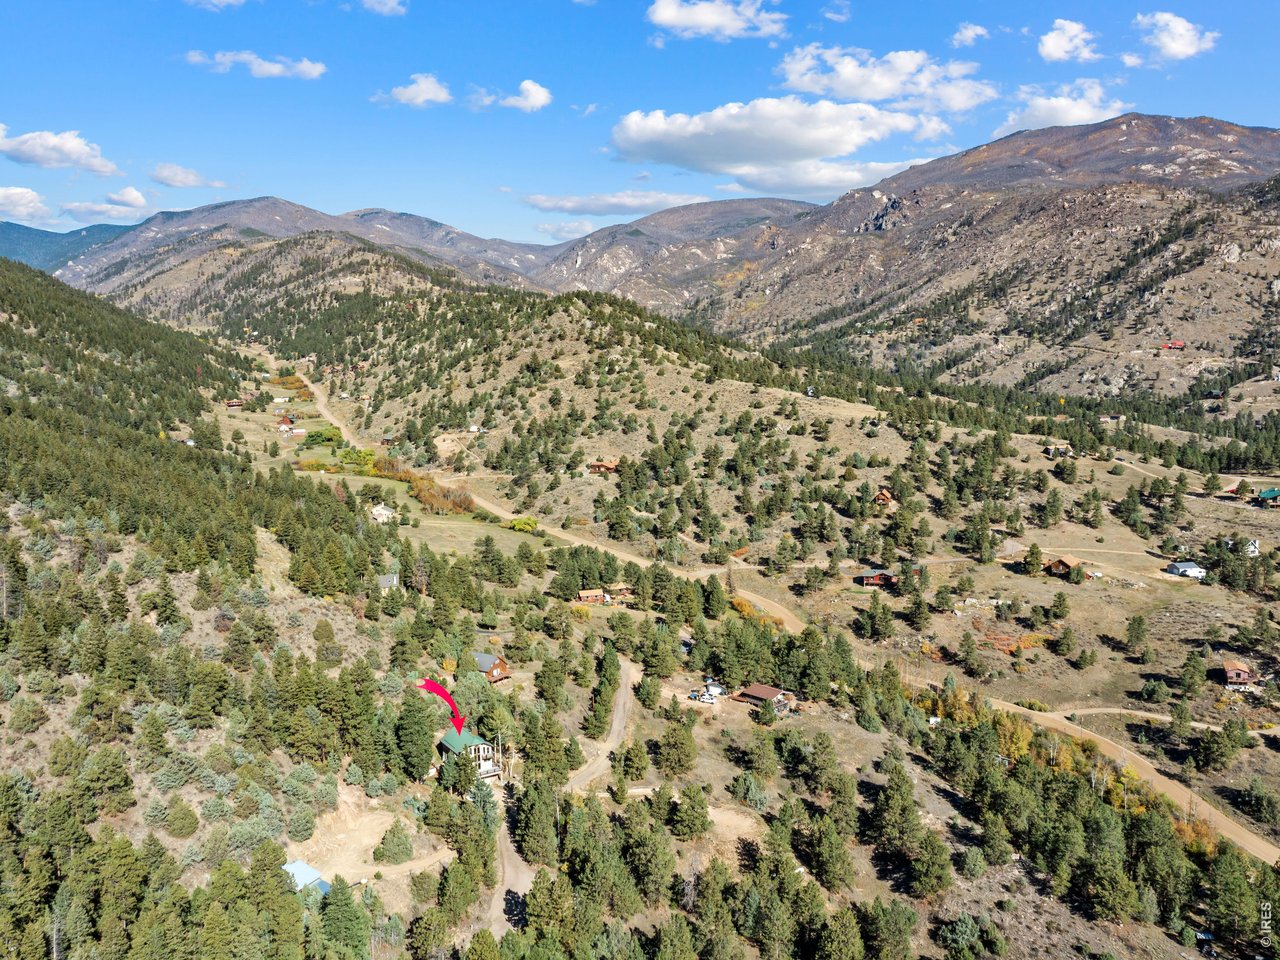
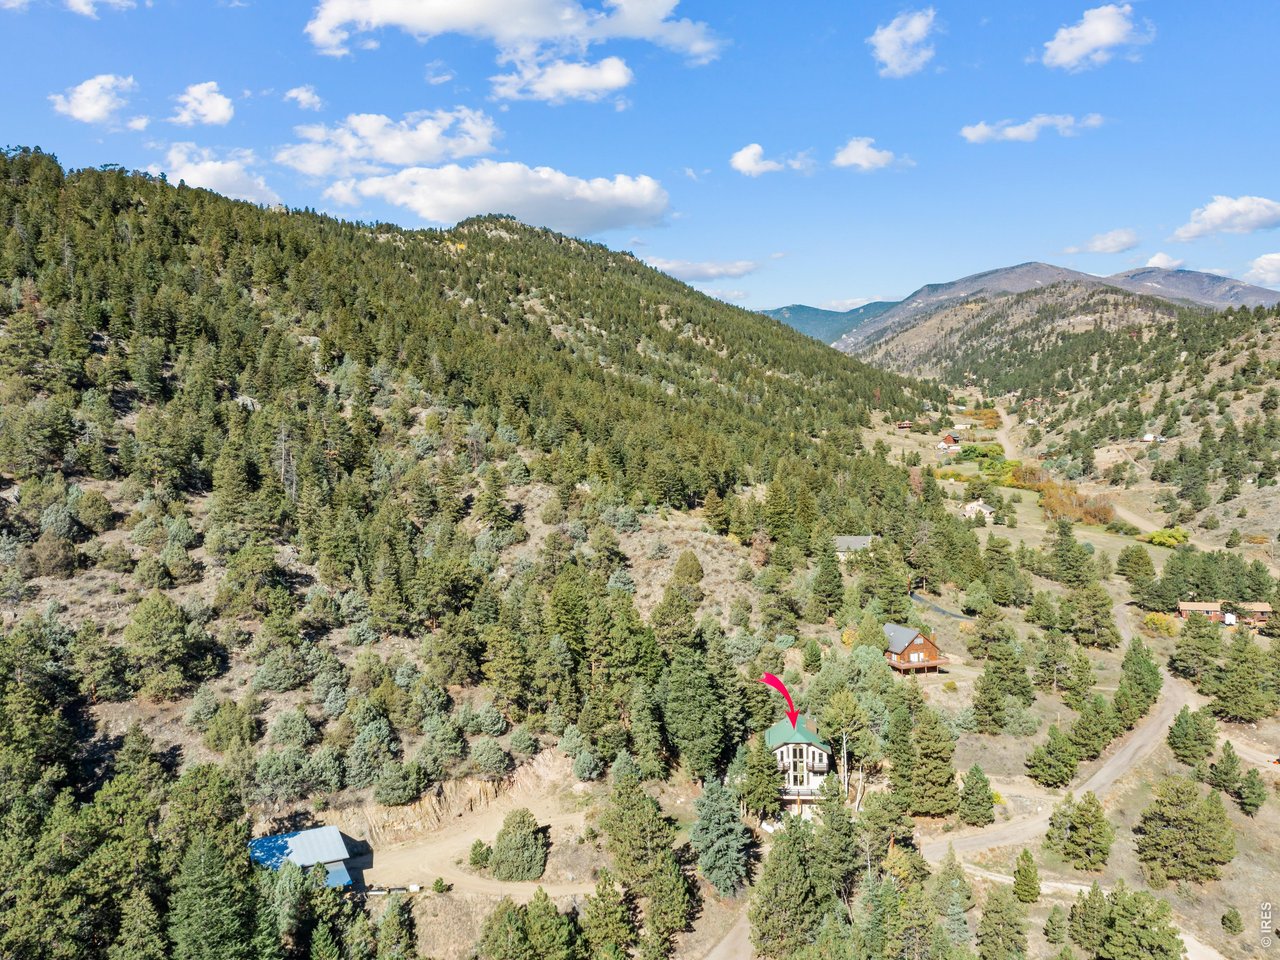

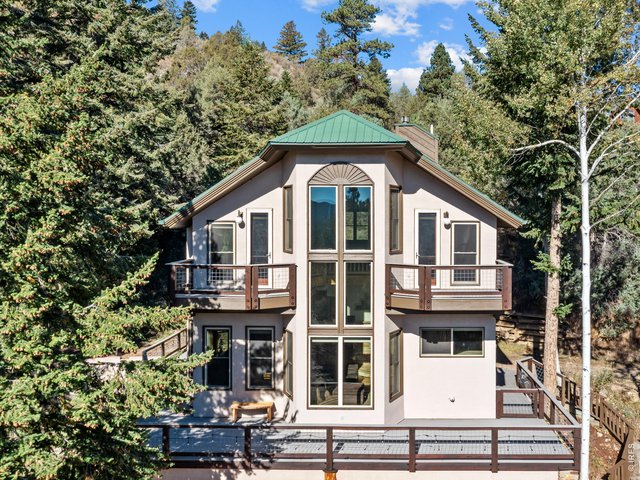
1 of 46
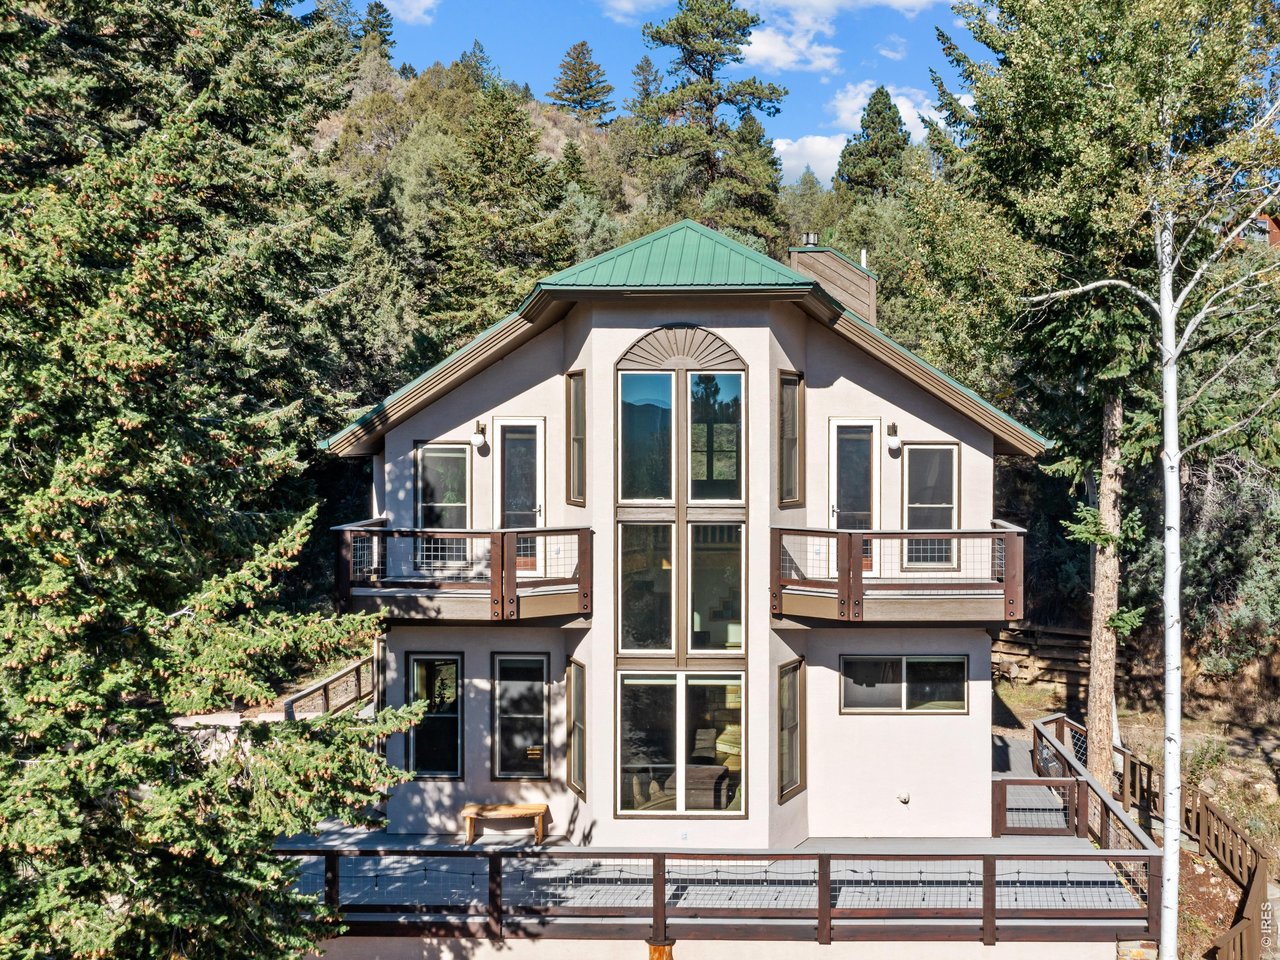
Welcome home to 225 Solitude Ct.!
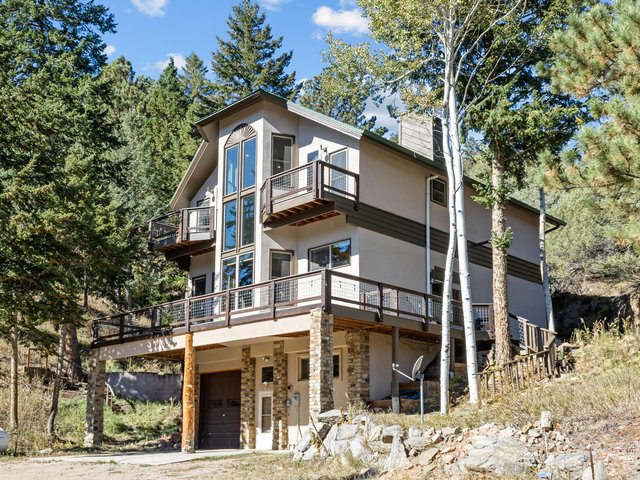
2 of 46
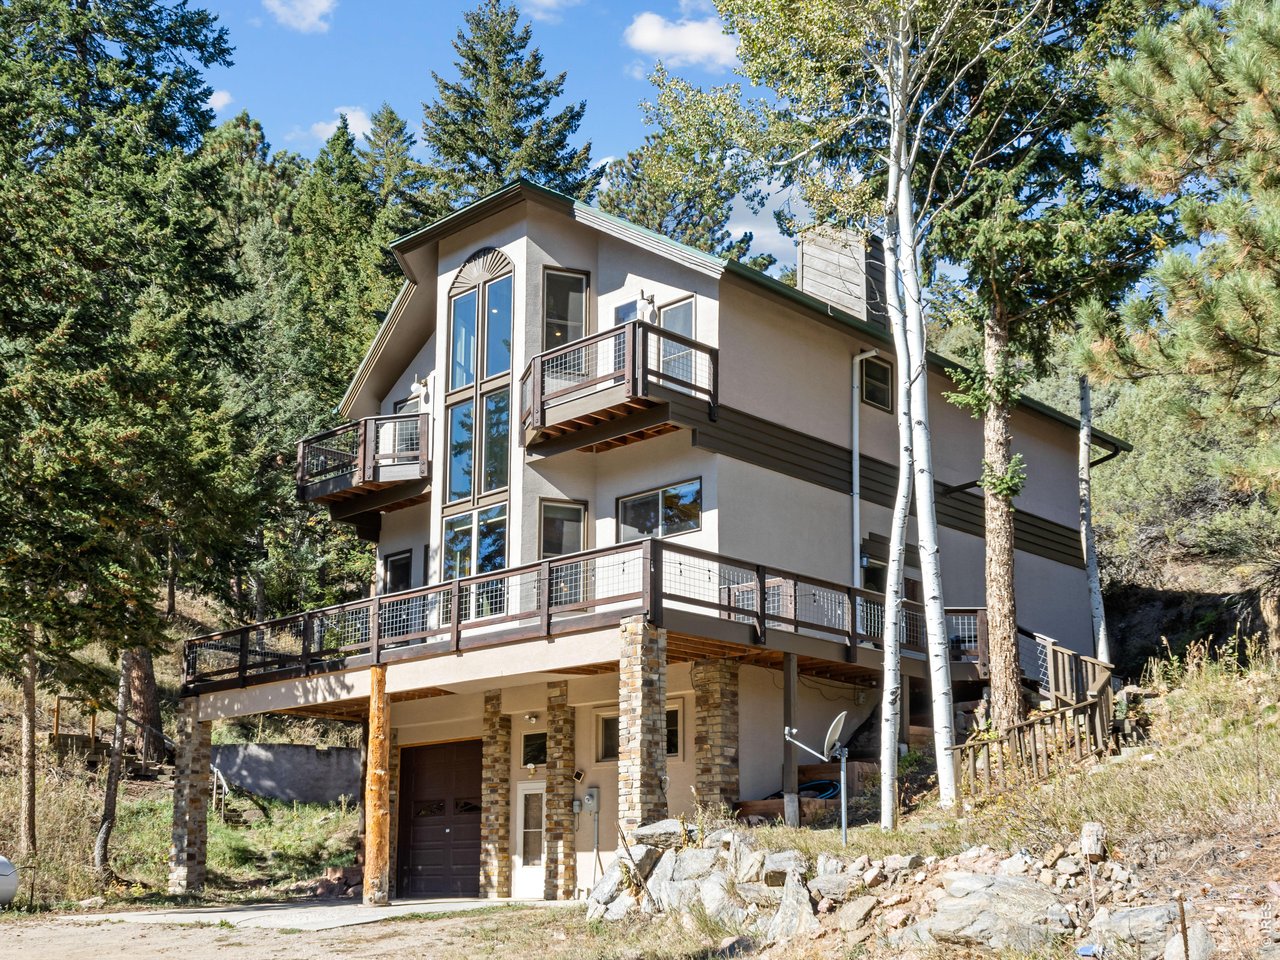
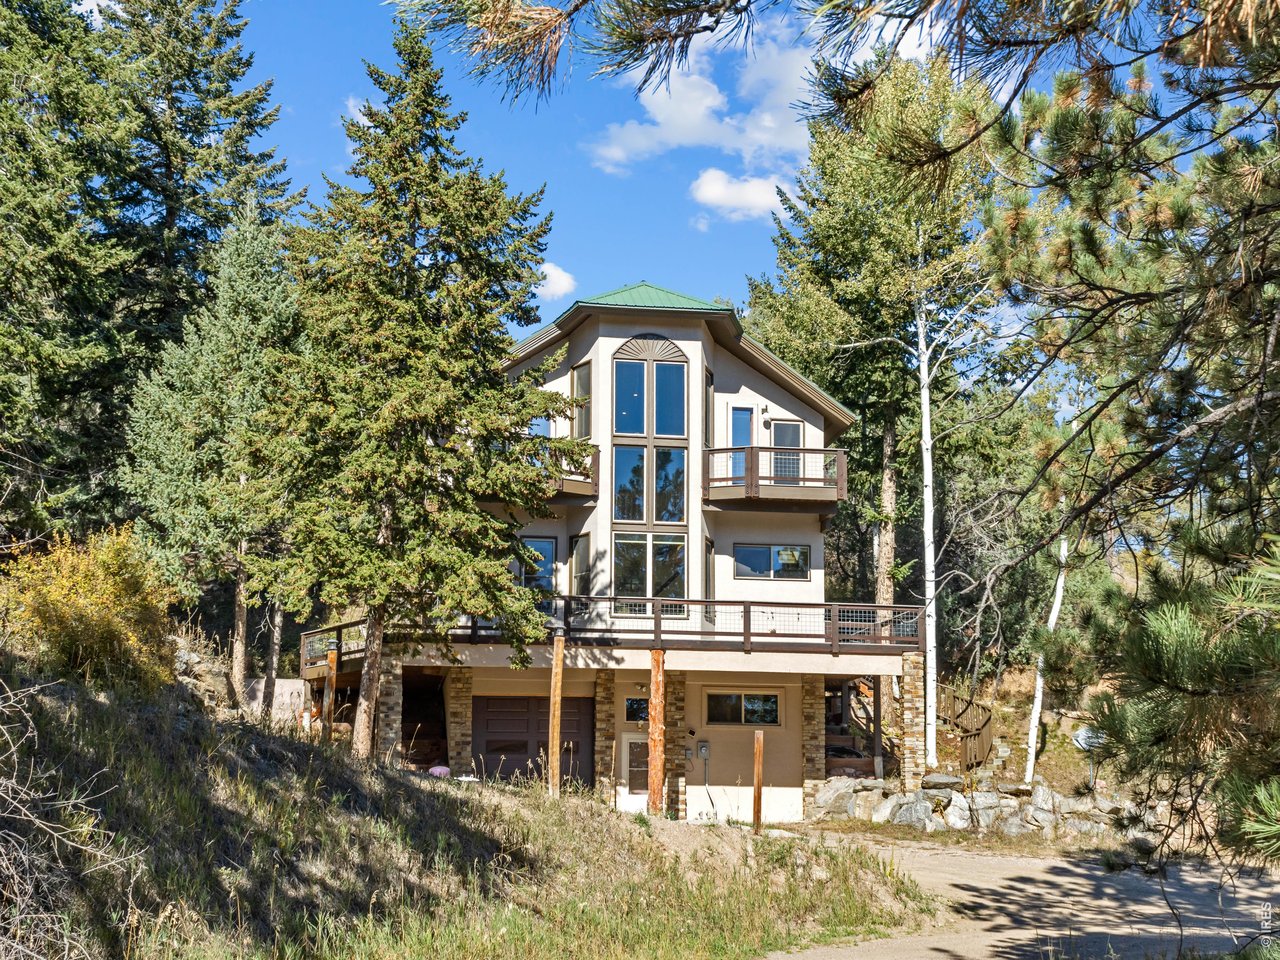
225 Solitude Ct.
3 of 46
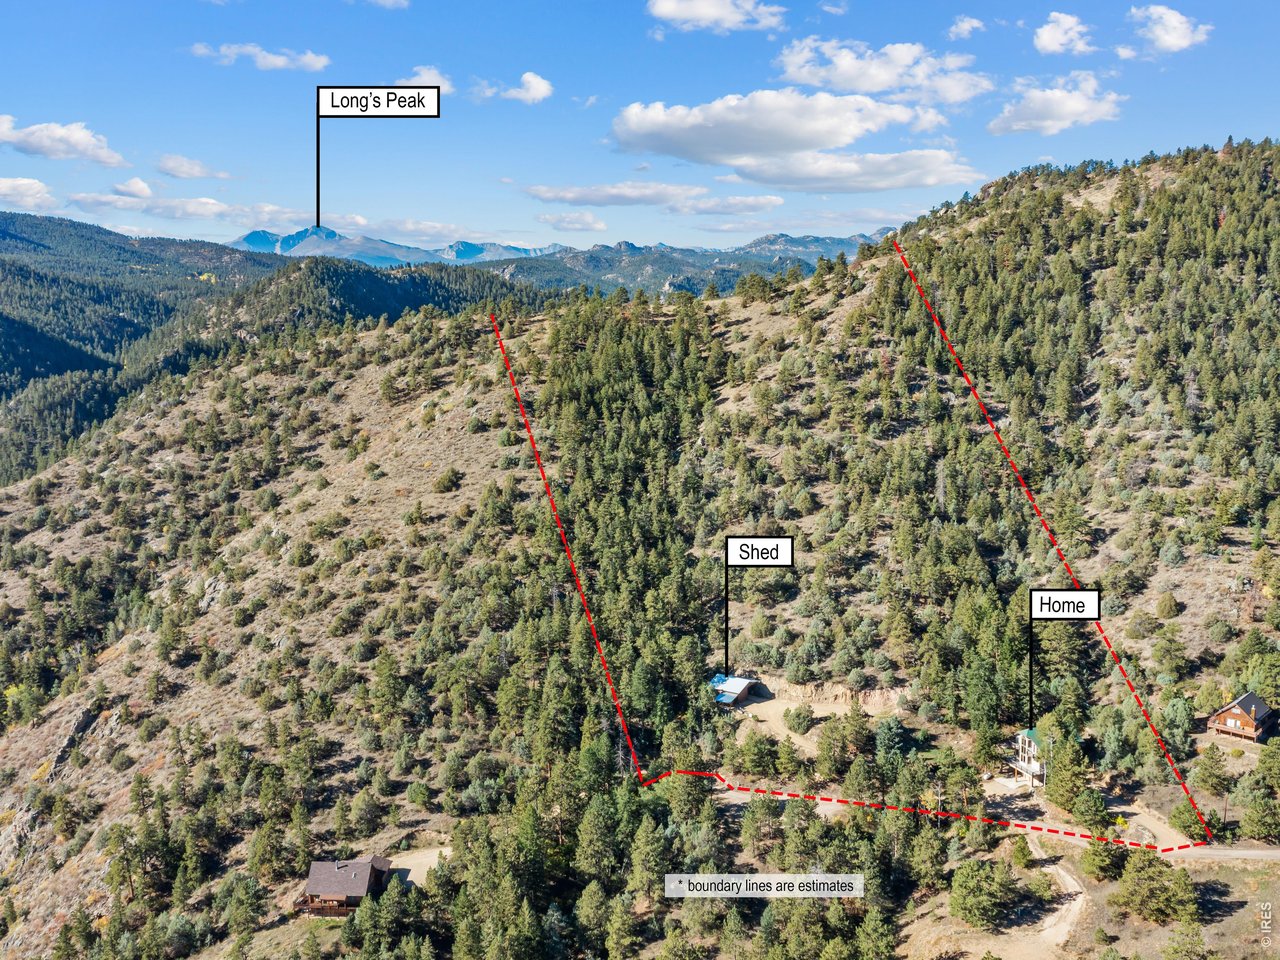
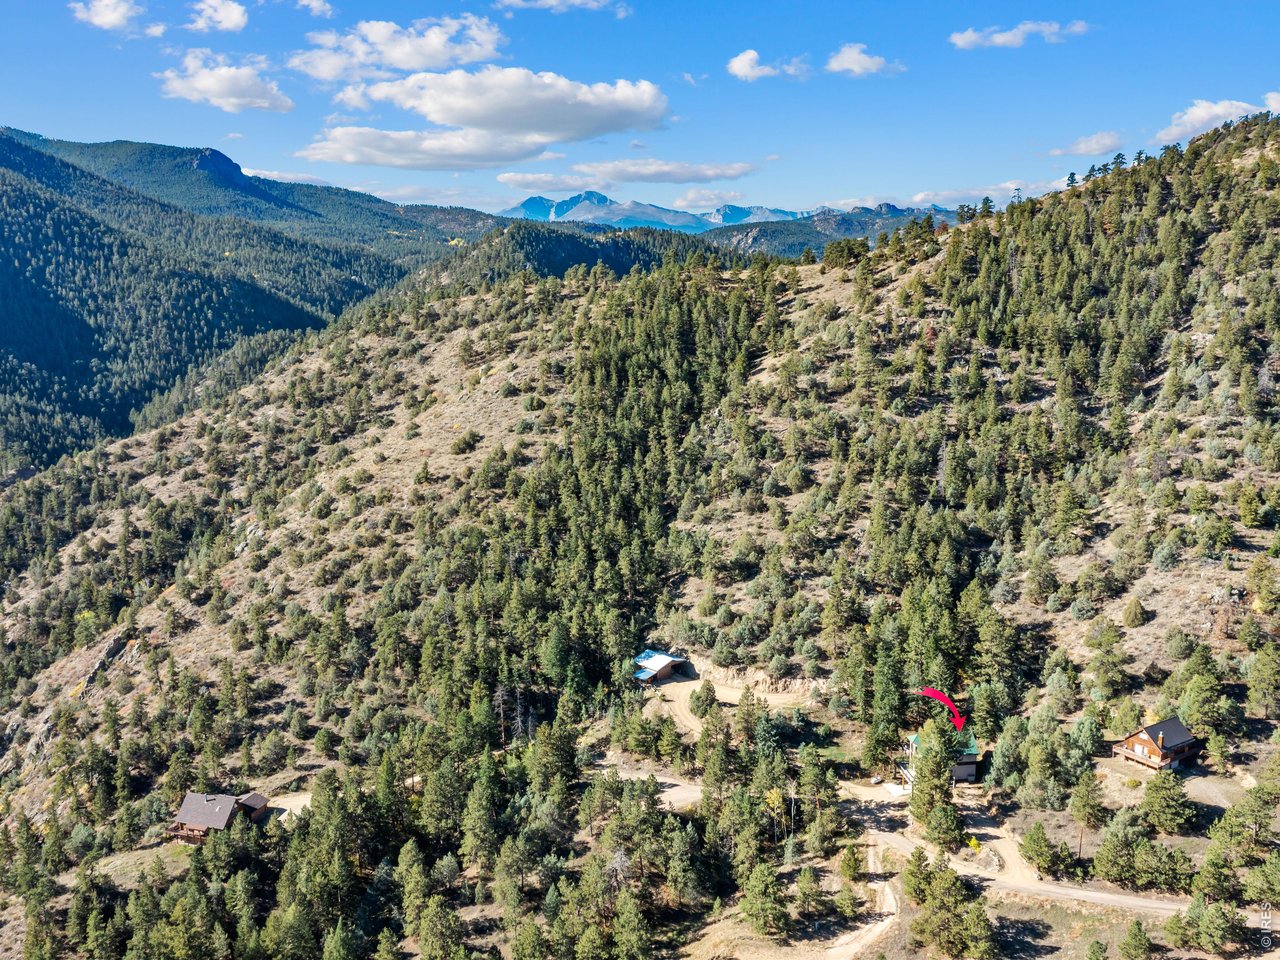
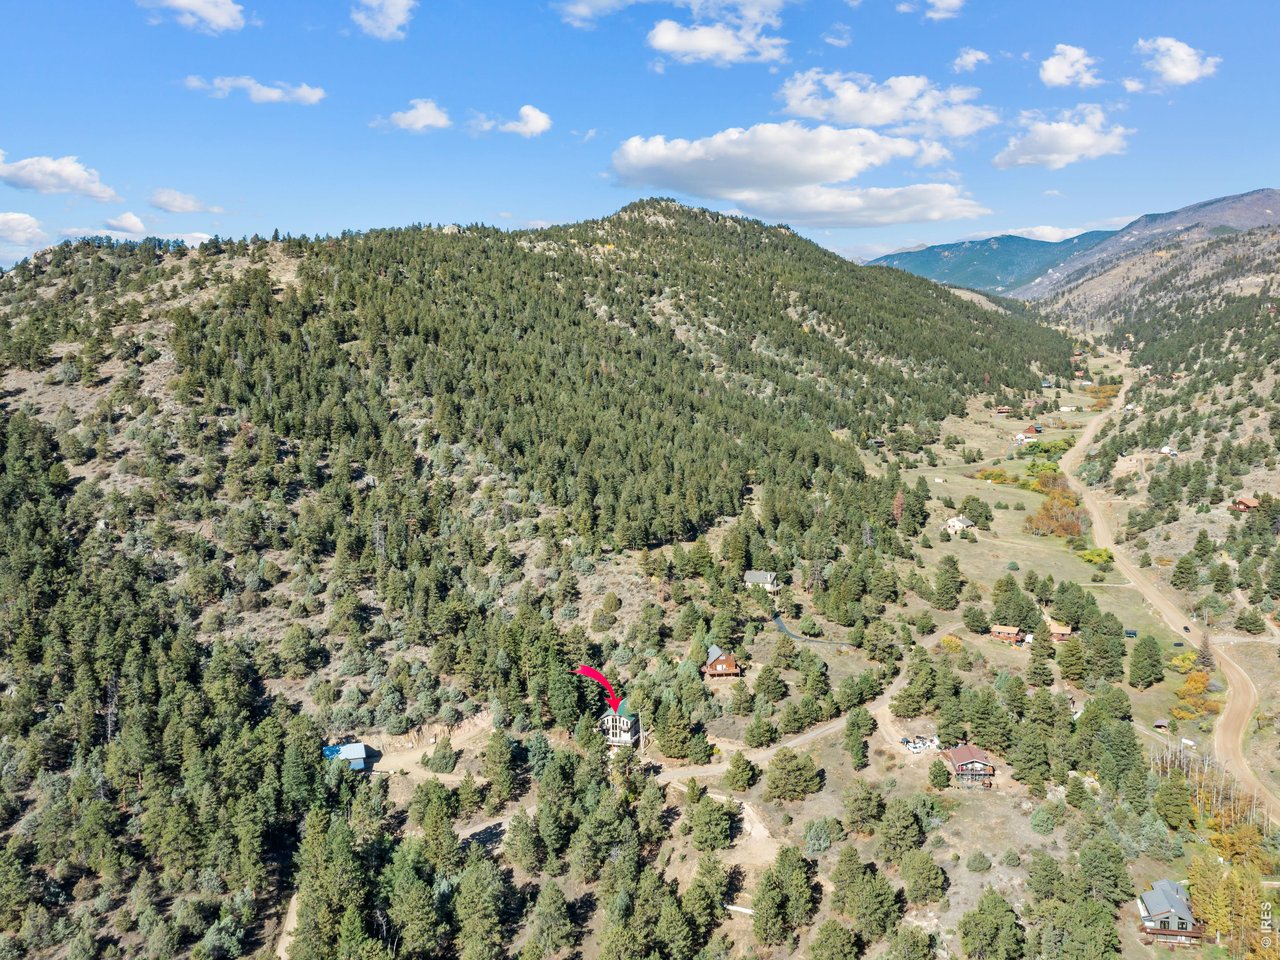
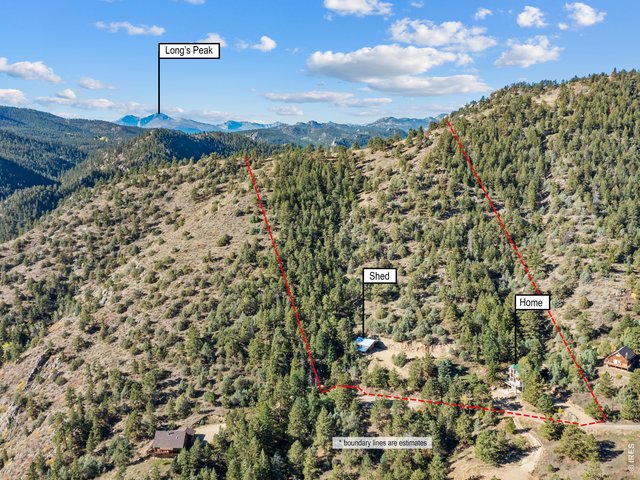
10.45 acres in the Retreat, backing to National Forest and Triangle Mountain Trail
4 of 46
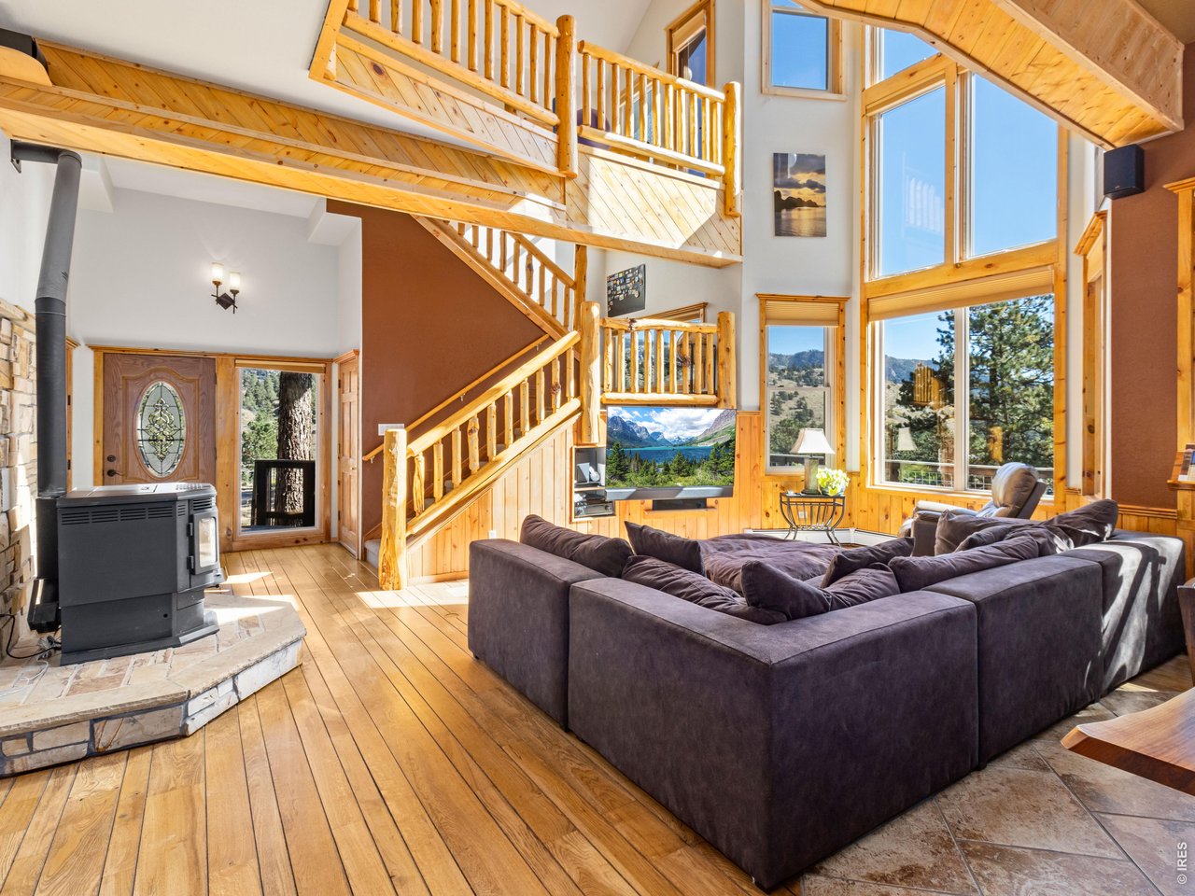
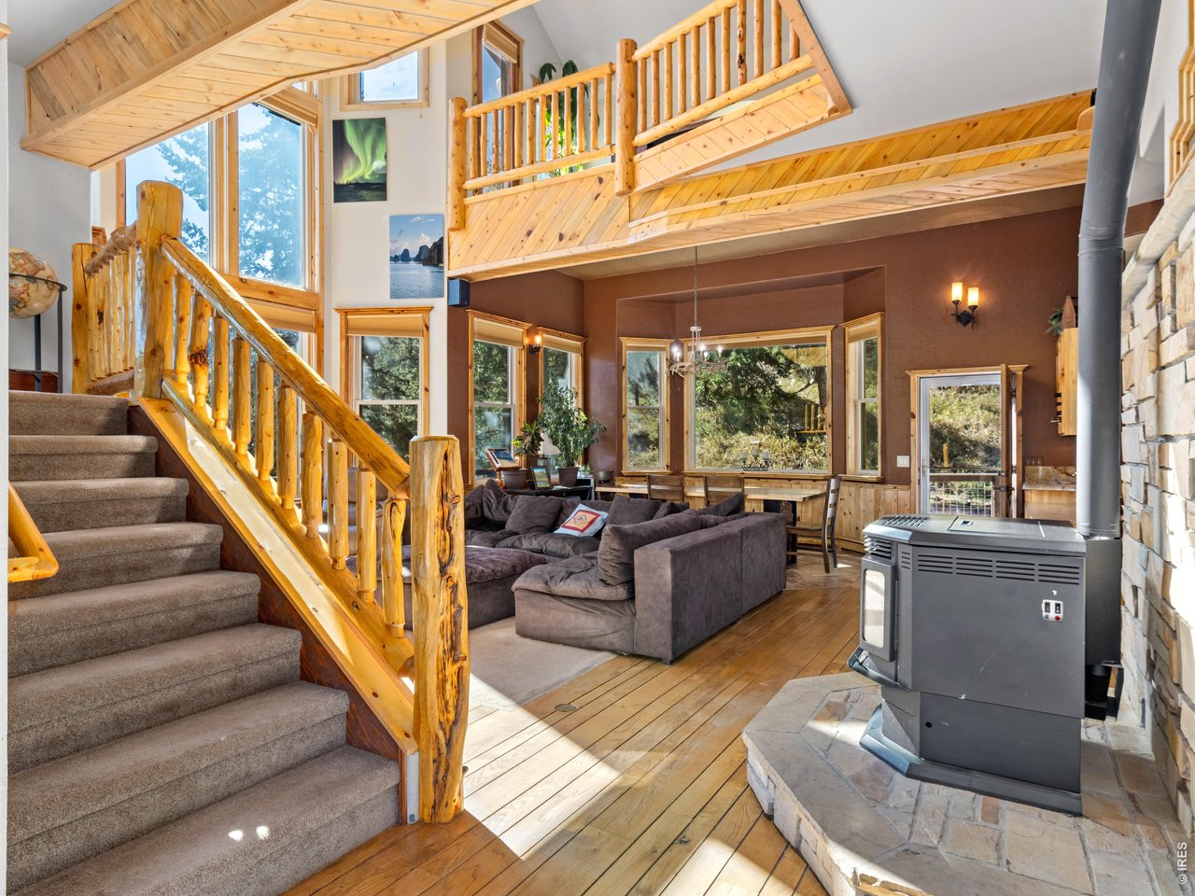
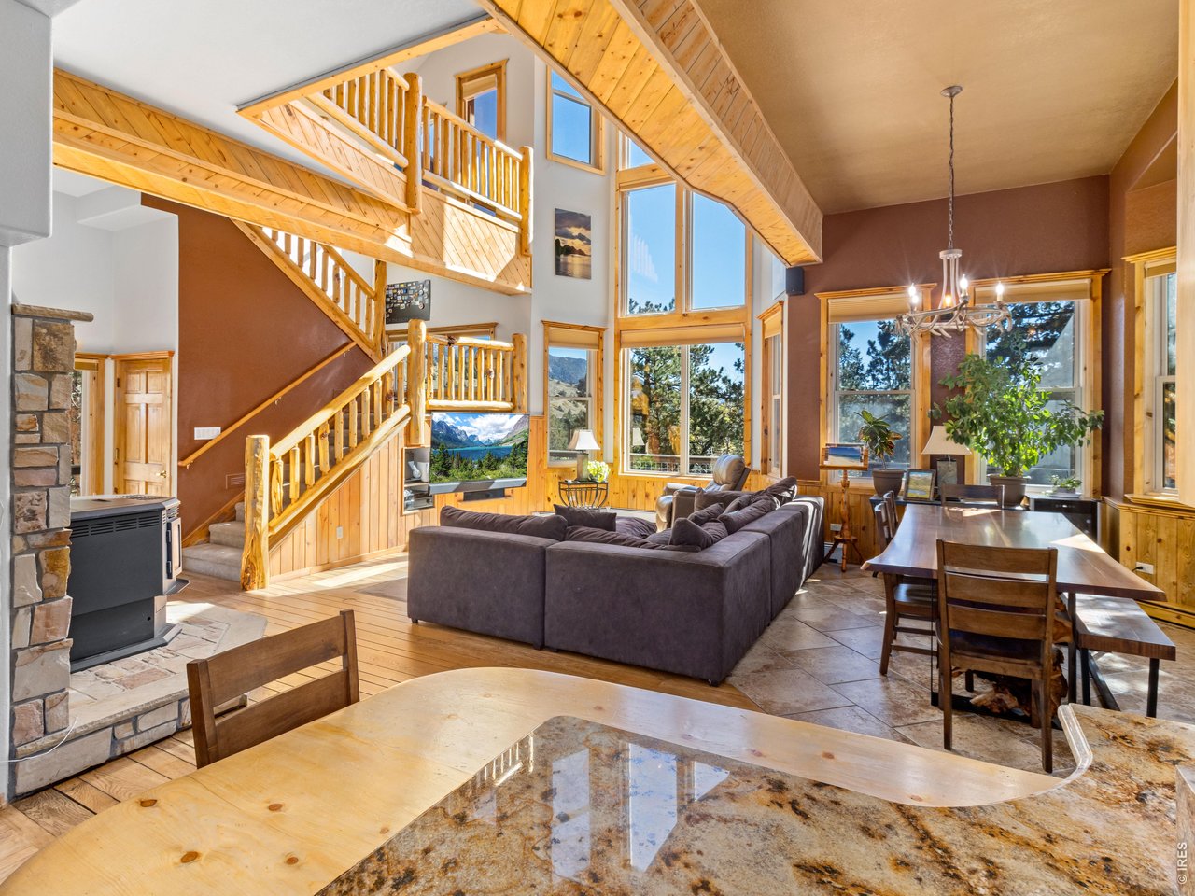
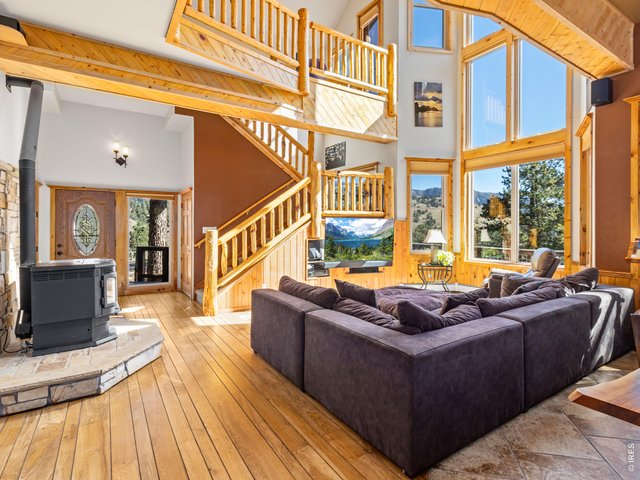
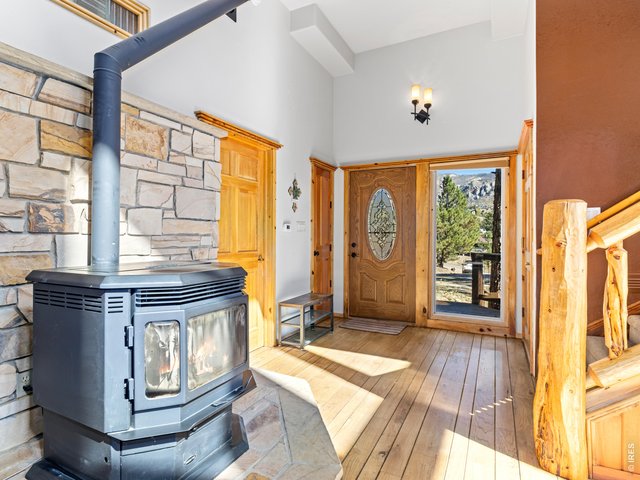
Pellet stove and open staircase
5 of 46
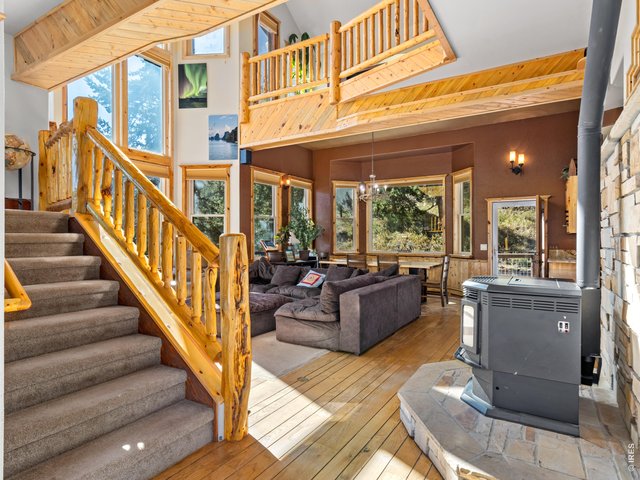
View into the living area from main level entry
6 of 46
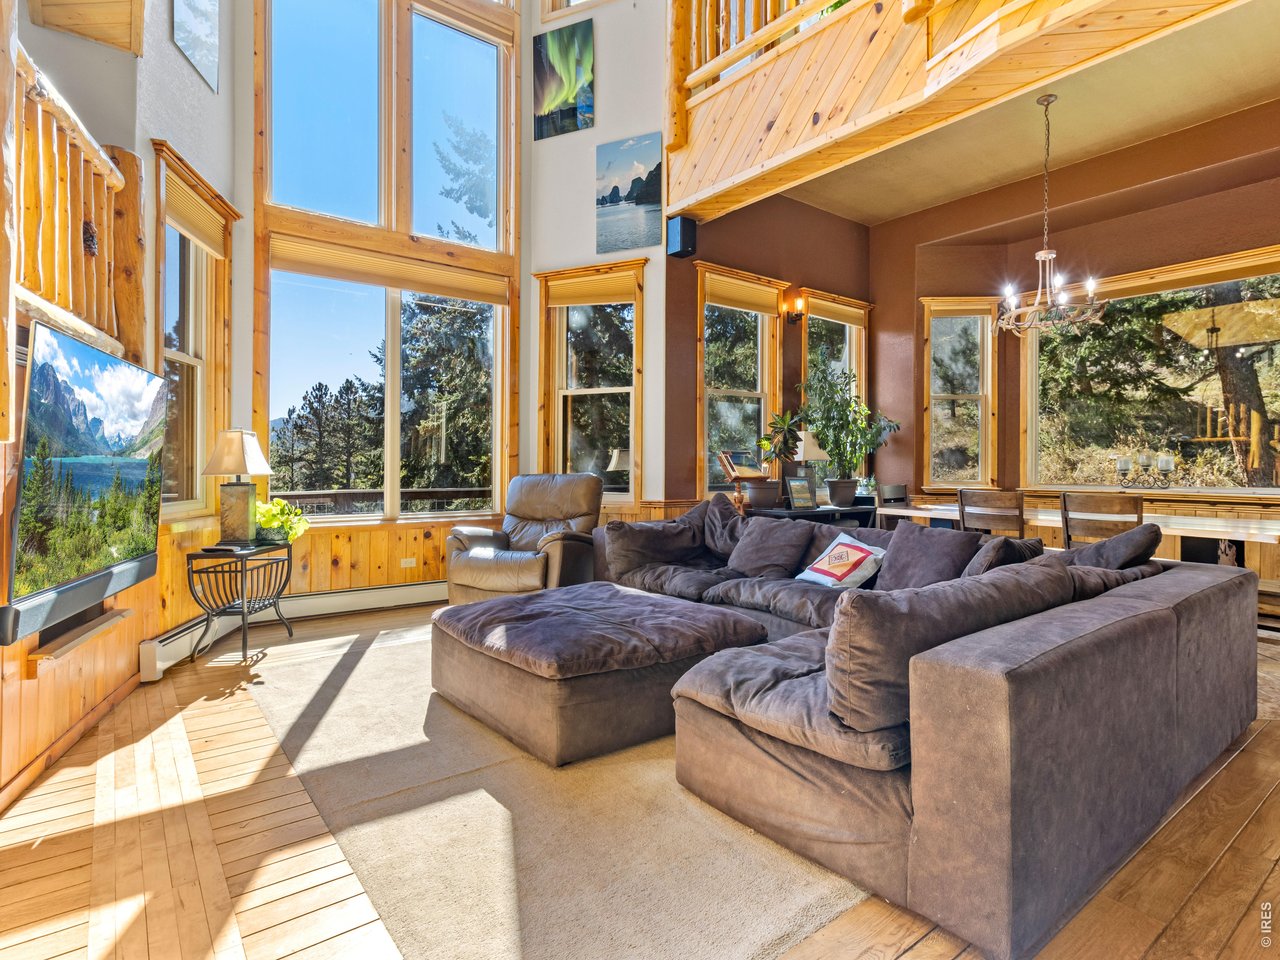
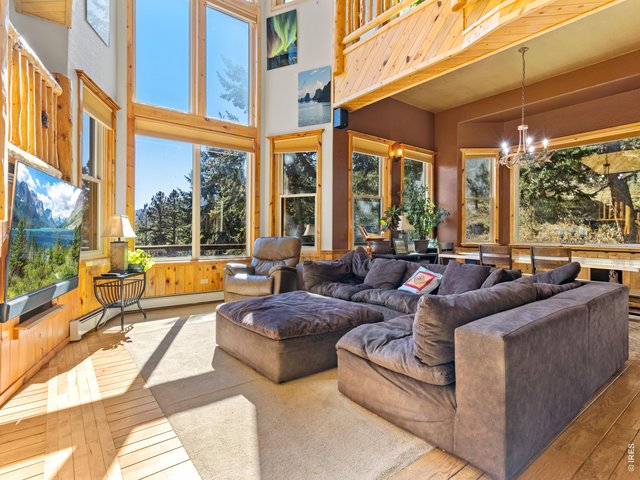
Living area with gorgeous sunlight and room for everyone
7 of 46
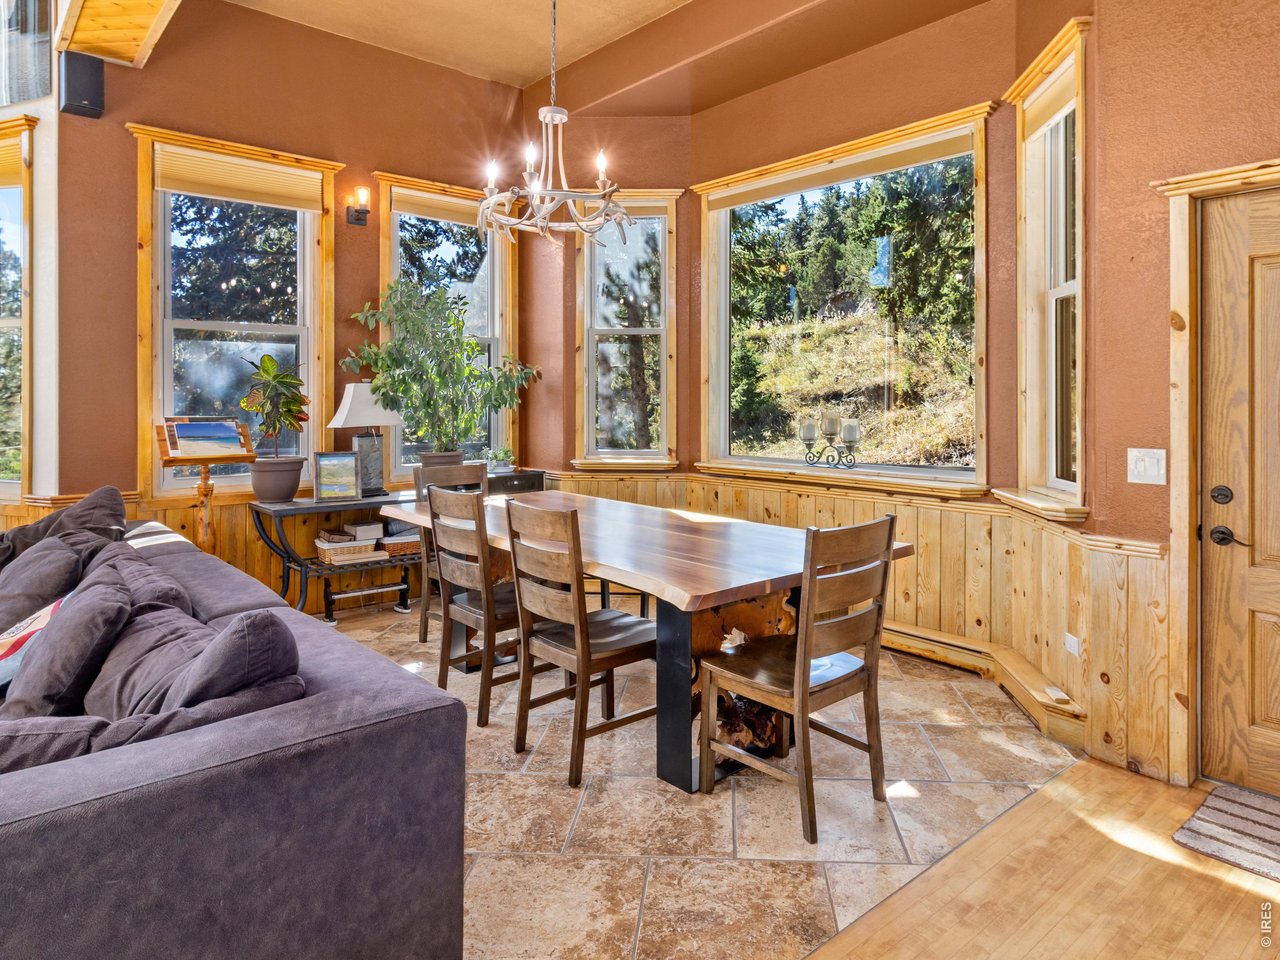
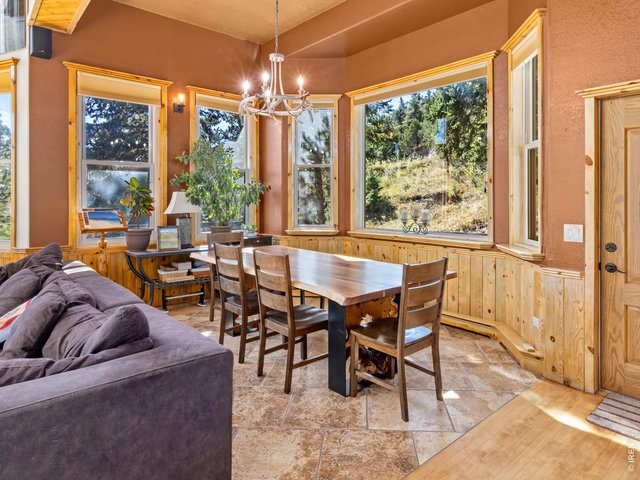
Dining area
8 of 46
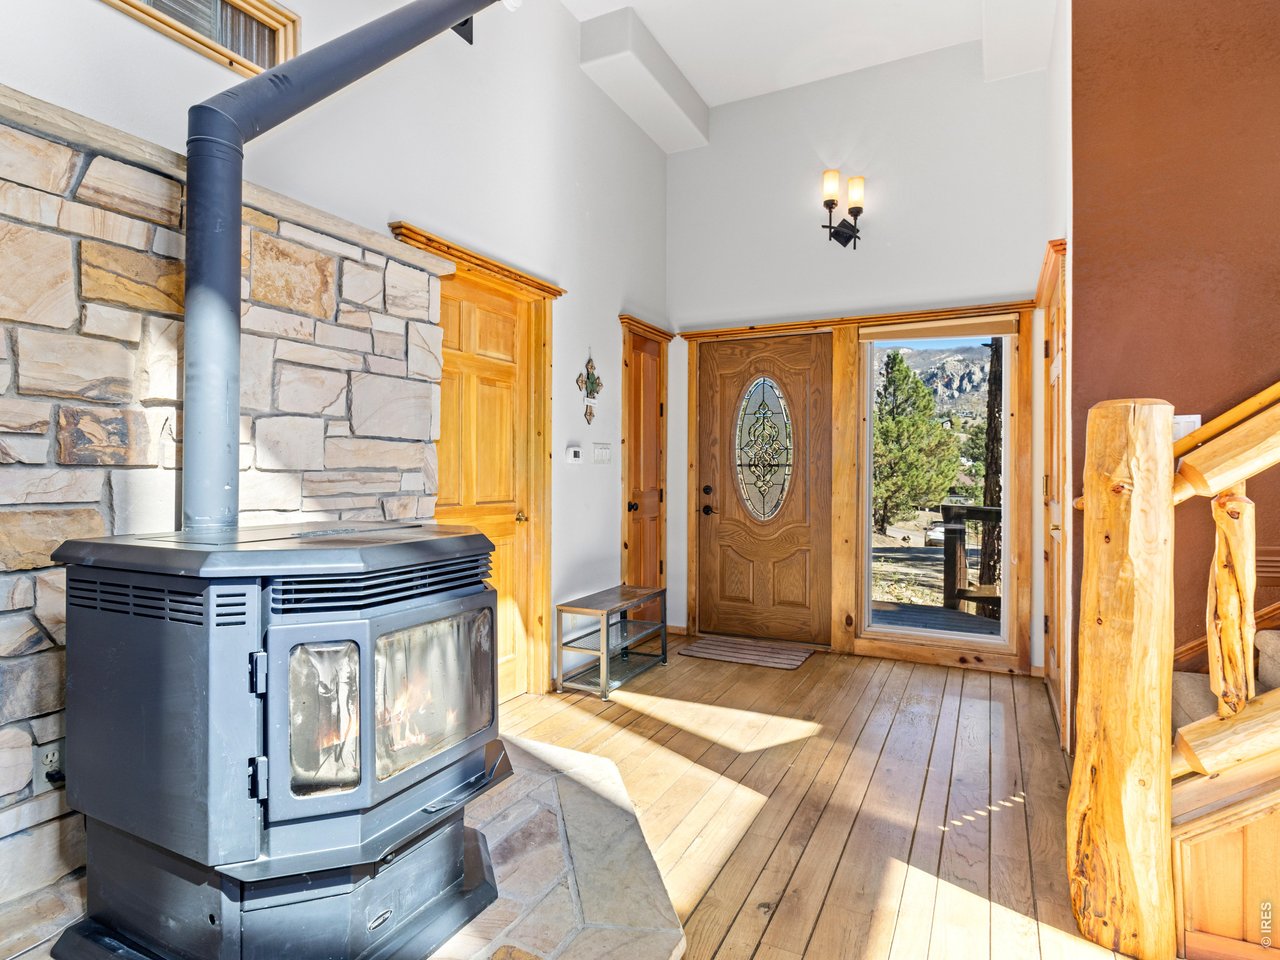
Pellet stove and main level entry
9 of 46
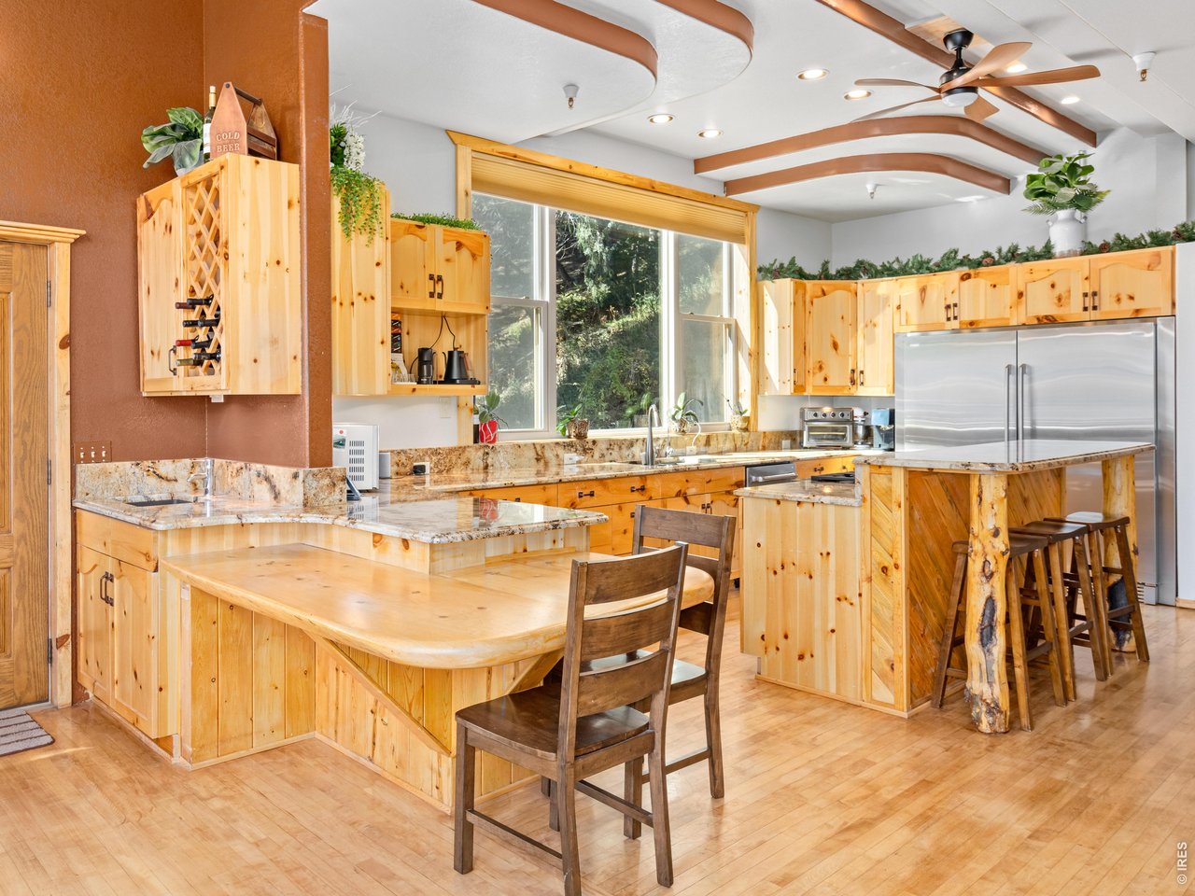
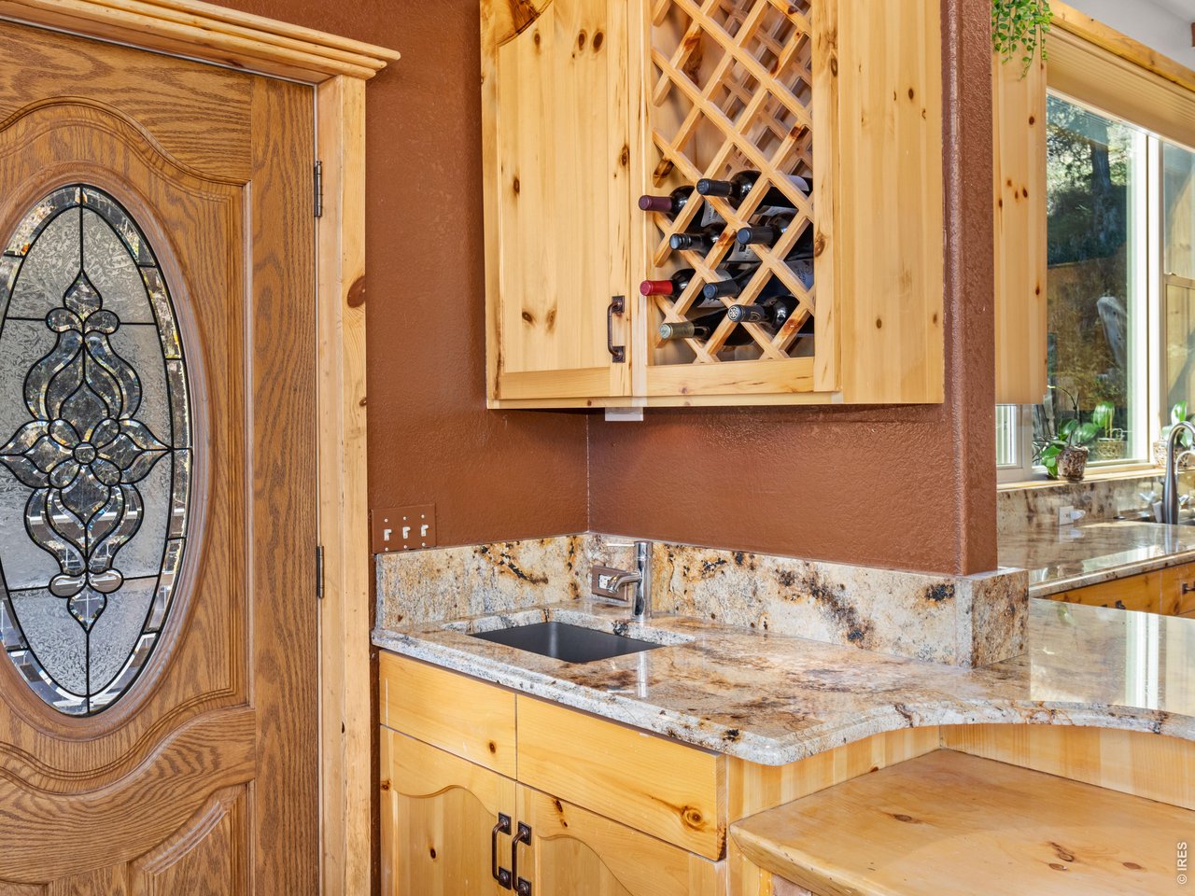
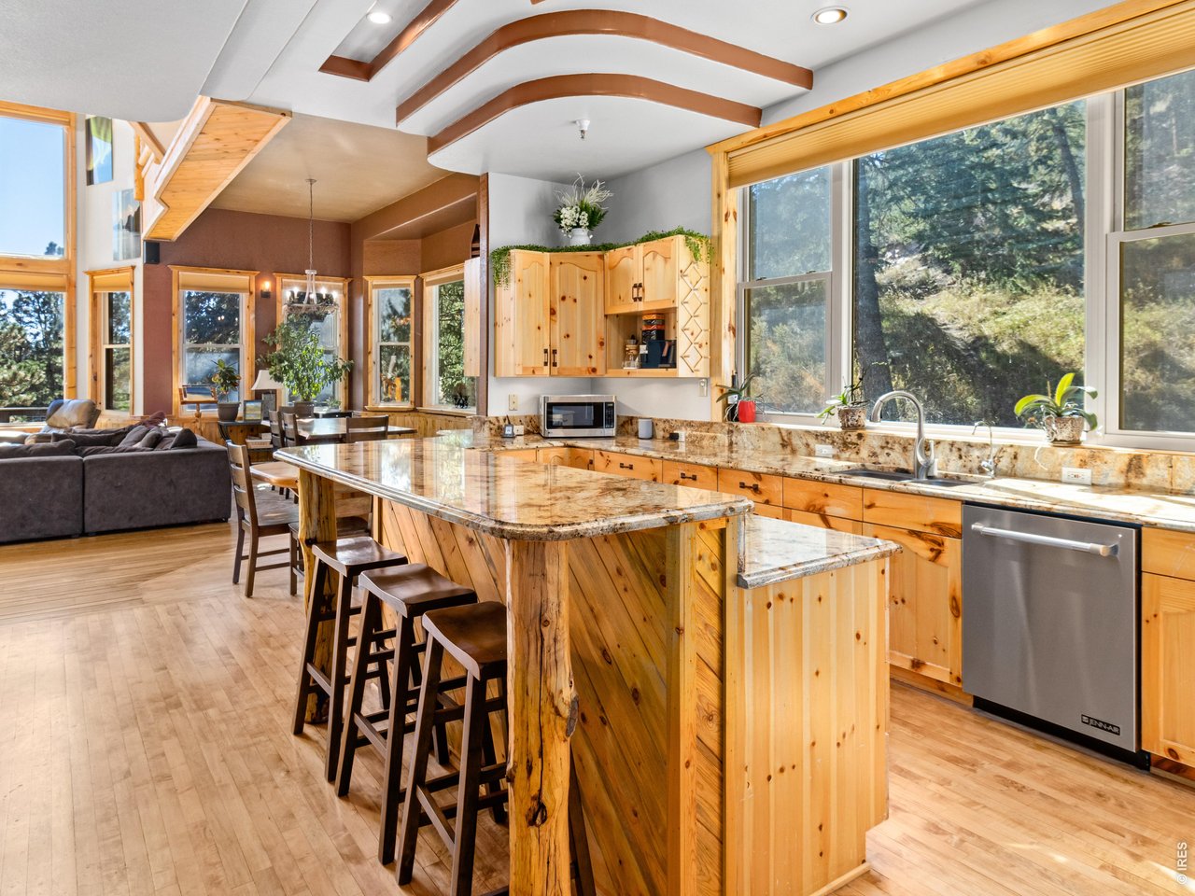
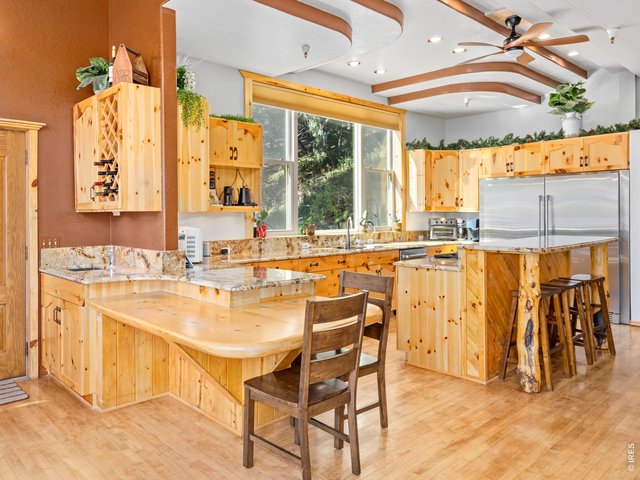
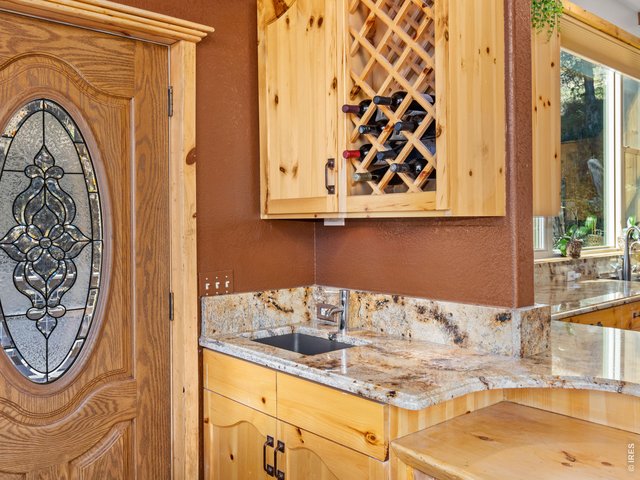
Open kitchen and wet bar
10 of 46
wet bar and deck access
11 of 46
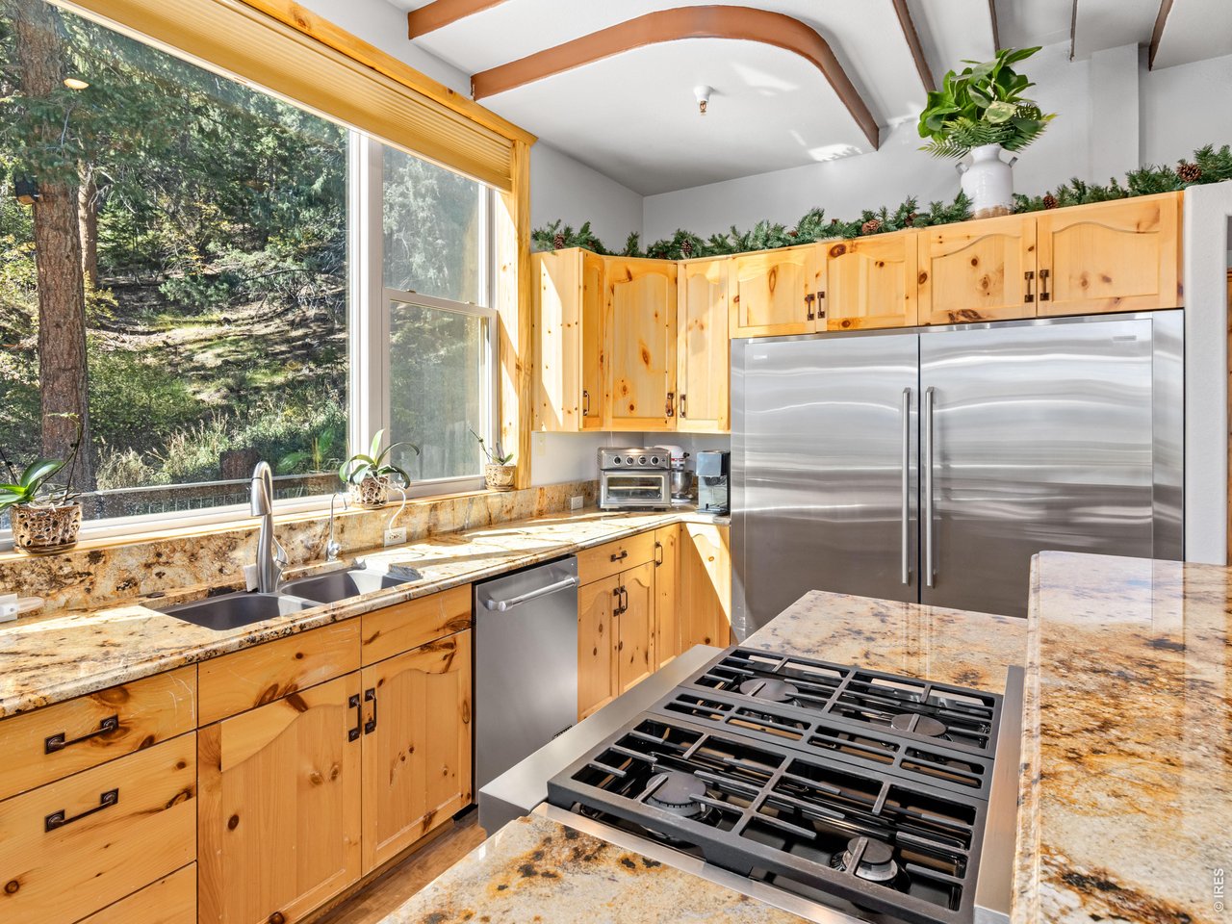
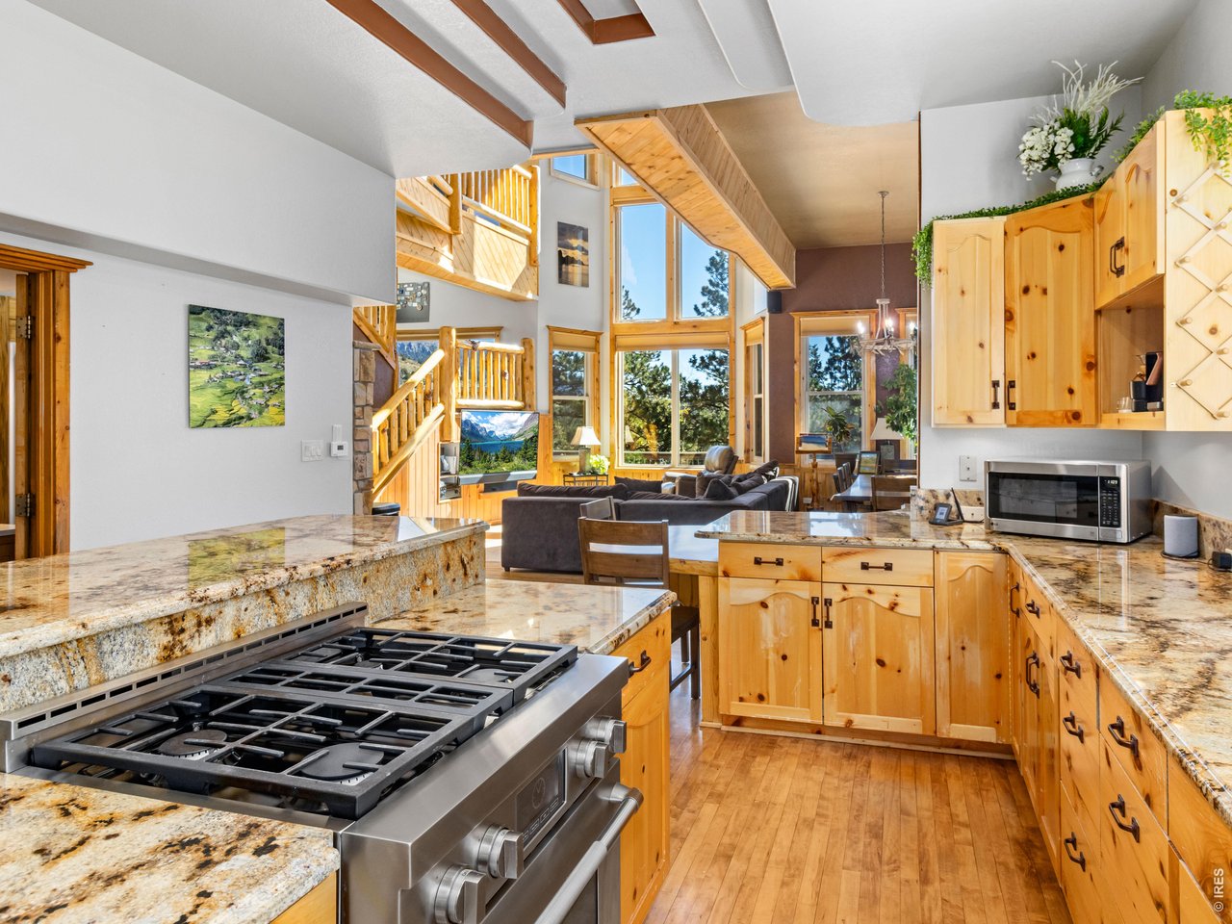
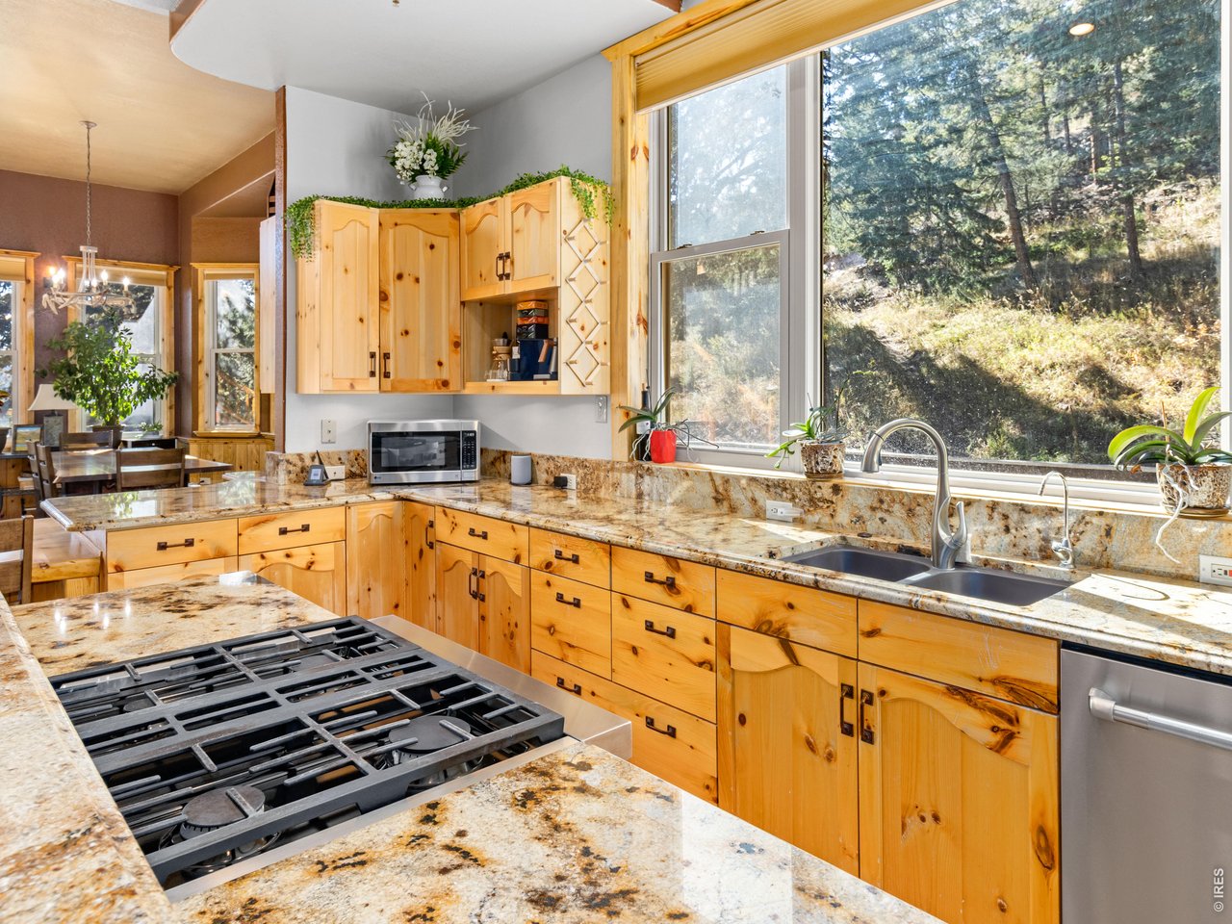
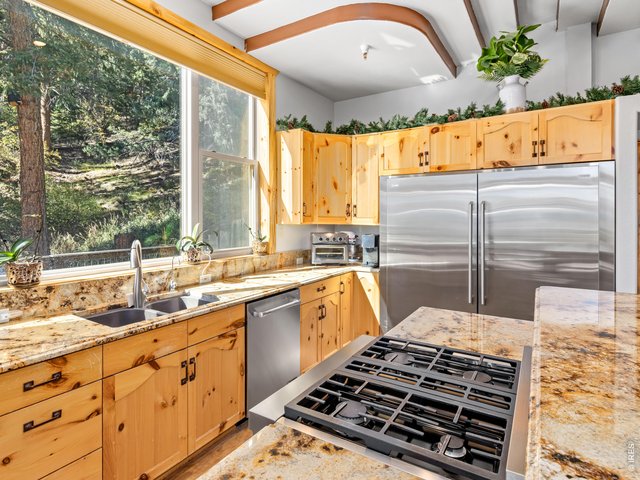
Pine cabinets, granite counter and upgraded appliances for your chef's dream
12 of 46
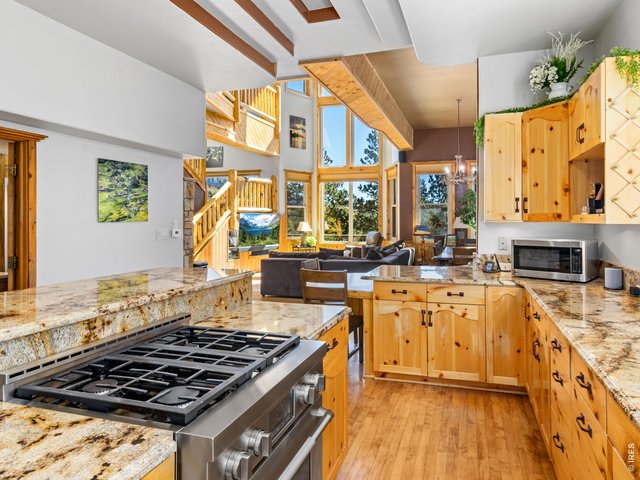
Floor plan keeps everyone connected
13 of 46
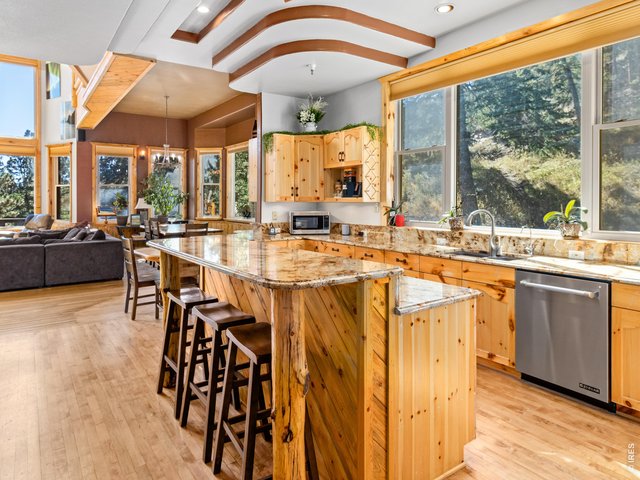
Large picture windows provide natural light and views
14 of 46
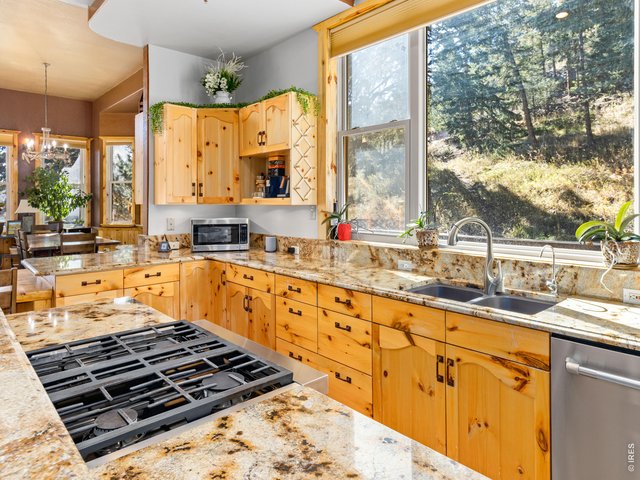
Plenty of storage!
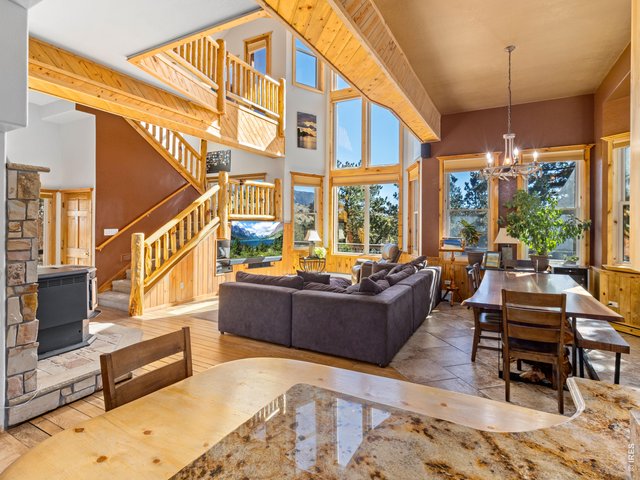
15 of 46
The floor plan flows seamlessly on the main level
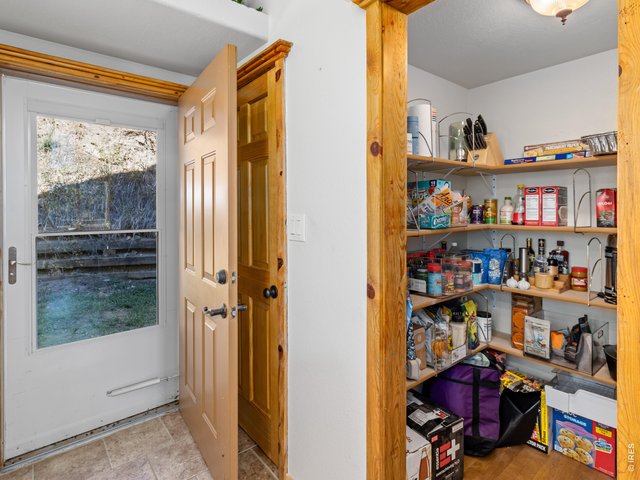
16 of 46
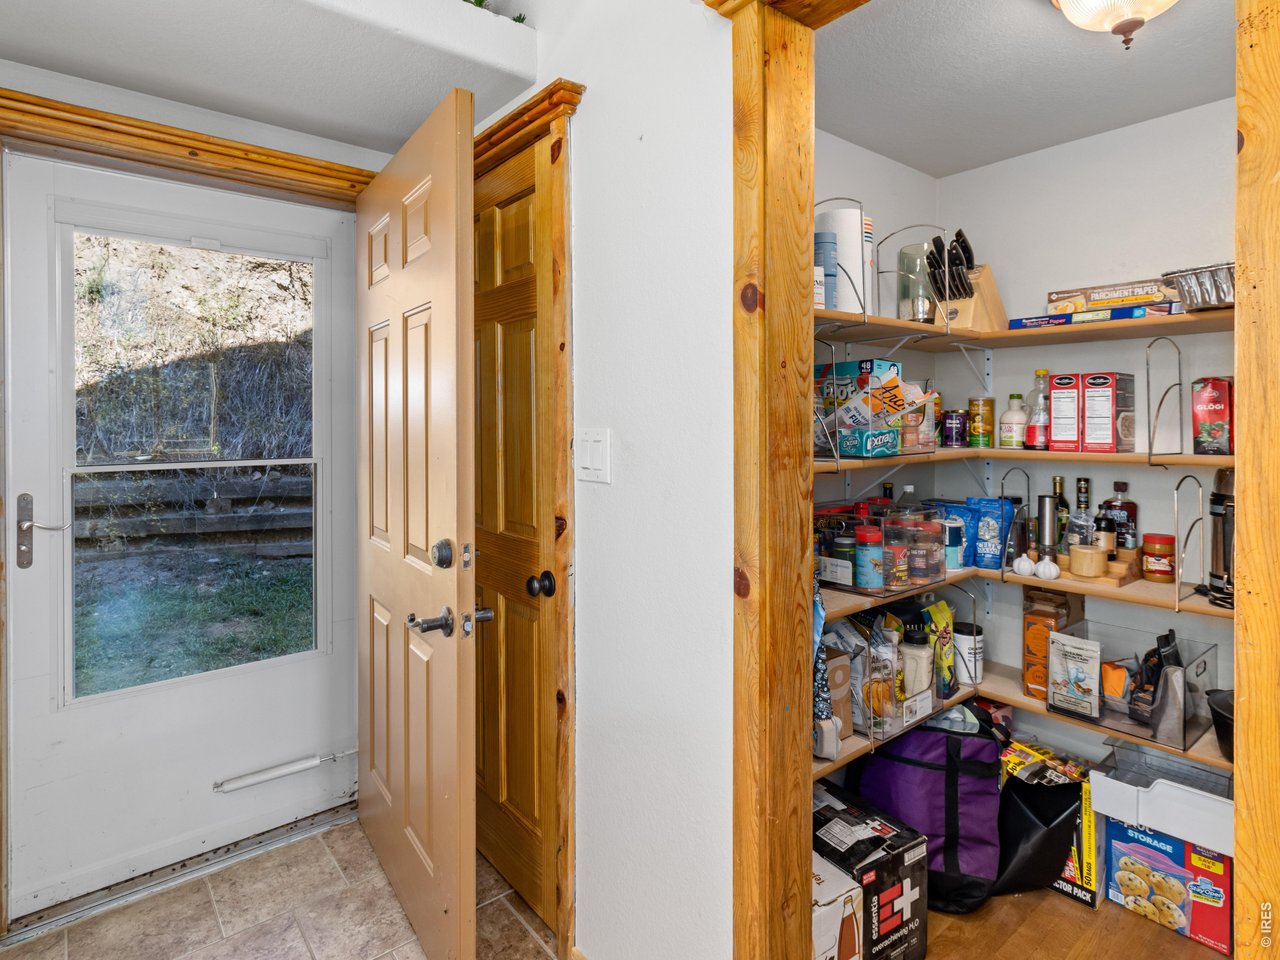
Pantry and back yard access
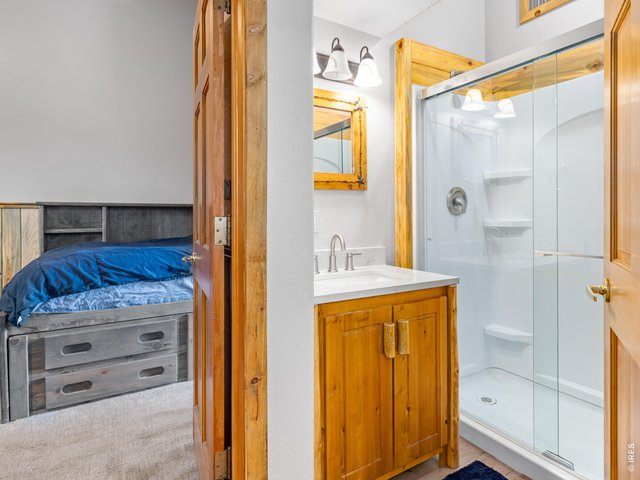
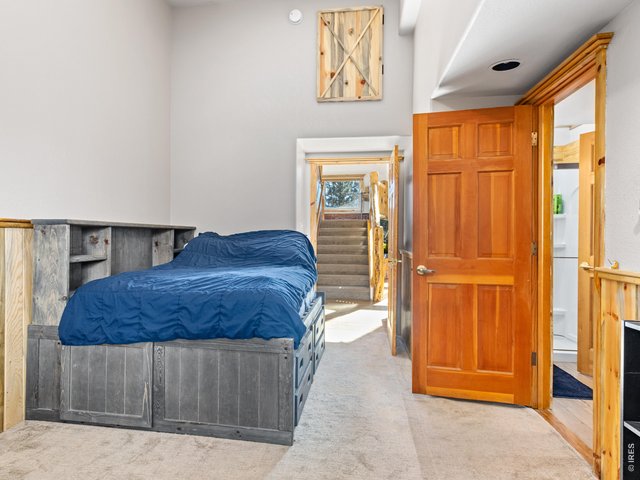
17 of 46
Main level bedroom and 3/4 bath
18 of 46
Main Level Bedroom
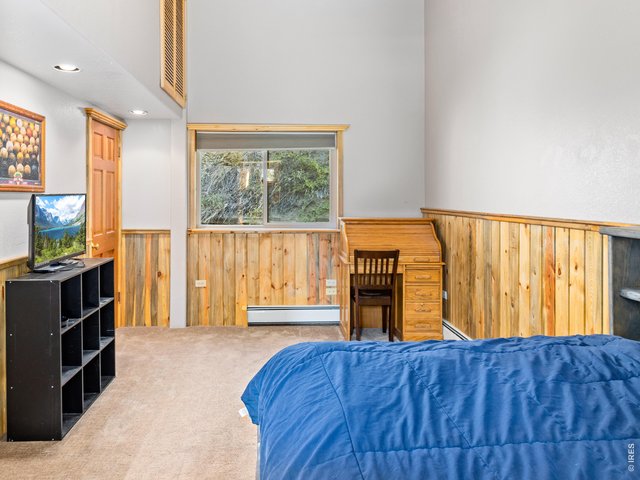
19 of 46
Main Level Bedroom
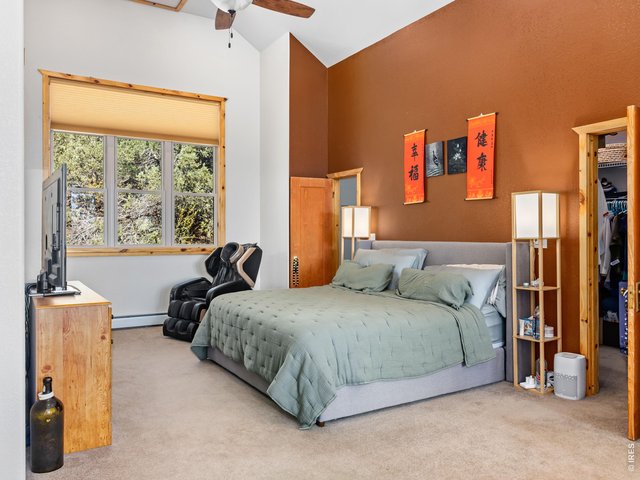
20 of 46
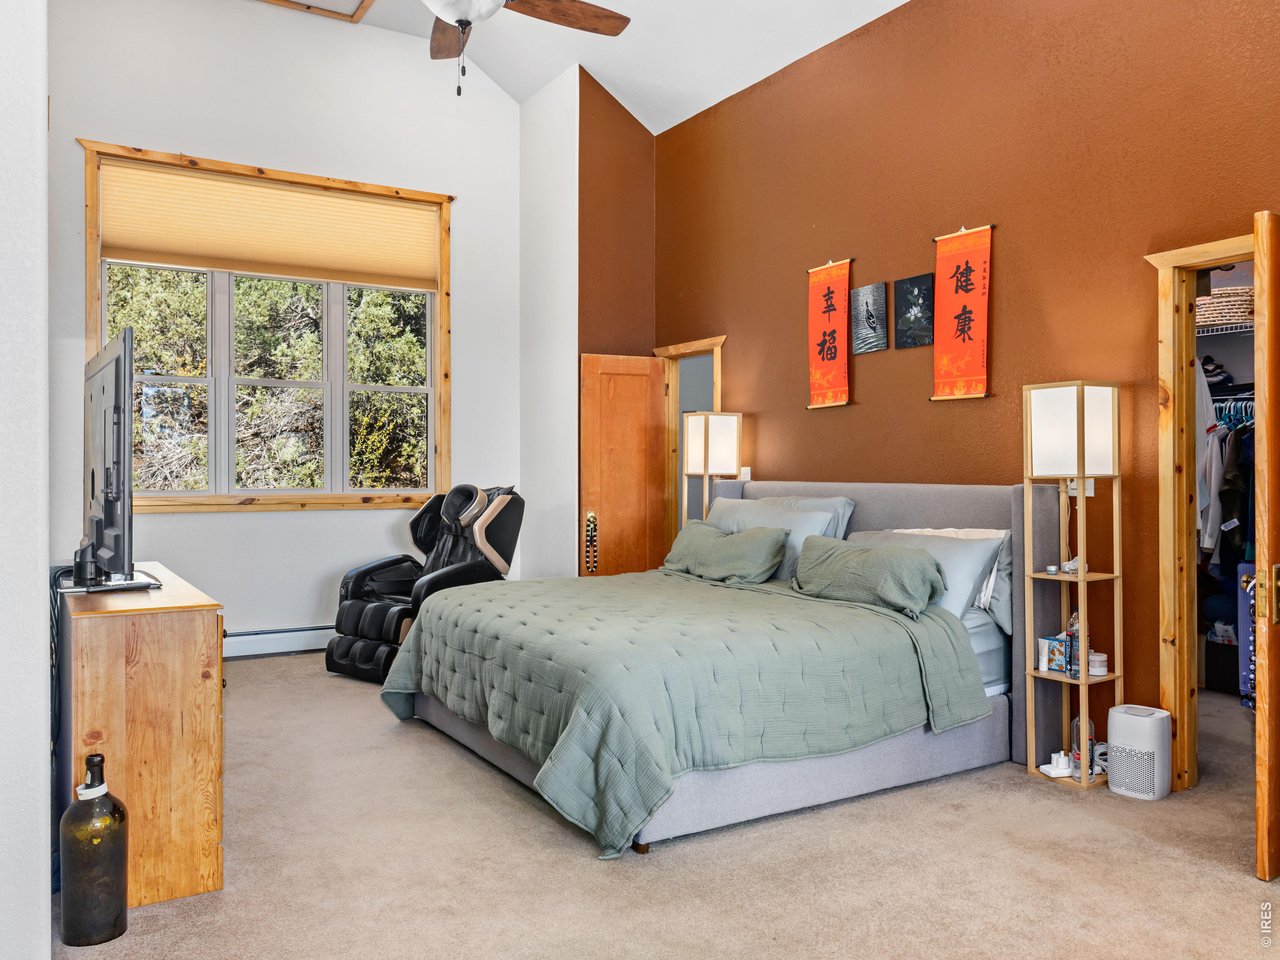
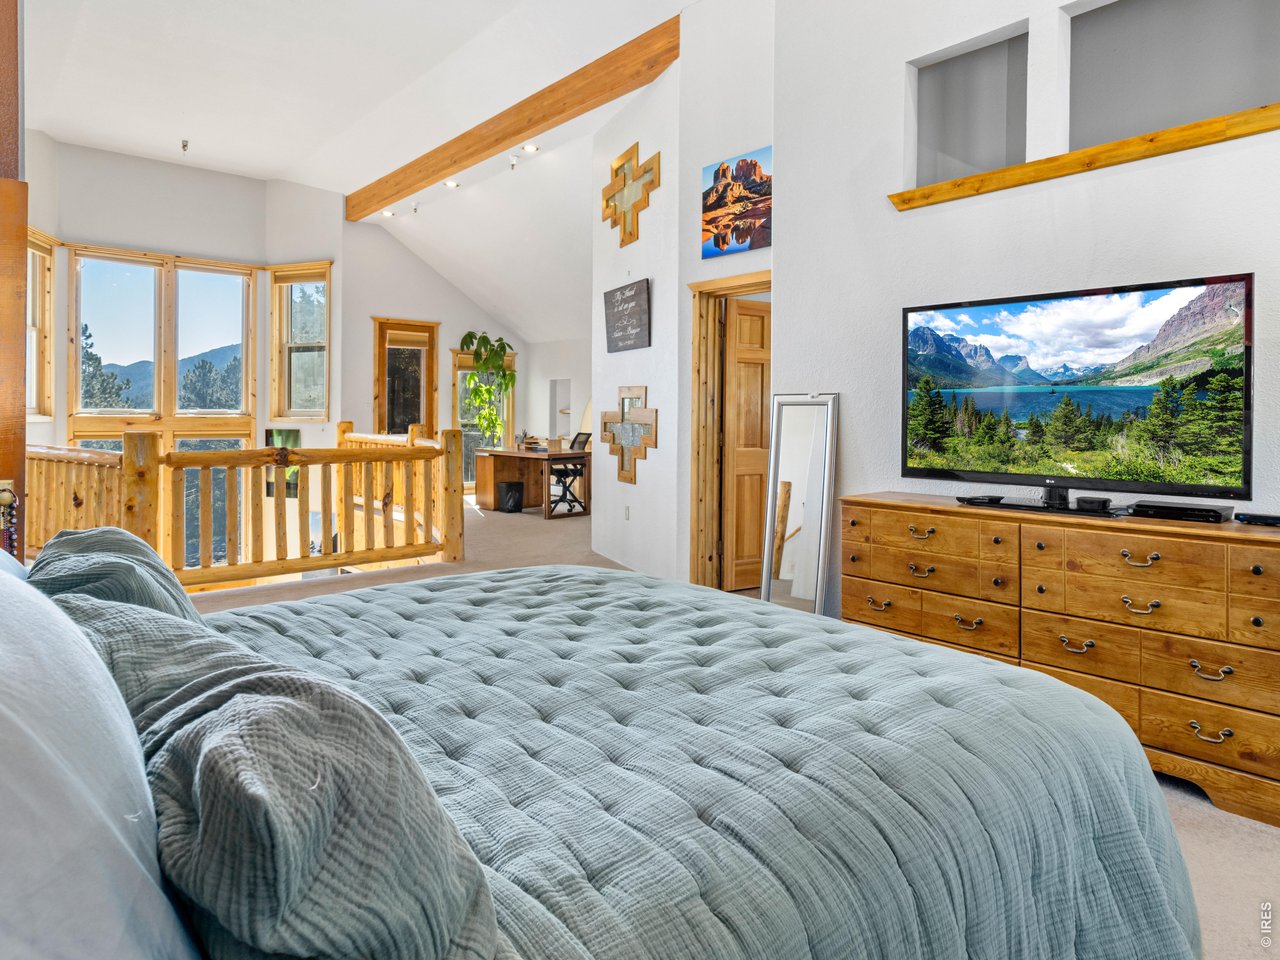
Primary suite with generous walk-in closet
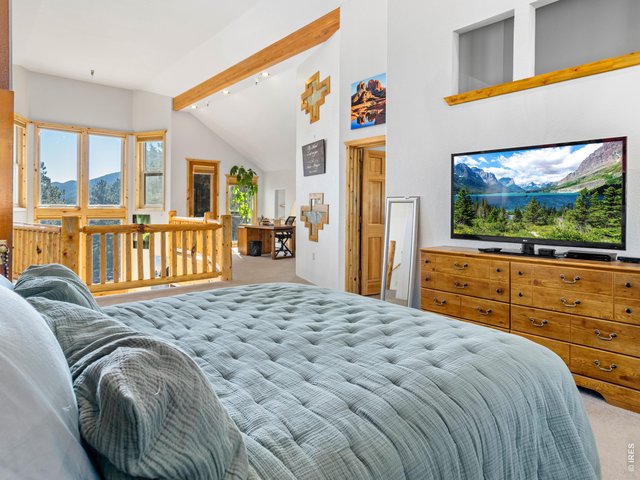
21 of 46
Primary suite
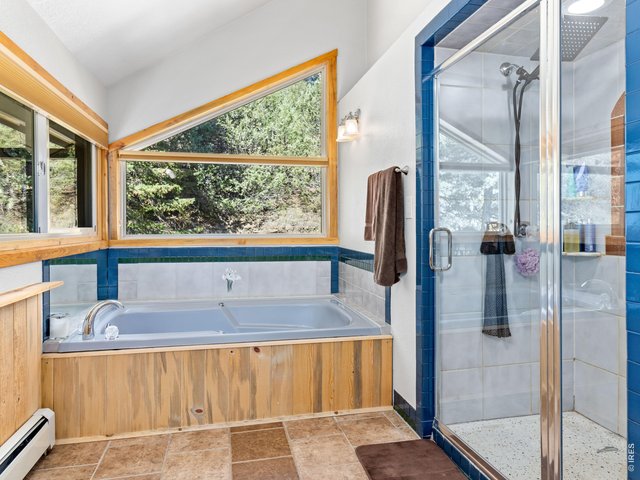
22 of 46
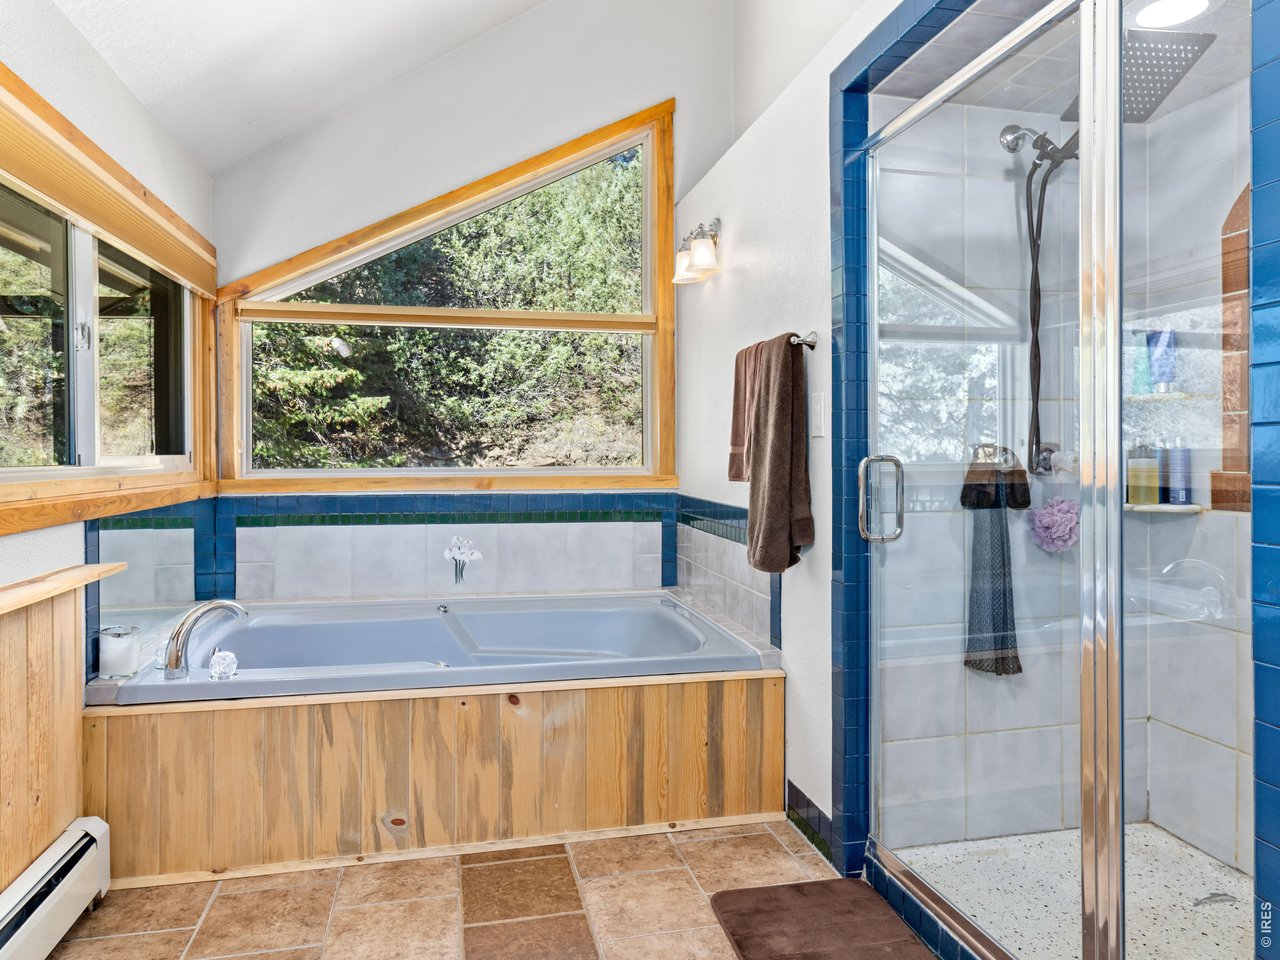
Large primary bath with jetted tub
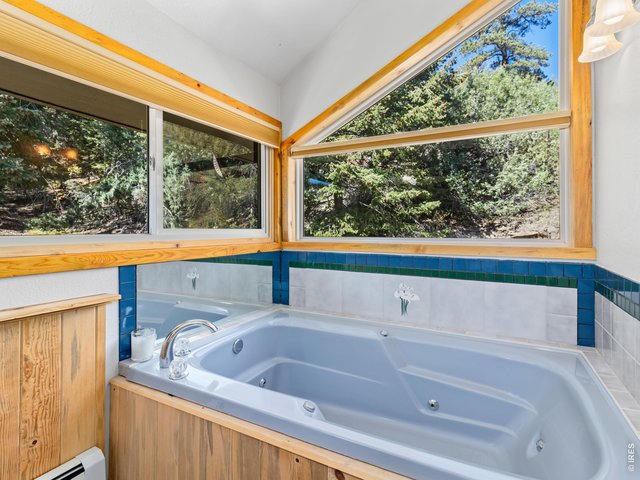
23 of 46
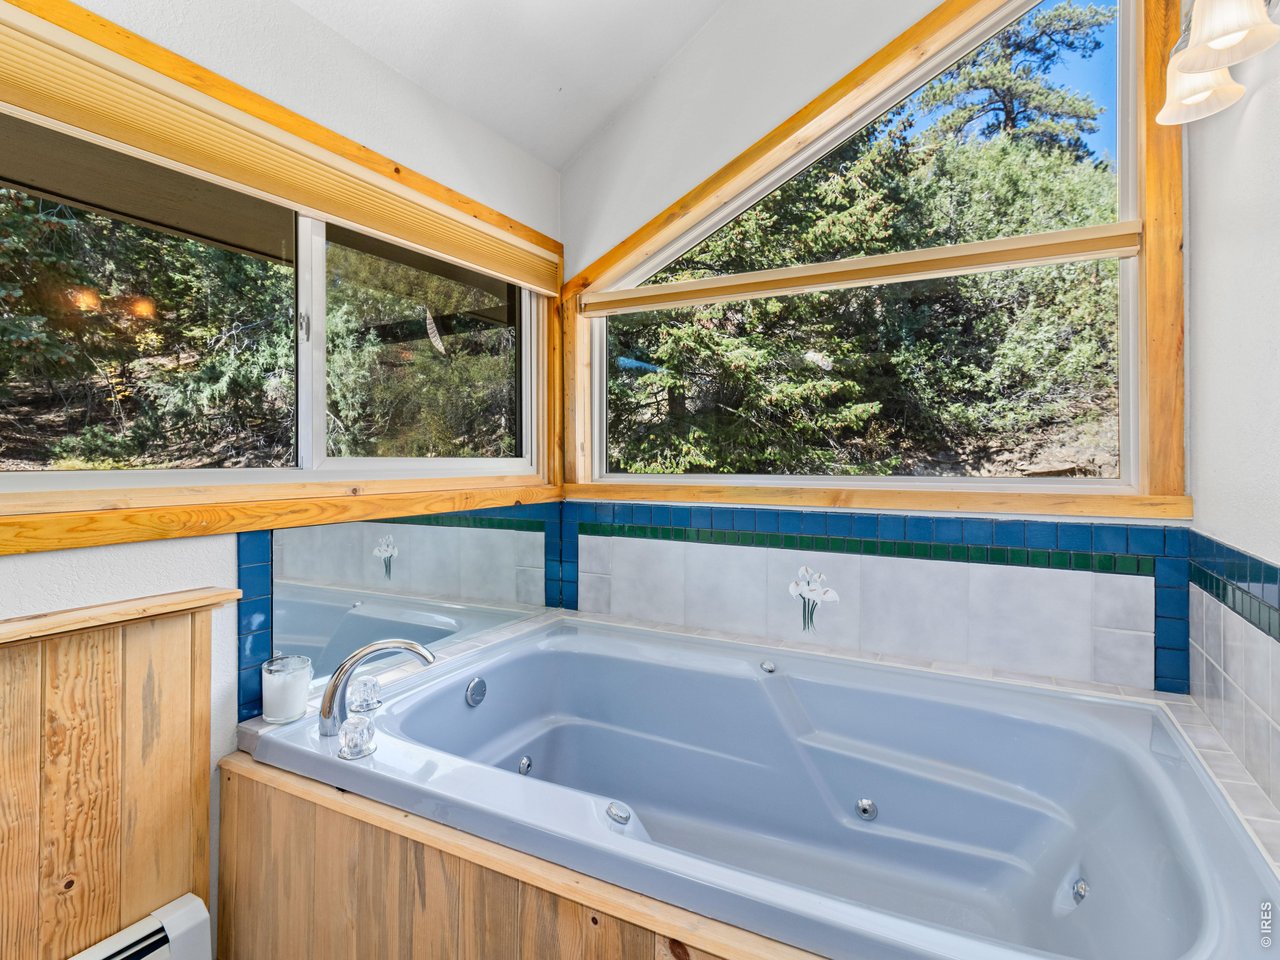
Jetted tub
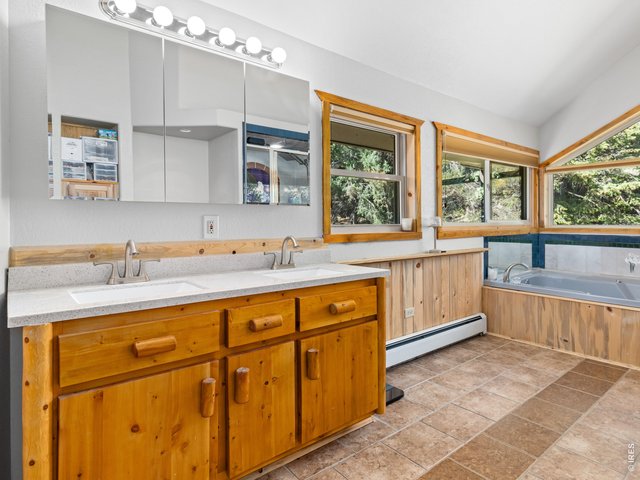
24 of 46
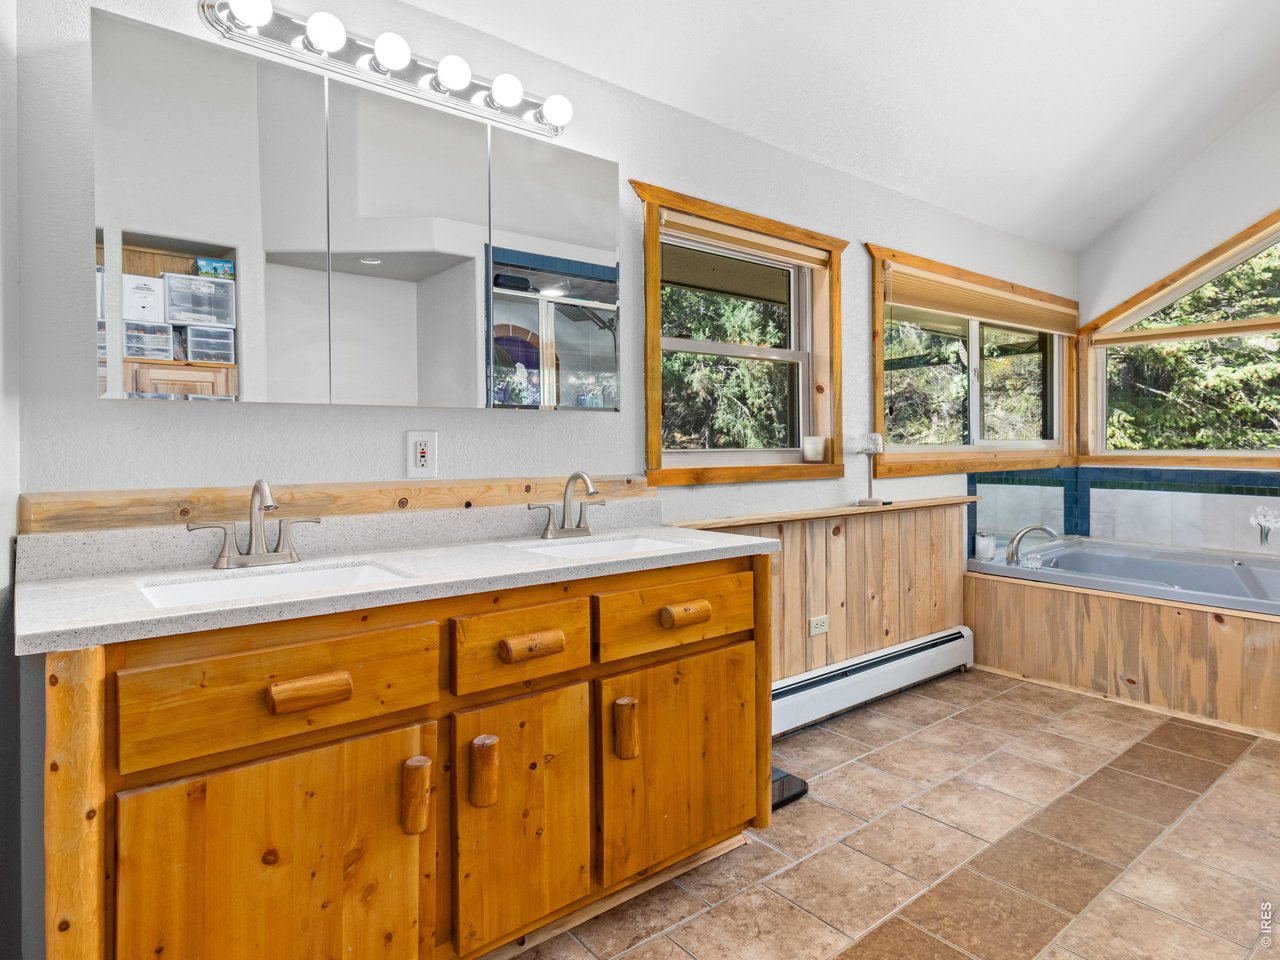
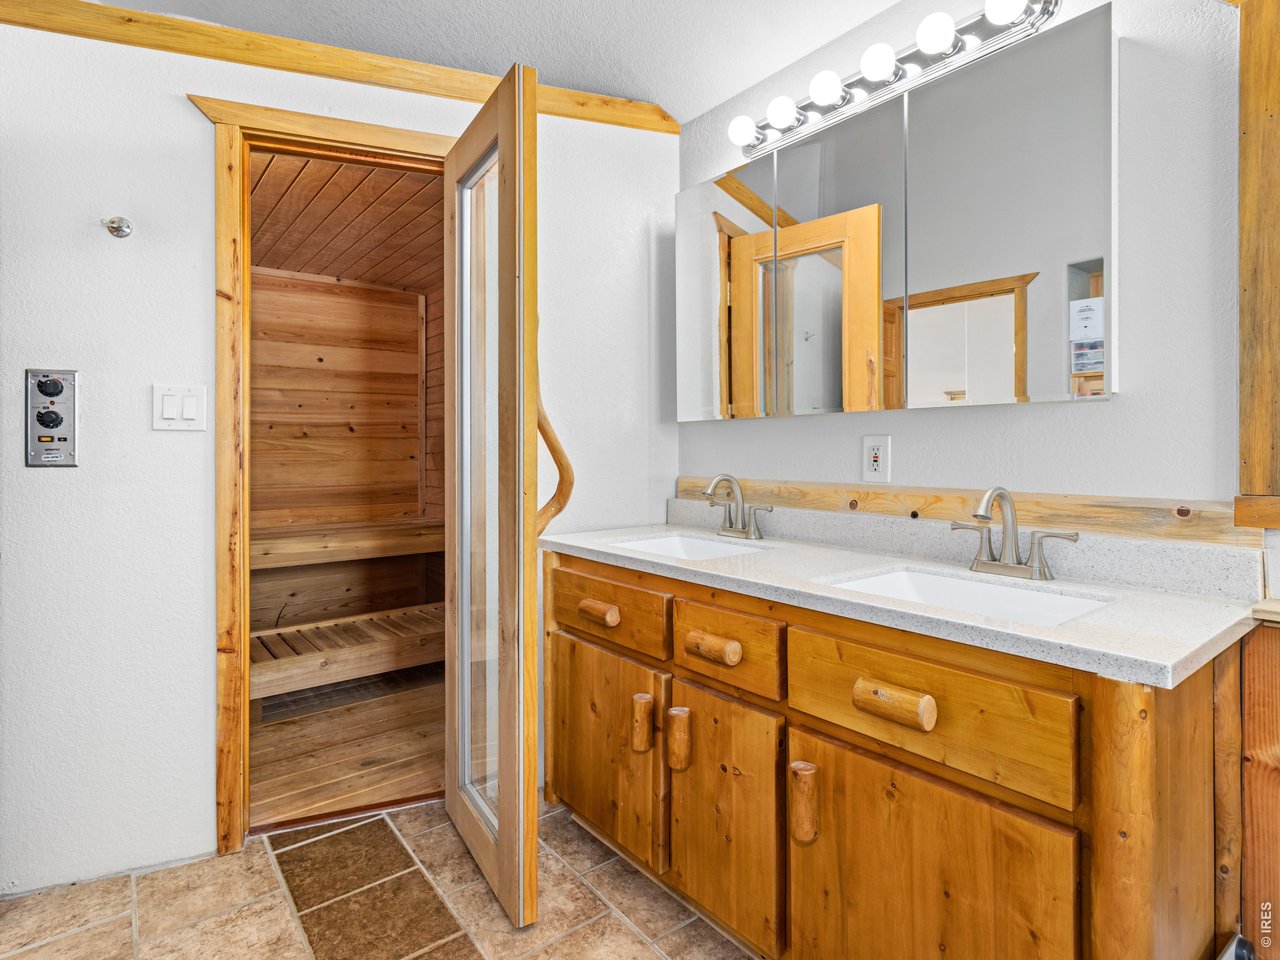
Primary bath Dual sinks
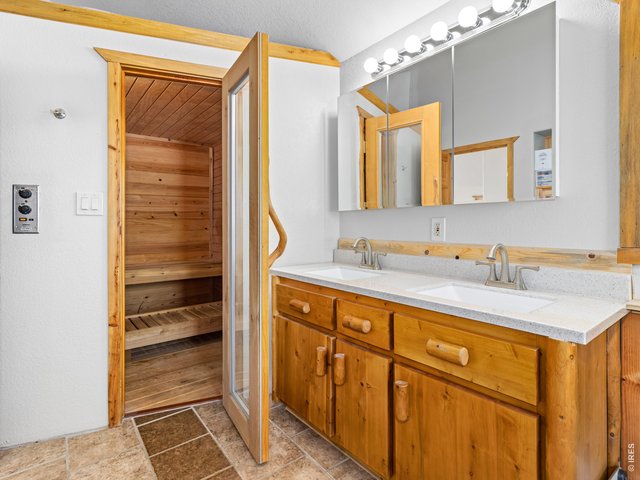
25 of 46
Primary bath Sauna
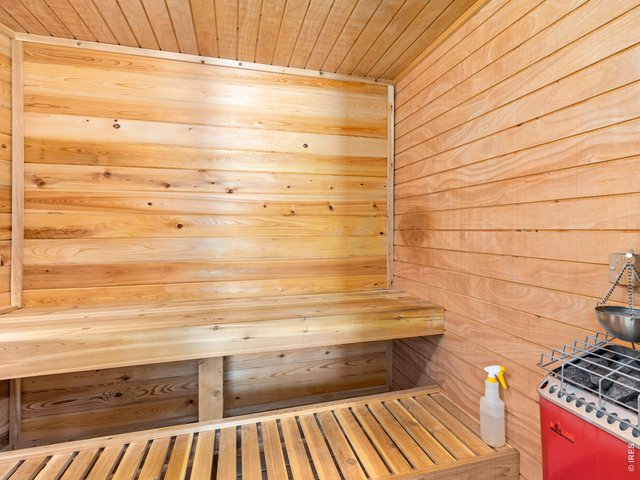
26 of 46
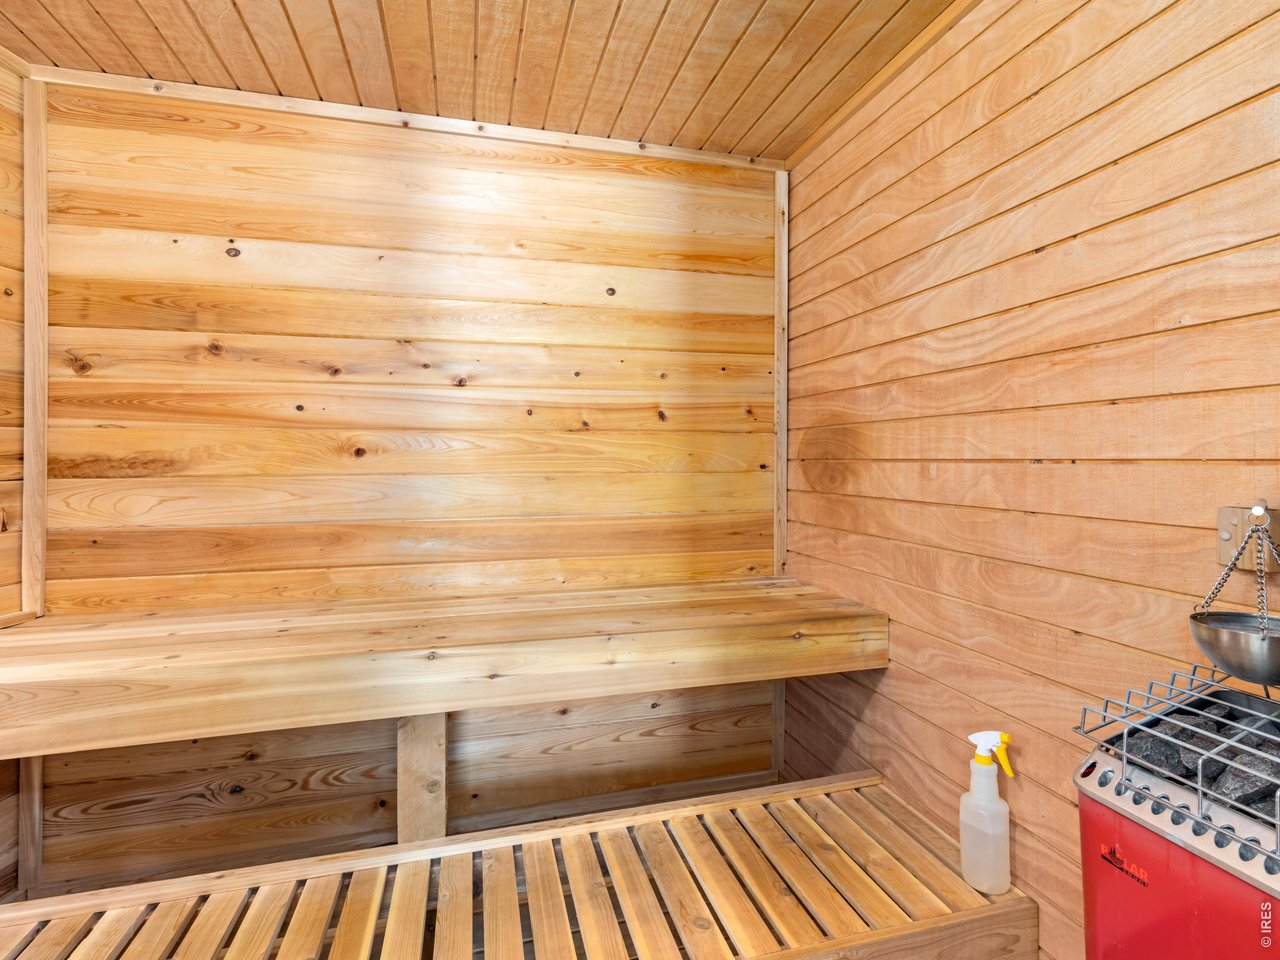
Sauna
27 of 46
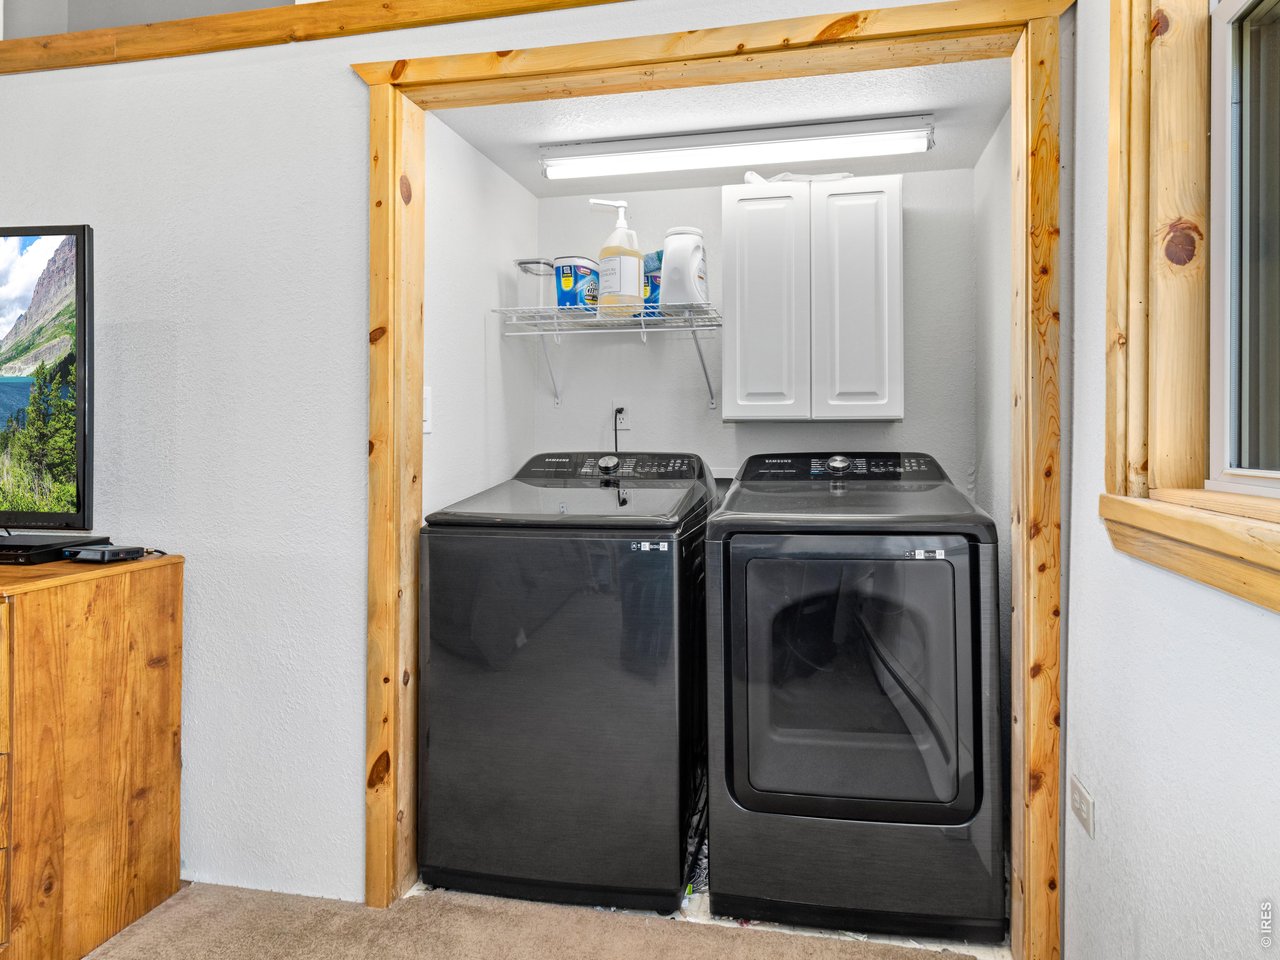
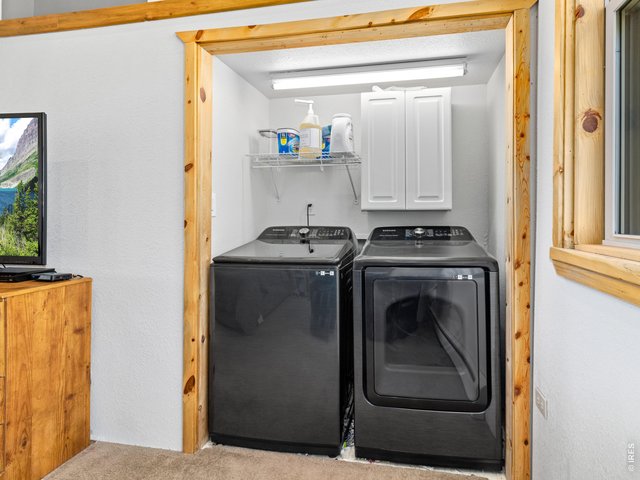
Laundry hookups on upper level. Door is being replaced
28 of 46
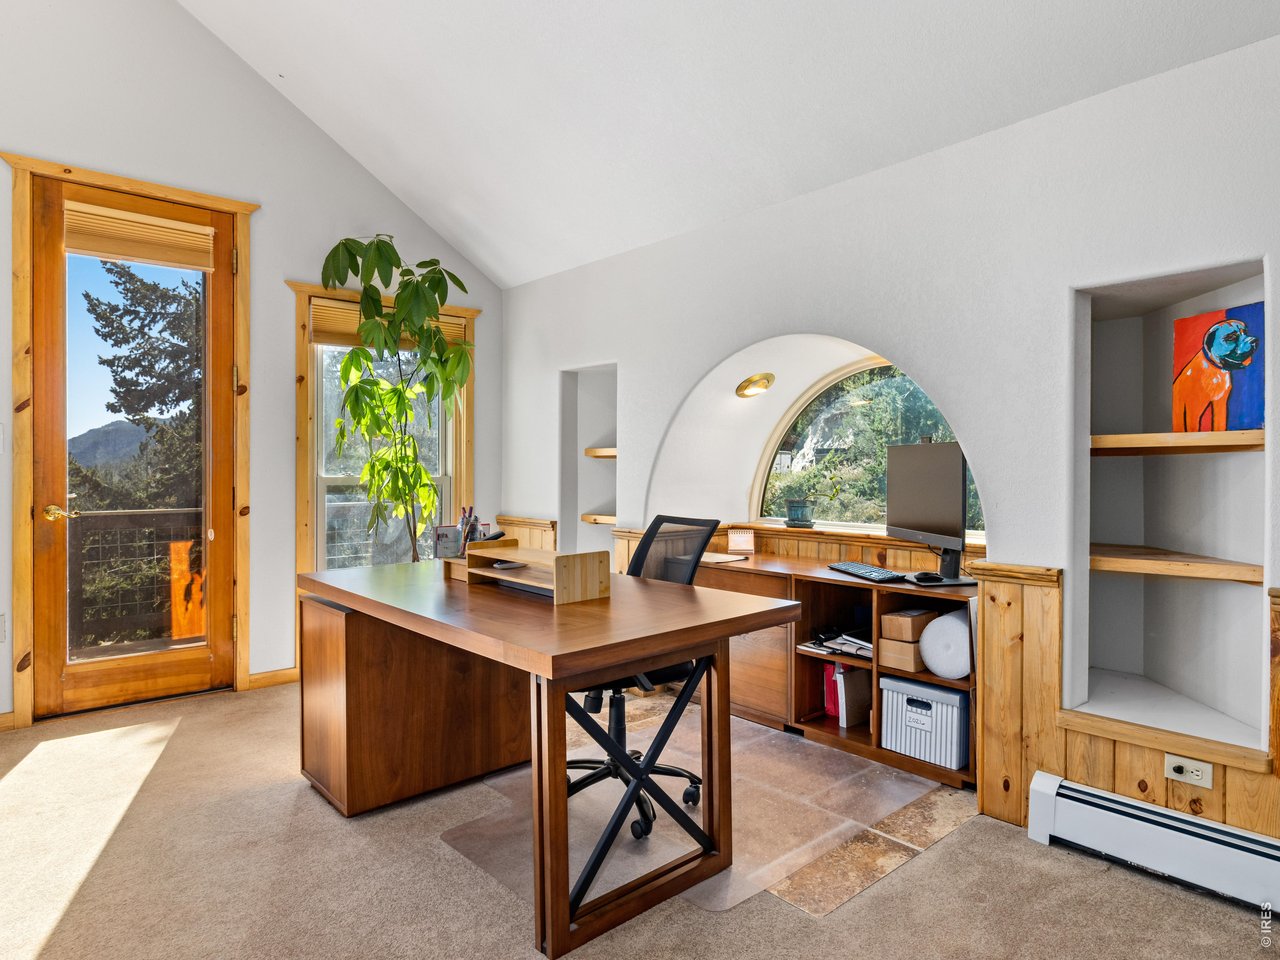
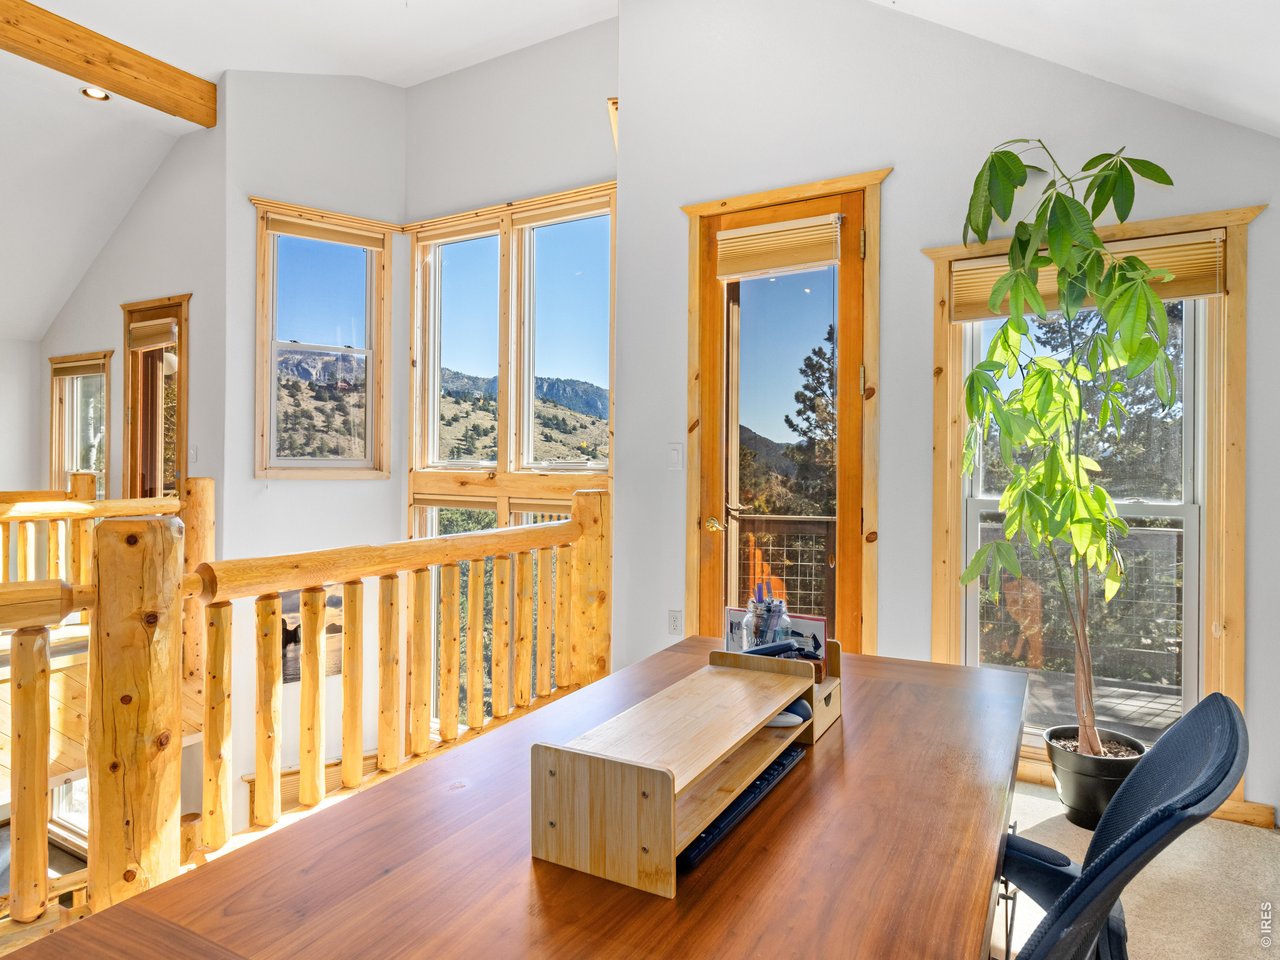
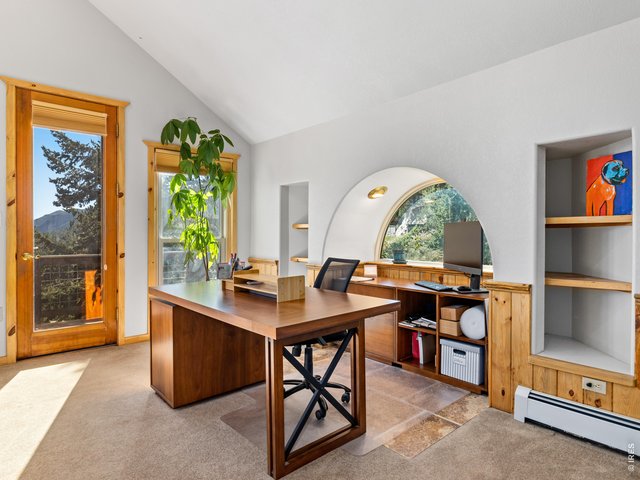
Home Office/Loft
29 of 46
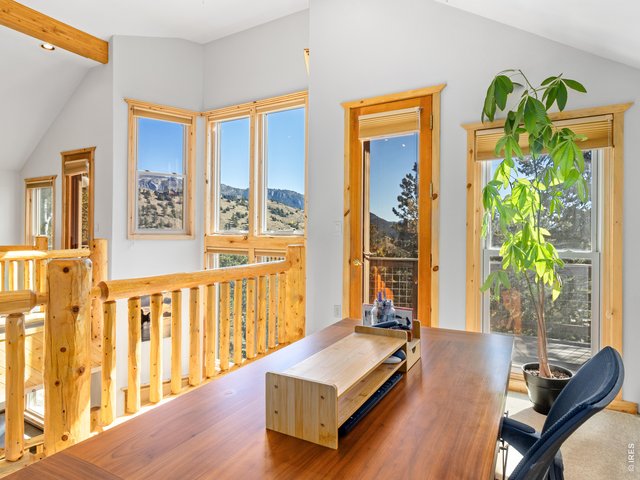
Easy to work with this view!
30 of 46
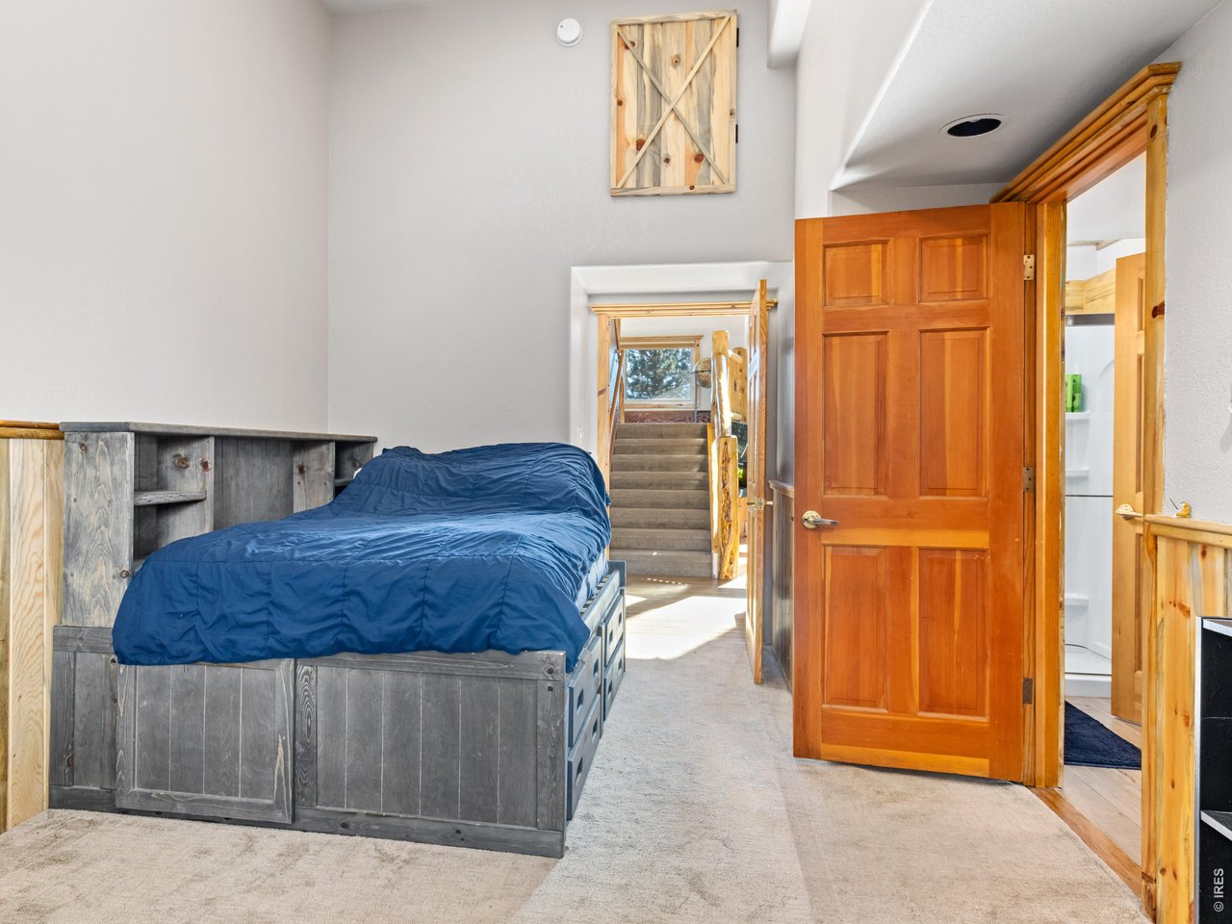
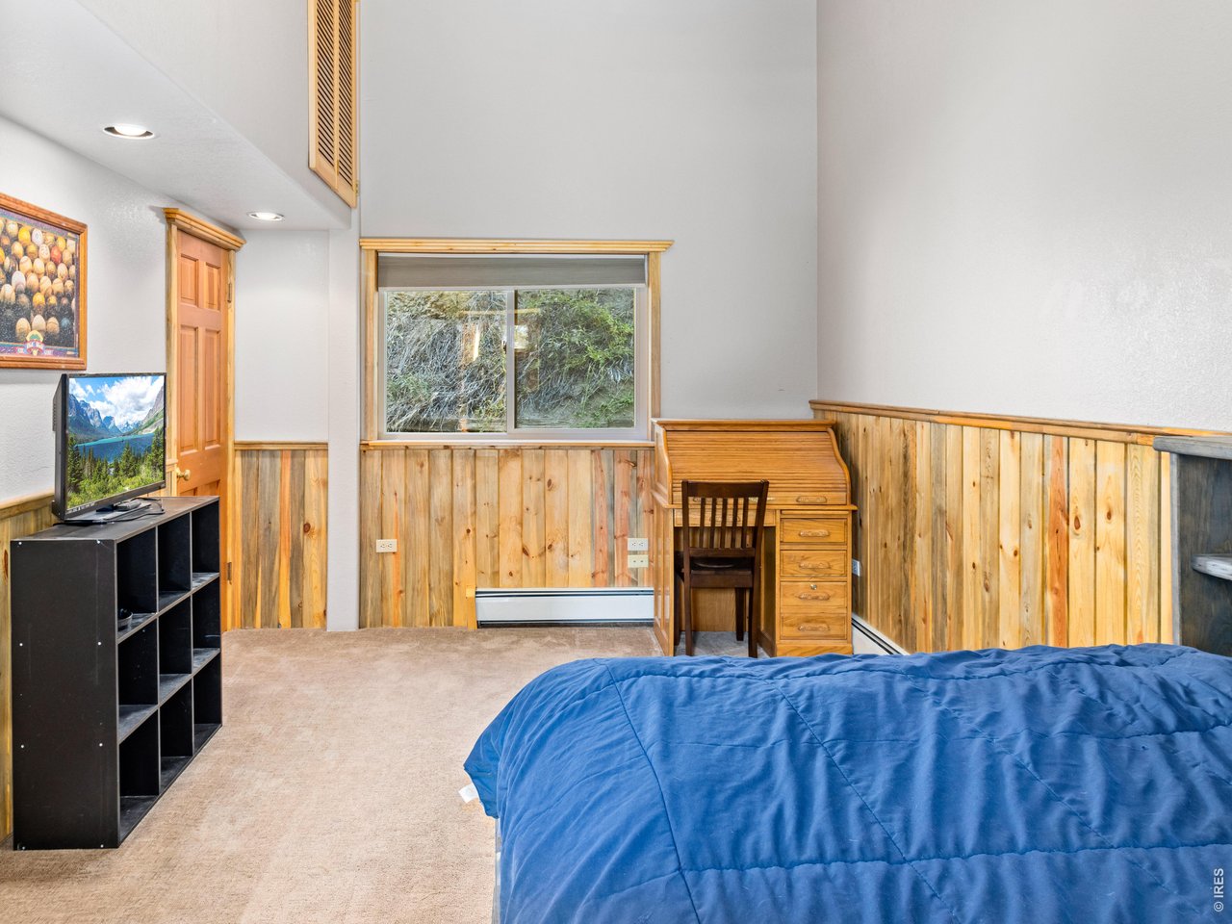
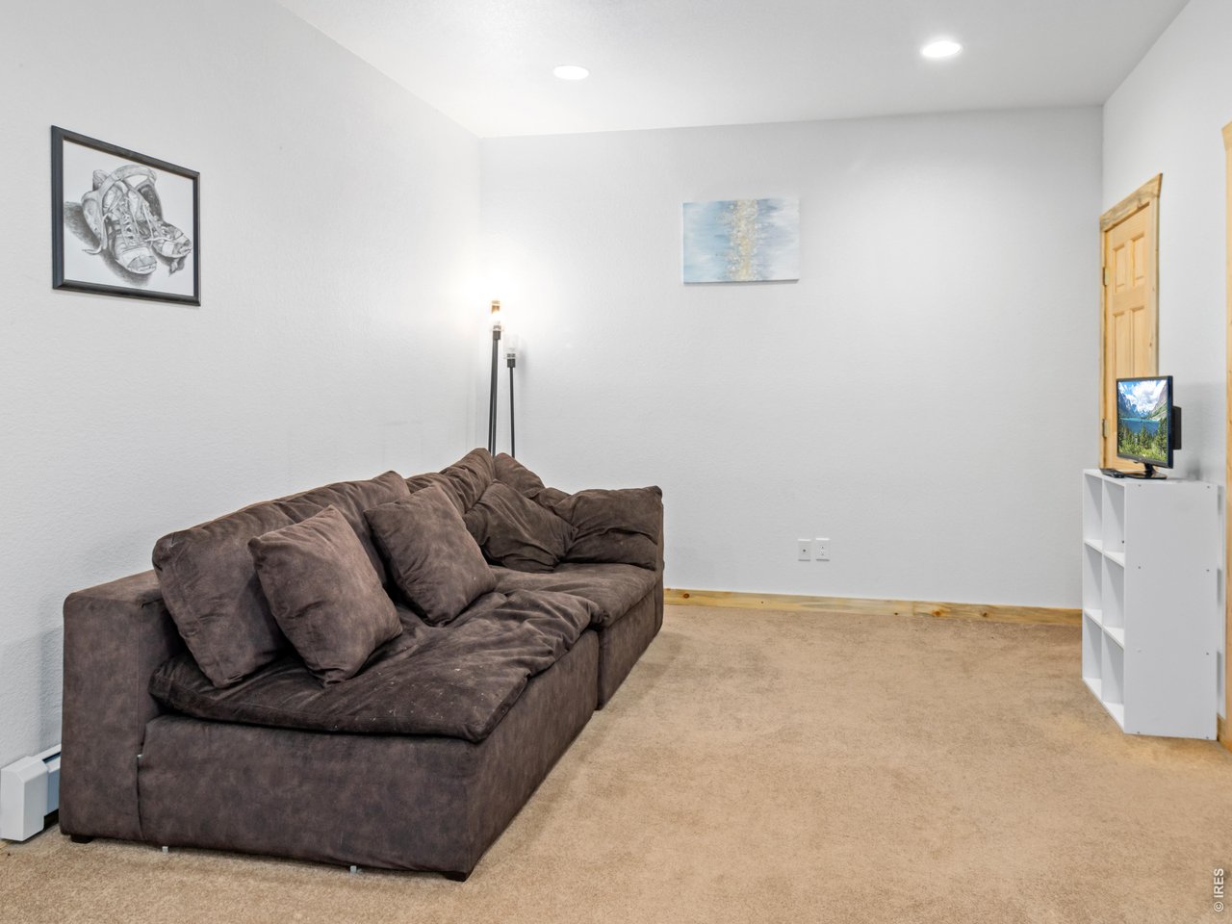
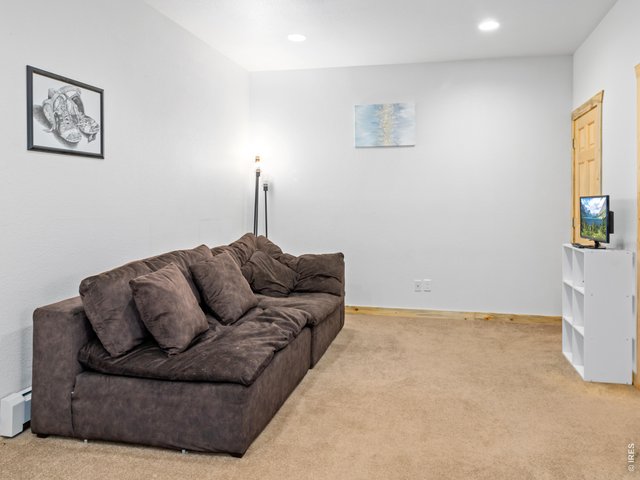
Lower level bedroom/rec room
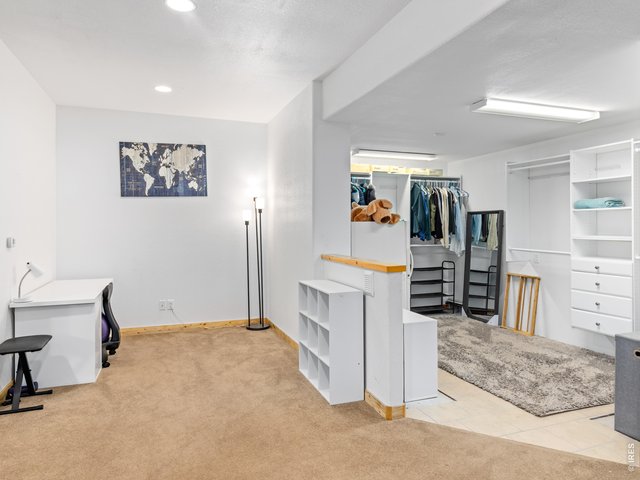
31 of 46
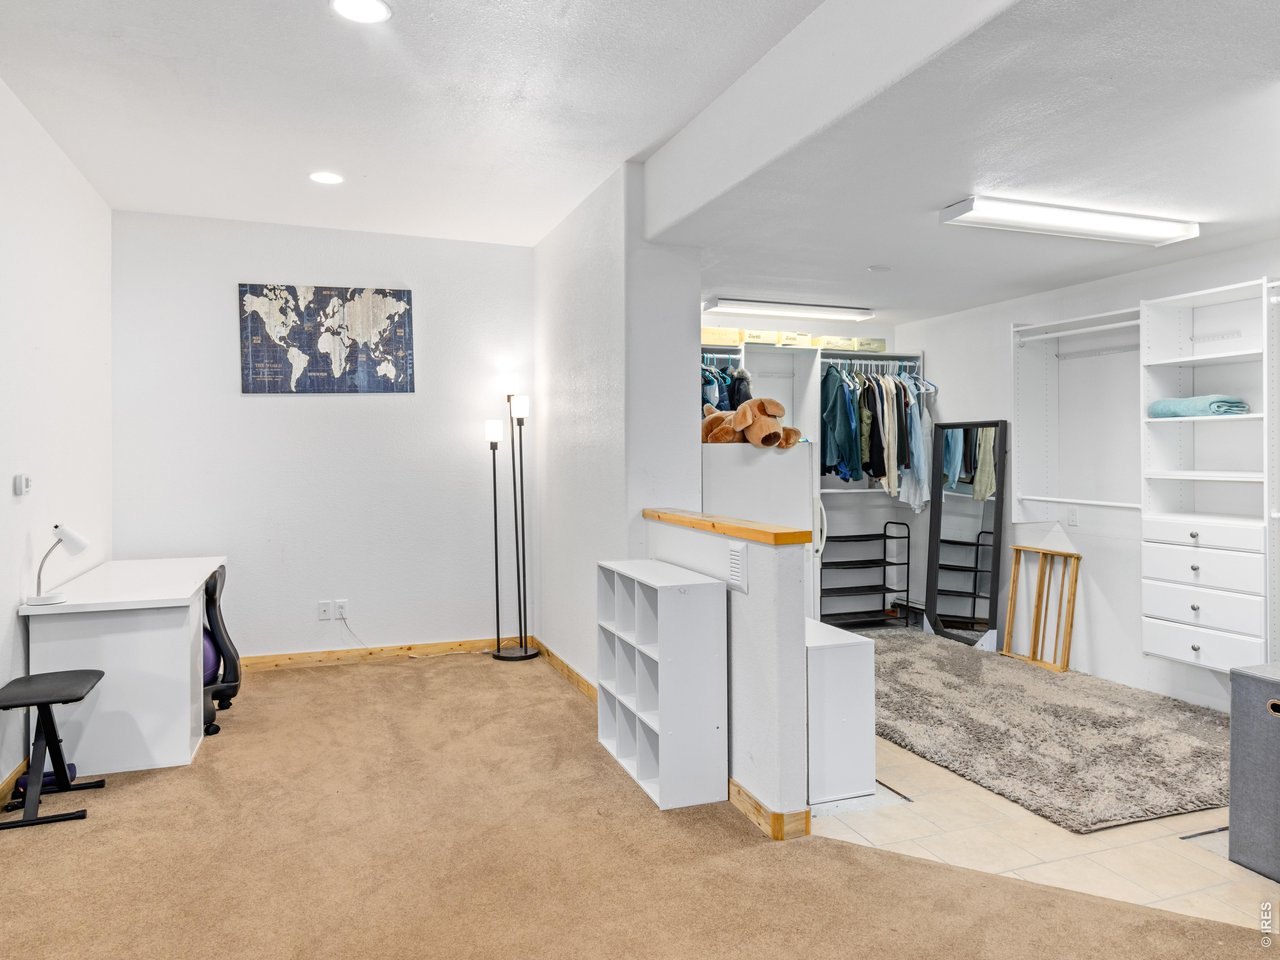
Lower level bedroom
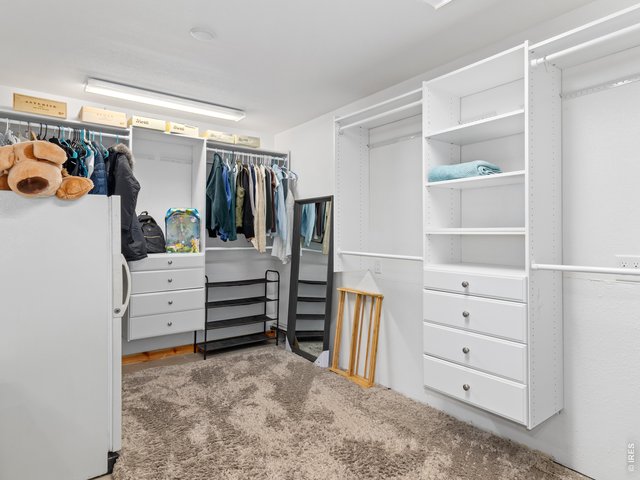
32 of 46
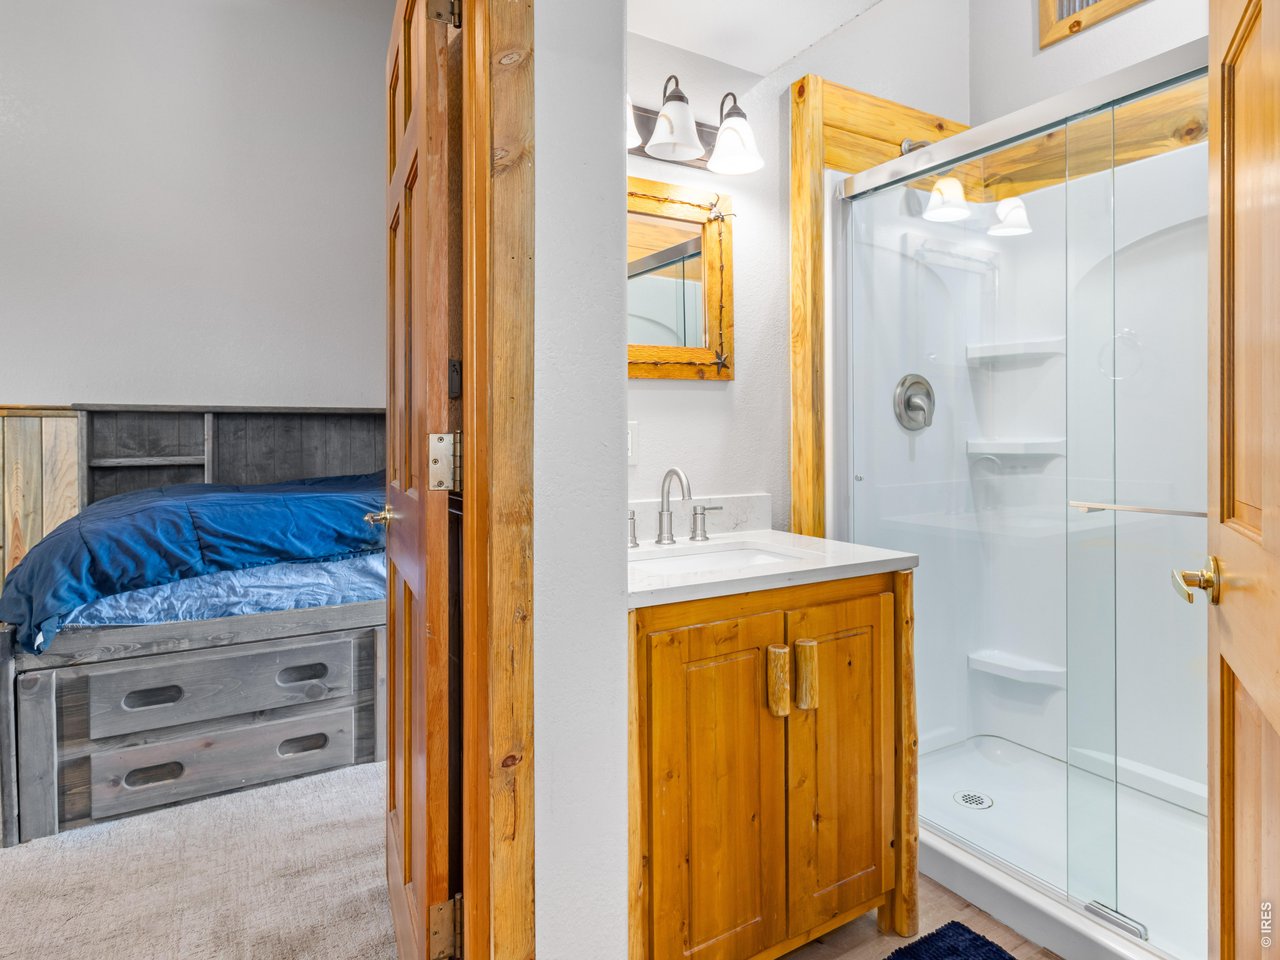
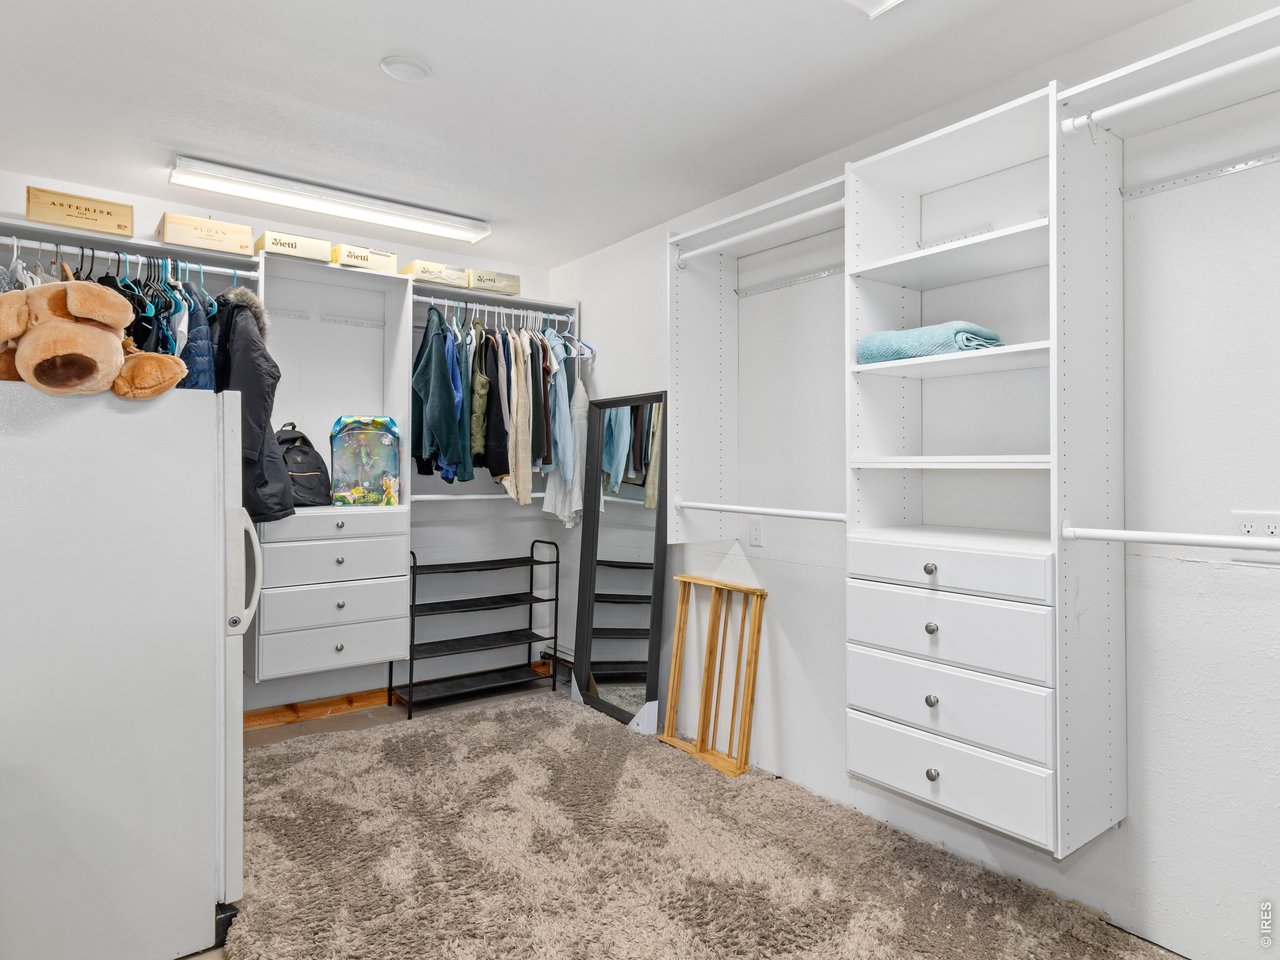
Closet was originally a kitchenette, could easily be converted back
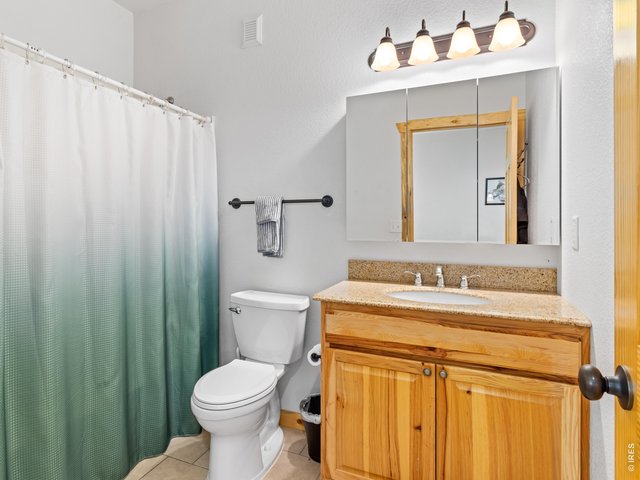
33 of 46
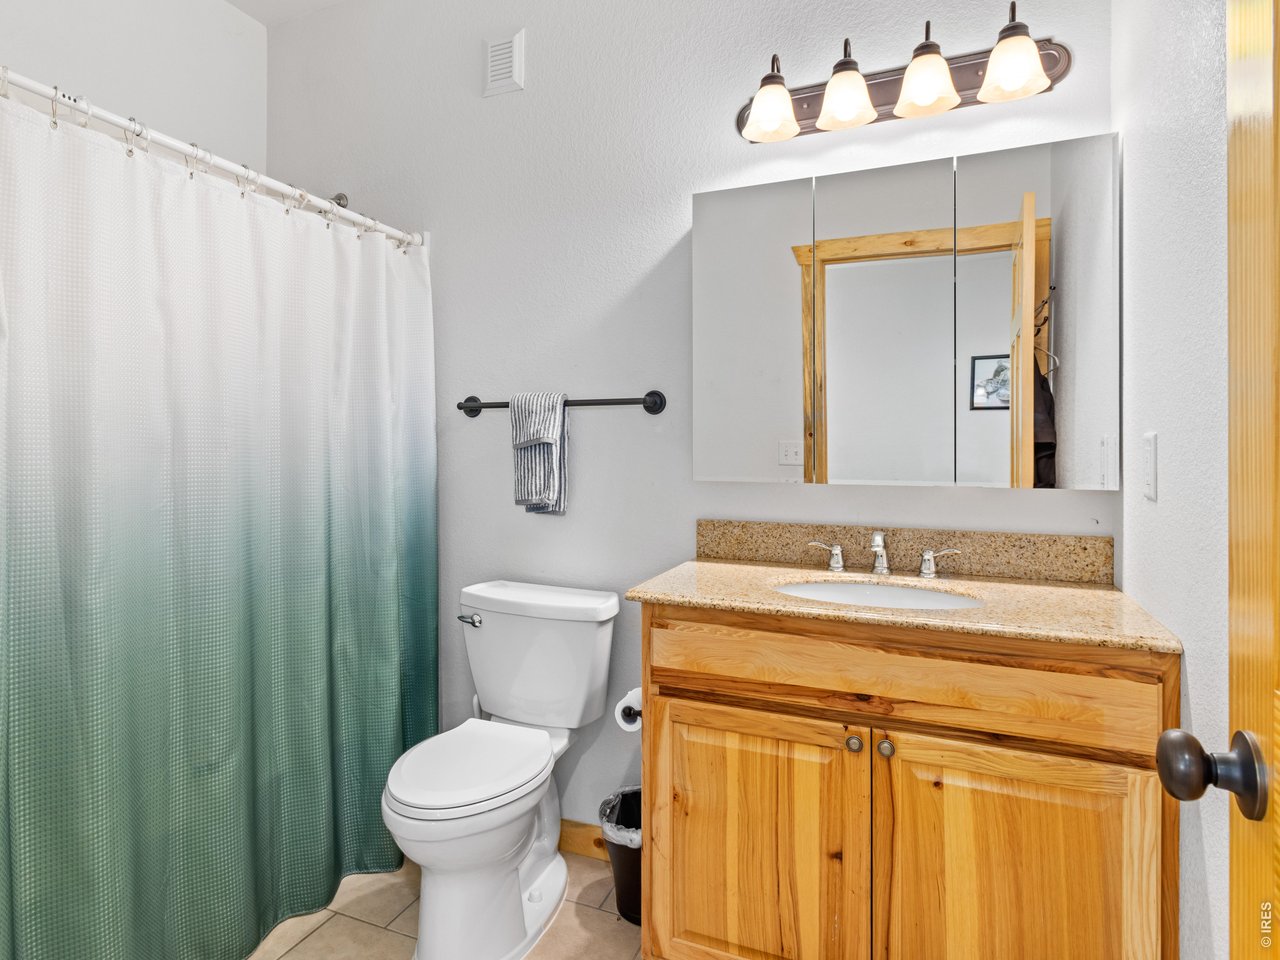
Lower level full bath
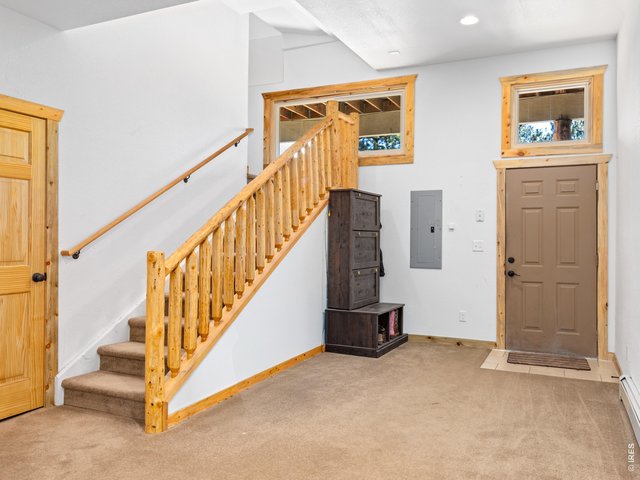
34 of 46
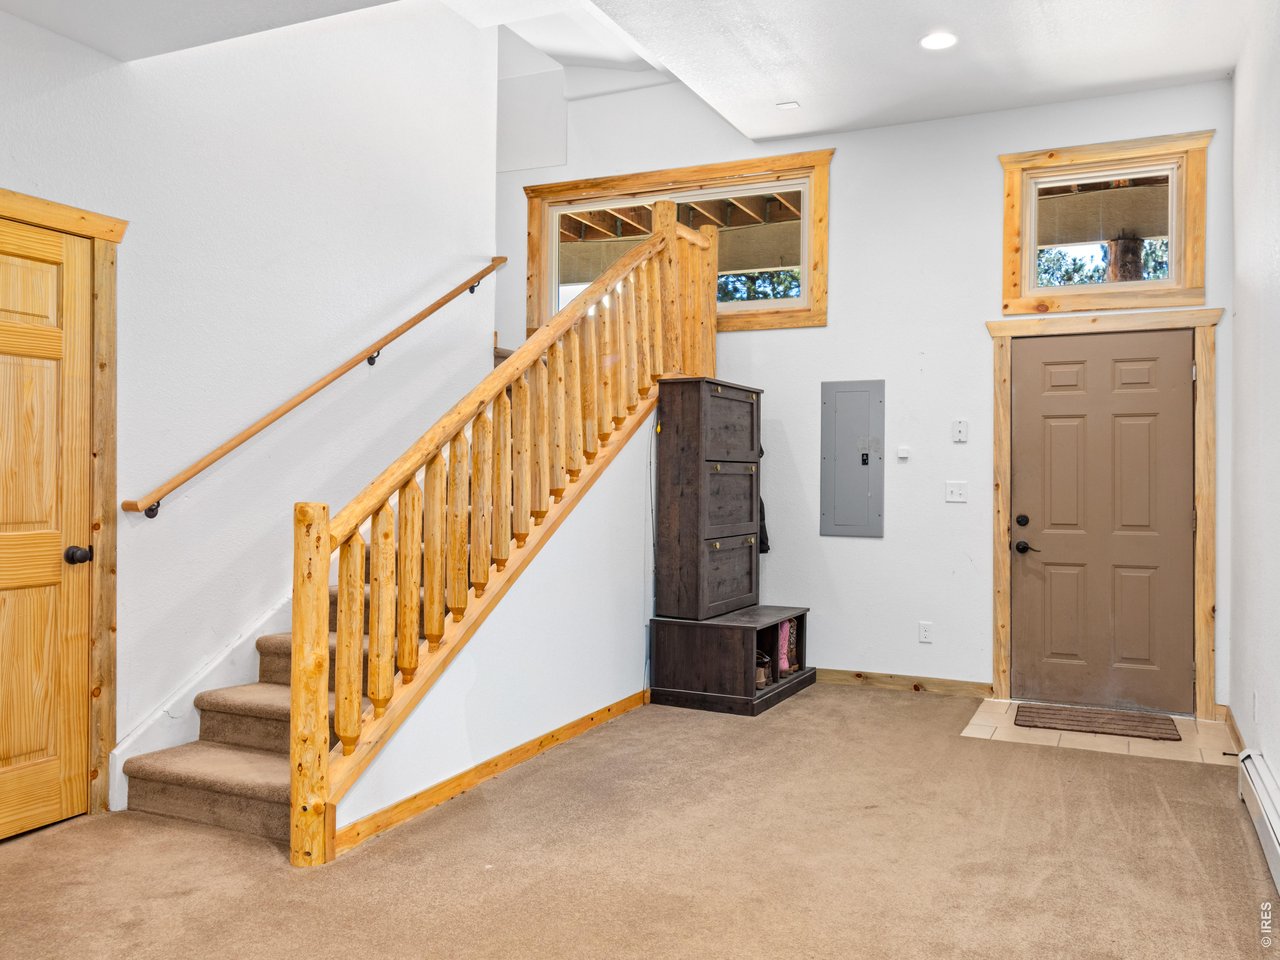
Lower level entry
35 of 46
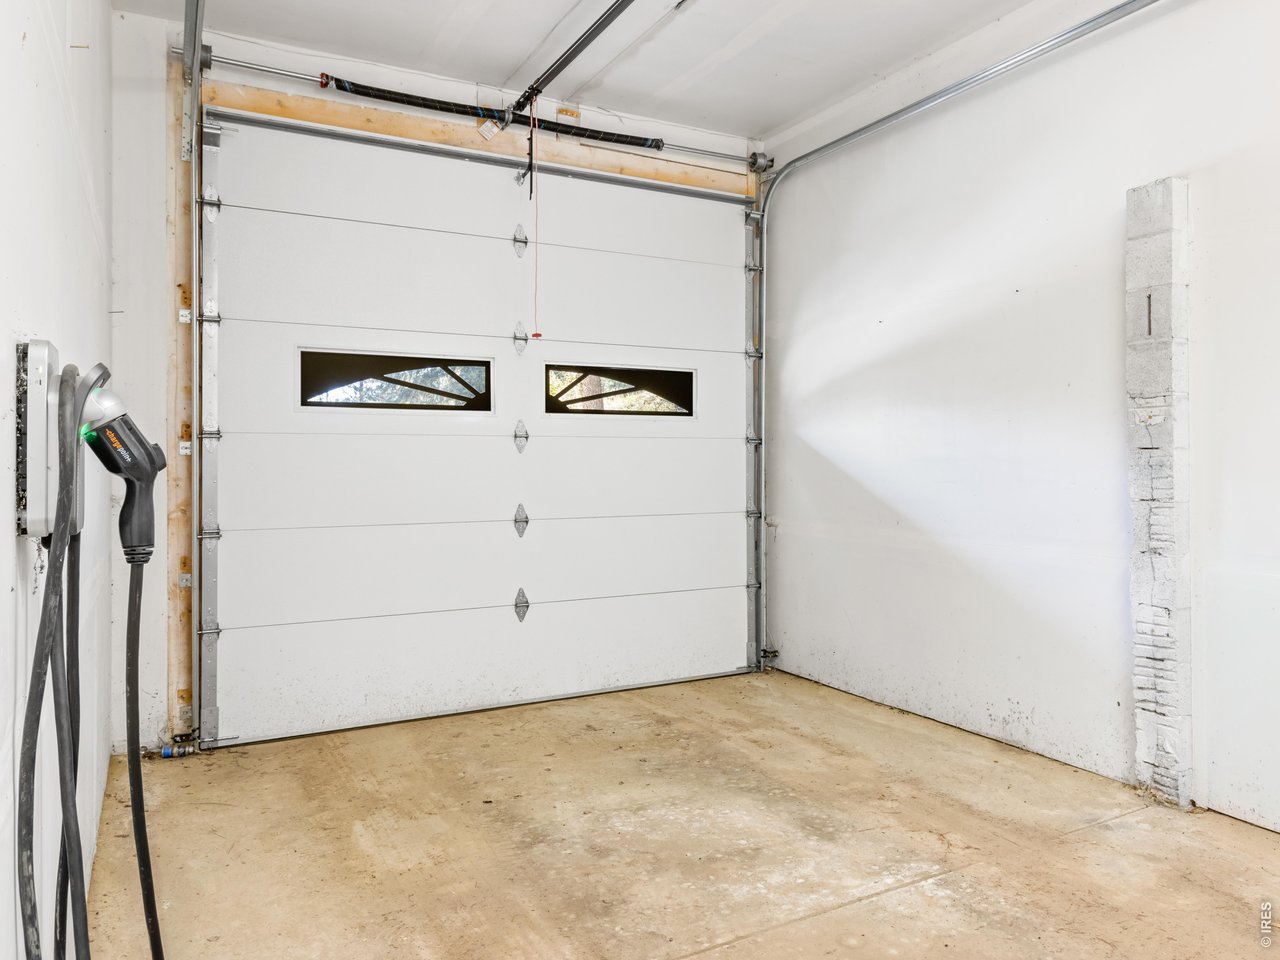
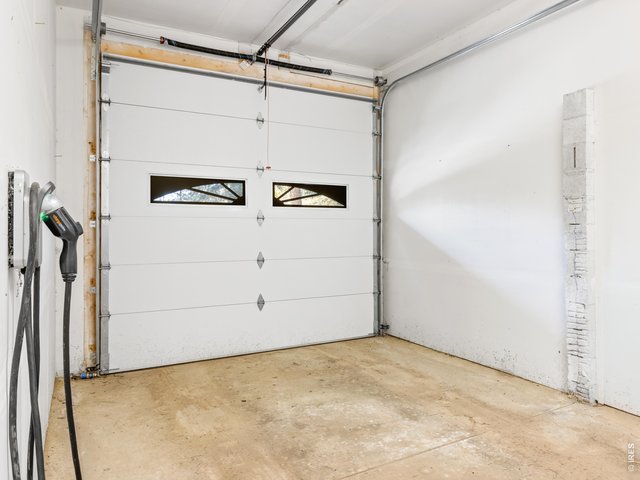
Attached garage and car charger
36 of 46
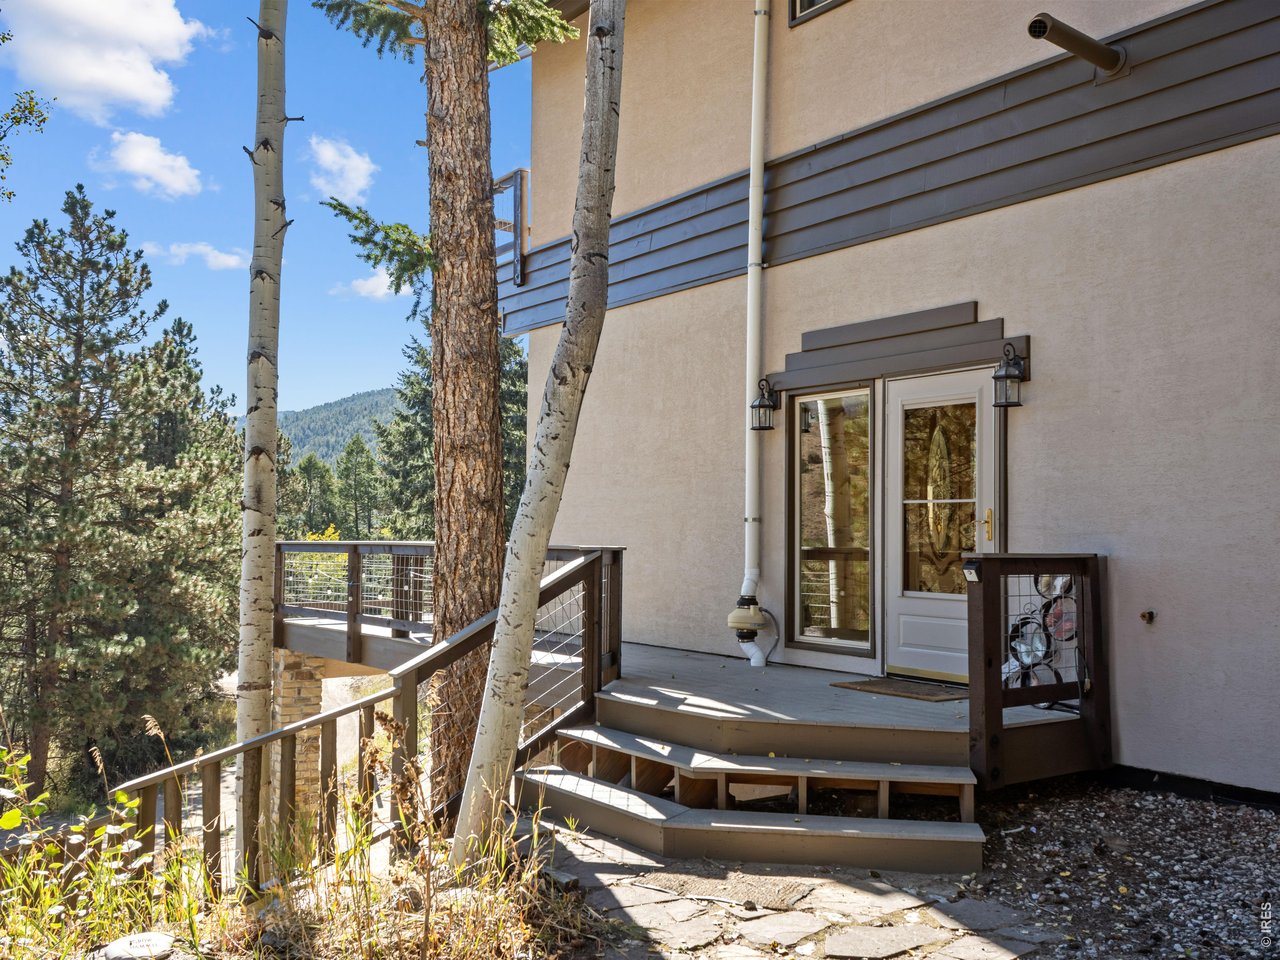
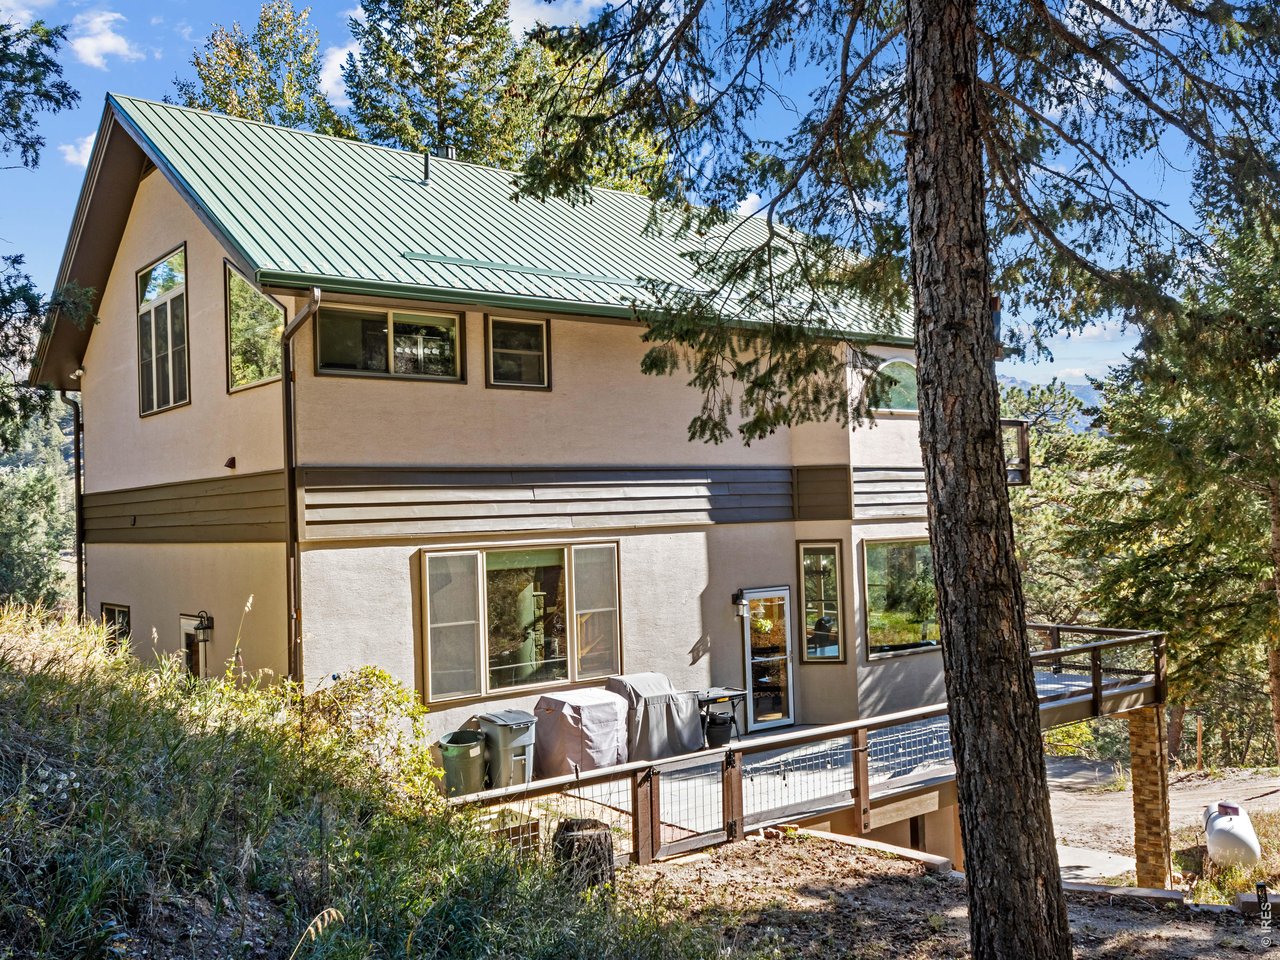
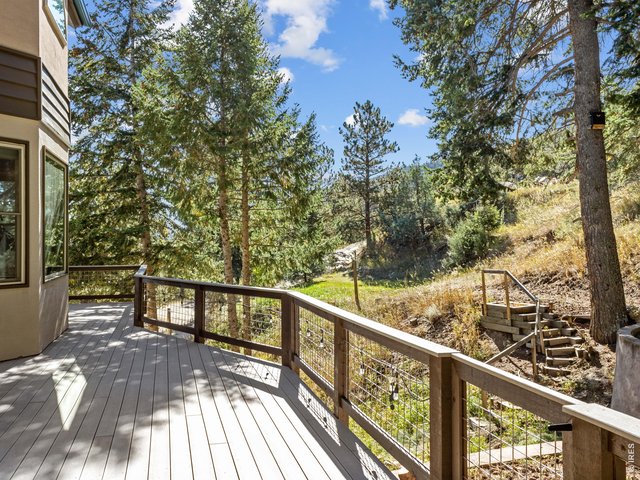
Generous deck and outdoor space
37 of 46
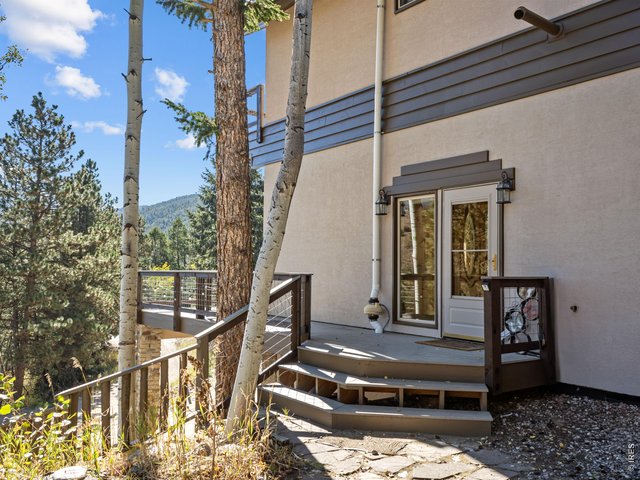
Main level entry
38 of 46
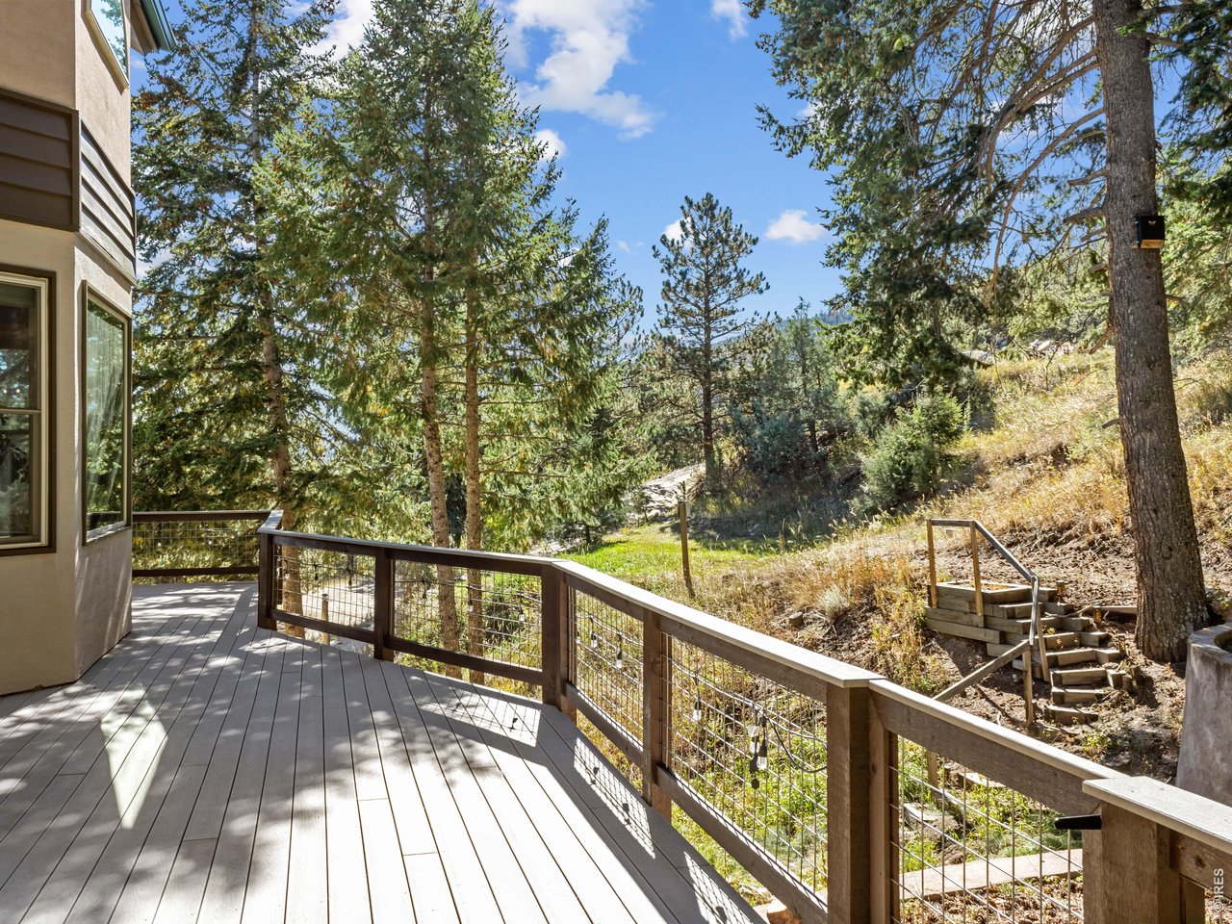
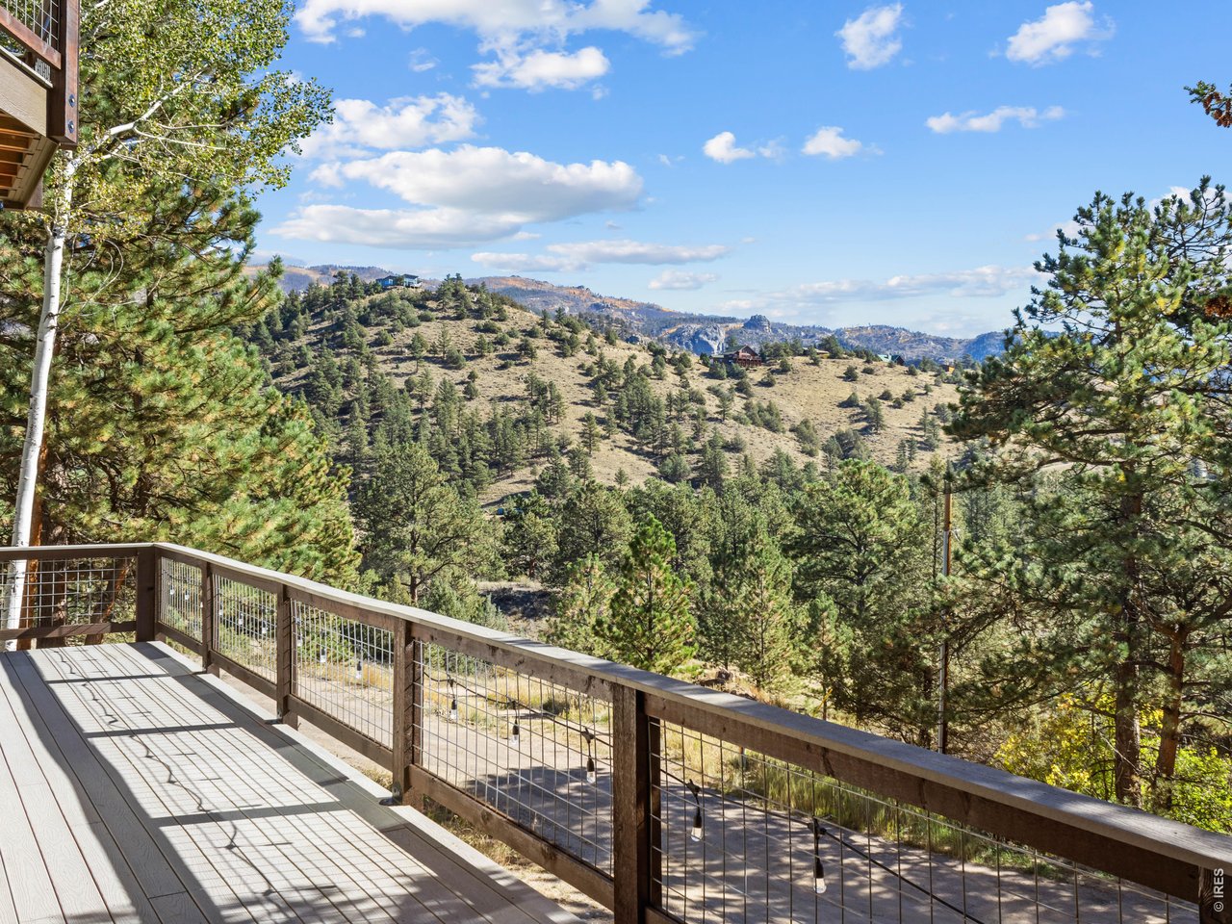
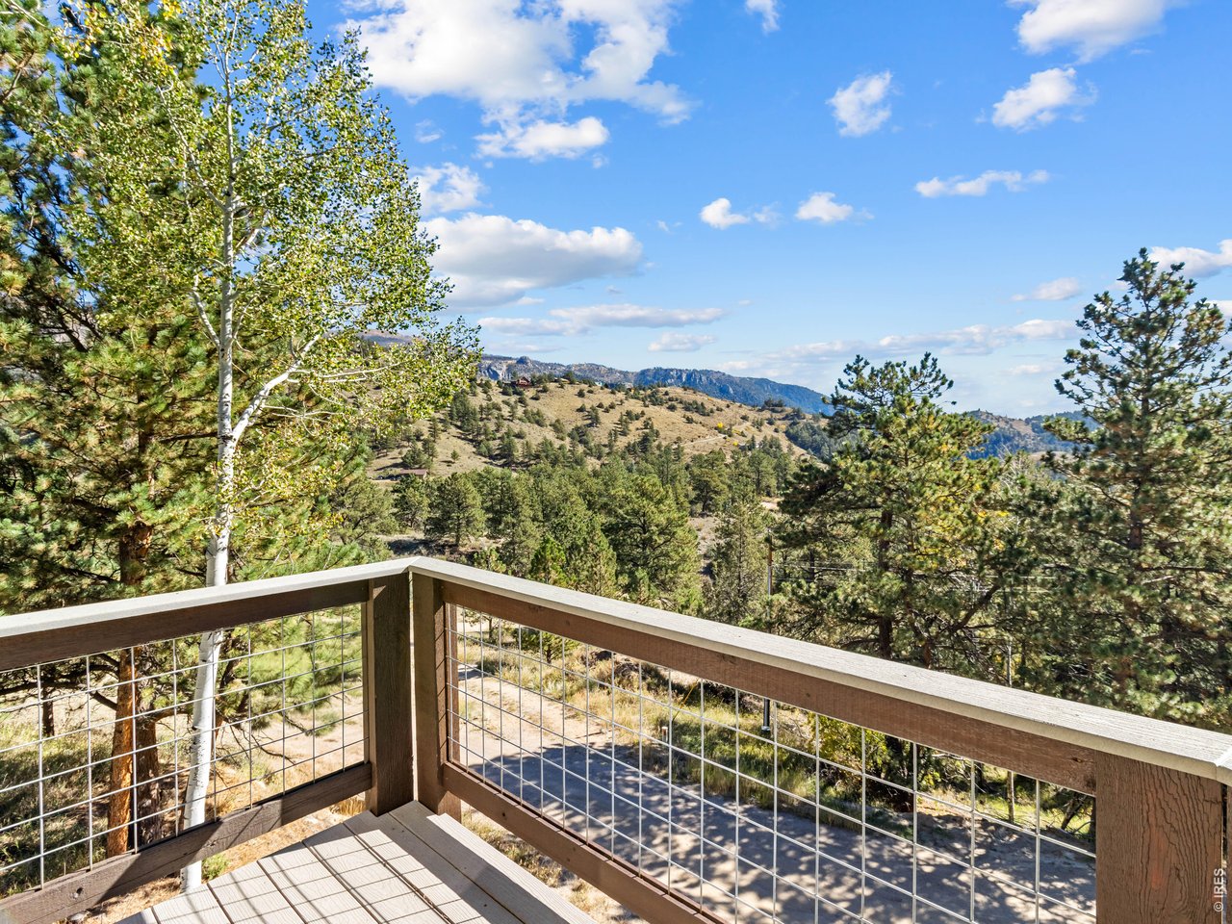
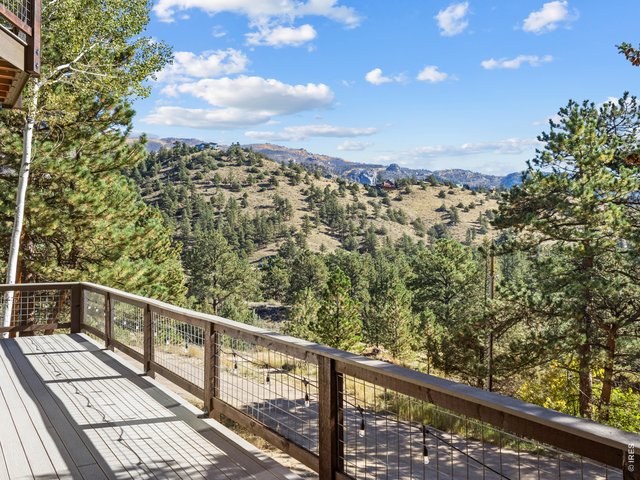
Deck with views East
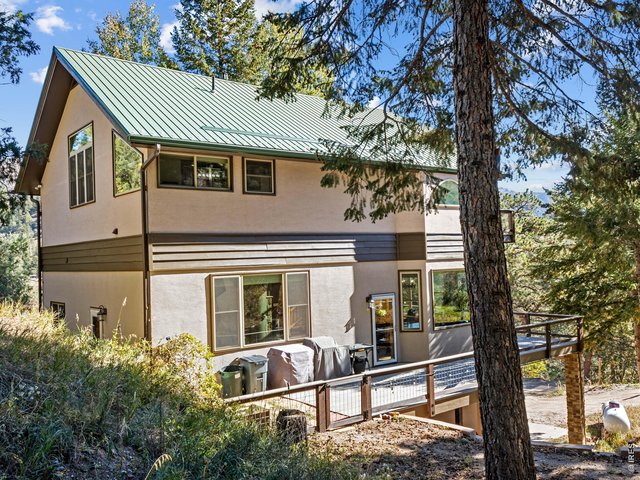
39 of 46
Deck and backyard are fully enclosed
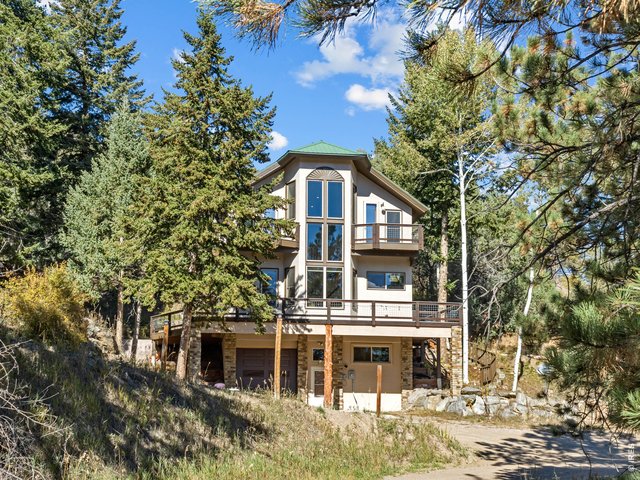
40 of 46
Welcome home to Solitude!
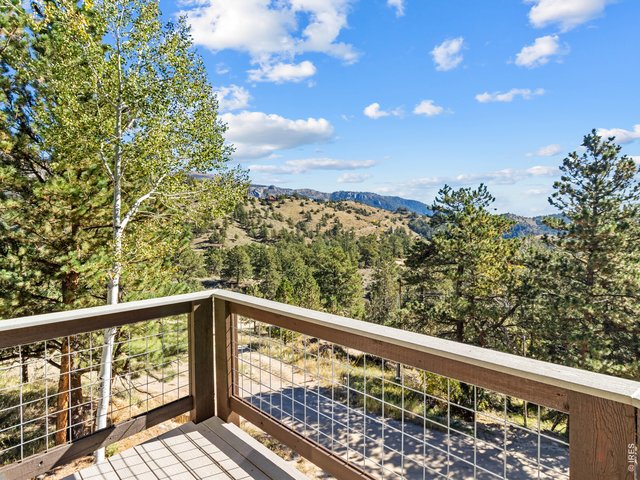
41 of 46
Views for days
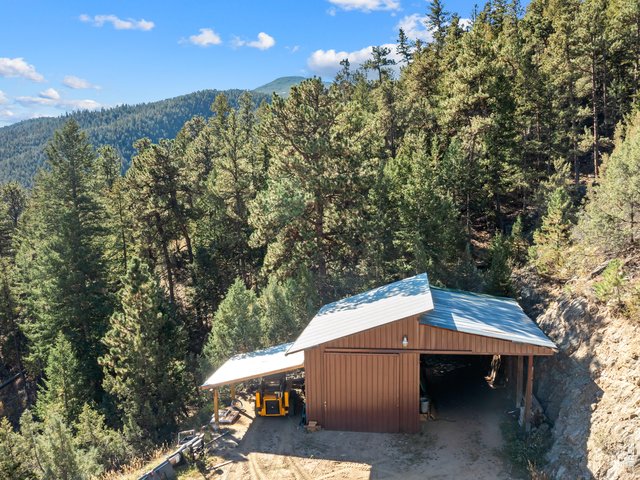
42 of 46
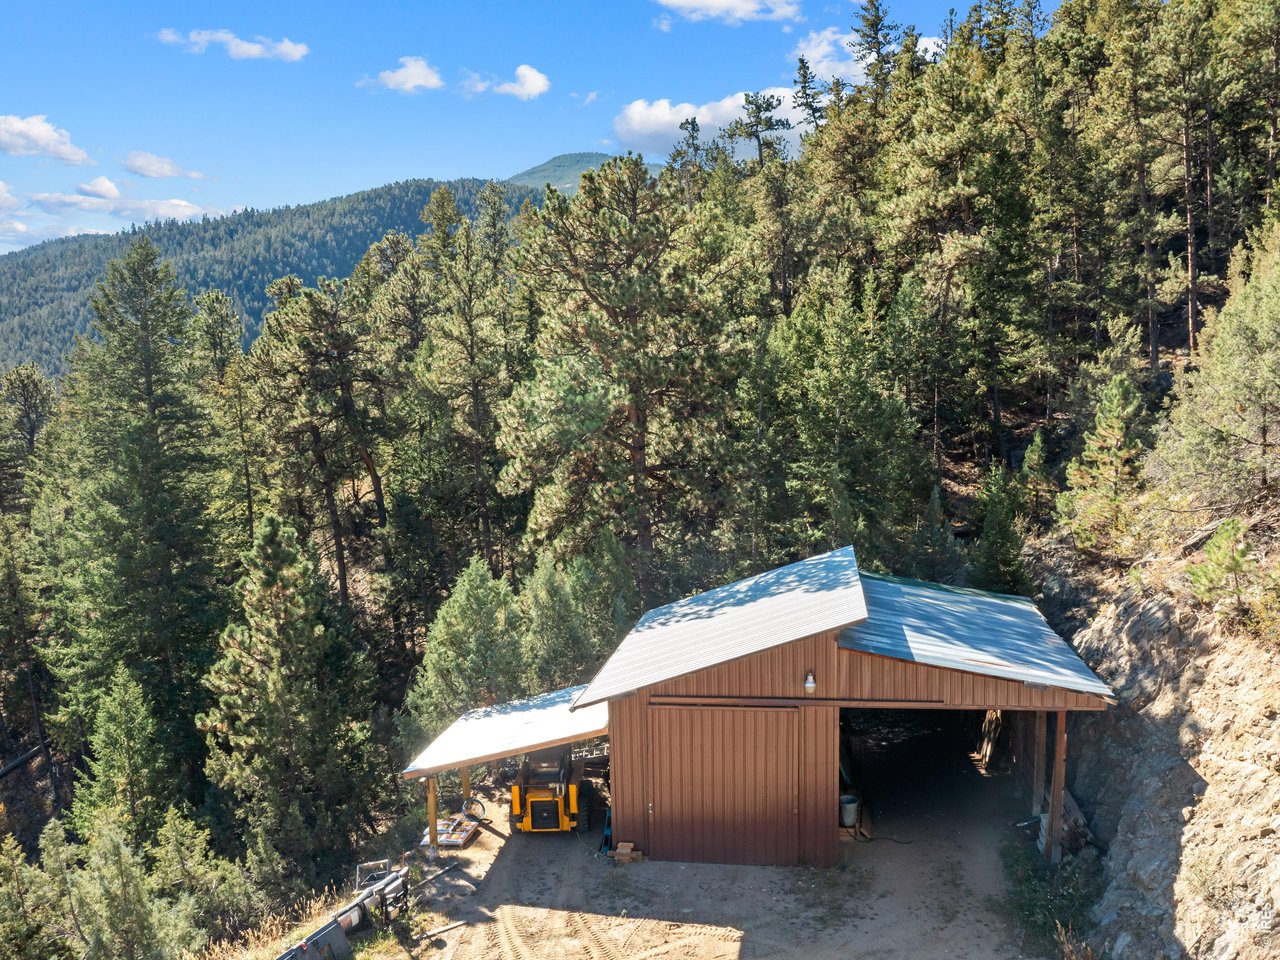
Detached shop for all your hobbies, toys, tools and storage
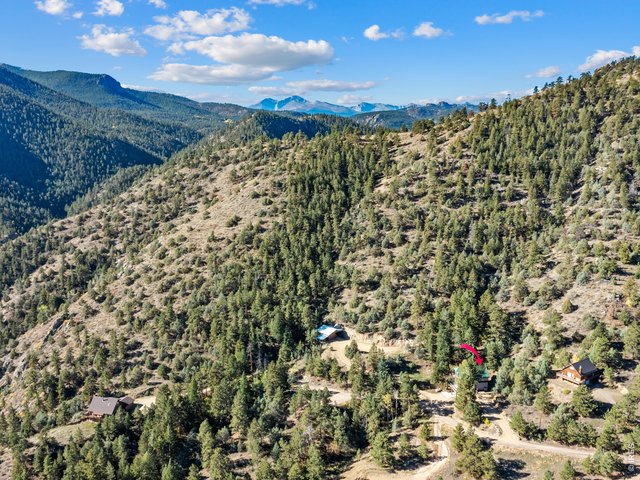
43 of 46
Easy road access
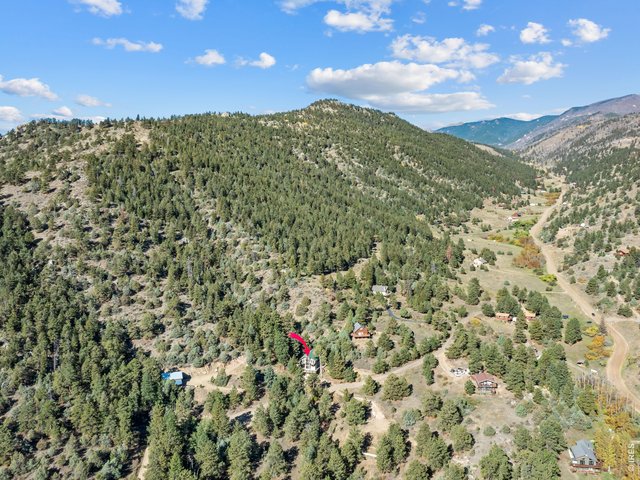
44 of 46
Shop is tucked out of the way
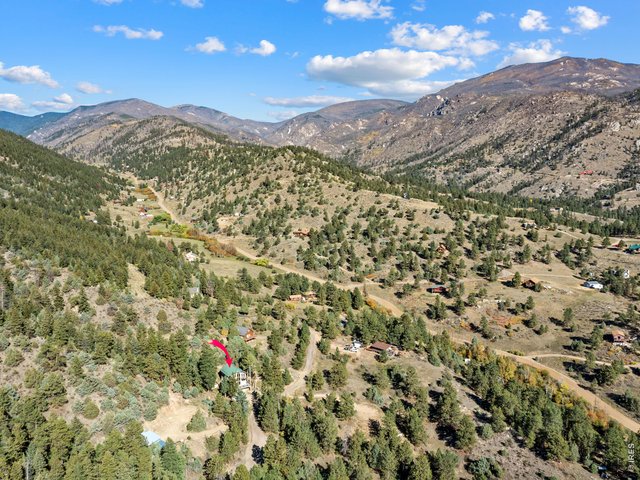
45 of 46
Great hiking off Dunraven Glade and Miller Fork for residents
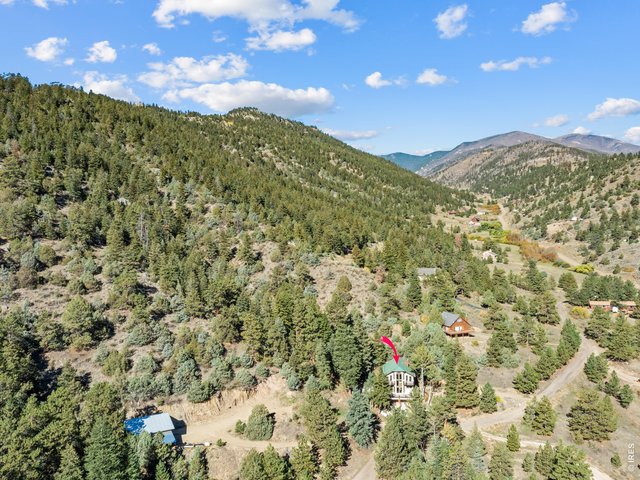
46 of 46
Solitude Court
3 Bed
3 Bath
3,296 SqFt
Single Family Home built in 1994 with a 10.45 Acre lot in Subdivision: Retreat 1
View Virtual Tour
General Features
| Style | 2 Story |
| Baths | 2 Full1 3/4 |
| Acreage | 10.45 Acres |
| Lot Size | 455,202 SqFt |
| Zoning | FO |
| Total | 3,296 SqFt ($273/SF) |
| Finished | 3,296 SqFt ($273/SF) |
| Basement | 90%+ Finished Basement, Walk-out Basement, Built-In Radon, Radon Unknown, Sump Pump |
| Garage | 1 Space(s) |
| Garage Type | Attached |
| Year Built | 1994 |
| New Construction | No |
| Construction | Wood/Frame, Stucco |
| Cooling | Ceiling Fan |
| Heating | Hot Water, Baseboard Heat, Zoned Heat, 2 or more Heat Sources, Pellet Stove |
| Roof | Metal Roof |
Taxes & Fees
| Taxes | $4,553 |
| Tax Year | 2025 |
| 1st HOA Fee | $700 |
| 1st HOA Freq | Annually |
| Metro District | No |
Schools
| School District | Estes Park District |
| Elementary |
Estes Park
|
| Middle/Jr High | Estes Park |
| Senior High | Estes Park |
Driving Directions
From County Road 43, turn onto Dunraven Glade, Left onto Solitude Court, home is on the rightRooms
| Primary Bedroom | 12 x 21 (Upper Level) |
| Bedroom 2 | 10 x 18 (Main Floor) |
| Bedroom 3 | 24 x 37 (Basement) |
| Kitchen | 14 x 17 (Main Floor) |
| Living Room | 12 x 23 (Main Floor) |
| Office Study | 12 x 15 (Upper Level) |
| Dining Room | 10 x 20 (Main Floor) |
| Note: All room dimensions, including square footage data, are approximate and must be verified by the buyer. | |
Outdoor Features
Storage Buildings, Balcony, DeckLot Features
Wooded Lot, Evergreen Trees, Deciduous Trees, Native Grass, Steep Lot, Rock Out-Croppings, Abuts National Forest, Outbuildings, House Faces East, UnincorporatedDesign Features
Eat-in Kitchen, Separate Dining Room, Cathedral/Vaulted Ceilings, Open Floor Plan, Workshop, Pantry, Wood Windows, Stain/Natural Trim, Walk-in Closet, Loft, Sauna, Wet Bar, Fire Sprinklers, Fire Alarm, Washer/Dryer Hookups, Wood Floors, Kitchen Island, Beamed CeilingsInclusions
Window Coverings, Gas Range/Oven, Dishwasher, Refrigerator, Microwave, Jetted Bath Tub, Garage Door Opener, Water Filter Owned, Disposal, Smoke Alarm(s)Neighborhood
Common Amenities
Hiking/Biking TrailsFireplace
No Fireplace
Listing Office

(970) 586-3333
http://www.firstcoloradorealty.com

Information deemed reliable but not guaranteed by the MLS. WARNING: This database record is provided subject to limited license rights. Duplication or reproduction is prohibited. Limited License MLS content and images © Copyright 1998 - 2026, IRES LLC. All rights reserved.