3312 N Colorado Ave Loveland, CO 80538

1 of 28
2 of 28
3 of 28
4 of 28
5 of 28
6 of 28
7 of 28
8 of 28
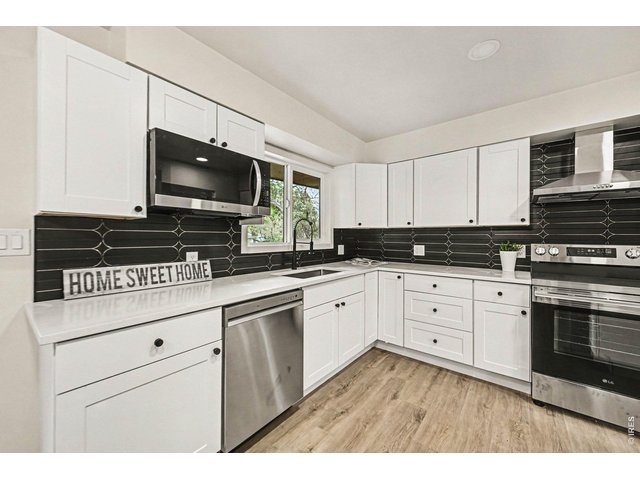
9 of 28
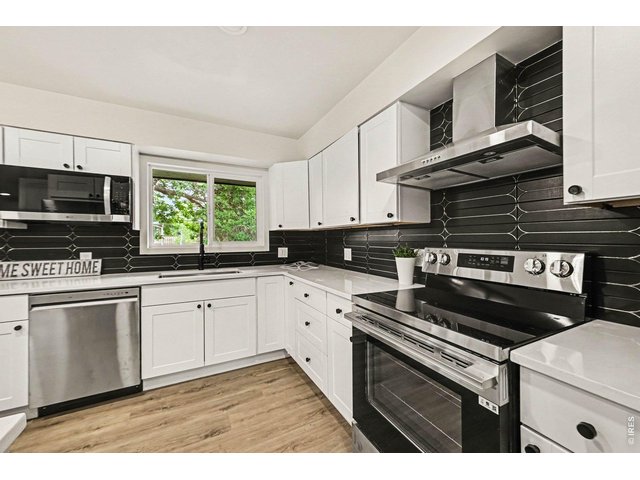
10 of 28
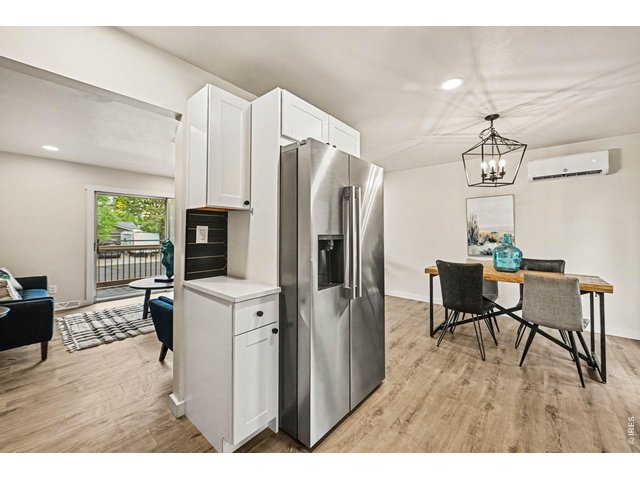
11 of 28
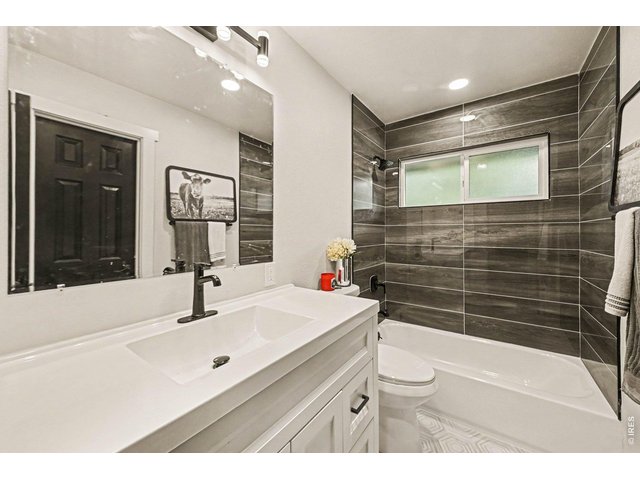
12 of 28
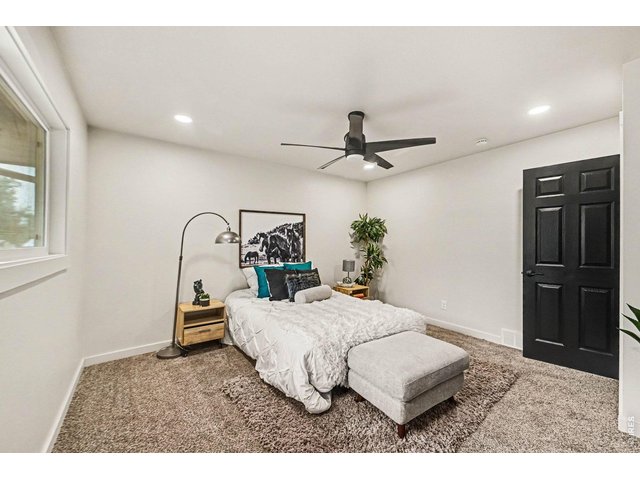
13 of 28
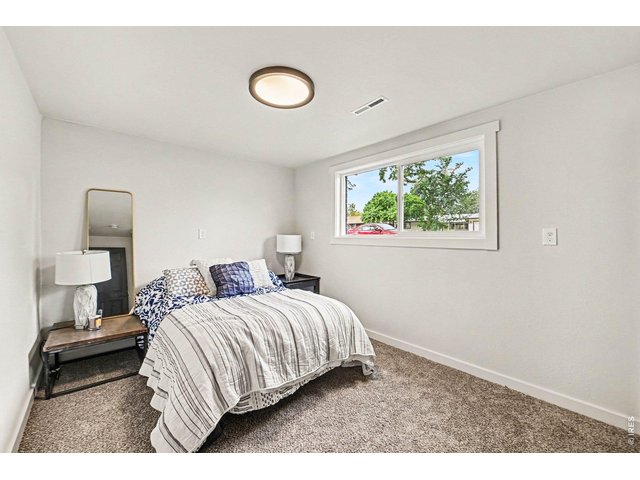
14 of 28
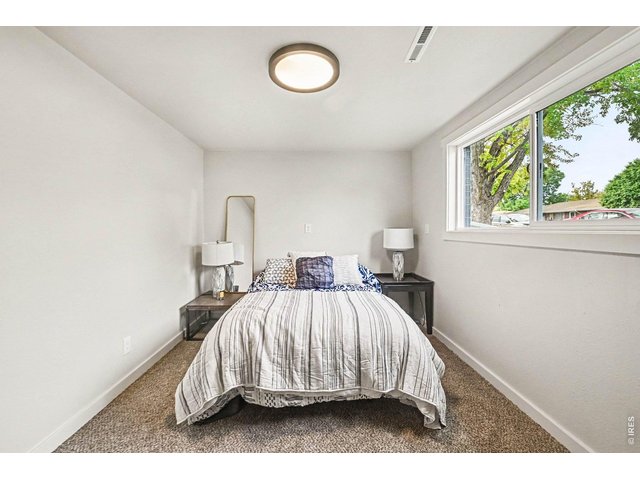
15 of 28
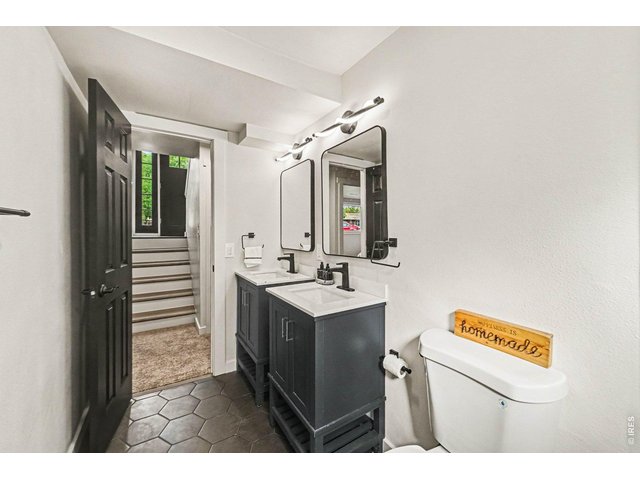
16 of 28
17 of 28
18 of 28
19 of 28
20 of 28
21 of 28
22 of 28
23 of 28
24 of 28
25 of 28
26 of 28
27 of 28
28 of 28
4 Bed
2 Bath
1,942 SqFt
Single Family Home built in 1963 with a 8,830 SqFt lot in Subdivision: Sunset Acres
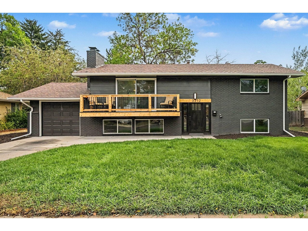
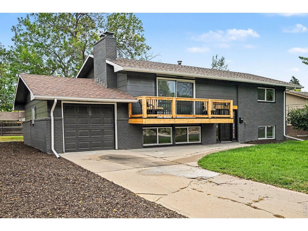
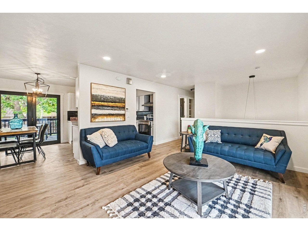
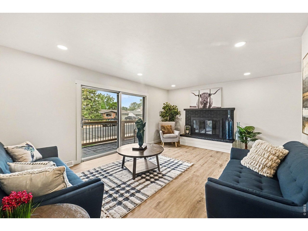
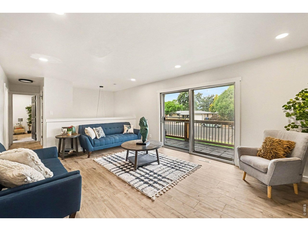
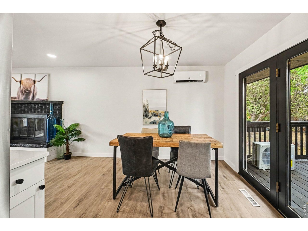
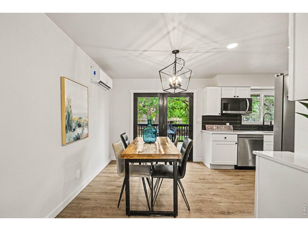
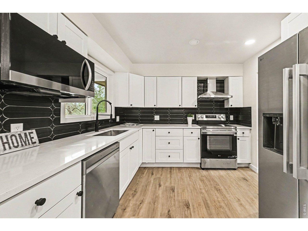
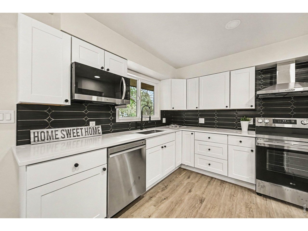
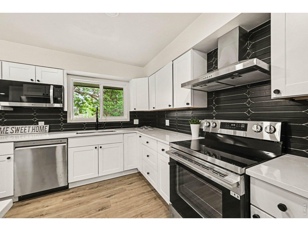
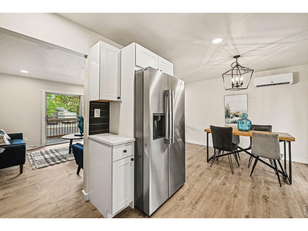
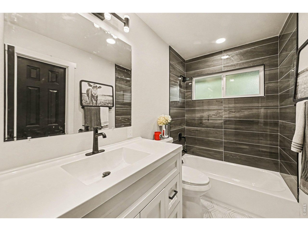
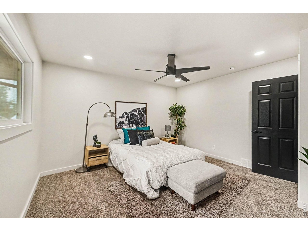
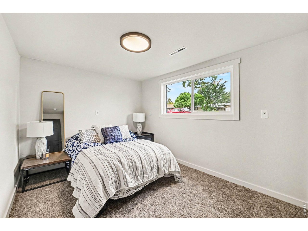
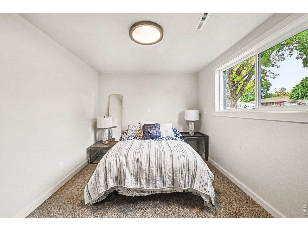
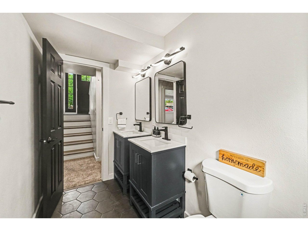
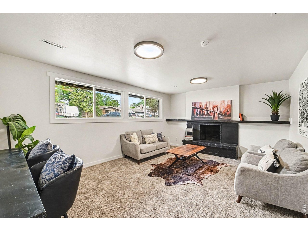
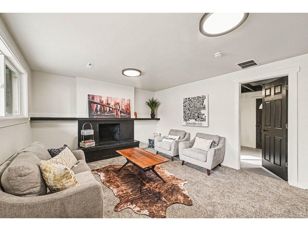
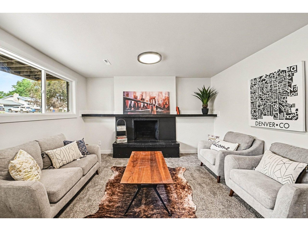
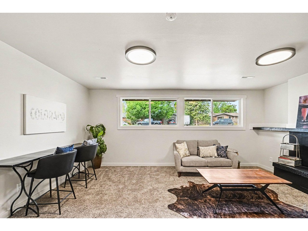
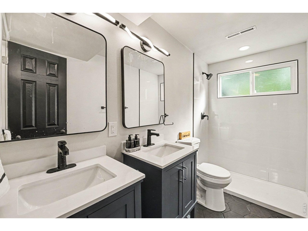
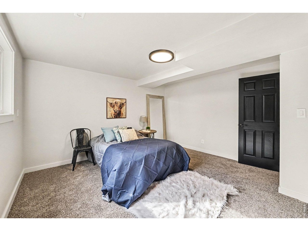
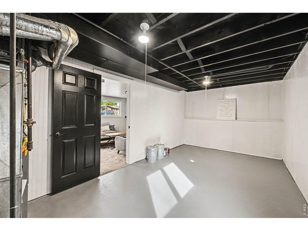
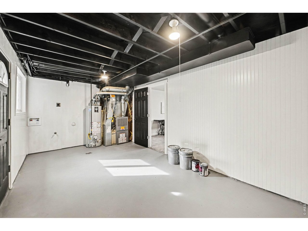
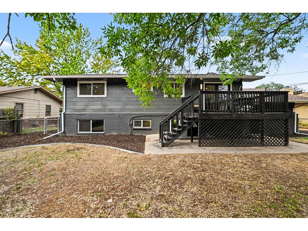
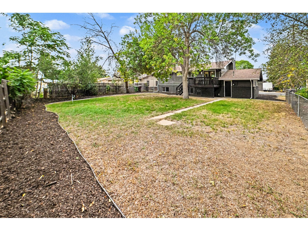
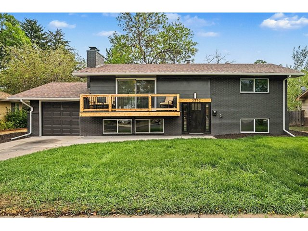
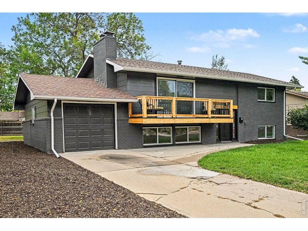
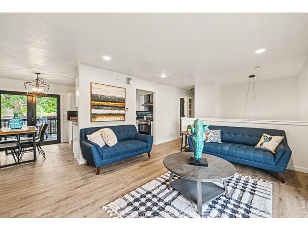
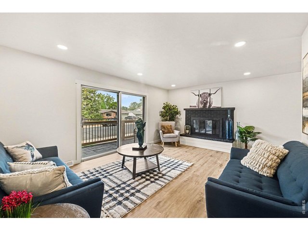
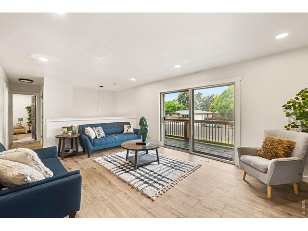
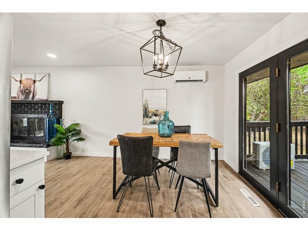
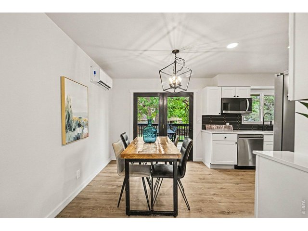
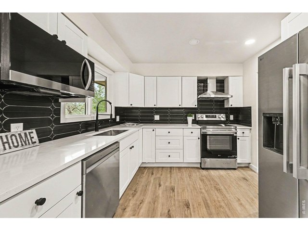
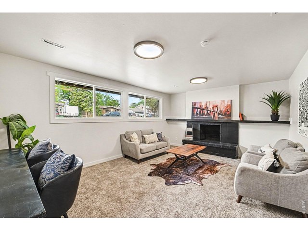
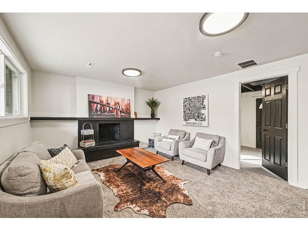
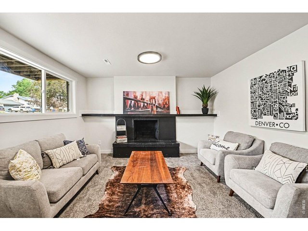
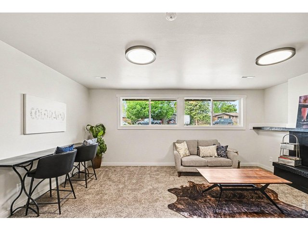
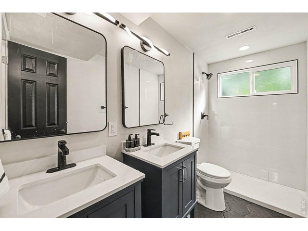
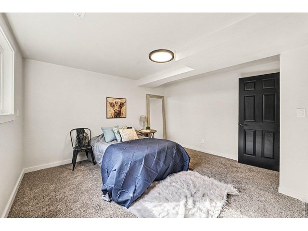
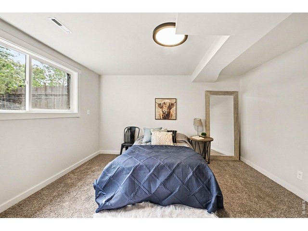
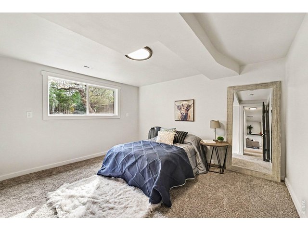
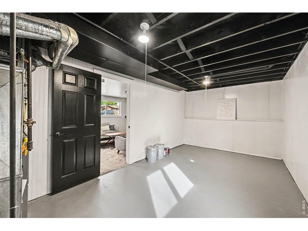
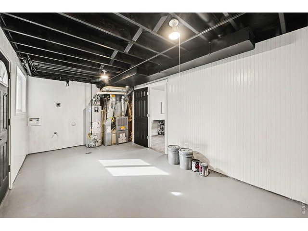
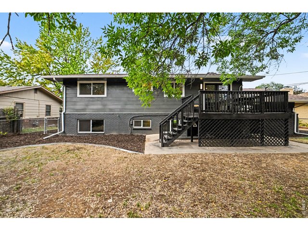
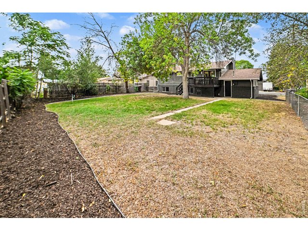
First house, zero desire to spend the next six months remodeling it? We've got you. 3312 N Colorado Ave is a fully remodeled 3-bedroom, 2-bath home with multiple living spaces, a big yard, an attached garage, and enough room to actually live a little. The kitchen is done. The bathrooms are done. The floors are done. You can keep your Saturdays for brunch, soccer games, breweries, mountain adventures, or absolutely nothing at all. Inside, the flexible layout gives you room for a playroom, office, second living room, movie space, or the inevitable collection of toys that somehow multiplies overnight. Outside, you've got both a front and back deck plus a large yard with room for dogs, kids, gardens, BBQs, or an oversized inflatable pool. It's updated, move-in ready, low maintenance, and easy to love. Basically, all the fun parts of homeownership without immediately becoming friends with the paint department at Home Depot.
General Features
| Style | Bi-Level |
| Baths | 1 Full1 3/4 |
| Acreage | 0.2 Acres |
| Lot Size | 8,830 SqFt |
| Zoning | R1E |
| Total | 1,942 SqFt ($252/SF) |
| Finished | 1,717 SqFt ($285/SF) |
| Basement | No Basement |
| Garage | 1 Space(s) |
| Garage Type | Attached |
| Year Built | 1963 |
| New Construction | No |
| Construction | Wood/Frame, Brick/Brick Veneer |
| Cooling | Ceiling Fan, Ductless |
| Heating | Forced Air |
| Roof | Composition Roof |
Taxes & Fees
| Taxes | $2,417 |
| Tax Year | 2025 |
| Metro District | No |
Schools
| School District | Thompson R2-J |
| Elementary |
Lincoln
|
| Middle/Jr High | Erwin, Lucile |
| Senior High | Loveland |
Driving Directions
Head South on Hwy 287 and turn right onto W 37th Street. Make a left onto N. Colorado Avenue-the property is on the left.Rooms
| Primary Bedroom | 12 x 13 (Main Floor) |
| Bedroom 2 | 10 x 12 (Main Floor) |
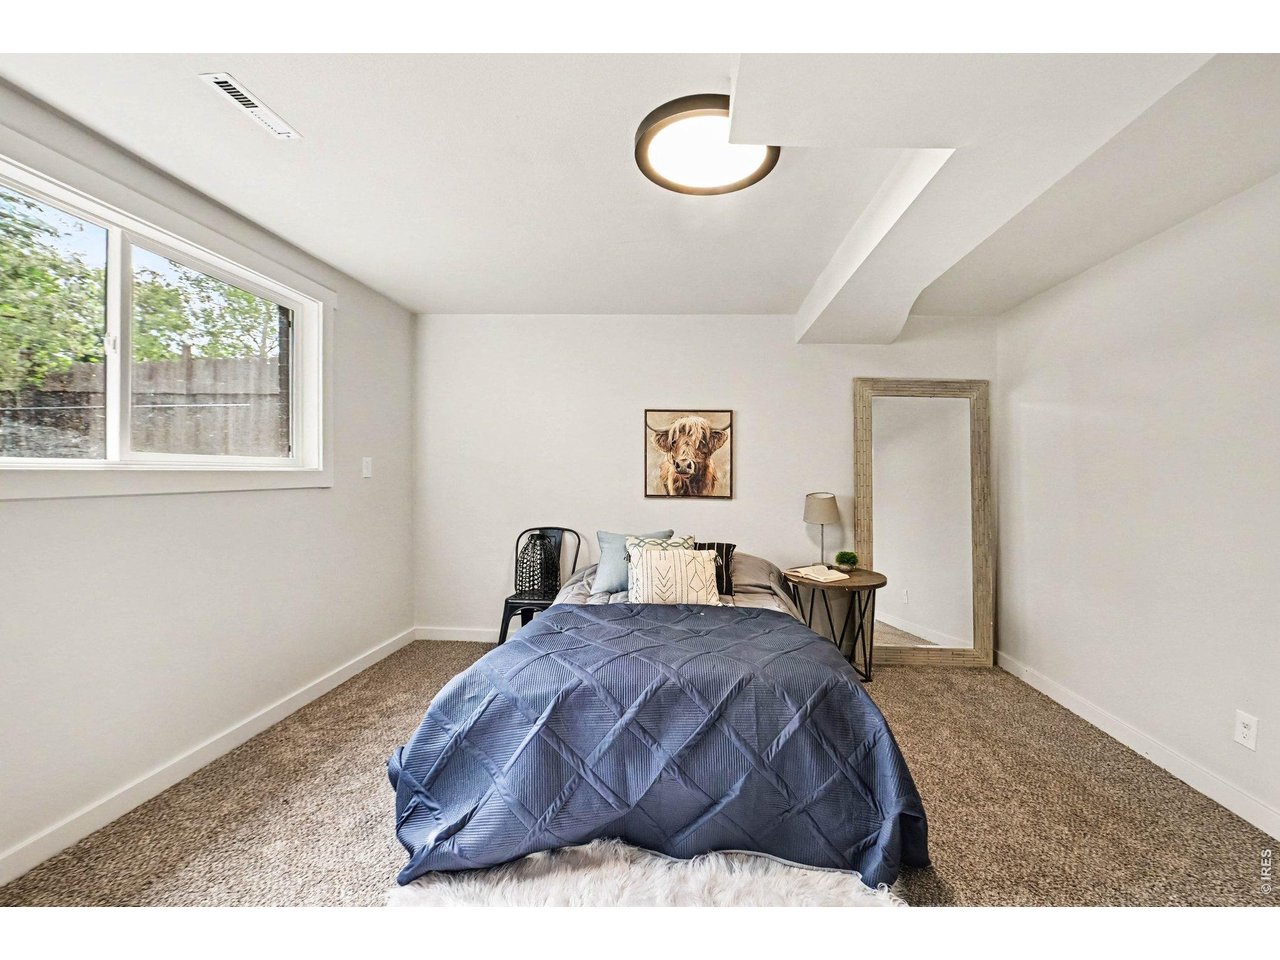
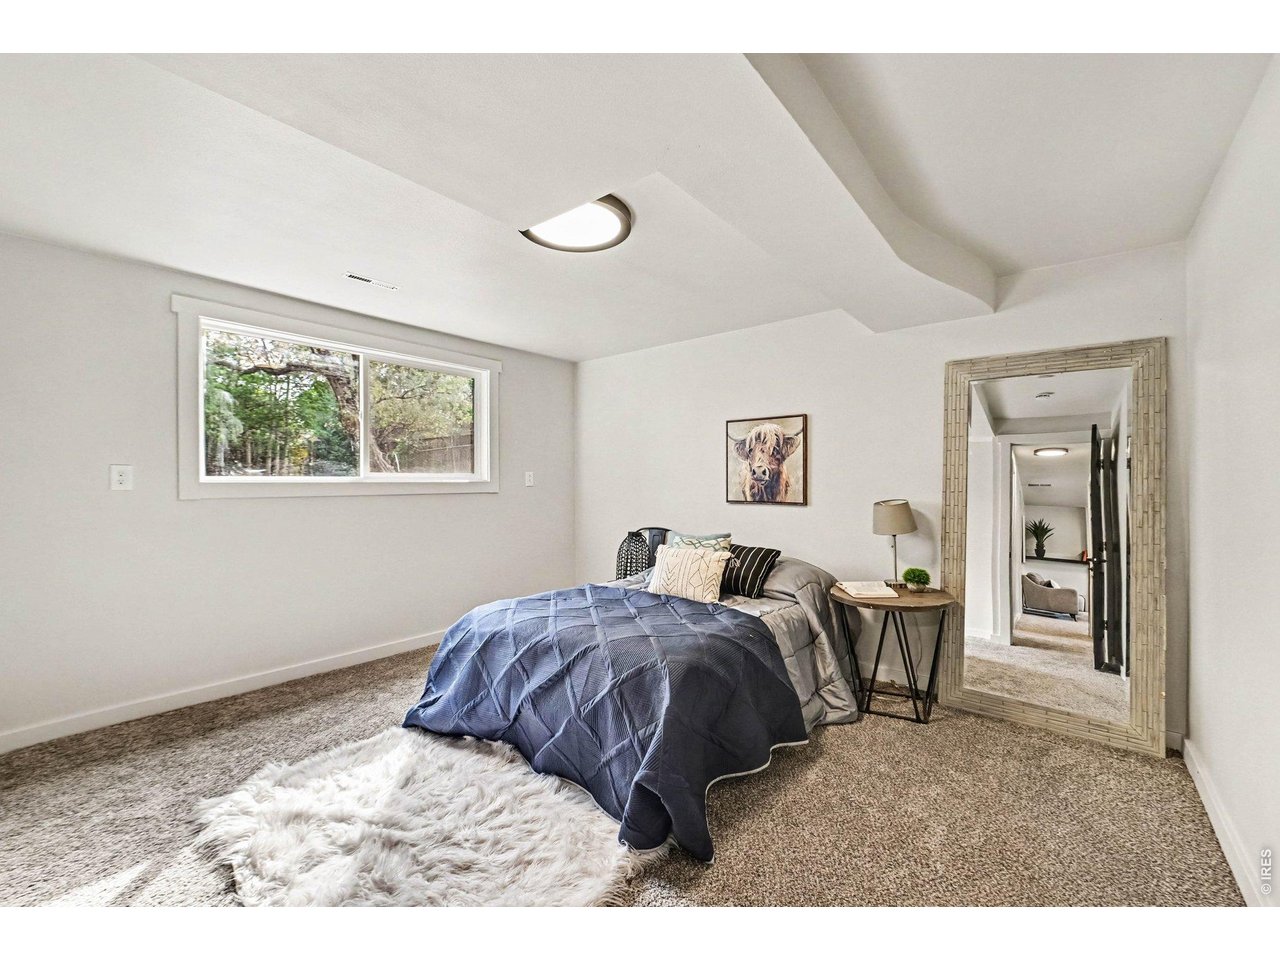
| Bedroom 3 | 12 x 13 (Lower Level) |
| Bedroom 4 | 10 x 12 (Lower Level) |
| Kitchen | 10 x 19 (Main Floor) |
| Living Room | 13 x 18 (Main Floor) |
| Laundry Room | Lower Level |
| Family Room | 13 x 18 (Lower Level) |
| Note: All room dimensions, including square footage data, are approximate and must be verified by the buyer. | |
Outdoor Features
Balcony, Patio, DeckLot Features
Level LotDesign Features
Eat-in Kitchen, Separate Dining Room, Open Floor Plan, Washer/Dryer HookupsInclusions
Electric Range/Oven, Dishwasher, Refrigerator, Microwave, Disposal, Smoke Alarm(s)Neighborhood
Accessibility
Level Lot, Level Drive, Width of Hallways 42" or more, Exterior Door Openings 36" plus, Main Floor Bath, Main Level BedroomThe map could not be loaded. Reload the page to try again, or update your browser or device.



Information deemed reliable but not guaranteed by the MLS. WARNING: This database record is provided subject to limited license rights. Duplication or reproduction is prohibited. Limited License MLS content and images © Copyright 1998 - 2026, IRES LLC. All rights reserved.