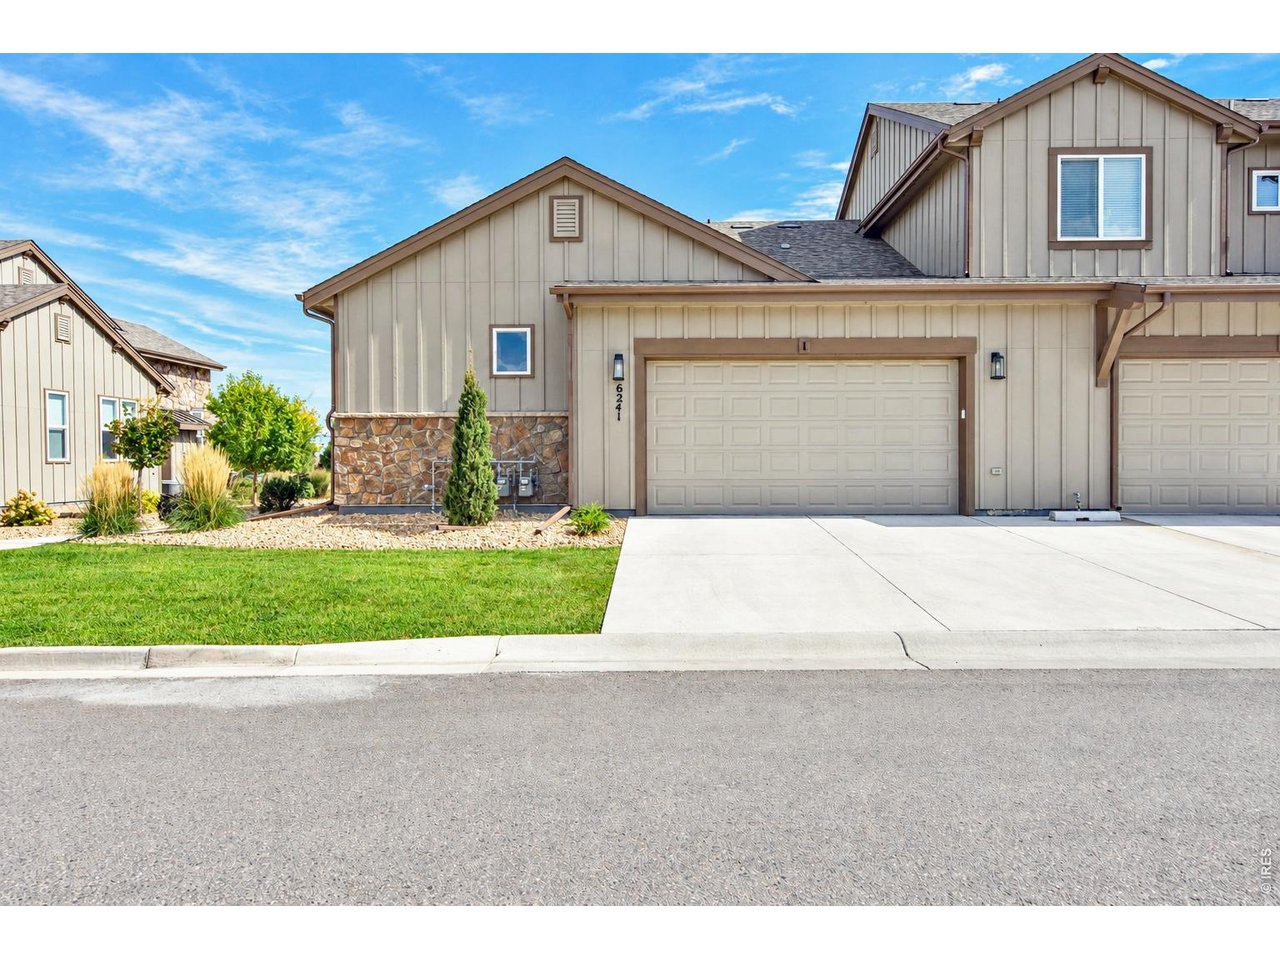
6241 Vernazza Way 1 Windsor, CO 80550

1 of 50
2 of 50
3 of 50
4 of 50
5 of 50
6 of 50
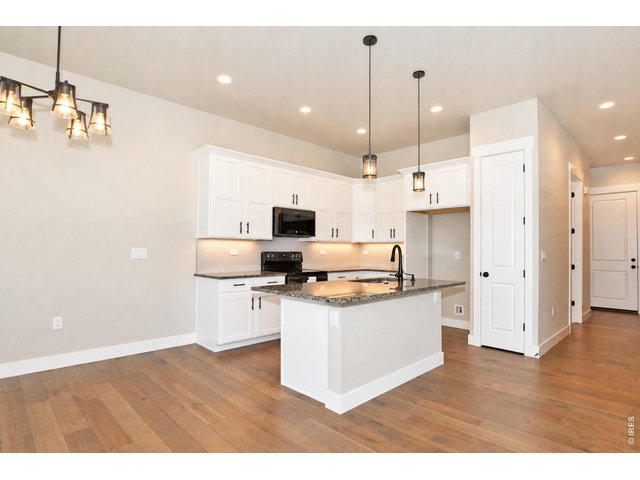
7 of 50
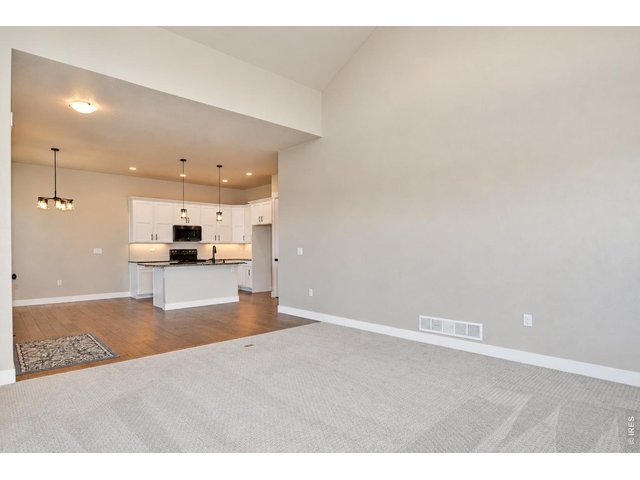
8 of 50
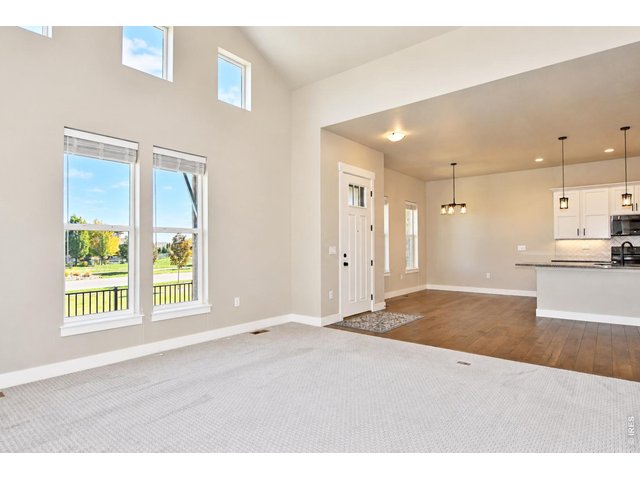
9 of 50
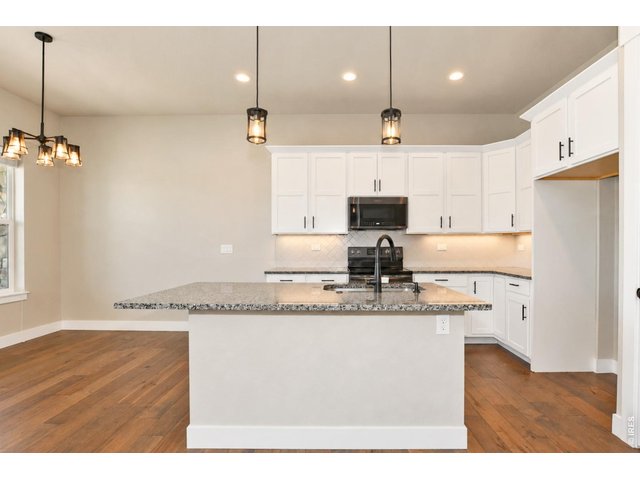
10 of 50
11 of 50
12 of 50
13 of 50
14 of 50
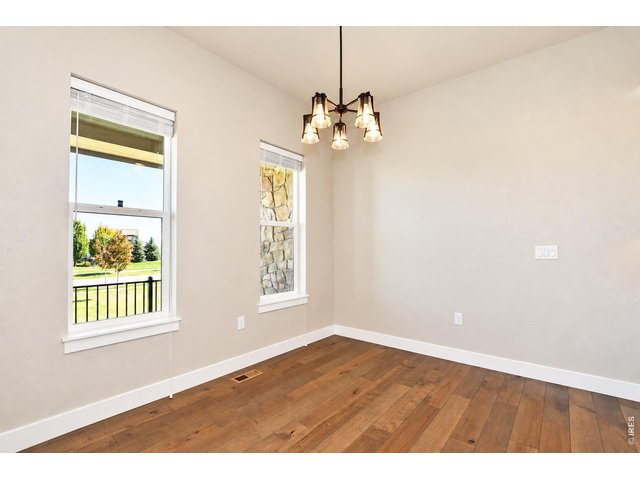
15 of 50
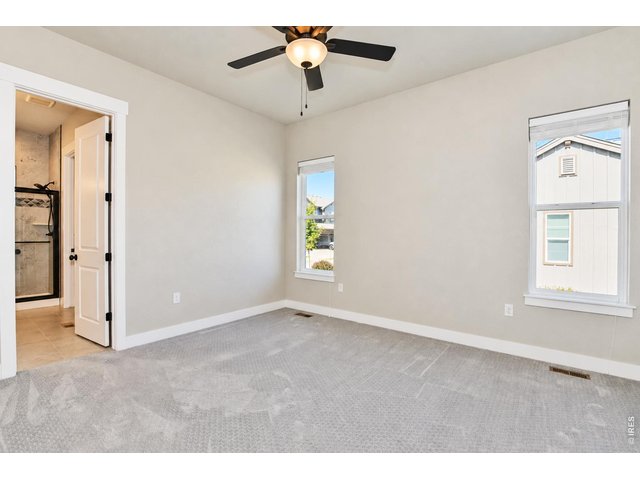
16 of 50
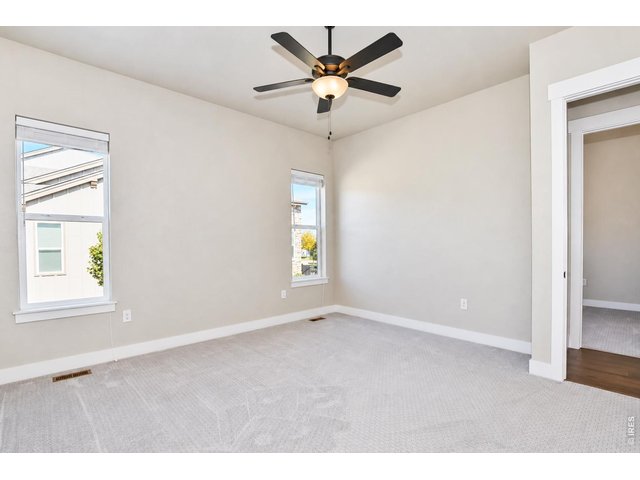
17 of 50
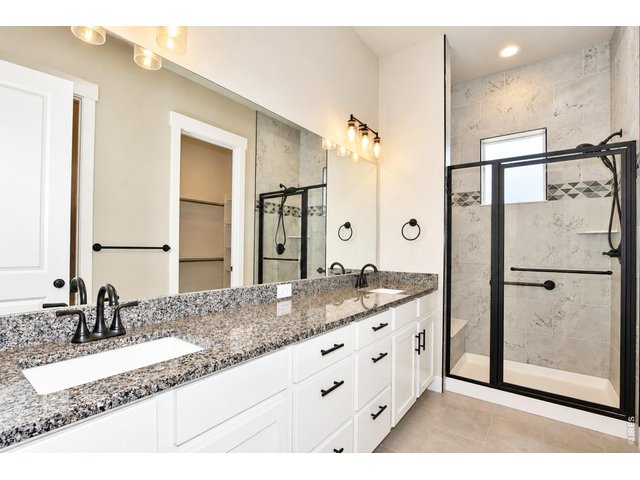
18 of 50
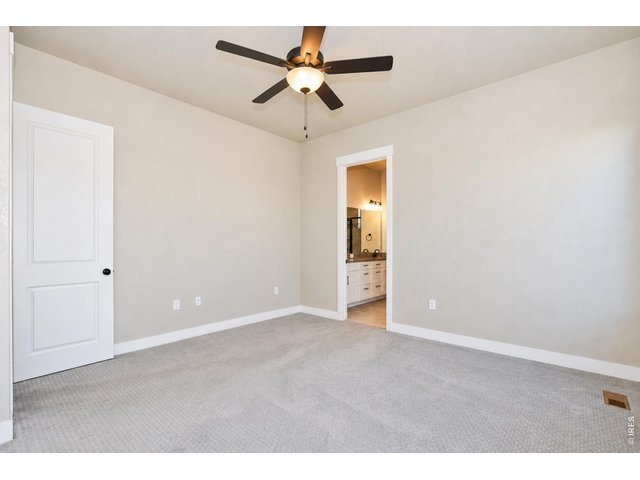
19 of 50
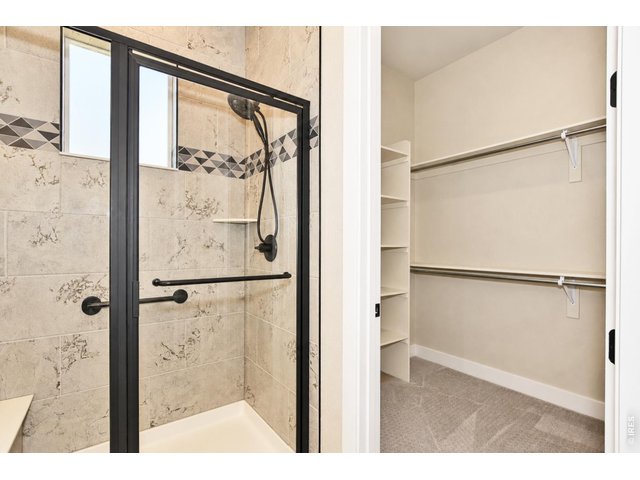
20 of 50
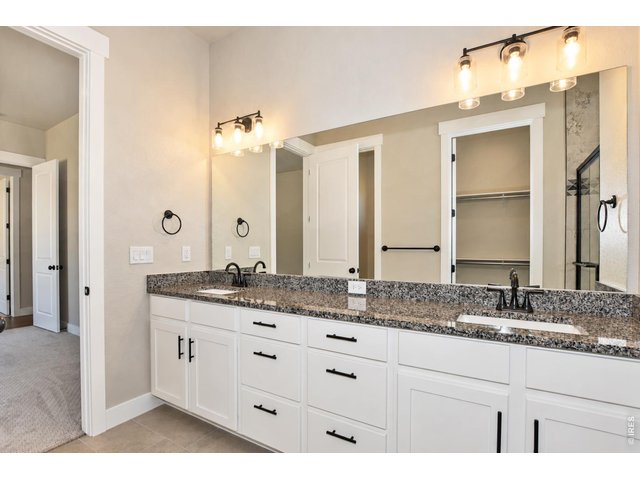
21 of 50
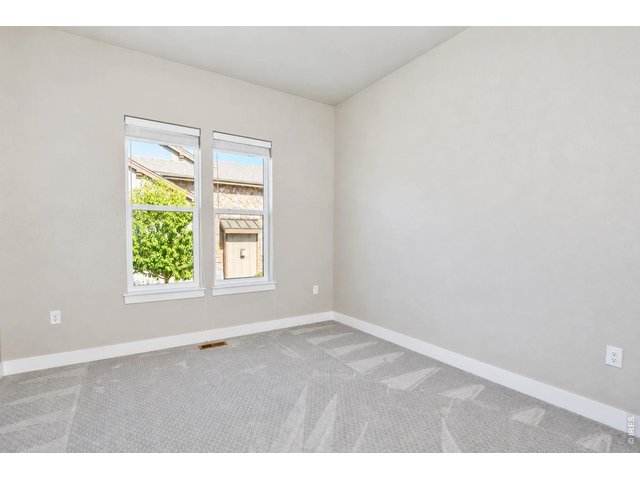
22 of 50
23 of 50
24 of 50
25 of 50
26 of 50
27 of 50
28 of 50
29 of 50
30 of 50
31 of 50
32 of 50
33 of 50
34 of 50
35 of 50
36 of 50
37 of 50
38 of 50
39 of 50
40 of 50
41 of 50
42 of 50
43 of 50
44 of 50
45 of 50
46 of 50
47 of 50
48 of 50
49 of 50
50 of 50
4 Bed
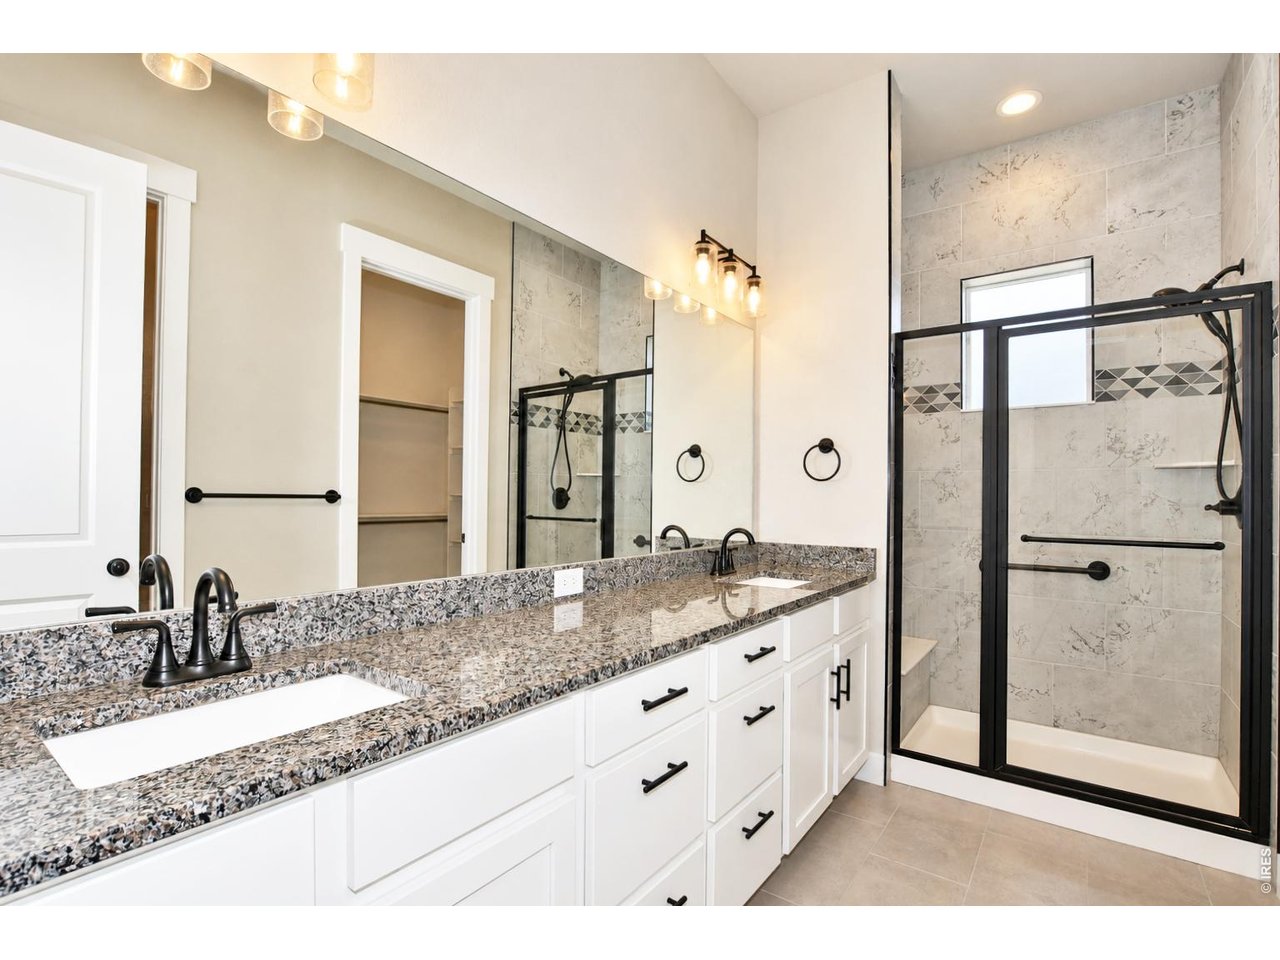
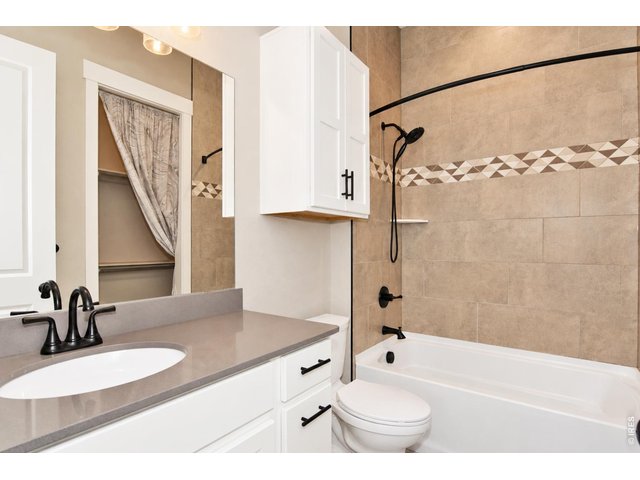
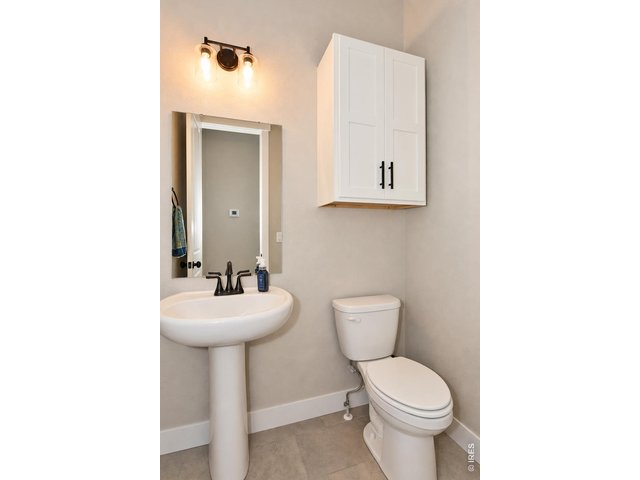
4 Bath
3,112 SqFt
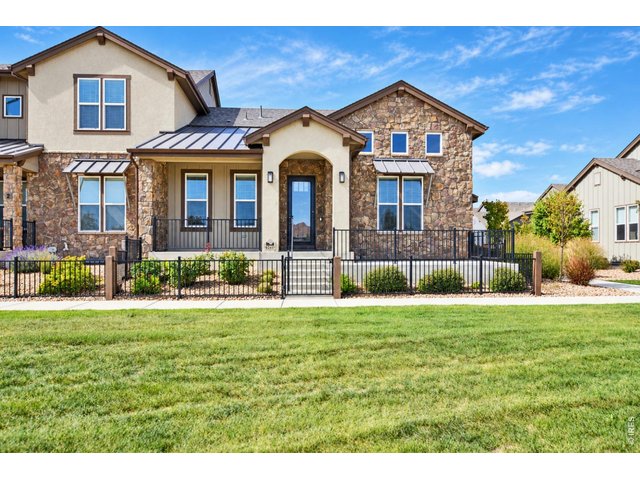
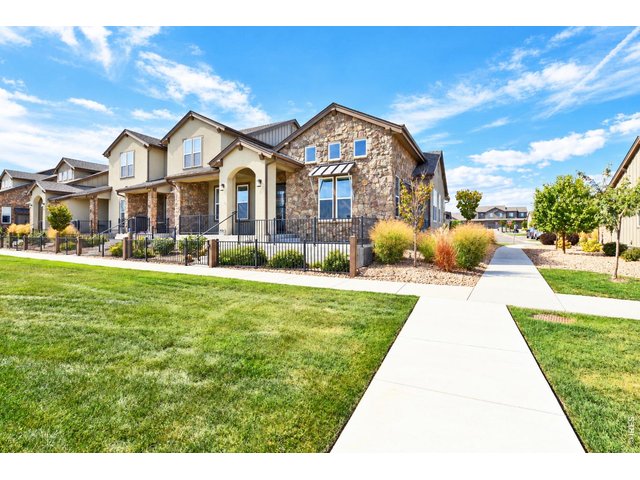
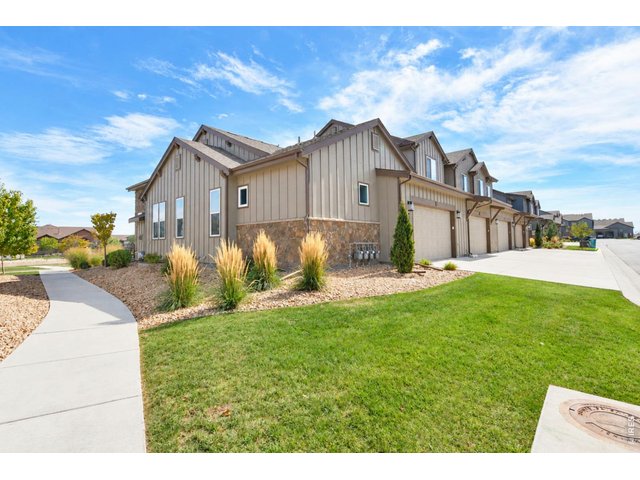
Attached Dwelling built in 2023 in Subdivision: Vernazza Townhomes, Highland Meadows Golf Course
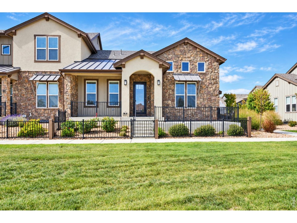
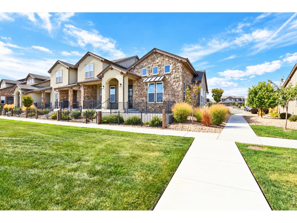
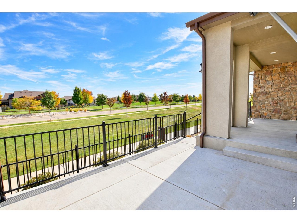
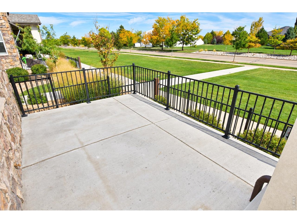
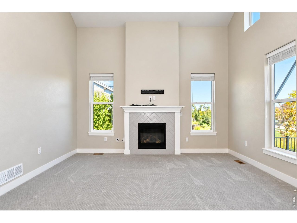
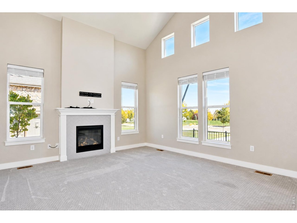
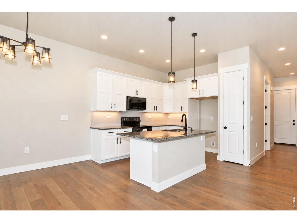
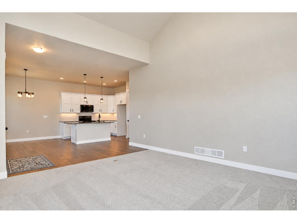
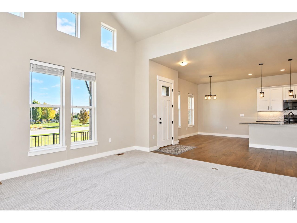
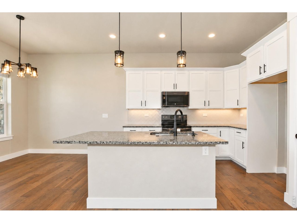
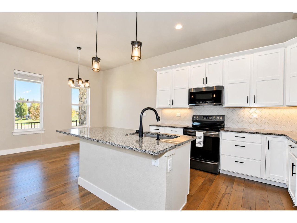
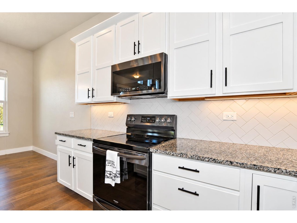
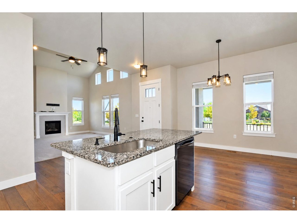
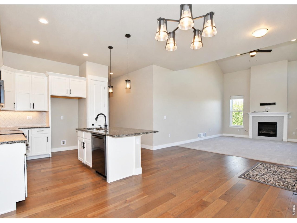
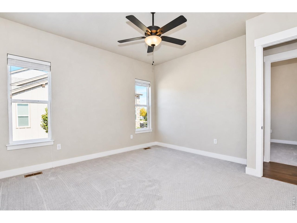
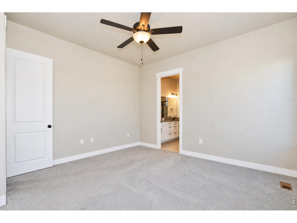
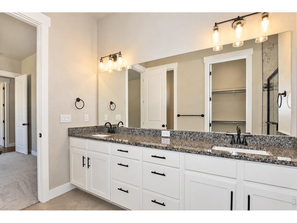
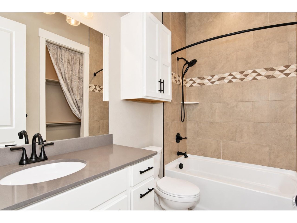
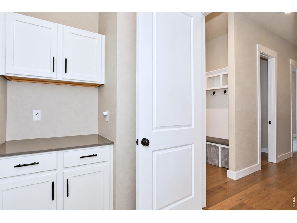
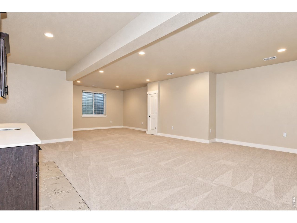
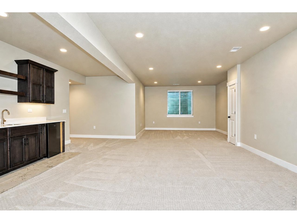
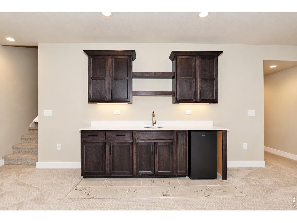
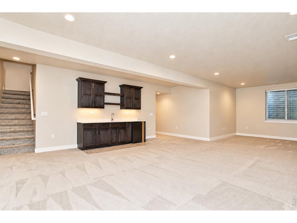
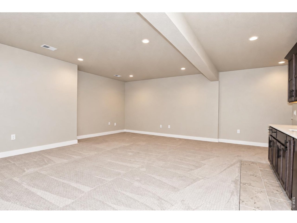
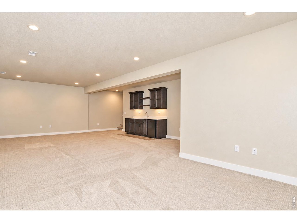
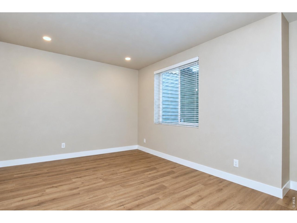
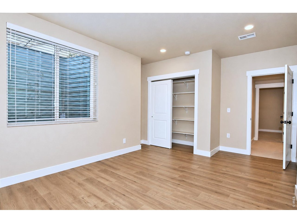
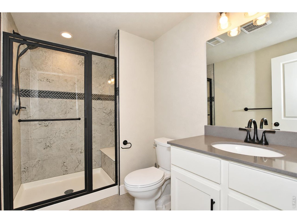
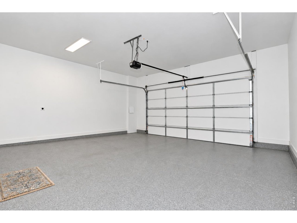
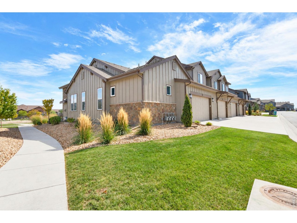
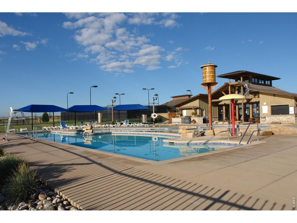
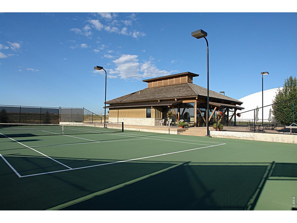
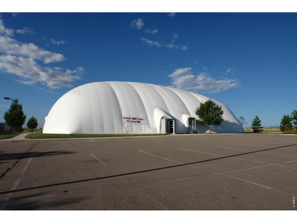
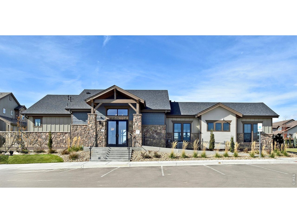
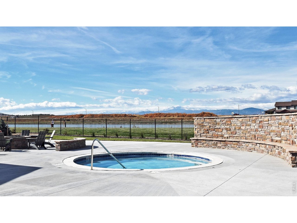
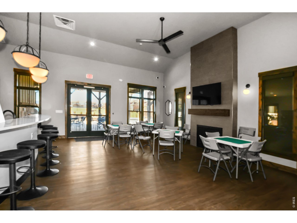
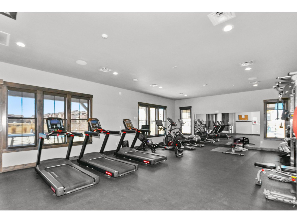
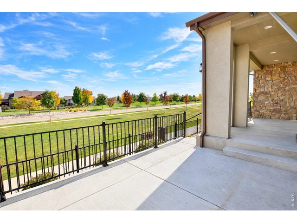
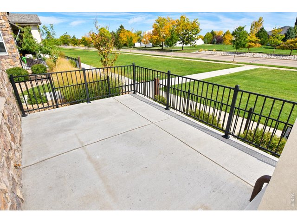
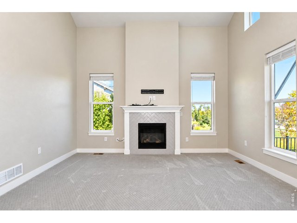
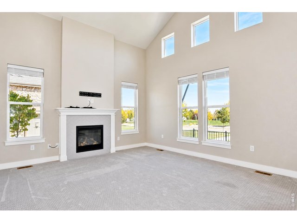
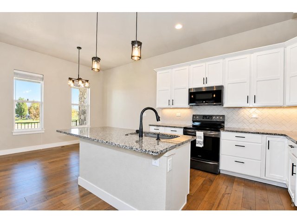
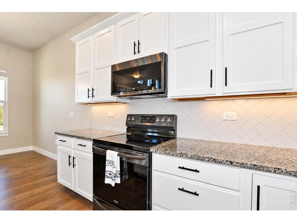
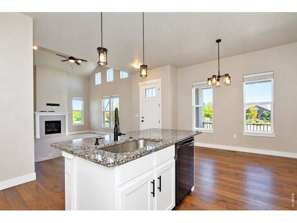
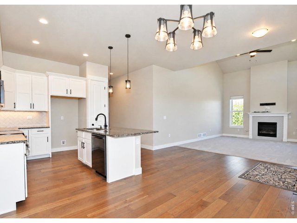
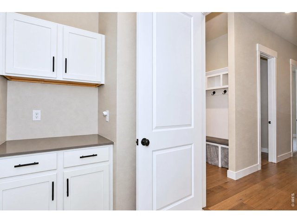
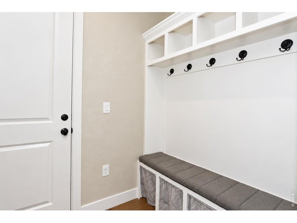
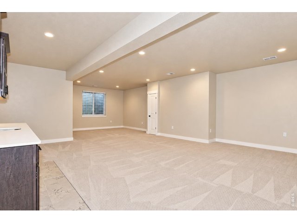
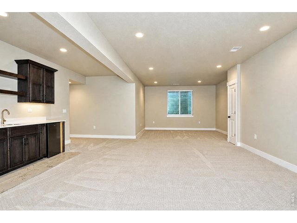
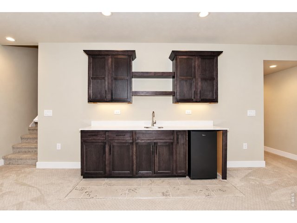
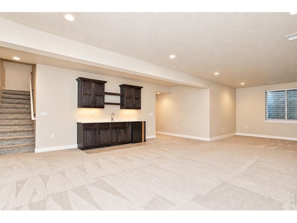
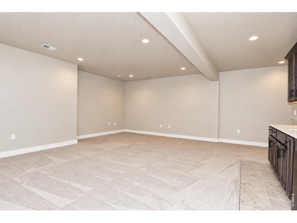
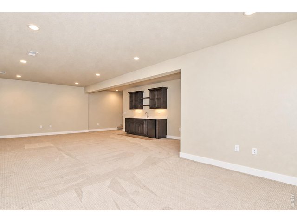
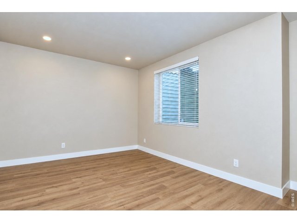
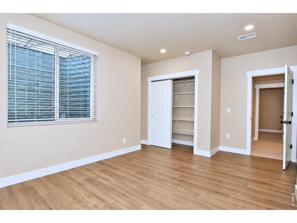
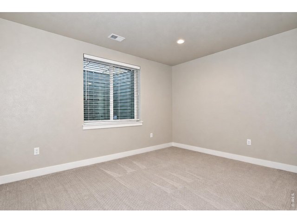
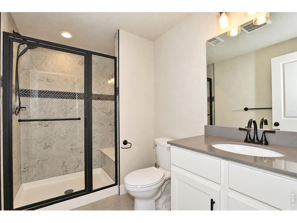
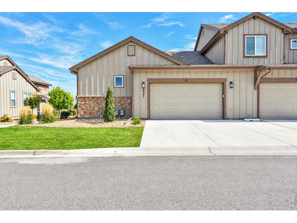
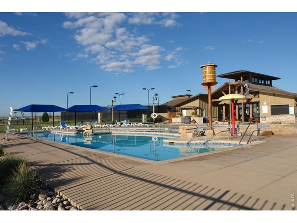
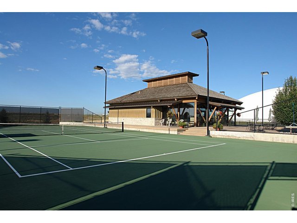
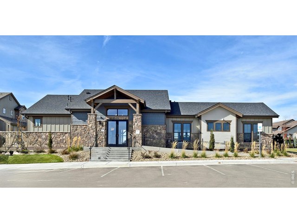
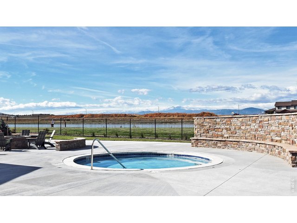
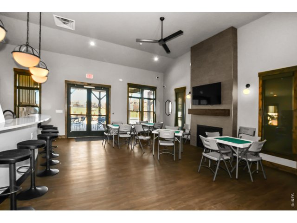
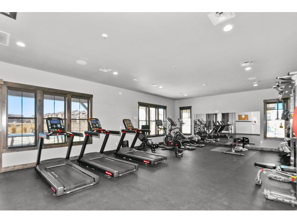
Enjoy easy, single-level living in this inviting Vernazza ranch-style end-unit townhome featuring a main floor primary suite. An open and functional layout offers plenty of room to spread out, while the finished basement adds valuable living space with 2 additional bedrooms and a full bathroom-ideal for guests, hobbies, a home office, or entertaining. Warm hardwood floors, tasteful tile, solid-surface countertops, and a gas fireplace add comfort and character throughout the main living spaces. The spacious upgraded patio extends the living area outdoors and provides a great spot for morning coffee, summer gatherings, or unwinding at the end of the day. As an end unit, the home enjoys added privacy and natural light. Located directly across from the golf course, tennis courts, and pool, you'll also have easy access to the clubhouse, fitness center, hot tub, BBQ area, and fire pit. With an abundance of space and an unbeatable amenity-rich setting, this Vernazza home makes low-maintenance living feel effortless.
General Features
| Style | 1 Story/Ranch |
| Description | Townhome, End Unit |
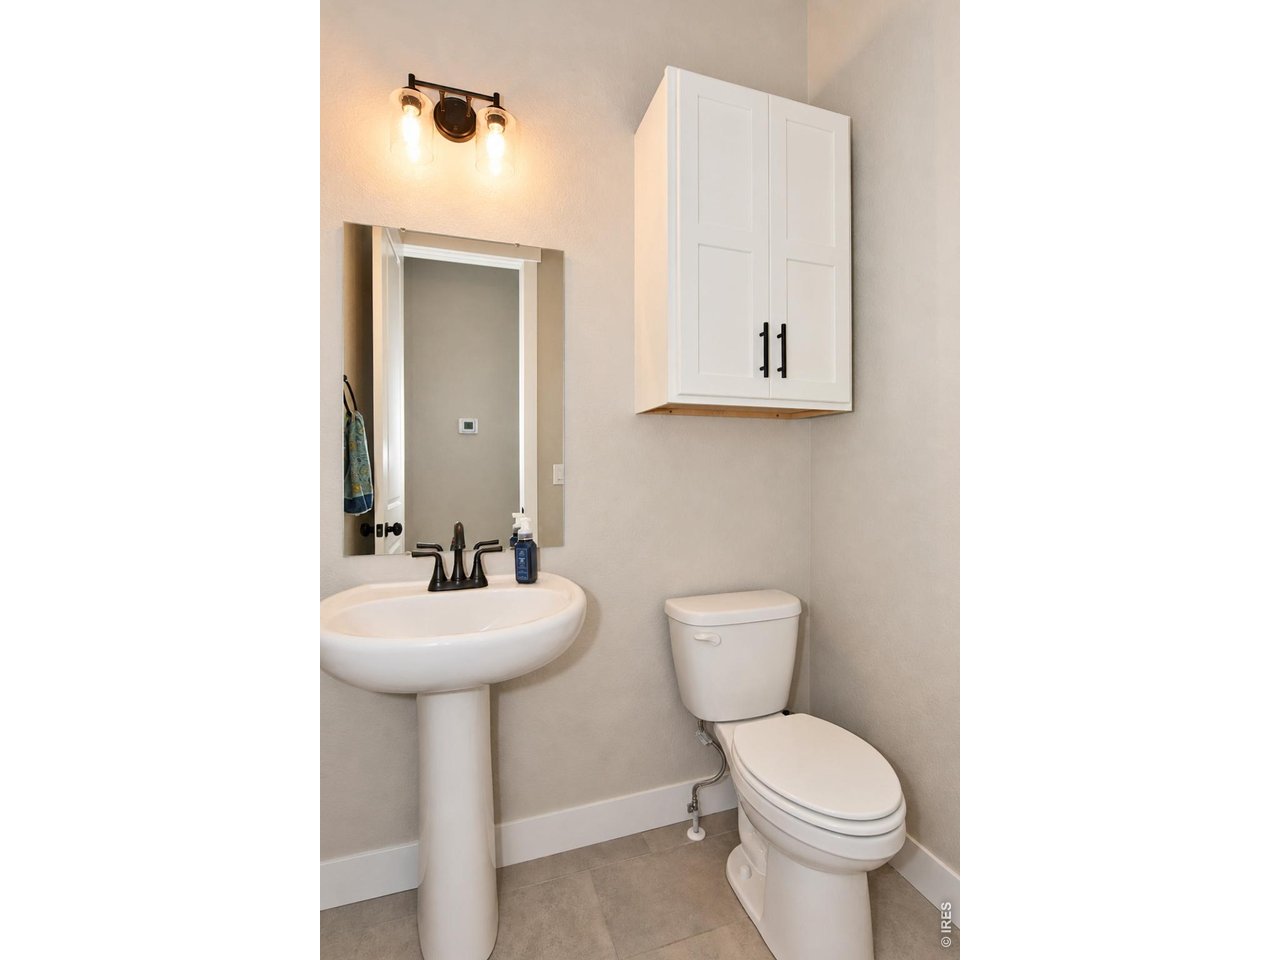
| Baths | 1 Full2 3/41 1/2 |
| Acreage | 0.09 Acres |
| Lot Size | 4,121 SqFt |
| Zoning | Res |
| Total | 3,112 SqFt ($225/SF) |
| Finished | 2,887 SqFt ($242/SF) |
| Basement | Full Basement, 75%+Finished Basement |
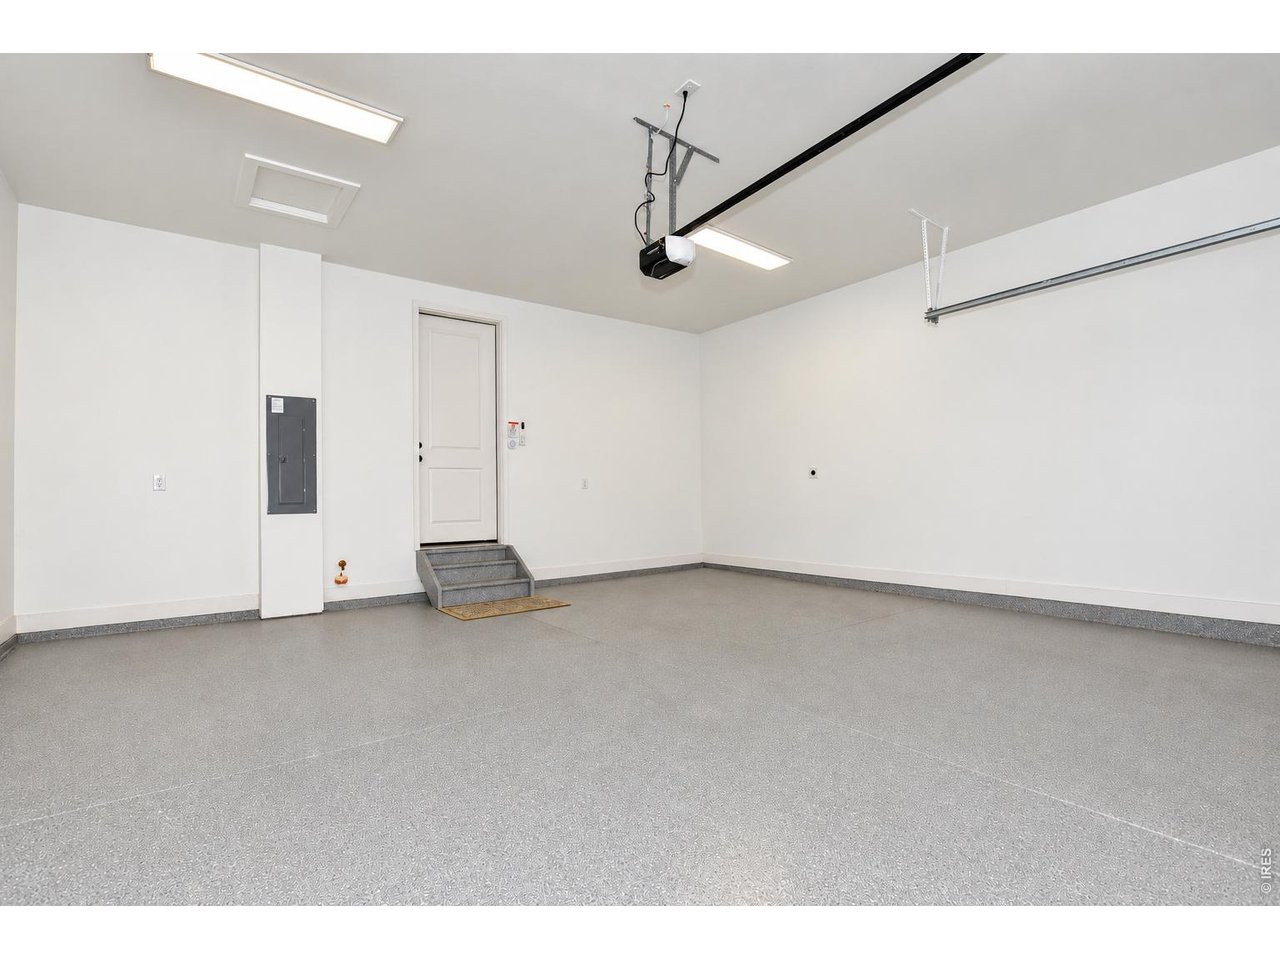
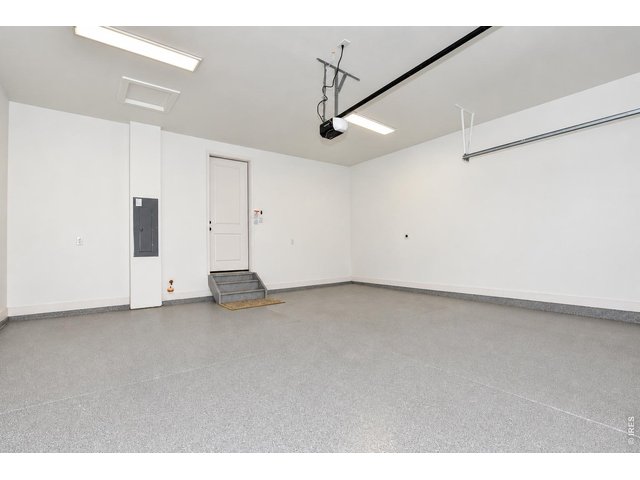
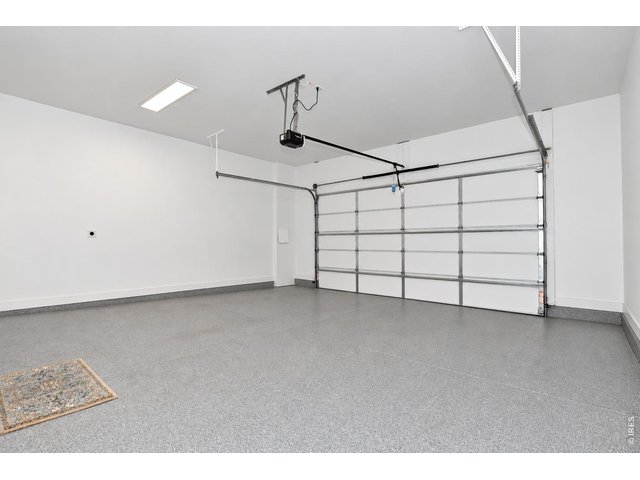
| Garage | 2 Space(s) |
| Garage Type | Attached |
| Year Built | 2023 |
| New Construction | No |
| Construction | Wood/Frame, Stone |
| Cooling | Central Air, Ceiling Fan |
| Heating | Forced Air |
| Roof | Composition Roof |
Taxes & Fees
| Taxes | $5,511 |
| Tax Year | 2025 |
| 1st HOA Fee | $350 |
| 1st HOA Freq | Monthly |
| Metro District | Windsor Highlands Metro |
| 2nd Metro District | No |
Schools
| School District | Thompson R2-J |
| Elementary |
Riverview PK-8
|
| Middle/Jr High | Riverview PK-8 |
| Senior High | Mountain View |
Rooms
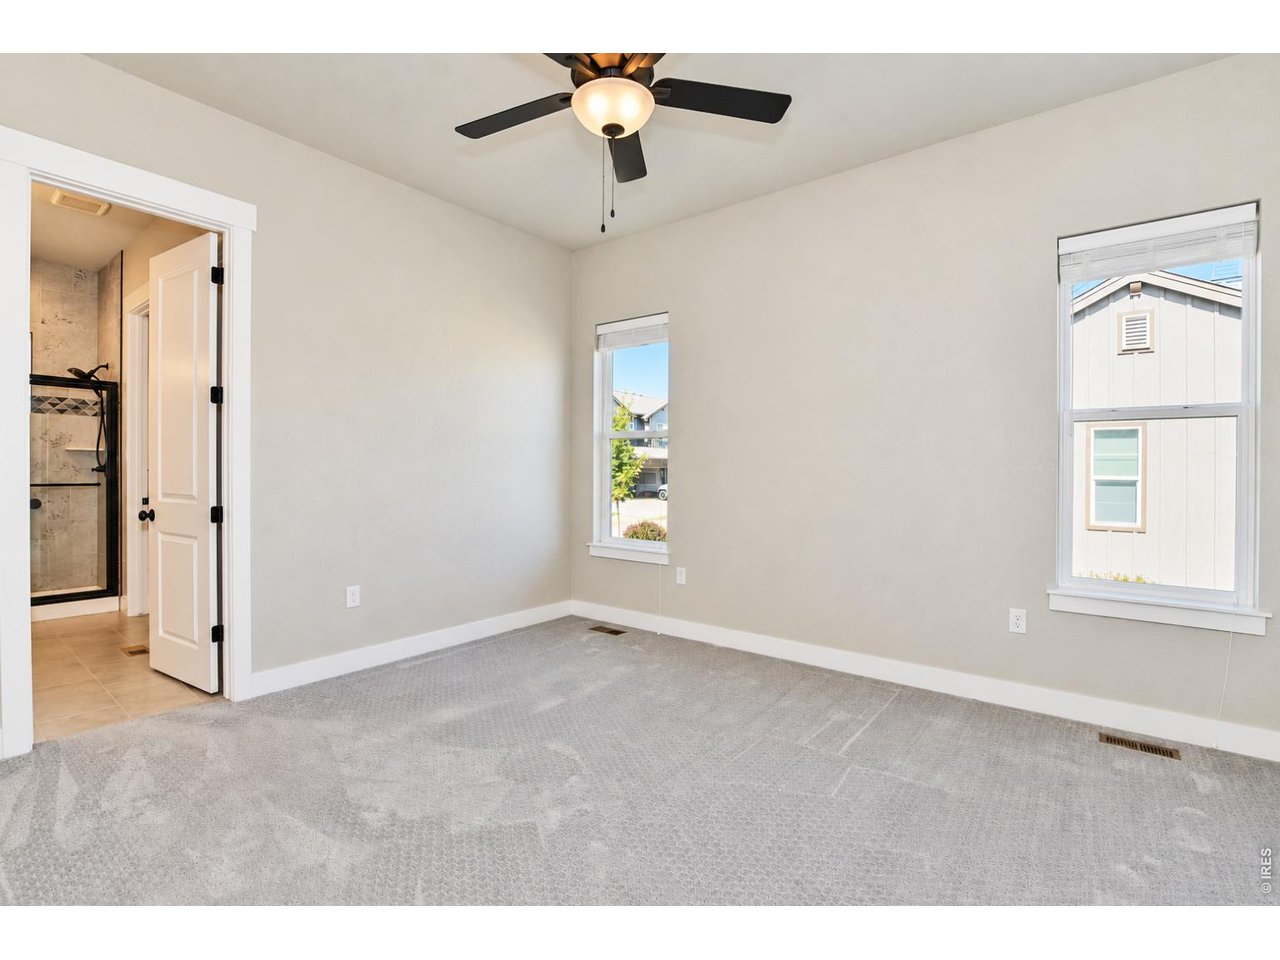
| Primary Bedroom | 14 x 14 (Main Floor) |
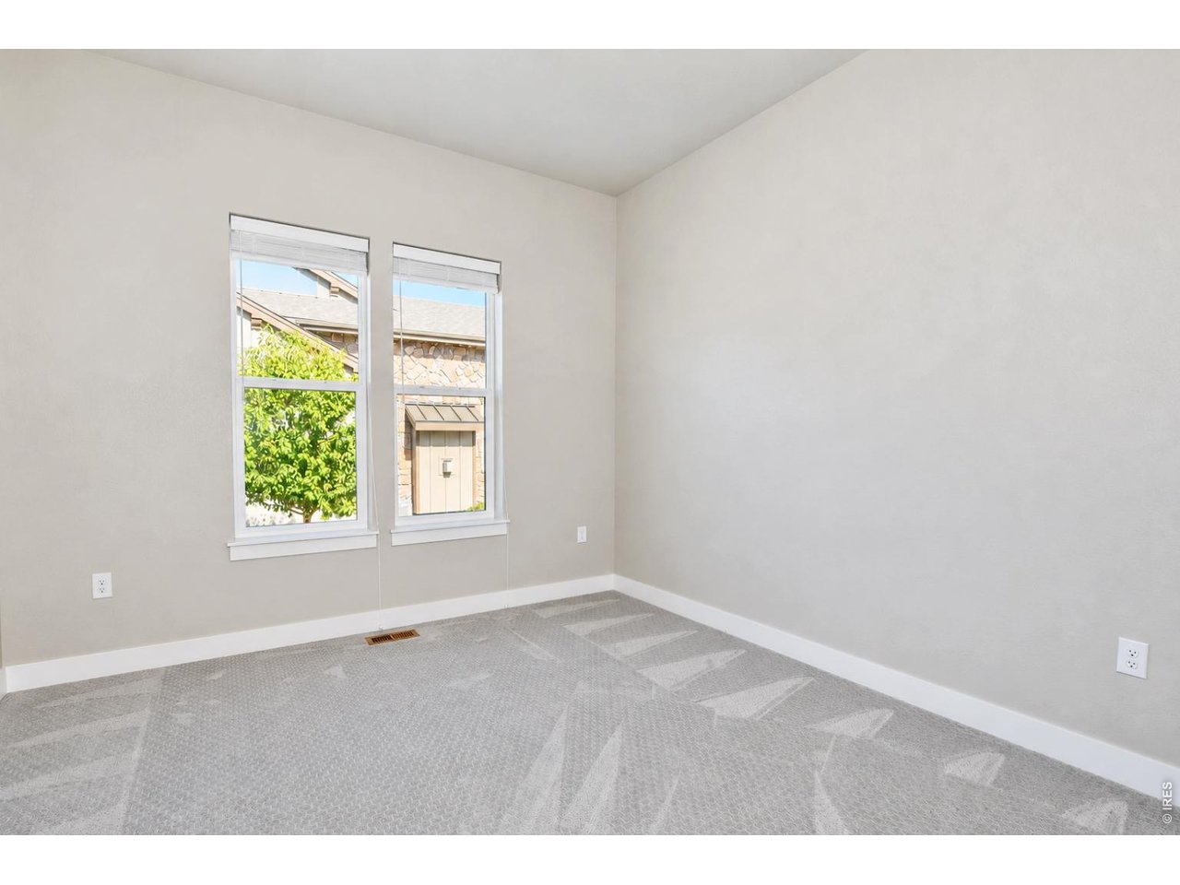
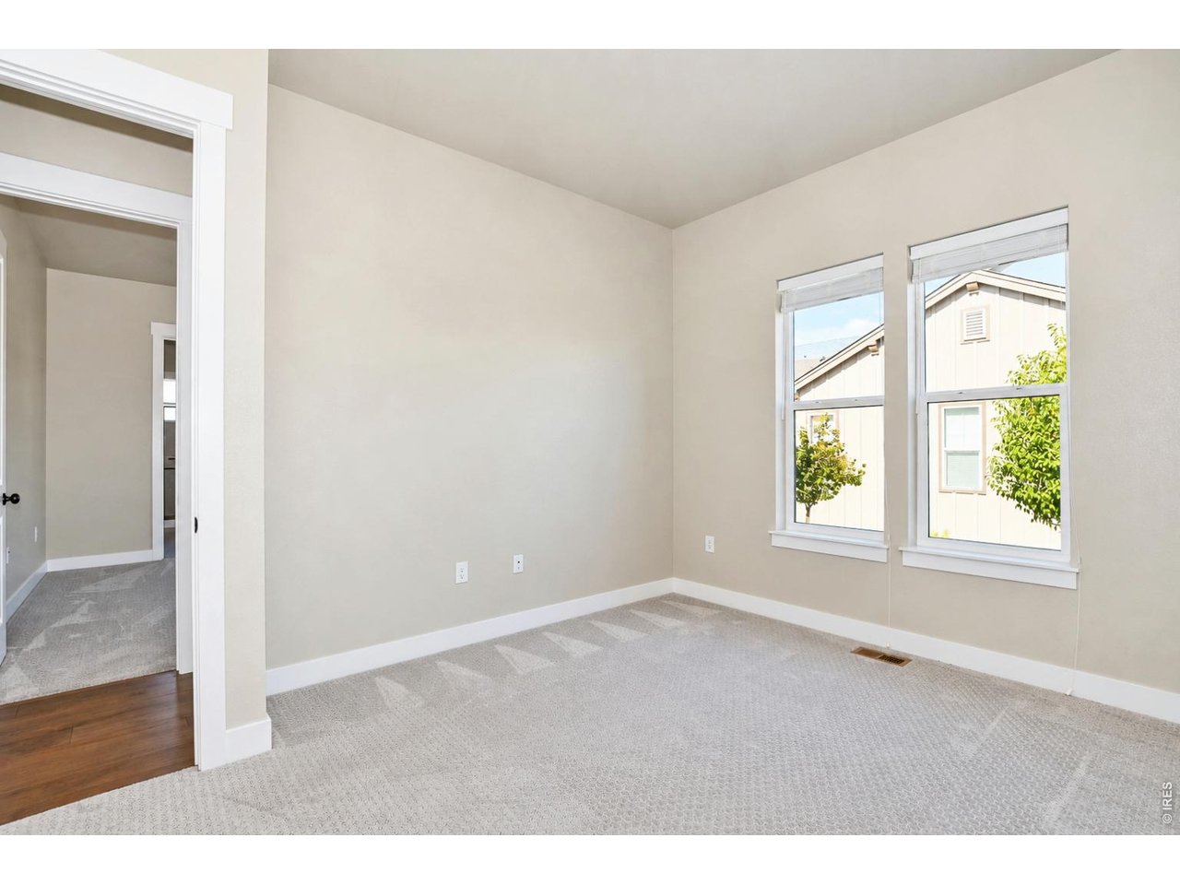
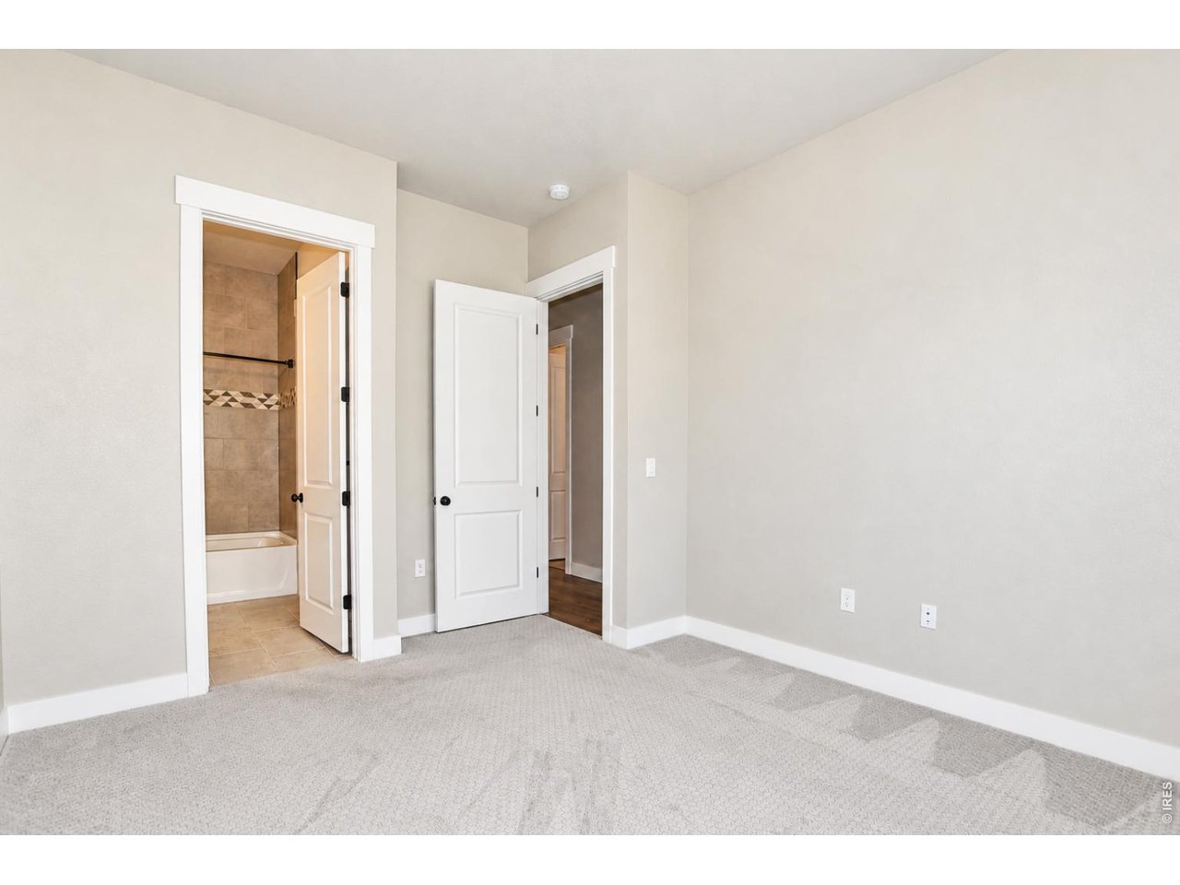
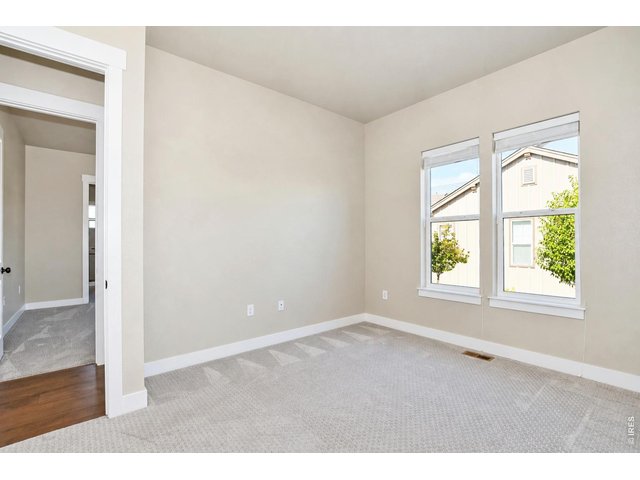
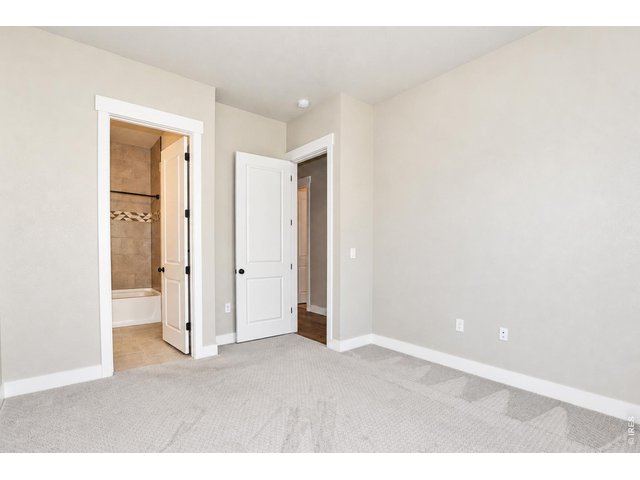
| Bedroom 2 | 11 x 12 (Main Floor) |
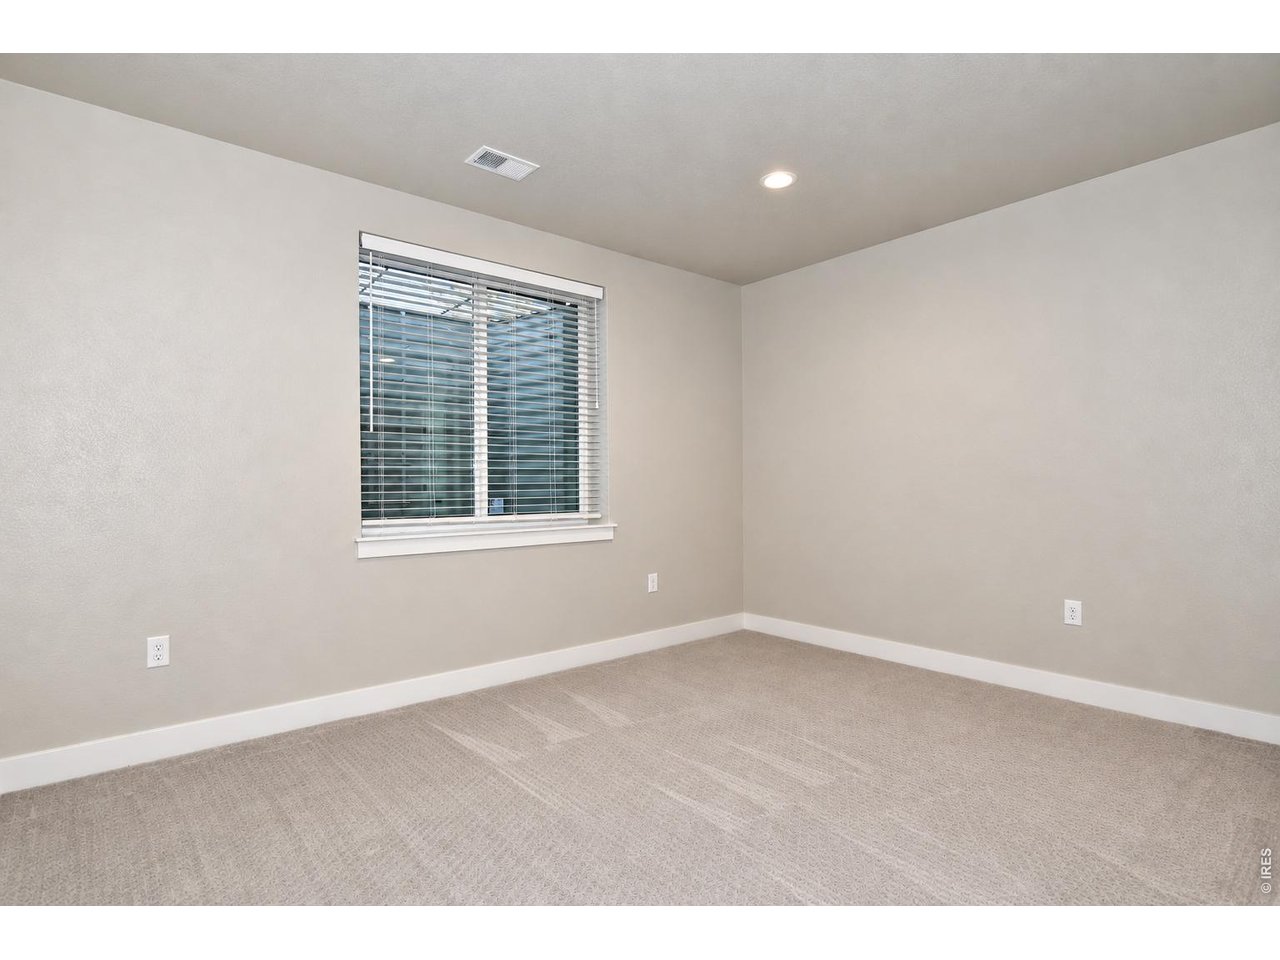
| Bedroom 3 | 11 x 12 (Basement) |
| Bedroom 4 | 17 x 11 (Basement) |
| Kitchen | 12 x 14 (Main Floor) |
| Living Room | 14 x 15 (Main Floor) |
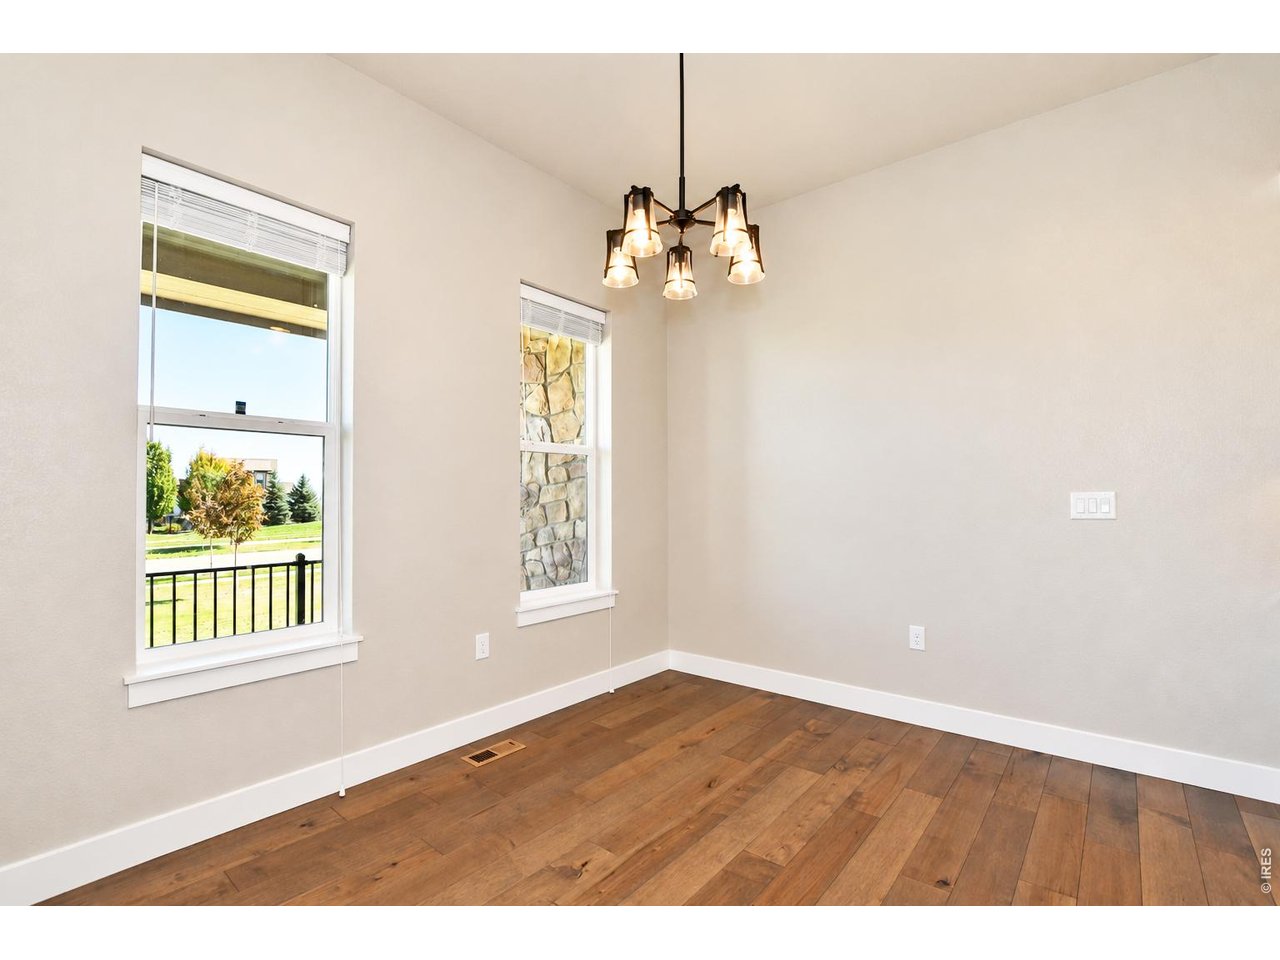
| Dining Room | 9 x 11 (Main Floor) |
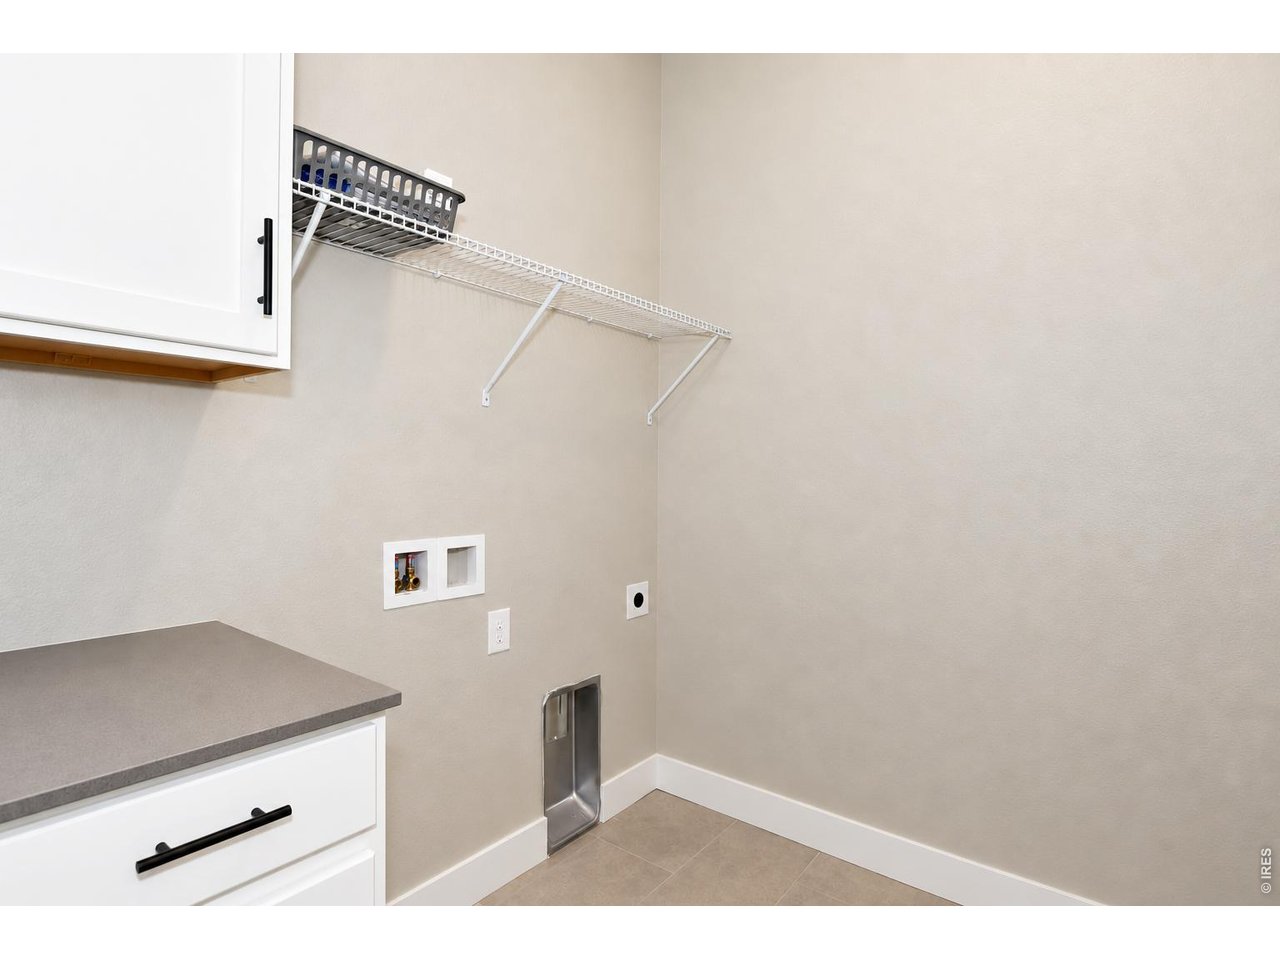
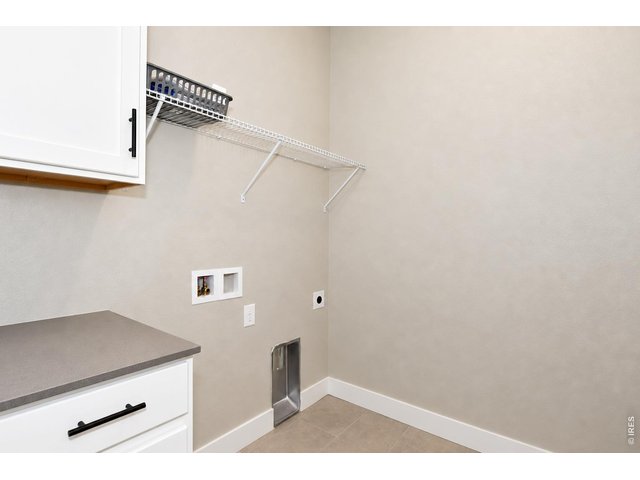
| Laundry Room | 8 x 6 (Main Floor) |
| Rec. Room | 21 x 32 (Basement) |
| Note: All room dimensions, including square footage data, are approximate and must be verified by the buyer. | |
Outdoor Features
PatioDesign Features
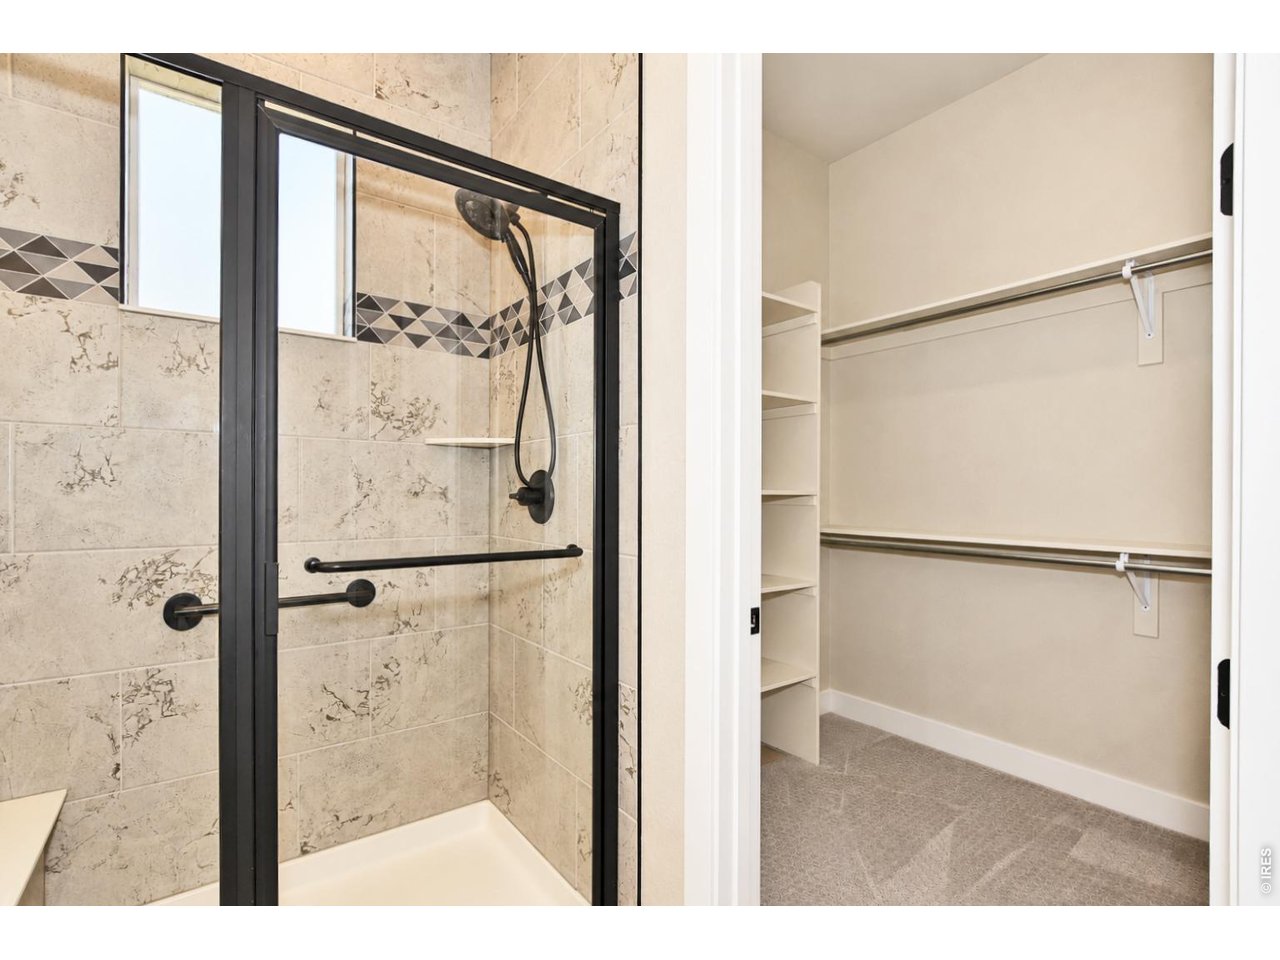
Eat-in Kitchen, Cathedral/Vaulted Ceilings, Open Floor Plan, Pantry, Walk-in Closet, Washer/Dryer Hookups, Wood Floors, Kitchen Island, 9ft+ CeilingsGreen Features
High Efficiency FurnaceInclusions
Window Coverings, Electric Range/Oven, Dishwasher, Microwave, Garage Door Opener, Disposal, Smoke Alarm(s)Neighborhood
Common Amenities
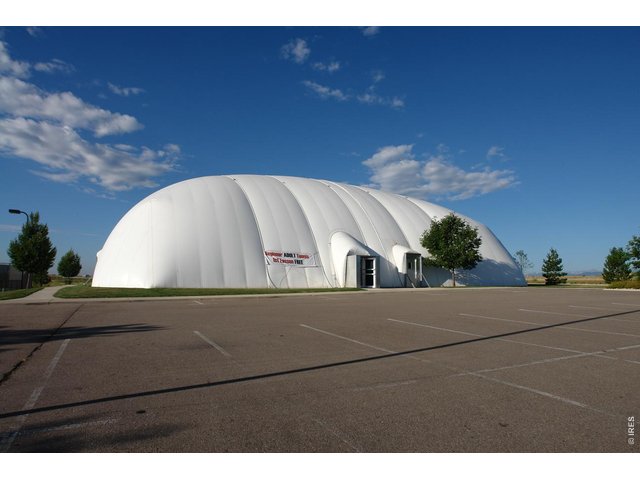
Clubhouse, Tennis, Hot Tub, Pool, Exercise Room, Common Recreation/Park Area, Hiking/Biking Trails, Recreation RoomFireplace
Gas Fireplace, Living Room Fireplace
Listing Office

(970) 226-3990
http://www.homesincolorado.com

Information deemed reliable but not guaranteed by the MLS. WARNING: This database record is provided subject to limited license rights. Duplication or reproduction is prohibited. Limited License MLS content and images © Copyright 1998 - 2026, IRES LLC. All rights reserved.