1877 Lincoln Dr Longmont, CO 80501

1 of 40
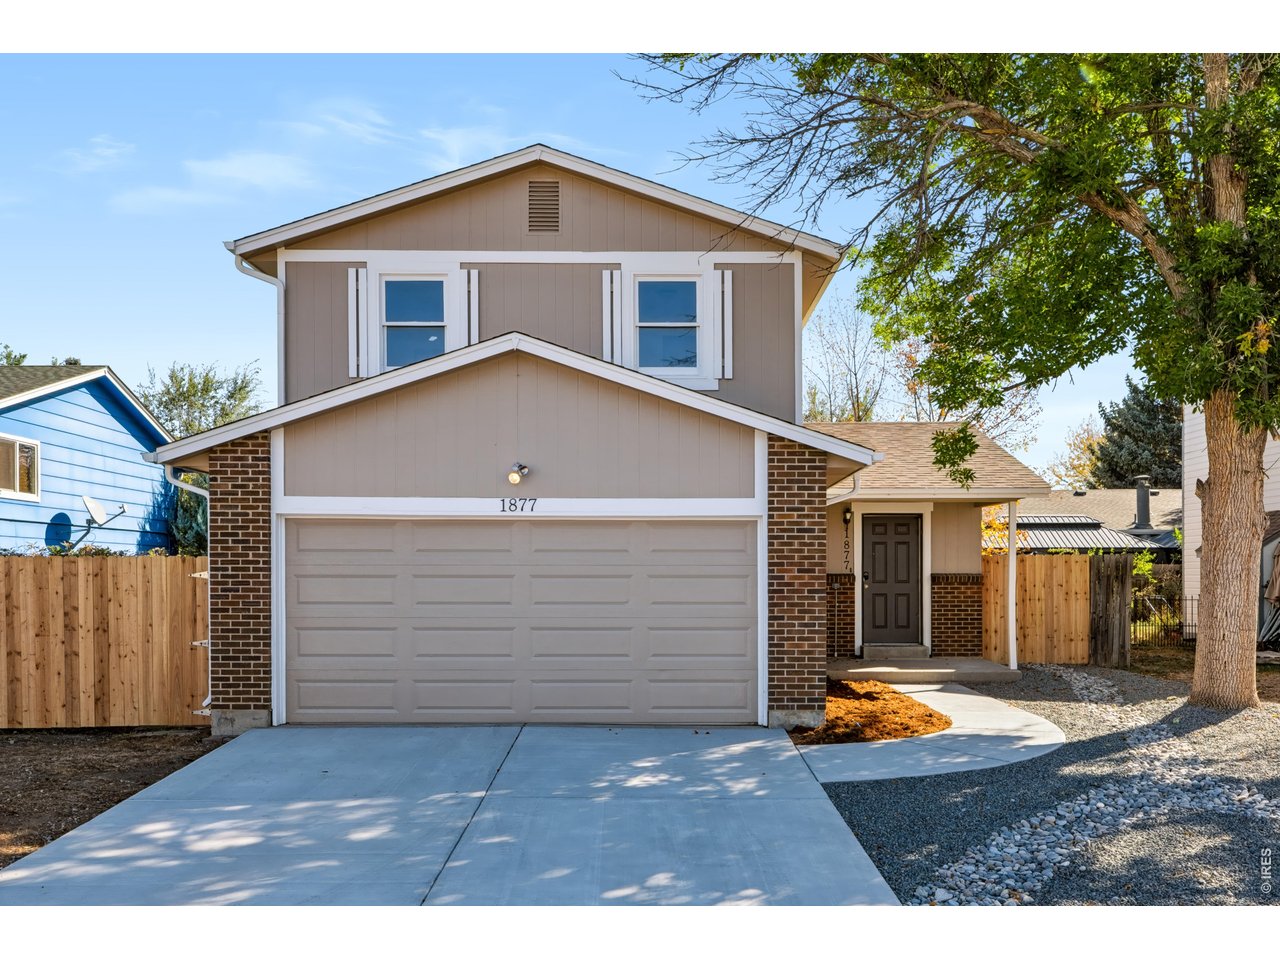
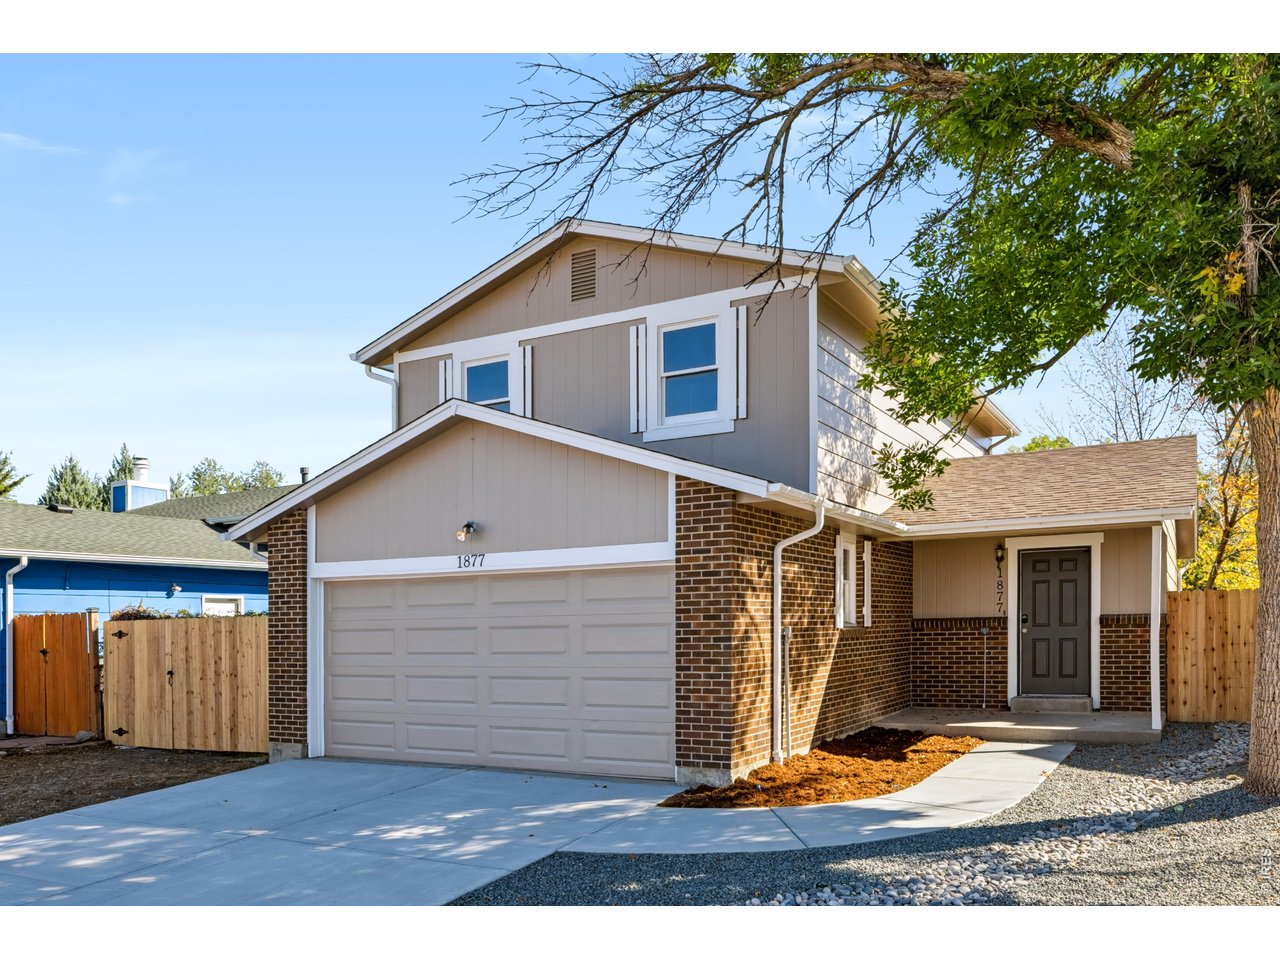
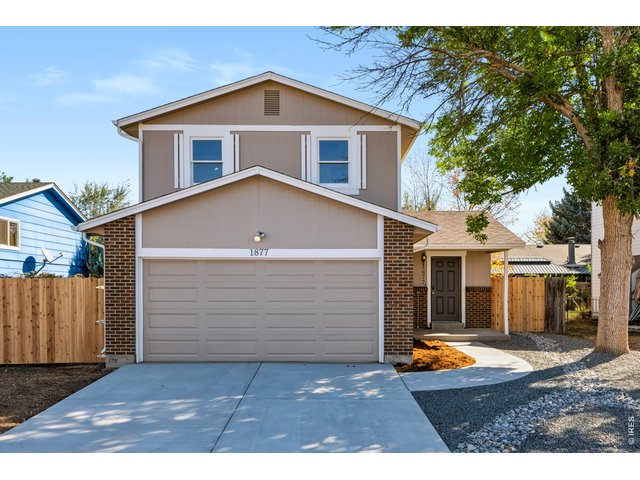
Welcome to 1877 Lincoln Drive, Longmont CO
2 of 40
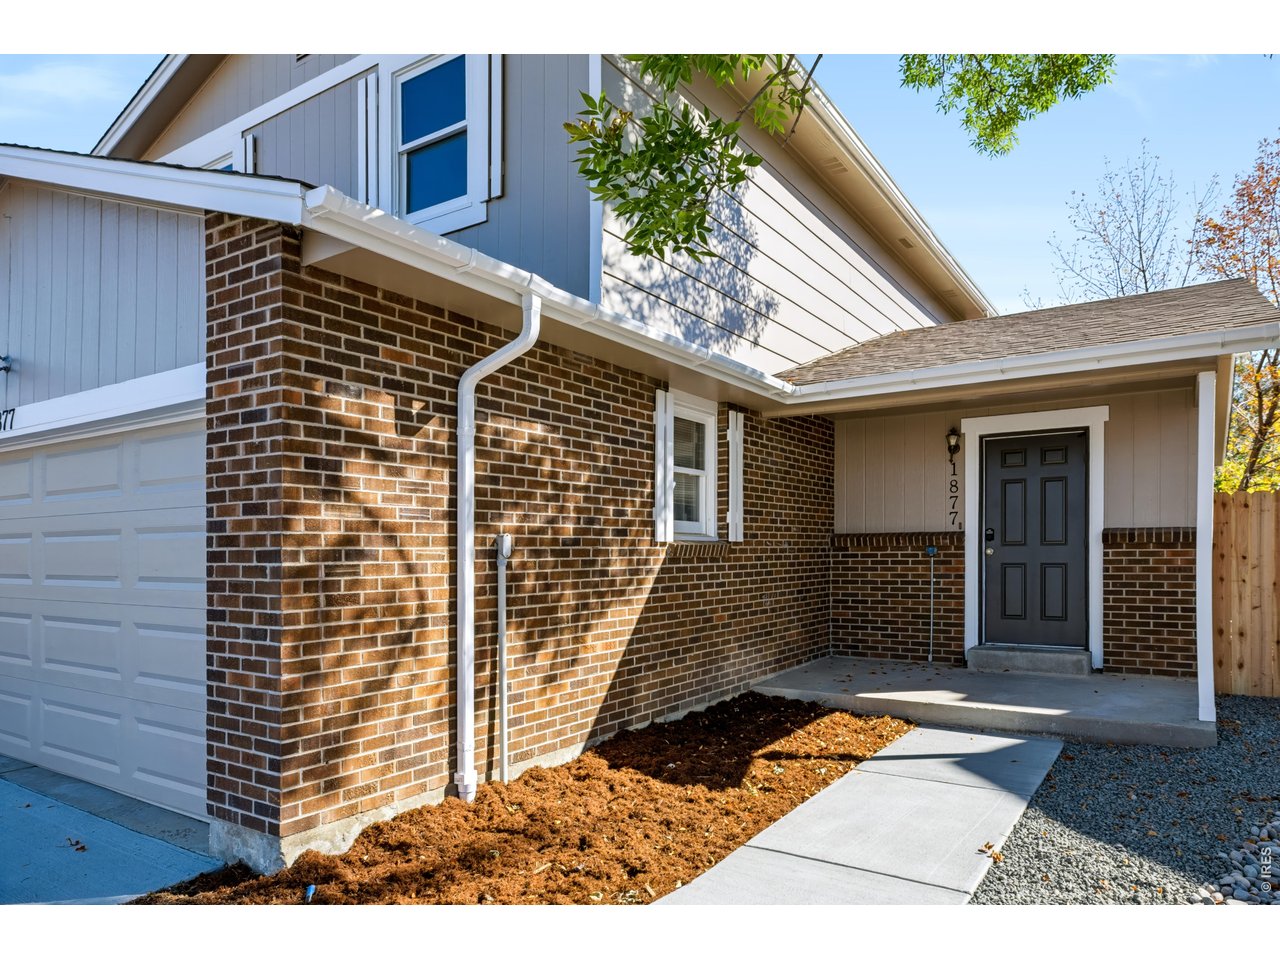
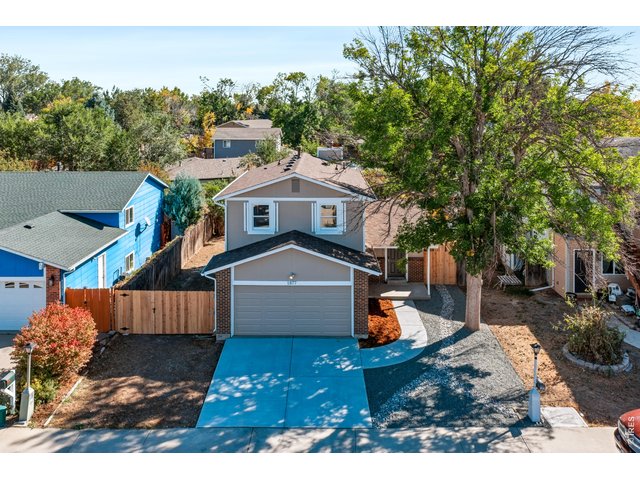
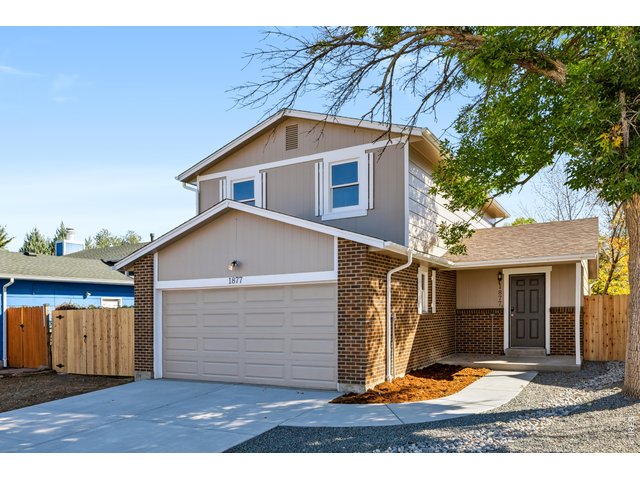
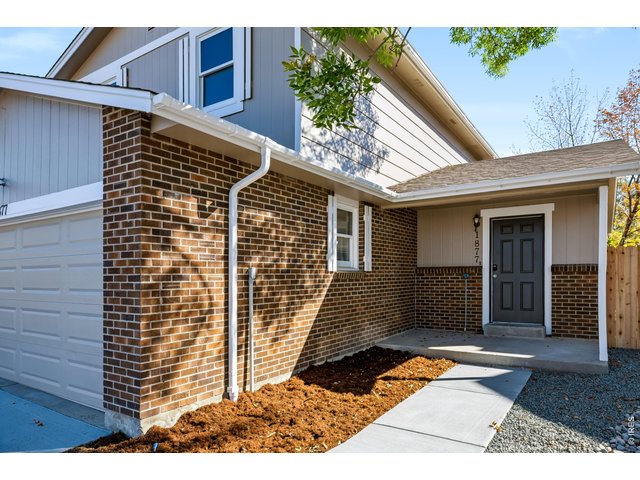
New Concrete Driveway, New Concrete Front Walkway, New Roof and Exterior Paint.
3 of 40
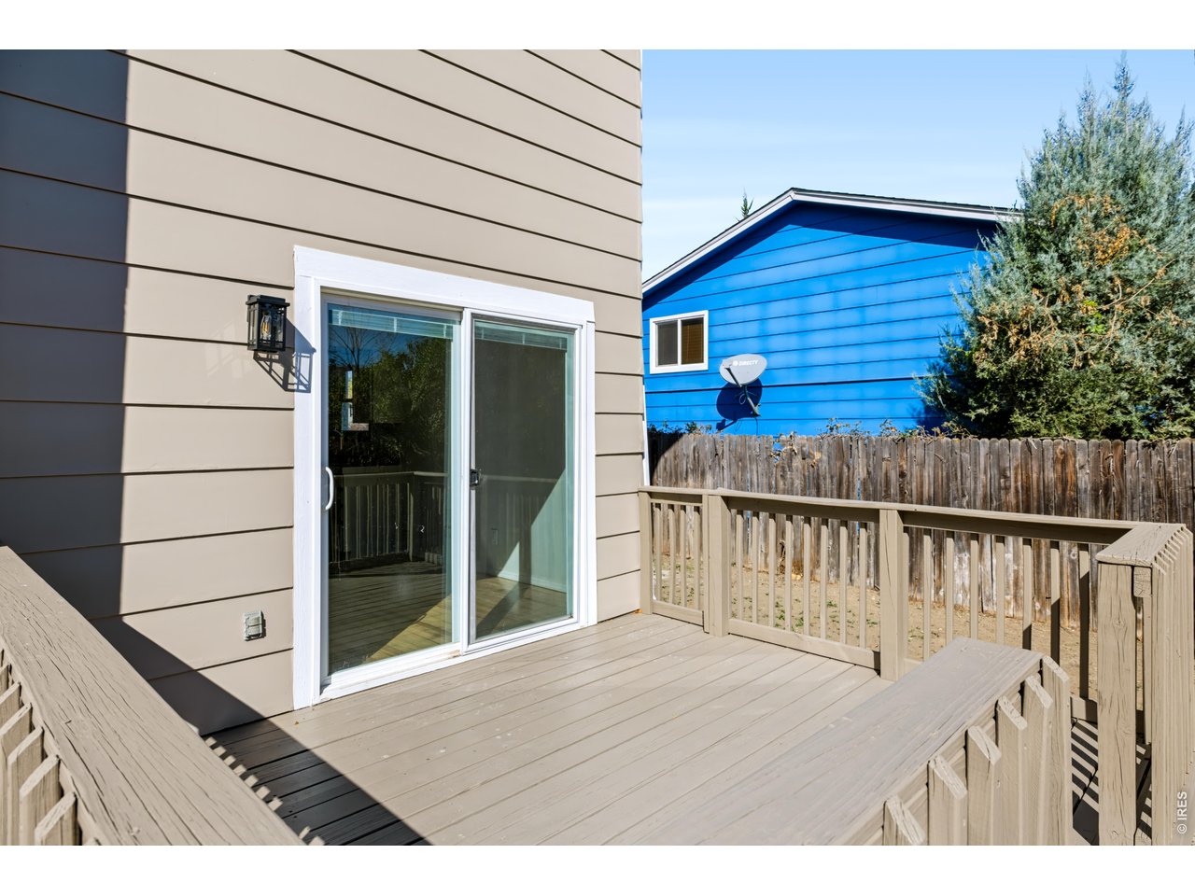
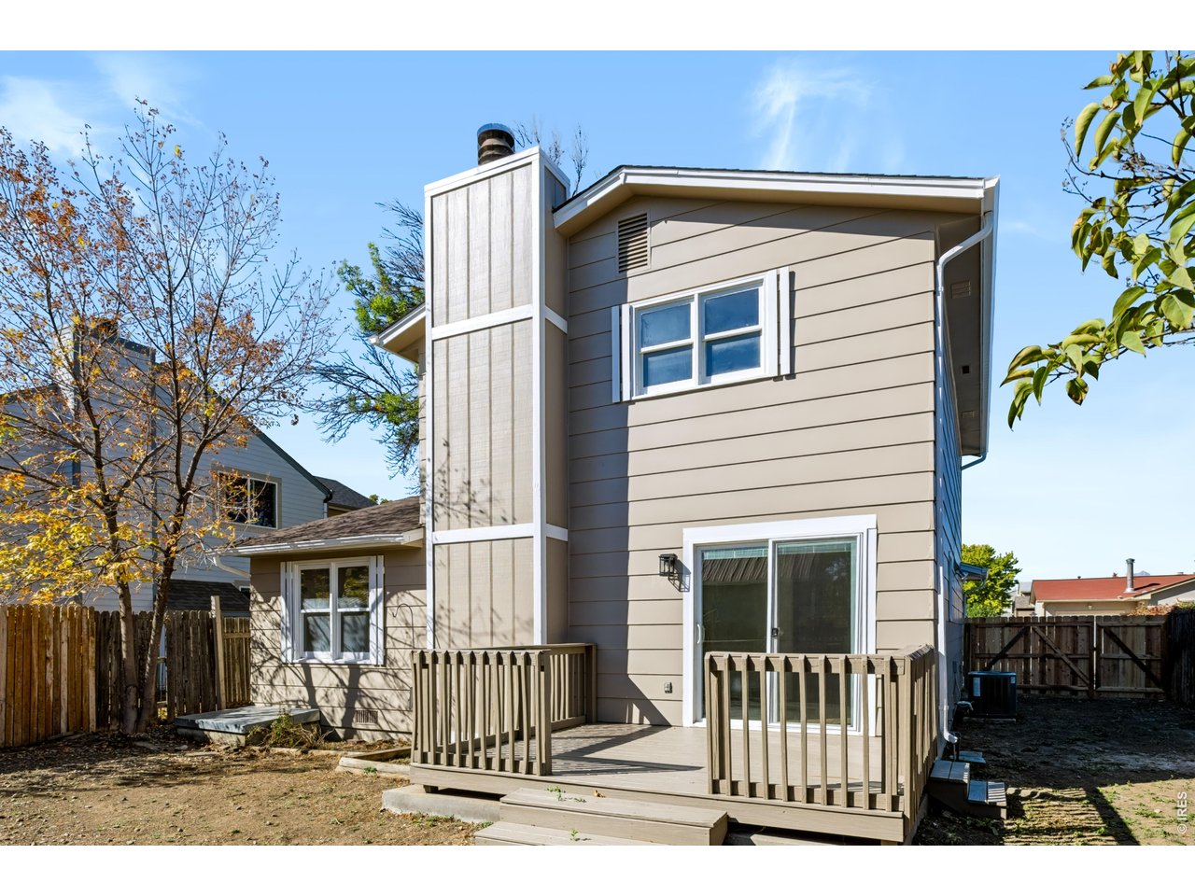
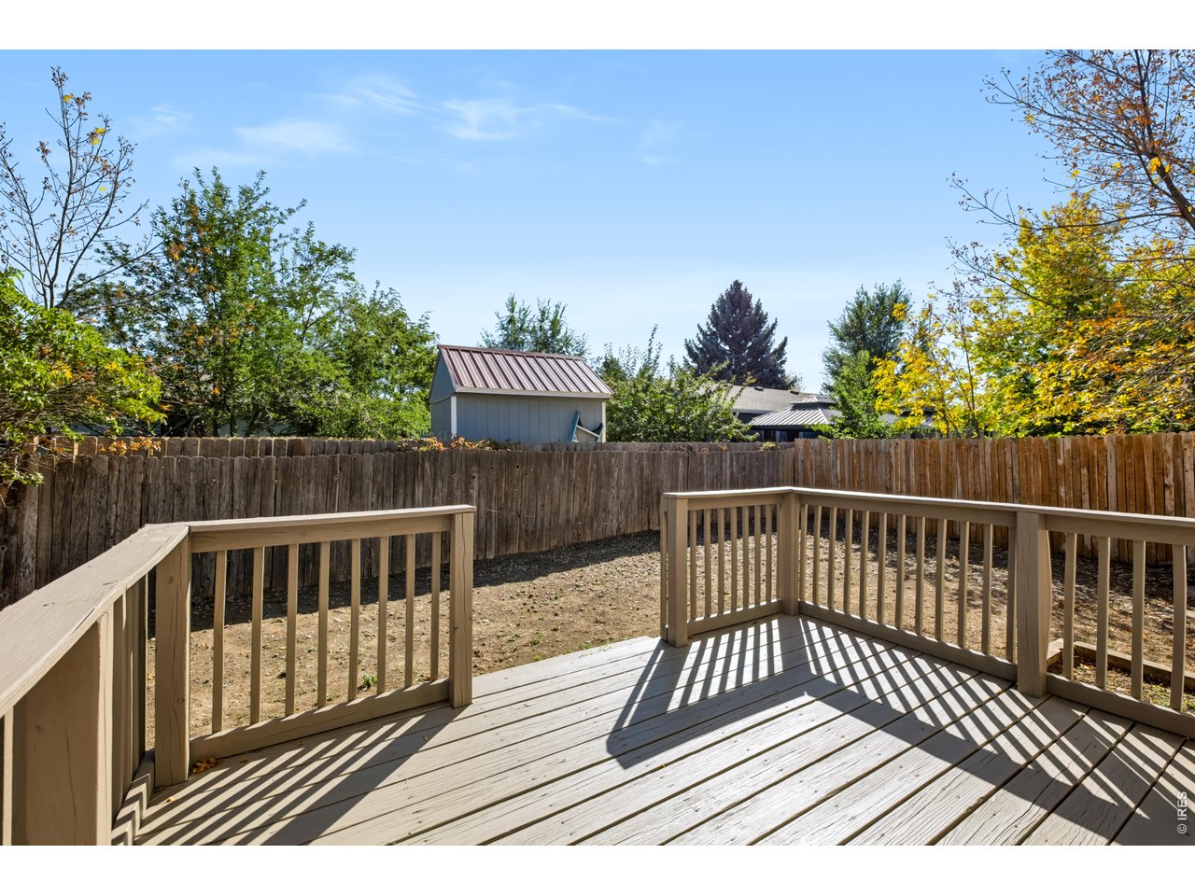
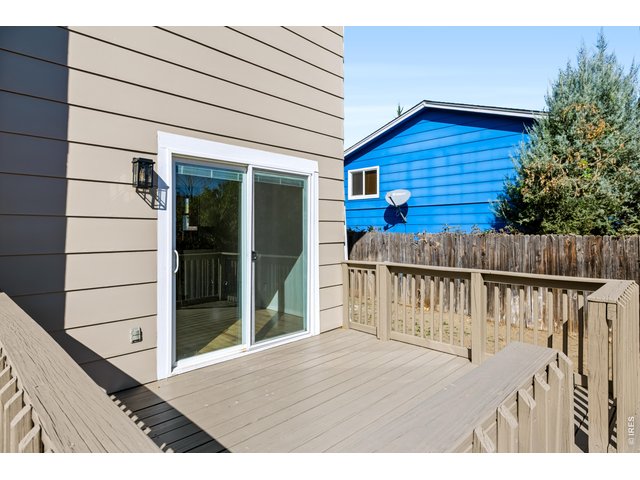
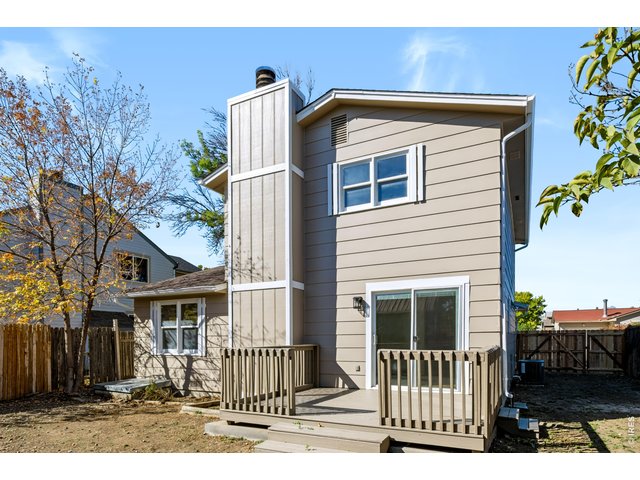
Freshly Painted Deck
4 of 40
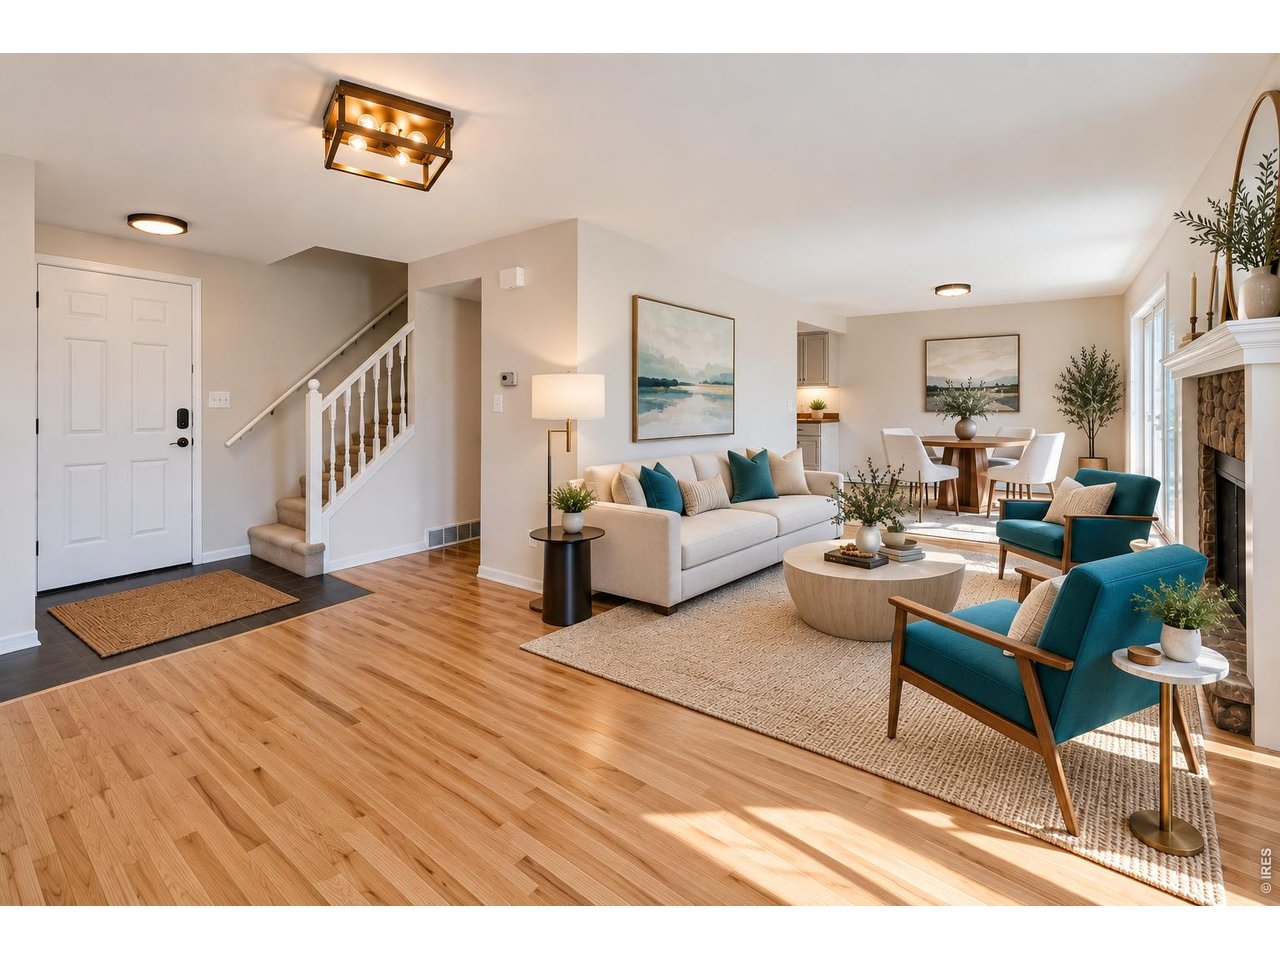
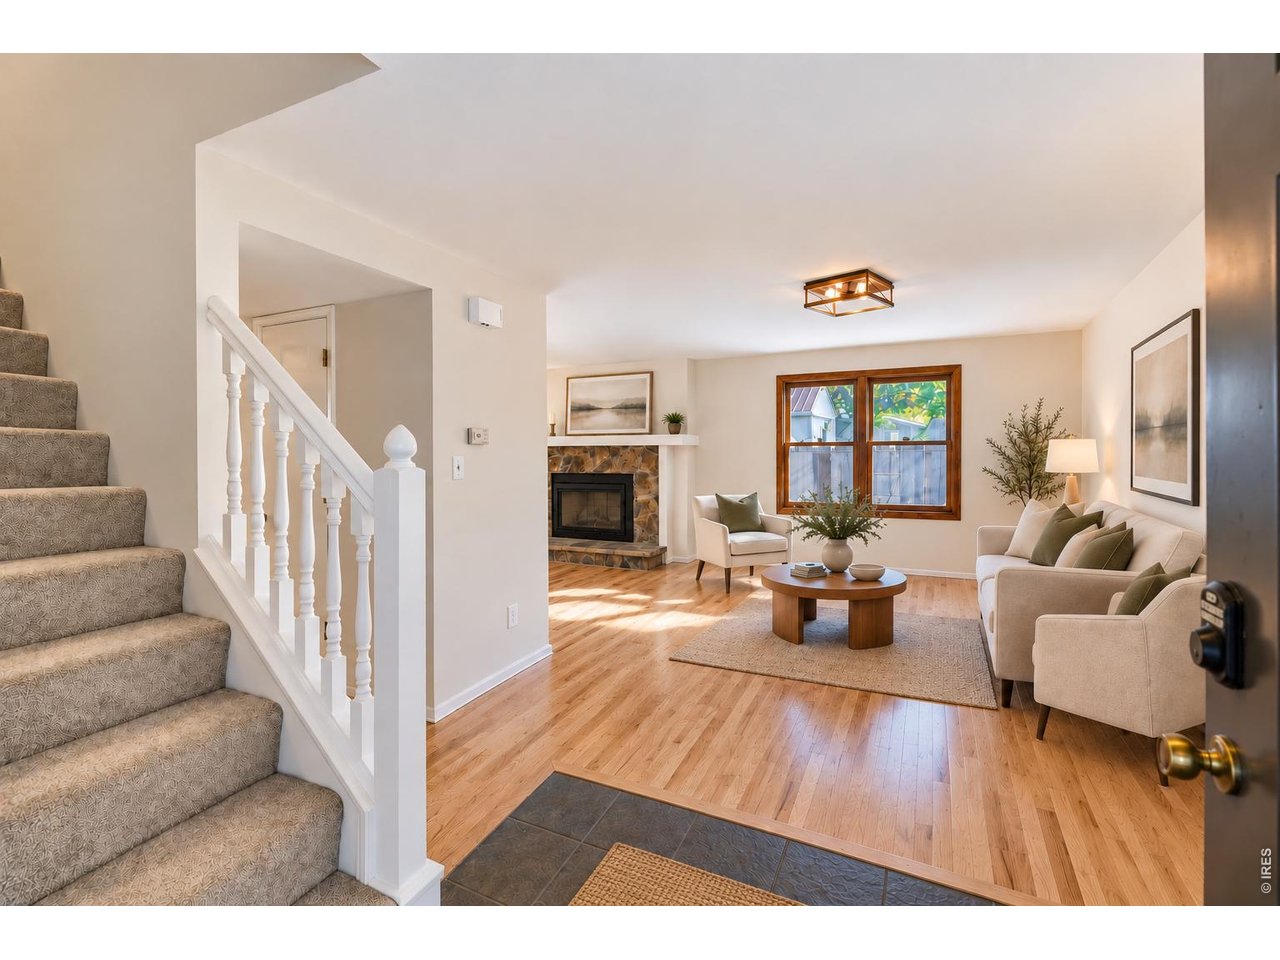
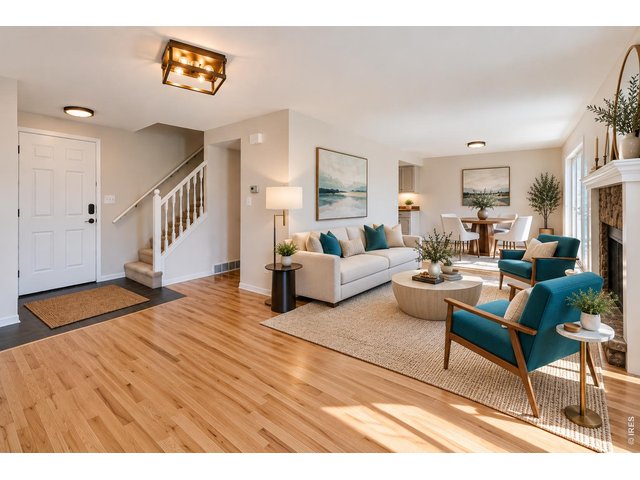
Living Room. Virtually Staged.
5 of 40
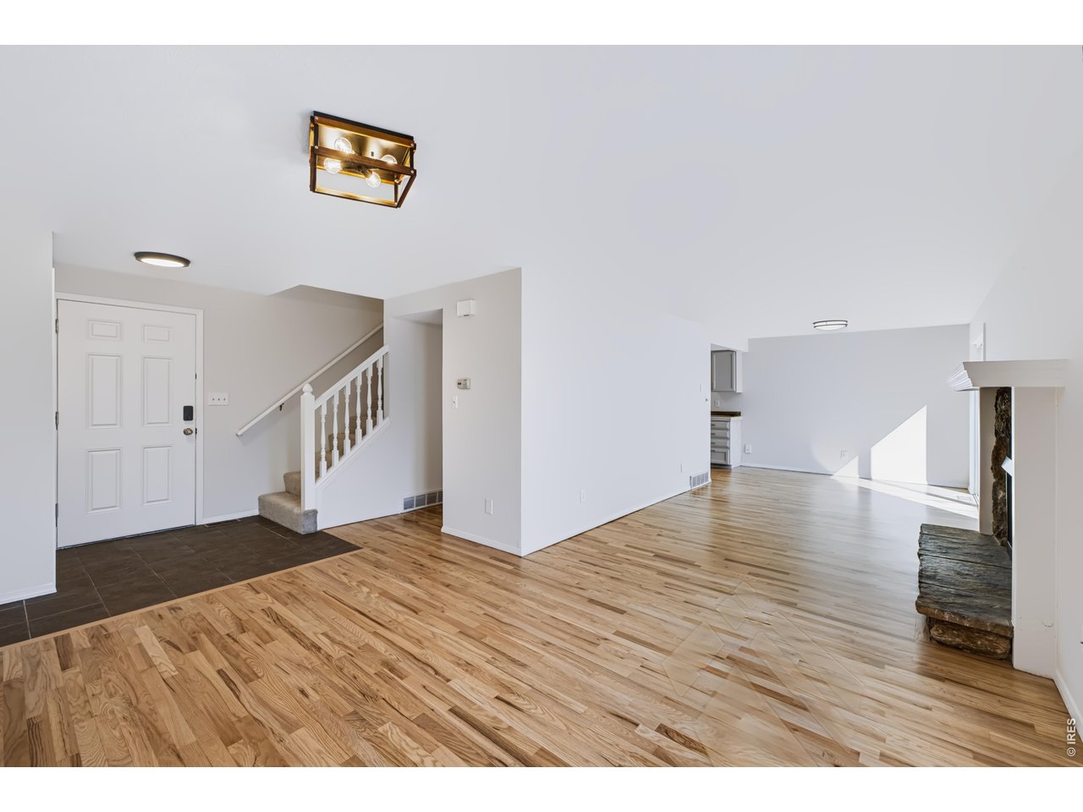
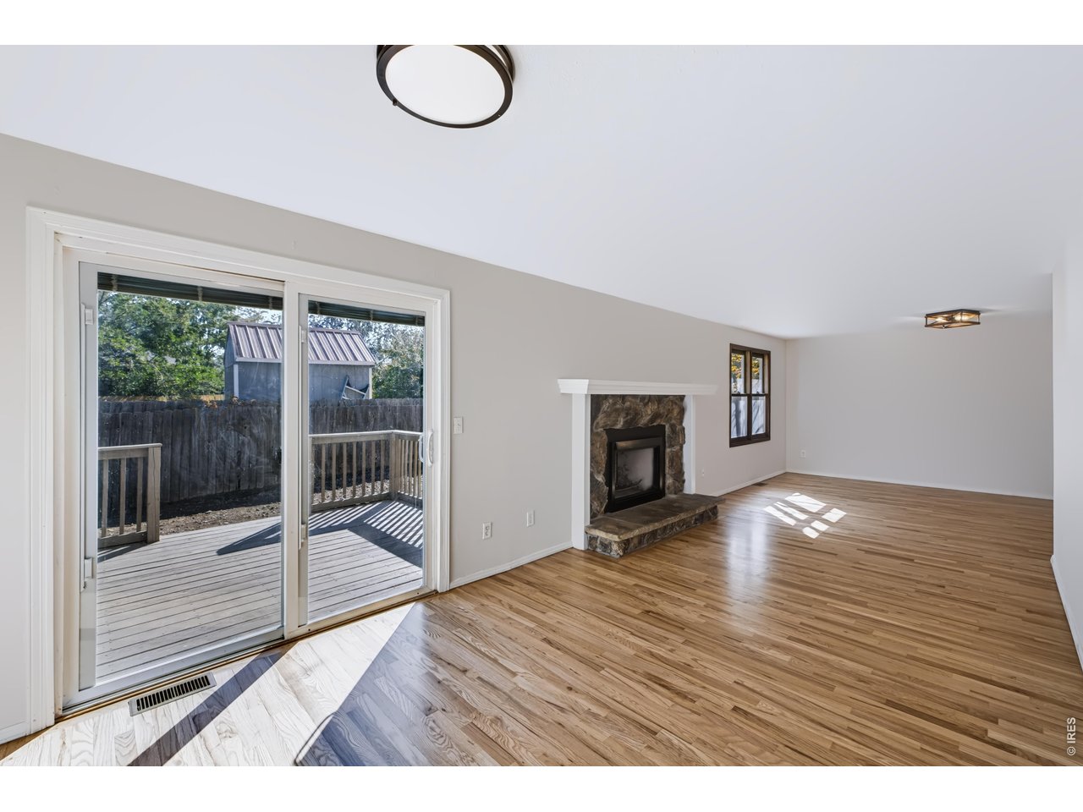
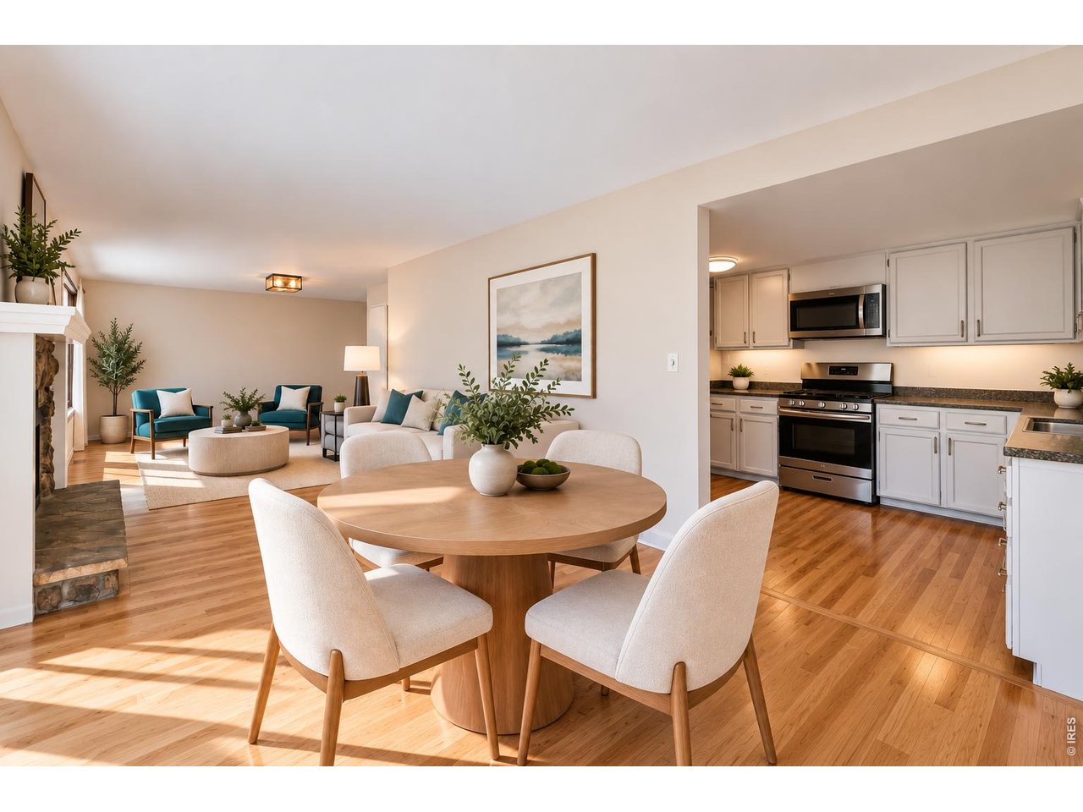
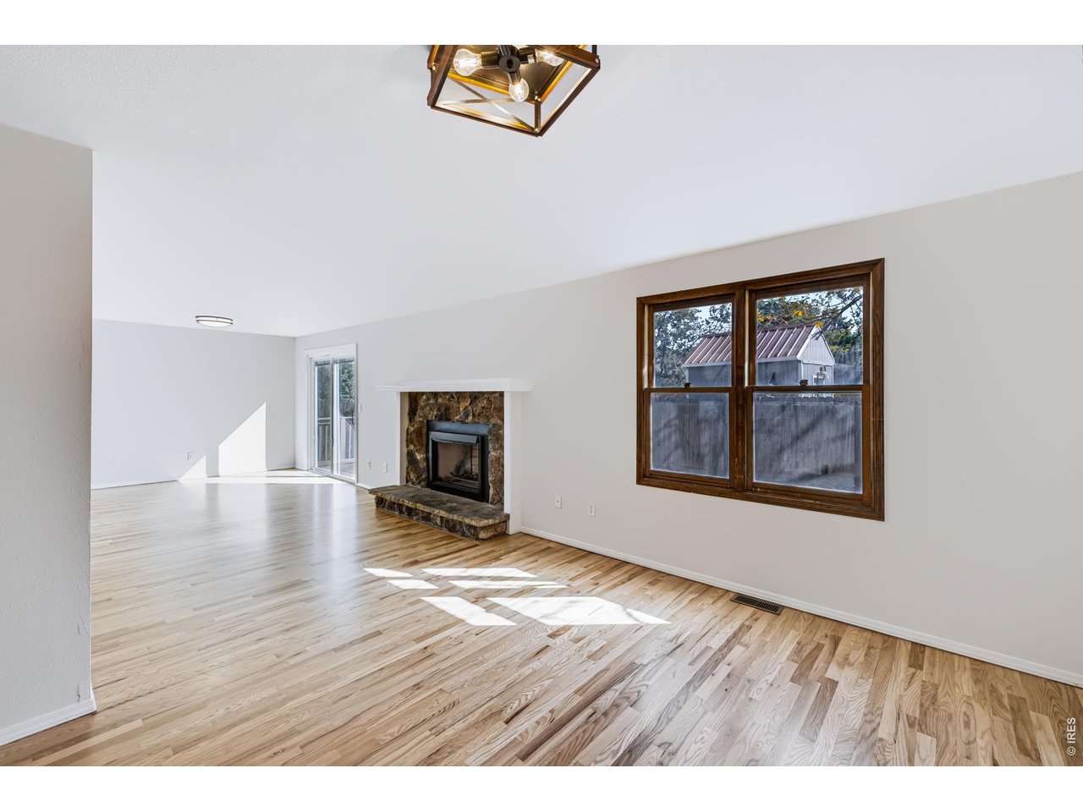
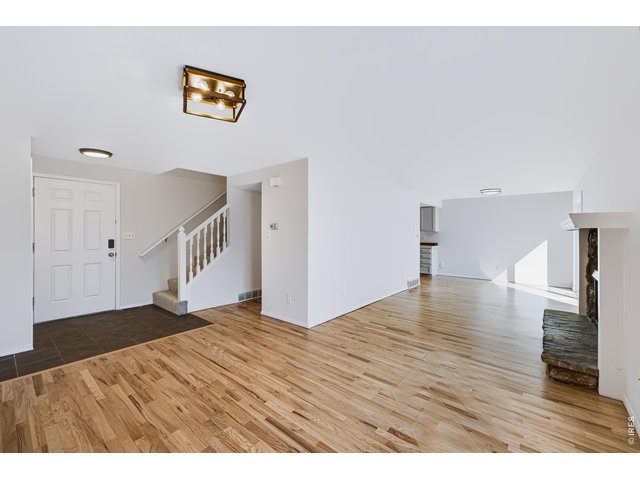
Living Room. Newly refinished Hardwood Floor. Open floor plan.
6 of 40
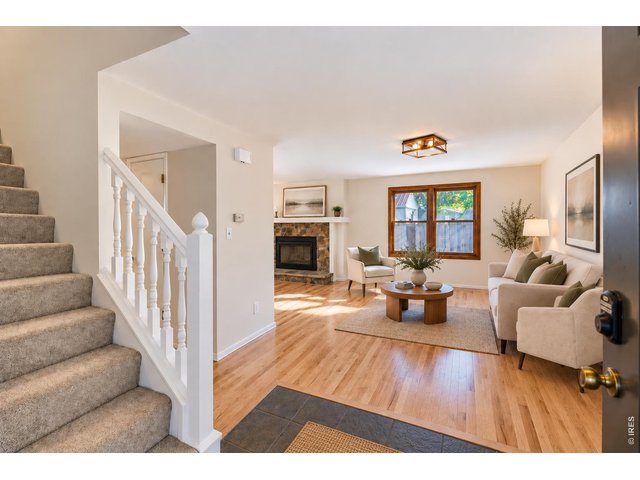
Entryway. Virtually Staged.
7 of 40
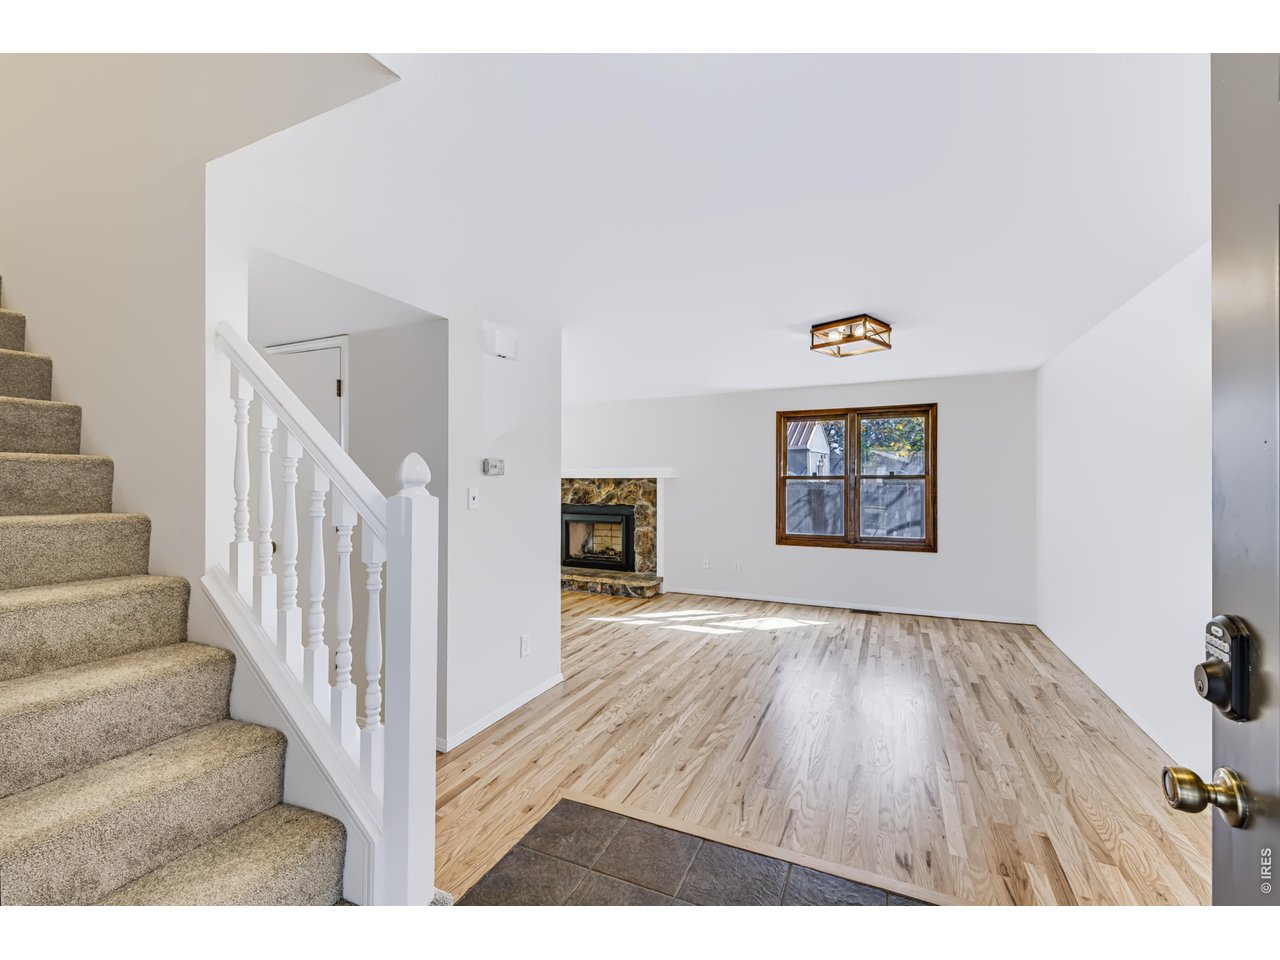
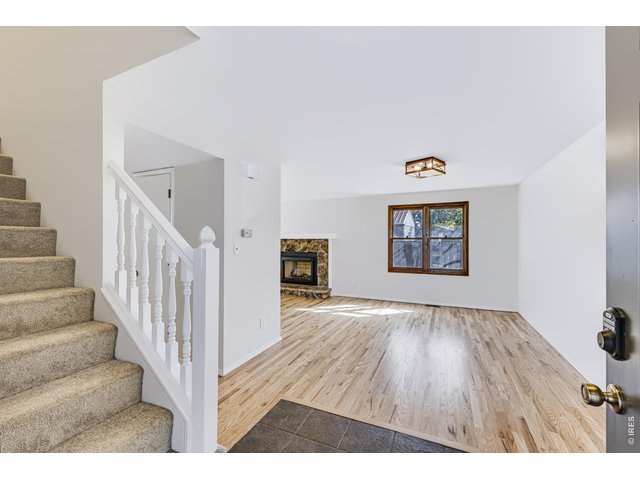
Entryway. Newly refinished Hardwood Floor.
8 of 40
Virtually Staged.
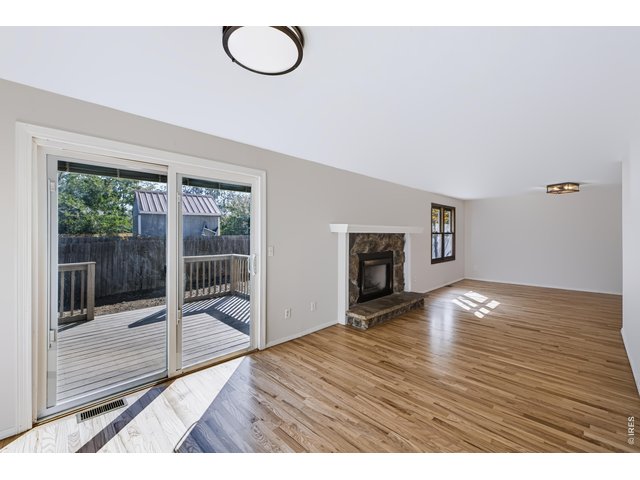
9 of 40
Newly refinished Hardwood Floor.
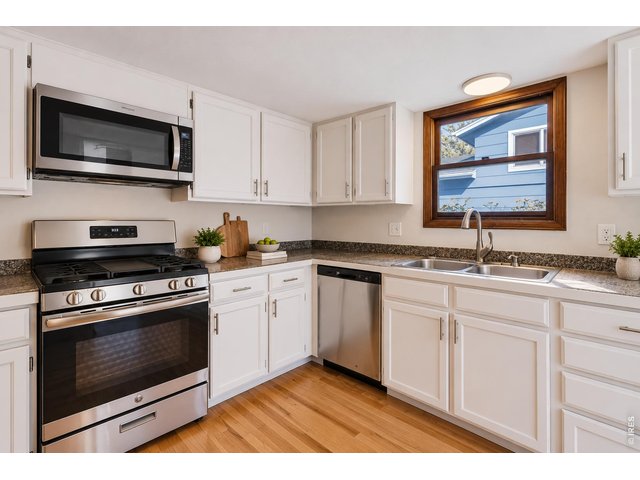
10 of 40
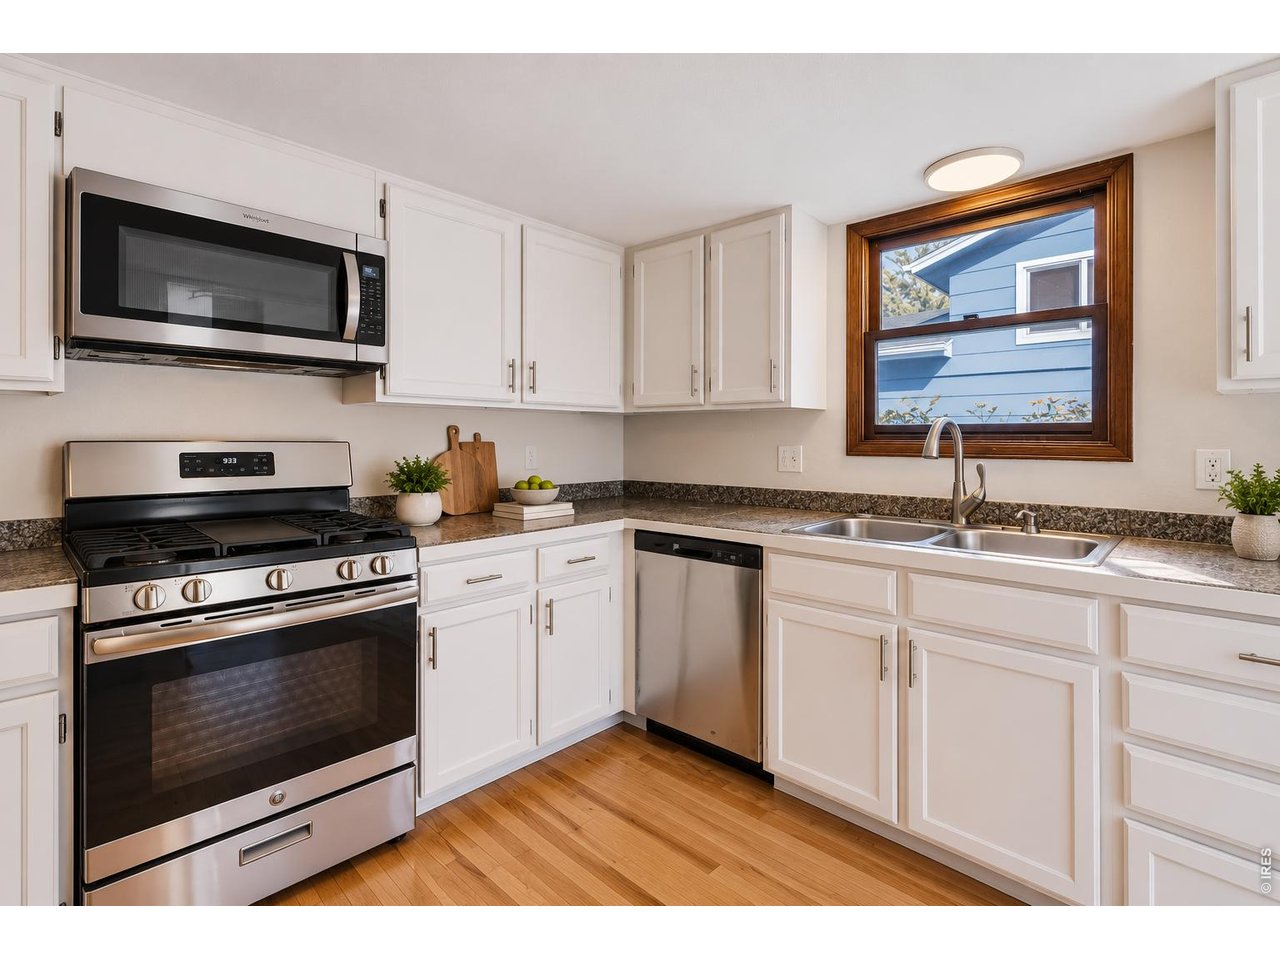
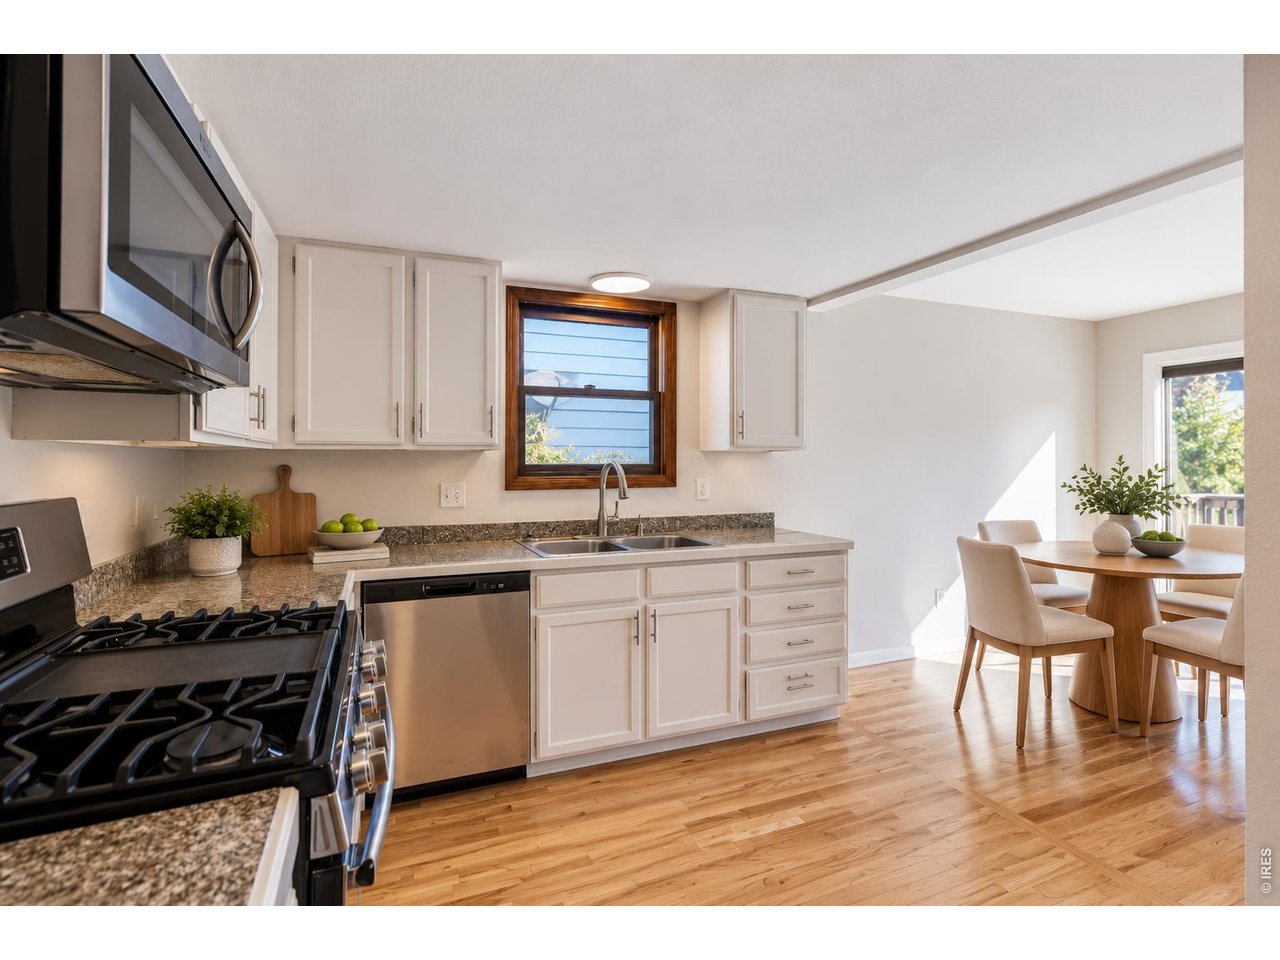
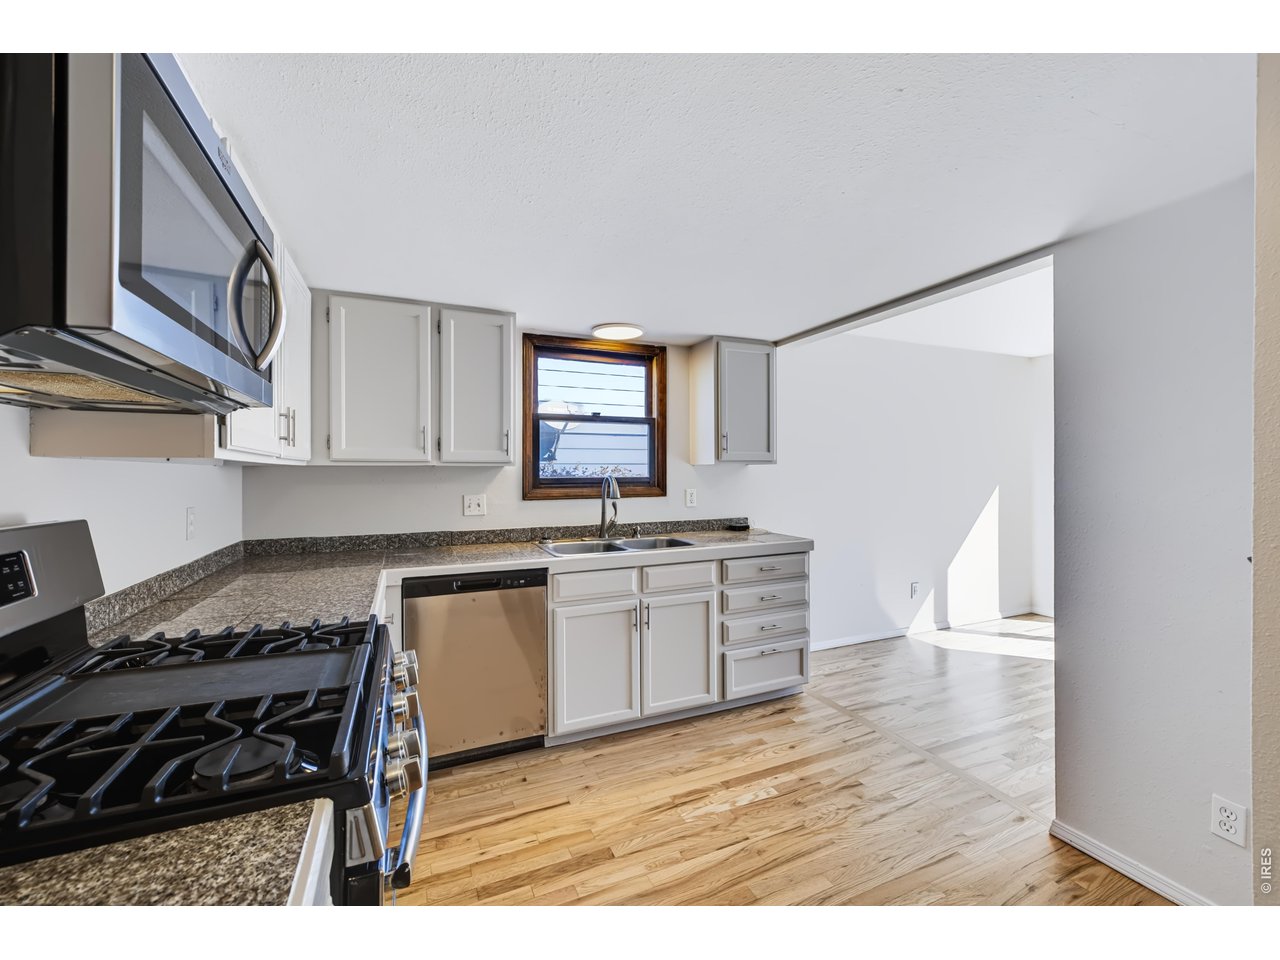
Gas range and microwave
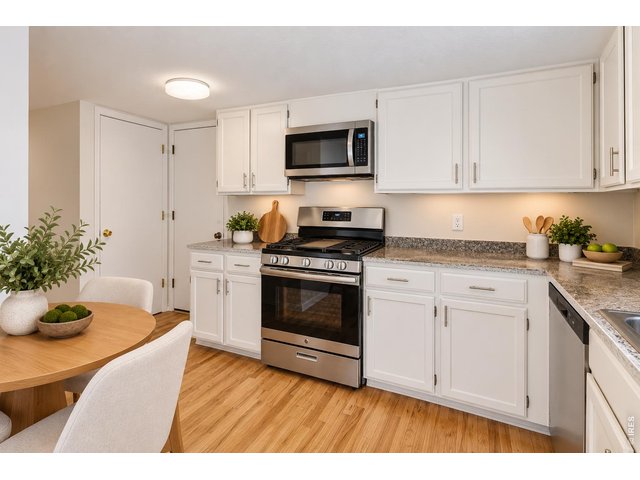
11 of 40
Kitchen. Virtually Staged.
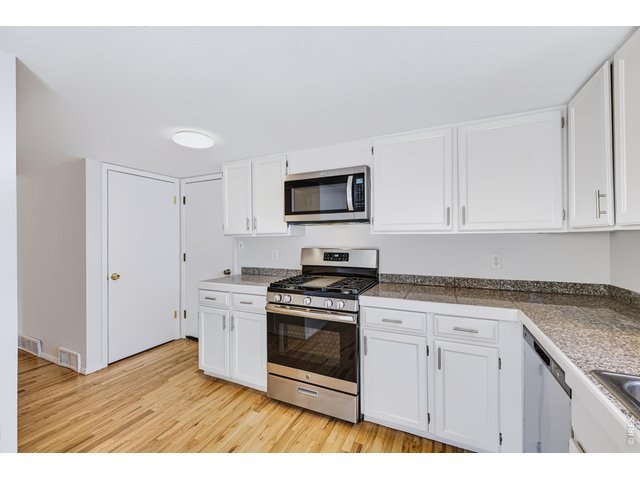
12 of 40
Granite tile countertop
13 of 40
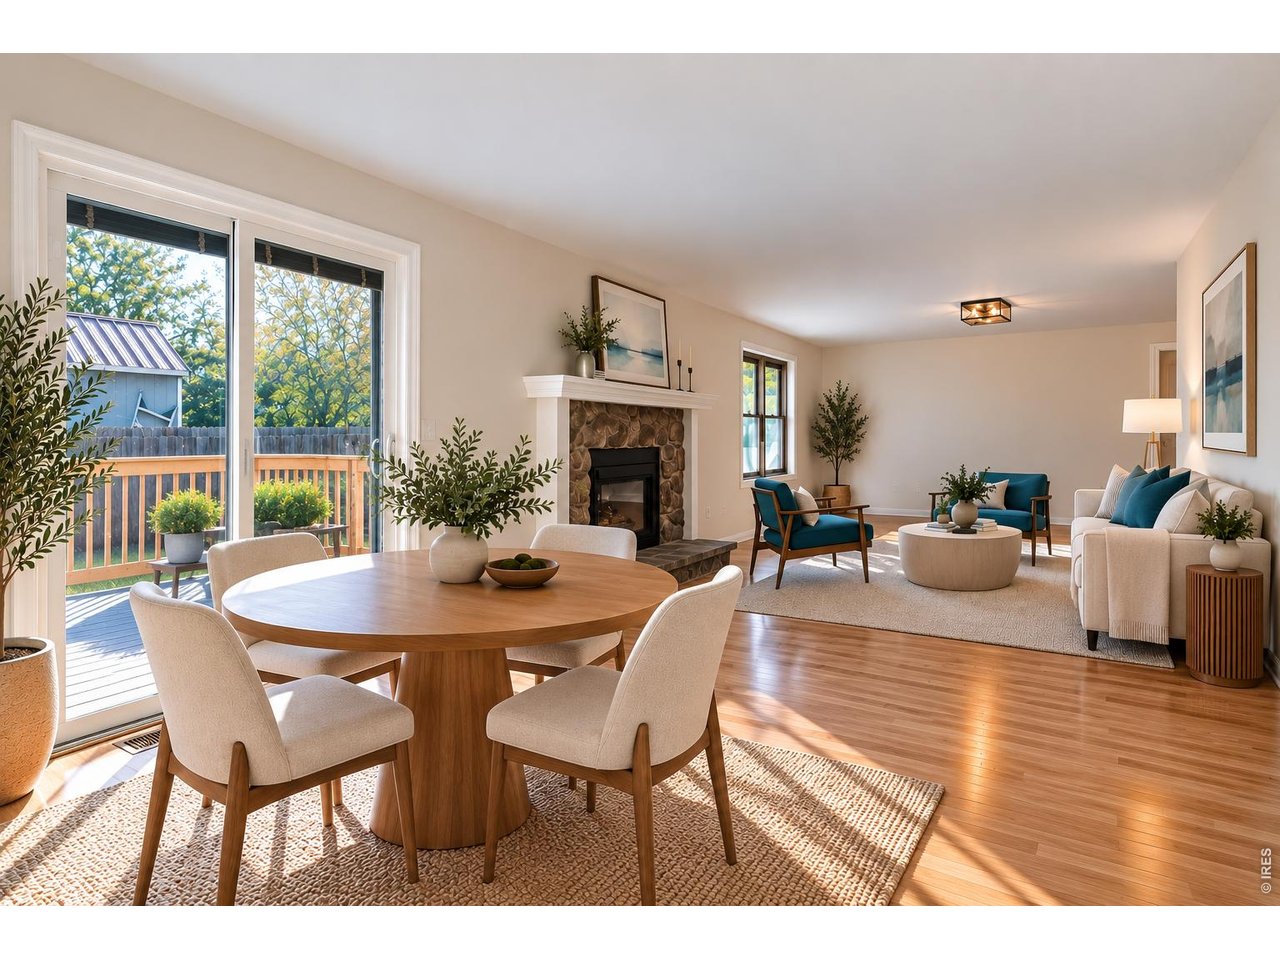
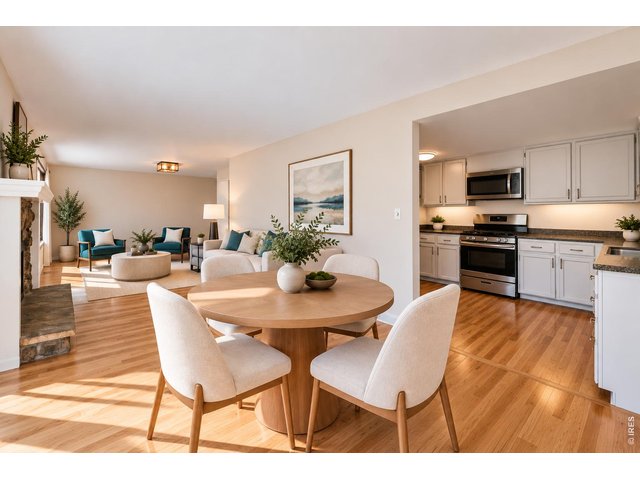
Open concept floorpan. Virtually Staged.
14 of 40
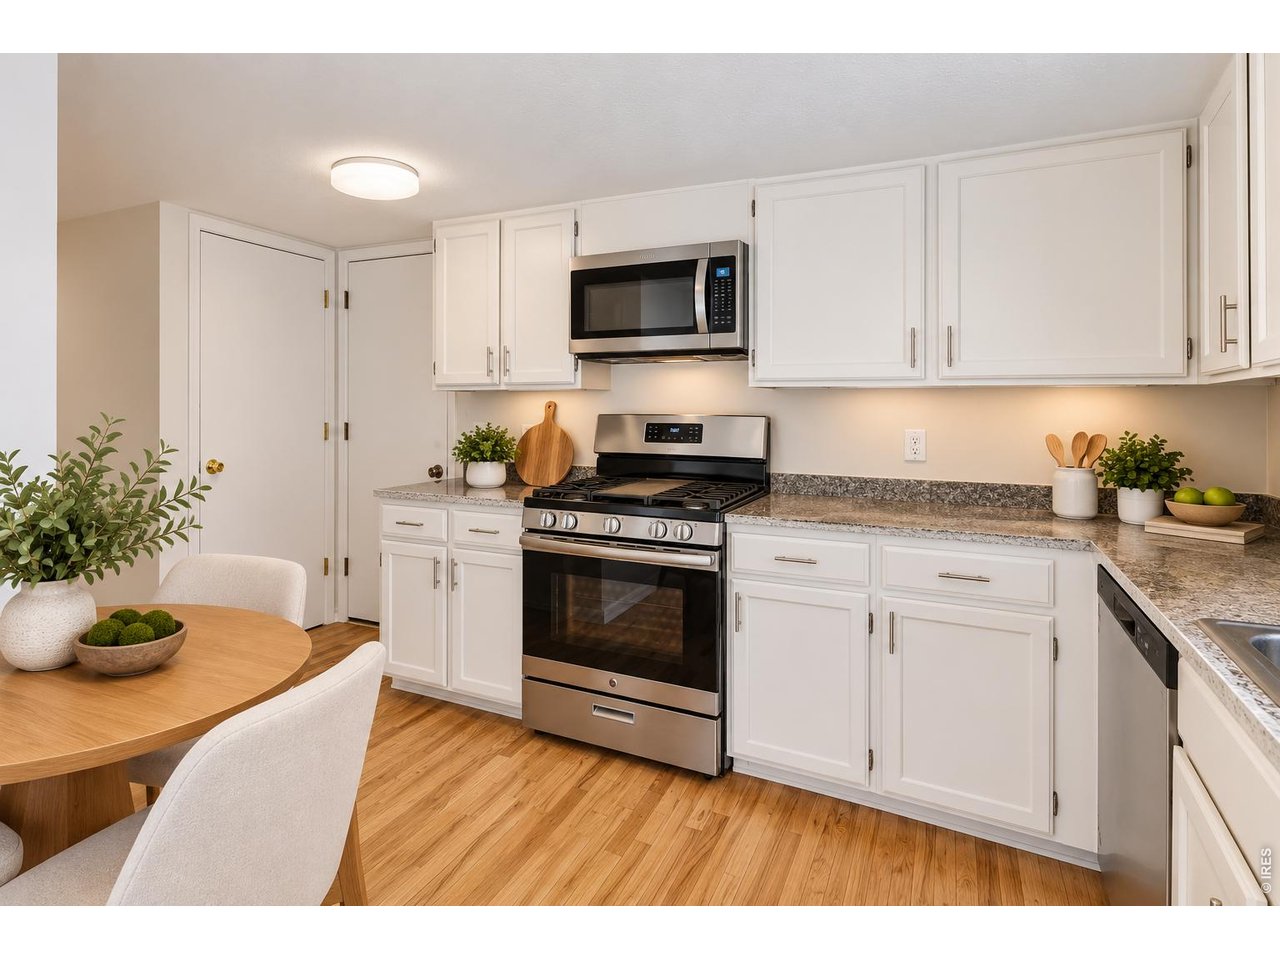
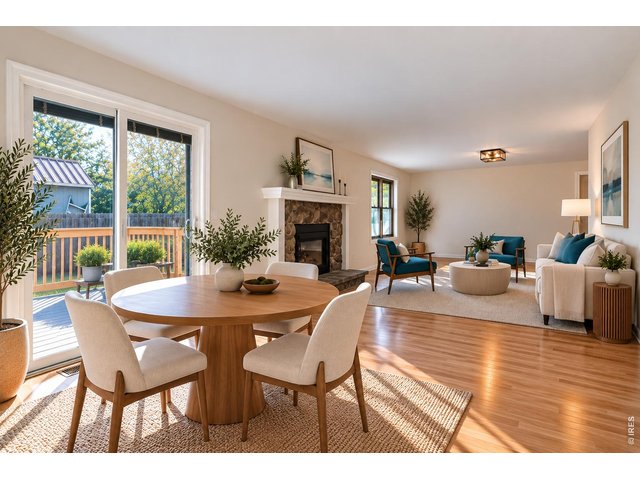
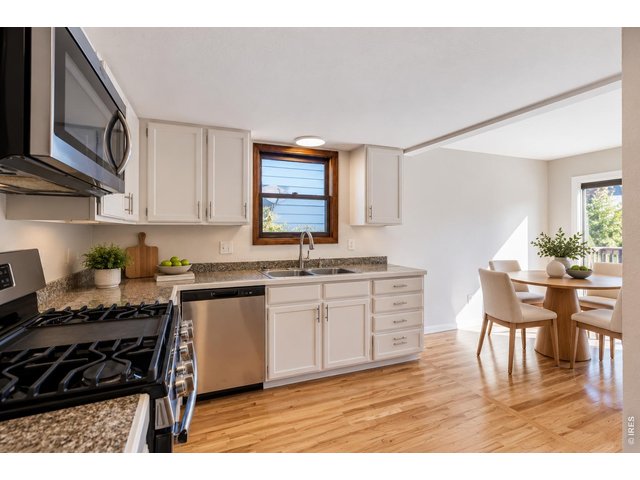
Kitchen and Dining Room. Virtually Staged.
15 of 40
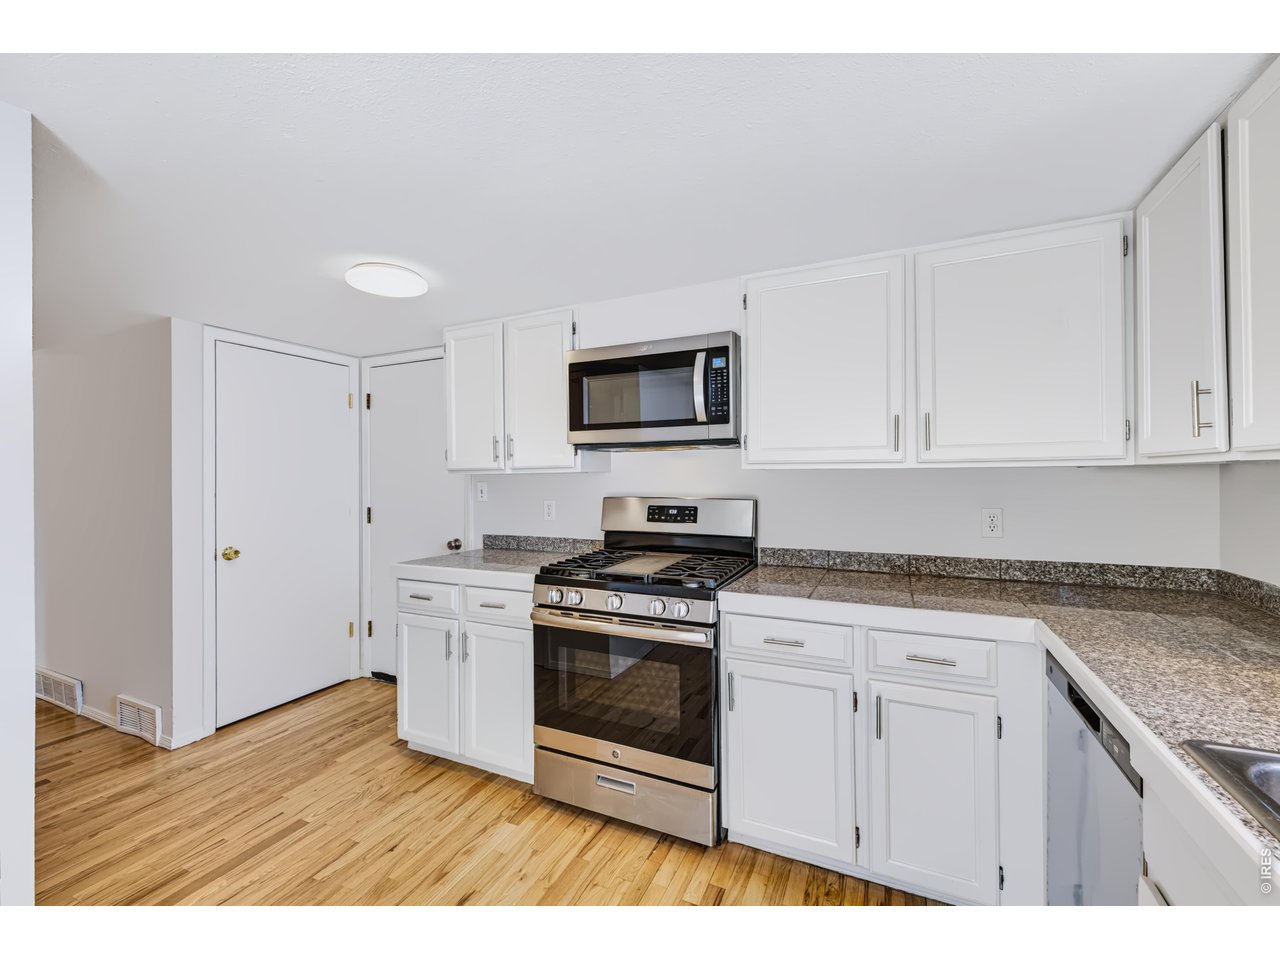
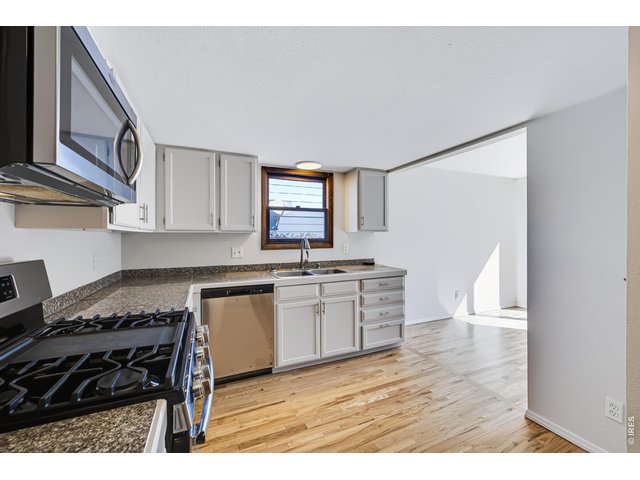
Kitchen and Dining Room. Newly refinished Hardwood Floor.
16 of 40
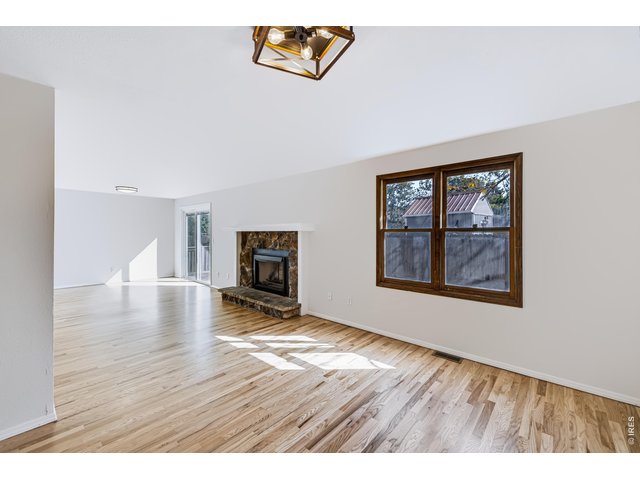
Open and bright! Newly refinished Hardwood Floor.
17 of 40
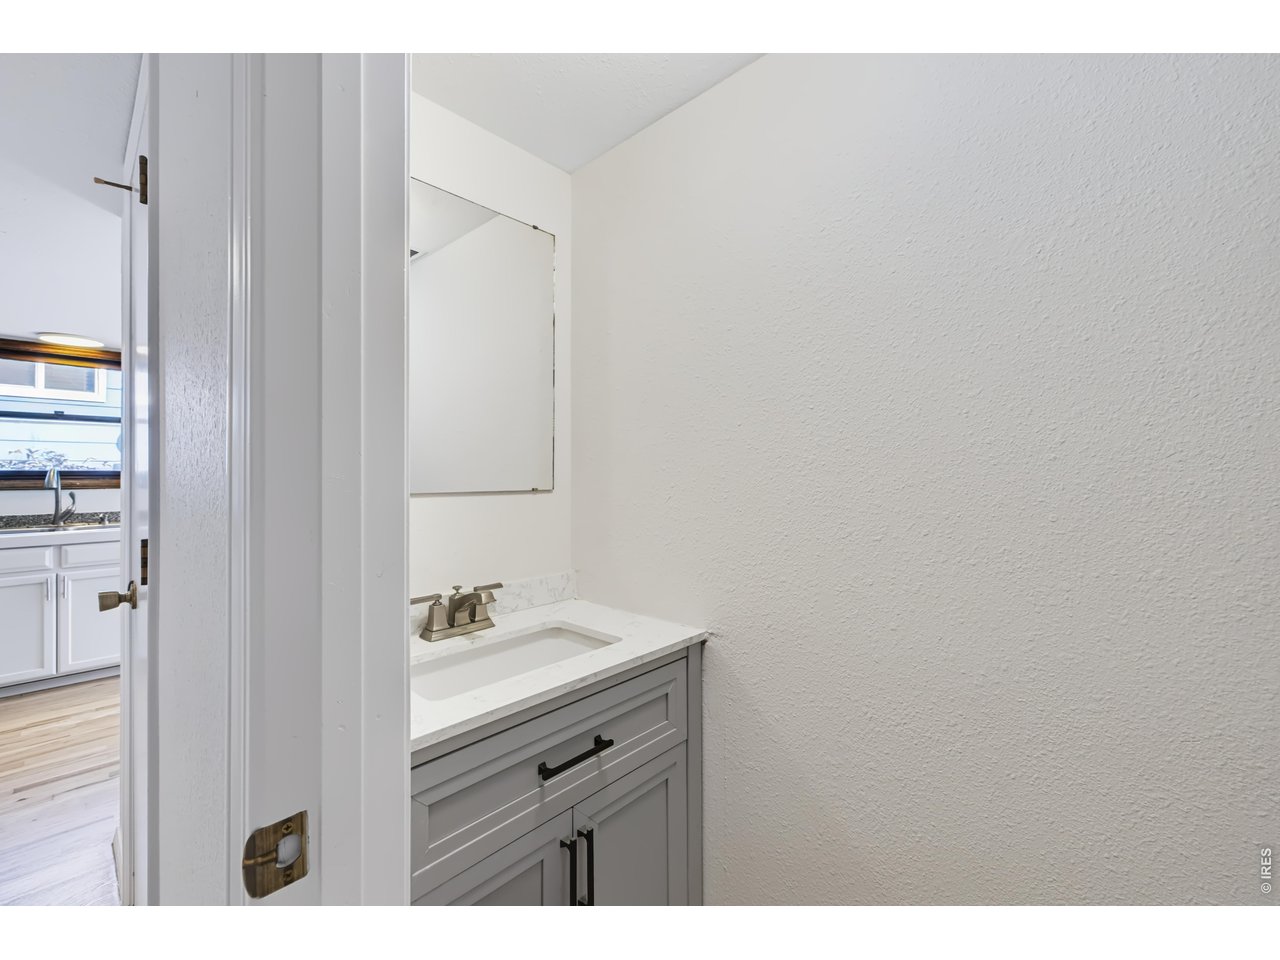
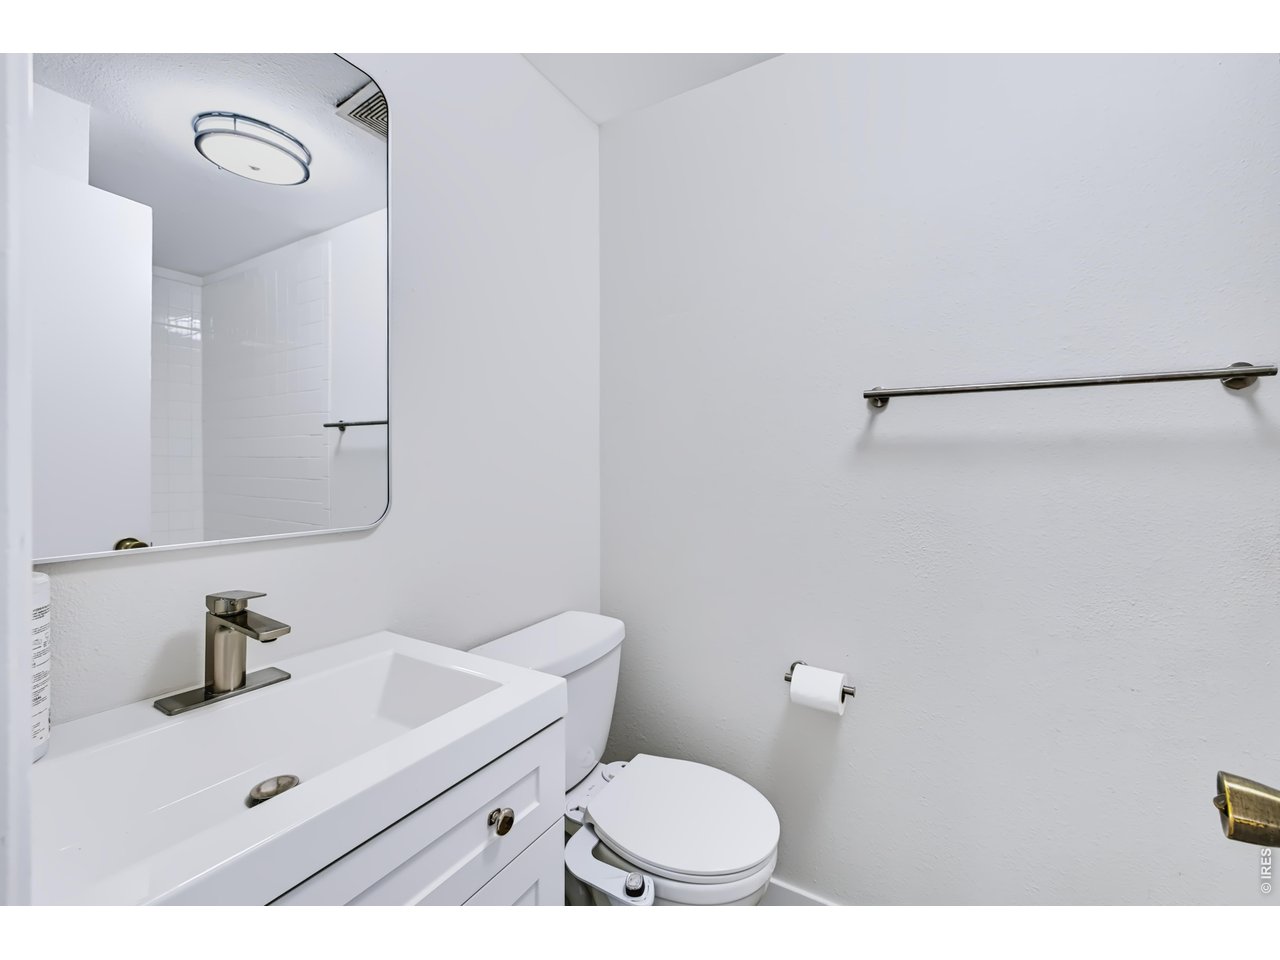
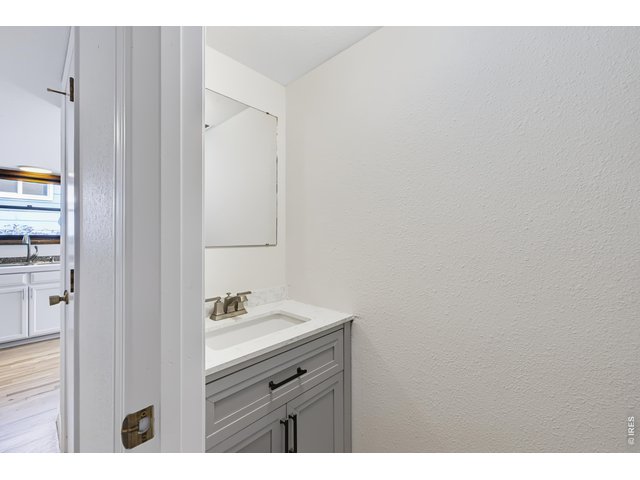
Main level powder room
18 of 40
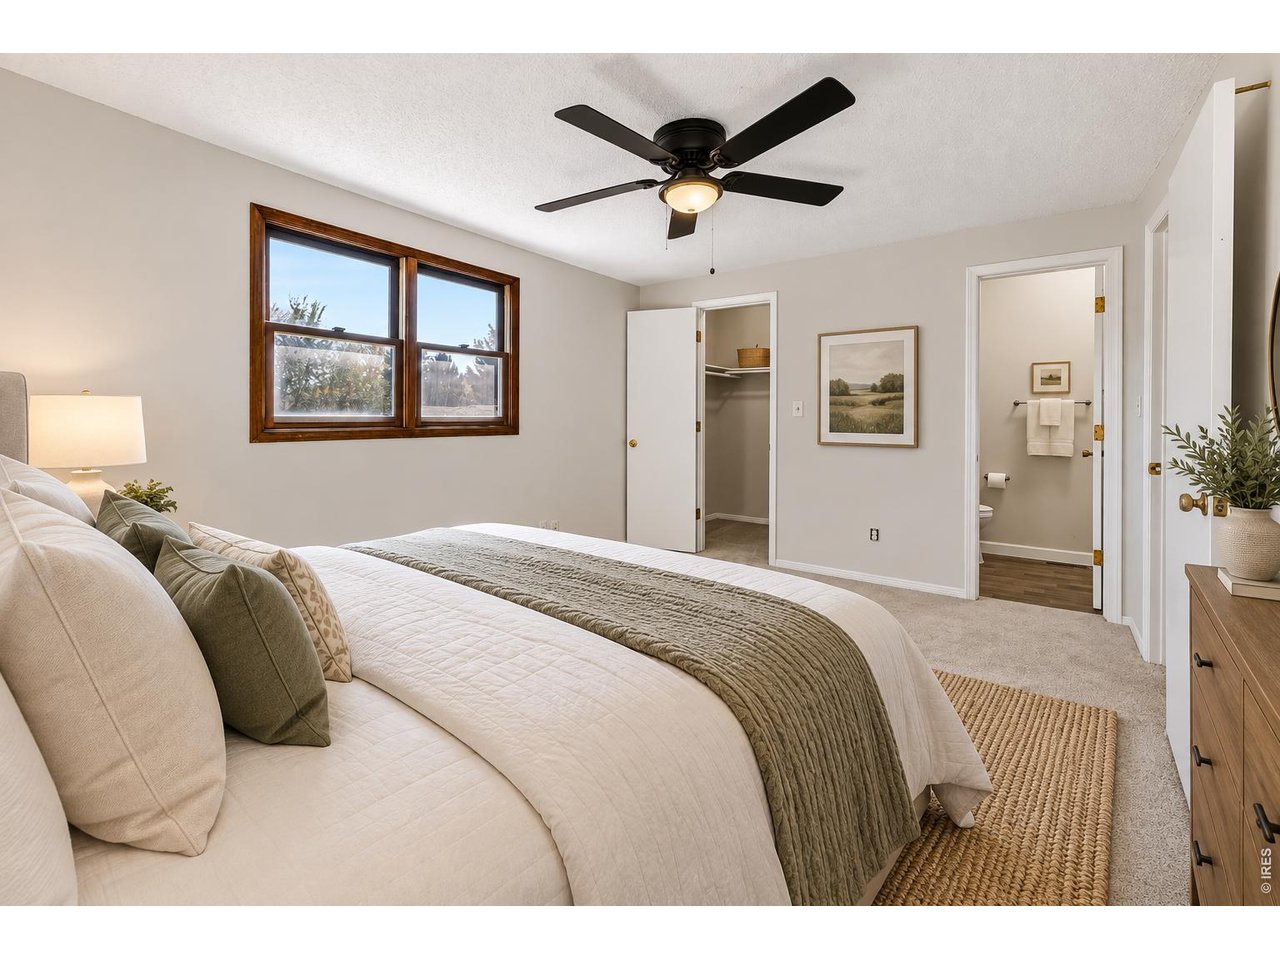
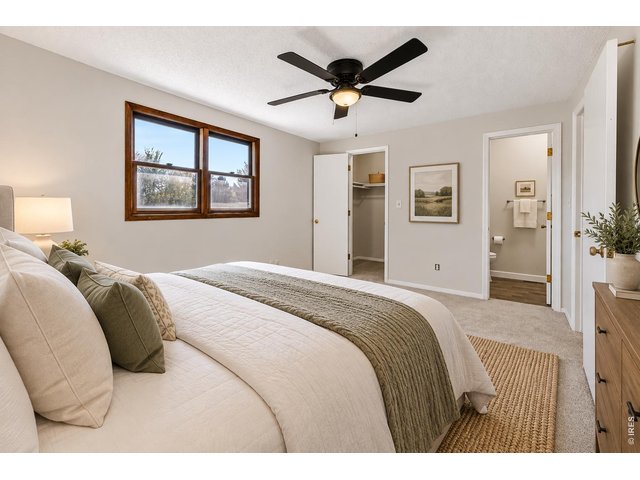
Primary Bedroom with Ensuite. Virtually Staged.
19 of 40
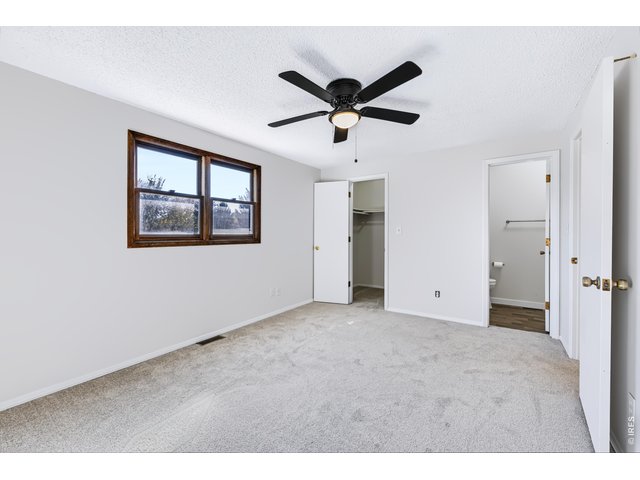
Primary Bedroom with Ensuite and Large Walk-In Closet.
20 of 40
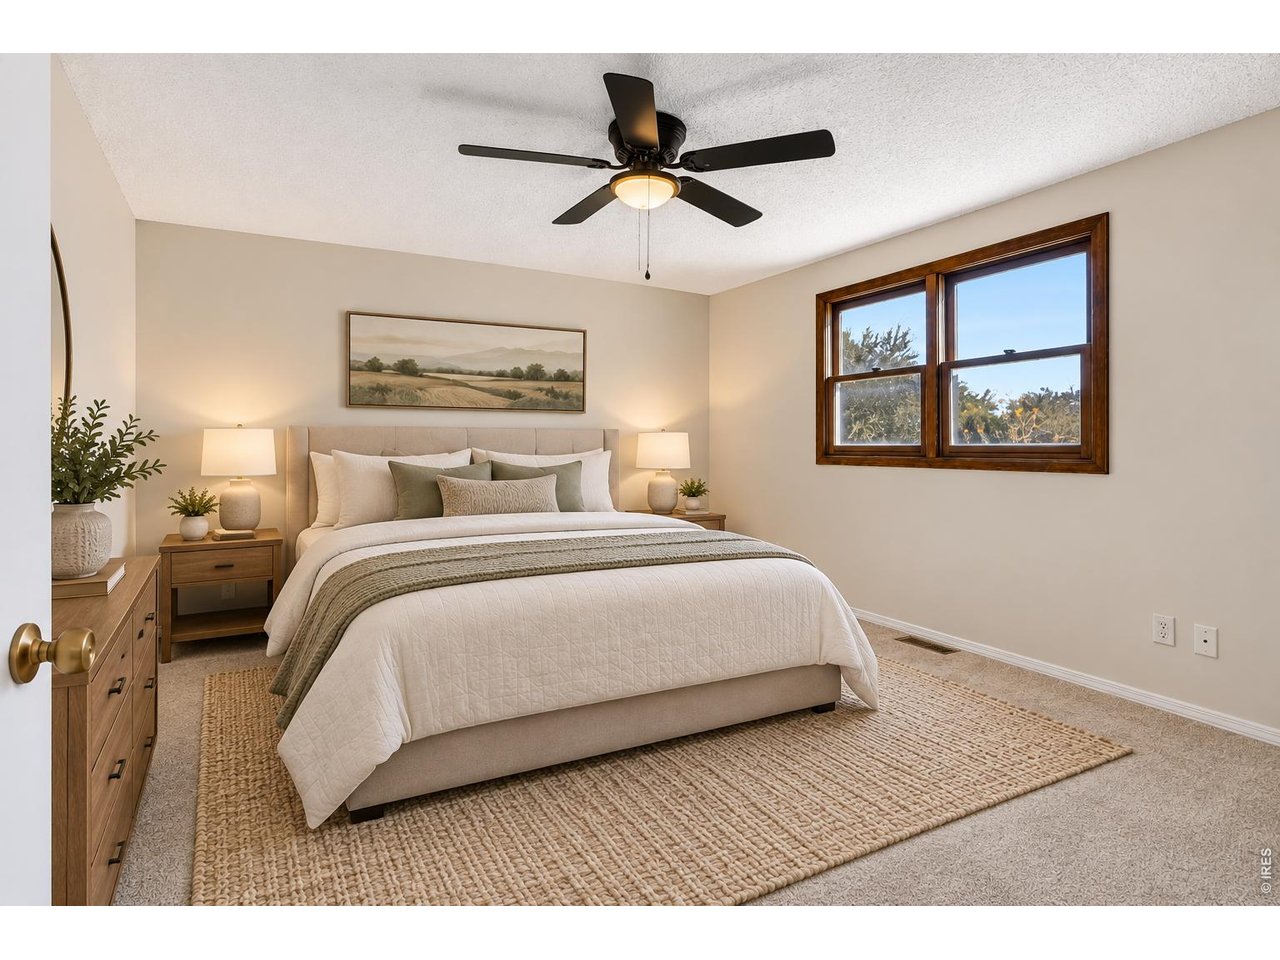
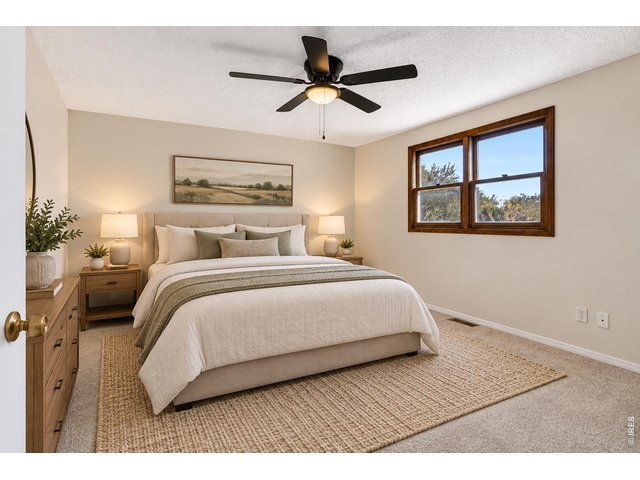
Primary Bedroom. Virtually Staged.
21 of 40
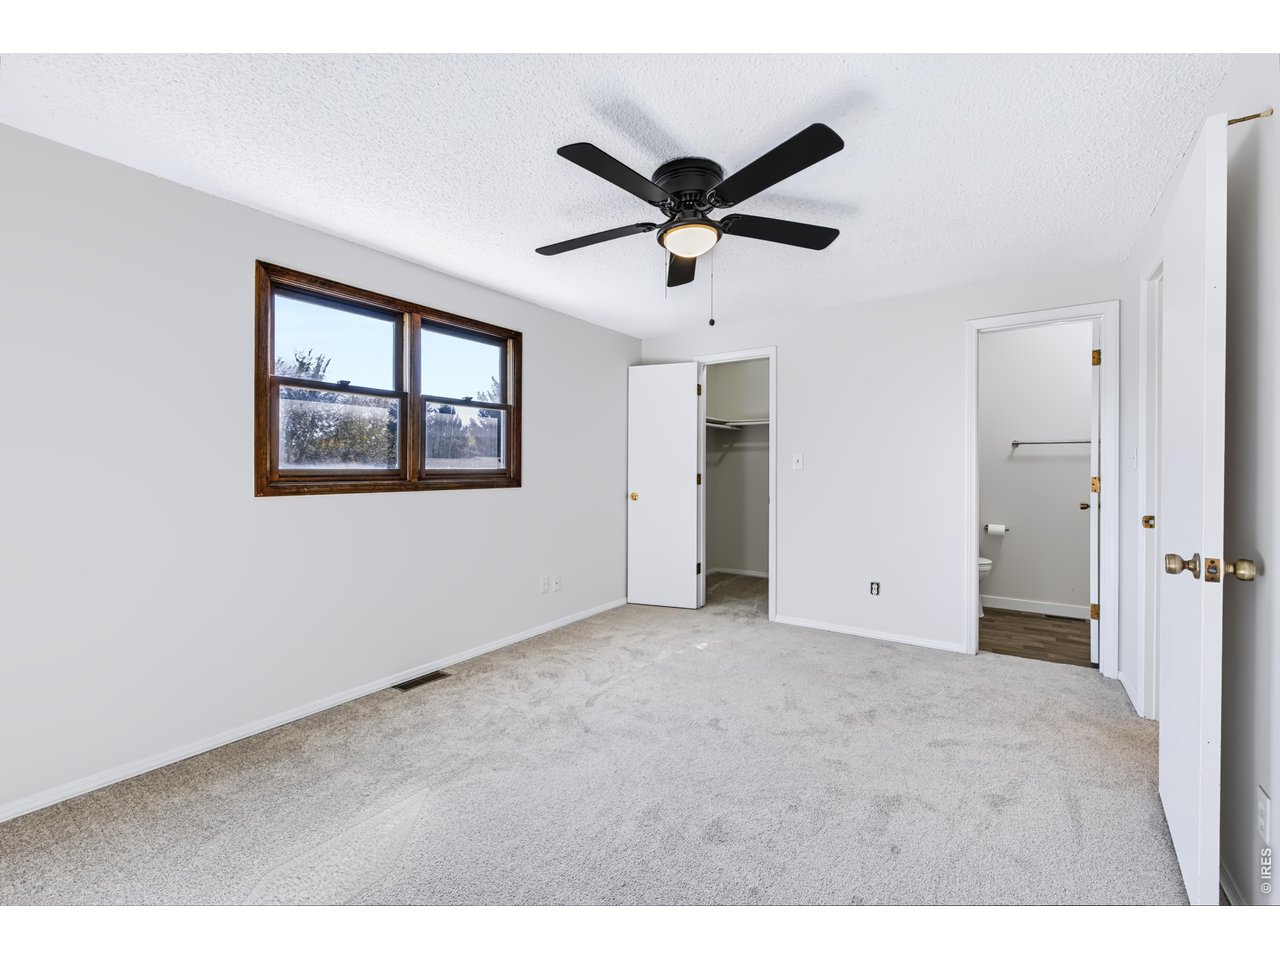
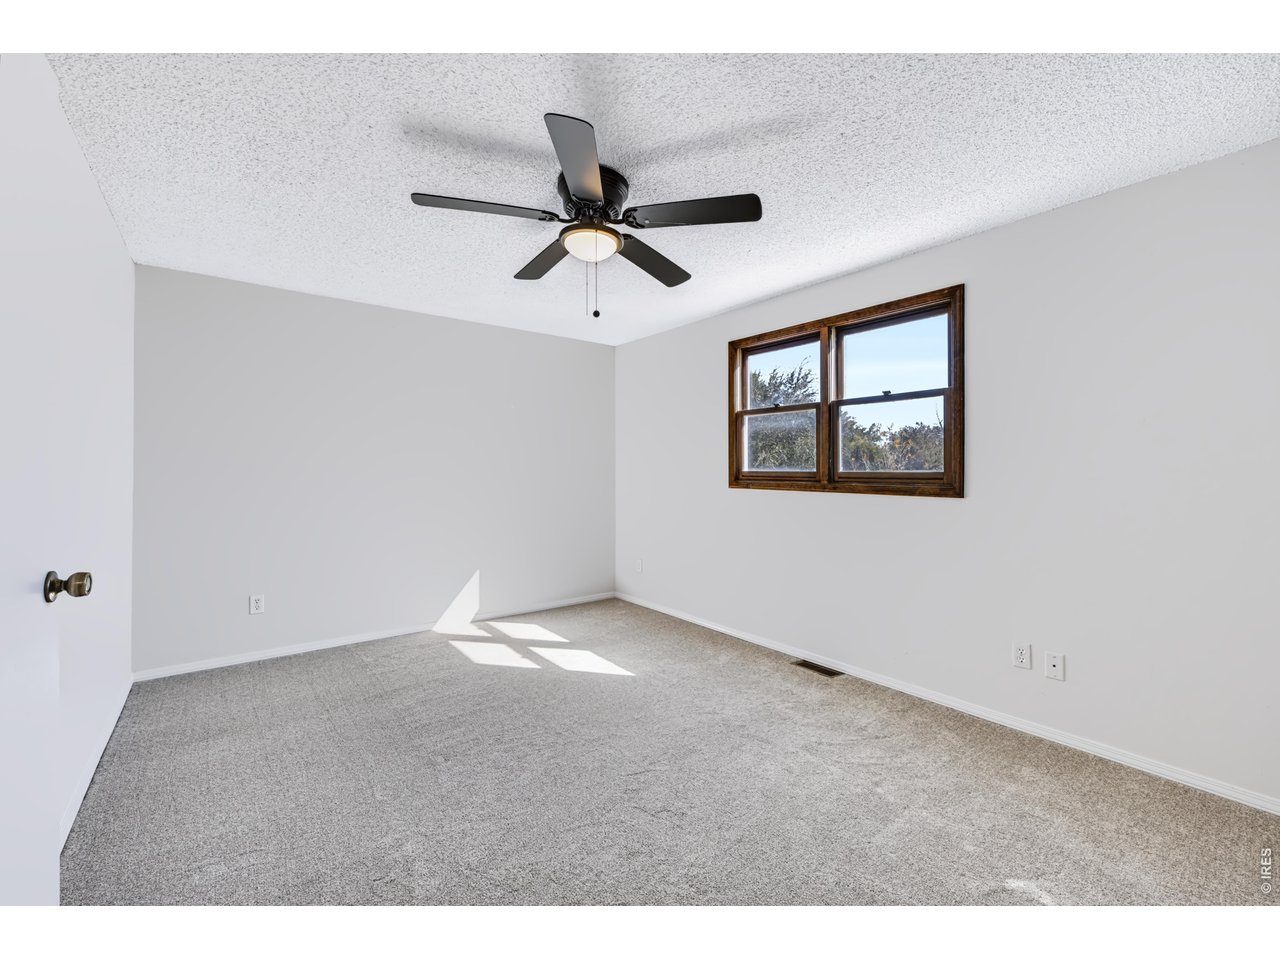
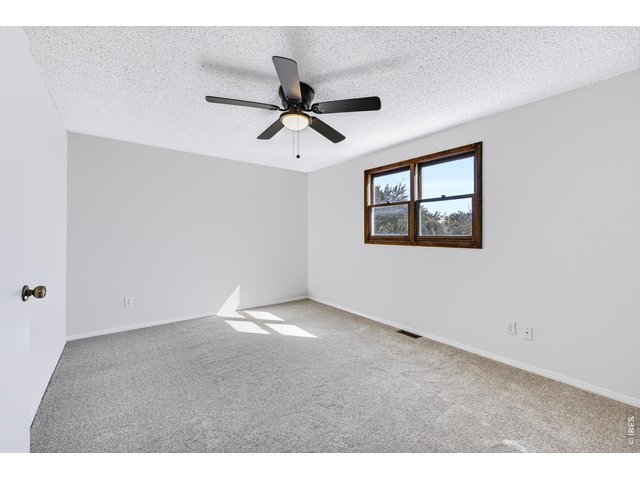
Primary Bedroom with new carpet and paint.
22 of 40
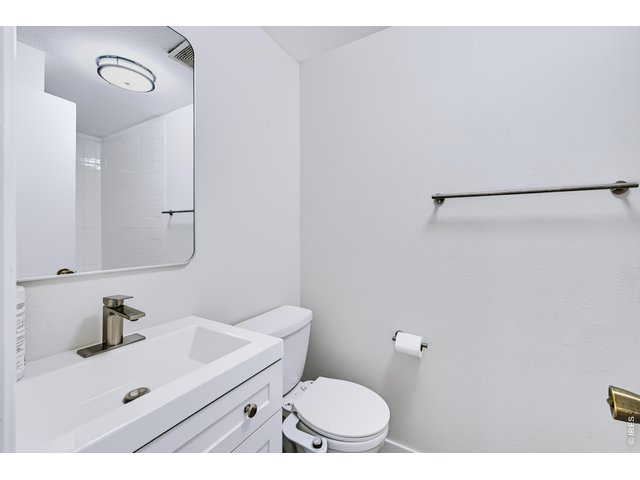
Primary 3/4 bath with new tile shower
23 of 40
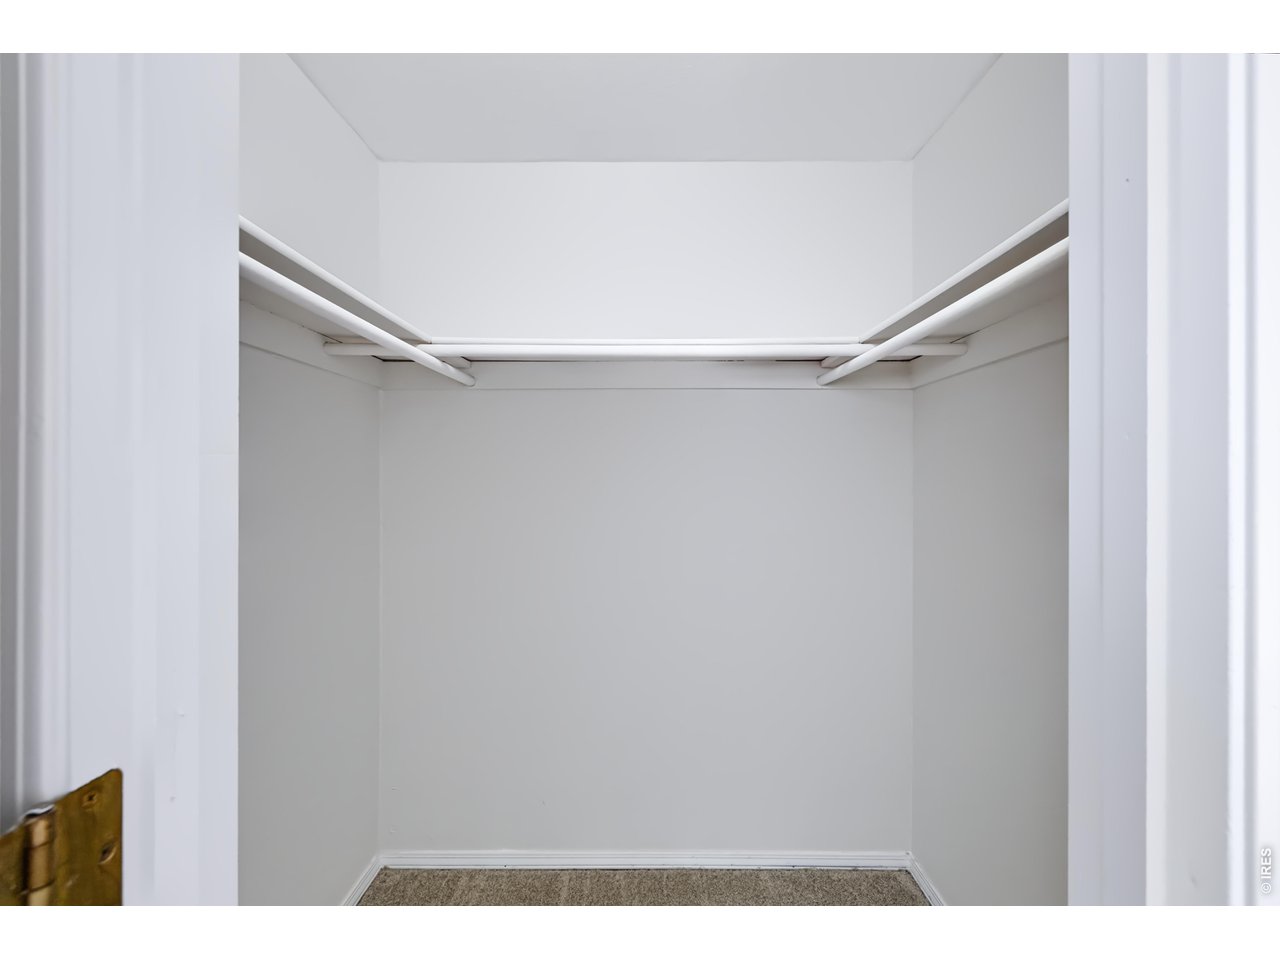
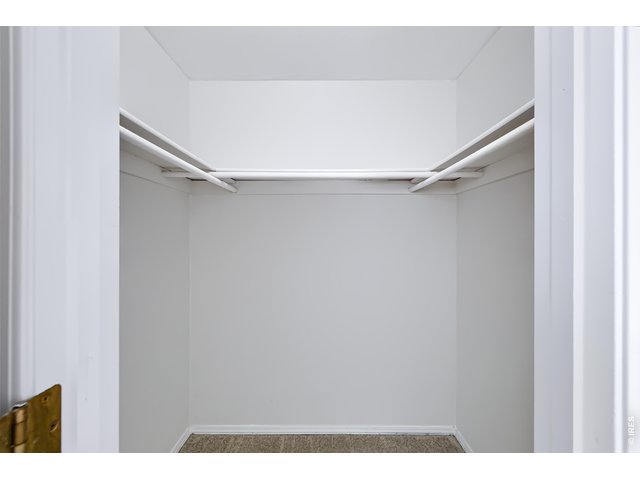
Primary Walk-in Closet
24 of 40
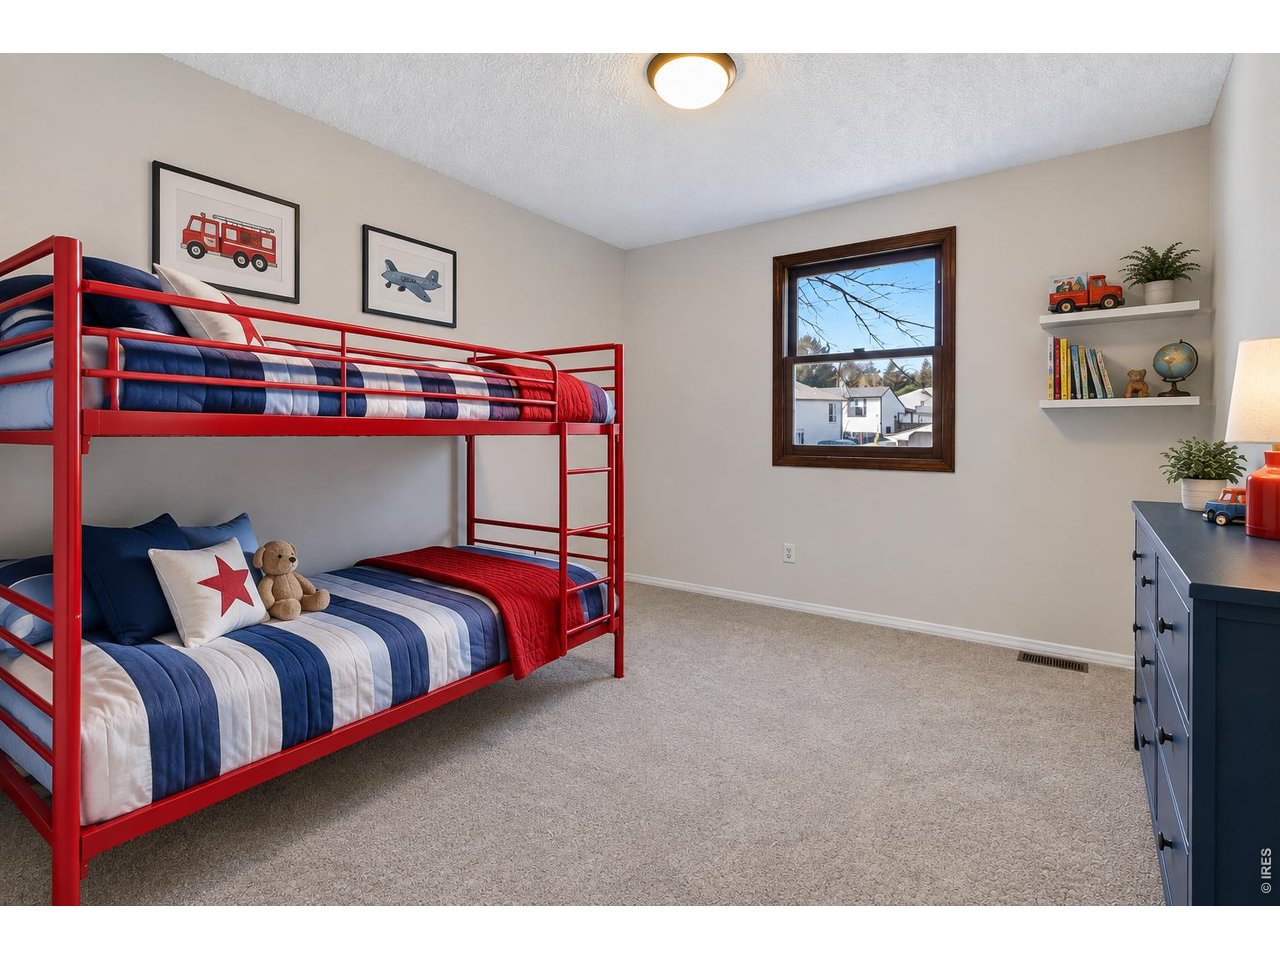
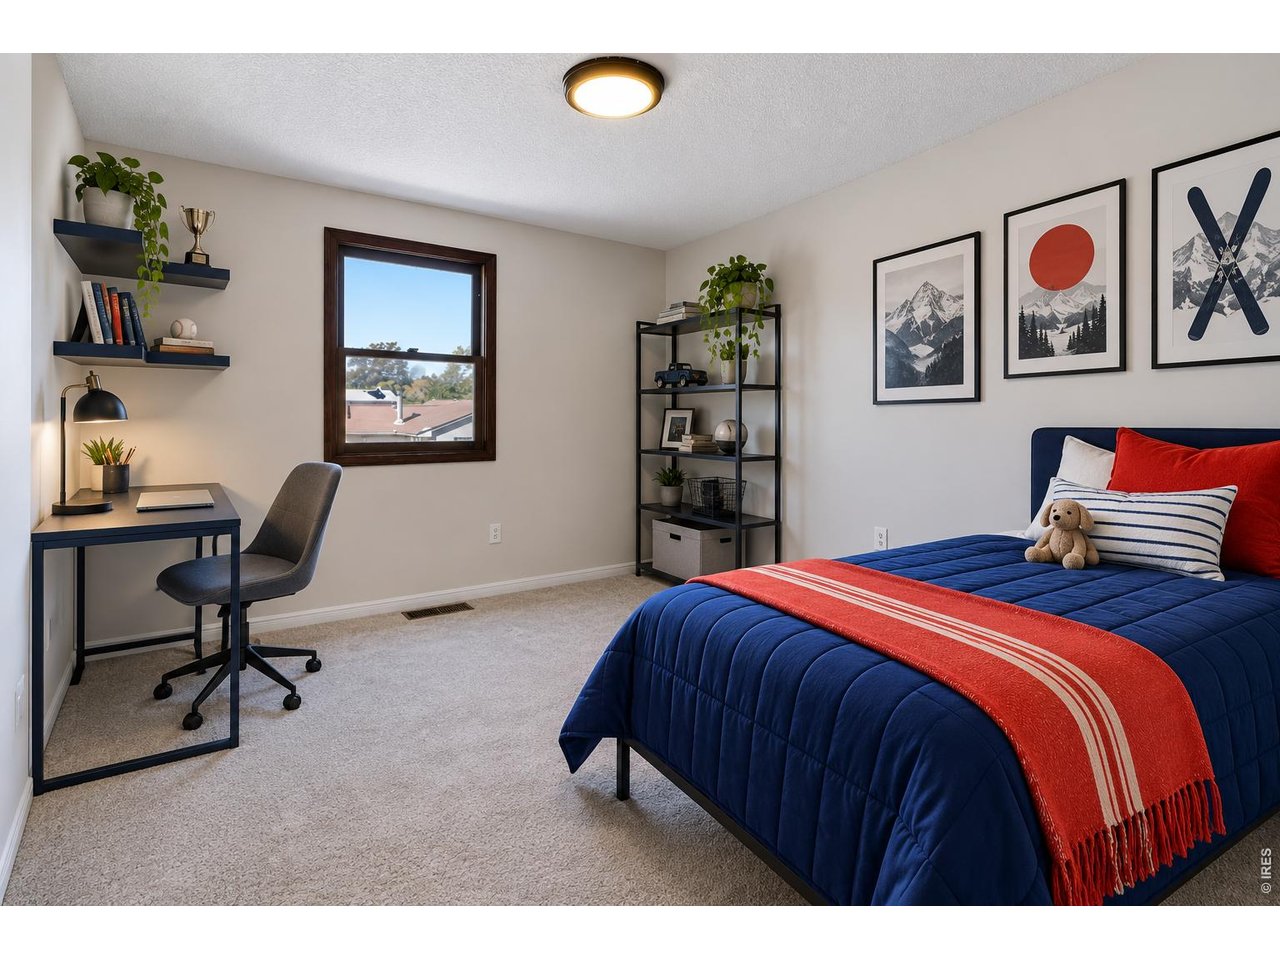
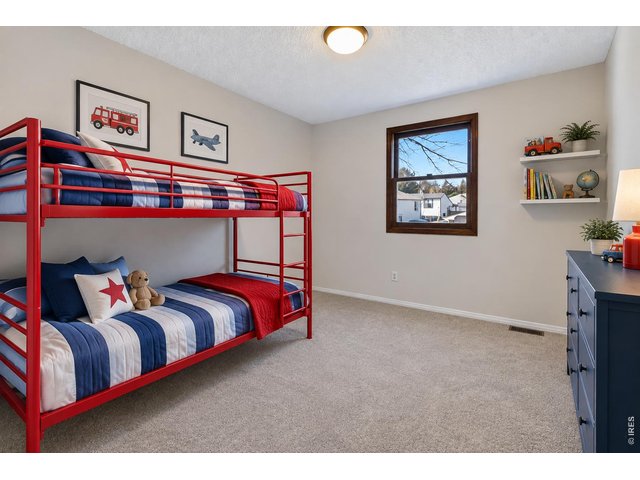
Bedroom 2. Virtually Staged.
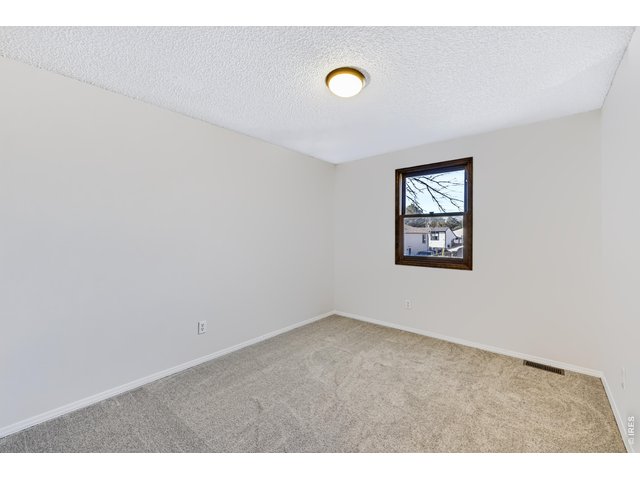
25 of 40
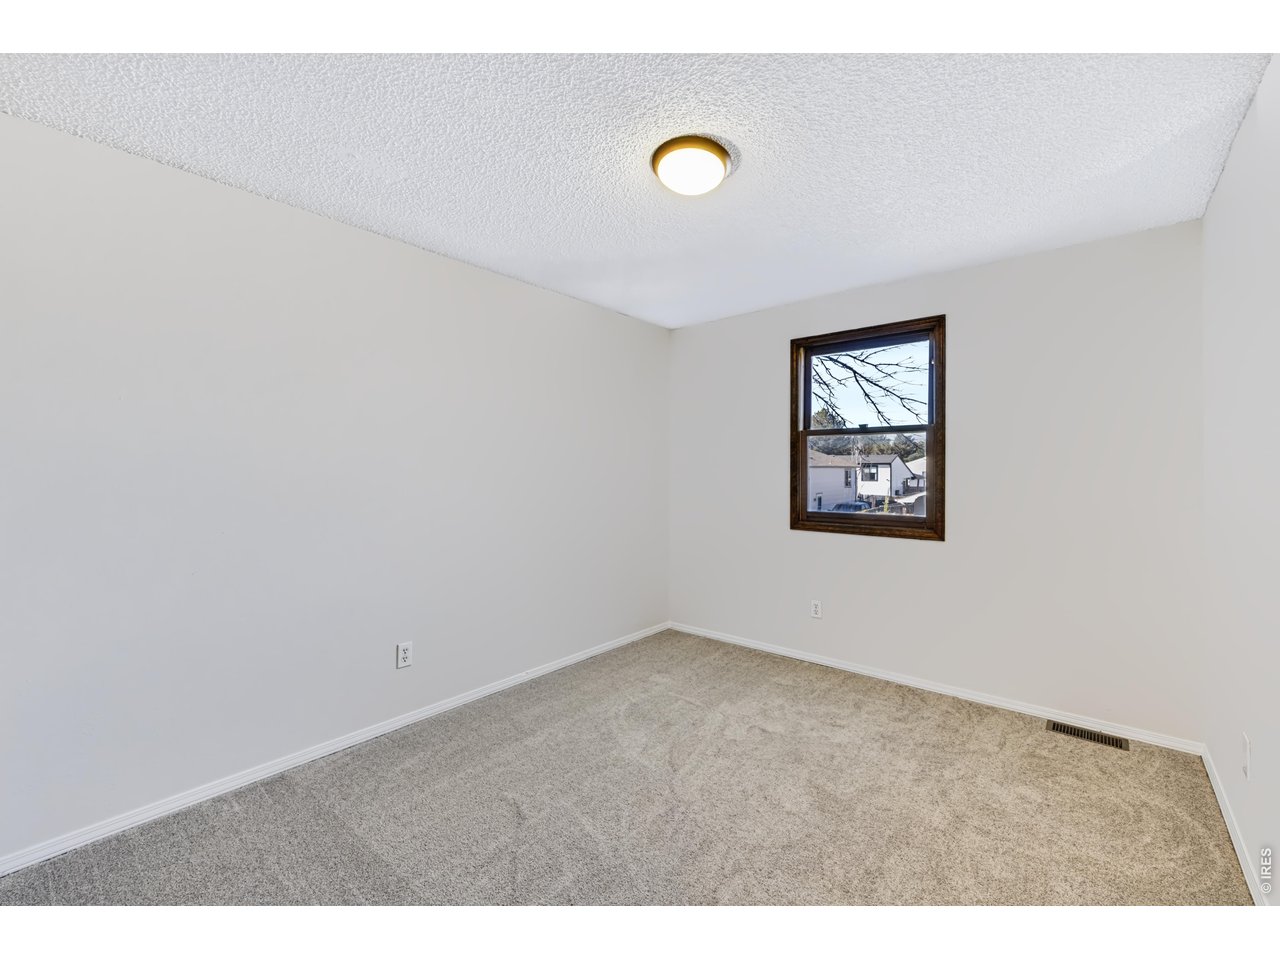
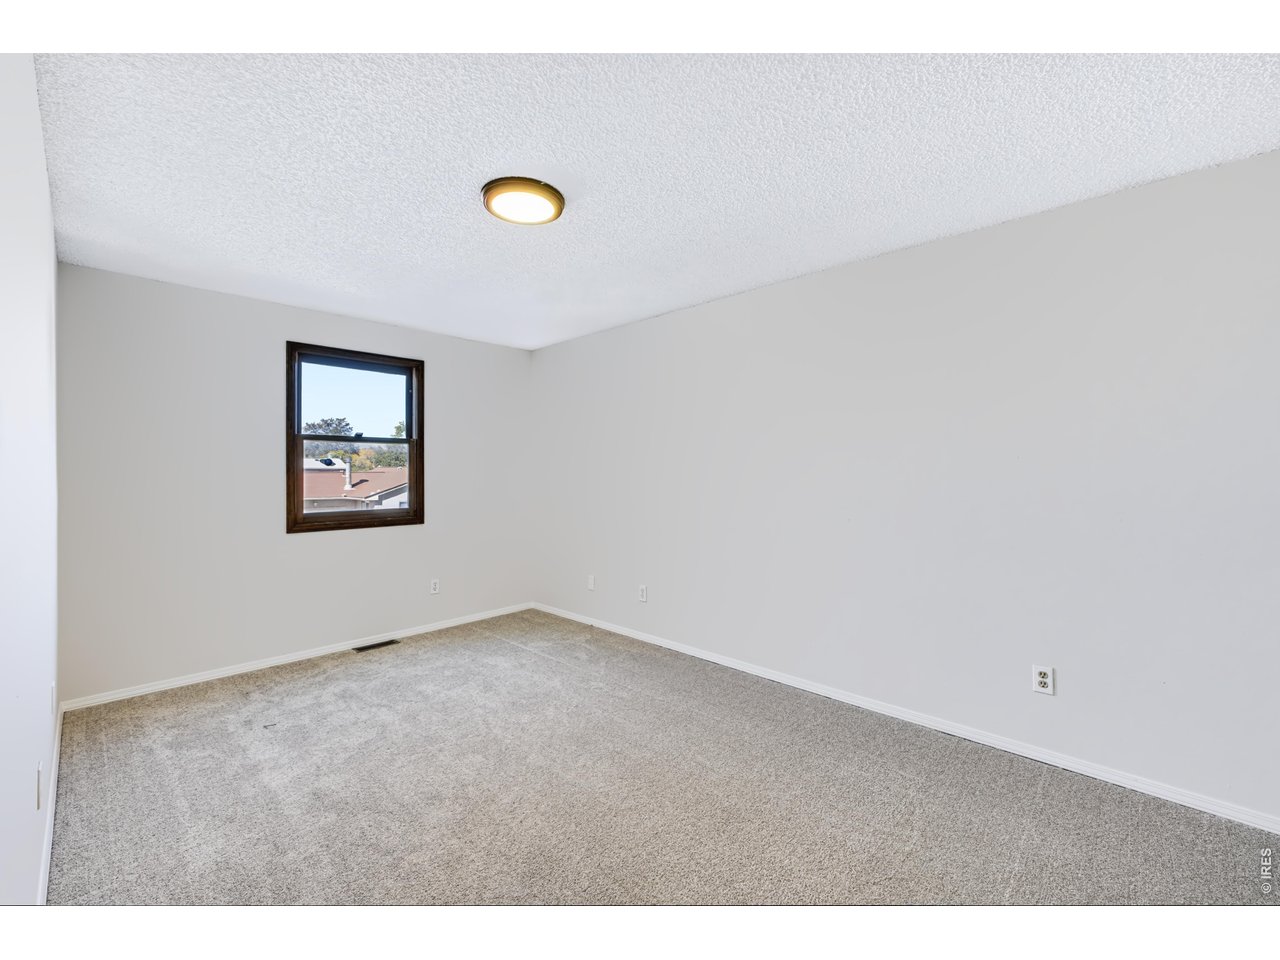
Spacious bedroom 2. New carpet and paint. Mountain views!
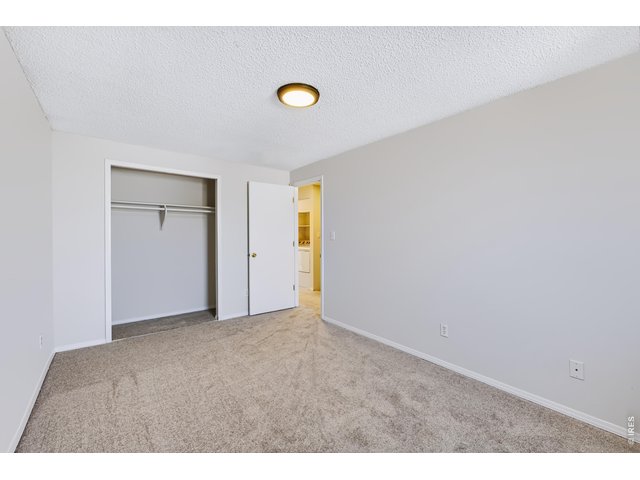
26 of 40
Spacious Bedroom 2. New carpet and paint.
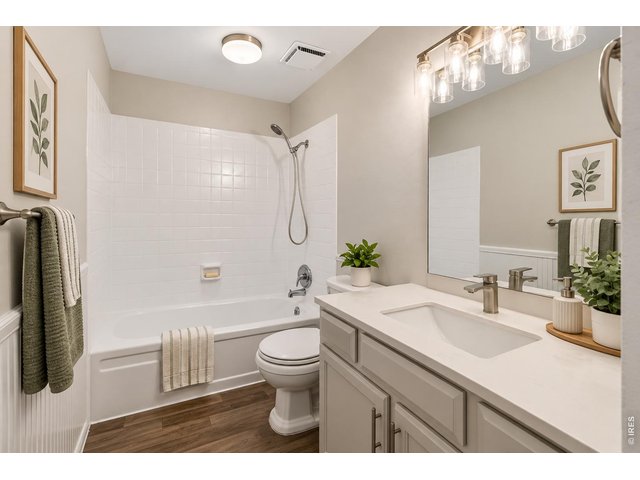
27 of 40
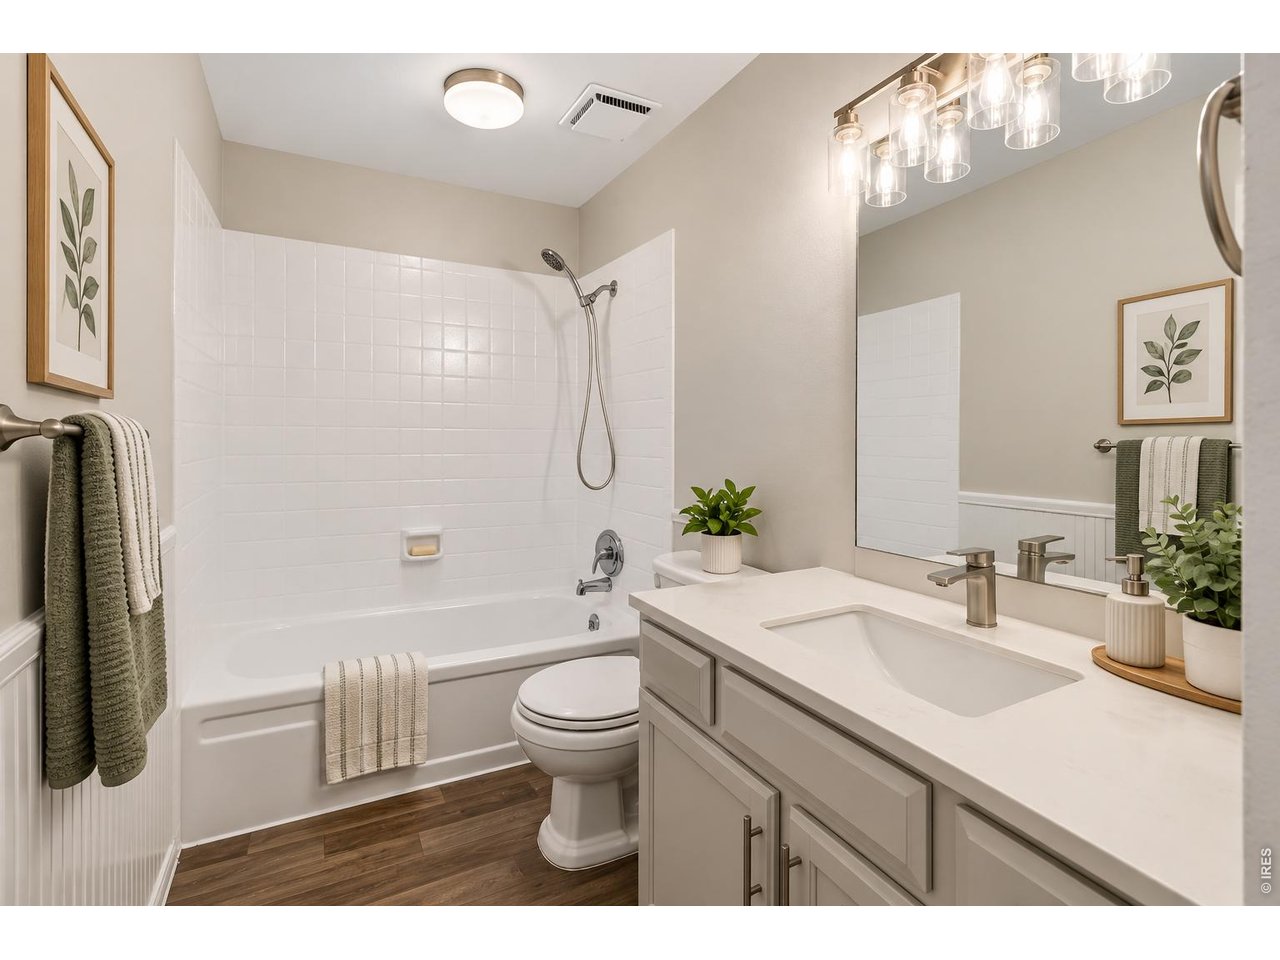
Upper level full bath. Virtually Staged.
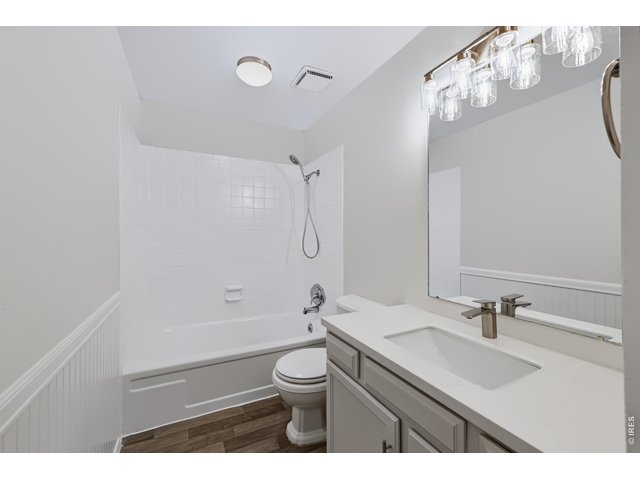
28 of 40
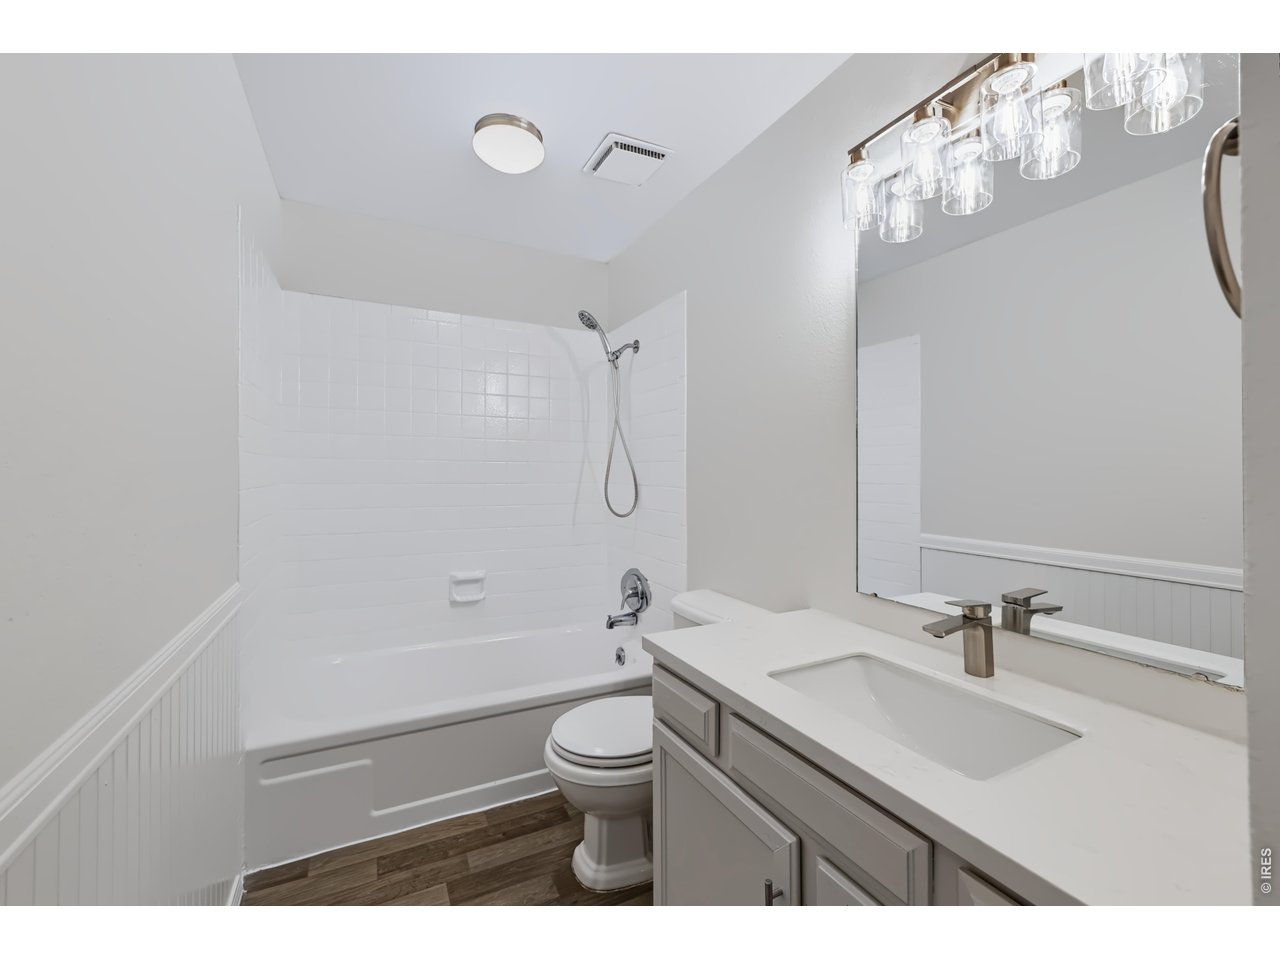
Upper level full bath.
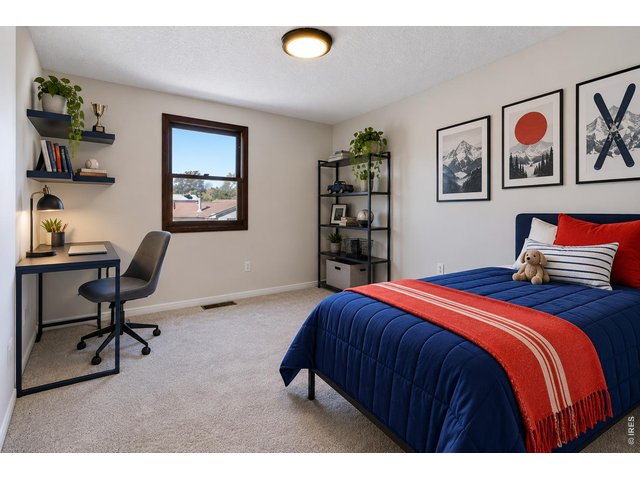
29 of 40
Bedroom 3. Virtually Staged.
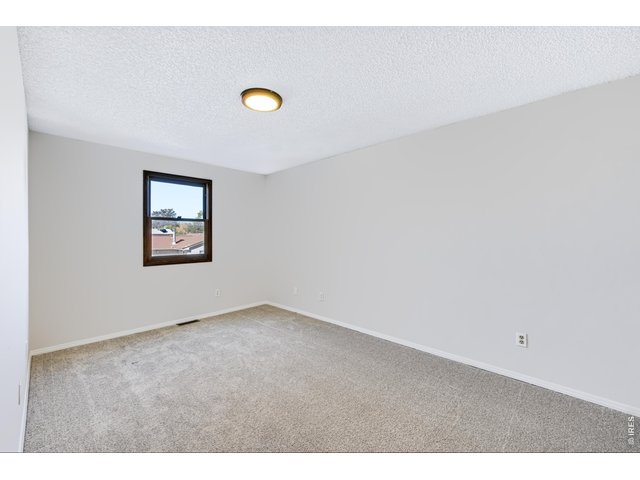
30 of 40
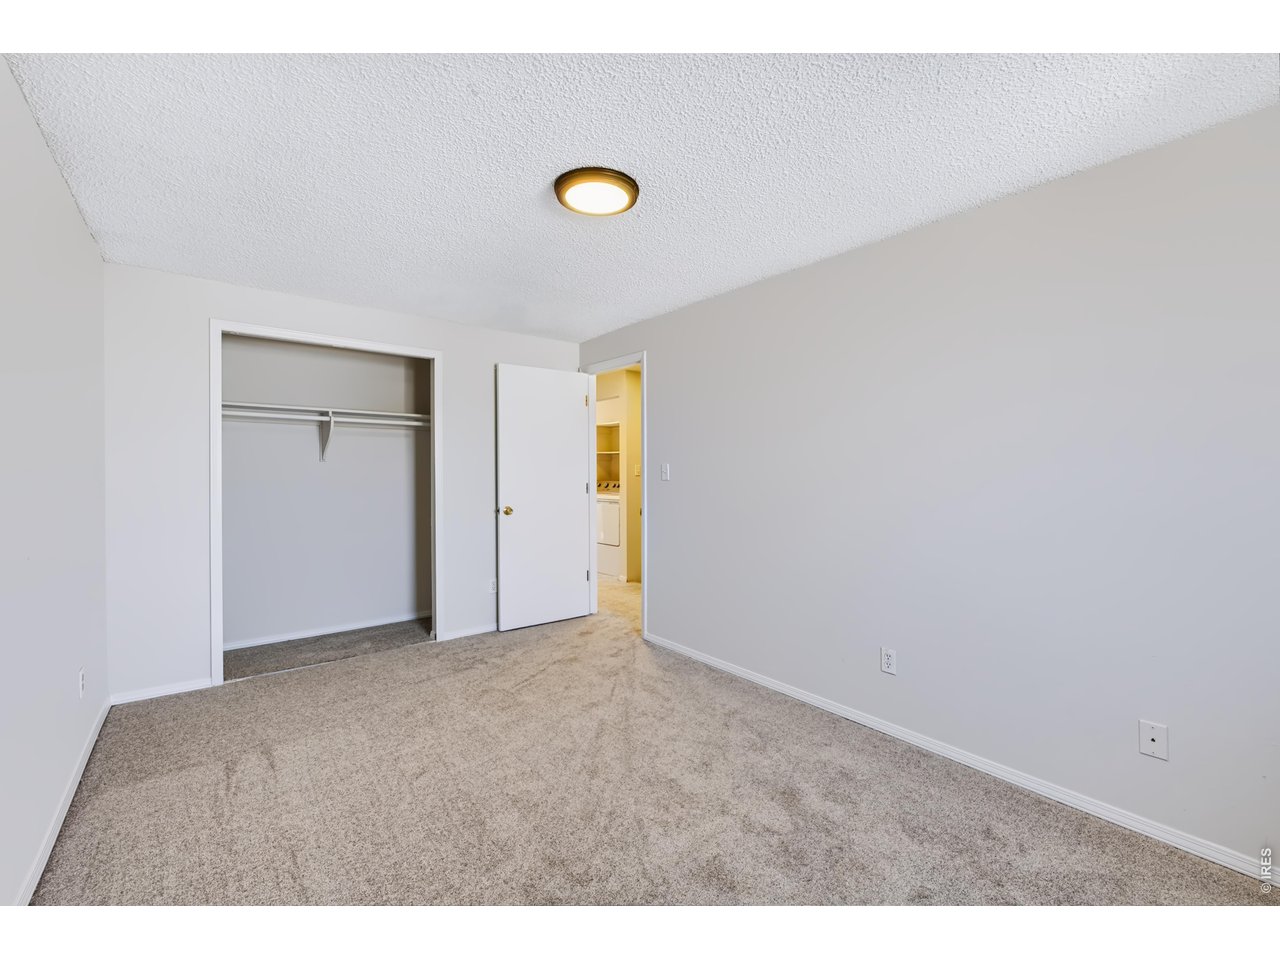
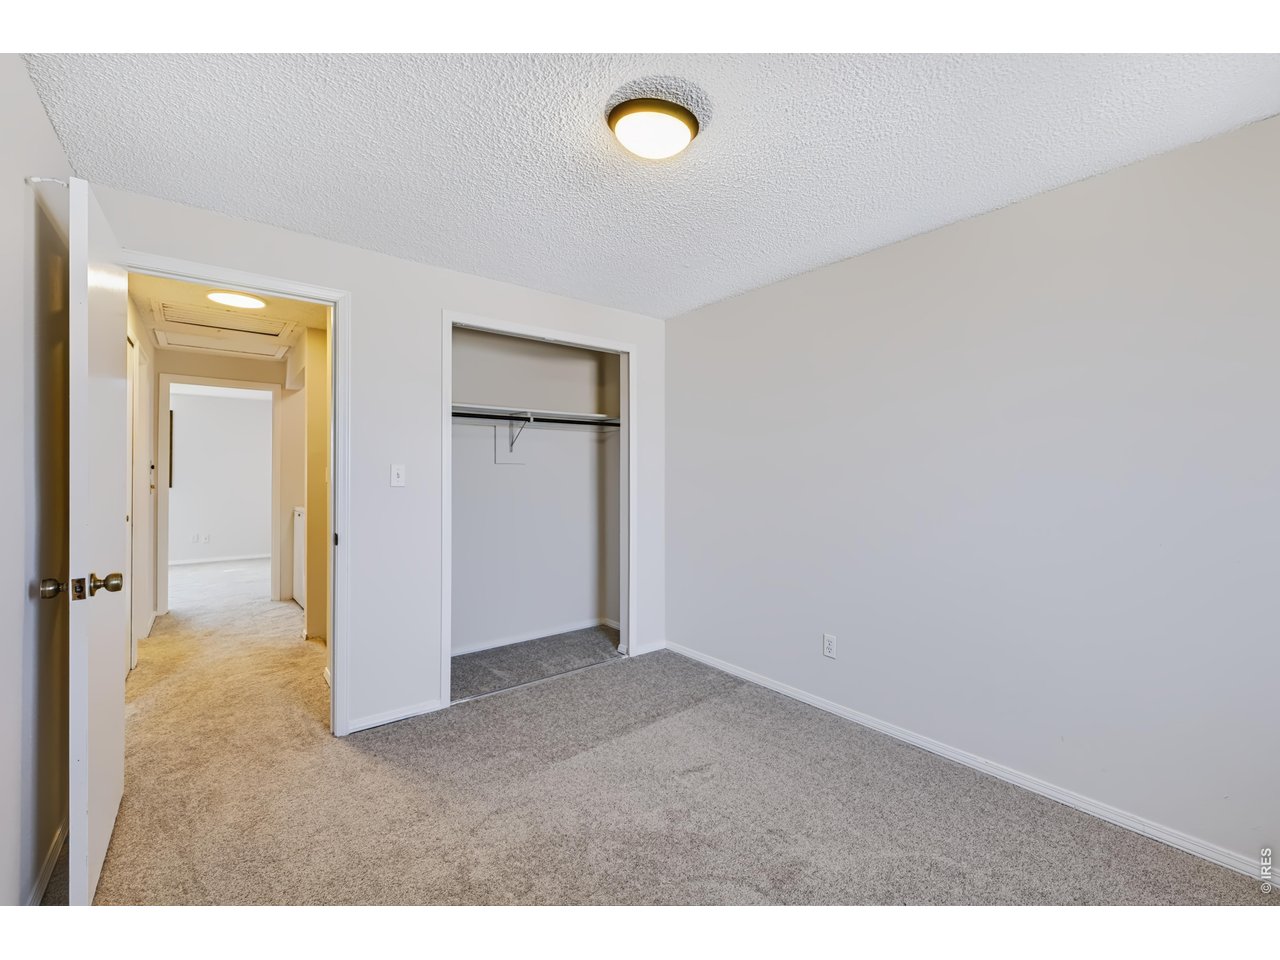
Bedroom 3. New carpet and paint. Mountain views!
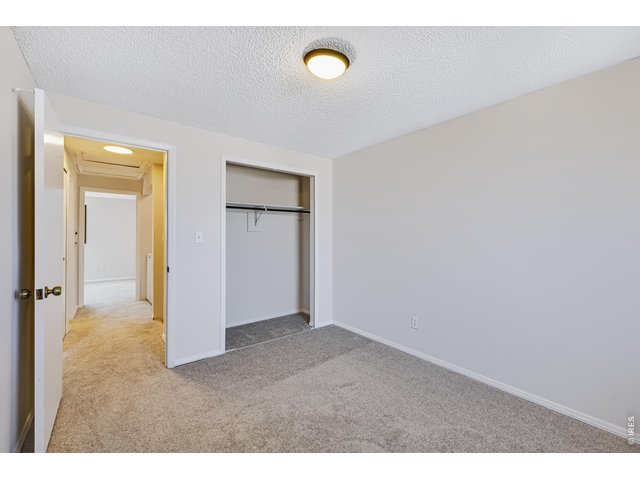
31 of 40
Bedroom 3. New carpet and paint.
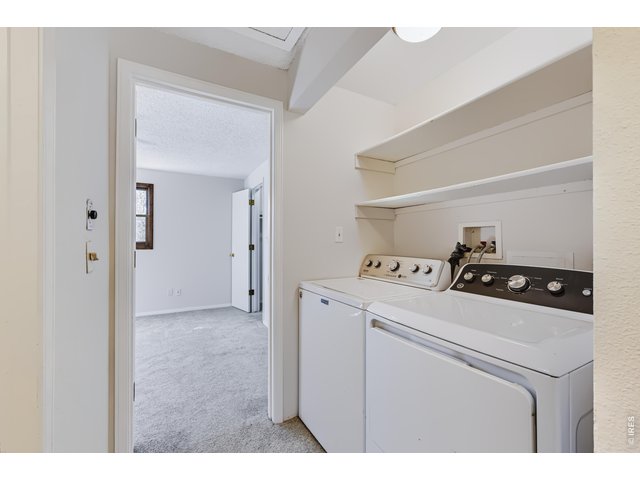
32 of 40
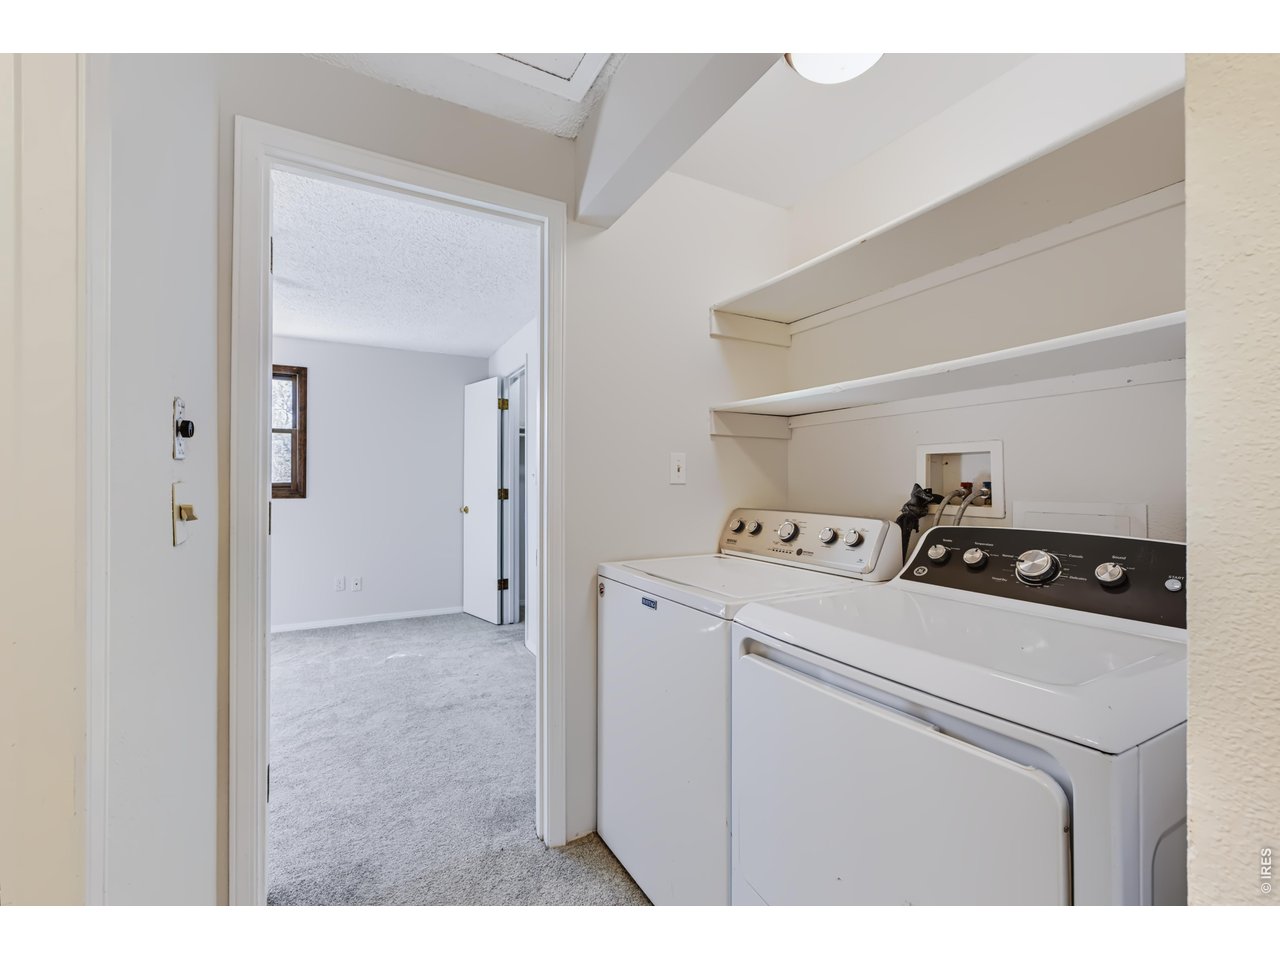
Upper Level Laundry
33 of 40
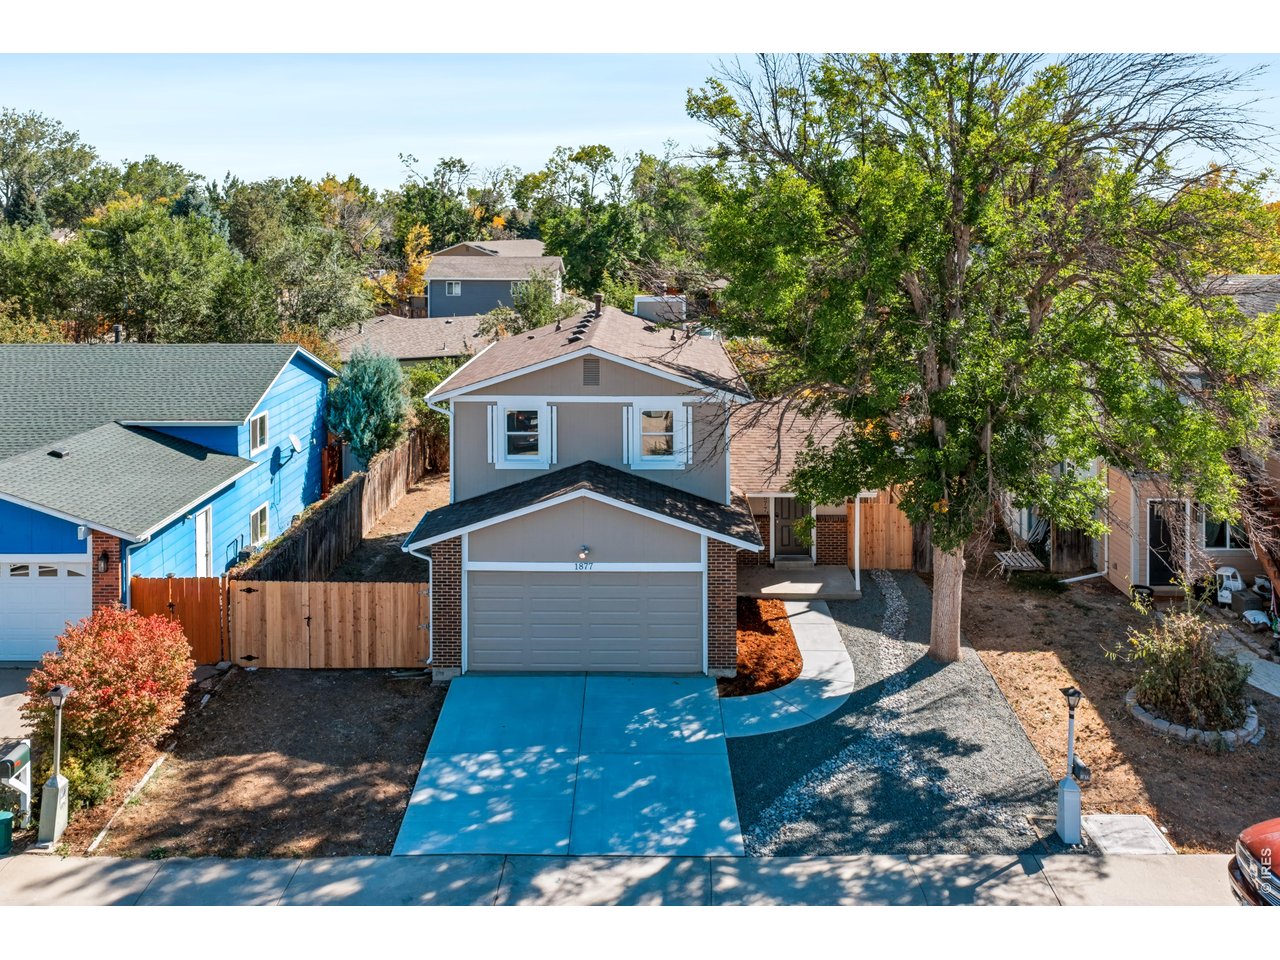
New Concrete Driveway and Walkway.
34 of 40
New Concrete!
35 of 40
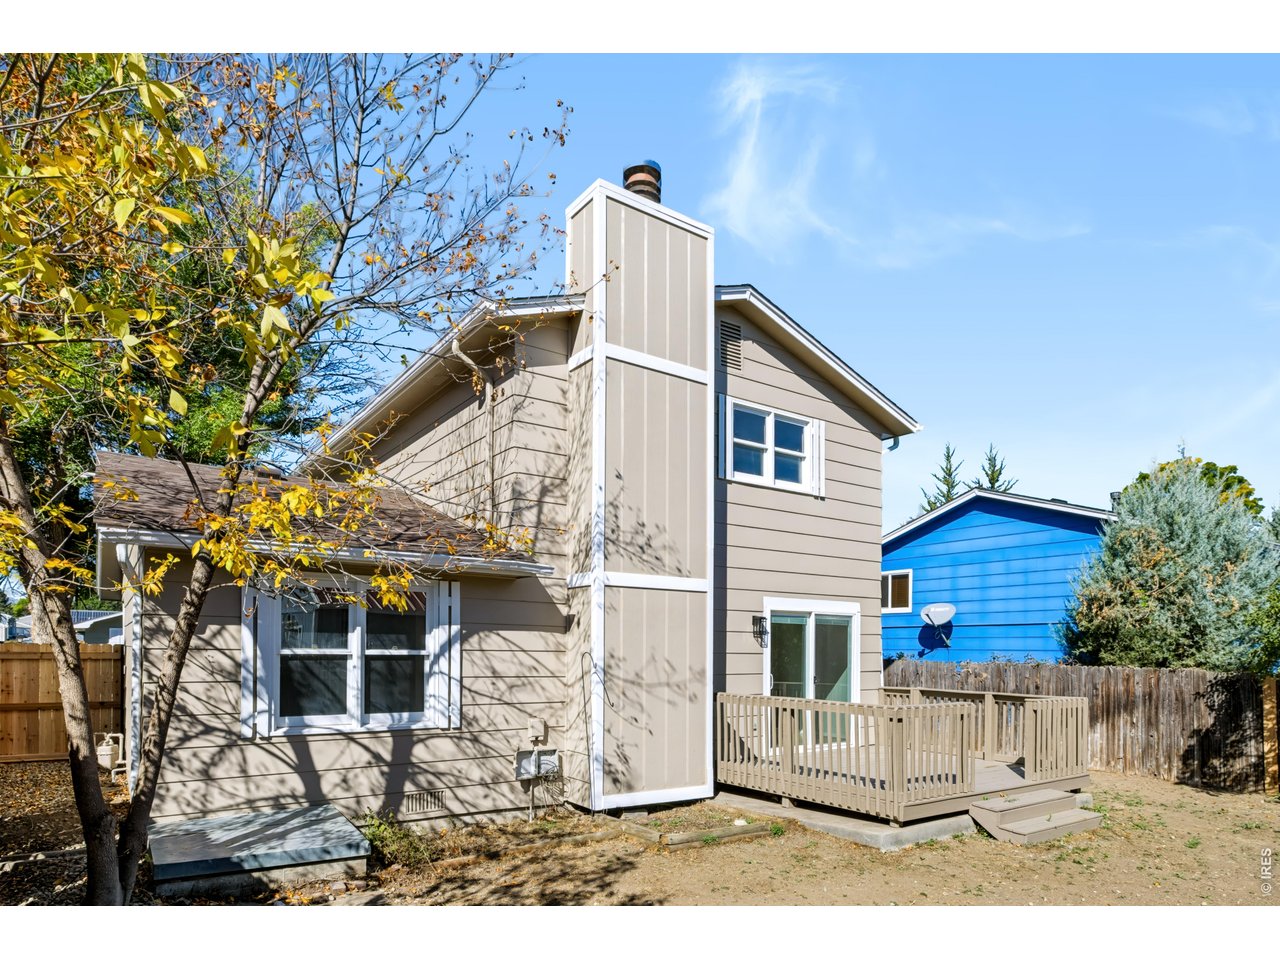
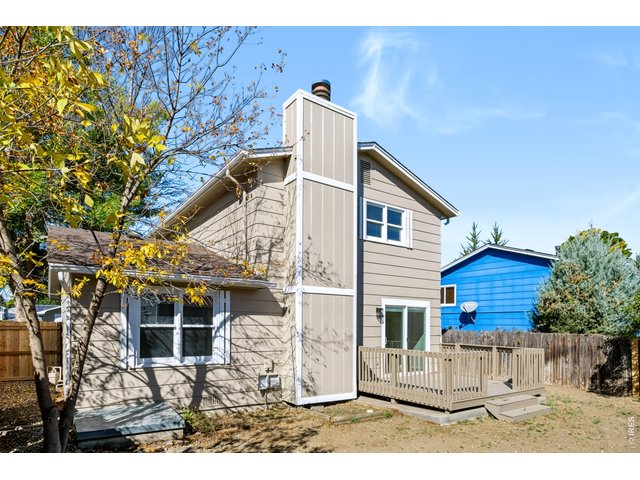
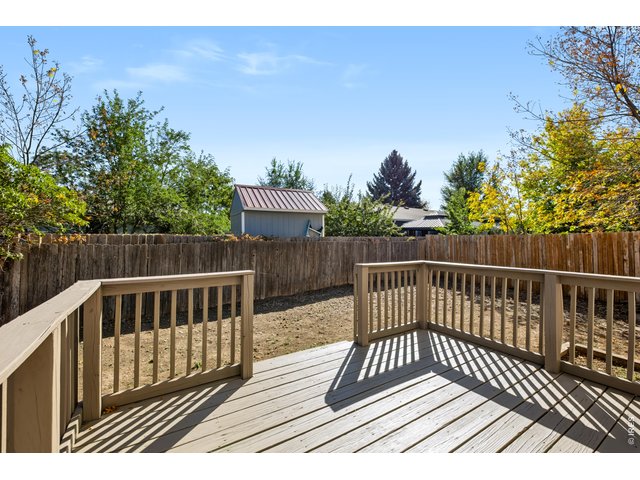
New Exterior Paint, Deck and Refreshed Siding
36 of 40
37 of 40
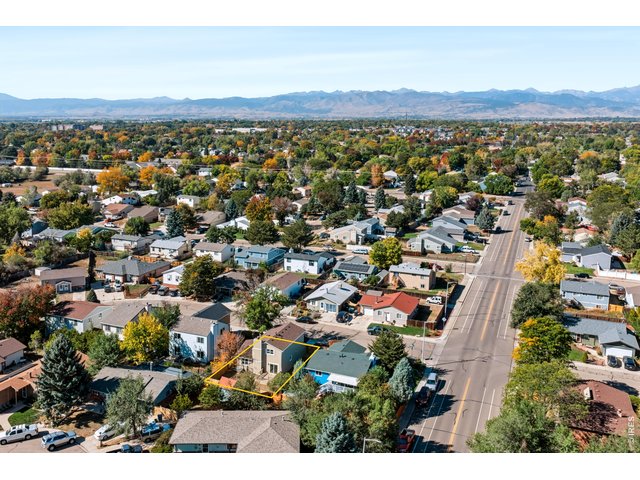
38 of 40
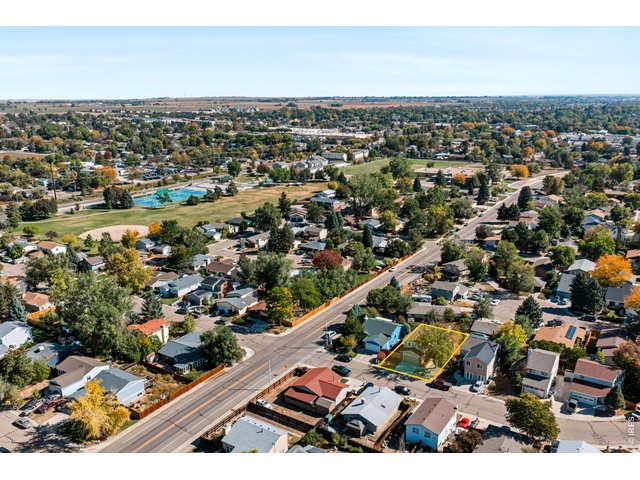
39 of 40
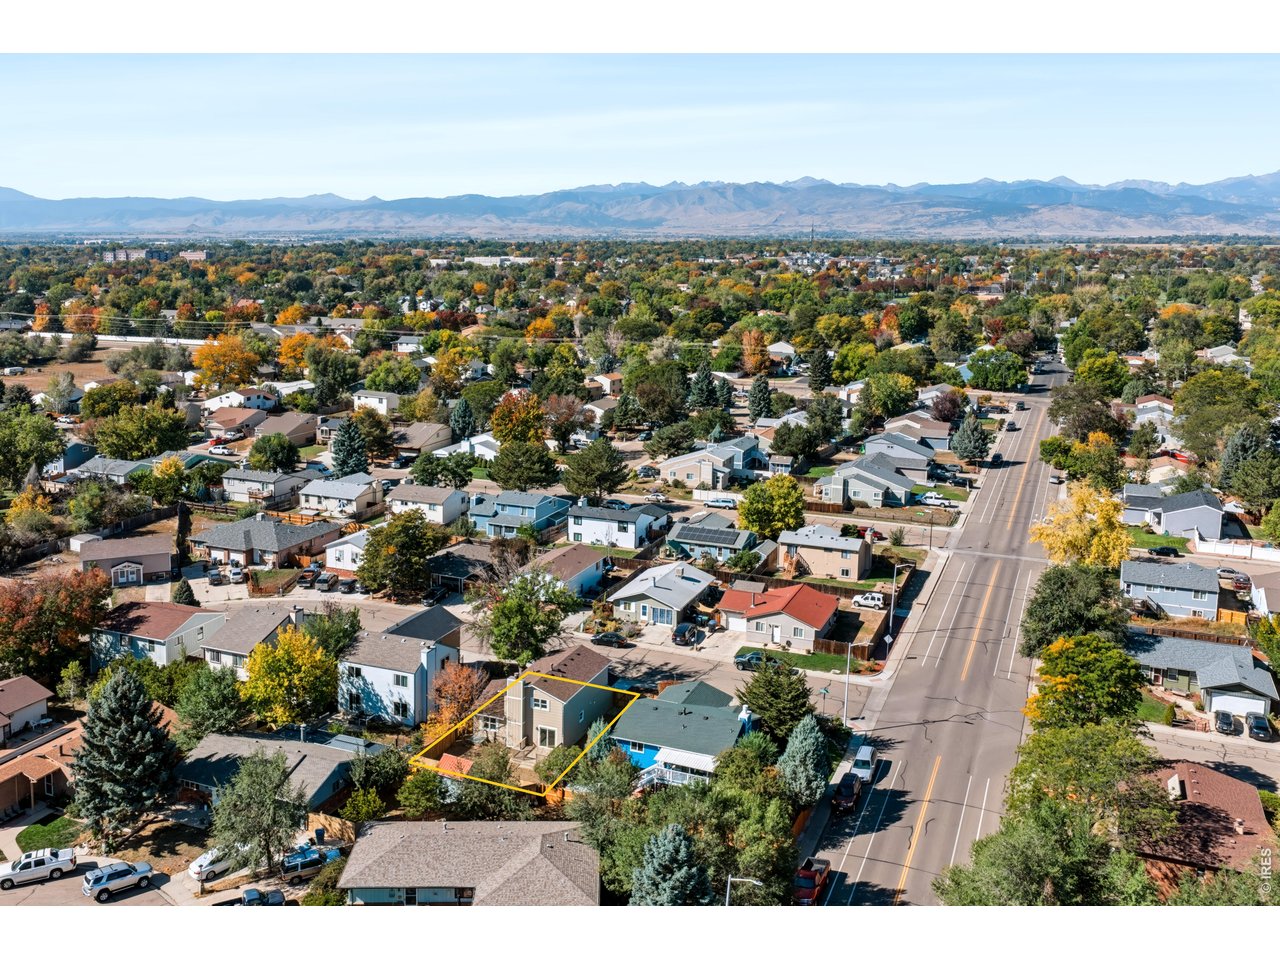
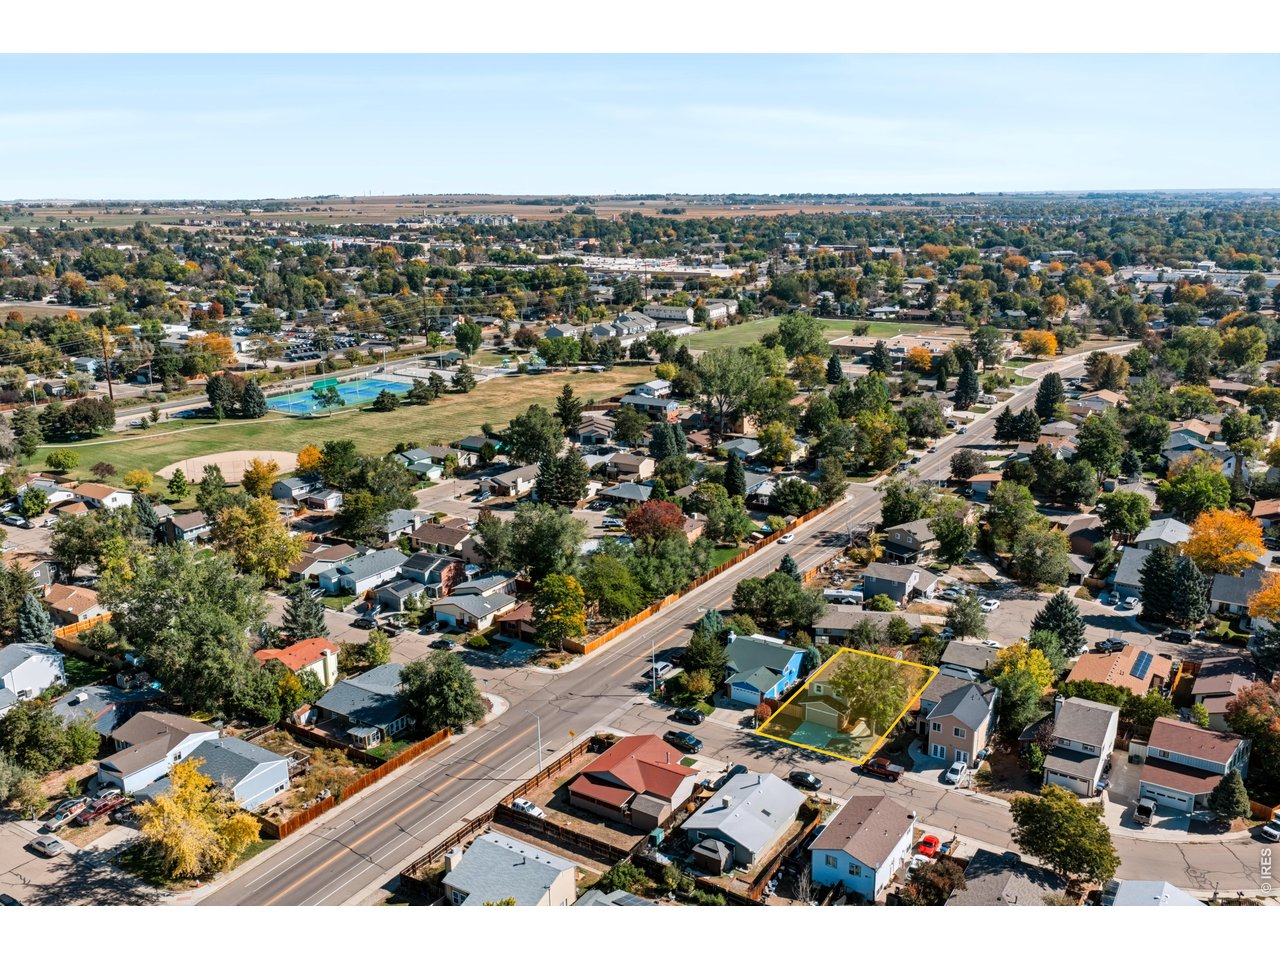
Close to Garden Acres Sports Park
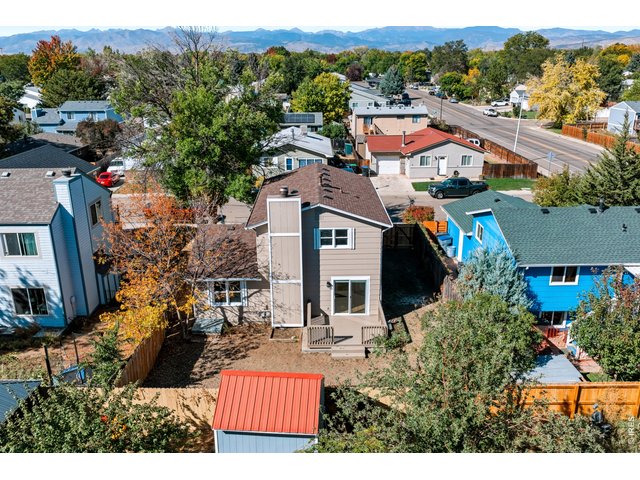
40 of 40
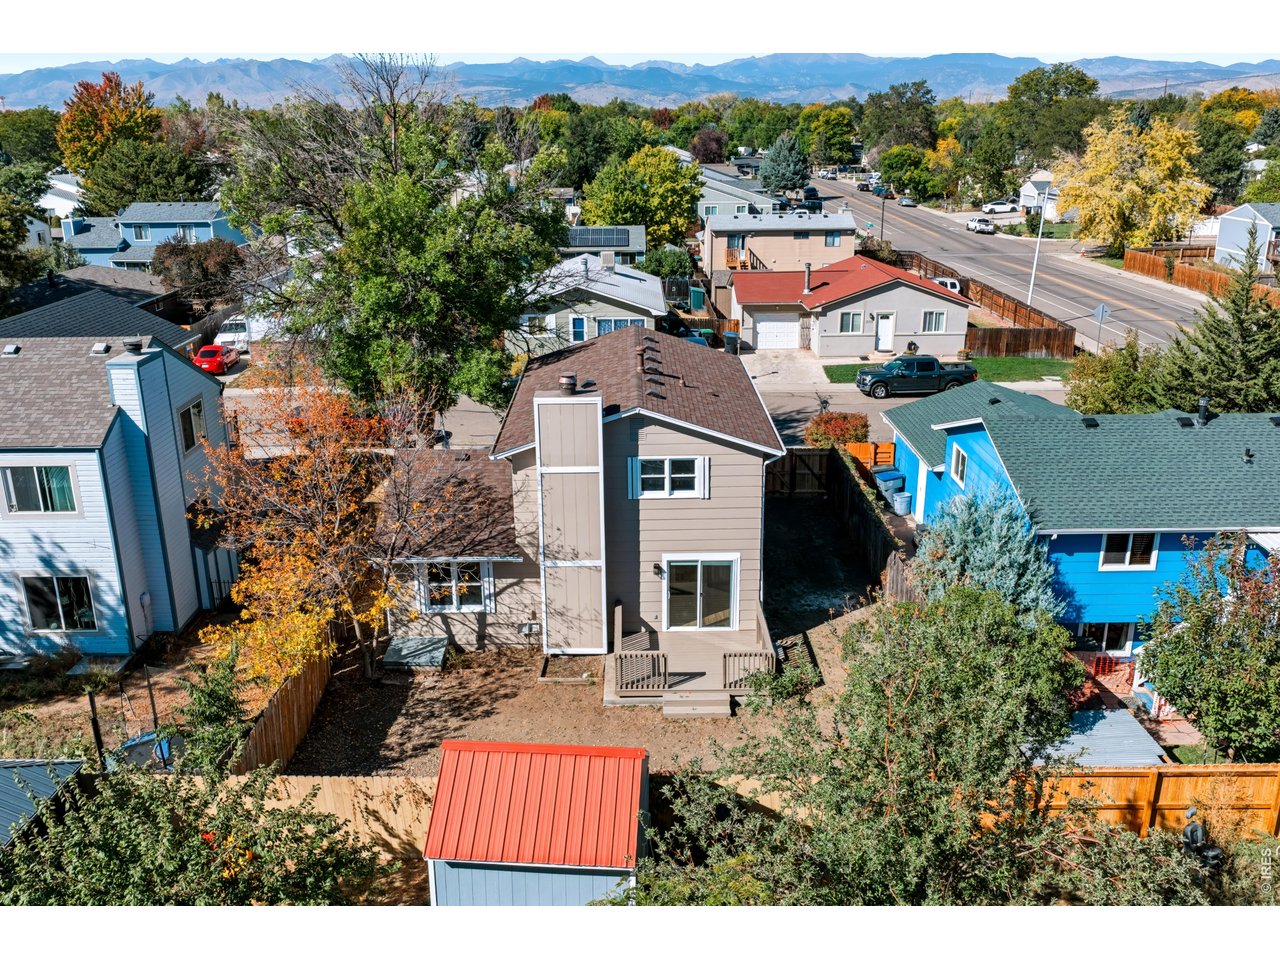
Aerial View of the Back of the Home
3 Bed
3 Bath
1,540 SqFt
Single Family Home built in 1978 with a 4,415 SqFt lot in Subdivision: Barrett-Klein
General Features
| Type | Contemporary/Modern |
| Style | 2 Story |
| Baths | 1 Full1 3/41 1/2 |
| Acreage | 0.1 Acres |
| Lot Size | 4,415 SqFt |
| Zoning | RES |
| Total | 1,540 SqFt ($292/SF) |
| Finished | 1,540 SqFt ($292/SF) |
| Basement | No Basement, Crawl Space |
| Garage | 2 Space(s) |
| Garage Type | Attached |
| Year Built | 1978 |
| New Construction | No |
| Construction | Wood/Frame, Brick/Brick Veneer |
| Cooling | Central Air, Ceiling Fan, Whole House Fan |
| Heating | Forced Air, 2 or more Heat Sources |
| Roof | Composition Roof |
Taxes & Fees
| Taxes | $3,175 |
| Tax Year | 2025 |
| Metro District | No |
Schools
| School District | ST Vrain Dist RE 1J |
| Elementary |
Northridge
|
| Middle/Jr High | Longs Peak |
| Senior High | Longmont |
Rooms
| Primary Bedroom | 11 x 20 (Upper Level) |
| Bedroom 2 | 10 x 15 (Upper Level) |
| Bedroom 3 | 10 x 11 (Upper Level) |
| Kitchen | 11 x 15 (Main Floor) |
| Living Room | 10 x 11 (Main Floor) |
| Dining Room | 10 x 20 (Main Floor) |
| Laundry Room | Upper Level |
| Note: All room dimensions, including square footage data, are approximate and must be verified by the buyer. | |
Outdoor Features
Lawn Sprinkler System, Patio, DeckLot Features
Level Lot, House Faces West, XeriscapeDesign Features
Separate Dining Room, Open Floor Plan, Wood Windows, Walk-in Closet, Washer/Dryer Hookups, Wood FloorsInclusions
Window Coverings, Gas Range/Oven, Dishwasher, Clothes Washer, Clothes Dryer, Microwave, Garage Door Opener, Disposal, Smoke Alarm(s)Neighborhood
Fireplace
Living Room Fireplace


Information deemed reliable but not guaranteed by the MLS. WARNING: This database record is provided subject to limited license rights. Duplication or reproduction is prohibited. Limited License MLS content and images © Copyright 1998 - 2026, IRES LLC. All rights reserved.