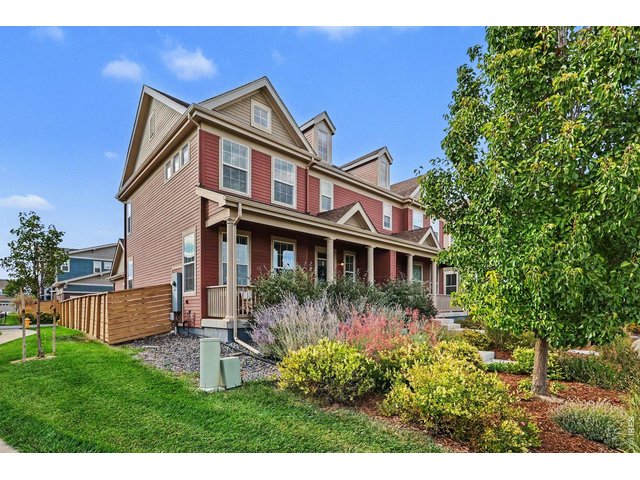
338 Tigercat Way Fort Collins, CO 80524

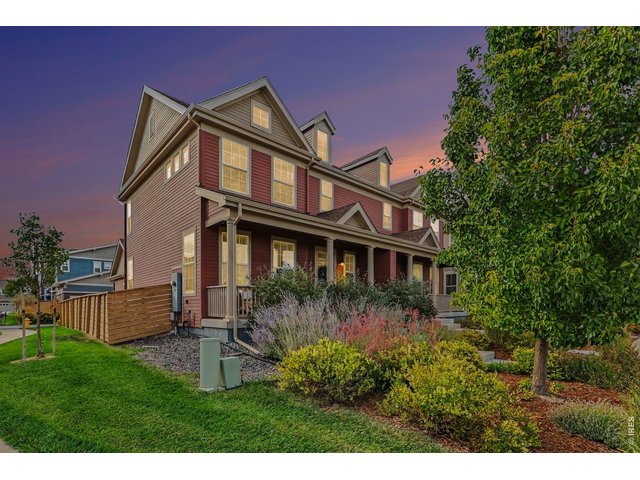
1 of 32
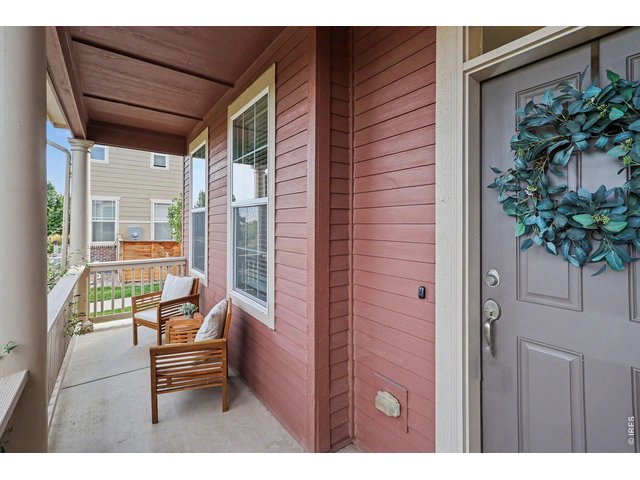
2 of 32
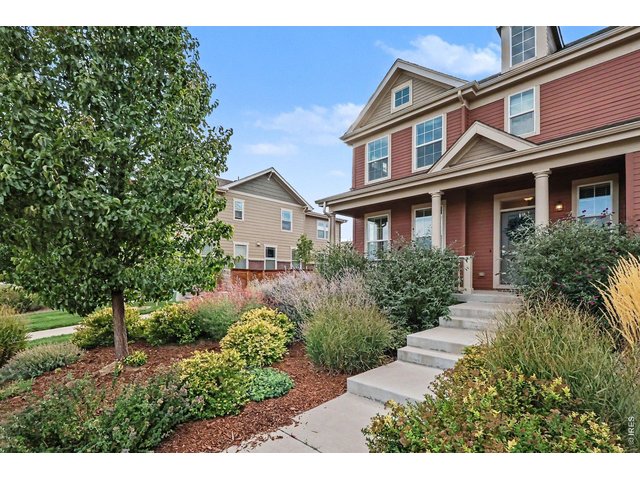
3 of 32
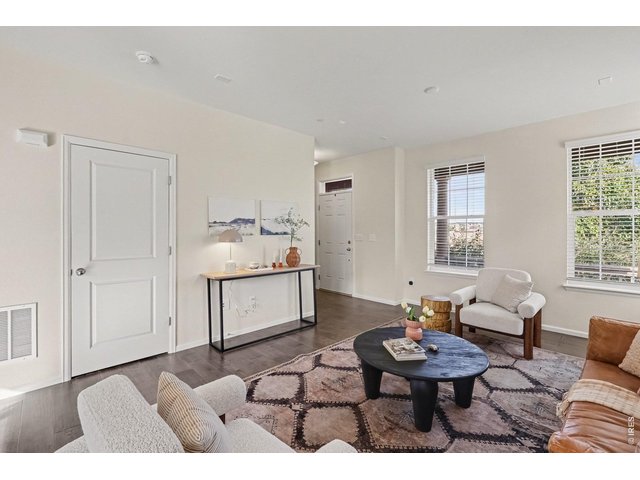
4 of 32
5 of 32
6 of 32
7 of 32
8 of 32
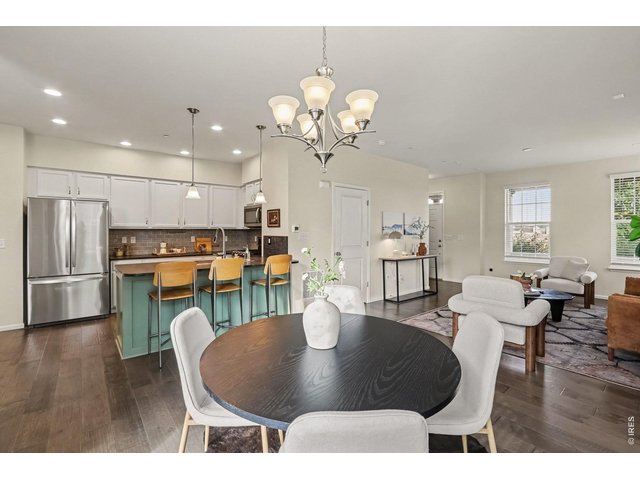
9 of 32
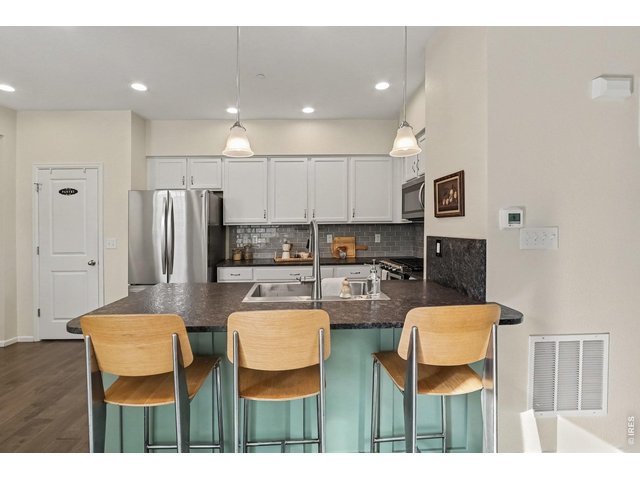
10 of 32
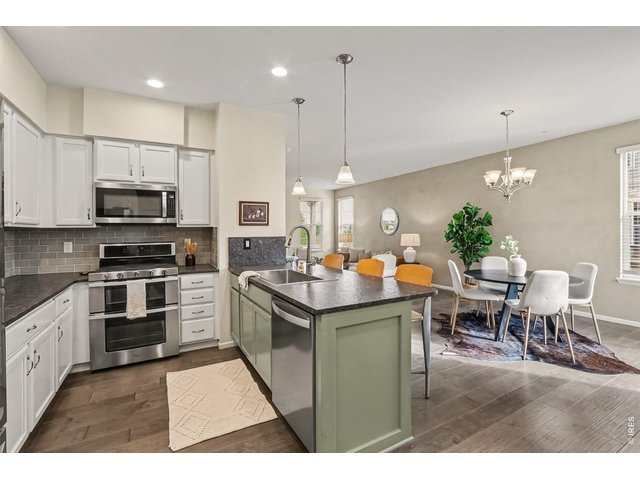
11 of 32
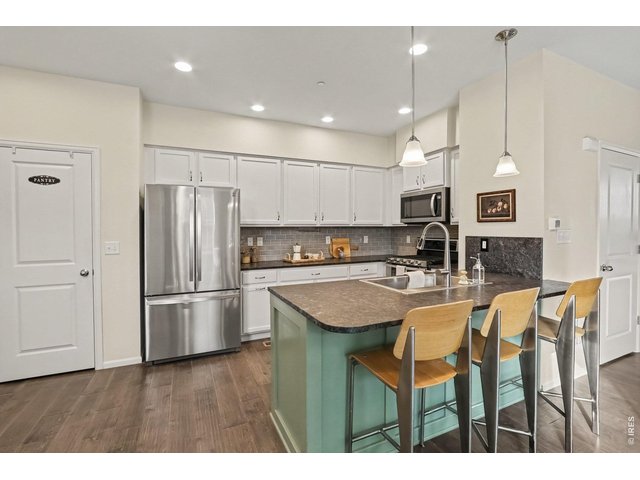
12 of 32
13 of 32
14 of 32
15 of 32
16 of 32
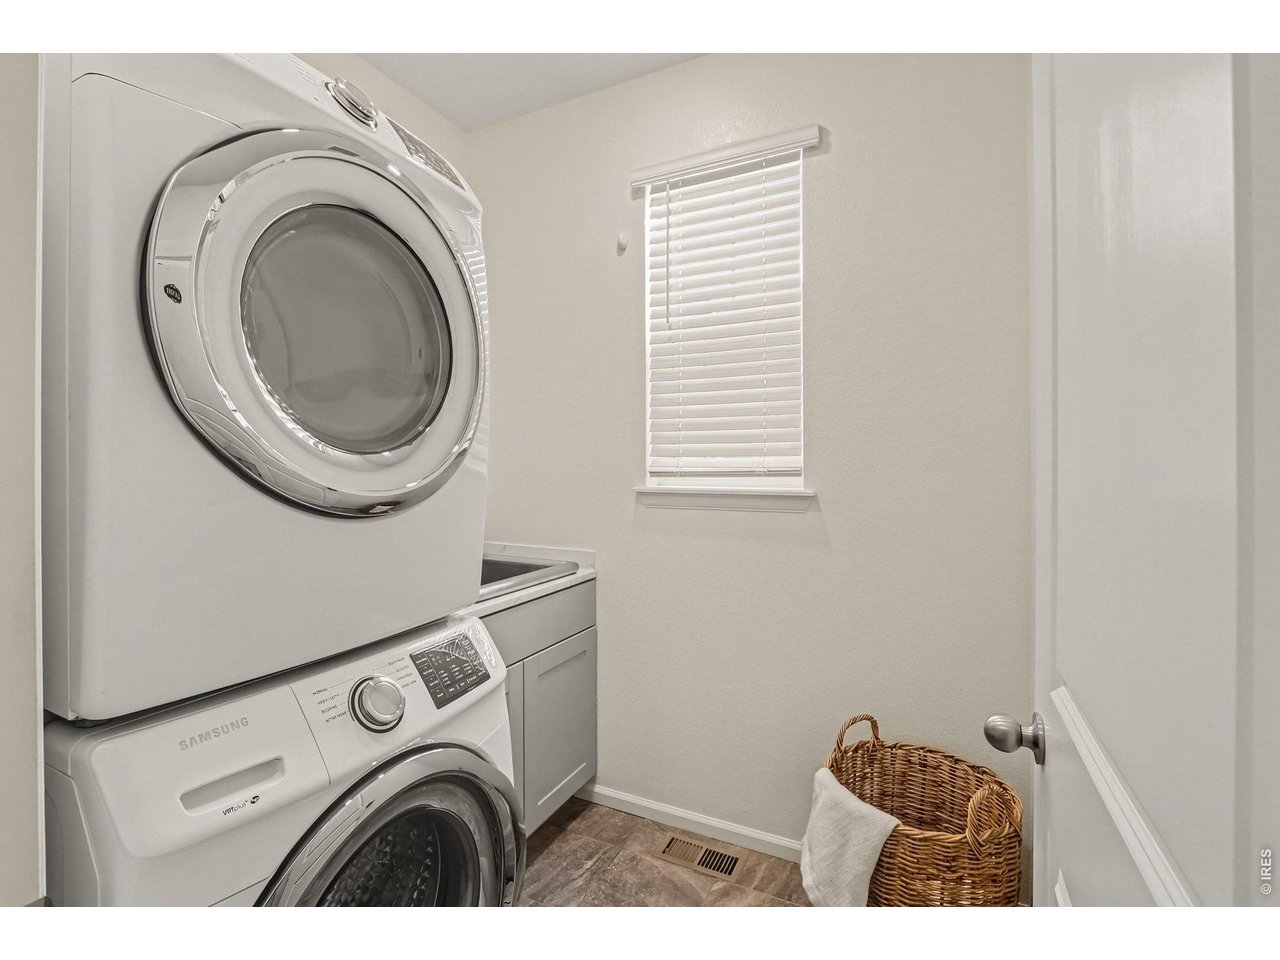
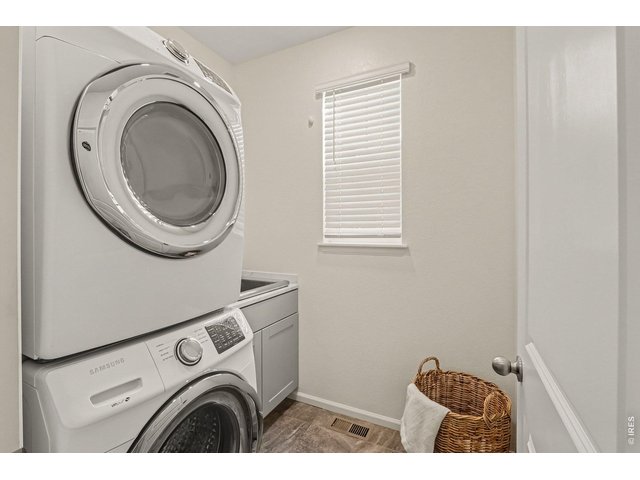
Main floor dedicated laundry room with utility sink (W&D included)
17 of 32
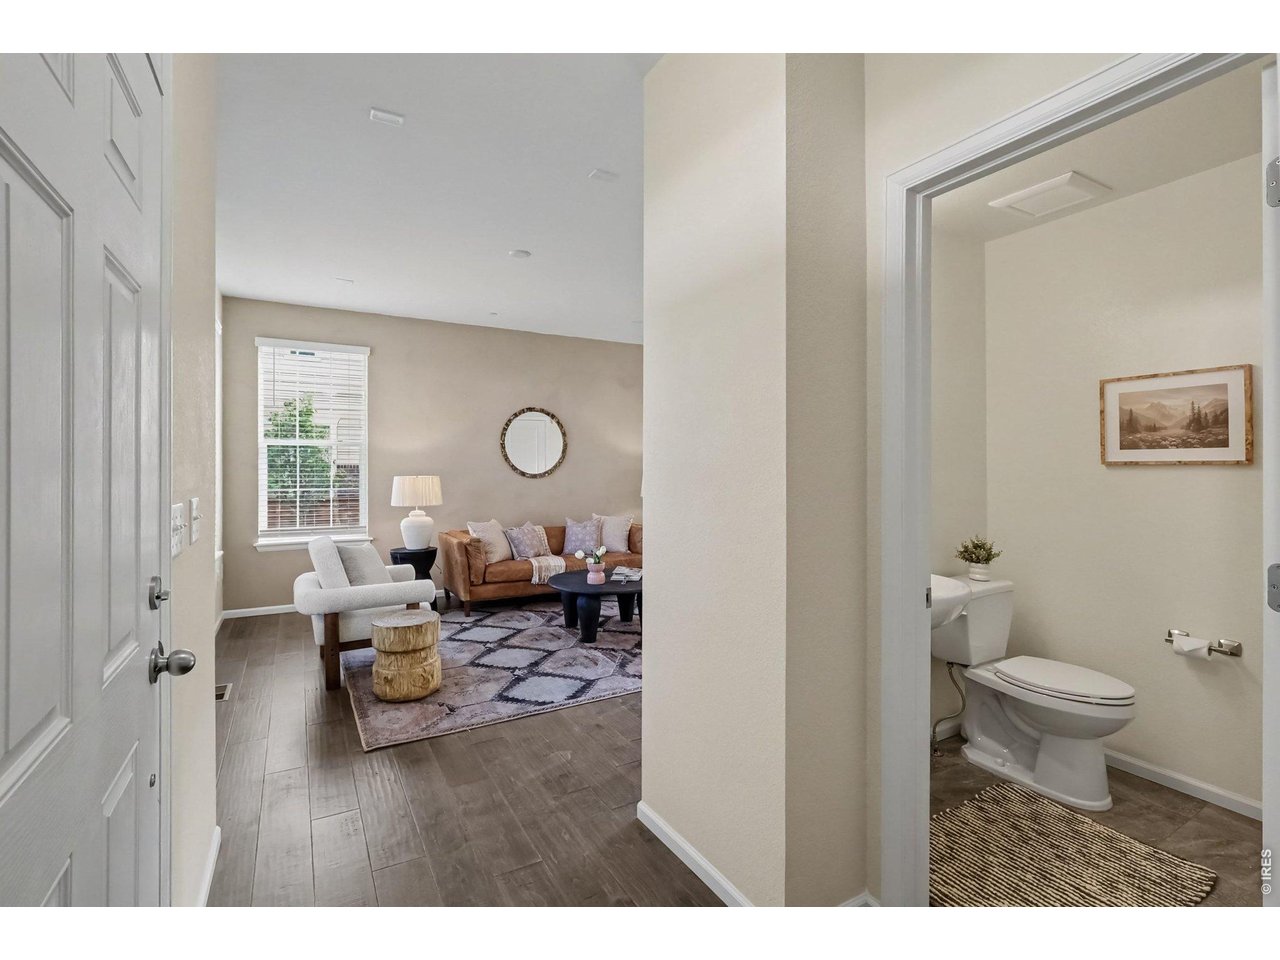
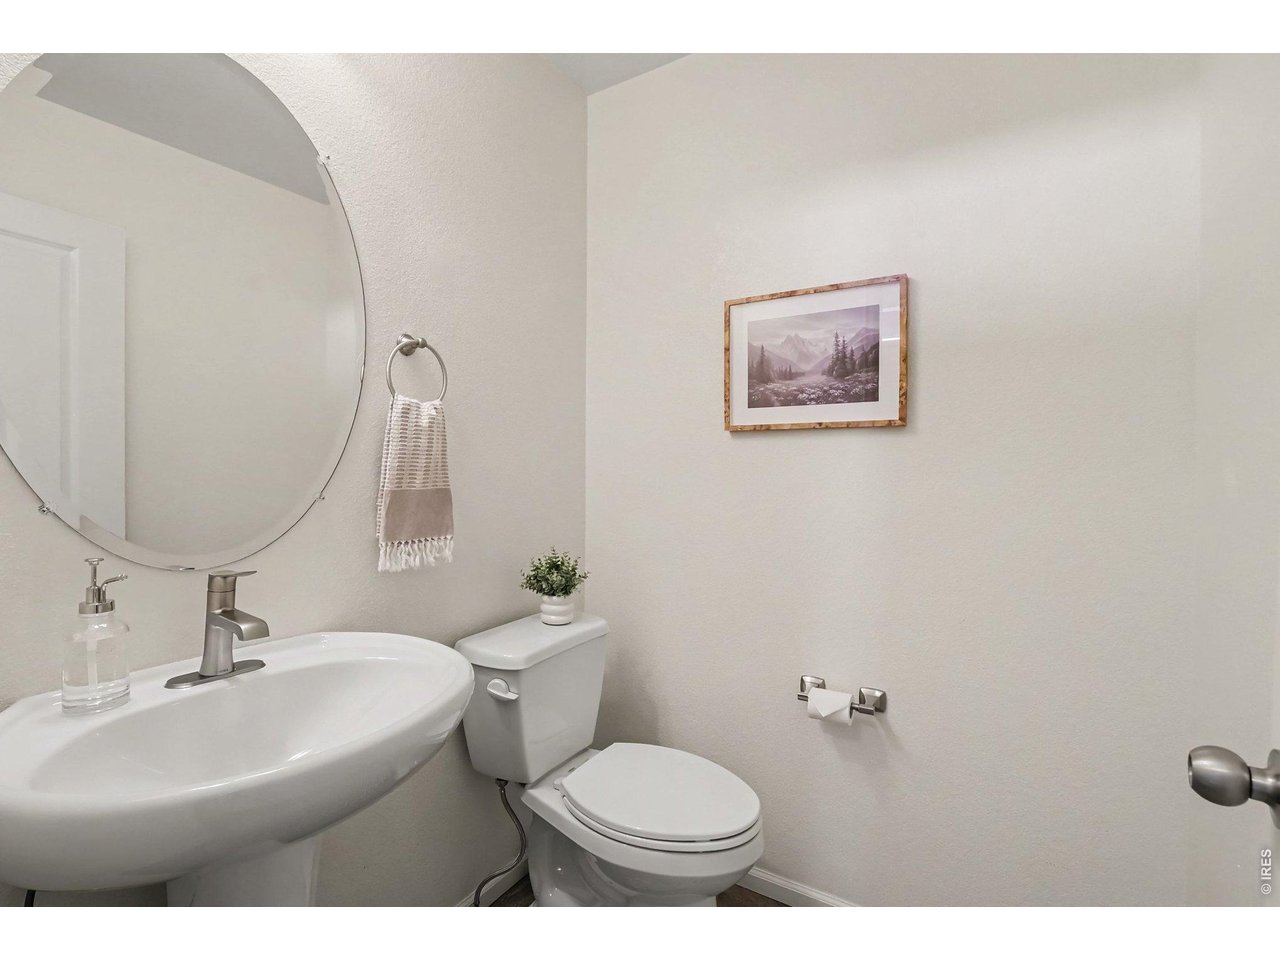
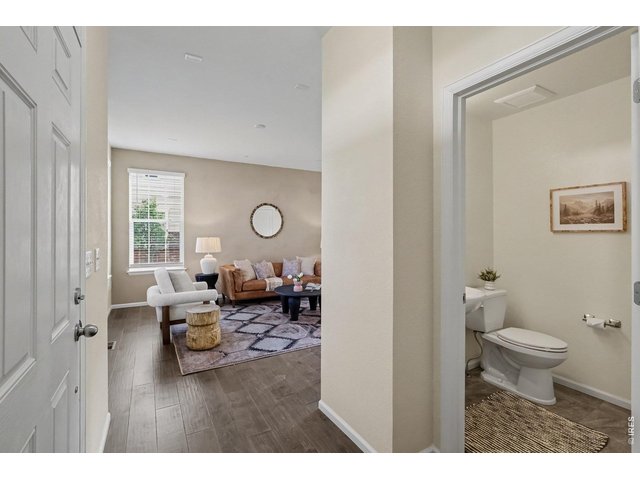
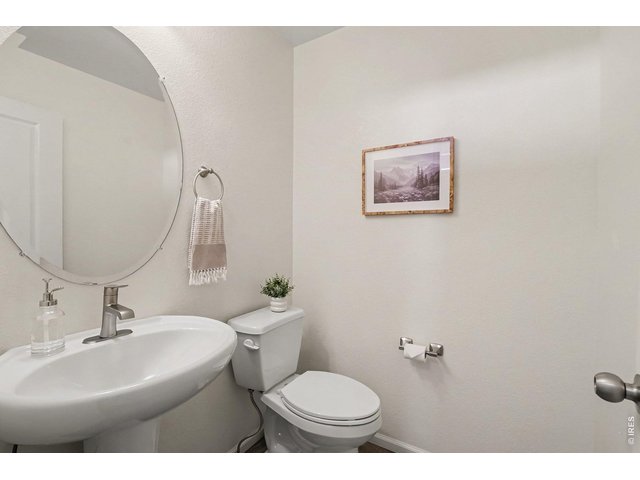
Main floor 1/2 bath
18 of 32
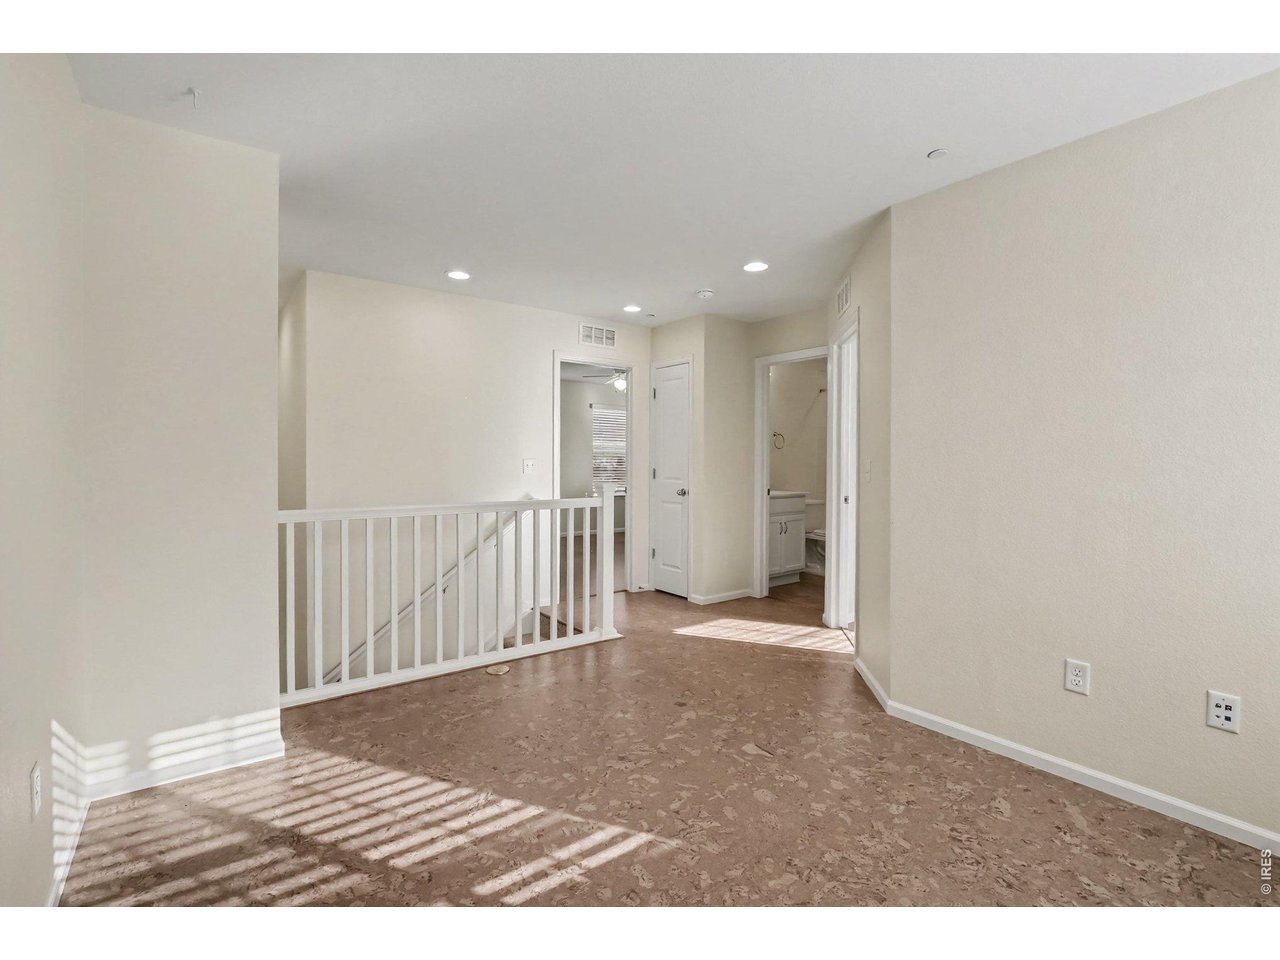
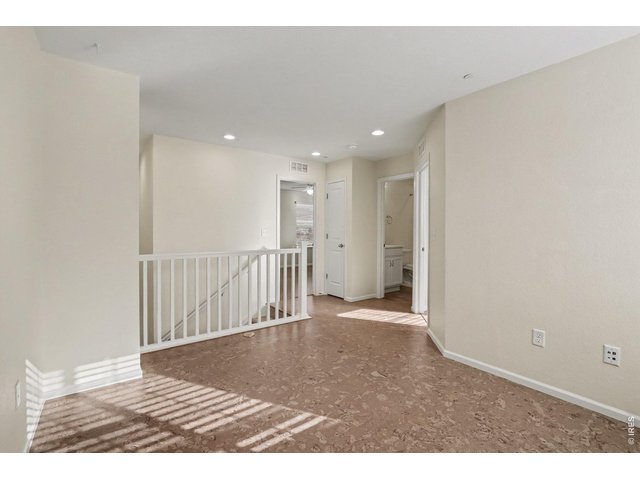
Now upstairs to the bedrooms / office space
19 of 32
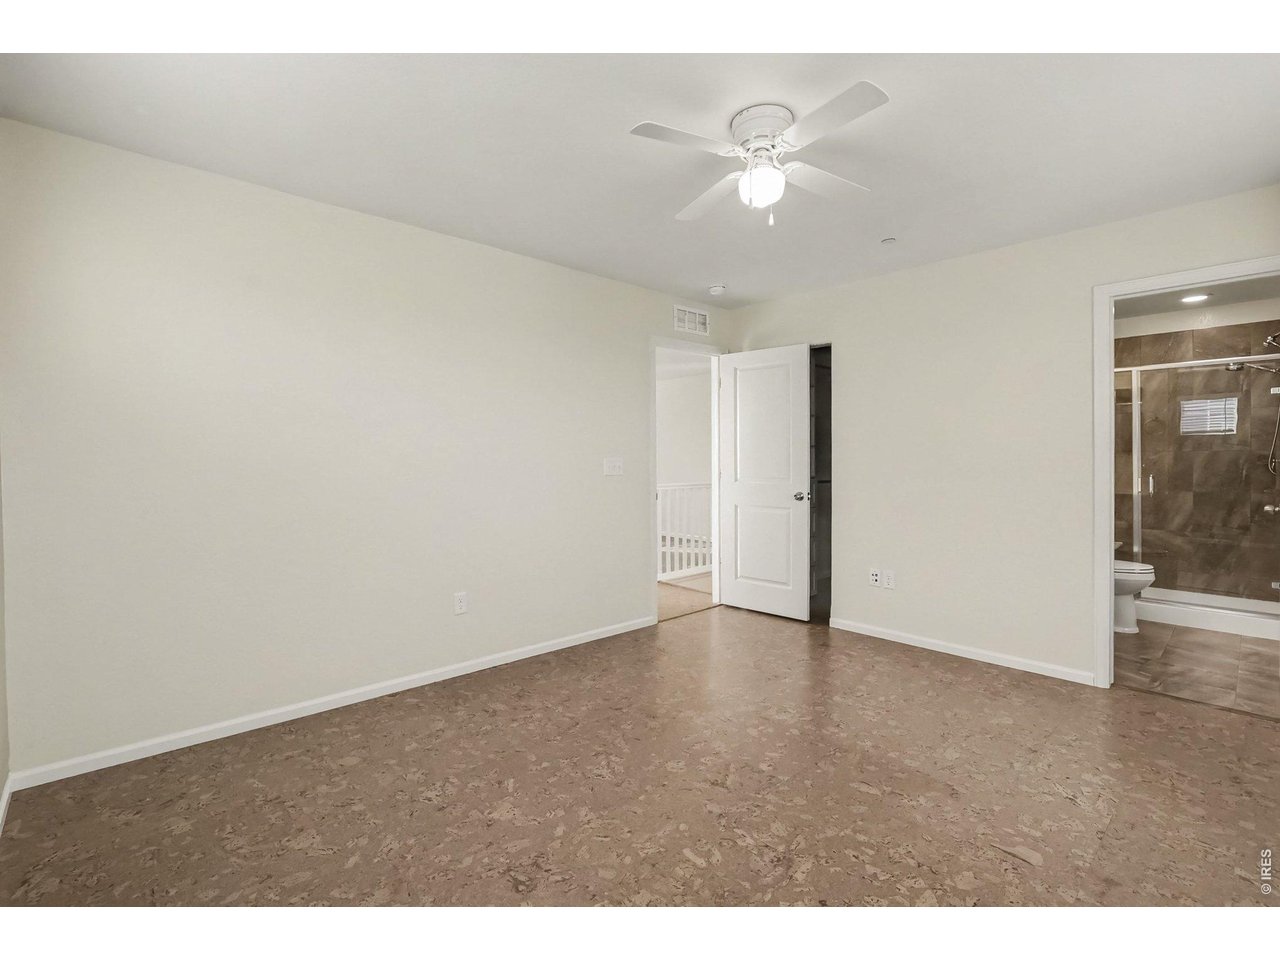
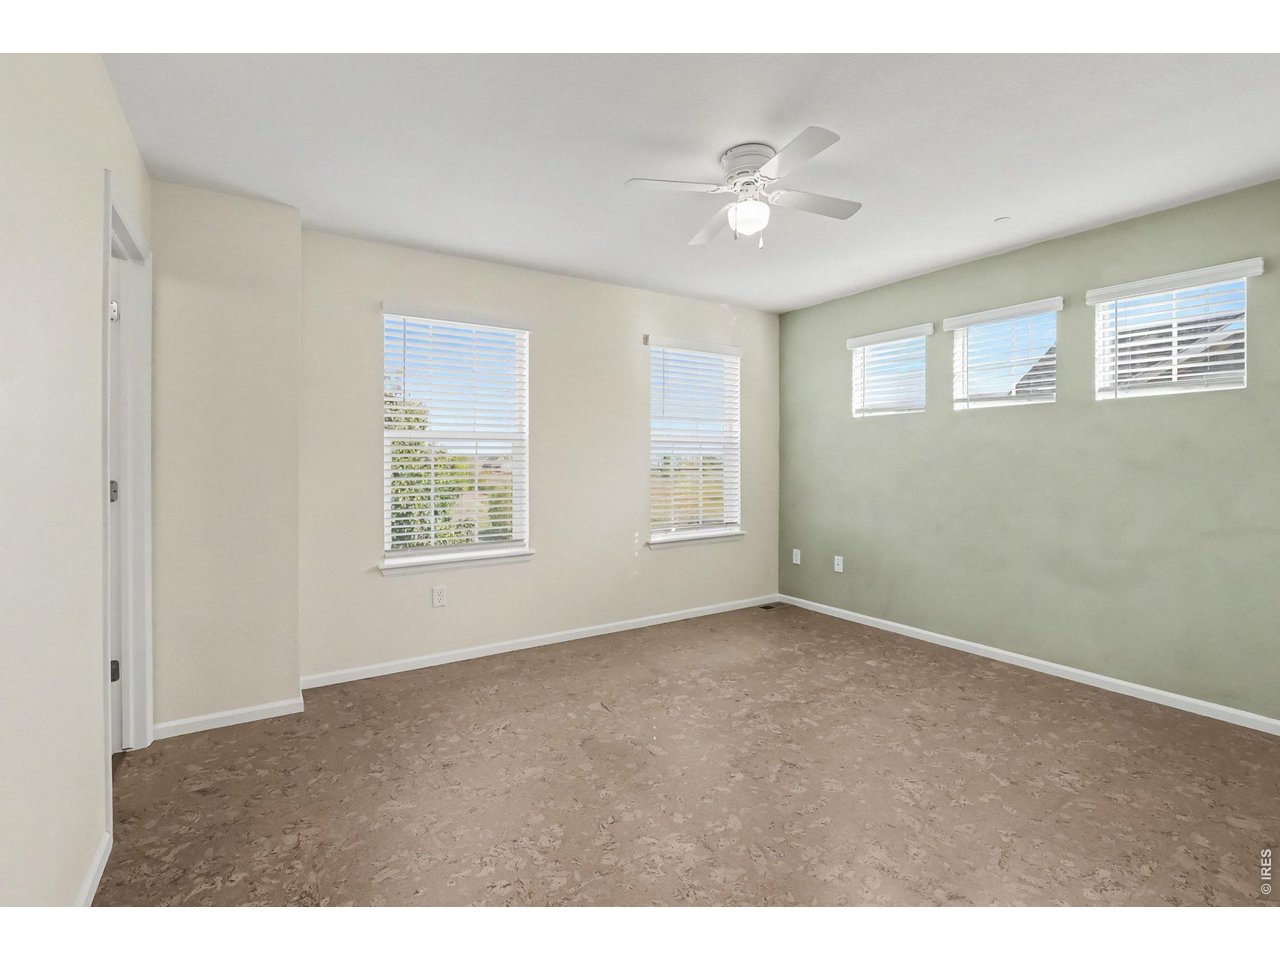
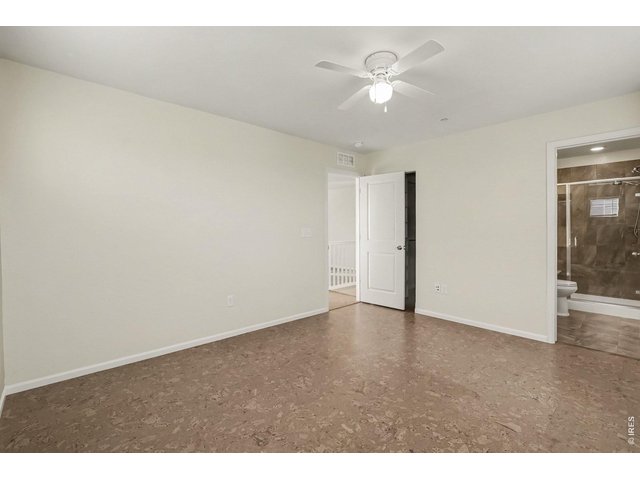
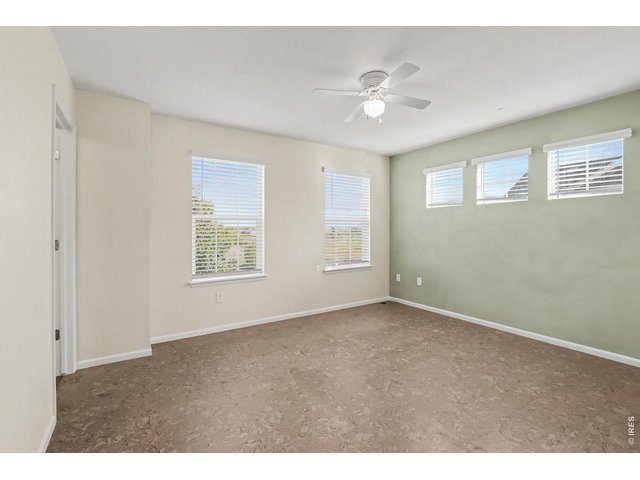
Primary bedroom (new cork flooring throughout the upstairs)
20 of 32
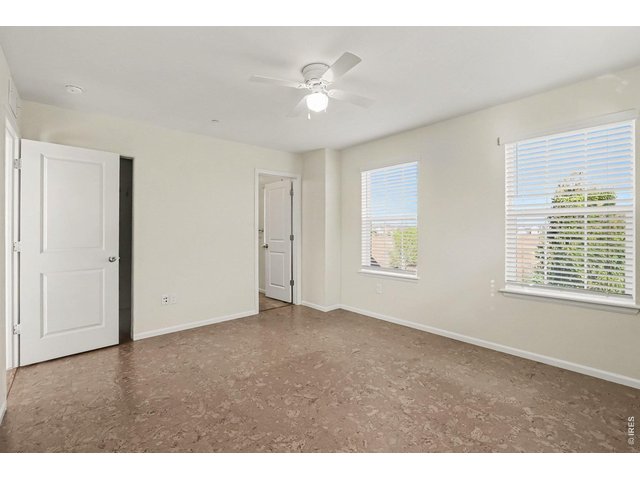
Primary bedroom (new cork flooring throughout the upstairs)
21 of 32
Primary bedroom (new cork flooring throughout the upstairs)
22 of 32
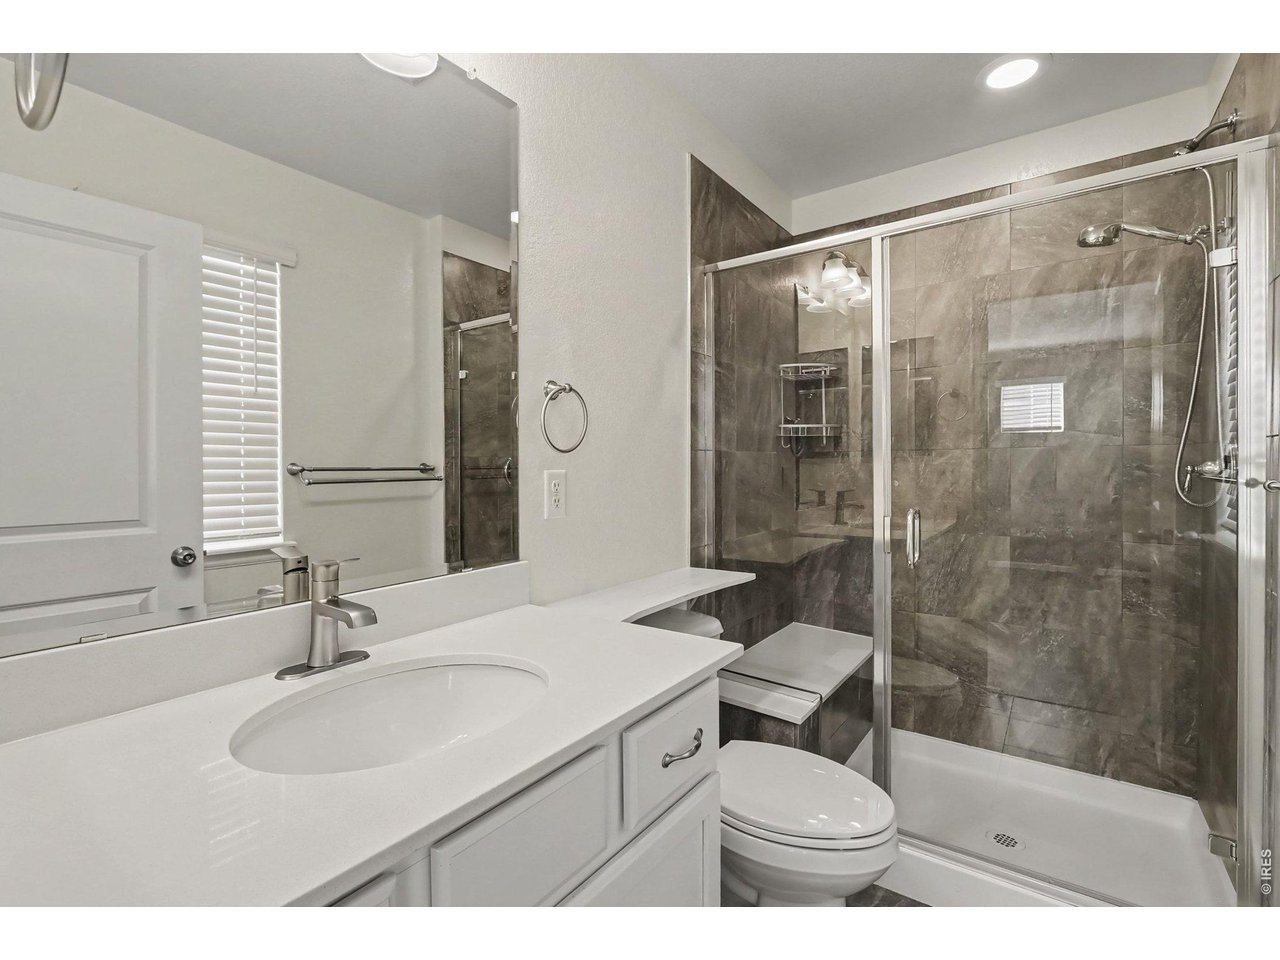
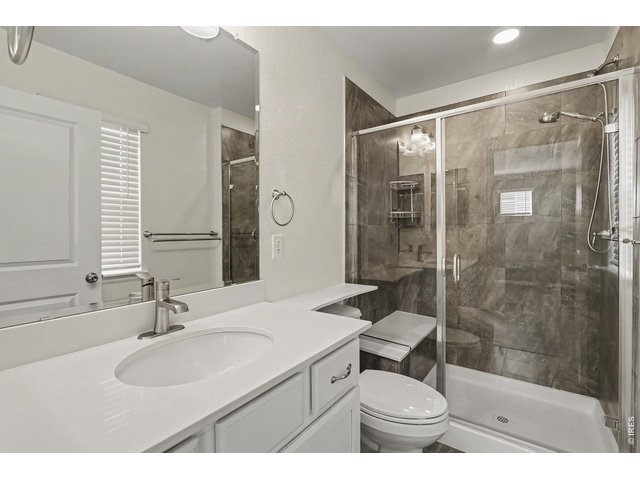
Ensuite primary bath!
23 of 32
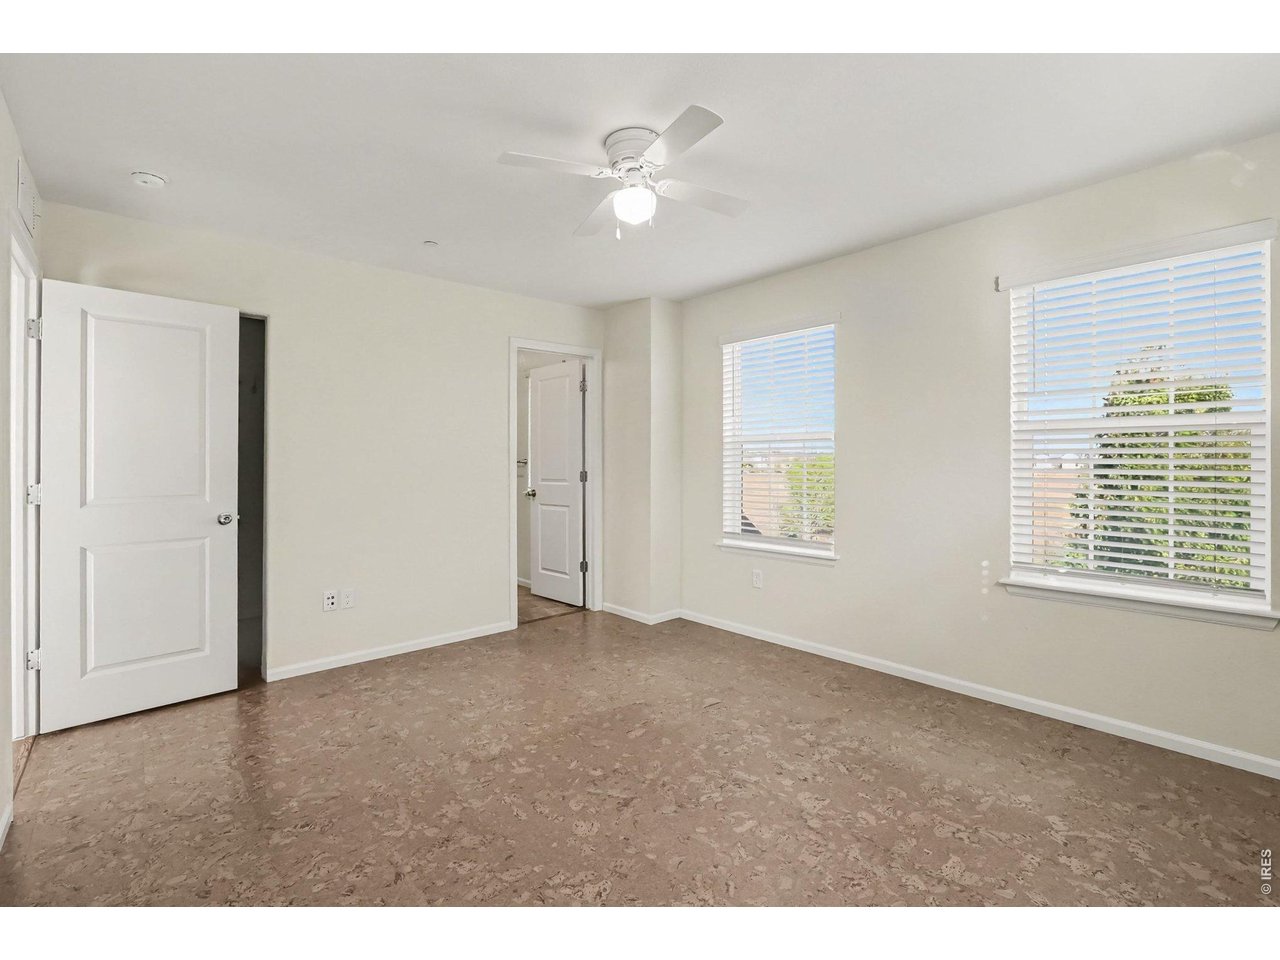
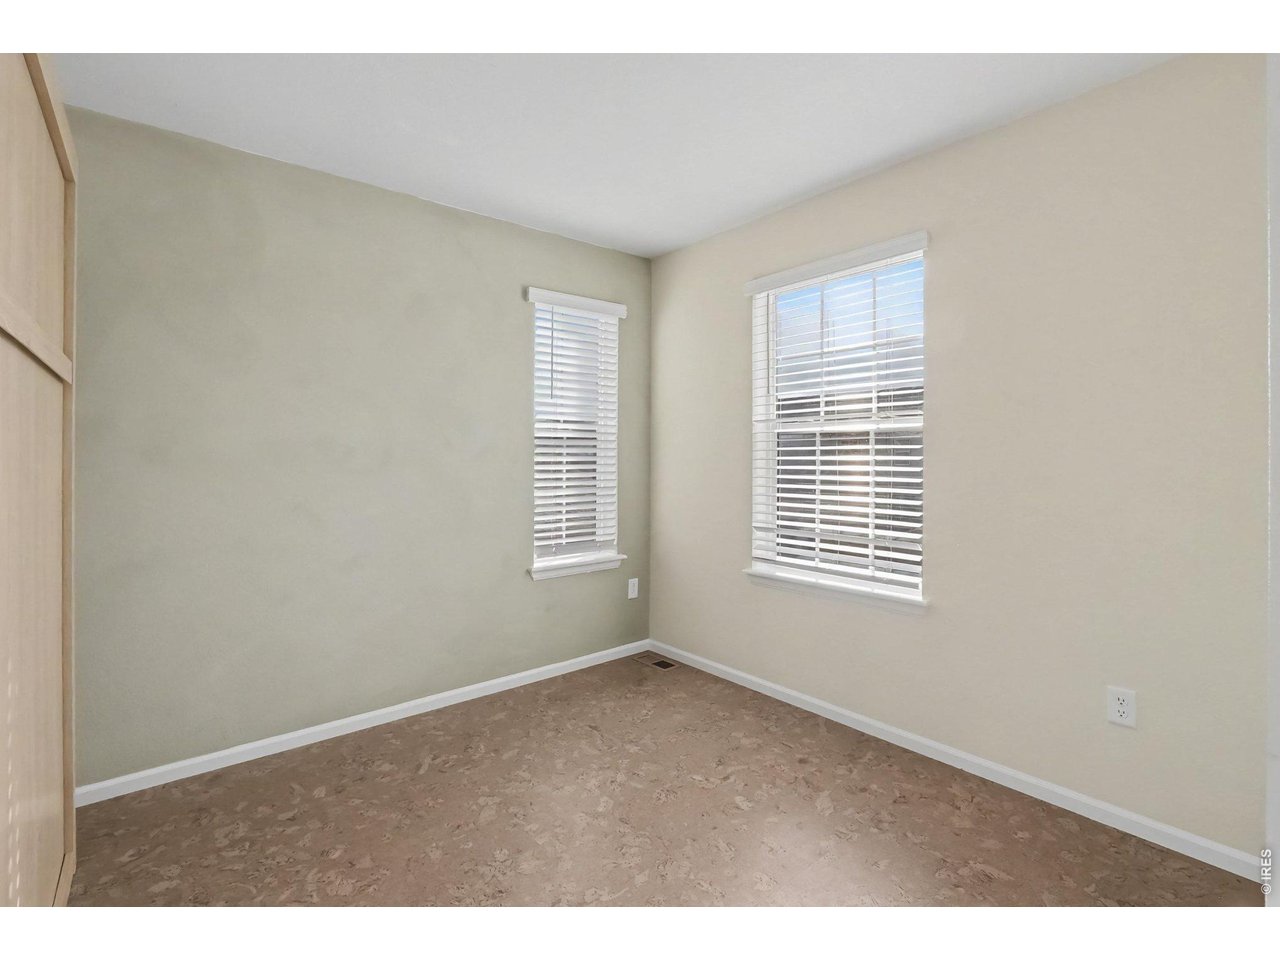
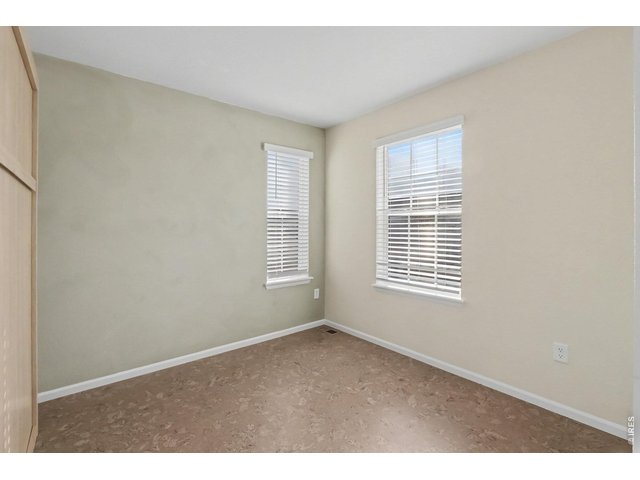
2nd bedroom with foothills views!
24 of 32
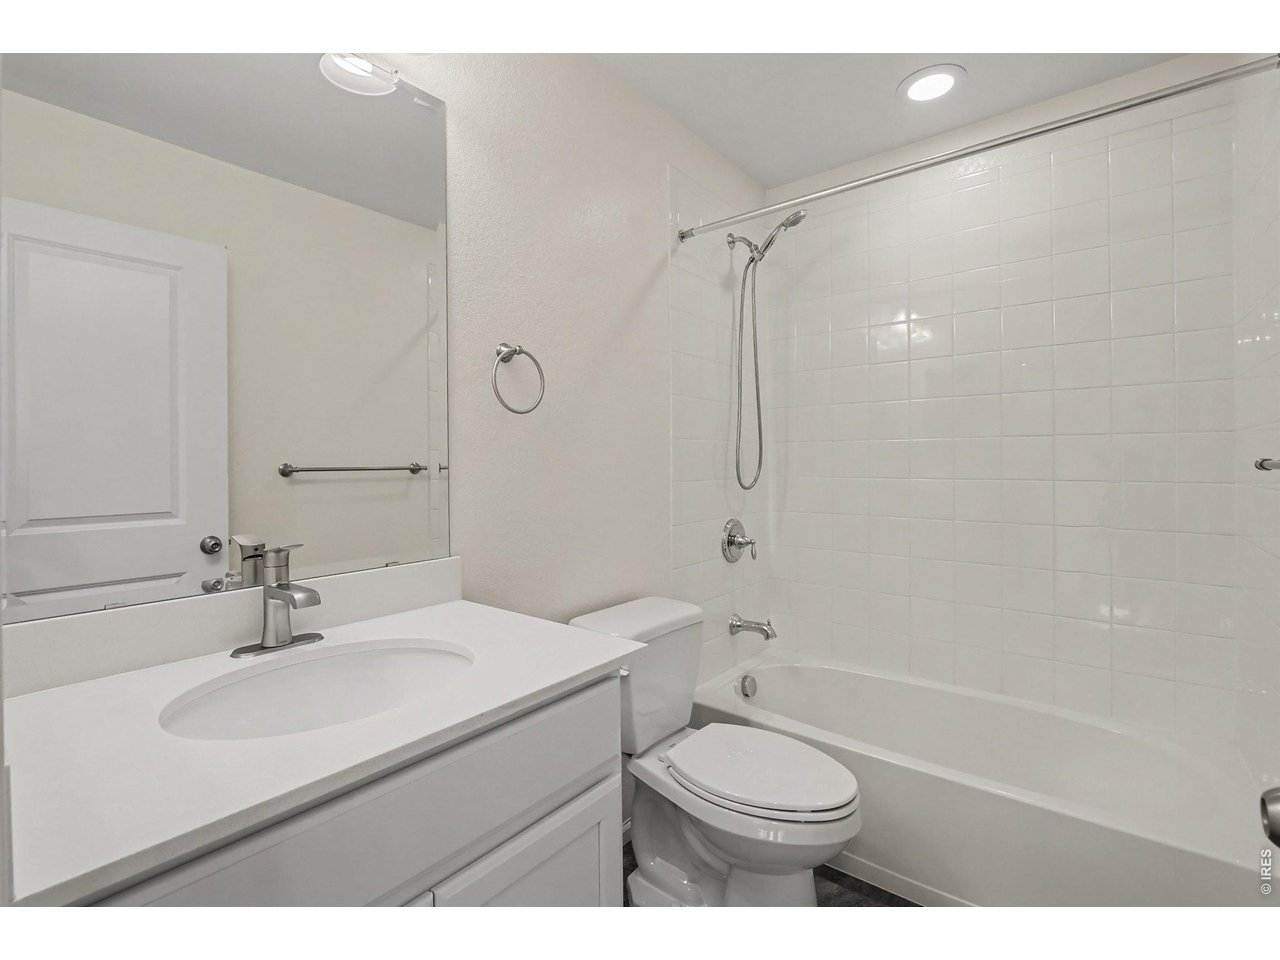
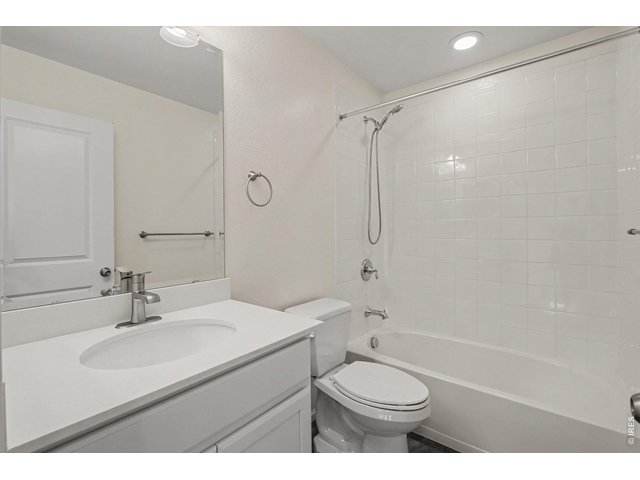
2nd floor hallway bathroom
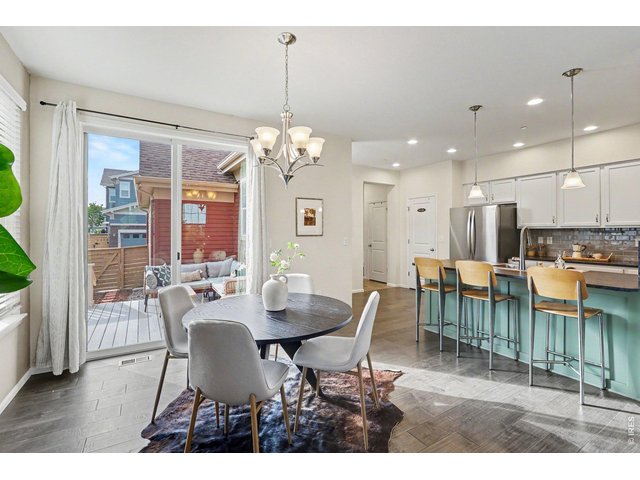
25 of 32
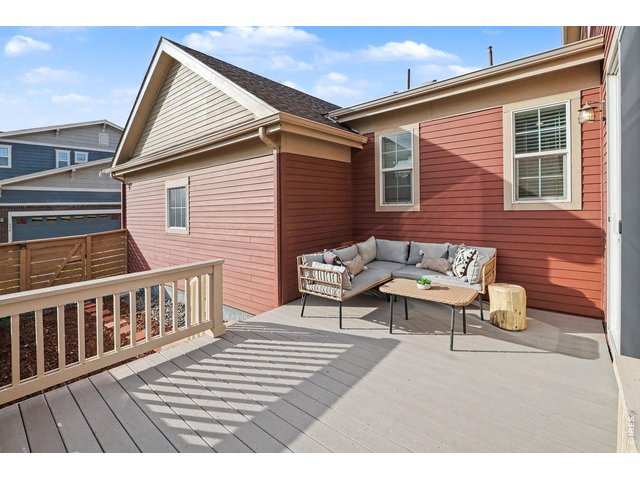
26 of 32
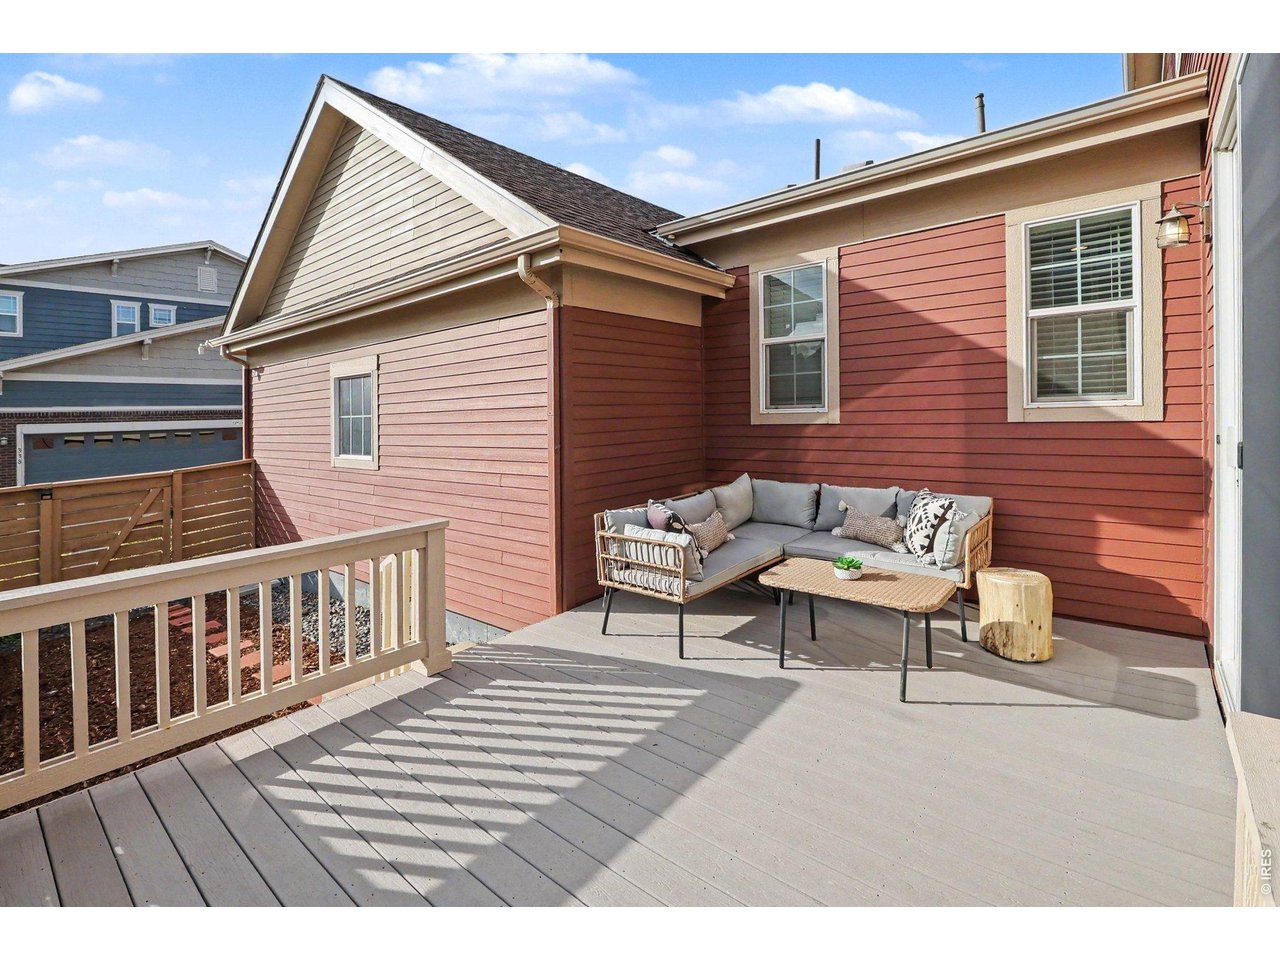
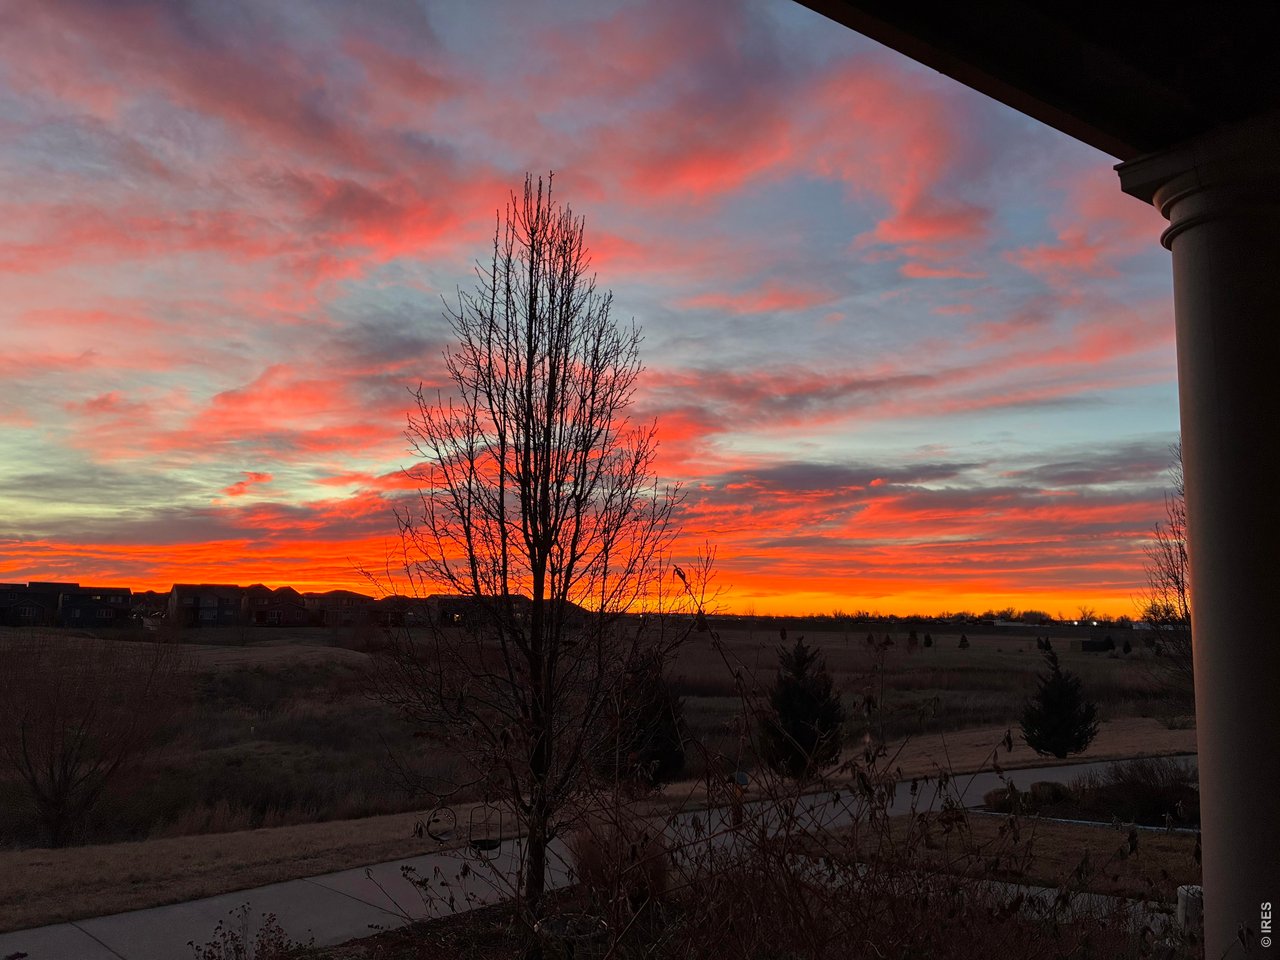
Sunset hour on the deck doesn't get better than this:
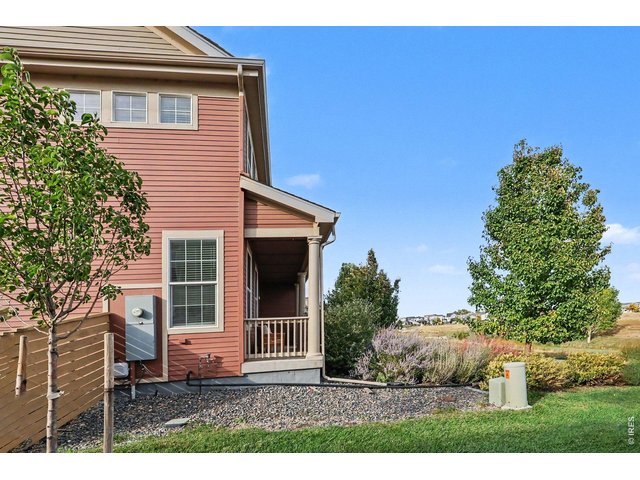
27 of 32
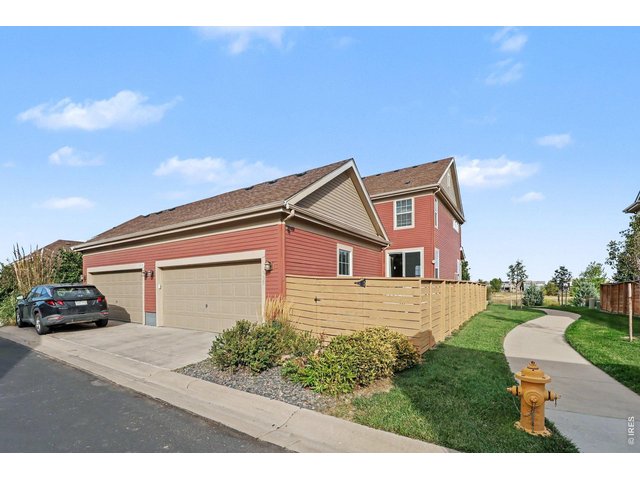
28 of 32
29 of 32
30 of 32
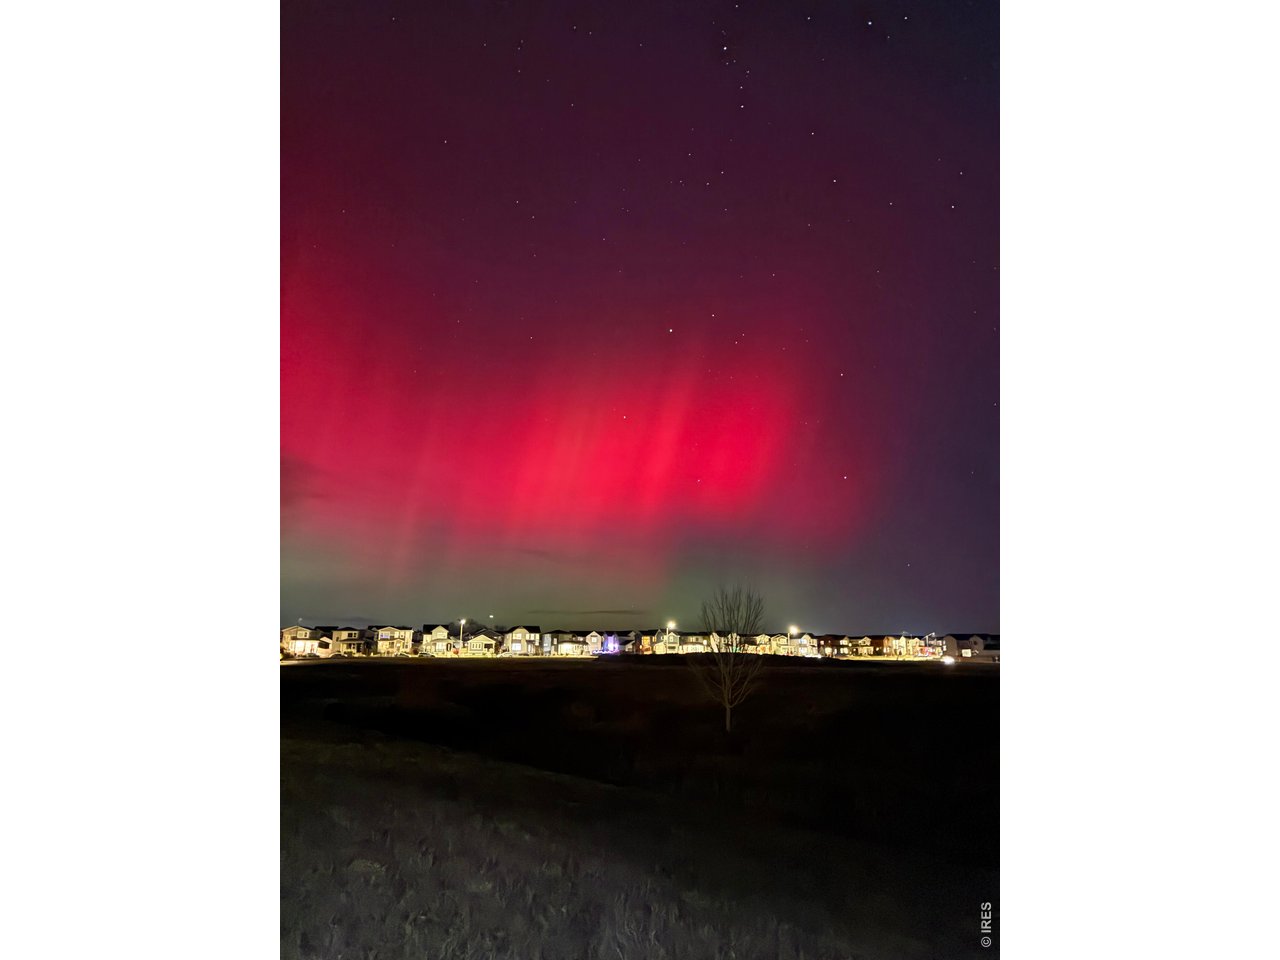
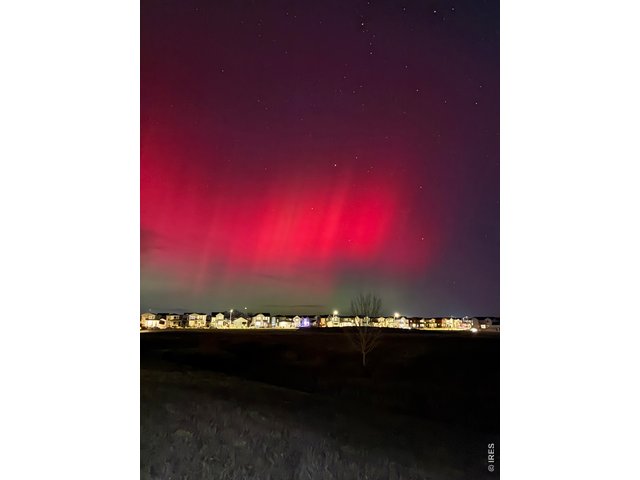
Northern Lights off of the Front porch earlier this year (2026)
31 of 32
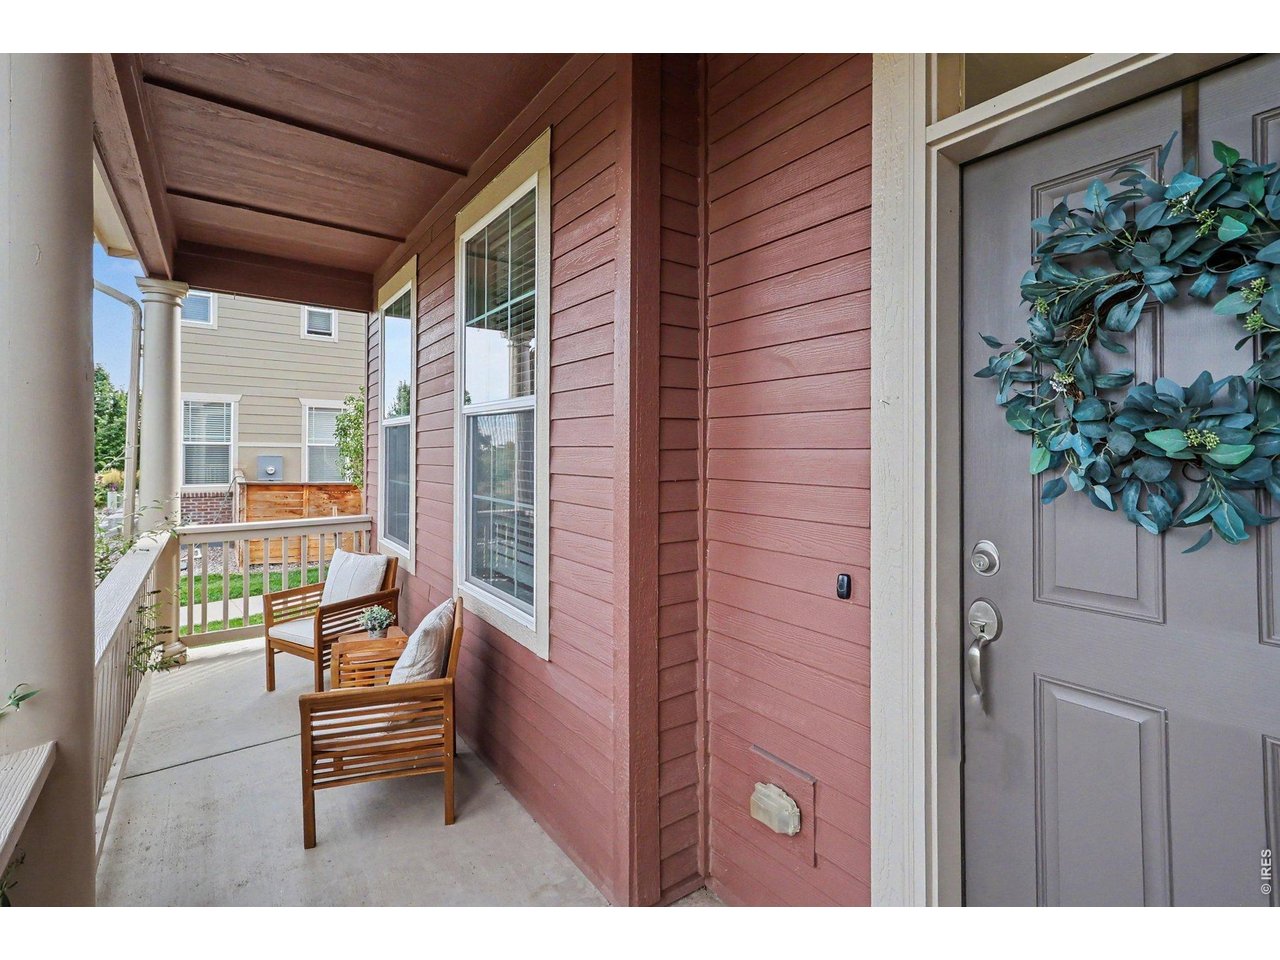
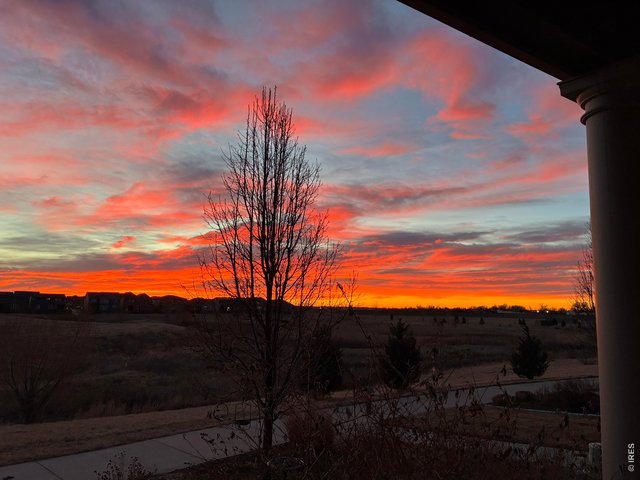
Morning coffee...
32 of 32
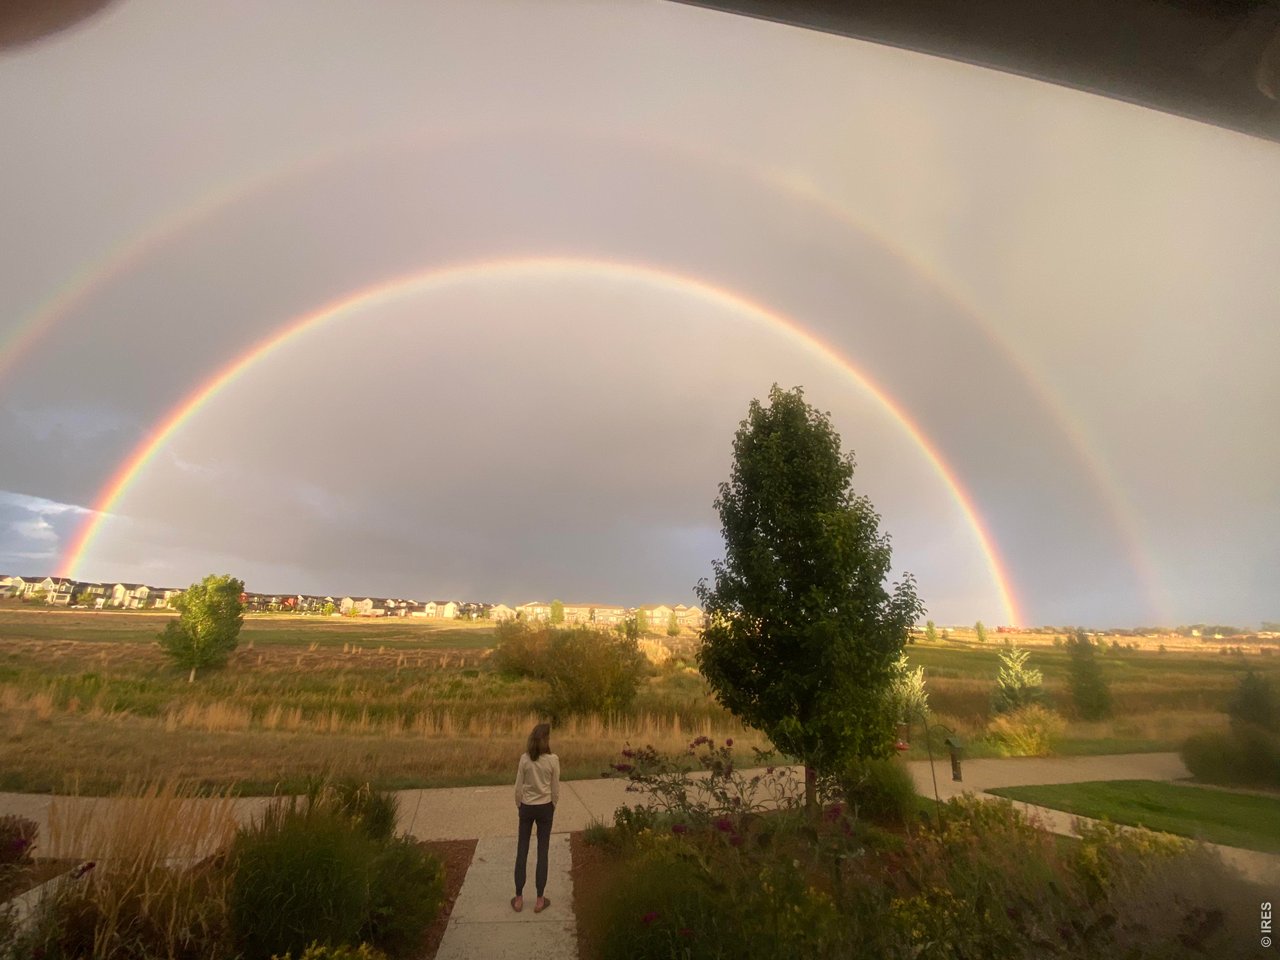
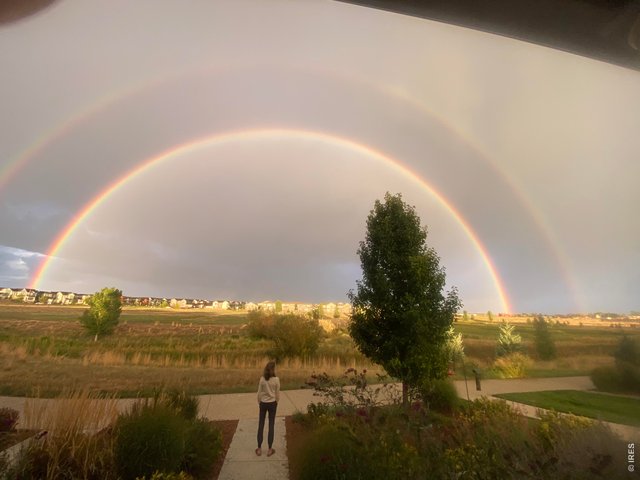
This is not the only double rainbow we have seen this year..
2 Bed
3 Bath
2,209 SqFt
Attached Dwelling built in 2018 in Subdivision: East Ridge 2nd Filing
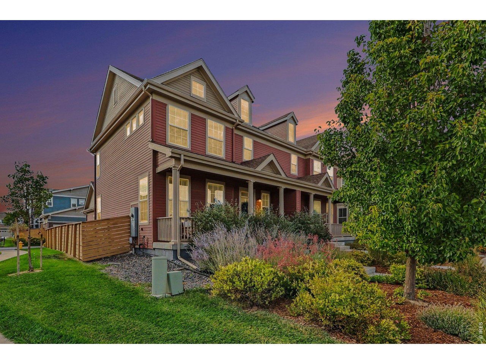
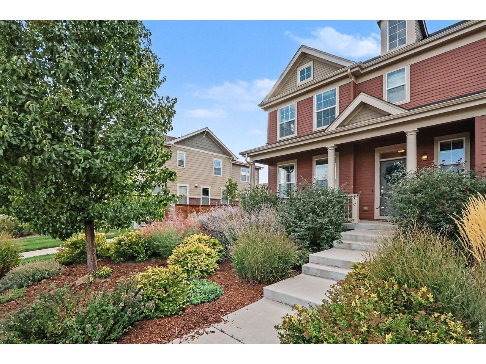
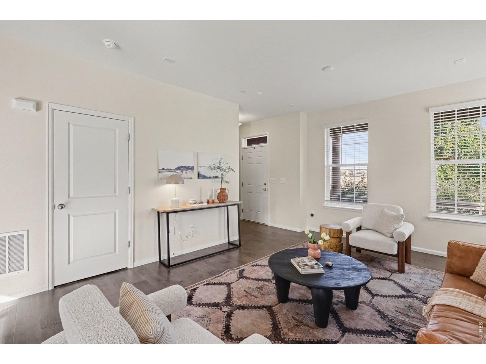
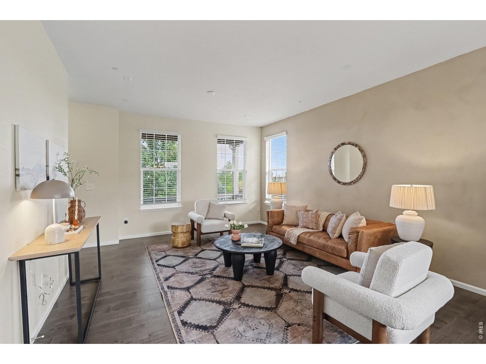
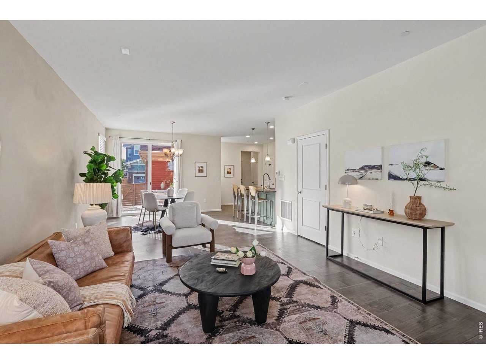
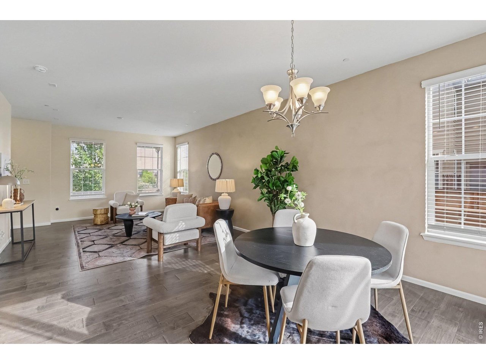
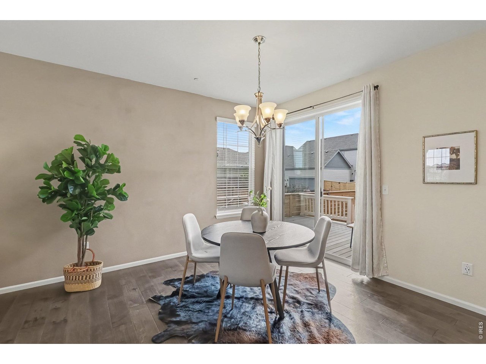
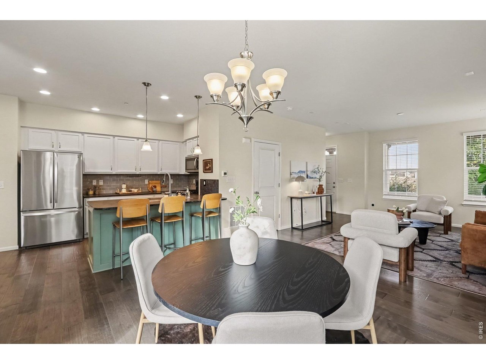
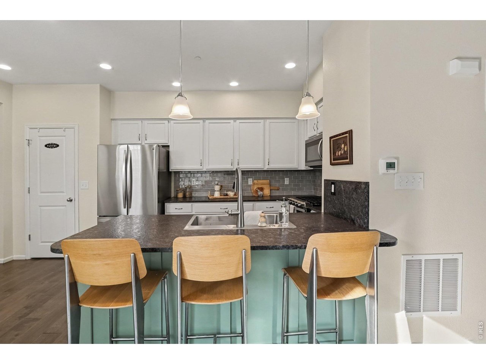
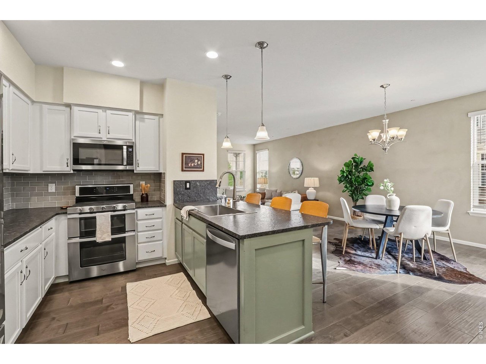
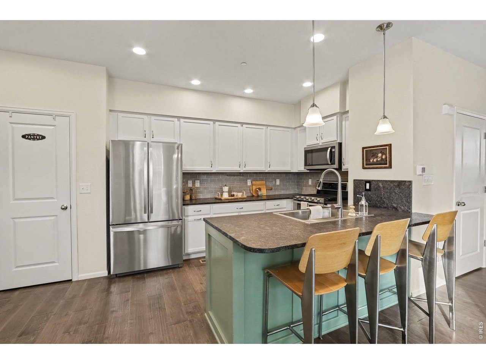
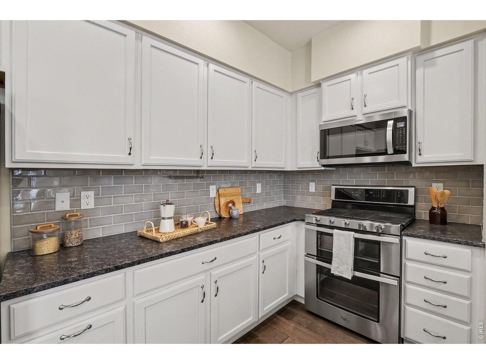
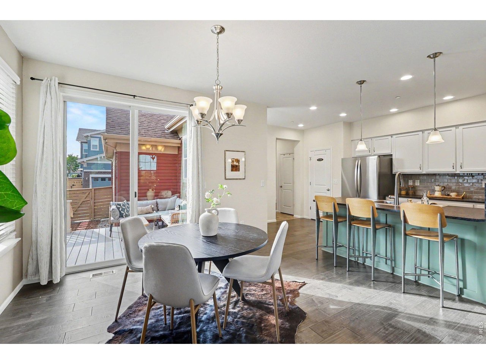
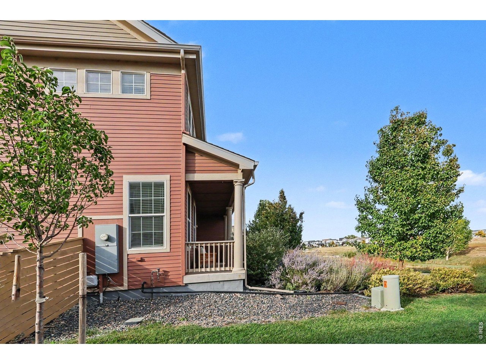
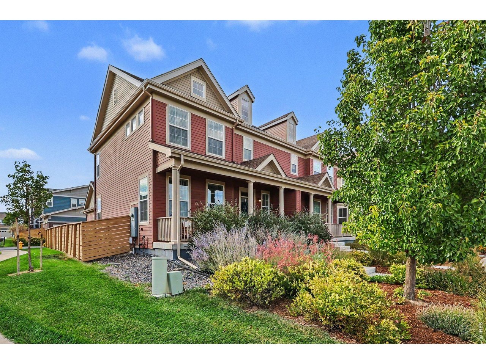
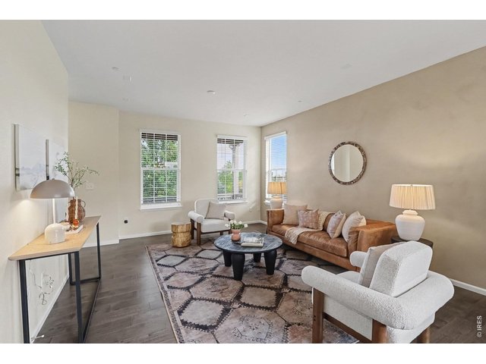
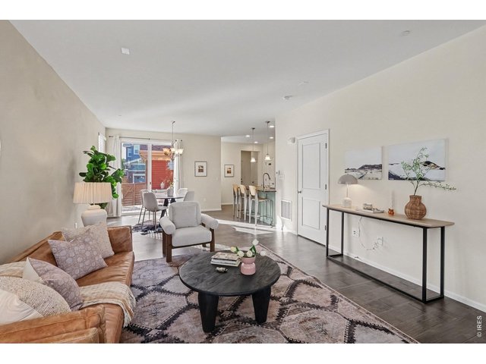
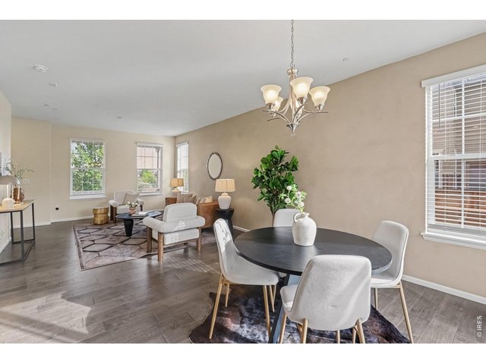
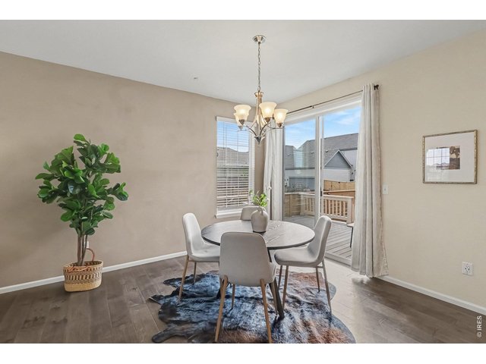
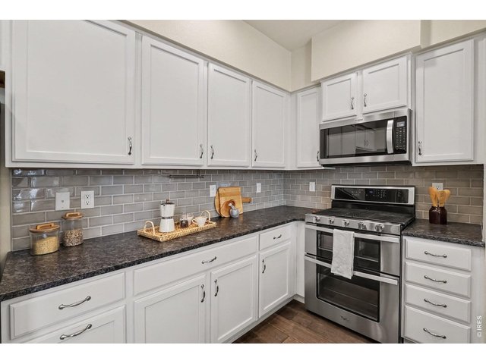
Low-maintenance living, beautiful updates, and a front porch that might just become your favorite spot. Welcome to 338 Tigercat, a stylish 2-bedroom, 3-bath Fort Collins townhome that offers just the right balance of comfort, charm, and easy living. Only 8 years old, this home has already received some lovely upgrades, including new kitchen cabinets and countertops, updated lighting and plumbing fixtures, and beautiful cork flooring throughout the second floor. And here's a little bonus: this is the highly desirable south unit, bringing in wonderful natural light and giving the home a bright, warm, and welcoming feel. Picture slow mornings with coffee on the front porch, watching the birds and changing skies over 20 acres of peaceful wetlands. Inside, you'll find inviting living spaces, two private upstairs bedrooms, and an unfinished basement with plenty of room for storage, creative projects, a home gym, or whatever your next chapter calls for. Thoughtfully updated, move-in ready, and refreshingly easy to maintain, this is the kind of home that gives you more time for the things you actually love. Less maintenance, more living, and a little more time to enjoy everything Colorado has to offer.
General Features
| Type | Contemporary/Modern |
| Style | 2 Story |
| Baths | 1 Full1 3/41 1/2 |
| Acreage | 0.06 Acres |
| Lot Size | 2,700 SqFt |
| Zoning | res |
| Total | 2,209 SqFt ($230/SF) |
| Finished | 1,524 SqFt ($334/SF) |
| Basement | Full Basement, Unfinished Basement, Built-In Radon, Sump Pump |
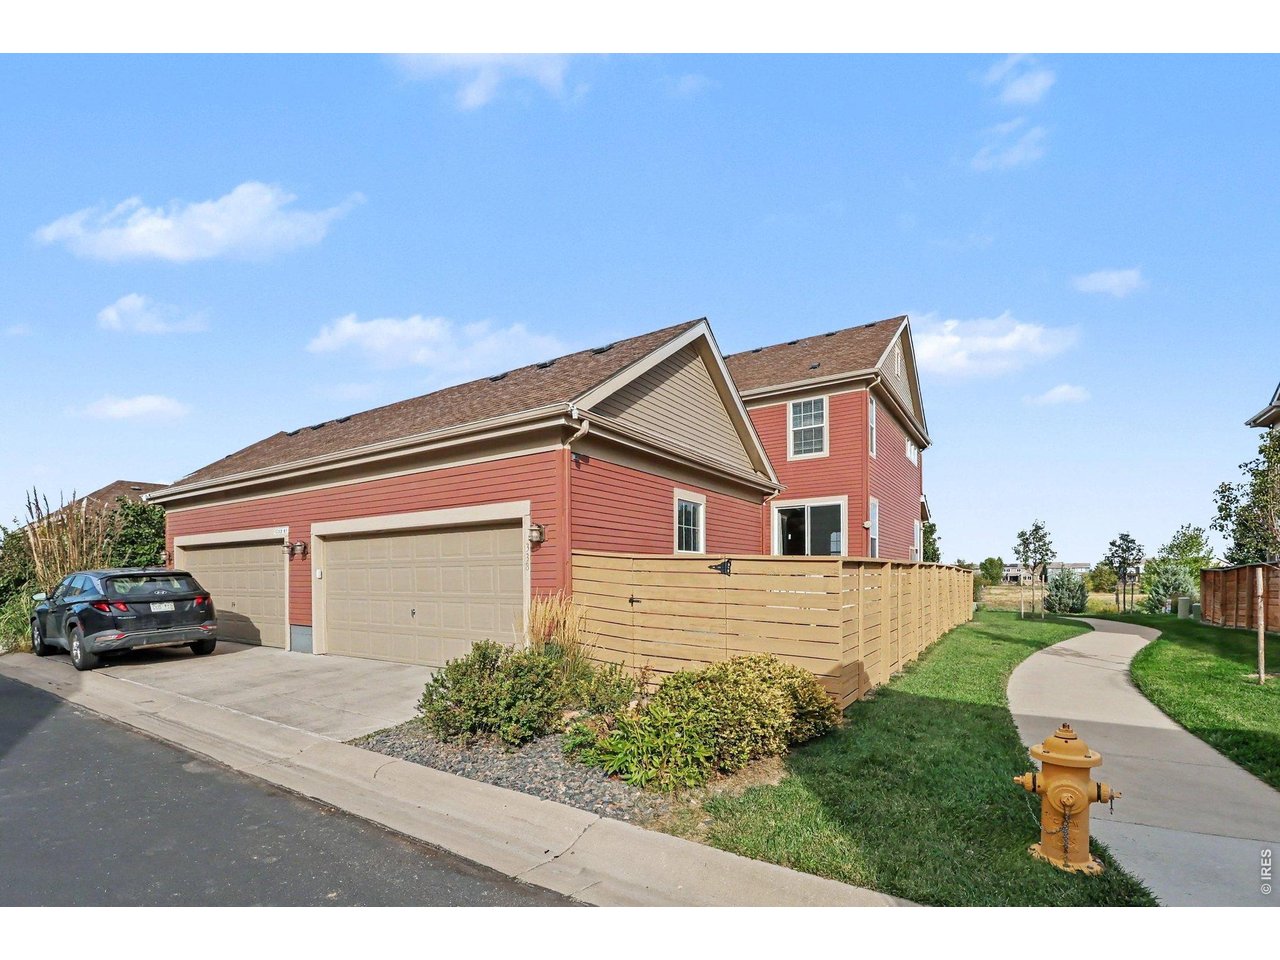
| Garage | 2 Space(s) |
| Garage Type | Attached |
| Year Built | 2018 |
| New Construction | No |
| Construction | Wood/Frame |
| Cooling | Central Air |
| Heating | Forced Air |
| Roof | Composition Roof |
Taxes & Fees
| Taxes | $2,258 |
| Tax Year | 2025 |
| 1st HOA Fee | $66 |
| 1st HOA Freq | Monthly |
| Metro District | No |
Schools
| School District | Poudre |
| Elementary |
Laurel
|
| Middle/Jr High | Lincoln |
| Senior High | Ft Collins |
Rooms
| Primary Bedroom | 12 x 14 (Upper Level) |
| Bedroom 2 | 10 x 10 (Upper Level) |
| Kitchen | 10 x 12 (Main Floor) |
| Living Room | 14 x 18 (Main Floor) |
| Dining Room | 10 x 12 (Main Floor) |
| Laundry Room | 6 x 7 (Main Floor) |
| Note: All room dimensions, including square footage data, are approximate and must be verified by the buyer. | |
Outdoor Features
Lawn Sprinkler System, Patio, Deck, >8' Garage DoorLot Features
Abuts Park, Abuts Public Open Space, House Faces East, Within City Limits, XeriscapeDesign Features
Walk-in Closet, Fire Alarm, Washer/Dryer Hookups, 6-Panel DoorsInclusions
Window Coverings, Self-Cleaning Oven, Dishwasher, Refrigerator, Clothes Washer, Clothes Dryer, MicrowaveNeighborhood
Common Amenities
Common Recreation/Park AreaAccessibility
Level Lot, Near Bus, Interior Door Openings 32" plus, Exterior Door Openings 36" plus, Main Floor Bath, Main Level LaundryThe map could not be loaded. Reload the page to try again, or update your browser or device.



Information deemed reliable but not guaranteed by the MLS. WARNING: This database record is provided subject to limited license rights. Duplication or reproduction is prohibited. Limited License MLS content and images © Copyright 1998 - 2026, IRES LLC. All rights reserved.