1106 Crescent Dr Windsor, CO 80550

1 of 46
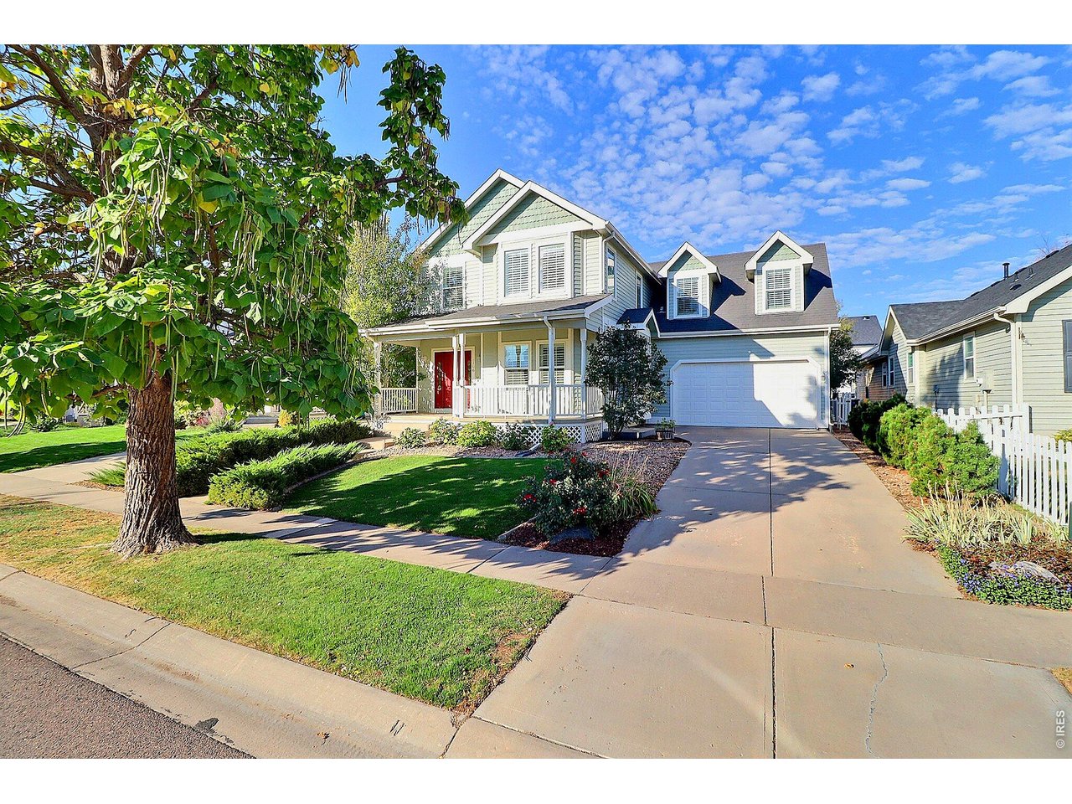
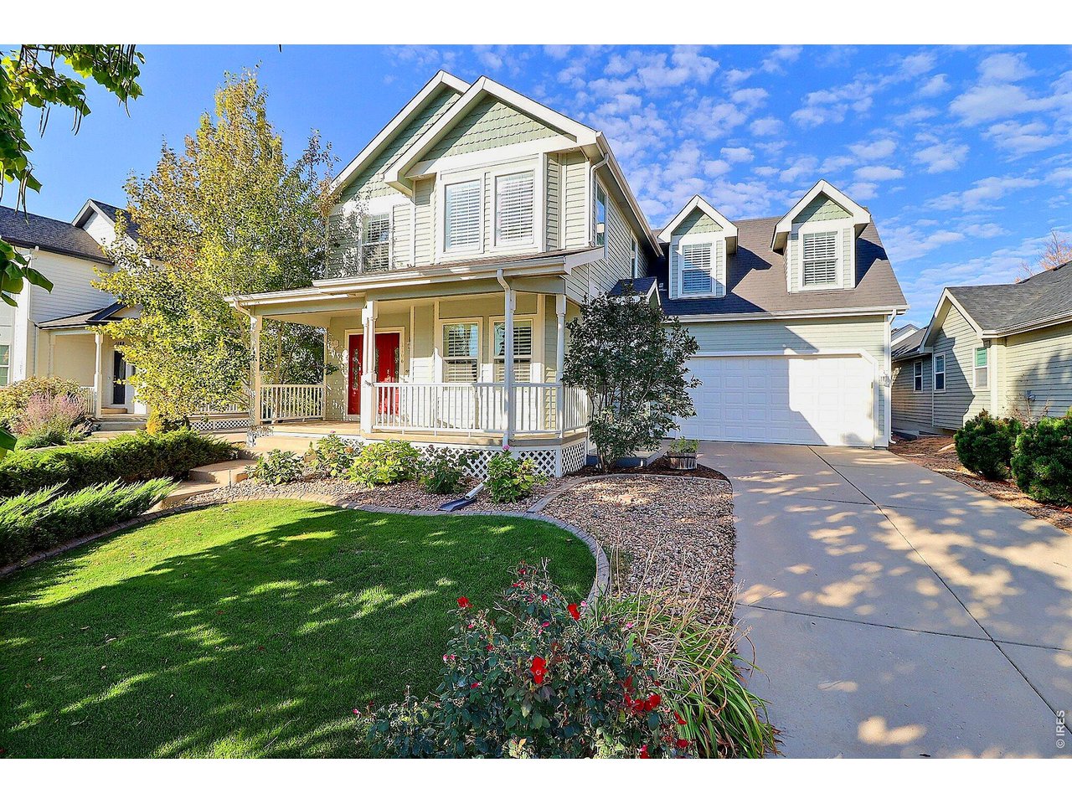
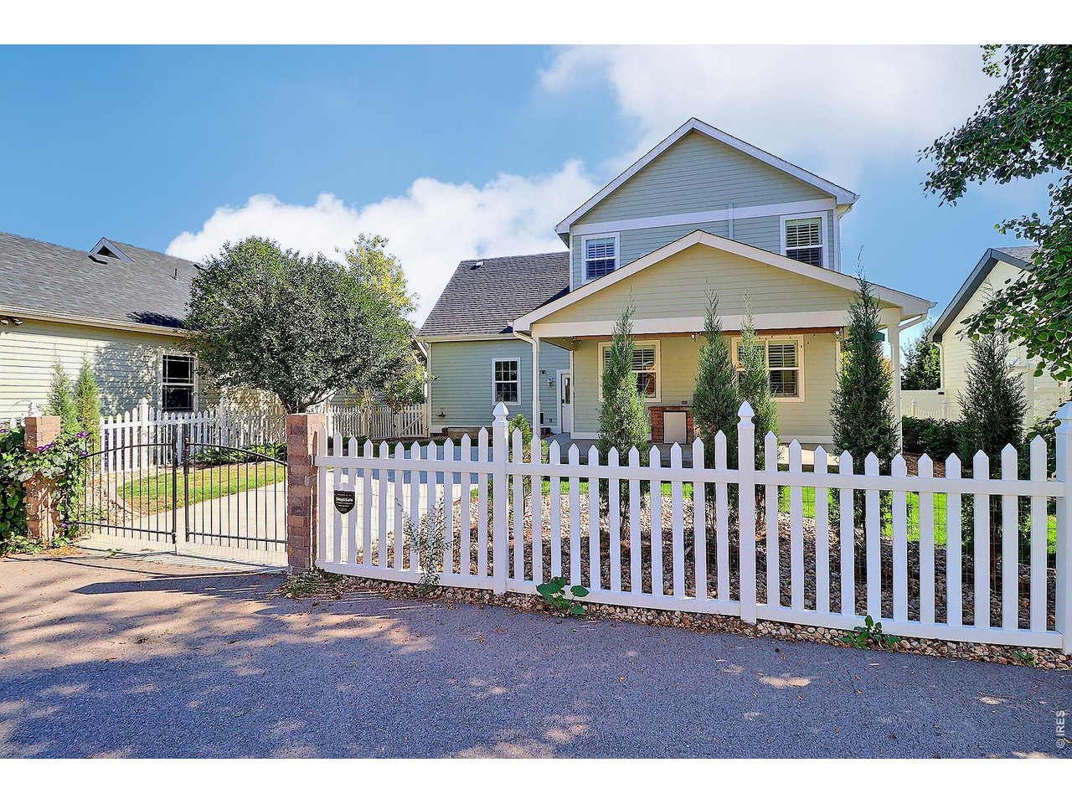
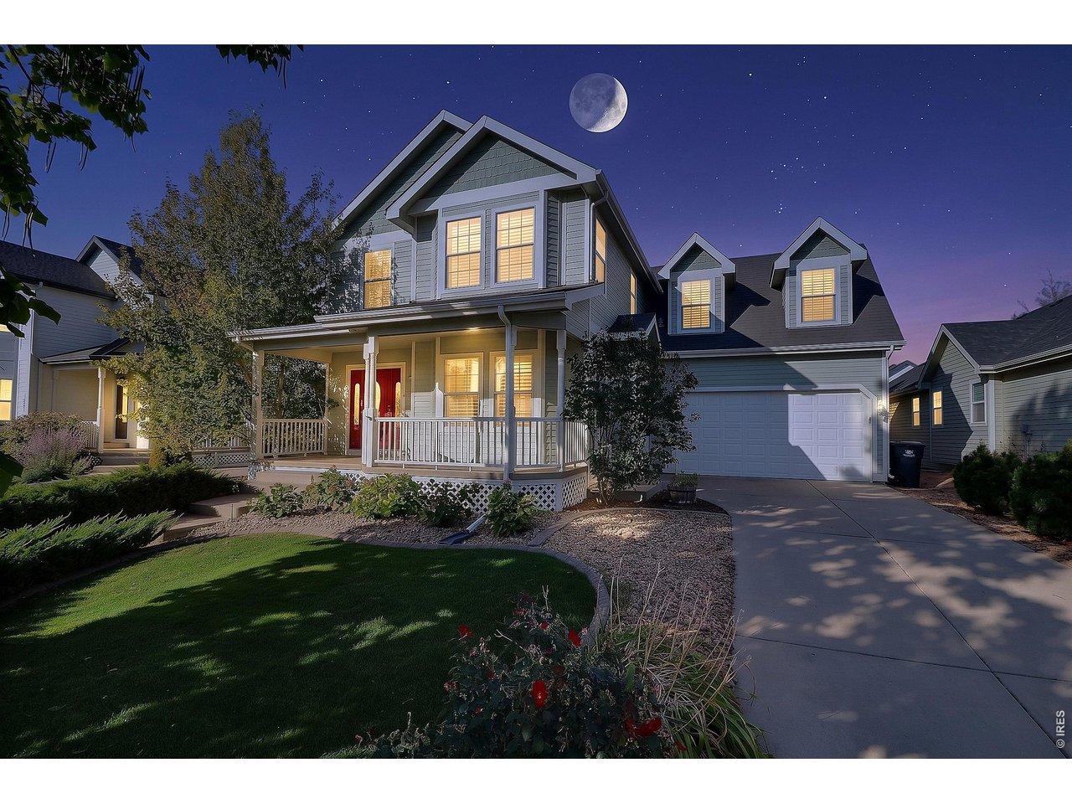
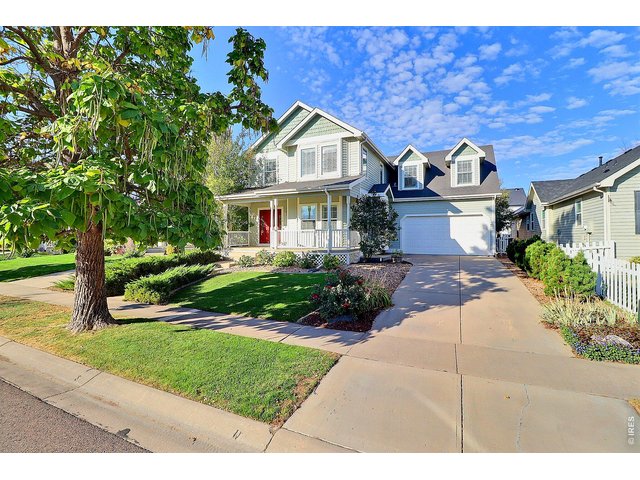
Beautifully Maintained 2-Story Home
2 of 46
with Attached 2-Car Garage
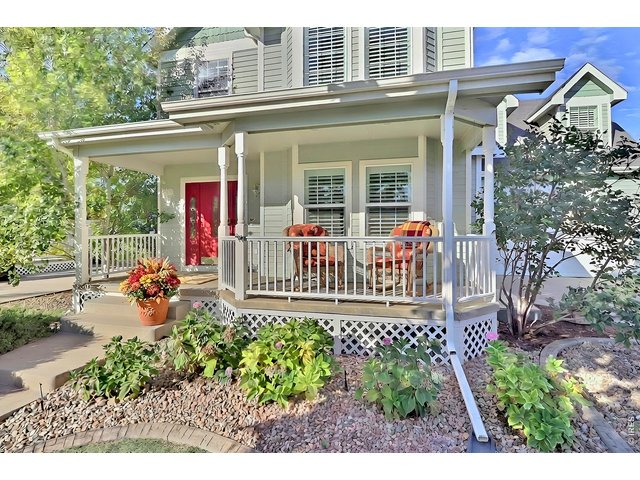
3 of 46
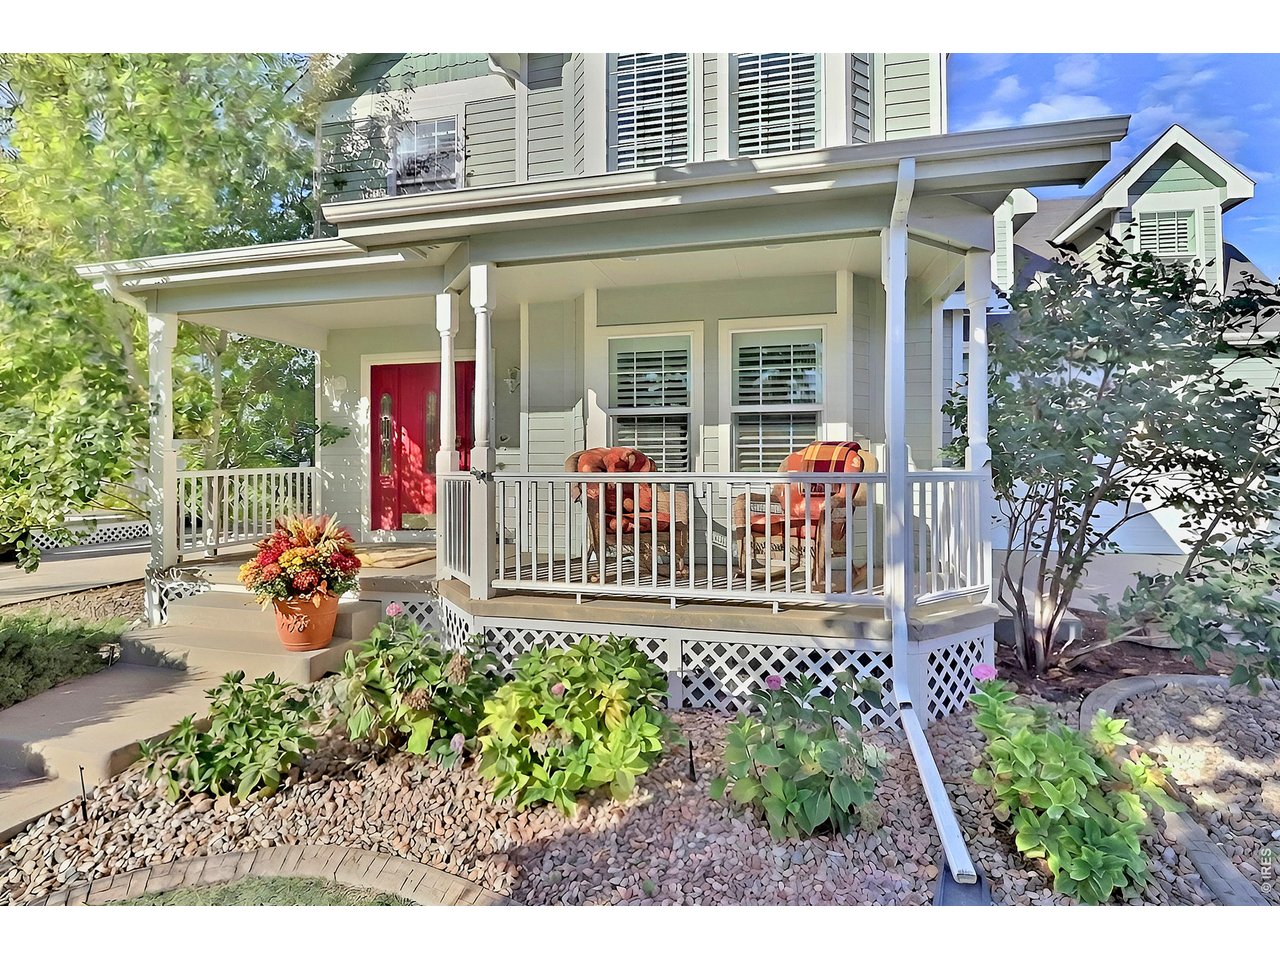
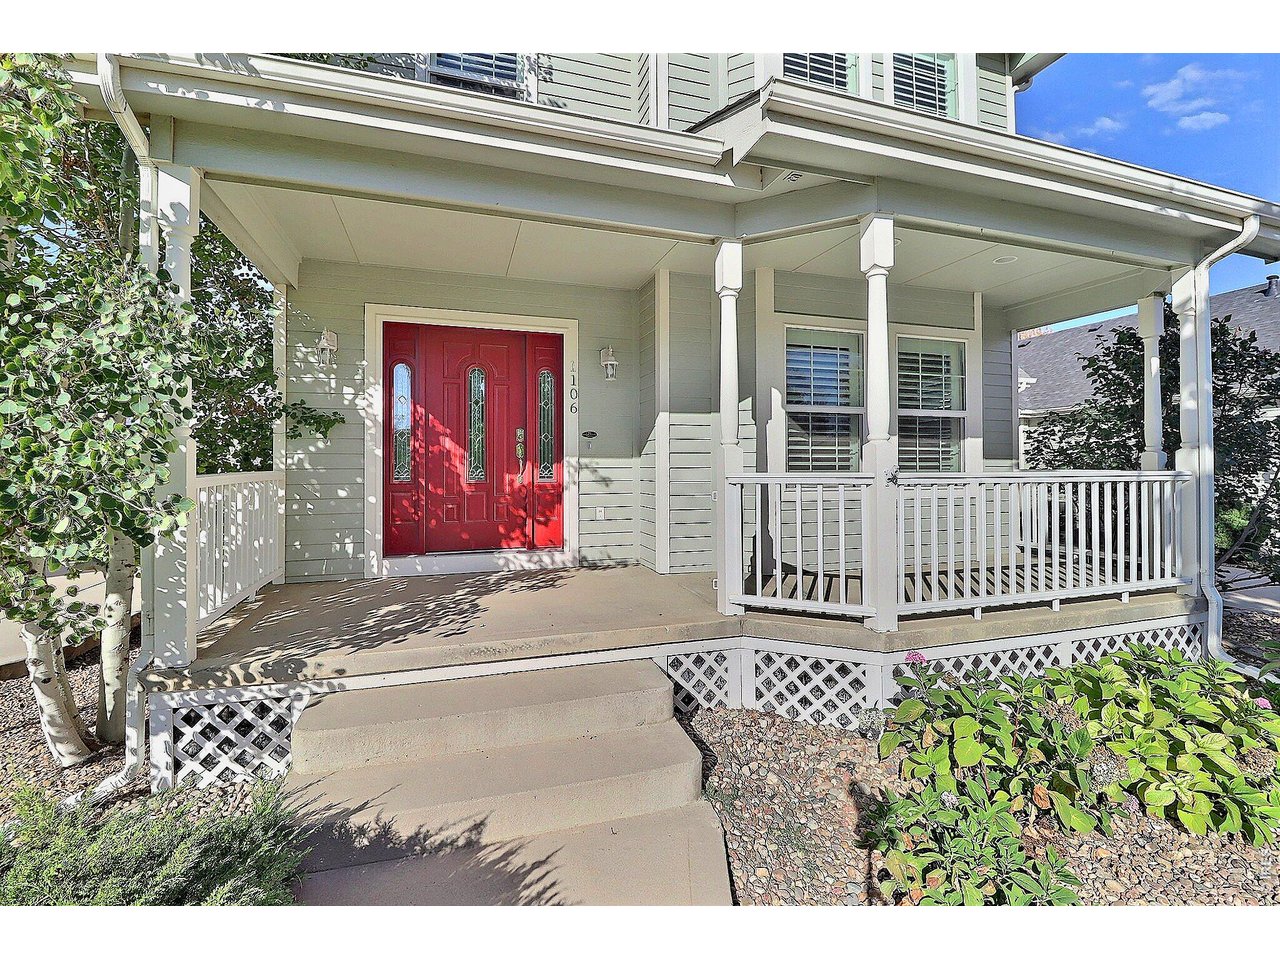
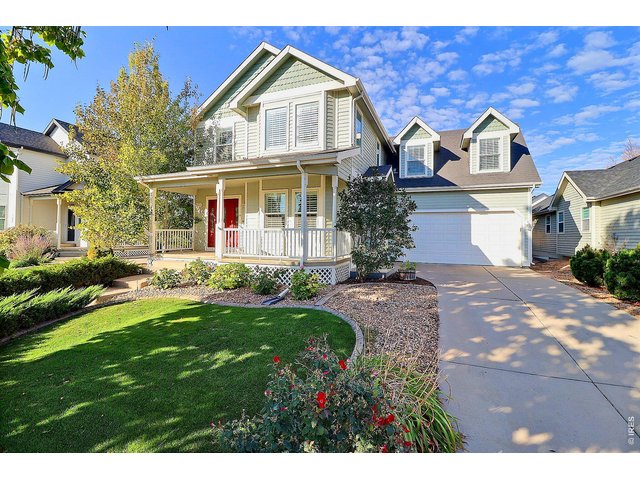
Charming Covered Front Porch-Staged
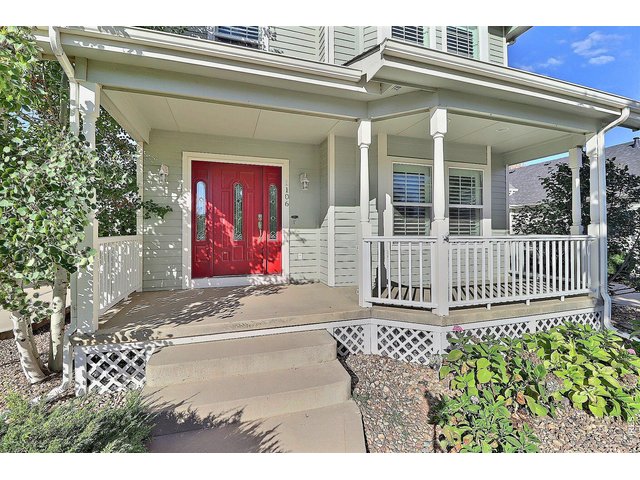
4 of 46
Welcome Home
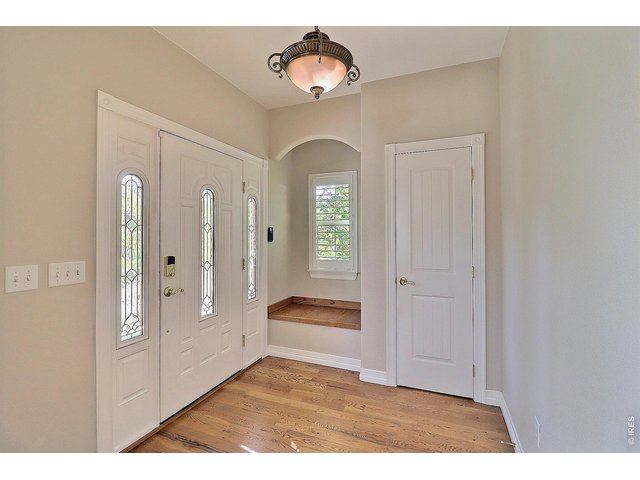
5 of 46
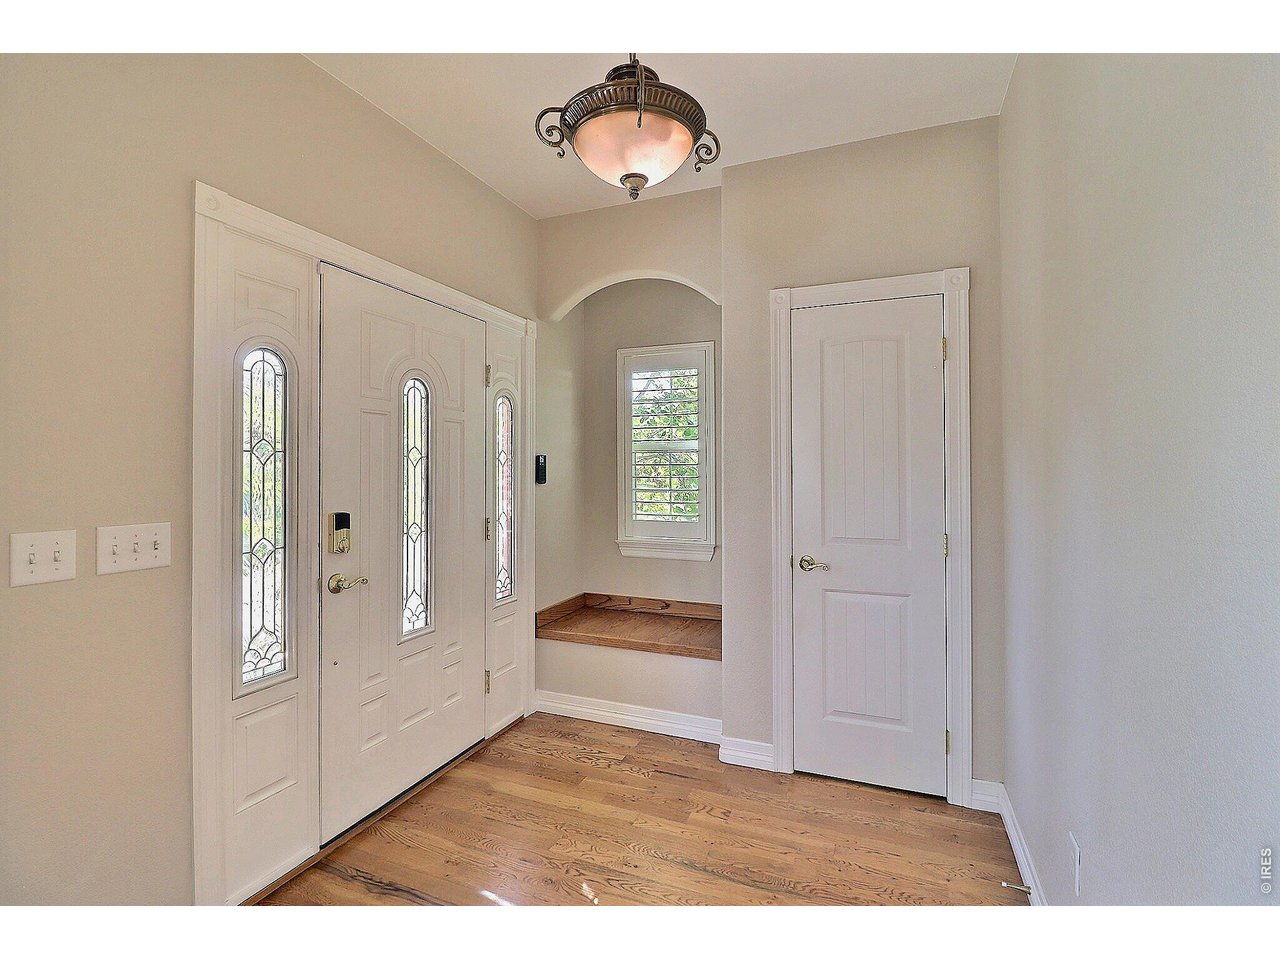
Lovely Entryway is Warm and Inviting
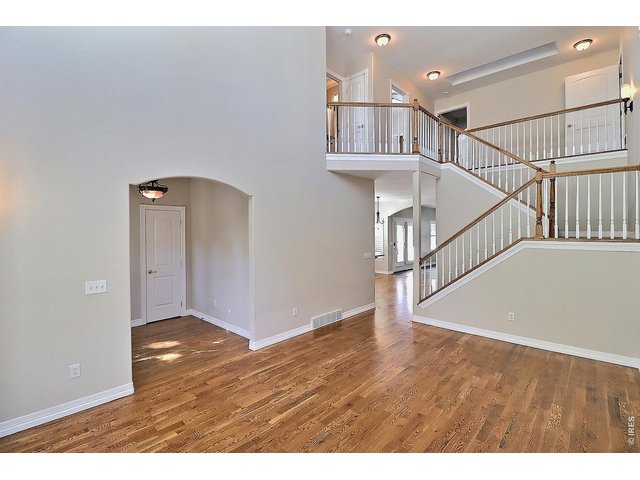
6 of 46
And Then...WOW! Get Ready to Be Impressed!
7 of 46
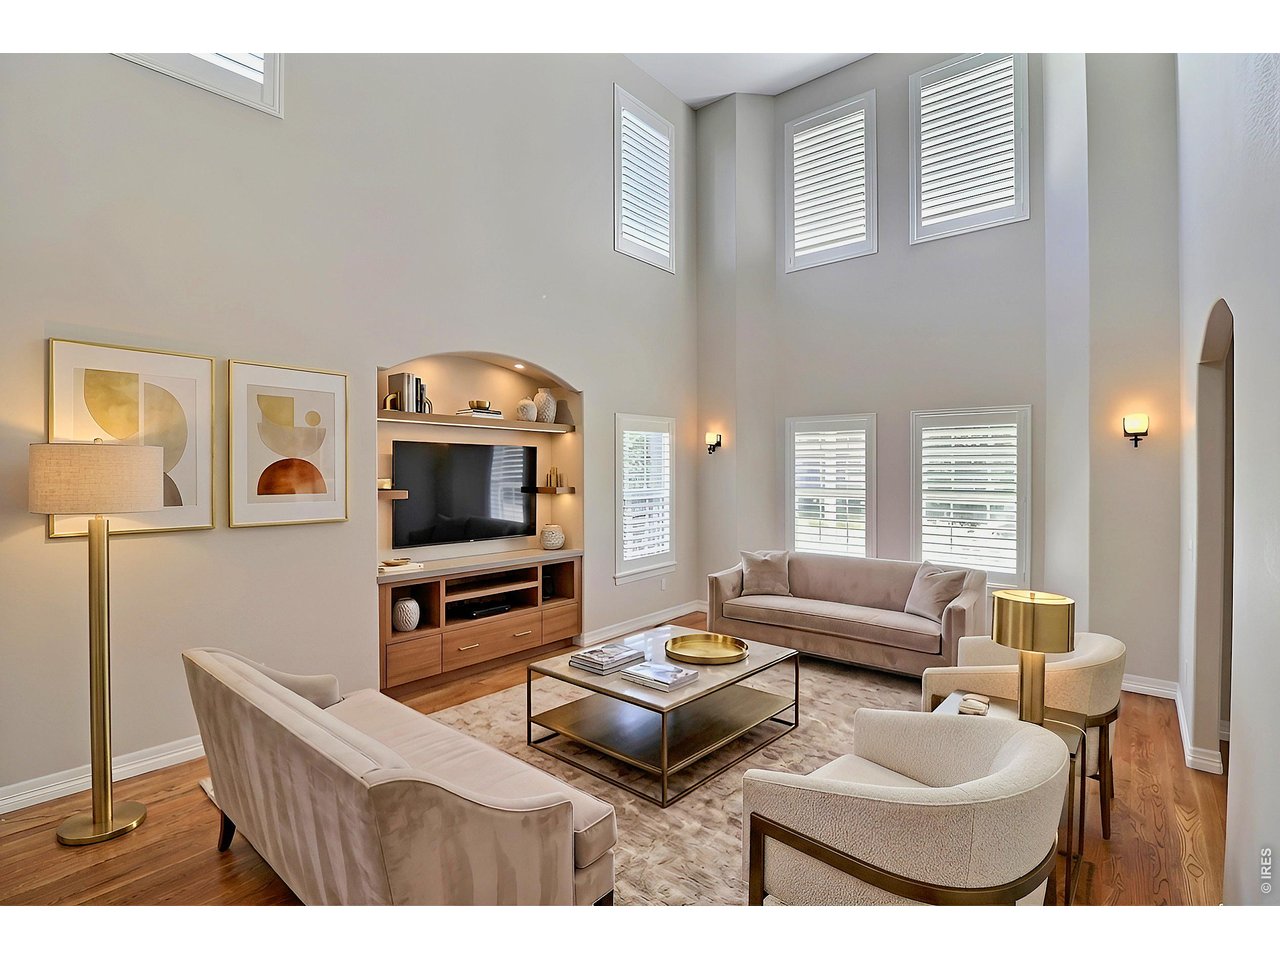
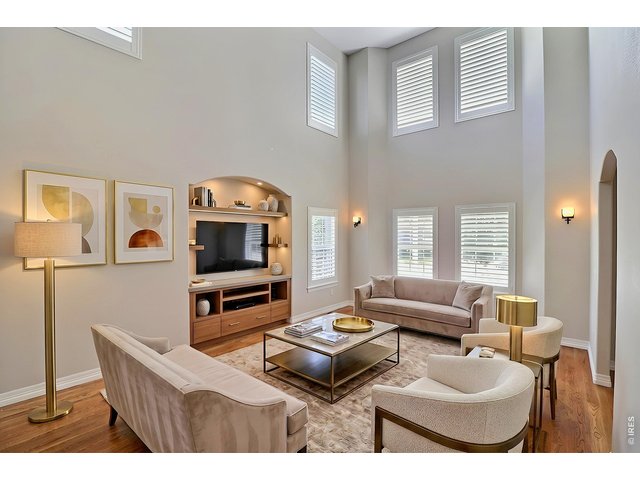
Gorgeous Living Room That Has Been Staged For You
8 of 46
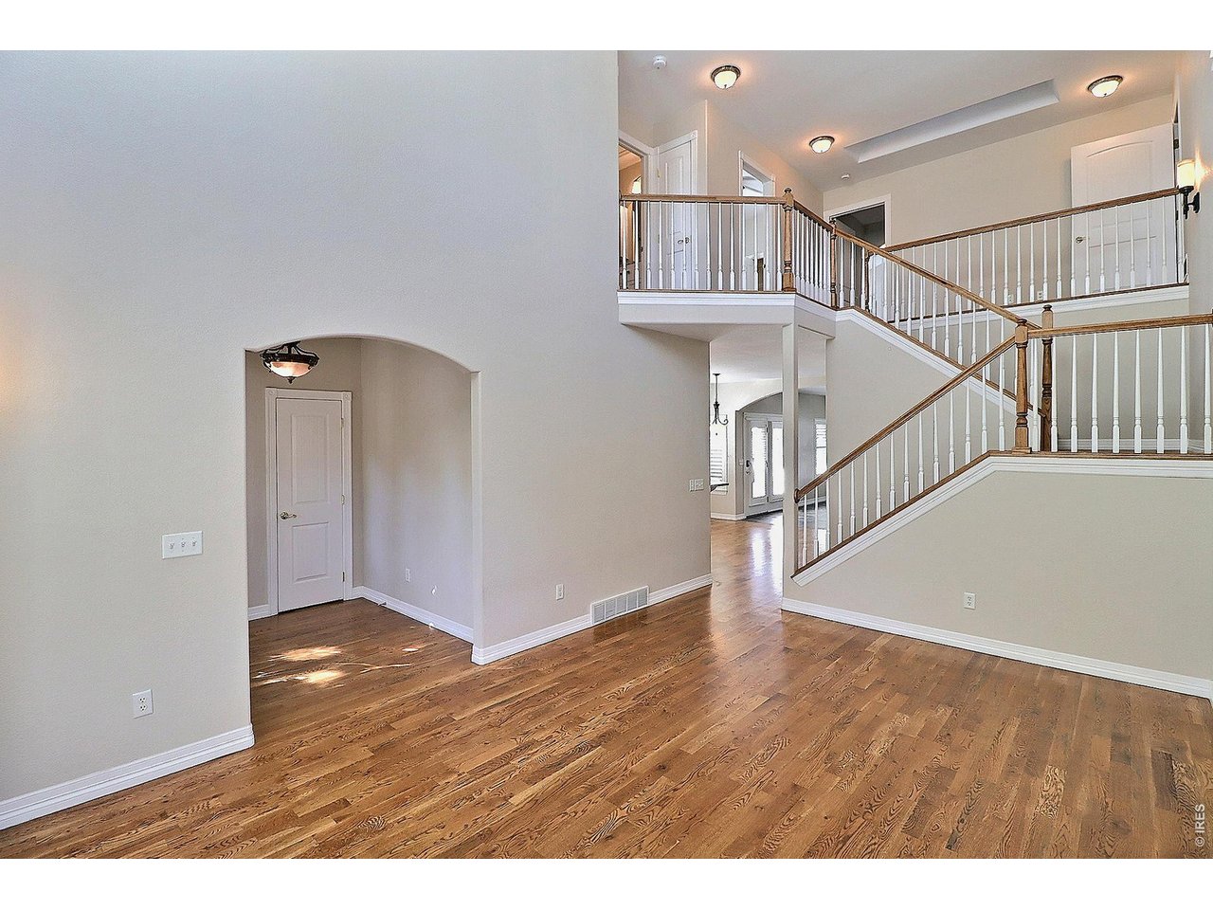
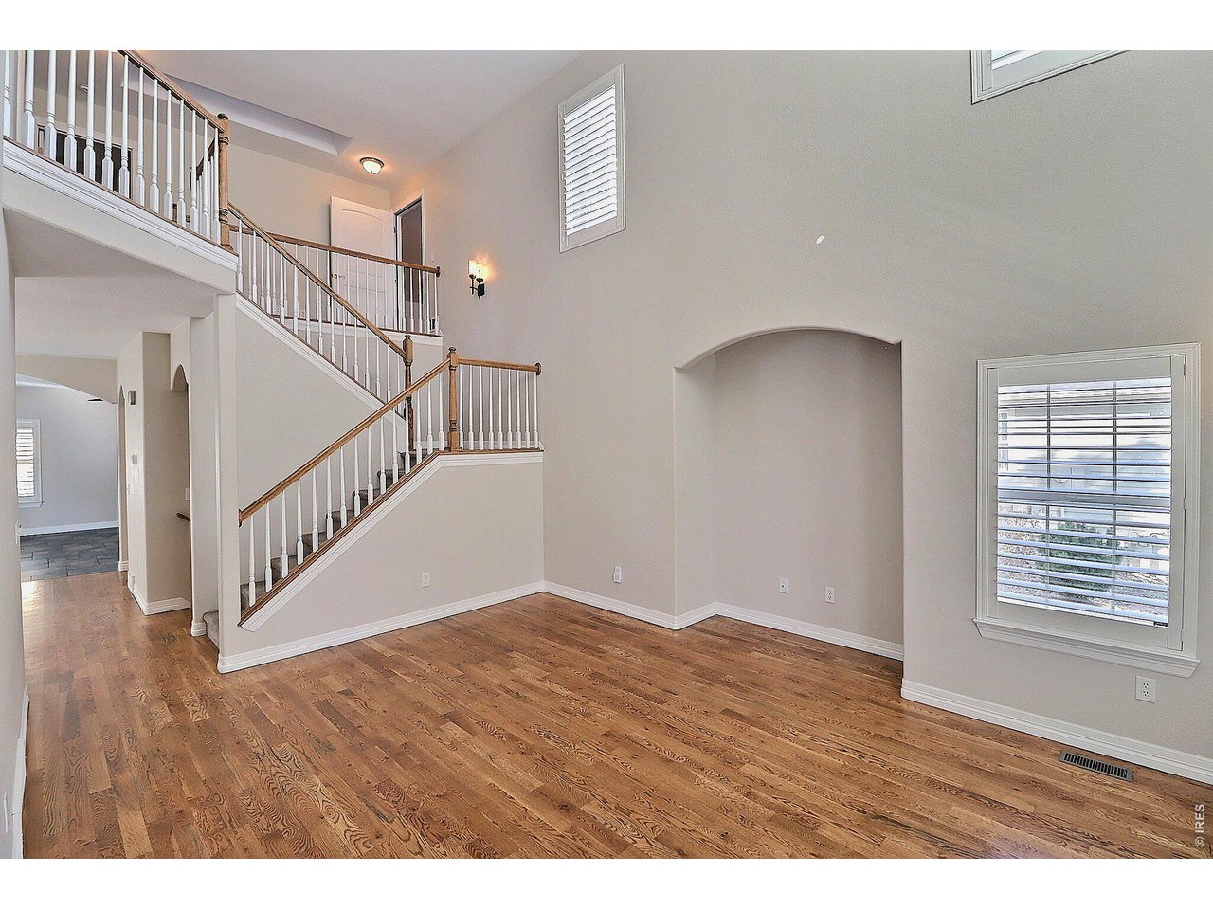
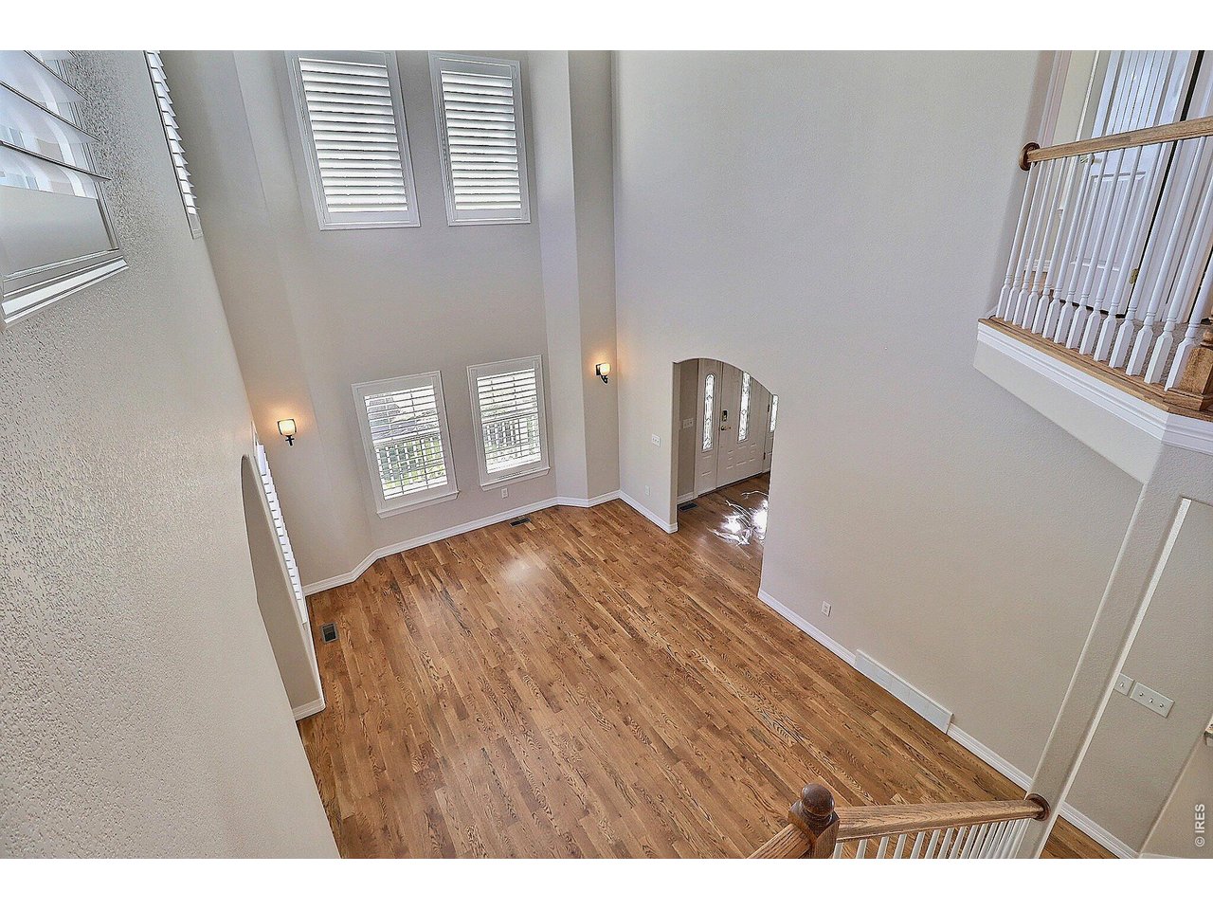
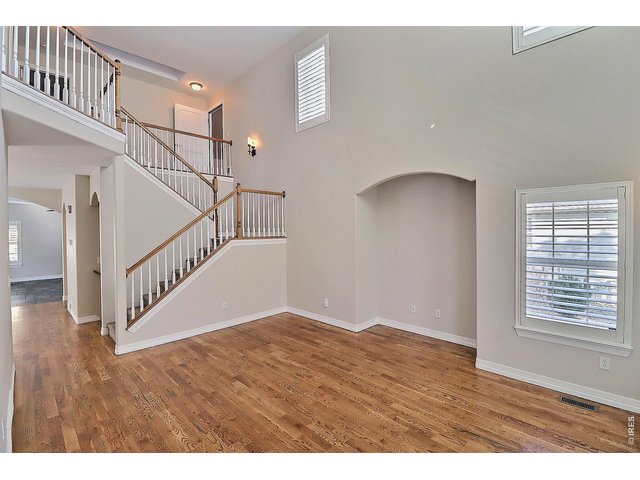
Soaring Vaulted Ceiling Details
9 of 46
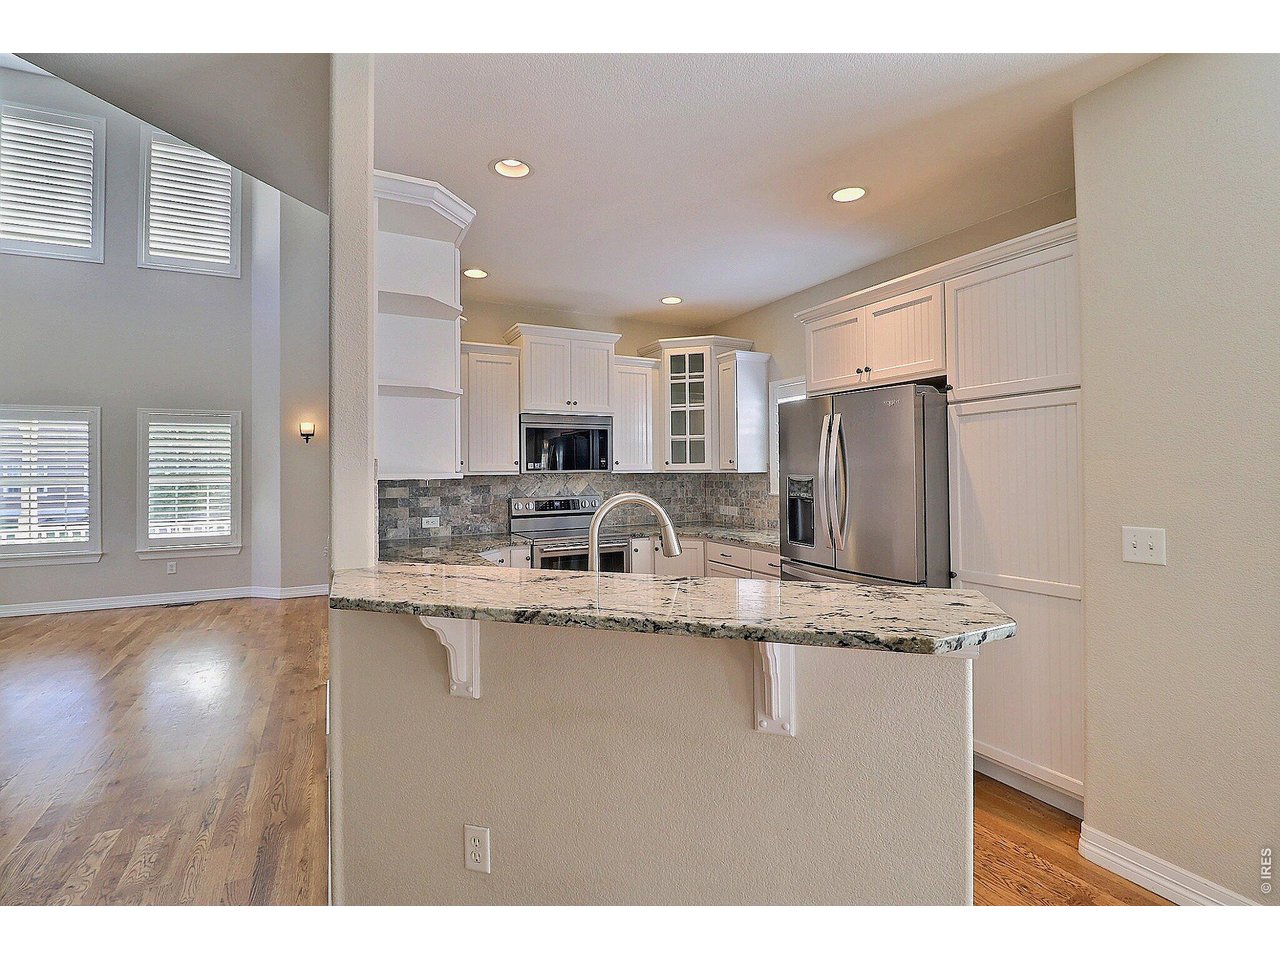
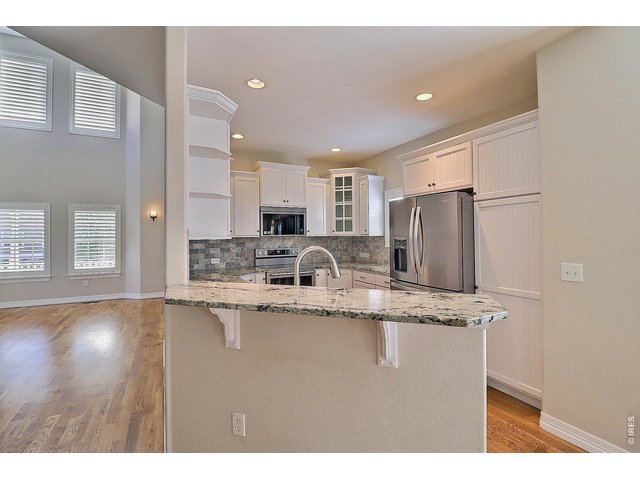
Come On Into The Kitchen Area for a Glance
10 of 46
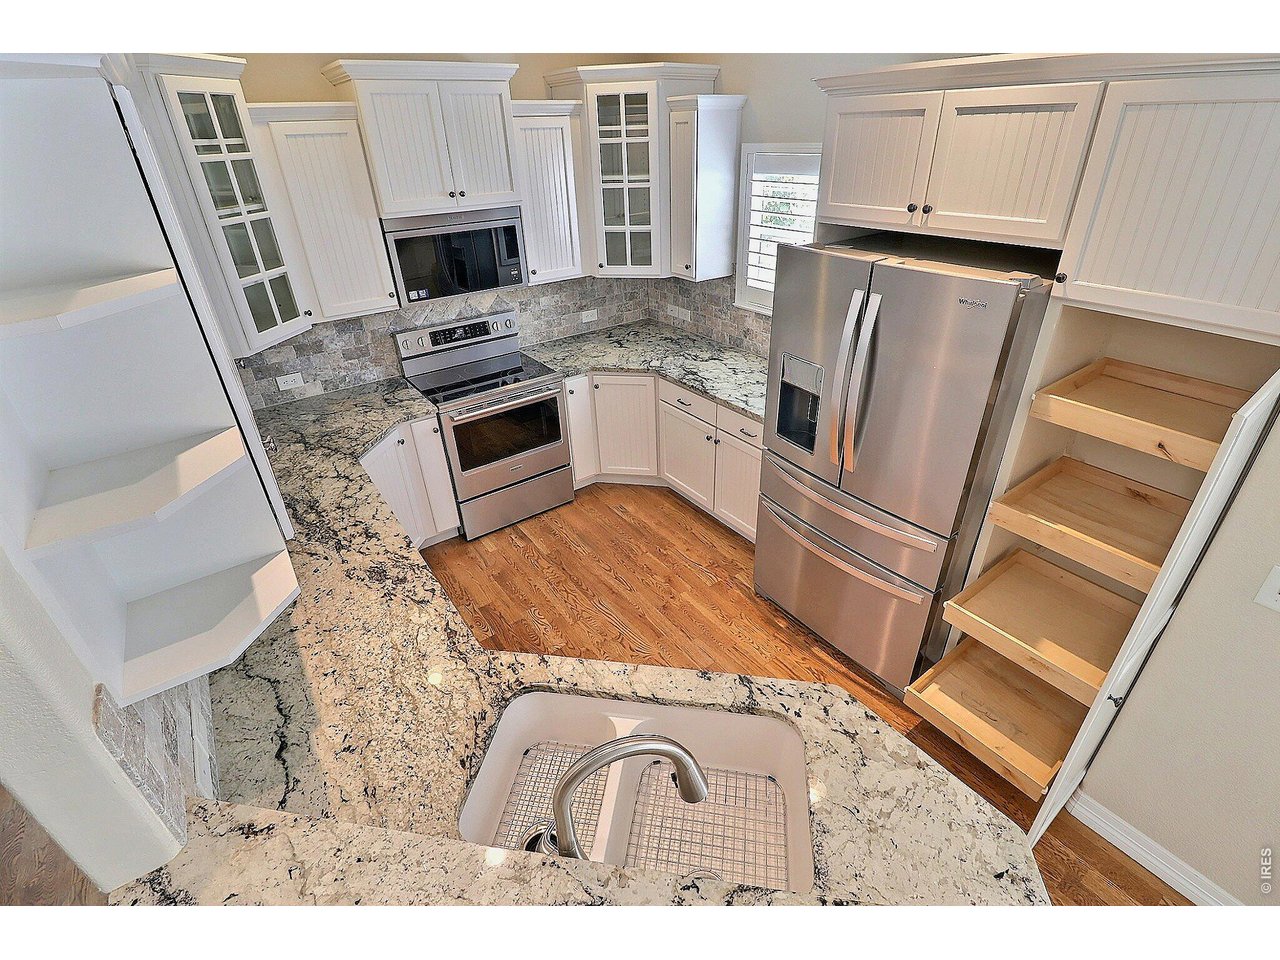
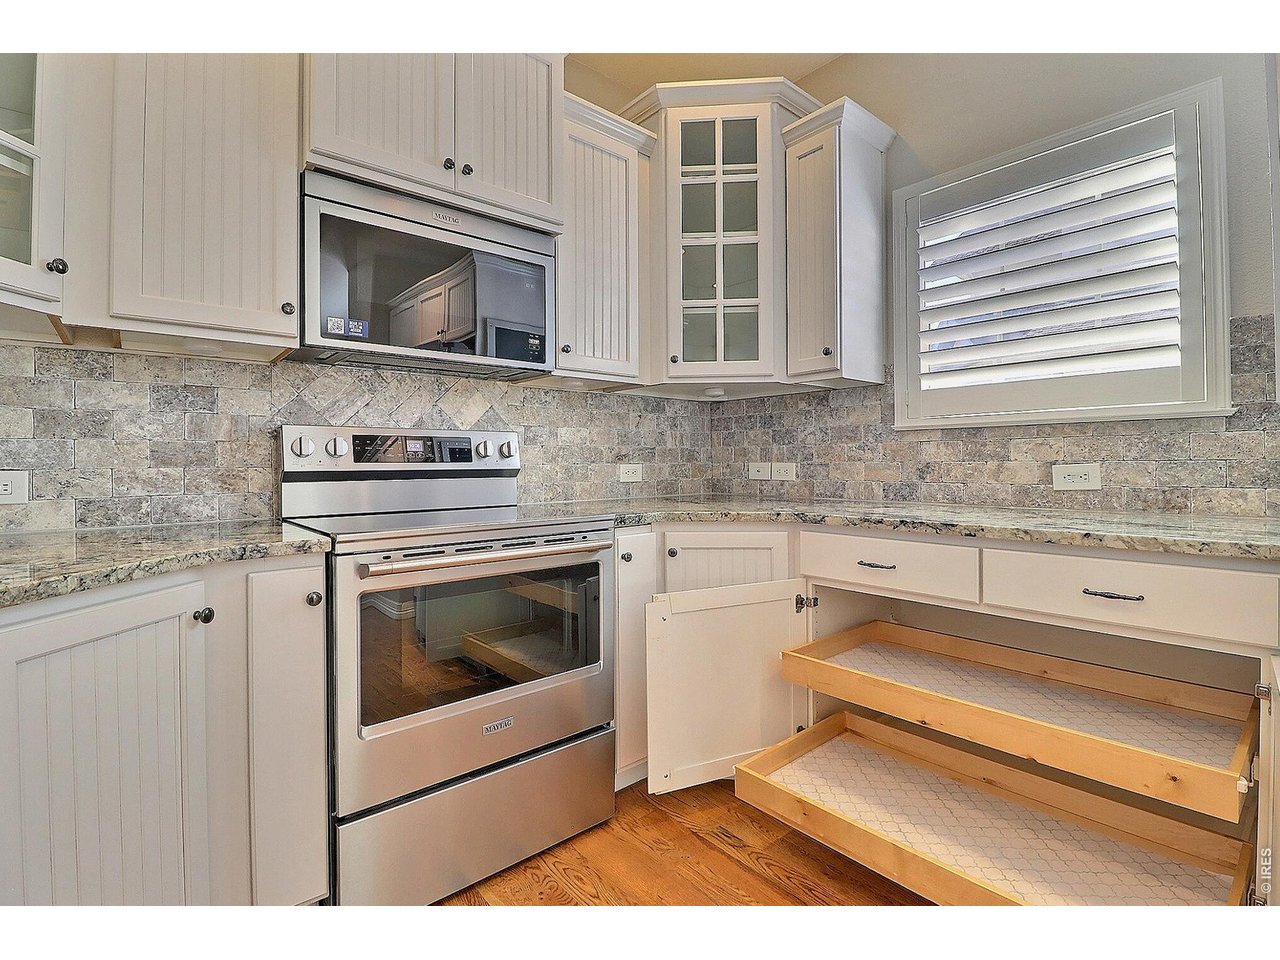
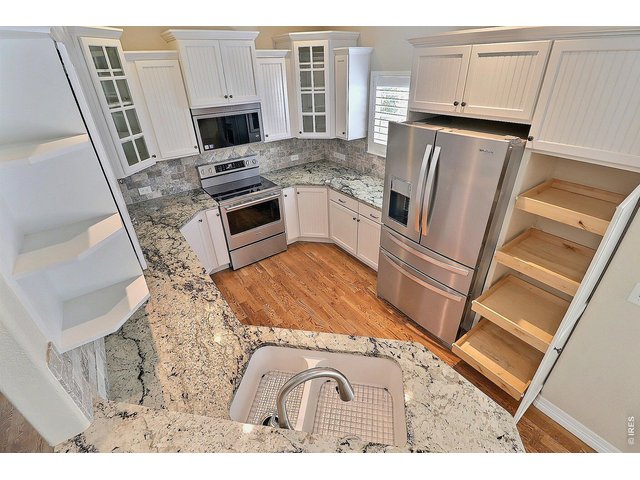
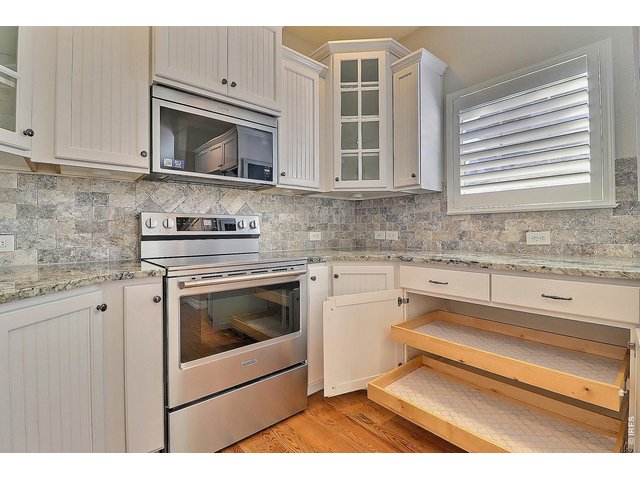
Kitchen Features a Pantry with Roll-Outs
11 of 46
and Roll-Out Drawer
12 of 46
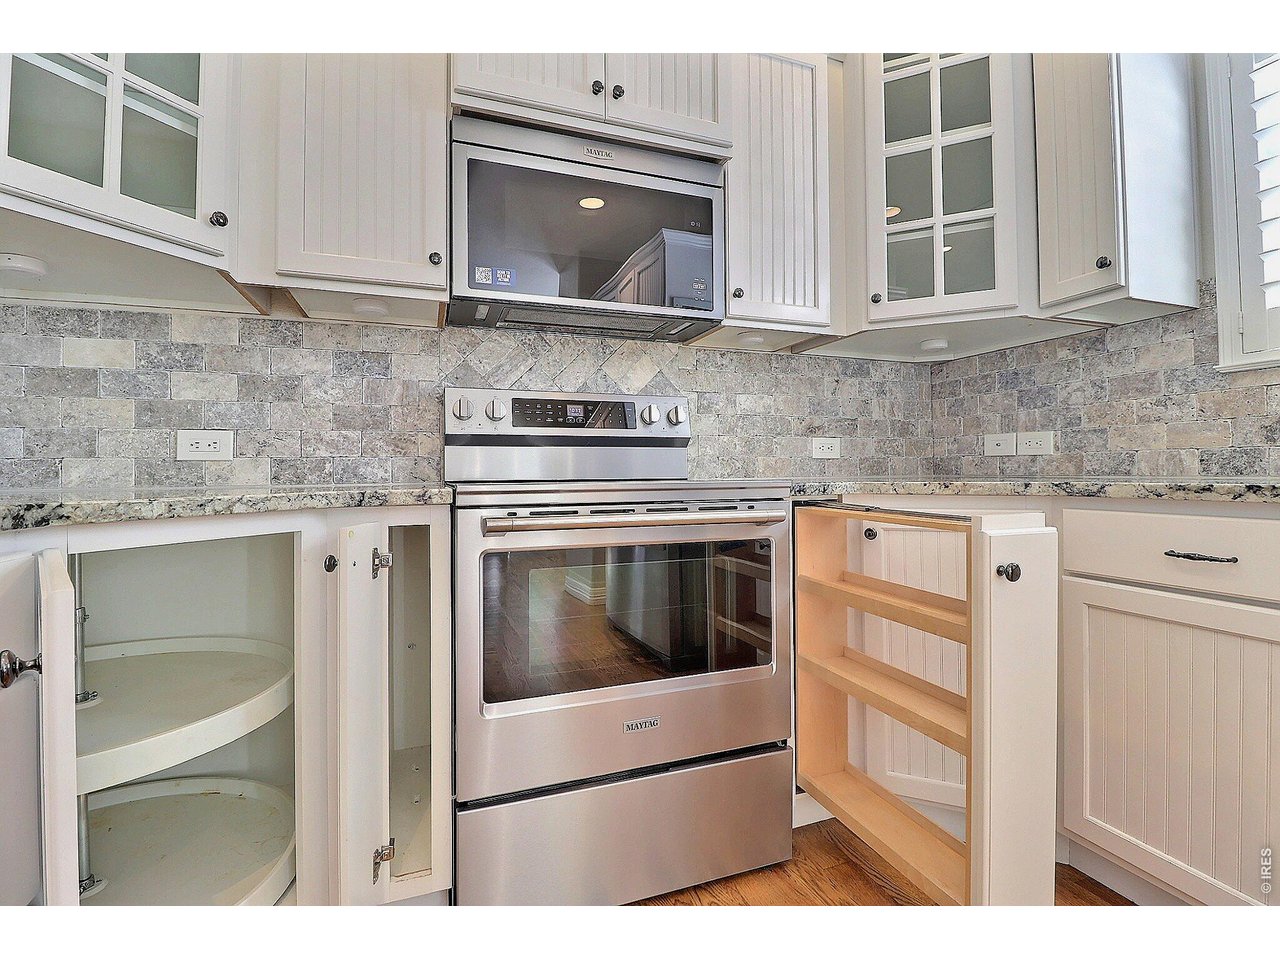
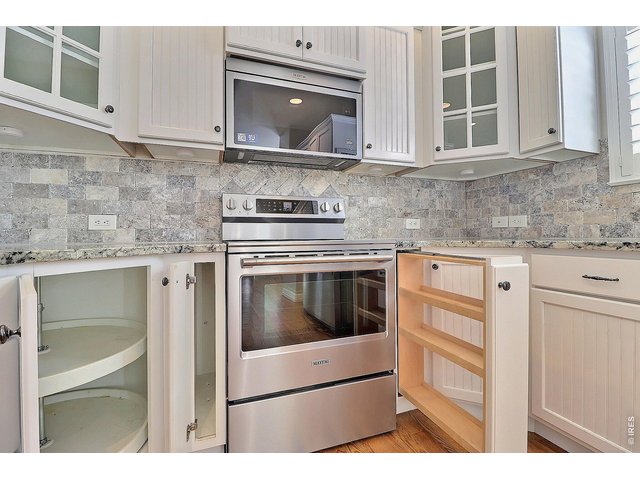
There are 2 Corner Turn Tables Plus a Pull-Out Spice Rack and a Place for Your Cookie Sheets
13 of 46
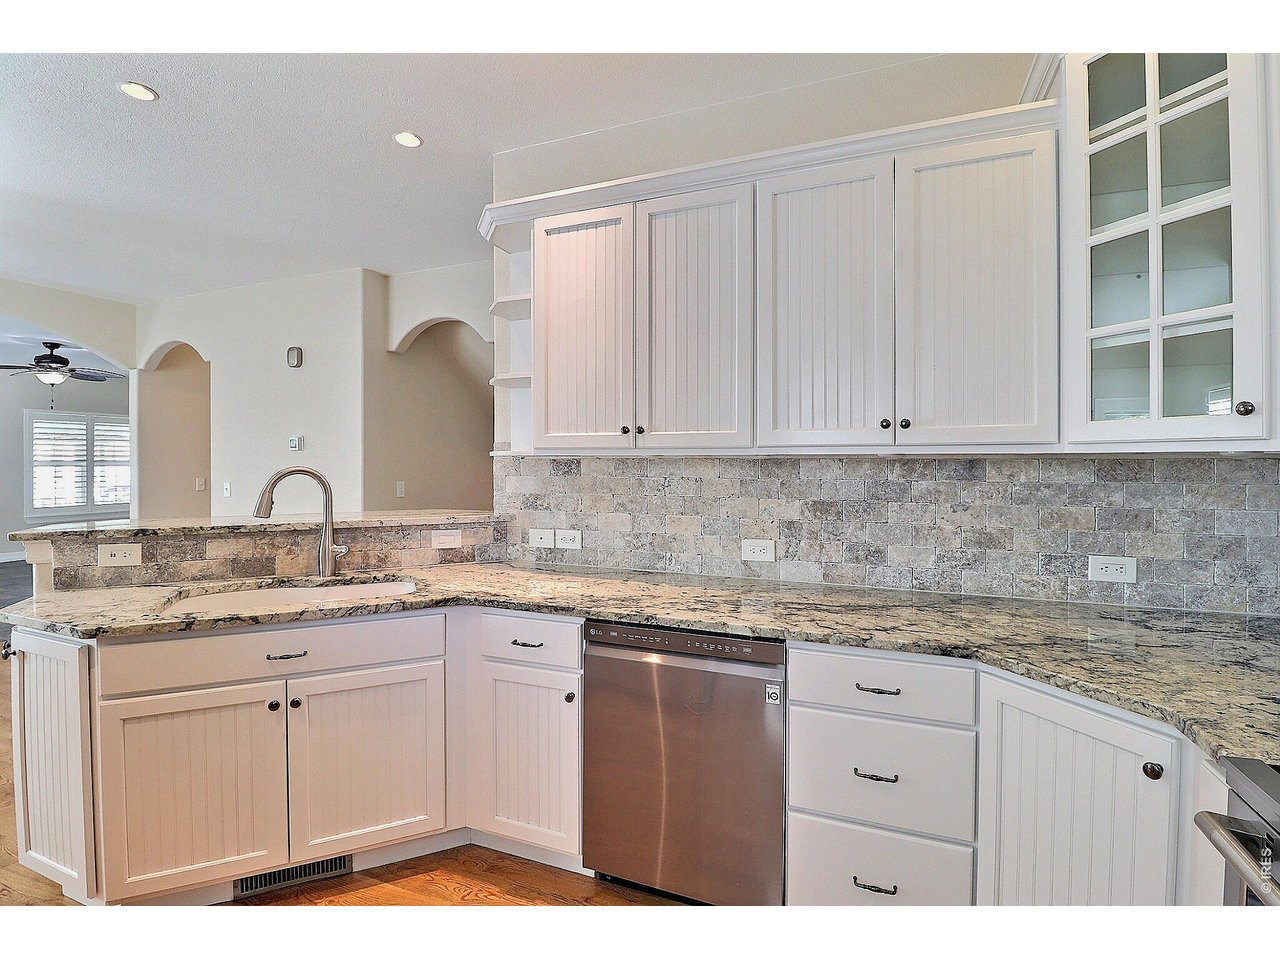
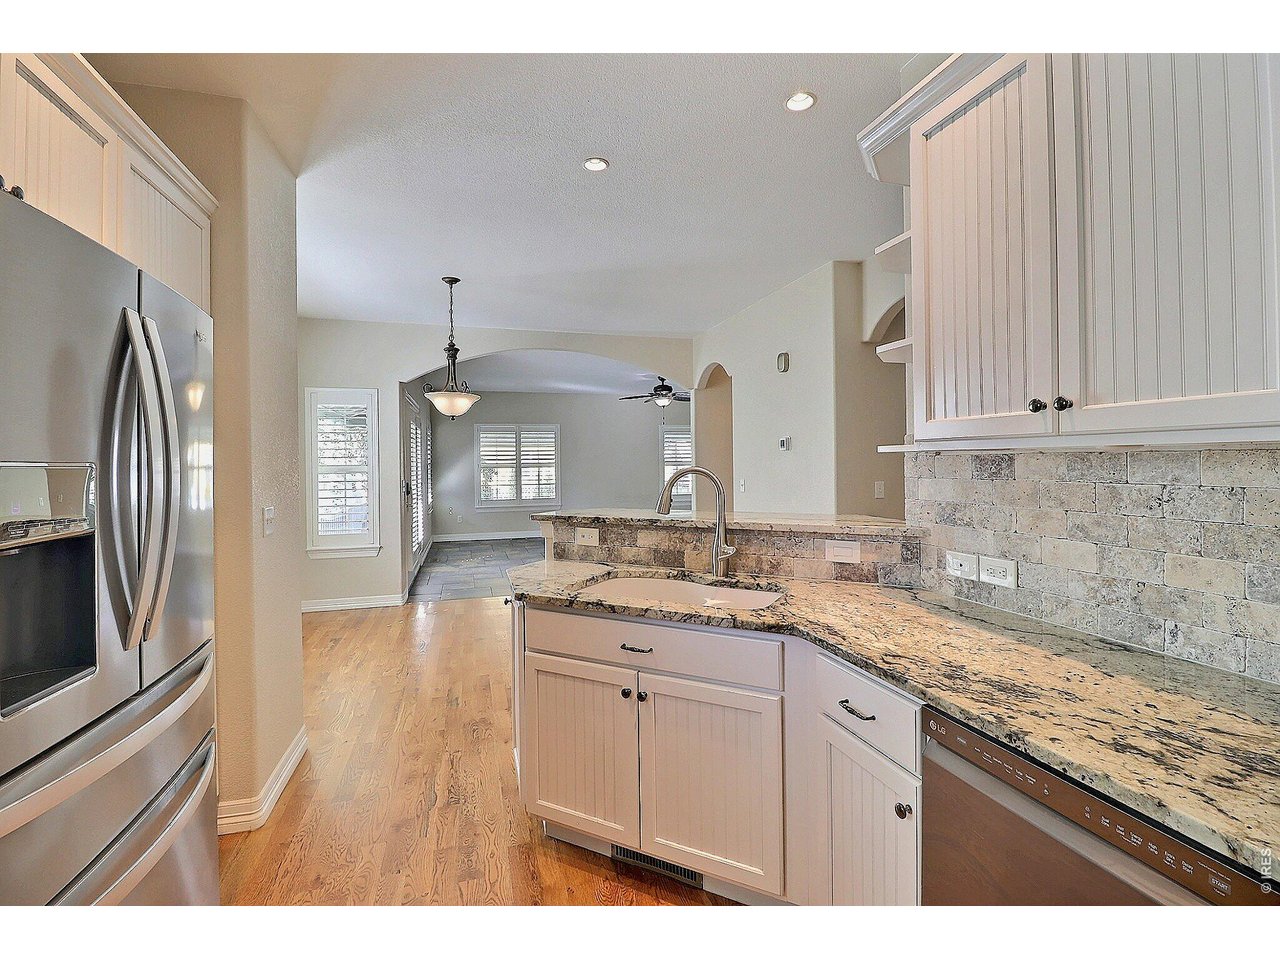
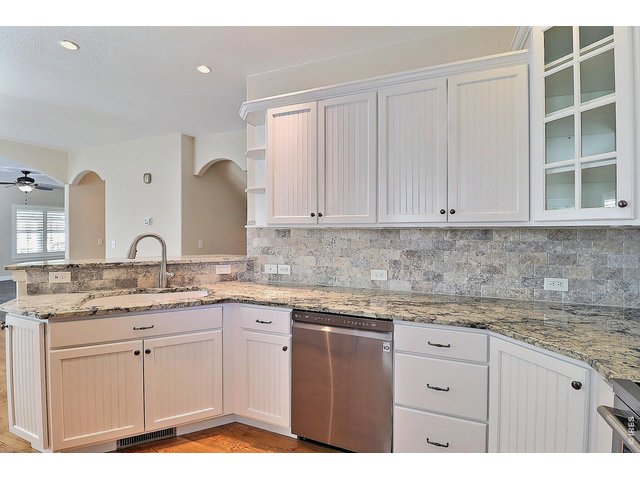
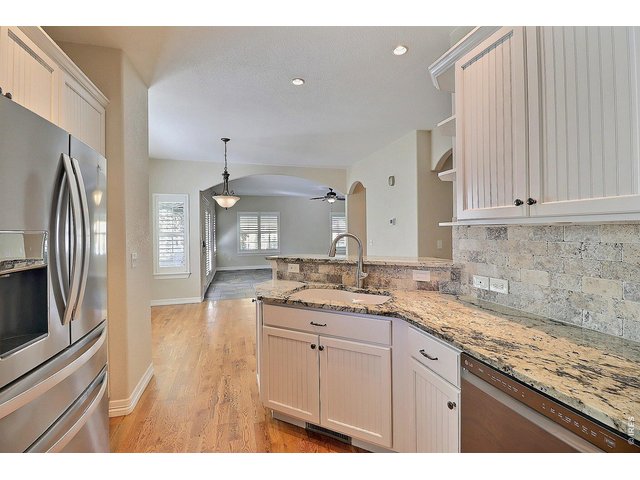
Lovely Granite Countertops and Backsplash
14 of 46
Stainless Appliances
15 of 46
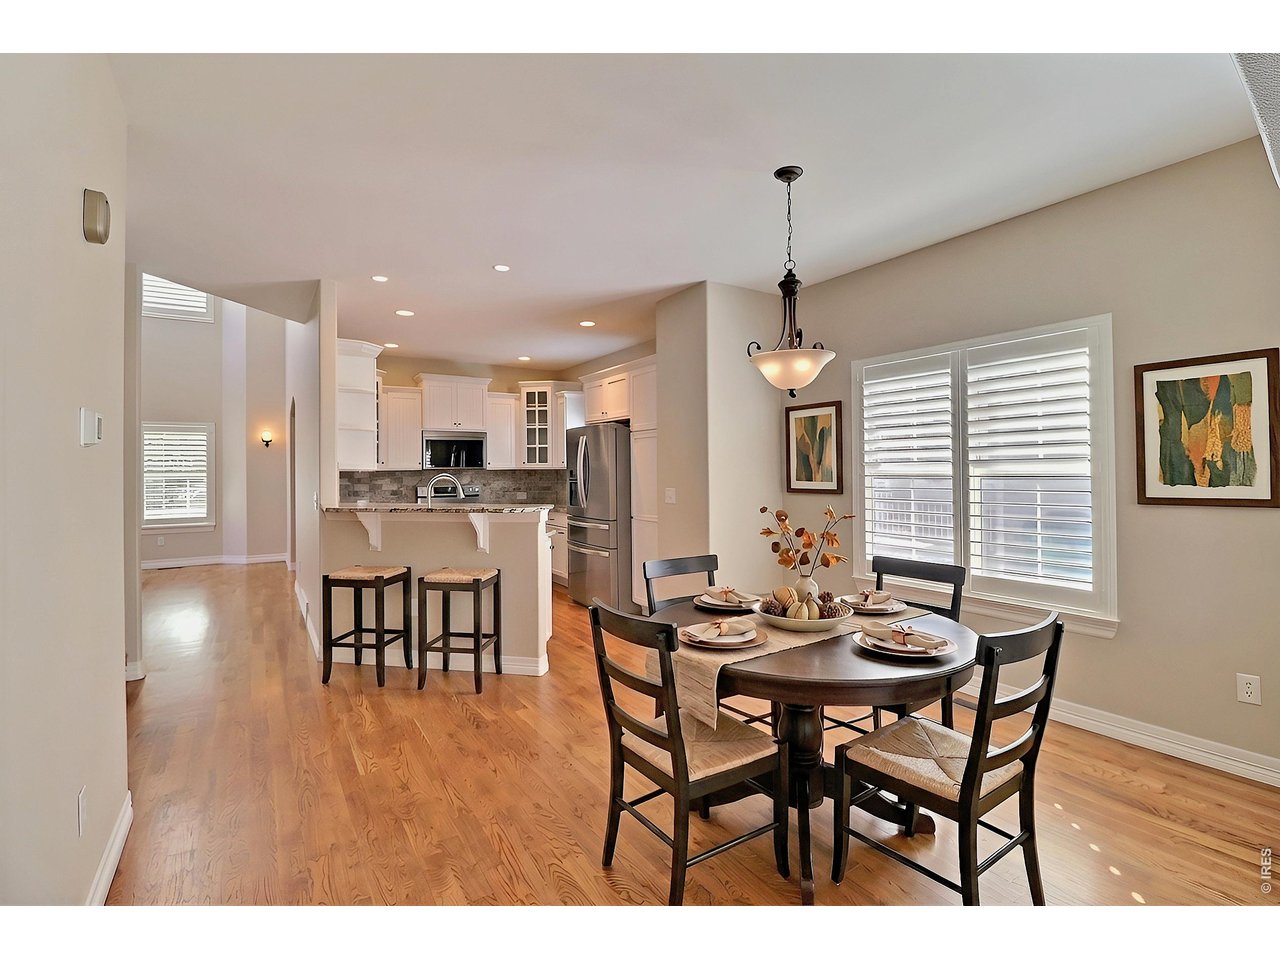
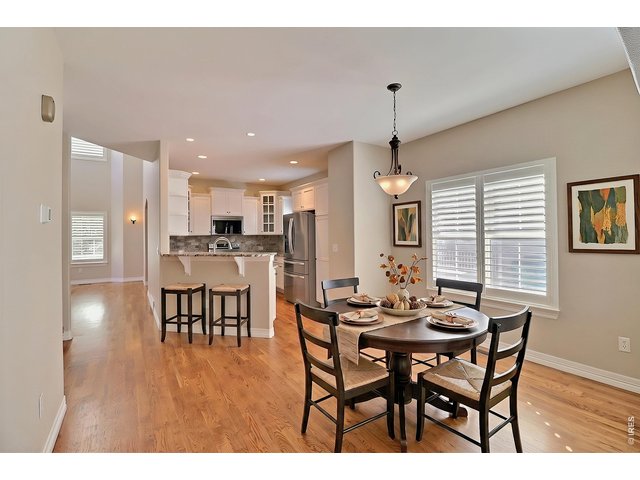
Staged Dining Room and Kitchen Breakfast Bar
16 of 46
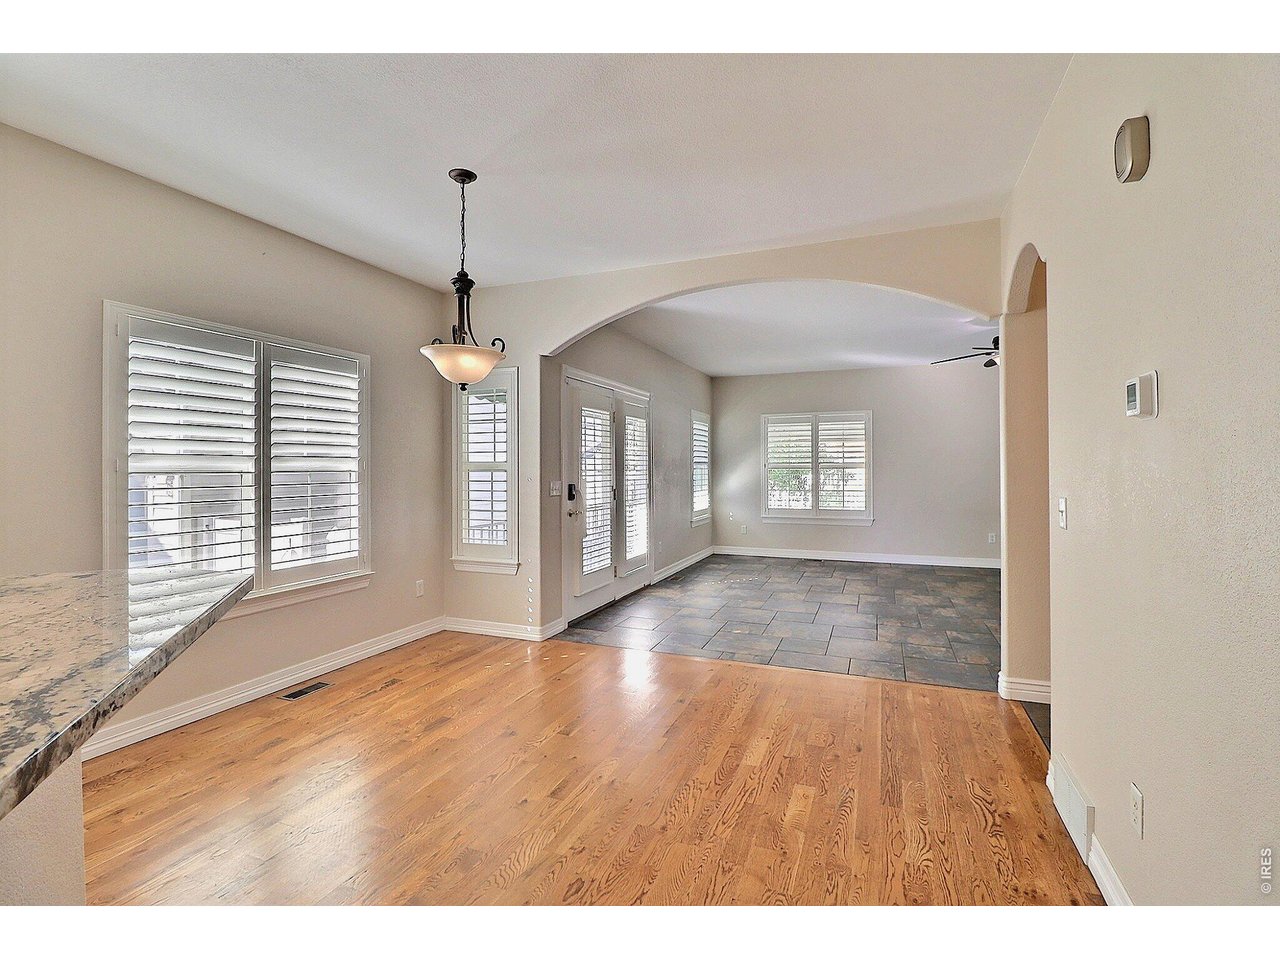
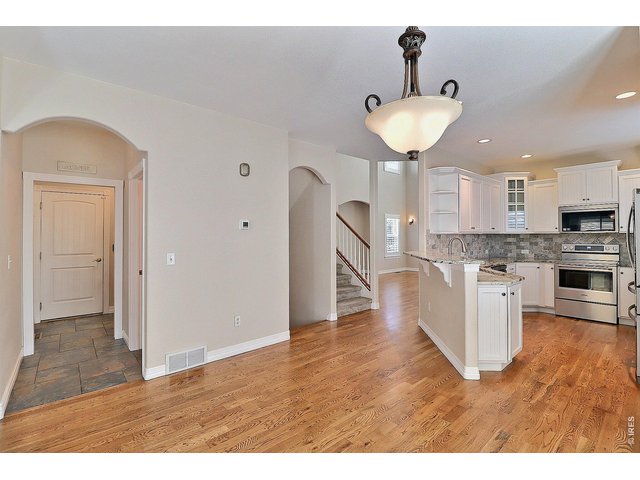
Wood Flooring Flows from Living Room Into Kitchen and Dining Room
17 of 46
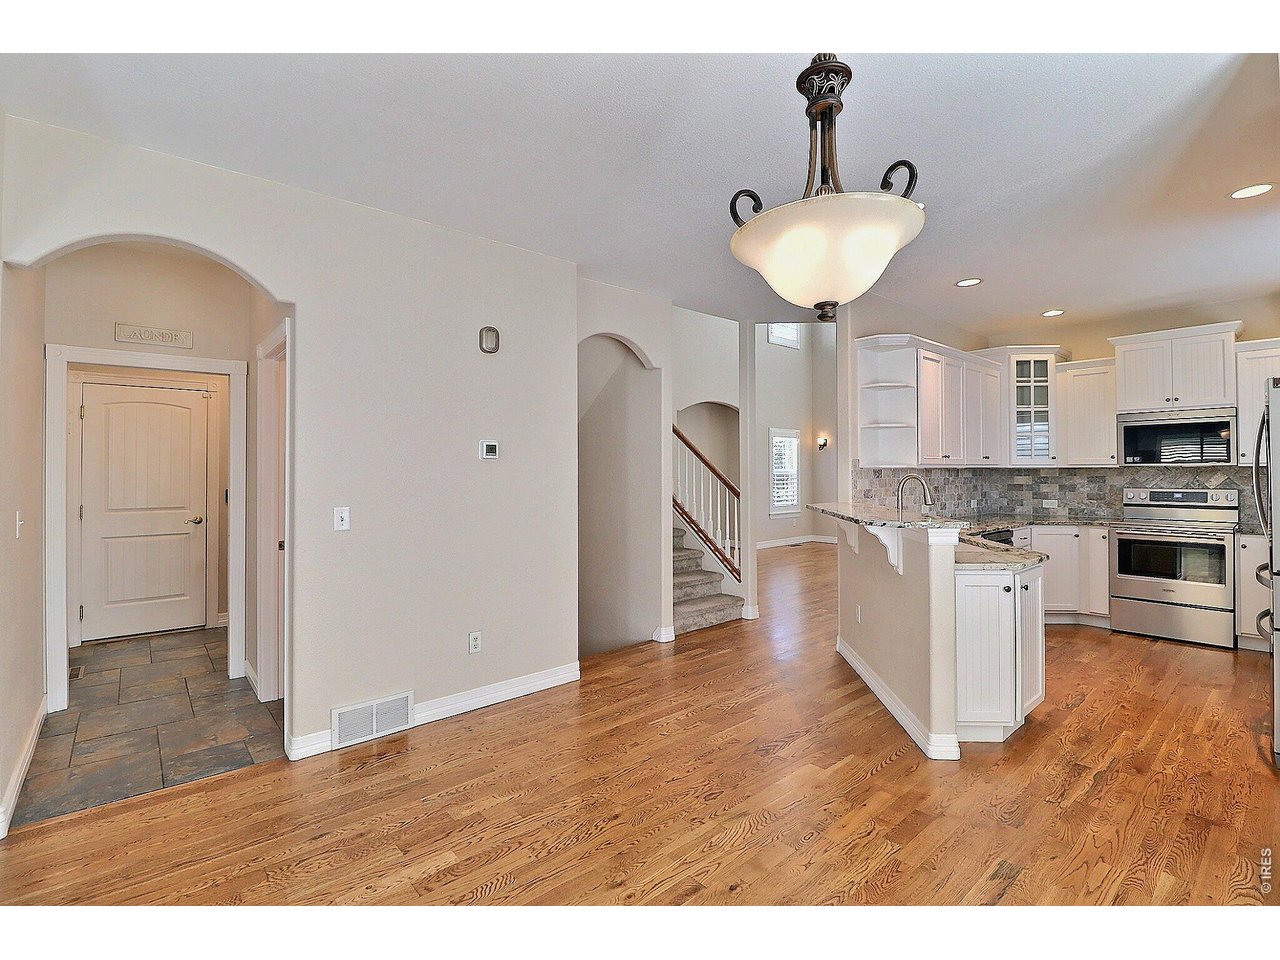
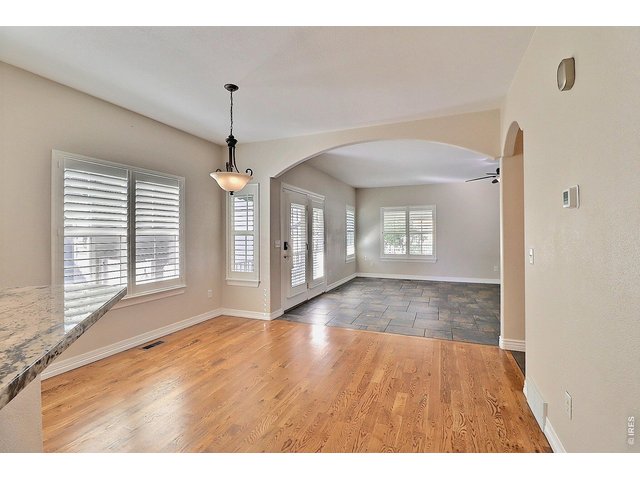
Large Archway Opening Leads You Into the Main Floor Great Room
18 of 46
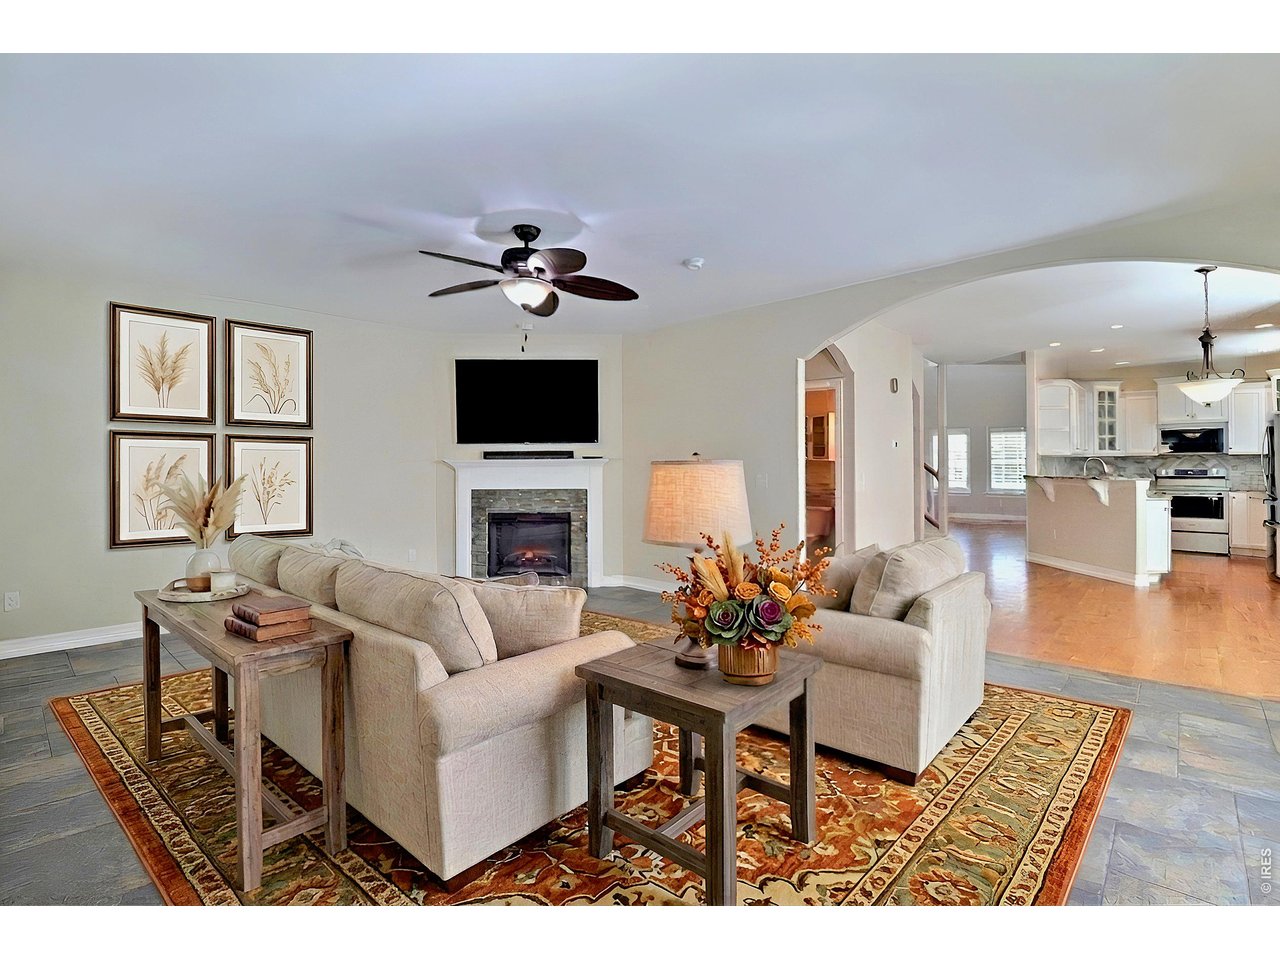
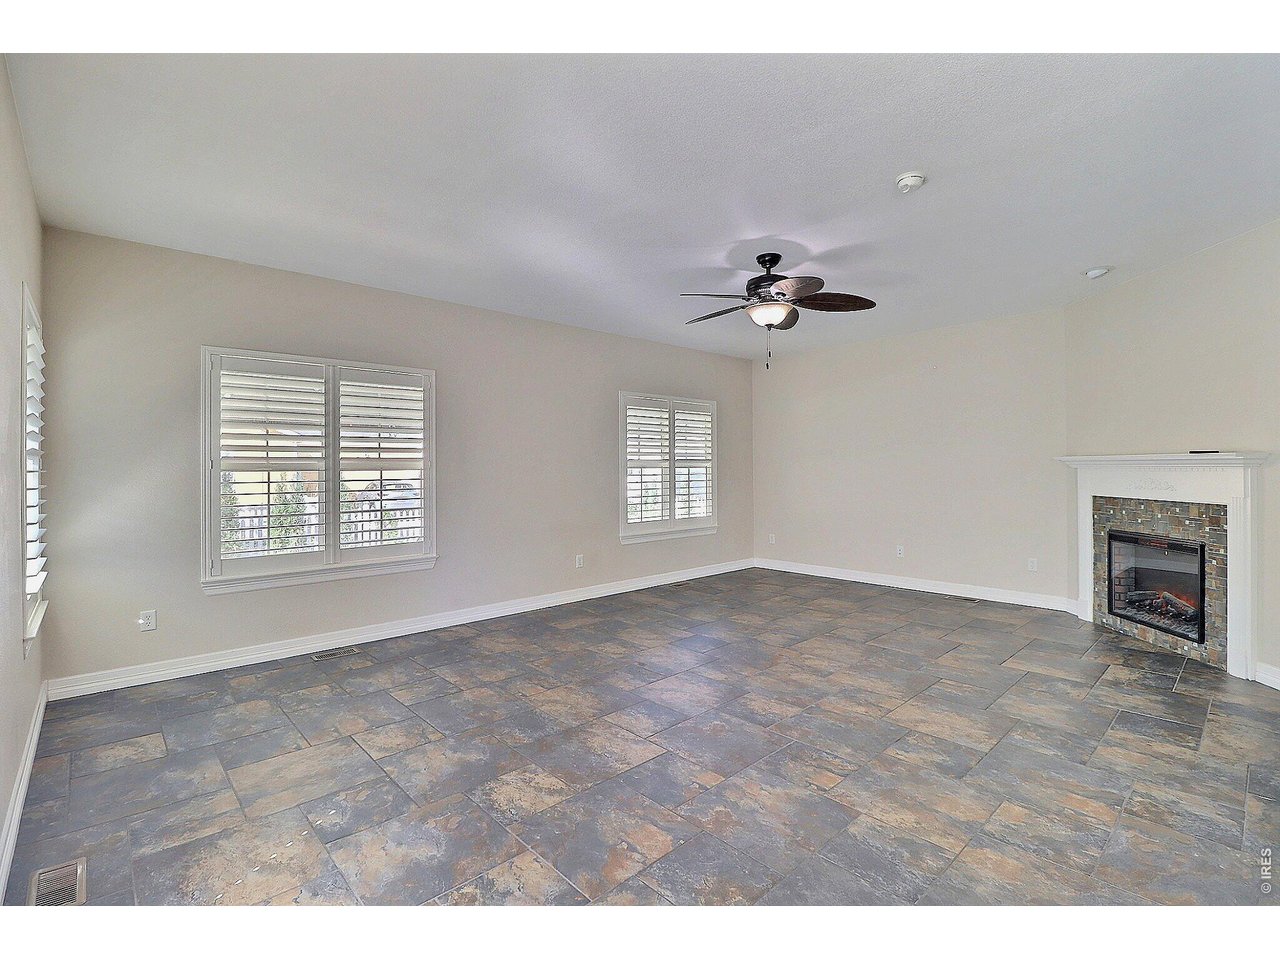
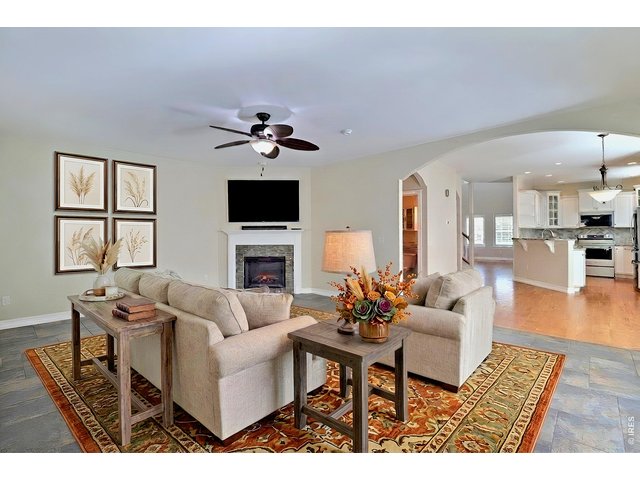
Great Room with Fireplace-Virtually Staged
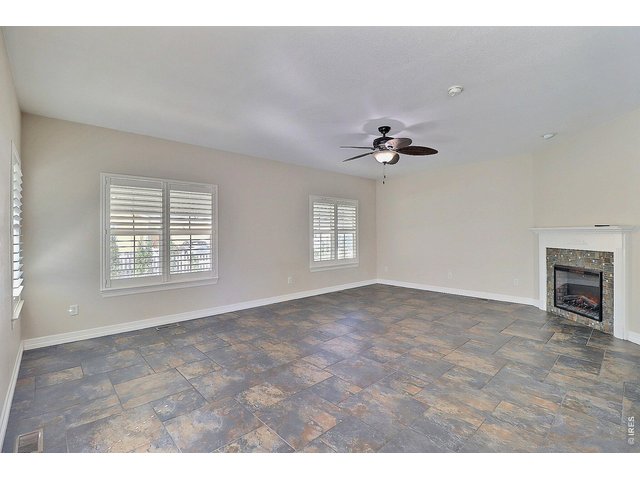
19 of 46
This Home Will Win Your Heart!
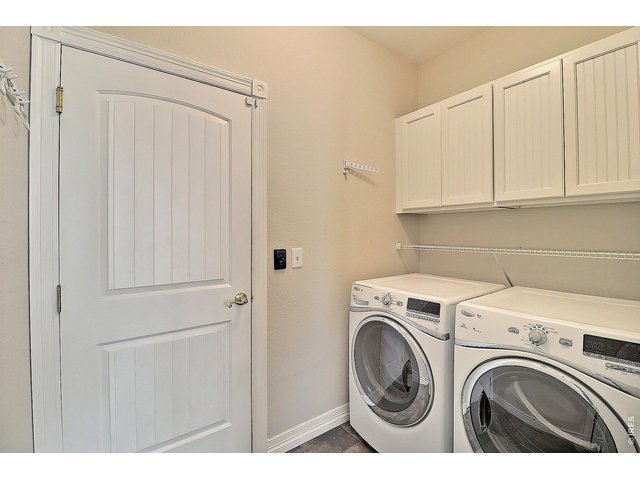
20 of 46
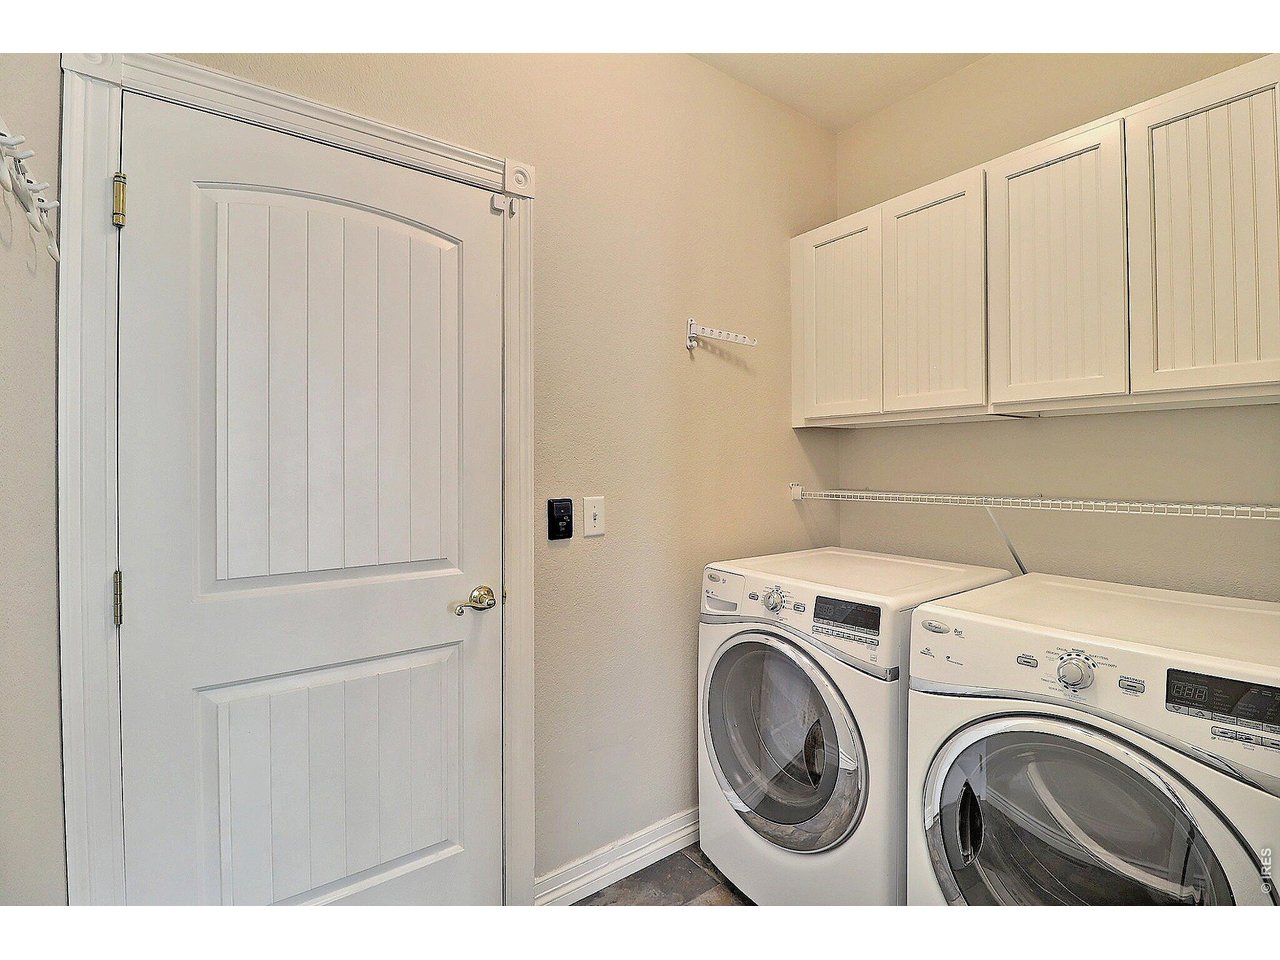
Main Floor Laundry Room Includes Washer and Dryer
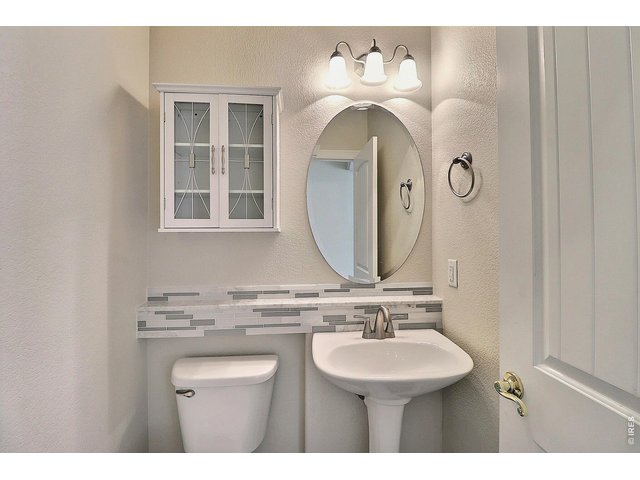
21 of 46
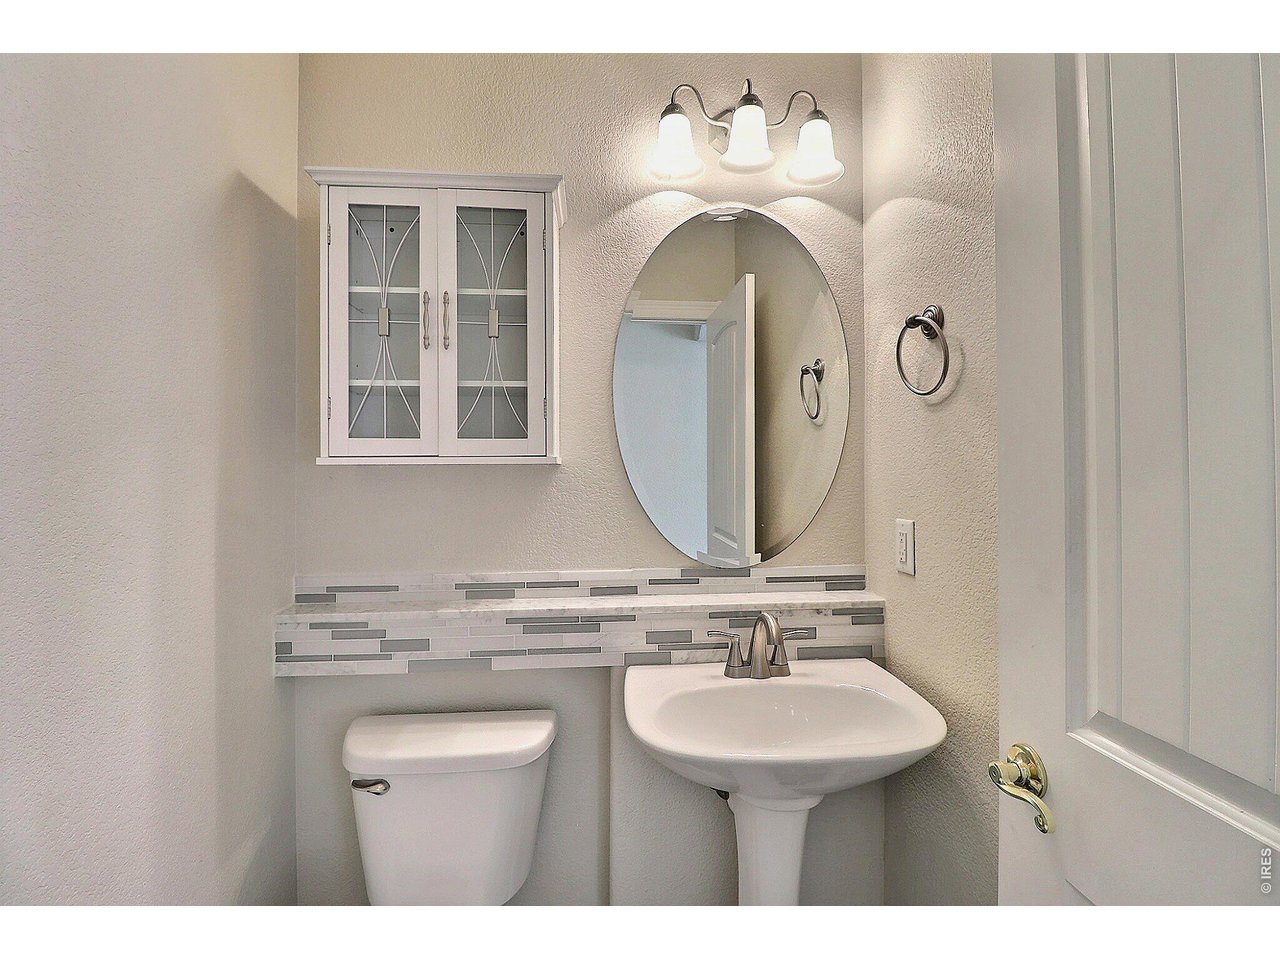
Main Floor Powder Room
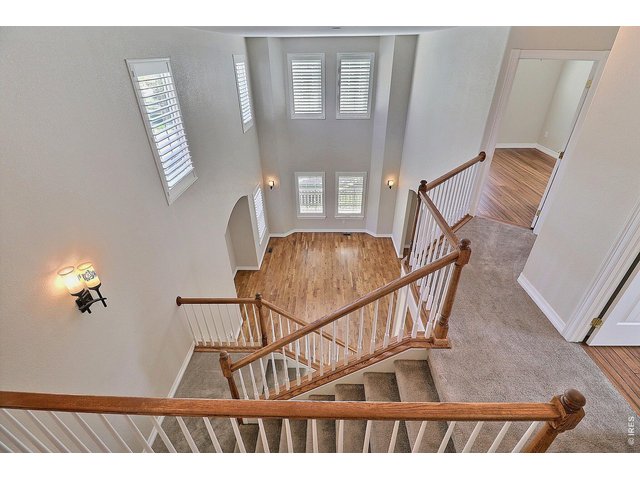
22 of 46
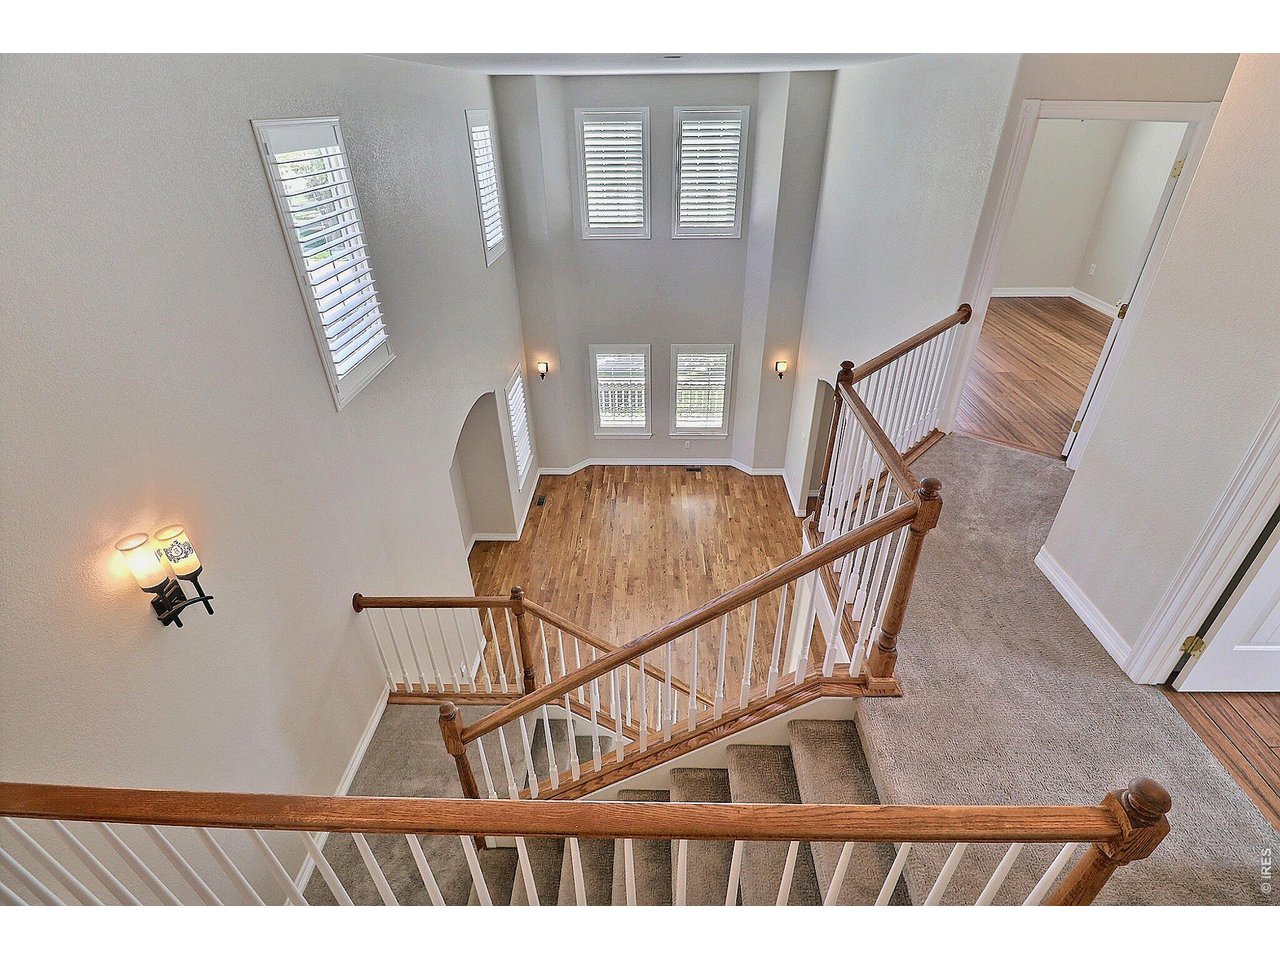
Head Upstairs to This Wonderful View!
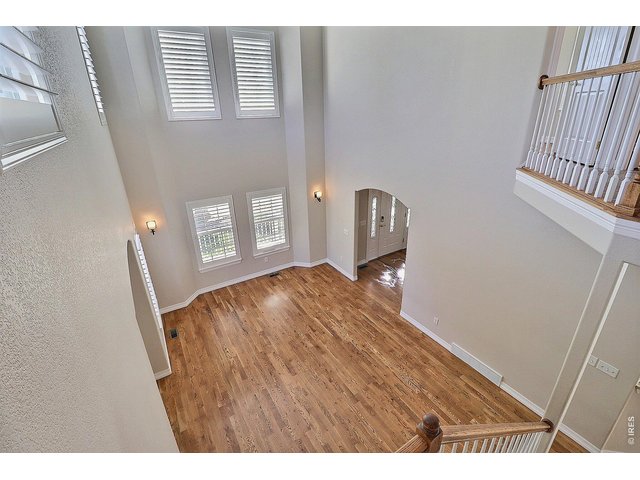
23 of 46
Pride Of Ownership Shows!
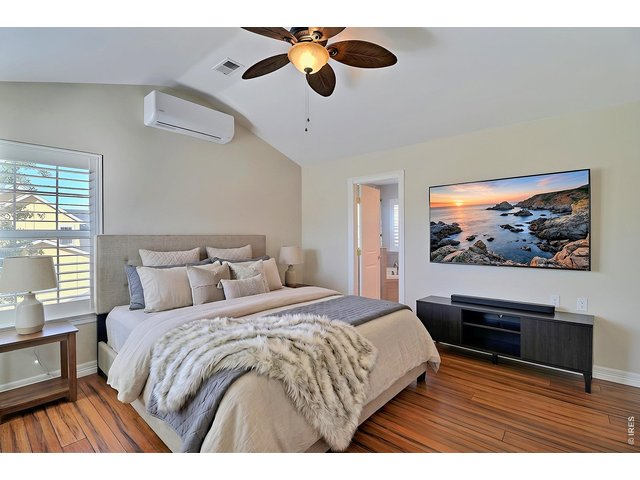
24 of 46
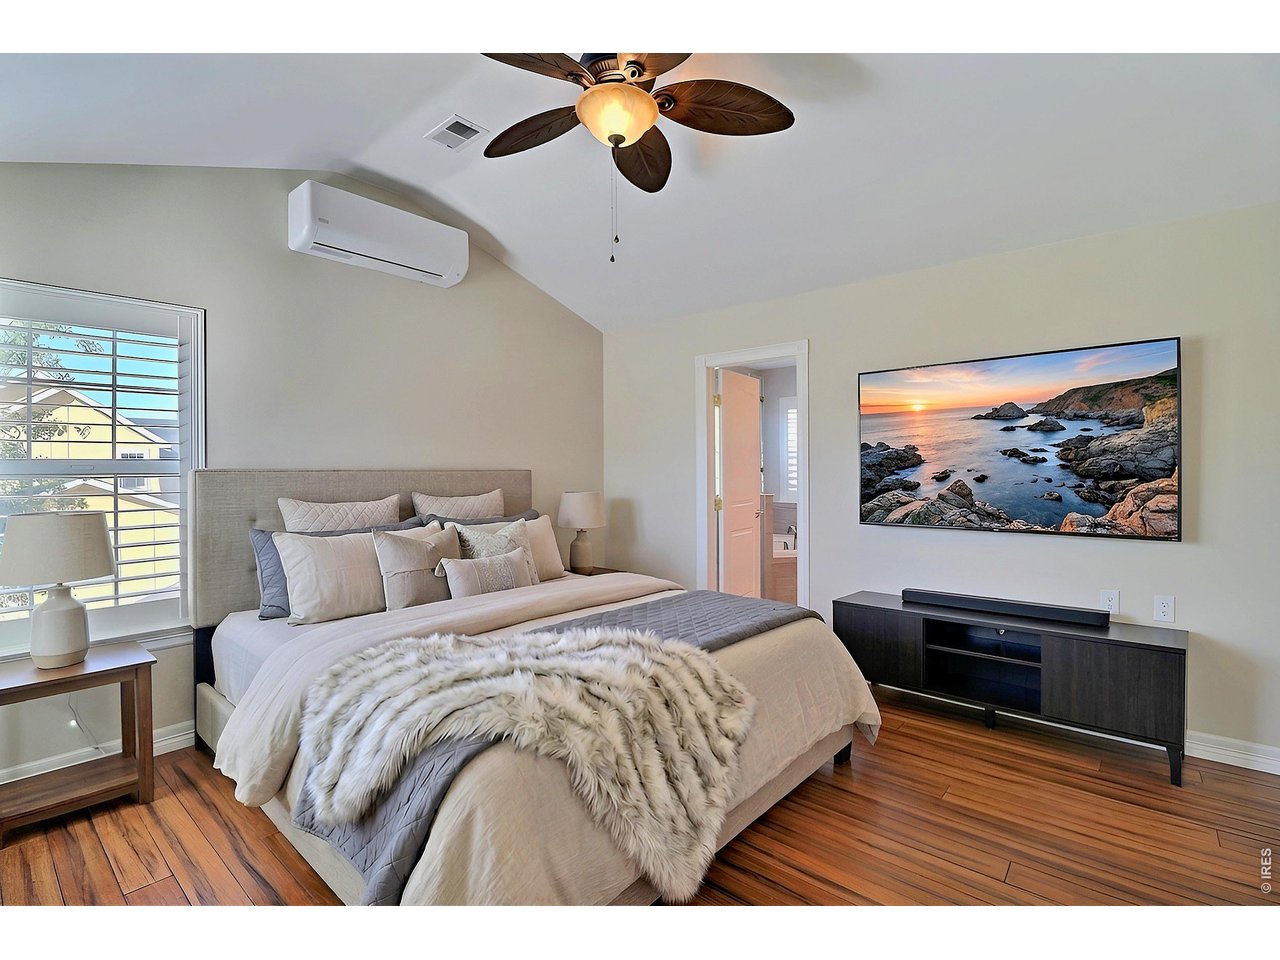
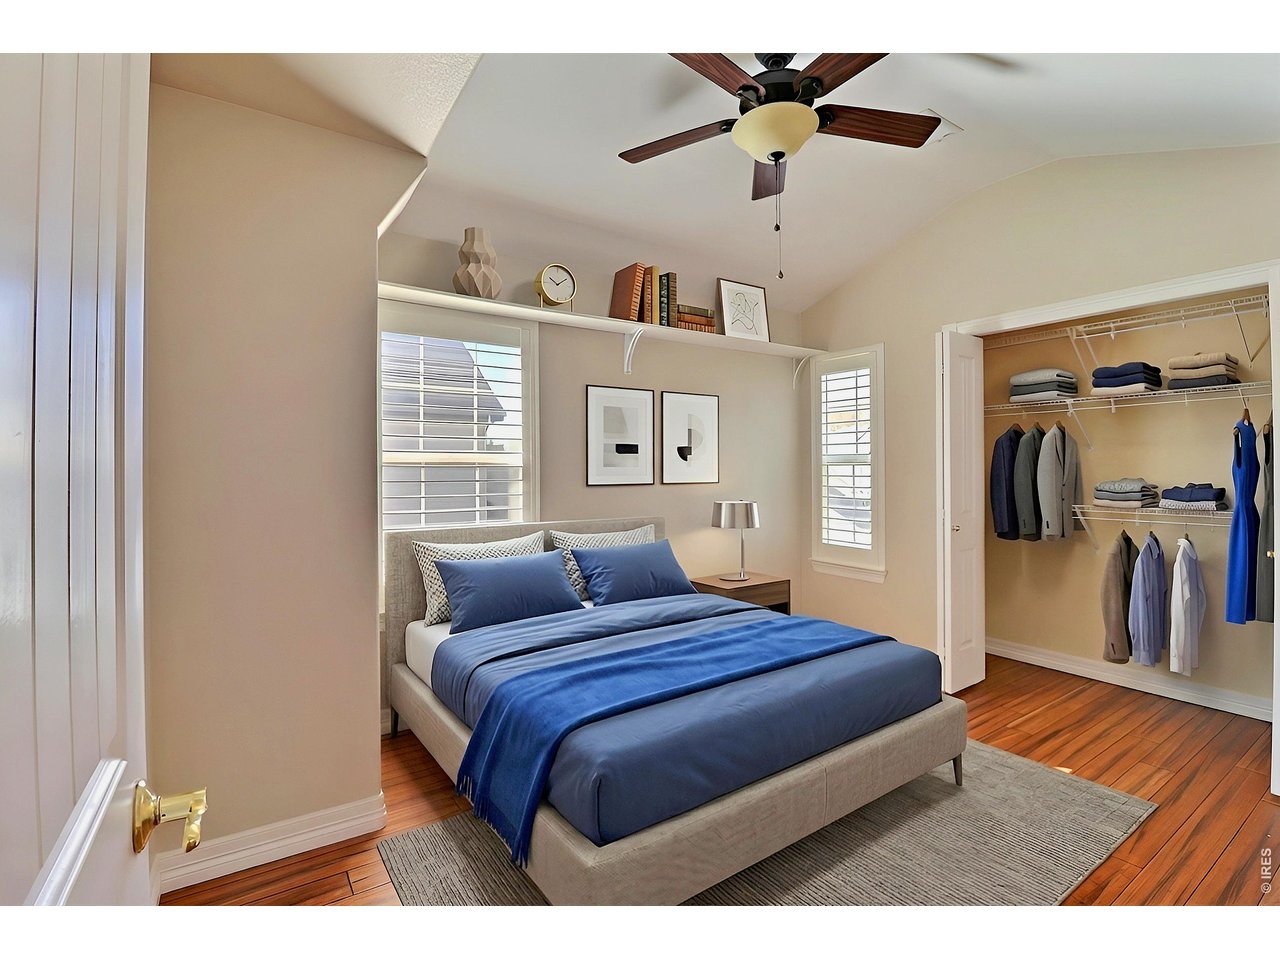
Upstairs Primary Bedroom-Staged
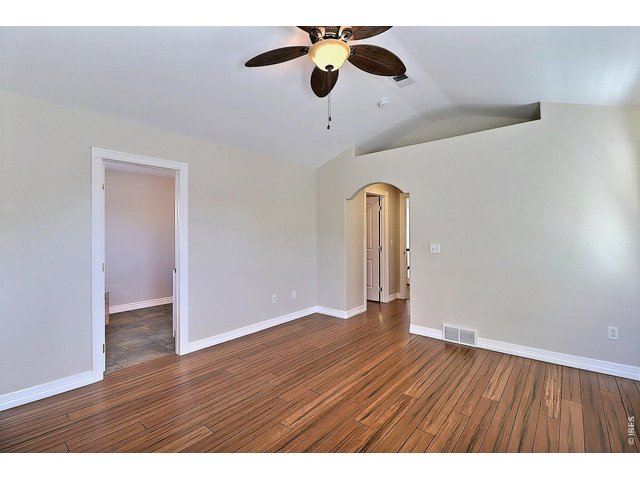
25 of 46
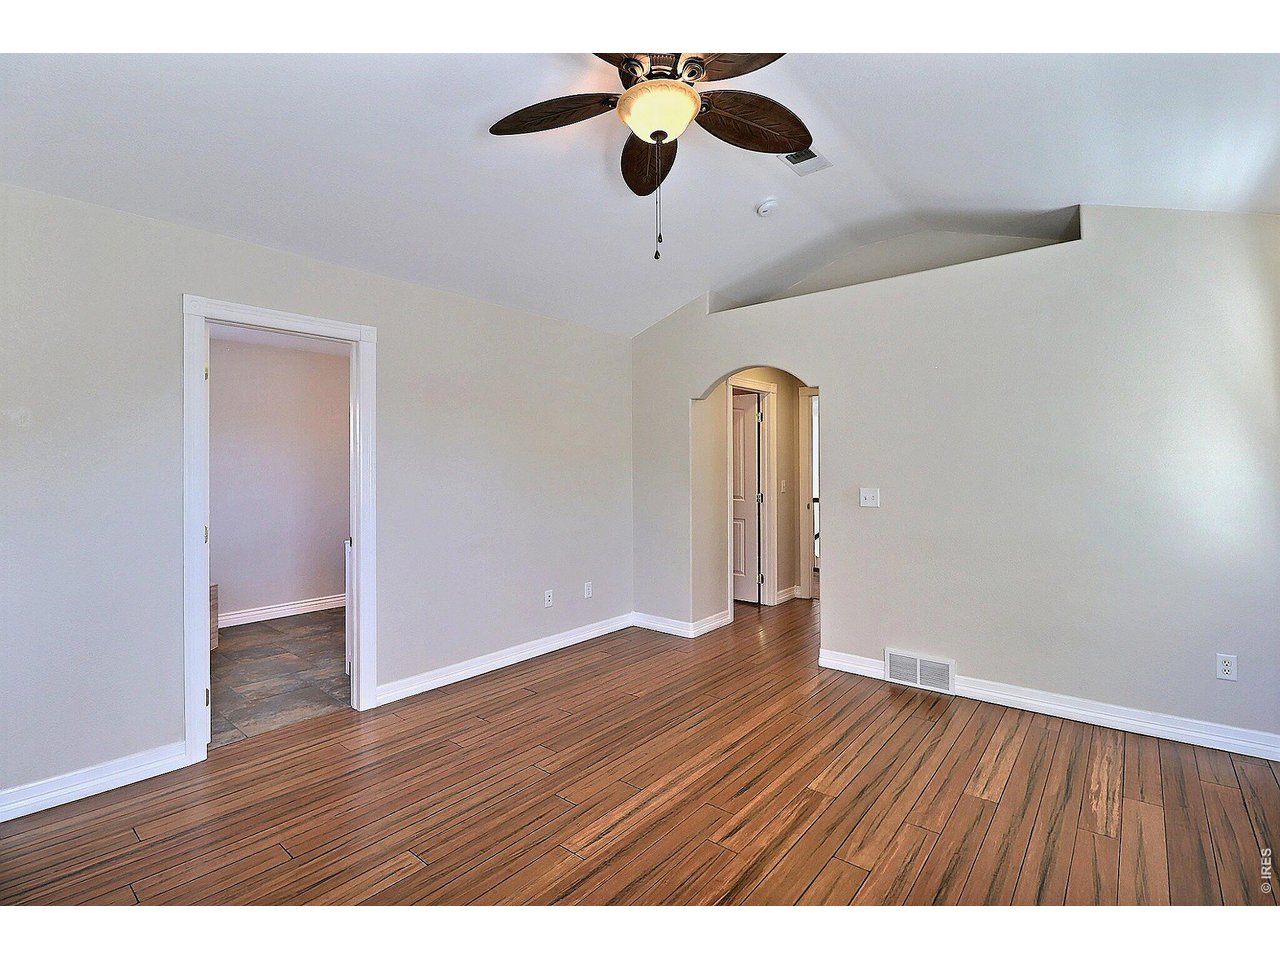
Upstairs Primary Bedroom
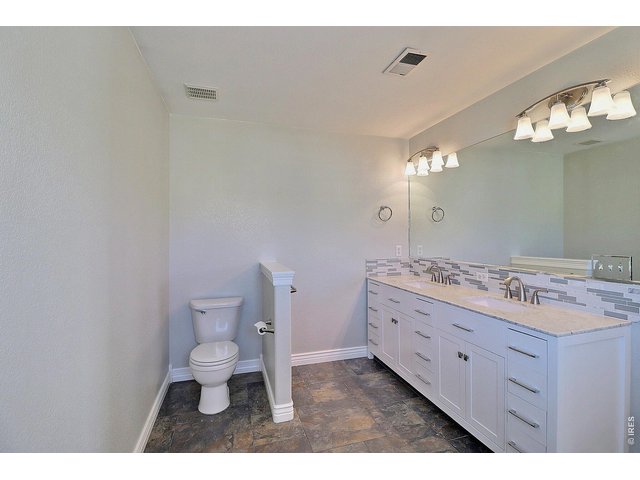
26 of 46
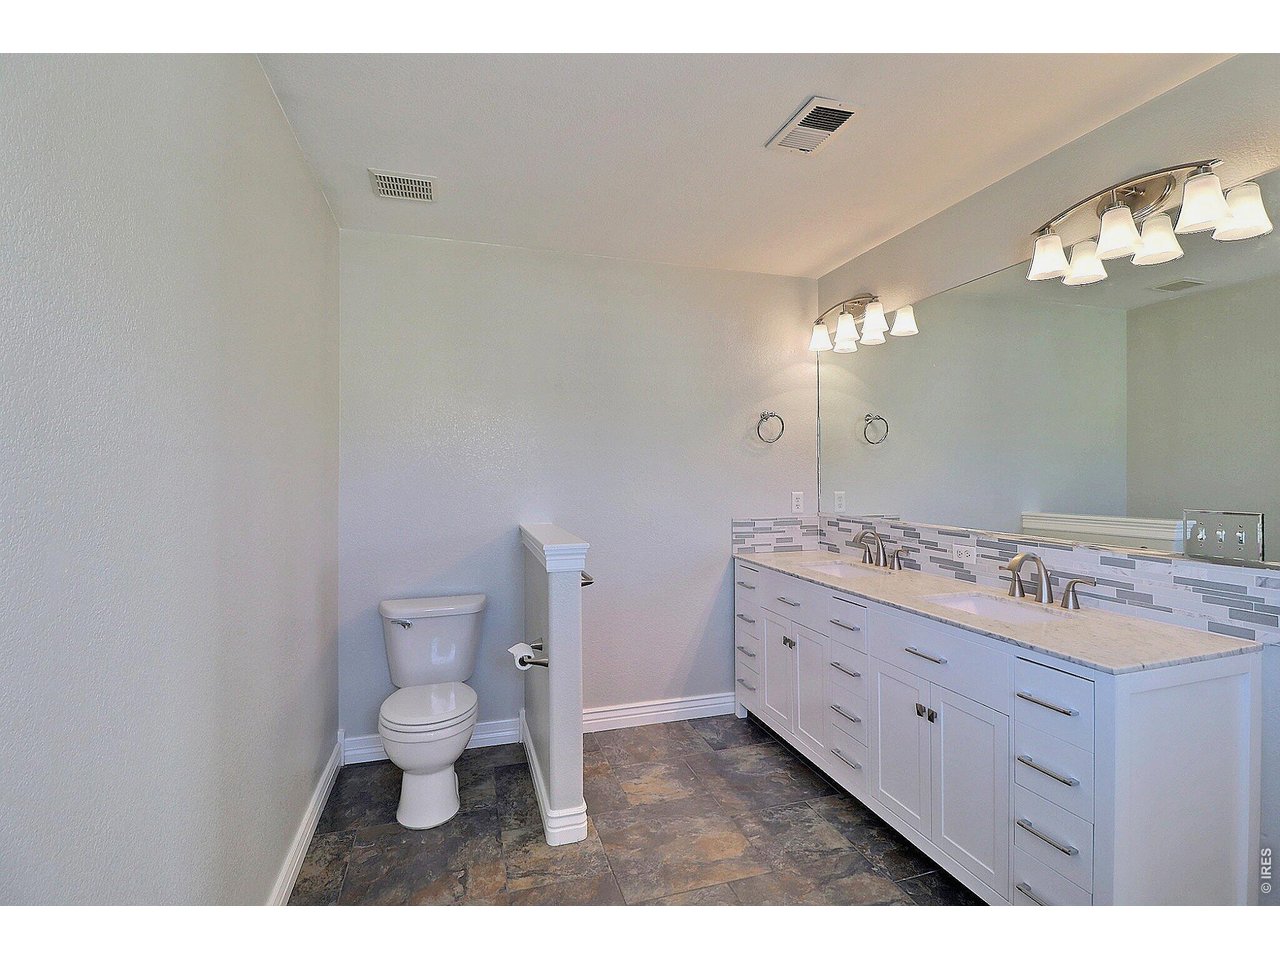
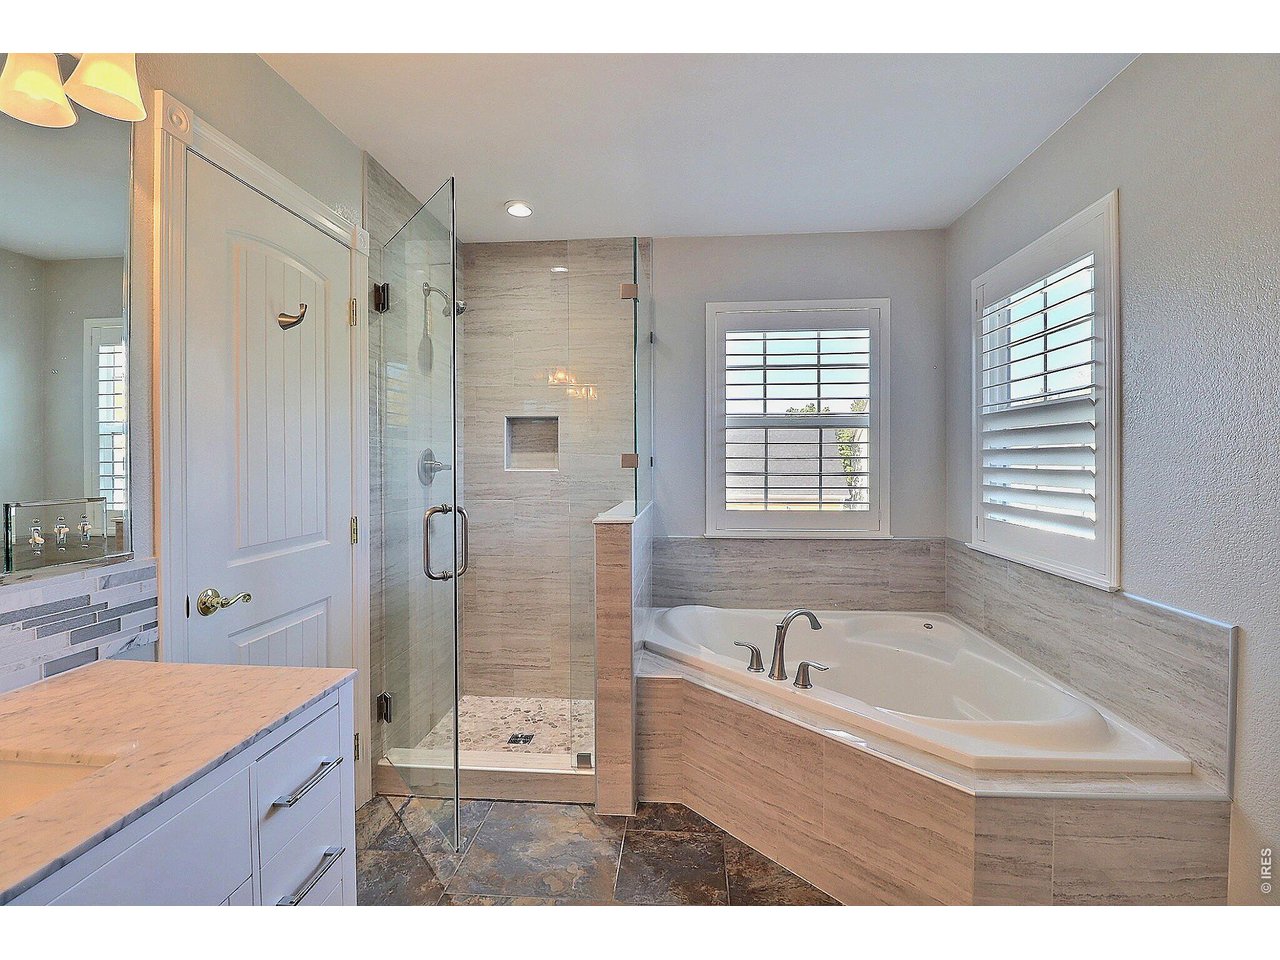
5-Piece Primary Bathroom
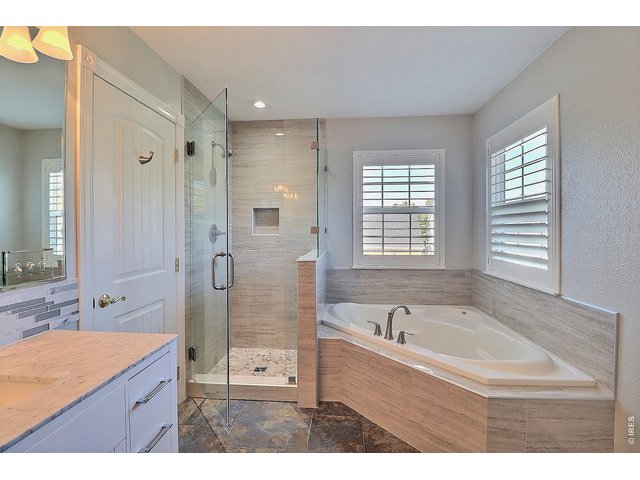
27 of 46
5-Piece Primary Bathroom
28 of 46
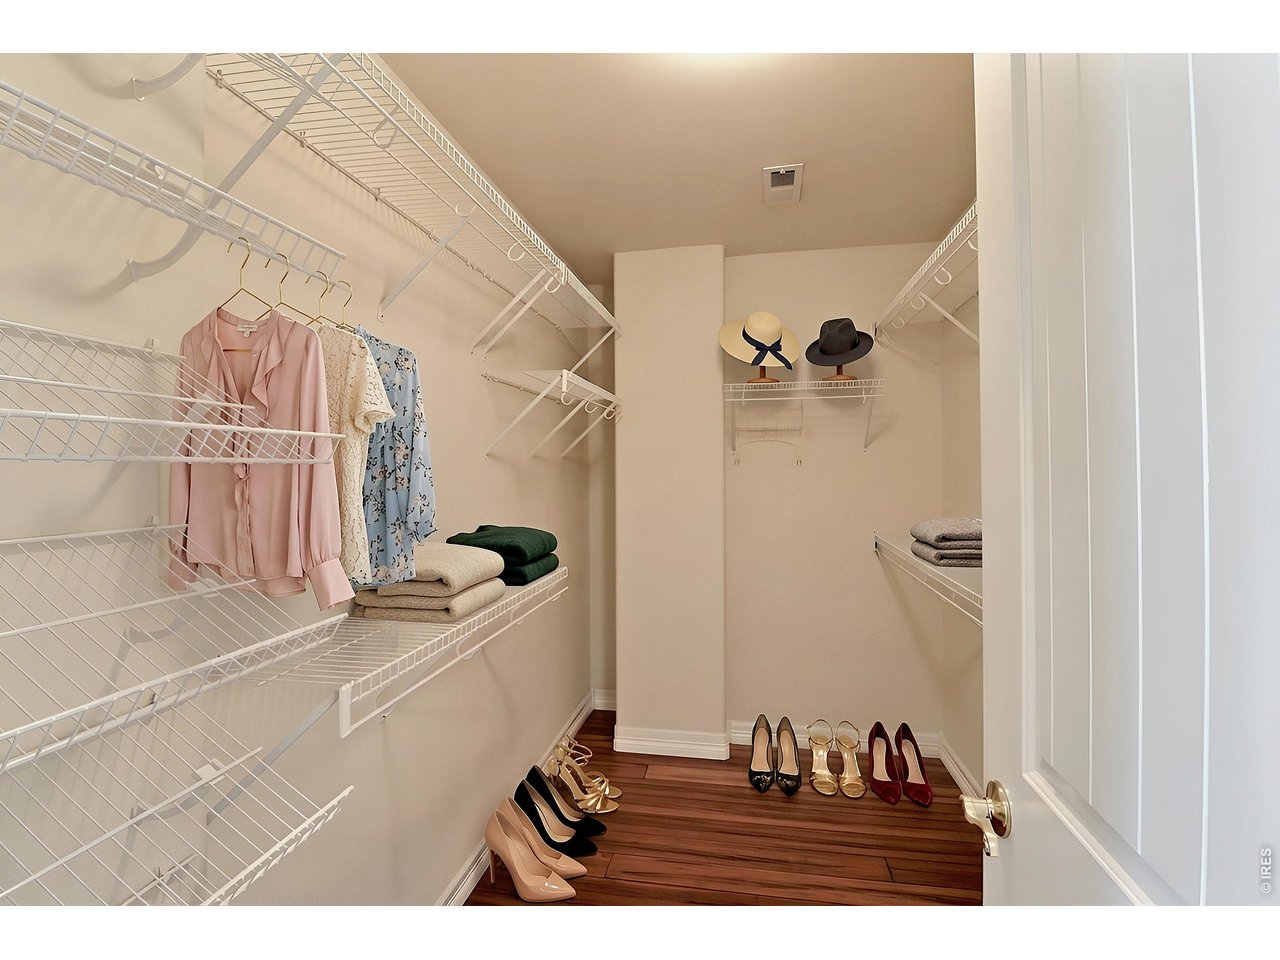
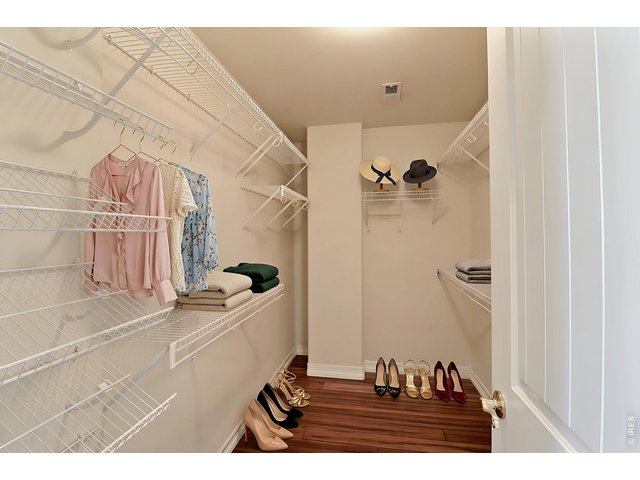
Primary Walk-In Closet
29 of 46
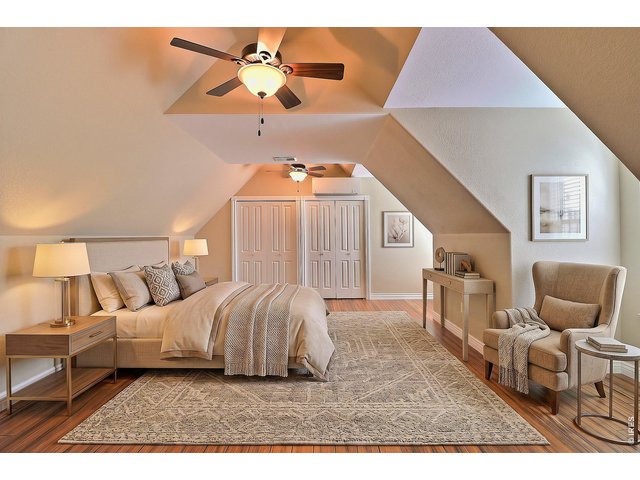
Upstairs Bedroom 2-Staged
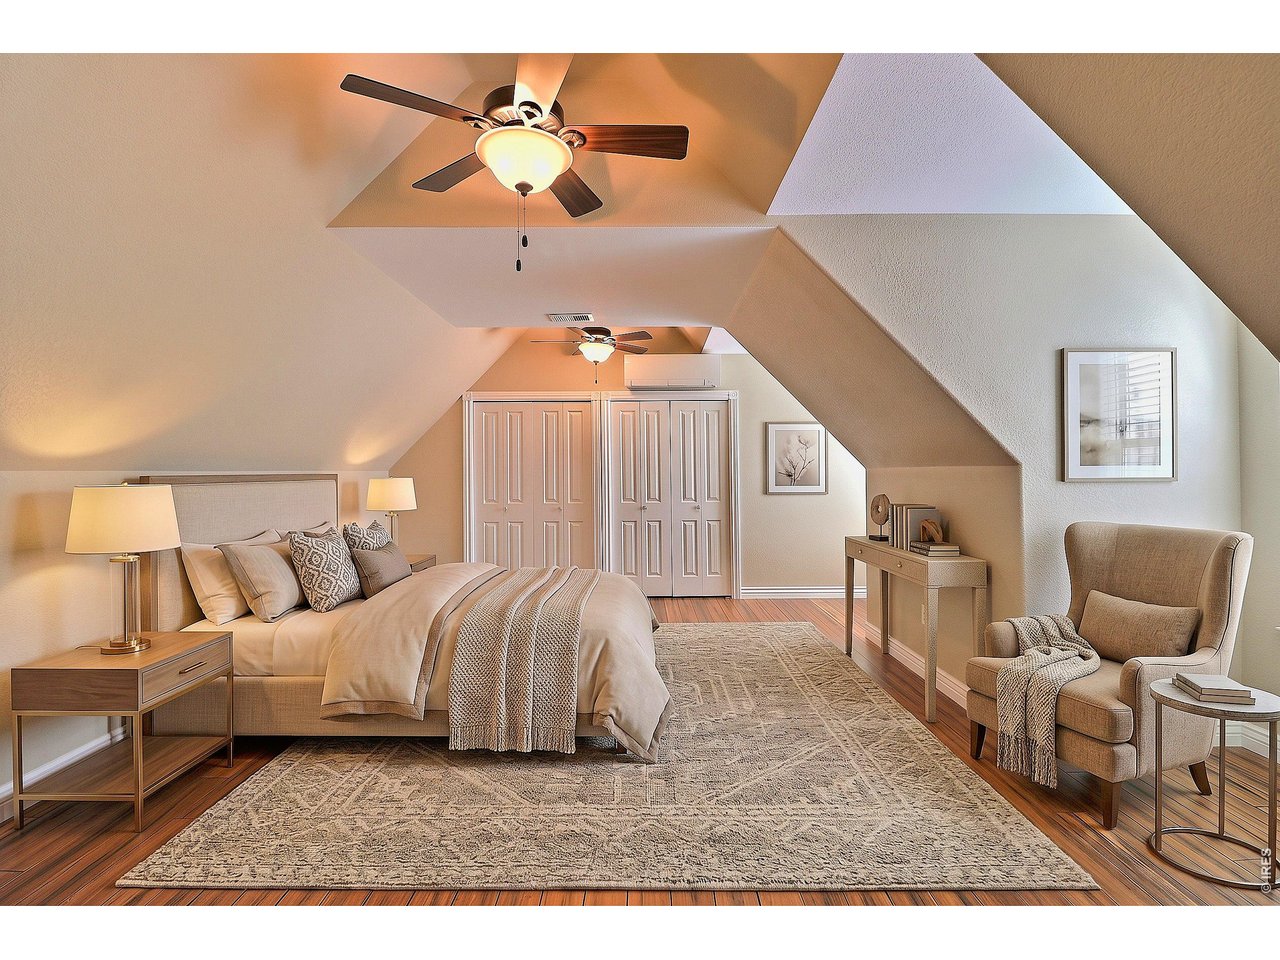
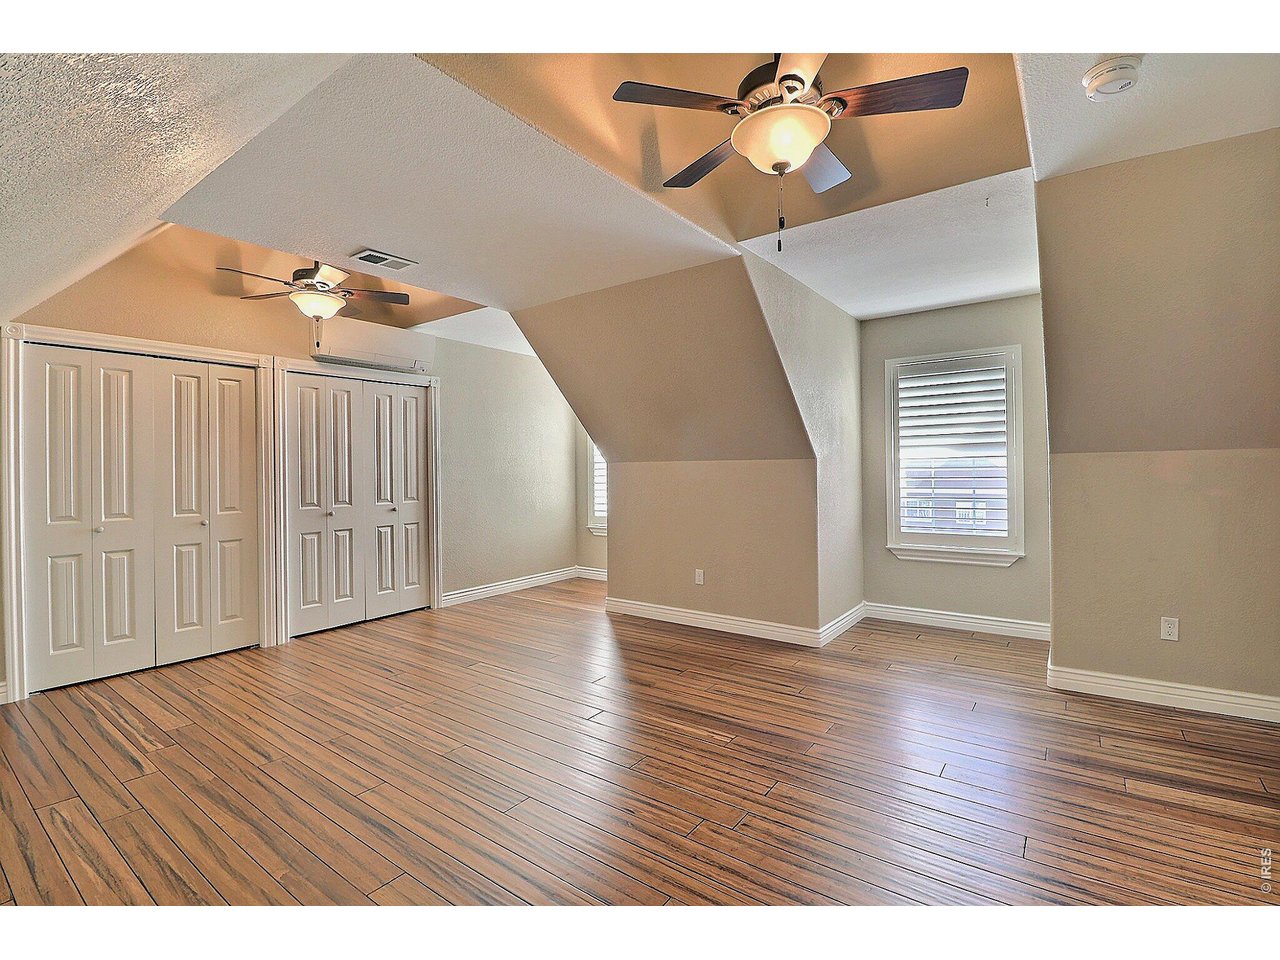
30 of 46
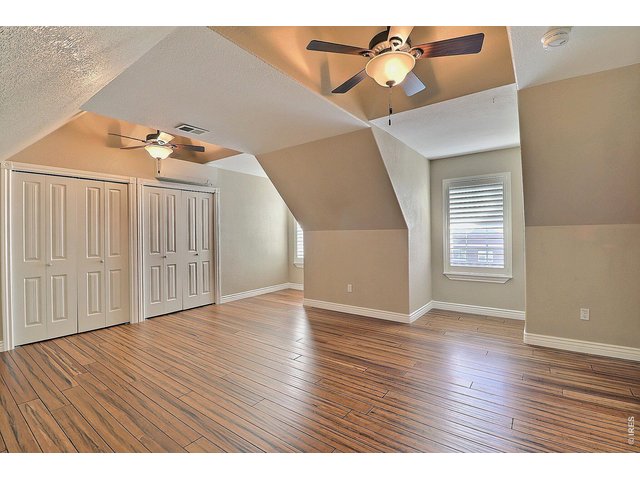
Upstairs Bedroom 2-Loft Style
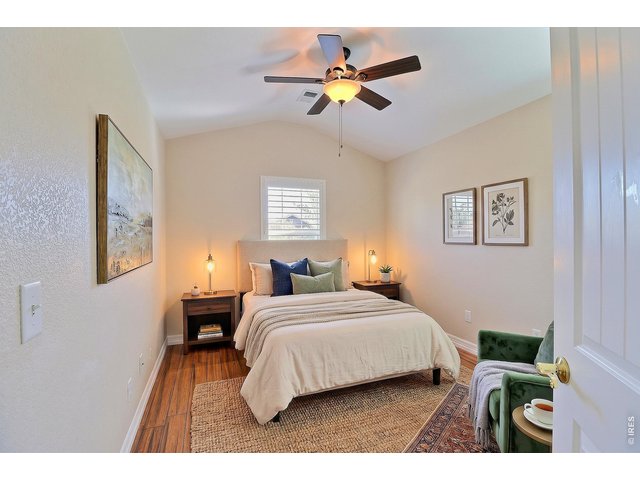
31 of 46
Upstairs Bedroom 3-Staged
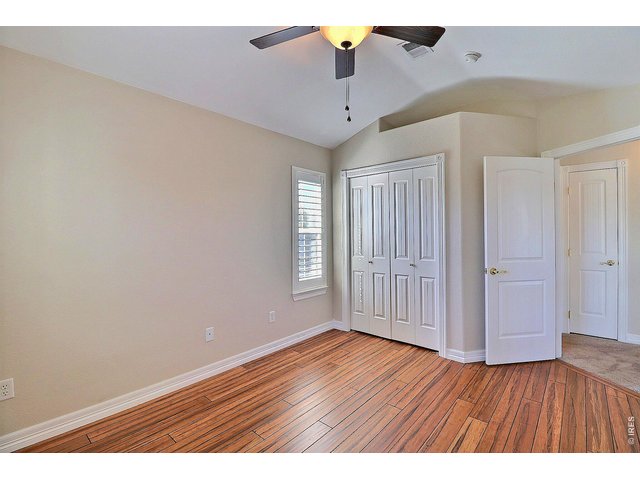
32 of 46
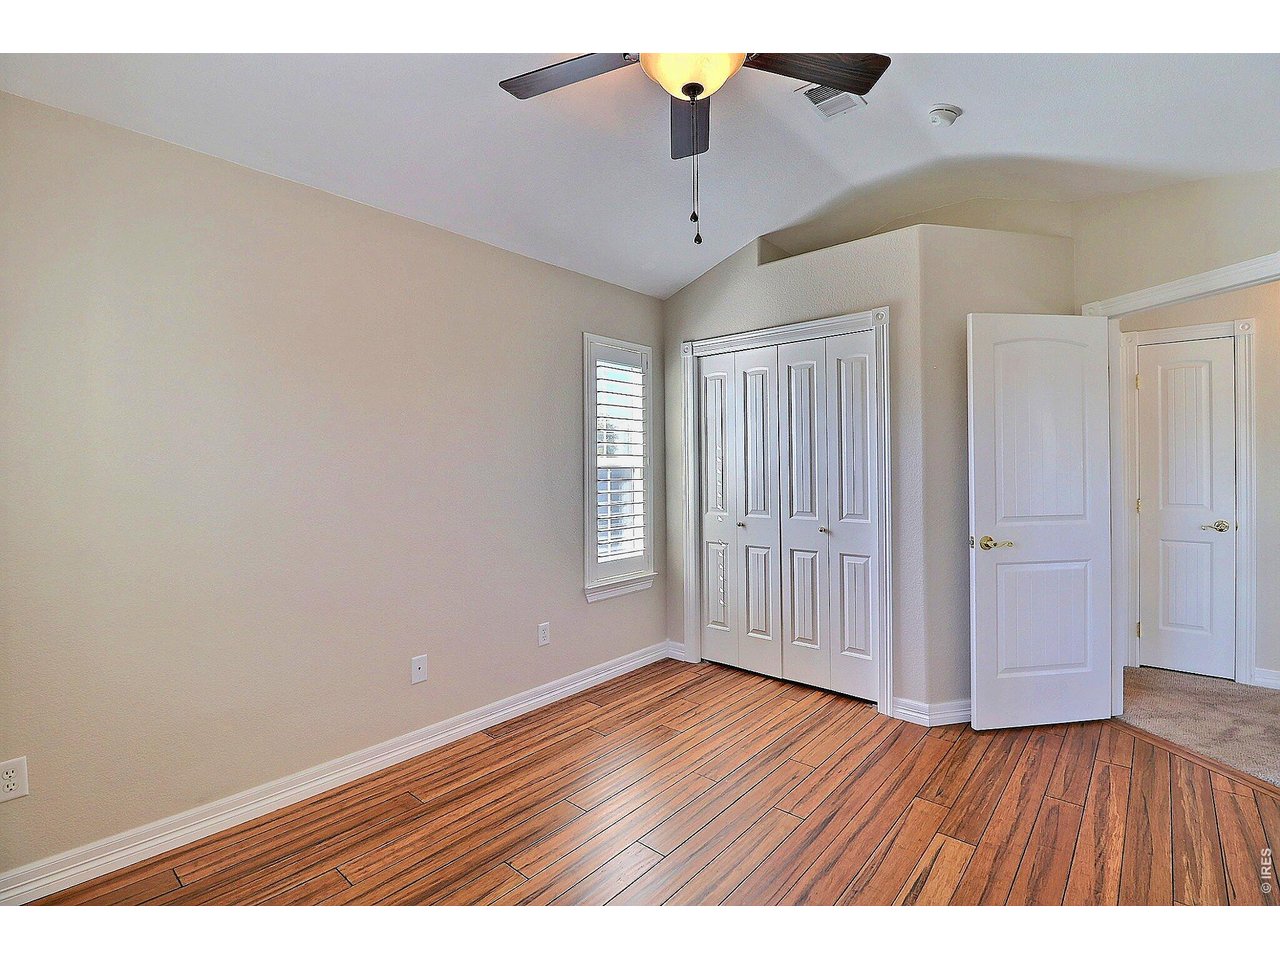
Upstairs Bedroom 3
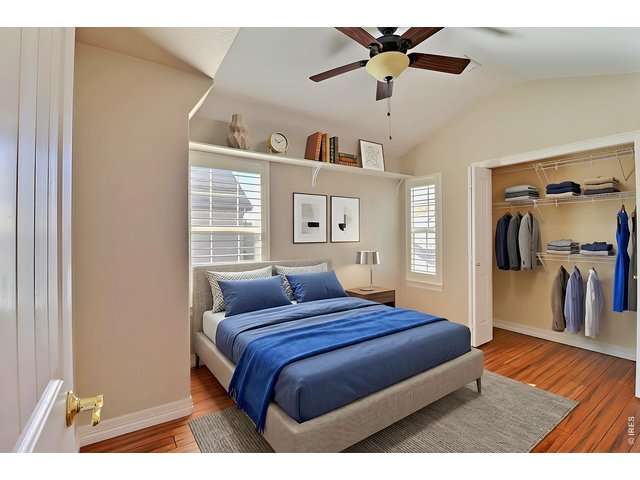
33 of 46
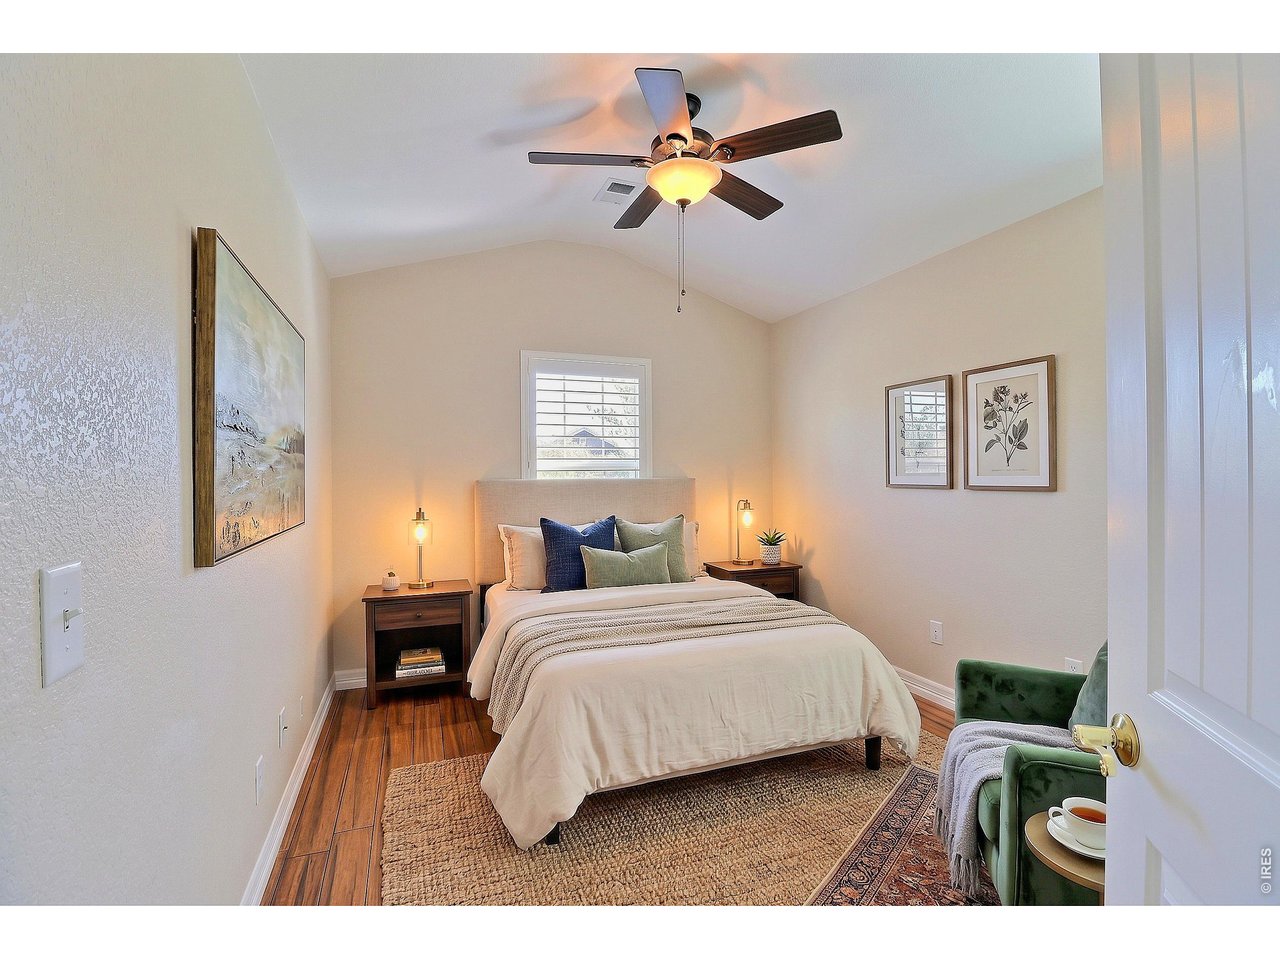
Upstairs Bedroom 4-Staged
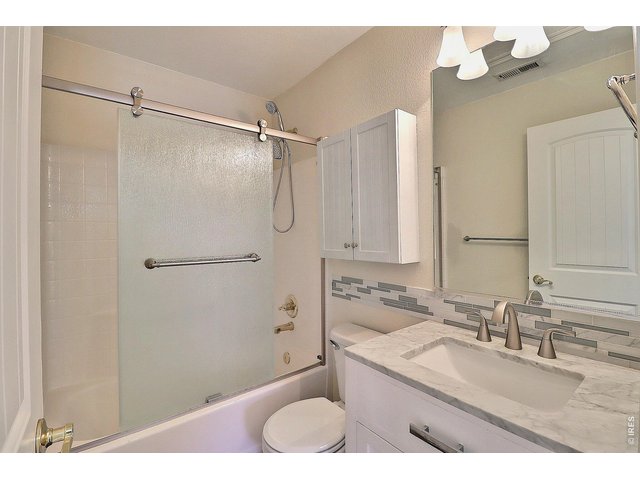
34 of 46
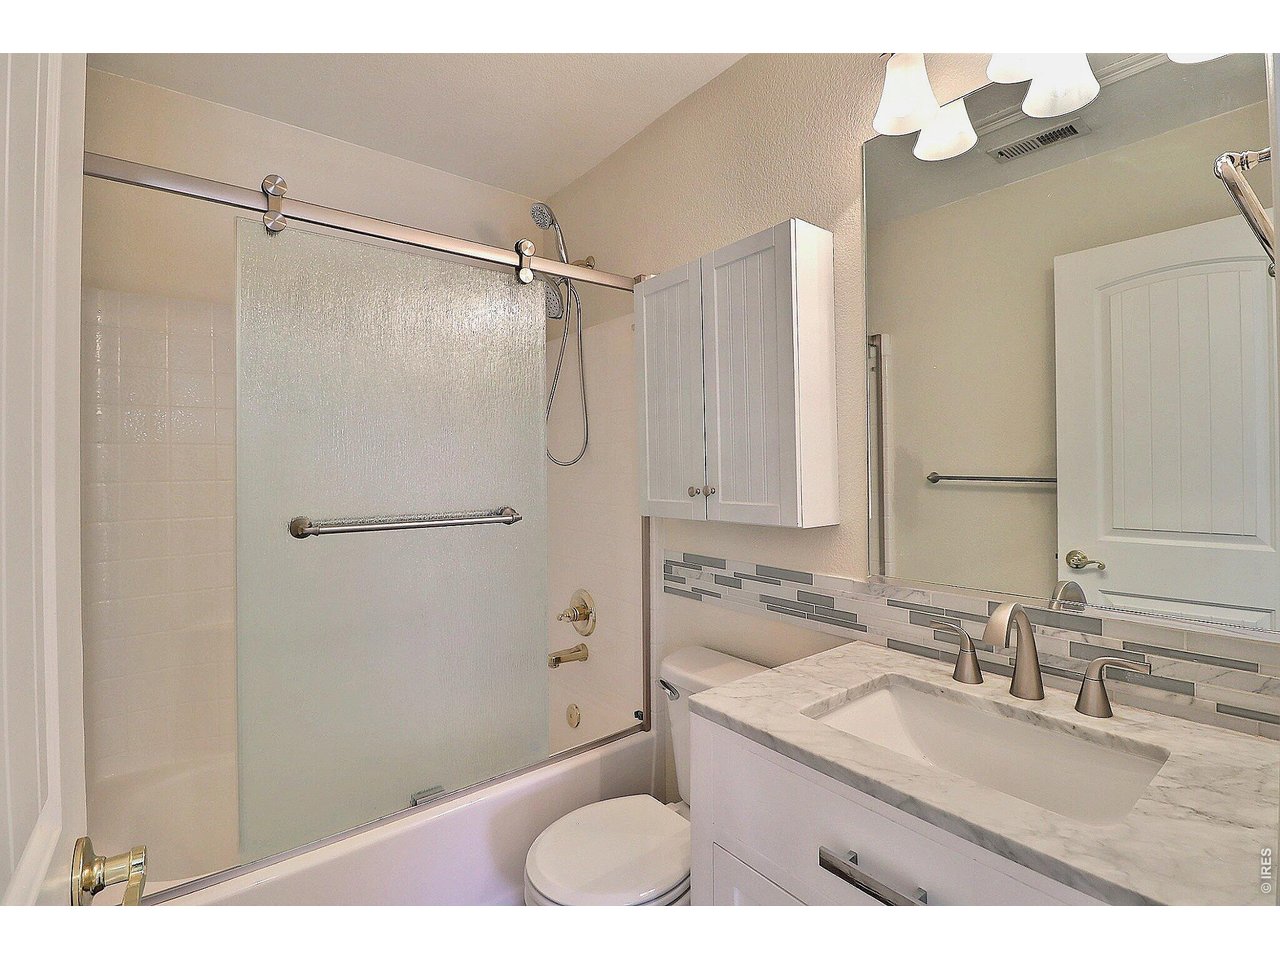
Upstairs Bathroom
35 of 46
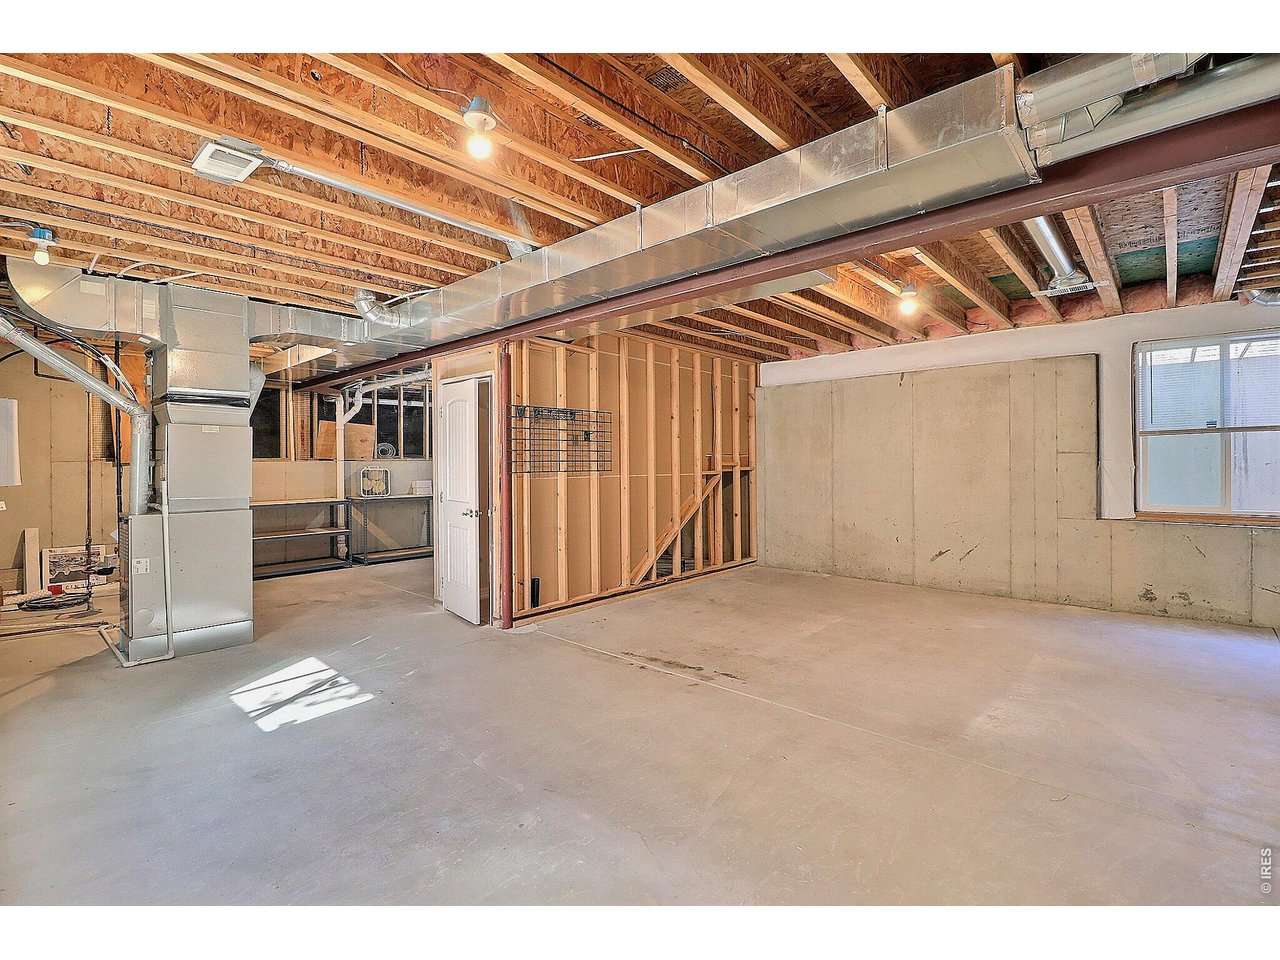
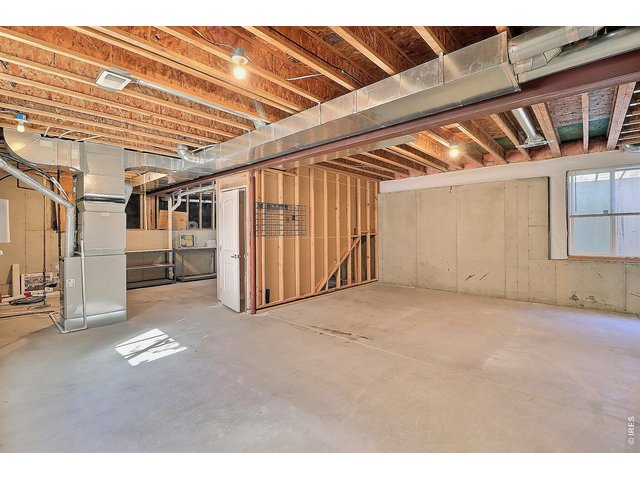
Unfinished Basement for Future Growth
36 of 46
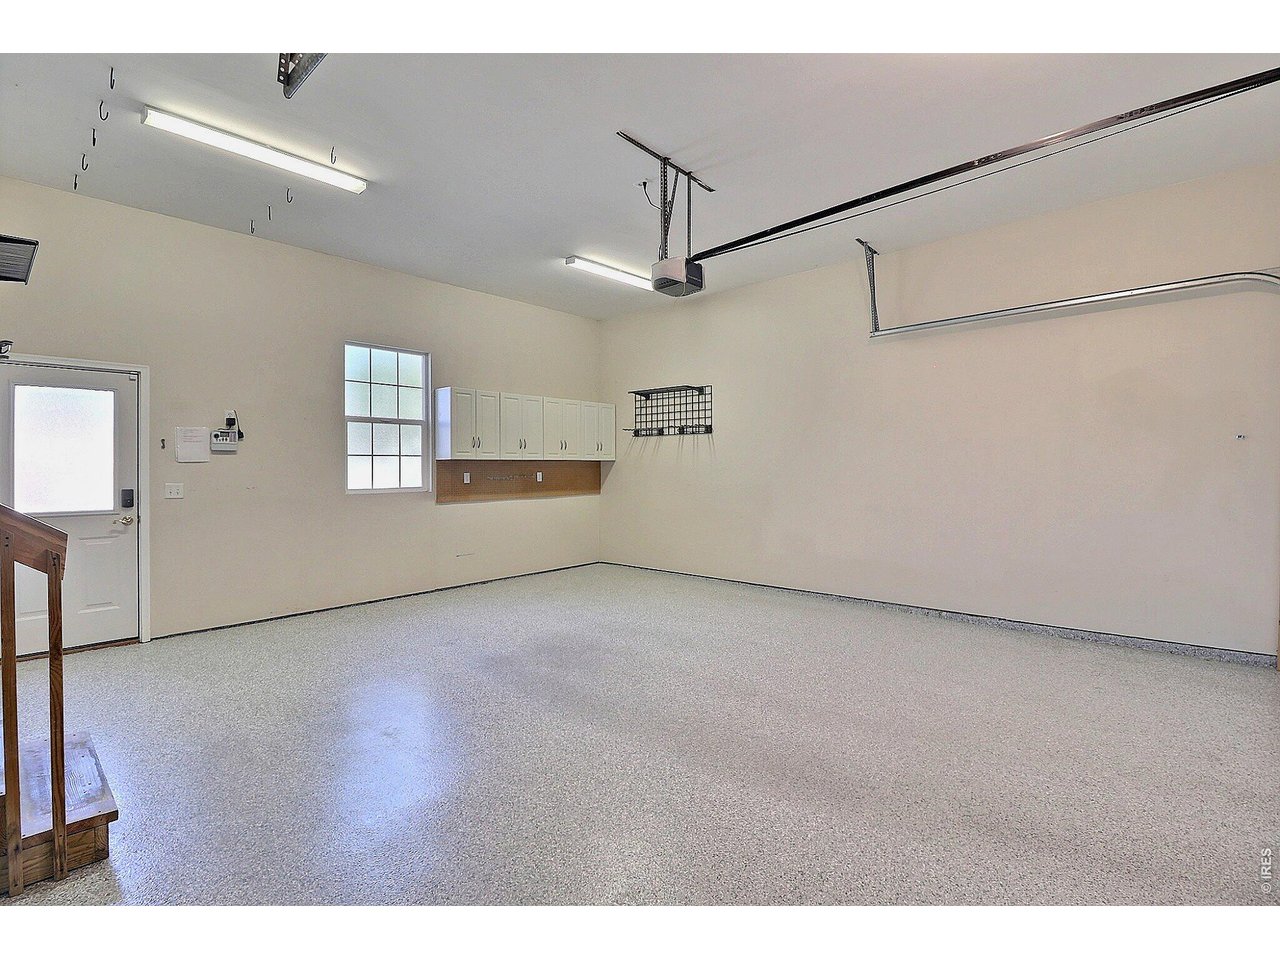
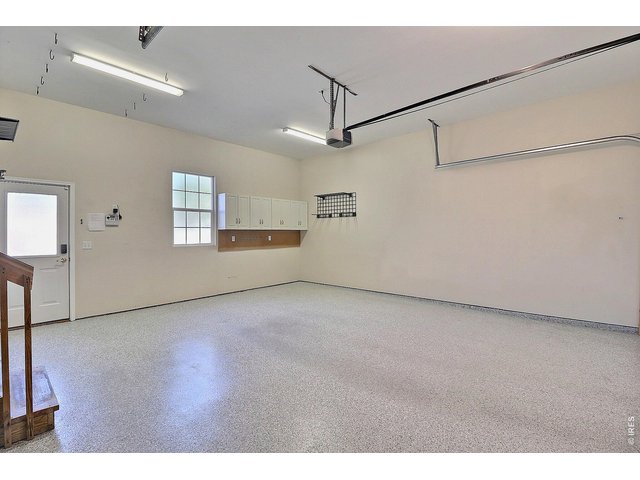
Inside 2-Car Garage--Clean as a Whistle
37 of 46
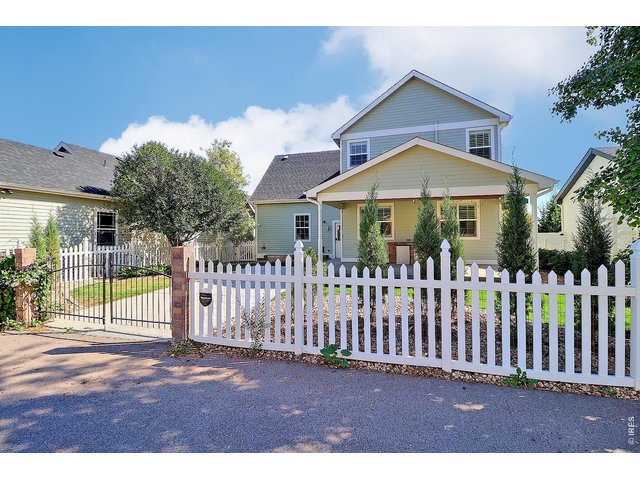
Back Alley Access to Additional Parking with Your Own Private Gate
38 of 46
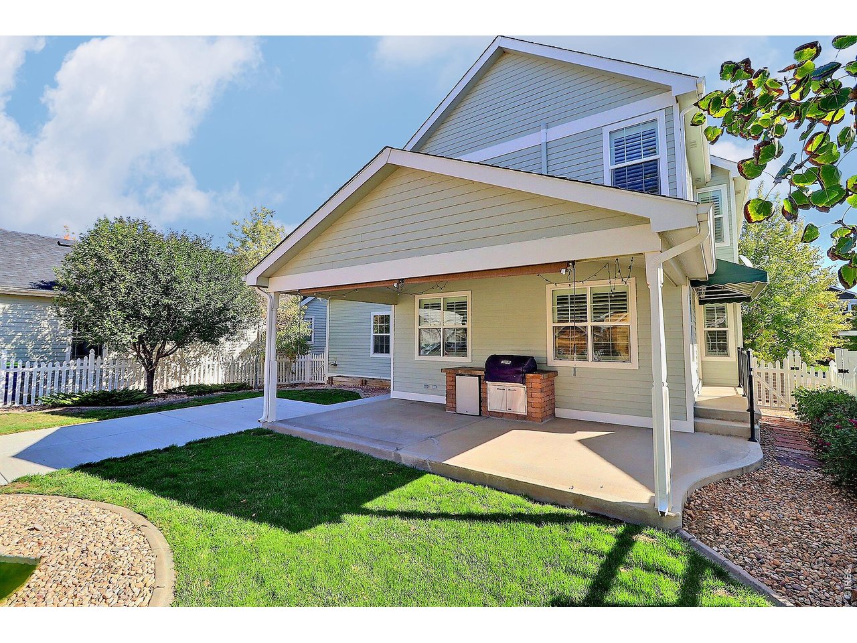
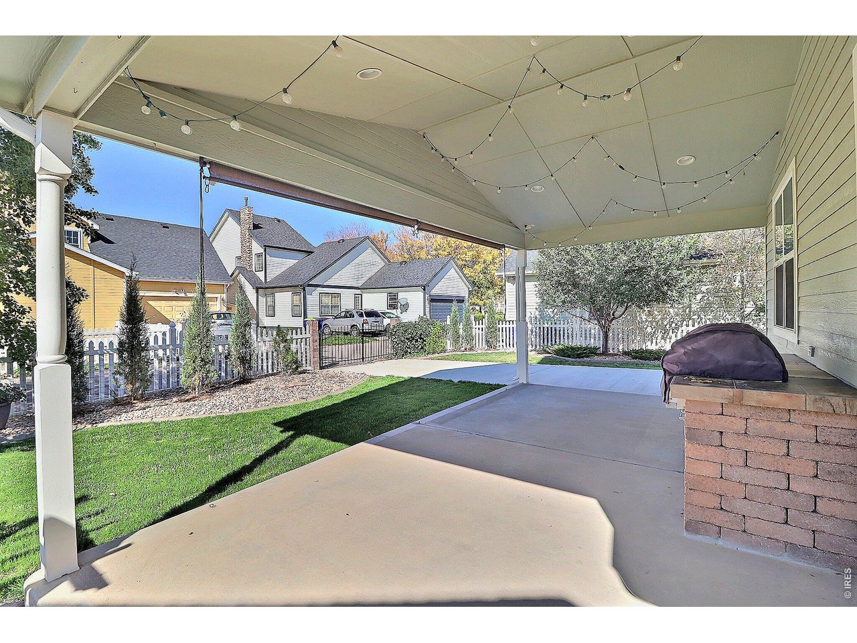
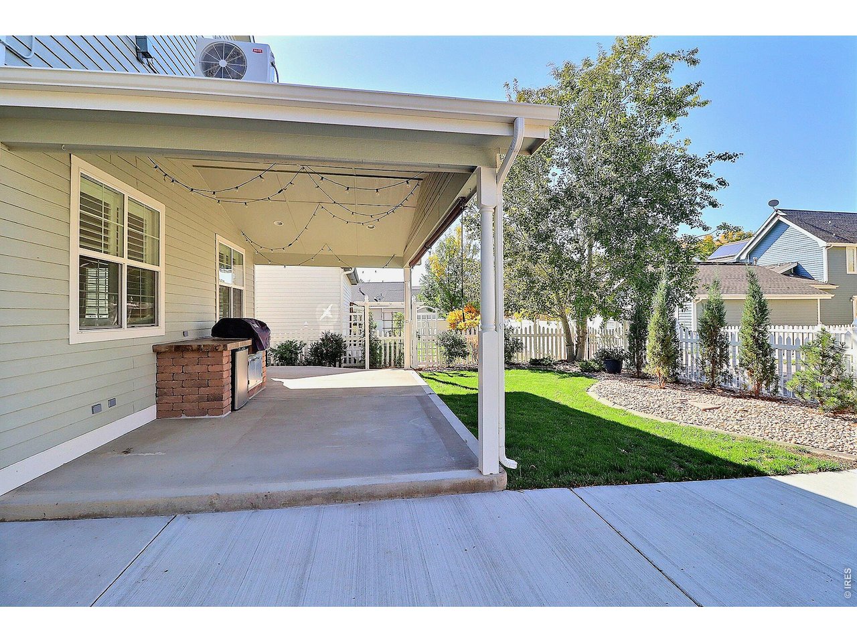
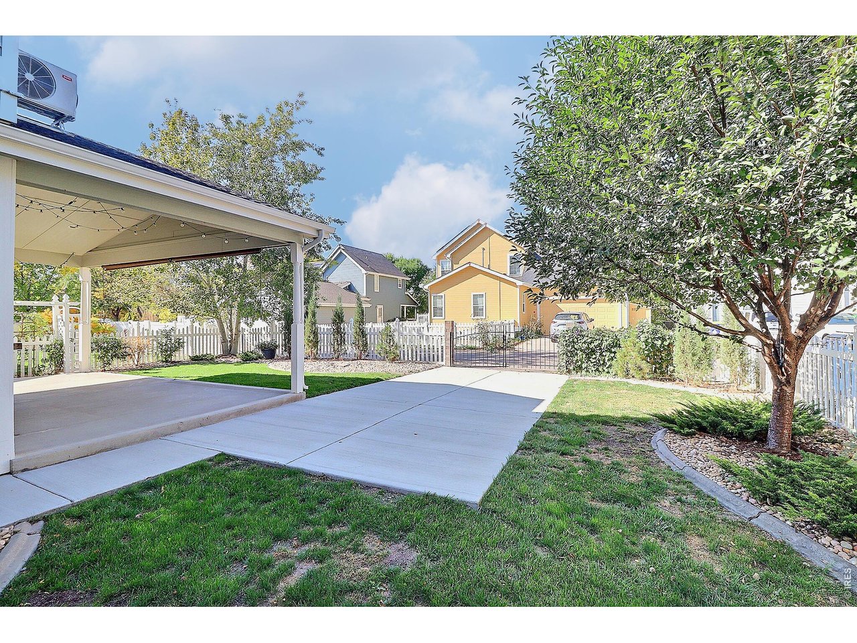
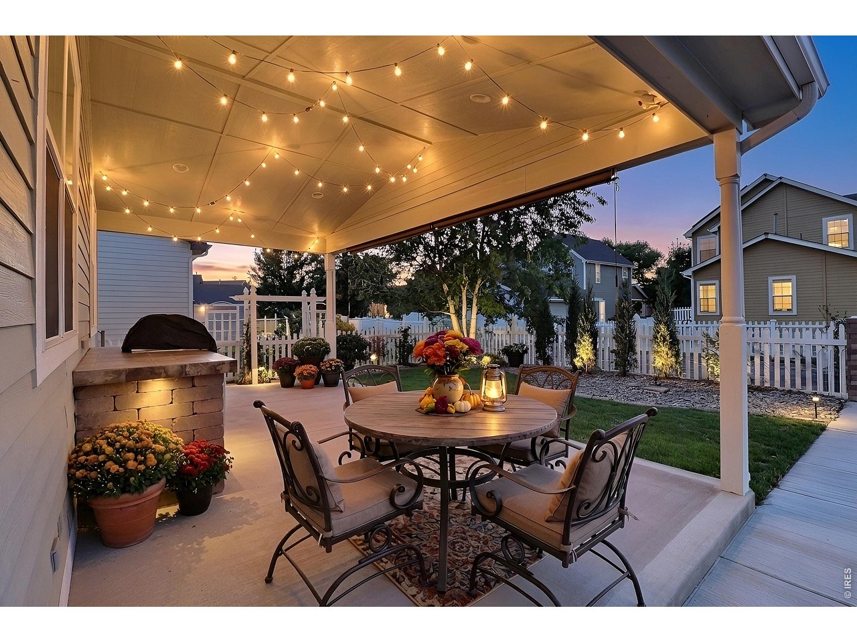
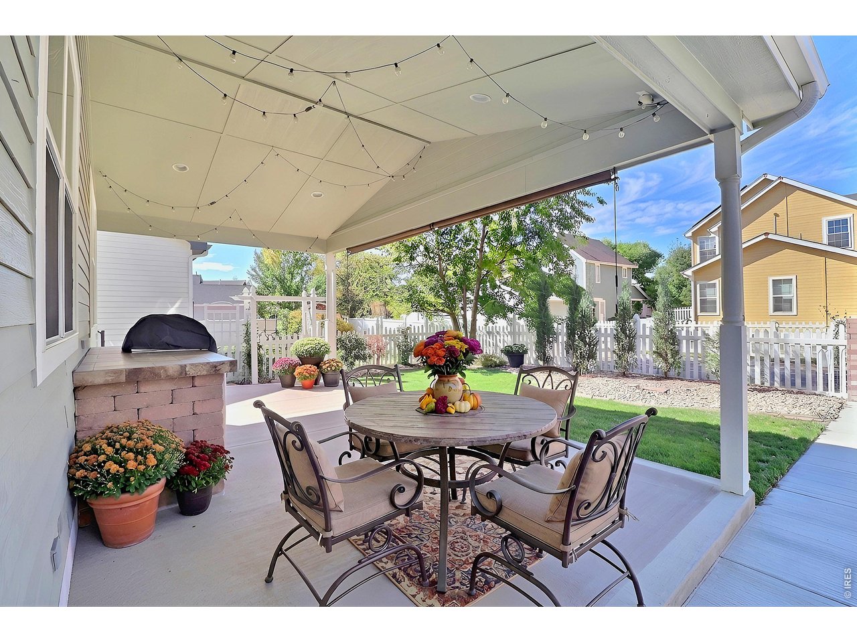
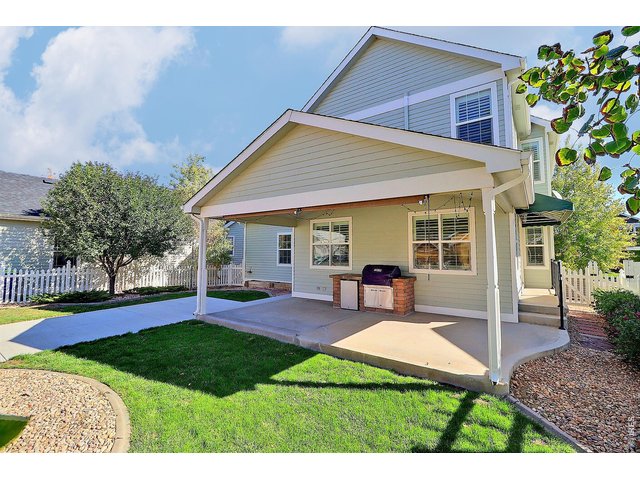
This Awesome Covered Patio is Perfect For Outdoor Entertaining
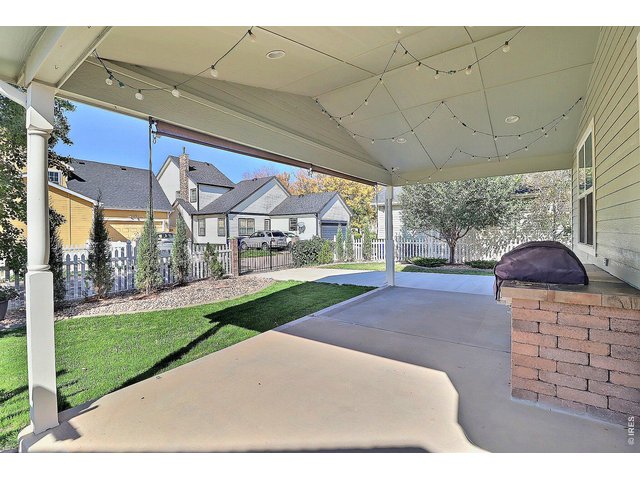
39 of 46
and is Perfect For Relaxing with Your Morning Coffee
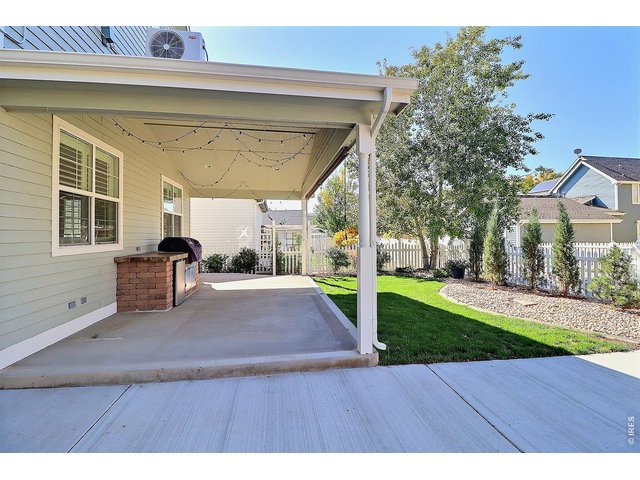
40 of 46
Fully Fenced Yard
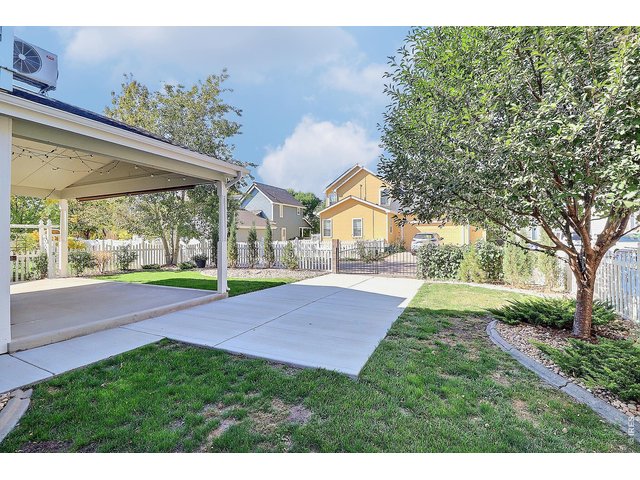
41 of 46
Lawn Sprinkler
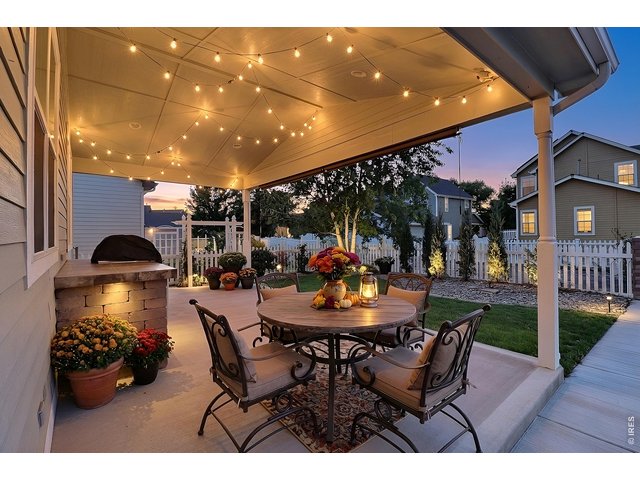
42 of 46
Stunning Twilight View with the Patio Lights
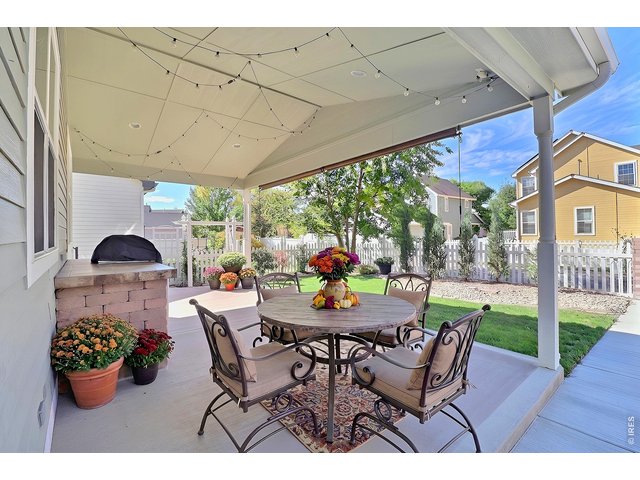
43 of 46
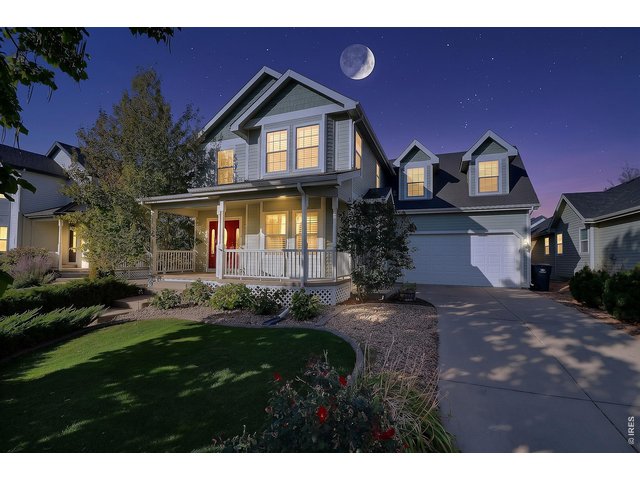
44 of 46
Ready For You! Just Unpack and Enjoy!
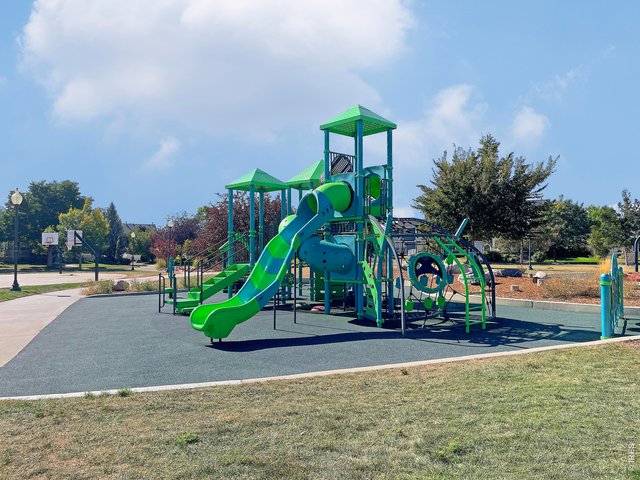
45 of 46
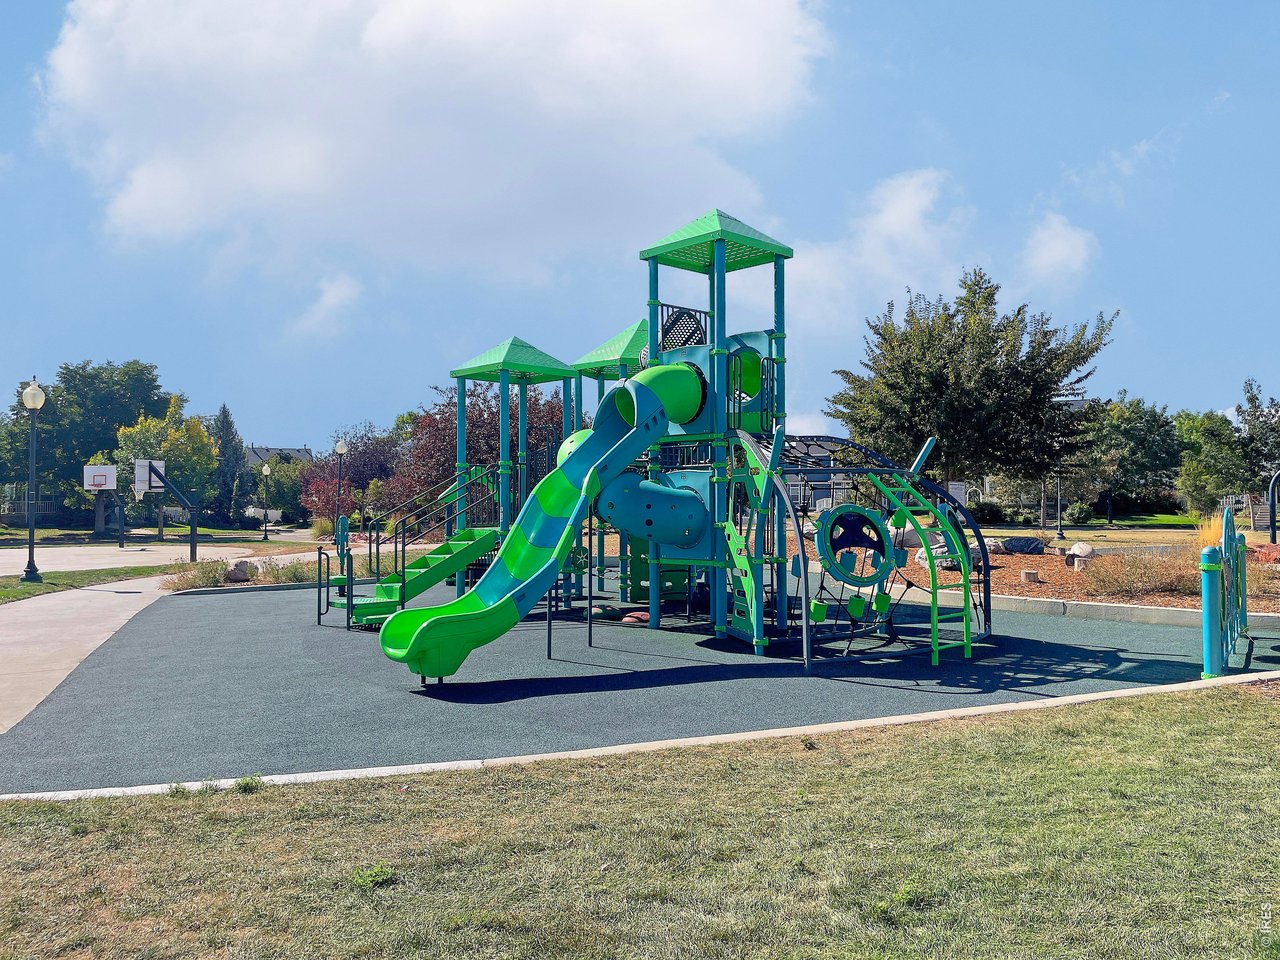
Close to Neighborhood Park and Schools
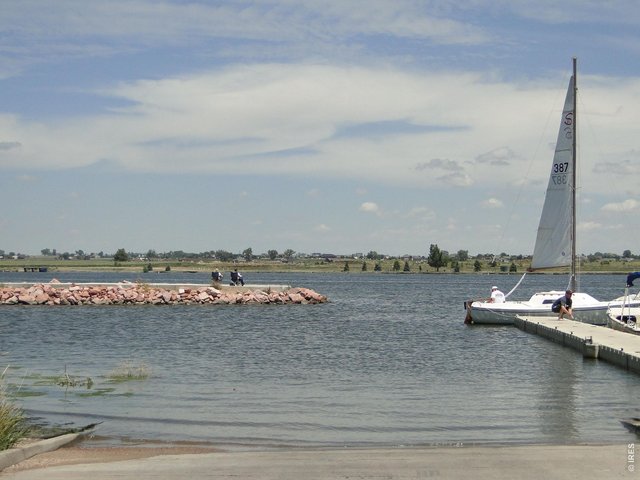
46 of 46
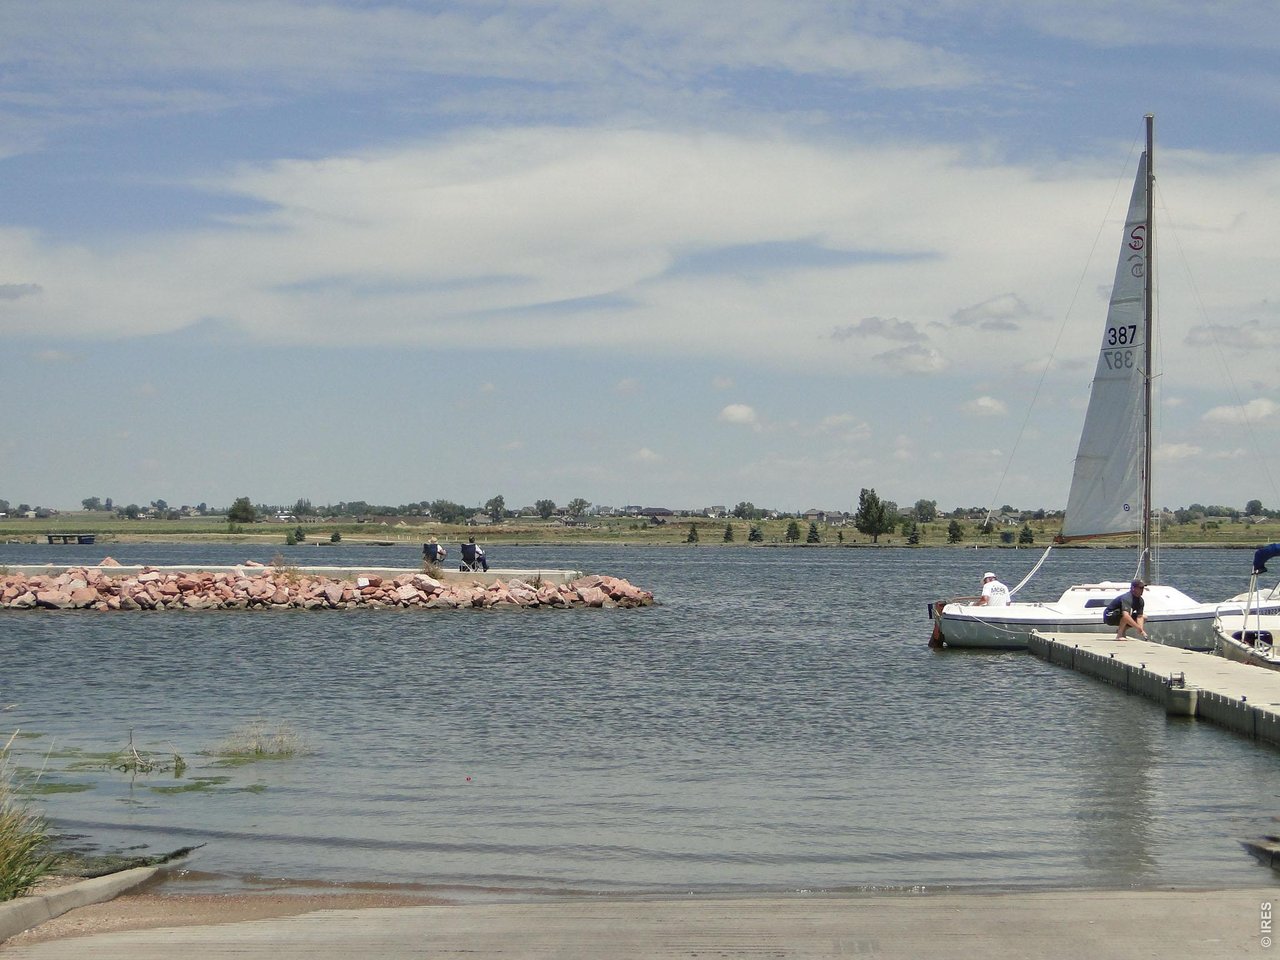
Close to Lakes and Golf and Shopping
4 Bed
3 Bath
3,250 SqFt
Single Family Home built in 2005 with a 6,534 SqFt lot in Subdivision: Brunner Farm Sub
General Features
| Type | Contemporary/Modern |
| Style | 2 Story |
| Baths | 2 Full1 1/2 |
| Acreage | 0.15 Acres |
| Lot Size | 6,534 SqFt |
| Zoning | RL |
| Total | 3,250 SqFt ($182/SF) |
| Finished | 2,430 SqFt ($243/SF) |
| Basement | Unfinished Basement |
| Garage | 2 Space(s) |
| Garage Type | Attached |
| Year Built | 2005 |
| New Construction | No |
| Construction | Wood/Frame |
| Cooling | Central Air, Ductless |
| Heating | Forced Air |
| Roof | Composition Roof |
Taxes & Fees
| Taxes | $4,639 |
| Tax Year | 2025 |
| Metro District | New Windsor Metro District |
| Website | https://www.newwindsormetro.org/ |
Schools
| School District | Weld RE-4 |
| Elementary |
Grandview
|
| Middle/Jr High | Windsor |
| Senior High | Windsor |
Rooms
| Primary Bedroom | 14 x 14 (Upper Level) |
| Bedroom 2 | 12 x 10 (Upper Level) |
| Bedroom 3 | 11 x 10 (Upper Level) |
| Bedroom 4 | 20 x 14 (Upper Level) |
| Kitchen | 9 x 14 (Main Floor) |
| Great Room | 16 x 21 (Main Floor) |
| Living Room | 18 x 12 (Main Floor) |
| Dining Room | 9 x 12 (Main Floor) |
| Laundry Room | 5 x 6 (Main Floor) |
| Note: All room dimensions, including square footage data, are approximate and must be verified by the buyer. | |
Outdoor Features
Lawn Sprinkler System, PatioDesign Features
Separate Dining Room, Cathedral/Vaulted Ceilings, Open Floor Plan, Walk-in Closet, Washer/Dryer HookupsInclusions
Window Coverings, Electric Range/Oven, Self-Cleaning Oven, Dishwasher, Refrigerator, Clothes Washer, Clothes Dryer, Microwave, Gas Bar-B-QNeighborhood
Common Amenities
Common Recreation/Park AreaFireplace
Great Room Fireplace



Information deemed reliable but not guaranteed by the MLS. WARNING: This database record is provided subject to limited license rights. Duplication or reproduction is prohibited. Limited License MLS content and images © Copyright 1998 - 2026, IRES LLC. All rights reserved.