494 Alpine Dr Estes Park, CO 80517

1 of 17
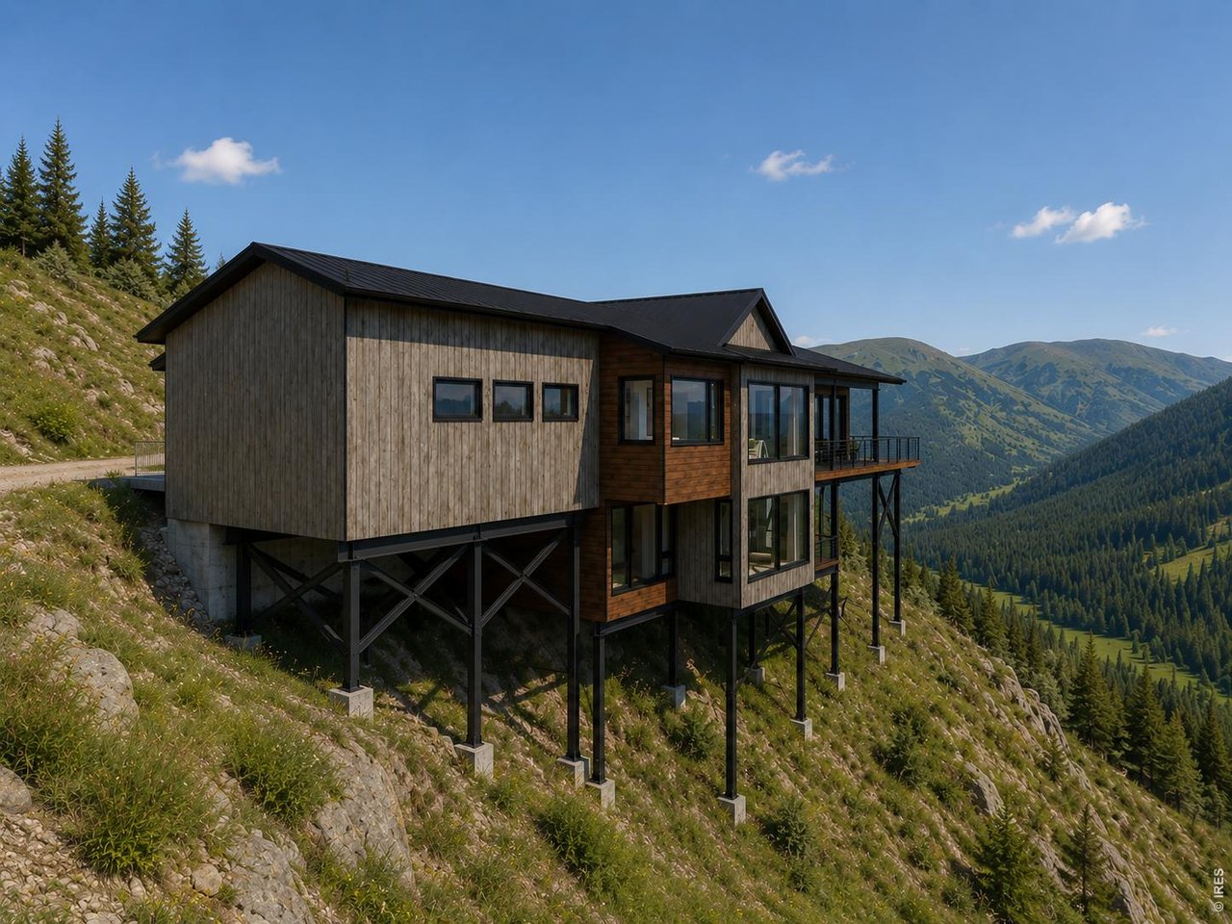
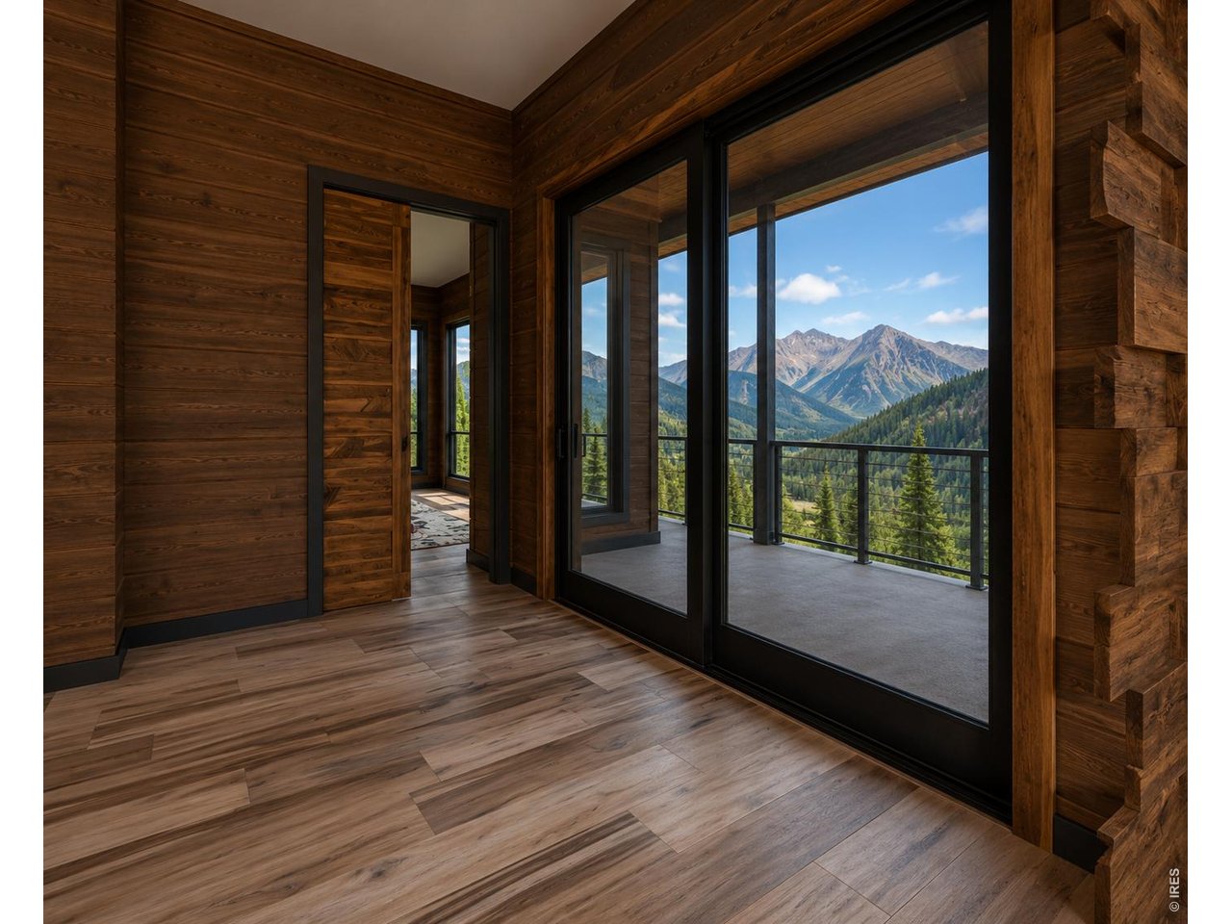
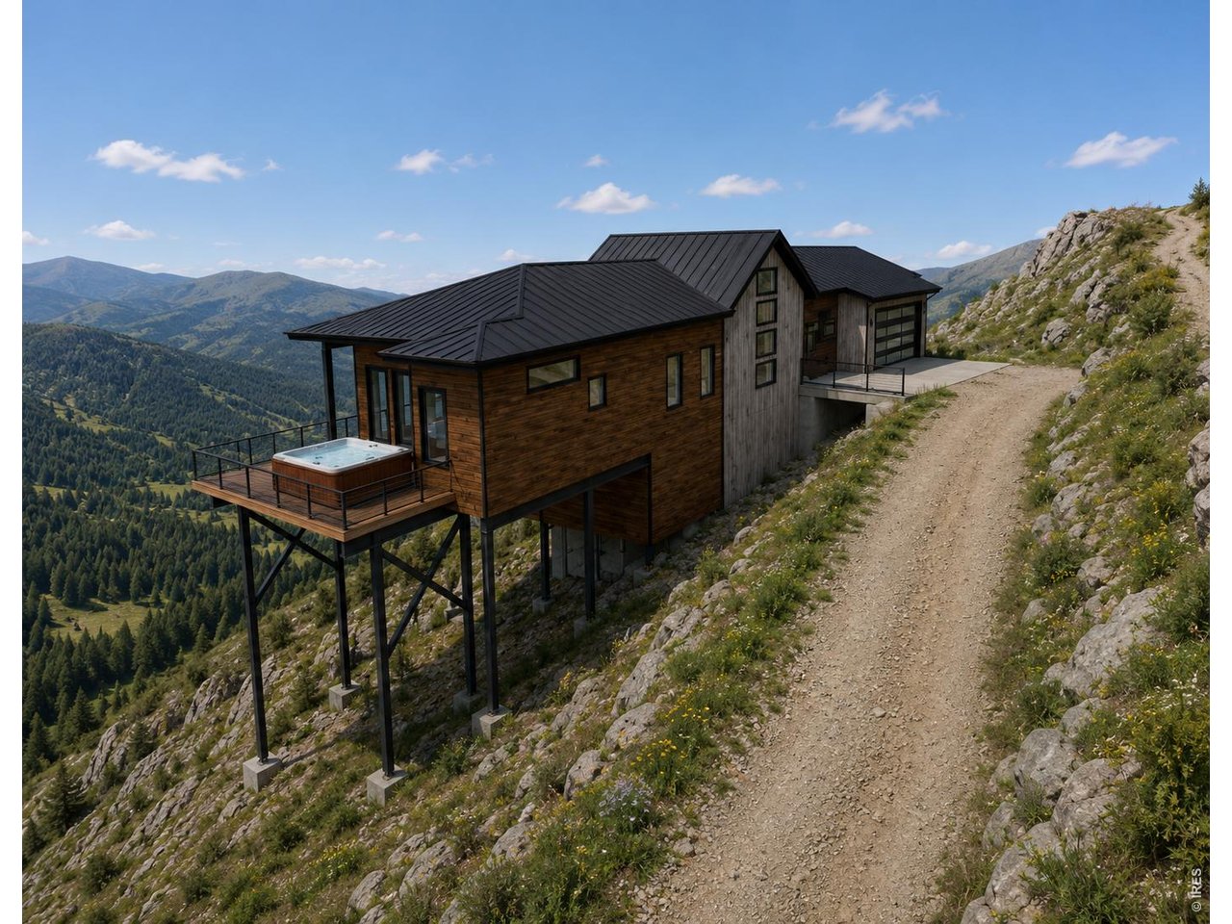
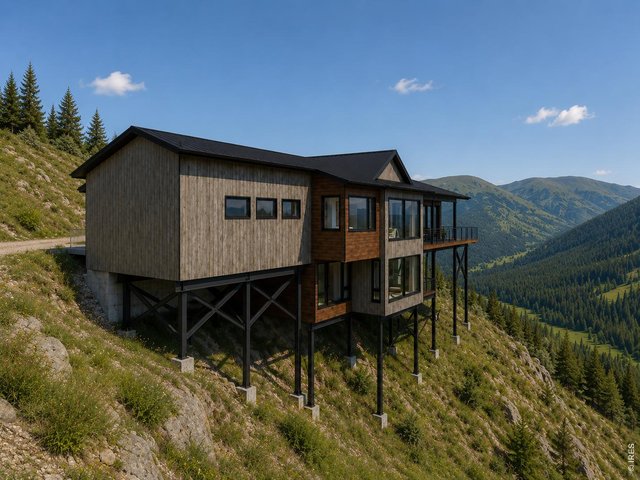
Rendering of custom home to-be-created by Kinley Built
2 of 17
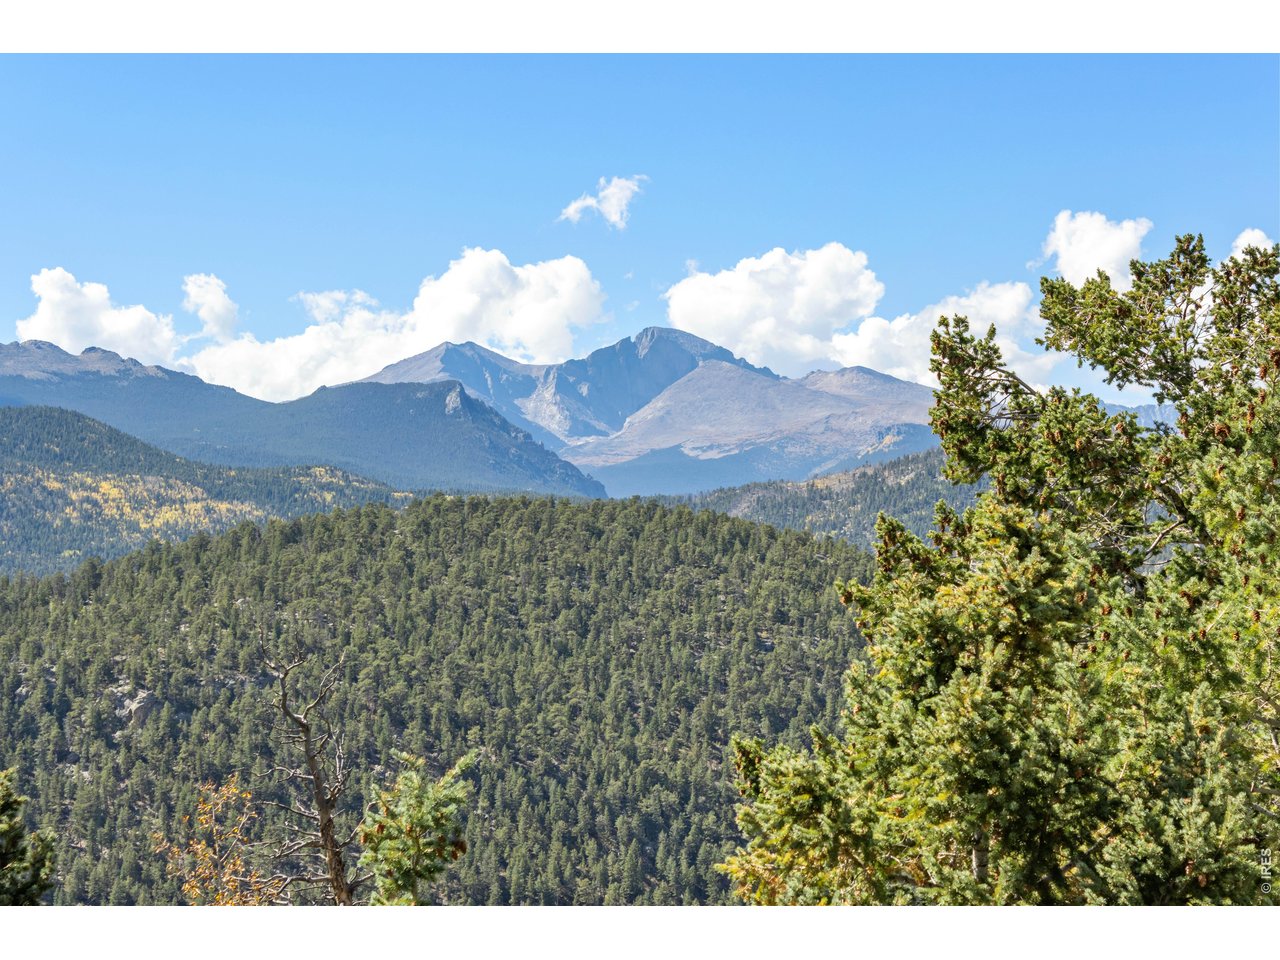
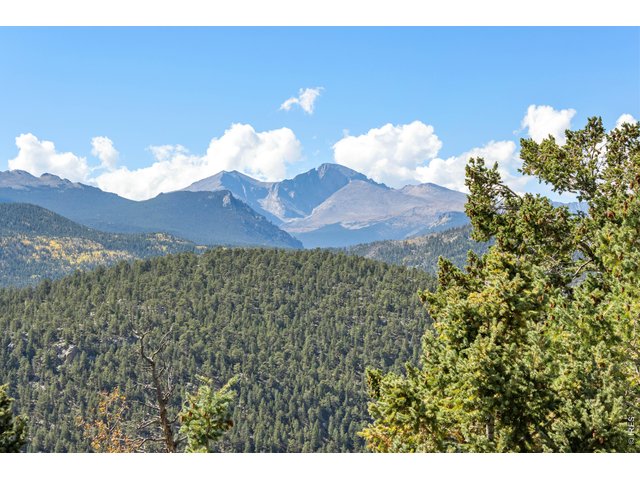
The view from your new greatroom to Longs Peak!
3 of 17
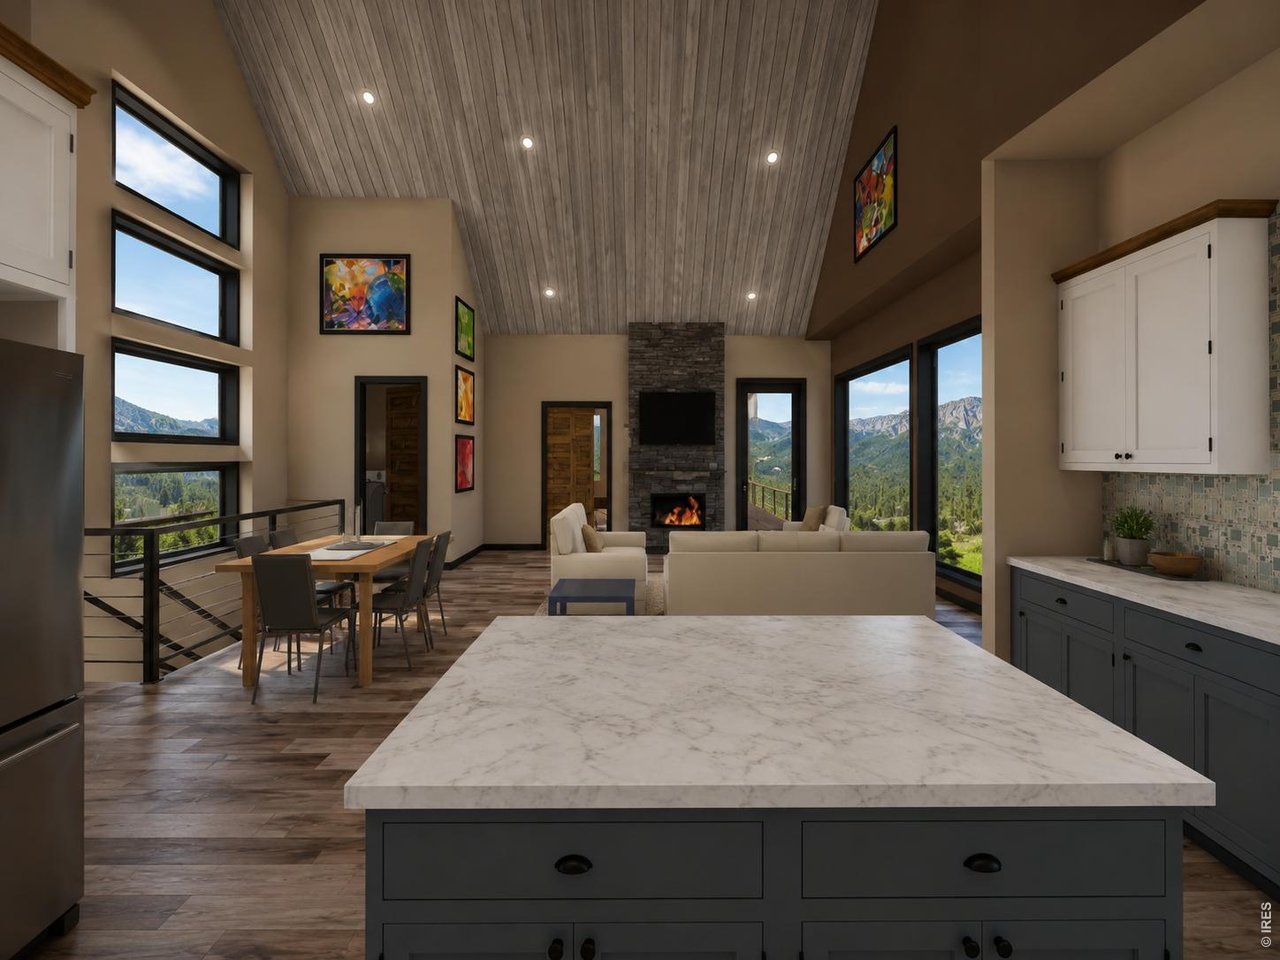
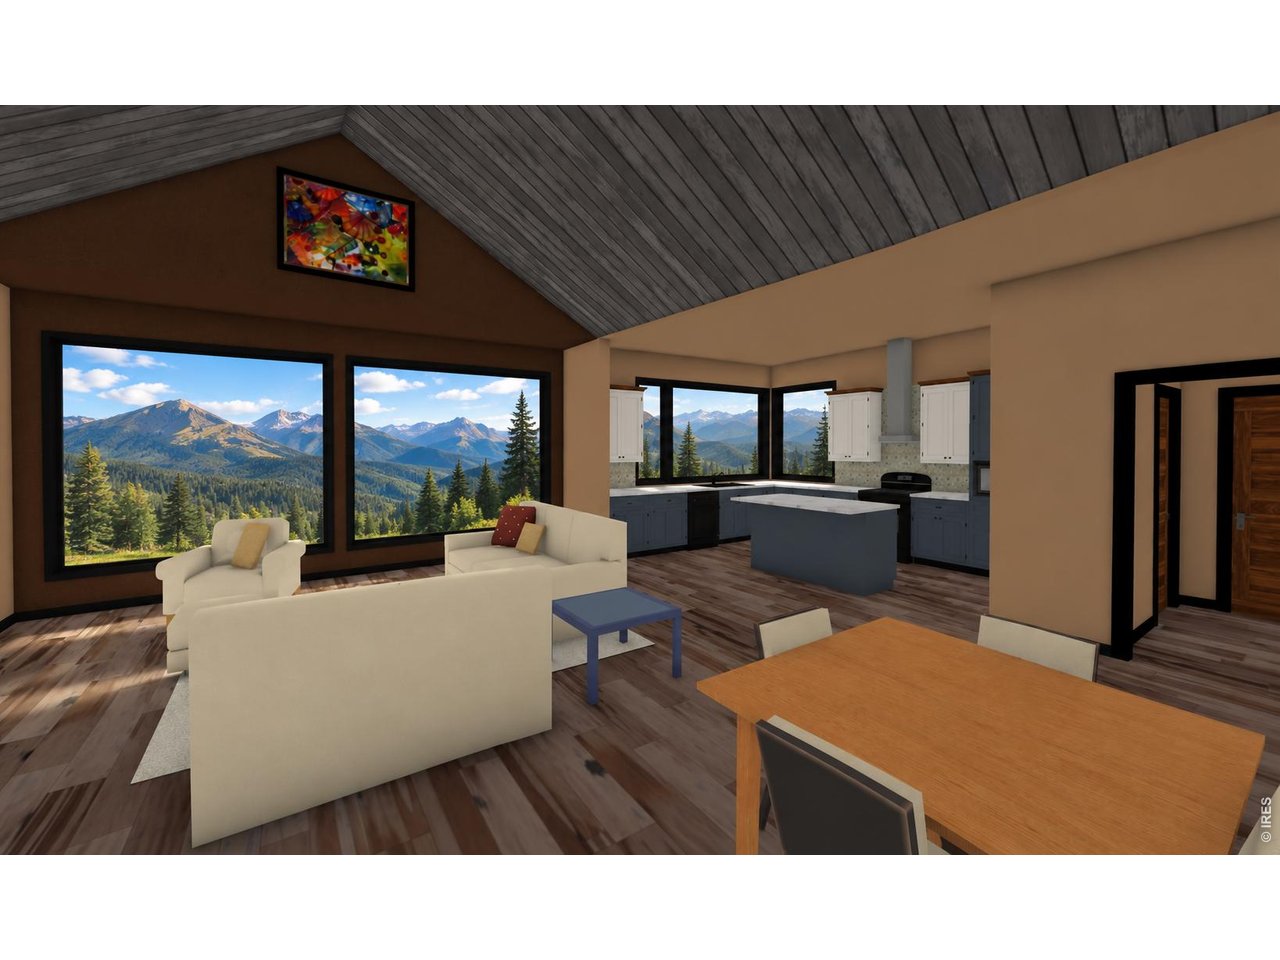
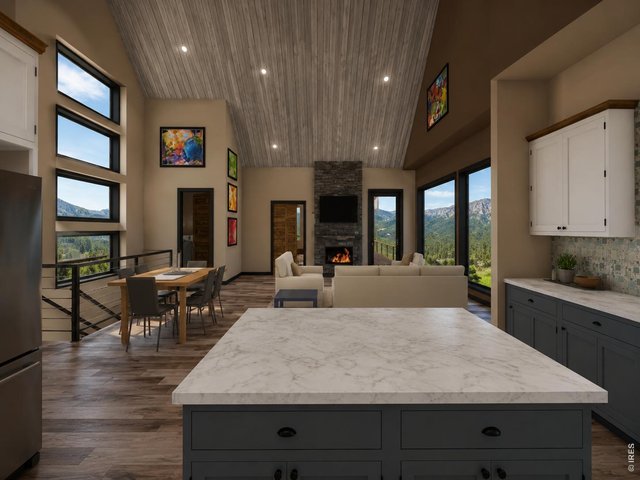
Rendering of the great room, with soaring ceiling and stone fireplace
4 of 17
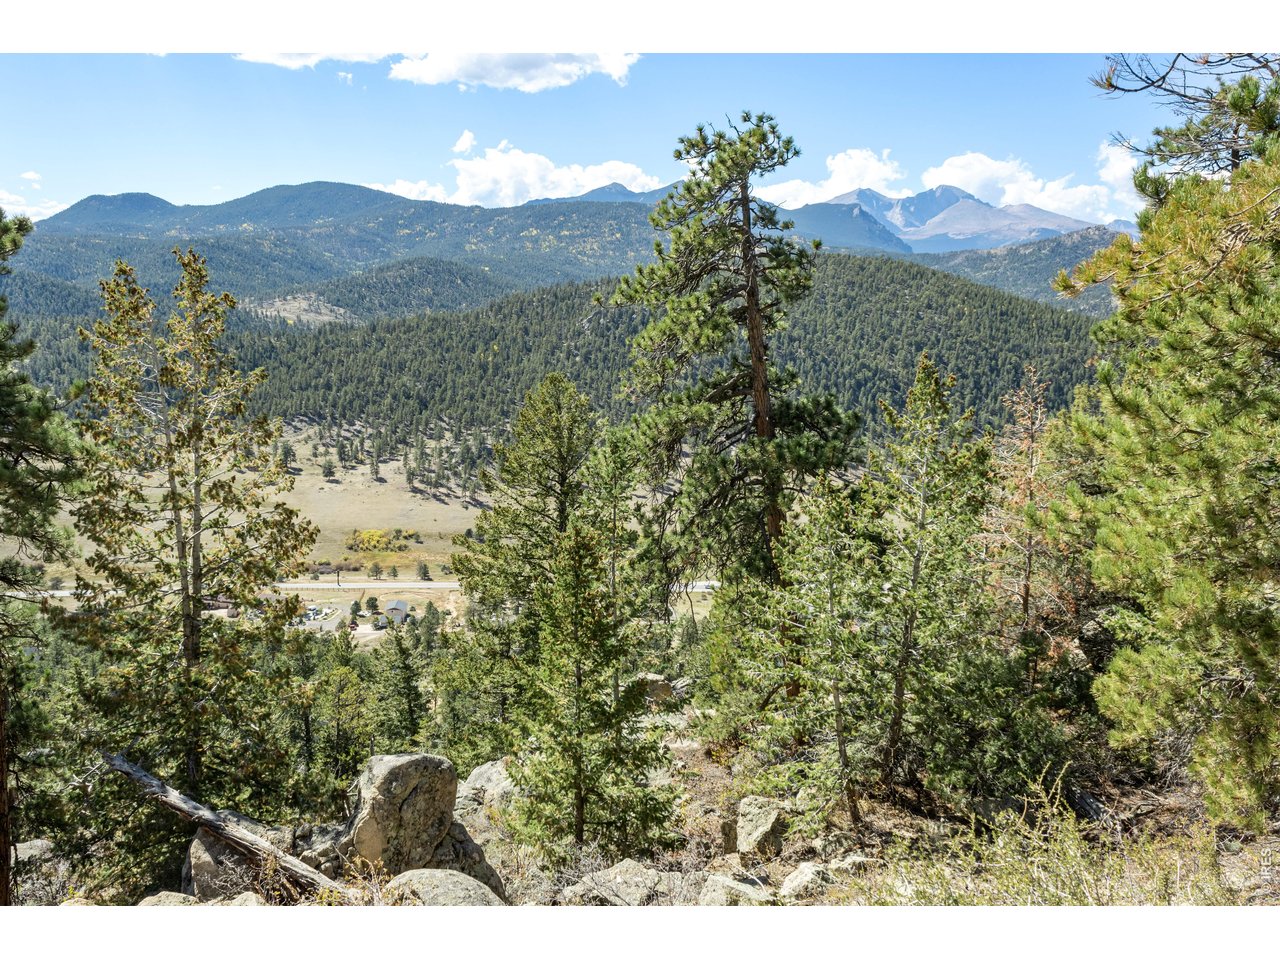
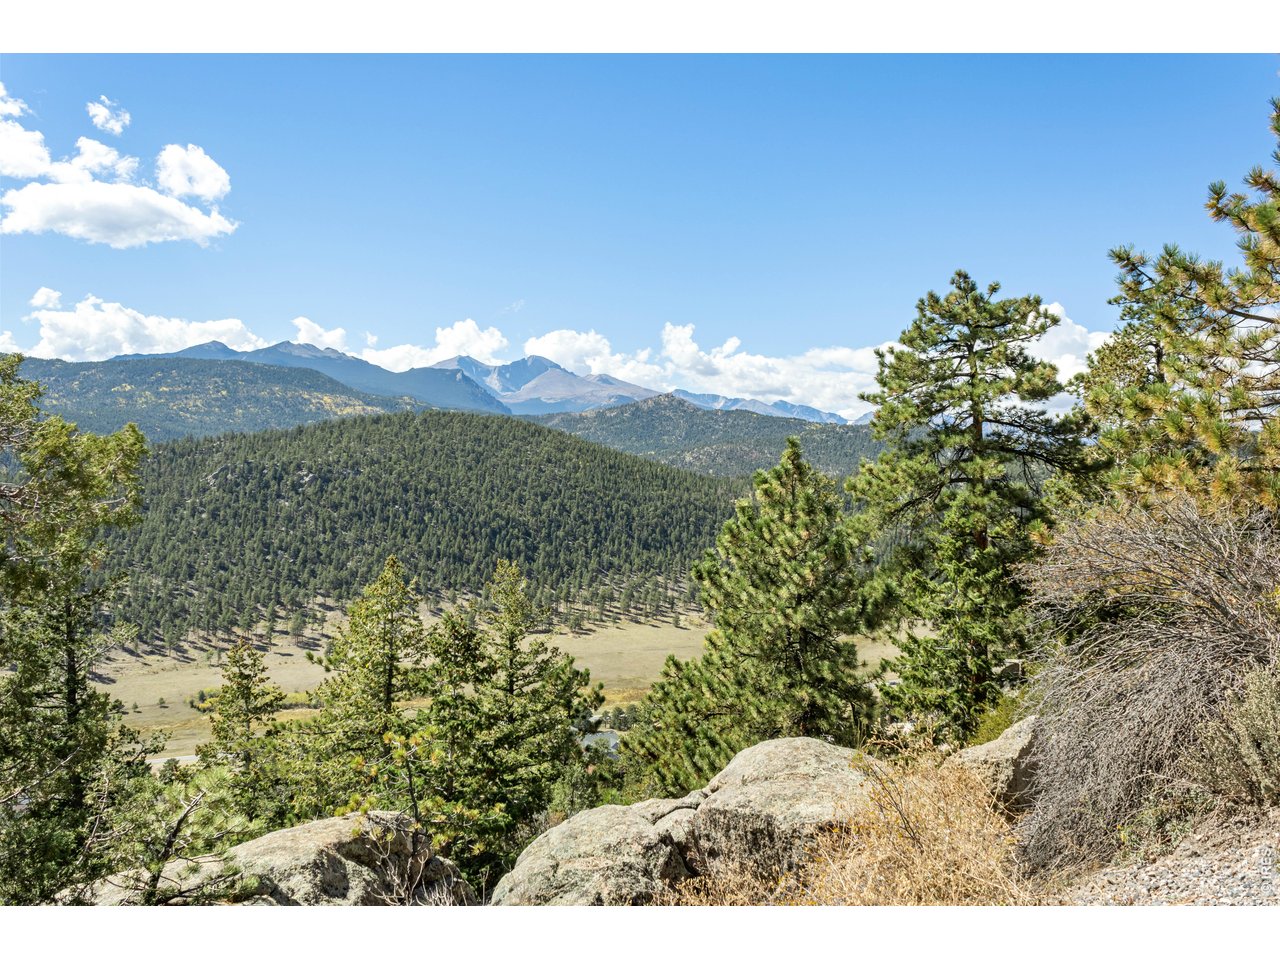
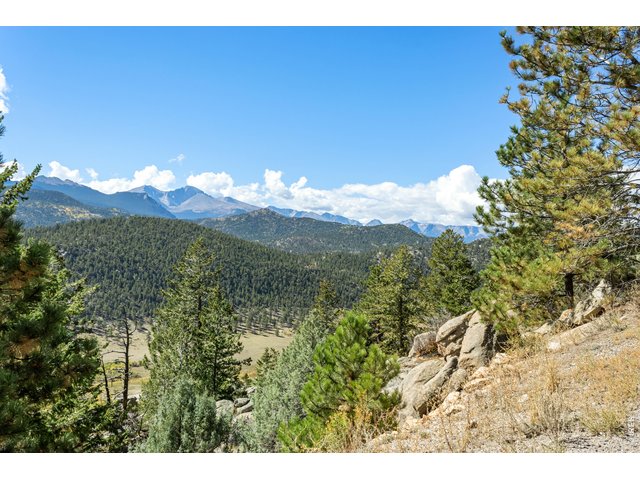
Views to Twins, Meeker, Longs and The Continental Divide
5 of 17
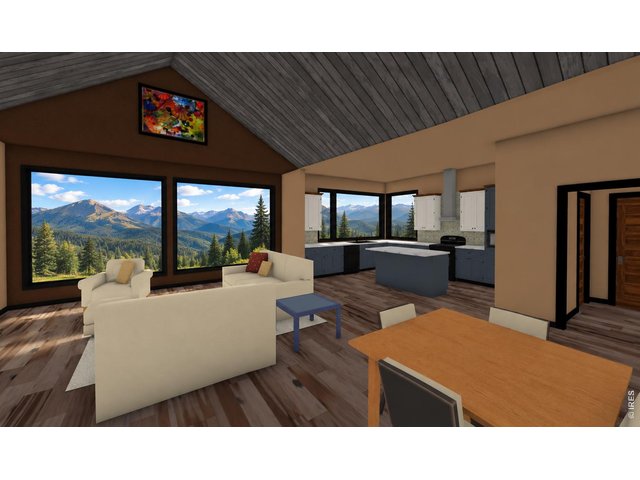
Rendering of the great room and into the kitchen
6 of 17
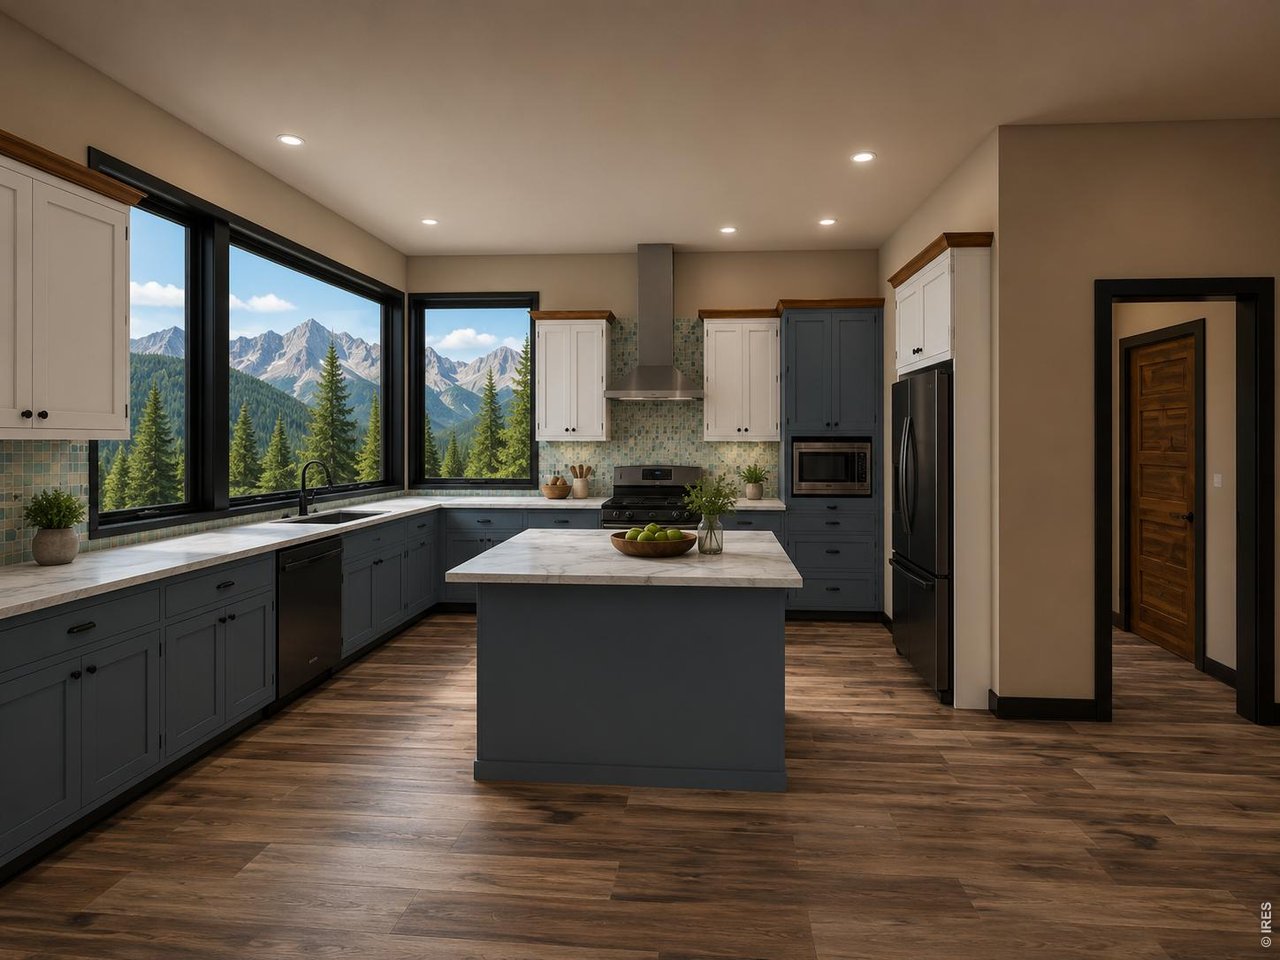
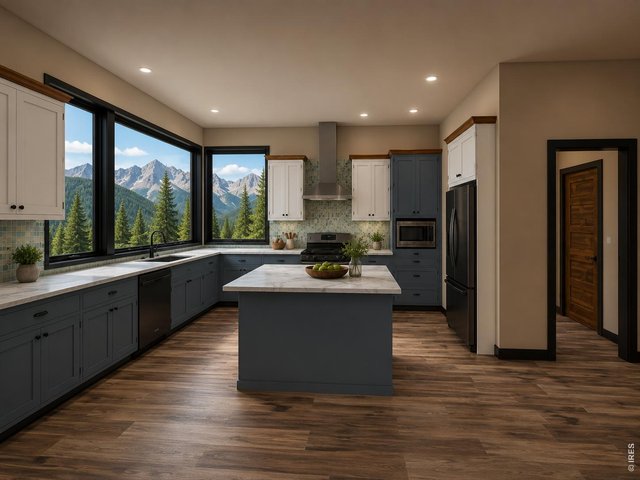
Custom designed kitchen, AI rendering
7 of 17
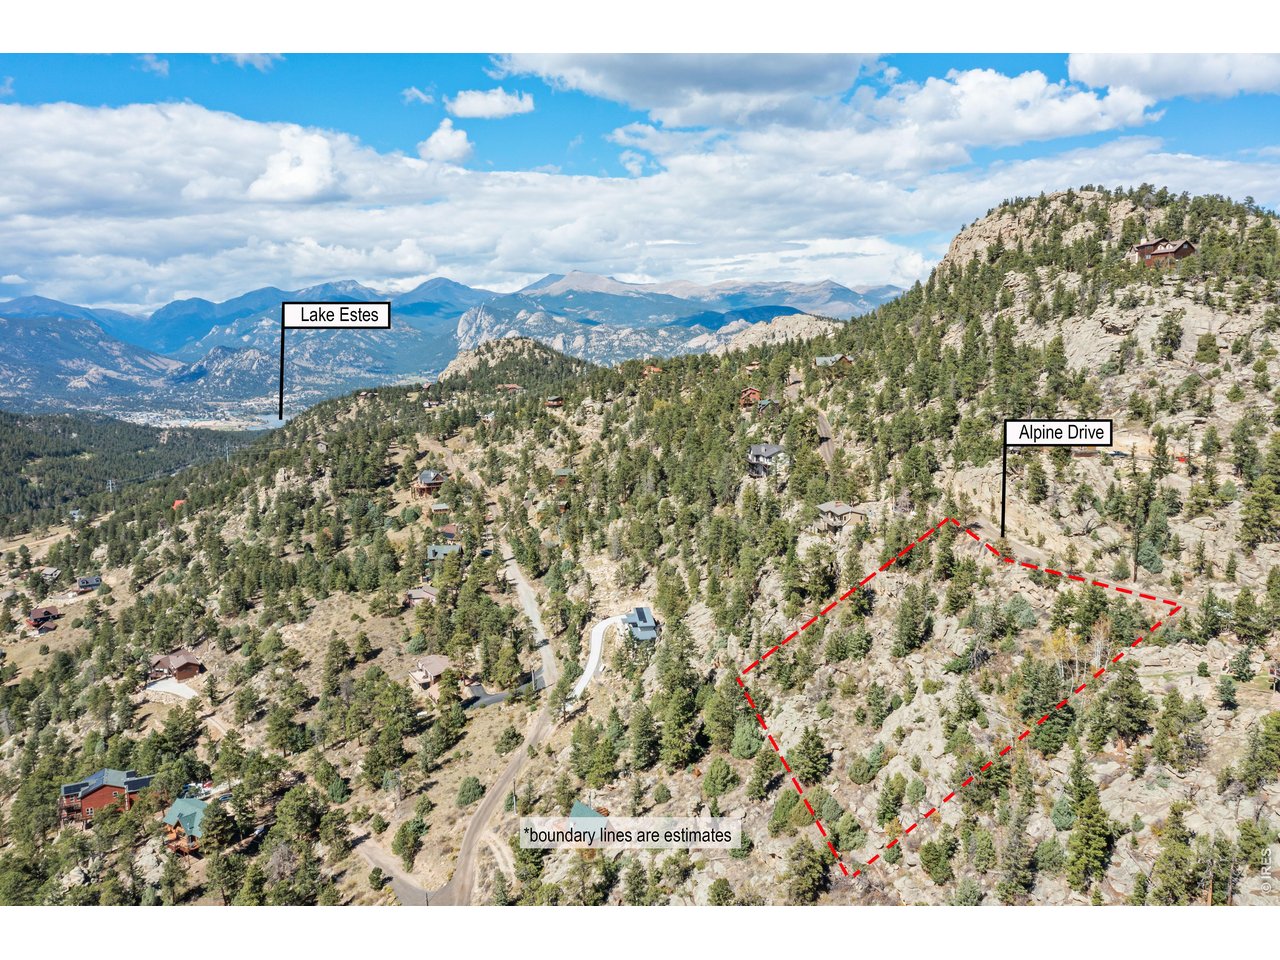
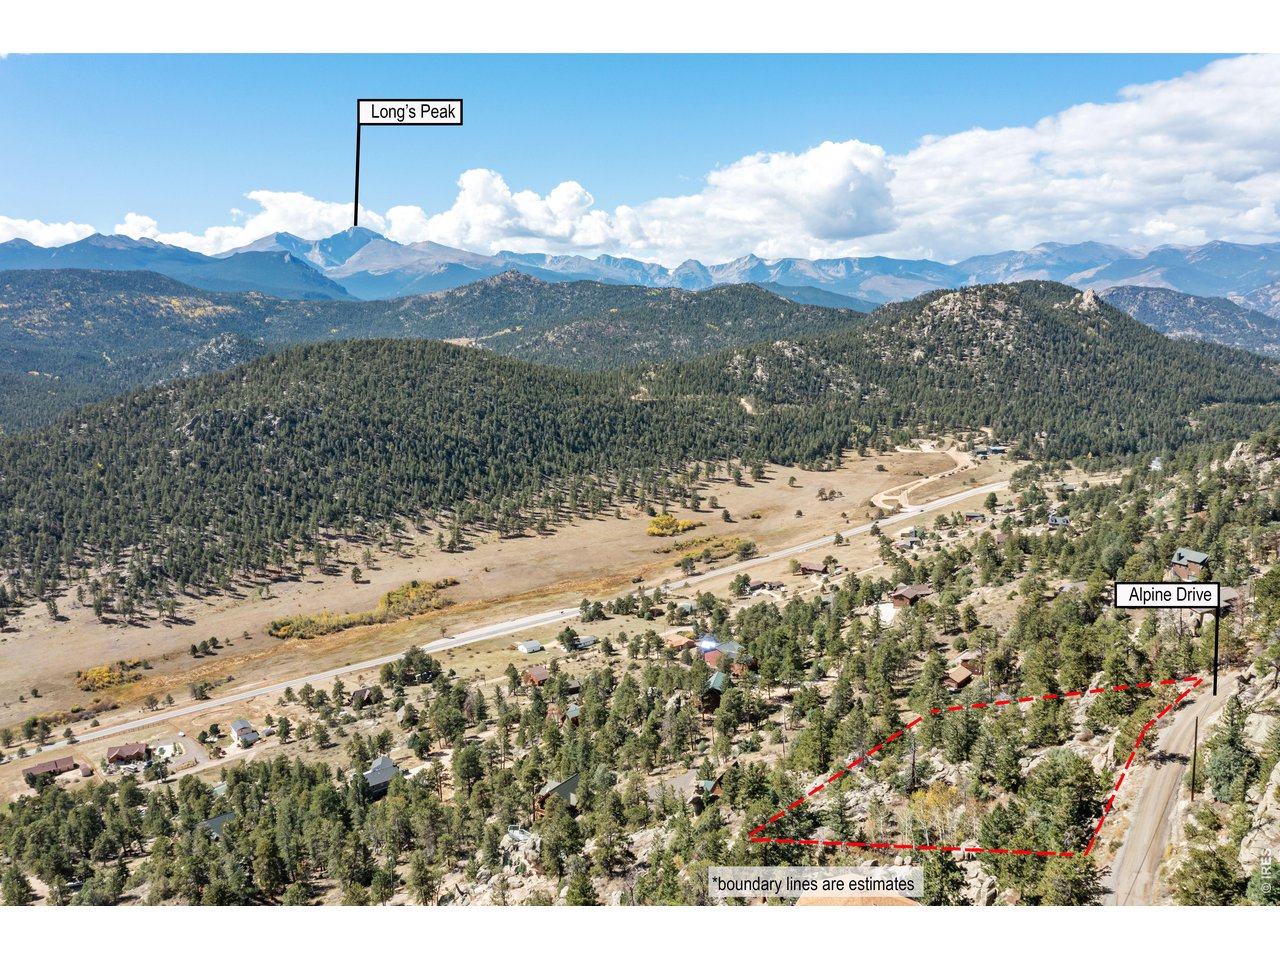
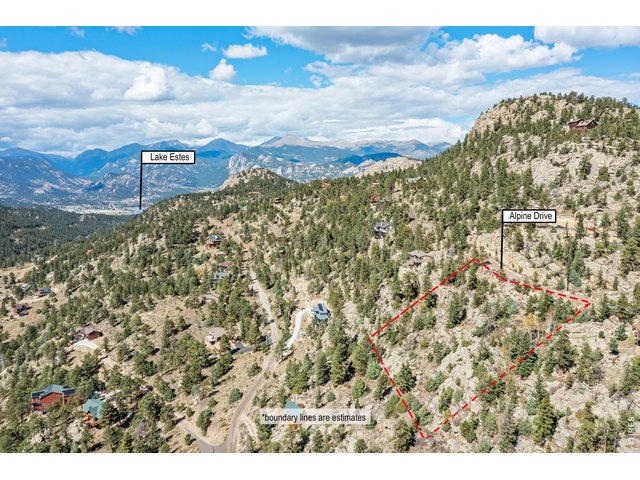
10 minutes to downtown Estes Park
8 of 17
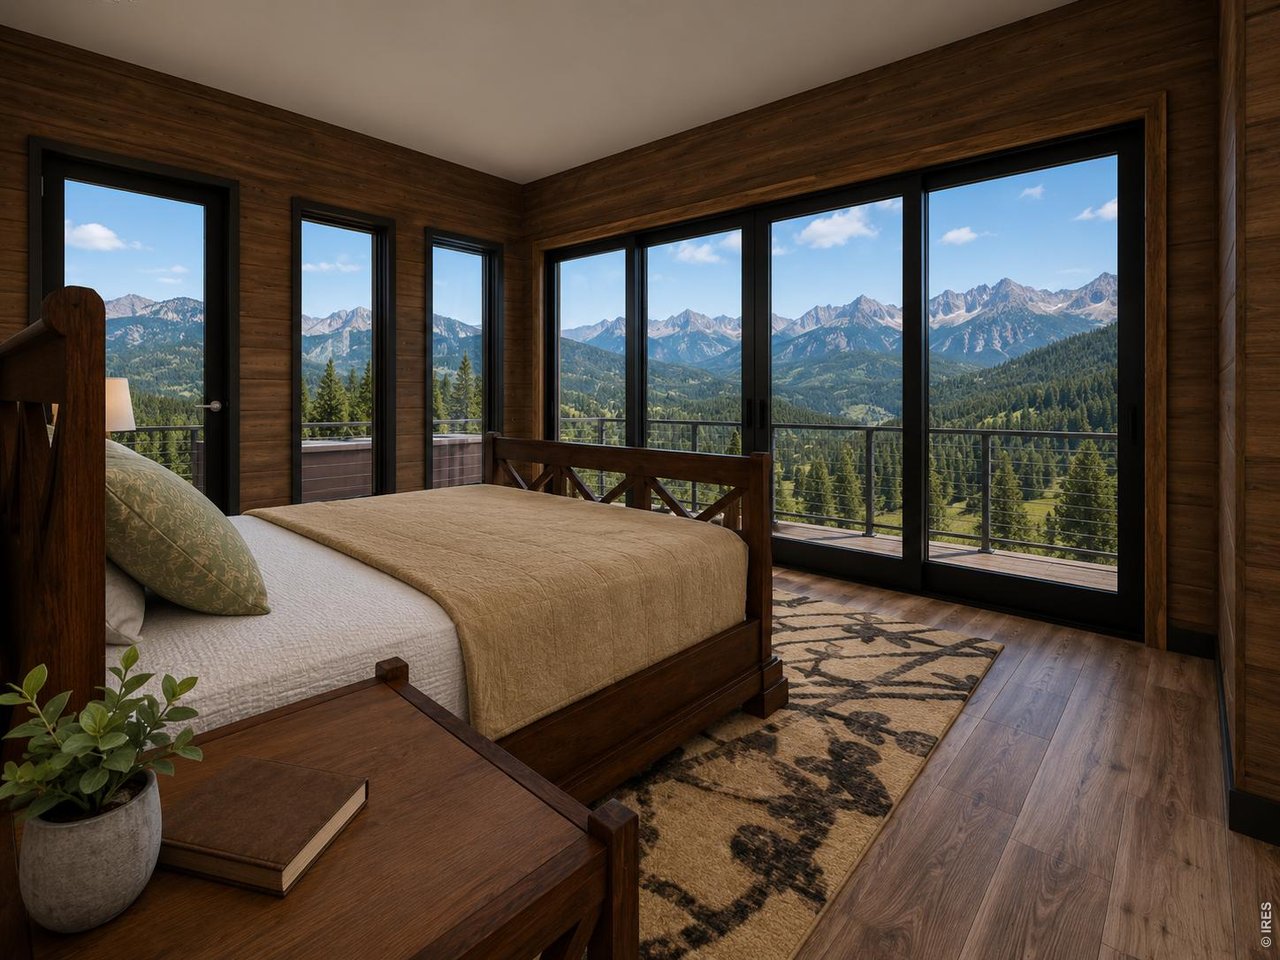
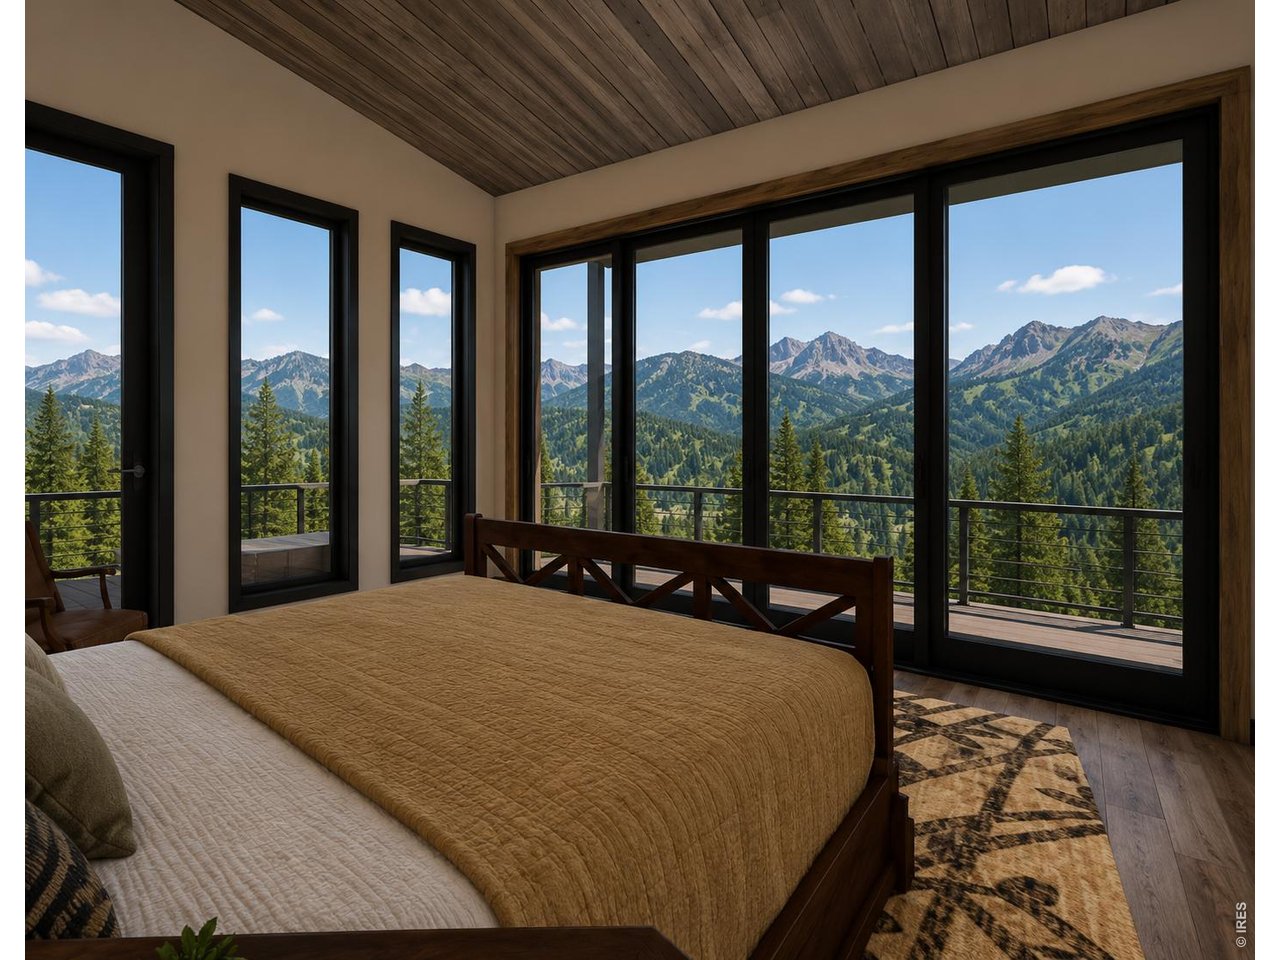
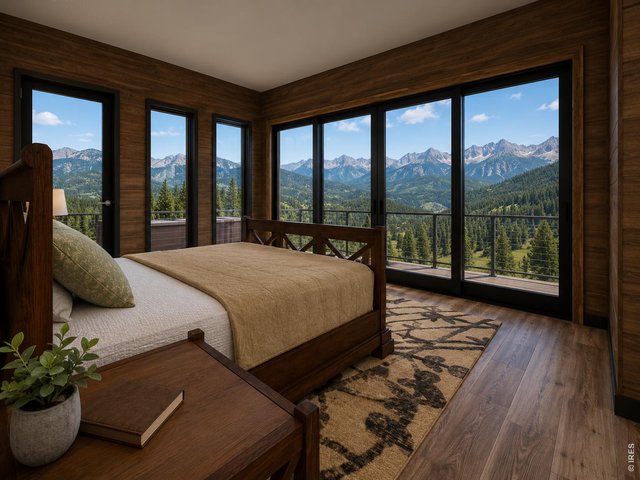
Digital rendering of the primary suite, with walls of windows to those captivating views
9 of 17
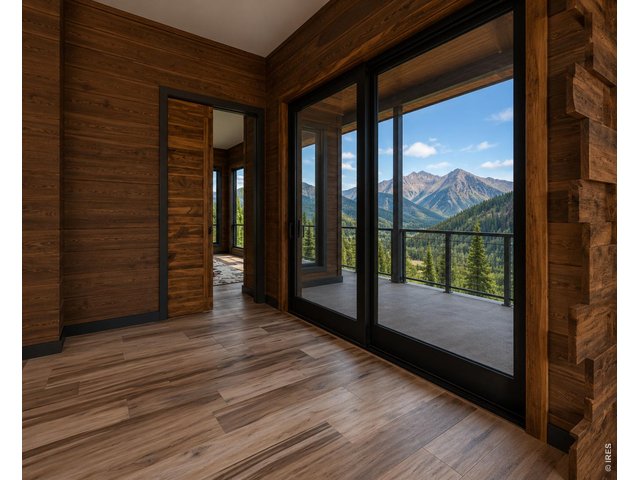
Main level AI rendering of your new office space
10 of 17
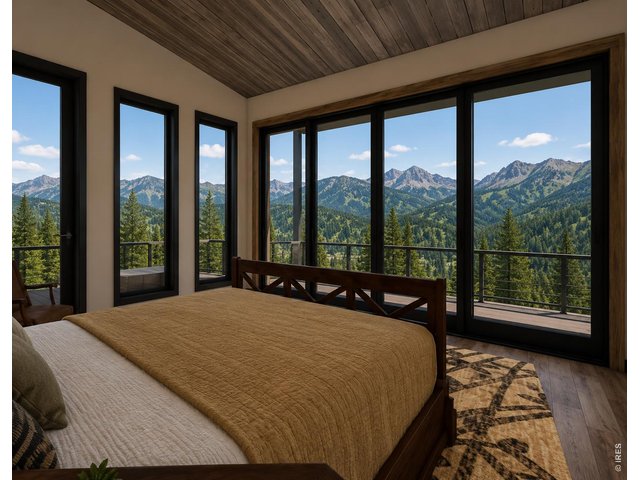
Rendering of the primary suite
11 of 17
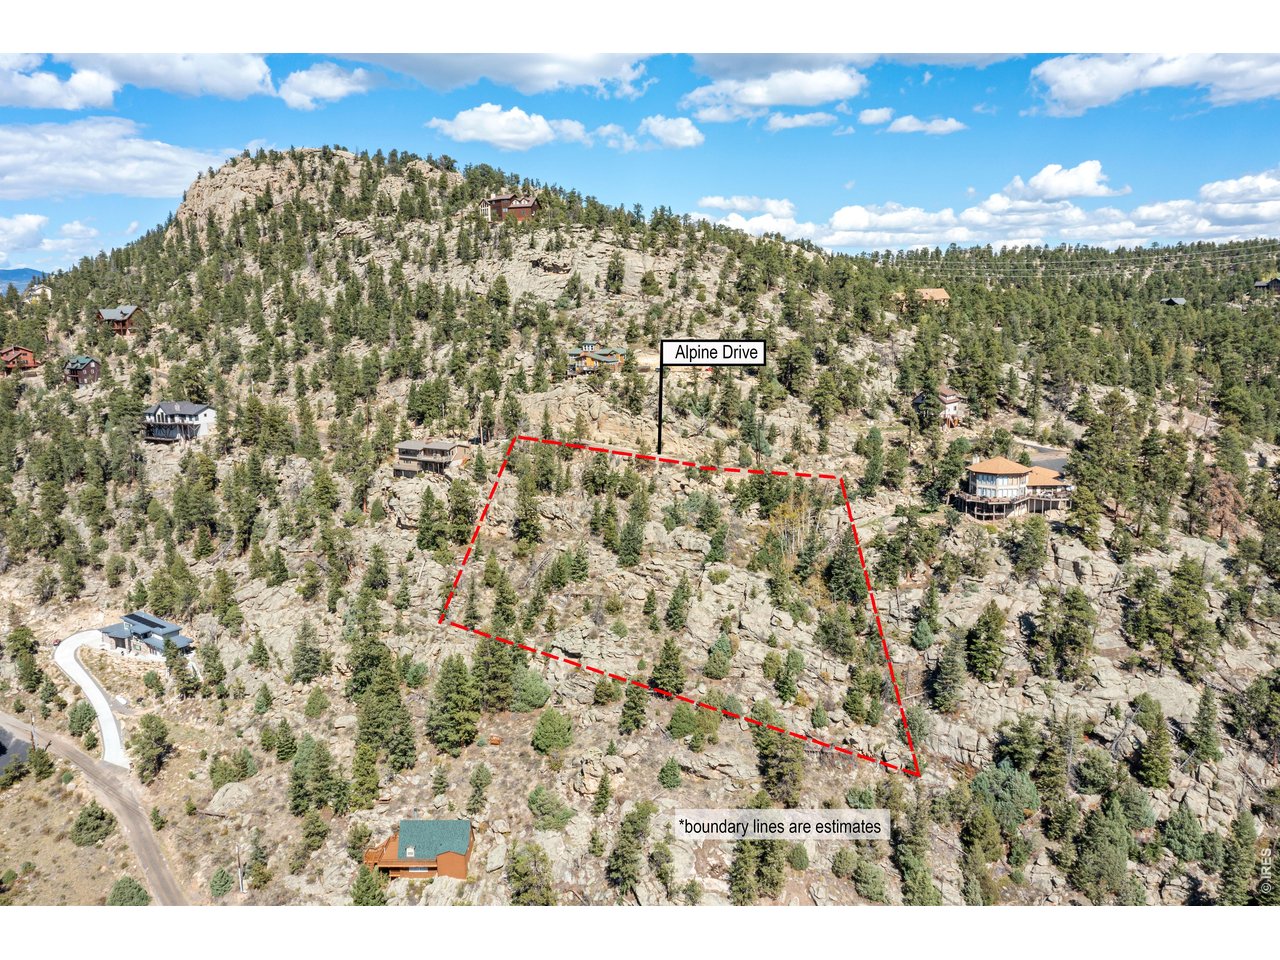
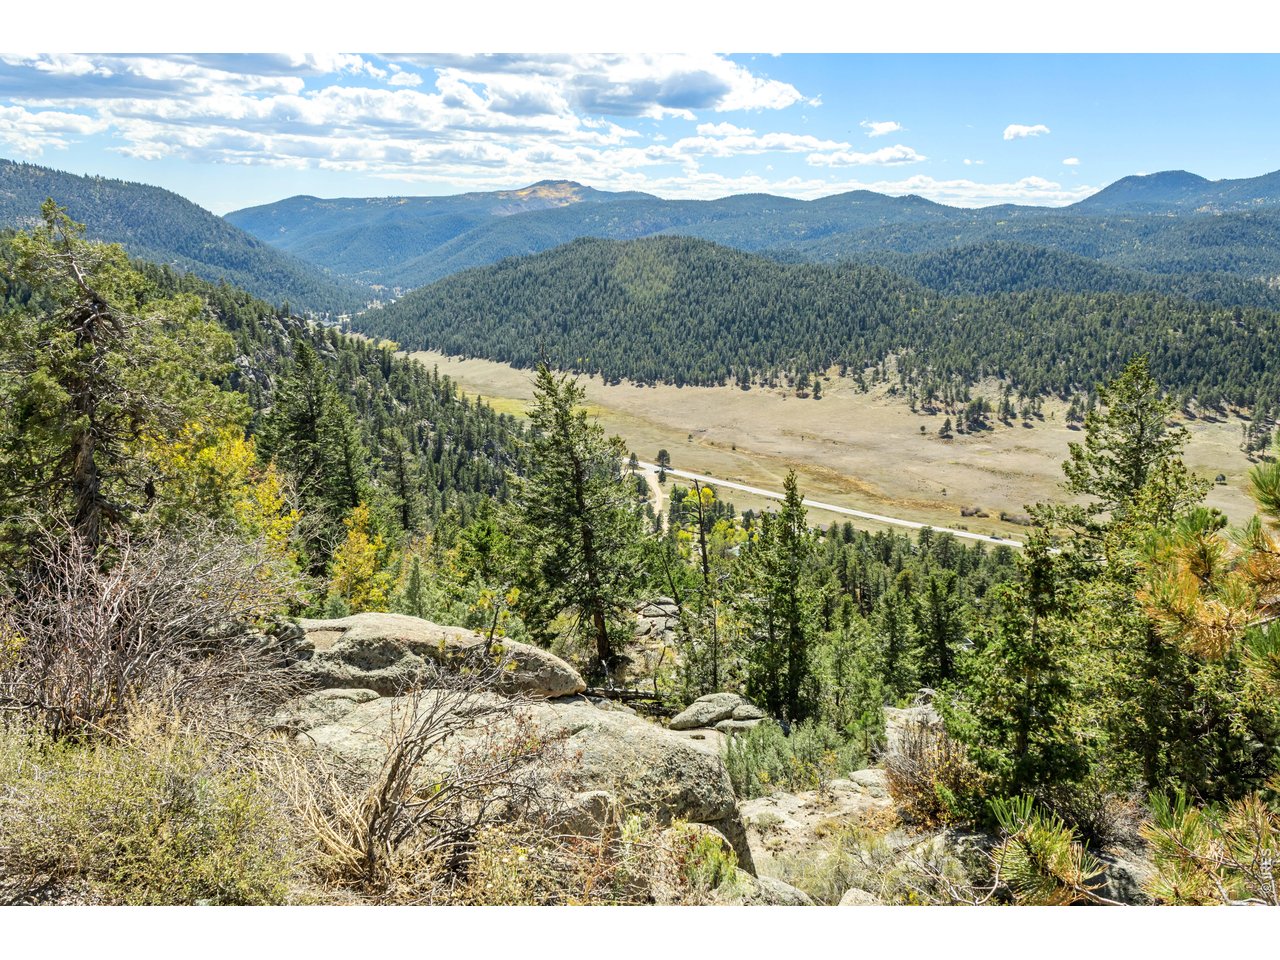
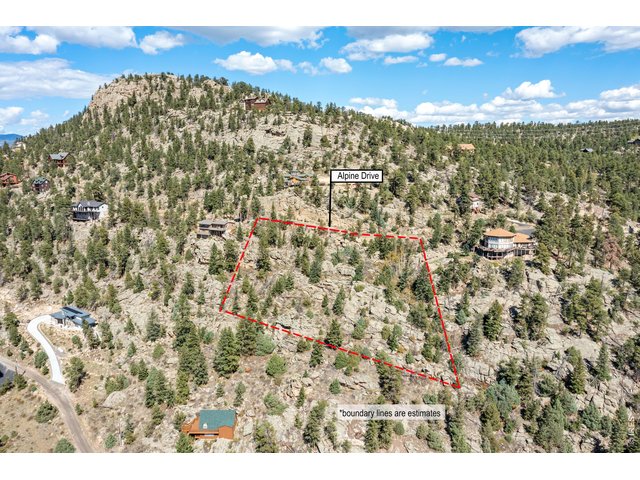
1.26-acre site with great privacy
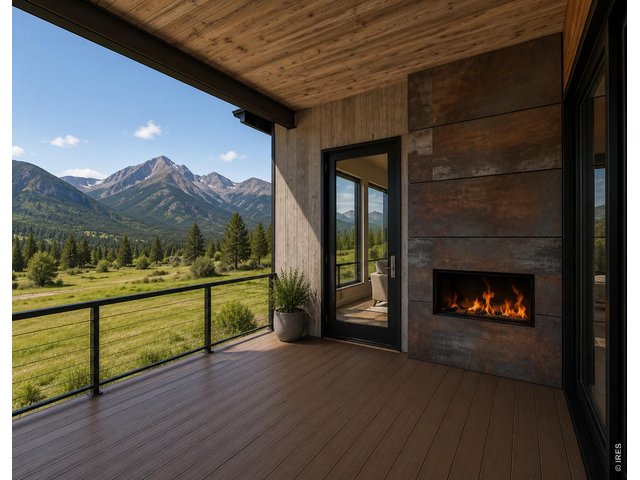
12 of 17
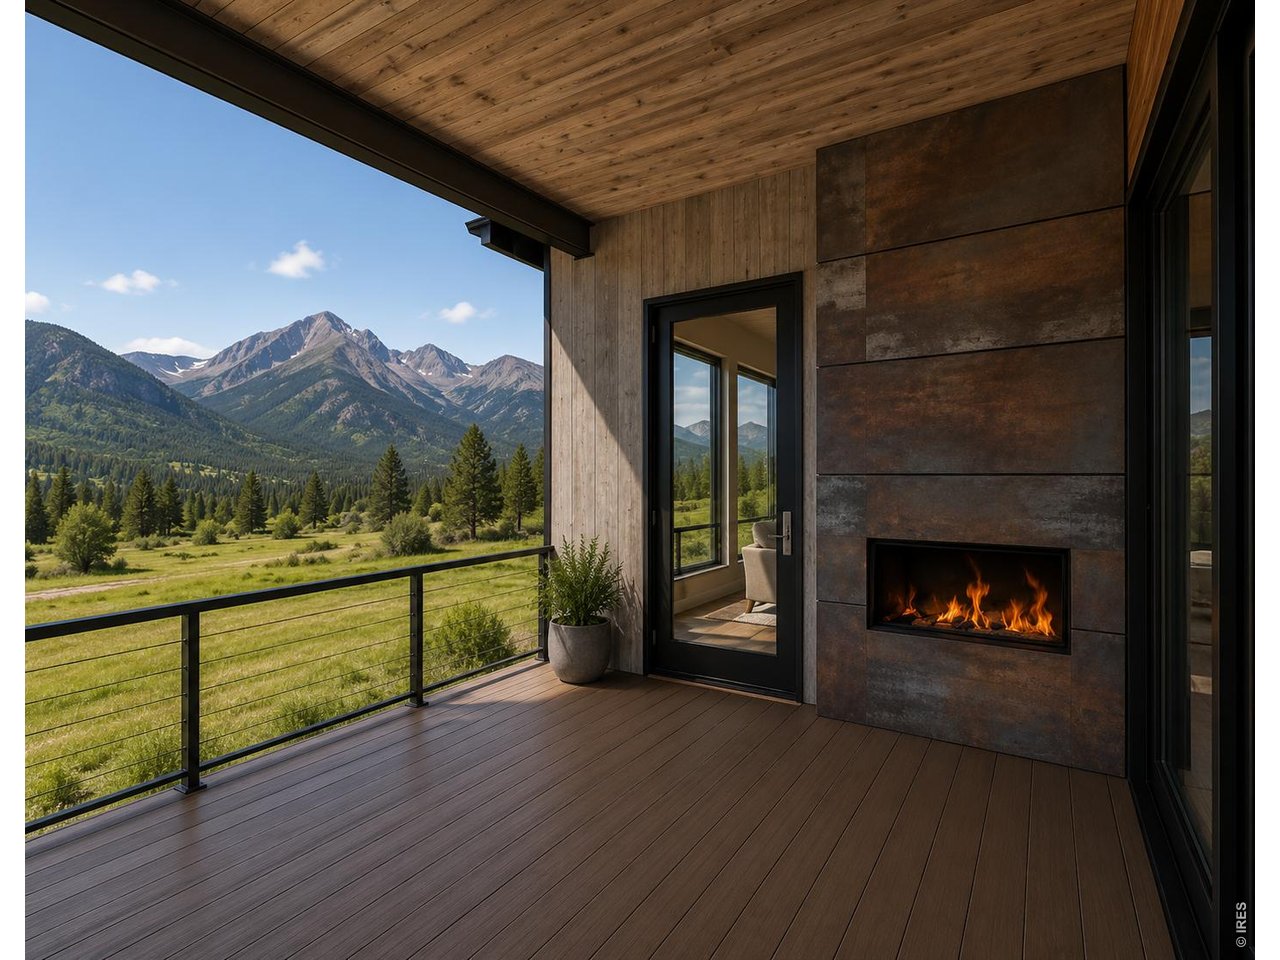
Digital rendering of the primary deck with outdoor fireplace
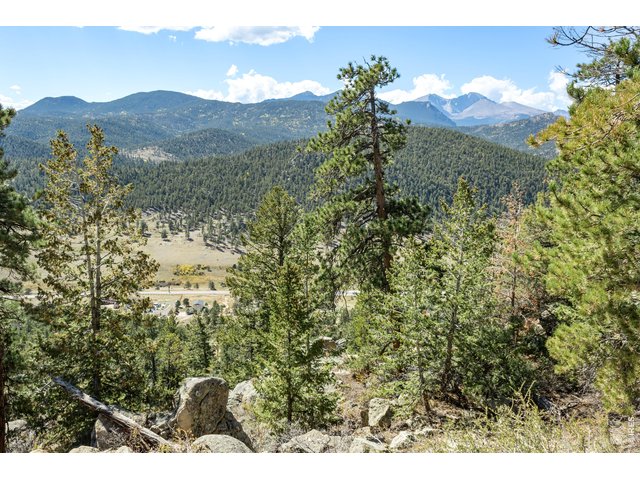
13 of 17
Rocks, trees & views will surround you
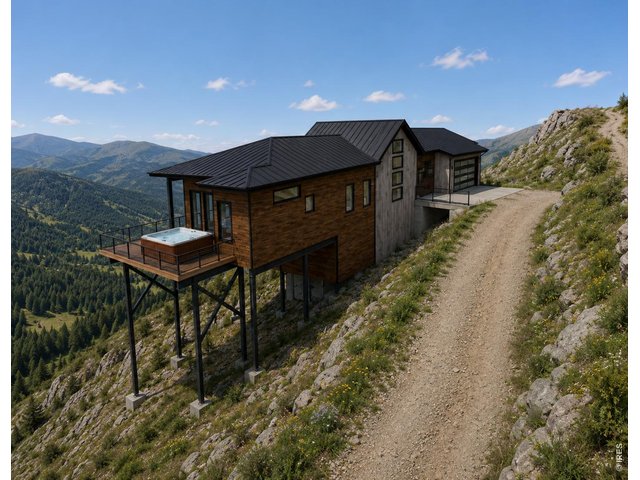
14 of 17
AI rendering, showing the private hot tub deck
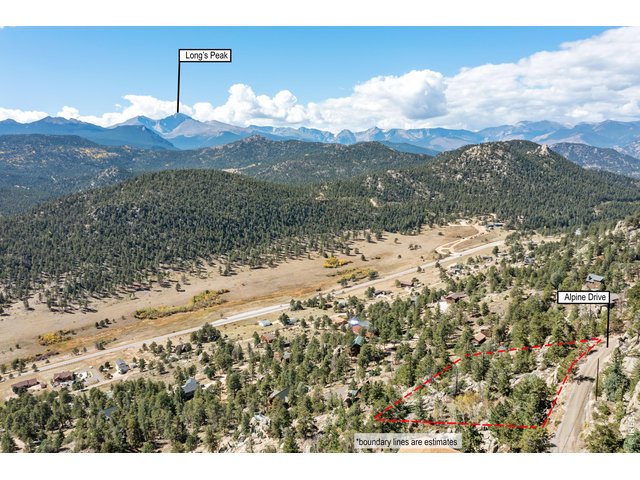
15 of 17
Pure rockies!
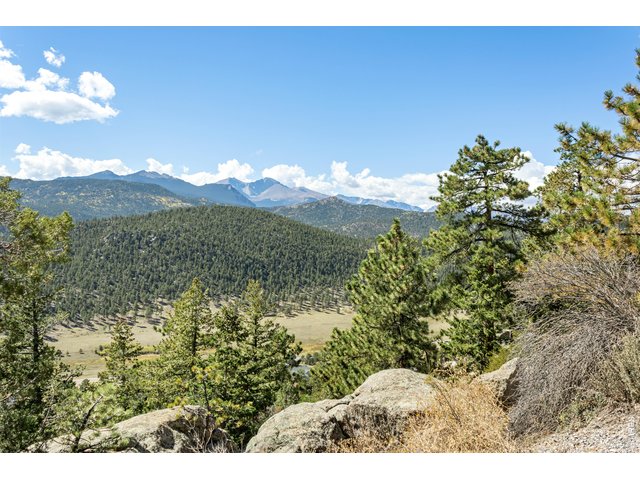
16 of 17
Let's connect today and make this new home your dream come true
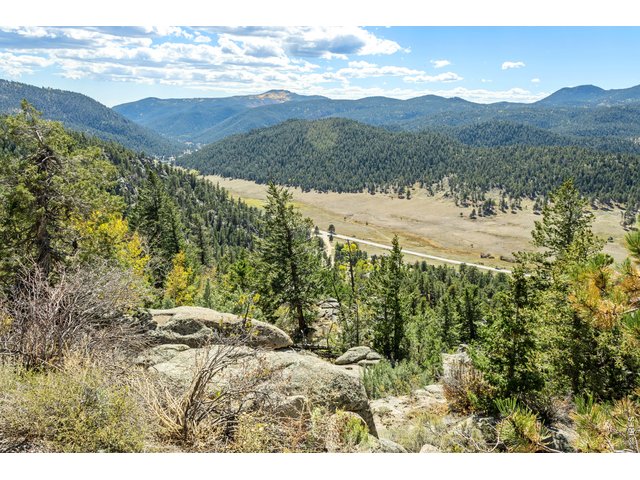
17 of 17
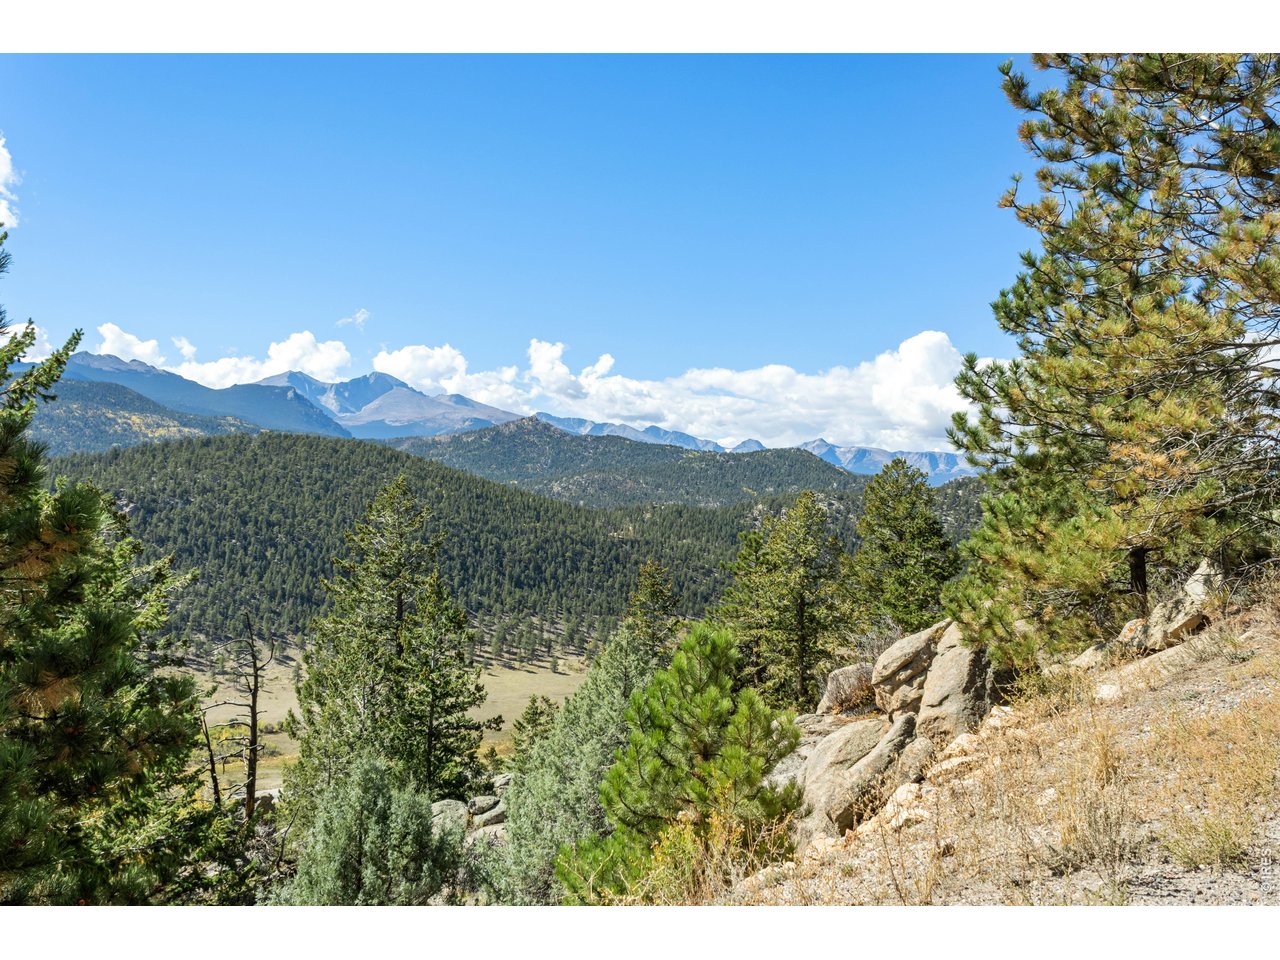
Long range eastern view
3 Bed
3 Bath
2,688 SqFt
Single Family Home built in 2027 with a 1.26 Acre lot in Subdivision: Meadowdale Hills
General Features
| Type | Contemporary/Modern |
| Style | 2 Story |
| Baths | 2 Full1 1/2 |
| Acreage | 1.26 Acres |
| Lot Size | 54,812 SqFt |
| Zoning | O |
| Total | 2,688 SqFt ($521/SF) |
| Finished | 2,168 SqFt ($646/SF) |
| Basement | Crawl Space, Slab, Walk-out Basement, Built-In Radon |
| Garage | 2 Space(s) |
| Garage Type | Attached |
| Year Built | 2027 |
| New Construction | Yes, Under Construction |
| To Be Completed | 9/1/2027 |
| Construction | Wood/Frame, Stone, Wood Siding, Painted/Stained, Concrete |
| Cooling | Central Air, Ceiling Fan |
| Heating | Forced Air |
| Roof | Composition Roof |
Taxes & Fees
| Taxes | $3,085 |
| Tax Year | 2025 |
| 1st HOA Fee | $150 |
| 1st HOA Freq | Annually |
| Metro District | No |
Schools
| School District | Estes Park District |
| Elementary |
Estes Park
|
| Middle/Jr High | Estes Park |
| Senior High | Estes Park |
Driving Directions
Highway 36 to Pole Hill to Alpine Drive, follow to property on right, watch for FCR sign.Rooms
| Primary Bedroom | 13 x 19 (Main Floor) |
| Bedroom 2 | 12 x 13 (Lower Level) |
| Bedroom 3 | 13 x 13 (Lower Level) |
| Kitchen | 14 x 18 (Main Floor) |
| Living Room | 12 x 18 (Main Floor) |
| Office Study | 12 x 14 (Main Floor) |
| Dining Room | 10 x 19 (Main Floor) |
| Laundry Room | 6 x 8 (Main Floor) |
| Family Room | 10 x 19 (Lower Level) |
| Note: All room dimensions, including square footage data, are approximate and must be verified by the buyer. | |
Outdoor Features
Deck, Hot Tub IncludedLot Features
Wooded Lot, Evergreen Trees, Deciduous Trees, Native Grass, Sloping Lot, Rock Out-Croppings, House Faces SouthDesign Features
Separate Dining Room, Cathedral/Vaulted Ceilings, Open Floor Plan, Pantry, Stain/Natural Trim, Walk-in Closet, Fire Sprinklers, Washer/Dryer Hookups, Wood Floors, Kitchen Island, Media Room, 9ft+ Ceilings, Split Bedroom Floor PlanGreen Features
High Efficiency FurnaceInclusions
Gas Range/Oven, Double Oven, Dishwasher, Refrigerator, Clothes Washer, Clothes Dryer, Microwave, Laundry Tub, Garage Door Opener, Disposal, Smoke Alarm(s)Neighborhood
Common Amenities
Common Recreation/Park Area, Hiking/Biking TrailsAccessibility
Level Drive, Low Carpet, Main Floor Bath, Main Level Bedroom, Stall Shower, Main Level LaundryFireplace
Fireplace Insert, Gas Fireplace, Gas Logs Included, Electric Fireplace, Great Room Fireplace
Listing Office

(970) 586-3333
http://www.firstcoloradorealty.com

Information deemed reliable but not guaranteed by the MLS. WARNING: This database record is provided subject to limited license rights. Duplication or reproduction is prohibited. Limited License MLS content and images © Copyright 1998 - 2026, IRES LLC. All rights reserved.