3607 Kirkwood Ln Johnstown, CO 80534

1 of 45
2 of 45
3 of 45
4 of 45
5 of 45
6 of 45
7 of 45
8 of 45
9 of 45
10 of 45
11 of 45
12 of 45
13 of 45
14 of 45
15 of 45
16 of 45
17 of 45
18 of 45
19 of 45
20 of 45
21 of 45
22 of 45
23 of 45
24 of 45
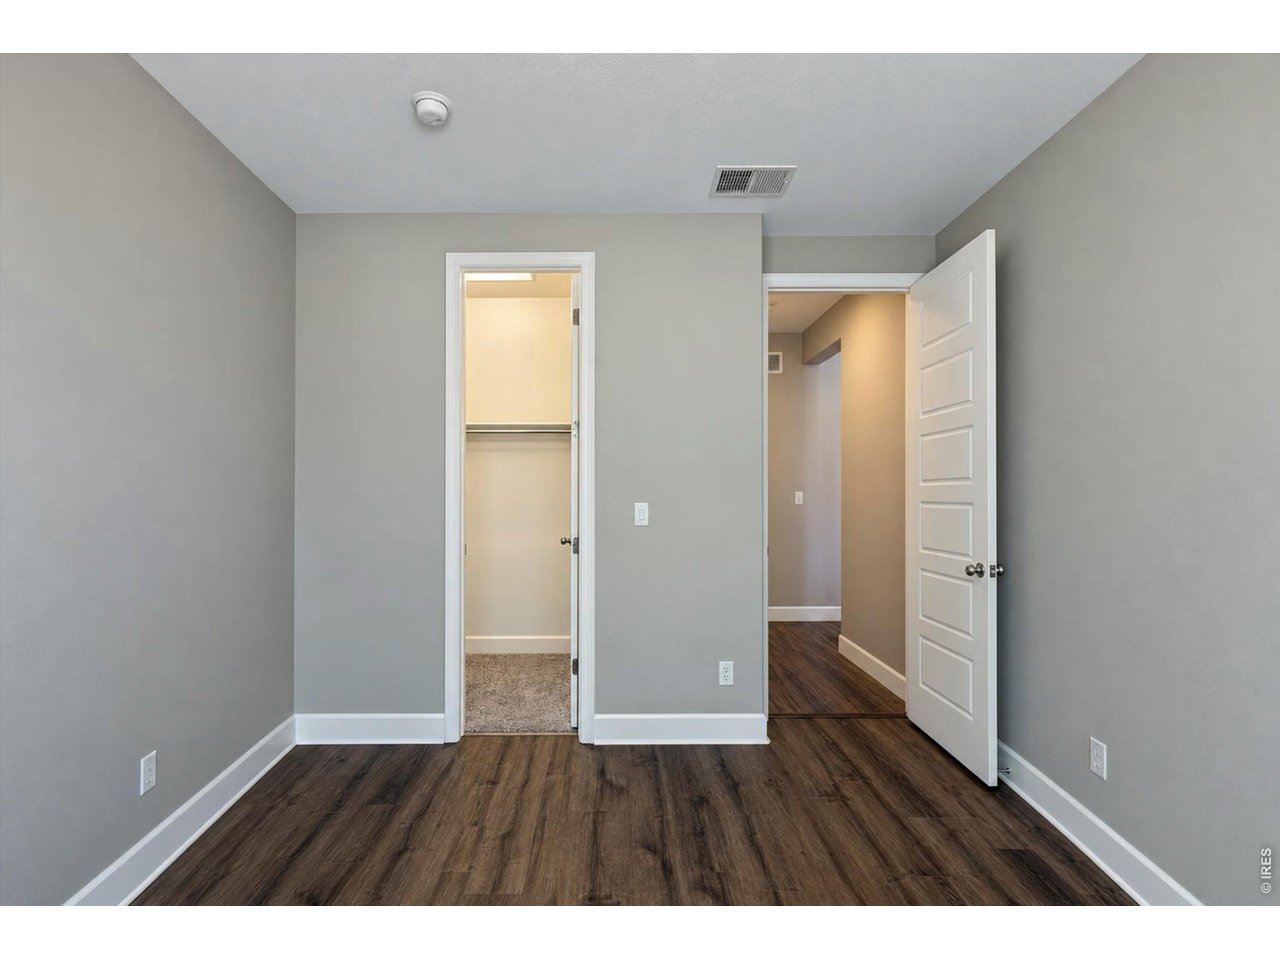
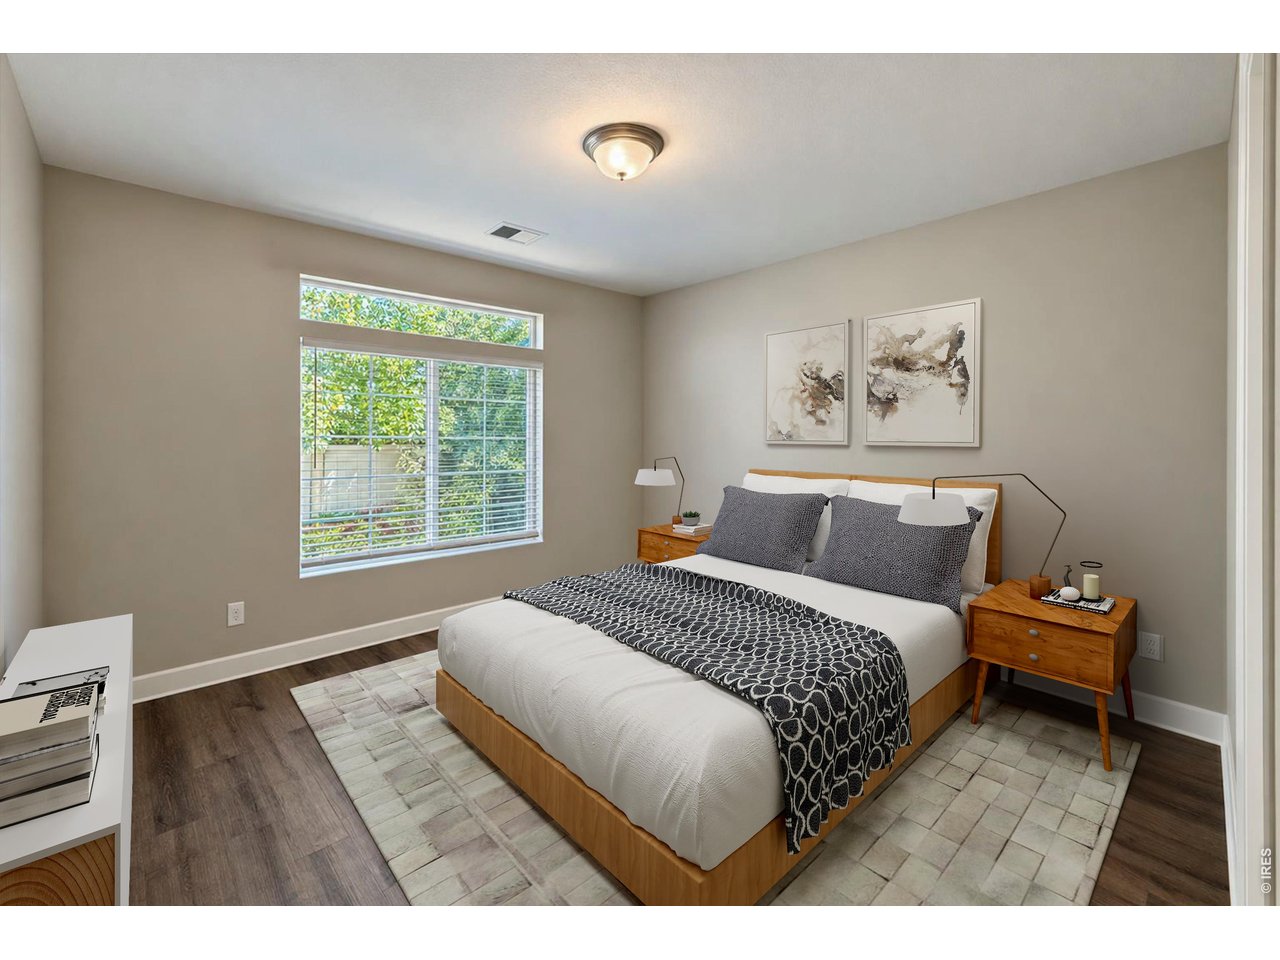
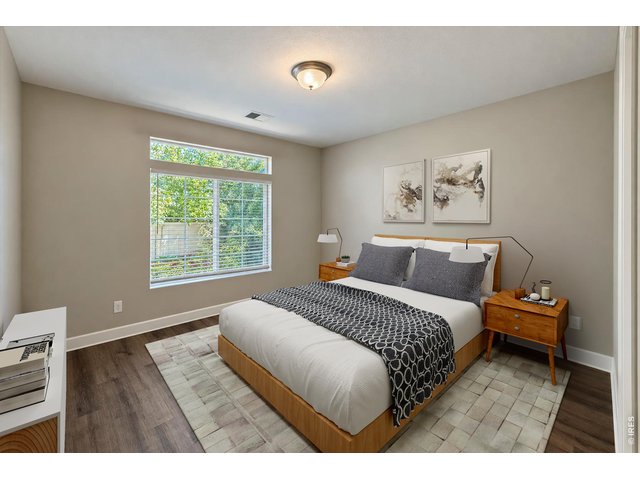
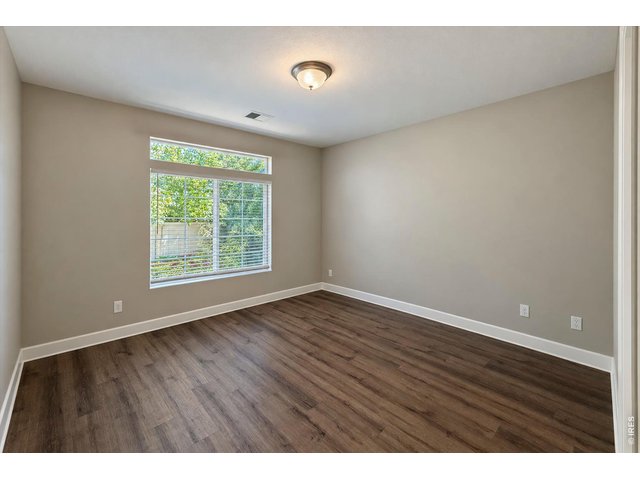
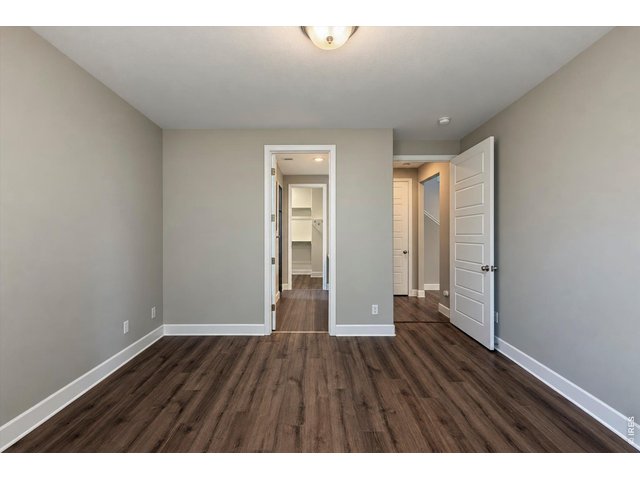
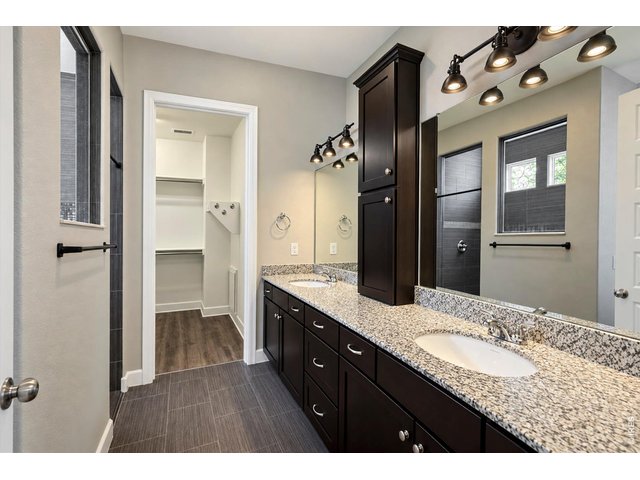
Primary Bedroom
25 of 45
26 of 45
27 of 45
28 of 45
29 of 45
30 of 45
31 of 45
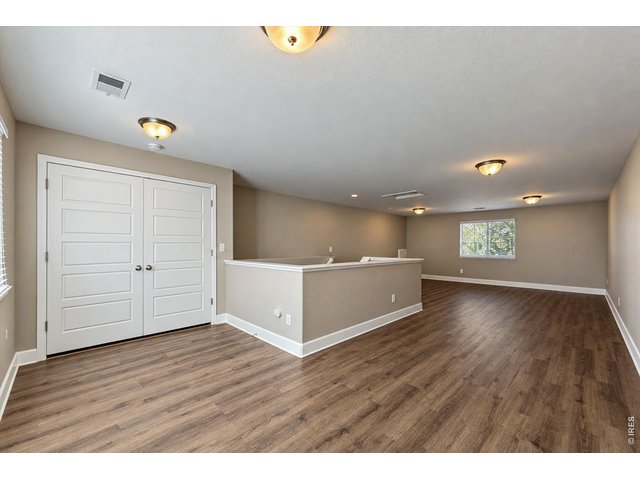
32 of 45
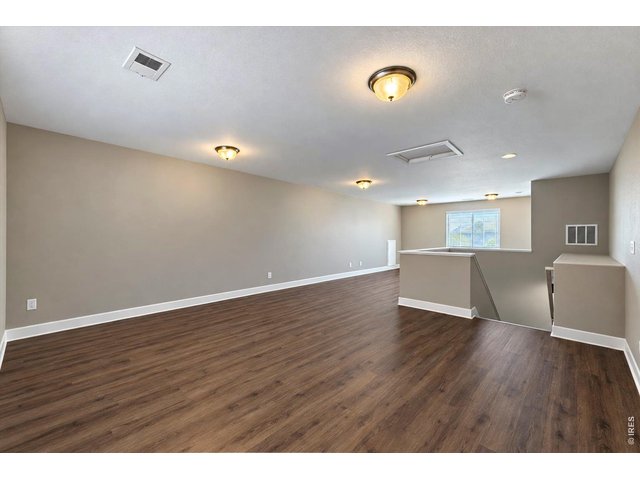
33 of 45
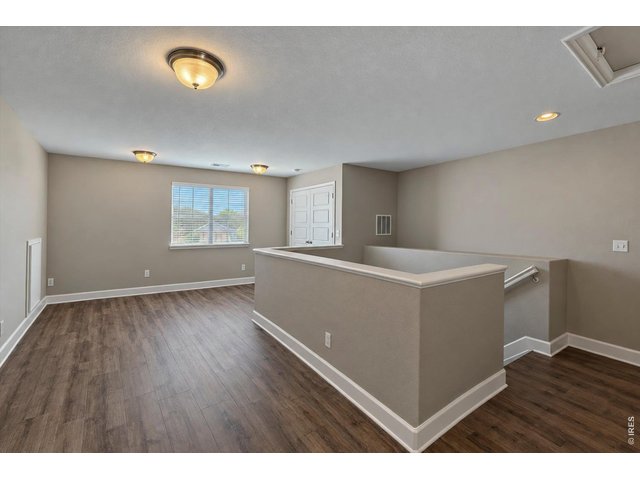
34 of 45
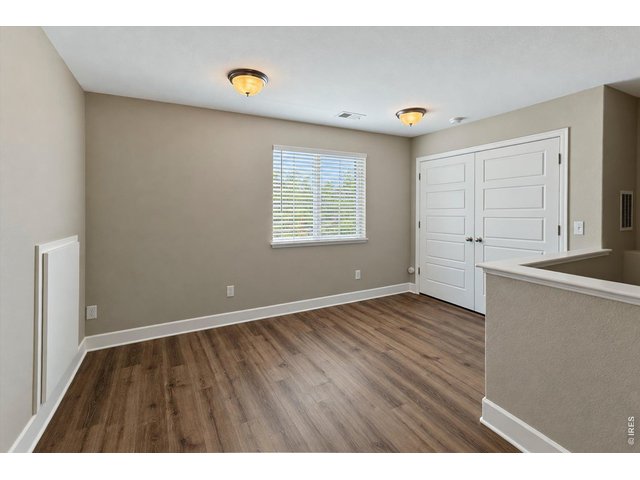
35 of 45
36 of 45
37 of 45
38 of 45
39 of 45
40 of 45
41 of 45
42 of 45
43 of 45
44 of 45
45 of 45
2 Bed
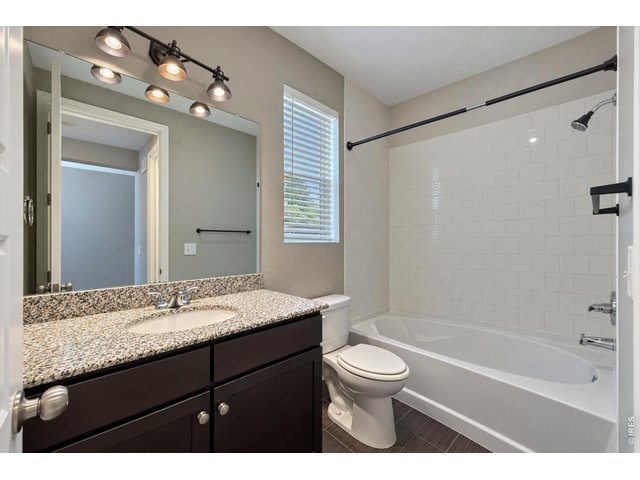
2 Bath
2,054 SqFt
Single Family Home built in 2013 with a 5,000 SqFt lot in Subdivision: Thompson River Ranch Amd Jstn
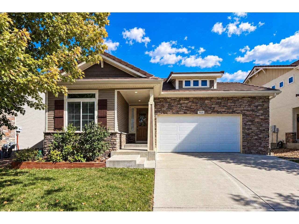
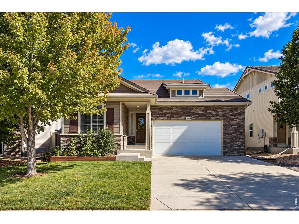
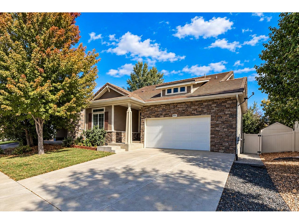
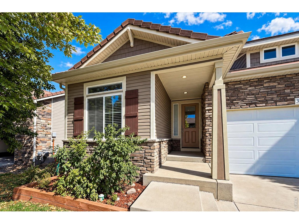
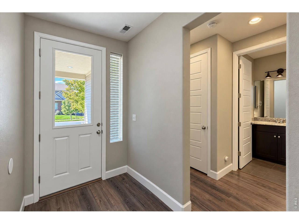
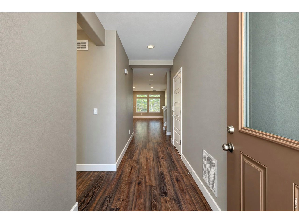
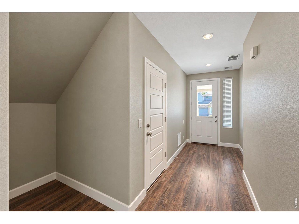
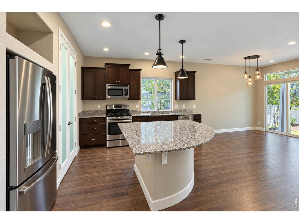
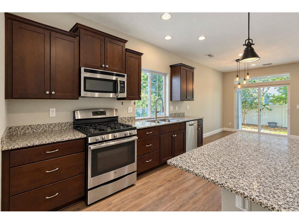
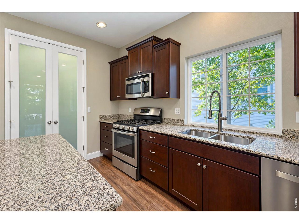
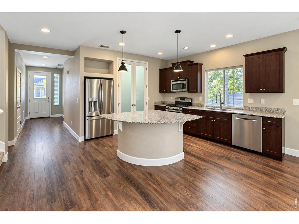
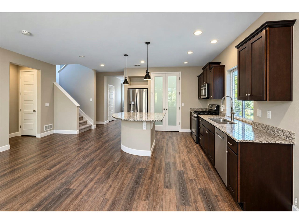
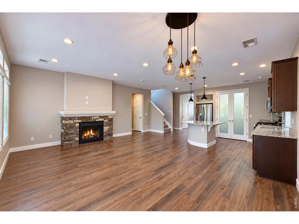
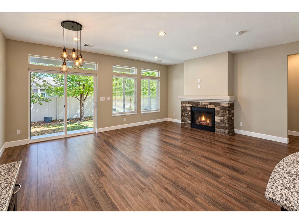
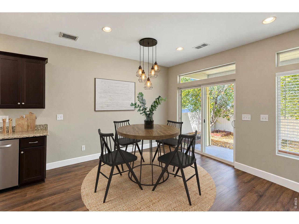
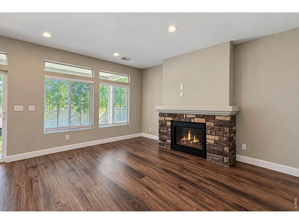
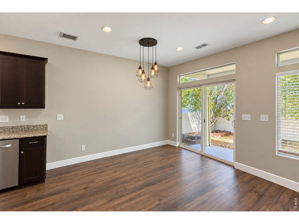
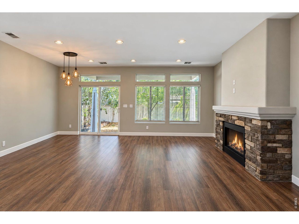
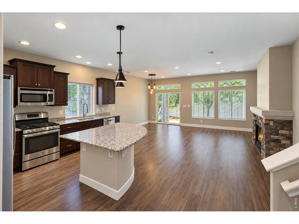
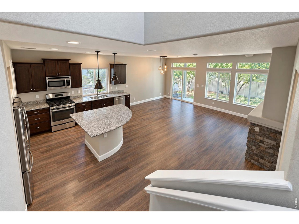
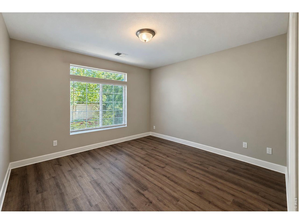
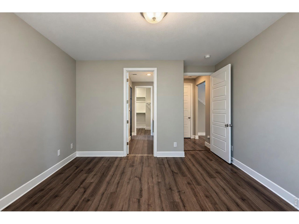
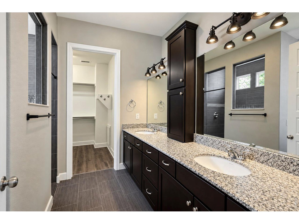
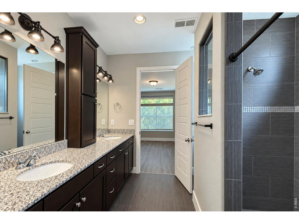
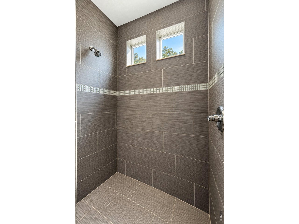
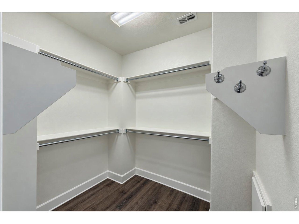
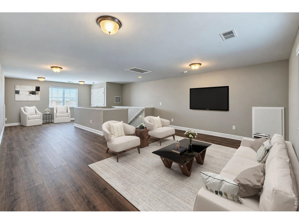
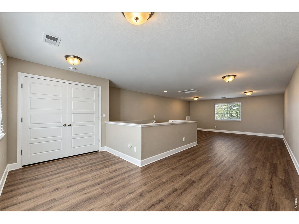
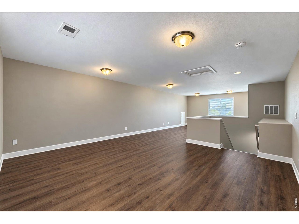
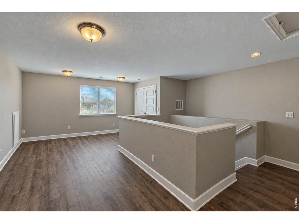
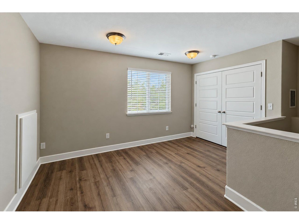
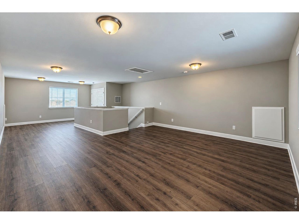
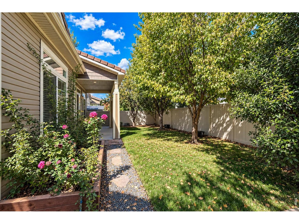
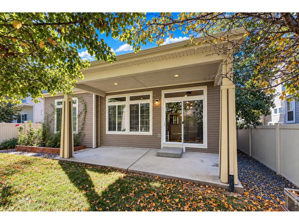
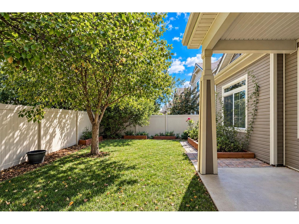
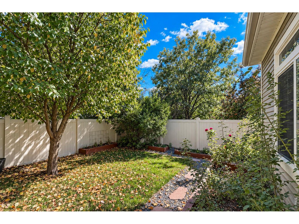
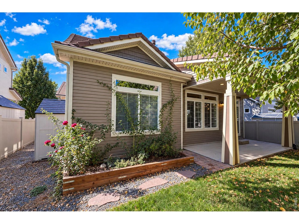
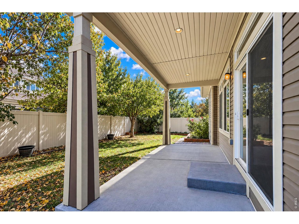
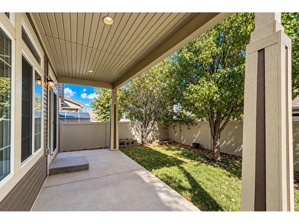
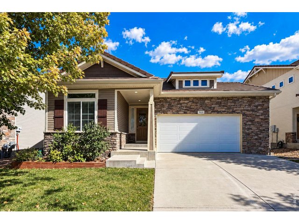
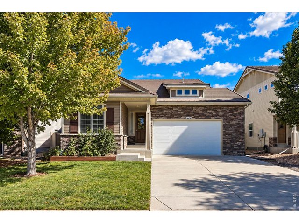
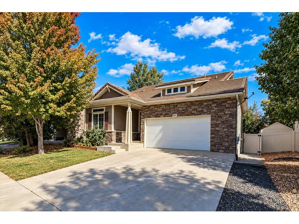
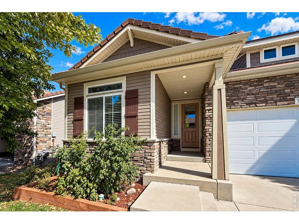
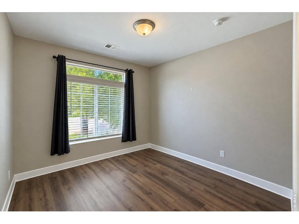
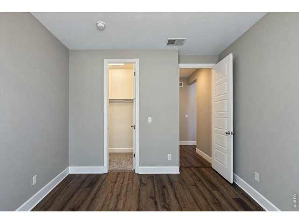
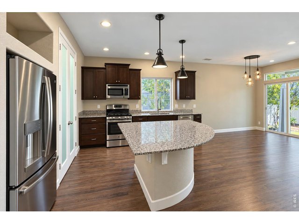
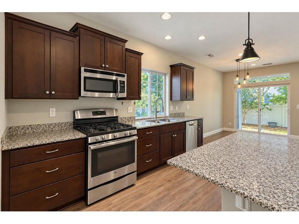
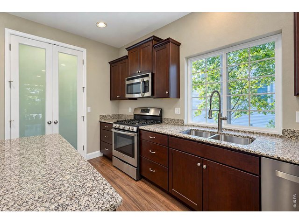
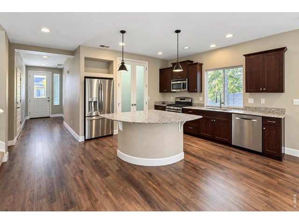
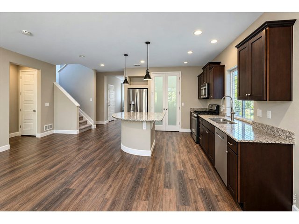
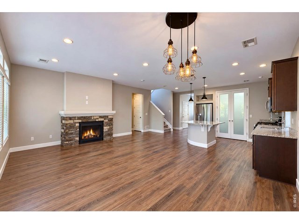
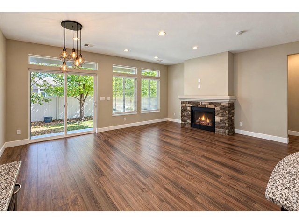
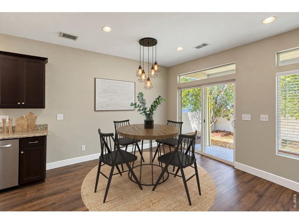
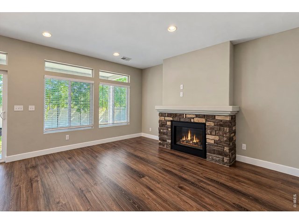
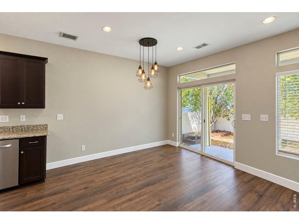
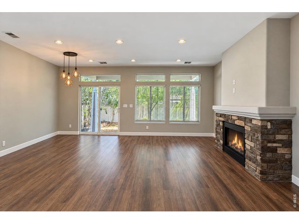
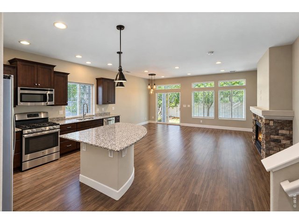
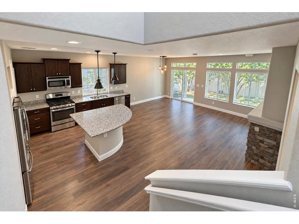
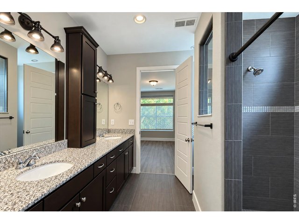
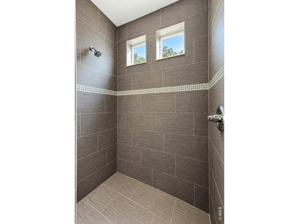
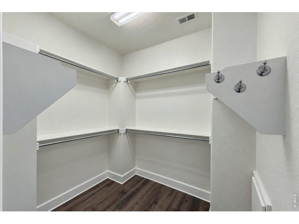
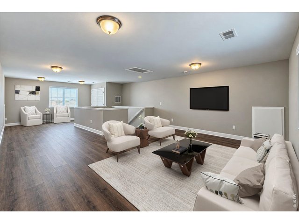
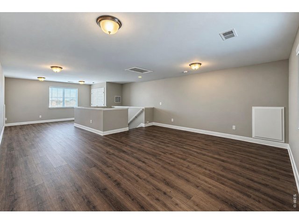
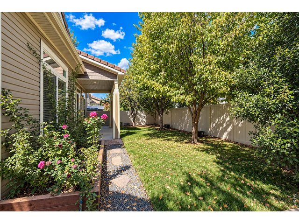
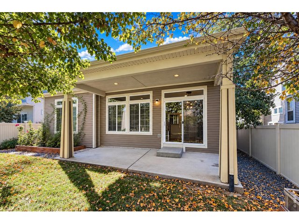
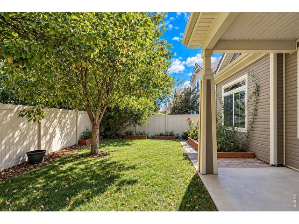
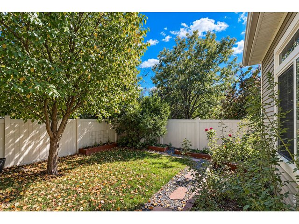
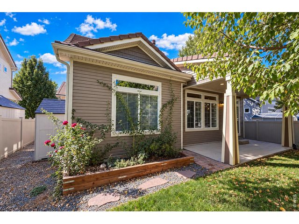
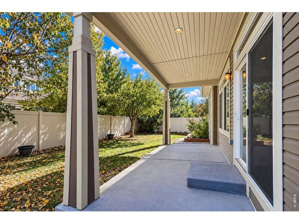
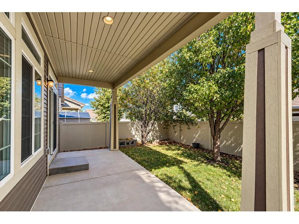
Well maintained Thompson River Ranch 1 1/2 story situated on a leafy street! This 2 bed/2 bath offers a second story flex space, perfect for home office or playroom. Spacious primary suite on the main level w/ walk-in shower, walk-in closet and double vanity. Open plan w/ awesome Great Room. Kitchen has large island, granite counters, and pantry. LVP floors, covered patio, fenced back yard, and newer HVAC. Perfect low maintenance living w/ tile roof and vinyl siding. 2-car garage. Pool and Clubhouse in the neighborhood!
General Features
| Style | 1 1/2 Story |
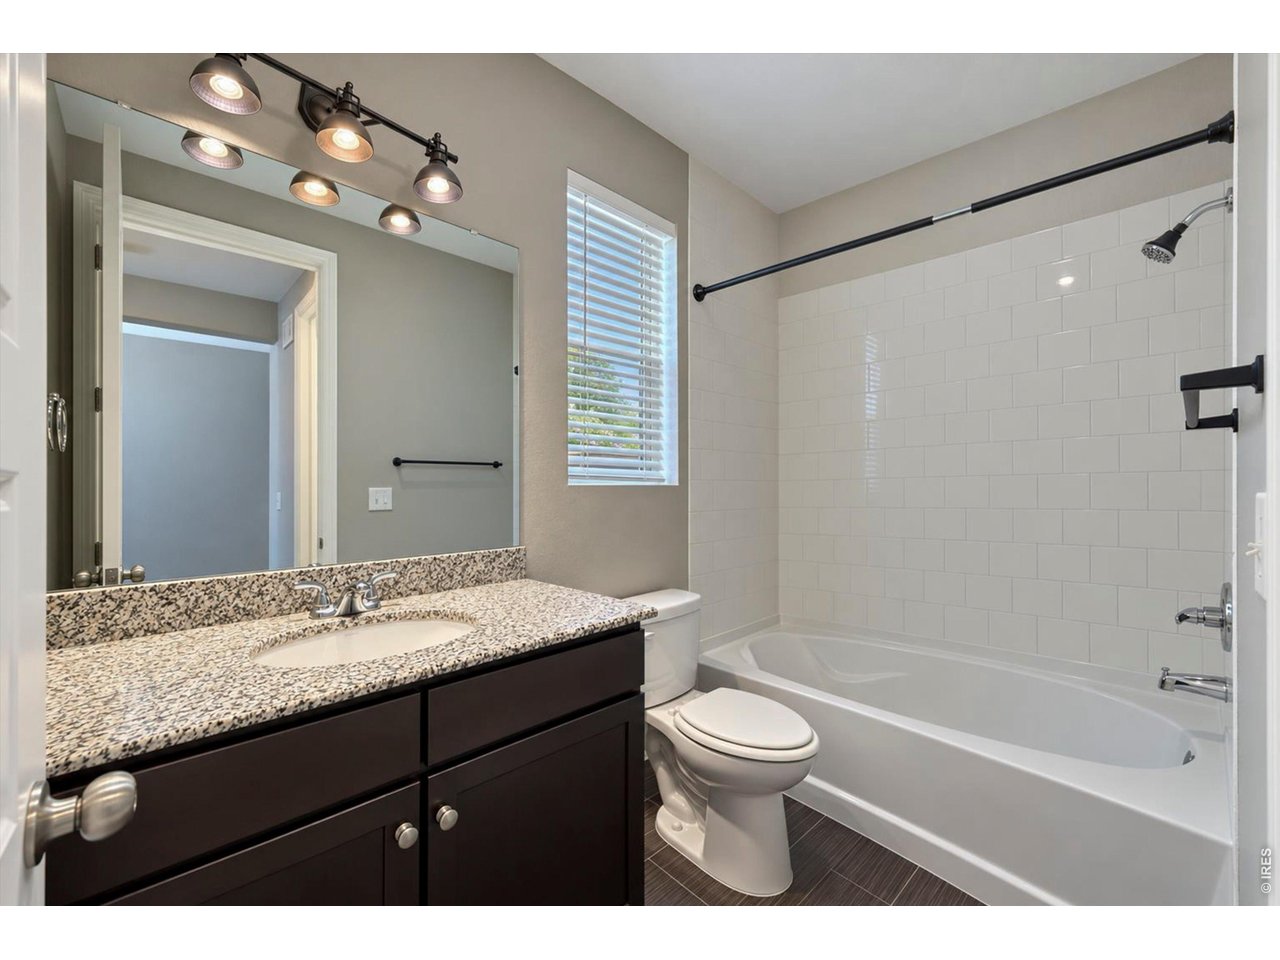
| Baths | 1 Full1 3/4 |
| Acreage | 0.11 Acres |
| Lot Size | 5,000 SqFt |
| Zoning | R1 |
| Total | 2,054 SqFt ($202/SF) |
| Finished | 2,054 SqFt ($202/SF) |
| Basement | No Basement |
| Garage | 2 Space(s) |
| Garage Type | Attached |
| Year Built | 2013 |
| New Construction | No |
| Construction | Wood/Frame, Stone |
| Cooling | Central Air |
| Heating | Forced Air |
| Roof | Composition Roof |
Taxes & Fees
| Taxes | $6,340 |
| Tax Year | 2025 |
| Metro District | Thompson Crossing Metro Dist |
| Website | http://tcmd.specialdistrict.org |
| Fee | $90 /Monthly |
Schools
| School District | Thompson R2-J |
| Elementary |
Riverview PK-8
|
| Middle/Jr High | Riverview PK-8 |
| Senior High | Mountain View |
Driving Directions
From 402 go north on the I-25 frontage road. East on River Ranch Pkwy, South on Idlewood, West on Ridgewood which turns into Kirkwood.Rooms
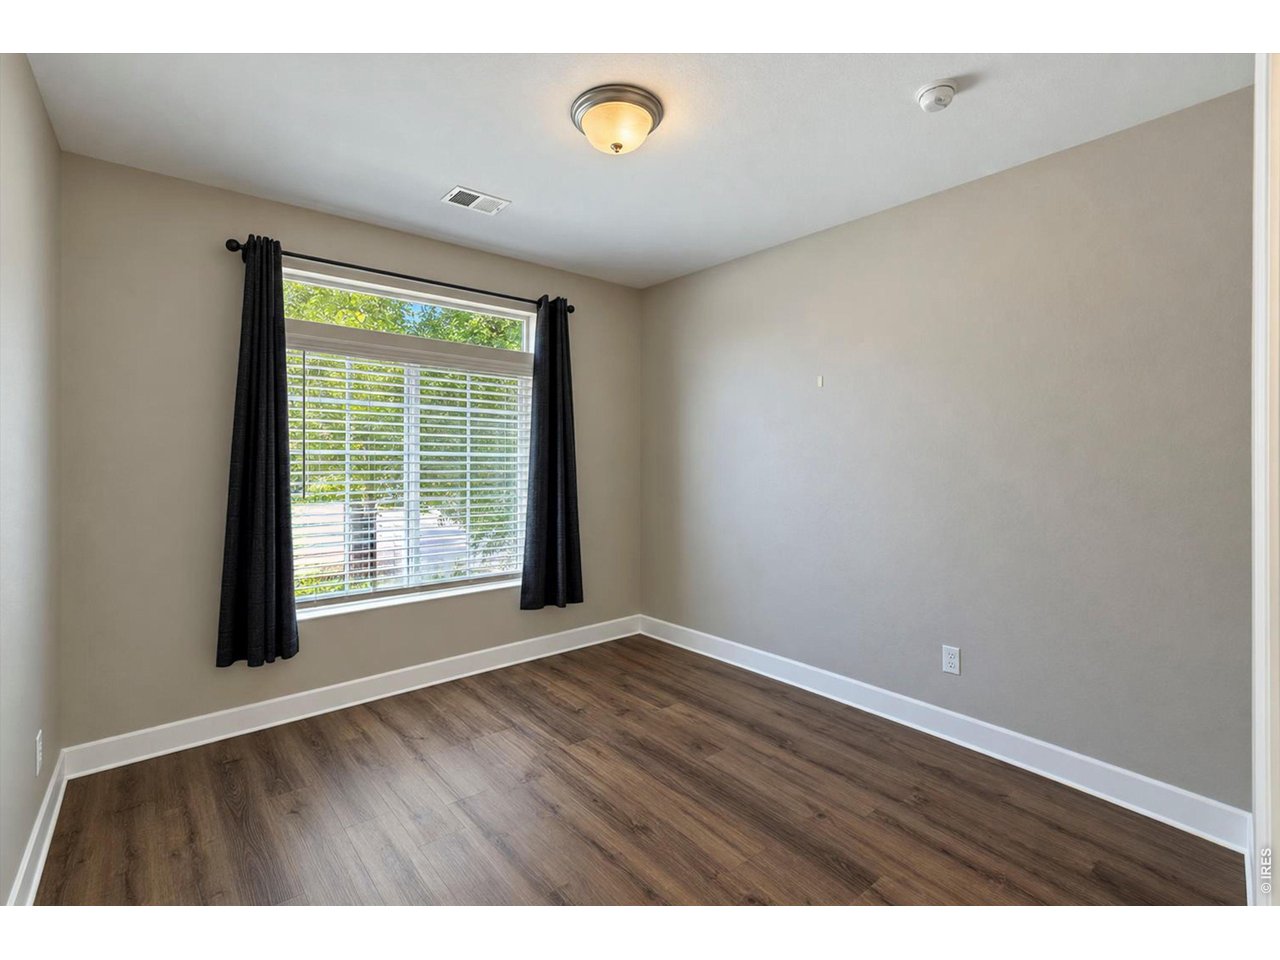
| Primary Bedroom | 13 x 13 (Main Floor) |
| Bedroom 2 | 10 x 11 (Main Floor) |
| Kitchen | 13 x 13 (Main Floor) |
| Living Room | 12 x 16 (Main Floor) |
| Dining Room | 9 x 12 (Main Floor) |
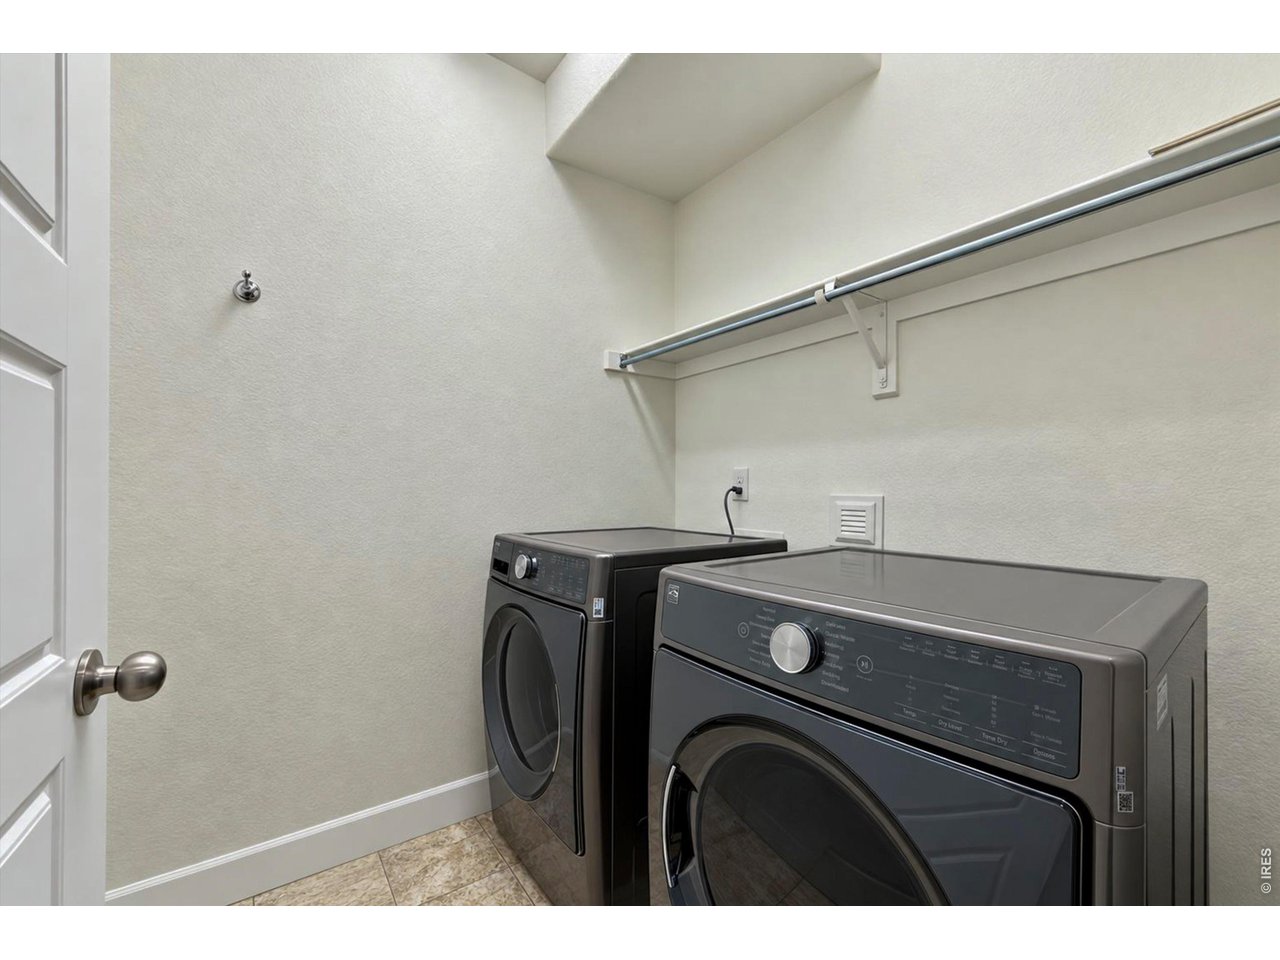
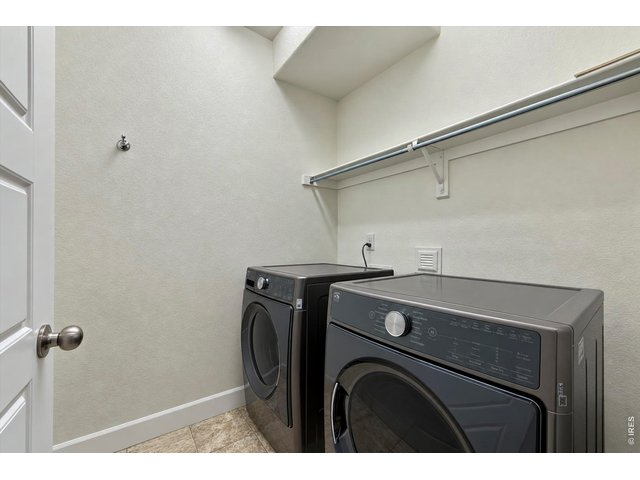
| Laundry Room | 6 x 6 (Main Floor) |
| Family Room | 17 x 34 (Upper Level) |
| Note: All room dimensions, including square footage data, are approximate and must be verified by the buyer. | |
Outdoor Features
Lawn Sprinkler SystemDesign Features
Separate Dining Room, Cathedral/Vaulted Ceilings, Open Floor PlanNeighborhood
Common Amenities
Play Area, Common Recreation/Park Area, Hiking/Biking TrailsFireplace
Gas FireplaceThe map could not be loaded. Reload the page to try again, or update your browser or device.
Listing Agent

(303) 819-1638
https://joshlanders.remax.com/?_gl=1*1a1s13v*_gcl_au*NjEzMDg2NDMuMTc0ODM2OTM3Mg..


Information deemed reliable but not guaranteed by the MLS. WARNING: This database record is provided subject to limited license rights. Duplication or reproduction is prohibited. Limited License MLS content and images © Copyright 1998 - 2026, IRES LLC. All rights reserved.