4405 N Highway 1 Fort Collins, CO 80524


1 of 50
2 of 50
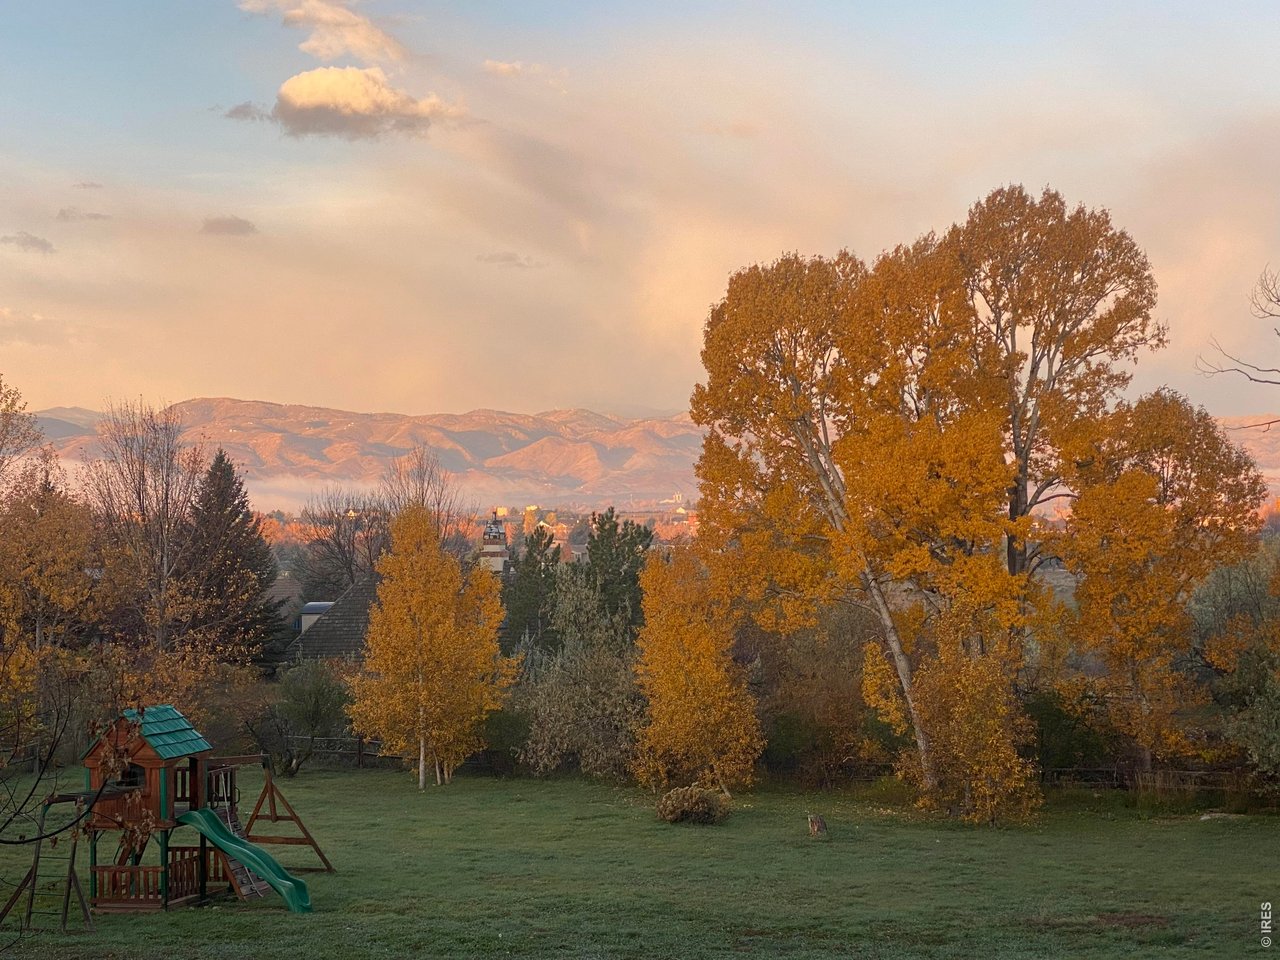
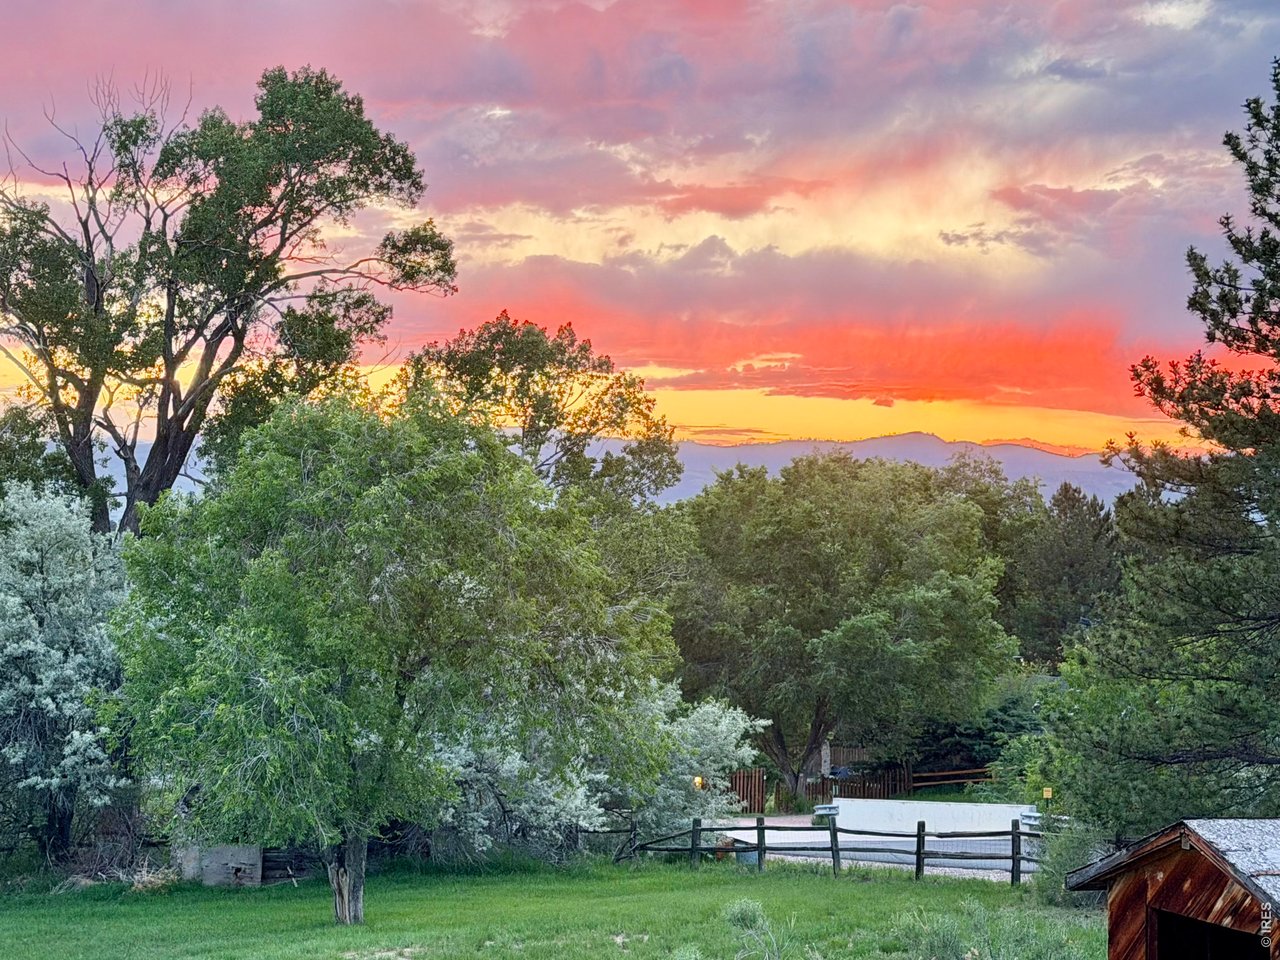
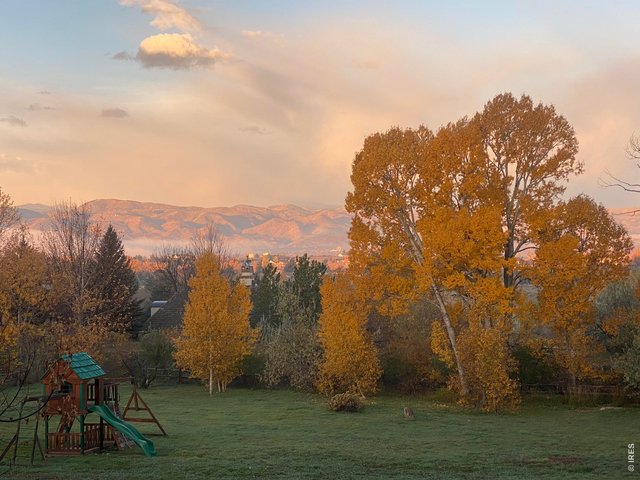
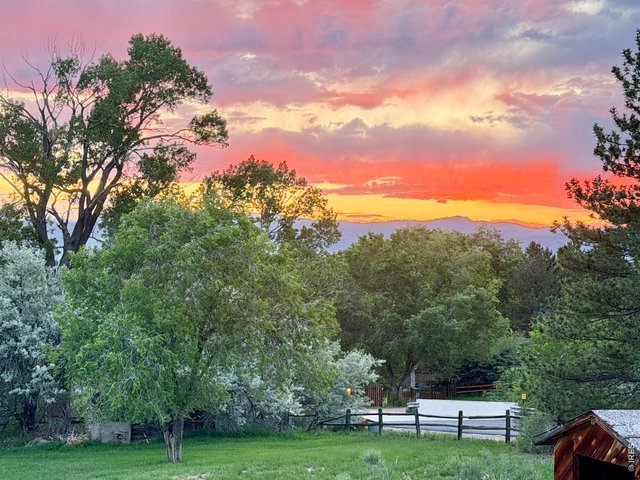
All season serenity
3 of 50
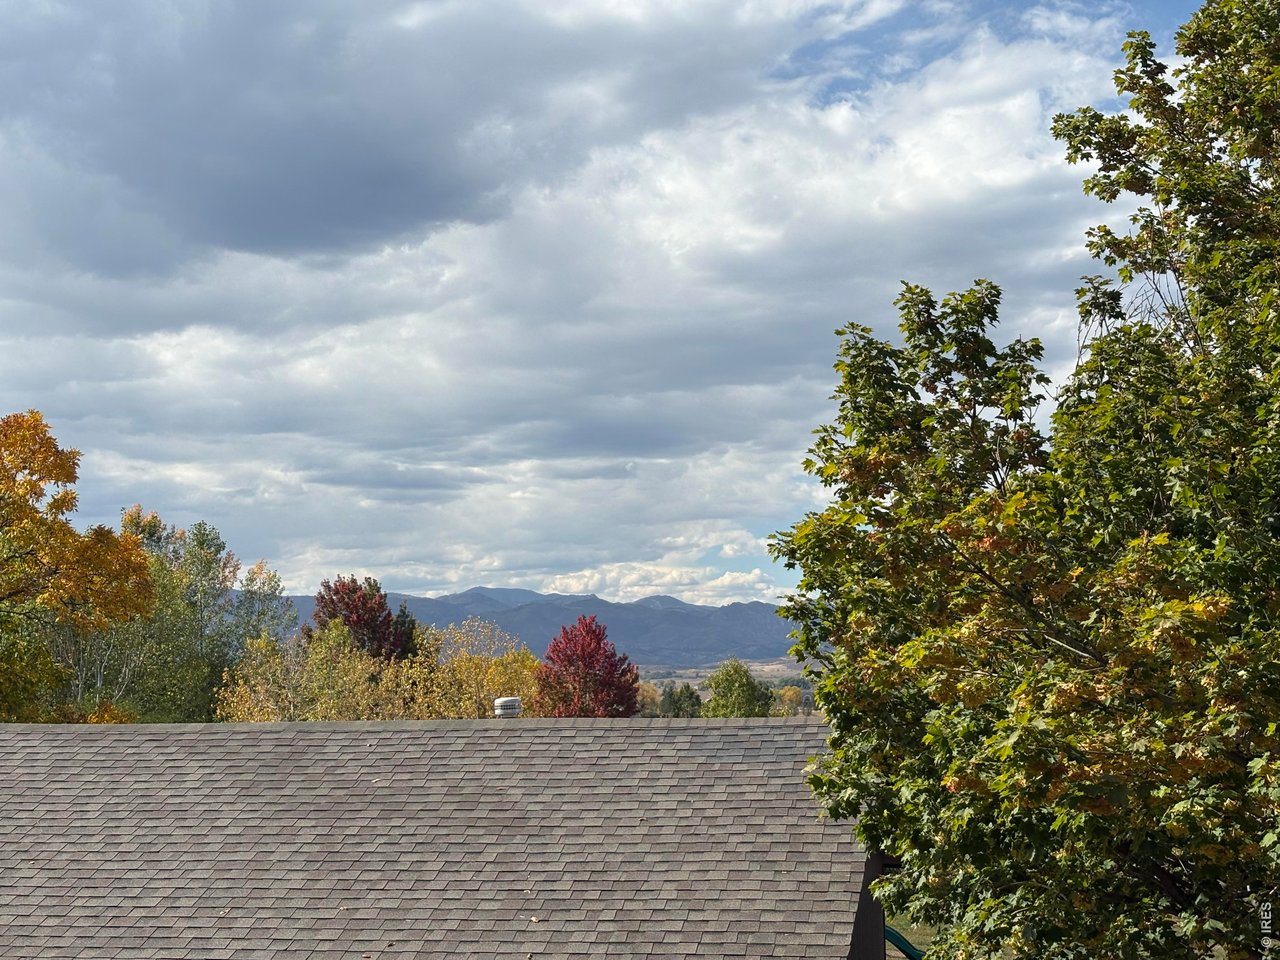
Stunning views
4 of 50
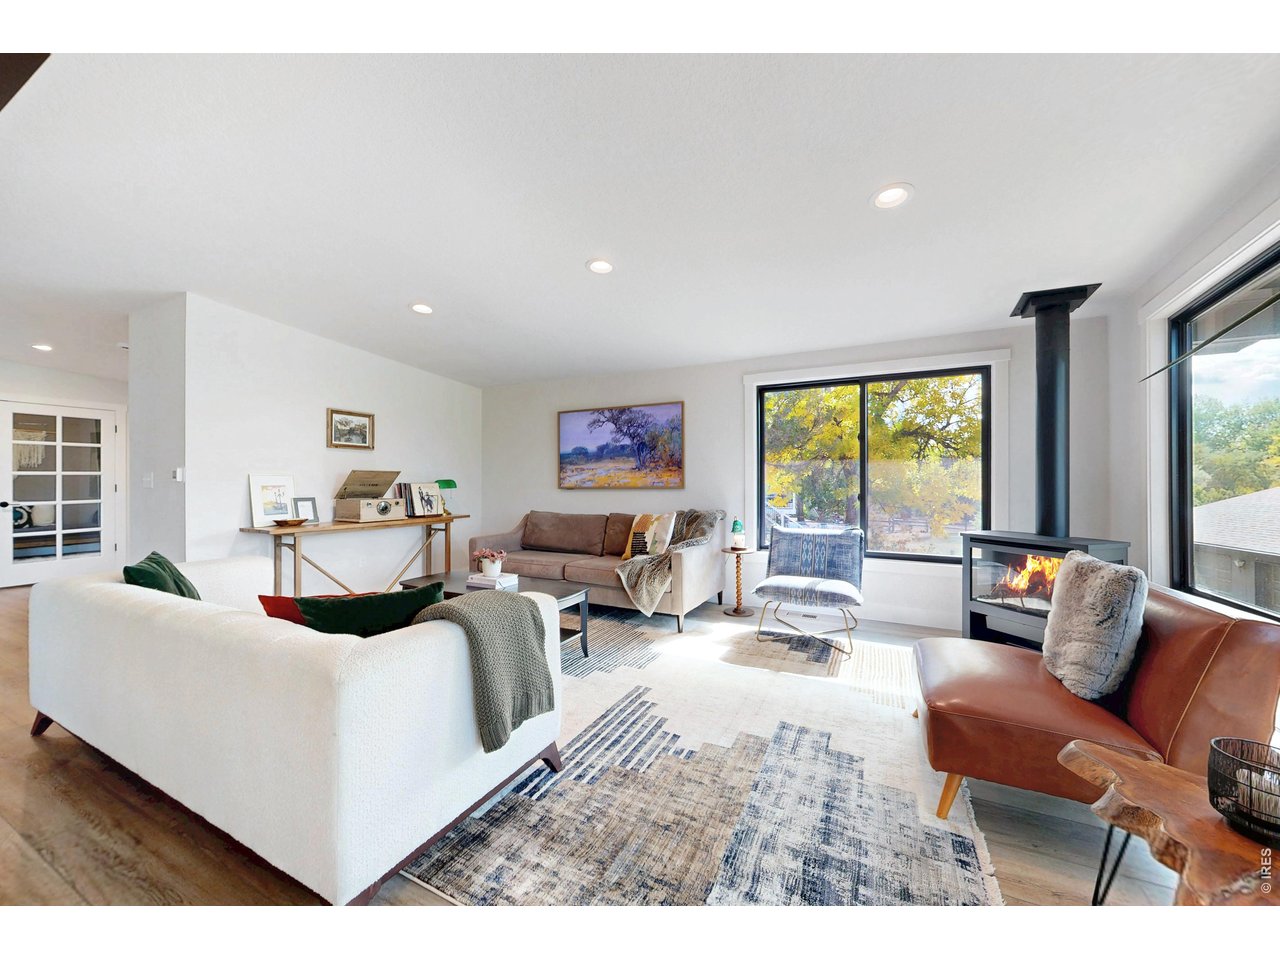
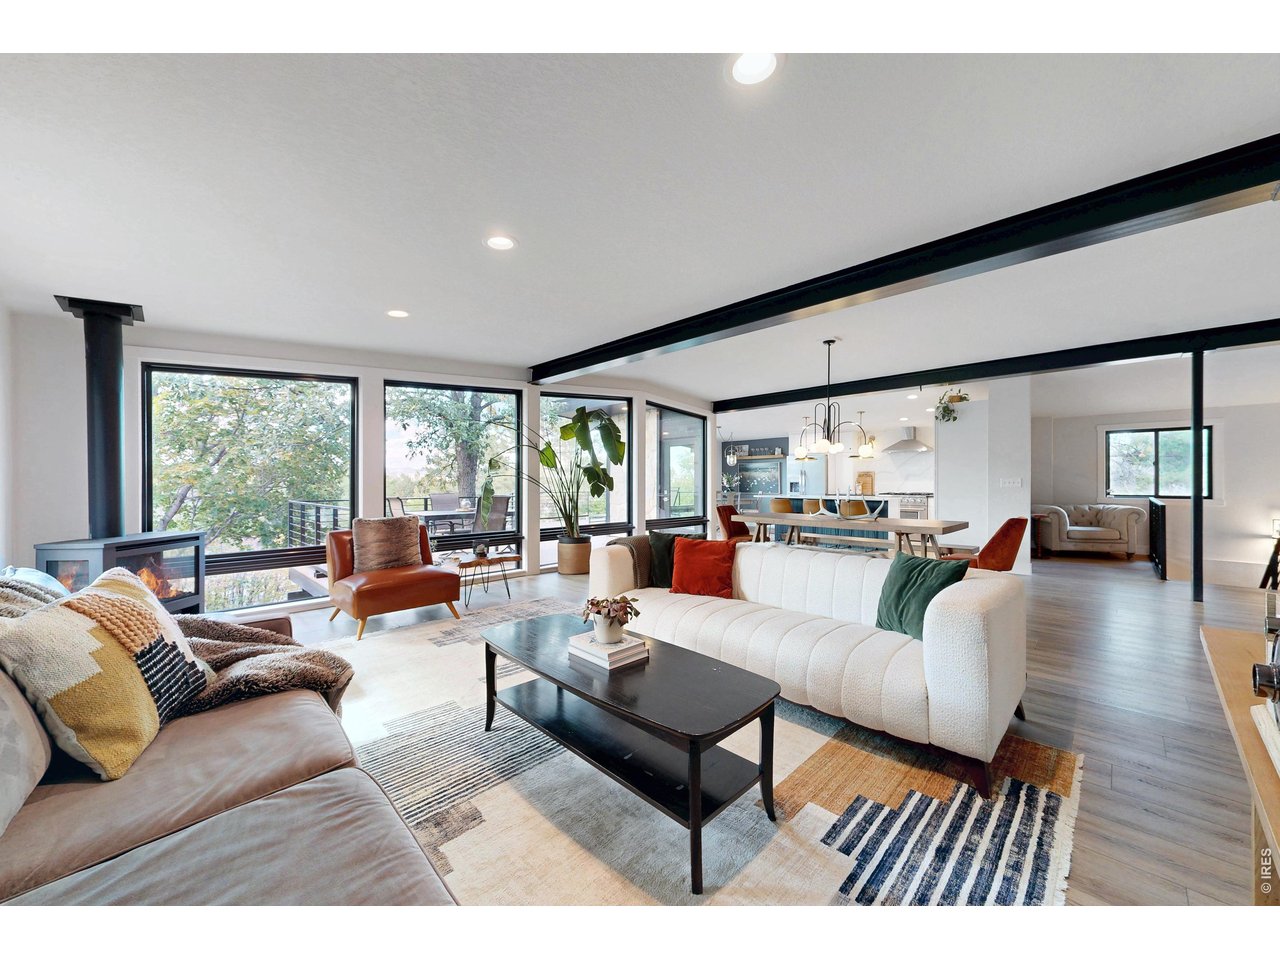
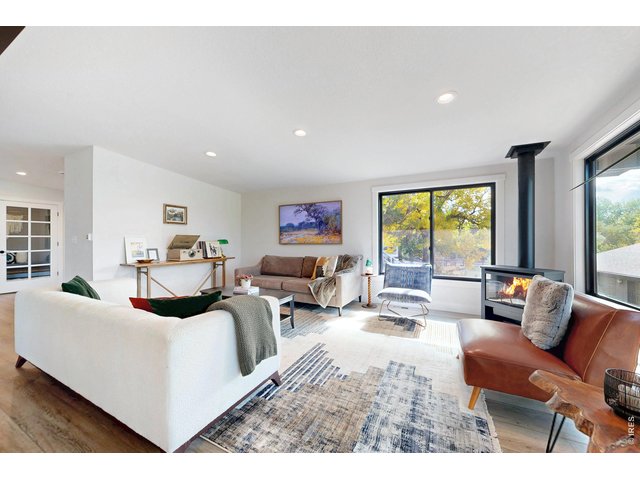
Large living room with freestanding gas fireplace. Perfect for cozy winter nights.
5 of 50
6 of 50
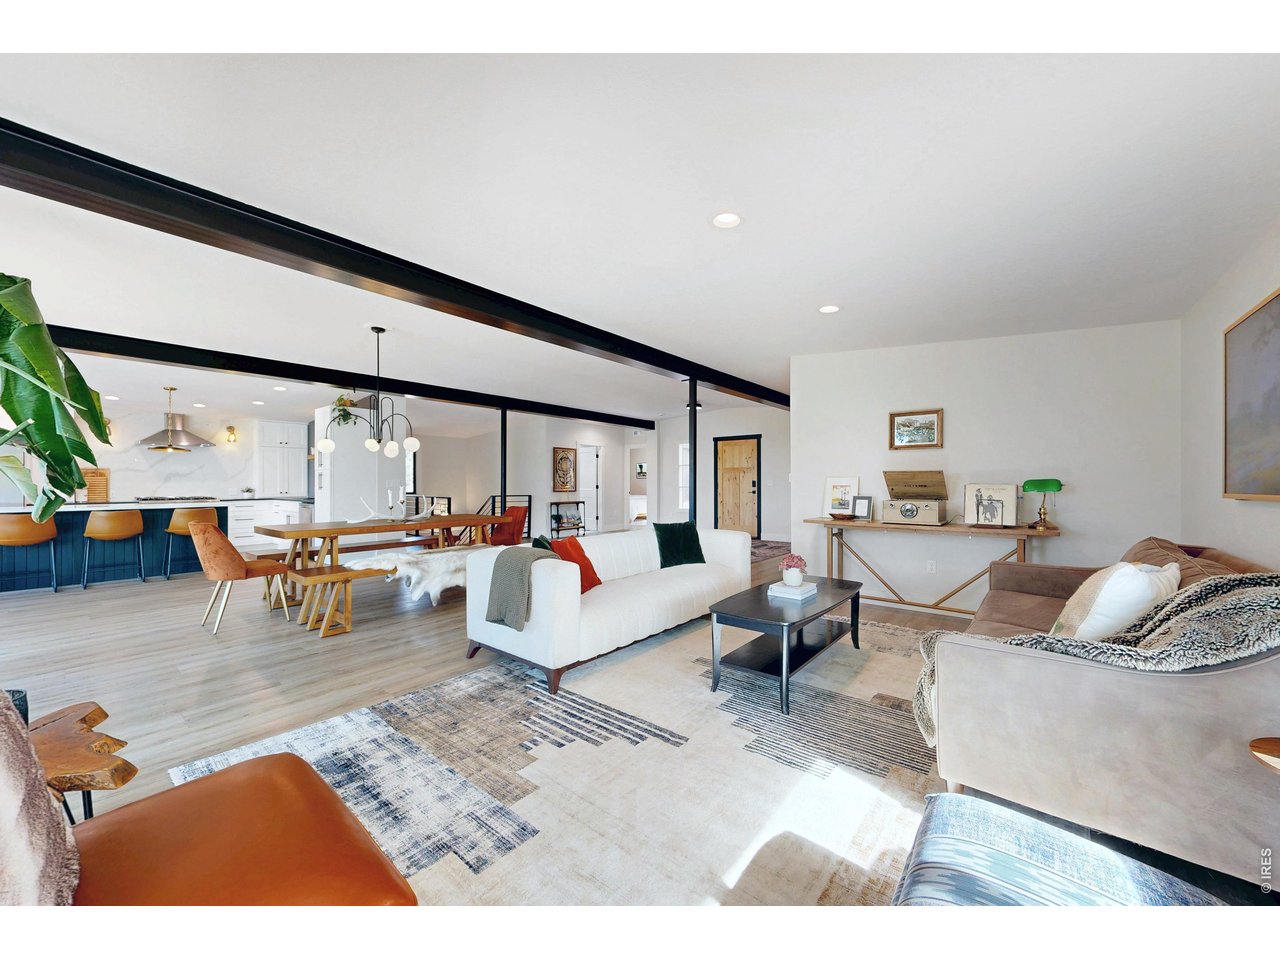
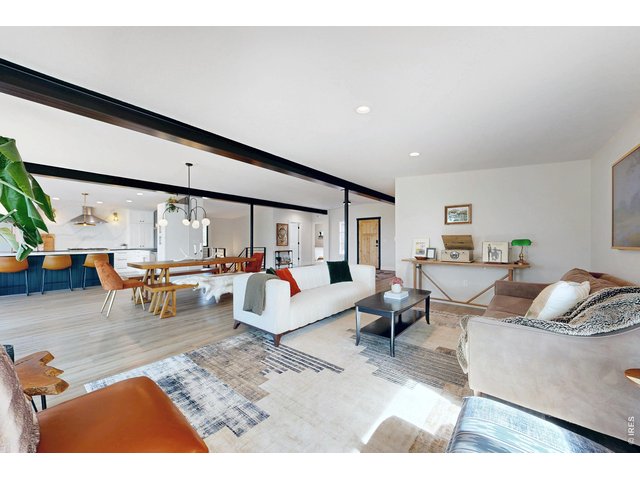
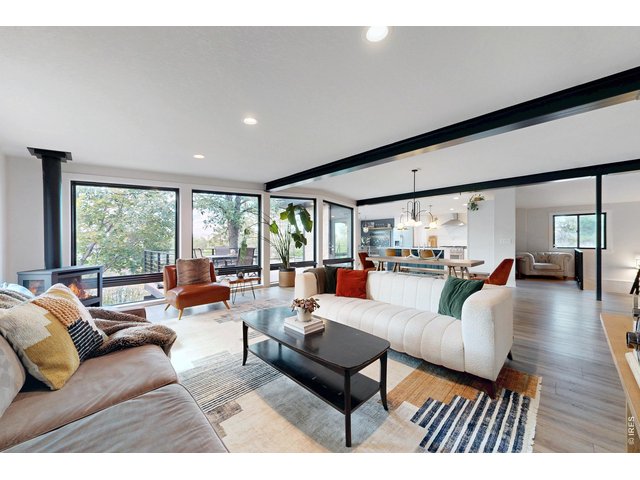
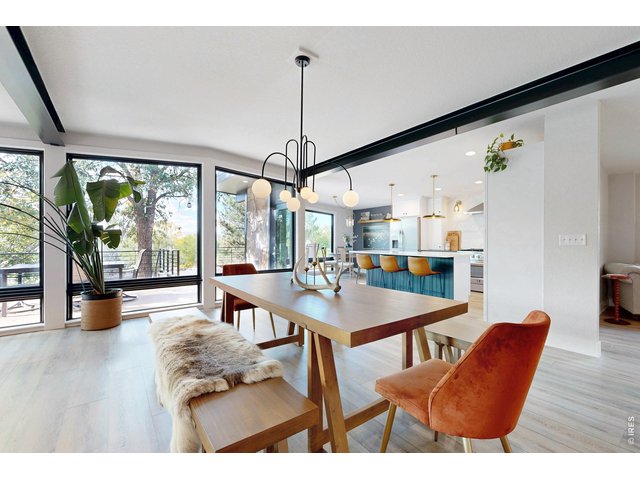
Open floor plan
7 of 50
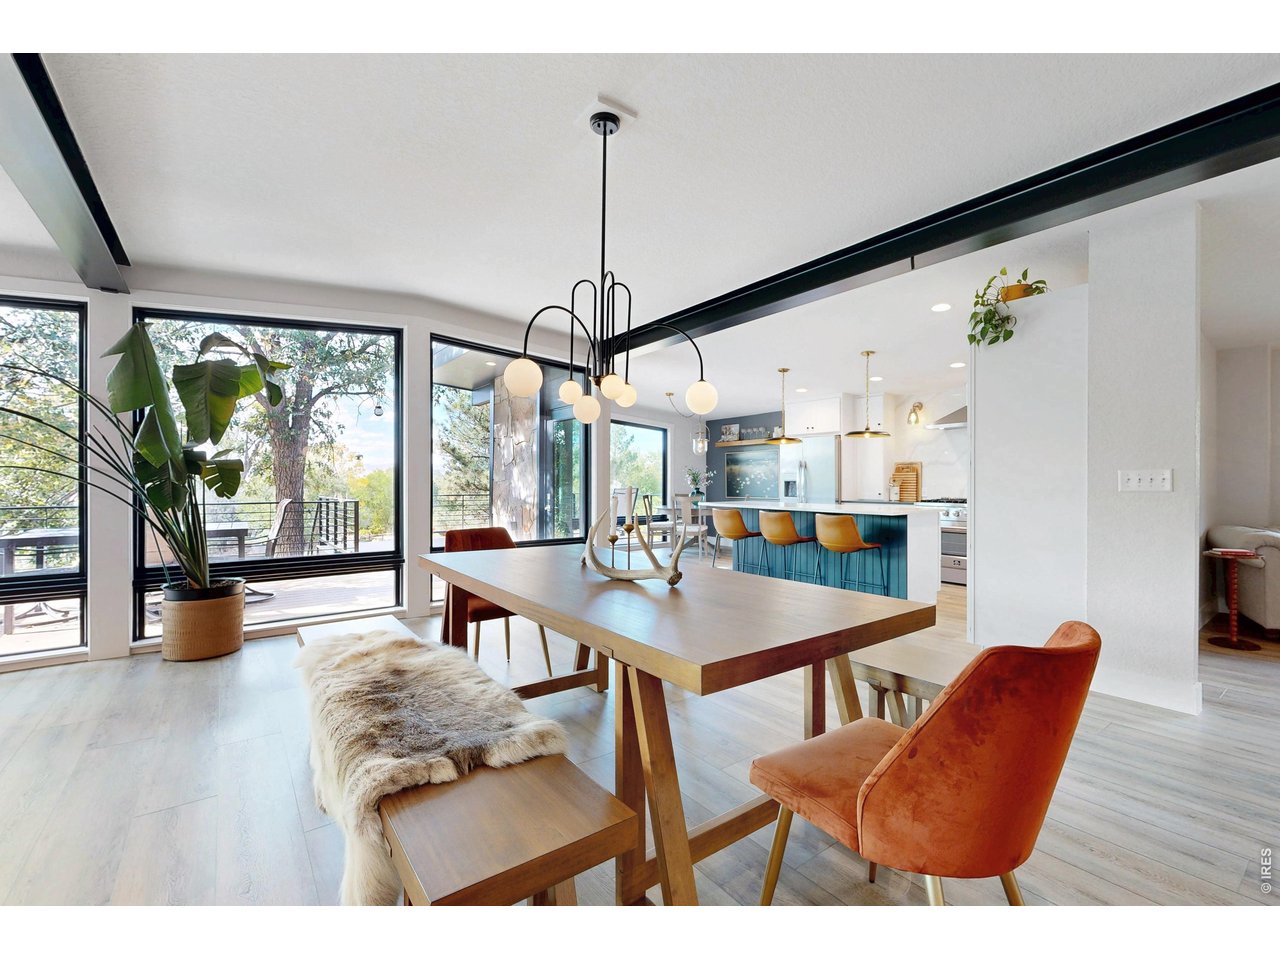
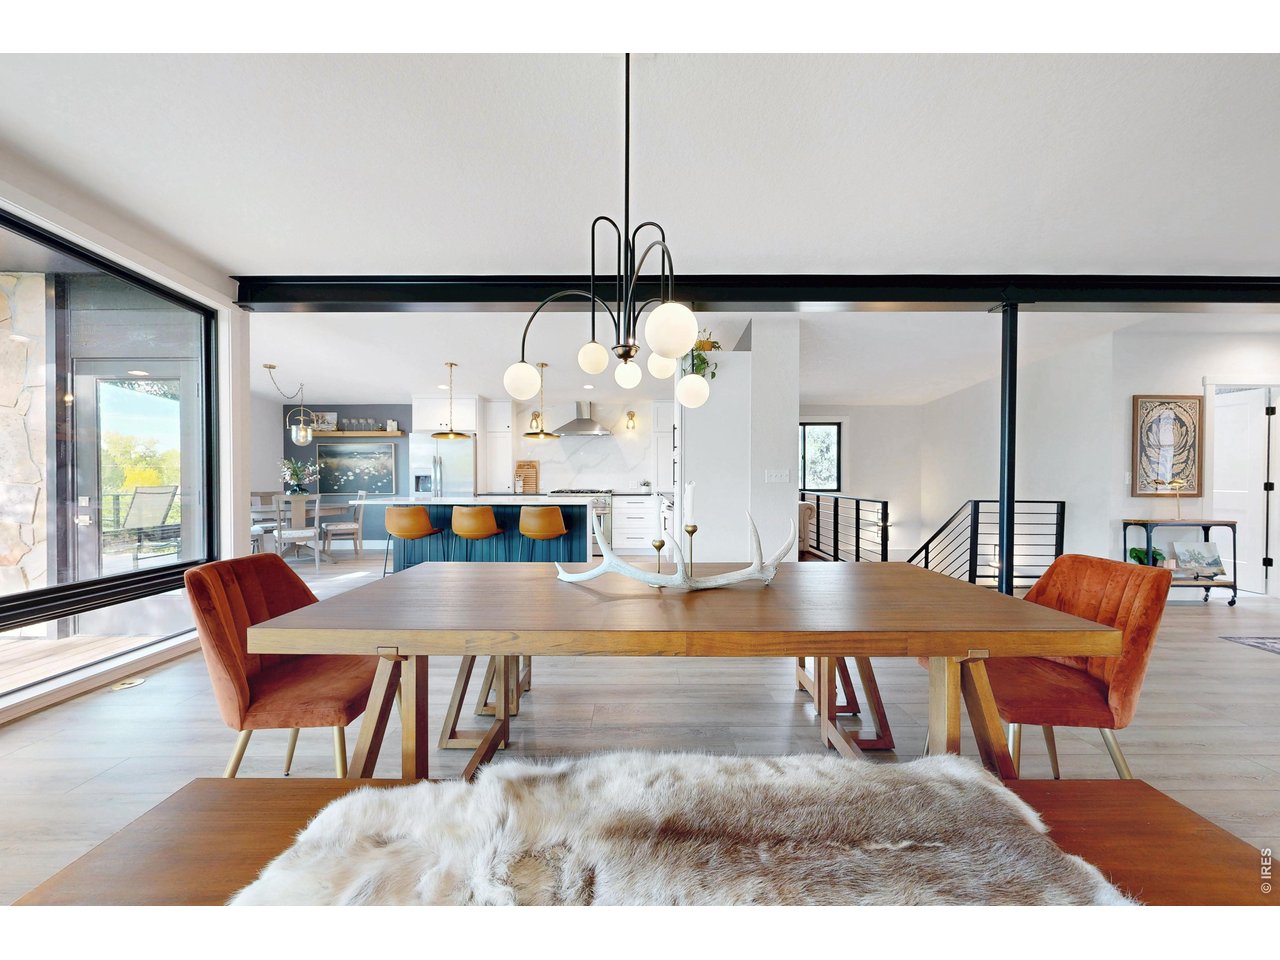
Exposed beams create a unique feel in the dining area
8 of 50
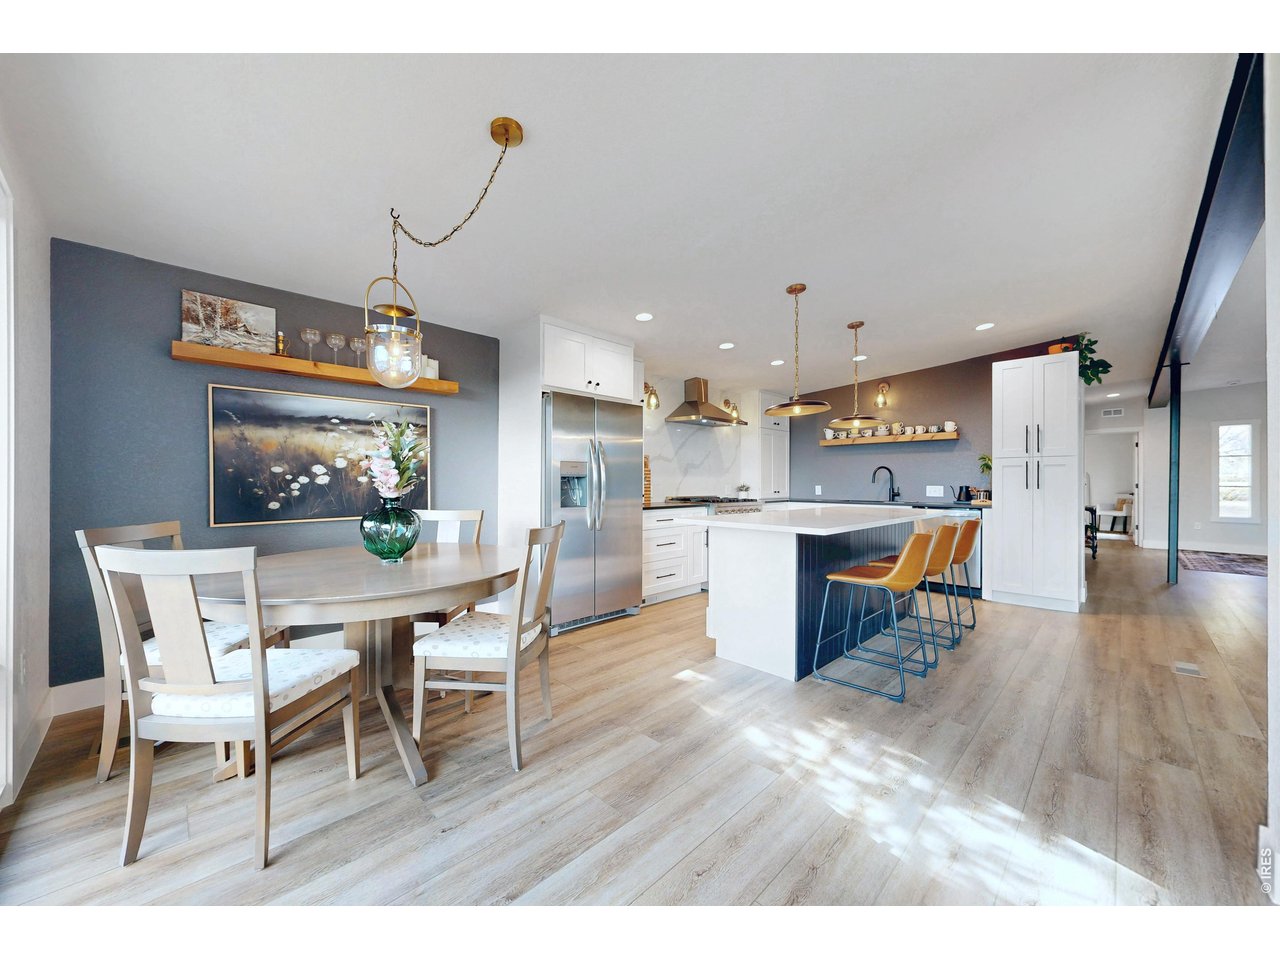
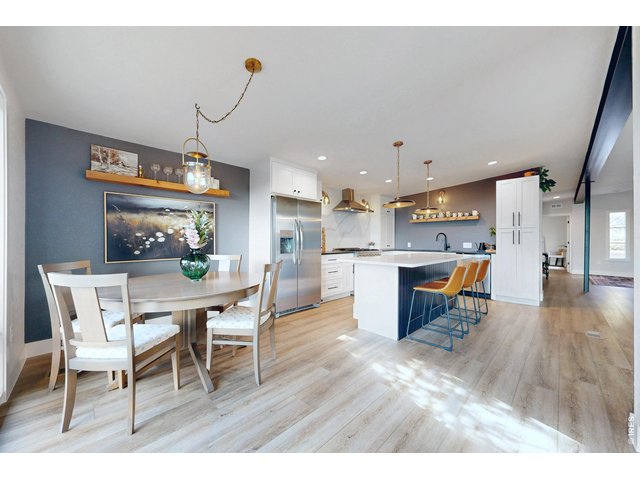
Breakfast nook
9 of 50
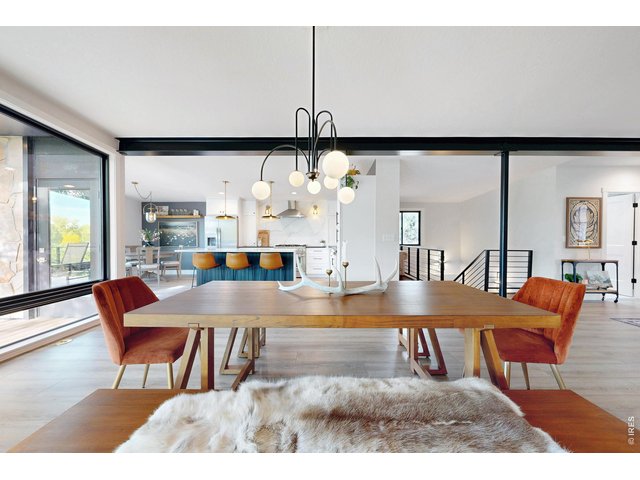
Dining area
10 of 50
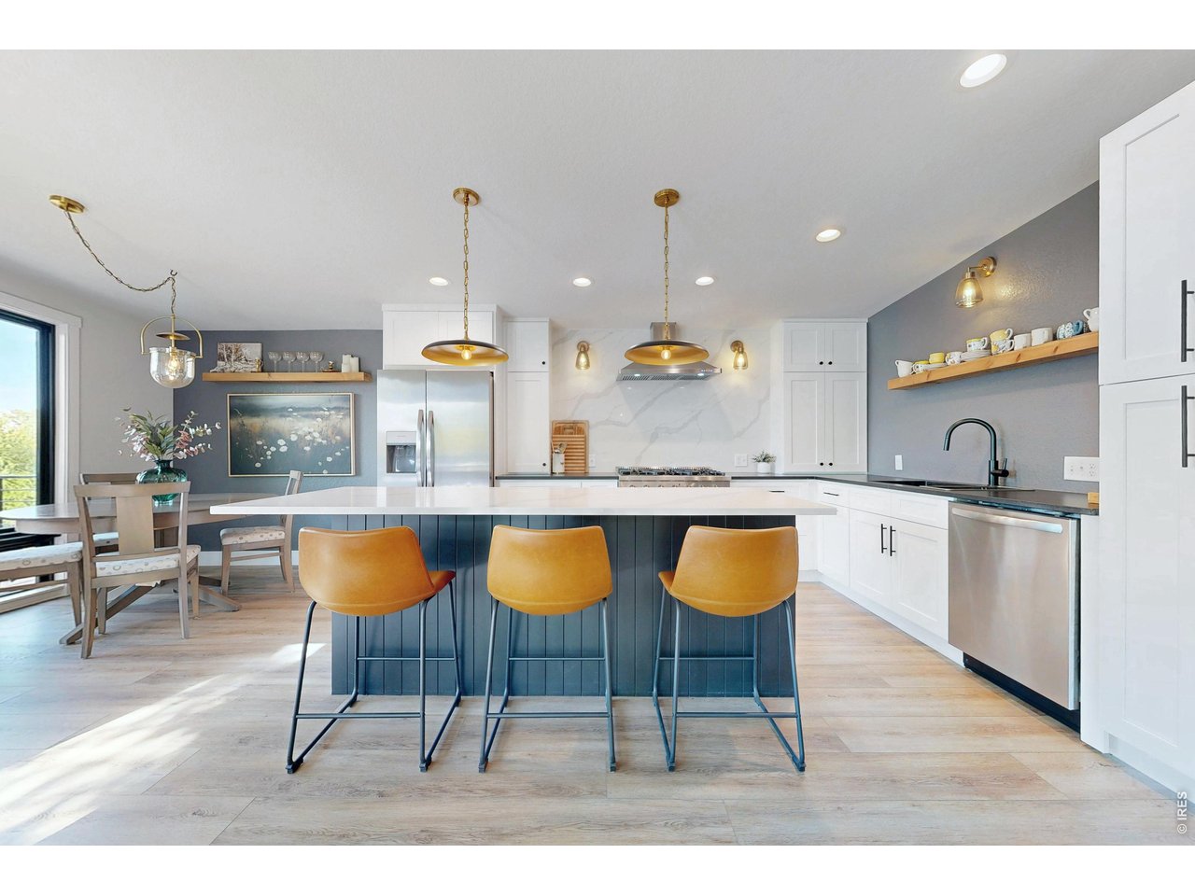
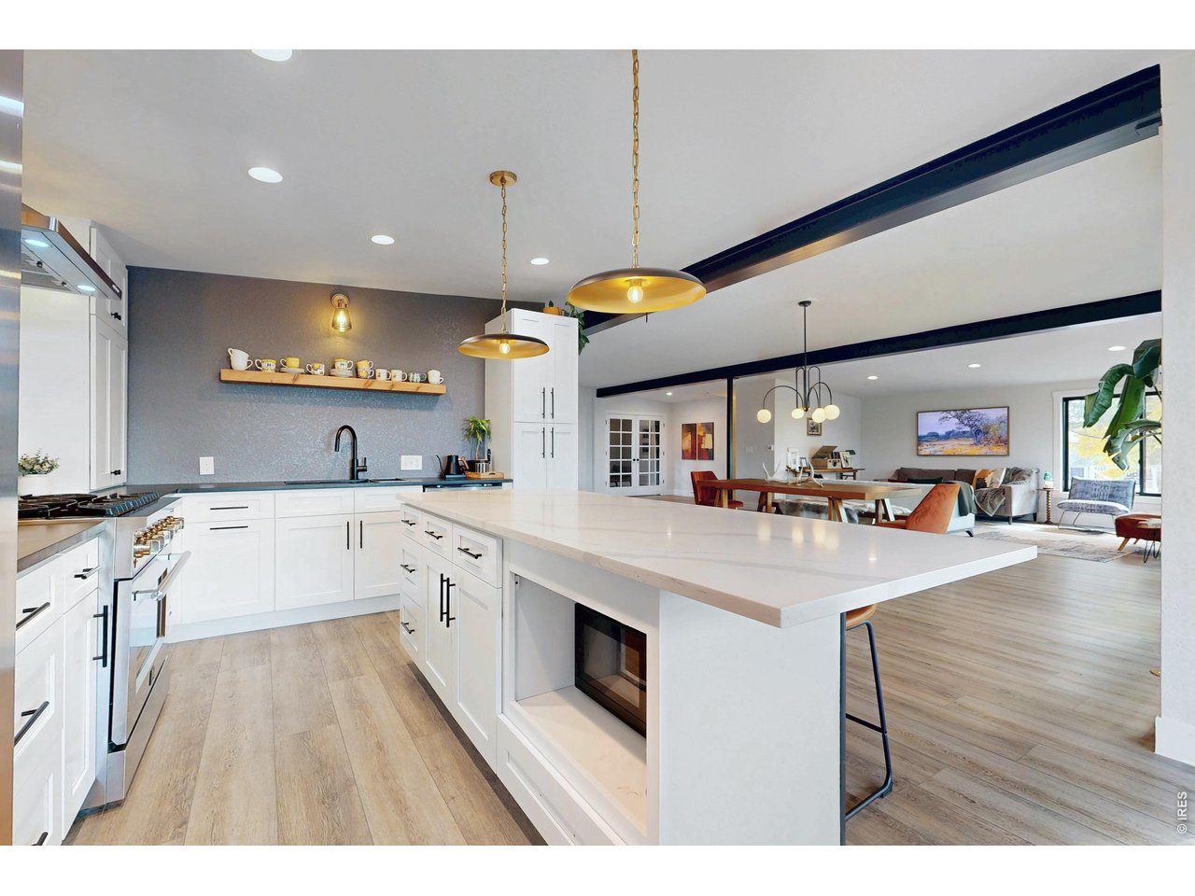
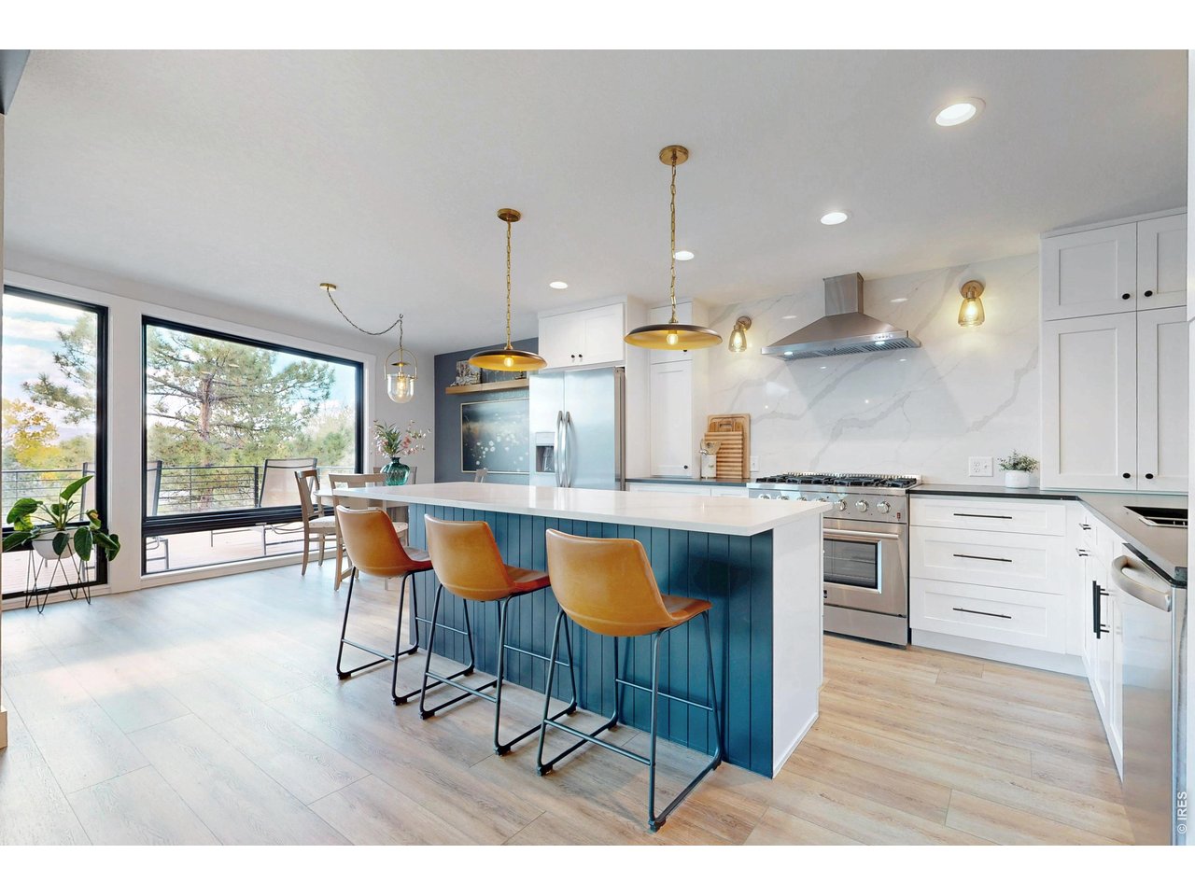
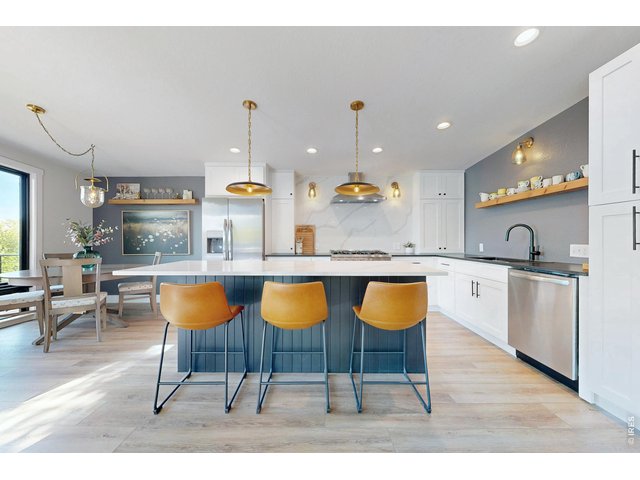
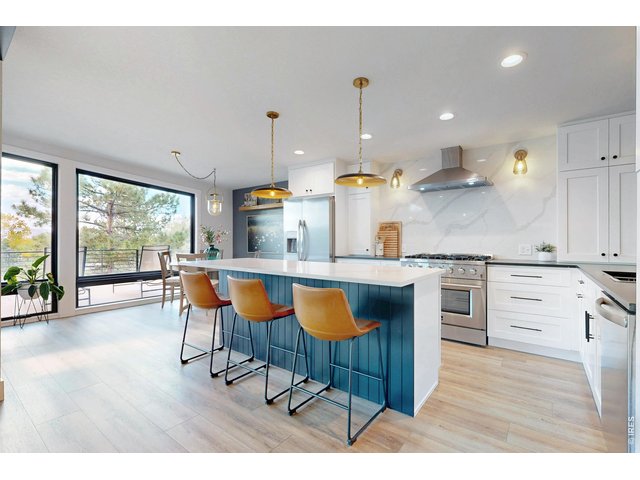
Completely updated kitchen, new EVERYTHING
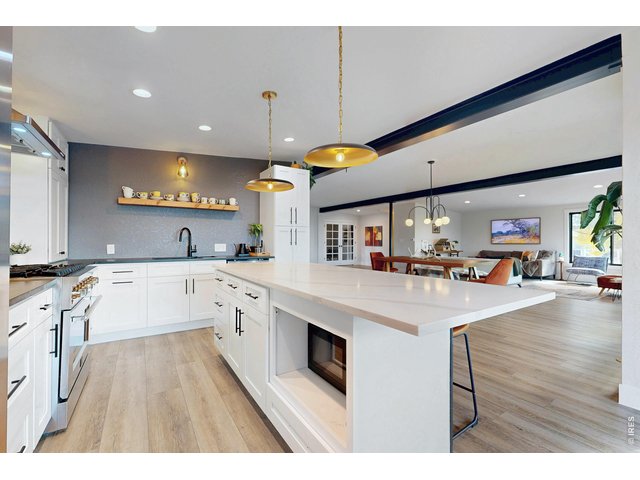
11 of 50
12 of 50
The large kitchen island provides additional seating
13 of 50
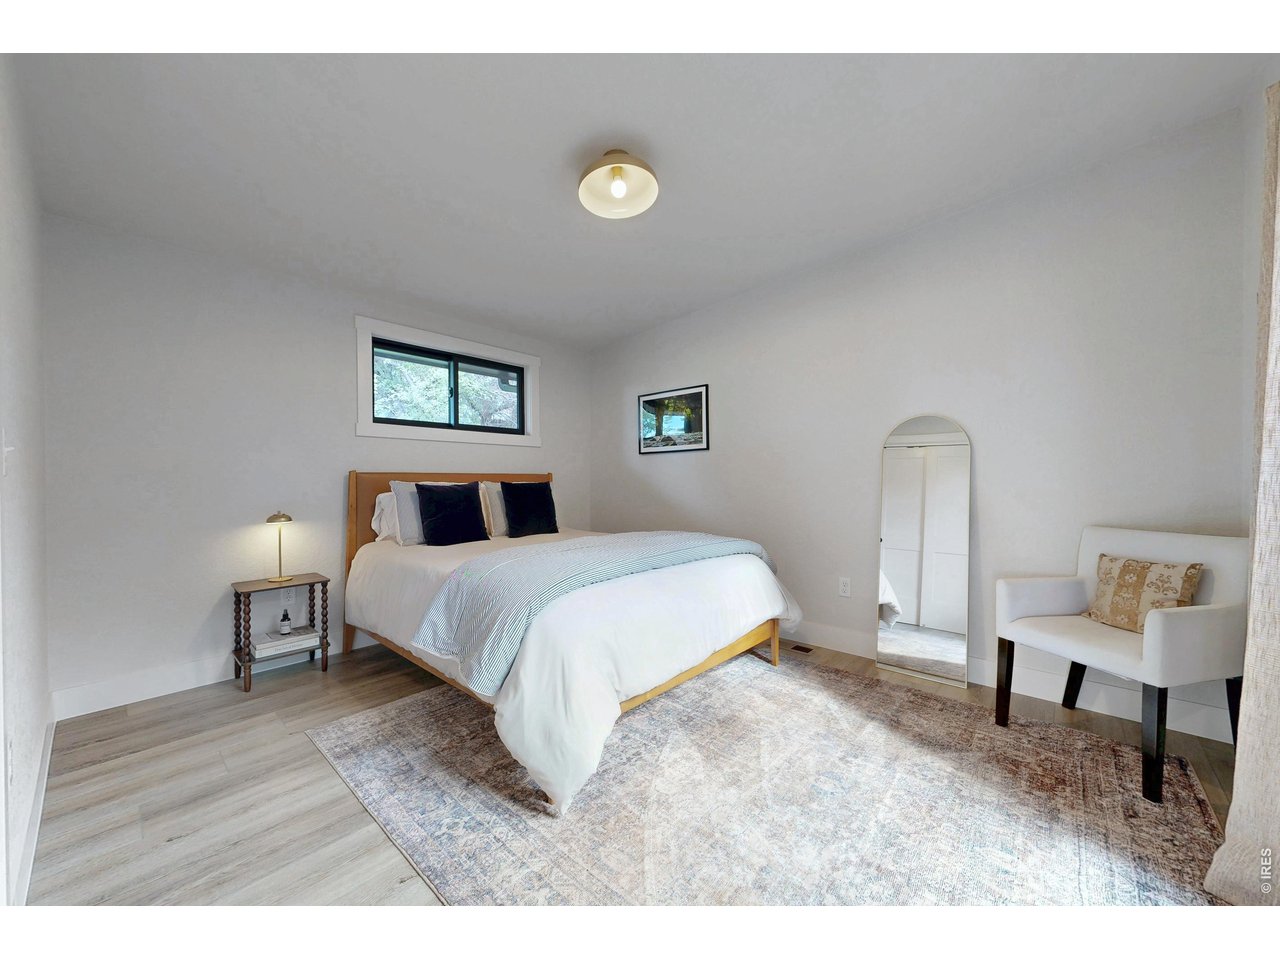
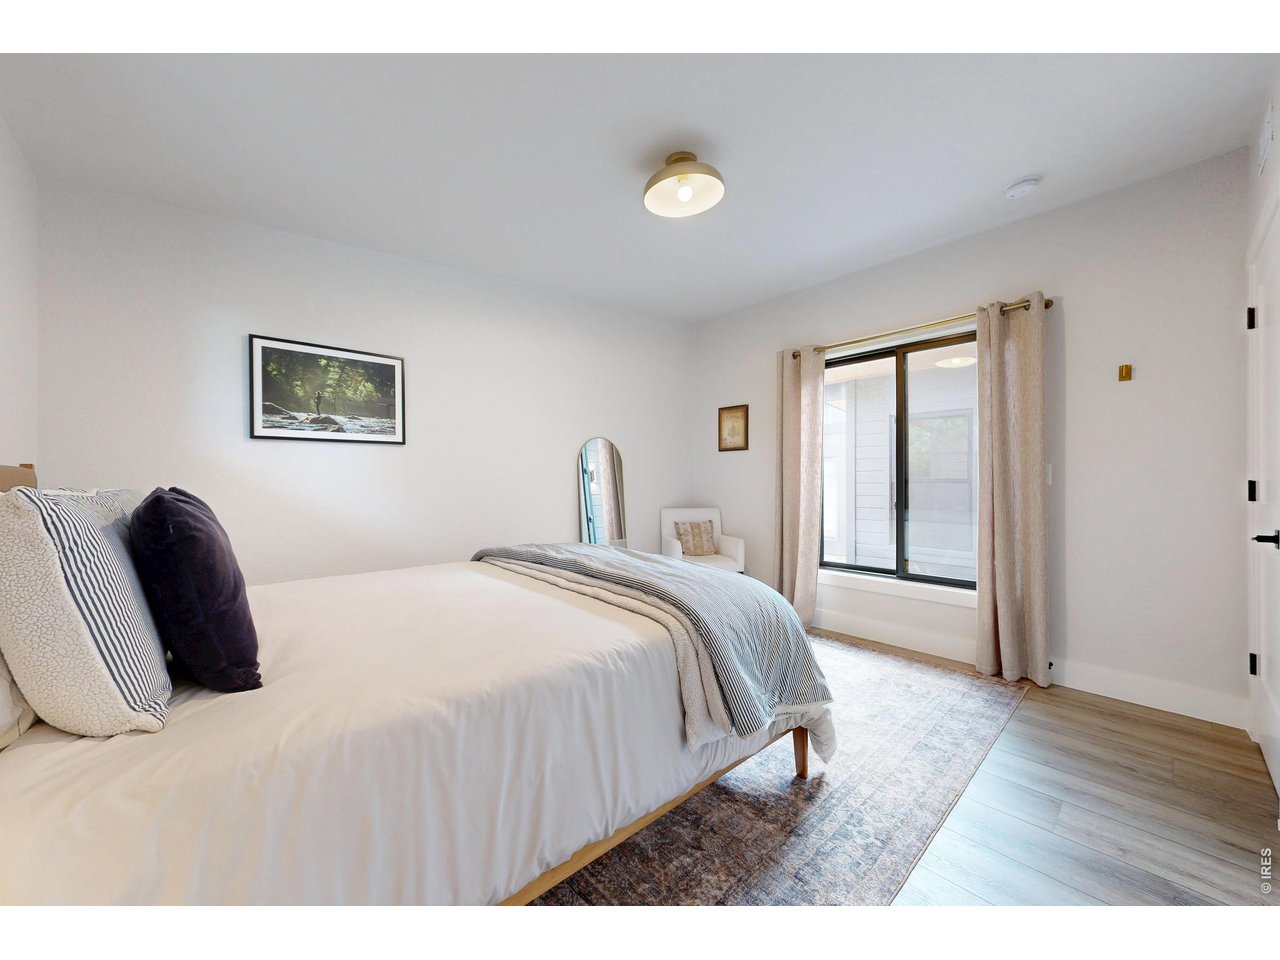
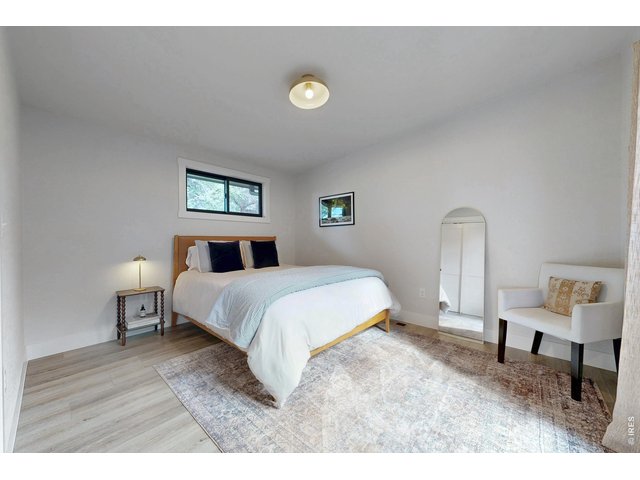
Bedroom 3
14 of 50
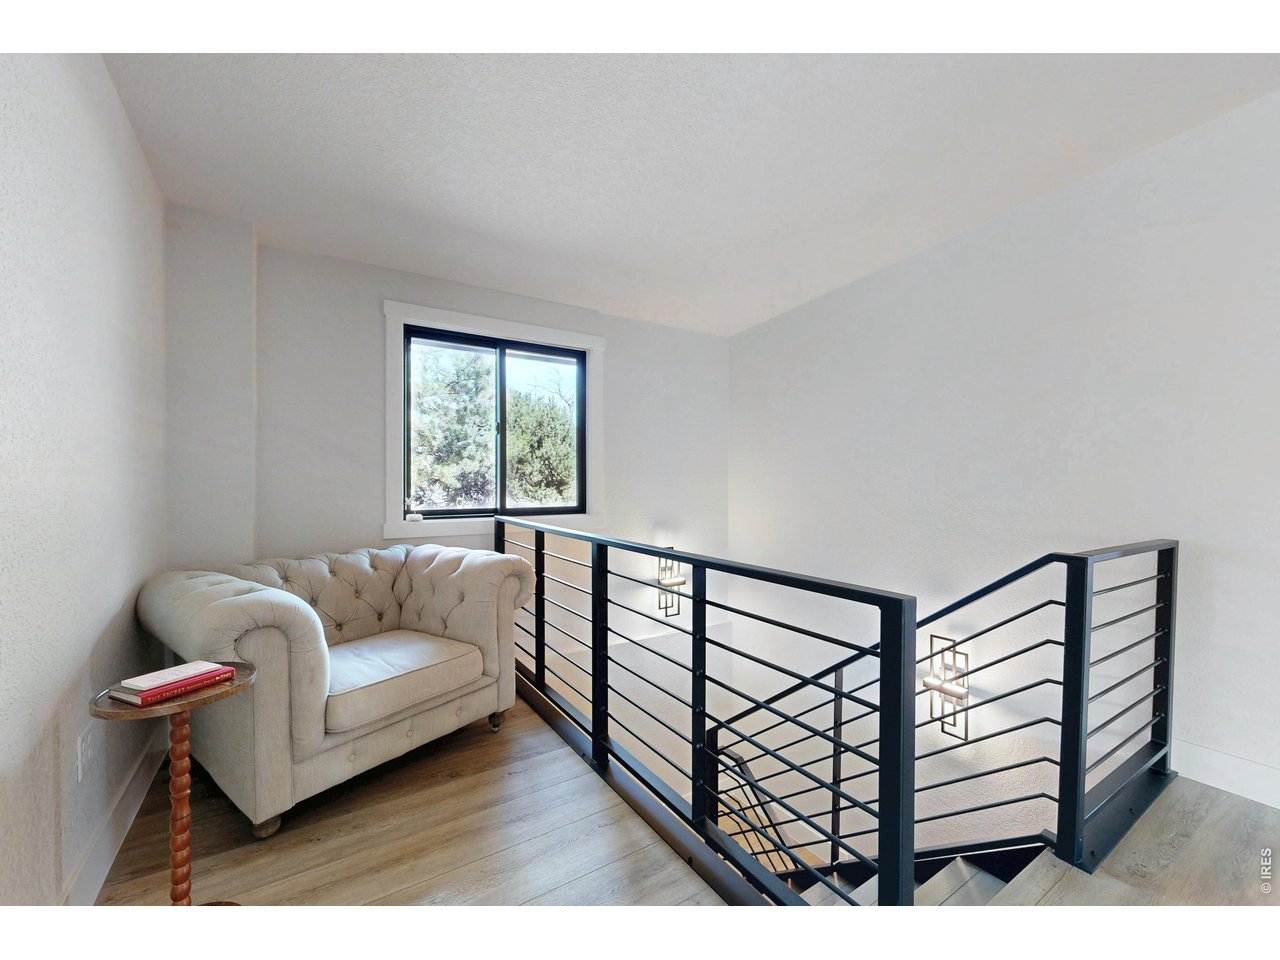
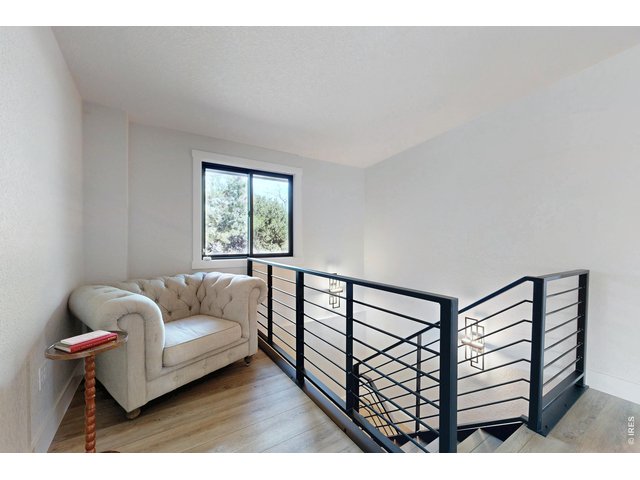
Cute little reading nook
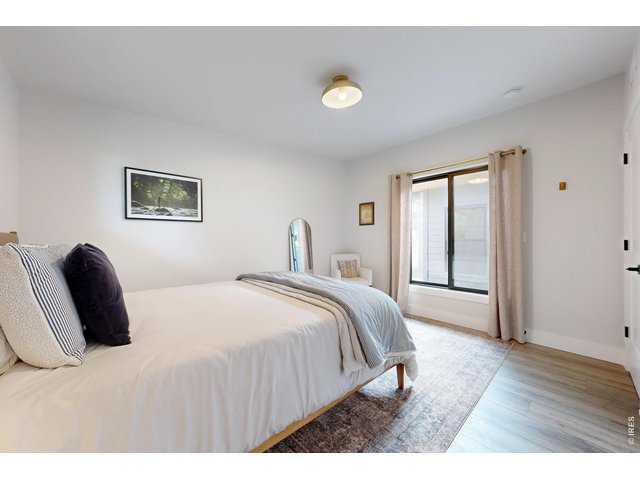
15 of 50
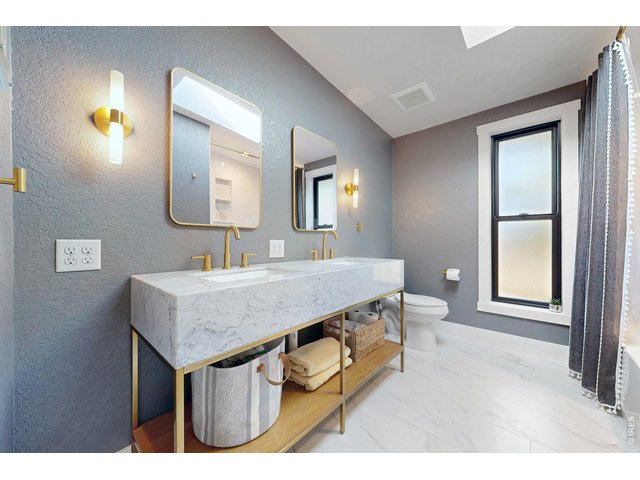
16 of 50
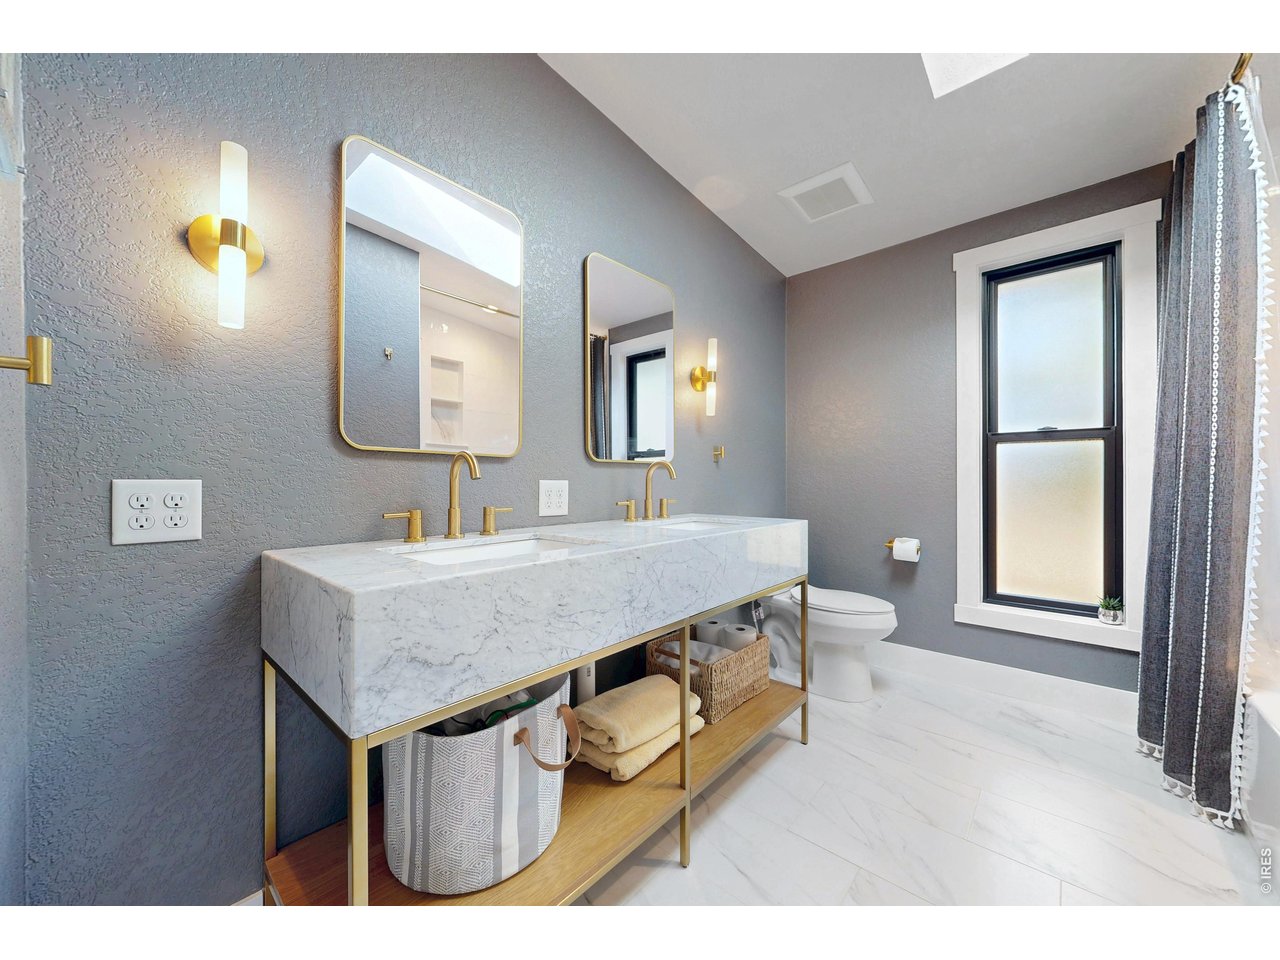
Updated full bathroom on main floor with a dual vanity
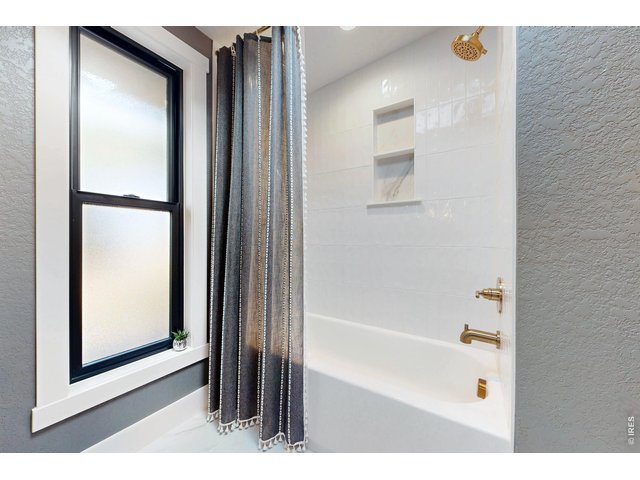
17 of 50
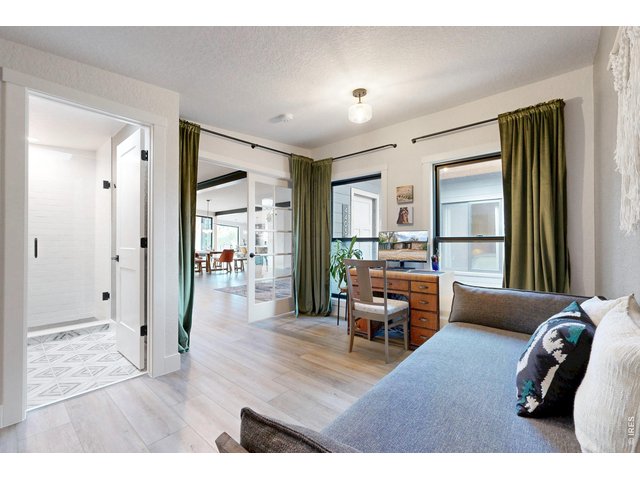
18 of 50
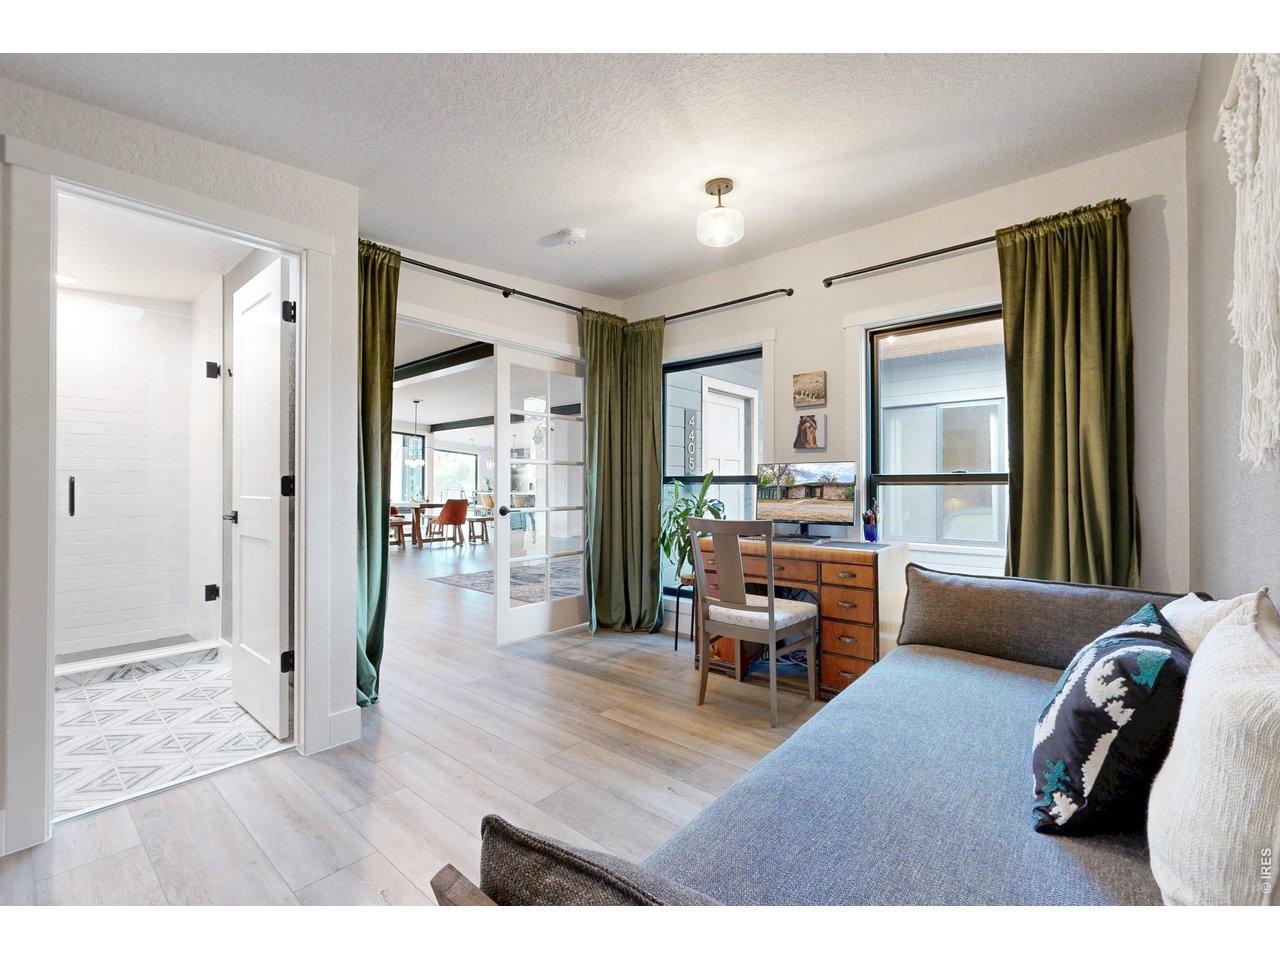
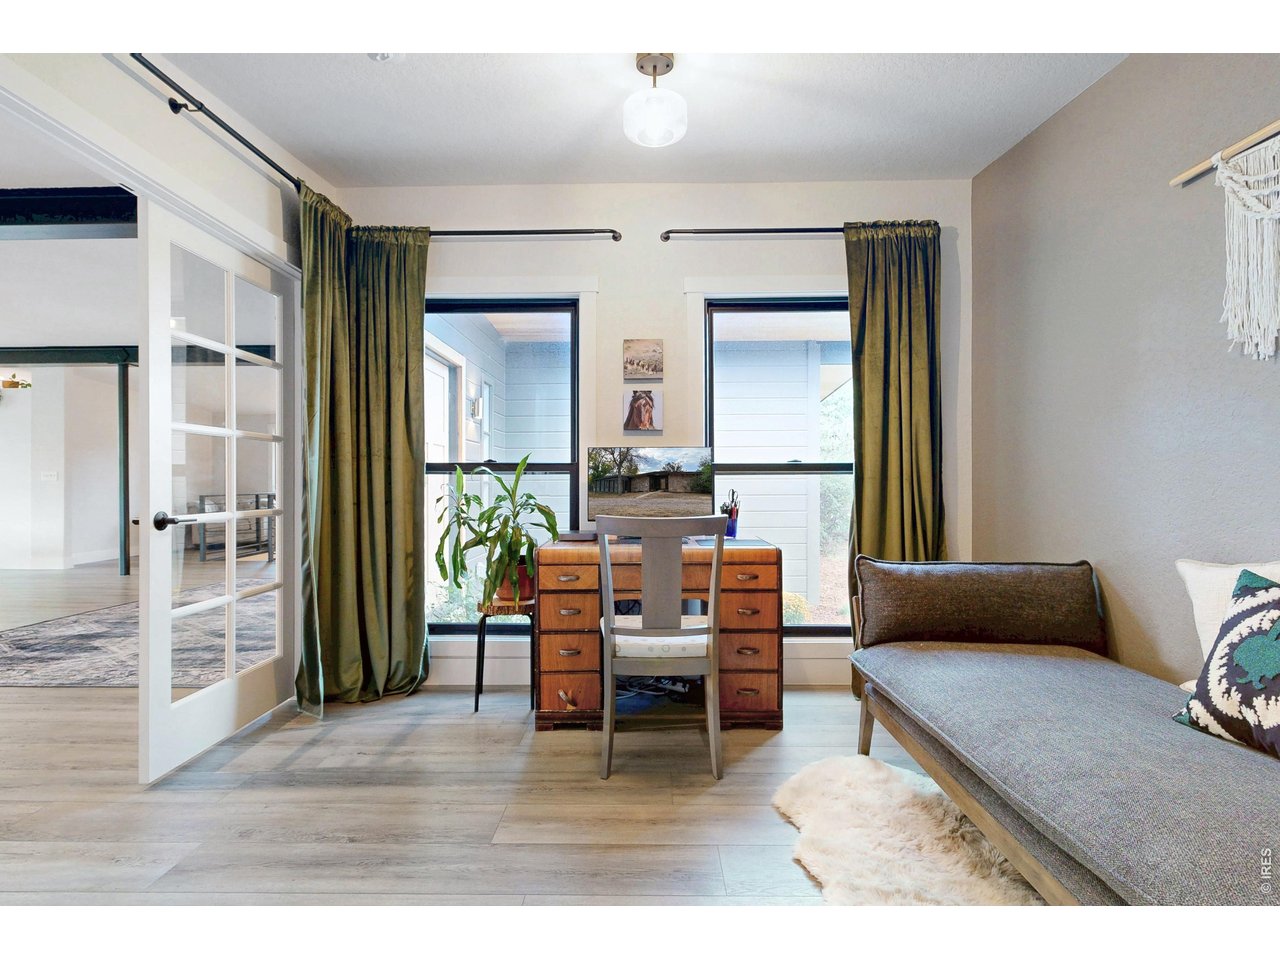
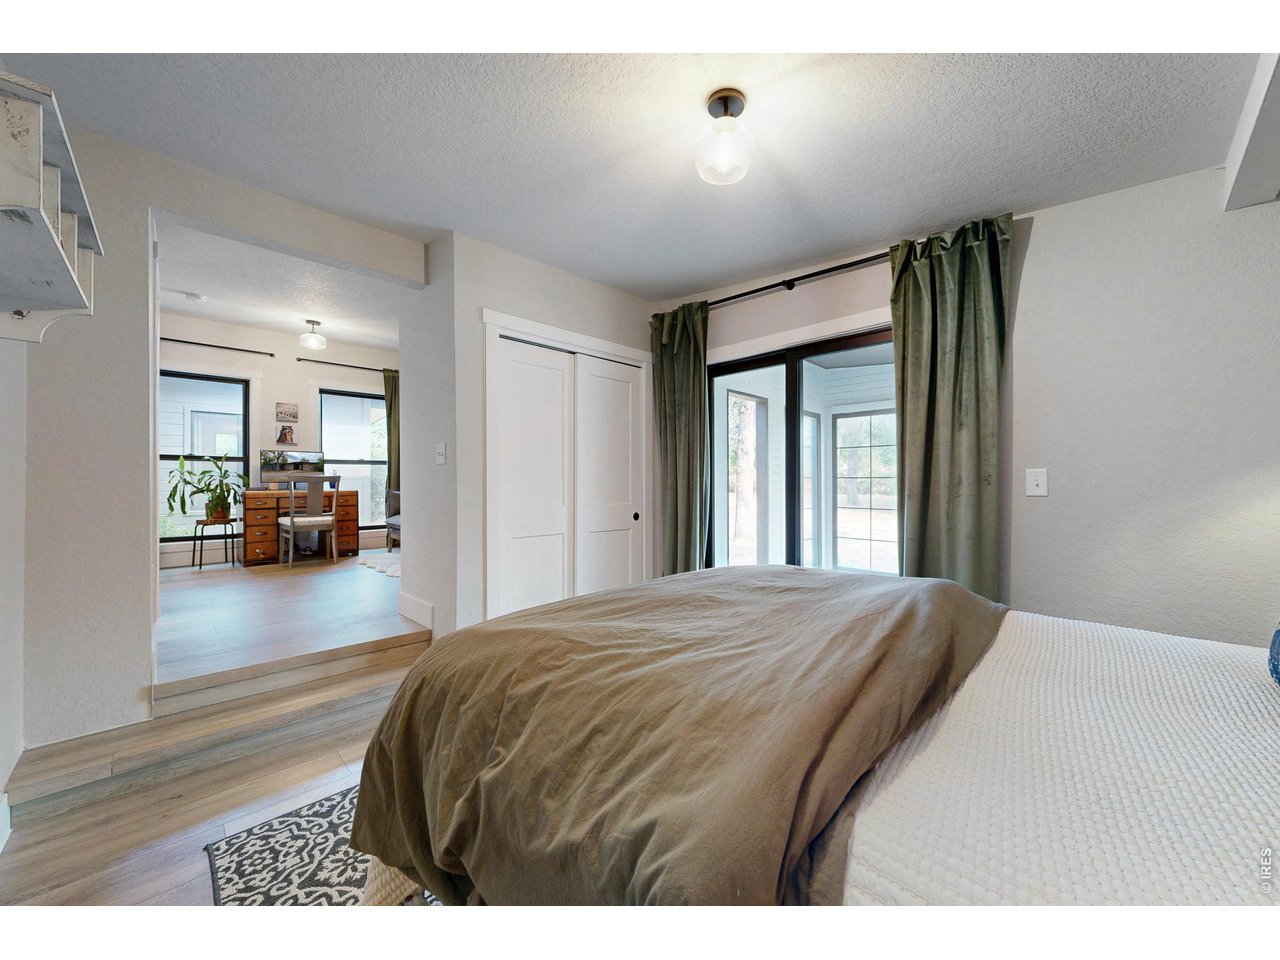
Office/seating area off of bedroom 2
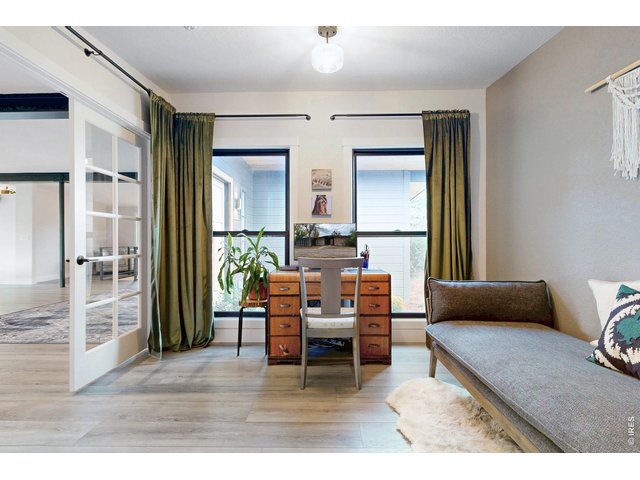
19 of 50
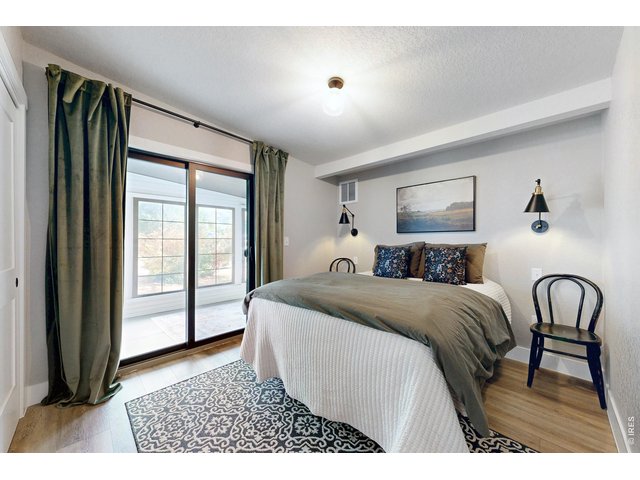
20 of 50
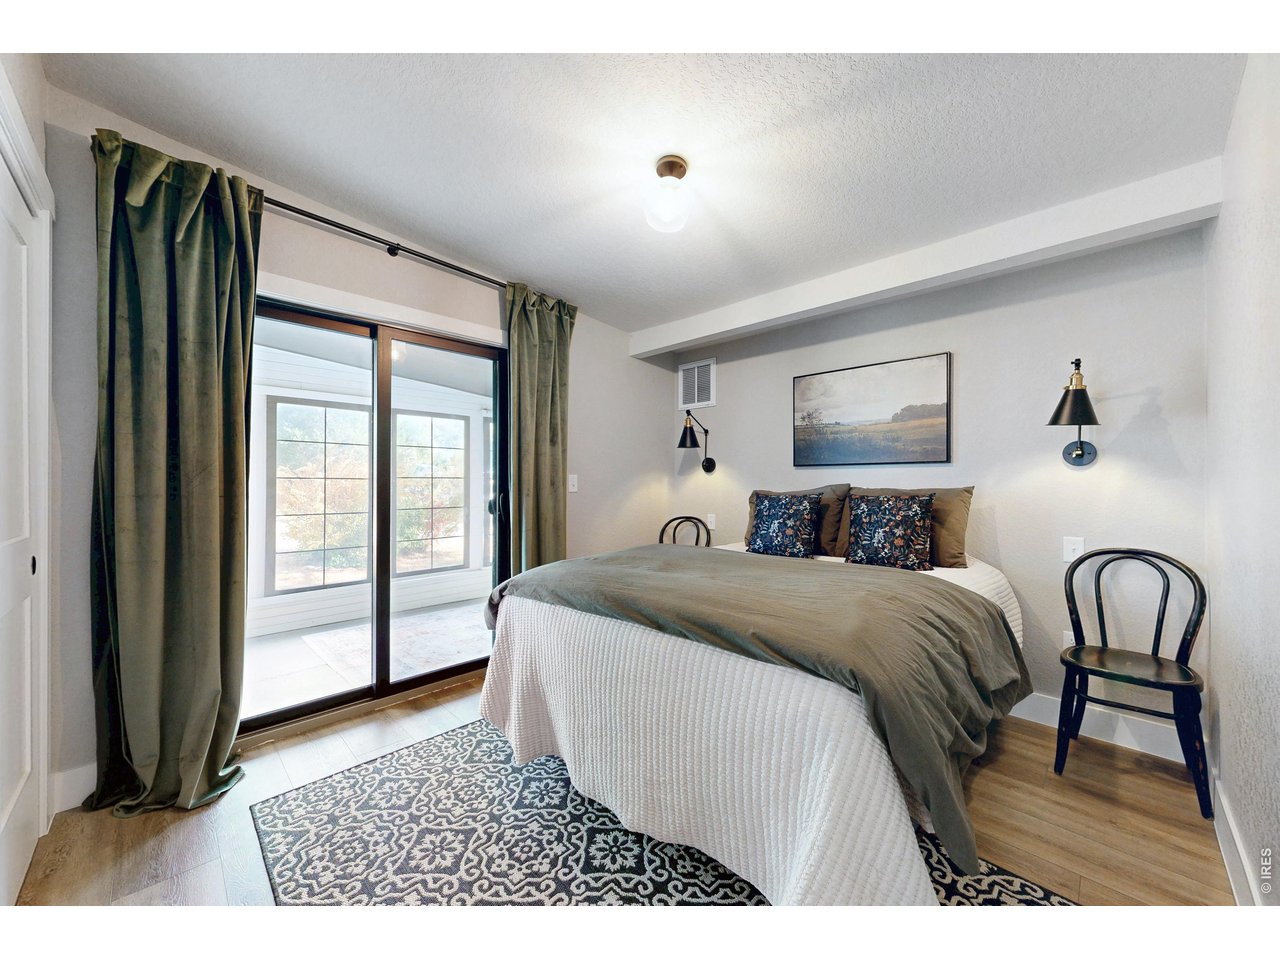
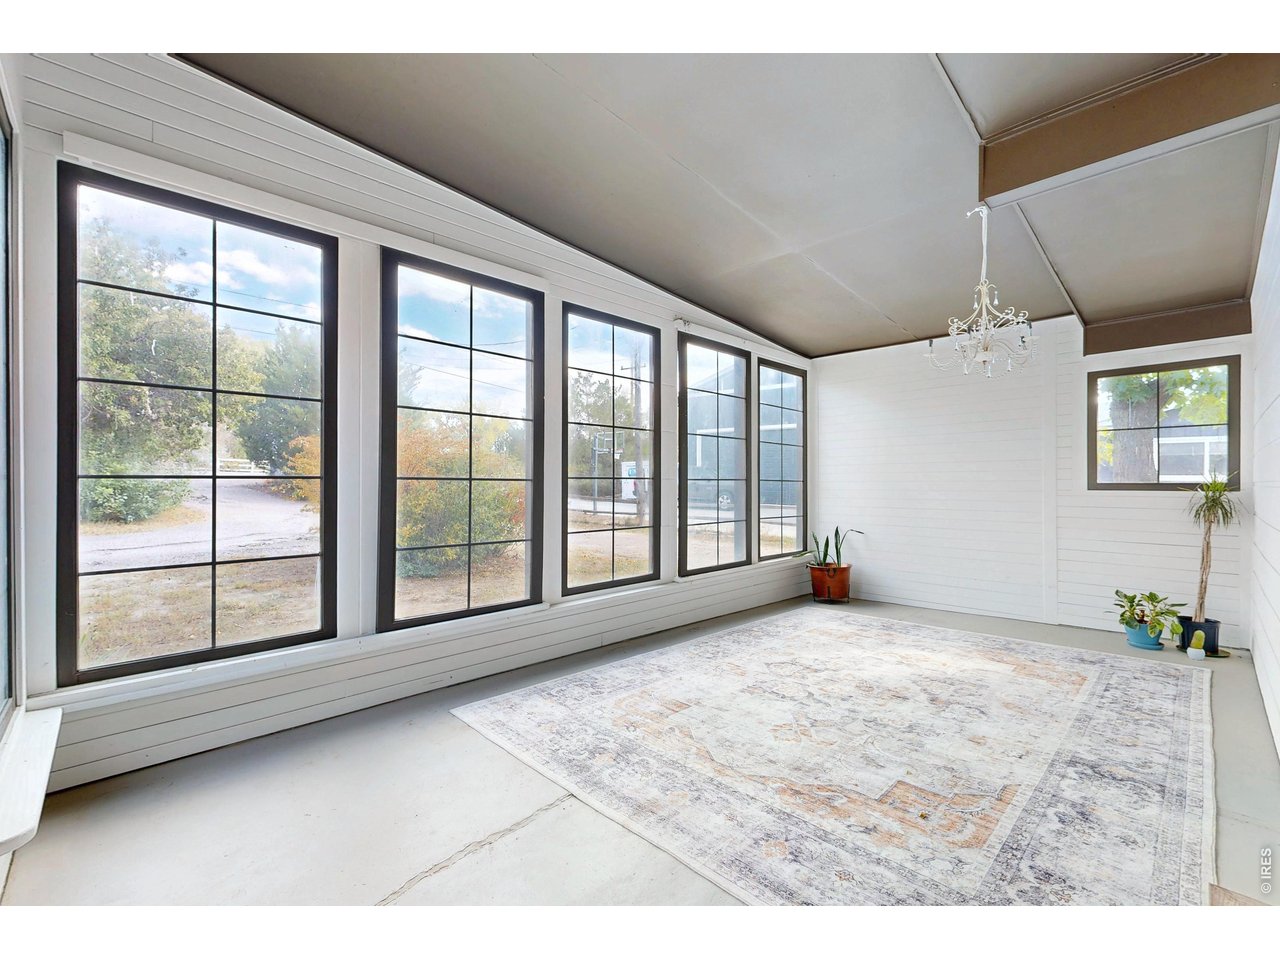
Bedroom 2 walks out to the sunroom
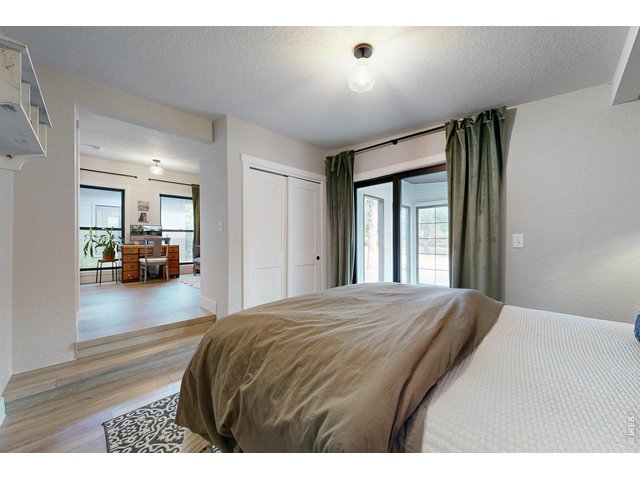
21 of 50
Bedroom 2
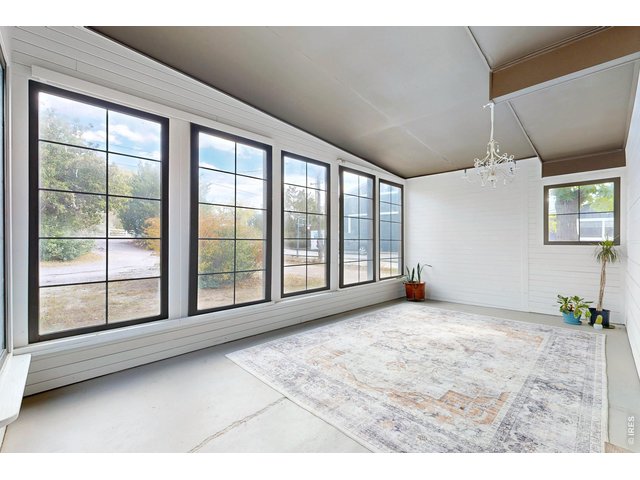
22 of 50
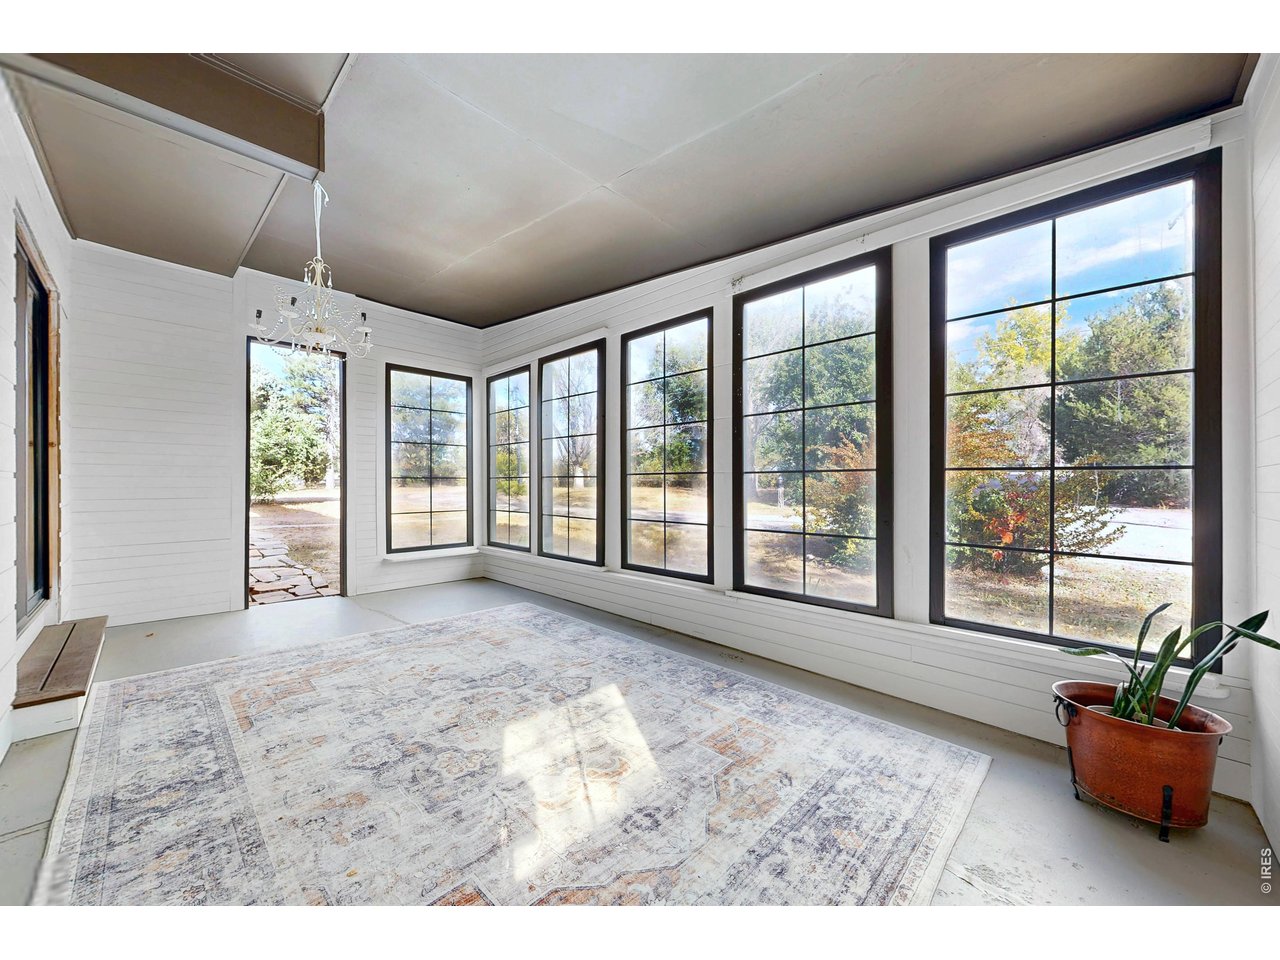
The sunroom is perfect for enjoying the Colorado sunshine
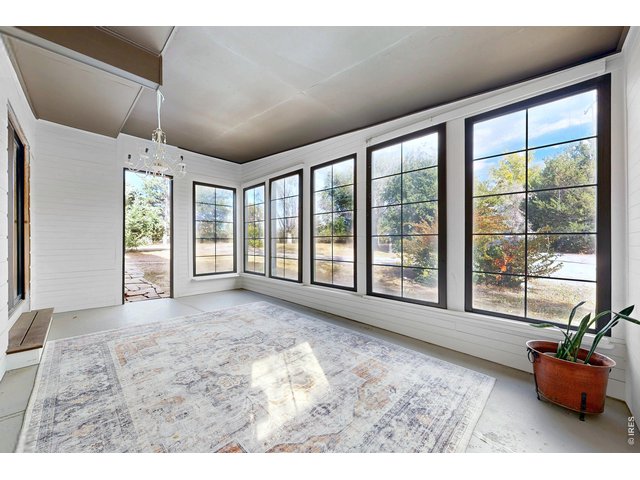
23 of 50
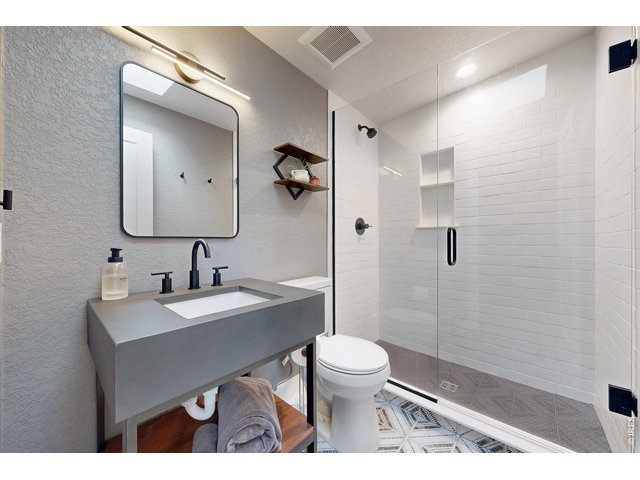
24 of 50
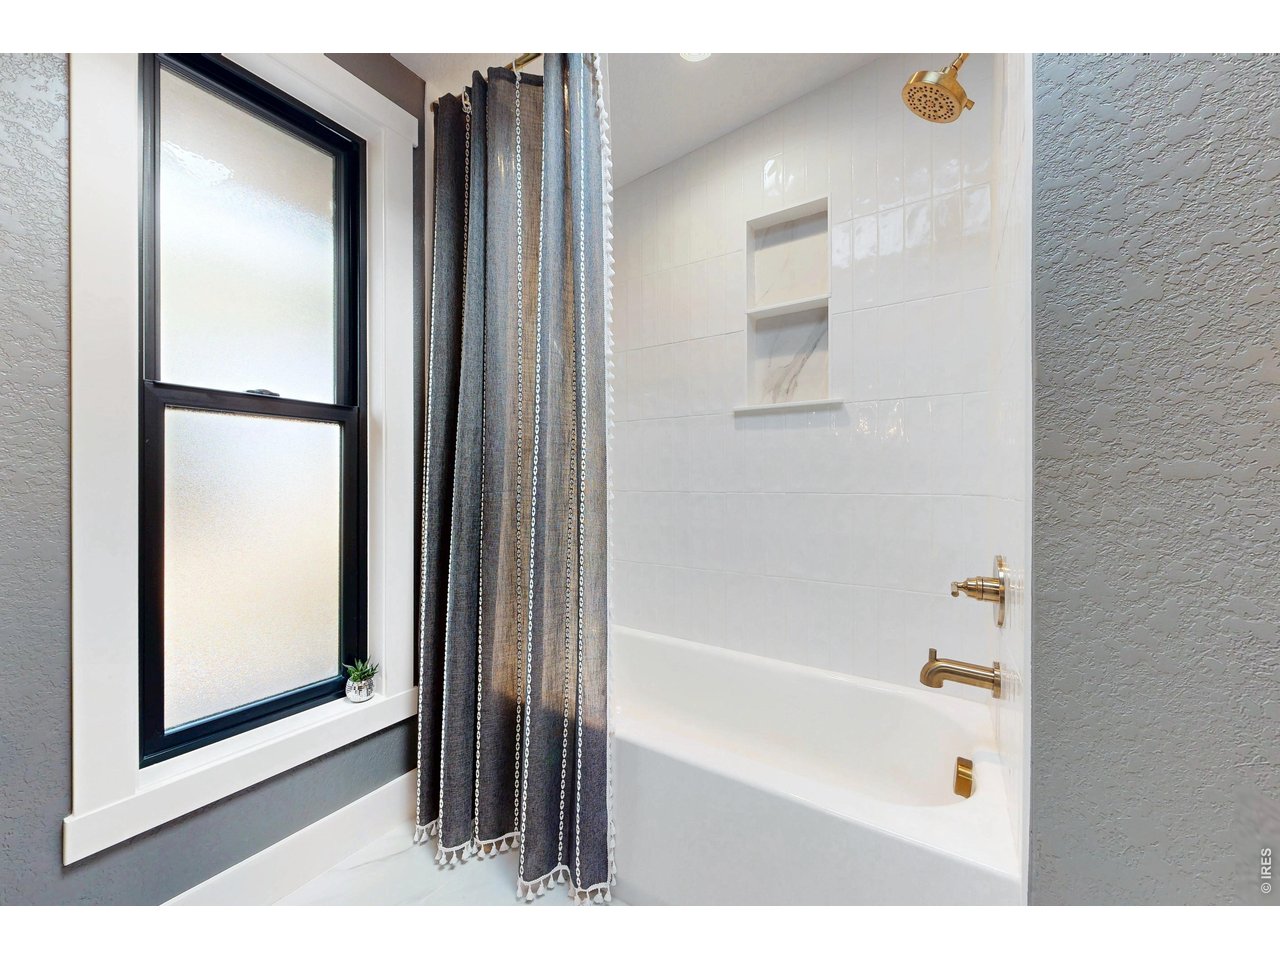
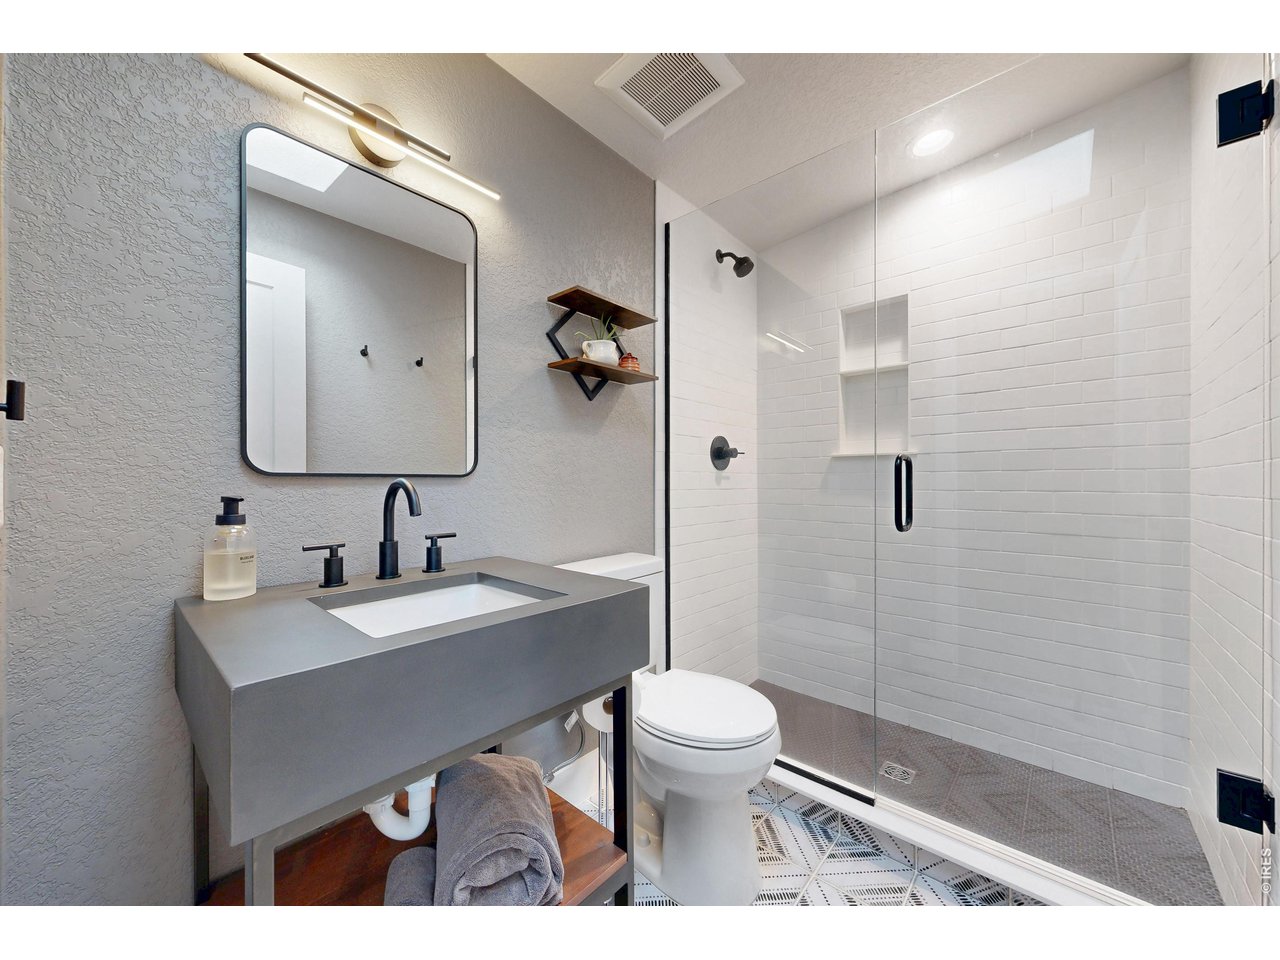
3/4 bathroom in the office and bedroom 2 area
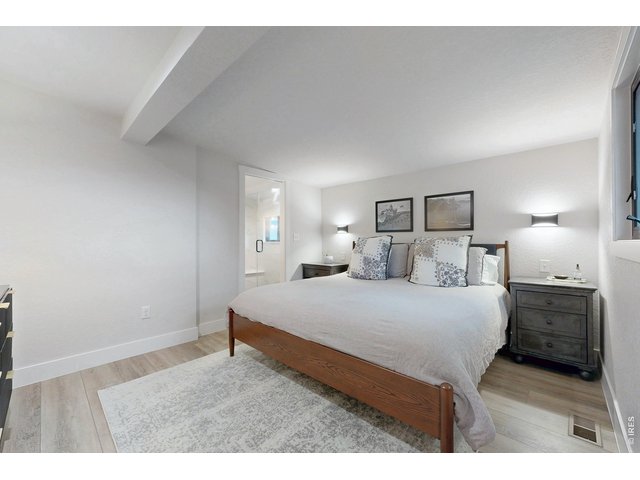
25 of 50
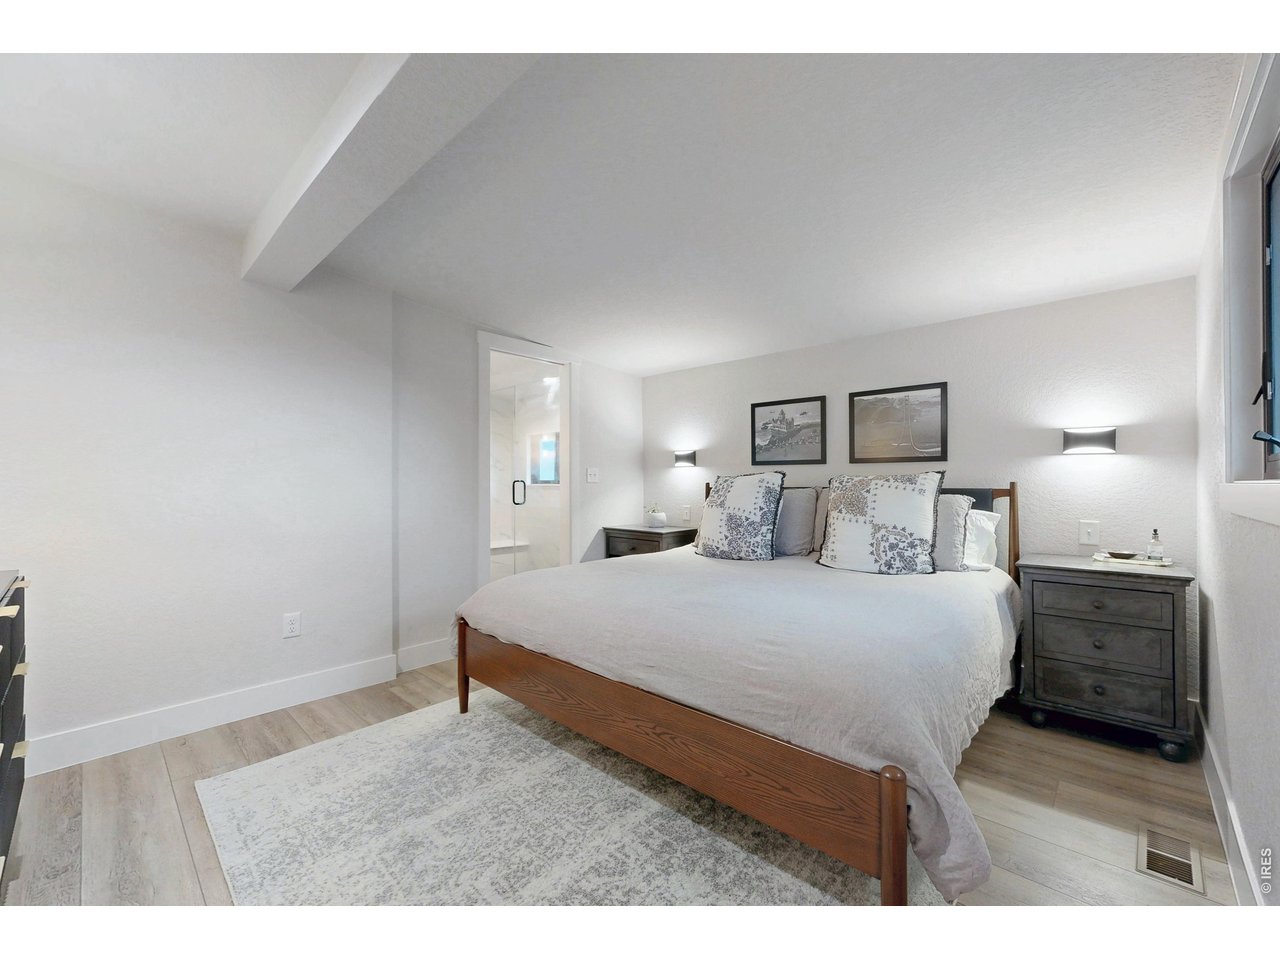
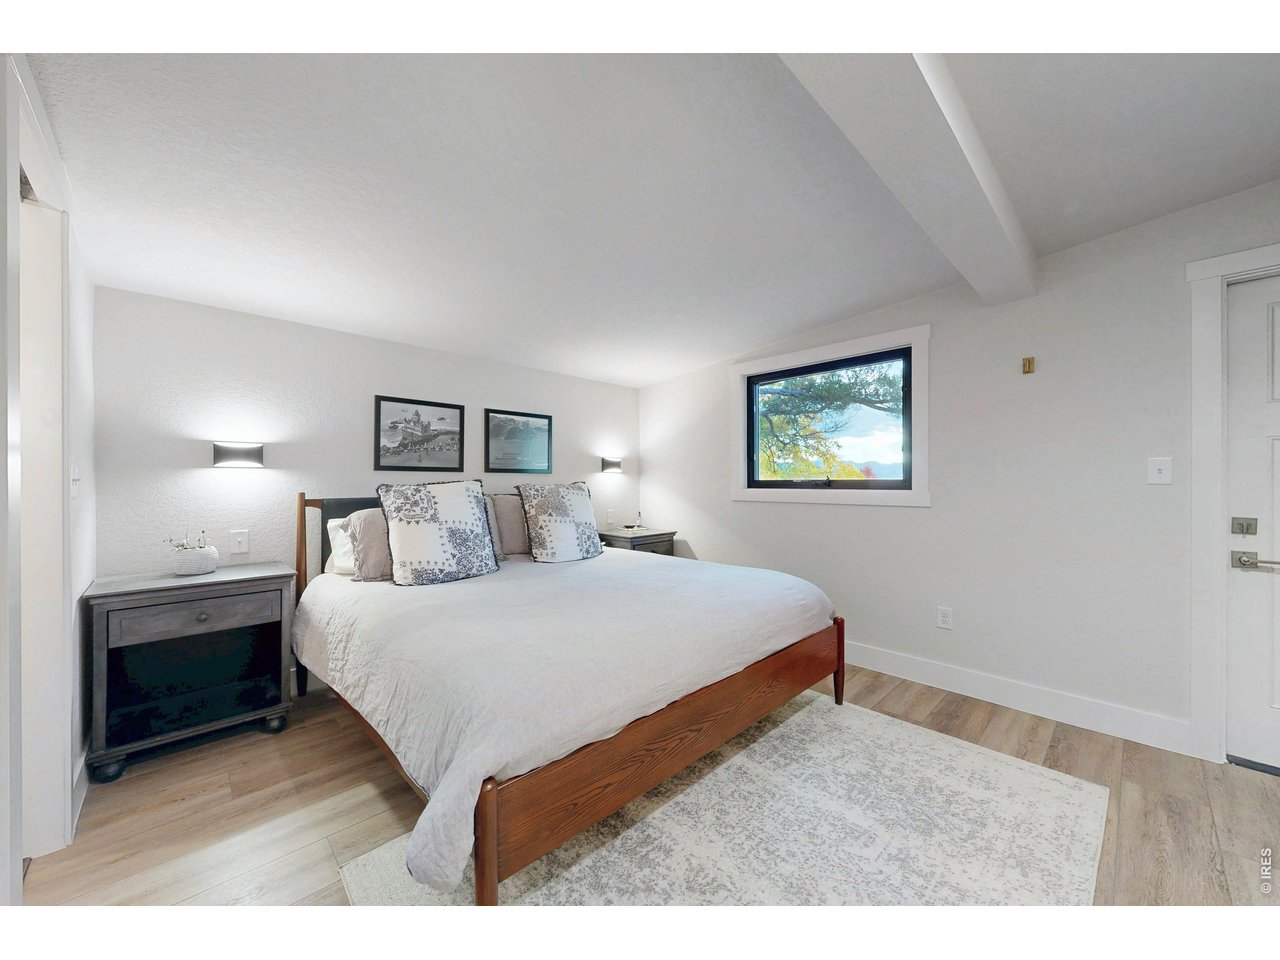
Primary bedroom
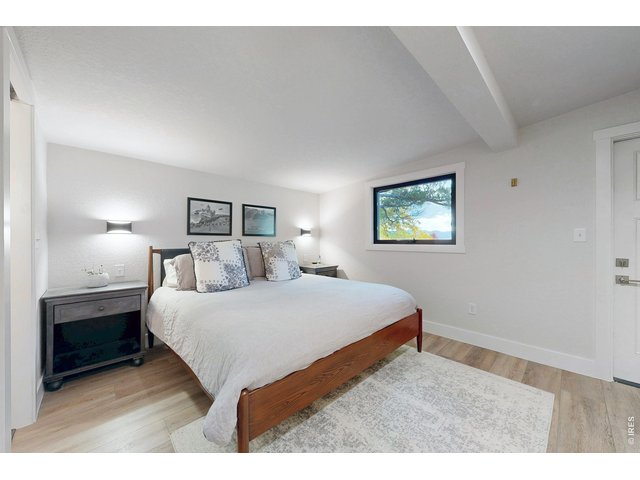
26 of 50
The primary bedroom features a walk in closet and it's own private balcony.
27 of 50
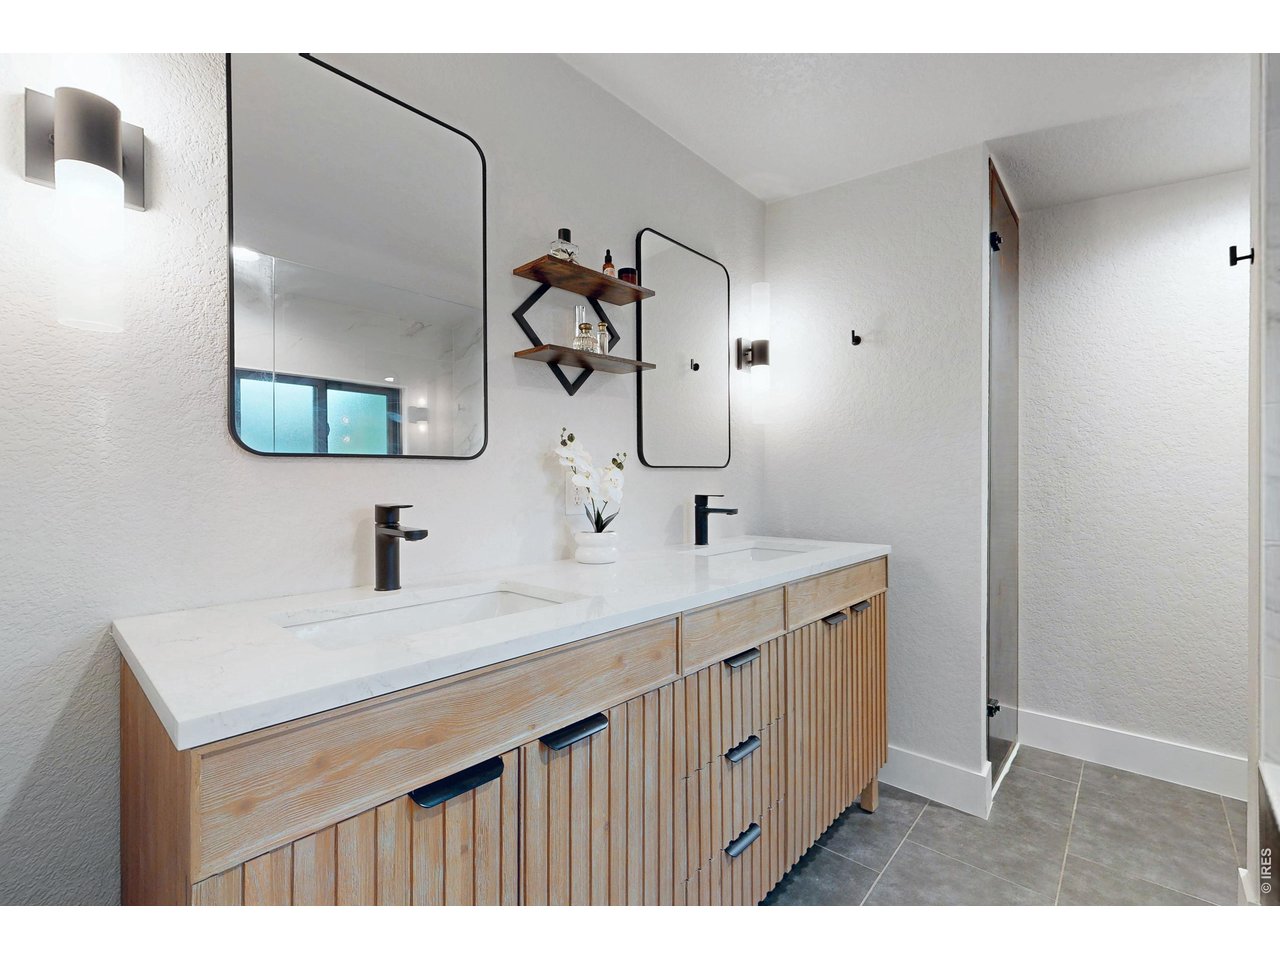
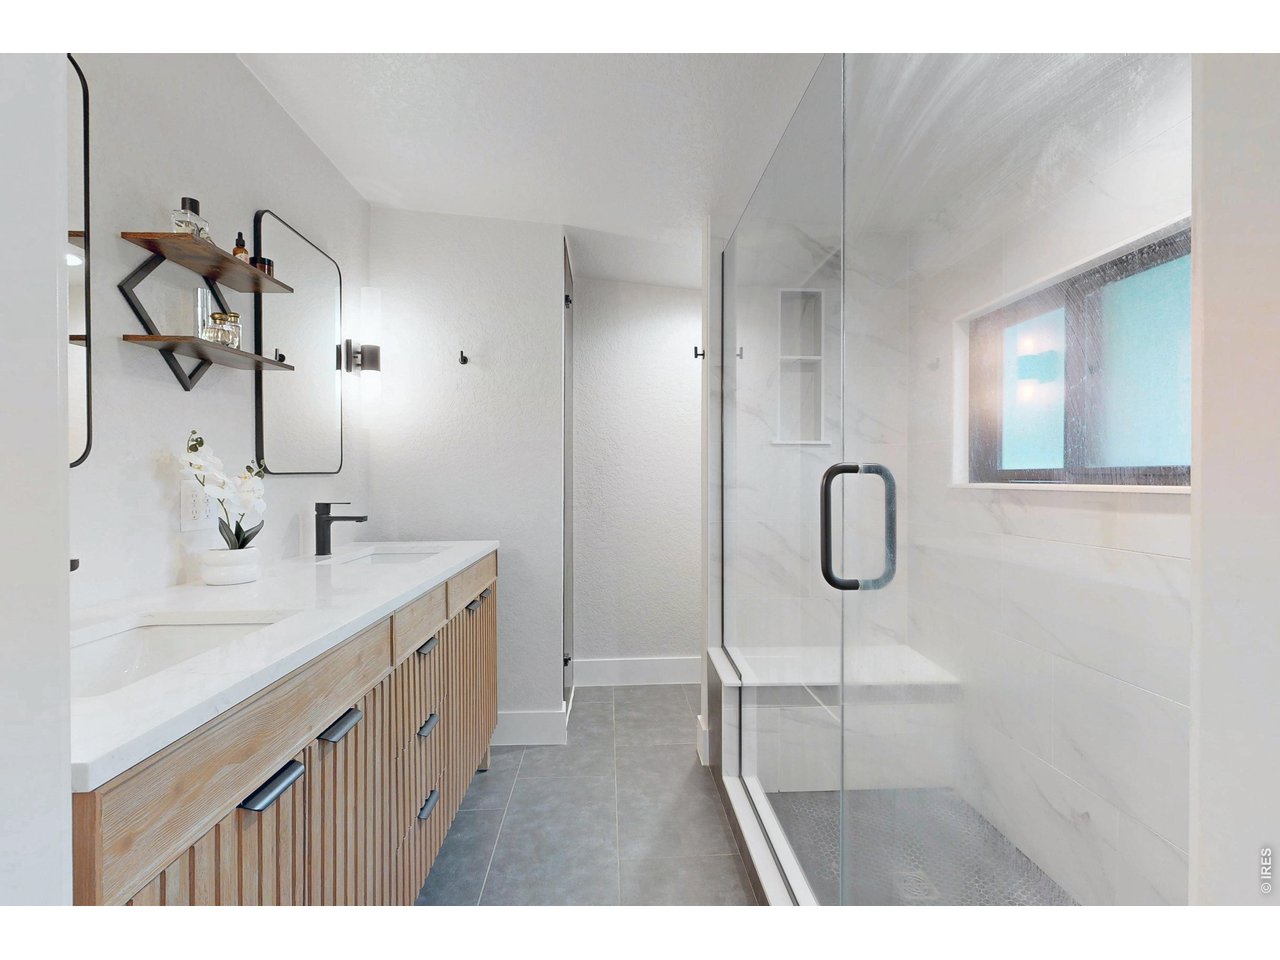
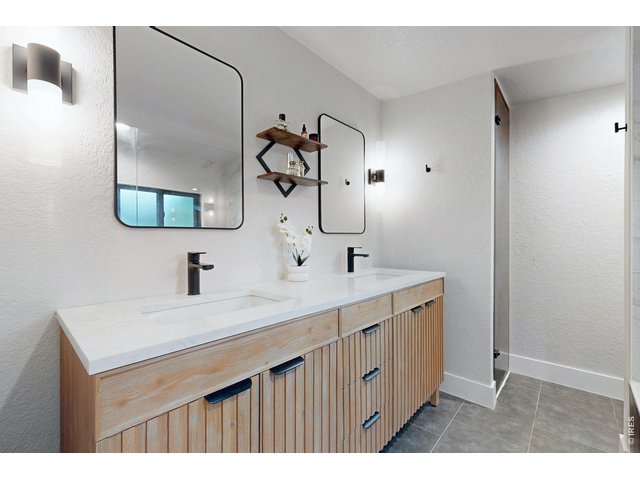
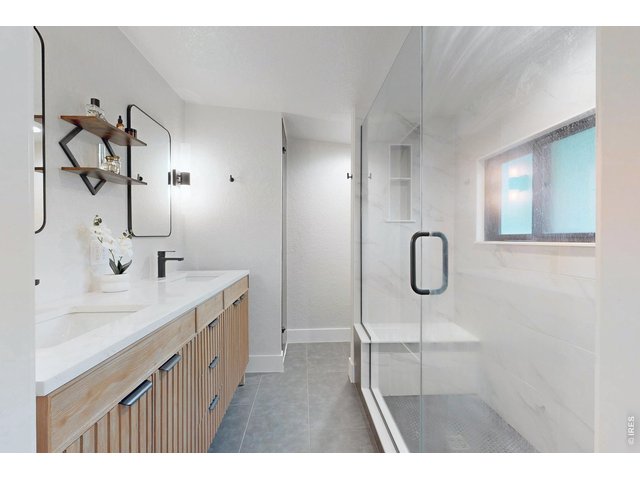
Primary bathroom
28 of 50
Fully updated primary bathroom features a dual vanity and large shower
29 of 50
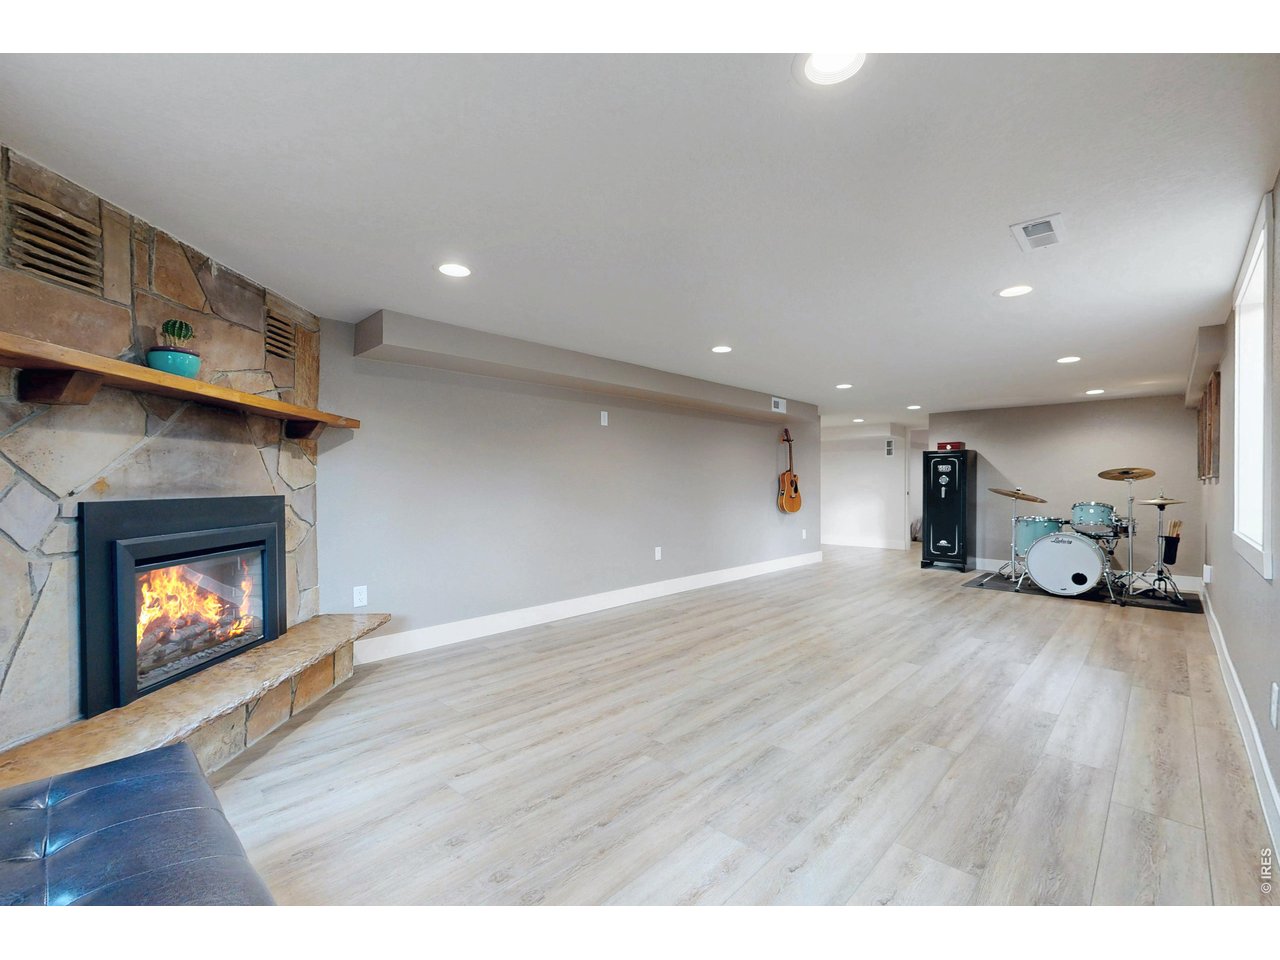
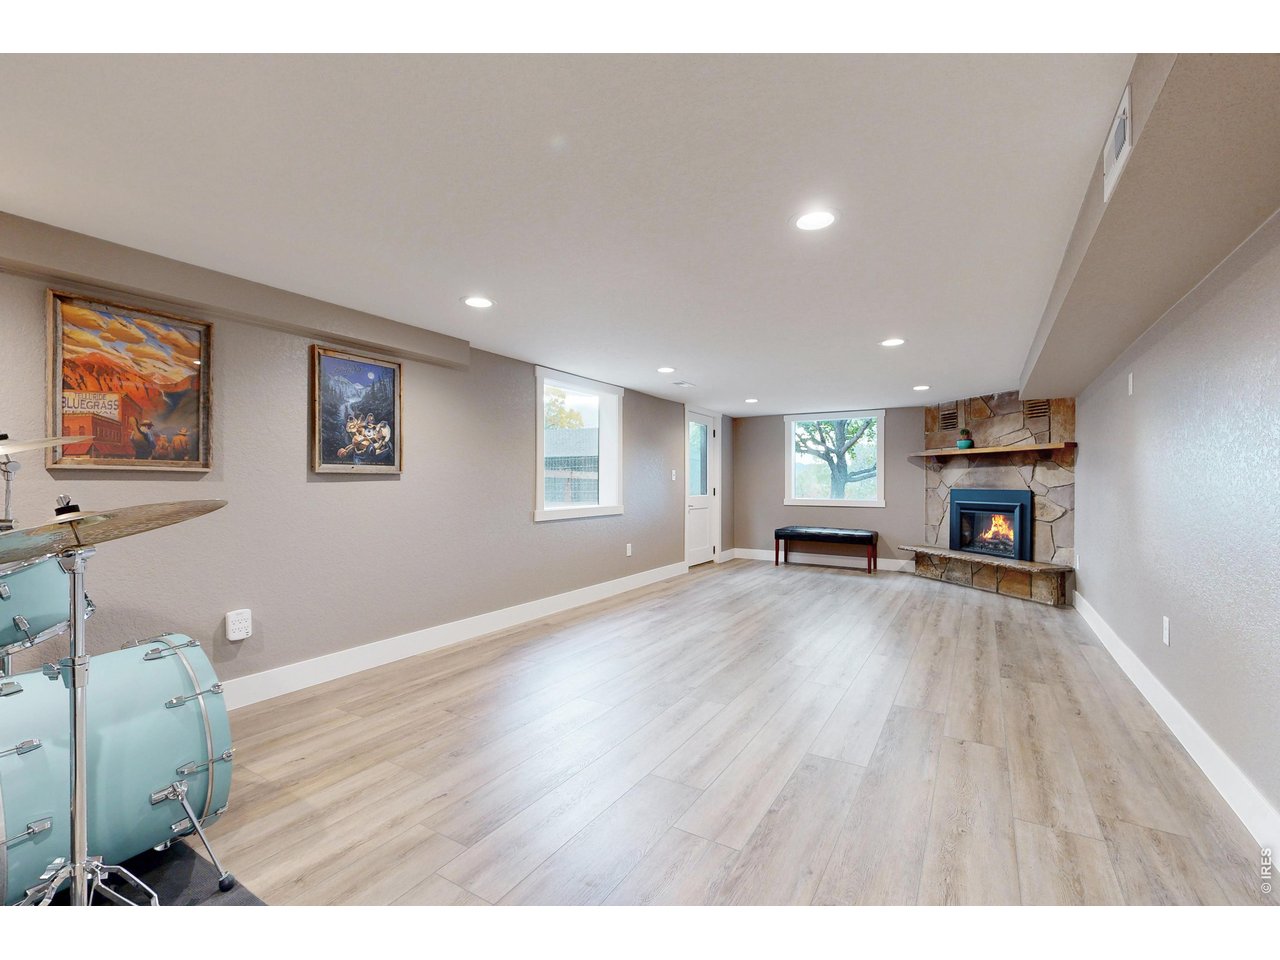
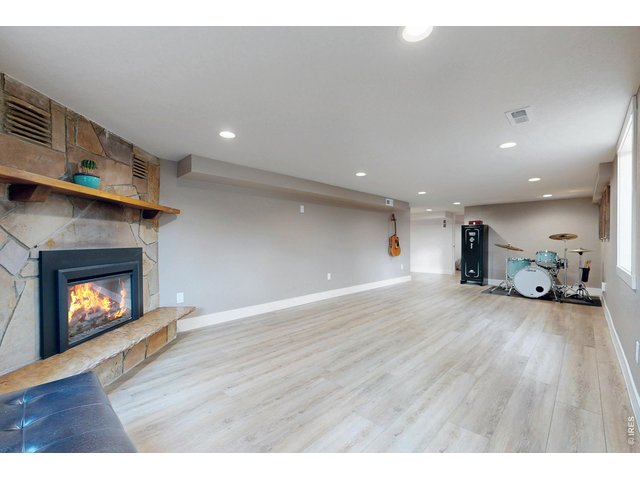
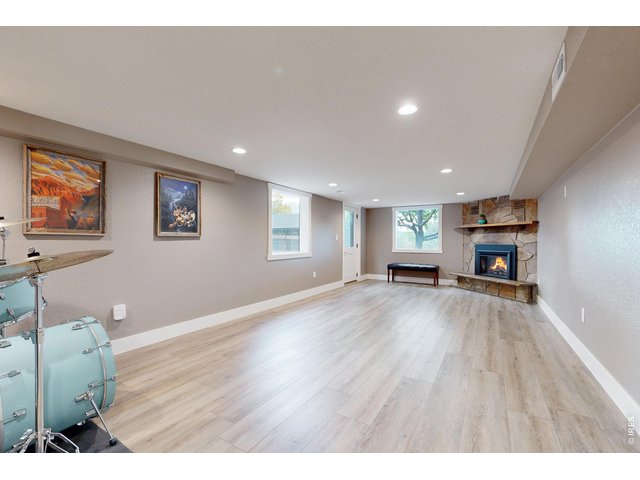
Large family room in basement with fireplace
30 of 50
New flooring throughout the basement
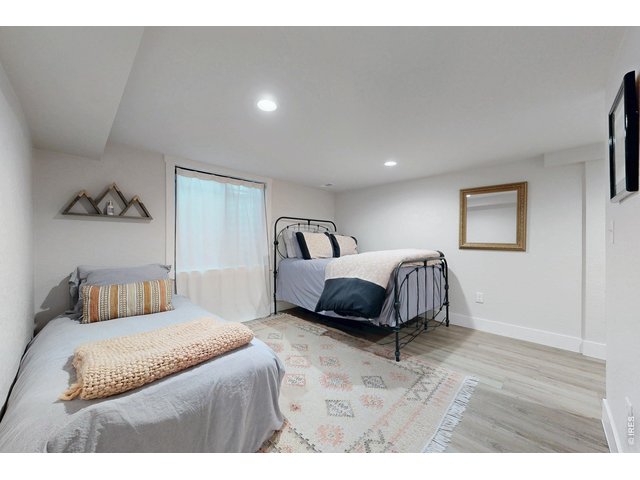
31 of 50
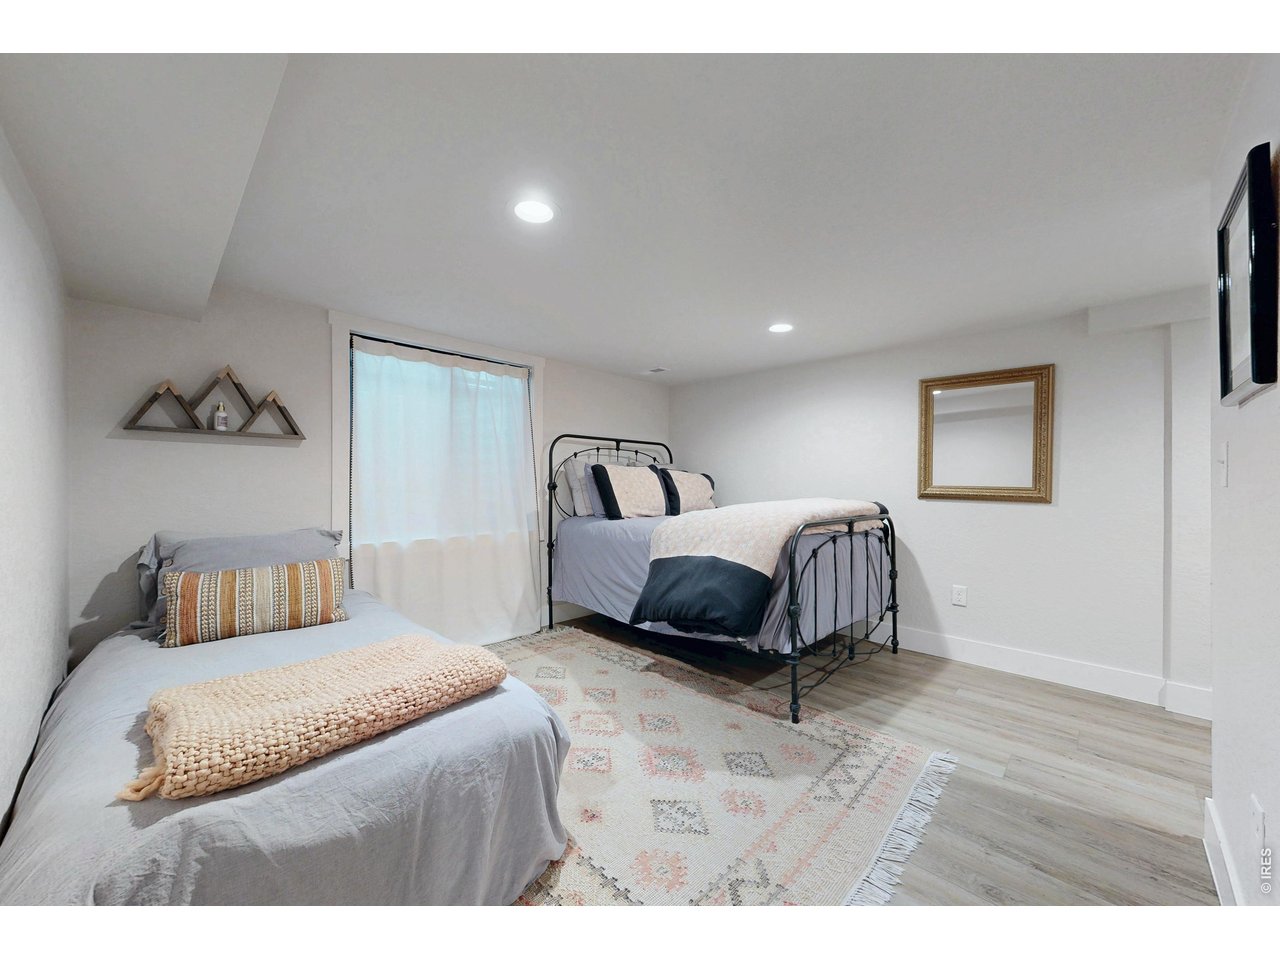
Bedroom 4
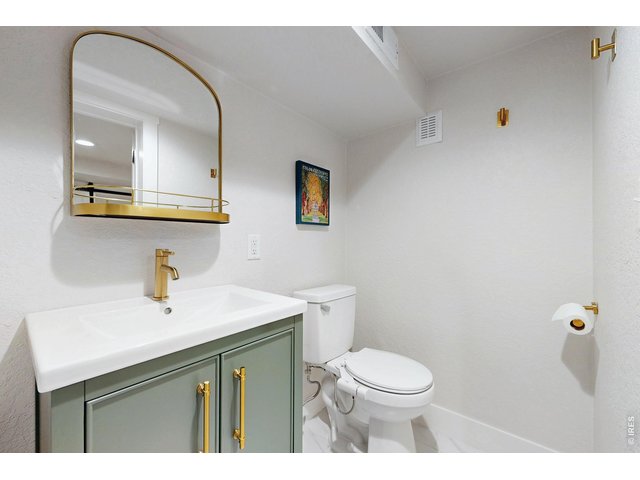
32 of 50
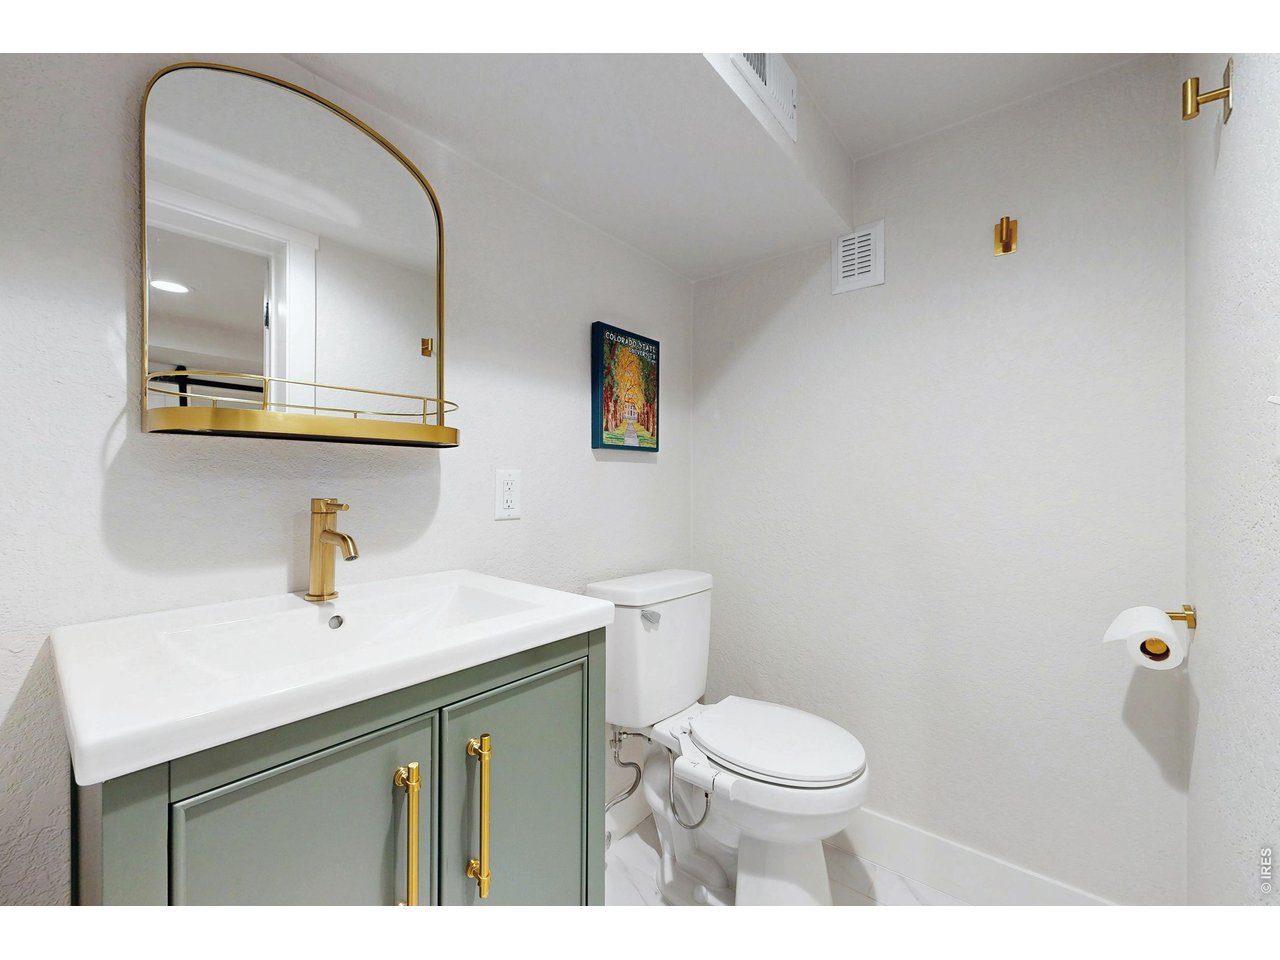
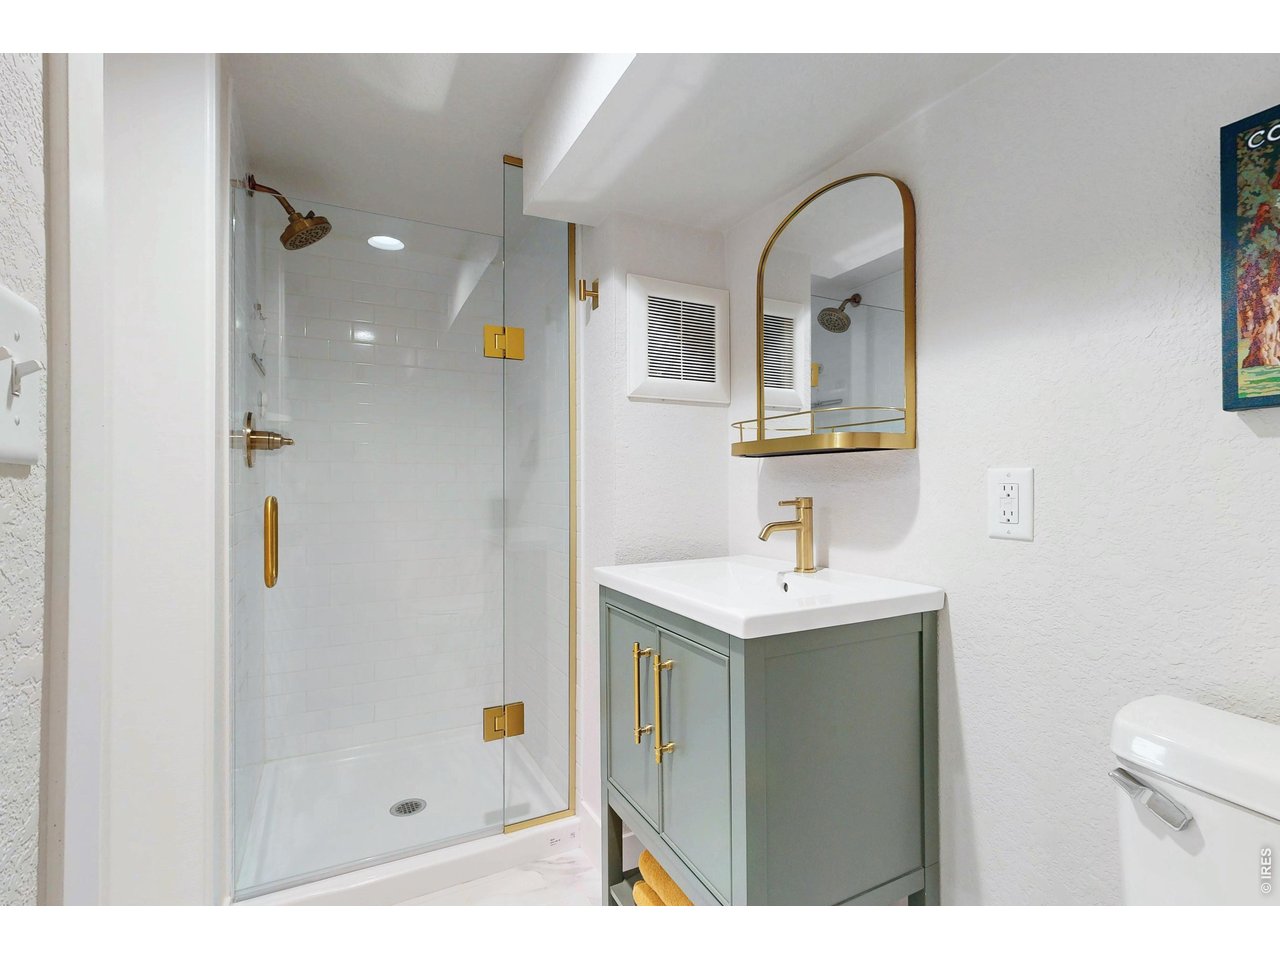
3/4 bathroom in the basement
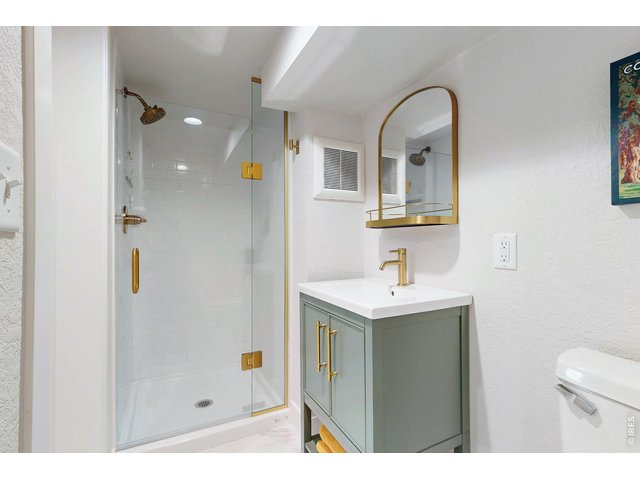
33 of 50
Modern yet timeless upgraded finishes throughout
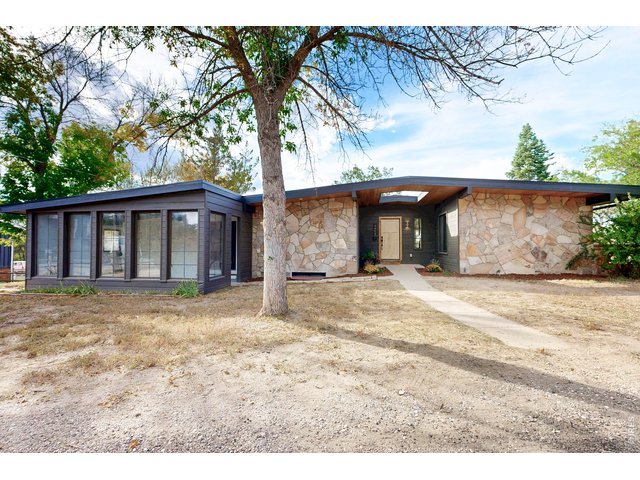
34 of 50
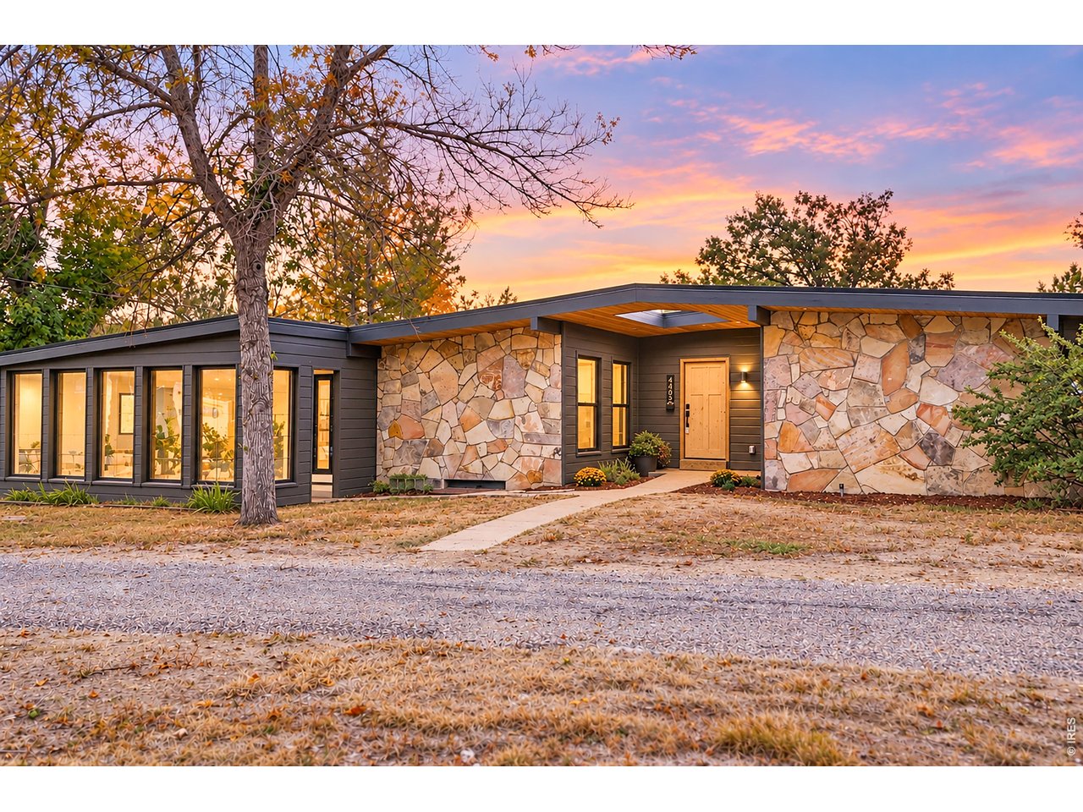
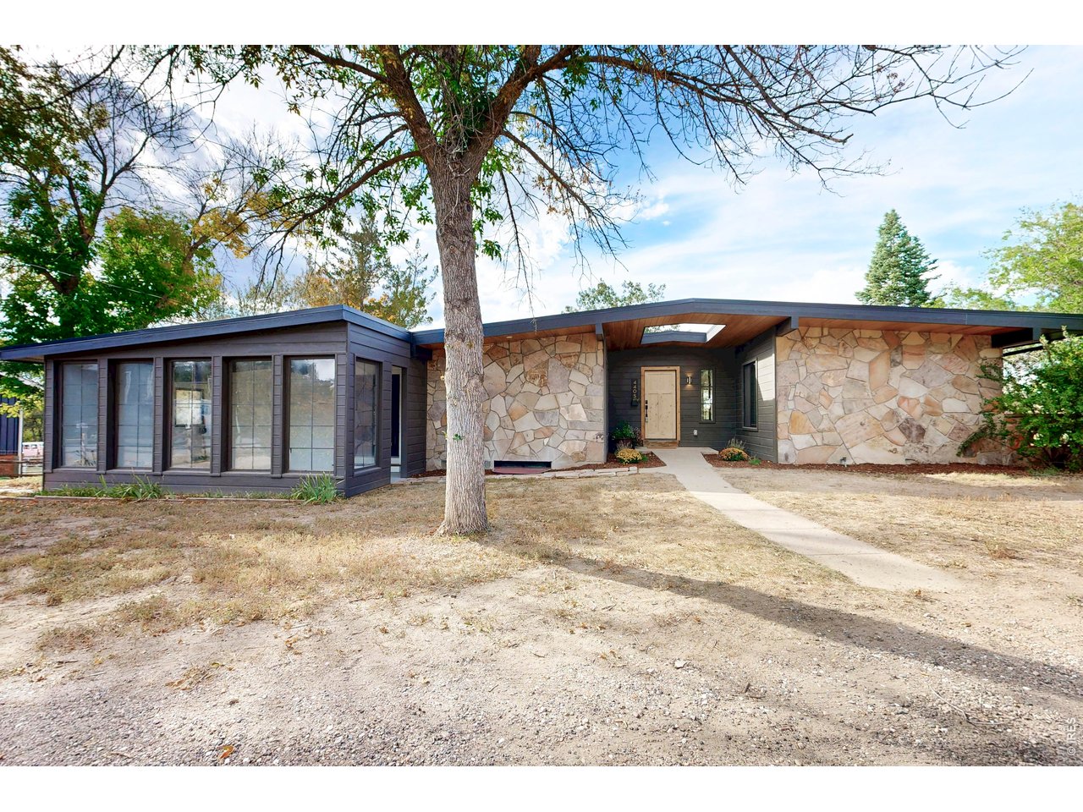
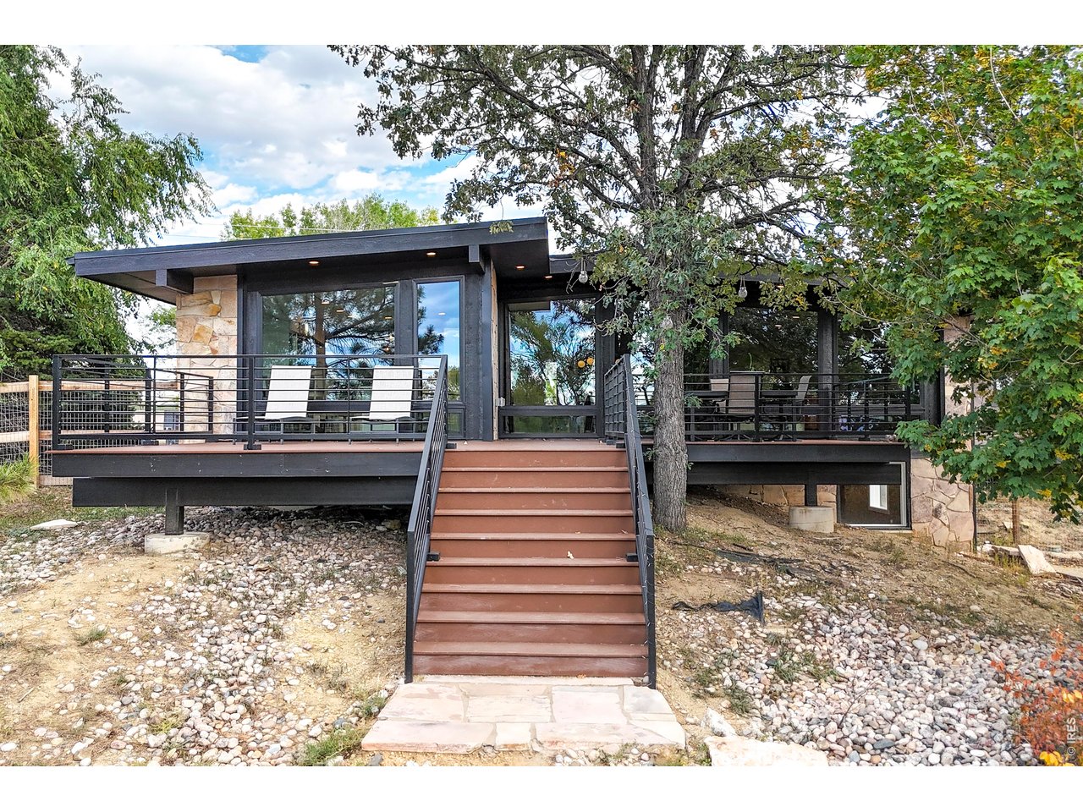
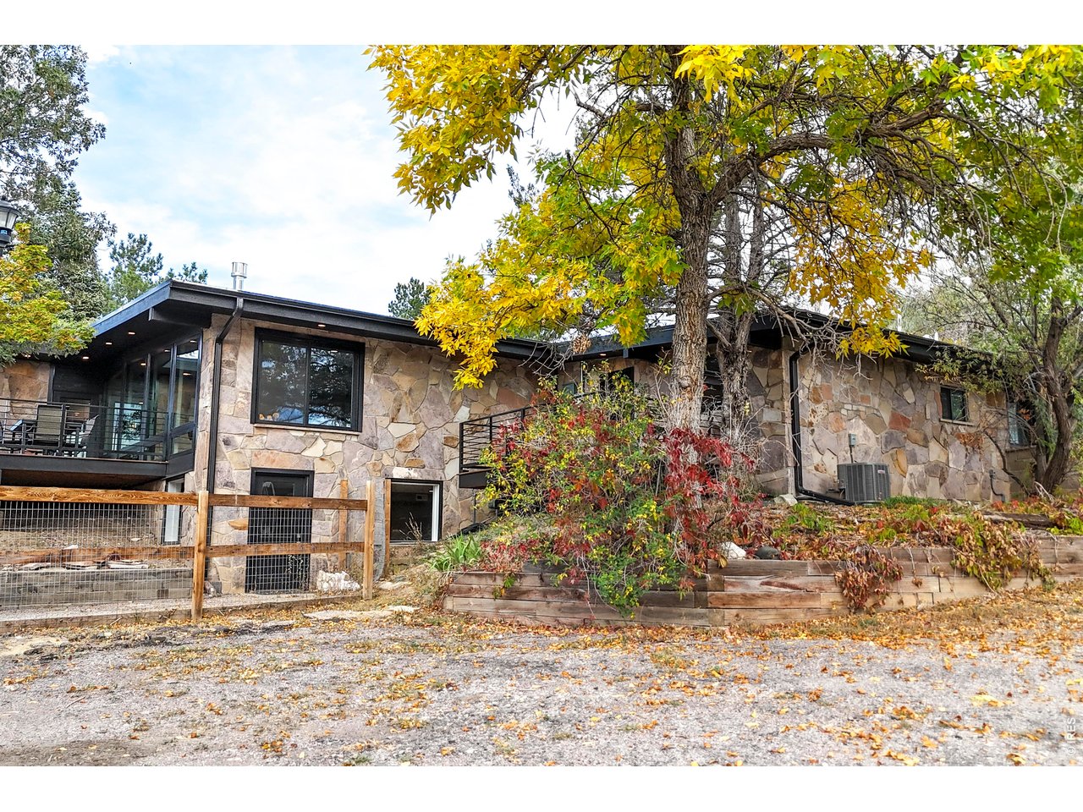
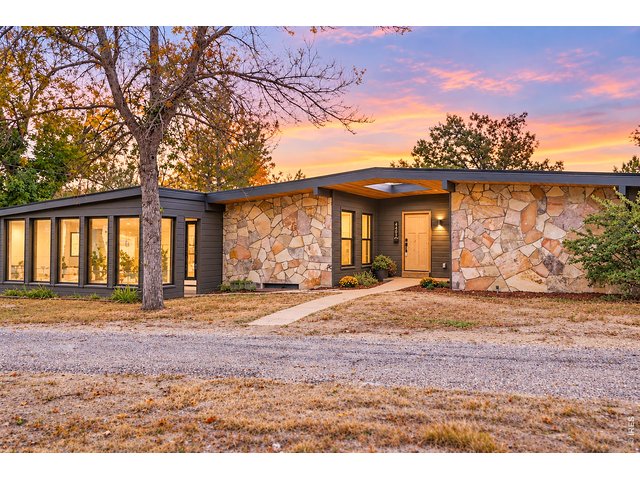
Gorgeous mid century modern aesthetic
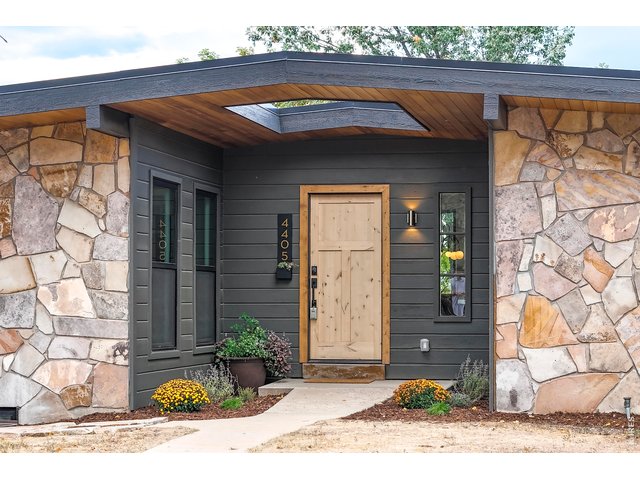
35 of 50
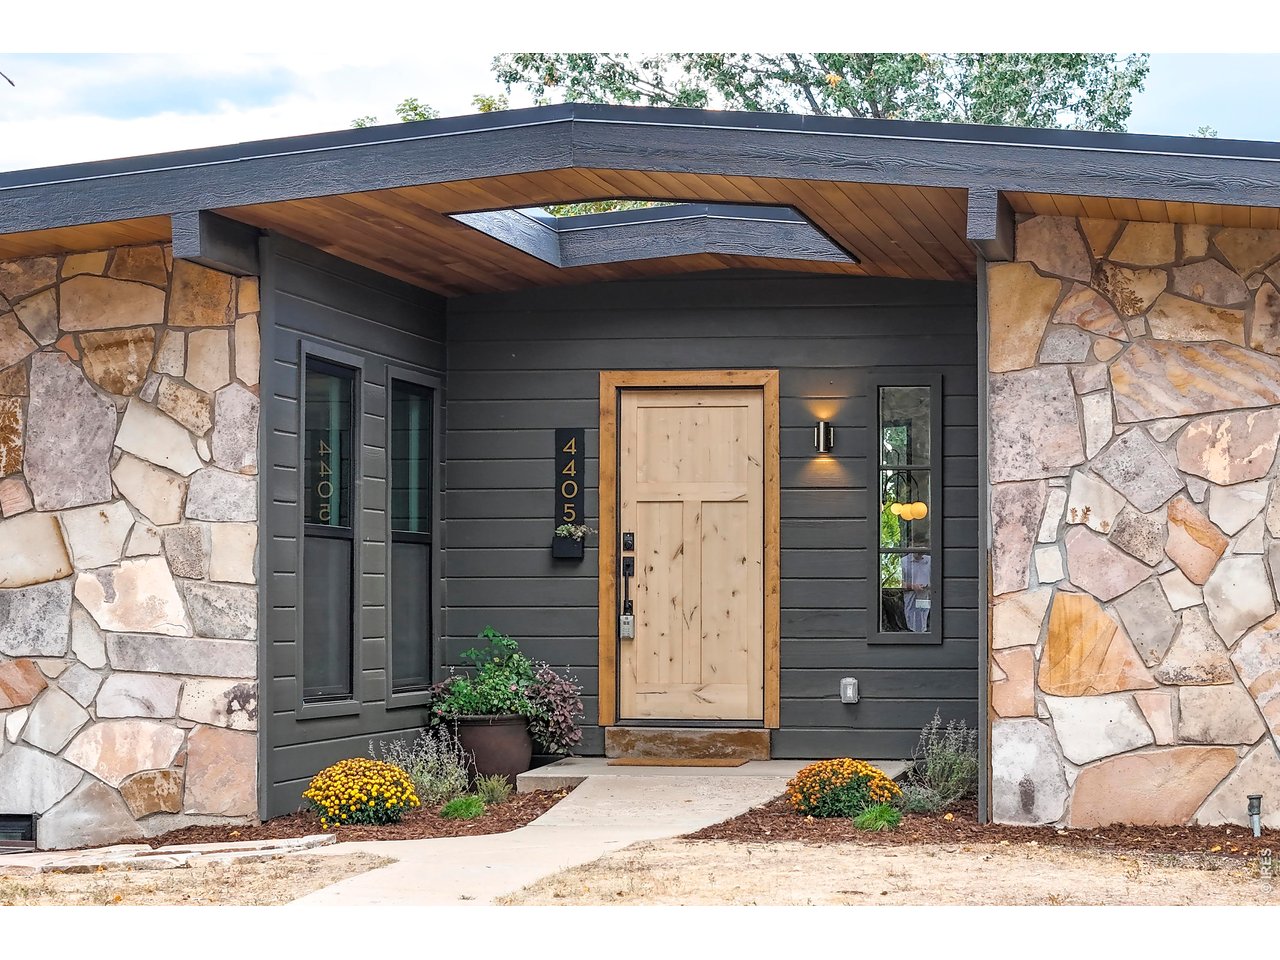
Inviting front entry
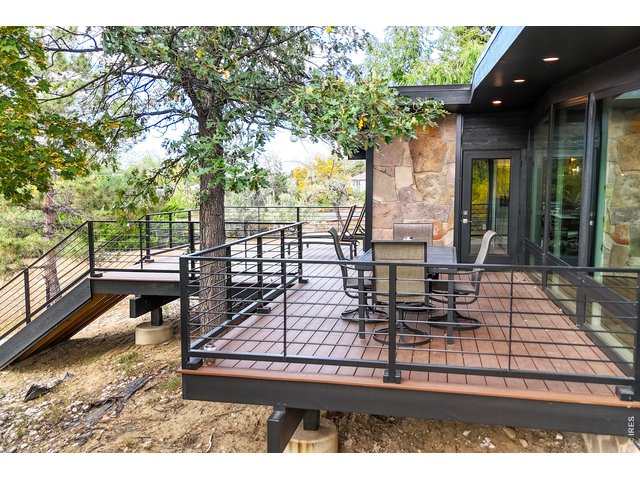
36 of 50
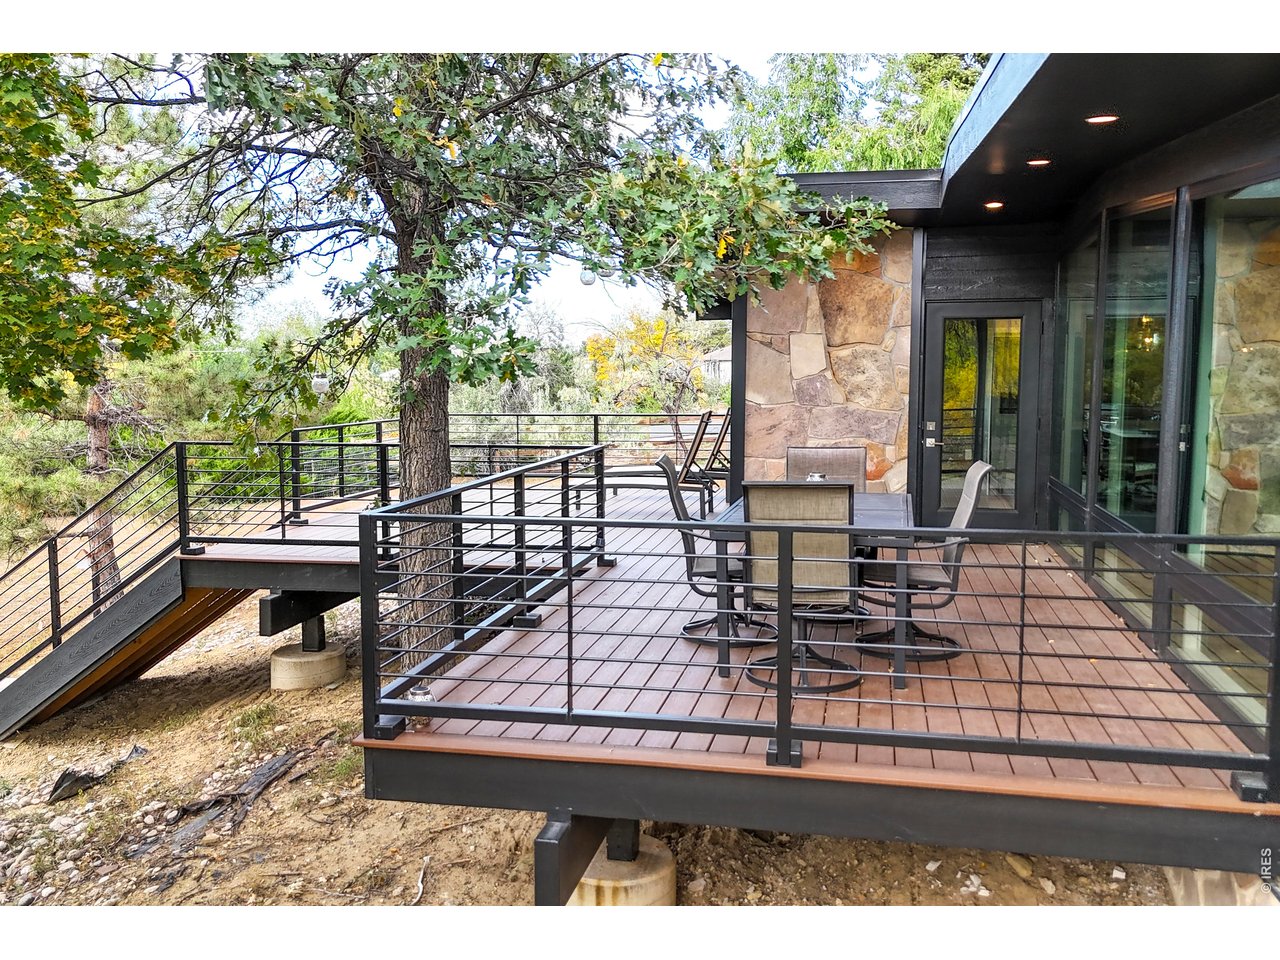
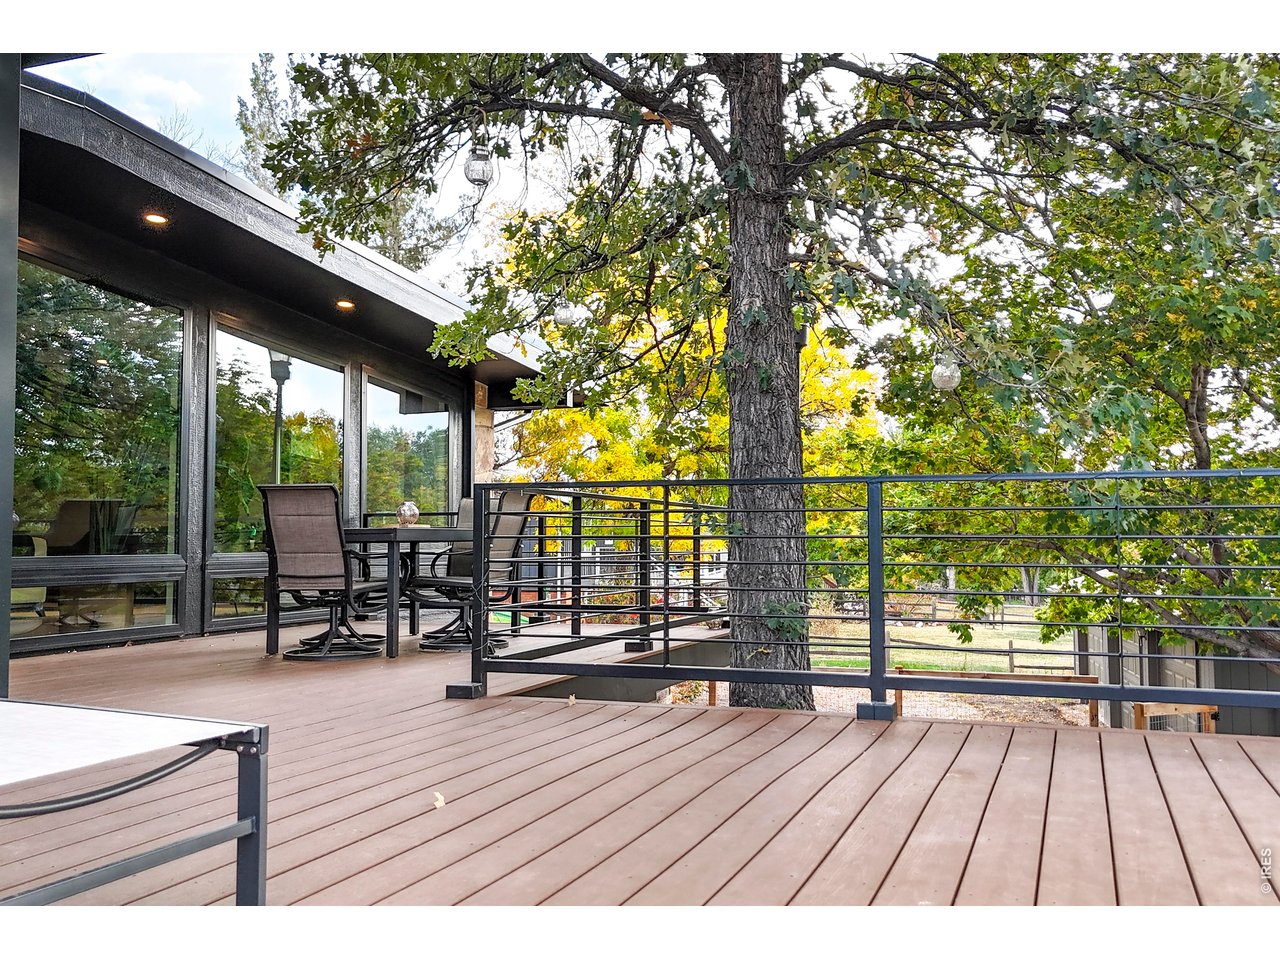
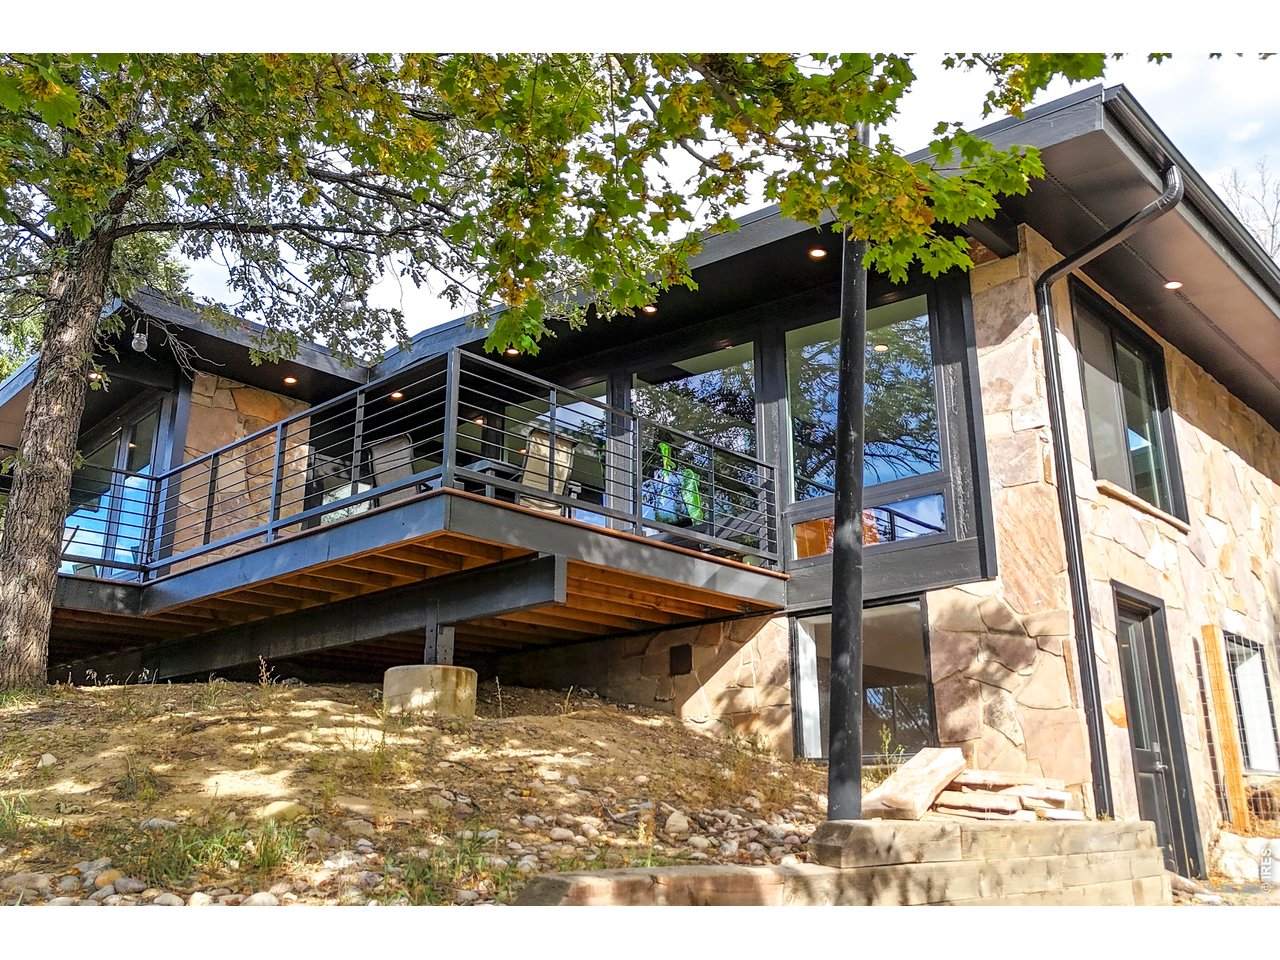
Large back deck is perfect for enjoying the mountain views
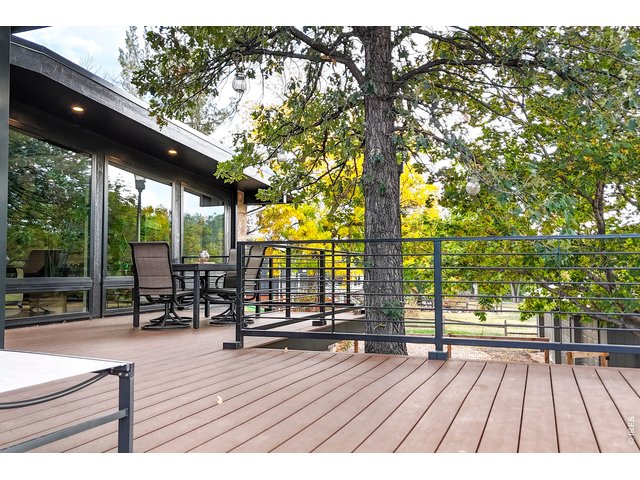
37 of 50
The new deck was thoughtfully laid out to compliment the existing, mature trees on the property
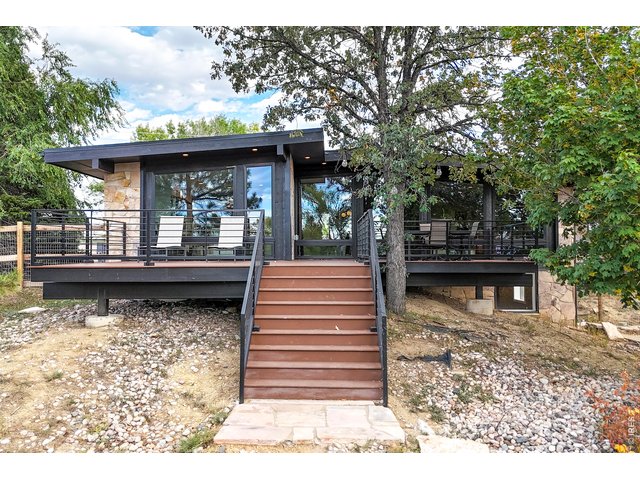
38 of 50
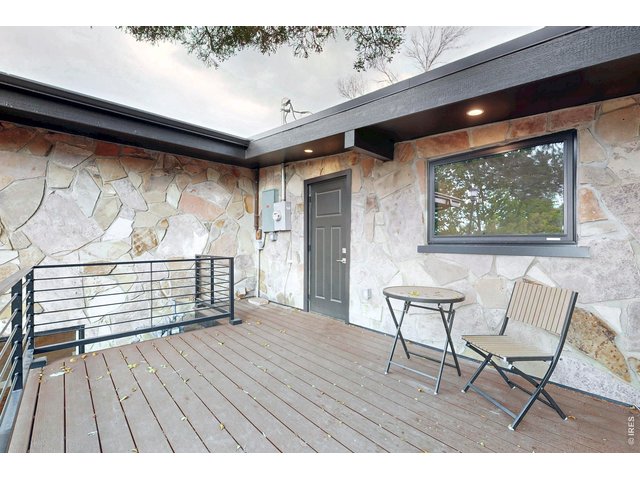
39 of 50
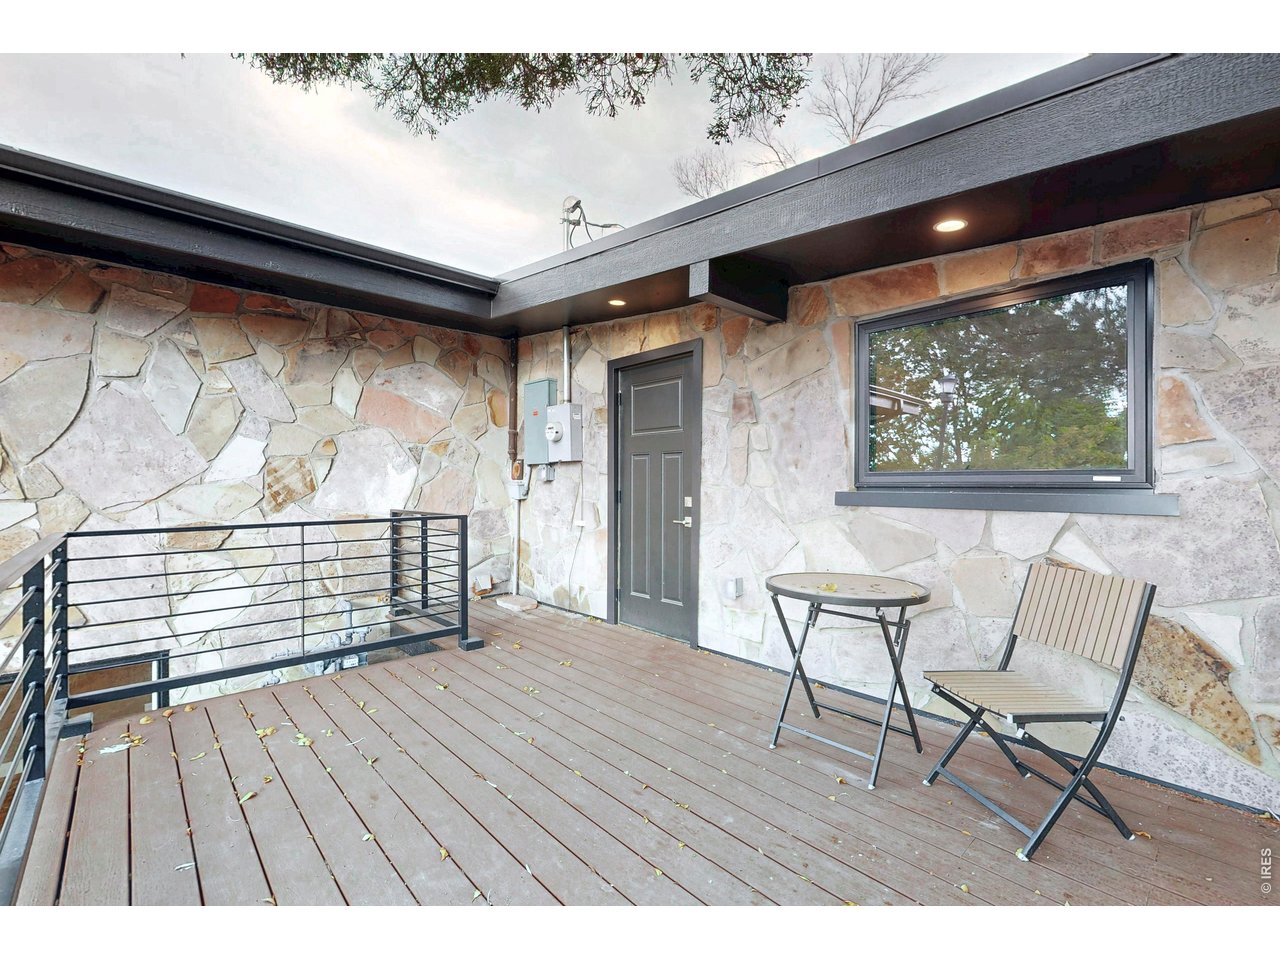
Private balcony off of the primary suite.
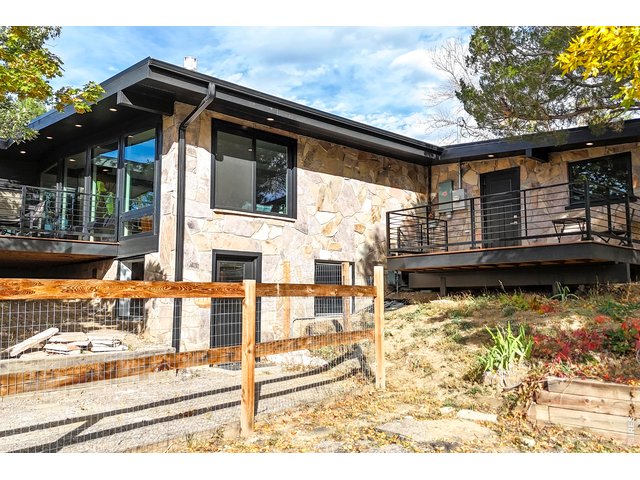
40 of 50
Balcony off of the primary suite
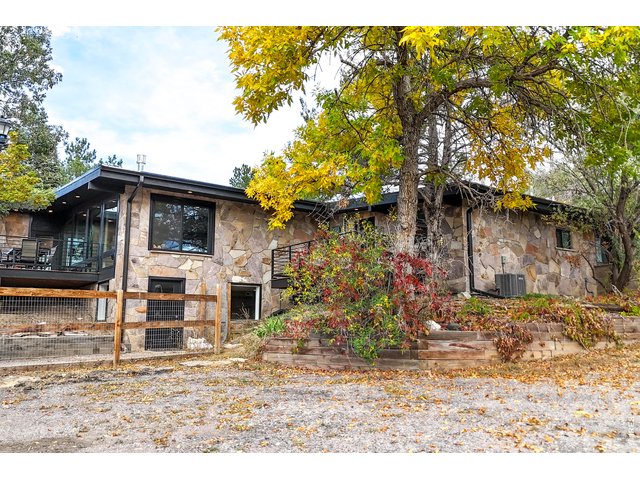
41 of 50
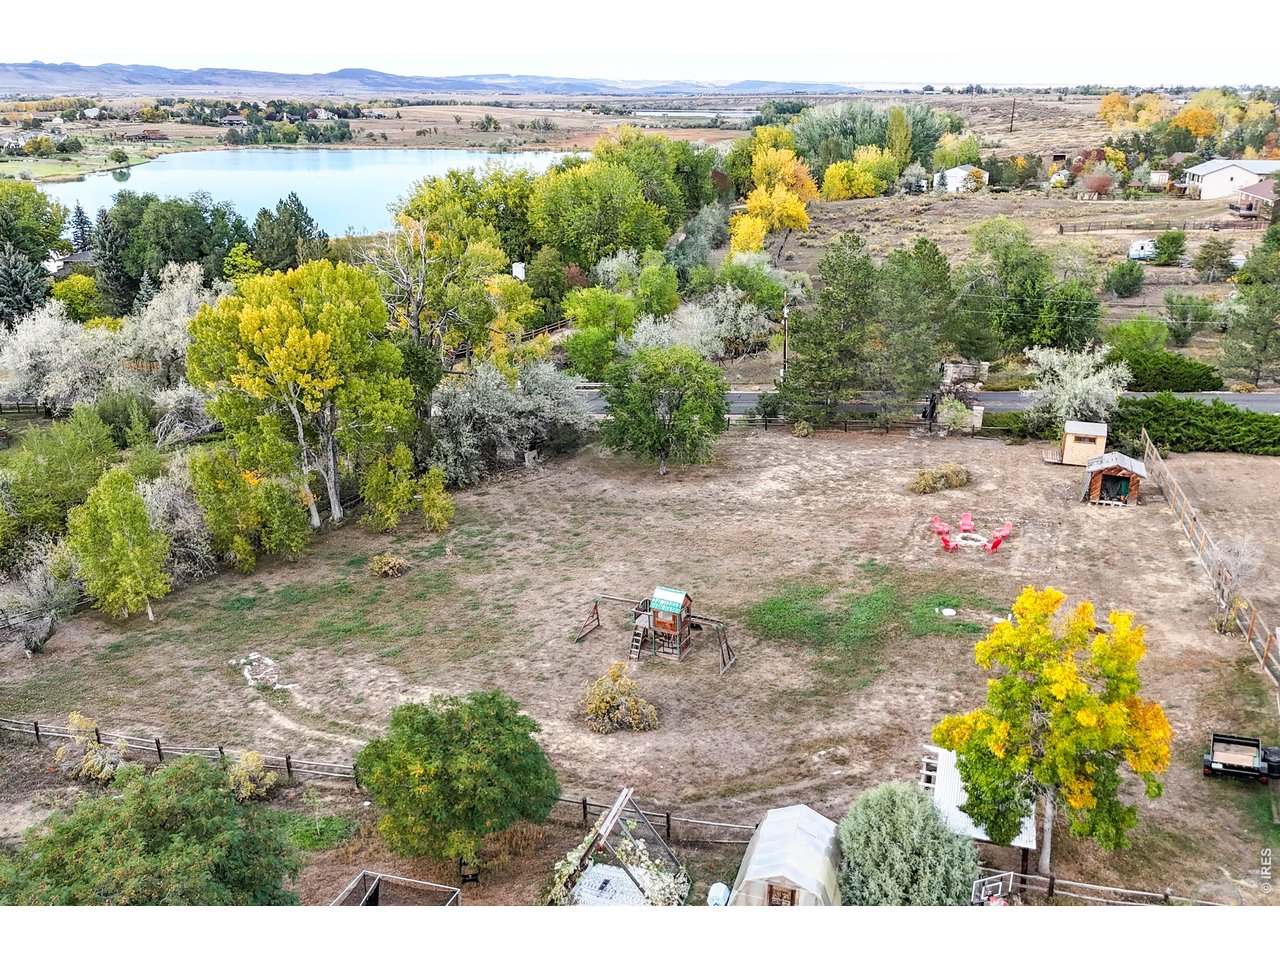
Lots of additional space for parking RVs and other toys.
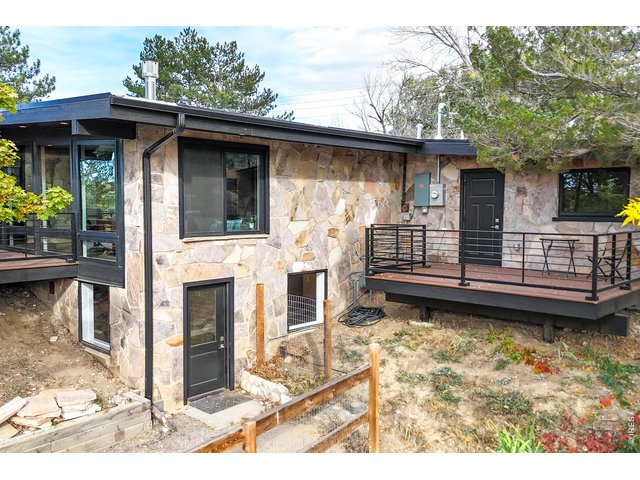
42 of 50
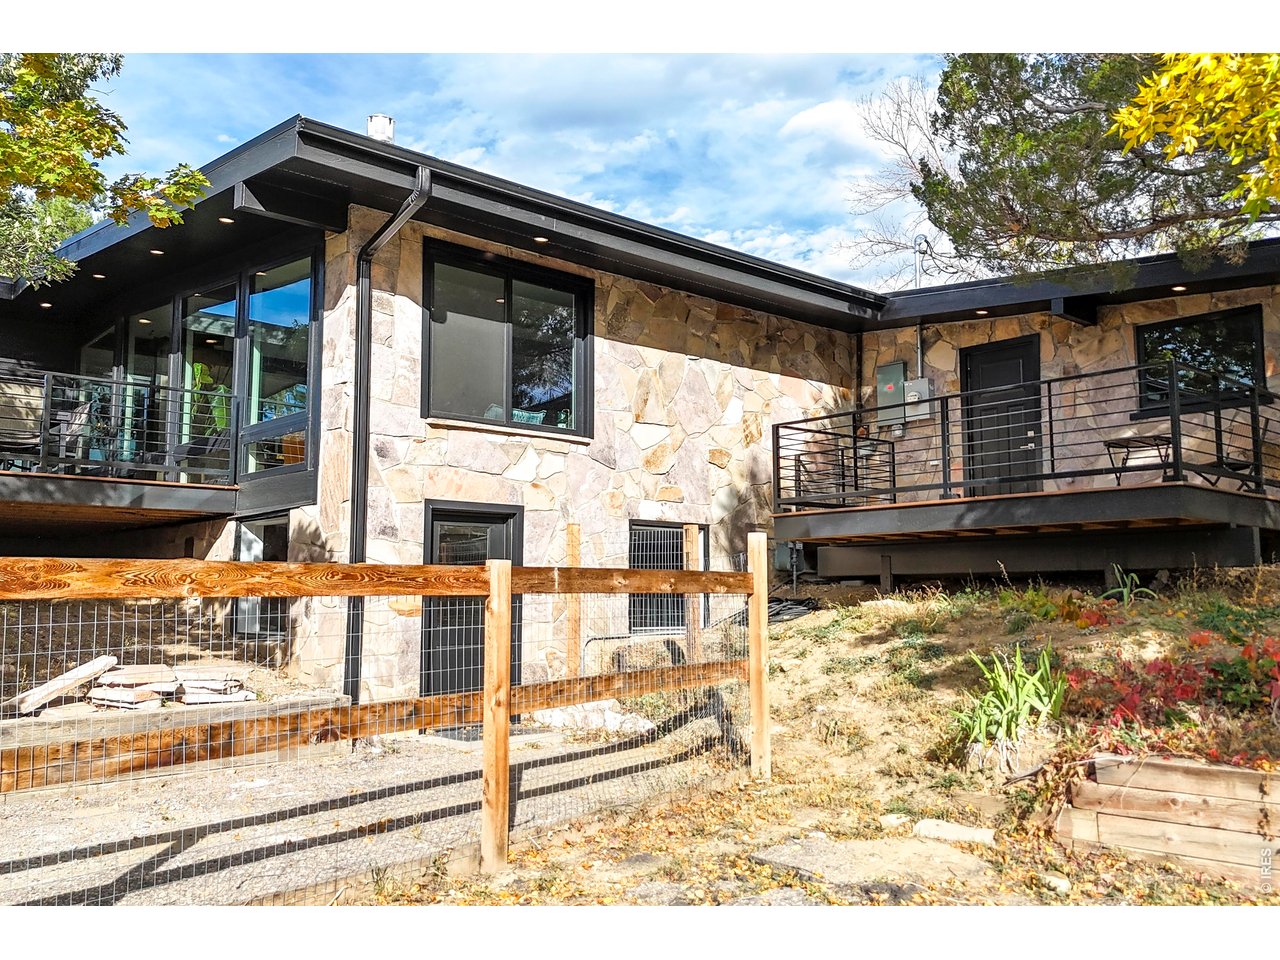
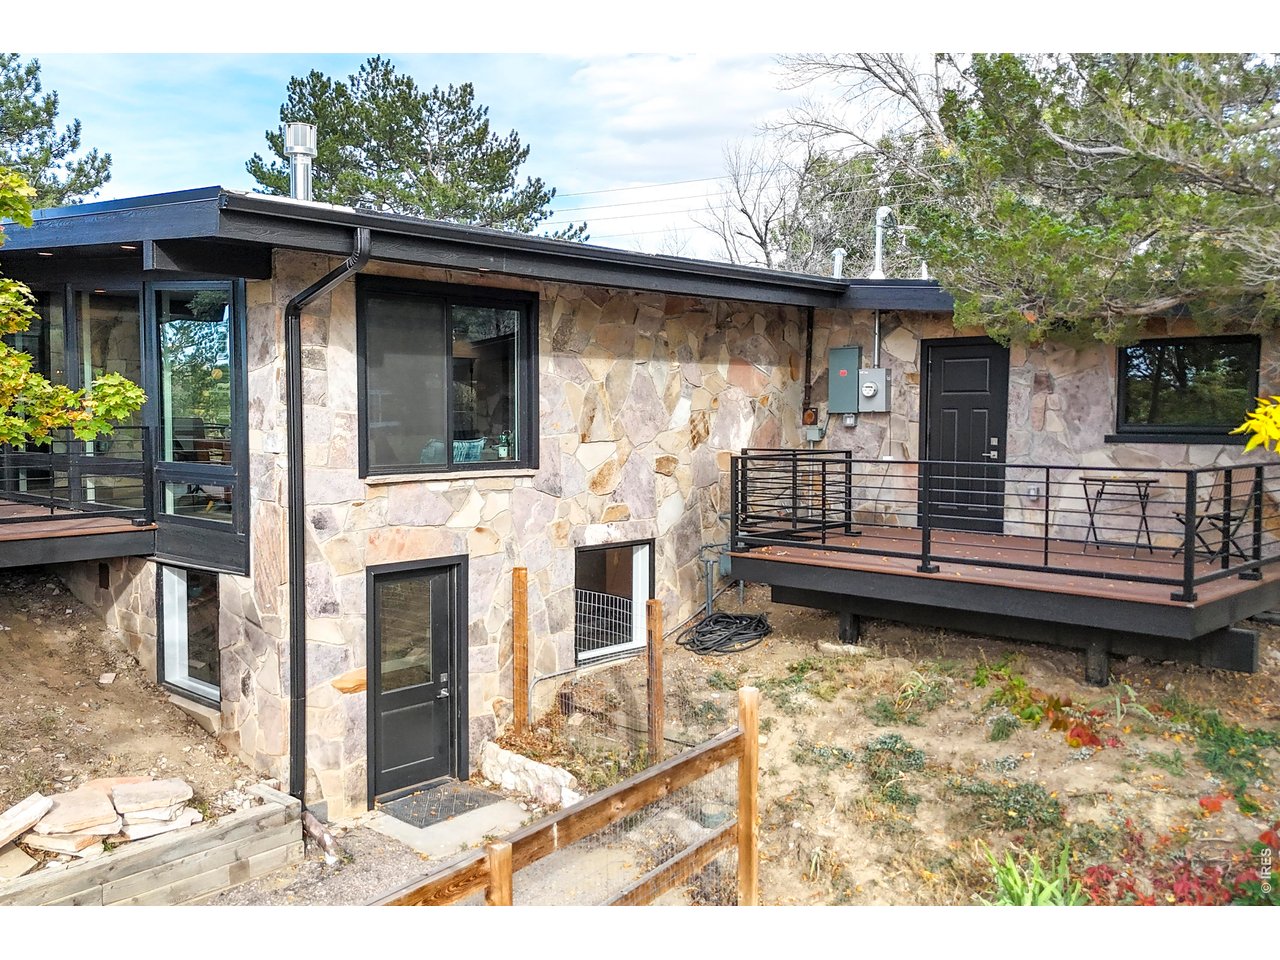
Walk out basement entrance
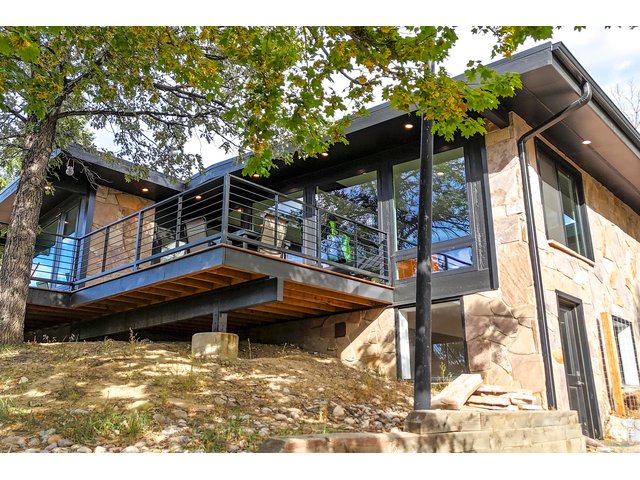
43 of 50
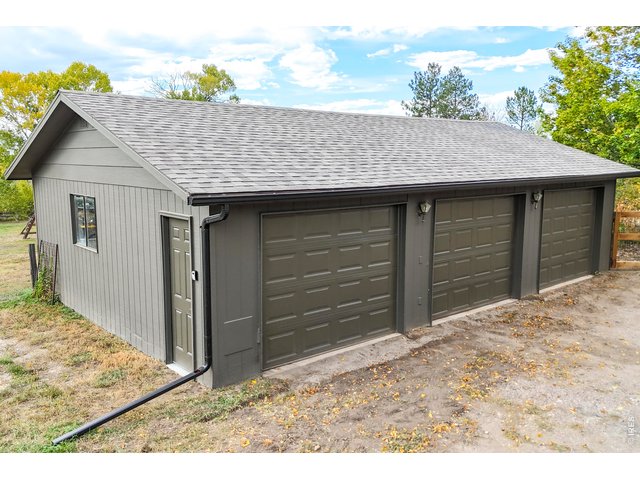
44 of 50
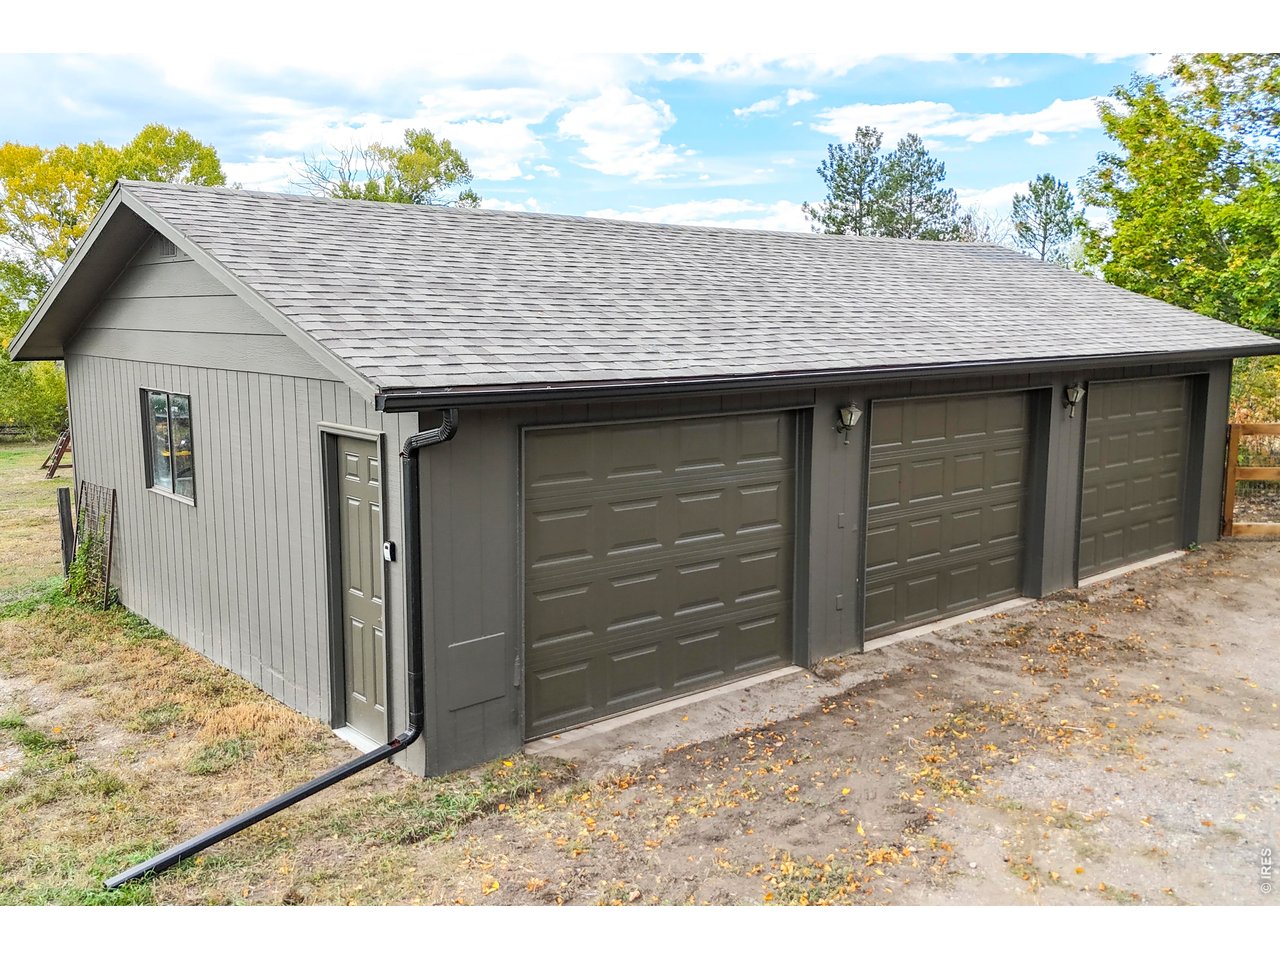
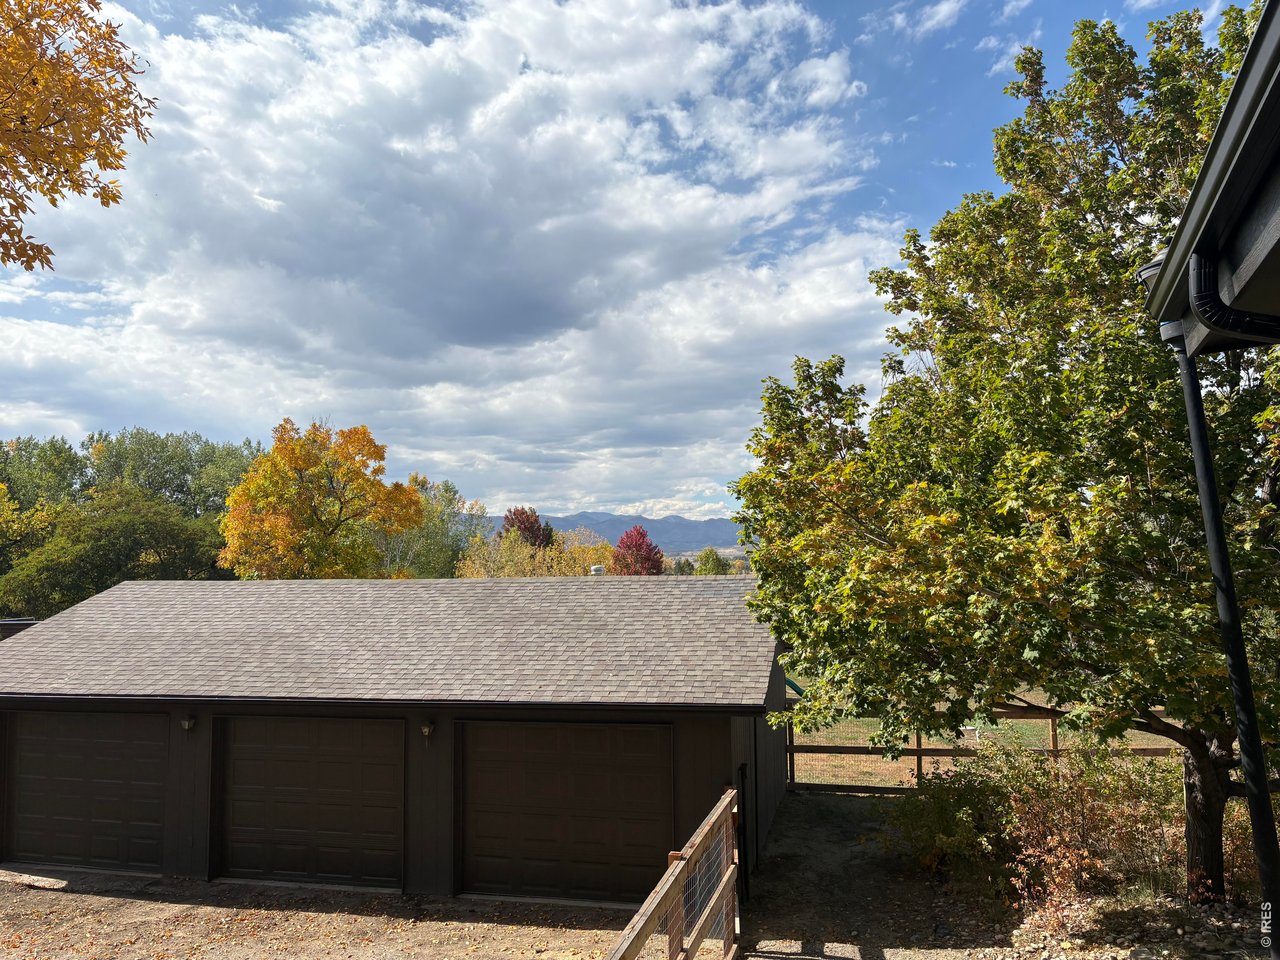
Large 3 car garage
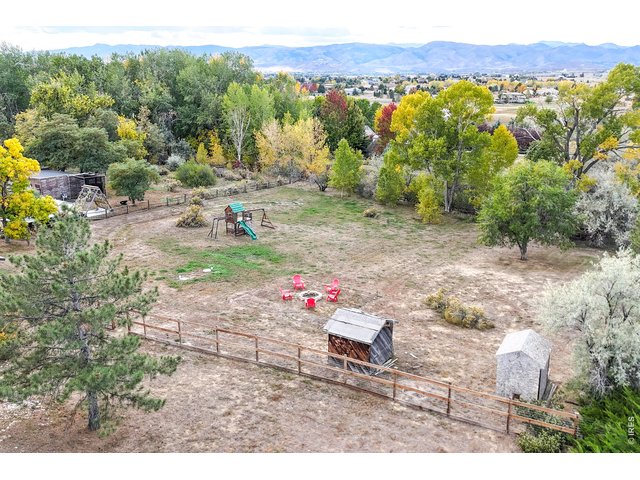
45 of 50
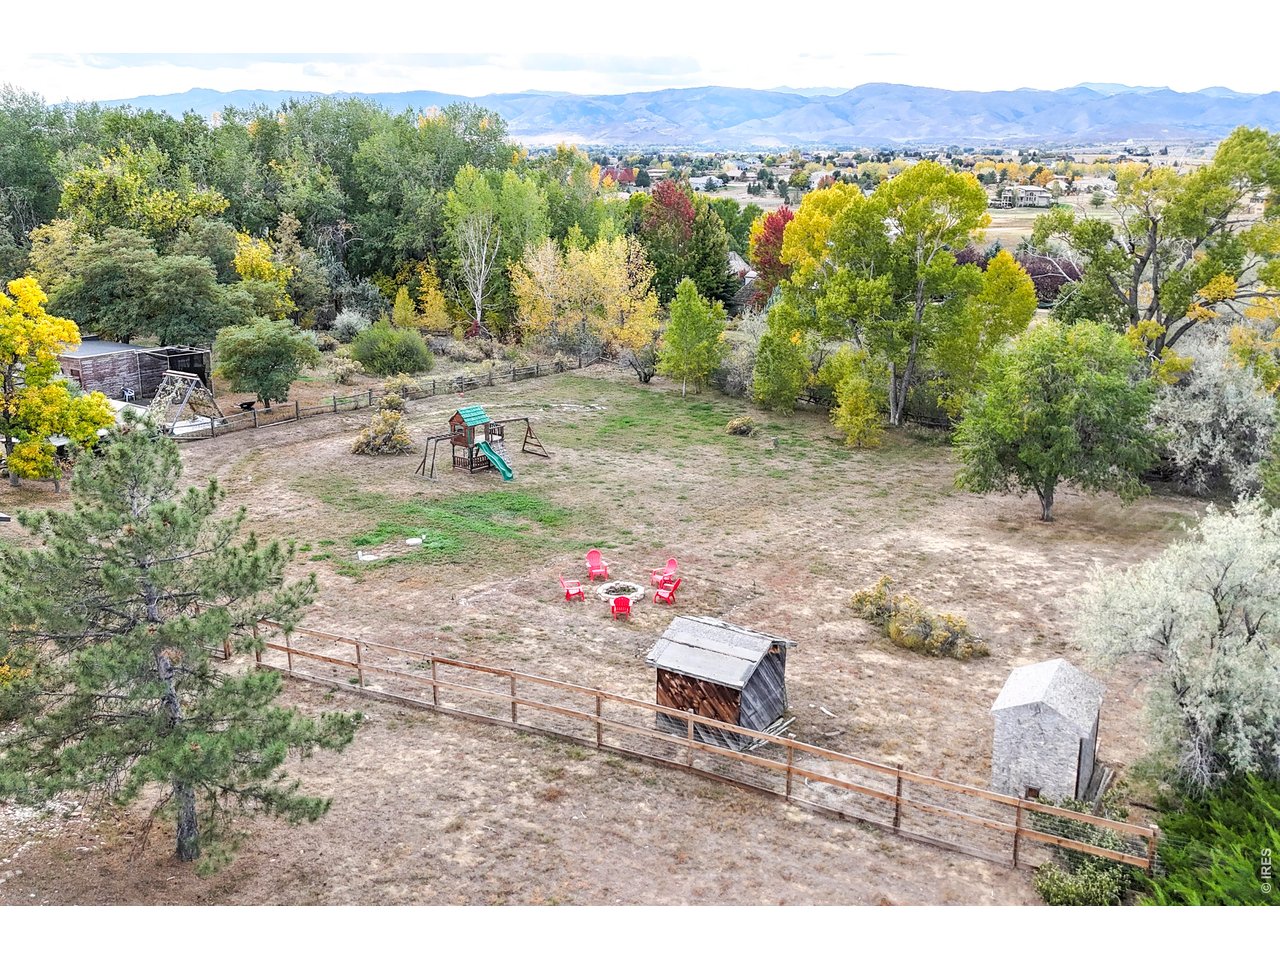
Fully fenced lot has several different fenced sections
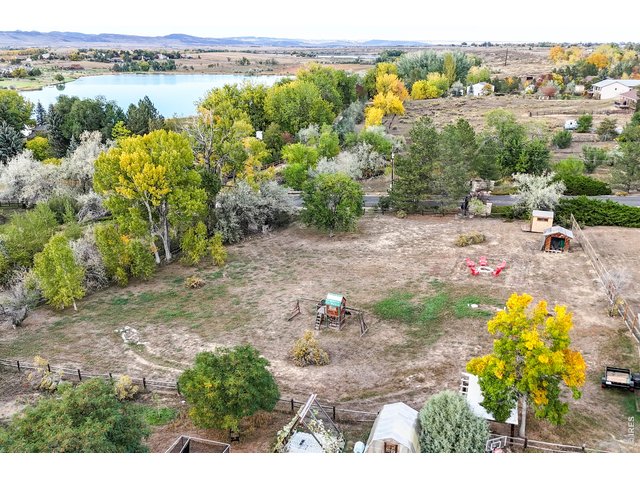
46 of 50
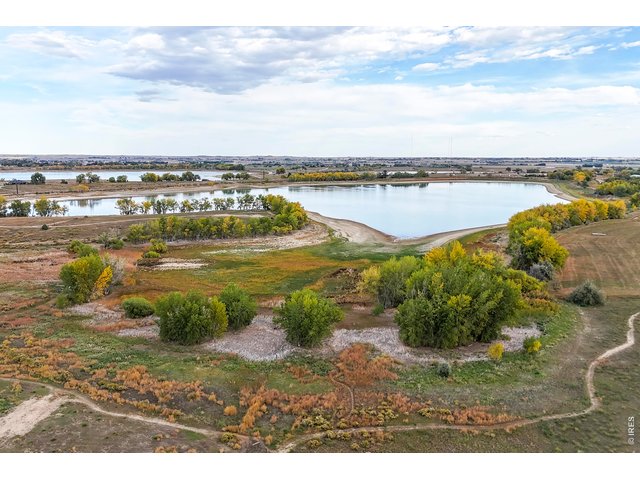
47 of 50
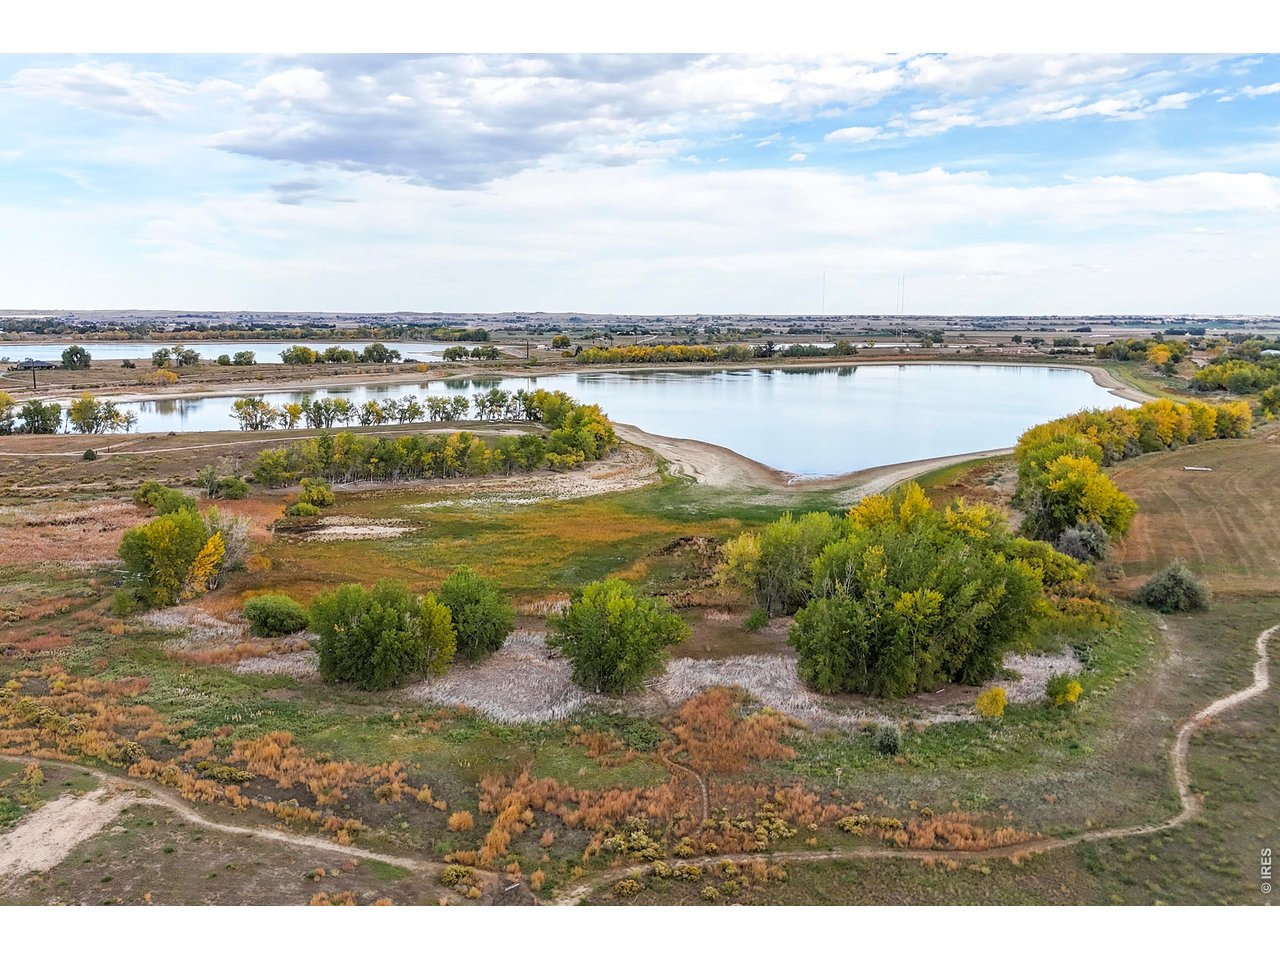
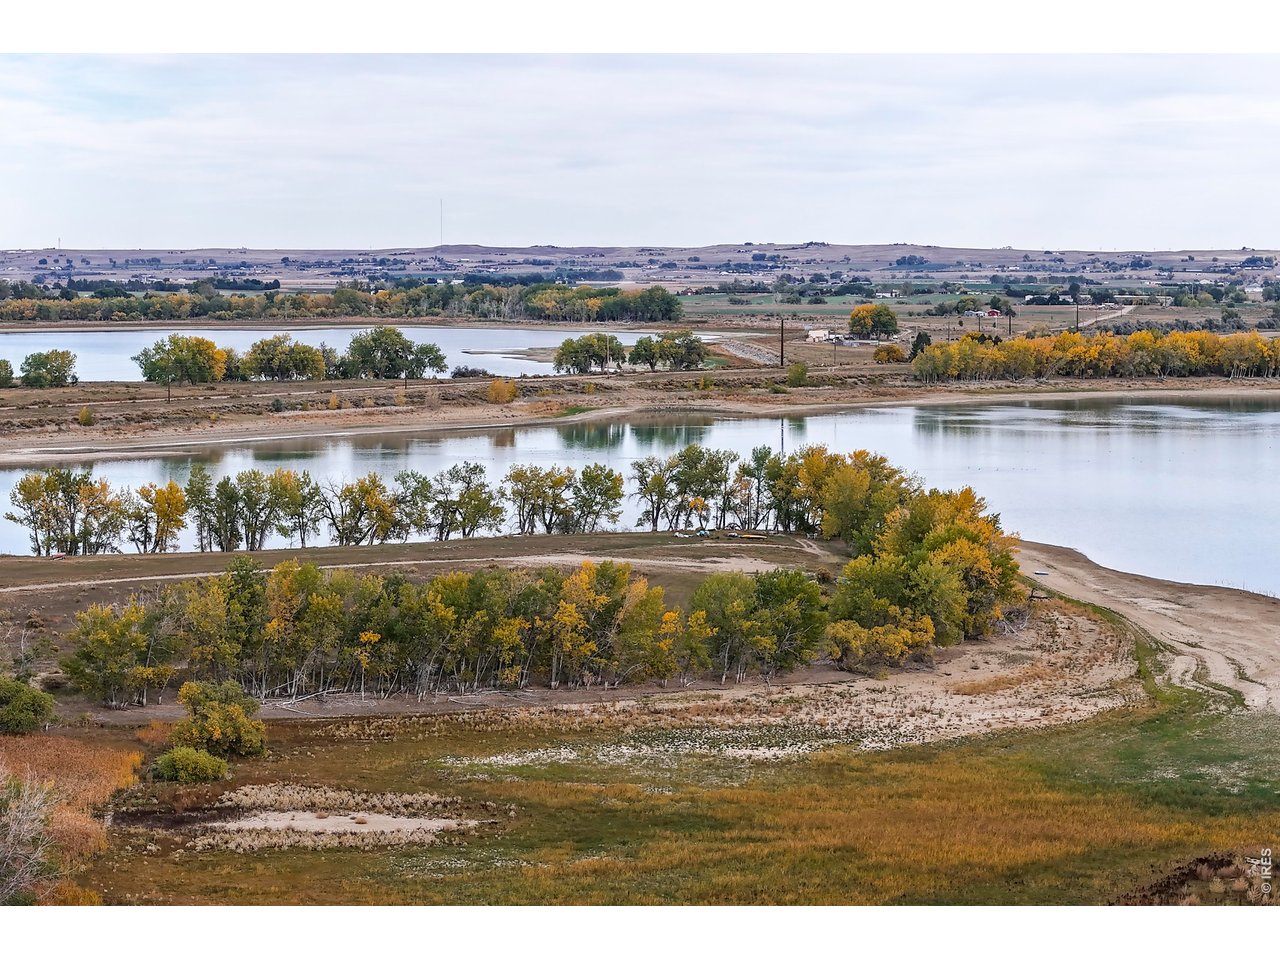
The home is within the Tri-Lakes Association boundaries, with lots of recreation opportunities.
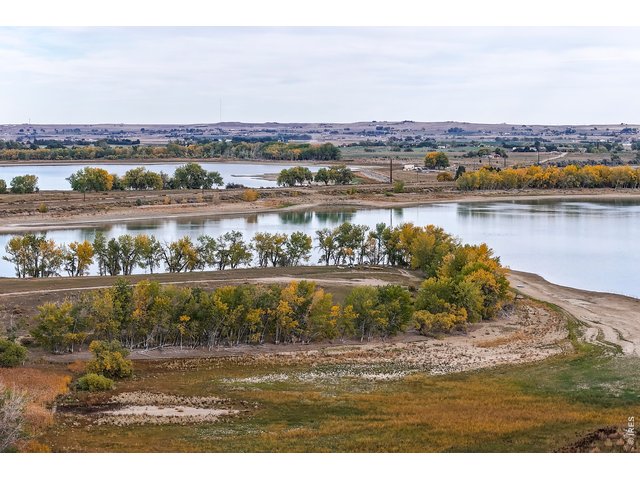
48 of 50
A state record Northern Pike was caught at Elder Rerservoir! Water fowl hunting opportunities are also available with the Tri-Lake Association for an extra fee.
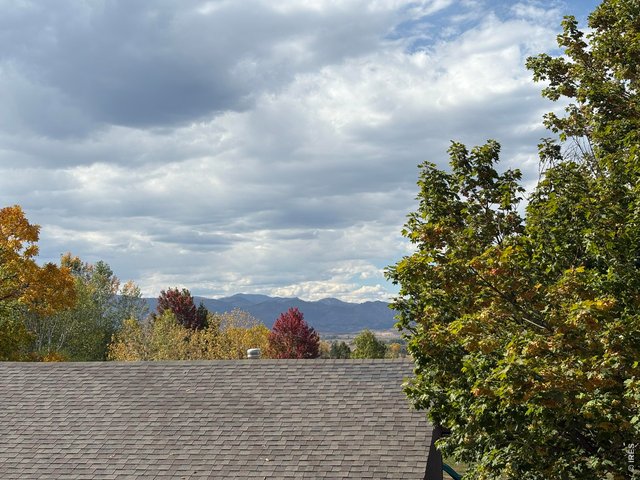
49 of 50
Enjoy the mountains and the mature trees right outside your bedroom
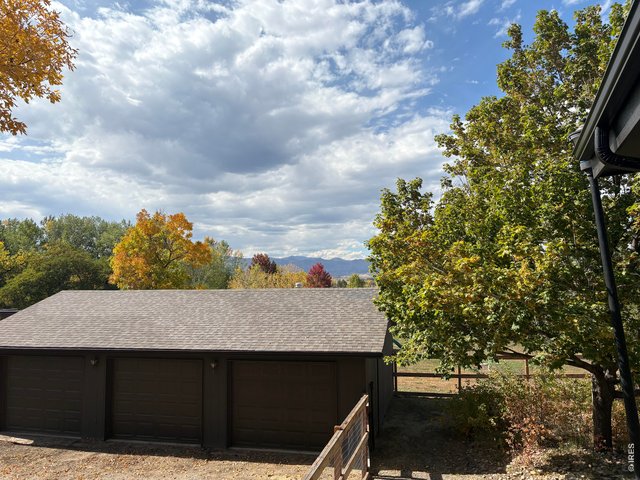
50 of 50
Views from the balcony off the primary bedroom
4 Bed
4 Bath
3,232 SqFt
Single Family Home built in 1960 with a 1.5 Acre lot
Visit Listing Website | View Virtual Tour
General Features
| Type | Contemporary/Modern |
| Style | 1 Story/Ranch |
| Baths | 1 Full3 3/4 |
| Acreage | 1.5 Acres |
| Lot Size | 65,340 SqFt |
| Zoning | R |
| Total | 3,232 SqFt ($356/SF) |
| Finished | 3,092 SqFt ($372/SF) |
| Basement | Partial Basement, 90%+ Finished Basement, Walk-out Basement |
| Garage | 3 Space(s) |
| Garage Type | Detached |
| Year Built | 1960 |
| New Construction | No |
| Construction | Wood/Frame |
| Cooling | Central Air |
| Heating | Forced Air |
| Roof | Rubber/Membrane |
Taxes & Fees
| Taxes | $5,348 |
| Tax Year | 2025 |
| Metro District | No |
Schools
| School District | Poudre |
| Elementary |
Cache La Poudre
|
| Middle/Jr High | Wellington |
| Senior High | Wellington |
Driving Directions
Go north of Douglas on Highway 1. Home is on the west side just before Eagle Lake Rd. Please pull into the gravel driveway.Rooms
| Primary Bedroom | 11 x 17 (Main Floor) |
| Bedroom 2 | 10 x 12 (Main Floor) |
| Bedroom 3 | 11 x 13 (Main Floor) |
| Bedroom 4 | 11 x 13 (Basement) |
| Kitchen | 13 x 13 (Main Floor) |
| Living Room | 19 x 13 (Main Floor) |
| Office Study | 11 x 14 (Main Floor) |
| Dining Room | 25 x 13 (Main Floor) |
| Laundry Room | 8 x 10 (Basement) |
| Family Room | 28 x 13 (Basement) |
| Note: All room dimensions, including square footage data, are approximate and must be verified by the buyer. | |
Outdoor Features
Balcony, PatioLot Features
Corner Lot, Evergreen Trees, Deciduous Trees, Rolling Lot, House Faces East, Lake AccessDesign Features
Walk-in Closet, Washer/Dryer Hookups, Kitchen Island, SunroomInclusions
Gas Range/Oven, Dishwasher, Refrigerator, Clothes Washer, Clothes Dryer, Microwave, Smoke Alarm(s)Neighborhood
Fireplace
Freestanding Fireplace, 2+ Fireplaces, Gas Fireplace, Living Room Fireplace, Family/Recreation Room Fireplace, Basement Fireplace


Information deemed reliable but not guaranteed by the MLS. WARNING: This database record is provided subject to limited license rights. Duplication or reproduction is prohibited. Limited License MLS content and images © Copyright 1998 - 2026, IRES LLC. All rights reserved.