511 Whispering Pines Dr Estes Park, CO 80517


1 of 41
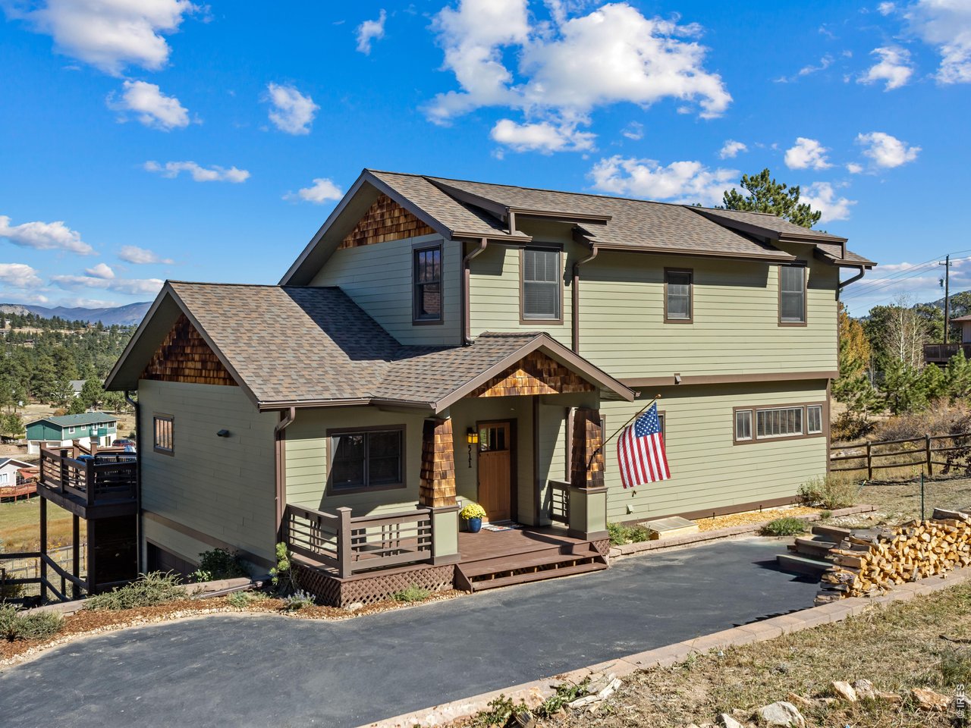
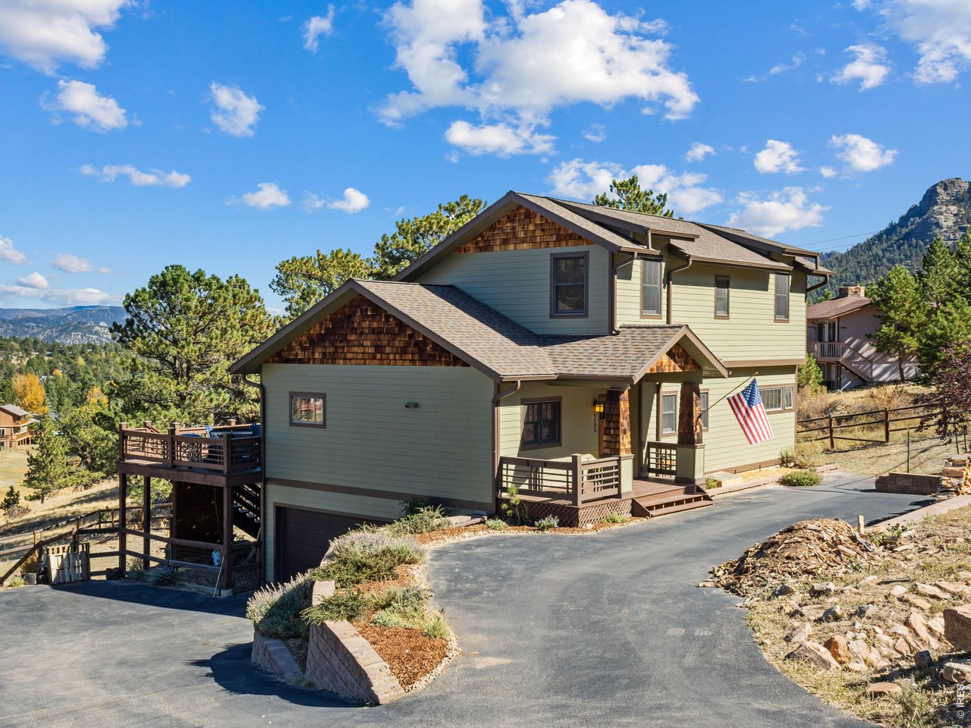
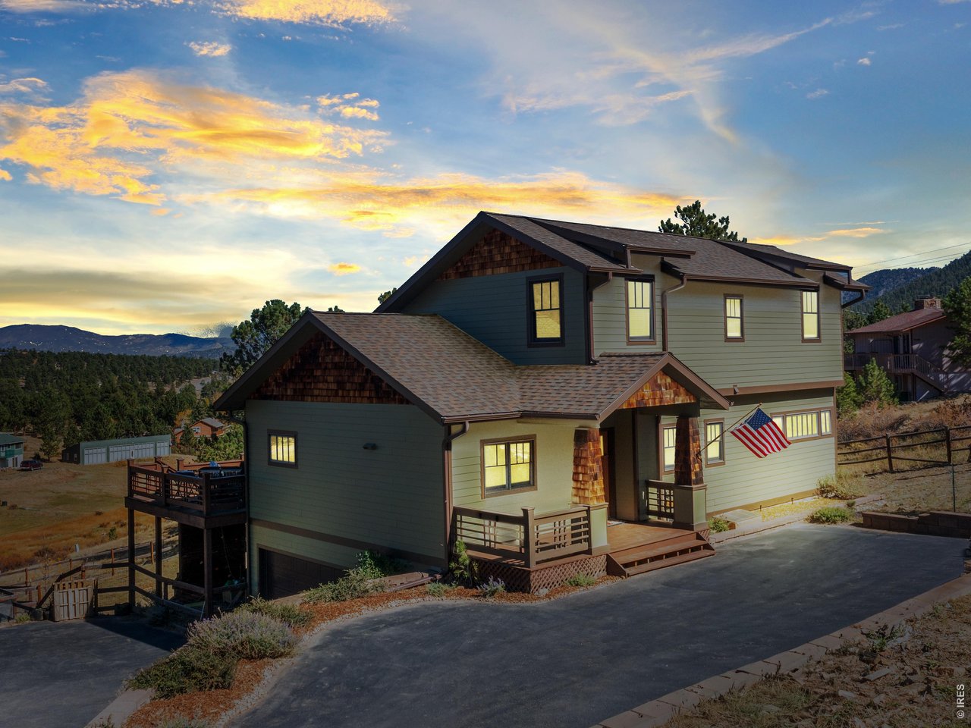
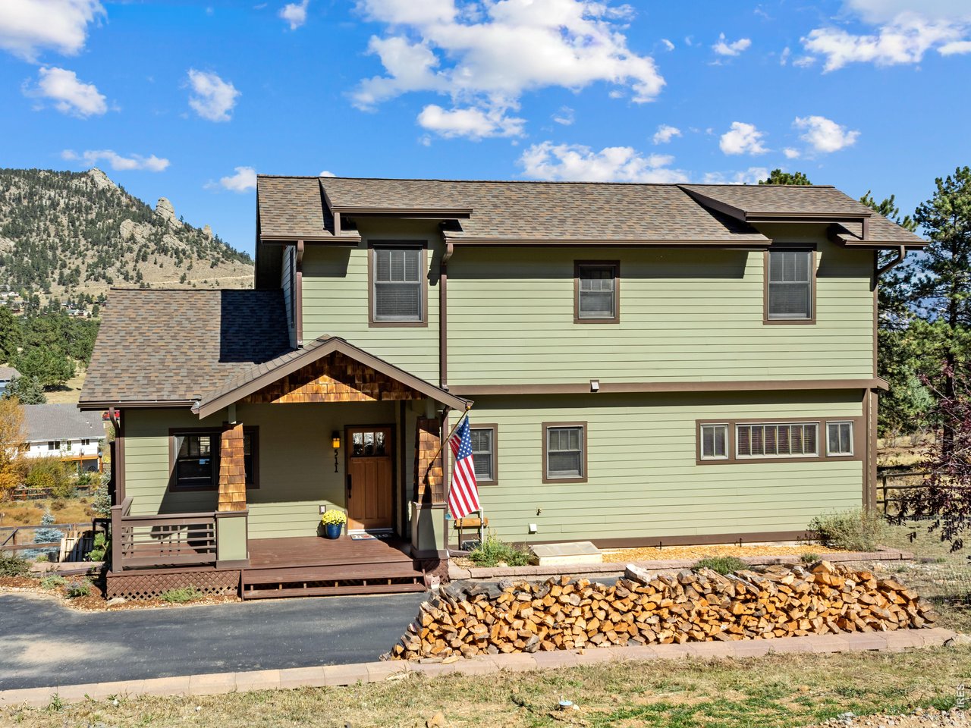
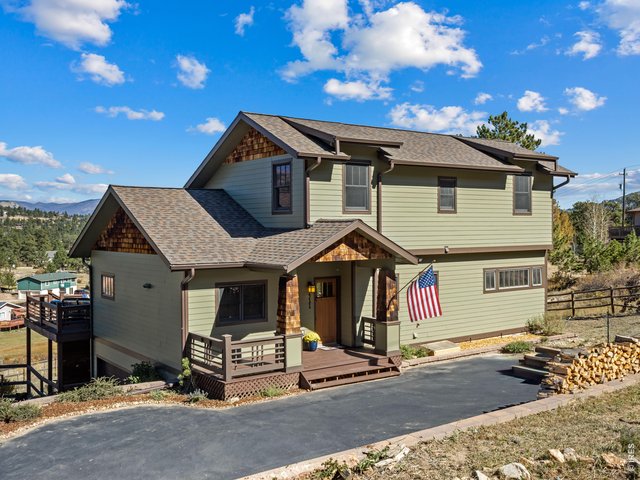
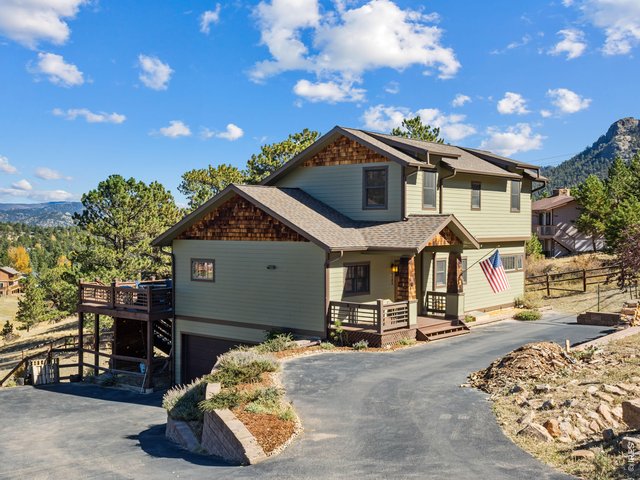
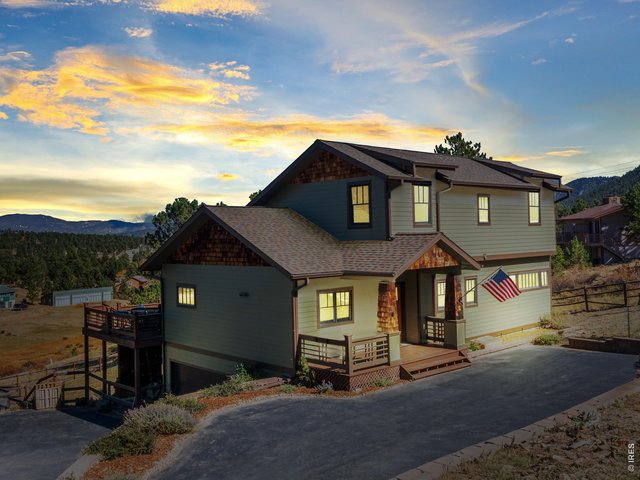
Welcome home to 511 Whispering Pines Dr.
2 of 41
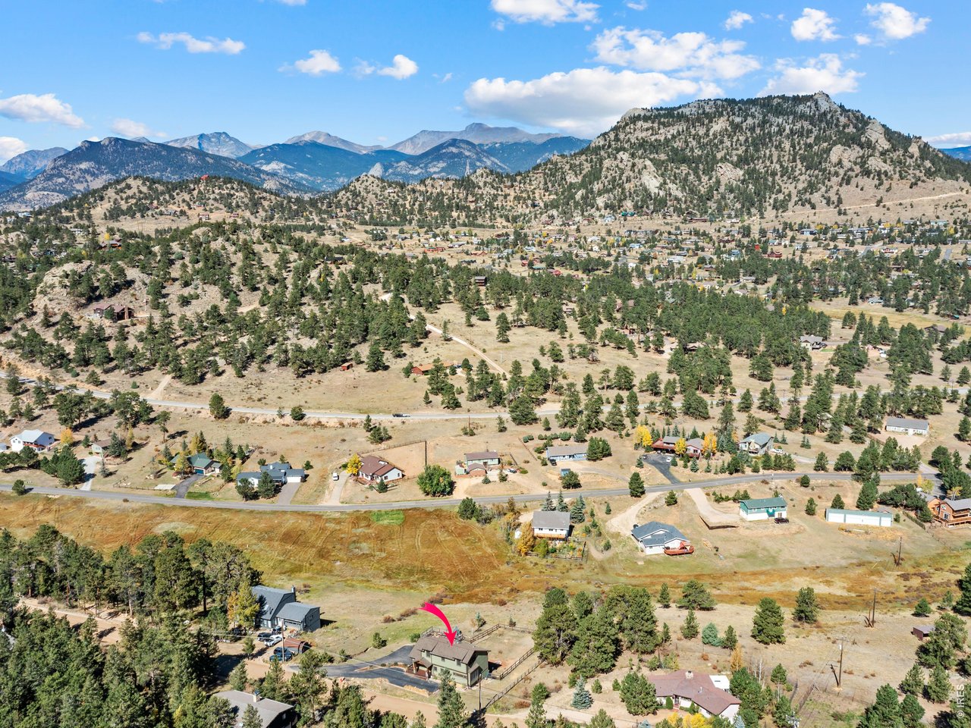
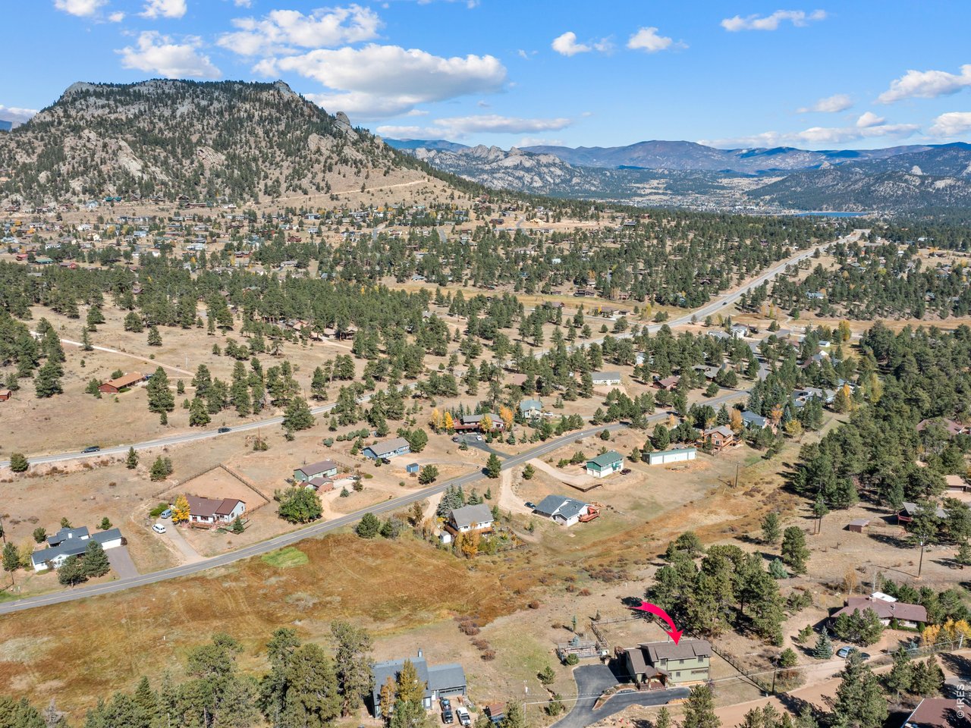
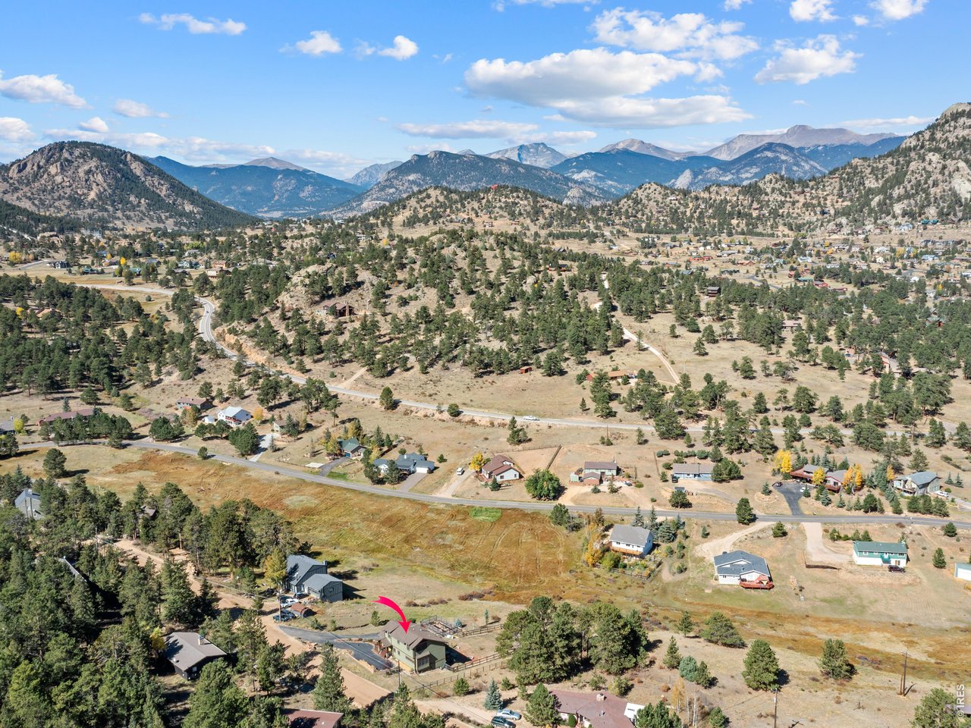
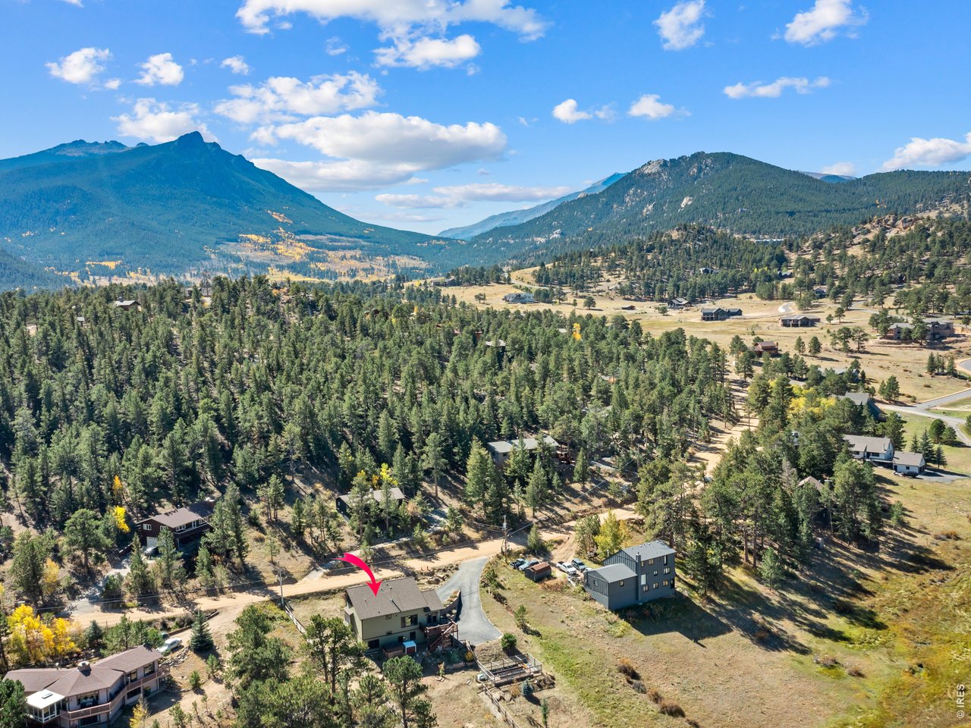
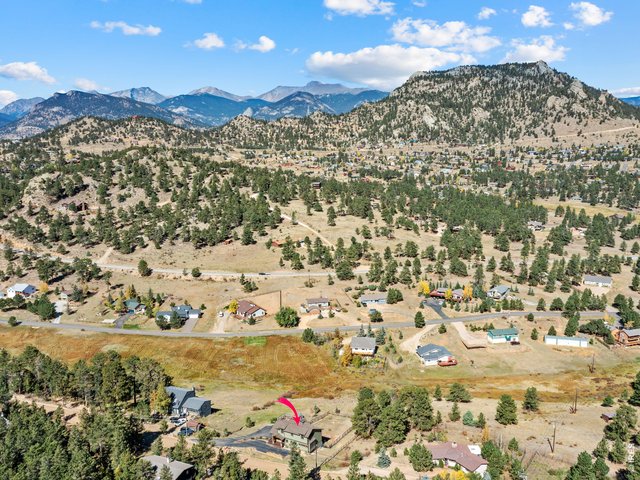
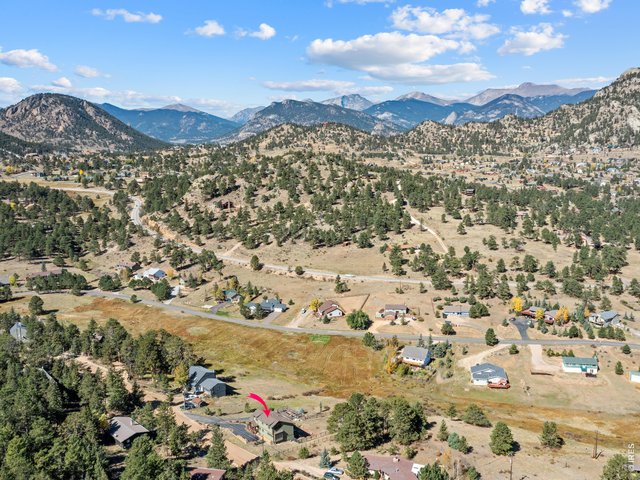
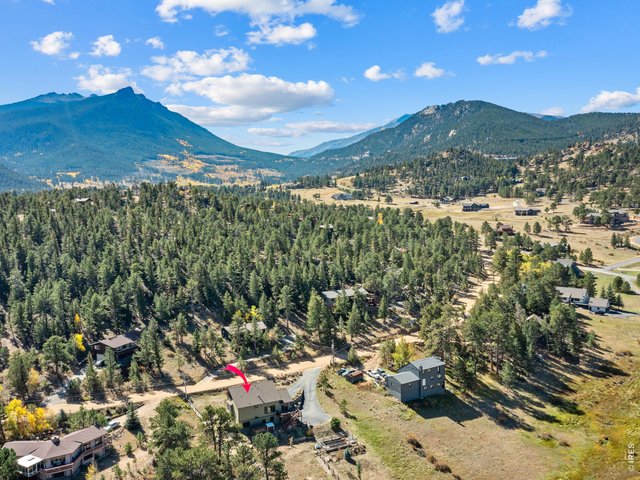
1.1 acre setting abuts open space
3 of 41
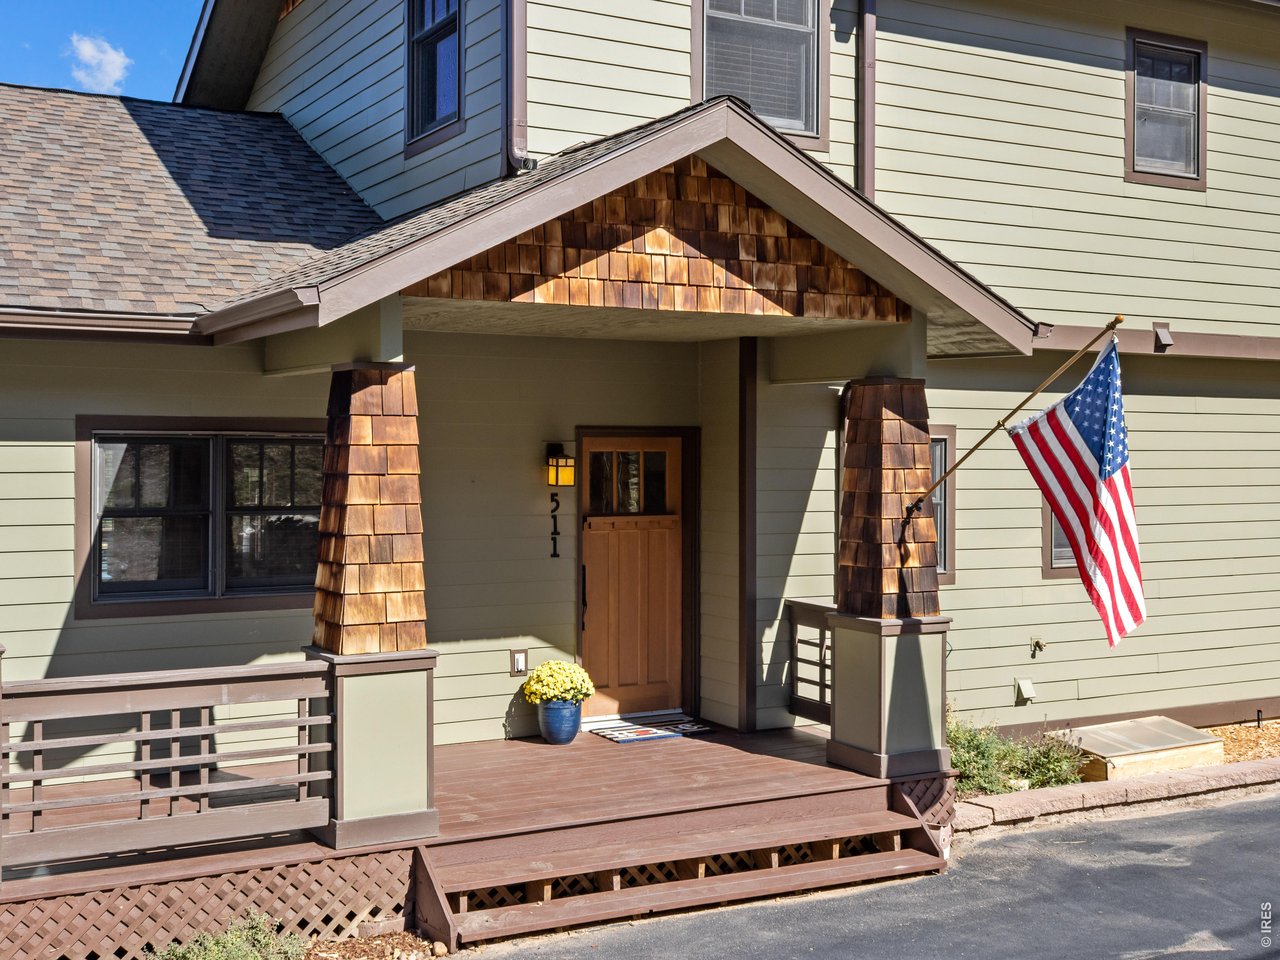
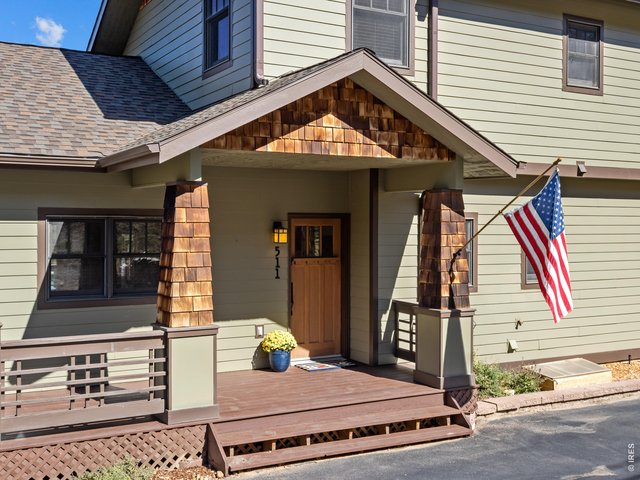
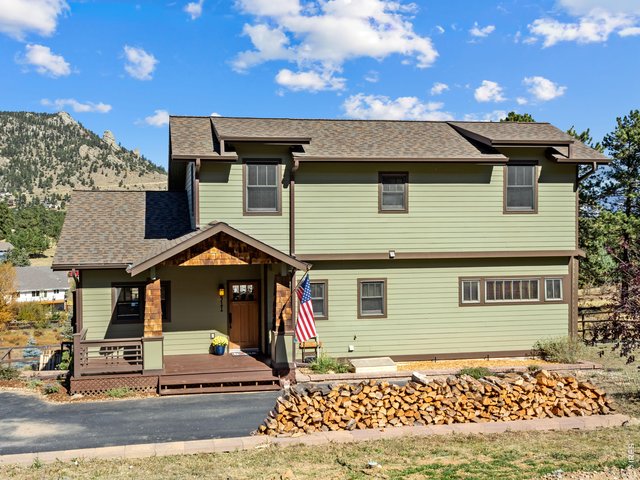
Covered front porch is a warm welcome
4 of 41
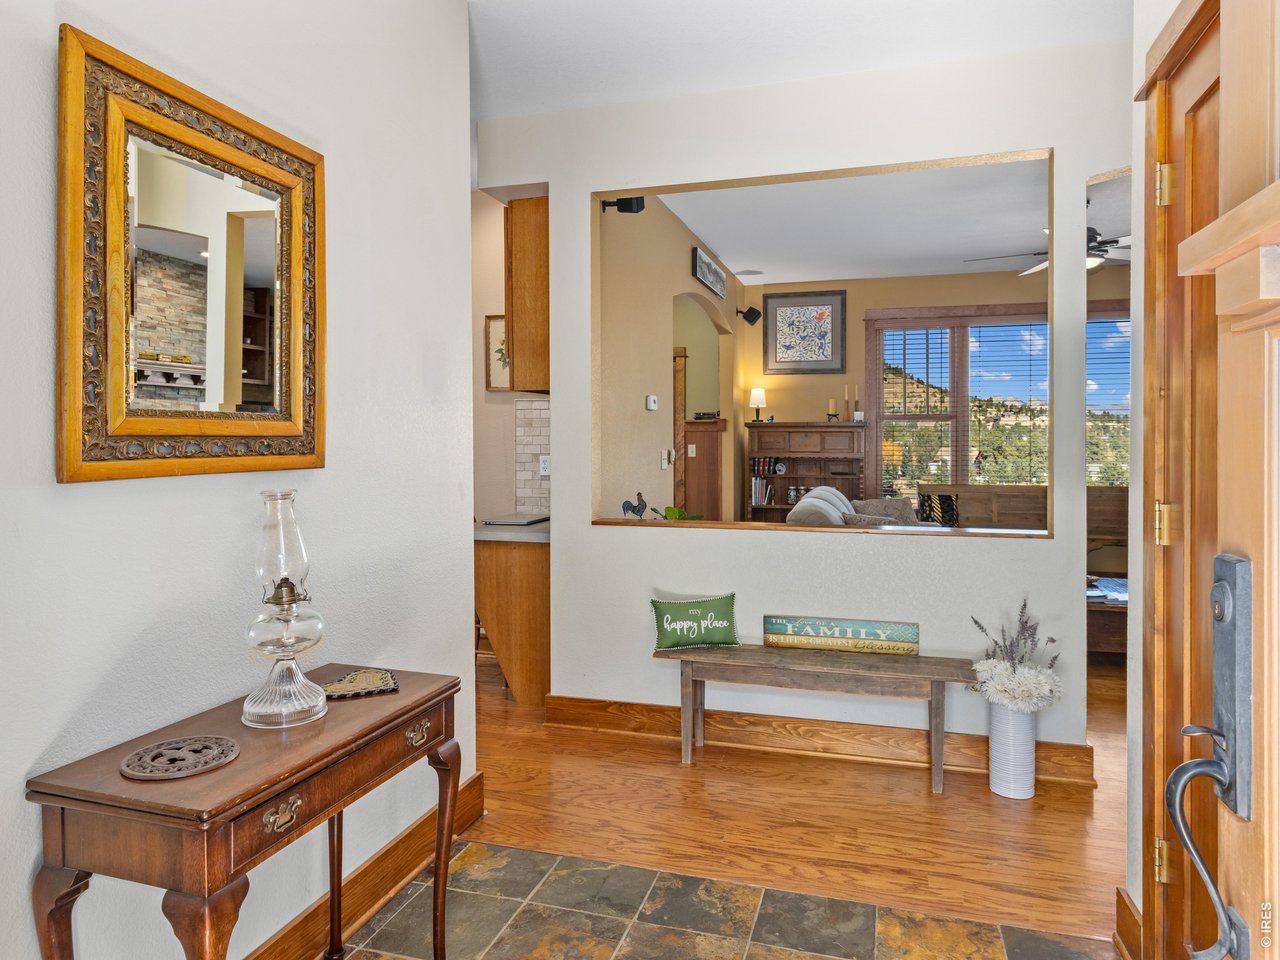
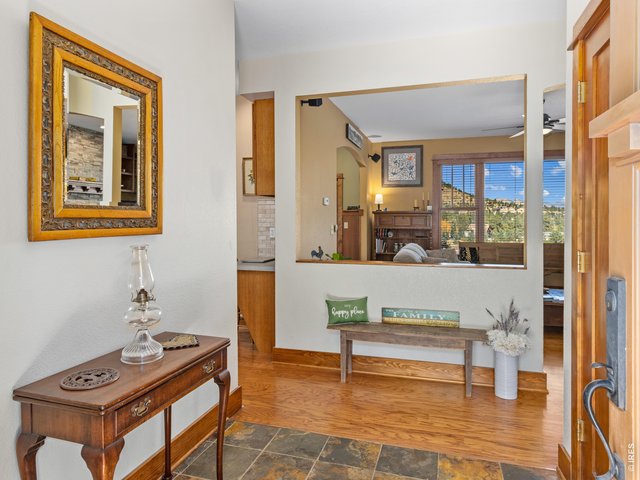
Foyer
5 of 41
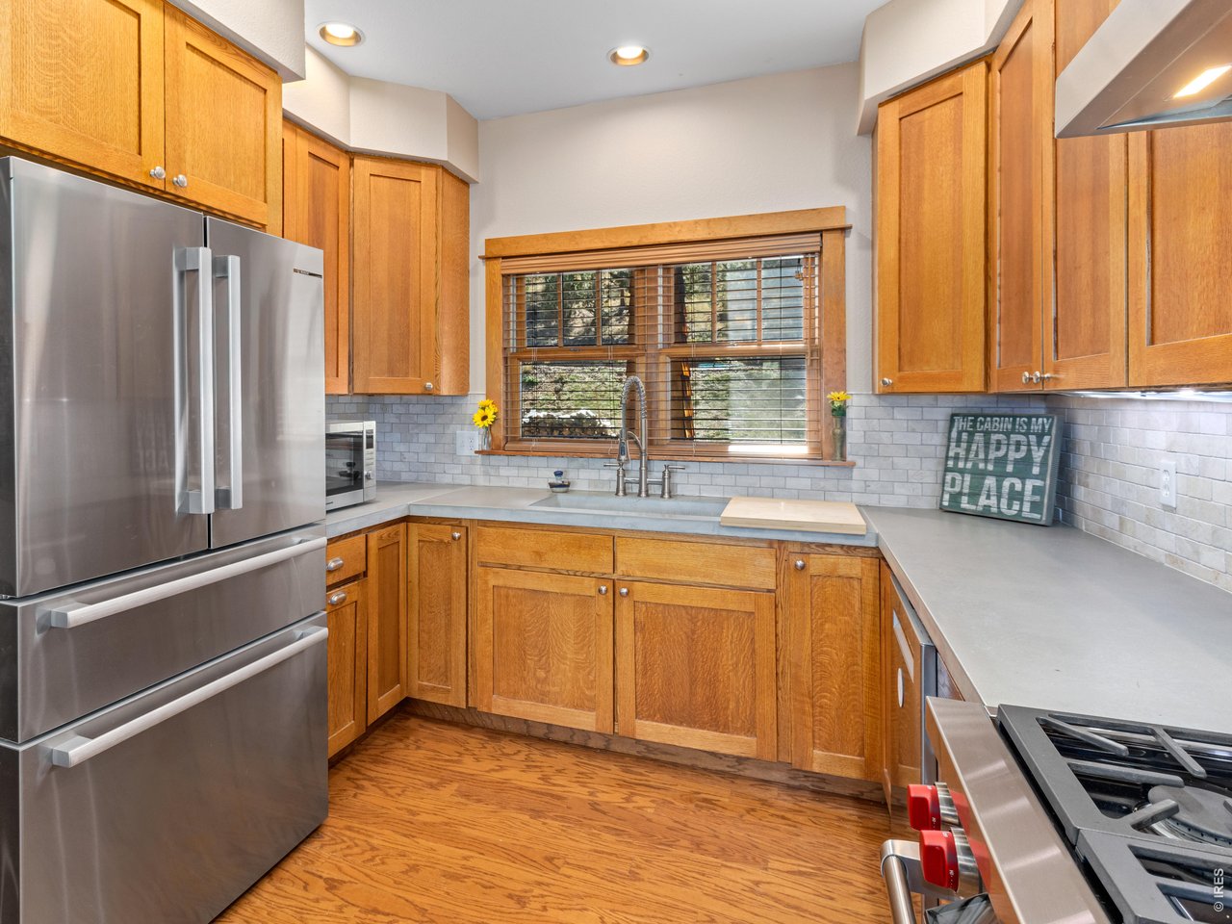
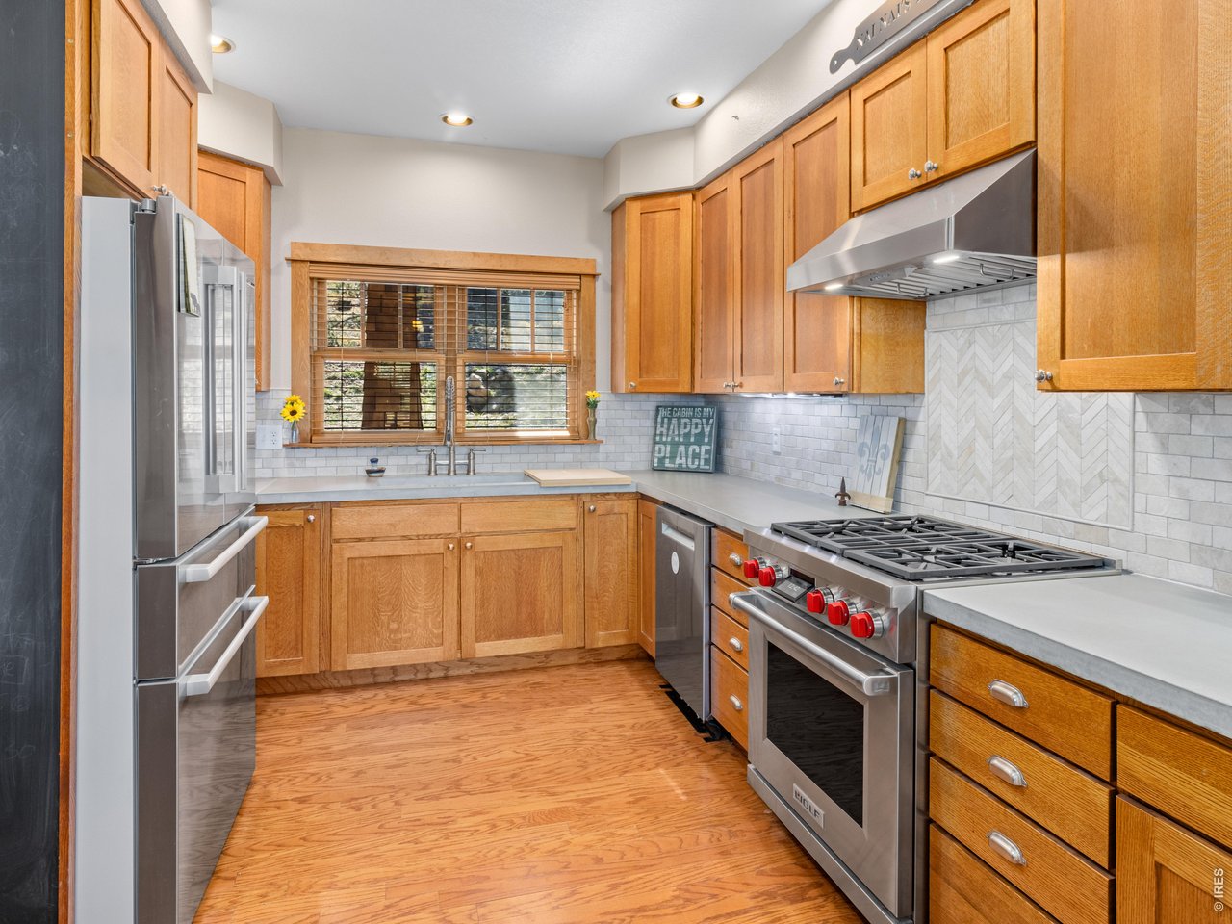
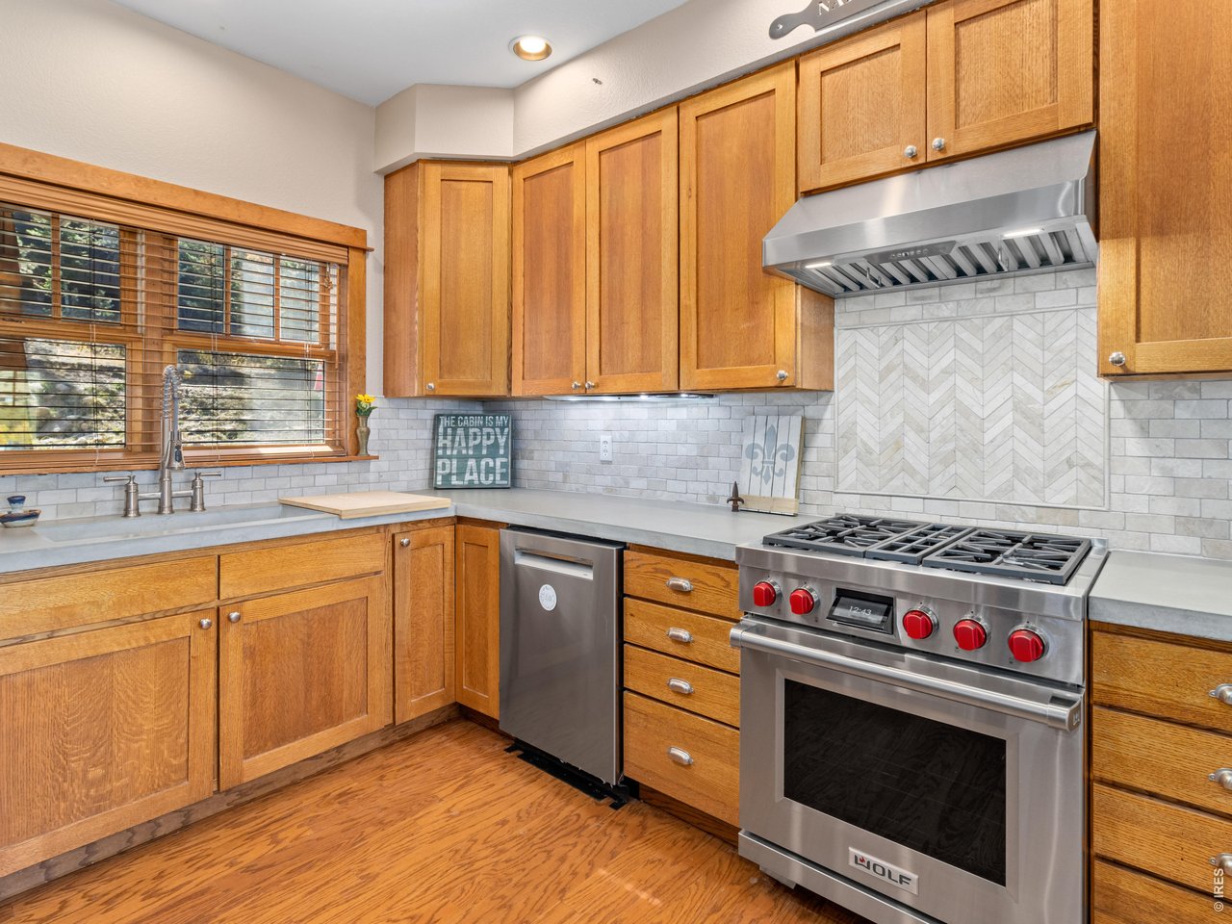
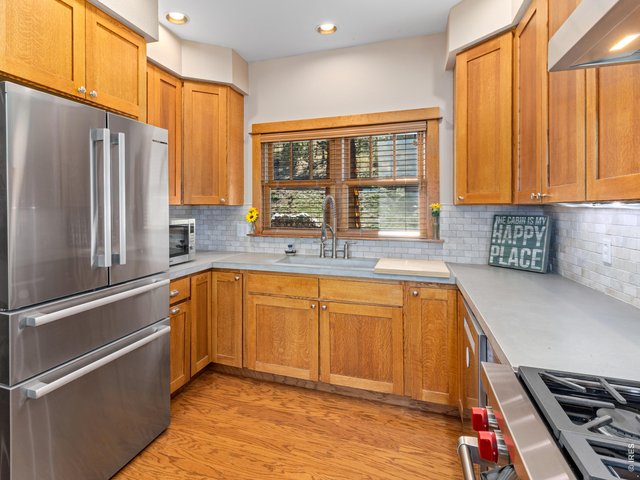
functional kitchen with stainless steel appliances and Wolf range
6 of 41
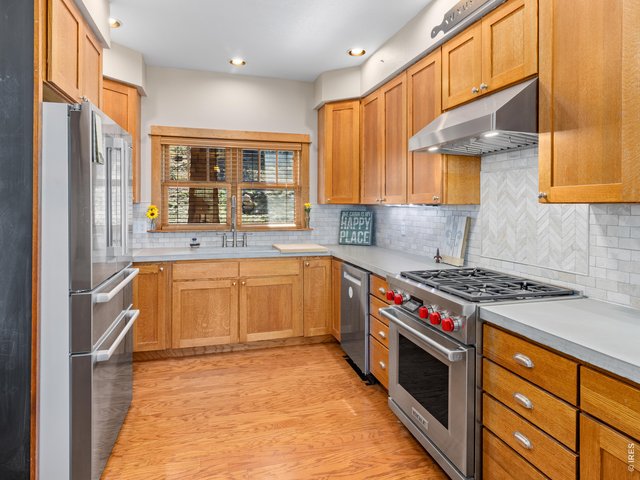
Kitchen
7 of 41
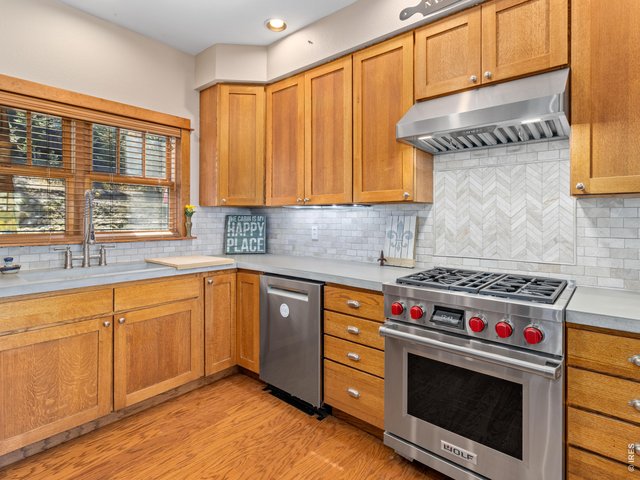
great storage
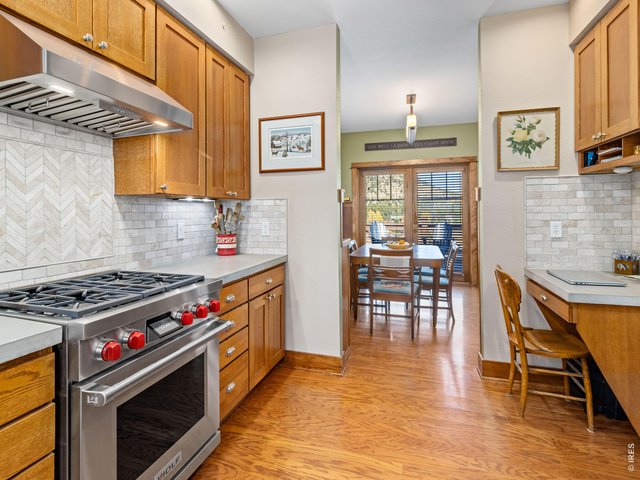
8 of 41
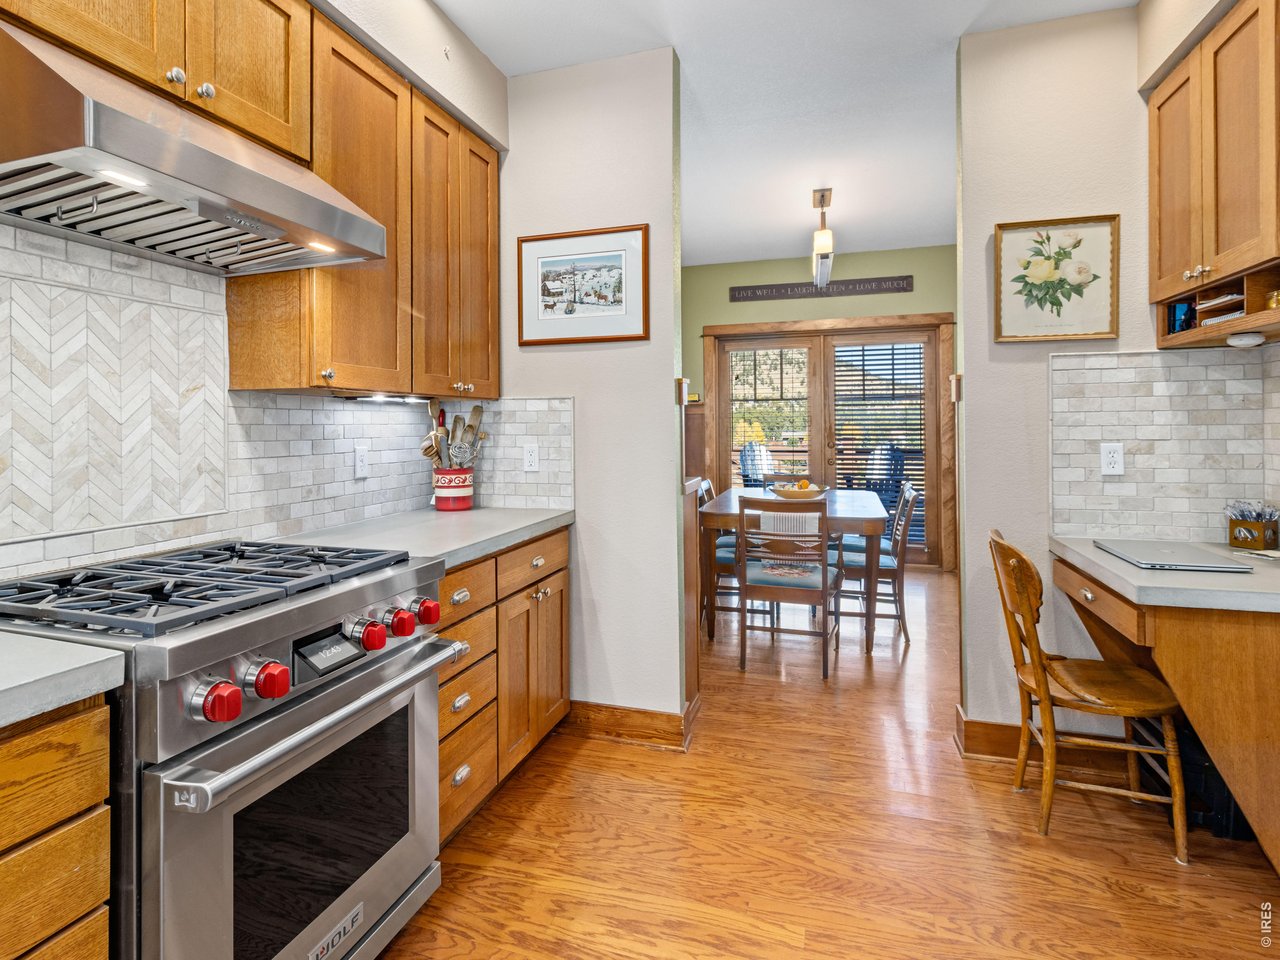
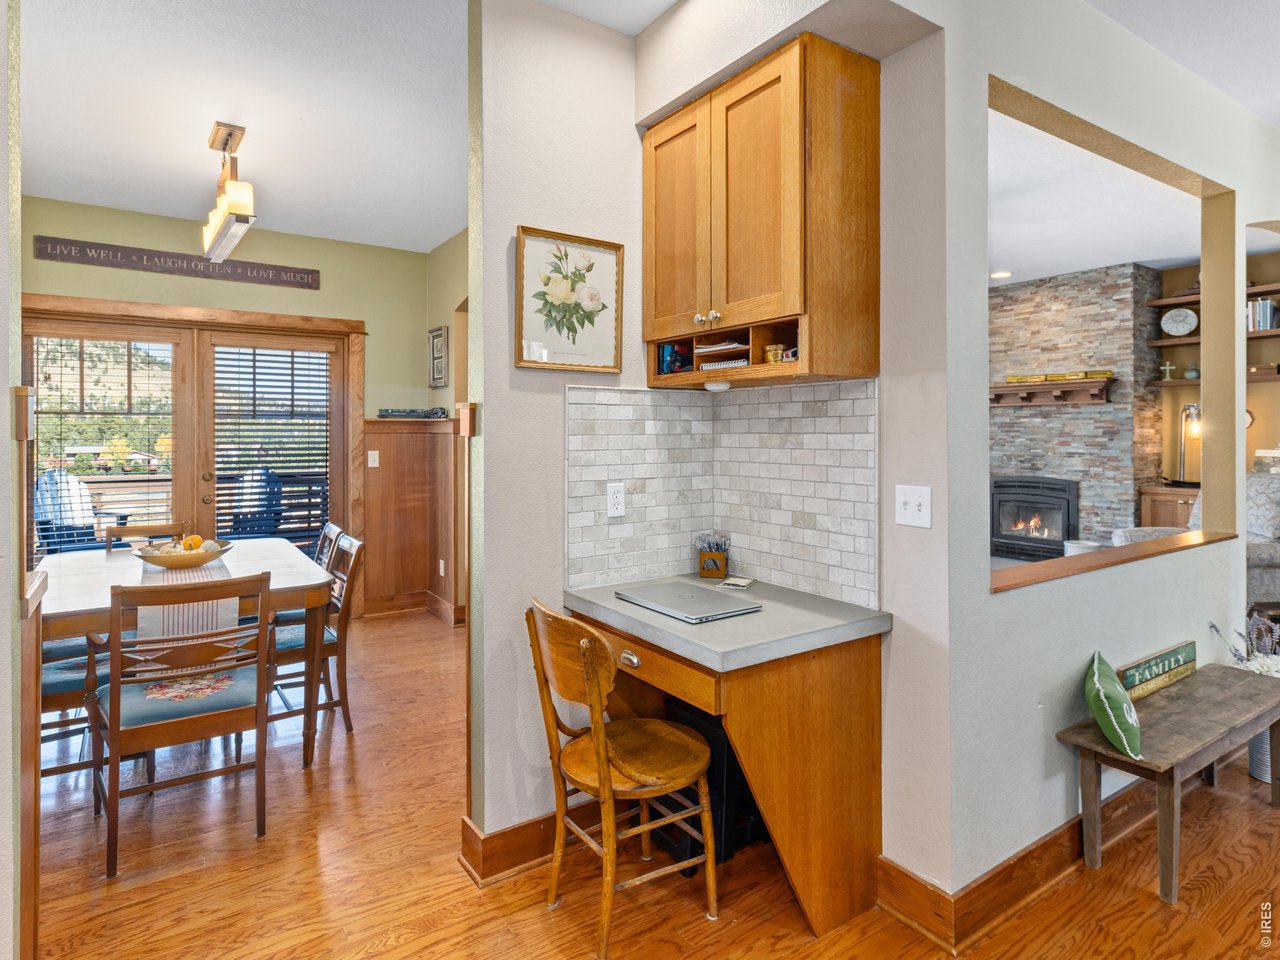
Kitchen has built in workspace
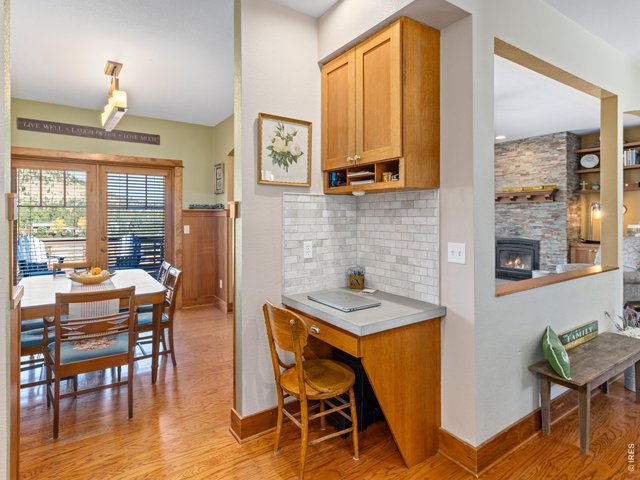
9 of 41
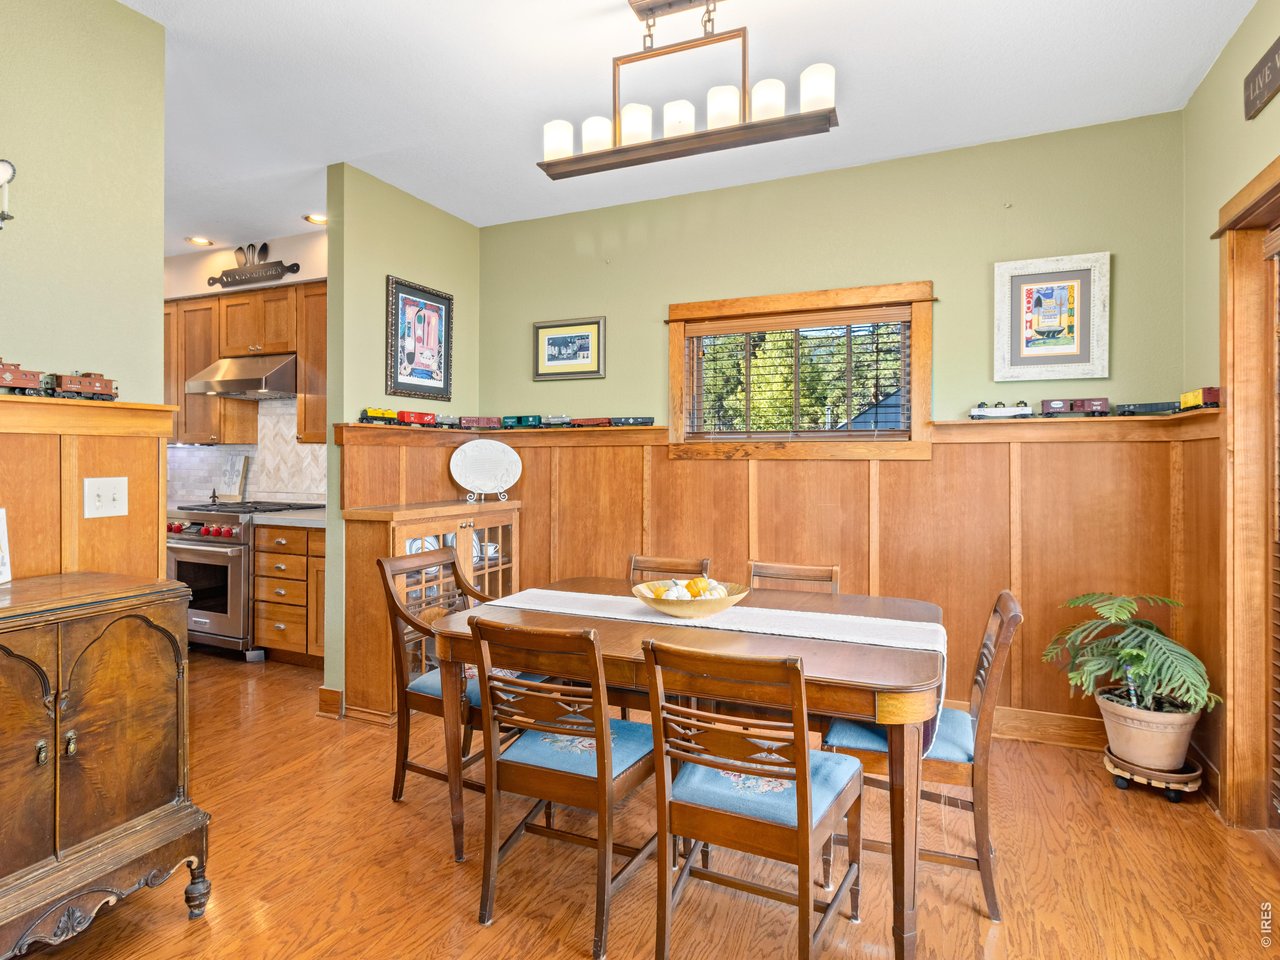
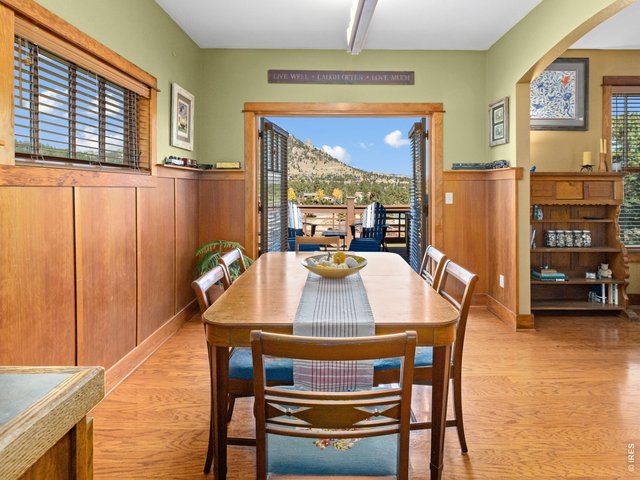
Kitchen is open to the dining area
10 of 41
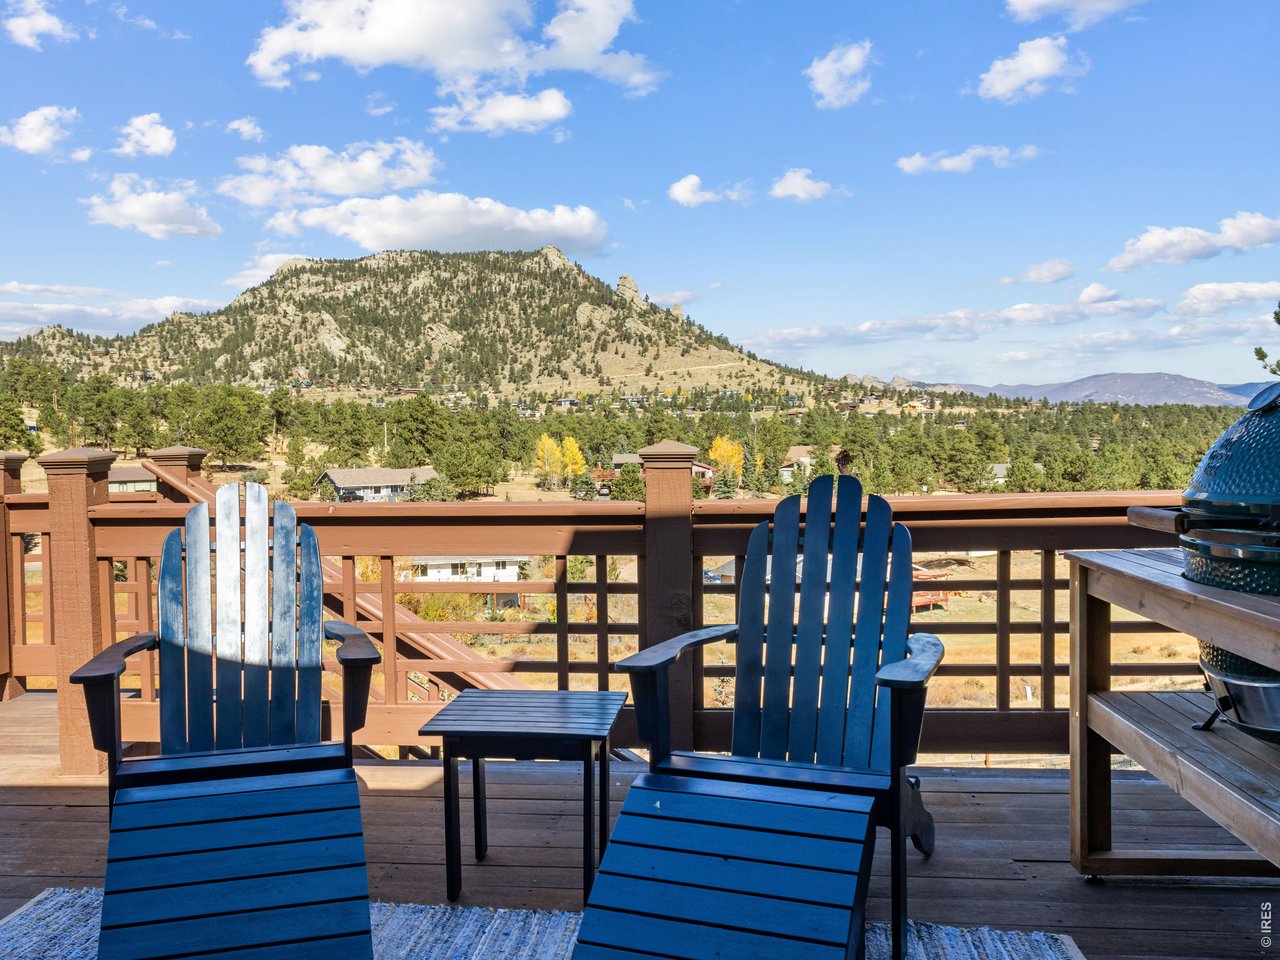
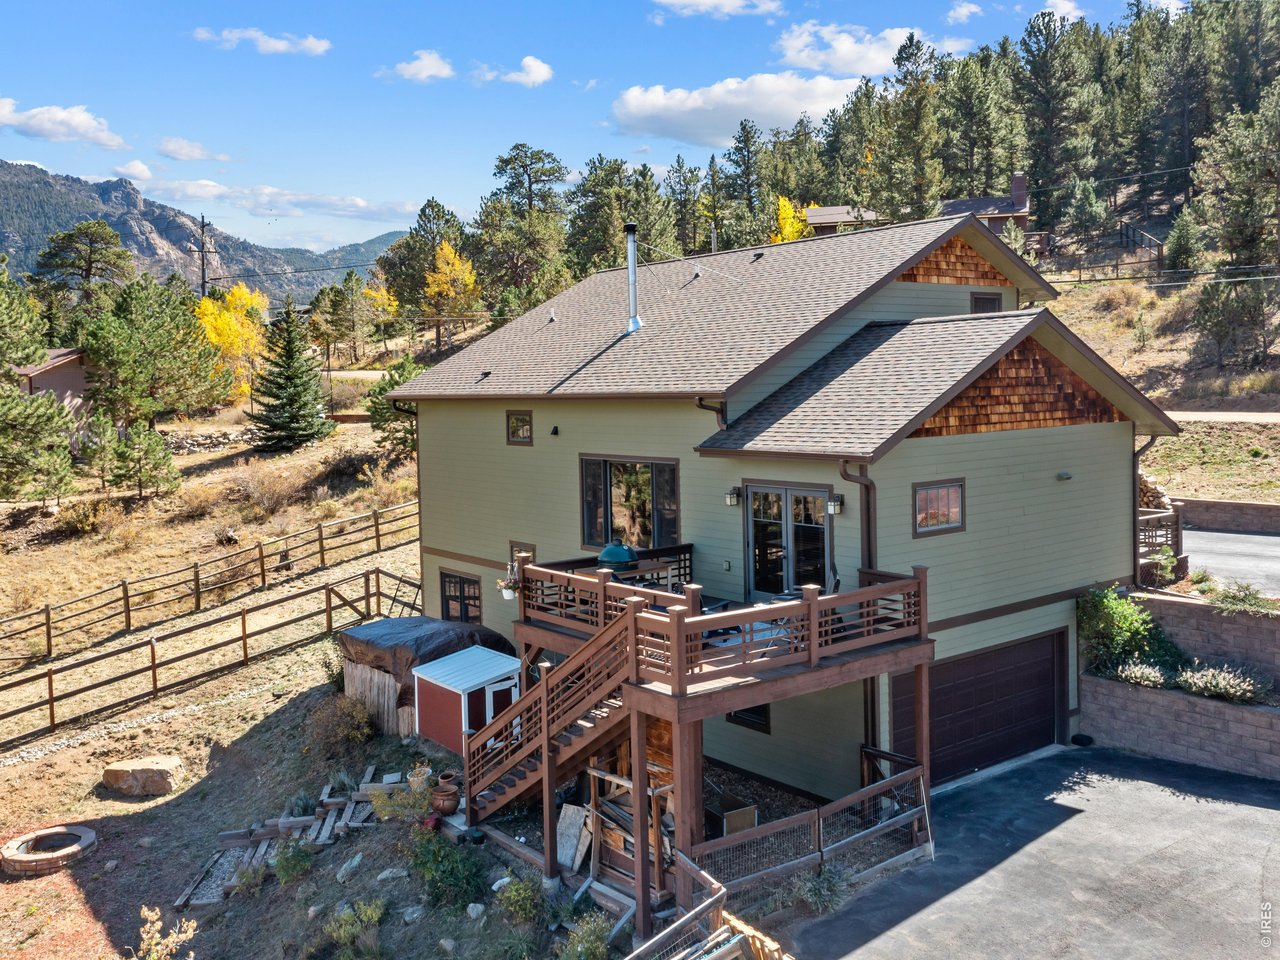
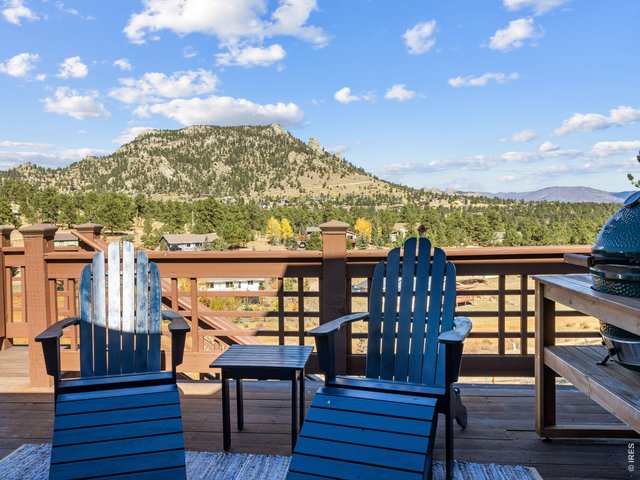
Balcony off the dining area is ready for you to enjoy the views and mountain air!
11 of 41
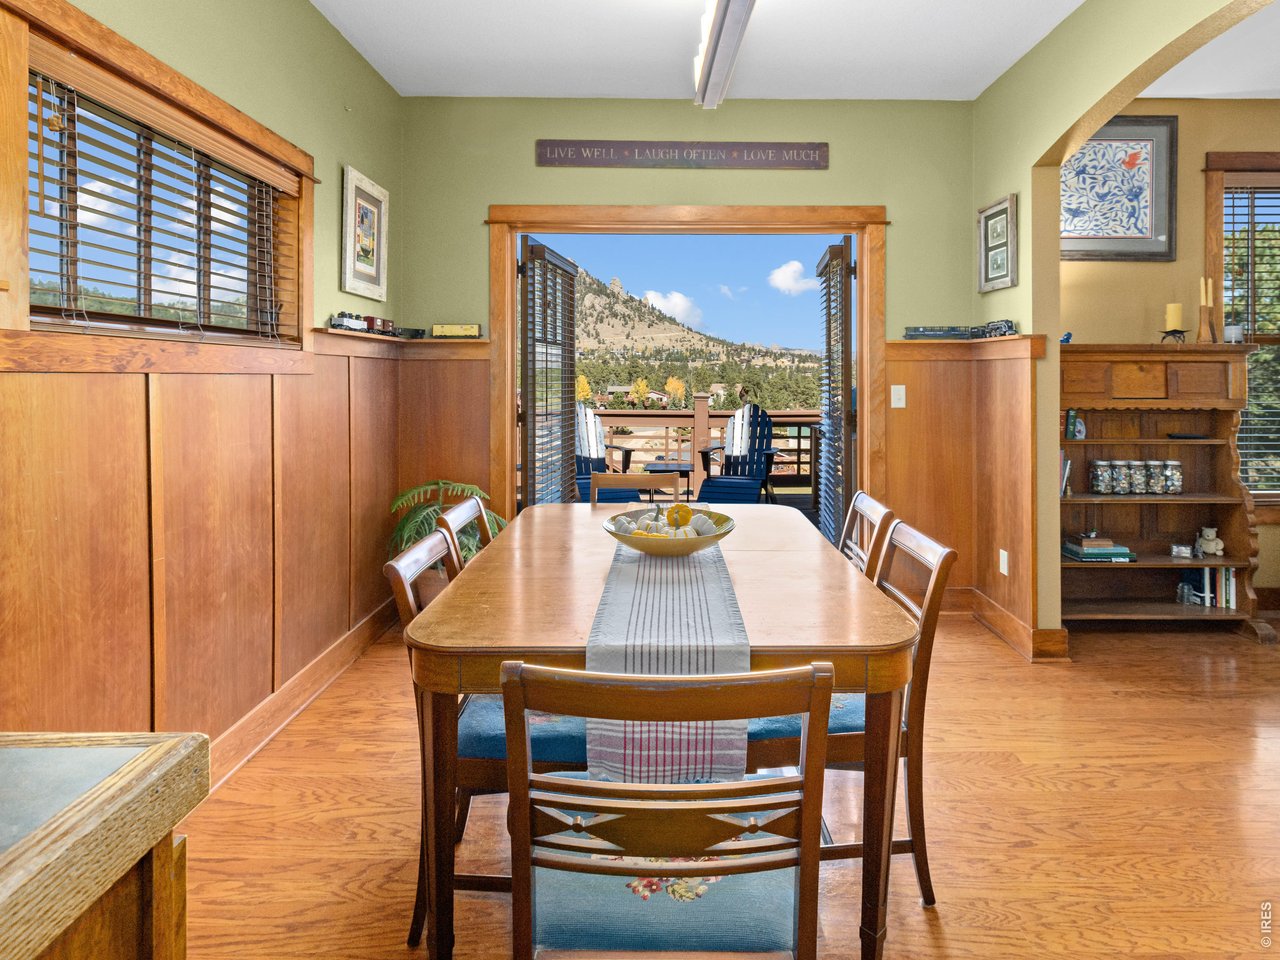
dining room
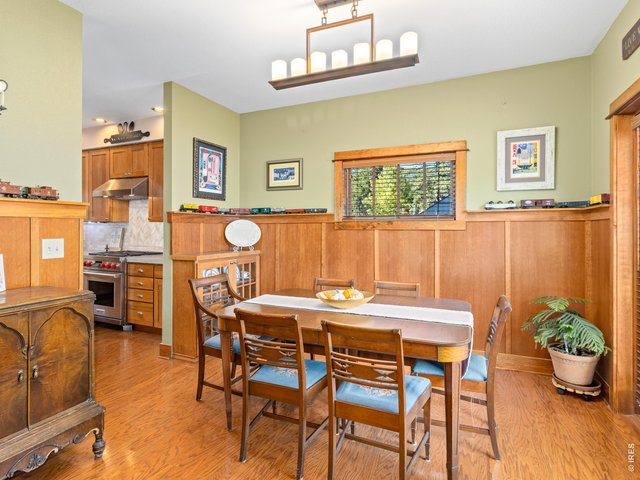
12 of 41
Dining room
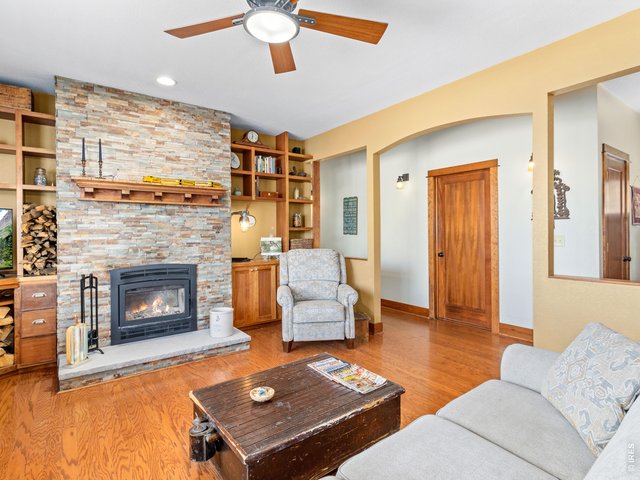
13 of 41
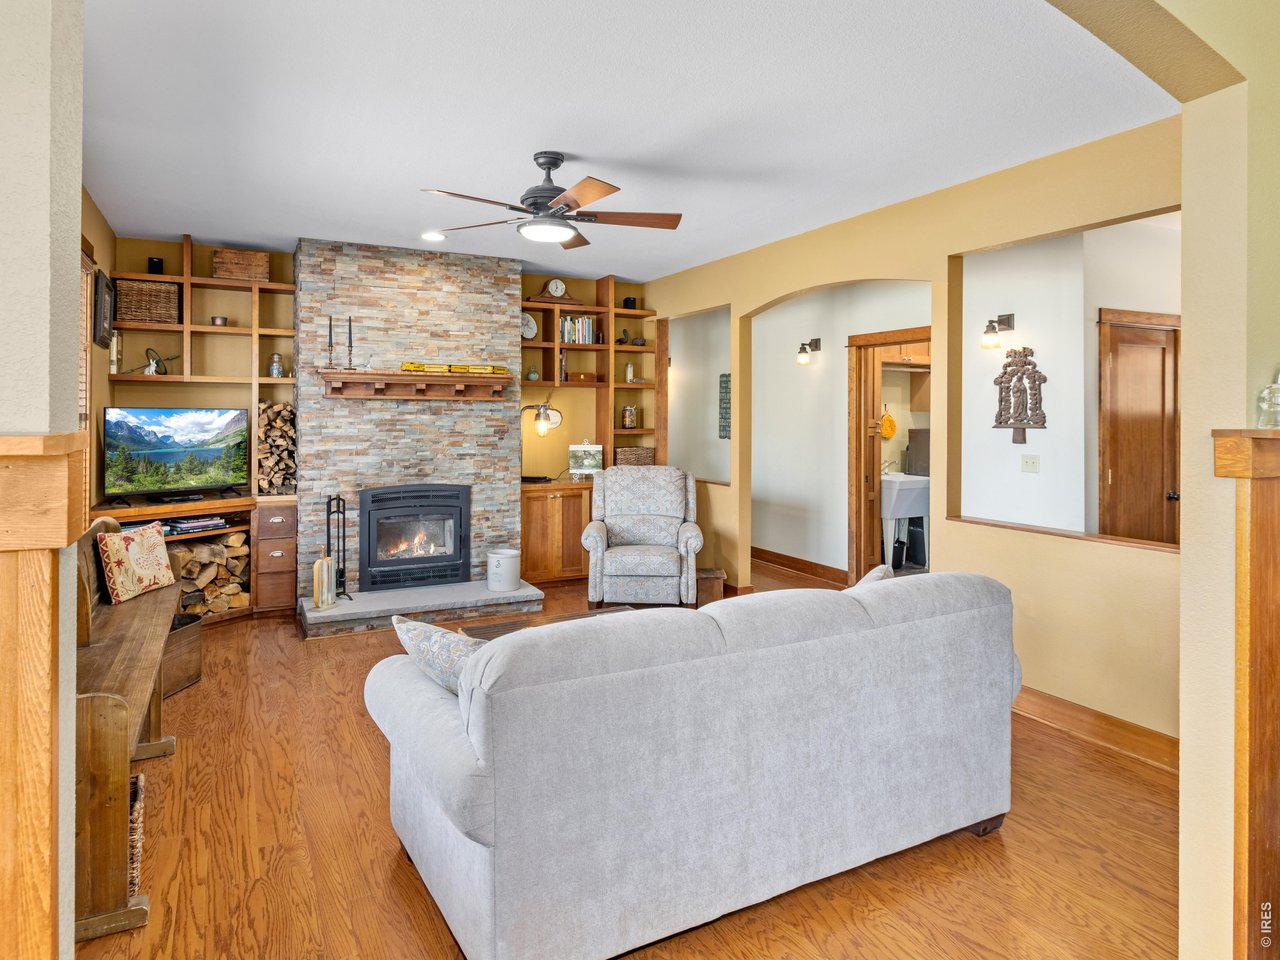
Dining room flows easily into the living area
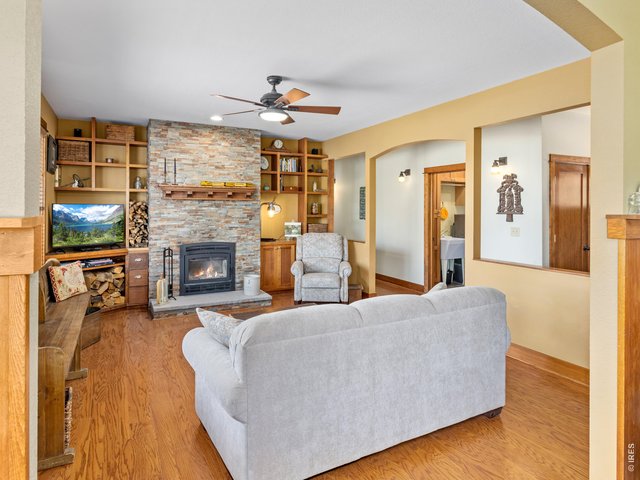
14 of 41
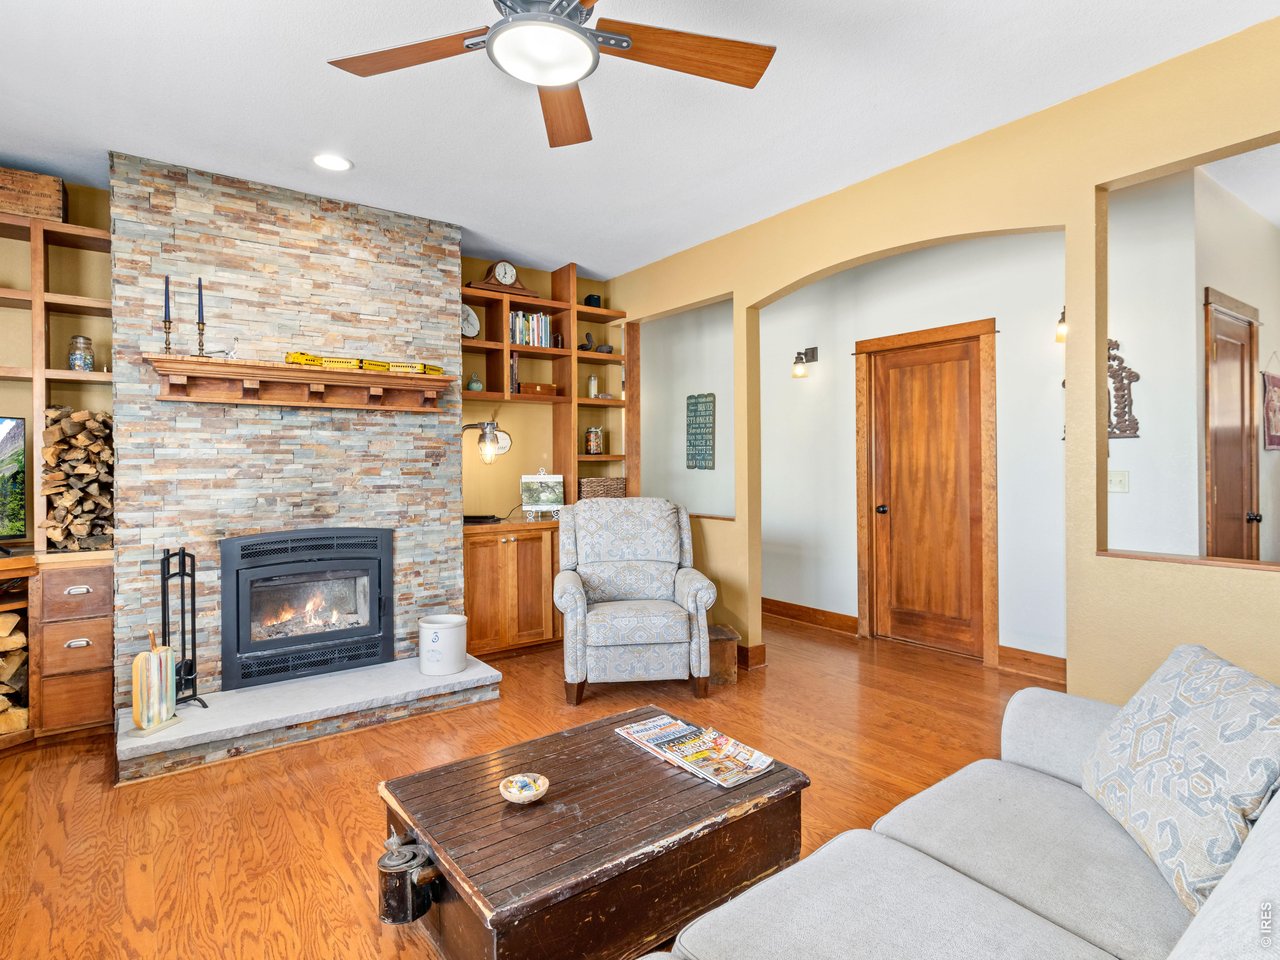
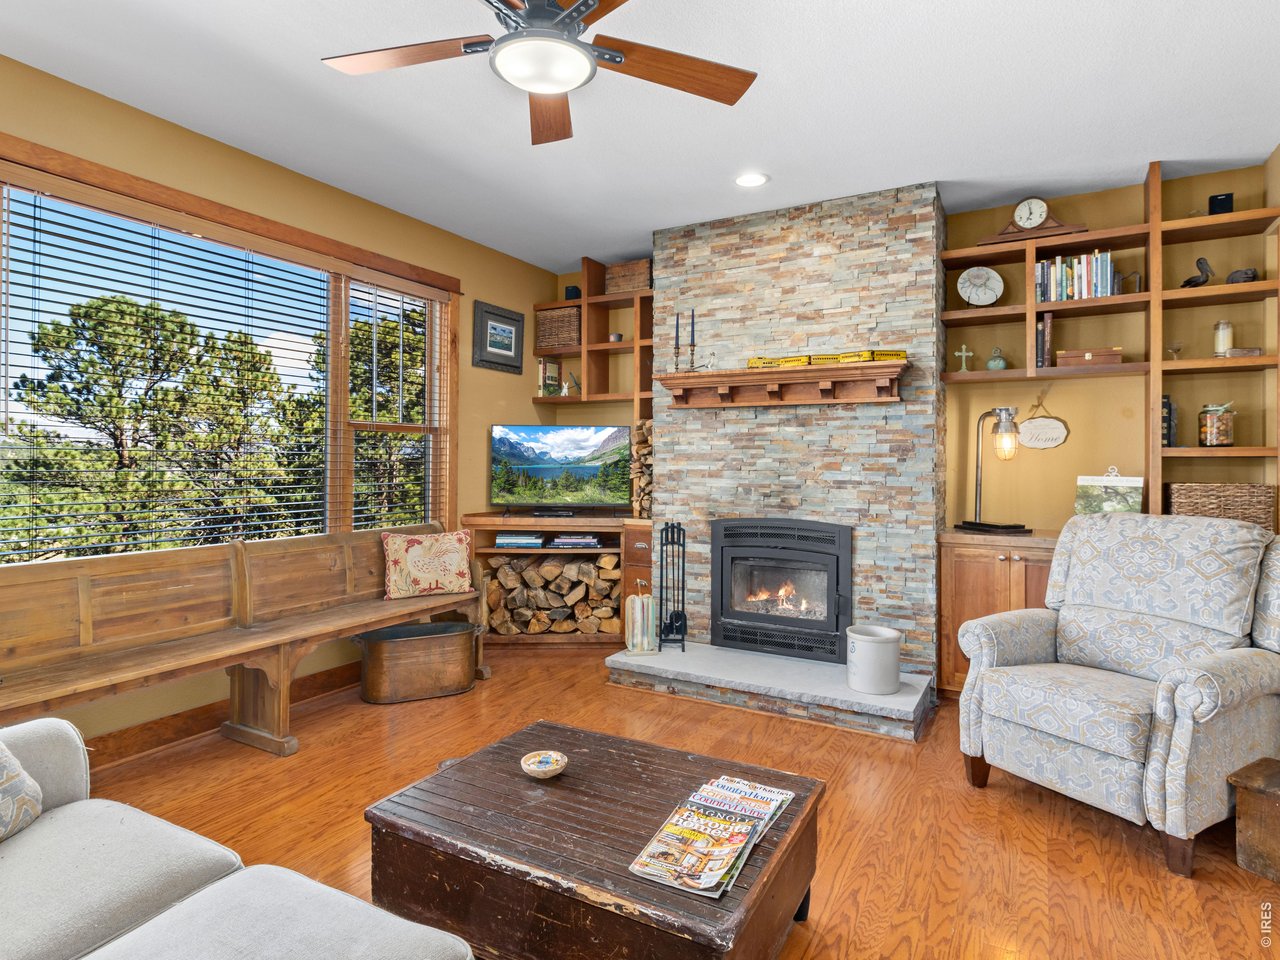
Wood burning fireplace insert
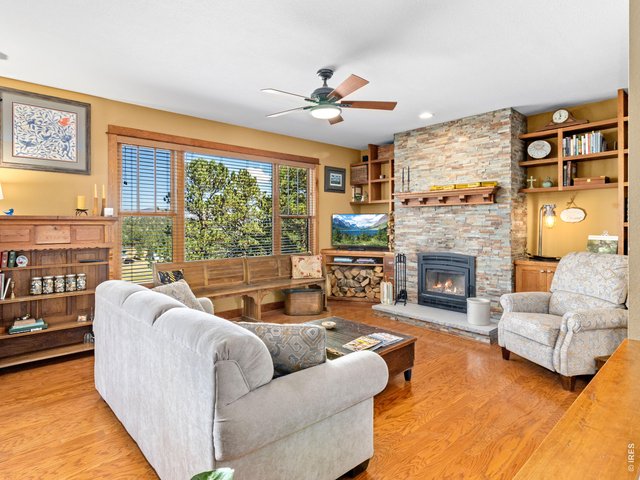
15 of 41
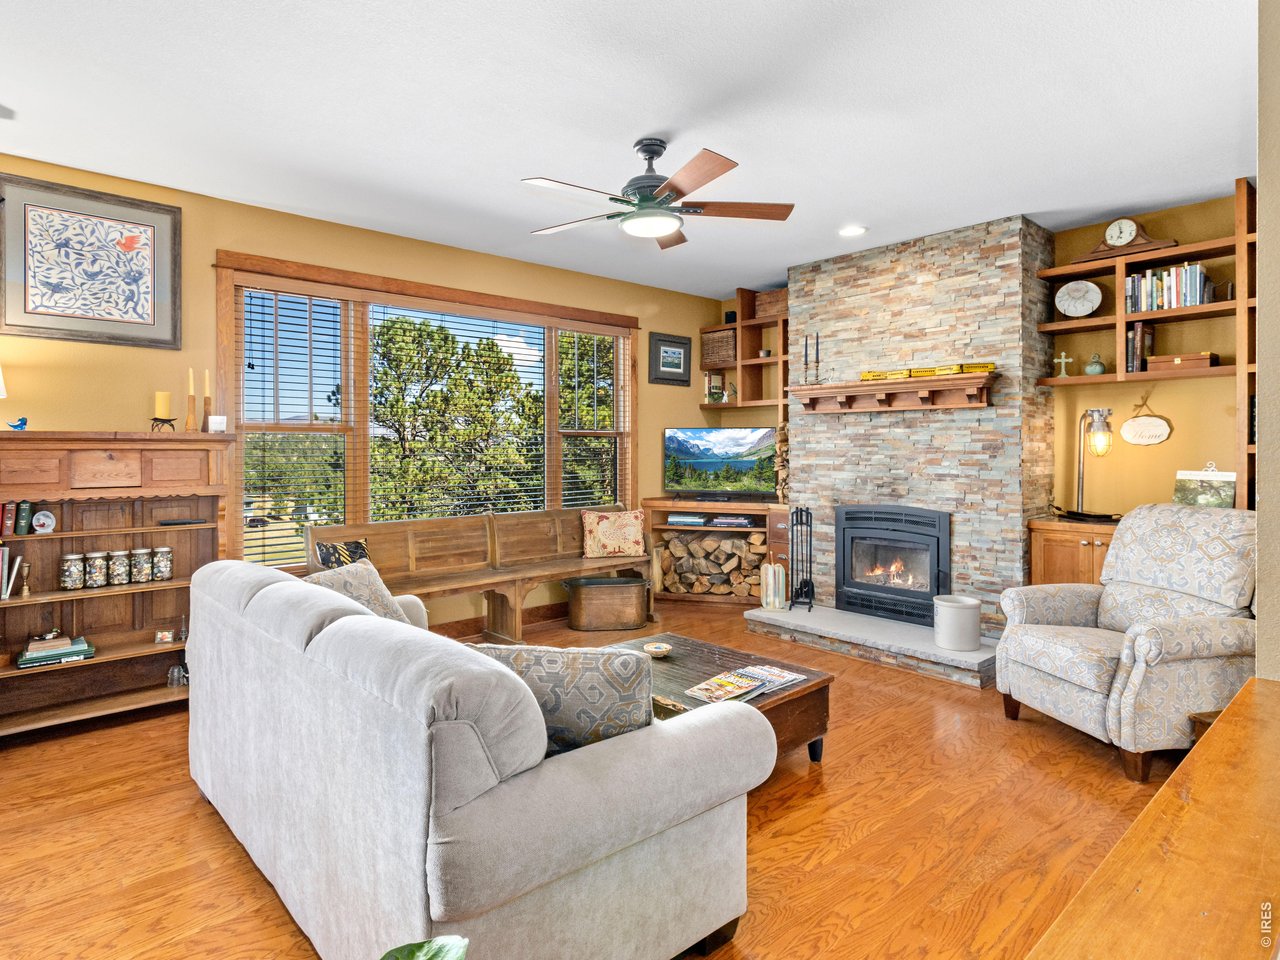
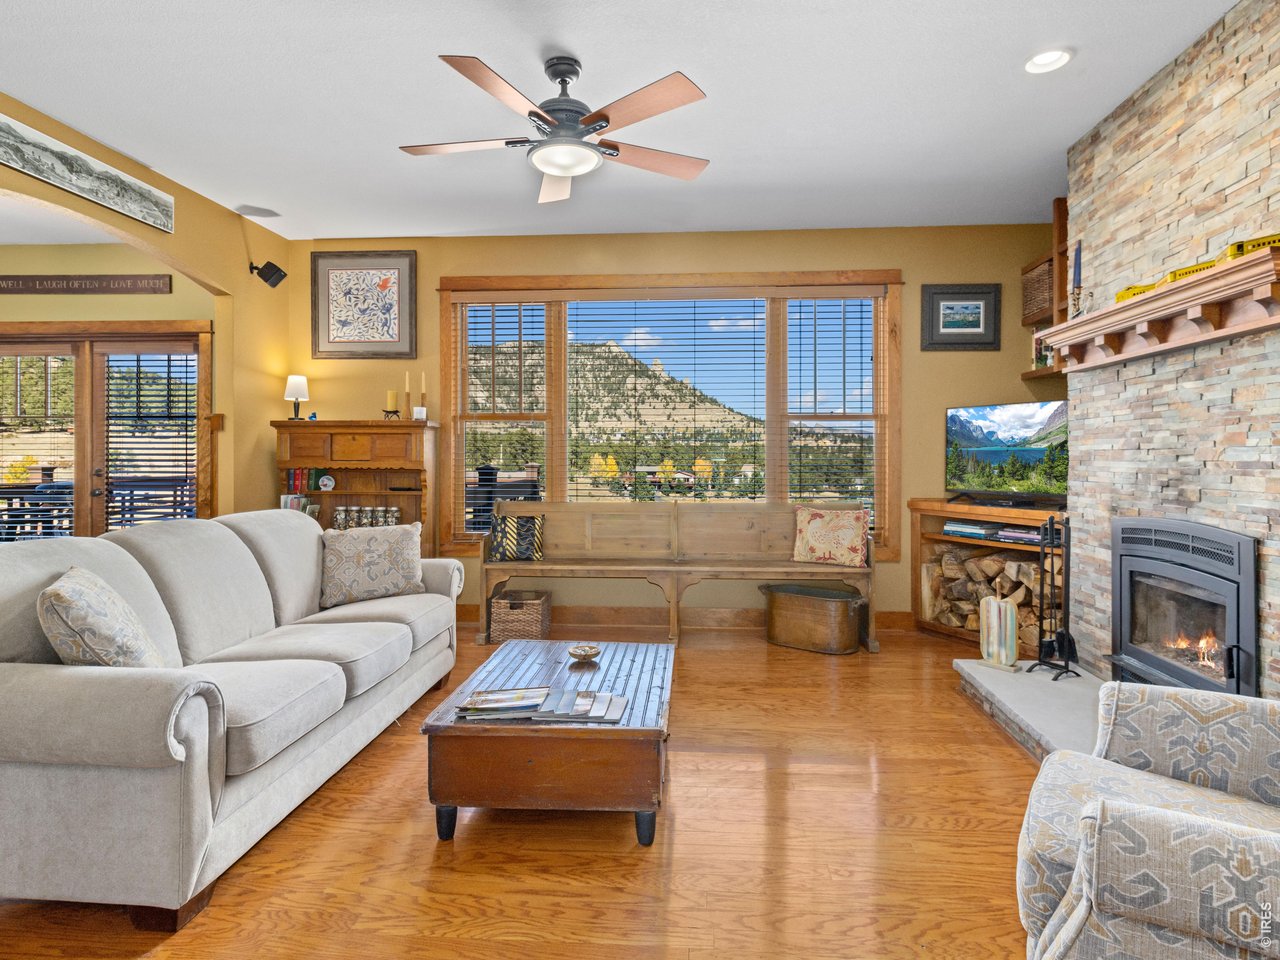
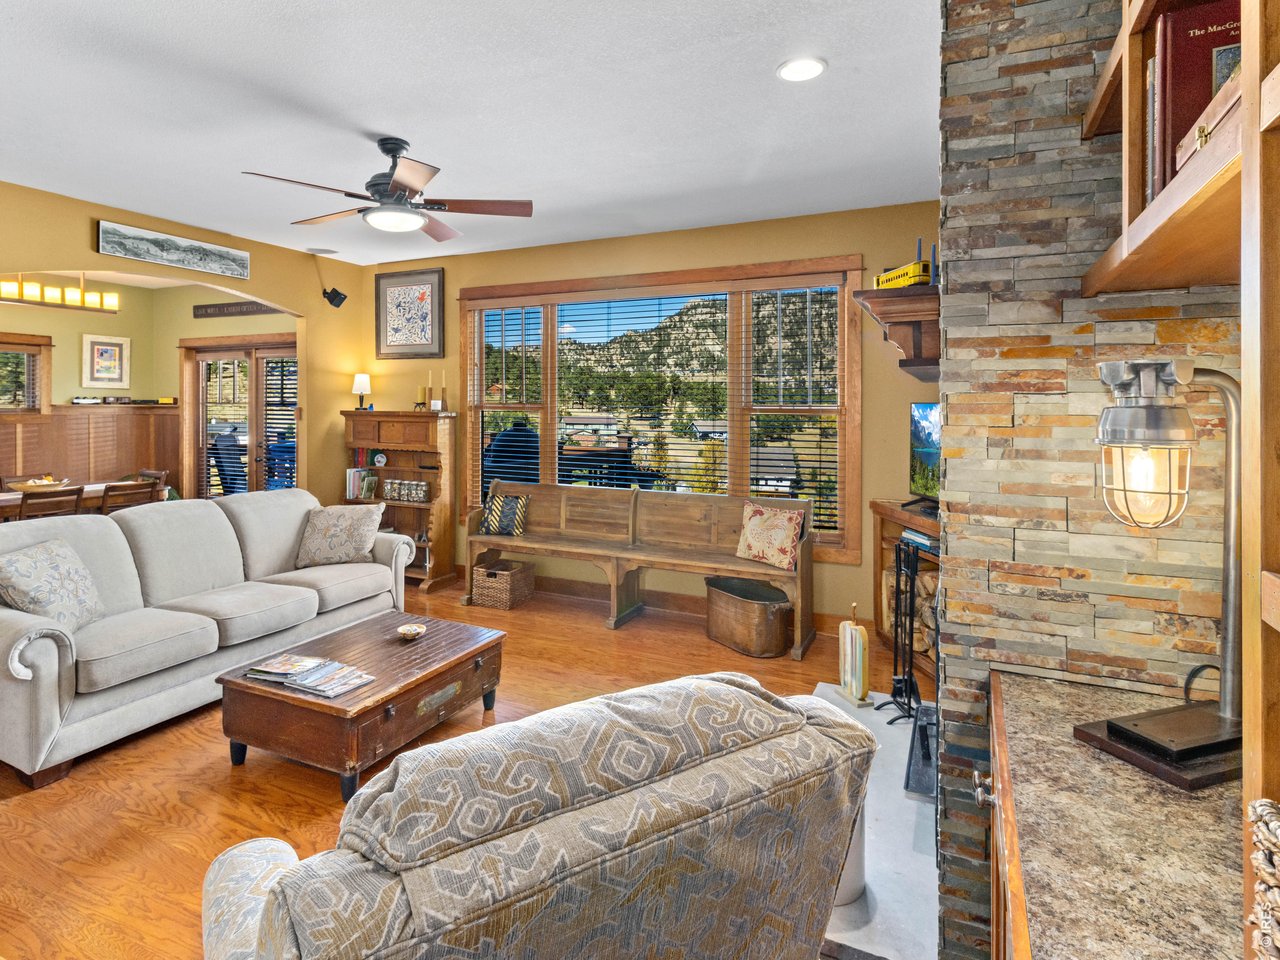
The views from this room are spectacular
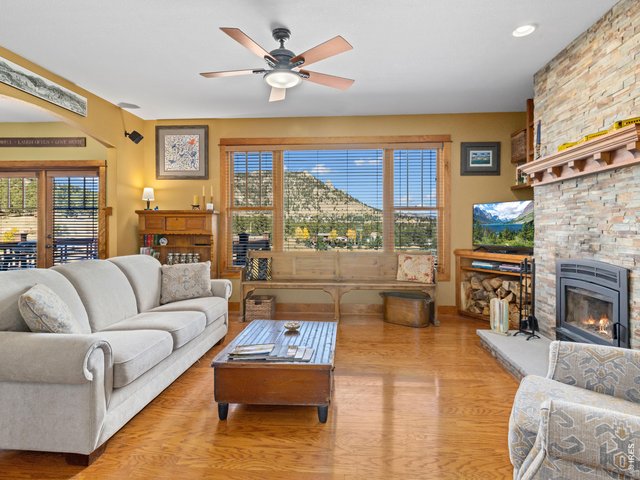
16 of 41
cozy and light-filled
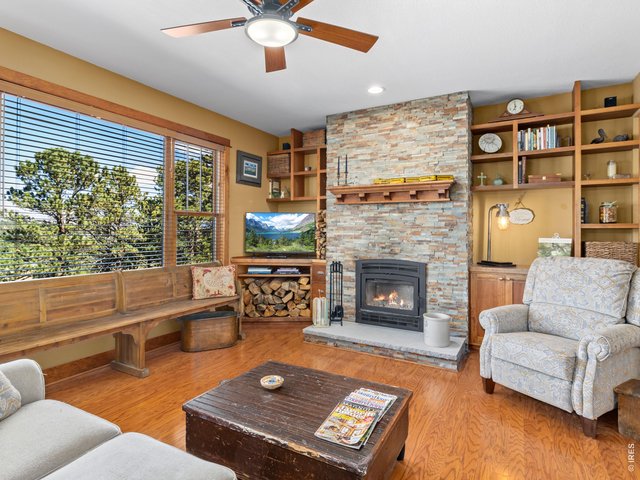
17 of 41
Let this be the heart of your home
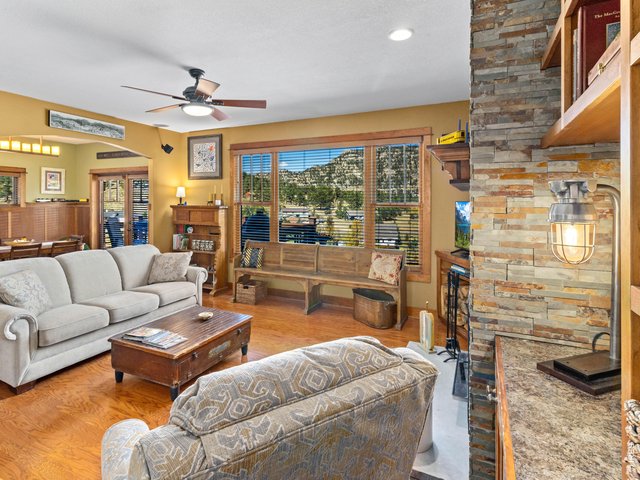
18 of 41
Living room
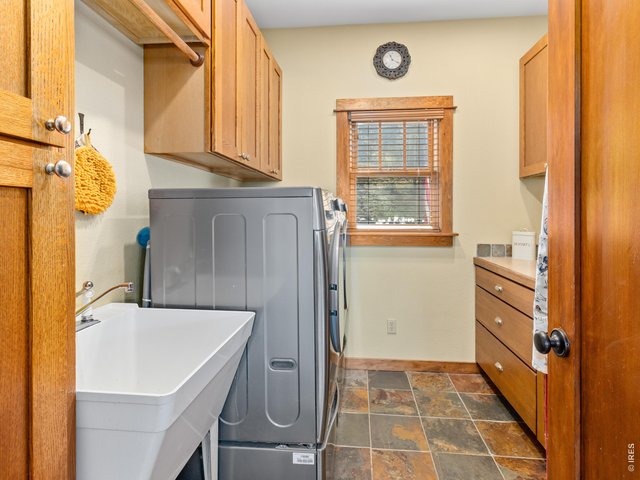
19 of 41
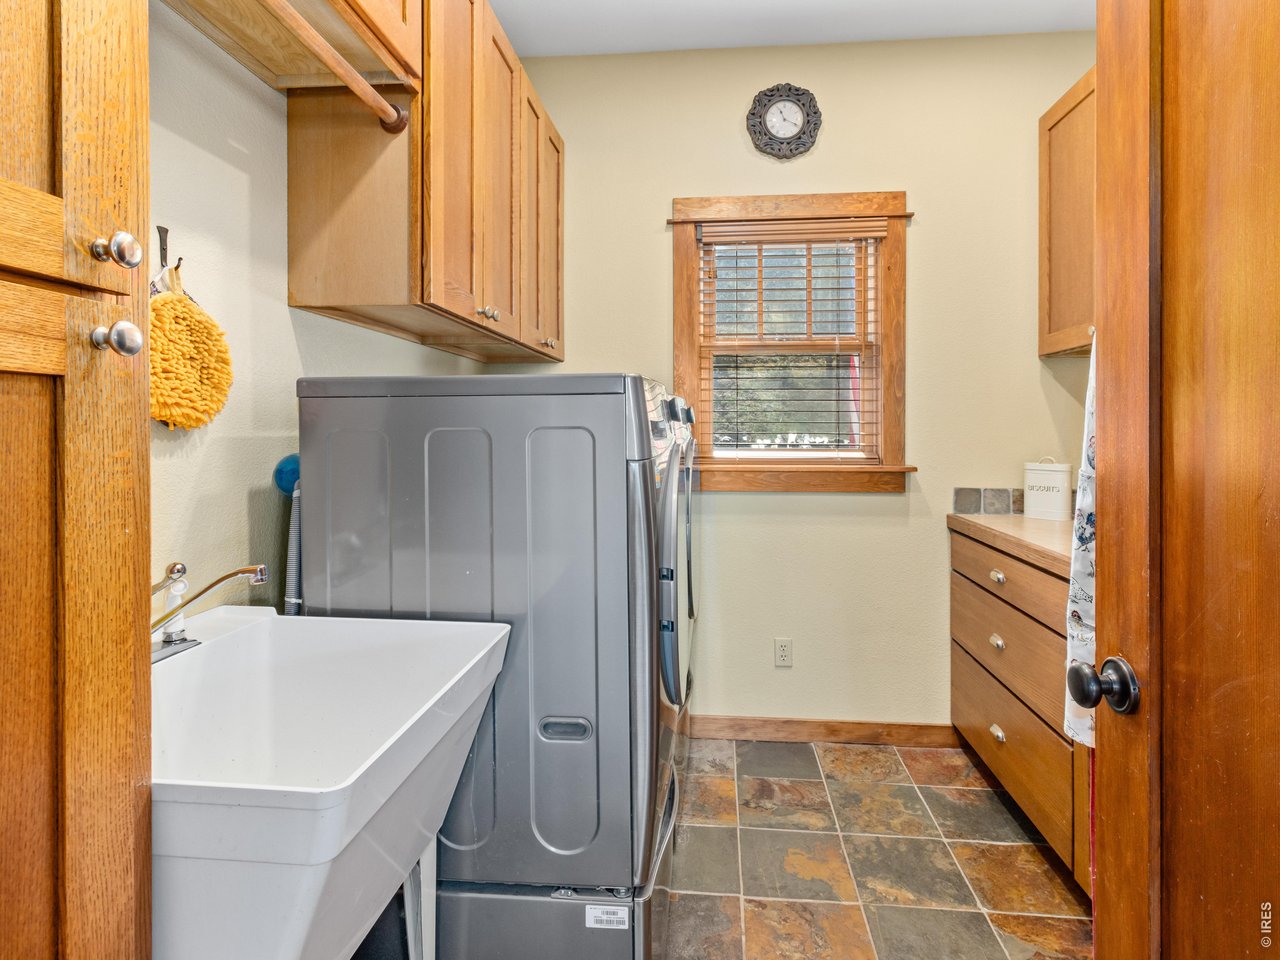
Laundry
20 of 41
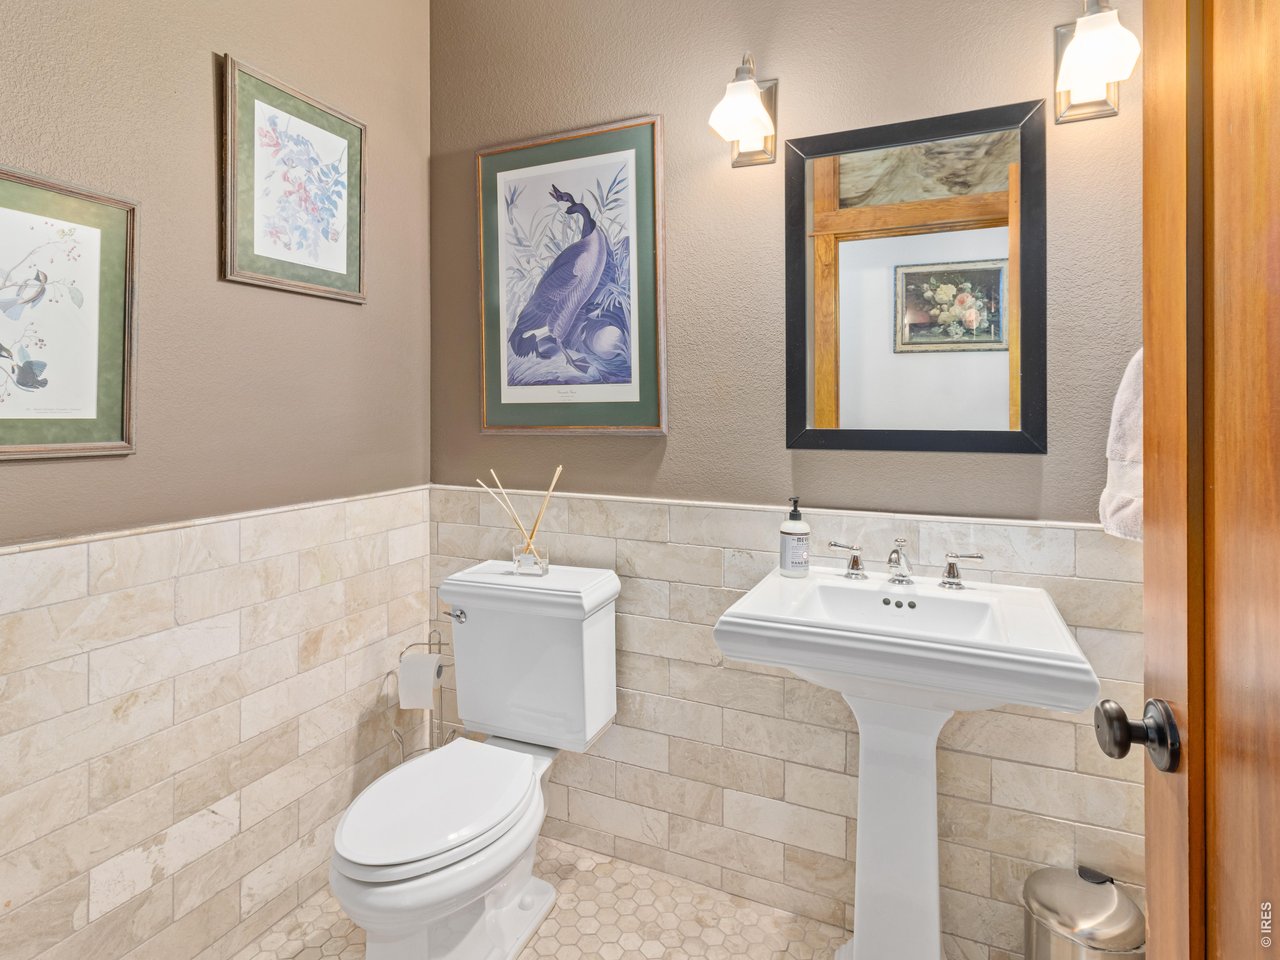
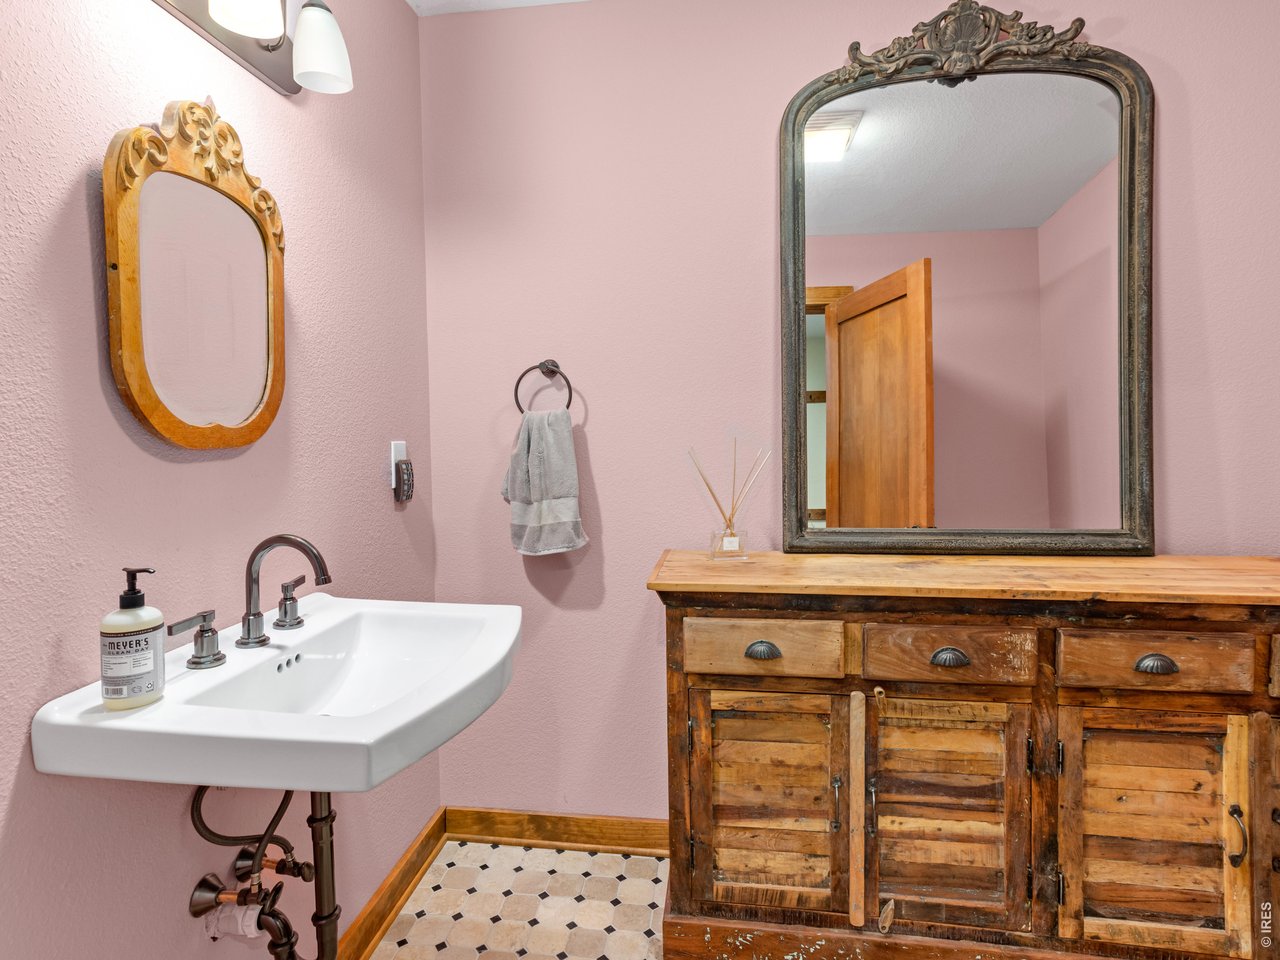
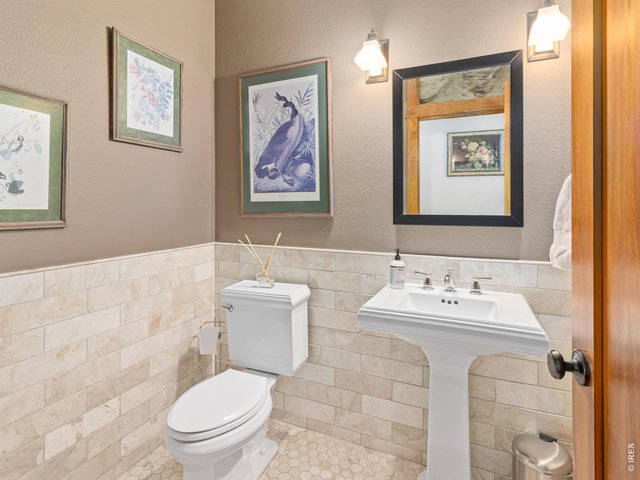
main level half bath
21 of 41
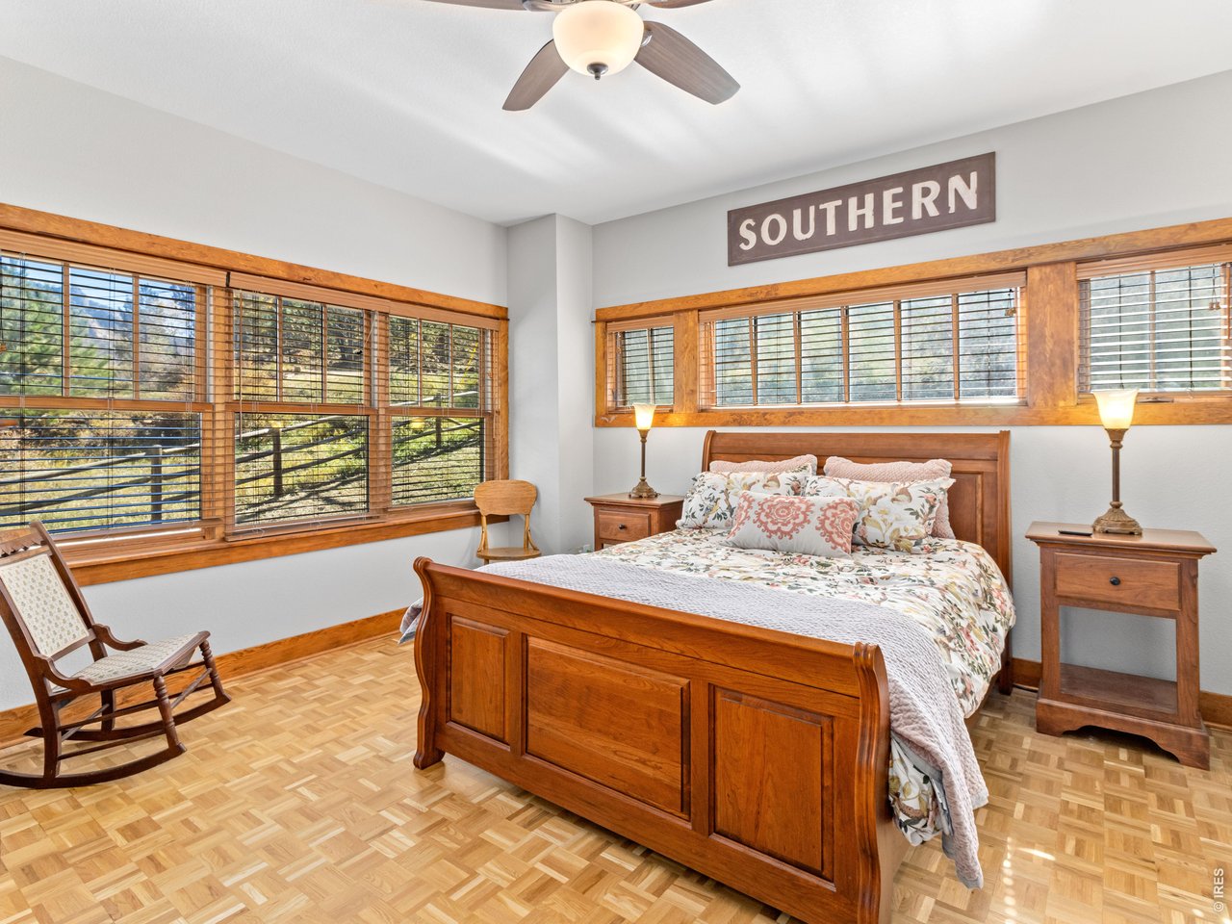
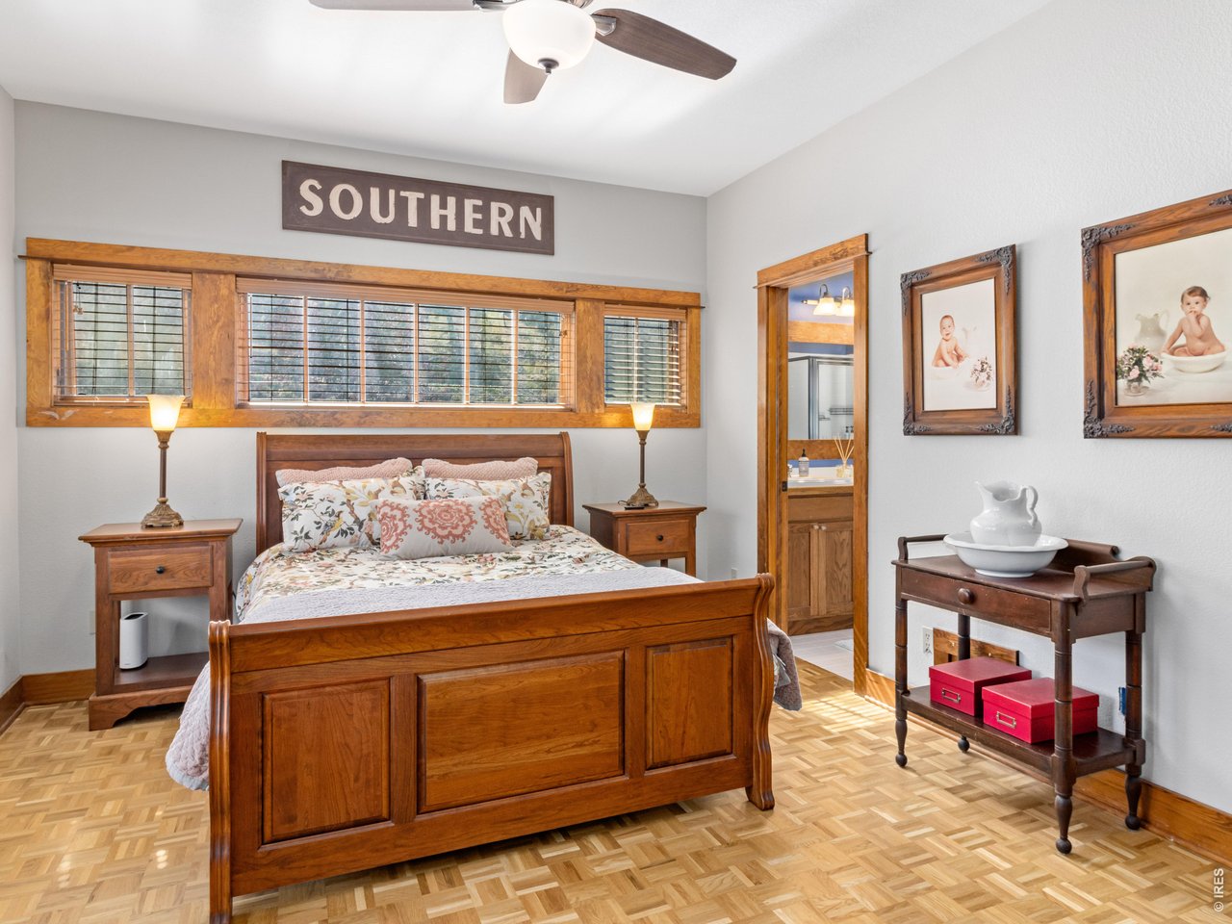
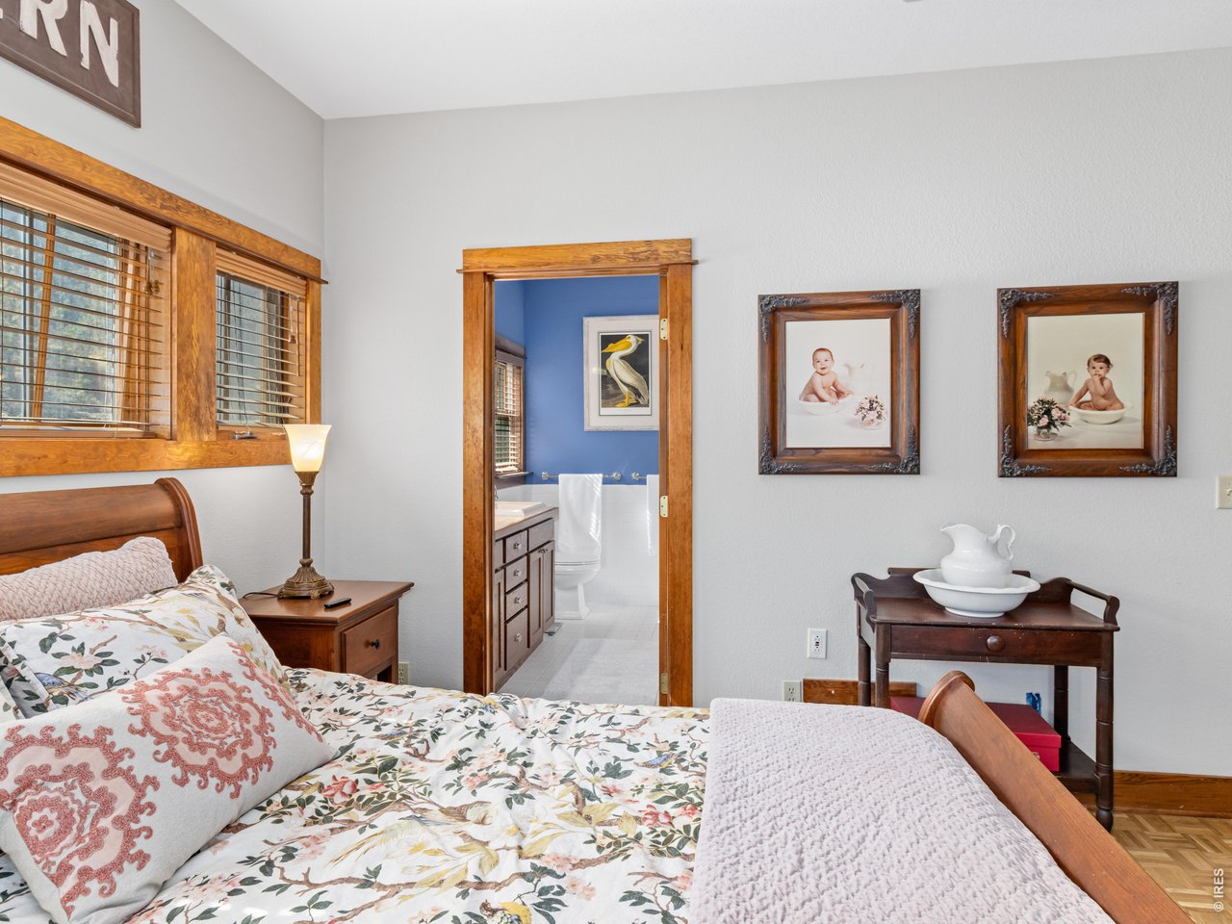
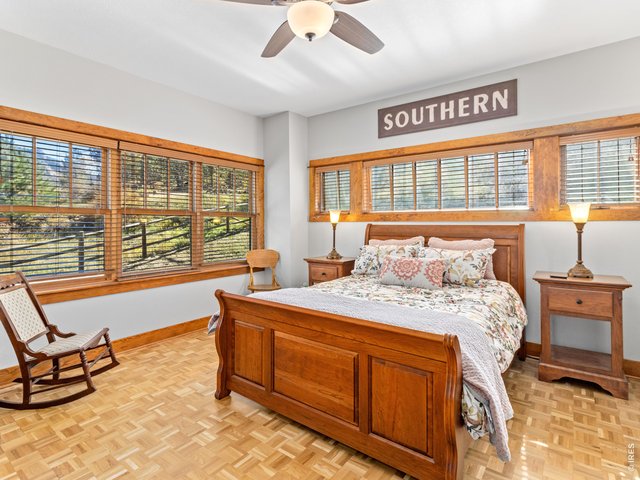
Main level primary suite
22 of 41
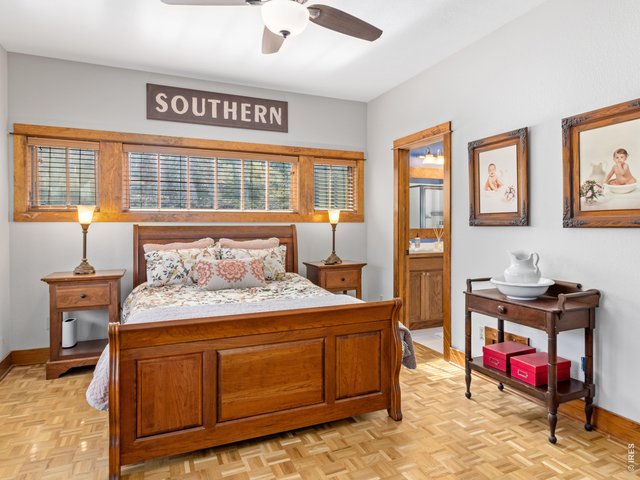
Primary bedroom
23 of 41
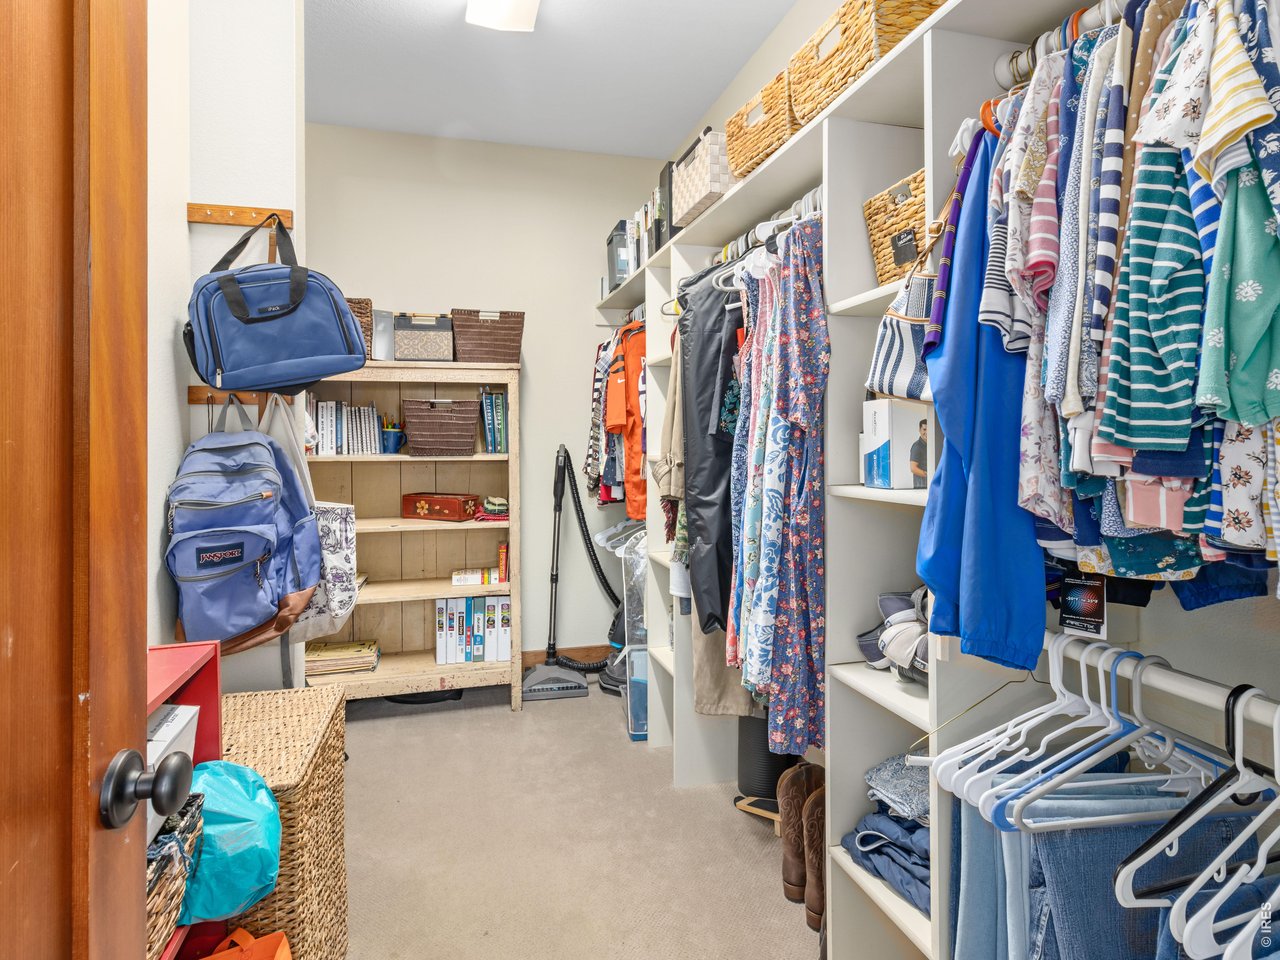
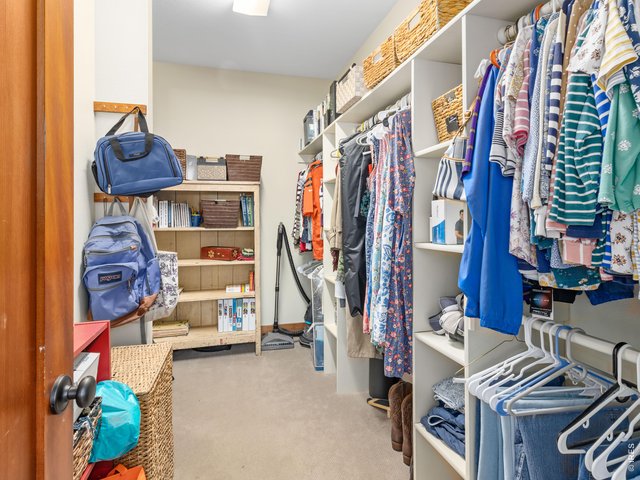
Large walk-in closet
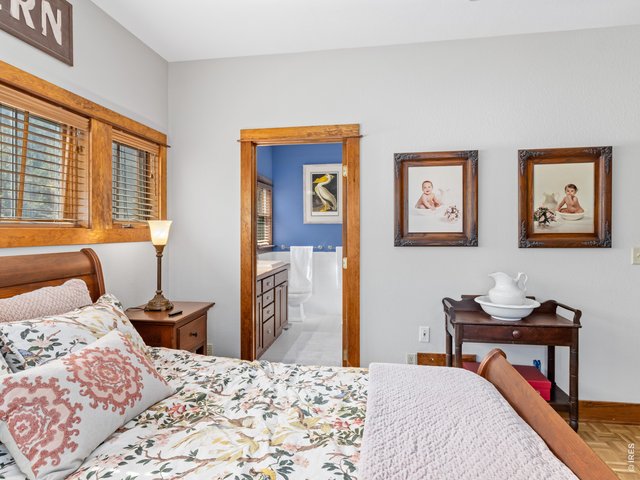
24 of 41
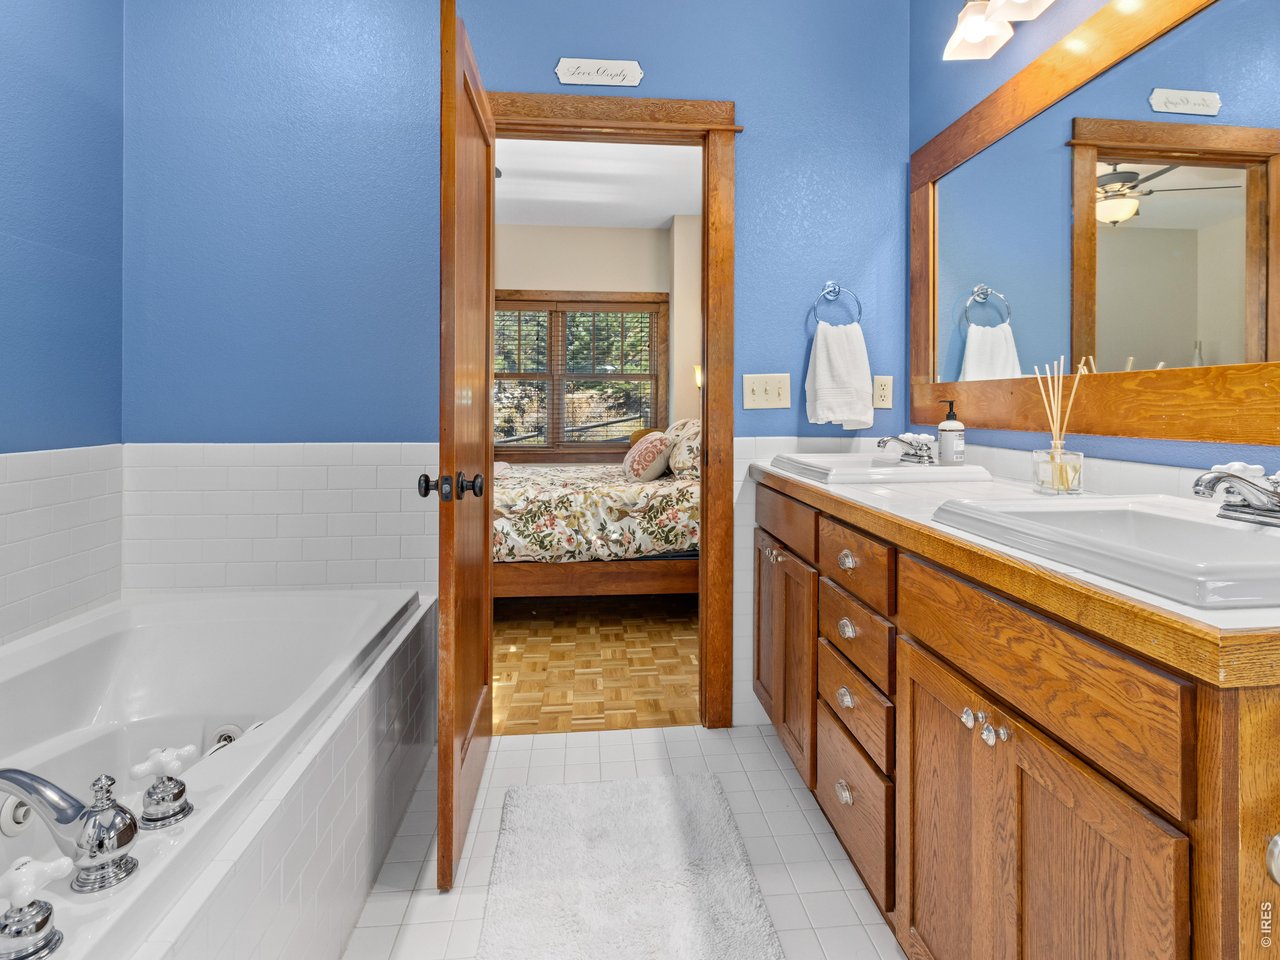
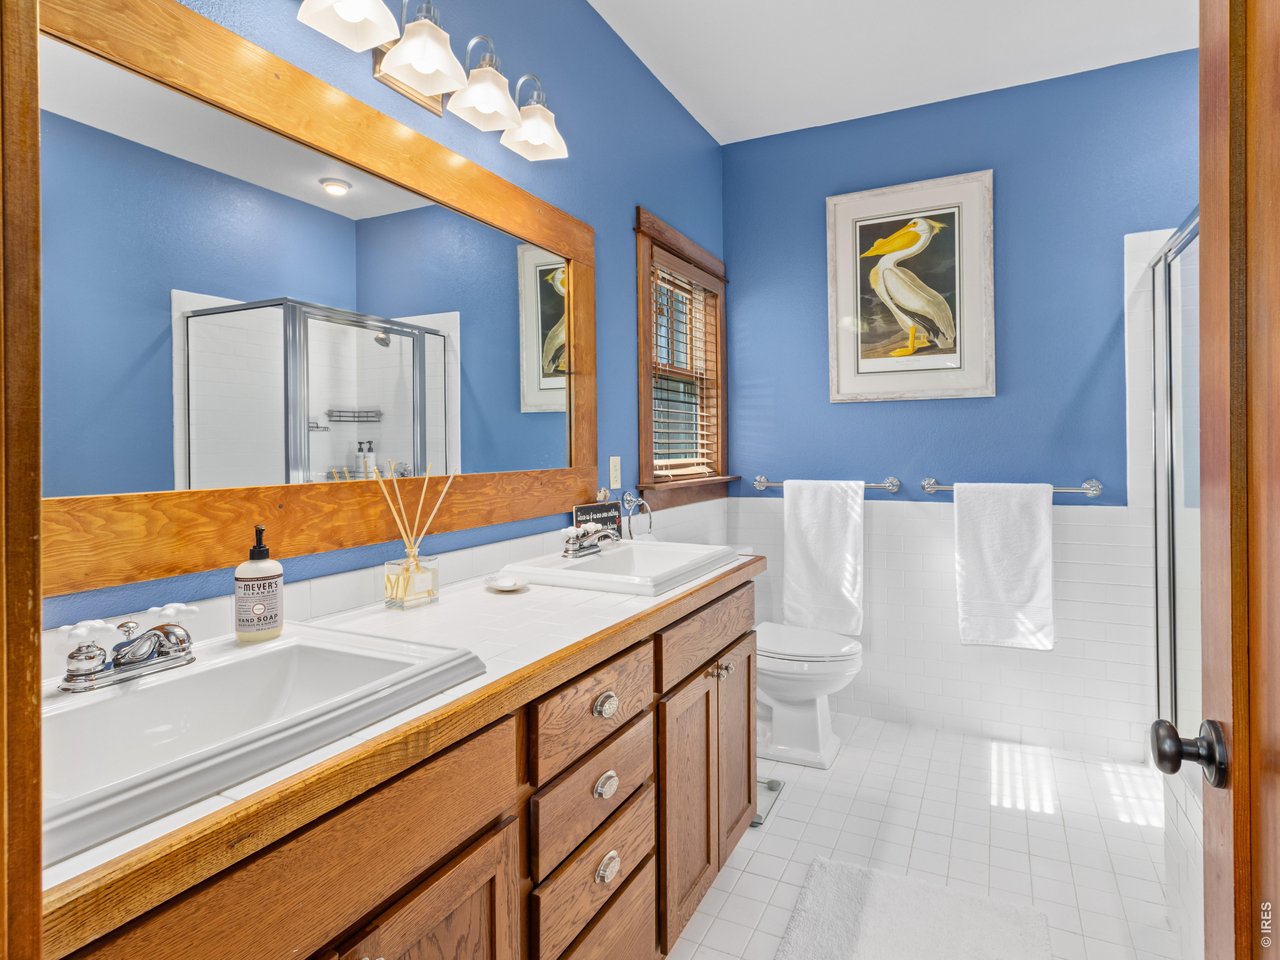
Ensuite primary bath
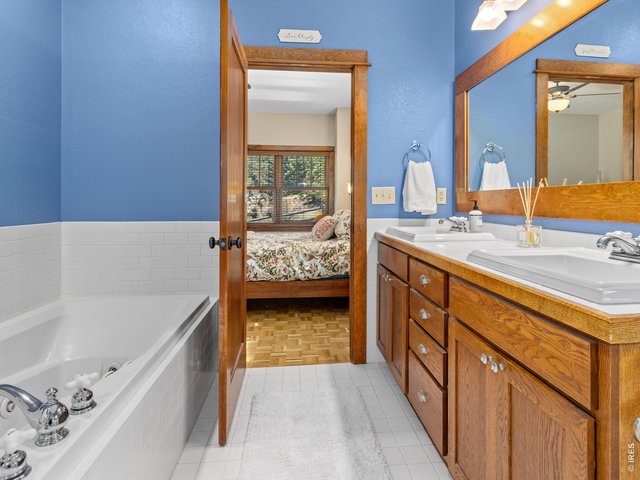
25 of 41
5-piece primary bath
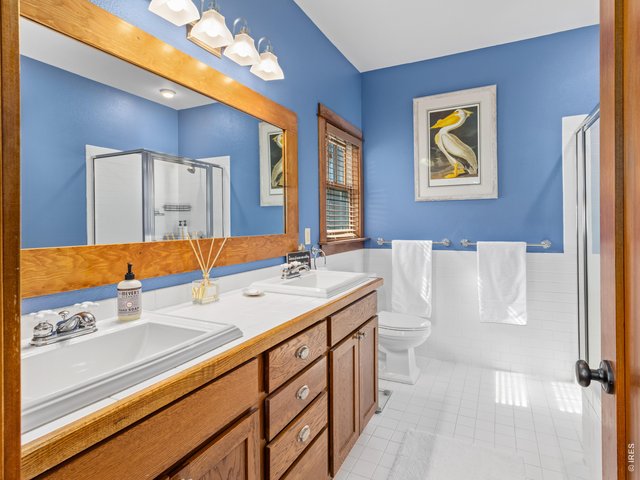
26 of 41
Primary bath
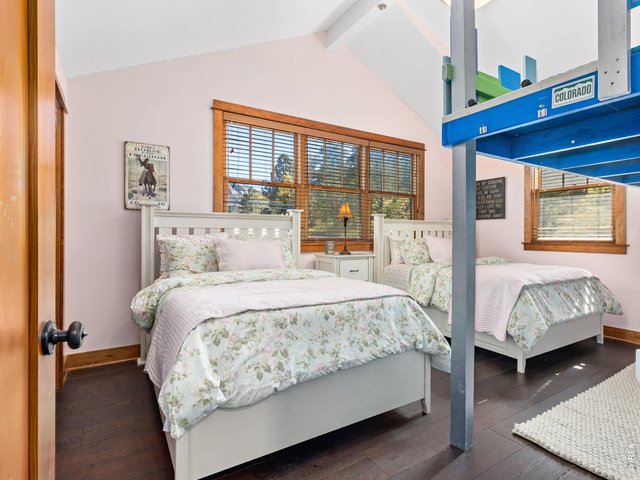
27 of 41
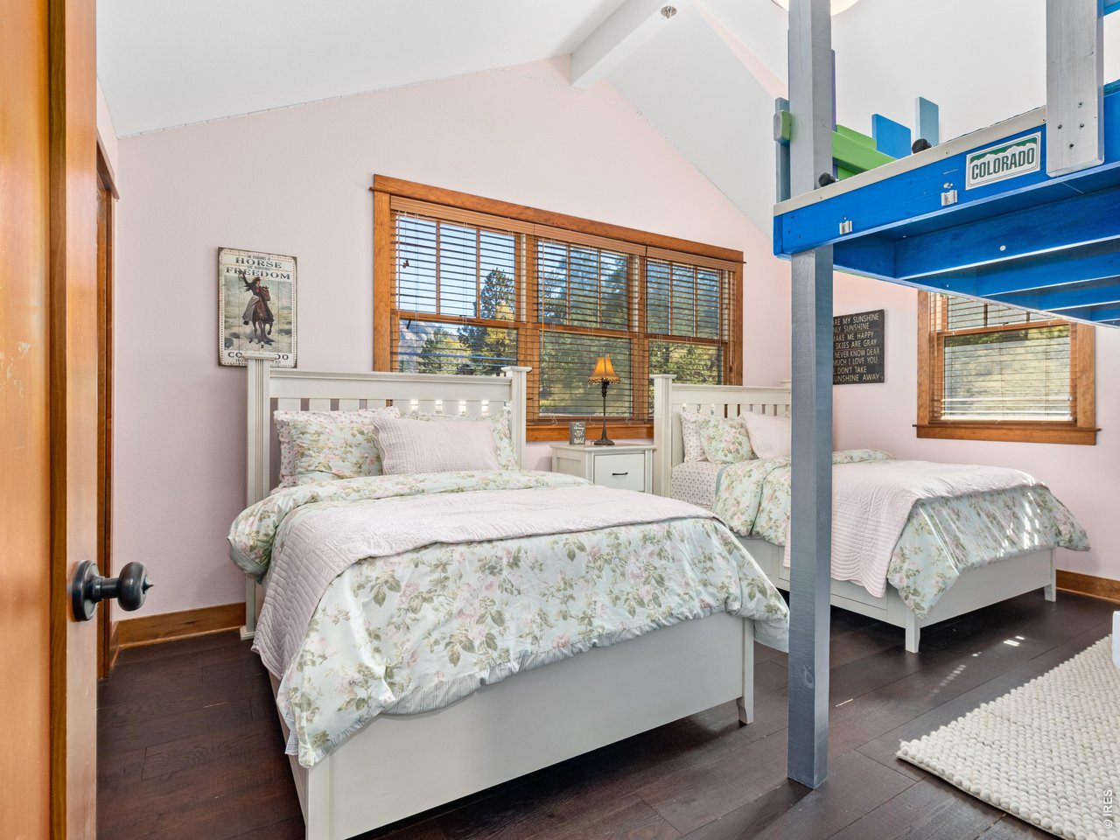
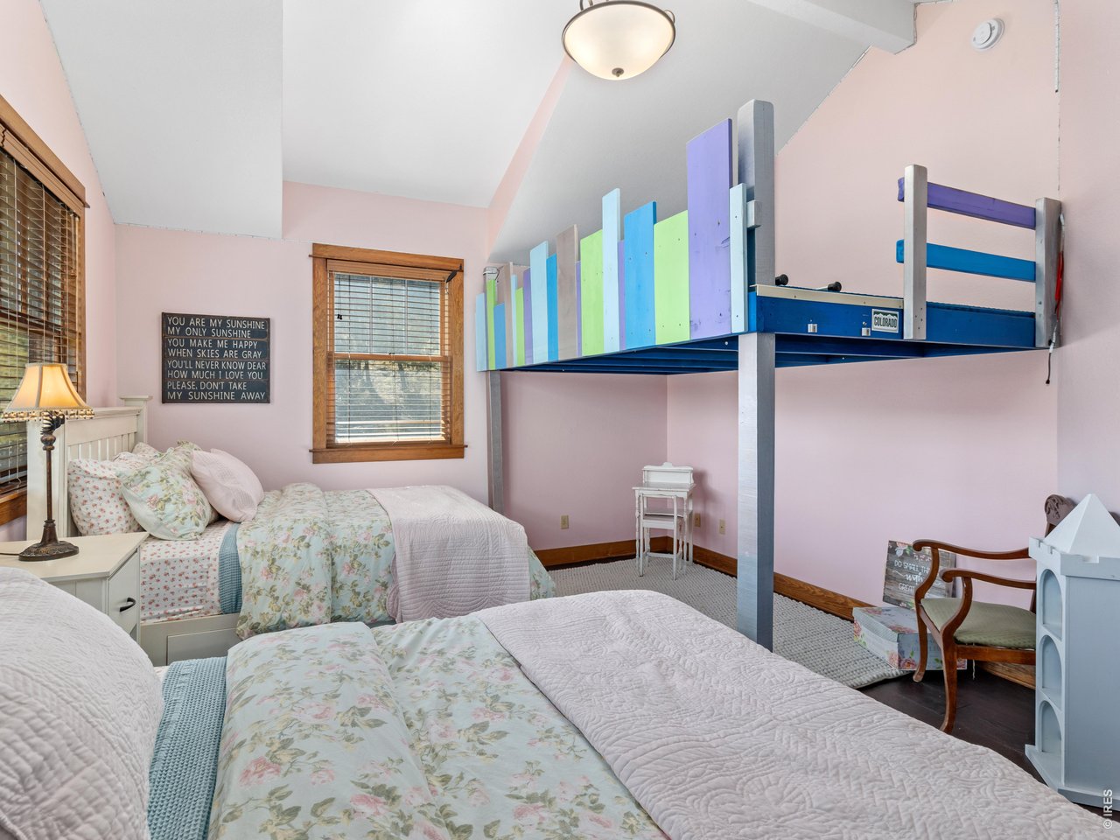
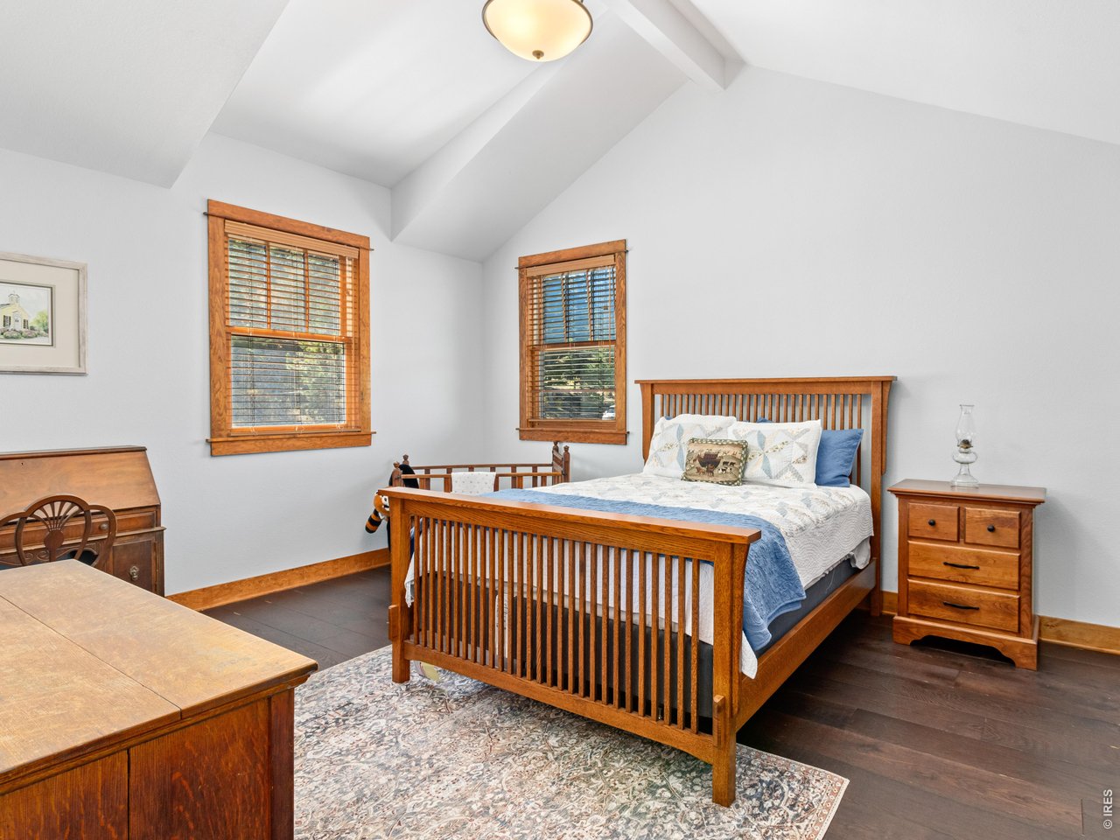
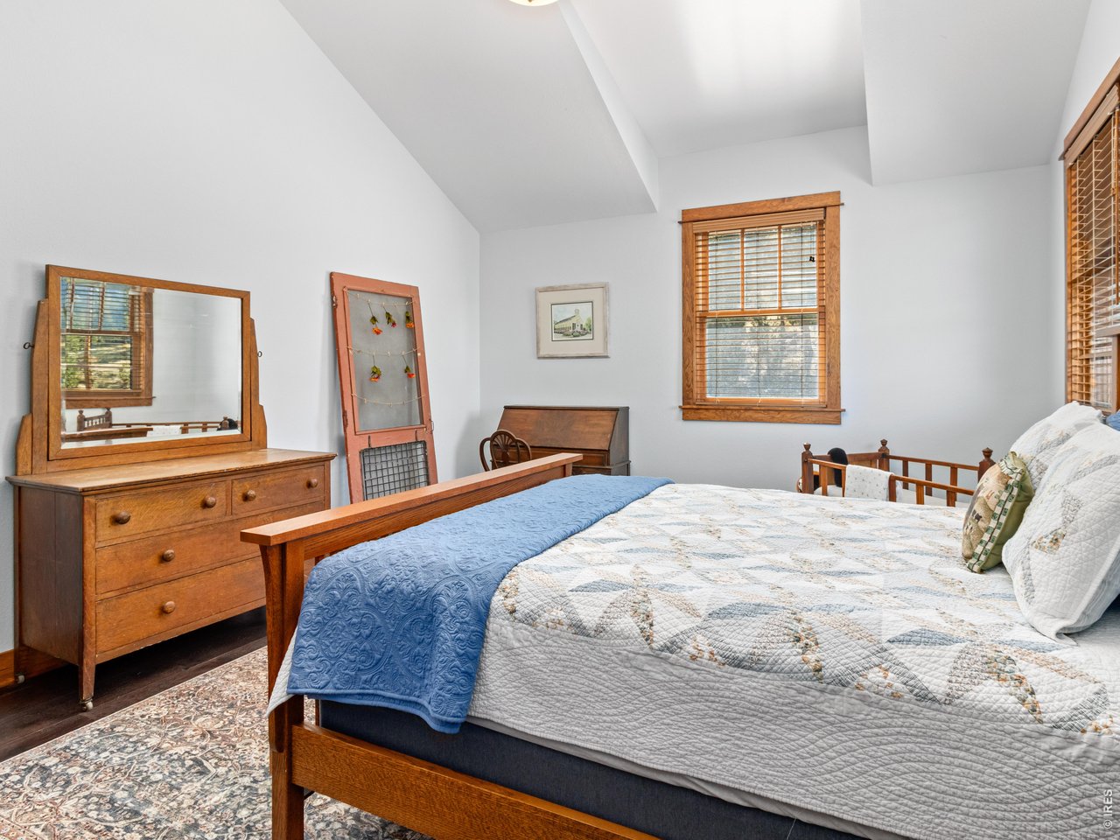
Second bedroom has a fun loft!
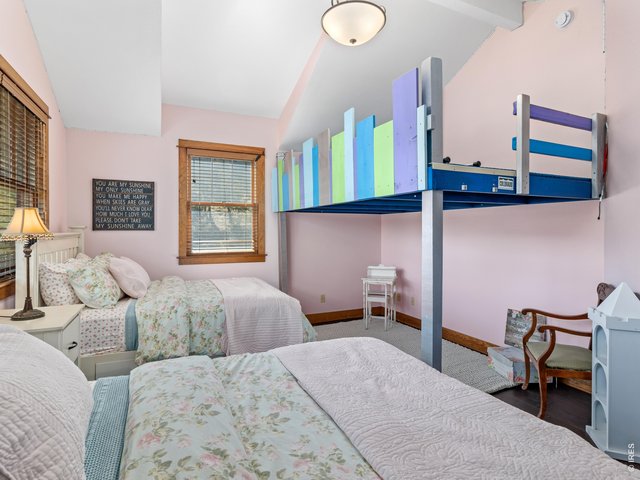
28 of 41
Second bedroom
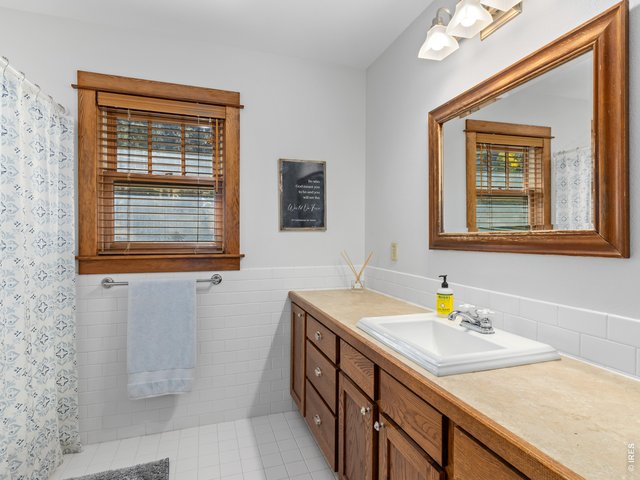
29 of 41
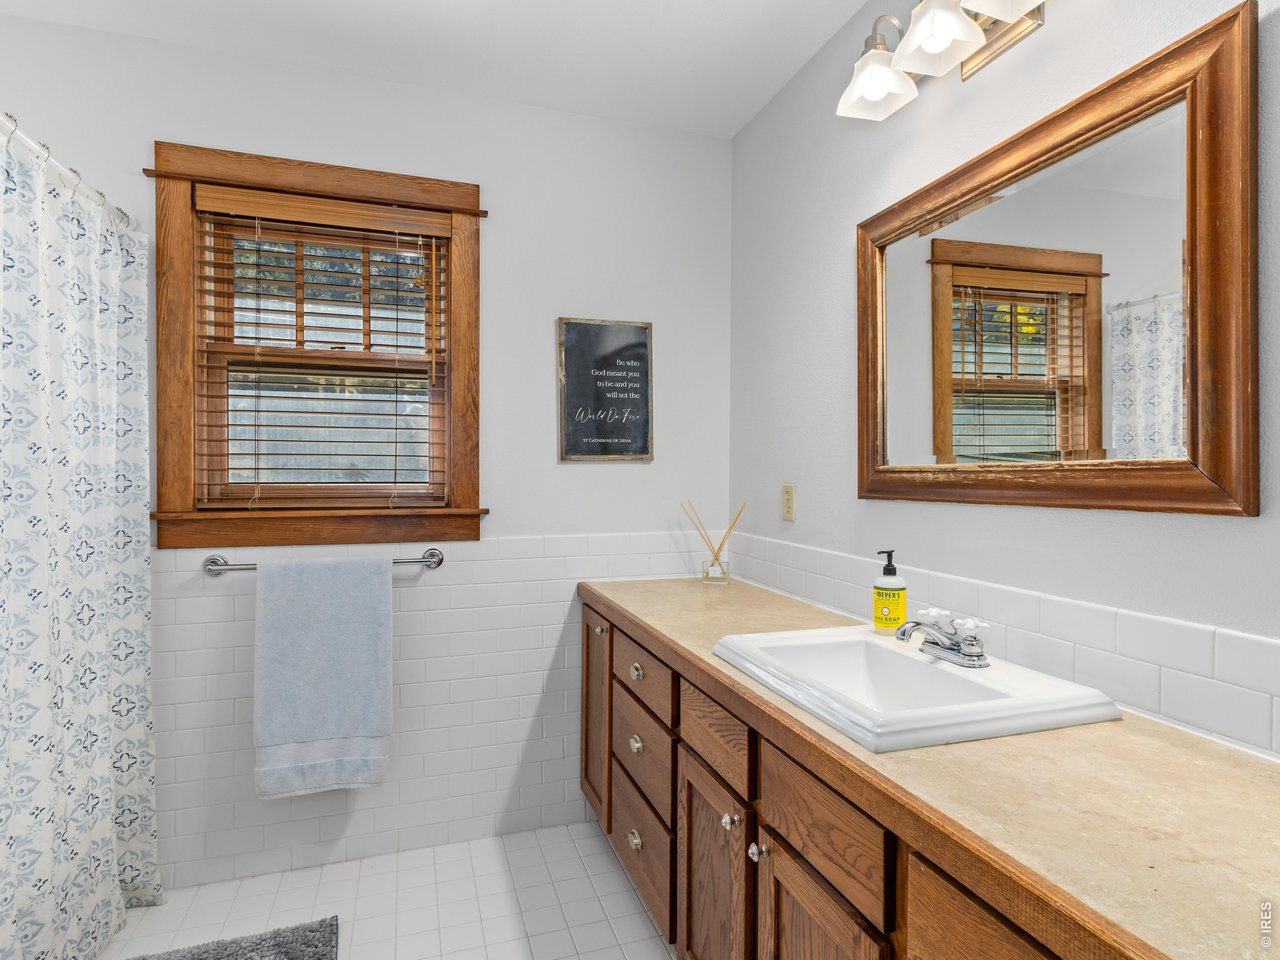
Full bath upstairs
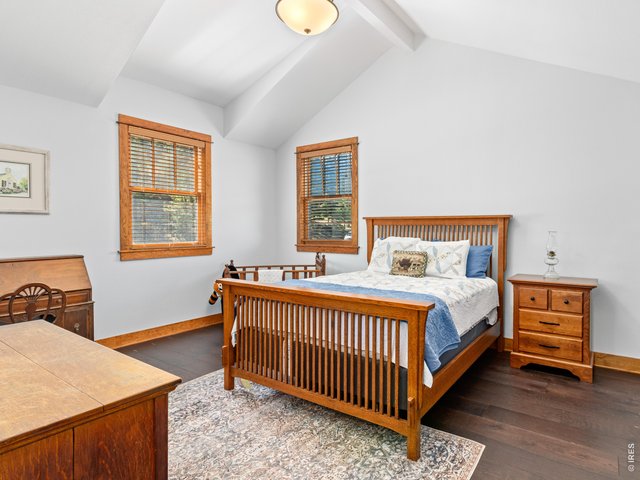
30 of 41
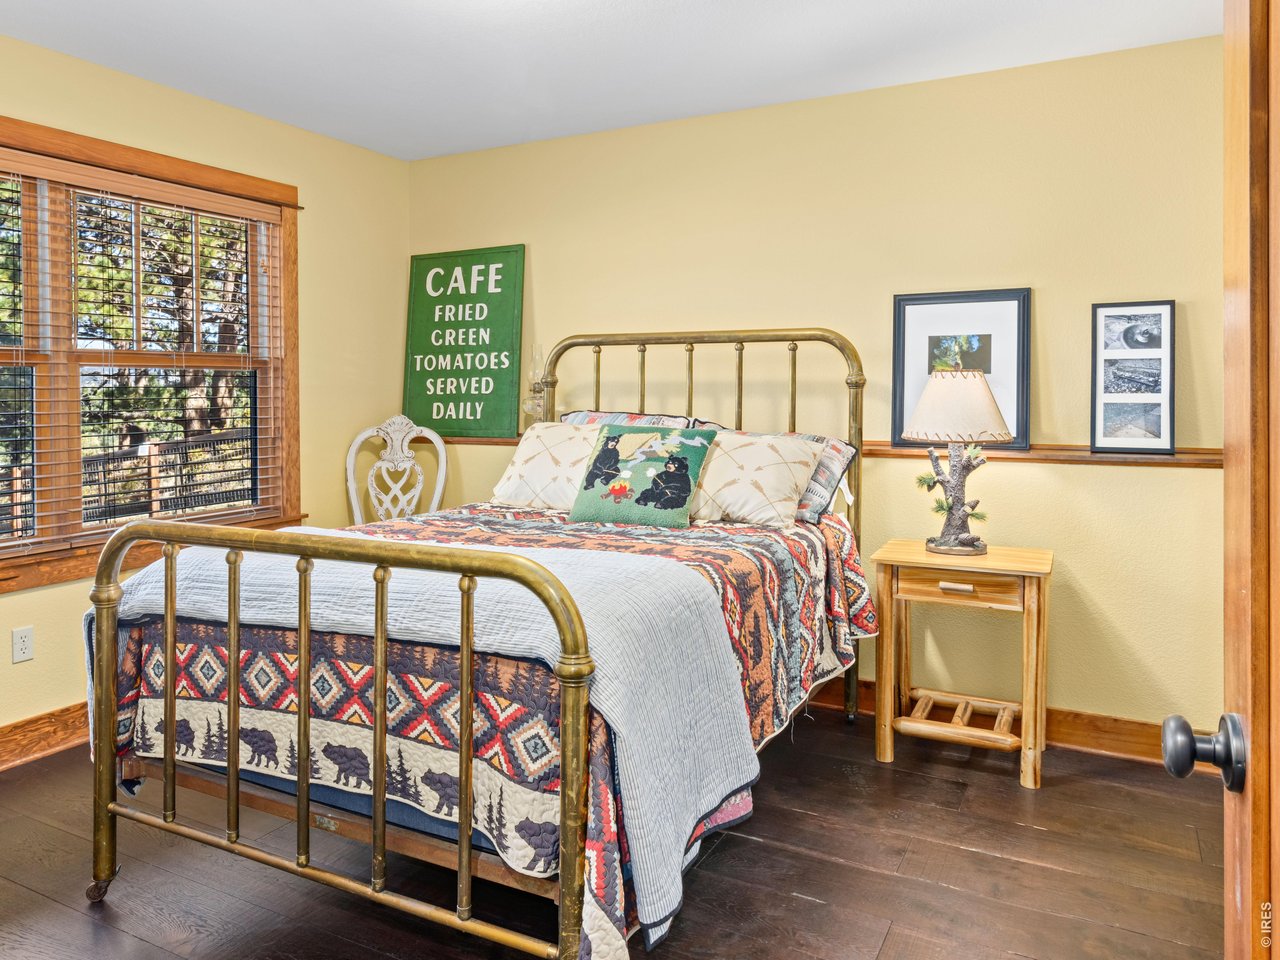
Third bedroom
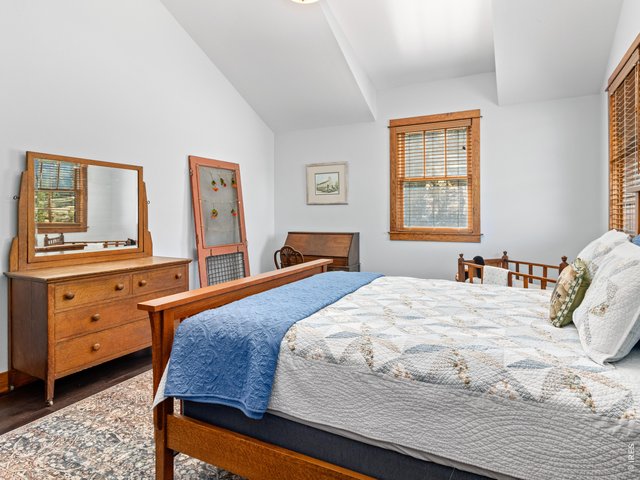
31 of 41
Third bedroom
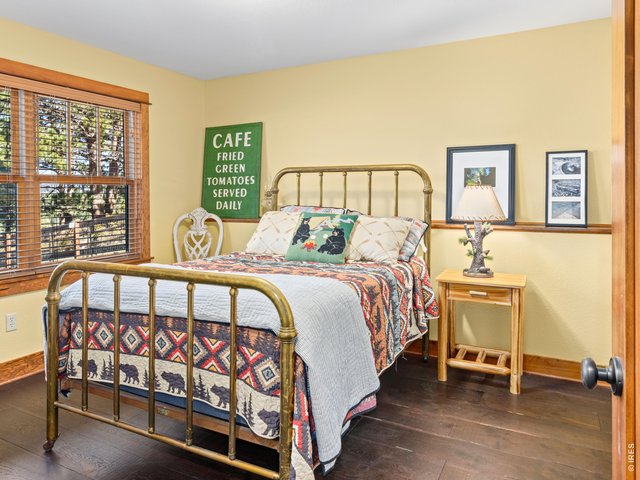
32 of 41
Fourth bedroom in basement
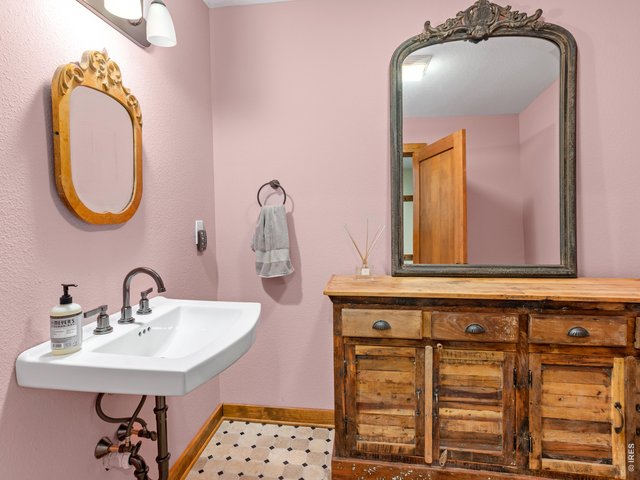
33 of 41
Basement half bath
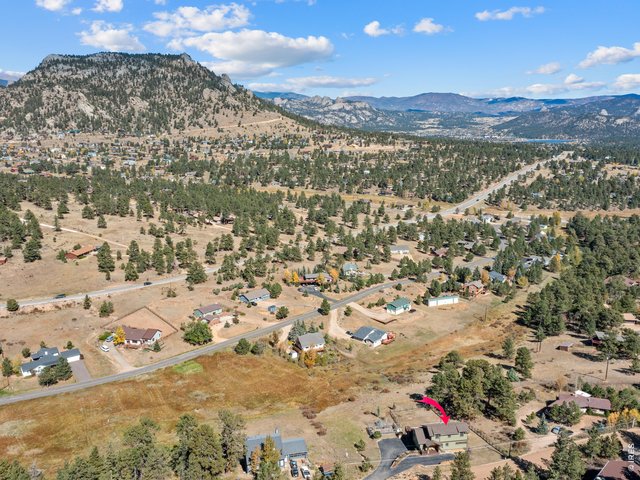
34 of 41
511 Whispering Pines
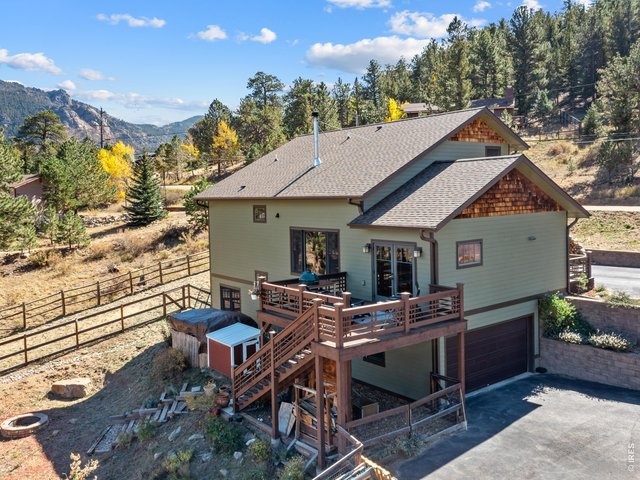
35 of 41
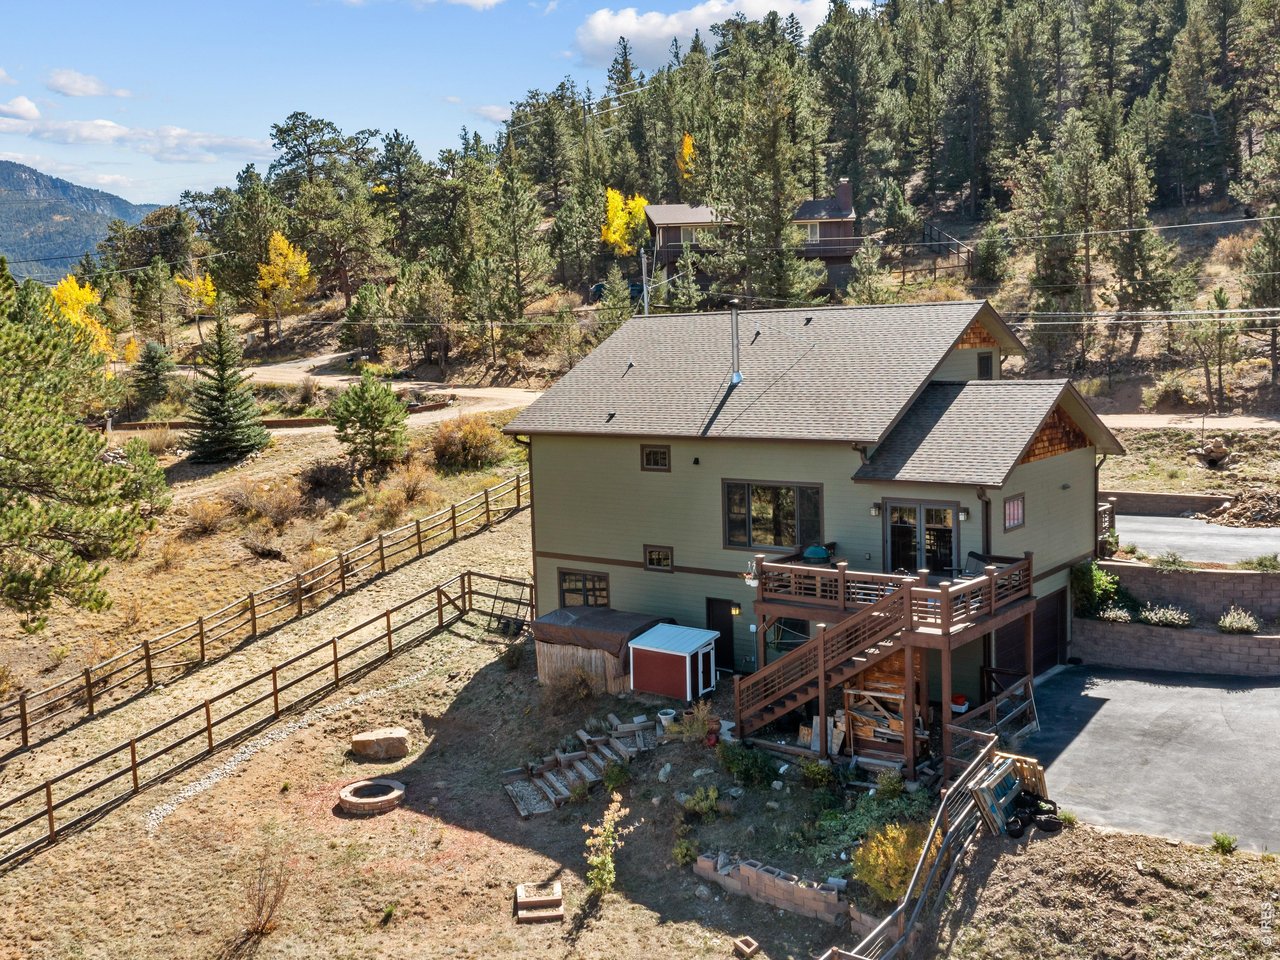
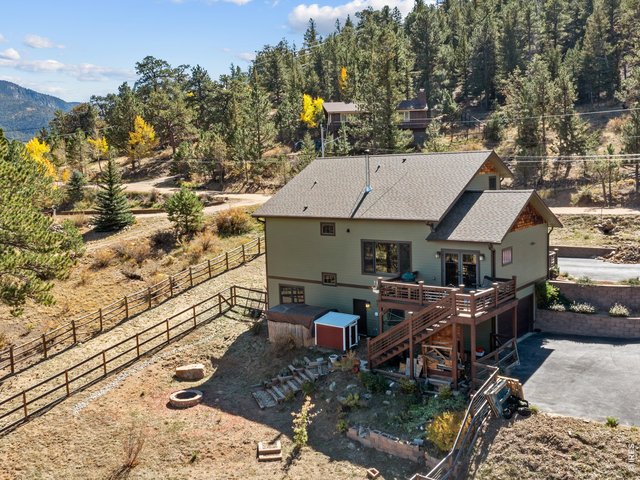
Backyard has a chicken coop, fire pit and garden area with raised beds
36 of 41
37 of 41
38 of 41
39 of 41
40 of 41
41 of 41
511 Whispering Pines
4 Bed
4 Bath
2,956 SqFt
Single Family Home built in 2004 with a 1.01 Acre lot in Subdivision: Carriage Hills
View Virtual Tour
General Features
| Type | Legal Conforming |
| Style | 3 Story |
| Baths | 2 Full2 1/2 |
| Acreage | 1.01 Acres |
| Lot Size | 43,995 SqFt |
| Zoning | E1 |
| Total | 2,956 SqFt ($372/SF) |
| Finished | 2,833 SqFt ($388/SF) |
| Basement | 90%+ Finished Basement |
| Garage | 2 Space(s) |
| Garage Type | Attached |
| Year Built | 2004 |
| New Construction | No |
| Construction | Wood/Frame, Composition Siding, Wood Shingle, Painted/Stained |
| Cooling | Ceiling Fan |
| Heating | Hot Water, Zoned Heat, Radiant Heat, 2 or more Heat Sources |
| Roof | Composition Roof |
Taxes & Fees
| Taxes | $4,744 |
| Tax Year | 2025 |
| 1st HOA Fee | $60 |
| 1st HOA Freq | Annually |
| Metro District | No |
Schools
| School District | Estes Park District |
| Elementary |
Estes Park
|
| Middle/Jr High | Estes Park |
| Senior High | Estes Park |
Driving Directions
From Estes Park, Highway 7 south to Carriage Dr. Right onto Spruce Ave, Right onto Whispering Pines. Home is on the right.Rooms
| Primary Bedroom | 14 x 11 (Main Floor) |
| Bedroom 2 | 15 x 13 (Upper Level) |
| Bedroom 3 | 15 x 13 (Upper Level) |
| Bedroom 4 | 11 x 10 (Basement) |
| Kitchen | 13 x 9 (Main Floor) |
| Living Room | 13 x 17 (Main Floor) |
| Dining Room | 11 x 9 (Main Floor) |
| Laundry Room | 8 x 7 (Main Floor) |
| Note: All room dimensions, including square footage data, are approximate and must be verified by the buyer. | |
Outdoor Features
BalconyLot Features
Evergreen Trees, Native Grass, Sloping Lot, Abuts Public Open Space, Meadow, UnincorporatedDesign Features
Separate Dining Room, Cathedral/Vaulted Ceilings, Stain/Natural Trim, Walk-in Closet, Washer/Dryer Hookups, Wood FloorsInclusions
Window Coverings, Gas Range/Oven, Dishwasher, Refrigerator, Clothes Washer, Clothes Dryer, Microwave, Disposal, Smoke Alarm(s)Neighborhood
Common Amenities
Common Recreation/Park Area, Hiking/Biking TrailsAccessibility
Low Carpet, Main Floor Bath, Main Level Bedroom, Stall Shower, Main Level LaundryFireplace
Fireplace Insert, Living Room Fireplace
Listing Office

(970) 586-3333
http://www.firstcoloradorealty.com

Information deemed reliable but not guaranteed by the MLS. WARNING: This database record is provided subject to limited license rights. Duplication or reproduction is prohibited. Limited License MLS content and images © Copyright 1998 - 2026, IRES LLC. All rights reserved.