1211 105th Ave Ct Greeley, CO 80634

1 of 35
2 of 35
3 of 35
4 of 35
5 of 35
6 of 35
7 of 35
8 of 35
9 of 35
10 of 35
11 of 35
12 of 35
13 of 35
14 of 35
15 of 35
16 of 35
17 of 35
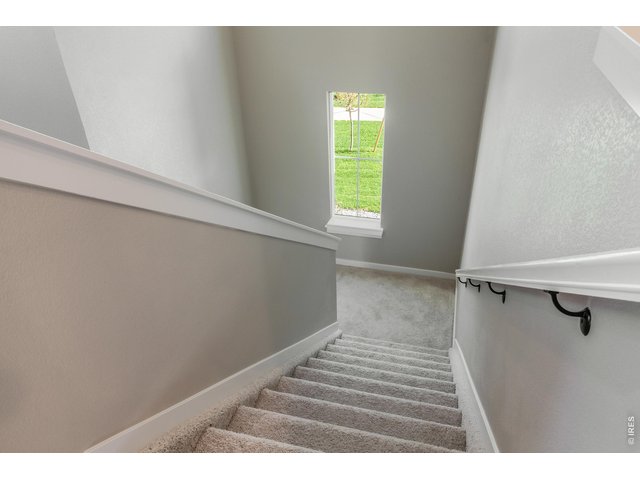
18 of 35
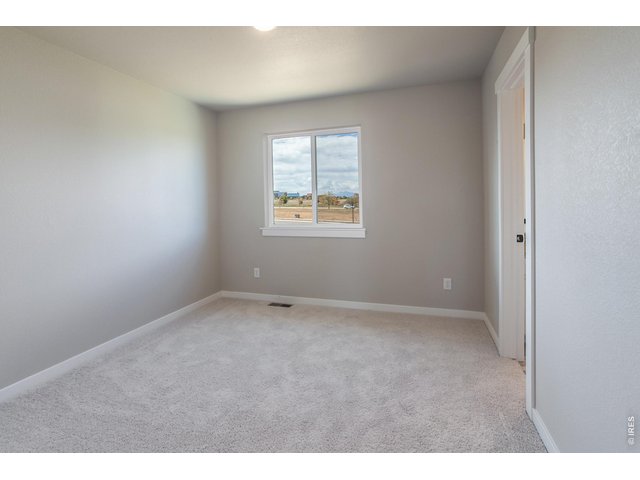
19 of 35
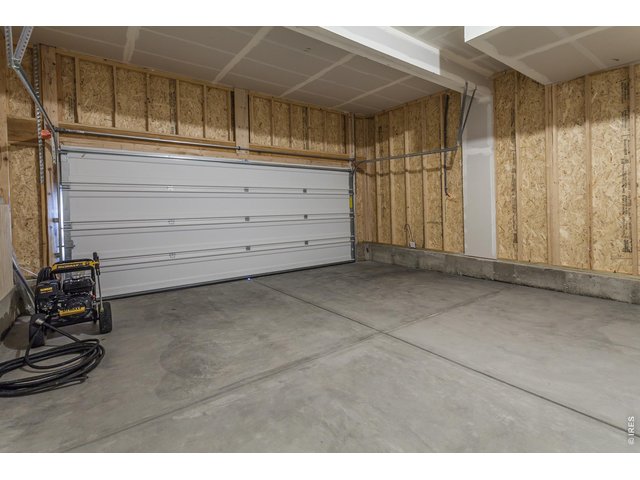
20 of 35
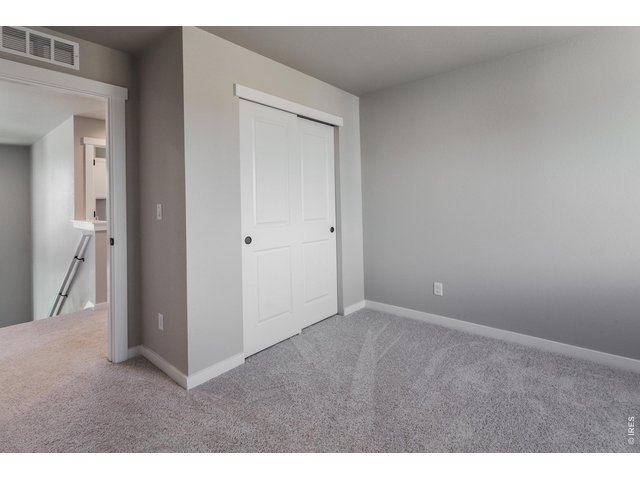
21 of 35
22 of 35
23 of 35
24 of 35
25 of 35
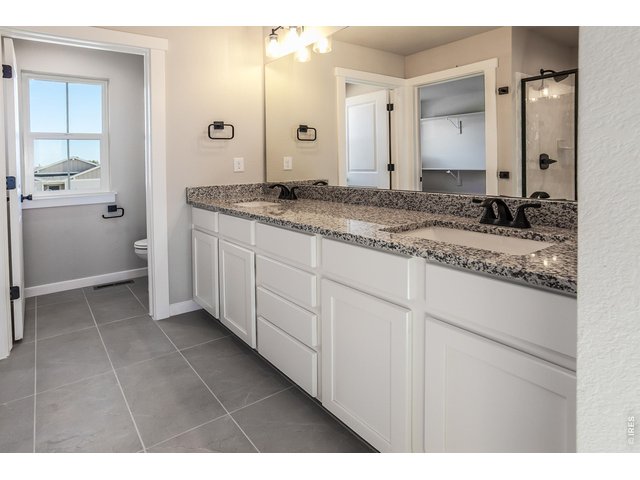
26 of 35
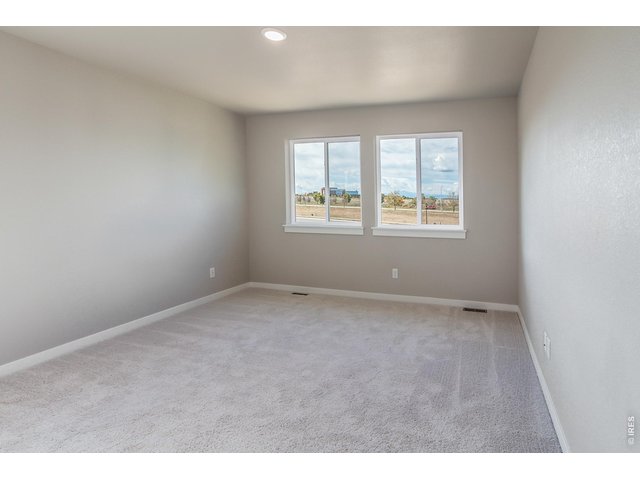
27 of 35
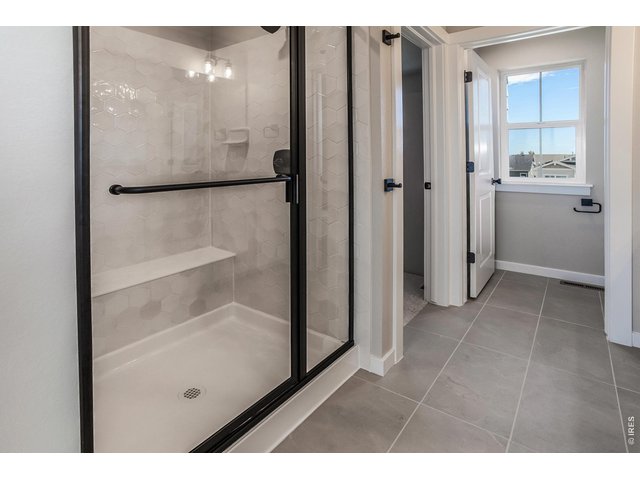
28 of 35
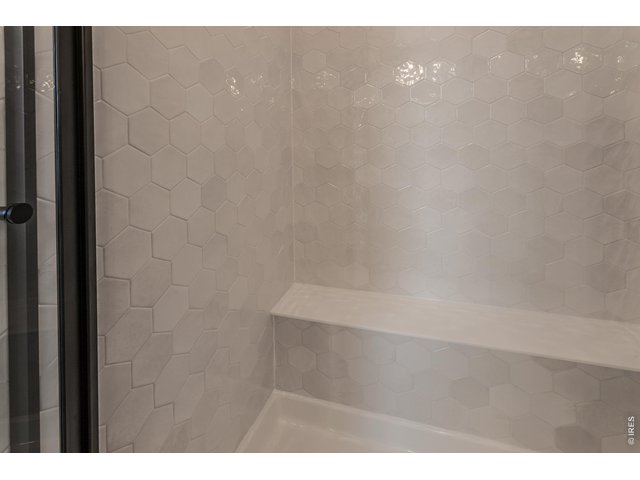
29 of 35
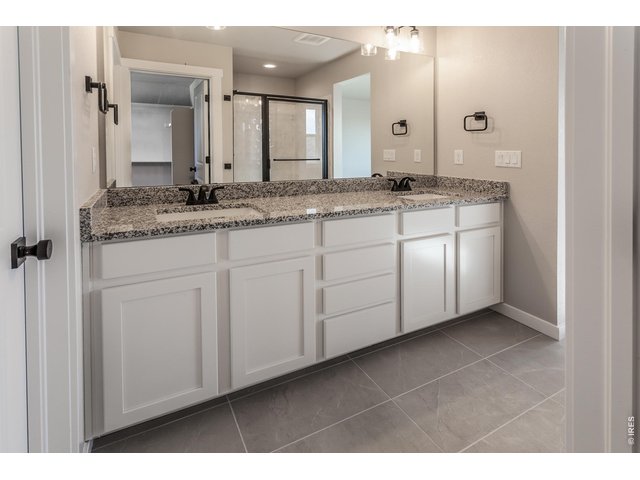
30 of 35
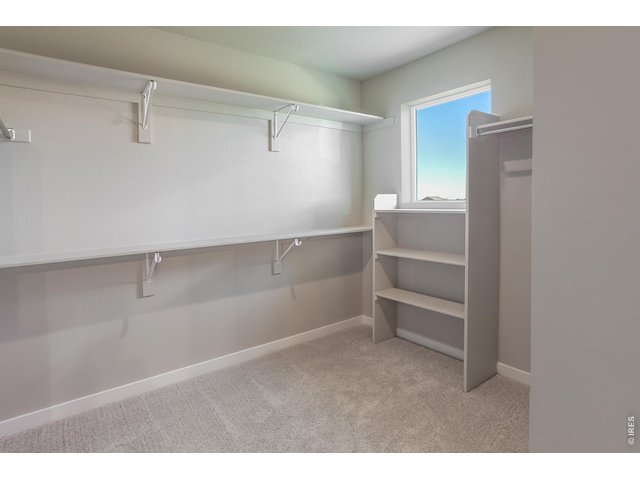
31 of 35
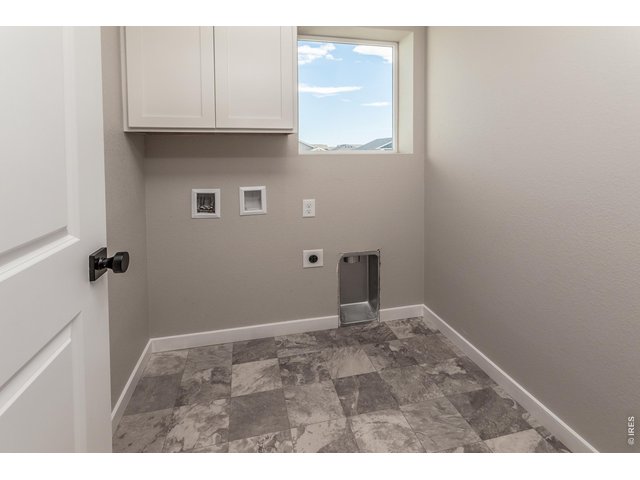
32 of 35
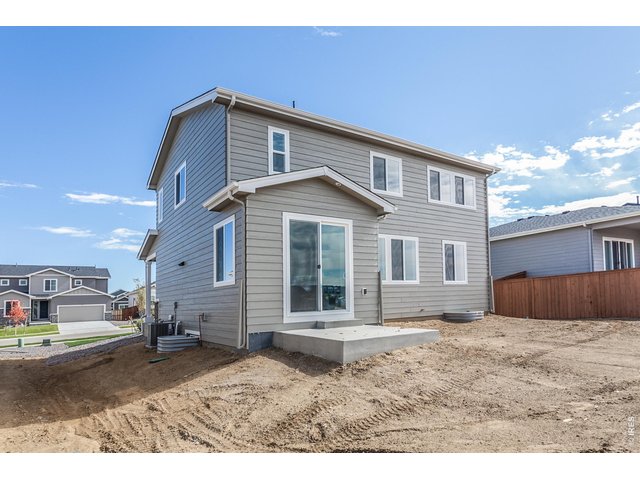
33 of 35
34 of 35
35 of 35
3 Bed
3 Bath
2,356 SqFt
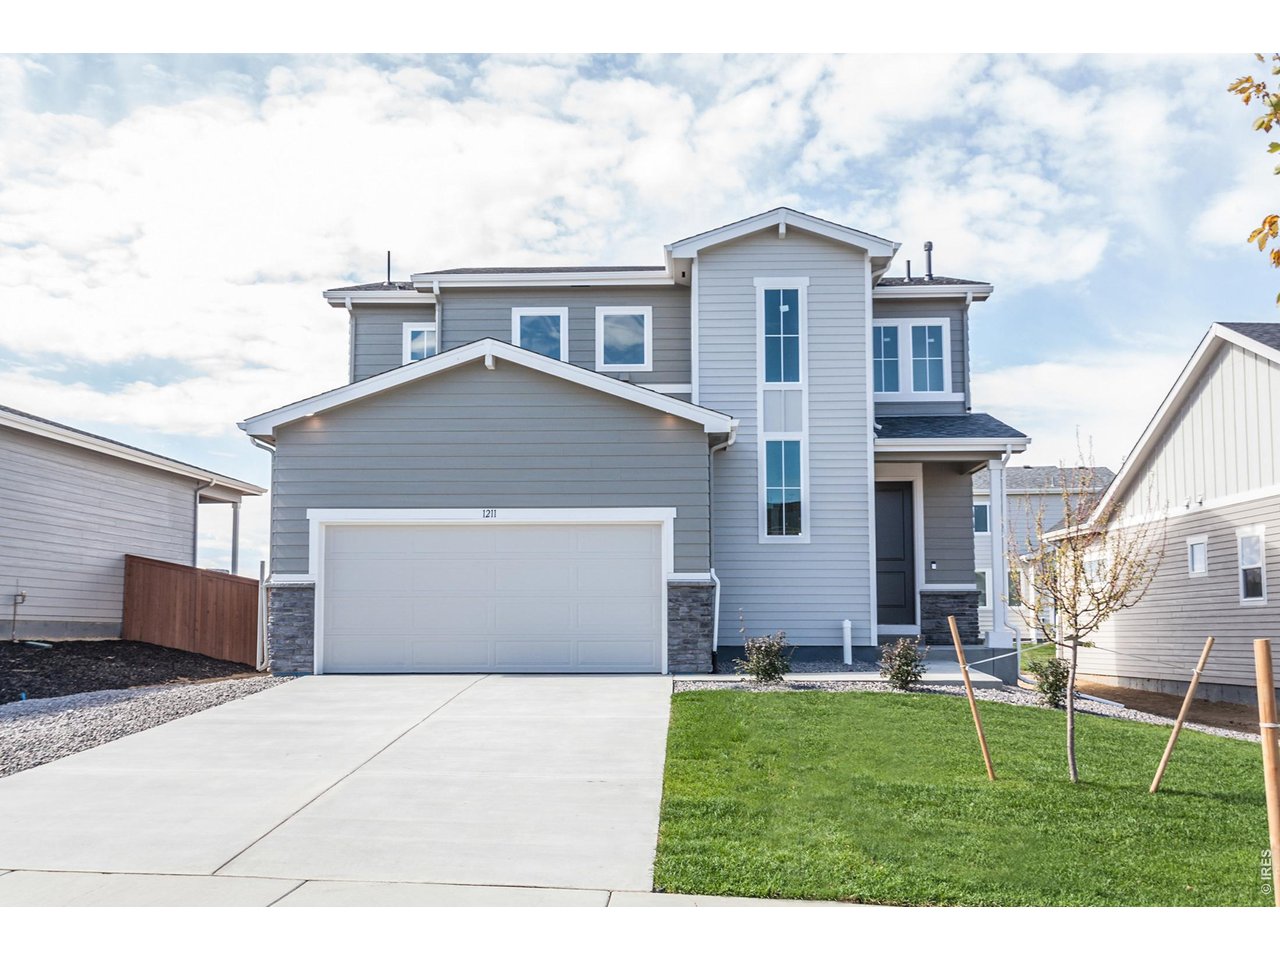
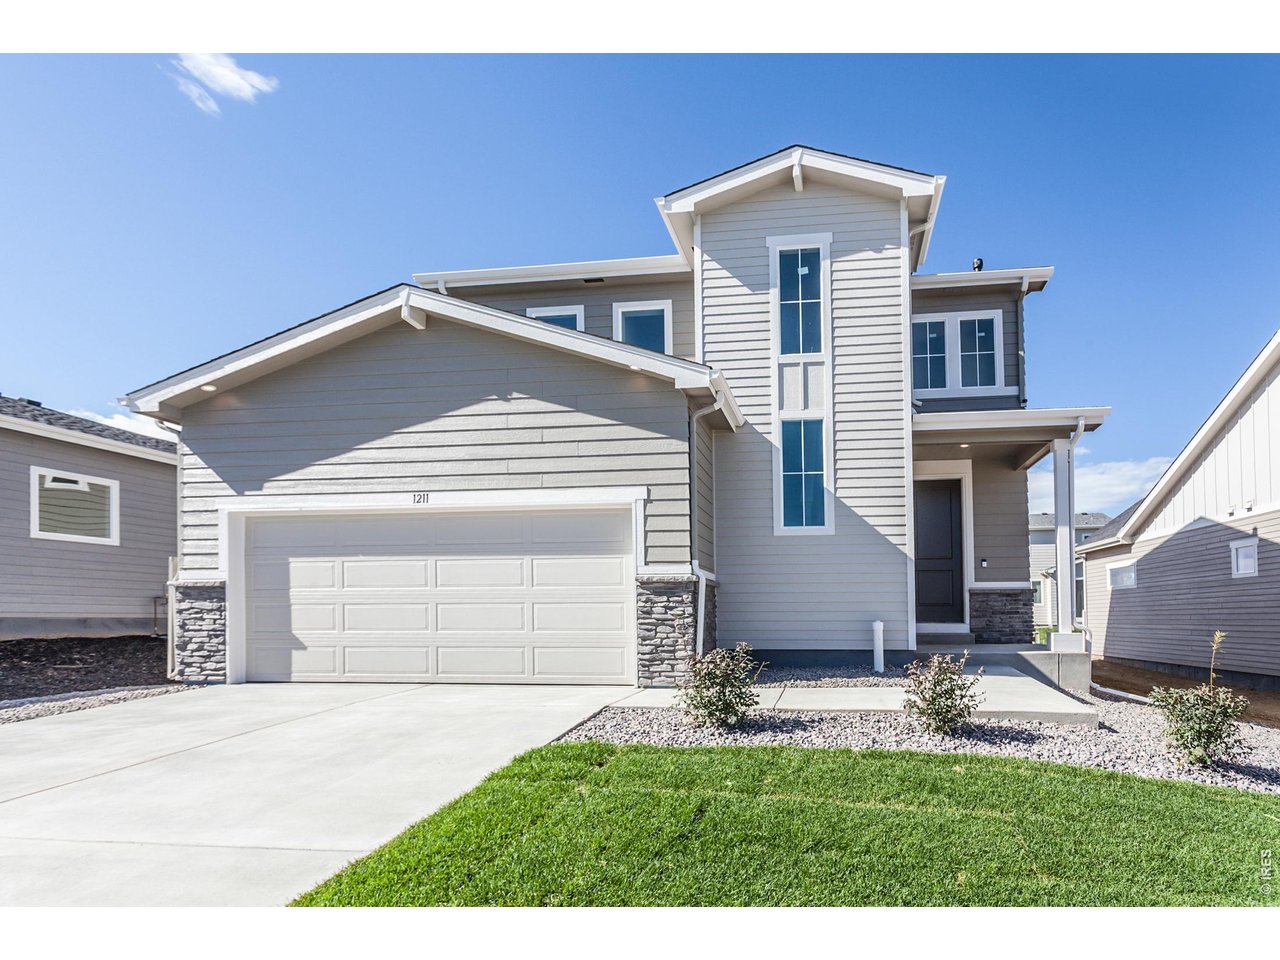
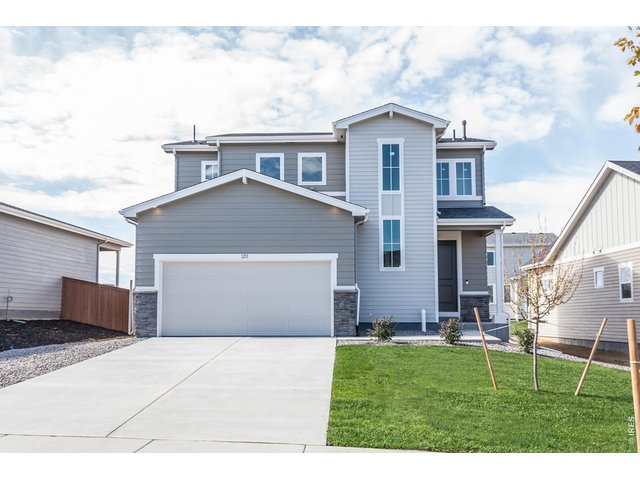
Single Family Home built in 2025 with a 5,697 SqFt lot in Subdivision: Promontory Point
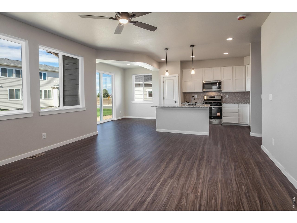
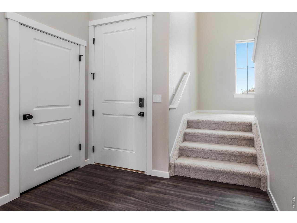
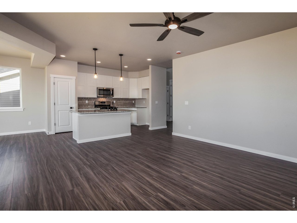
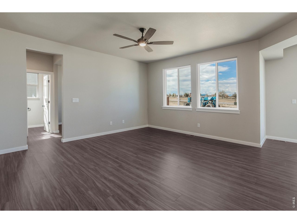
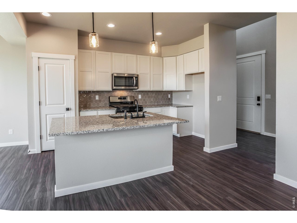
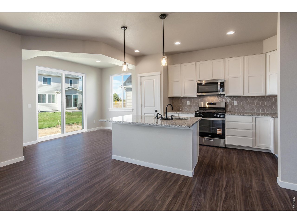
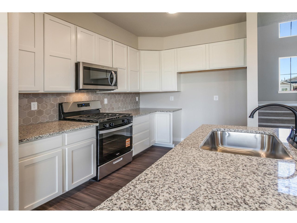
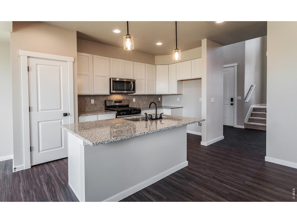
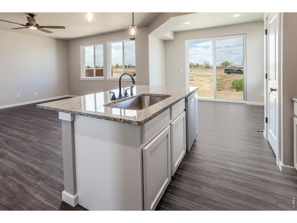
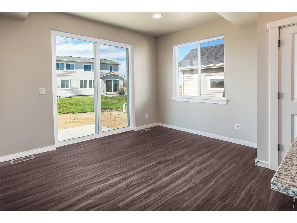
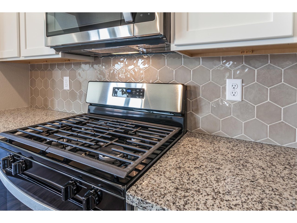
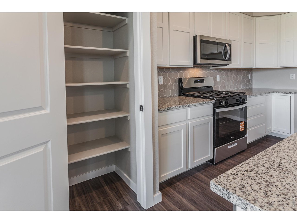
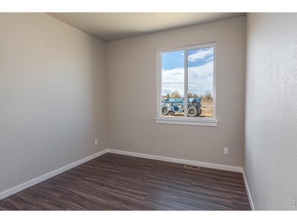
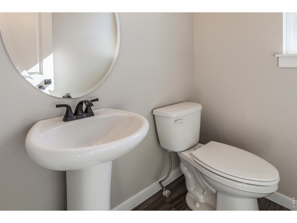
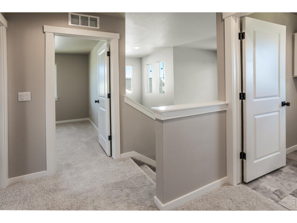
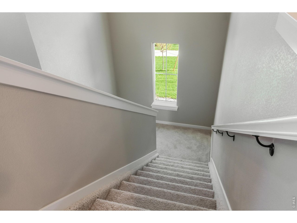
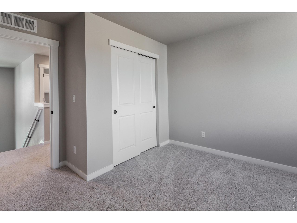
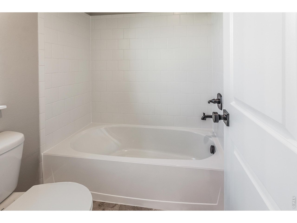
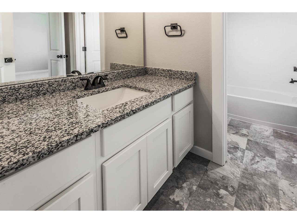
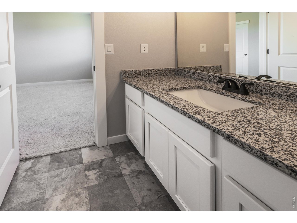
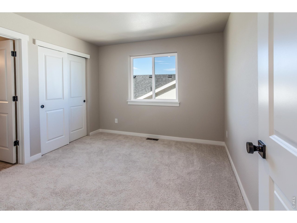
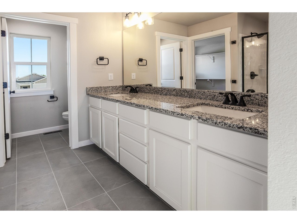
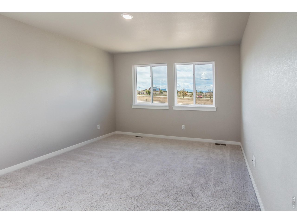
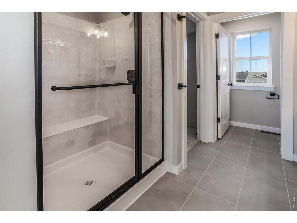
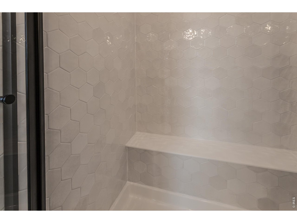
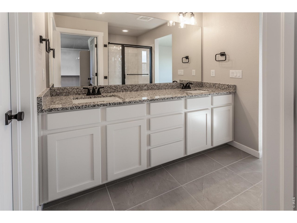
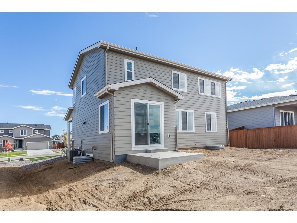
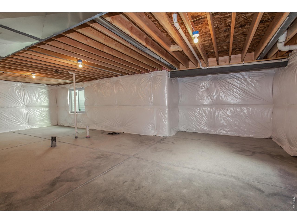
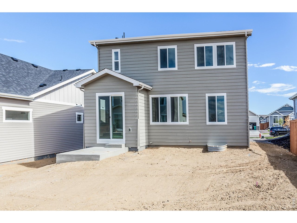
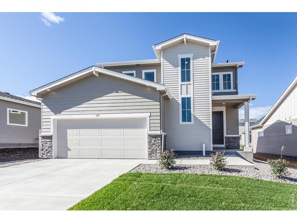
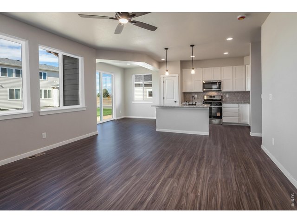
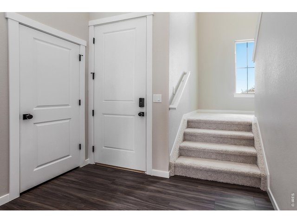
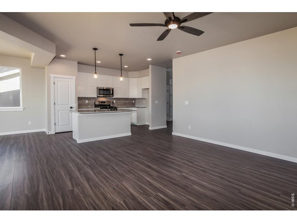
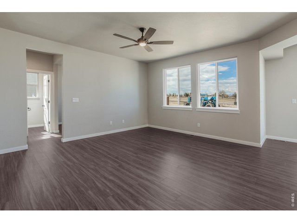
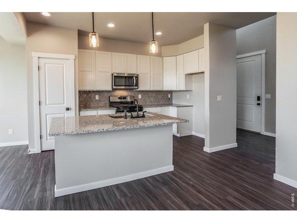
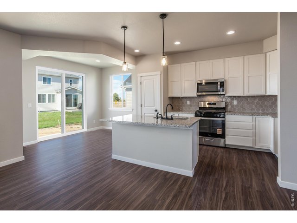
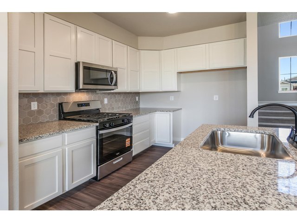
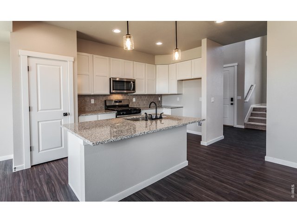
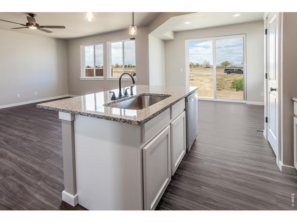
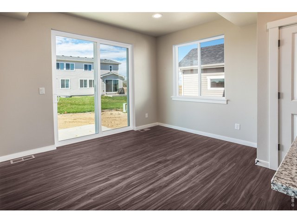
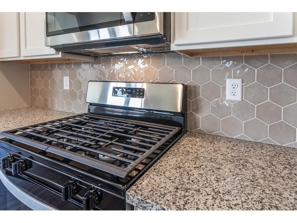
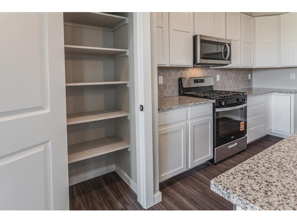
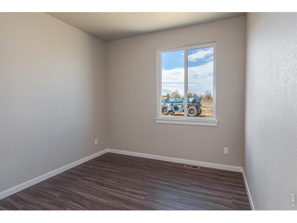
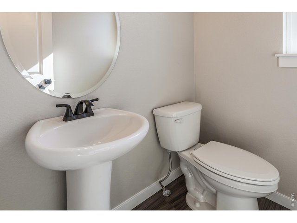
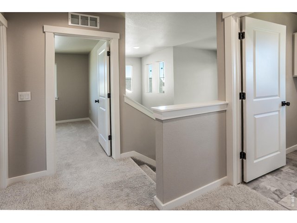
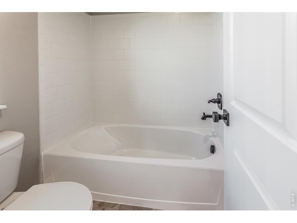
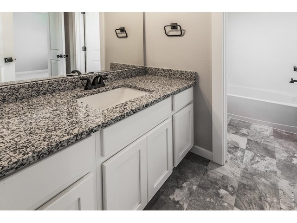
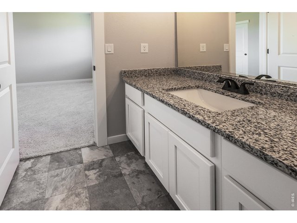
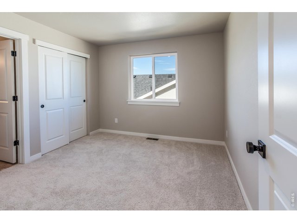
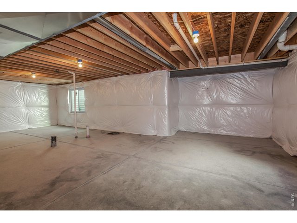
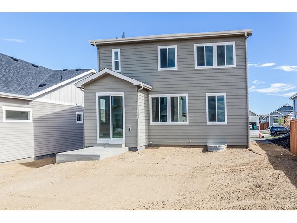
MOVE-IN READY! Discover the beautiful Boyd floor plan by Bartran Construction, thoughtfully designed for modern living and effortless entertaining. This inviting 3-bedroom, 2-bath home features a dedicated main-floor office and a full unfinished basement offering endless possibilities for future expansion, storage, or recreation. The light-filled, open-concept layout seamlessly connects the kitchen, dining, and living areas, creating an ideal setting for everyday living and gathering with friends and family. Luxury vinyl plank flooring enhances the entry, kitchen, and dining areas, while solid-surface countertops add a clean, contemporary finish to the kitchen and baths. Enjoy year-round comfort with central A/C and the convenience of a smart home package featuring a Ring doorbell, smart lock, USB charging stations, and Lutron smart lighting hub. A Class 4 impact-resistant roof adds another valuable feature, and front-yard landscaping is already in place. Move-in ready, thoughtfully appointed, and packed with value! Ask about impressive incentives available through the preferred lender.
General Features
| Style | 2 Story |
| Baths | 1 Full1 3/41 1/2 |
| Acreage | 0.13 Acres |
| Lot Size | 5,697 SqFt |
| Zoning | res |
| Total | 2,356 SqFt ($221/SF) |
| Finished | 1,633 SqFt ($319/SF) |
| Basement | Full Basement, Unfinished Basement, Built-In Radon |
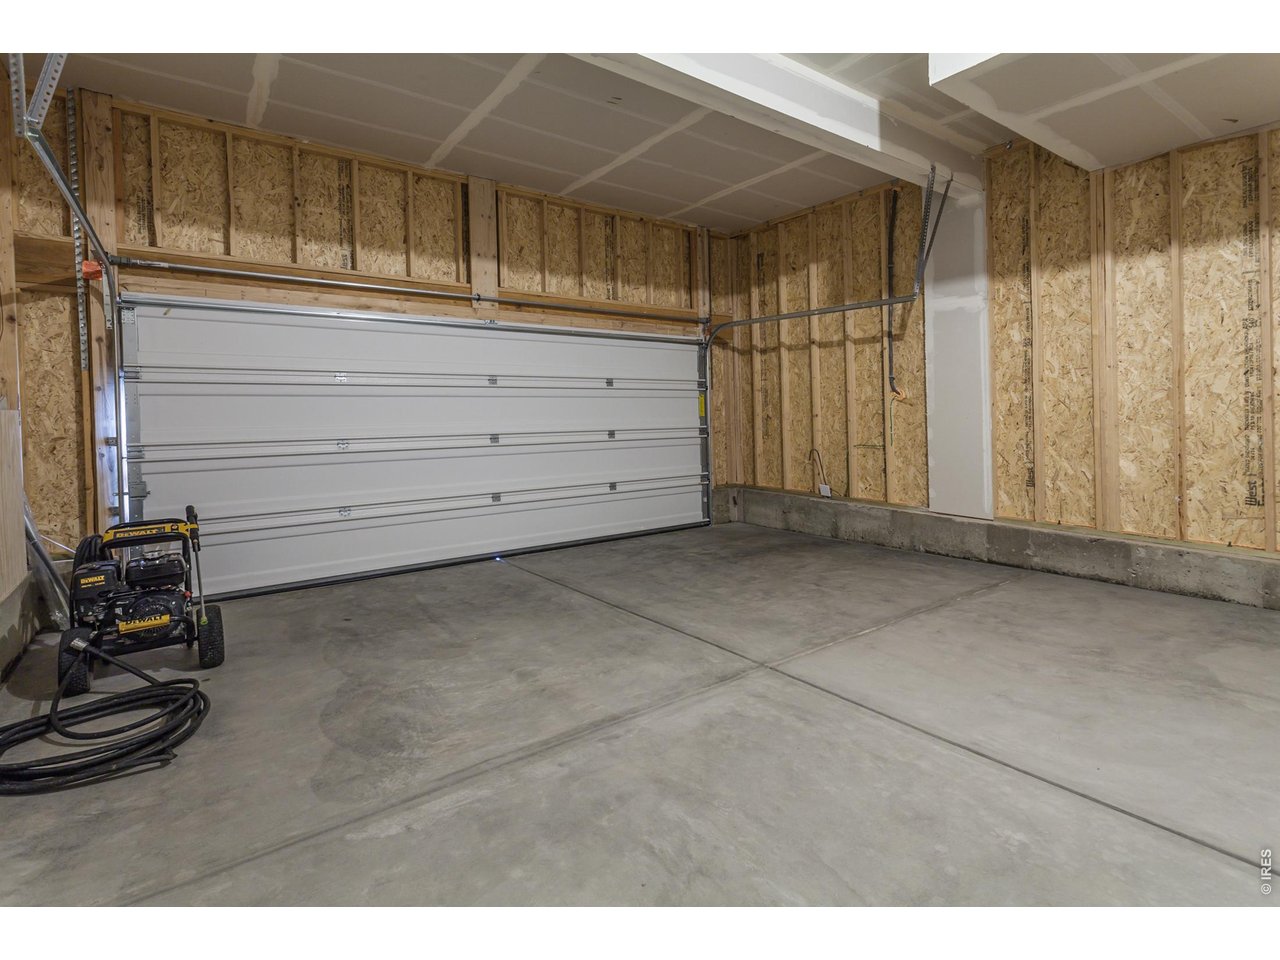
| Garage | 2 Space(s) |
| Garage Type | Attached |
| Year Built | 2025 |
| New Construction | Yes, Completed |
| Construction | Wood/Frame, Stone |
| Cooling | Central Air |
| Heating | Forced Air |
| Roof | Composition Roof |
Taxes & Fees
| Taxes | TBD |
| Tax Year | 2025 |
| 1st HOA Fee | $425 |
| 1st HOA Freq | Annually |
| Metro District | Promontory Point |
| 2nd Metro District | No |
Schools
| School District | Weld RE-4 |
| Elementary |
Skyview
|
| Middle/Jr High | Windsor |
| Senior High | Windsor |
Rooms
| Primary Bedroom | 13 x 13 (Upper Level) |
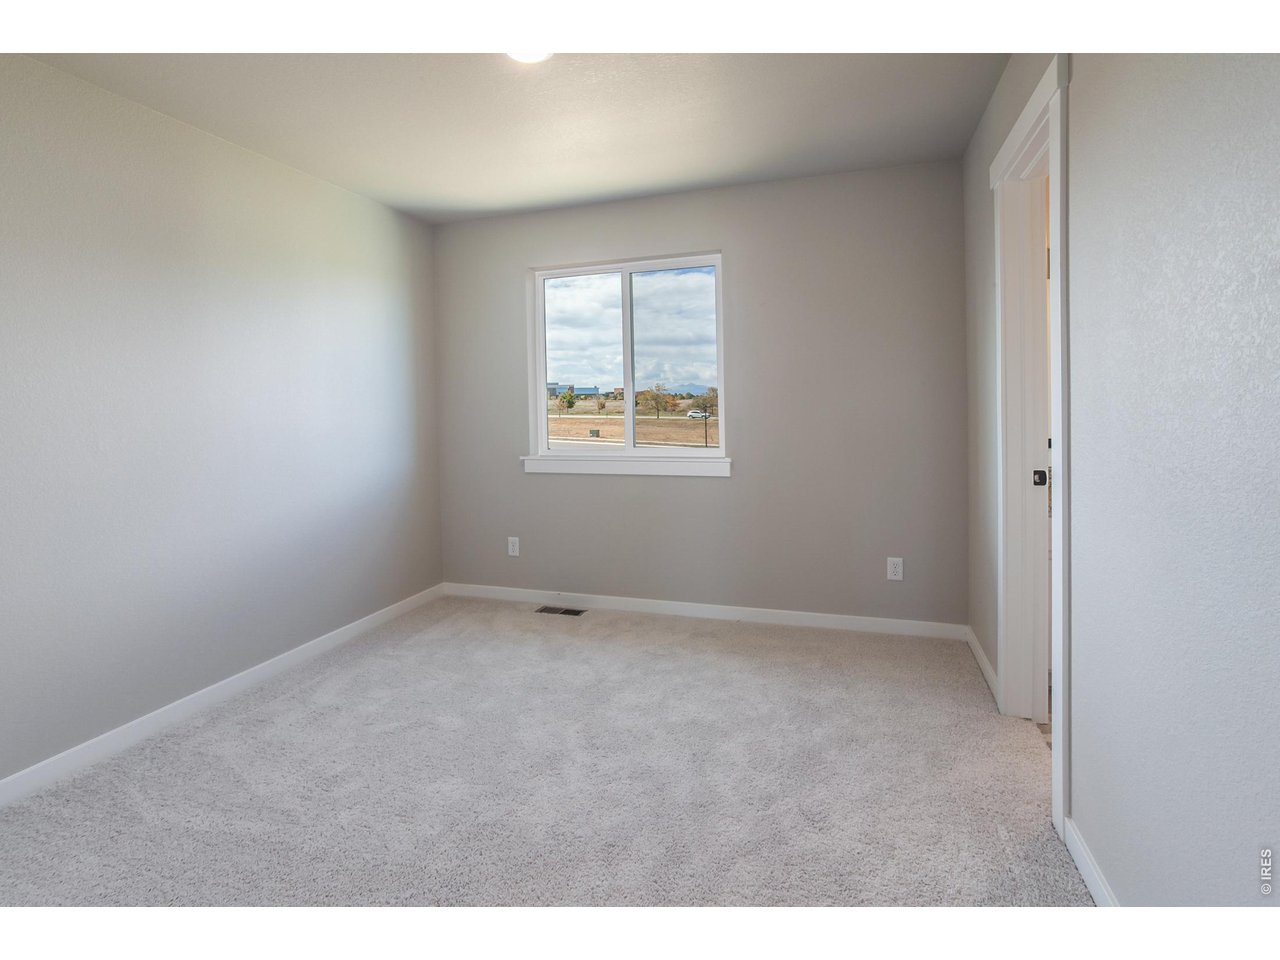
| Bedroom 2 | 11 x 10 (Upper Level) |
| Bedroom 3 | 10 x 11 (Upper Level) |
| Kitchen | 12 x 14 (Main Floor) |
| Living Room | 15 x 13 (Main Floor) |
| Dining Room | 11 x 8 (Main Floor) |
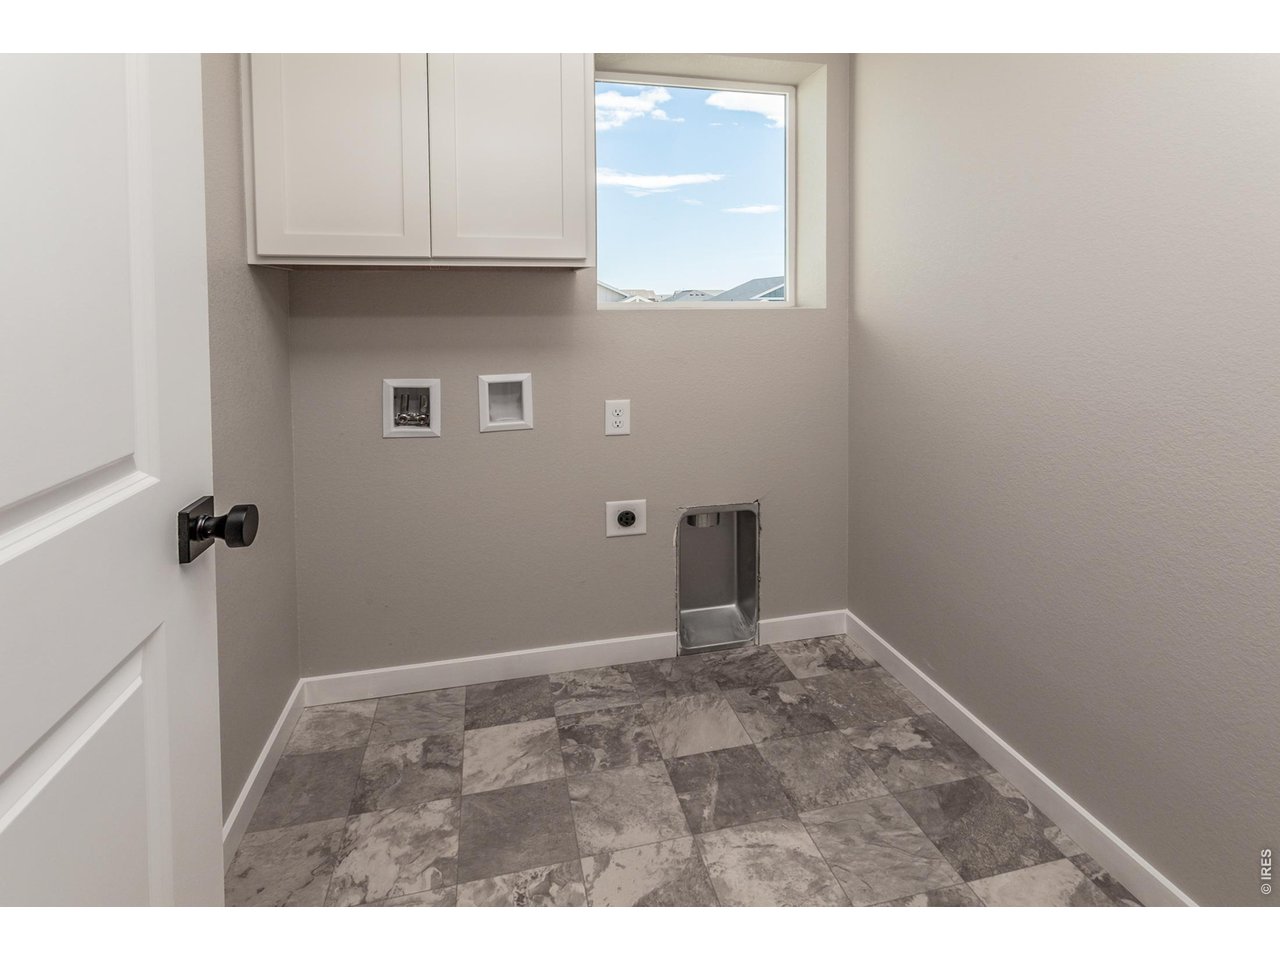
| Laundry Room | 6 x 5 |
| Note: All room dimensions, including square footage data, are approximate and must be verified by the buyer. | |
Outdoor Features
Lawn Sprinkler System, PatioLot Features
House Faces EastDesign Features
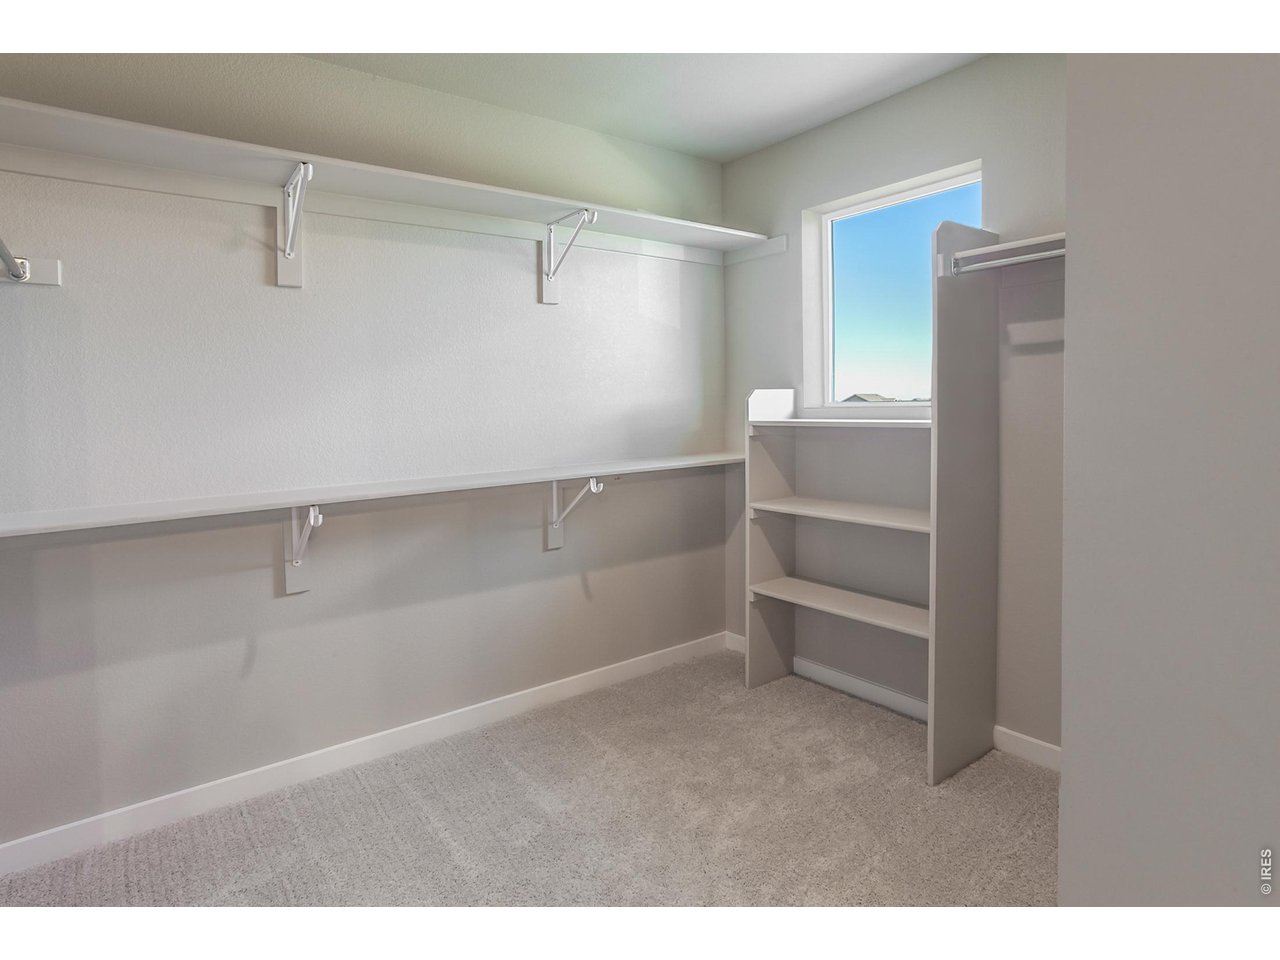
Eat-in Kitchen, Open Floor Plan, Pantry, Walk-in Closet, Washer/Dryer Hookups, Kitchen IslandGreen Features
High Efficiency FurnaceInclusions
Electric Range/Oven, Dishwasher, Microwave, Garage Door Opener, Disposal, Smoke Alarm(s)Neighborhood
Common Amenities
Common Recreation/Park Area
Listing Office

(970) 226-3990
http://www.homesincolorado.com

Information deemed reliable but not guaranteed by the MLS. WARNING: This database record is provided subject to limited license rights. Duplication or reproduction is prohibited. Limited License MLS content and images © Copyright 1998 - 2026, IRES LLC. All rights reserved.