3434 Eaglecliff Cir Dr D Estes Park, CO 80517


1 of 50
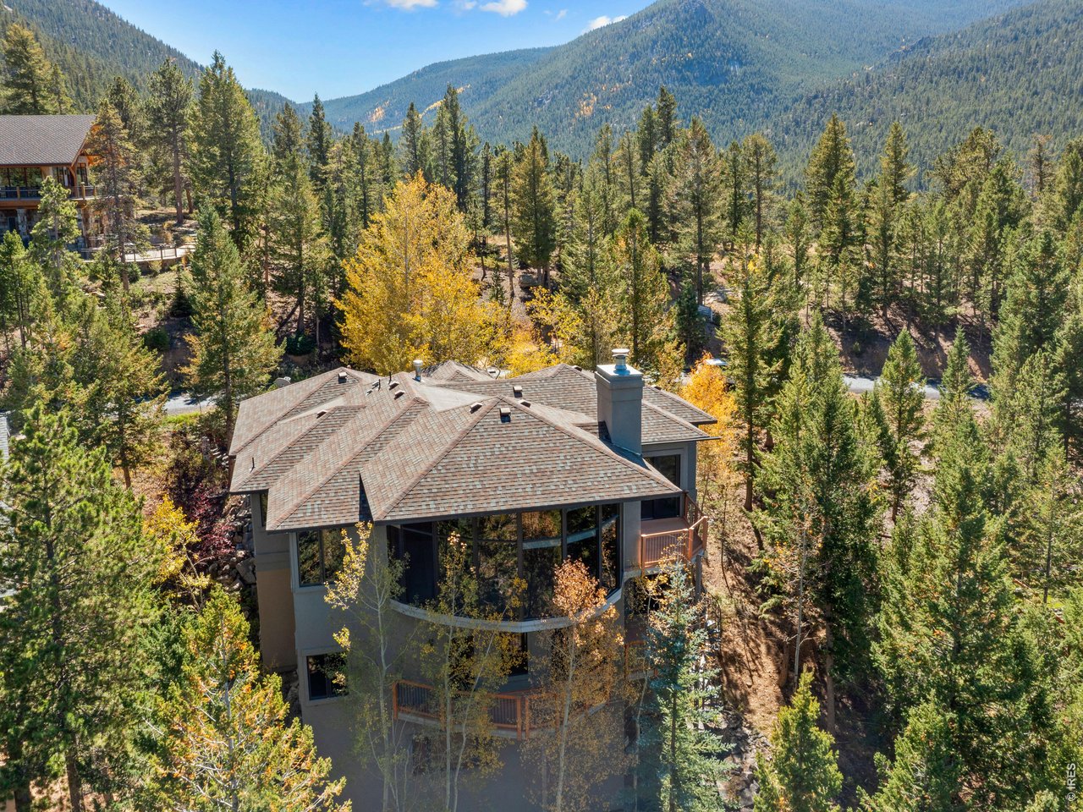
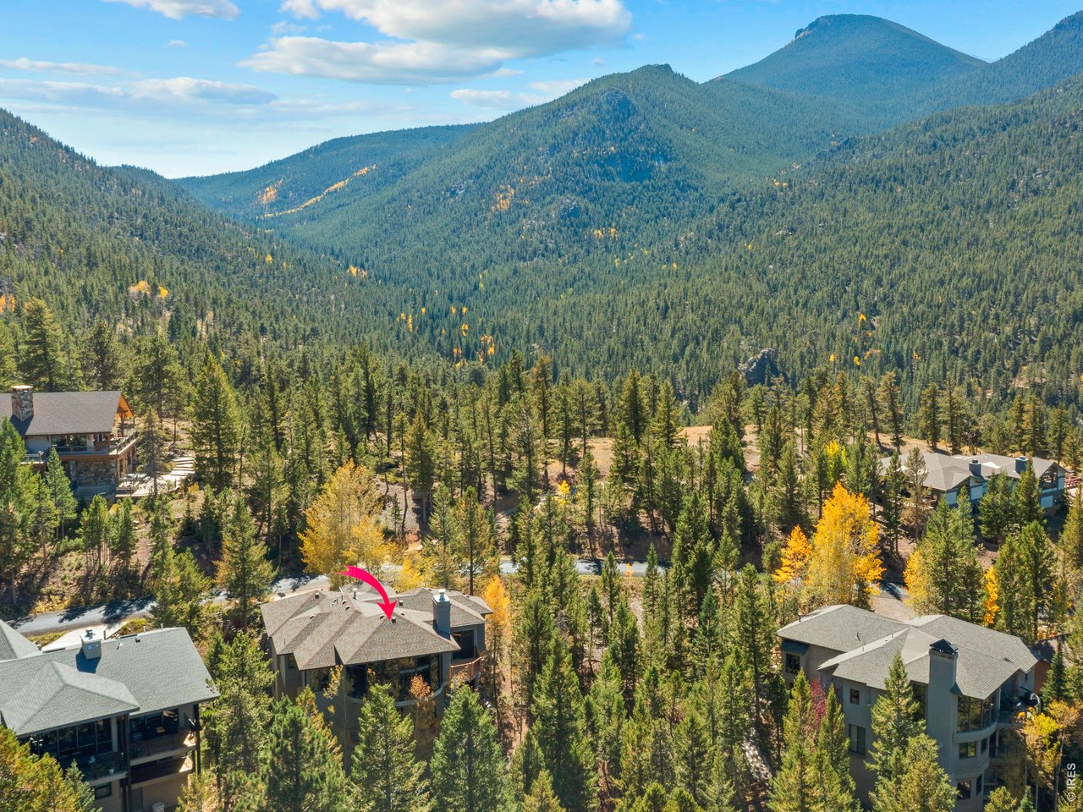
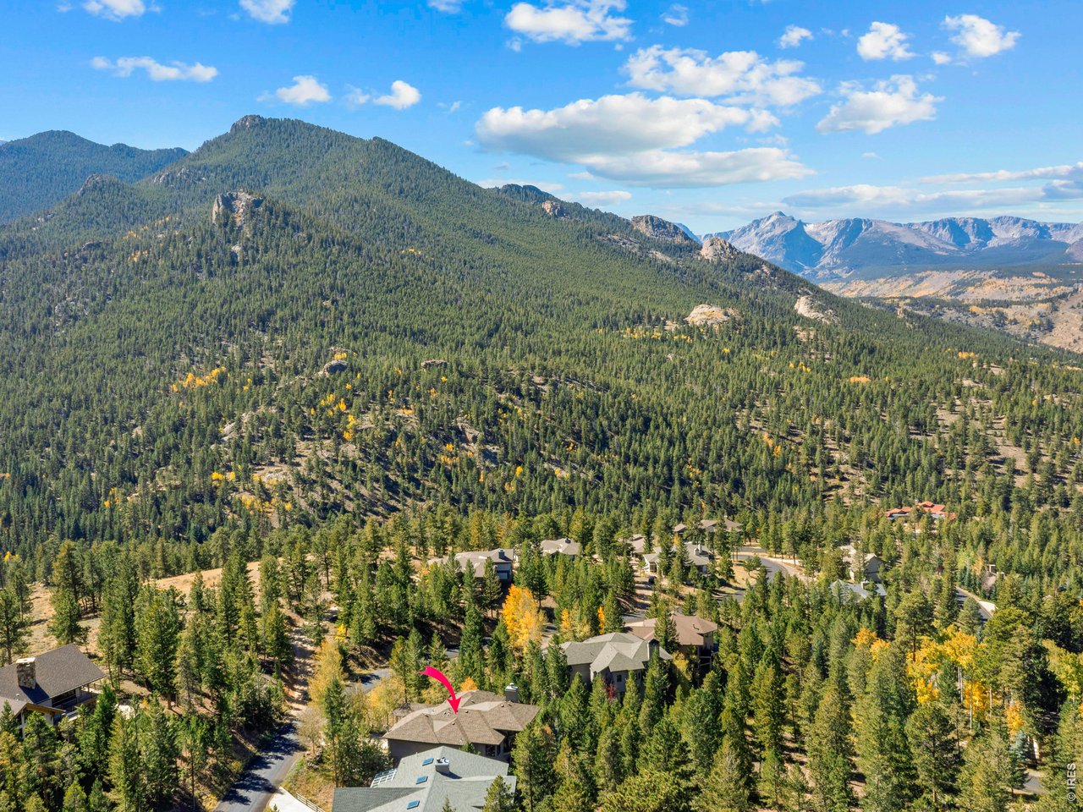
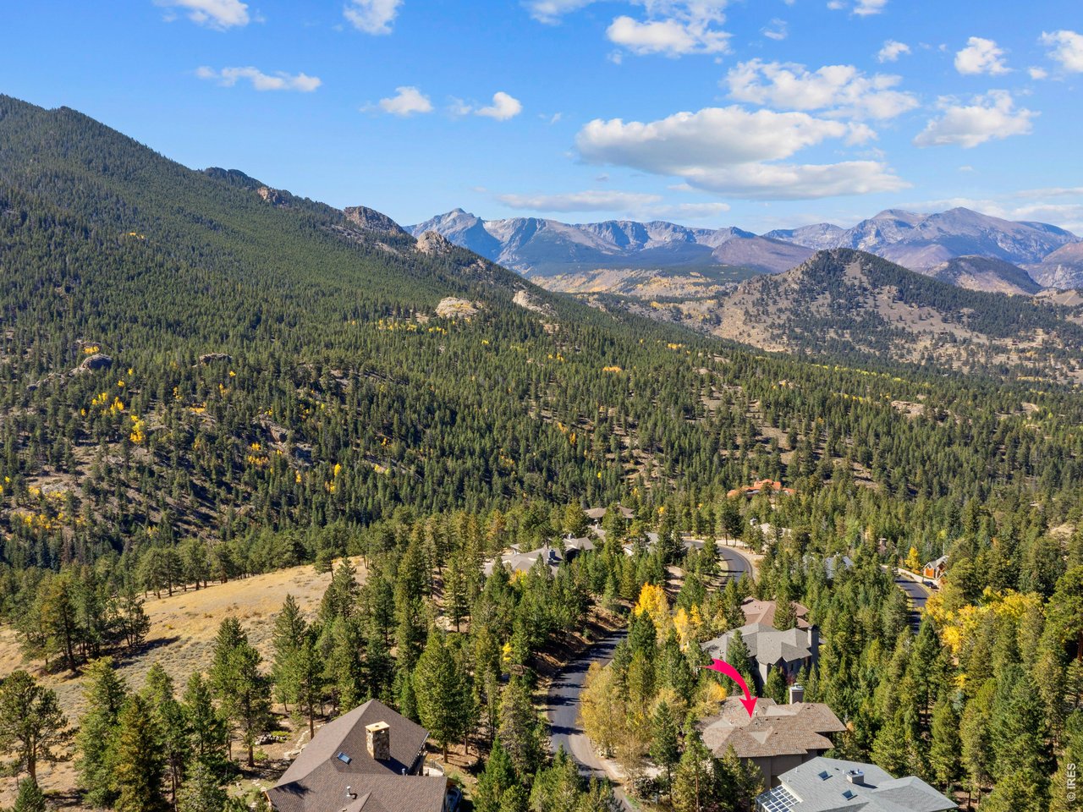
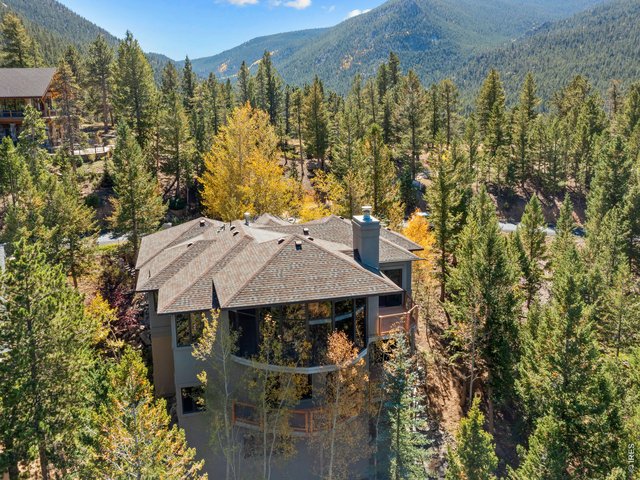
3434 Eaglecliff Circle Dr. D is ready to welcome you home!
2 of 50
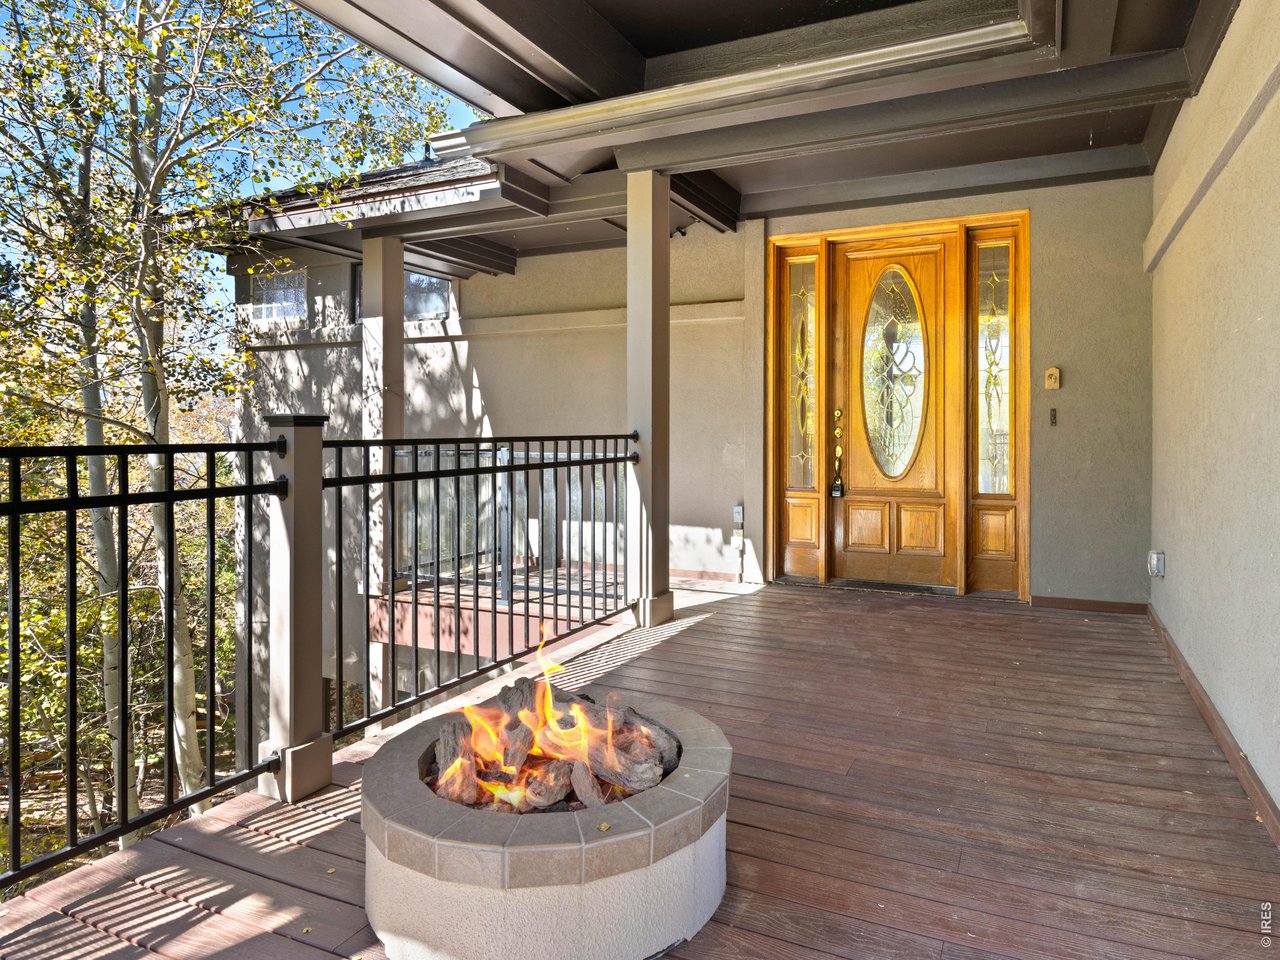
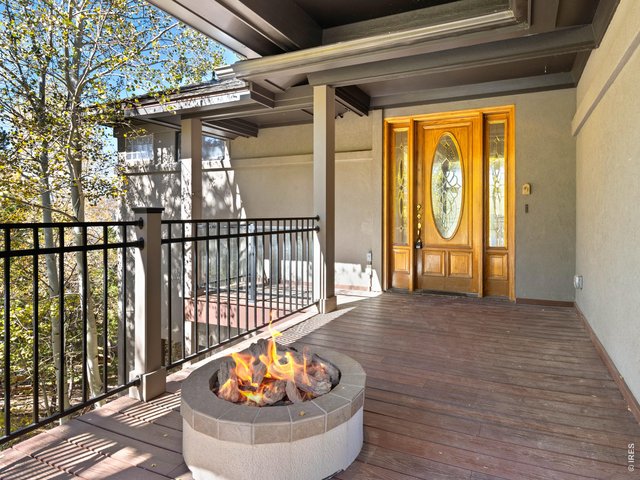
Gas fire pit on covered deck provides a warm welcome and relaxing space for every season
3 of 50
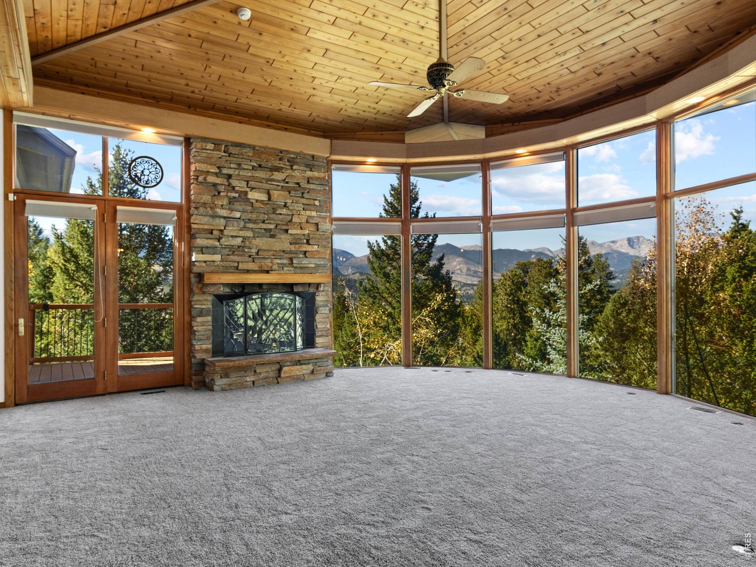
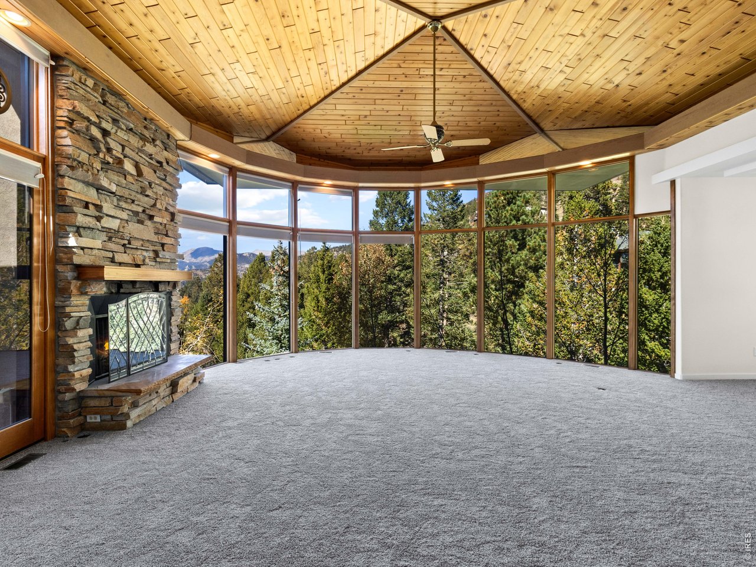
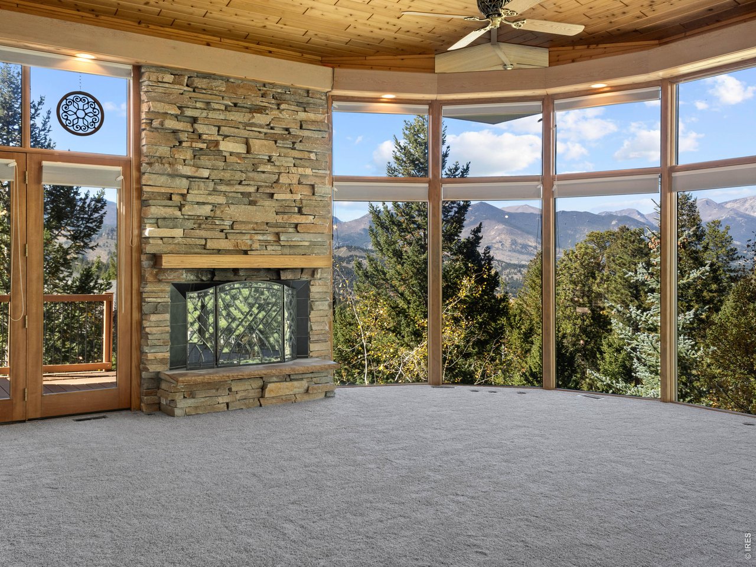
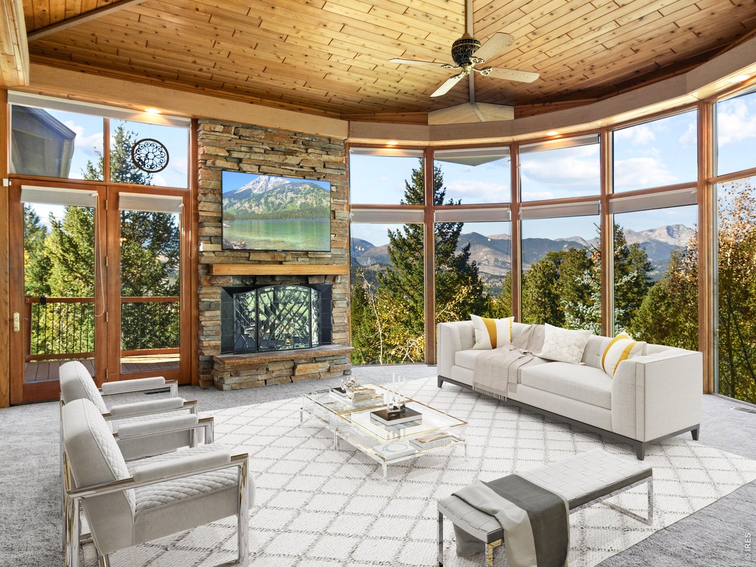
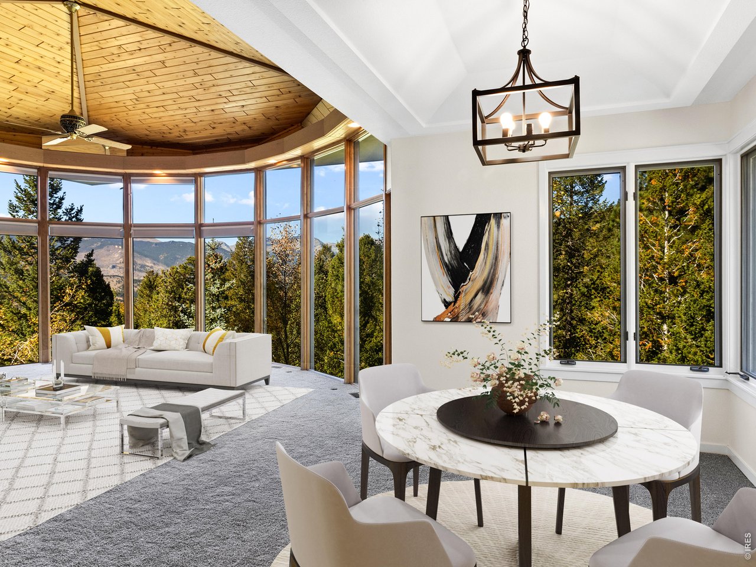
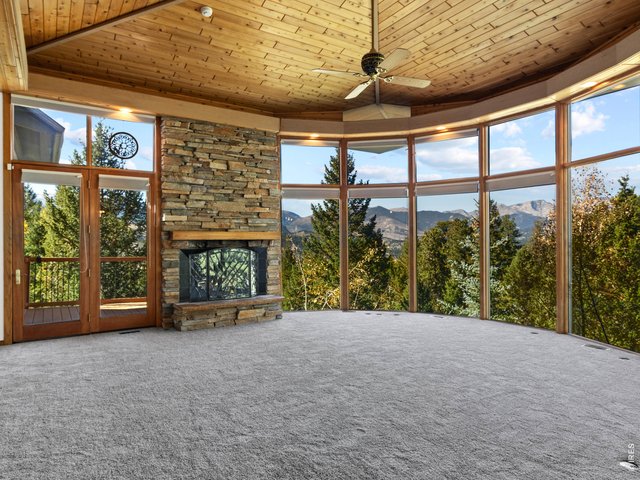
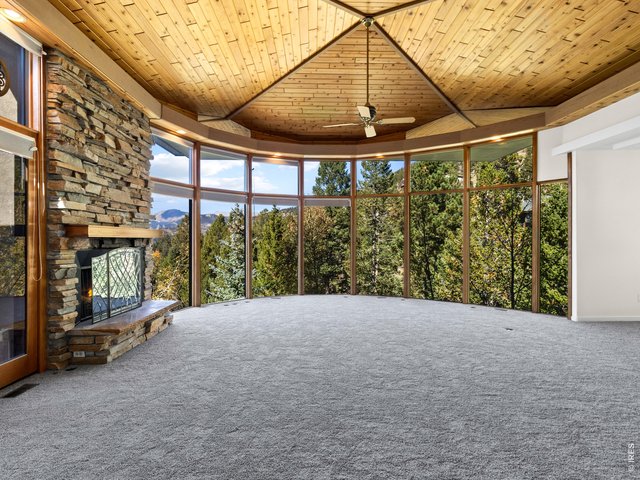
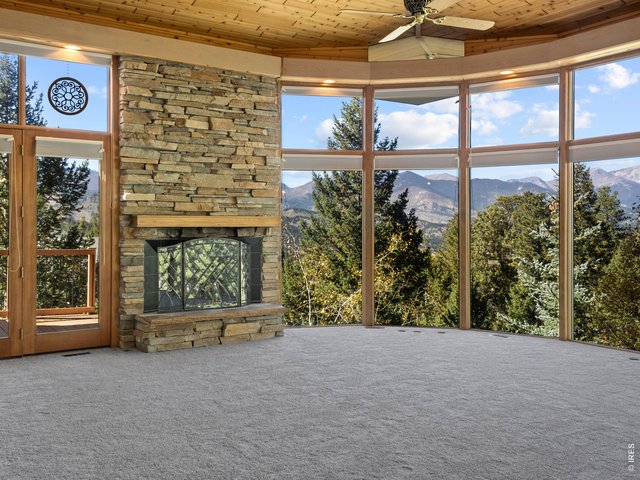
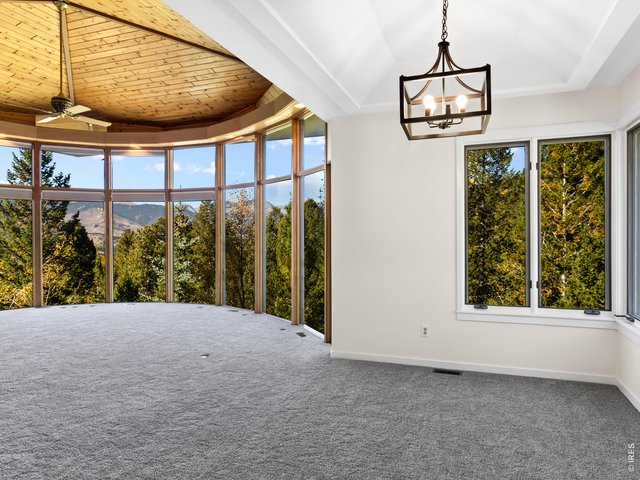
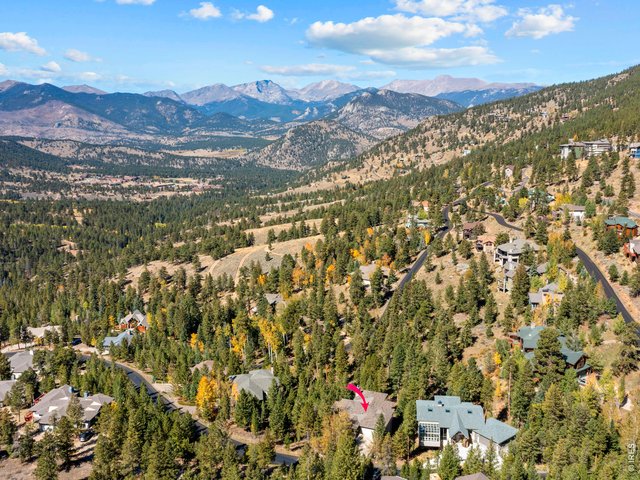
Living room features a tongue-in-groove ceiling, floor to ceiling windows, and a gorgeous view of the Continental Divide.
4 of 50
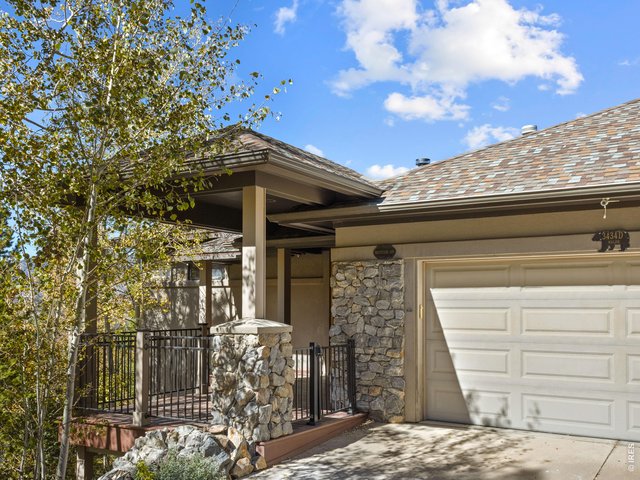
Welcome to 3434 Eaglecliff Circle Drive D!
5 of 50
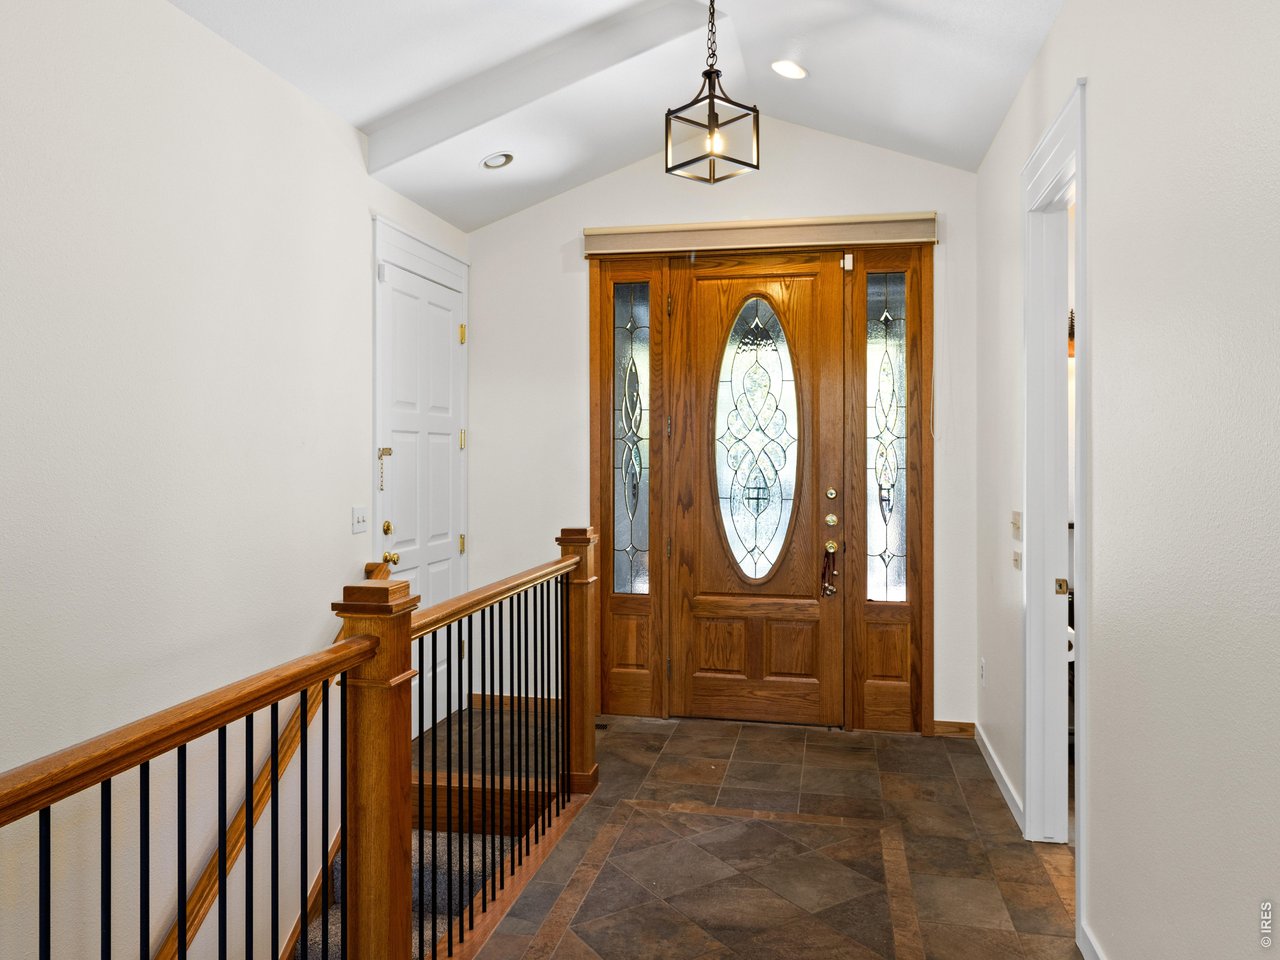
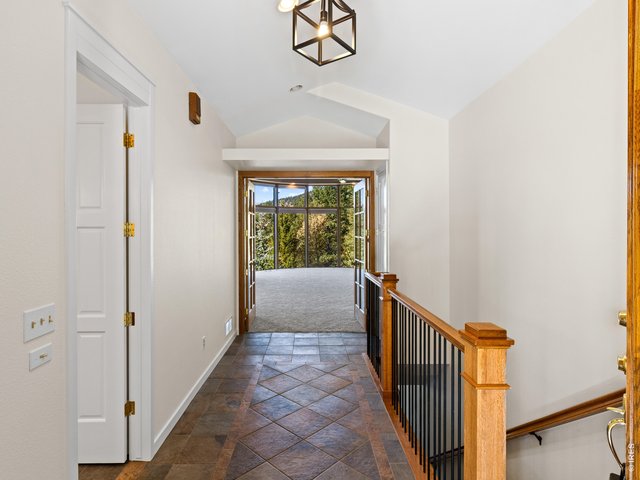
Main Entry
6 of 50
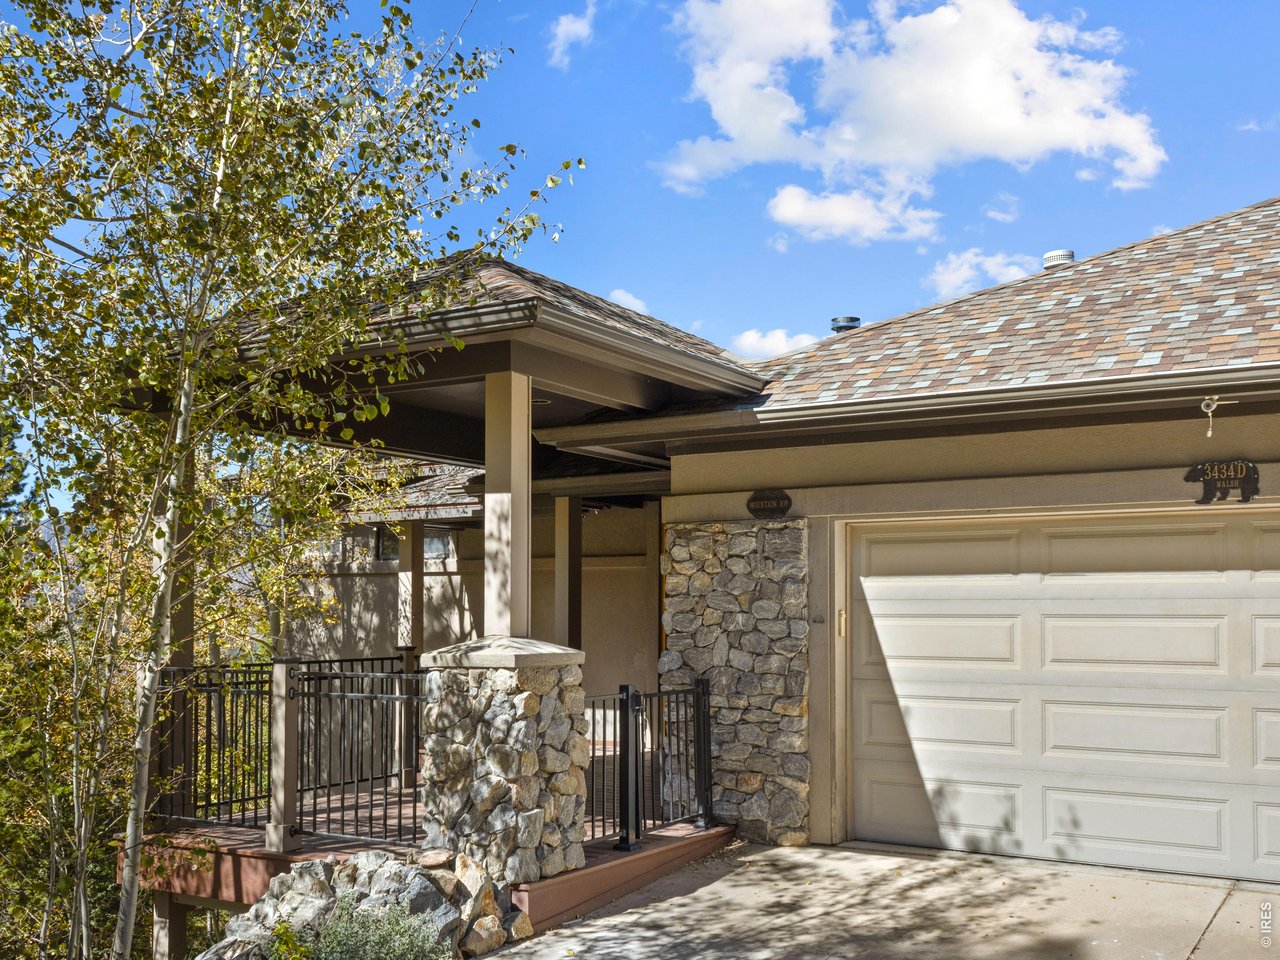
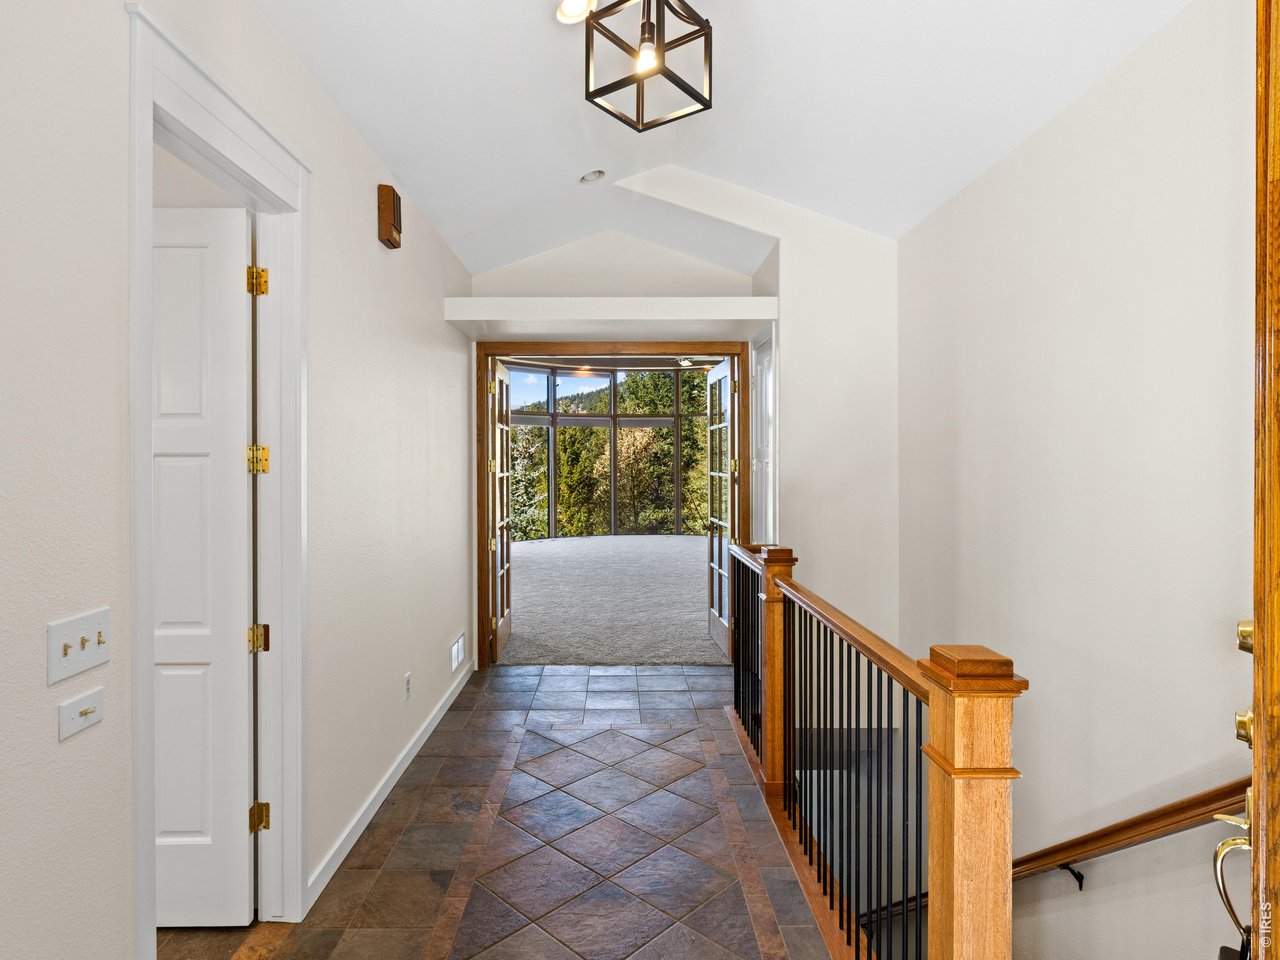
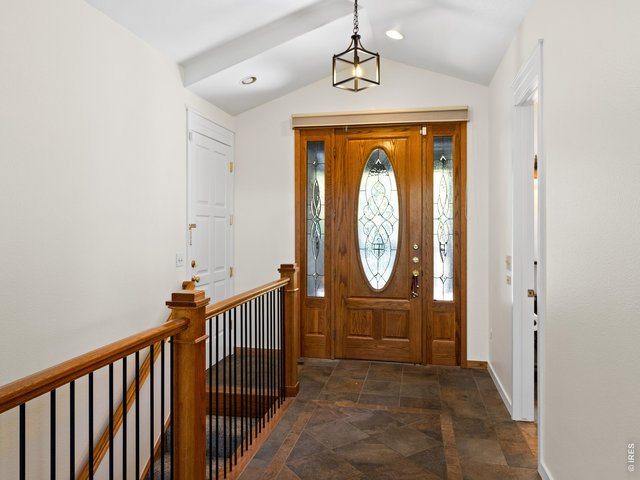
Main entry and garage access
7 of 50
Living room from the entry
8 of 50
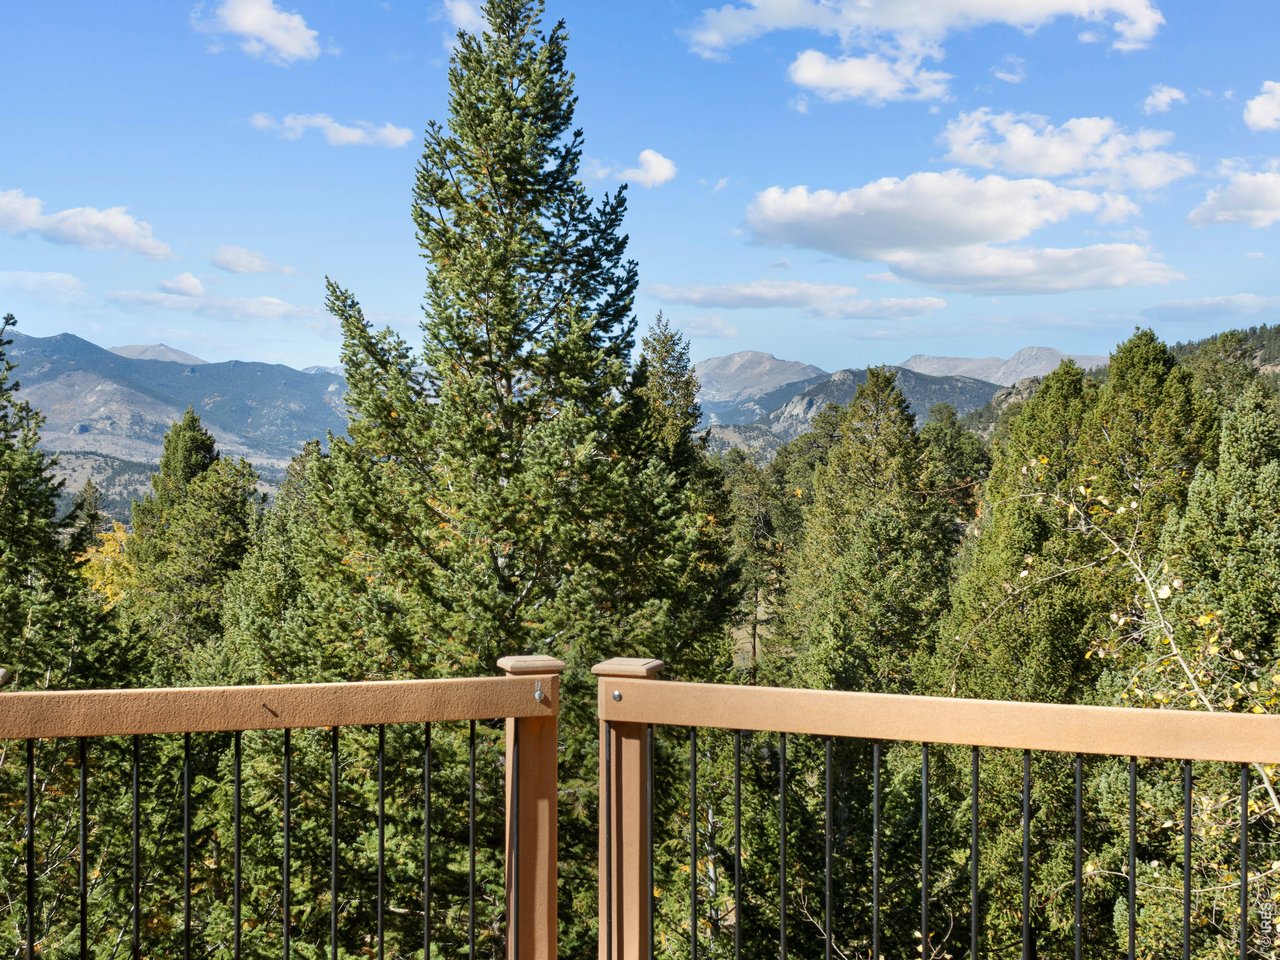
The views!
9 of 50
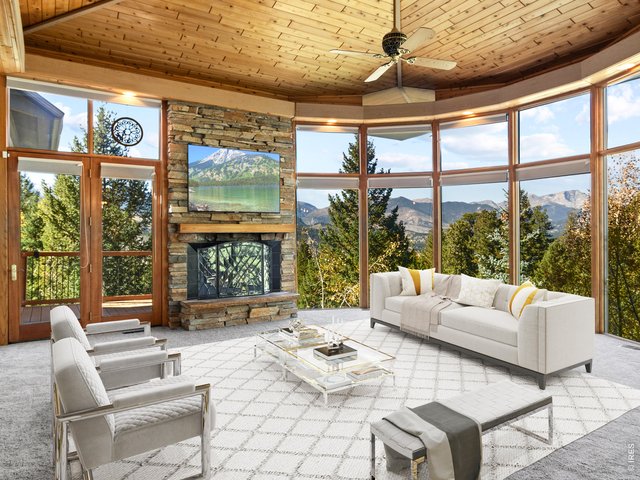
Virtually staged living room, featuring modern furniture and contemporary decor to highlight the open floor plan, gas fireplace and natural light.
10 of 50
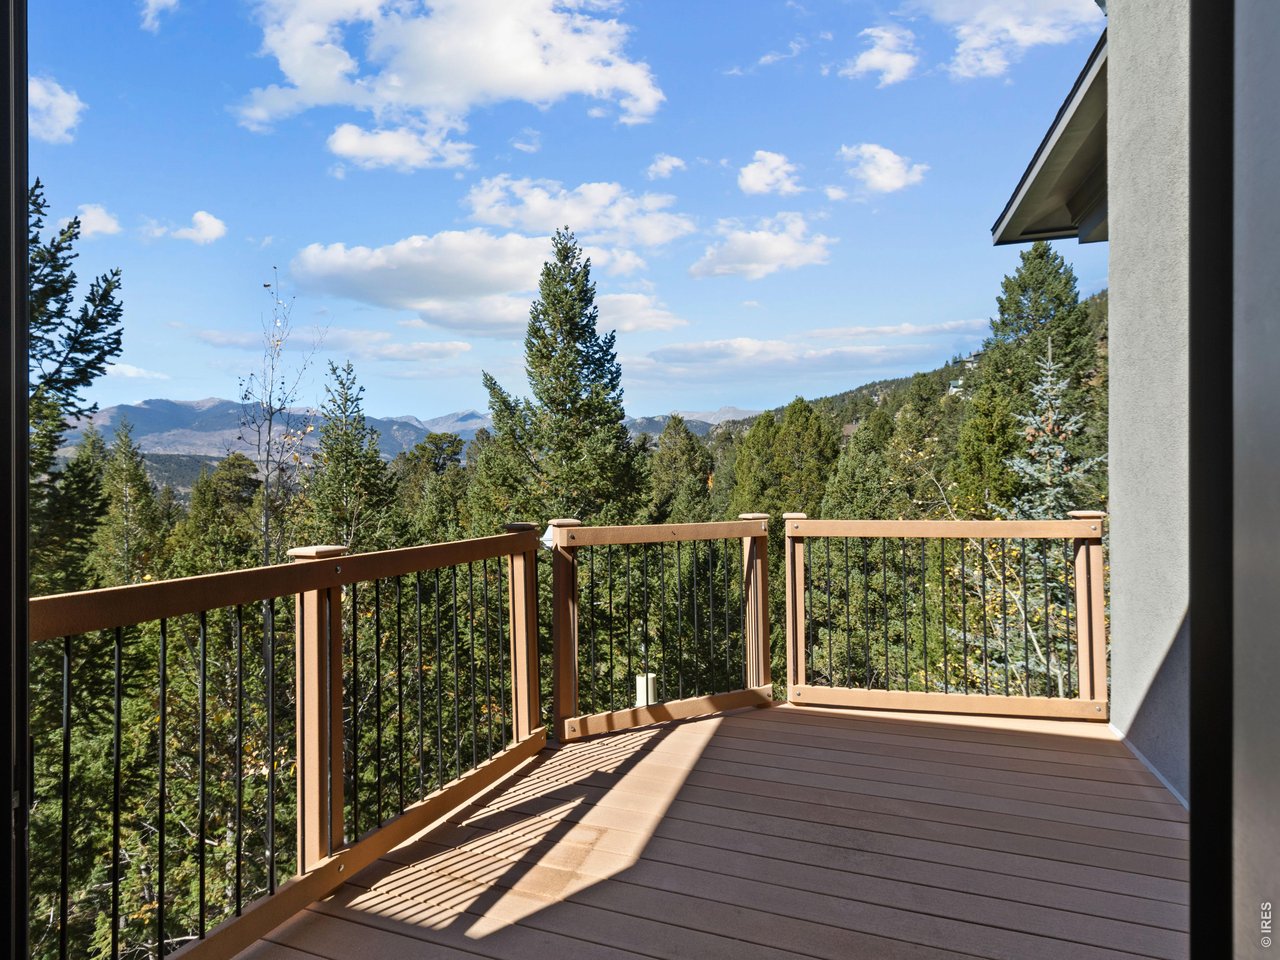
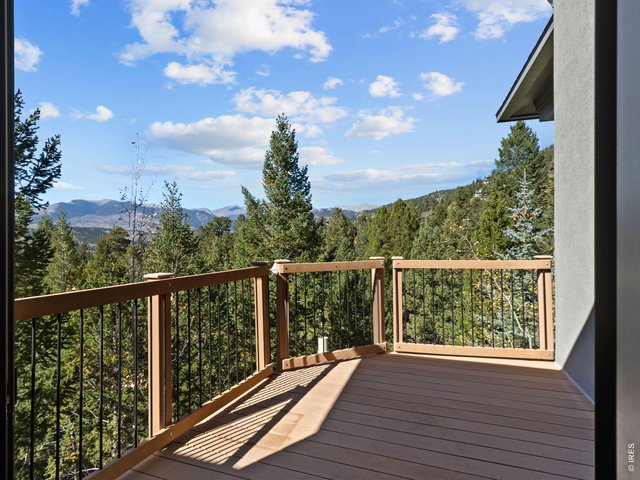
Balcony off the living room
11 of 50
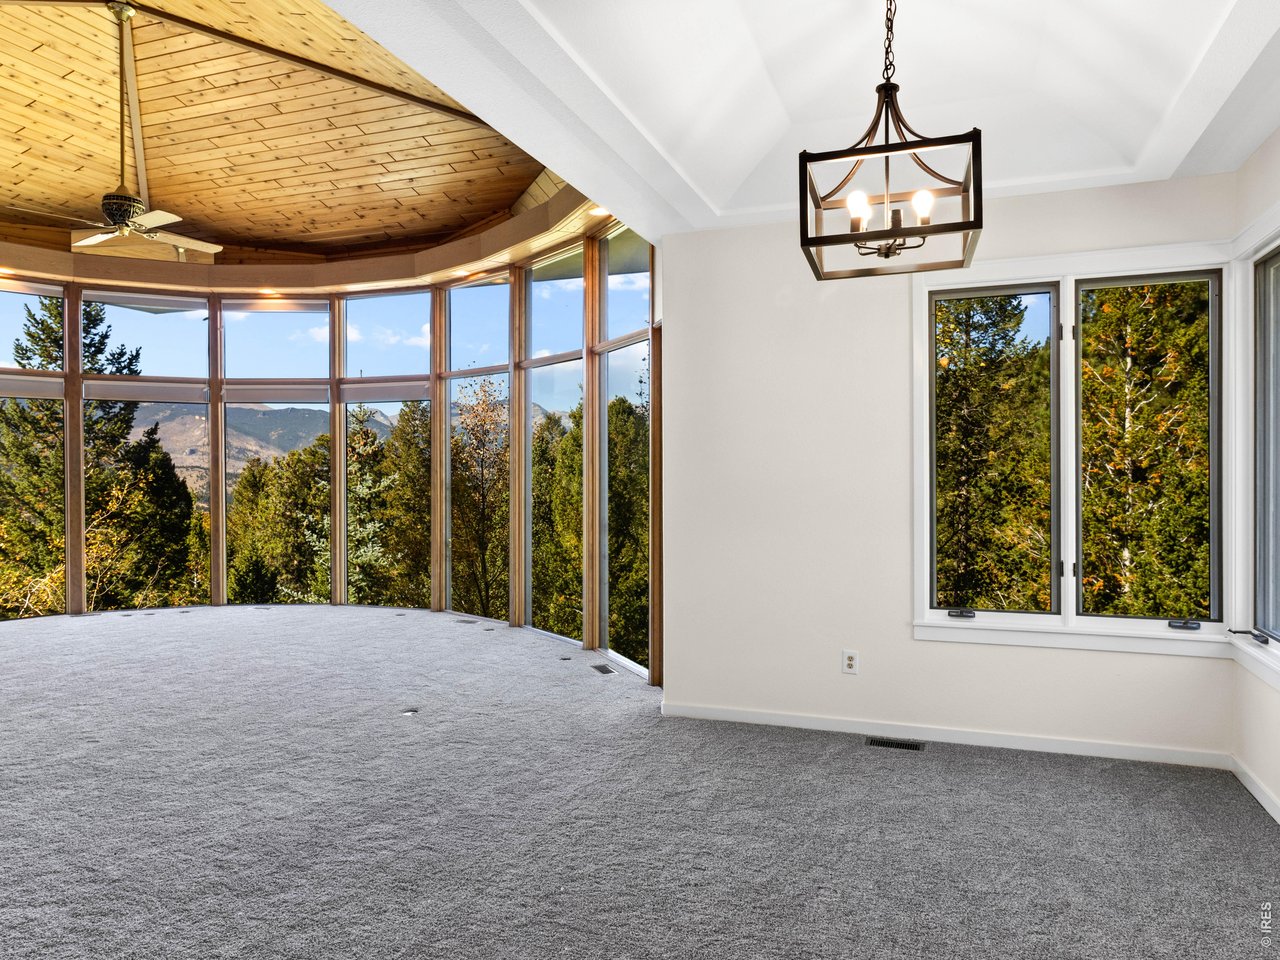
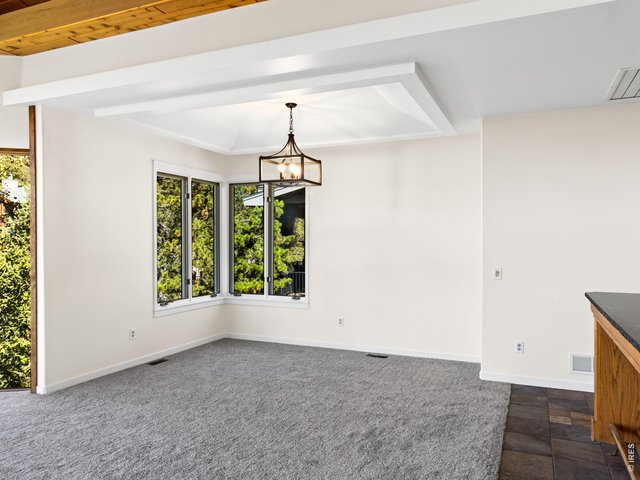
Dining room open to the living area
12 of 50
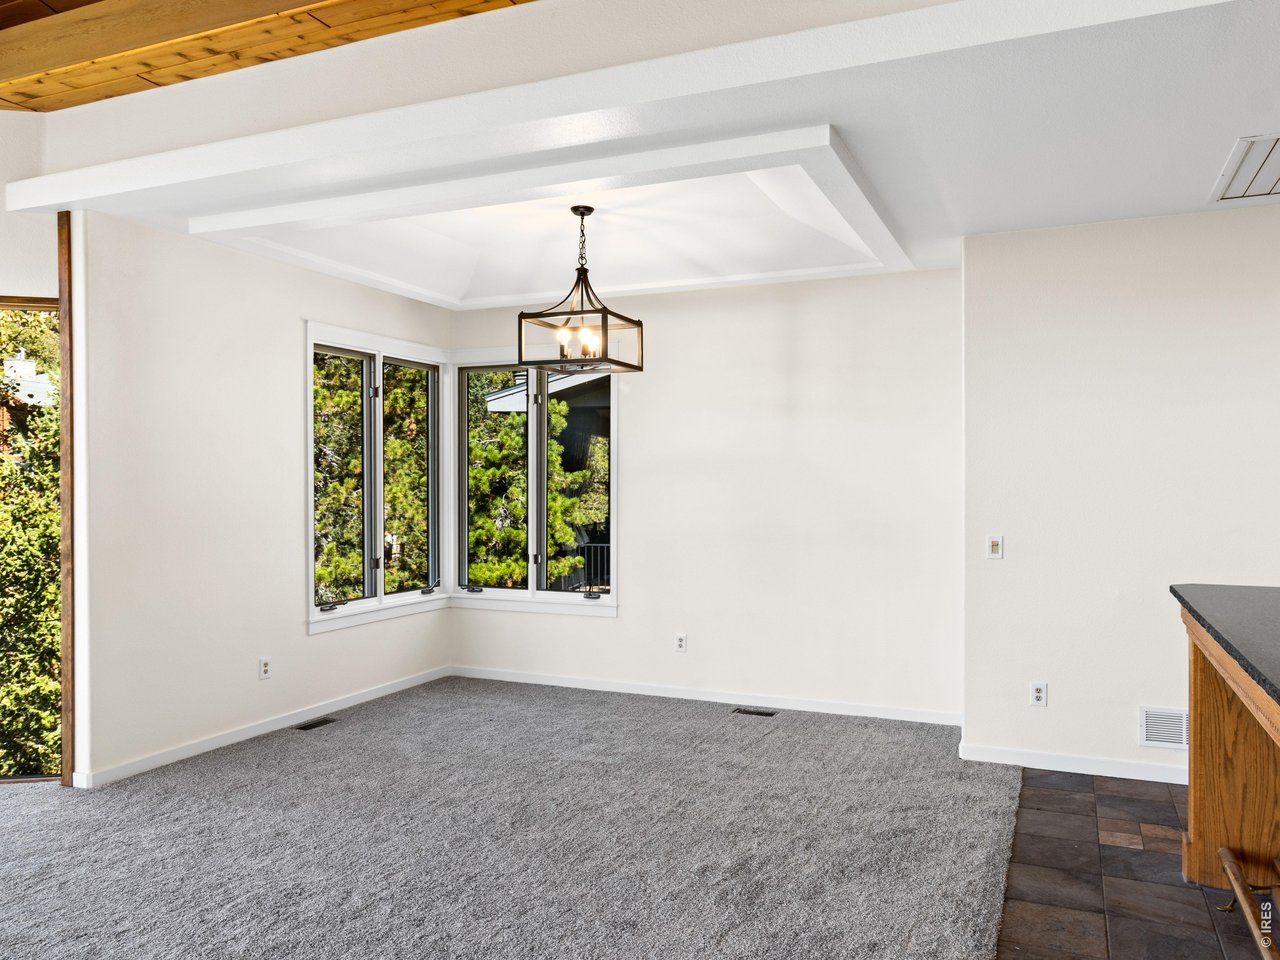
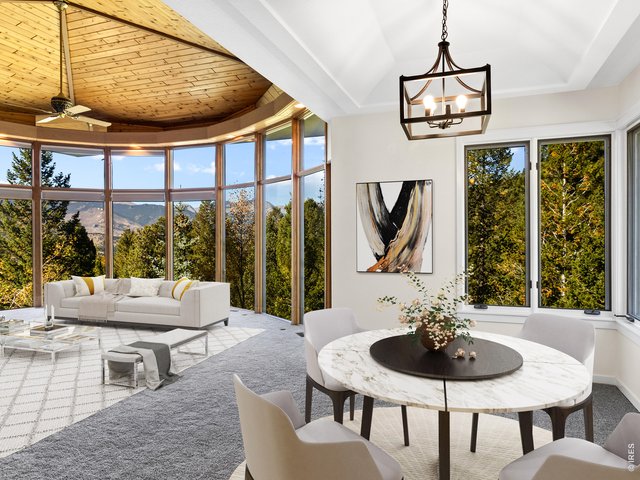
Dining Room
13 of 50
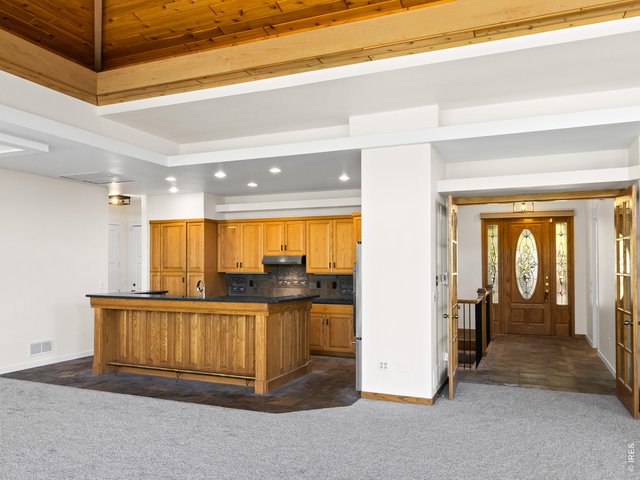
virtually staged dining and living areas
14 of 50
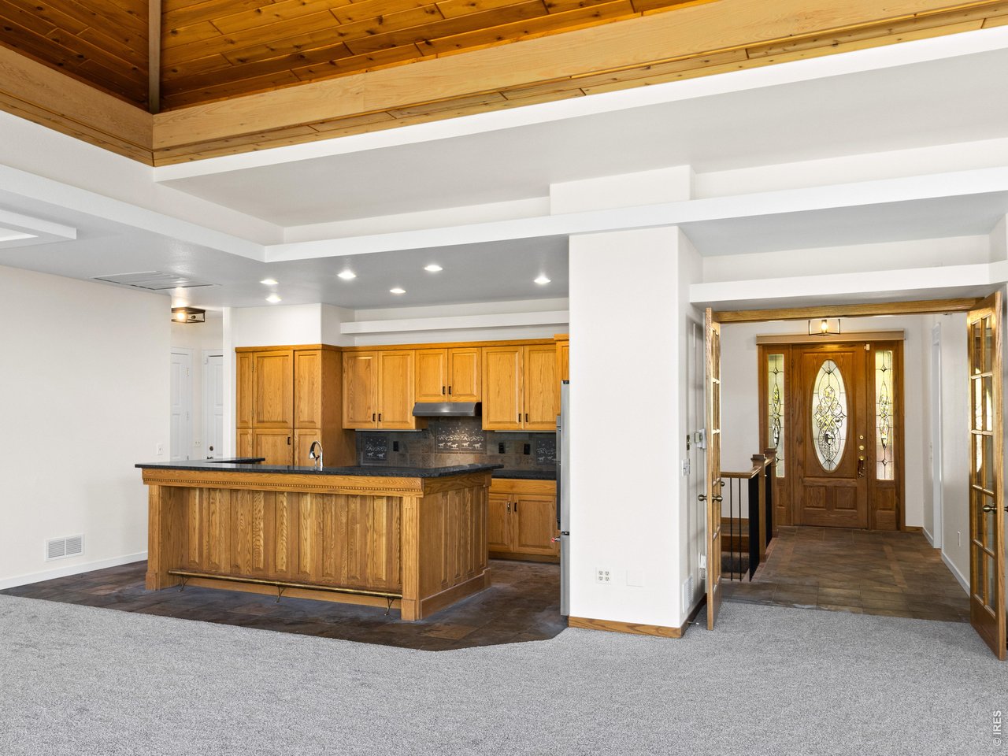
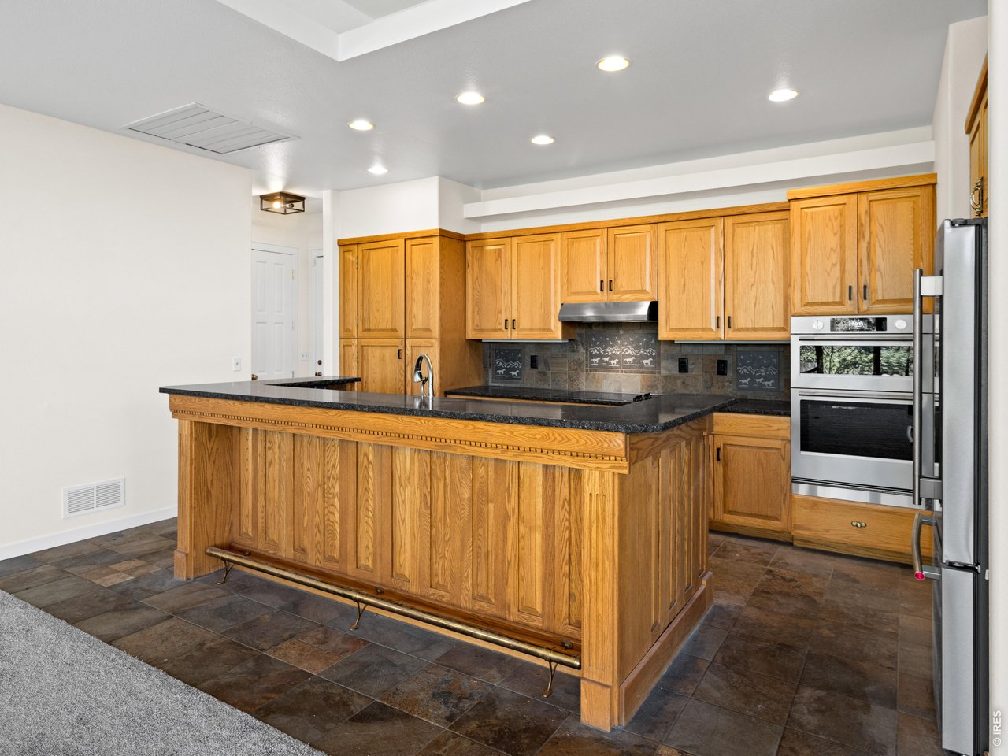
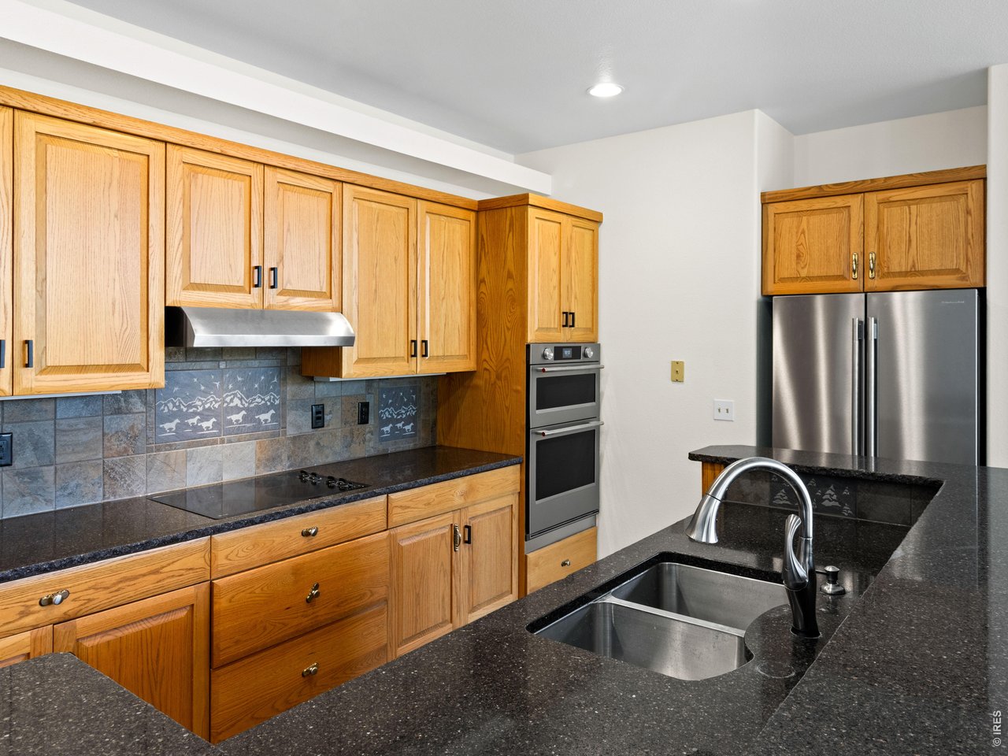
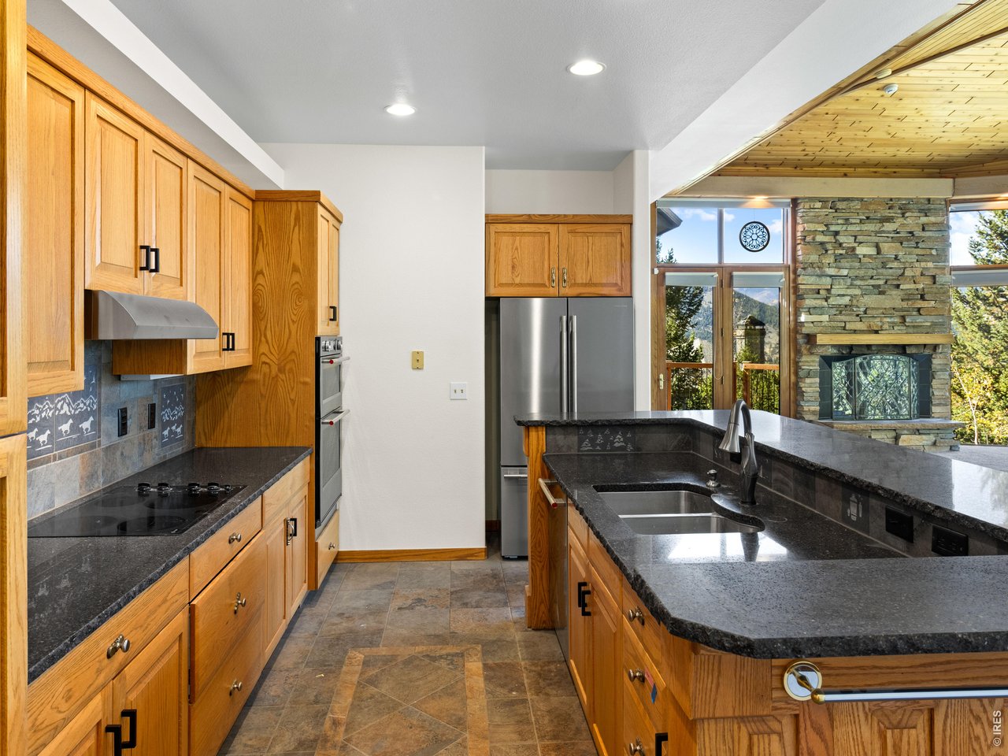
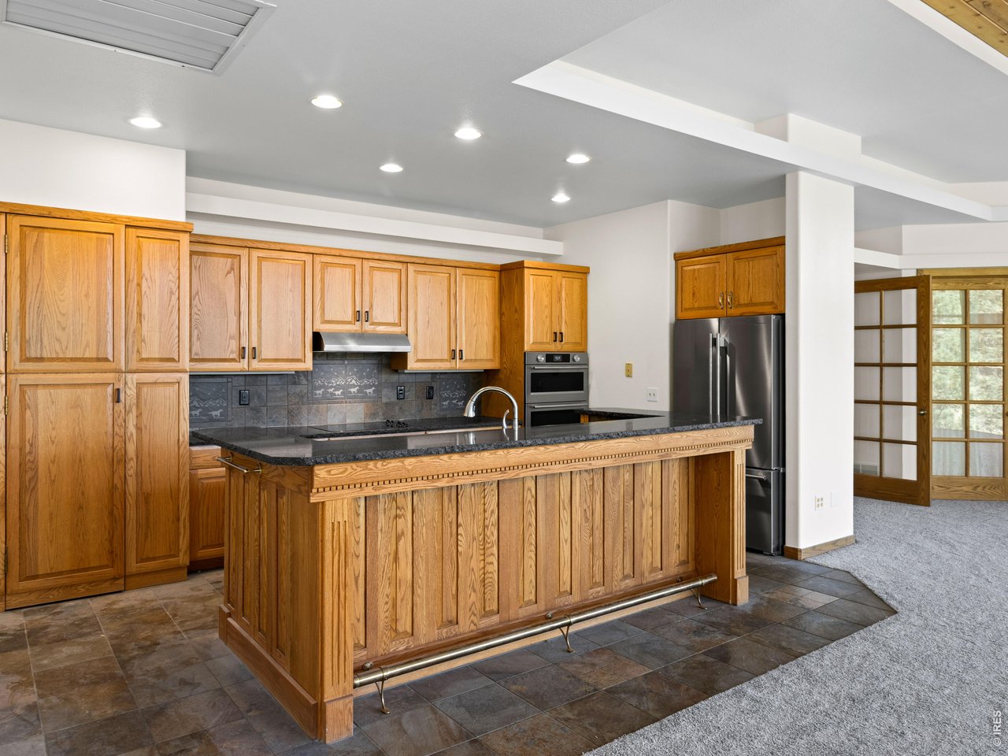
Kitchen is open to the dining and living area. Recently updated with new stainless steel appliances.
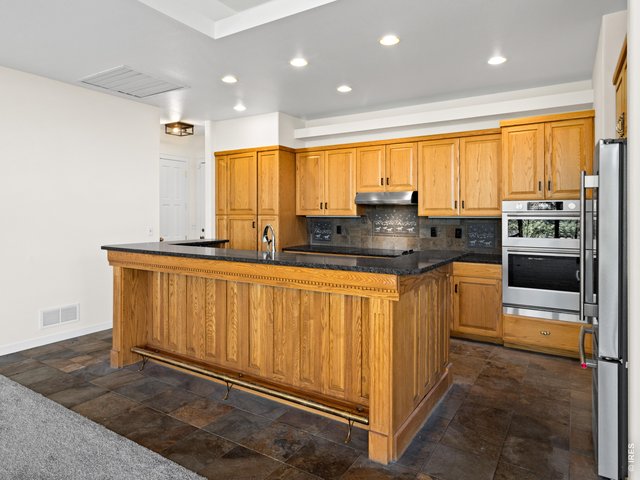
15 of 50
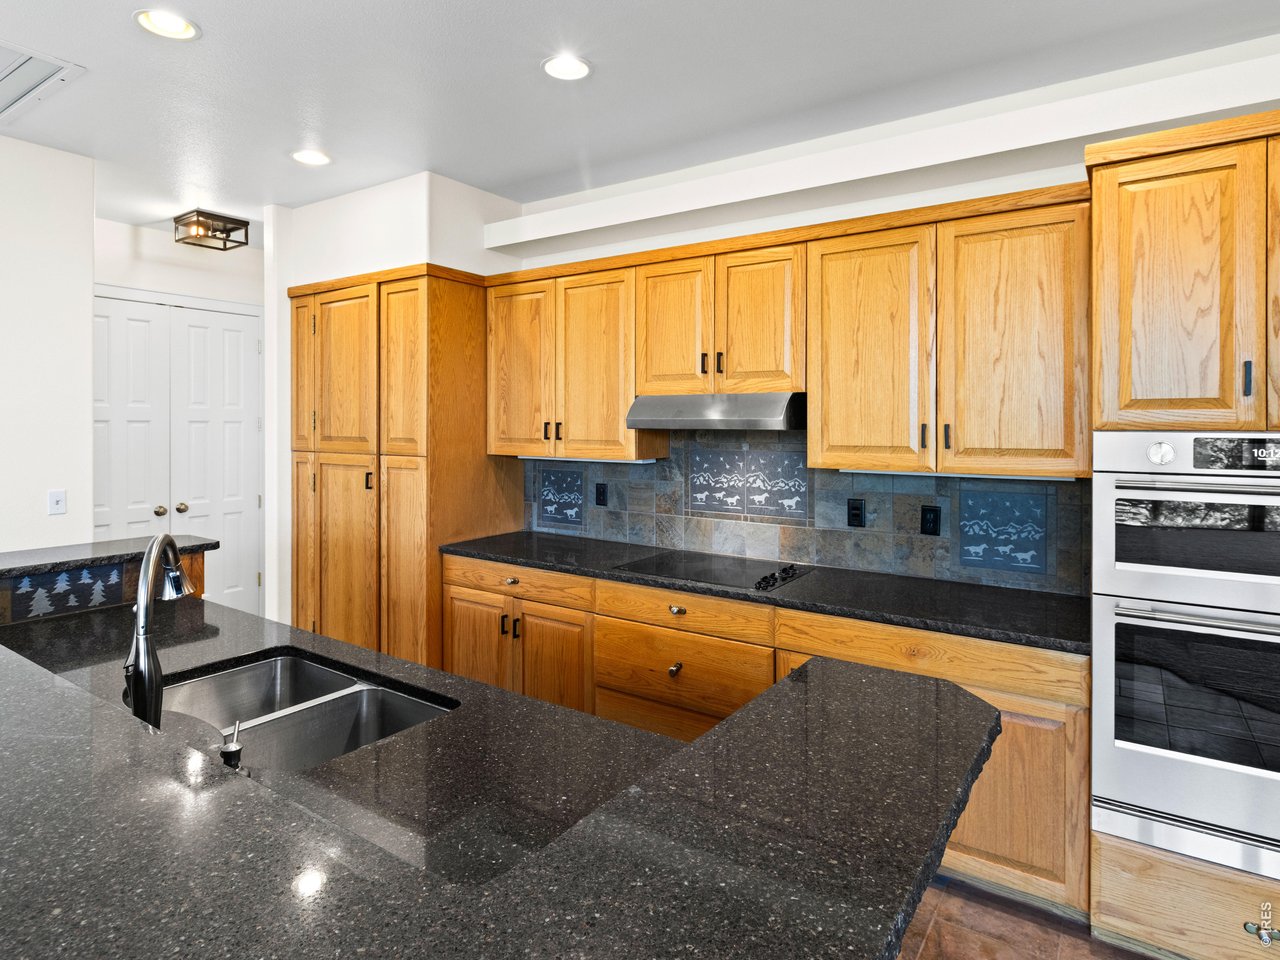
Kitchen with granite counters
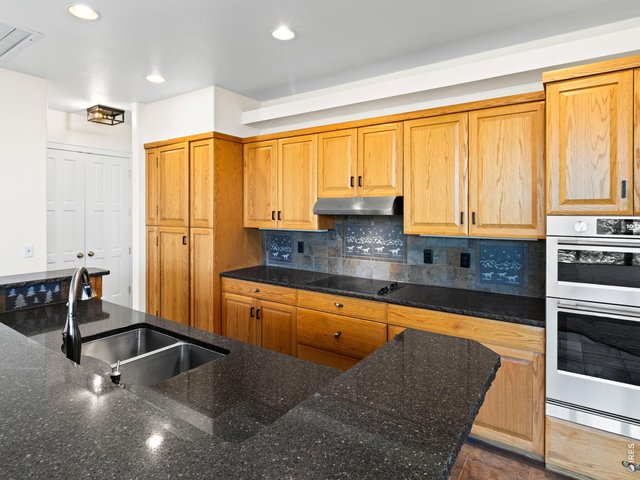
16 of 50
Kitchen with electric range and wall oven
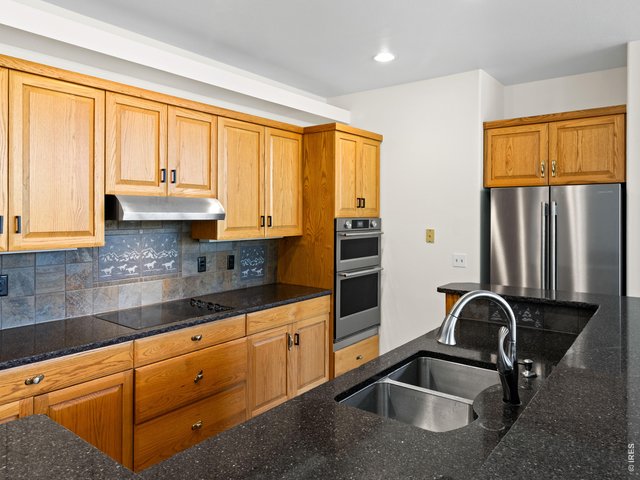
17 of 50
Kitchen
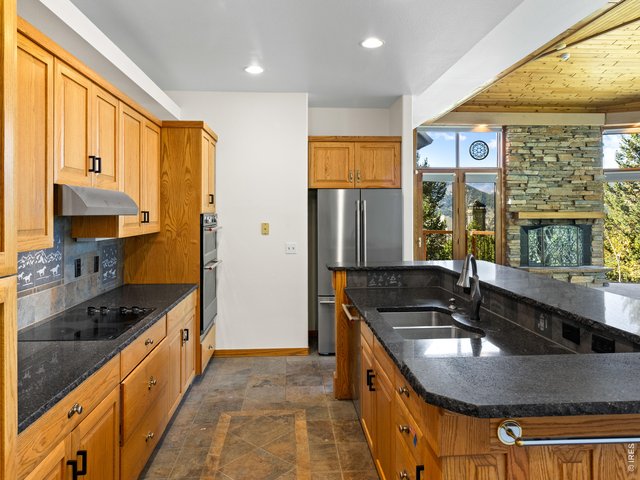
18 of 50
Kitchen
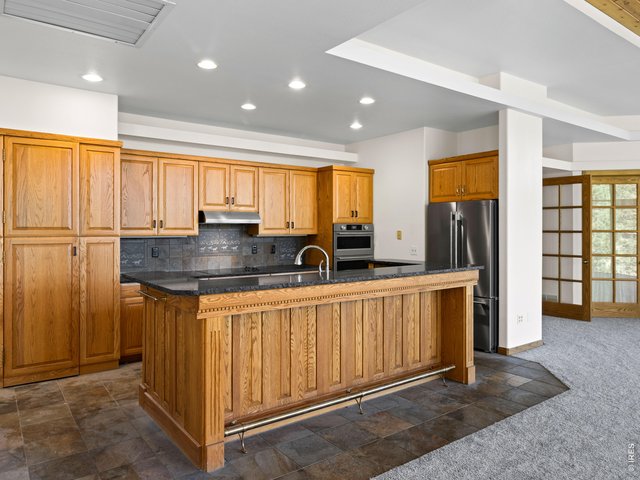
19 of 50
Kitchen
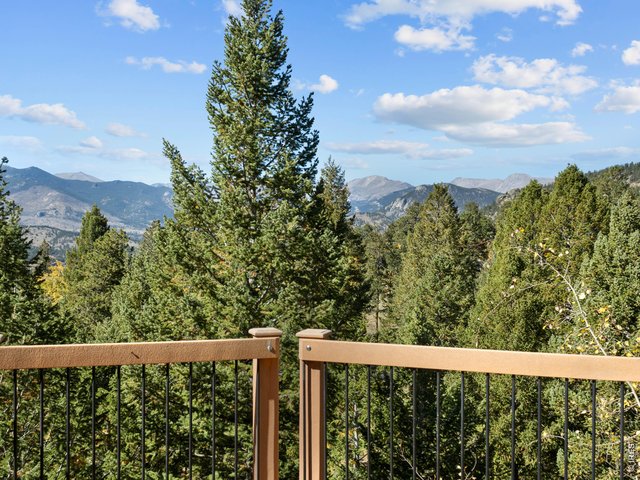
20 of 50
Main level balcony
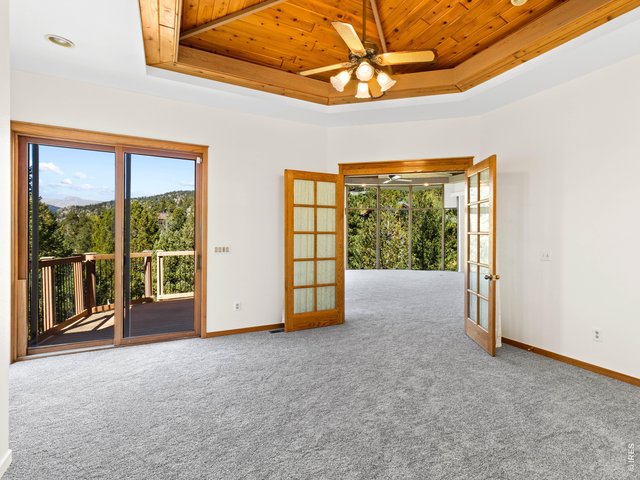
21 of 50
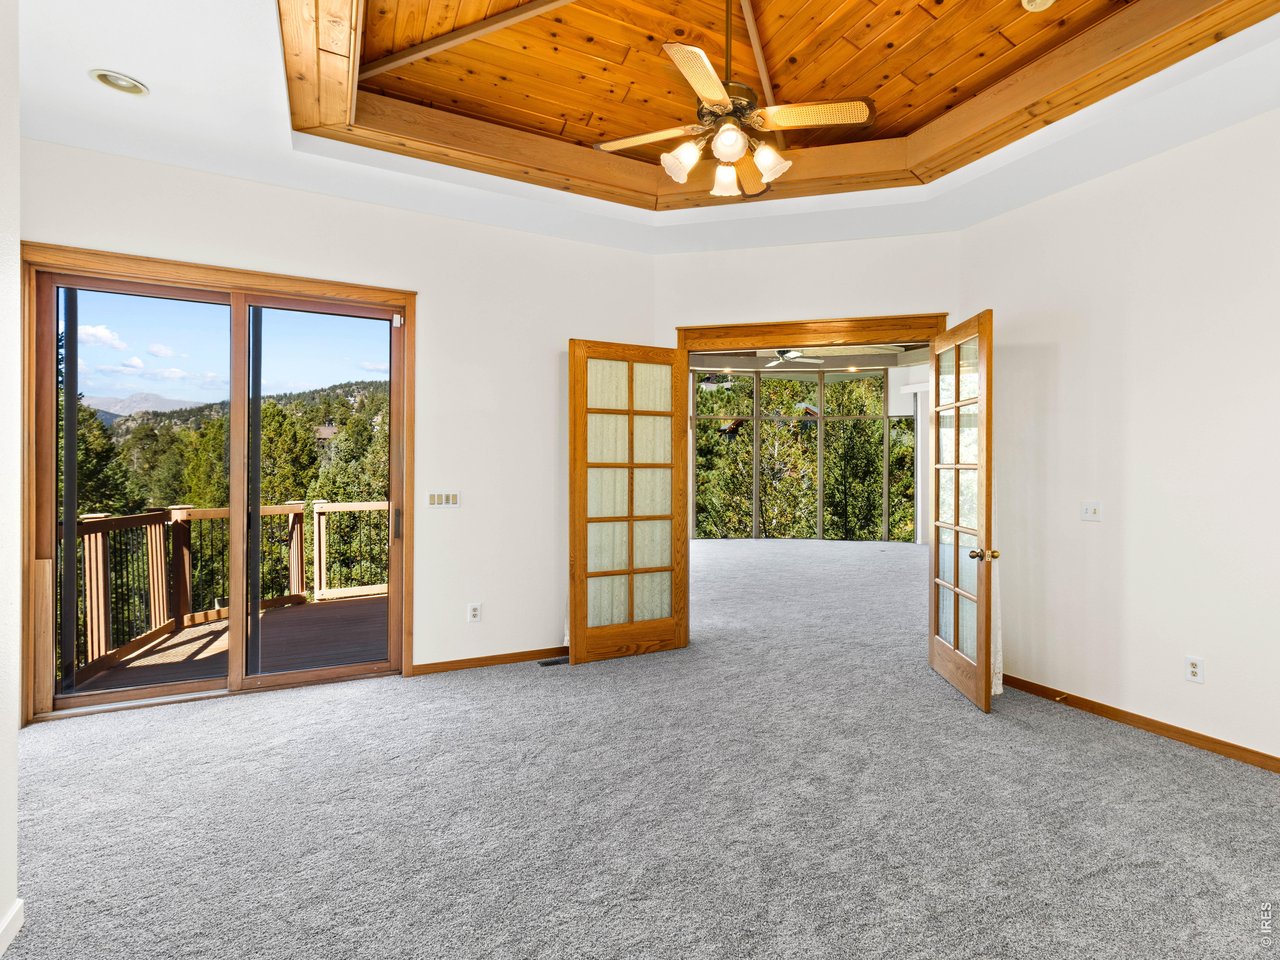
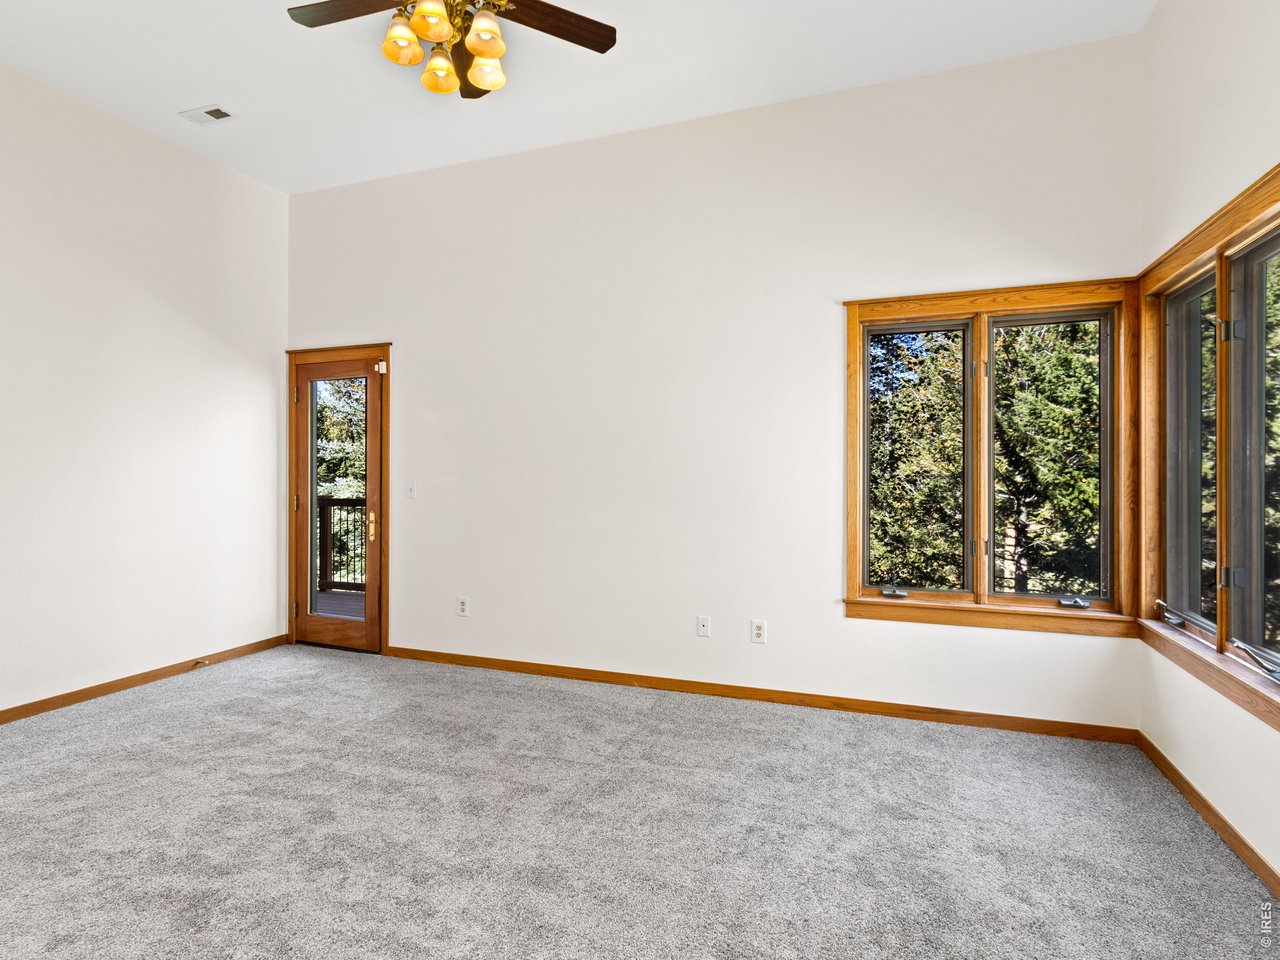
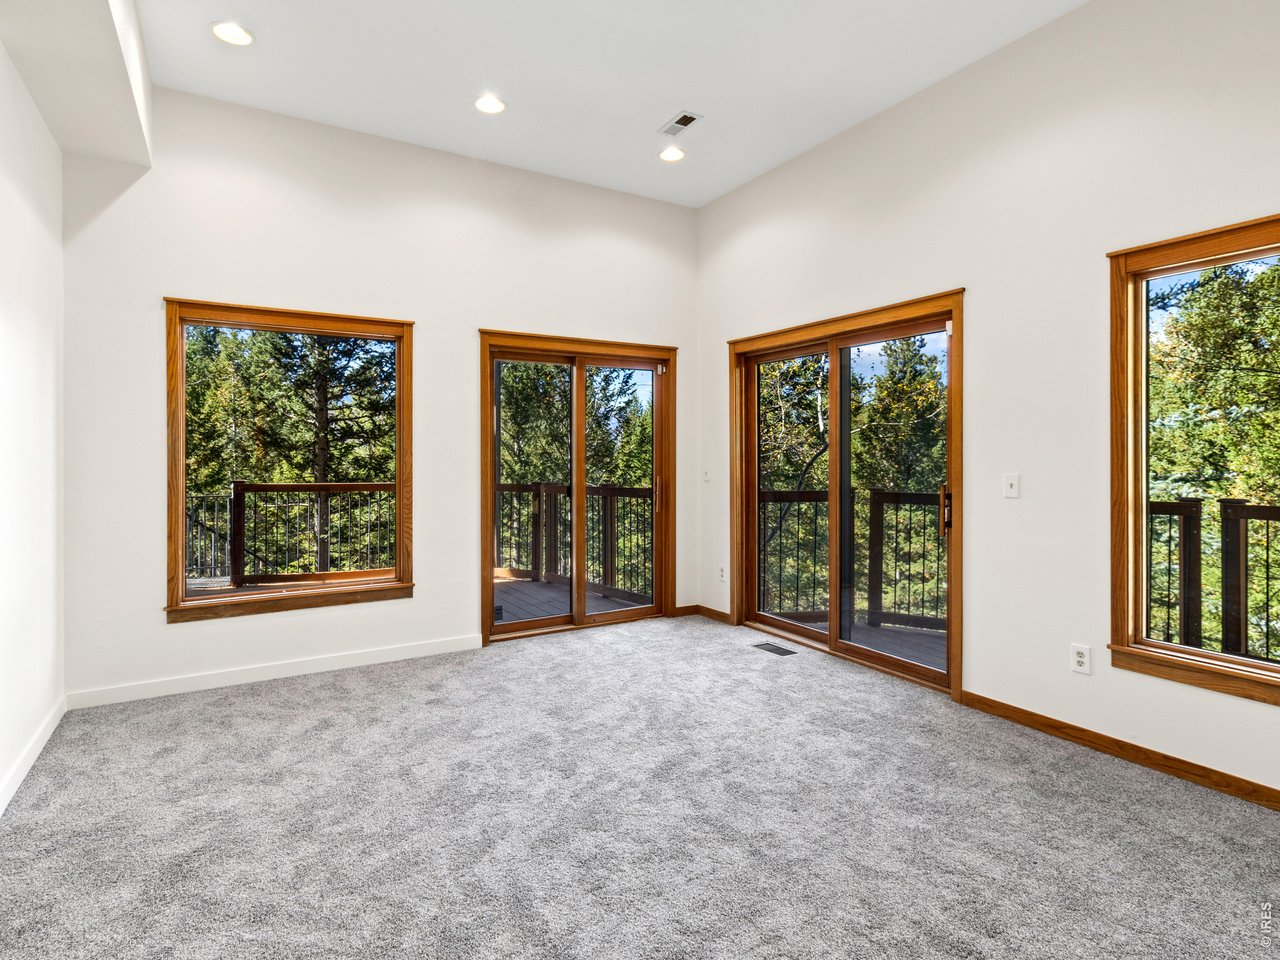
Primary suite as is
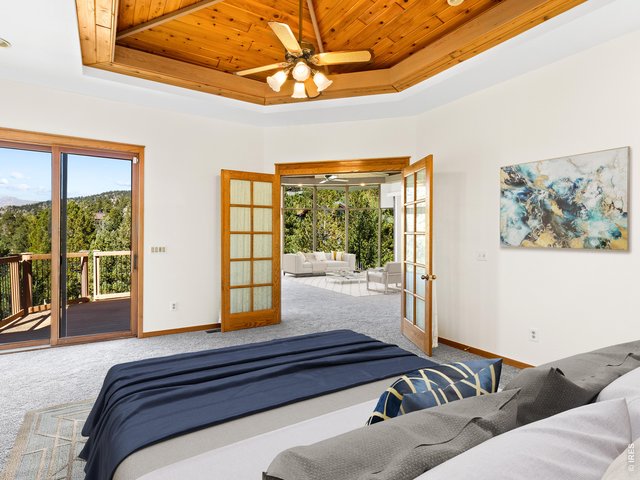
22 of 50
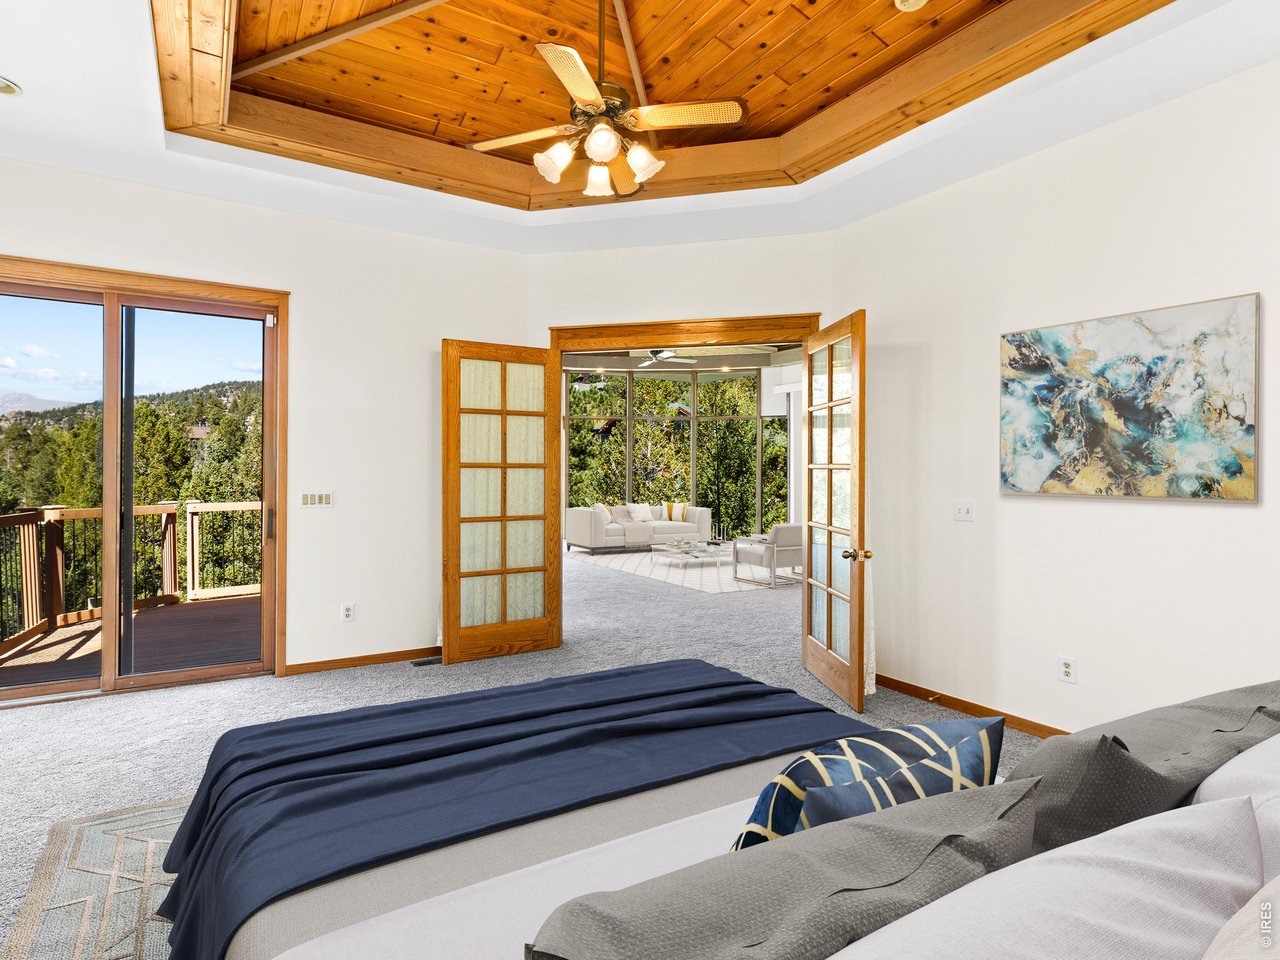
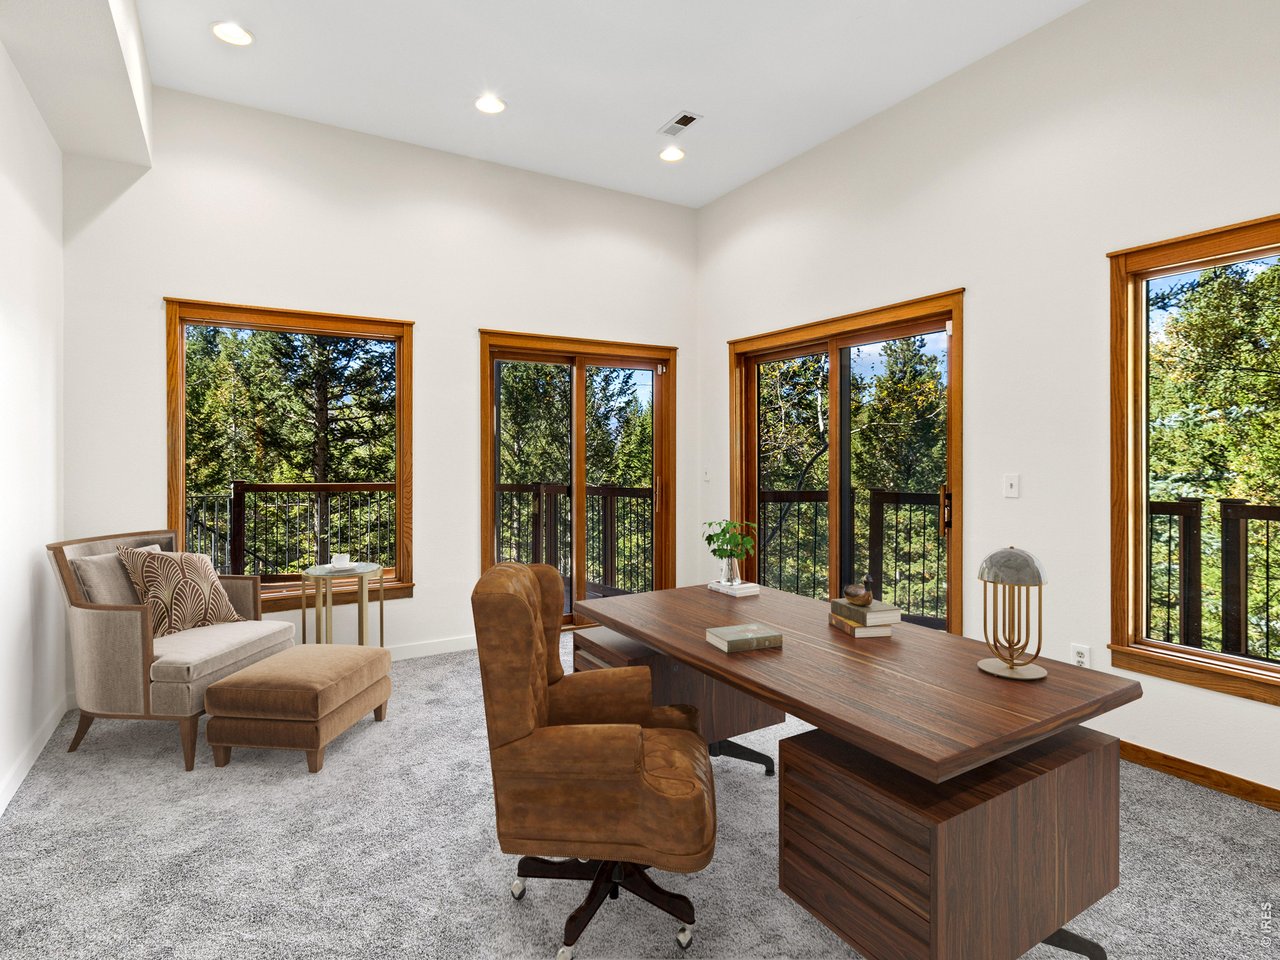
Primary suite virtually staged
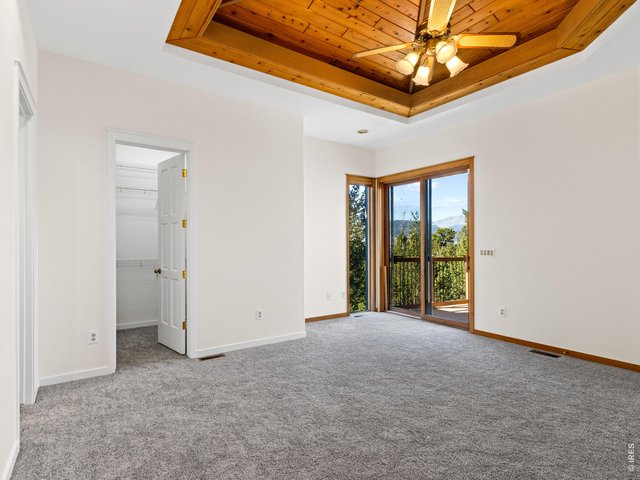
23 of 50
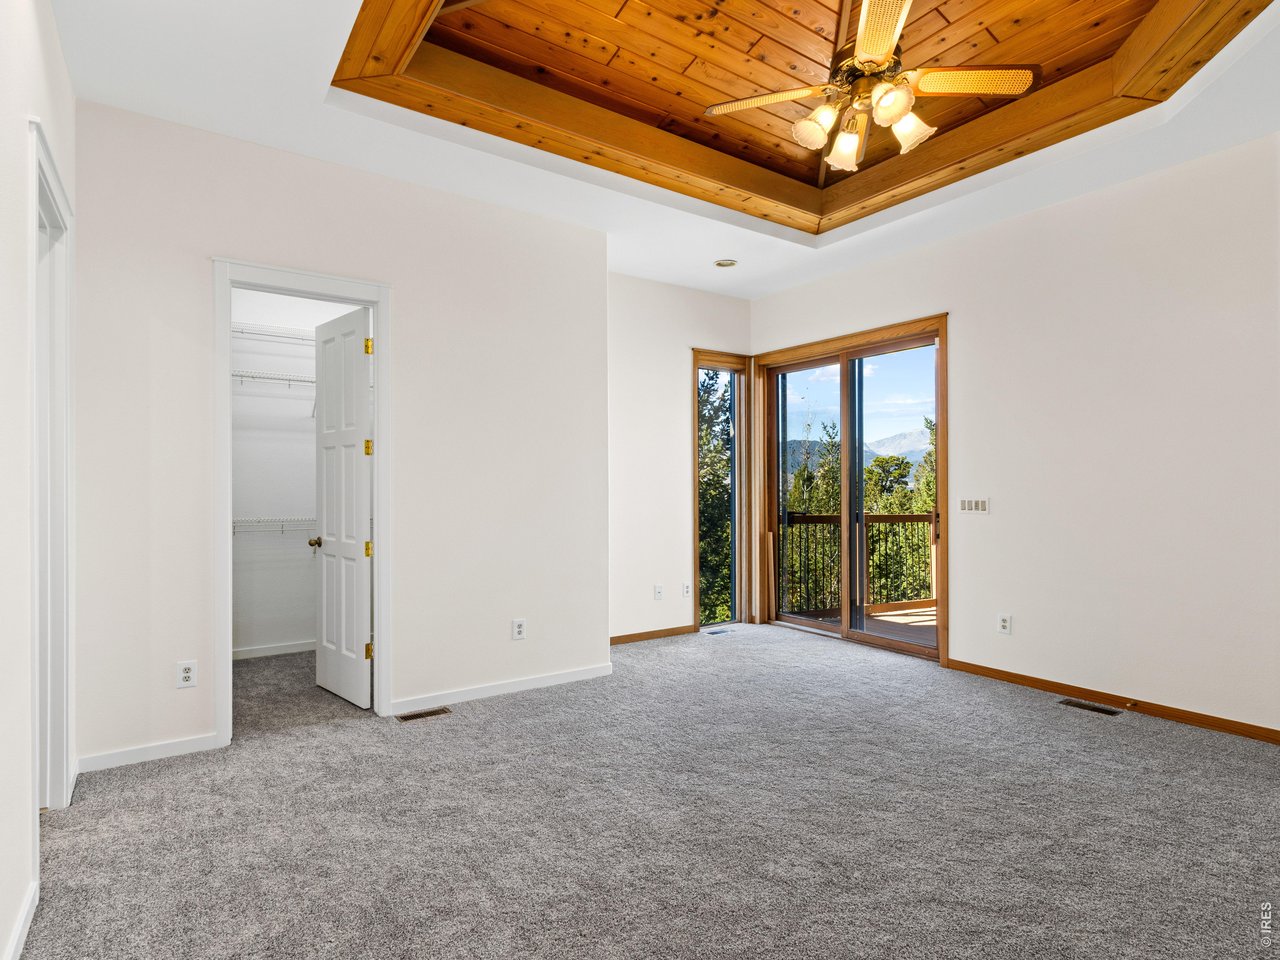
Primary suite with deck access and walk-in closet
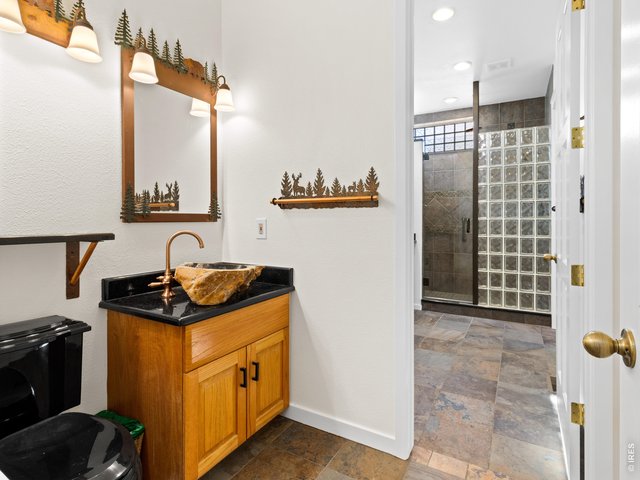
24 of 50
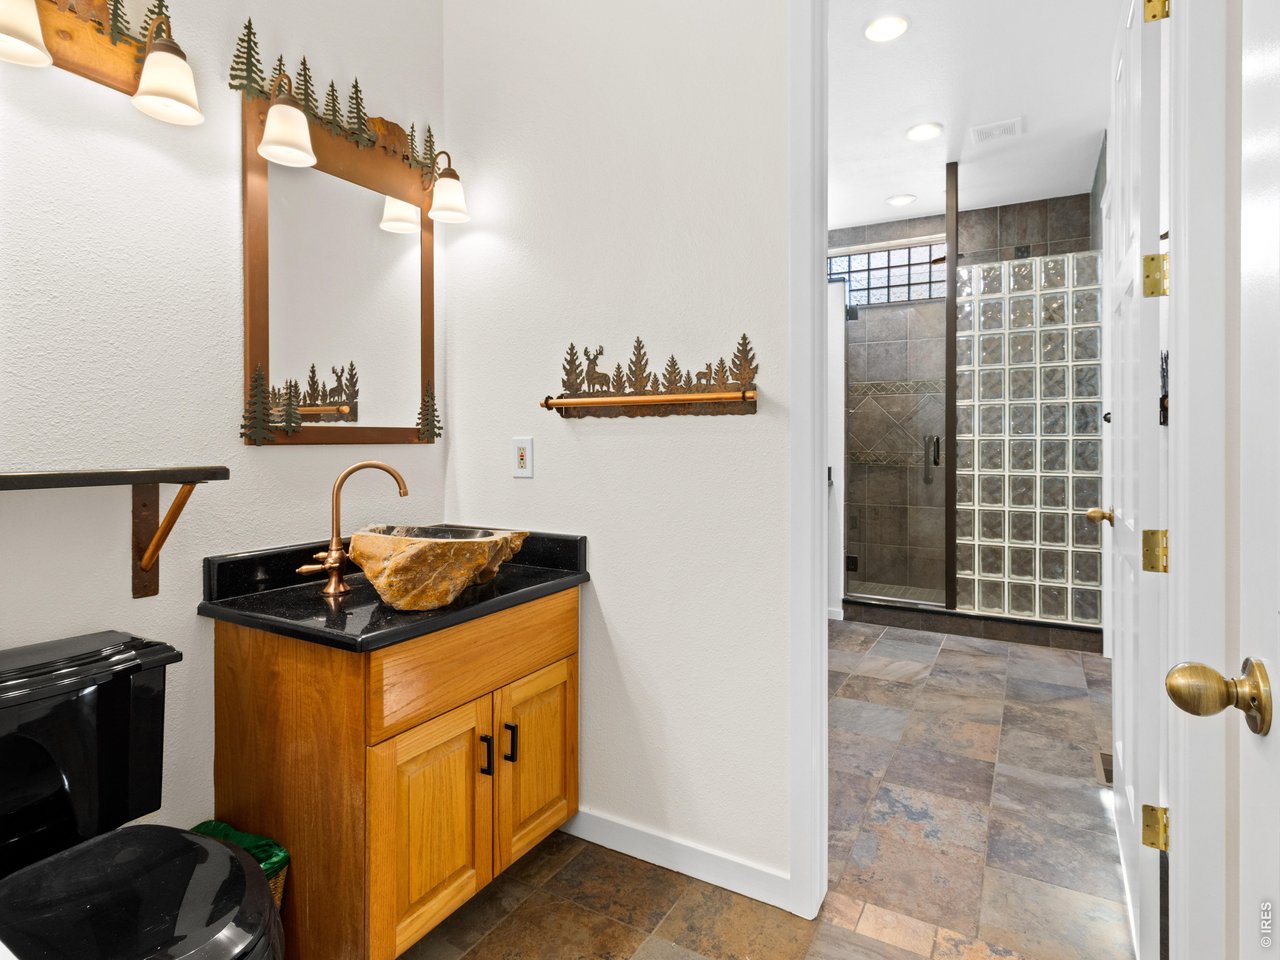
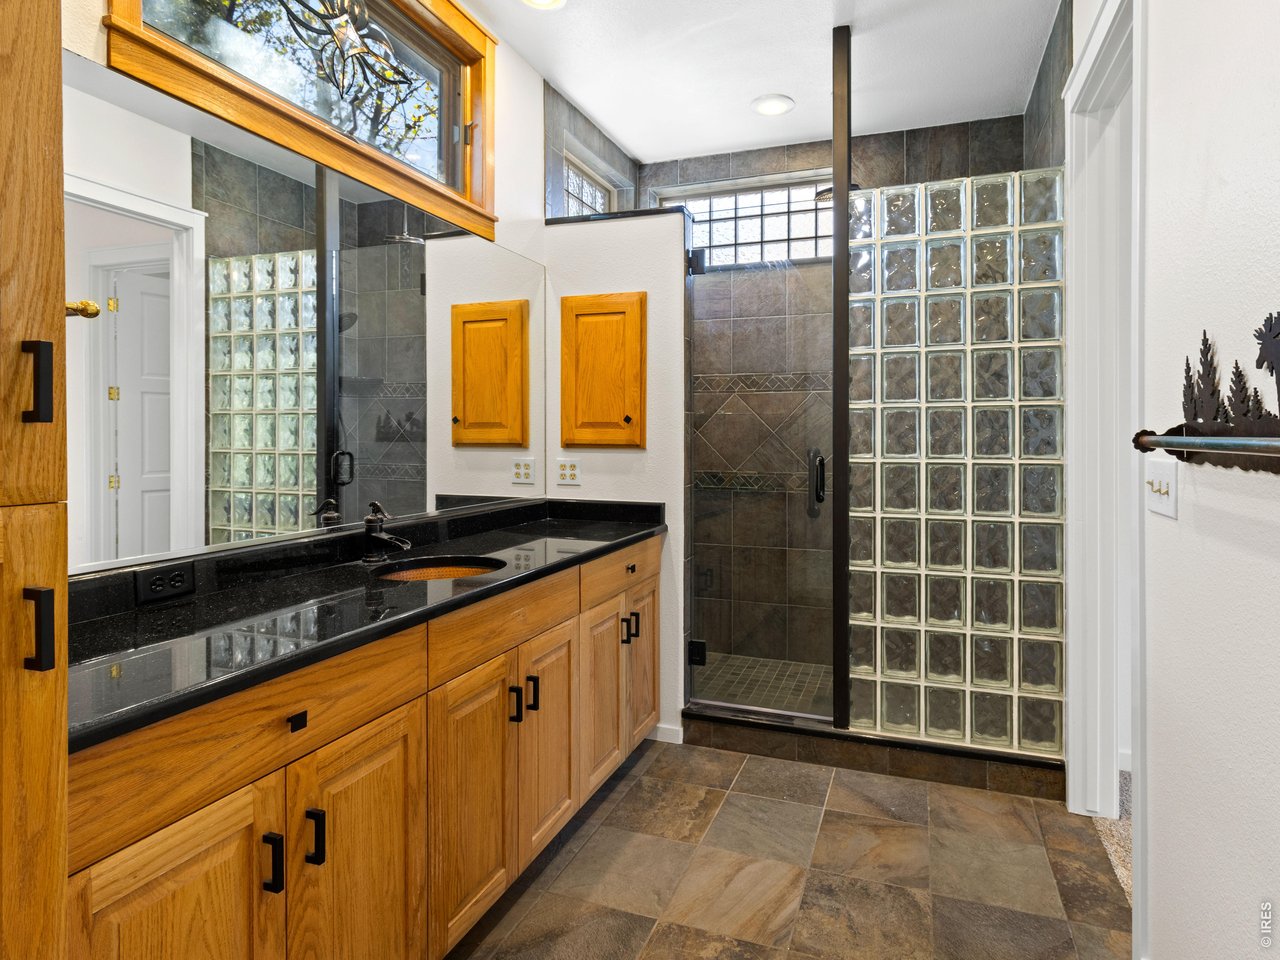
Primary bathroom on main level
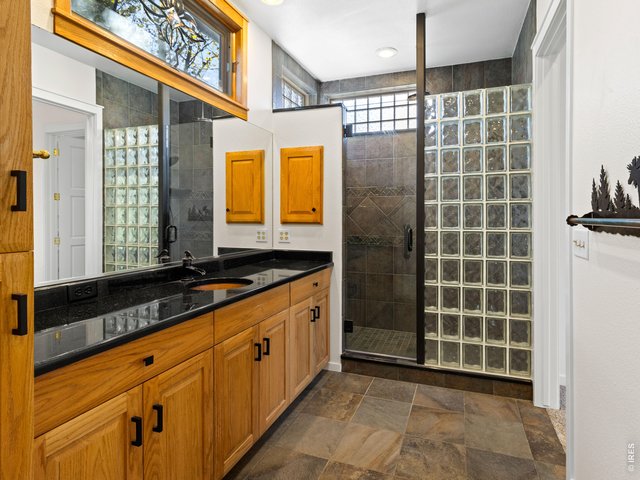
25 of 50
Primary bathroom
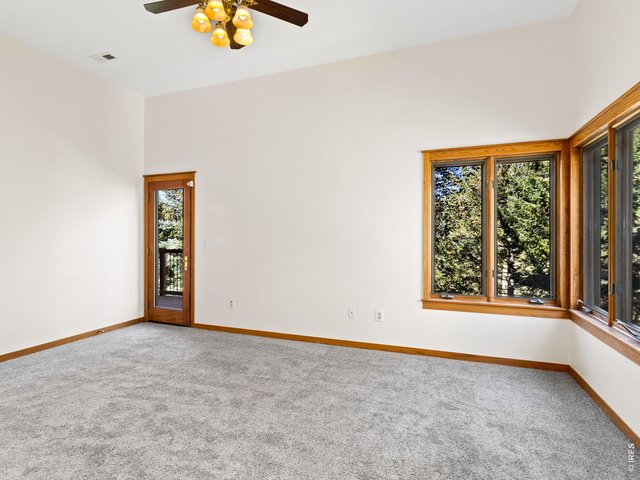
26 of 50
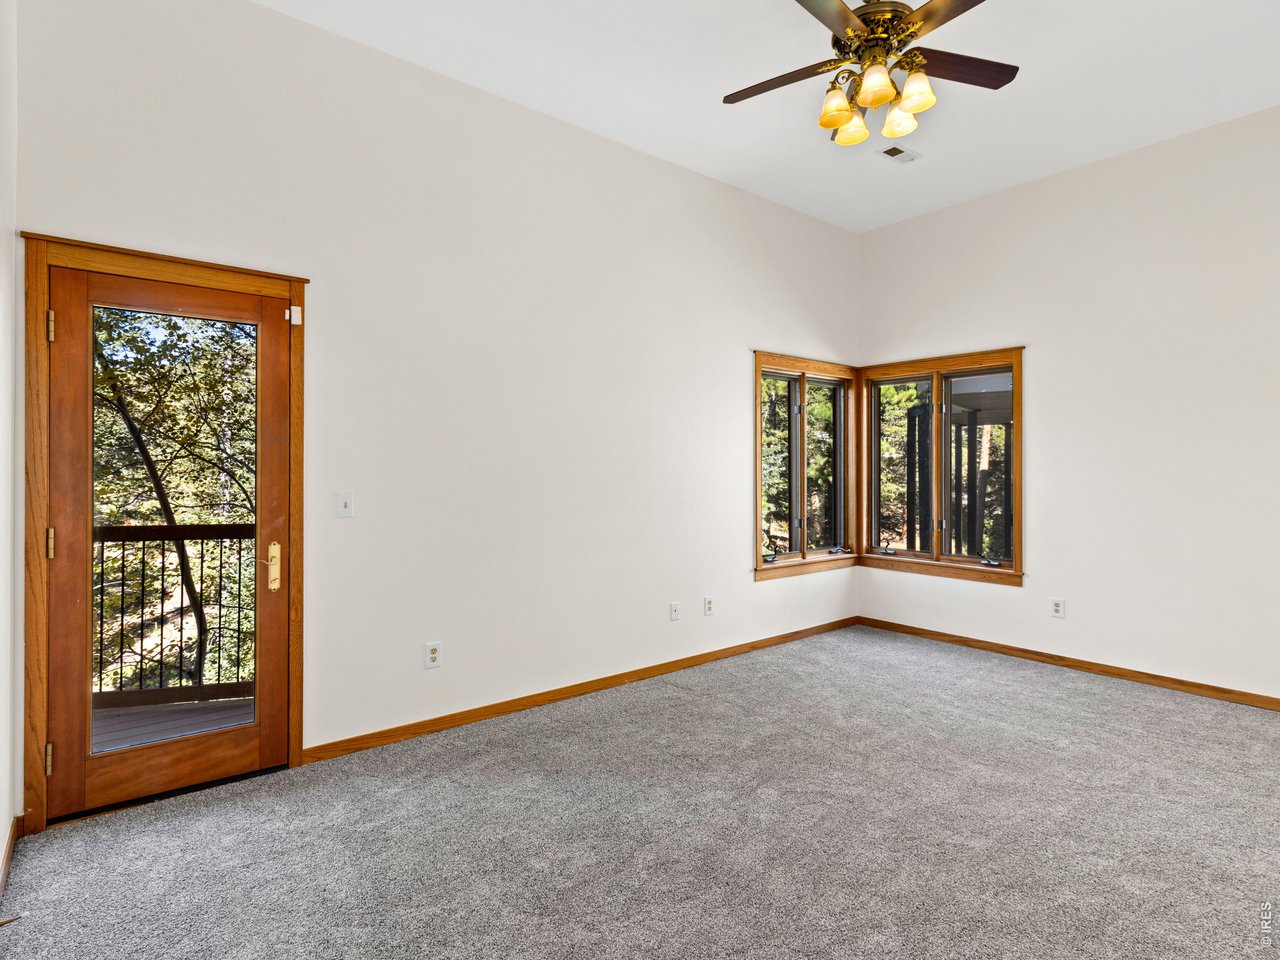
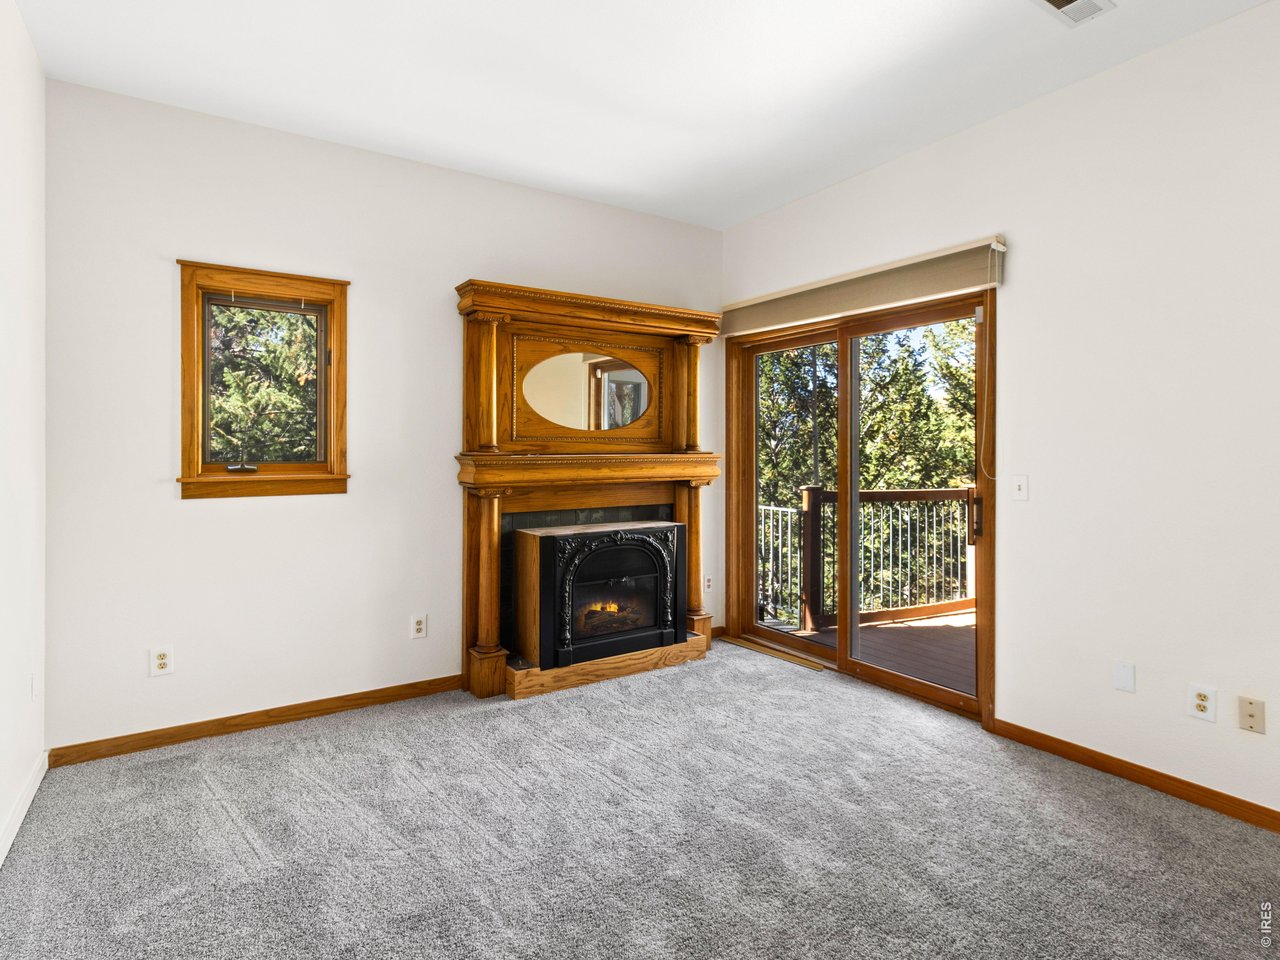
Second bedroom with deck access
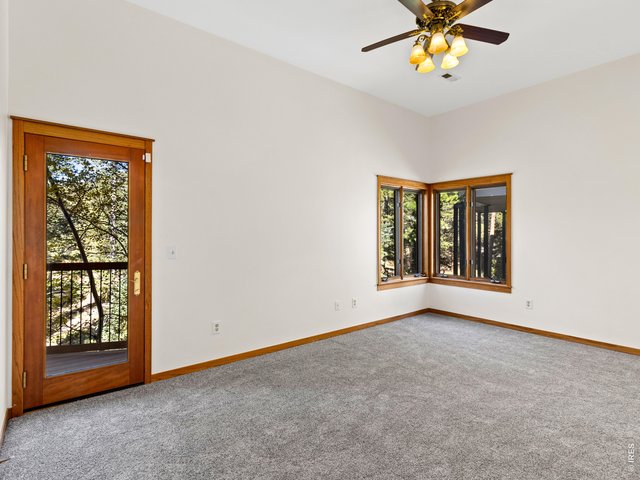
27 of 50
Second bedroom
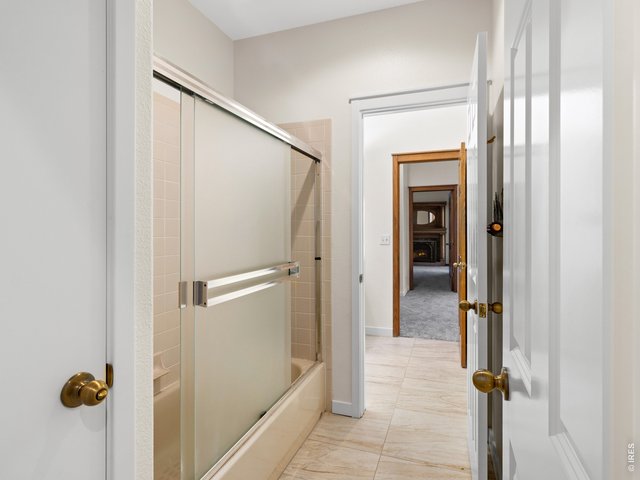
28 of 50
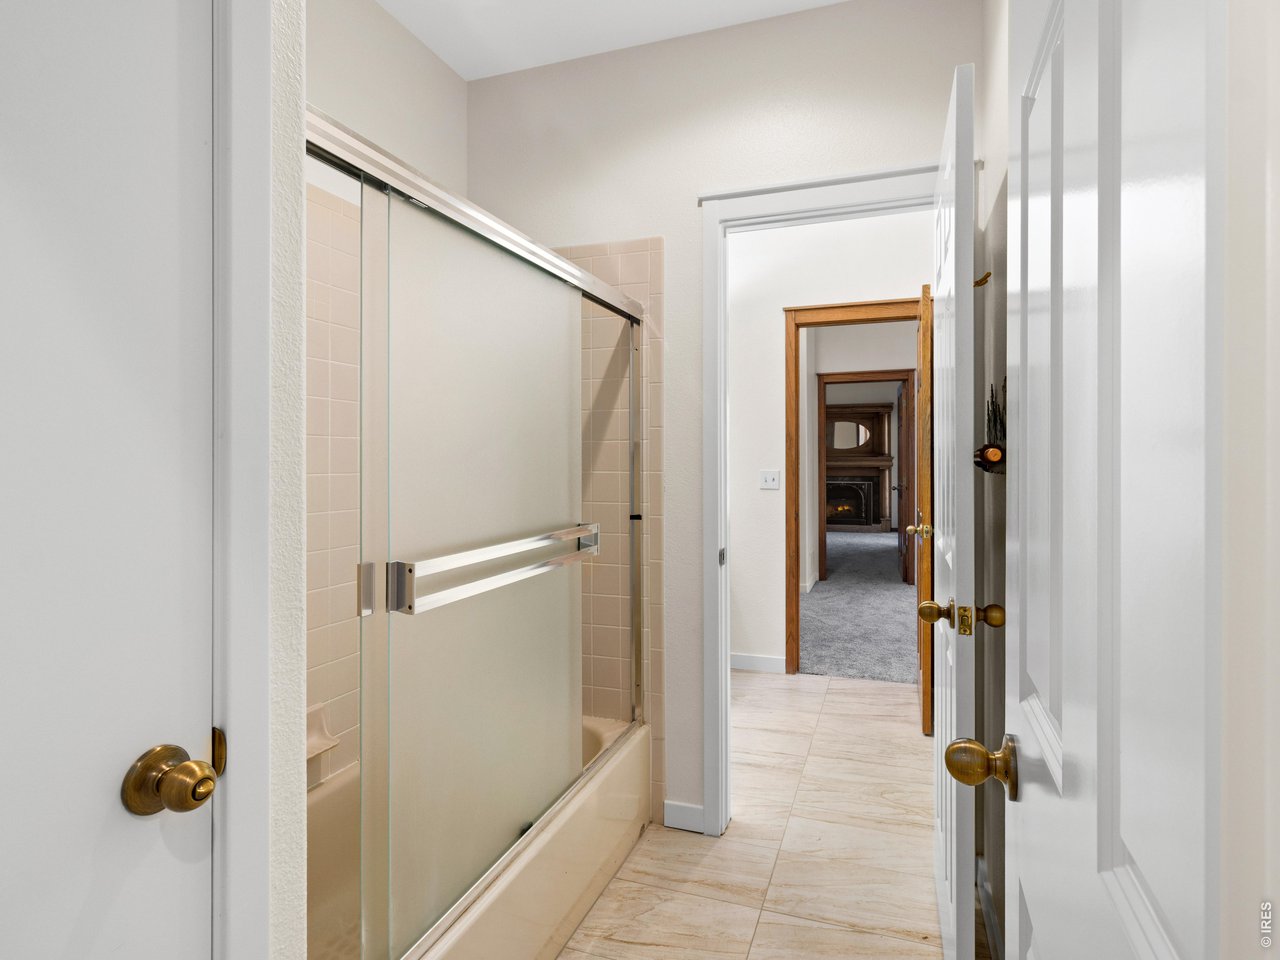
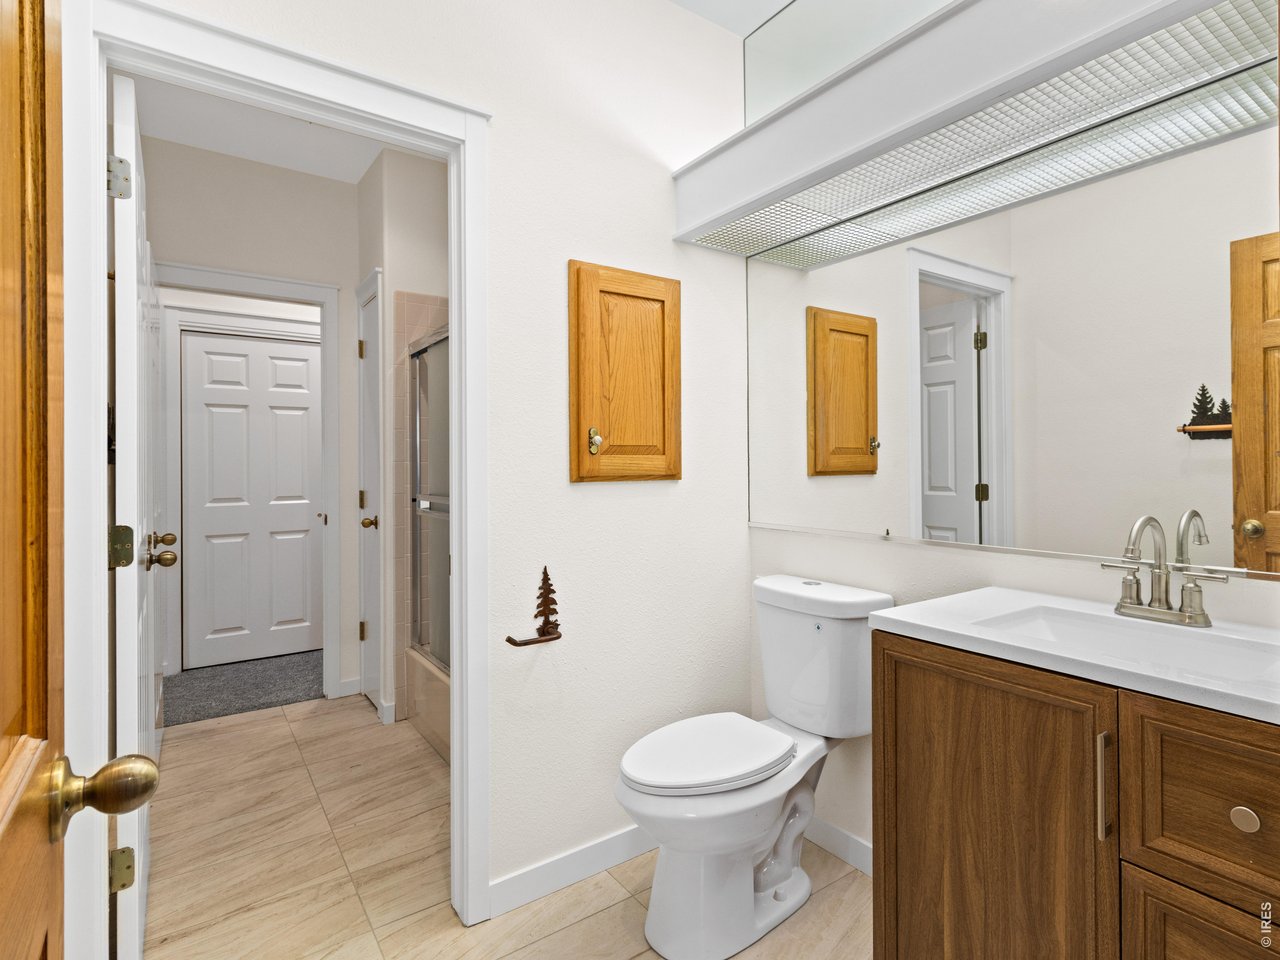
Lower level bathroom
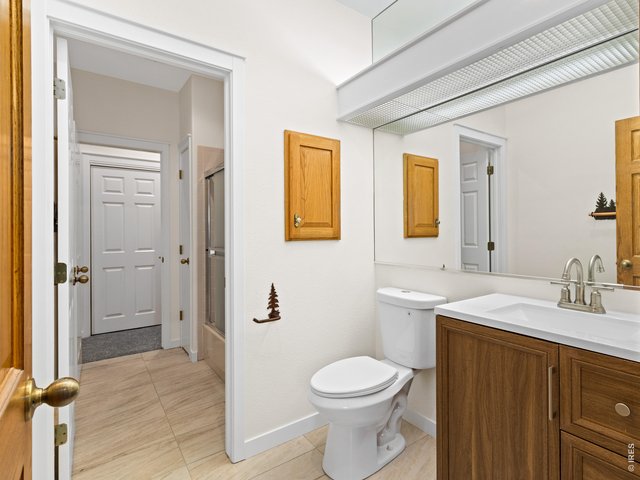
29 of 50
lower level bathroom
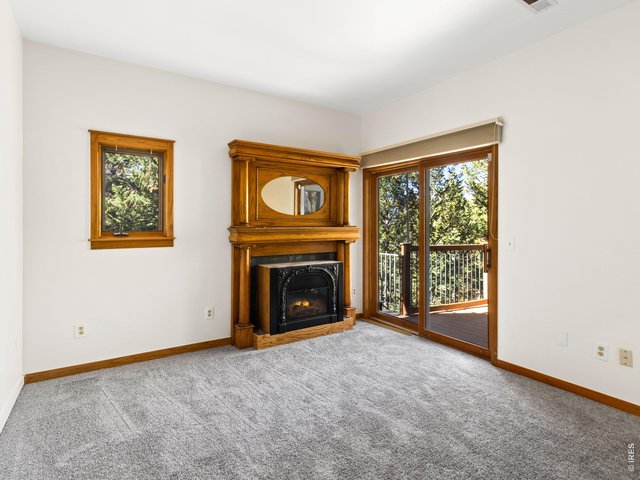
30 of 50
Third bedroom
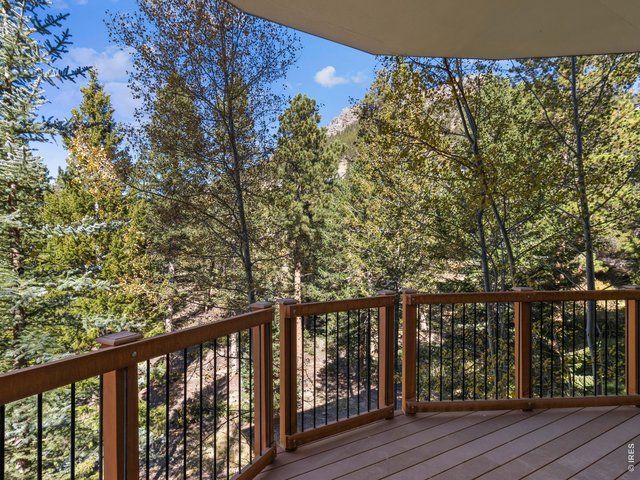
31 of 50
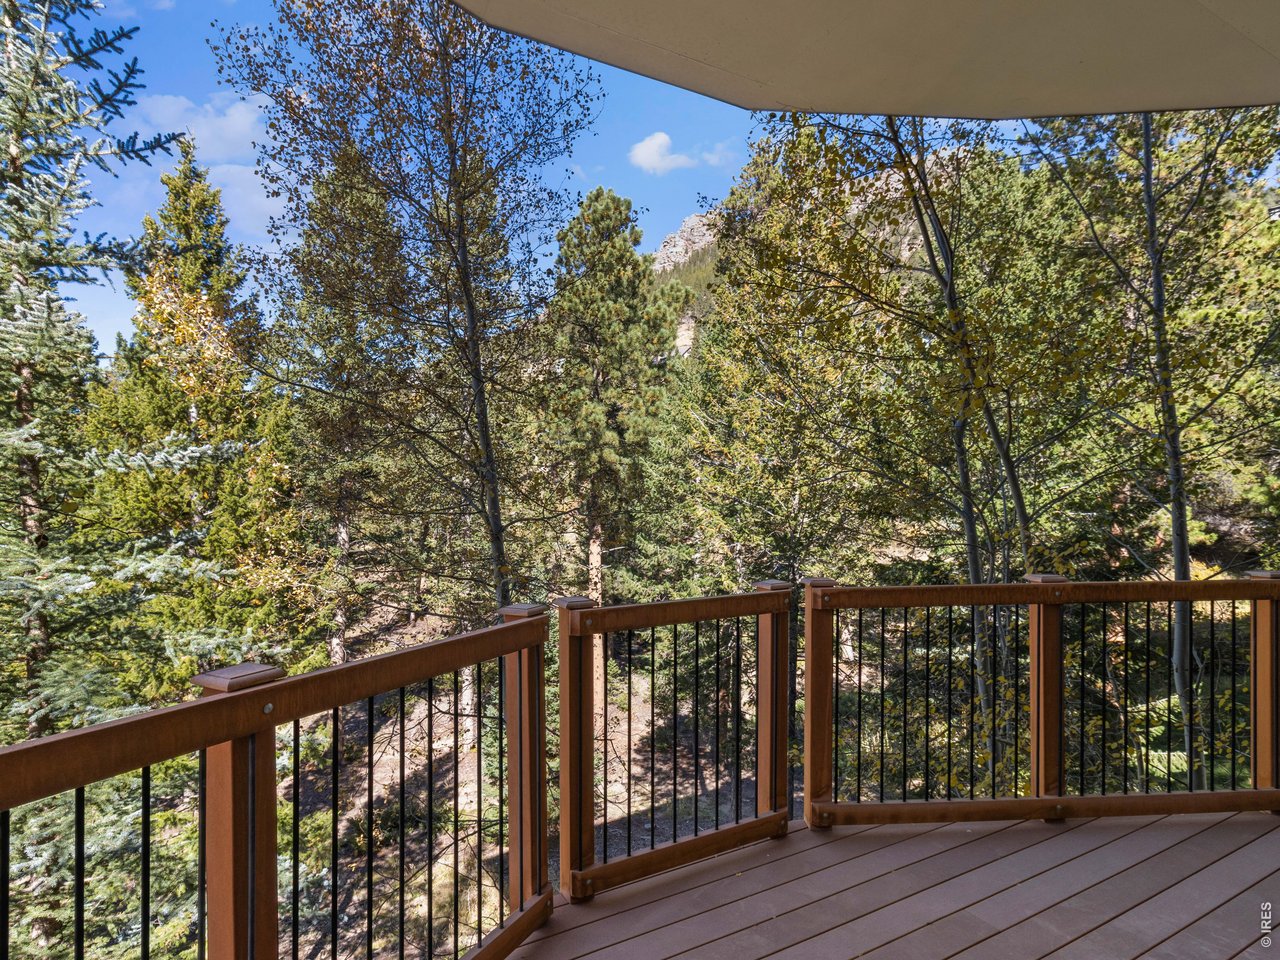
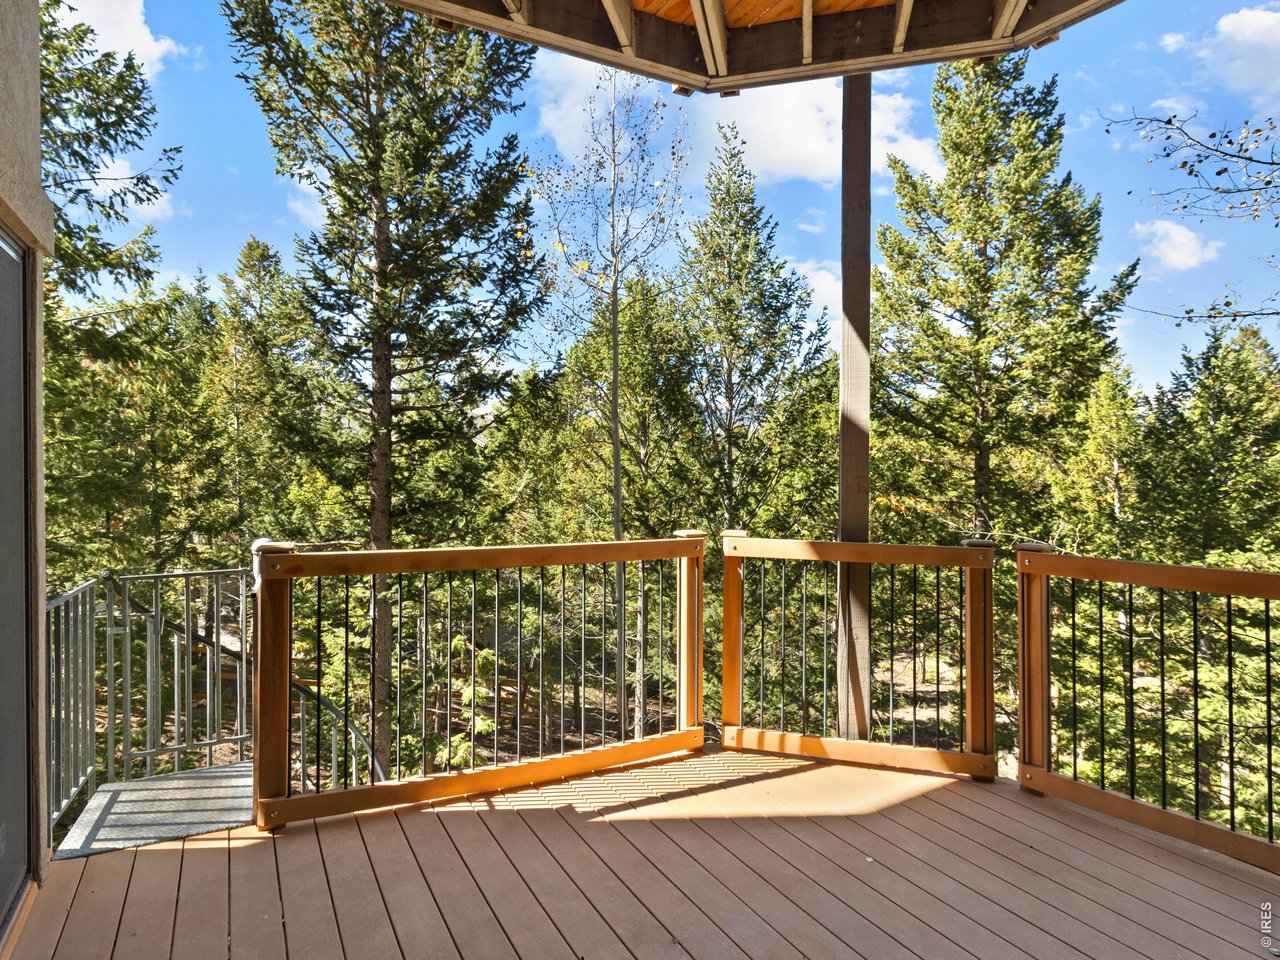
Deck off of lower level
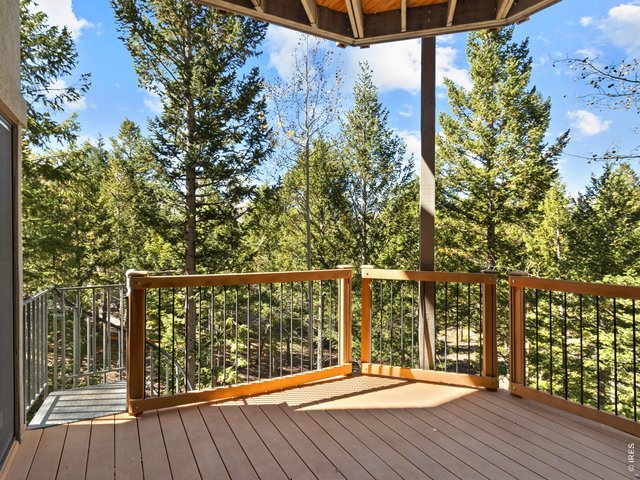
32 of 50
Deck of of lower level
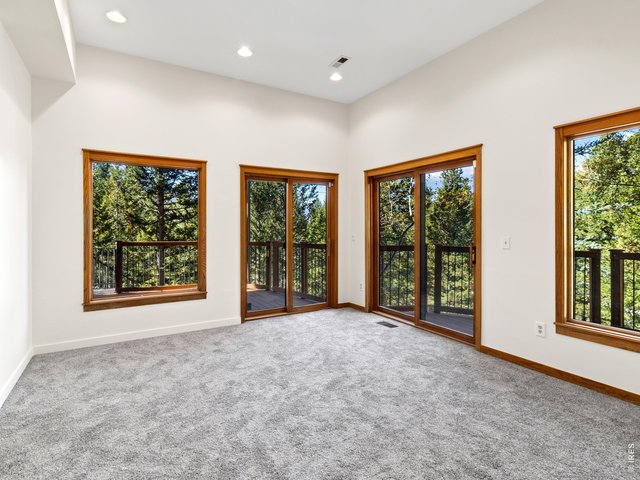
33 of 50
Lower level den/office
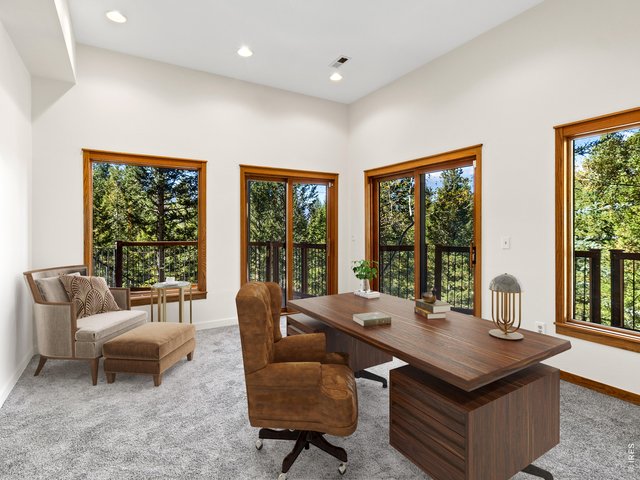
34 of 50
Lower level den/office with deck access and great light, virtually staged
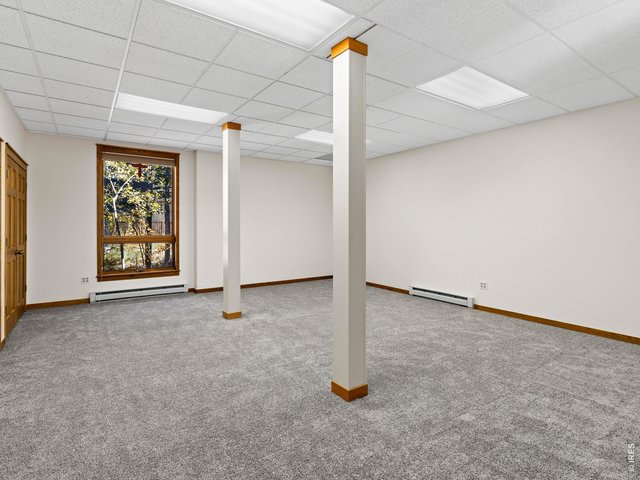
35 of 50
Possible bedroom 4
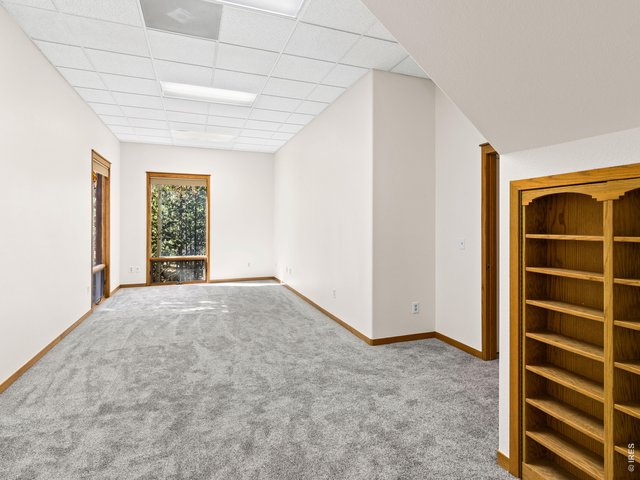
36 of 50
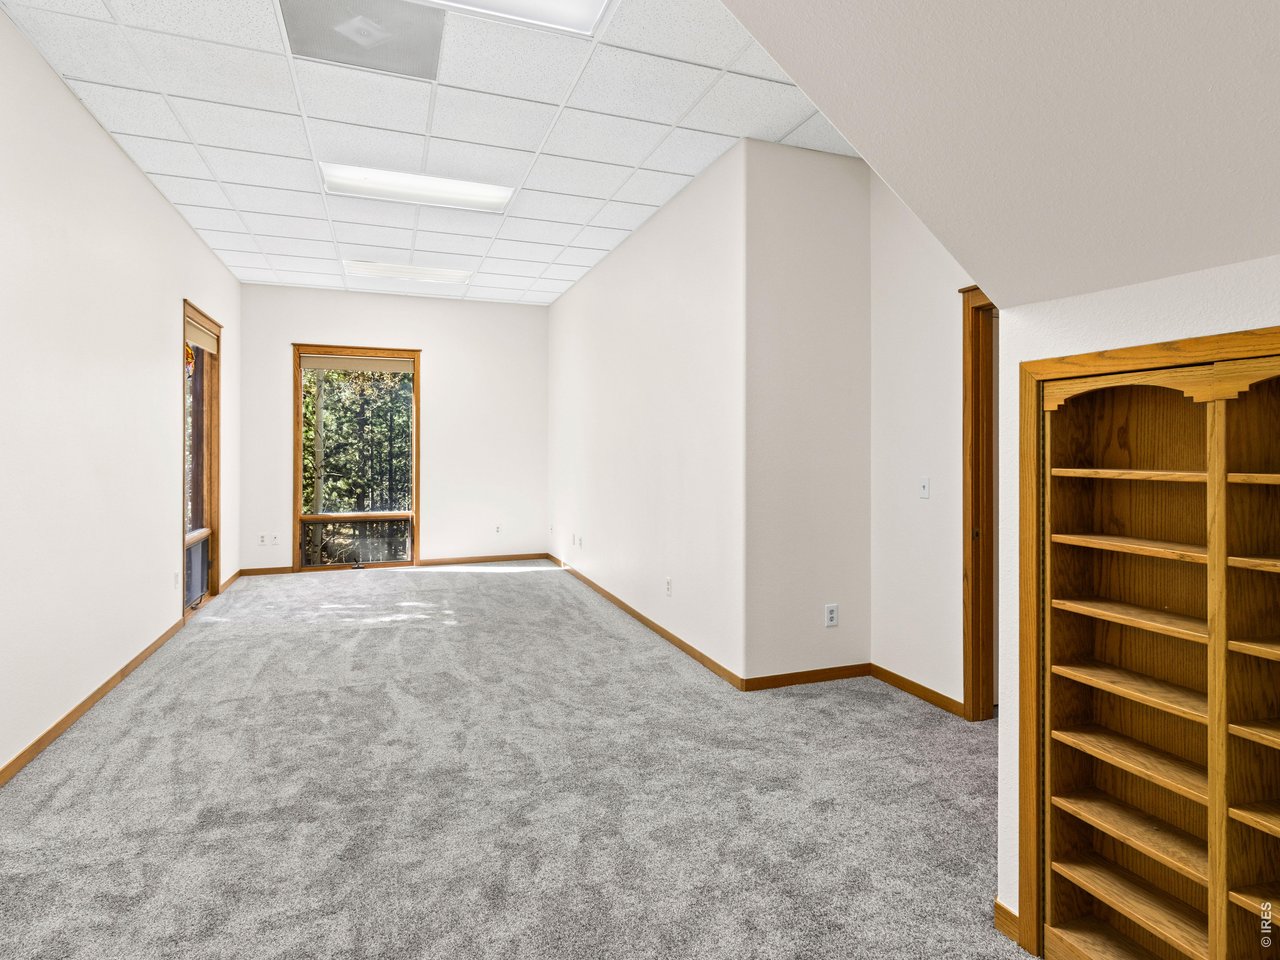
Office/bonus room
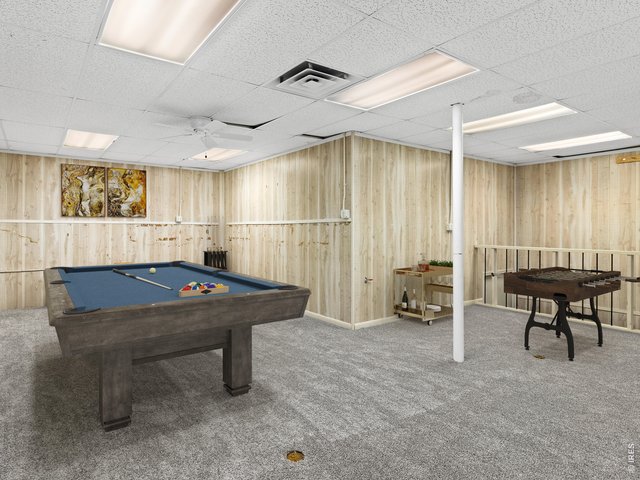
37 of 50
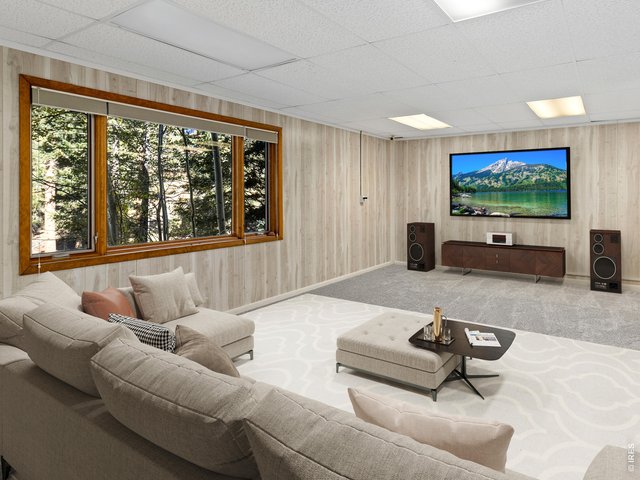
38 of 50
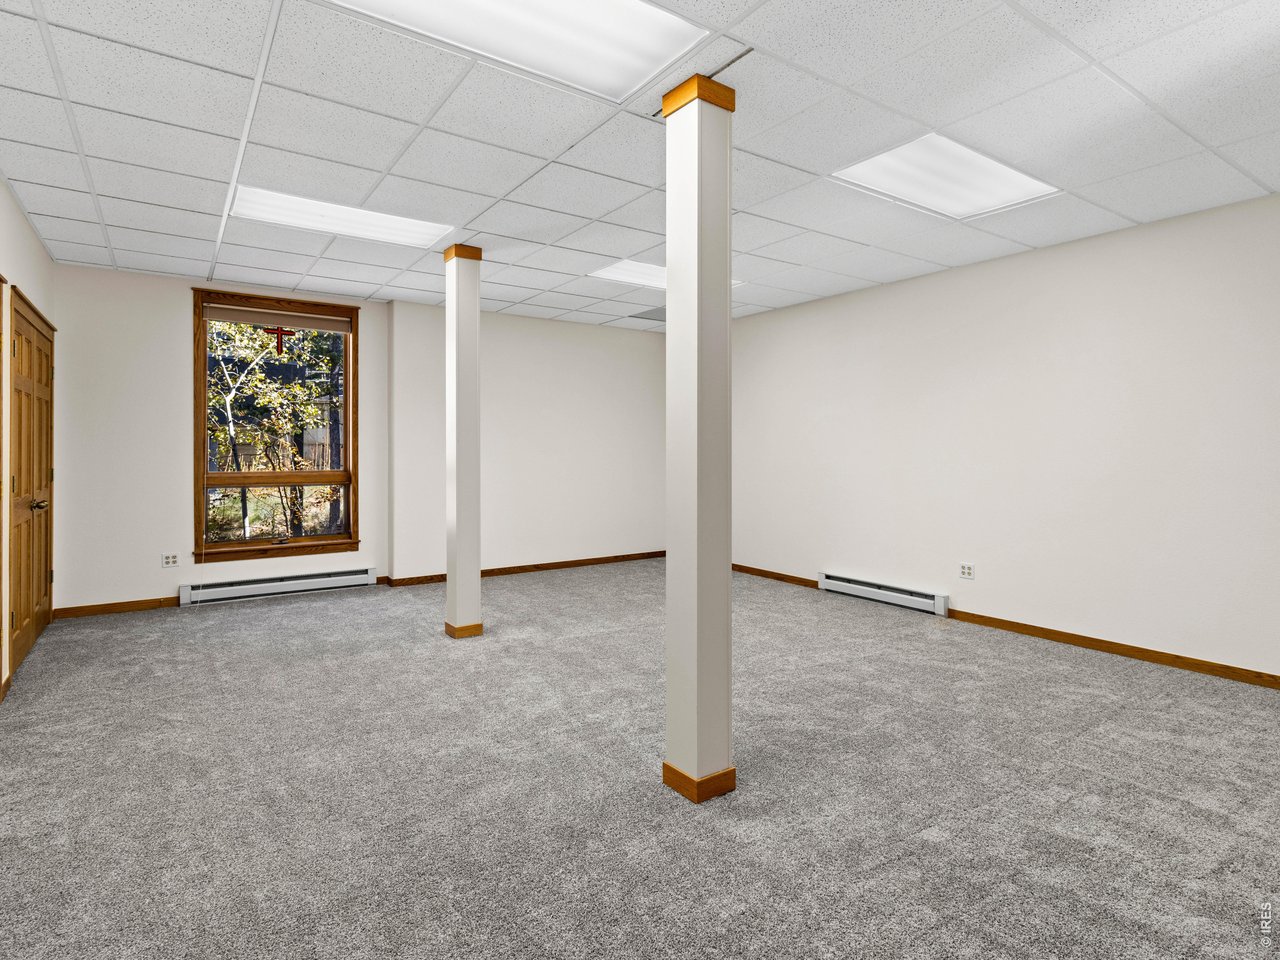
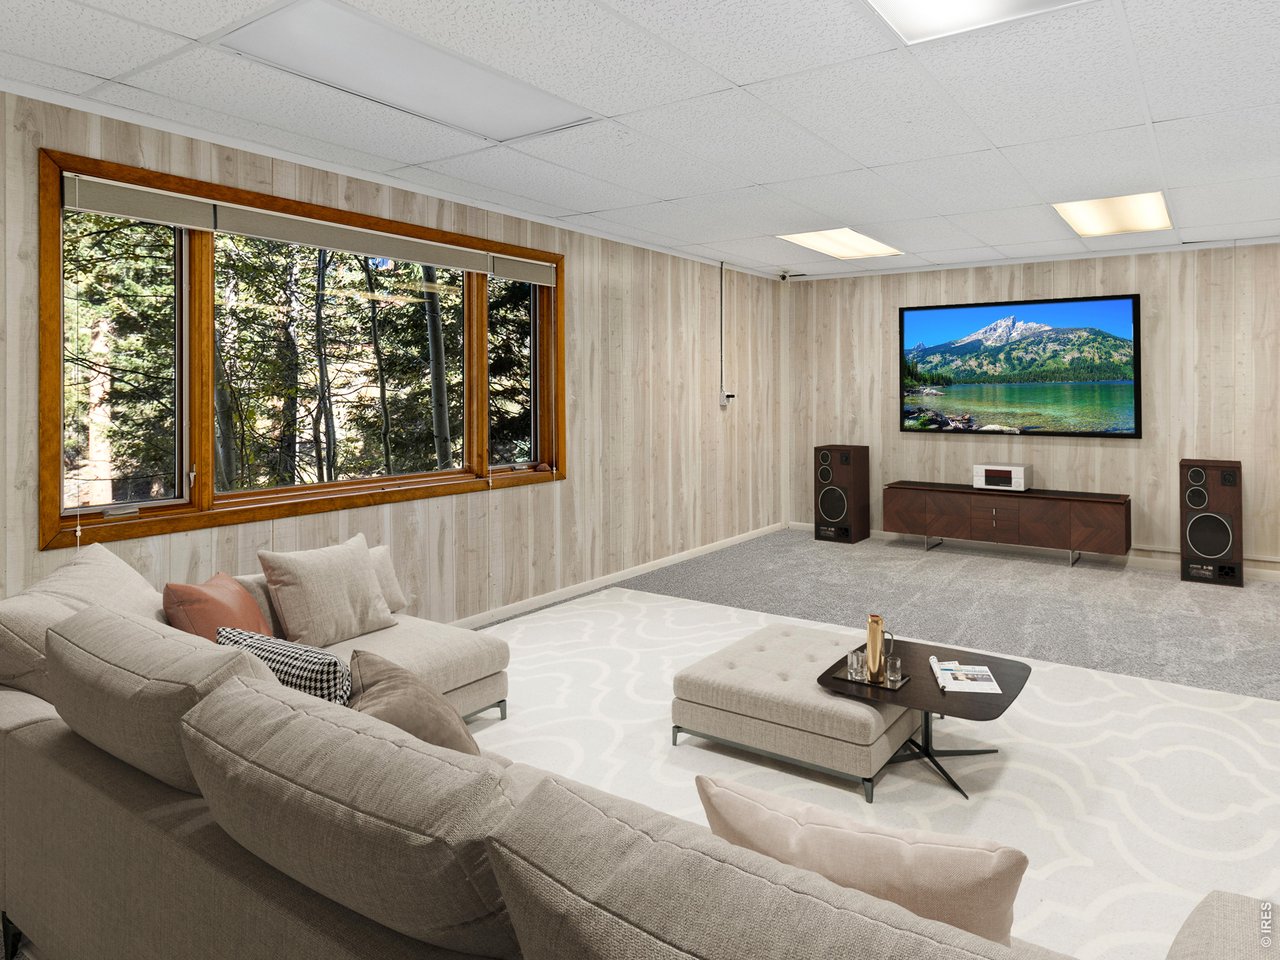
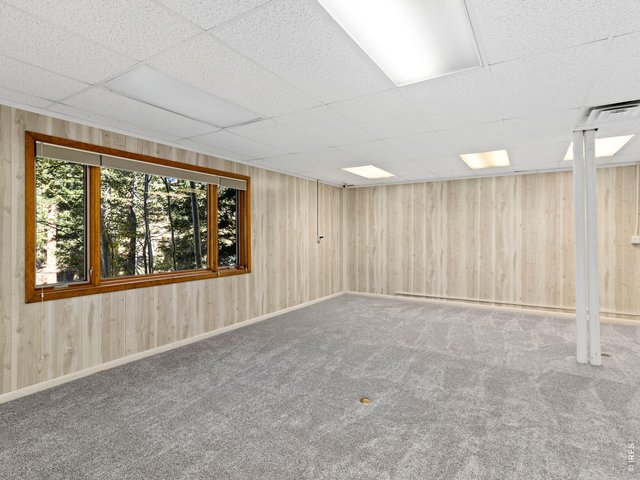
Basement virtually staged as a media room
39 of 50
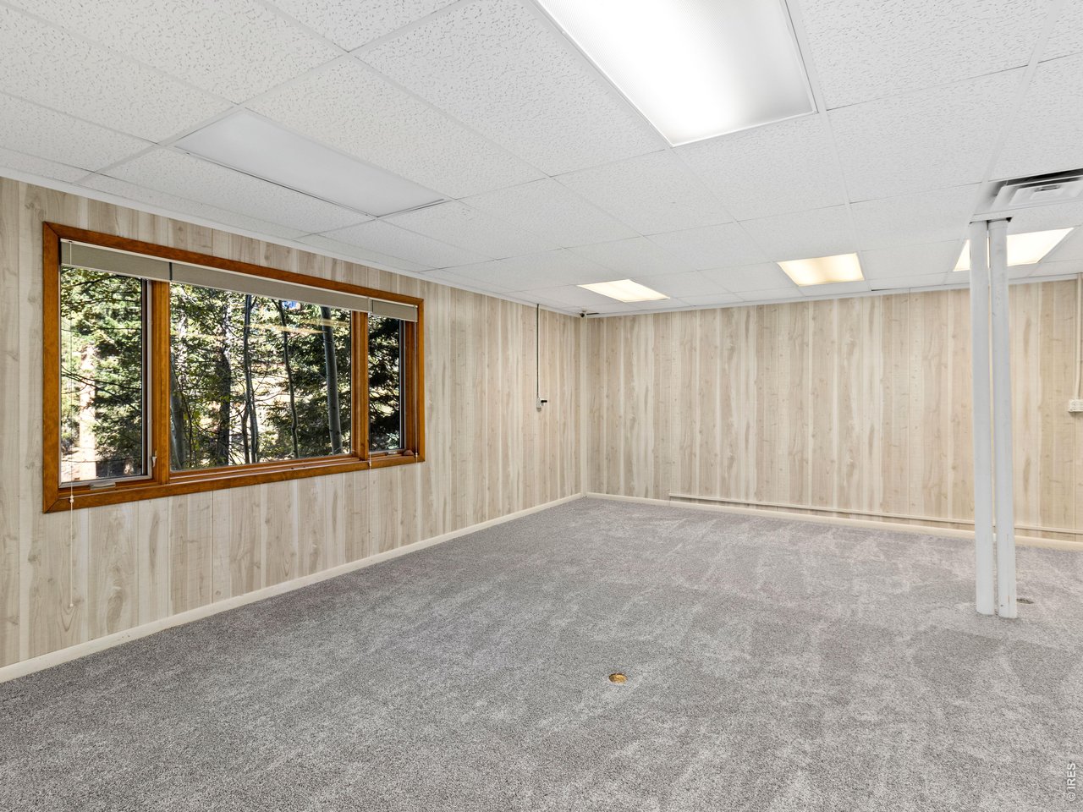
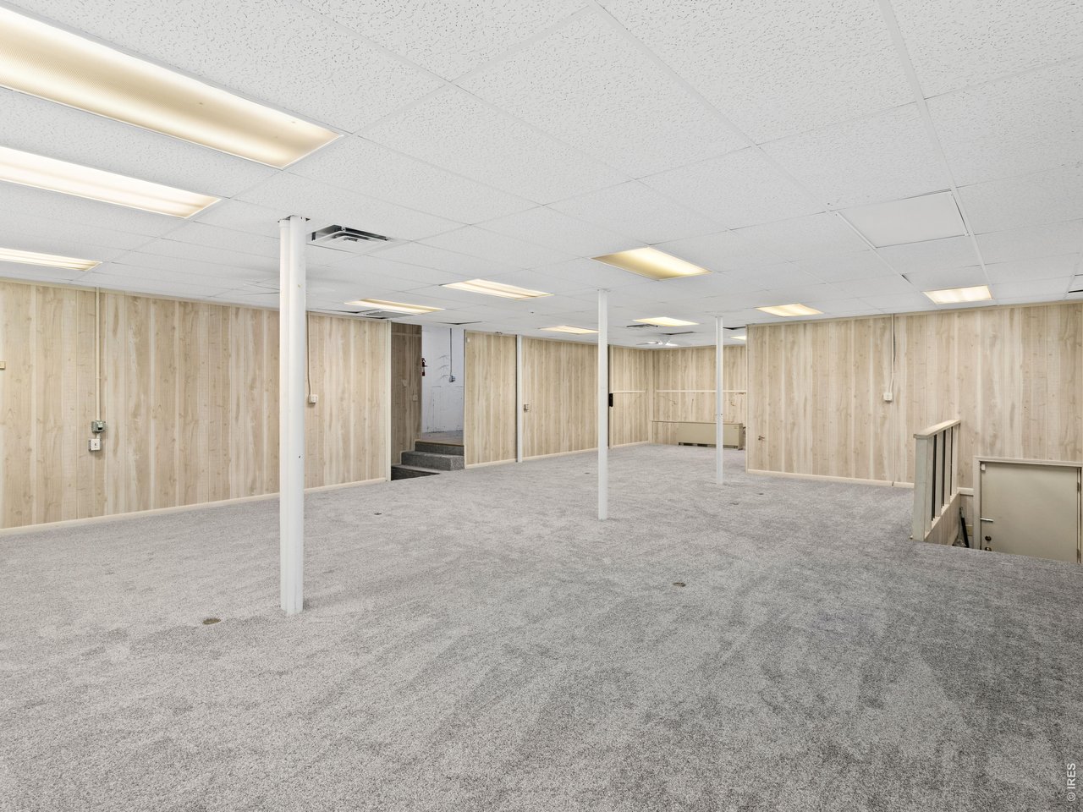
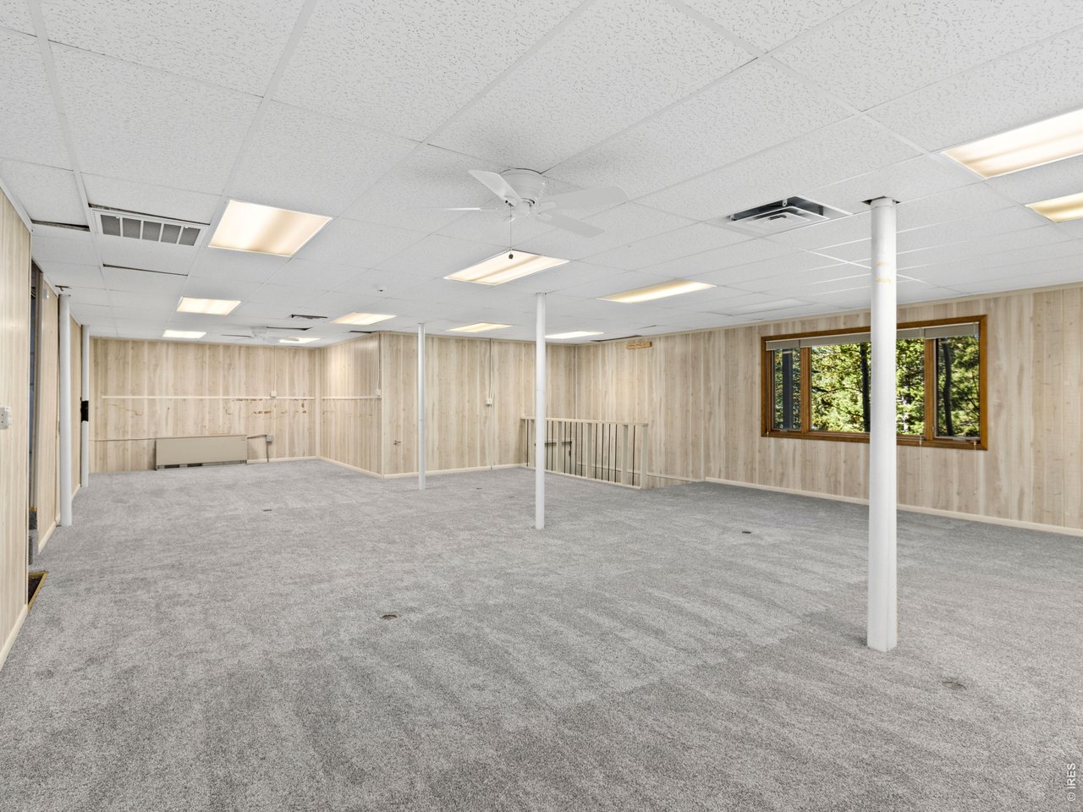
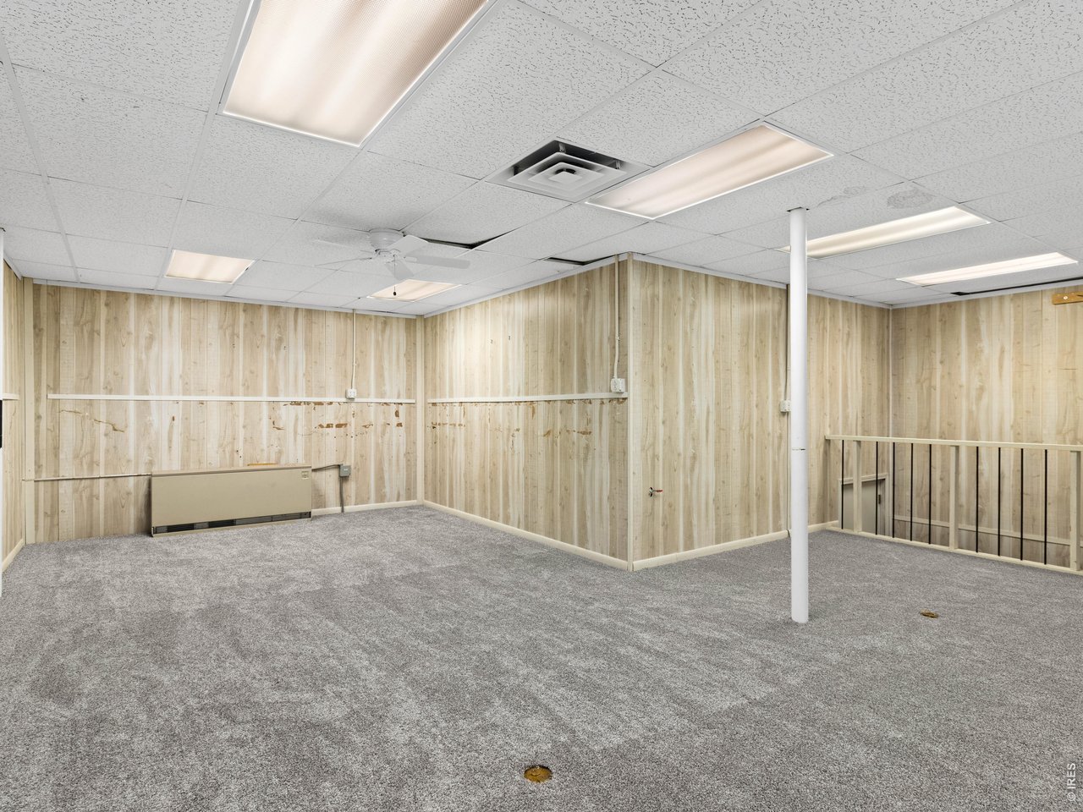
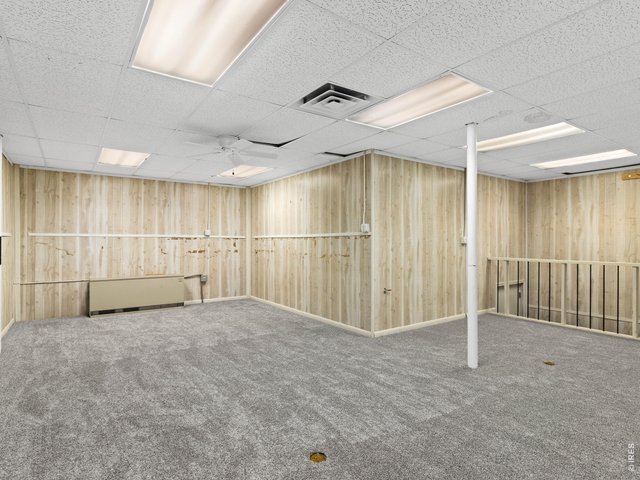
Basement without staging.
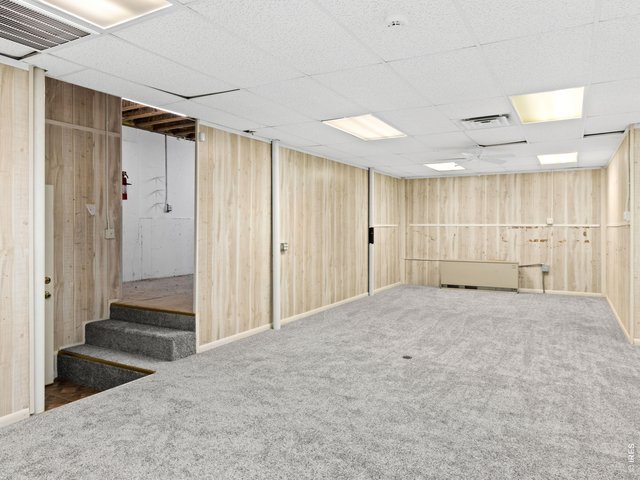
40 of 50
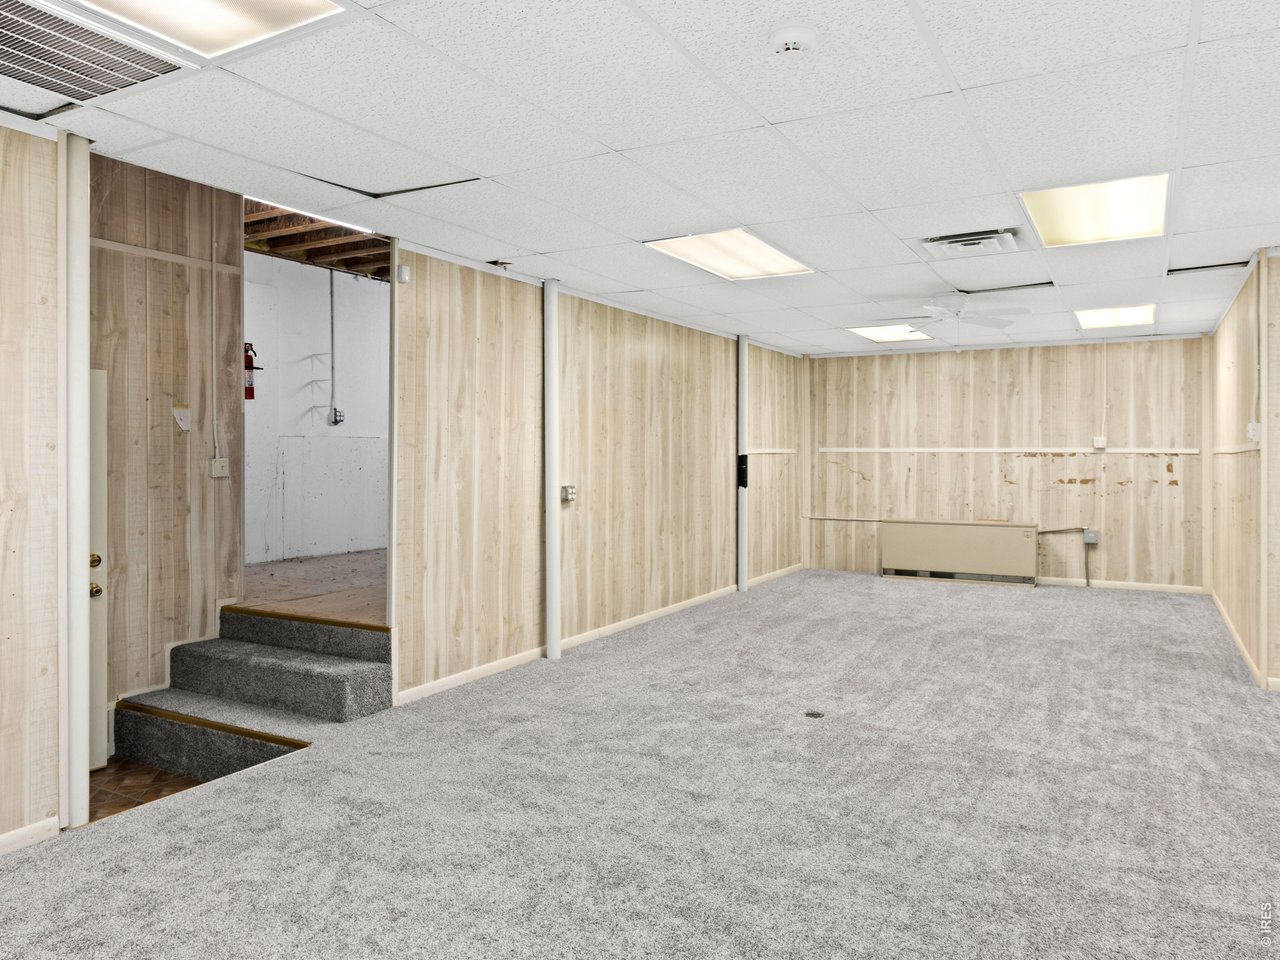
Basement without staging
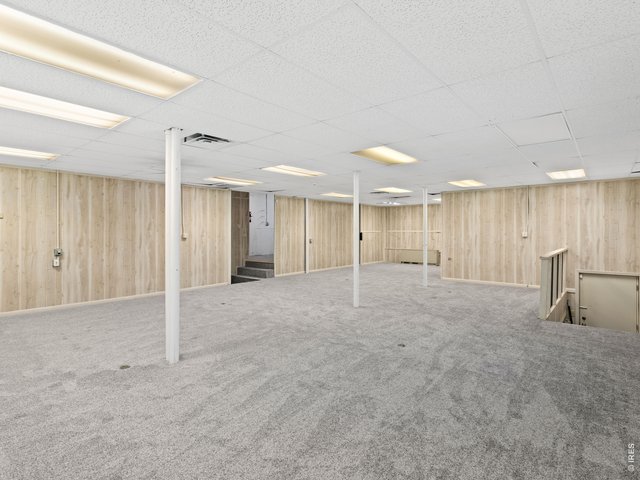
41 of 50
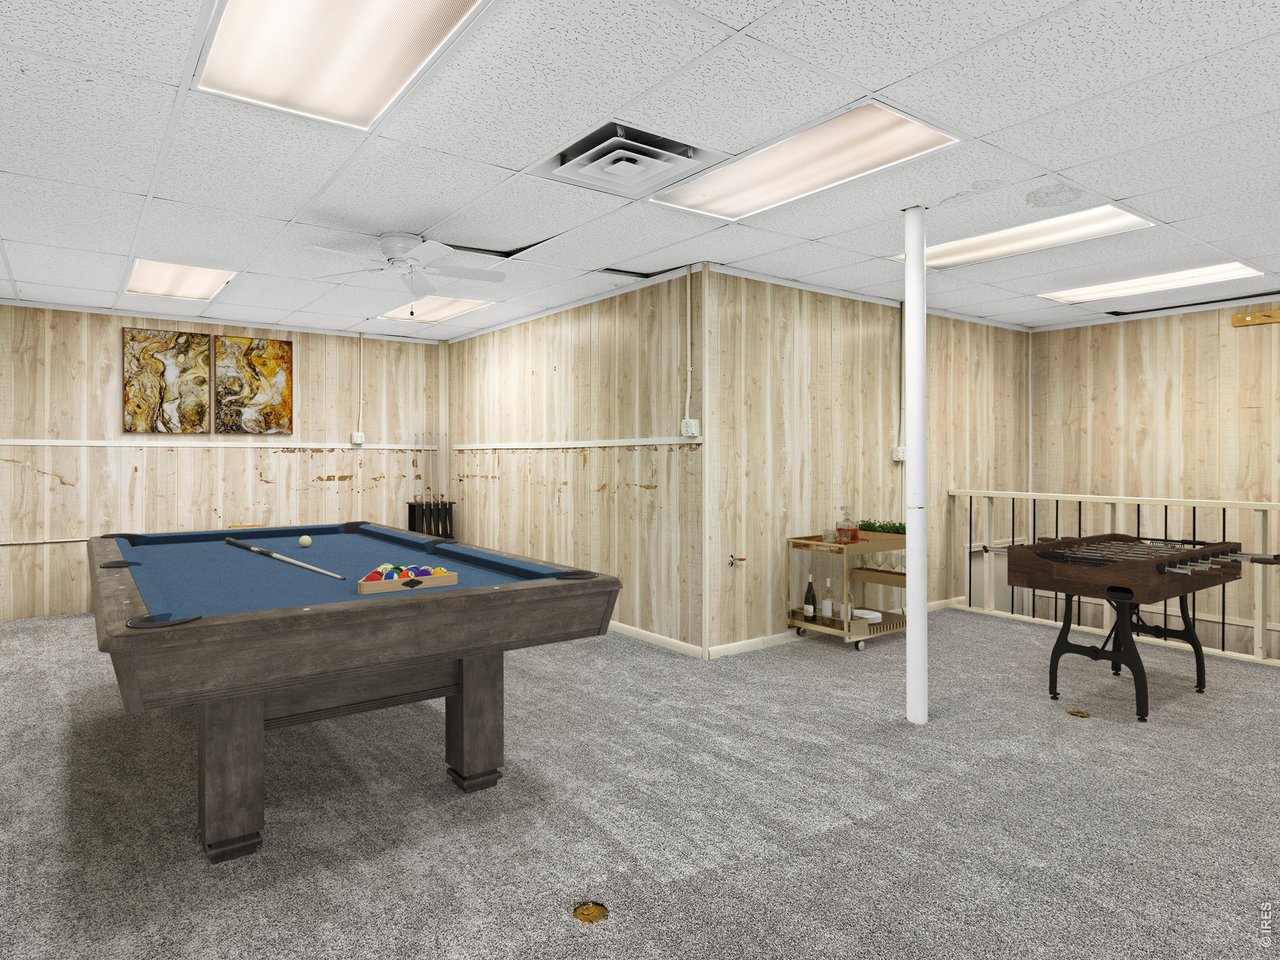
1200sf to bring your vision!
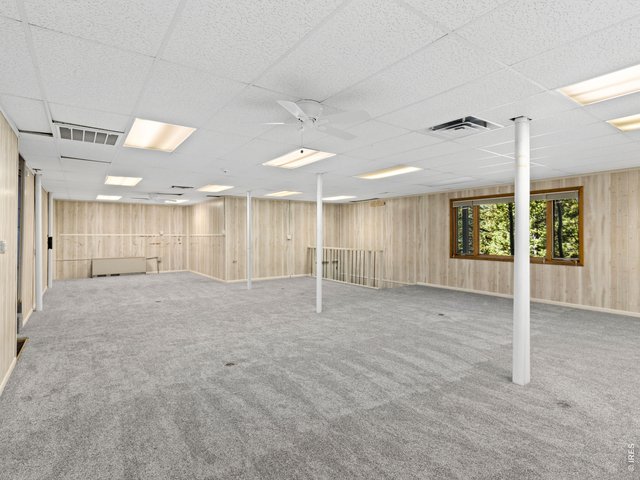
42 of 50
Basement does have exterior access
43 of 50
basement without virtual staging
44 of 50
45 of 50
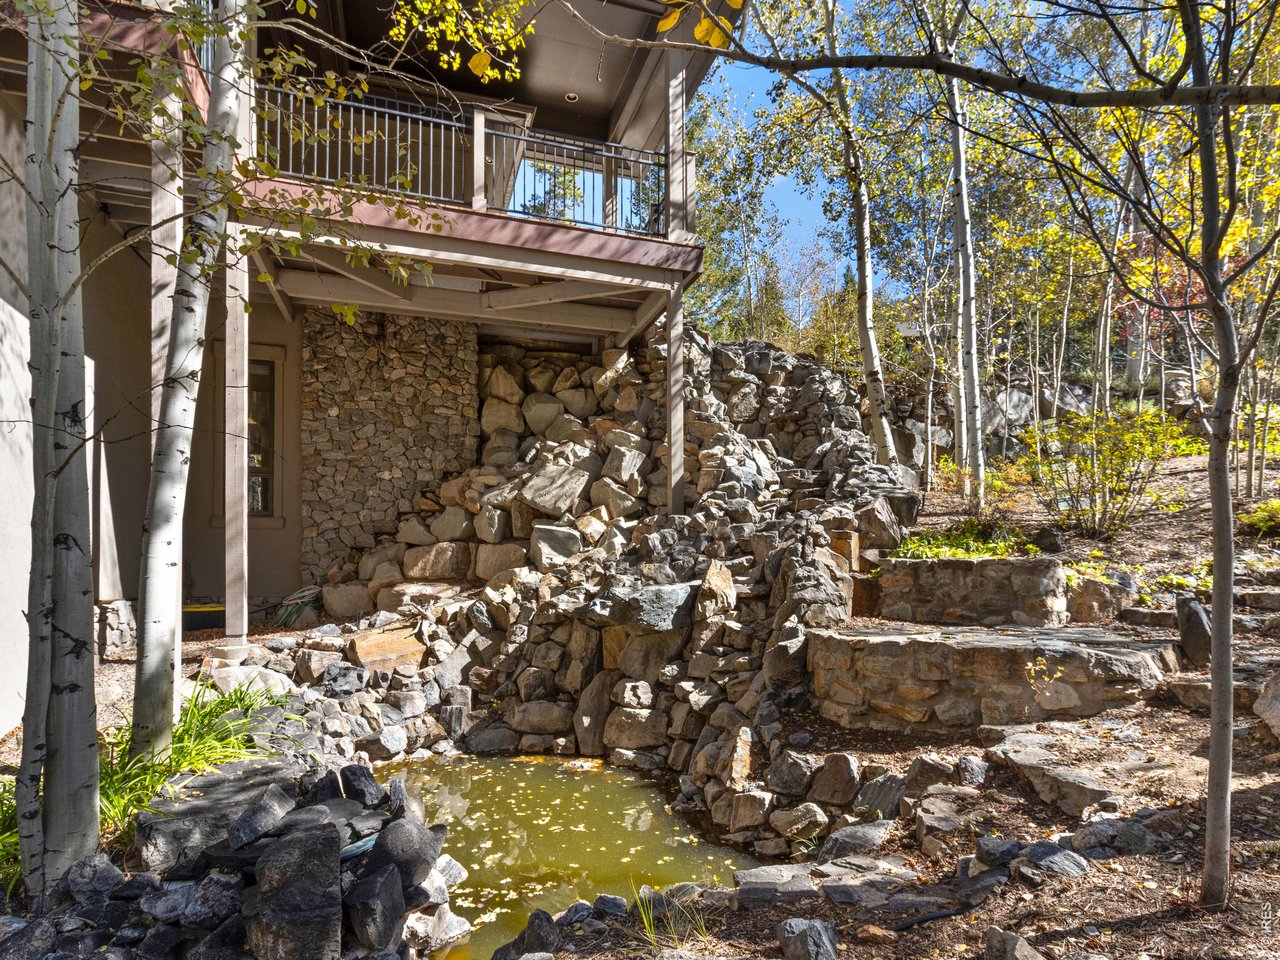
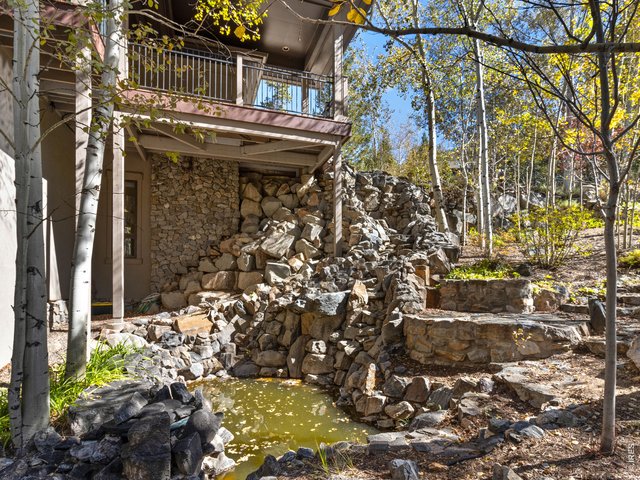
Water feature
46 of 50
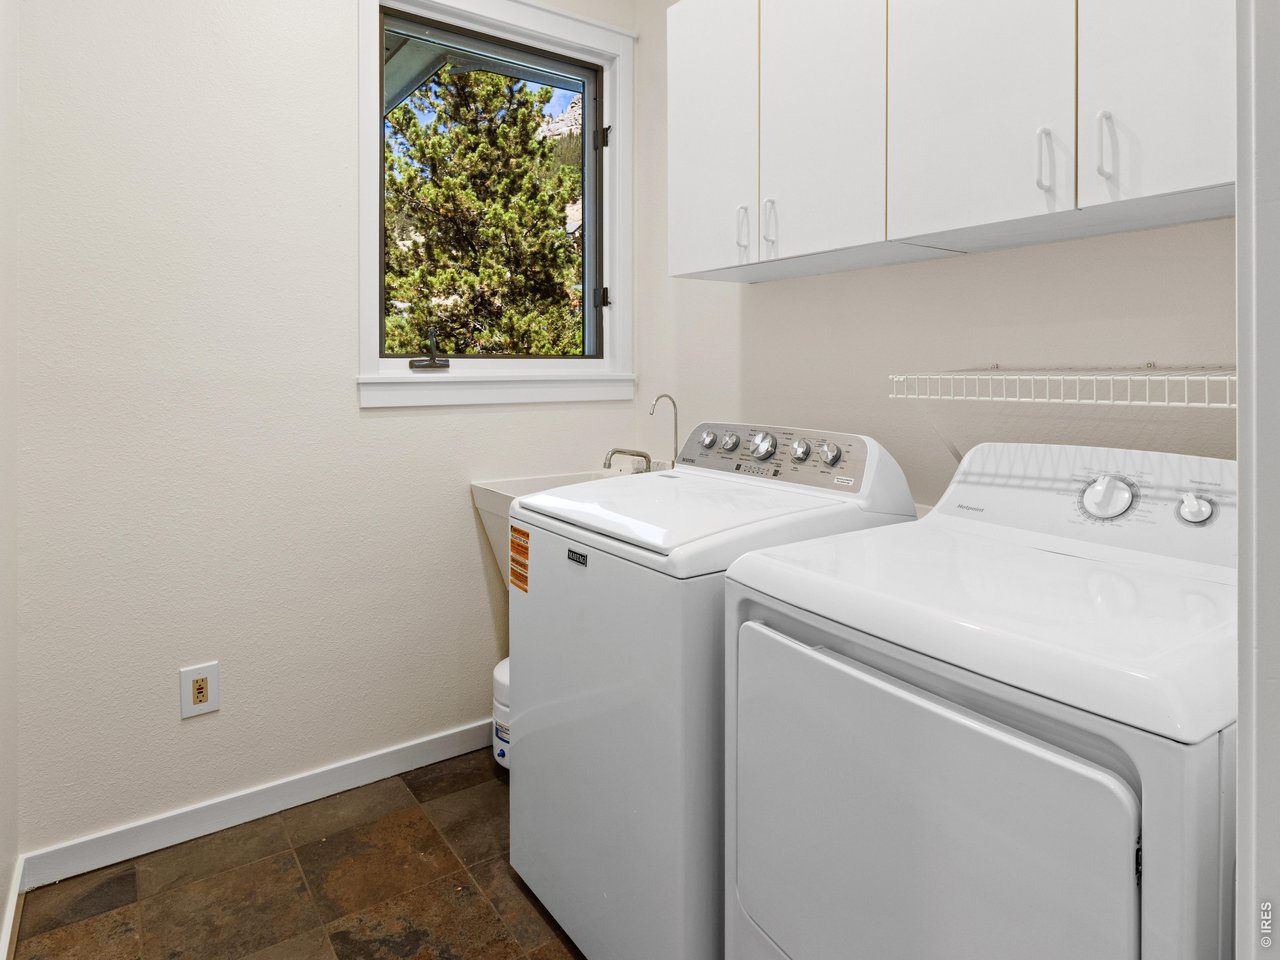
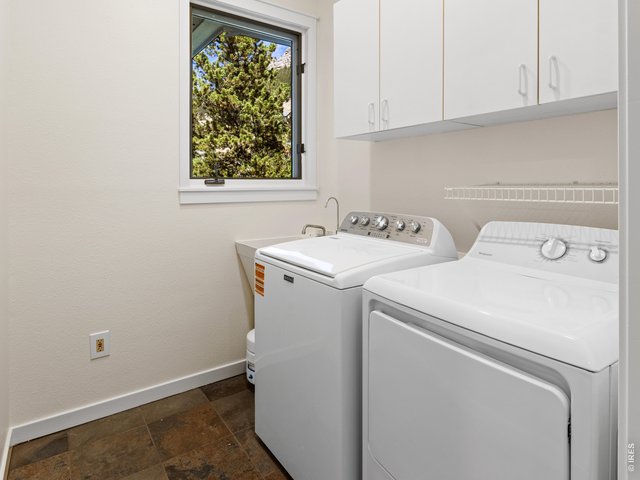
Laundry
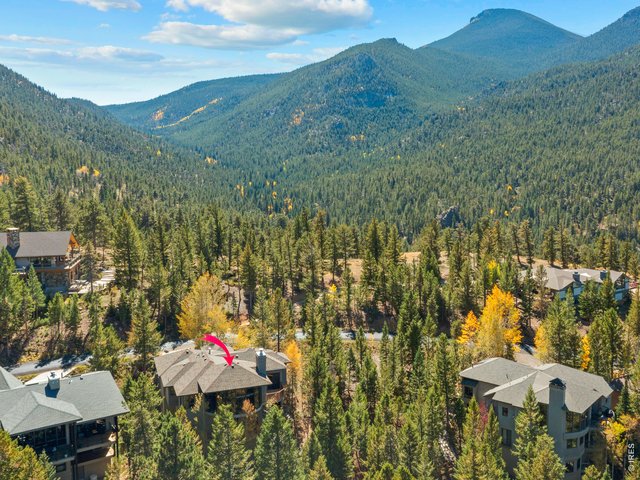
47 of 50
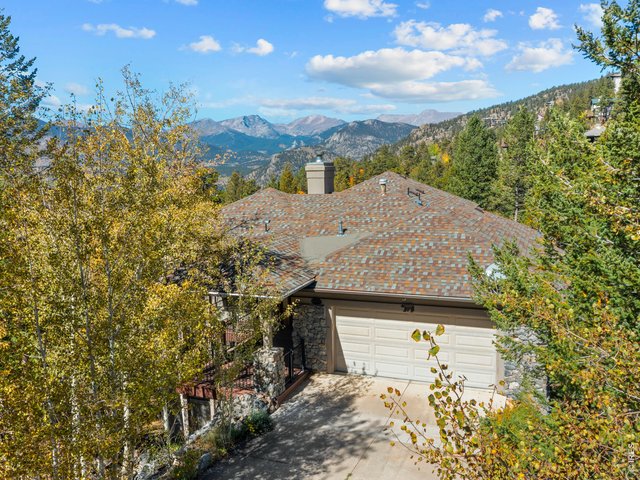
48 of 50
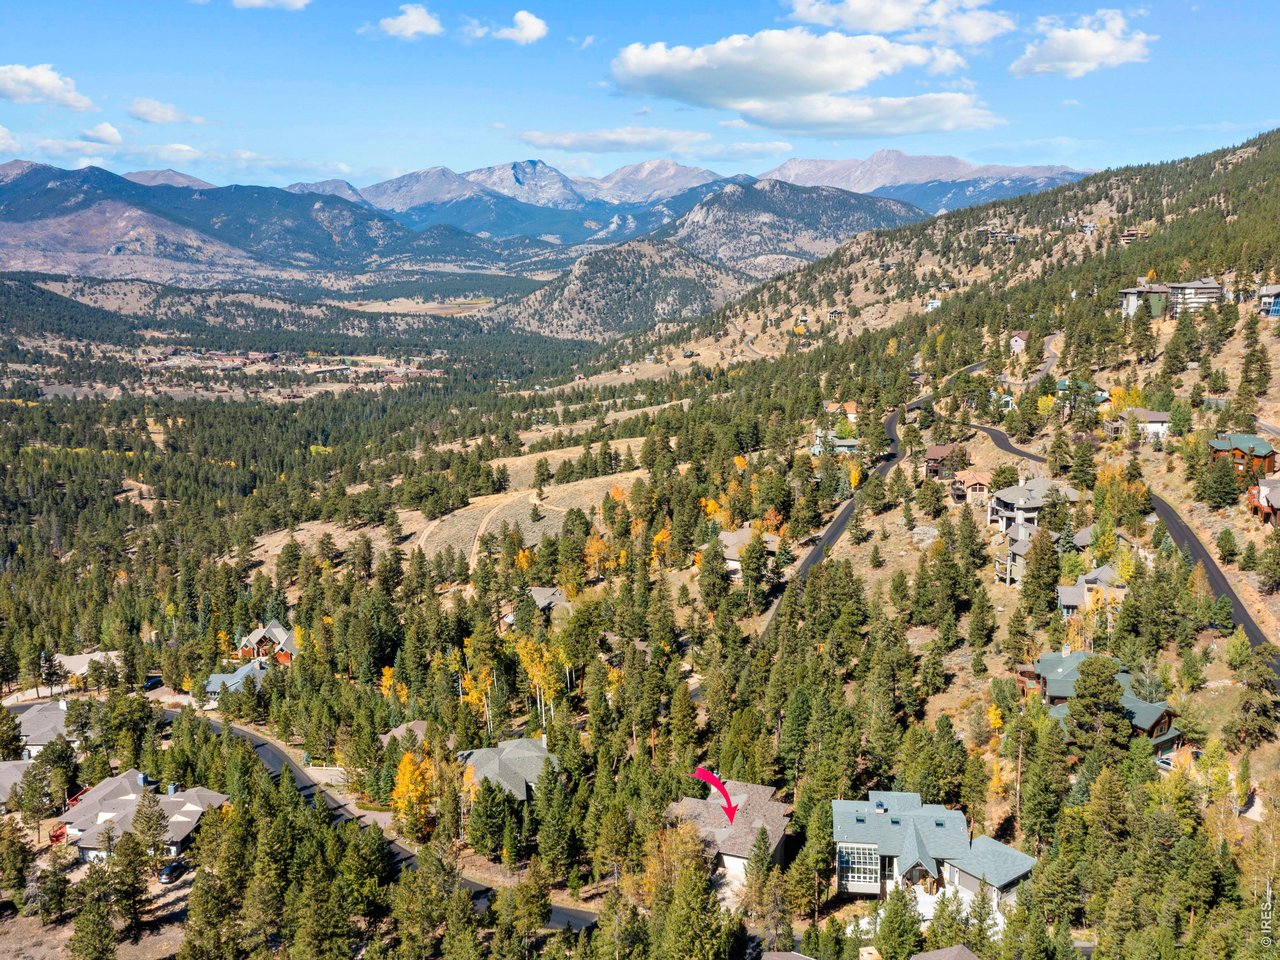
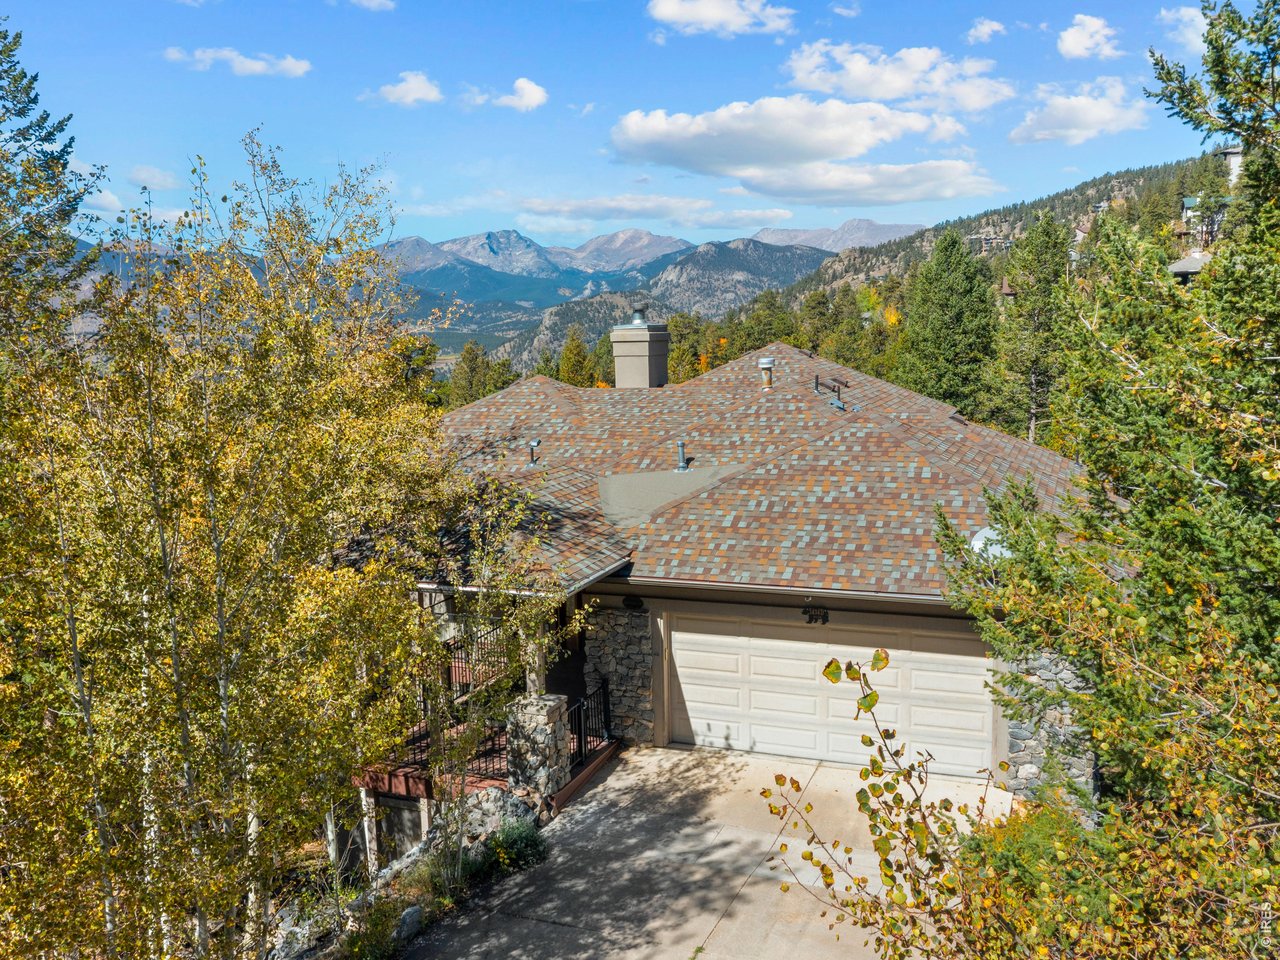
Level driveway and attached garage
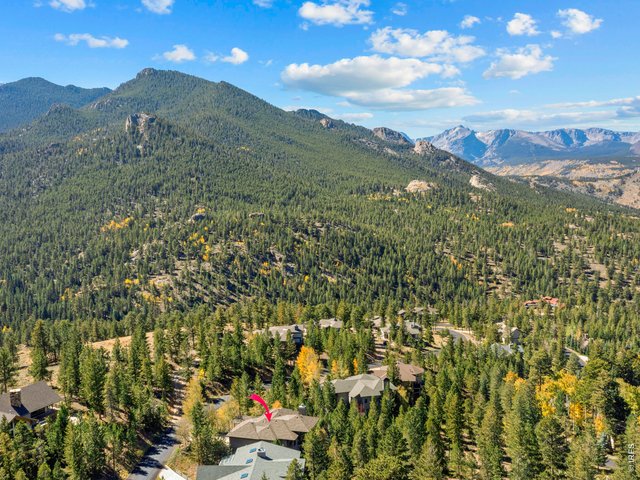
49 of 50
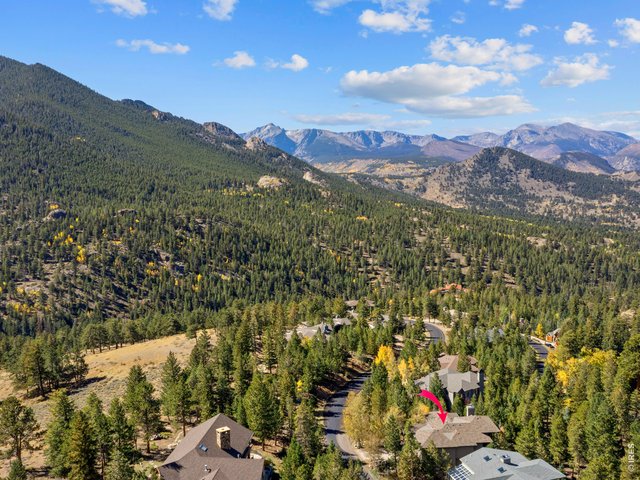
50 of 50
3 Bed
2 Bath
4,876 SqFt
Single Family Home built in 1996 with a 11,001 SqFt lot in Subdivision: Windcliff Estates
View Virtual Tour
General Features
| Type | Contemporary/Modern |
| Style | 3 Story |
| Baths | 1 Full1 3/4 |
| Acreage | 0.25 Acres |
| Lot Size | 11,001 SqFt |
| Zoning | EV E-1S |
| Total | 4,876 SqFt ($267/SF) |
| Finished | 4,360 SqFt ($298/SF) |
| Basement | 75%+Finished Basement |
| Garage | 2 Space(s) |
| Garage Type | Attached |
| Year Built | 1996 |
| New Construction | No |
| Construction | Wood/Frame, Stone, Stucco |
| Cooling | Ceiling Fan, Whole House Fan |
| Heating | Forced Air |
| Roof | Composition Roof |
Taxes & Fees
| Taxes | $4,575 |
| Tax Year | 2025 |
| 1st HOA Fee | $4,898 |
| 1st HOA Freq | Annually |
| Metro District | No |
Schools
| School District | Estes Park District |
| Elementary |
Estes Park
|
| Middle/Jr High | Estes Park |
| Senior High | Estes Park |
Driving Directions
From Estes Park, Highway 36/Moraine Avenue west. Stay left after Marys Lake stop light to stay on Highway 66/Tunnel Road. Past the YMCA entrance, left onto Windcliff Dr. Stay on Windcliff Dr, and then a slight right onto Eaglecliff Dr. Then a slight left onto Eaglecliff Circle Dr.Rooms
| Primary Bedroom | 15 x 16 (Main Floor) |
| Bedroom 2 | 12 x 16 (Lower Level) |
| Bedroom 3 | 20 x 22 (Lower Level) |
| Bedroom 4 | 11 x 15 (Lower Level) |
| Kitchen | 8 x 17 (Main Floor) |
| Living Room | 28 x 22 (Main Floor) |
| Office Study | 13 x 27 (Lower Level) |
| Dining Room | 17 x 18 (Main Floor) |
| Laundry Room | 6 x 5 (Main Floor) |
| Family Room | 12 x 14 (Lower Level) |
| Rec. Room | 41 x 20 (Basement) |
| Note: All room dimensions, including square footage data, are approximate and must be verified by the buyer. | |
Outdoor Features
Lawn Sprinkler System, Balcony, DeckLot Features
Wooded Lot, Evergreen Trees, Deciduous Trees, Native Grass, Sloping Lot, Rock Out-Croppings, Abuts Private Open Space, House/Lot Faces NWDesign Features
Separate Dining Room, Cathedral/Vaulted Ceilings, Open Floor Plan, Pantry, Wood Windows, Walk-in Closet, Washer/Dryer Hookups, 9ft+ CeilingsInclusions
Window Coverings, Electric Range/Oven, Dishwasher, Refrigerator, Clothes Washer, Clothes Dryer, Microwave, Laundry Tub, Smoke Alarm(s)Neighborhood
Common Amenities
Hiking/Biking TrailsAccessibility
Level Drive, Low Carpet, Main Floor Bath, Main Level Bedroom, Stall Shower, Main Level LaundryFireplace
Gas Fireplace, Gas Logs Included, Living Room Fireplace
Listing Office

(970) 586-3333
http://www.firstcoloradorealty.com

Information deemed reliable but not guaranteed by the MLS. WARNING: This database record is provided subject to limited license rights. Duplication or reproduction is prohibited. Limited License MLS content and images © Copyright 1998 - 2026, IRES LLC. All rights reserved.