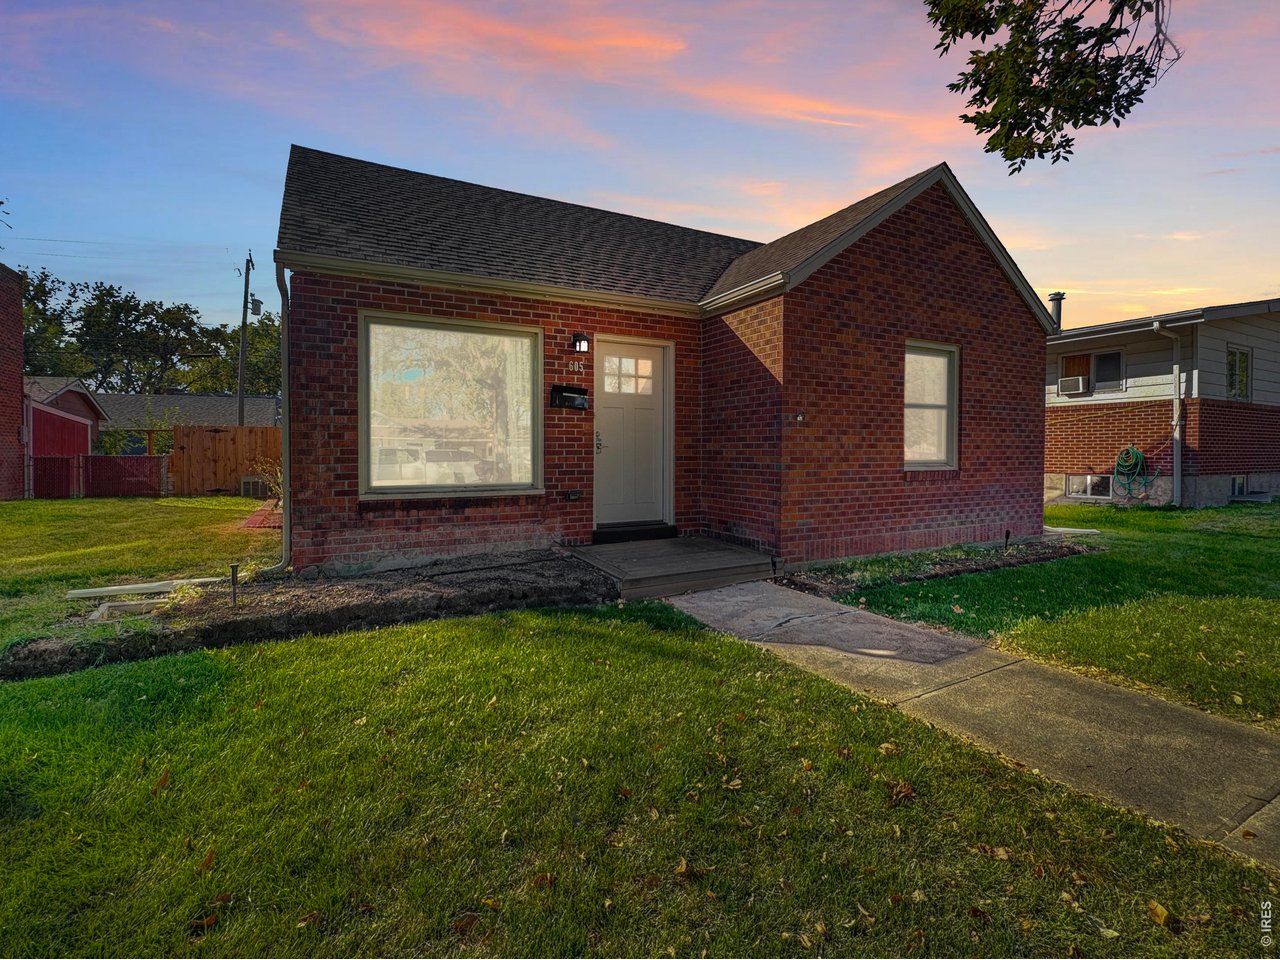
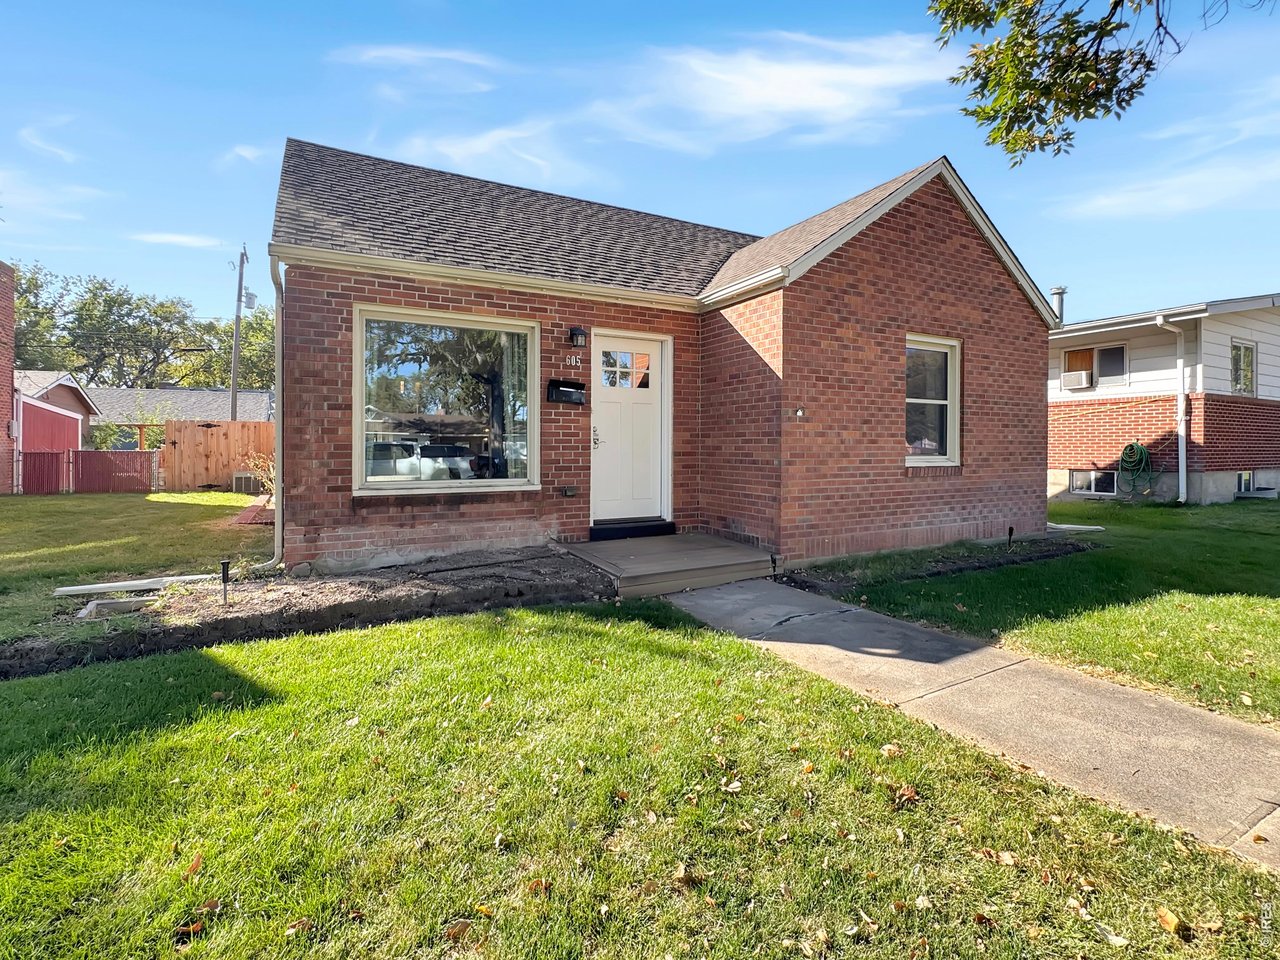
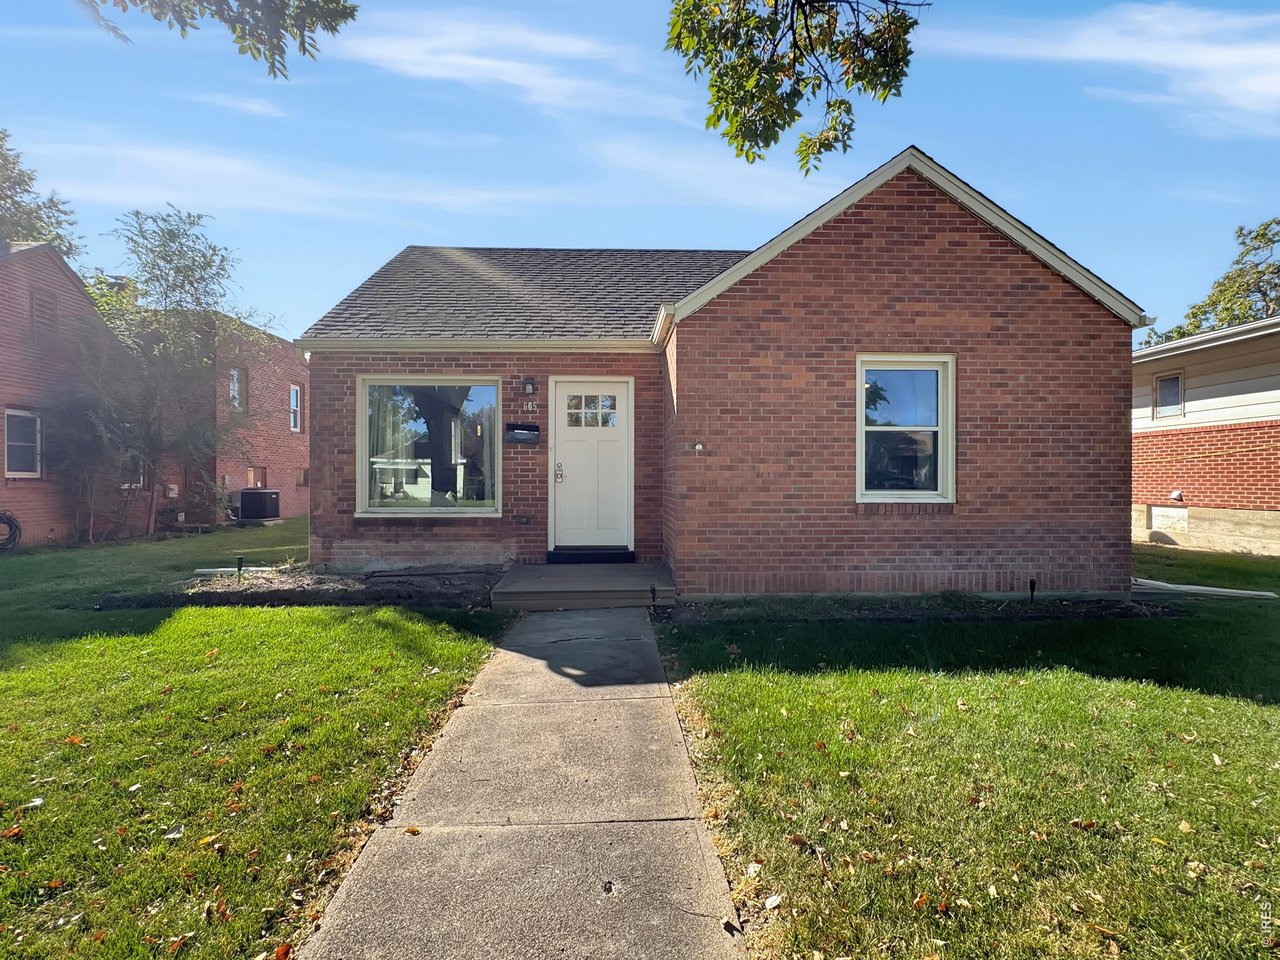
605 Columbine St Sterling, CO 80751

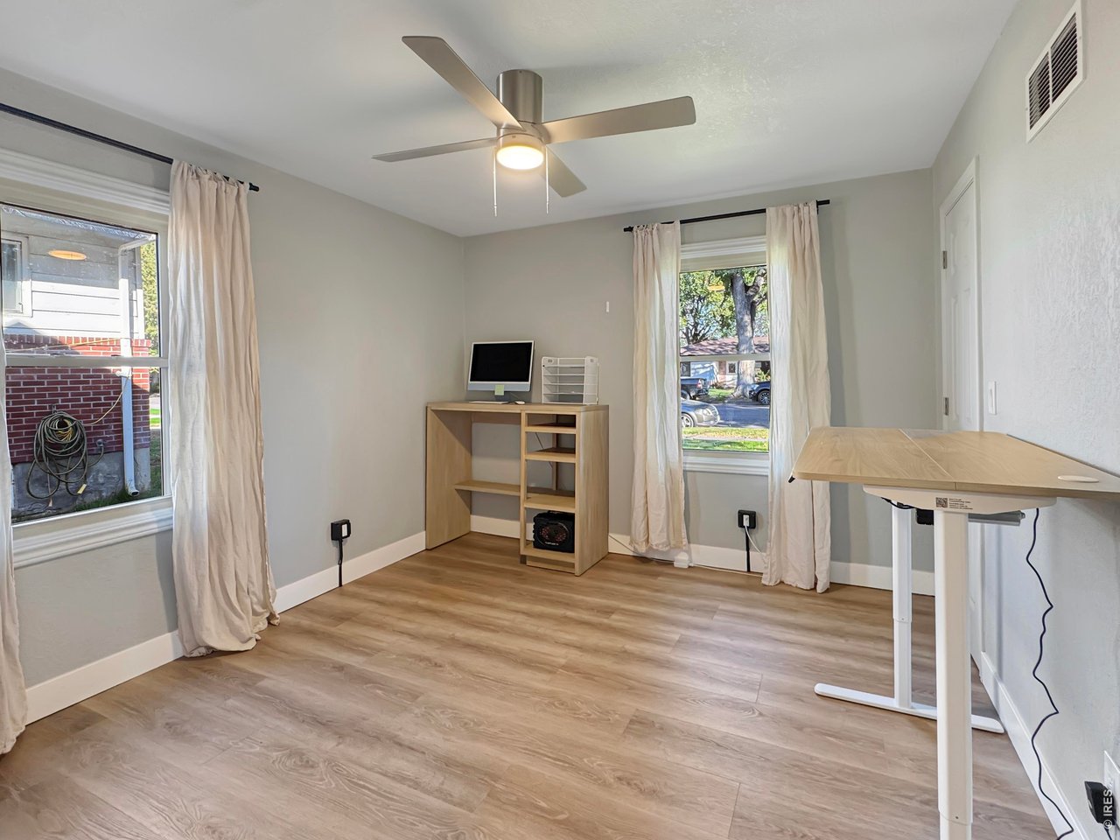
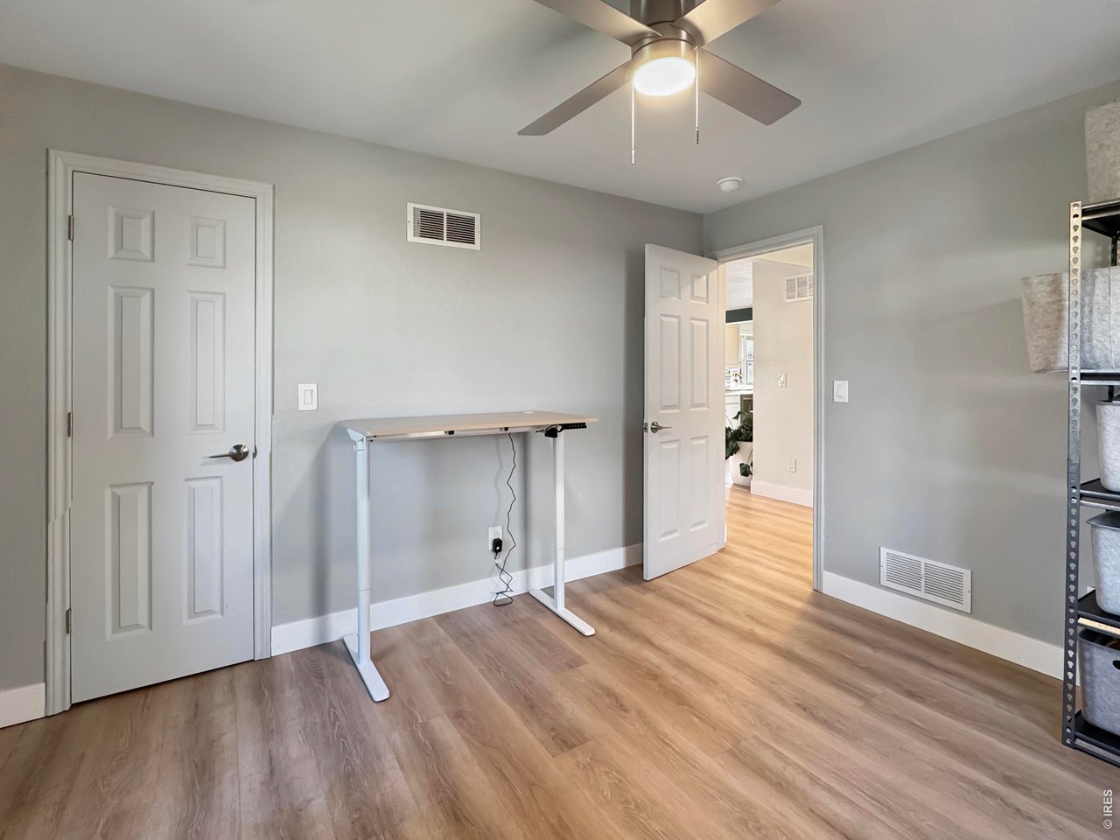
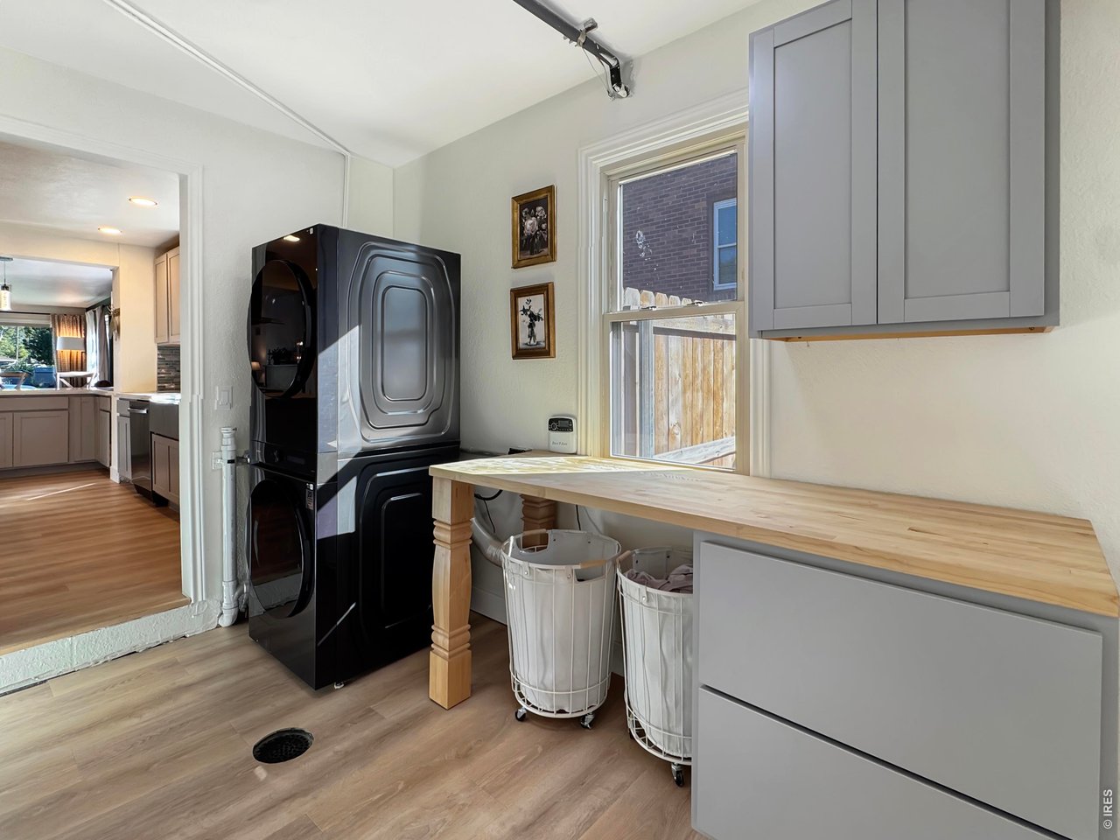
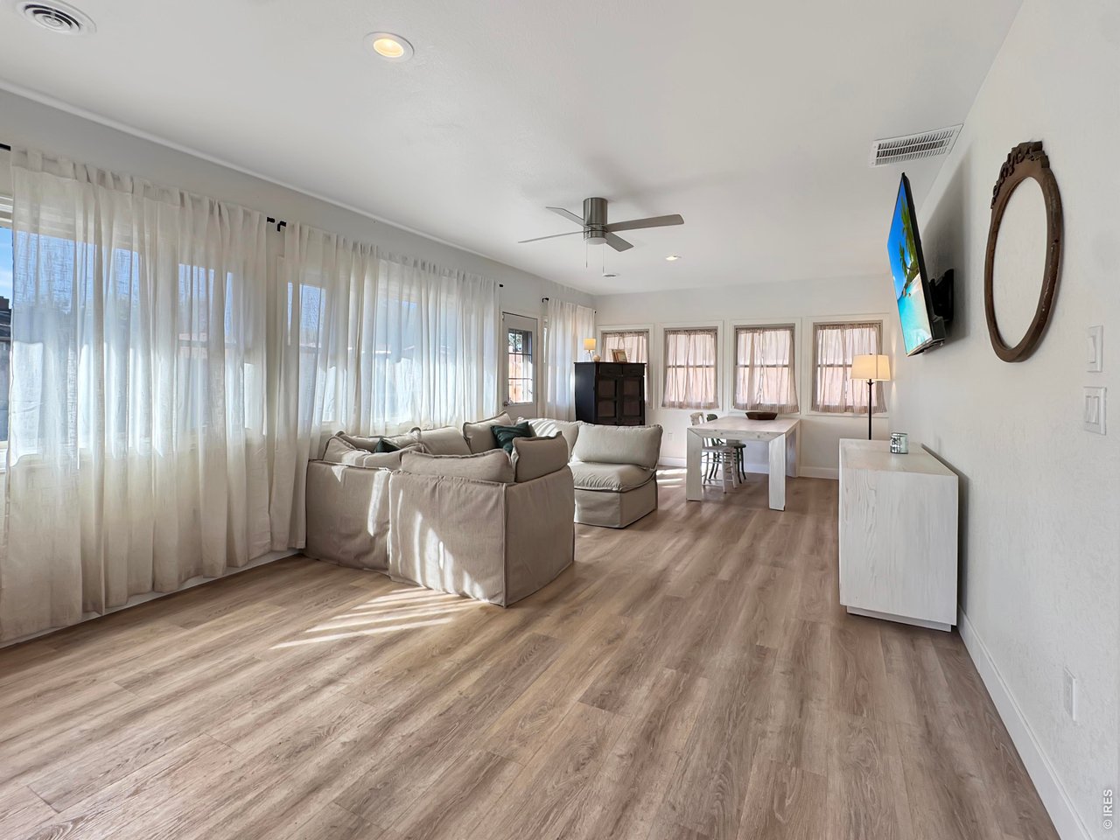
1 of 38
2 of 38
3 of 38
4 of 38
5 of 38
6 of 38
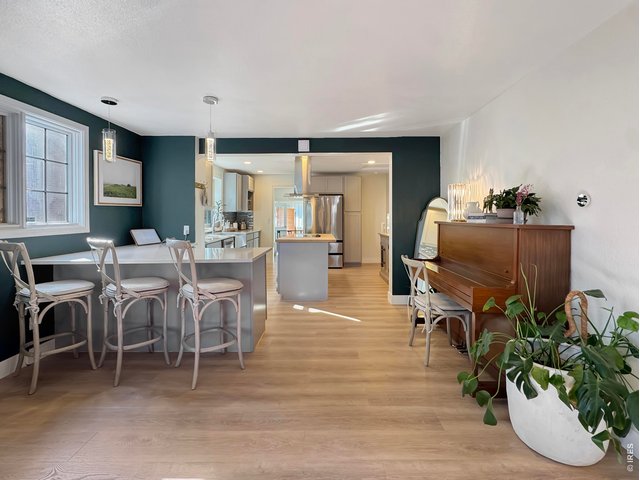
7 of 38
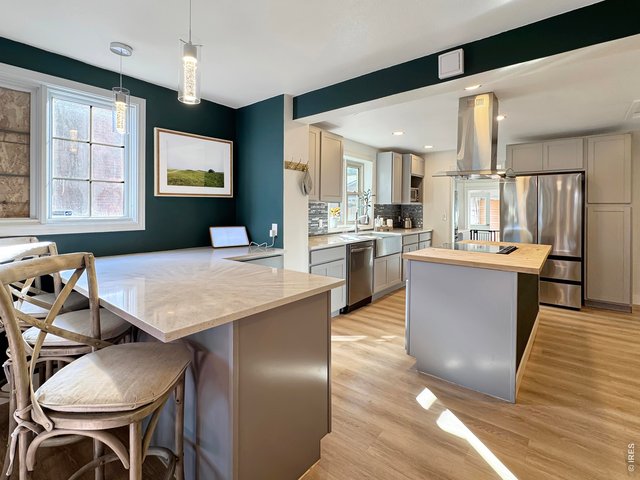
8 of 38
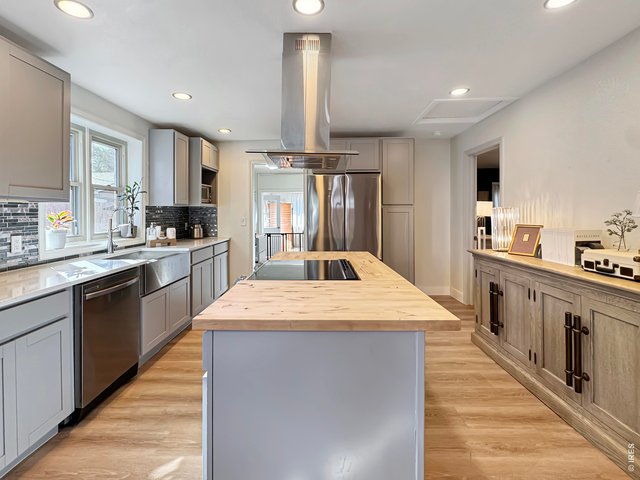
9 of 38
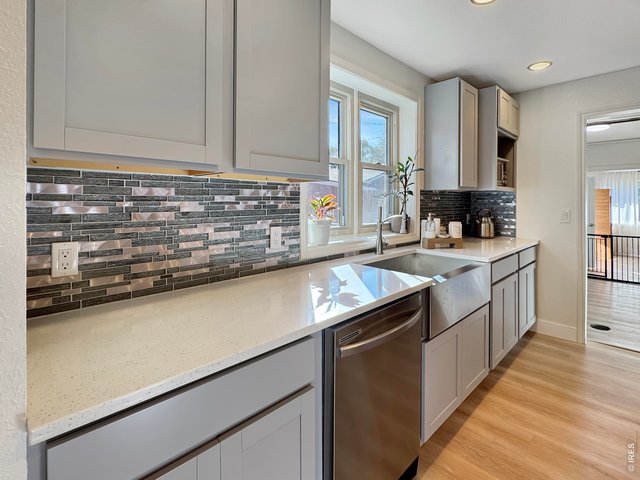
10 of 38
11 of 38
12 of 38
13 of 38
14 of 38
15 of 38
16 of 38
17 of 38
18 of 38
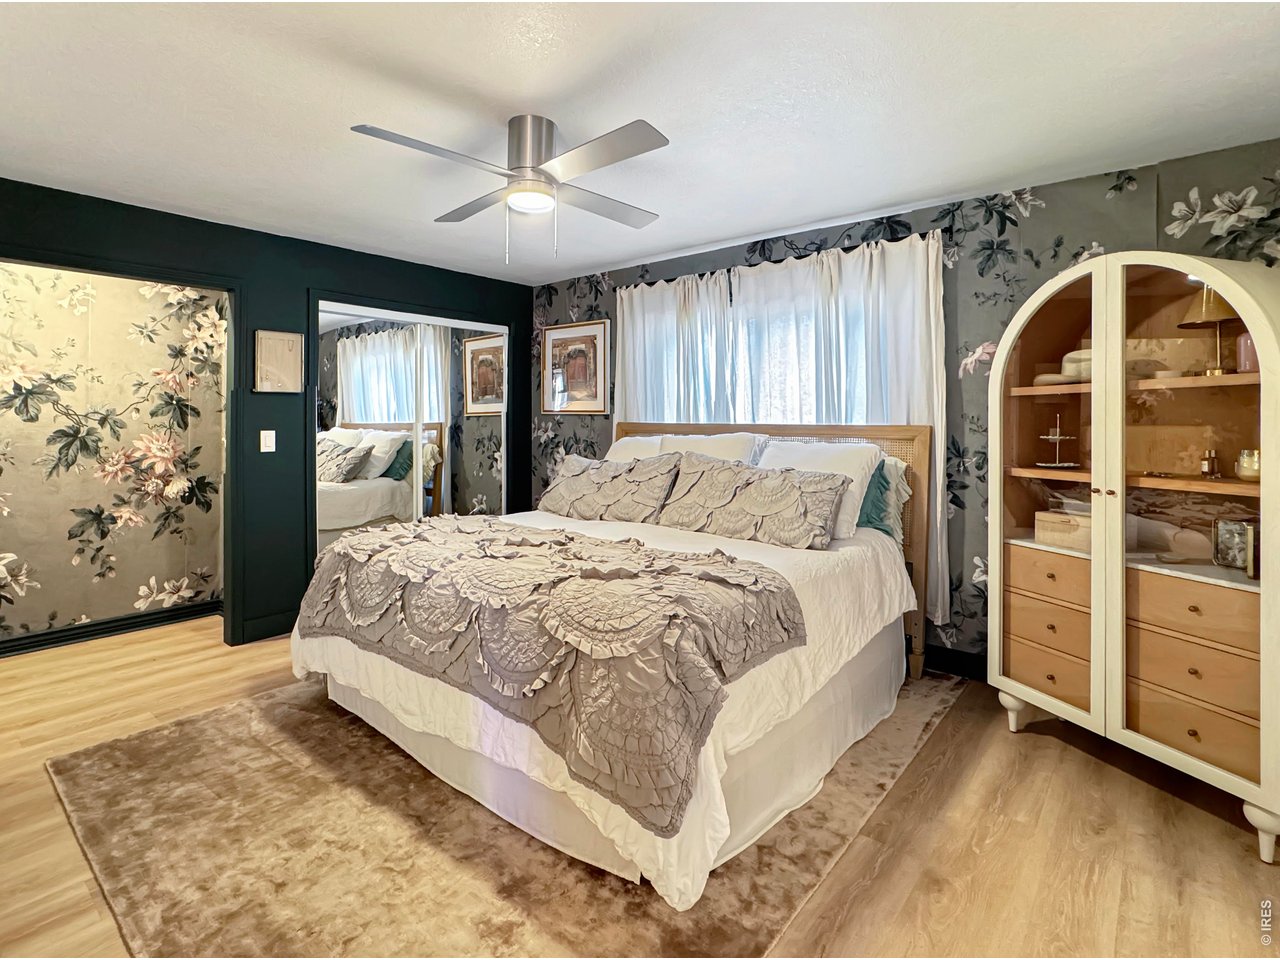
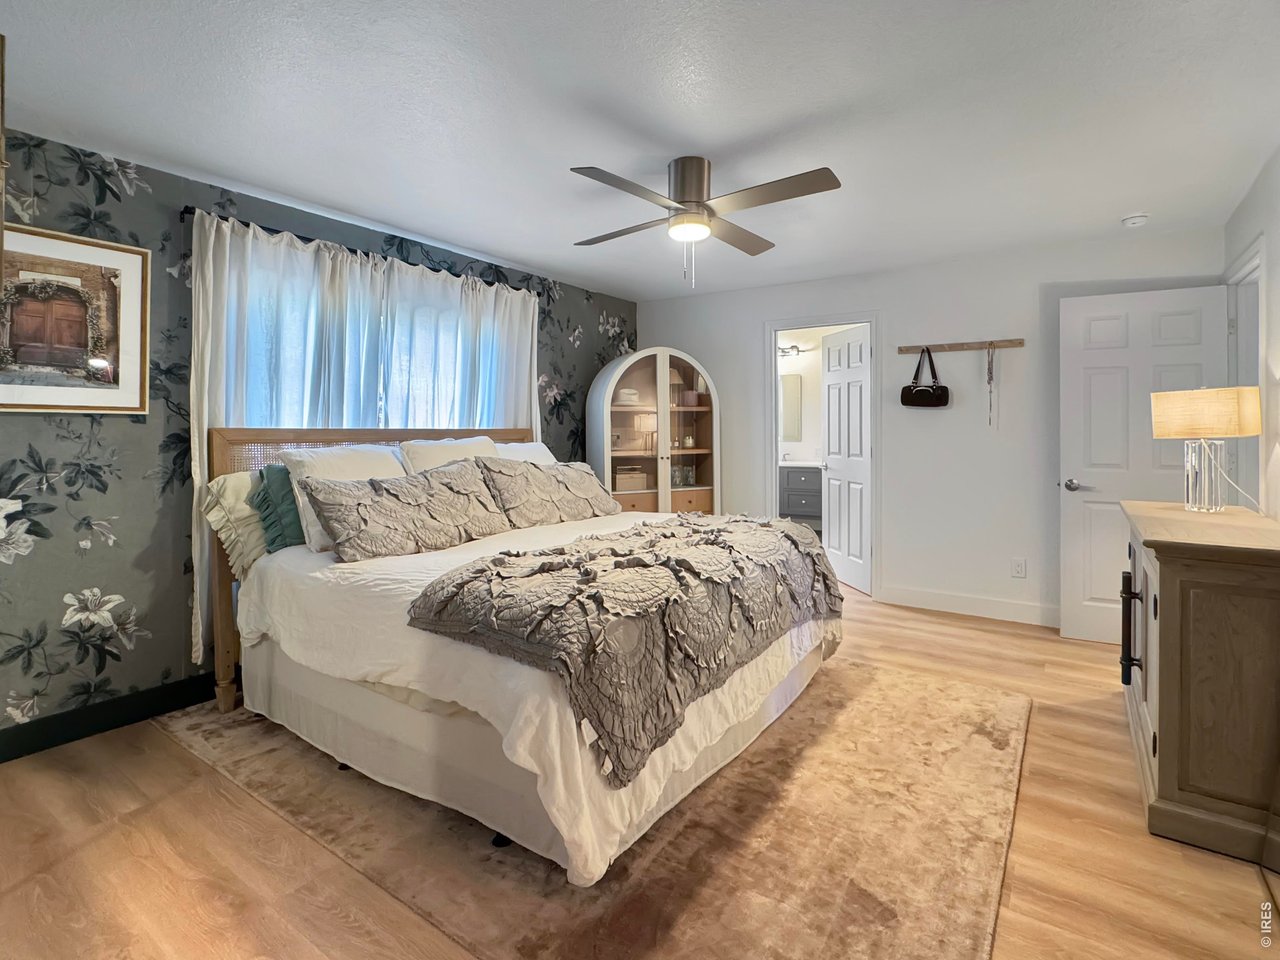
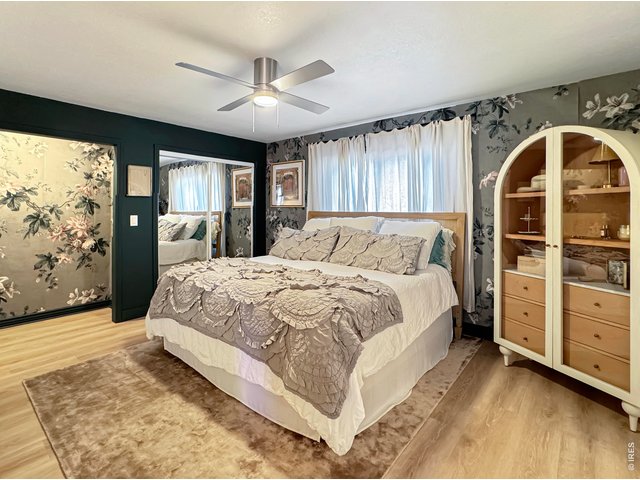
Primary Bedroom
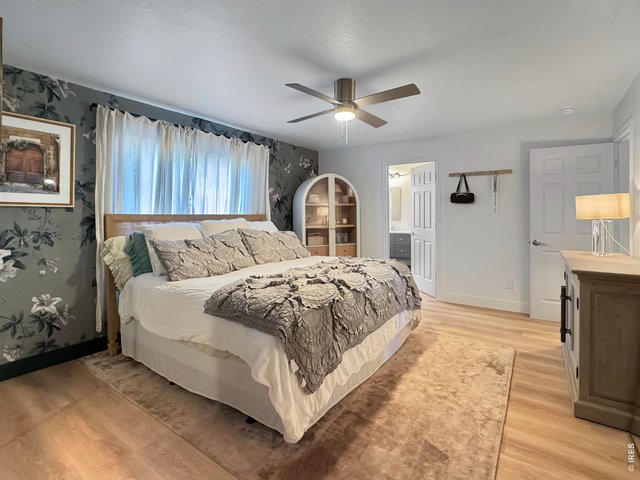
19 of 38
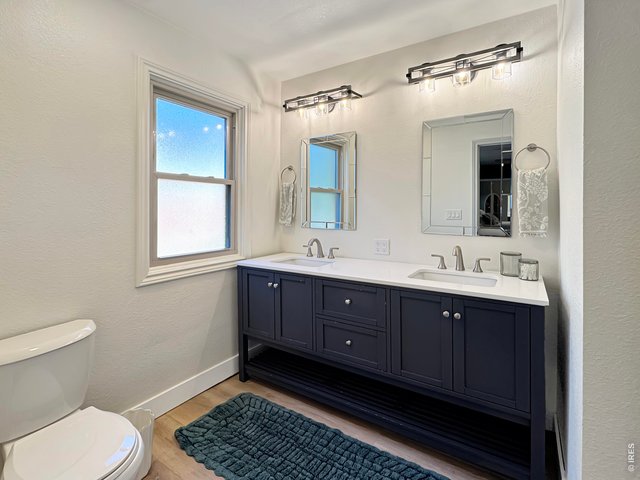
20 of 38
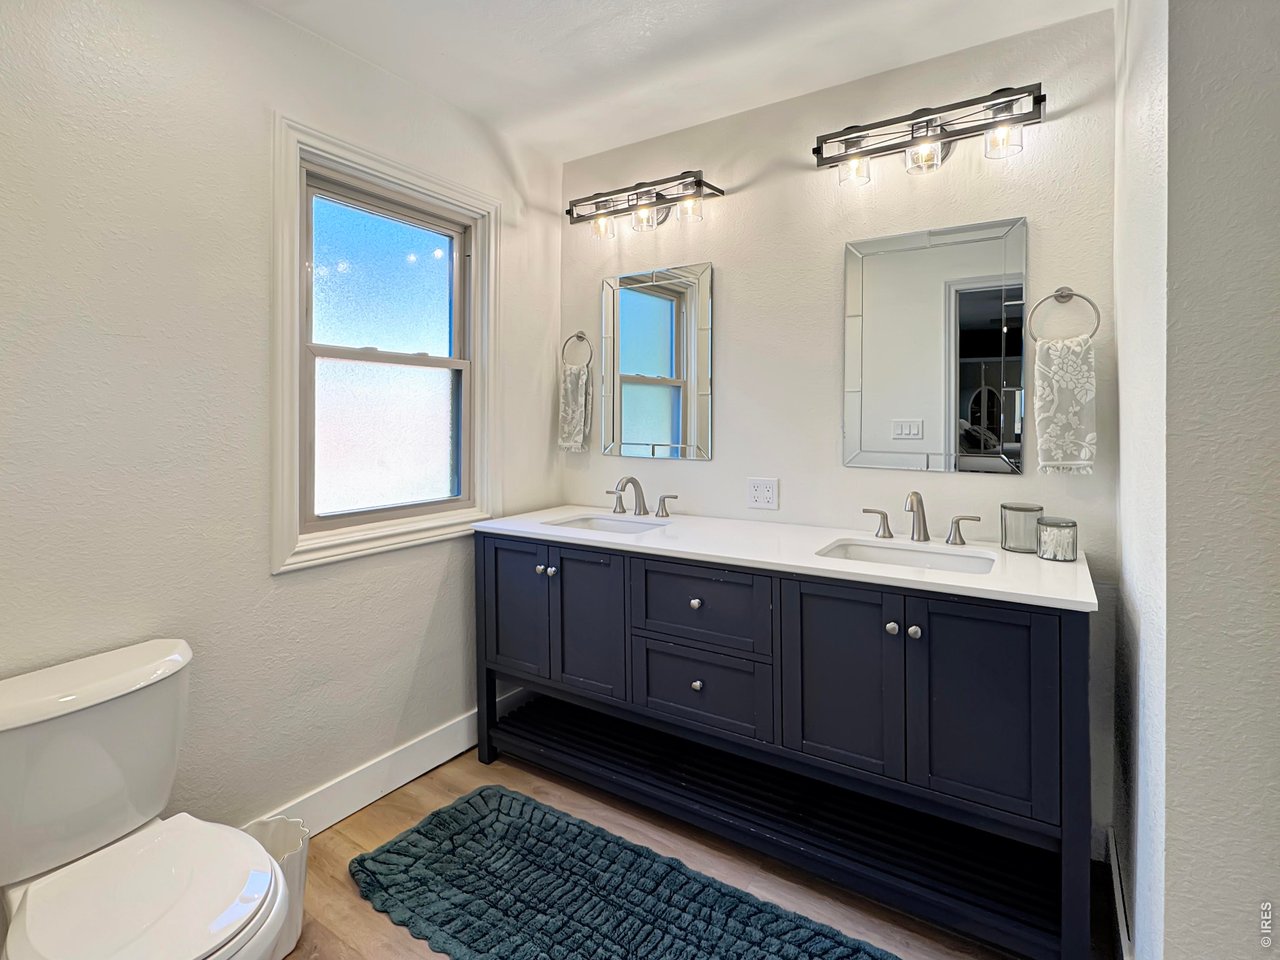
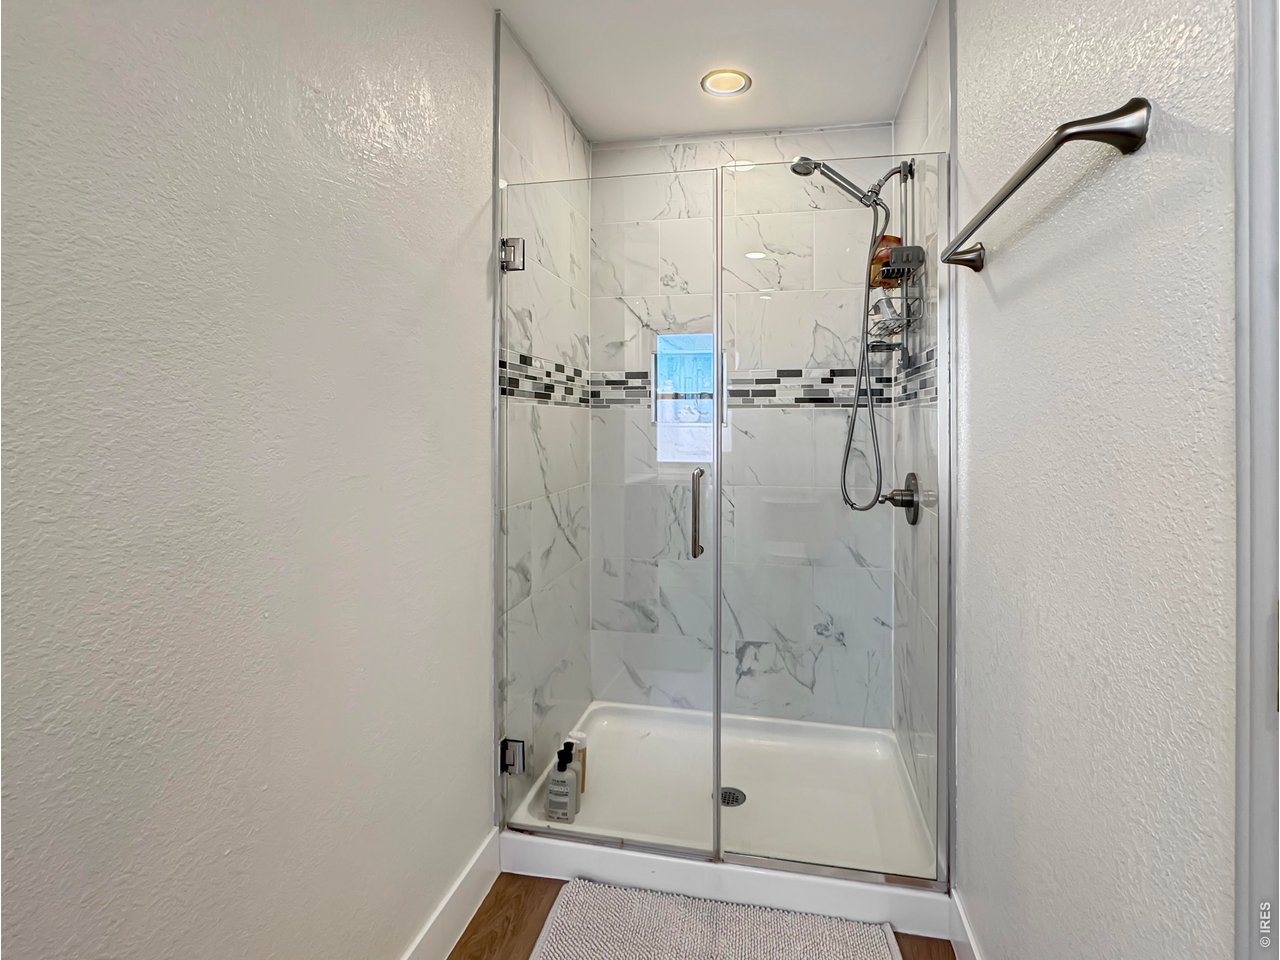
Primary Bathroom
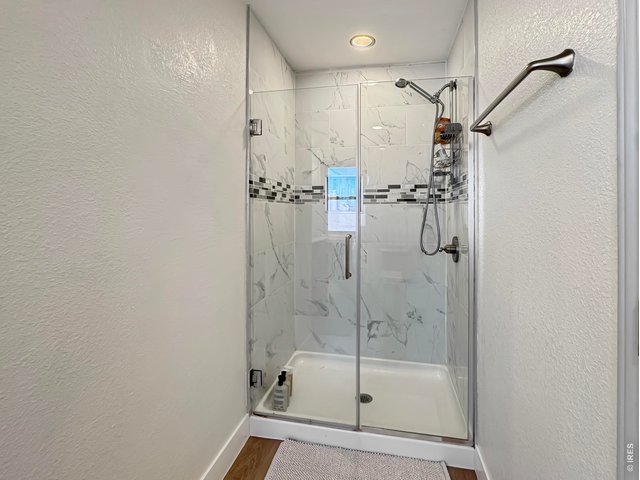
21 of 38
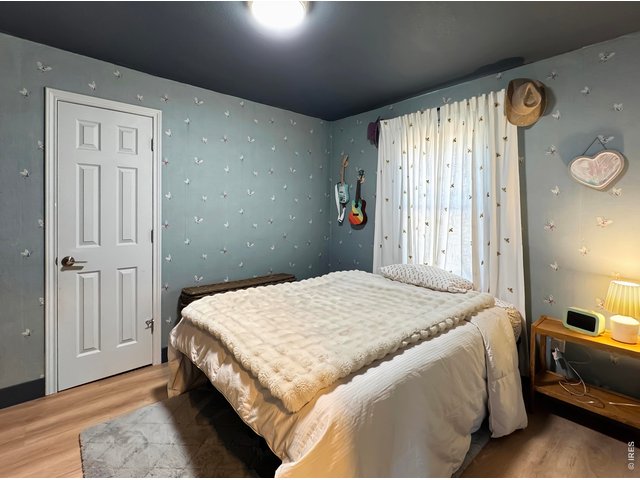
22 of 38
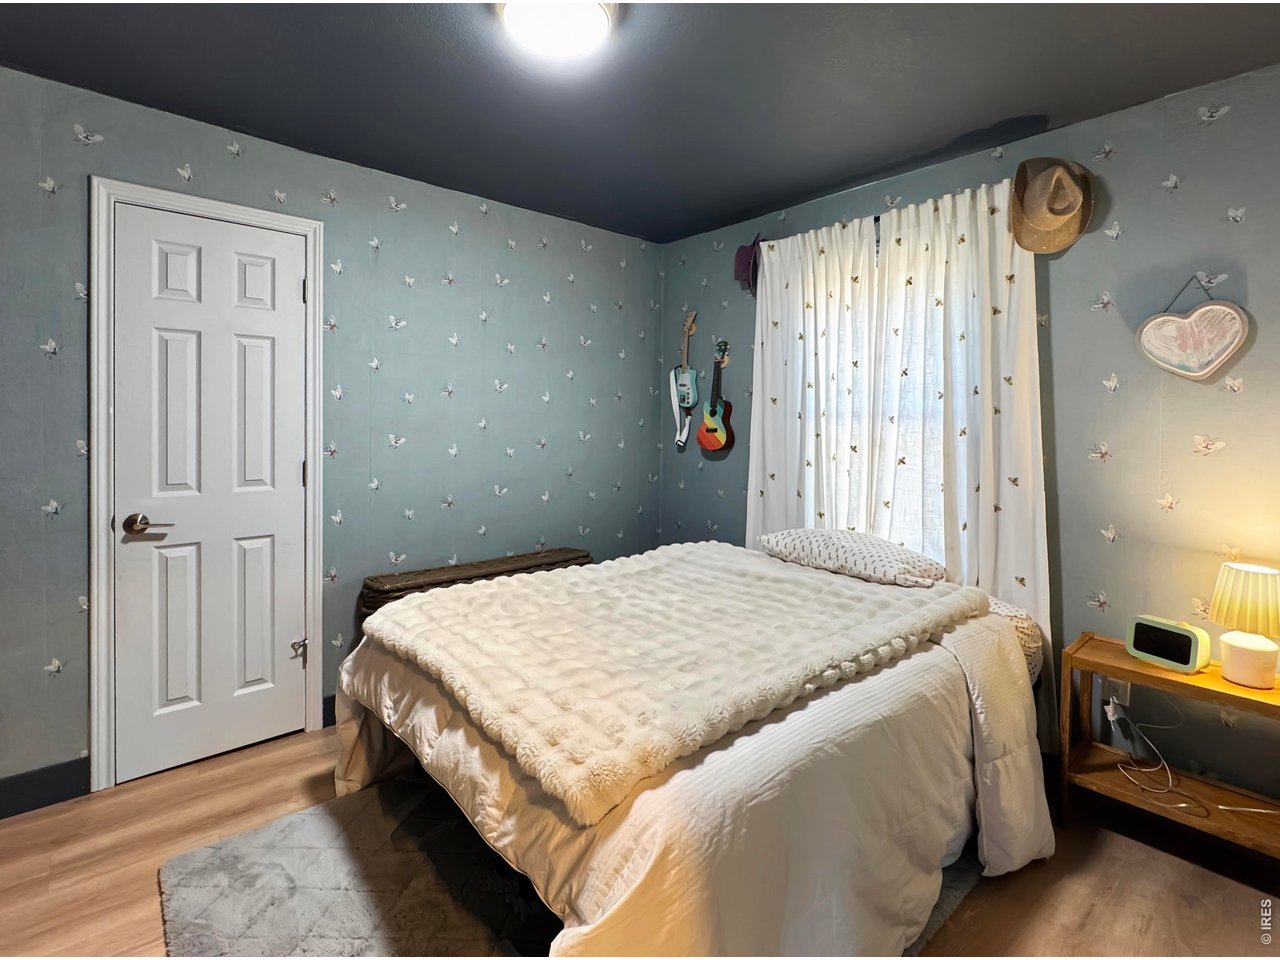
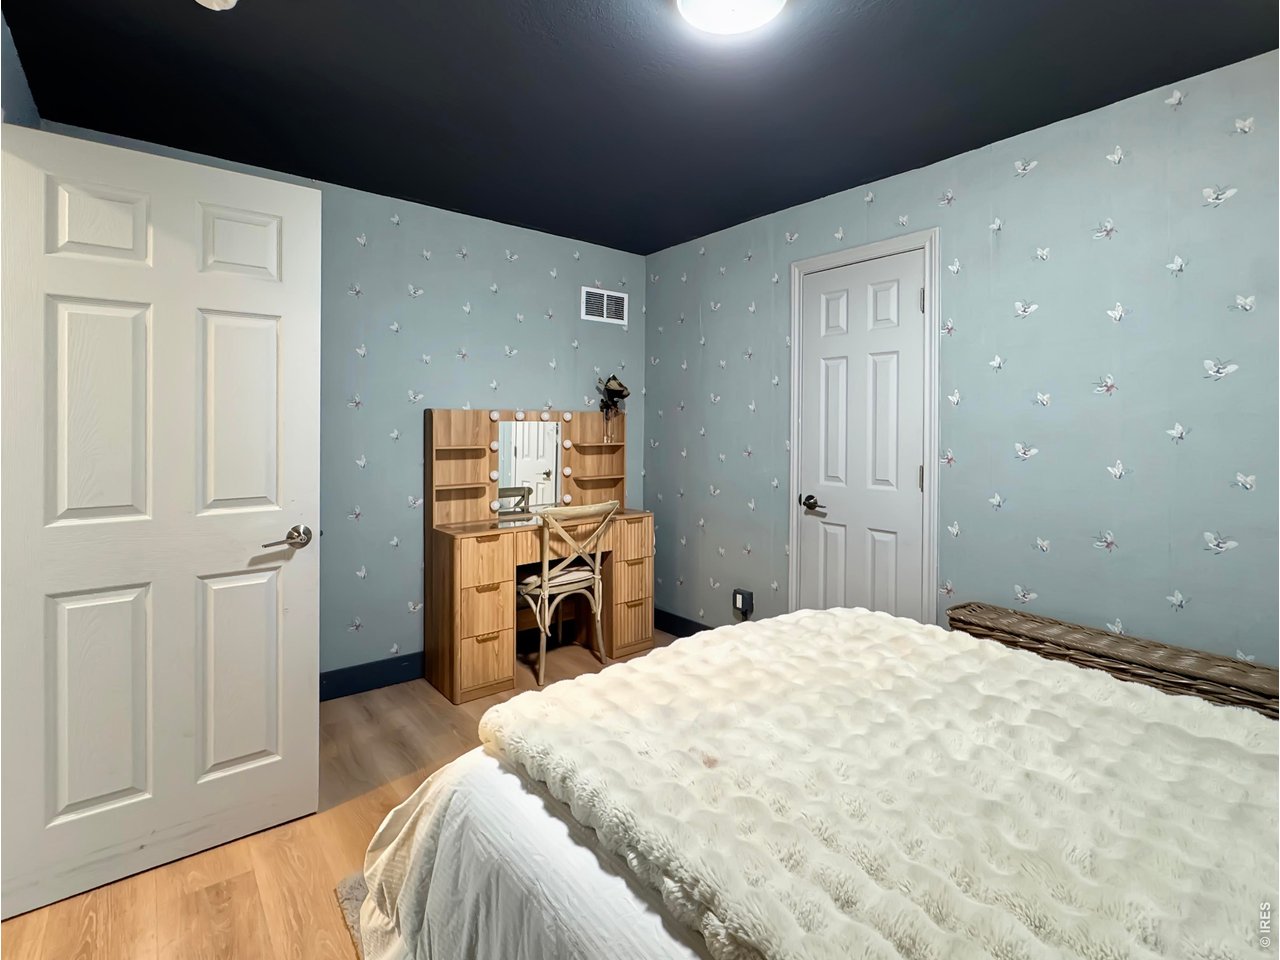
Bedroom 2
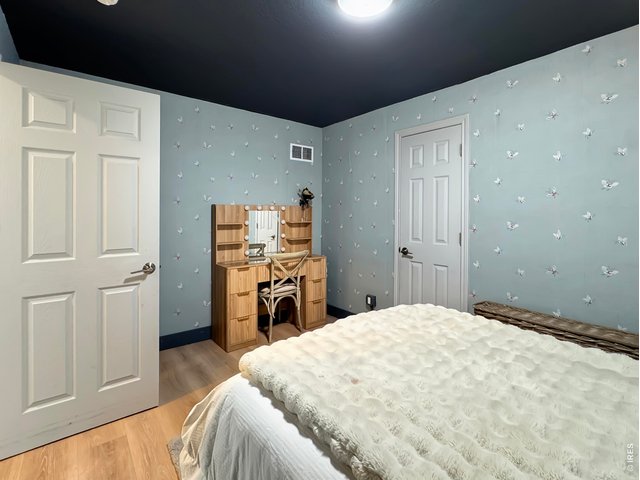
23 of 38
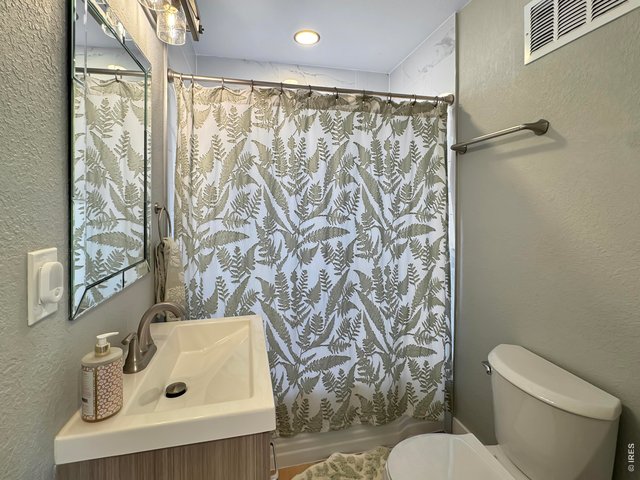
24 of 38
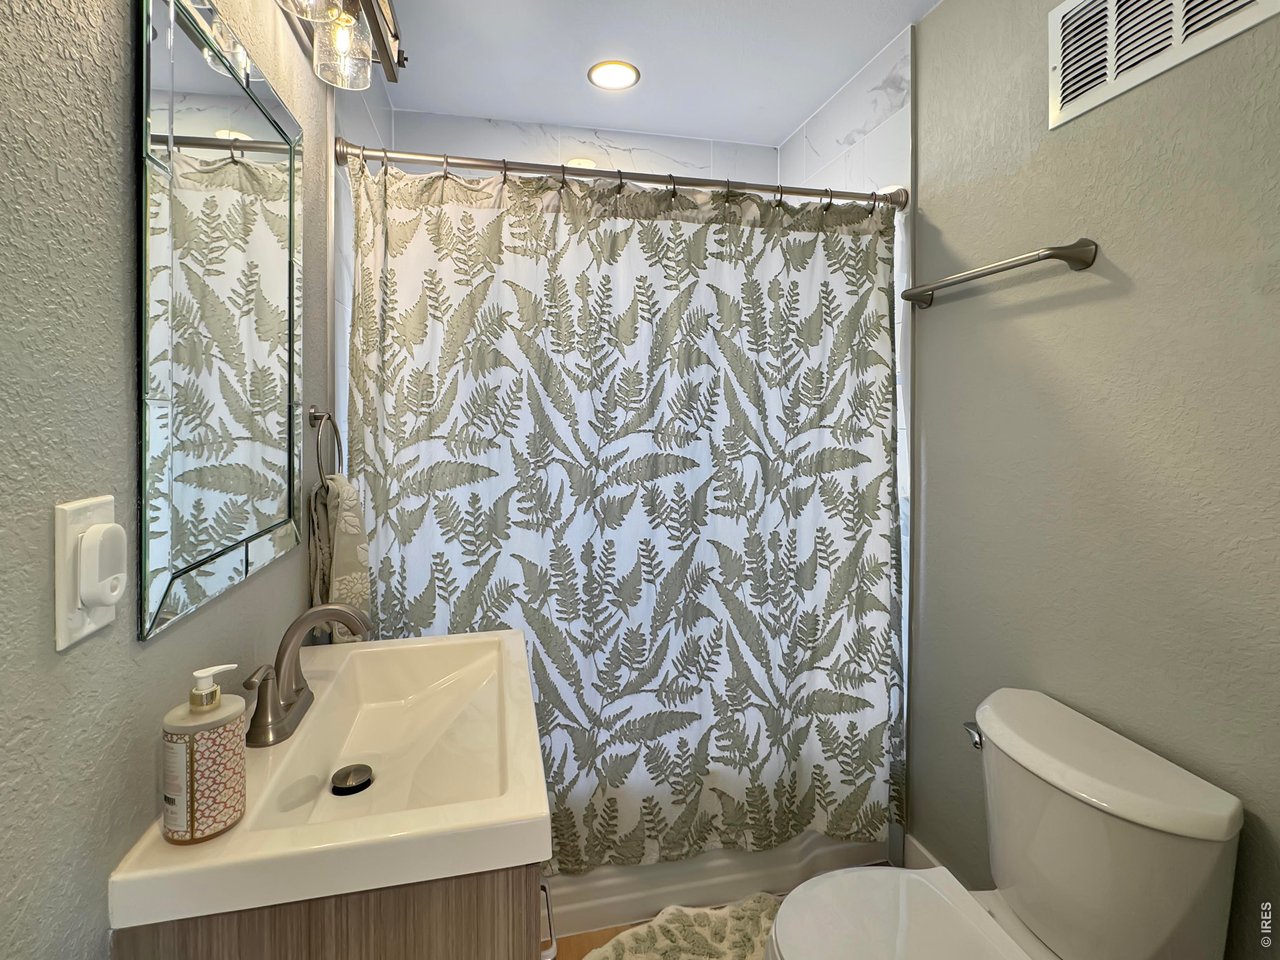
Main Bathroom
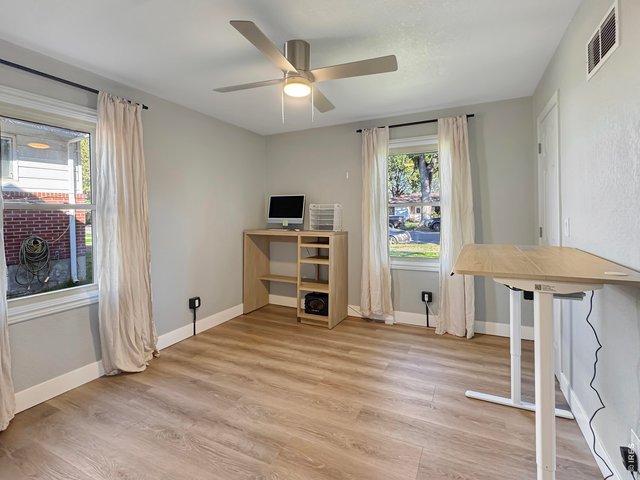
25 of 38
Bedroom 3
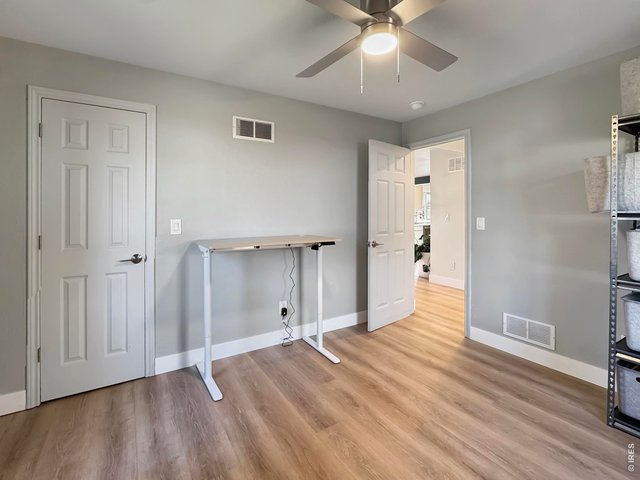
26 of 38
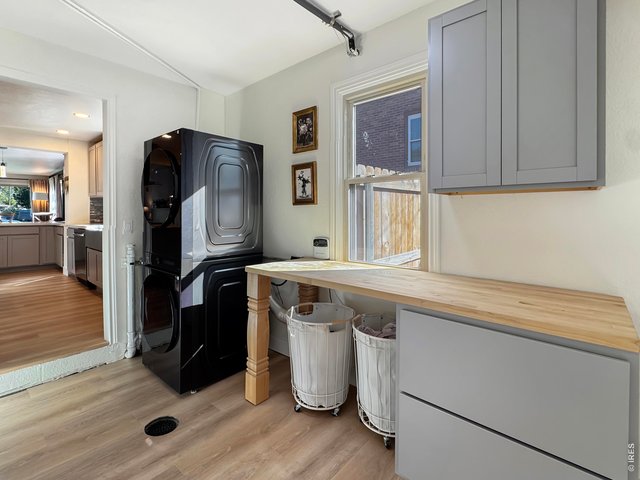
27 of 38
Laundry Area
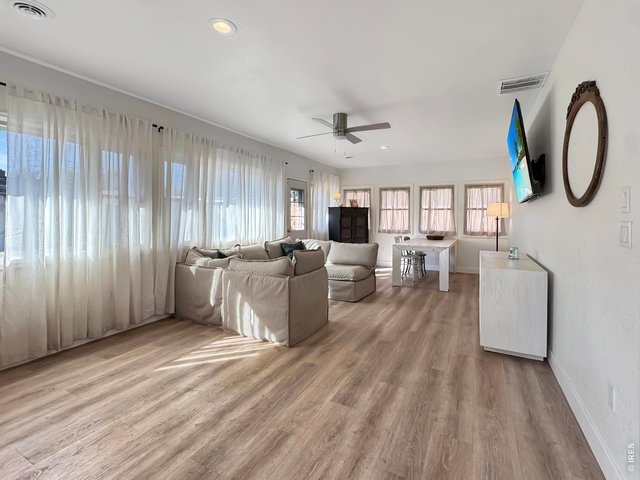
28 of 38
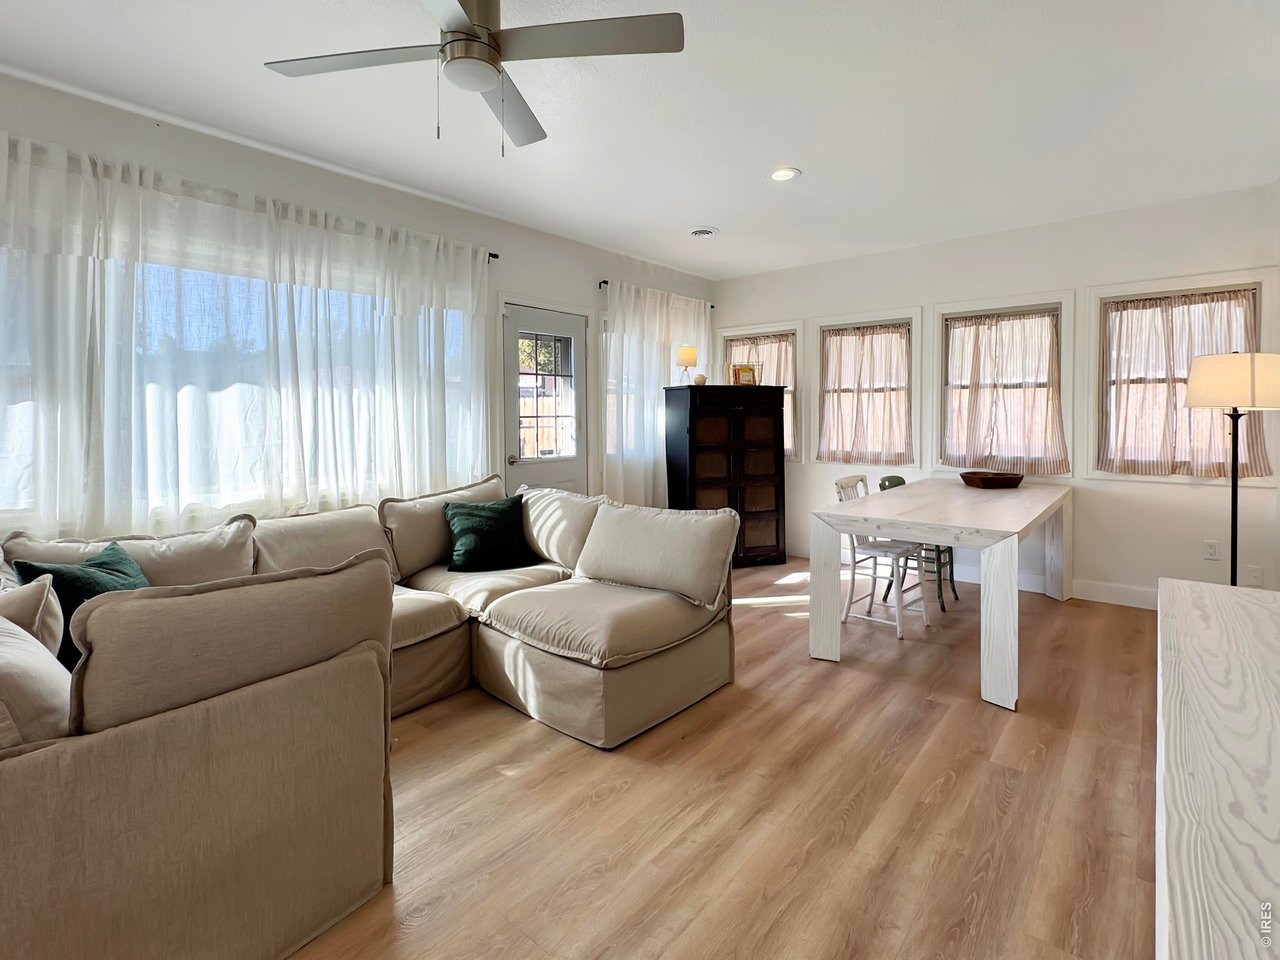
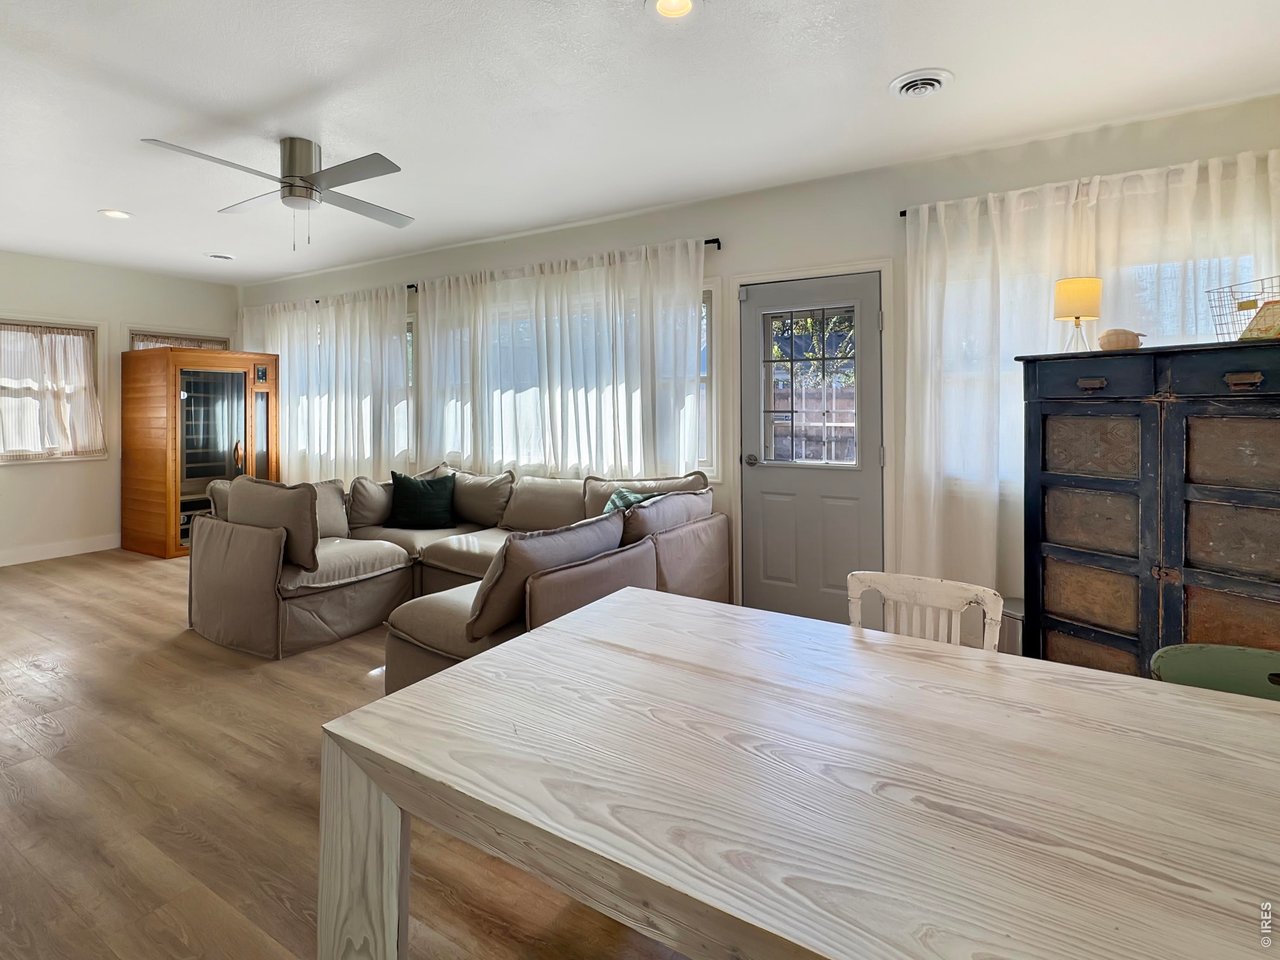
Family Room
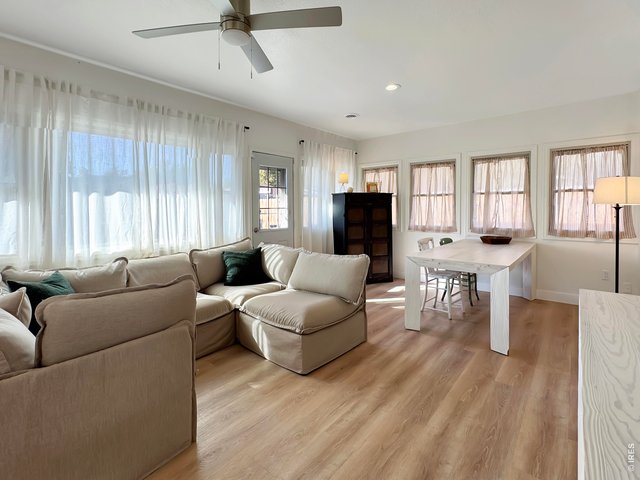
29 of 38
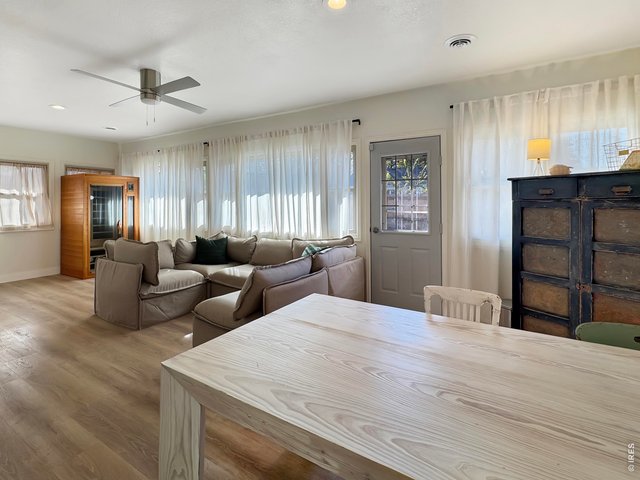
30 of 38
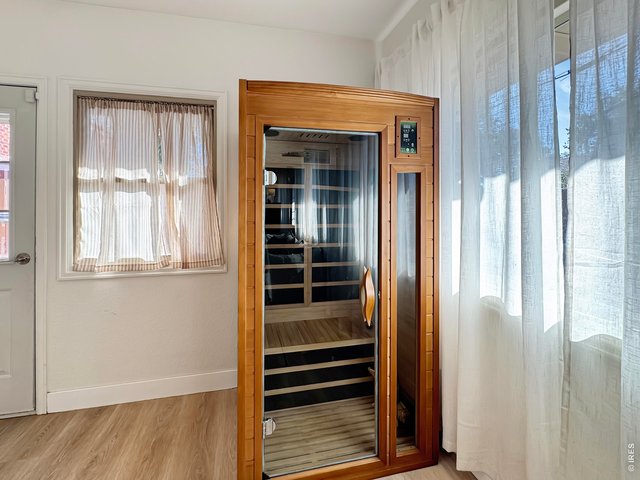
31 of 38
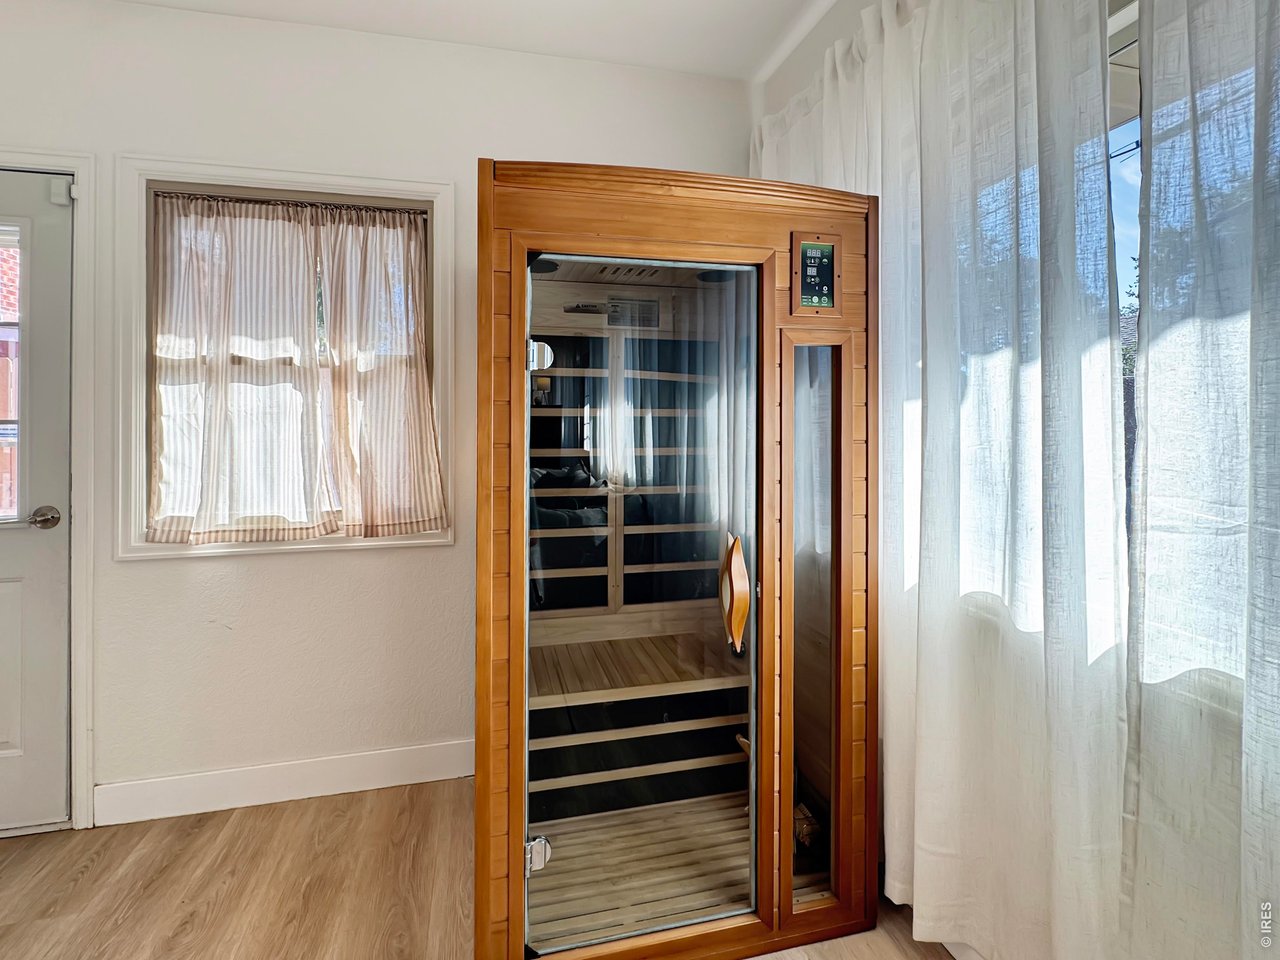
Sauna
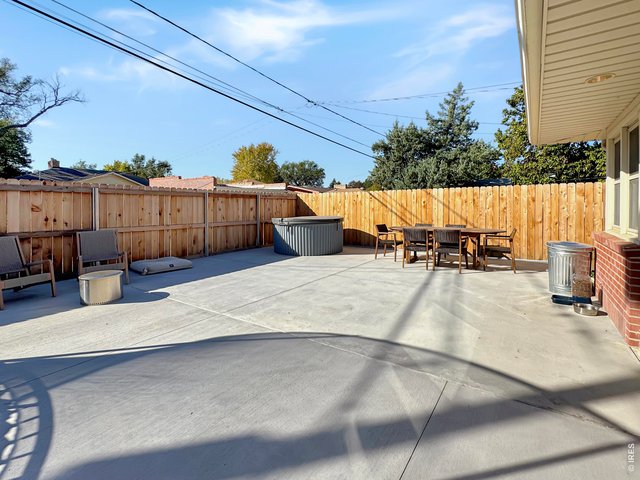
32 of 38
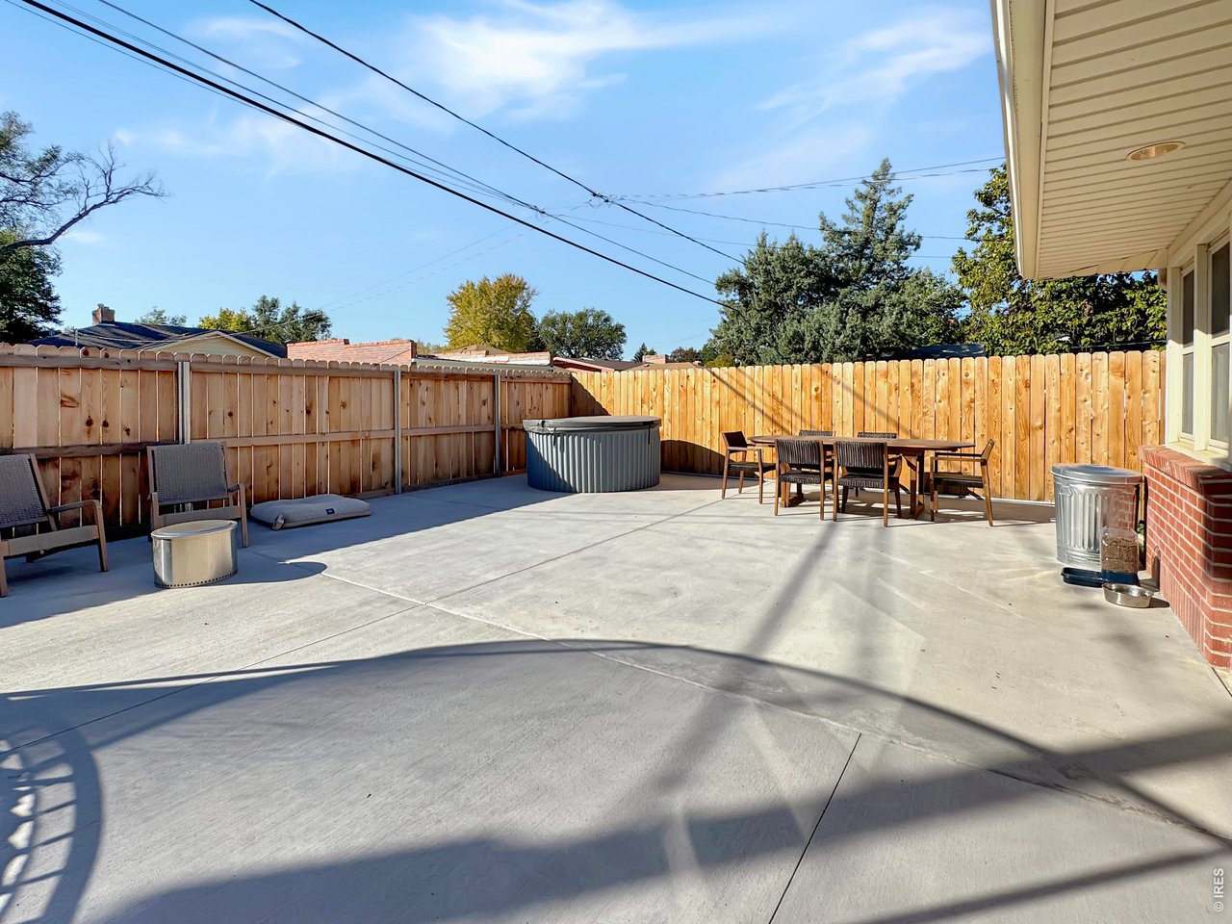
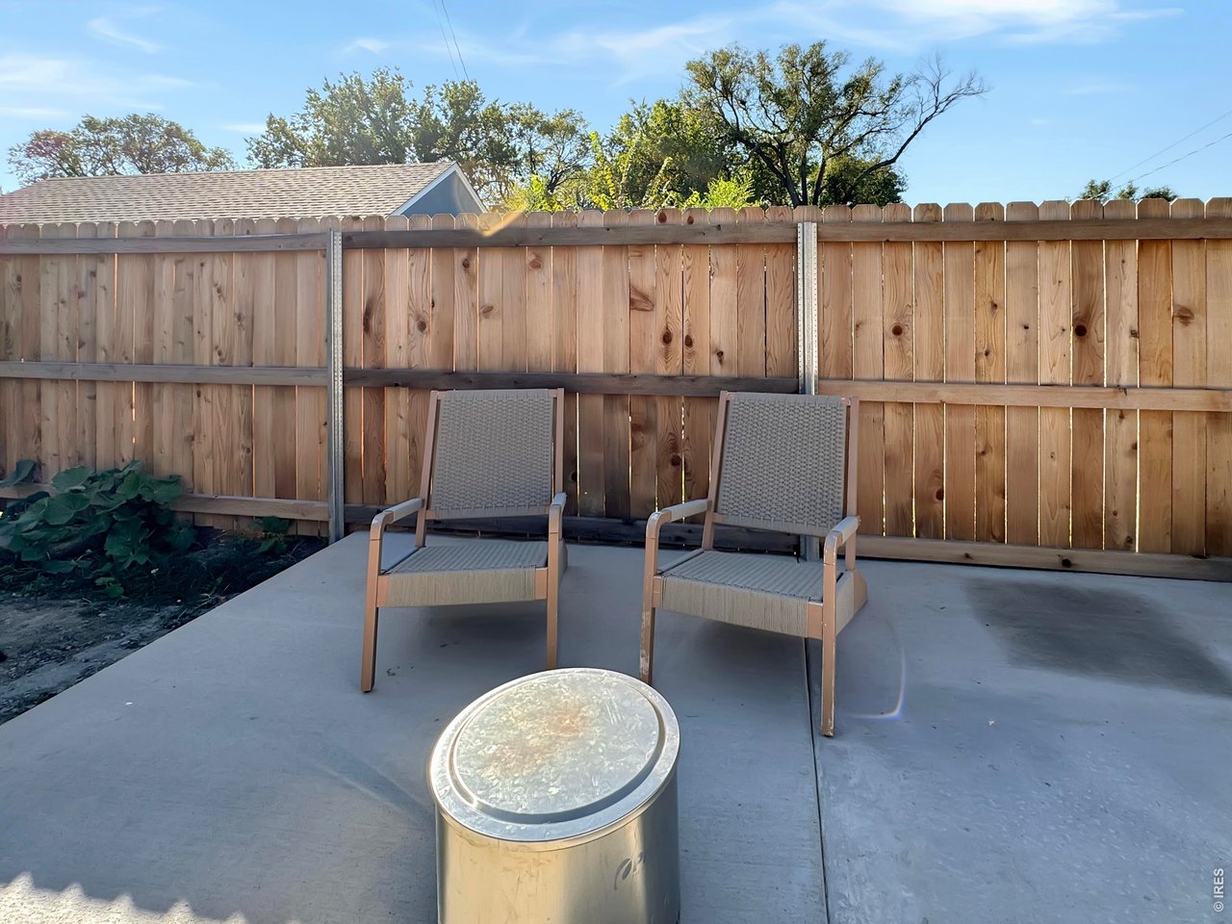
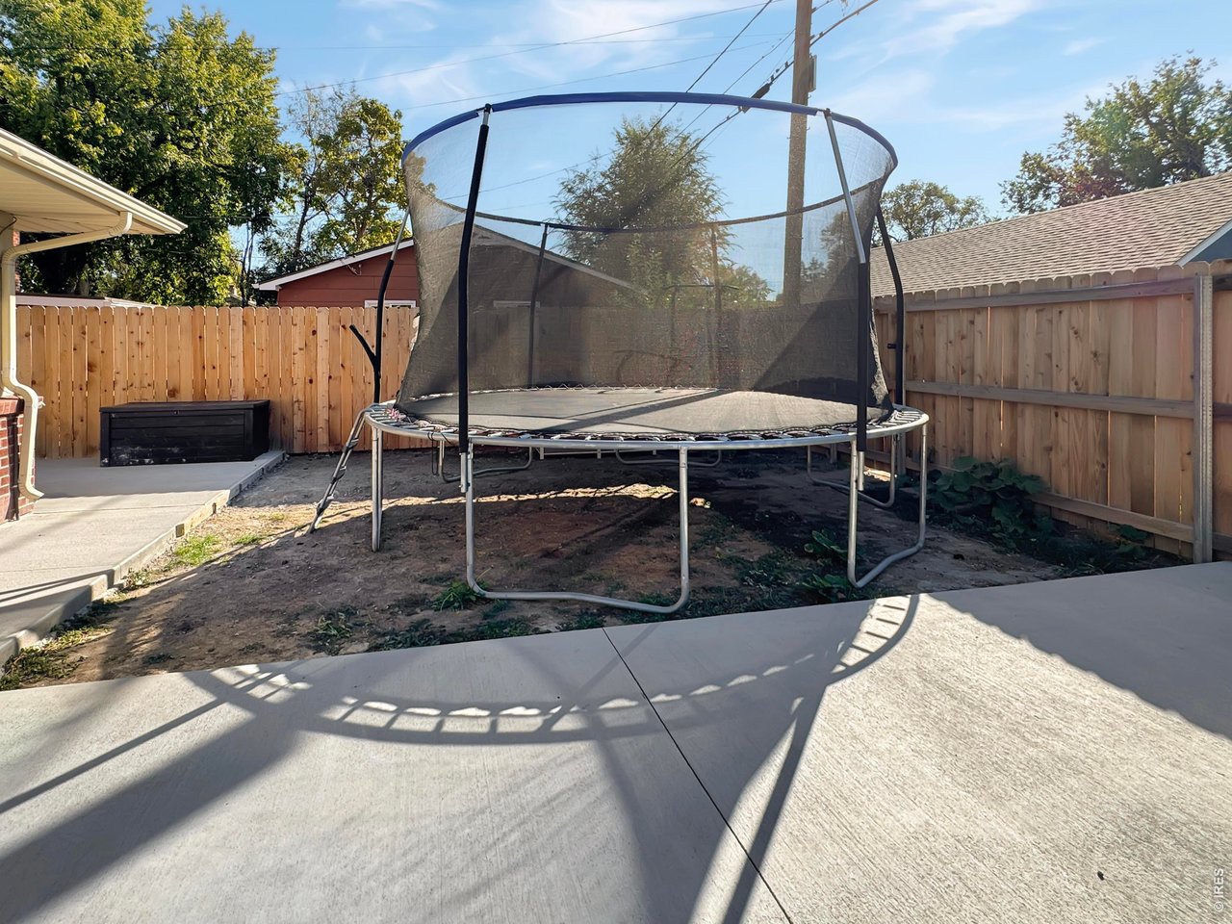
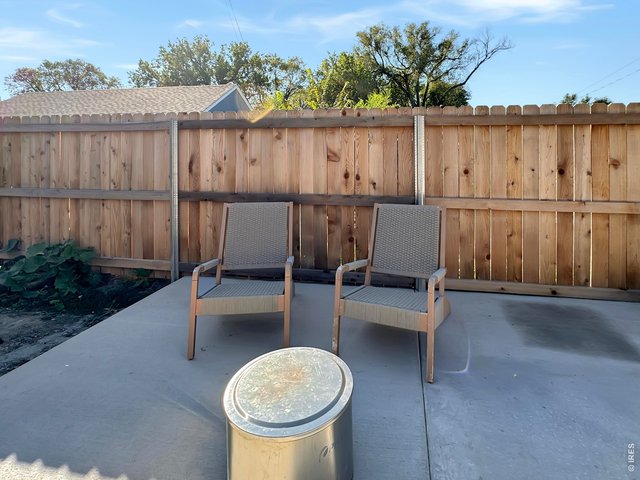
New privacy fence
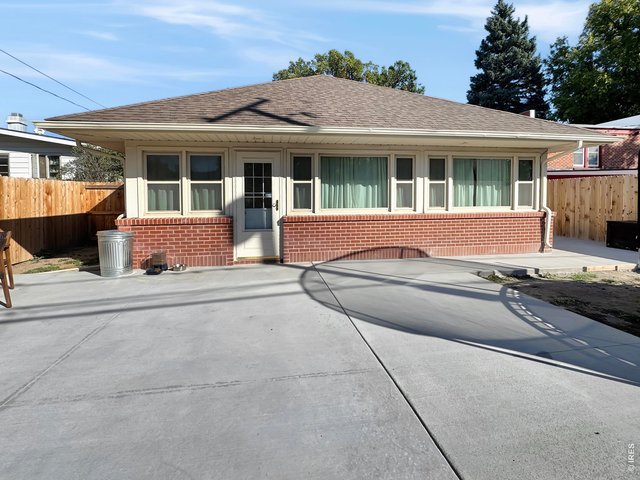
33 of 38
New concrete!
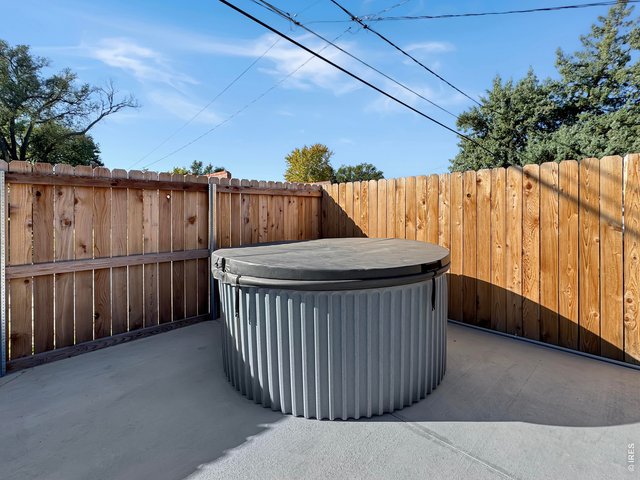
34 of 38
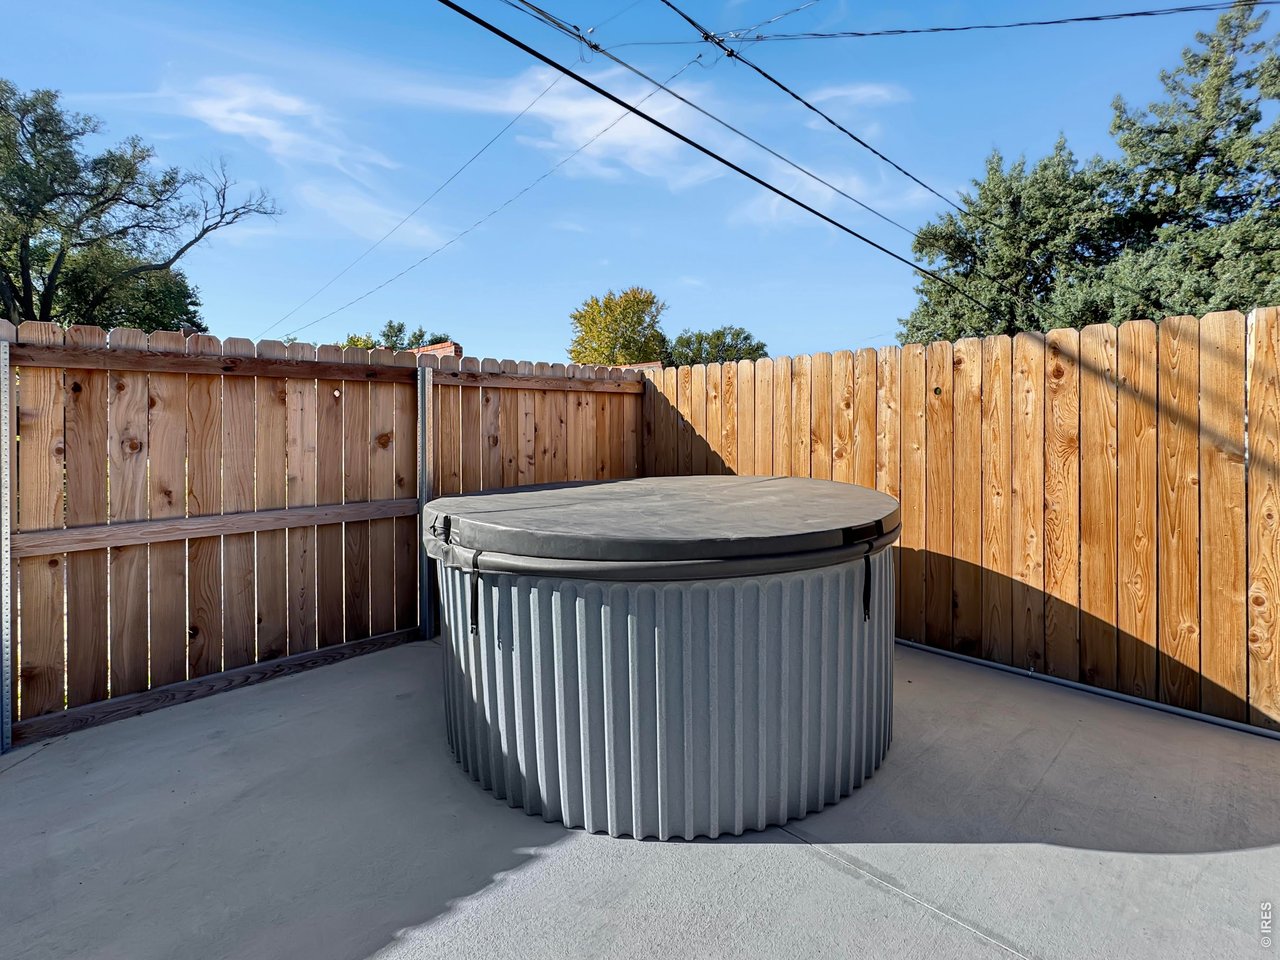
Hot Tub
35 of 38
36 of 38
37 of 38
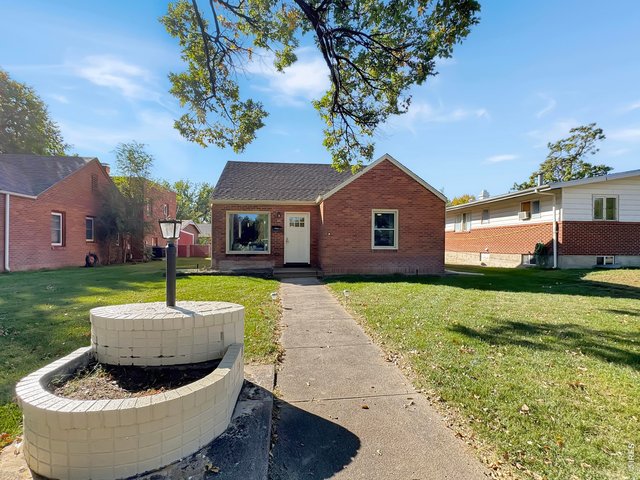
605 Columbine St
38 of 38
3 Bed
2 Bath
1,945 SqFt
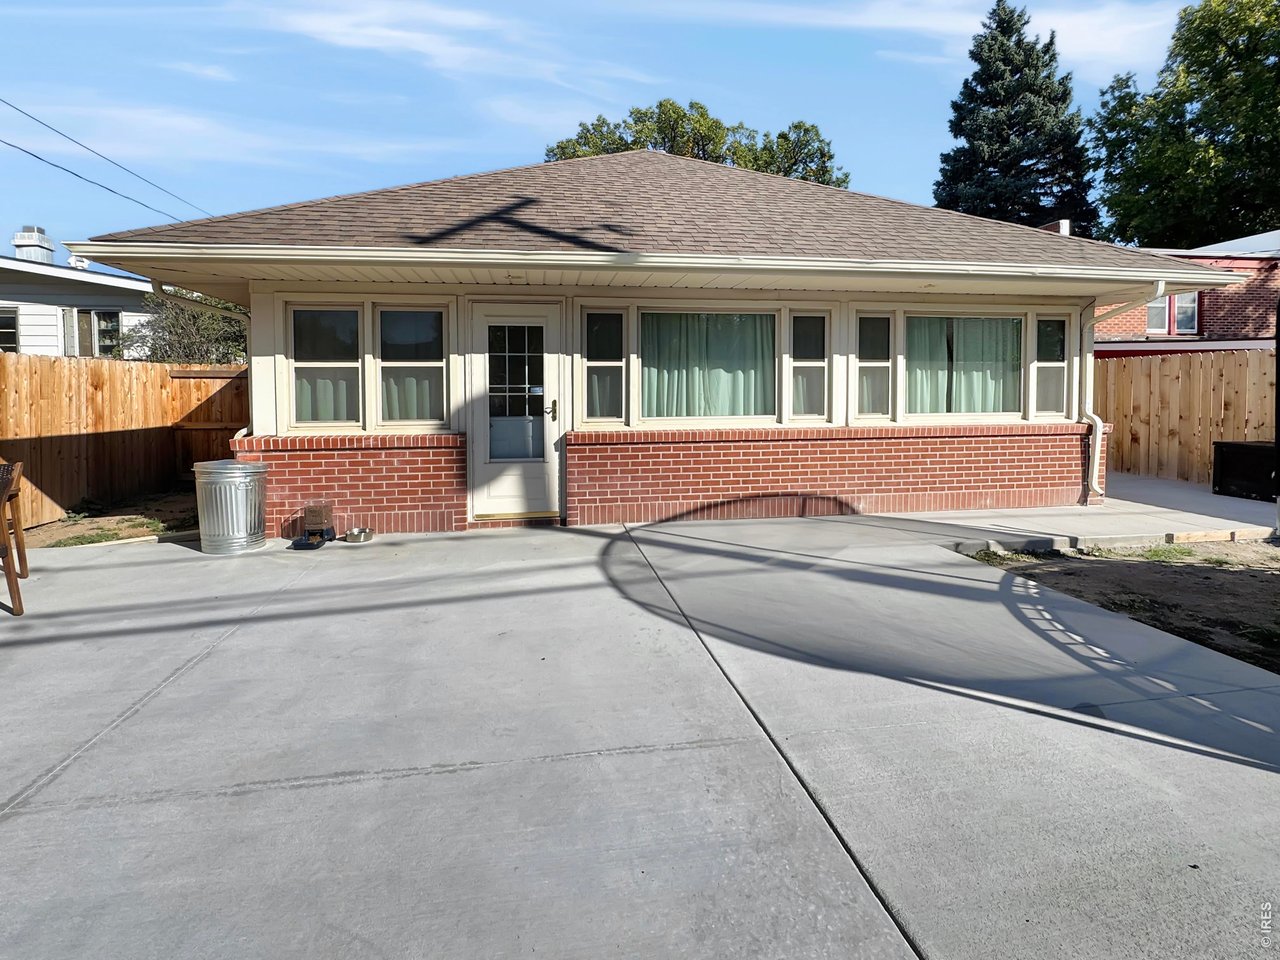
Single Family Home built in 1947 with a 6,251 SqFt lot in Subdivision: Cheairs 2nd Add
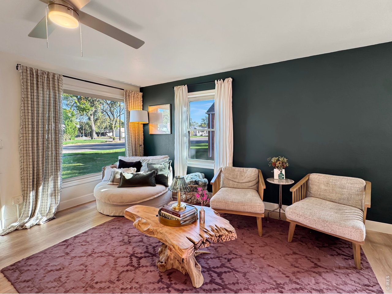
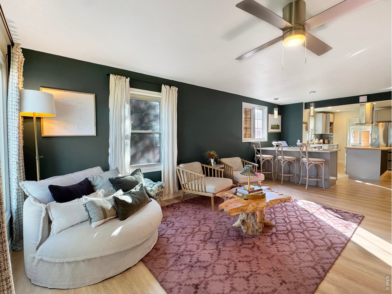
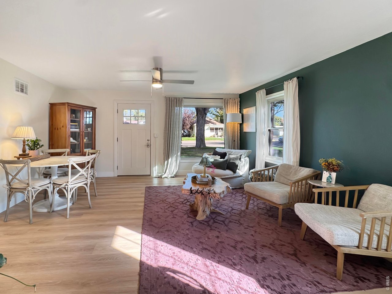
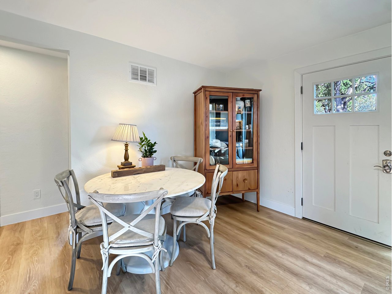
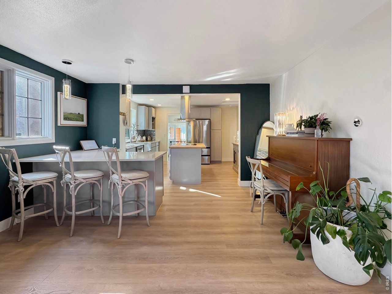
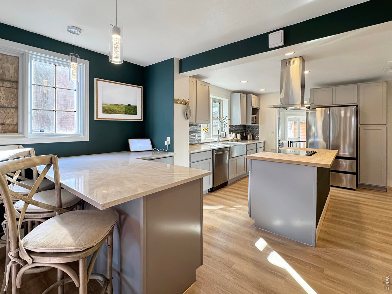
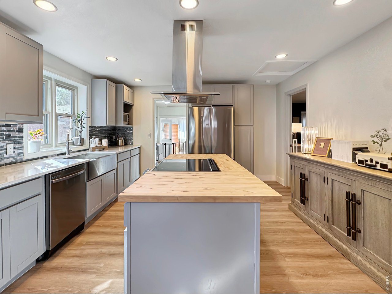
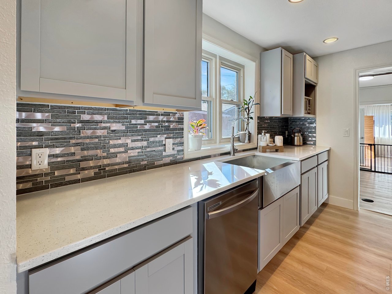
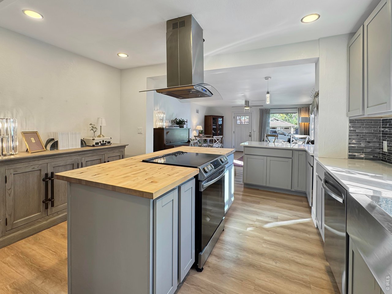
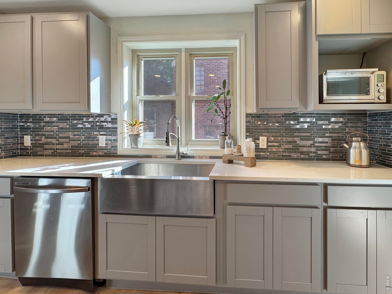
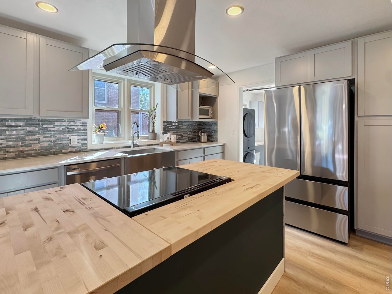
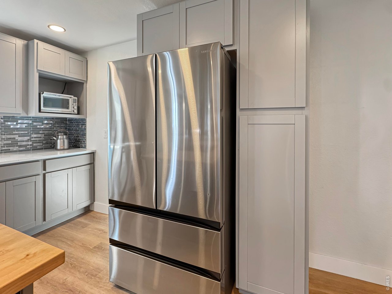
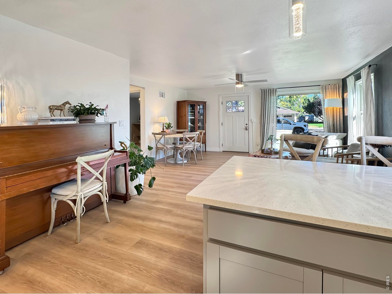
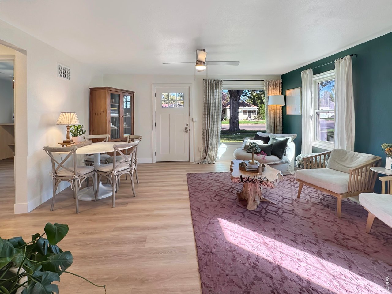
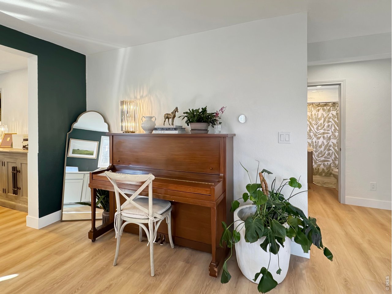
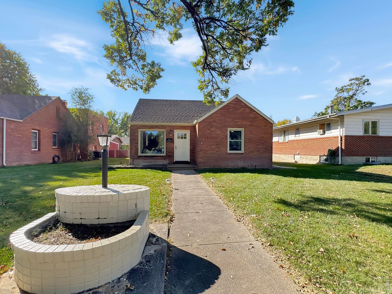
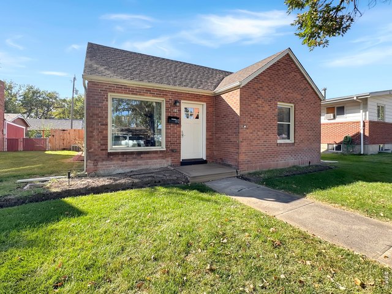
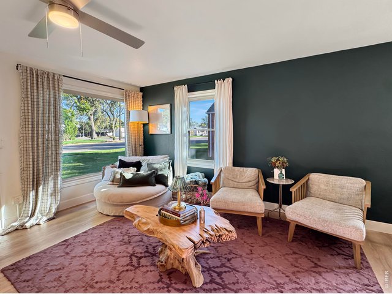
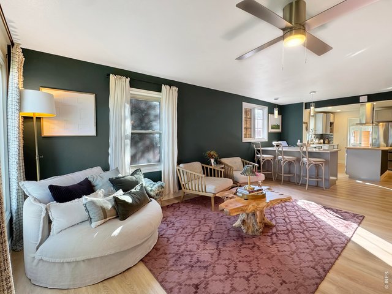
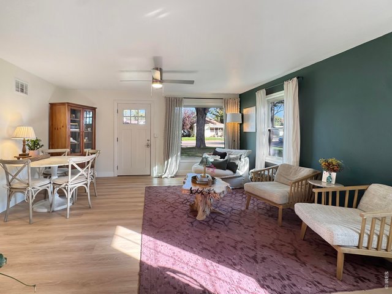
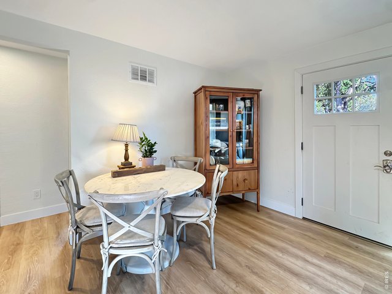
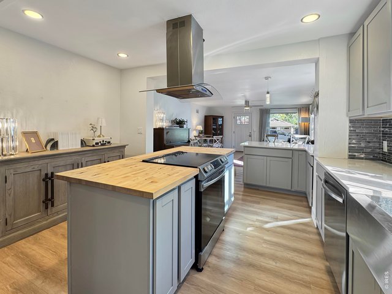
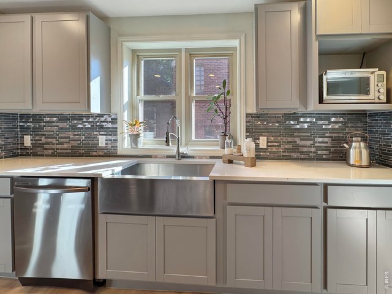
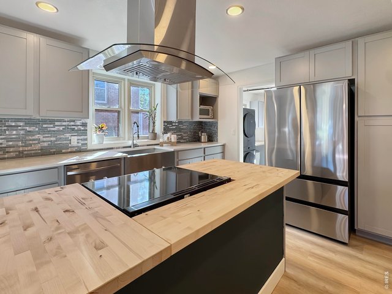
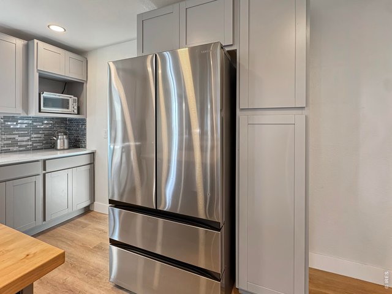
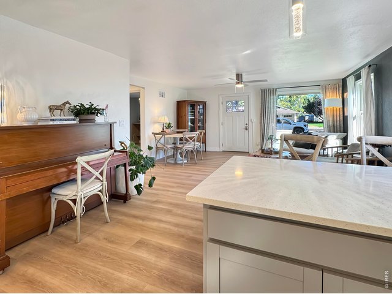
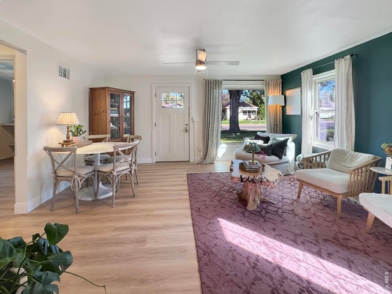
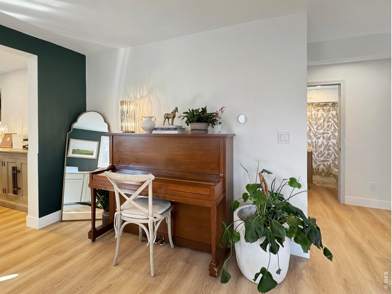
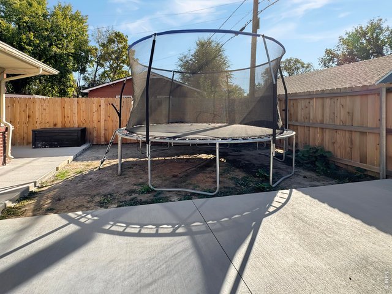
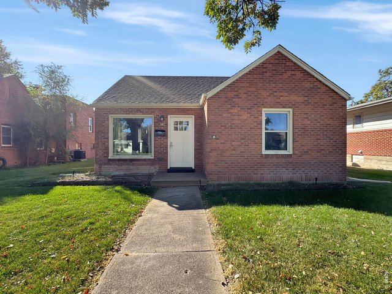
Welcome to this charming 3-bedroom, 2-bath brick home with 1,945 square feet of living space. Natural light fills the interior, and new flooring runs throughout. The bright, open kitchen flows into inviting living areas with plenty of room to spread out, and the primary bedroom has its own private bath. Outside, the backyard has new concrete and a privacy fence, a great setting for relaxing or entertaining. The property sits outside the floodplain. Schedule your showing today!
General Features
| Style | 1 Story/Ranch |
| Baths | 1 Full1 3/4 |
| Acreage | 0.14 Acres |
| Lot Size | 6,251 SqFt |
| Zoning | RES |
| Total | 1,945 SqFt ($170/SF) |
| Finished | 1,945 SqFt ($170/SF) |
| Basement | No Basement |
| Garage | 0 Space(s) |
| Garage Type | None |
| Year Built | 1947 |
| New Construction | No |
| Construction | Wood/Frame, Brick/Brick Veneer |
| Cooling | Central Air |
| Heating | Forced Air |
| Roof | Composition Roof |
Taxes & Fees
| Taxes | $1,512 |
| Tax Year | 2025 |
| Metro District | No |
Schools
| School District | Valley RE 1 |
| Elementary |
Ayres,
Campbell |
| Middle/Jr High | Sterling |
| Senior High | Sterling |
Rooms
| Primary Bedroom | 15 x 13 (Main Floor) |
| Bedroom 2 | 10 x 13 (Main Floor) |
| Bedroom 3 | 13 x 10 (Main Floor) |
| Kitchen | 19 x 15 (Main Floor) |
| Living Room | 17 x 18 (Main Floor) |
| Family Room | 27 x 28 (Main Floor) |
| Note: All room dimensions, including square footage data, are approximate and must be verified by the buyer. | |
Outdoor Features
Lawn Sprinkler System, Patio, Hot Tub IncludedLot Features
Level Lot, House Faces NorthDesign Features
Eat-in KitchenInclusions
Window Coverings, Electric Range/Oven, Dishwasher, Refrigerator, Clothes Washer, Clothes DryerNeighborhood
Accessibility
Level Lot, No Stairs, Main Floor Bath, Main Level Bedroom, Stall Shower, Main Level LaundryThe map could not be loaded. Reload the page to try again, or update your browser or device.



Information deemed reliable but not guaranteed by the MLS. WARNING: This database record is provided subject to limited license rights. Duplication or reproduction is prohibited. Limited License MLS content and images © Copyright 1998 - 2026, IRES LLC. All rights reserved.