2756 Crystal Springs Ln Longmont, CO 80503


1 of 46
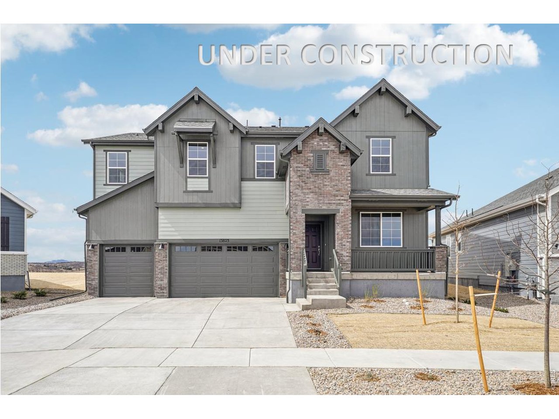
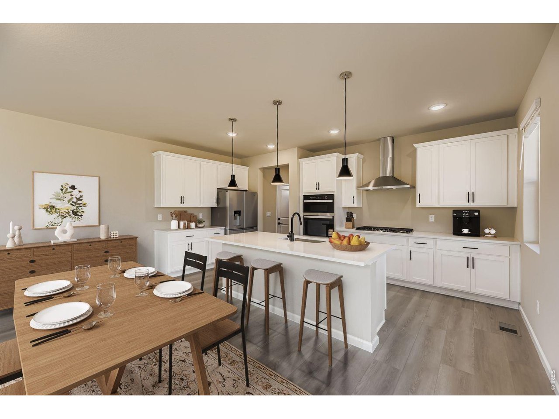
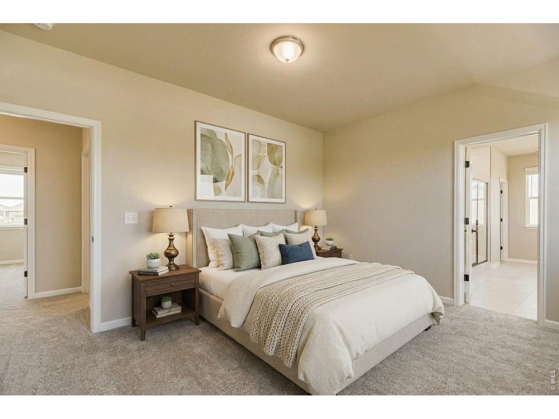
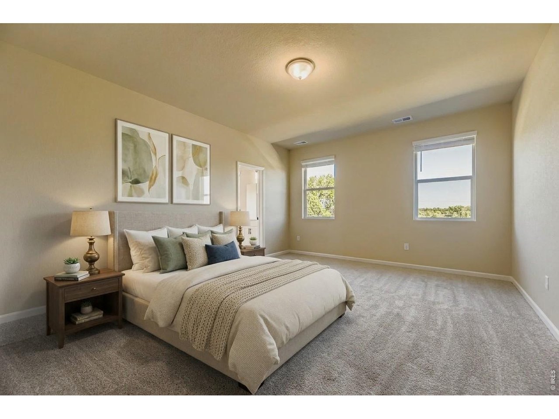
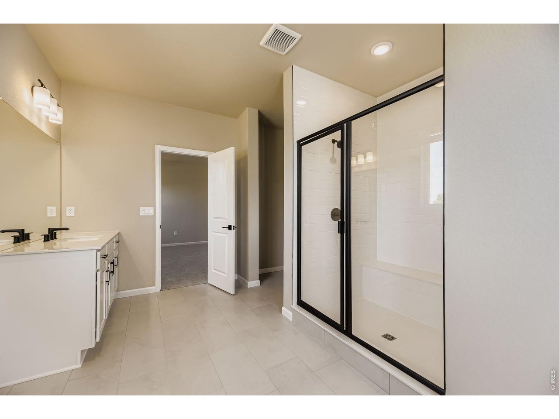
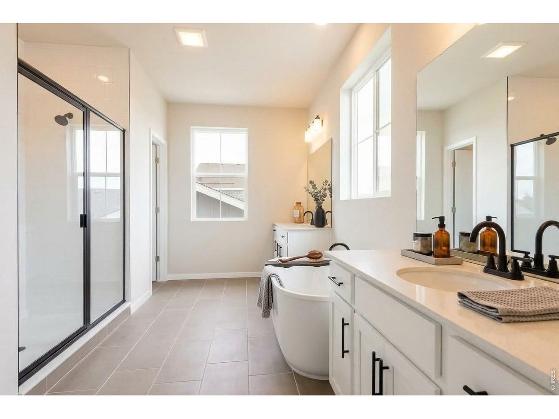
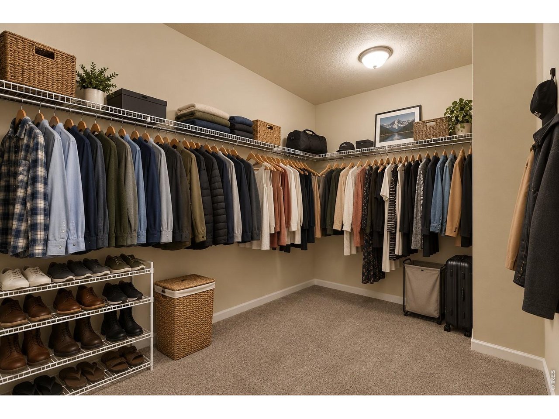
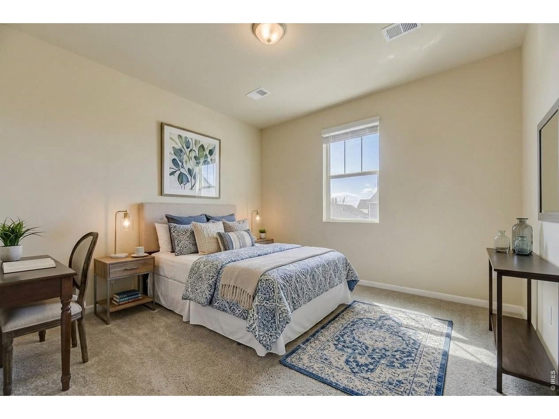
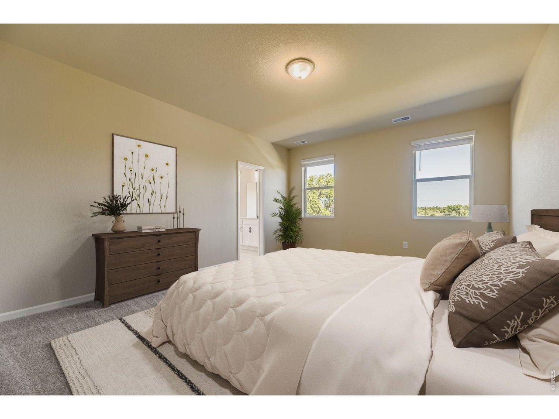
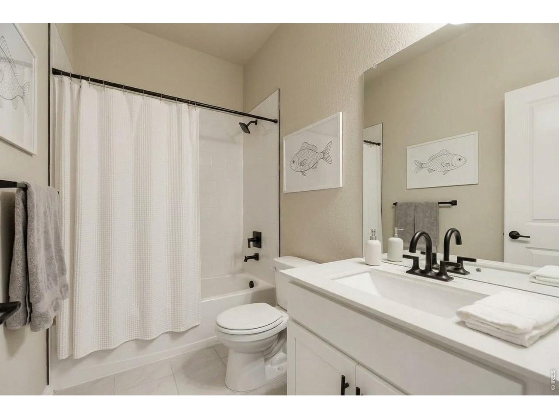
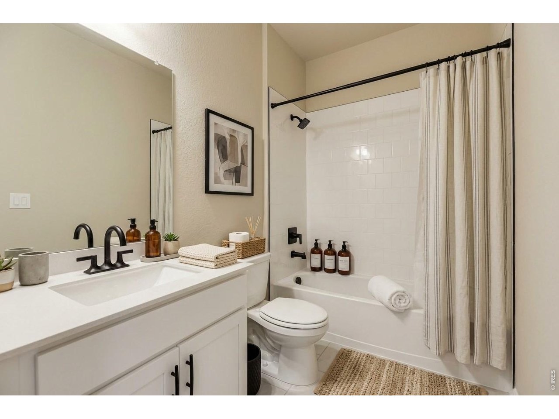
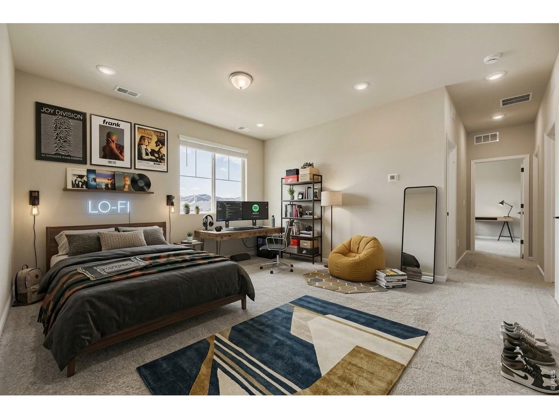
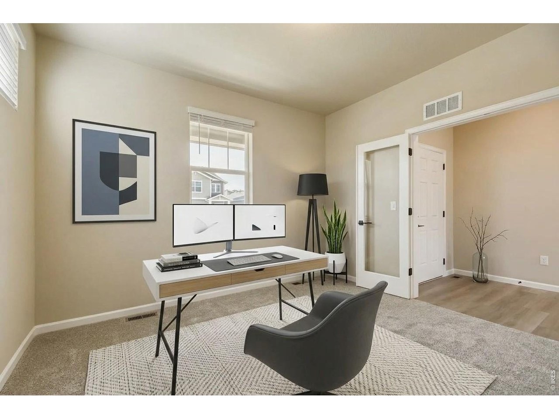
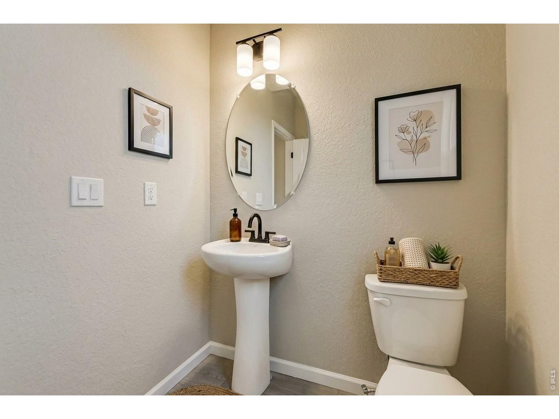
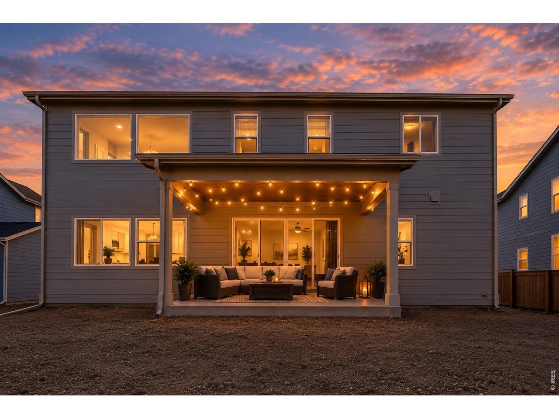
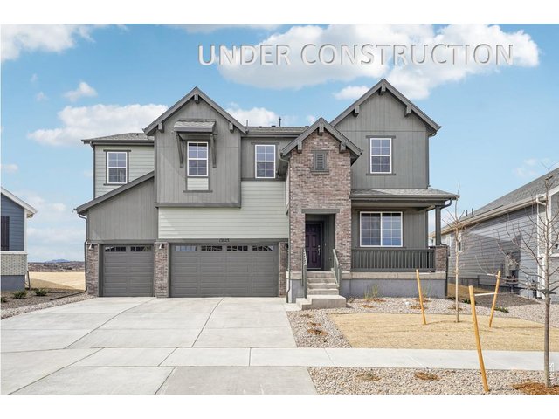
Home Under Construction, sample photos represent the floor plan, not the actual home. Sample photo shows a 3-car garage, the actual home will have a 4-car garage.
2 of 46
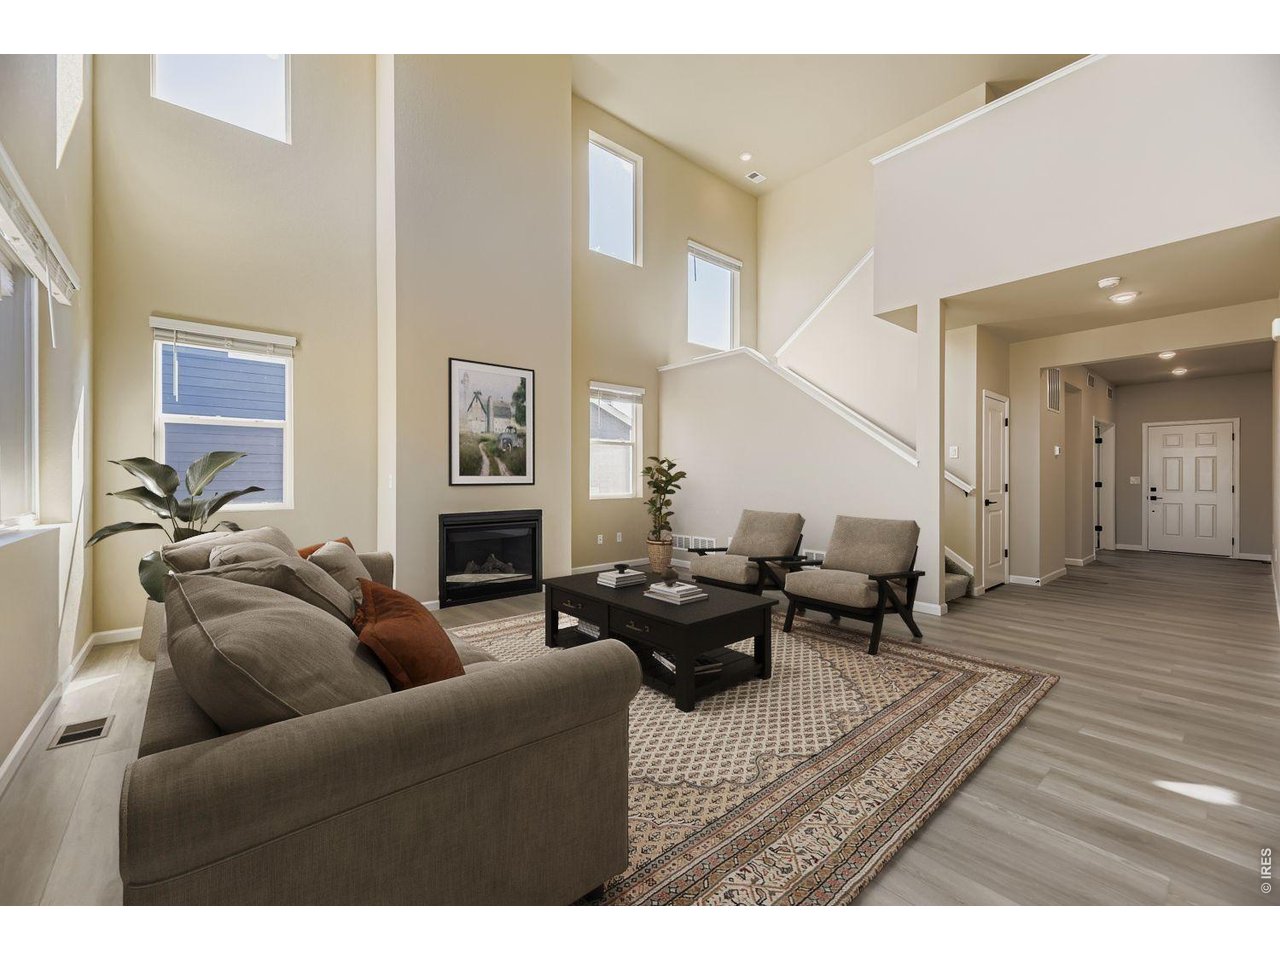
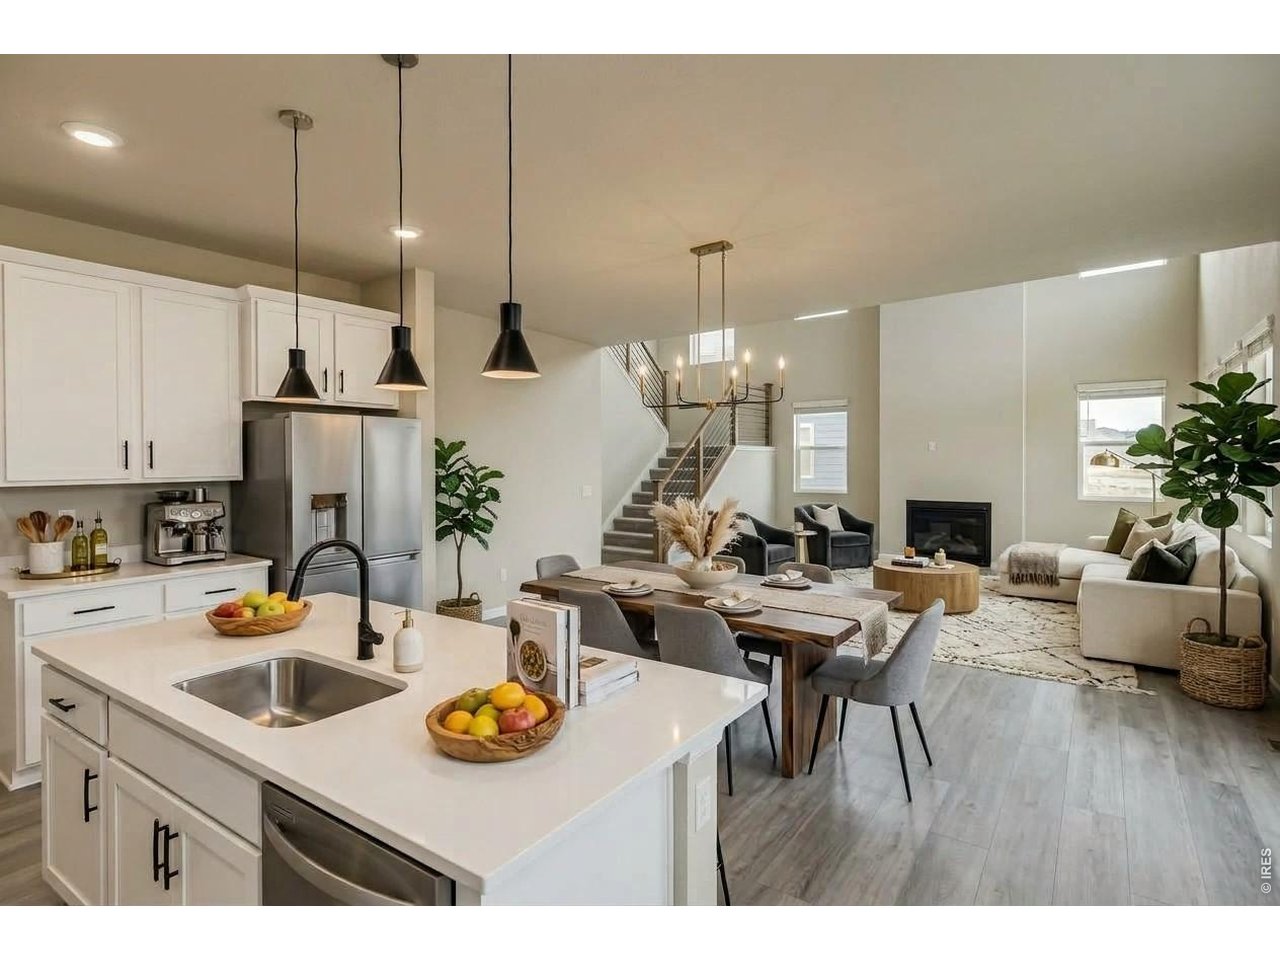
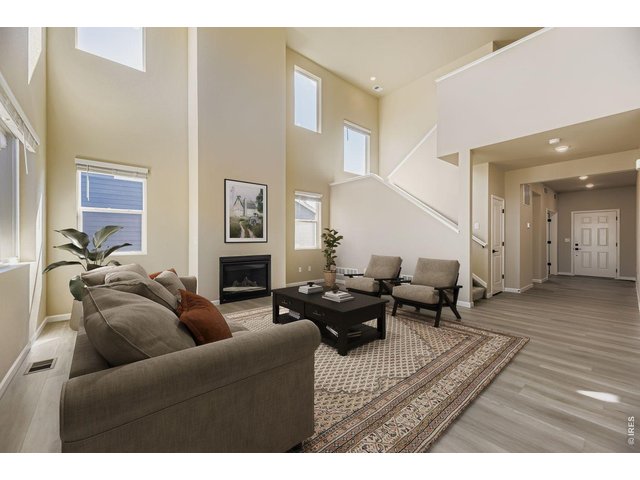
Home Under Construction, sample photos represent the floor plan, not the actual home
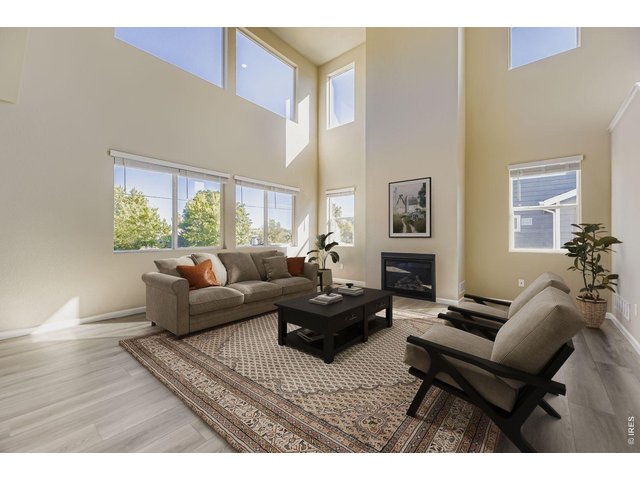
3 of 46
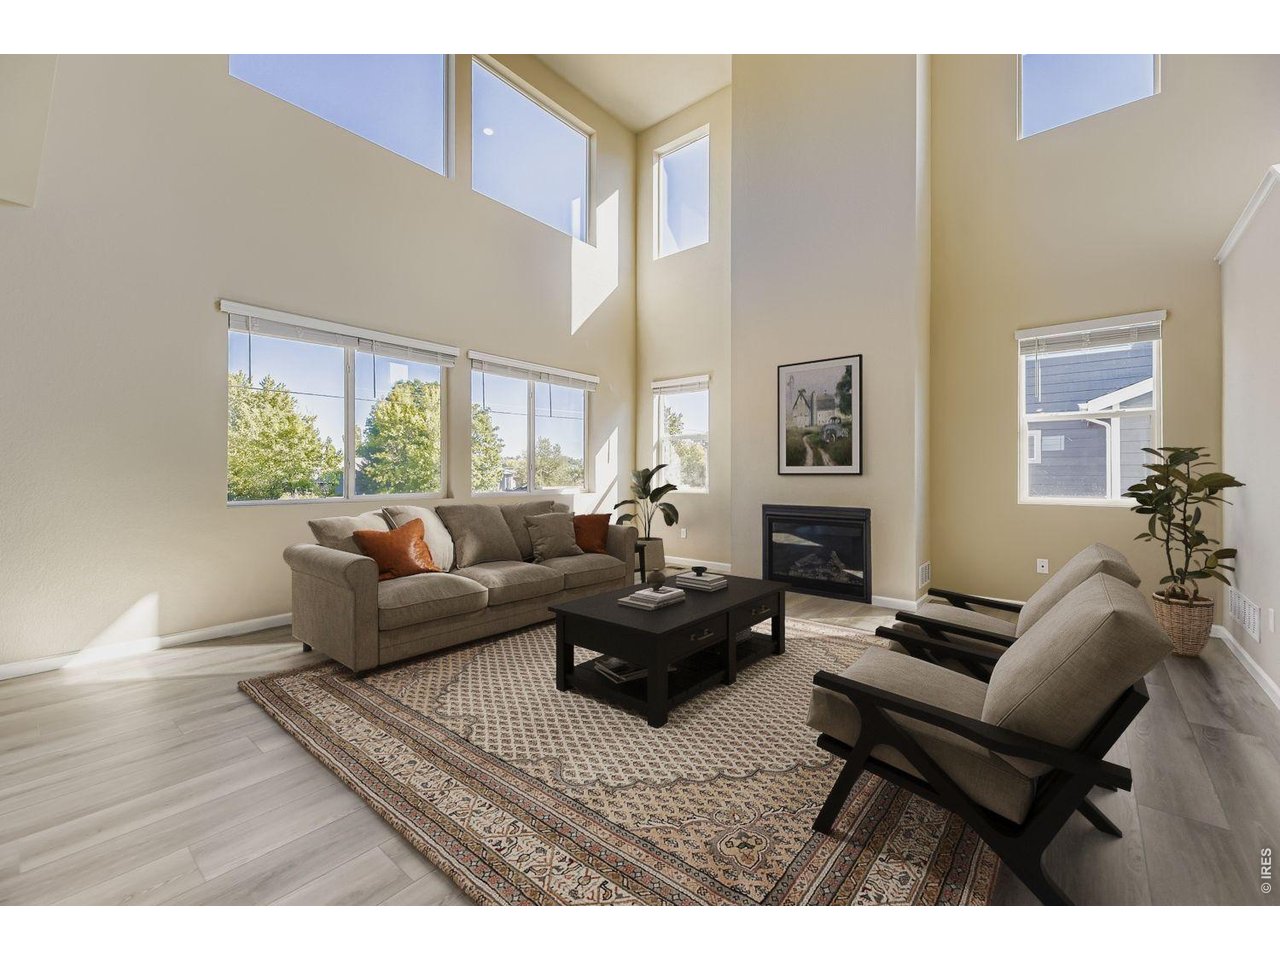
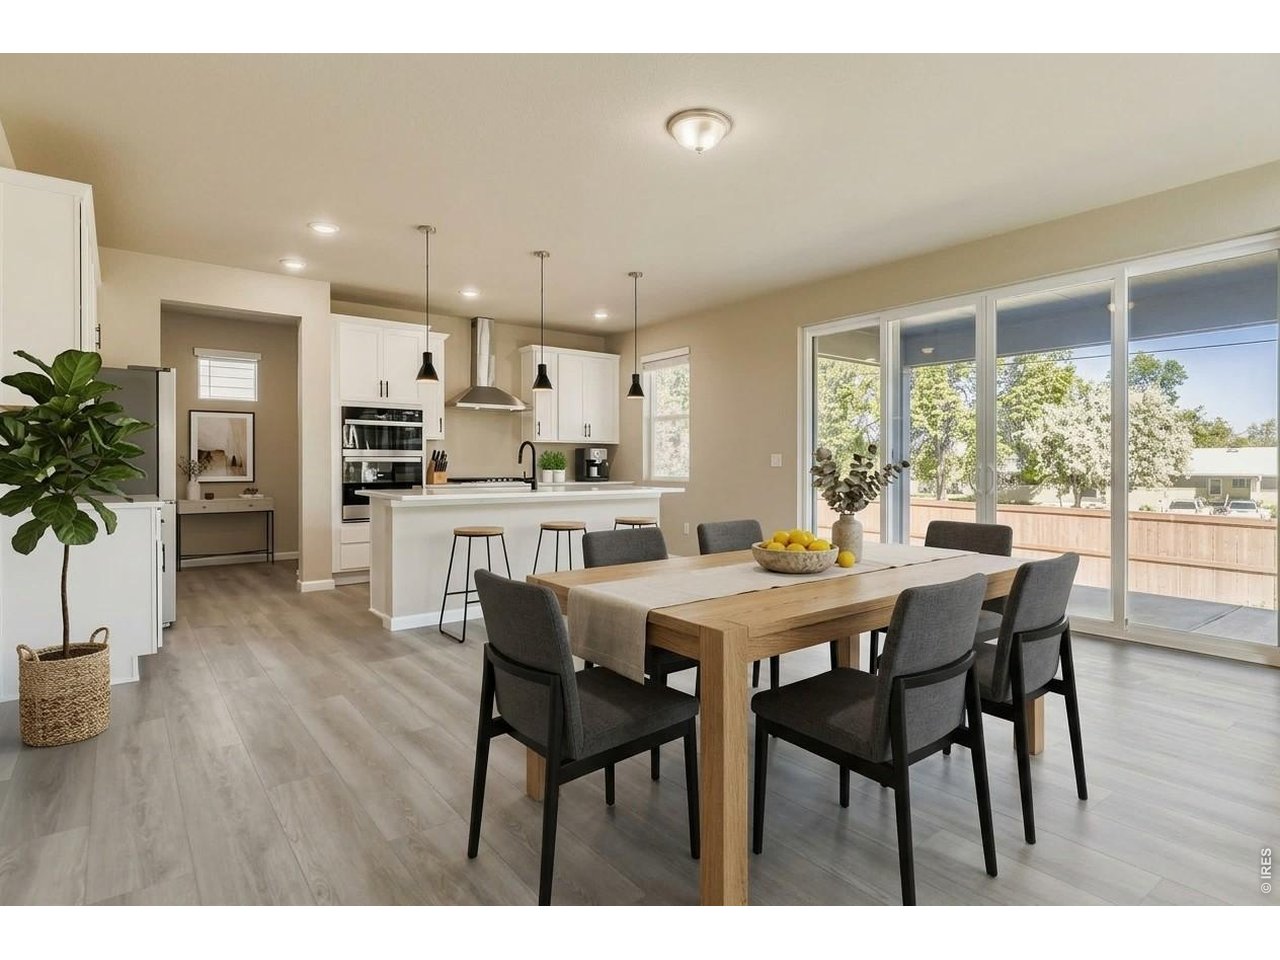
Home Under Construction, sample photos represent the floor plan, not the actual home
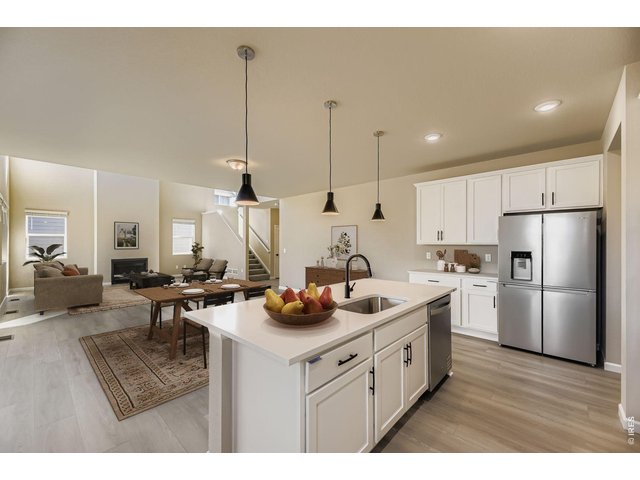
4 of 46
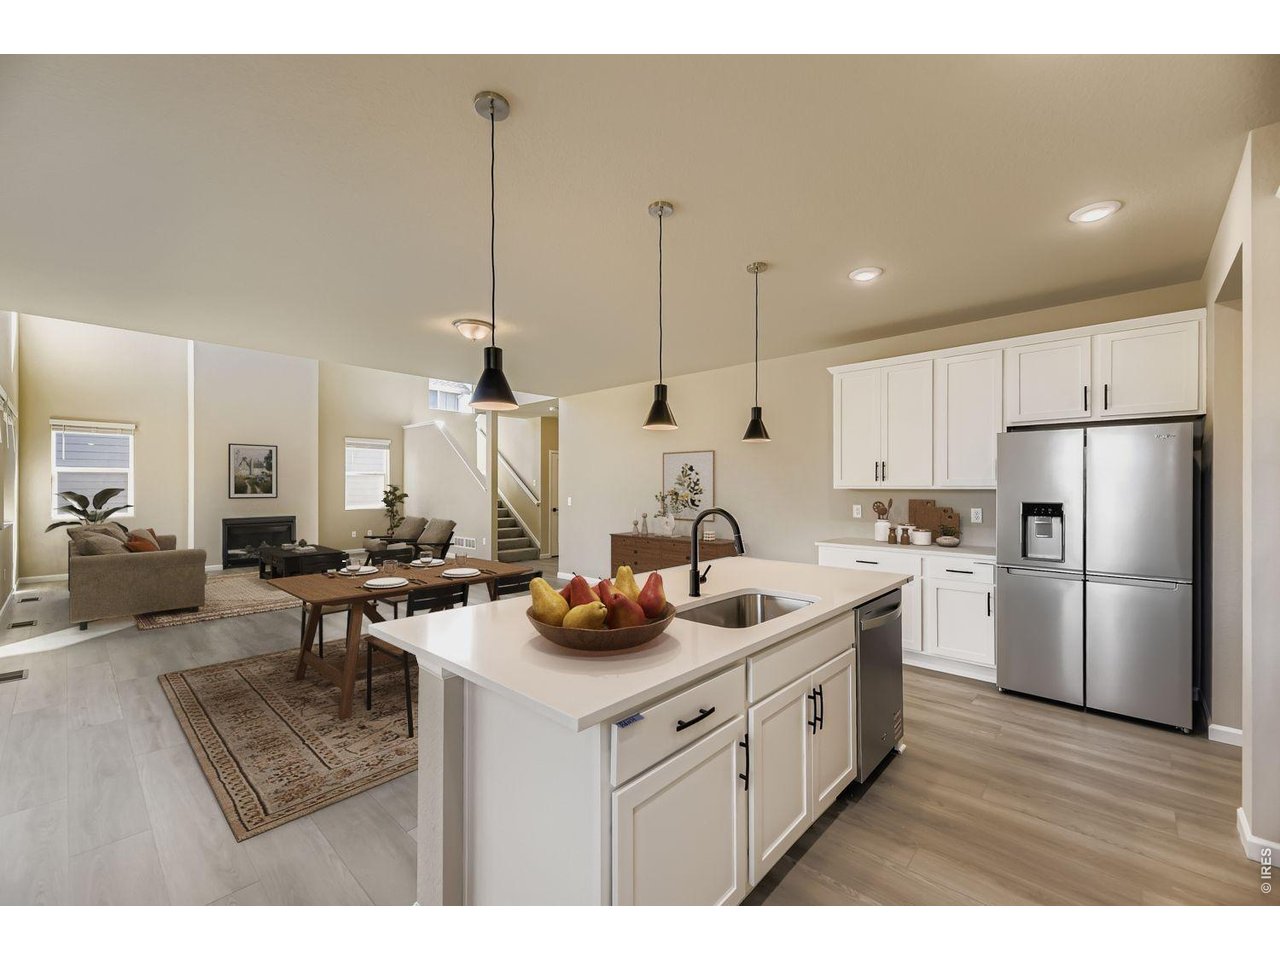
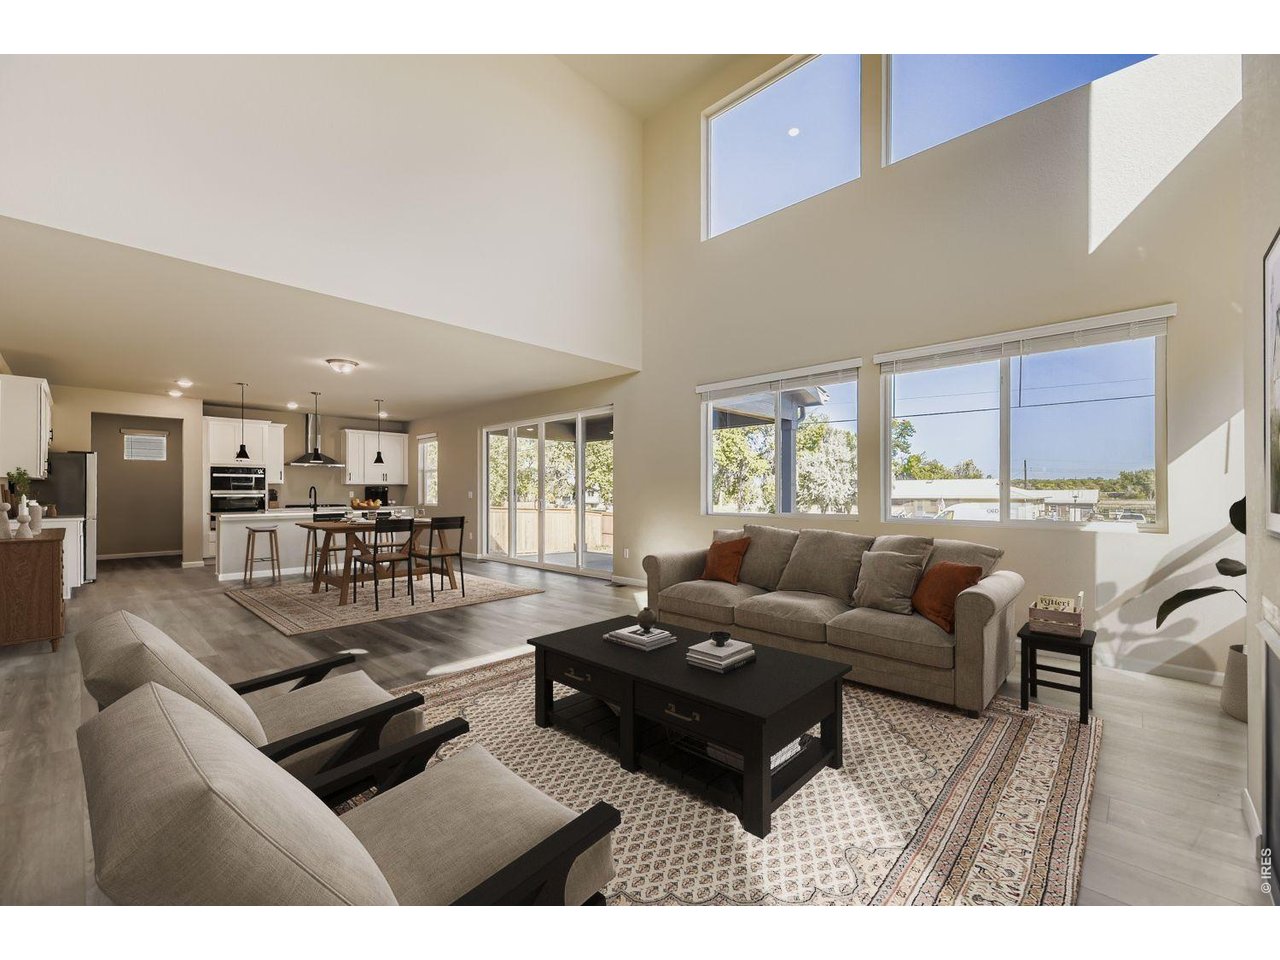
Home Under Construction, sample photos represent the floor plan, not the actual home
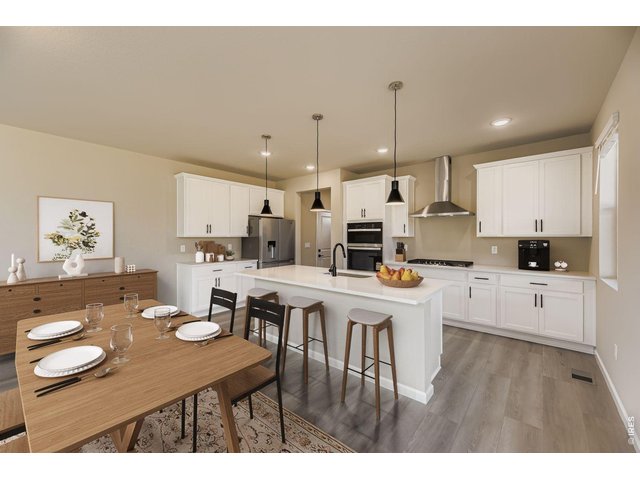
5 of 46
Home Under Construction, sample photos represent the floor plan, not the actual home
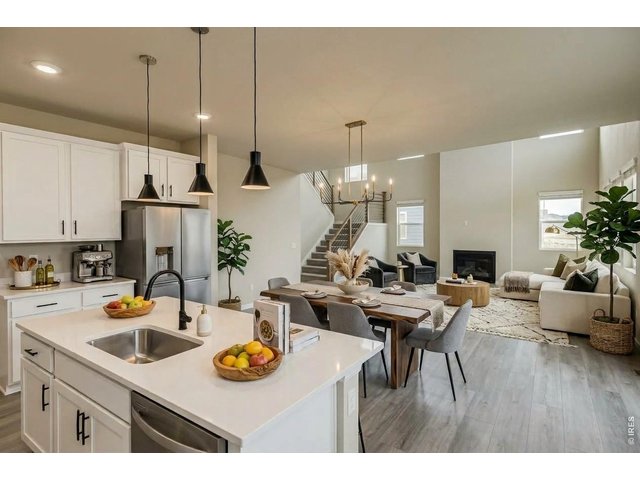
6 of 46
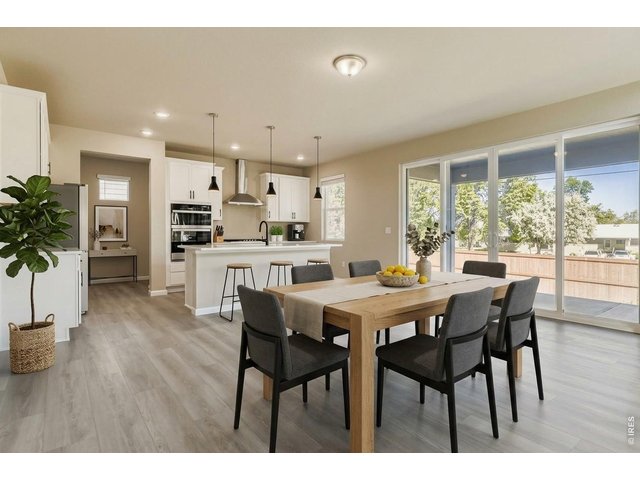
7 of 46
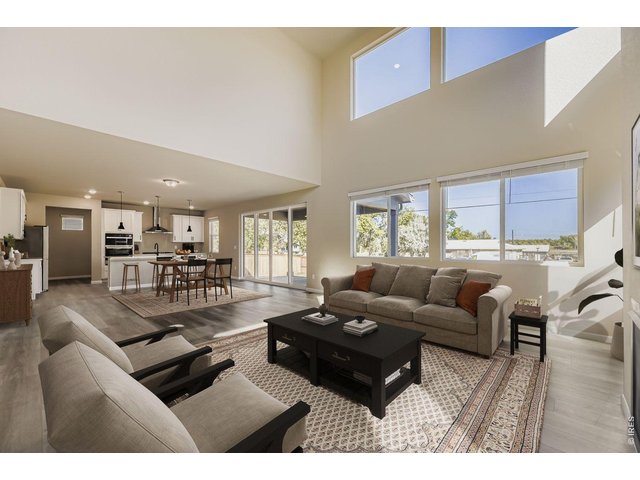
8 of 46
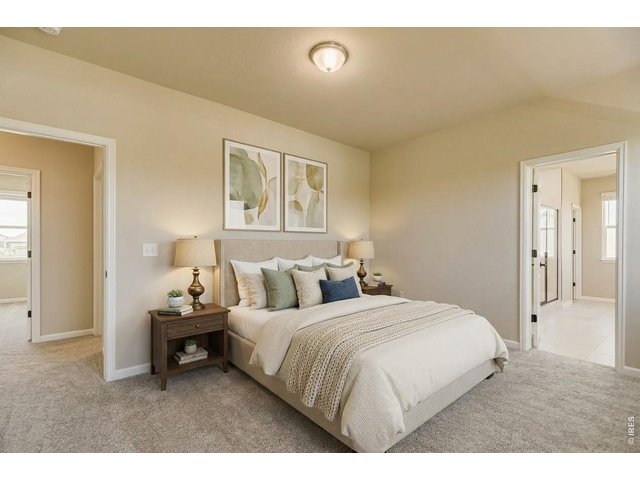
9 of 46
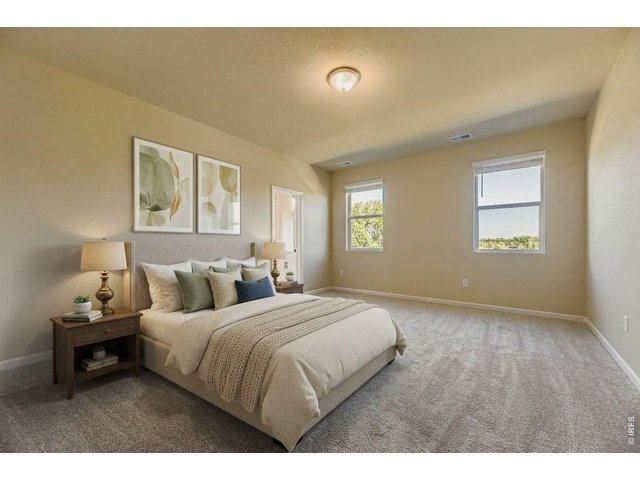
10 of 46
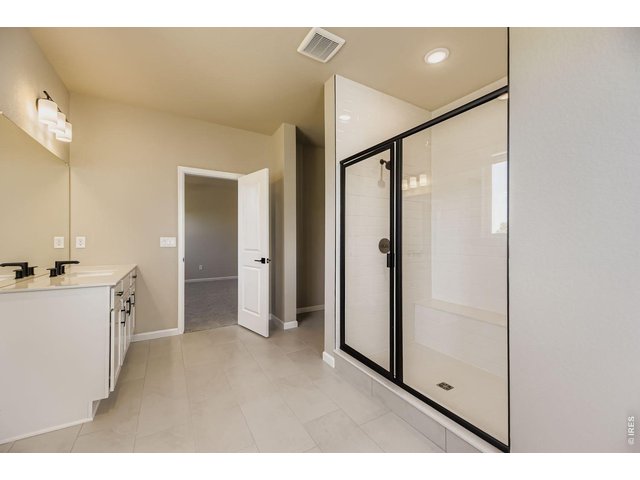
11 of 46
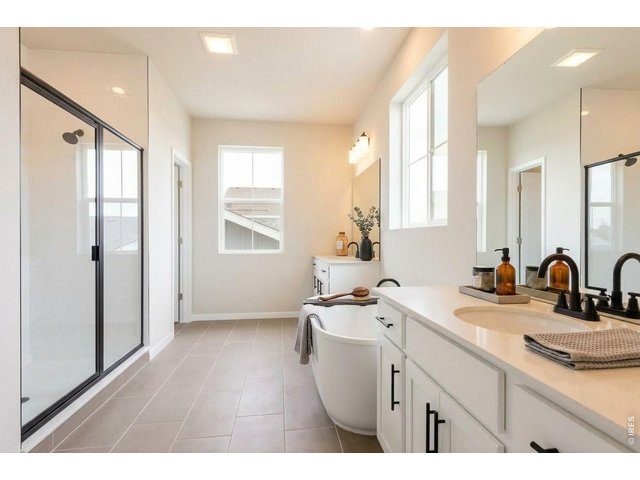
12 of 46
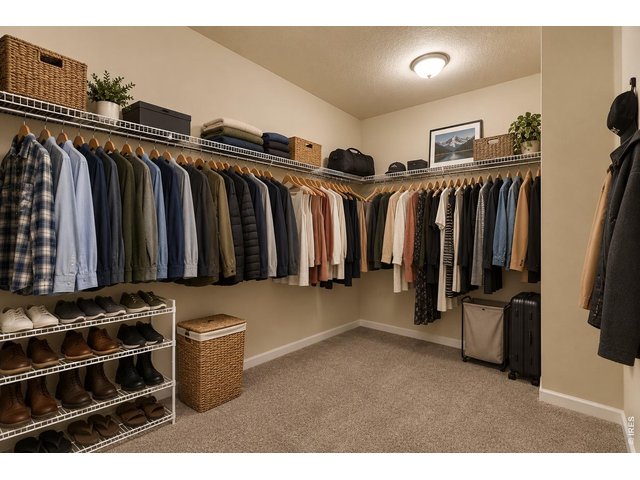
13 of 46
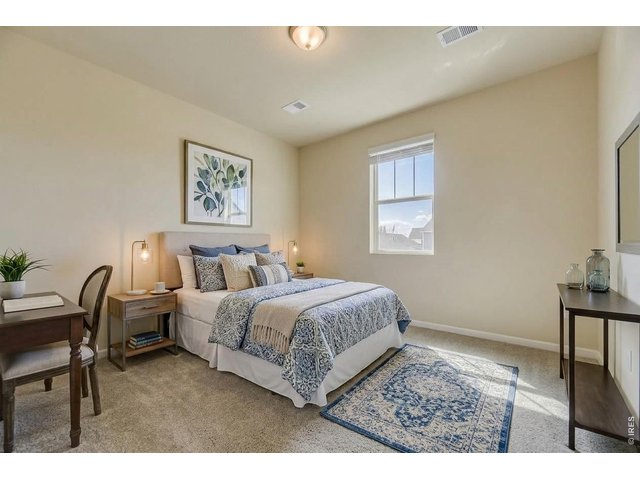
14 of 46
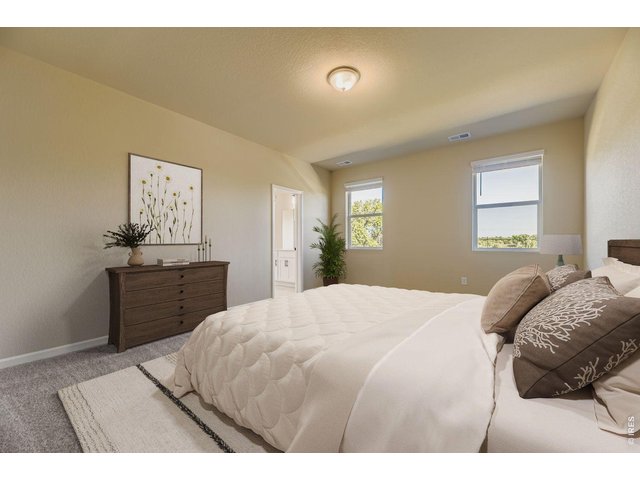
15 of 46
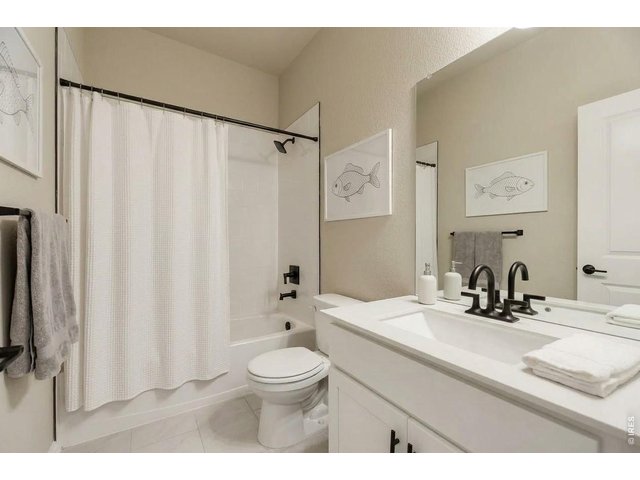
16 of 46
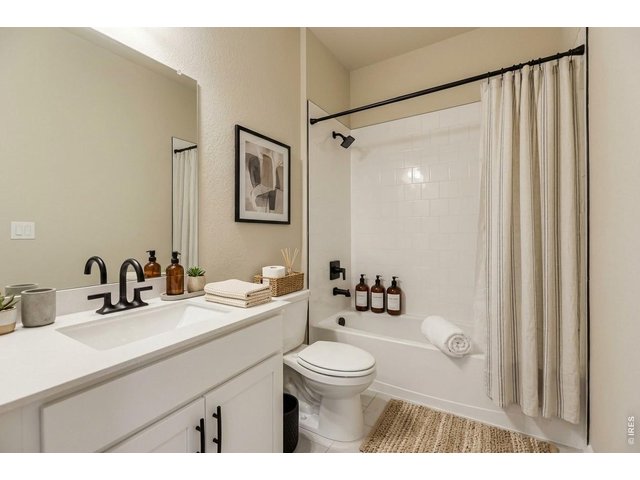
17 of 46
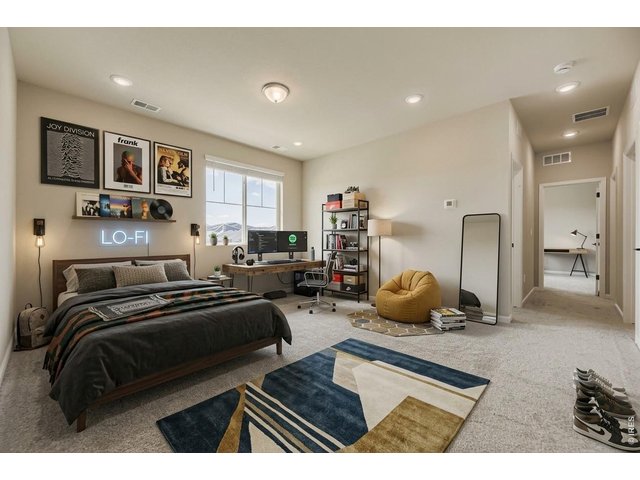
18 of 46
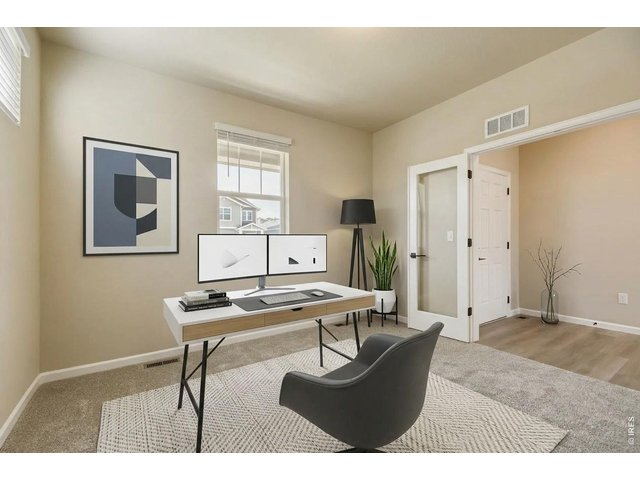
19 of 46
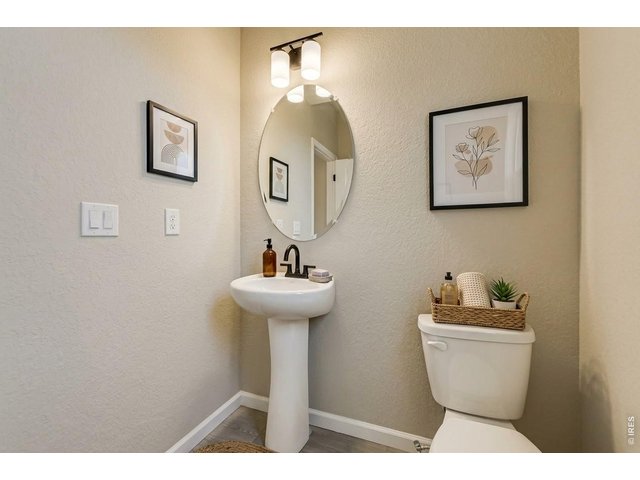
20 of 46
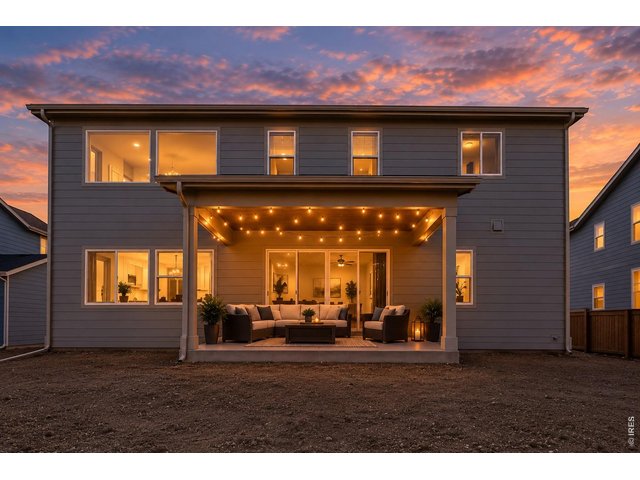
21 of 46
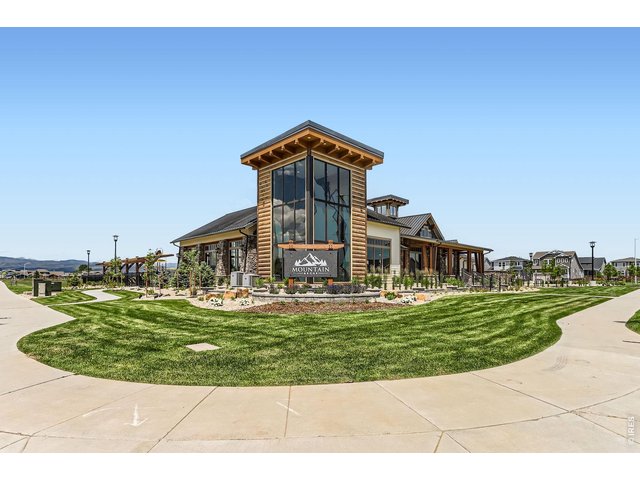
22 of 46
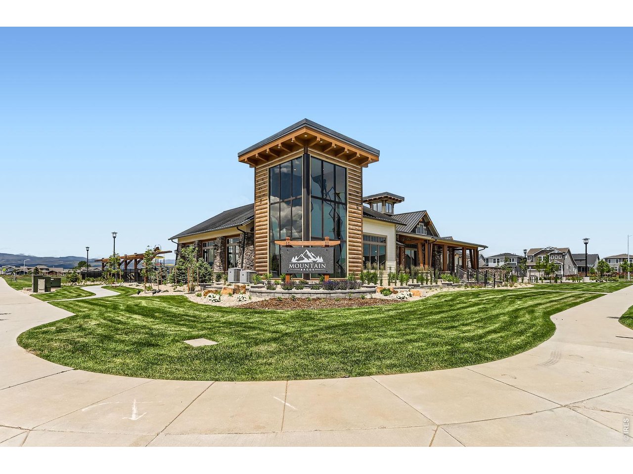
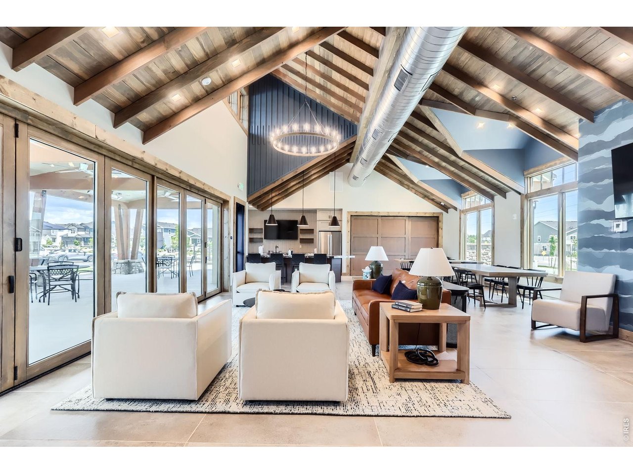
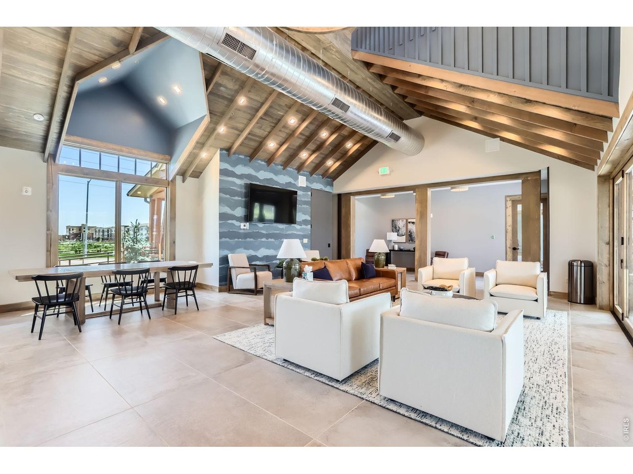
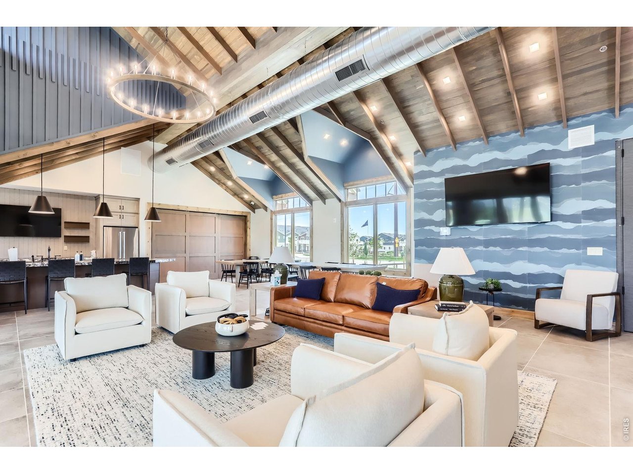
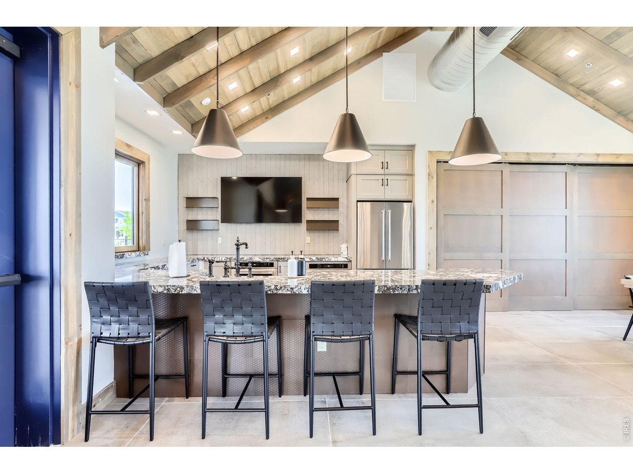
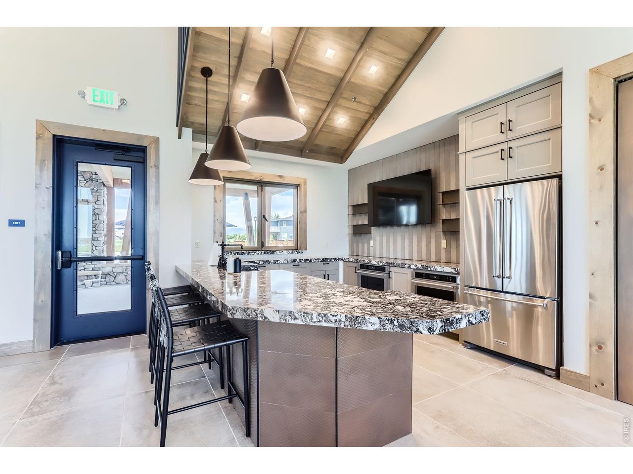
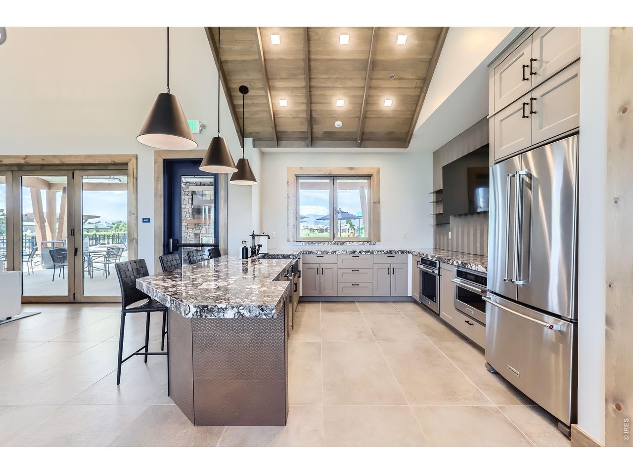
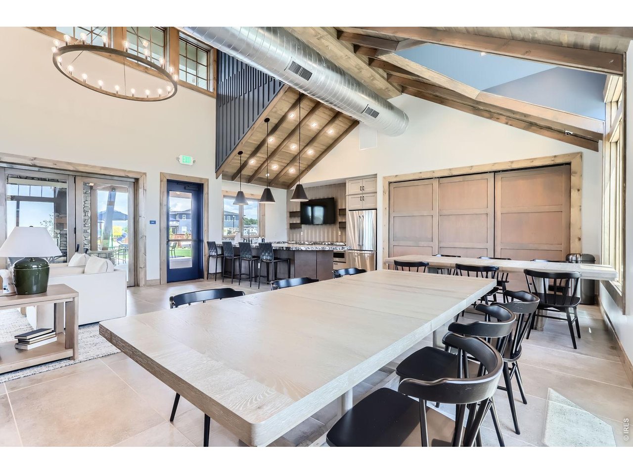
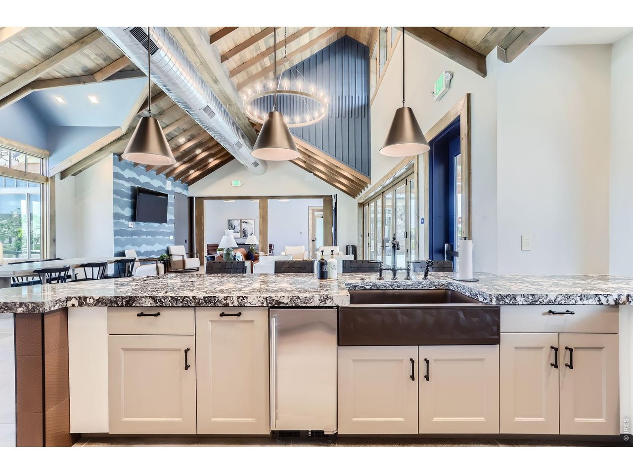
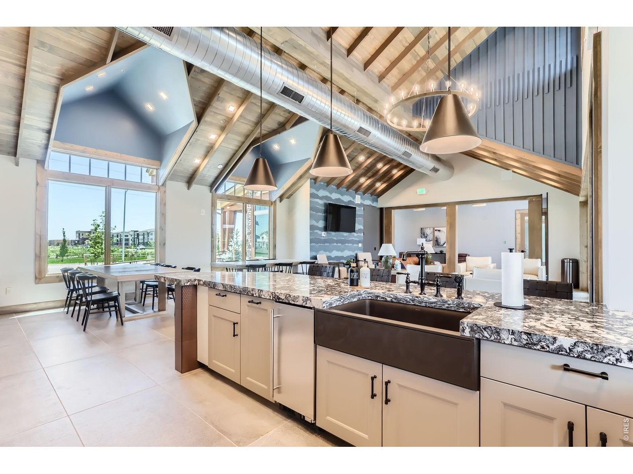
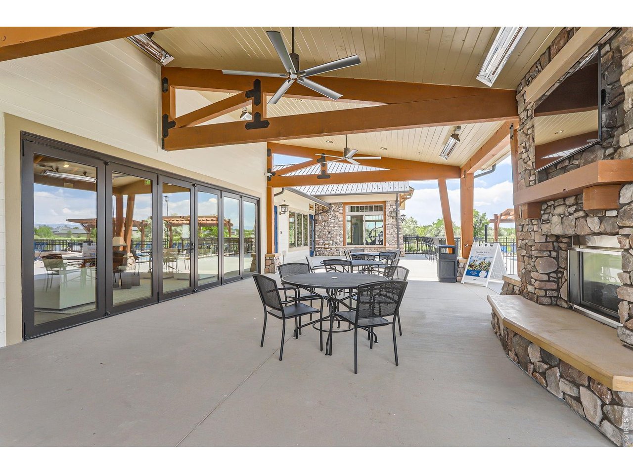
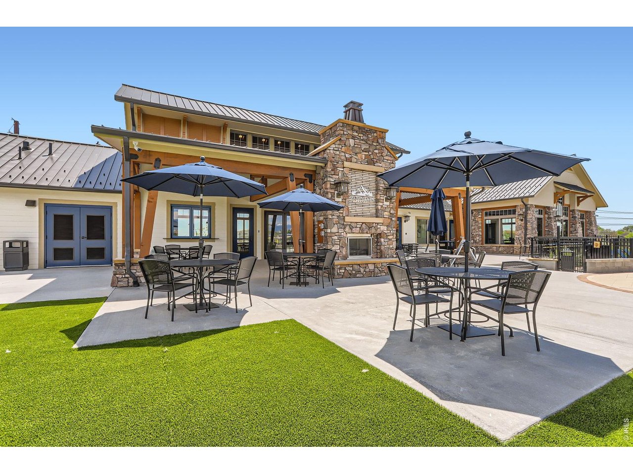
Community Center
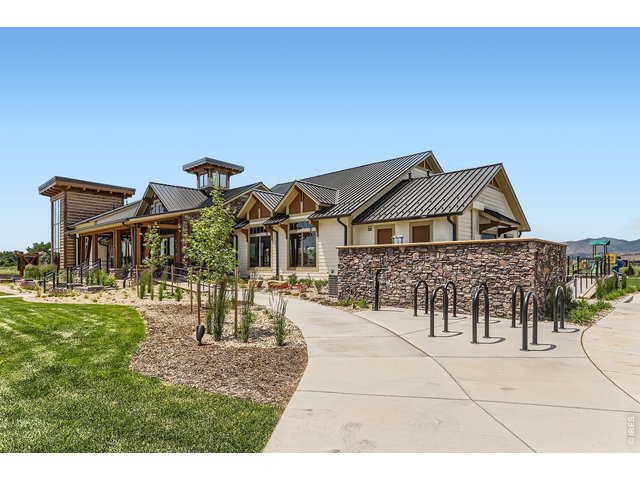
23 of 46
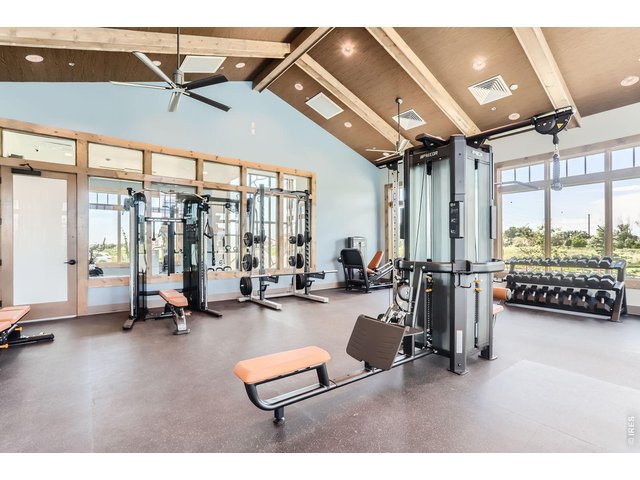
24 of 46
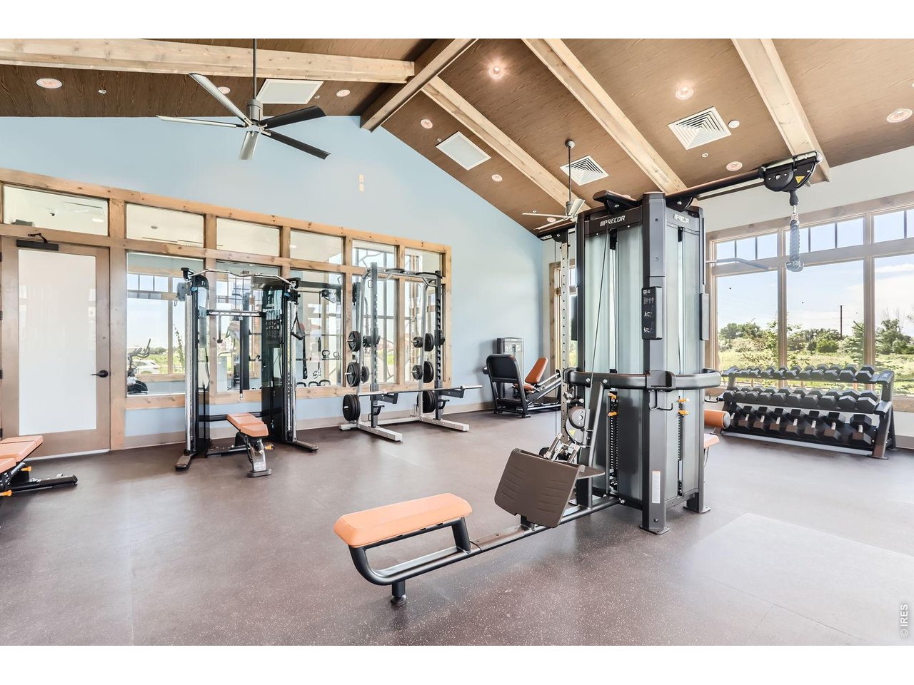
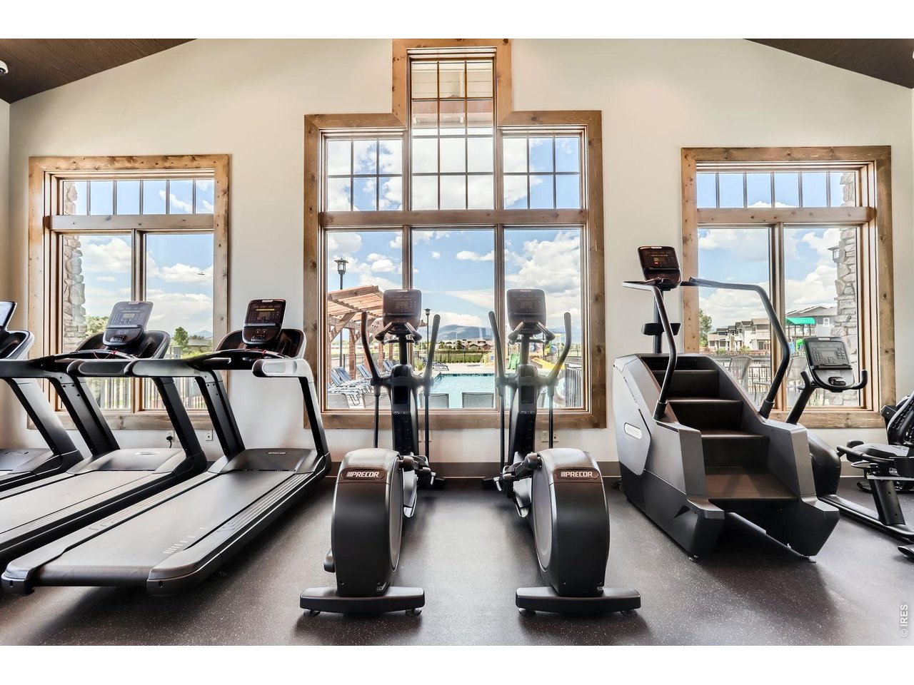
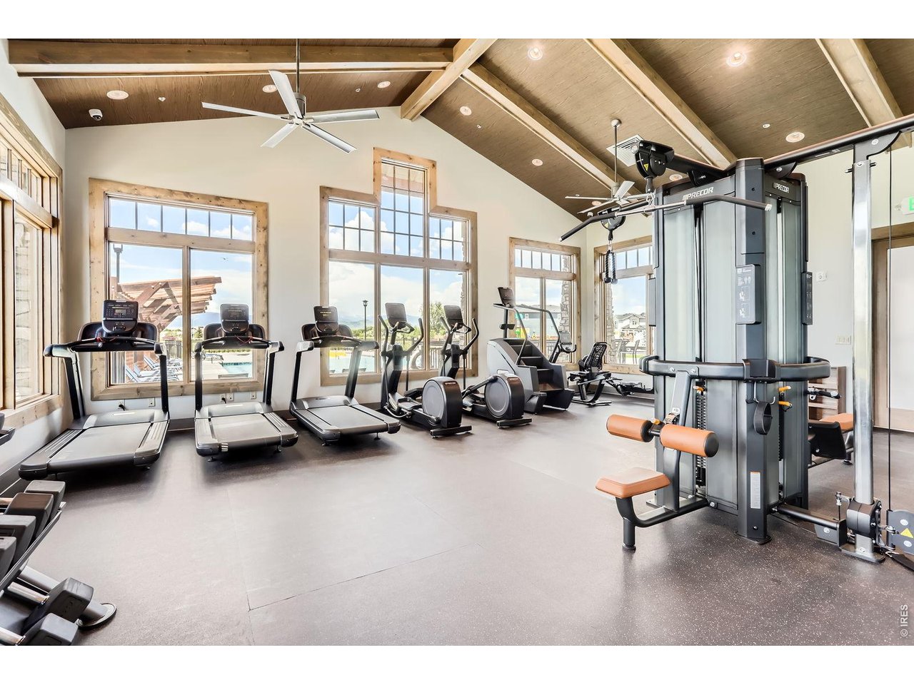
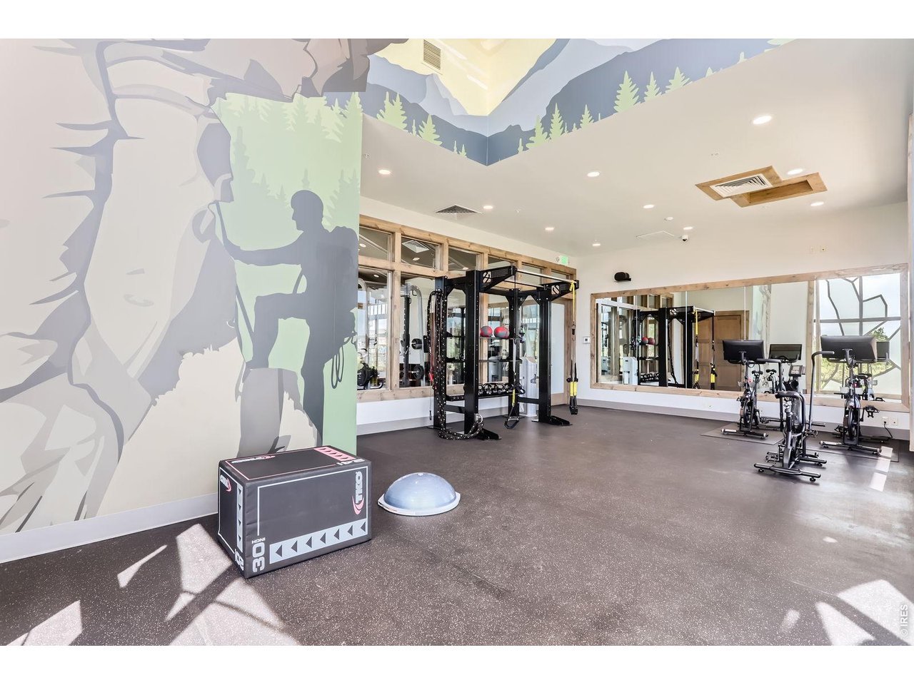
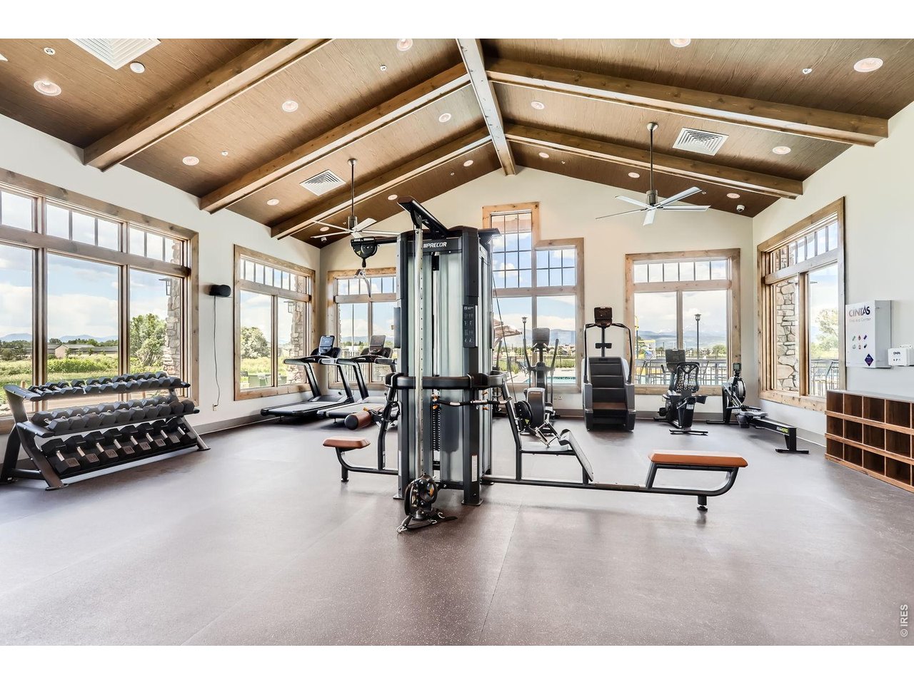
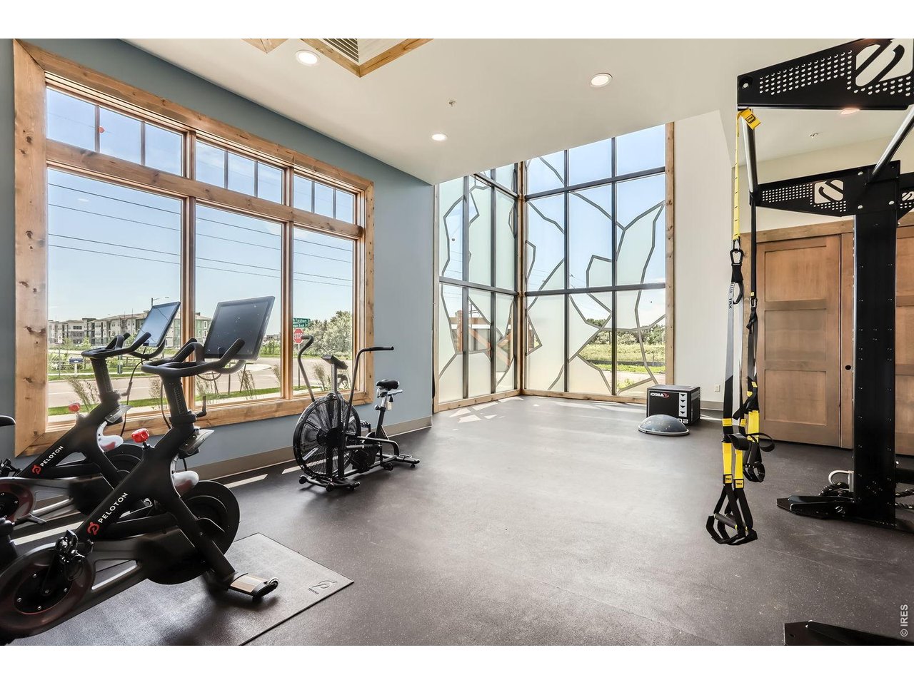
Community Fitness Area
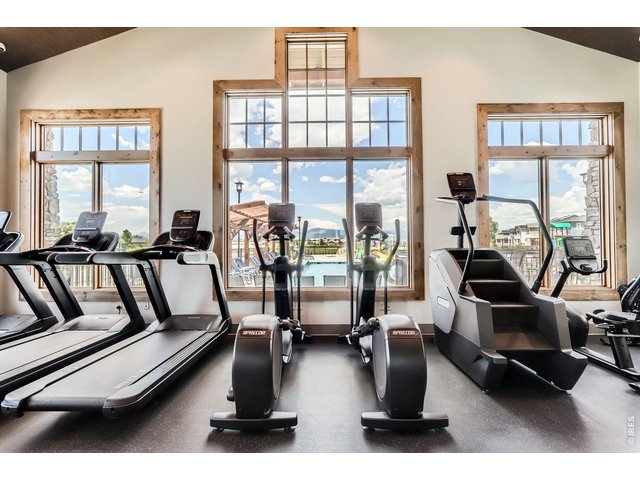
25 of 46
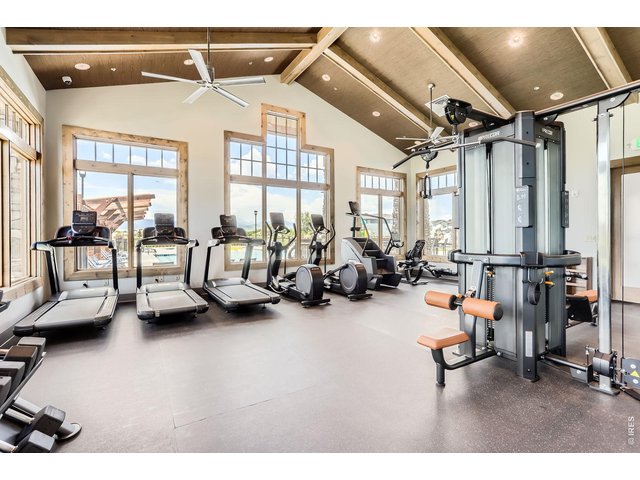
26 of 46
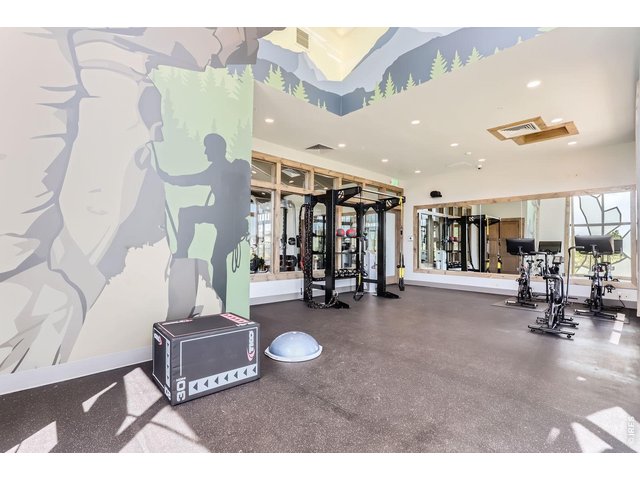
27 of 46
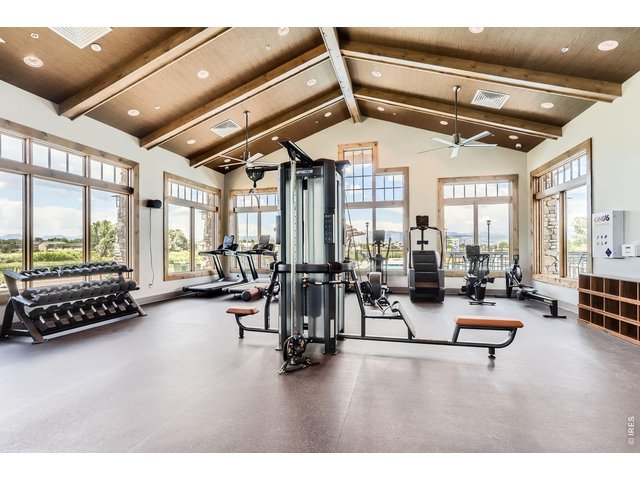
28 of 46
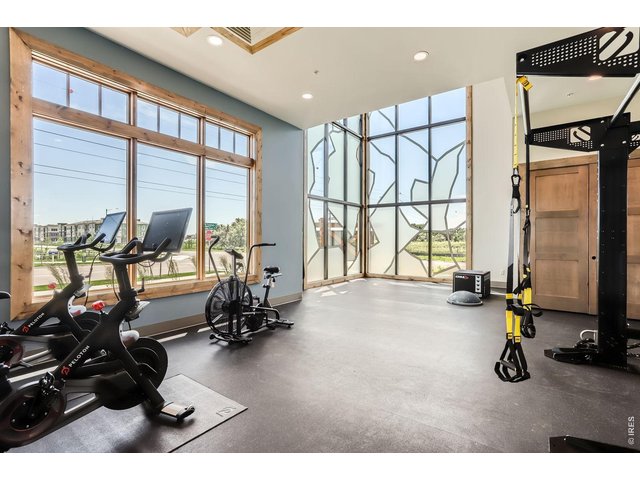
29 of 46
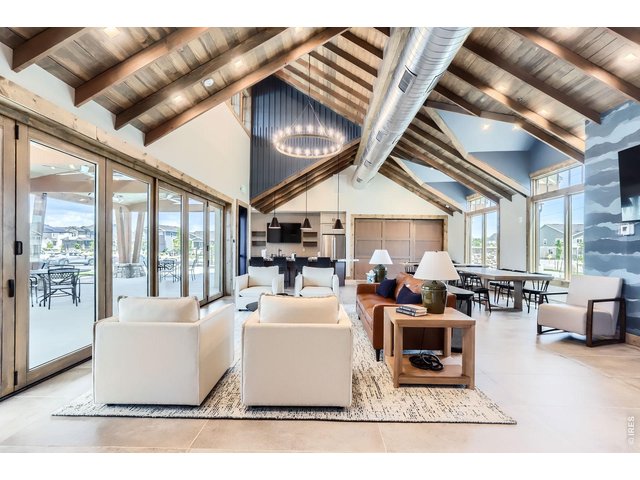
30 of 46
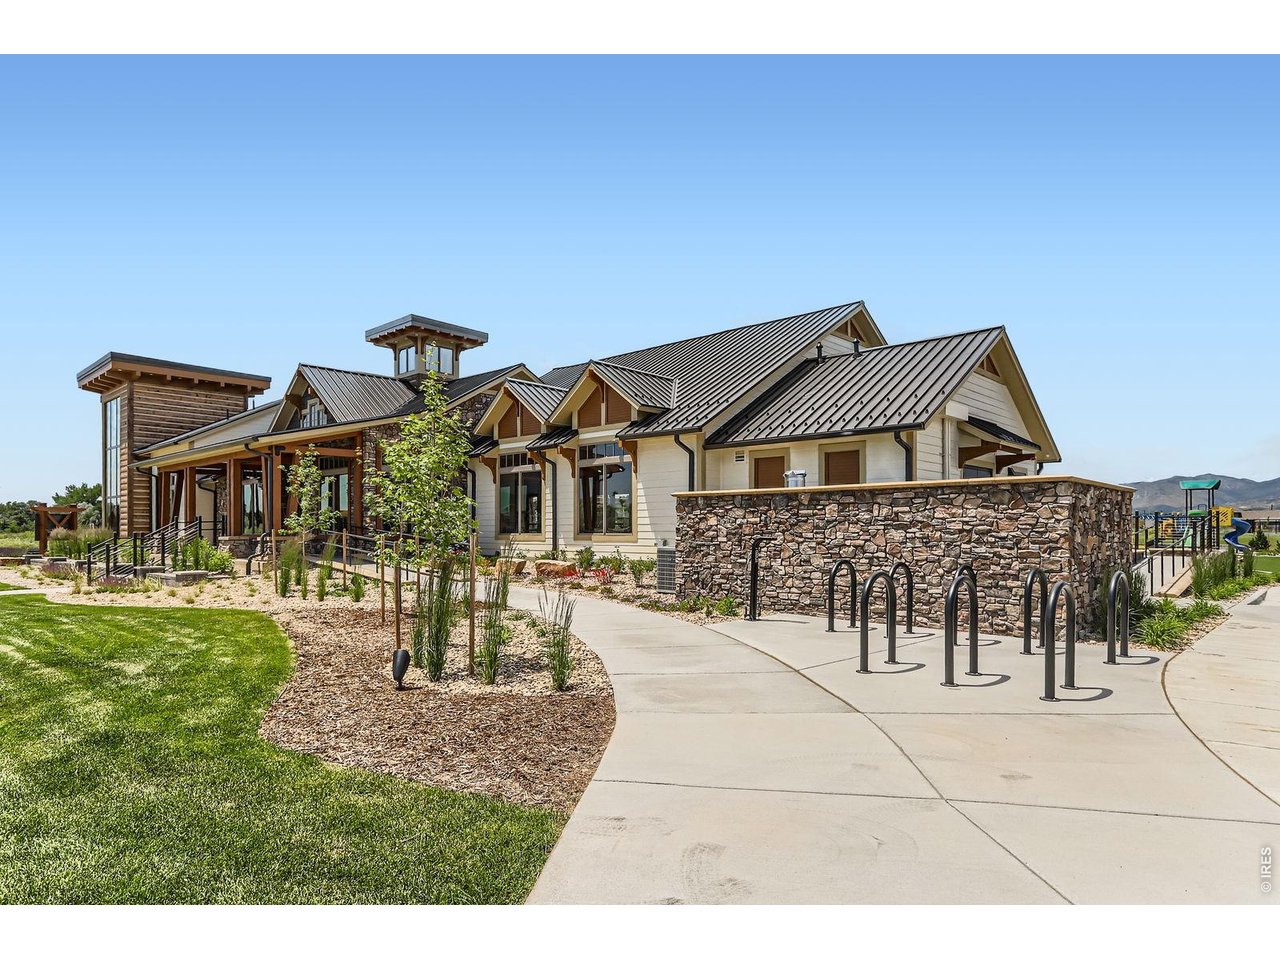
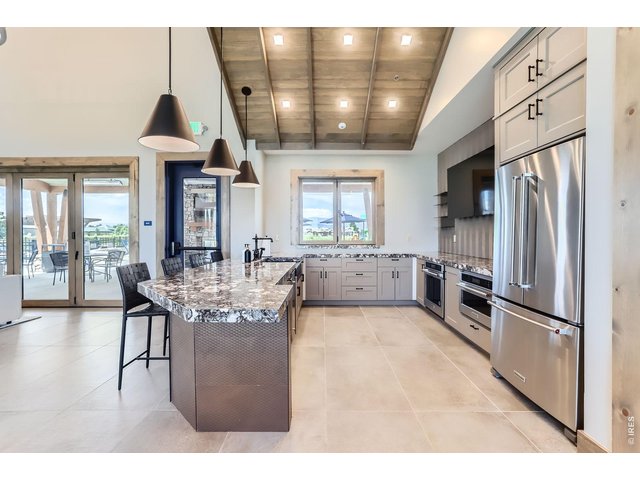
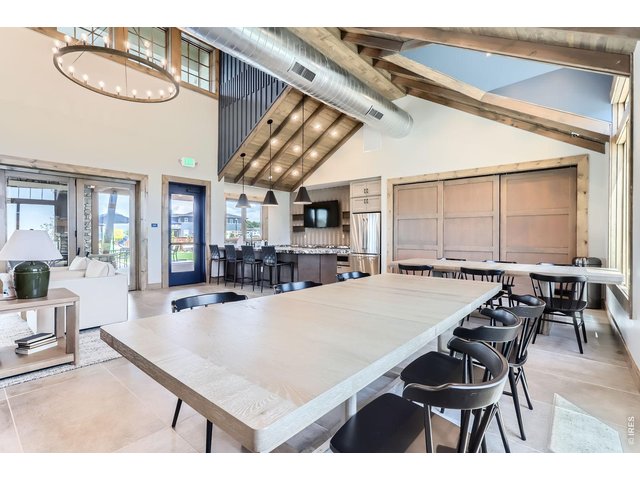
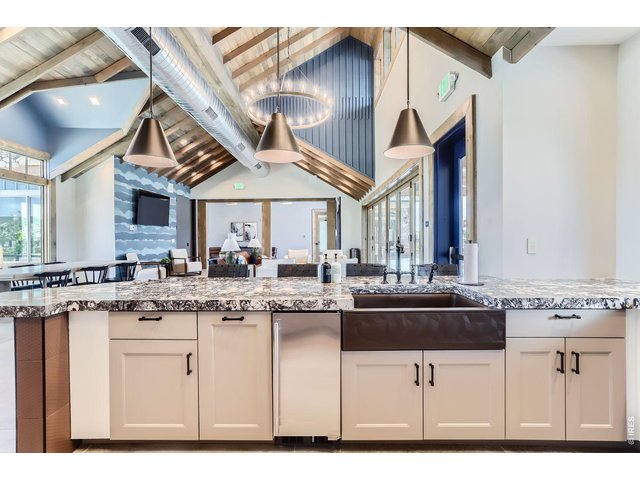
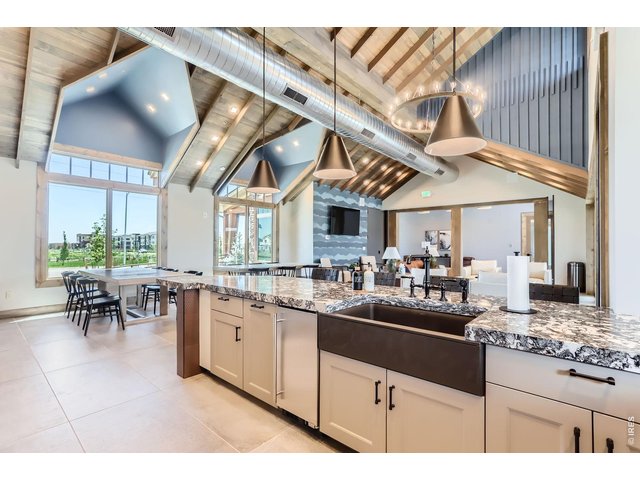
Community Center
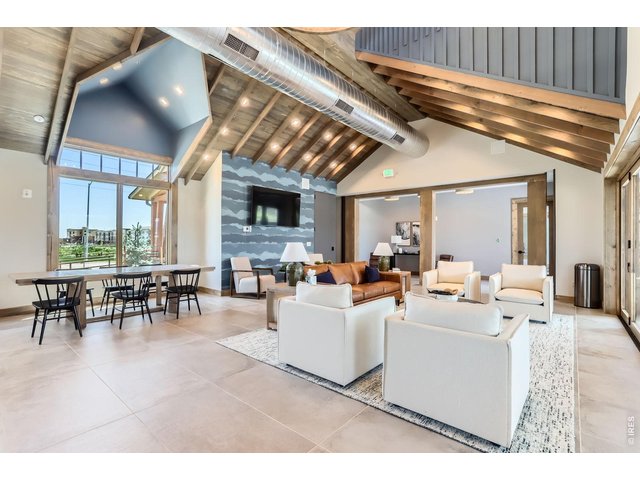
31 of 46
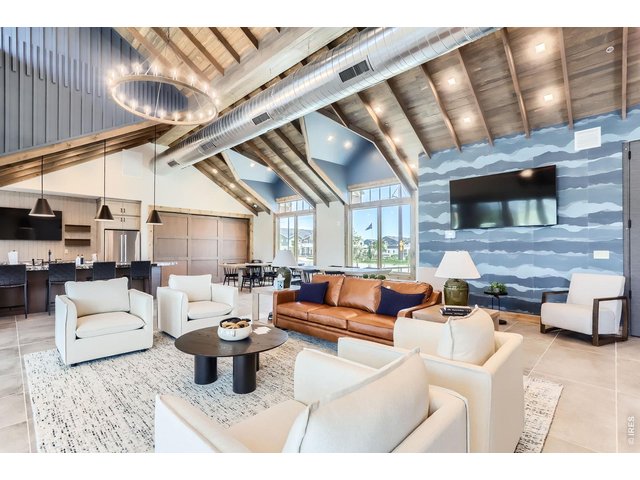
32 of 46
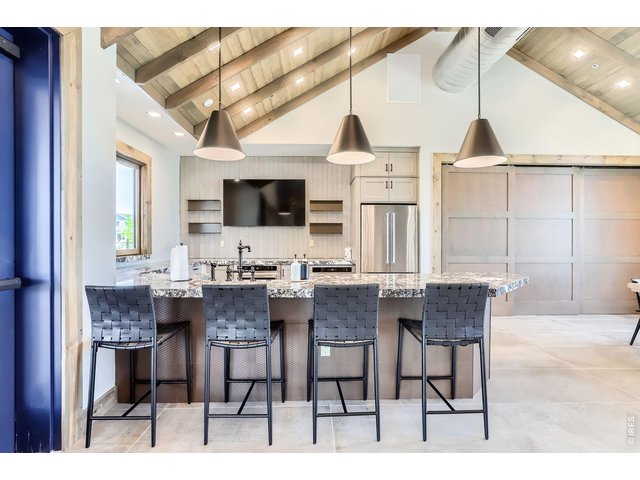
33 of 46
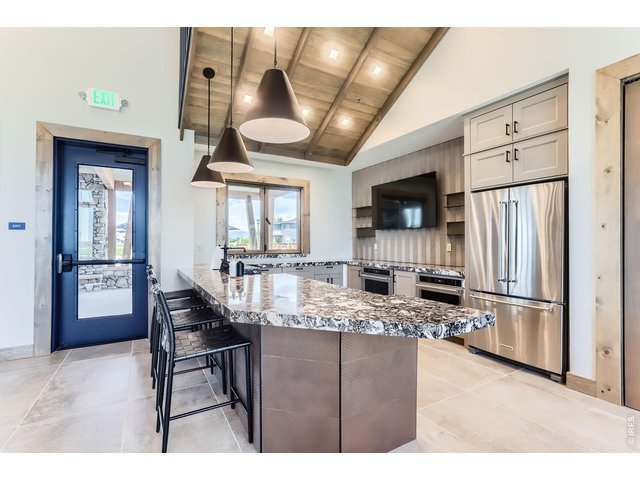
34 of 46
35 of 46
36 of 46
37 of 46
38 of 46
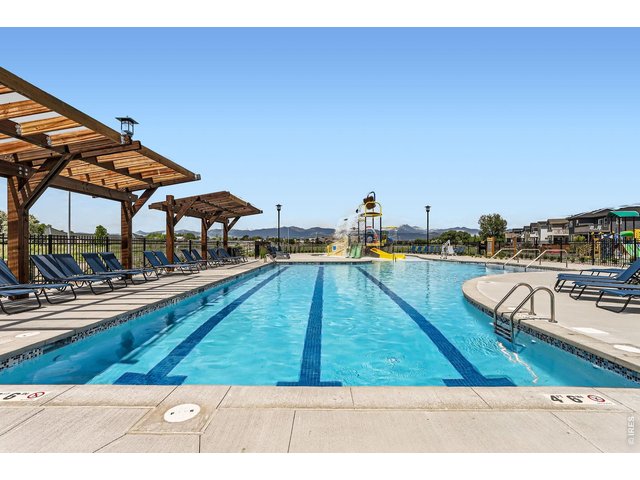
39 of 46
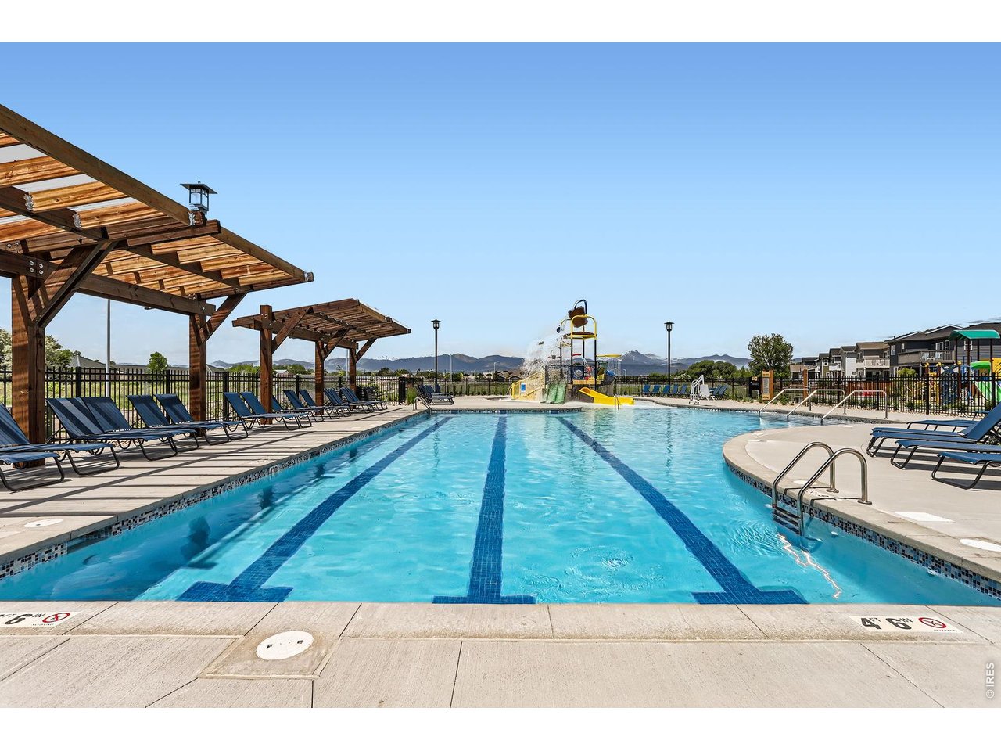
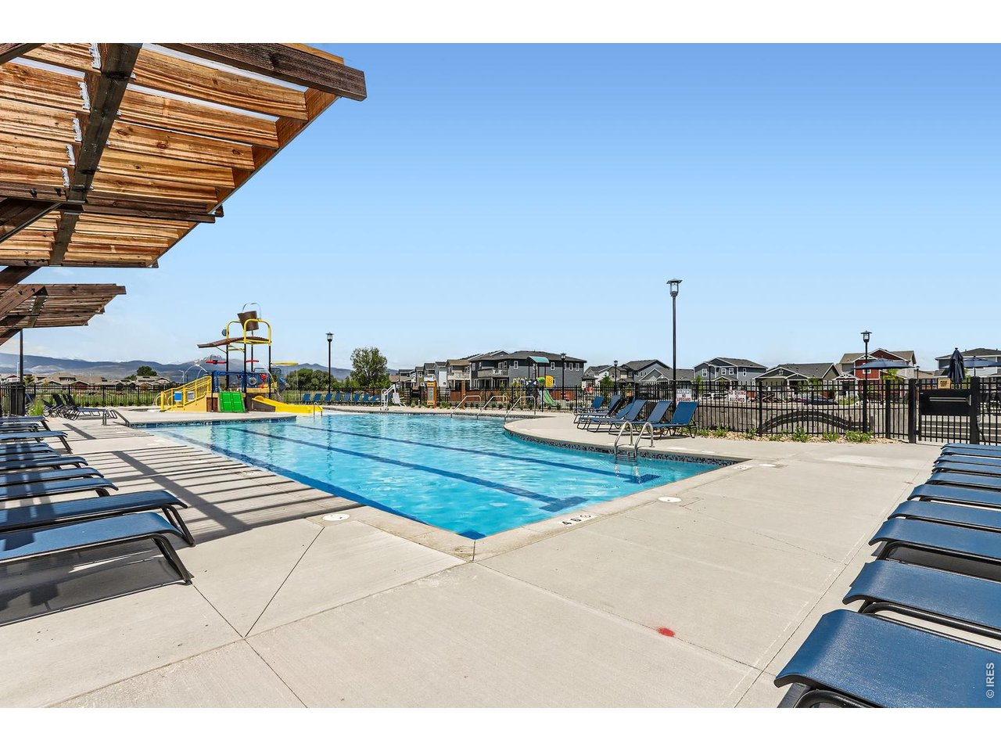
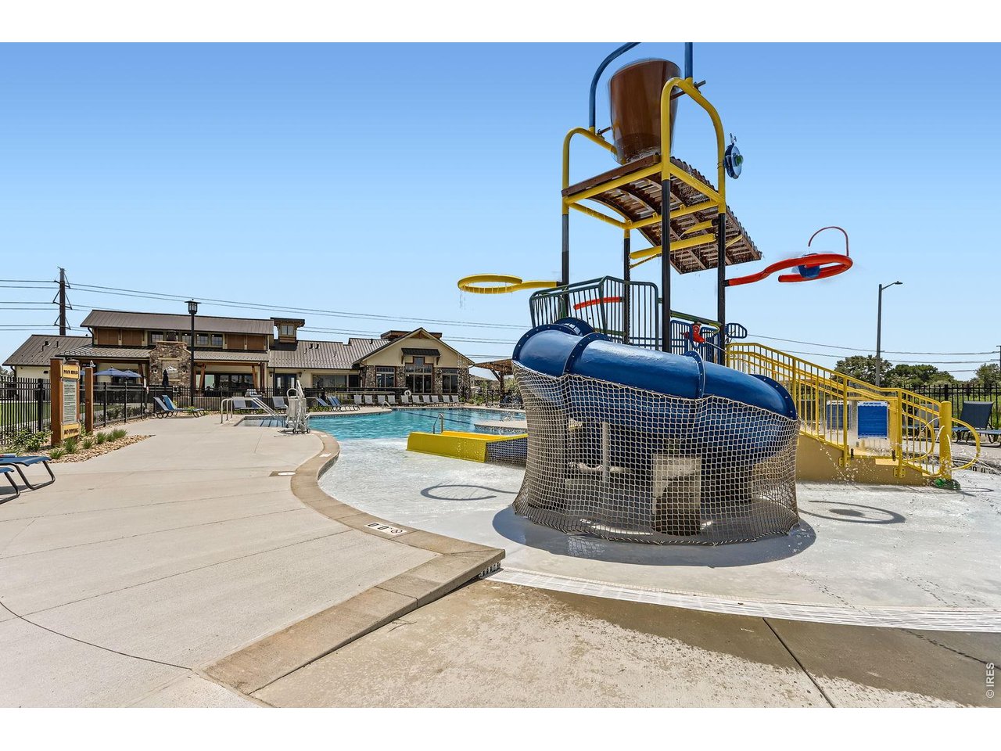
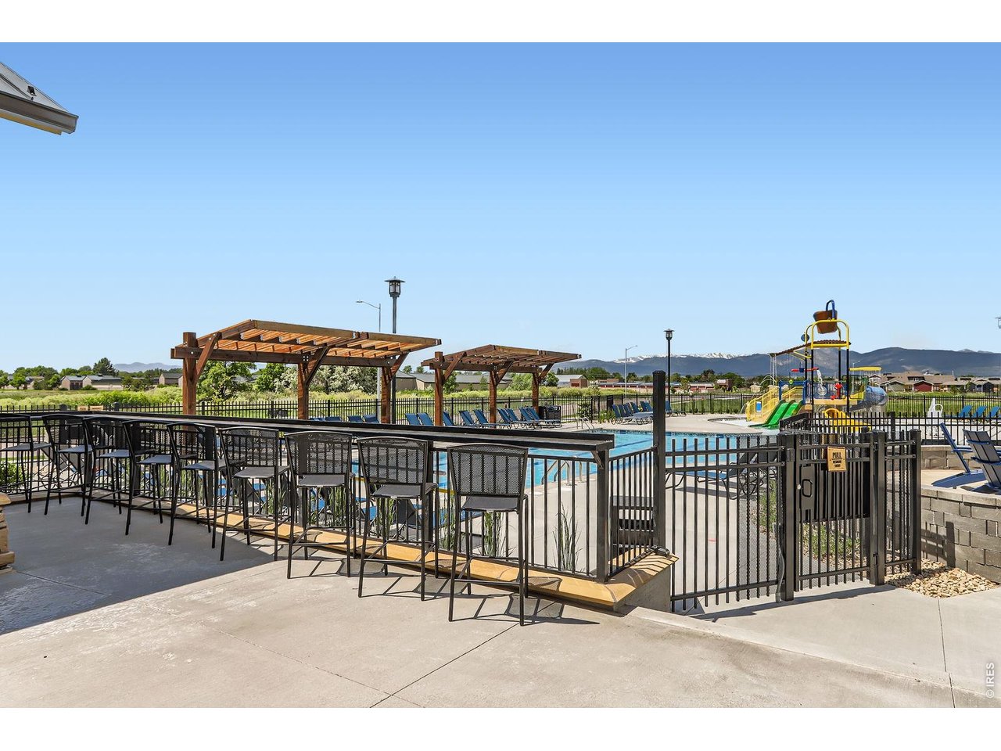
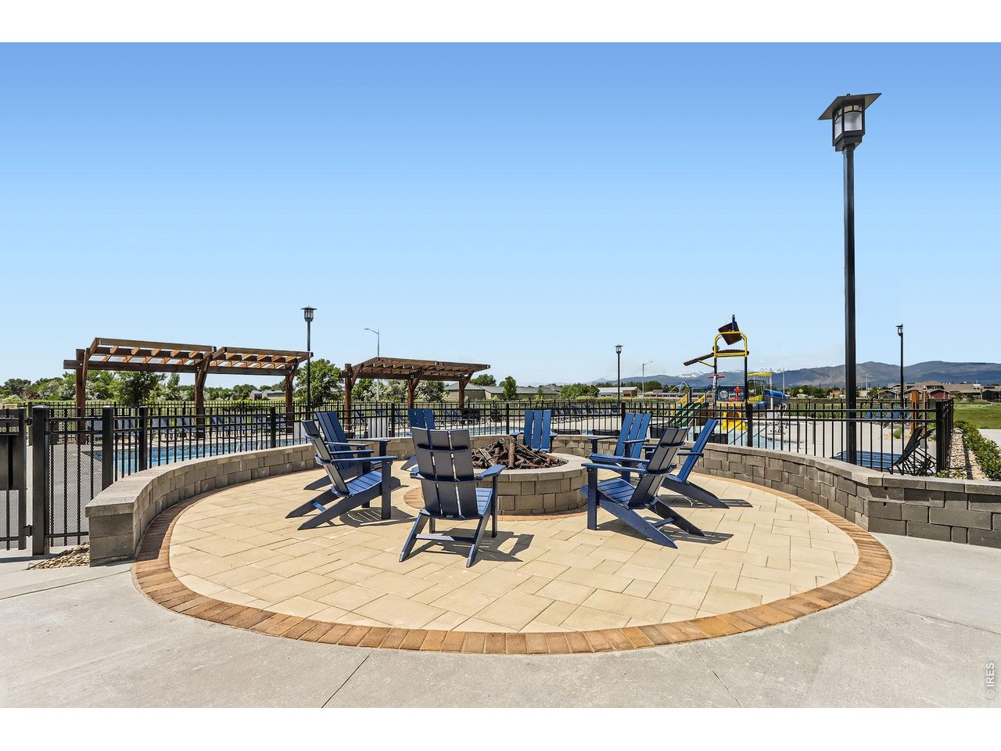
Community Pool
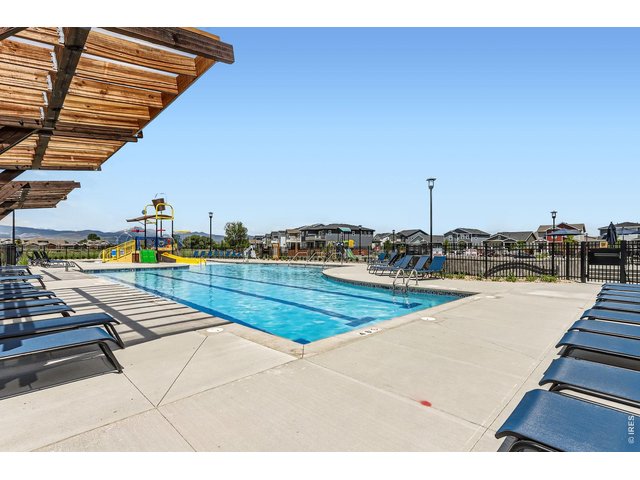
40 of 46
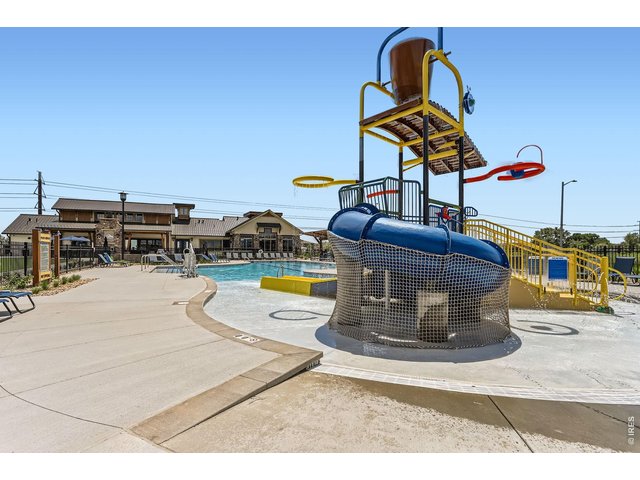
41 of 46
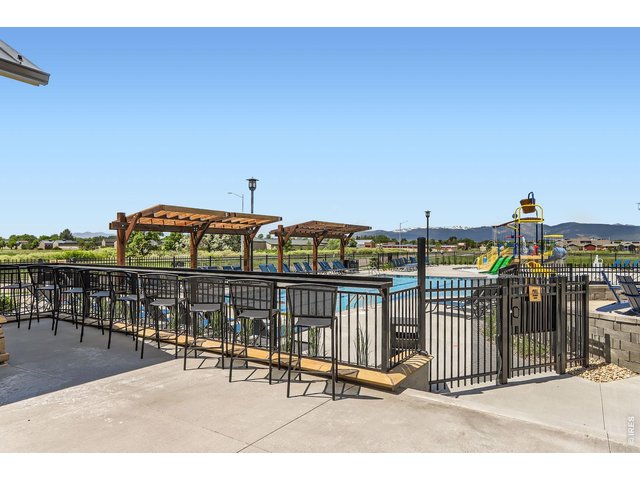
42 of 46
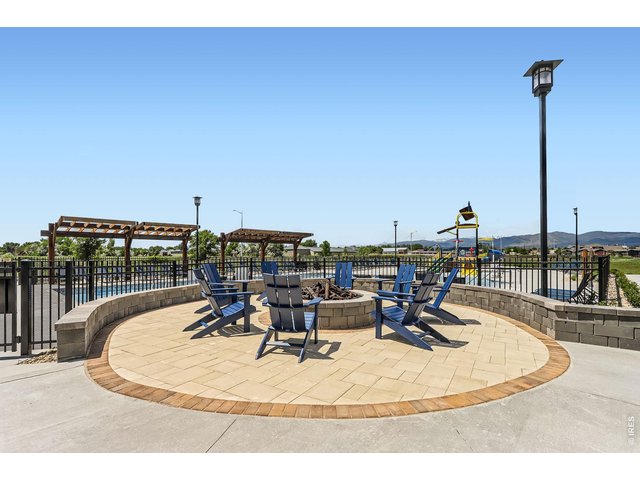
43 of 46
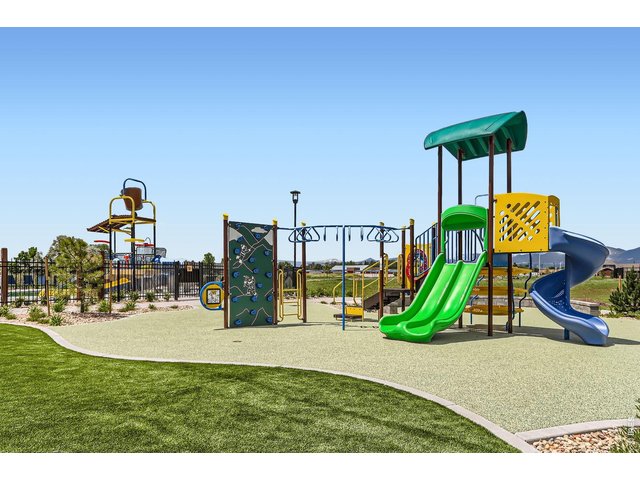
44 of 46
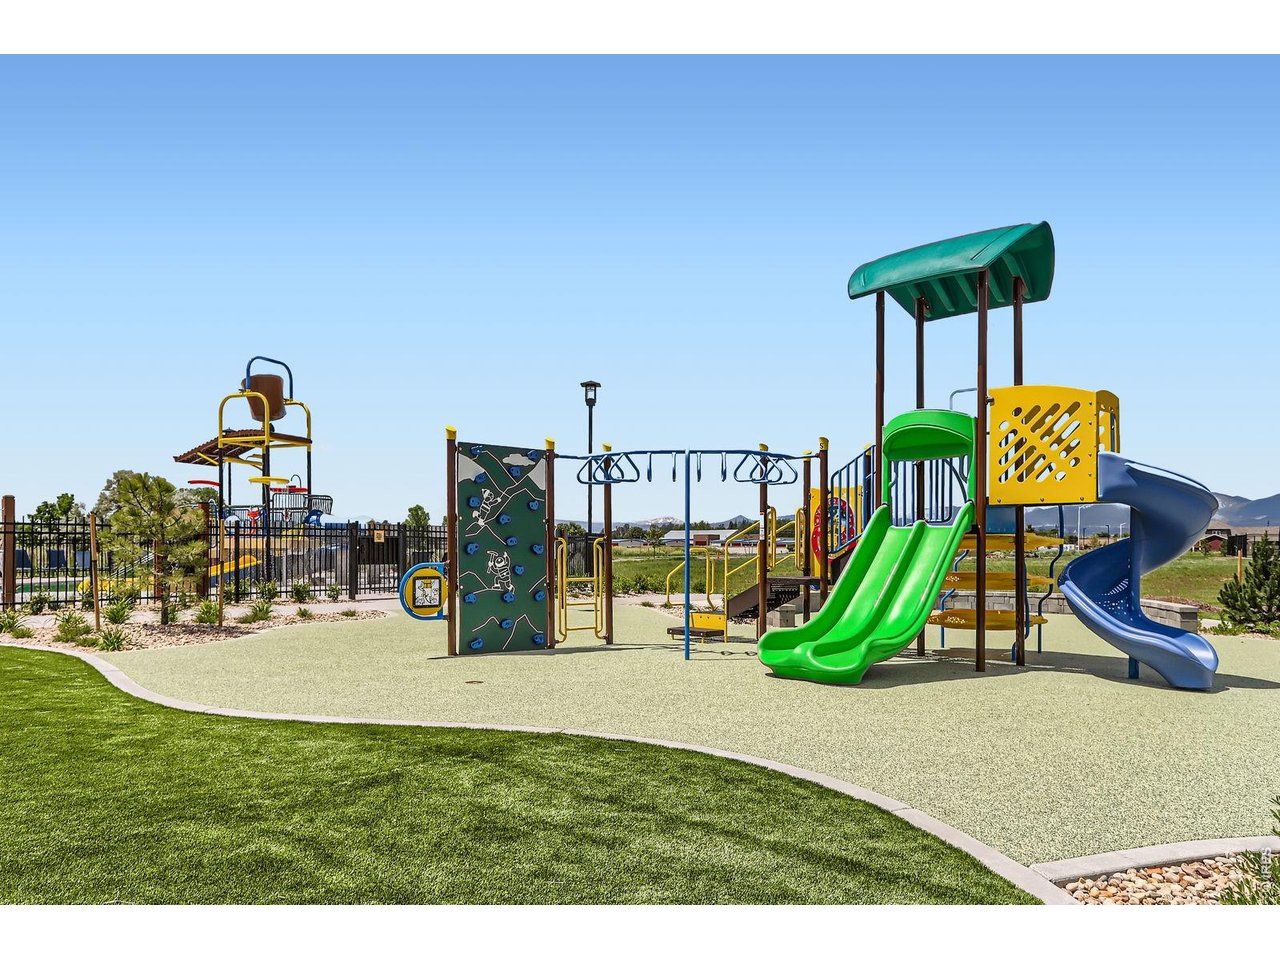
Community Playground
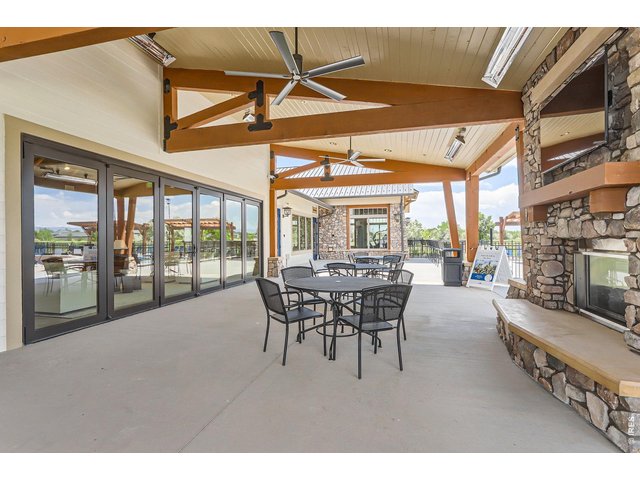
45 of 46
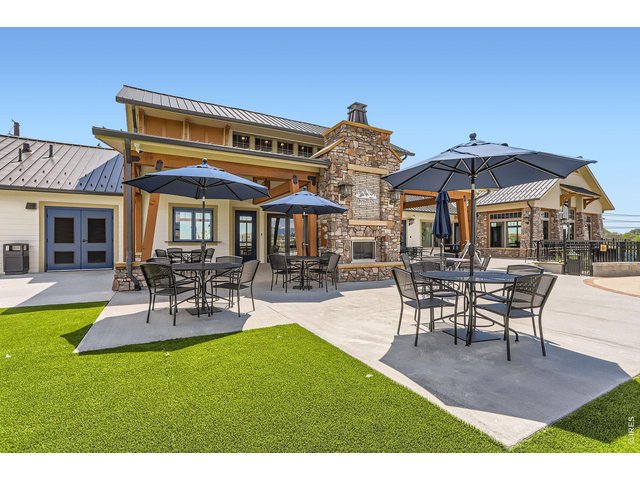
46 of 46
5 Bed
4 Bath
3,098 SqFt
Single Family Home built in 2026 with a 11,571 SqFt lot in Subdivision: Mountain Brook Flg 2
General Features
| Type | Contemporary/Modern |
| Style | 2 Story |
| Baths | 4 Full |
| Acreage | 0.27 Acres |
| Lot Size | 11,571 SqFt |
| Zoning | RES |
| Total | 3,098 SqFt ($291/SF) |
| Finished | 3,098 SqFt ($291/SF) |
| Basement | Crawl Space, Built-In Radon, Sump Pump |
| Garage | 4 Space(s) |
| Garage Type | Attached |
| Year Built | 2026 |
| New Construction | Yes, Completed |
| Construction | Wood/Frame, Composition Siding |
| Cooling | Central Air |
| Heating | Forced Air |
| Roof | Composition Roof |
Taxes & Fees
| Taxes | TBD/2025 |
| Tax Year | 2026 |
| 1st HOA Fee | $99 |
| 1st HOA Freq | Monthly |
| Metro District | Mountain Brook |
| Website | https://www.mountainbrookmd.org/ |
| Fee | $99 /Monthly |
| 2nd Metro District | No |
Schools
| School District | ST Vrain Dist RE 1J |
| Elementary |
Blue Mountain
|
| Middle/Jr High | Altona |
| Senior High | Silver Creek |
Driving Directions
Last New Construction Single Family Home in our community! Community located northwest of Nelson Road, Target and Home Depot. From Nelson take Hover Rd north to Rogers Rd and go west. Community entrance is located on the south side of Rogers Rd. SALES CENTER LOCATED AT 2869 BEAR SPRINGS CIR. MONDAY & TUESDAY by appointment only. WEDNESDAY to SATURDAY 10am to 6pm. SUNDAY 11am to 5pm.Rooms
| Primary Bedroom | 18 x 14 (Upper Level) |
| Bedroom 2 | 12 x 10 (Upper Level) |
| Bedroom 3 | 11 x 11 (Upper Level) |
| Bedroom 4 | 12 x 12 (Upper Level) |
| Bedroom 5 | 12 x 12 (Main Floor) |
| Kitchen | 16 x 18 (Main Floor) |
| Great Room | 18 x 20 (Main Floor) |
| Dining Room | 10 x 18 (Main Floor) |
| Rec. Room | 16 x 14 (Upper Level) |
| Note: All room dimensions, including square footage data, are approximate and must be verified by the buyer. | |
Outdoor Features
Lawn Sprinkler System, Patio, >8' Garage Door, Oversized GarageLot Features
Cul-De-Sac, Corner Lot, Level Lot, House Faces SouthDesign Features
Eat-in Kitchen, Separate Dining Room, Cathedral/Vaulted Ceilings, Open Floor Plan, Pantry, Walk-in Closet, Loft, Washer/Dryer Hookups, Wood Floors, Kitchen Island, French Doors, 9ft+ Ceilings, Crown Molding, Split Bedroom Floor PlanGreen Features
High Efficiency FurnaceInclusions
Gas Range/Oven, Self-Cleaning Oven, Dishwasher, Microwave, Disposal, Smoke Alarm(s)Neighborhood
Common Amenities
Clubhouse, Tennis, Pool, Play Area, Exercise Room, Common Recreation/Park Area, Hiking/Biking Trails, Business Center, Recreation RoomAccessibility
Main Floor Bath, Main Level Bedroom, Stall ShowerFireplace
Great Room Fireplace

Listing Office

(970) 226-3990
http://www.homesincolorado.com
Co-Listing Office
(970) 226-3990
http://www.homesincolorado.com

Information deemed reliable but not guaranteed by the MLS. WARNING: This database record is provided subject to limited license rights. Duplication or reproduction is prohibited. Limited License MLS content and images © Copyright 1998 - 2026, IRES LLC. All rights reserved.