898 Sunchase Dr Fort Collins, CO 80524

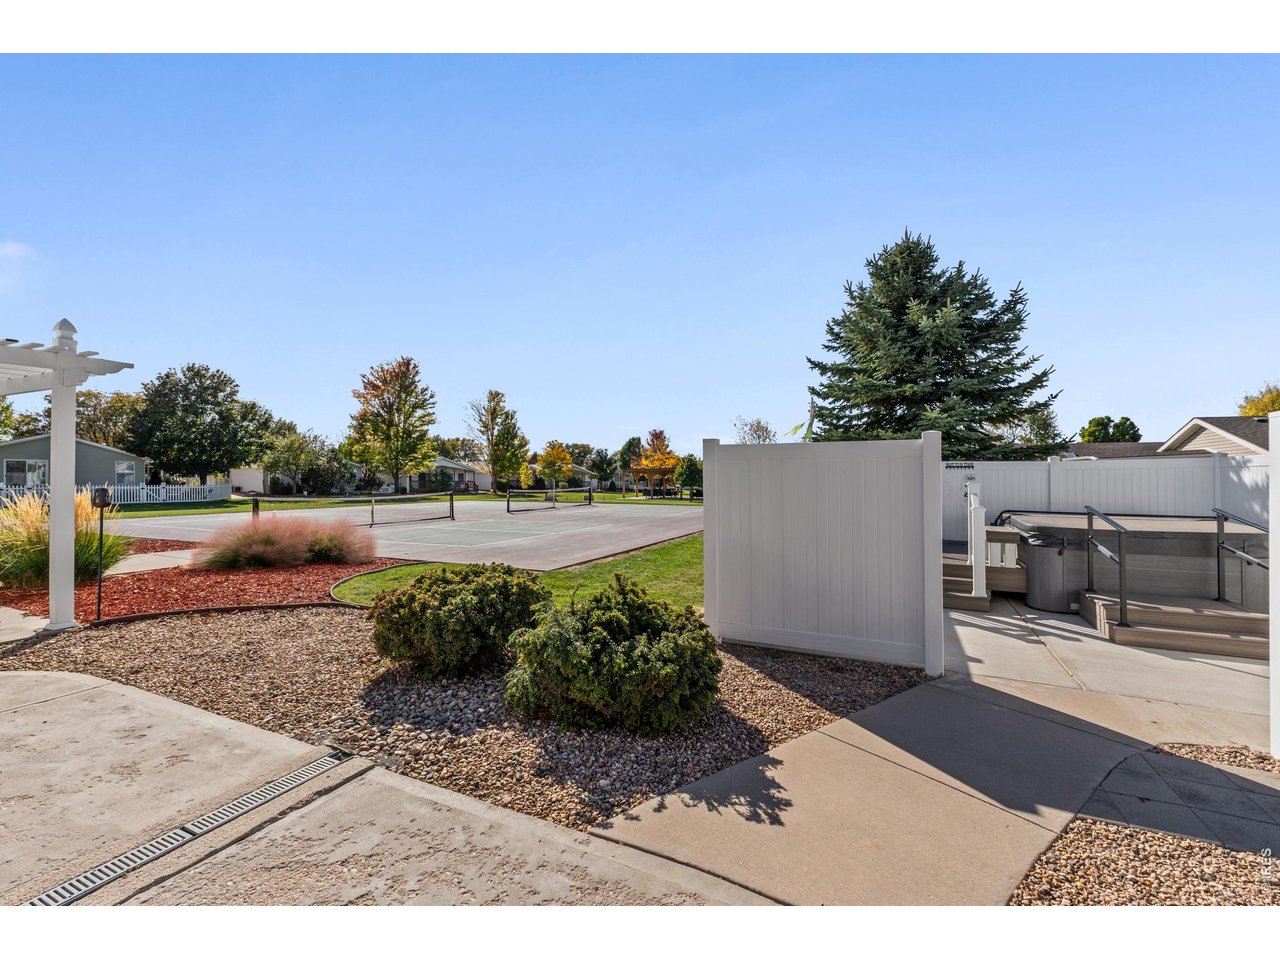

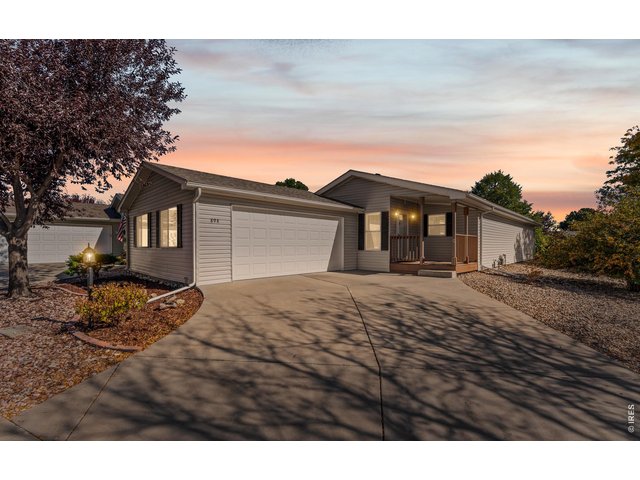
1 of 37
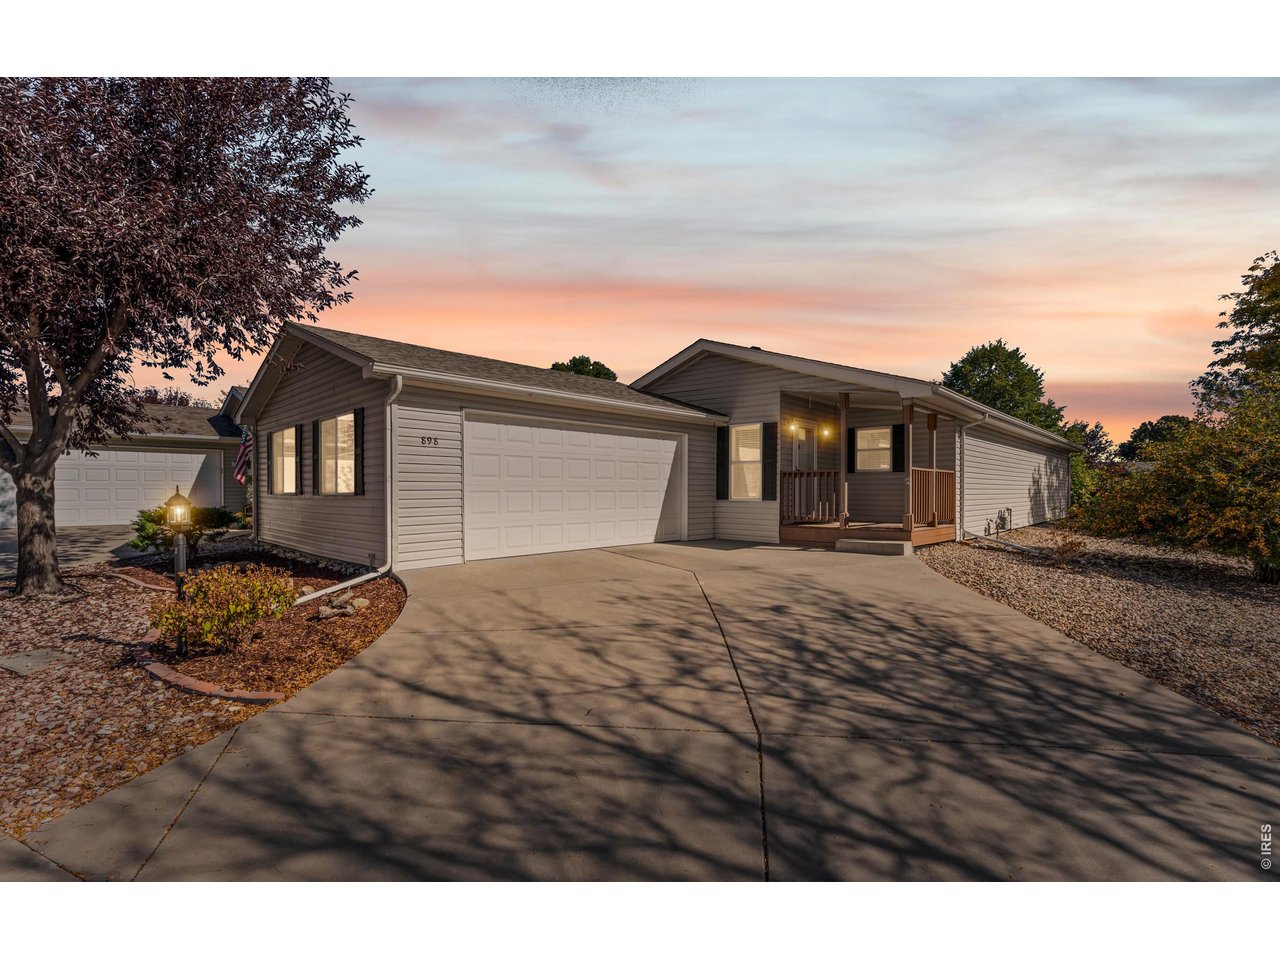
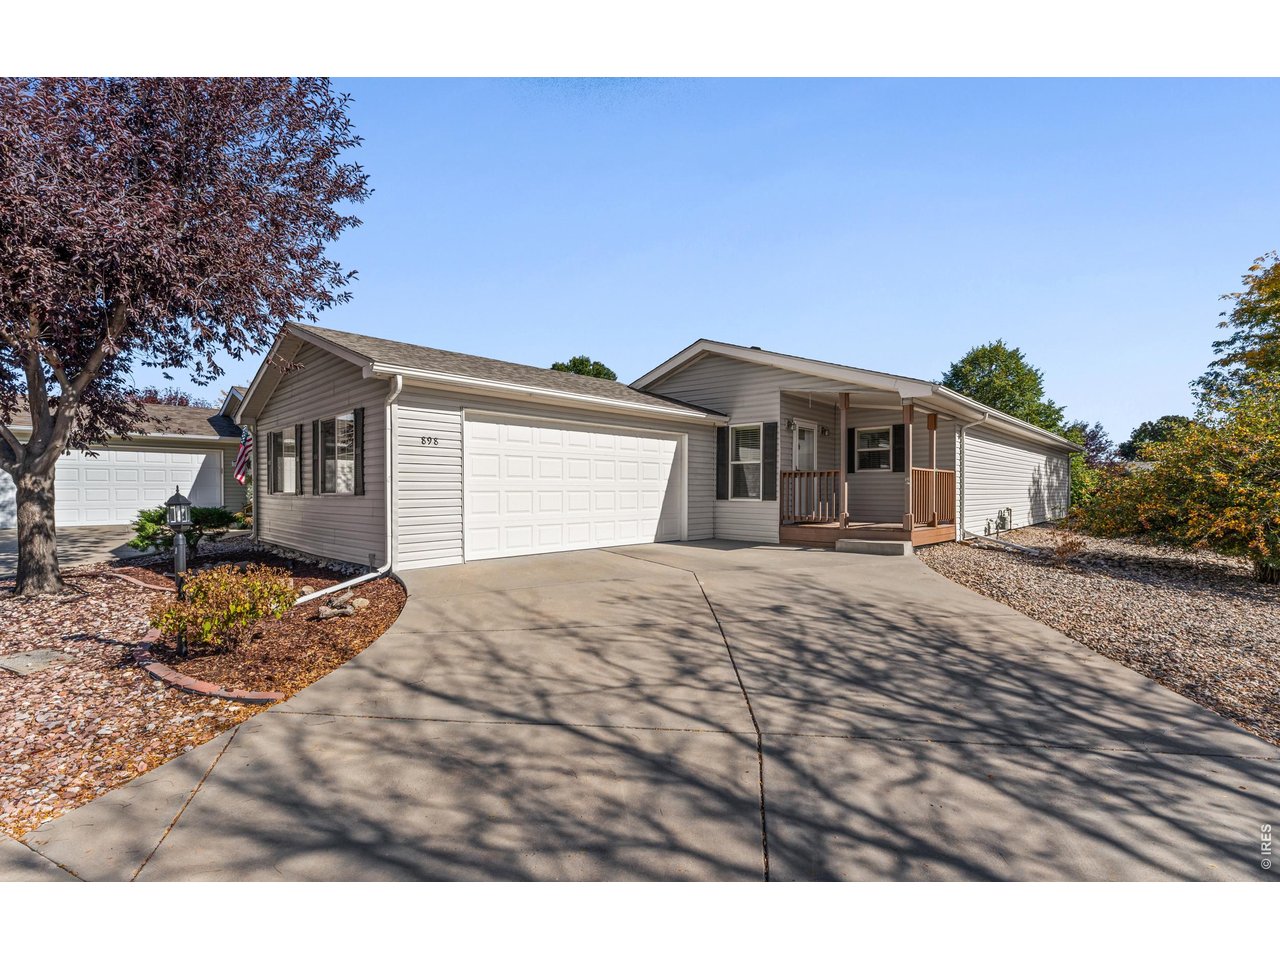
898 Sunchase South Facing Front
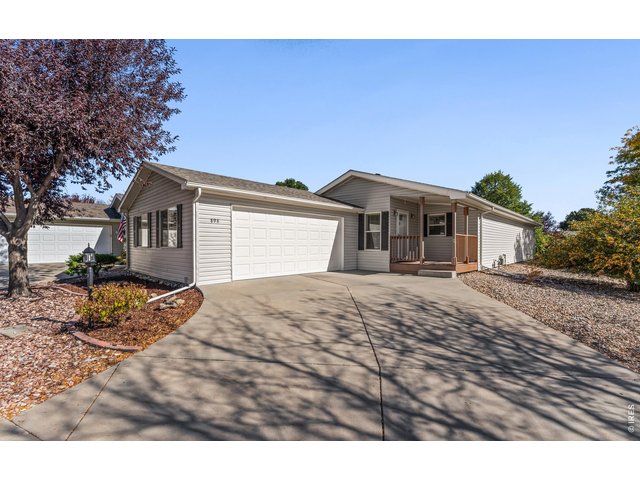
2 of 37
South Facing Front
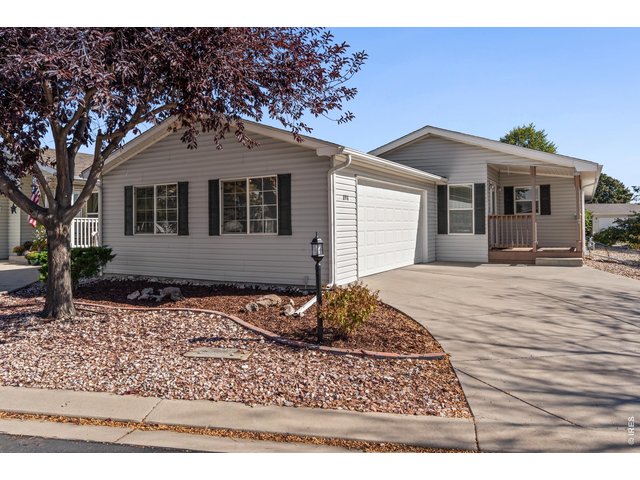
3 of 37
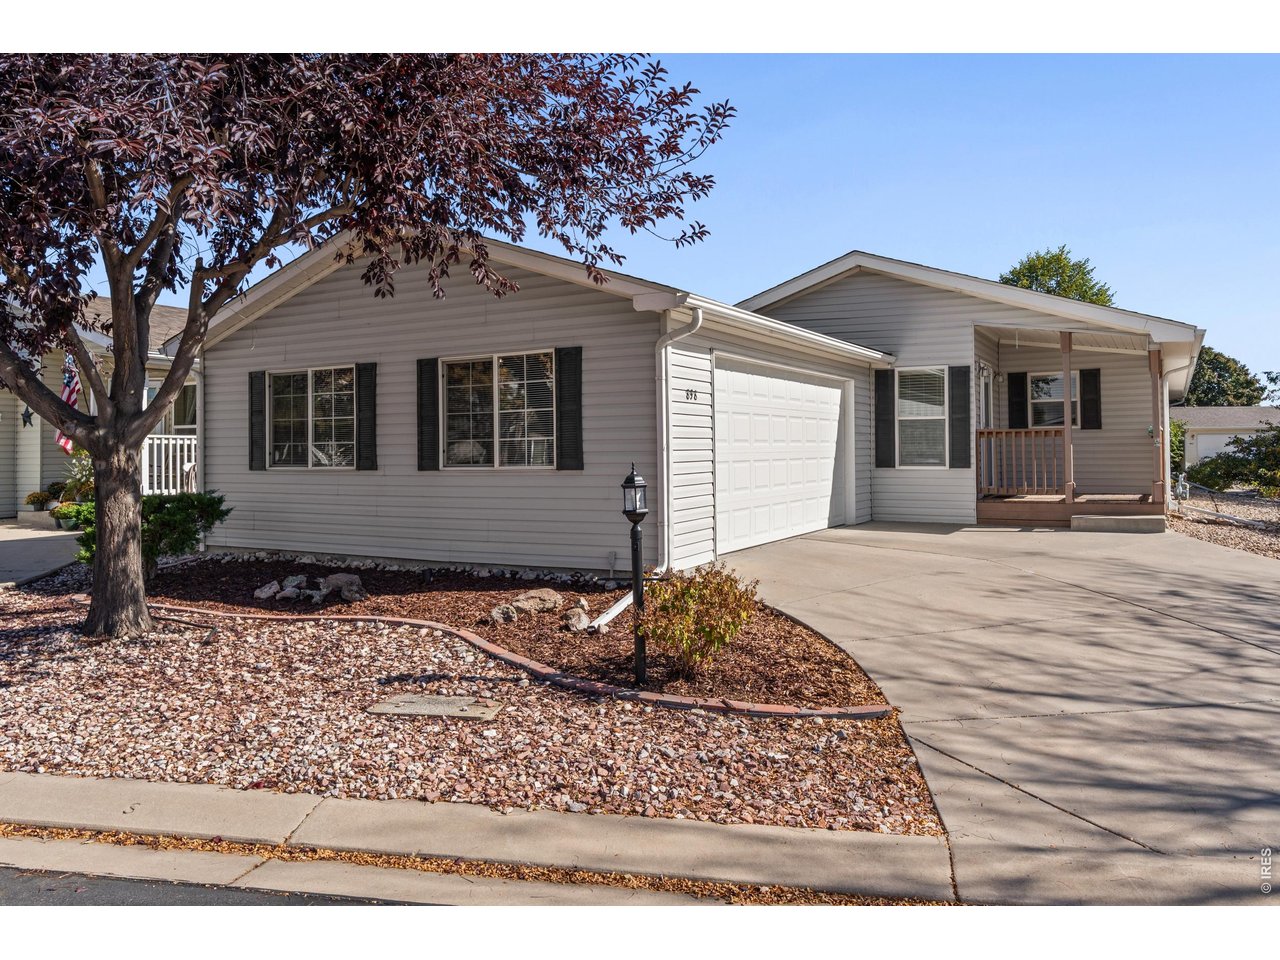
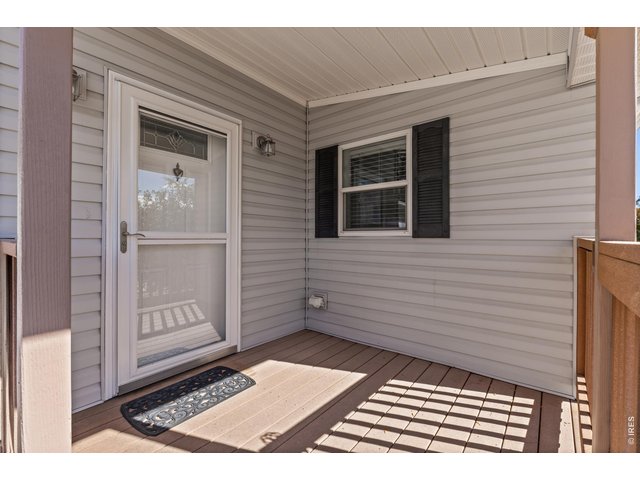
898 Sunchase Drive and Entry
4 of 37
5 of 37
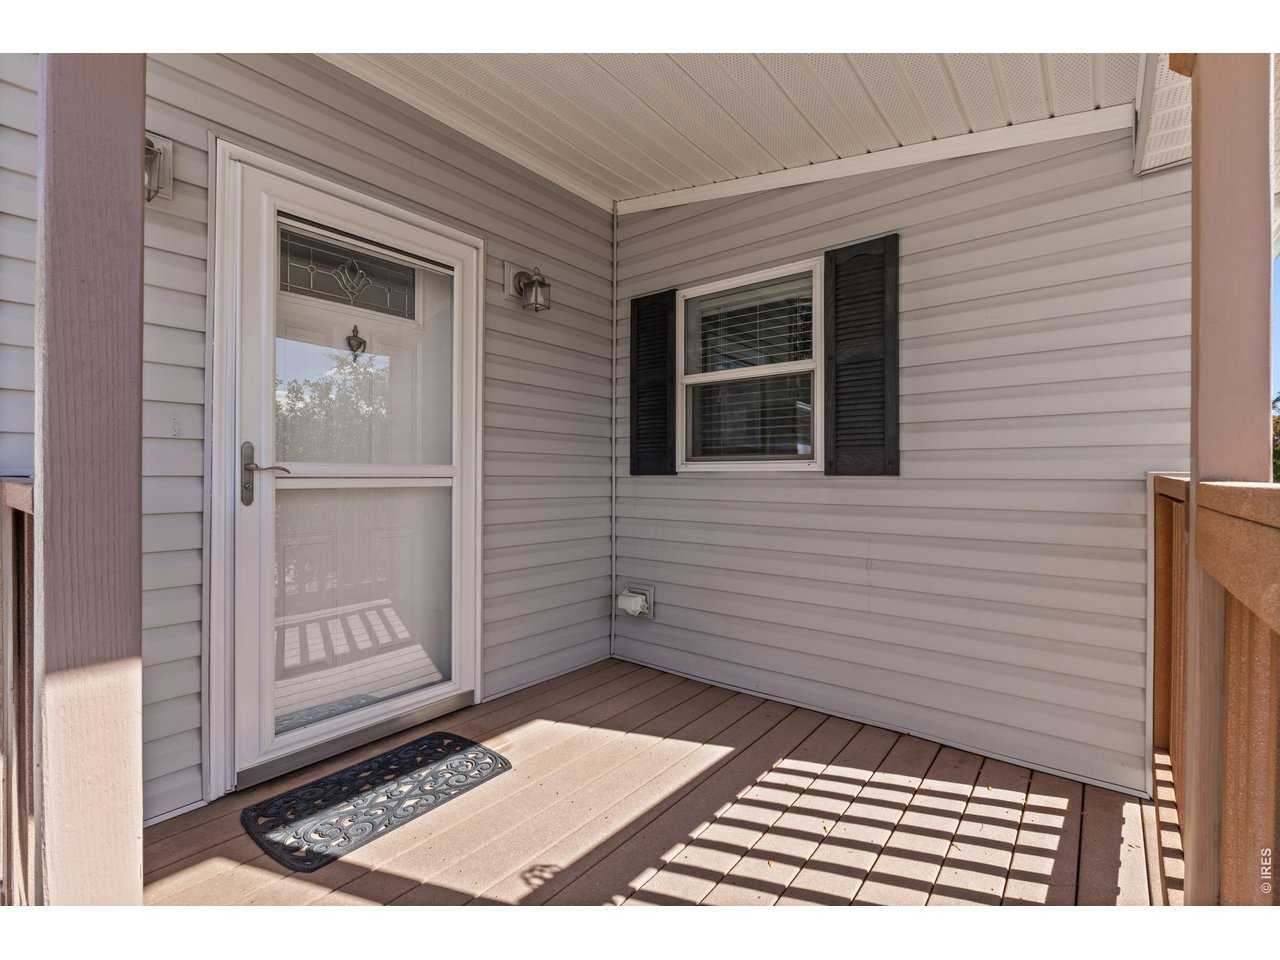
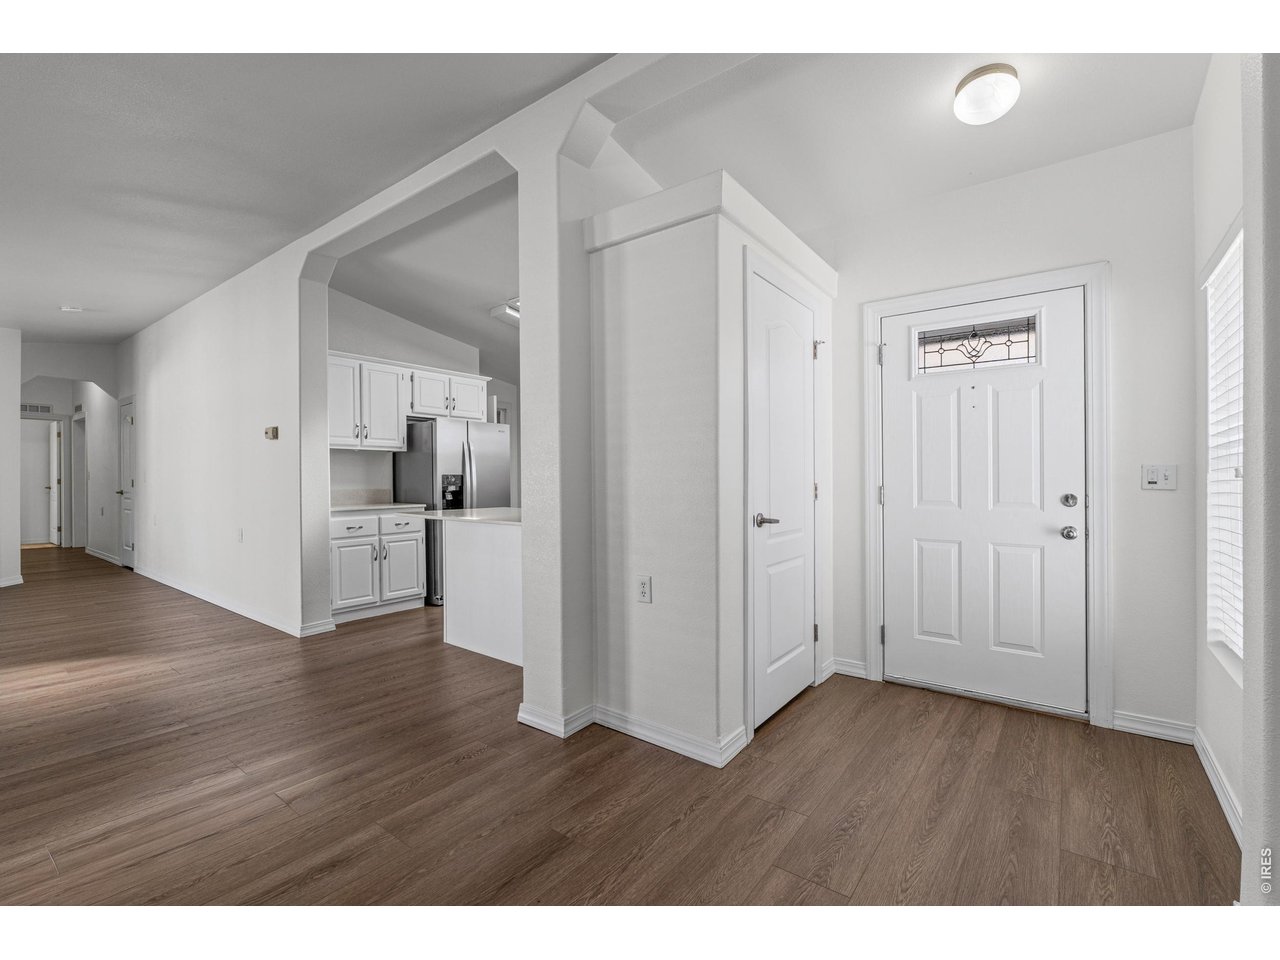
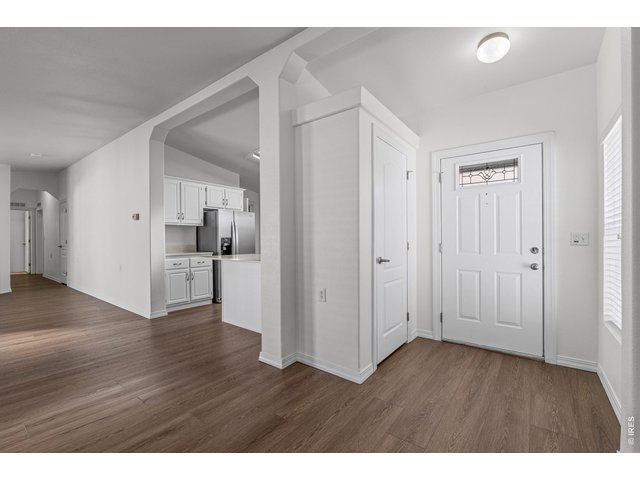
Entry
6 of 37
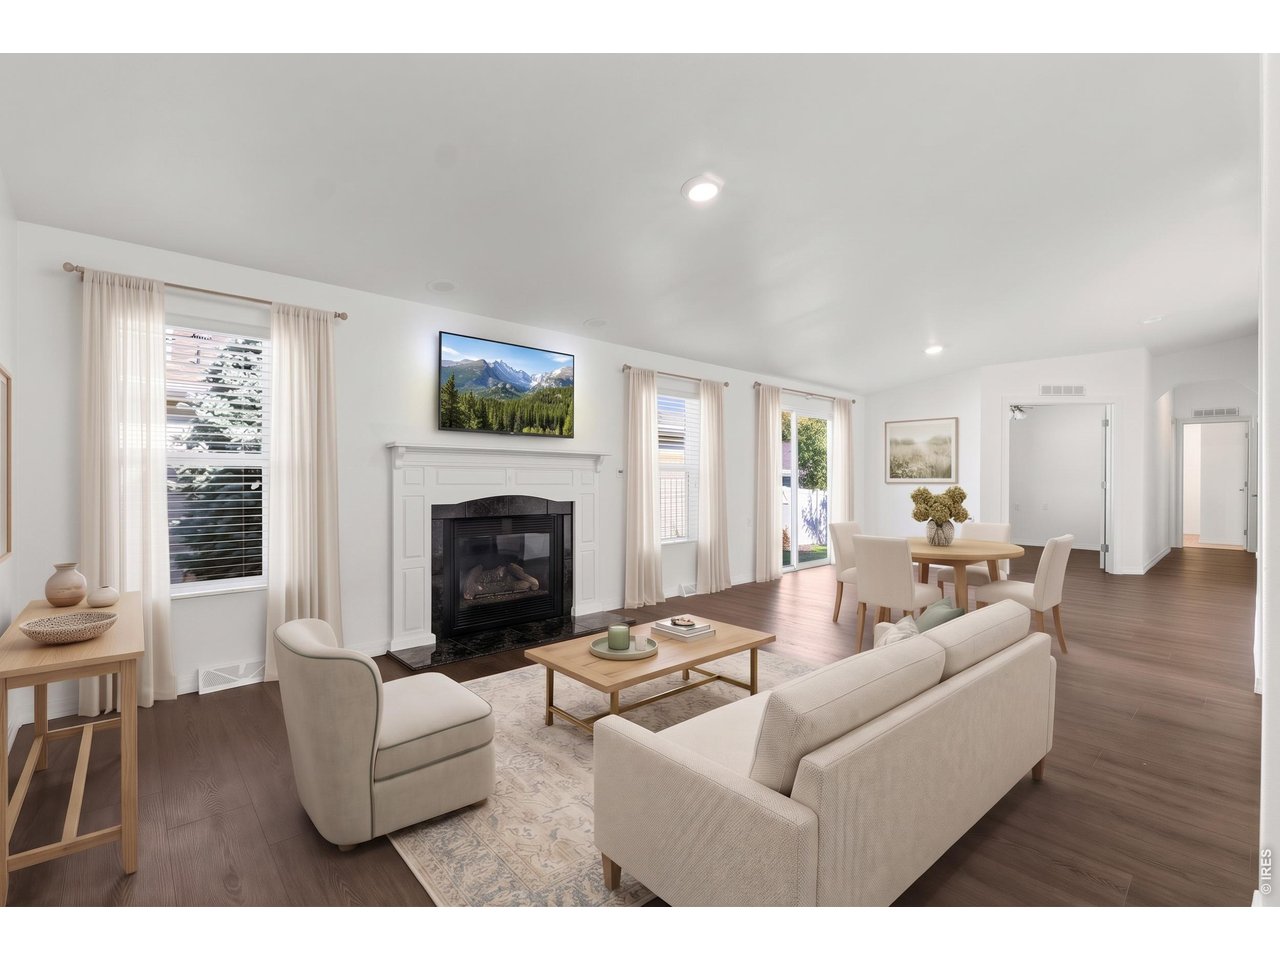
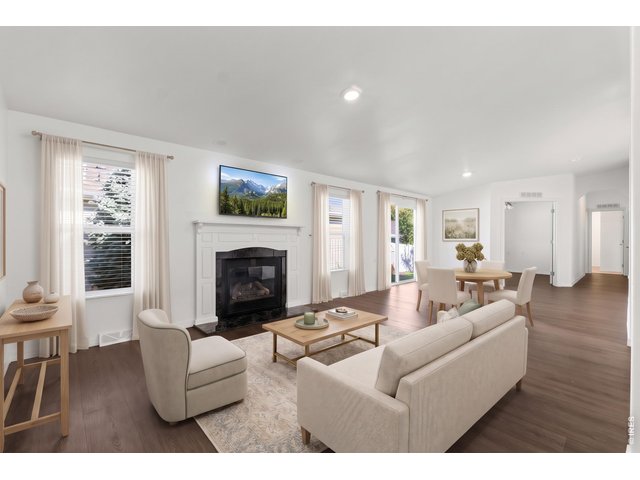
Virtually Staged Living Room
7 of 37
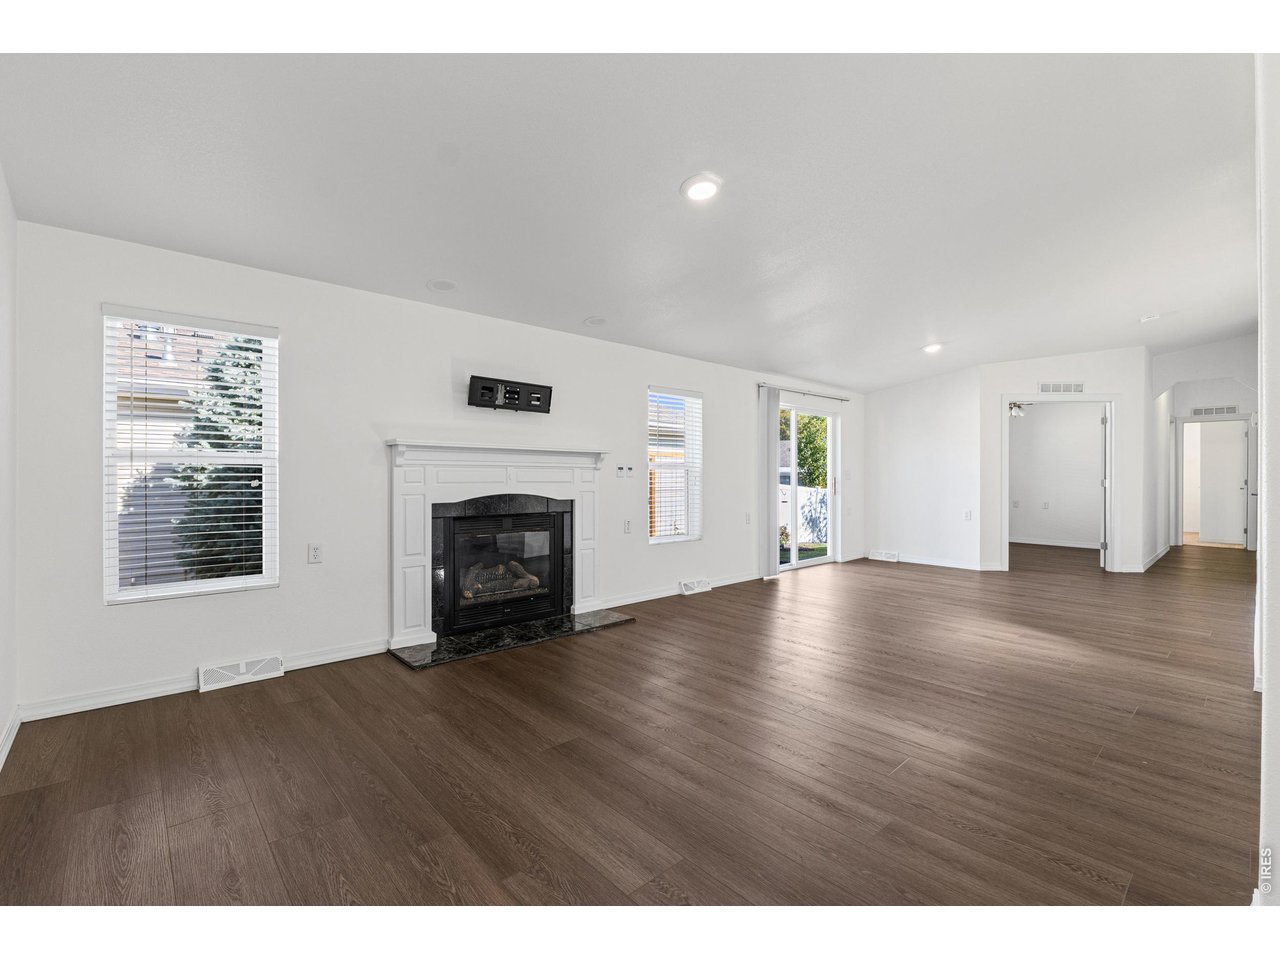
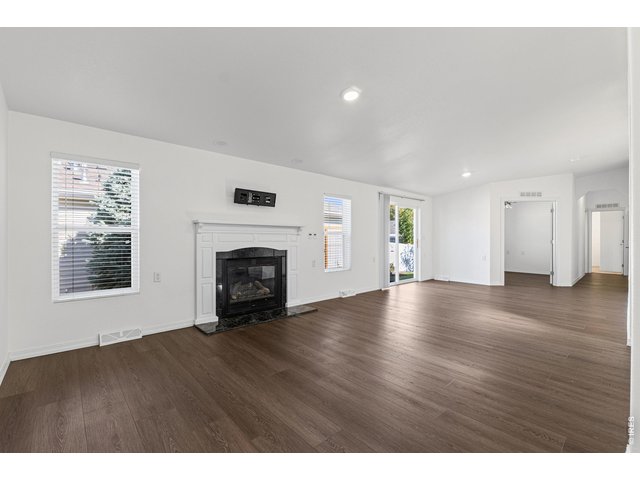
Living Room and Fireplace
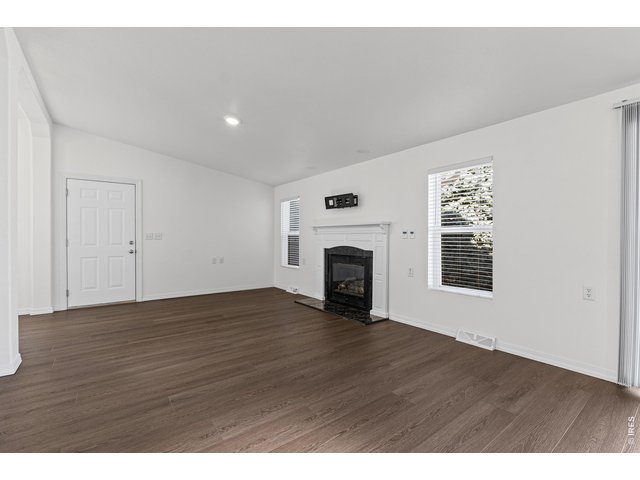
8 of 37
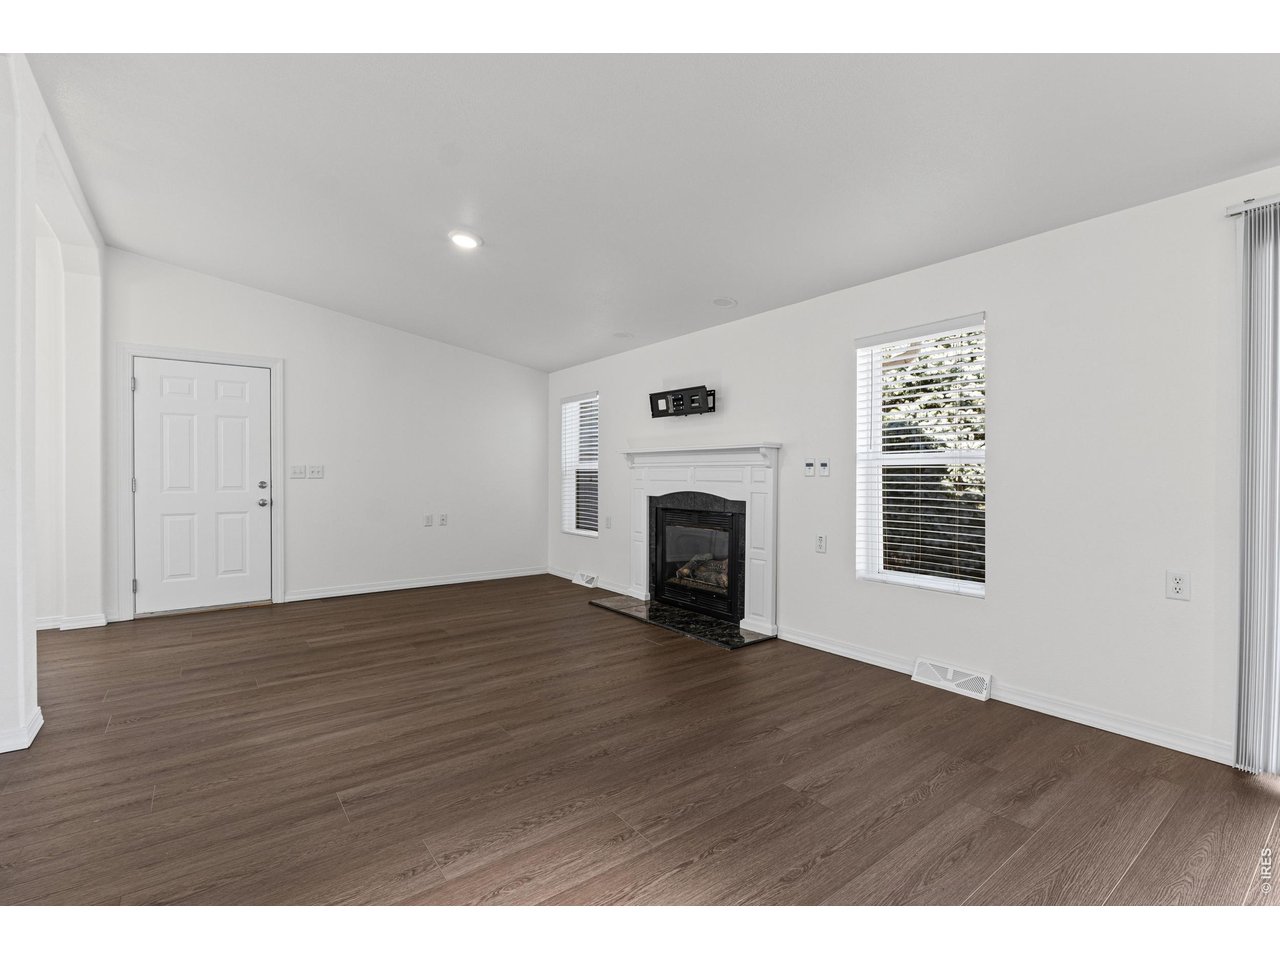
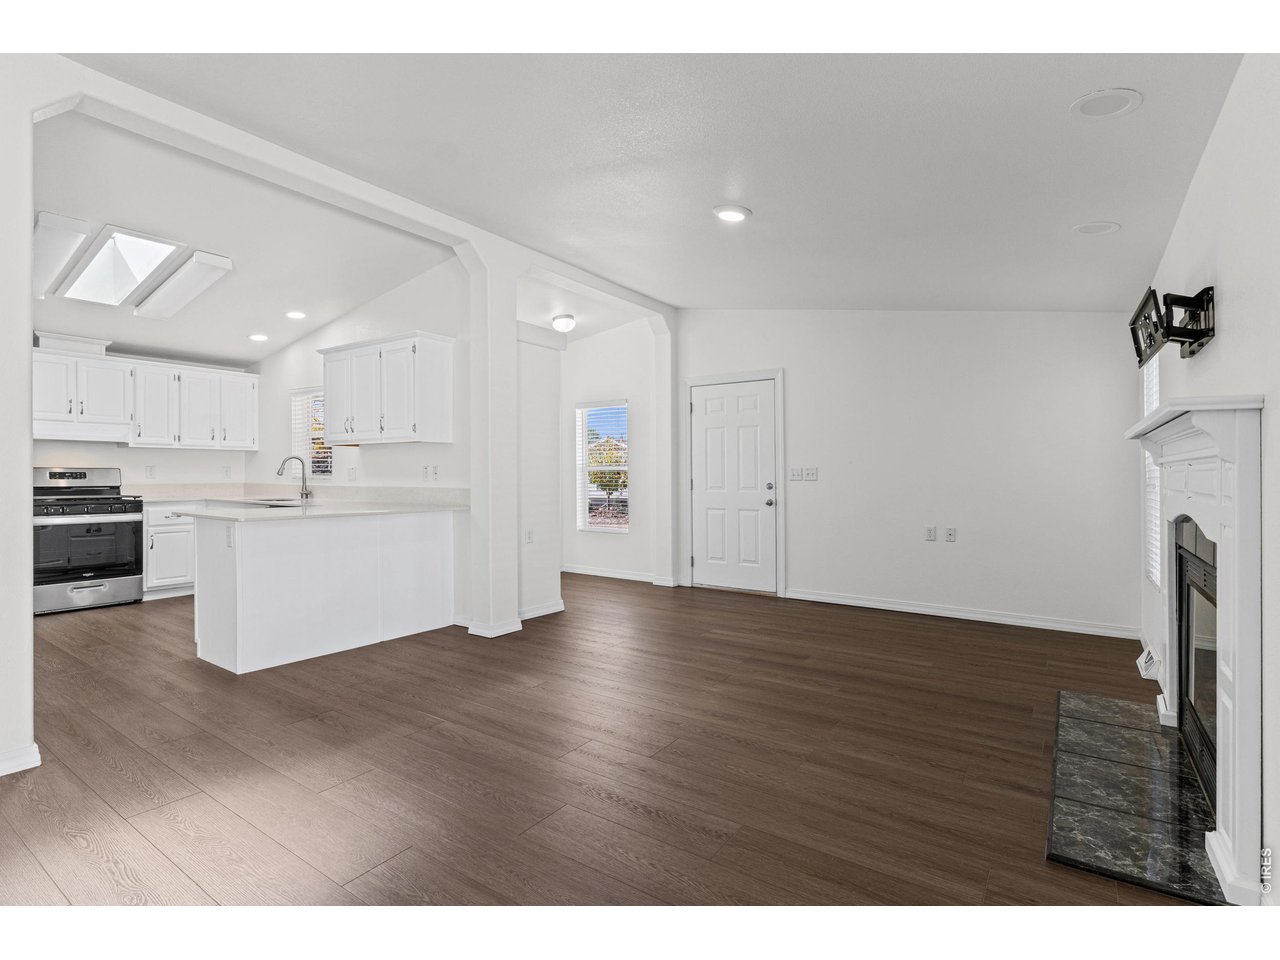
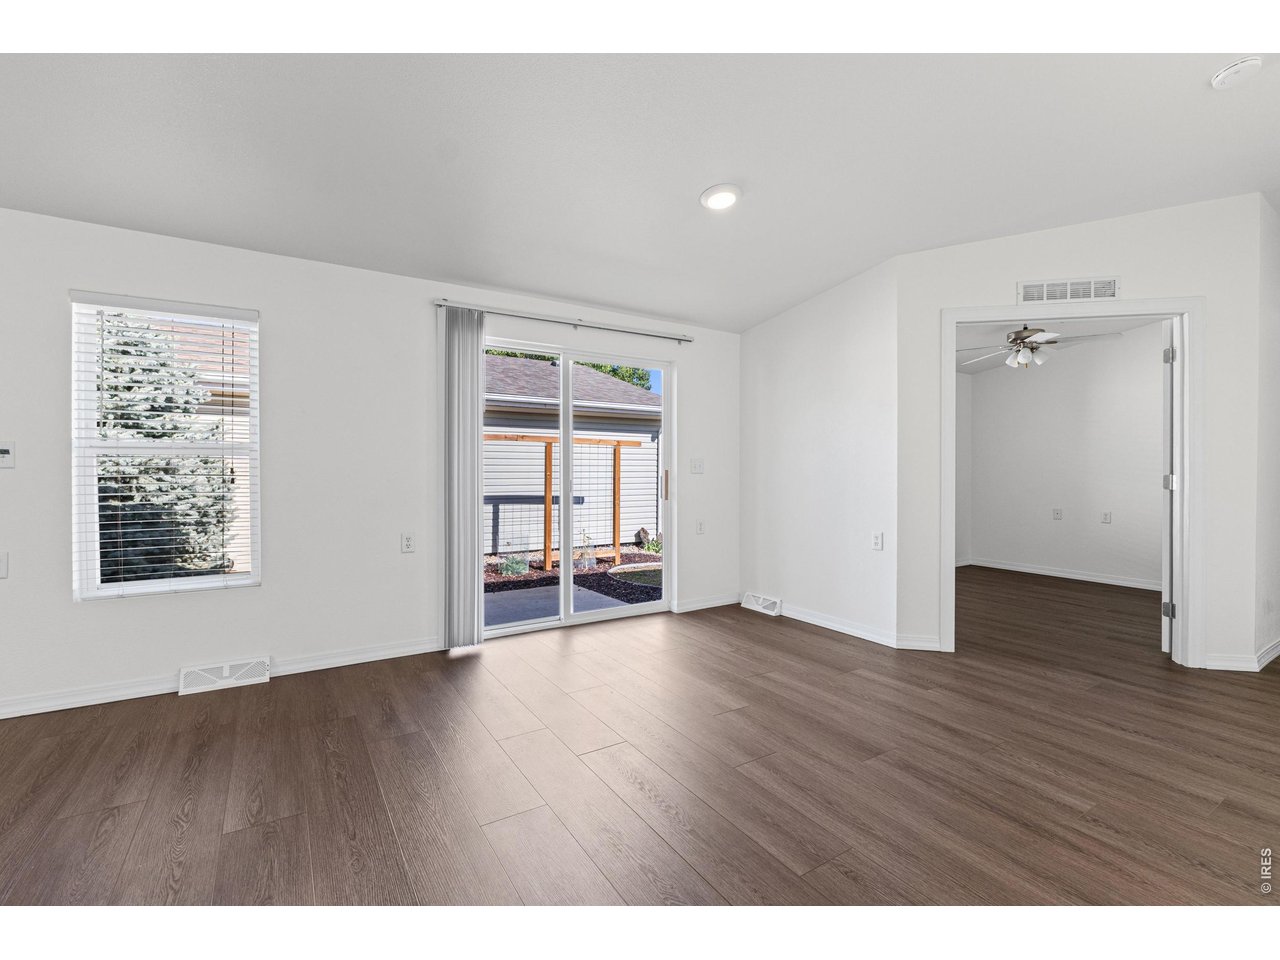
Large Living Area New Flooring and Paint throughout
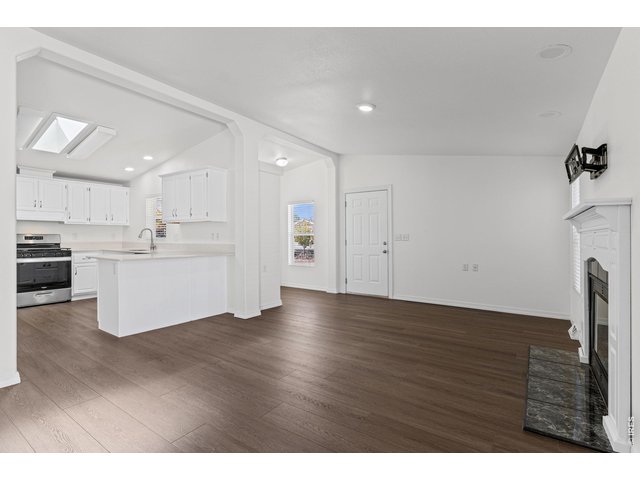
9 of 37
Living Room and Kitchen
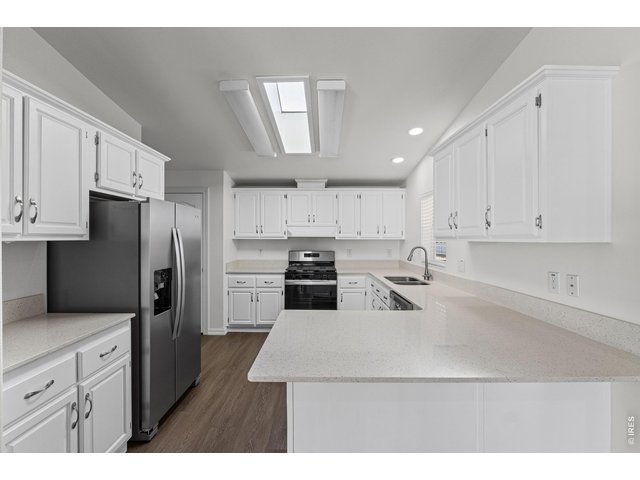
10 of 37
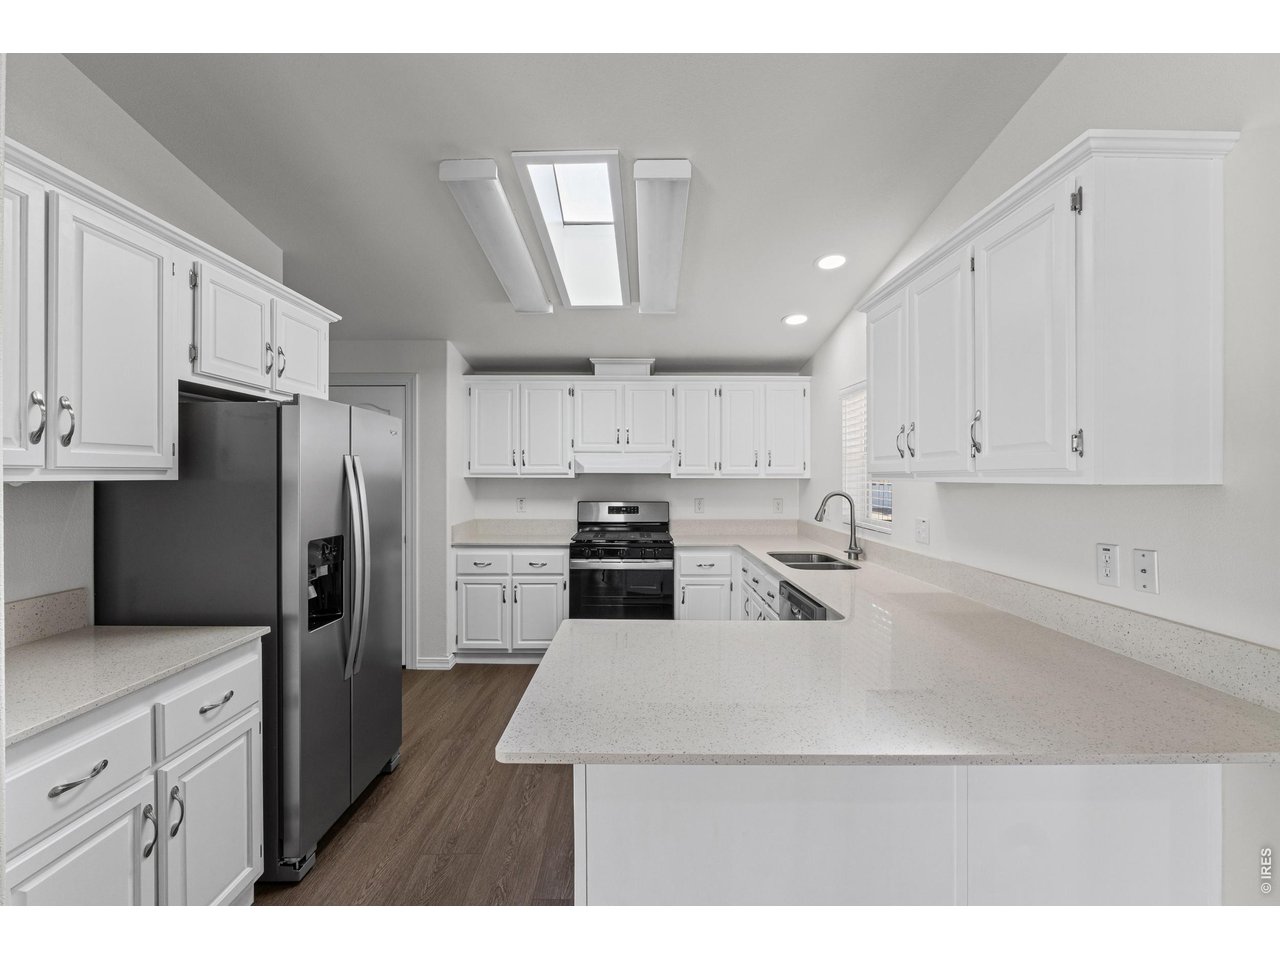
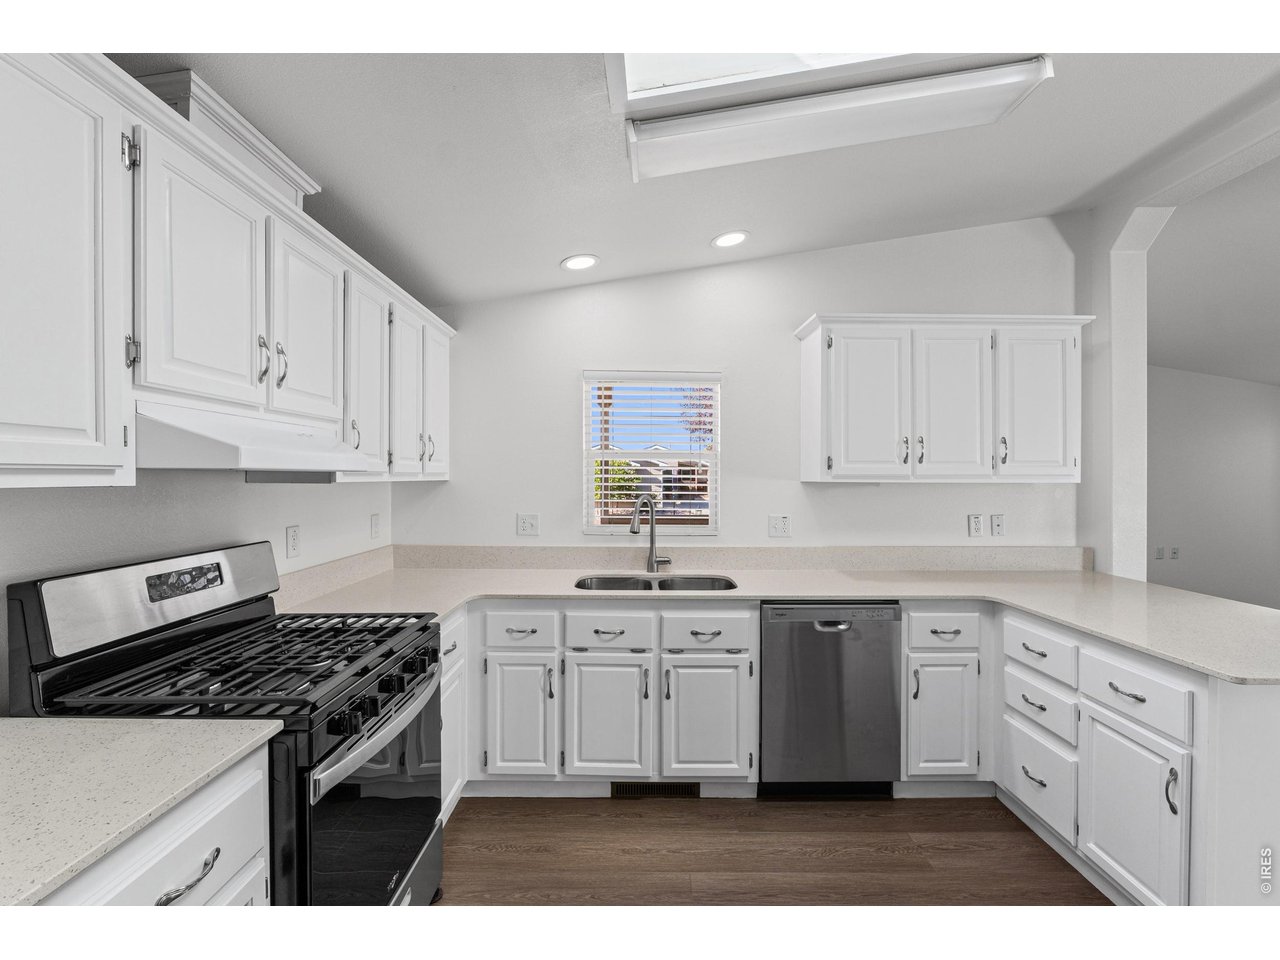
Upgraded Kitchen New Quartz Counter Tops
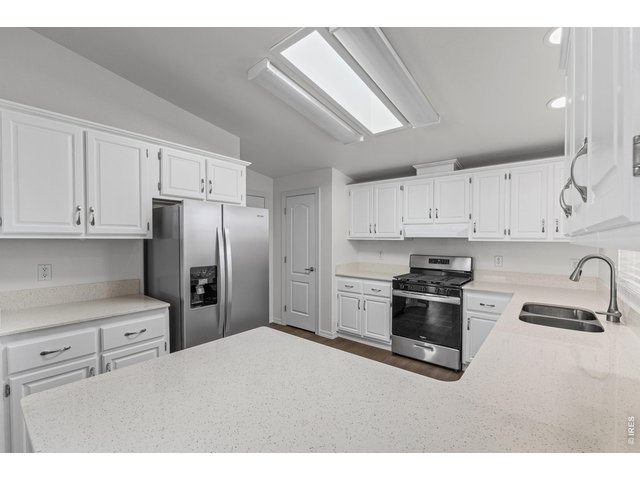
11 of 37
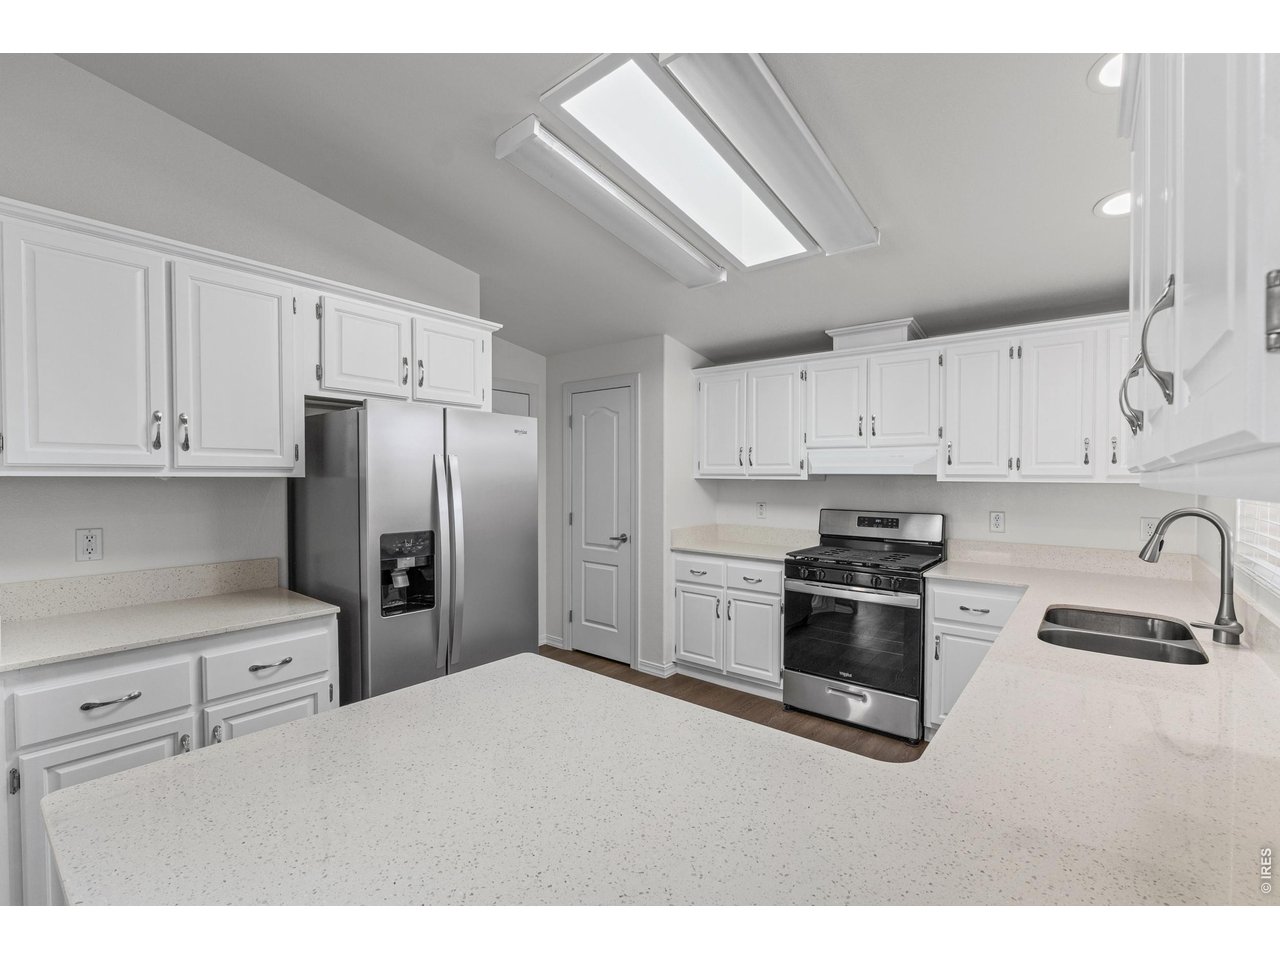
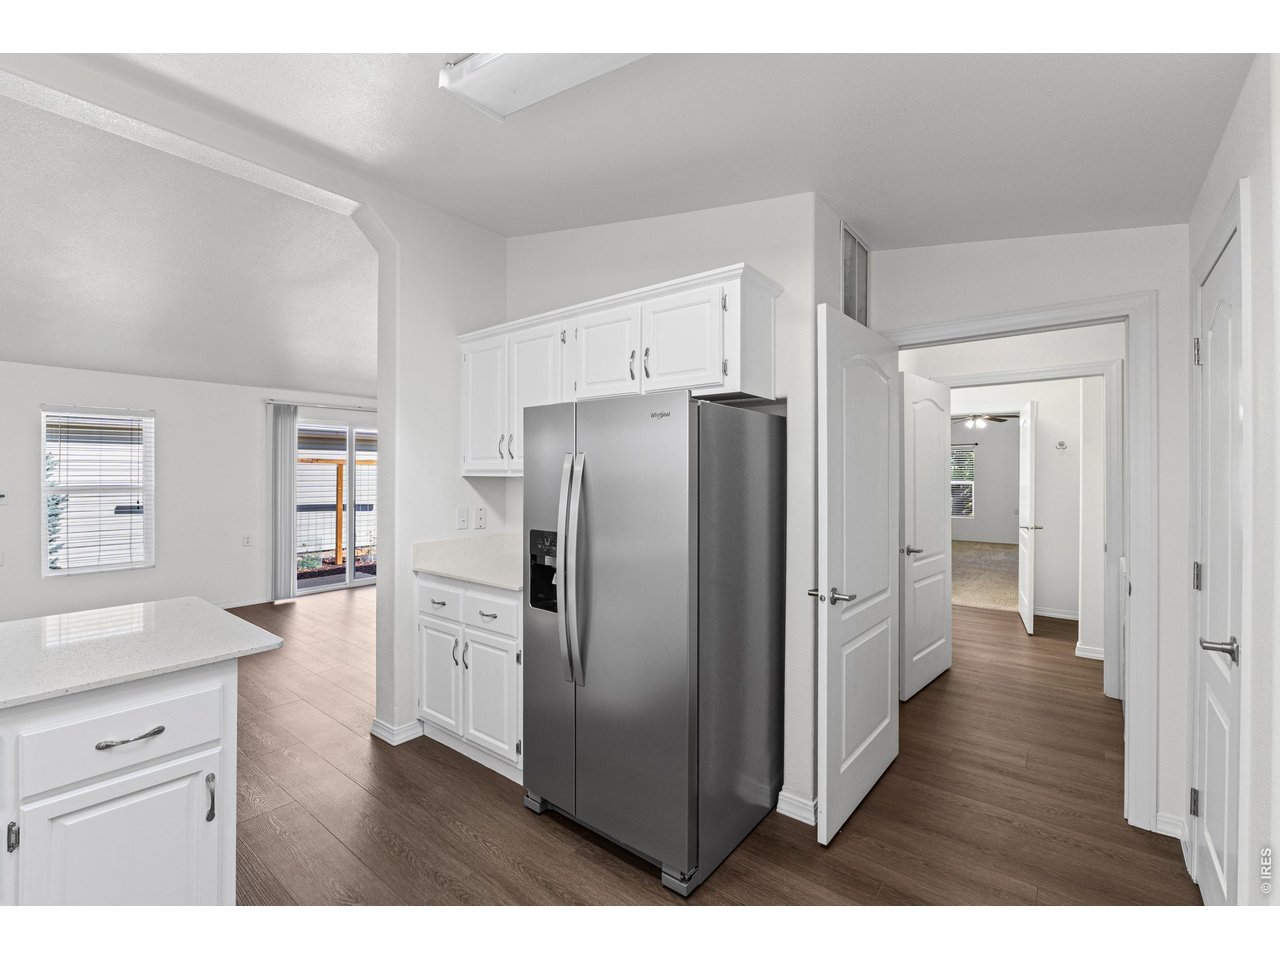
Kitchen with New Appliances
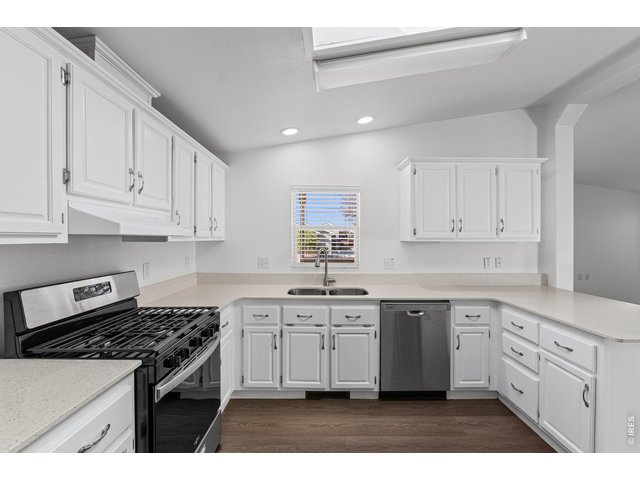
12 of 37
The Kitchen is clean and ready for a new owner
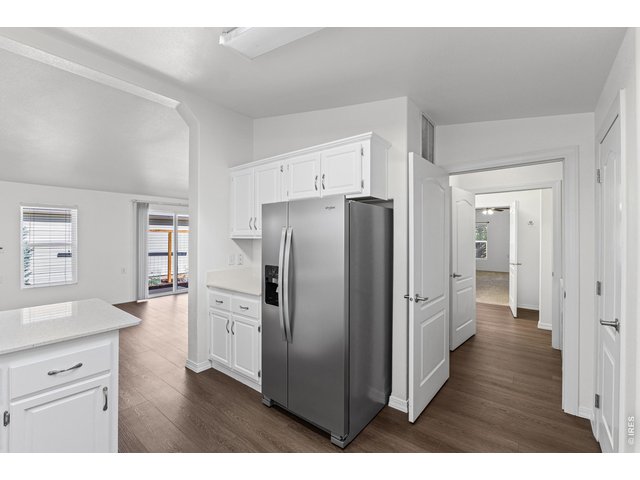
13 of 37
Kitchen, Laundry and Bath area down the Hall
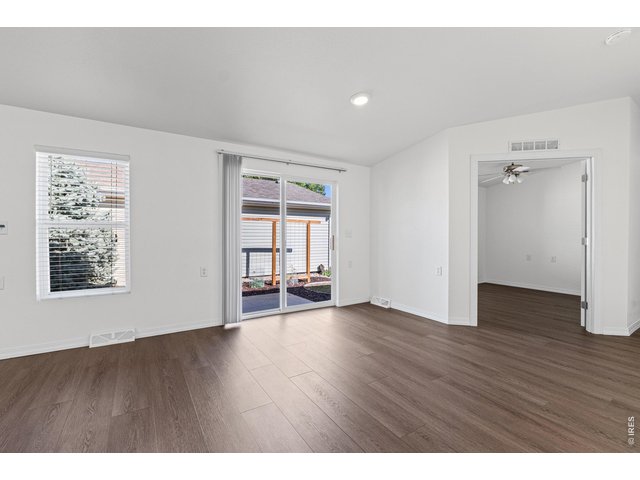
14 of 37
Living Area and Office/3rd Bedroom
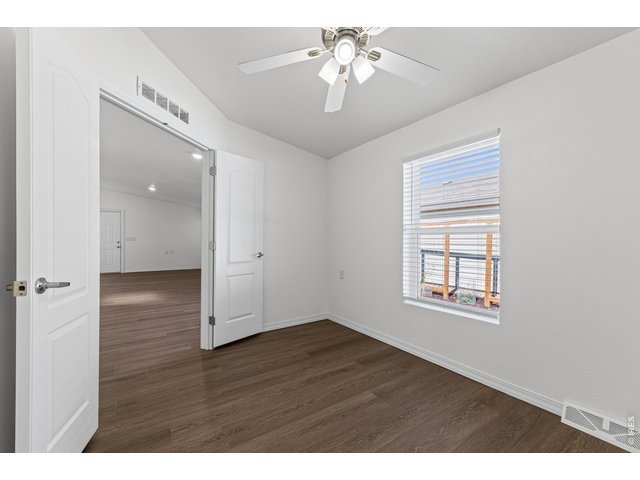
15 of 37
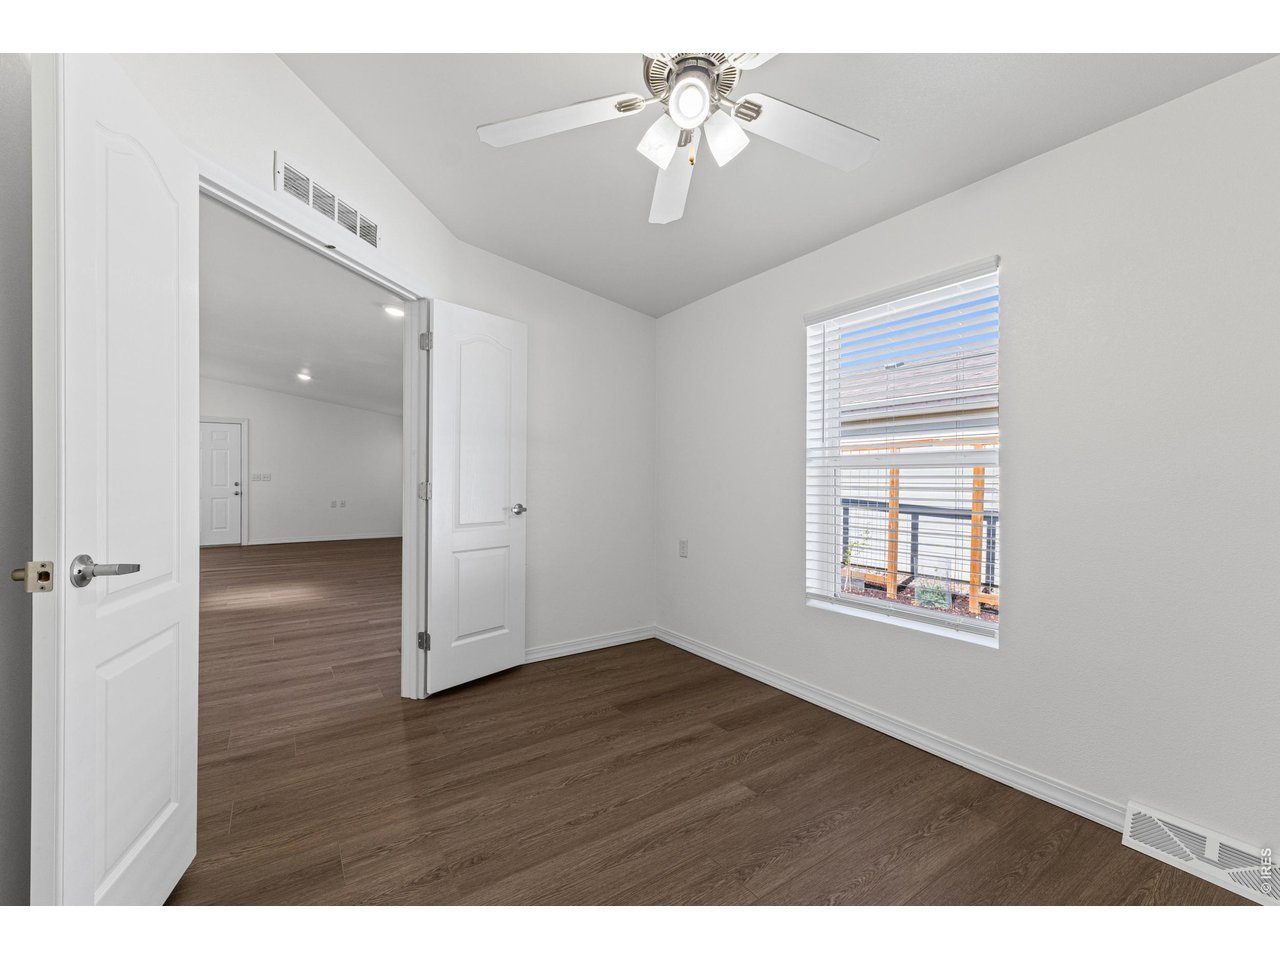
Office/Bedroom 3
16 of 37
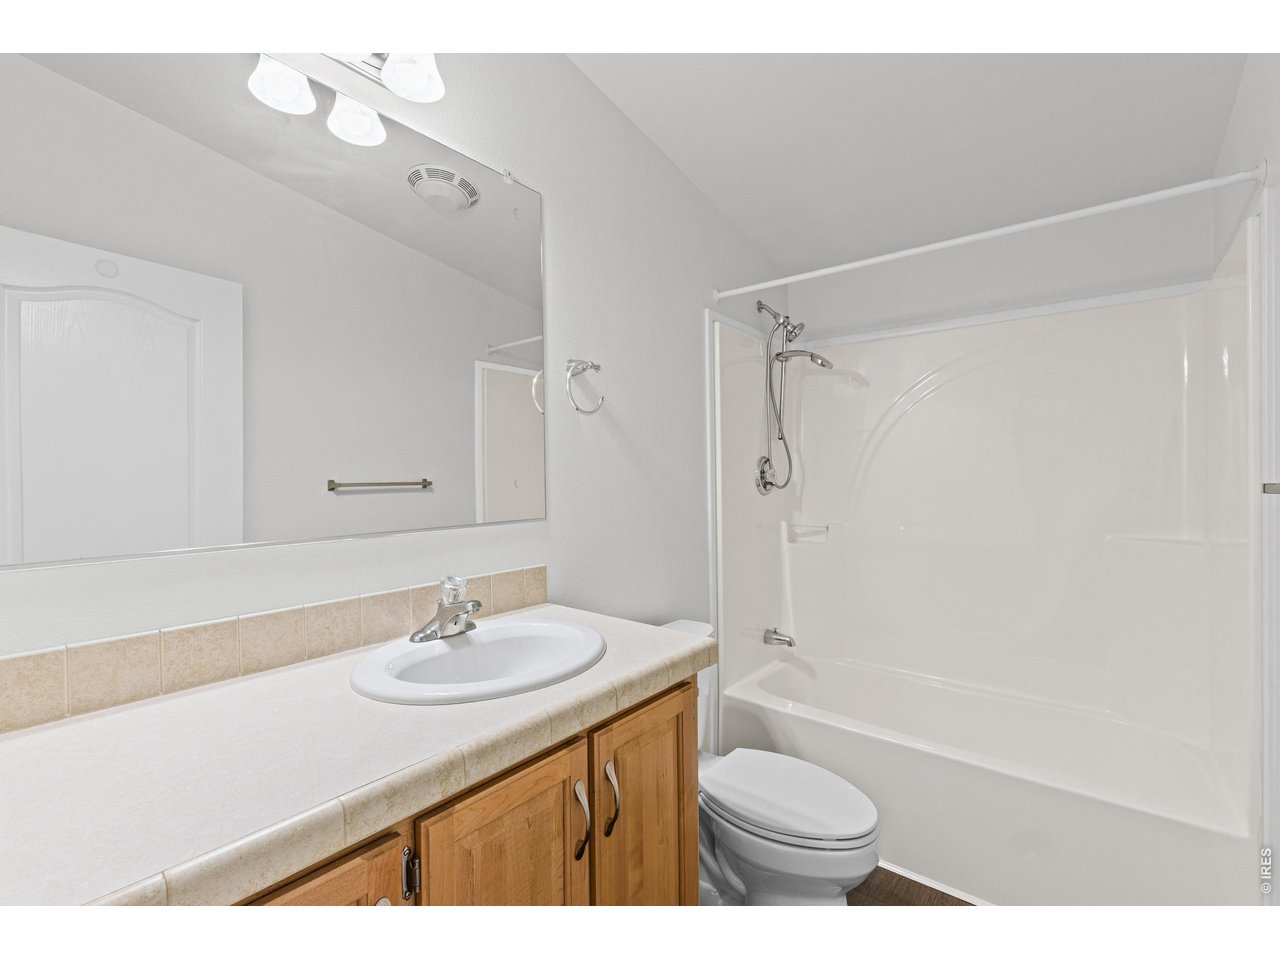
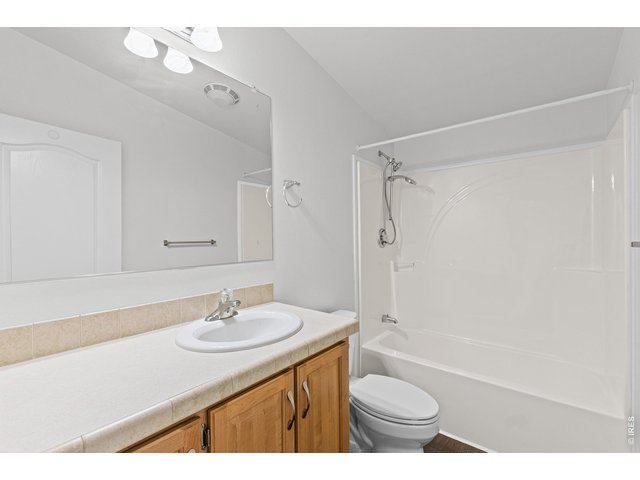
Bathroom #1
17 of 37
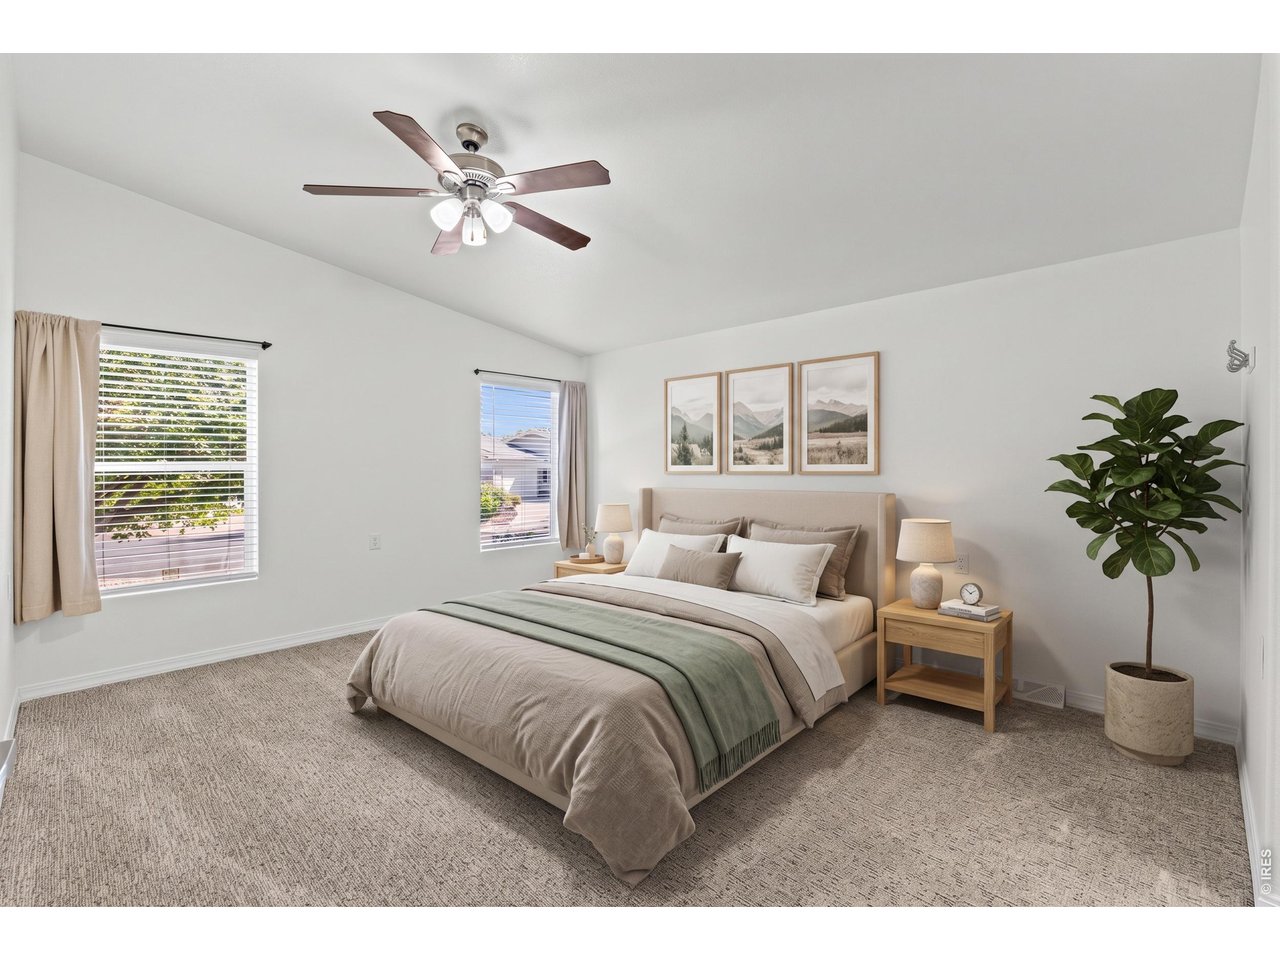
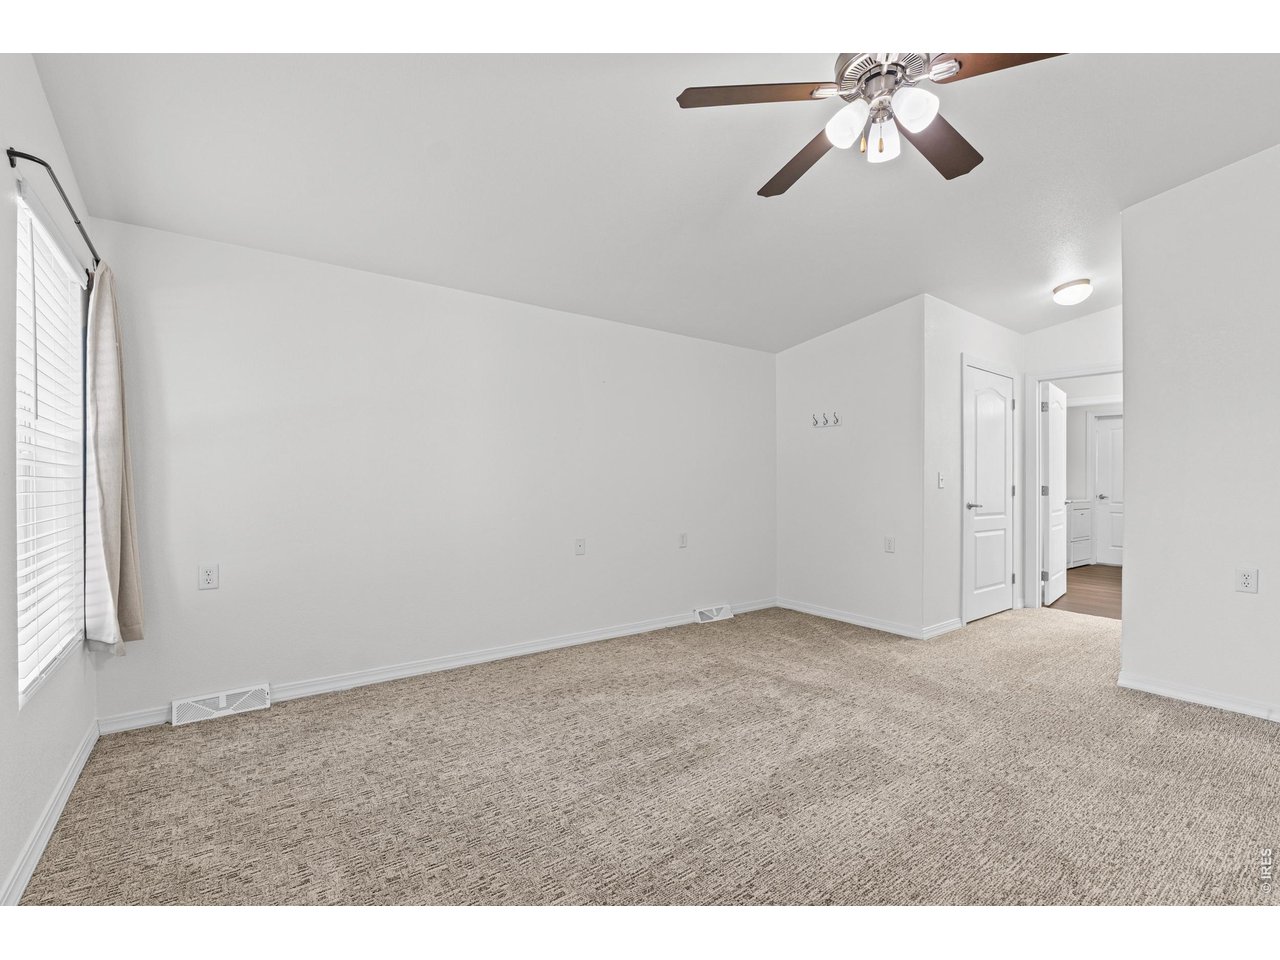
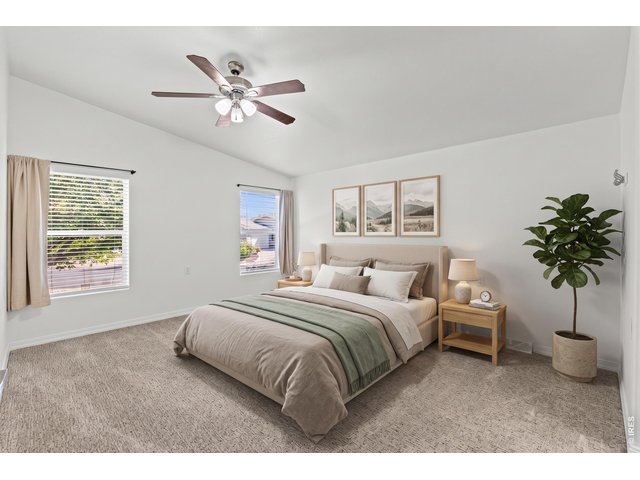
Virtually Staged Primary Bedroom
18 of 37
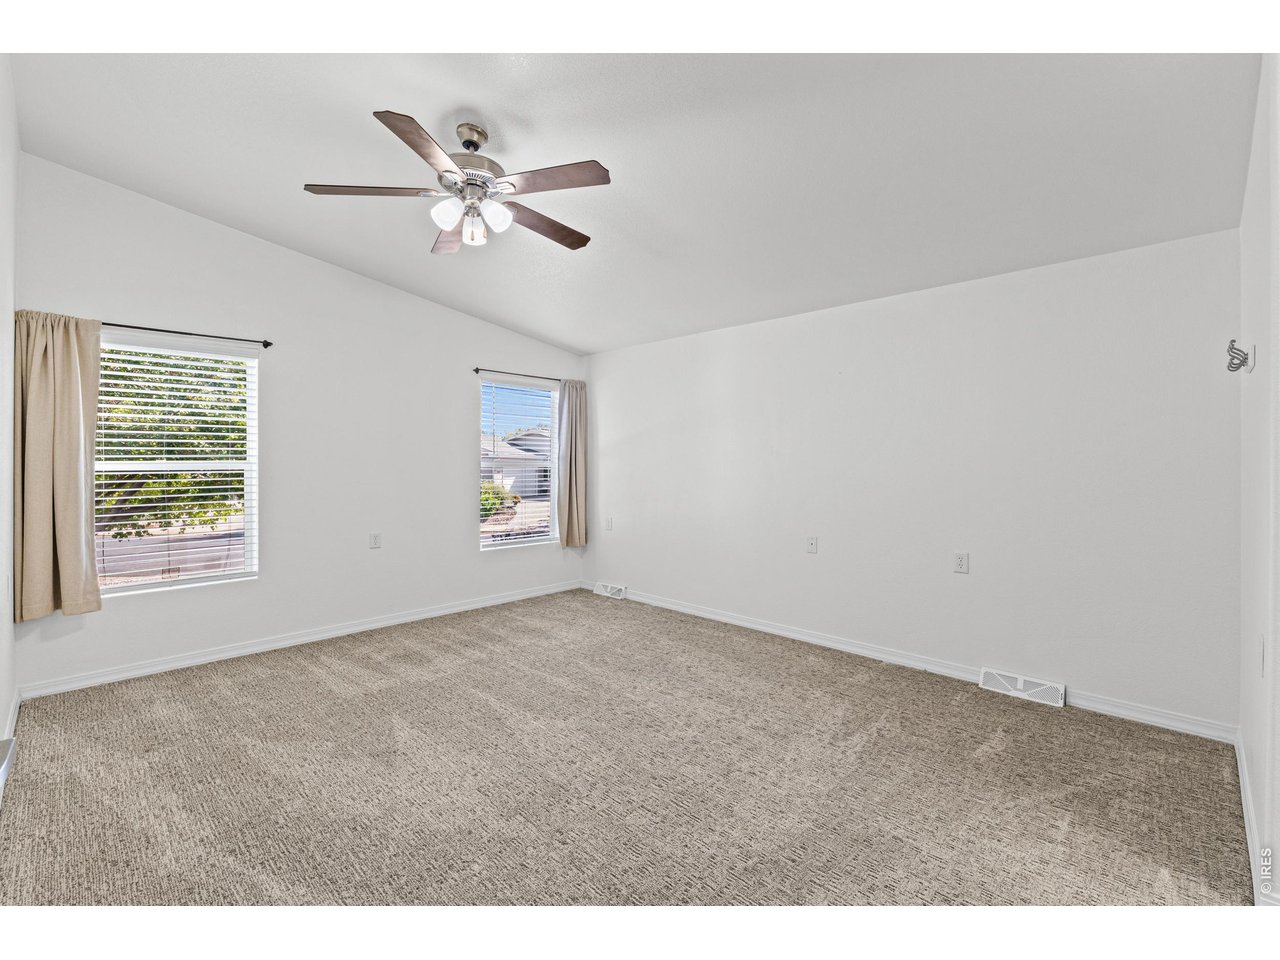
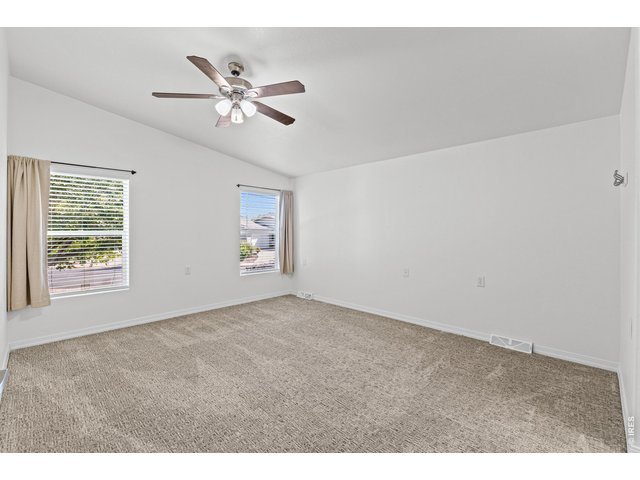
Primary Bedroom
19 of 37
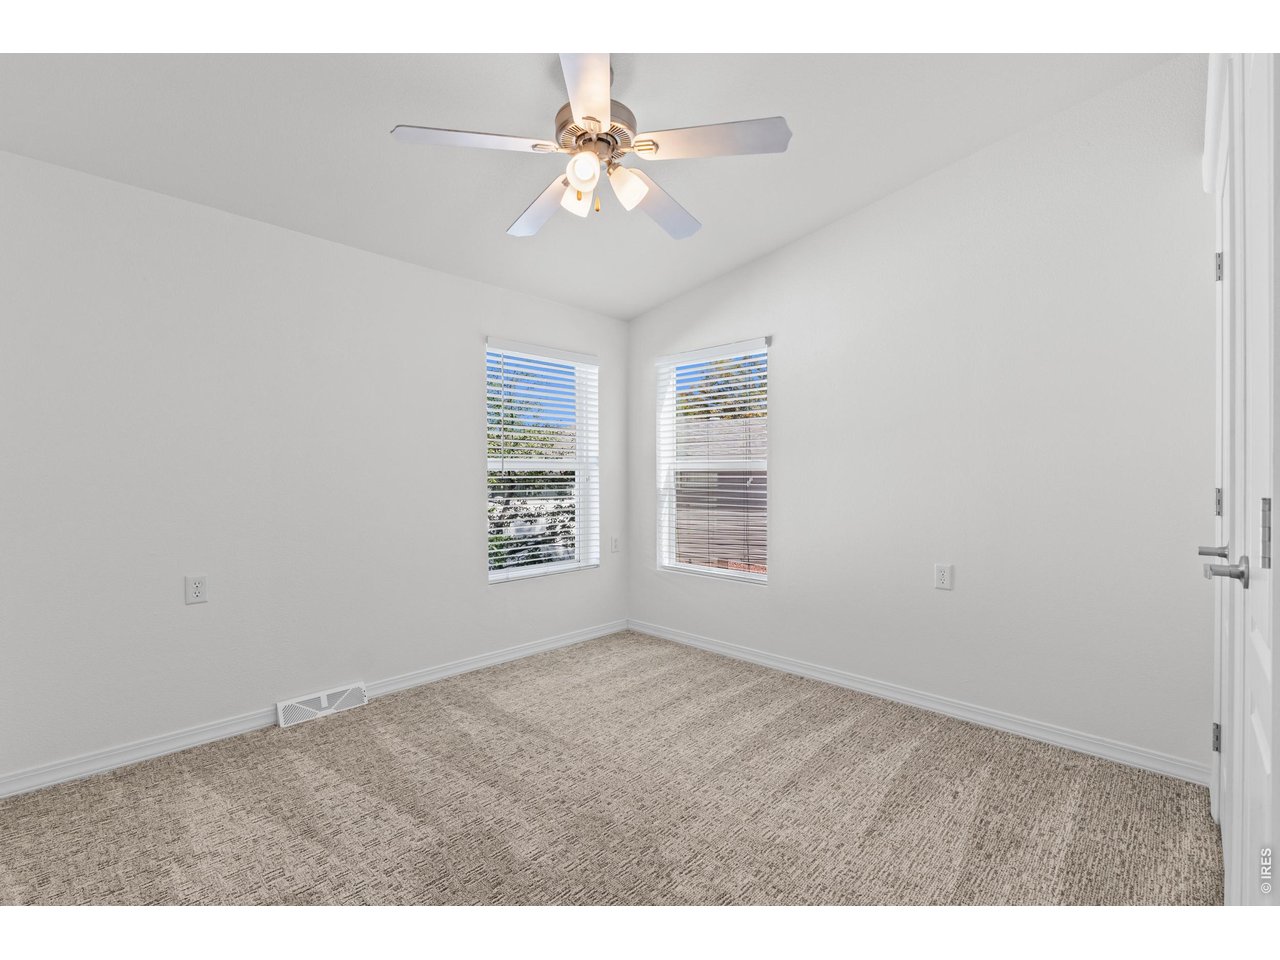
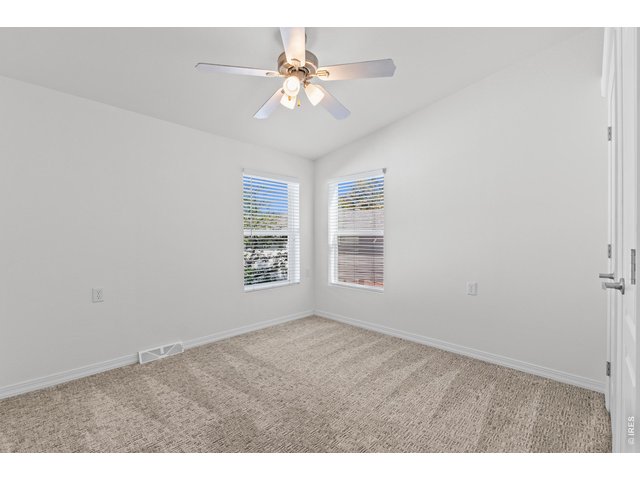
Bedroom #2
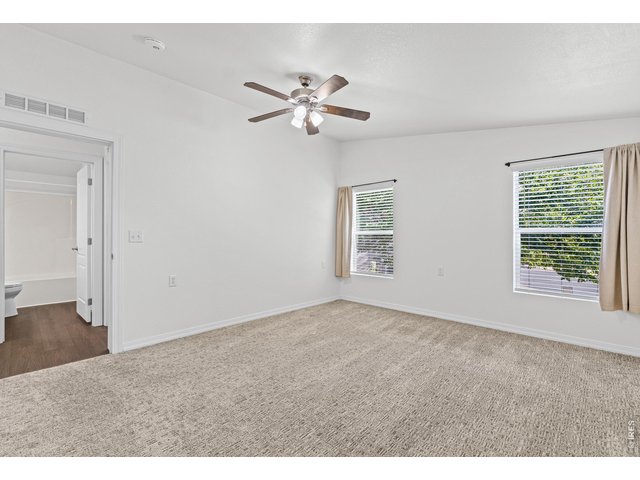
20 of 37
Bedroom #2 and Bath
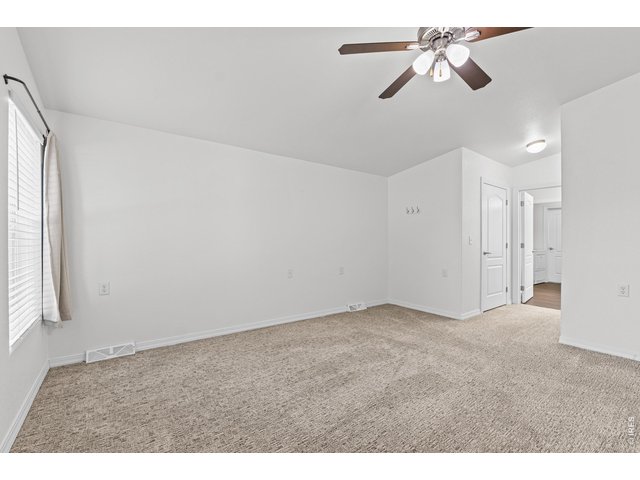
21 of 37
Bedroom #2
22 of 37
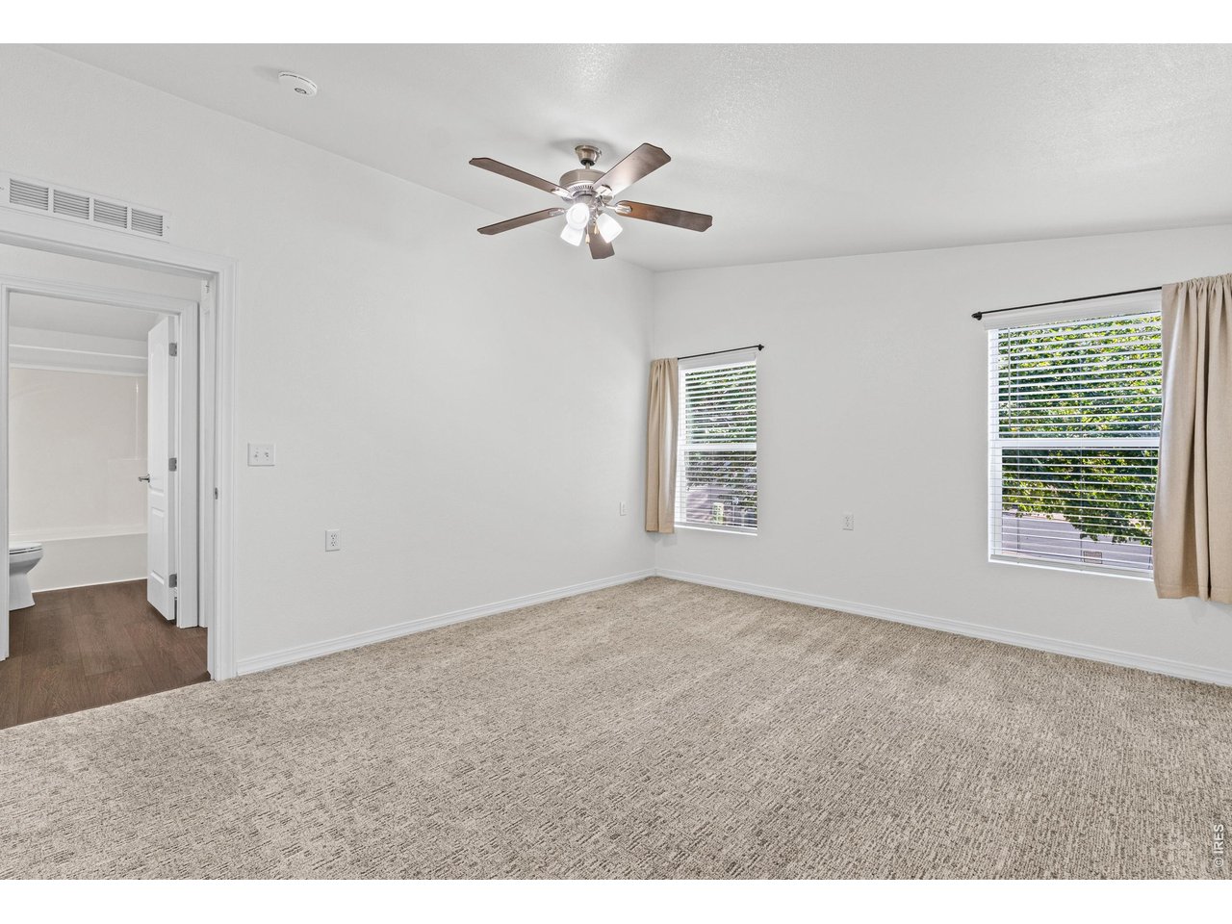
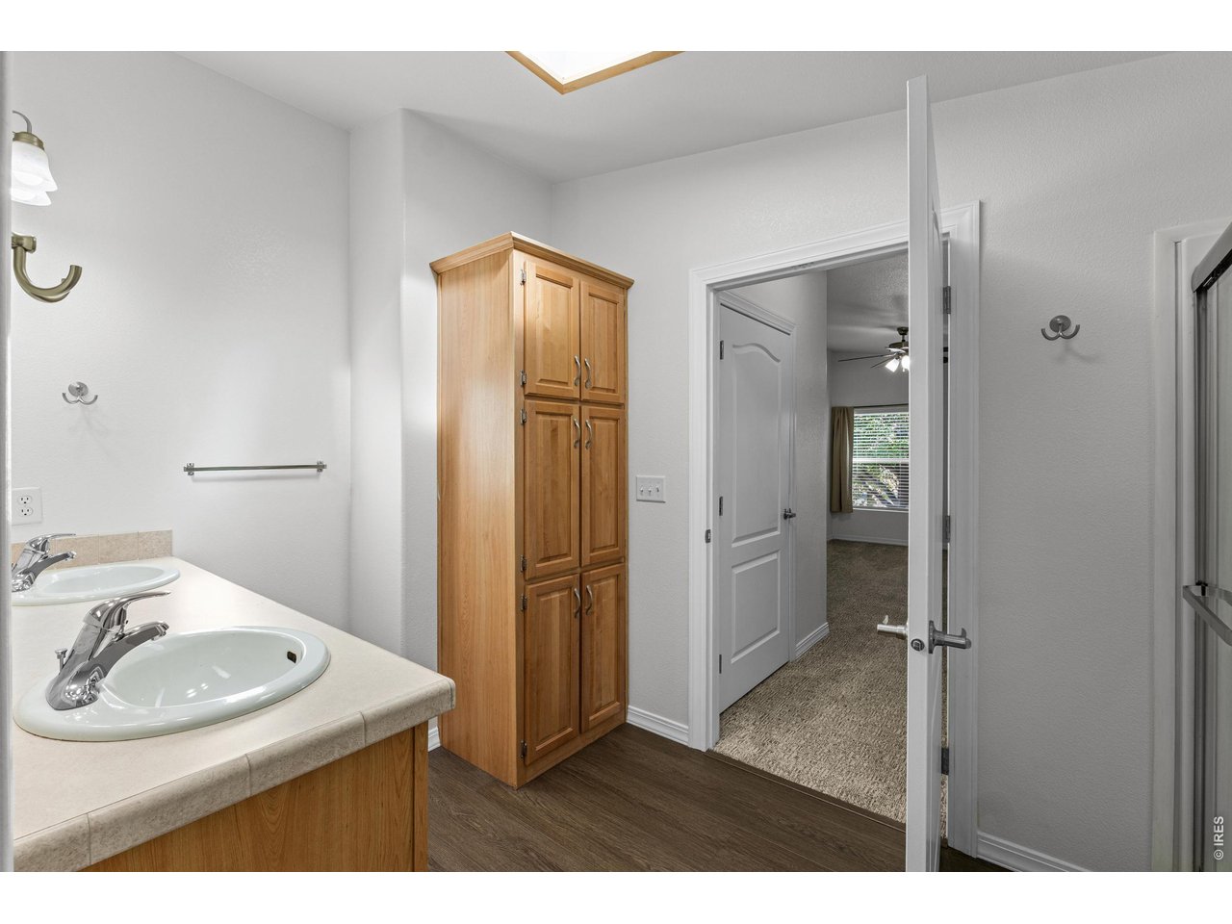
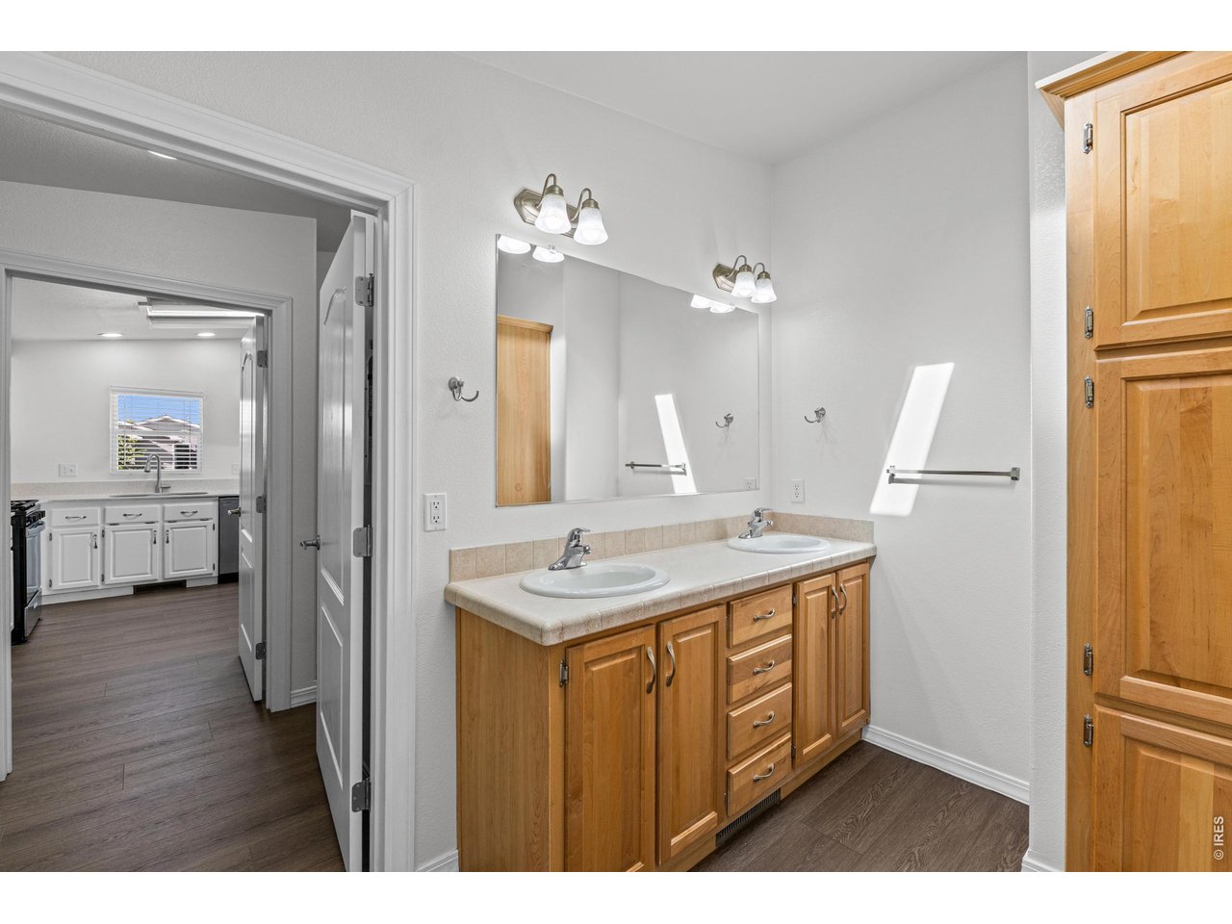
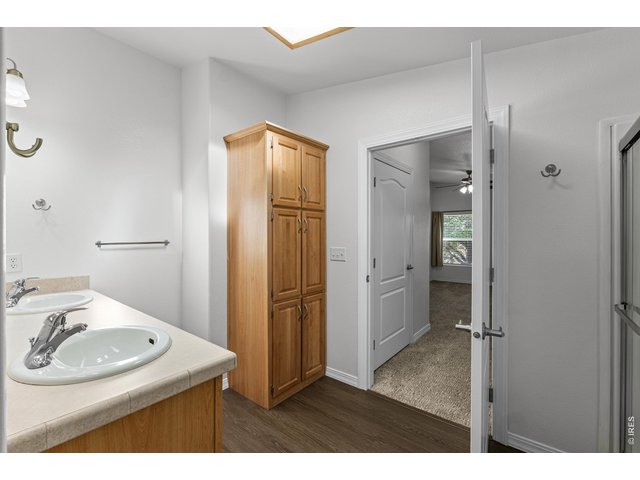
Primary Bedroom and Bath
23 of 37
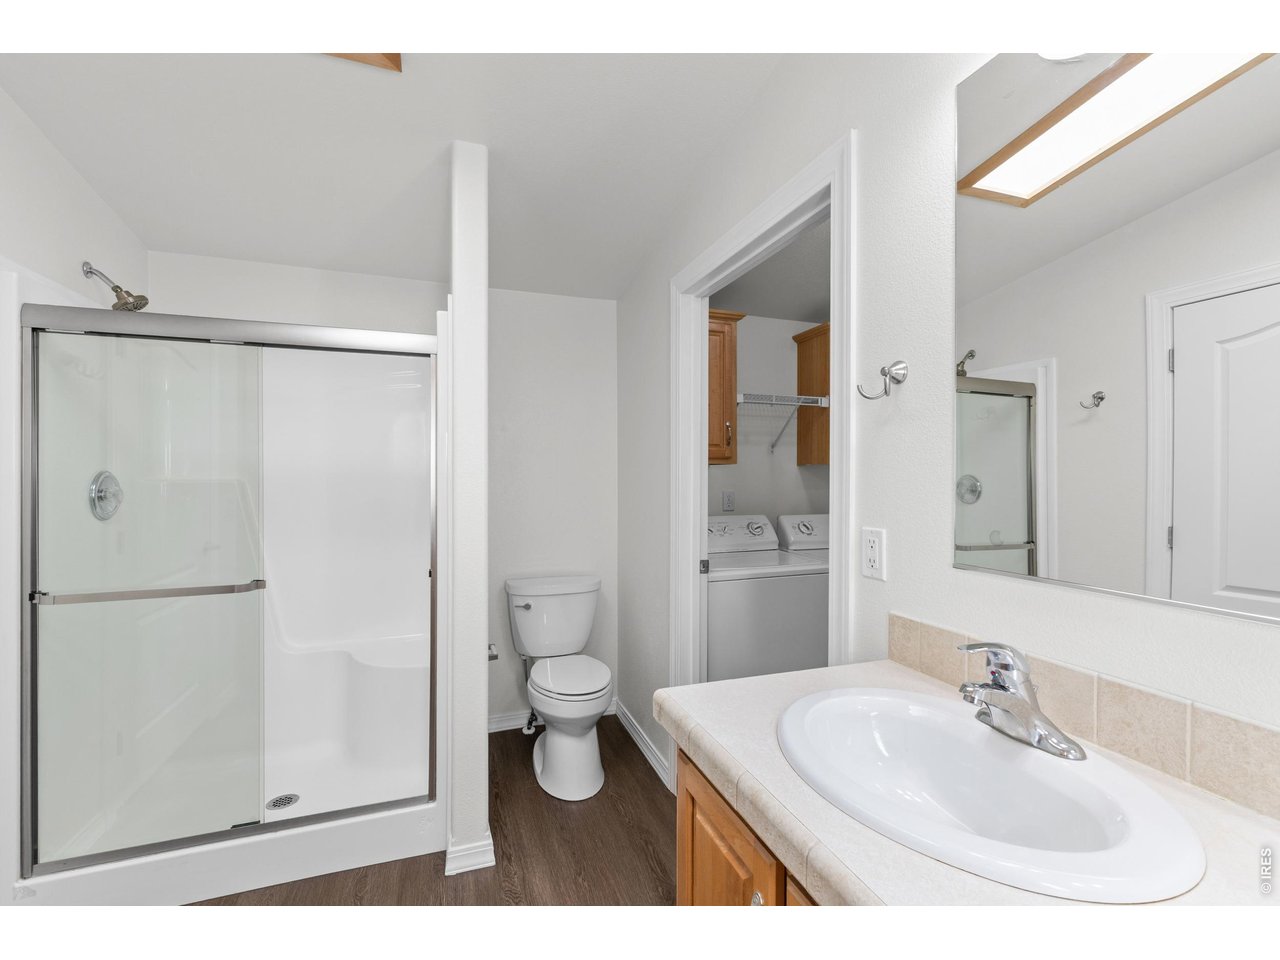
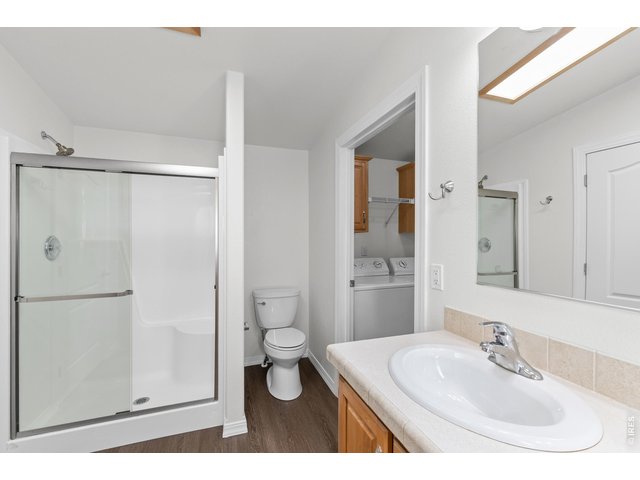
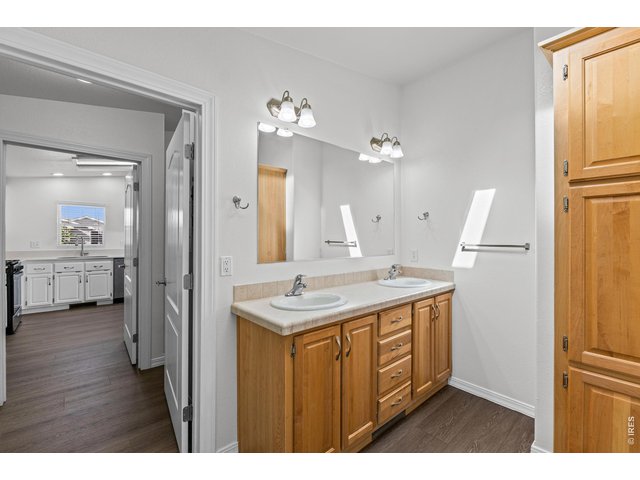
Primary Bedroom and Bath with Walk-In Shower
24 of 37
Primary Bath
25 of 37
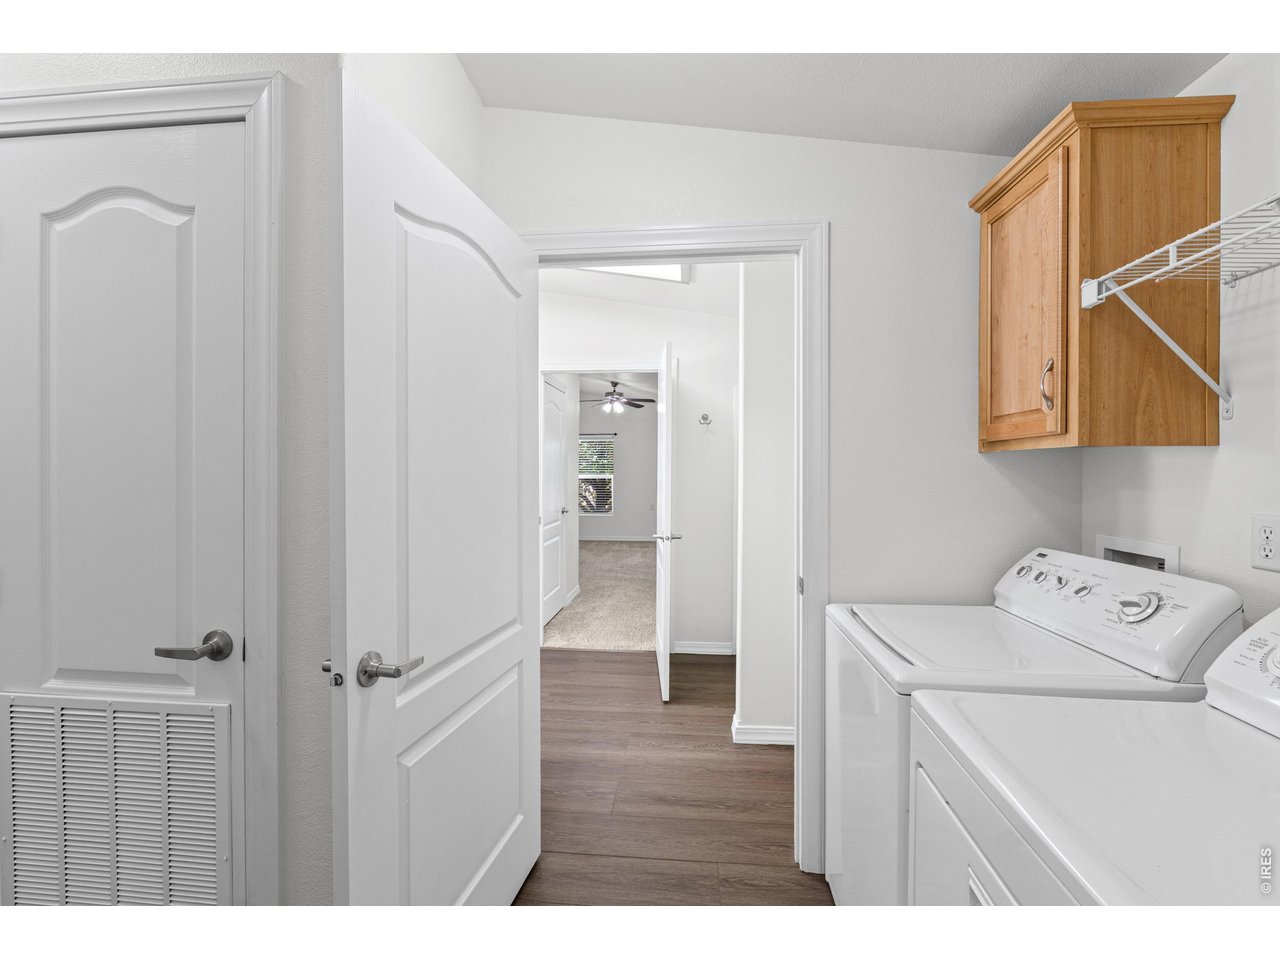
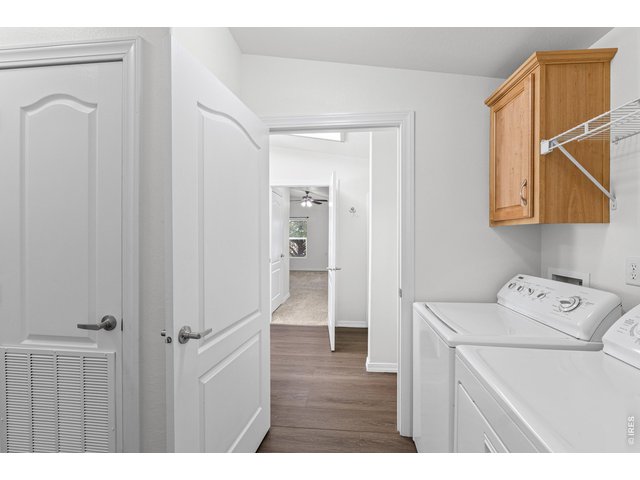
Laundry Area and Hall to Primary Bath and Bedroom
26 of 37
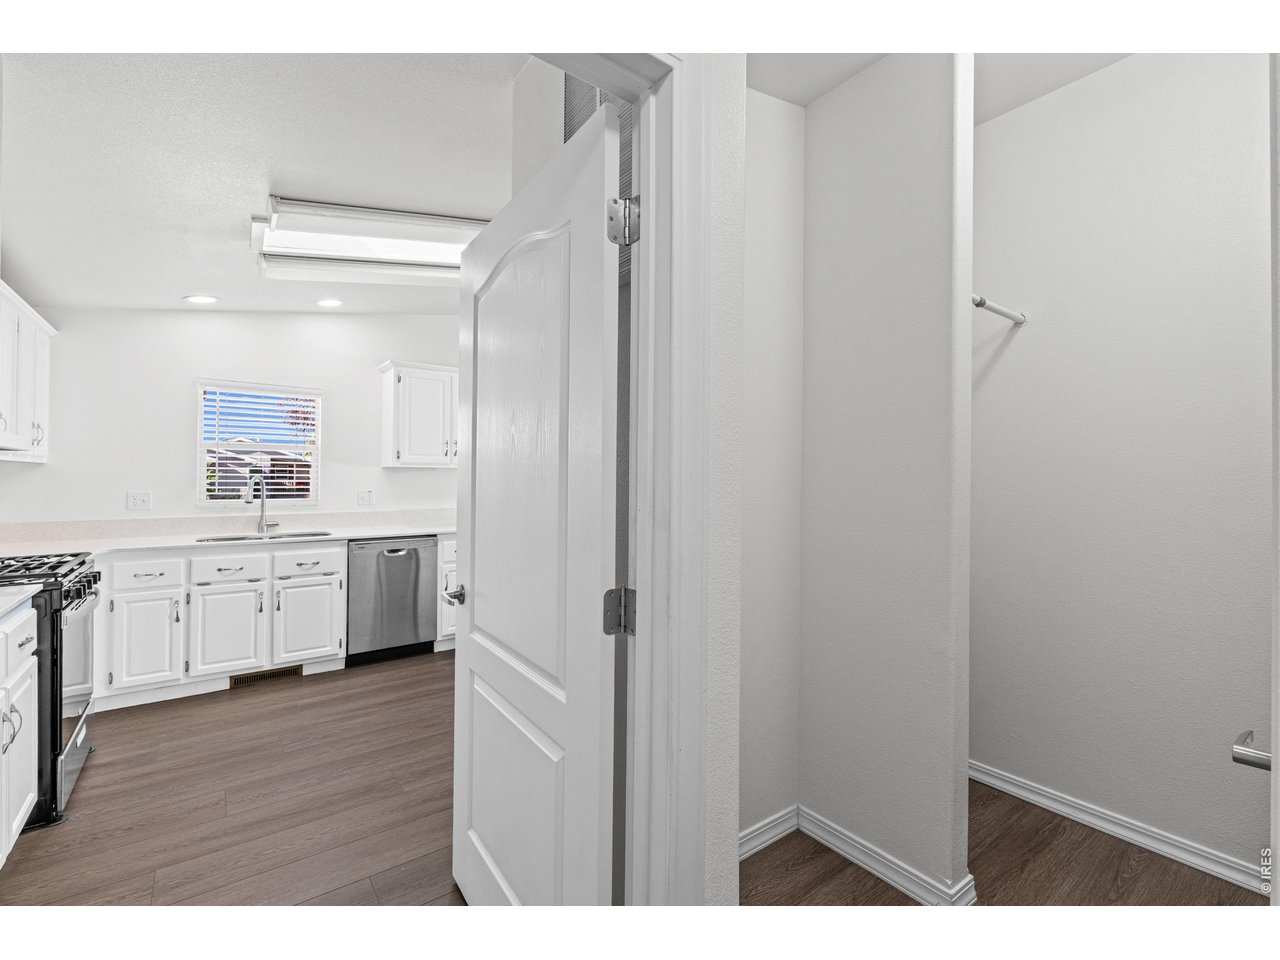
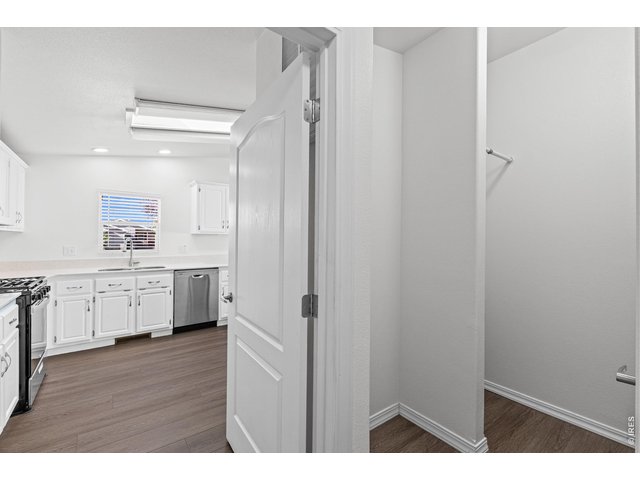
Kitchen from the Laundry Area
27 of 37
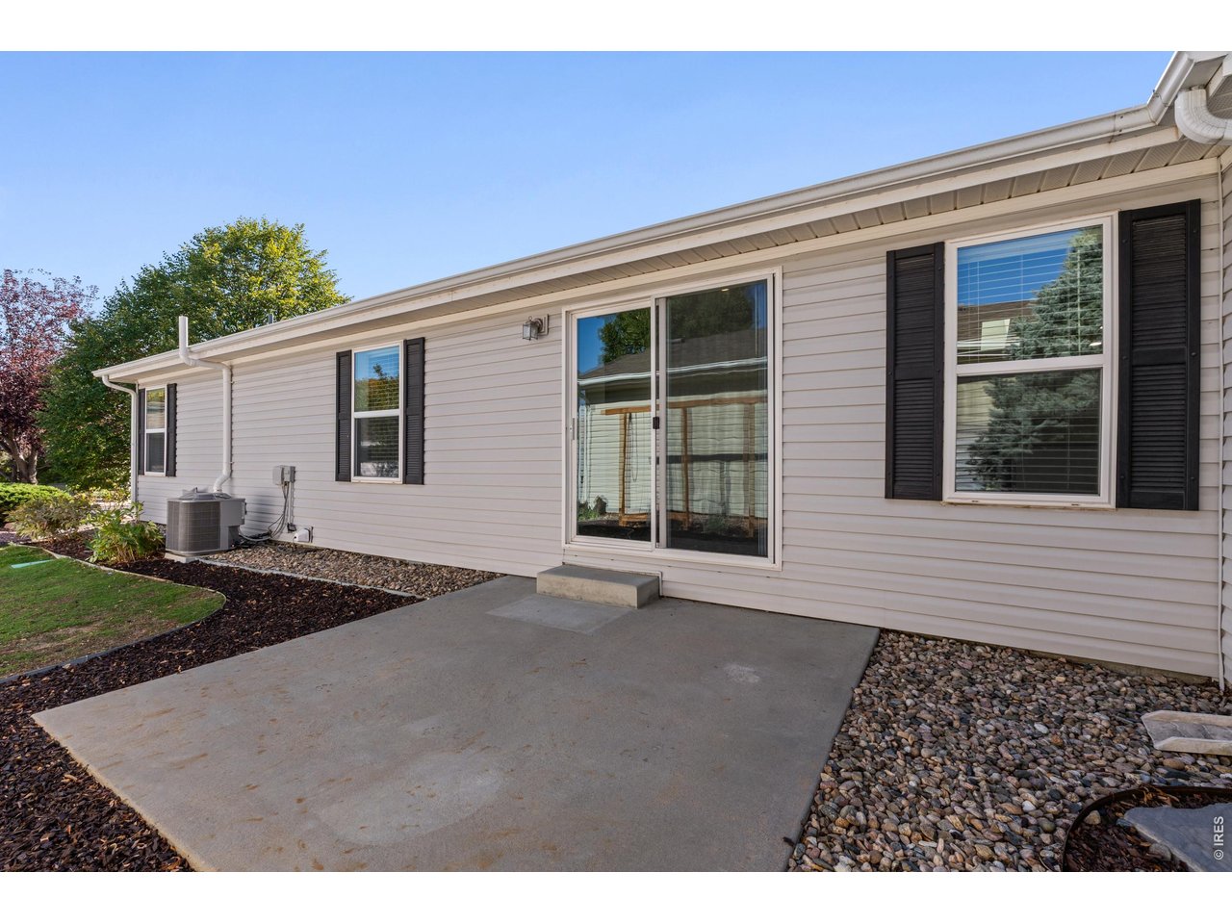
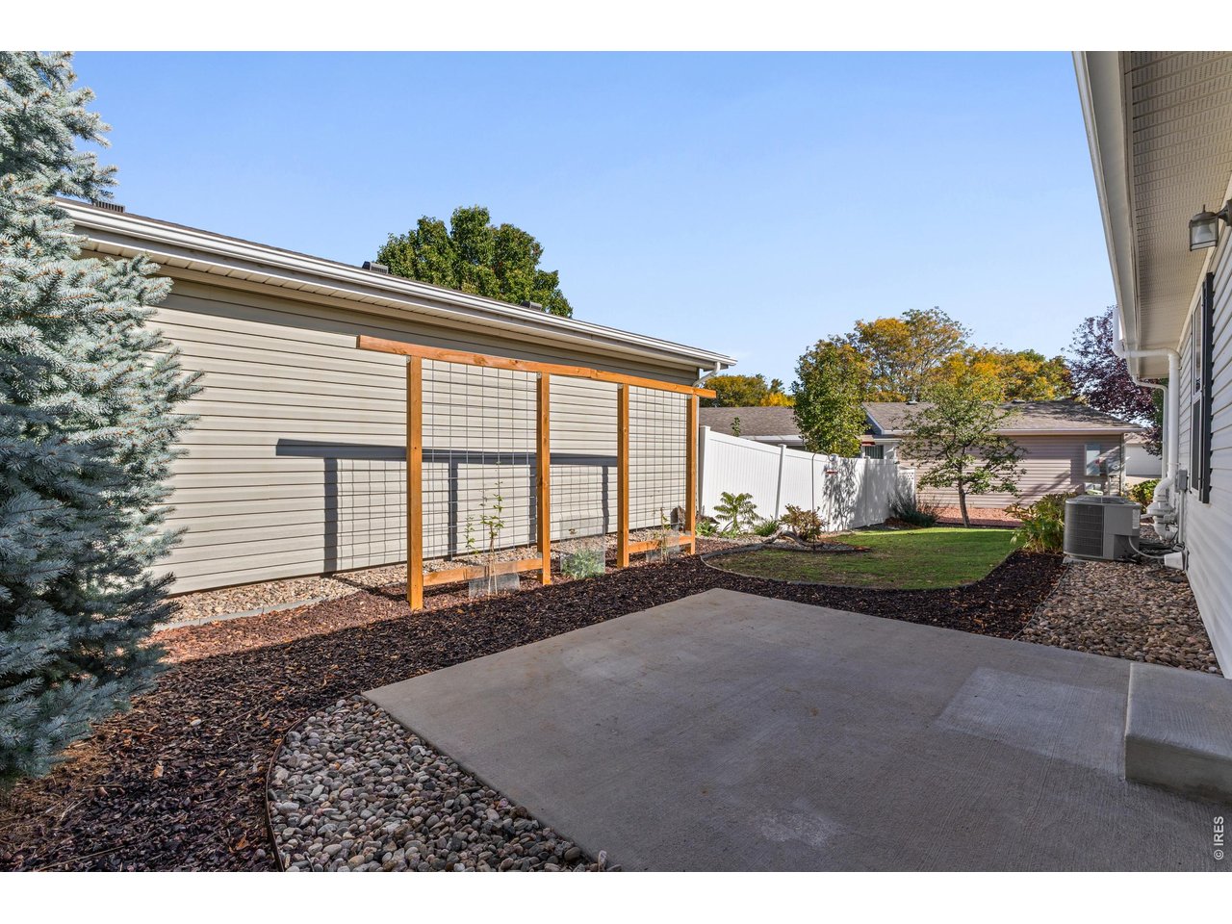
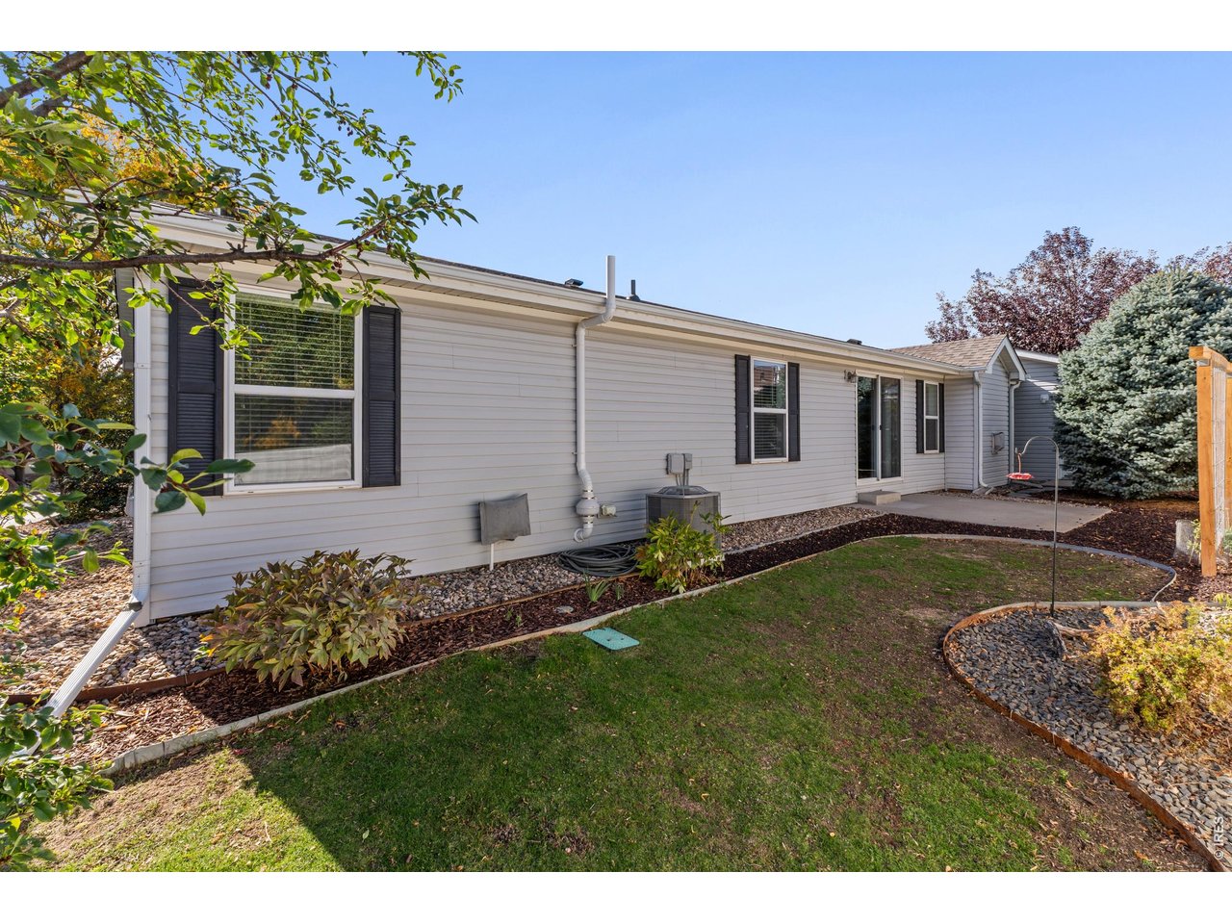
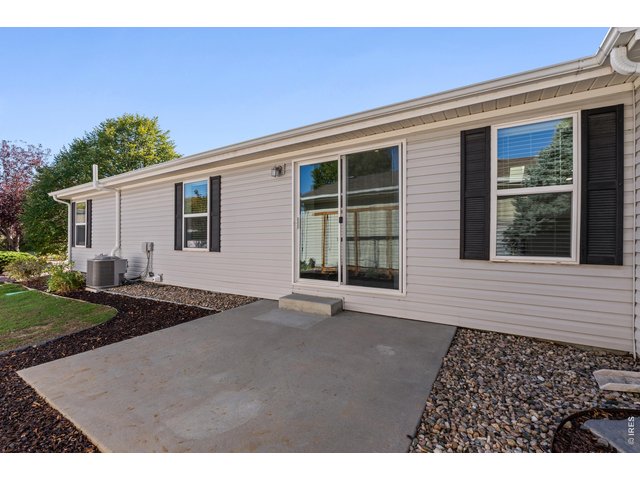
East Side Patio
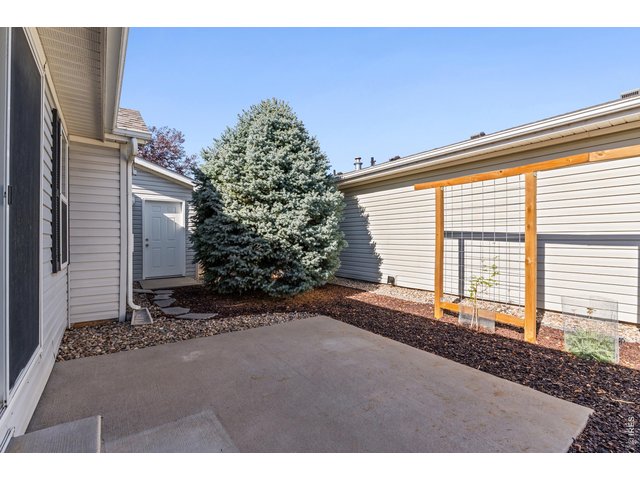
28 of 37
East Side Patio
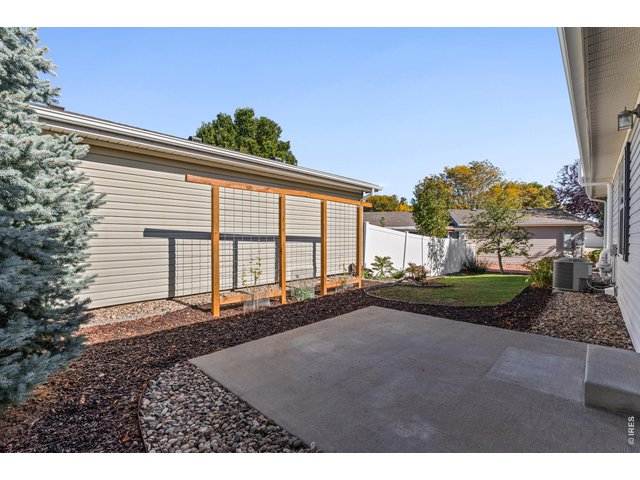
29 of 37
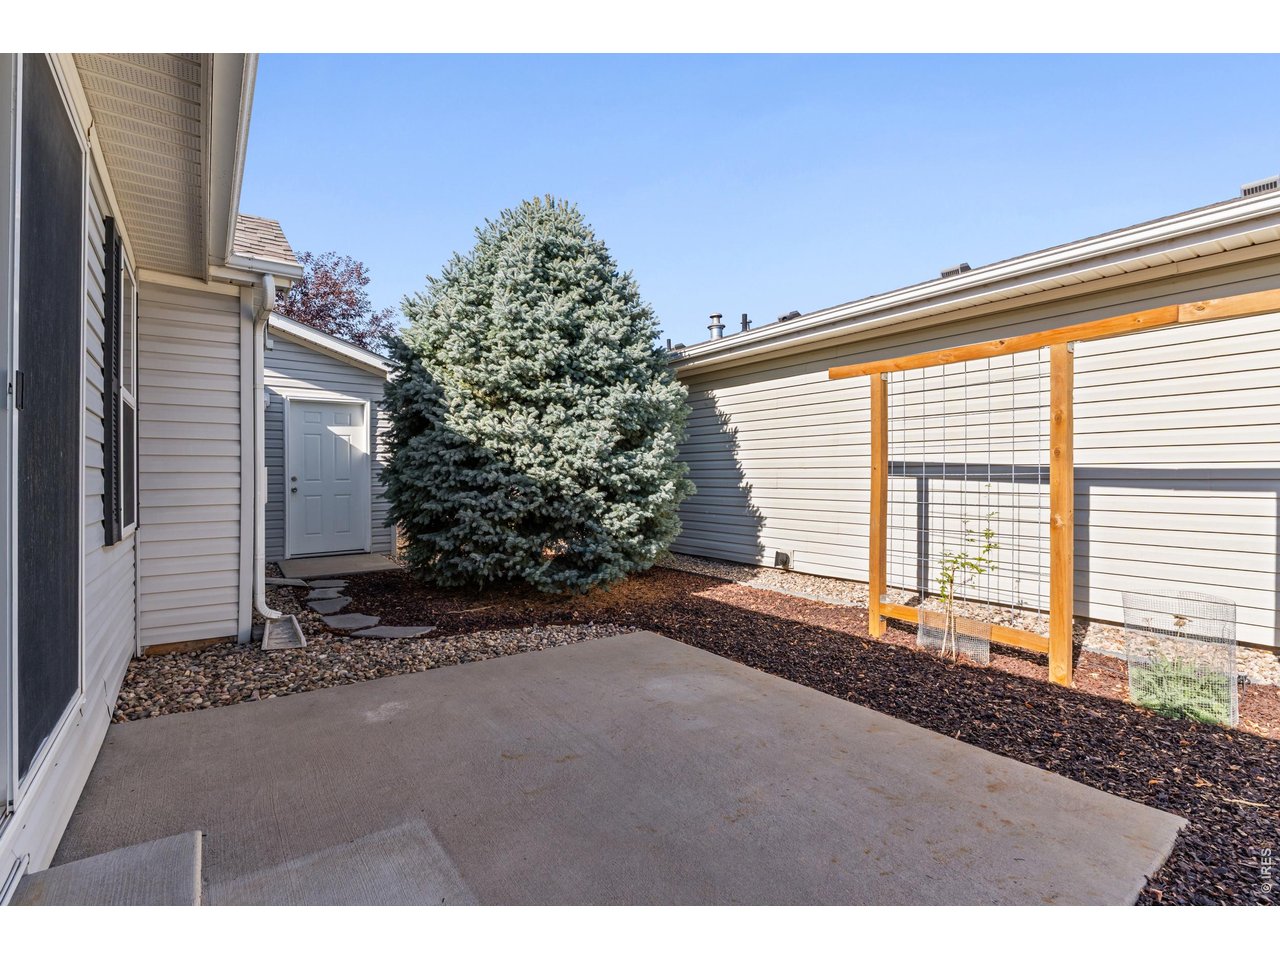
New Updated Landscaping
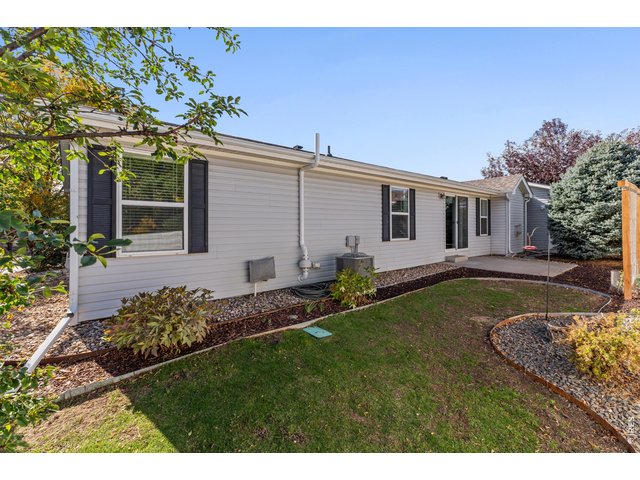
30 of 37
New Updated Landscaping
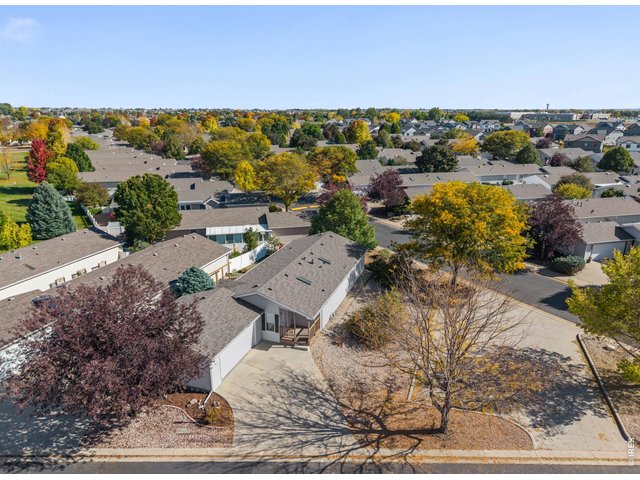
31 of 37
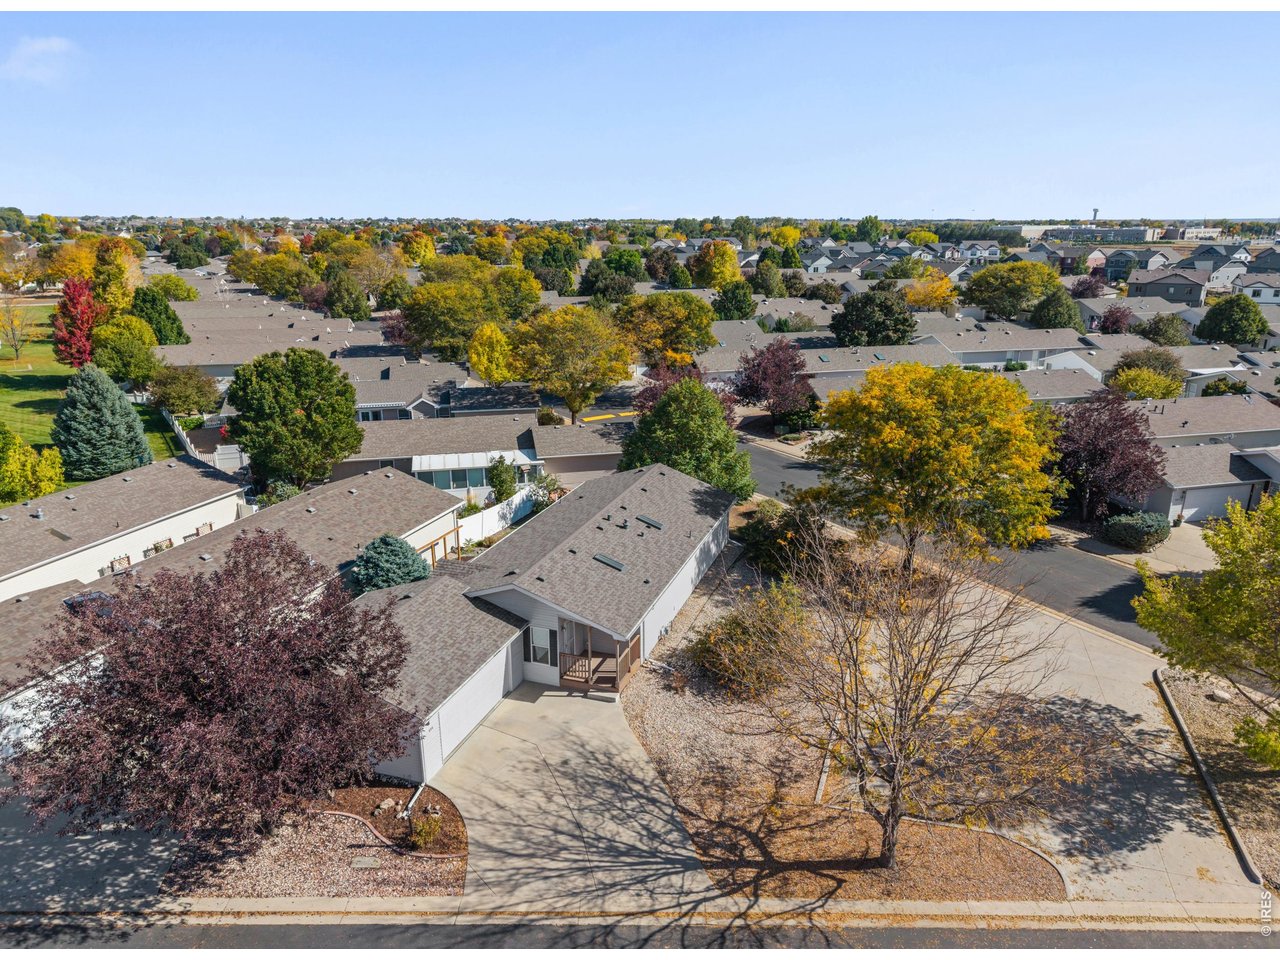
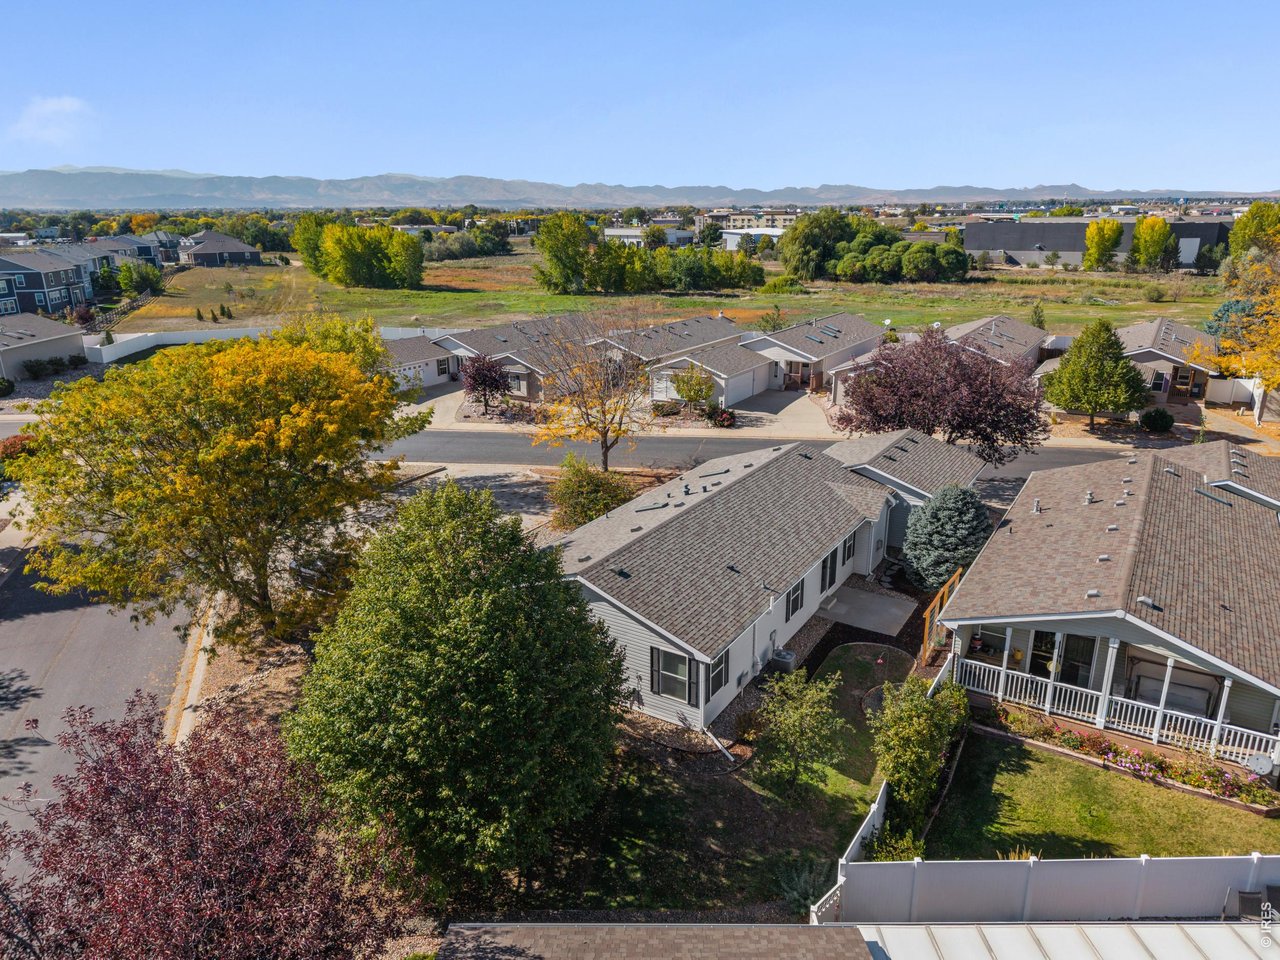
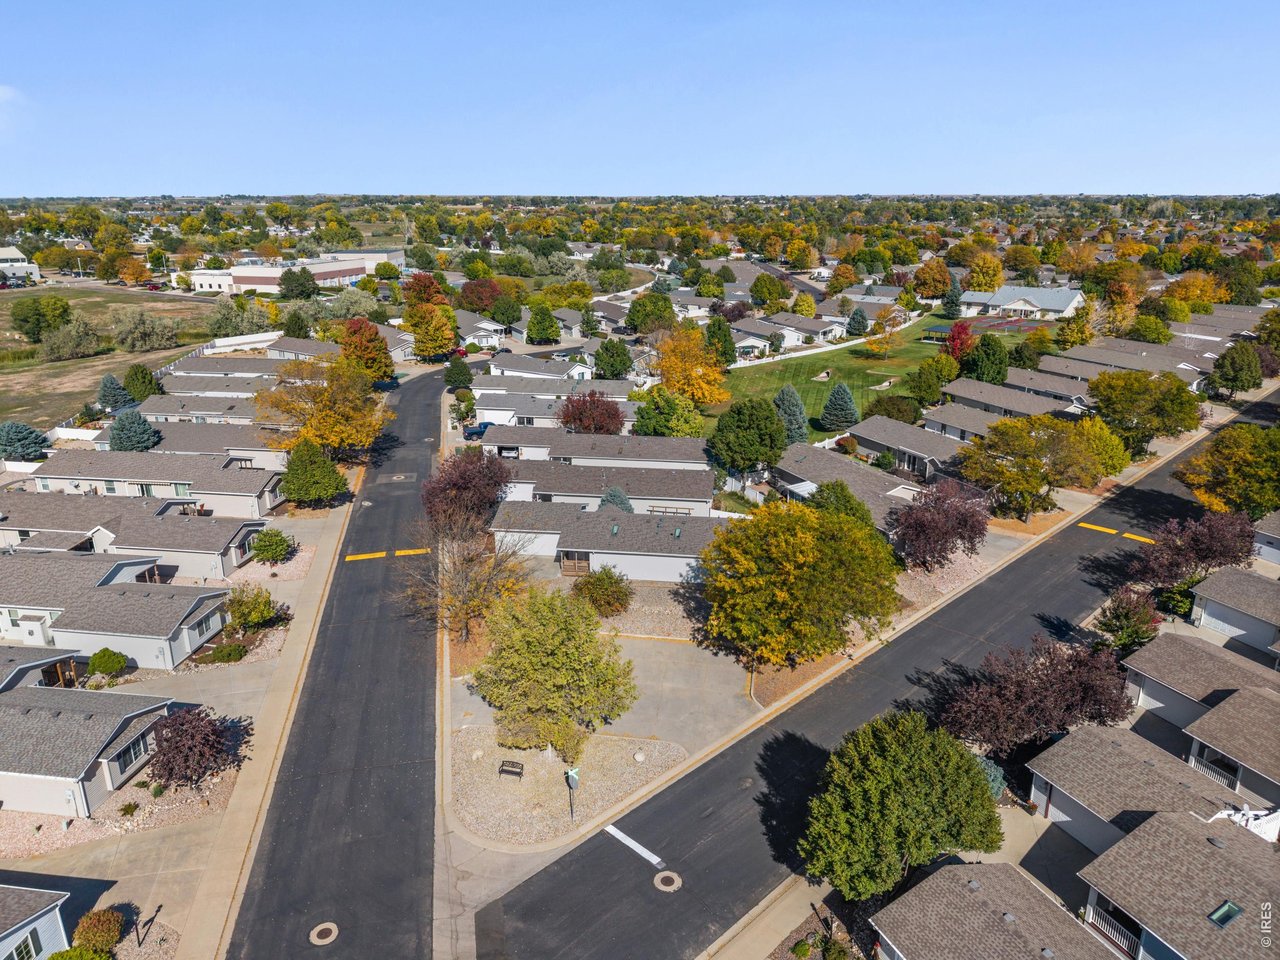
898 Sunchase Dr. with Overflow Parking as Your Neighbor!
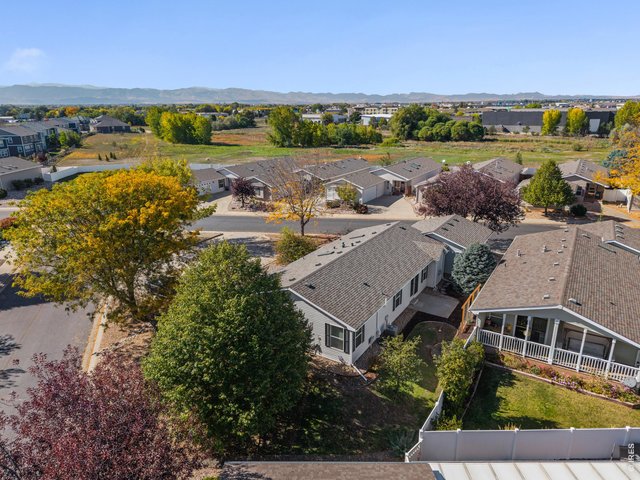
32 of 37
898 Sunchase
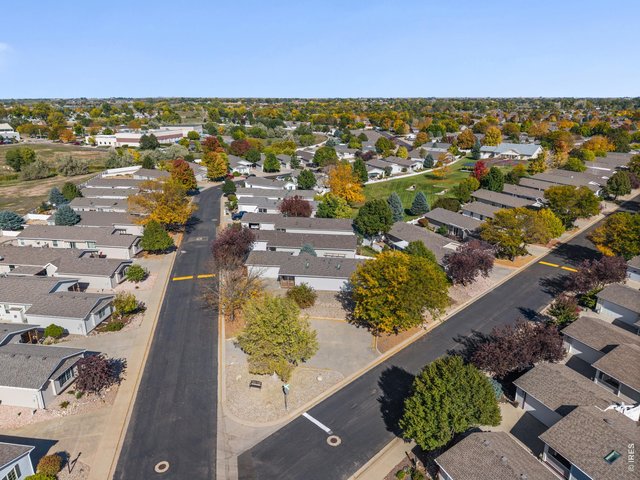
33 of 37
Privacy with Overflow Parking
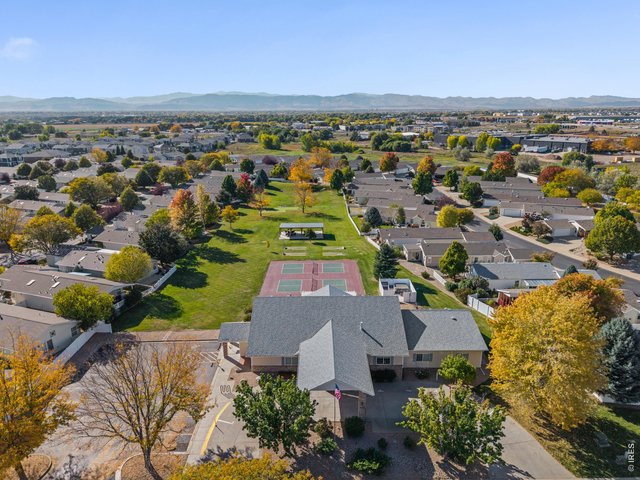
34 of 37
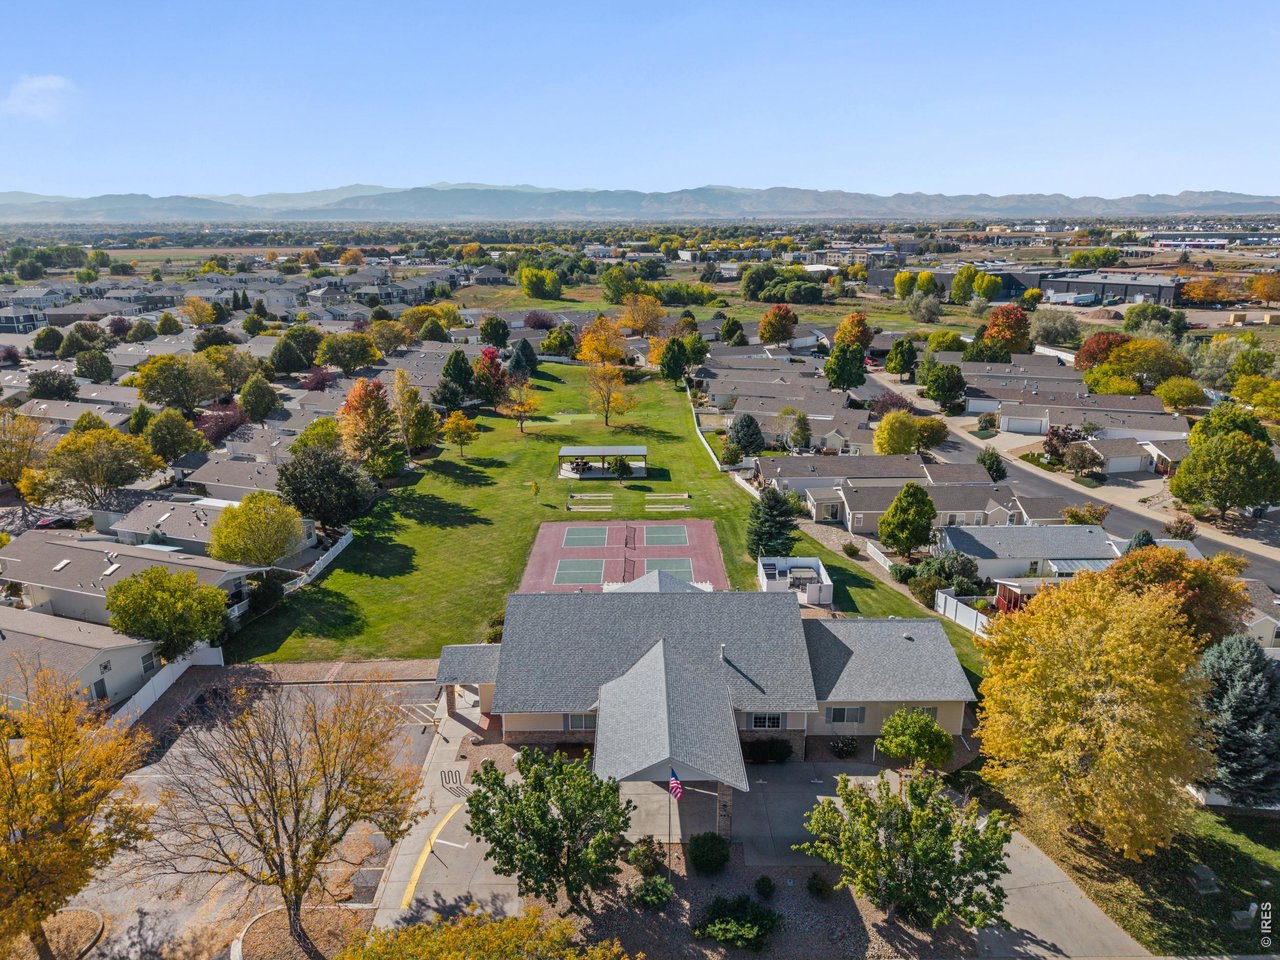
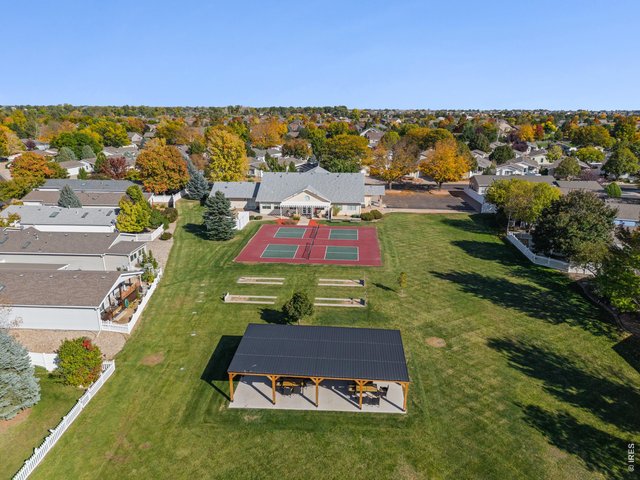
Community Center with Exterior Open Space
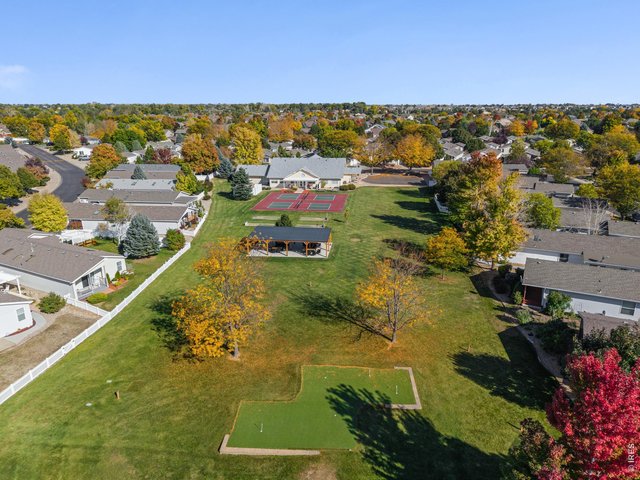
35 of 37
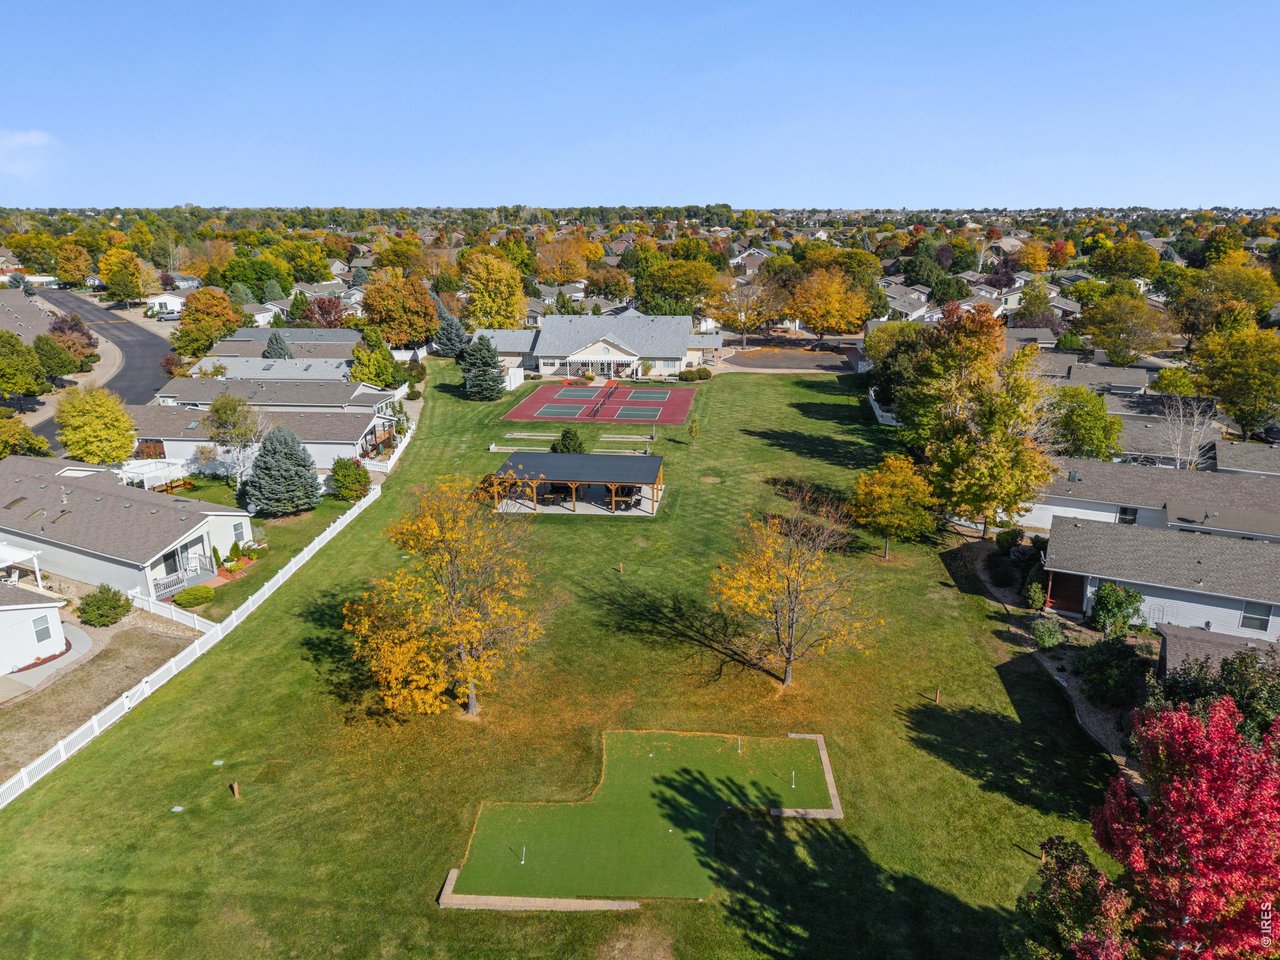
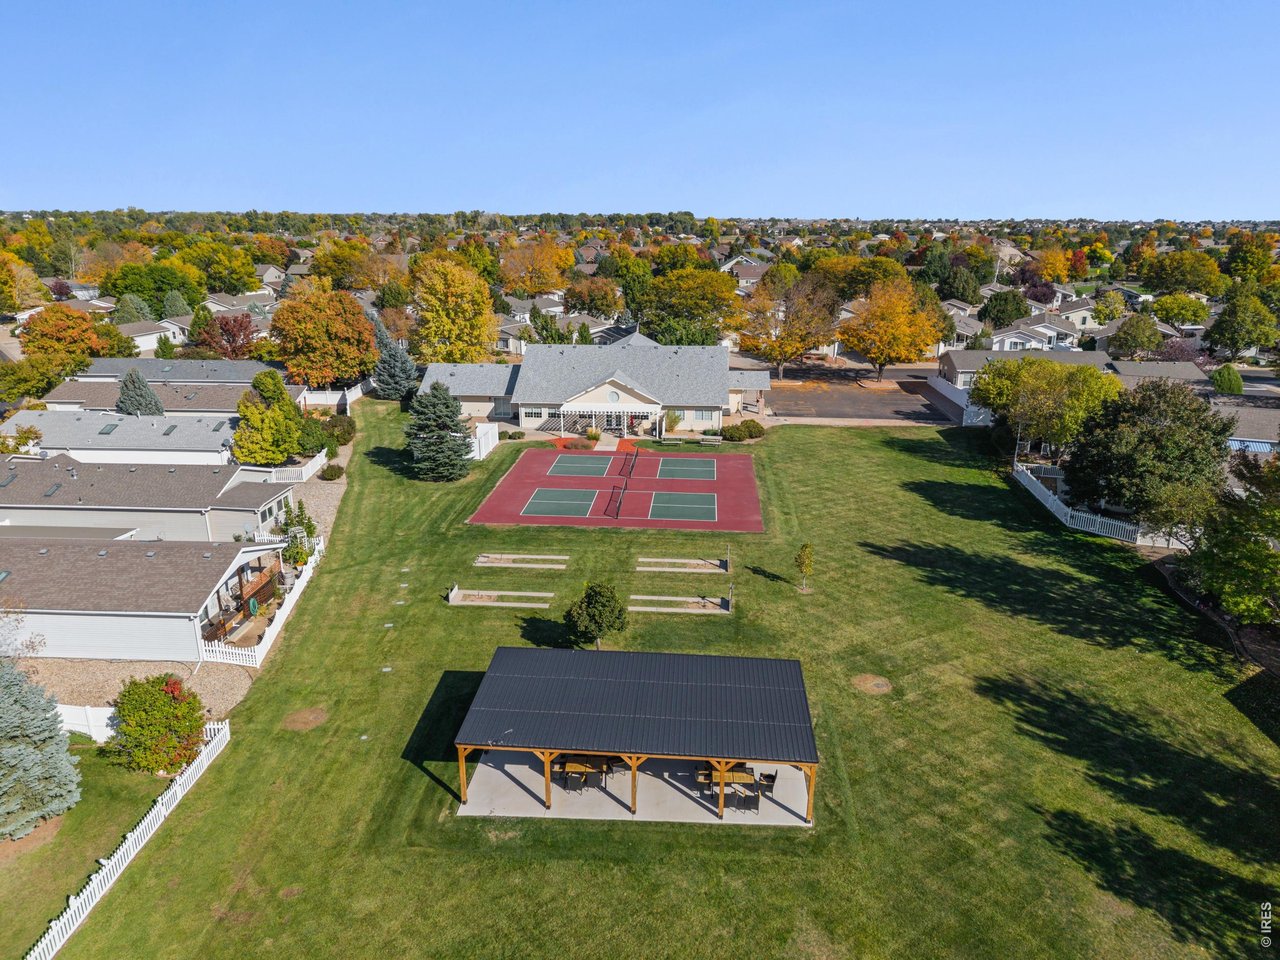
Sunflower Community Area
36 of 37
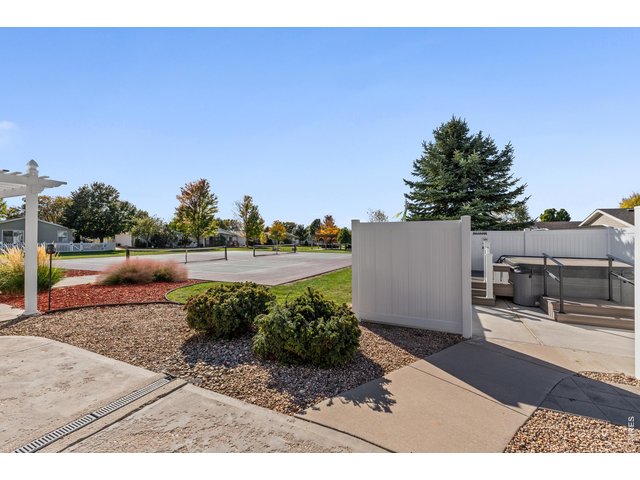
Sunflower Open Space
37 of 37
Community Center
3 Bed
2 Bath
1,504 SqFt
Single Family Home built in 2004 with a 36.92 Acre lot in Subdivision: Sunflower
View Virtual Tour
General Features
| Type | Modular Home |
| Style | 1 Story/Ranch |
| Baths | 2 Full |
| Acreage | 36.92 Acres |
| Lot Size | 1,608,189 SqFt |
| Zoning | M1 |
| Total | 1,504 SqFt ($126/SF) |
| Finished | 1,504 SqFt ($126/SF) |
| Basement | No Basement |
| Garage | 2 Space(s) |
| Garage Type | Attached |
| Year Built | 2004 |
| New Construction | No |
| Construction | Vinyl Siding |
| Cooling | Central Air |
| Heating | Forced Air |
| Roof | Composition Roof |
Taxes & Fees
| Taxes | $567 |
| Tax Year | 2025 |
| 1st HOA Fee | $1,500 |
| 1st HOA Freq | Monthly |
| Metro District | No |
Schools
| School District | Poudre |
| Elementary |
Timnath
|
| Middle/Jr High | Timnath Middle-High School |
| Senior High | Timnath Middle-High School |
Driving Directions
East Mulberry to Sunchase Dr. South on Sunchase to gate.Rooms
| Primary Bedroom | 12 x 15 (Main Floor) |
| Bedroom 2 | 9 x 10 (Main Floor) |
| Bedroom 3 | 9 x 12 (Main Floor) |
| Kitchen | 11 x 13 (Main Floor) |
| Living Room | 13 x 16 (Main Floor) |
| Dining Room | 10 x 13 (Main Floor) |
| Note: All room dimensions, including square footage data, are approximate and must be verified by the buyer. | |
Outdoor Features
Lawn Sprinkler System, Patio, Land LeaseLot Features
Corner Lot, House Faces WestDesign Features
Eat-in Kitchen, Separate Dining Room, Open Floor Plan, Washer/Dryer Hookups, SkylightsInclusions
Window Coverings, Gas Range/Oven, Dishwasher, Refrigerator, Clothes Washer, Clothes Dryer, Garage Door Opener, Disposal, Smoke Alarm(s)Neighborhood
Common Amenities
Clubhouse, Tennis, Business Center, Gated CommunityAccessibility
Level LotFireplace
Fireplace Insert, Living Room Fireplace


Information deemed reliable but not guaranteed by the MLS. WARNING: This database record is provided subject to limited license rights. Duplication or reproduction is prohibited. Limited License MLS content and images © Copyright 1998 - 2026, IRES LLC. All rights reserved.