2232 Ballard Ln Fort Collins, CO 80524

1 of 36
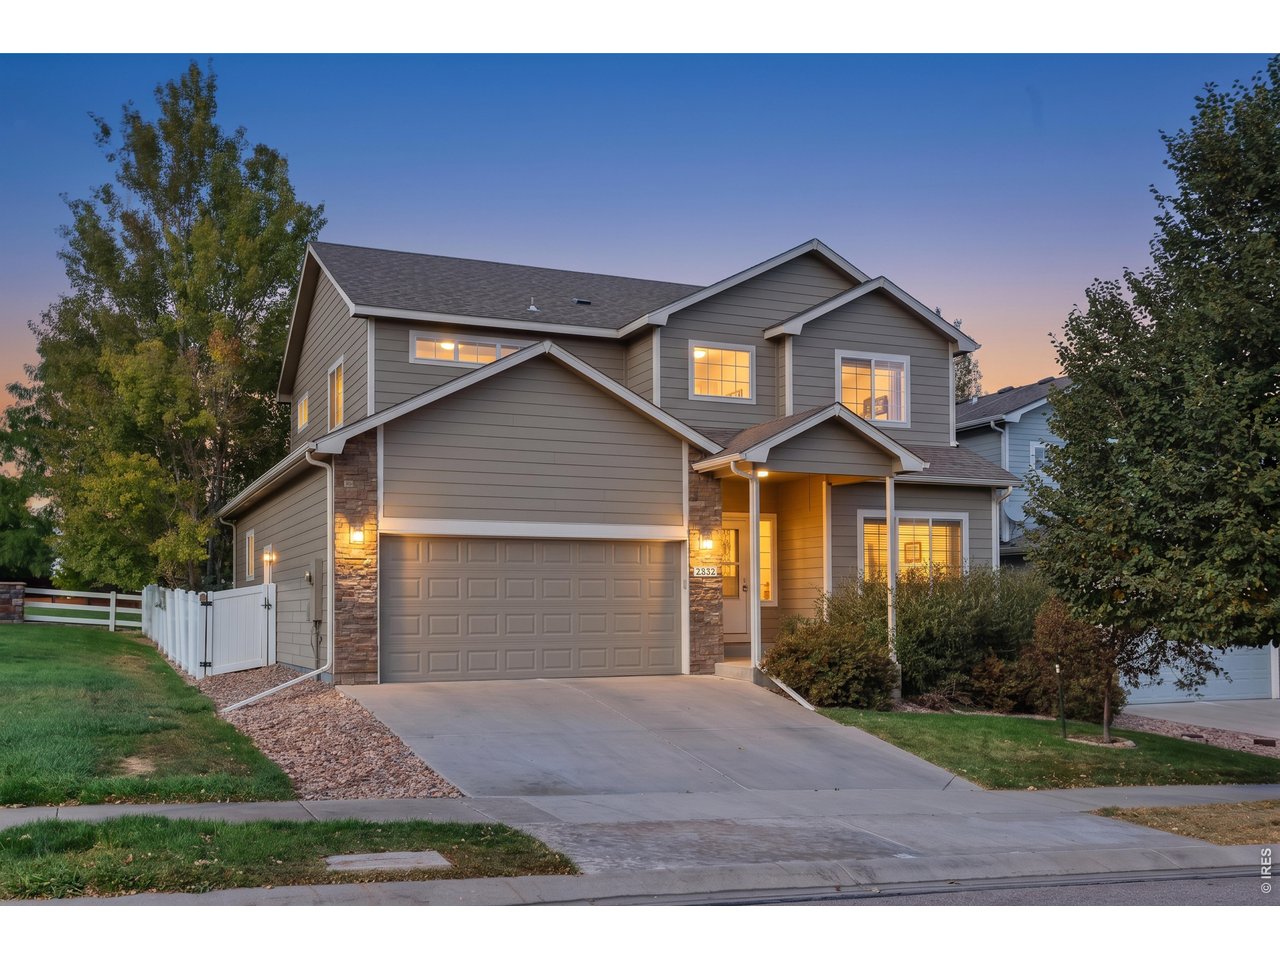
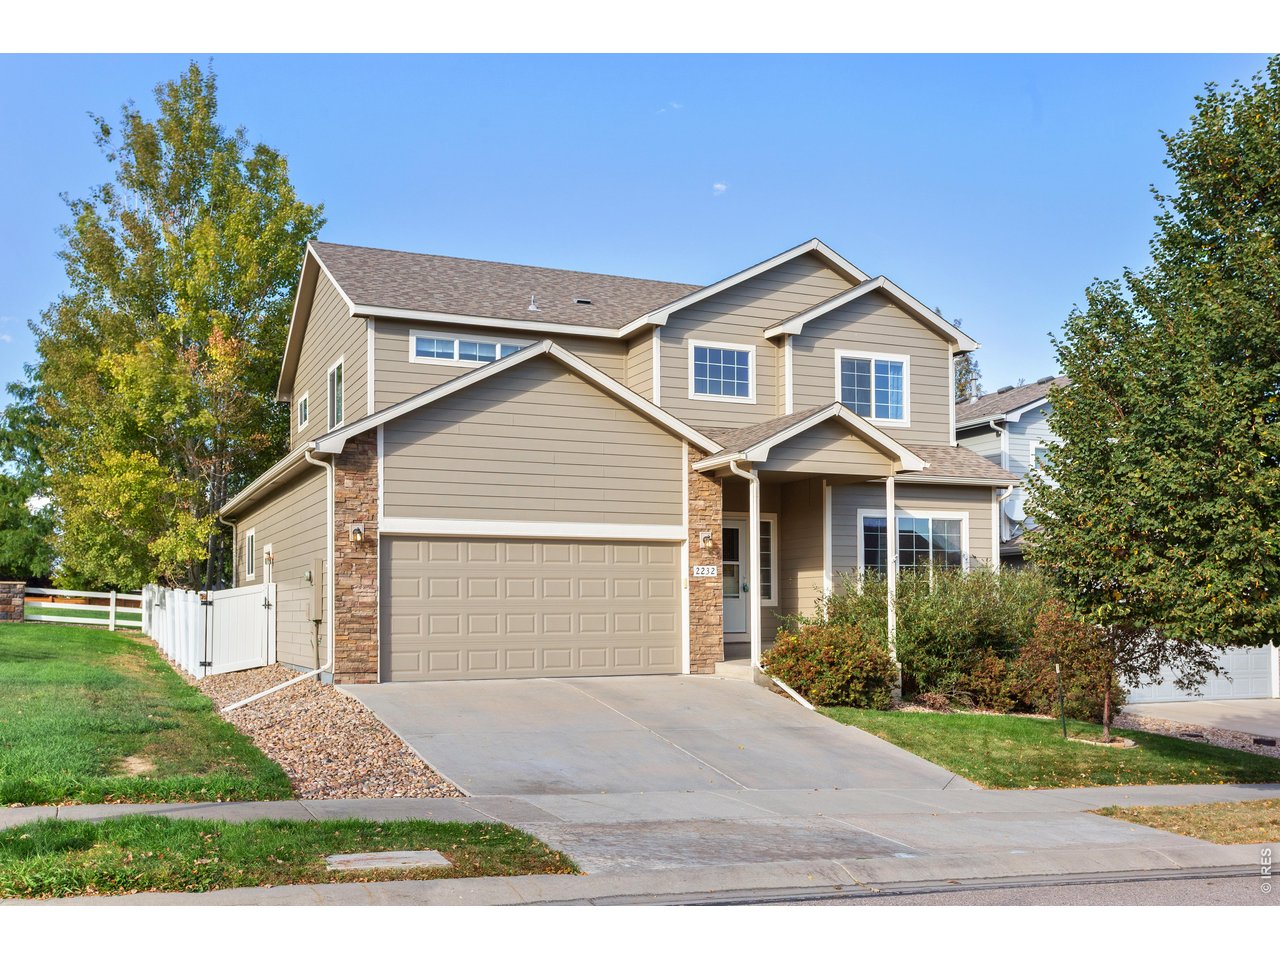
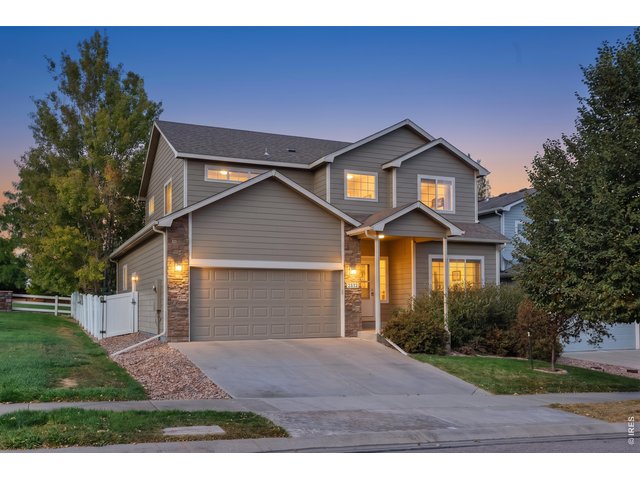
Welcome to 2232 Ballard Lane!
2 of 36
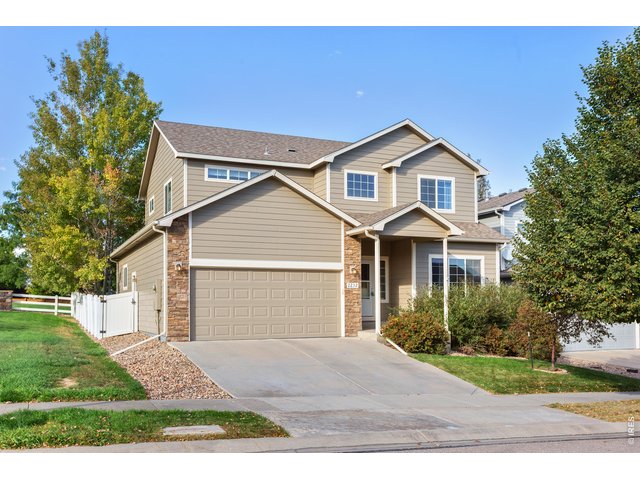
Welcome to 2232 Ballard Lane!
3 of 36
4 of 36
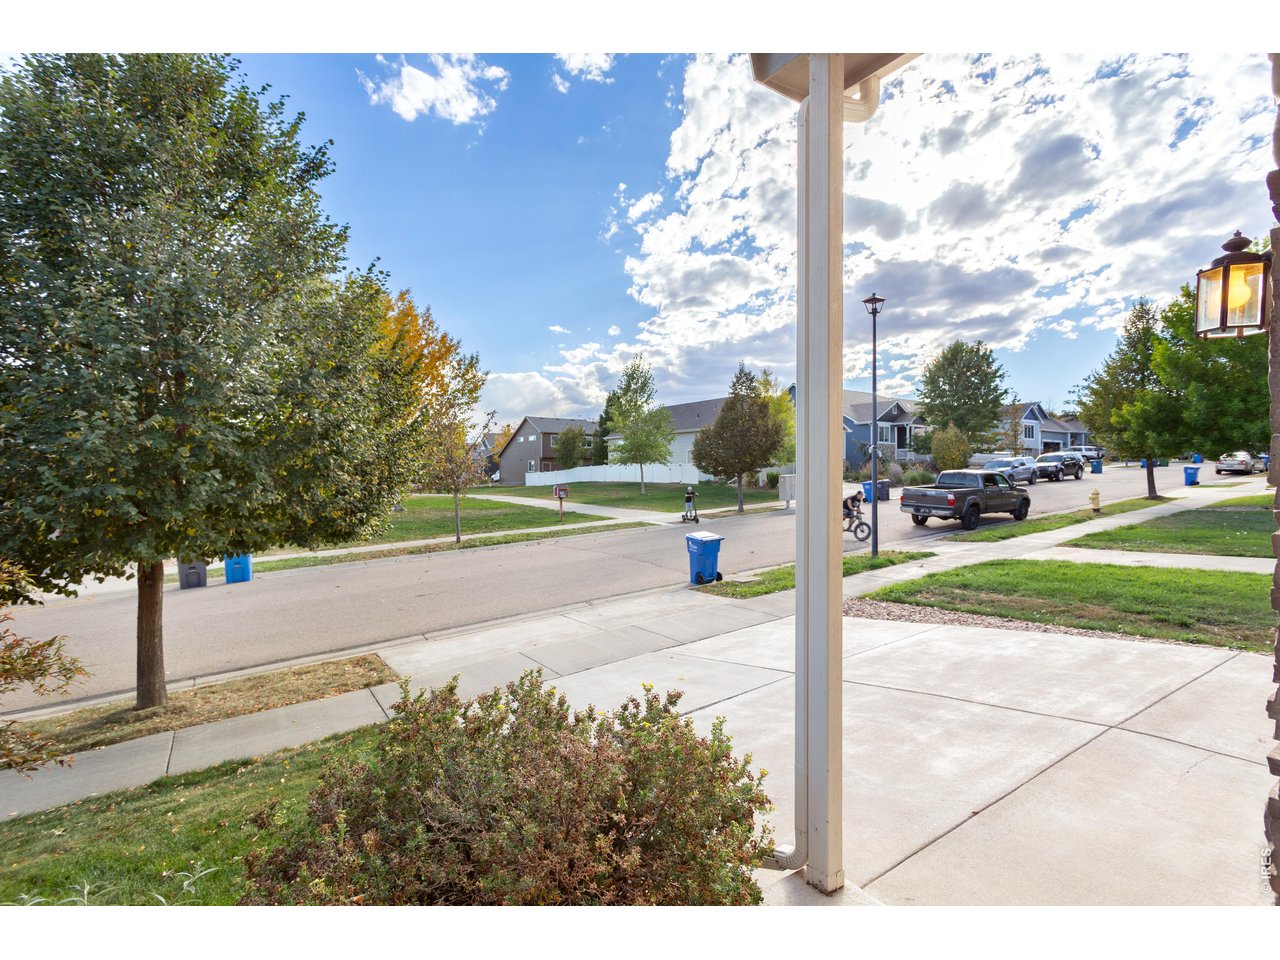
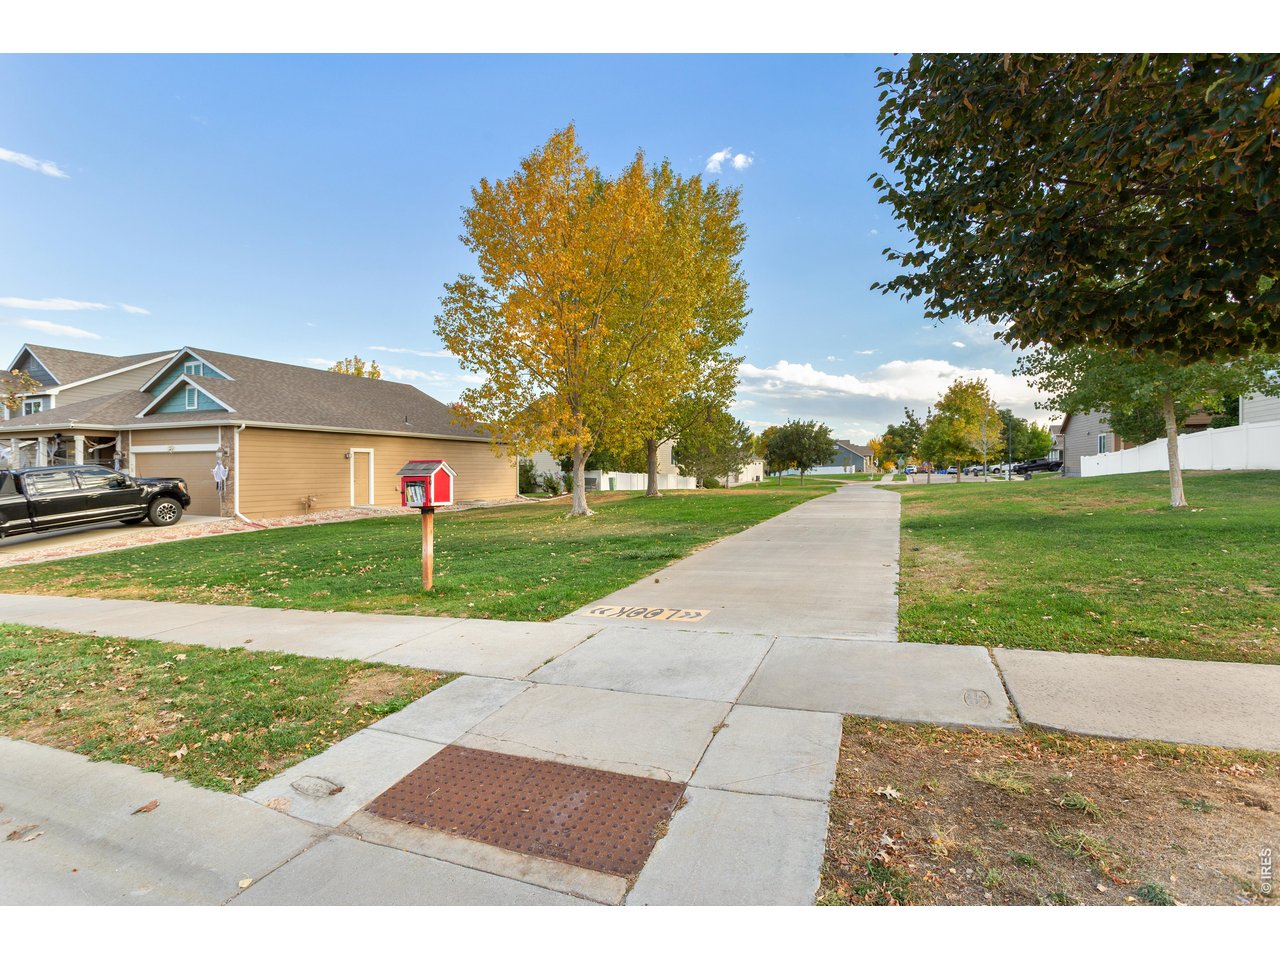
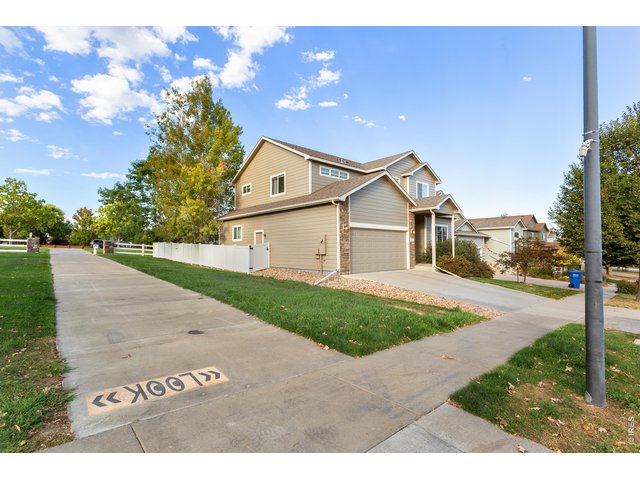
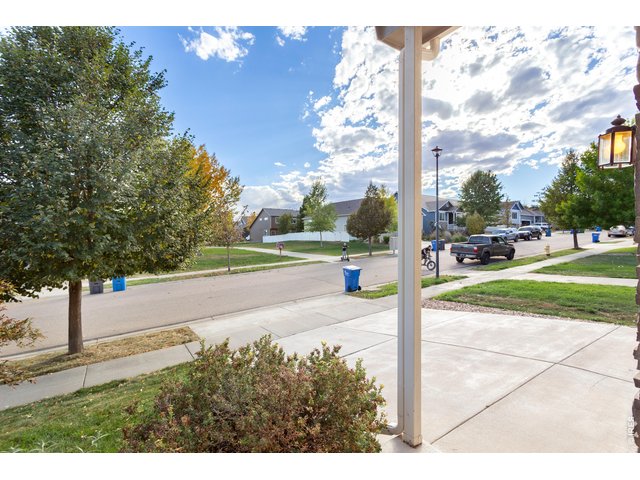
Neighborhood trails nearby - pool in neighborhood as well!
5 of 36
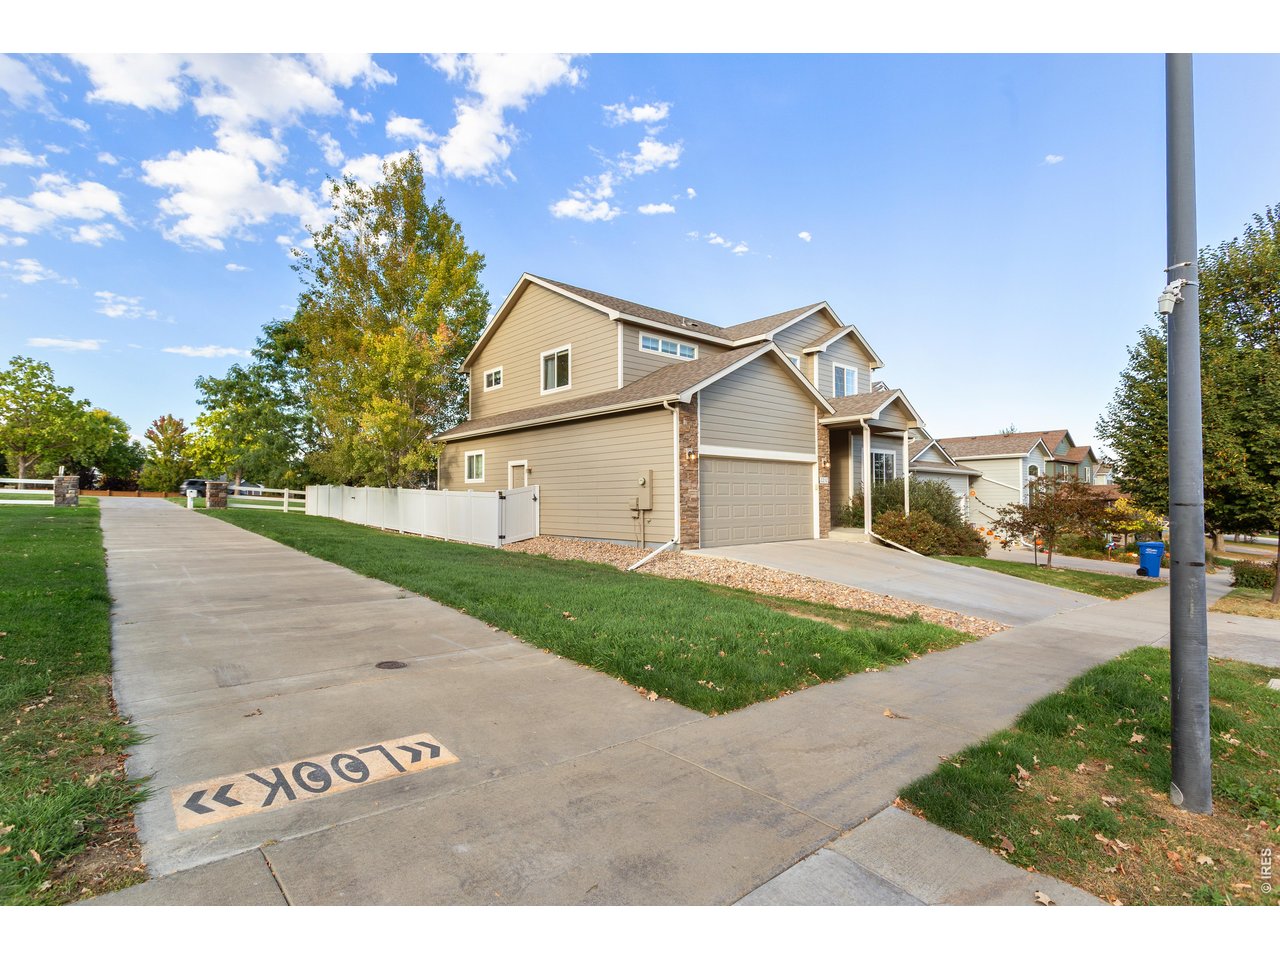
This home is next to open space and the walking trail, so you have more privacy on the West side.
6 of 36
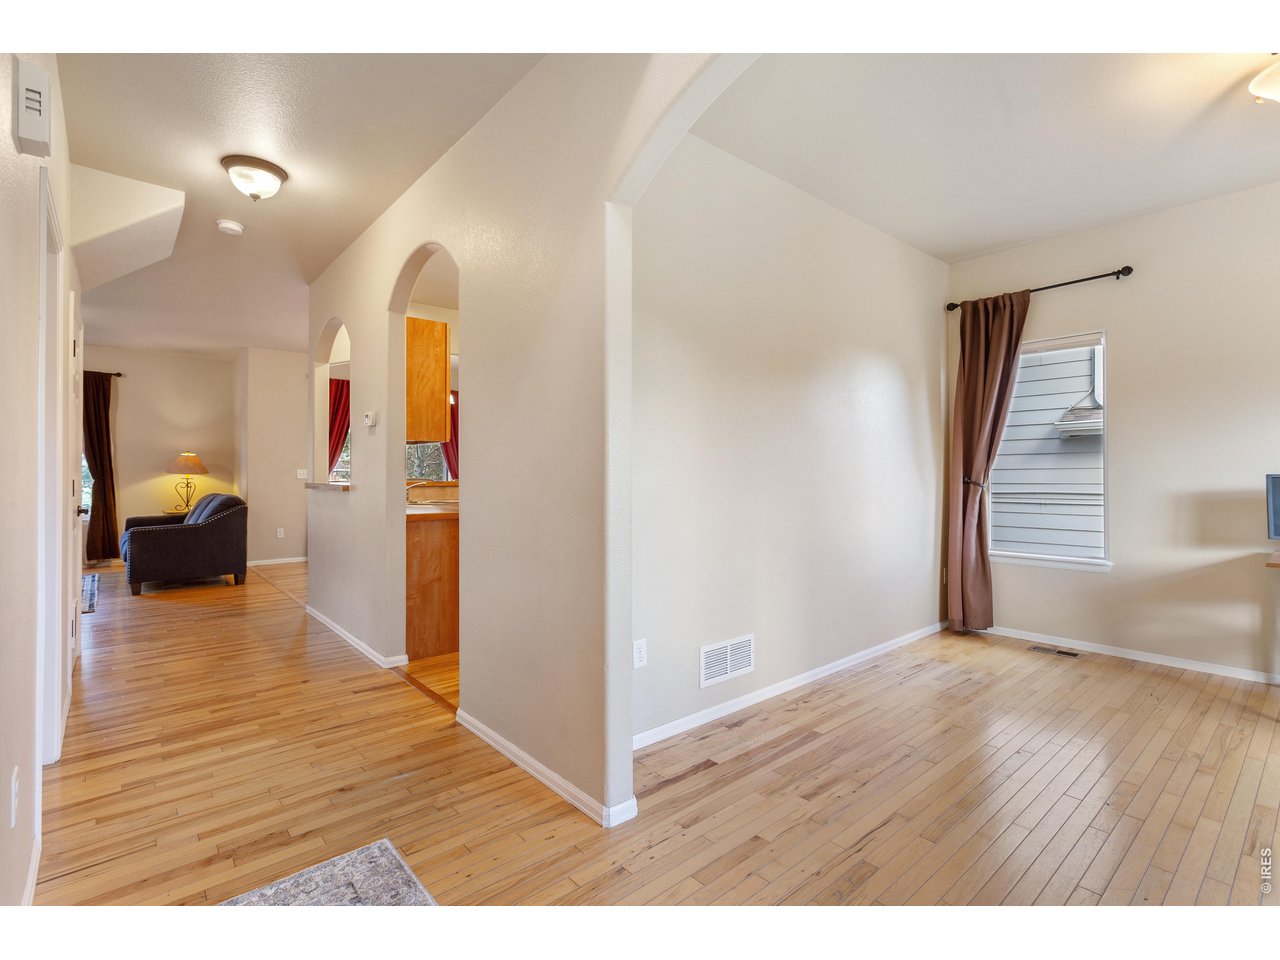
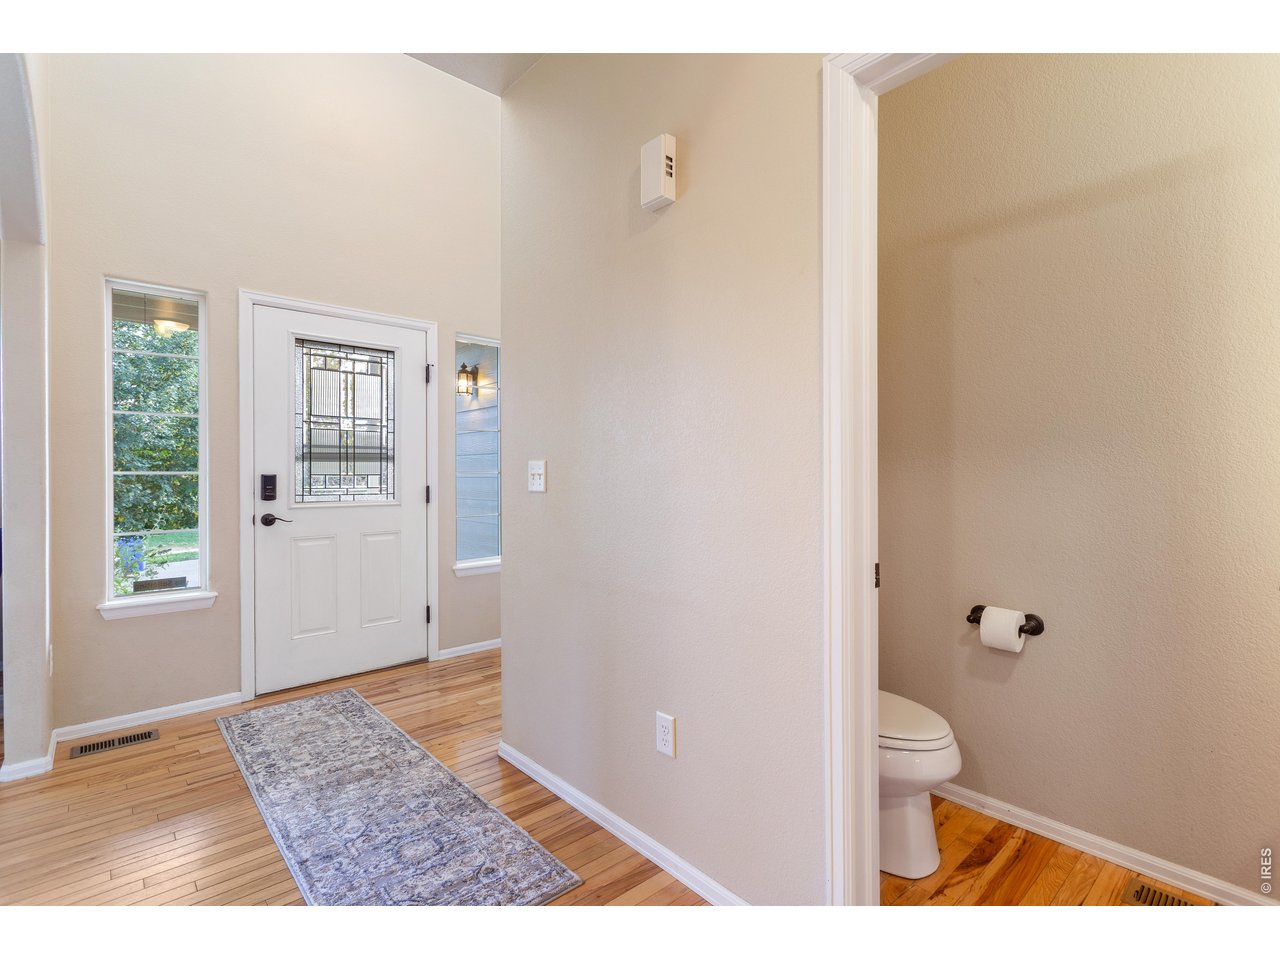
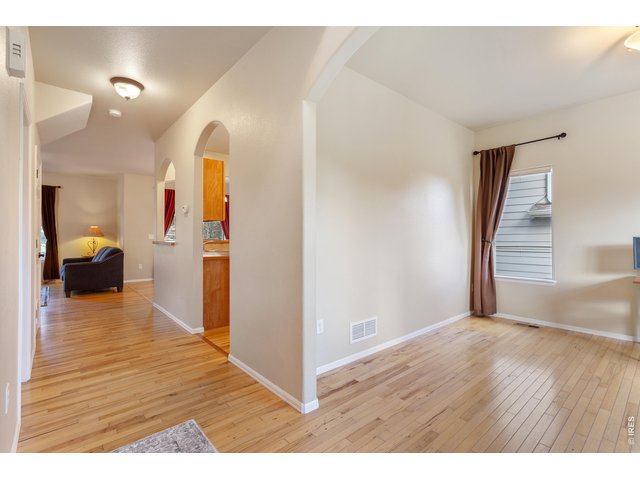
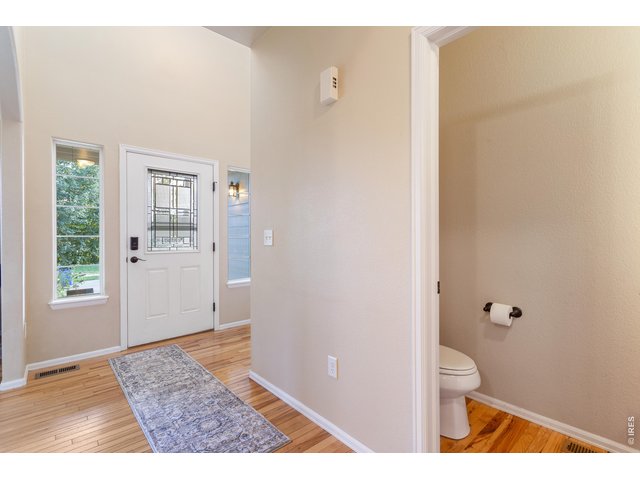
Entryway - Hardwood floors throughout the main level.
7 of 36
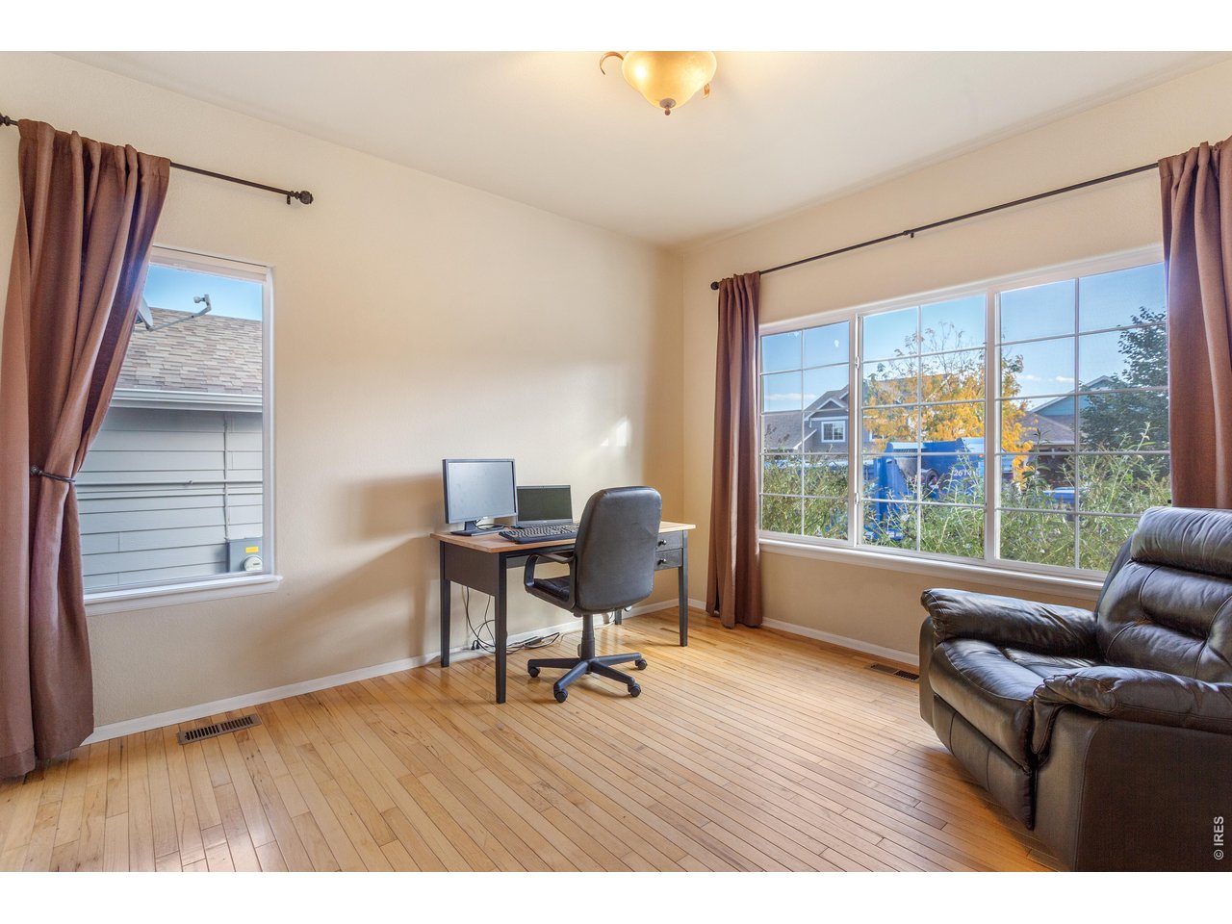
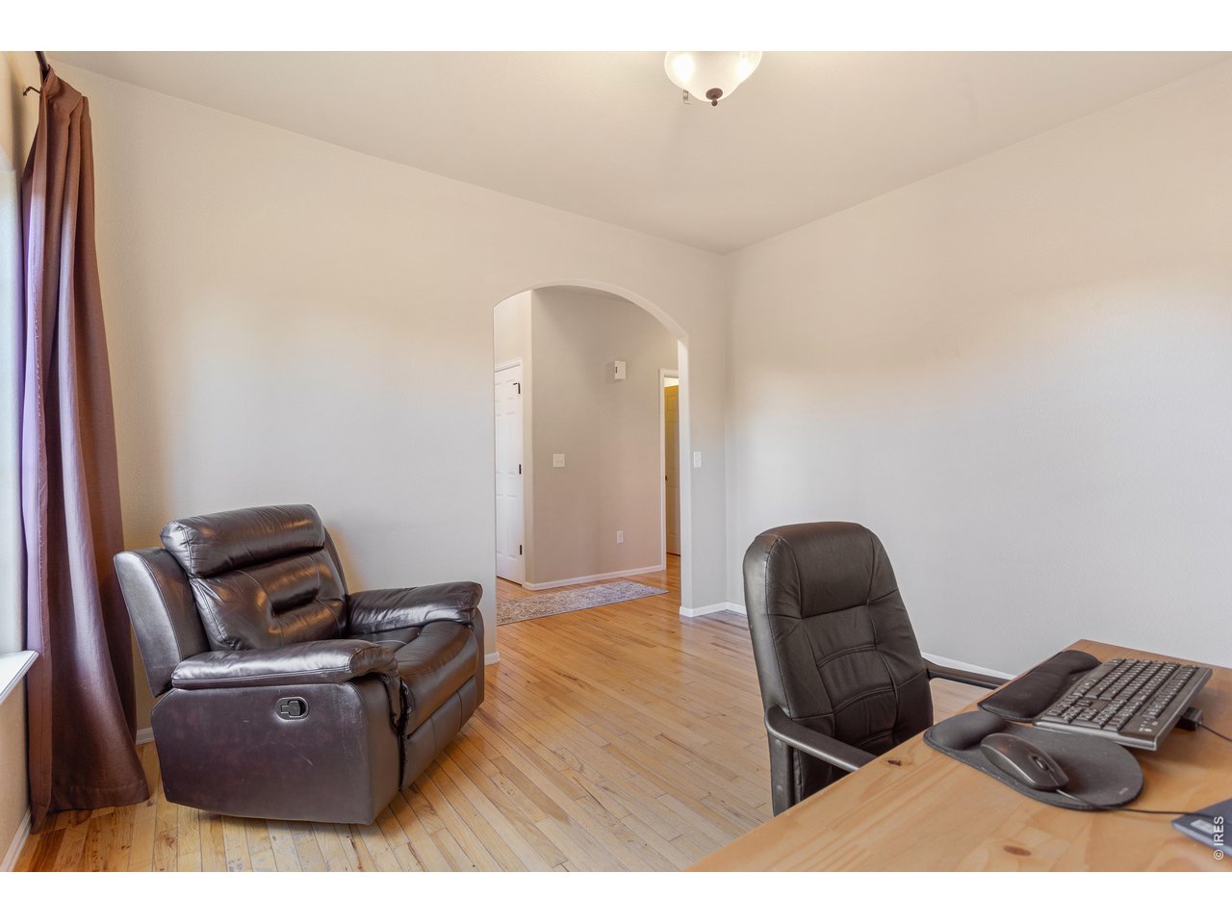
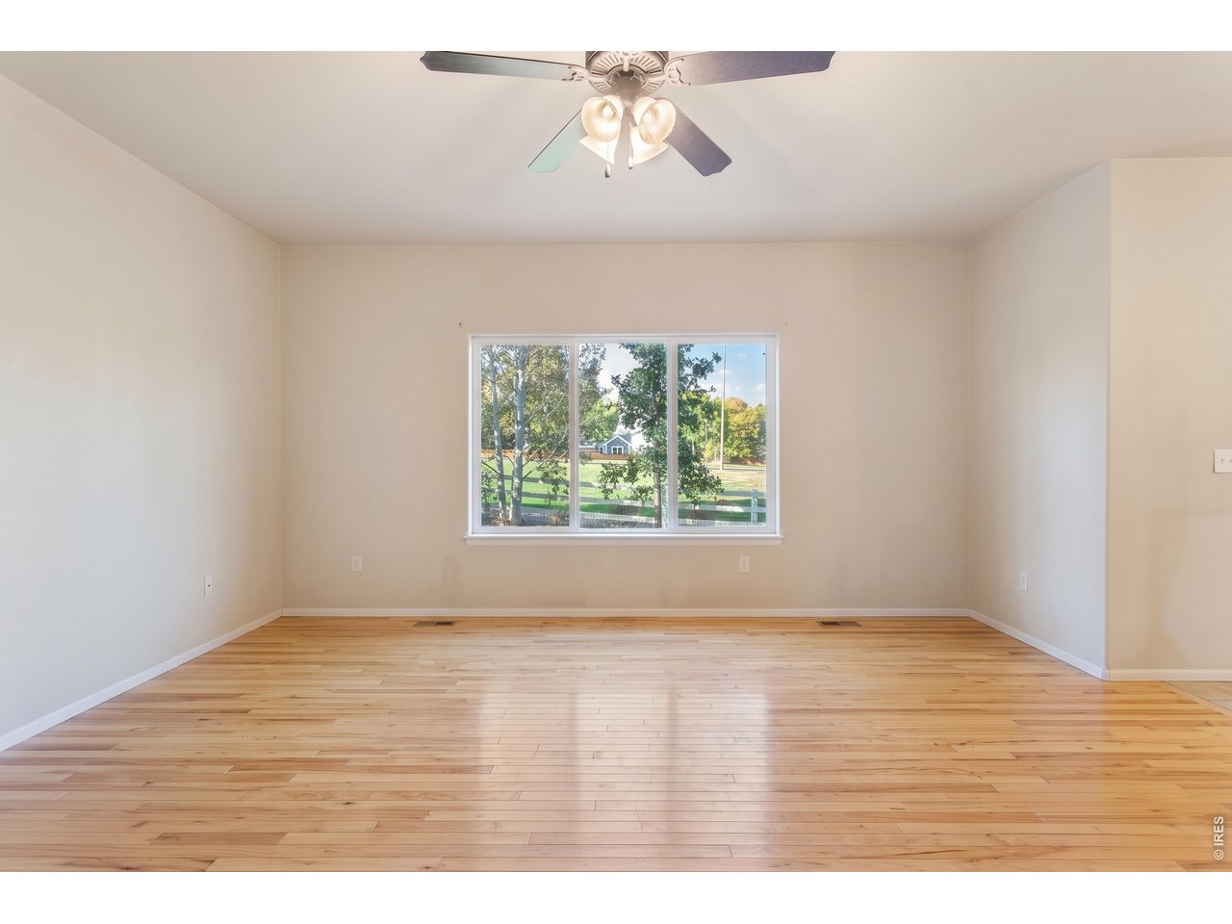
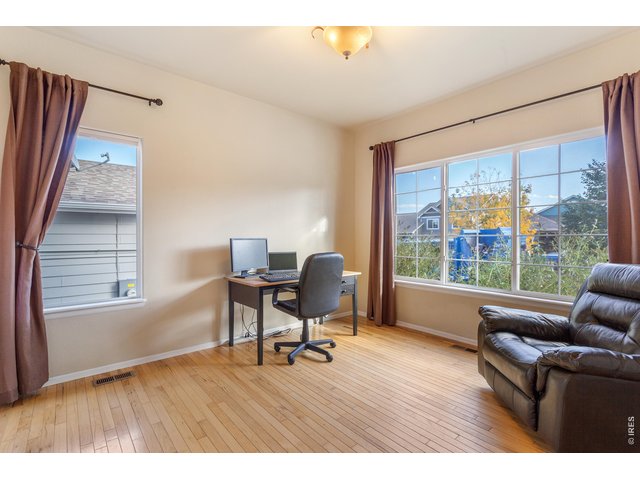
Spacious office space or dining room off the front of the house with large windows.
8 of 36
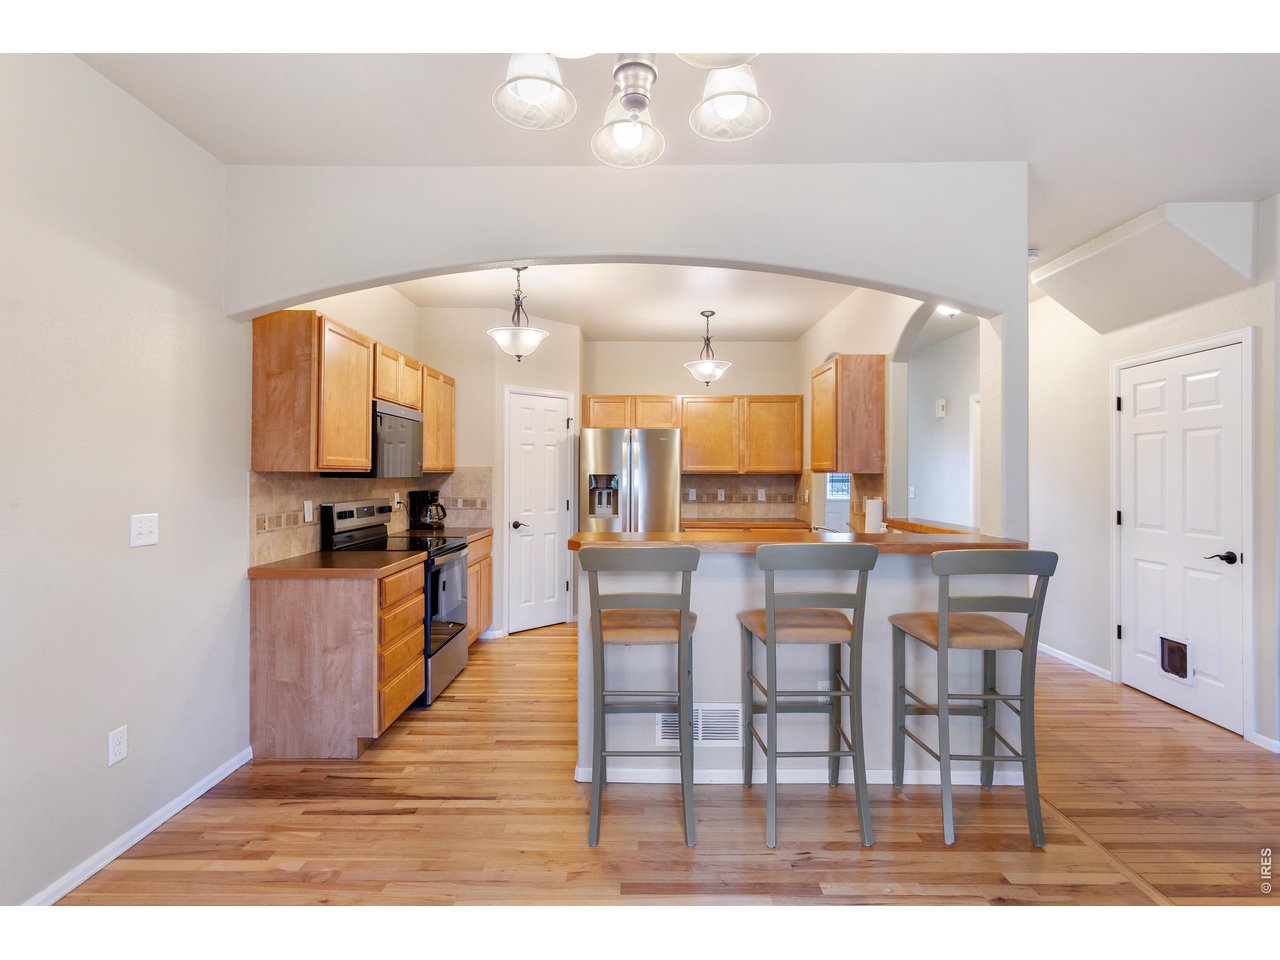
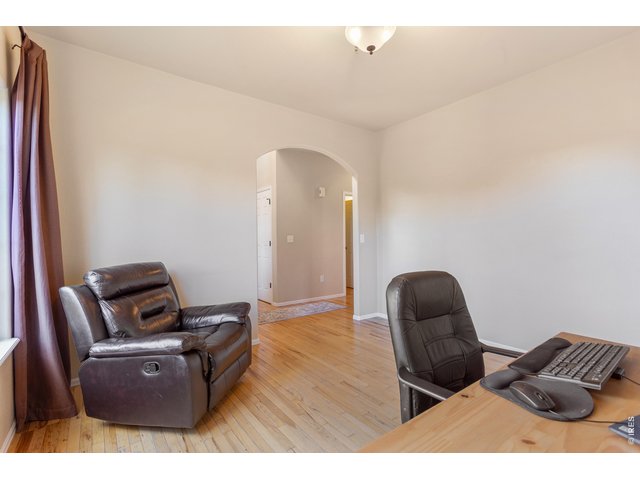
Arched doorways create a cozy, yet open feel.
9 of 36
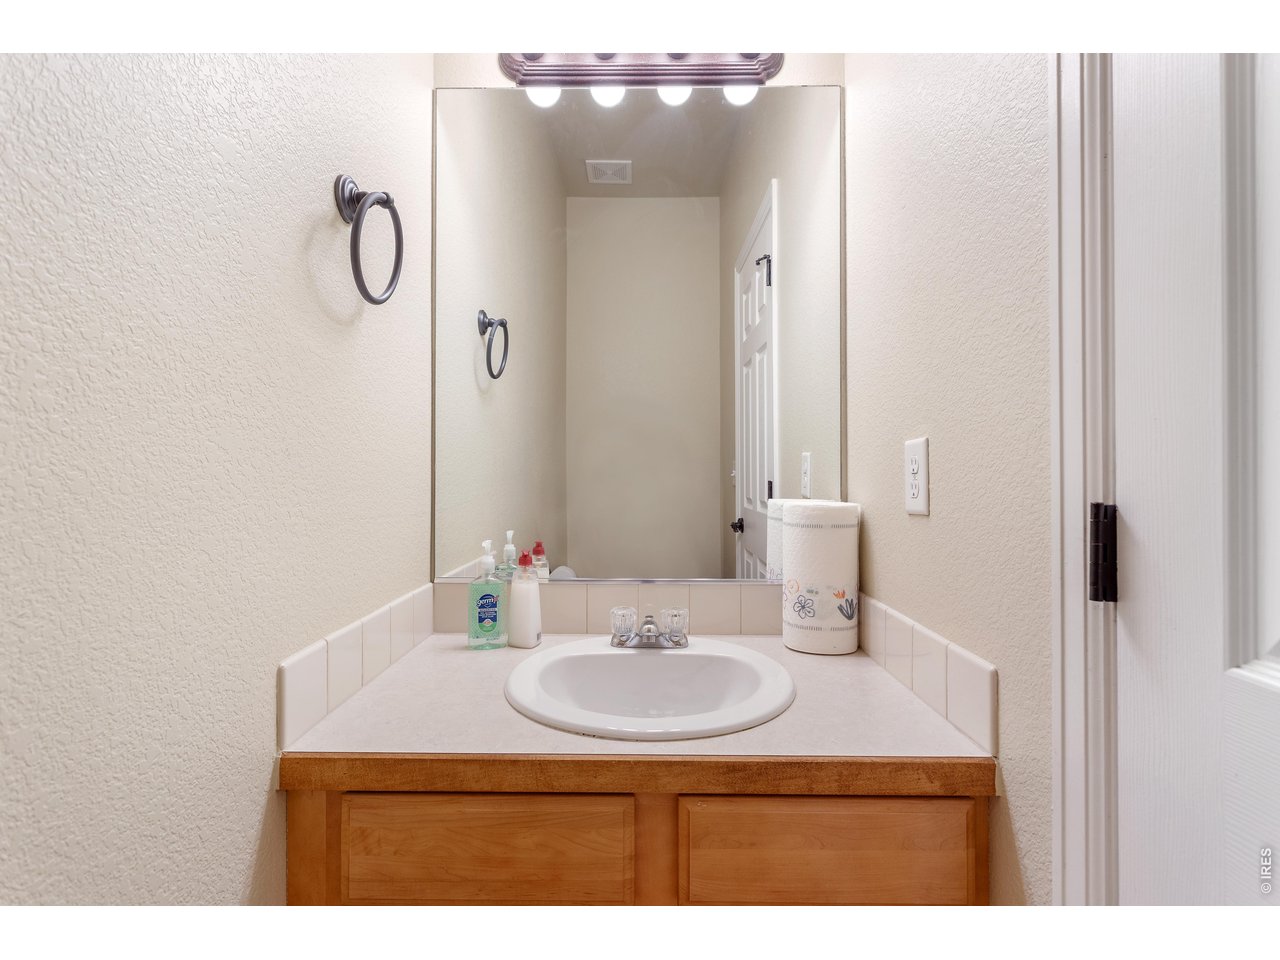
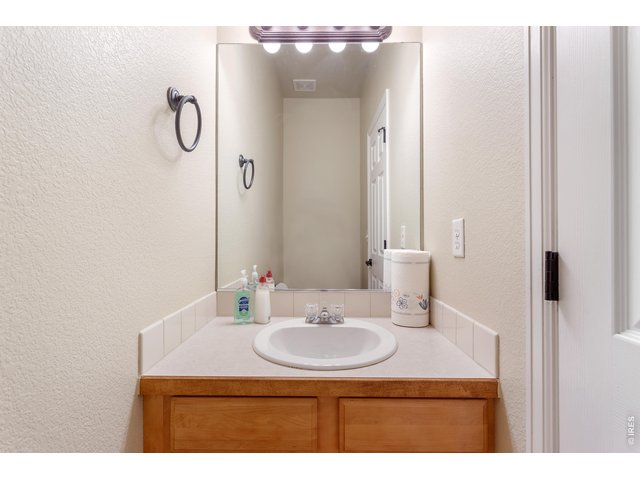
Half bath on the main level.
10 of 36
1/2 bath on main level.
11 of 36
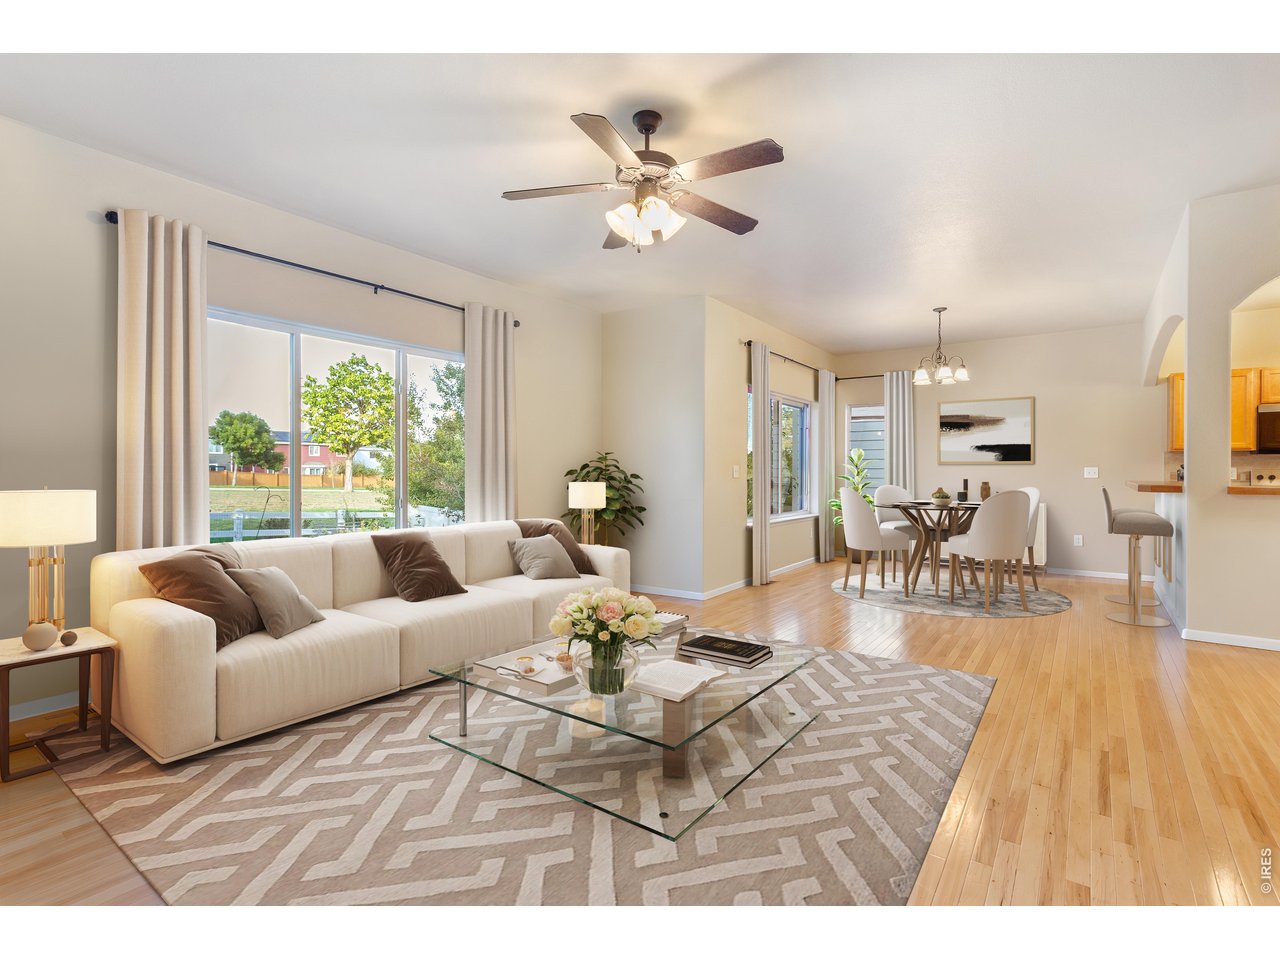
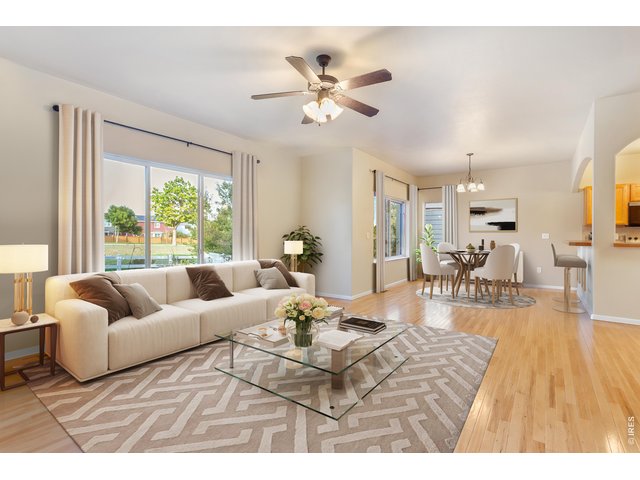
Virtually staged.
12 of 36
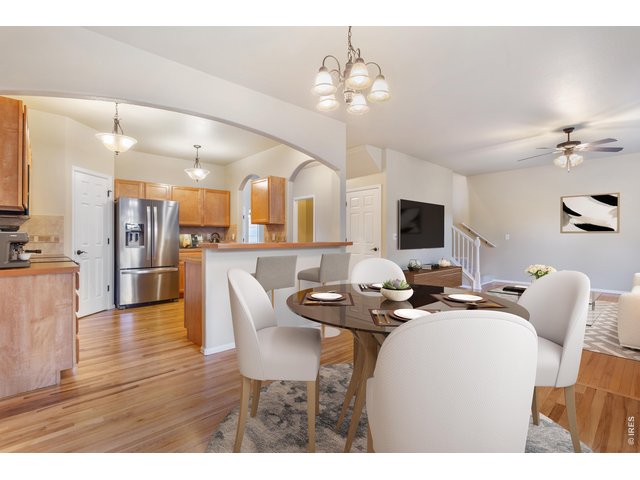
Virtually staged.
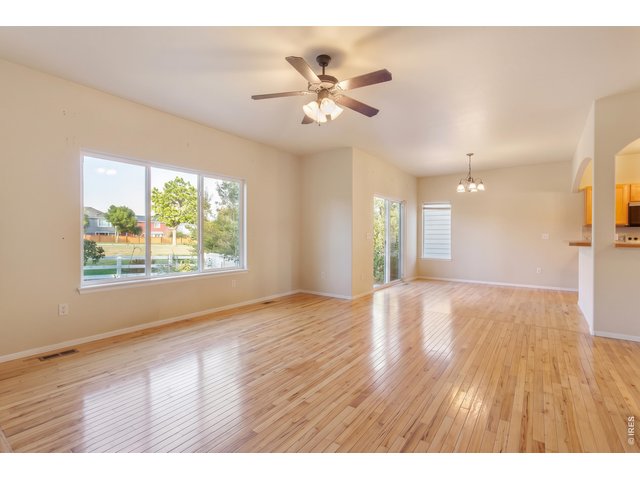
13 of 36
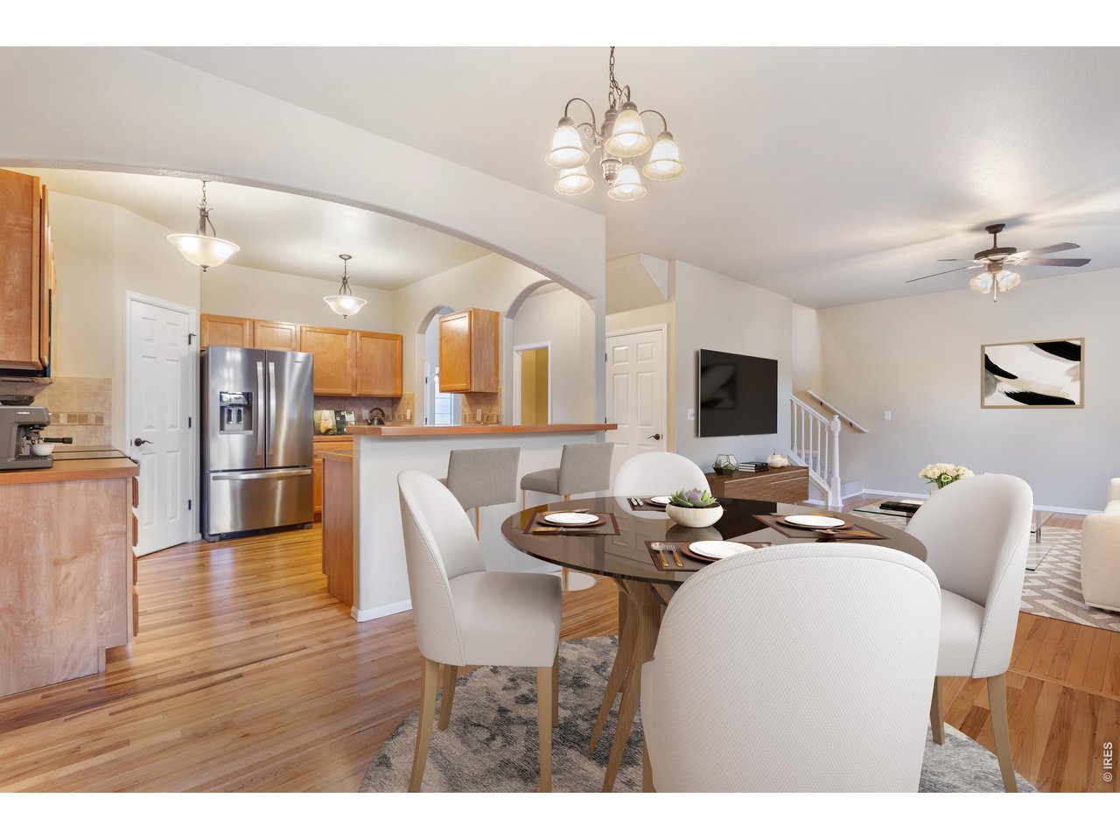
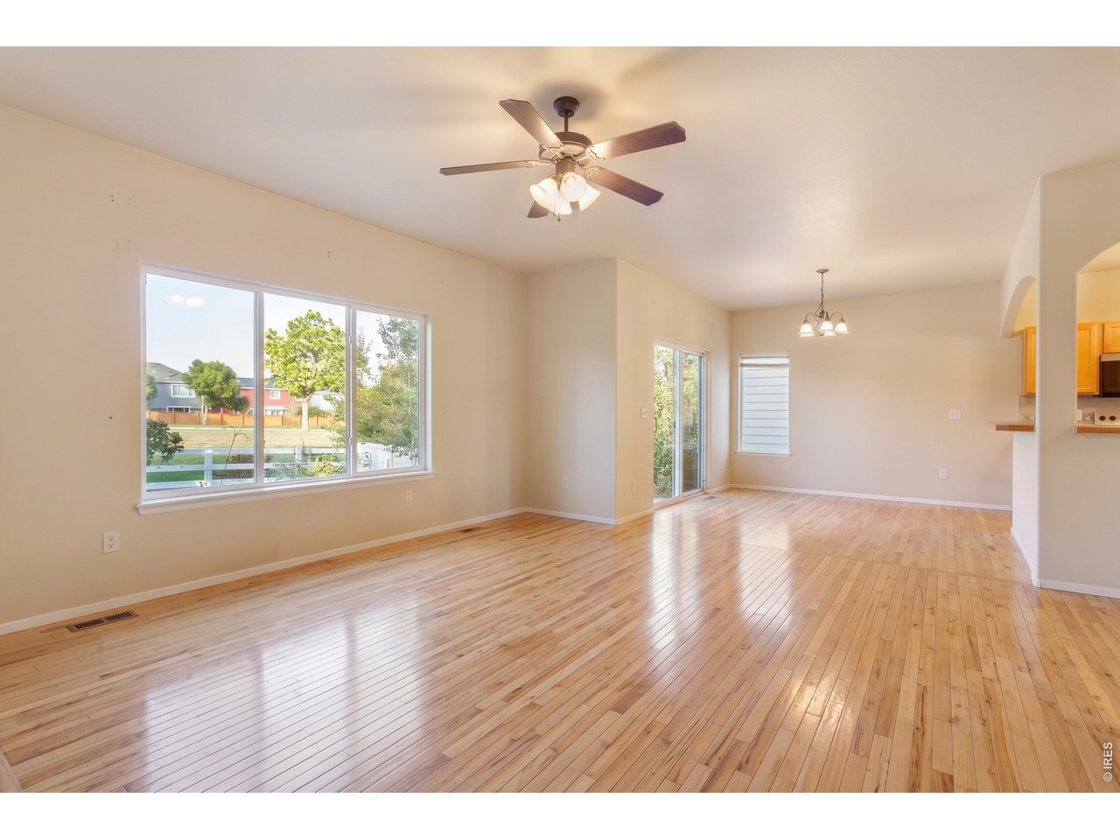
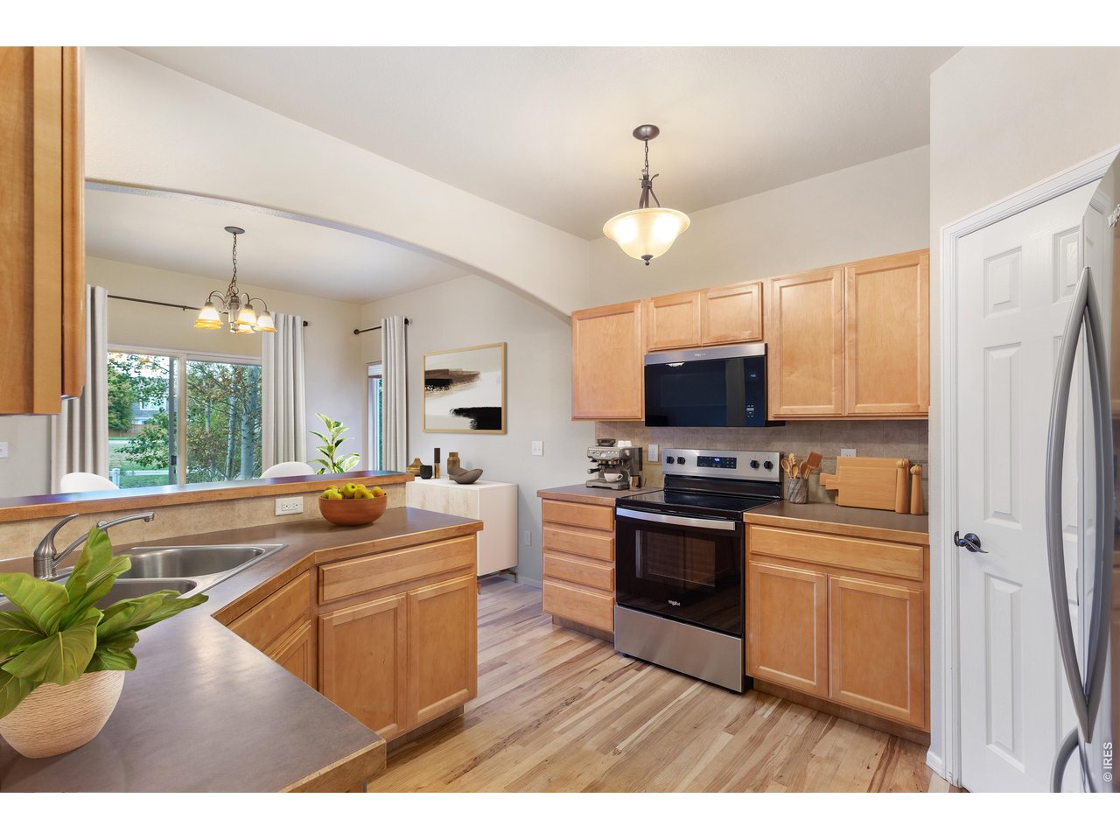
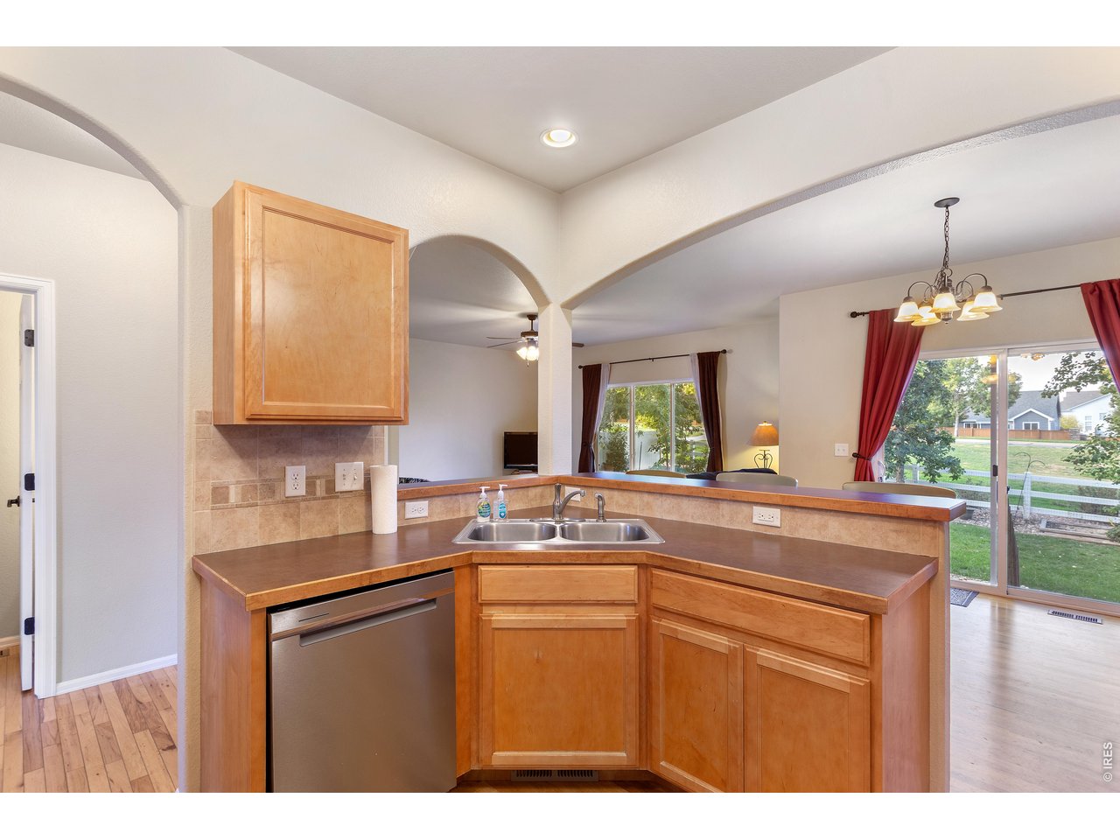
Open layout between the kitchen and living space with beautiful hardwood floors throughout. Photo without virtual staging.
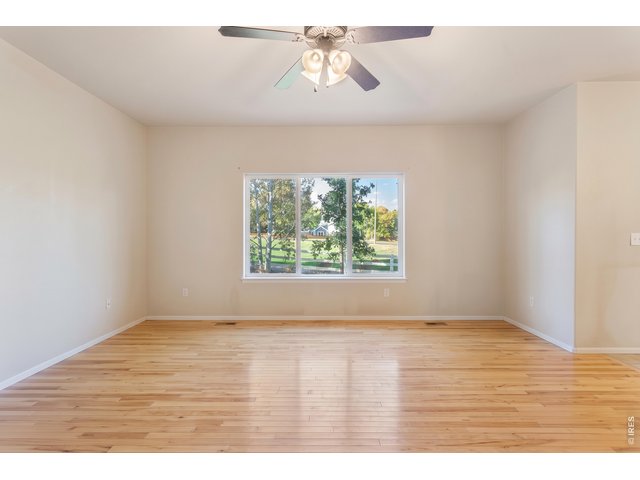
14 of 36
Living Room. Lots of natural light!
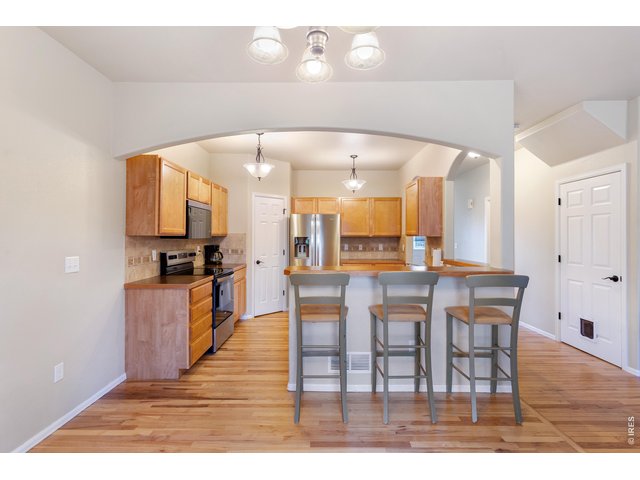
15 of 36
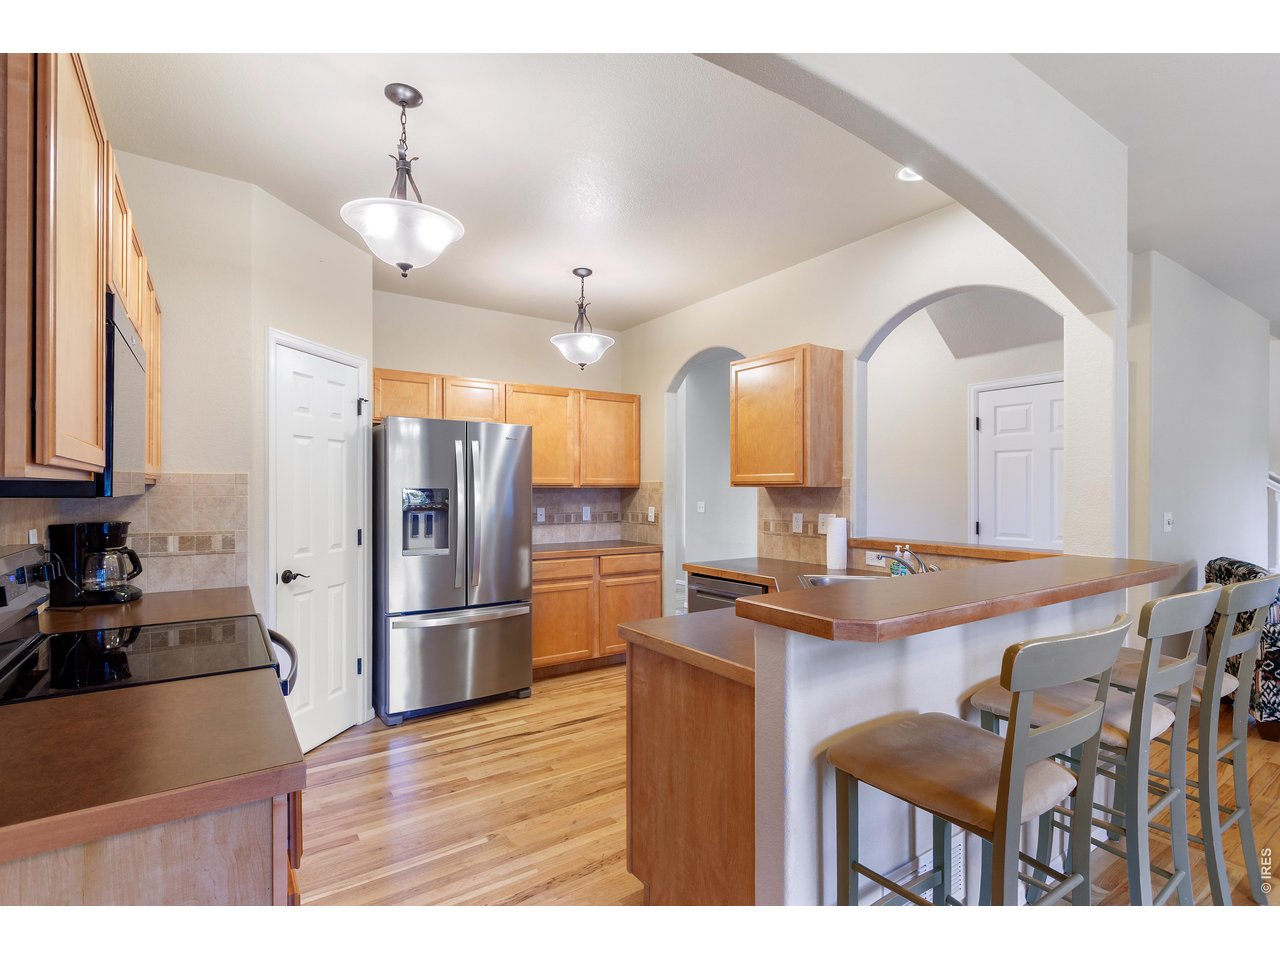
The arched doorways create aesthetic appeal and bring a more welcoming appeal to each room.
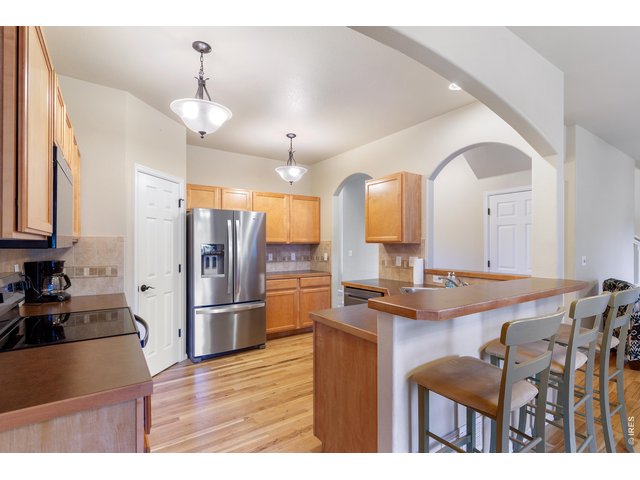
16 of 36
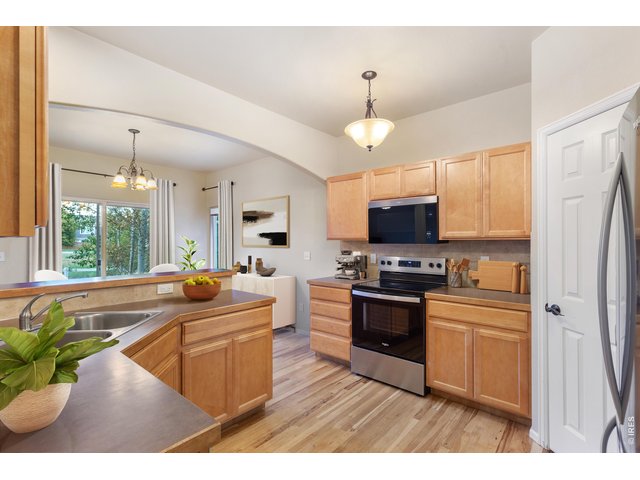
17 of 36
(Virtually staged)
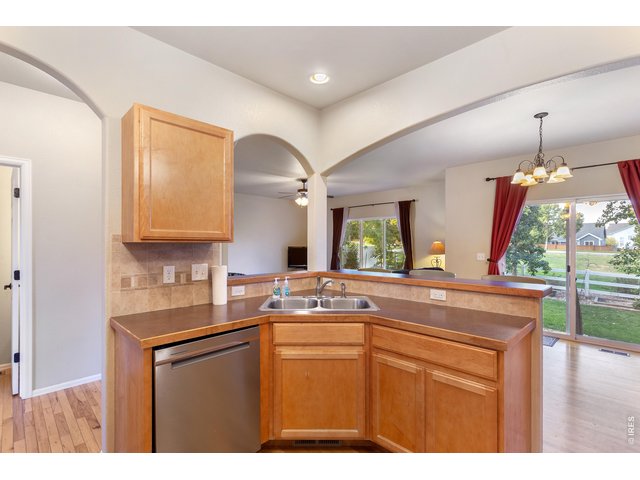
18 of 36
Well maintained kitchen with maple wood cabinets.
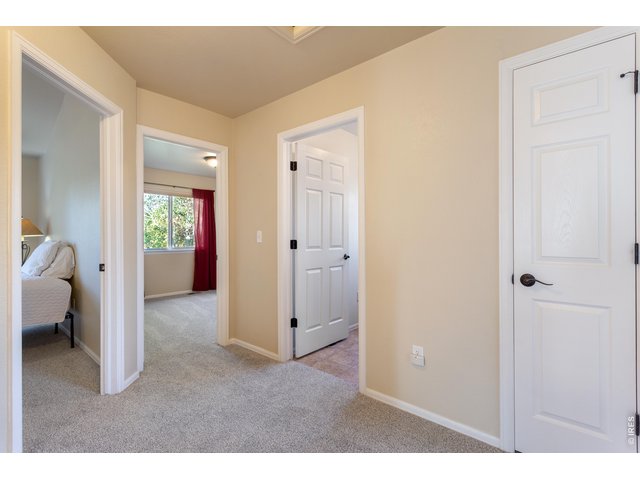
19 of 36
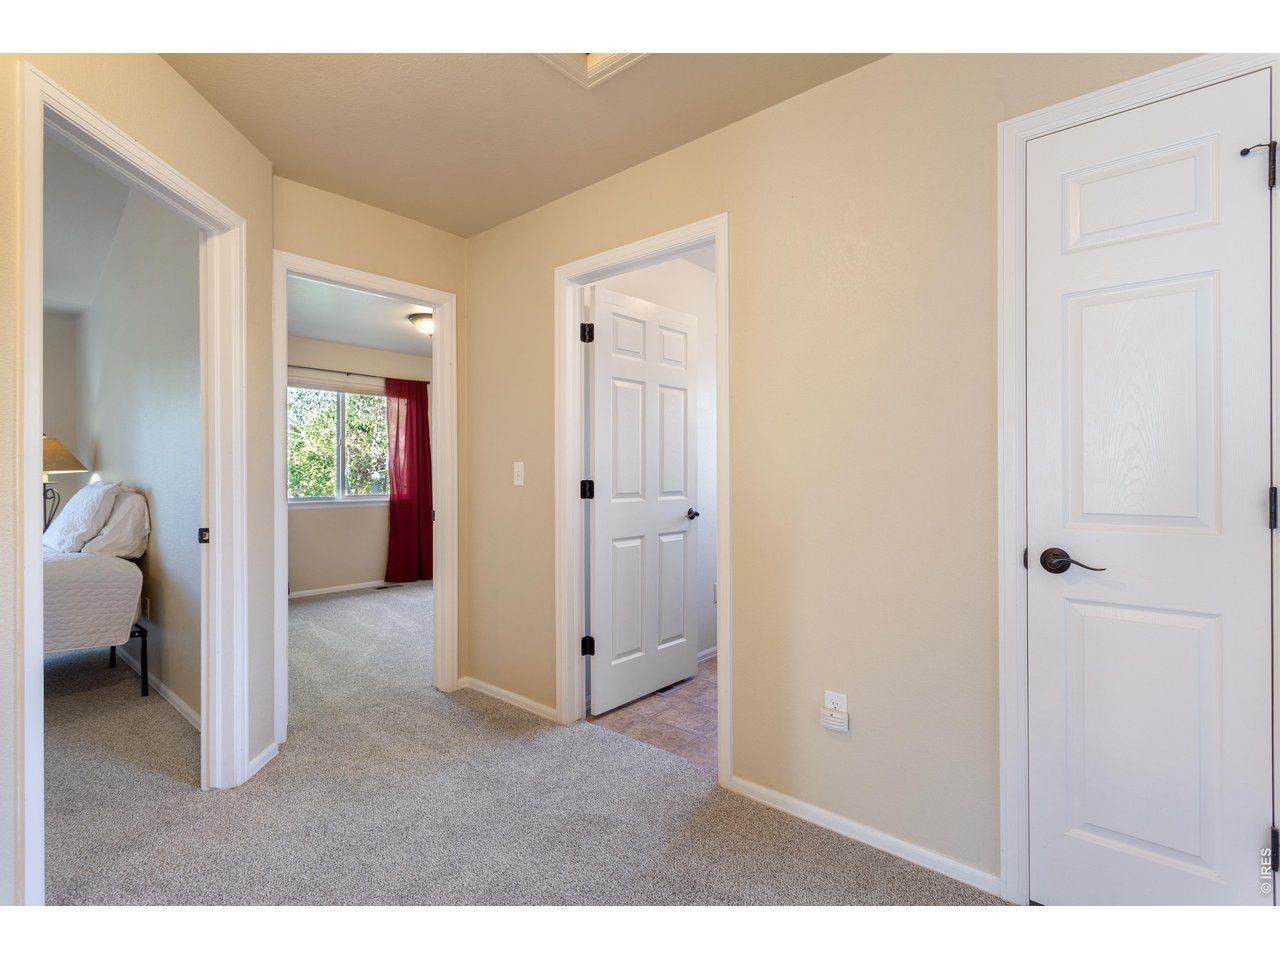
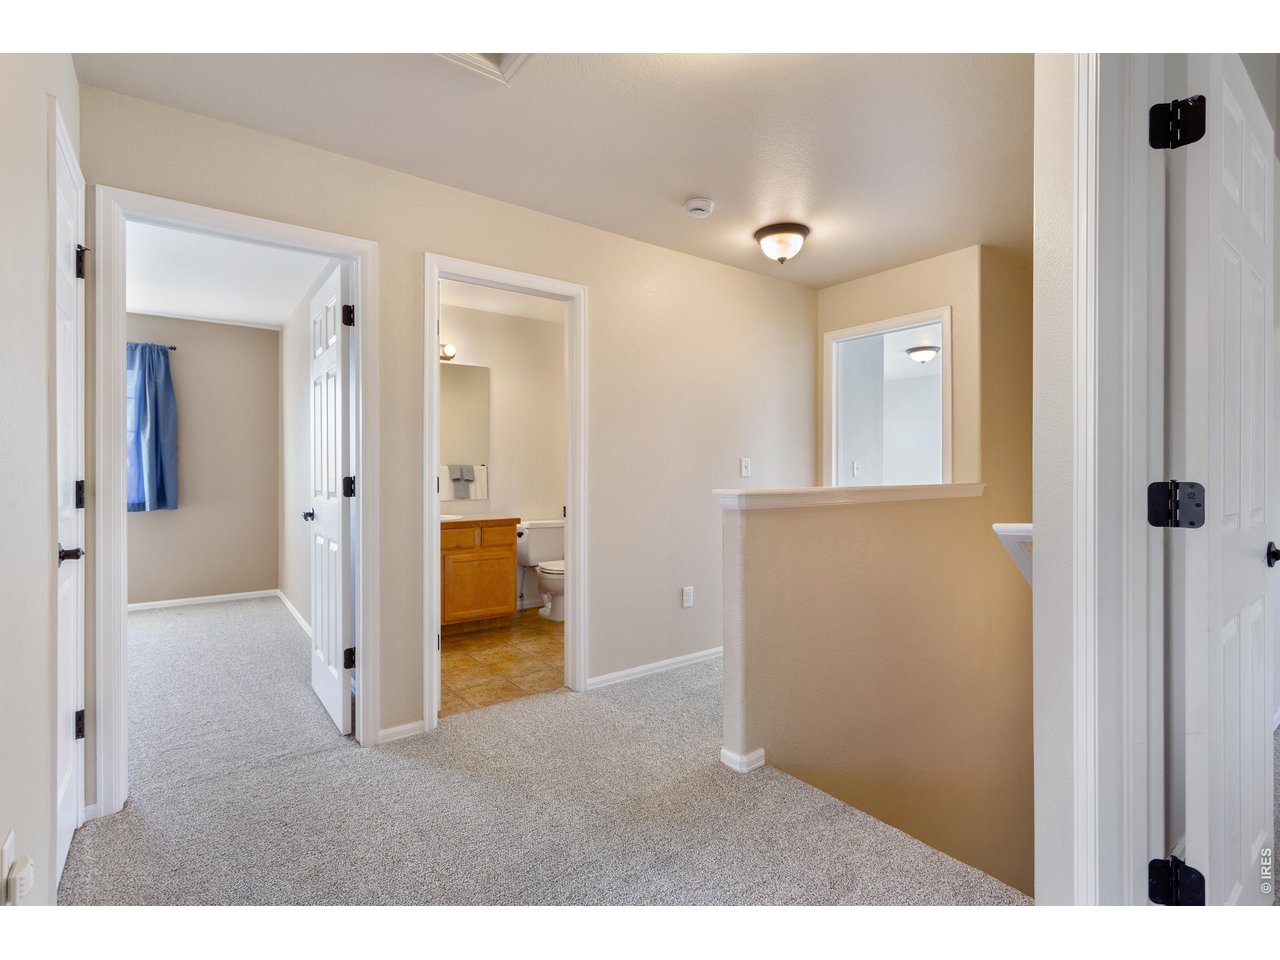
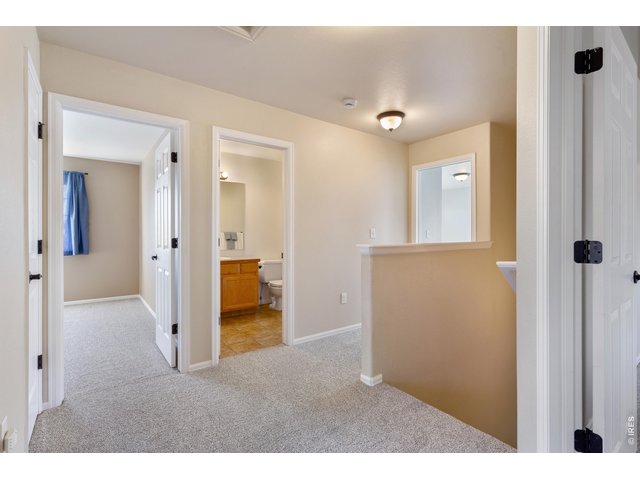
4 bedrooms and 2 bathrooms upstairs.
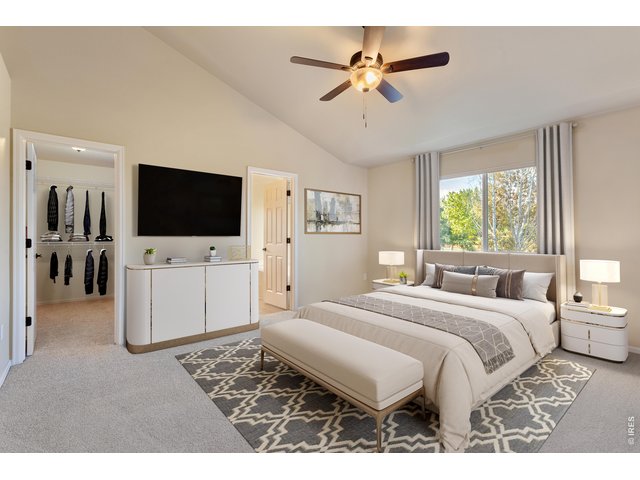
20 of 36
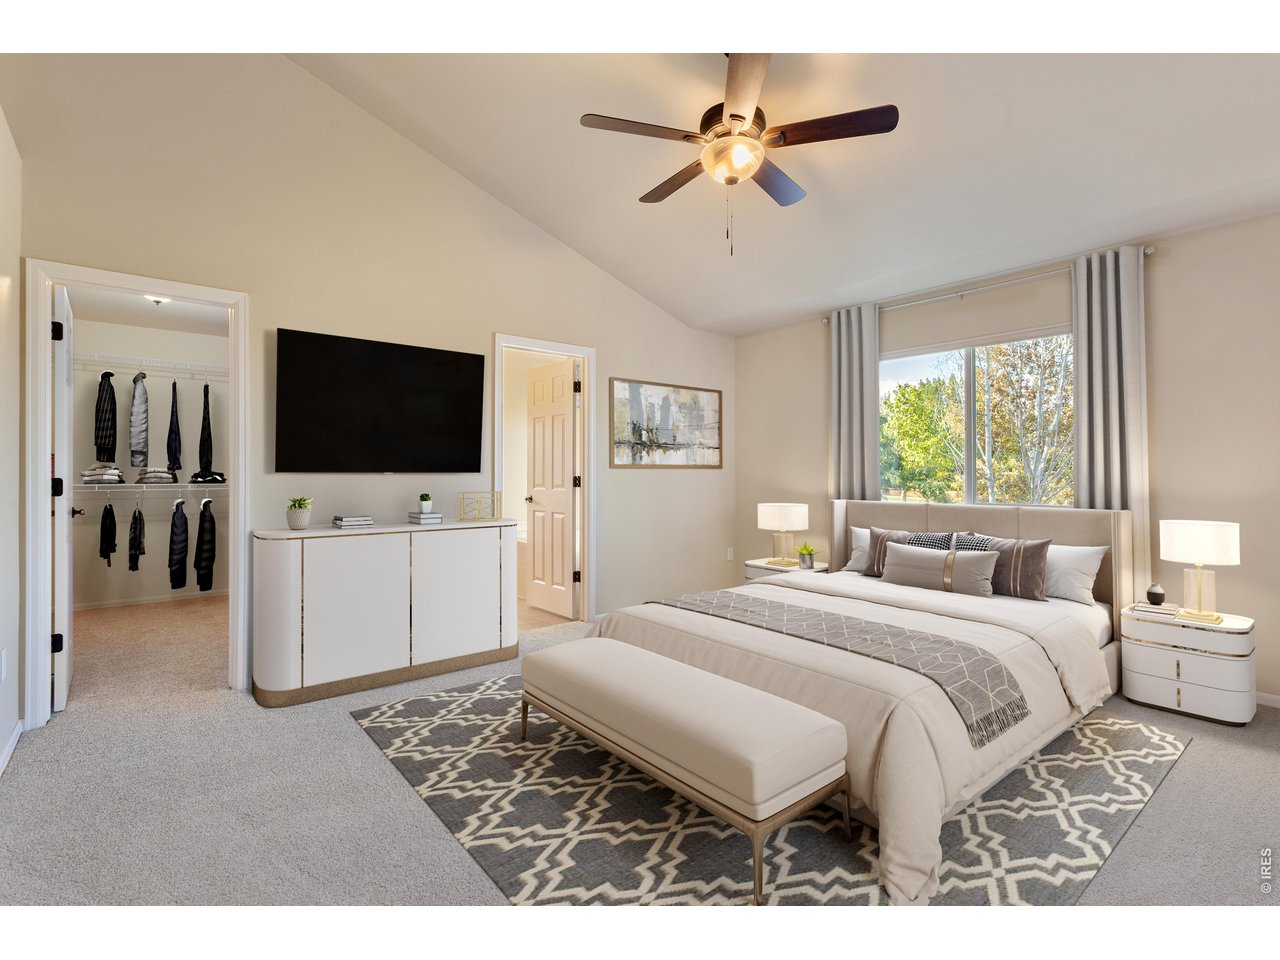
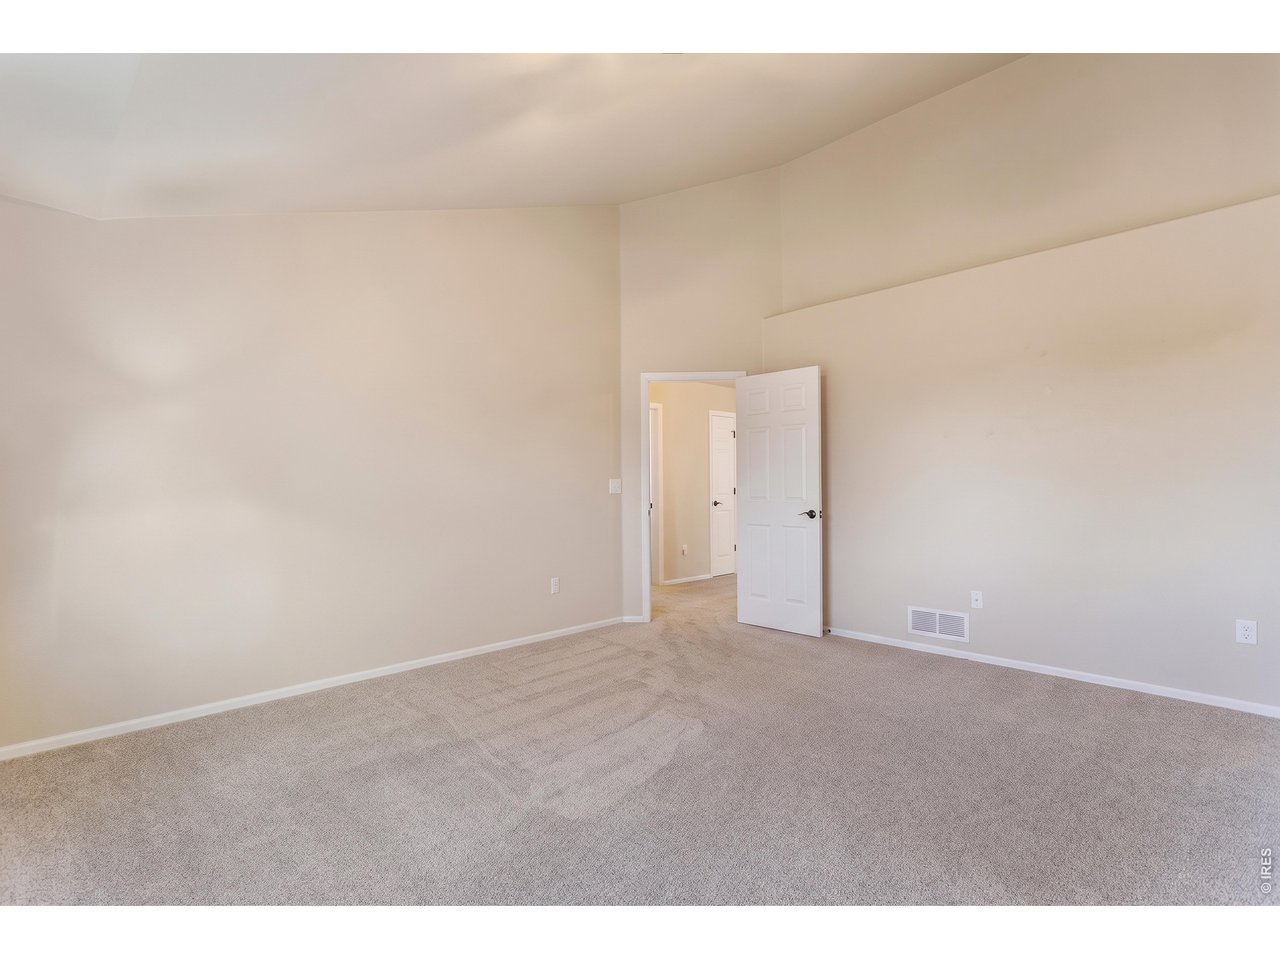
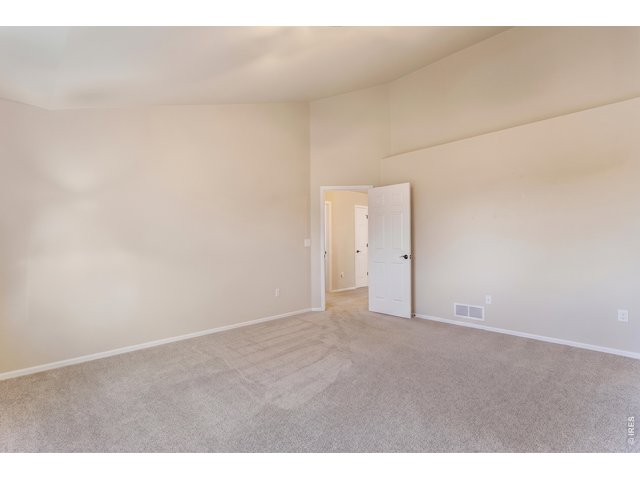
Spacious primary bedroom with en suite bathroom and walk in closet. (Virtually staged)
21 of 36
Vaulted ceilings in primary bedroom
22 of 36
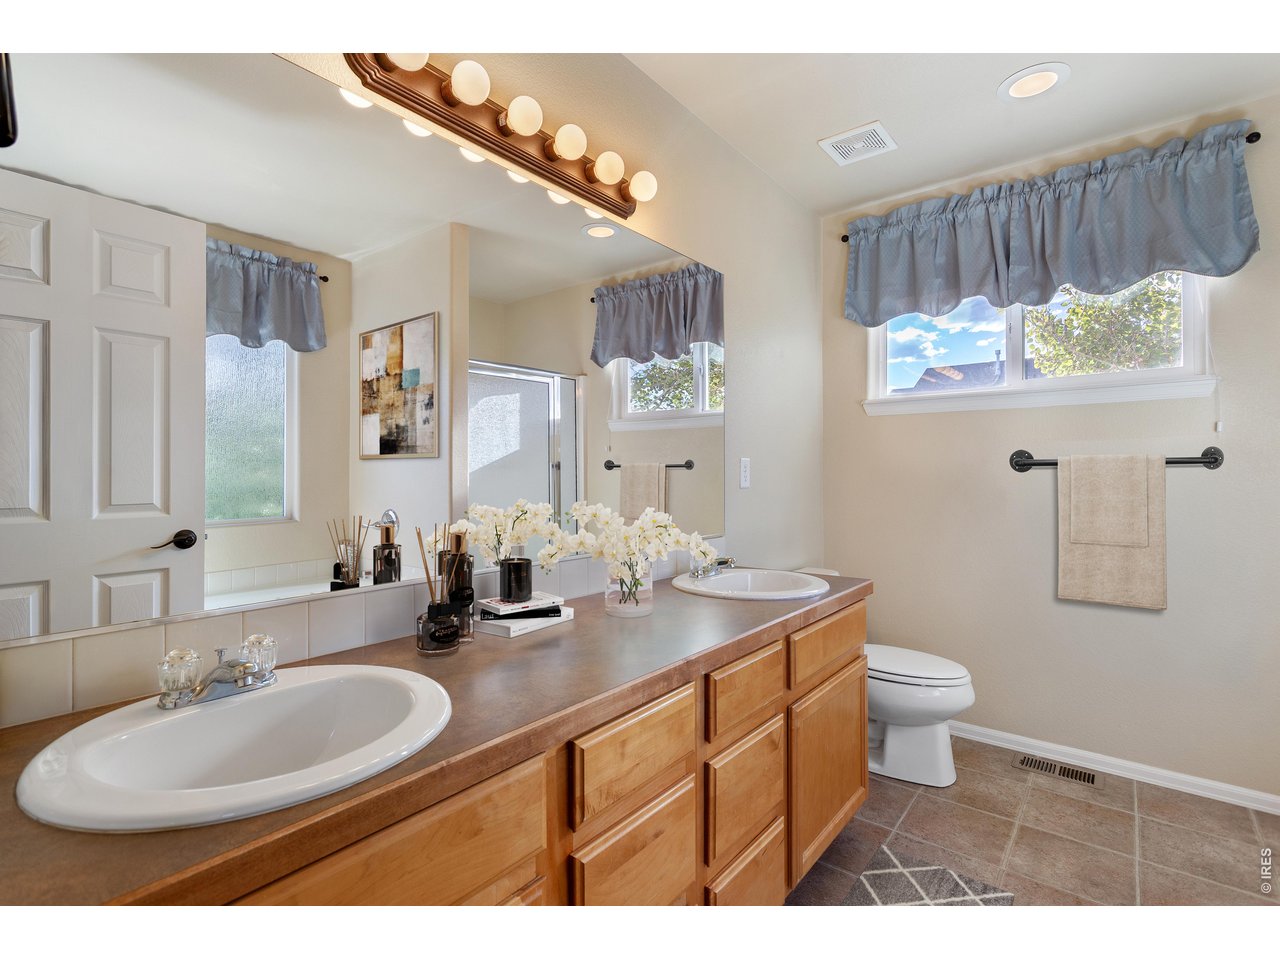
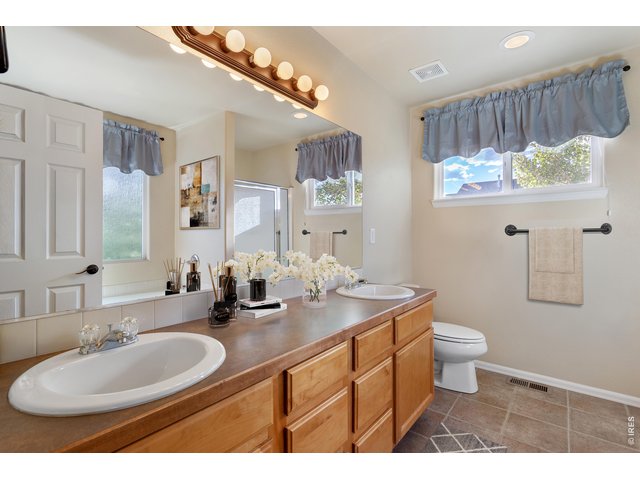
5 piece en suite primary bath. (Virtually staged)
23 of 36
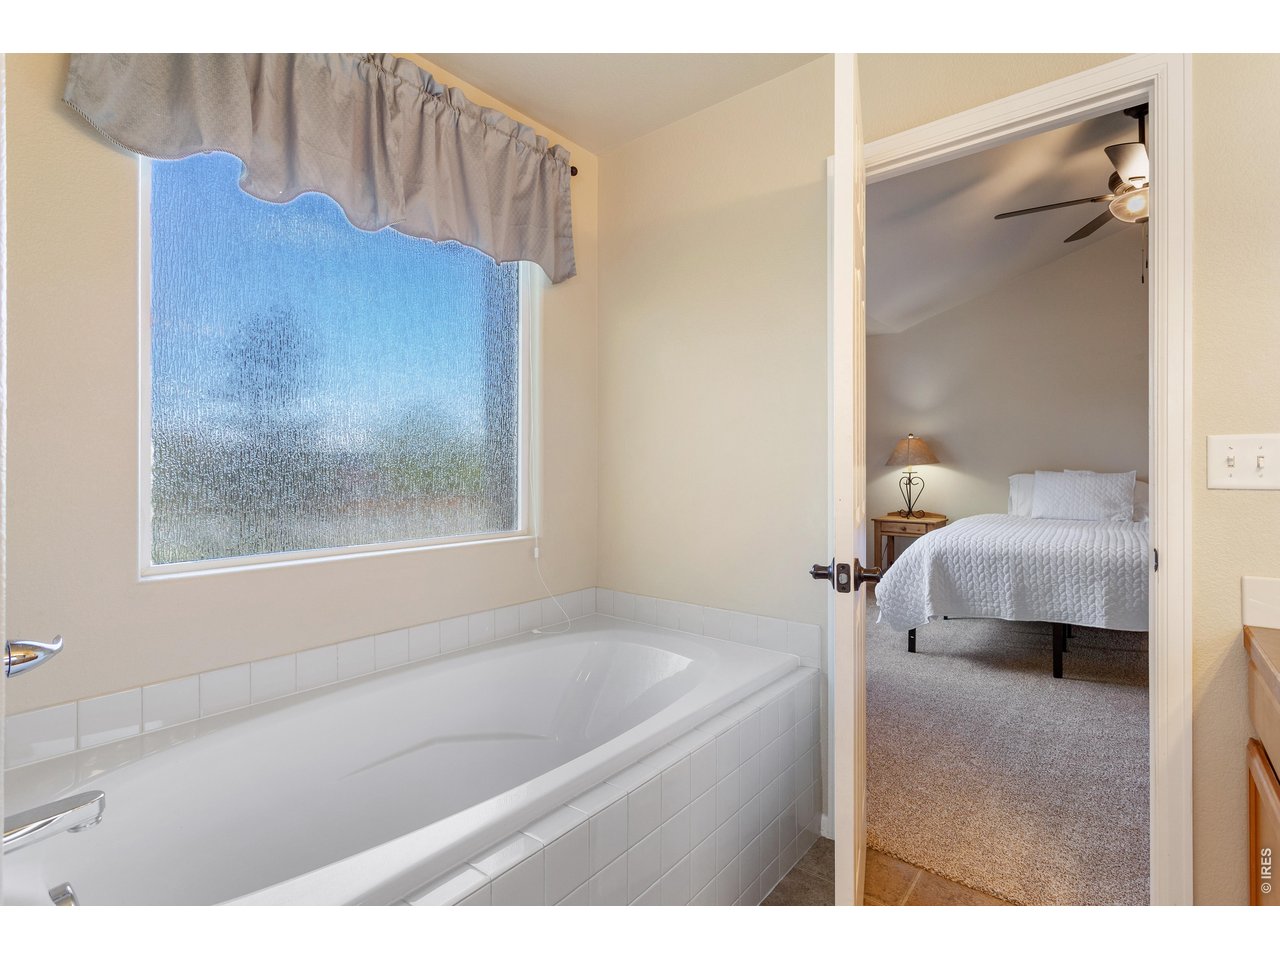
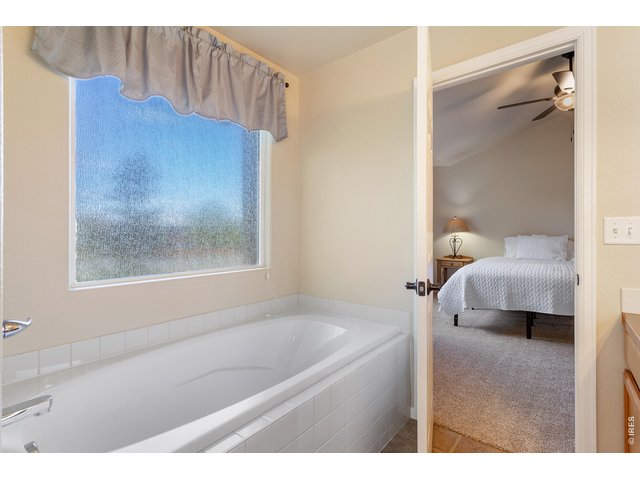
Soaking tub in primary bathroom for your own relaxing retreat.
24 of 36
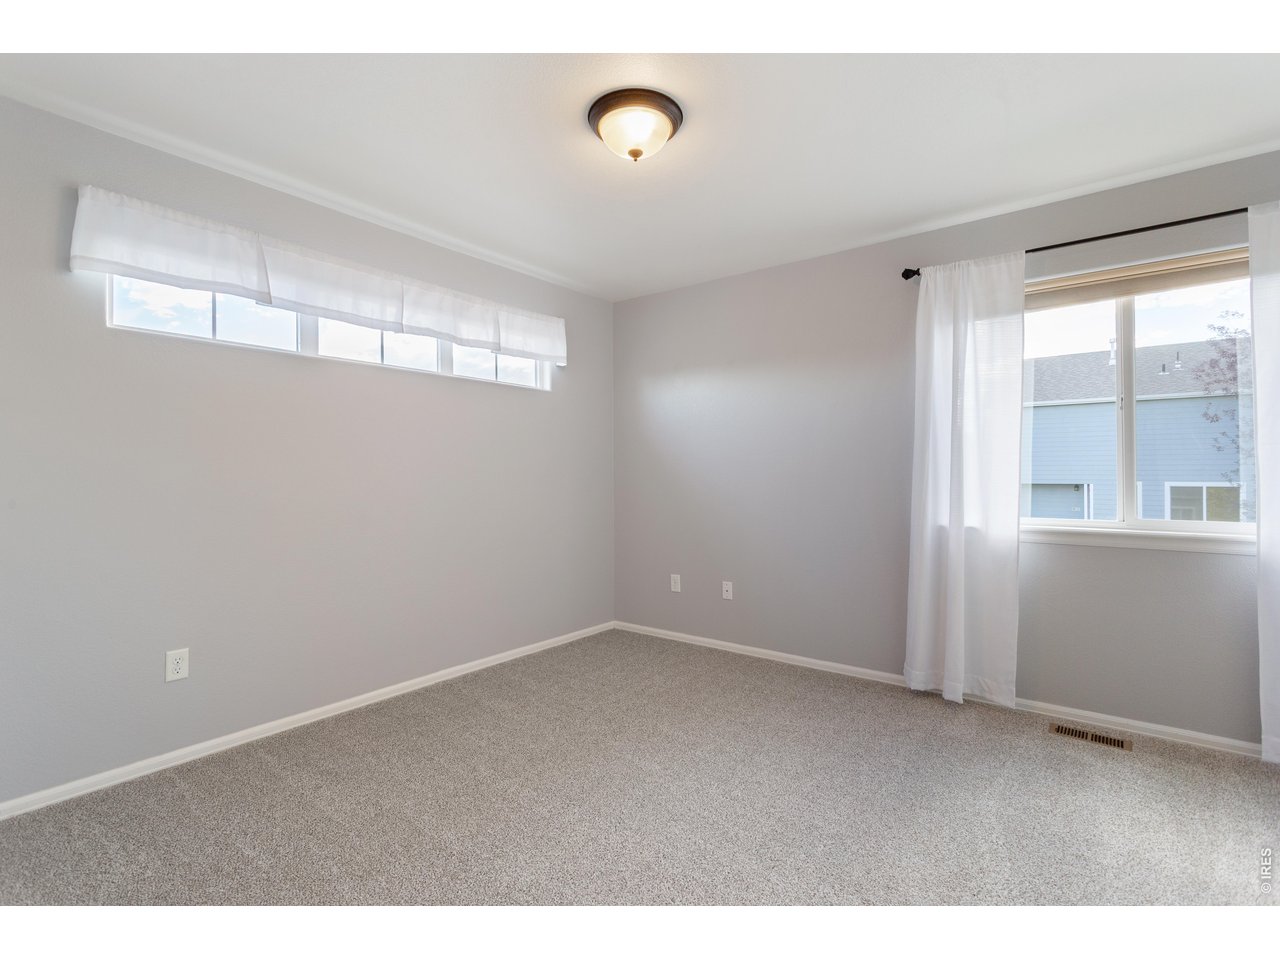
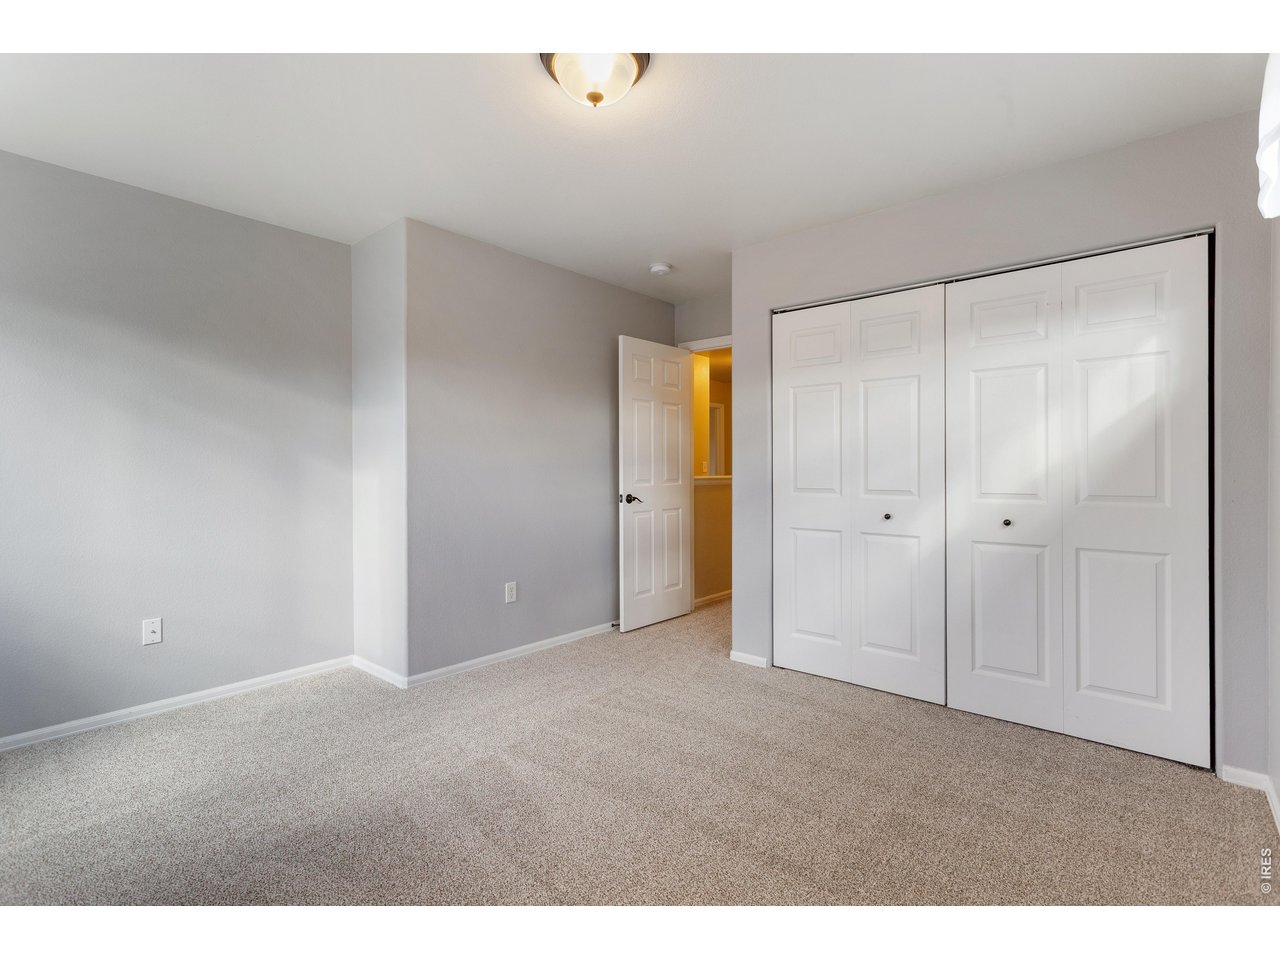
Brand new carpets upstairs.
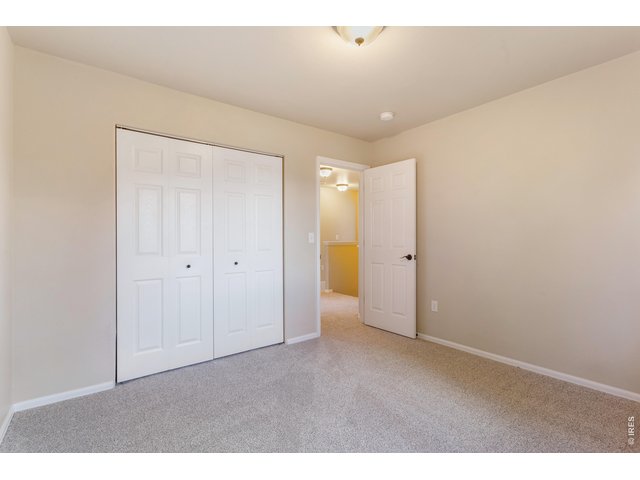
25 of 36
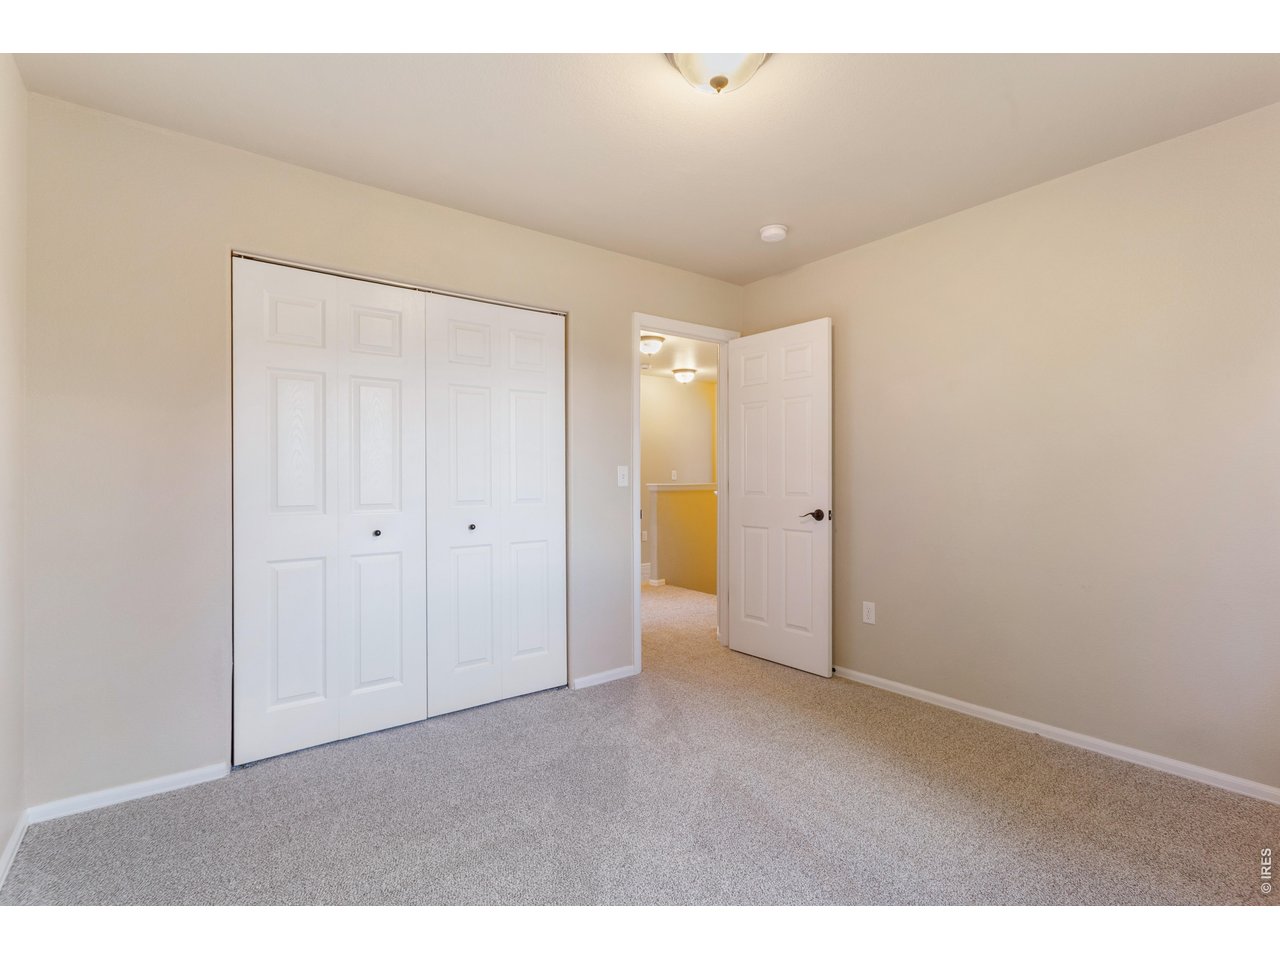
Bedroom #2
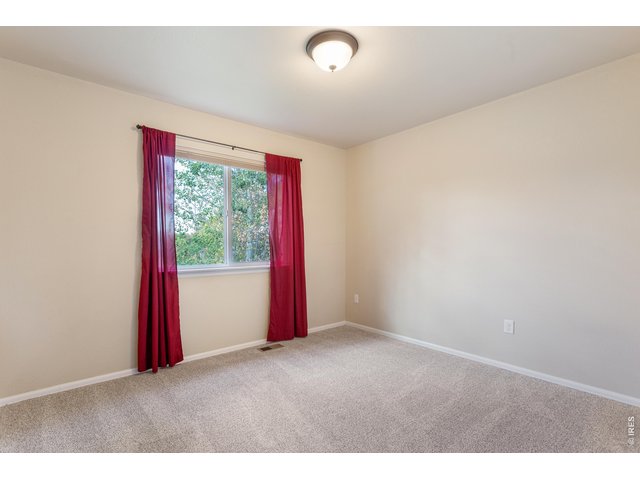
26 of 36
Bedroom #2
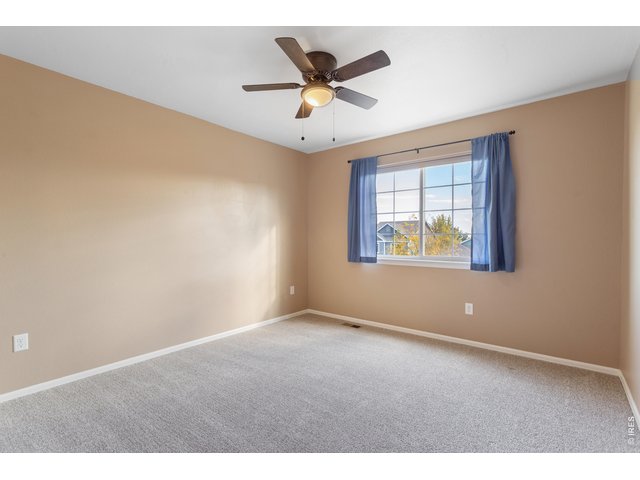
27 of 36
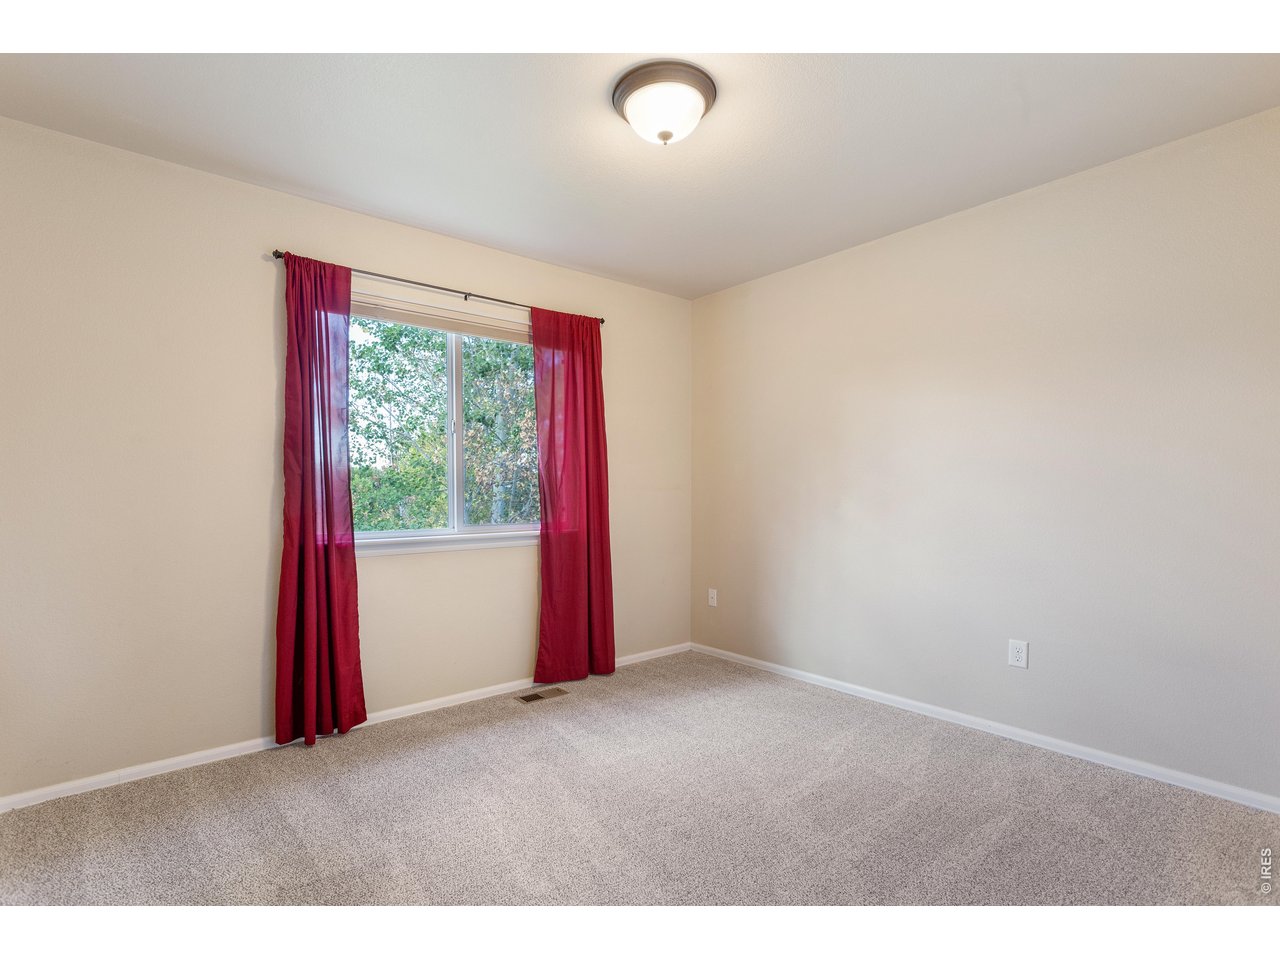
Bedroom #3
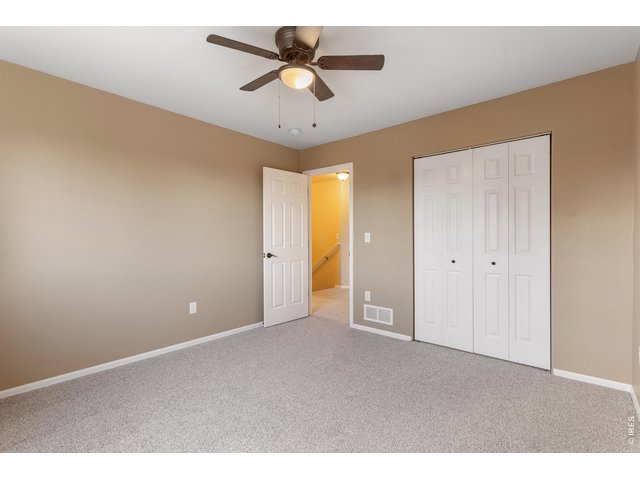
28 of 36
Bedroom #3
29 of 36
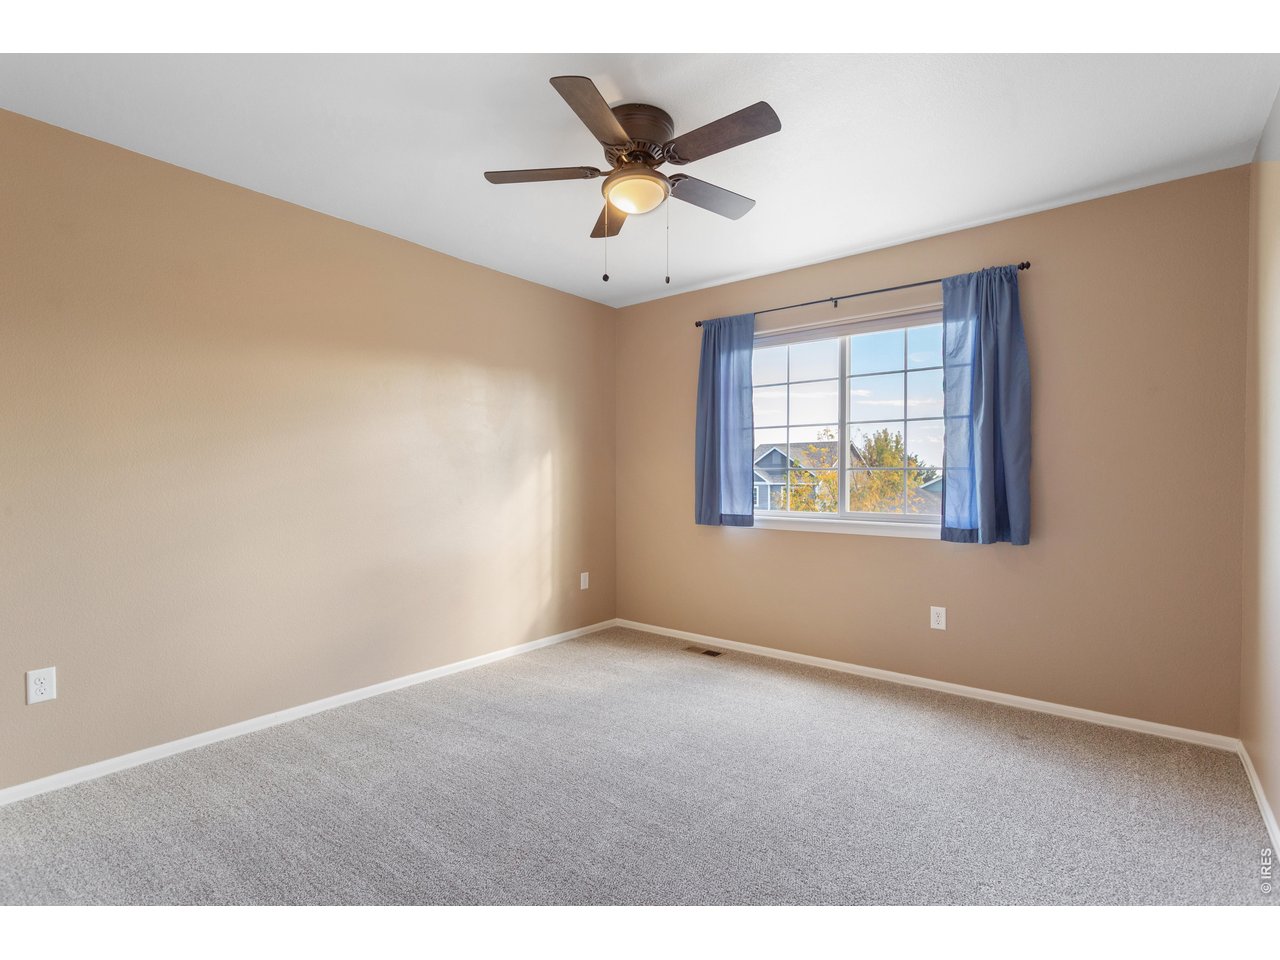
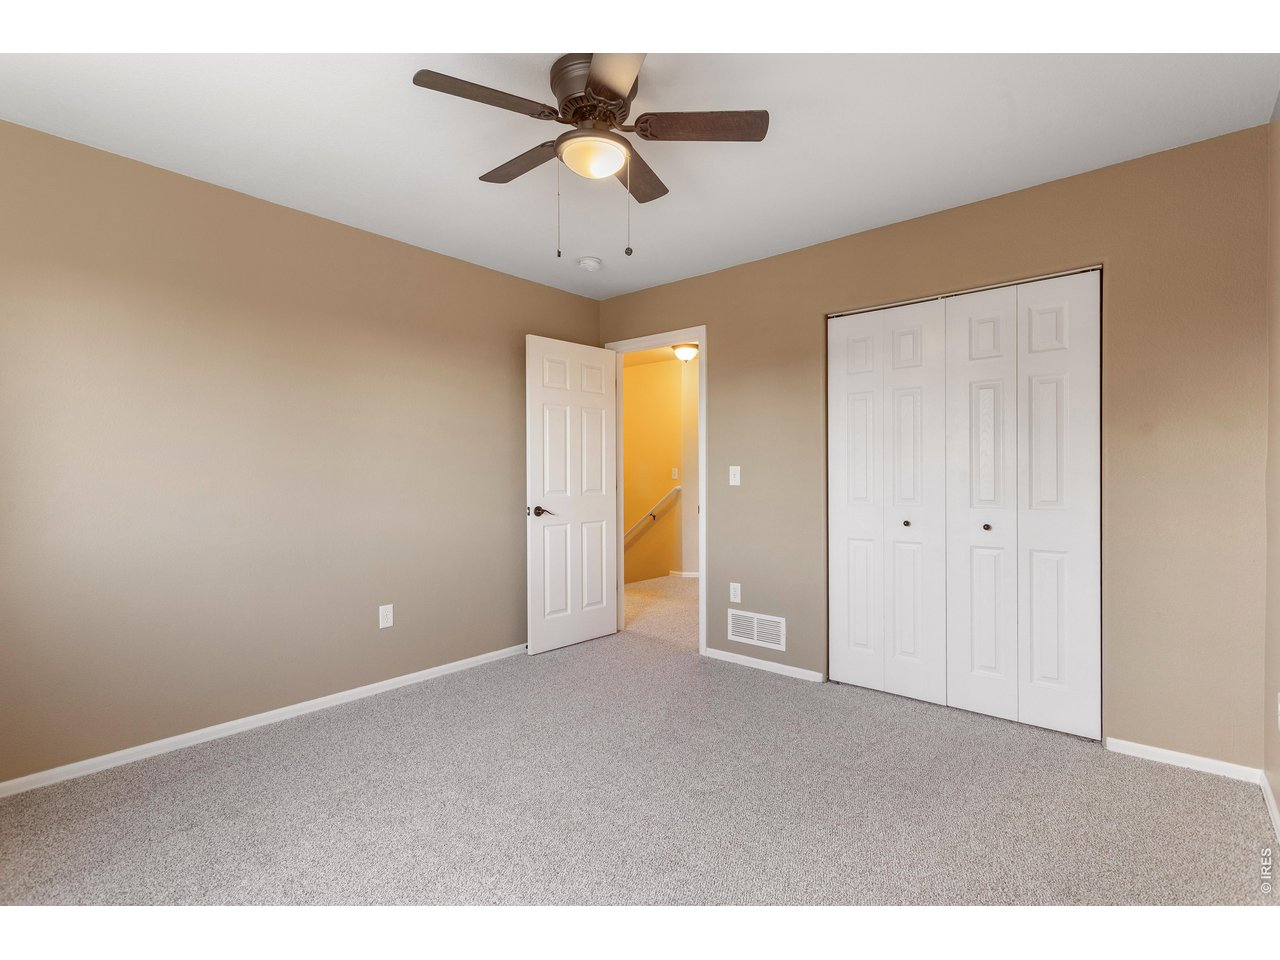
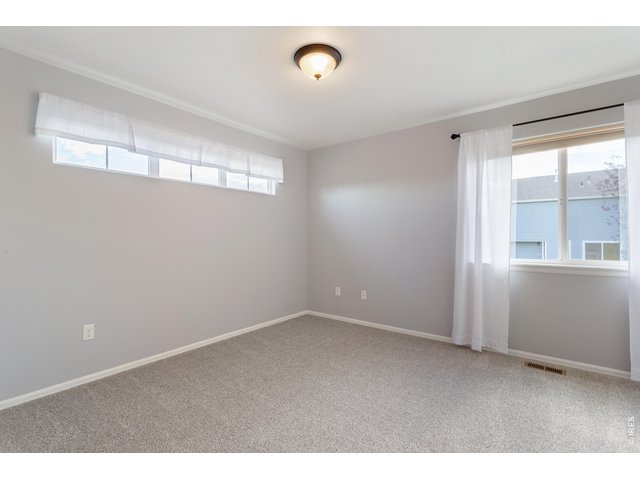
Bedroom #4
30 of 36
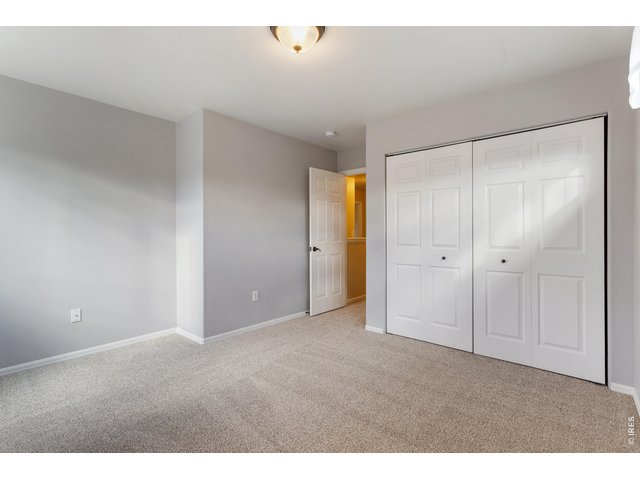
Bedroom #4
31 of 36
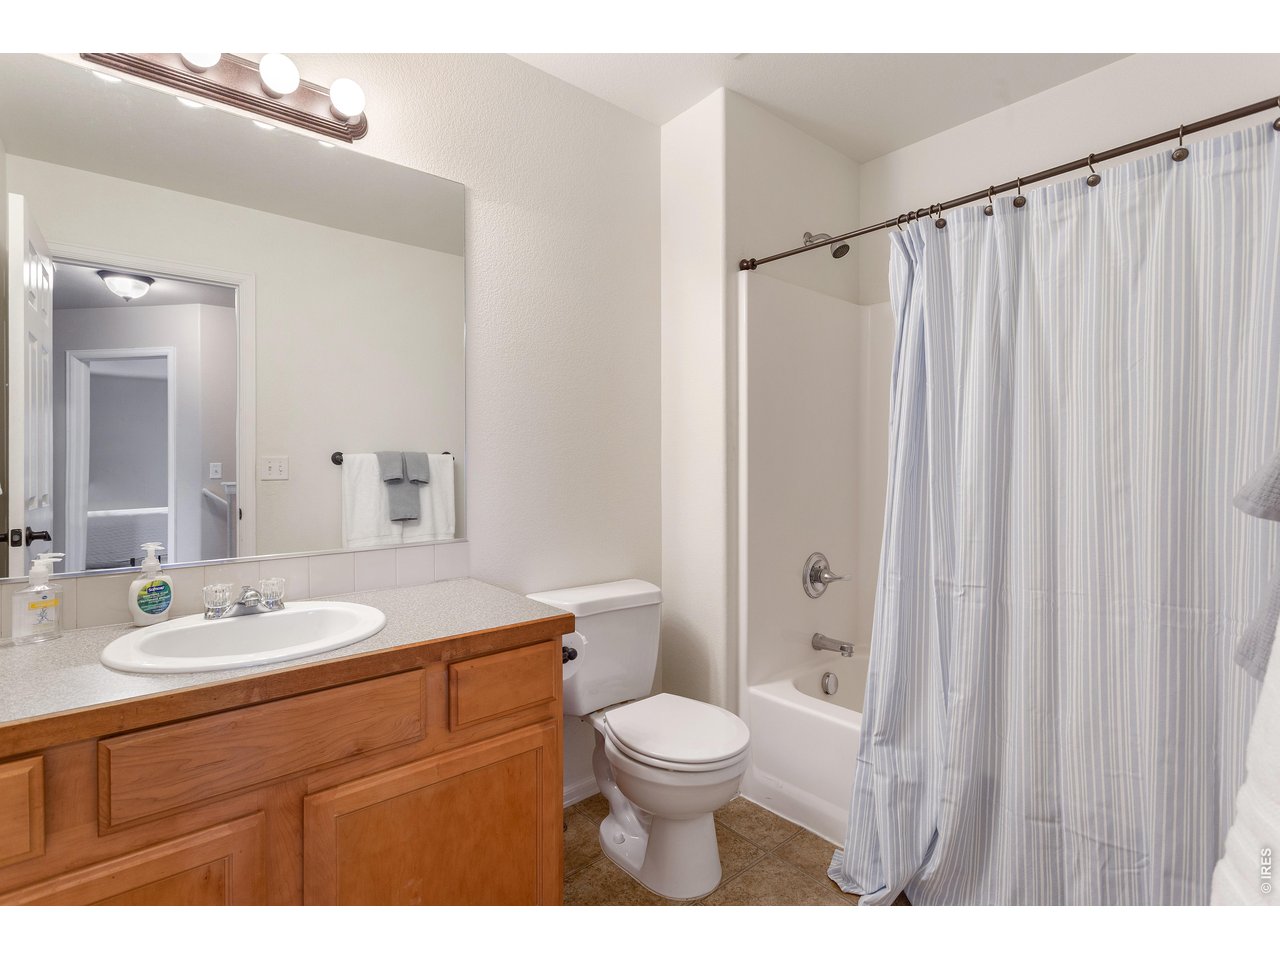
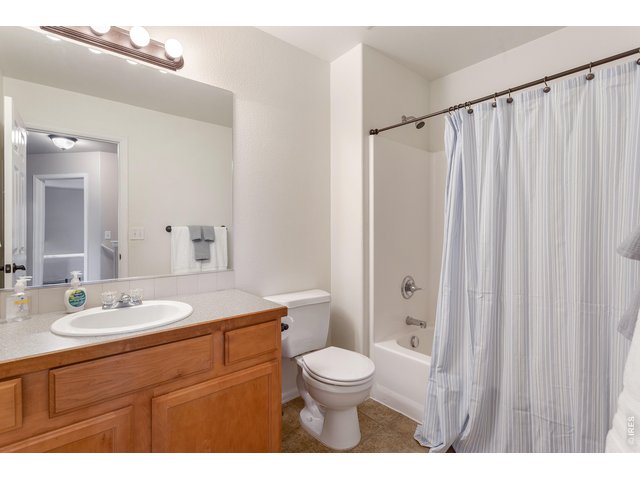
Full bath on second floor.
32 of 36
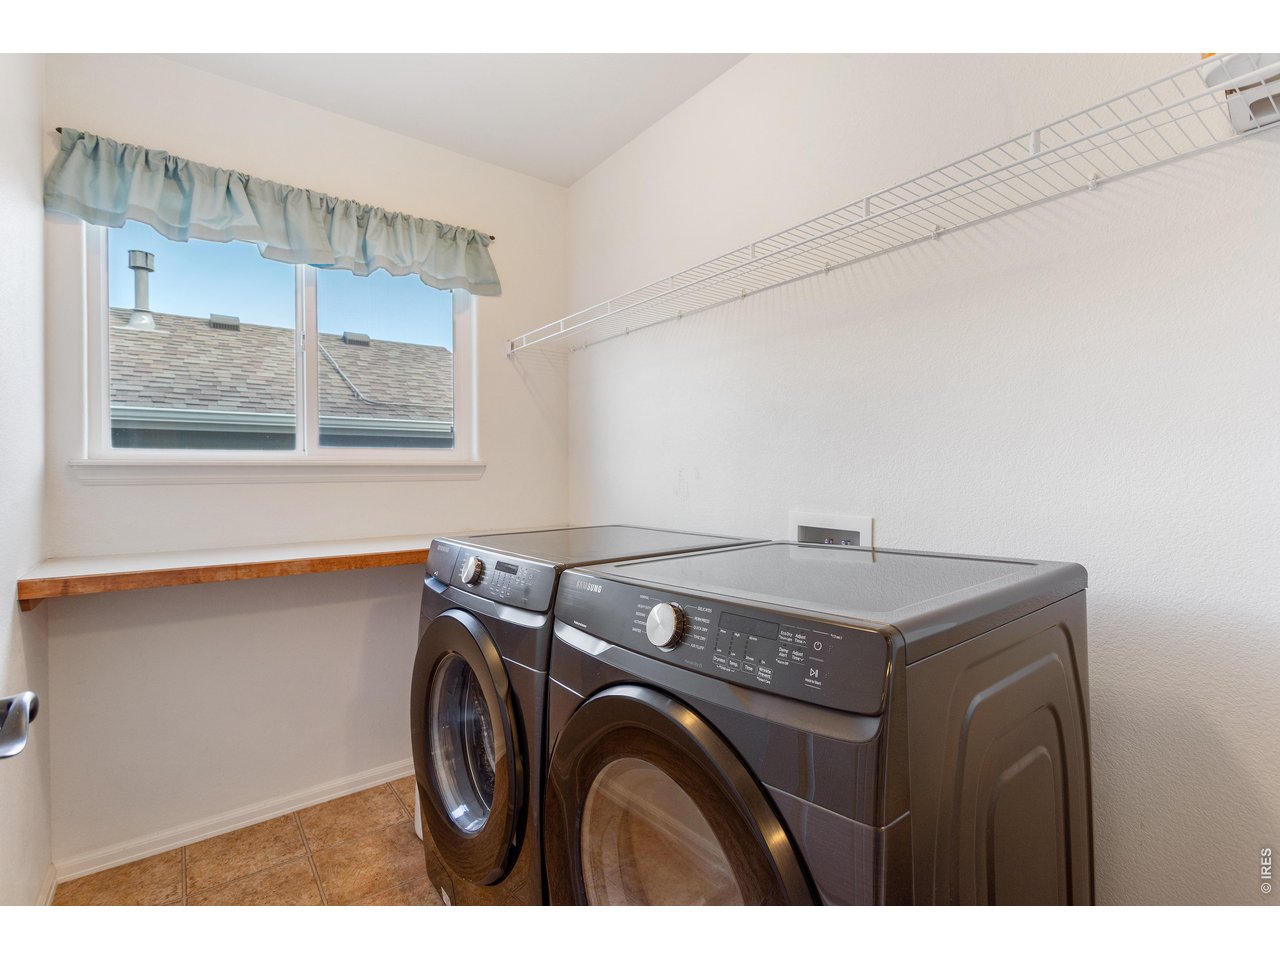
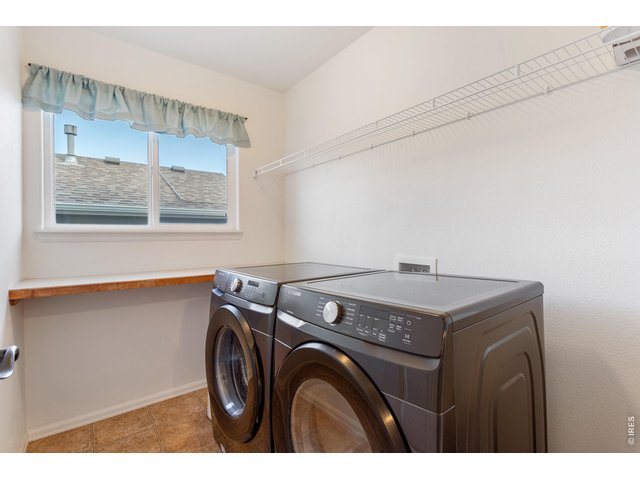
Laundry room on second floor next to bedrooms for your convenience.
33 of 36
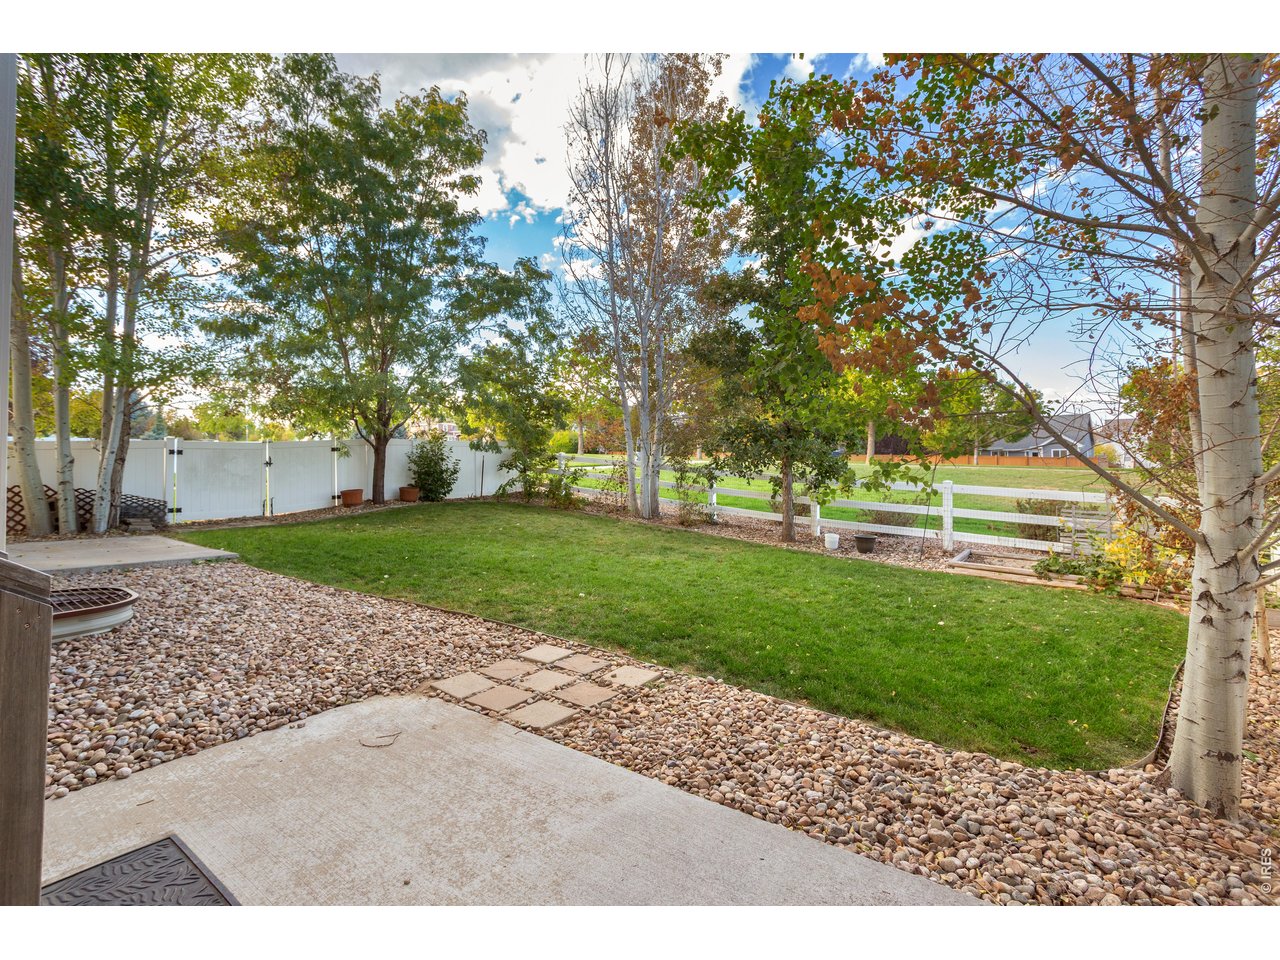
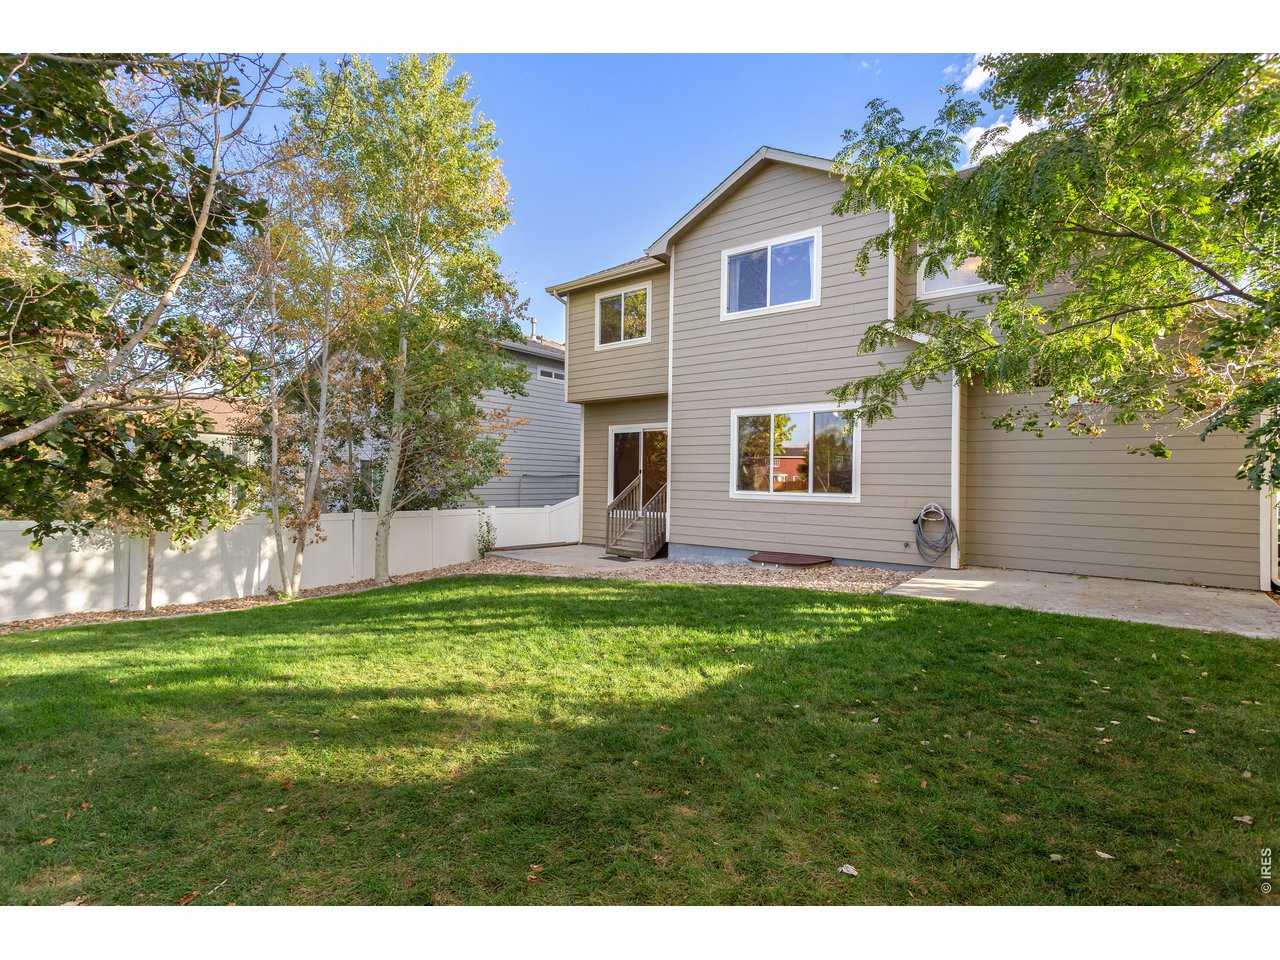
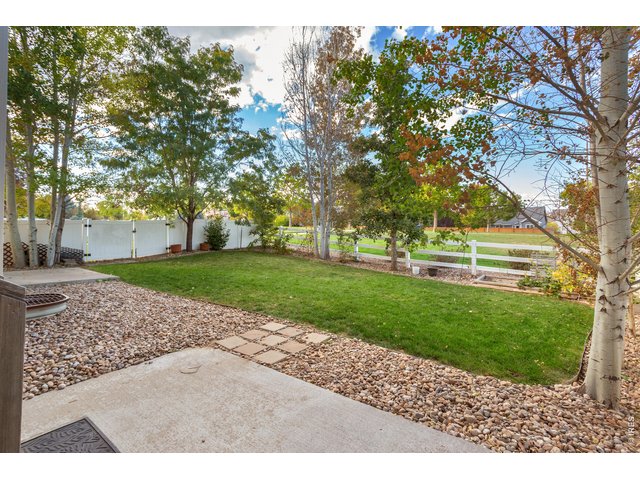
Back patio with grass and landscaping. Double wide gate on West side and fully fenced in.
34 of 36
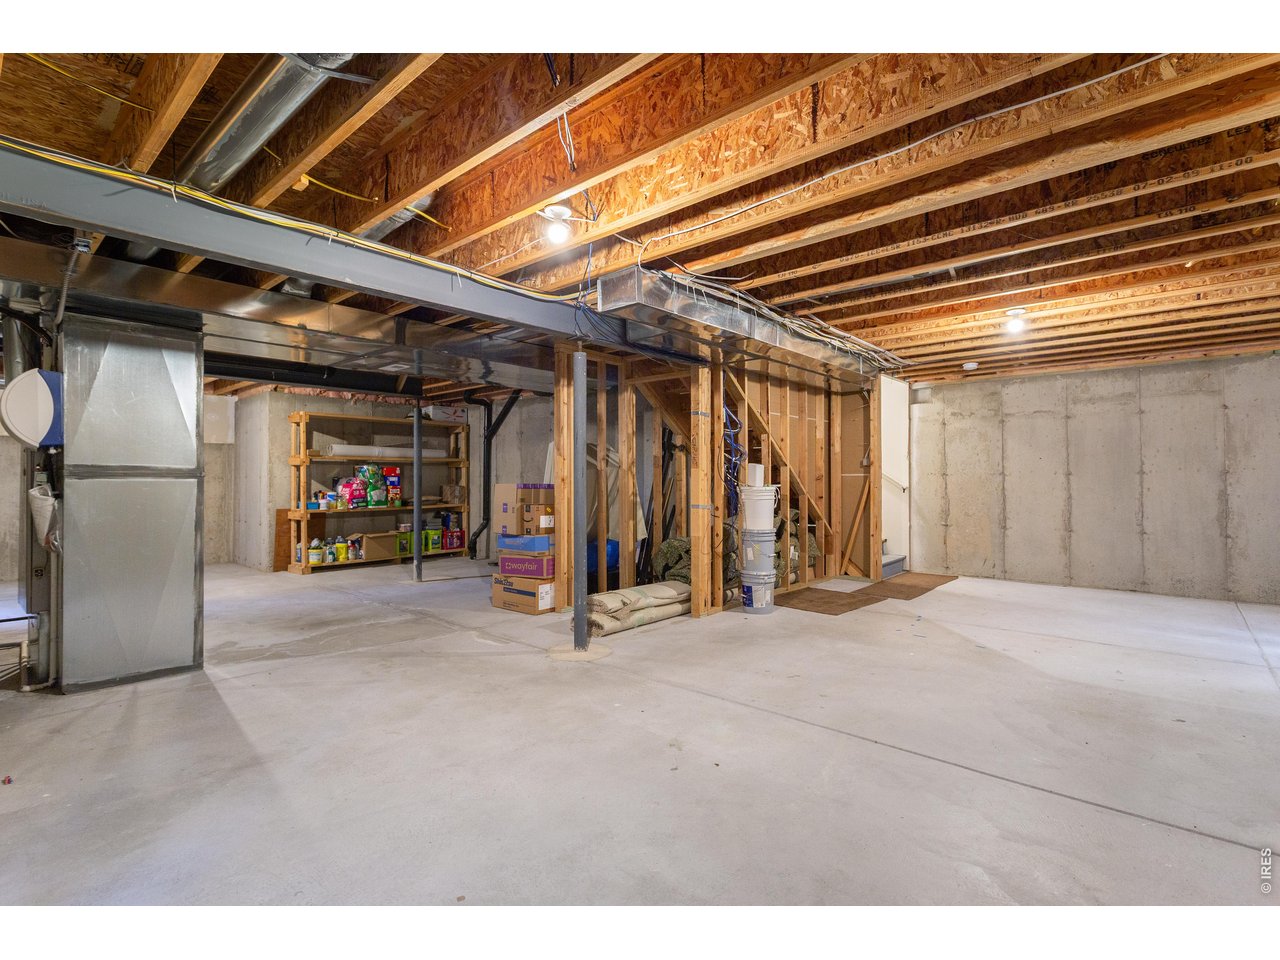
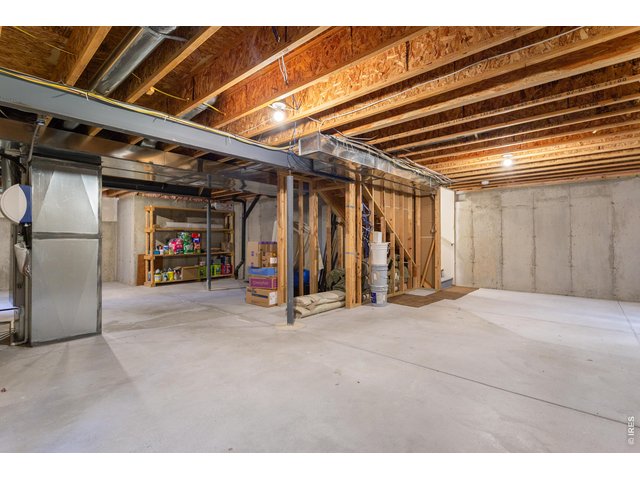
Unfinished basement ready for your design!
35 of 36
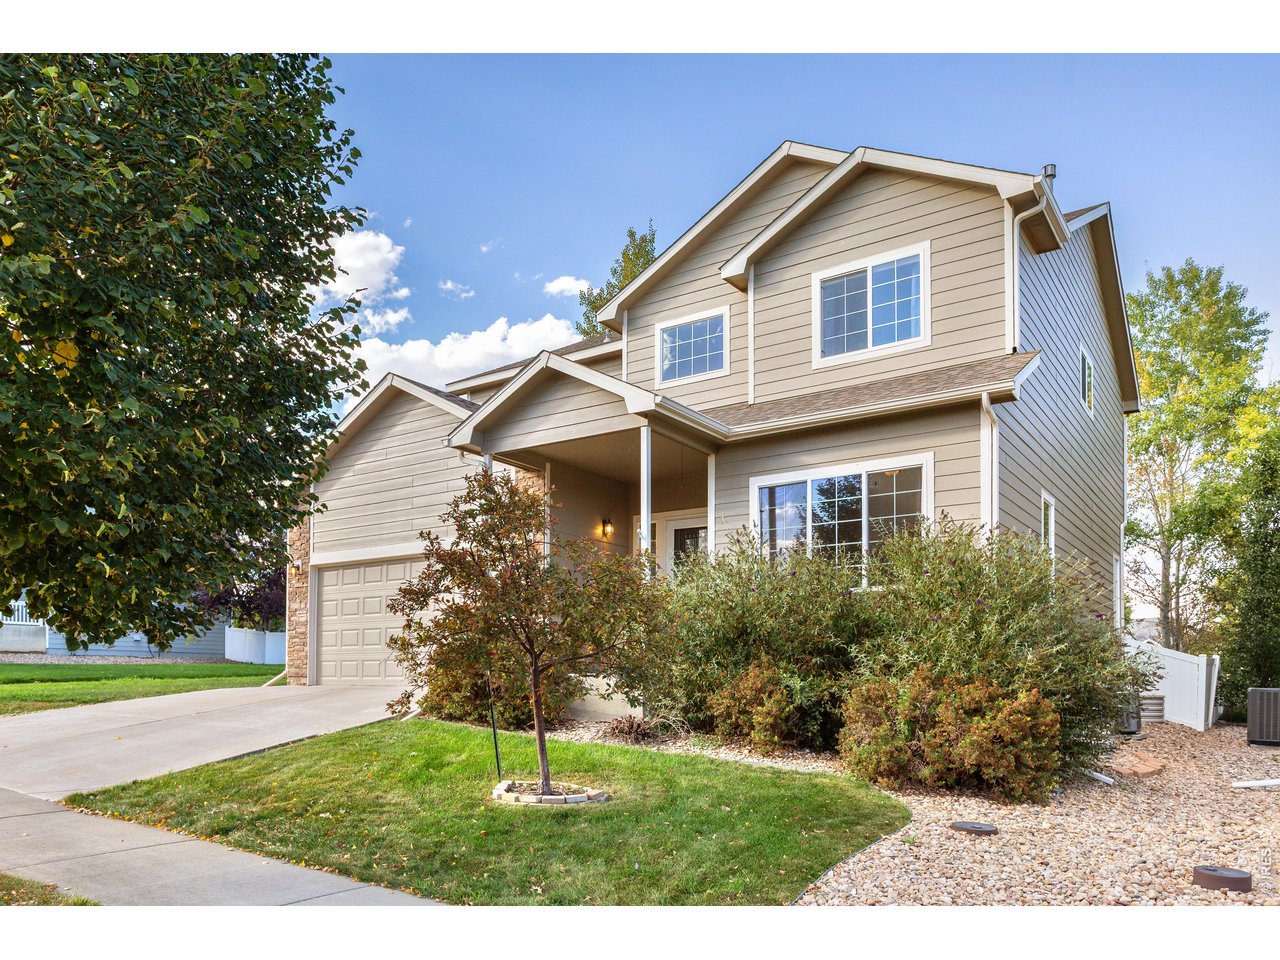
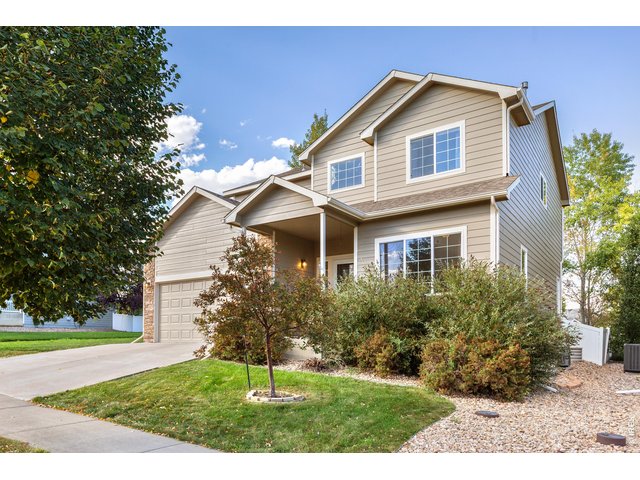
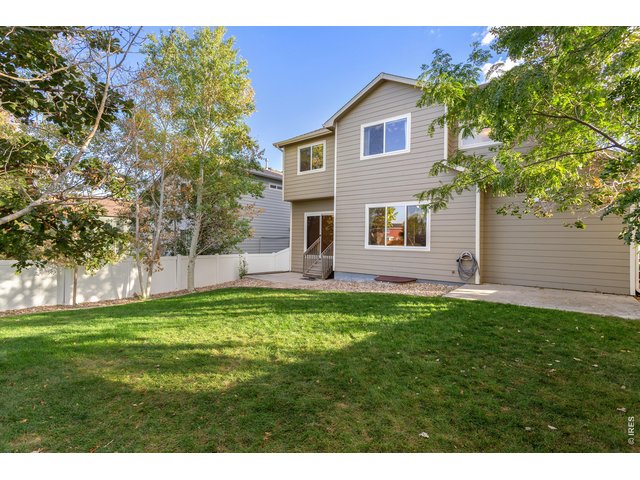
Mature trees and beautifully landscaped.
36 of 36
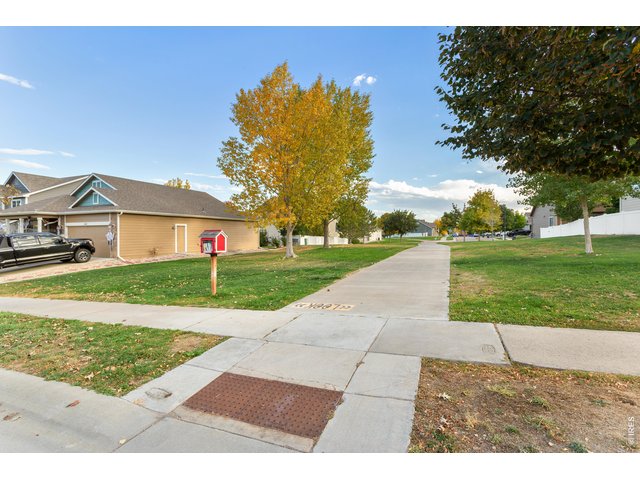
Walking paths on the West side and North Side of the property. HOA maintained green space.
4 Bed
3 Bath
2,892 SqFt
Single Family Home built in 2010 with a 4,950 SqFt lot in Subdivision: Maple Hill 3rd Rep
General Features
| Type | Zero Lot Line |
| Style | 2 Story |
| Baths | 2 Full1 1/2 |
| Acreage | 0.11 Acres |
| Lot Size | 4,950 SqFt |
| Zoning | LMN |
| Total | 2,892 SqFt ($190/SF) |
| Finished | 1,982 SqFt ($277/SF) |
| Basement | Unfinished Basement |
| Garage | 3 Space(s) |
| Garage Type | Attached |
| Year Built | 2010 |
| New Construction | No |
| Construction | Wood/Frame |
| Cooling | Central Air, Ceiling Fan, Attic Fan |
| Heating | Forced Air |
| Roof | Composition Roof |
Taxes & Fees
| Taxes | $3,237 |
| Tax Year | 2025 |
| 1st HOA Fee | $60 |
| 1st HOA Freq | Monthly |
| Metro District | No |
Schools
| School District | Poudre |
| Elementary |
Tavelli
|
| Middle/Jr High | Lincoln |
| Senior High | Poudre |
Rooms
| Primary Bedroom | 15 x 13 (Upper Level) |
| Bedroom 2 | 10 x 12 (Upper Level) |
| Bedroom 3 | 11 x 12 (Upper Level) |
| Bedroom 4 | 13 x 15 (Upper Level) |
| Kitchen | 12 x 11 (Main Floor) |
| Living Room | 15 x 16 (Main Floor) |
| Office Study | 13 x 12 (Main Floor) |
| Dining Room | 11 x 12 (Main Floor) |
| Laundry Room | 6 x 8 (Upper Level) |
| Note: All room dimensions, including square footage data, are approximate and must be verified by the buyer. | |
Outdoor Features
Lawn Sprinkler System, Patio, Tandem GarageLot Features
House Faces SouthDesign Features
Eat-in Kitchen, Separate Dining Room, Open Floor Plan, Pantry, Walk-in Closet, Washer/Dryer Hookups, Wood FloorsInclusions
Window Coverings, Electric Range/Oven, Dishwasher, Refrigerator, Clothes Washer, Clothes Dryer, Microwave, Disposal, Smoke Alarm(s)Neighborhood
Common Amenities
Pool, Common Recreation/Park Area, Hiking/Biking TrailsFireplace
No Fireplace



Information deemed reliable but not guaranteed by the MLS. WARNING: This database record is provided subject to limited license rights. Duplication or reproduction is prohibited. Limited License MLS content and images © Copyright 1998 - 2026, IRES LLC. All rights reserved.