410 San Juan Dr Fort Collins, CO 80525

1 of 50
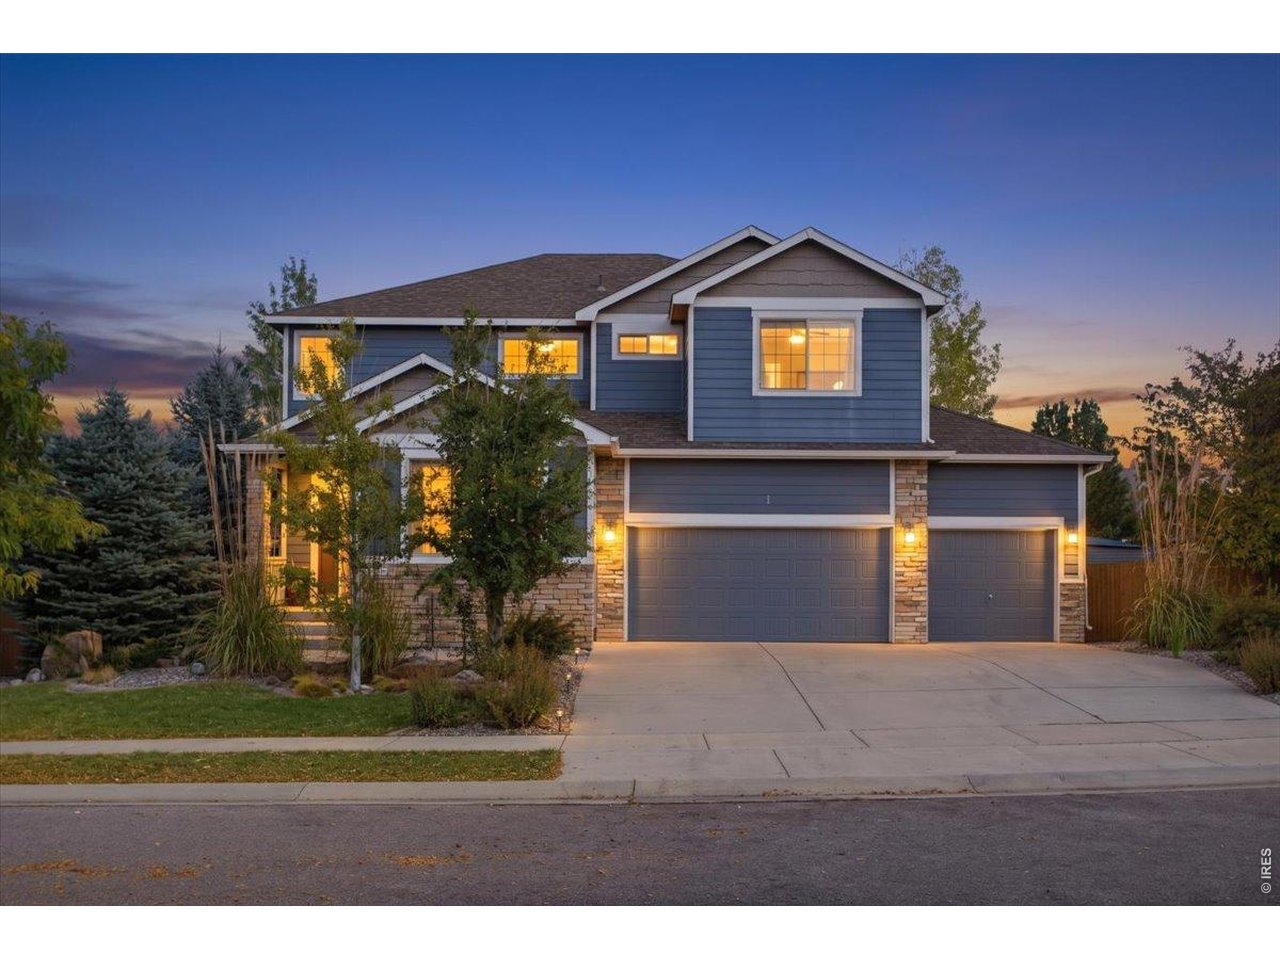
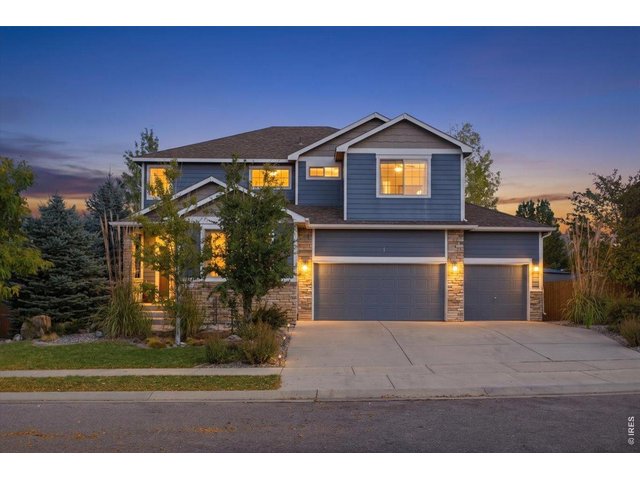
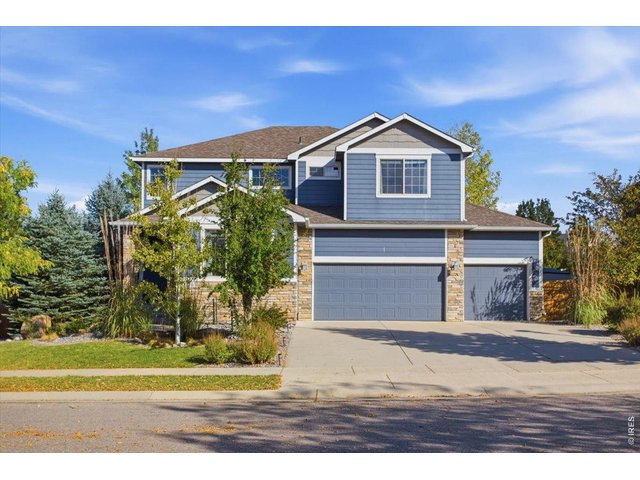
Welcome to 410 San Juan!
2 of 50
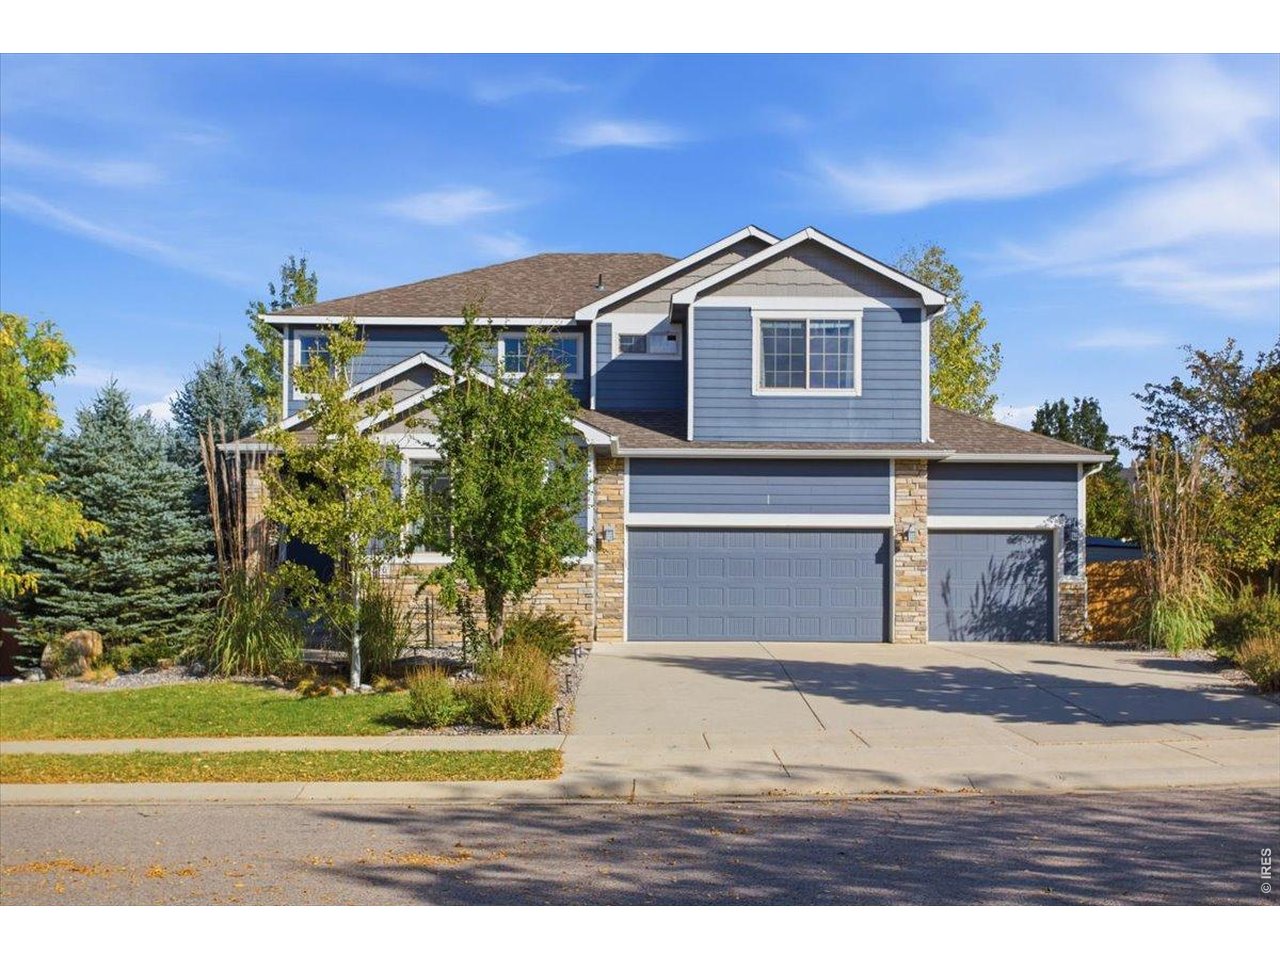
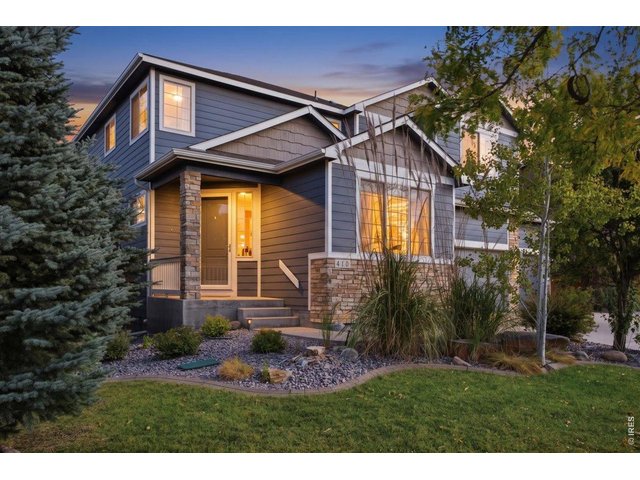
Landscaping throughout provides privacy and curb appeal.
3 of 50
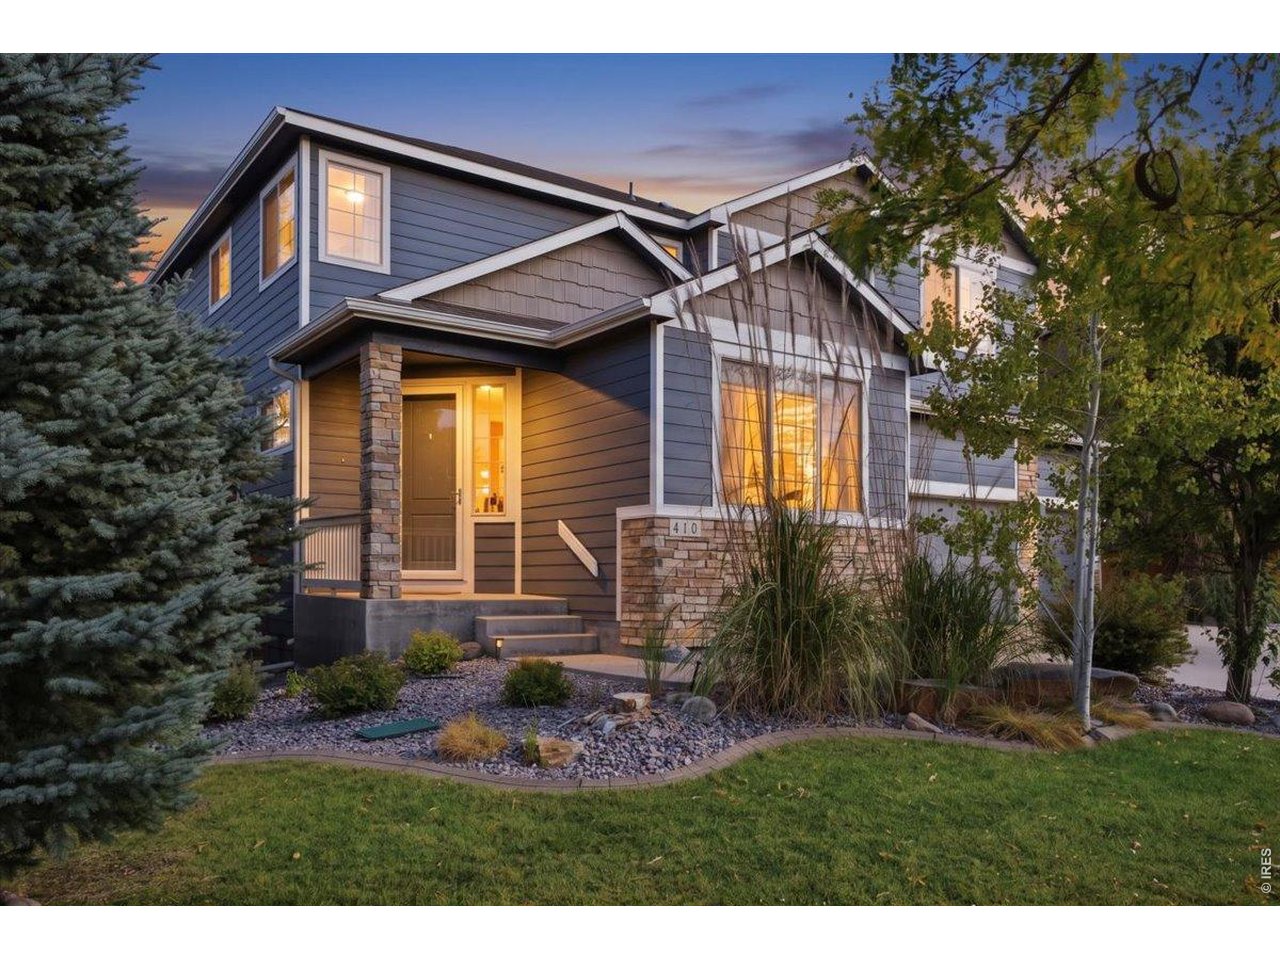
Inviting covered entryway!
4 of 50
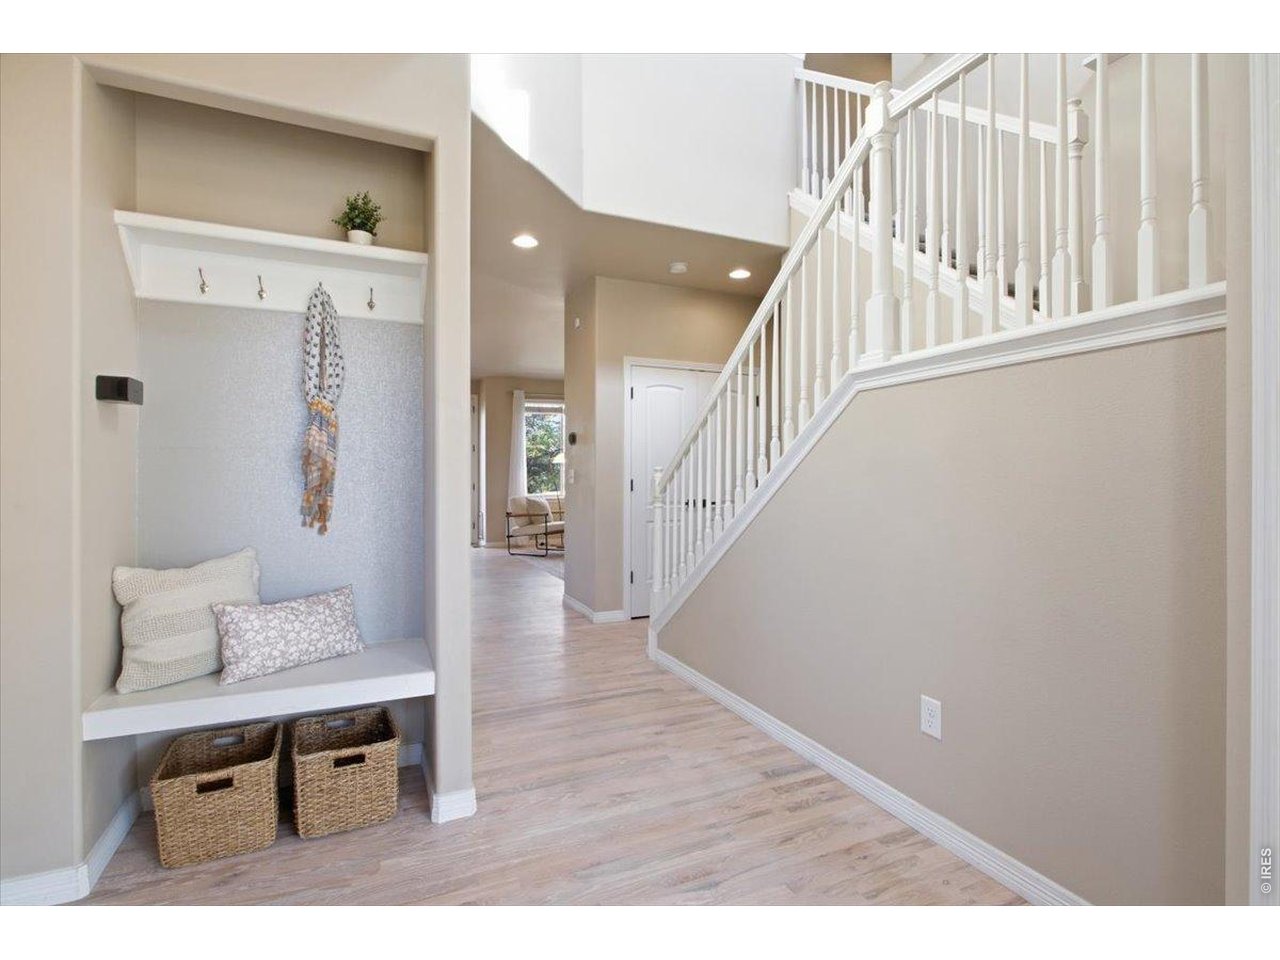
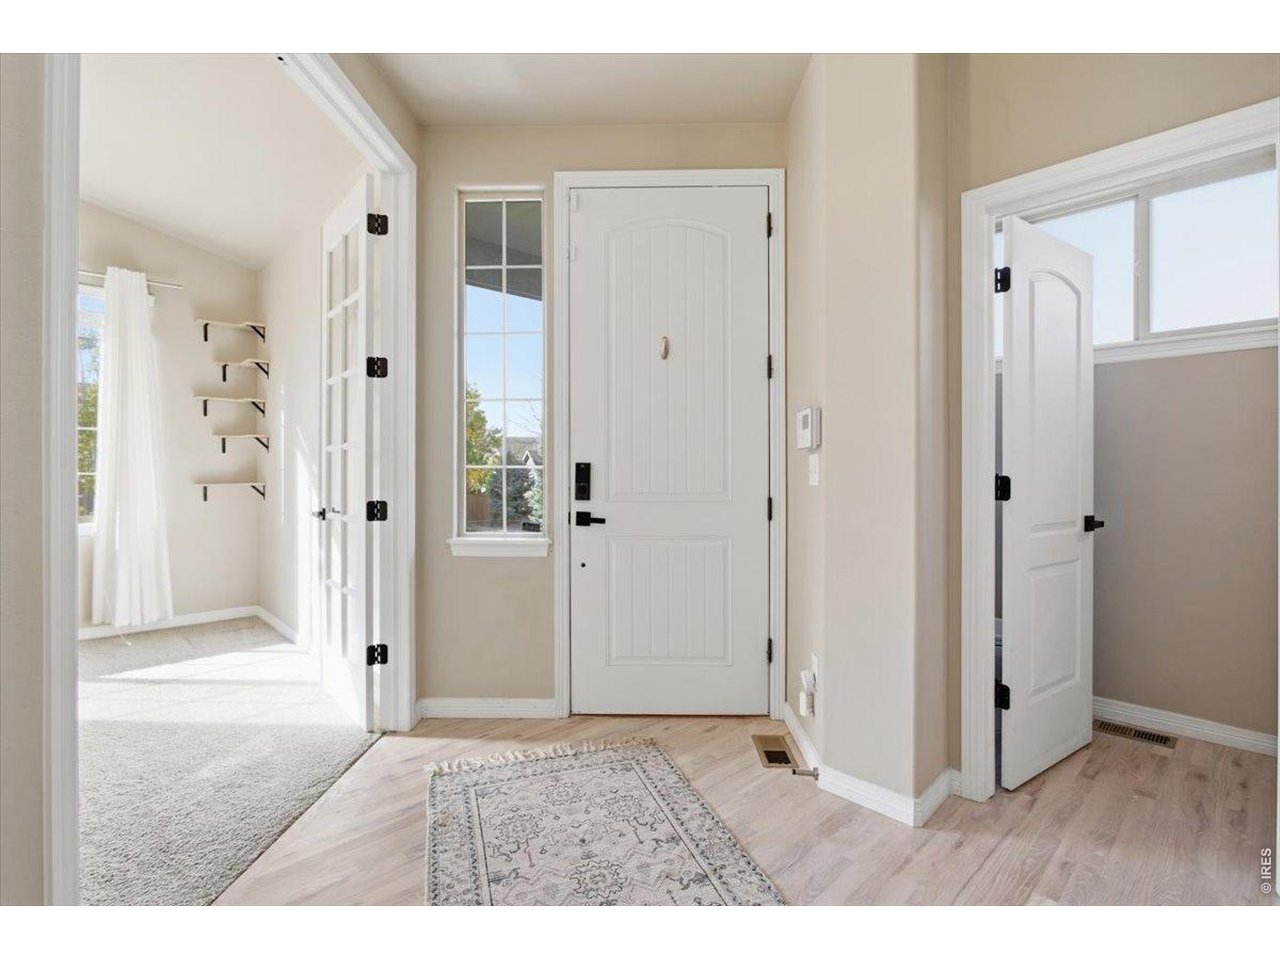
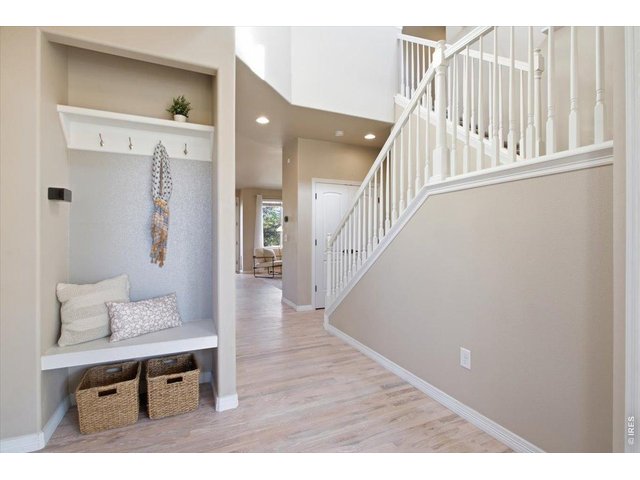
Step inside to a foyer with coat hooks and storage space.
5 of 50
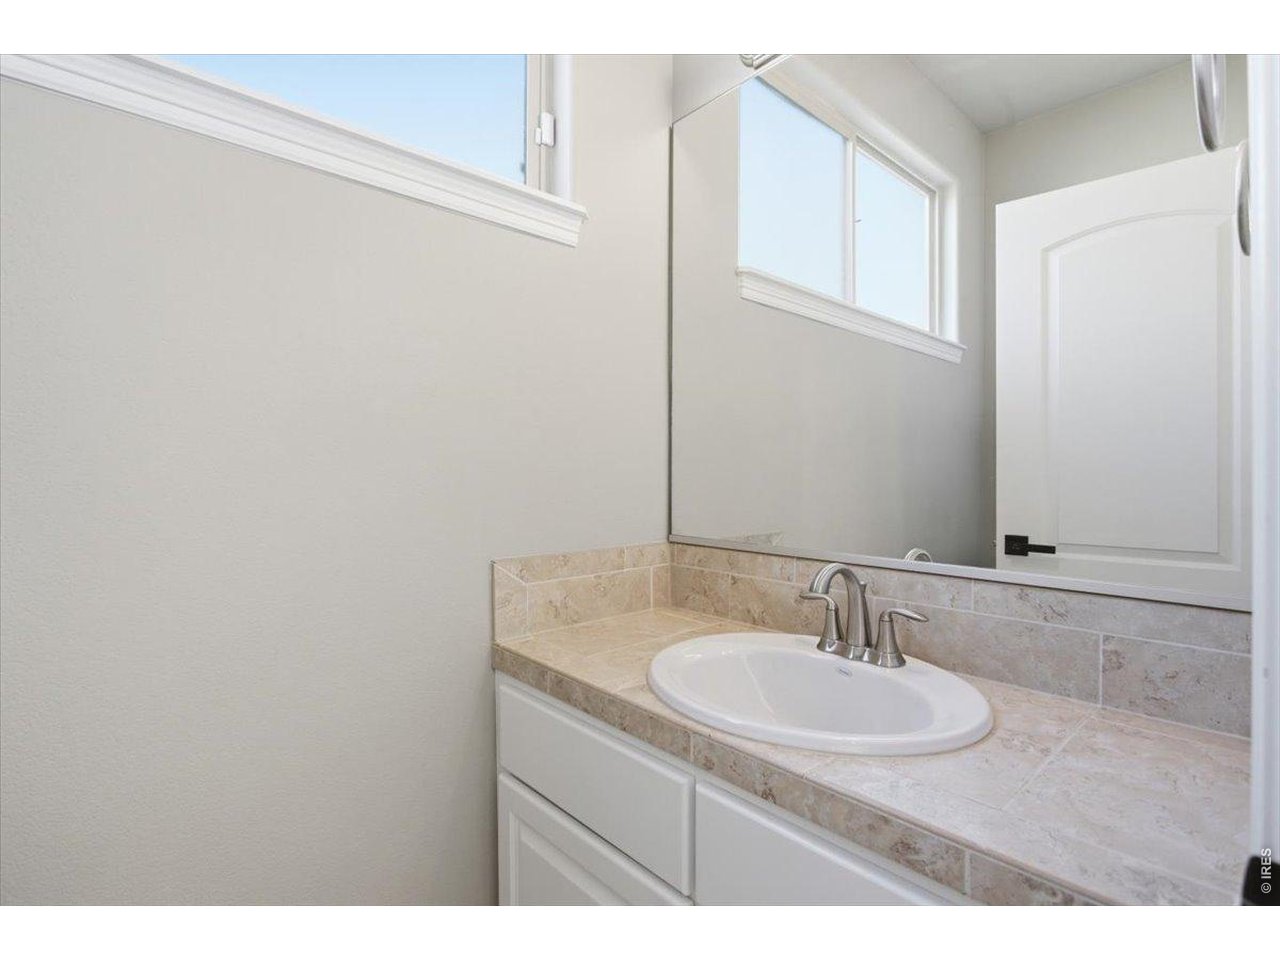
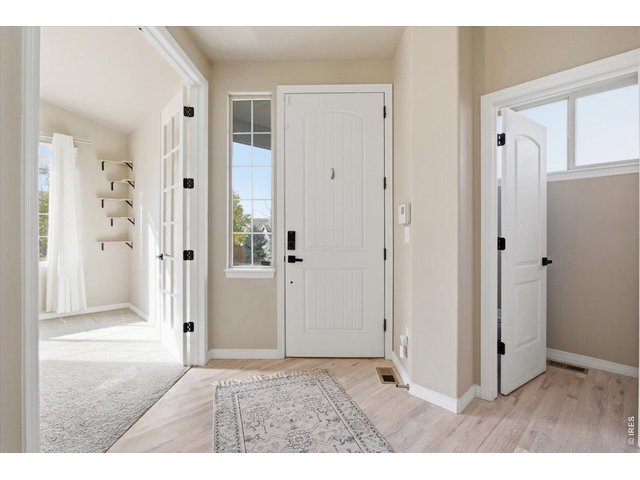
Convenient half bath on the main level.
6 of 50
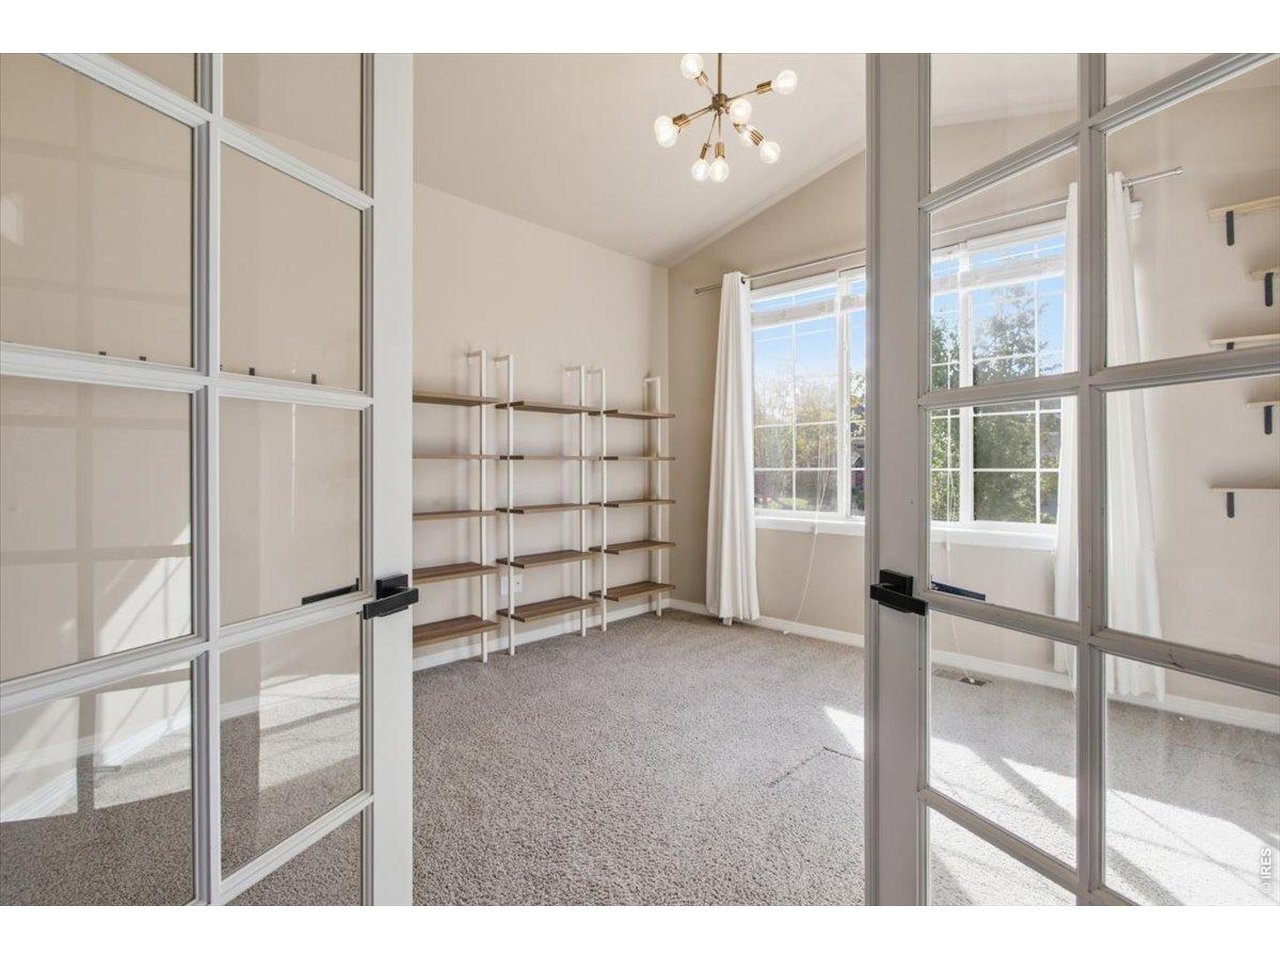
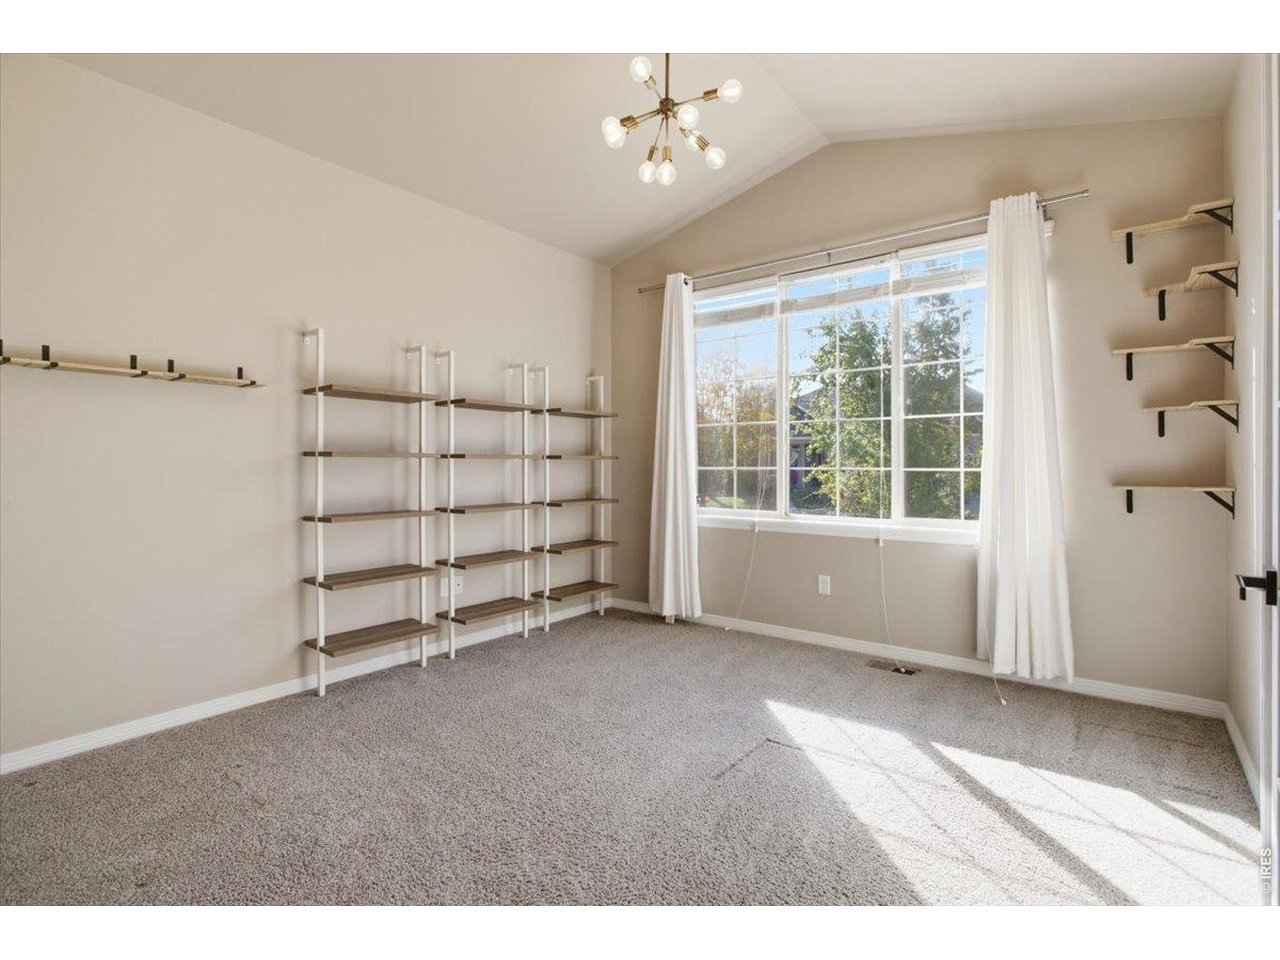
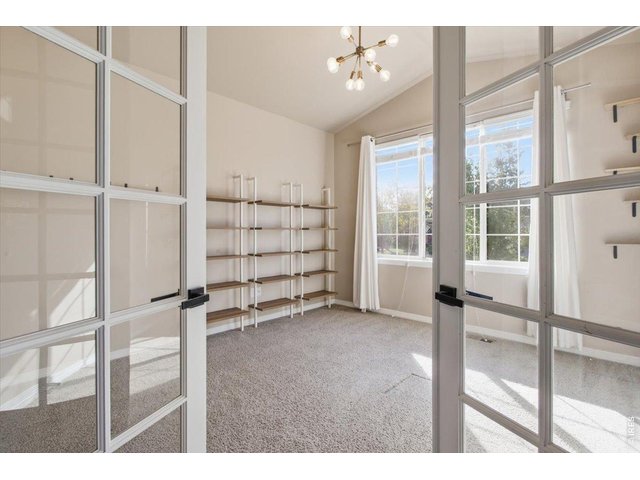
French doors add aesthetic appeal to the front office.
7 of 50
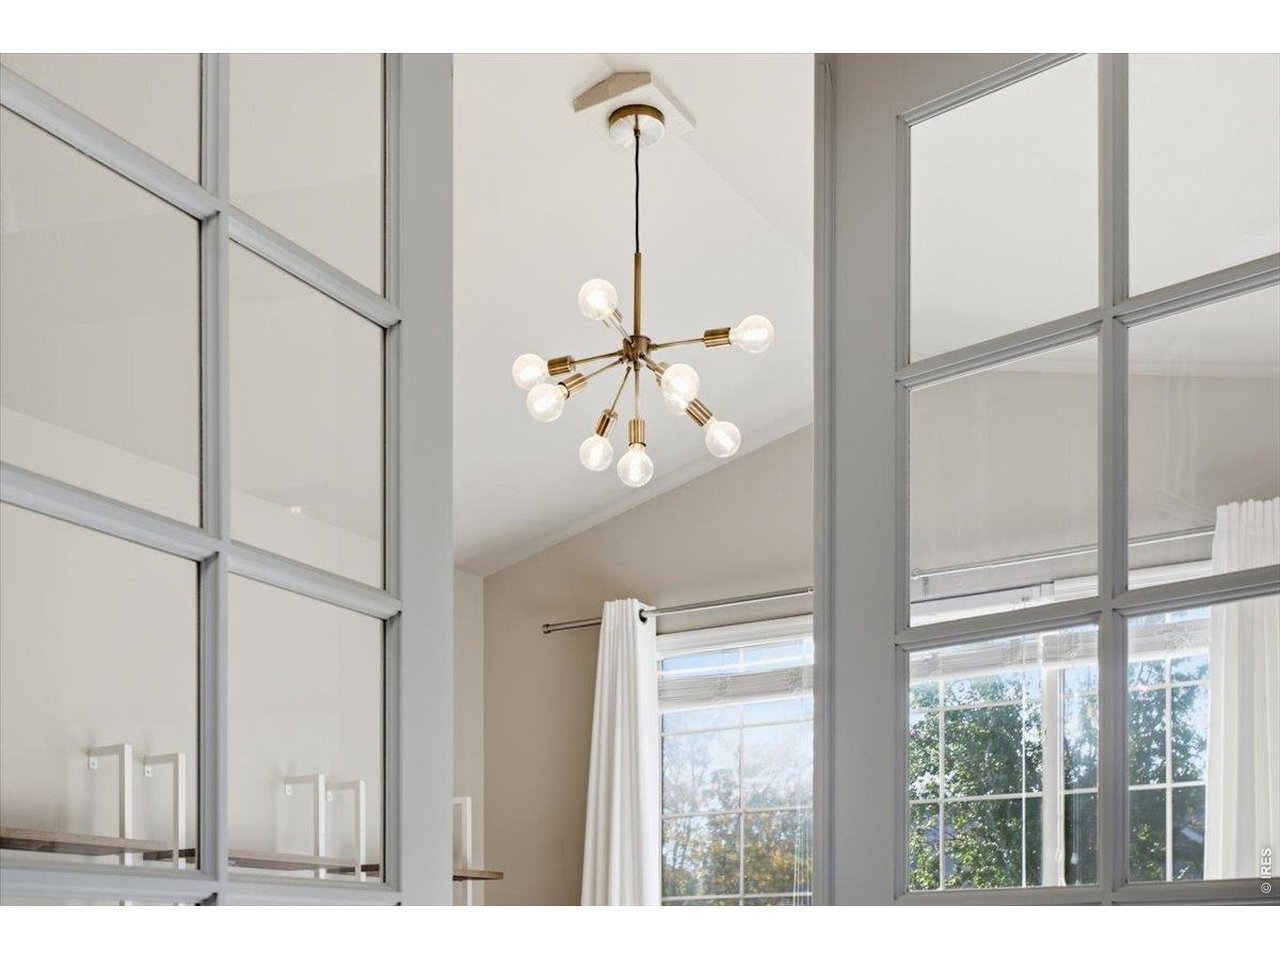
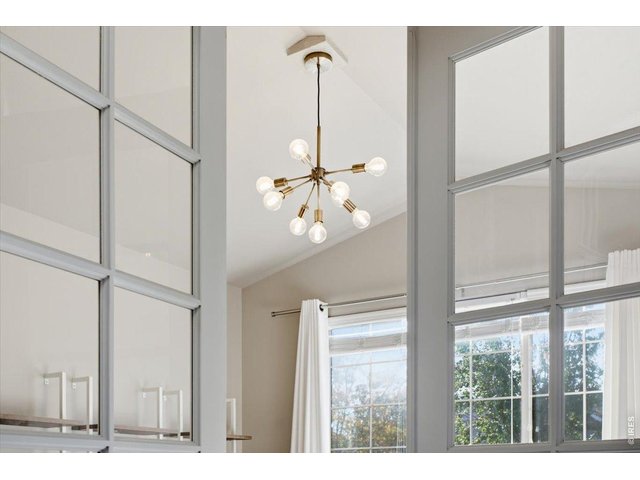
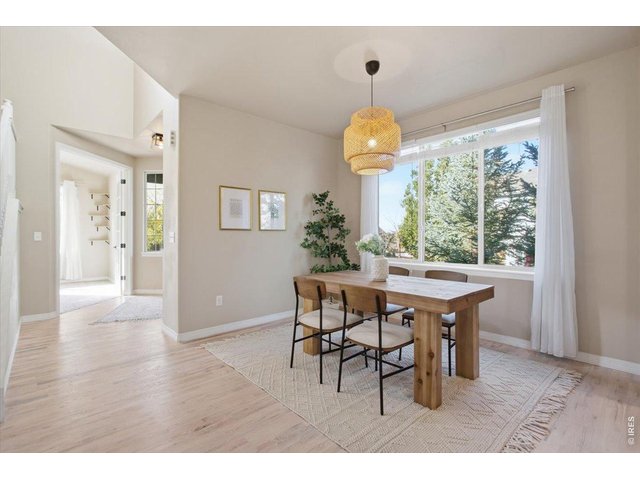
Aesthetic light fixtures throughout.
8 of 50
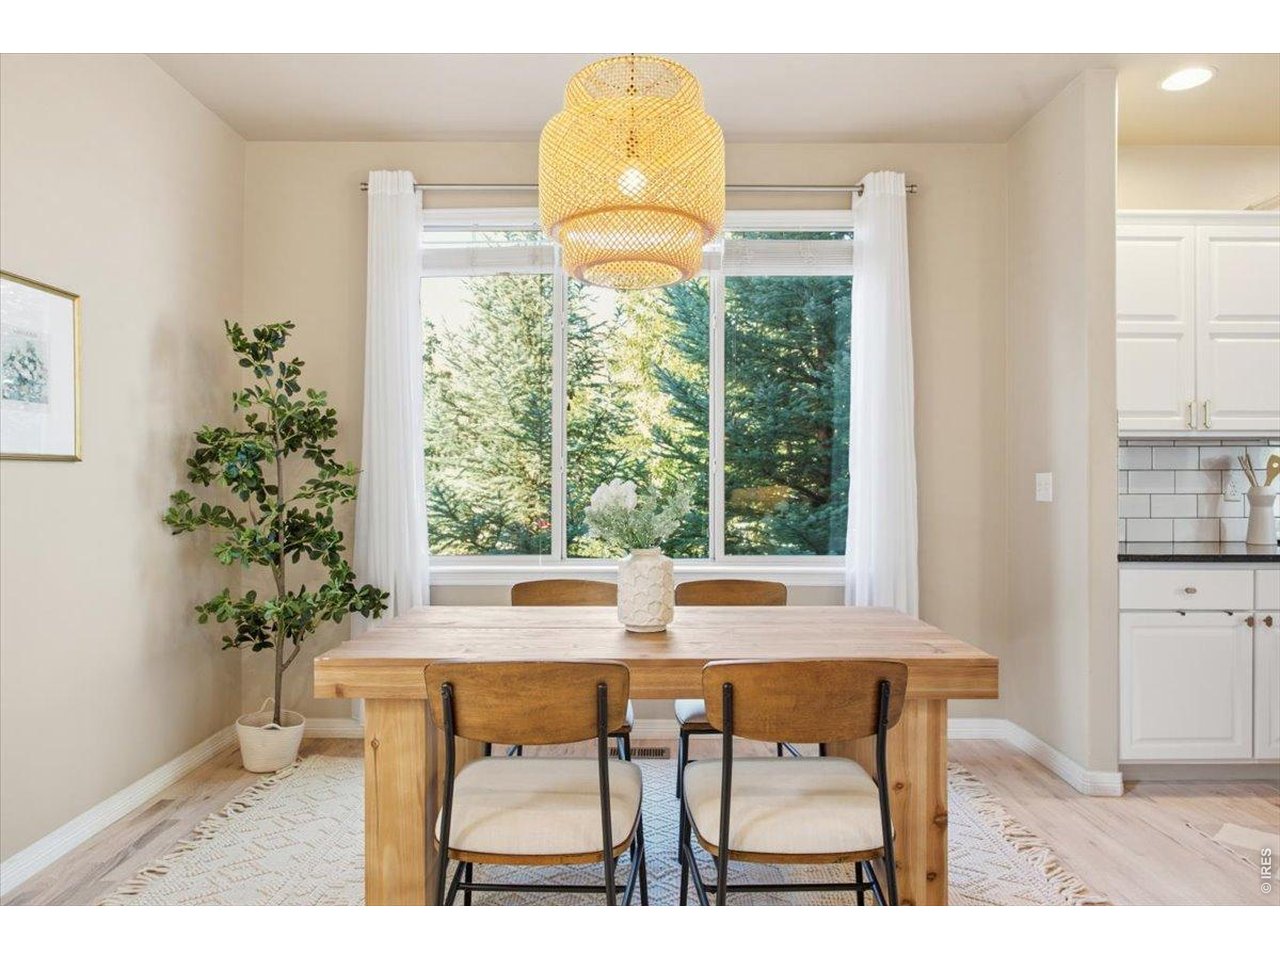
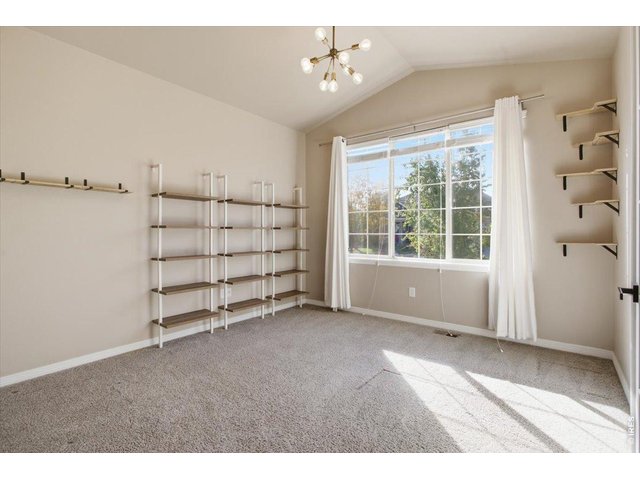
Great light exposure with West facing windows.
9 of 50
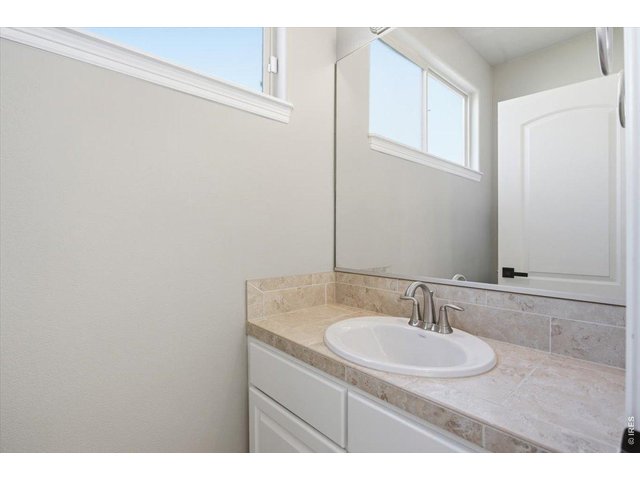
Half bath on the main level.
10 of 50
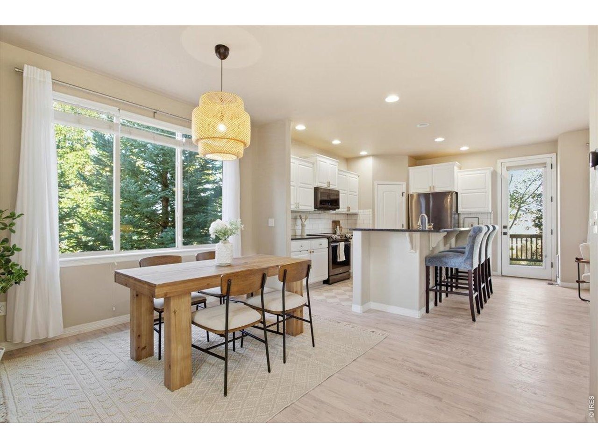
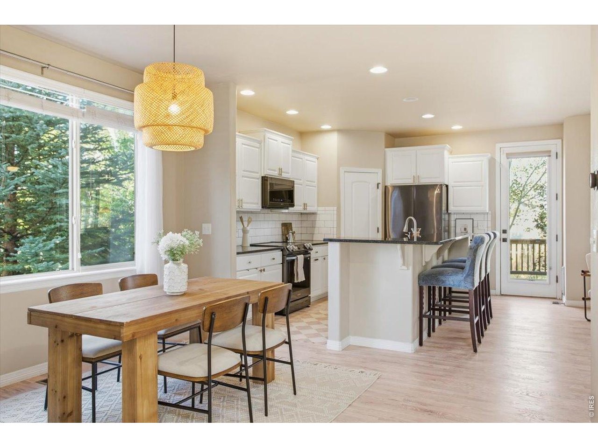
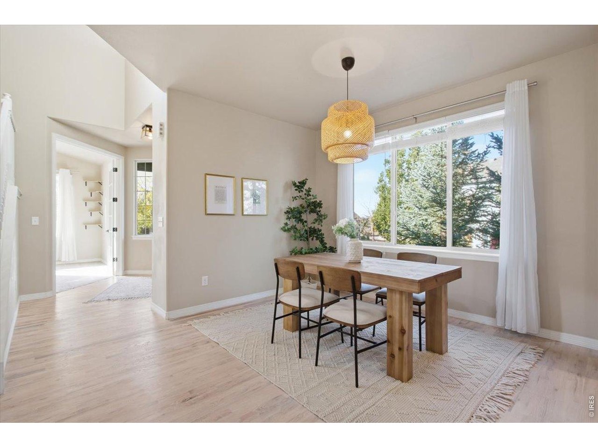
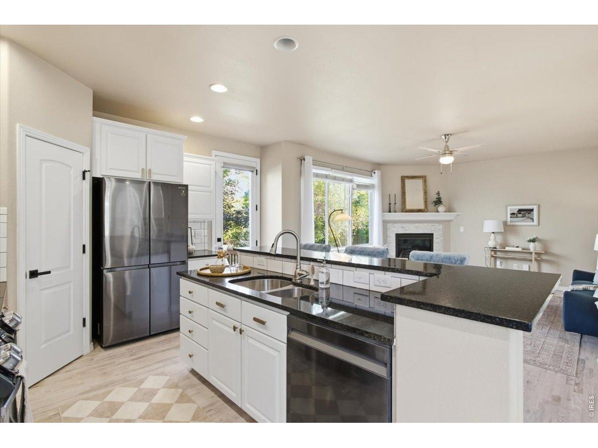
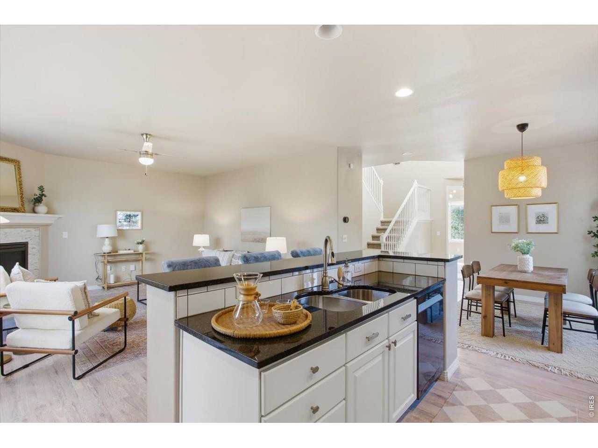
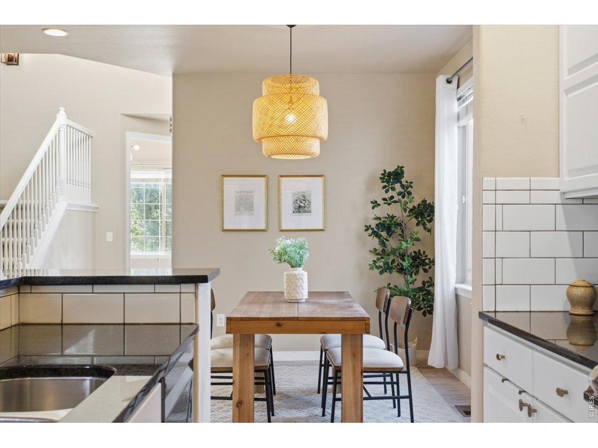
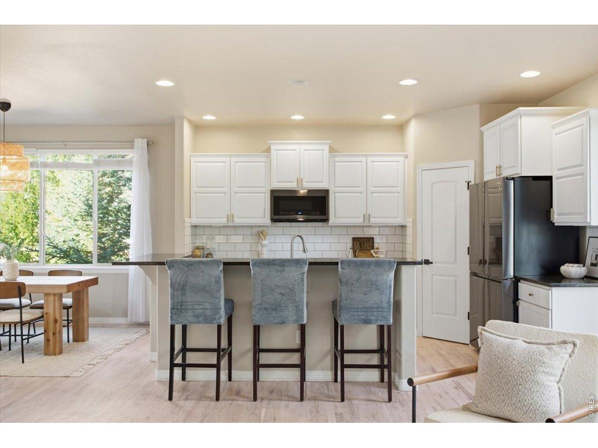
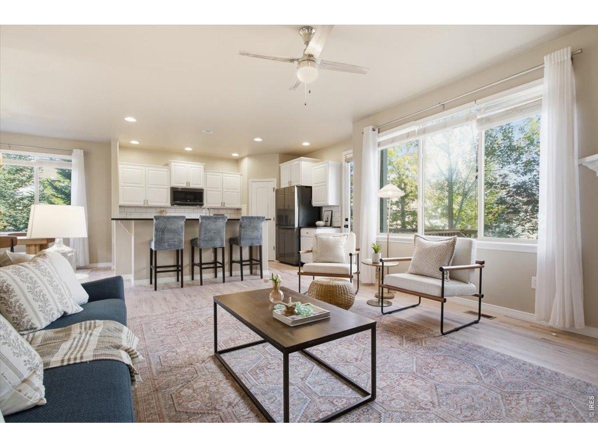
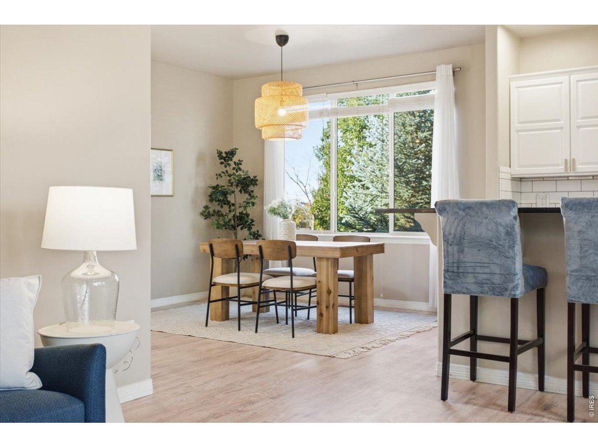
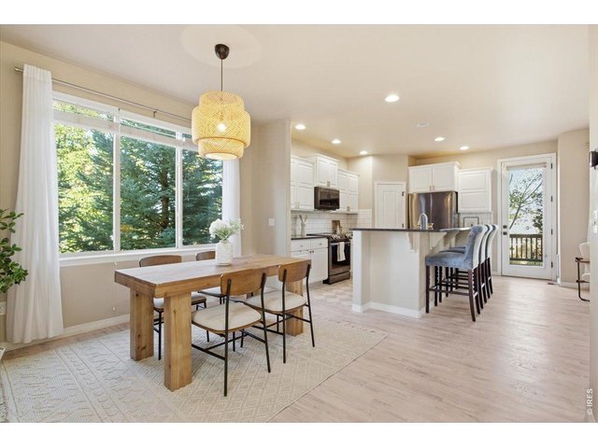
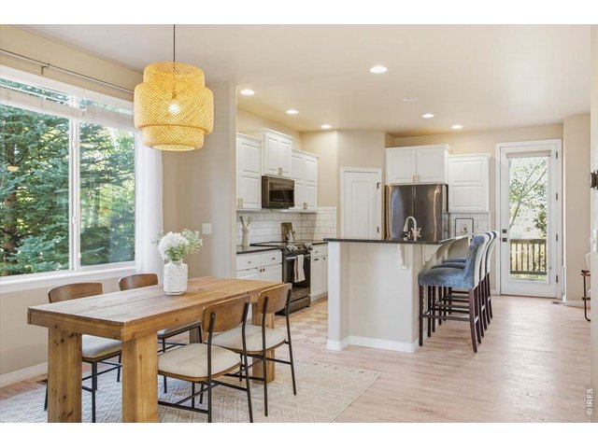
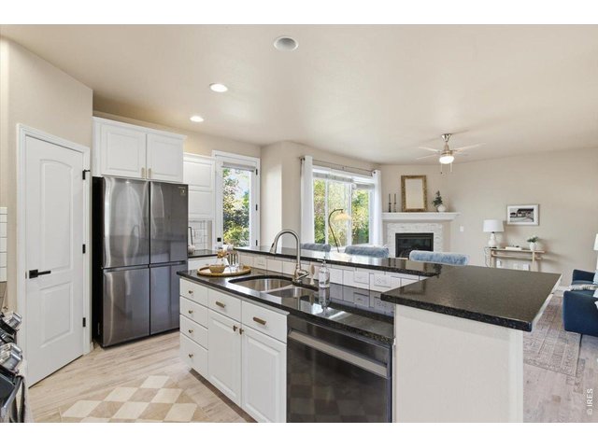
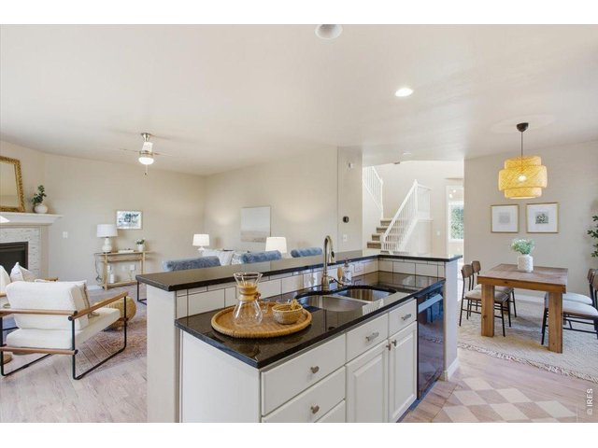
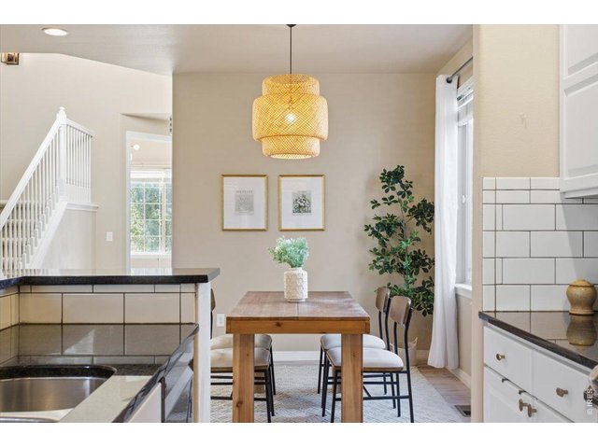
Dining area, kitchen and living room flow together seemlessely.
11 of 50
12 of 50
Hardwood floors refinished October 2026
13 of 50
14 of 50
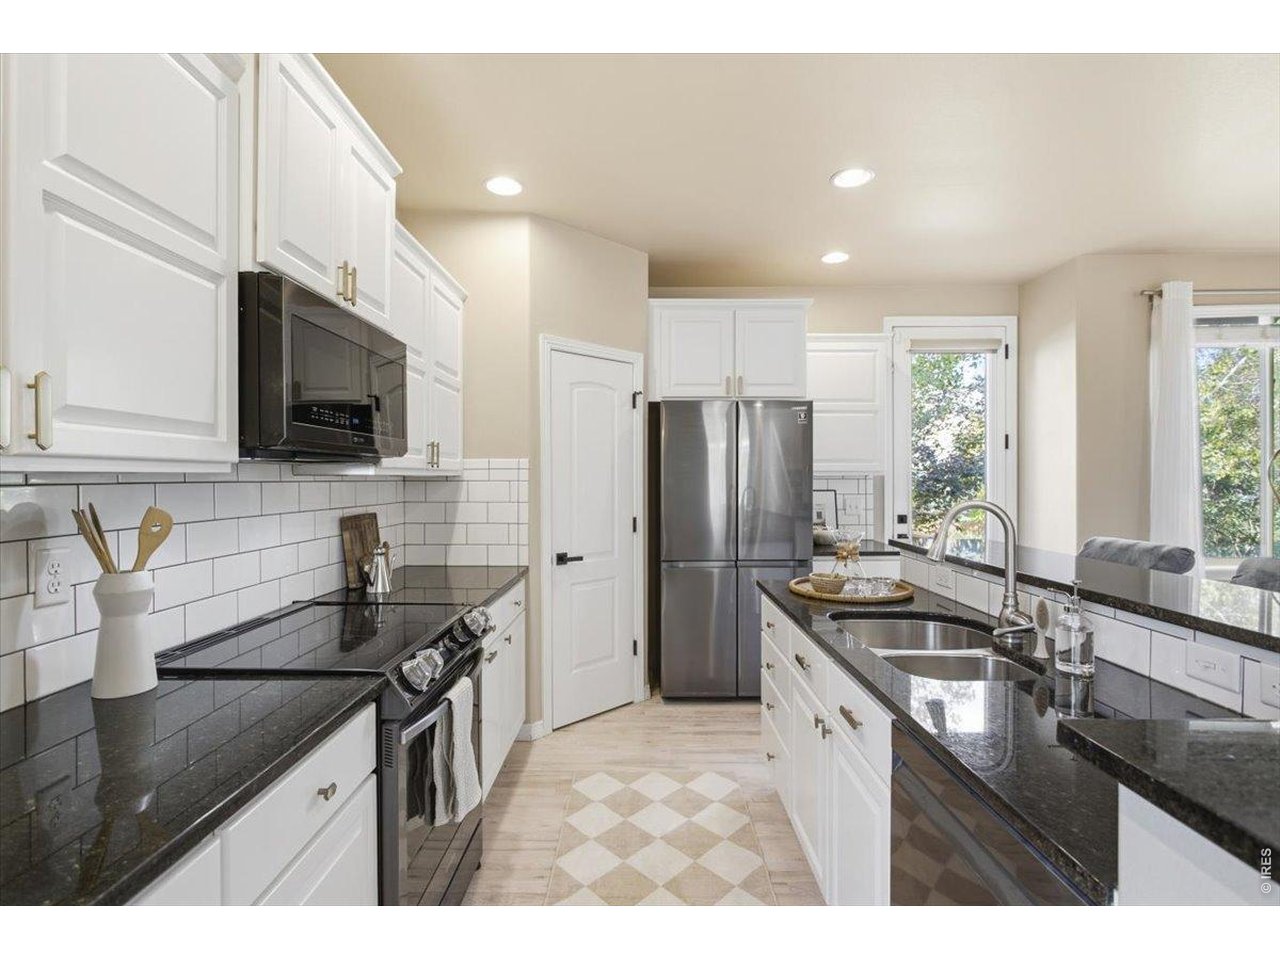
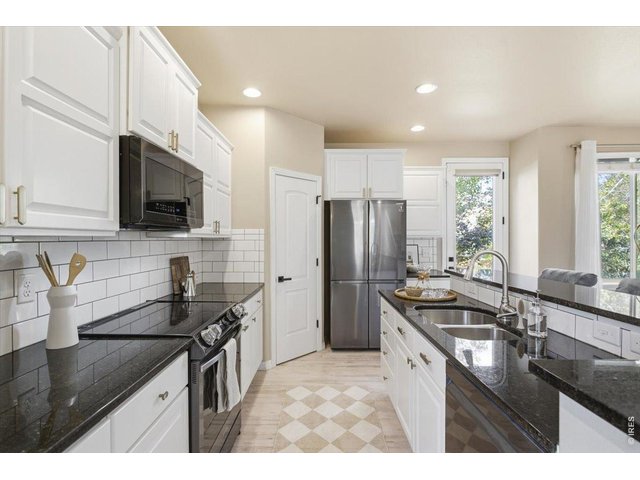
Walk-in pantry and lots of cabinets great for kitchen storage.
15 of 50
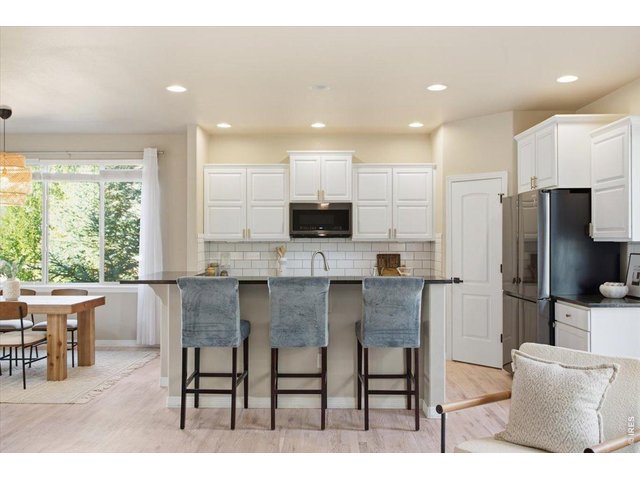
Island with sink, dishwasher and bar seating for casual dining.
16 of 50
17 of 50
18 of 50
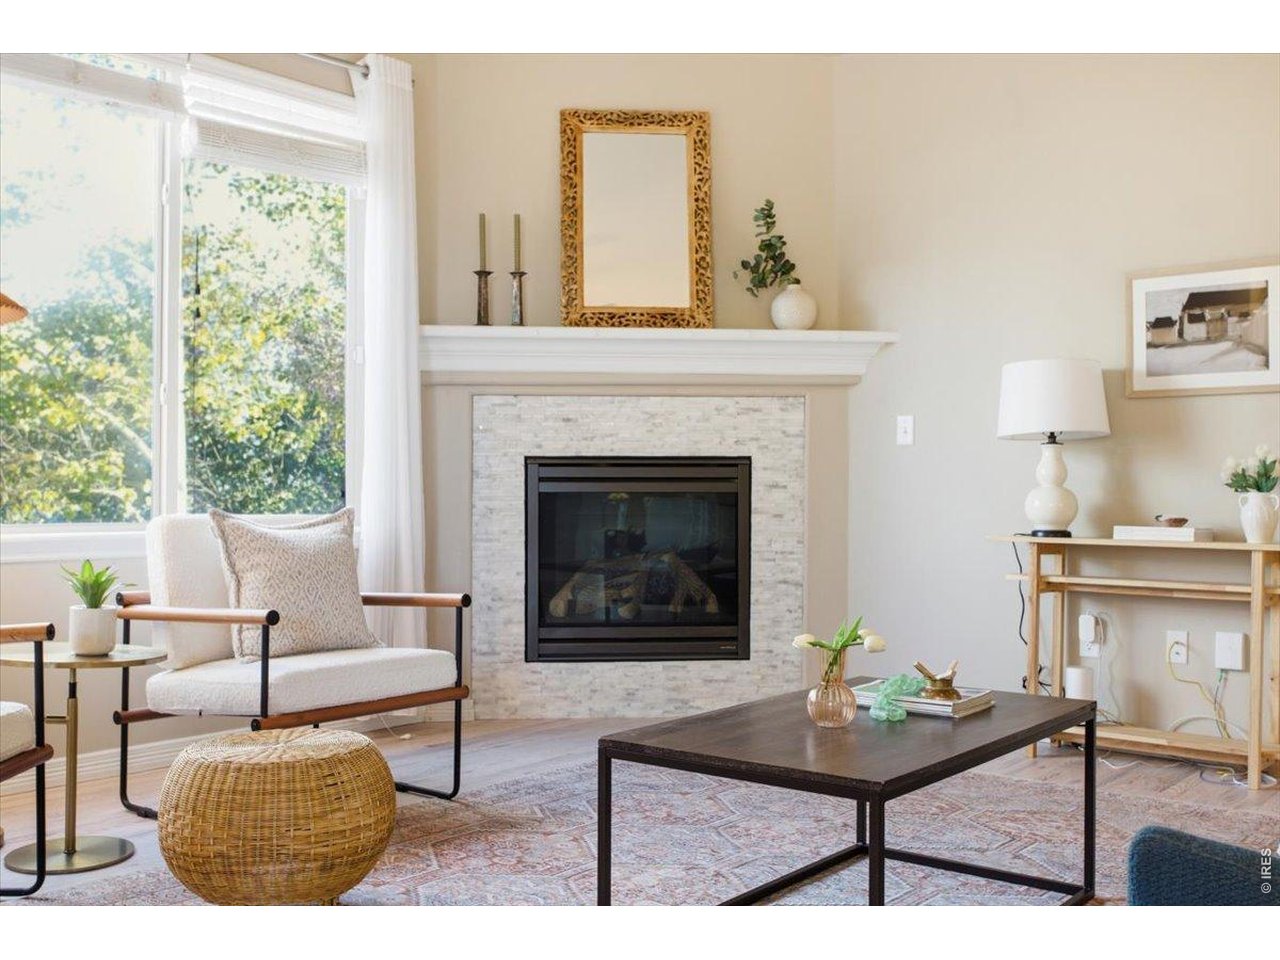
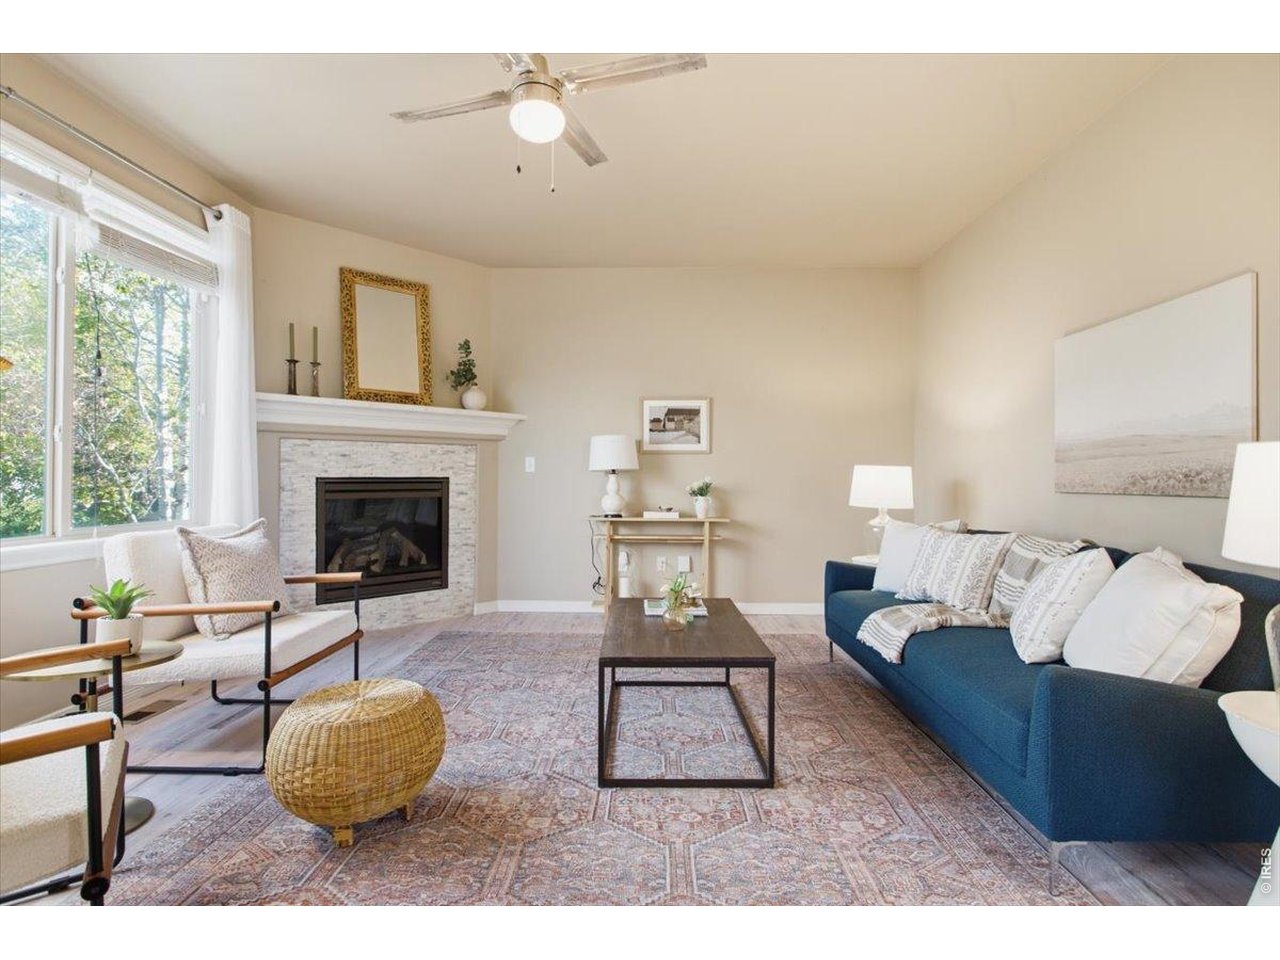
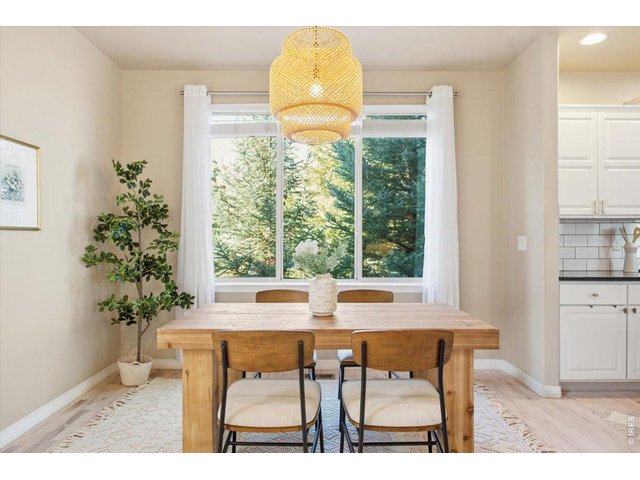
Large windows!
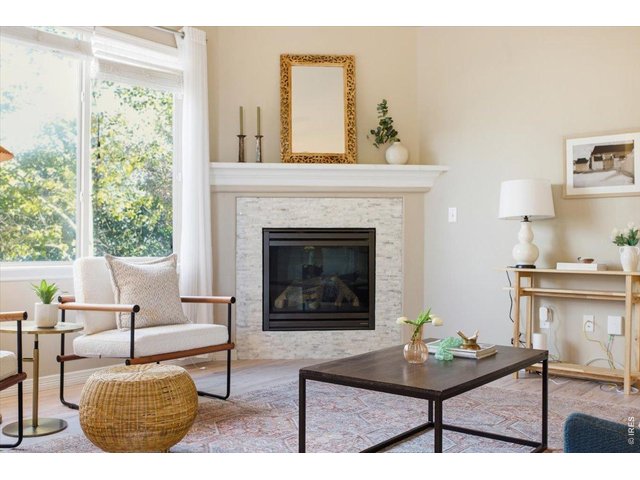
19 of 50
Cozy gas fireplace
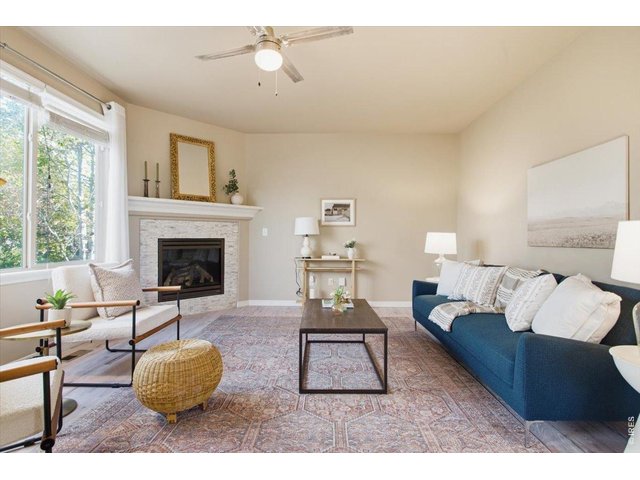
20 of 50
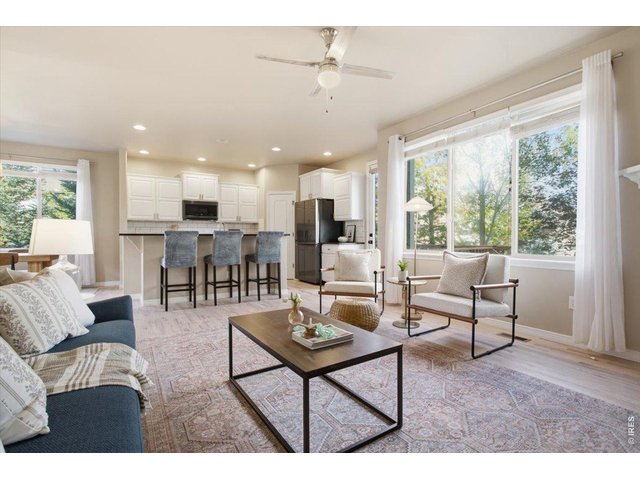
21 of 50
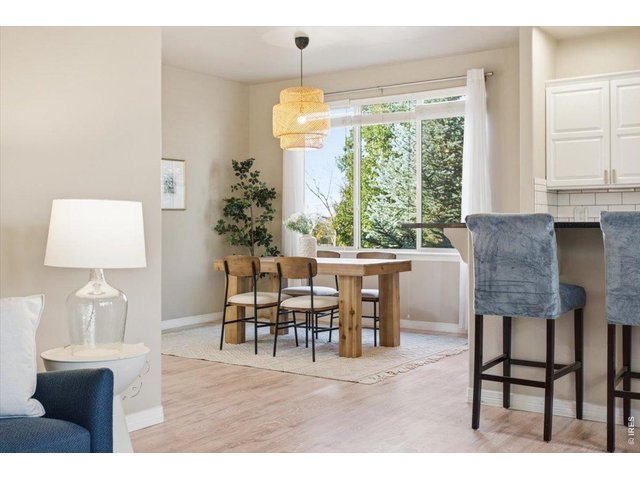
22 of 50
23 of 50
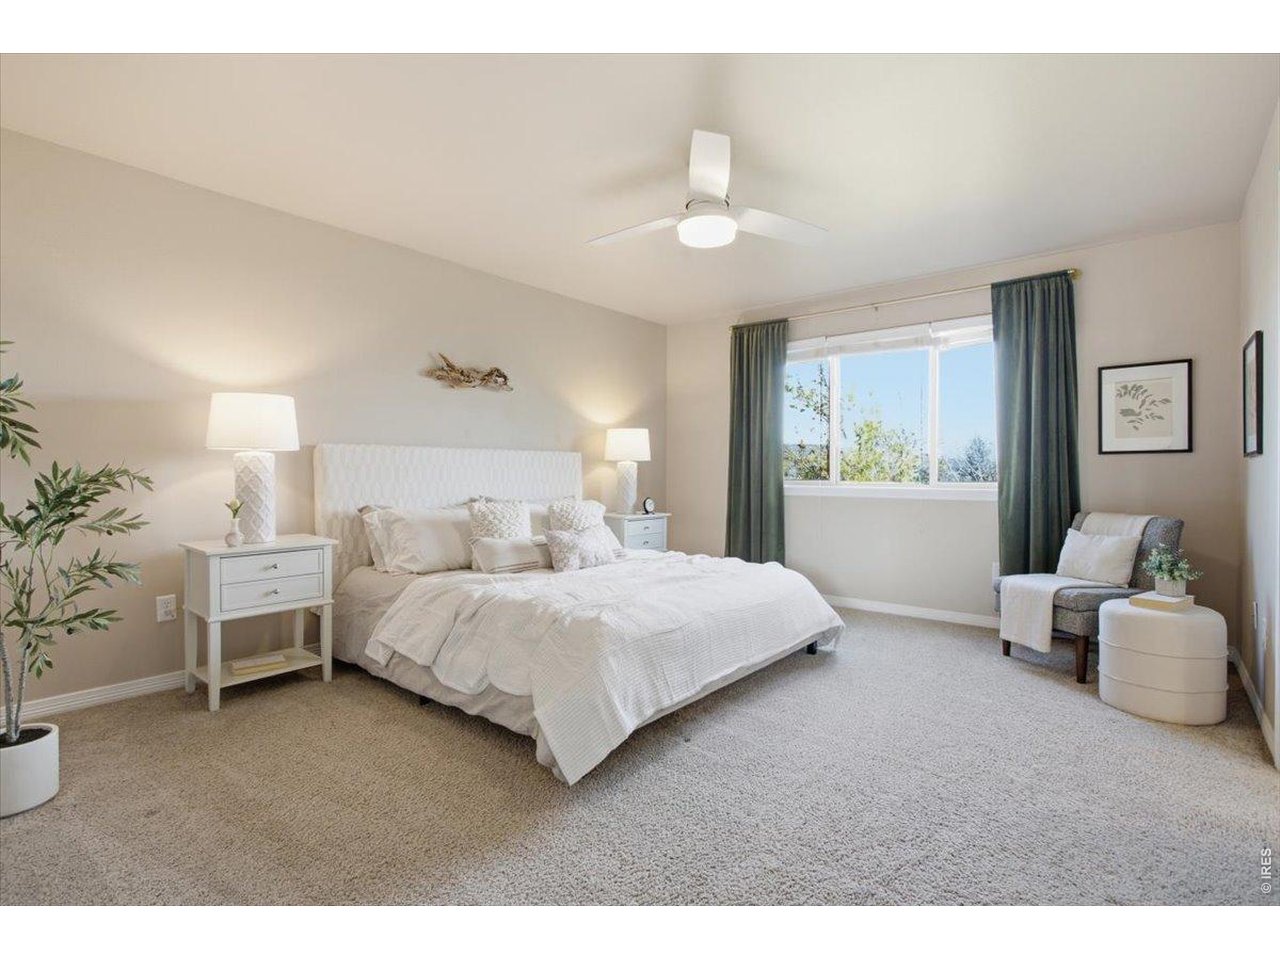
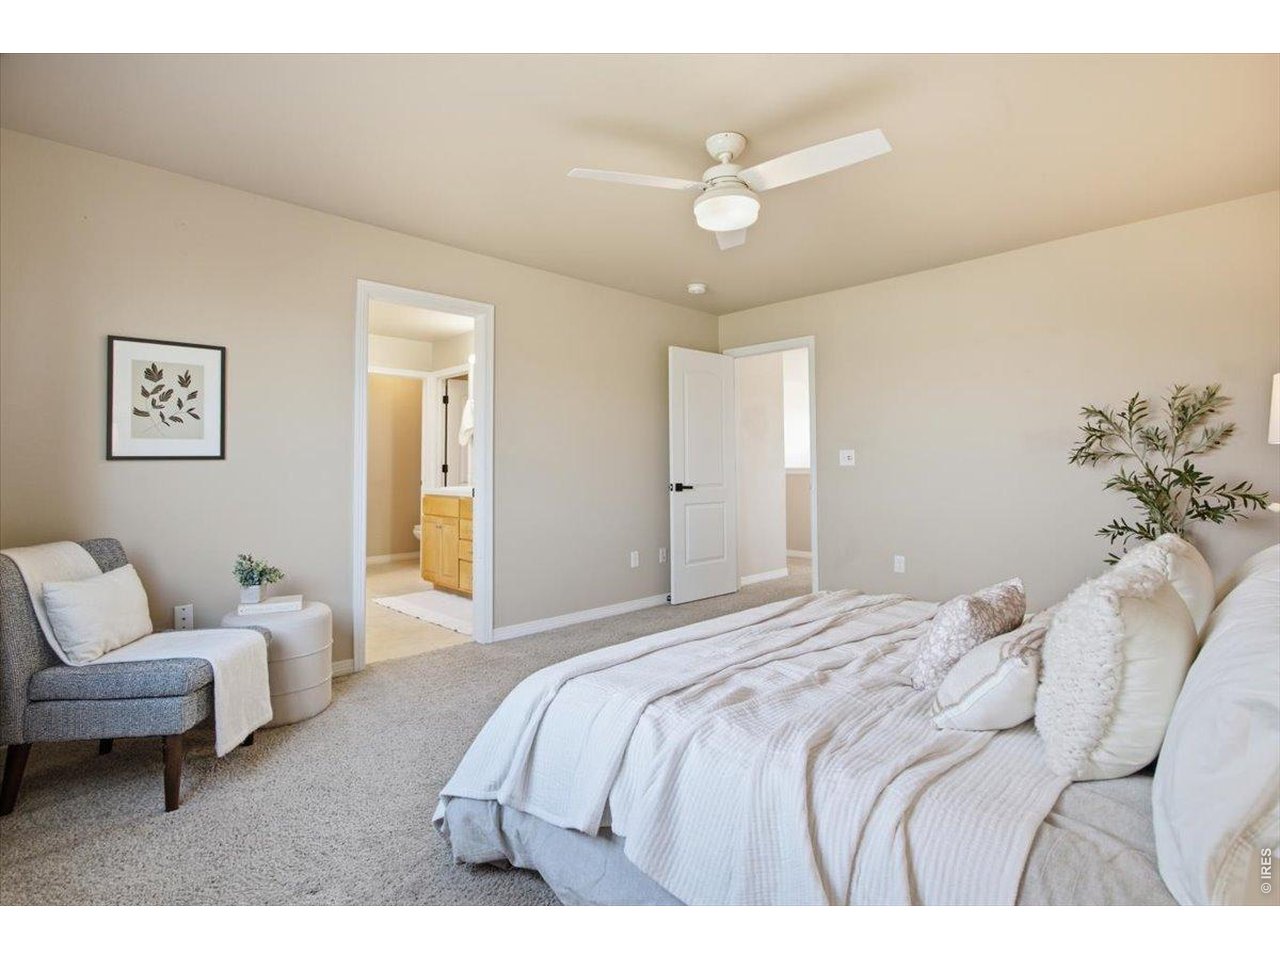
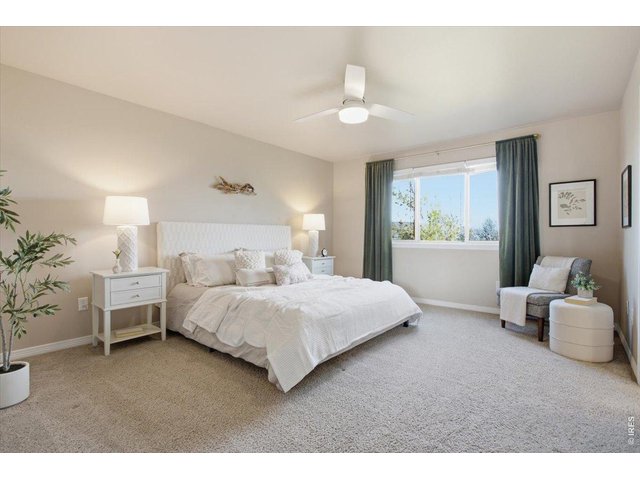
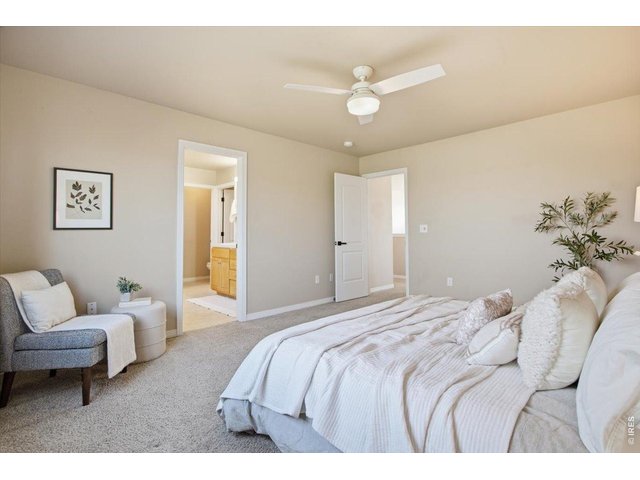
Spacious primary bedroom with 5 piece en suite bath and walk in closet.
24 of 50
25 of 50
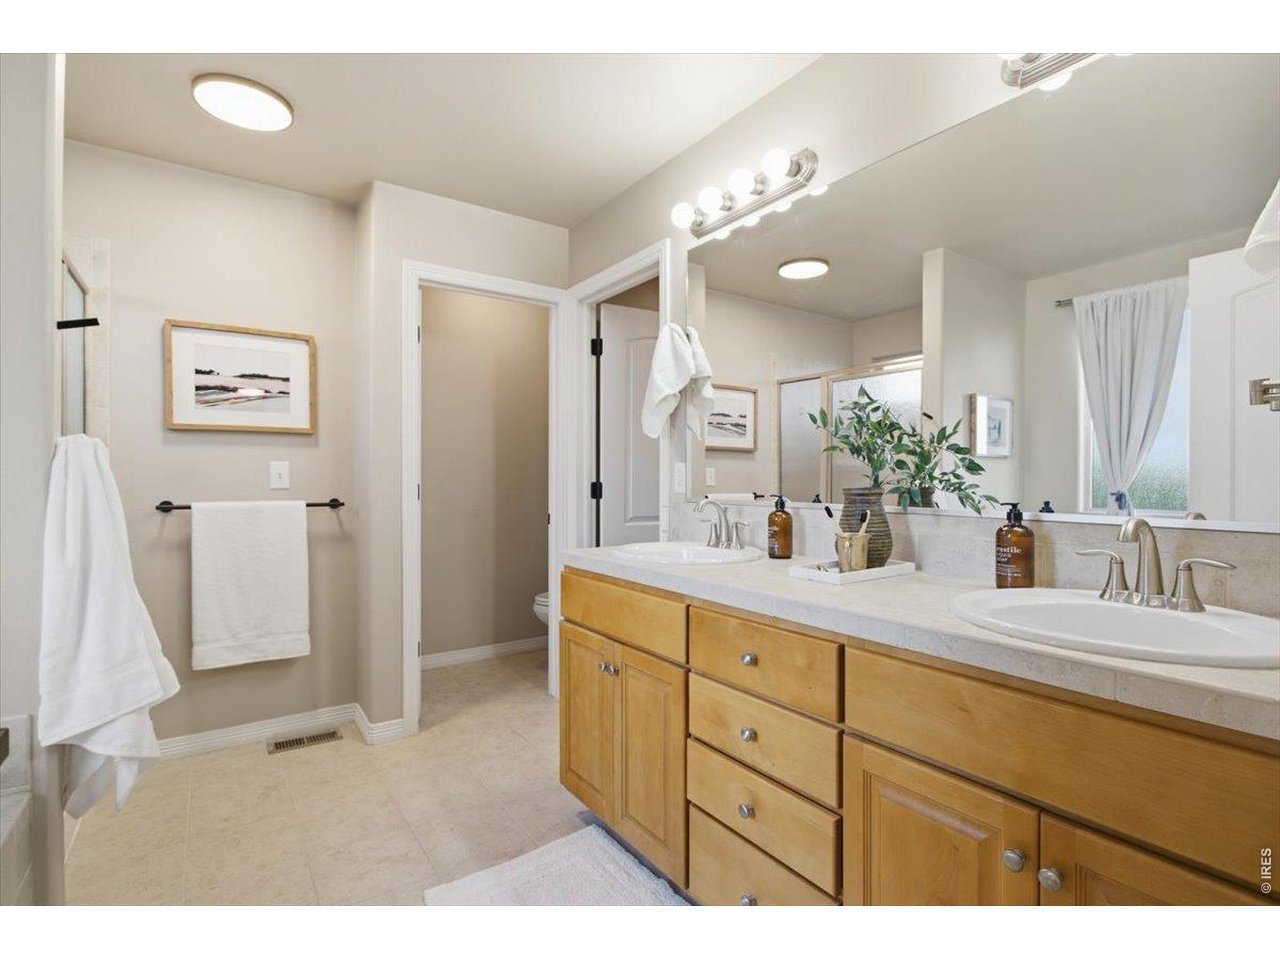
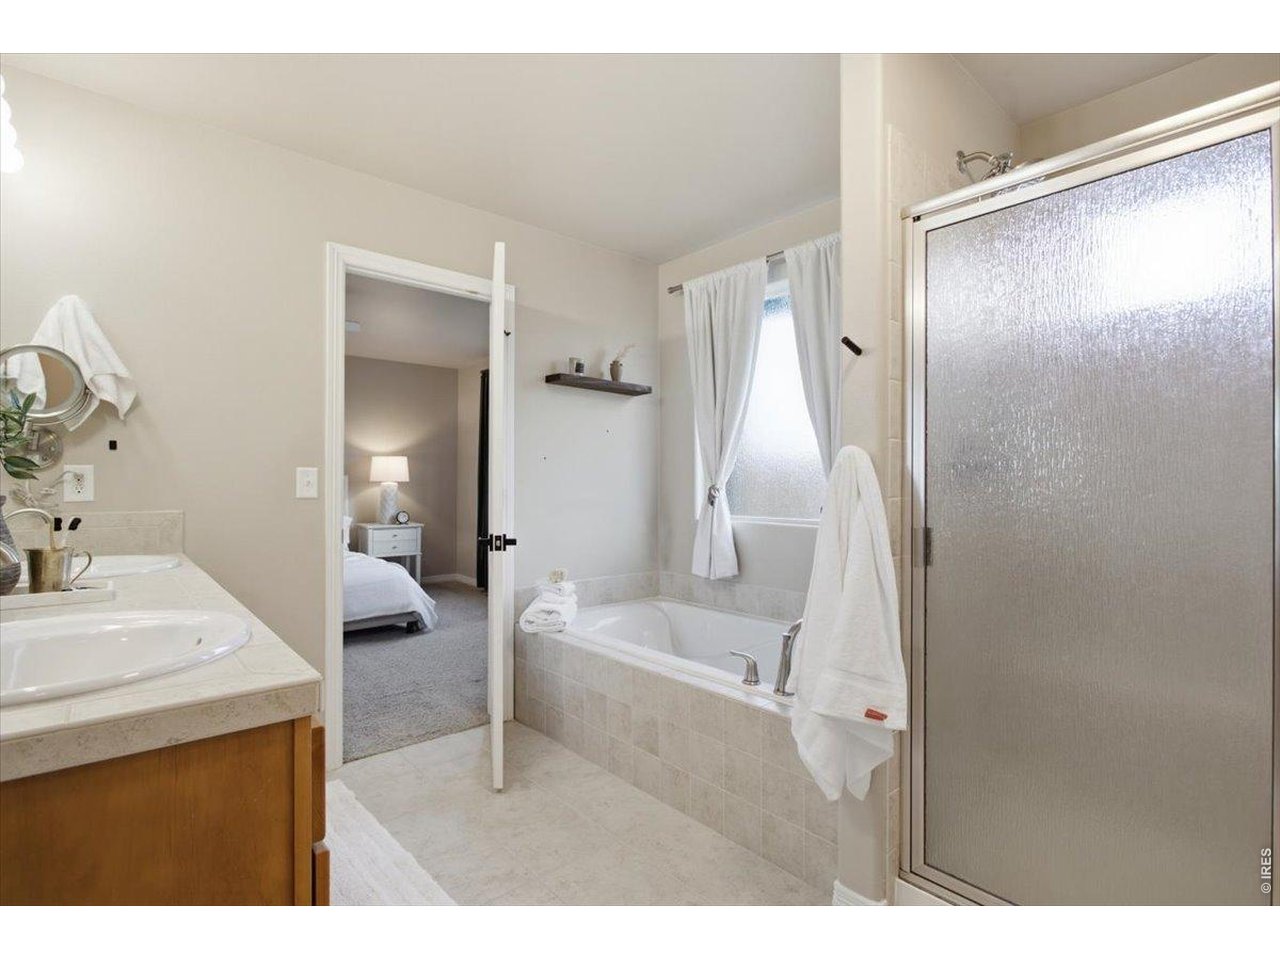
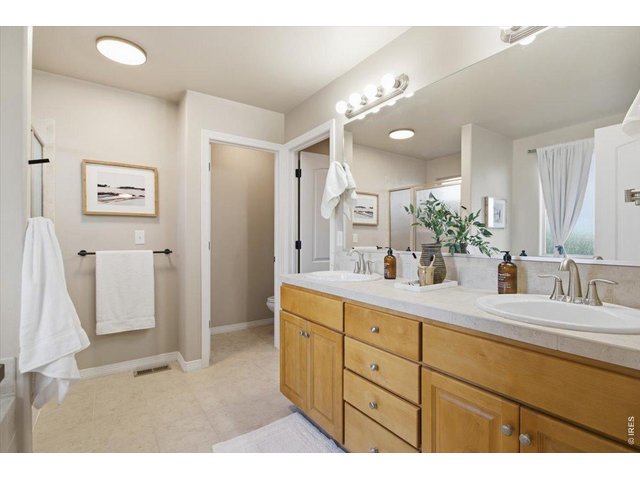
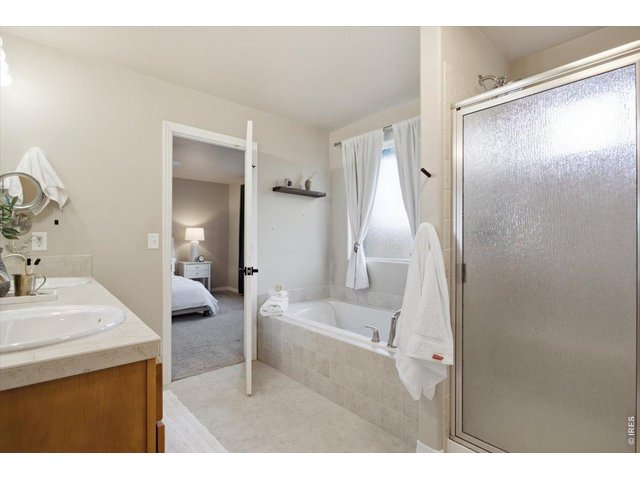
5 piece en suite bathroom.
26 of 50
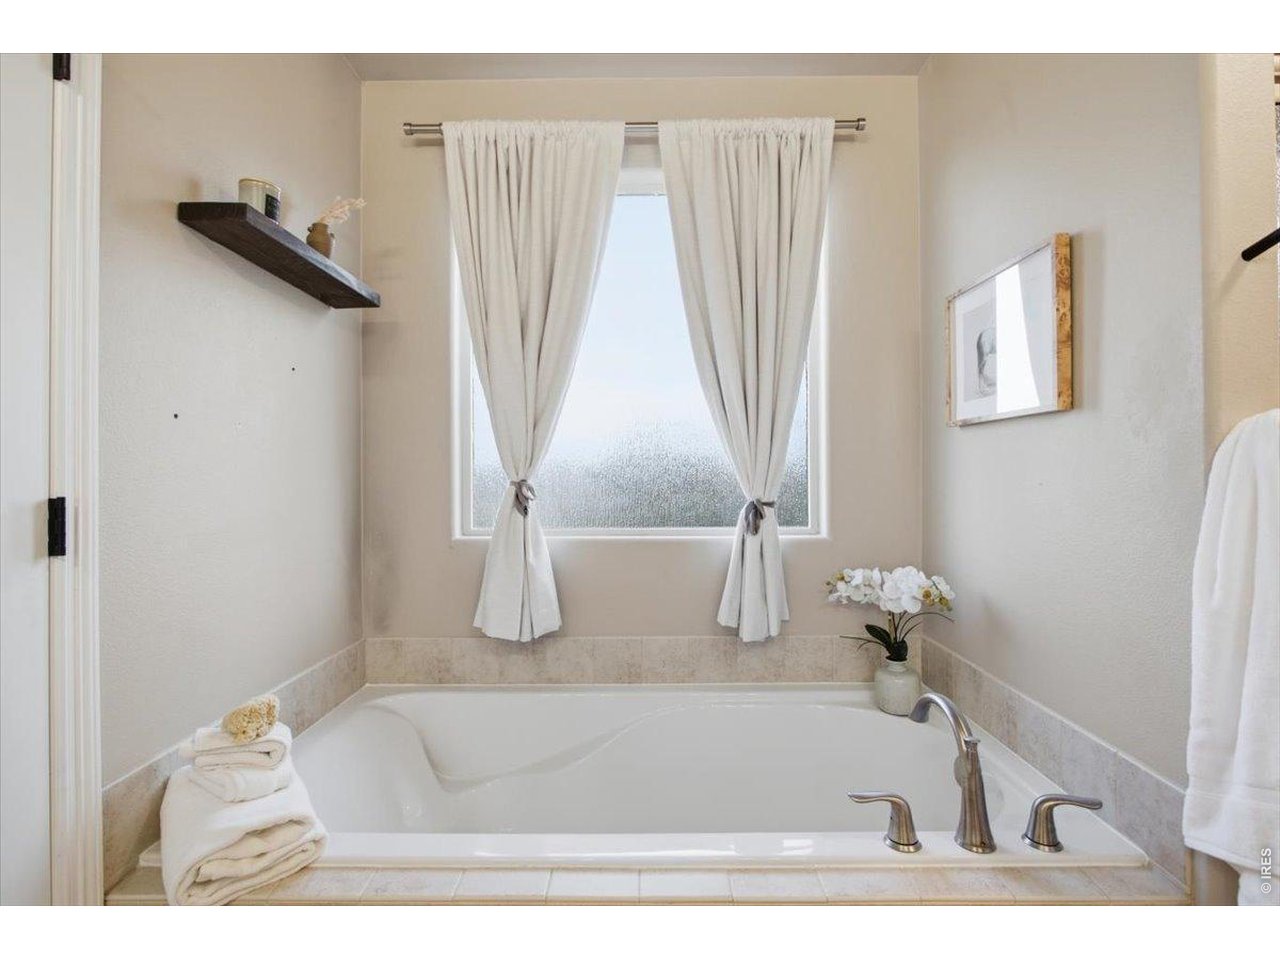
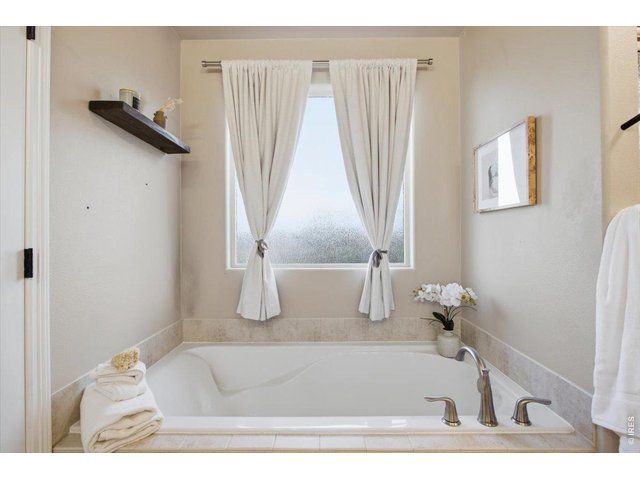
Deep soaking tub.
27 of 50
Large shower for added comfort.
28 of 50
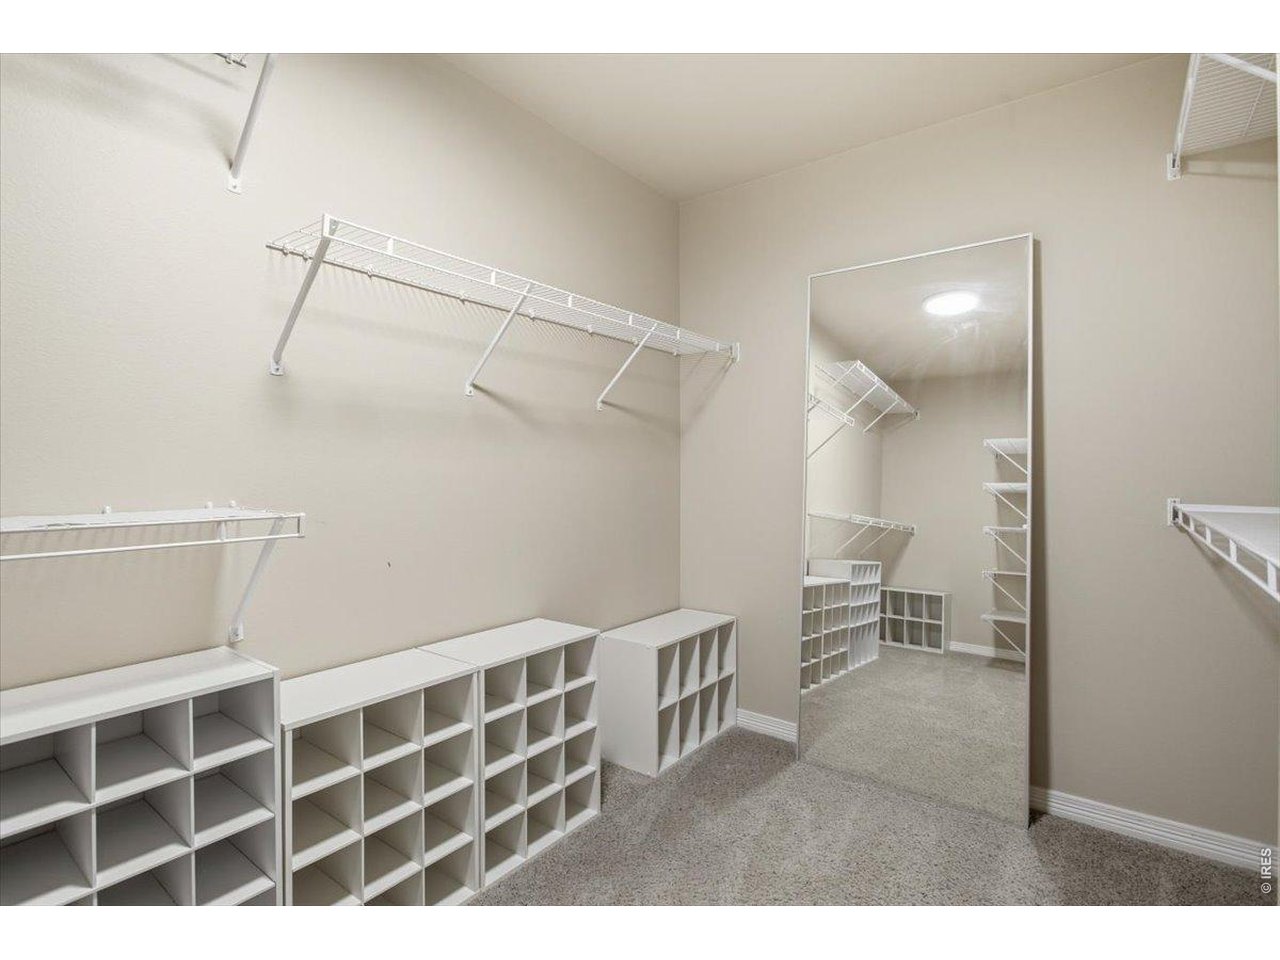
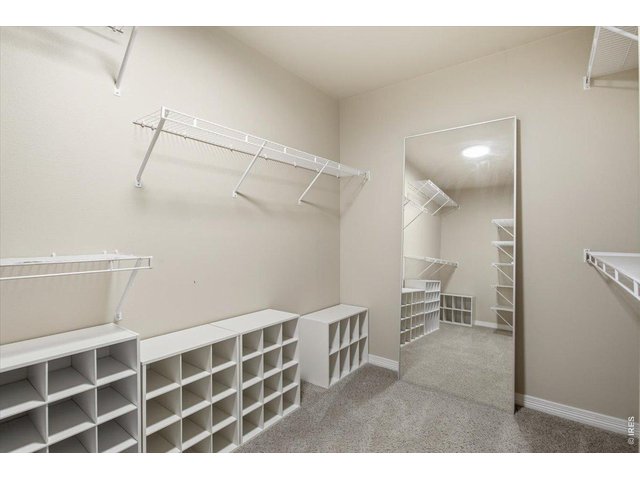
Walk-in closet with shelves and clothes organizers.
29 of 50
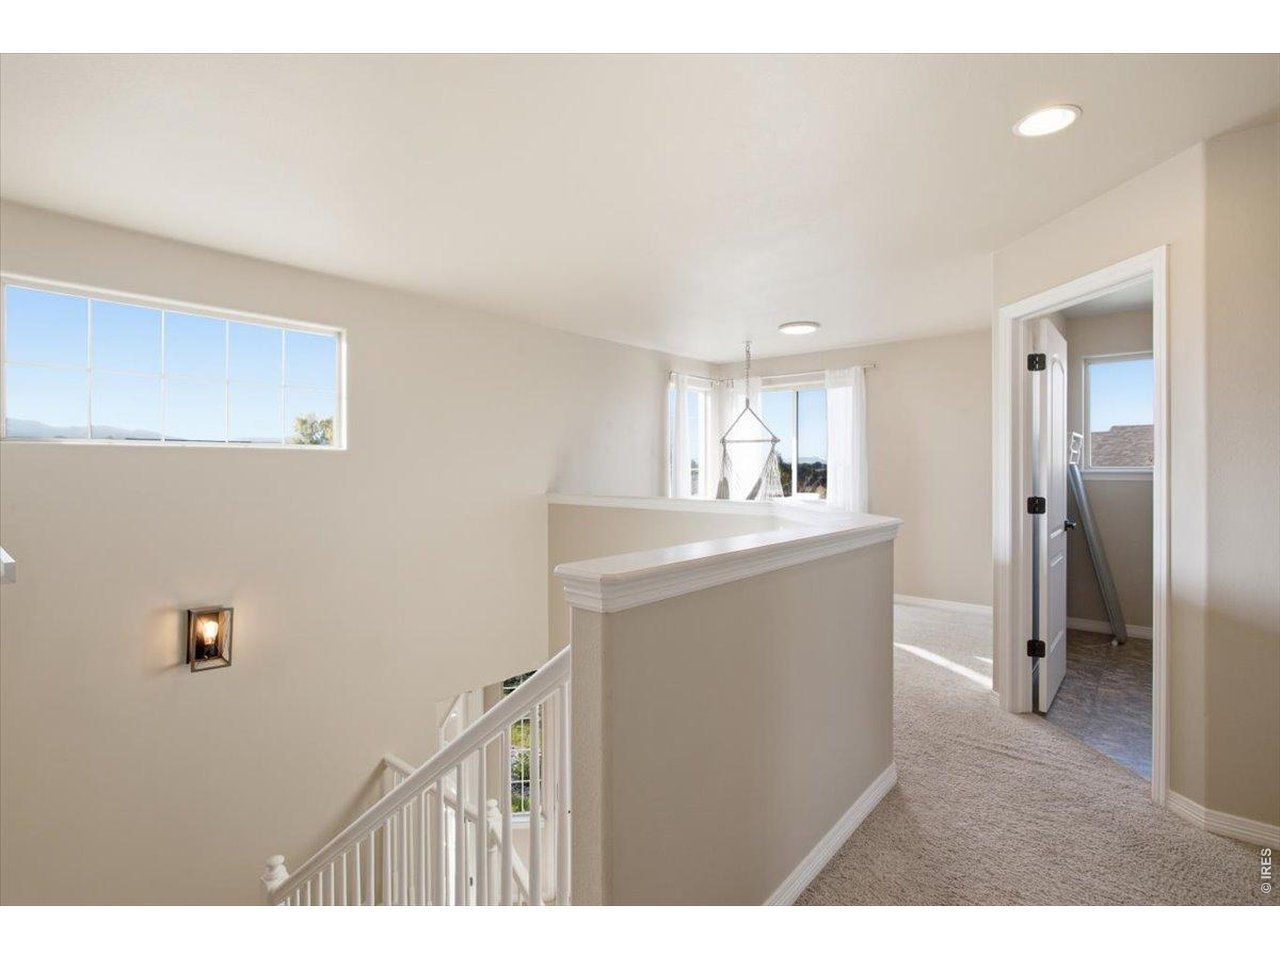
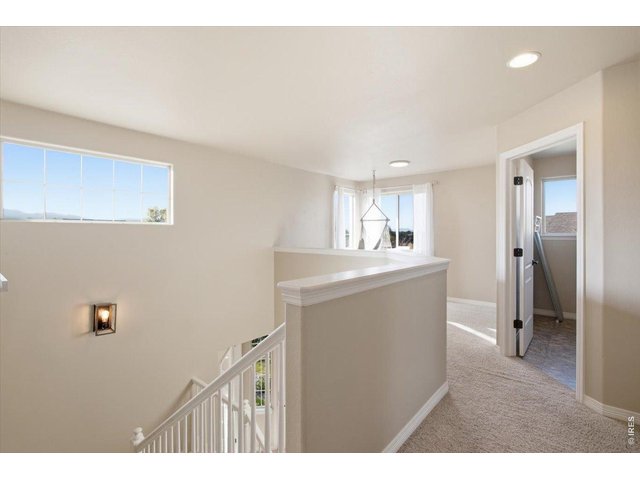
High ceilings and wide horizontal windows create an airy and grand space with lots of natural light!
30 of 50
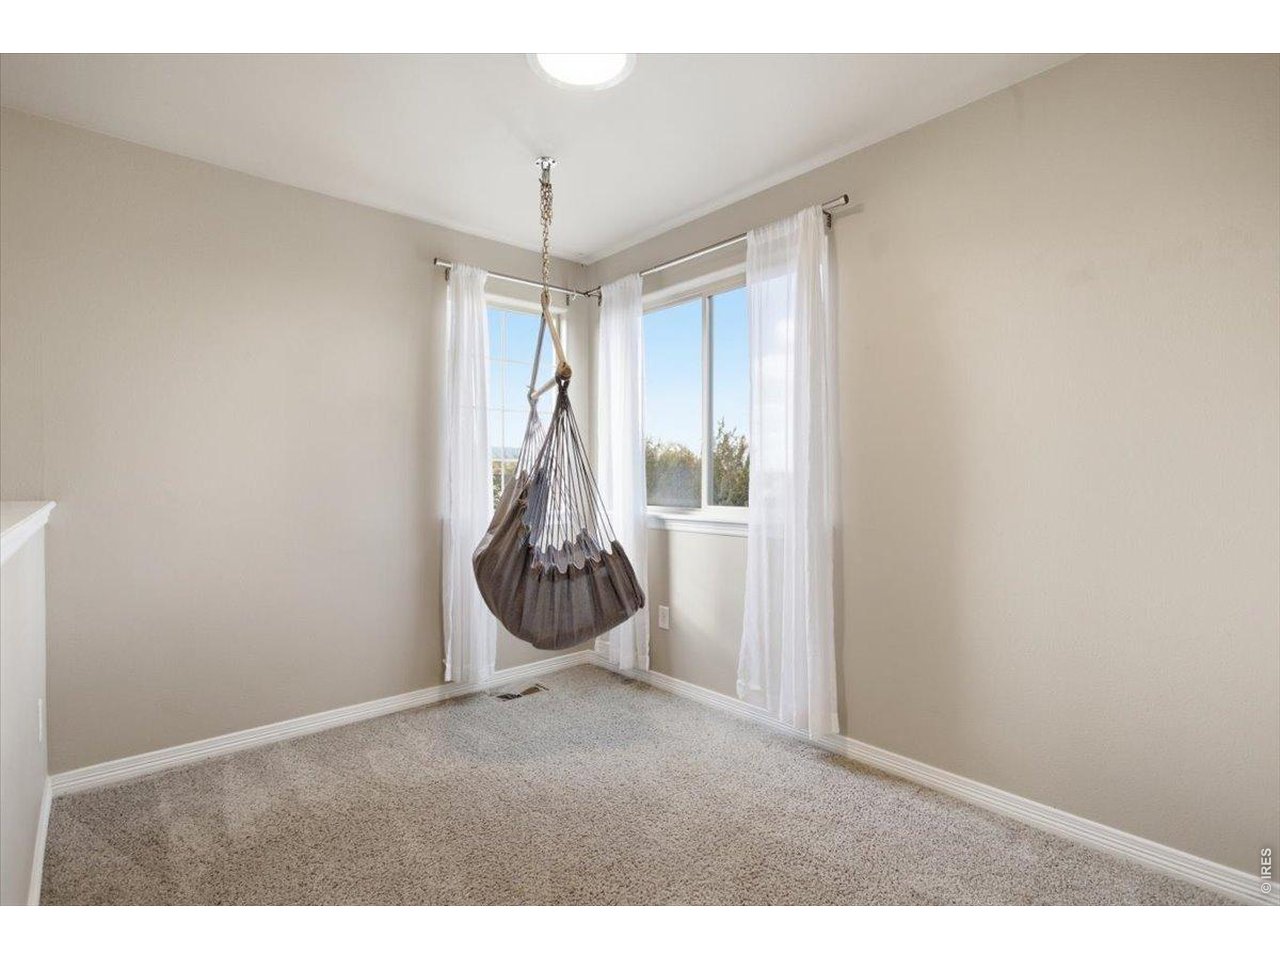
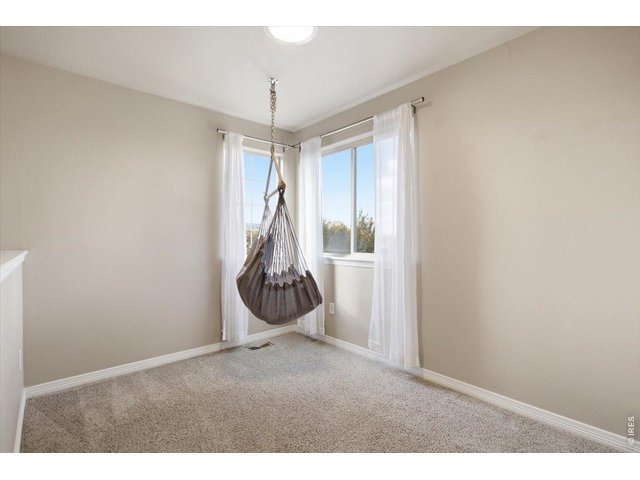
The loft area is a perfect reading nook or play area with mountain views!
31 of 50
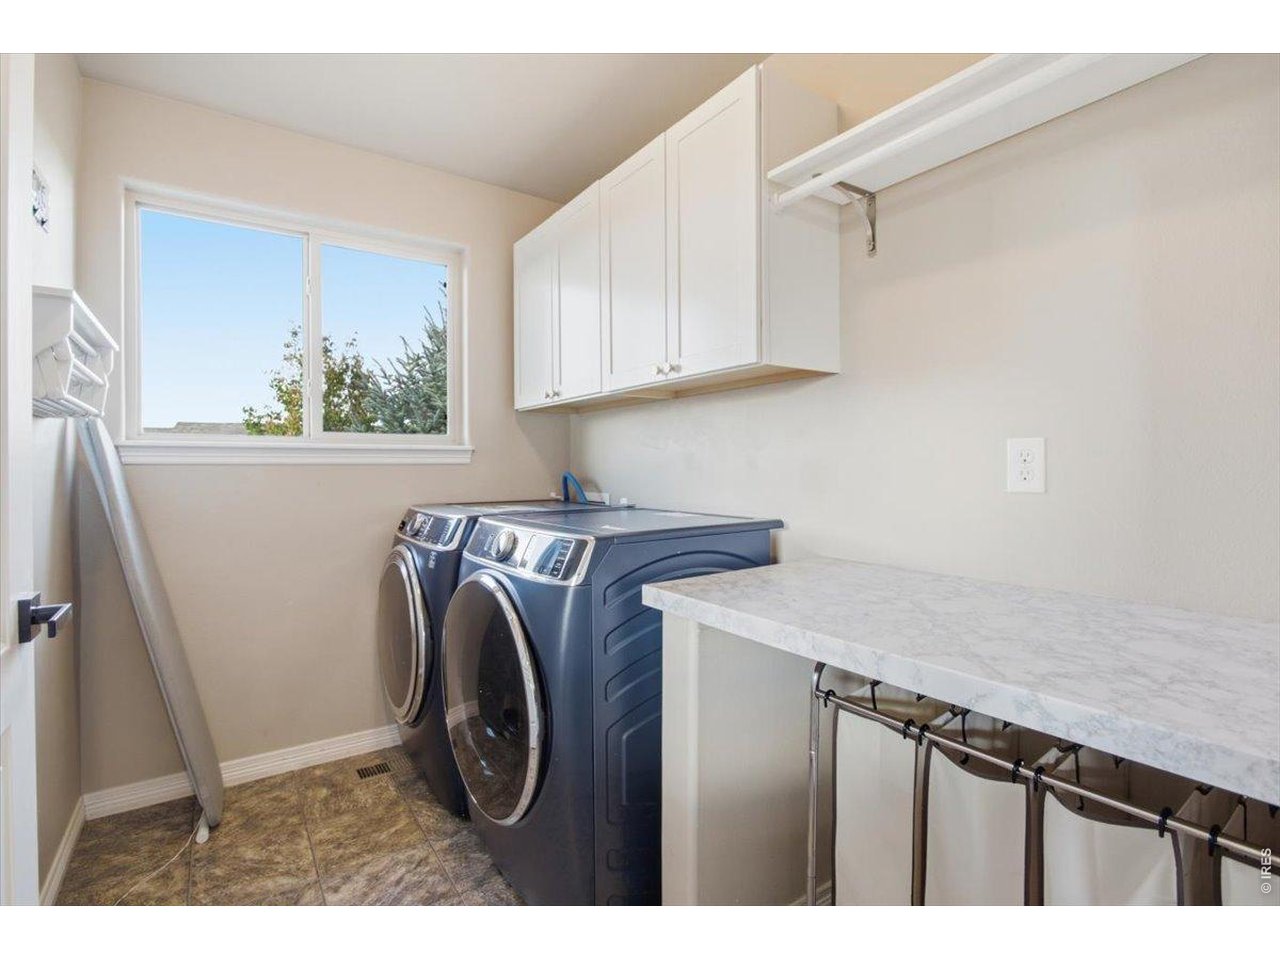
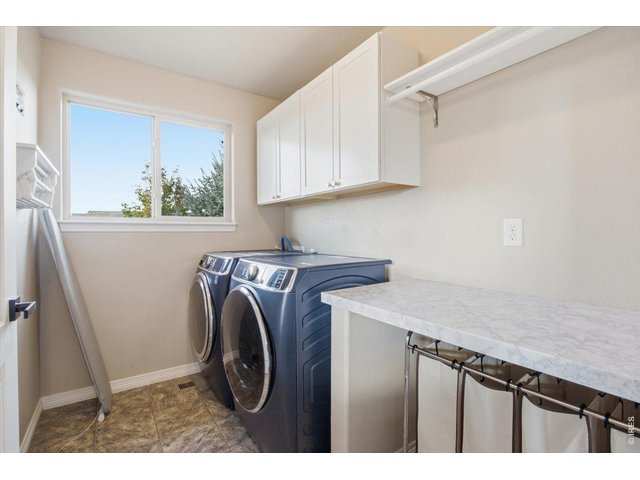
Laundry room on the second level comes with folding area and hanging racks. New washer and dryer included.
32 of 50
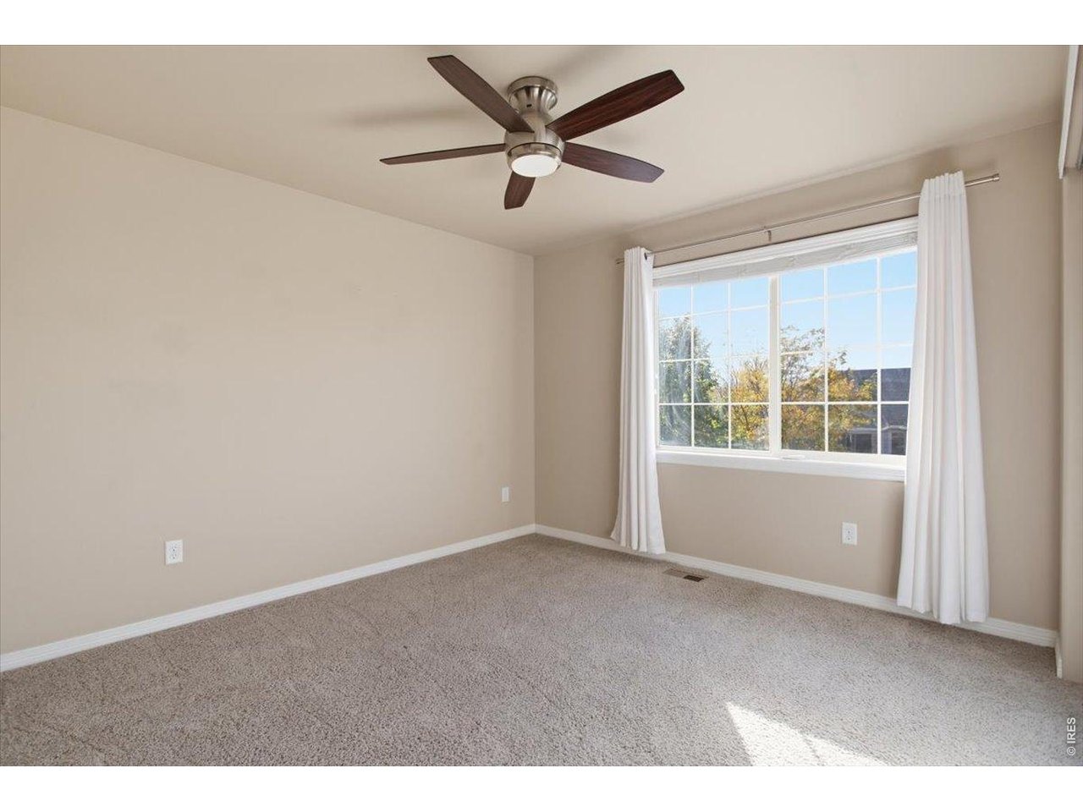
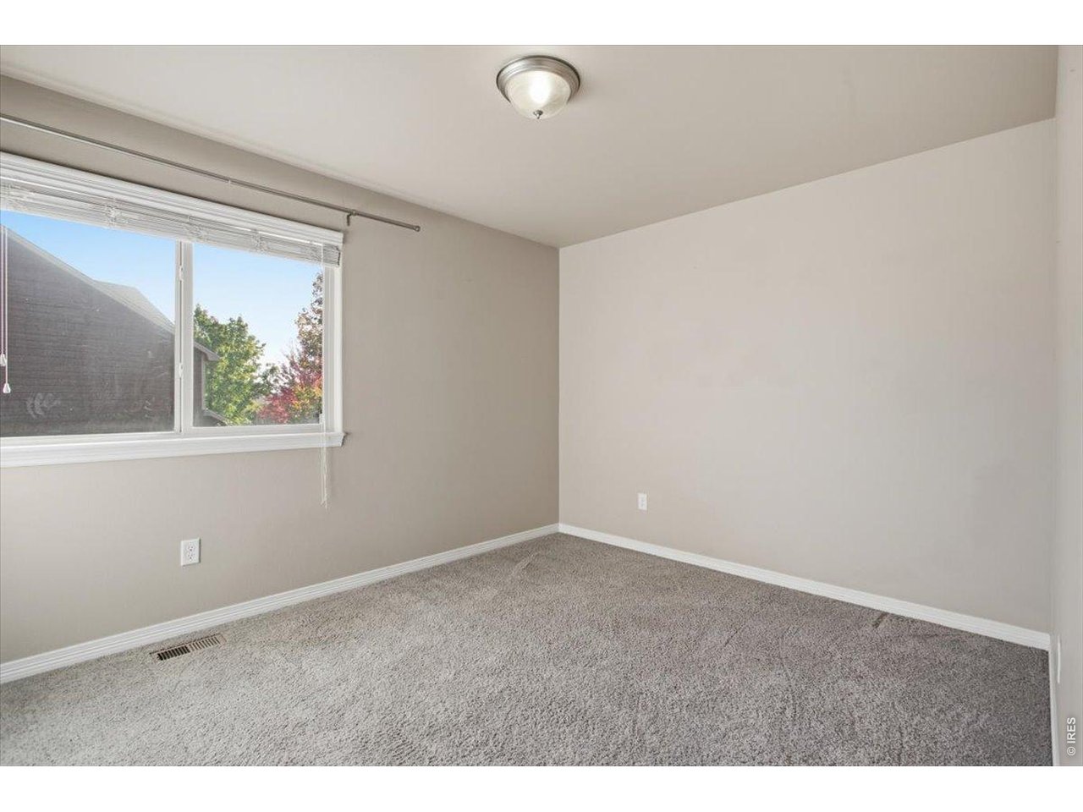
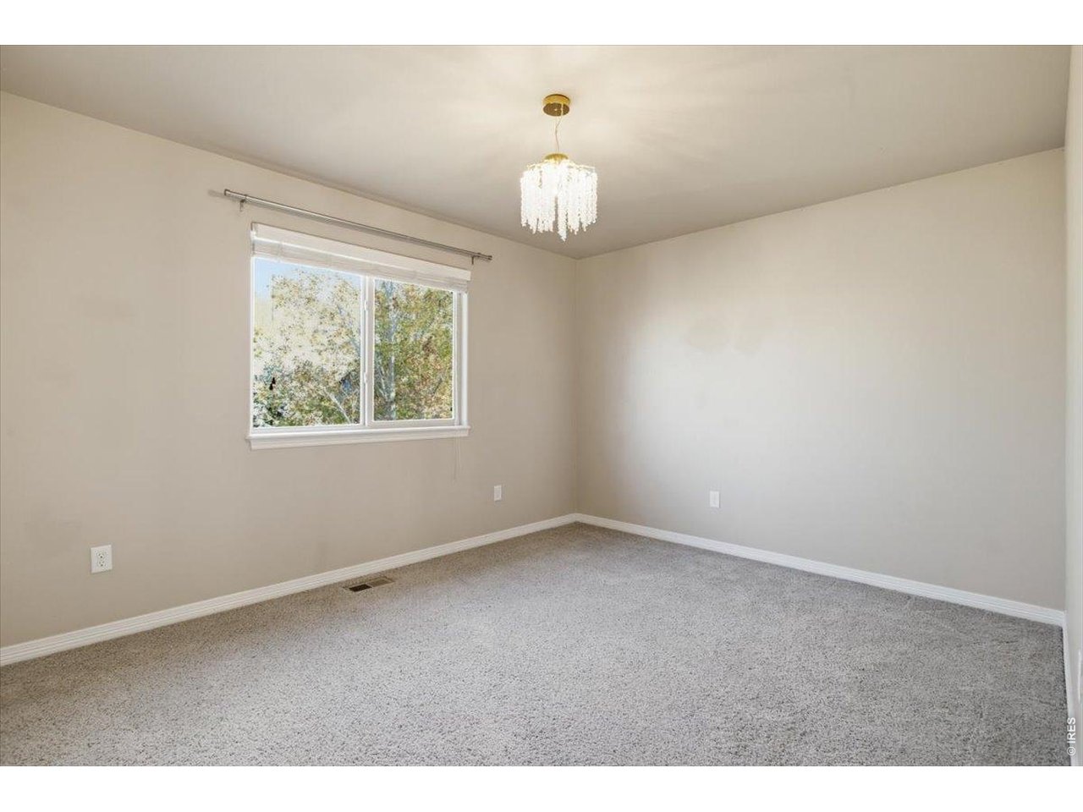
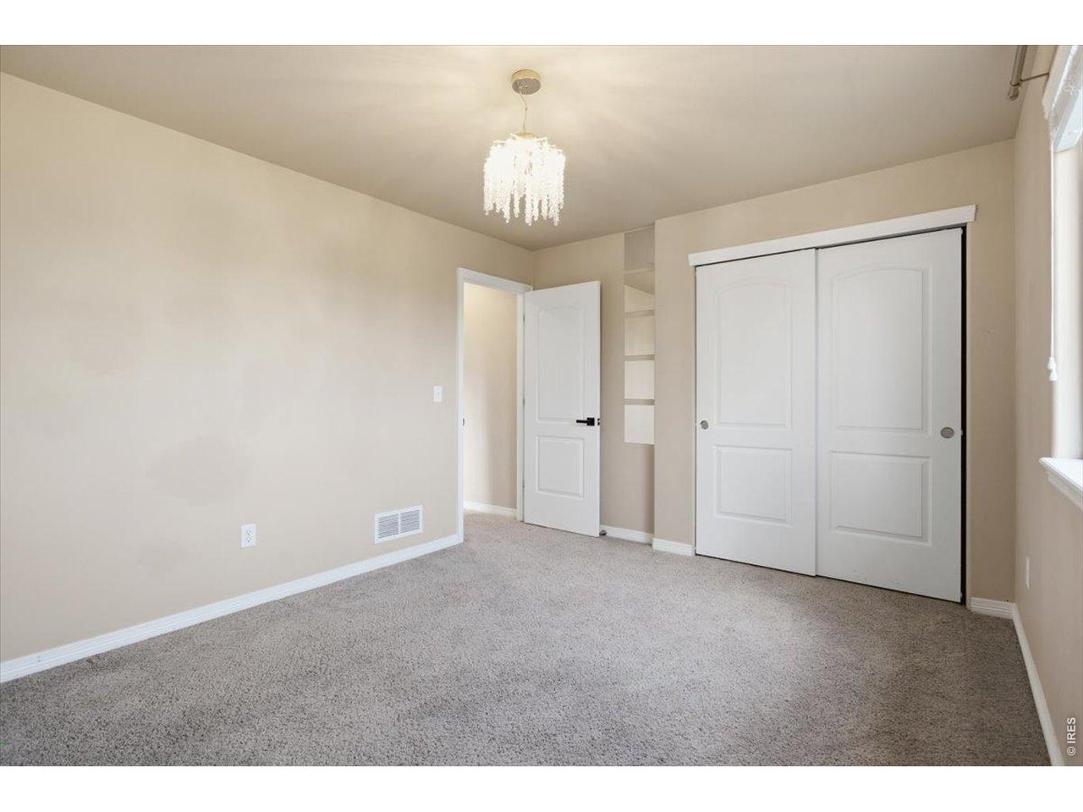
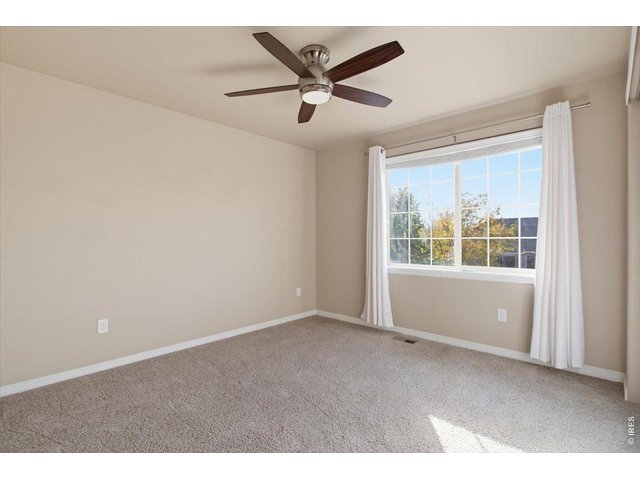
Bedroom #2
33 of 50
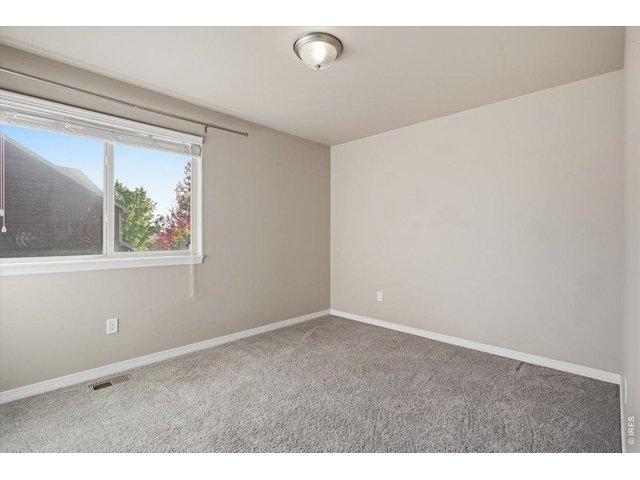
Bedroom #3
34 of 50
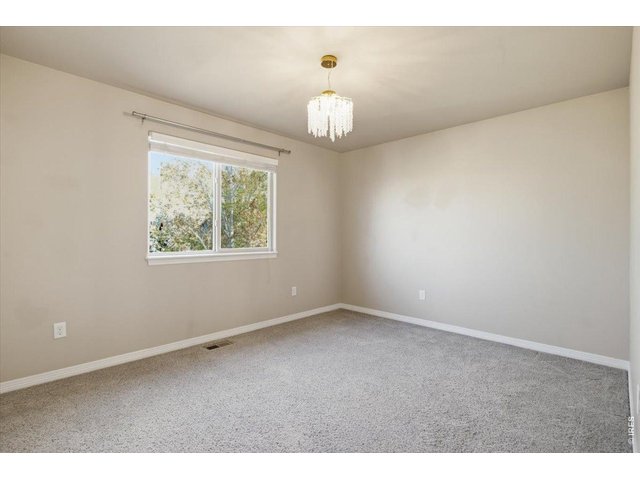
Bedroom #4
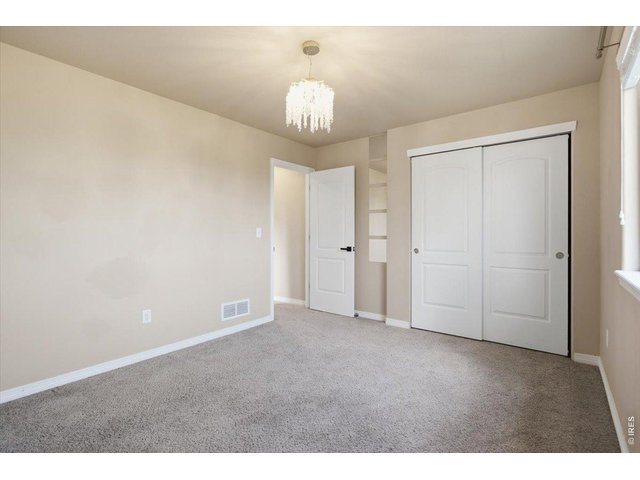
35 of 50
Bedroom #4
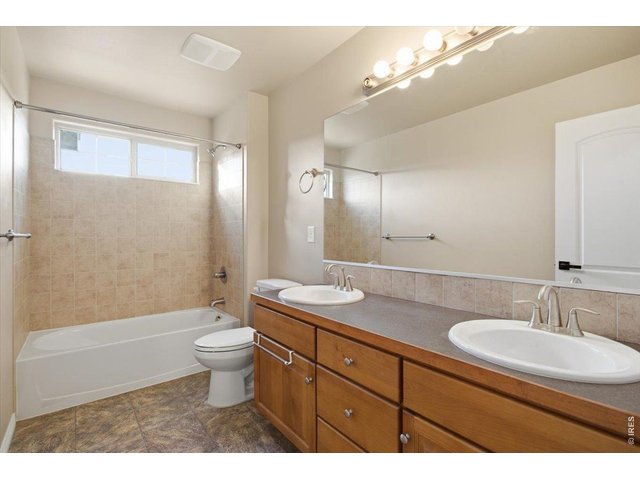
36 of 50
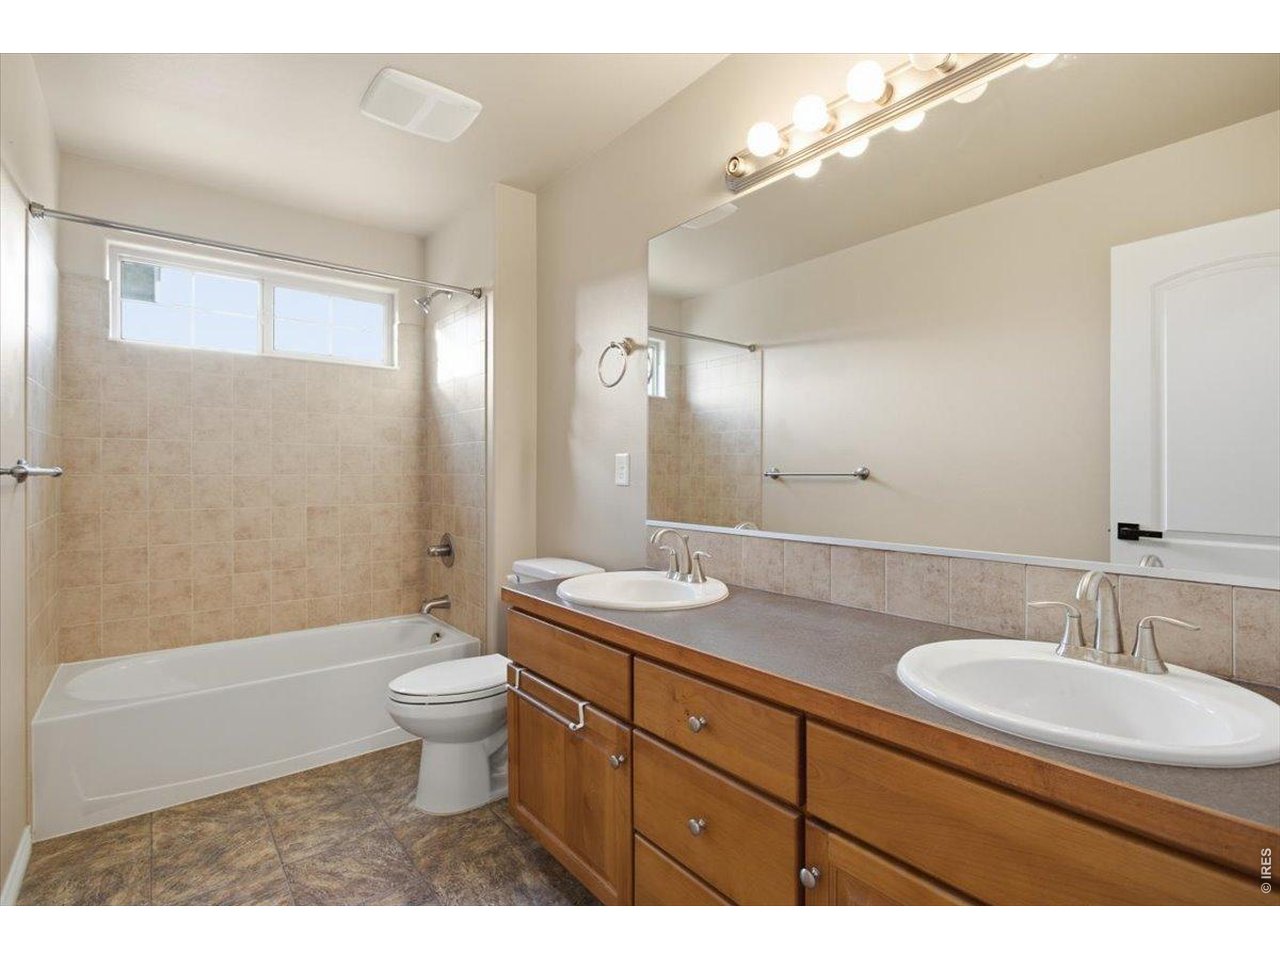
Shared full bath on upper level
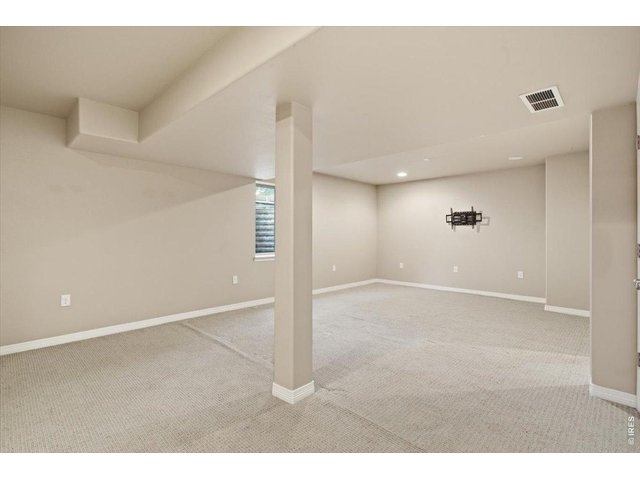
37 of 50
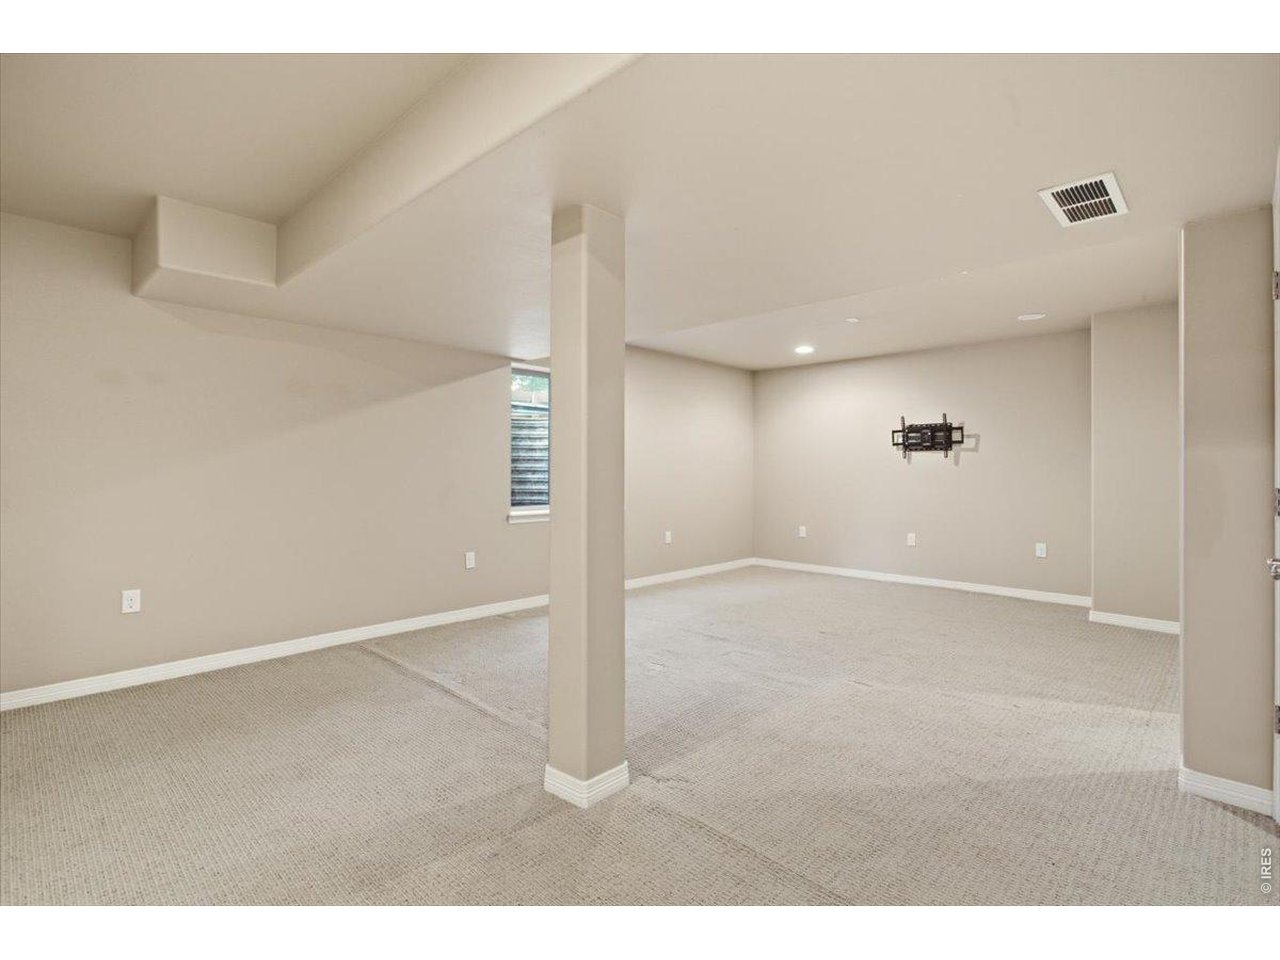
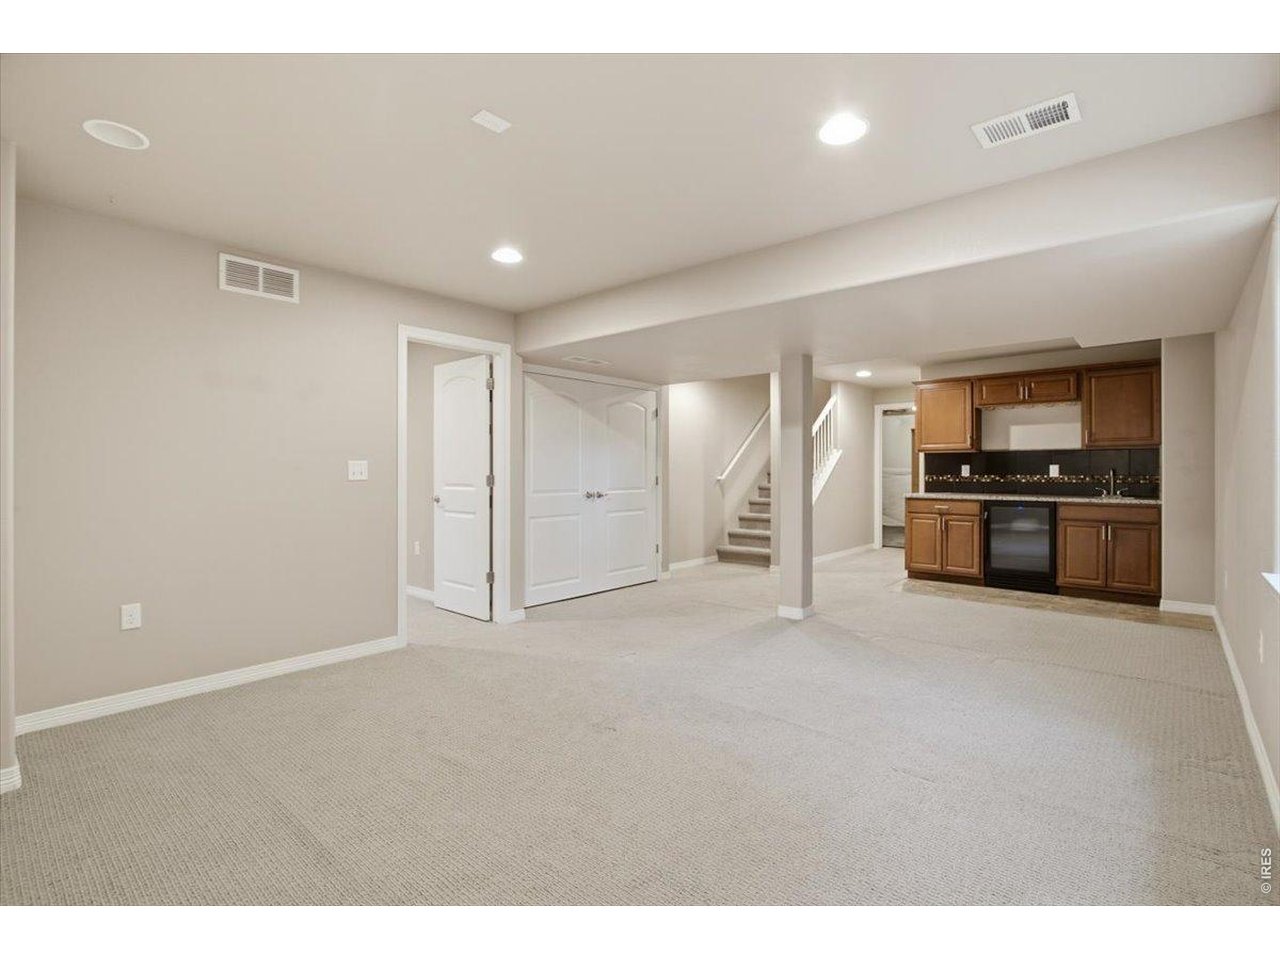
Basement family room and entertainment area.
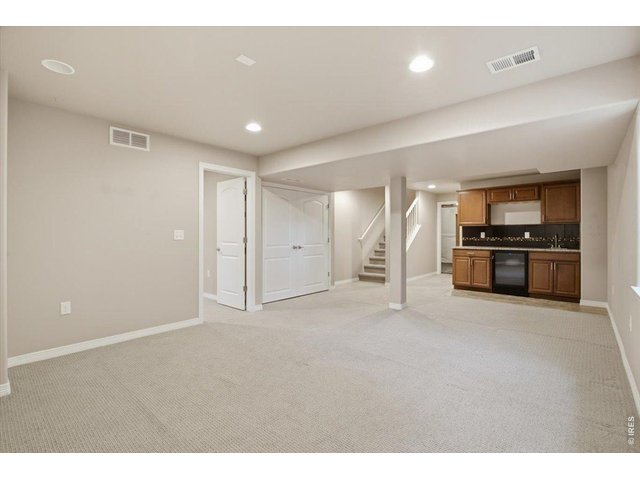
38 of 50
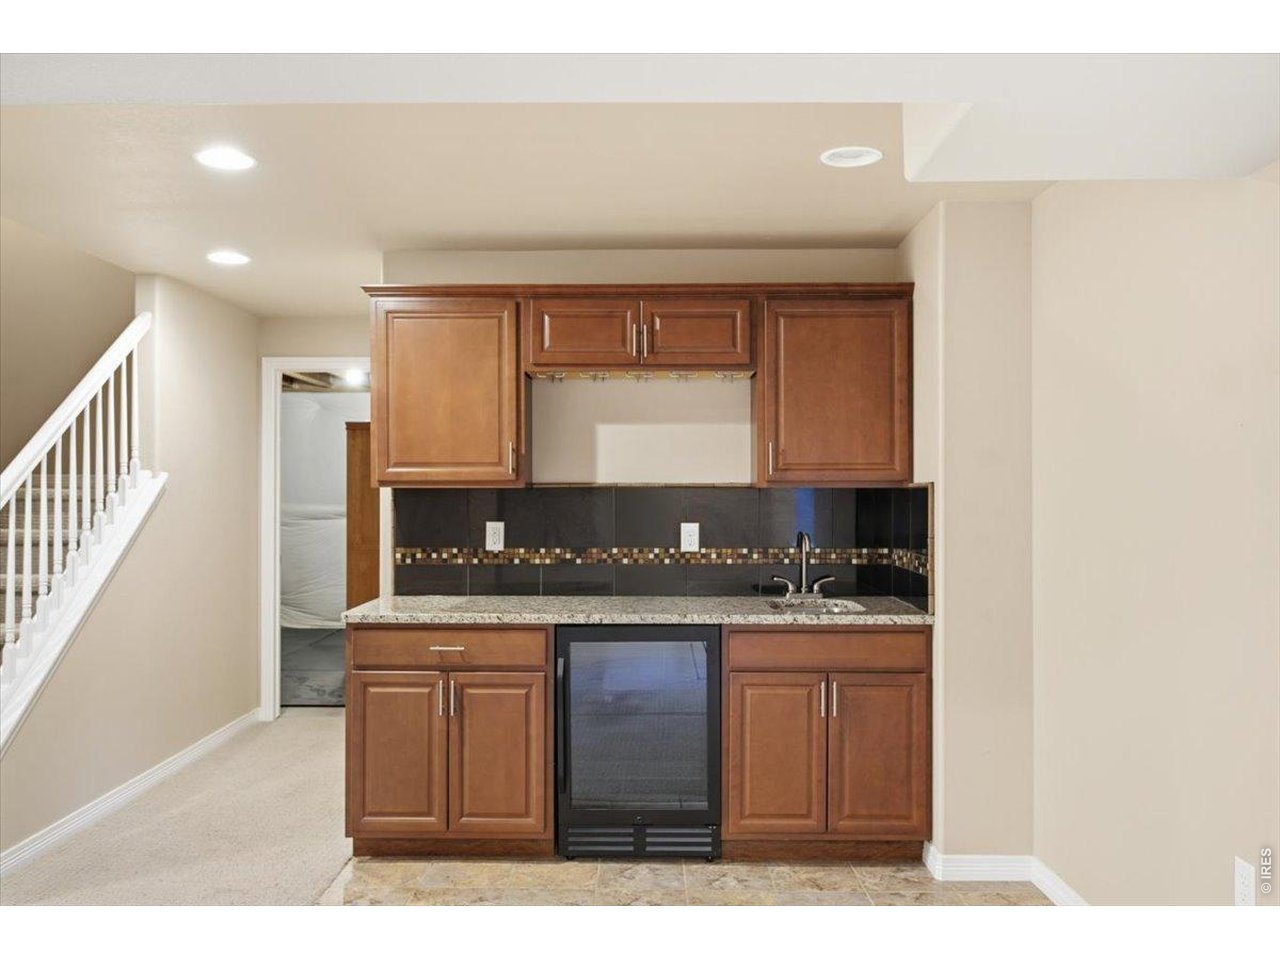
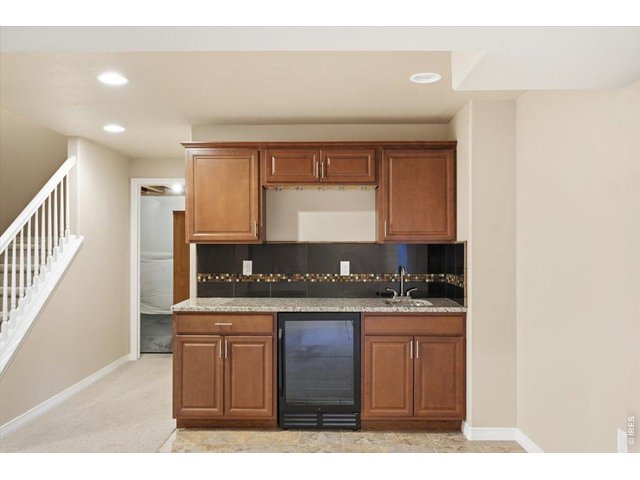
Wet bar and mini fridge, perfect for hosting!
39 of 50
40 of 50
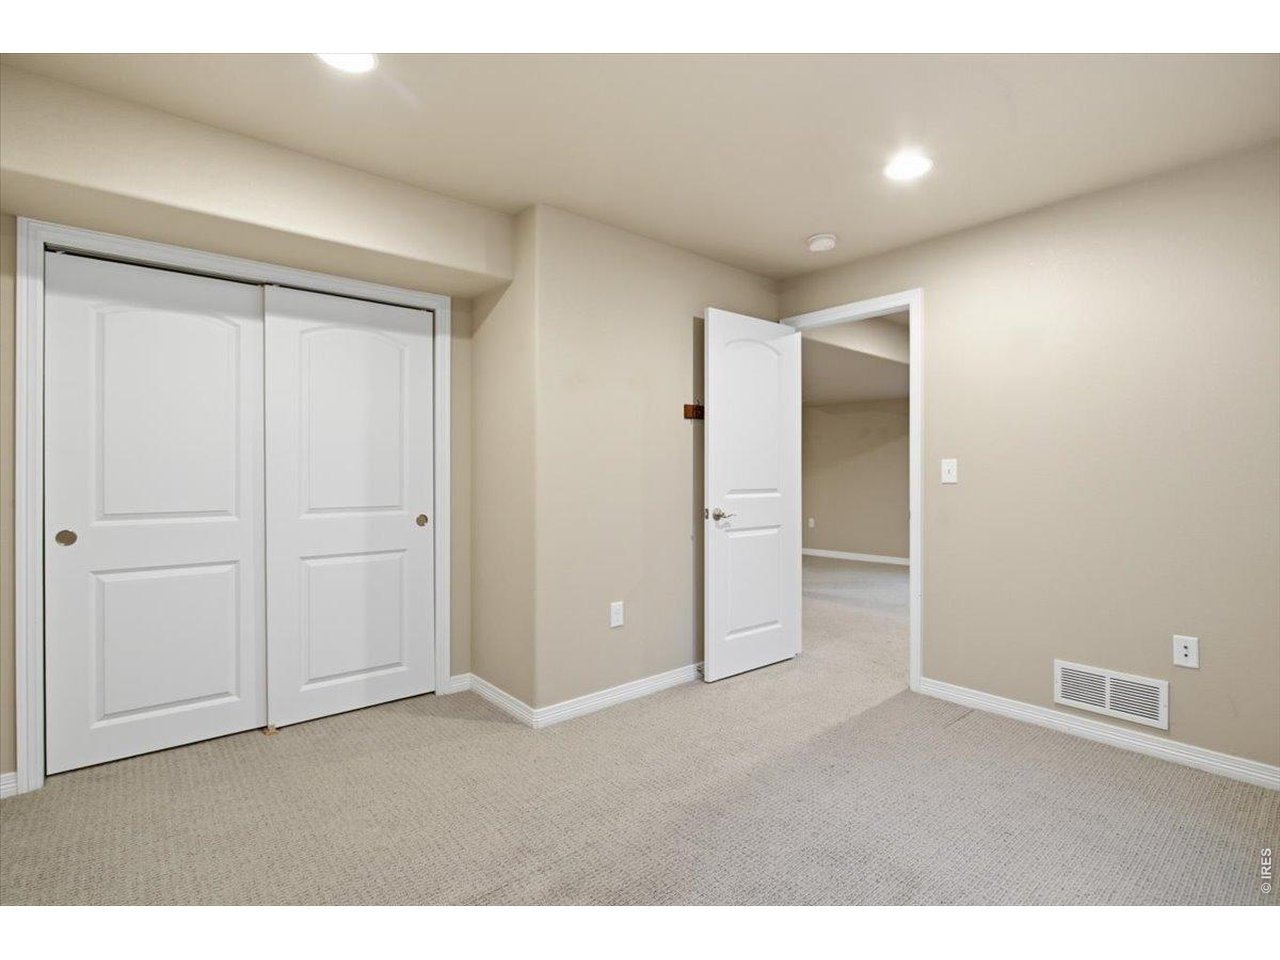
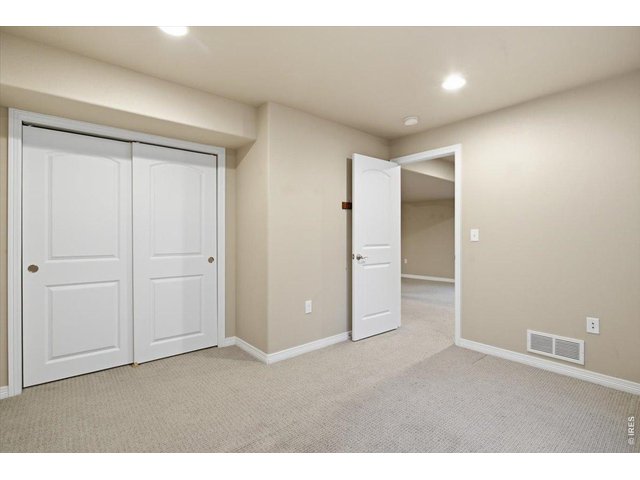
Bedroom #5
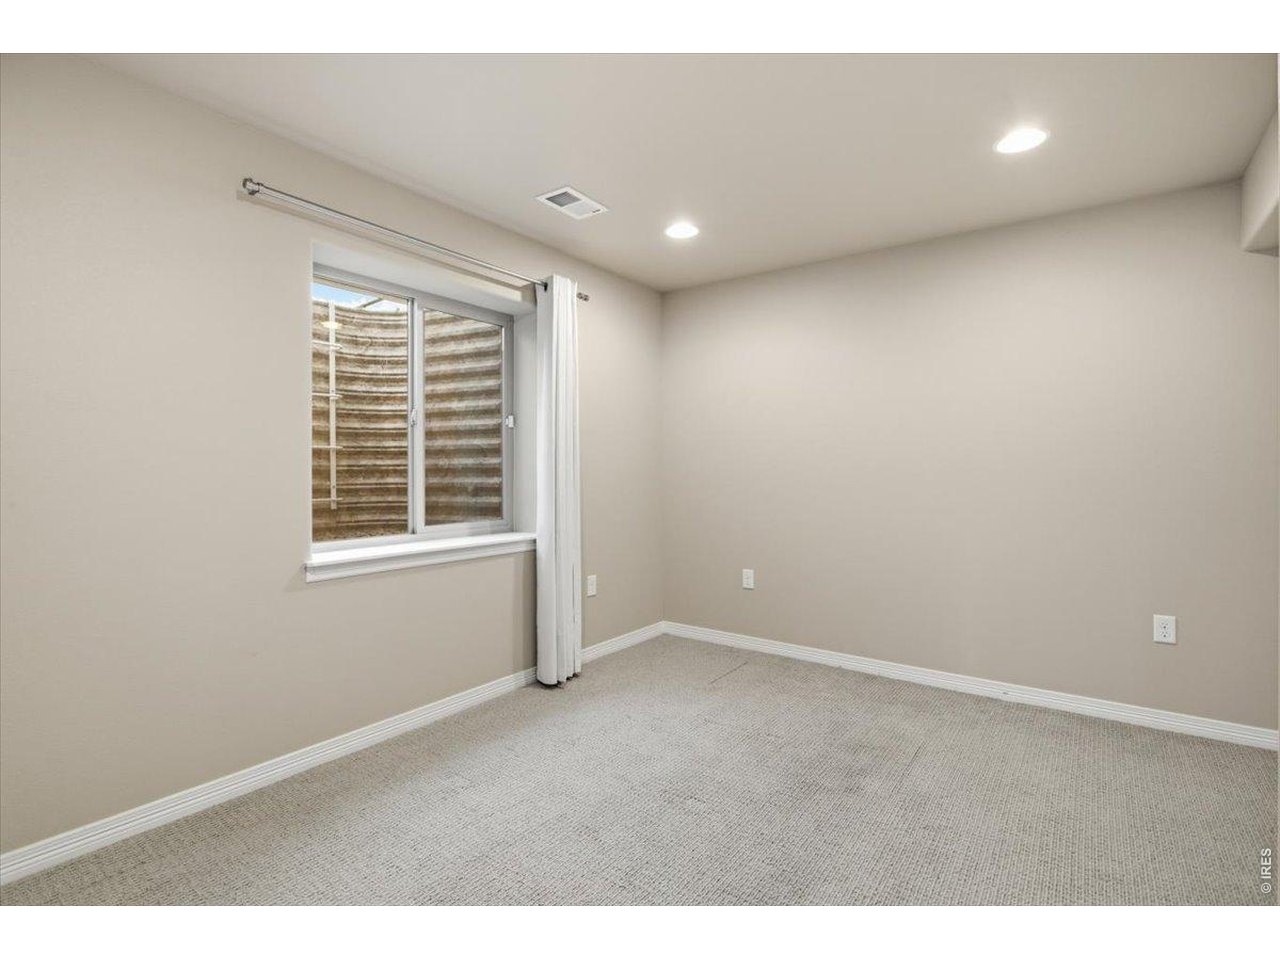
41 of 50
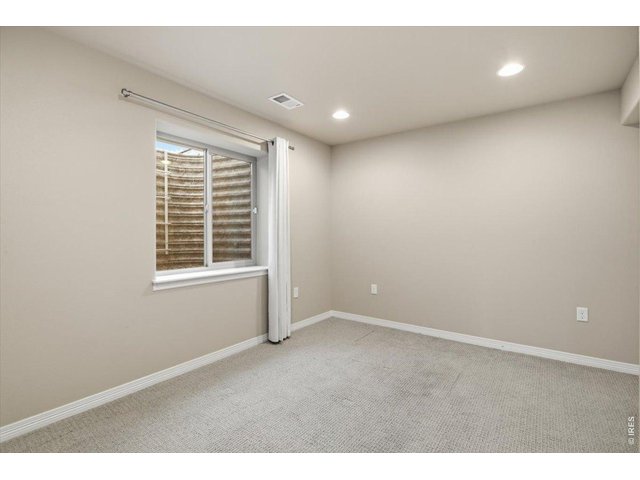
Bedroom #5
42 of 50
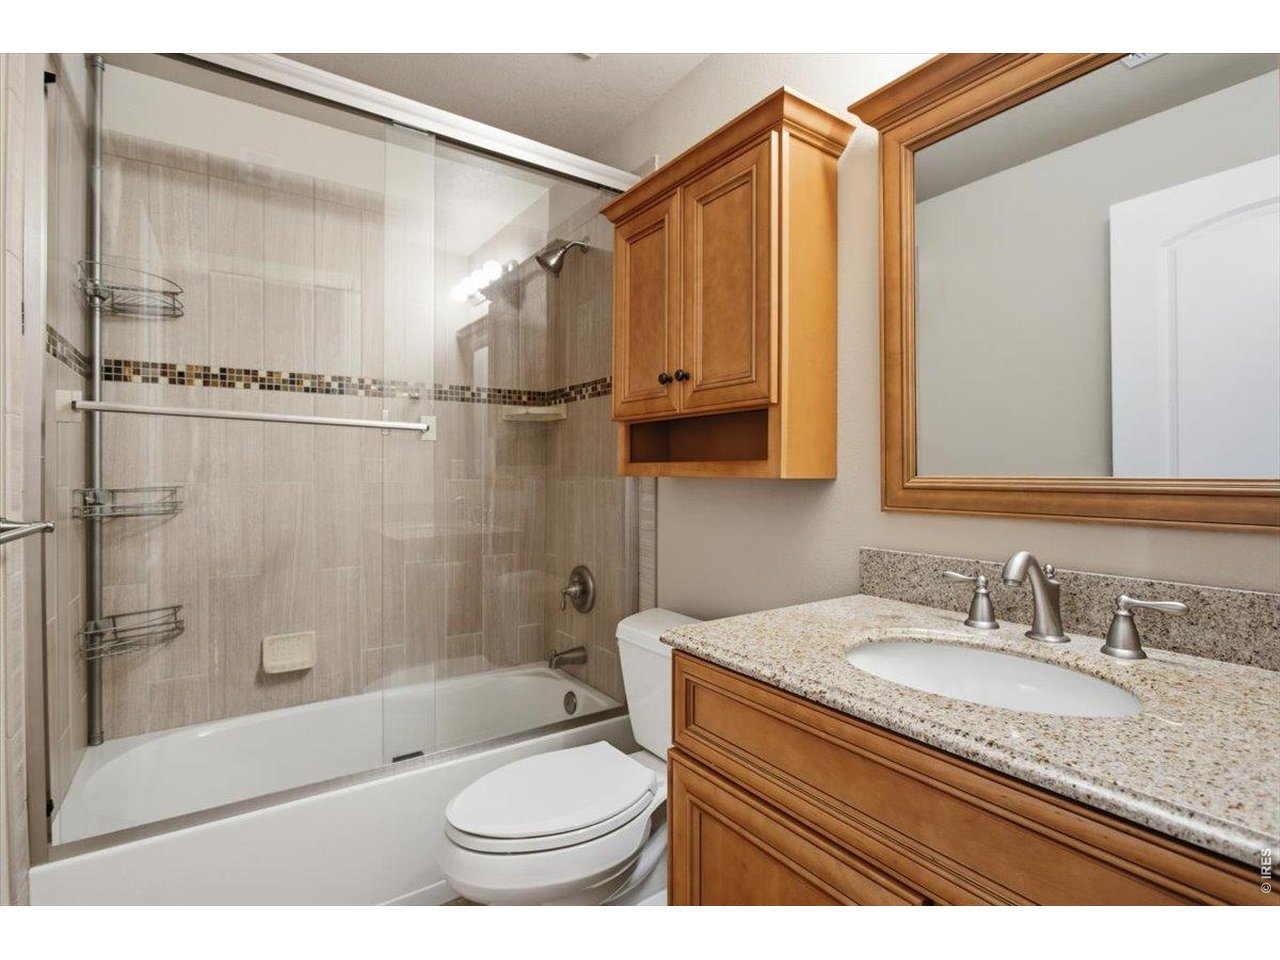
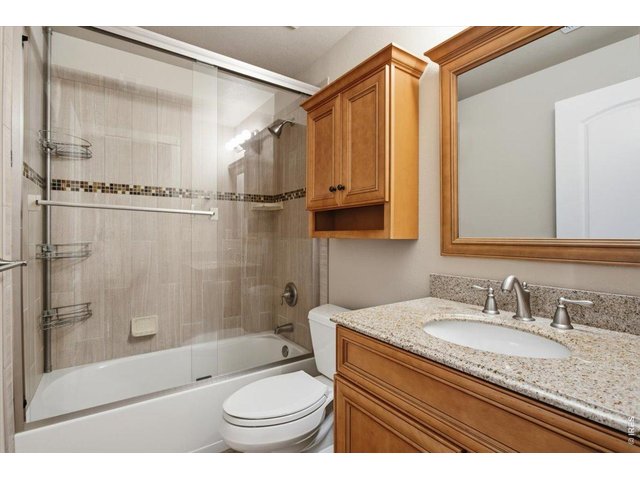
Full bathroom in the basement.
43 of 50
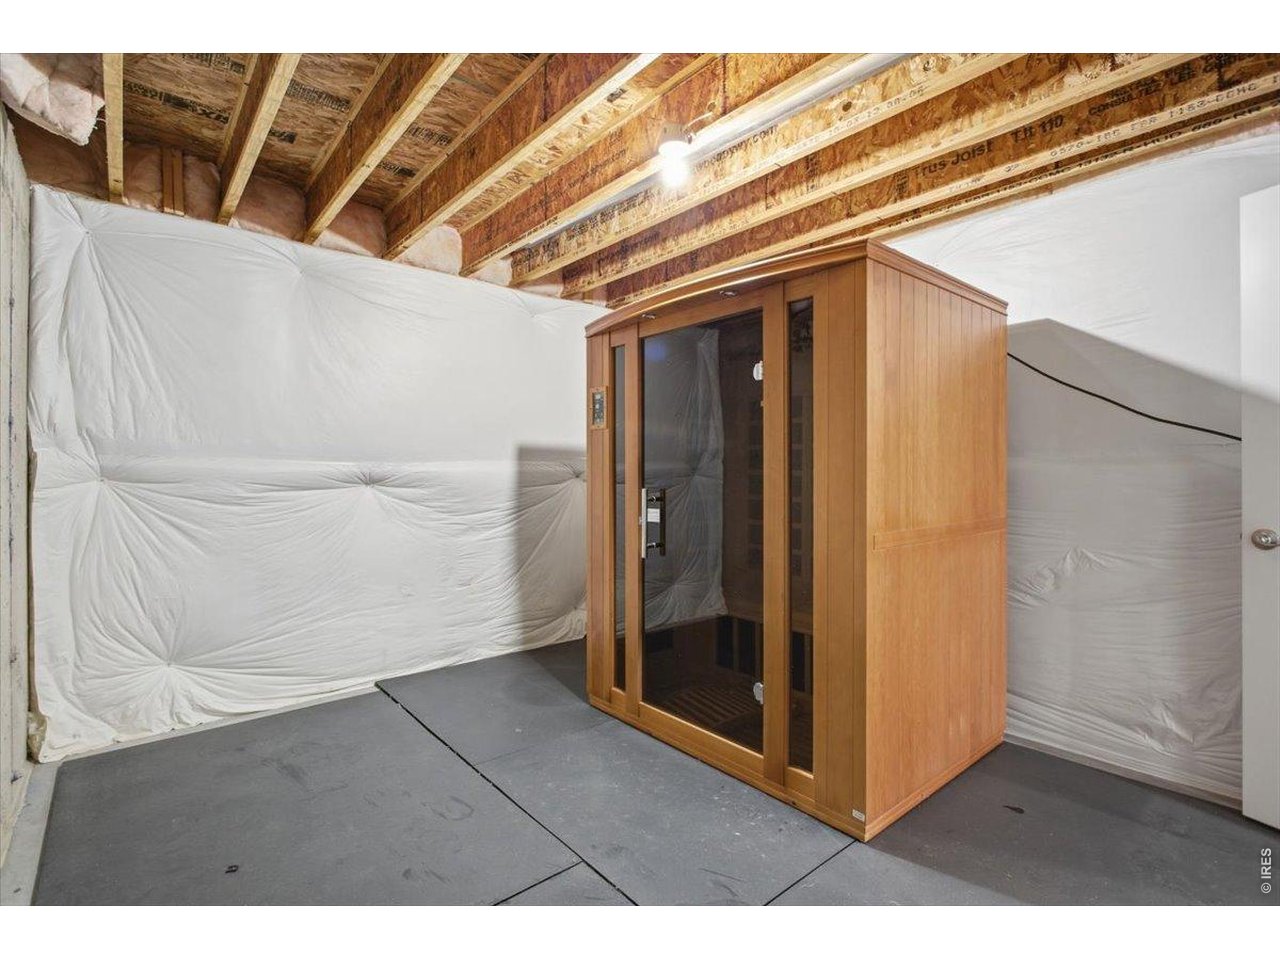
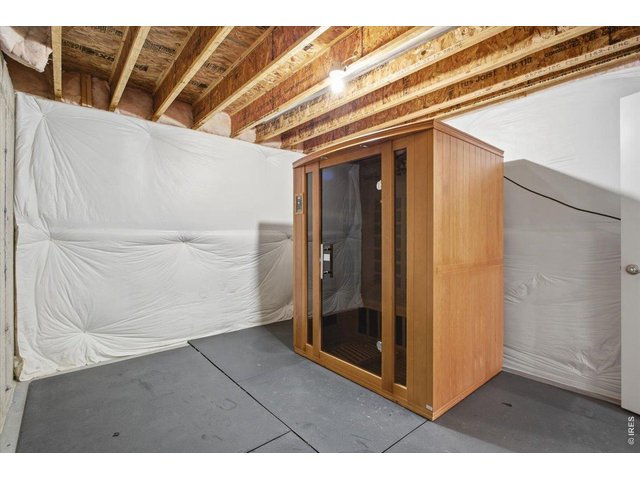
3 person infared sauna included in the unfinished area of the basement. Space for a home gym or extra storage.
44 of 50
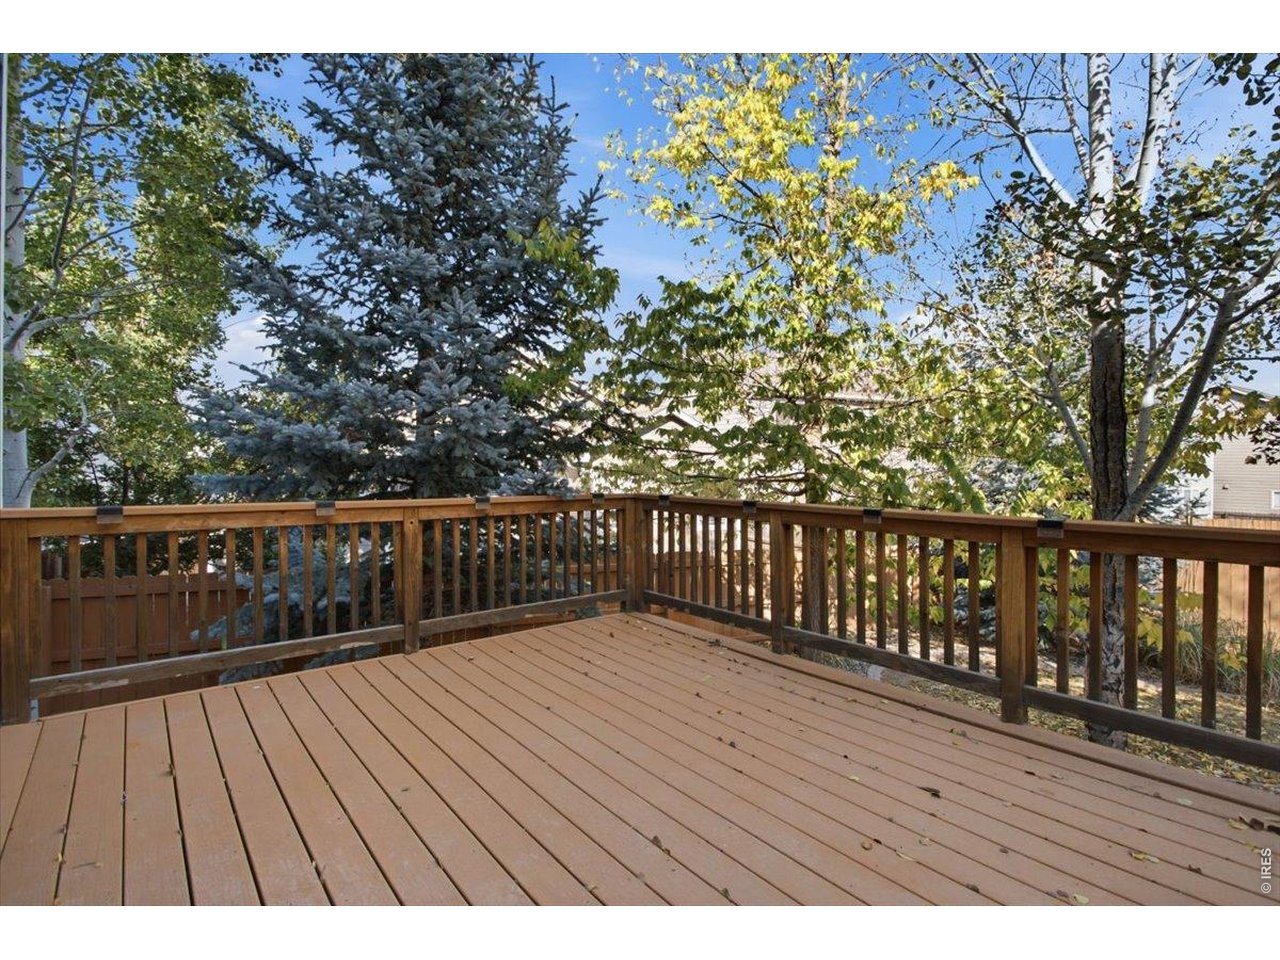
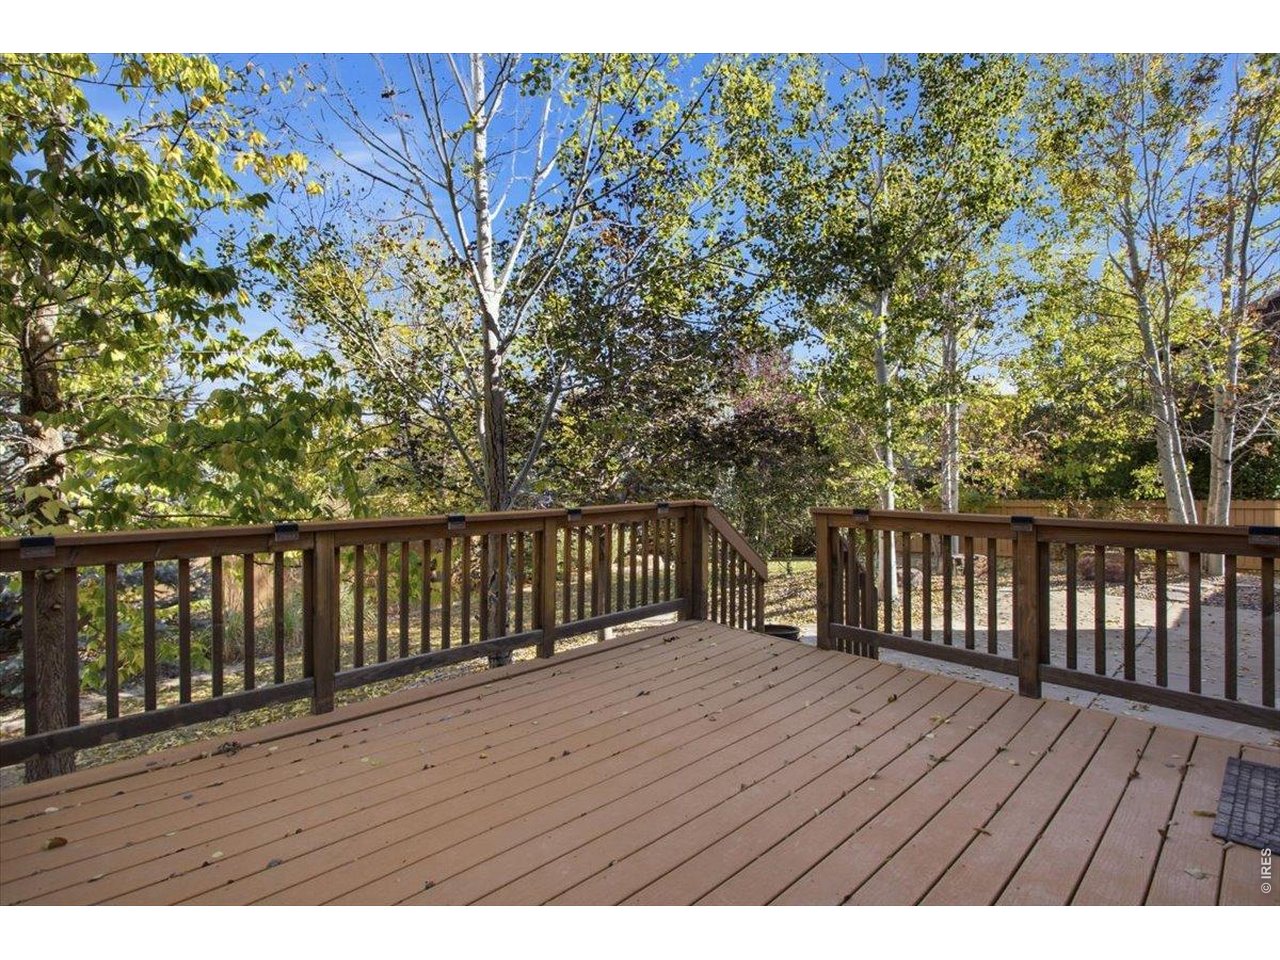
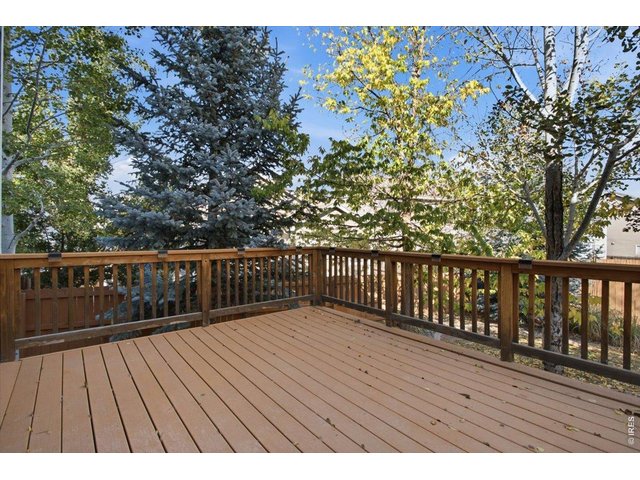
Large deck off the backyard.
45 of 50
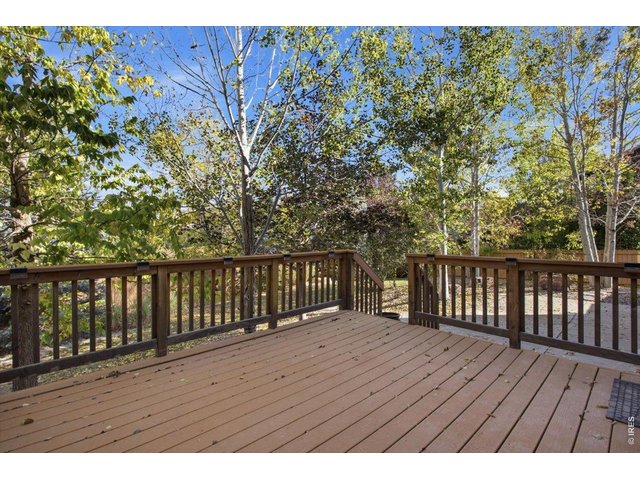
Beauitful deck overlooking the rest of the backyard.
46 of 50
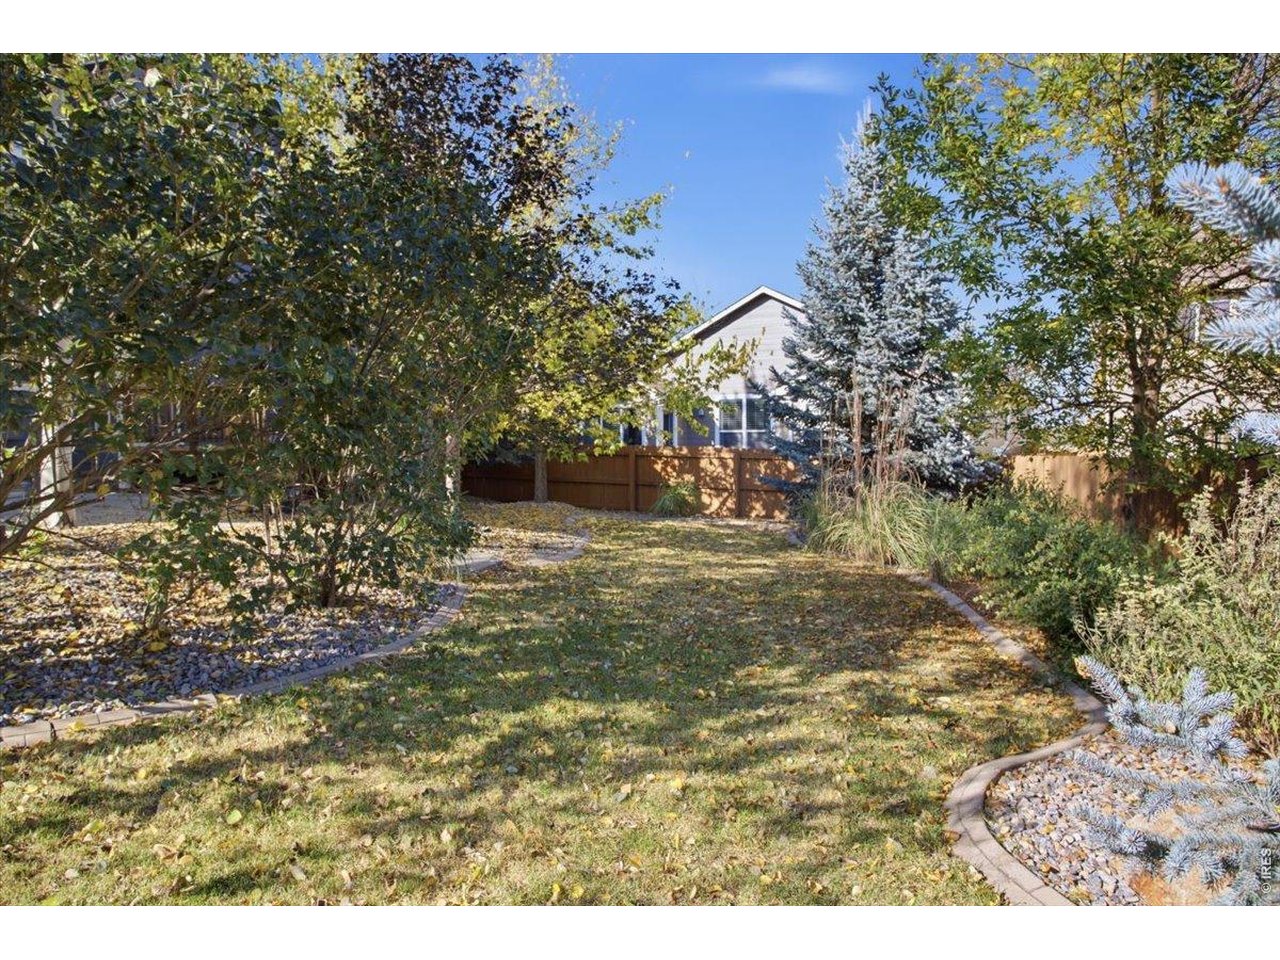
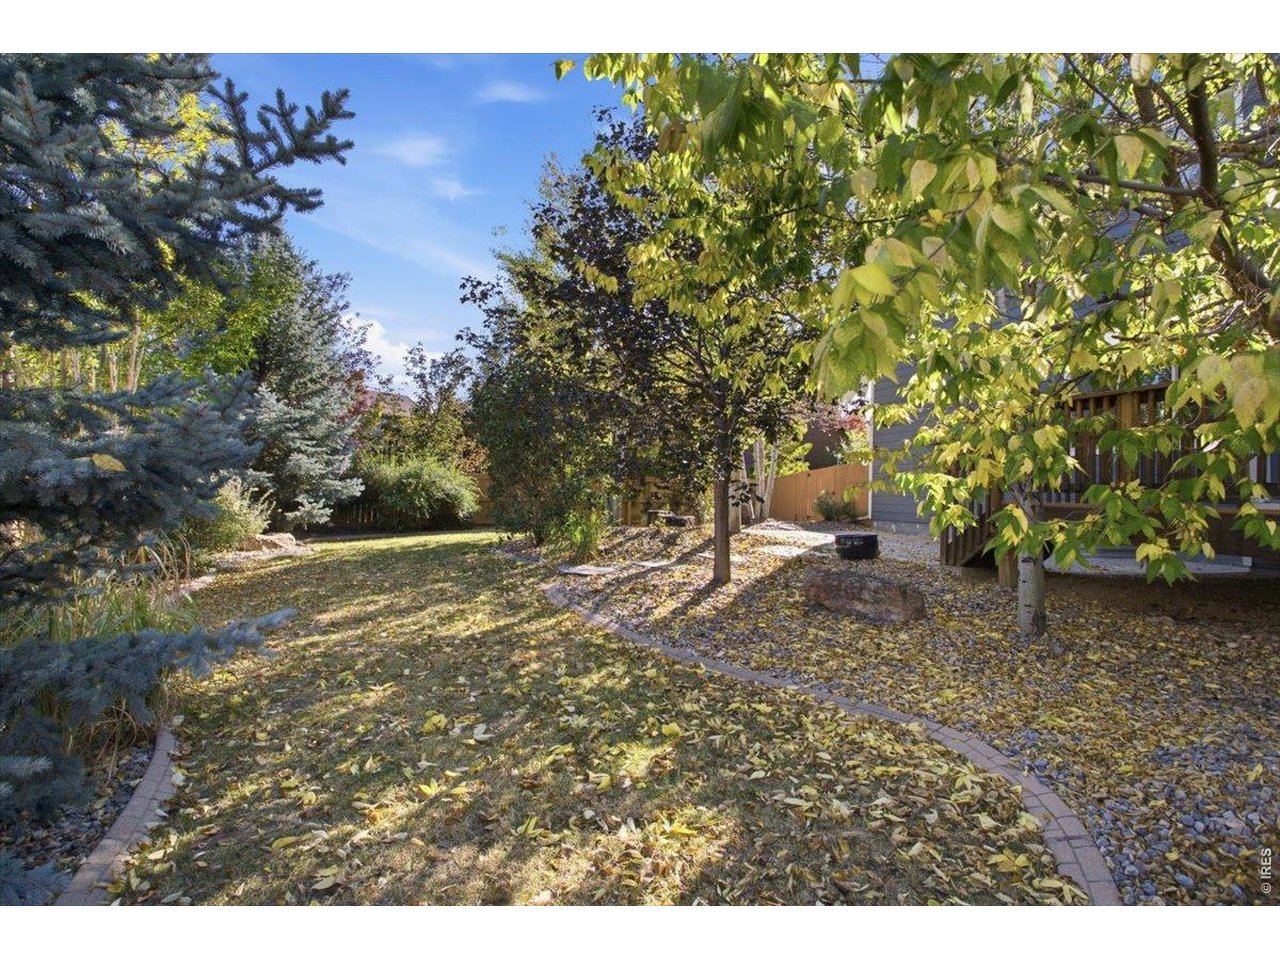
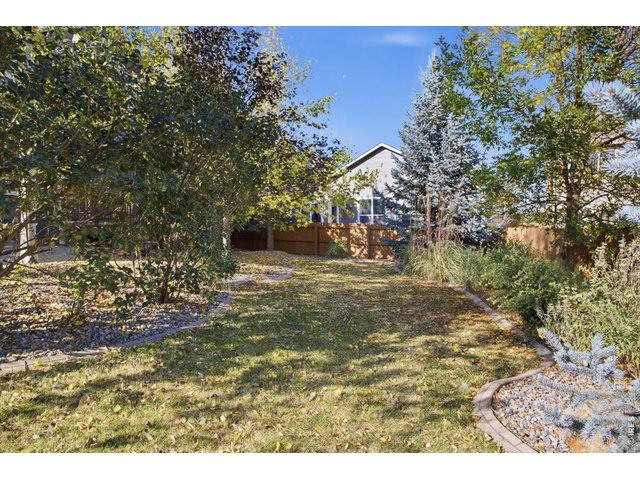
Mature trees and landscaping. On the North side of the home you have more privacy and distance from neighbors.
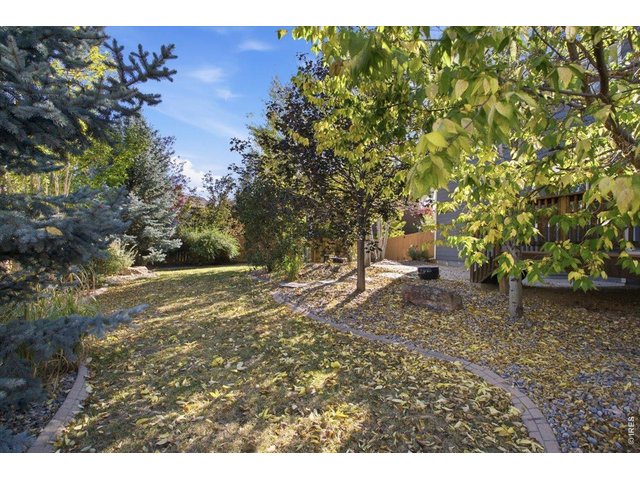
47 of 50
Yard area with built in sprinkler system.
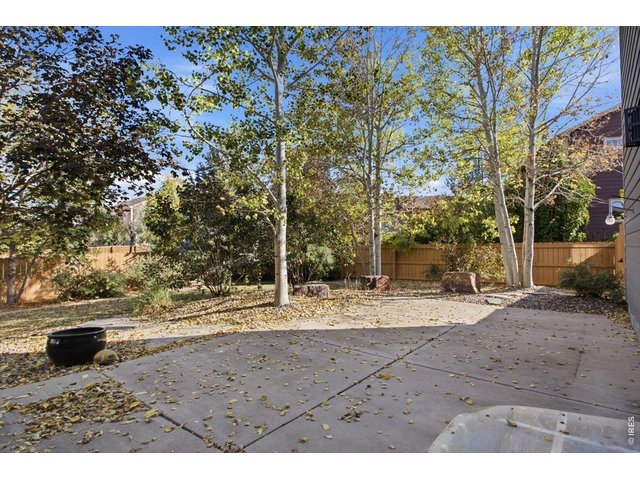
48 of 50
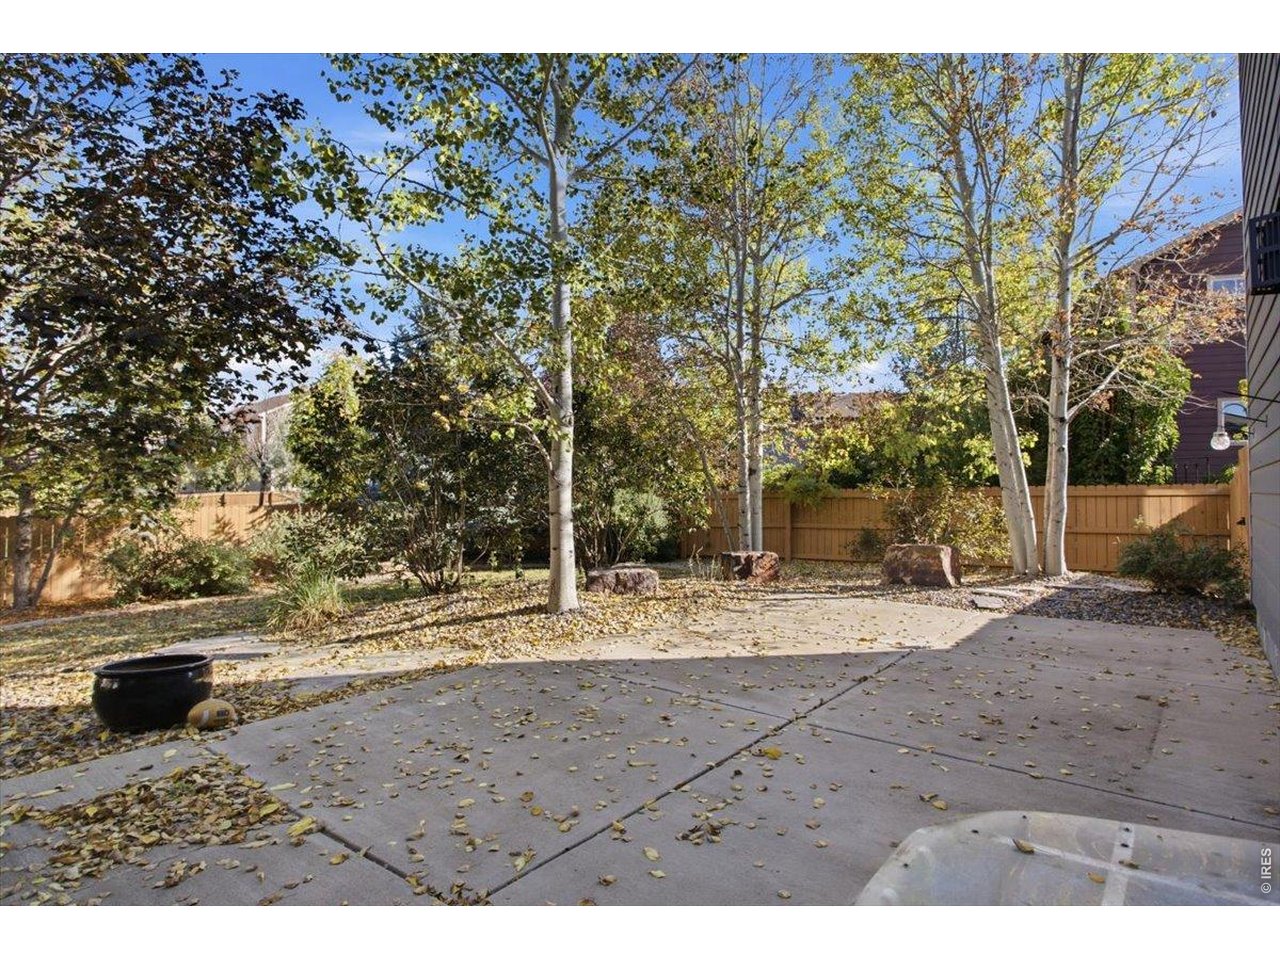
Vast concrete patio for more options to entertain and relax outside in your own oasis!
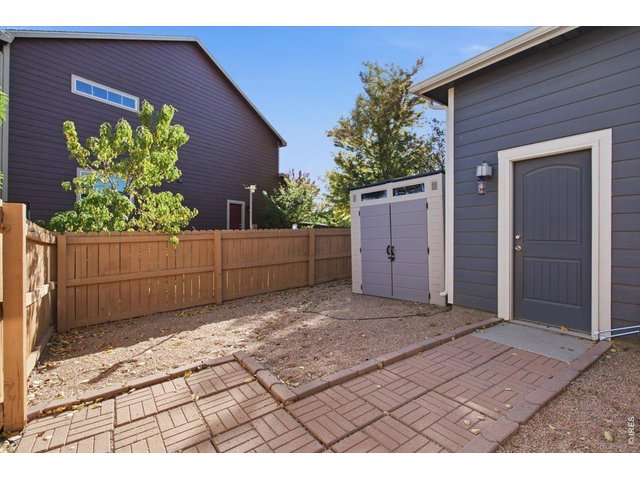
49 of 50
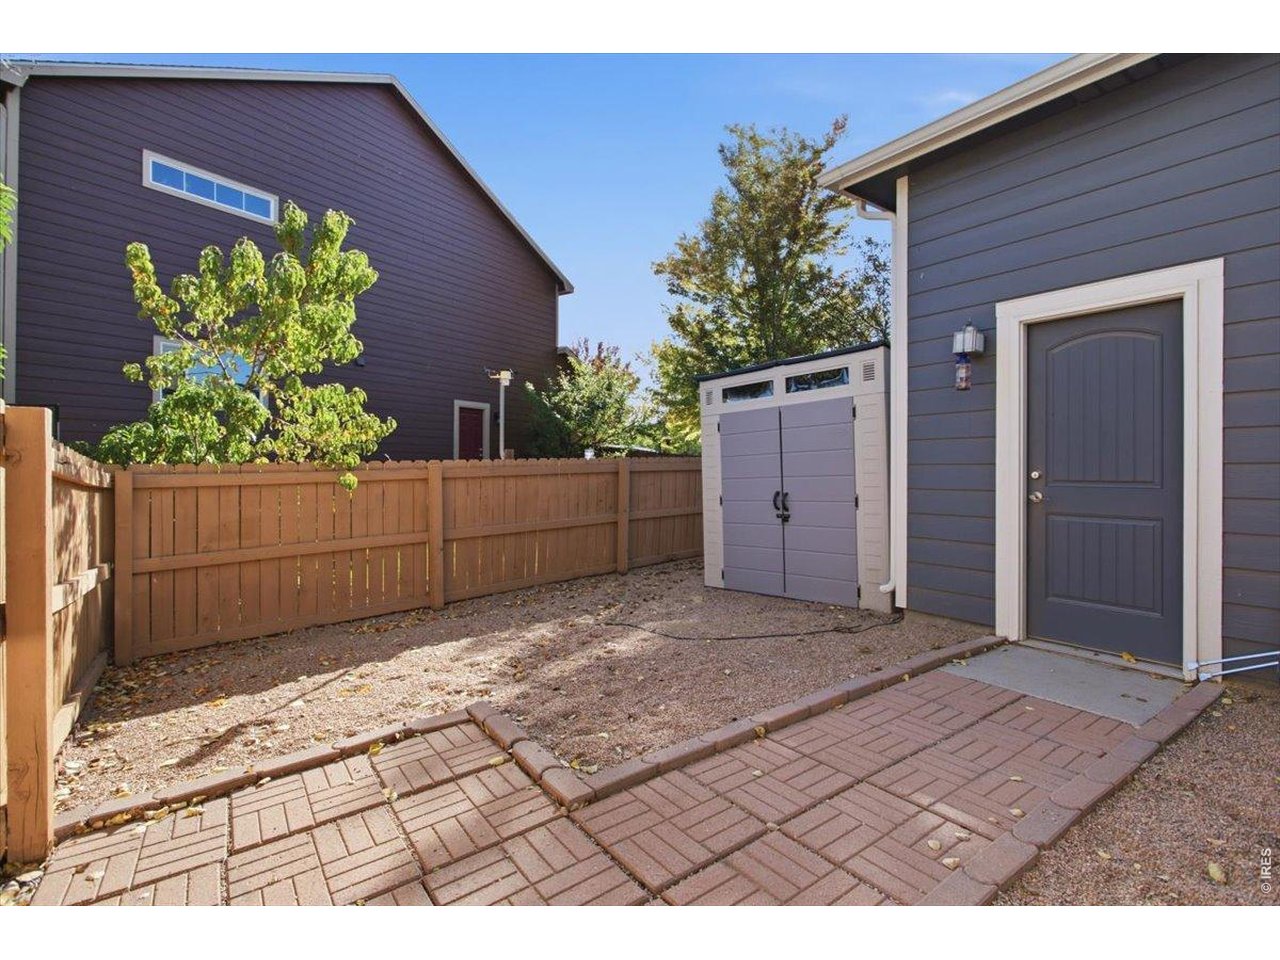
Sideyard includes extra storage shed for landscaping equimpment.
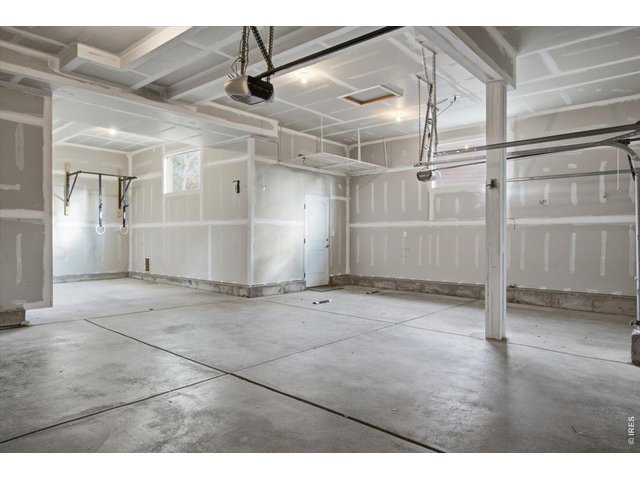
50 of 50
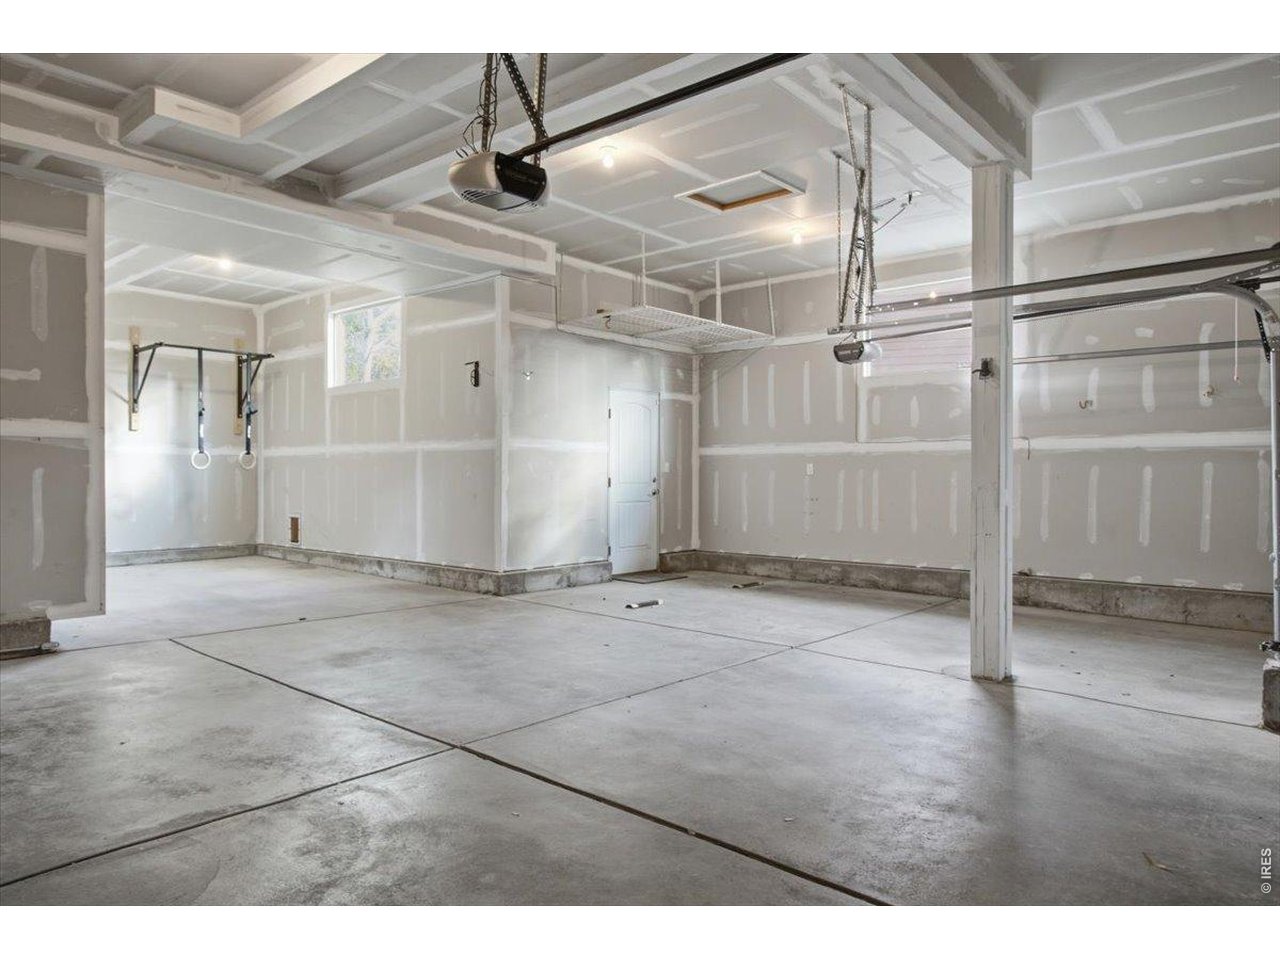
4 car tandem garage - optional home gym use!
5 Bed
4 Bath
3,292 SqFt
Single Family Home built in 2012 with a 8,904 SqFt lot in Subdivision: Provincetowne Filing 3 Ftc
General Features
| Style | 2 Story |
| Baths | 3 Full1 1/2 |
| Acreage | 0.2 Acres |
| Lot Size | 8,904 SqFt |
| Zoning | LMN |
| Total | 3,292 SqFt ($205/SF) |
| Finished | 3,116 SqFt ($217/SF) |
| Basement | 75%+Finished Basement |
| Garage | 4 Space(s) |
| Garage Type | Attached |
| Year Built | 2012 |
| New Construction | No |
| Construction | Wood/Frame, Composition Siding |
| Cooling | Central Air, Ceiling Fan |
| Heating | Forced Air |
| Roof | Composition Roof |
Taxes & Fees
| Taxes | $3,778 |
| Tax Year | 2025 |
| 1st HOA Fee | $400 |
| 1st HOA Freq | Annually |
| Metro District | No |
Schools
| School District | Thompson R2-J |
| Elementary |
Cottonwood
|
| Middle/Jr High | Erwin, Lucile |
| Senior High | Loveland |
Driving Directions
From Trilby and Lemay head West on Trilby. Turn left onto Autumn Ridge Dr. then Turn right onto Stoney Brook Rd. Turn left onto San Juan Dr and the property will be on your left.Rooms
| Primary Bedroom | 13 x 16 (Upper Level) |
| Bedroom 2 | 11 x 13 (Upper Level) |
| Bedroom 3 | 10 x 13 (Upper Level) |
| Bedroom 4 | 11 x 12 (Upper Level) |
| Bedroom 5 | 9 x 12 (Basement) |
| Kitchen | 13 x 14 (Main Floor) |
| Living Room | 15 x 15 (Main Floor) |
| Office Study | 12 x 13 (Main Floor) |
| Dining Room | 10 x 12 (Main Floor) |
| Laundry Room | 6 x 9 (Upper Level) |
| Family Room | 14 x 26 (Basement) |
| Rec. Room | Basement |
| Note: All room dimensions, including square footage data, are approximate and must be verified by the buyer. | |
Outdoor Features
Lawn Sprinkler System, Storage Buildings, Patio, Deck, Oversized Garage, Tandem GarageLot Features
House Faces WestDesign Features
Eat-in Kitchen, Open Floor Plan, Walk-in Closet, Sauna, Wet Bar, Washer/Dryer Hookups, Wood FloorsInclusions
Window Coverings, Electric Range/Oven, Dishwasher, Refrigerator, Clothes Washer, Clothes Dryer, Microwave, Some FurnitureNeighborhood
Common Amenities
Common Recreation/Park AreaFireplace
Gas Fireplace, Living Room Fireplace



Information deemed reliable but not guaranteed by the MLS. WARNING: This database record is provided subject to limited license rights. Duplication or reproduction is prohibited. Limited License MLS content and images © Copyright 1998 - 2026, IRES LLC. All rights reserved.