508 E 29th Street Dr Greeley, CO 80631


1 of 34
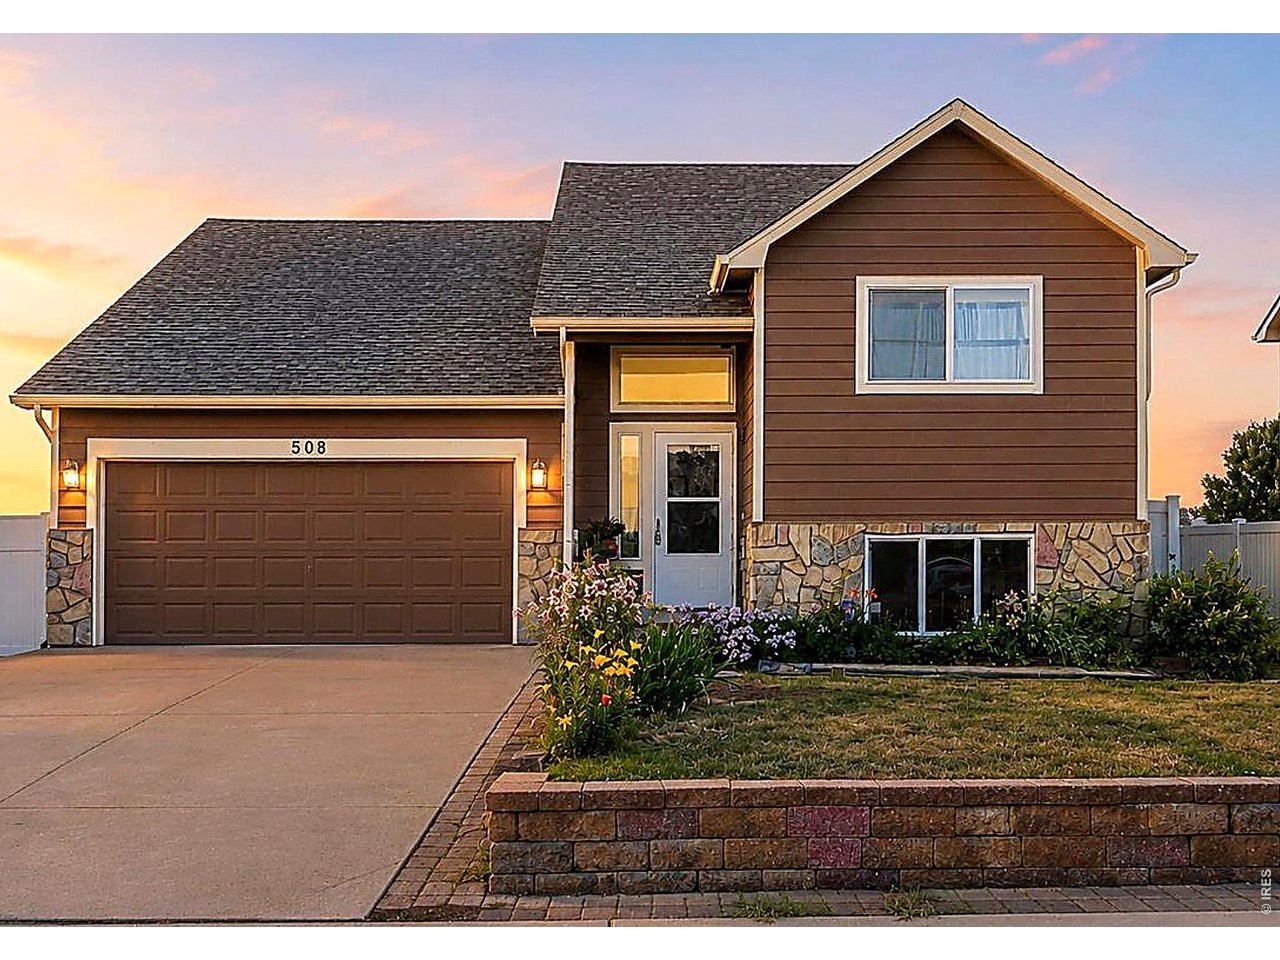
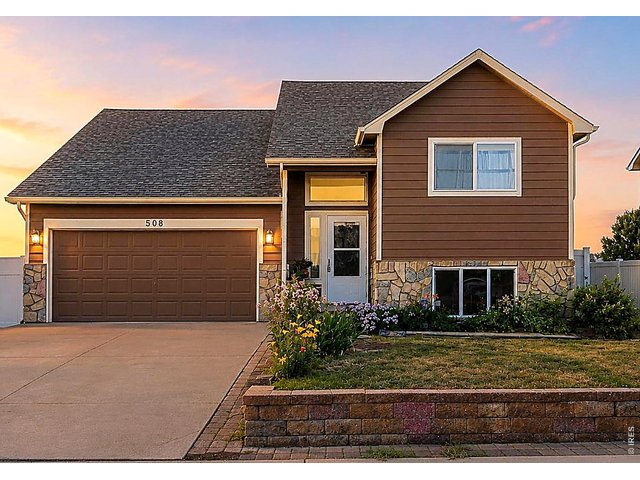
October Photo With Flowers in Bloom
2 of 34
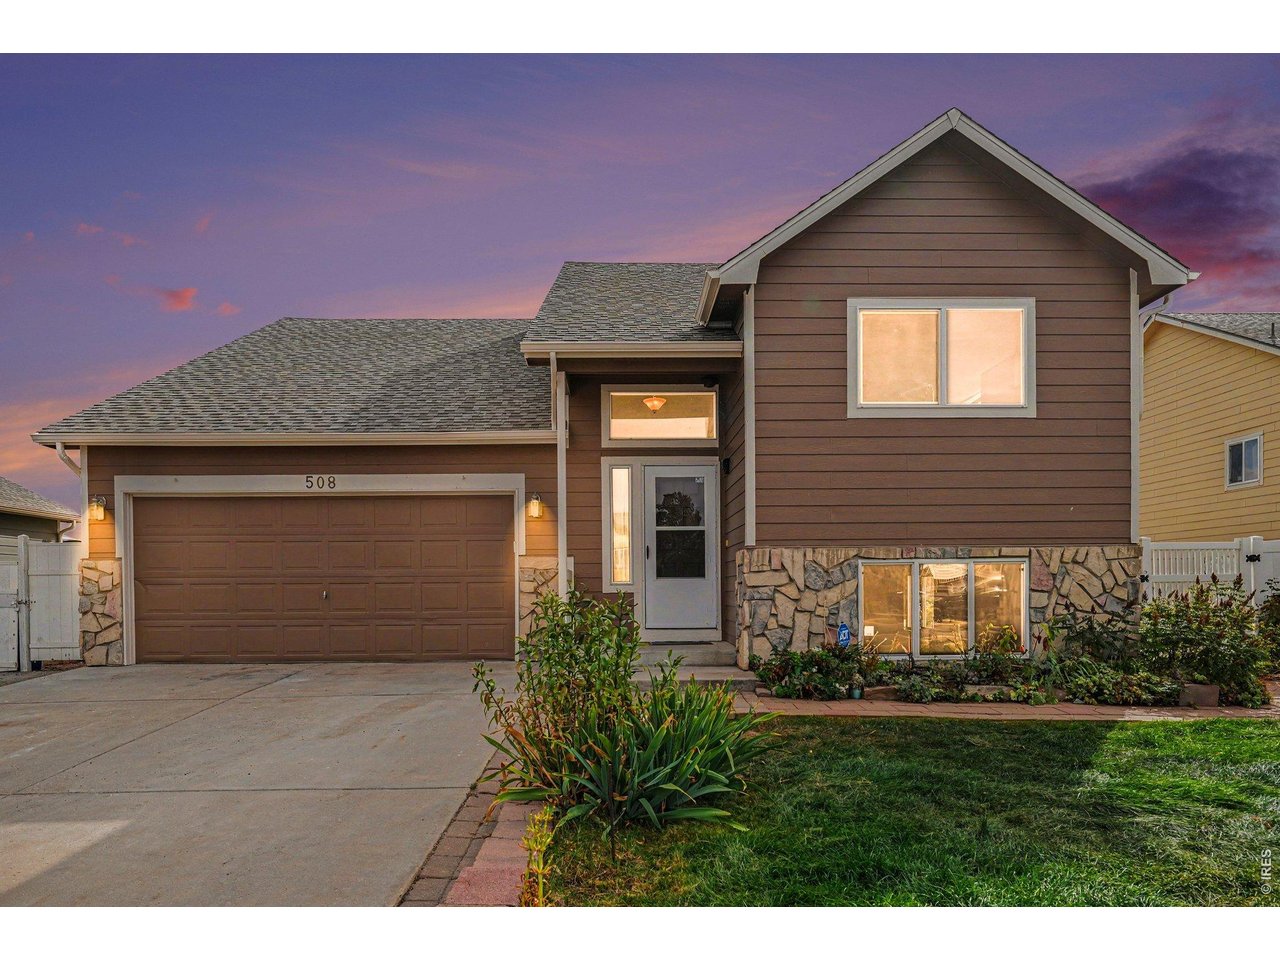
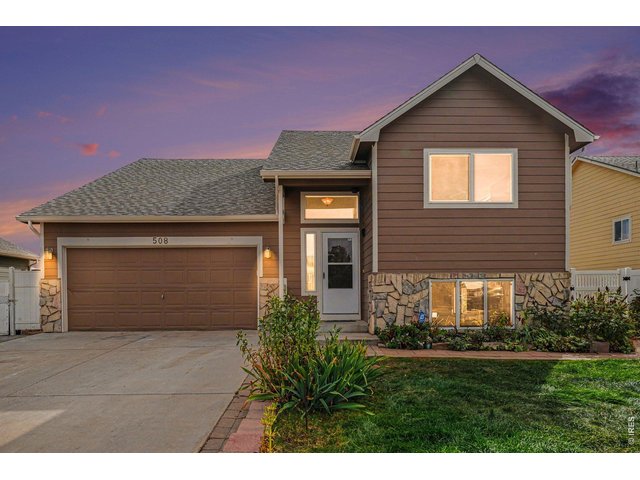
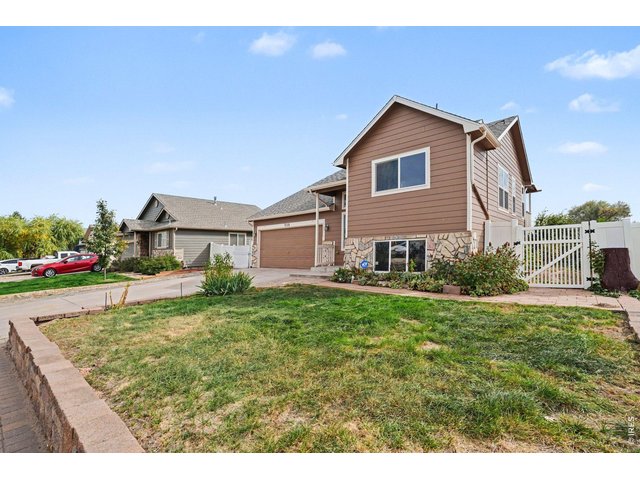
Front Elevation with Stone Accent sand 2-car garage.
3 of 34
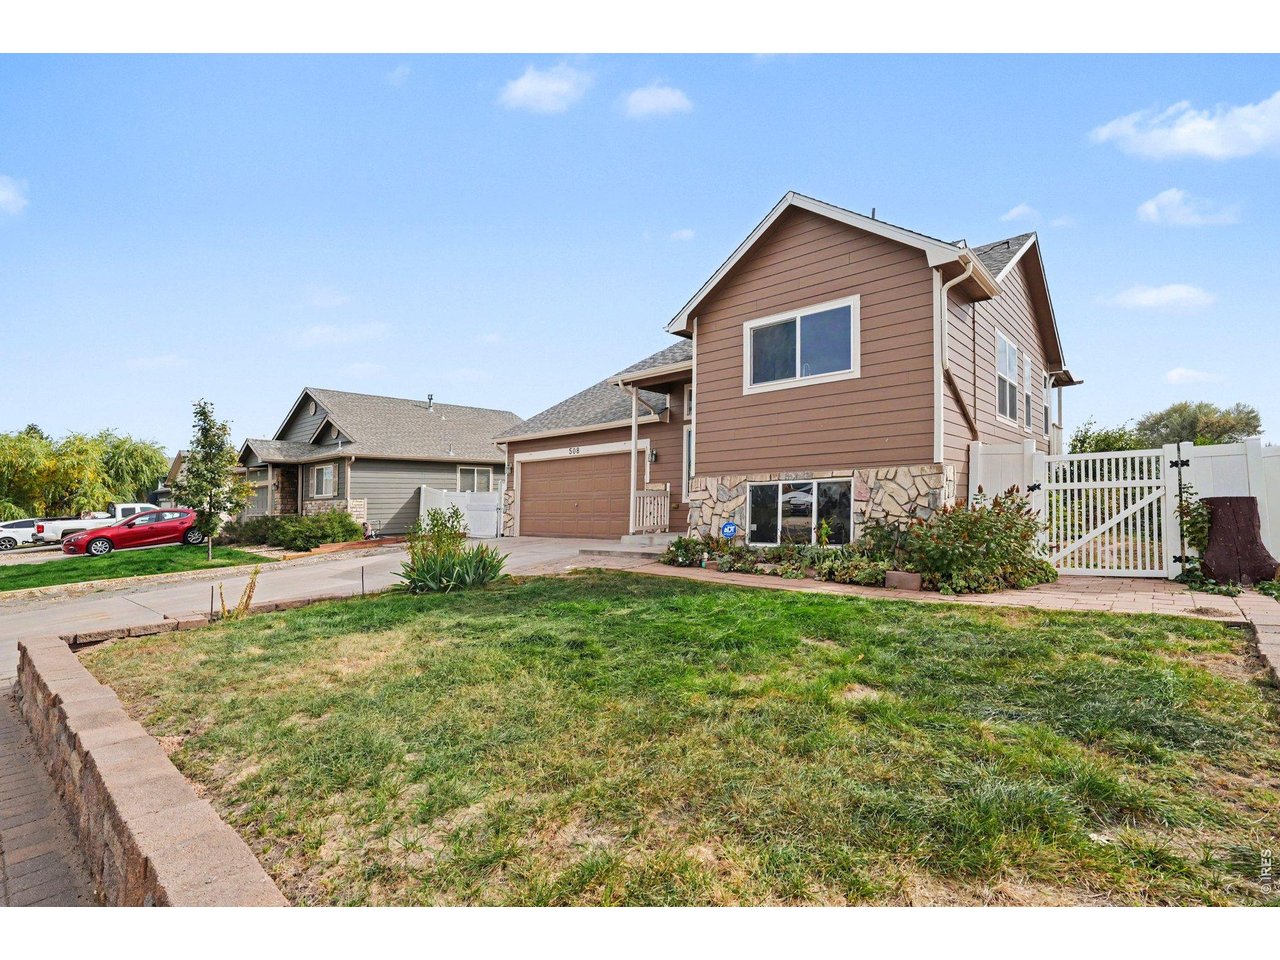
Angled Front View with Fenced Side Yard.
4 of 34
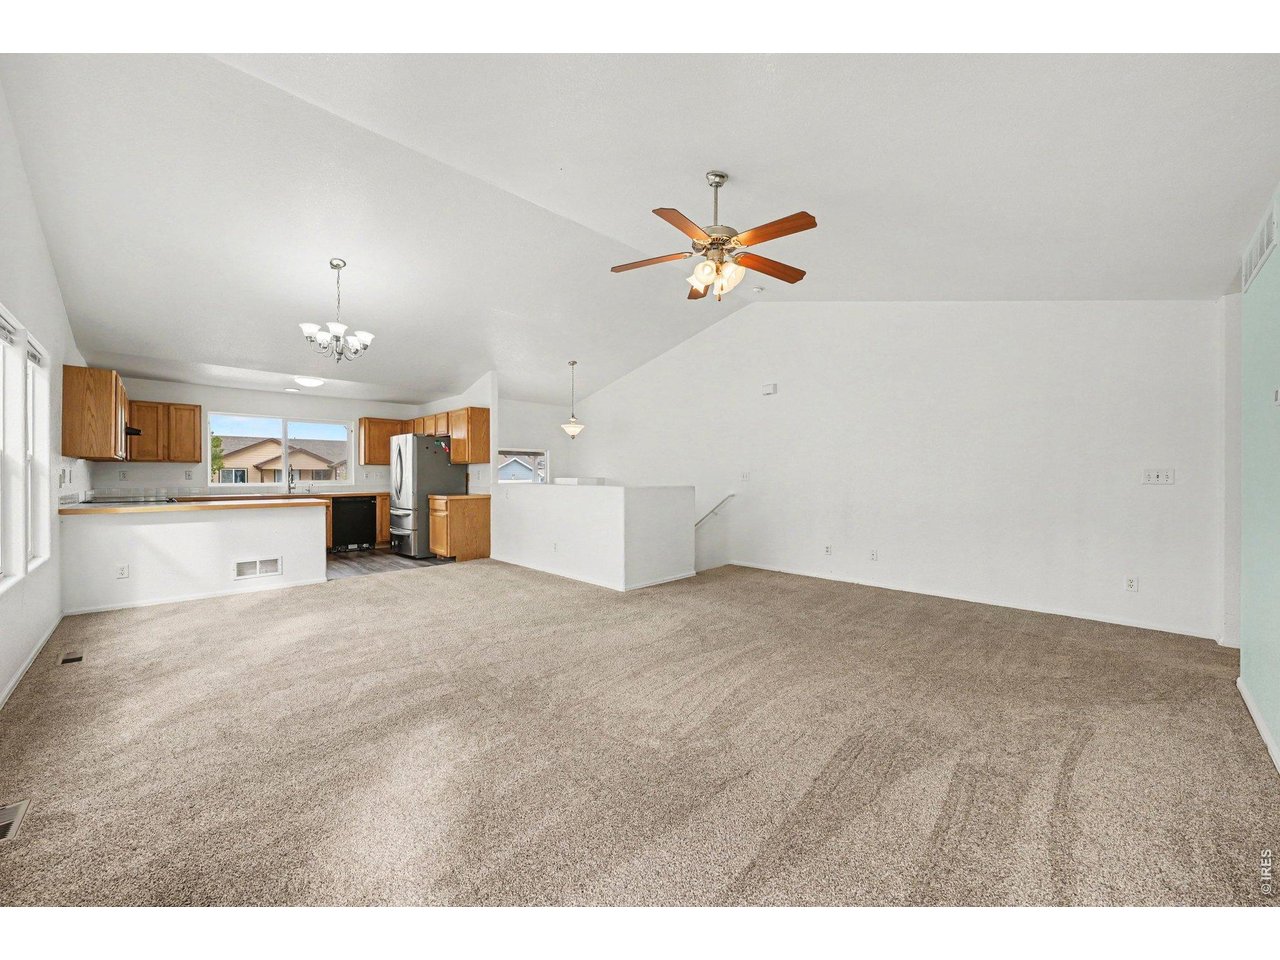
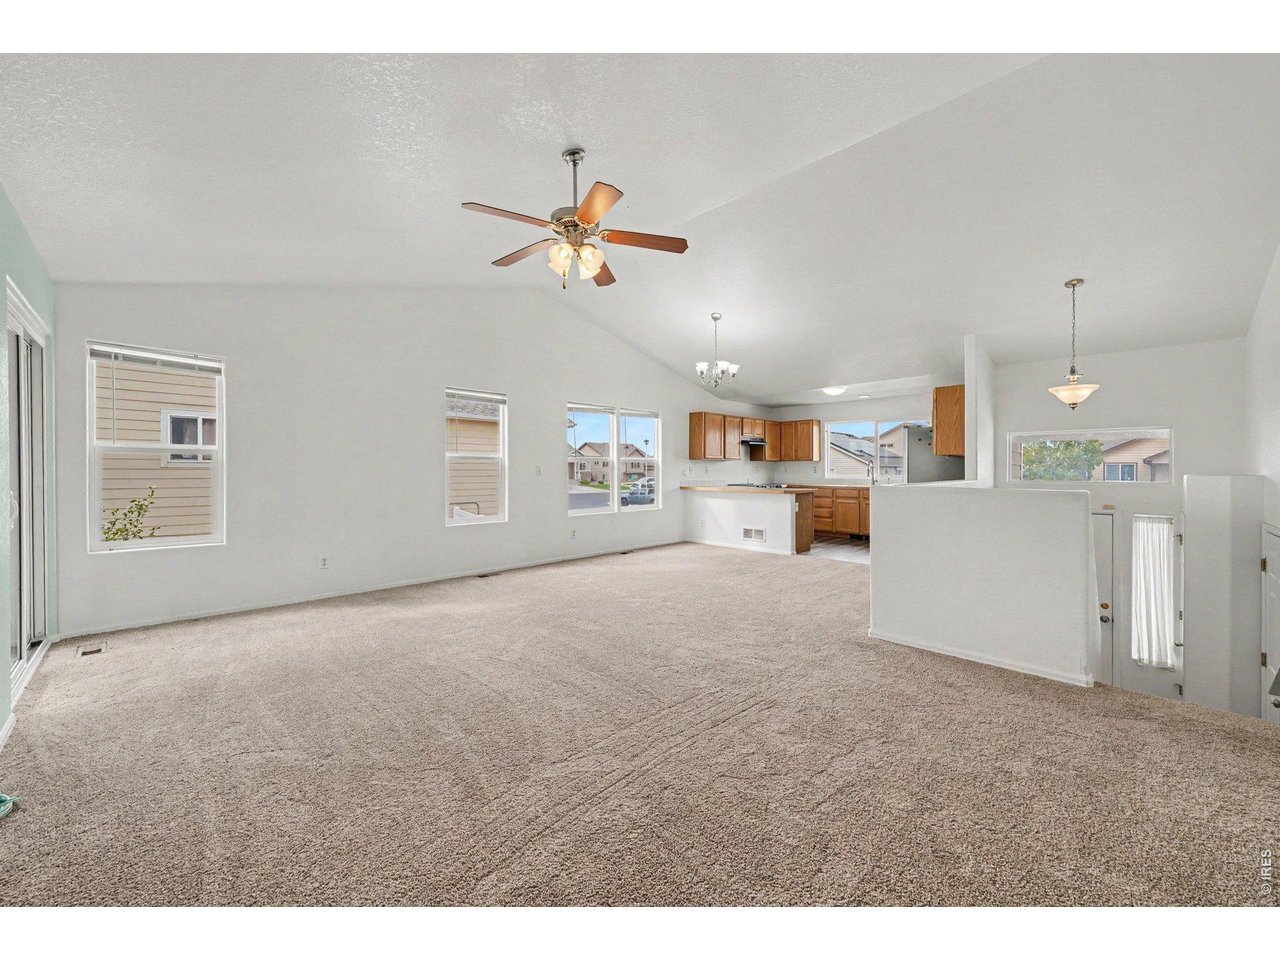
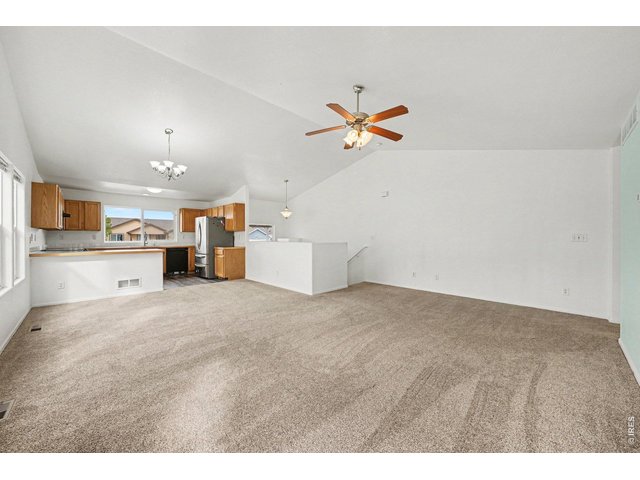
Open Living Room with Vaulted Ceilings
5 of 34
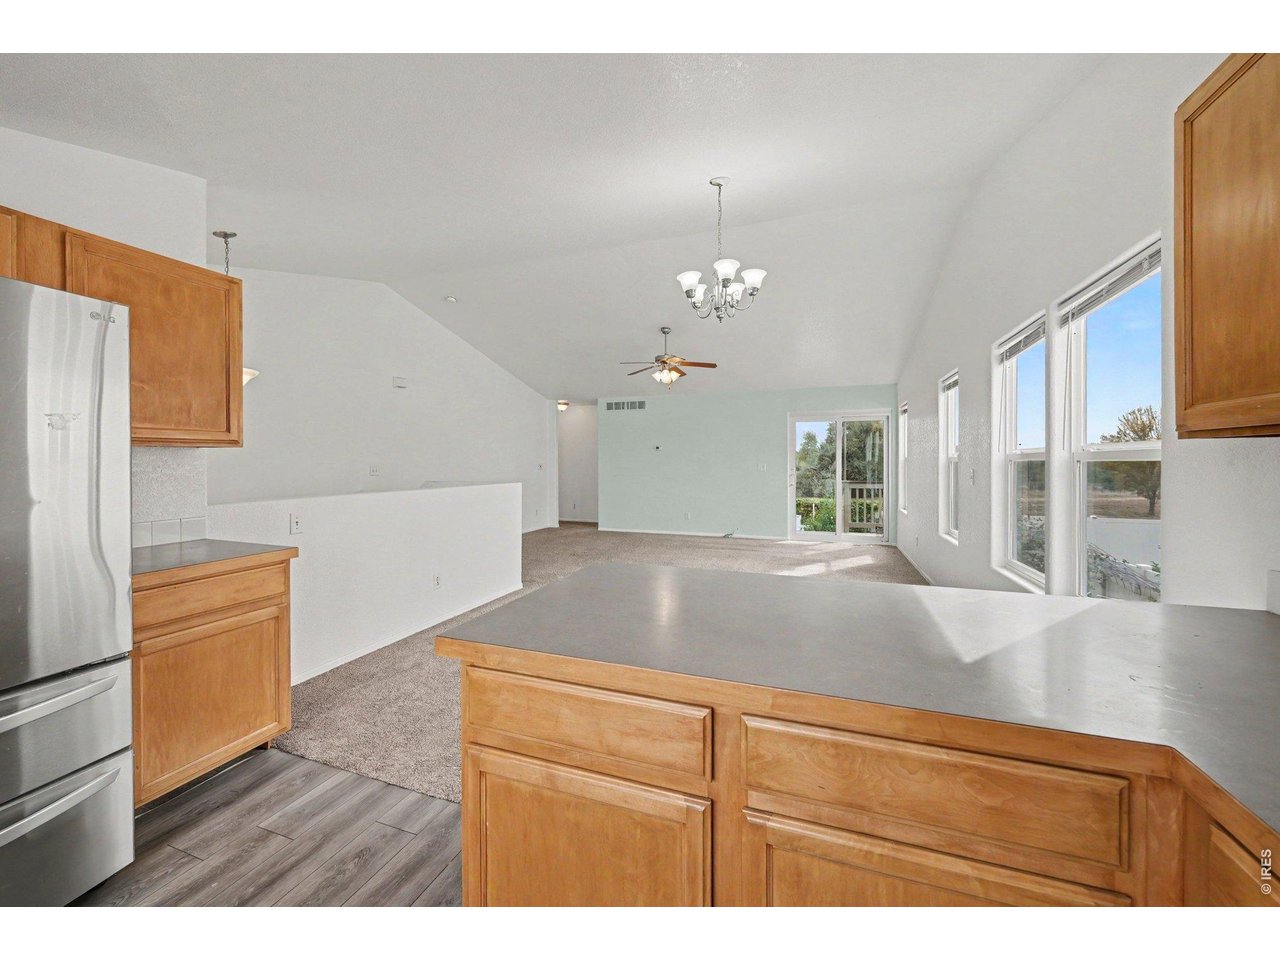
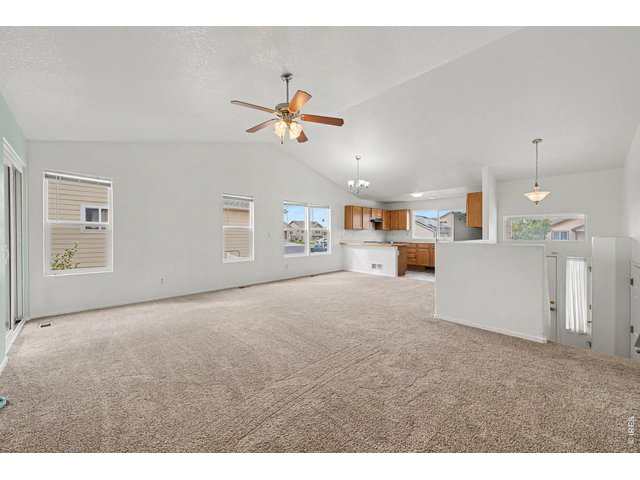
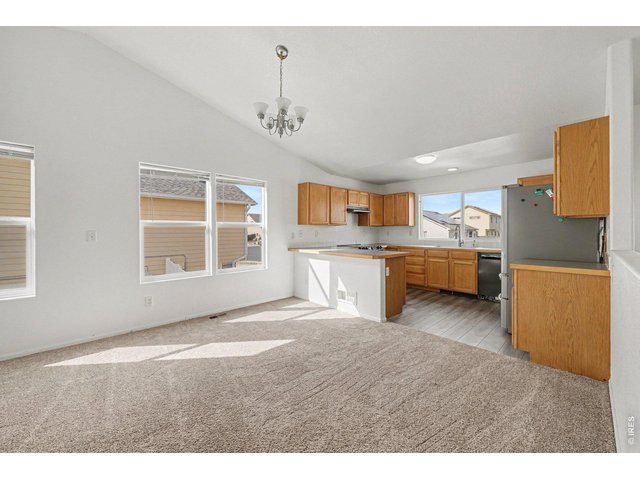
Living Room Open to Kitchen and Dining
6 of 34
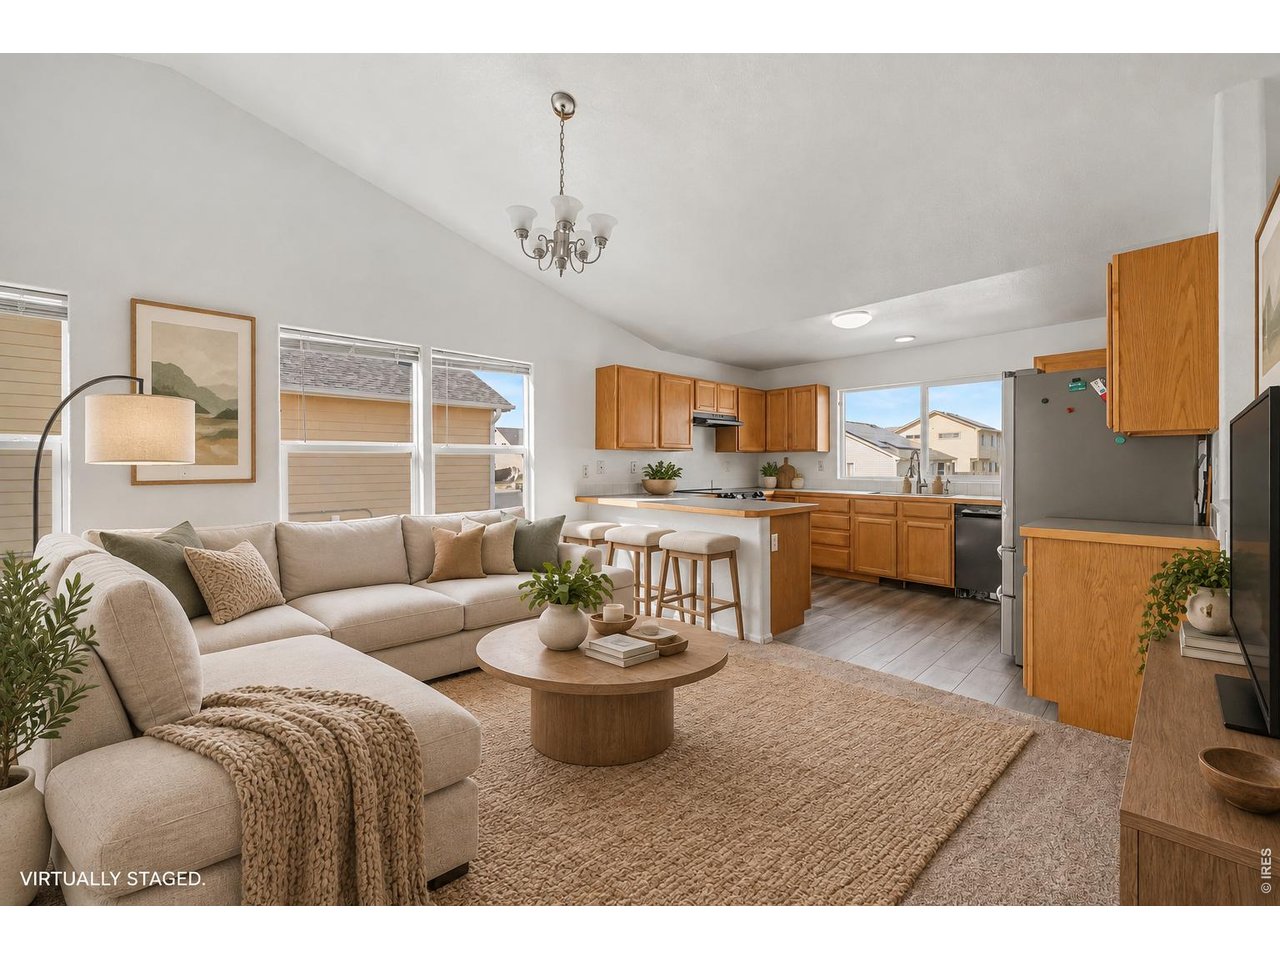
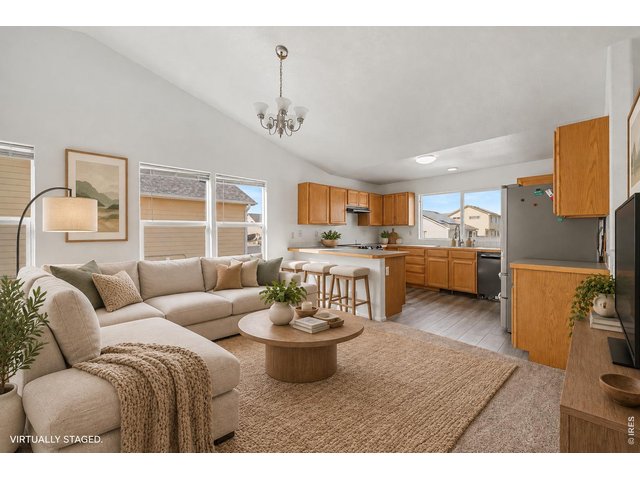
Virtually staged, Open Living Space
7 of 34
8 of 34
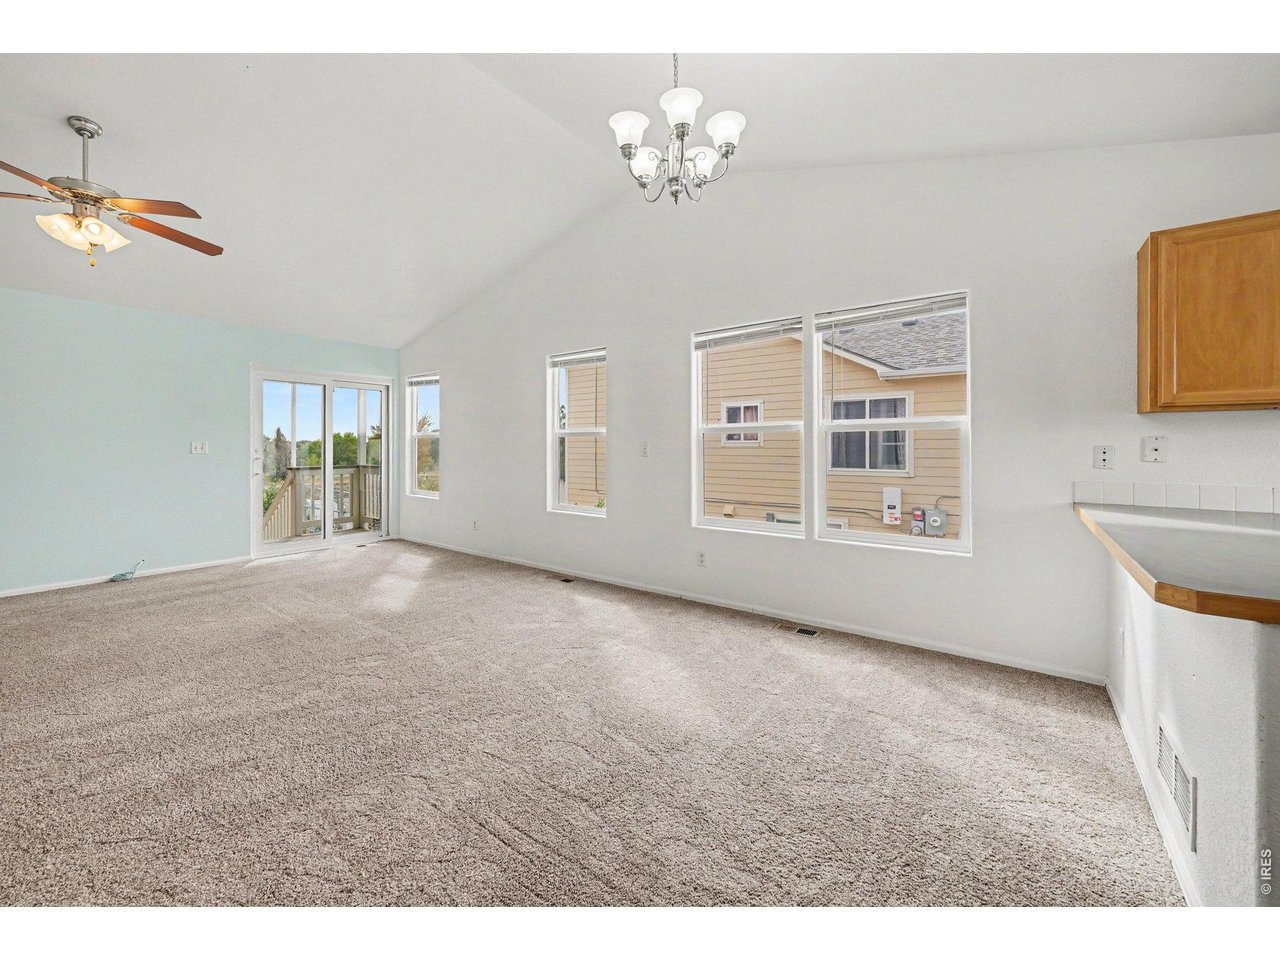
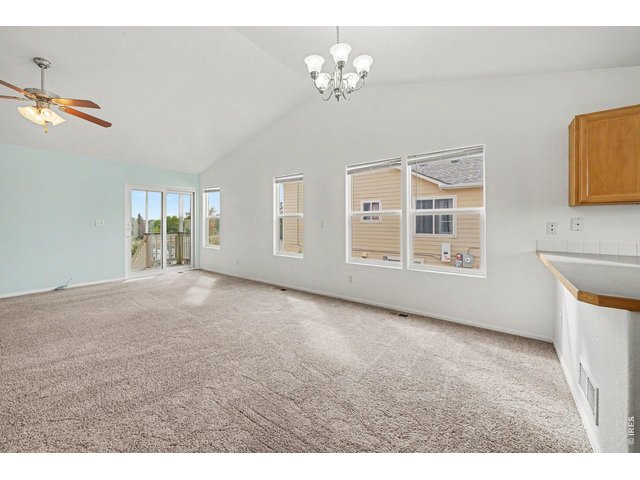
Living Space with Sliding Door to Backyard Patio
9 of 34
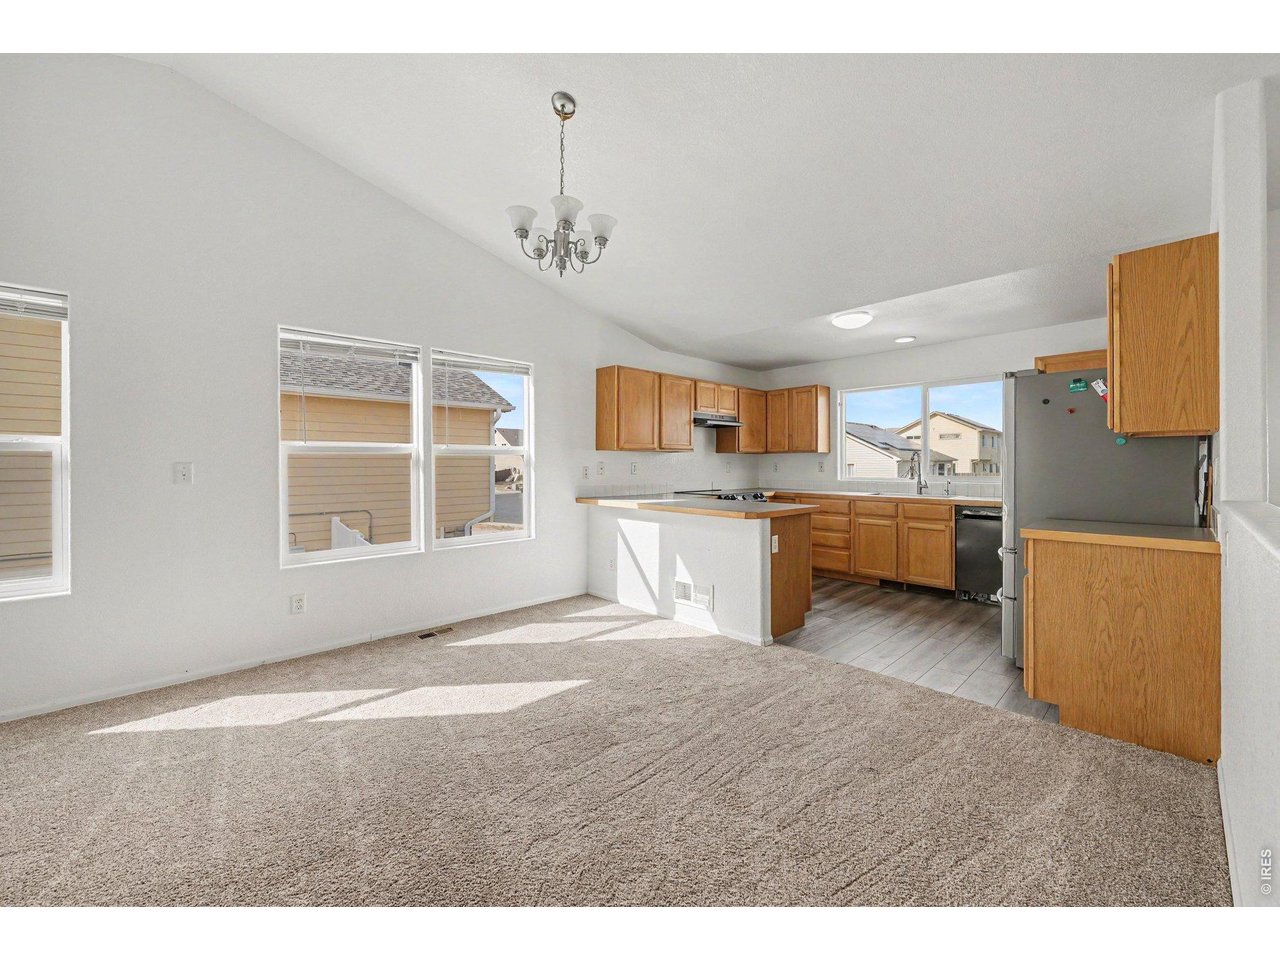
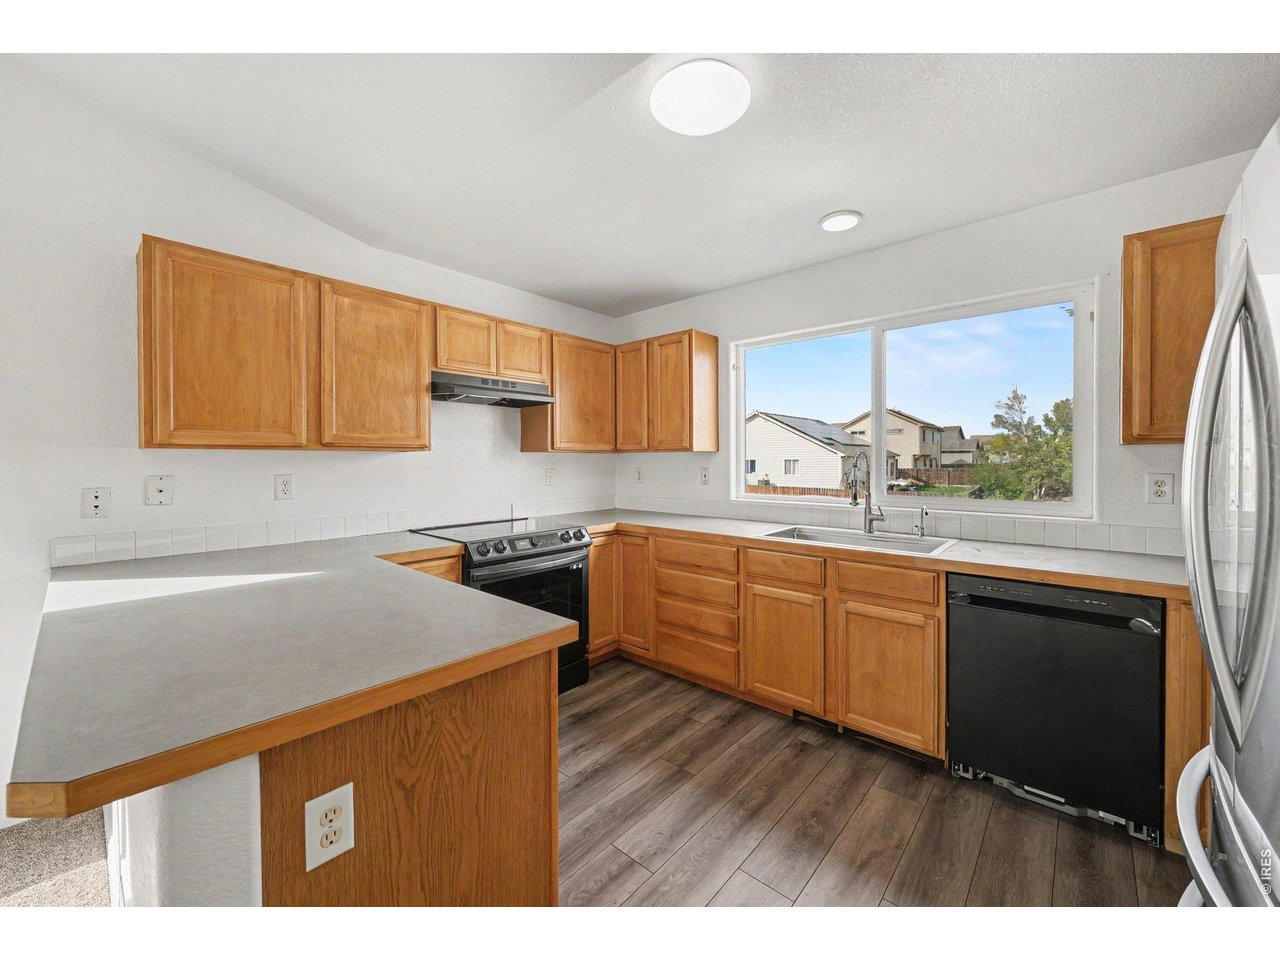
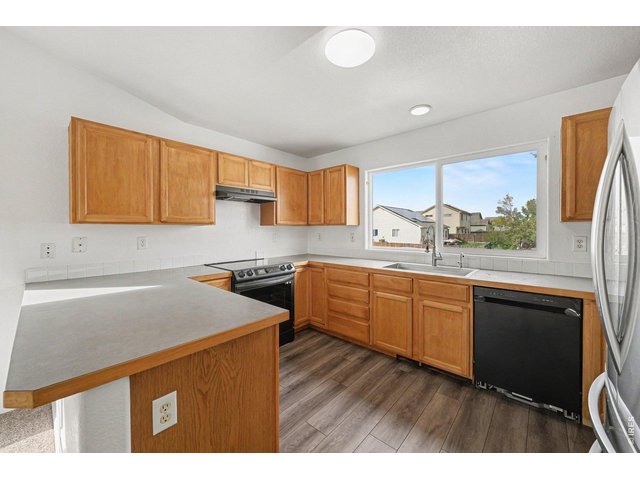
Kitchen
10 of 34
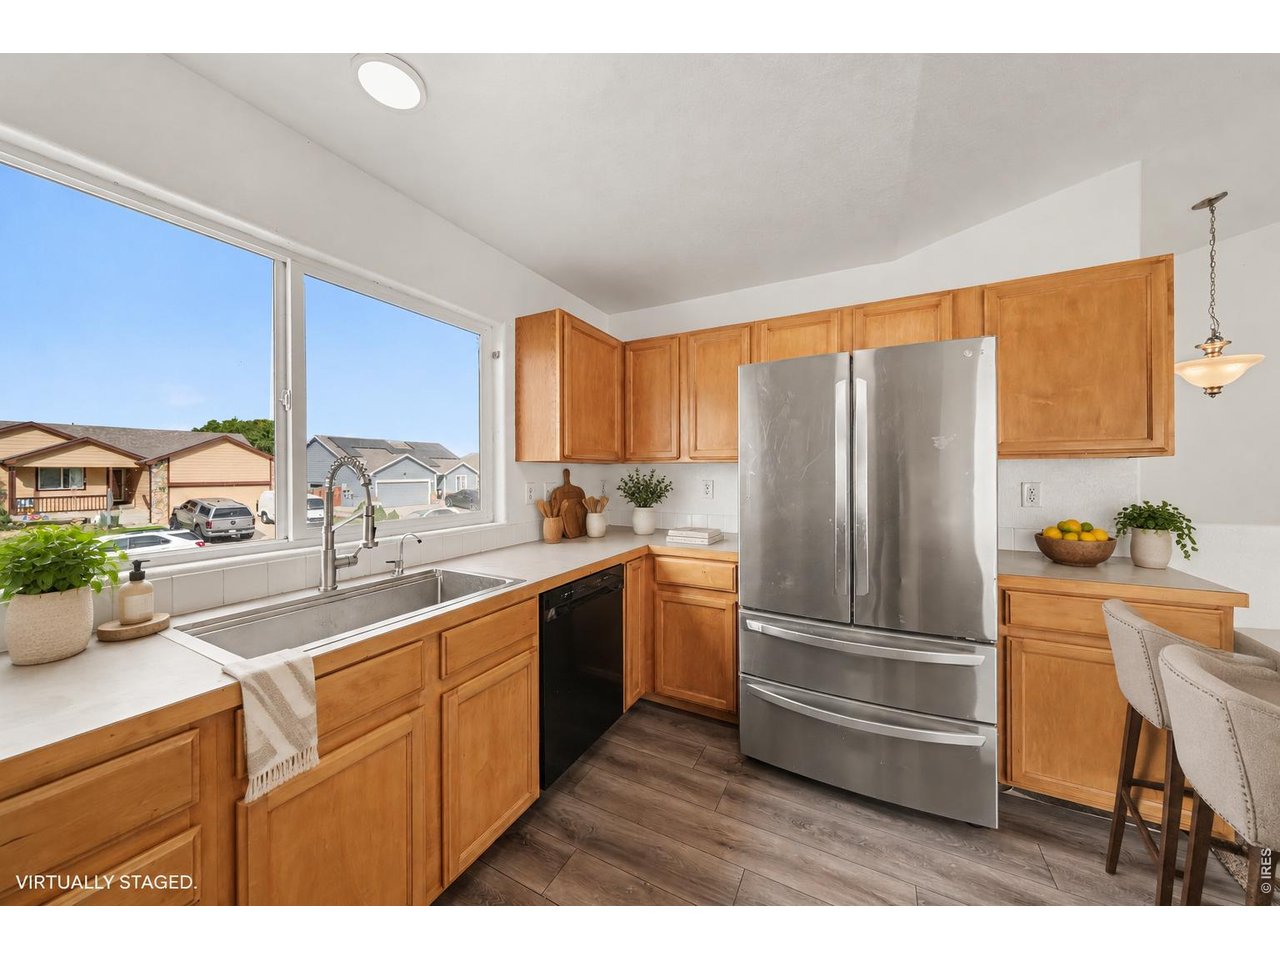
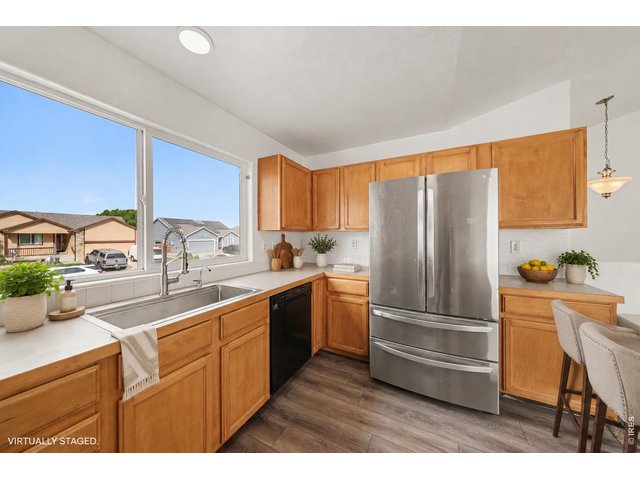
Virtually staged KItchen
11 of 34
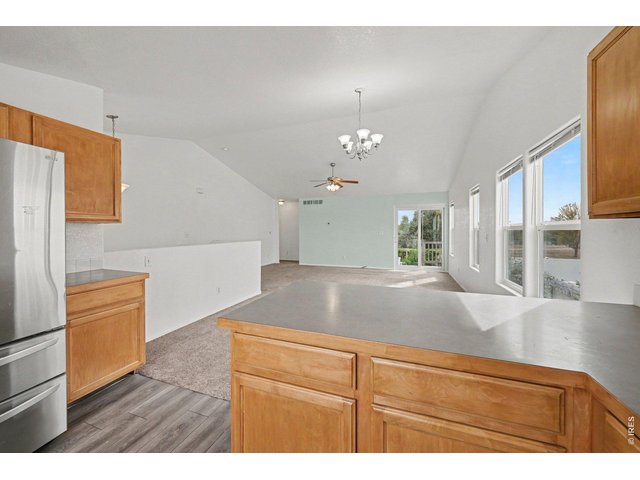
Modern kitchen featuring an expansive countertop, abundant natural light, and an open-concept layout that flows seamlessly into the living area.
12 of 34
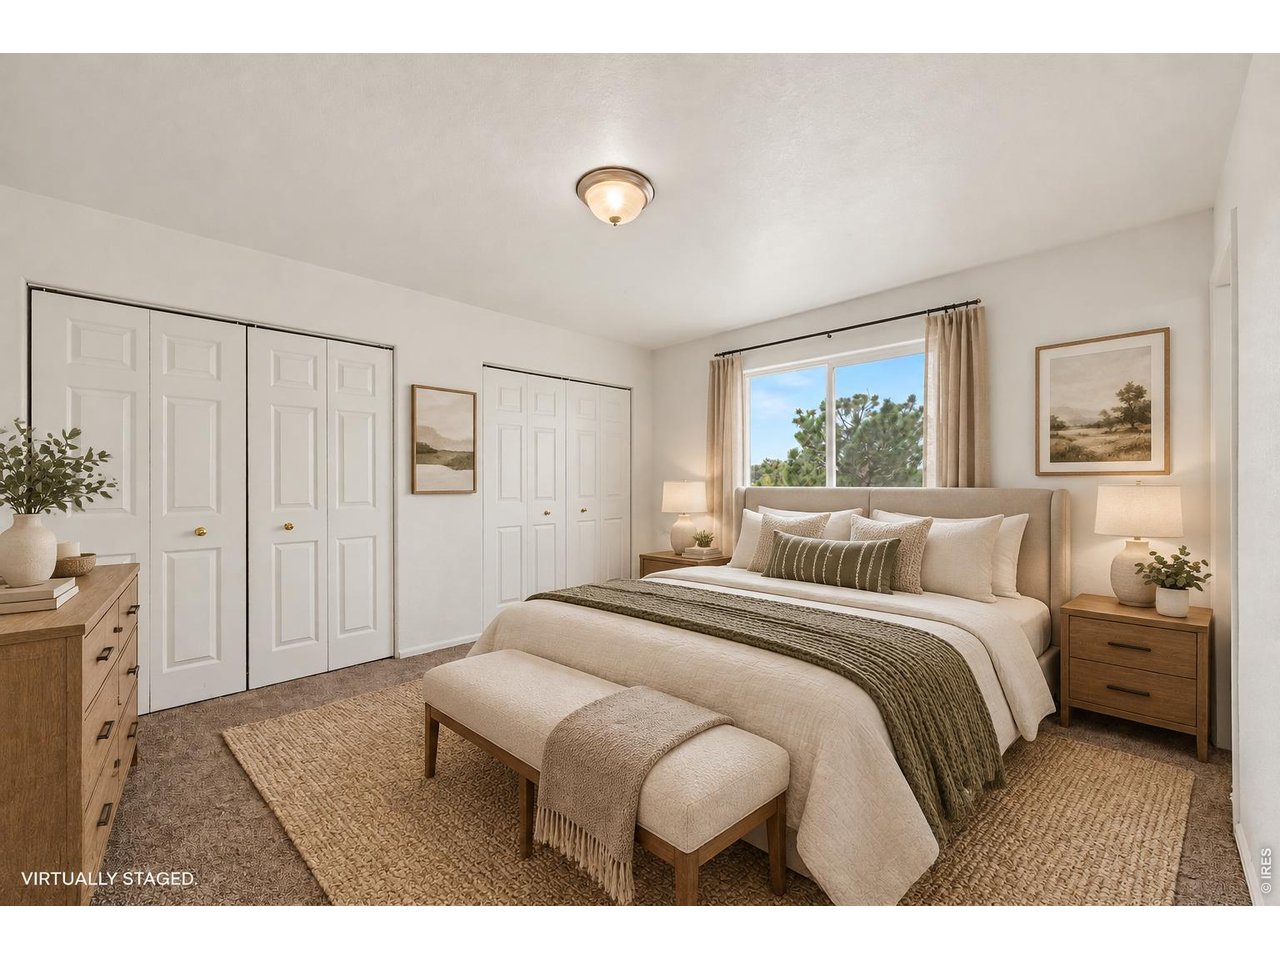
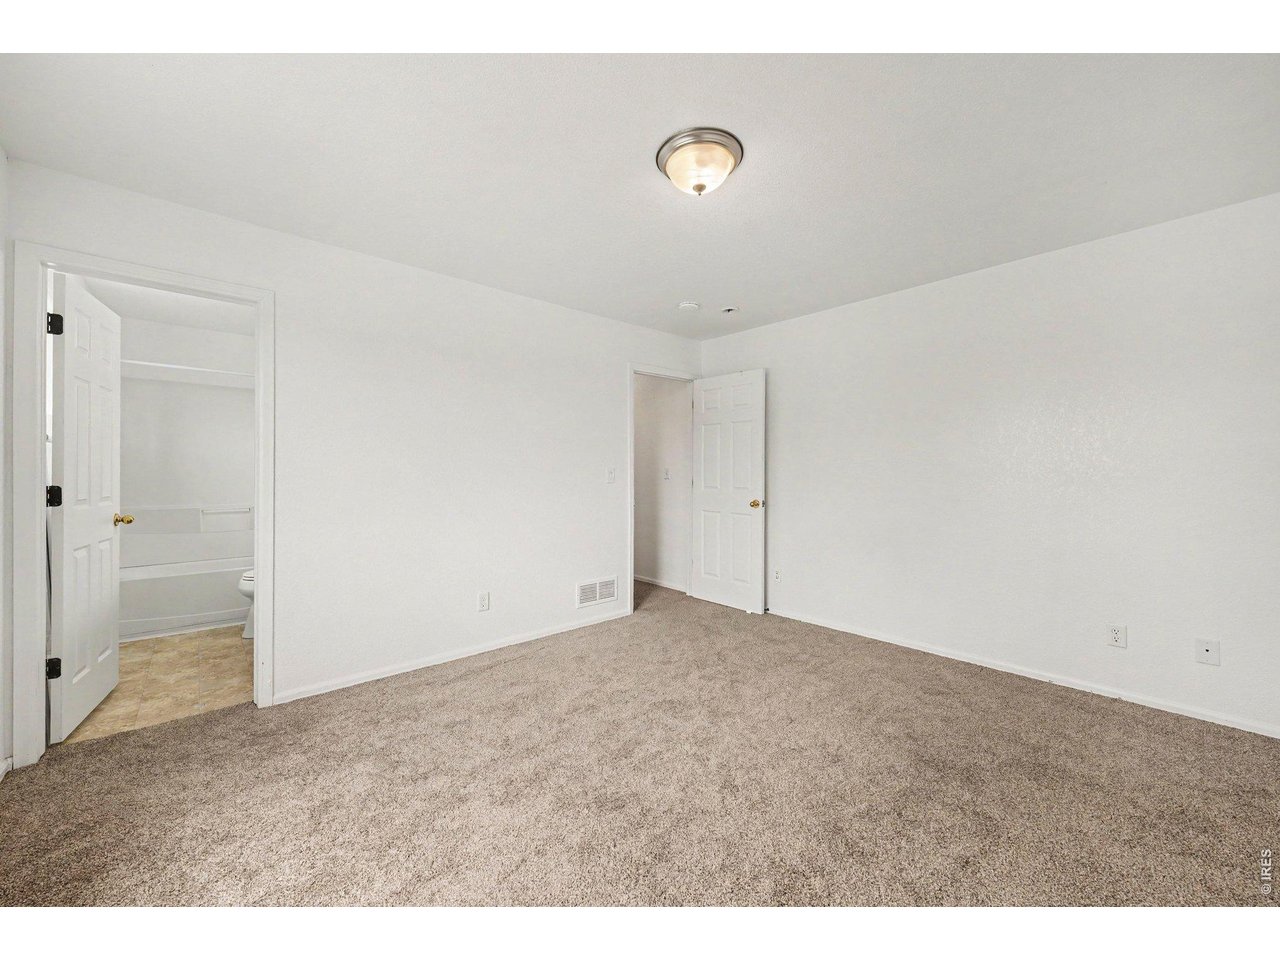
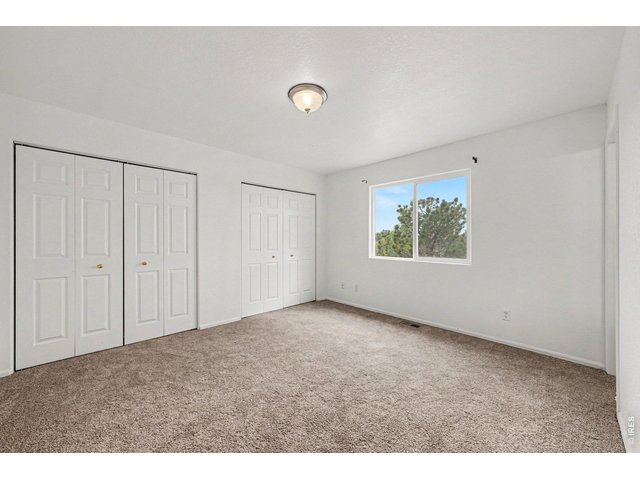
Primary Bedroom with natural light and spacious closet.
13 of 34
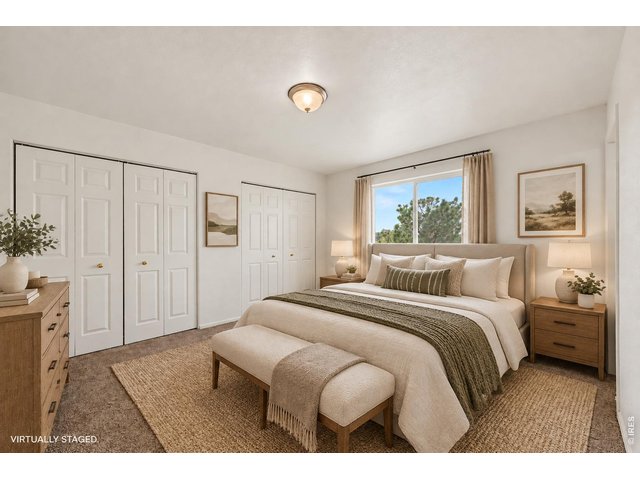
Virtually staged Primary Bedroom view showing spacious layout and natural lighting.
14 of 34
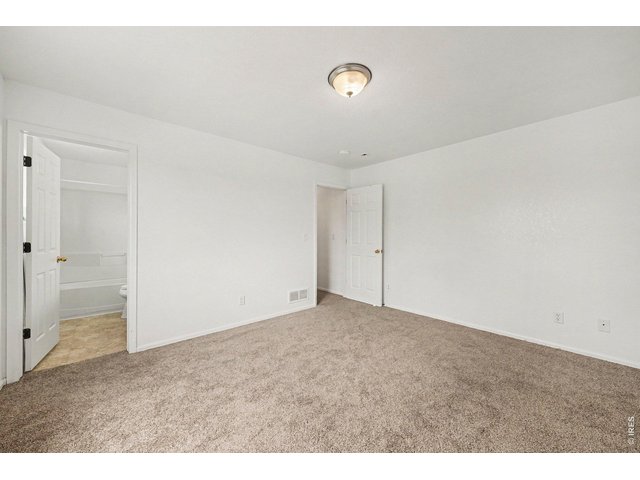
Primary Bedroom view showing spacious layout and natural lighting. Primary Bath
15 of 34
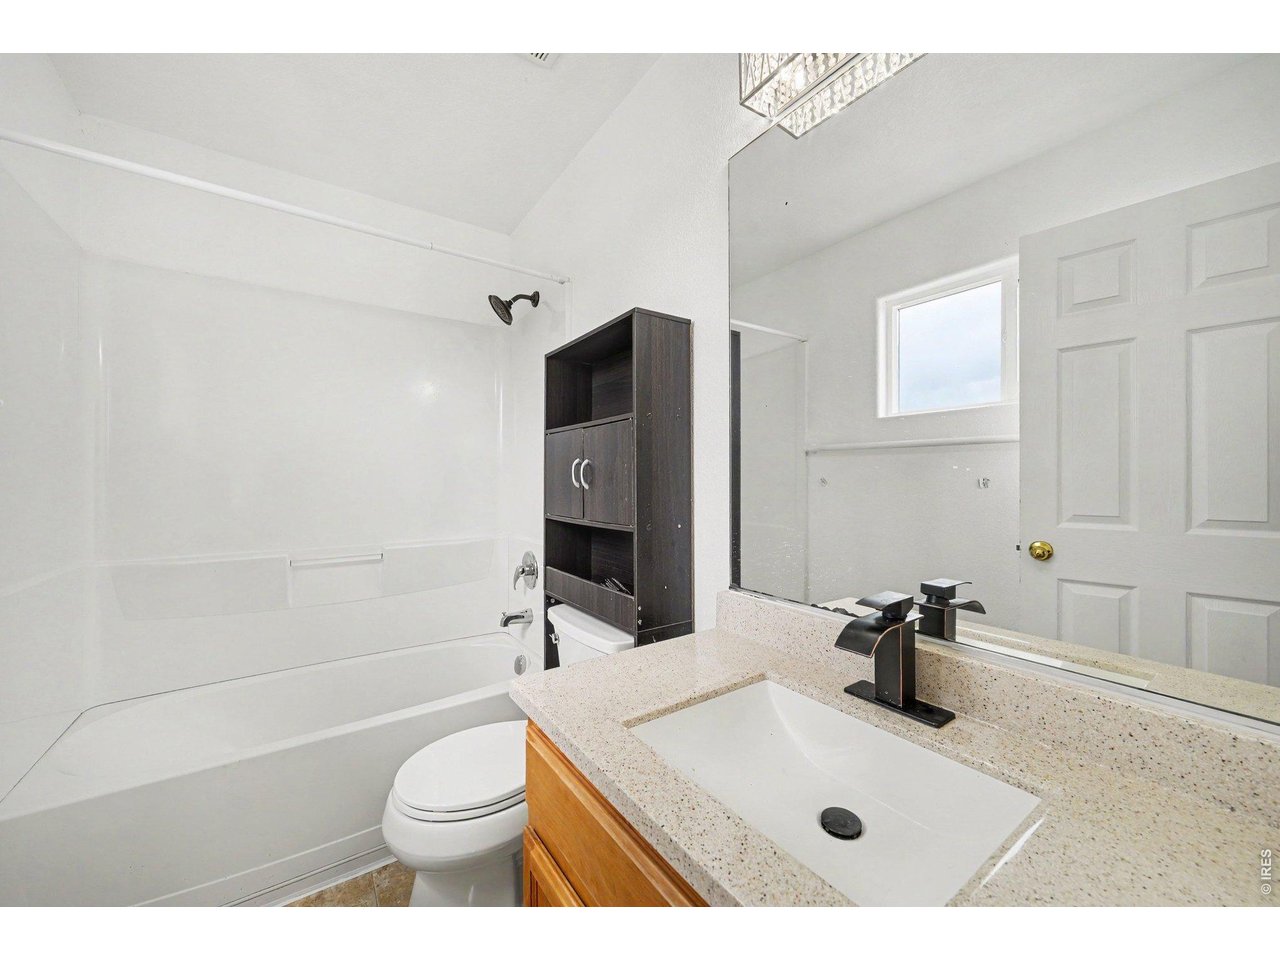
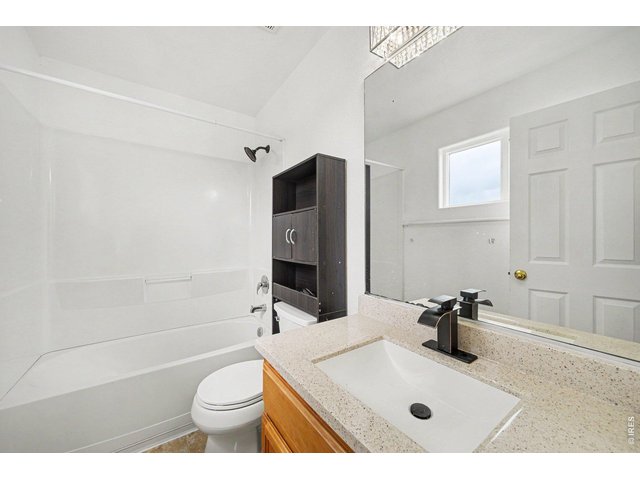
Primary Bathroom: Spacious shower and soaking tub combination.
16 of 34
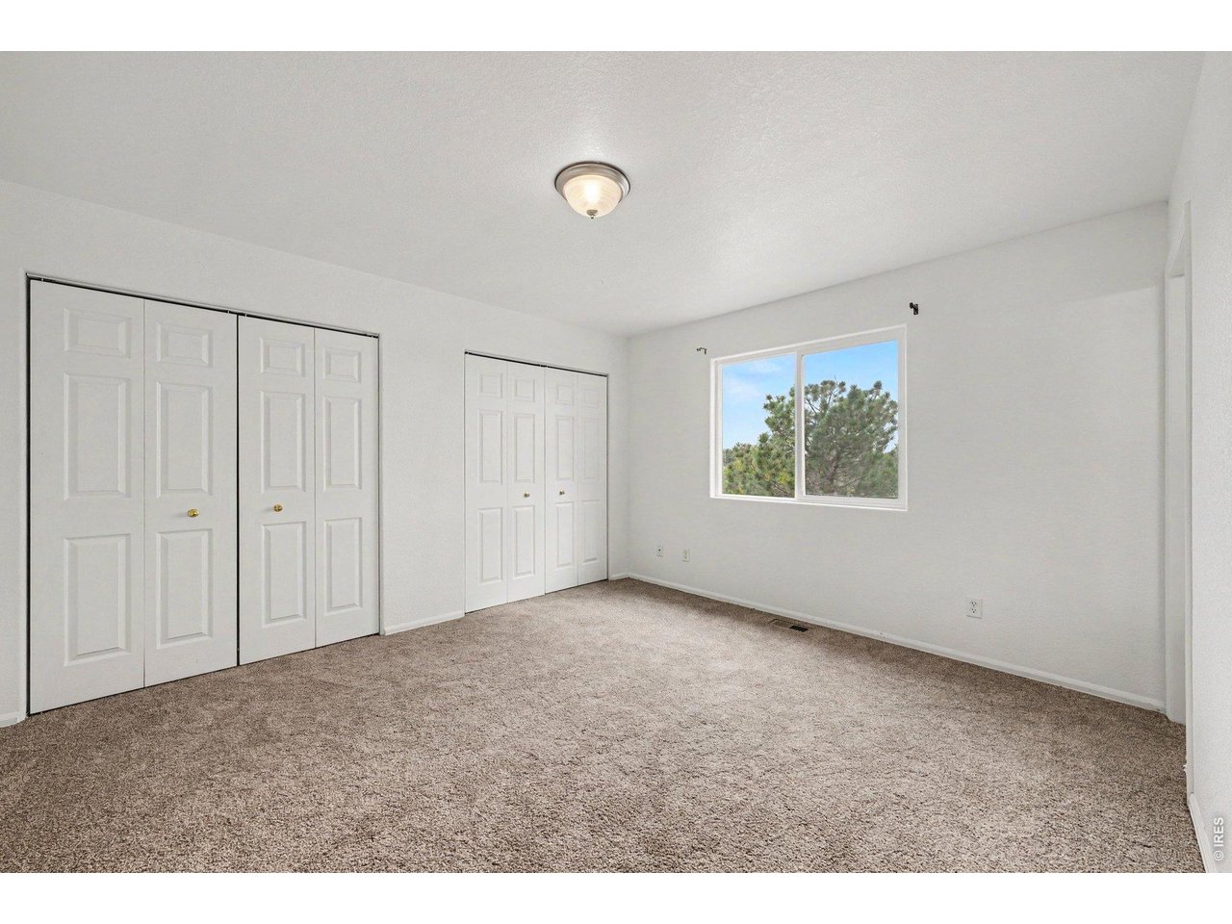
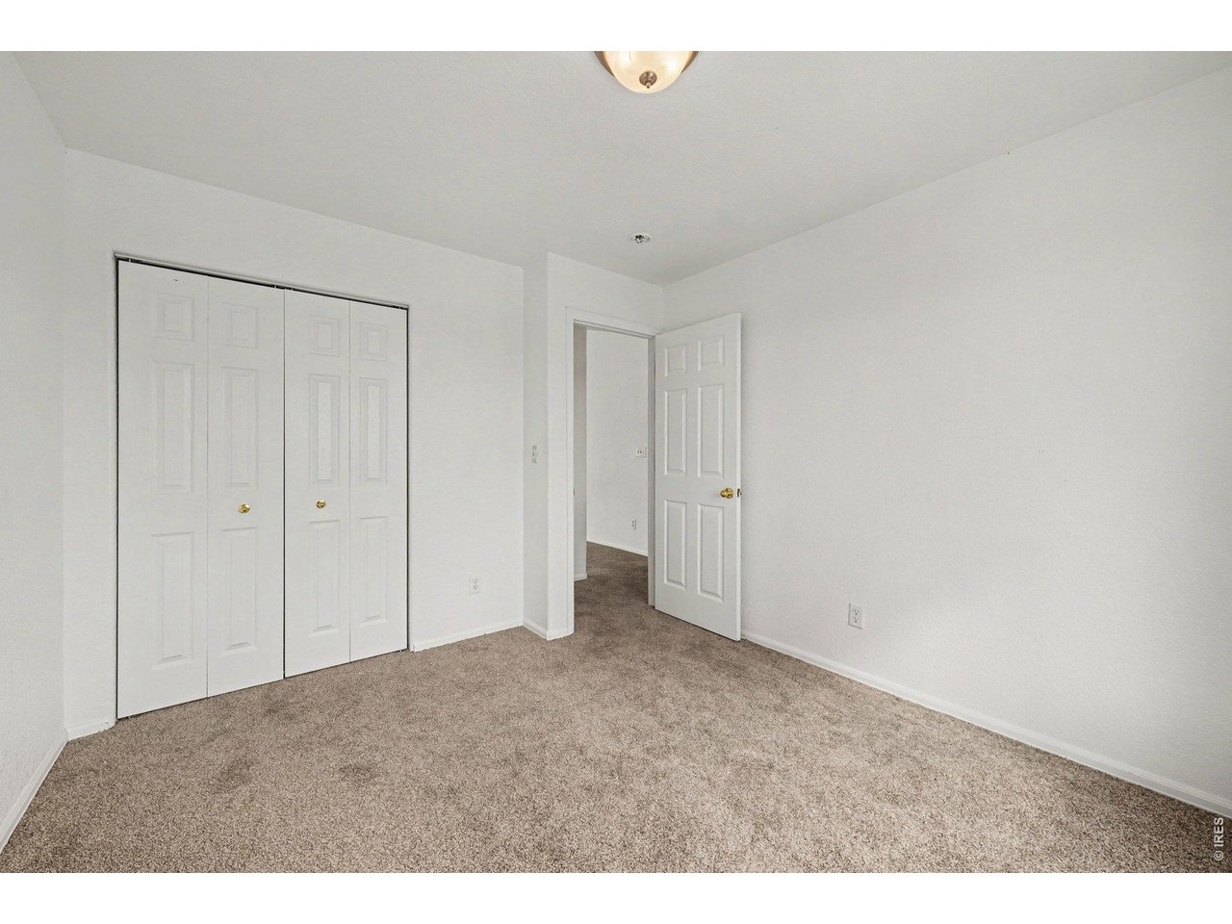
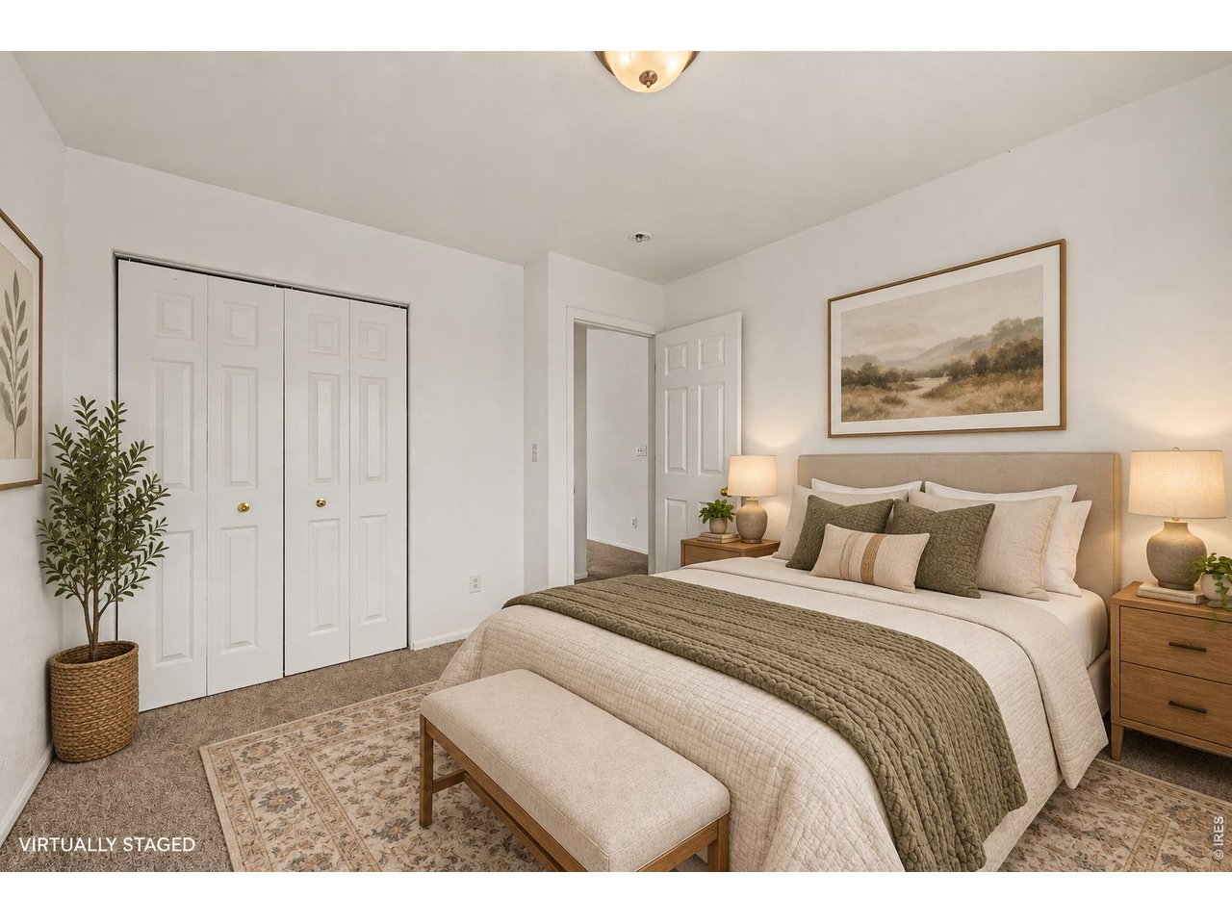
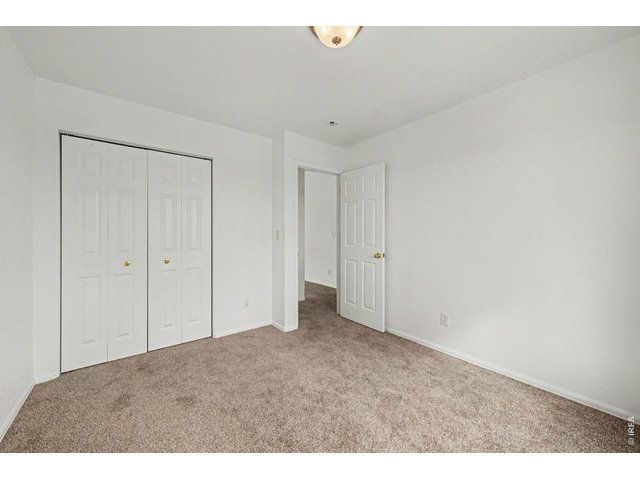
Large Guest Bedroom, Double-Door Closet, Neutral Carpet
17 of 34
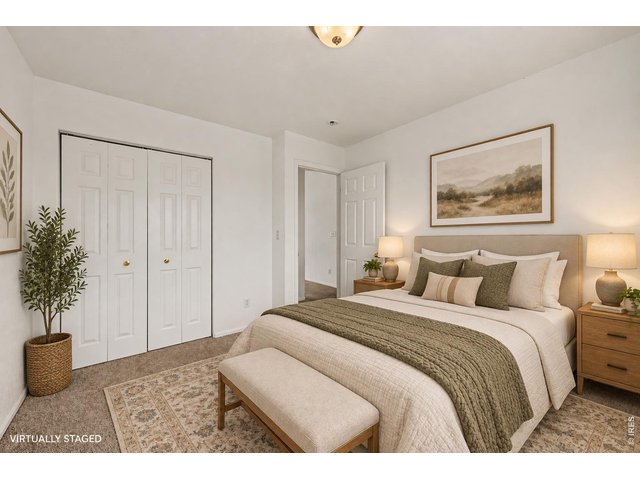
Virtually staged guest bedroom with ample natural light and flexible layout.
18 of 34
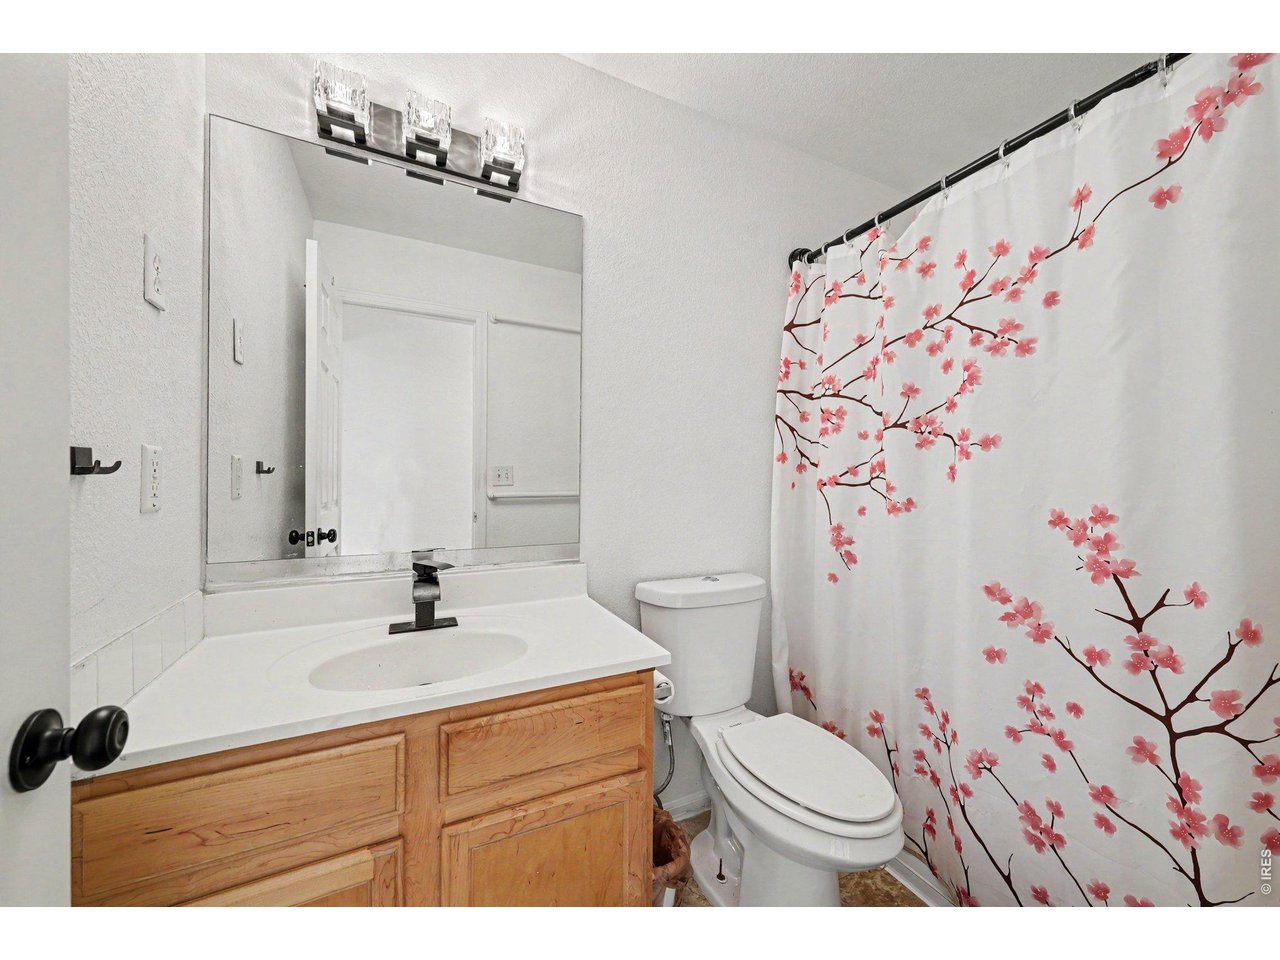
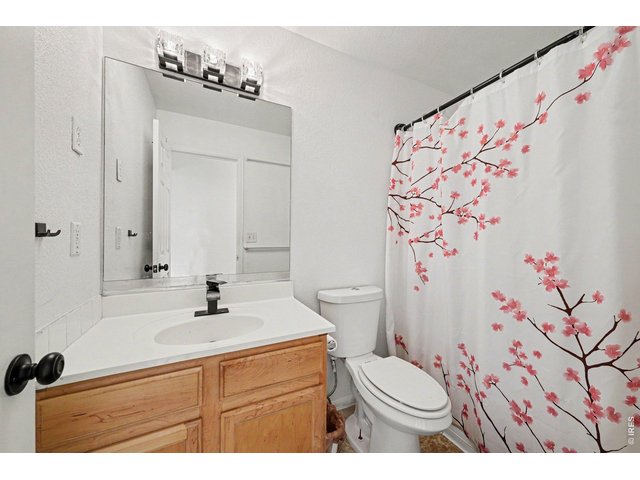
Guest bathroom located in the hallway featuring modern fixtures and finishes.
19 of 34
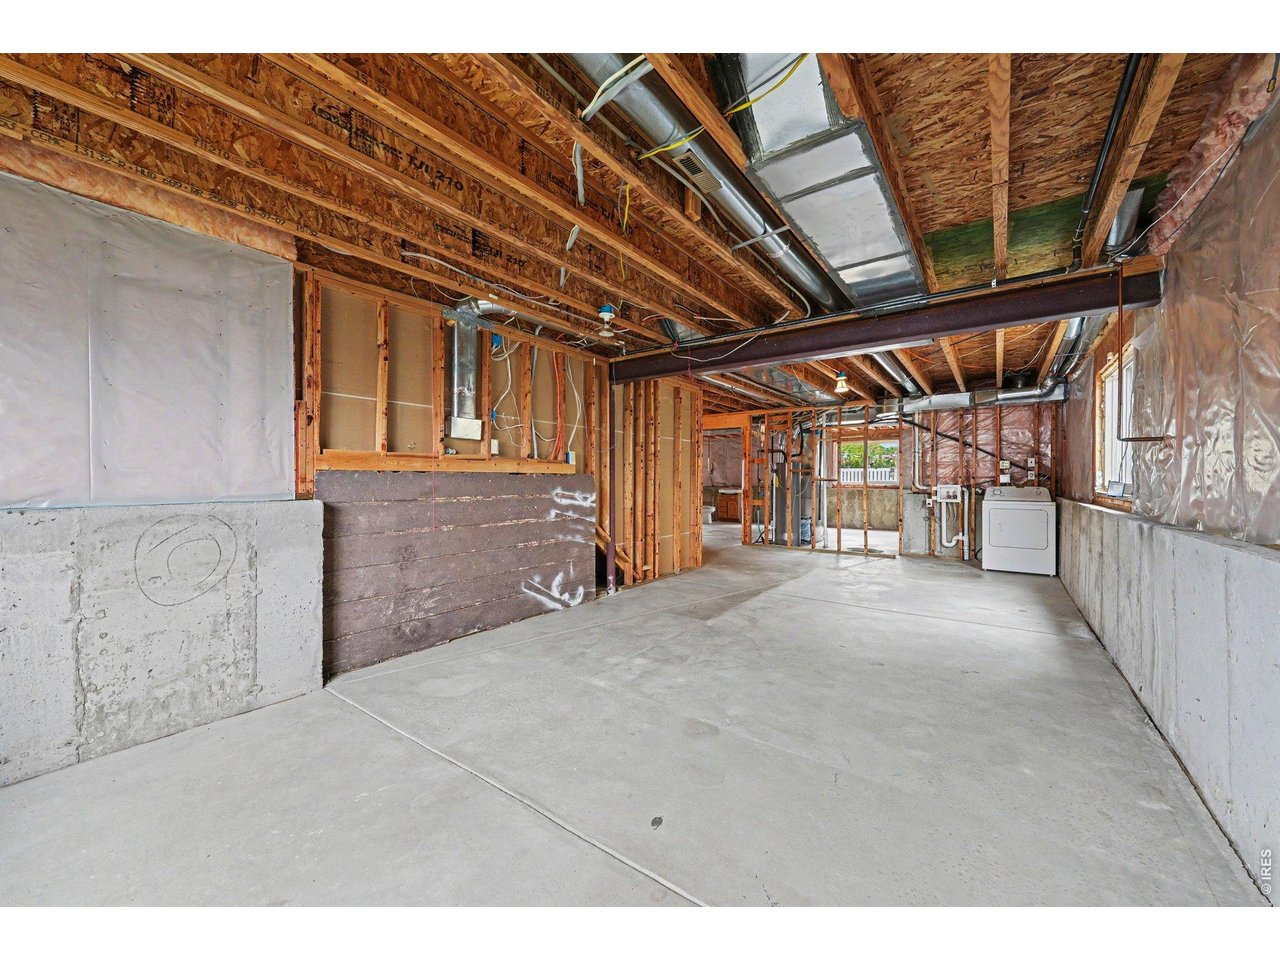
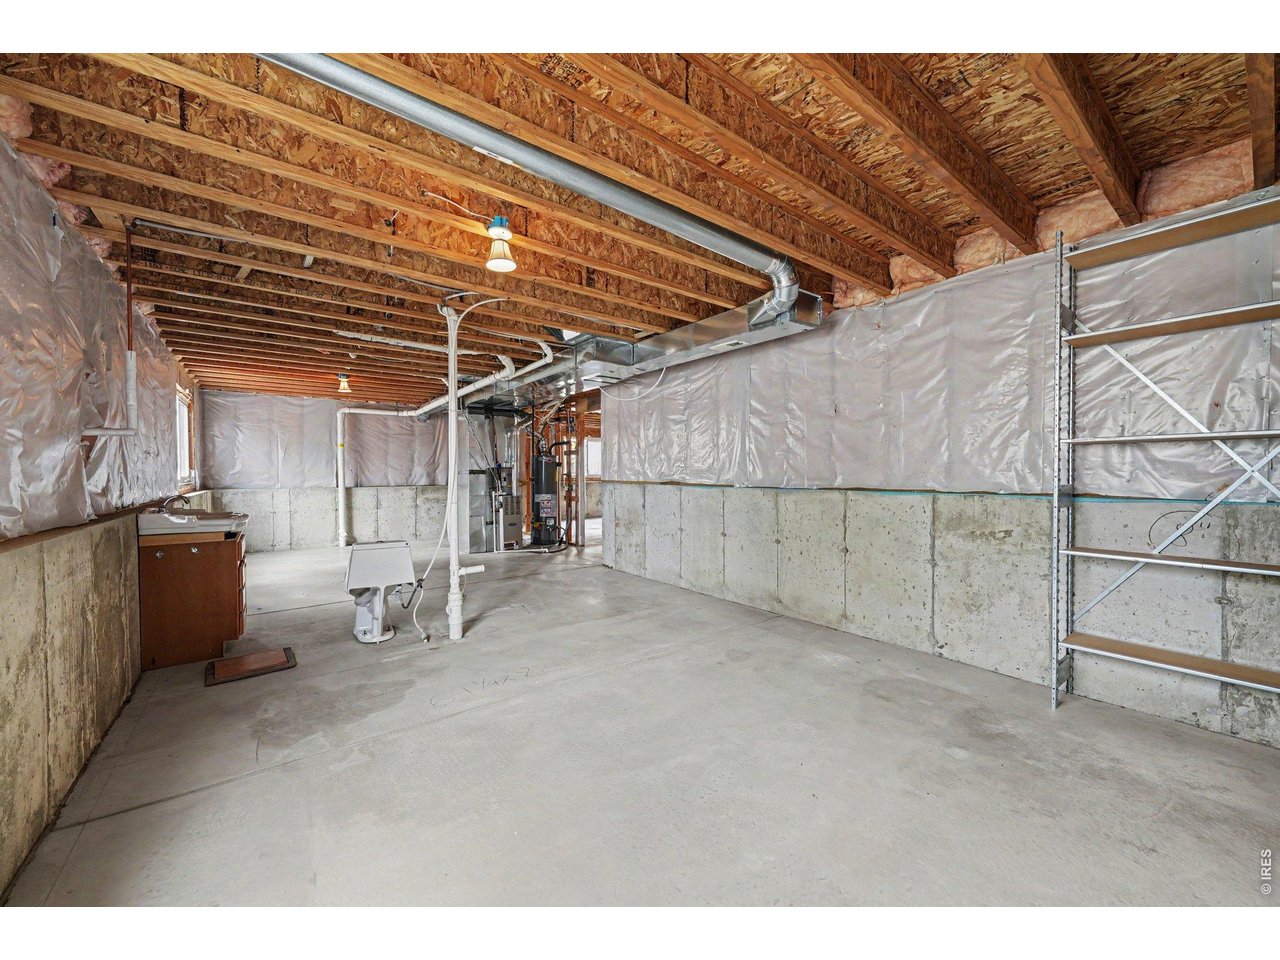
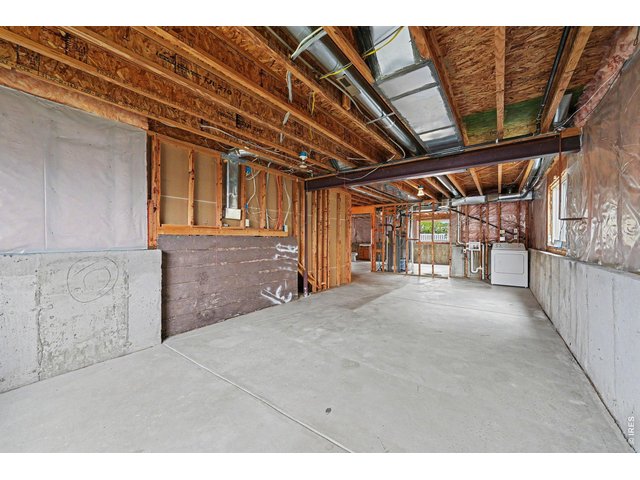
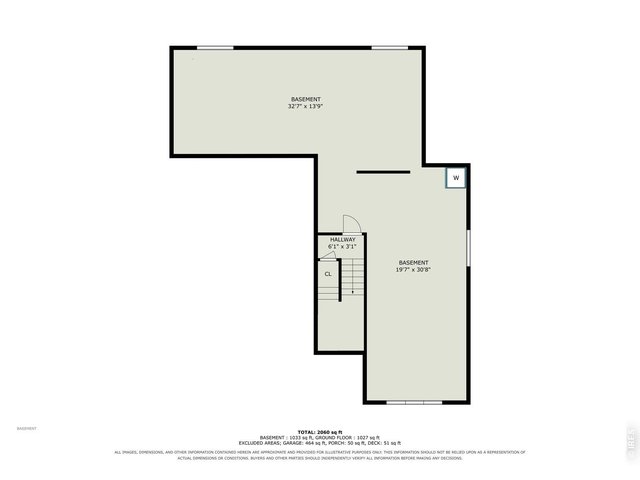
Unfinished Full Basement Ready For Your Design
20 of 34
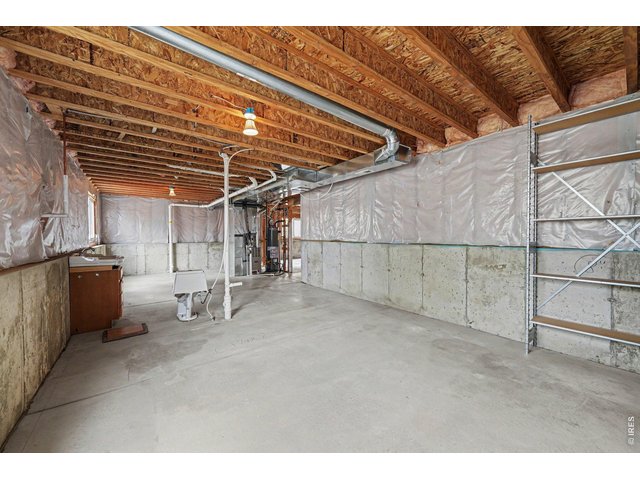
Basement with Rough-in Plumbing, Utilities and Storage Space
21 of 34
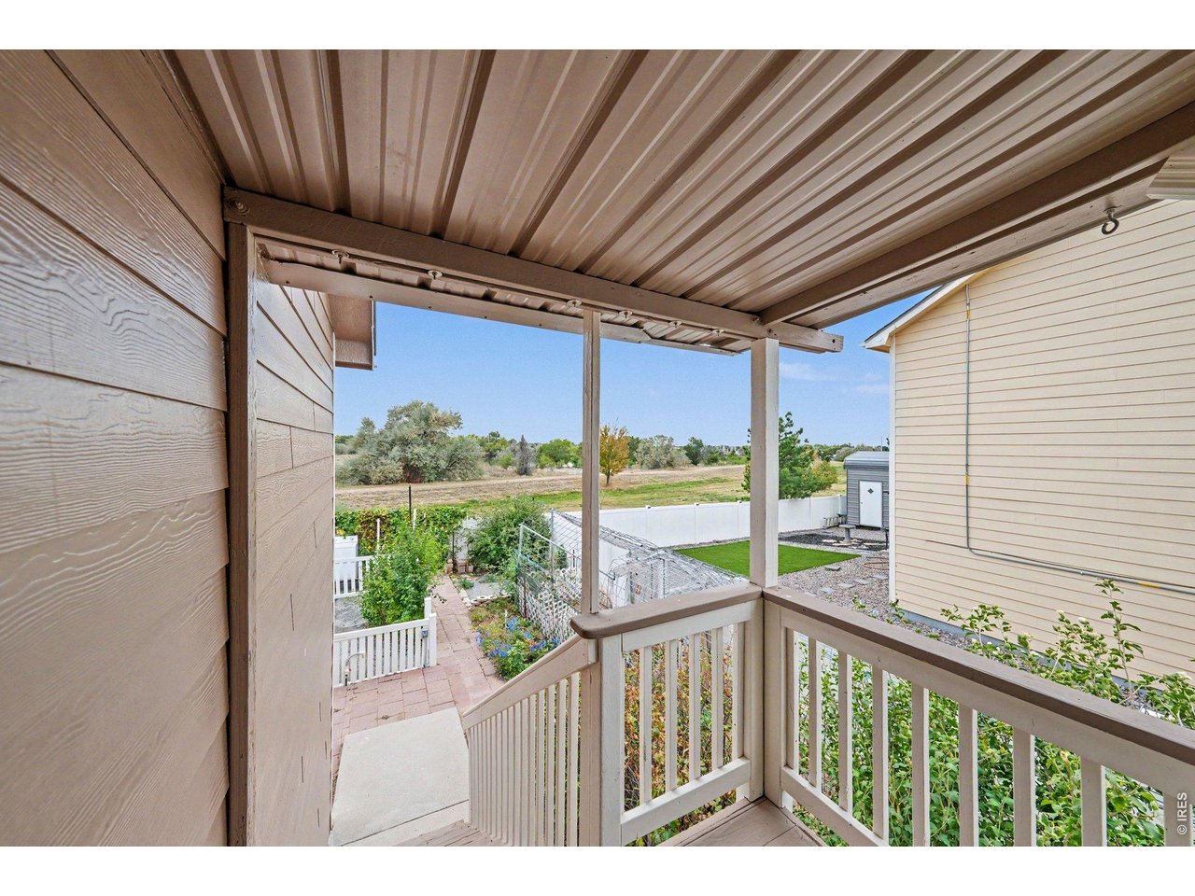
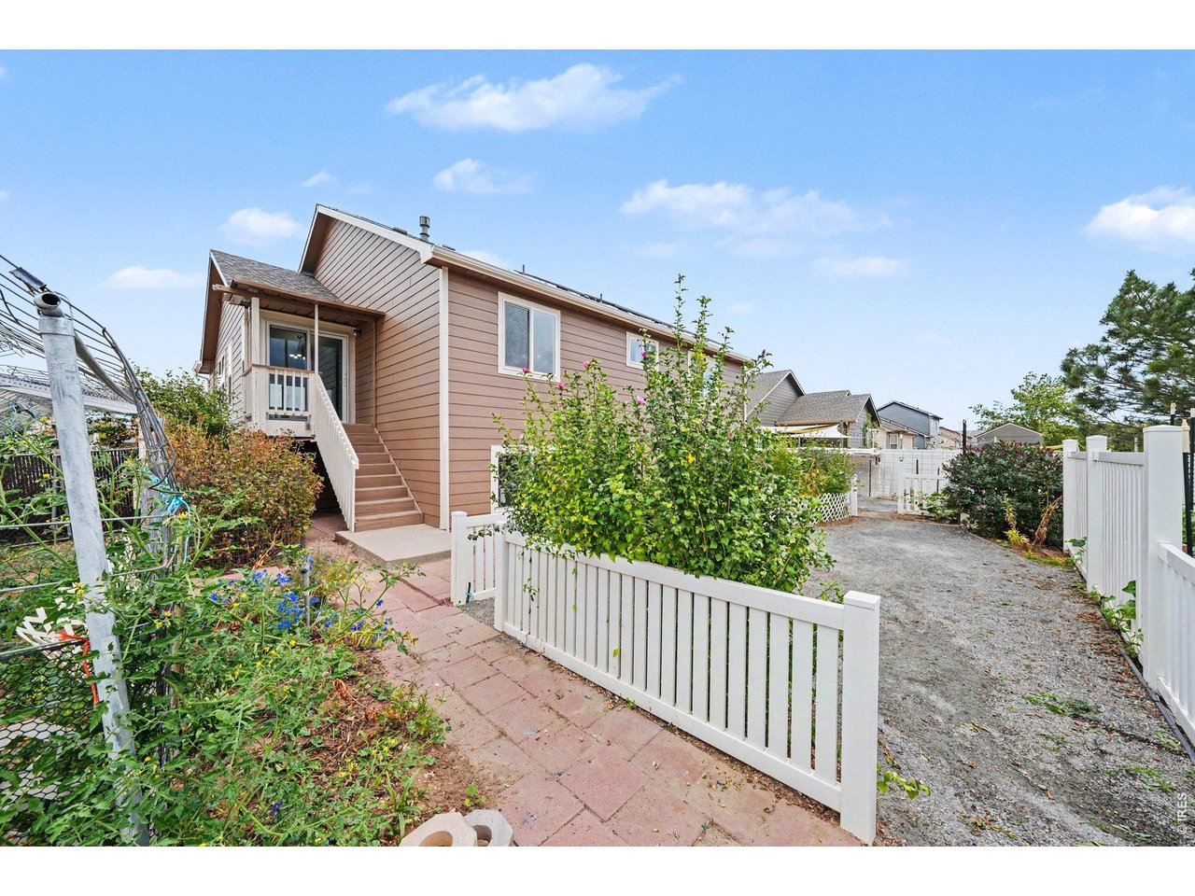
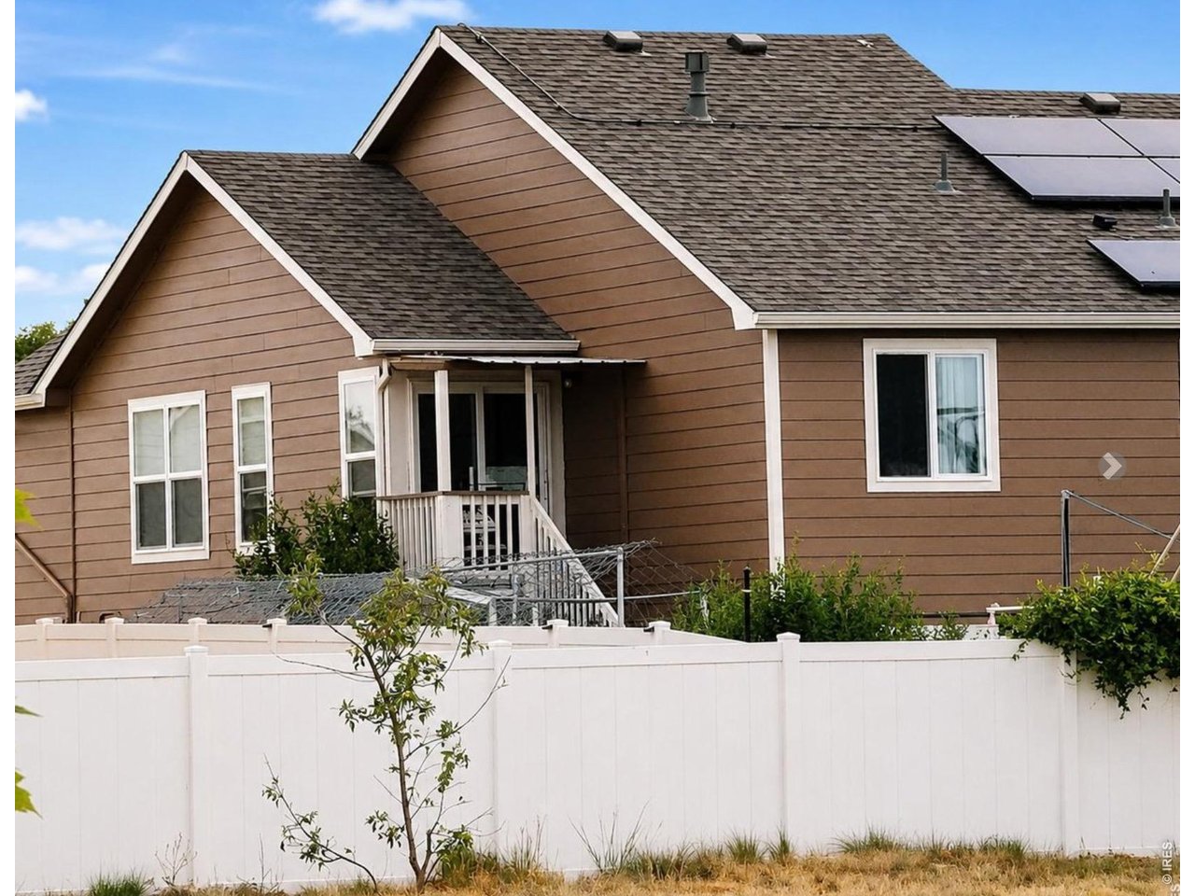
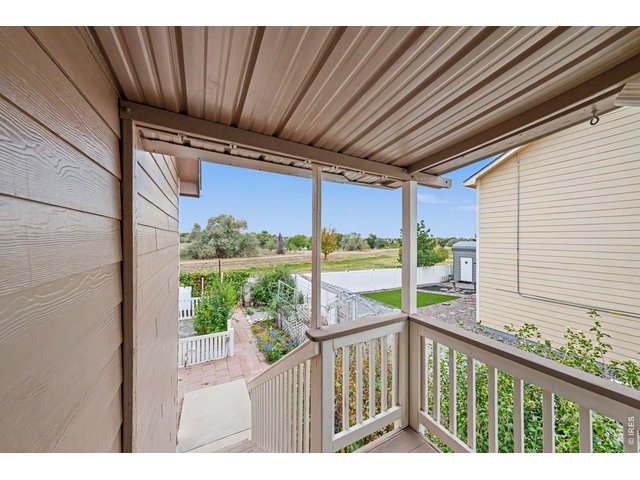
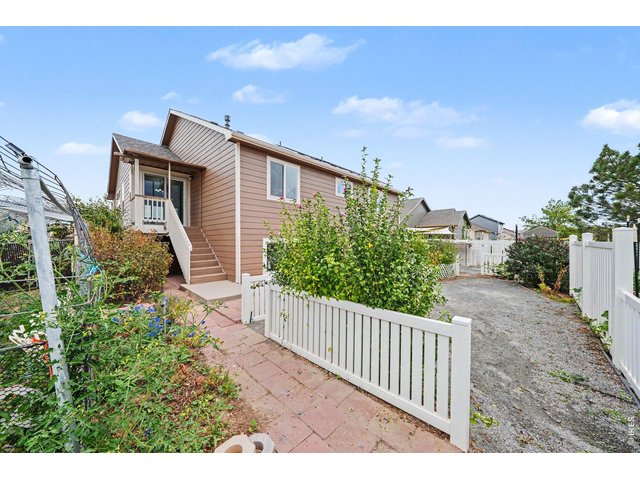
Covered Back Porch with Stairs Down to the Yard
22 of 34
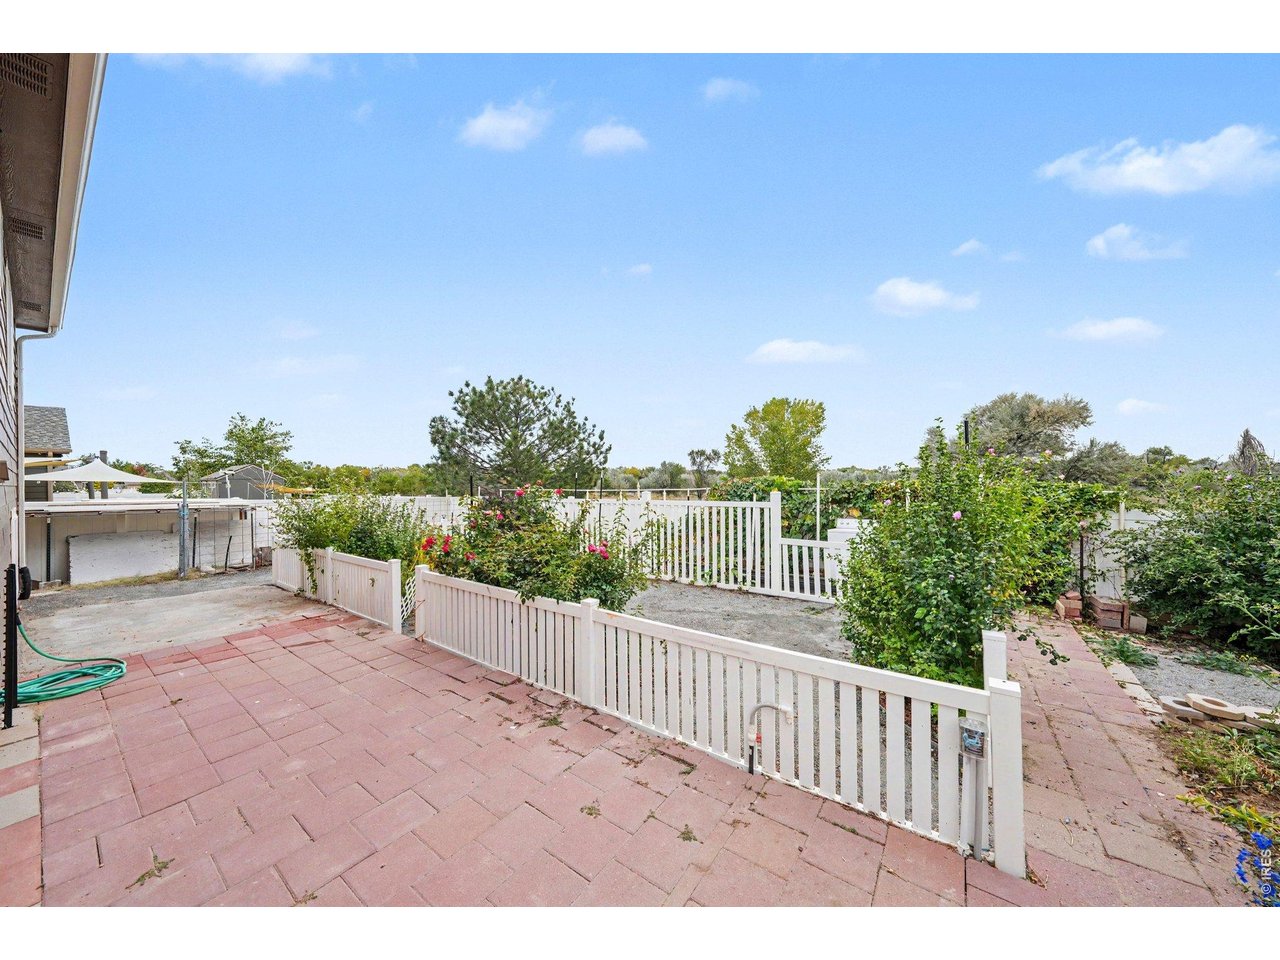
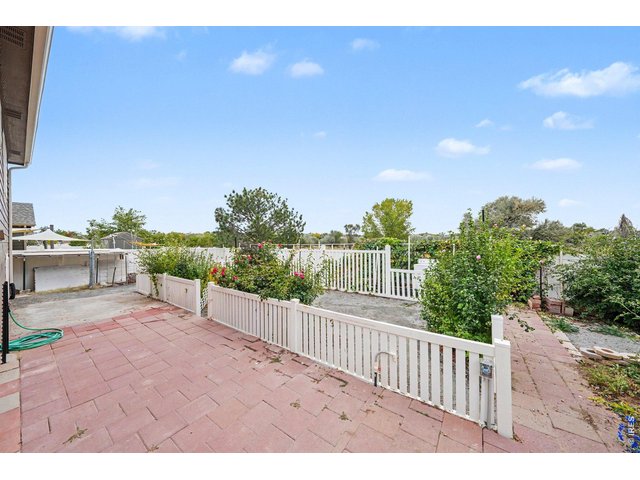
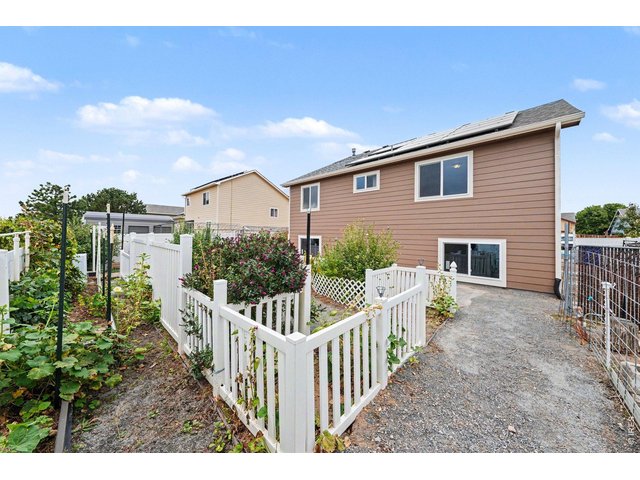
Beautifully landscaped backyard featuring vibrant flowers and a serene outdoor space.
23 of 34
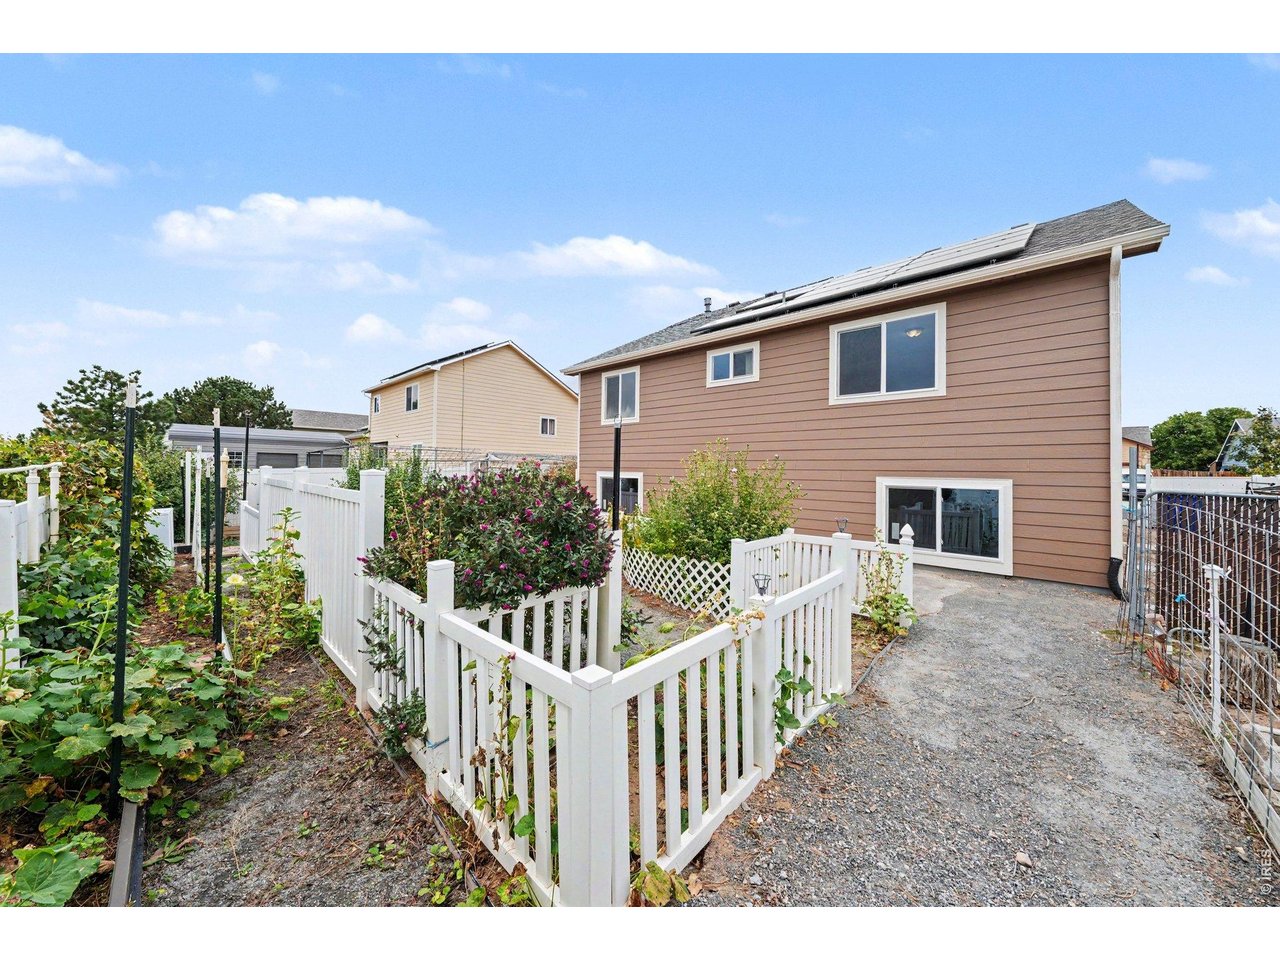
Fenced Backyard with Gravel Parking Pad and Garden Beds
24 of 34
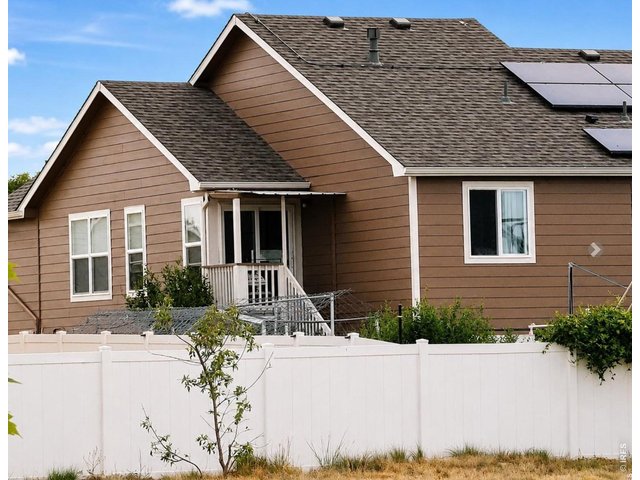
Step into a natural, thriving backyard with gorgeous flowers.
25 of 34
26 of 34
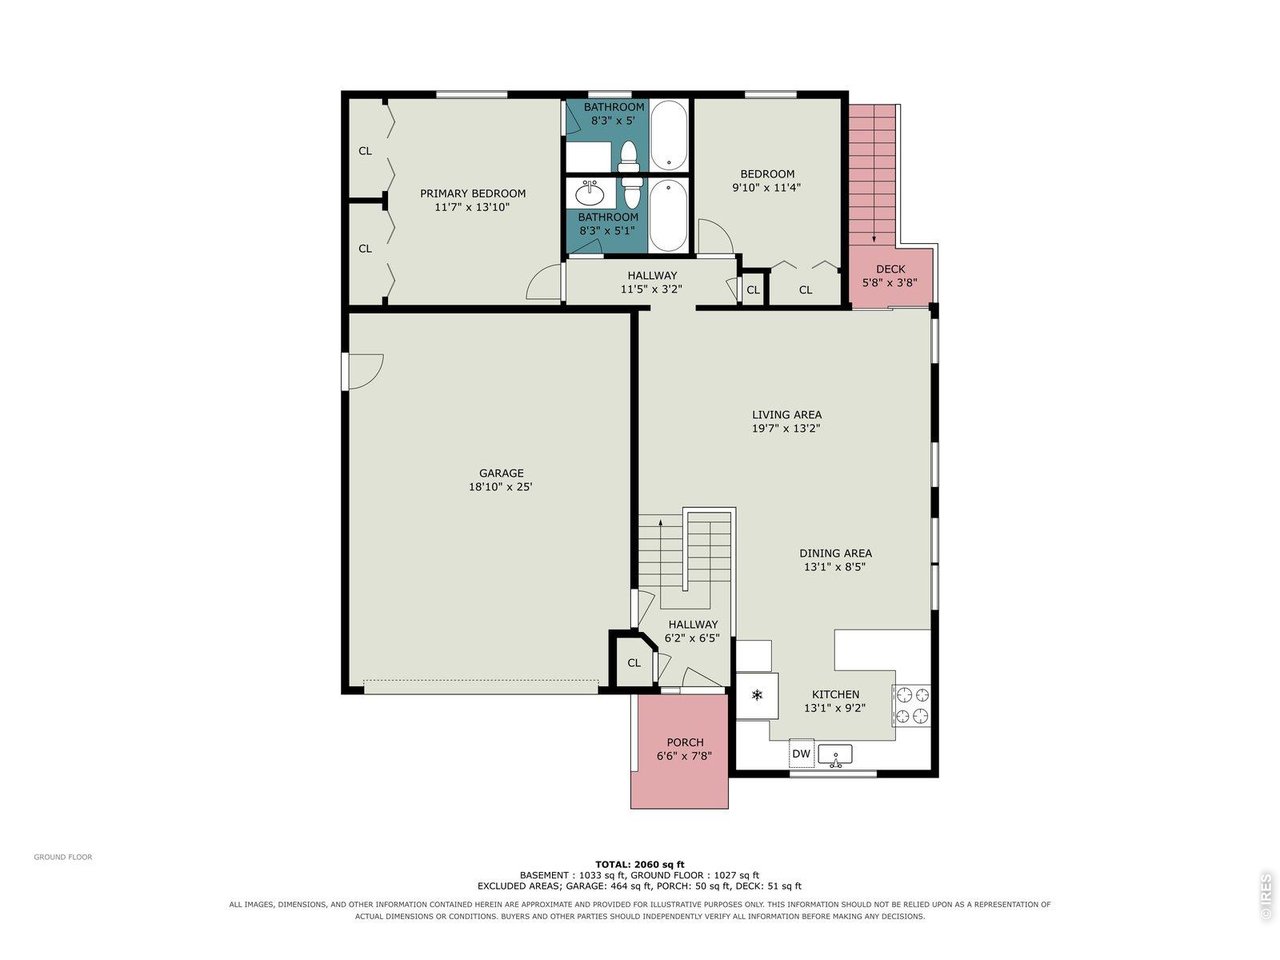
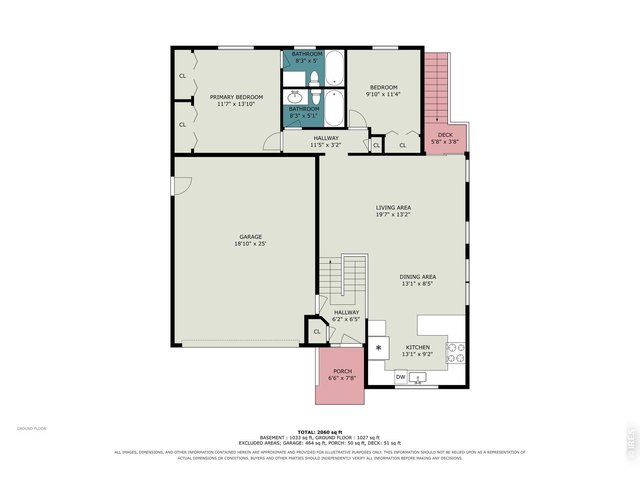
Floor plan - ground floor (sq ft)
27 of 34
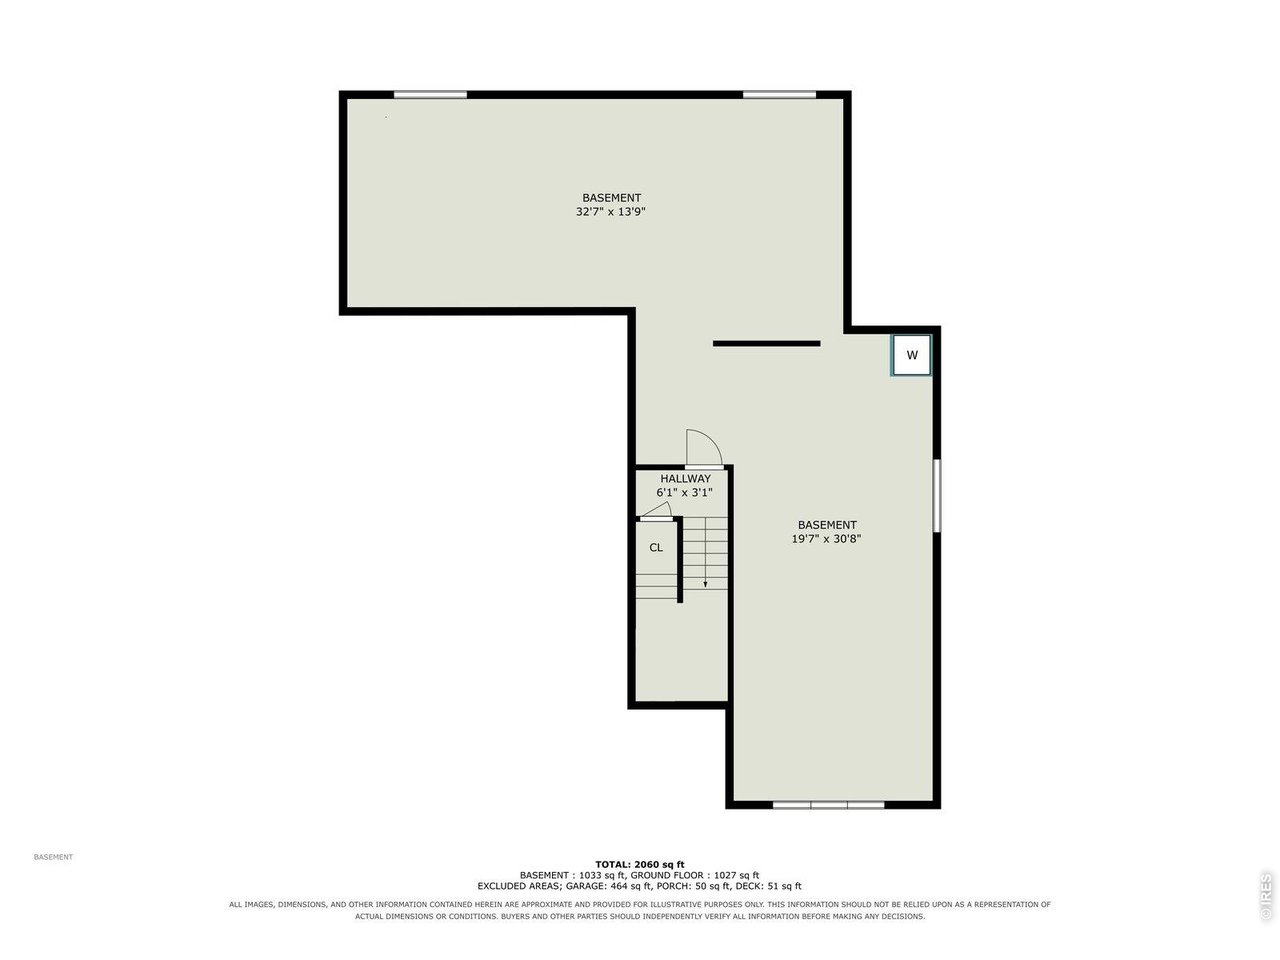
Floor plan - basement (sq ft)
28 of 34
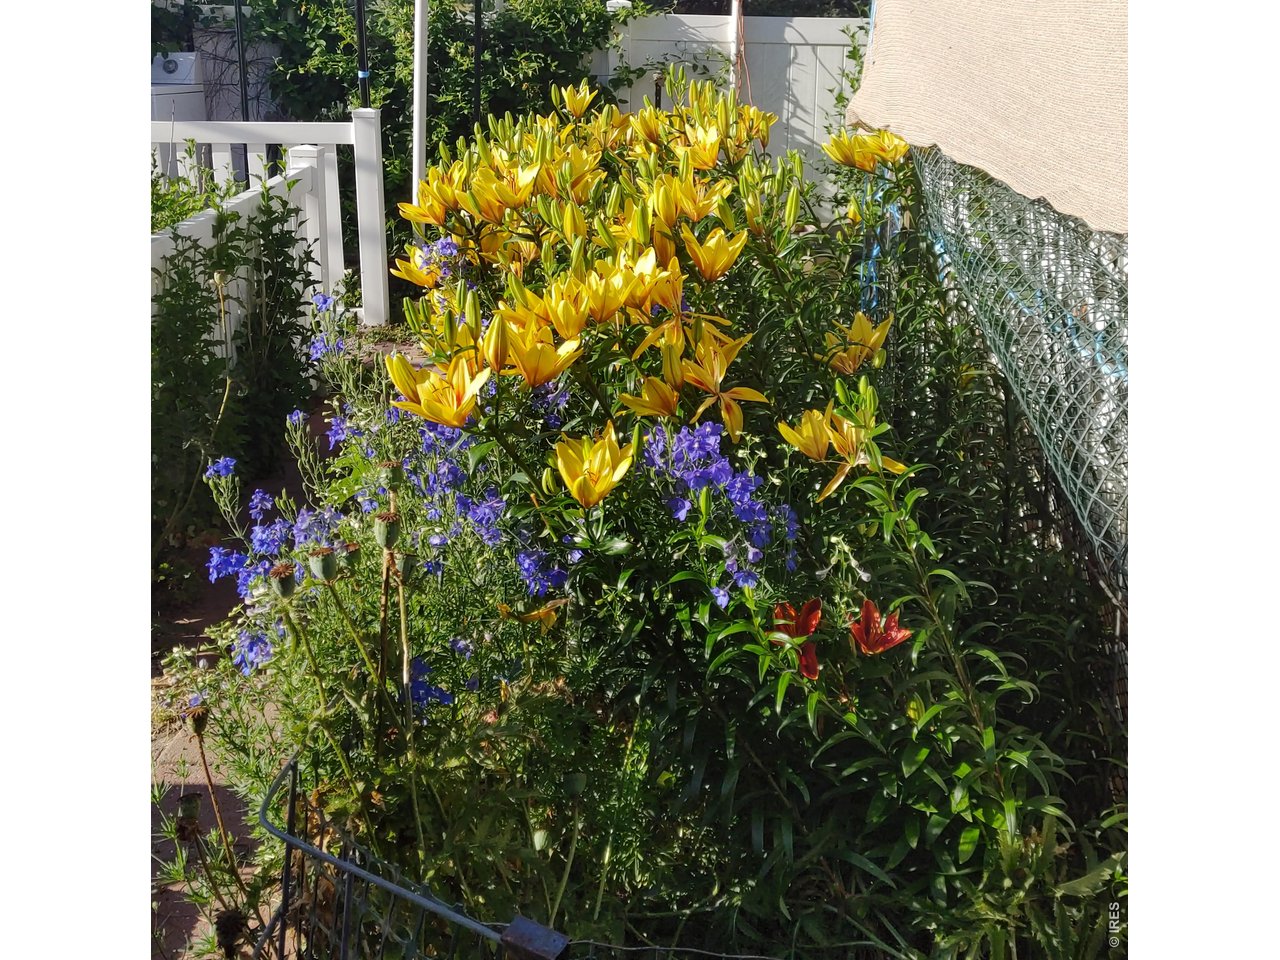
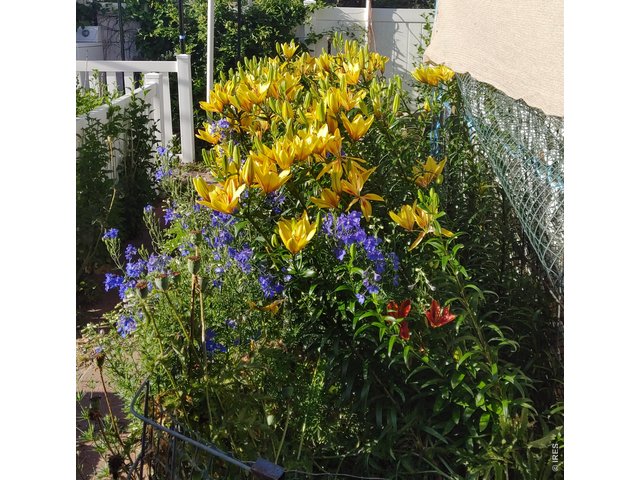
Colorful Perennial Garden in Bloom
29 of 34
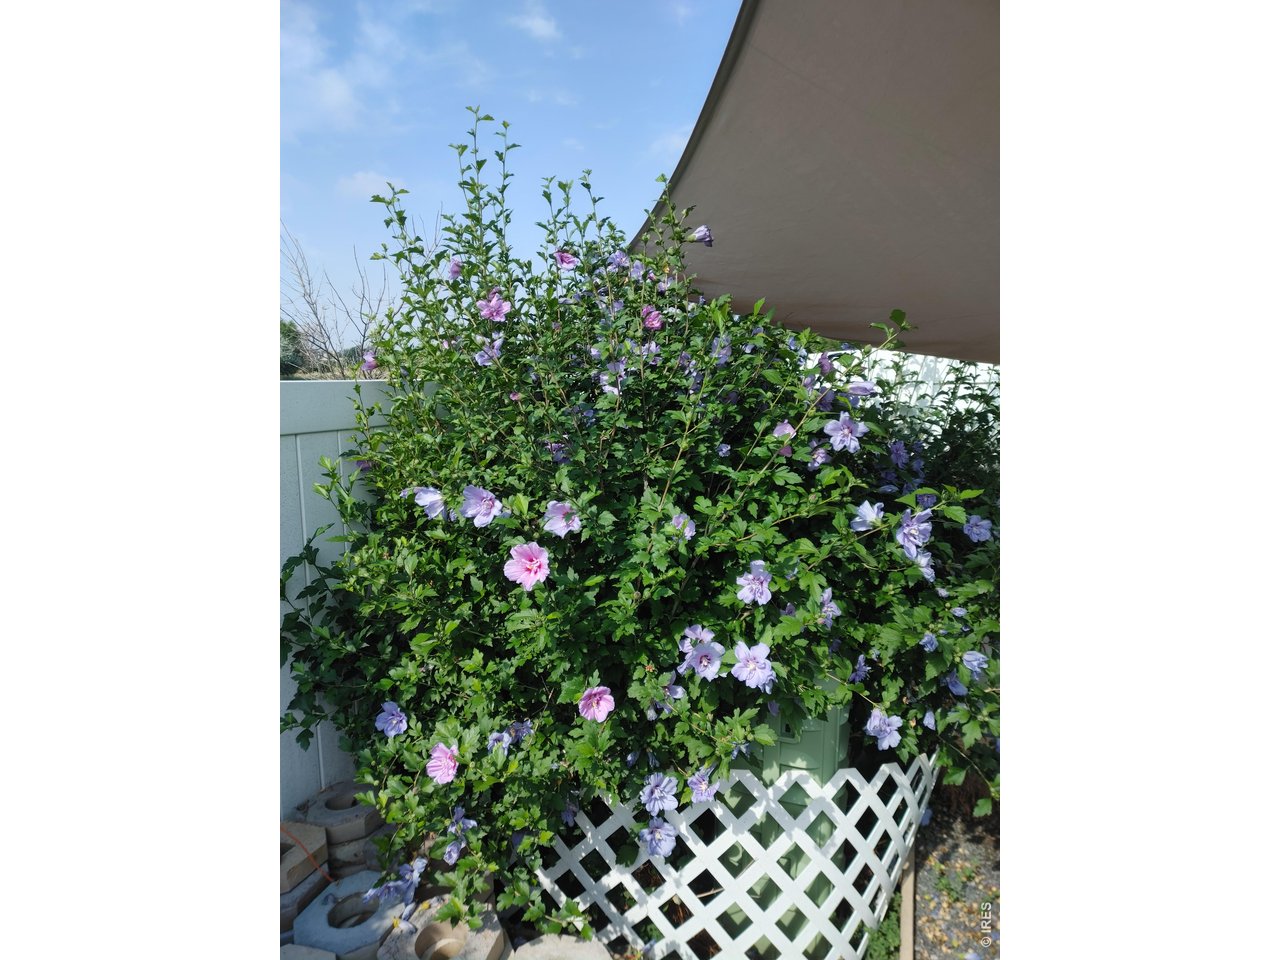
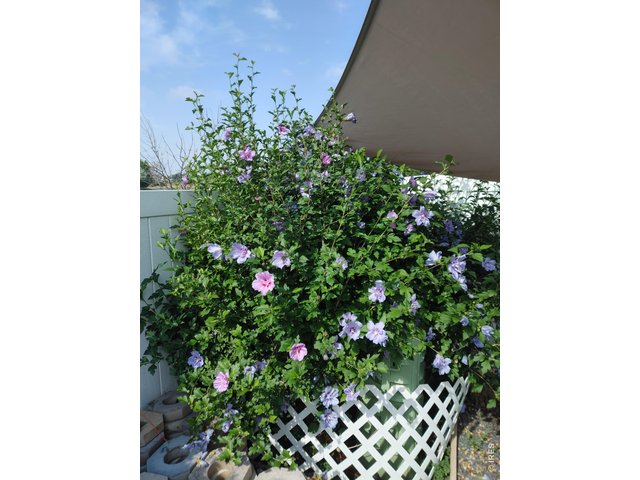
Flowering Shrub Along Back Porch
30 of 34
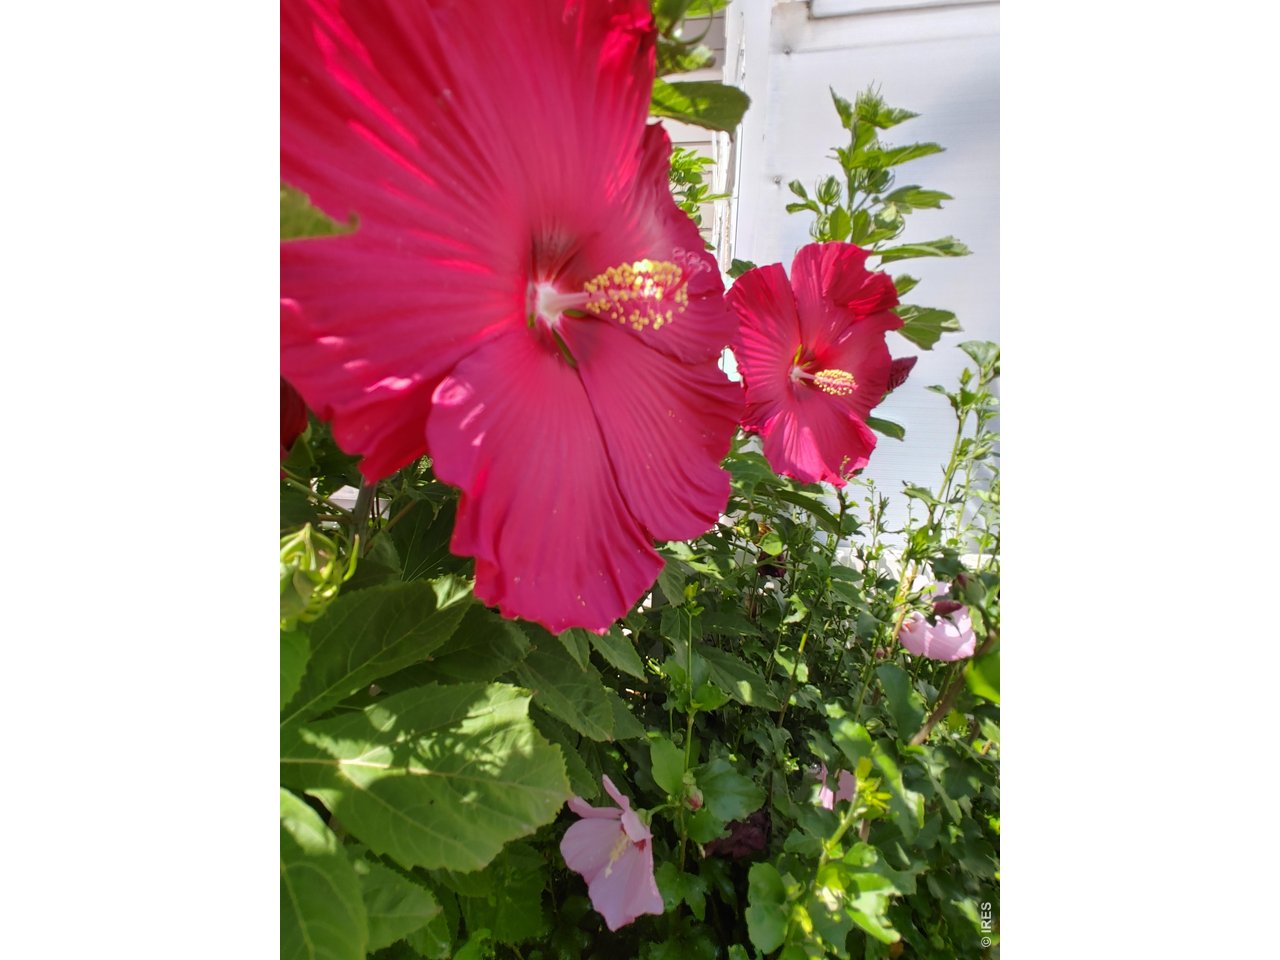
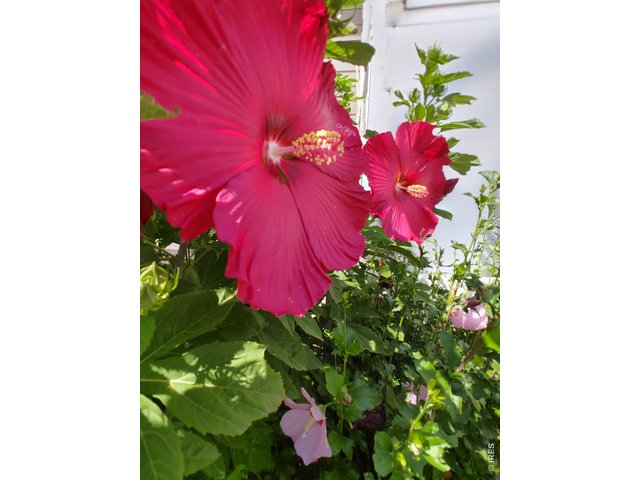
Hibiscus In Bloom
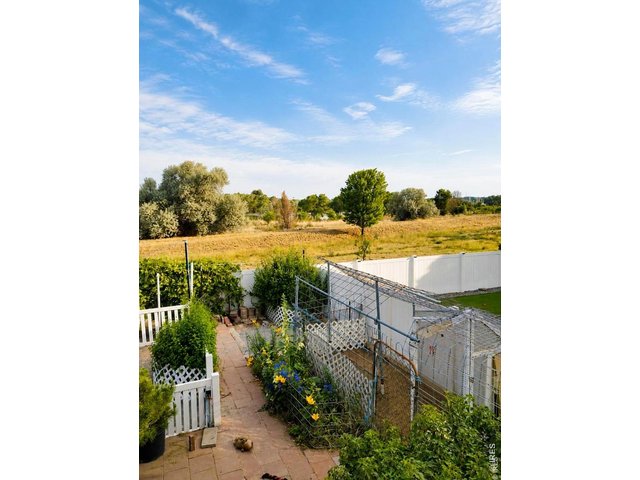
31 of 34
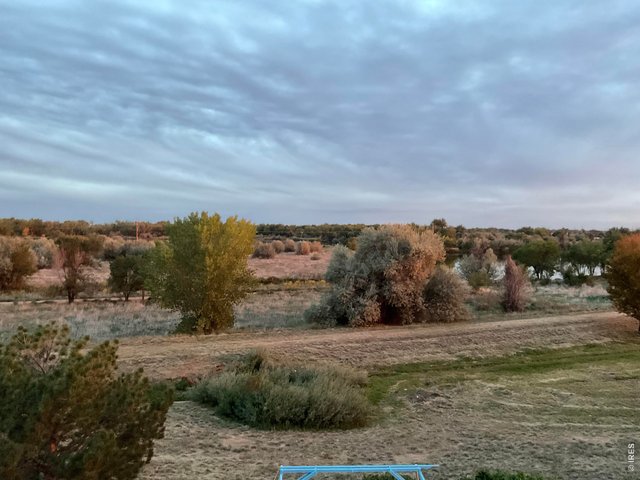
32 of 34
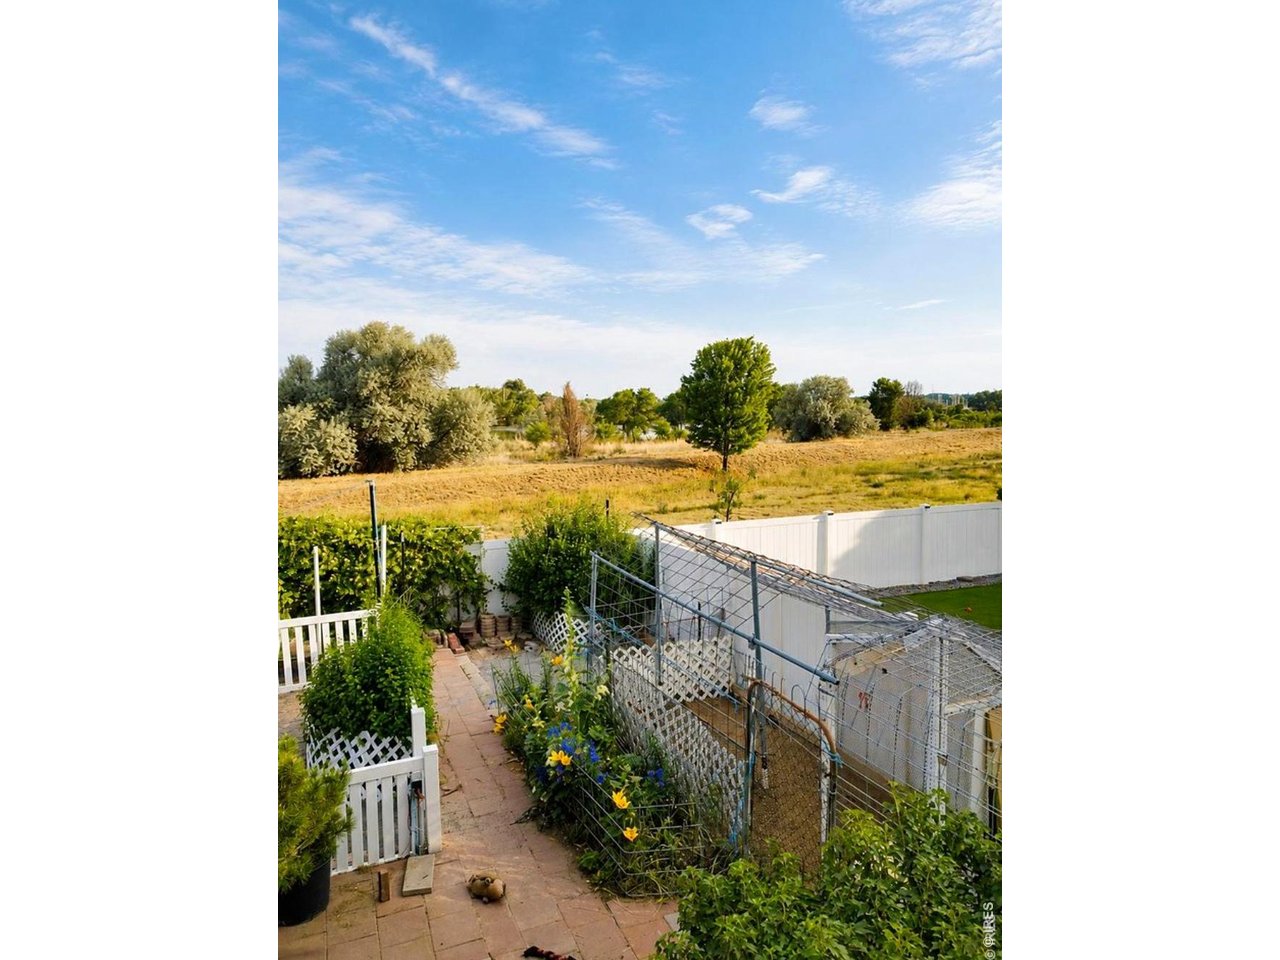
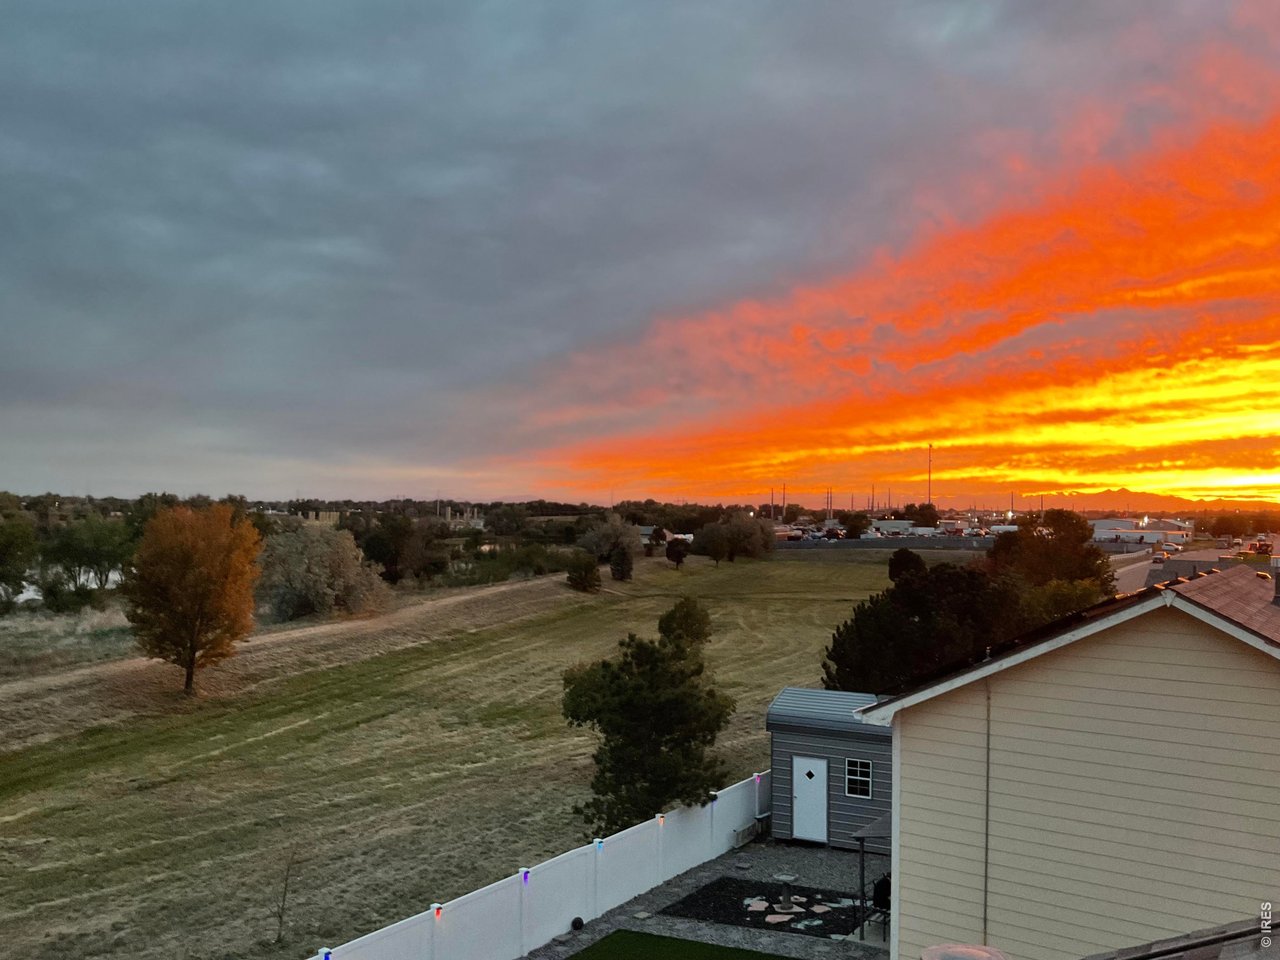
Open Field Views Beyond Backyard
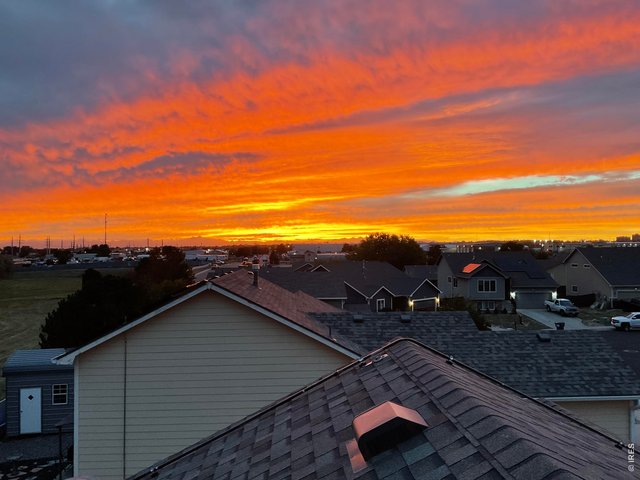
33 of 34
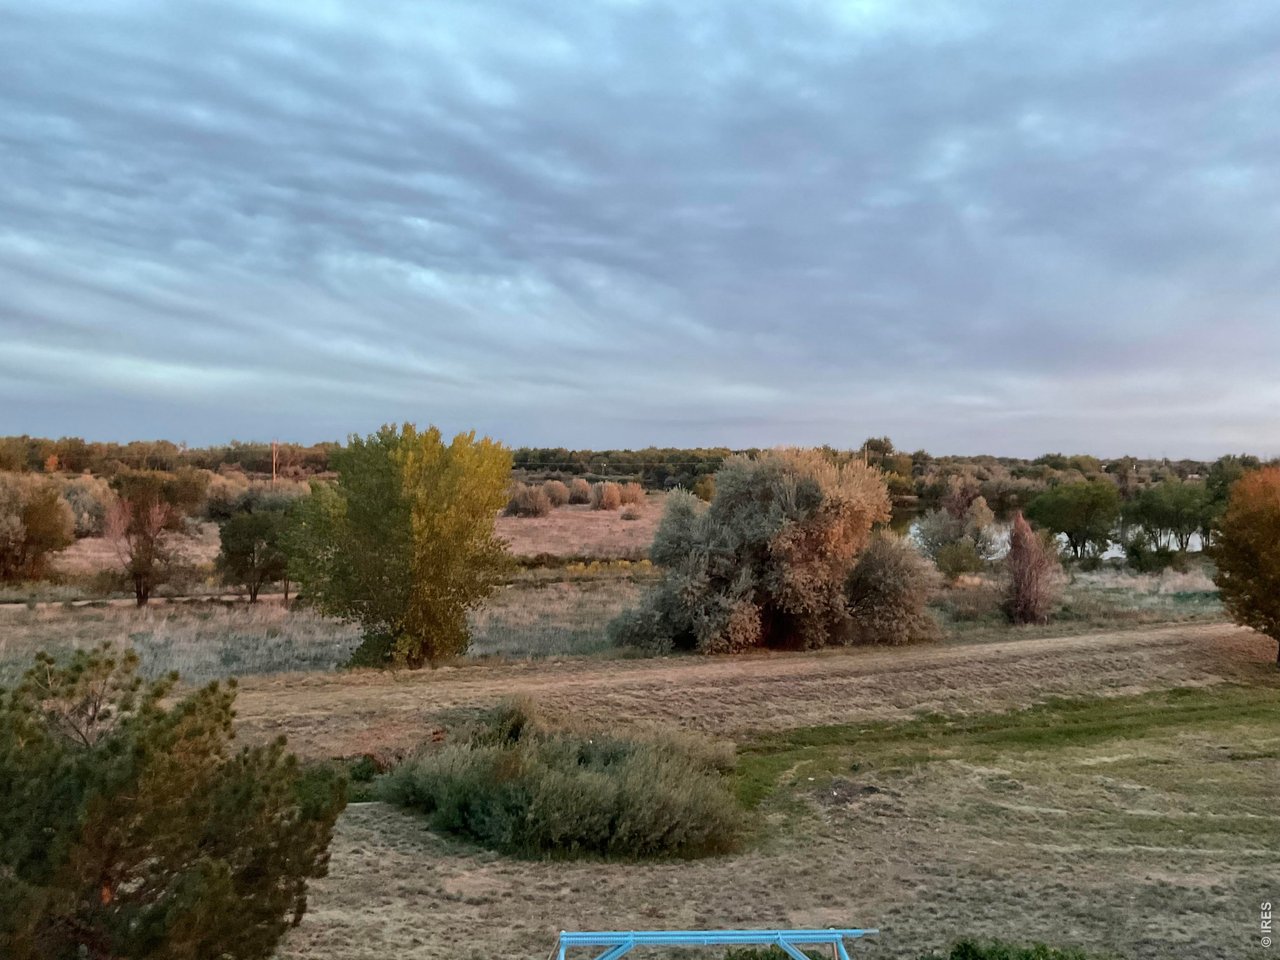
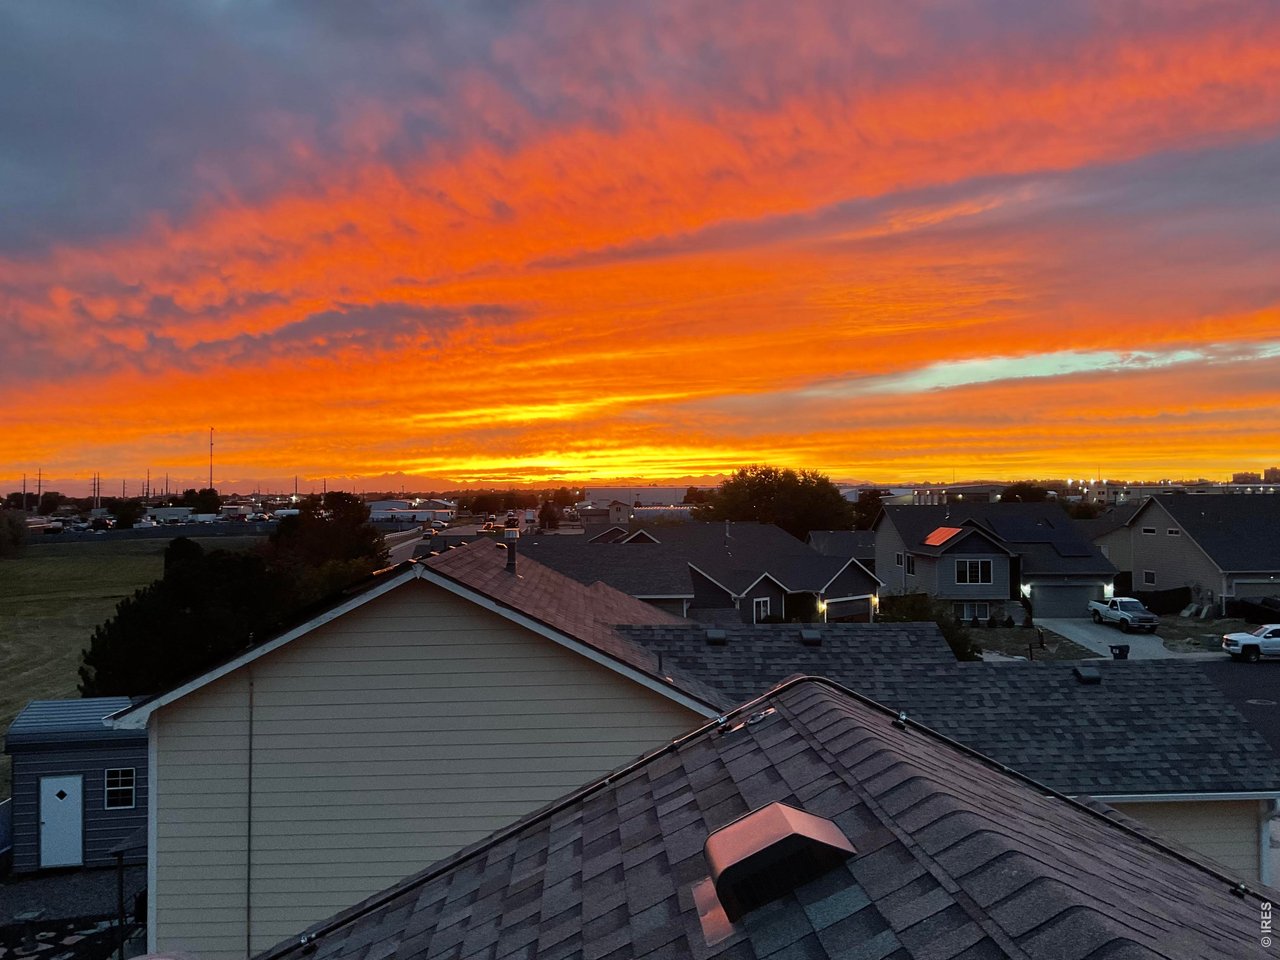
Colorado Sunset from the Back of the Home
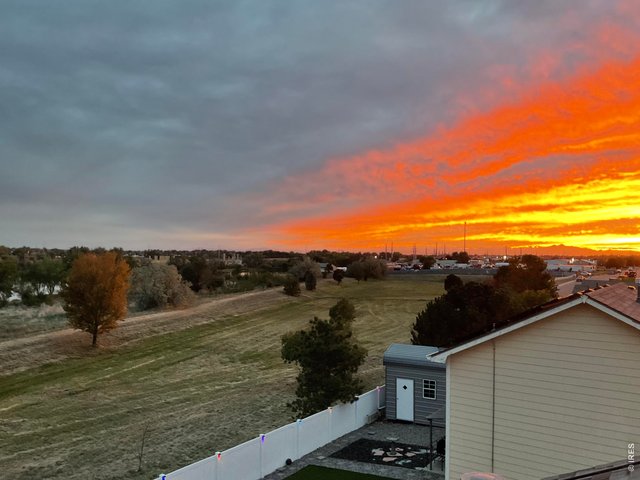
34 of 34
Wide Open Sunset Views Over the Neighborhood and Open Space
2 Bed
2 Bath
2,172 SqFt
Single Family Home built in 2007 with a 6,000 SqFt lot in Subdivision: Riverview Farm Sub
General Features
| Type | Legal Conforming |
| Style | Bi-Level |
| Baths | 2 Full |
| Acreage | 0.14 Acres |
| Lot Size | 6,000 SqFt |
| Zoning | RES |
| Total | 2,172 SqFt ($175/SF) |
| Finished | 1,086 SqFt ($350/SF) |
| Basement | Full Basement, Unfinished Basement |
| Garage | 2 Space(s) |
| Garage Type | Attached |
| Year Built | 2007 |
| New Construction | No |
| Construction | Wood/Frame, Wood Siding |
| Cooling | Central Air, Ceiling Fan |
| Heating | Forced Air |
| Roof | Composition Roof |
Taxes & Fees
| Taxes | $1,396 |
| Tax Year | 2025 |
| 1st HOA Fee | $225 |
| 1st HOA Freq | Annually |
| Metro District | No |
Schools
| School District | Greeley 6 |
| Elementary |
Bella Romero
|
| Middle/Jr High | Heath |
| Senior High | Greeley West |
Rooms
| Primary Bedroom | 14 x 12 (Main Floor) |
| Bedroom 2 | 11 x 10 (Main Floor) |
| Kitchen | 9 x 13 (Main Floor) |
| Living Room | 13 x 20 (Main Floor) |
| Dining Room | 8 x 13 (Main Floor) |
| Note: All room dimensions, including square footage data, are approximate and must be verified by the buyer. | |
Outdoor Features
Lawn Sprinkler System, PatioLot Features
Level Lot, Abuts Private Open Space, House Faces NorthDesign Features
Eat-in Kitchen, Cathedral/Vaulted Ceilings, Open Floor Plan, Washer/Dryer HookupsInclusions
Window Coverings, Electric Range/Oven, Dishwasher, Refrigerator, Clothes DryerNeighborhood
Accessibility
Level Lot, Low Carpet, Main Floor Bath, Main Level Bedroom, Main Level Laundry

Listing Office

(970) 449-7100
https://kellerwilliamsnoco.yourkwoffice.com/
Co-Listing Office
(970) 449-7100
https://kellerwilliamsnoco.yourkwoffice.com/

Information deemed reliable but not guaranteed by the MLS. WARNING: This database record is provided subject to limited license rights. Duplication or reproduction is prohibited. Limited License MLS content and images © Copyright 1998 - 2026, IRES LLC. All rights reserved.