506 E Kiowa Ave Fort Morgan, CO 80701


1 of 50
2 of 50
3 of 50
4 of 50
5 of 50
6 of 50
7 of 50
8 of 50
9 of 50
10 of 50
11 of 50
12 of 50
13 of 50
14 of 50
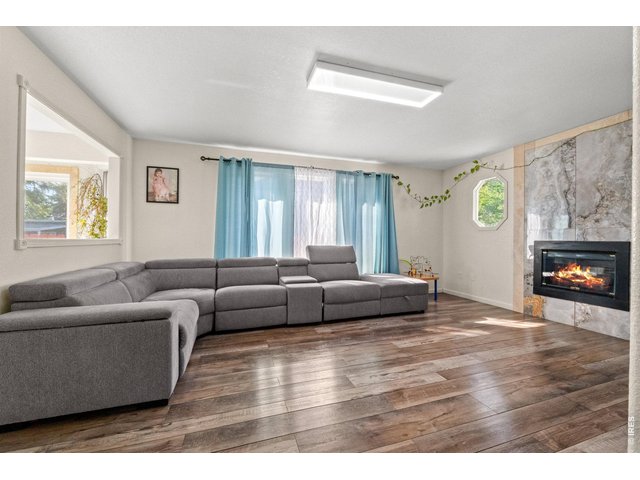
15 of 50
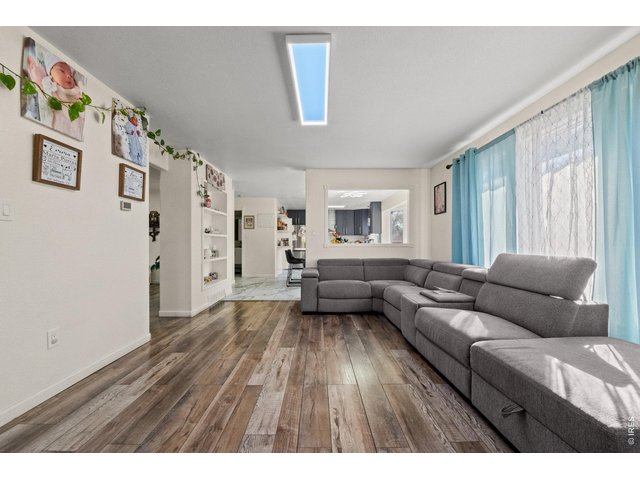
16 of 50
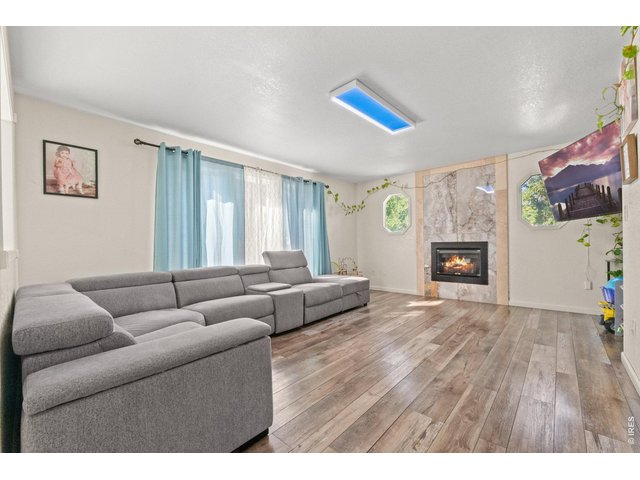
17 of 50
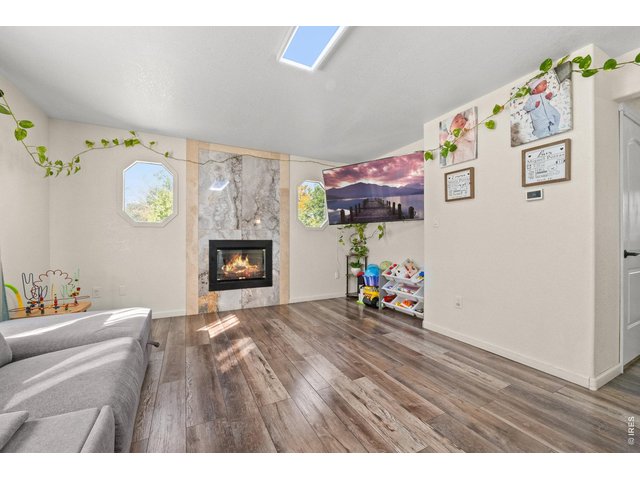
18 of 50
19 of 50
20 of 50
21 of 50
22 of 50
23 of 50
24 of 50
25 of 50
26 of 50
27 of 50
28 of 50
29 of 50
30 of 50
31 of 50
32 of 50
33 of 50
34 of 50
35 of 50
36 of 50
37 of 50
38 of 50
39 of 50
40 of 50
41 of 50
42 of 50
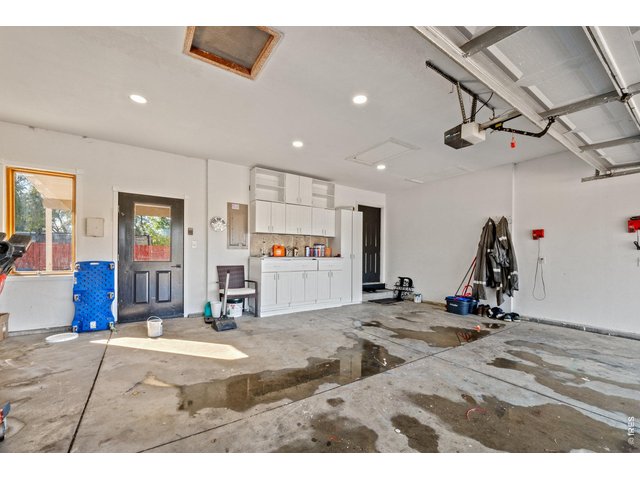
43 of 50
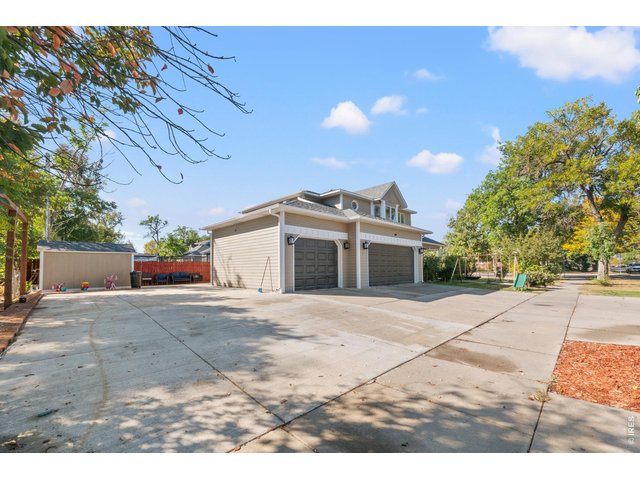
44 of 50
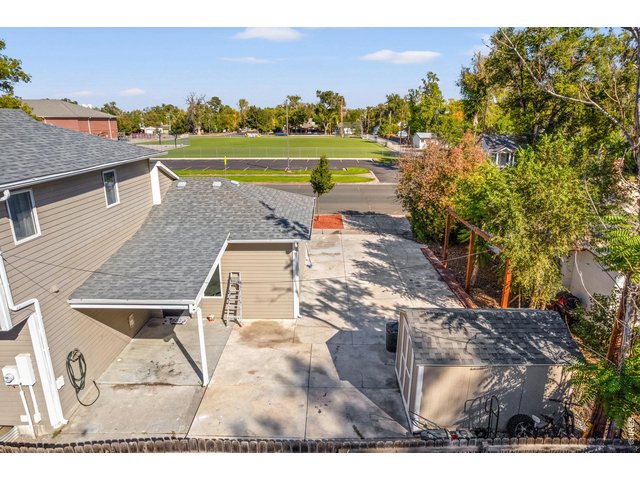
45 of 50
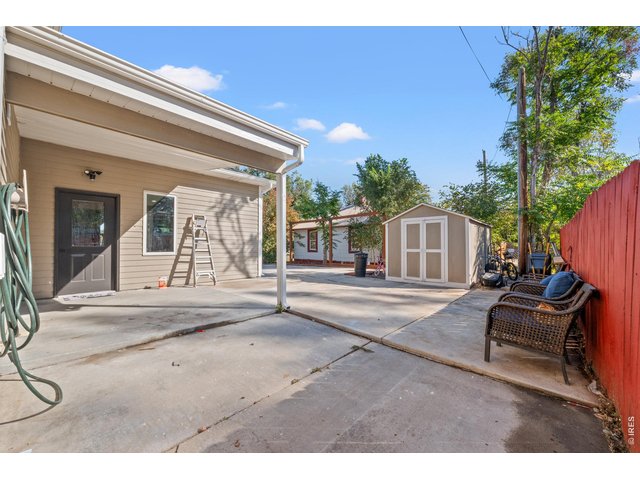
46 of 50
47 of 50
48 of 50
49 of 50
50 of 50
4 Bed
4 Bath
2,952 SqFt
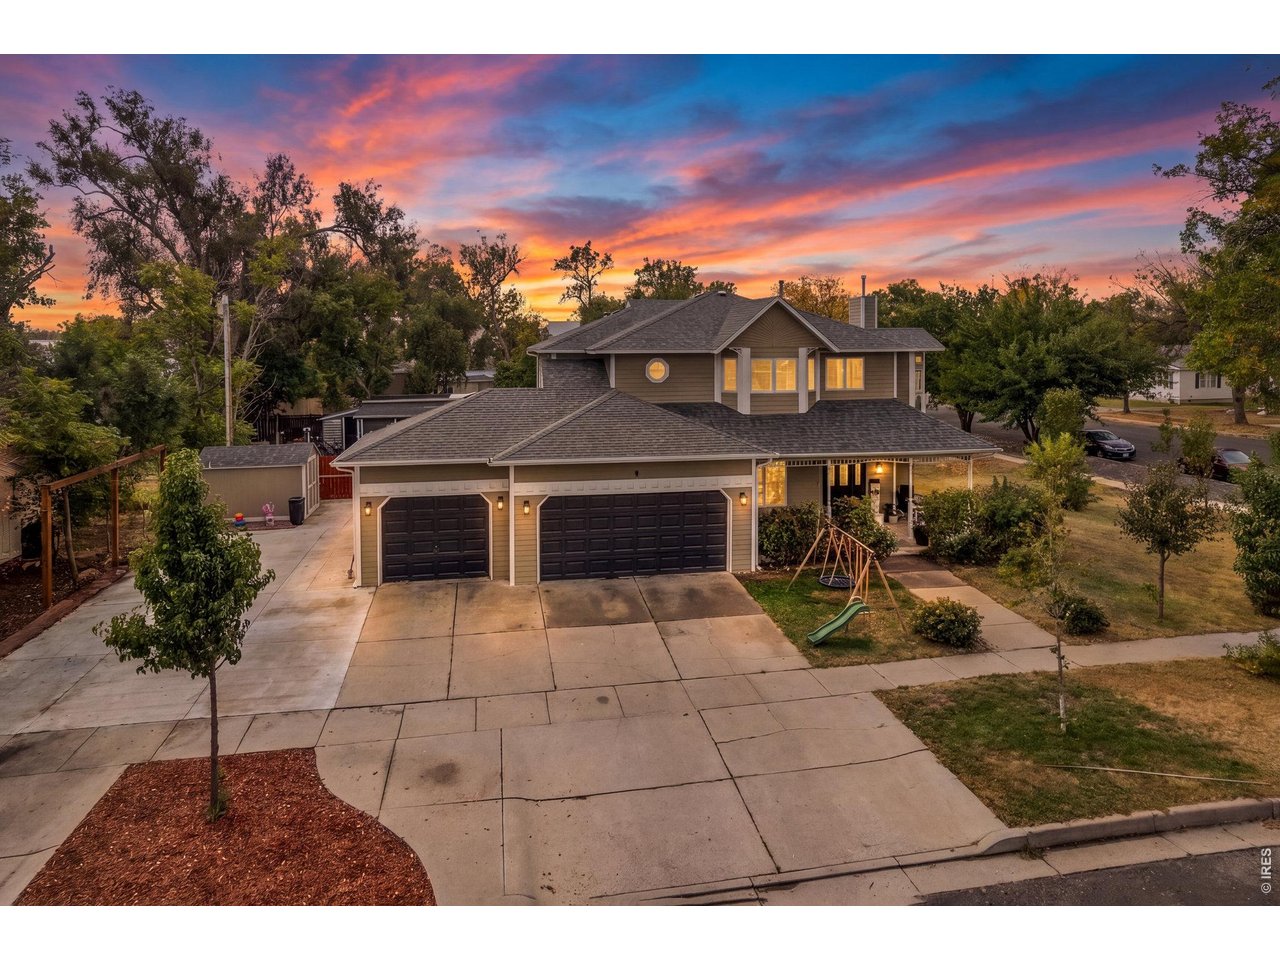
Single Family Home built in 1995 with a 7,324 SqFt lot in Subdivision: Thompsons Add
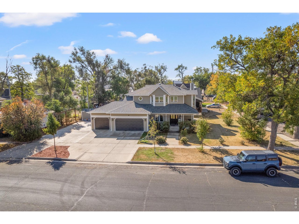
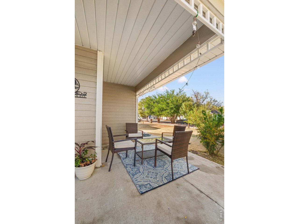
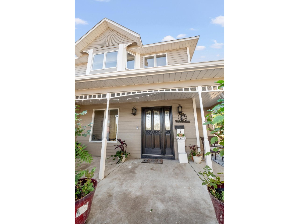
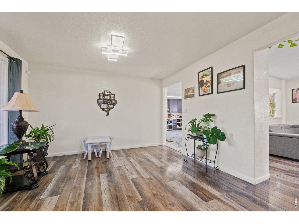
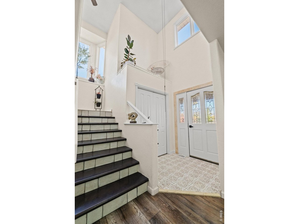
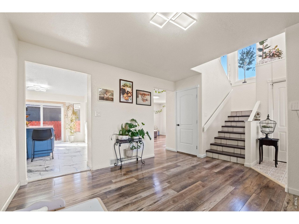
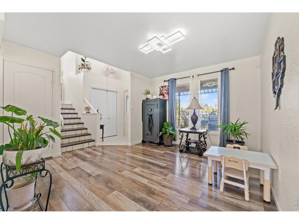
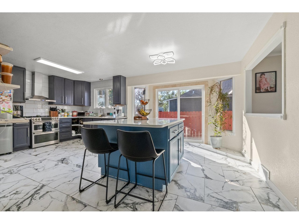
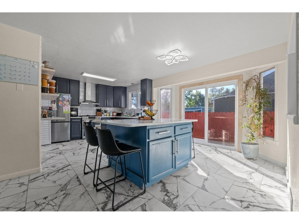
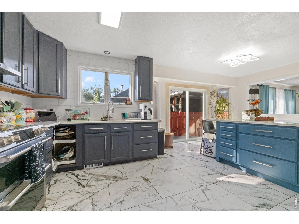
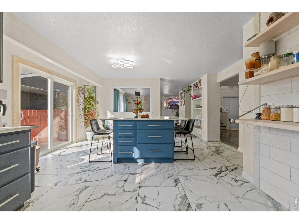
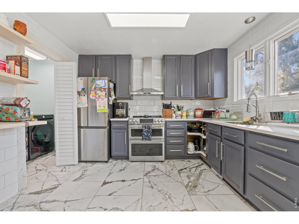
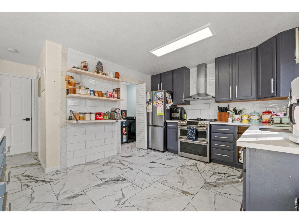
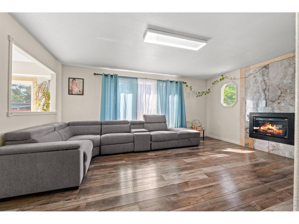
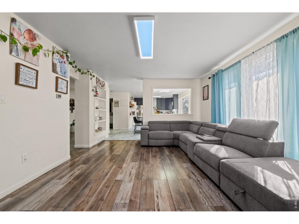
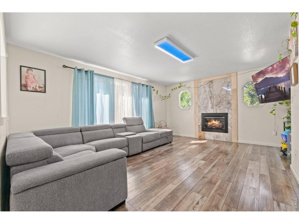
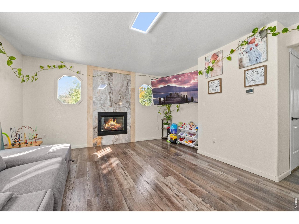
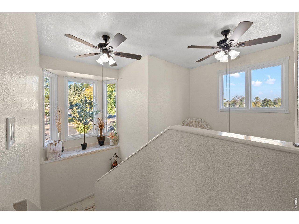
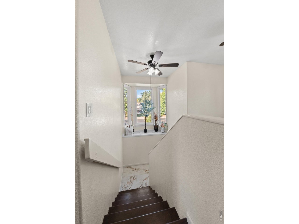
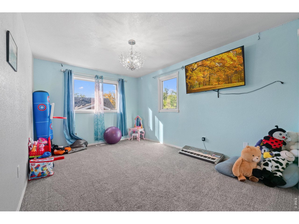
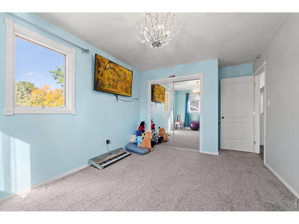
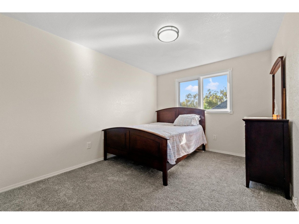
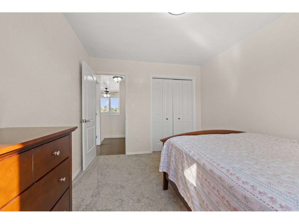
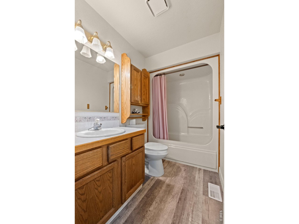
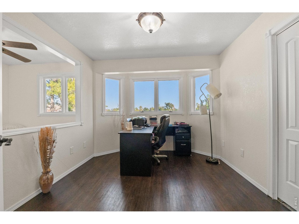
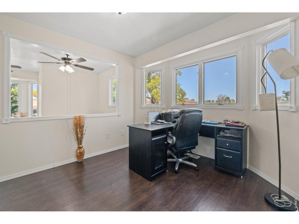
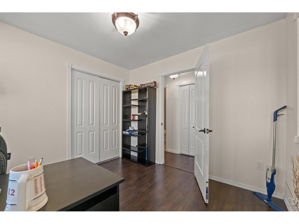
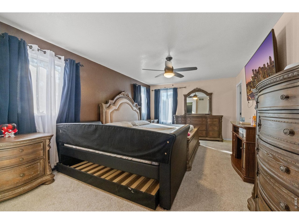
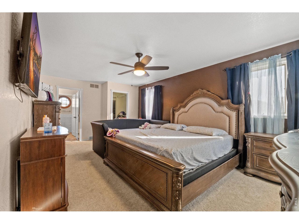
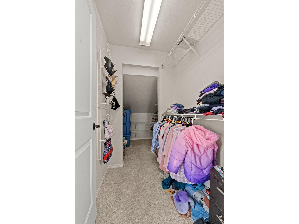
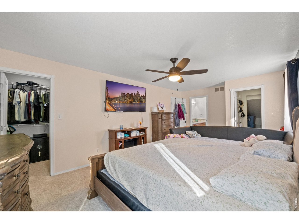
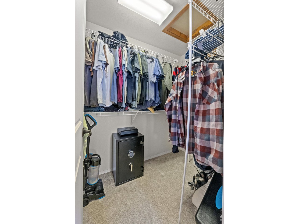
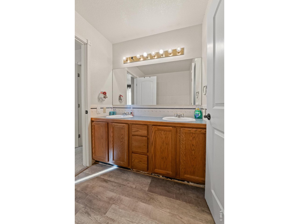
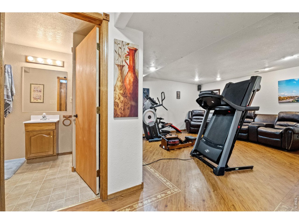
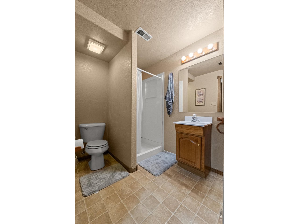
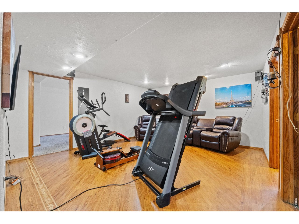
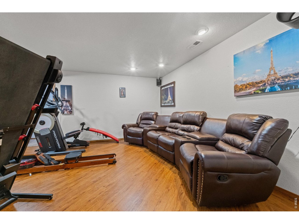
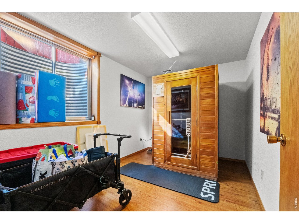
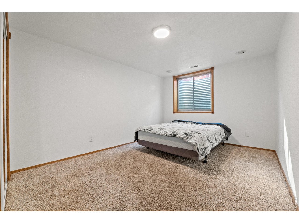
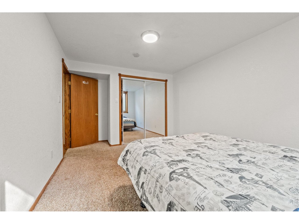
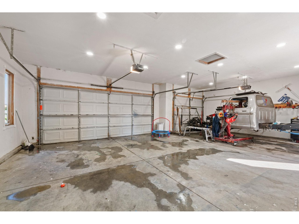
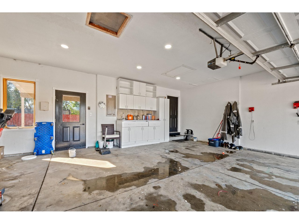
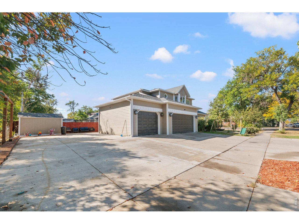
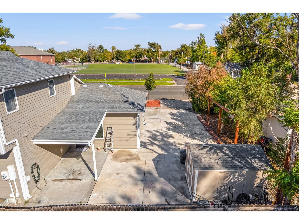
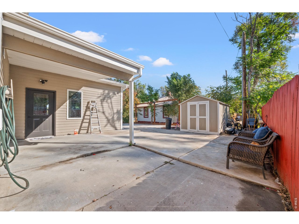
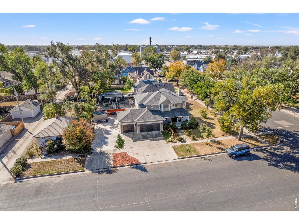
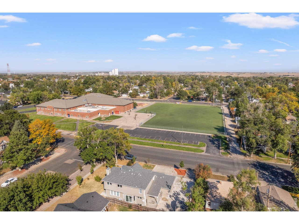
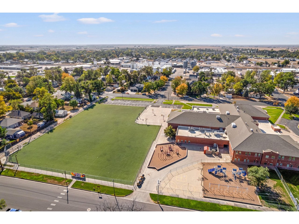
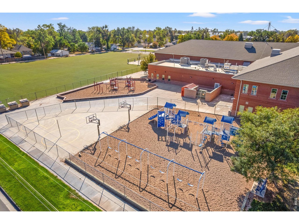
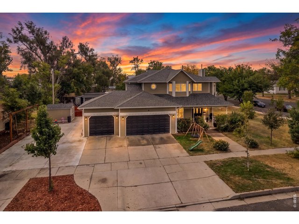
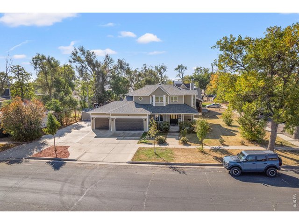
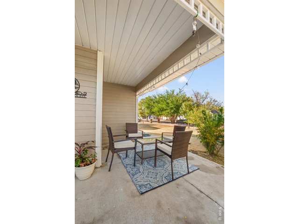
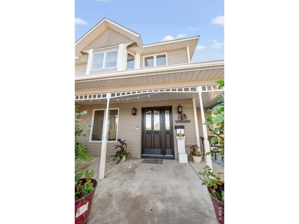
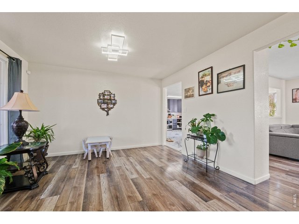
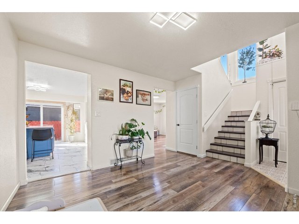
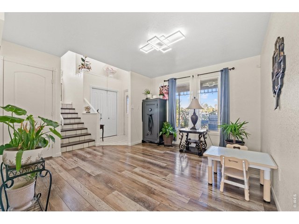
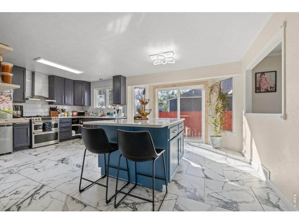
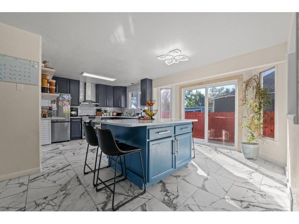
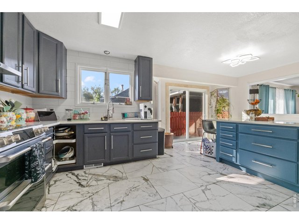
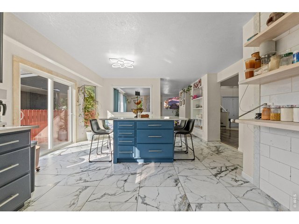
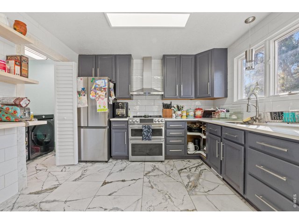
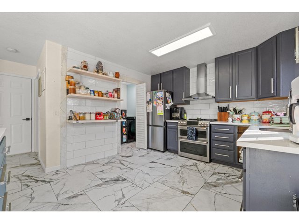
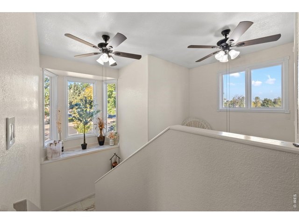
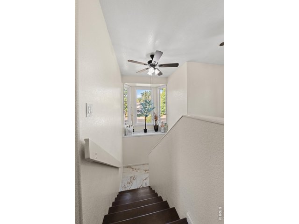
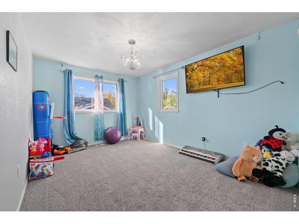
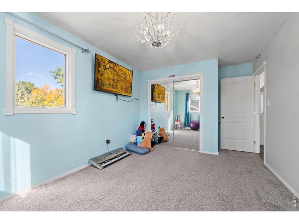
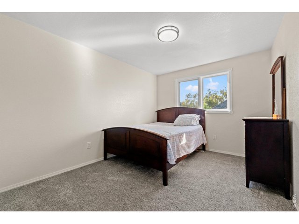
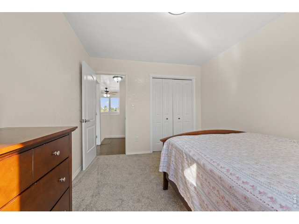
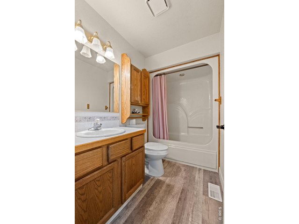
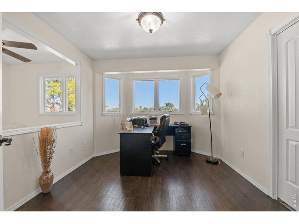
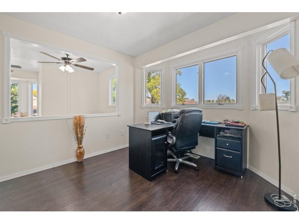
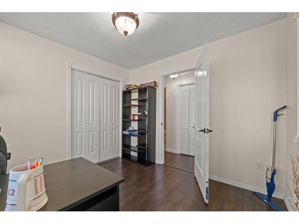
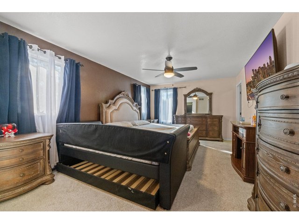
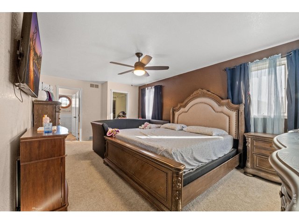
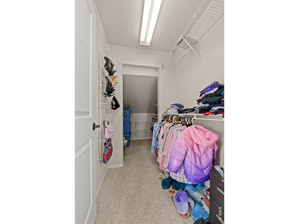
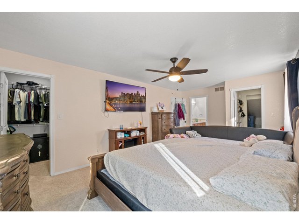
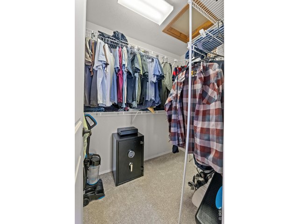
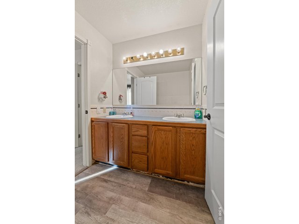
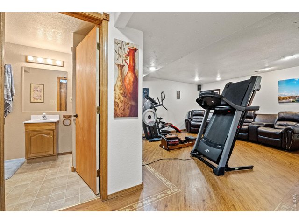
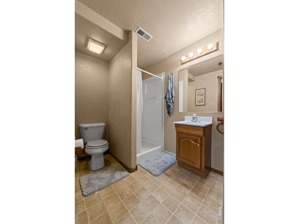
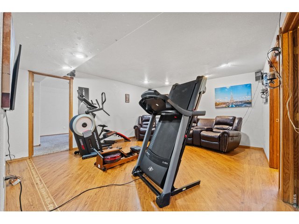
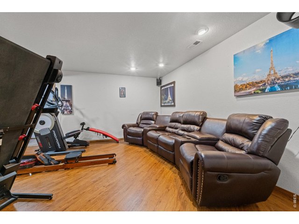
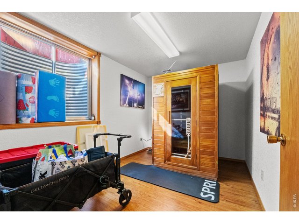
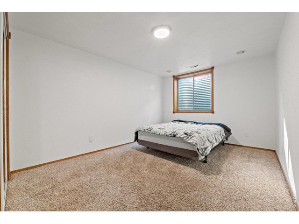
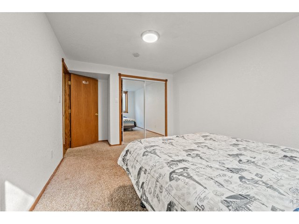
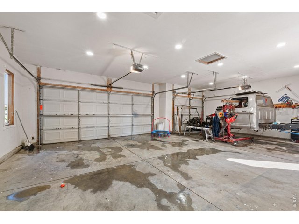
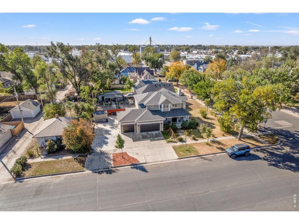
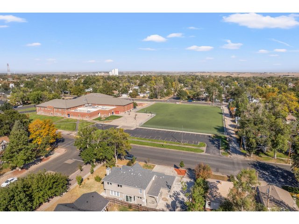
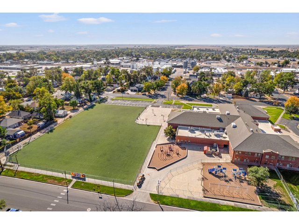
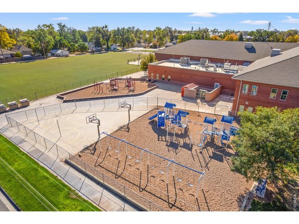
Welcome to 506 E Kiowa Avenue! Situated on a corner lot directly across the street from Baker Elementary School, this spacious 4-bedroom, 4-bathroom home offers an open floor plan with plenty of room for everyday living and entertaining. Step inside to find updated flooring throughout the main and upper levels, creating a fresh and inviting atmosphere. The spacious kitchen features quartz countertops, a large center island, and stainless steel appliances, making it an ideal space for gathering. Upstairs, you'll find three bedrooms, including the primary suite featuring a 5-piece ensuite bathroom and two walk-in closets. An additional upper-level office or playroom offers flexibility to fit your needs. The finished basement provides even more living space, including a fourth bedroom and an additional nonconforming bedroom that could serve as a guest room, hobby room, or home office. Enjoy relaxing outdoors on either the covered front porch or covered back patio, and take advantage of the spacious 3-car garage for parking and storage. With generous living spaces, thoughtful updates, and a convenient location across from Baker Elementary School, this home has plenty to offer.
View Virtual Tour
General Features
| Style | 2 Story |
| Baths | 2 Full1 3/41 1/2 |
| Acreage | 0.17 Acres |
| Lot Size | 7,324 SqFt |
| Zoning | R |
| Total | 2,952 SqFt ($157/SF) |
| Finished | 2,952 SqFt ($157/SF) |
| Basement | Full Basement, 90%+ Finished Basement |
| Garage | 3 Space(s) |
| Garage Type | Attached |
| Year Built | 1995 |
| New Construction | No |
| Construction | Wood/Frame, Composition Siding |
| Cooling | Central Air, Ceiling Fan |
| Heating | Forced Air |
| Roof | Composition Roof |
Taxes & Fees
| Taxes | $2,499 |
| Tax Year | 2025 |
| Metro District | No |
Schools
| School District | Fort Morgan RE-3 |
| Elementary |
Baker Cent
|
| Middle/Jr High | Fort Morgan |
| Senior High | Fort Morgan |
Rooms
| Primary Bedroom | 12 x 17 (Upper Level) |
| Bedroom 2 | 10 x 14 (Upper Level) |
| Bedroom 3 | 10 x 12 (Upper Level) |
| Bedroom 4 | 10 x 13 (Basement) |
| Kitchen | 20 x 13 (Main Floor) |
| Living Room | 13 x 17 (Main Floor) |
| Office Study | 10 x 11 (Upper Level) |
| Dining Room | 12 x 12 (Main Floor) |
| Laundry Room | Main Floor |
| Family Room | 14 x 16 (Basement) |
| Note: All room dimensions, including square footage data, are approximate and must be verified by the buyer. | |
Outdoor Features
Storage Buildings, Patio, RV/Boat Parking, >8' Garage Door, Oversized GarageLot Features
Corner Lot, Evergreen Trees, Deciduous Trees, House Faces North, Within City LimitsDesign Features
Eat-in Kitchen, Separate Dining Room, Open Floor Plan, Walk-in Closet, Washer/Dryer Hookups, Kitchen IslandInclusions
Electric Range/Oven, Refrigerator, Smoke Alarm(s)Neighborhood
Accessibility
Level Lot, Low CarpetFireplace
Gas FireplaceThe map could not be loaded. Reload the page to try again, or update your browser or device.



Information deemed reliable but not guaranteed by the MLS. WARNING: This database record is provided subject to limited license rights. Duplication or reproduction is prohibited. Limited License MLS content and images © Copyright 1998 - 2026, IRES LLC. All rights reserved.