2855 Rock Creek Cir 146 Superior, CO 80027

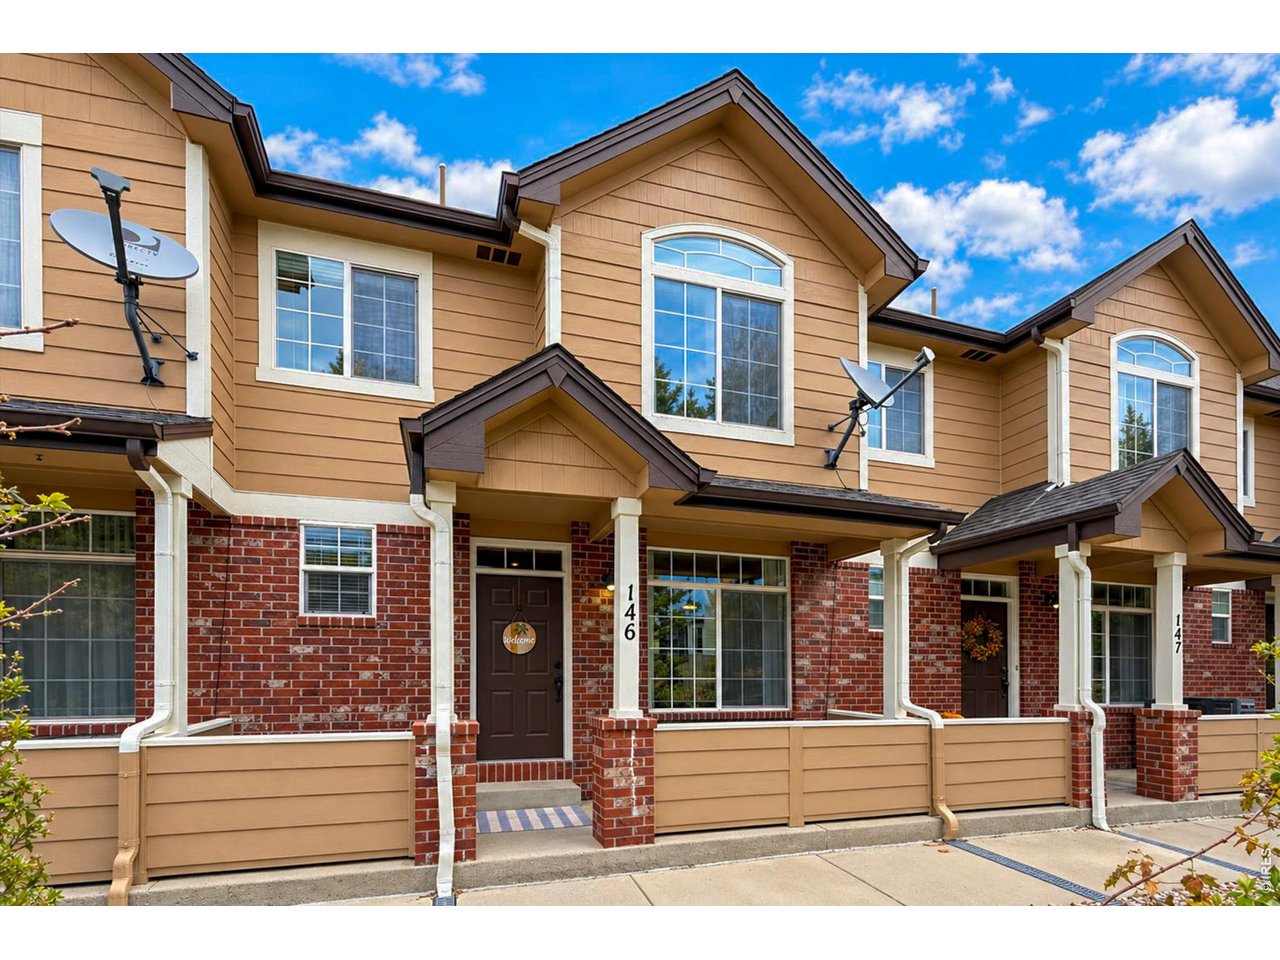

1 of 47
2 of 47
3 of 47
4 of 47
The Rock Creek lifestyle awaits!
5 of 47
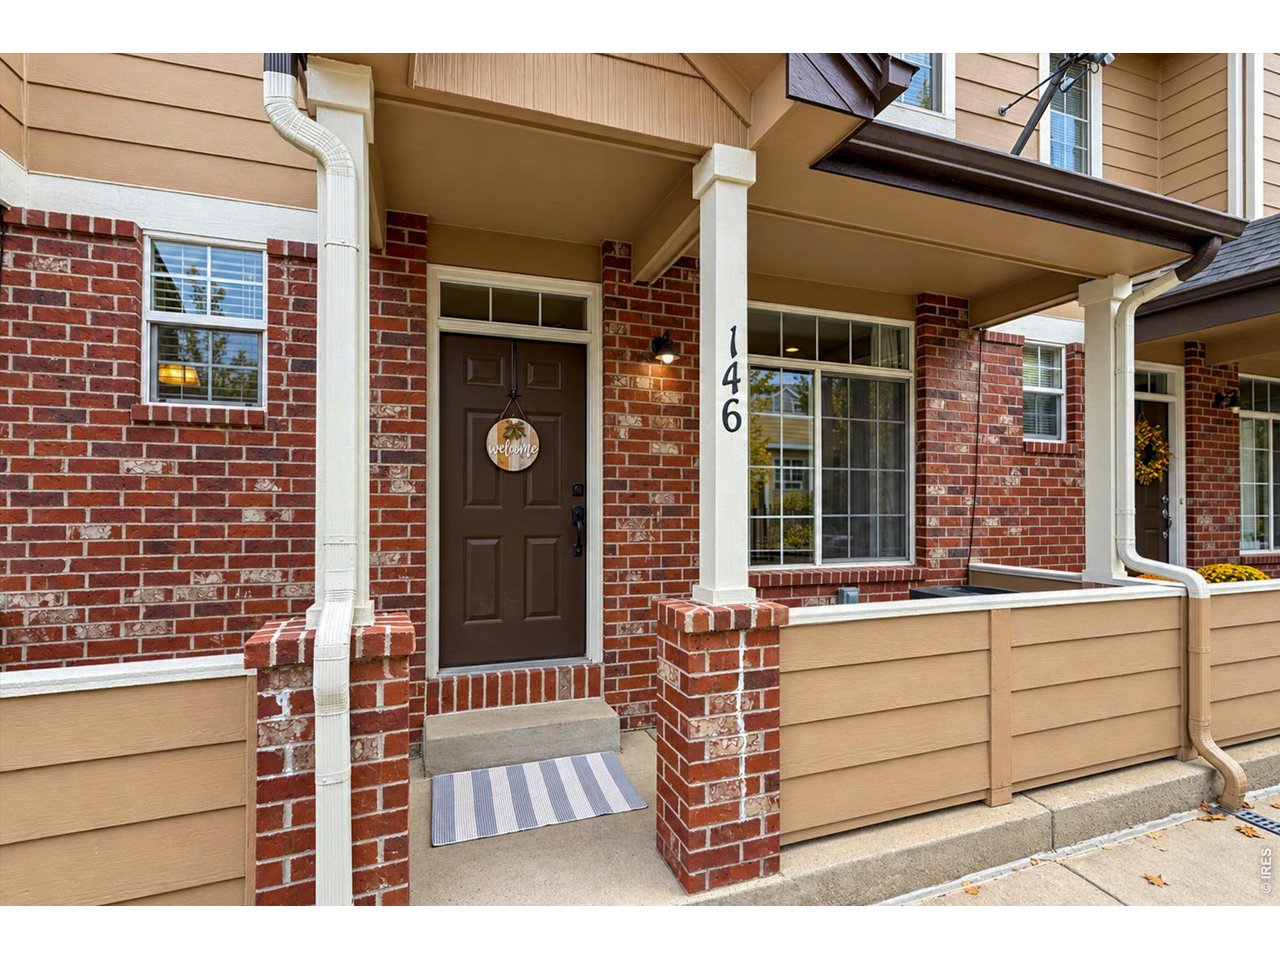
6 of 47
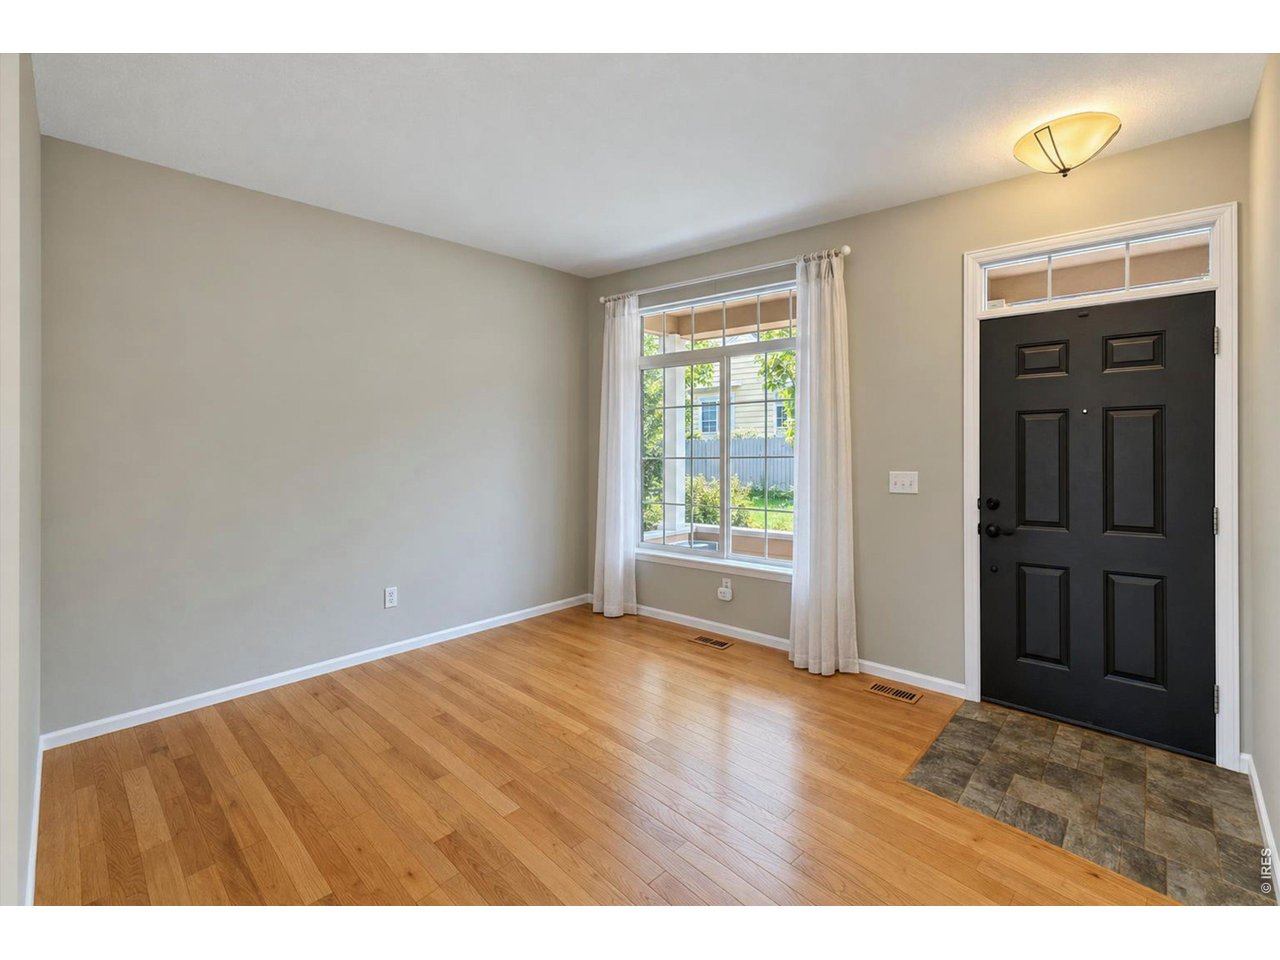
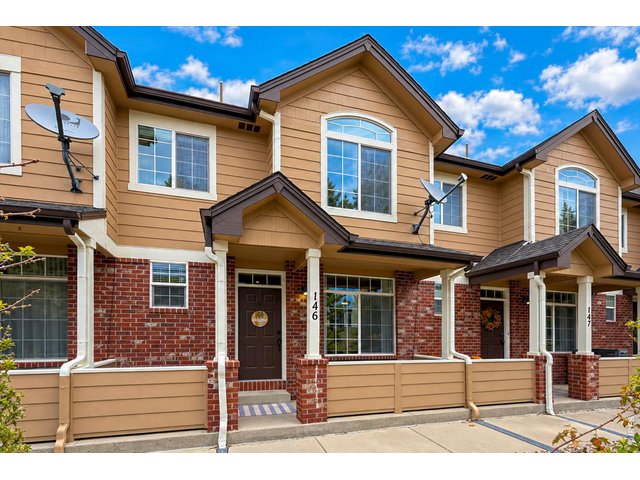
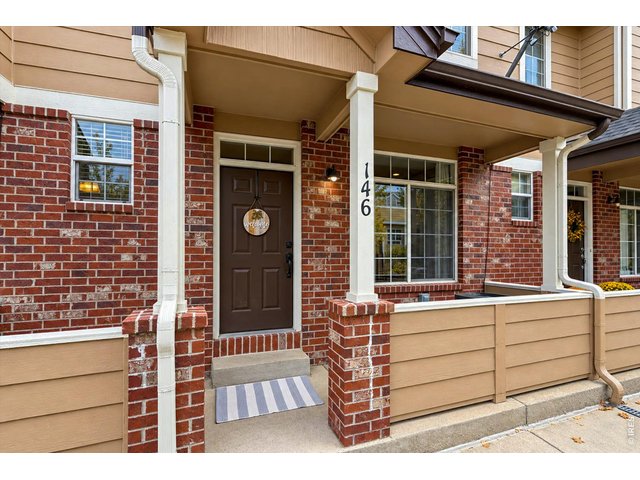
Welcoming covered front porch with room to sit
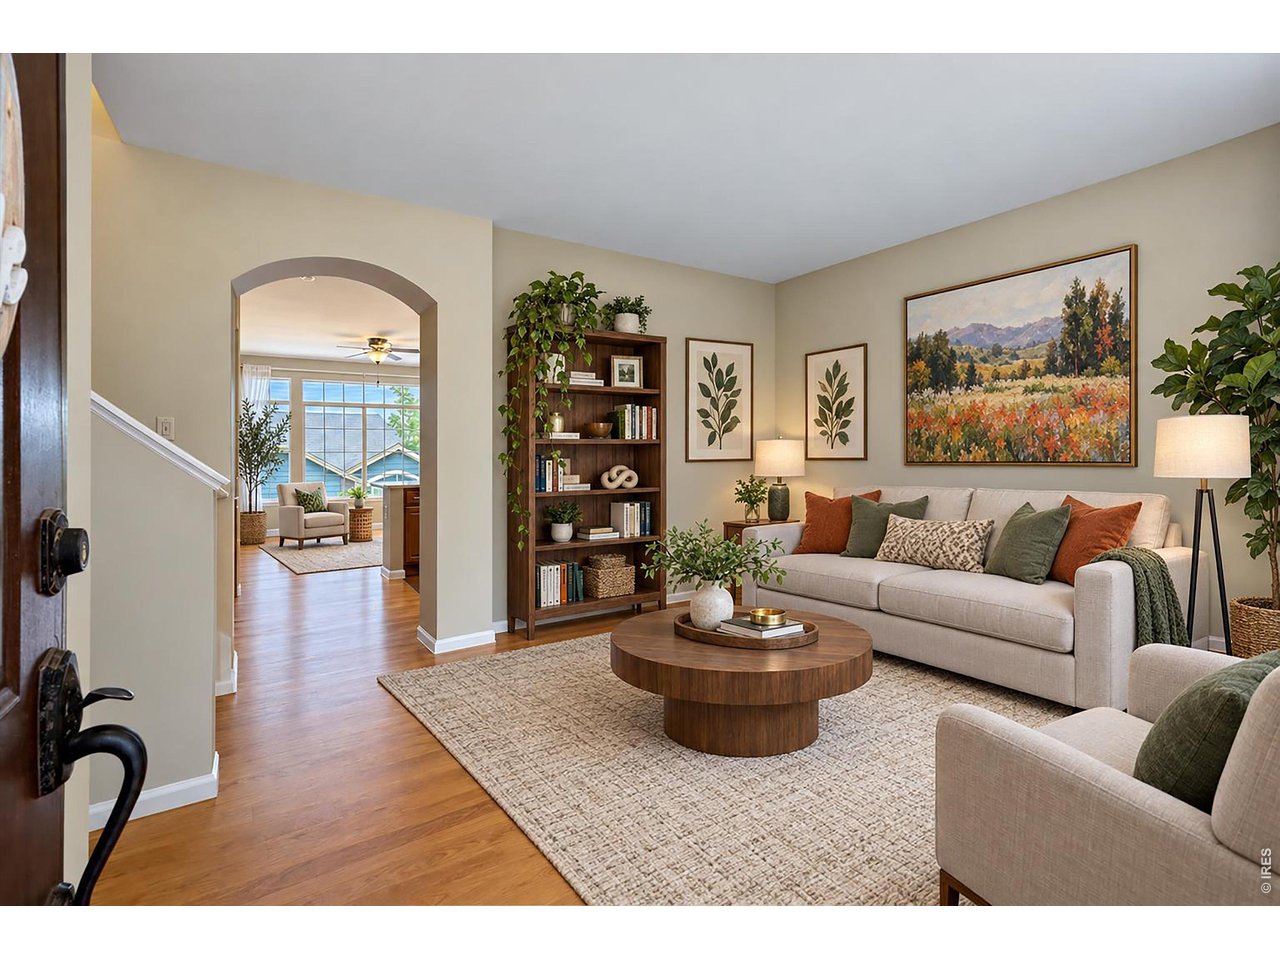
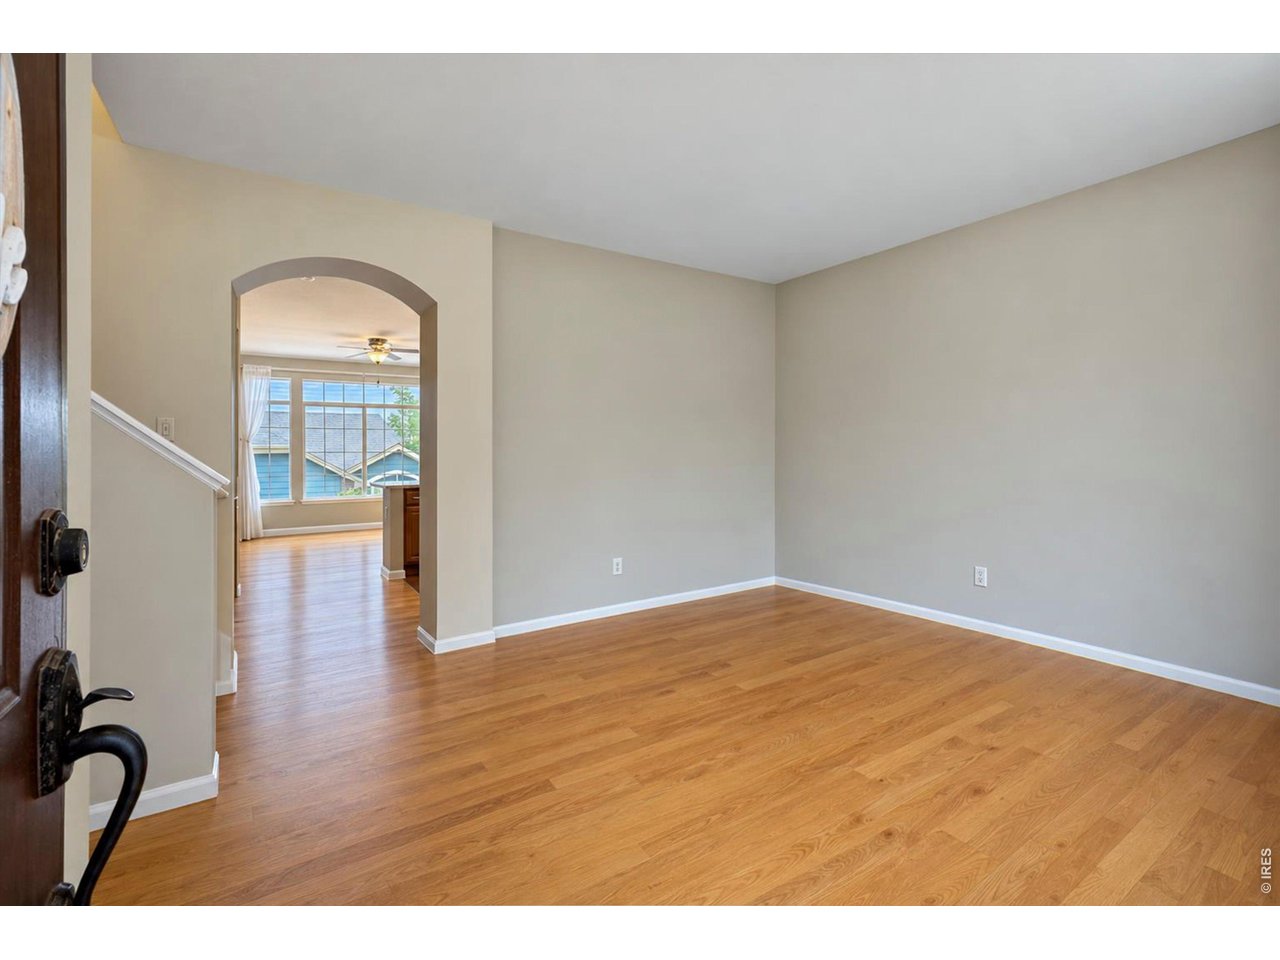
7 of 47
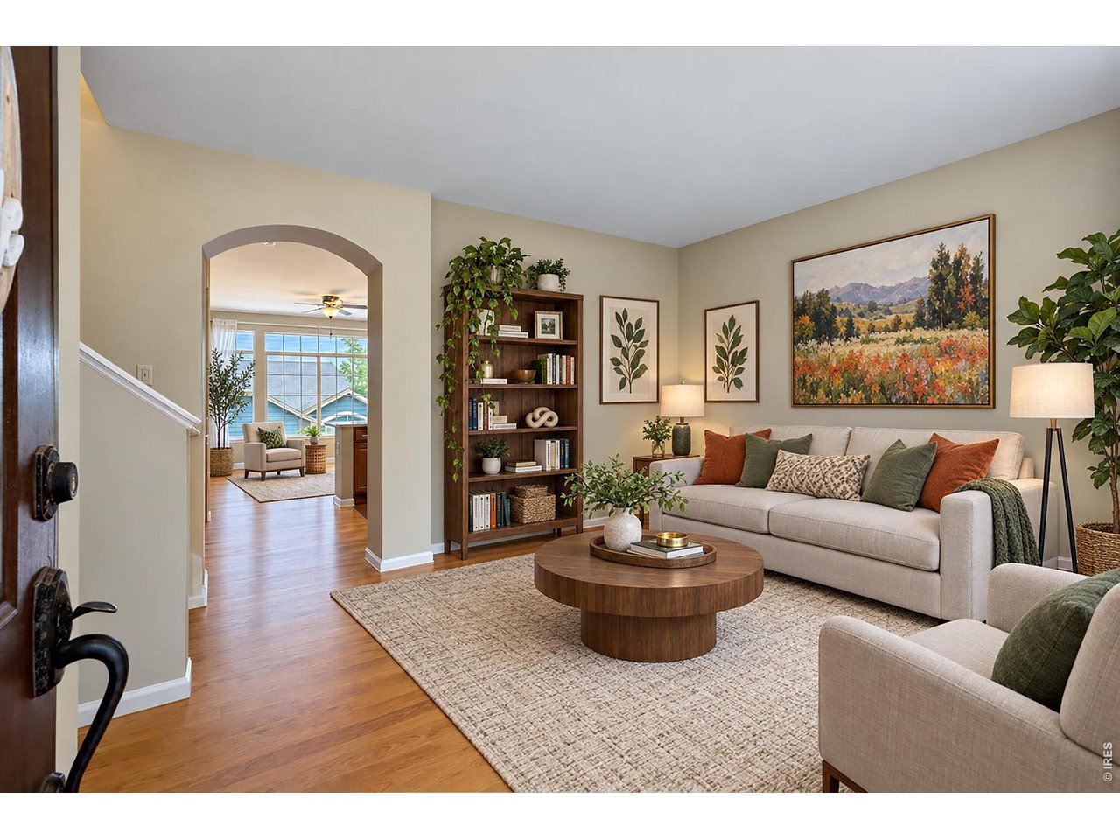
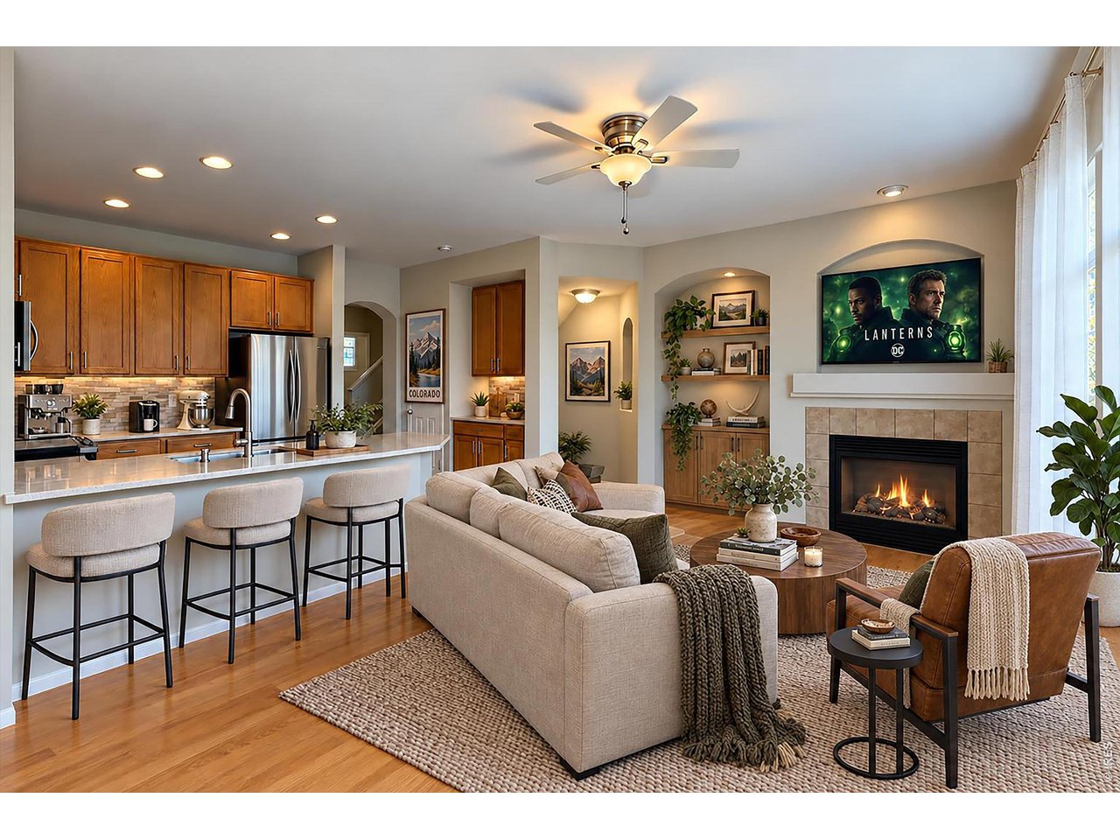
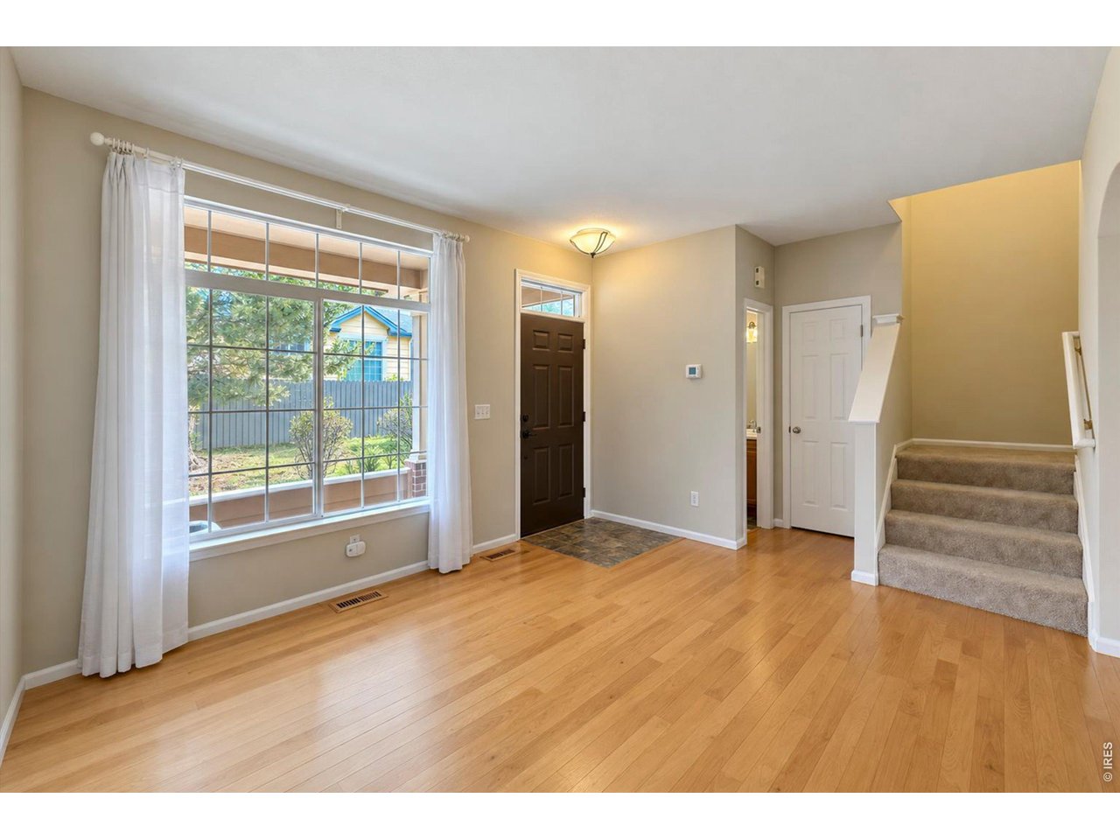
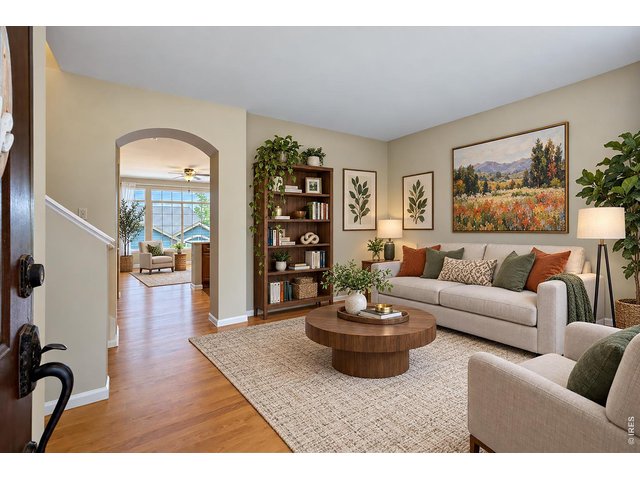
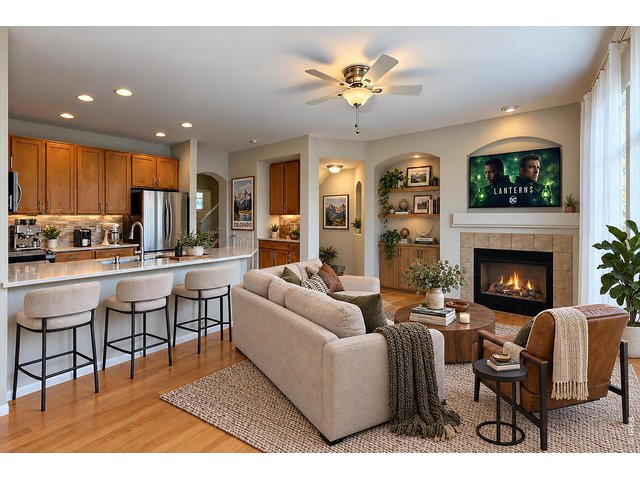
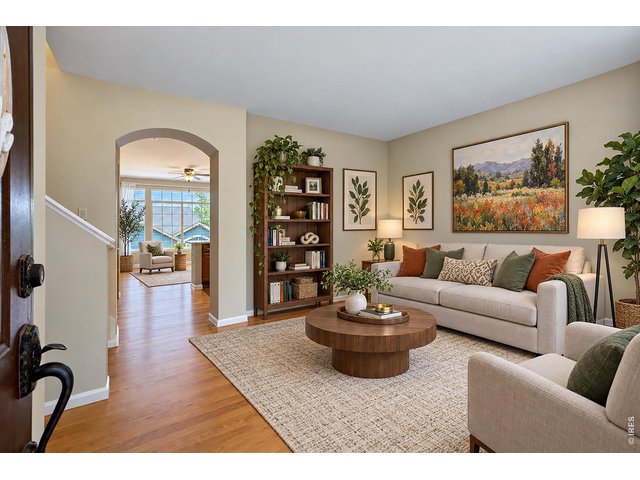
Living room - virtually staged
8 of 47
9 of 47
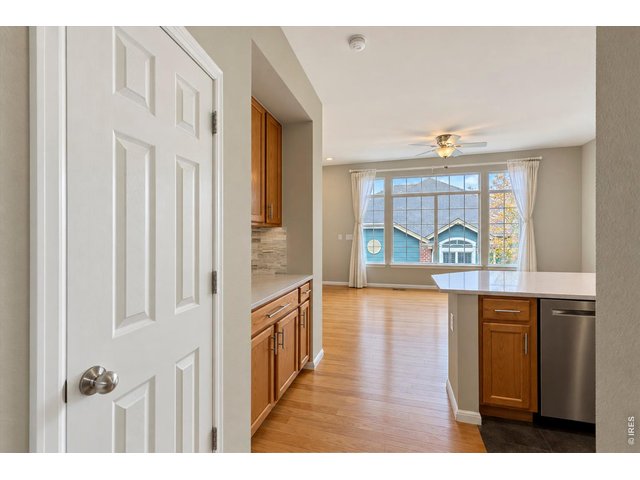
10 of 47
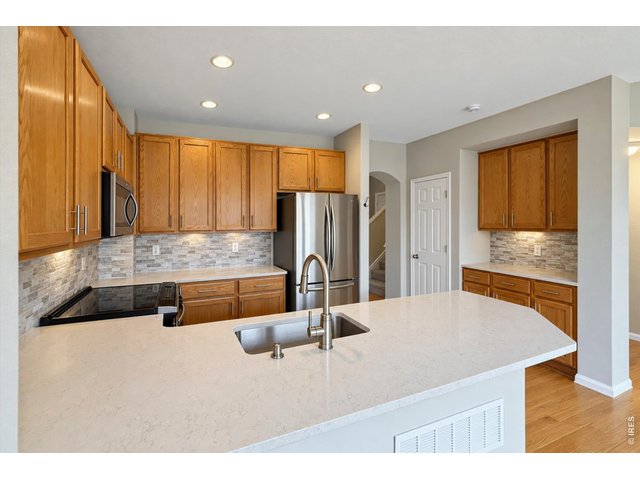
11 of 47
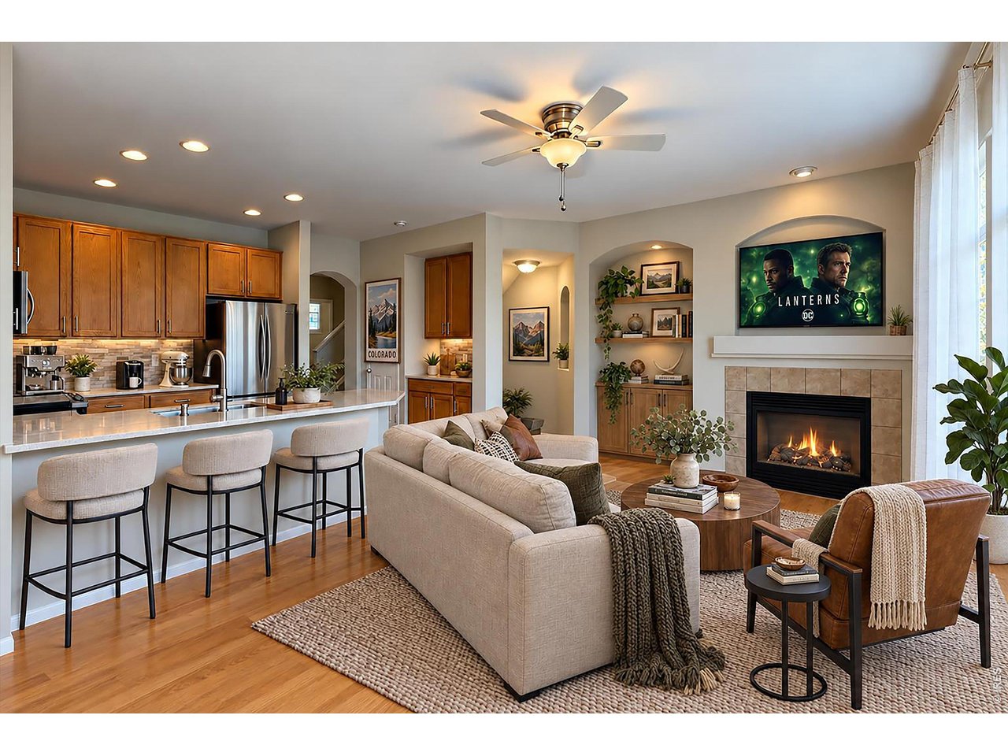
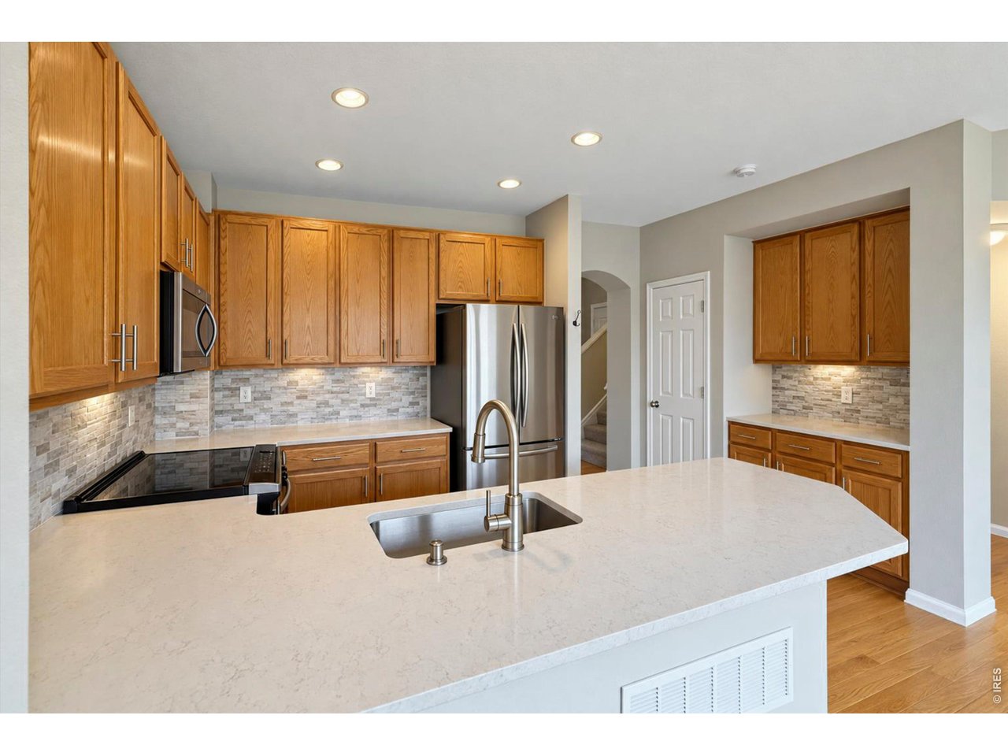
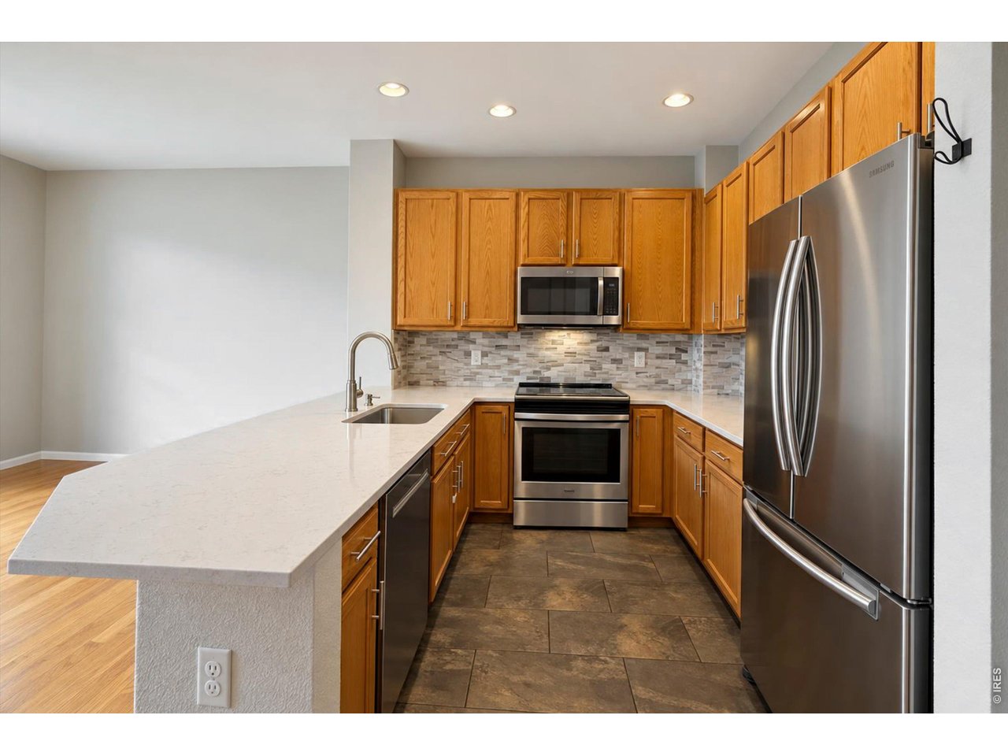
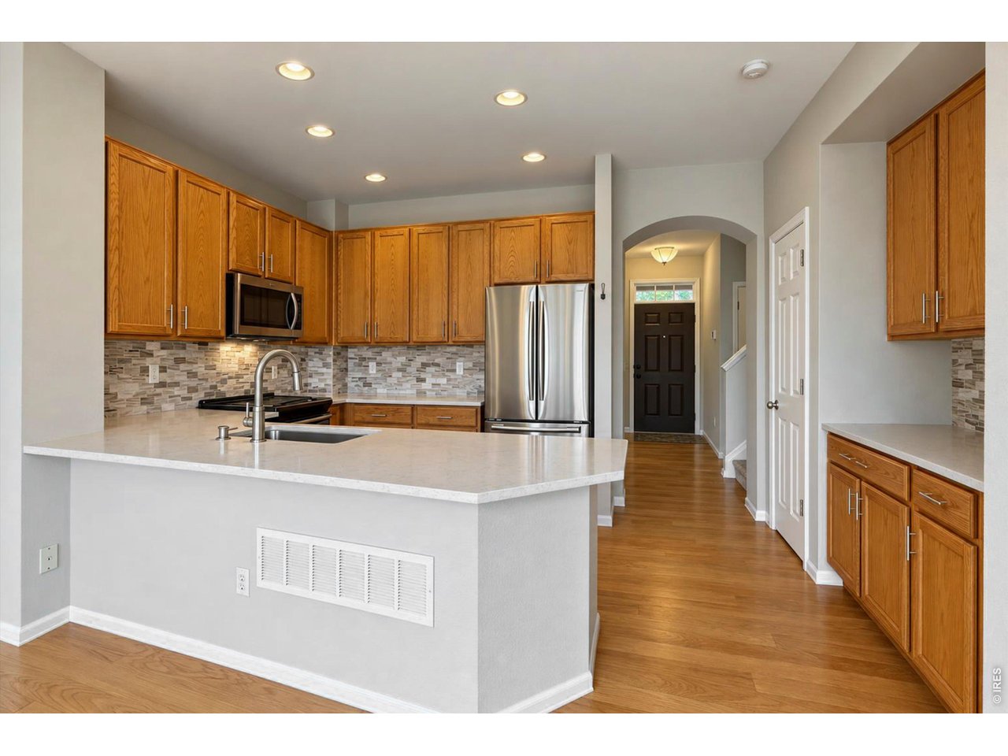
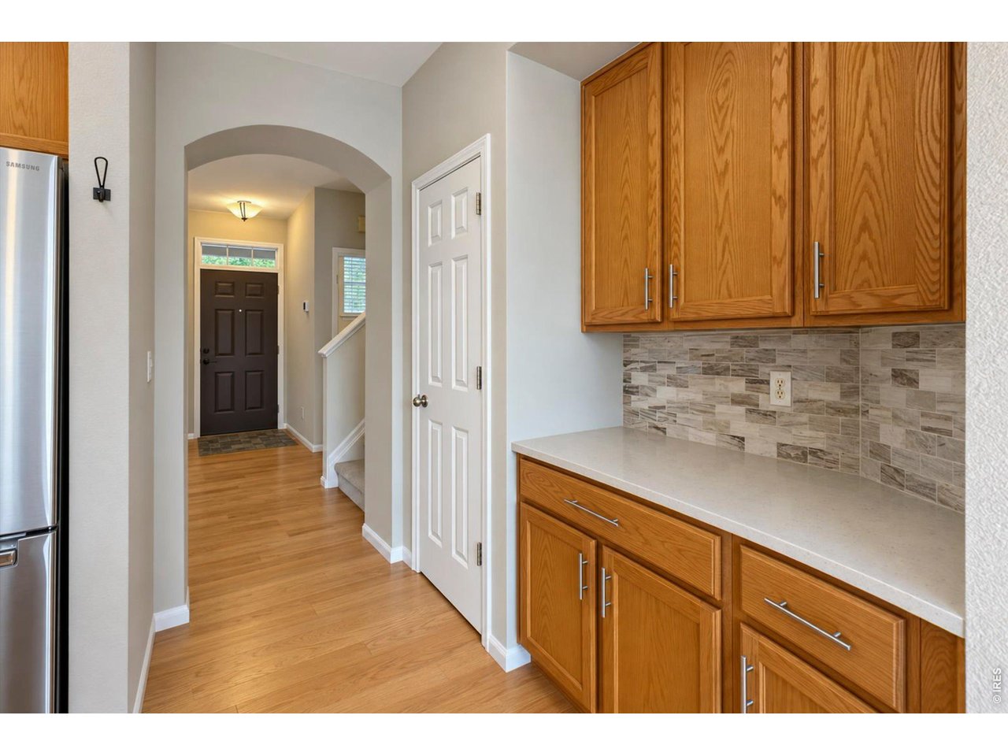
Quartz counters
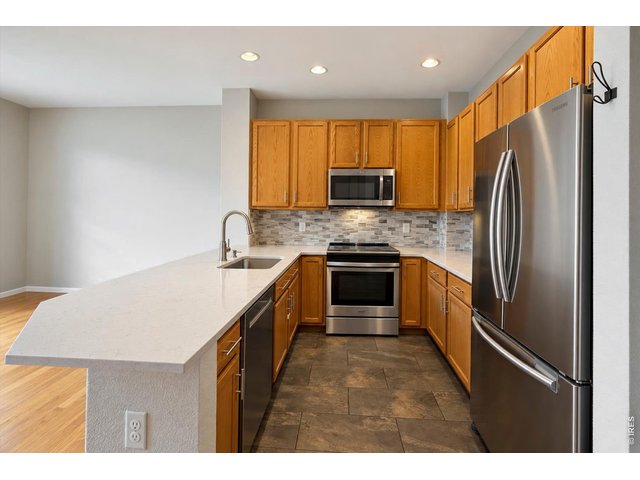
12 of 47
stainless steel appliance package
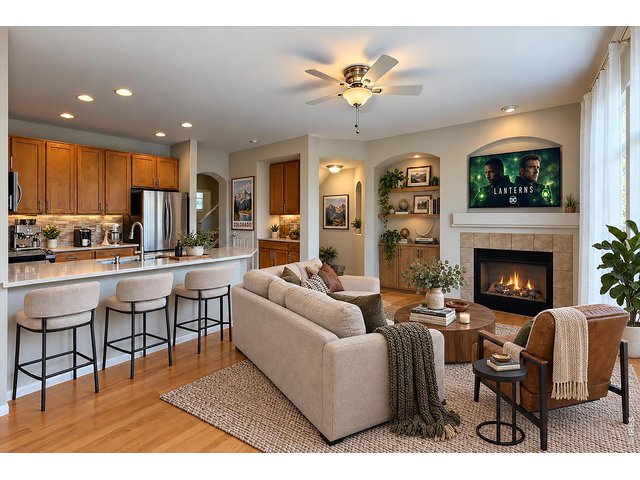
13 of 47
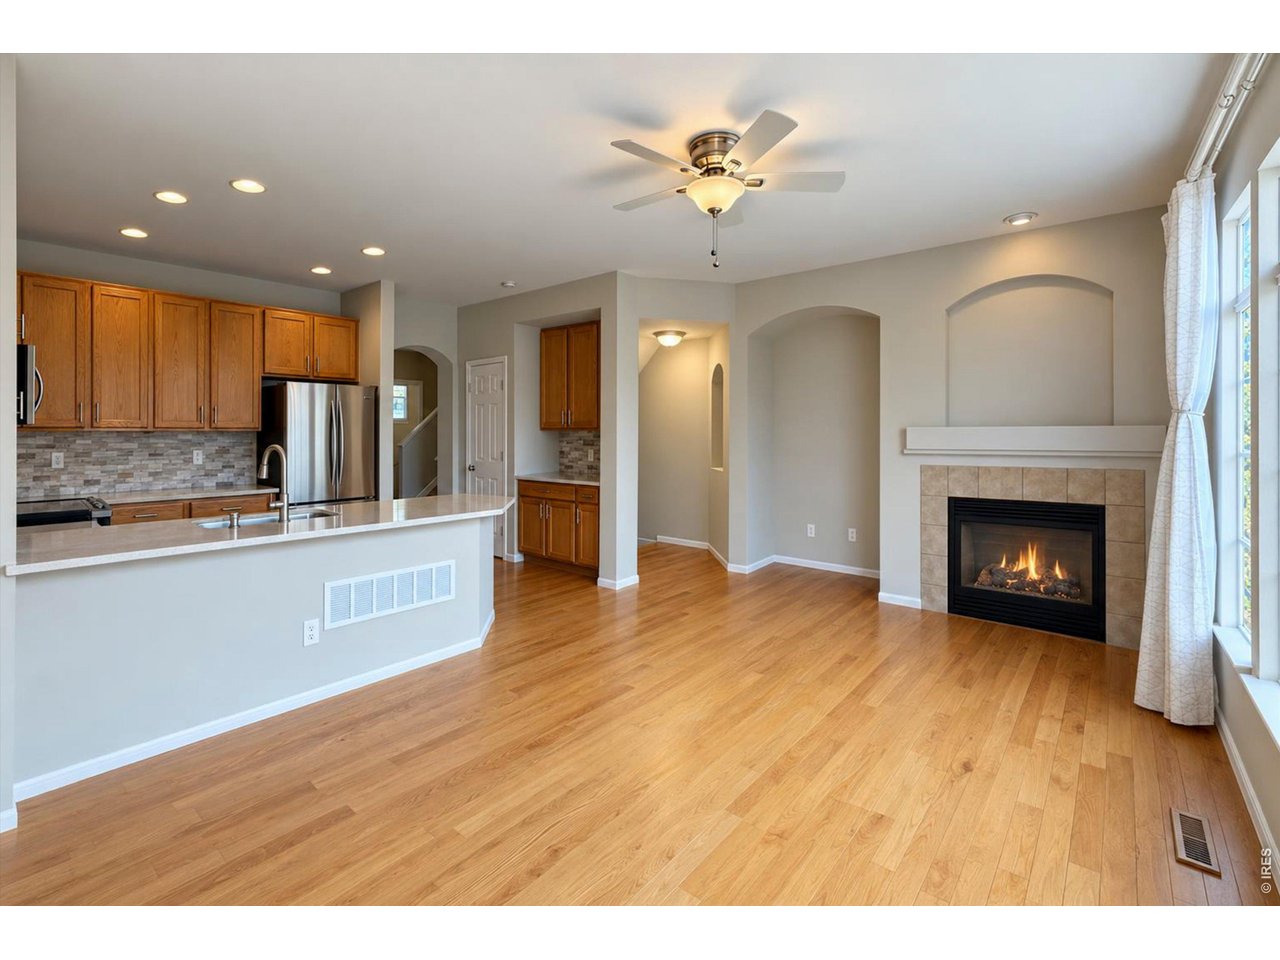
Family room - virtually staged
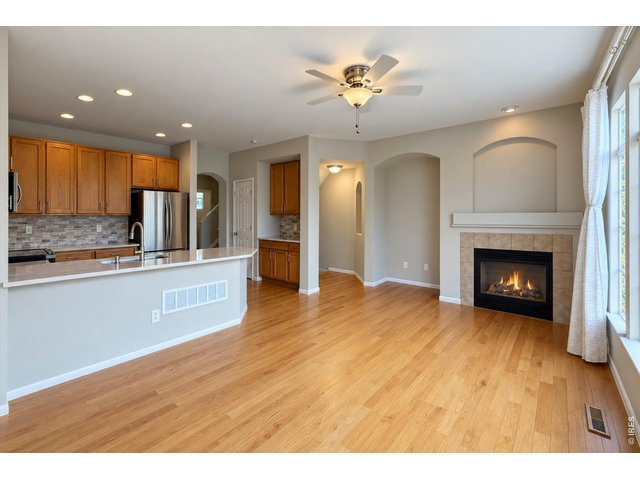
14 of 47
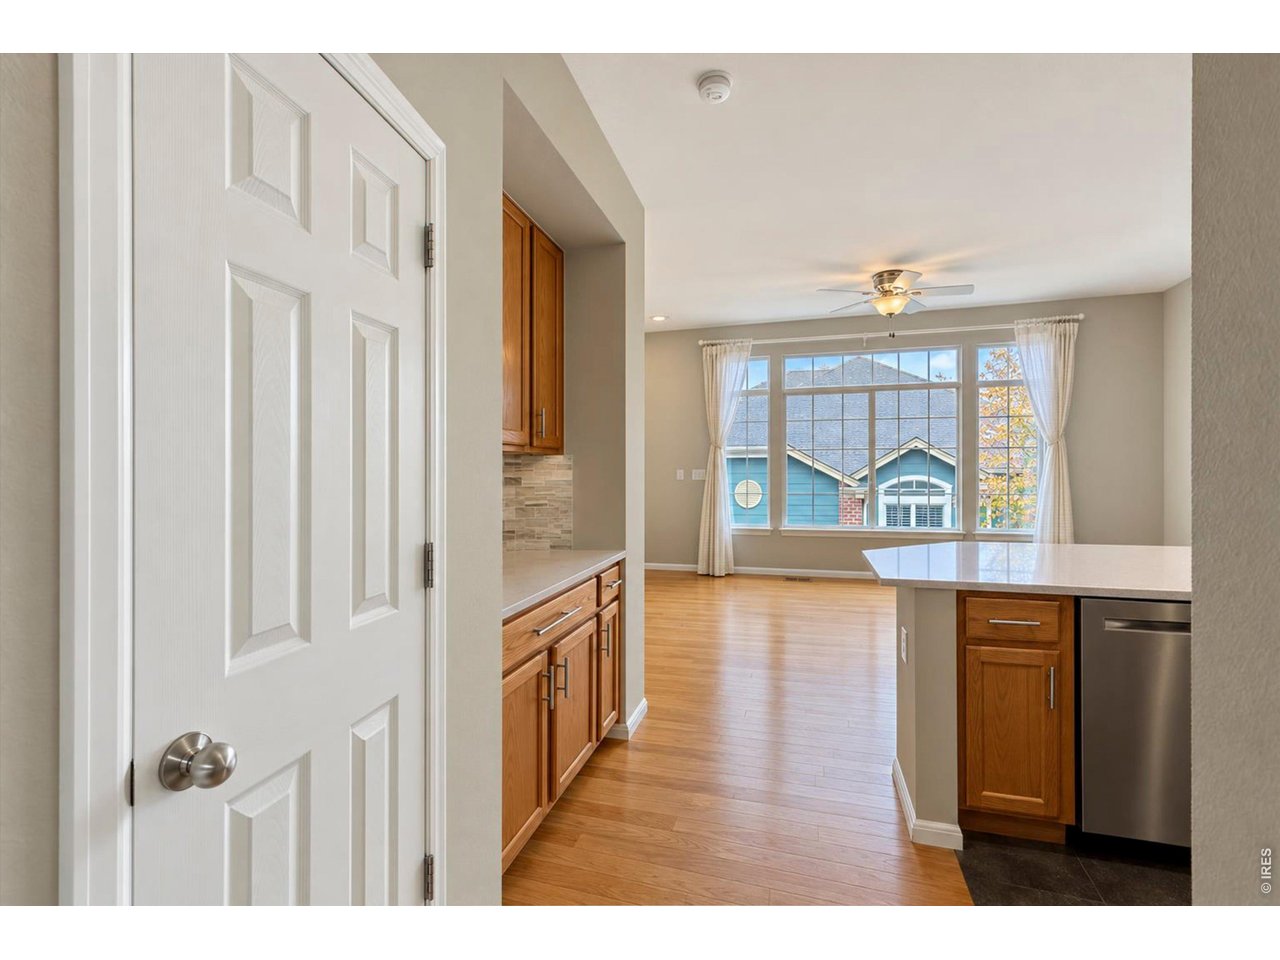
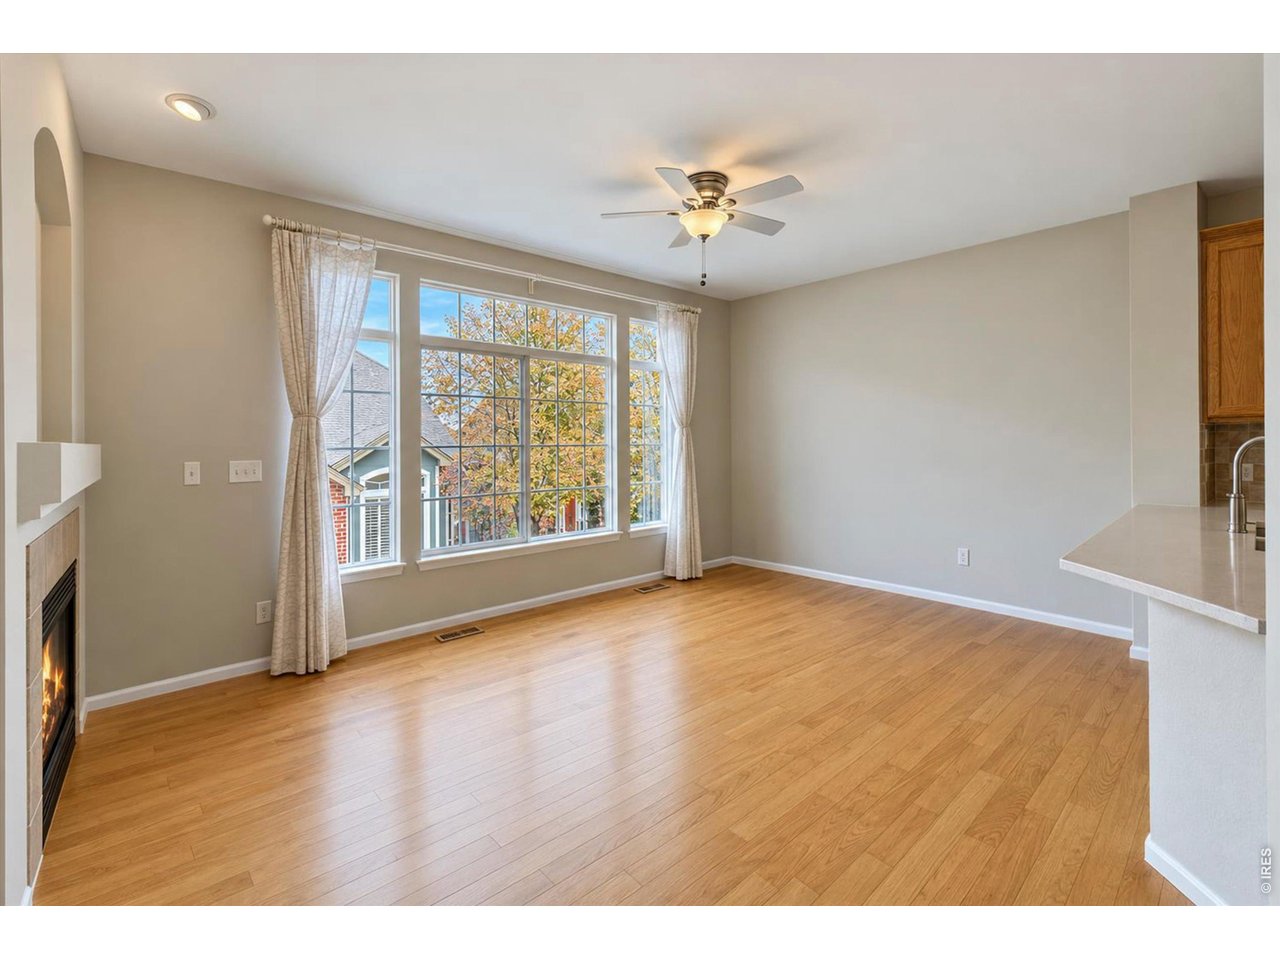
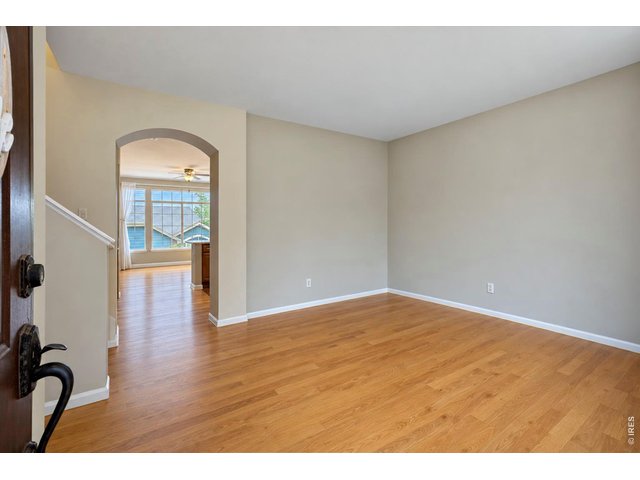
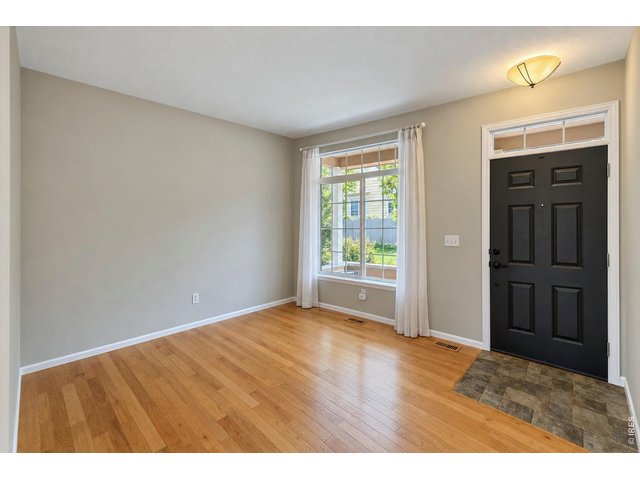
lovely wood floors throughout the main level
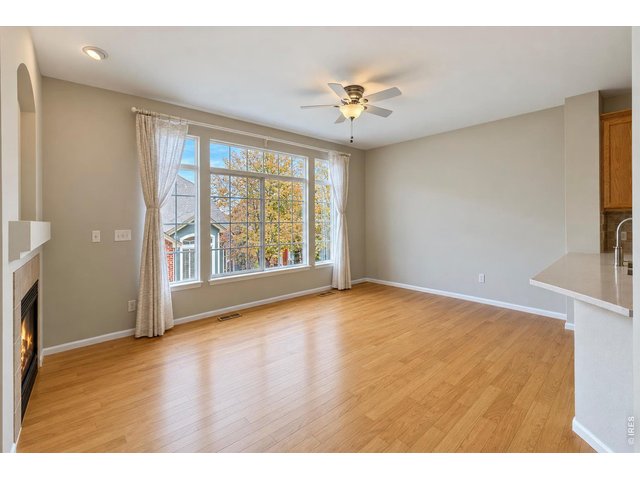
15 of 47
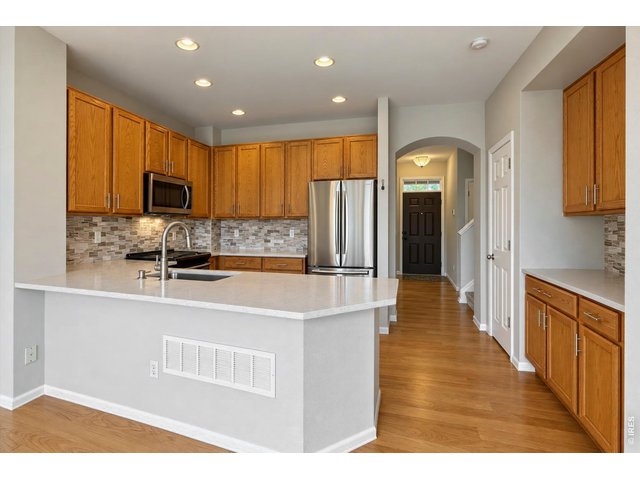
16 of 47
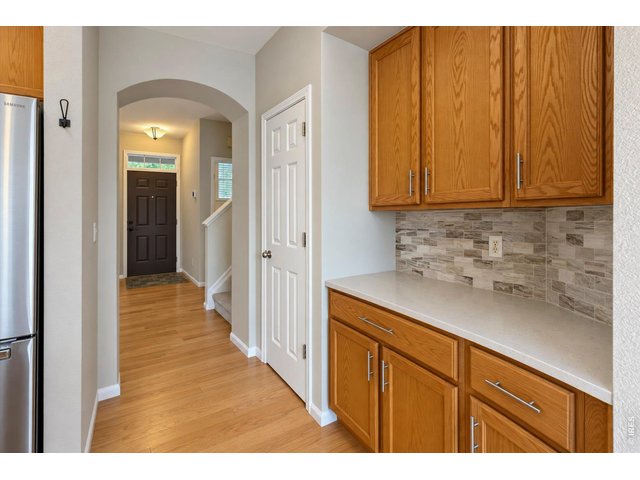
17 of 47
convenient pantry
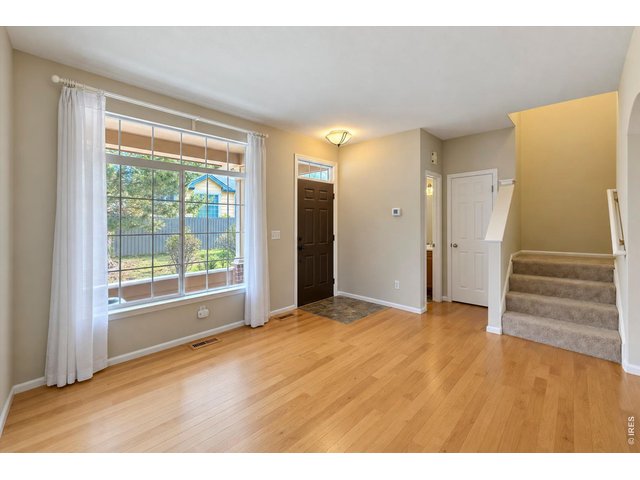
18 of 47
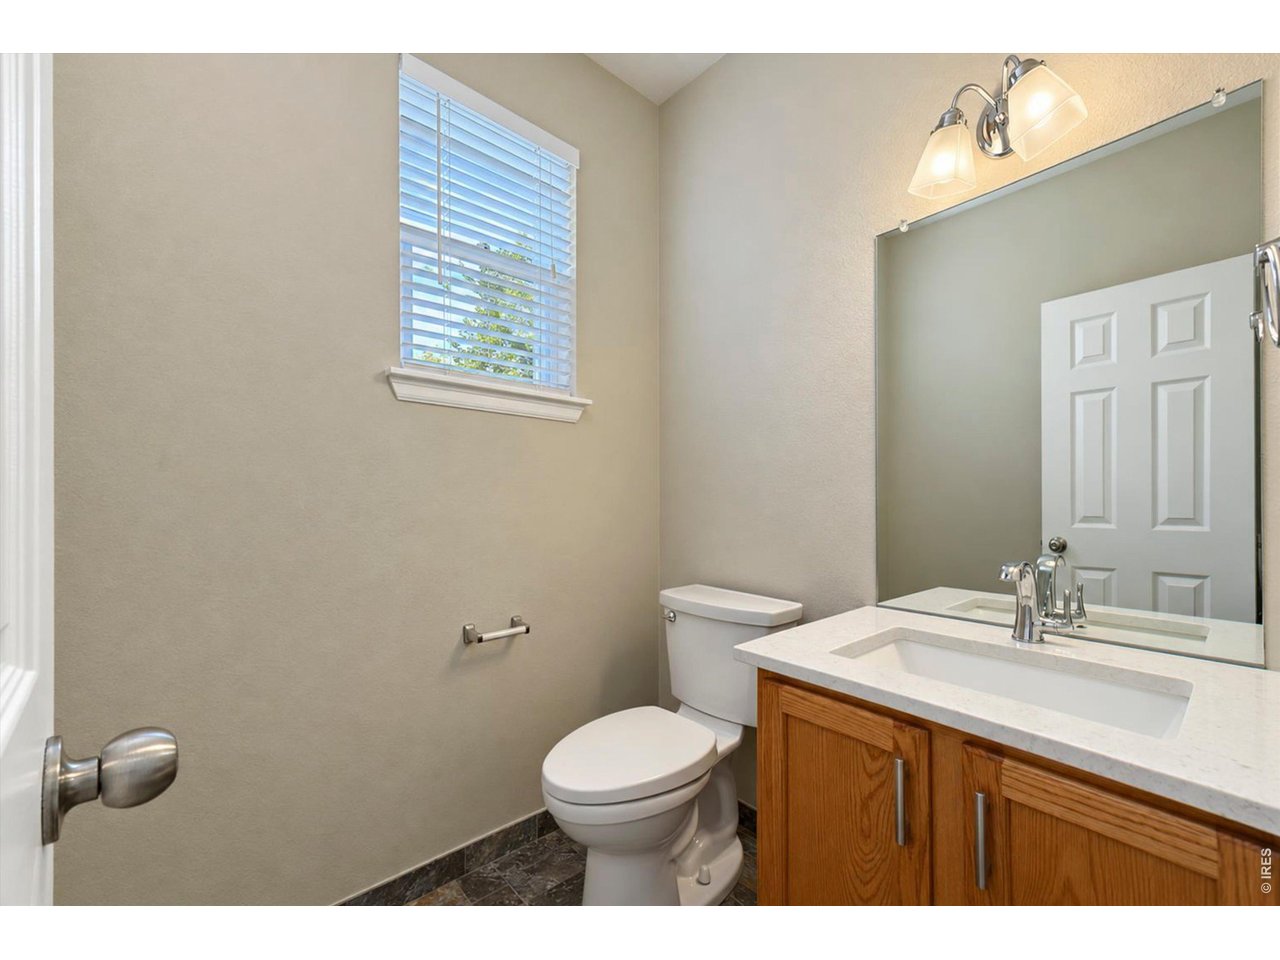
half bath on main floor off living room
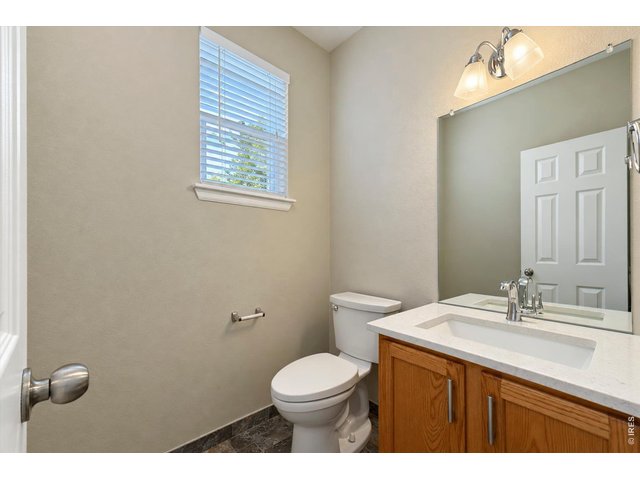
19 of 47
main floor half bath
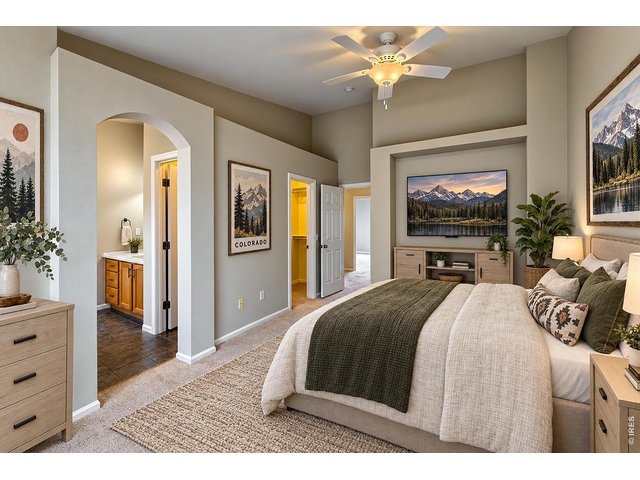
20 of 47
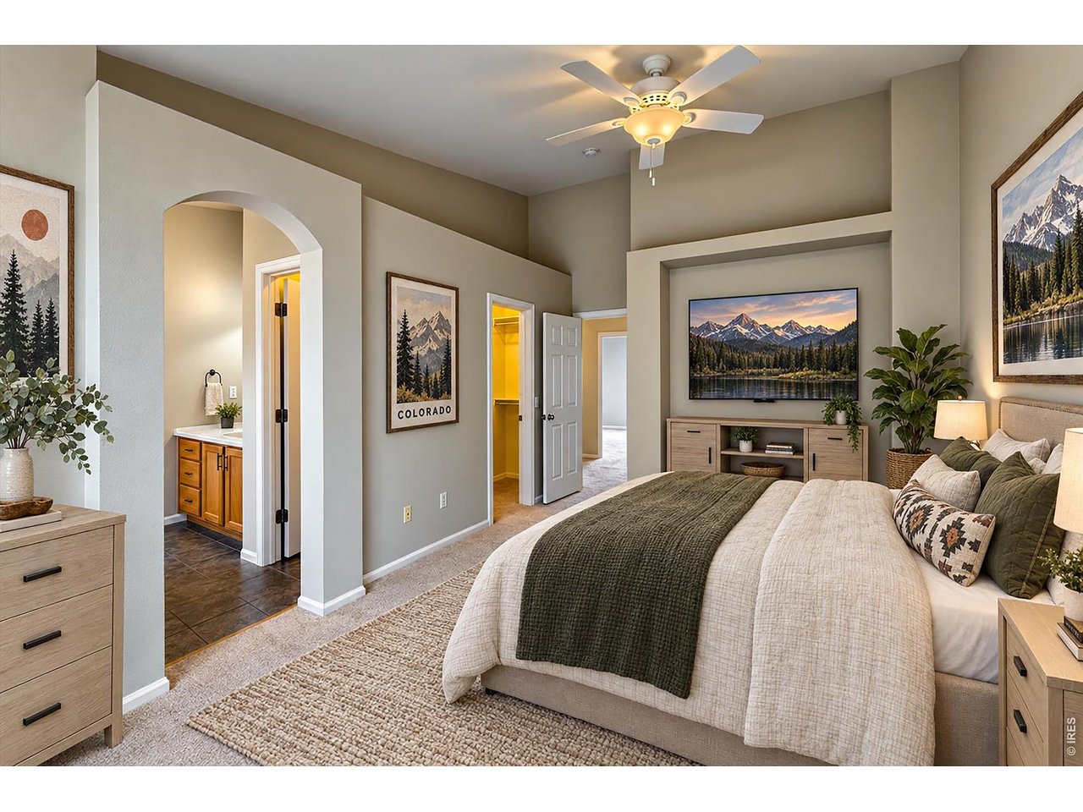
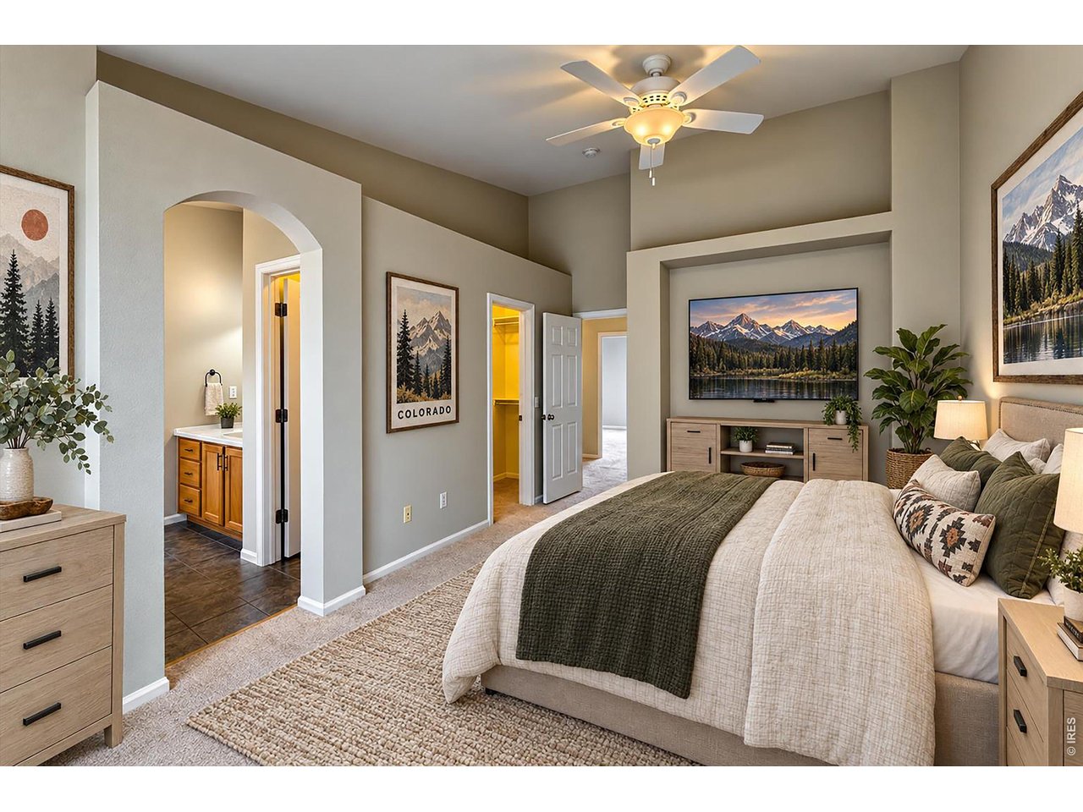
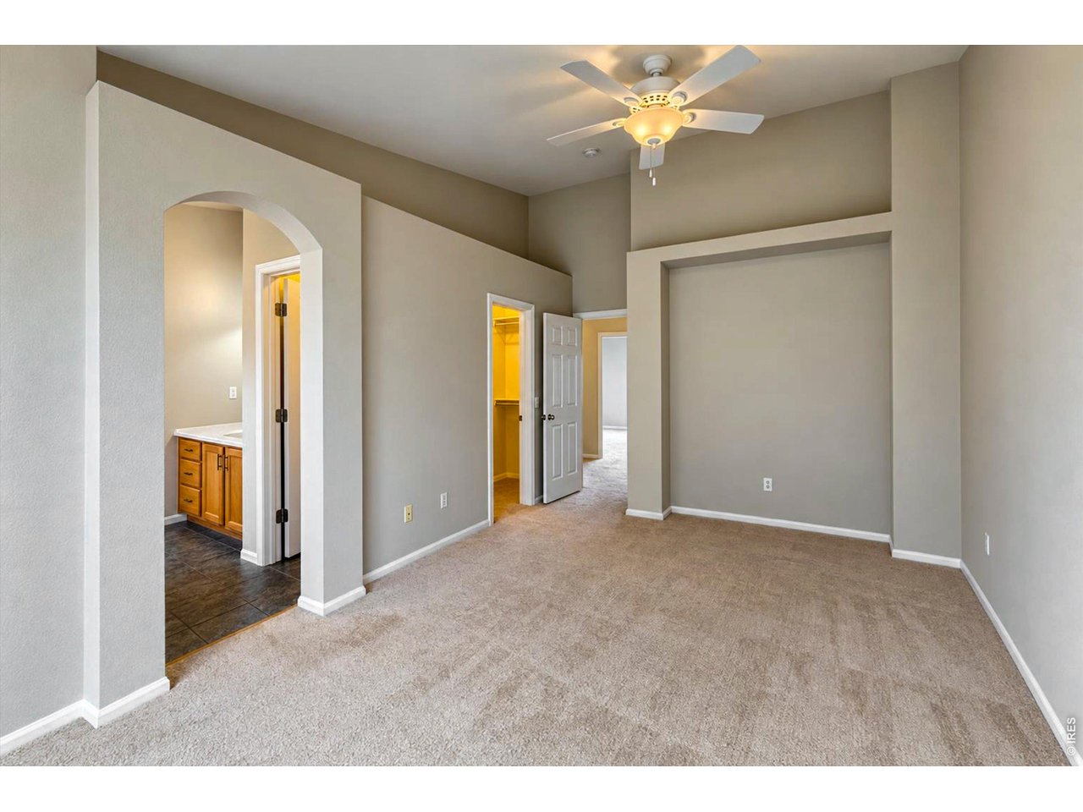
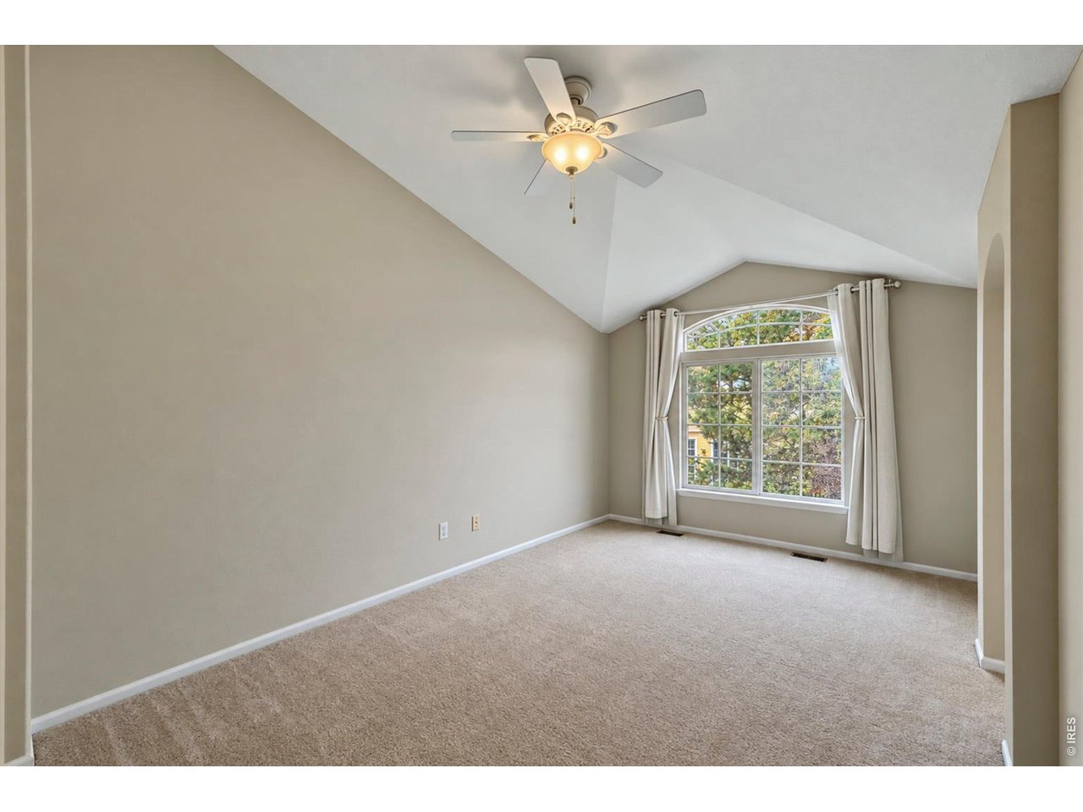
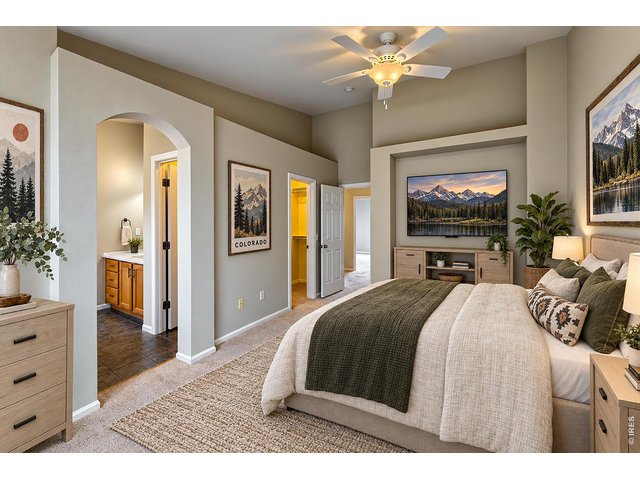
Primary Bedroom - Virtually staged
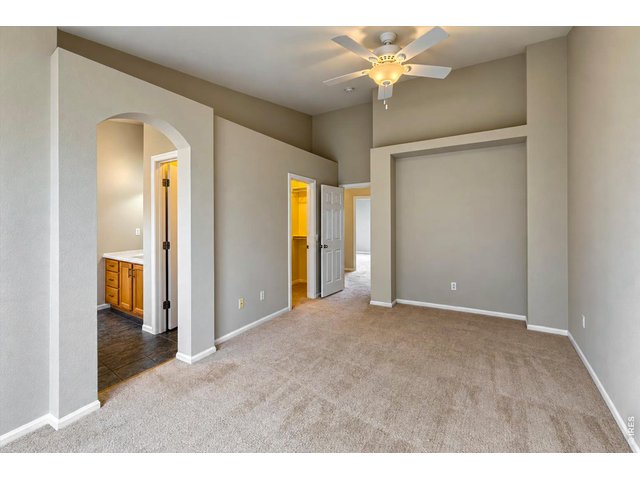
21 of 47
Primary Bedroom
22 of 47
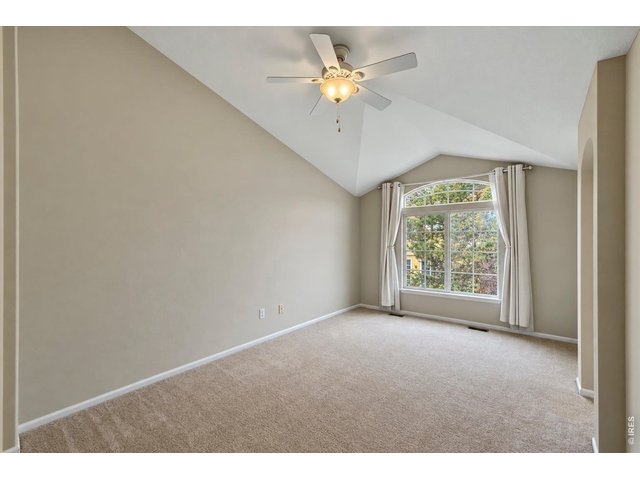
Primary Bedroom
23 of 47
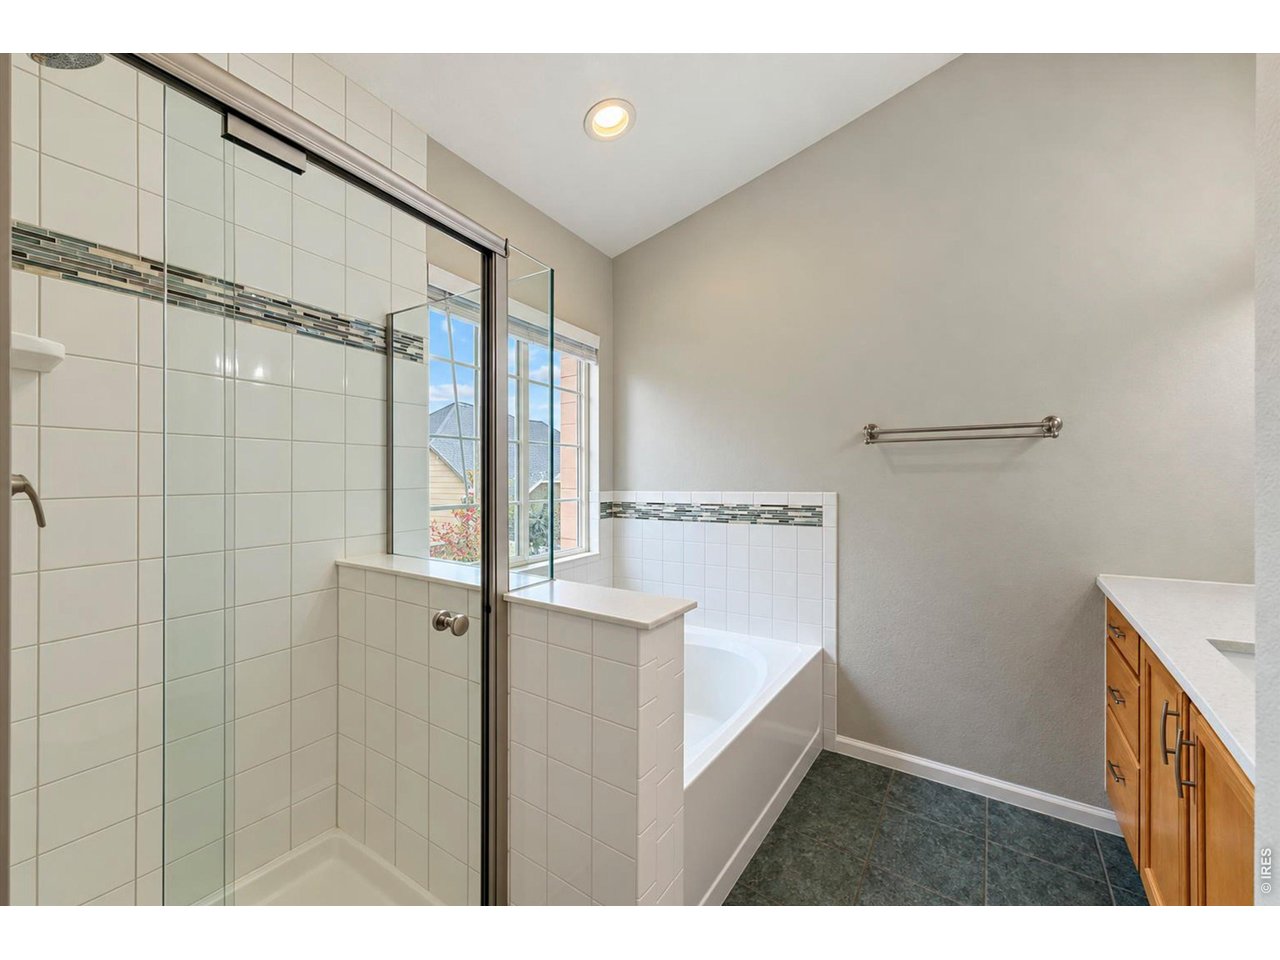
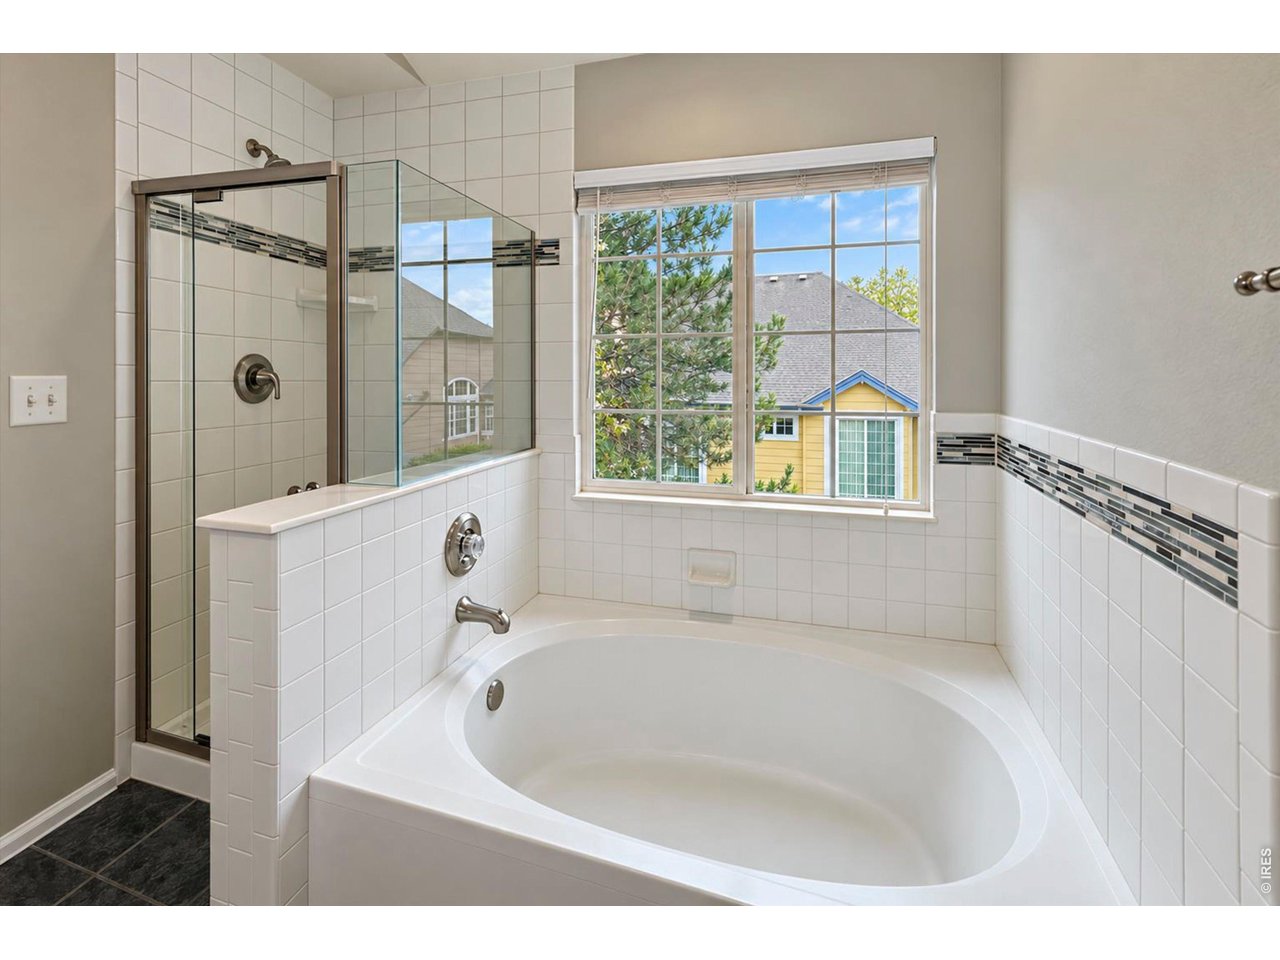
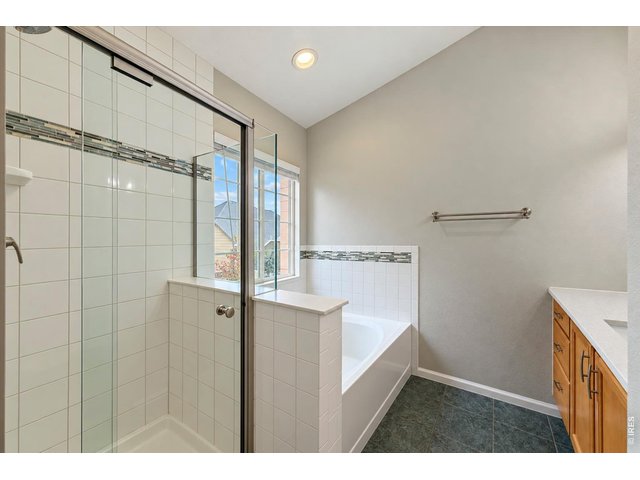
Primary Bath
24 of 47
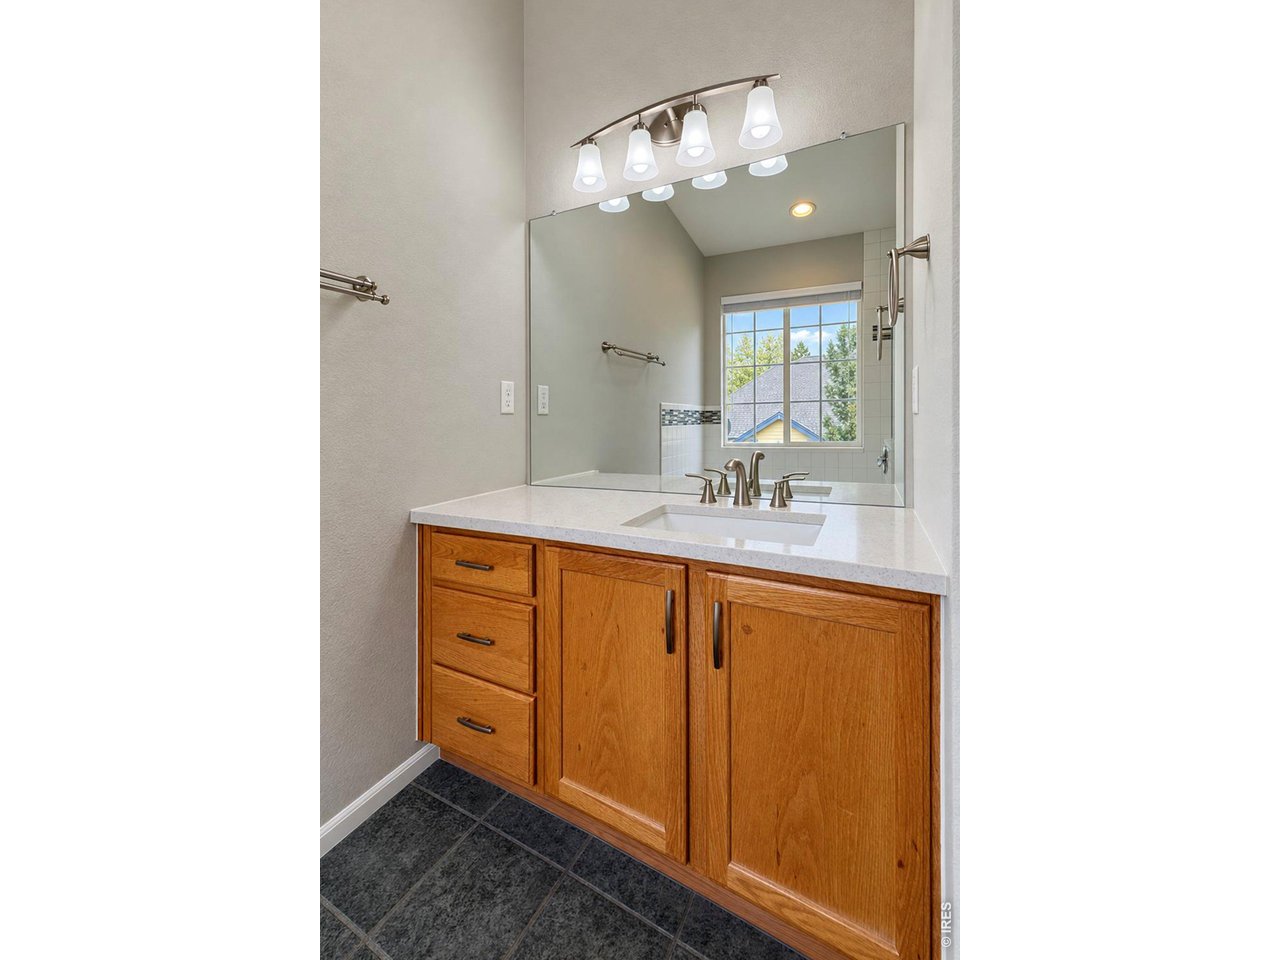
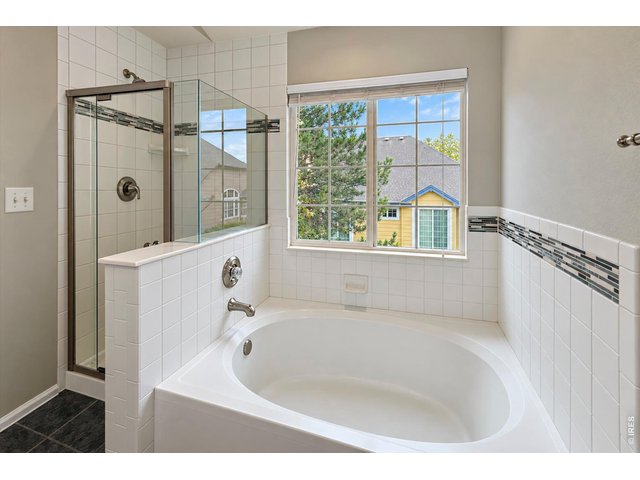
Primary Bath
25 of 47
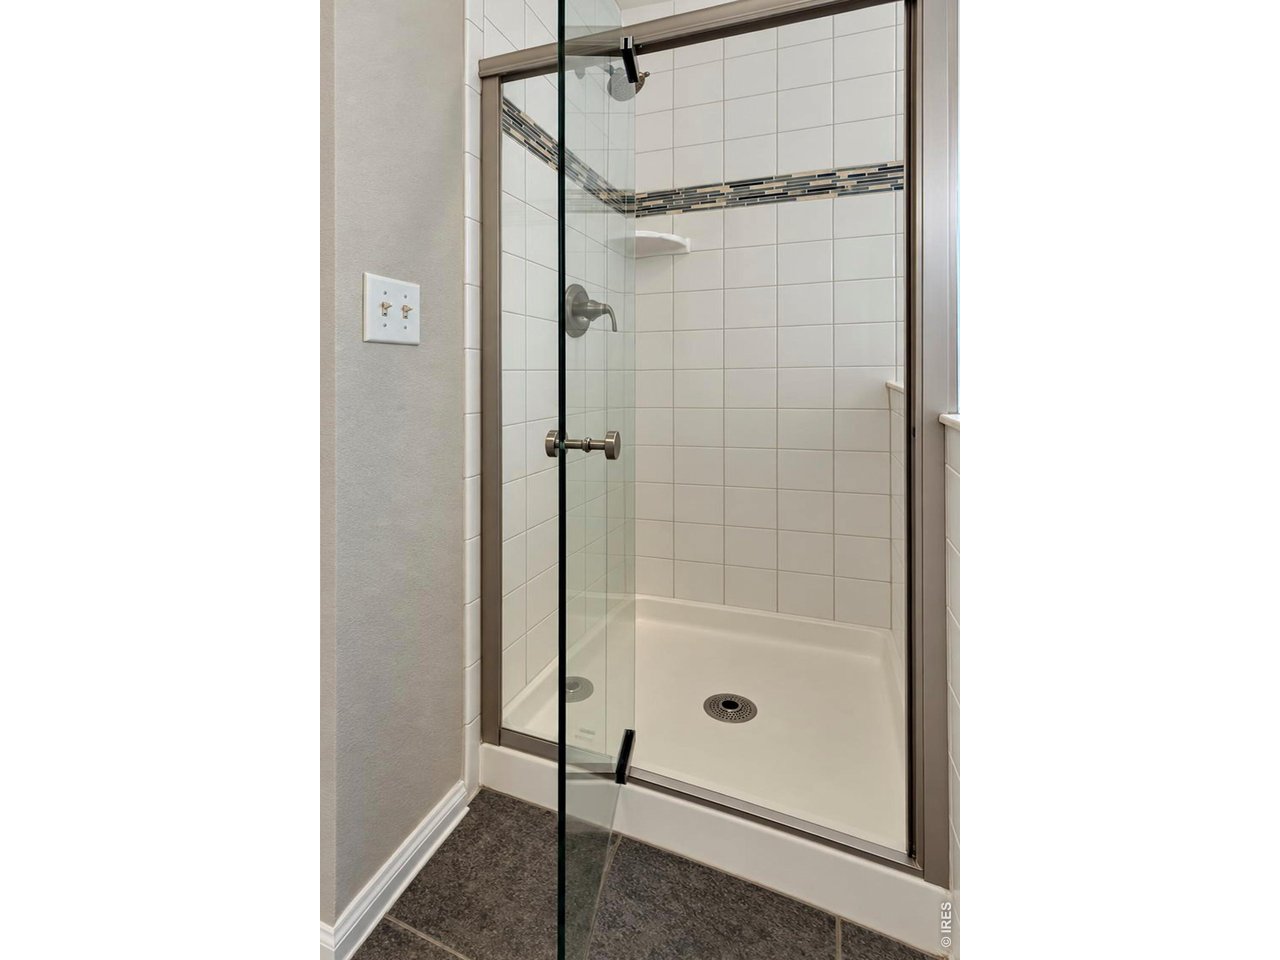
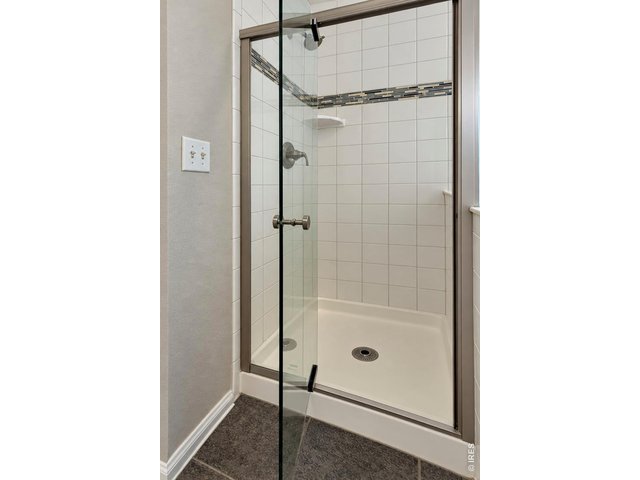
Primary Bath
26 of 47
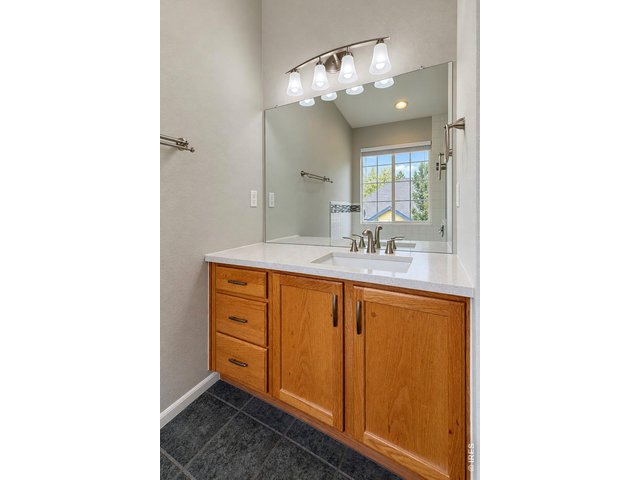
Primary Bath
27 of 47
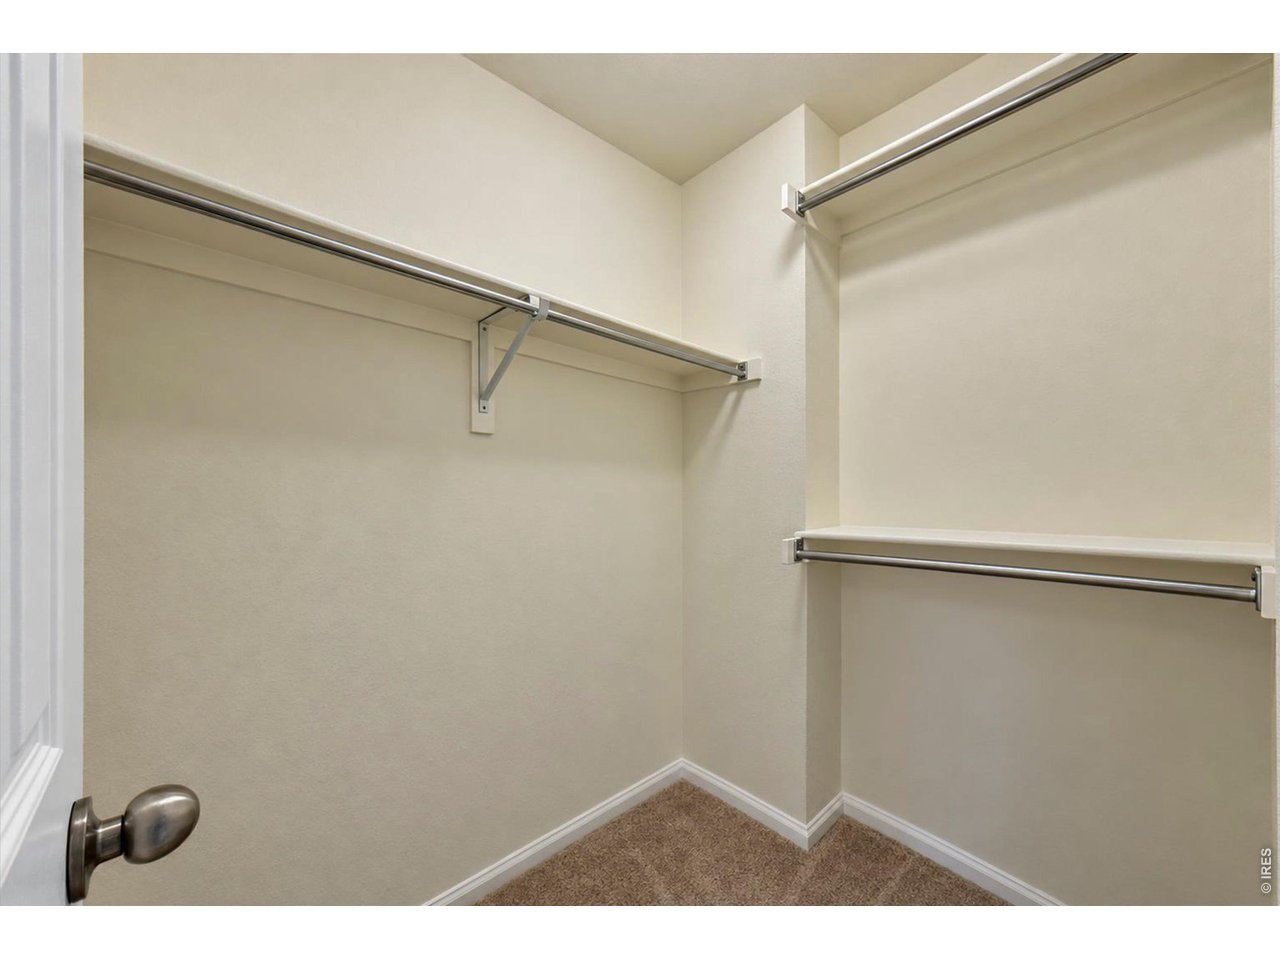
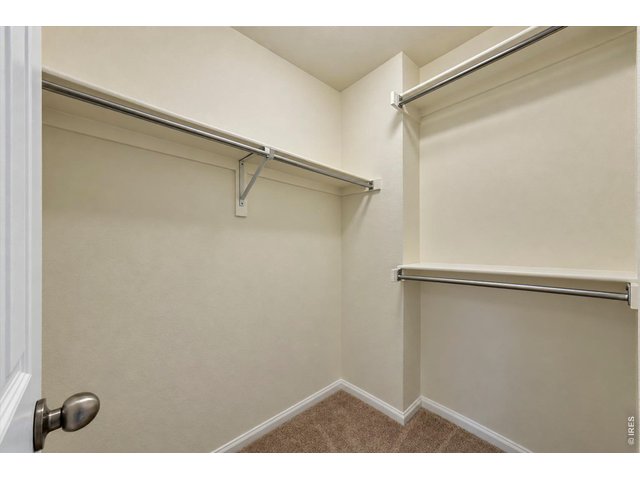
Primary Bedroom walk in closet
28 of 47
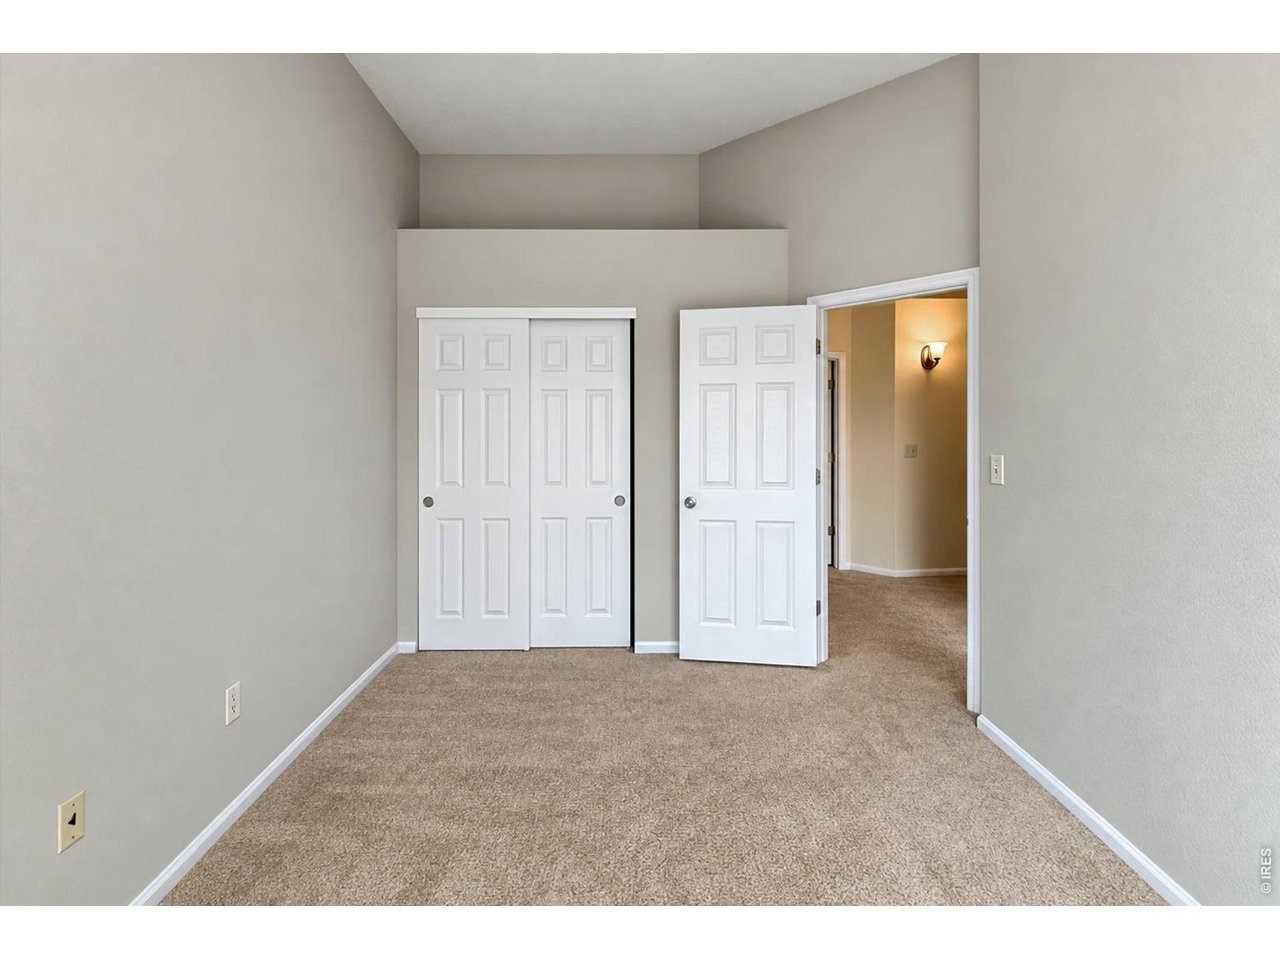
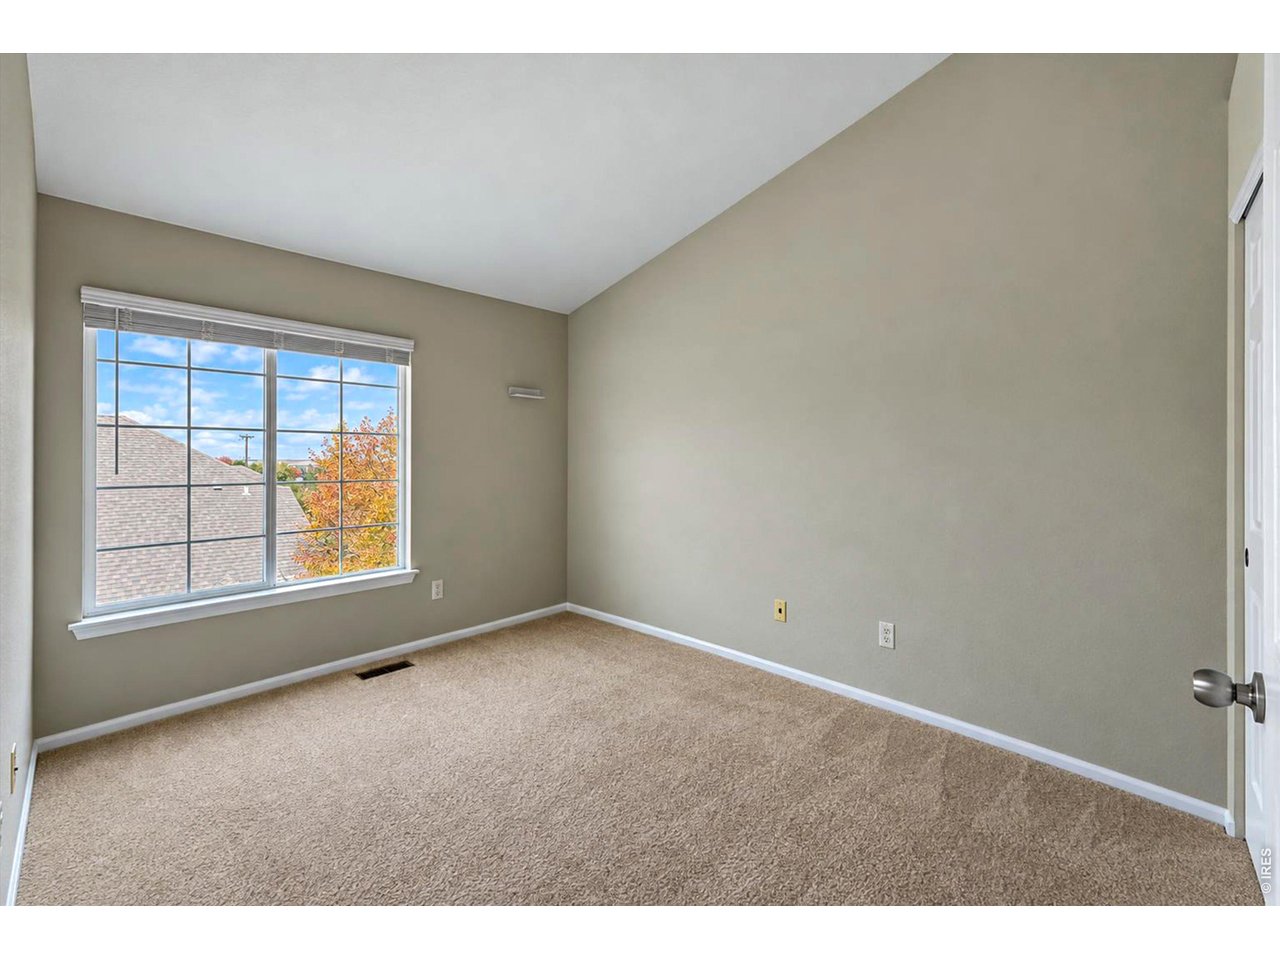
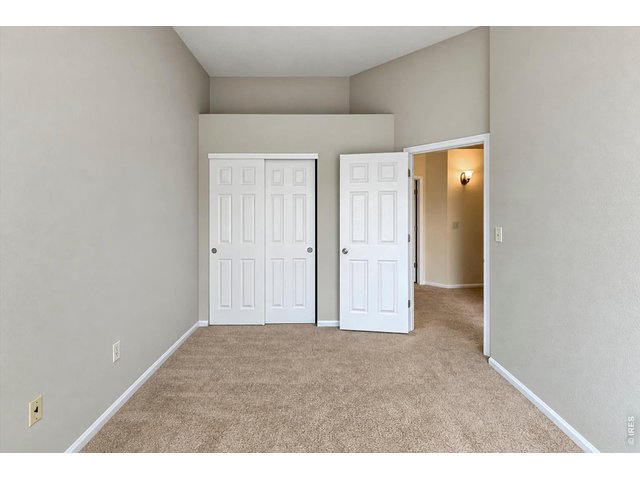
Second bedroom
29 of 47
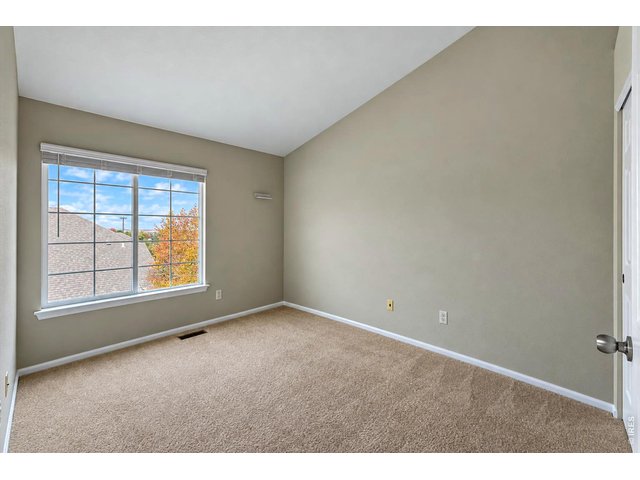
second bedroom
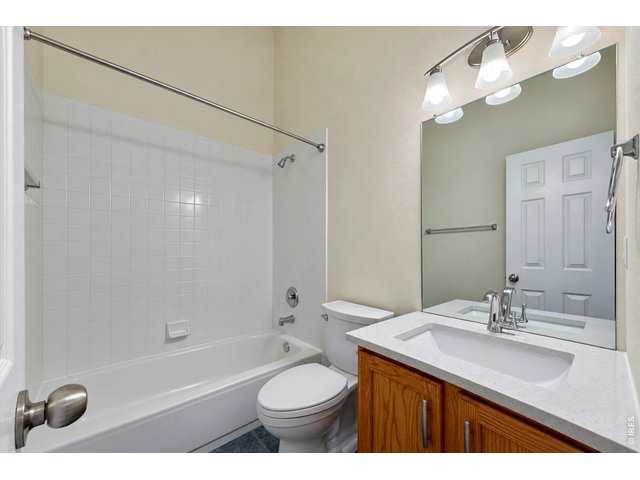
30 of 47
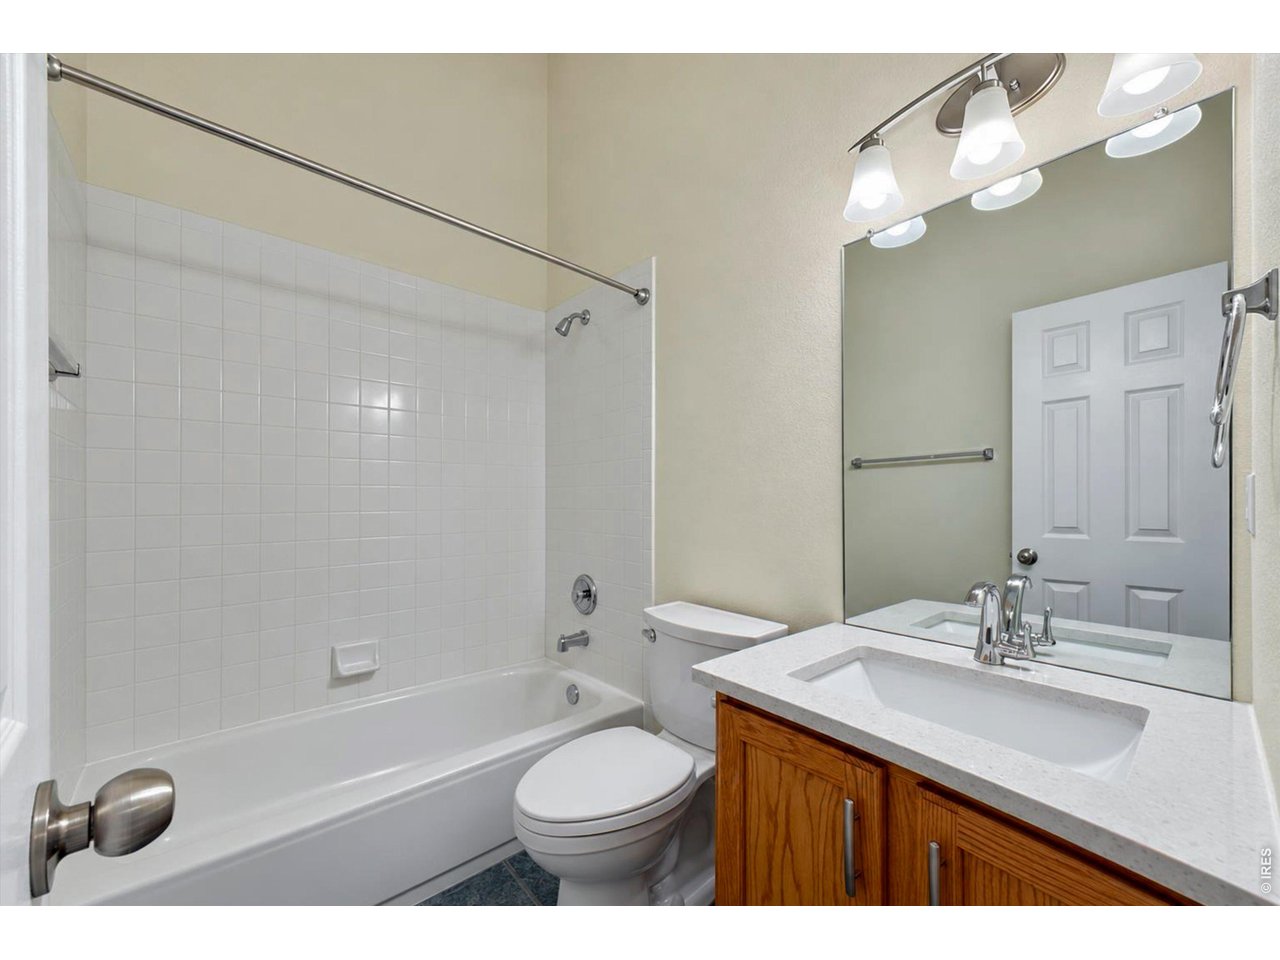
Upper Hall Bath
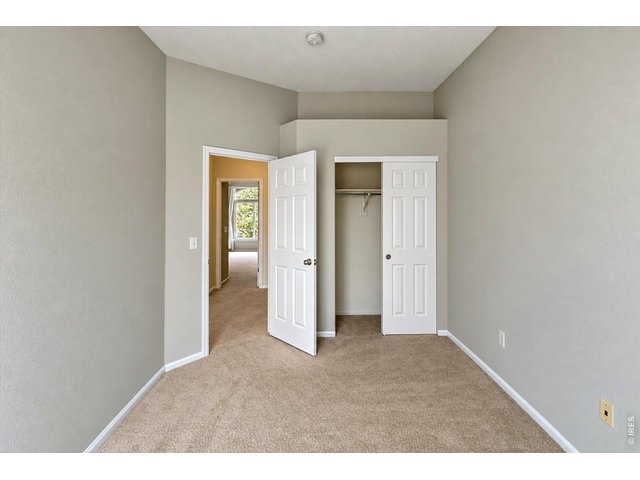
31 of 47
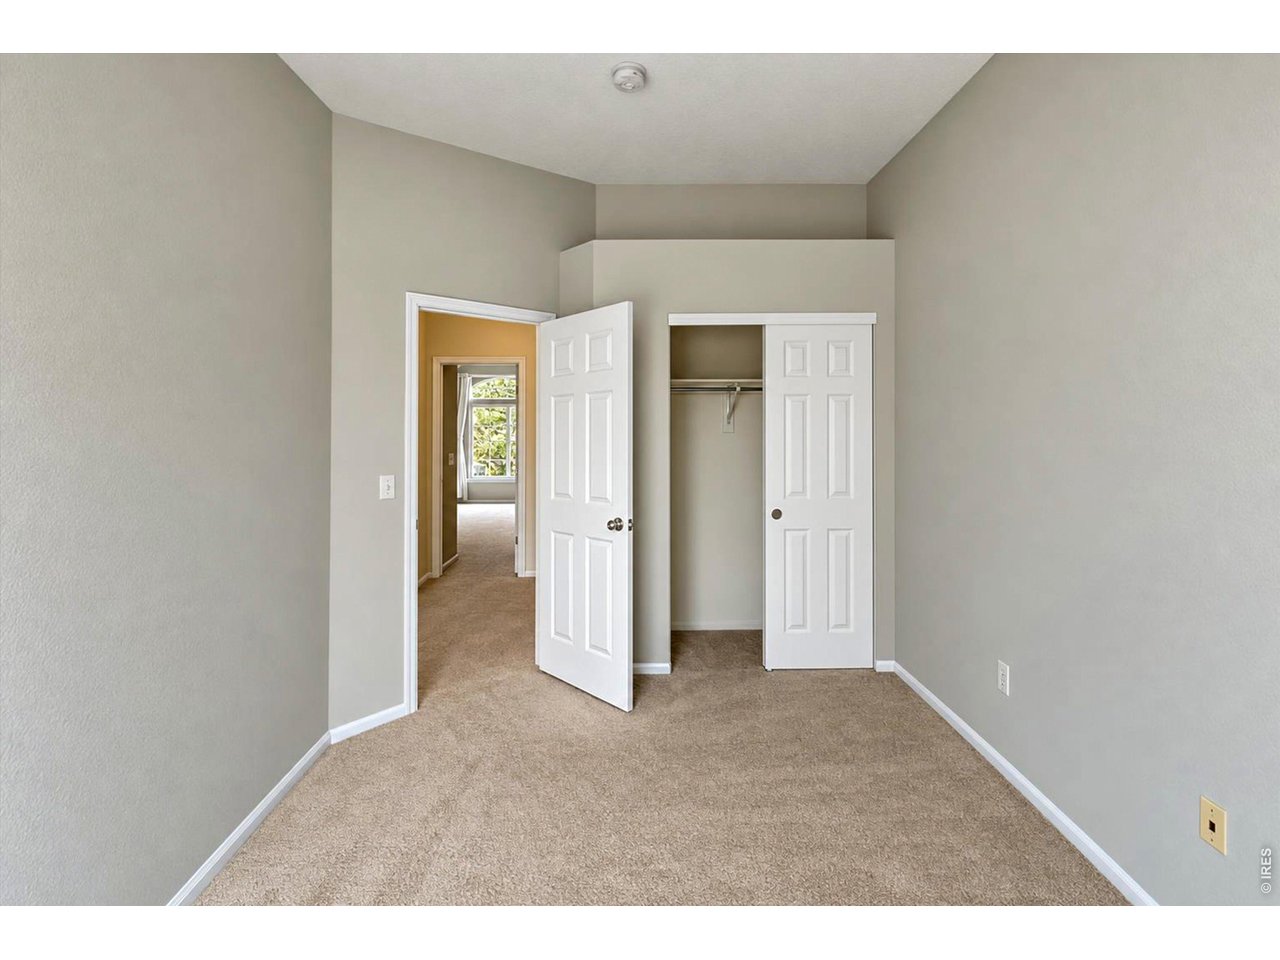
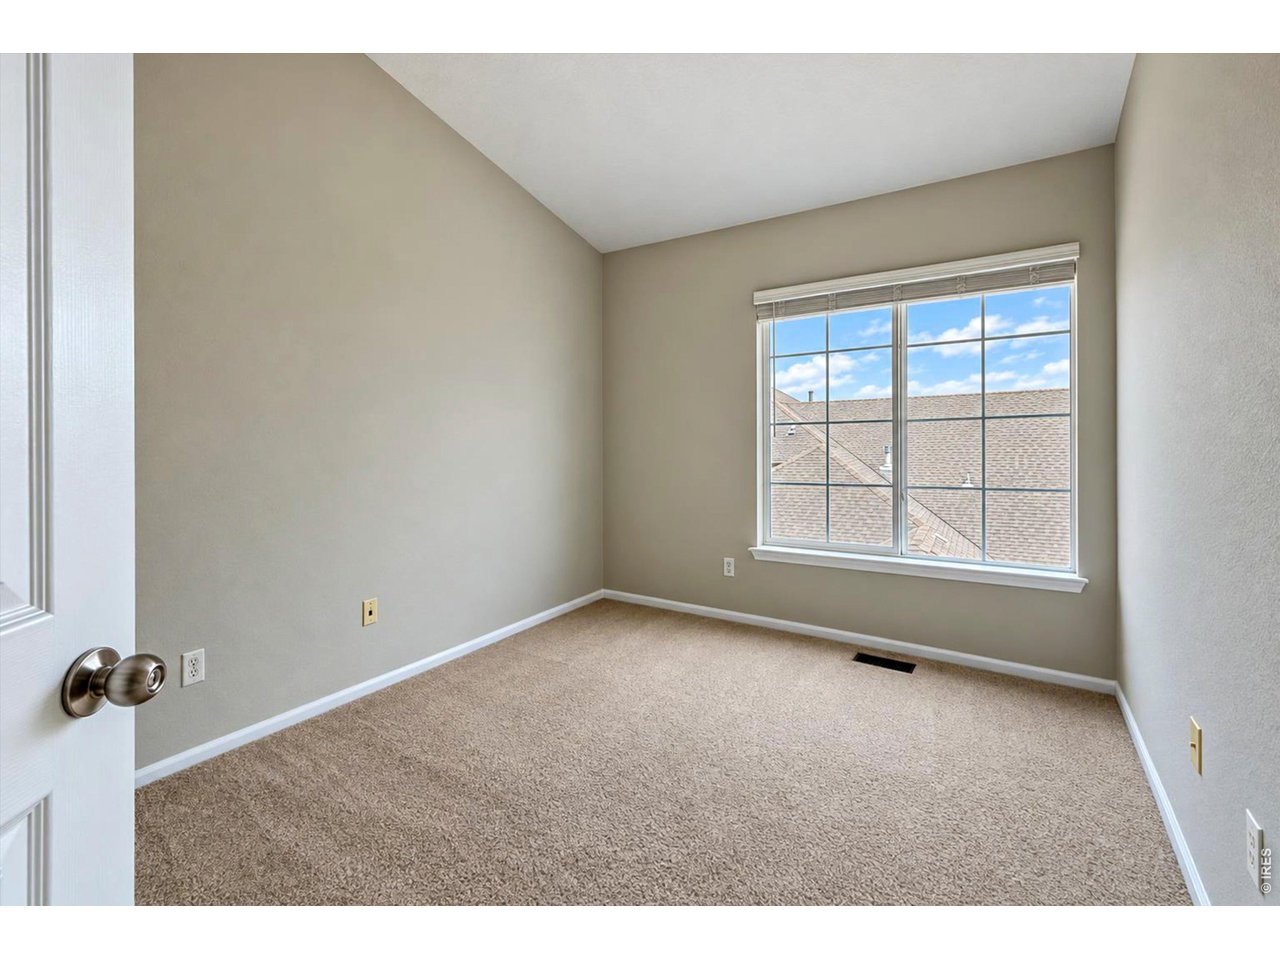
Third Bedroom
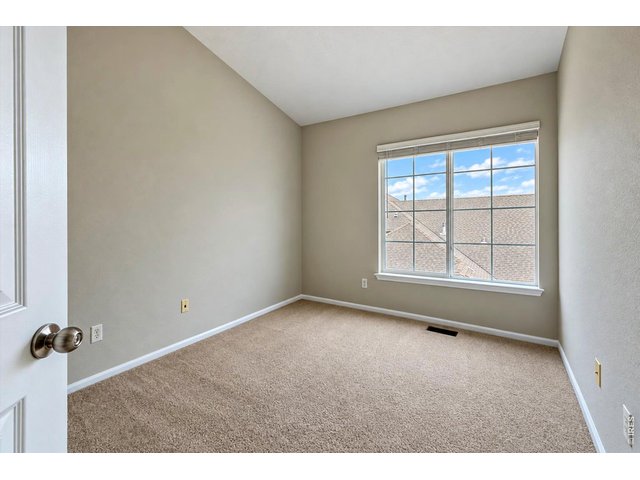
32 of 47
Third Bedroom
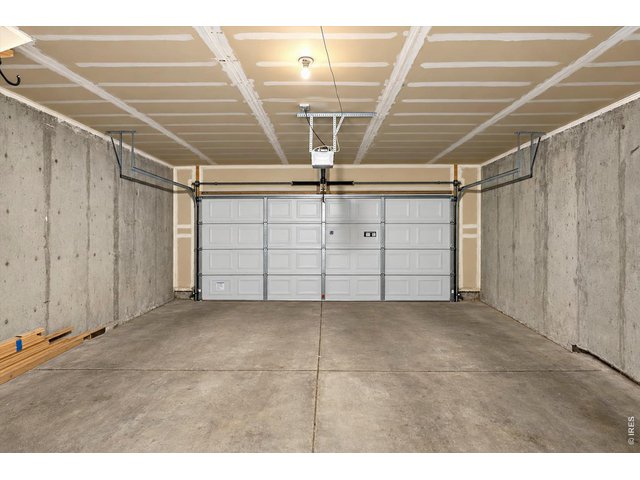
33 of 47
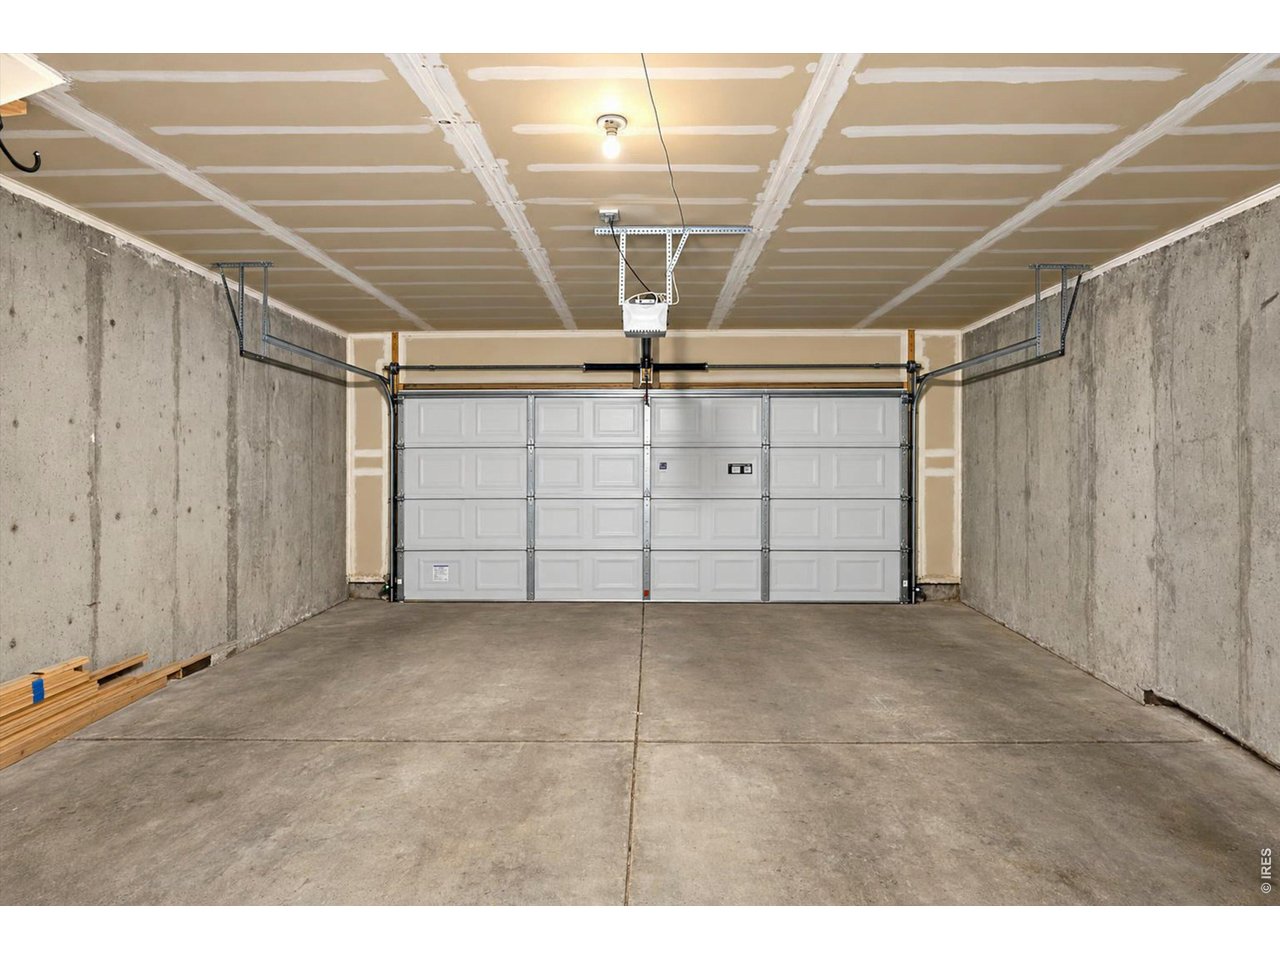
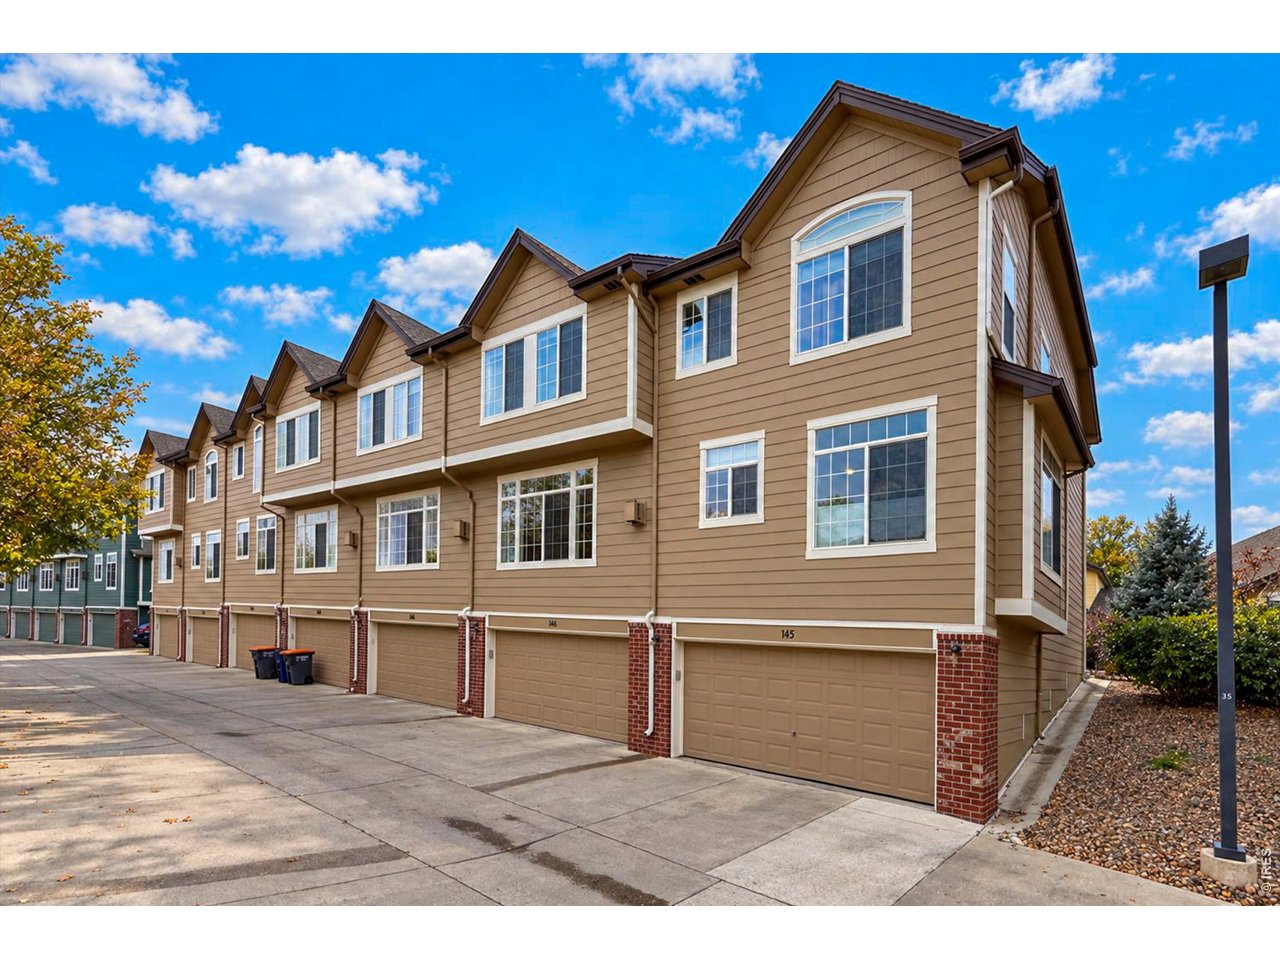
Oversided attached garage
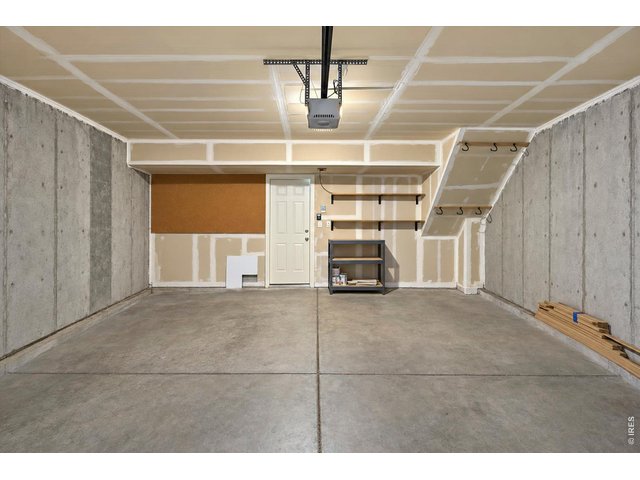
34 of 47
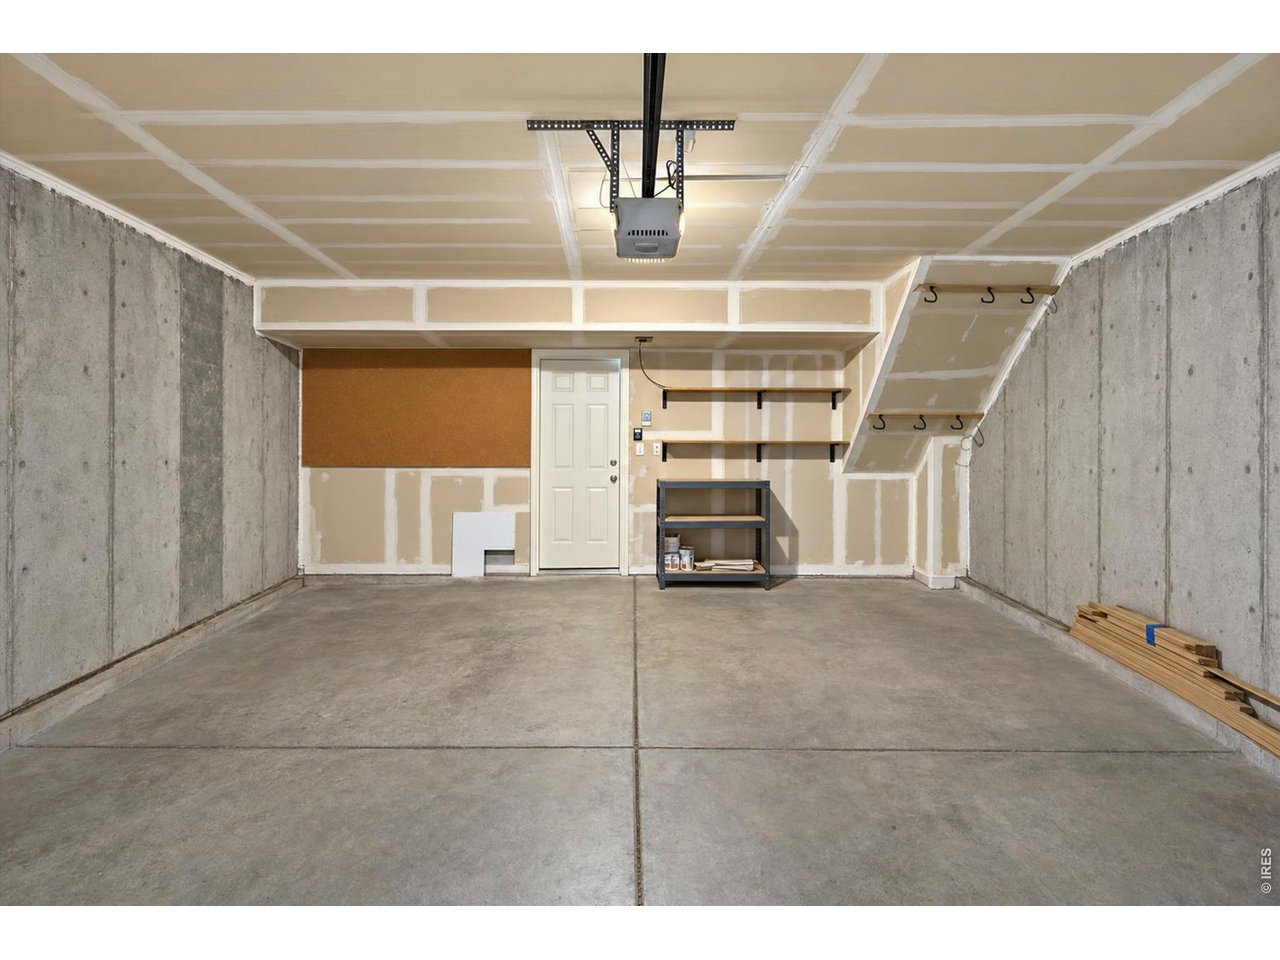
attached garage with automatic opener
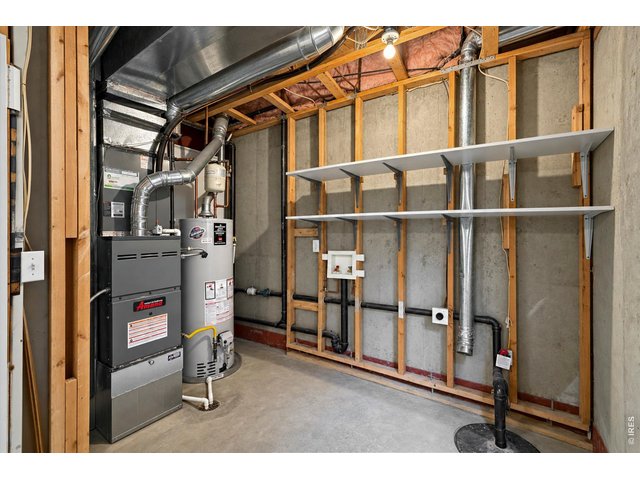
35 of 47
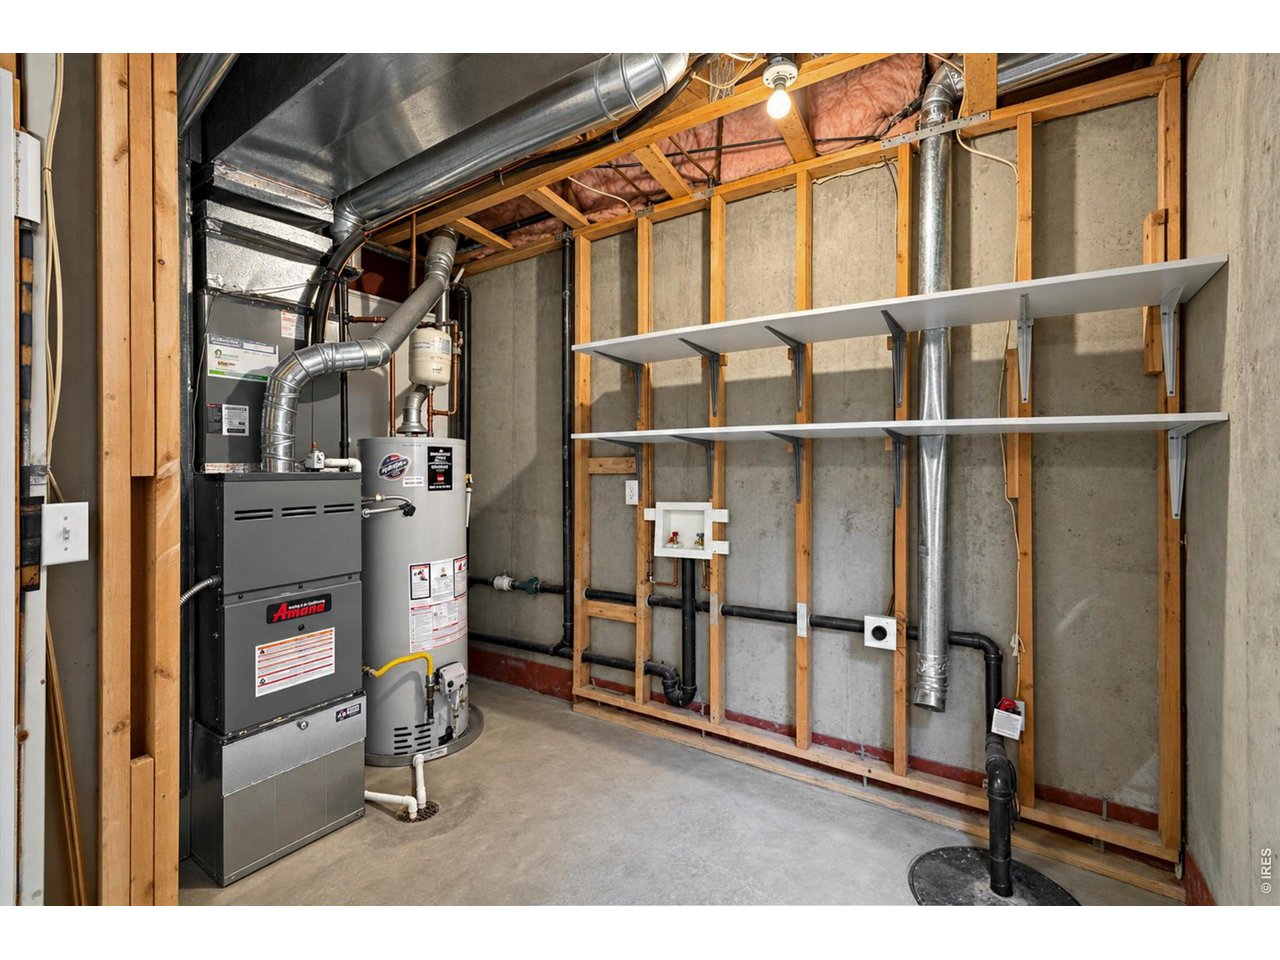
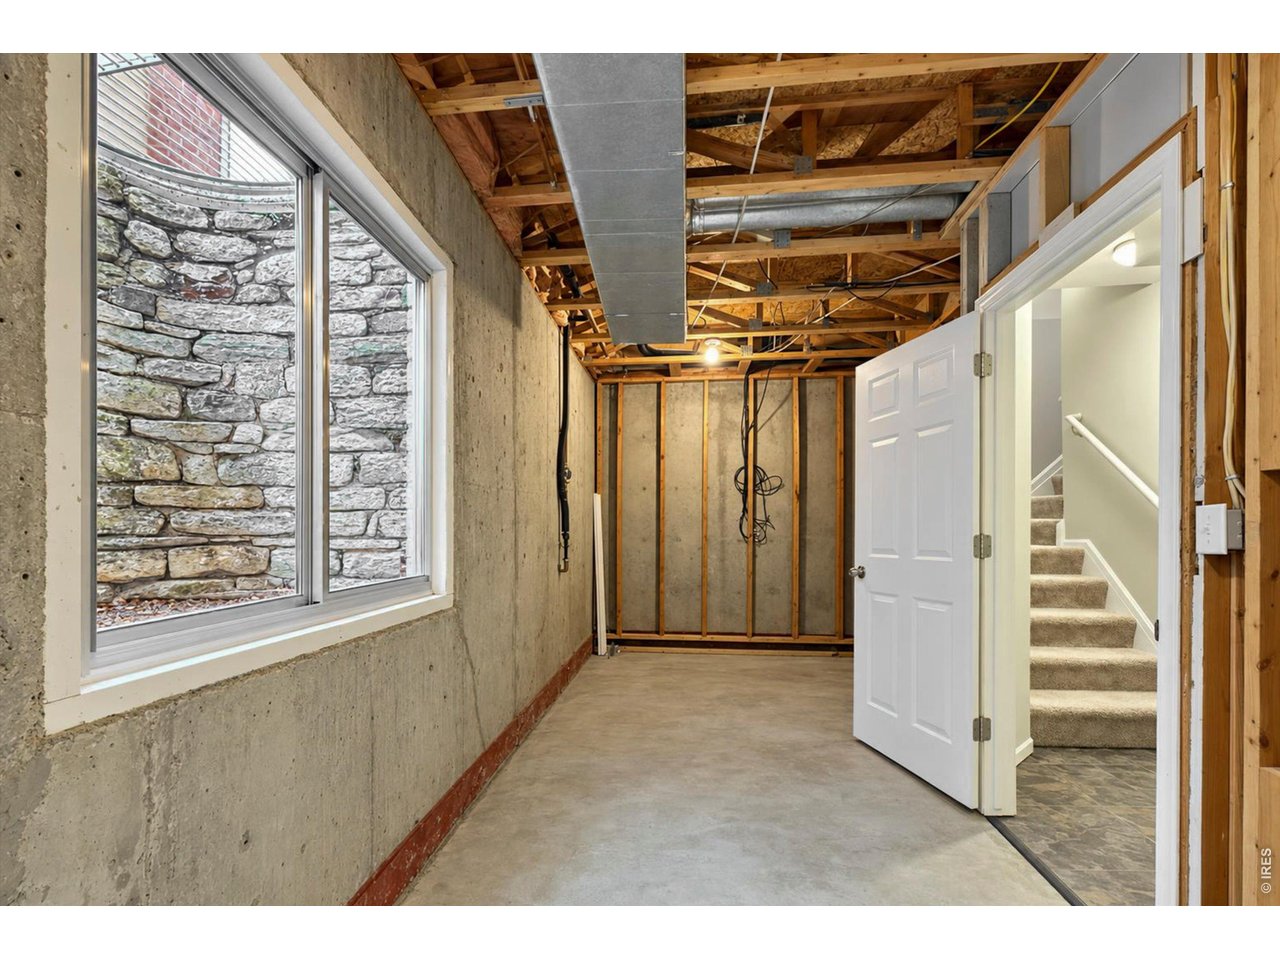
Basement level mechanical room and washer/dryer hook ups
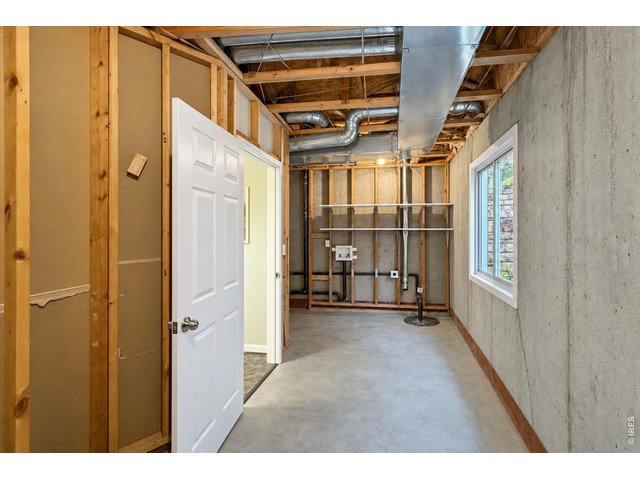
36 of 47
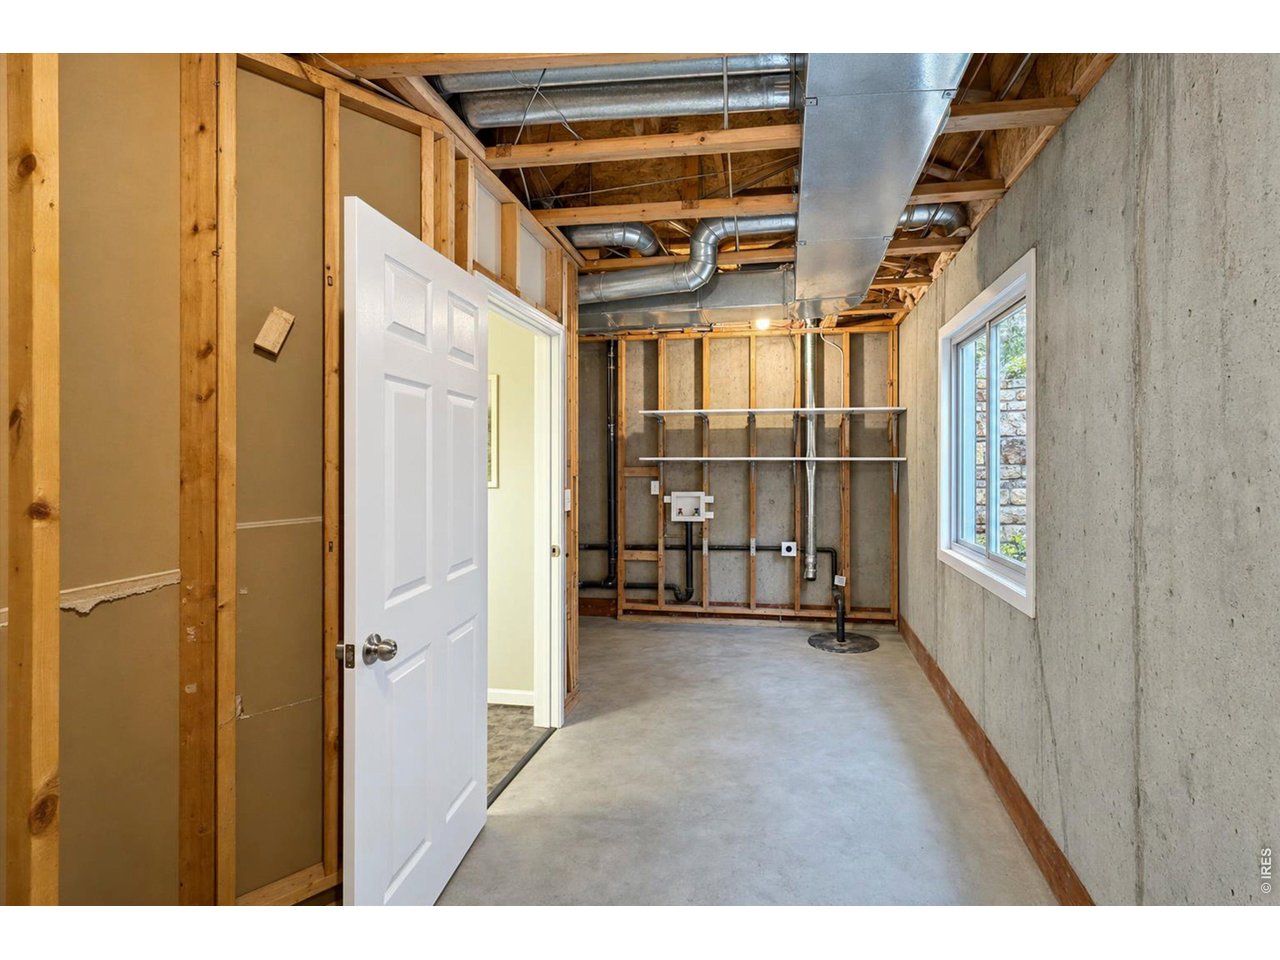
Basement space
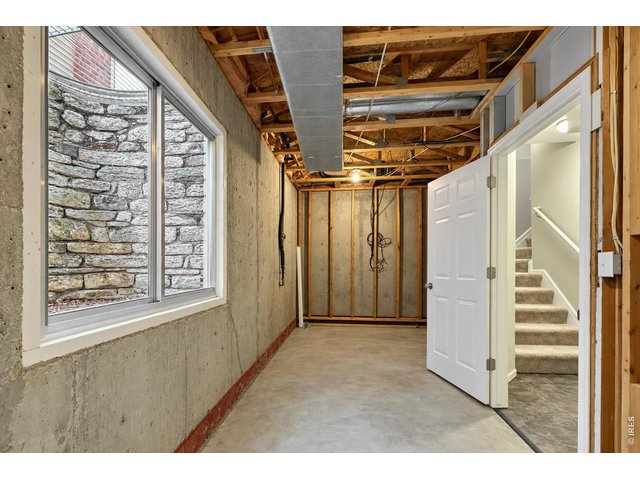
37 of 47
Basement and stairs from the garage
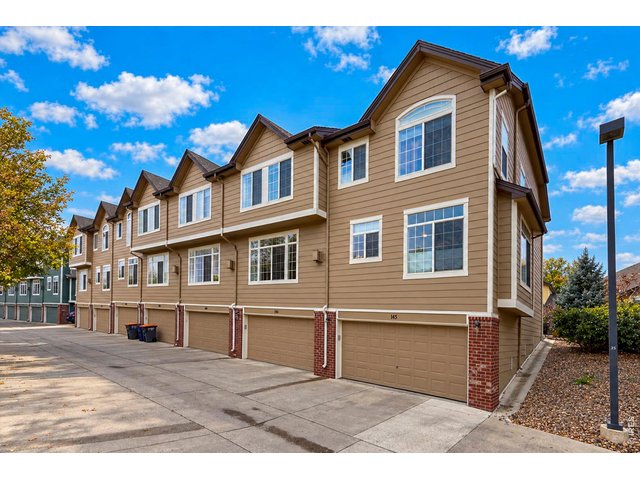
38 of 47
townhome style with attached garages
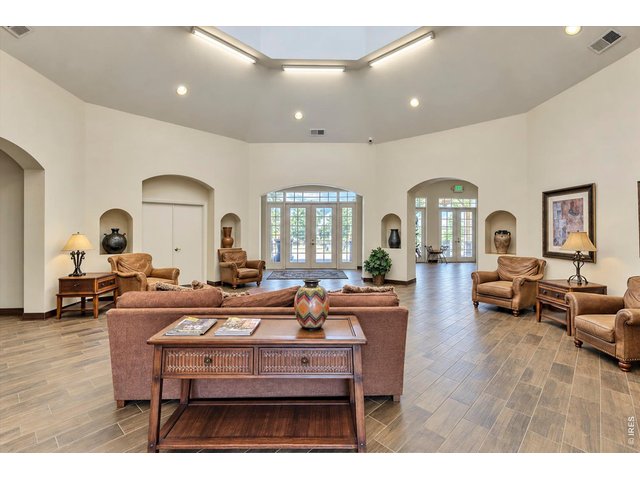
39 of 47
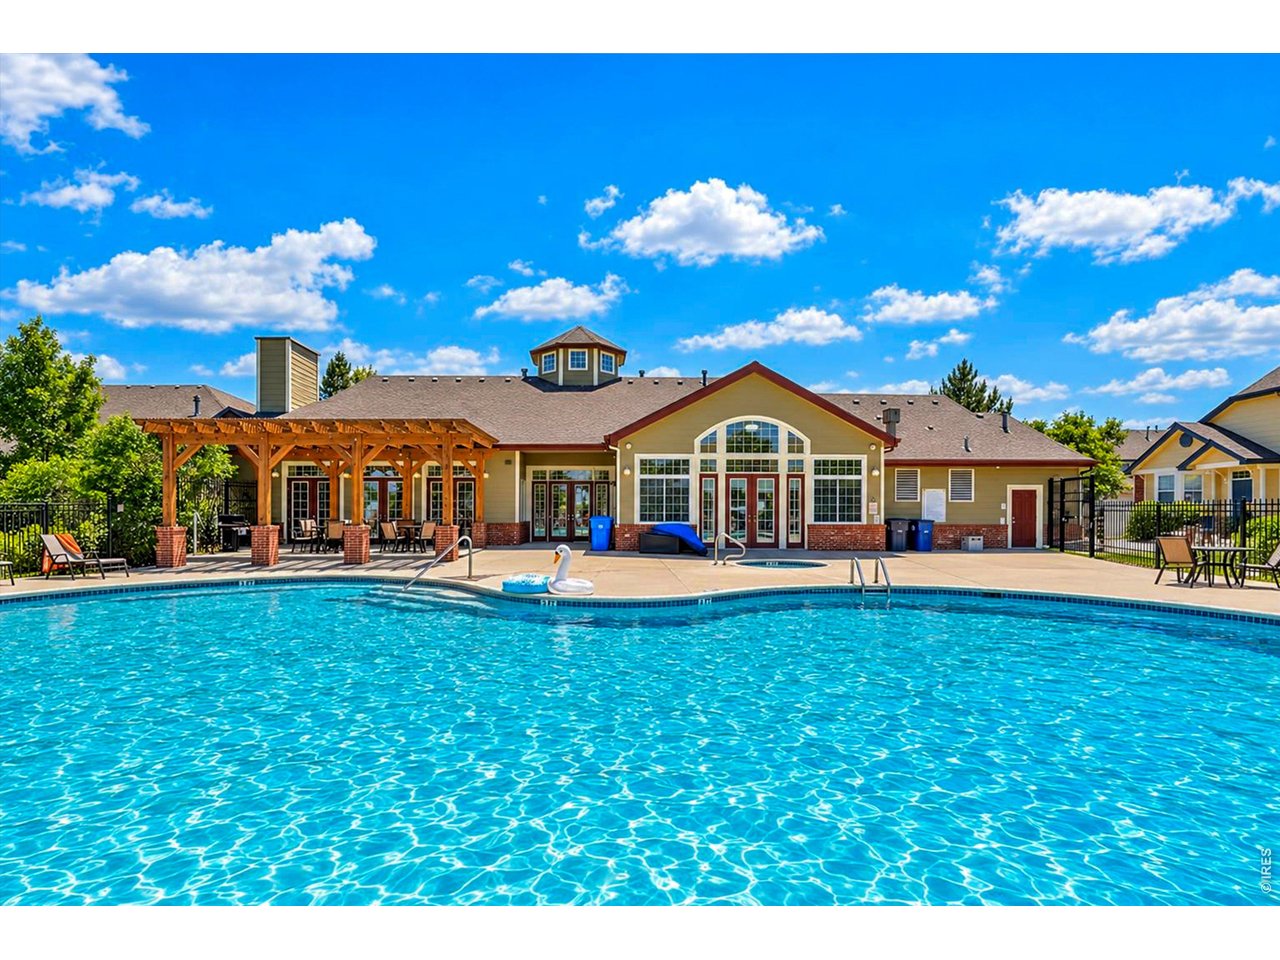
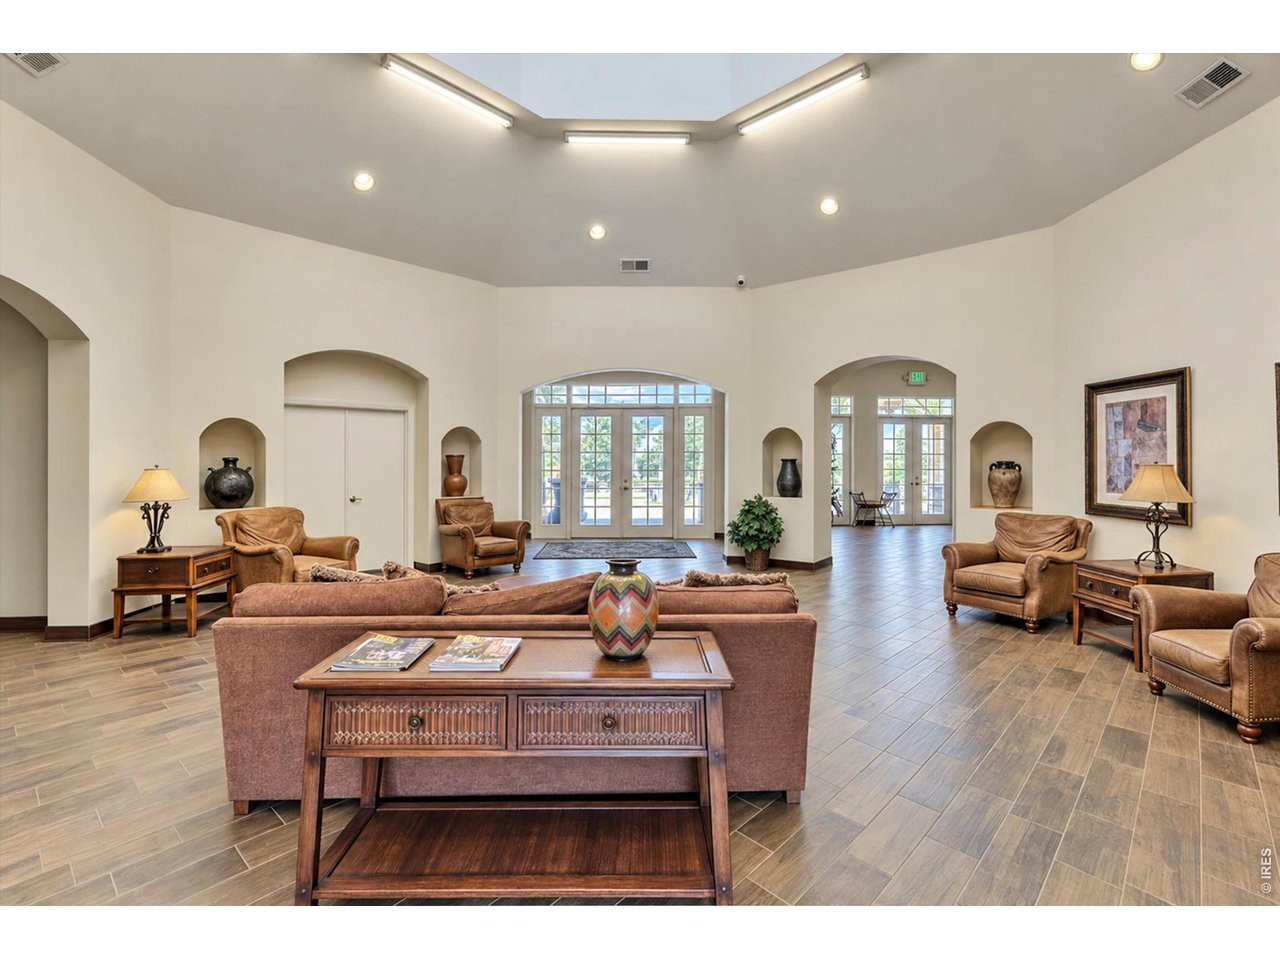
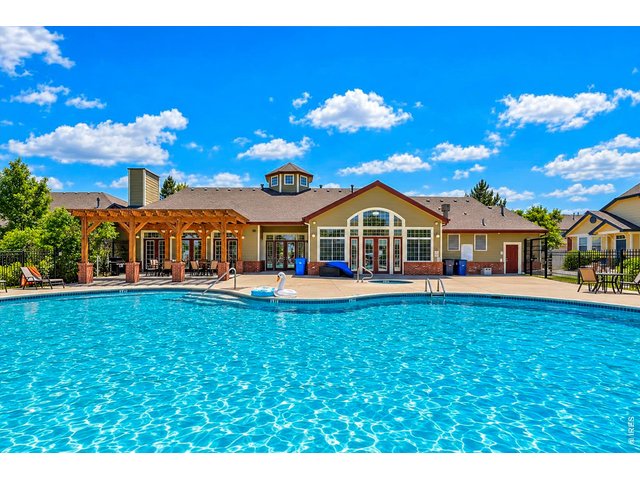
Community Center space
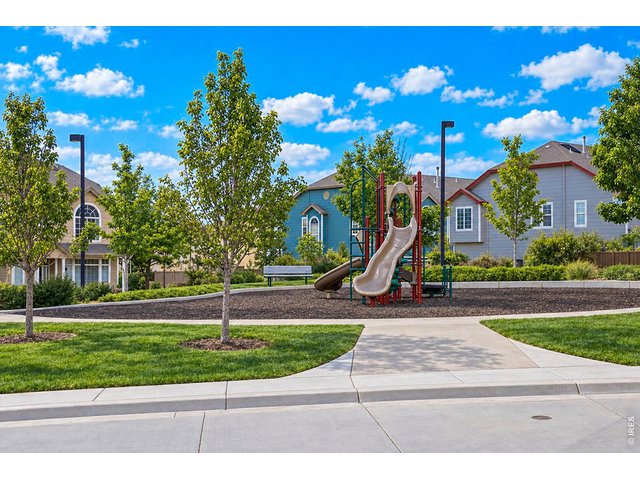
40 of 47
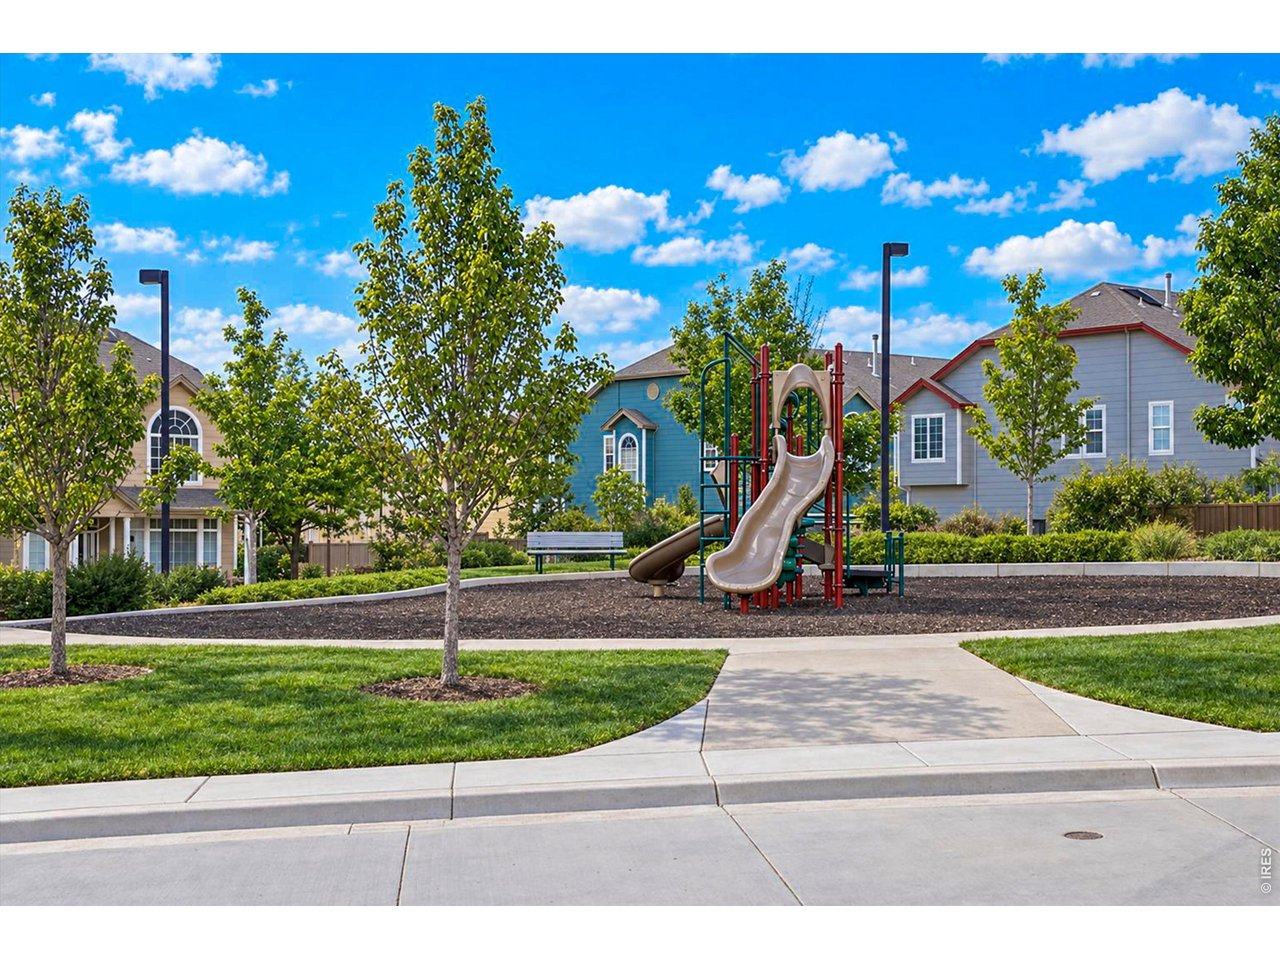
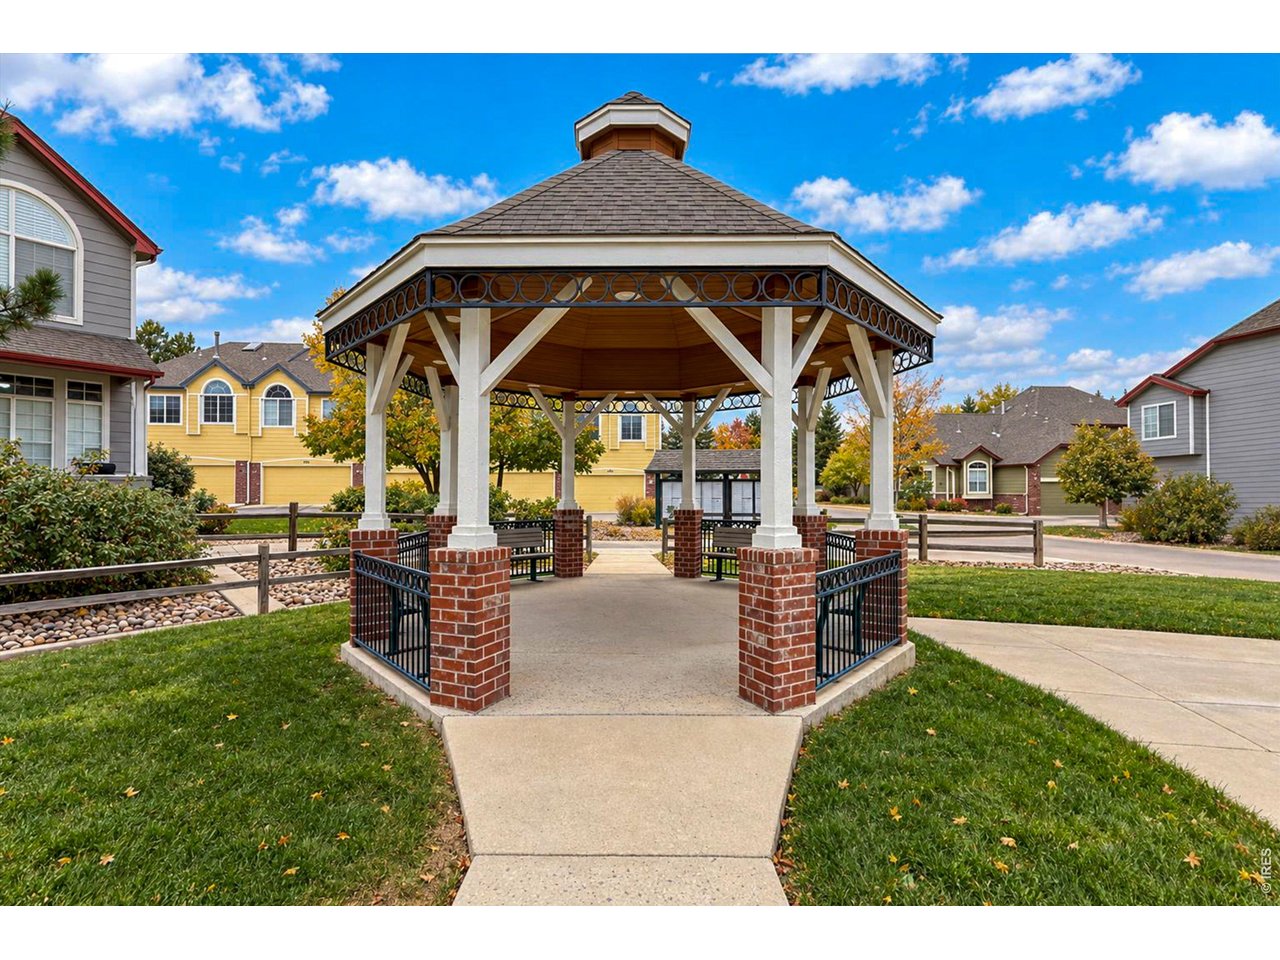
community park
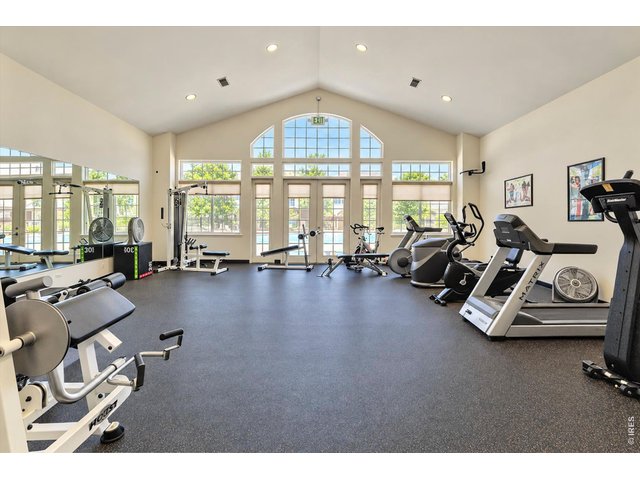
41 of 47
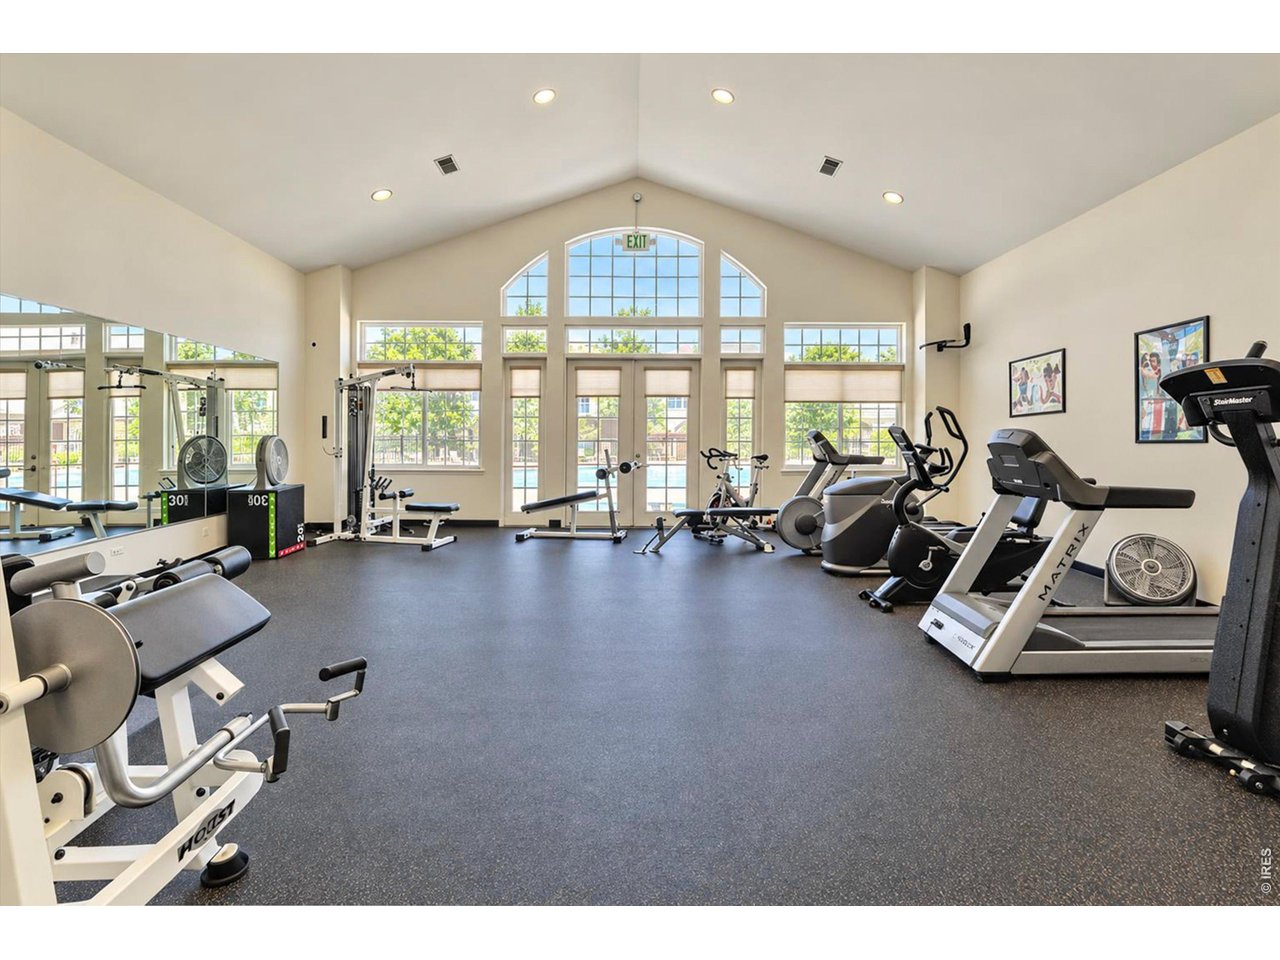
Fitness center in Community room
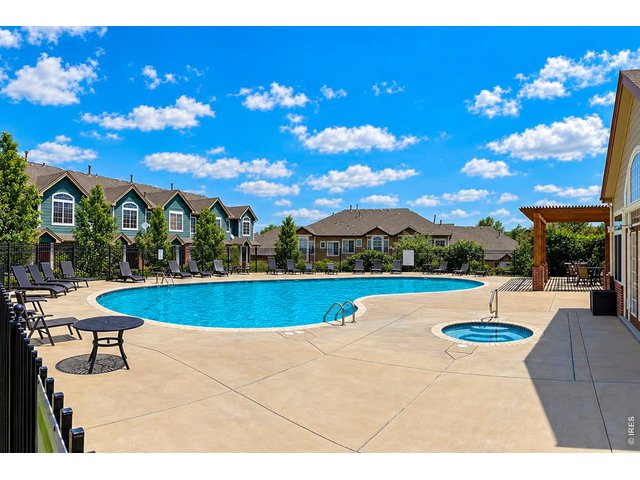
42 of 47
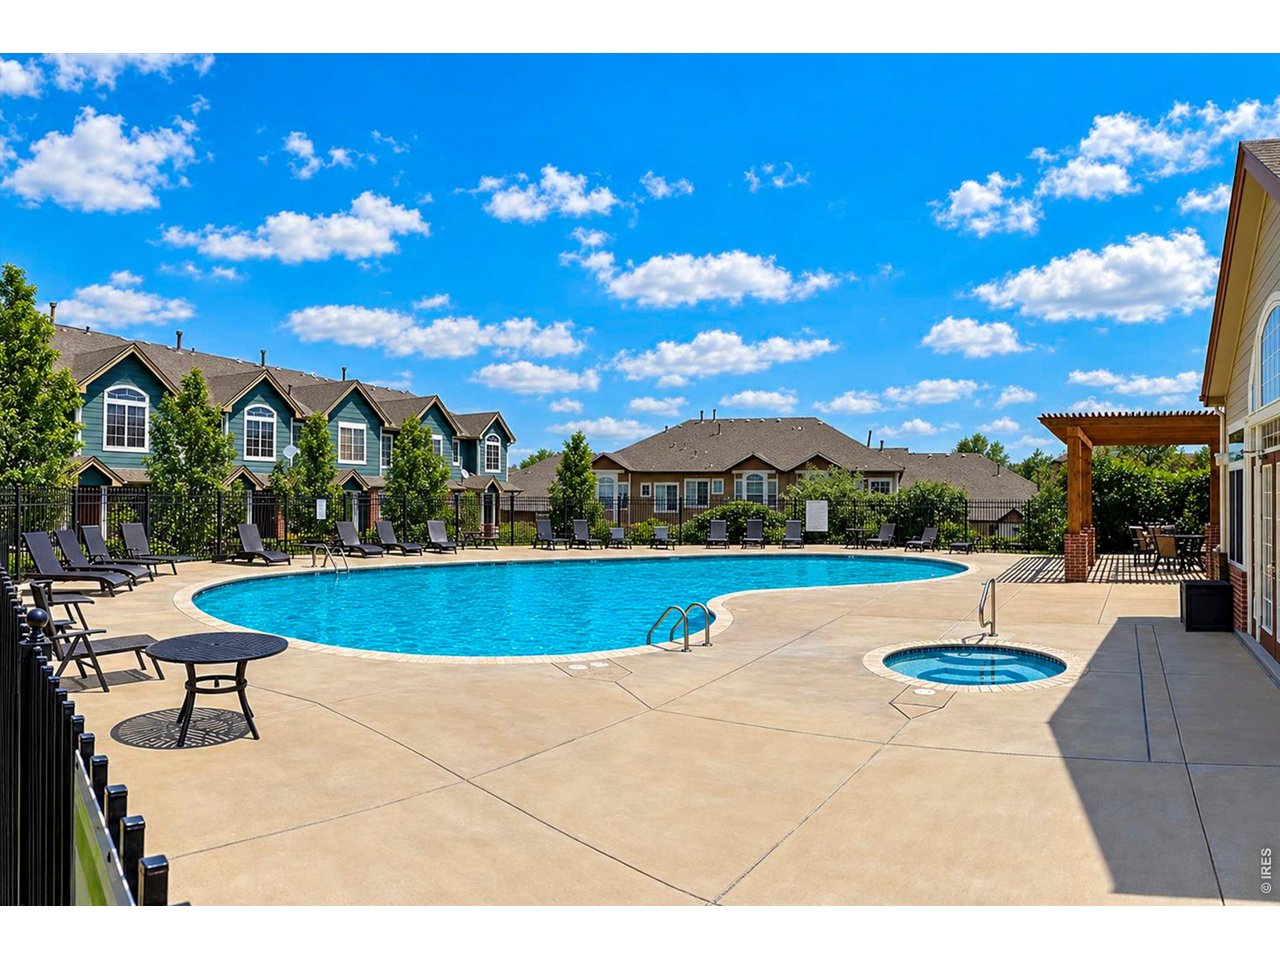
and a hot tub!
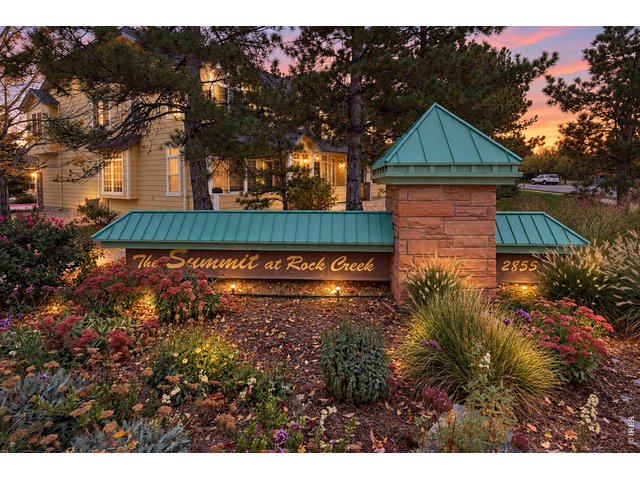
43 of 47
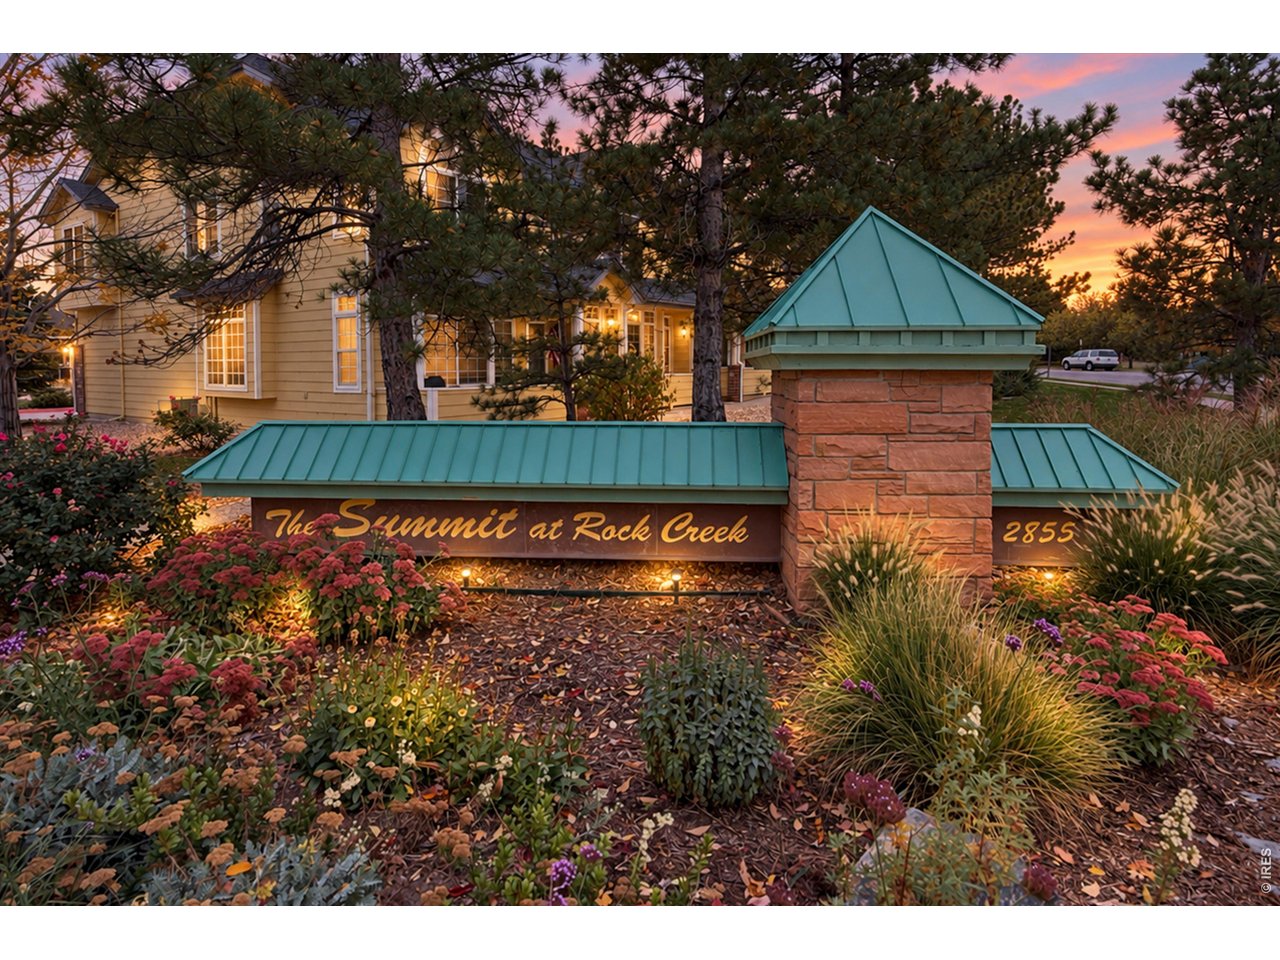
Welcome home! The Summit at Rock Creek awaits you
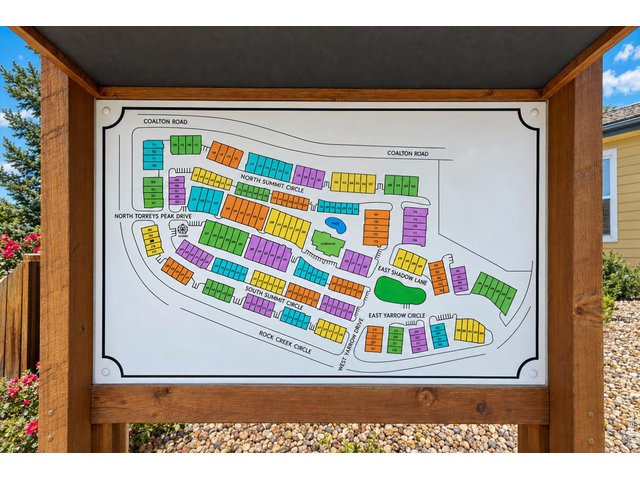
44 of 47
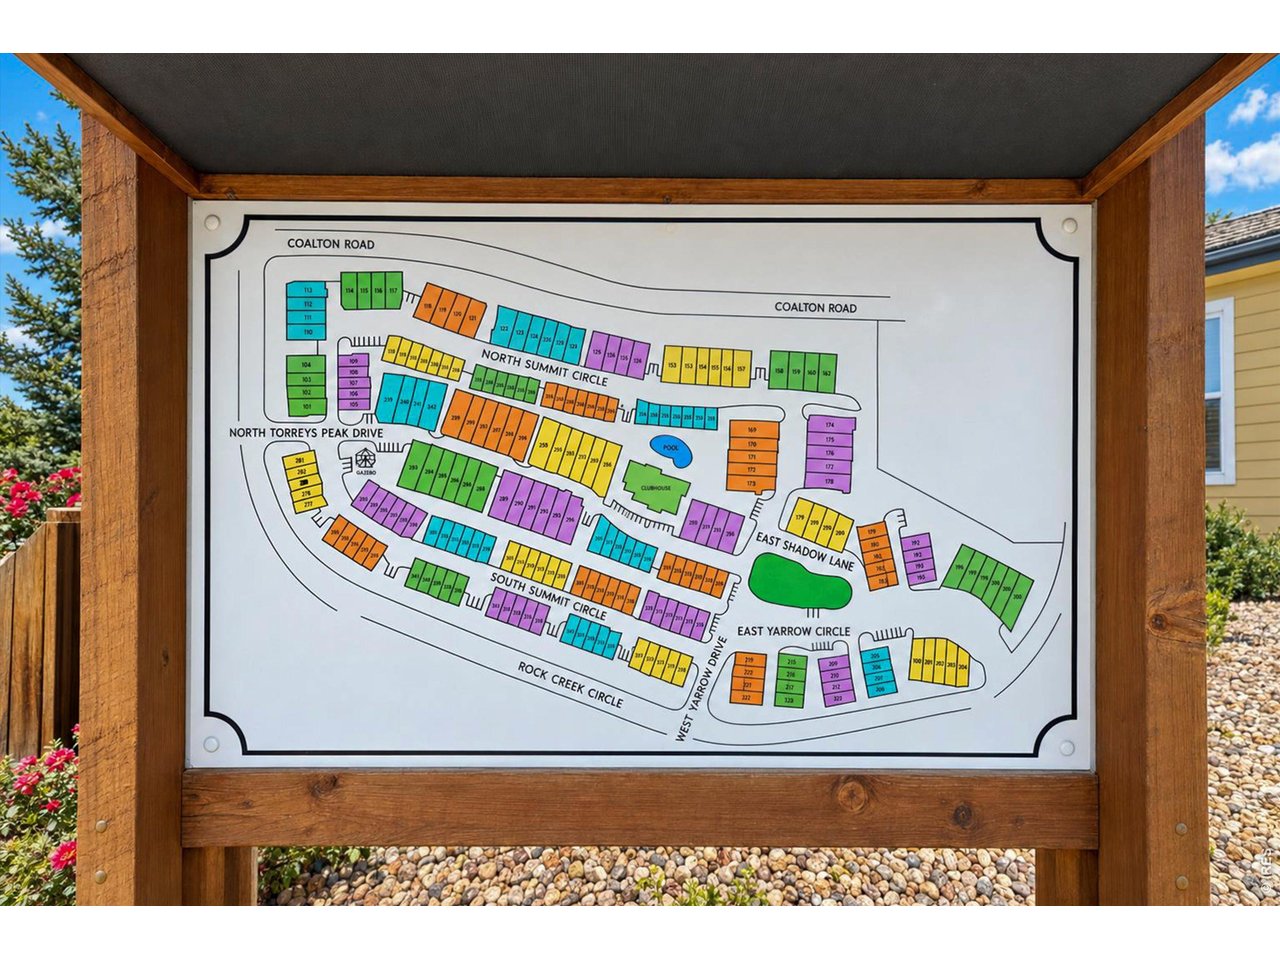
community map
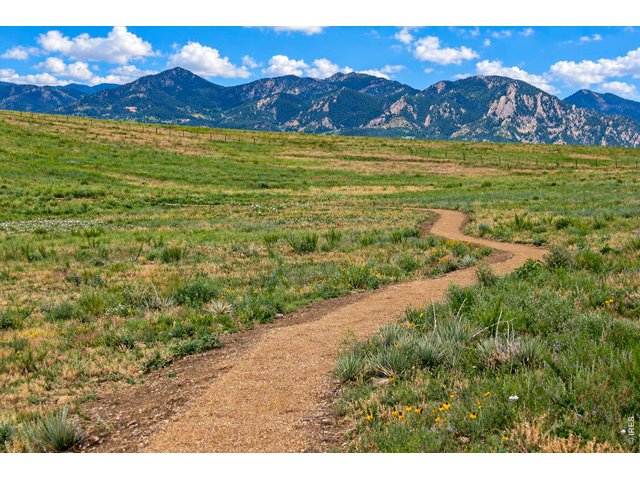
45 of 47
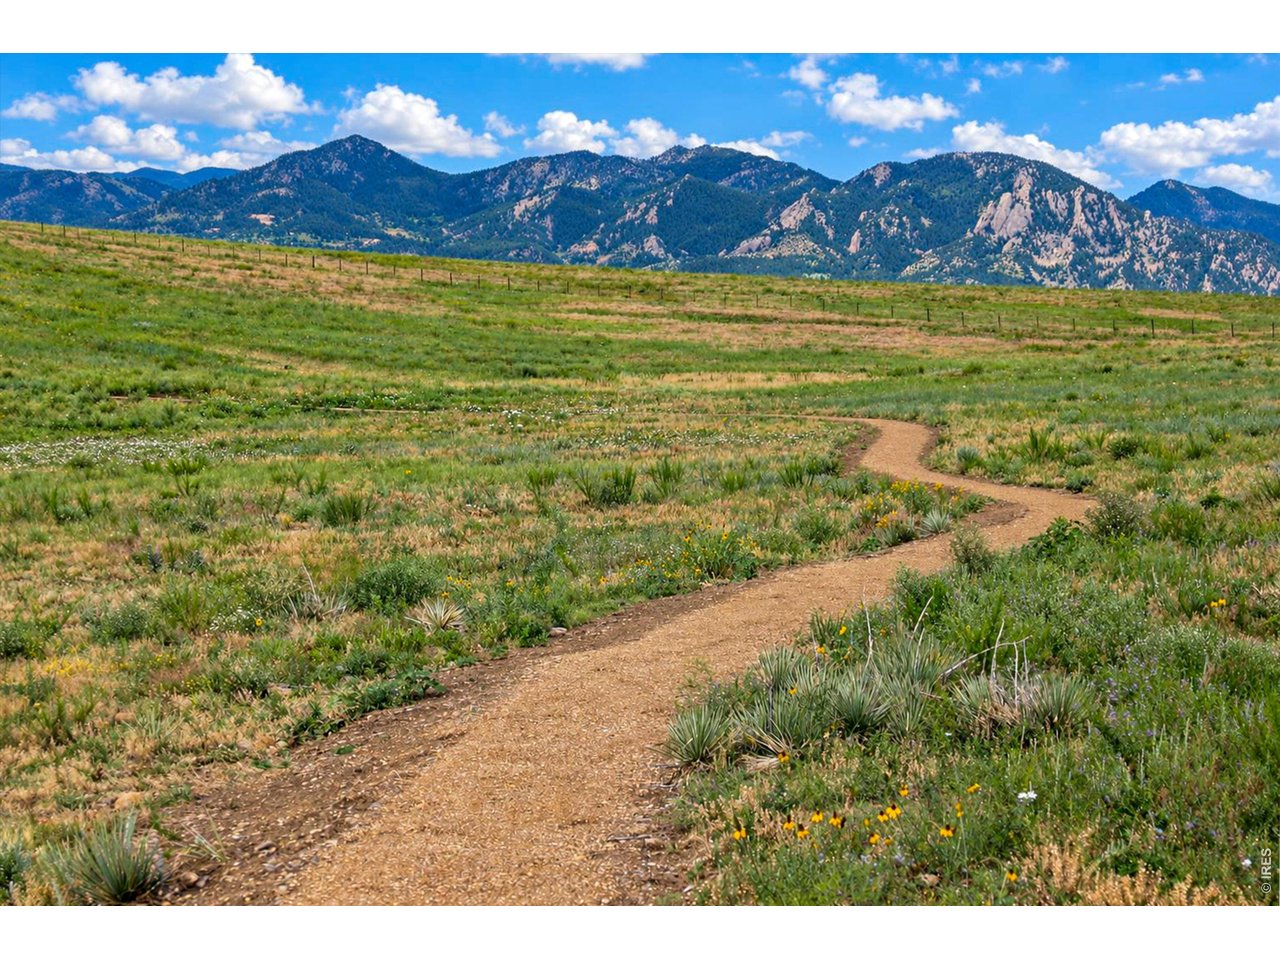
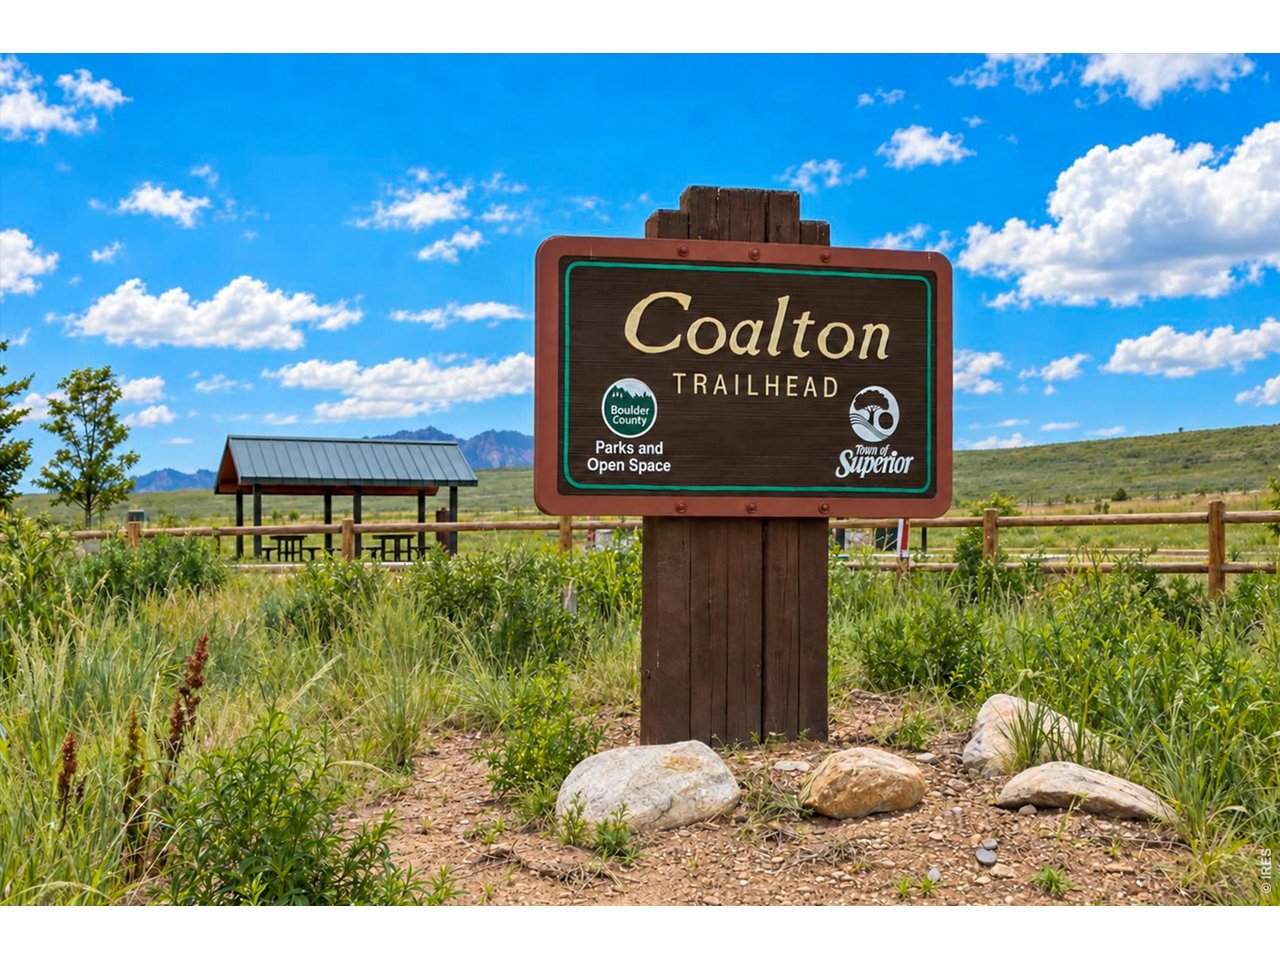
Gorgeous Coalton Trail and views
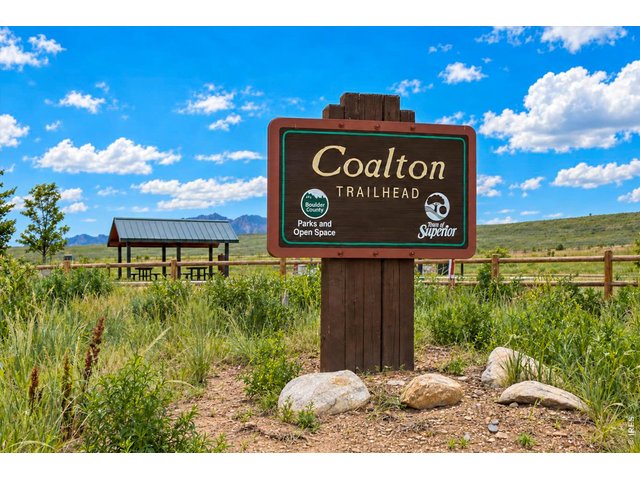
46 of 47
Enjoy all Colorado has to offer
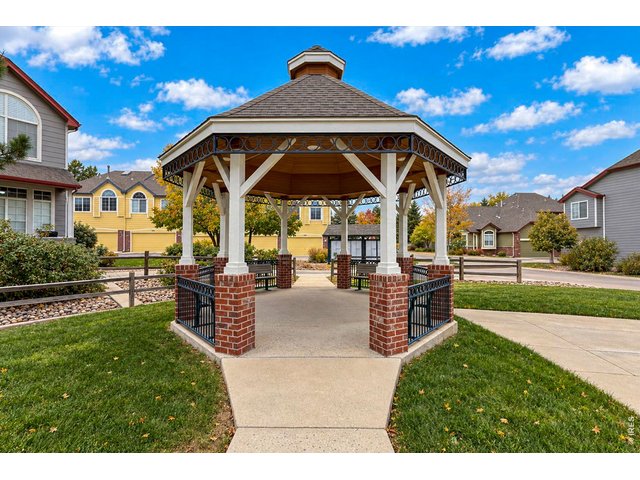
47 of 47
3 Bed
3 Bath
1,730 SqFt
Attached Dwelling built in 2000 in Subdivision: Rock Creek Ranch Flg 24a
View Virtual Tour
General Features
| Style | 2 Story |
| Description | Outside Entry, Townhome |
| Baths | 2 Full1 1/2 |
| Acreage | 0.02 Acres |
| Lot Size | 939 SqFt |
| Zoning | RES |
| Total | 1,730 SqFt ($280/SF) |
| Finished | 1,468 SqFt ($330/SF) |
| Basement | Partial Basement, Unfinished Basement, Built-In Radon |
| Garage | 2 Space(s) |
| Garage Type | Attached |
| Year Built | 2000 |
| New Construction | No |
| Construction | Wood/Frame, Brick/Brick Veneer |
| Cooling | Central Air |
| Heating | Forced Air |
| Roof | Composition Roof |
Taxes & Fees
| Taxes | $3,631 |
| Tax Year | 2025 |
| 1st HOA Fee | $388 |
| 1st HOA Freq | Monthly |
| 2nd HOA Fee | $323 |
| 2nd HOA Freq | Annually |
| Metro District | No |
Schools
| School District | Boulder Valley Dist RE2 |
| Elementary |
Eldorado
|
| Middle/Jr High | Eldorado |
| Senior High | Monarch |
Rooms
| Primary Bedroom | 11 x 18 (Upper Level) |
| Bedroom 2 | 9 x 12 (Upper Level) |
| Bedroom 3 | 9 x 12 (Upper Level) |
| Kitchen | 9 x 12 (Main Floor) |
| Living Room | 12 x 13 (Main Floor) |
| Laundry Room | Basement |
| Family Room | 12 x 19 (Main Floor) |
| Note: All room dimensions, including square footage data, are approximate and must be verified by the buyer. | |
Outdoor Features
Patio, Oversized GarageLot Features
Deciduous Trees, House Faces SouthDesign Features
Eat-in Kitchen, Cathedral/Vaulted Ceilings, Open Floor Plan, Pantry, Walk-in Closet, Washer/Dryer Hookups, Wood FloorsInclusions
Window Coverings, Electric Range/Oven, Self-Cleaning Oven, Dishwasher, Refrigerator, Microwave, Garage Door Opener, Disposal, Smoke Alarm(s)Neighborhood
Common Amenities
Clubhouse, Hot Tub, Pool, Play Area, Exercise Room, Common Recreation/Park Area, Hiking/Biking TrailsFireplace
Gas Fireplace


Information deemed reliable but not guaranteed by the MLS. WARNING: This database record is provided subject to limited license rights. Duplication or reproduction is prohibited. Limited License MLS content and images © Copyright 1998 - 2026, IRES LLC. All rights reserved.