2933 Crusader St Fort Collins, CO 80524

1 of 28
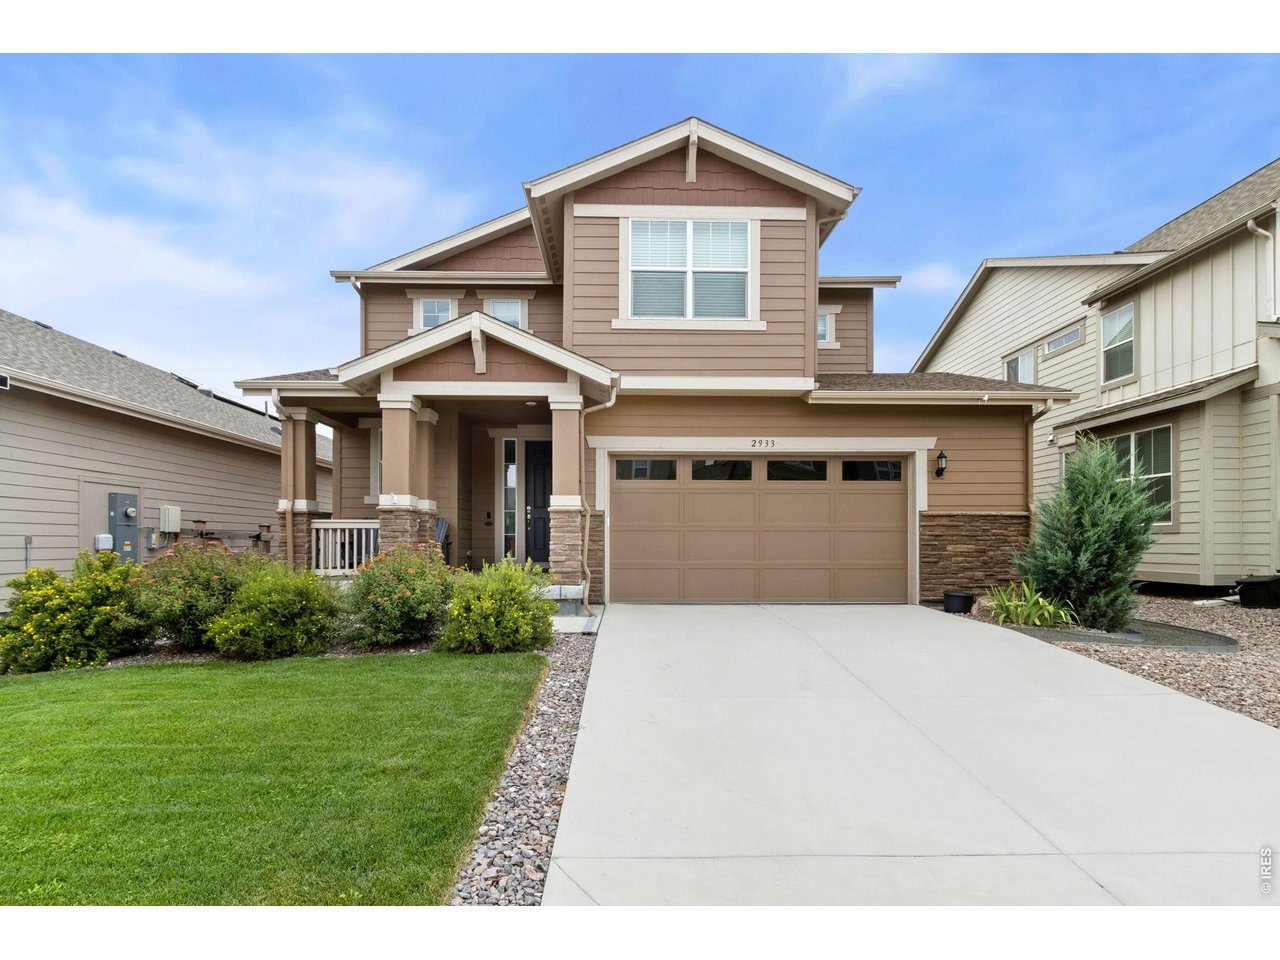
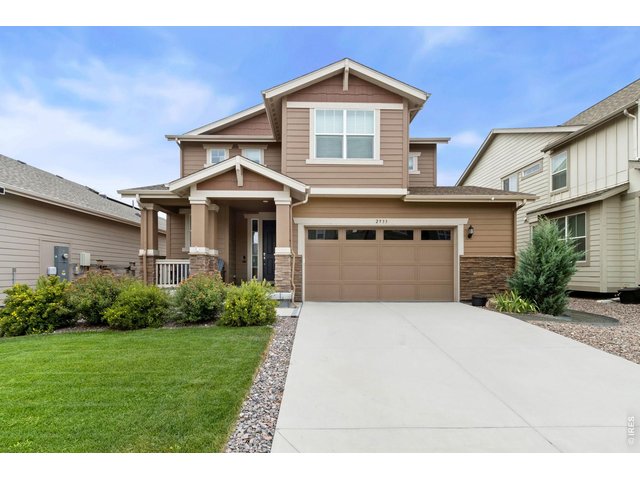
Welcome to 2933 Crusader Street in Mosaic
2 of 28
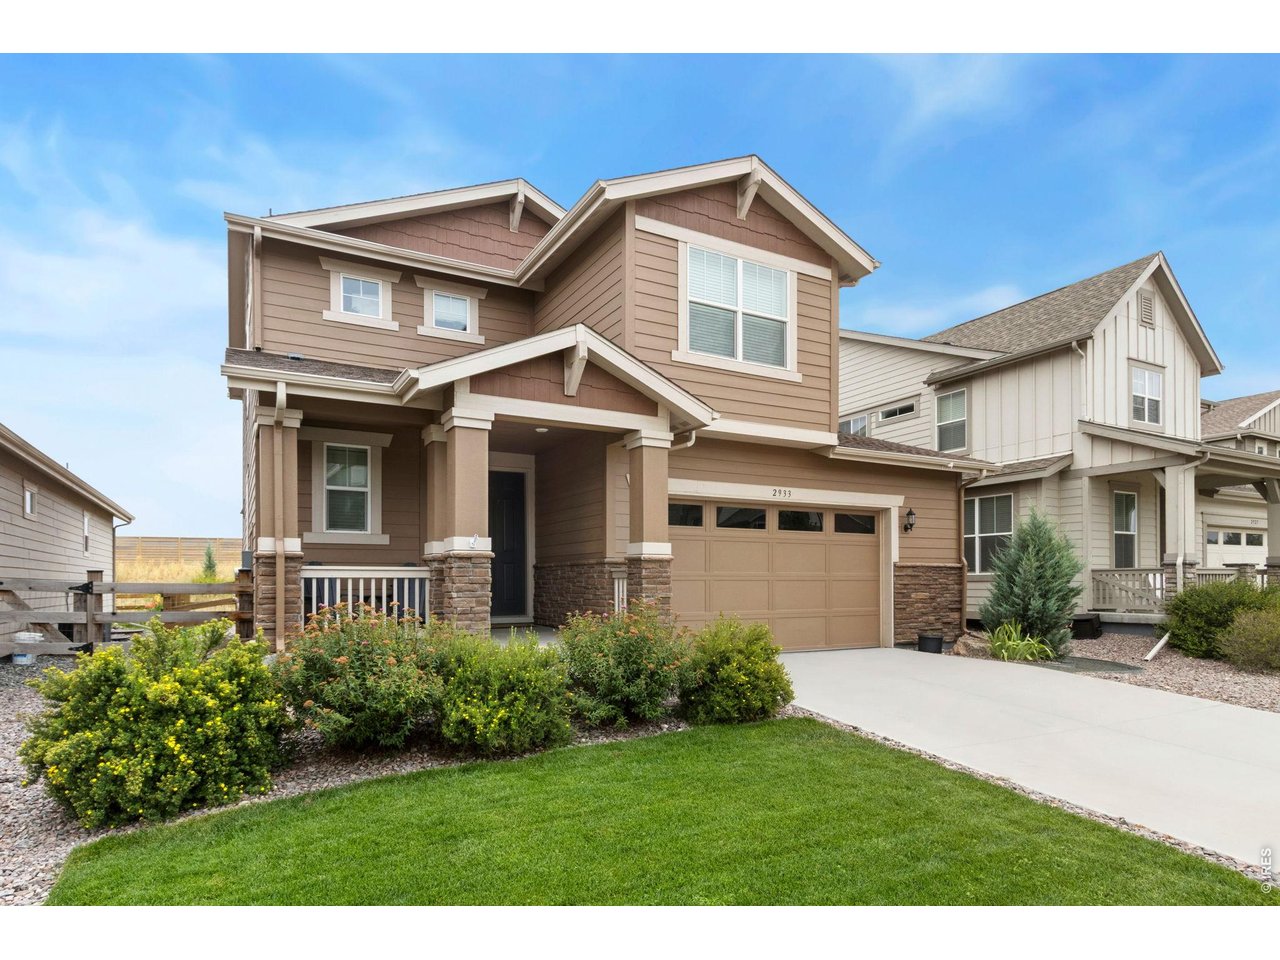
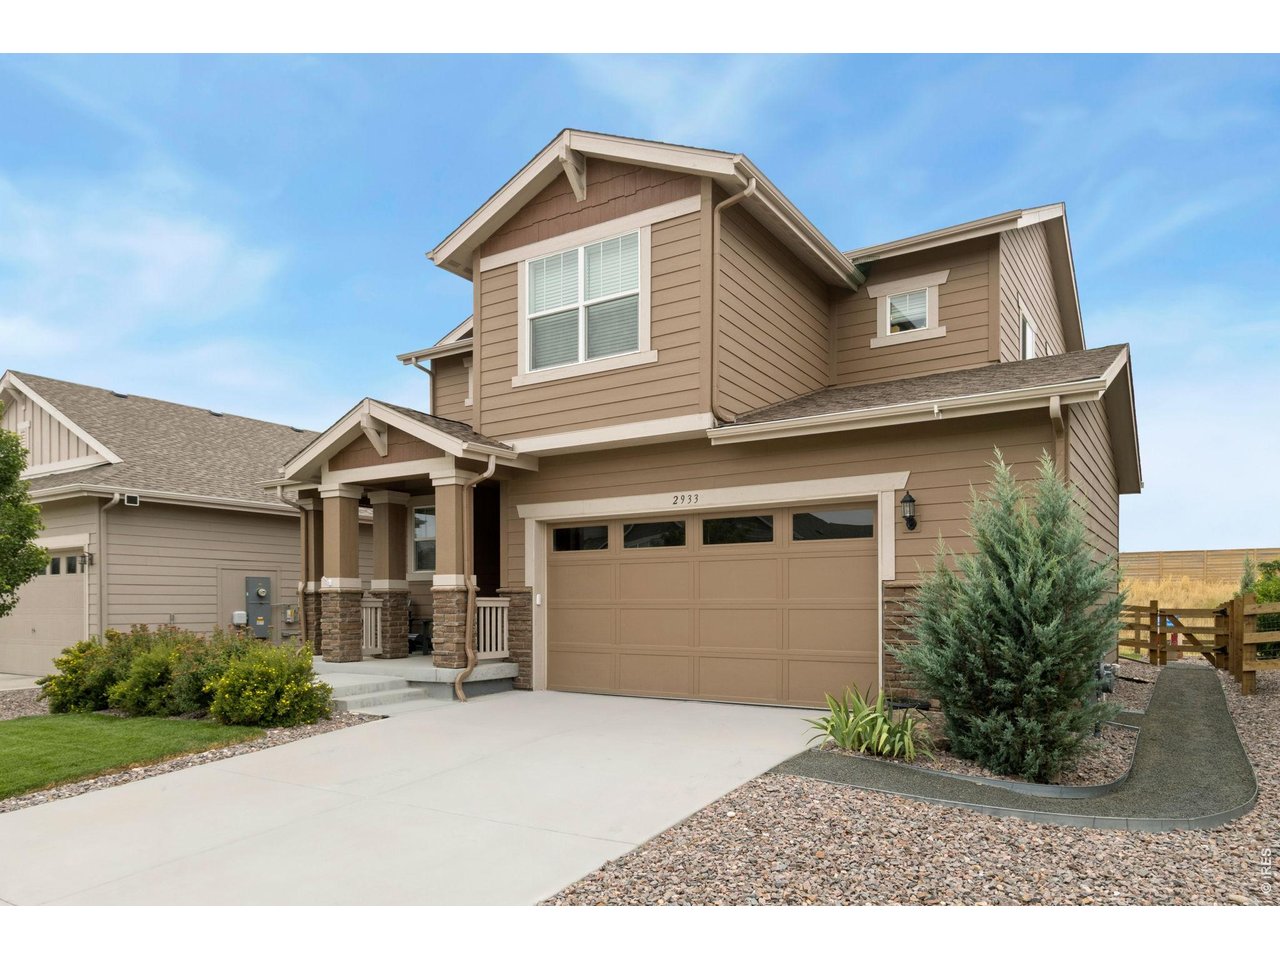
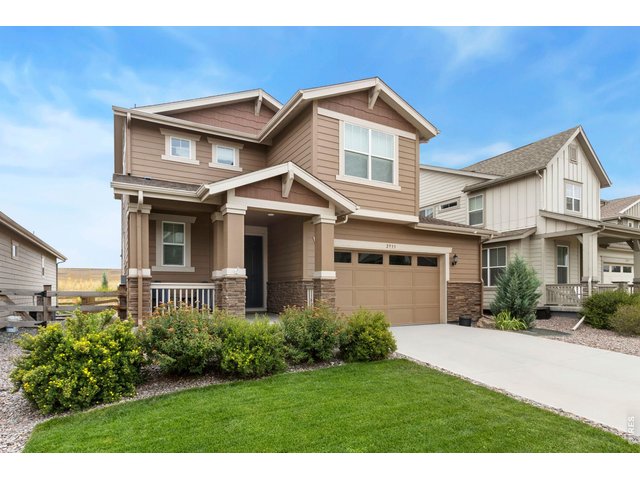
2 Story, 4 Bedrooms, 3 Baths with an Unfinished Basement
3 of 28
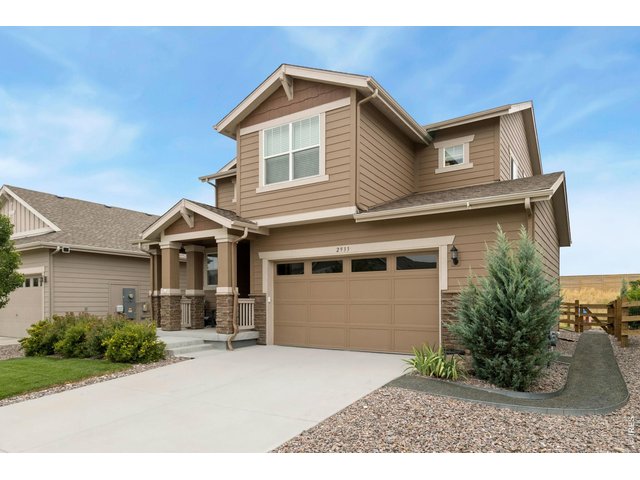
Well Maintained Exterior
4 of 28
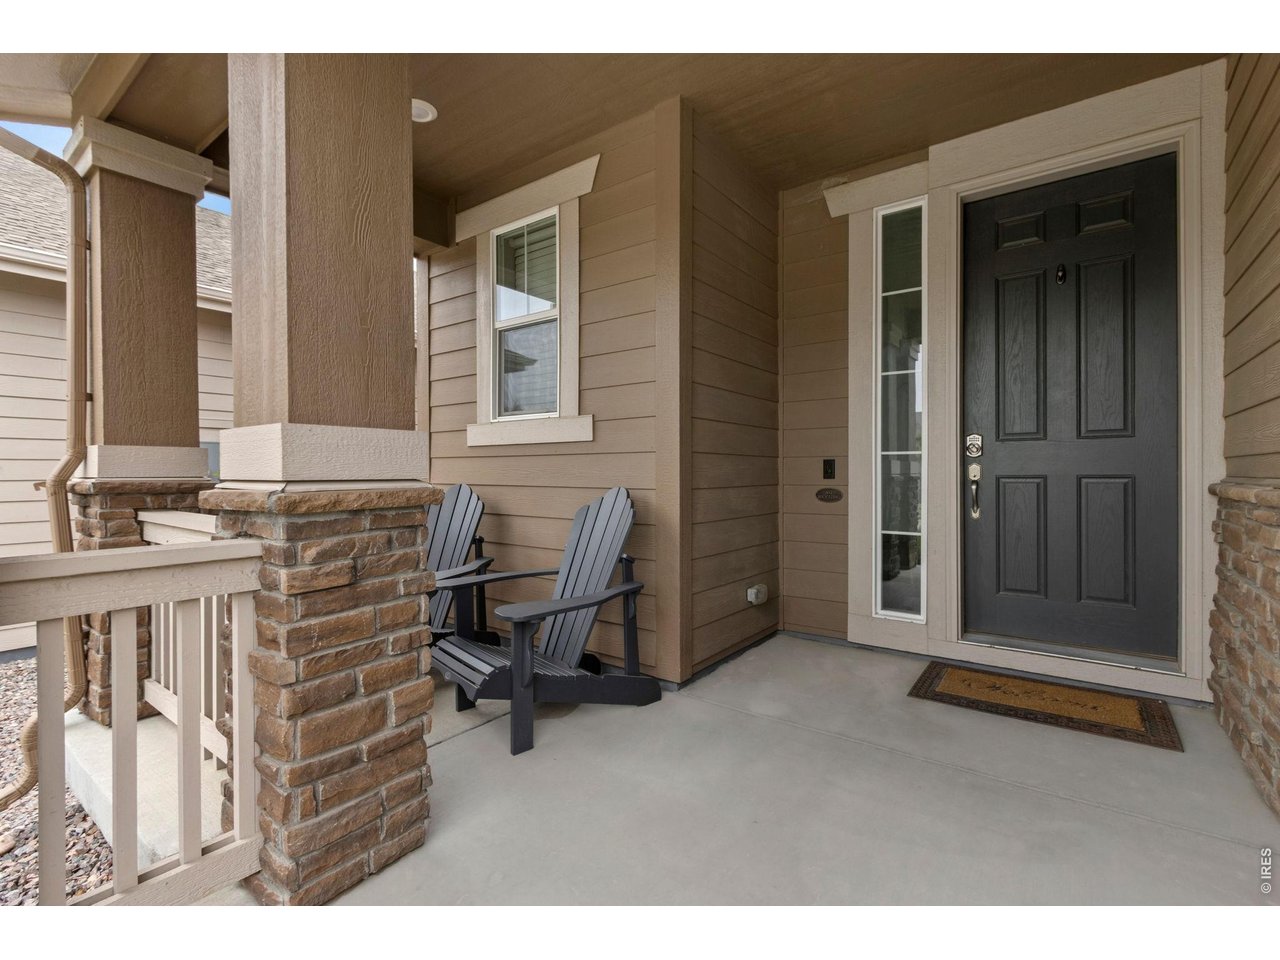
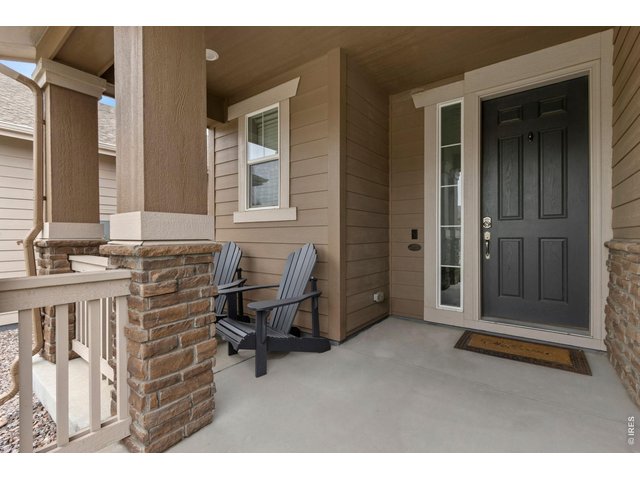
Cozy Front Porch
5 of 28
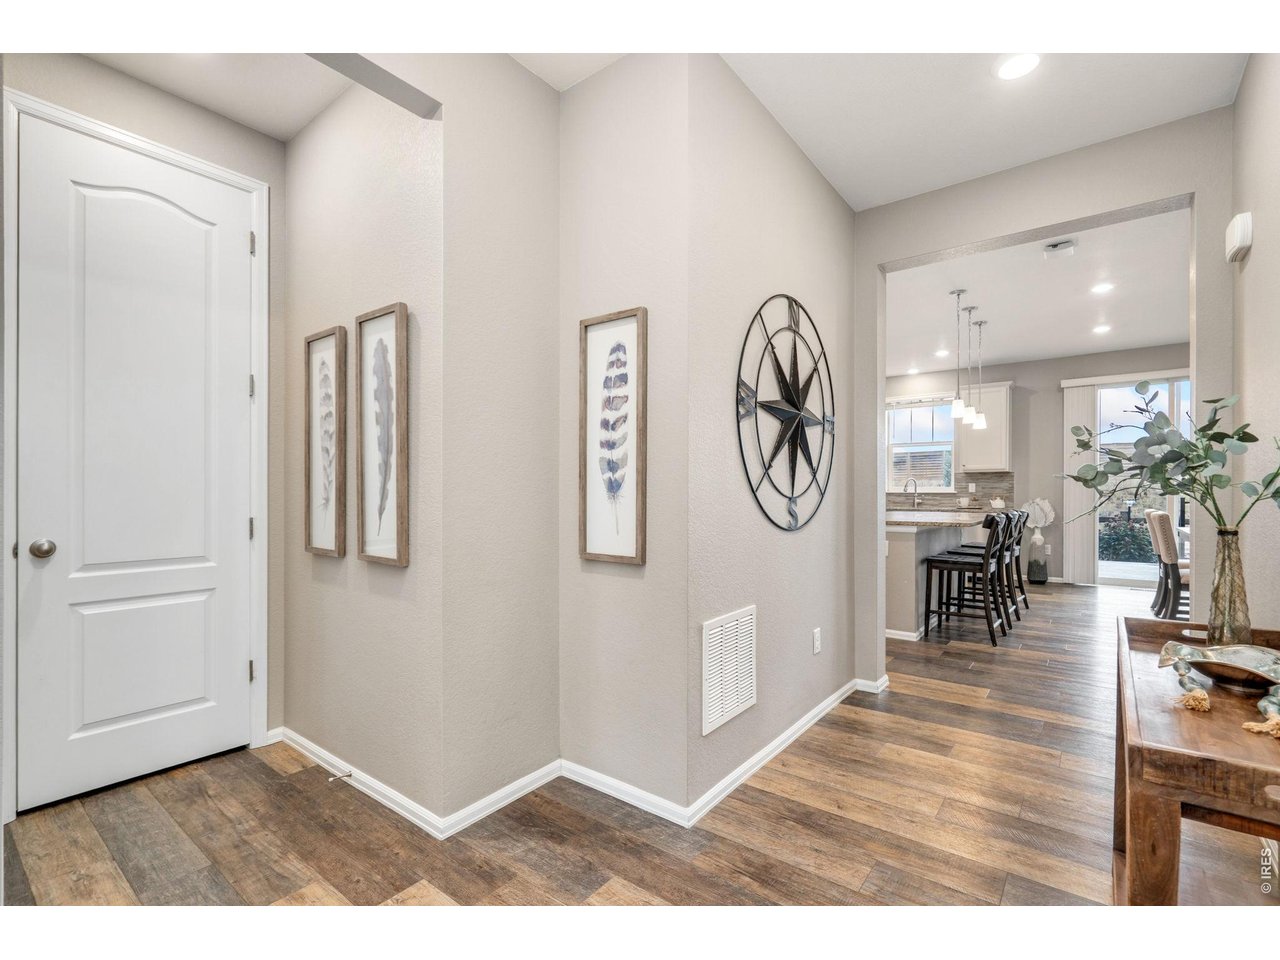
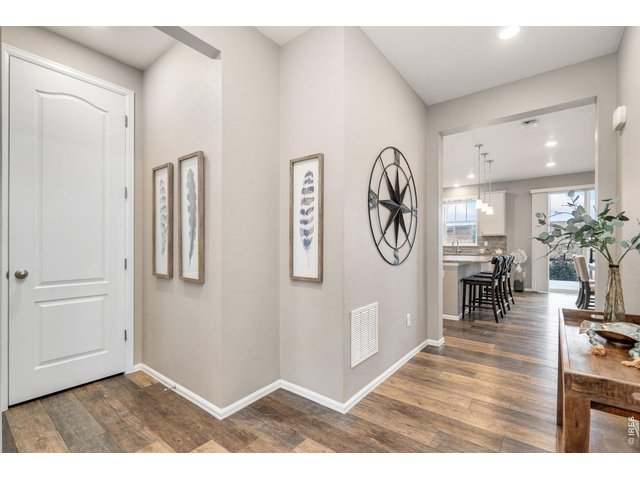
Welcoming Entry Way
6 of 28
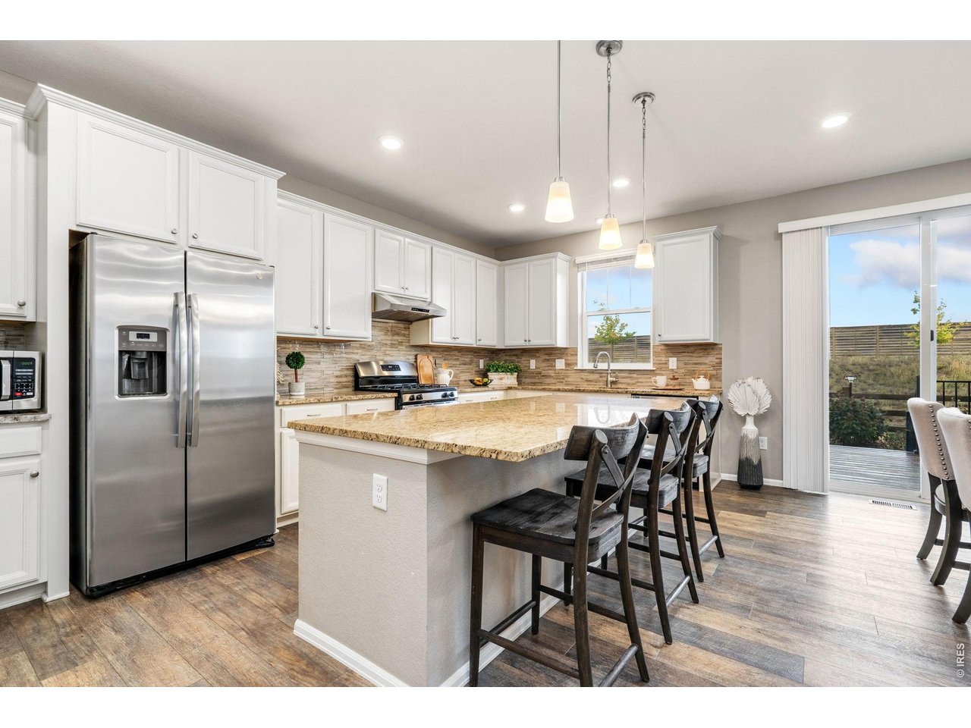
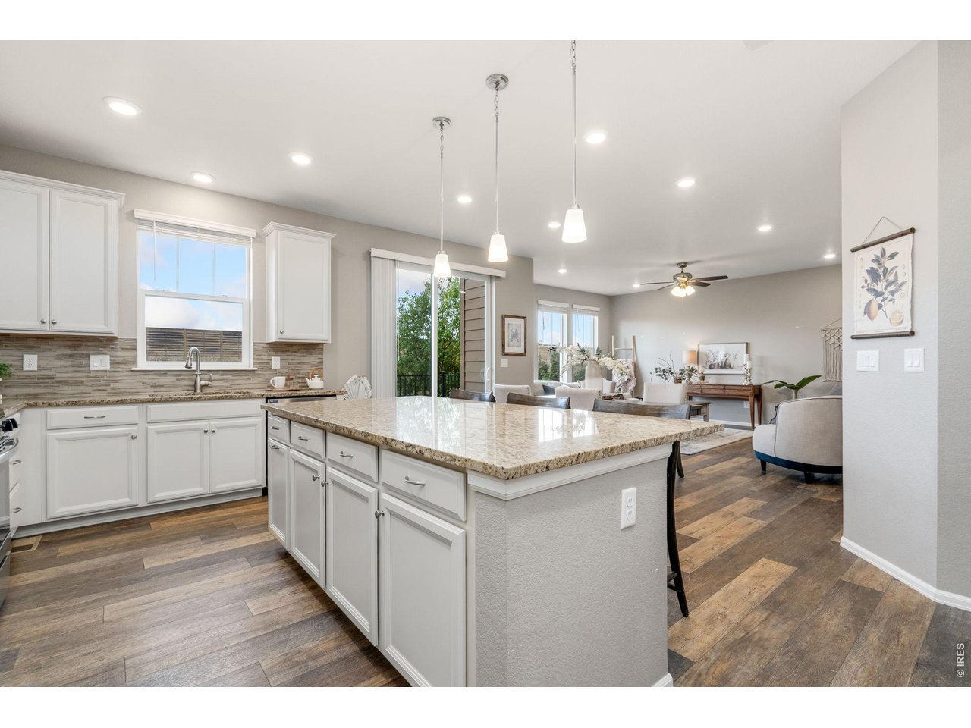
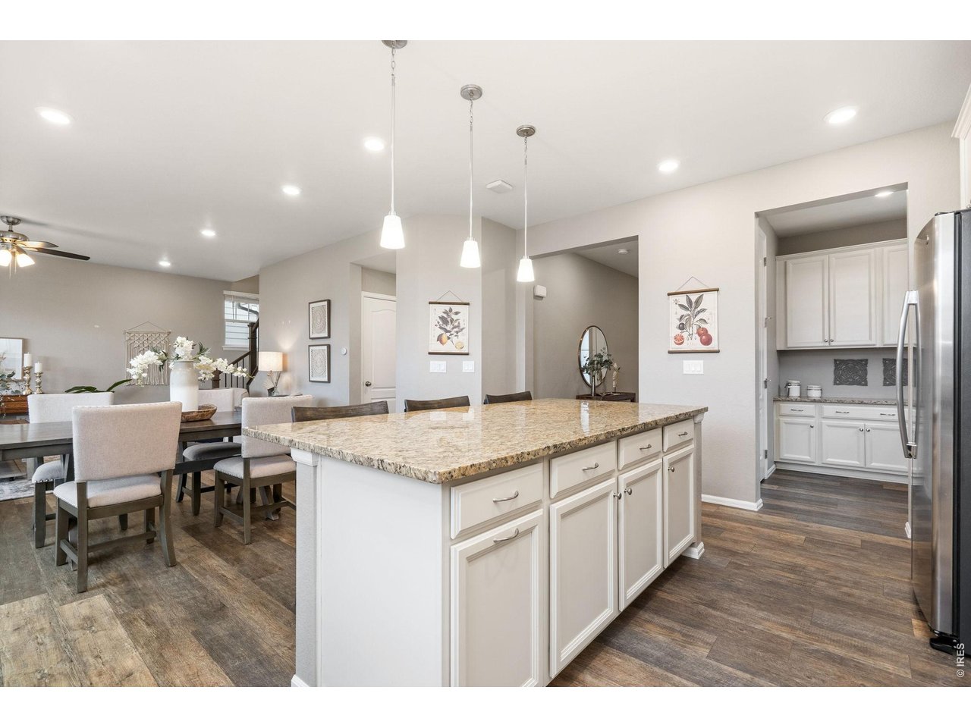
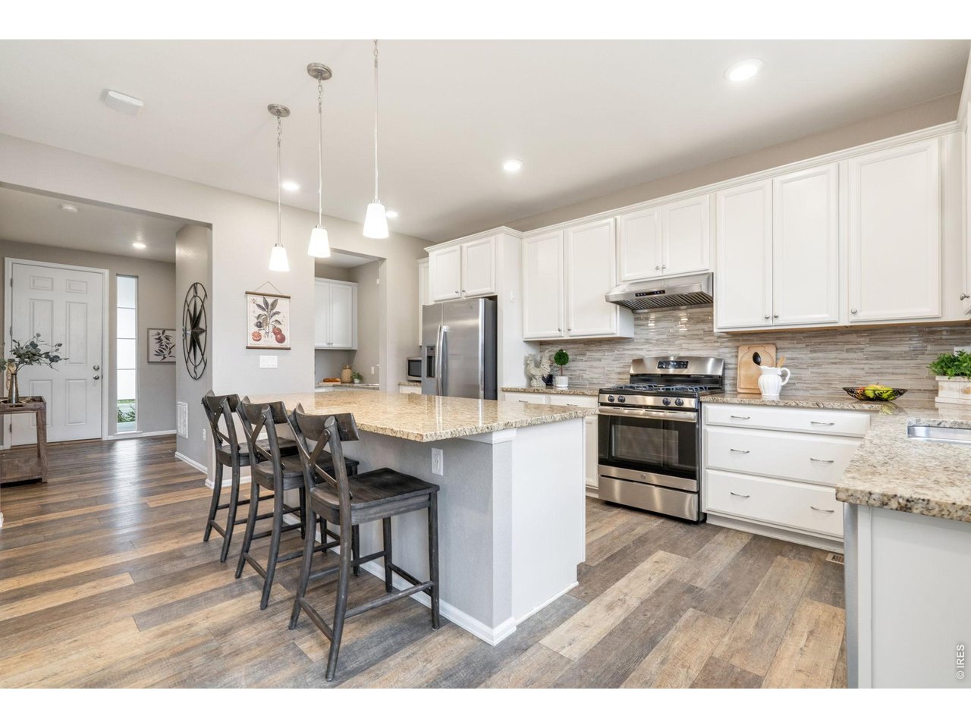
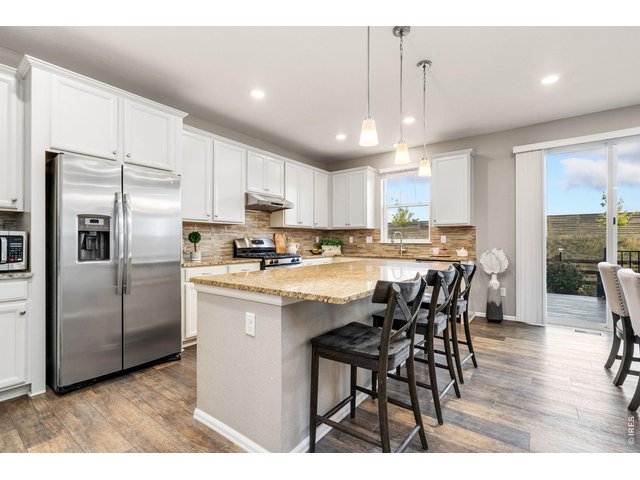
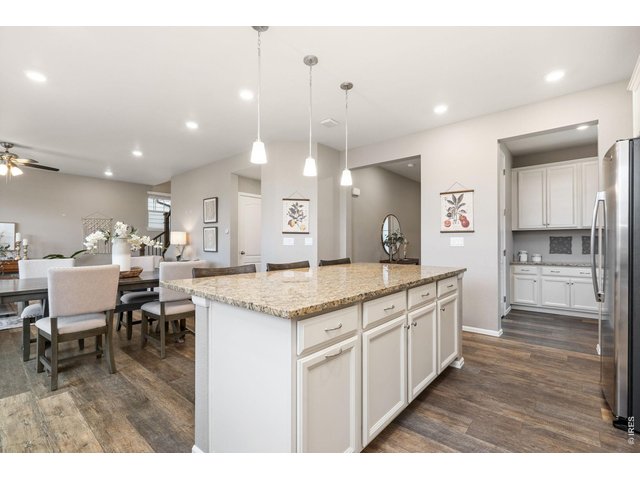
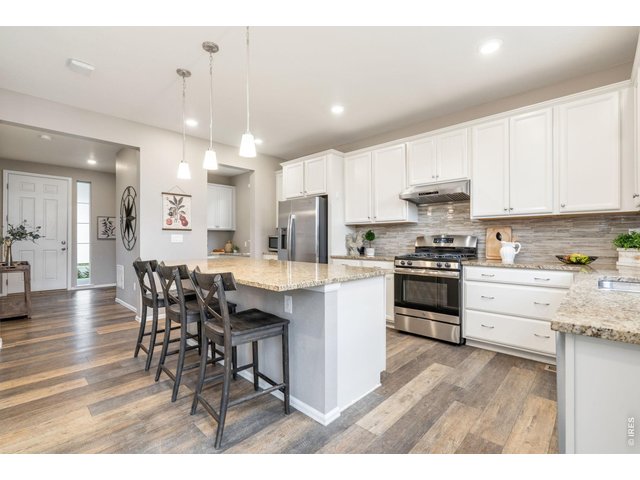
Well-Appointed Kitchen
7 of 28
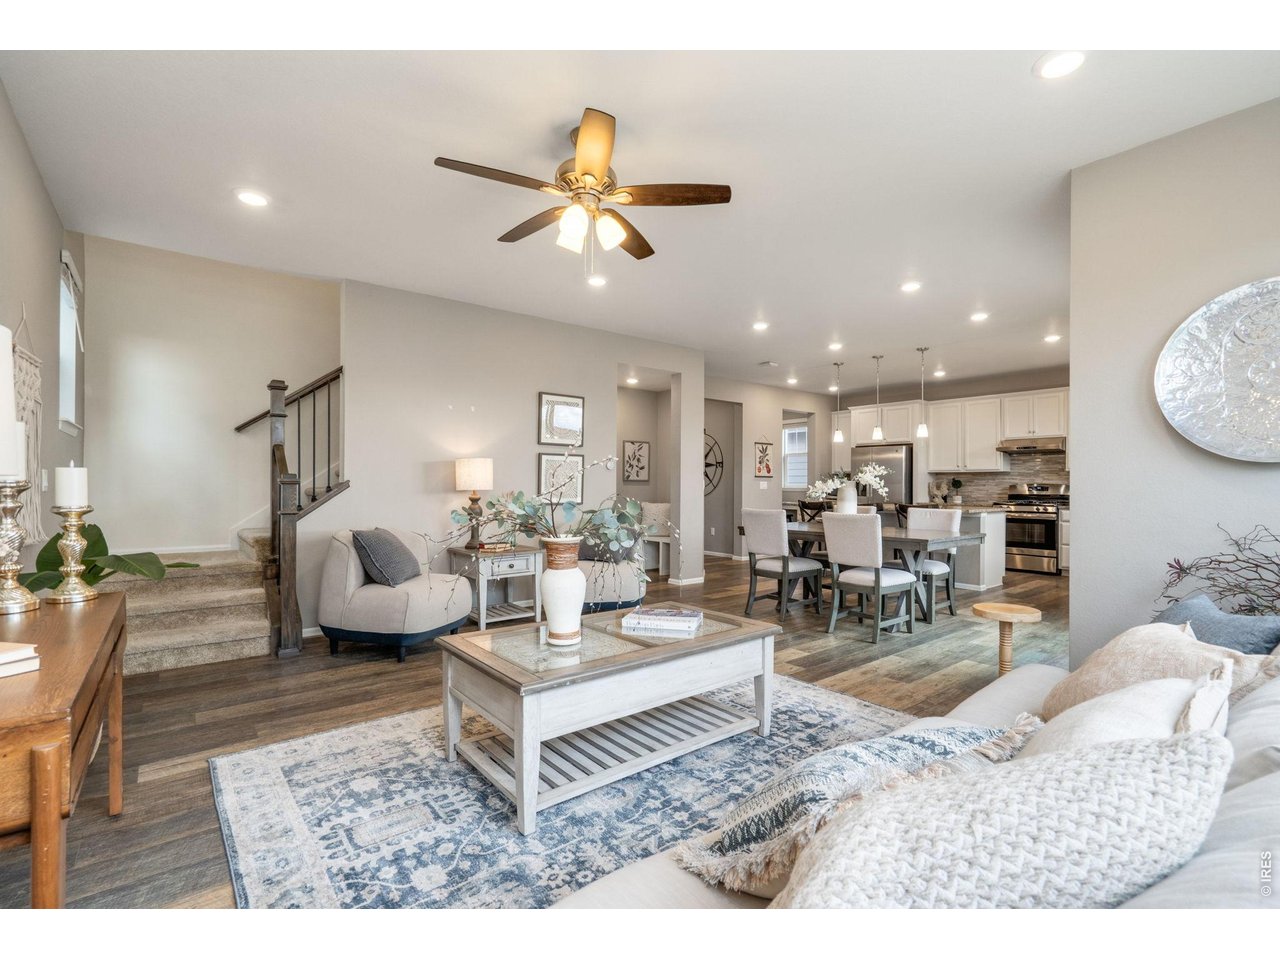
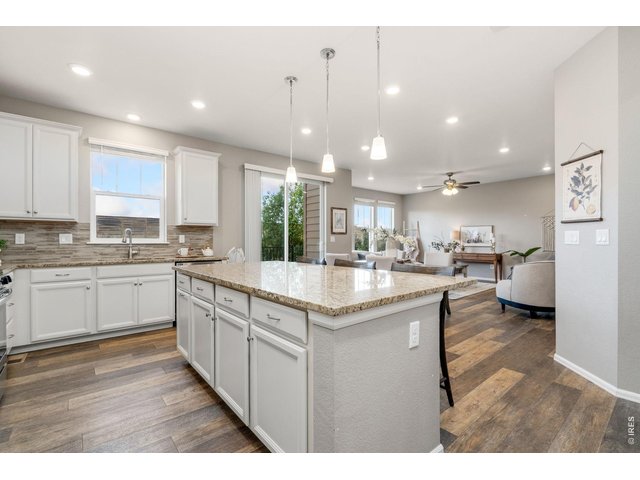
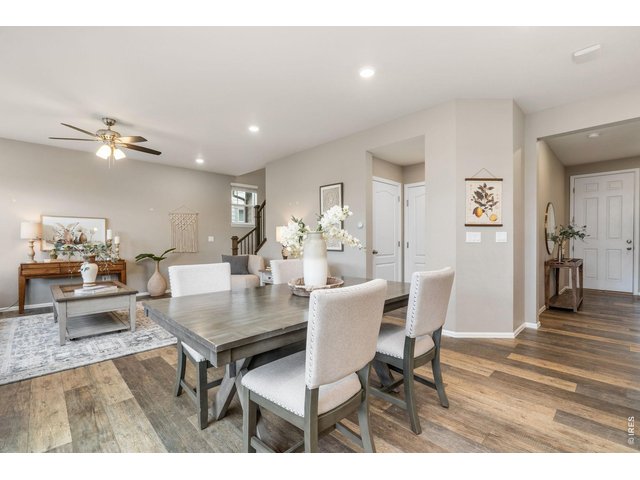
Open to Dining and Living Room Space
8 of 28
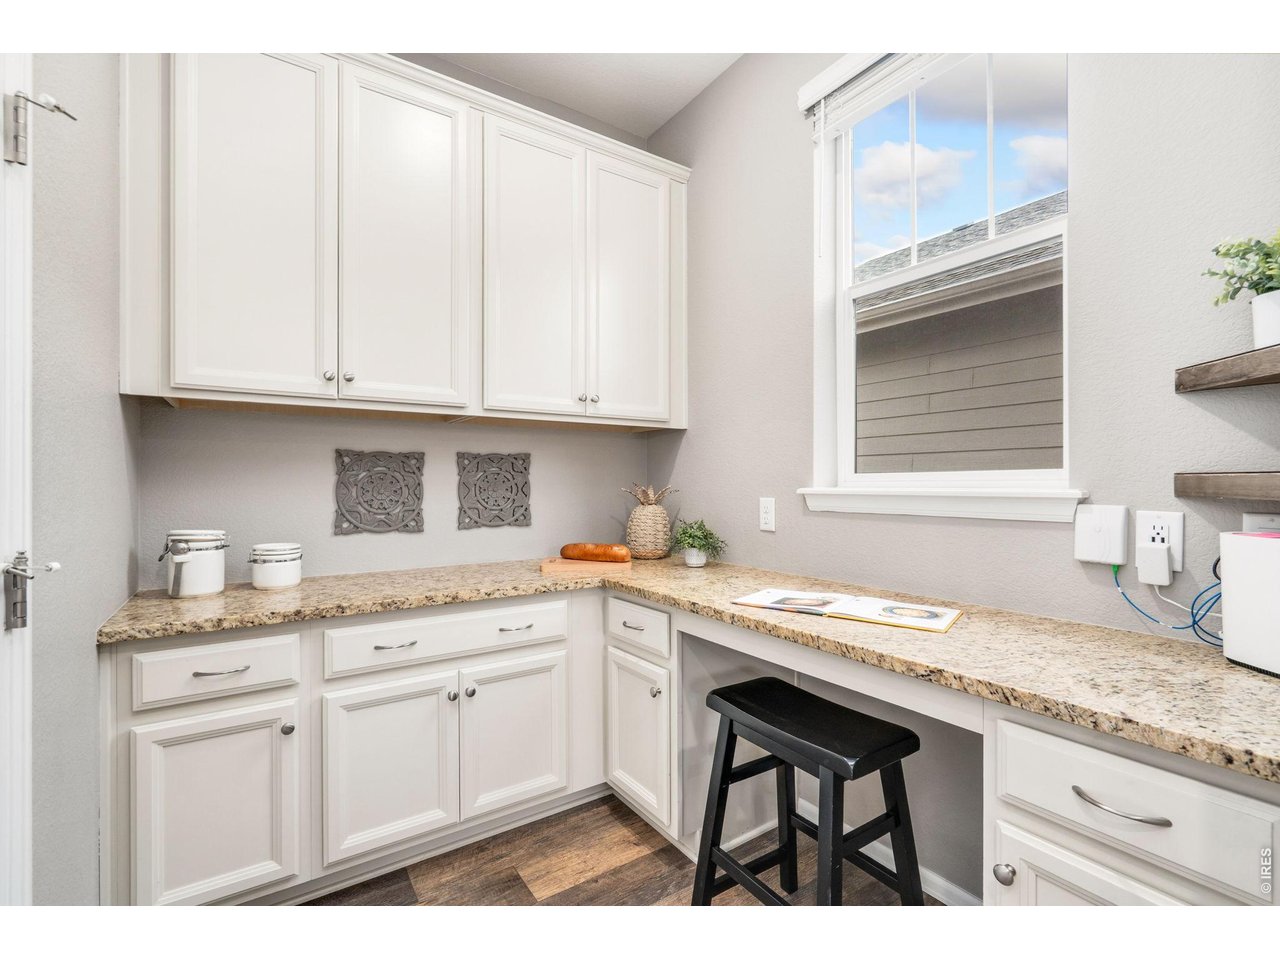
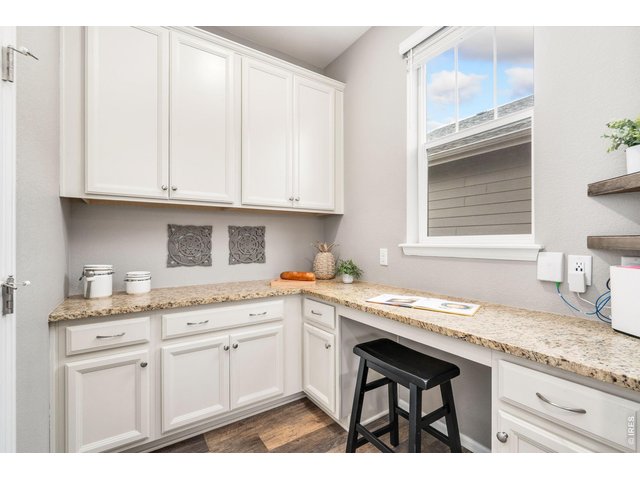
Kitchen Command Center
9 of 28
Spacious Island with Extra Storage
10 of 28
All Appliances Included
11 of 28
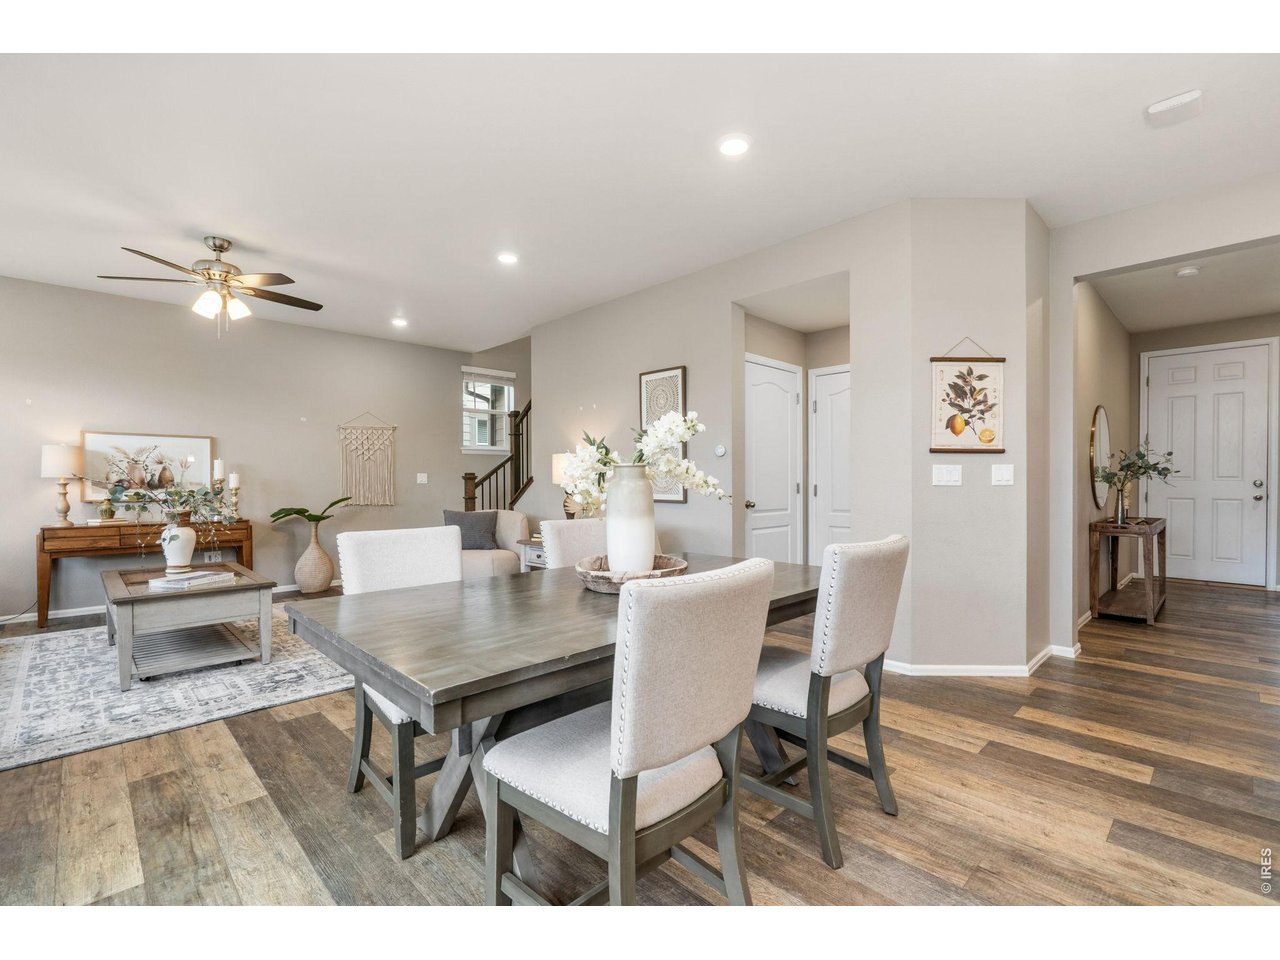
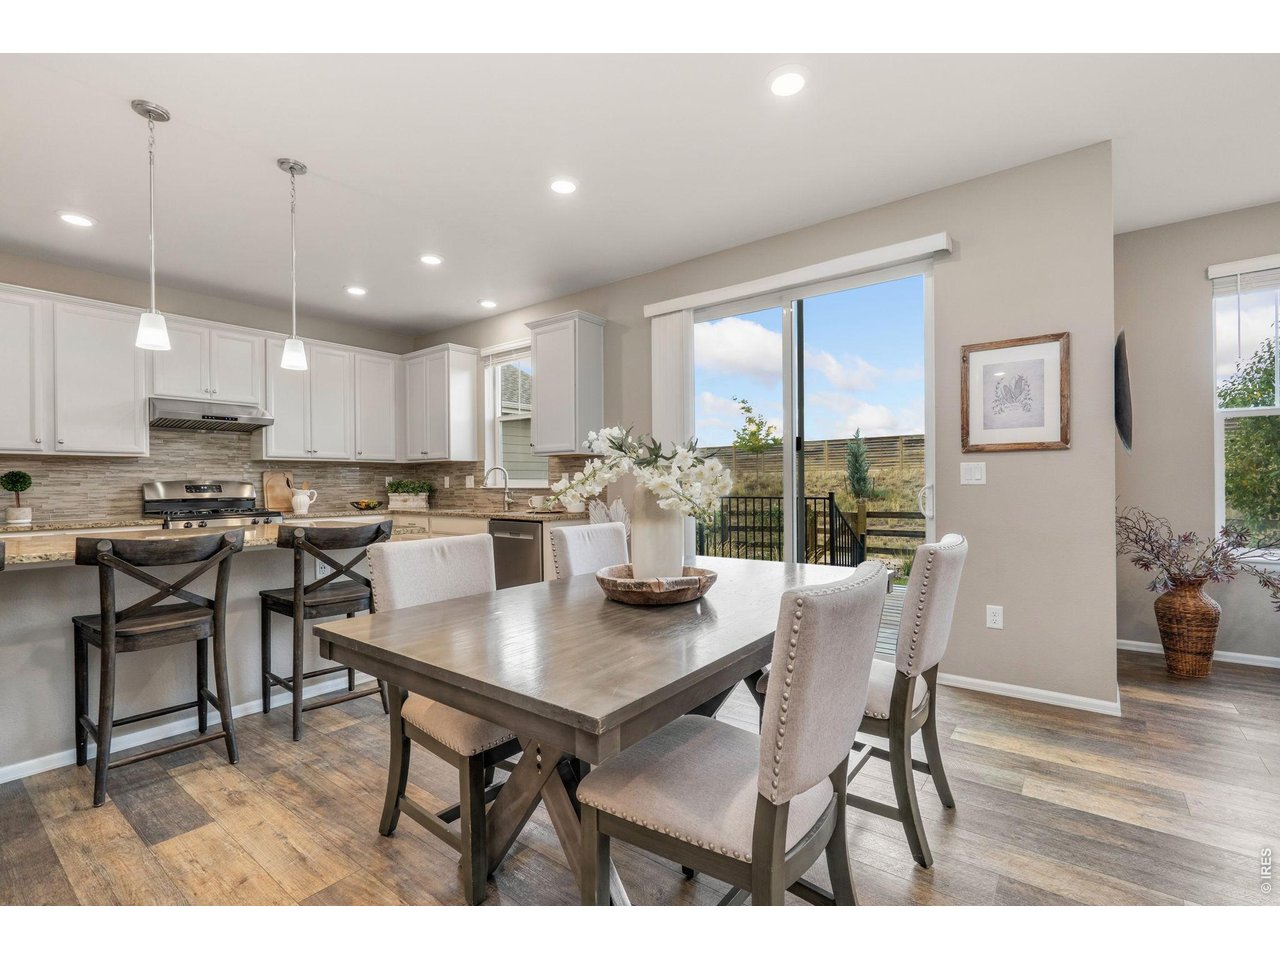
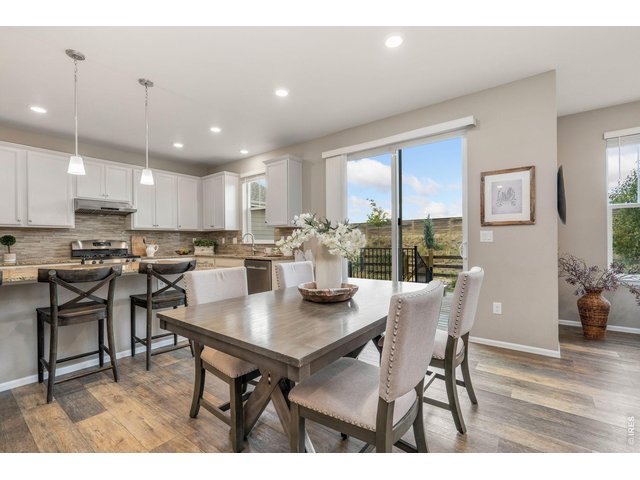
Charming Dining Space
12 of 28
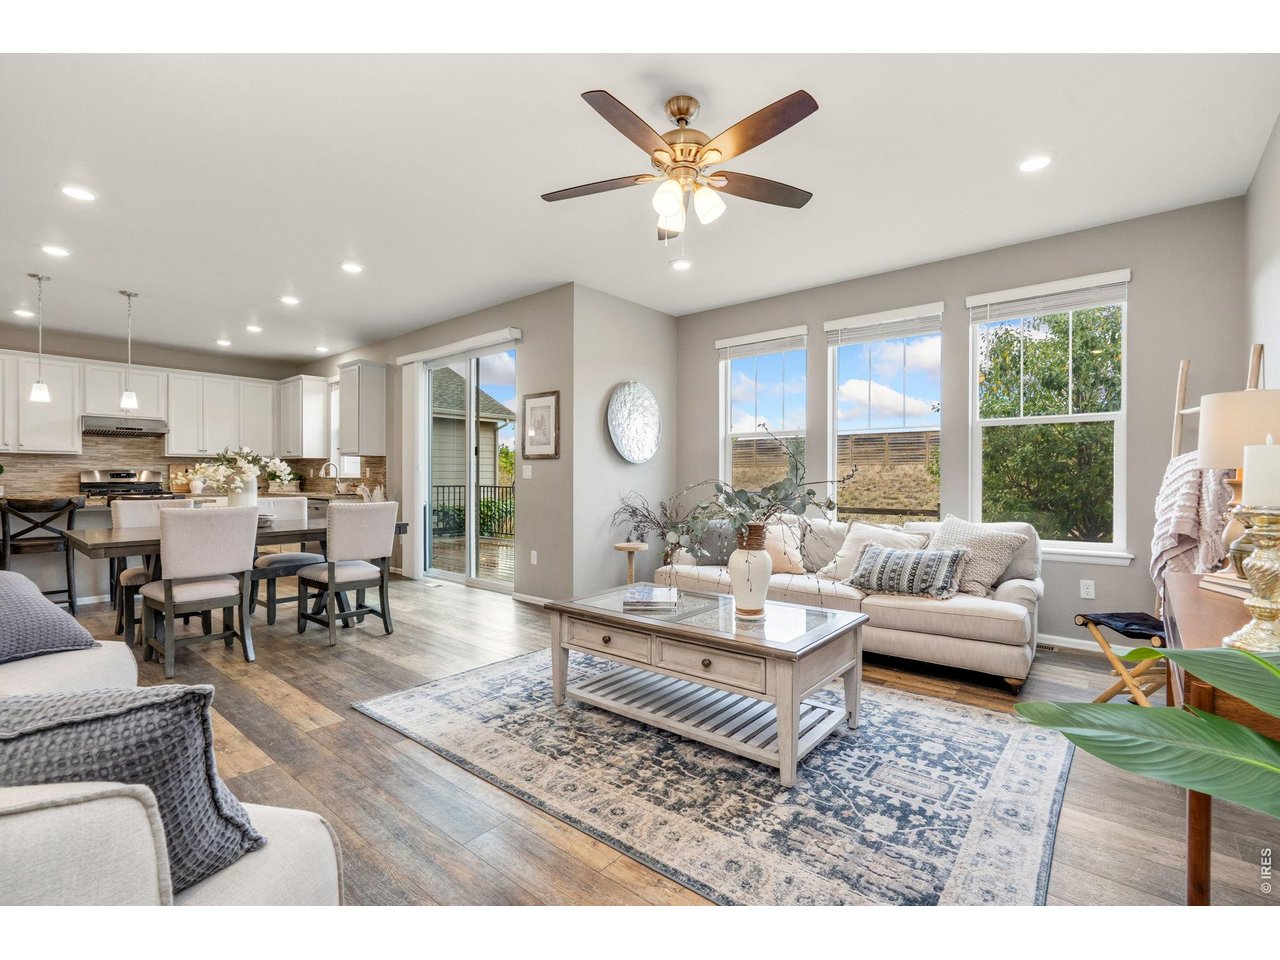
Open to the Backyard
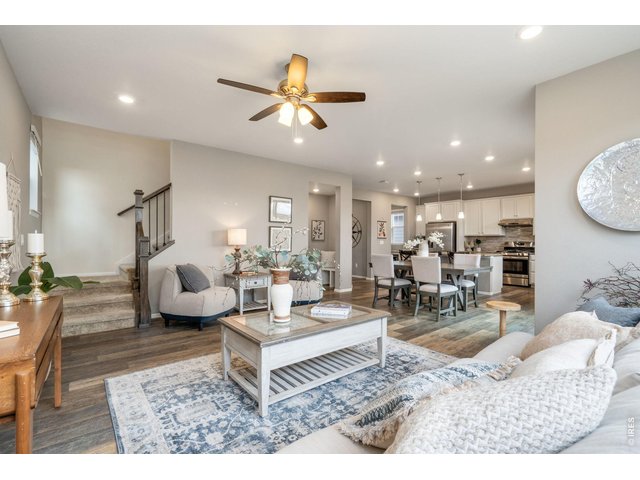
13 of 28
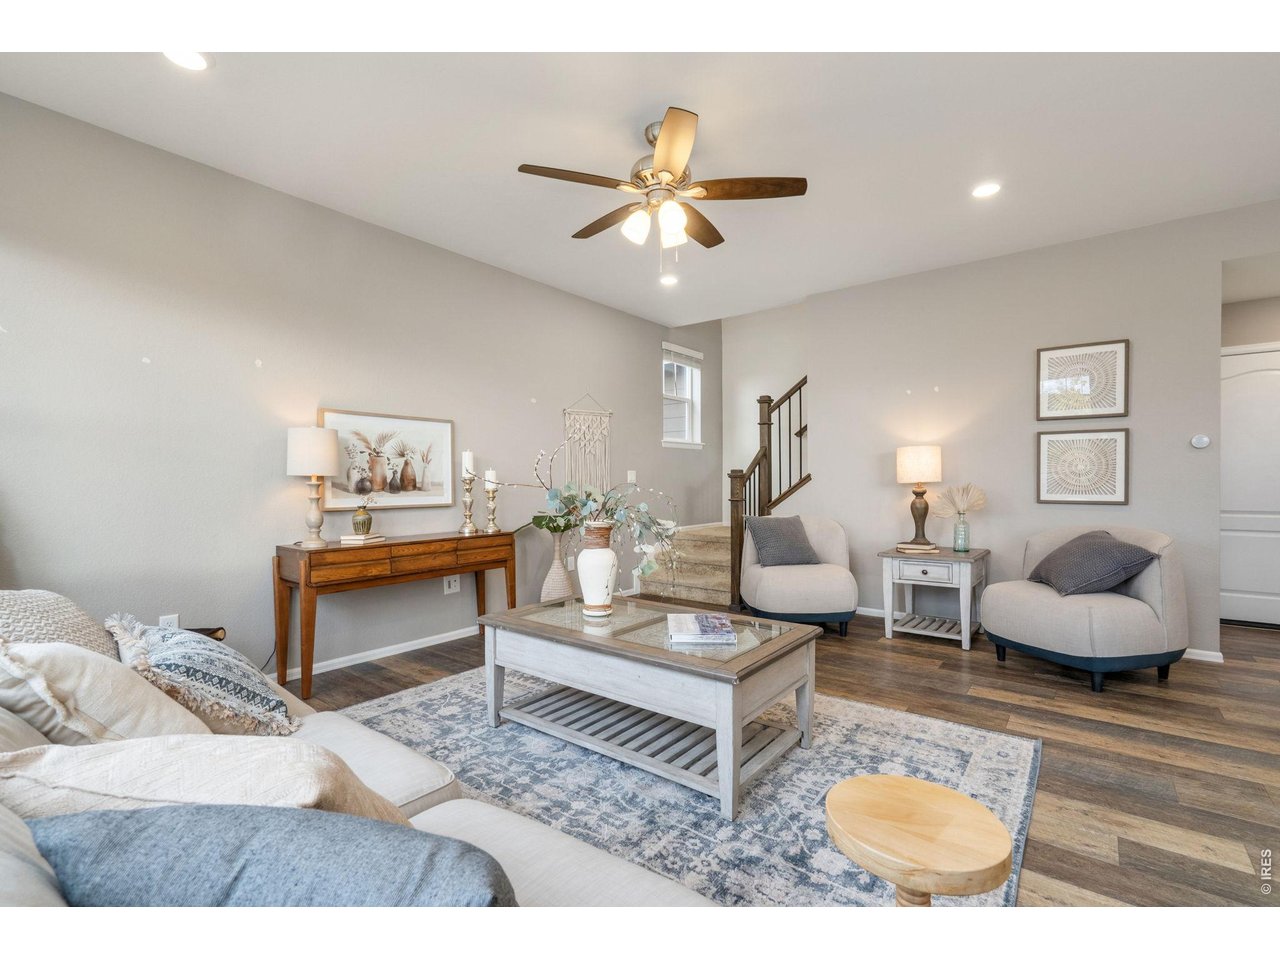
Comfortable Living Room
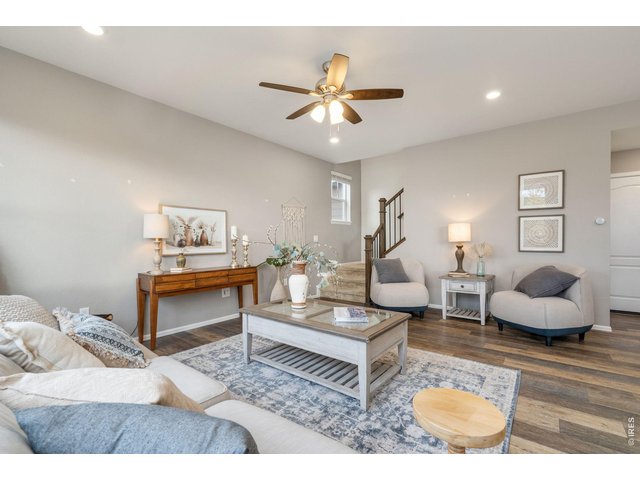
14 of 28
Plenty of Space to Entertain
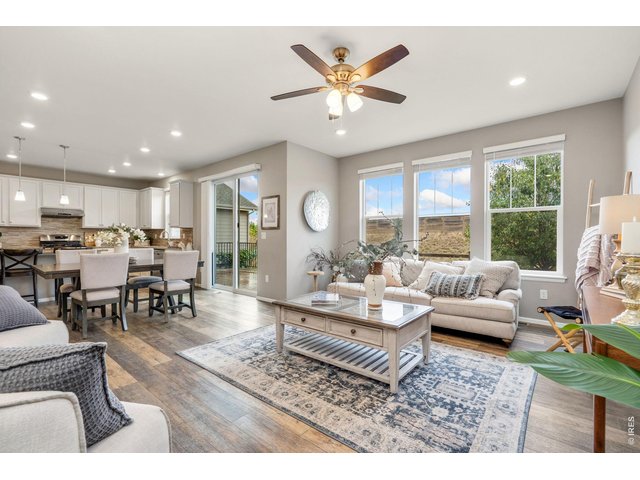
15 of 28
Sunny Southern Exposure
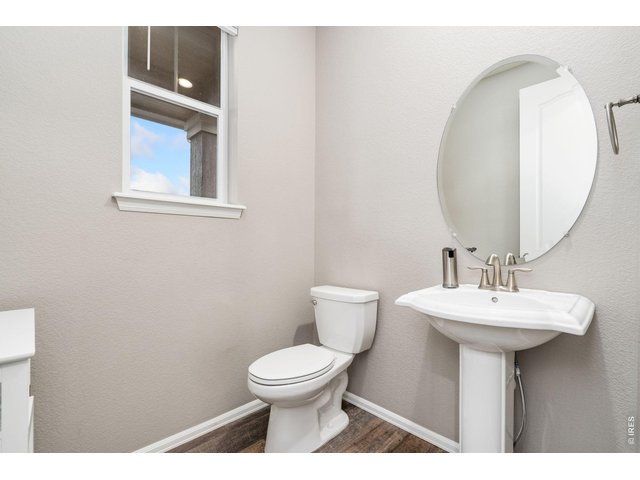
16 of 28
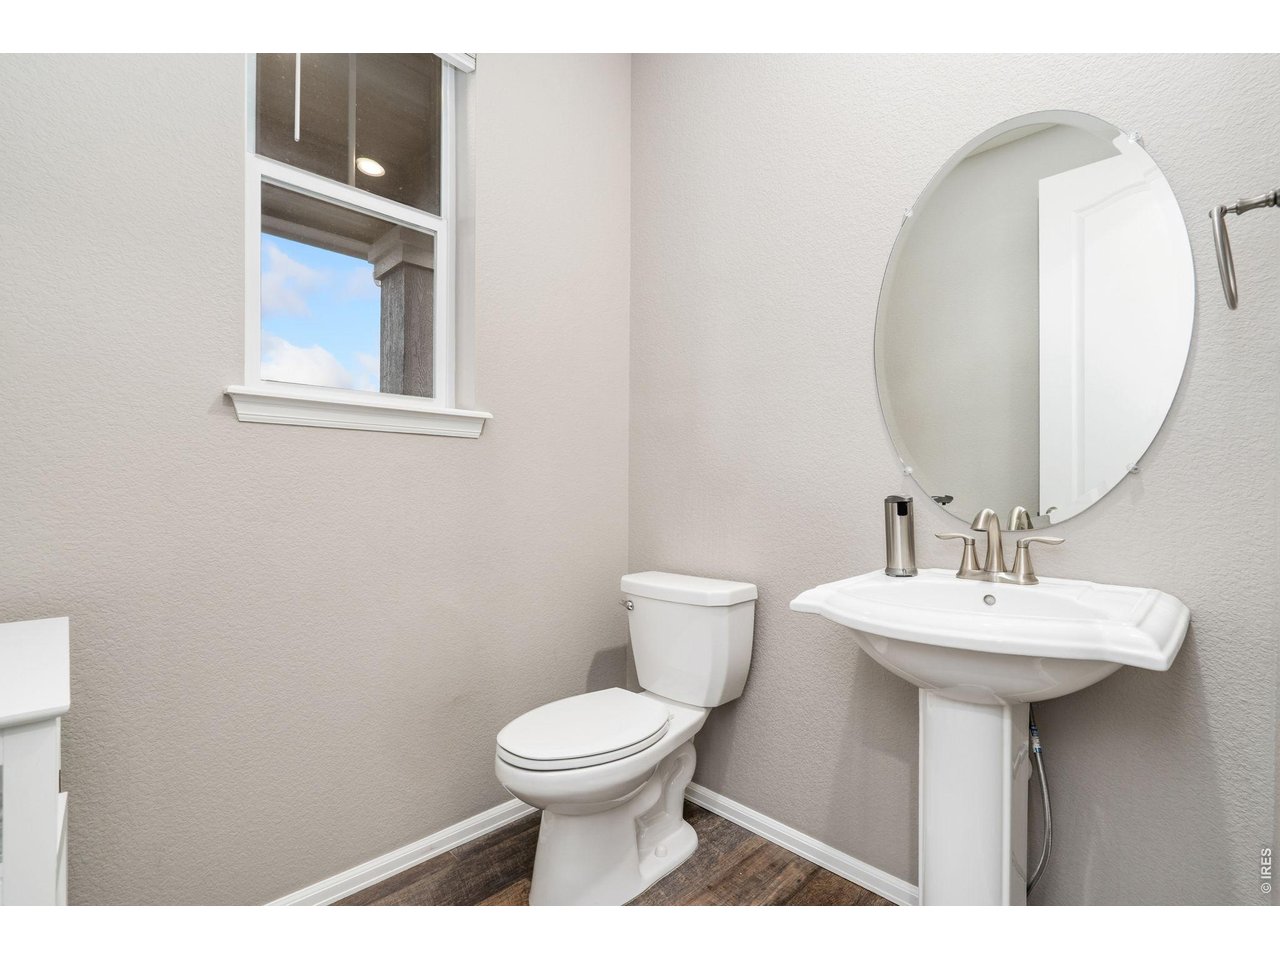
Main Level Powder Bath
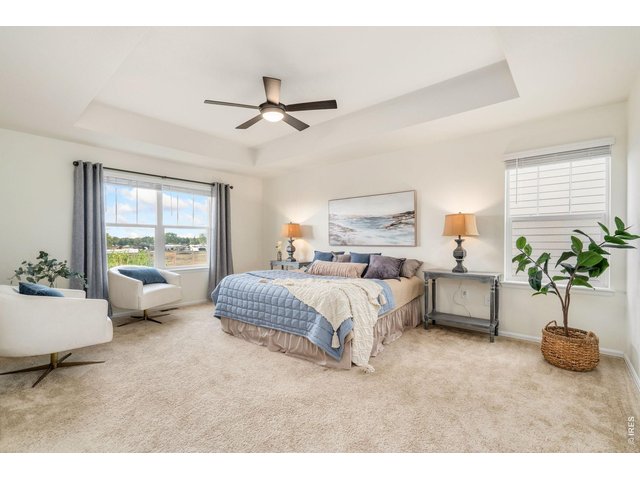
17 of 28
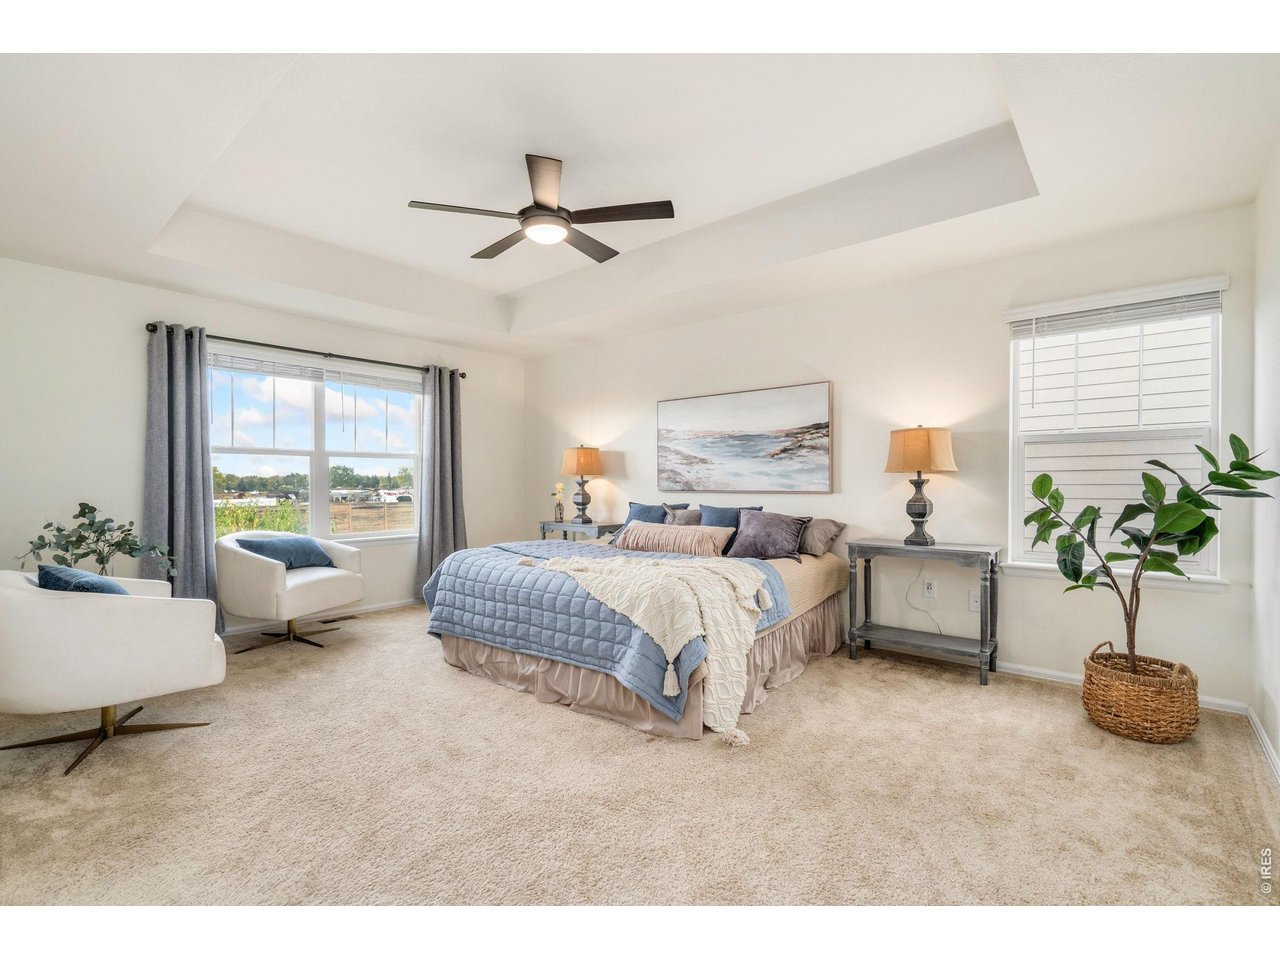
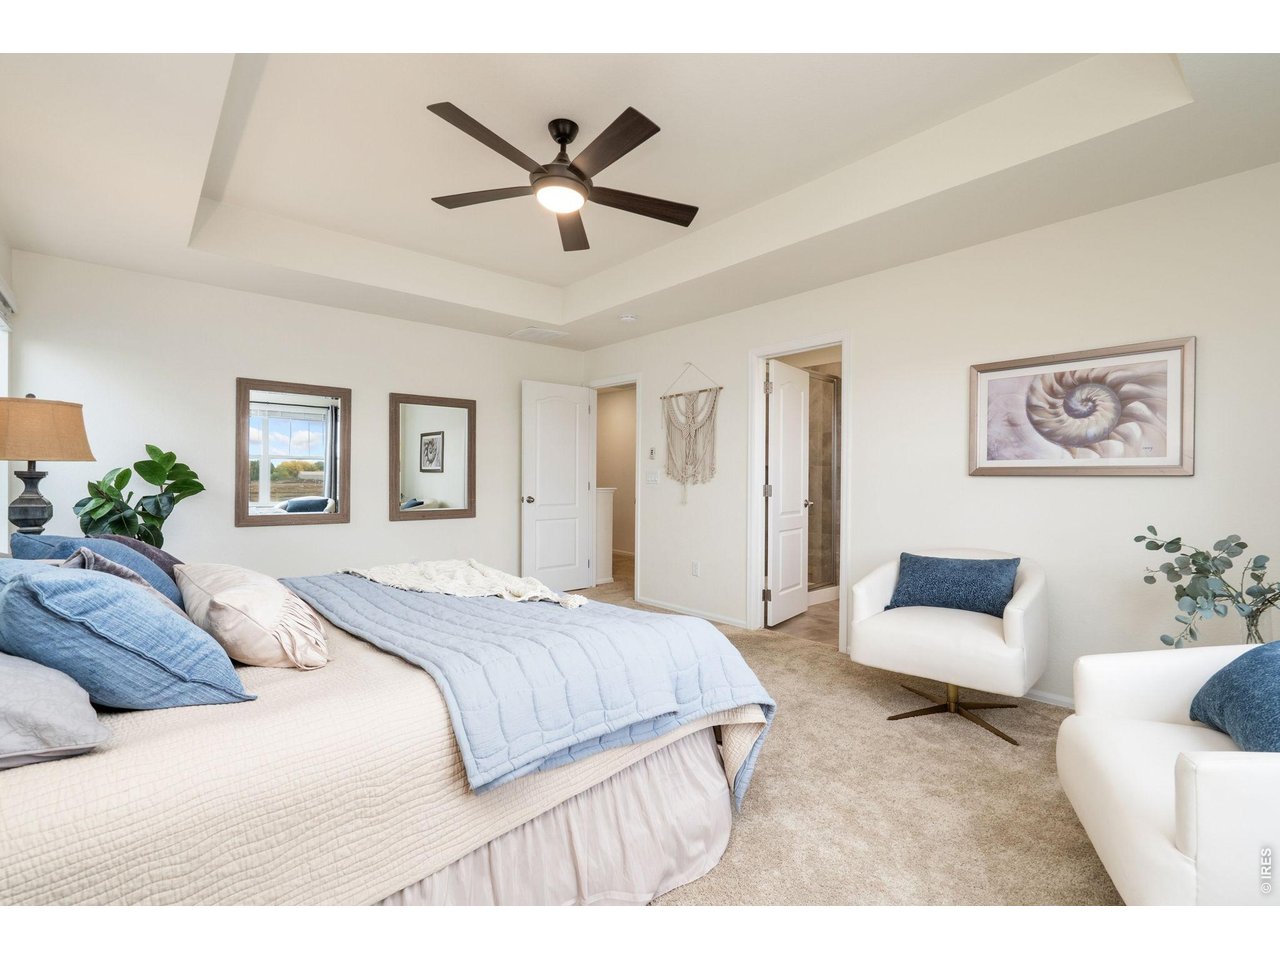
Spacious Primary Suite
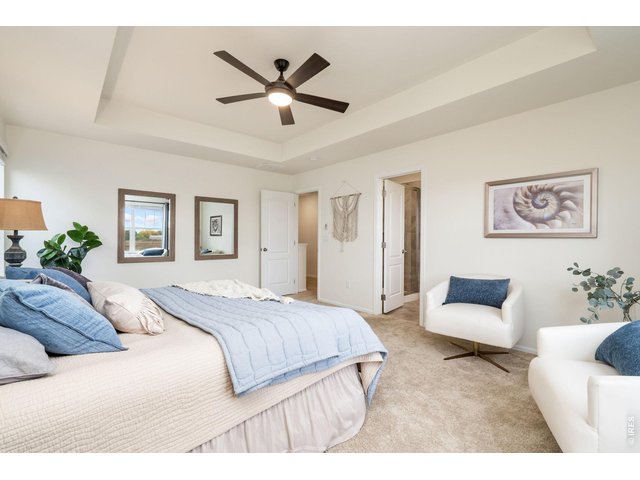
18 of 28
Open to Primary Bath
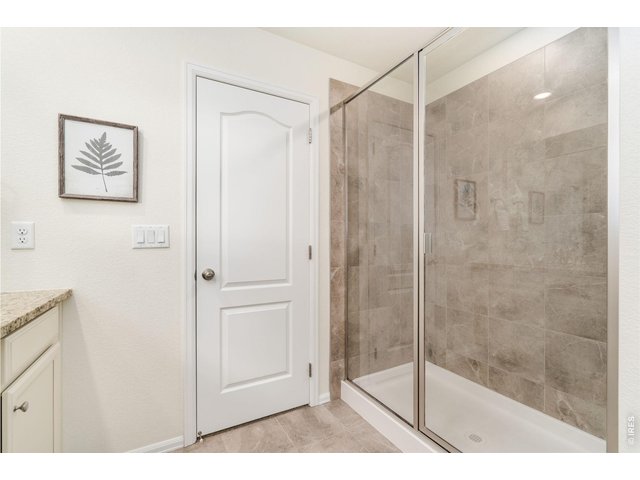
19 of 28
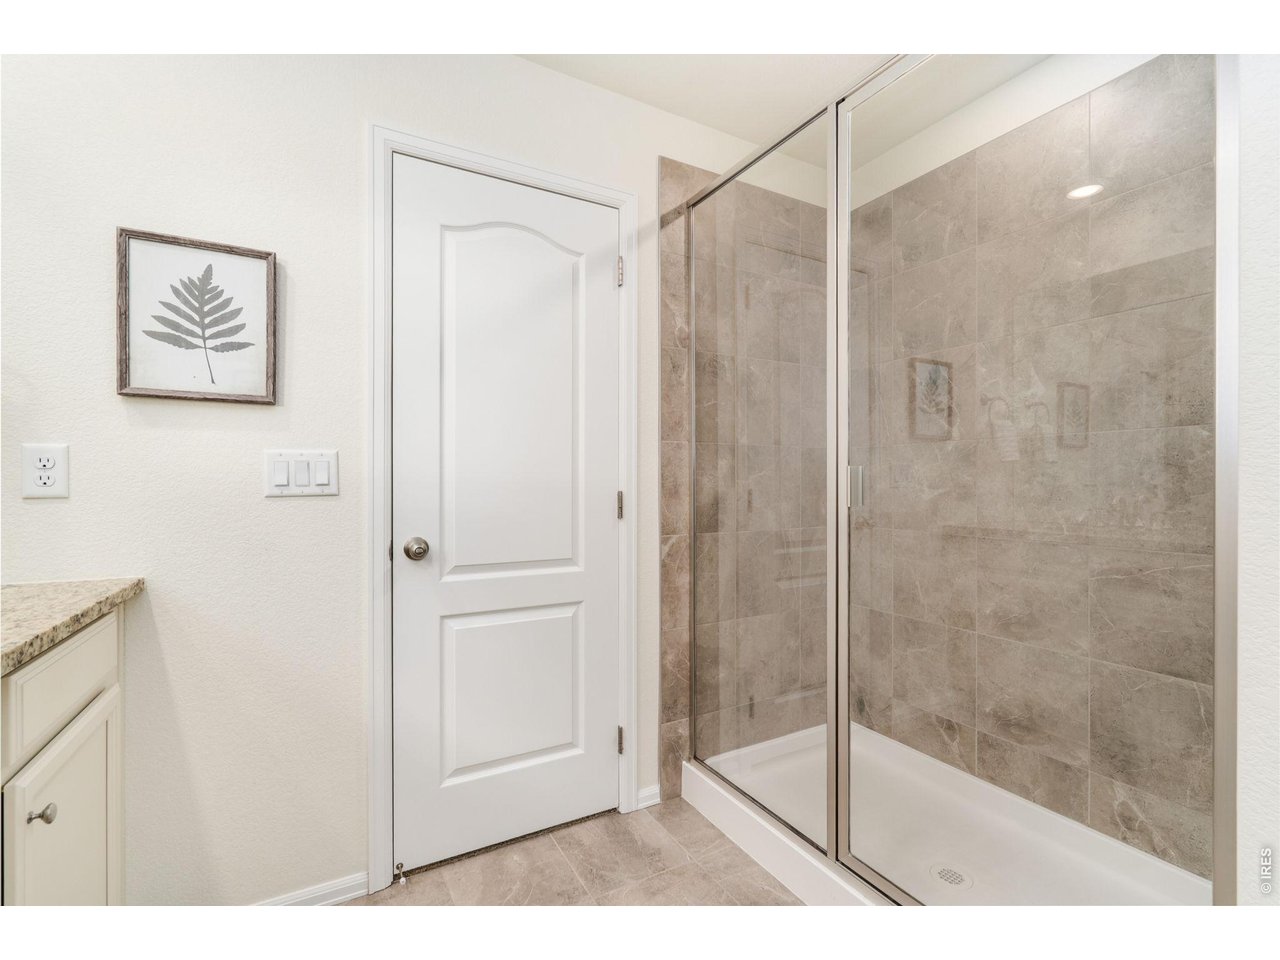
Primary Bath Walk-In Shower
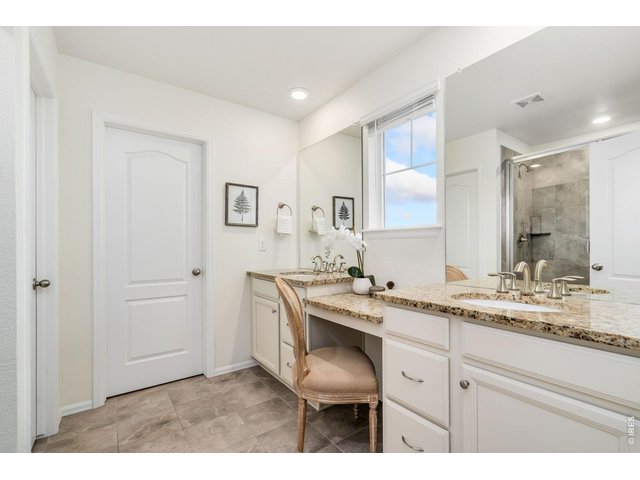
20 of 28
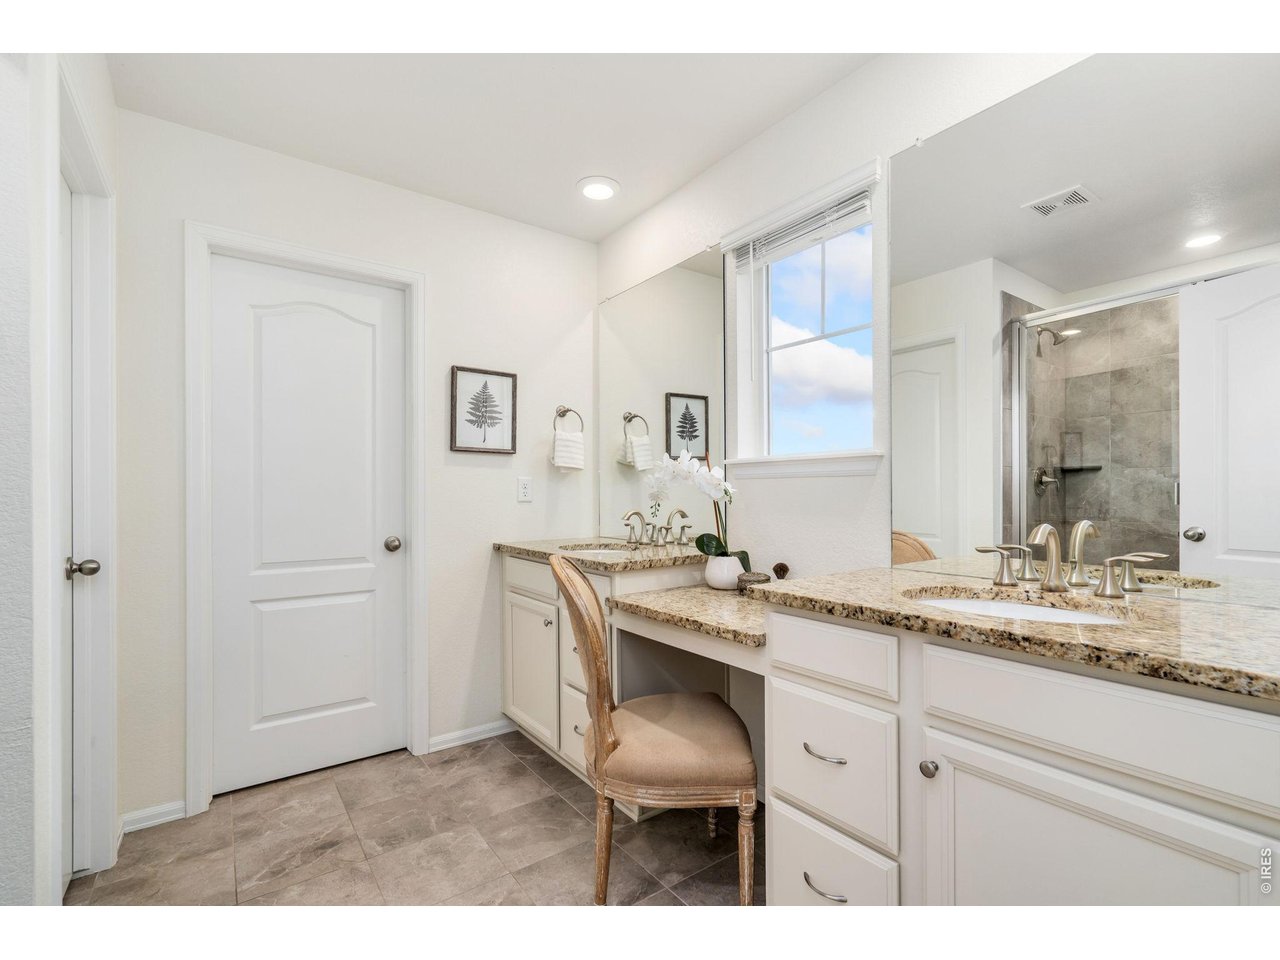
Primary Bath
21 of 28
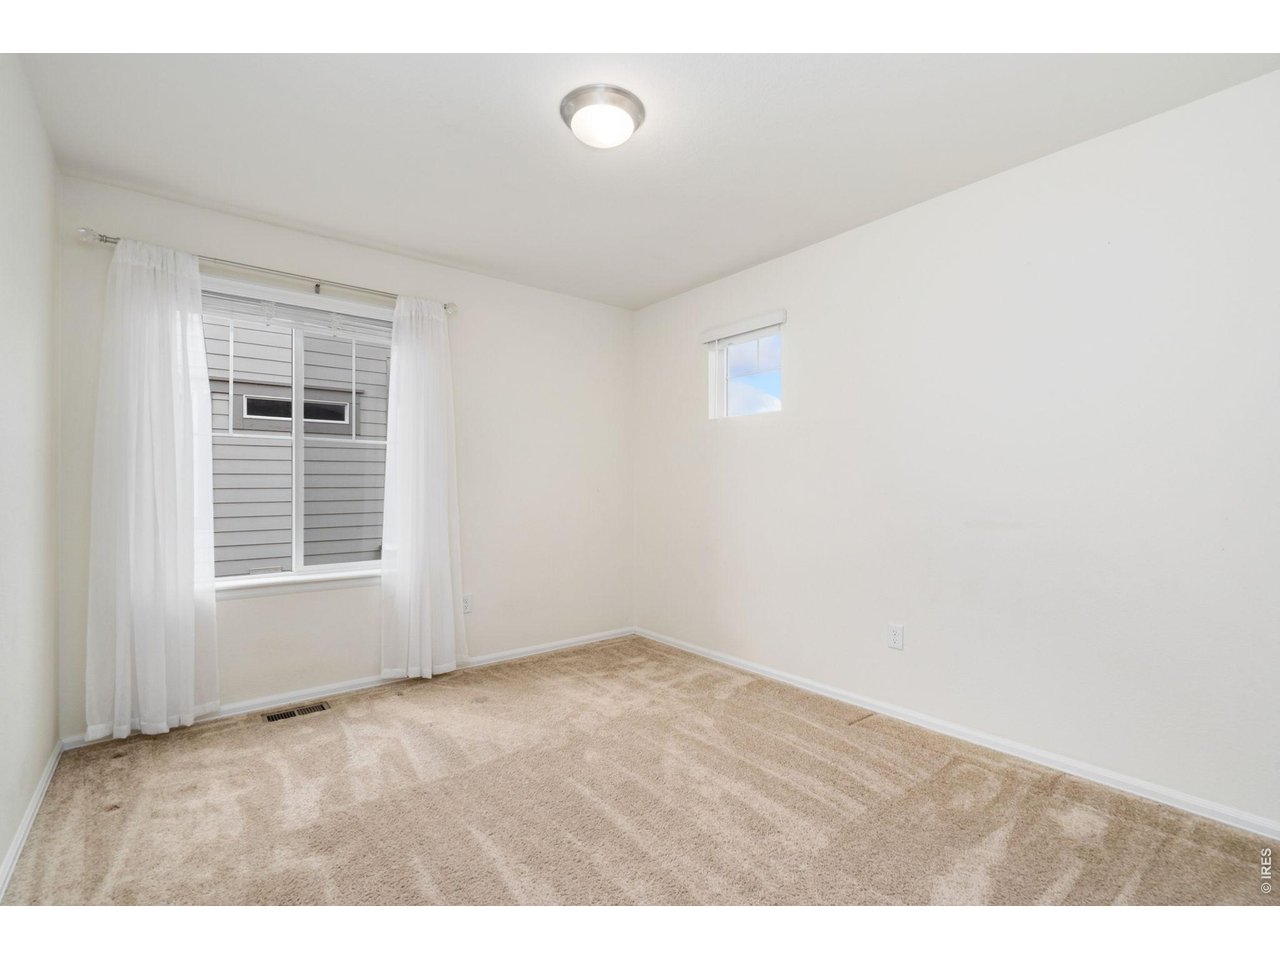
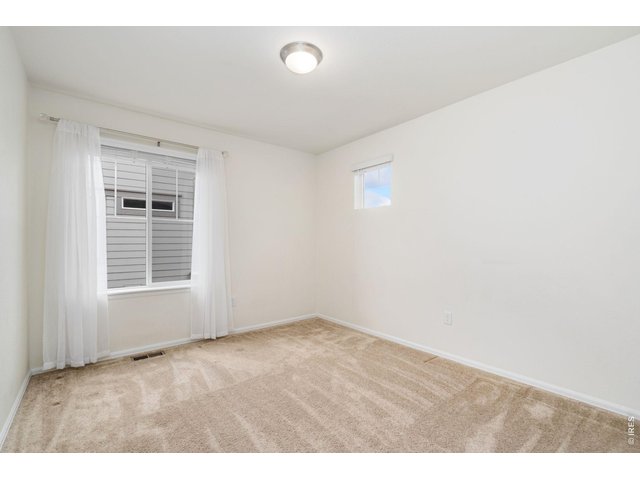
Generous Second Bedroom
22 of 28
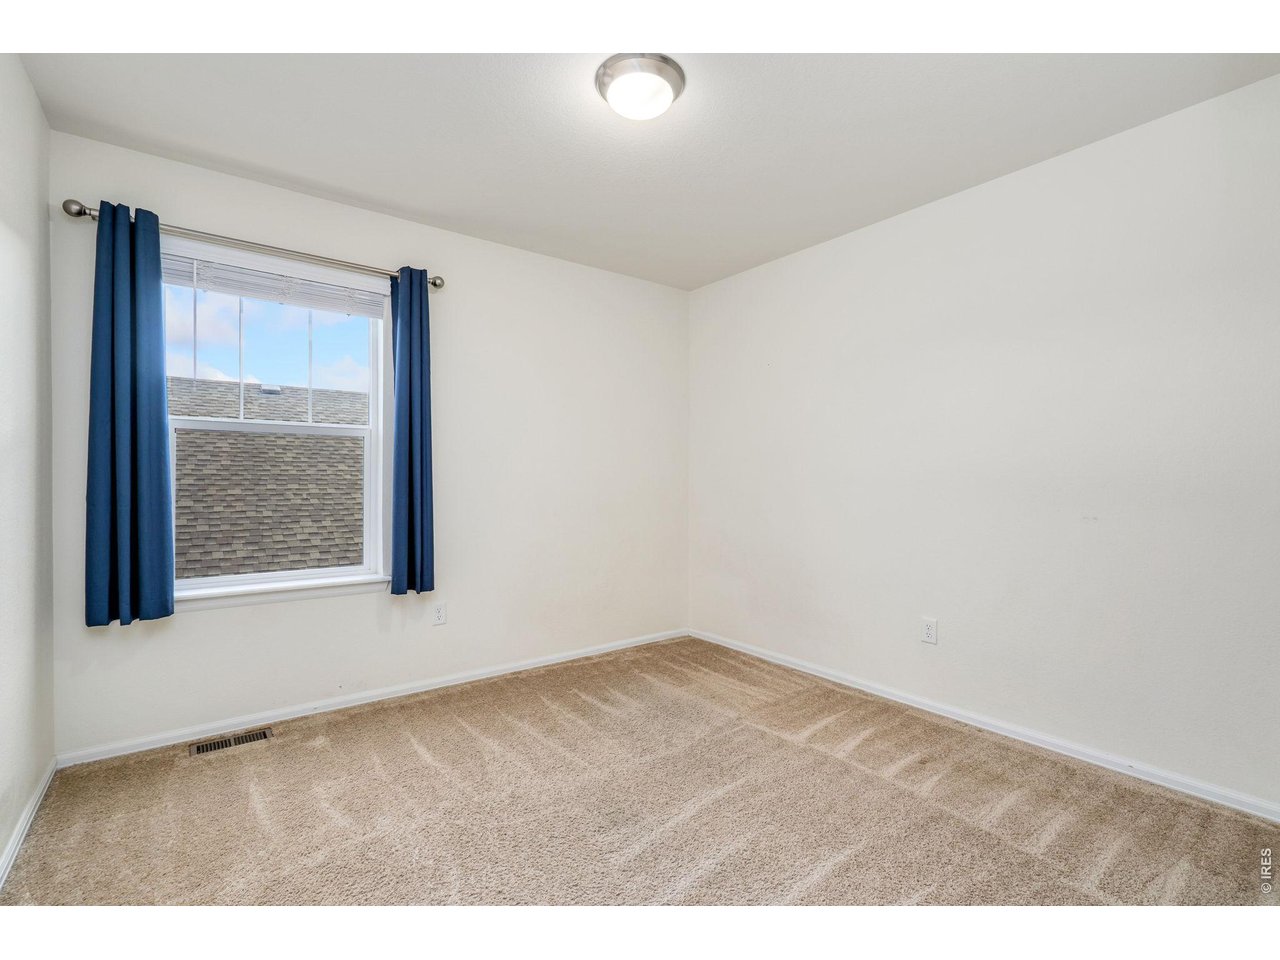
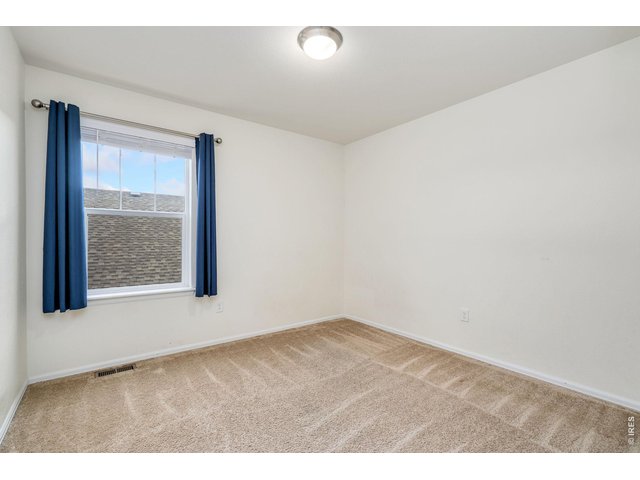
Third Upper Level Bedroom
23 of 28
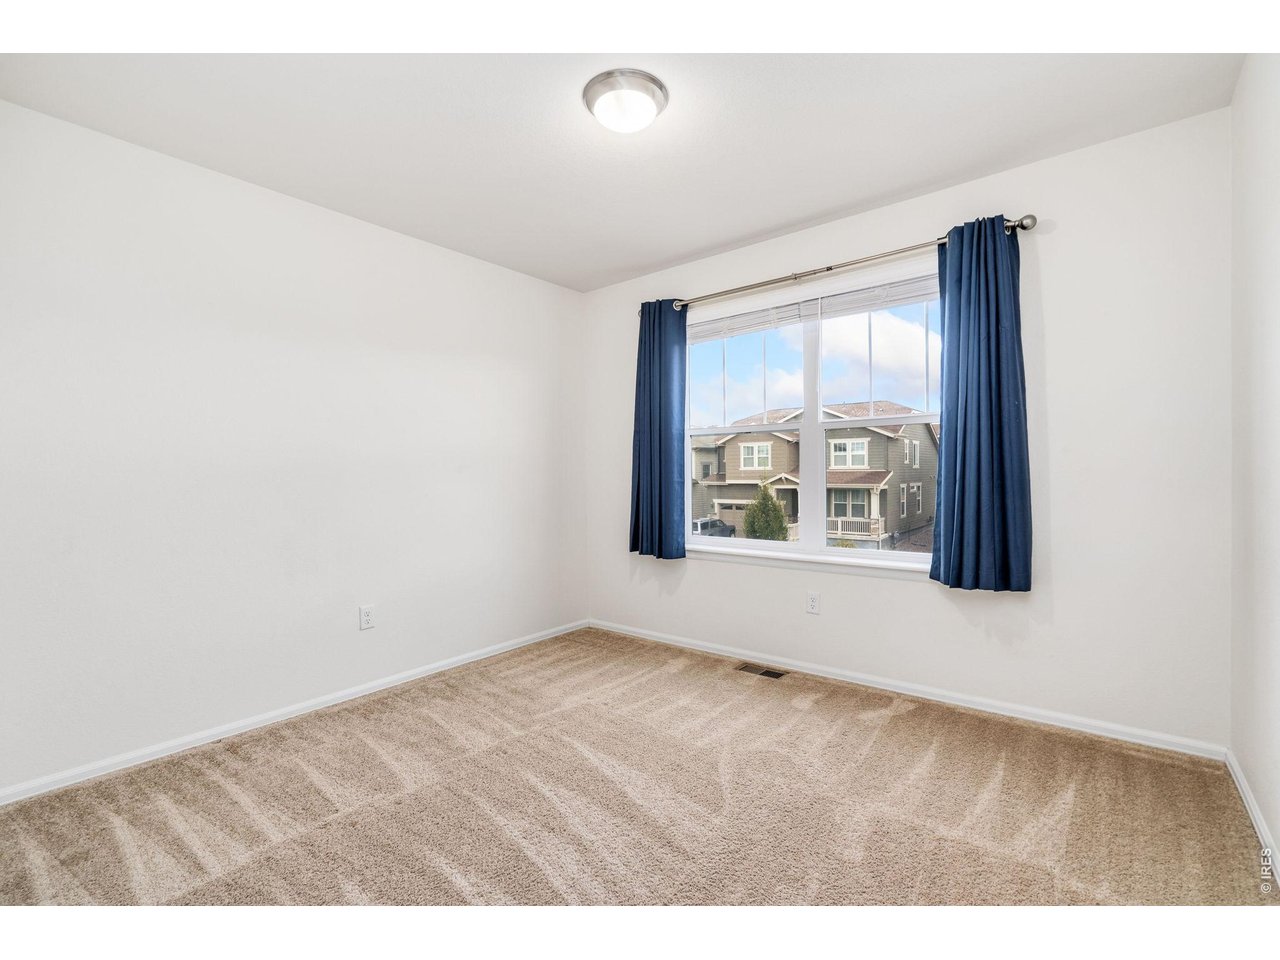
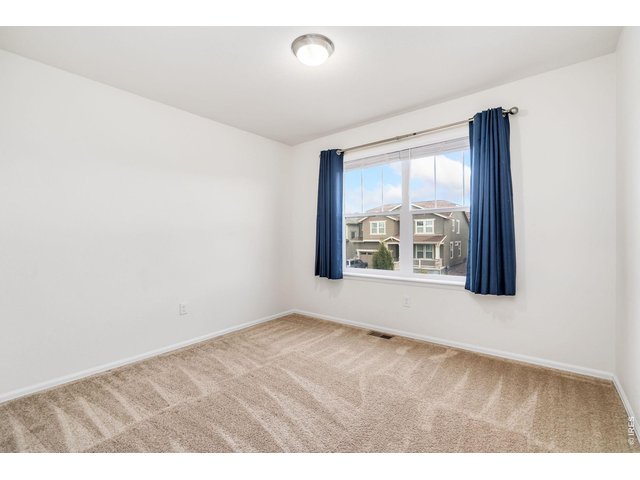
Spacious 4th Bedroom
24 of 28
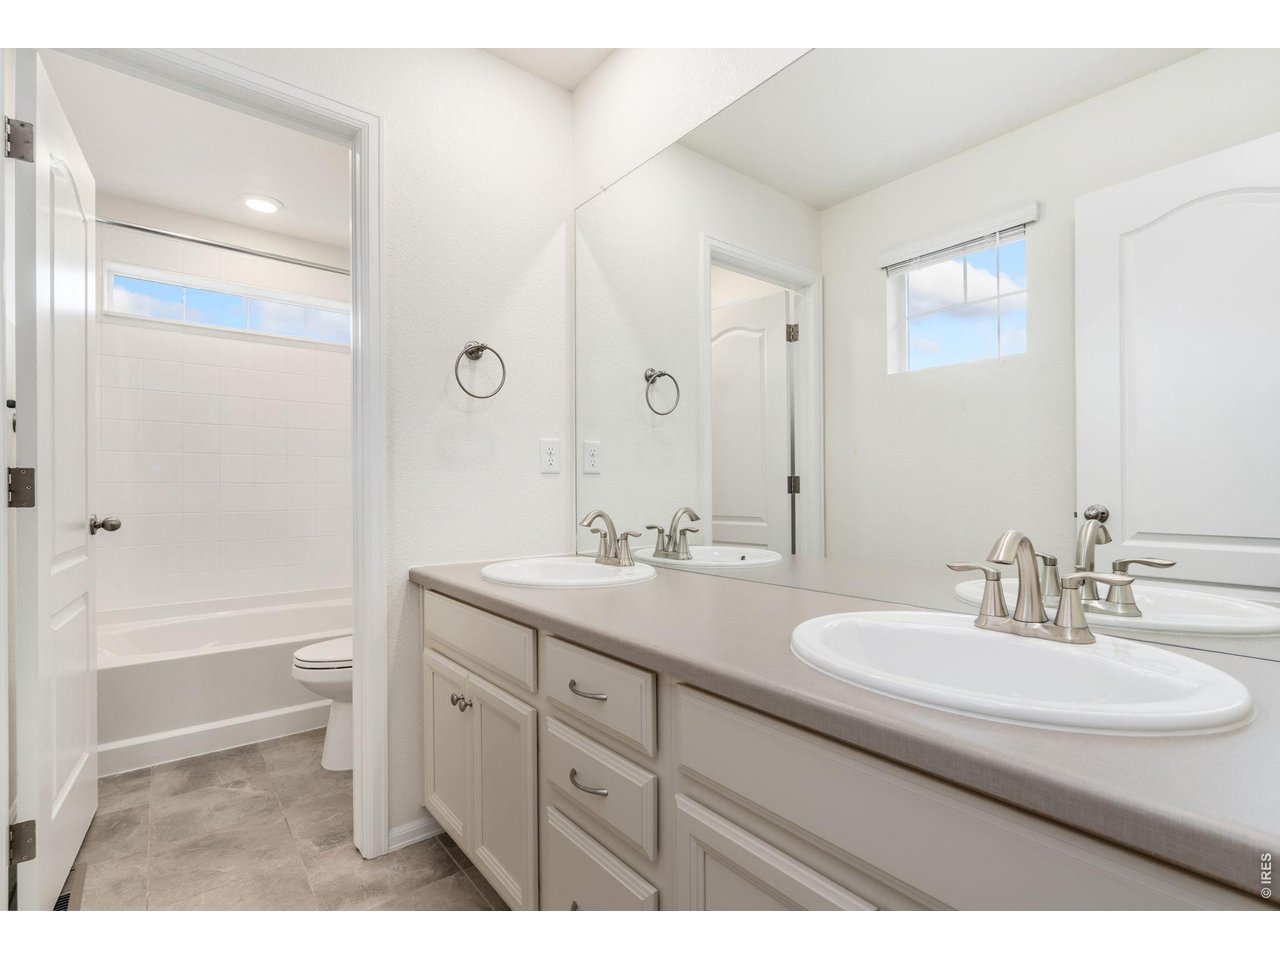
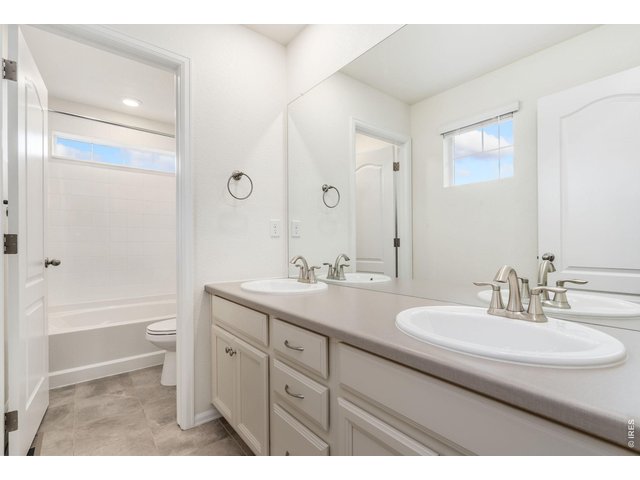
Well-Kept Guest Bath
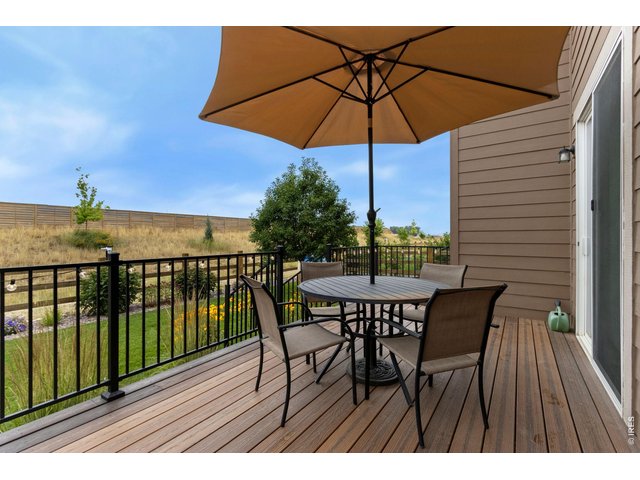
25 of 28
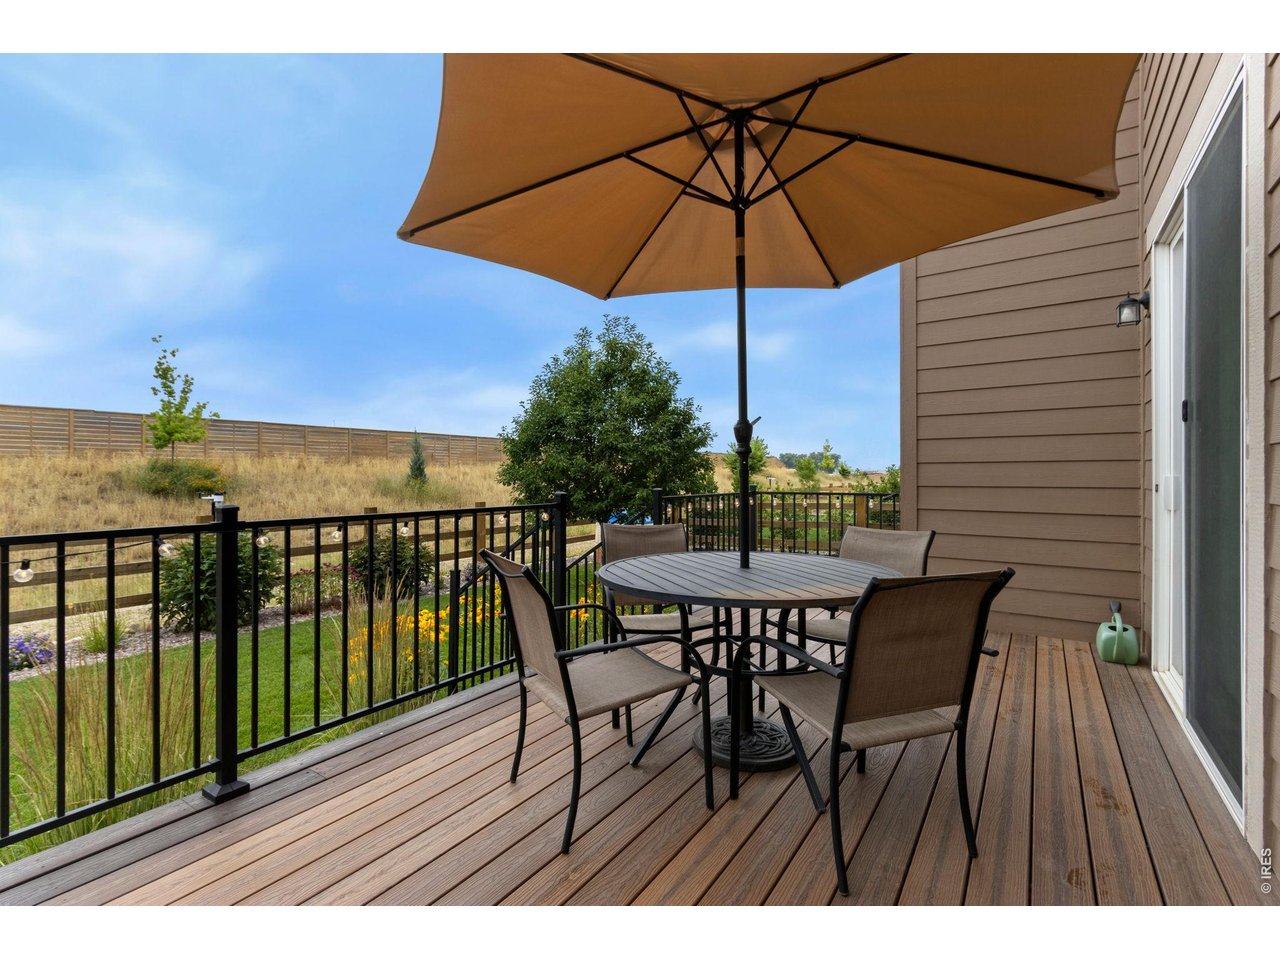
Private Back Deck - Perfect for Morning Coffee or BBQ's
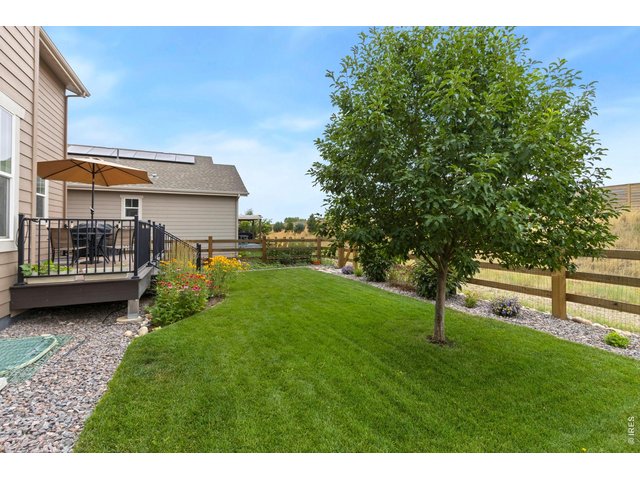
26 of 28
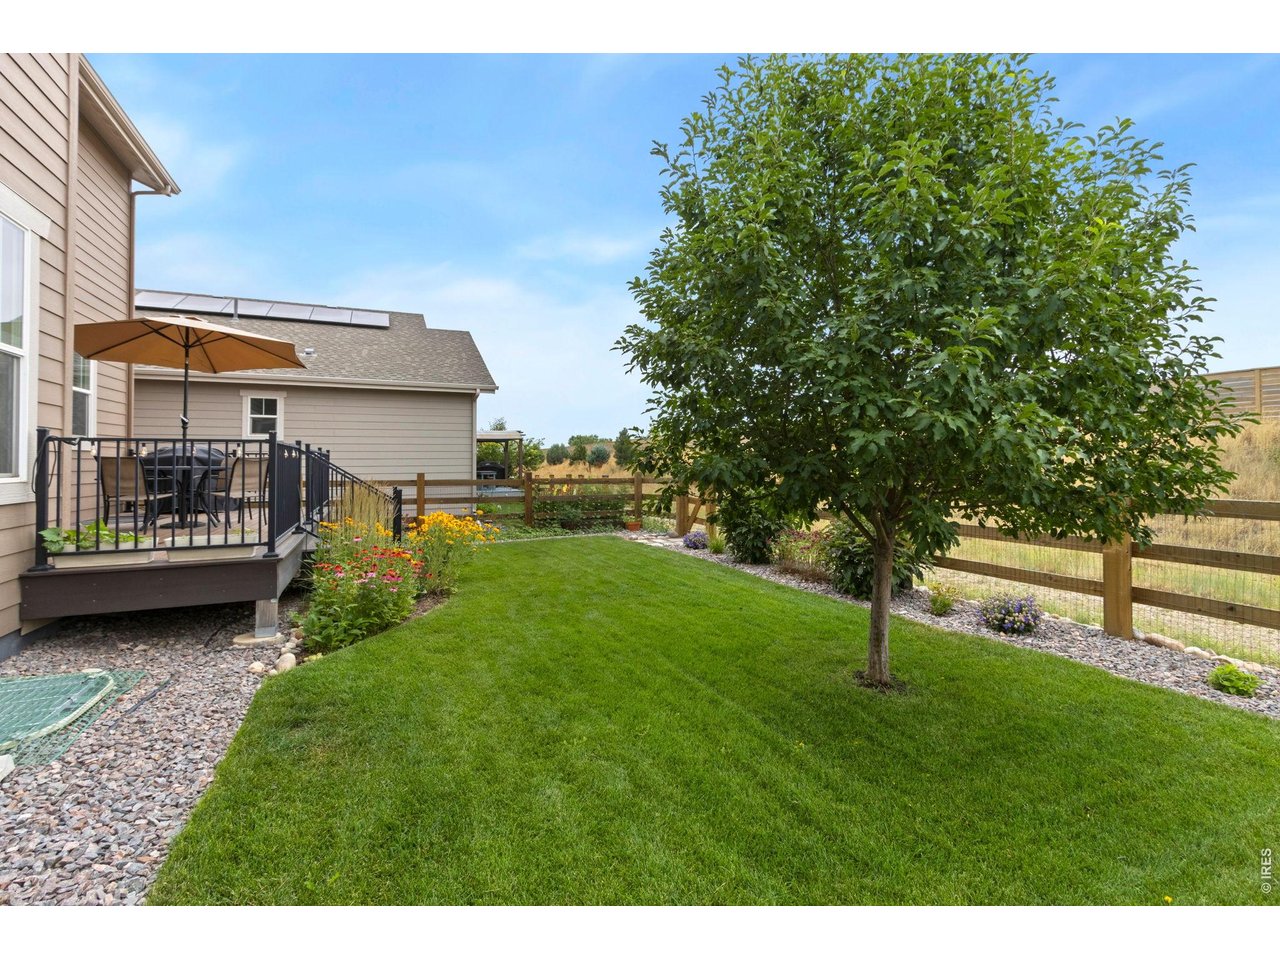
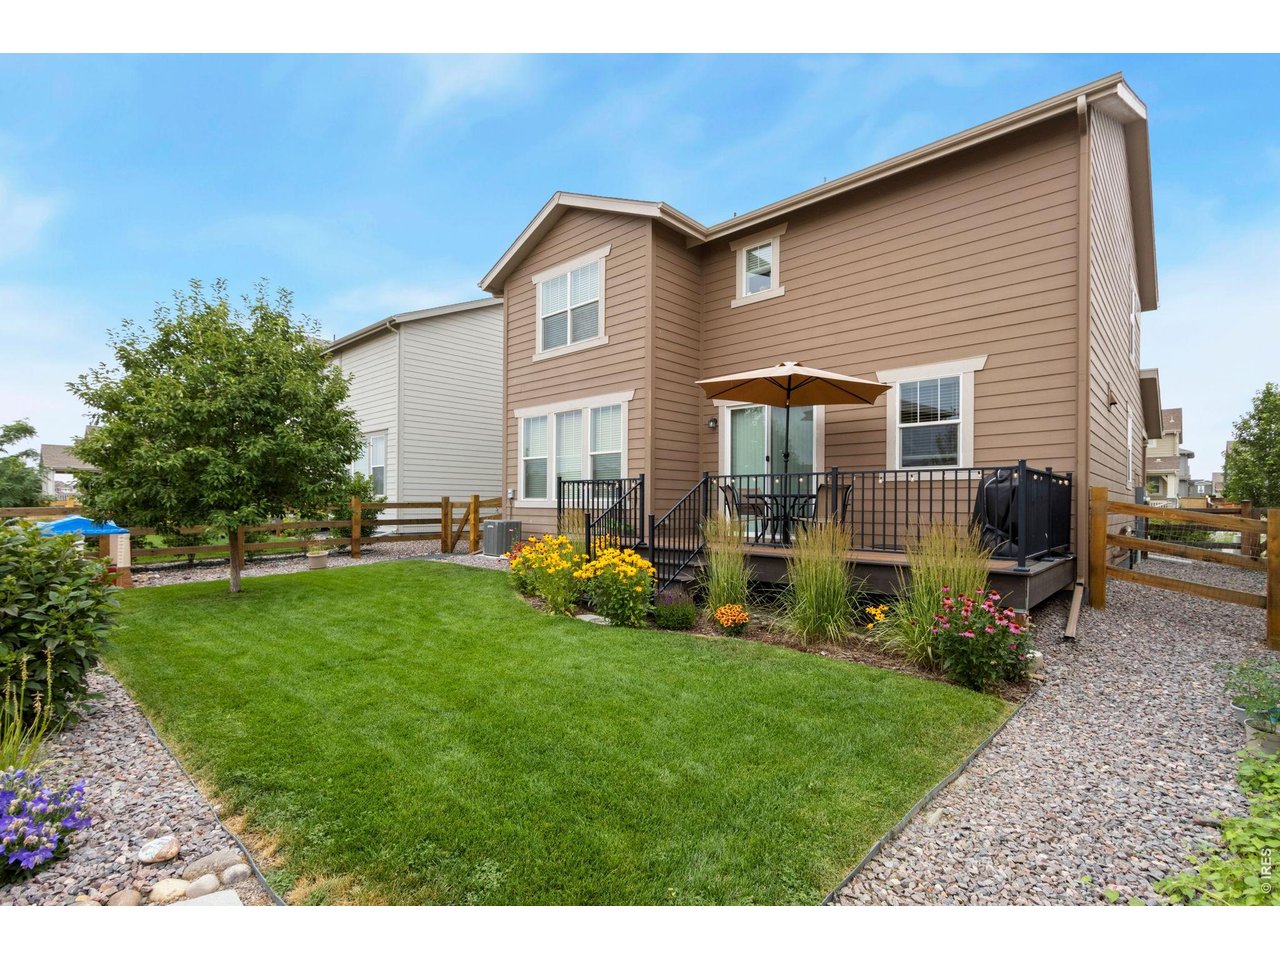
Nicely Kept, Fully Fenced Yard
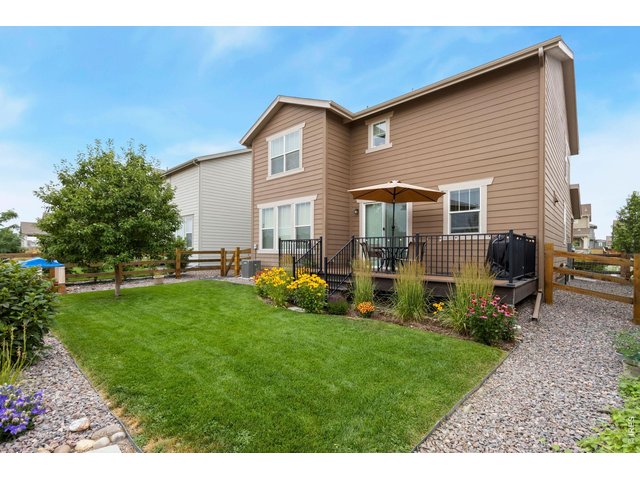
27 of 28
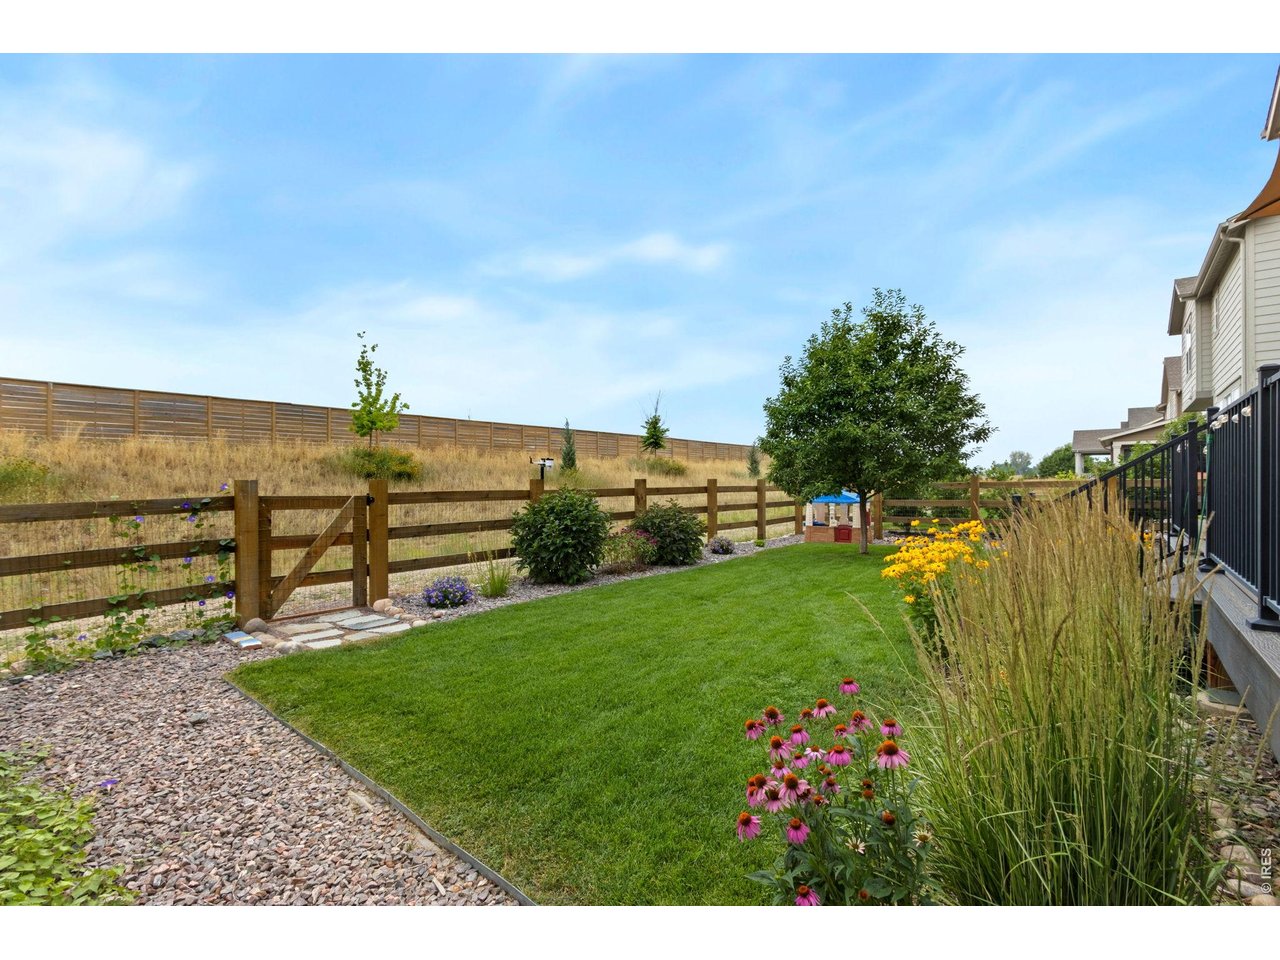
Raised Beds and Abundant Perennials
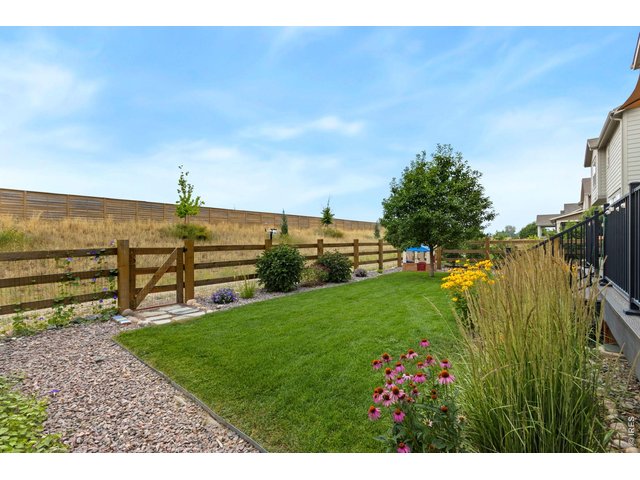
28 of 28
No Neighbors to the South!
4 Bed
3 Bath
3,016 SqFt
Single Family Home built in 2018 with a 4,975 SqFt lot in Subdivision: East Ridge 2nd Filing
Privacy, comfort and space await you at this well-kept two-story home on the southern edge of the desirable Mosaic neighborhood in North Fort Collins. The main level is open and spacious with attractive flooring, a well-appointed kitchen, large dining space and generous living room, with sunny southern exposure. Don't miss the cozy command center - a perfect spot for planning and preparing. Upstairs, the large primary suite has a coffered ceiling, abundant natural light and views, along with an ample primary bath with an oversized walk-in closet. The remaining second level has 3 generous bedrooms, a full guest bath and convenient laundry room. The unfinished basement is perfect for future expansion and can be utilized for extra storage, a hobby room or workout space. The fully fenced, lush backyard has a large deck, abundant perennials, raised beds and plenty of privacy with no neighbors to the rear. This home has no metro district and has the lowest HOA fee in the neighborhood, just $50 monthly, for access to the community pool, walking trails and future neighborhood park. You're just a short drive or bike ride to your favorite shops, music venues, restaurants or breweries in Old Town. Schedule a showing today and take advantage of this incredible value.
General Features
| Type | Contemporary/Modern |
| Style | 2 Story |
| Baths | 1 Full1 3/41 1/2 |
| Acreage | 0.11 Acres |
| Lot Size | 4,975 SqFt |
| Zoning | SFR |
| Total | 3,016 SqFt ($211/SF) |
| Finished | 2,124 SqFt ($299/SF) |
| Basement | Unfinished Basement |
| Garage | 2 Space(s) |
| Garage Type | Attached |
| Year Built | 2018 |
| New Construction | No |
| Construction | Wood/Frame, Stone |
| Cooling | Central Air, Ceiling Fan |
| Heating | Forced Air |
| Roof | Composition Roof |
Taxes & Fees
| Taxes | $3,771 |
| Tax Year | 2025 |
| 1st HOA Fee | $50 |
| 1st HOA Freq | Monthly |
| Metro District | No |
Schools
| School District | Poudre |
| Elementary |
Laurel
|
| Middle/Jr High | Lincoln |
| Senior High | Ft Collins |
Driving Directions
From Mulberry and Timberline, continue North on Timberline. Turn right (East) on Sykes Drive. Turn right (South) on Dessault Street, Turn left (East) on Crusader. Home will be on the right (South) side of the street.Rooms
| Primary Bedroom | 14 x 18 (Upper Level) |
| Bedroom 2 | 10 x 12 (Upper Level) |
| Bedroom 3 | 10 x 11 (Upper Level) |
| Bedroom 4 | 10 x 11 (Upper Level) |
| Kitchen | 10 x 19 (Main Floor) |
| Living Room | 13 x 18 (Main Floor) |
| Dining Room | 10 x 16 (Main Floor) |
| Laundry Room | 6 x 11 (Upper Level) |
| Note: All room dimensions, including square footage data, are approximate and must be verified by the buyer. | |
Outdoor Features
Lawn Sprinkler System, DeckLot Features
House Faces NorthDesign Features
Eat-in Kitchen, Separate Dining RoomInclusions
Gas Range/Oven, Dishwasher, Refrigerator, Microwave, Disposal, Smoke Alarm(s)Neighborhood
Common Amenities
Pool, Common Recreation/Park AreaThe map could not be loaded. Reload the page to try again, or update your browser or device.



Information deemed reliable but not guaranteed by the MLS. WARNING: This database record is provided subject to limited license rights. Duplication or reproduction is prohibited. Limited License MLS content and images © Copyright 1998 - 2026, IRES LLC. All rights reserved.