1519 Raven Cir B Estes Park, CO 80517

1 of 36
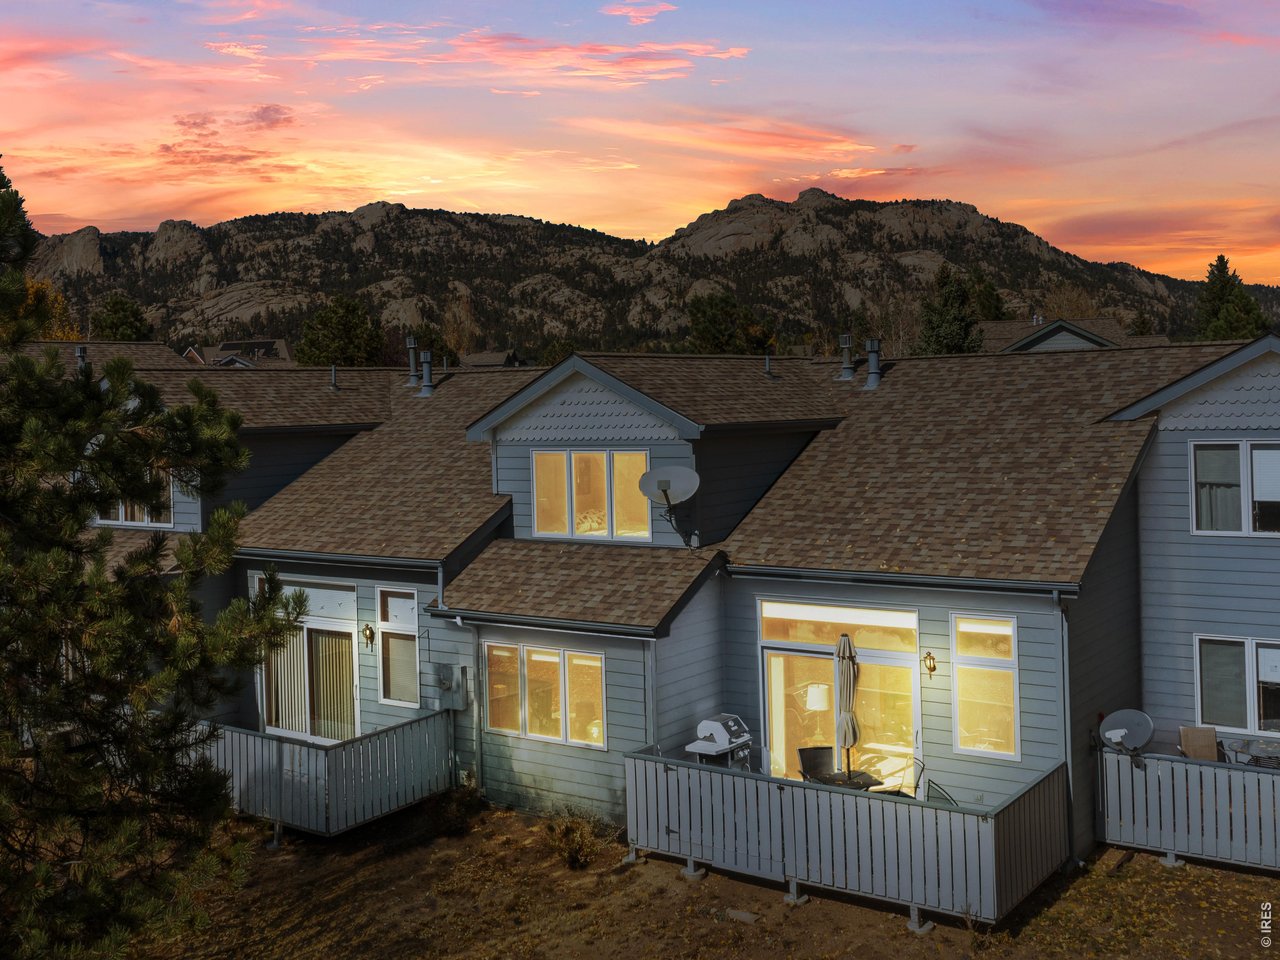
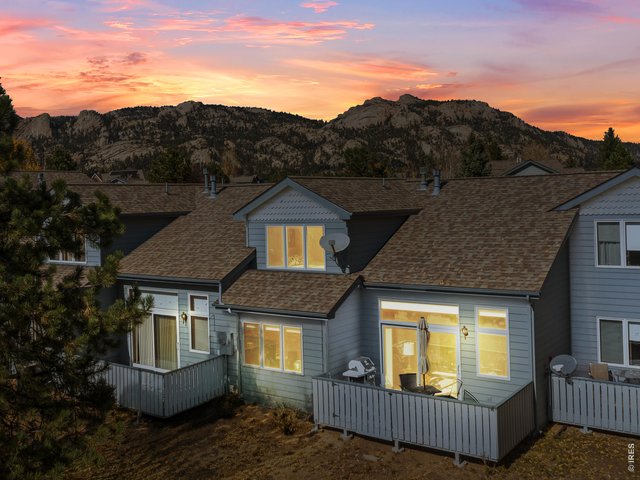
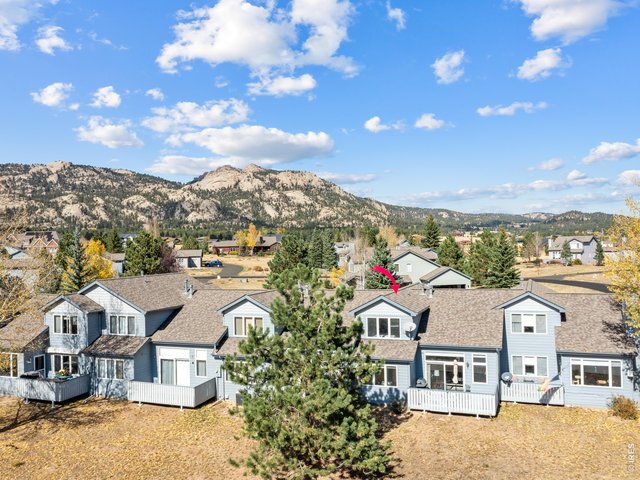
Like new condo in Estes Park
2 of 36
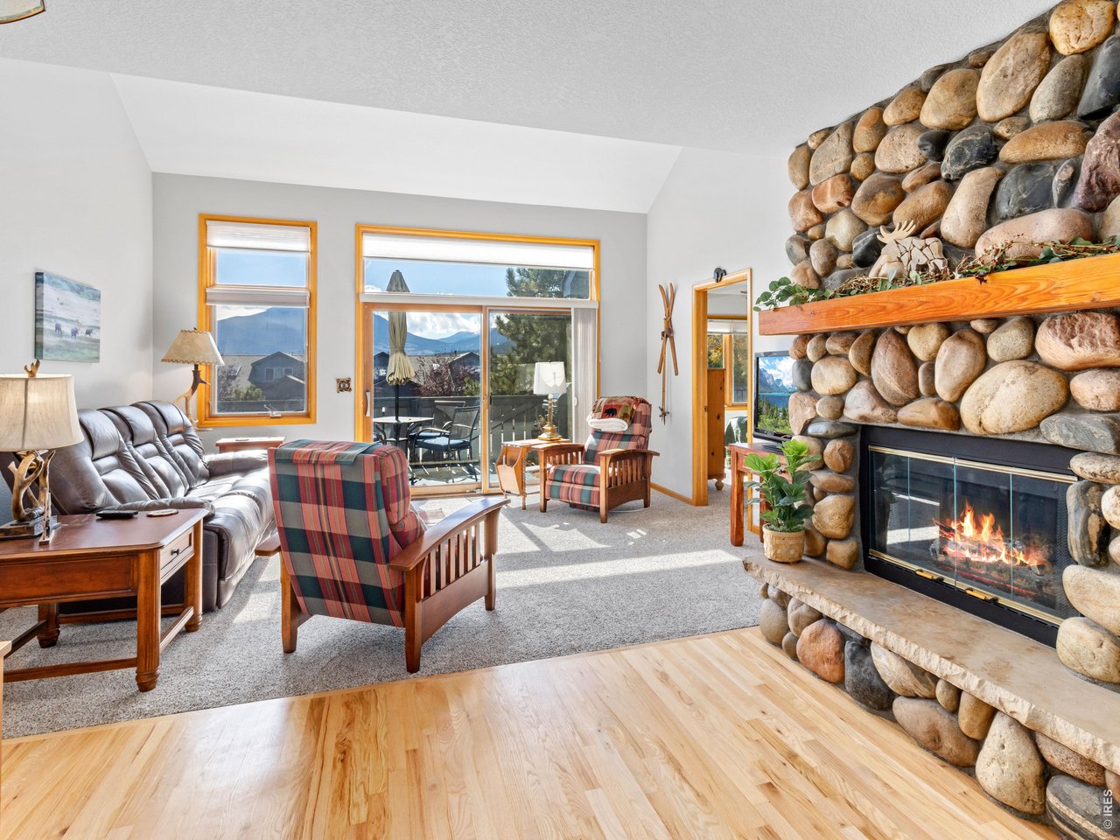
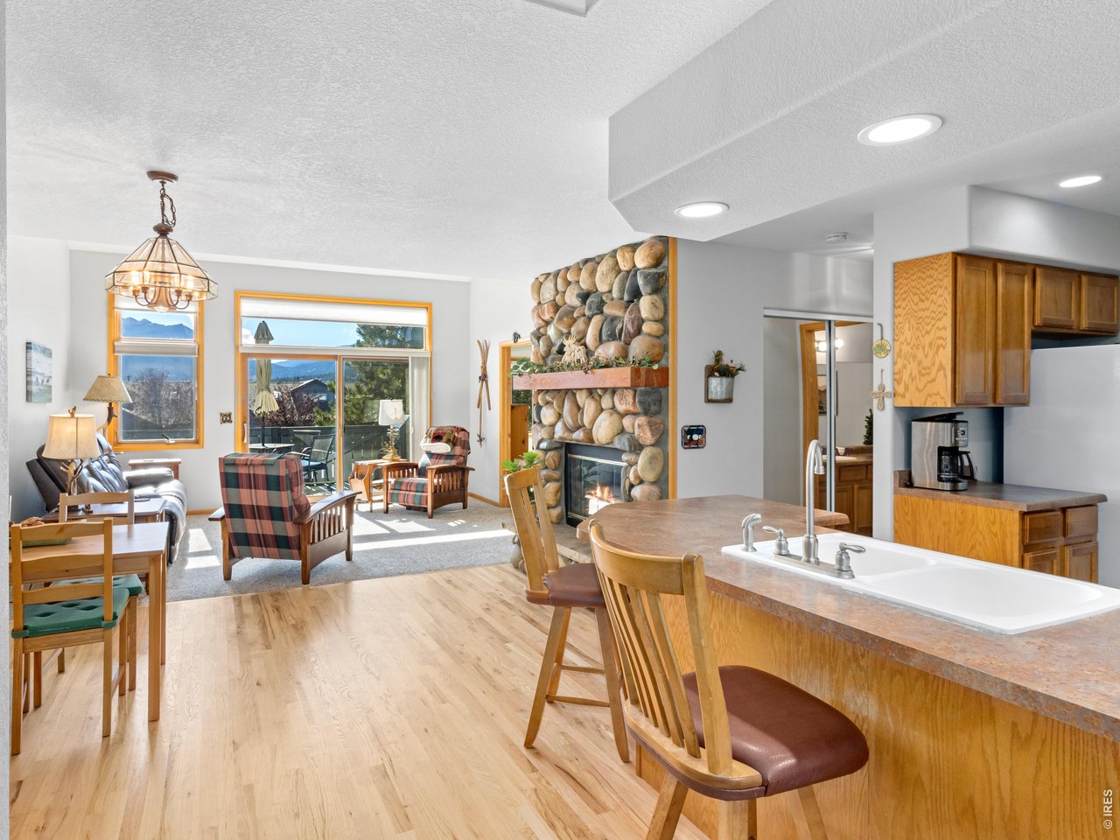
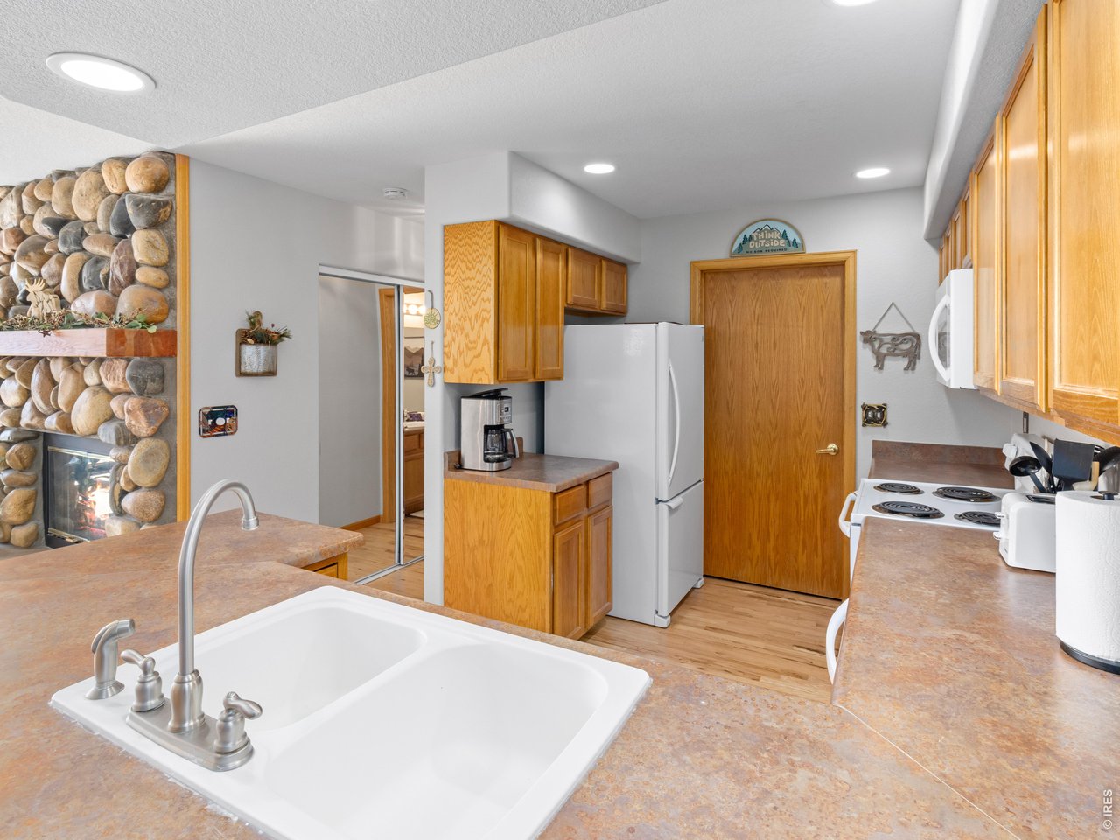
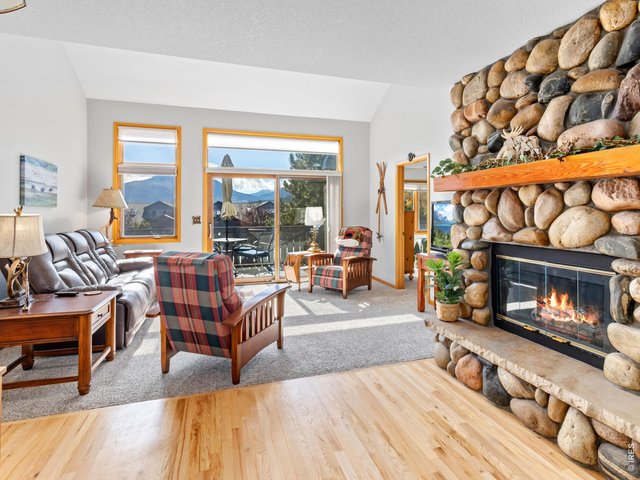
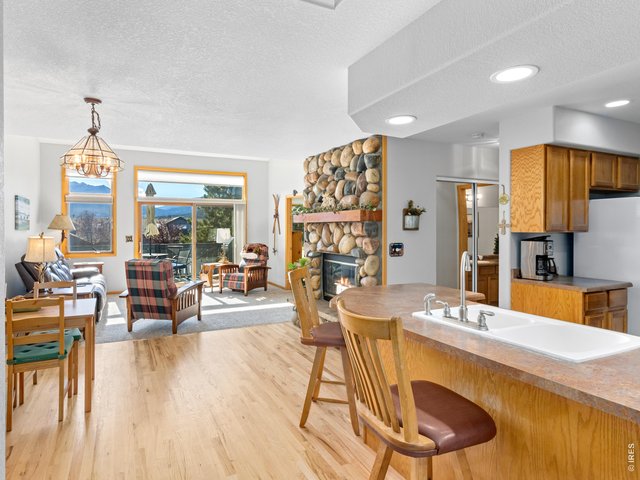
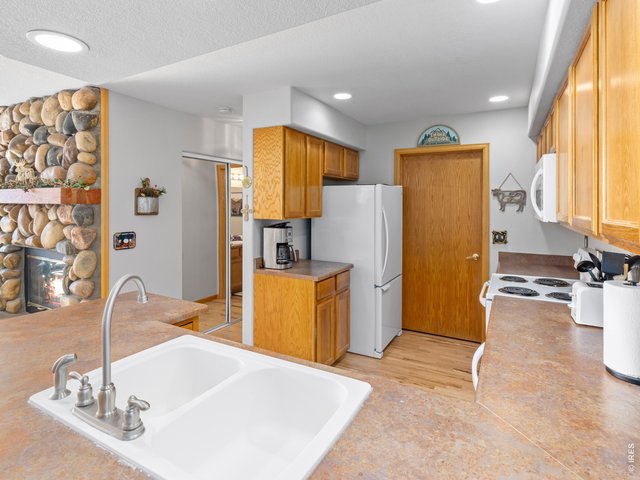
Real River Rock Fireplace!
3 of 36
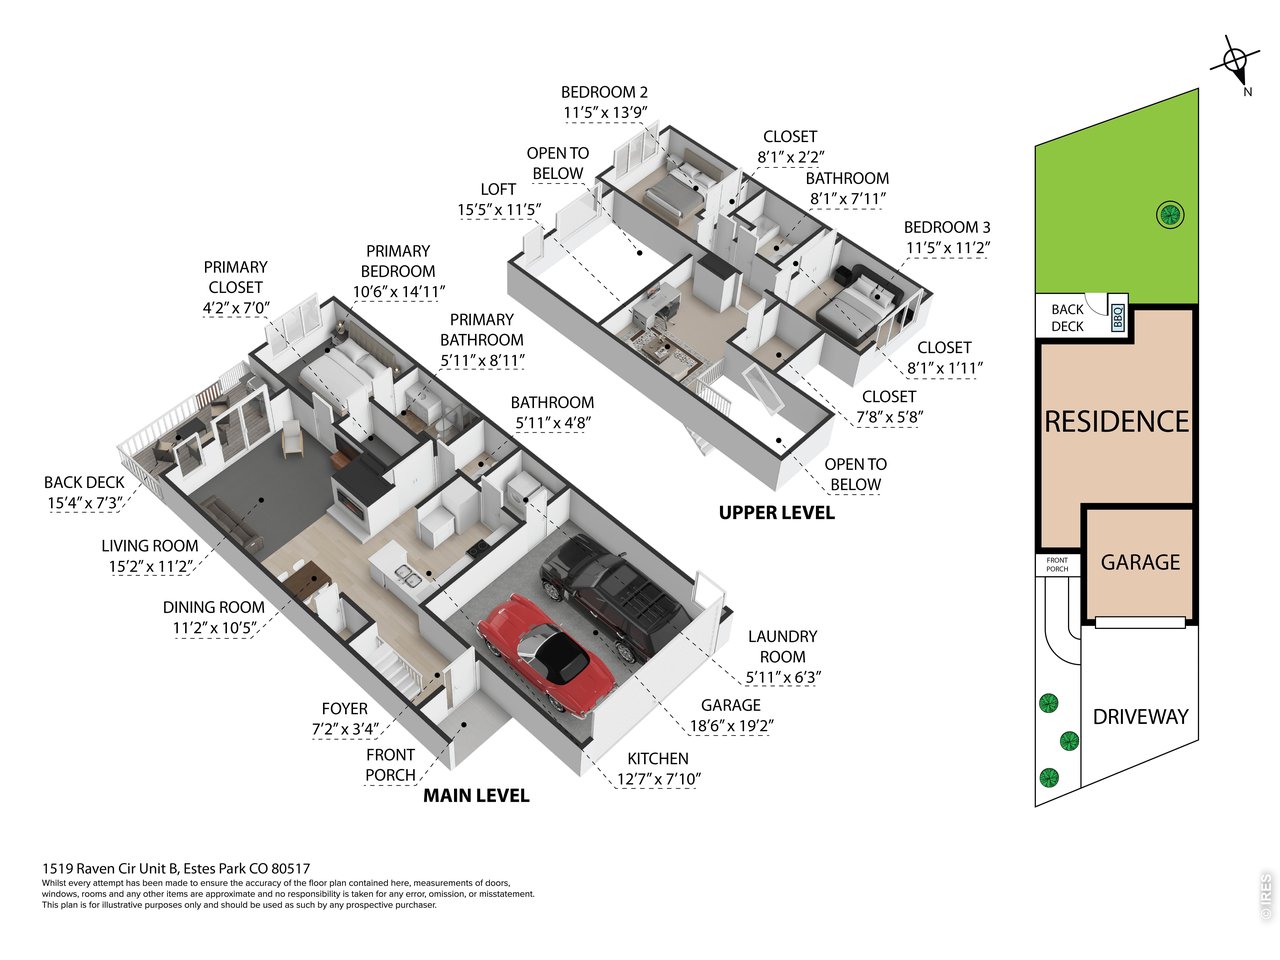
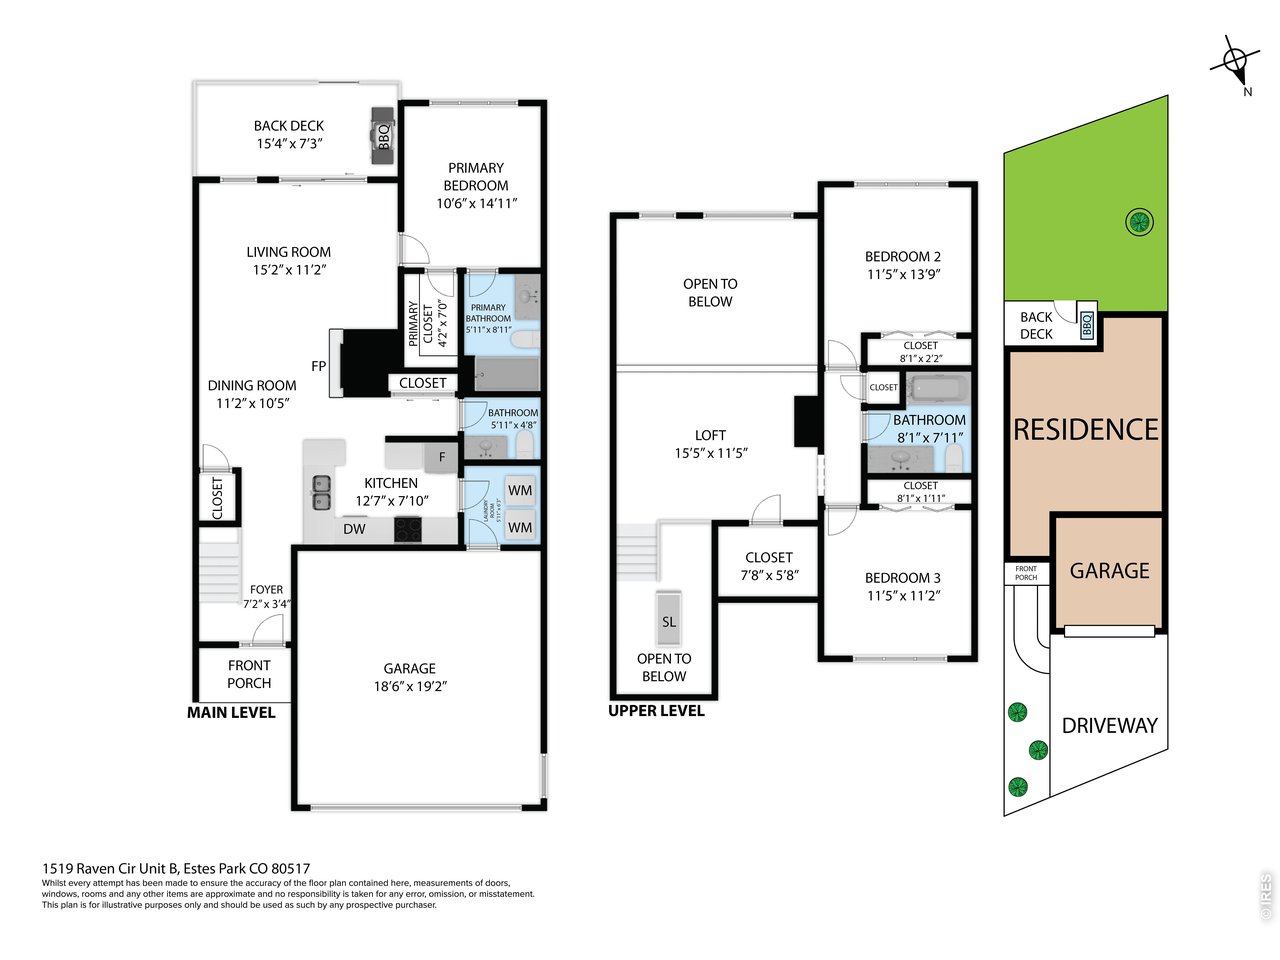
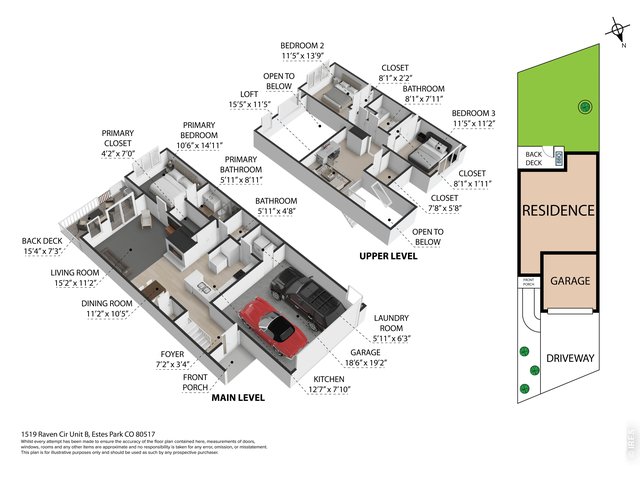
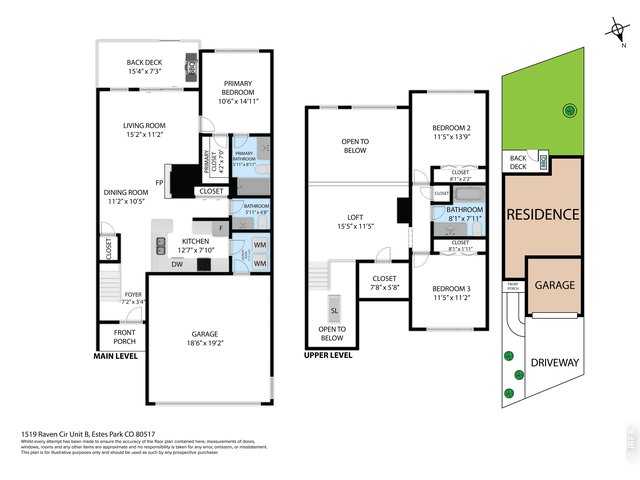
3D floorplans
4 of 36
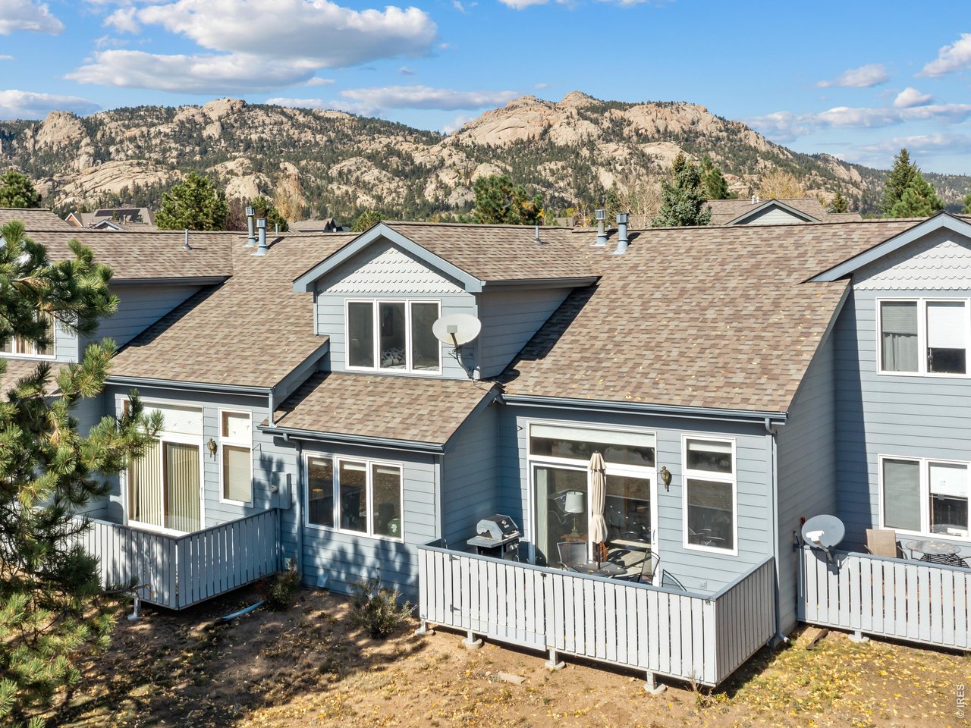
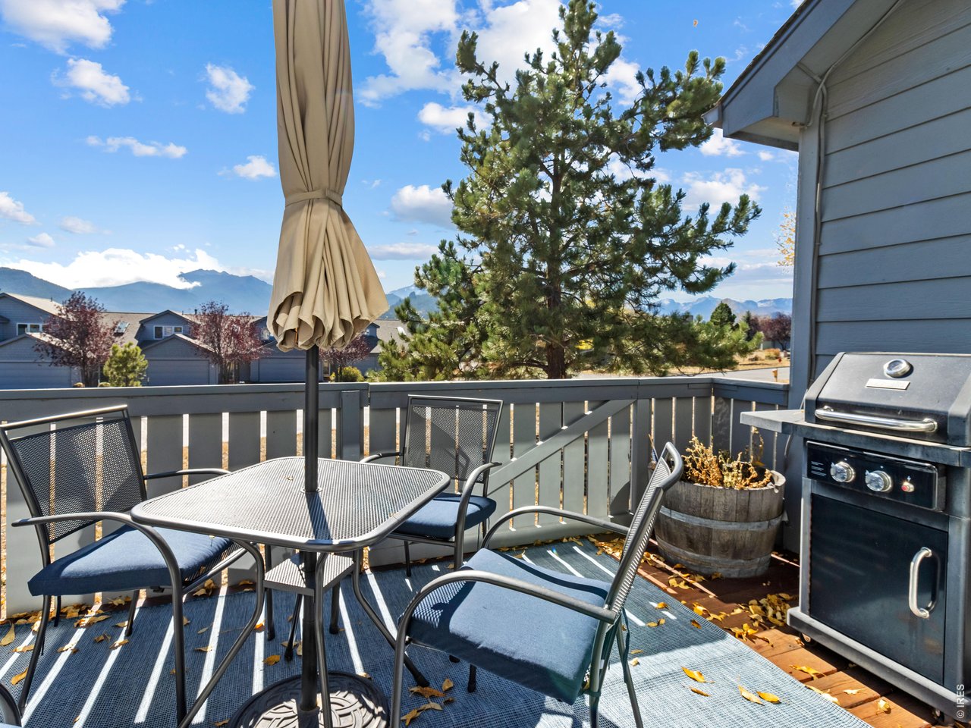
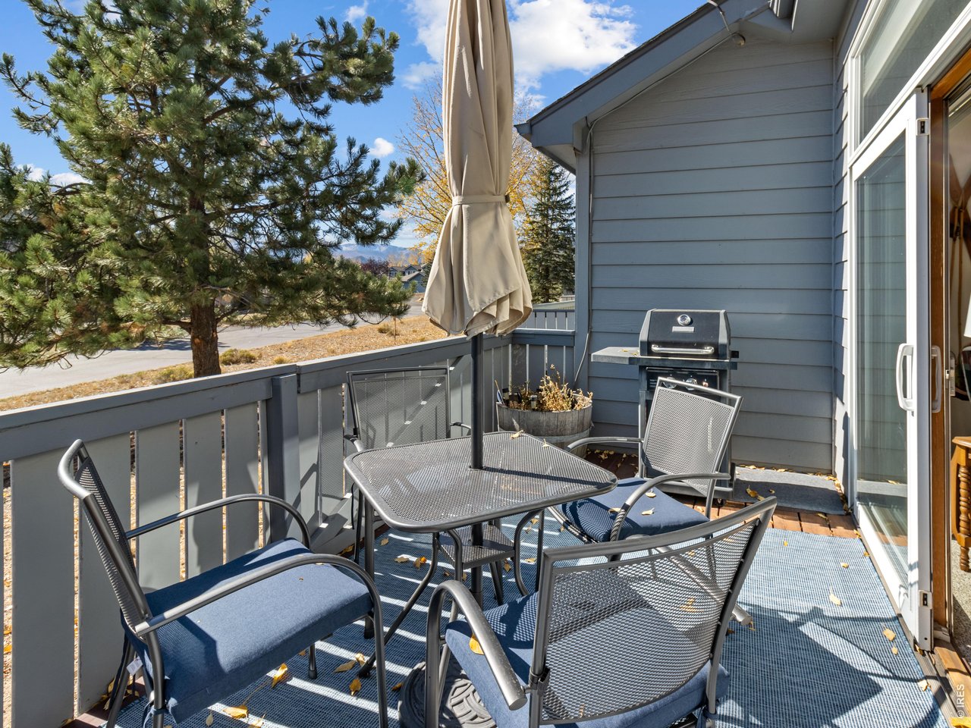
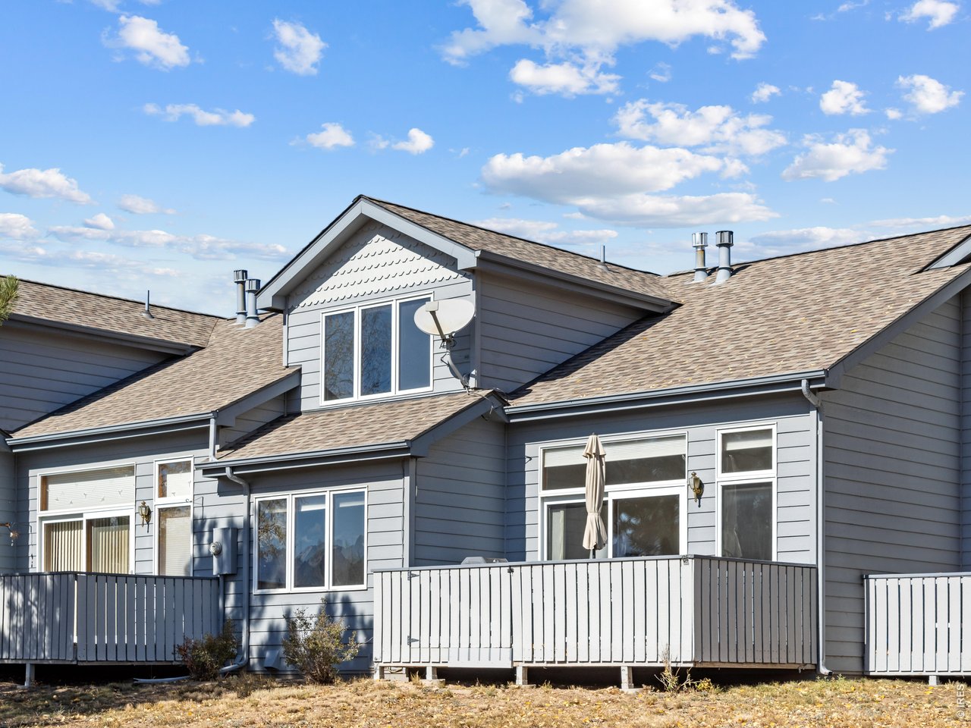
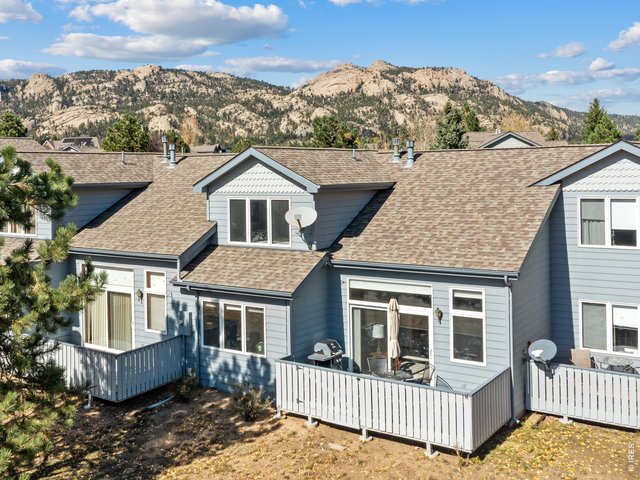
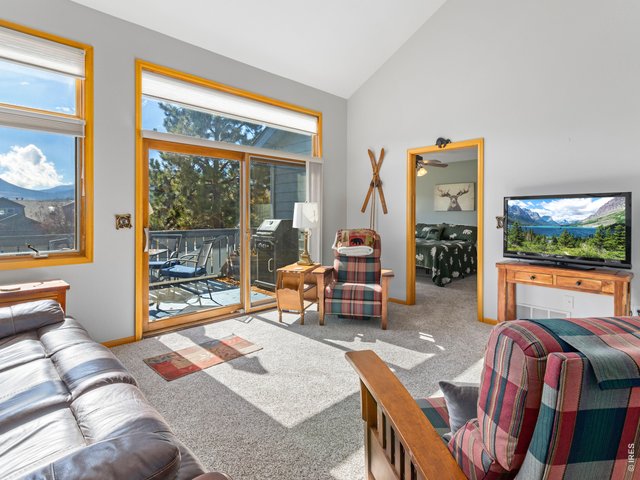
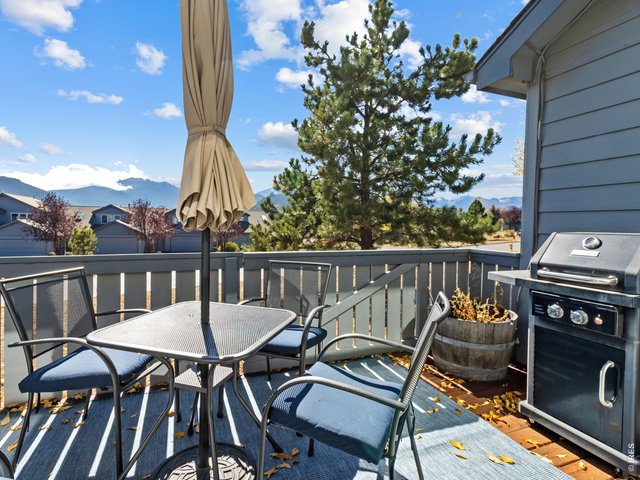
Great deck for chilling & grilling
5 of 36
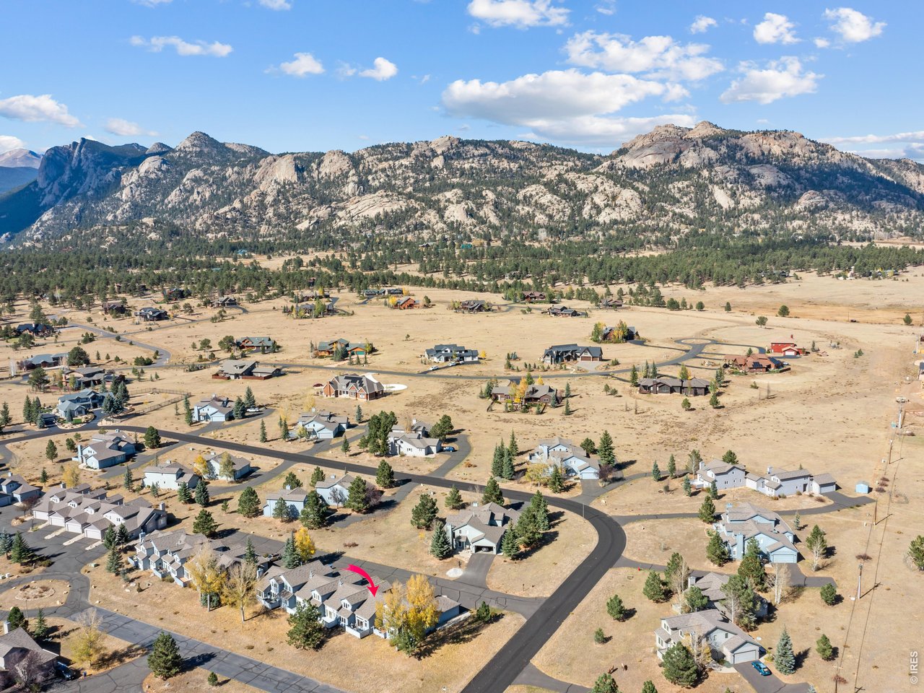
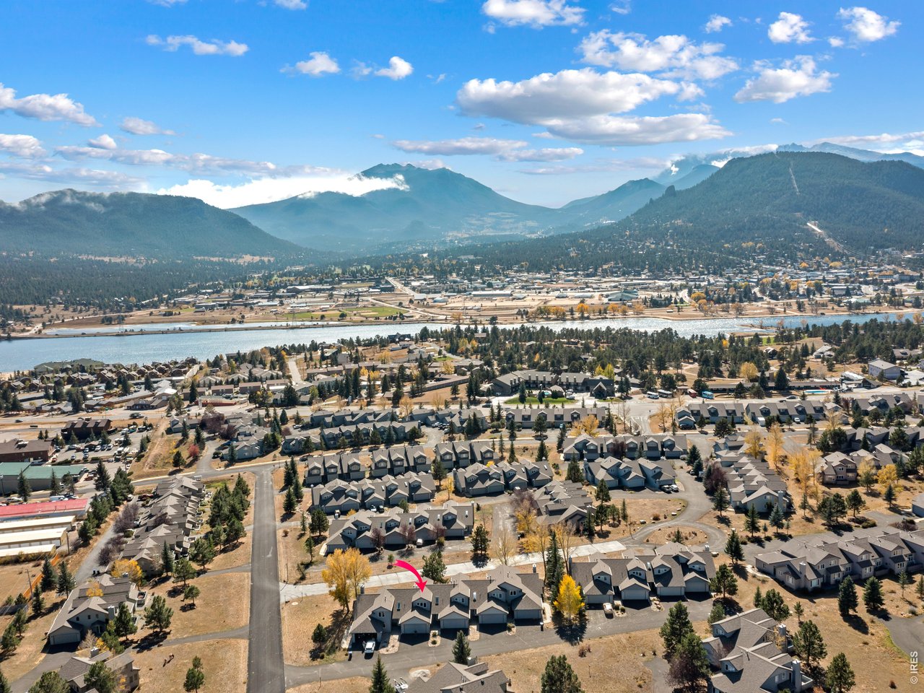
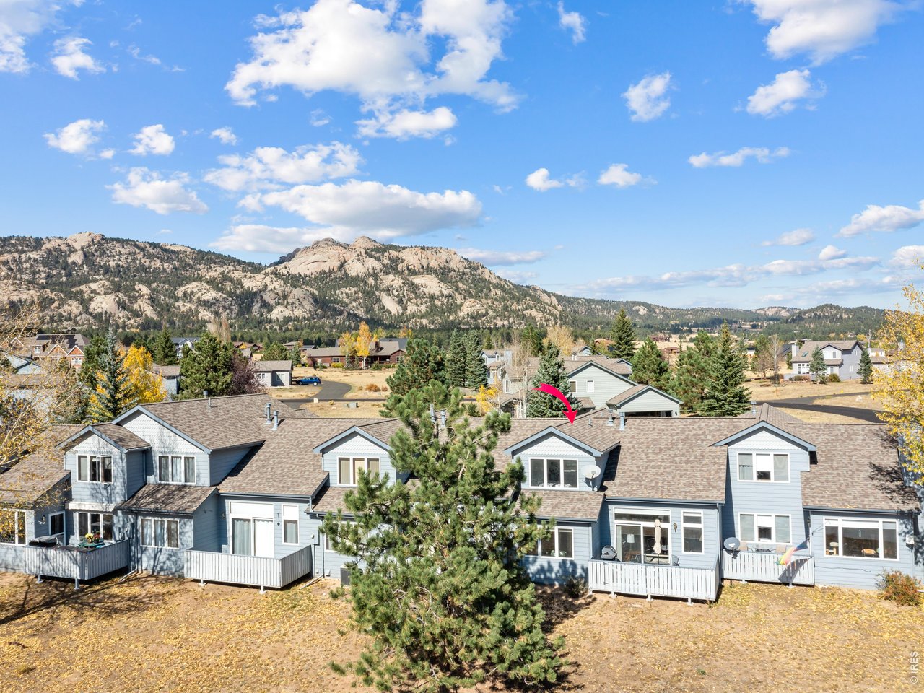
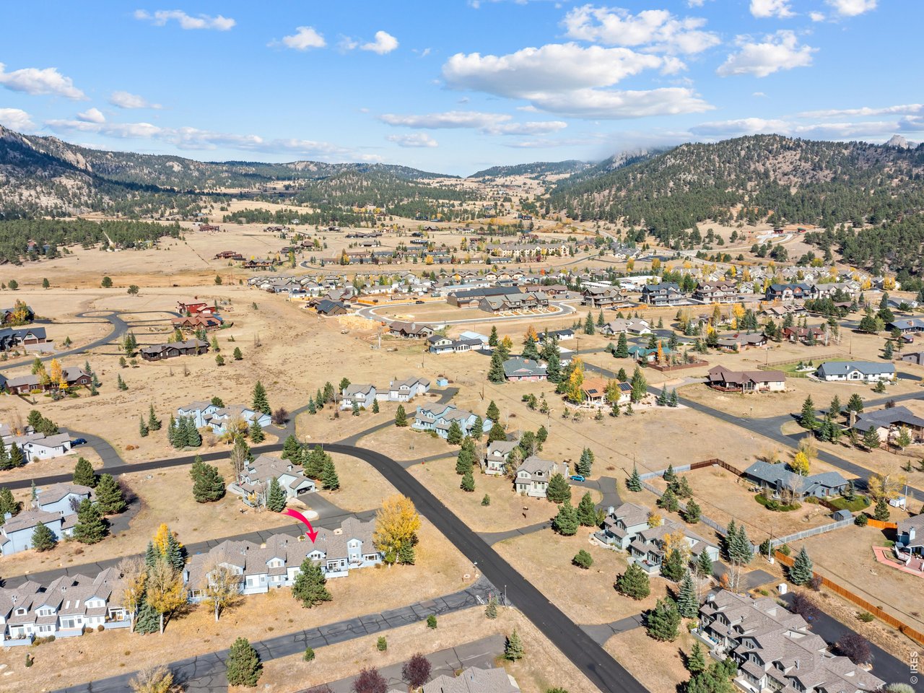
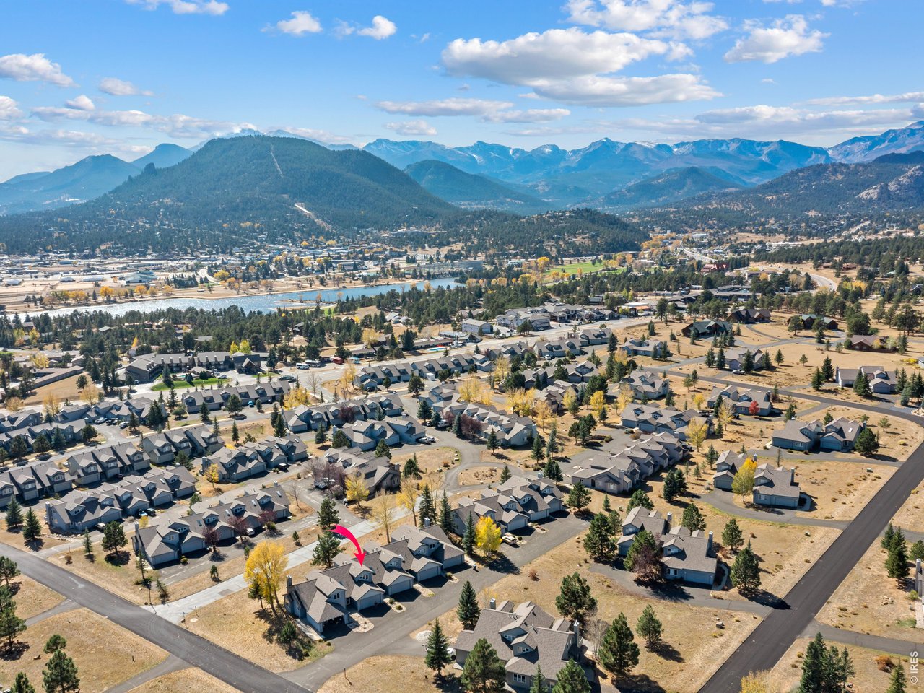
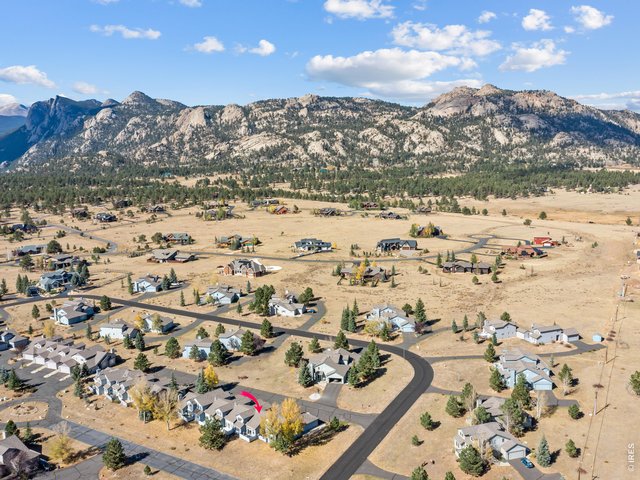
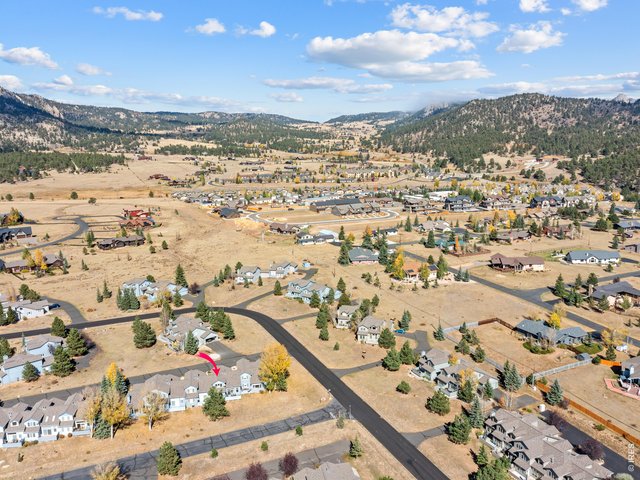
Quiet spot in Ranch Meadow, towards the back and away from 34
6 of 36
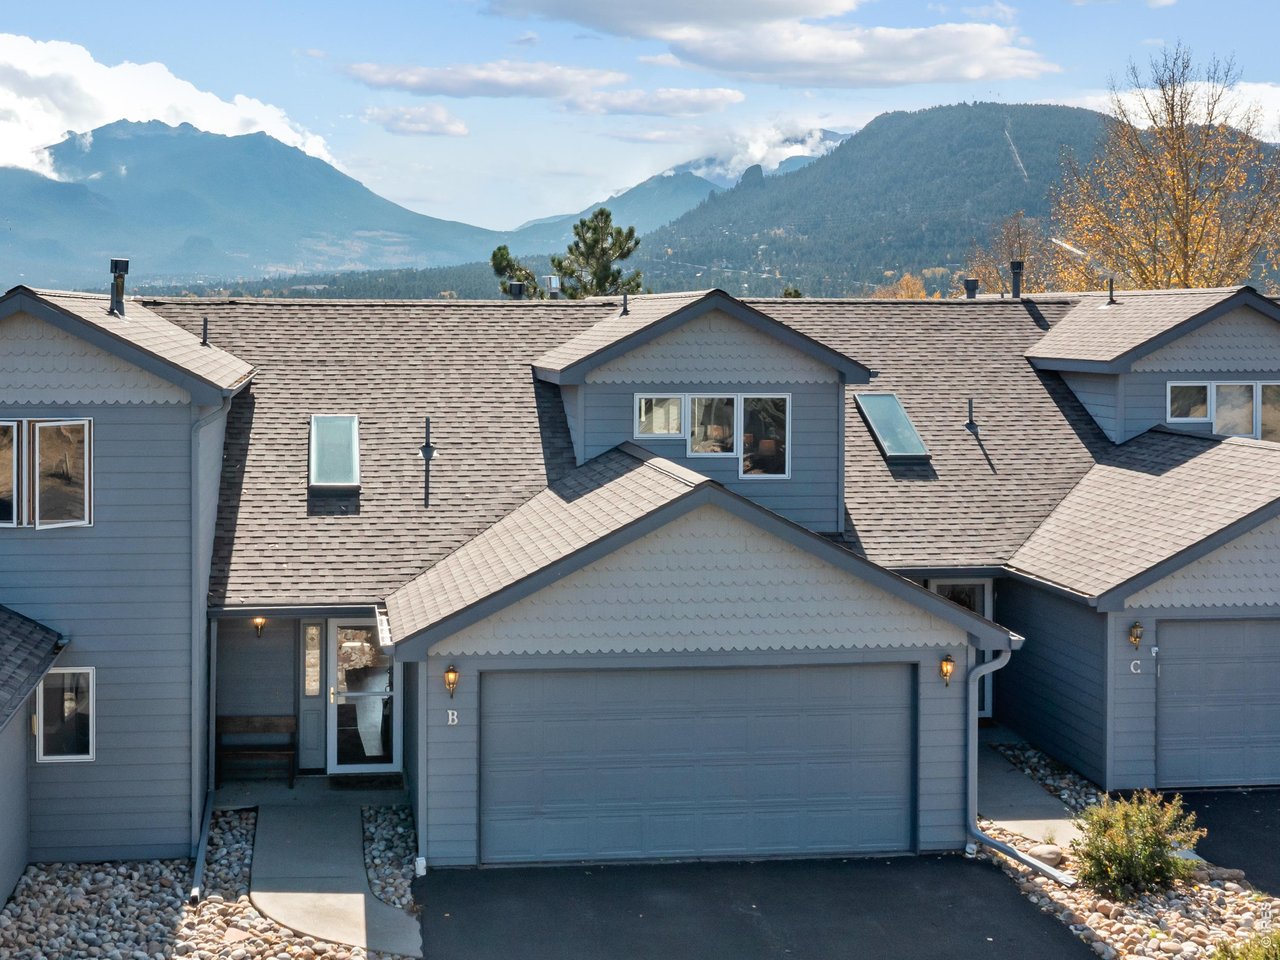
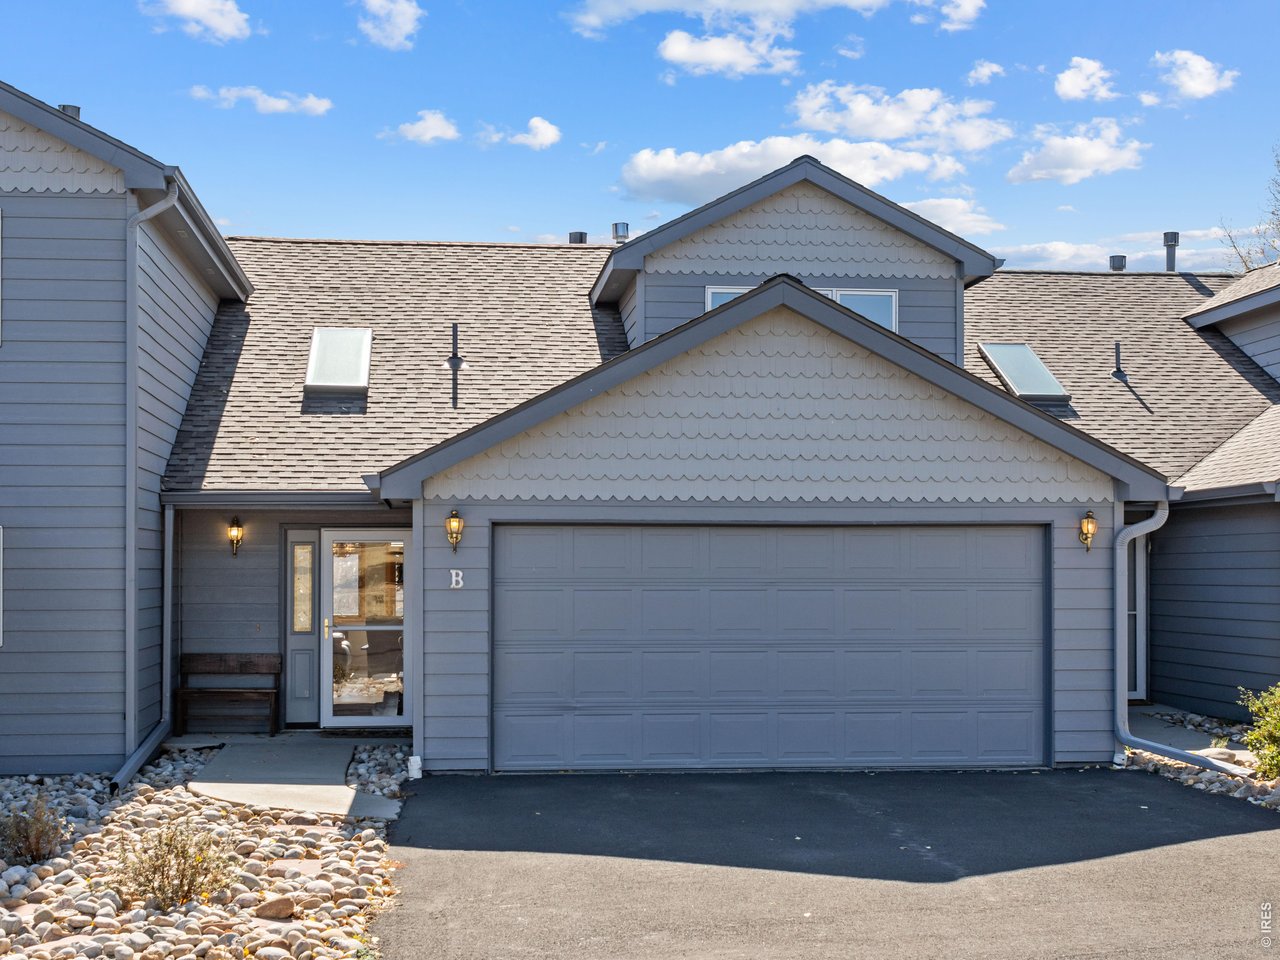
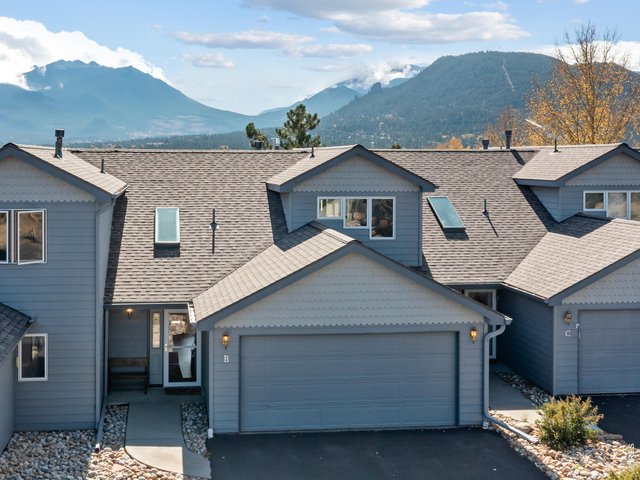
Attached 2-bay garage
7 of 36
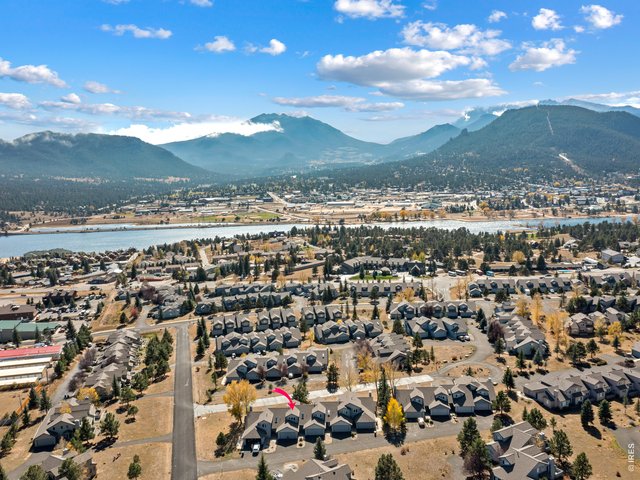
Walk to Lake Estes Trail!
8 of 36
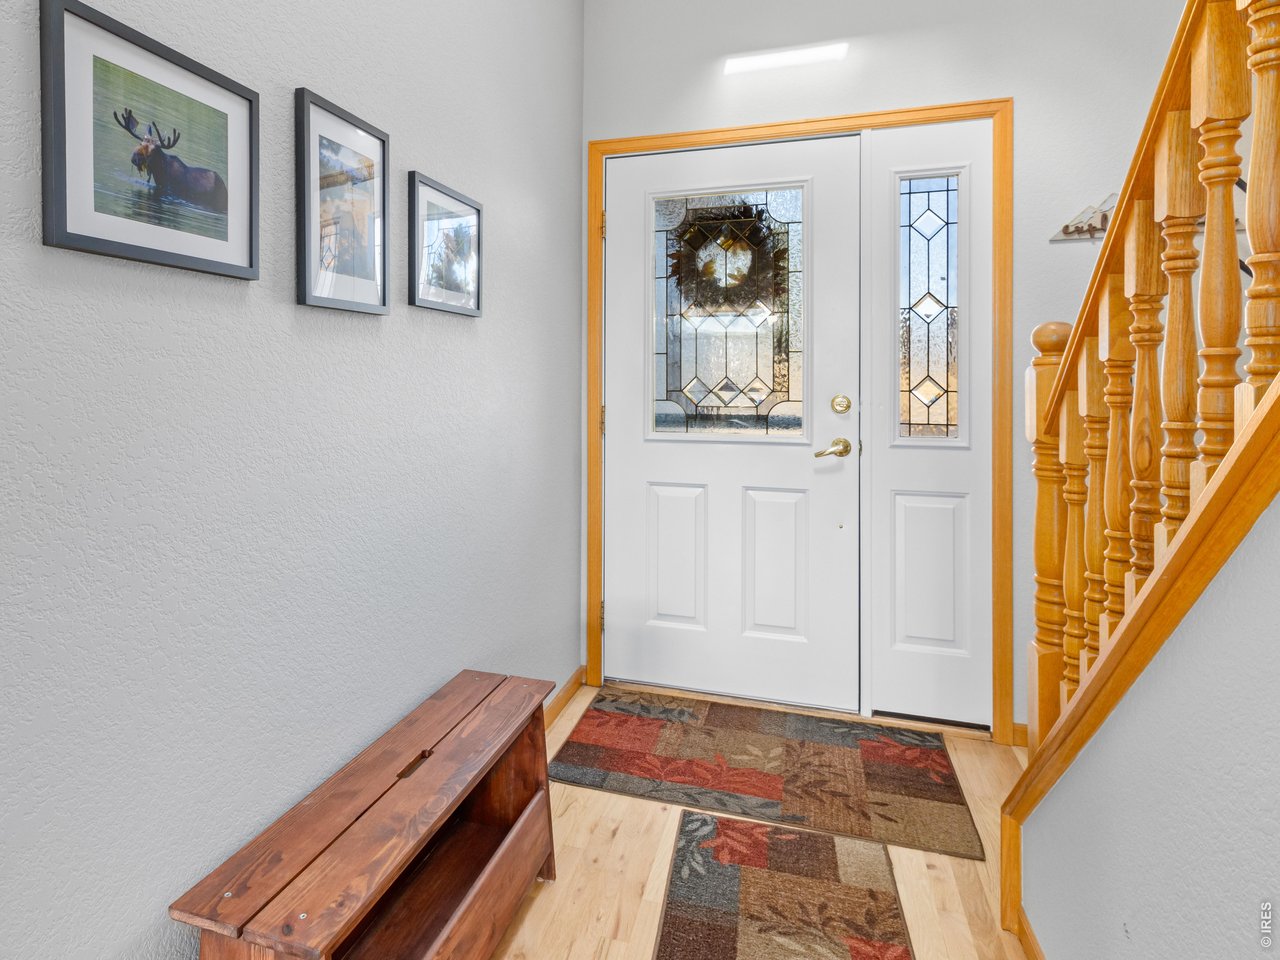
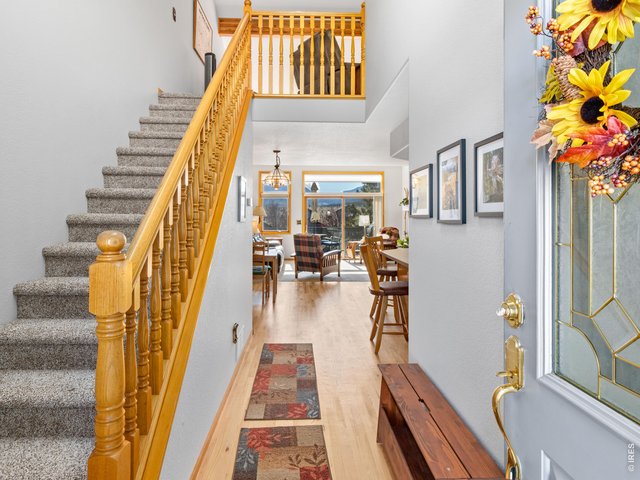
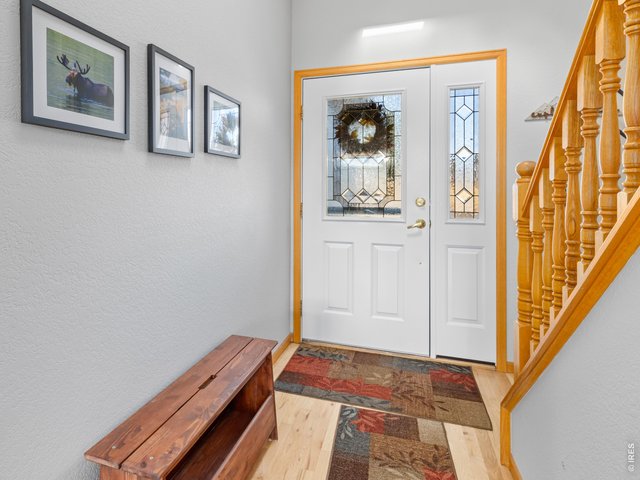
Welcome to easy living
9 of 36
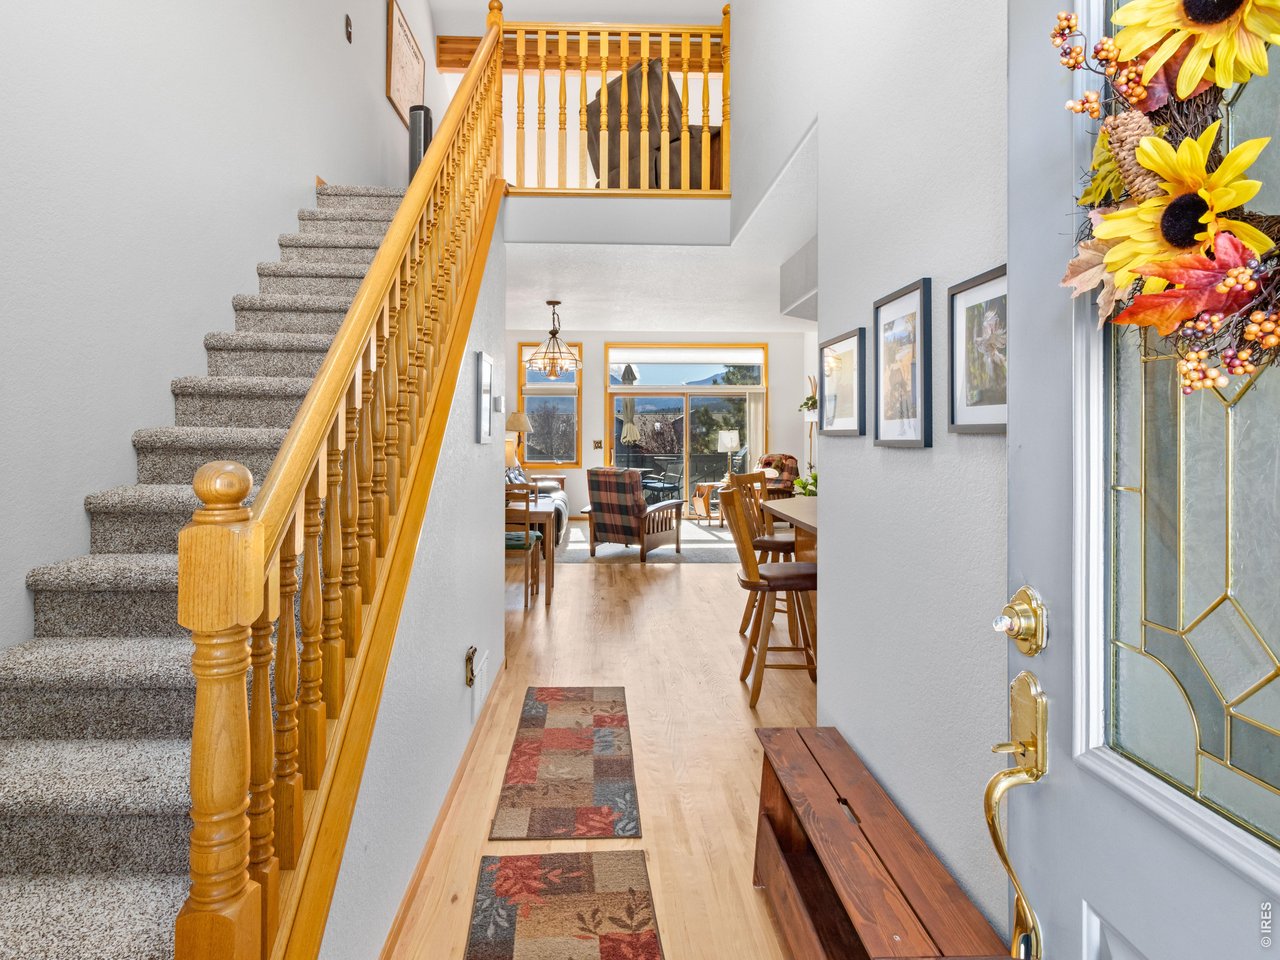
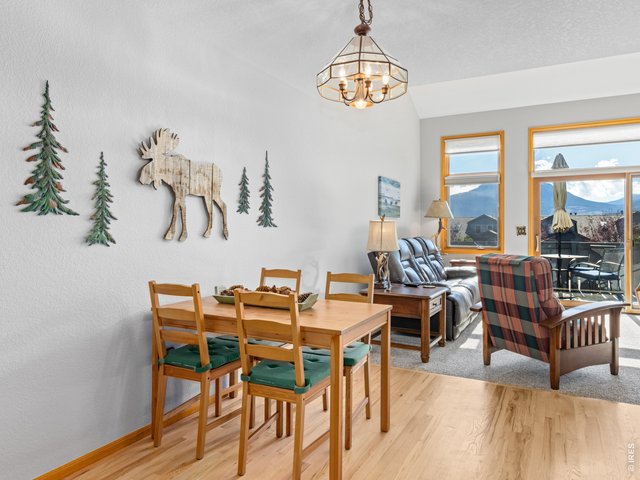
Hardwood flooring
10 of 36
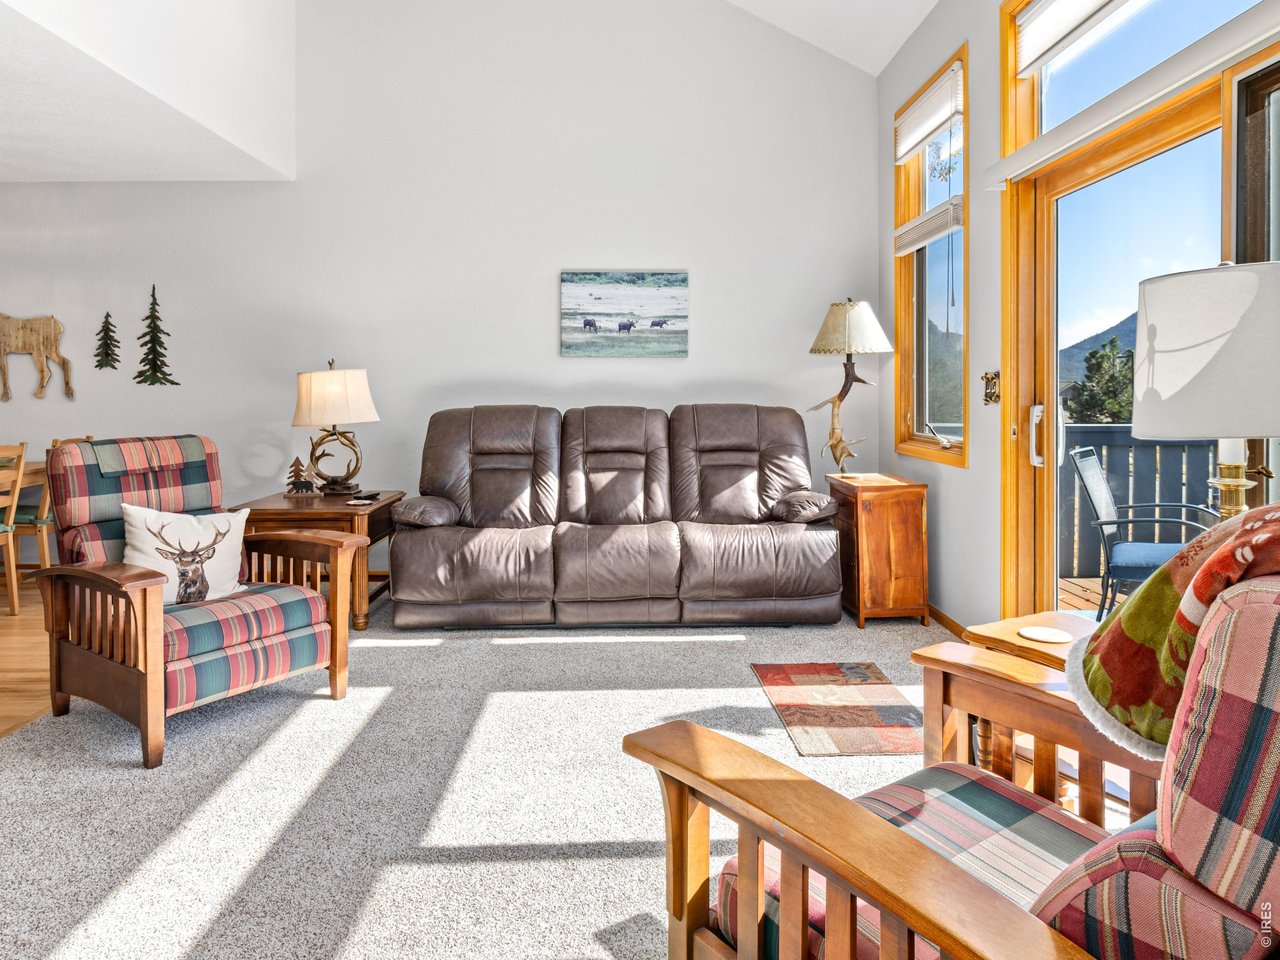
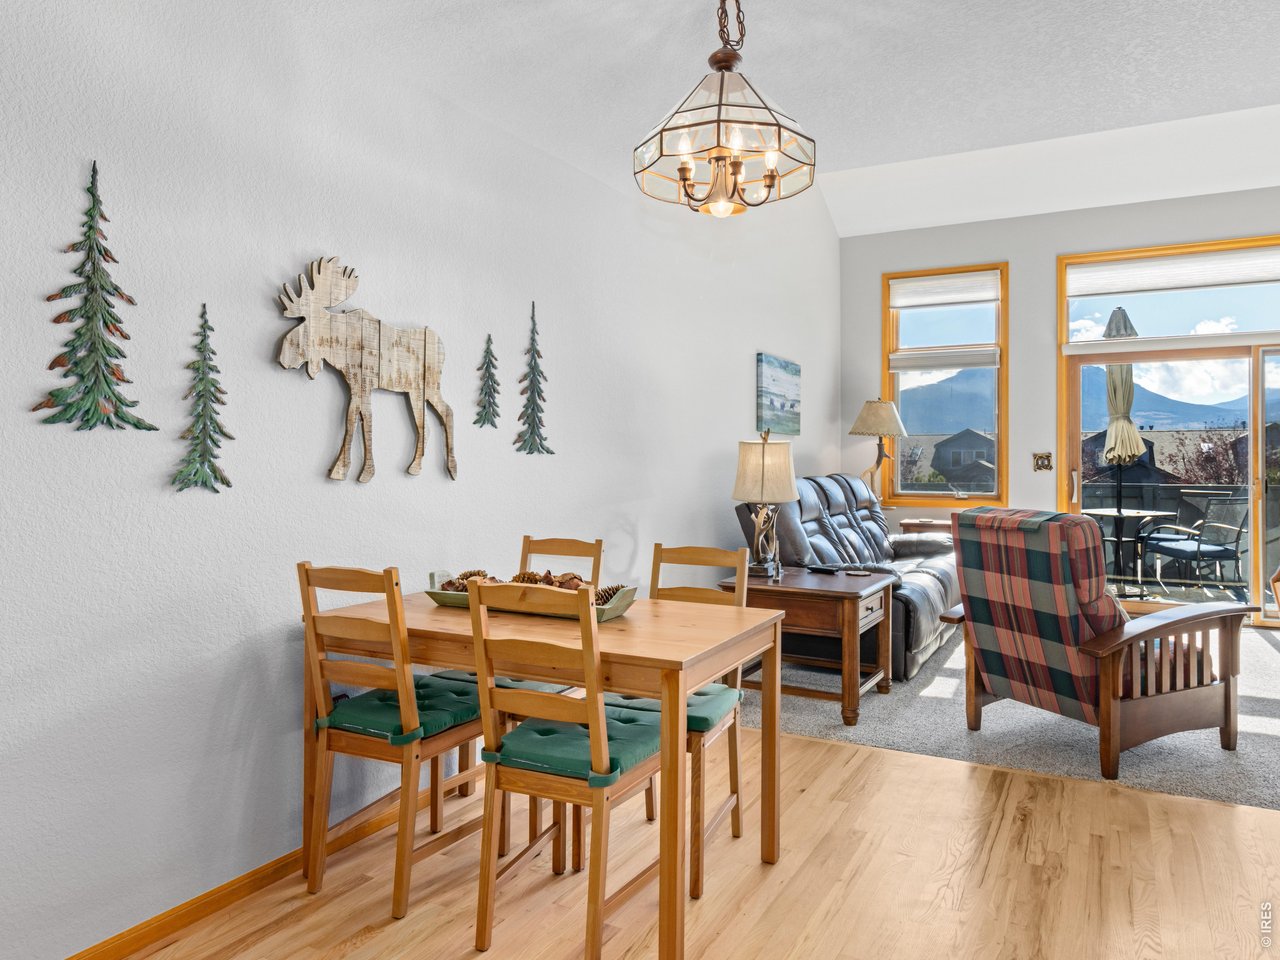
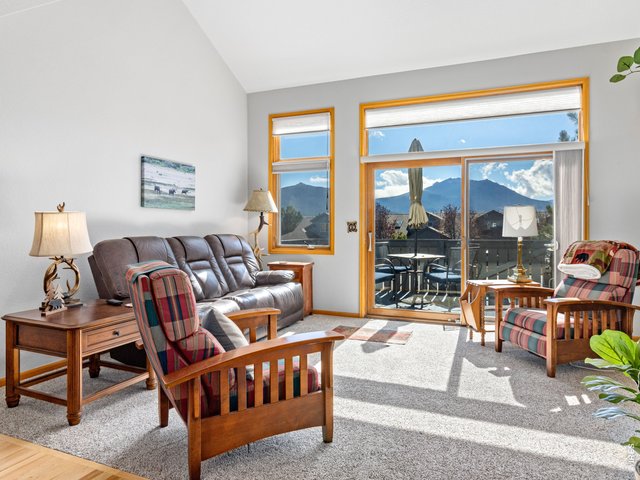
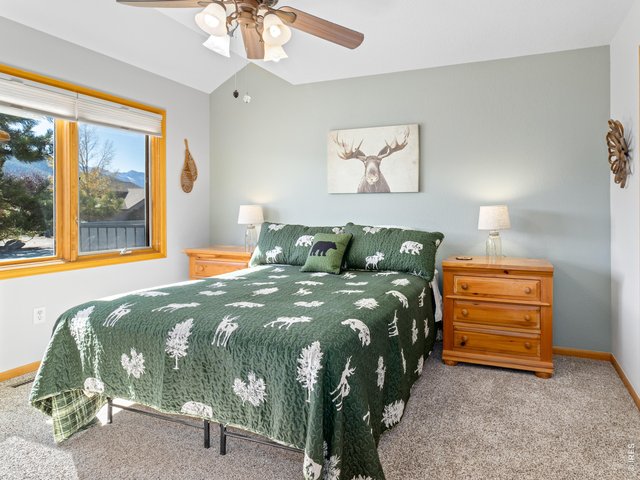
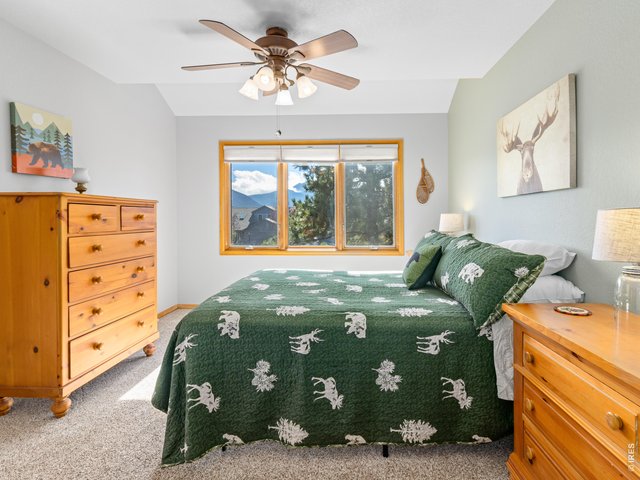
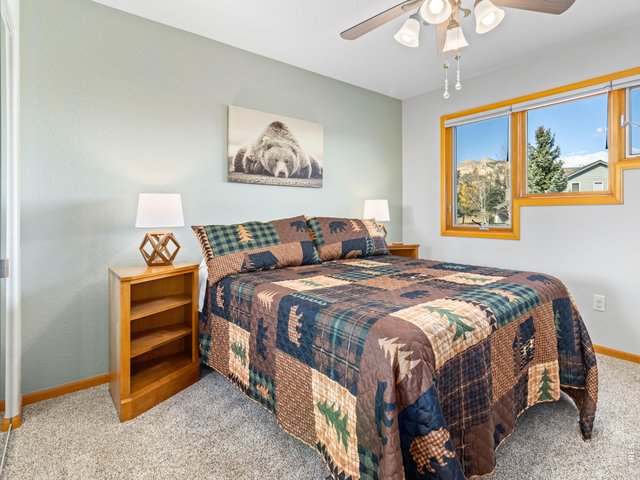
Fully furnished and ready to enjoy
11 of 36
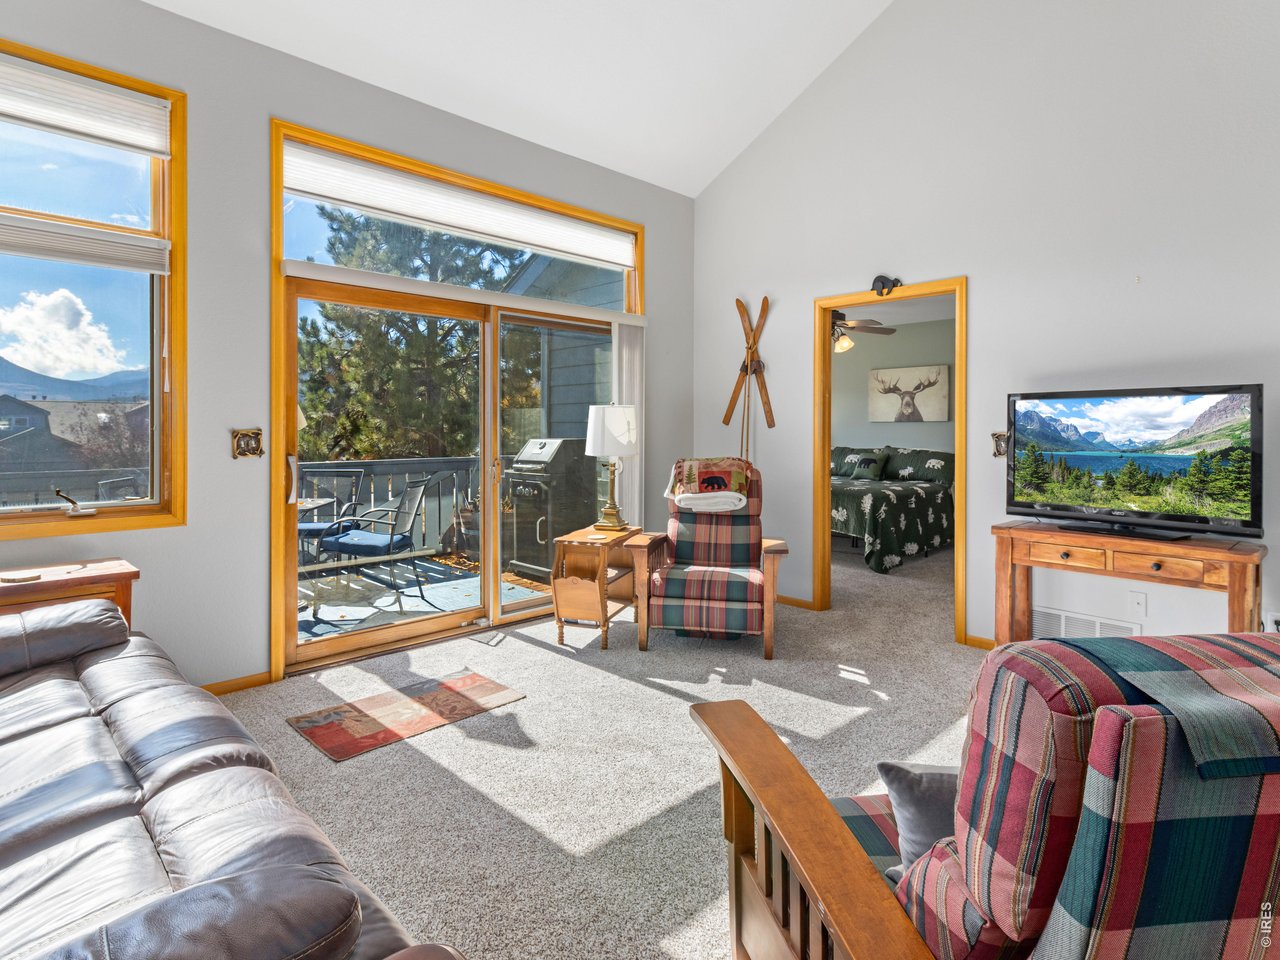
Slider to the deck
12 of 36
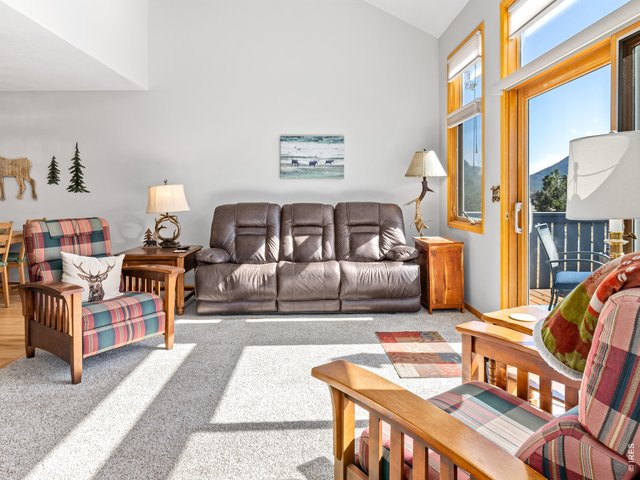
Just show up and enjoy the mountain lifestyle
13 of 36
14 of 36
15 of 36
16 of 36
17 of 36
18 of 36
19 of 36
20 of 36
21 of 36
22 of 36
23 of 36
24 of 36
25 of 36
26 of 36
27 of 36
28 of 36
29 of 36
30 of 36
31 of 36
32 of 36
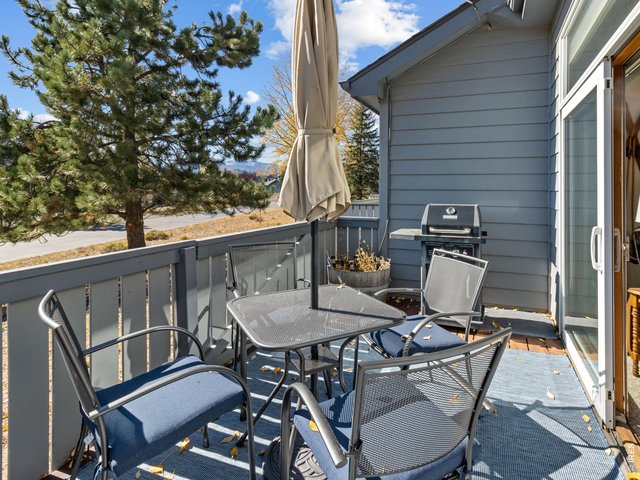
33 of 36
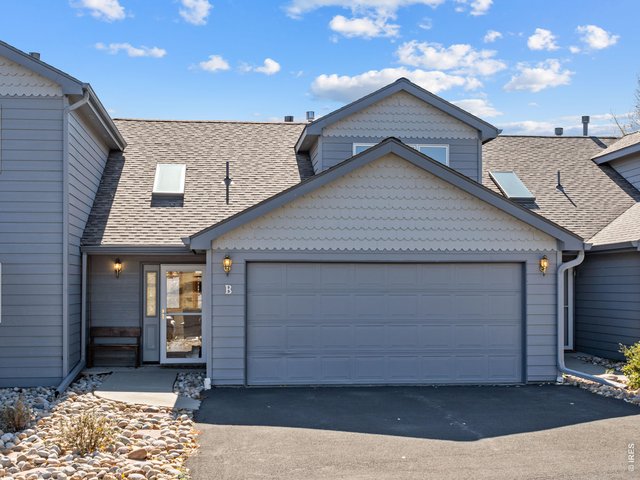
34 of 36
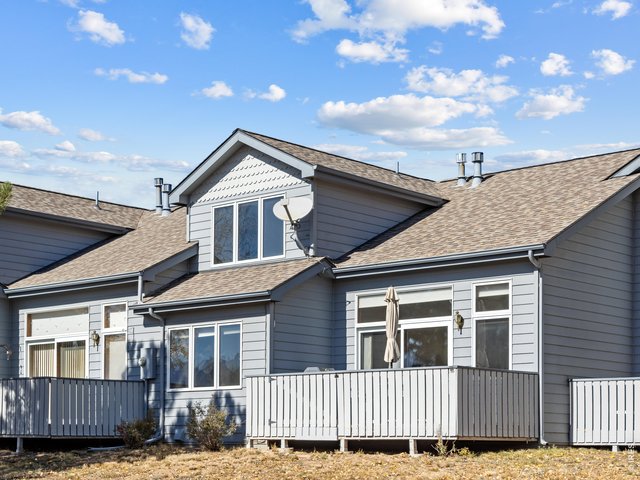
35 of 36
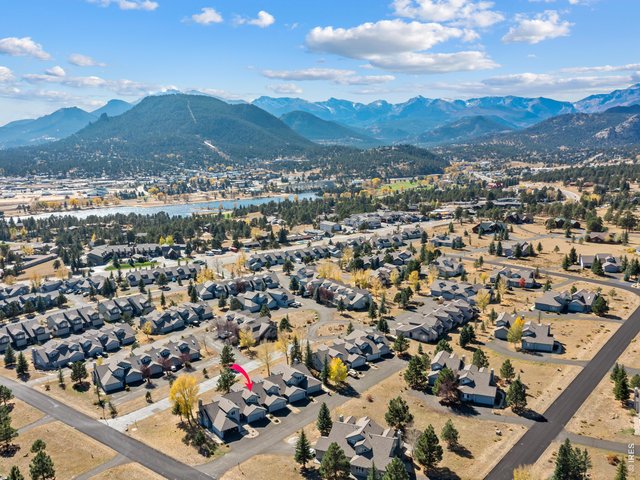
36 of 36
3 Bed
3 Bath
1,610 SqFt
Attached Dwelling built in 1998 in Subdivision: Ranch Meadow Condos
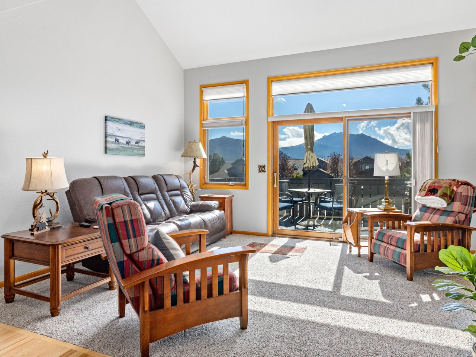
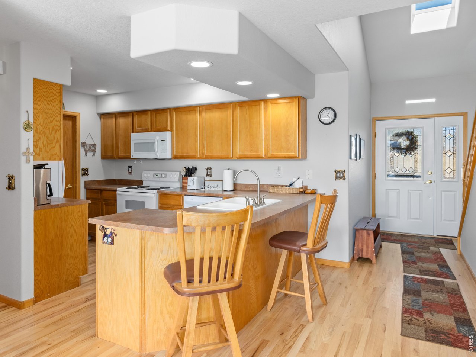
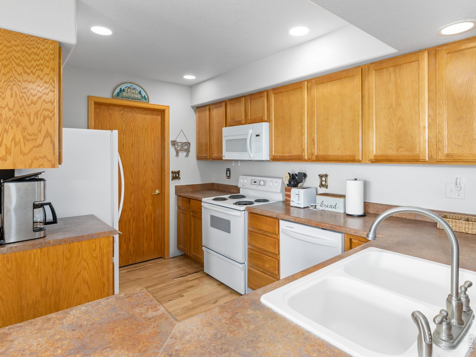
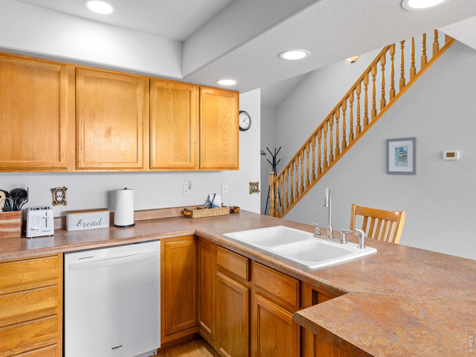
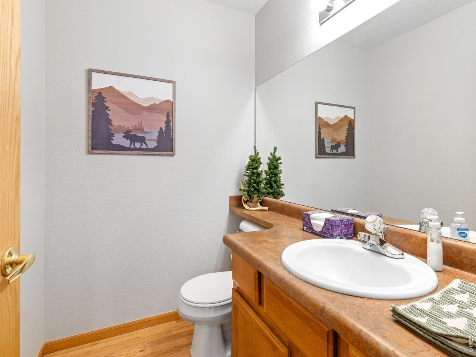
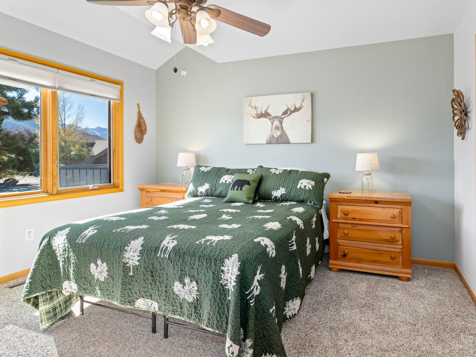
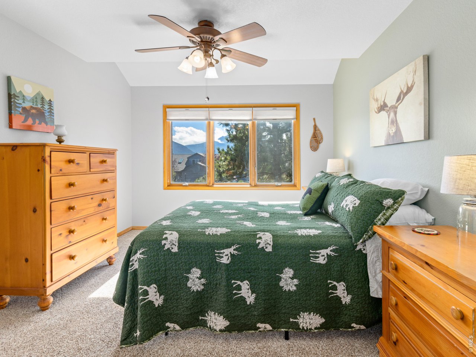
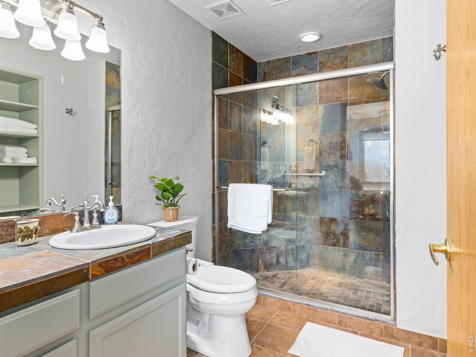
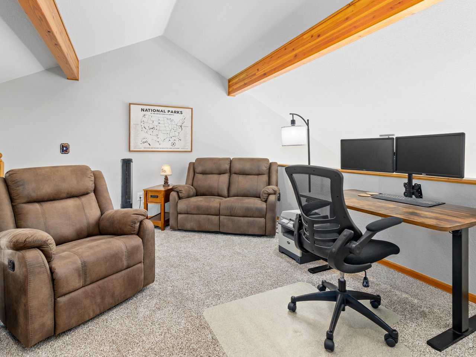
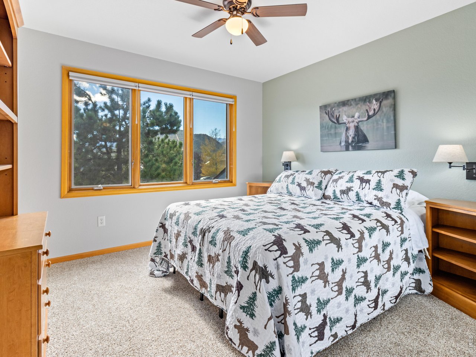
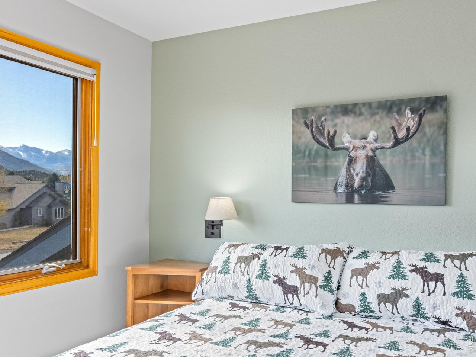
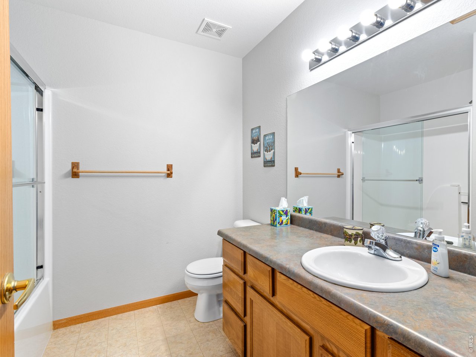
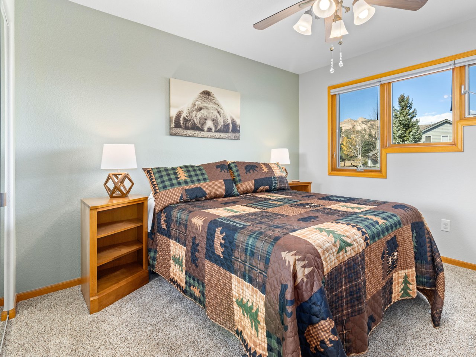
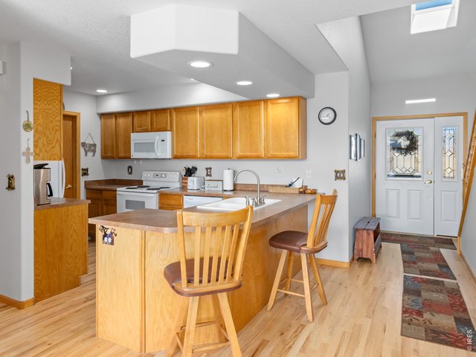
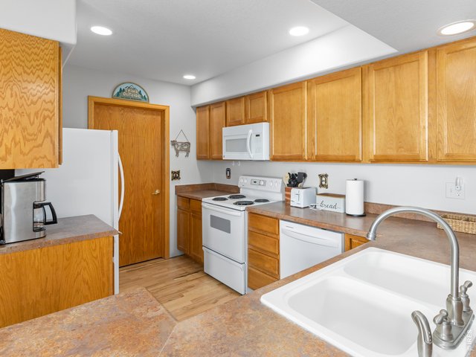
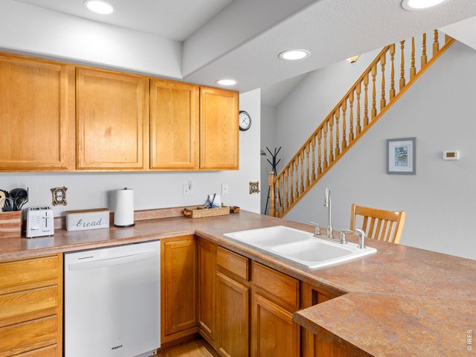
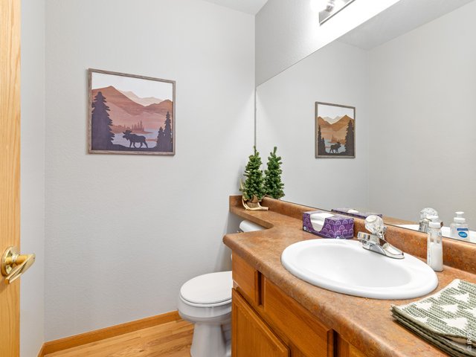
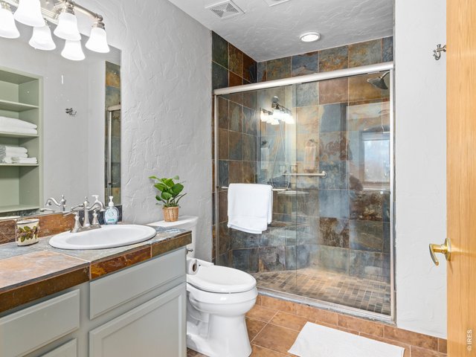
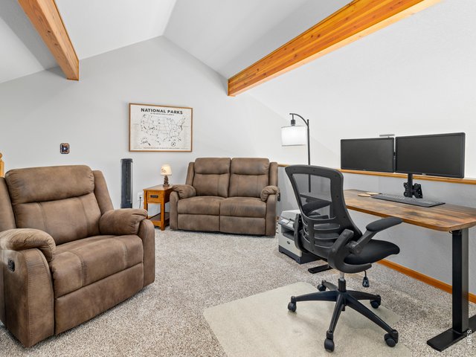
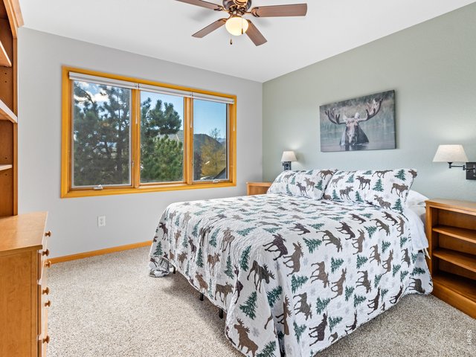
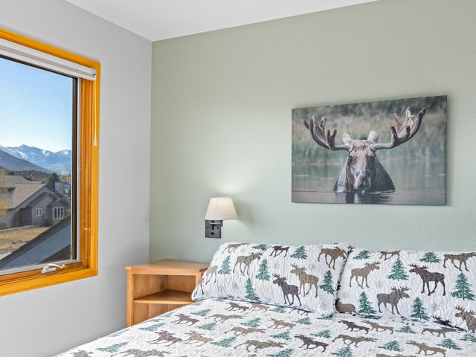
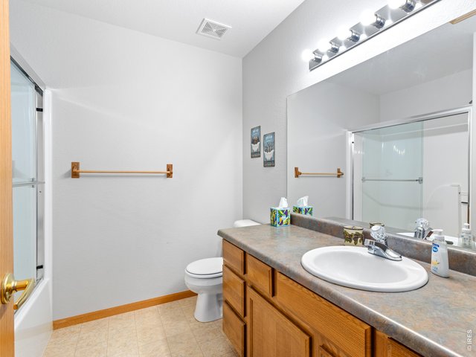
Move-In Ready at Ranch Meadow! Easy mountain living awaits in this beautifully maintained 3-bedroom, 2.5-bath Paintbrush model, showcasing abundant natural light and spectacular views of Twin Sisters, Longs Peak, and the Continental Divide. The soaring great room features a striking river-rock fireplace and a wall of windows framing the mountain vistas, while a private deck offers the perfect spot to relax and enjoy those sunny summer afternoons. The immaculate kitchen provides generous storage, and the main-level primary suite features a custom slate ensuite bath. Upstairs, you'll find two guest bedrooms, a full bath, and a versatile loft, plus an oversized storage closet for all your extras. An attached 2-car garage adds convenience and completes the package. Fully furnished and ready to enjoy! Offered at $589,000, with a quick close possible to start enjoying the mountain lifestyle!
Visit Listing Website
General Features
| Type | Contemporary/Modern |
| Style | 2 Story |
| Description | Garden Level, Outside Entry |
| Baths | 1 Full1 3/41 1/2 |
| Acreage | 0.04 Acres |
| Lot Size | 1,742 SqFt |
| Zoning | RM |
| Total | 1,610 SqFt ($366/SF) |
| Finished | 1,610 SqFt ($366/SF) |
| Basement | No Basement, Crawl Space |
| Garage | 2 Space(s) |
| Garage Type | Attached |
| Year Built | 1998 |
| New Construction | No |
| Construction | Wood/Frame, Wood Siding, Painted/Stained |
| Cooling | Ceiling Fan |
| Heating | Forced Air |
| Roof | Composition Roof |
Taxes & Fees
| Taxes | $3,055 |
| Tax Year | 2025 |
| 1st HOA Fee | $318 |
| 1st HOA Freq | Monthly |
| Metro District | No |
Schools
| School District | Estes Park District |
| Elementary |
Estes Park
|
| Middle/Jr High | Estes Park |
| Senior High | Estes Park |
Driving Directions
Highway 34 to Lake Front Street into Ranch Meadows, turn right on Raven Circle then take the first left and then the third left at 1519 Driveway sign; the property is on the left side.Rooms
| Primary Bedroom | 11 x 15 (Main Floor) |
| Bedroom 2 | 12 x 14 (Upper Level) |
| Bedroom 3 | 12 x 12 (Upper Level) |
| Kitchen | 8 x 13 (Main Floor) |
| Living Room | 12 x 16 (Main Floor) |
| Dining Room | 11 x 12 (Main Floor) |
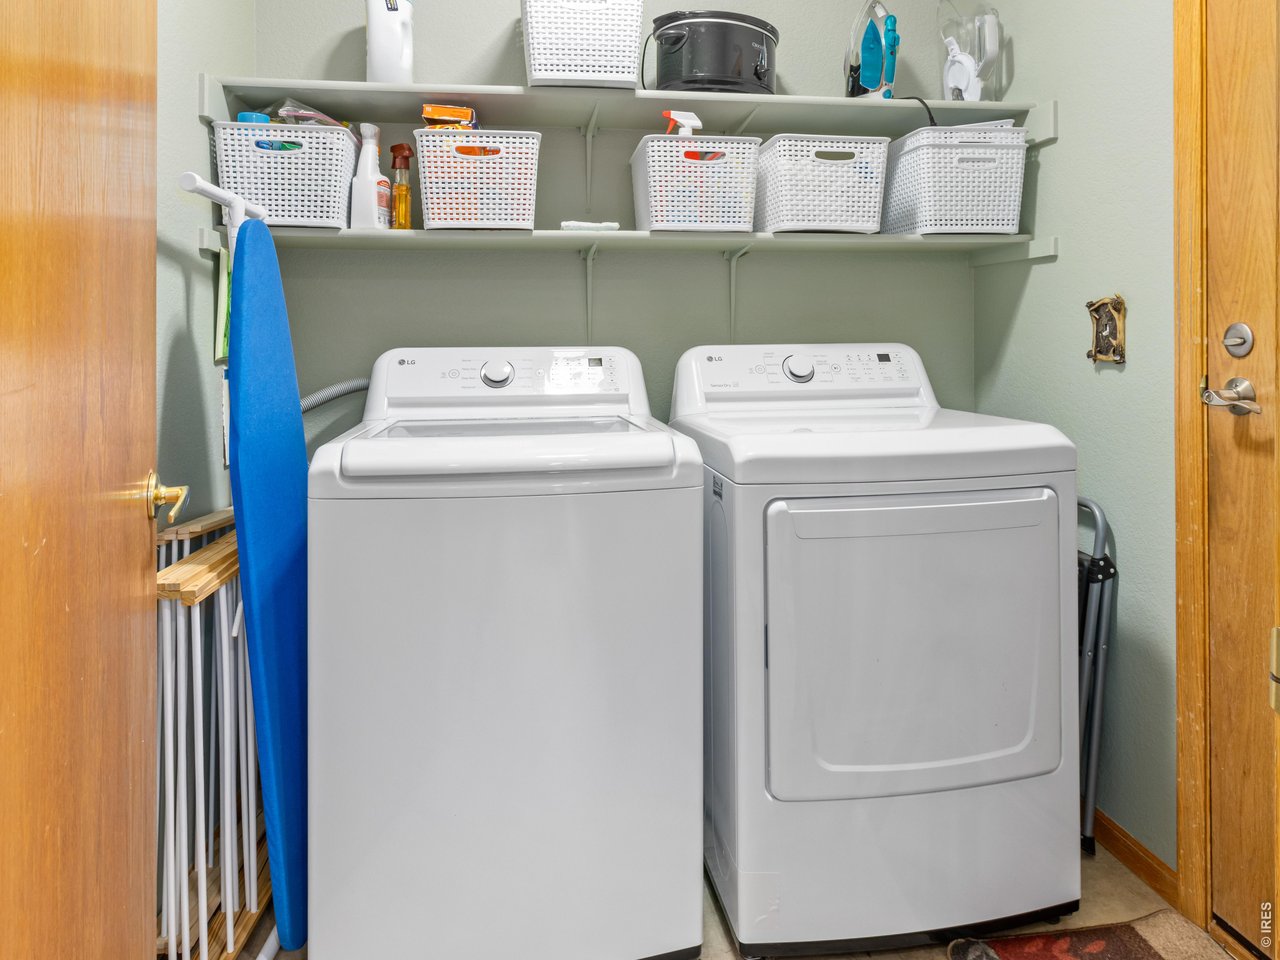
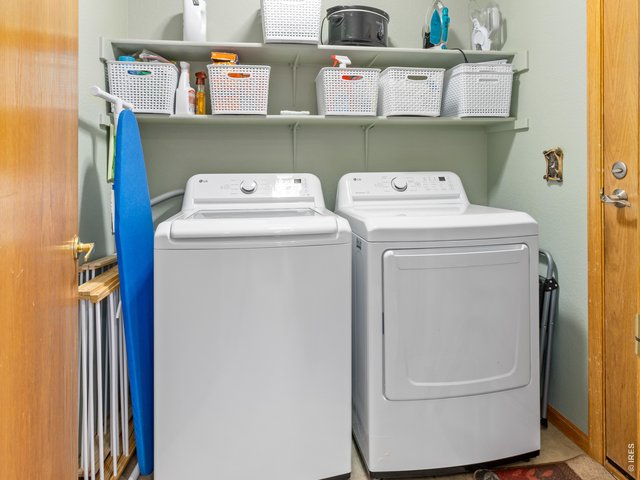
| Laundry Room | 6 x 7 (Main Floor) |
| Rec. Room | 12 x 16 (Upper Level) |
| Note: All room dimensions, including square footage data, are approximate and must be verified by the buyer. | |
Outdoor Features
DeckLot Features
Cul-De-Sac, Evergreen Trees, Deciduous Trees, Native Grass, Level Lot, House Faces North, House Faces SouthDesign Features
Separate Dining Room, Cathedral/Vaulted Ceilings, Open Floor Plan, Stain/Natural Trim, Walk-in Closet, Washer/Dryer Hookups, Skylights, Wood Floors, 9ft+ CeilingsGreen Features
High Efficiency FurnaceInclusions
Electric Range/Oven, Dishwasher, Refrigerator, Clothes Washer, Clothes Dryer, Microwave, Disposal, Smoke Alarm(s)Neighborhood
Common Amenities
No AmenitiesAccessibility
Main Floor Bath, Main Level Bedroom, Stall Shower, Main Level LaundryFireplace
Living Room FireplaceThe map could not be loaded. Reload the page to try again, or update your browser or device.

Listing Office

(970) 586-3333
http://www.firstcoloradorealty.com

Information deemed reliable but not guaranteed by the MLS. WARNING: This database record is provided subject to limited license rights. Duplication or reproduction is prohibited. Limited License MLS content and images © Copyright 1998 - 2026, IRES LLC. All rights reserved.