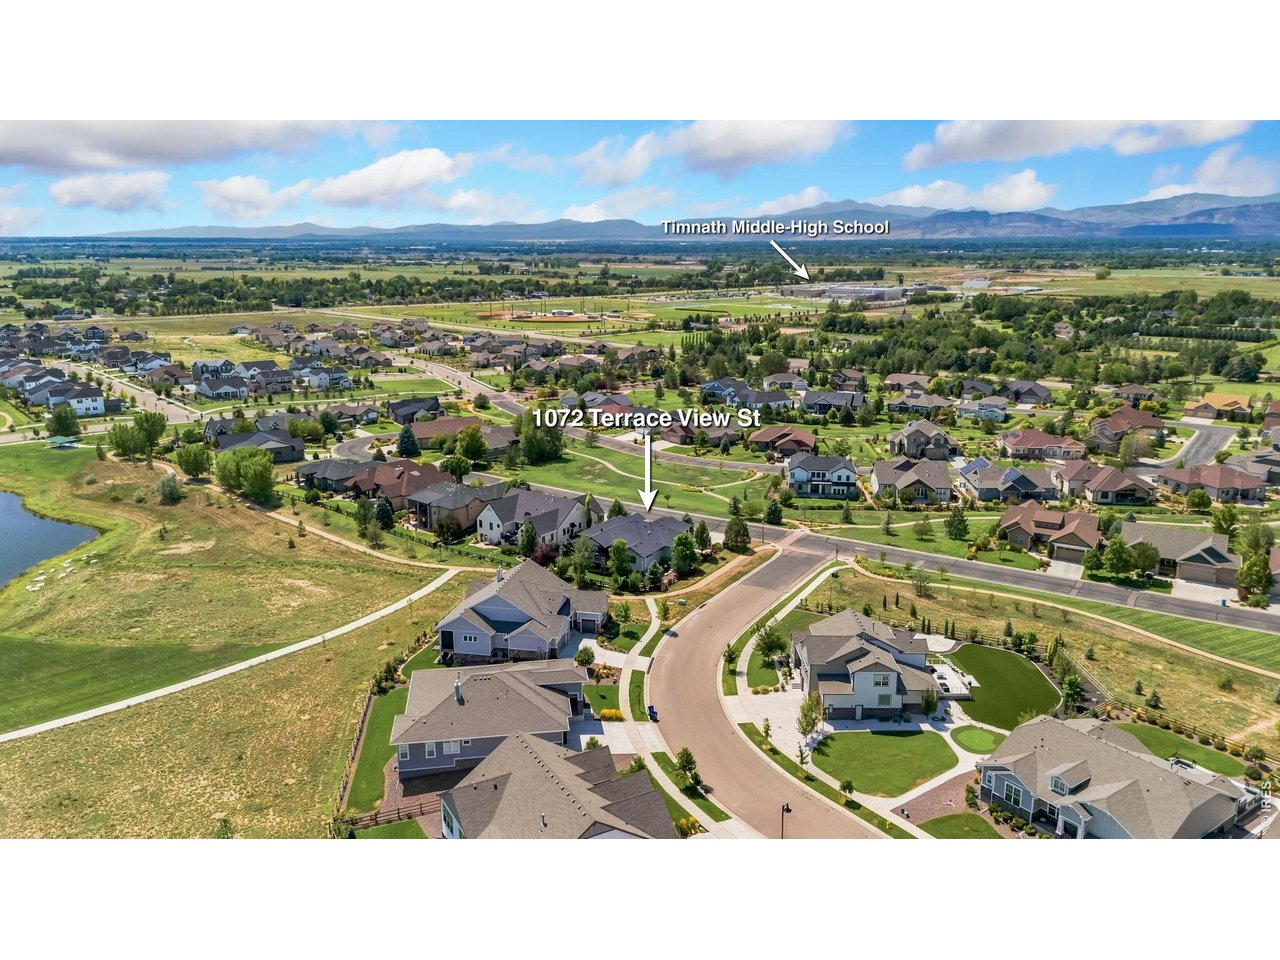
1072 Terrace View St Timnath, CO 80547

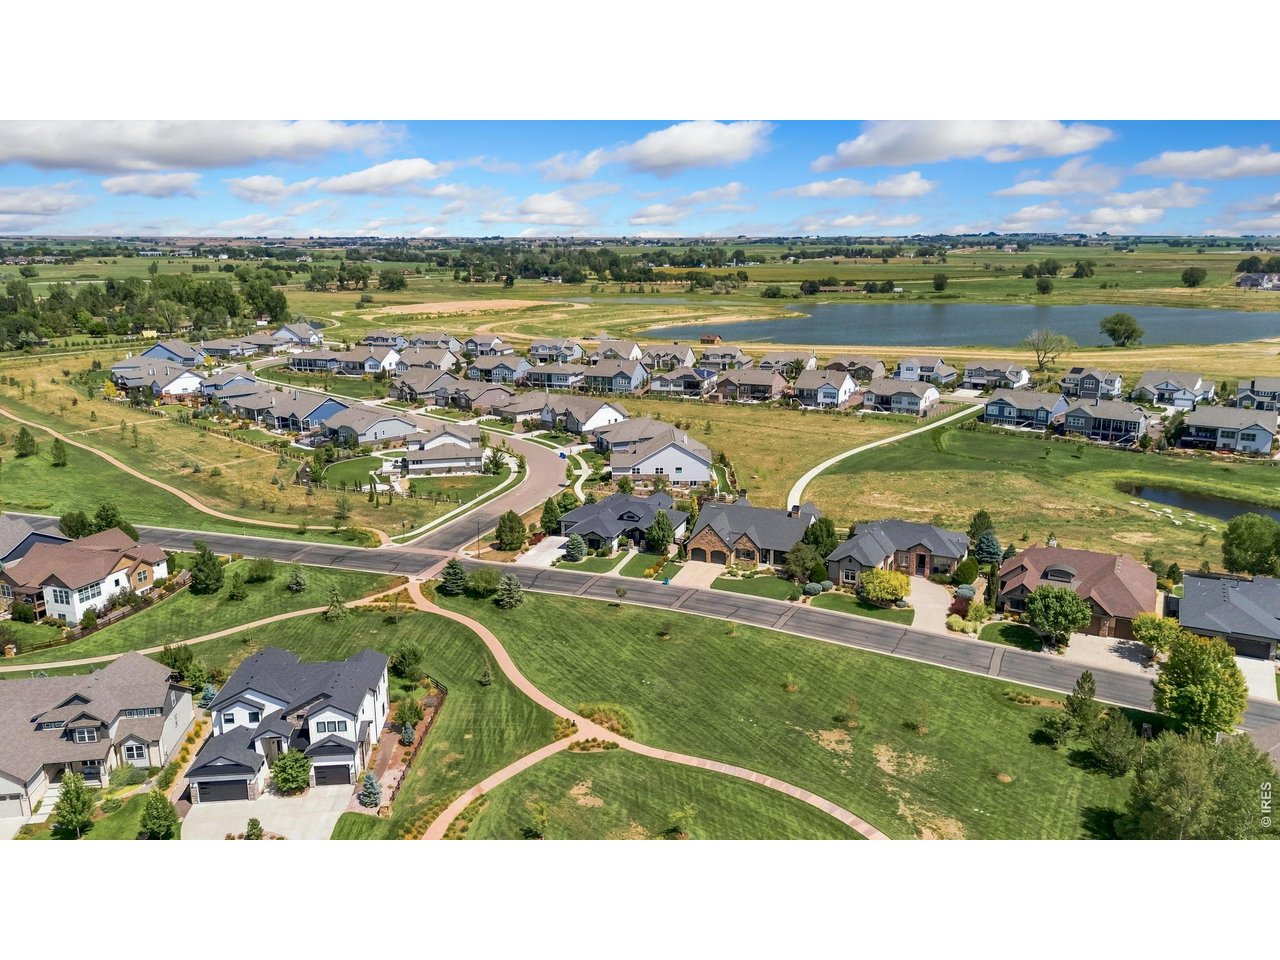
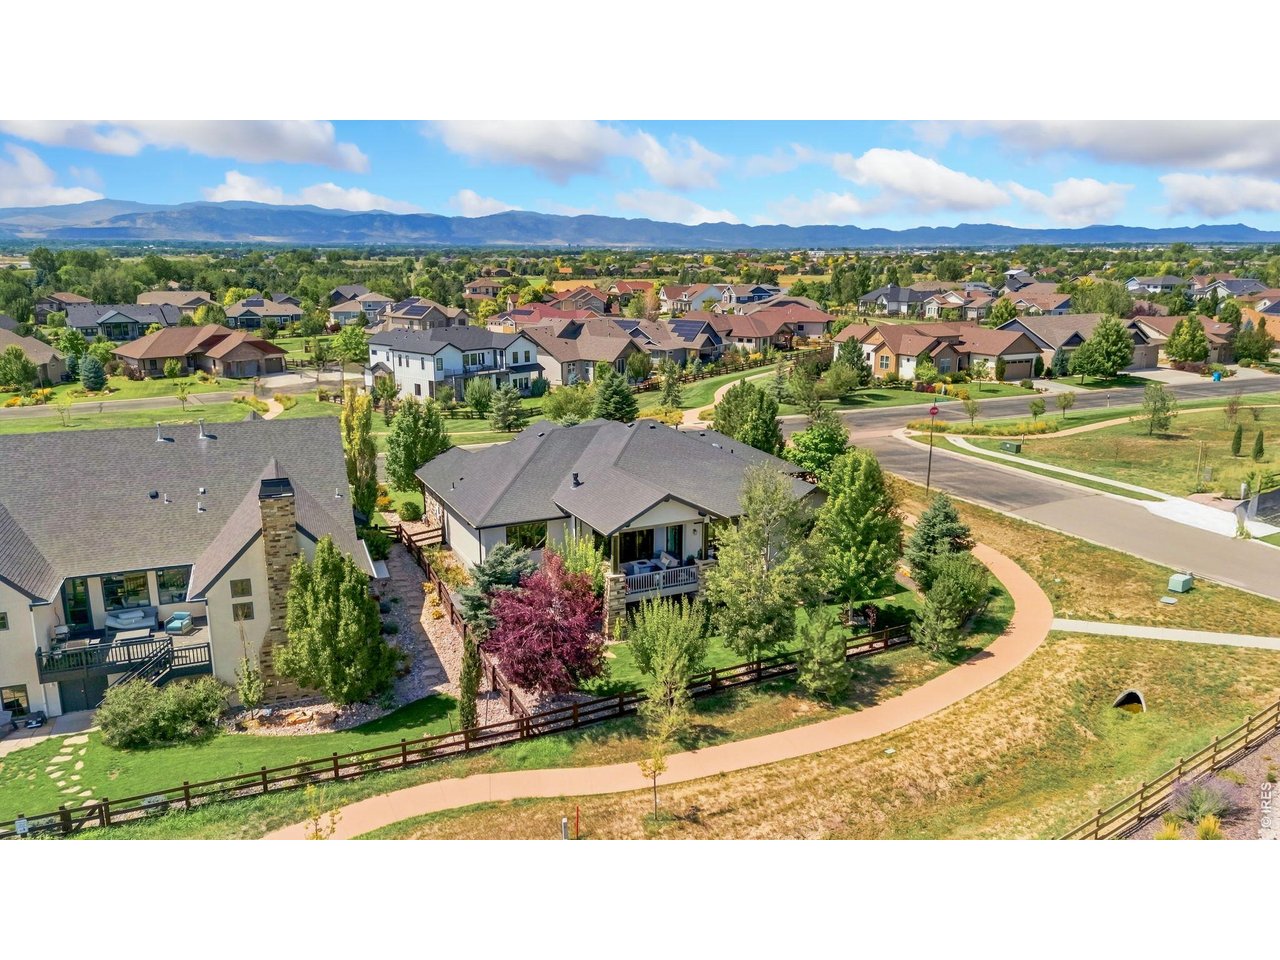

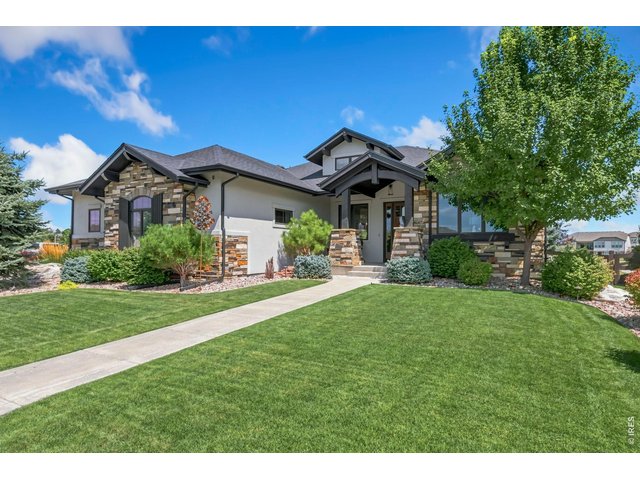
1 of 50
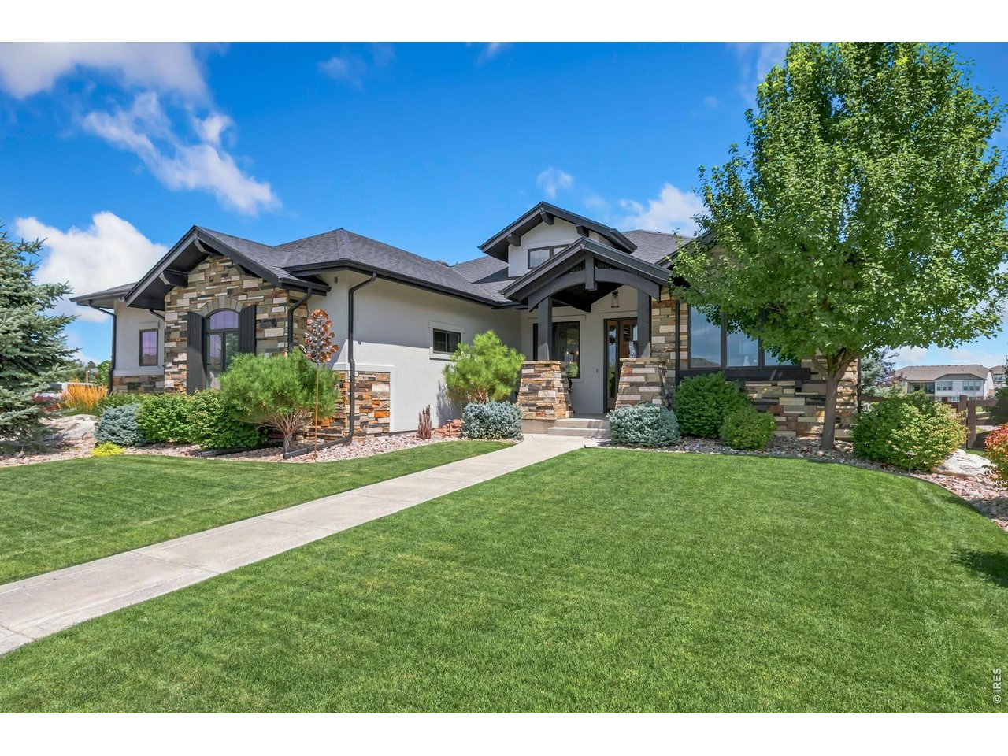
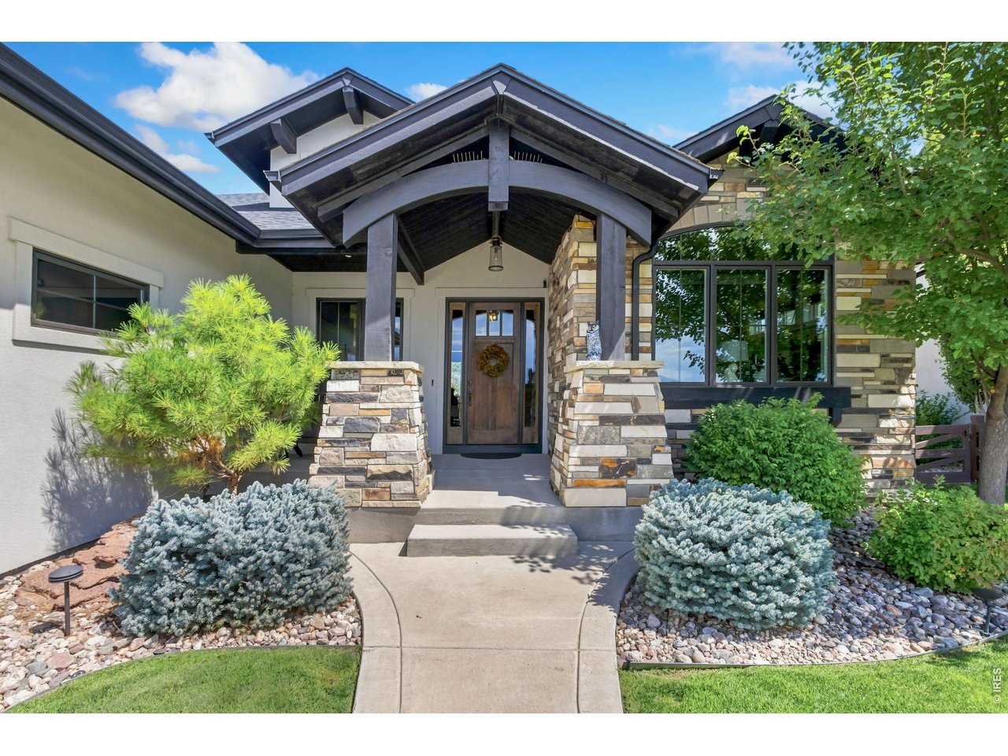
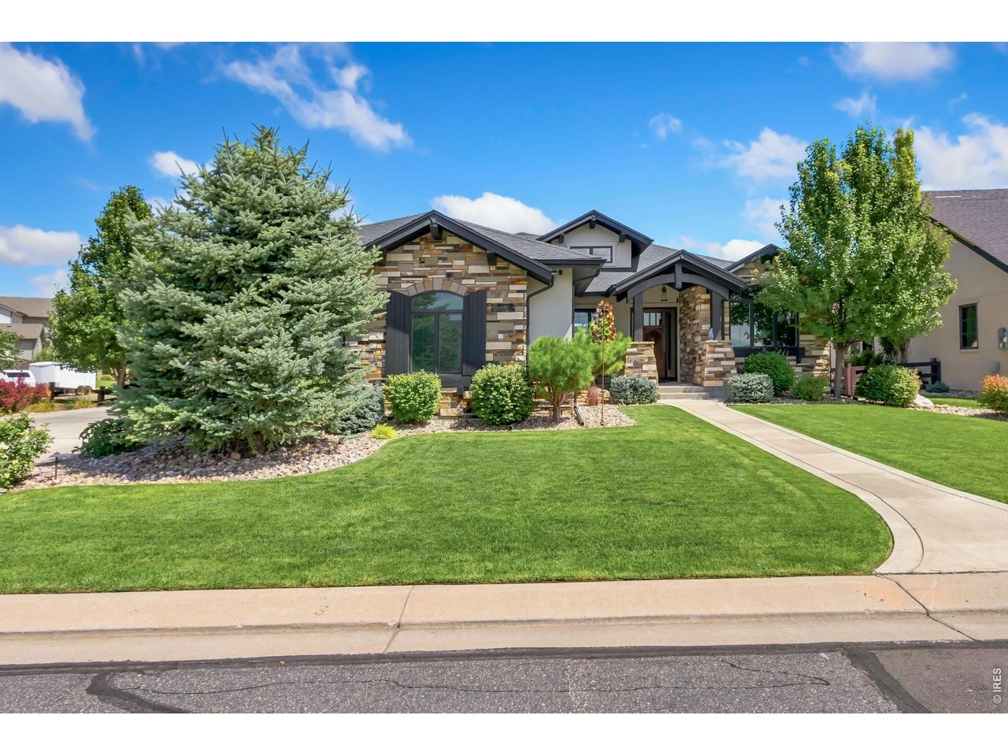
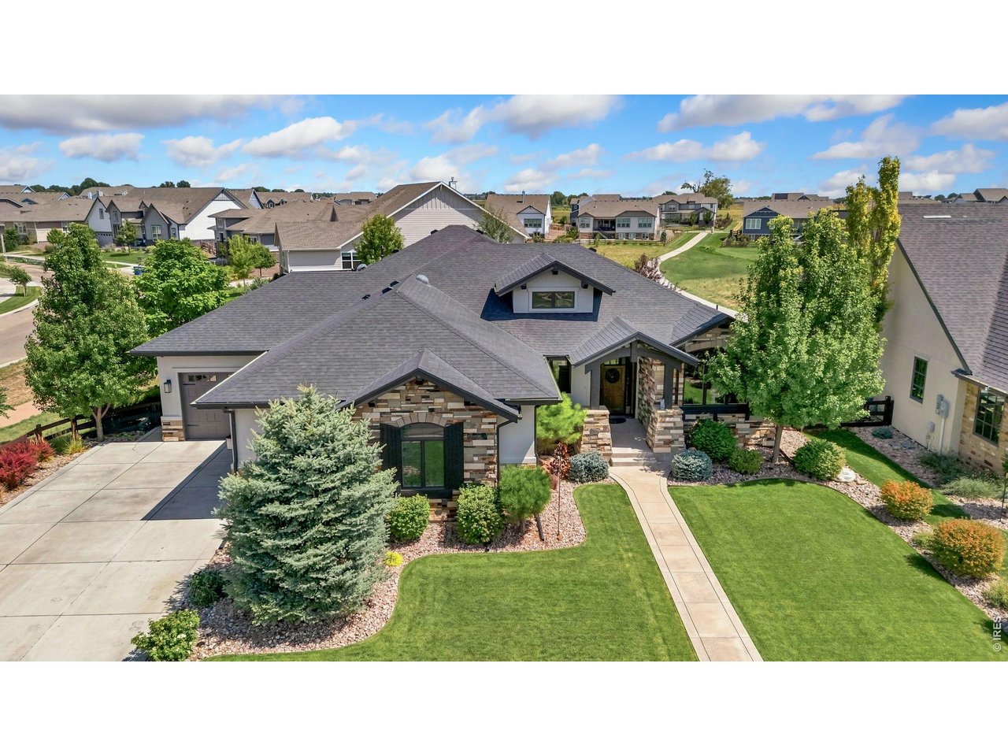
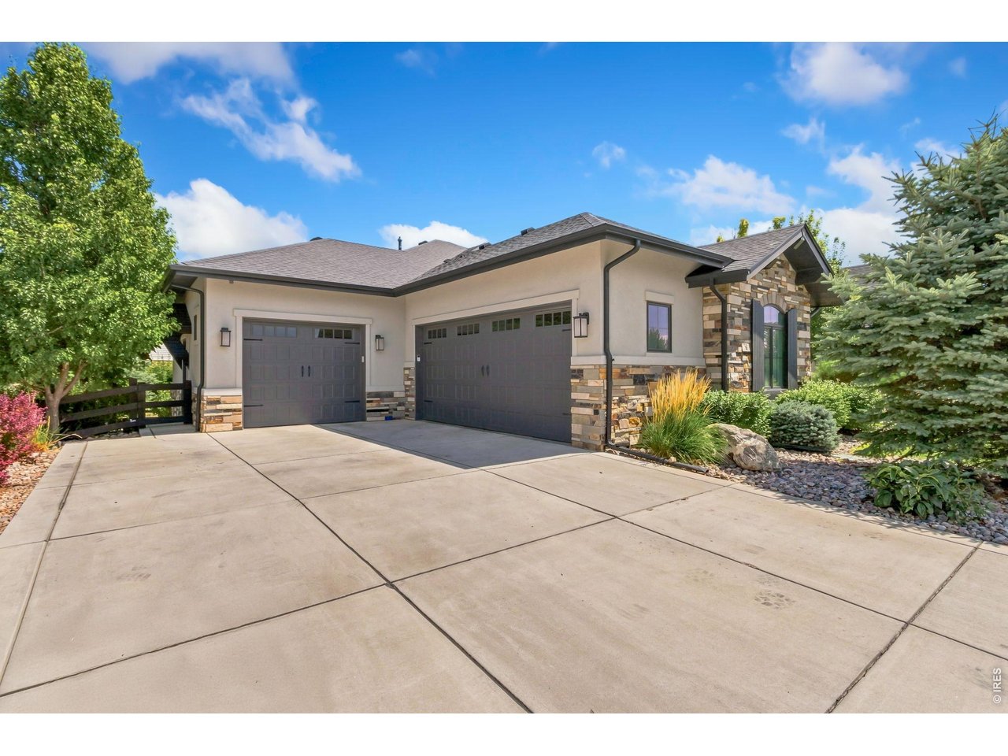
Welcome to 1072 Terrace View Street!
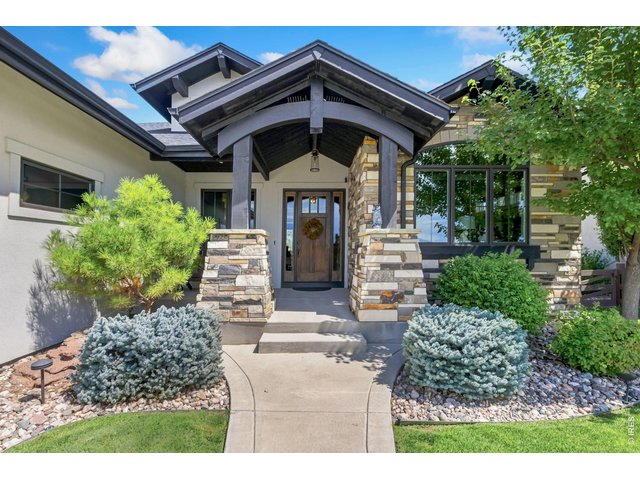
2 of 50
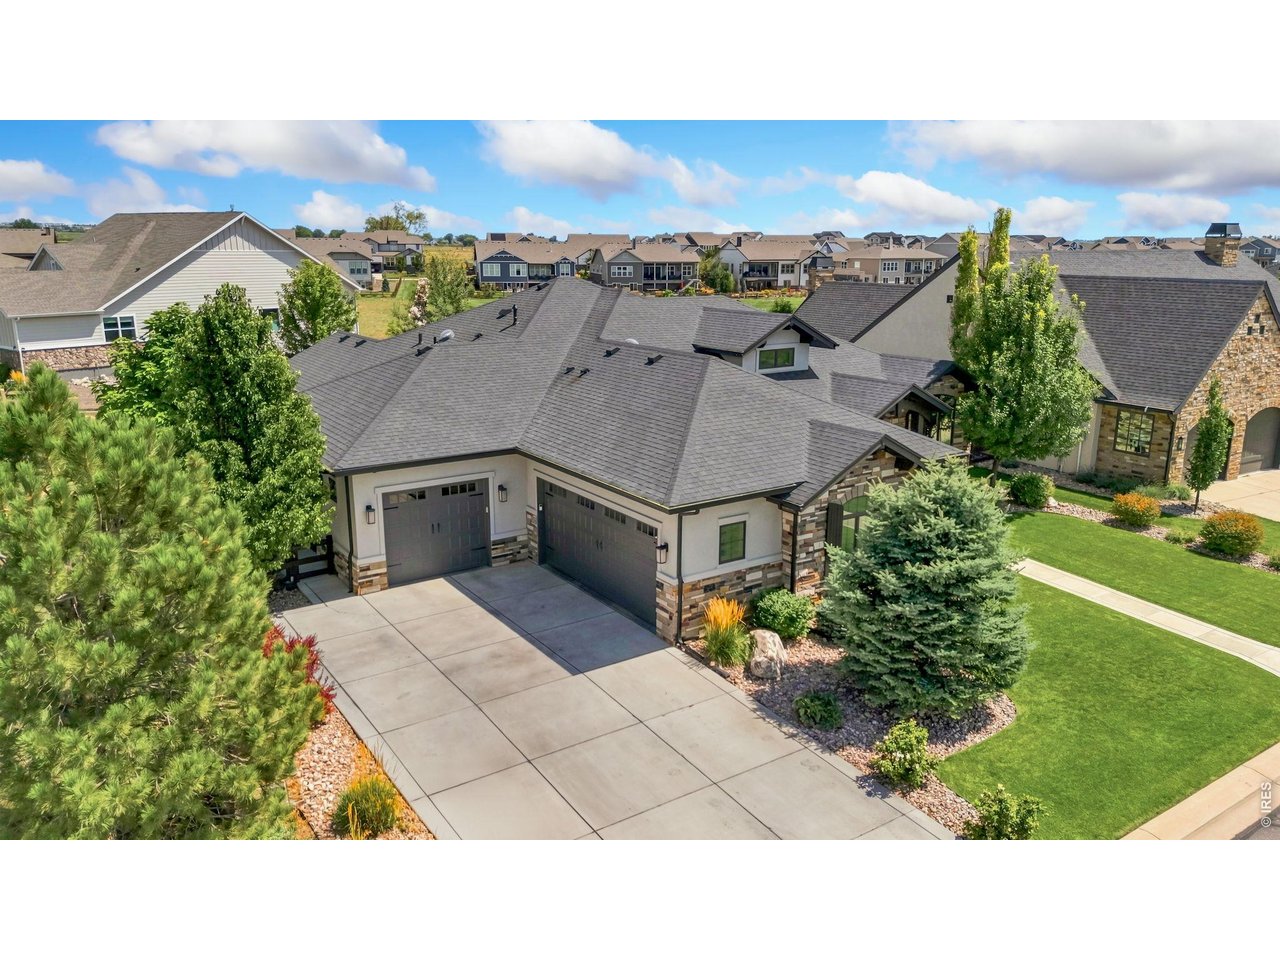
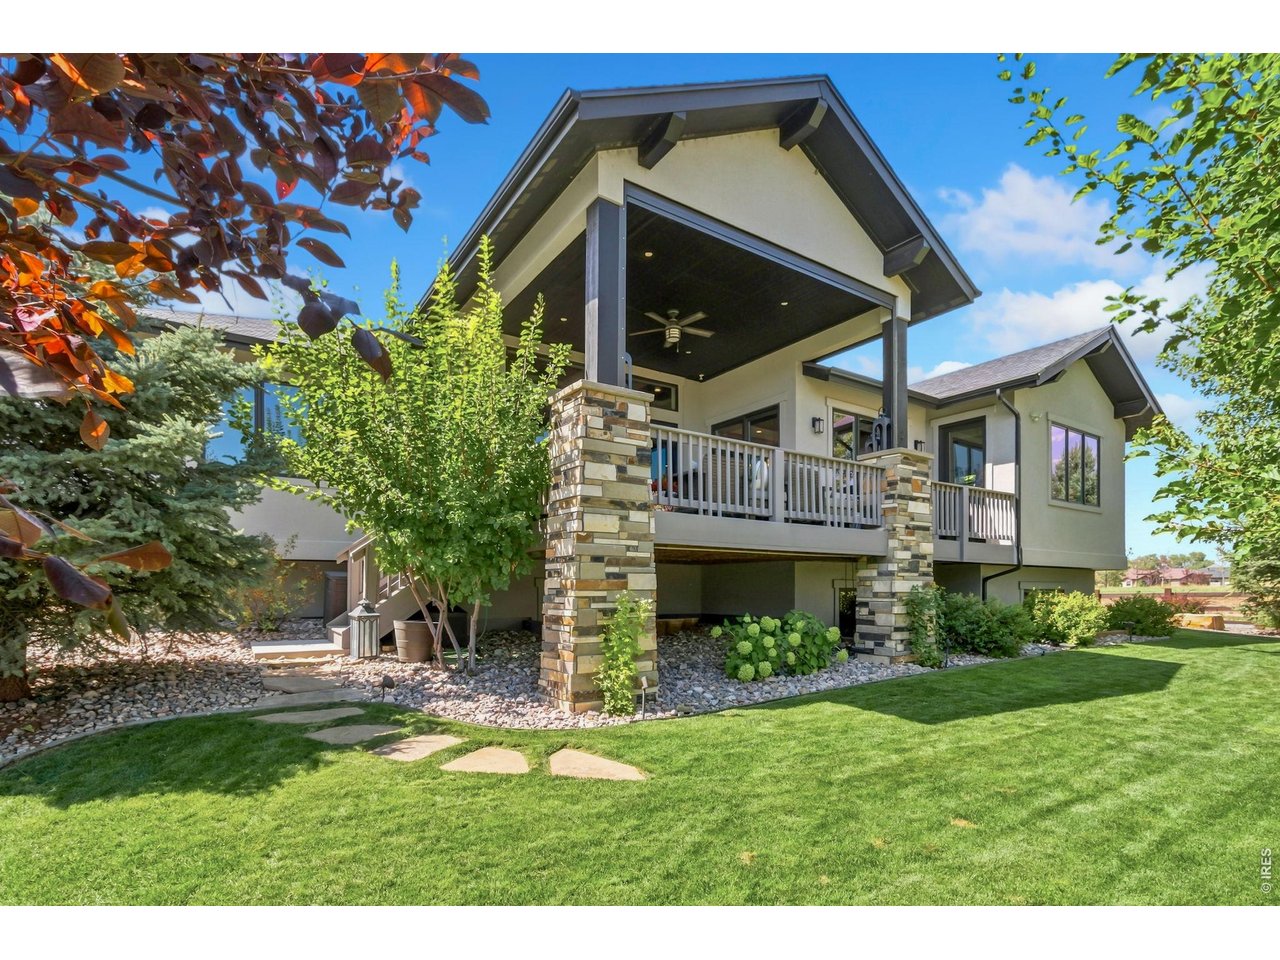
Immaculate landscape welcomes you as you walk up to the home
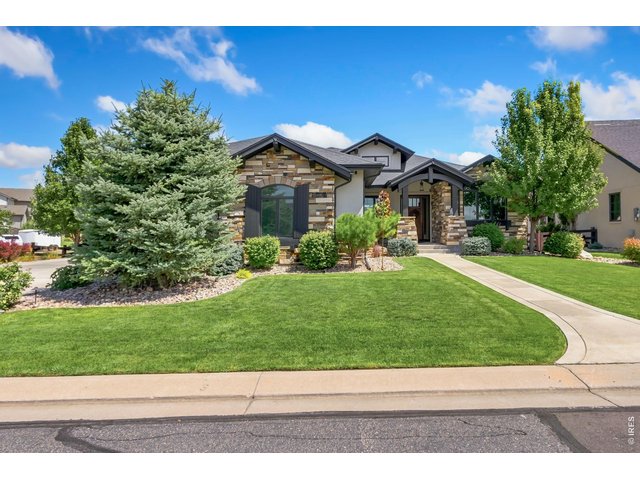
3 of 50
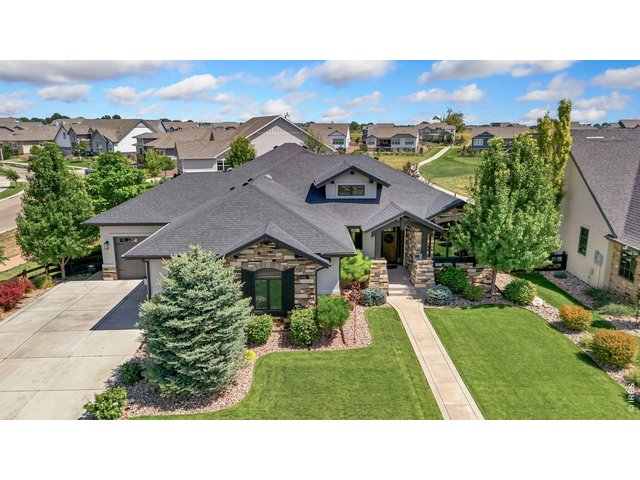
4 of 50
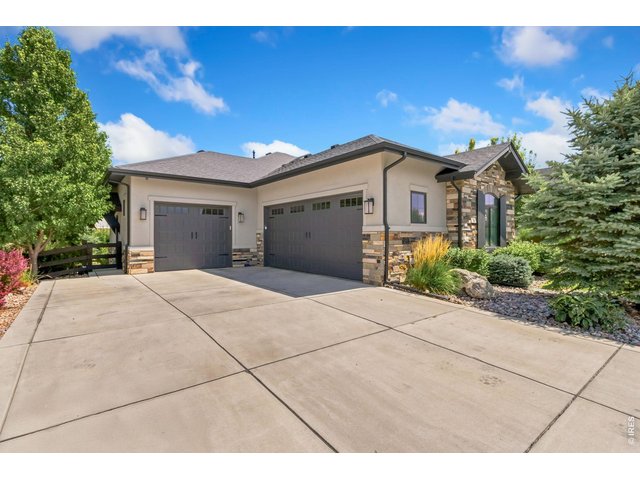
5 of 50
Oversized, finished 916 sq ft garage
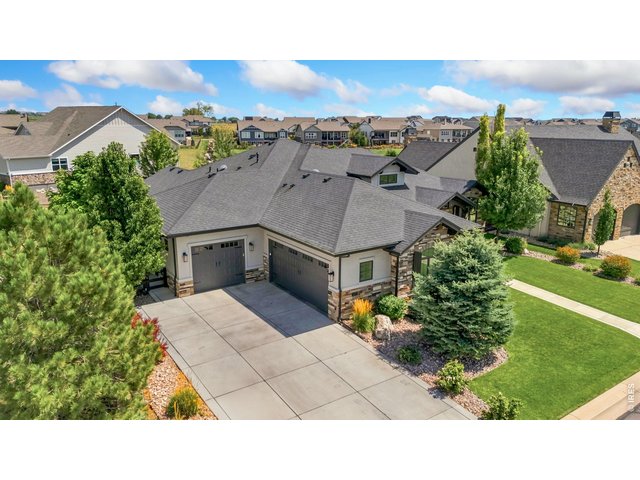
6 of 50
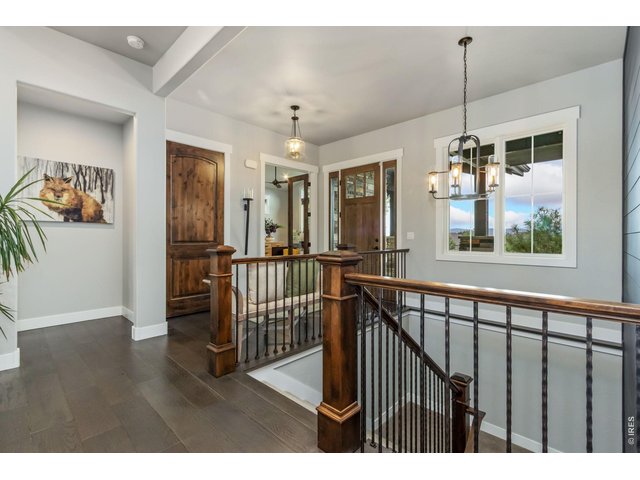
7 of 50
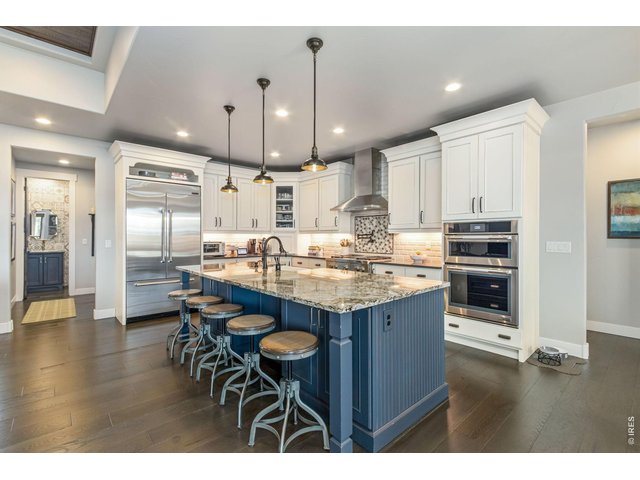
8 of 50
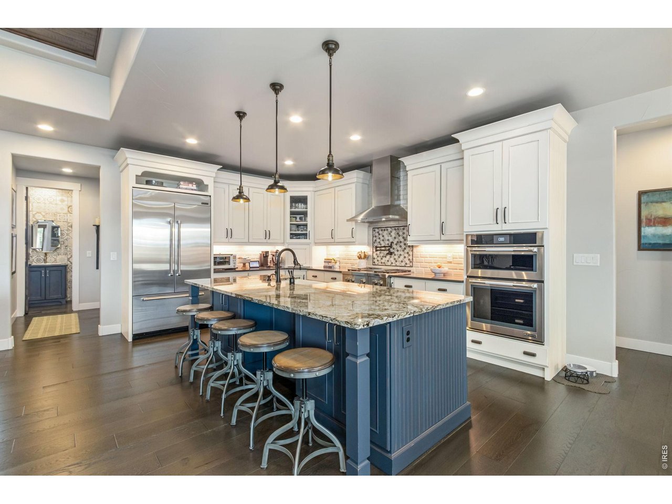
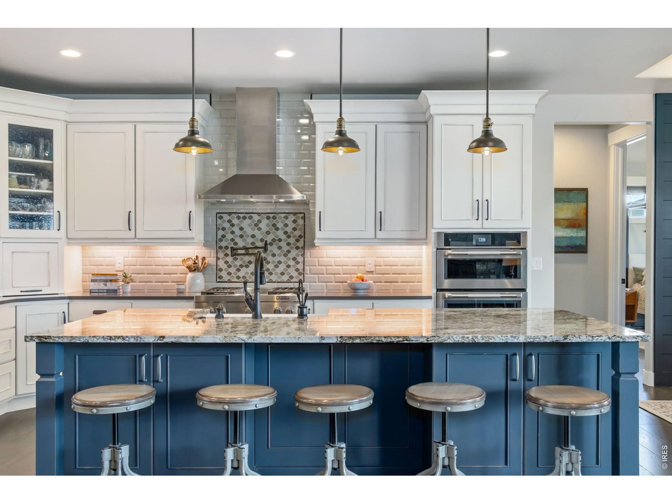
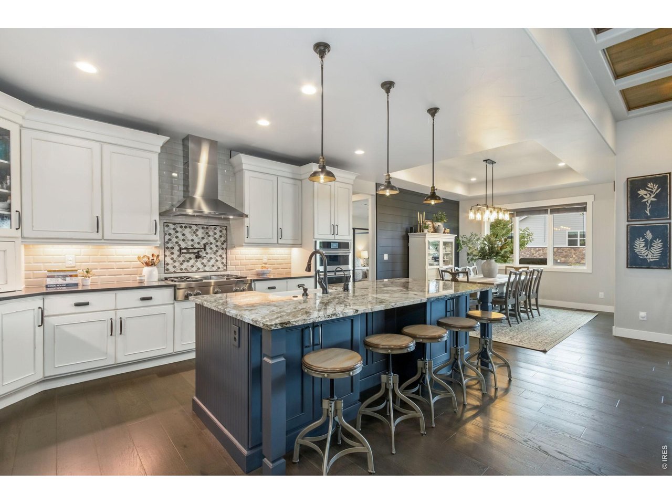
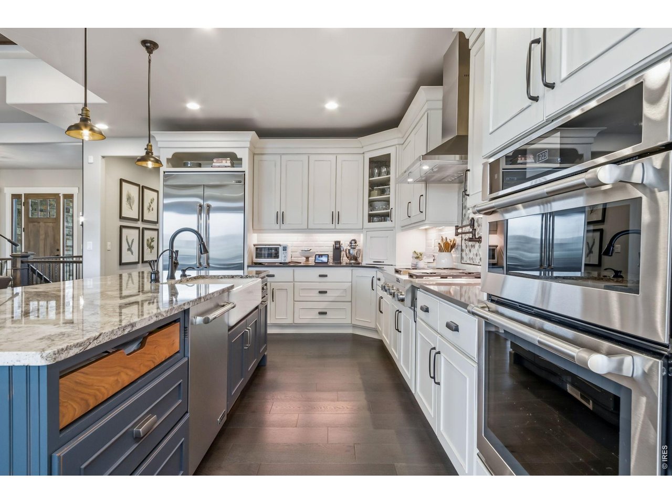
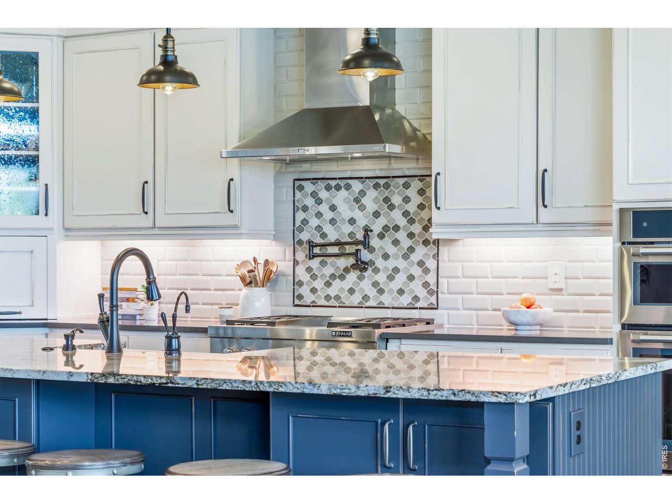
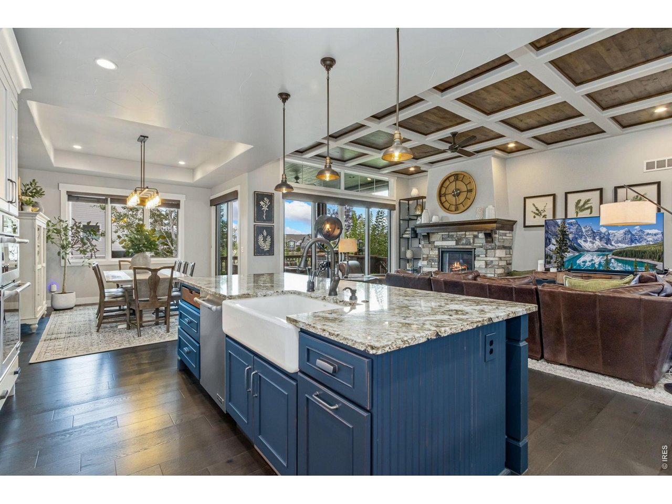
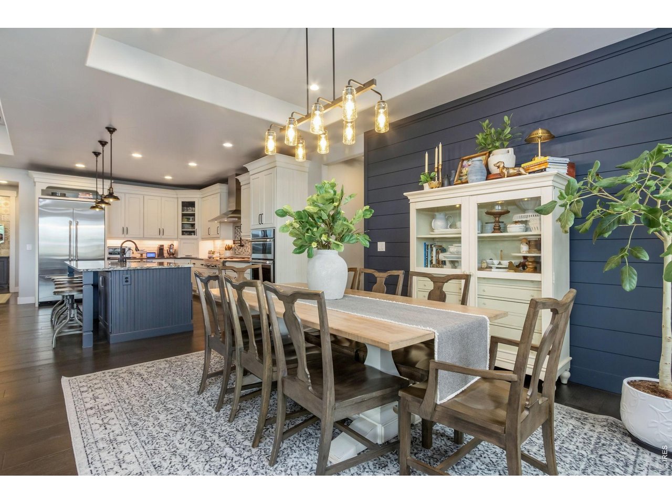
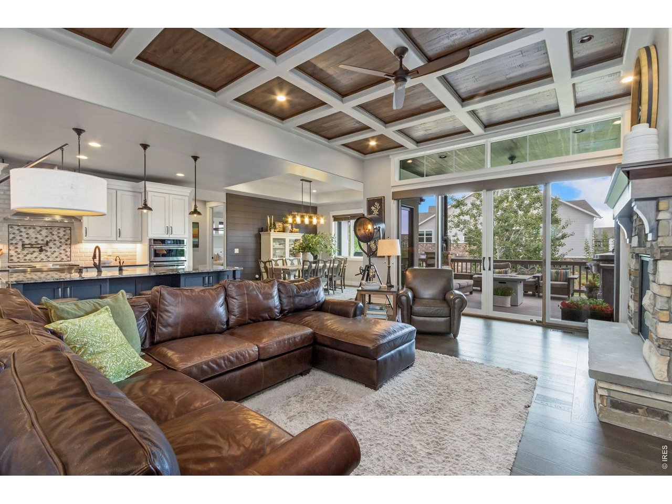
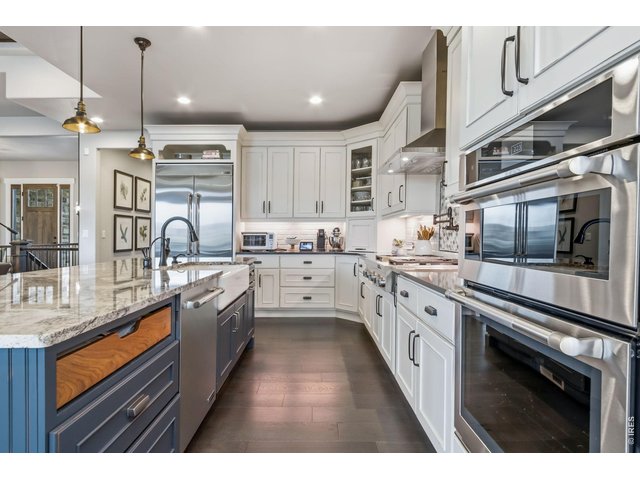
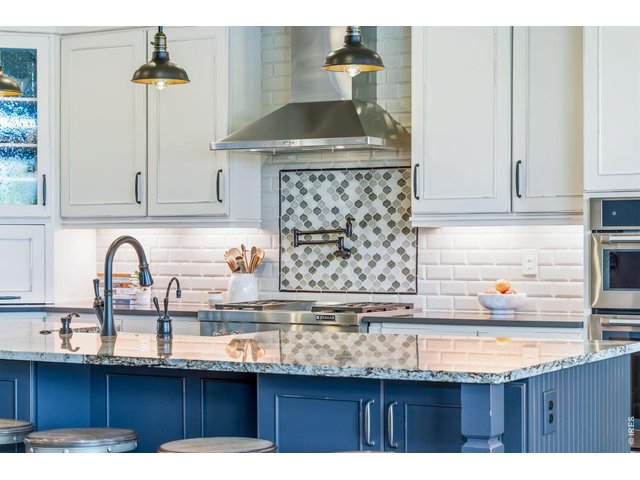
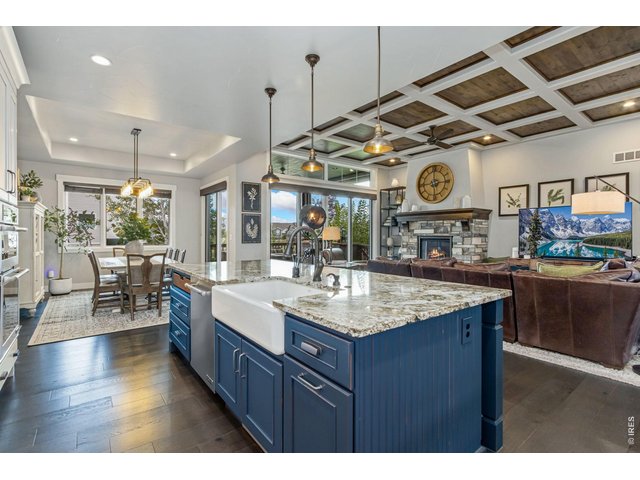
Luxury kitchen with imported Indian granite, Jenn Air appliances, and ustom Schroll cabinetry throughout entire home
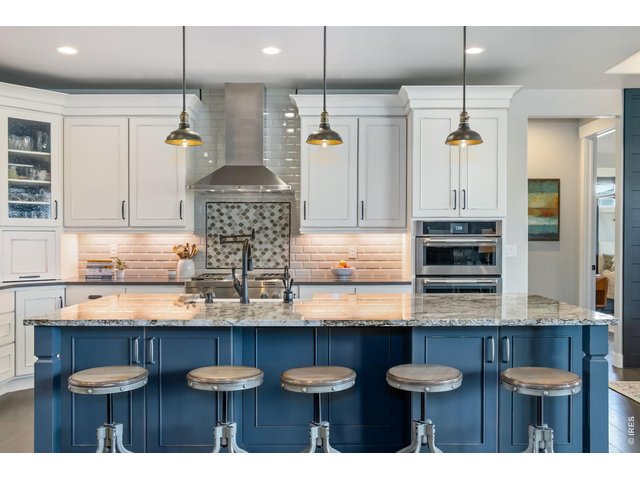
9 of 50
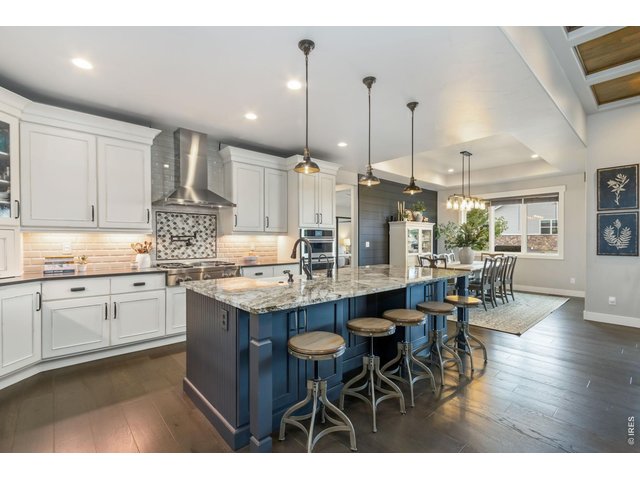
10 of 50
11 of 50
12 of 50
13 of 50
14 of 50
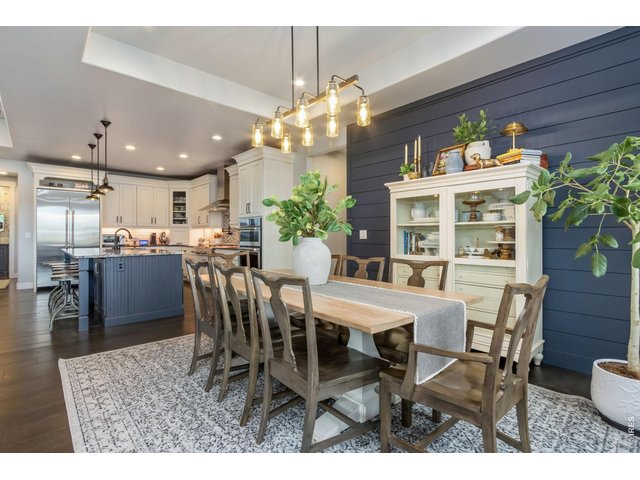
15 of 50
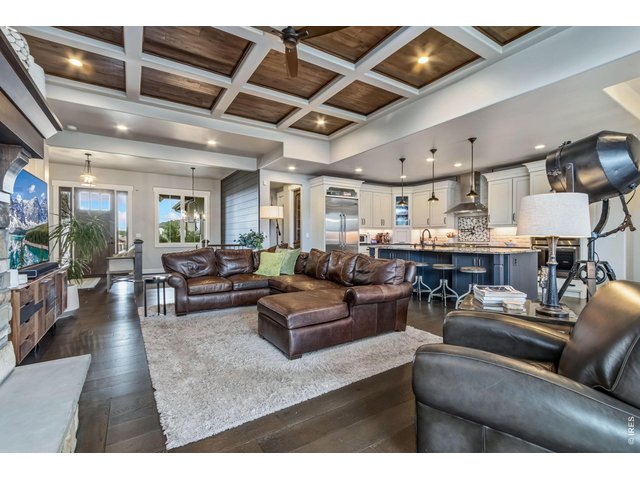
16 of 50
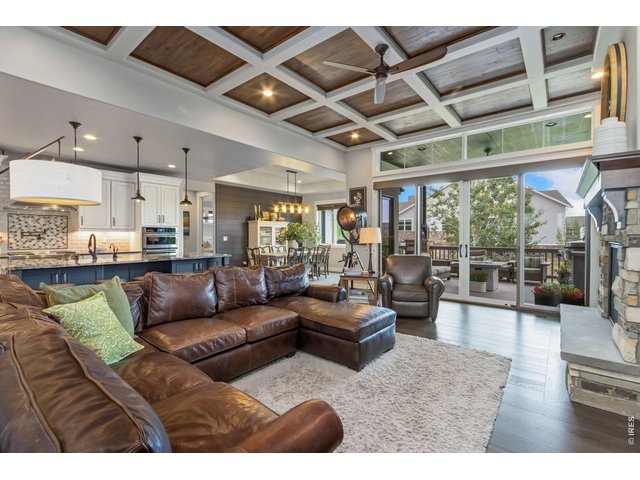
17 of 50
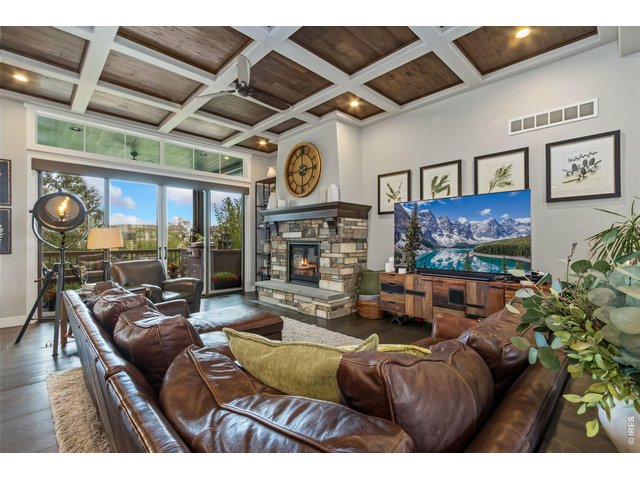
18 of 50
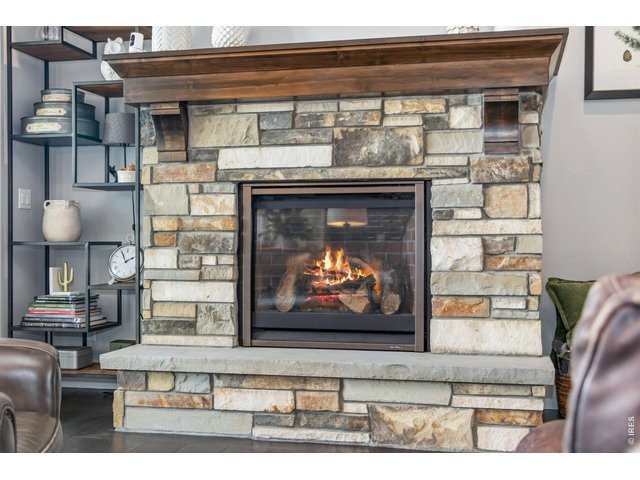
19 of 50
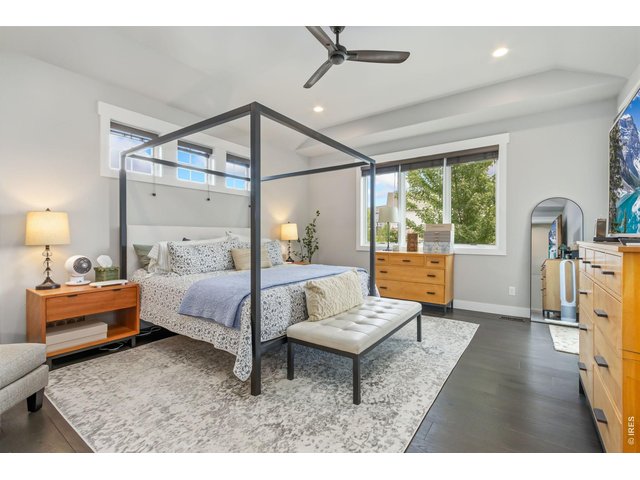
20 of 50
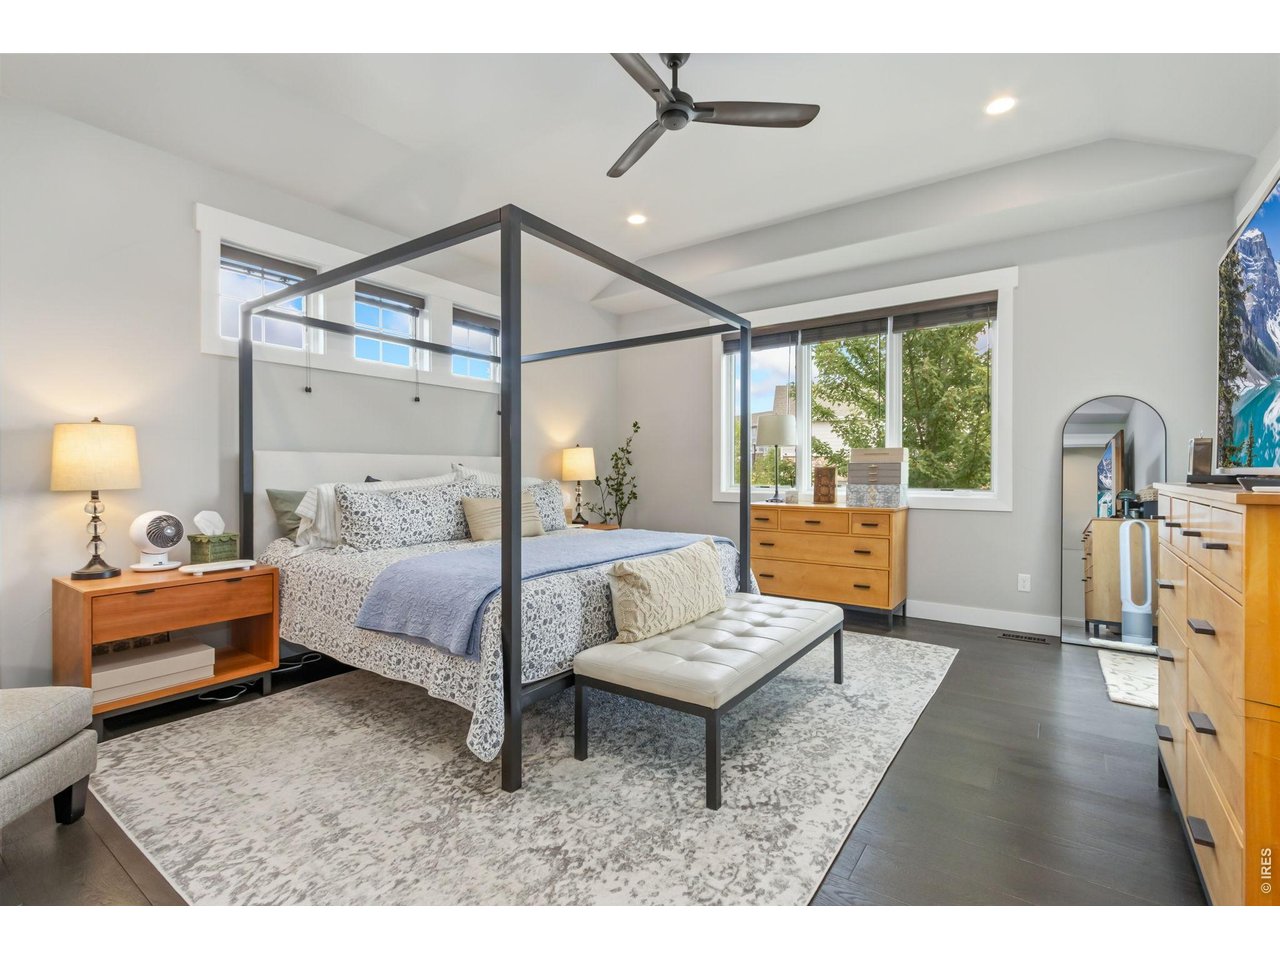
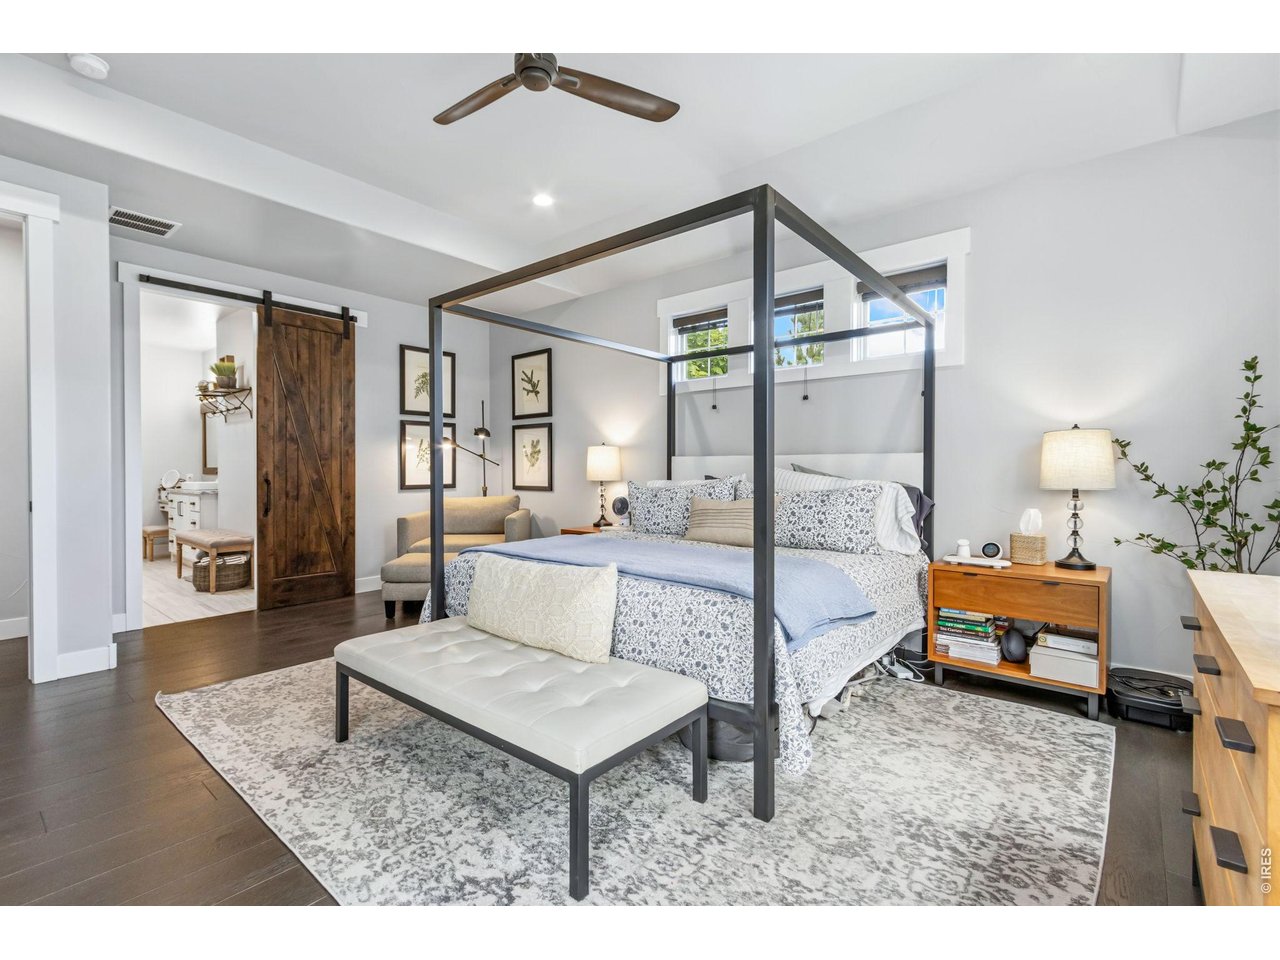
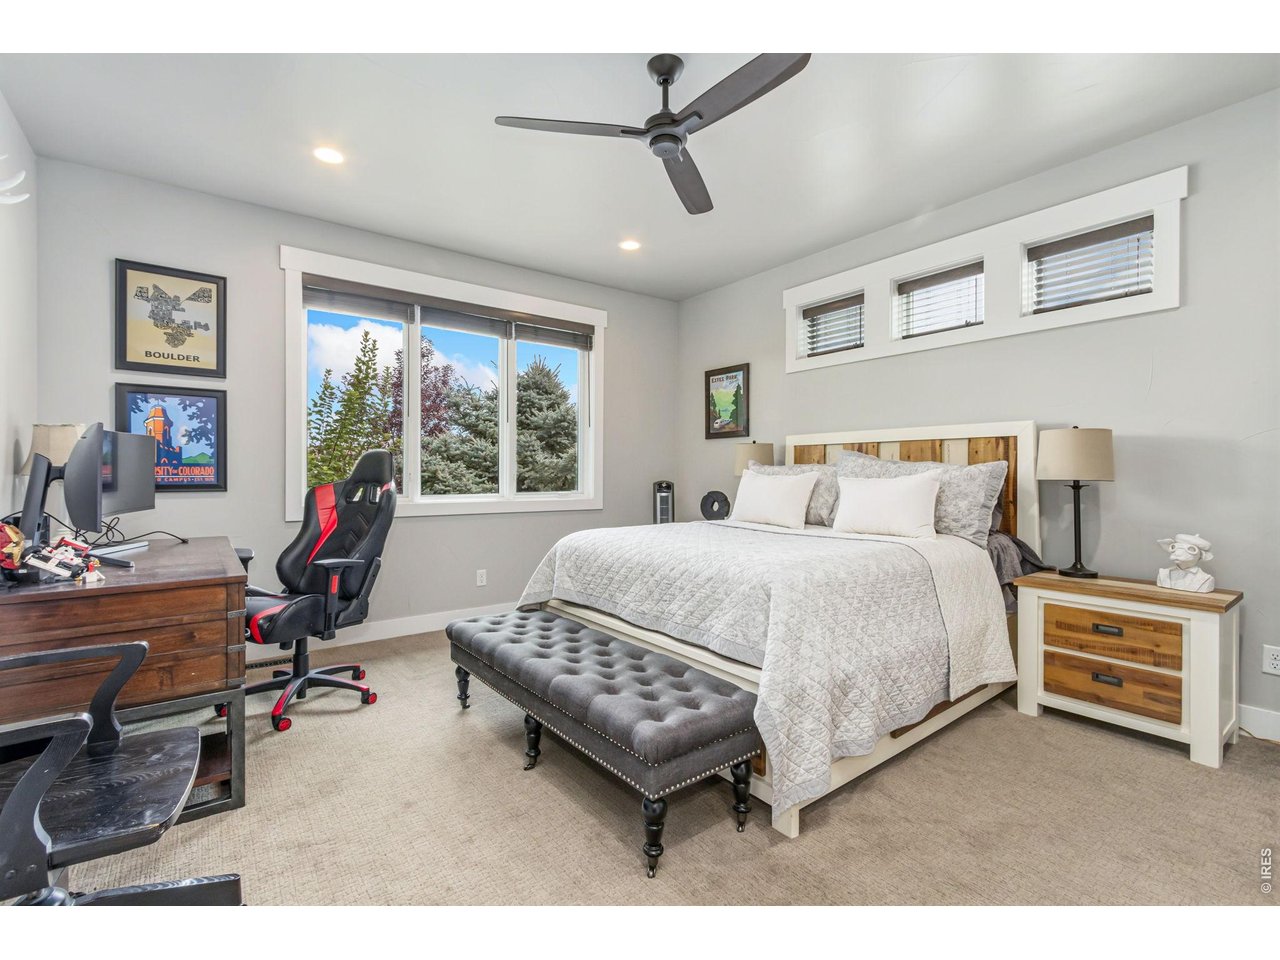
Light-and-bright Primary suite
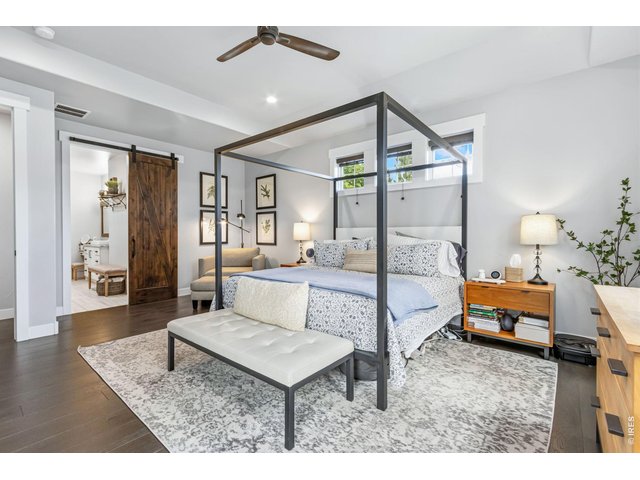
21 of 50
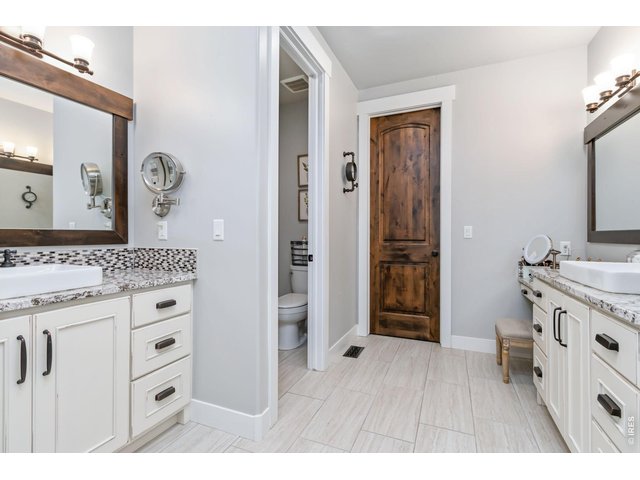
22 of 50
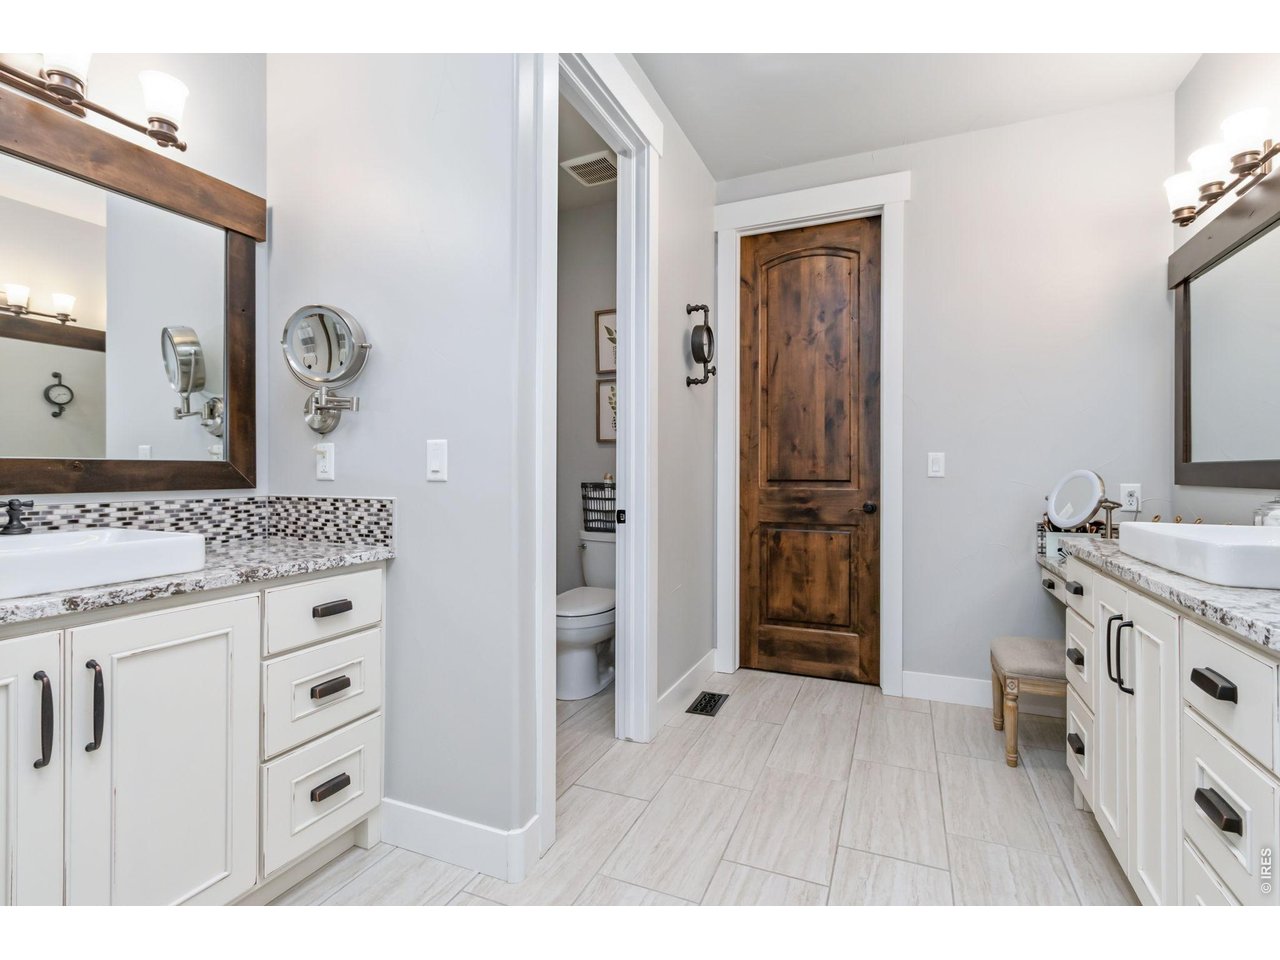
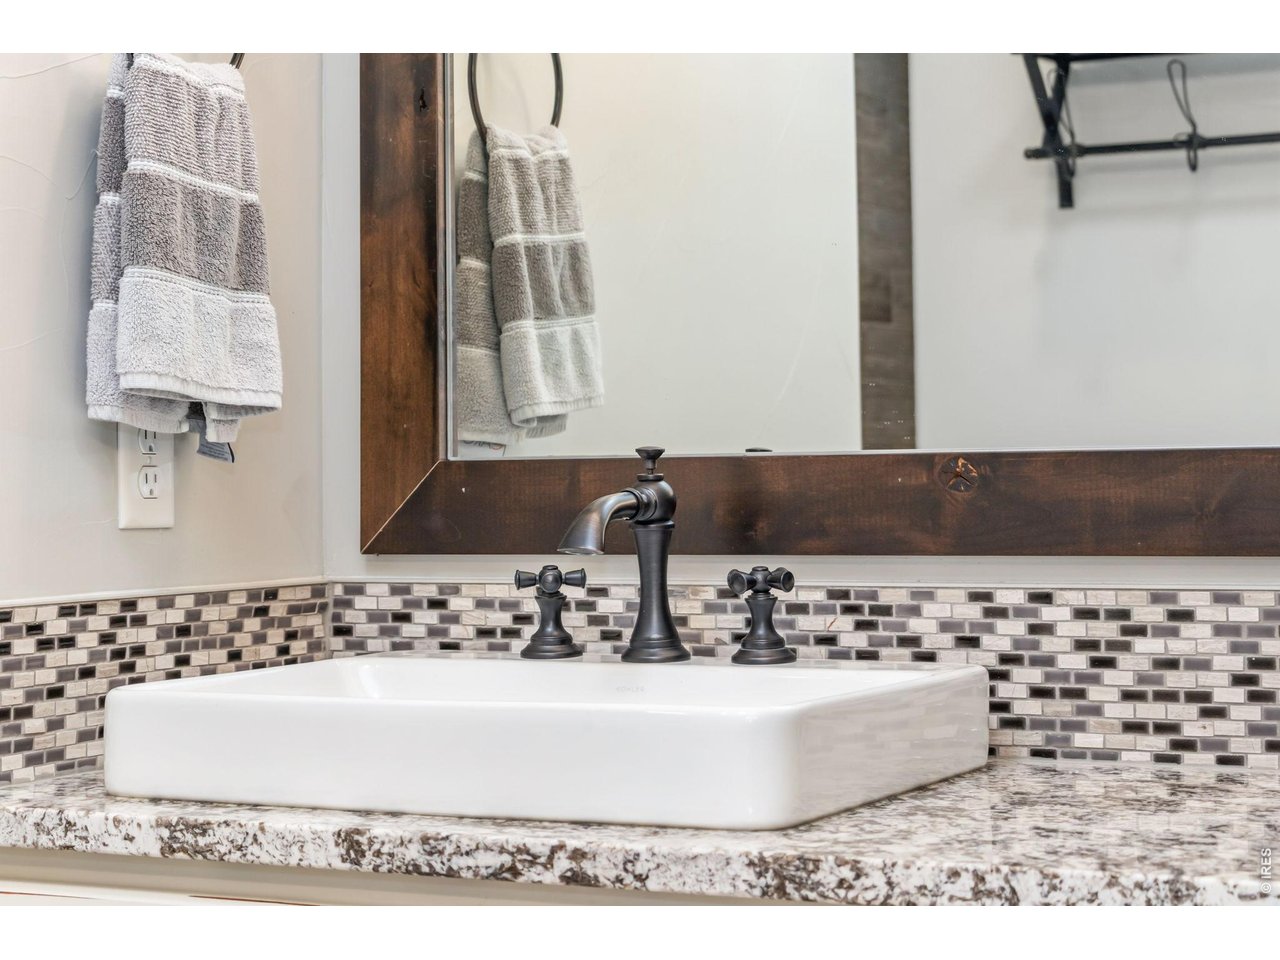
Primary en suite four-piece bathroom with separate makeup vanity station
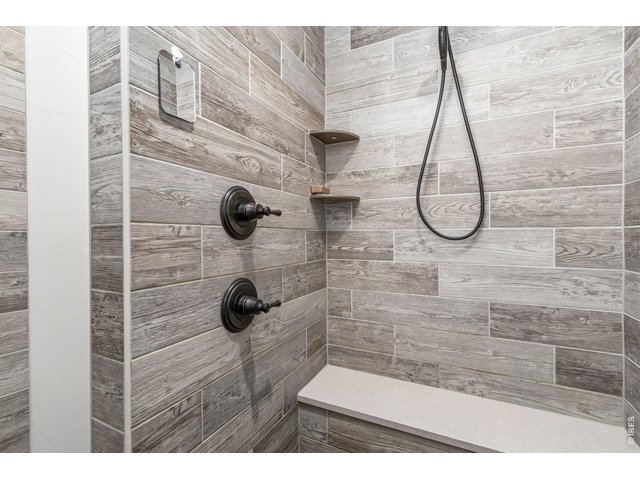
23 of 50
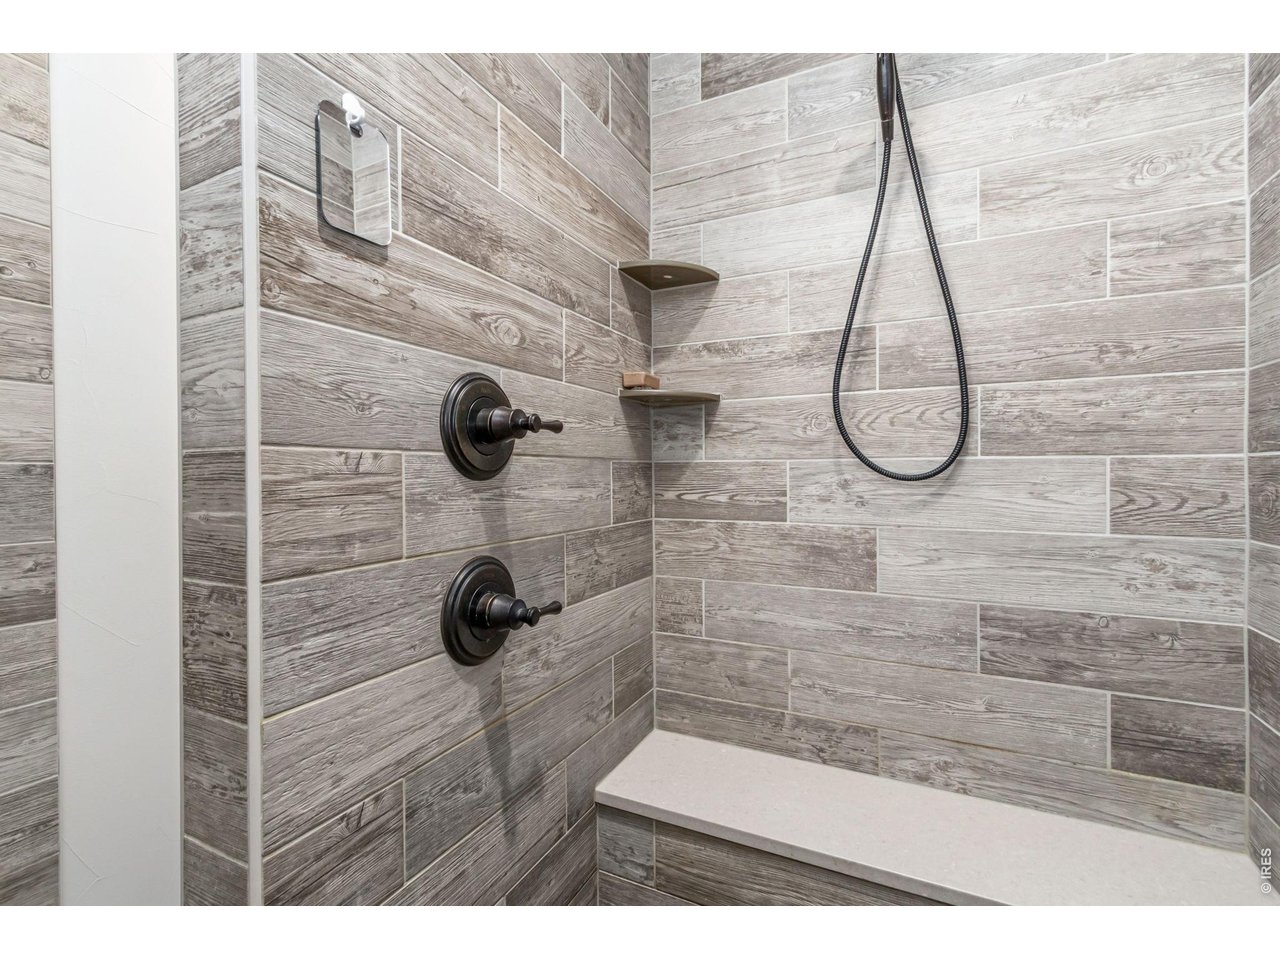
Walk-in shower
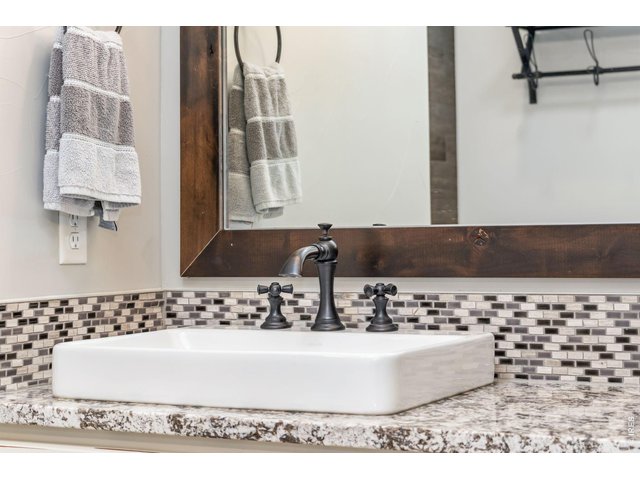
24 of 50
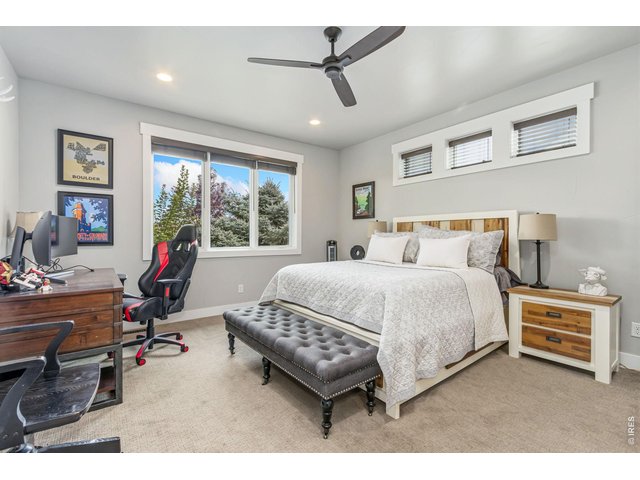
25 of 50
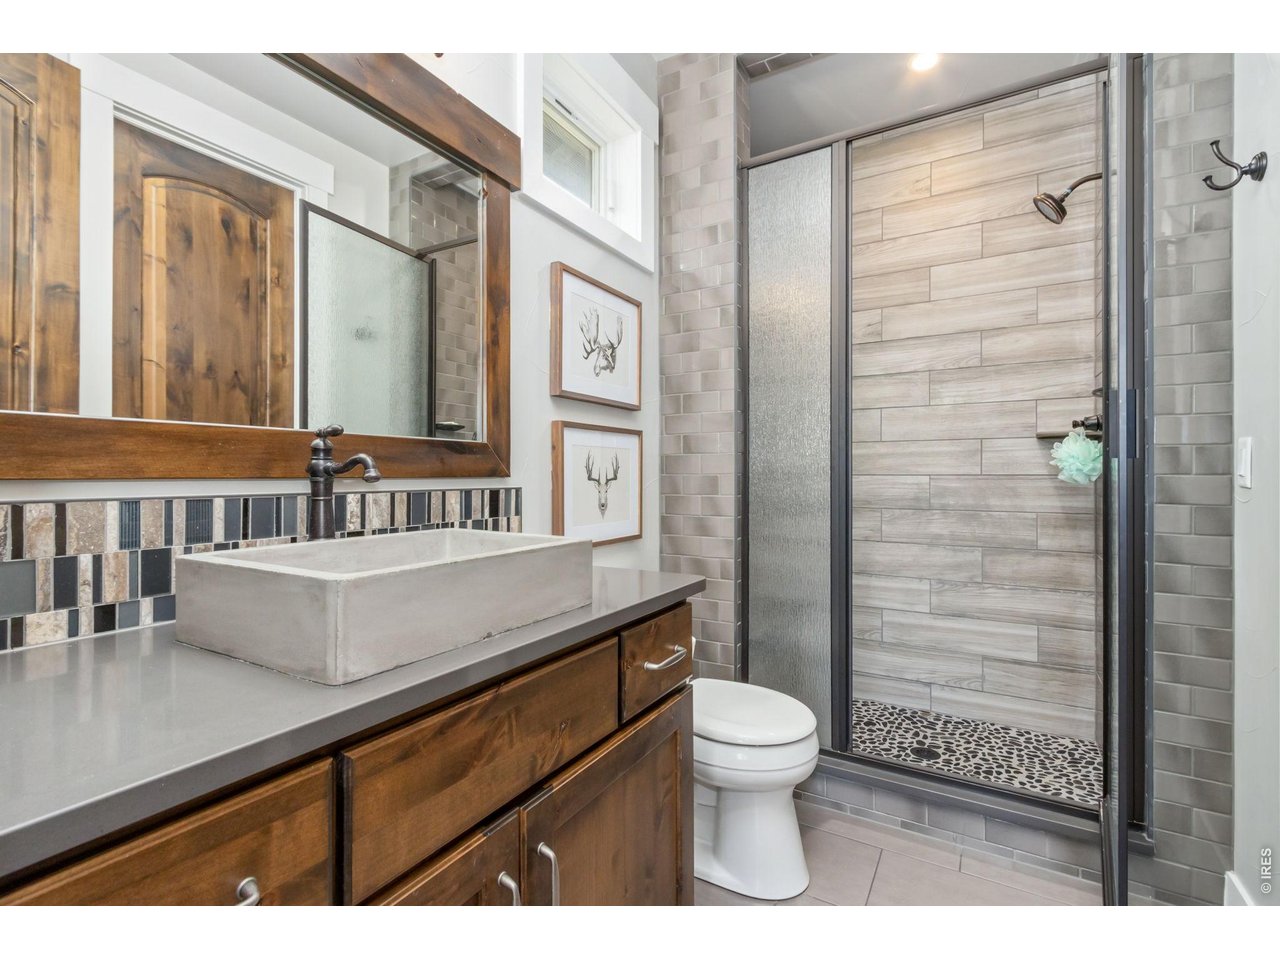
Second main floor en suite bedroom
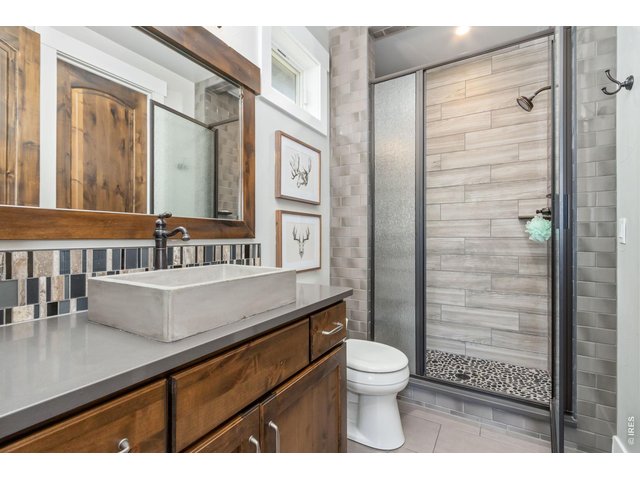
26 of 50
Attached 3/4 bathroom to second bedroom
27 of 50
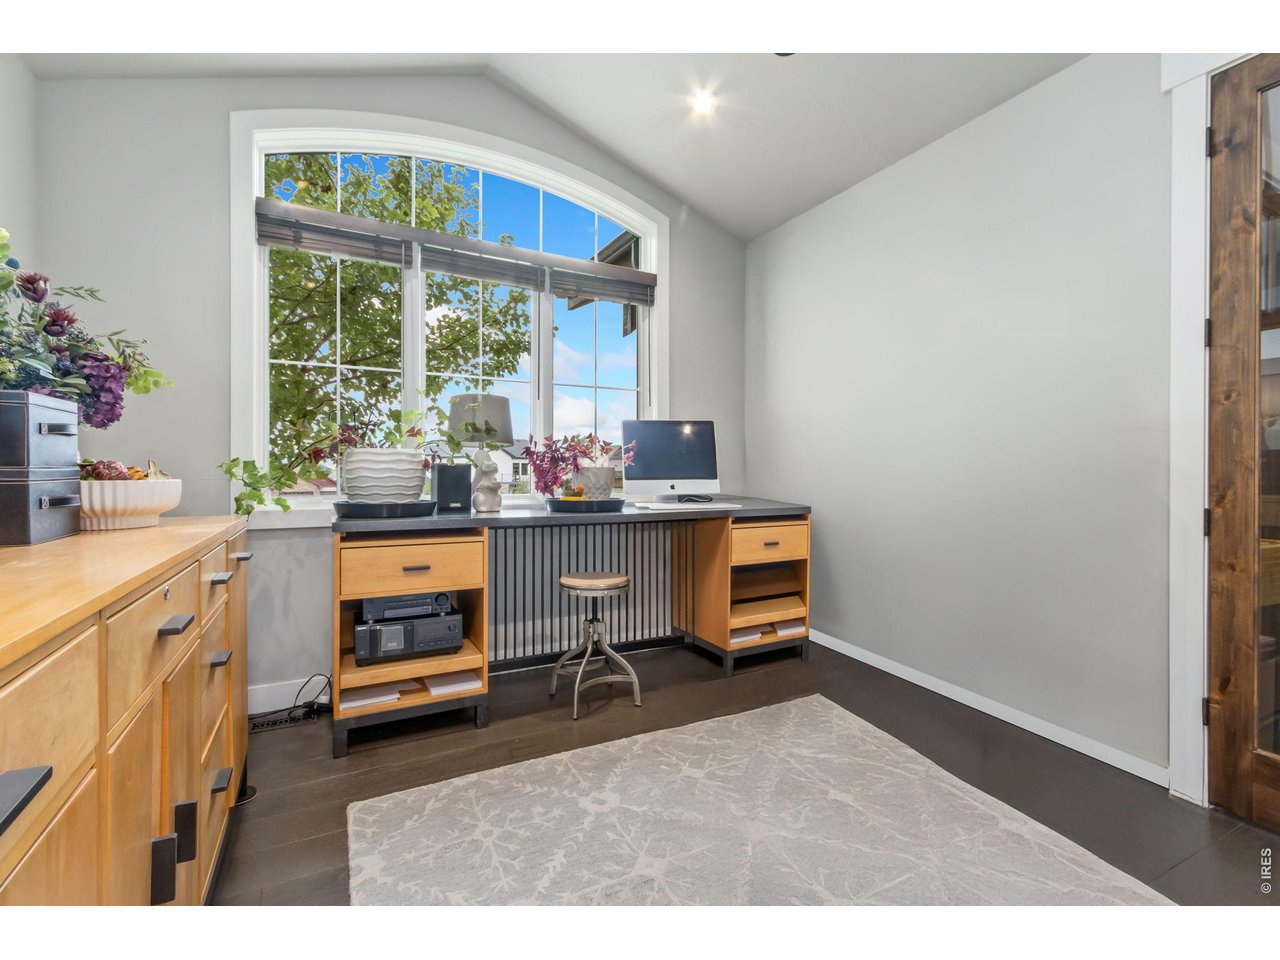
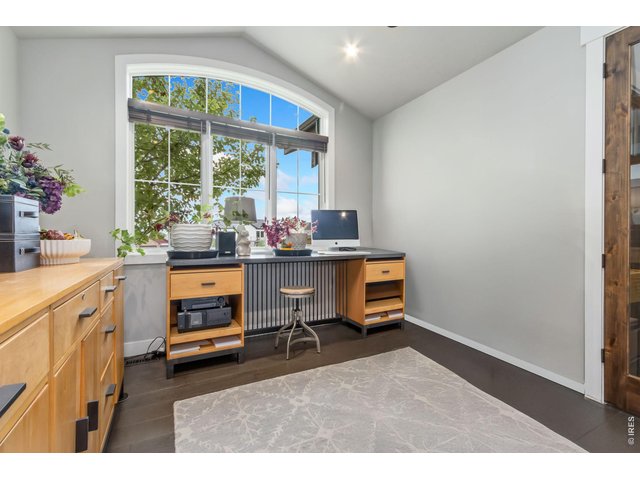
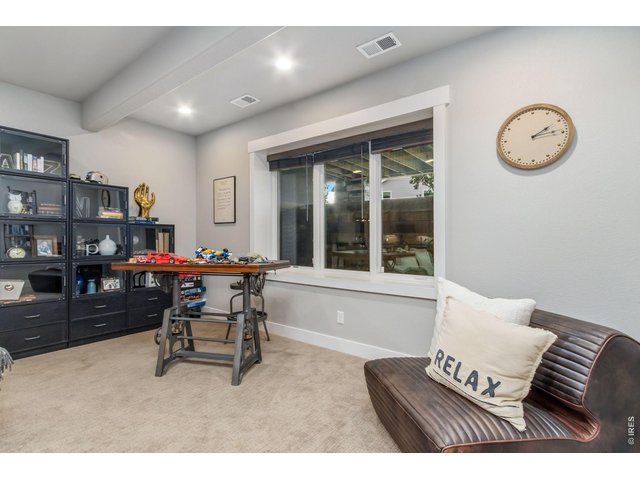
Currently used as an office, is easily the 5th bedroom due to closet in the same room
28 of 50
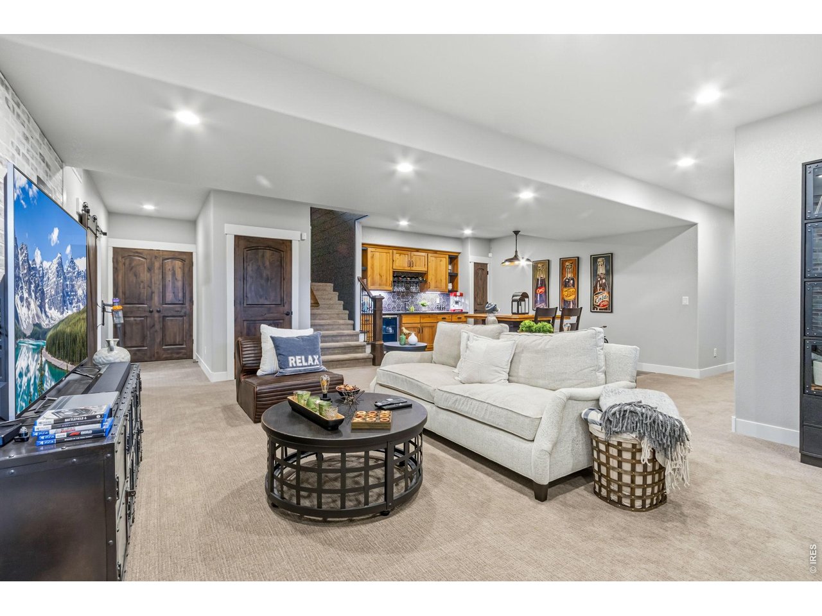
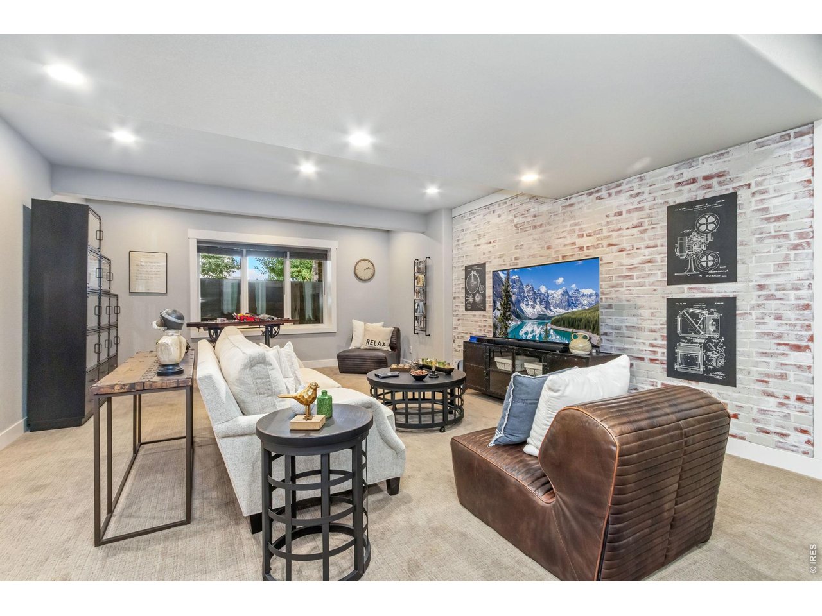
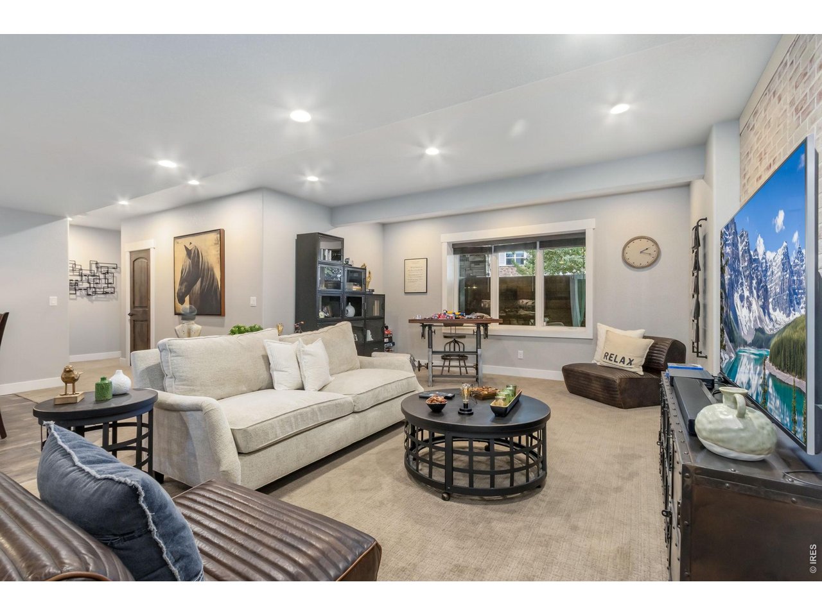
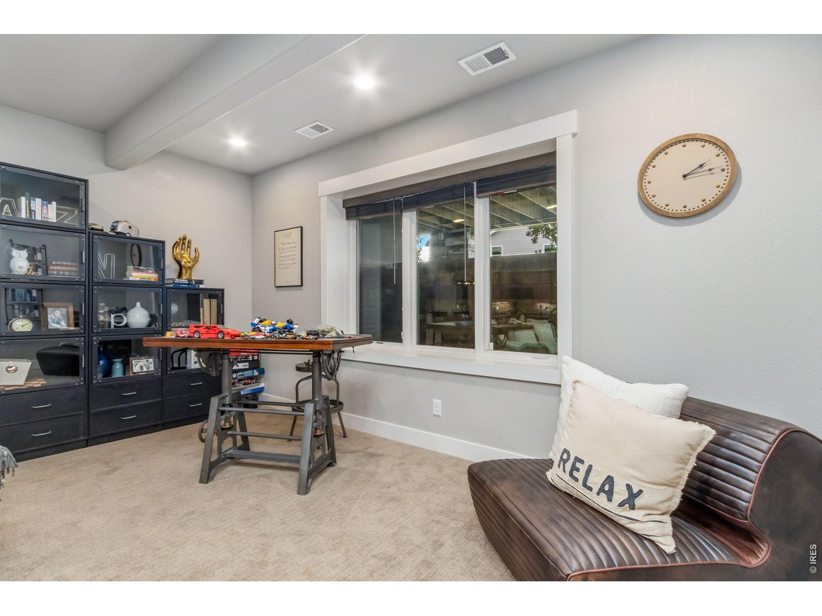
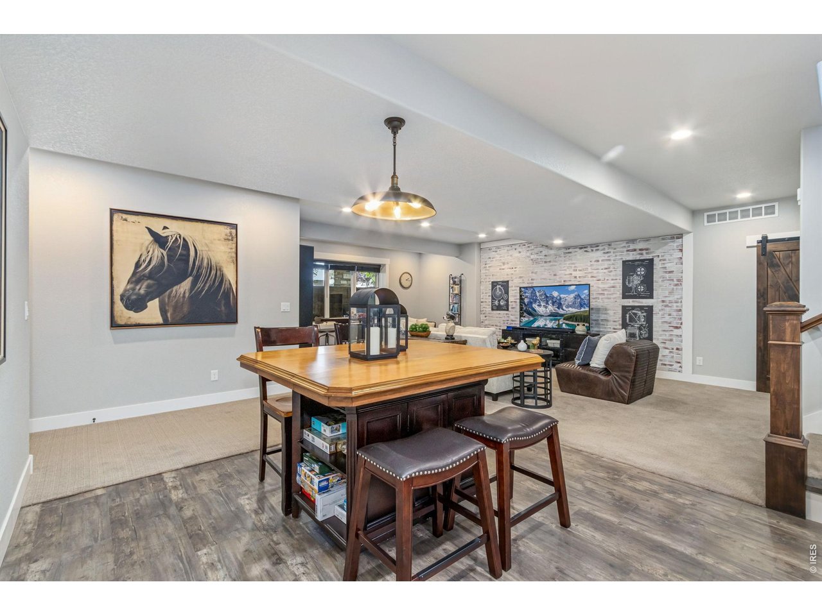
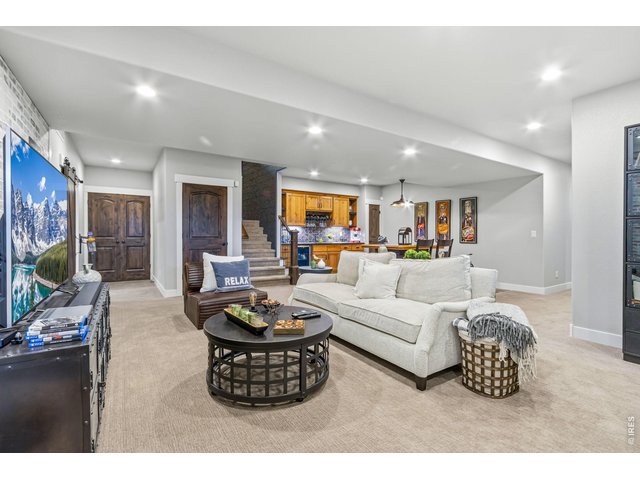
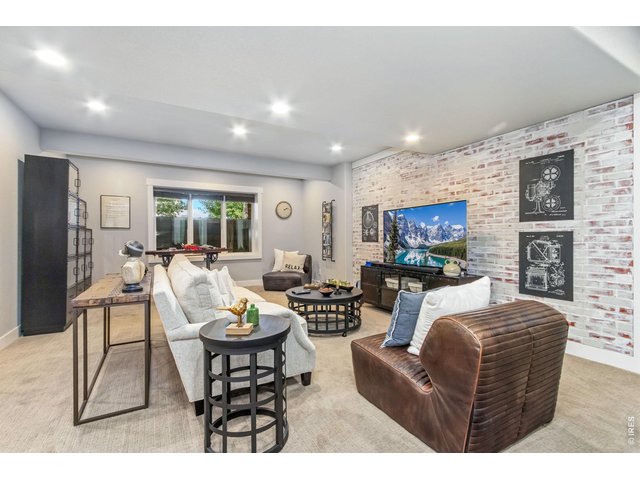
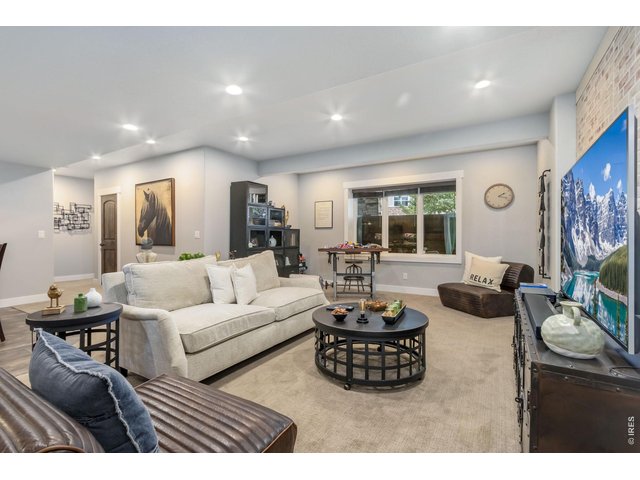
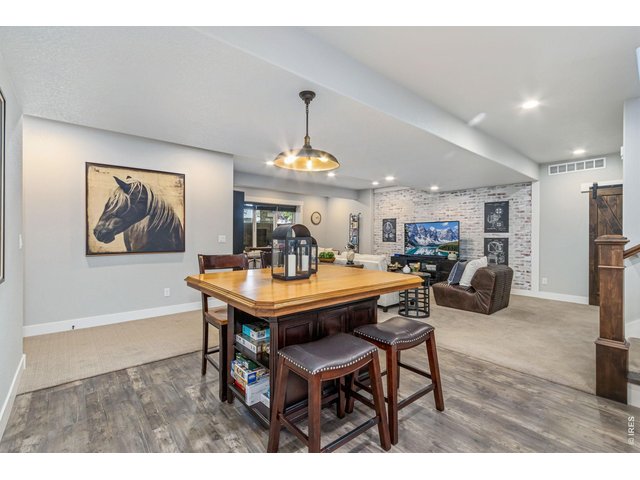
Huuuge basement Great Room
29 of 50
30 of 50
31 of 50
32 of 50
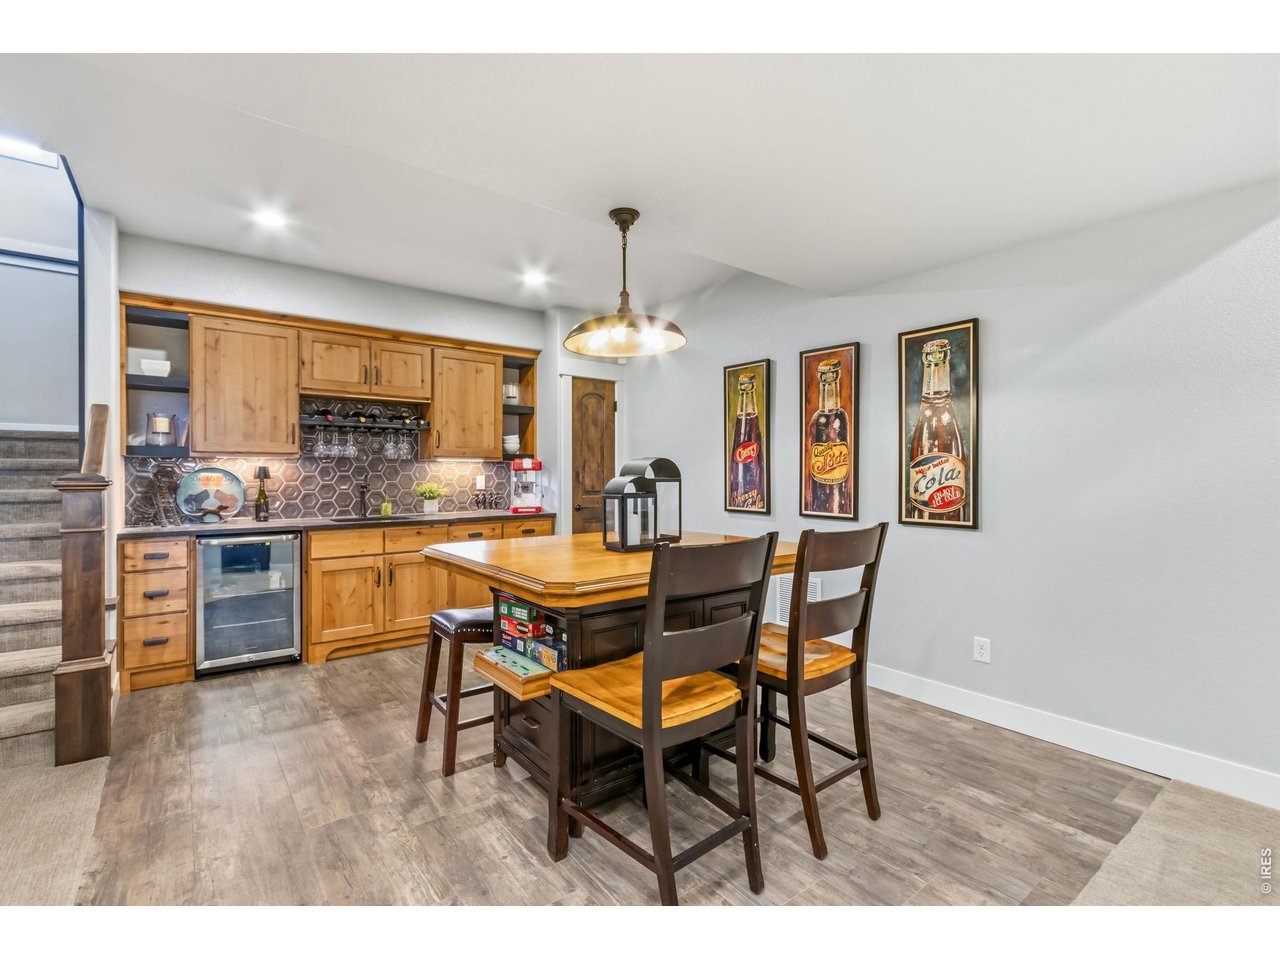
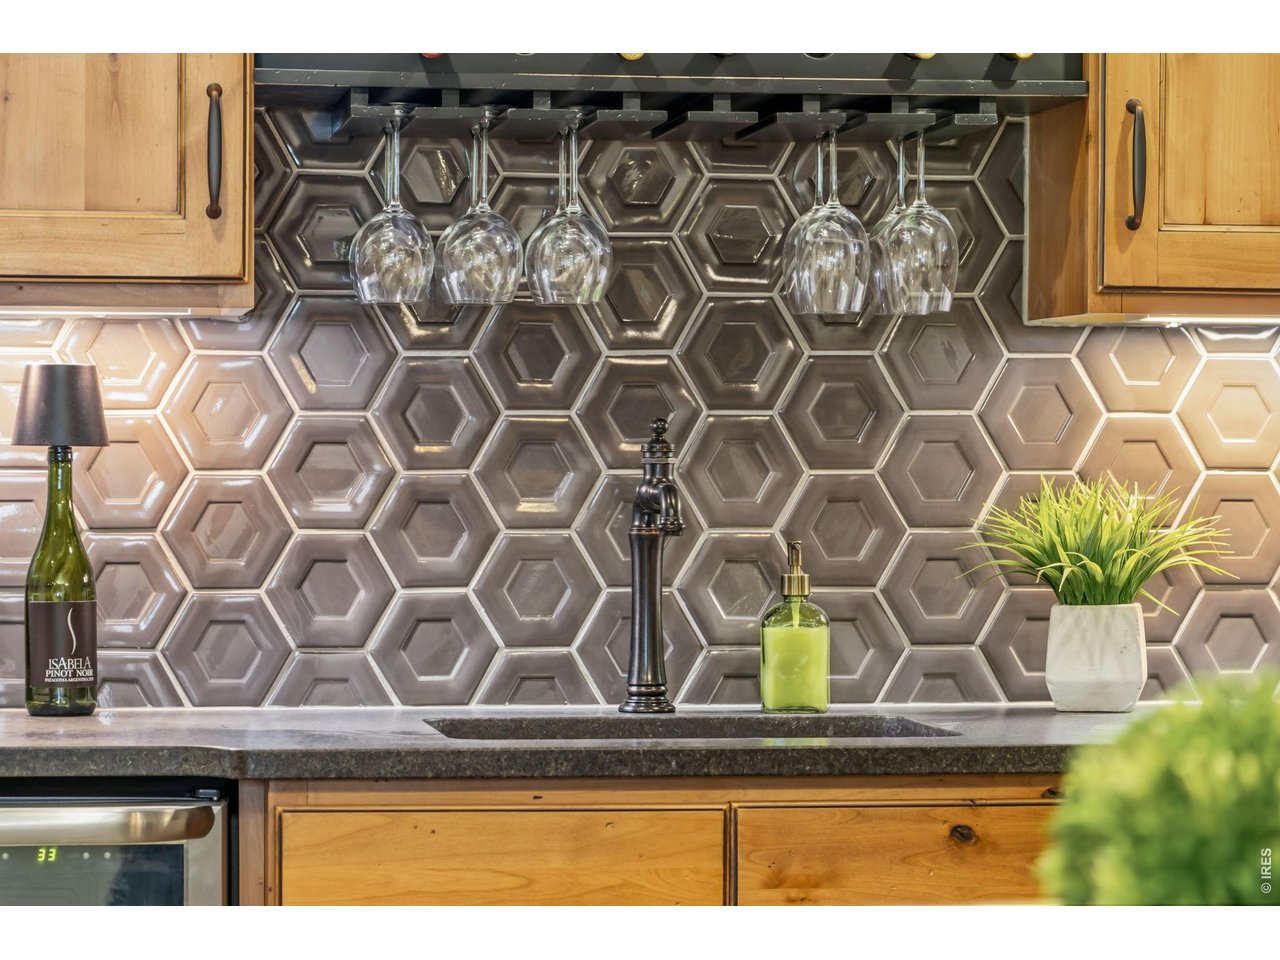
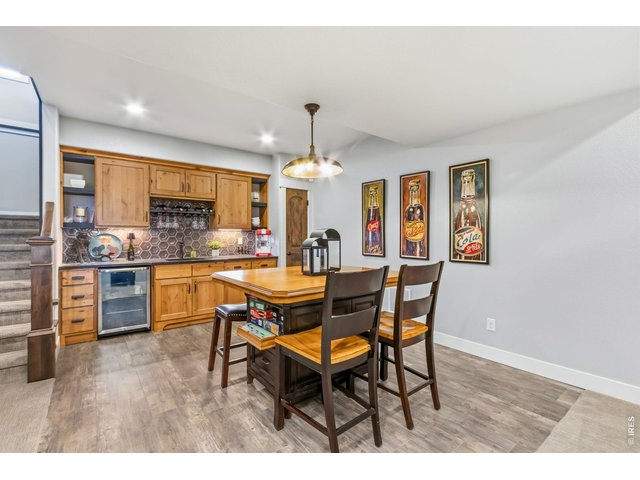
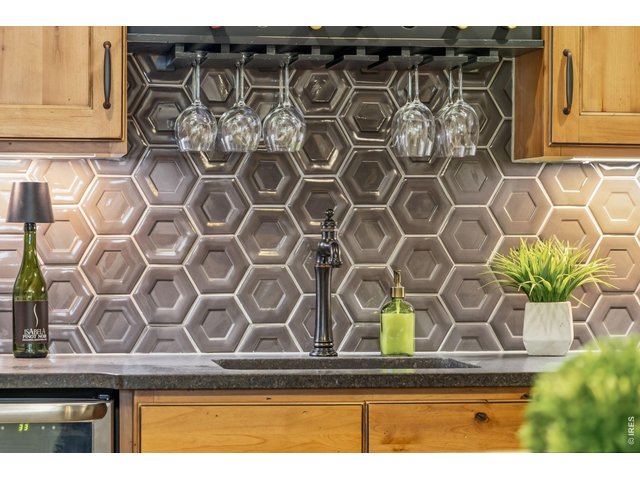
Custom wet bar, great for entertaining
33 of 50
34 of 50
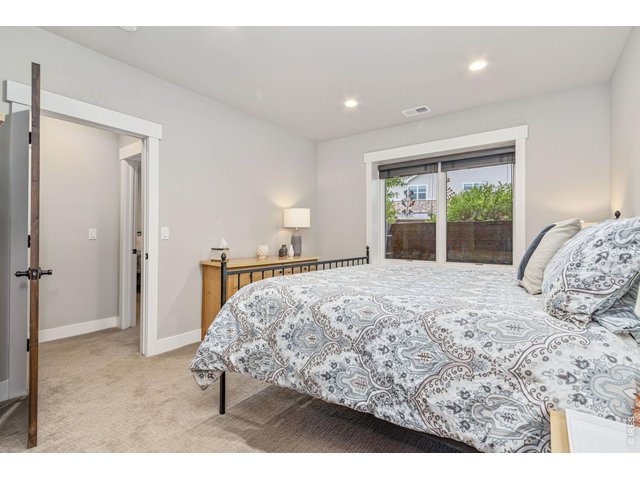
35 of 50
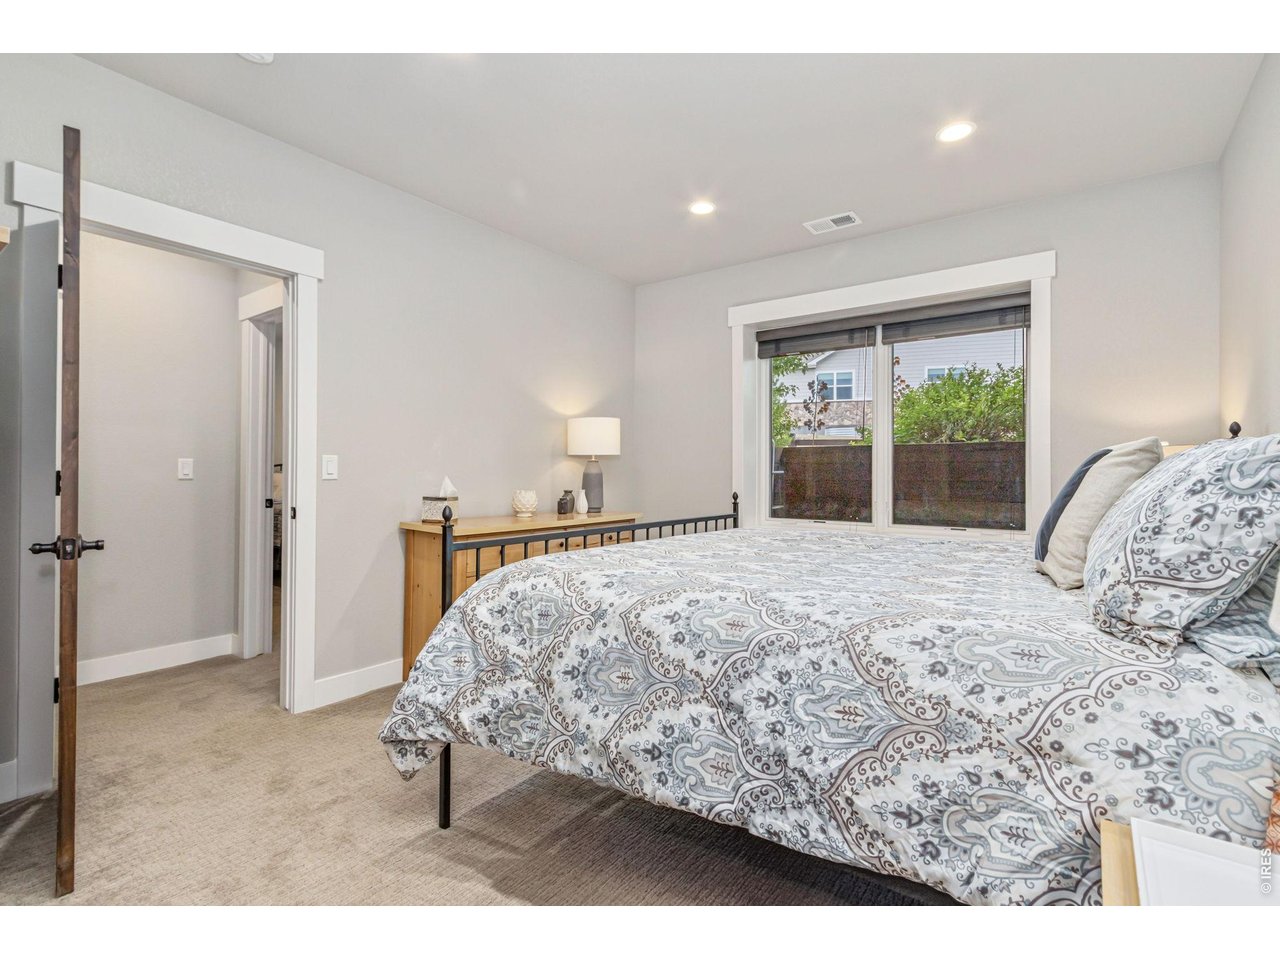
Garden-level third basement bedroom
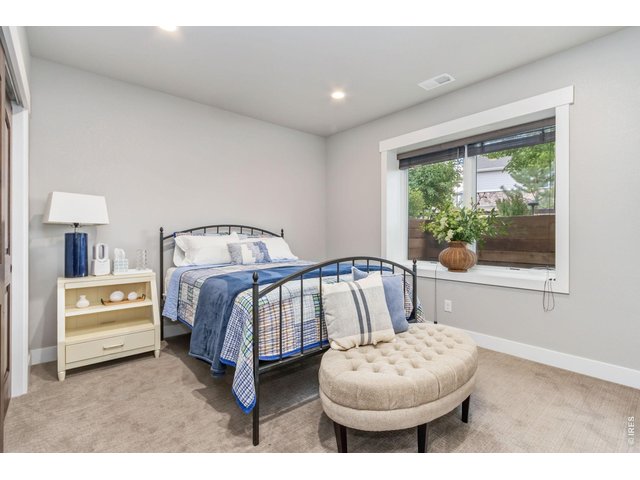
36 of 50
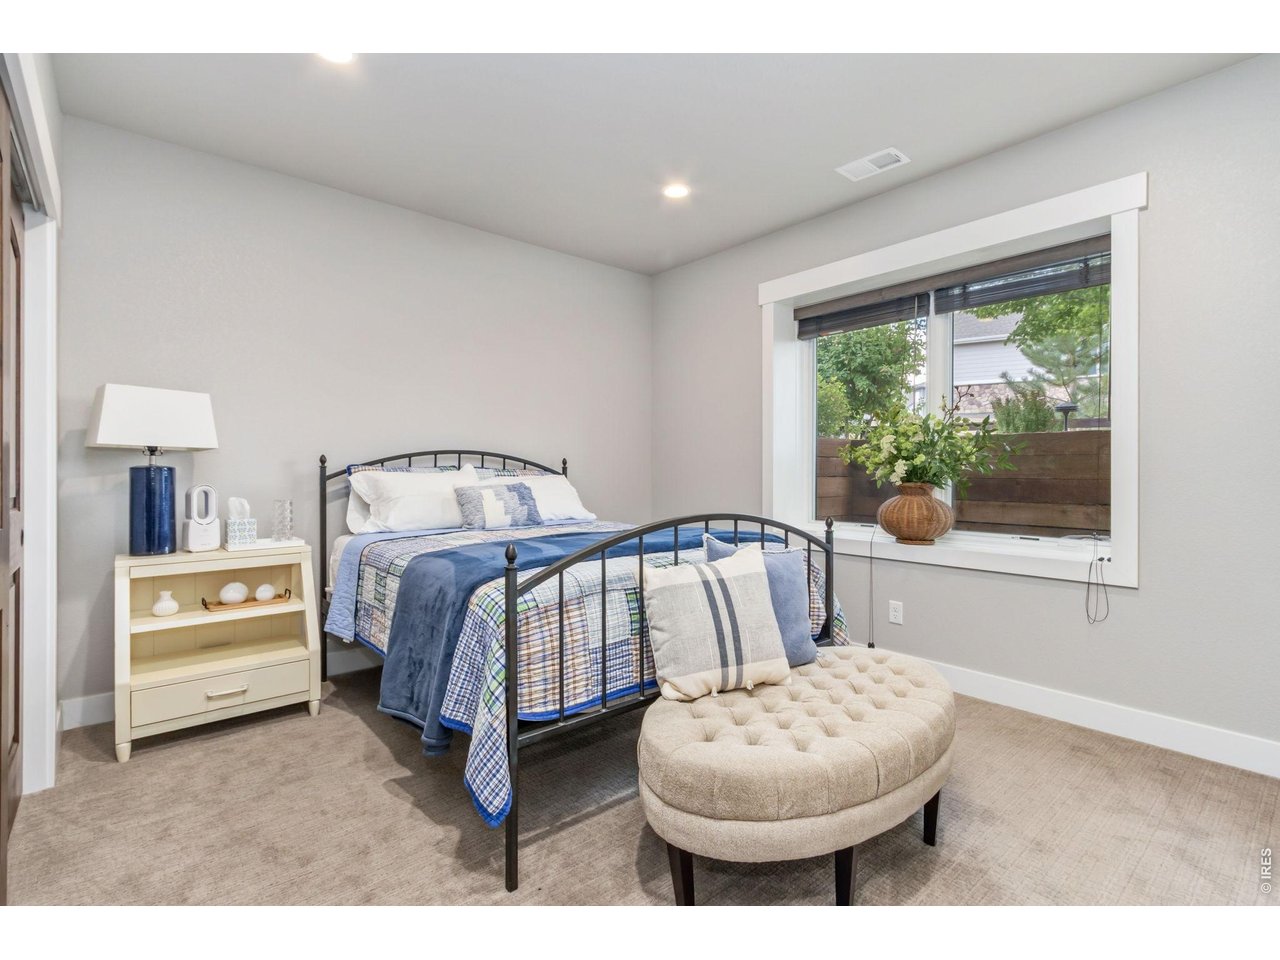
Garden-level fourth bedroom
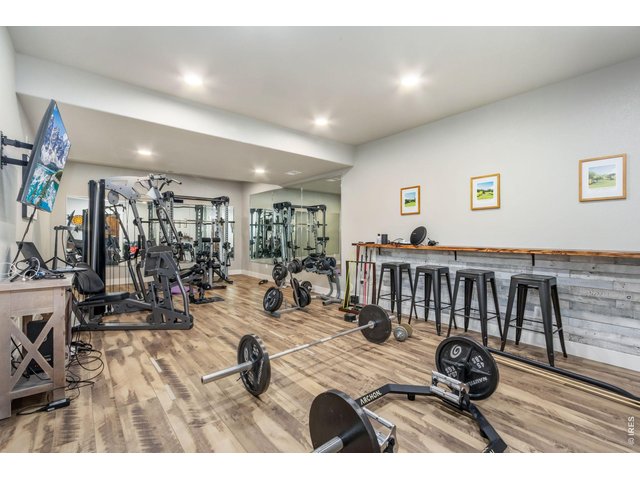
37 of 50
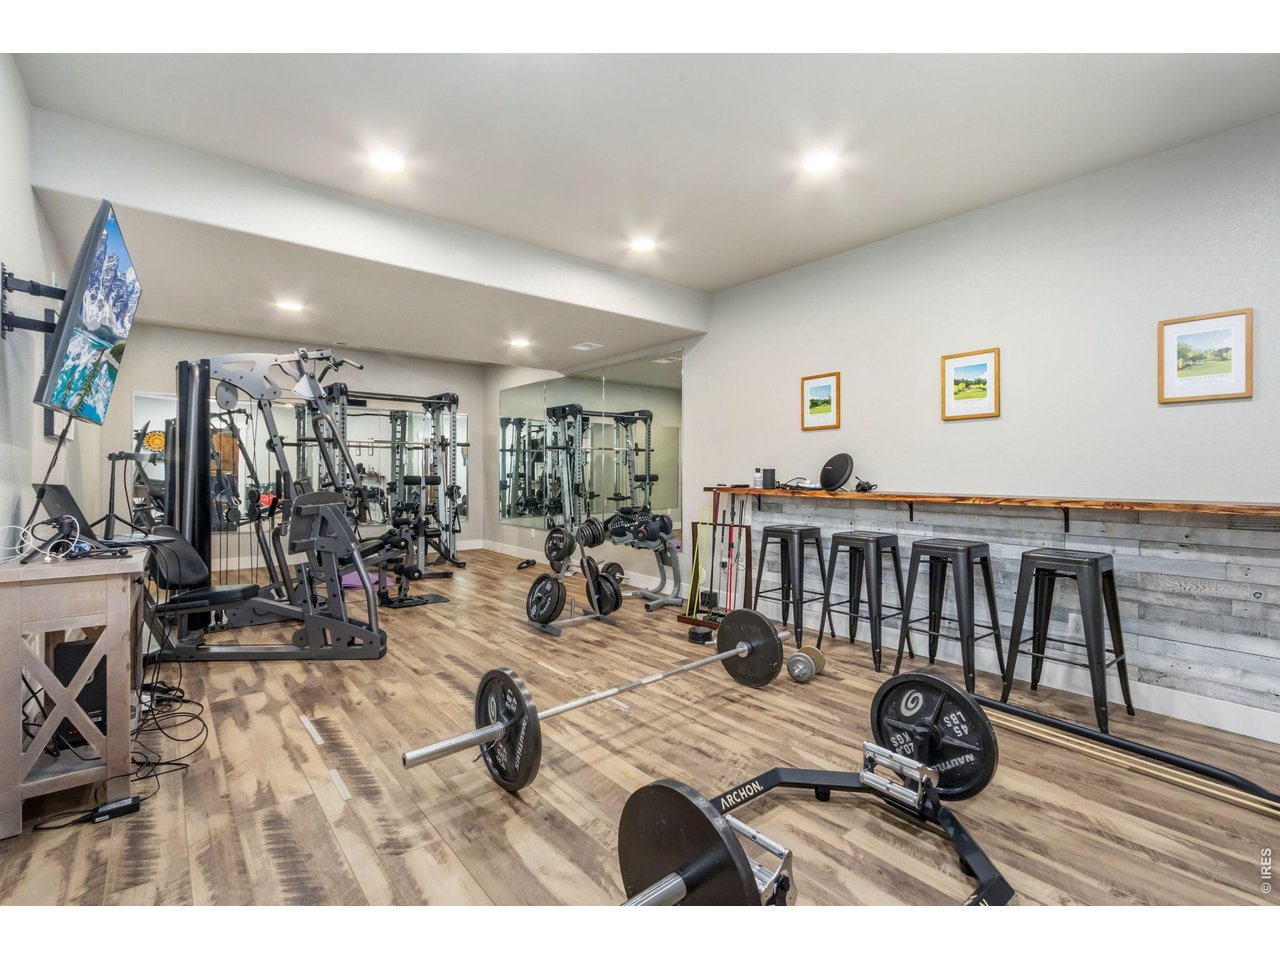
Massive basement gym
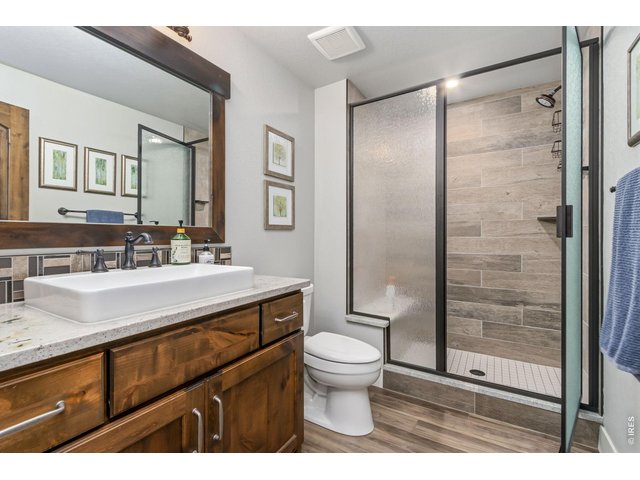
38 of 50
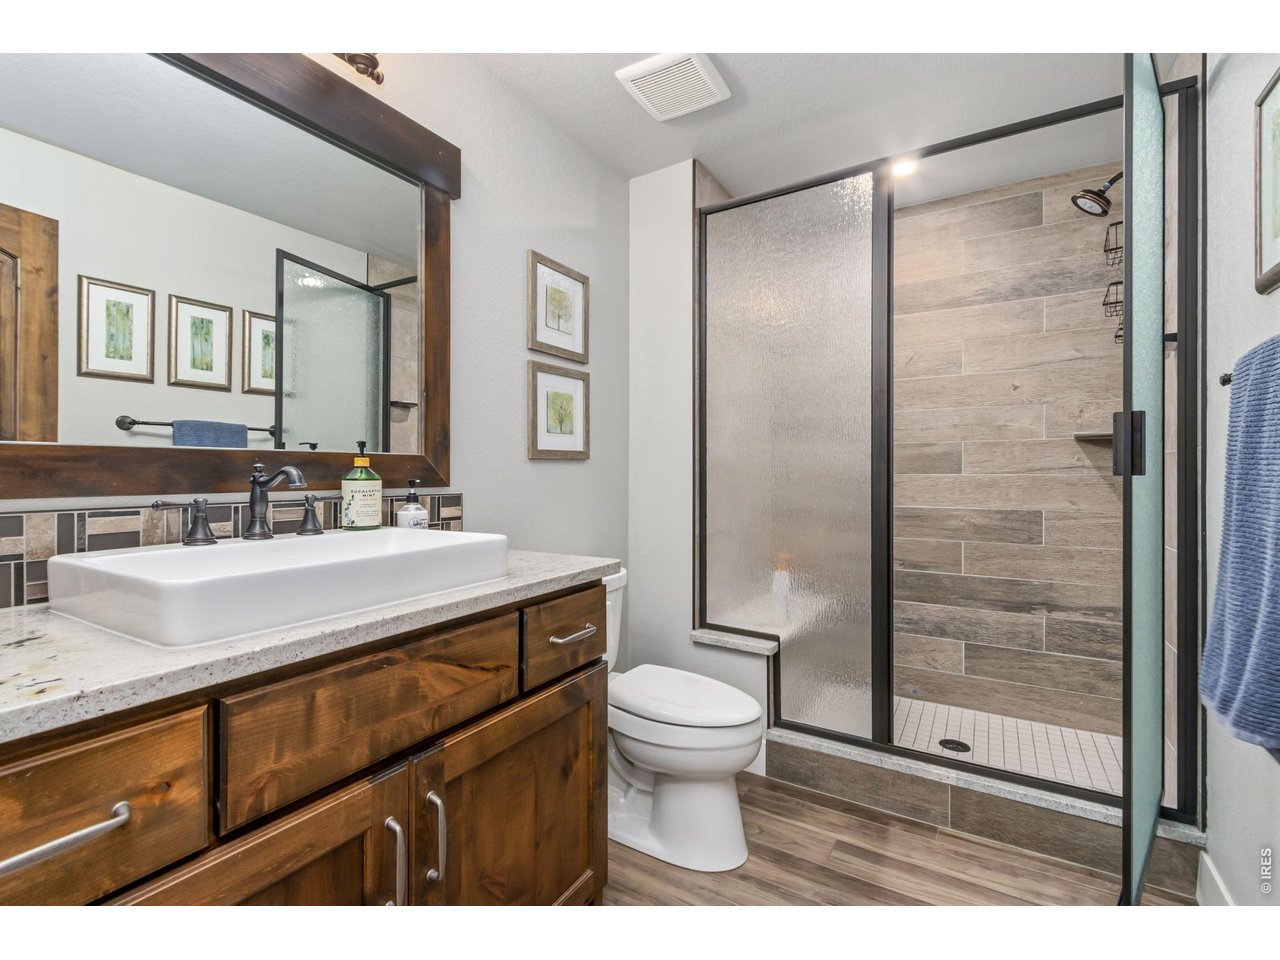
Basement 3/4 bathroom located next to rooms #3 and #4
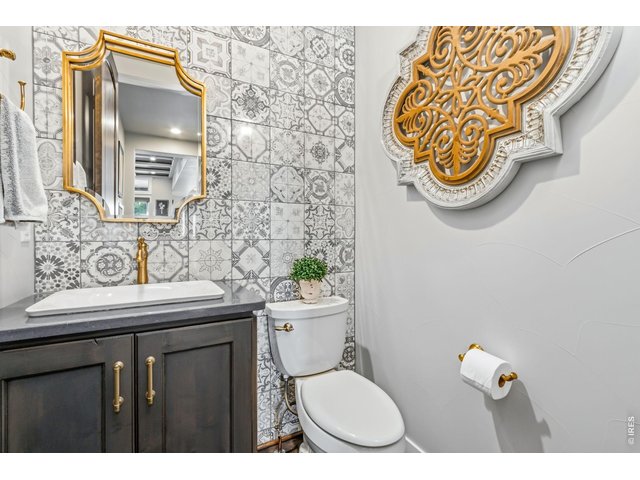
39 of 50
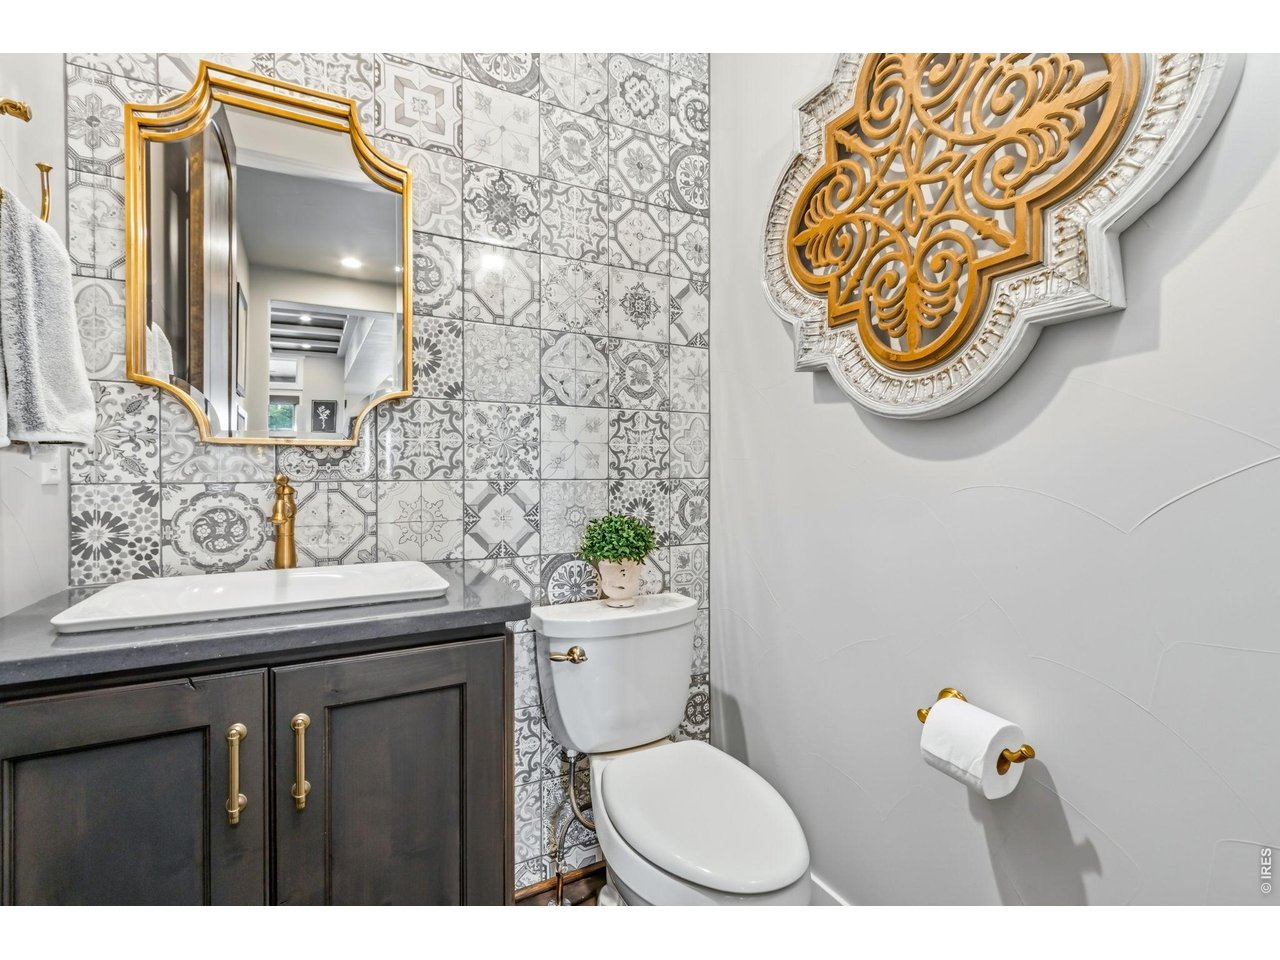
Main level powder room
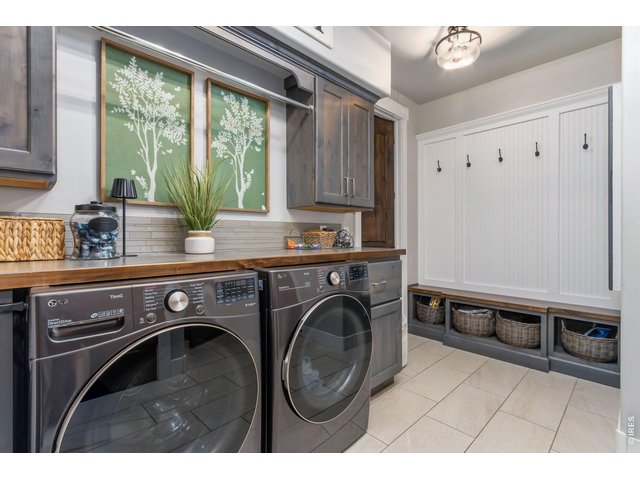
40 of 50
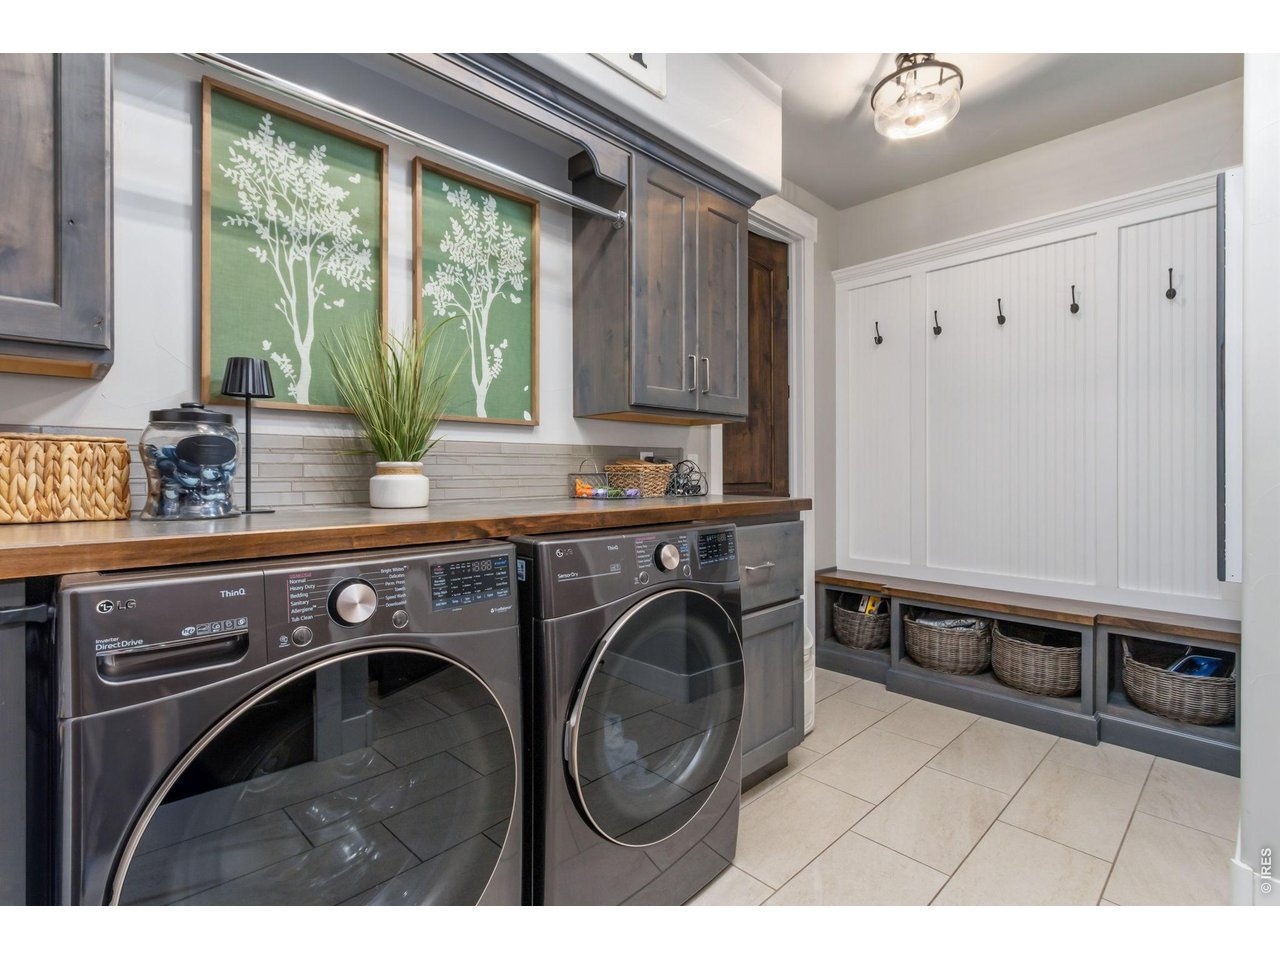
Expansive laundry room, which also connects to Primary walk-in closet!
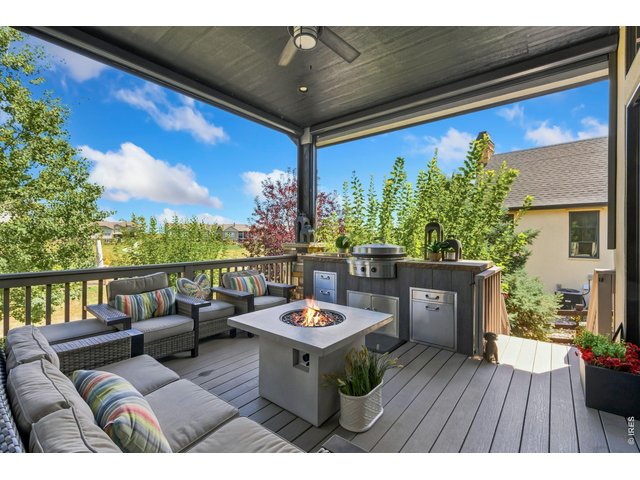
41 of 50
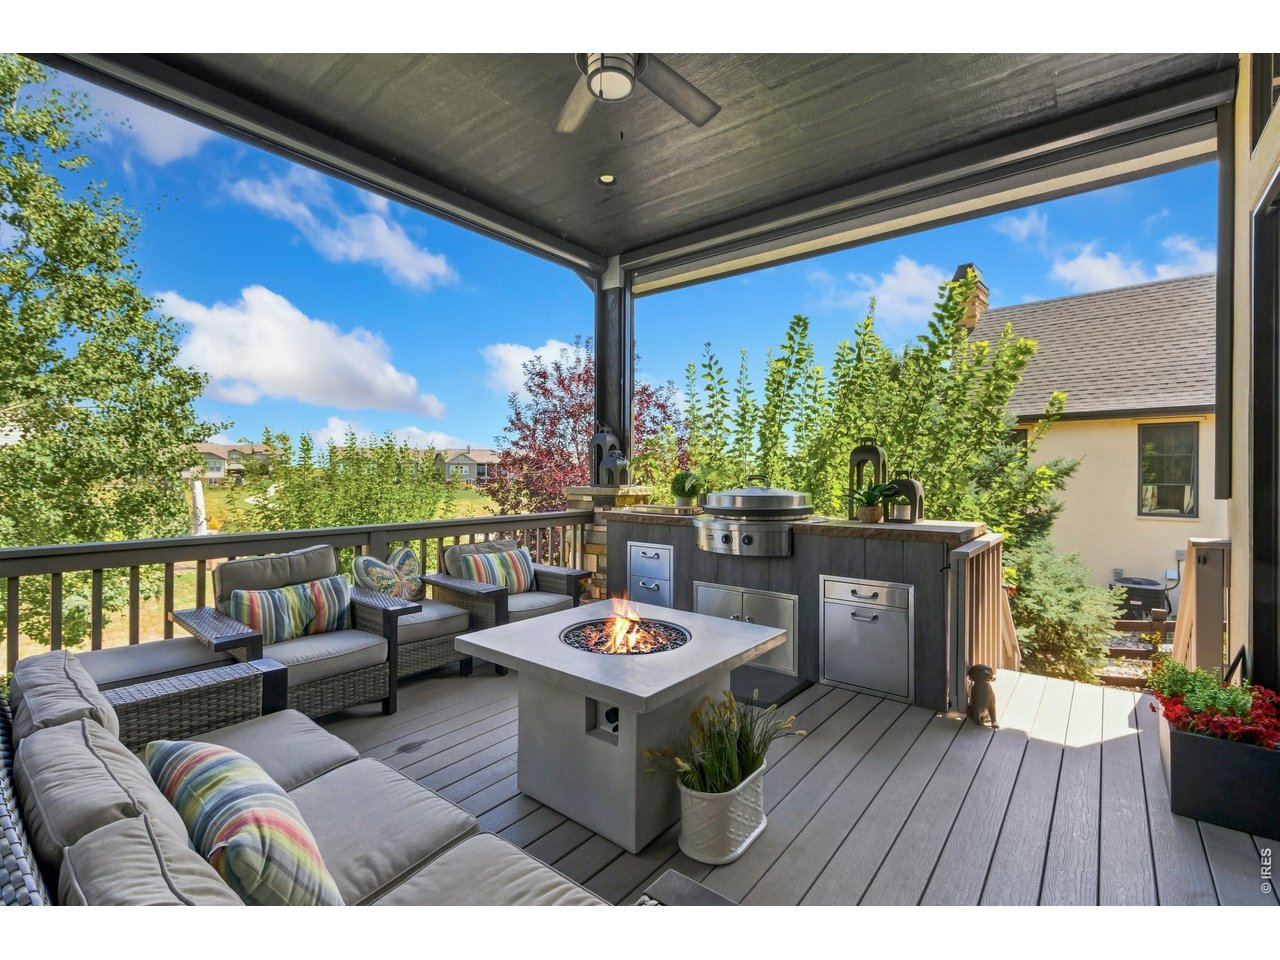
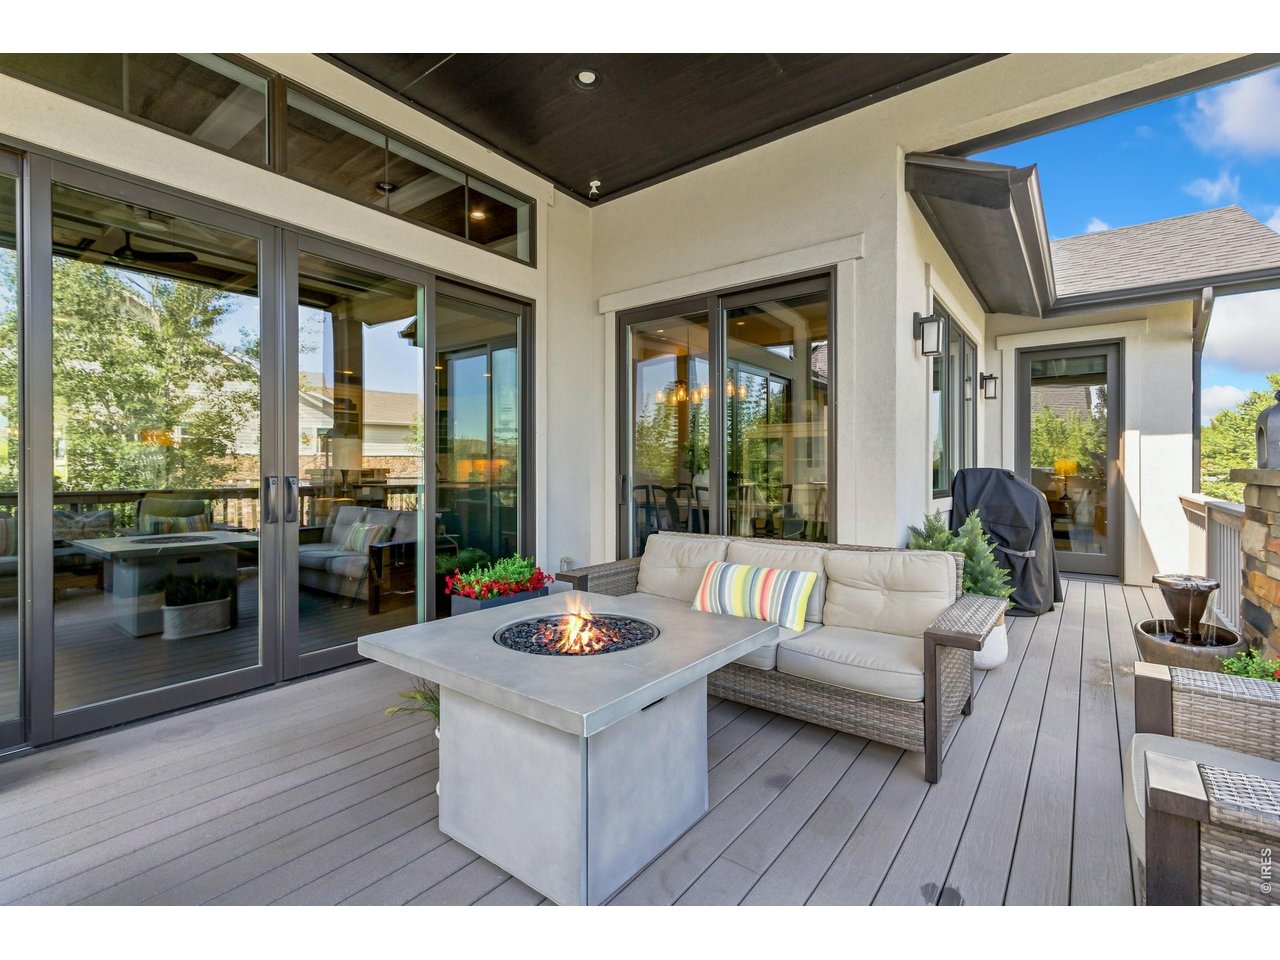
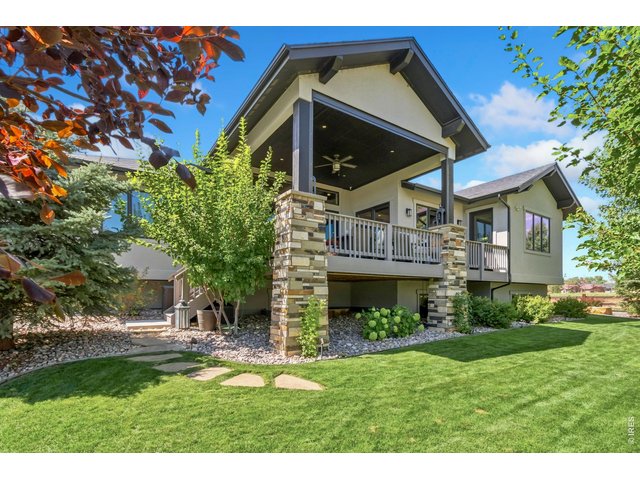
Large enclosed patio with outdoor kitchen featuring direct gas-line grill
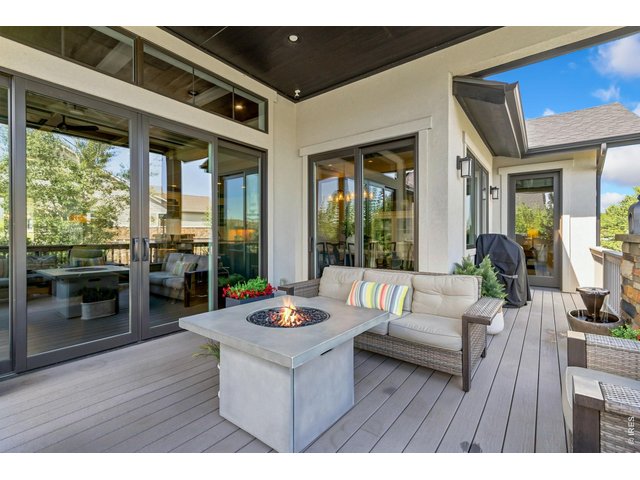
42 of 50
43 of 50
44 of 50
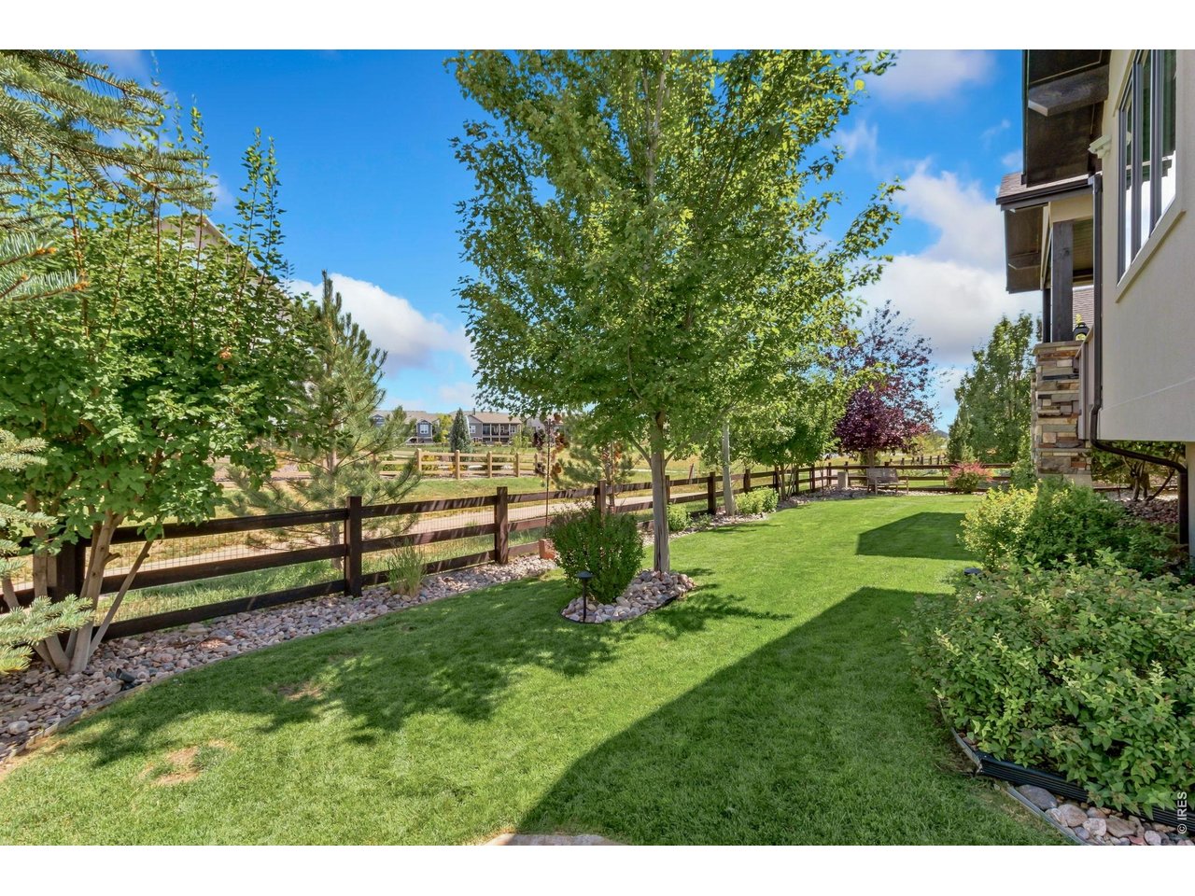
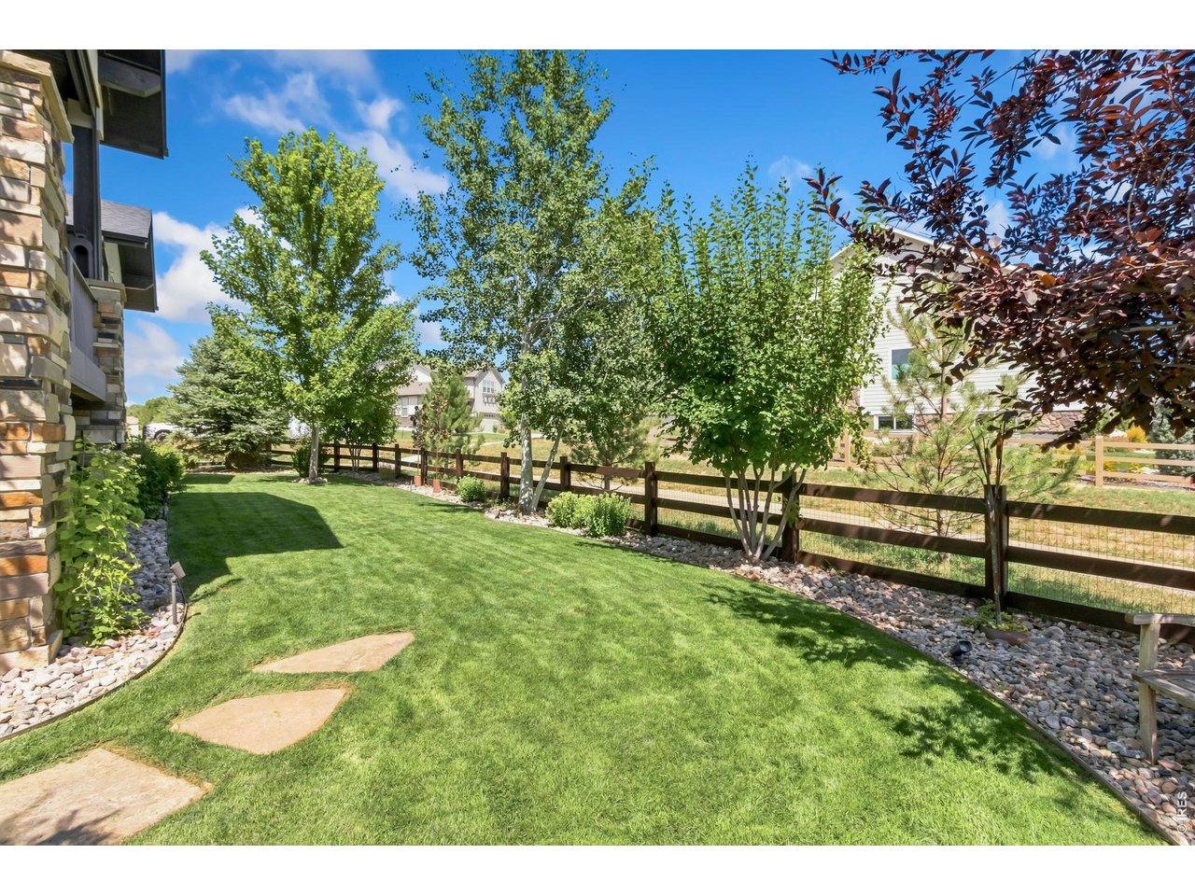
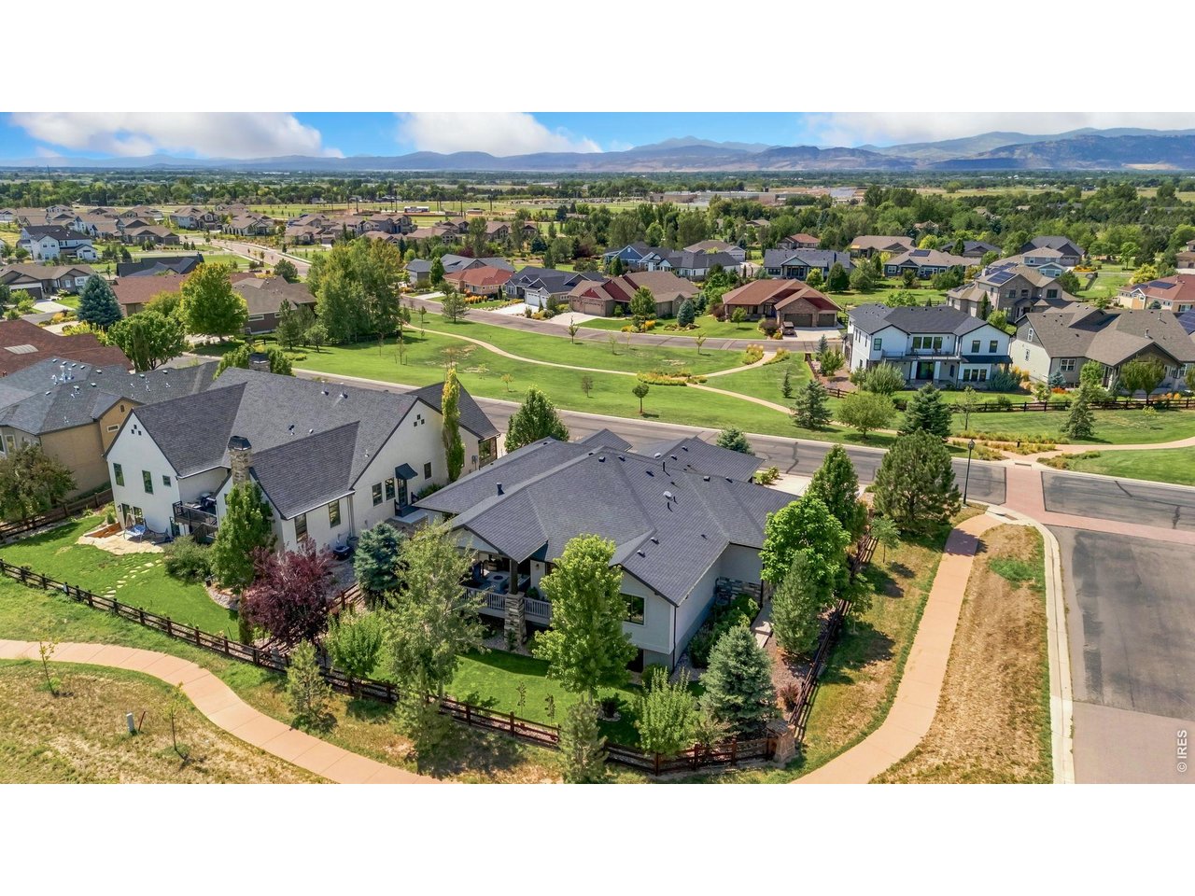
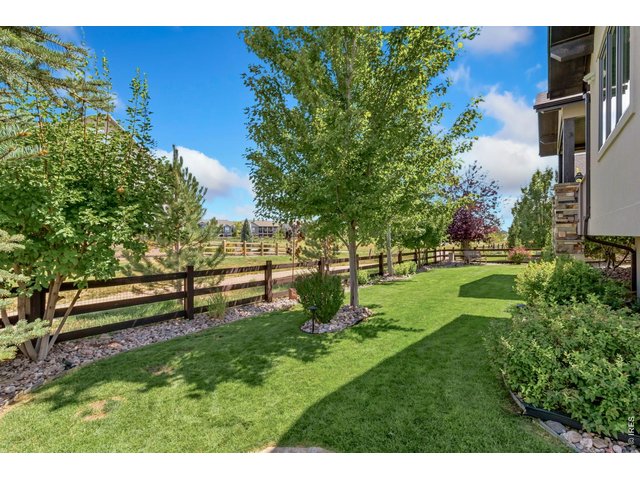
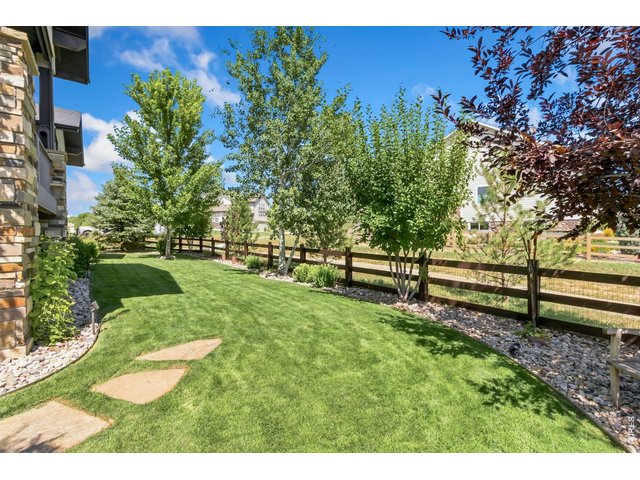
Fully fenced yard, right off the neighborhood trail
45 of 50
46 of 50
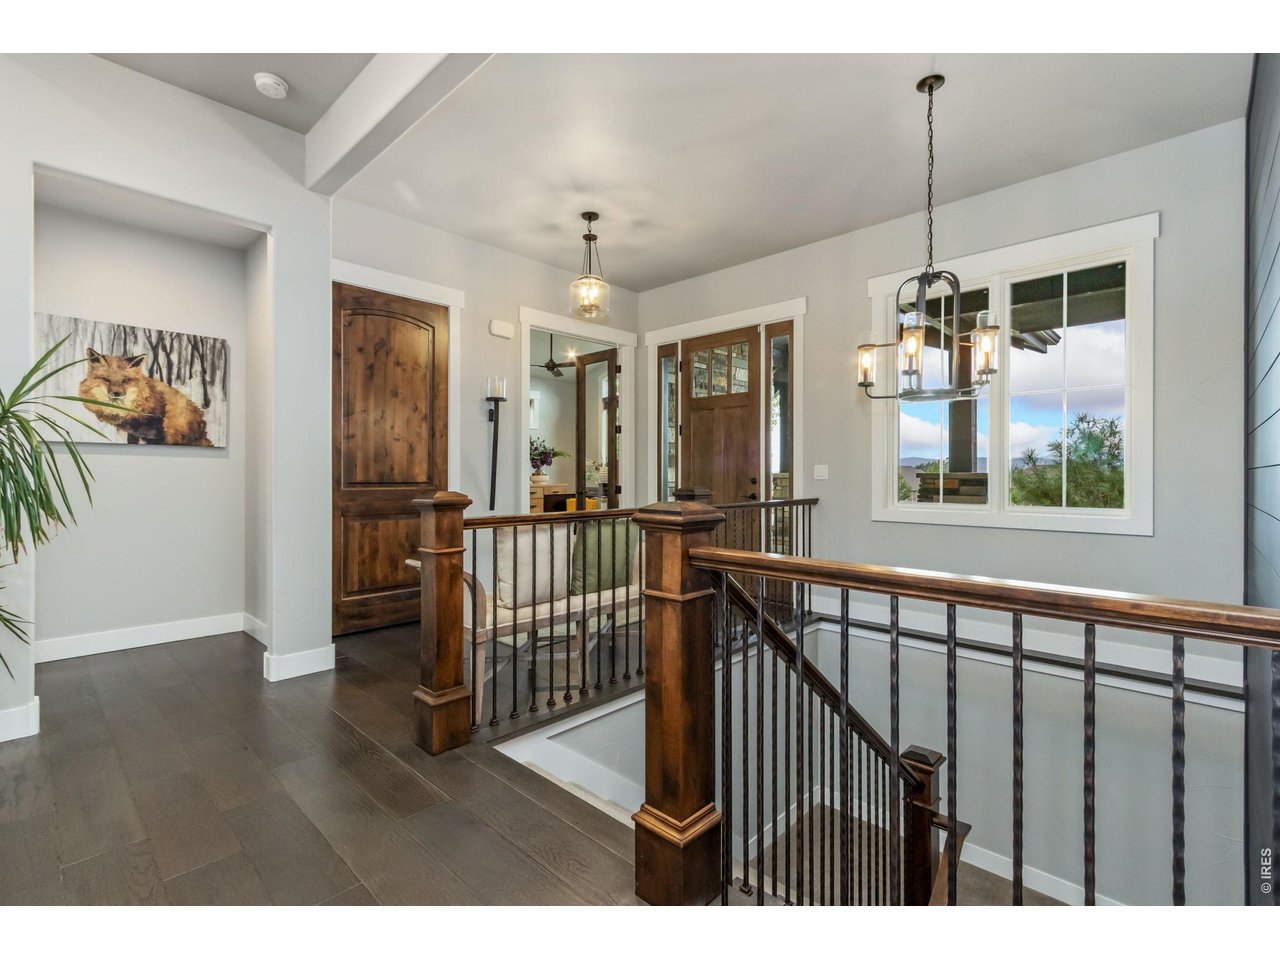
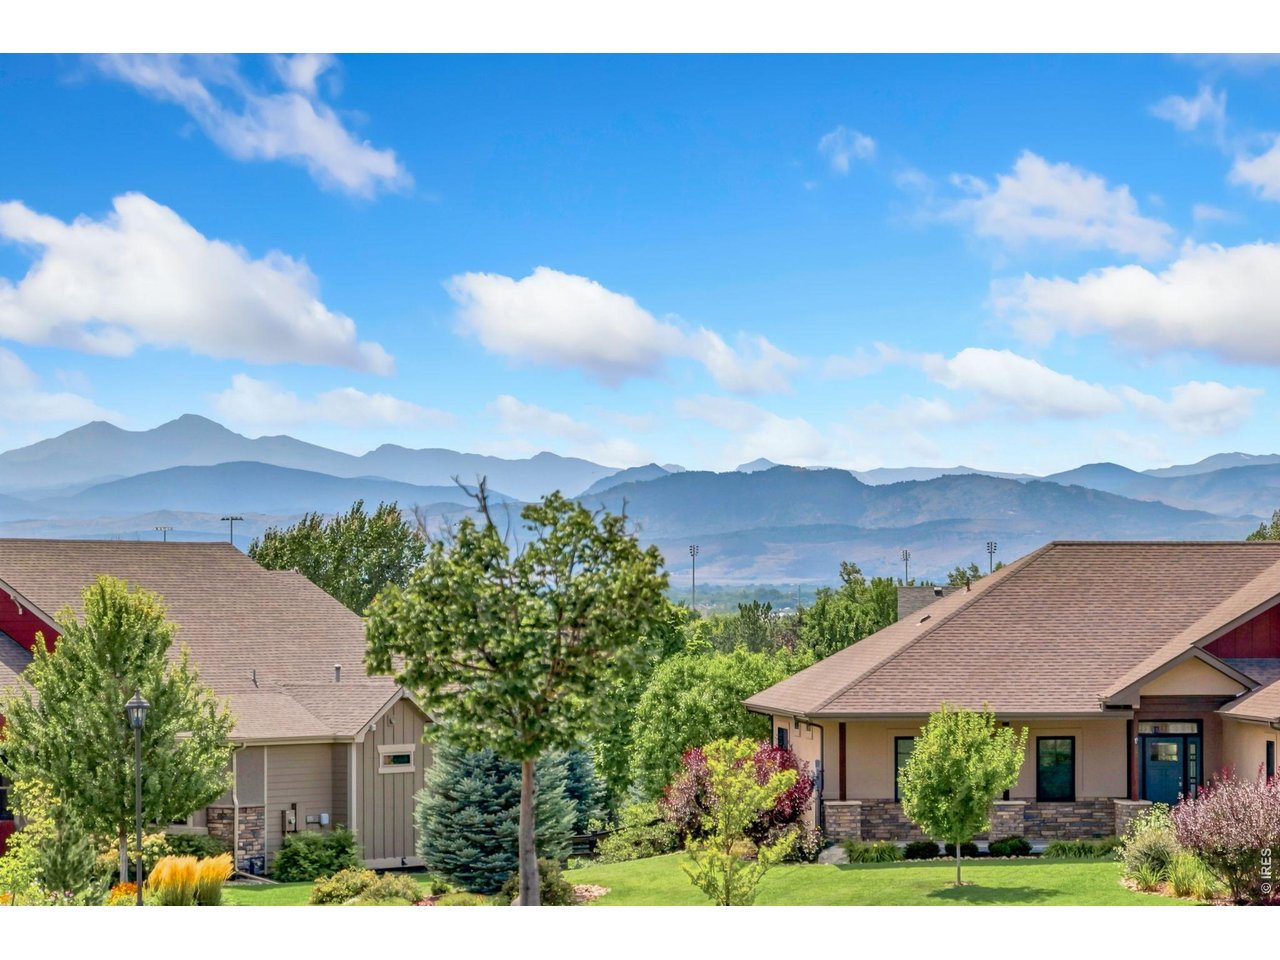
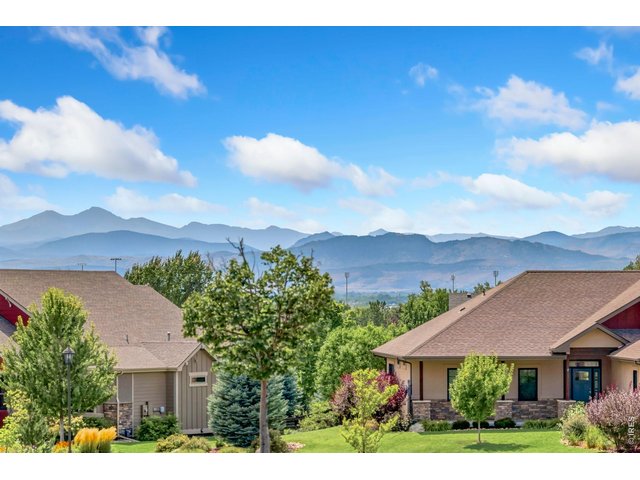
Foothills views off the front patio and office/5th bedroom!
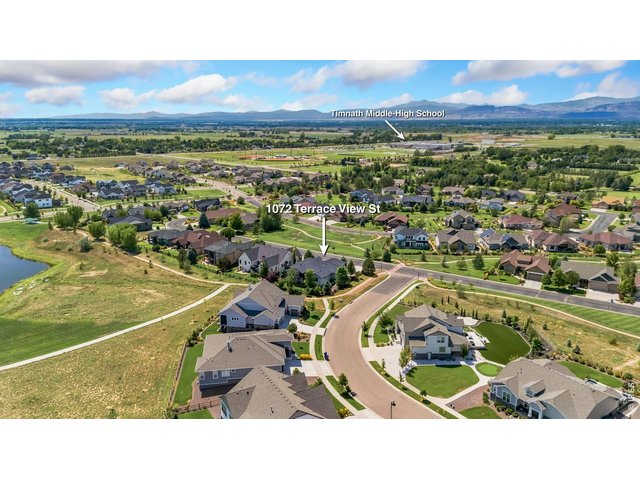
47 of 50
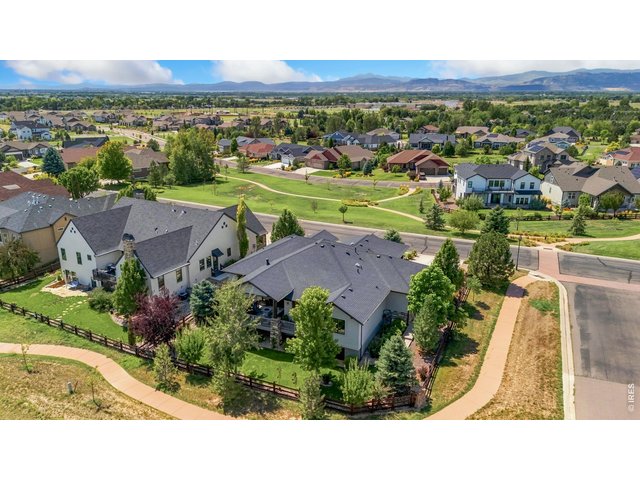
48 of 50
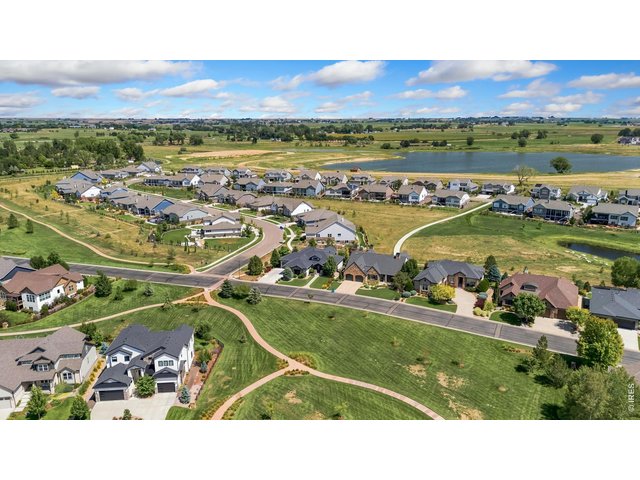
49 of 50
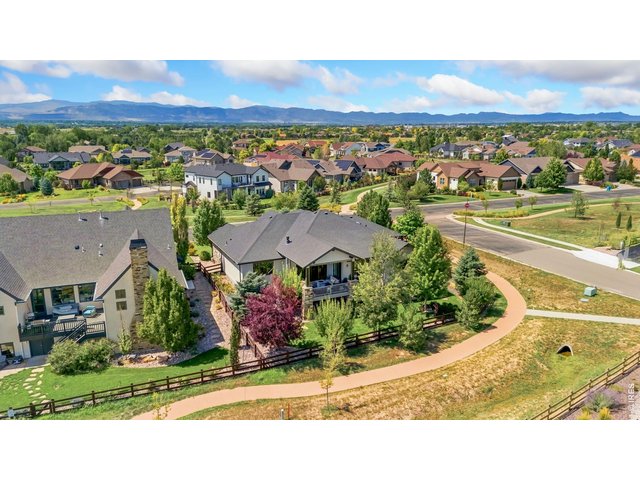
50 of 50
5 Bed
4 Bath
4,686 SqFt
Single Family Home built in 2017 with a 9,921 SqFt lot in Subdivision: Serratoga Falls 1st Fil Tim
View Virtual Tour
General Features
| Type | Contemporary/Modern |
| Style | 1 Story/Ranch |
| Baths | 1 Full2 3/41 1/2 |
| Acreage | 0.23 Acres |
| Lot Size | 9,921 SqFt |
| Zoning | RES |
| Total | 4,686 SqFt ($288/SF) |
| Finished | 3,863 SqFt ($349/SF) |
| Basement | 75%+Finished Basement, Daylight Basement, Built-In Radon |
| Garage | 3 Space(s) |
| Garage Type | Attached |
| Year Built | 2017 |
| New Construction | No |
| Construction | Wood/Frame, Stone, Stucco |
| Cooling | Central Air, Ceiling Fan |
| Heating | Forced Air |
| Roof | Composition Roof |
Taxes & Fees
| Taxes | $11,491 |
| Tax Year | 2025 |
| 1st HOA Fee | $300 |
| 1st HOA Freq | Annually |
| Metro District | Serratoga Falls Metro District |
| Website | https://www.serratogafallsmd2.org |
| Fee | $25 /Monthly |
| 2nd Metro District | No |
Schools
| School District | Poudre |
| Elementary |
Timnath
|
| Middle/Jr High | Timnath Middle-High School |
| Senior High | Fossil Ridge |
Driving Directions
While heading North on I-25, turn Right (East) on to Prospect Road. Continue East and turn Left (North) on to S County Road 5. Turn Right (East) on to Serratoga Falls Pkwy, Left (North) on to Waterfall Street, followed by a quick Right (East) on to Terrace View St. Home is eighth on the east side of Terrace View Street.Rooms
| Primary Bedroom | 17 x 15 (Main Floor) |
| Bedroom 2 | 15 x 16 (Main Floor) |
| Bedroom 3 | 12 x 13 (Basement) |
| Bedroom 4 | 12 x 13 (Basement) |
| Kitchen | 20 x 15 (Main Floor) |
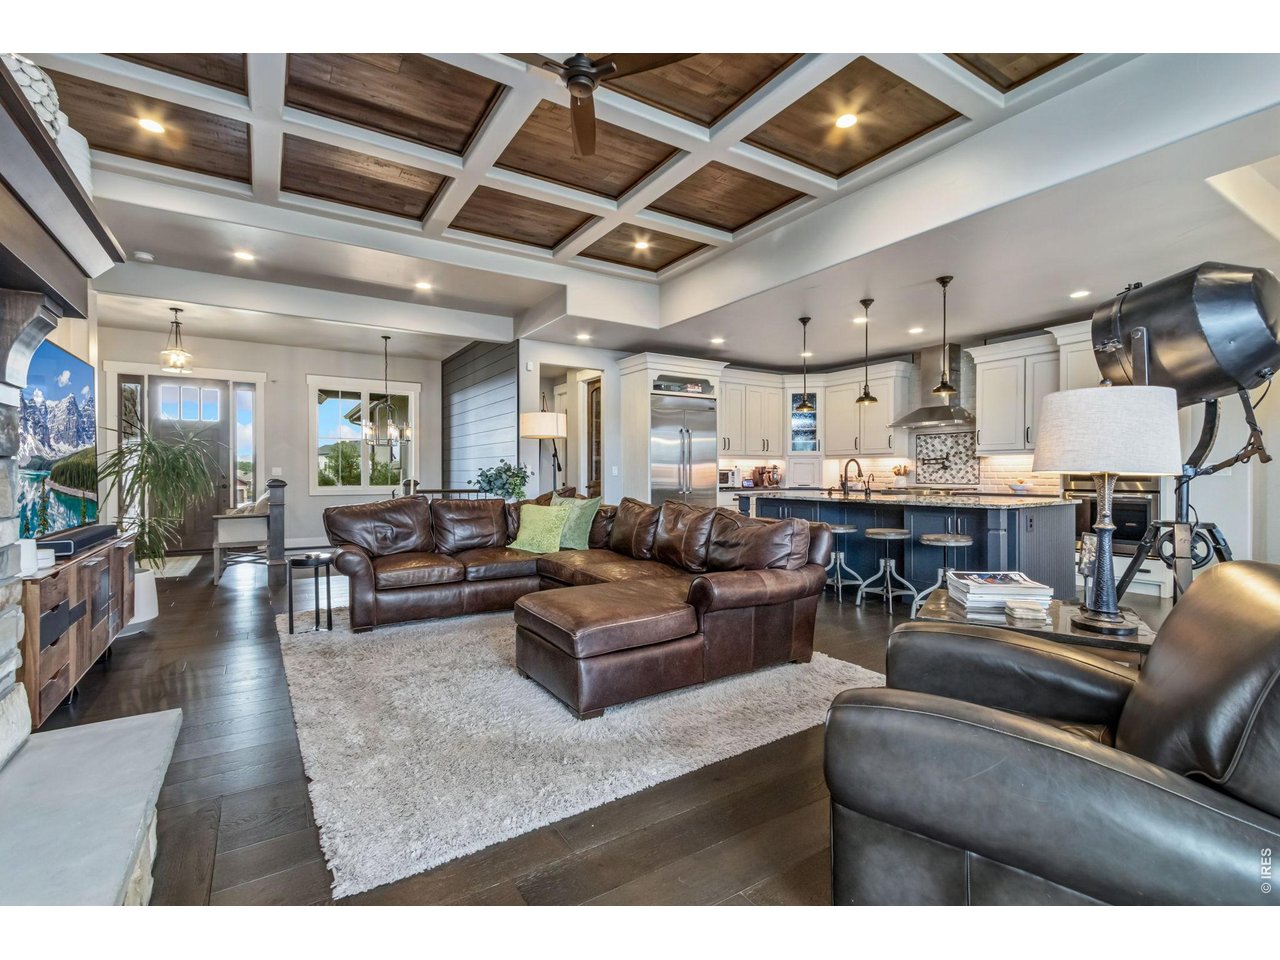
| Living Room | 18 x 20 (Main Floor) |
| Office Study | 12 x 14 (Main Floor) |
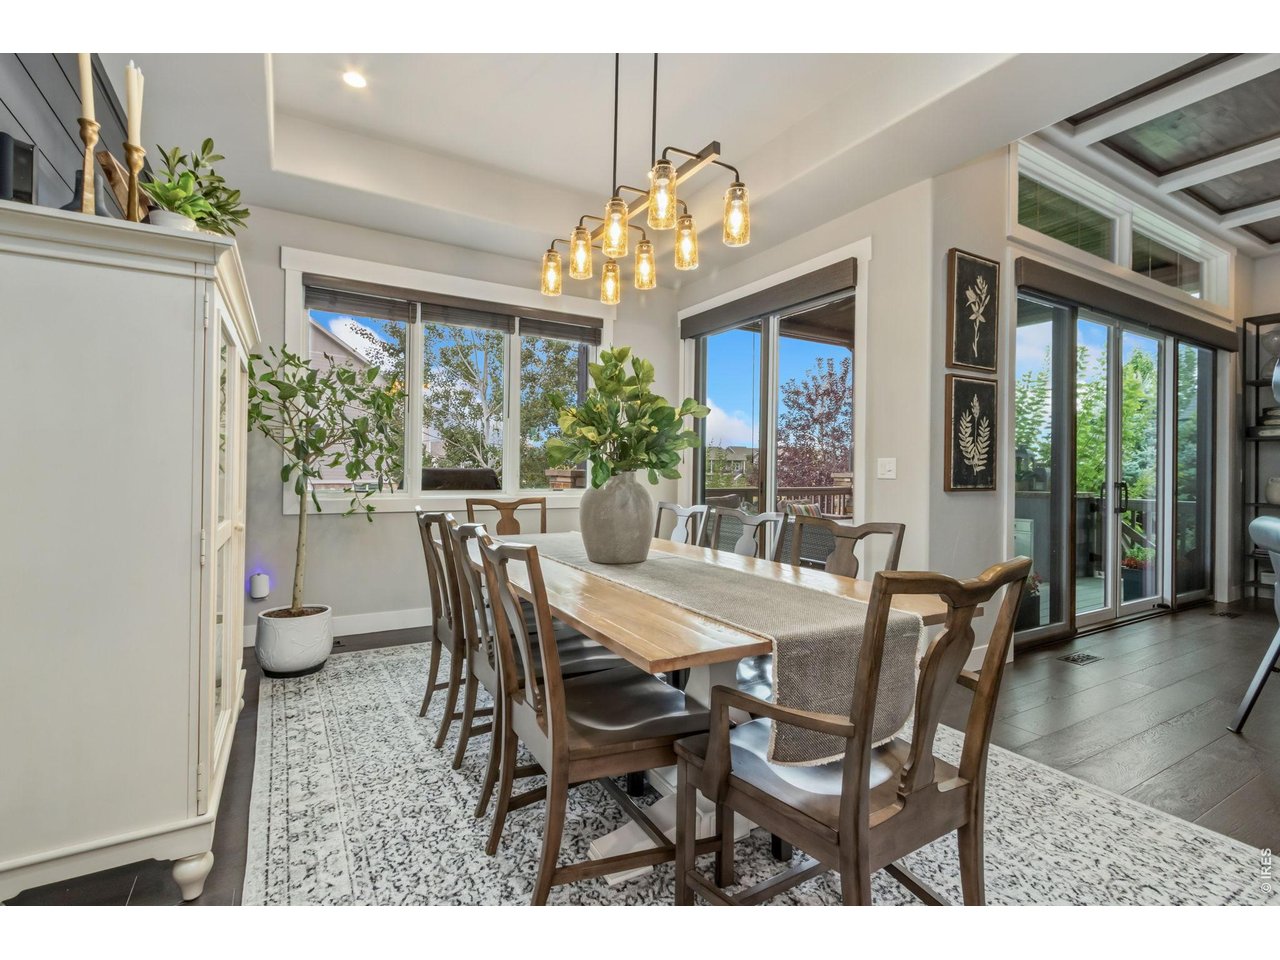
| Dining Room | 14 x 15 (Main Floor) |
| Laundry Room | 10 x 8 (Main Floor) |
| Family Room | 20 x 20 (Basement) |
| Rec. Room | 20 x 25 (Basement) |
| Note: All room dimensions, including square footage data, are approximate and must be verified by the buyer. | |
Outdoor Features
Lawn Sprinkler System, Patio, Deck, Enclosed Porch, Oversized GarageLot Features
Corner Lot, Abuts Private Open Space, House Faces WestDesign Features
Eat-in Kitchen, Separate Dining Room, Cathedral/Vaulted Ceilings, Open Floor Plan, Pantry, Walk-in Closet, Wet Bar, Washer/Dryer Hookups, Wood Floors, Kitchen Island, 9ft+ Ceilings, Beamed CeilingsInclusions
Window Coverings, Double Oven, Dishwasher, Refrigerator, Bar Refrigerator, Garage Door Opener, Disposal, Smoke Alarm(s)Neighborhood
Common Amenities
Hiking/Biking TrailsAccessibility
Main Floor Bath, Main Level Bedroom, Stall Shower, Main Level LaundryFireplace
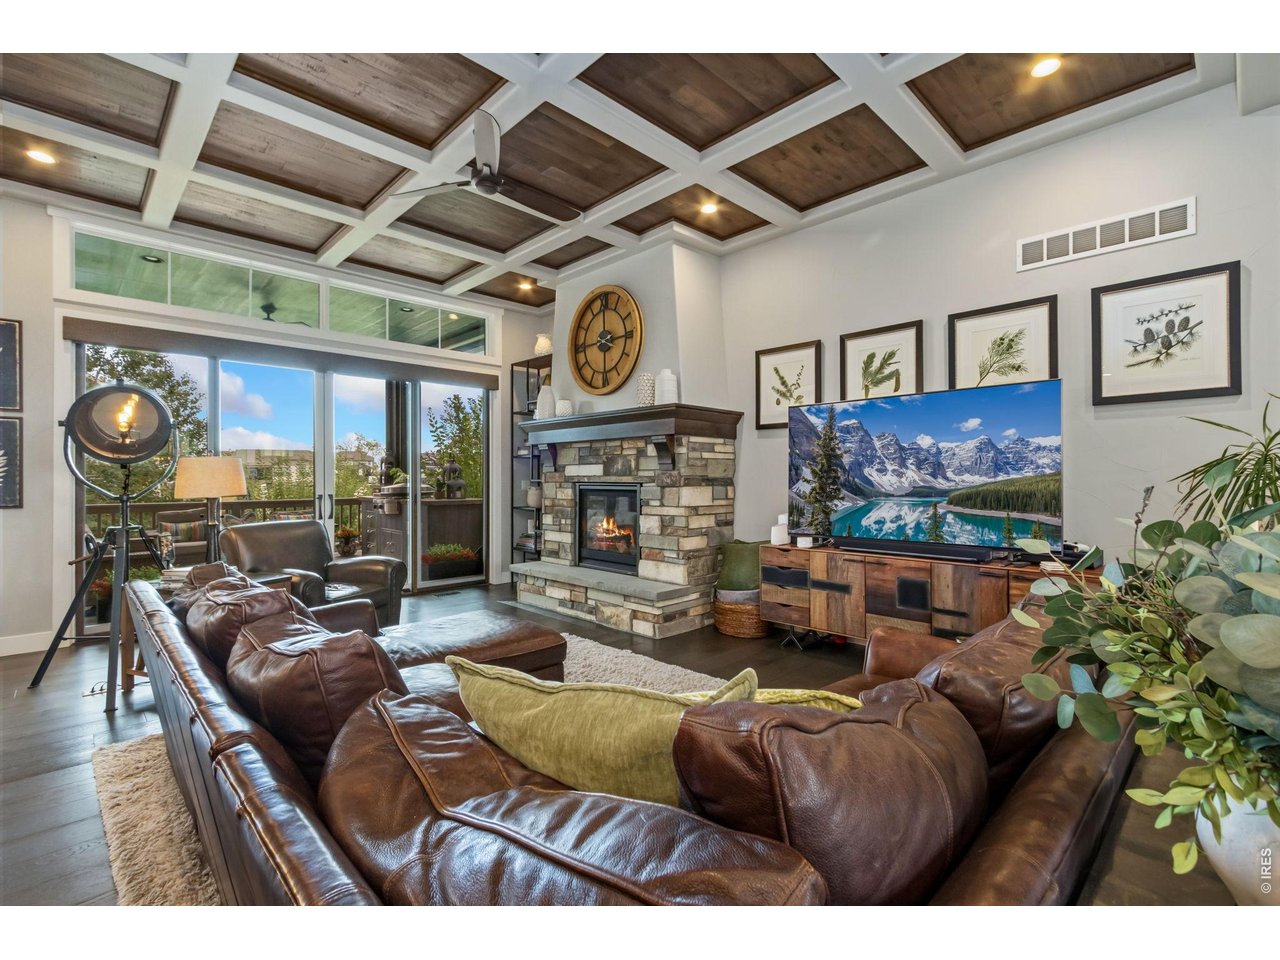
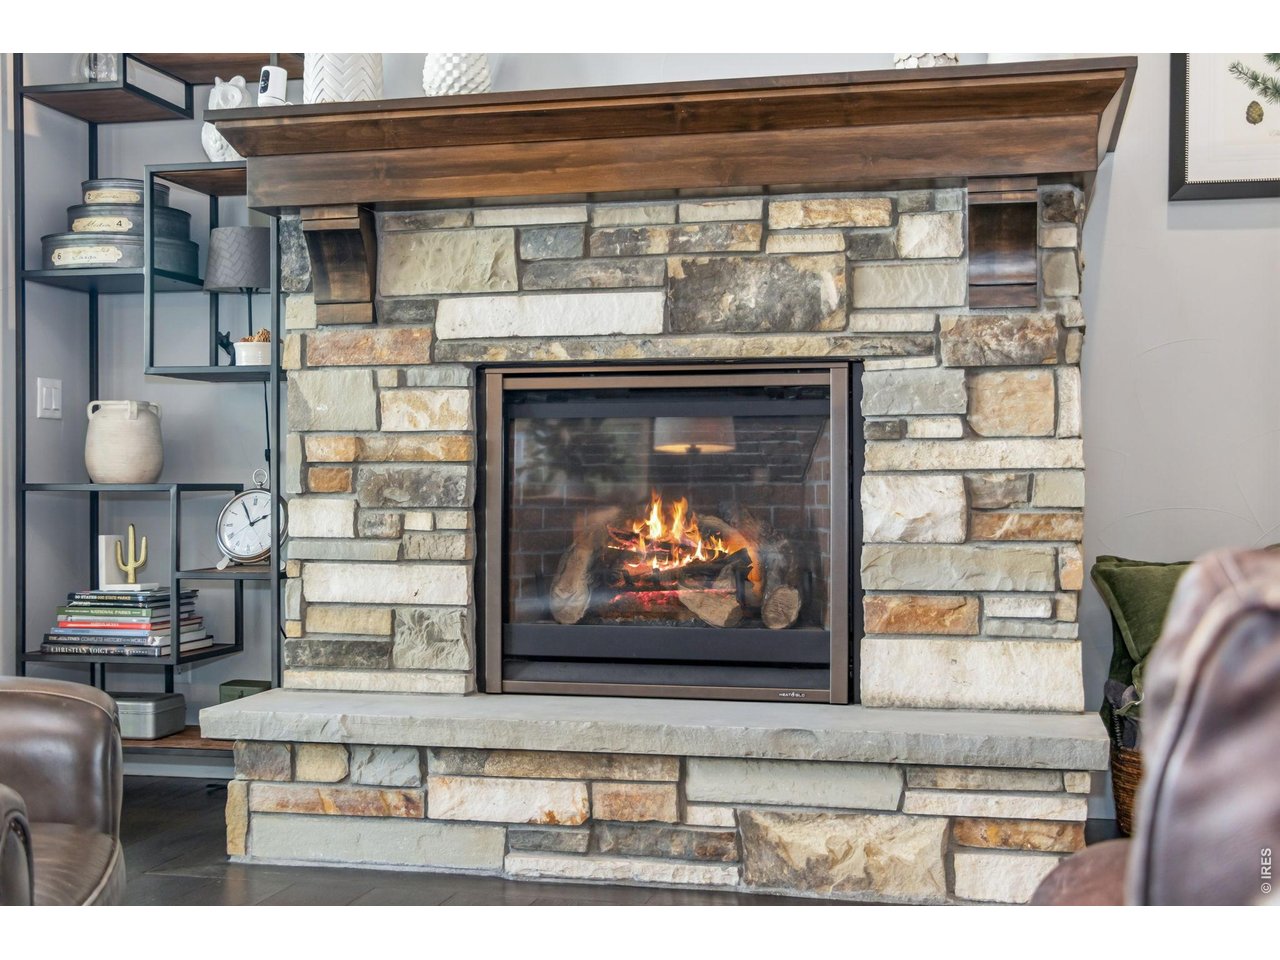
Gas Fireplace


Information deemed reliable but not guaranteed by the MLS. WARNING: This database record is provided subject to limited license rights. Duplication or reproduction is prohibited. Limited License MLS content and images © Copyright 1998 - 2026, IRES LLC. All rights reserved.