2380 Woody Creek Cir Loveland, CO 80538


1 of 46
2 of 46
3 of 46
4 of 46
5 of 46
6 of 46
7 of 46
8 of 46
9 of 46
10 of 46
11 of 46
12 of 46
13 of 46
14 of 46
15 of 46
16 of 46
17 of 46
18 of 46
19 of 46
20 of 46
21 of 46
22 of 46
23 of 46
24 of 46
25 of 46
26 of 46
27 of 46
28 of 46
29 of 46
30 of 46
31 of 46
32 of 46
33 of 46
34 of 46
35 of 46
36 of 46
37 of 46
38 of 46
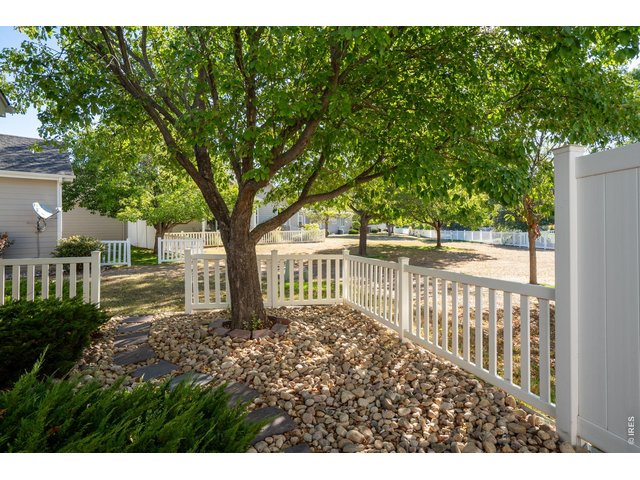
39 of 46
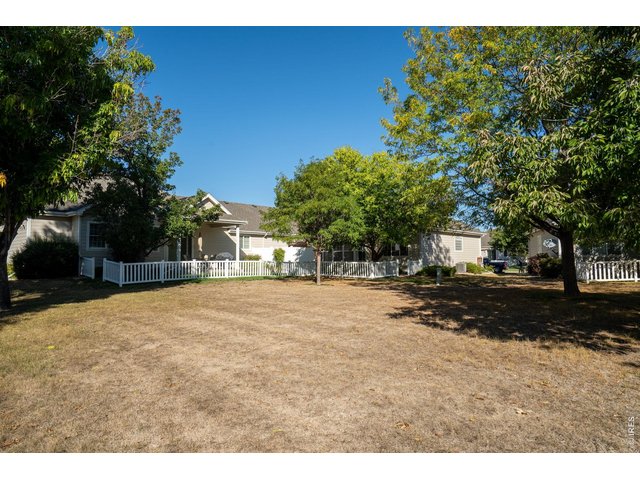
40 of 46
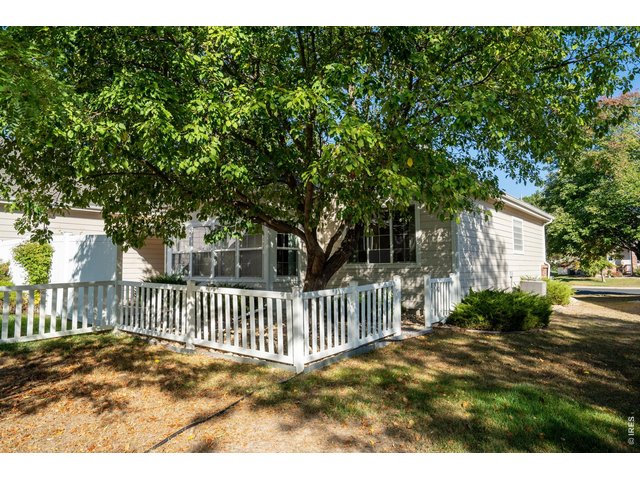
41 of 46
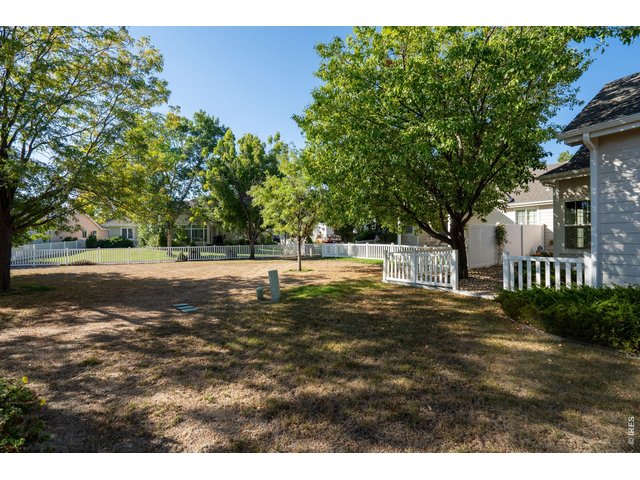
42 of 46
43 of 46
44 of 46
45 of 46
46 of 46
3 Bed
3 Bath
2,951 SqFt
Attached Dwelling built in 2001 in Subdivision: Emerald Glen
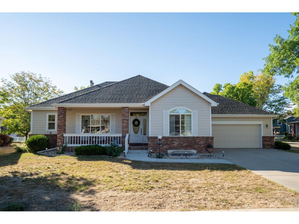
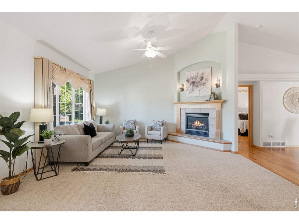
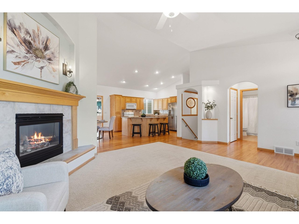
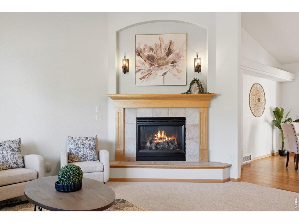
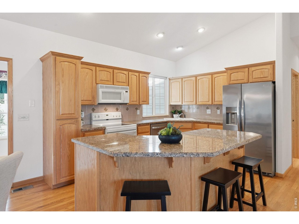
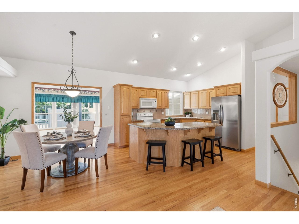
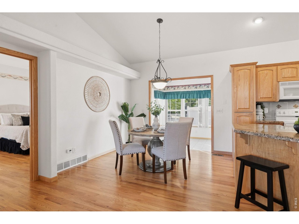
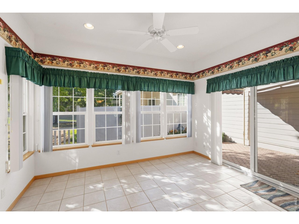
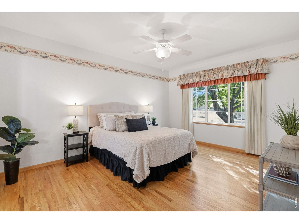
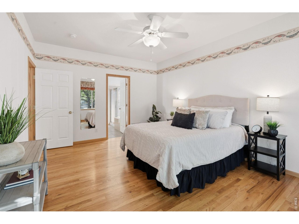
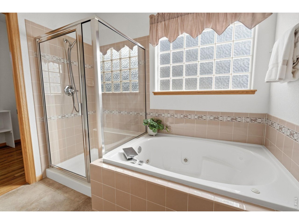
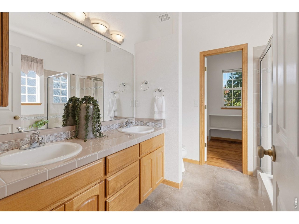
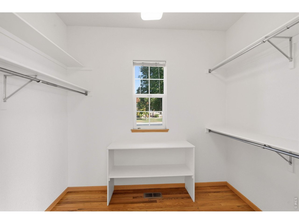
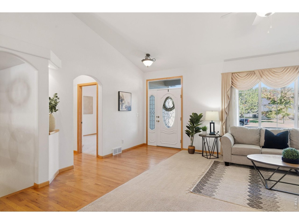
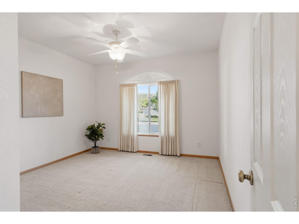
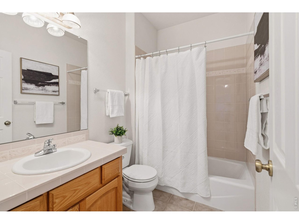
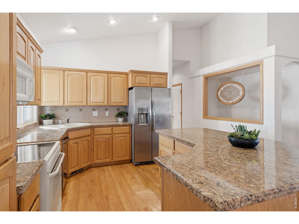
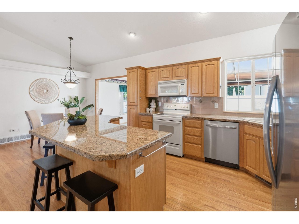
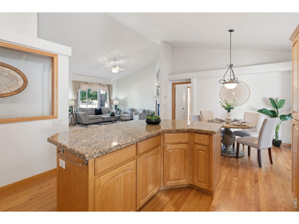
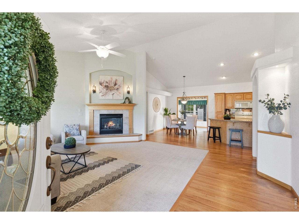
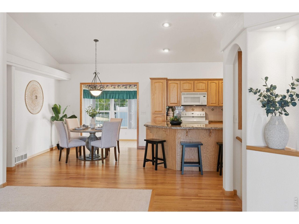
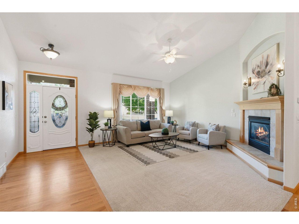
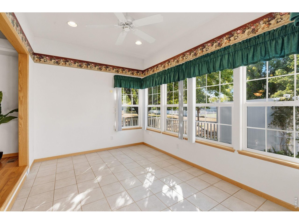
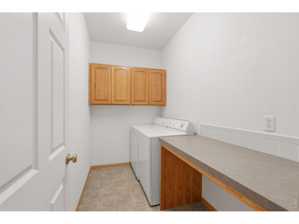
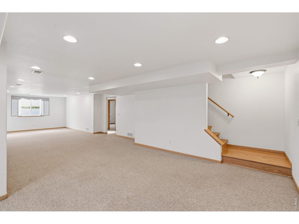
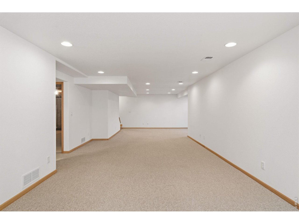
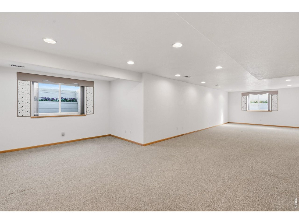
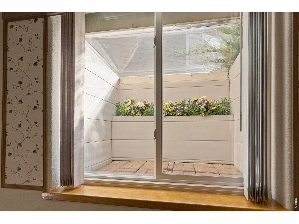
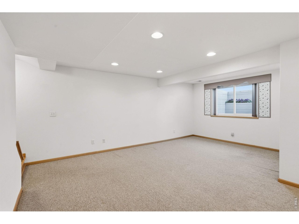
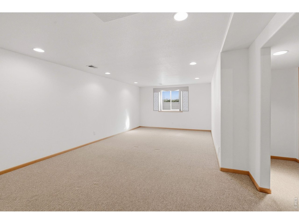
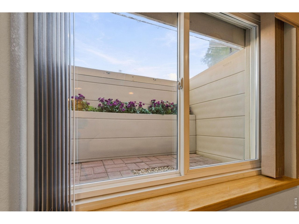
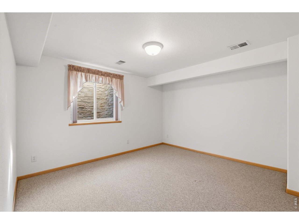
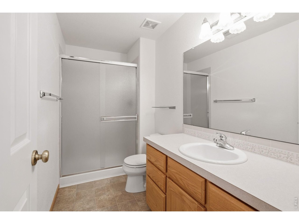
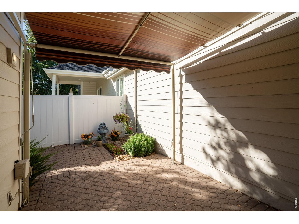
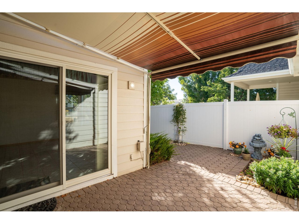
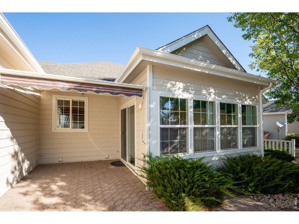
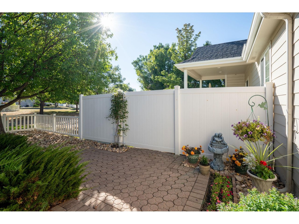
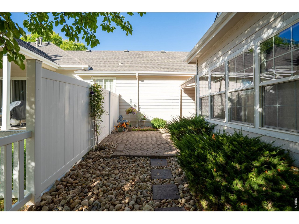
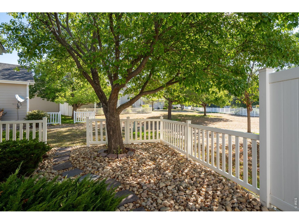
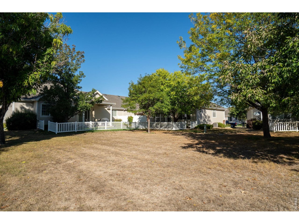
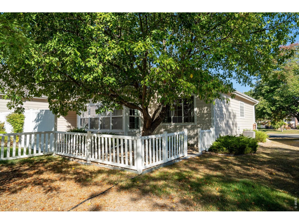
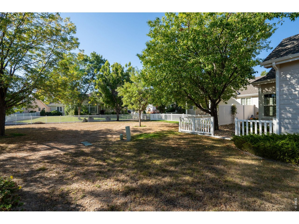
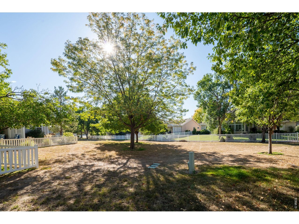
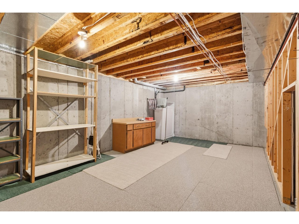
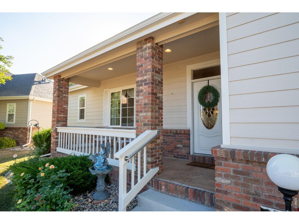
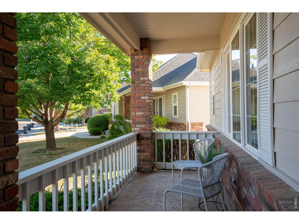
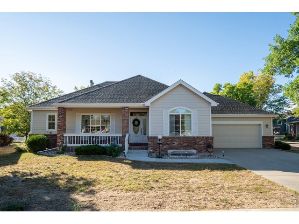
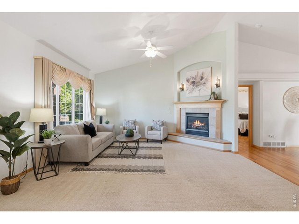
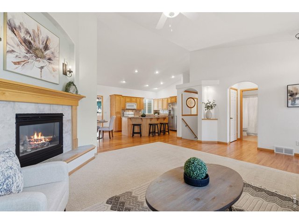
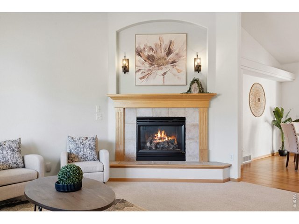
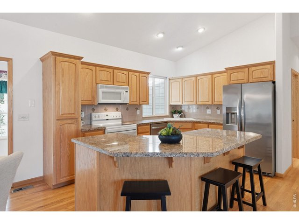
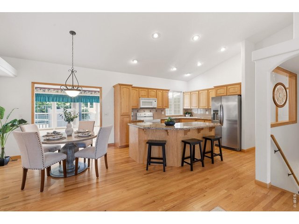
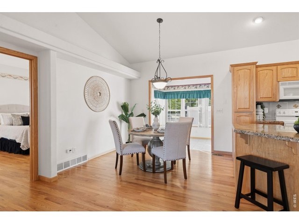
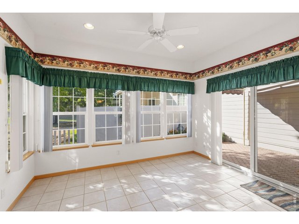
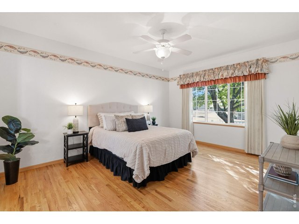
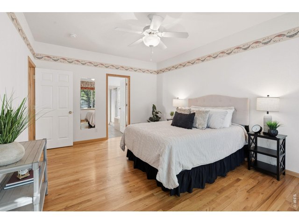
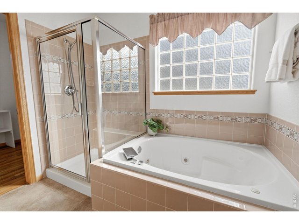
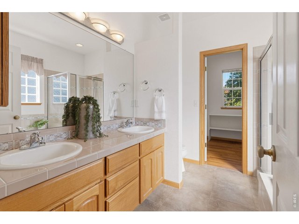
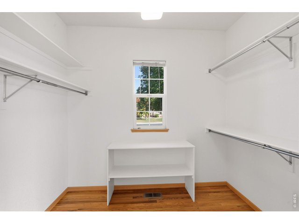
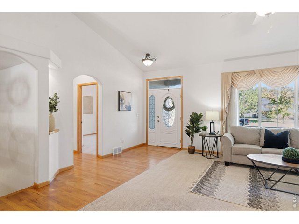
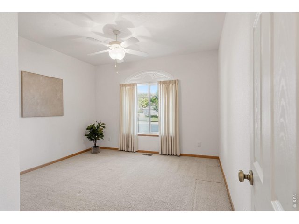
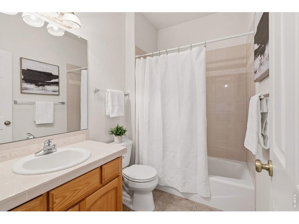
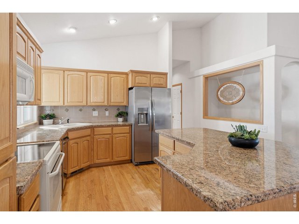
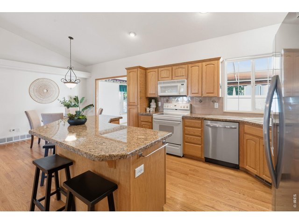
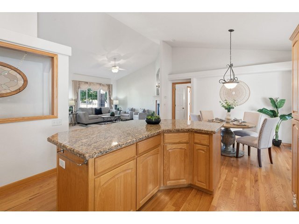
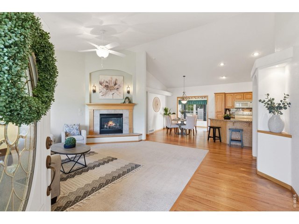
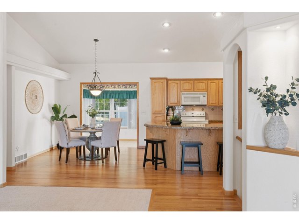
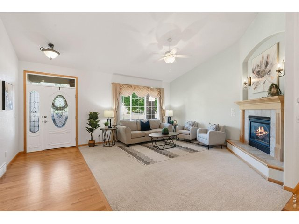
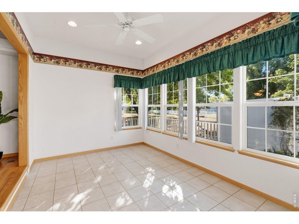
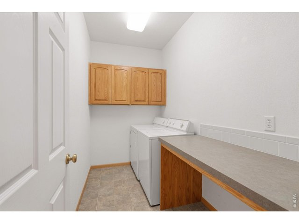
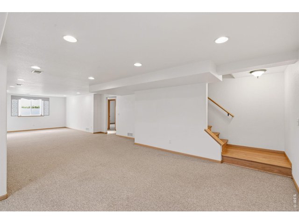
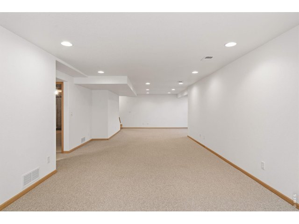
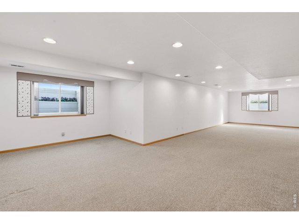
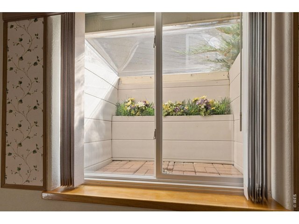
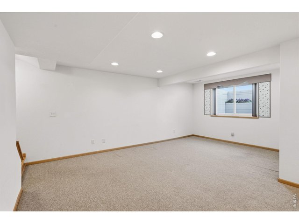
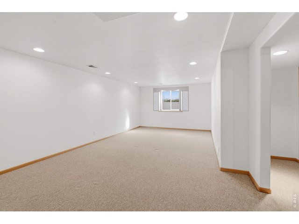
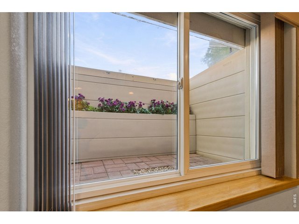
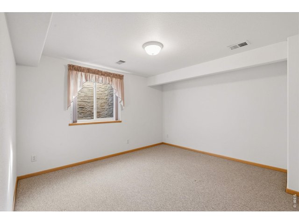
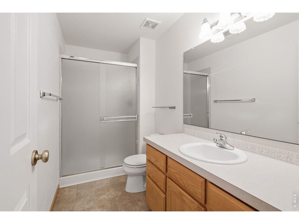
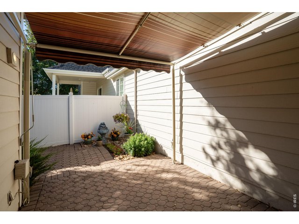
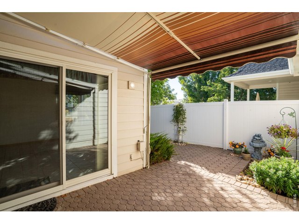
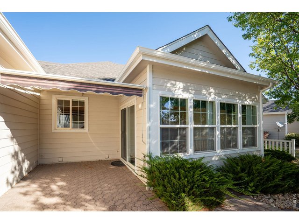
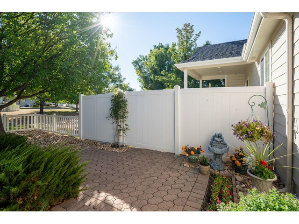
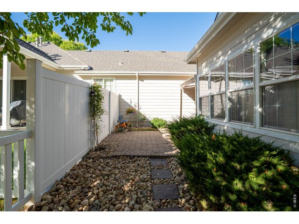
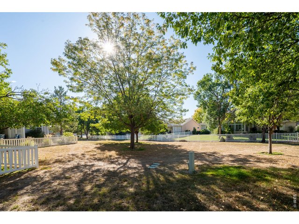
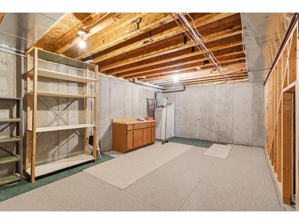
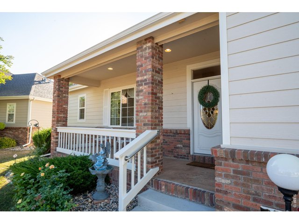
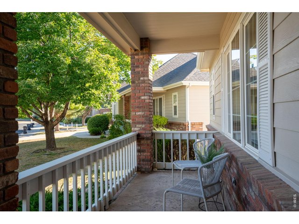
Exceptional main-level living w/the privacy & feel of a single-family home! The thoughtfully designed floorplan offers 2 main-level bedrooms, bathrooms & laundry access for effortless everyday living. An inviting covered front porch welcomes you into a bright open floorplan w/expansive wood flooring, 9' ceilings in the main-level bedrooms, rounded corners & art niches. The living room is highlighted by a vaulted ceiling, gas fireplace & mantle creating a warm & inviting gathering space. A bright sunroom extends the living area & provides a wonderful space to relax & enjoy natural light. The kitchen offers raised-panel cabinetry w/crown molding, an island with seating for bar stools, ample granite slab counter space & a large walk-in pantry. The main-level primary suite features a 5-piece ensuite bathroom & lg walk-in closet, while the split-bedroom design provides privacy for the second bedroom & bathroom. The main-level laundry room offers additional convenience & storage. The basement adds exceptional flexibility w/large recreation room filled with natural light, third bedroom & full bathroom & a giant storage room w/shelving. Enjoy outdoor living in the private courtyard with retractable awning or relax on the covered front porch. The attached 2-car garage adds everyday convenience. HVAC & water heater replaced in 2021. Enjoy low-maintenance living with a very well-funded HOA featuring exceptional reserve accounts. HOA services include lawn care, lawn irrigation, snow removal & management. Recreation trails nearby, easy access for commutes to Fort Collins & Estes Park. Located in quiet Cottages at Emerald Glen, this beautifully maintained 3-bedroom, 3-bath paired home is attached to the neighboring residence only at the garage & laundry room walls. With private outdoor spaces, accessible main-level living & a finished basement, this home offers an exceptional combination of comfort, flexibility & low-maintenance living. Pre-inspected & includes home warranty.
Visit Listing Website |
General Features
| Type | Zero Lot Line, Patio Home |
| Style | 1 Story/Ranch |
| Description | Outside Entry, End Unit, 1/2 Duplex |
| Baths | 2 Full1 3/4 |
| Acreage | 0.16 Acres |
| Lot Size | 6,871 SqFt |
| Zoning | PUD P-44 |
| Total | 2,951 SqFt ($188/SF) |
| Finished | 2,586 SqFt ($215/SF) |
| Basement | Full Basement, 75%+Finished Basement |
| Garage | 2 Space(s) |
| Garage Type | Attached |
| Year Built | 2001 |
| New Construction | No |
| Construction | Wood/Frame |
| Cooling | Central Air, Ceiling Fan |
| Heating | Forced Air |
| Roof | Composition Roof |
Taxes & Fees
| Taxes | $2,745 |
| Tax Year | 2025 |
| 1st HOA Fee | $220 |
| 1st HOA Freq | Monthly |
| 2nd HOA Fee | $415 |
| 2nd HOA Freq | Annually |
| Metro District | No |
Schools
| School District | Thompson R2-J |
| Elementary |
Centennial (R2-J)
|
| Middle/Jr High | Erwin, Lucile |
| Senior High | Loveland |
Driving Directions
From North Taft Avenue, Travel West on W 43rd St, South on Glen Isle Drive, then South on Stoneham Drive, East on Woody Creek, home is on the right.Rooms
| Primary Bedroom | 12 x 16 (Main Floor) |
| Bedroom 2 | 11 x 12 (Main Floor) |
| Bedroom 3 | 11 x 13 (Basement) |
| Kitchen | 13 x 22 (Main Floor) |
| Living Room | 14 x 16 (Main Floor) |
| Office Study | 11 x 18 (Basement) |
| Laundry Room | 5 x 9 (Main Floor) |
| Rec. Room | 12 x 28 (Basement) |
| Note: All room dimensions, including square footage data, are approximate and must be verified by the buyer. | |
Outdoor Features
Private Lawn Sprinklers, PatioLot Features
Level Lot, Within City Limits, XeriscapeDesign Features
Eat-in Kitchen, Cathedral/Vaulted Ceilings, Open Floor Plan, Pantry, Walk-in Closet, Washer/Dryer Hookups, Wood Floors, Kitchen Island, Sunroom, Split Bedroom Floor PlanGreen Features
High Efficiency FurnaceInclusions
Window Coverings, Electric Range/Oven, Dishwasher, Refrigerator, Clothes Washer, Clothes Dryer, Microwave, Jetted Bath Tub, Garage Door Opener, TV AntennaNeighborhood
Common Amenities
No AmenitiesAccessibility
Level Lot, Level Drive, Low Carpet, Main Floor Bath, Main Level Bedroom, Stall Shower, Main Level LaundryFireplace
Gas Fireplace, Living Room FireplaceThe map could not be loaded. Reload the page to try again, or update your browser or device.



Information deemed reliable but not guaranteed by the MLS. WARNING: This database record is provided subject to limited license rights. Duplication or reproduction is prohibited. Limited License MLS content and images © Copyright 1998 - 2026, IRES LLC. All rights reserved.