903 Holly Dr Sterling, CO 80751

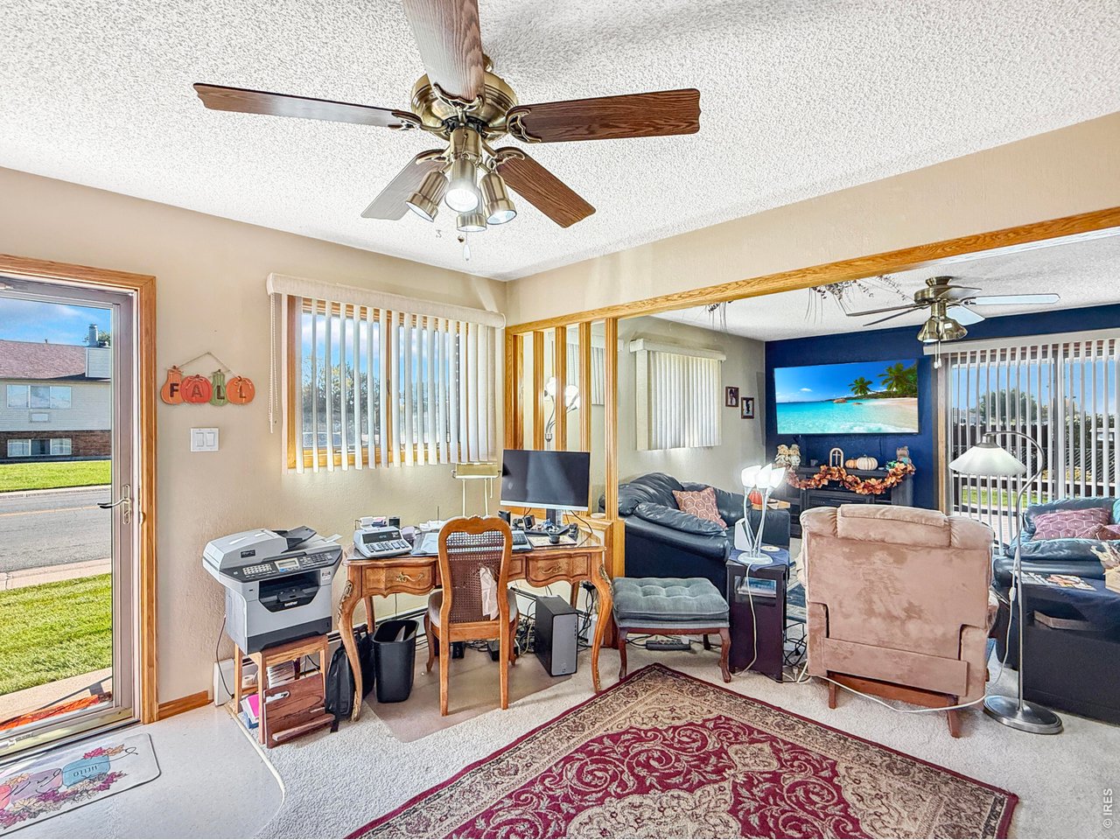
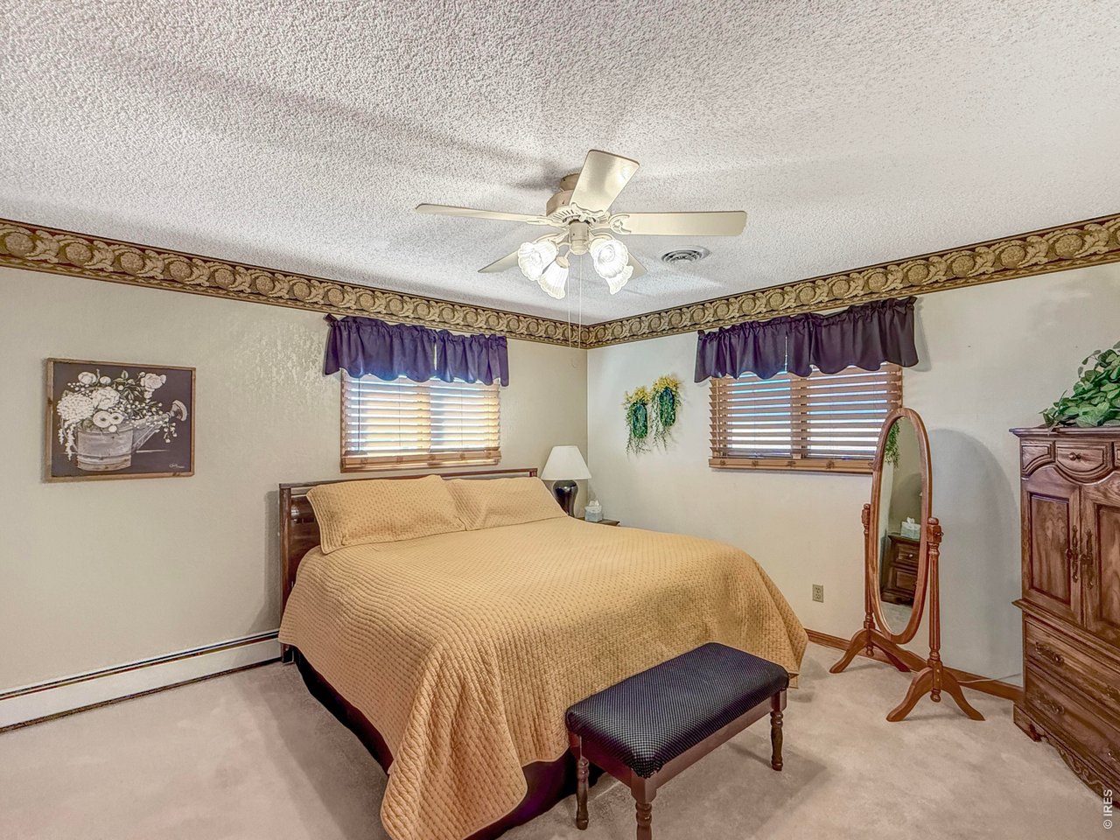
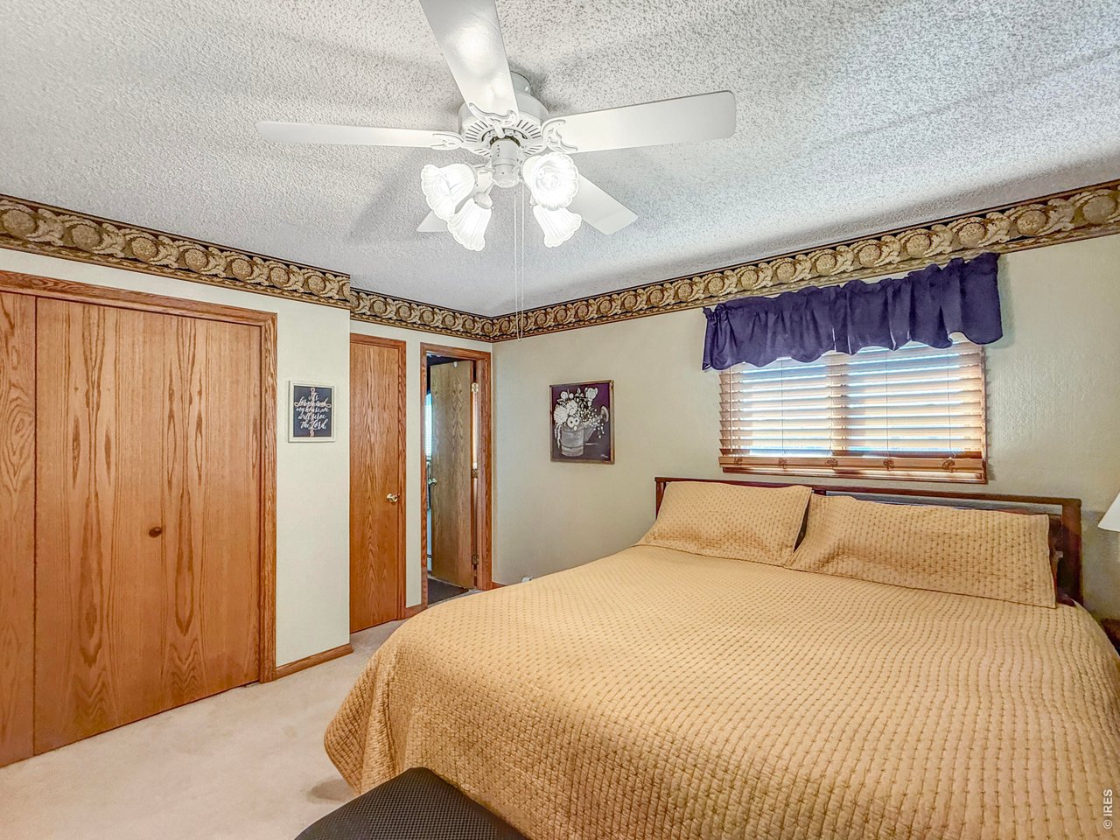
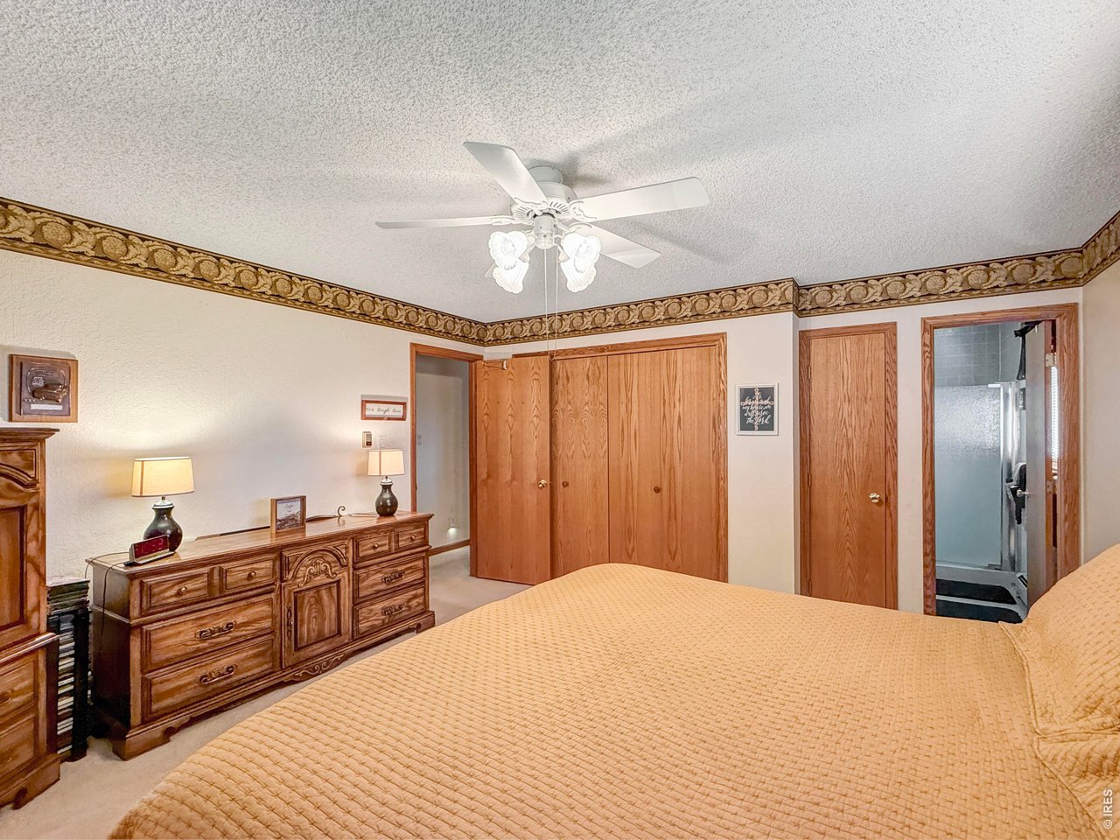
1 of 43
2 of 43
3 of 43
4 of 43
5 of 43
6 of 43
7 of 43
8 of 43
9 of 43
10 of 43
11 of 43
12 of 43
13 of 43
14 of 43
15 of 43
16 of 43
17 of 43
18 of 43
19 of 43
20 of 43
21 of 43
22 of 43
23 of 43
24 of 43
25 of 43
26 of 43
27 of 43
28 of 43
29 of 43
30 of 43
31 of 43
32 of 43
33 of 43
34 of 43
35 of 43
36 of 43
37 of 43
38 of 43
39 of 43
40 of 43
41 of 43
42 of 43
43 of 43
3 Bed
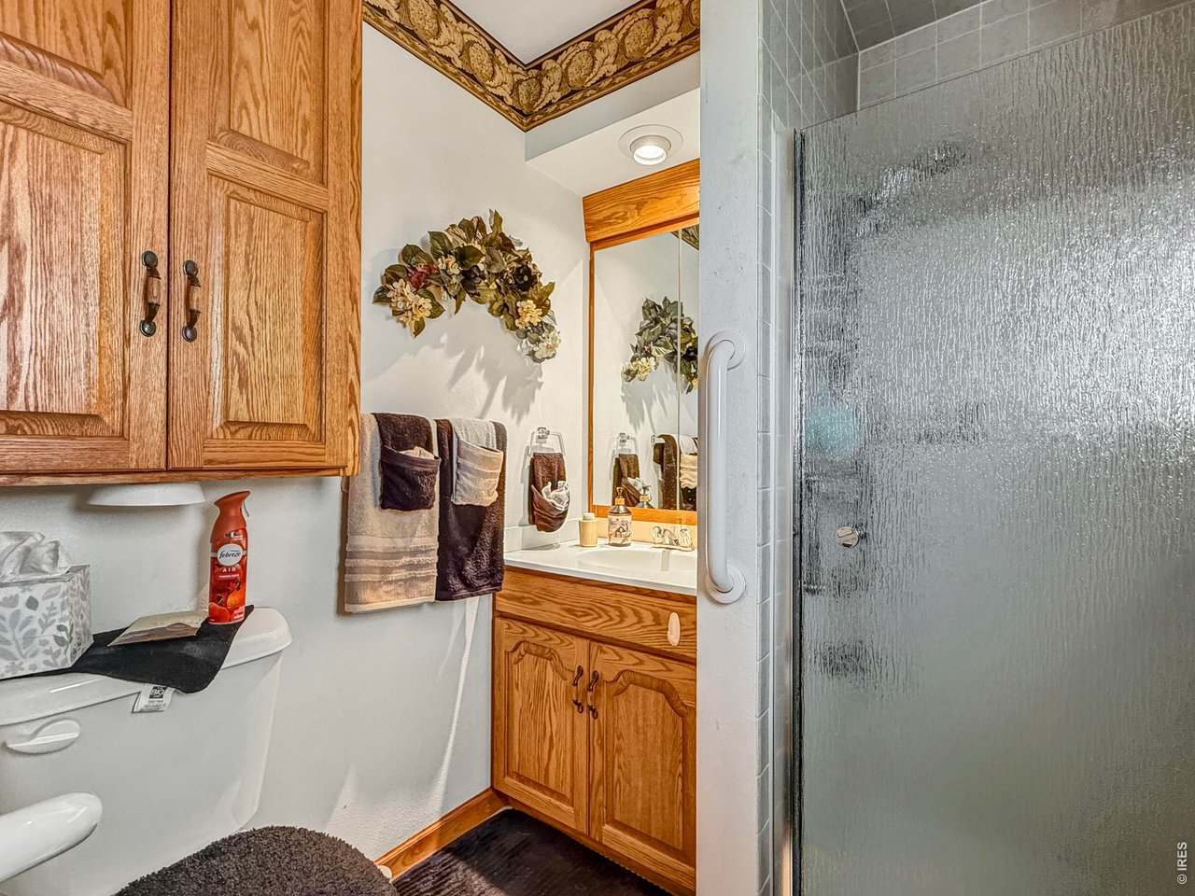
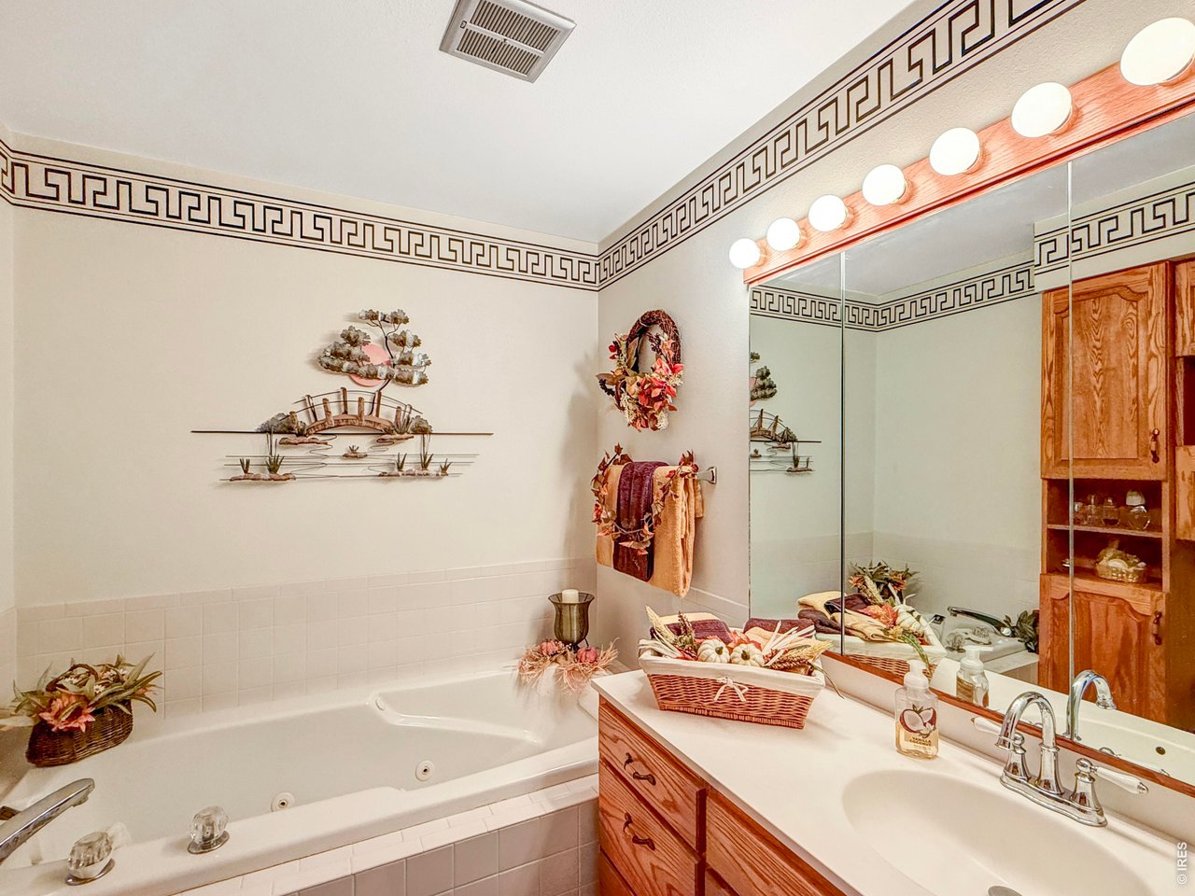
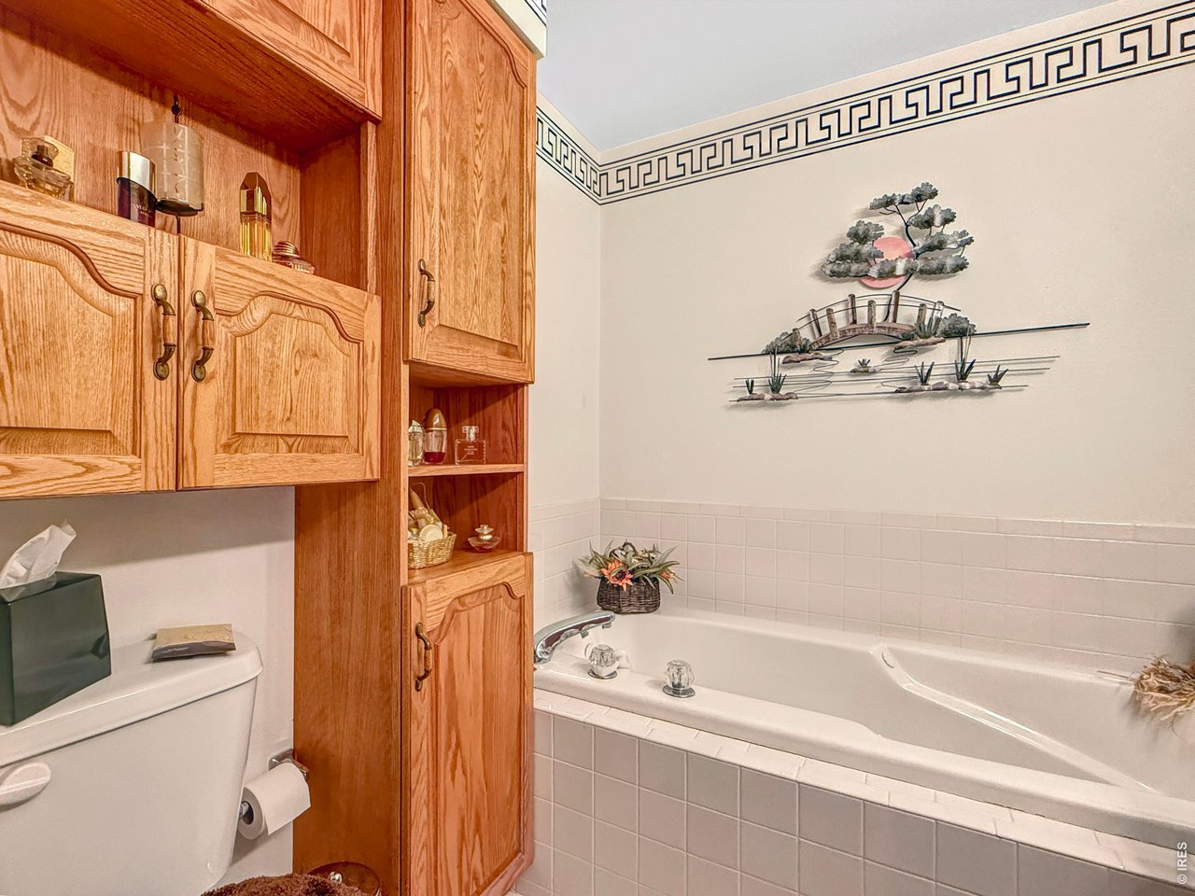
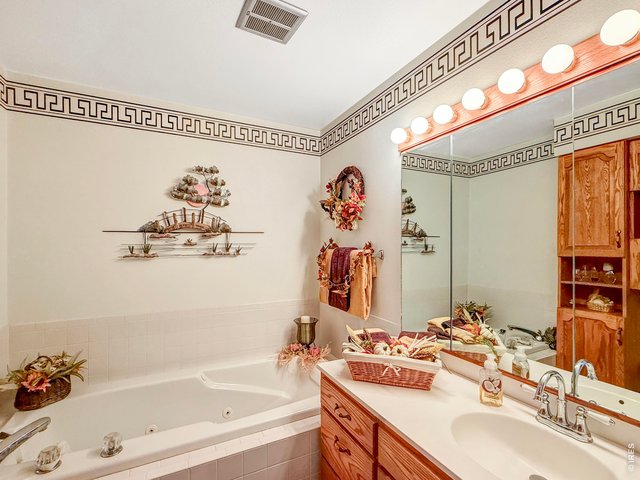
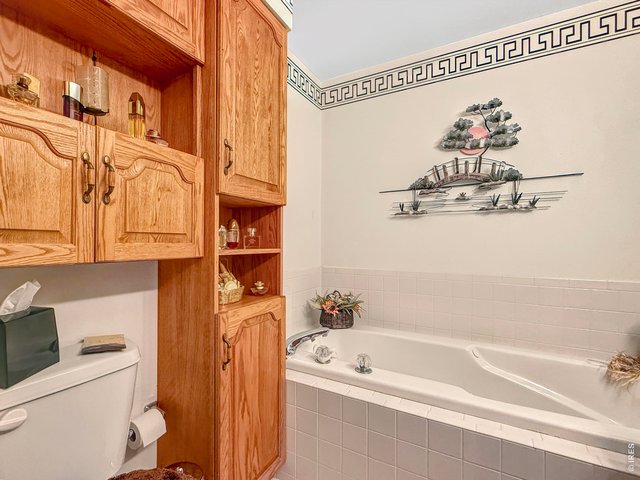
3 Bath
1,872 SqFt
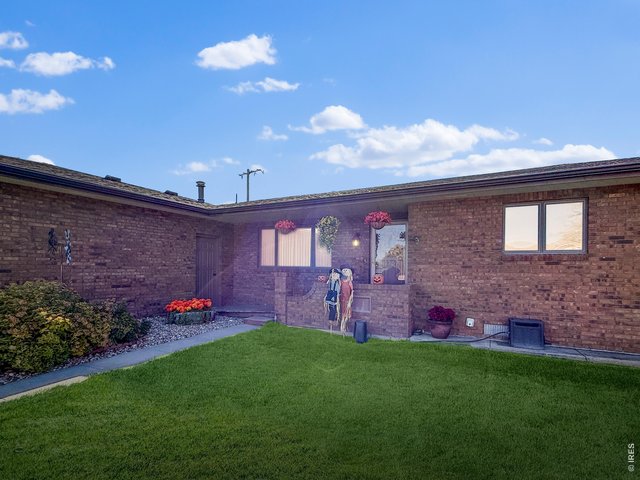
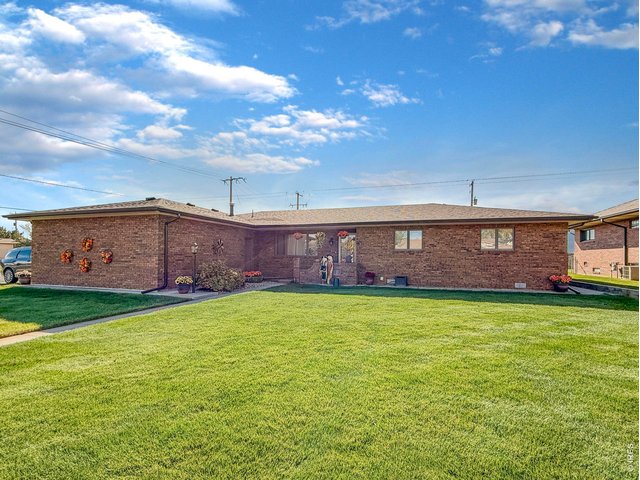
Single Family Home built in 1976 with a 11,012 SqFt lot in Subdivision: Cheairs 15th Add
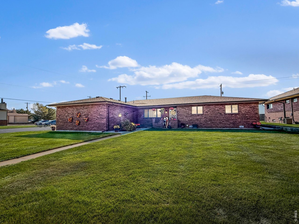
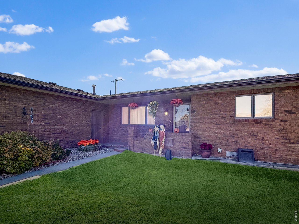
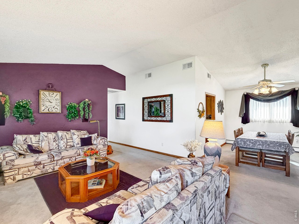
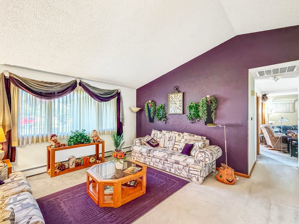
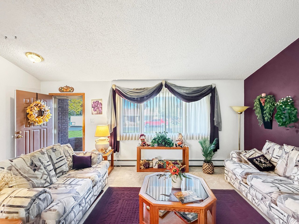
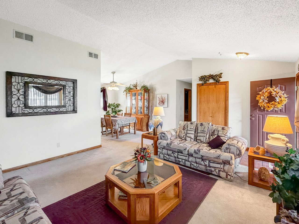
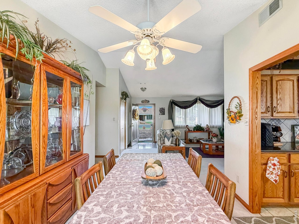
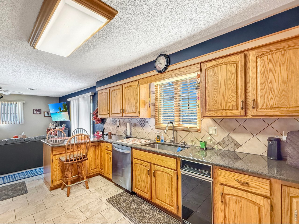
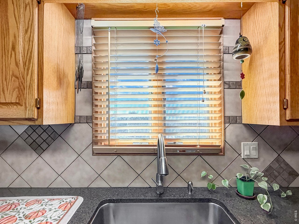
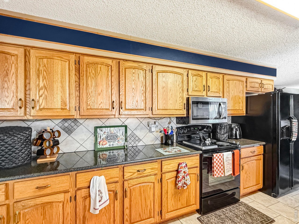
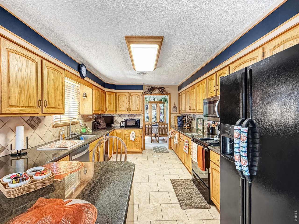
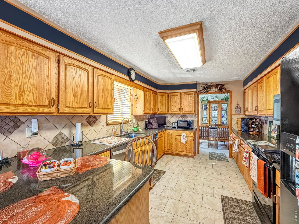
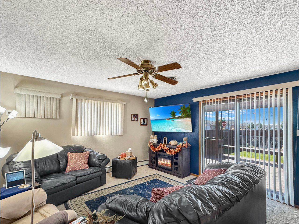
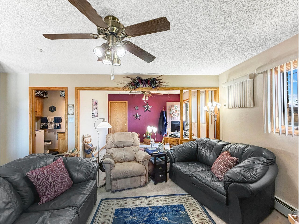
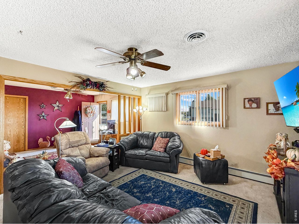
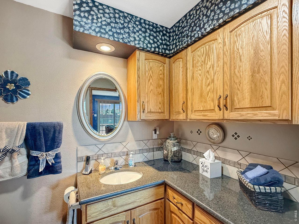
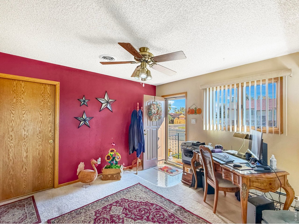
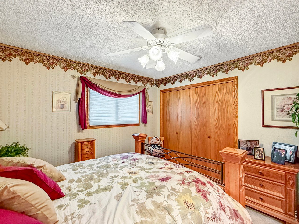
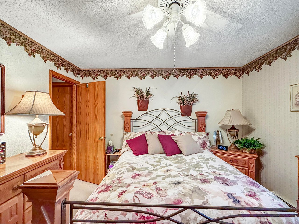
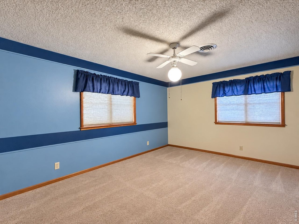
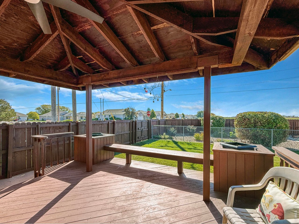
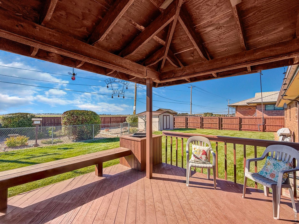
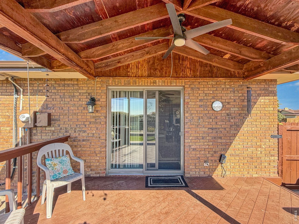
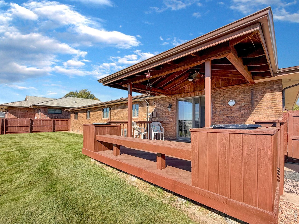
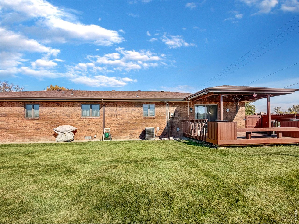
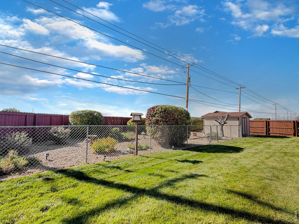
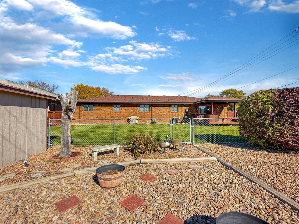
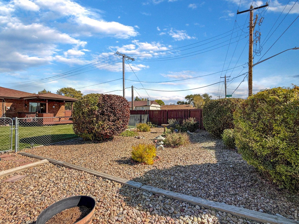
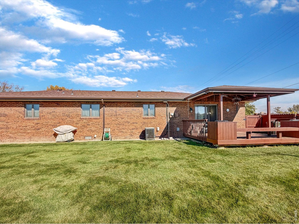
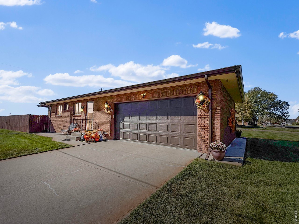
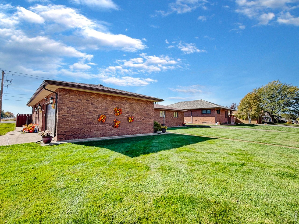
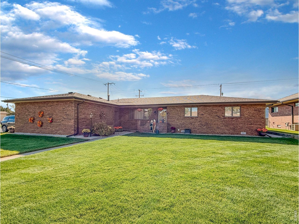
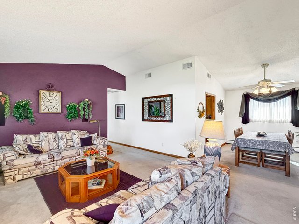
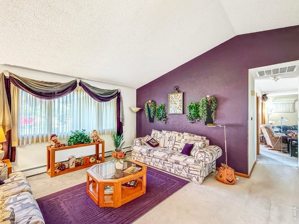
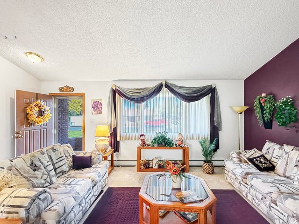
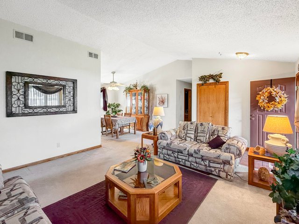
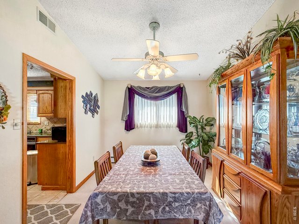
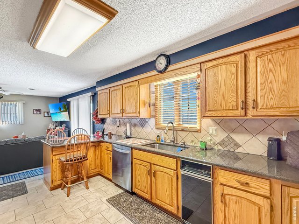
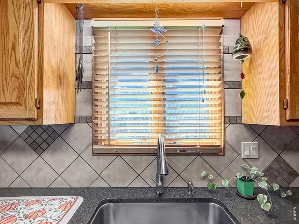
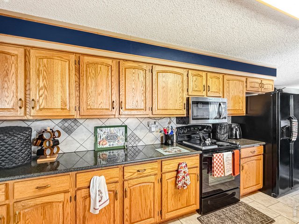
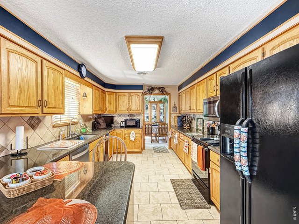
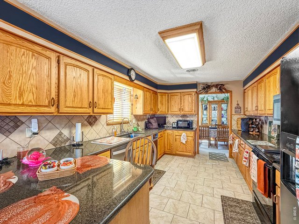
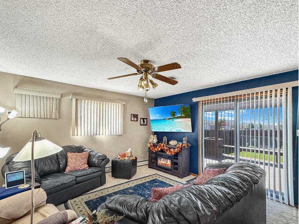
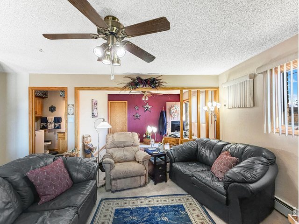
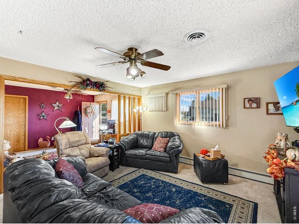
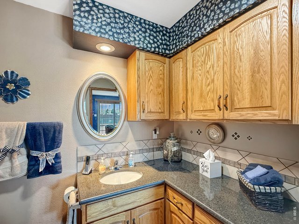
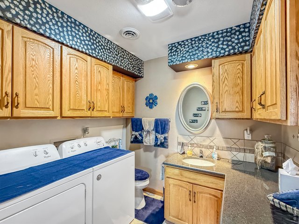
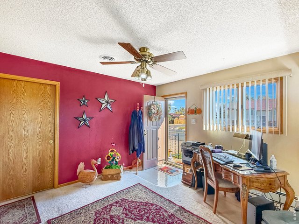
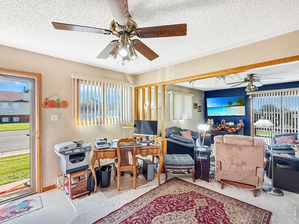
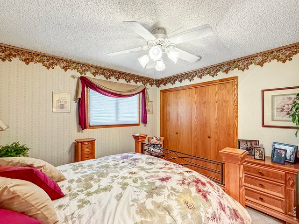
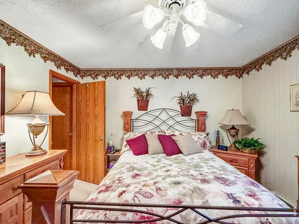
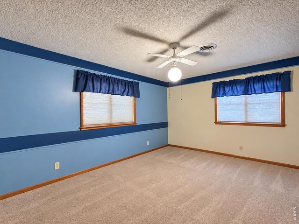
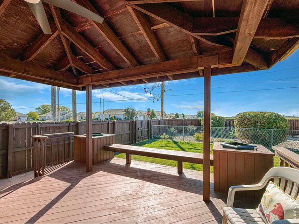
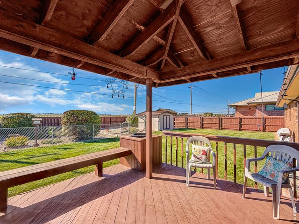
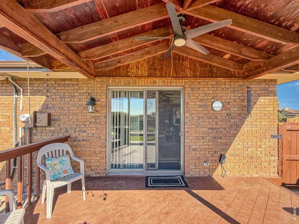
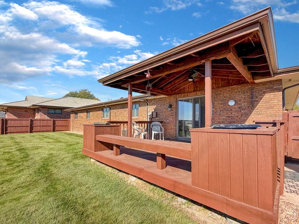
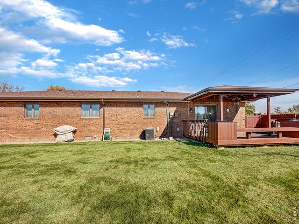
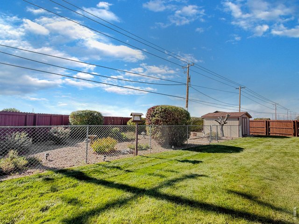
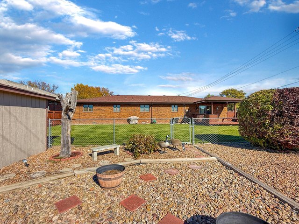
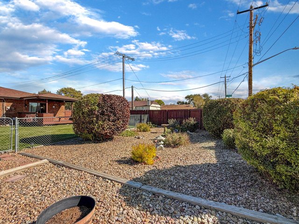
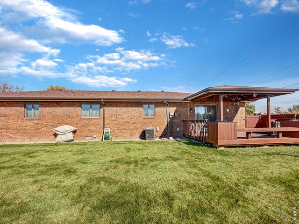
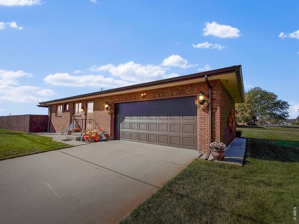
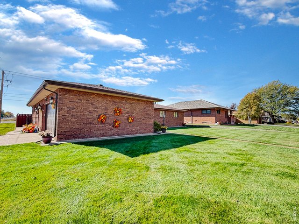
Some homes just have a presence, and this one makes an impression before you even step inside! Situated on a large corner lot, this beautiful all-brick home offers 3 bedrooms, 3 bathrooms, and the convenience of one-level living. Inside, you'll find two spacious living areas, a generously sized kitchen, and beautiful Andersen windows that fill the home with natural light. The attached two-car garage features convenient side access, complementing the home's impressive curb appeal. Step outside to a large, private backyard featuring a covered deck, perfect for relaxing or entertaining. A separate garden area and storage shed add even more versatility to the outdoor space. Complete with a new roof, this home combines timeless character, functional living spaces, and an outdoor setting that's just as inviting as the interior!
General Features
| Type | Contemporary/Modern |
| Style | 1 Story/Ranch |
| Baths | 3 |
| Acreage | 0.25 Acres |
| Lot Size | 11,012 SqFt |
| Zoning | Res |
| Total | 1,872 SqFt ($230/SF) |
| Finished | 1,872 SqFt ($230/SF) |
| Basement | No Basement |
| Garage | 2 Space(s) |
| Garage Type | Attached |
| Year Built | 1976 |
| New Construction | No |
| Construction | Brick/Brick Veneer |
| Cooling | Central Air |
| Heating | Hot Water |
| Roof | Composition Roof |
Taxes & Fees
| Taxes | $1,443 |
| Tax Year | 2025 |
| Metro District | No |
Schools
| School District | Valley RE 1 |
| Elementary |
Other
|
| Middle/Jr High | Sterling |
| Senior High | Sterling |
Rooms
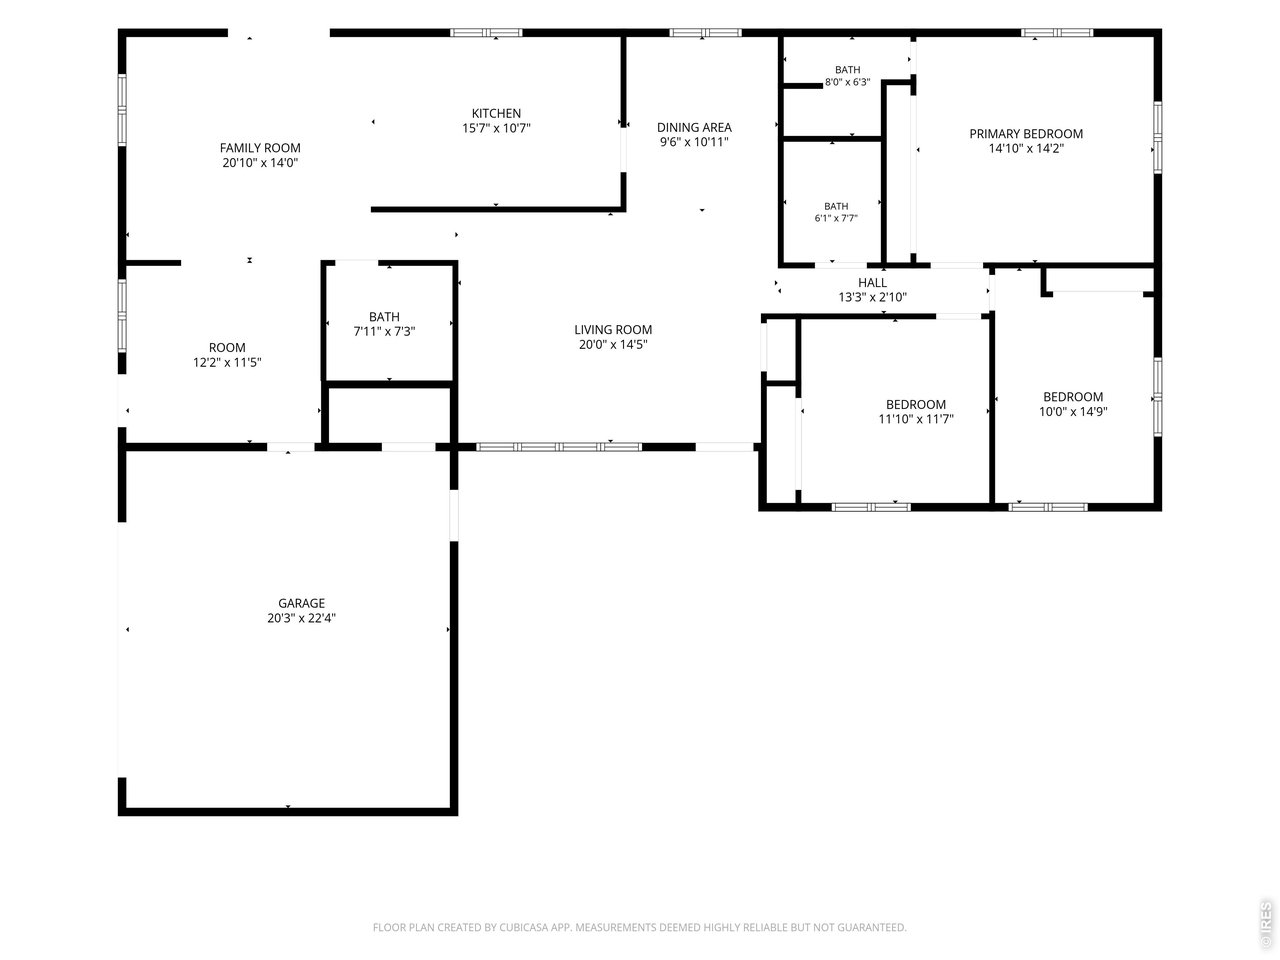
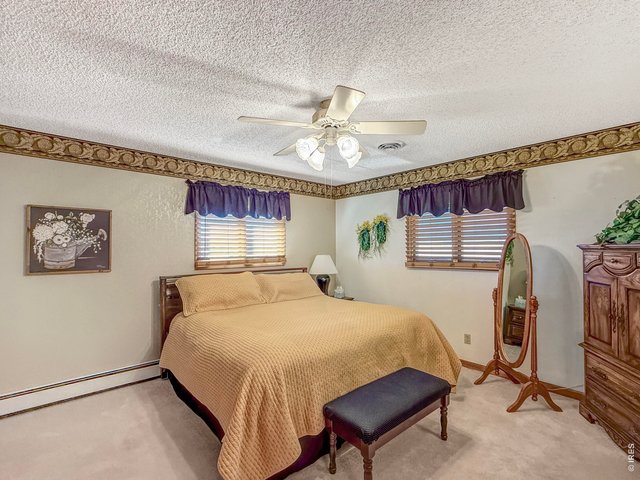
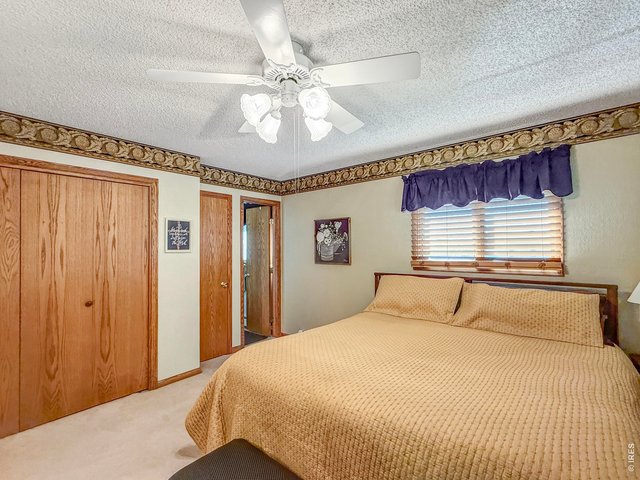
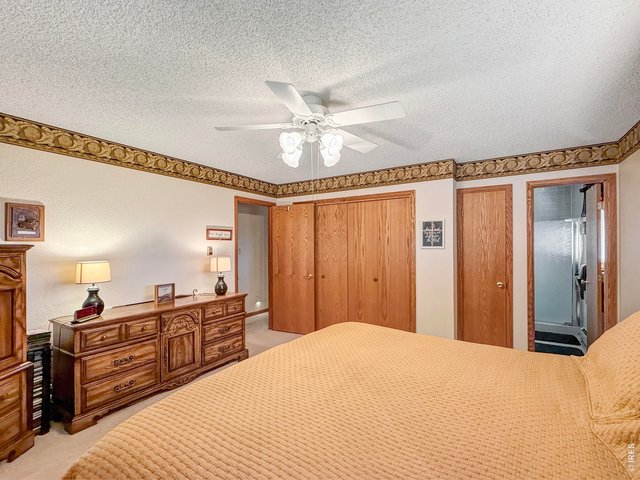
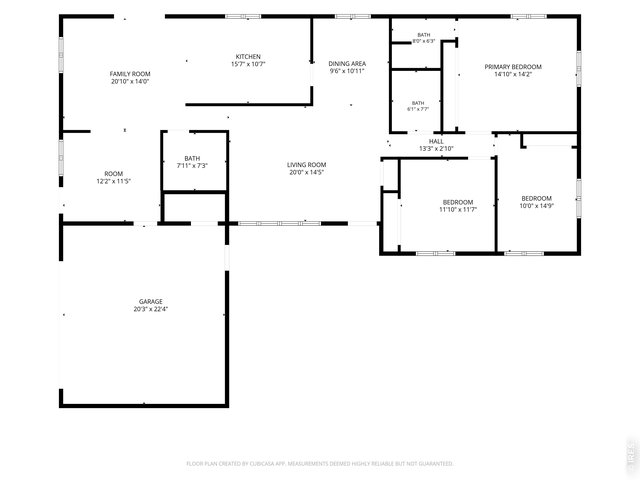
| Primary Bedroom | 14 x 15 (Main Floor) |
| Bedroom 2 | 12 x 12 (Main Floor) |
| Bedroom 3 | 10 x 15 (Main Floor) |
| Kitchen | 11 x 16 (Main Floor) |
| Living Room | 14 x 20 (Main Floor) |
| Office Study | 11 x 12 (Main Floor) |
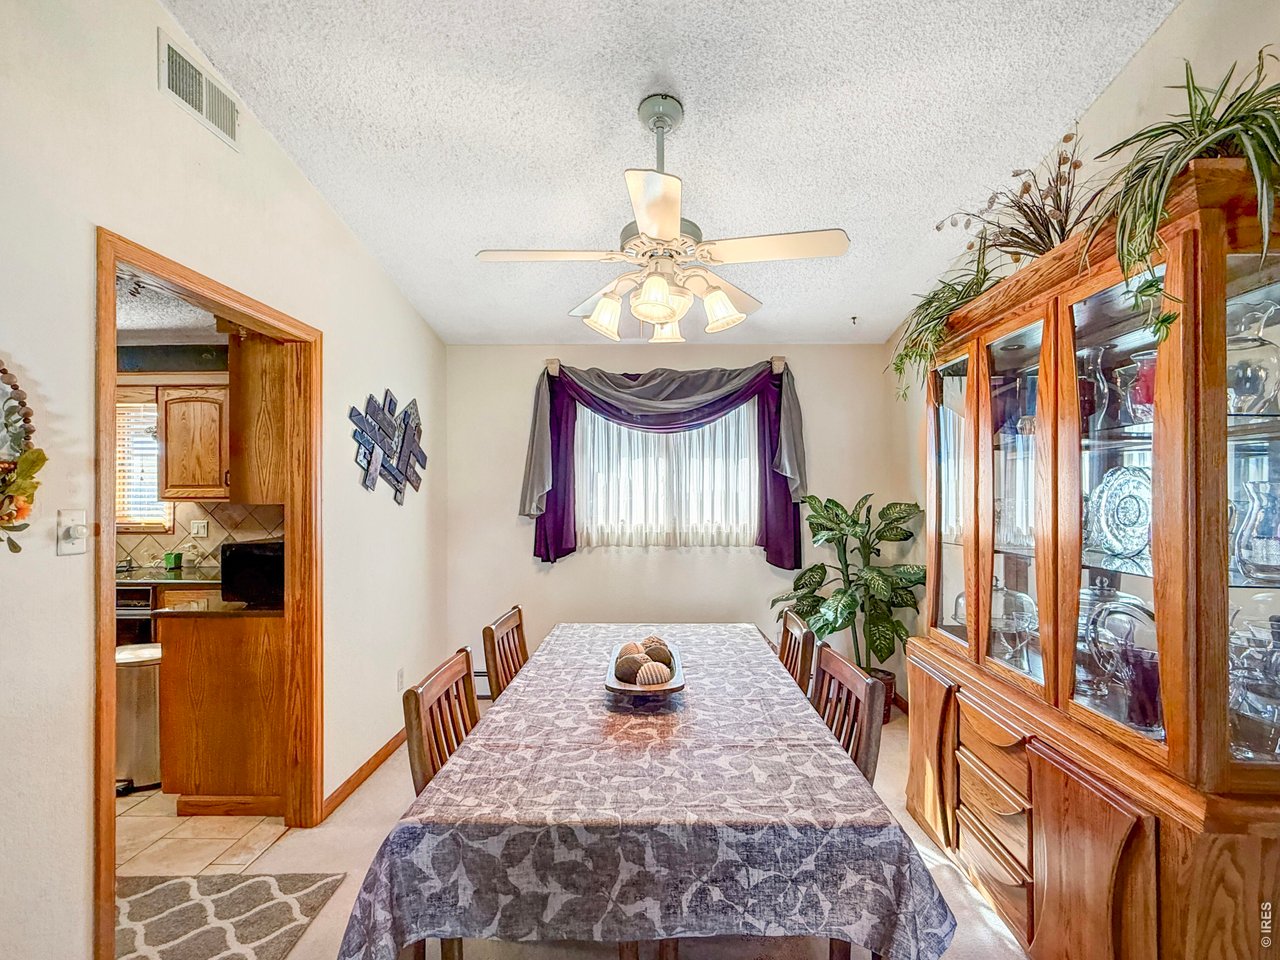
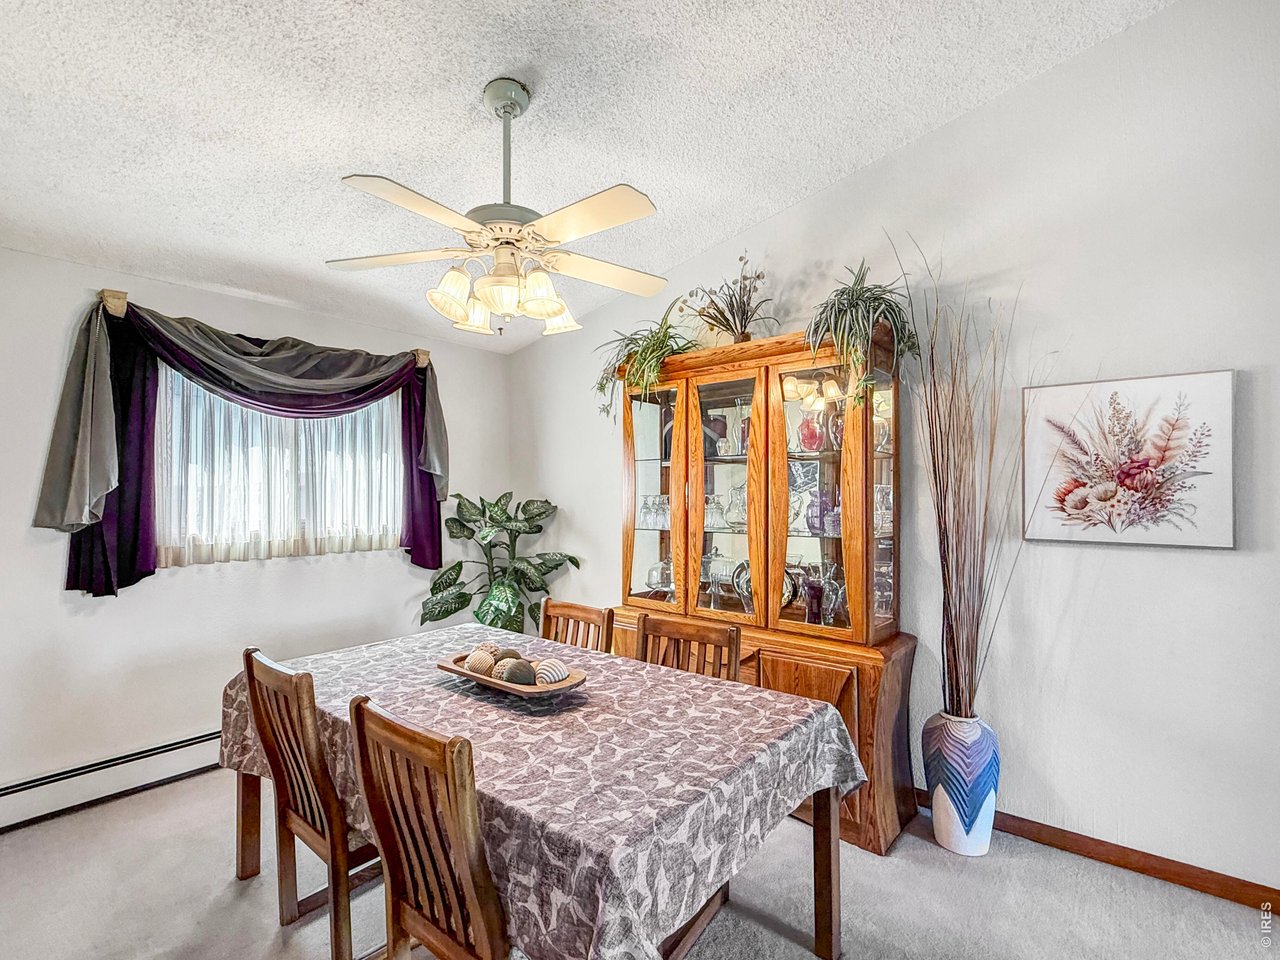
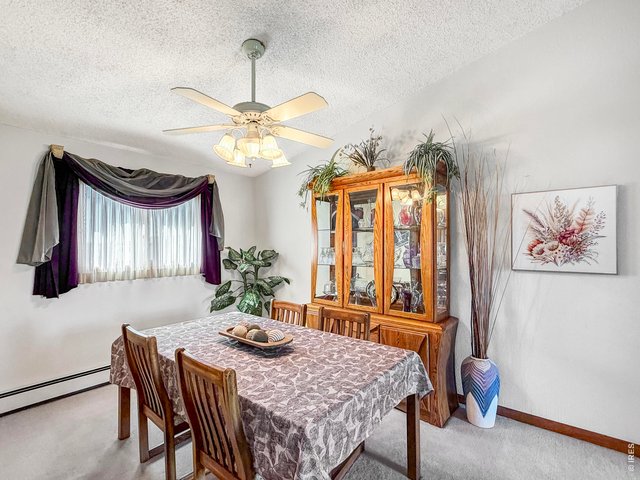
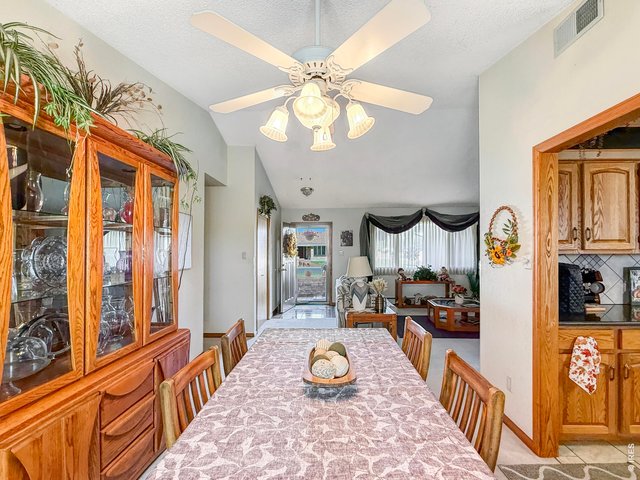
| Dining Room | 11 x 10 (Main Floor) |
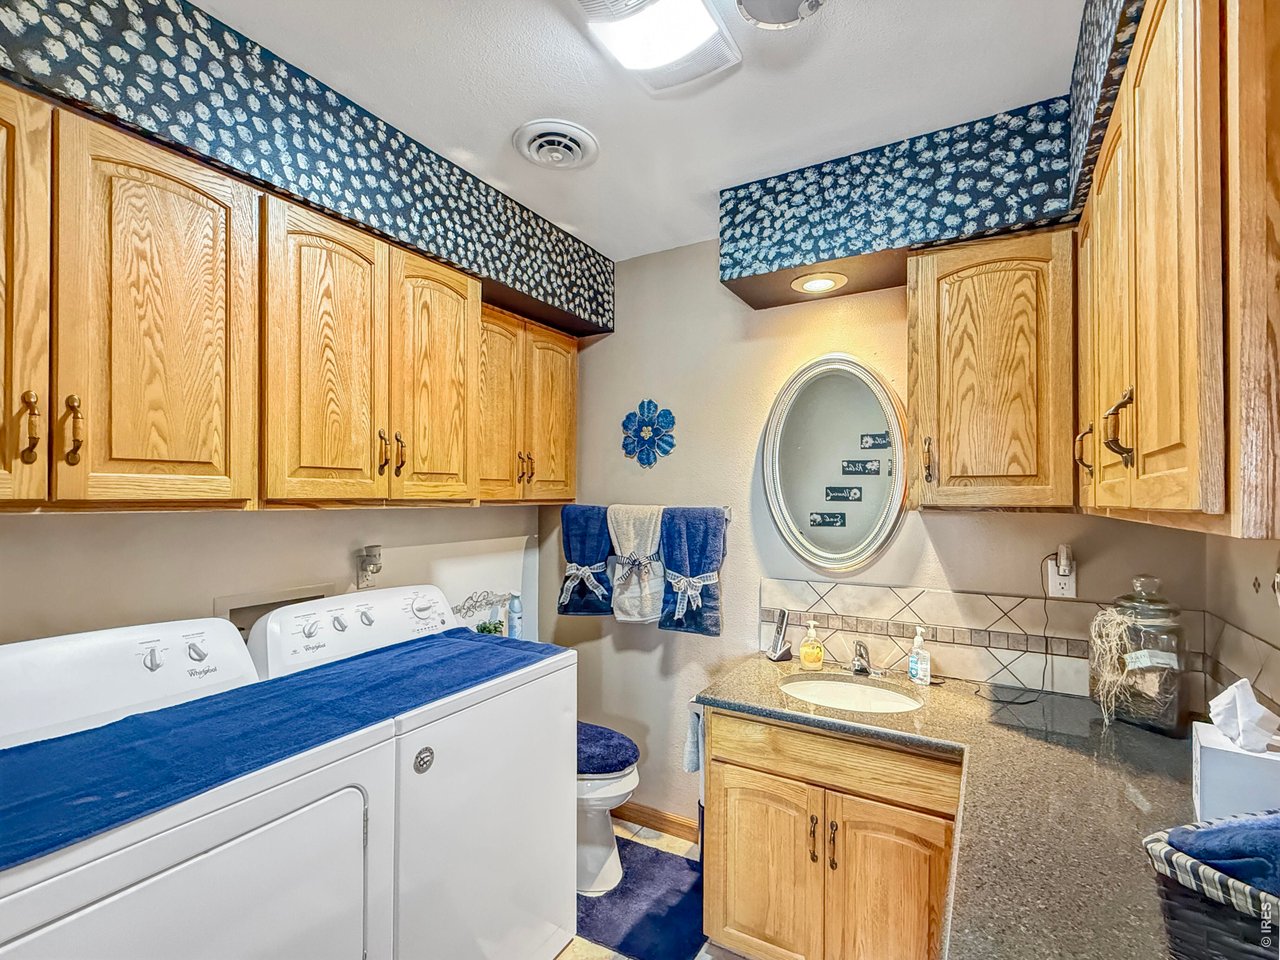
| Laundry Room | 7 x 8 (Main Floor) |
| Family Room | 14 x 21 (Main Floor) |
| Note: All room dimensions, including square footage data, are approximate and must be verified by the buyer. | |
Outdoor Features
Lawn Sprinkler System, Storage Buildings, Deck, Oversized GarageLot Features
Corner Lot, Level Lot, House Faces North, Within City LimitsDesign Features
Eat-in Kitchen, Separate Dining Room, Cathedral/Vaulted Ceilings, Stain/Natural Trim, Washer/Dryer Hookups, 9ft+ CeilingsInclusions
Electric Range/Oven, Dishwasher, Refrigerator, Trash Compactor, Water Softener RentedNeighborhood
Accessibility
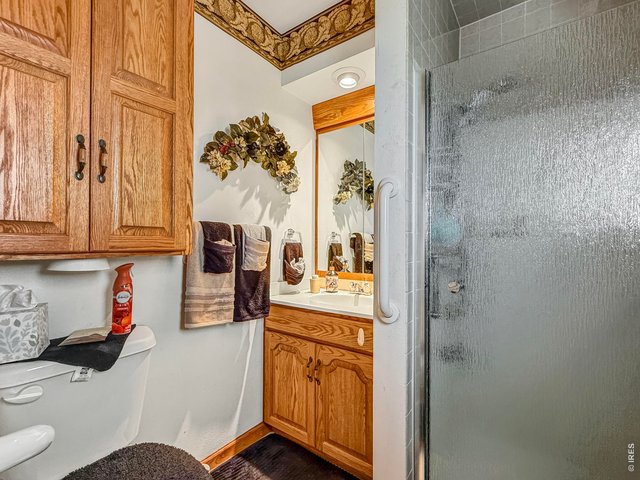
Ramp Access, Level Drive, No Stairs, Main Floor Bath, Main Level Bedroom, Stall Shower, Main Level LaundryThe map could not be loaded. Reload the page to try again, or update your browser or device.



Information deemed reliable but not guaranteed by the MLS. WARNING: This database record is provided subject to limited license rights. Duplication or reproduction is prohibited. Limited License MLS content and images © Copyright 1998 - 2026, IRES LLC. All rights reserved.