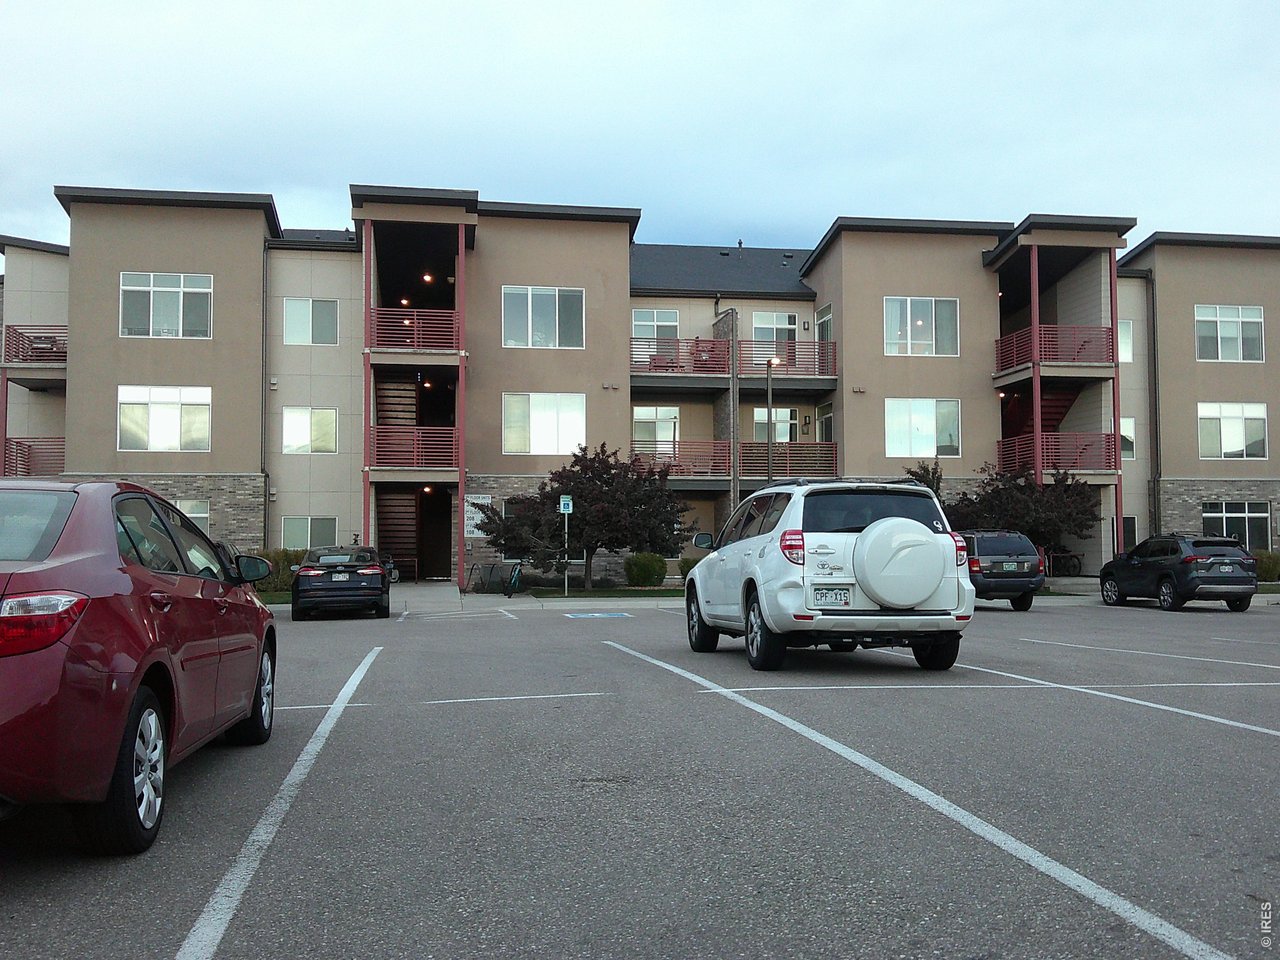
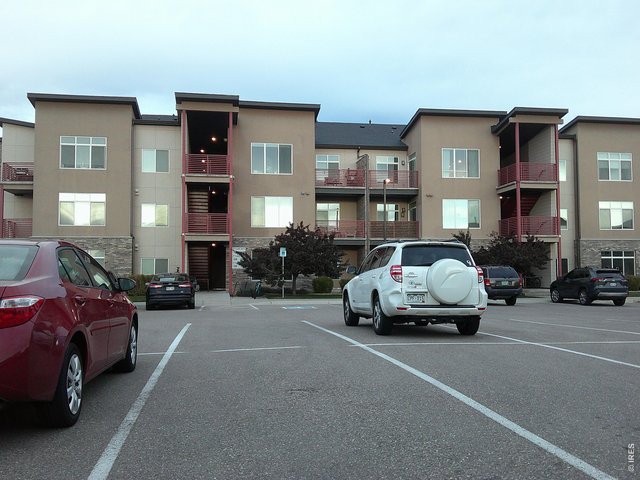
2980 Kincaid Dr 107 Loveland, CO 80538

Interior photos coming soon
1 Bed
1 Bath
828 SqFt
Attached Dwelling built in 2018 in Subdivision: Enchantment Ridge Condos
Views, Views, Views! Enjoy breathtaking Rocky Mountain scenery, captivating sunrises, and spectacular sunsets from this charming 828 SF, first-floor condo in Enchantment Ridge Condominiums, nestled in the foothills of the Rocky Mountains. This inviting 1-bedroom, 1-bath home features a well-appointed kitchen with granite countertops, stainless-steel appliances, and ample cabinetry. Enjoy the convenience of in-unit laundry hookups and step out from the living room onto your own private patio-the perfect spot to savor your morning coffee, unwind after a busy day, or enjoy an evening beverage while taking in the beautiful Colorado surroundings. Whether you're looking for a cozy place to call home or a mountain-view retreat, this condo offers a wonderful opportunity to enjoy Colorado living!
General Features
| Style | 1 Story/Ranch |
| Description | 1st Floor, Condo, Outside Entry |
| Baths | 1 Full |
| Acreage | 0.01 Acres |
| Lot Size | 436 SqFt |
| Zoning | RES |
| Total | 828 SqFt ($283/SF) |
| Finished | 828 SqFt ($283/SF) |
| Basement | No Basement |
| Garage | 0 Space(s) |
| Garage Type | None |
| Year Built | 2018 |
| New Construction | No |
| Construction | Brick/Brick Veneer, Stucco |
| Cooling | Central Air |
| Heating | Forced Air |
| Roof | Composition Roof |
Taxes & Fees
| Taxes | $1,504 |
| Tax Year | 2025 |
| 1st HOA Fee | $325 |
| 1st HOA Freq | Monthly |
| Metro District | No |
Schools
| School District | Thompson R2-J |
| Elementary |
Ponderosa
|
| Middle/Jr High | Erwin, Lucile |
| Senior High | Loveland |
Driving Directions
Wilson Ave North, left on Kincaid Dr to Enchantment Ridge Condominiums, last building on the right.Rooms
| Primary Bedroom | 10 x 16 (Main Floor) |
| Kitchen | 13 x 14 (Main Floor) |
| Living Room | 15 x 16 (Main Floor) |
| Laundry Room | 3 x 5 (Main Floor) |
| Note: All room dimensions, including square footage data, are approximate and must be verified by the buyer. | |
Outdoor Features
PatioLot Features
House Faces EastDesign Features
Eat-in Kitchen, Open Floor Plan, Washer/Dryer Hookups, Kitchen IslandNeighborhood
Common Amenities
Common Recreation/Park AreaThe map could not be loaded. Reload the page to try again, or update your browser or device.



Information deemed reliable but not guaranteed by the MLS. WARNING: This database record is provided subject to limited license rights. Duplication or reproduction is prohibited. Limited License MLS content and images © Copyright 1998 - 2026, IRES LLC. All rights reserved.