1418 Spencer St Longmont, CO 80501

1 of 33
2 of 33
3 of 33
4 of 33
5 of 33
6 of 33
7 of 33
8 of 33
9 of 33
10 of 33
11 of 33
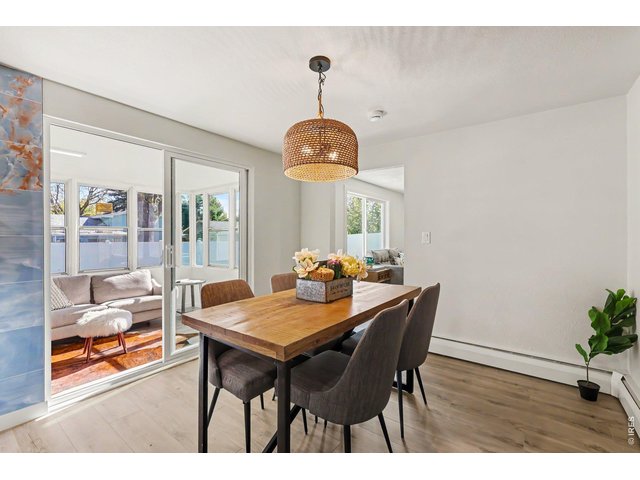
12 of 33
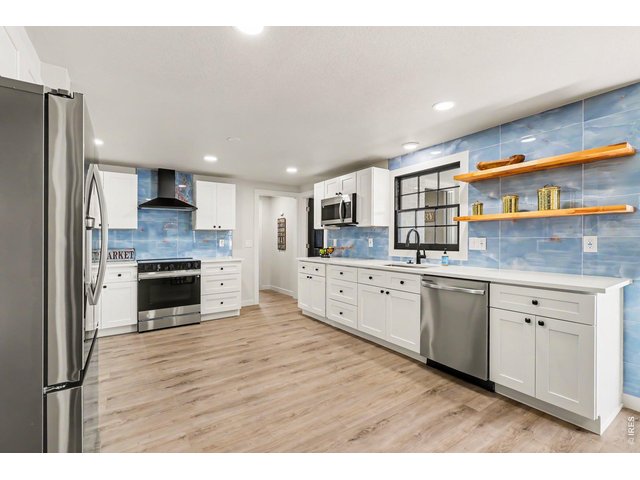
13 of 33
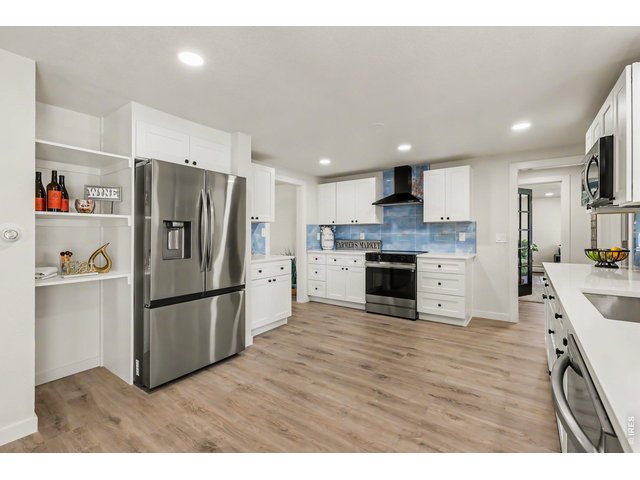
14 of 33
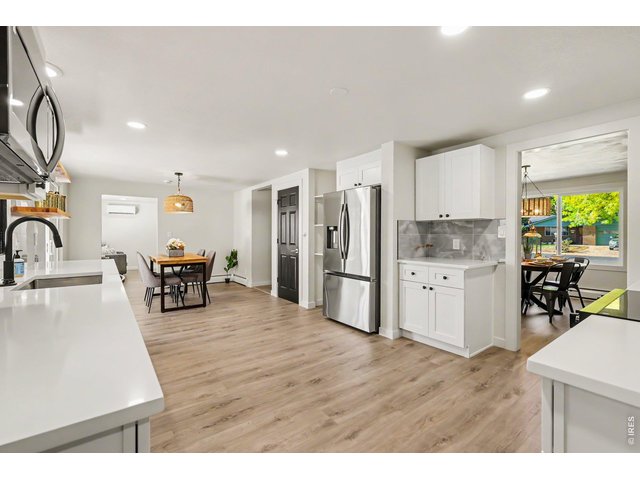
15 of 33
16 of 33
17 of 33
18 of 33
19 of 33
20 of 33
21 of 33
22 of 33
23 of 33
24 of 33
25 of 33
26 of 33
27 of 33
28 of 33
29 of 33
30 of 33
31 of 33
32 of 33
33 of 33
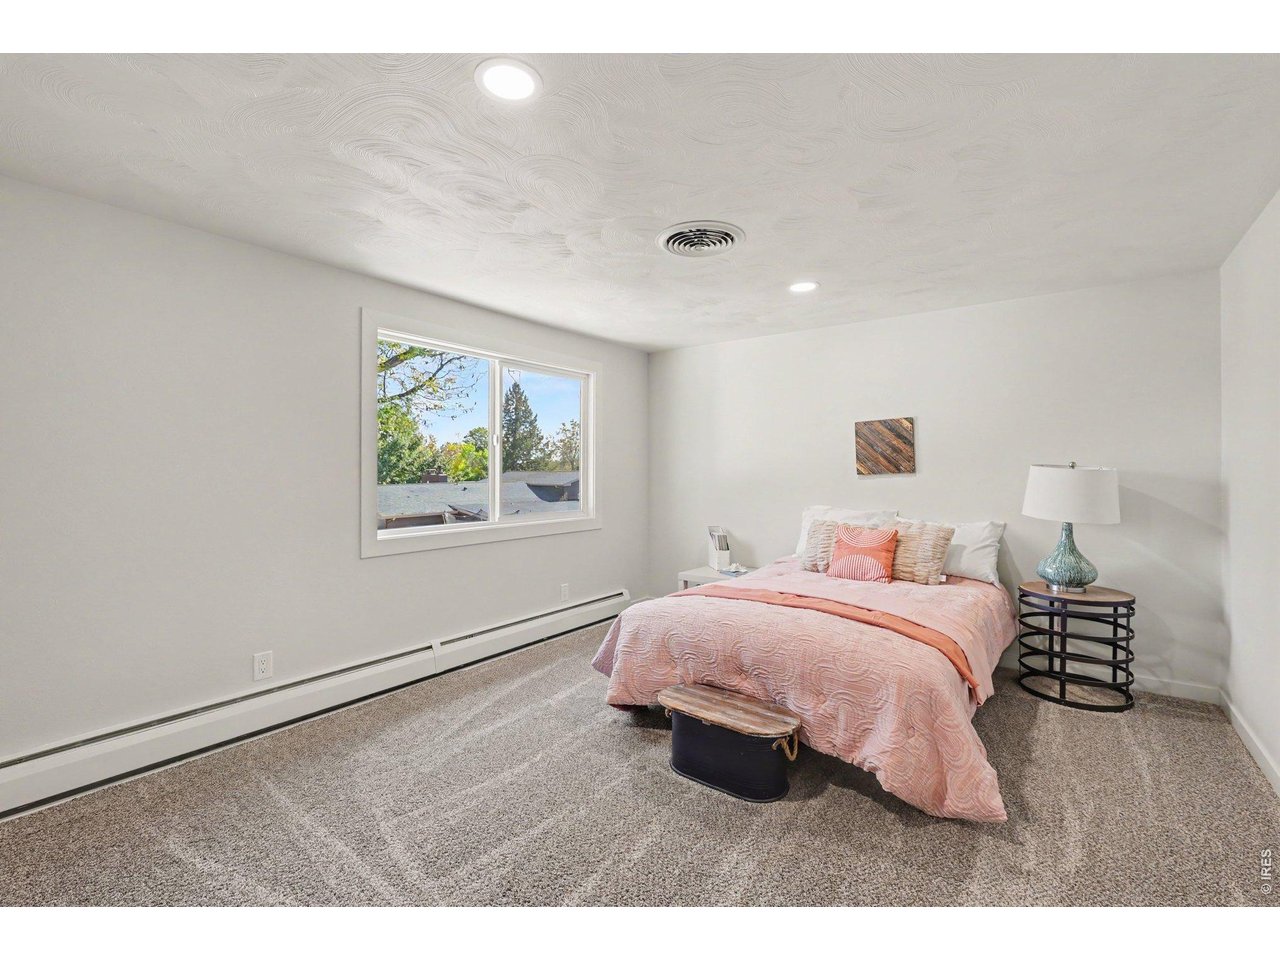
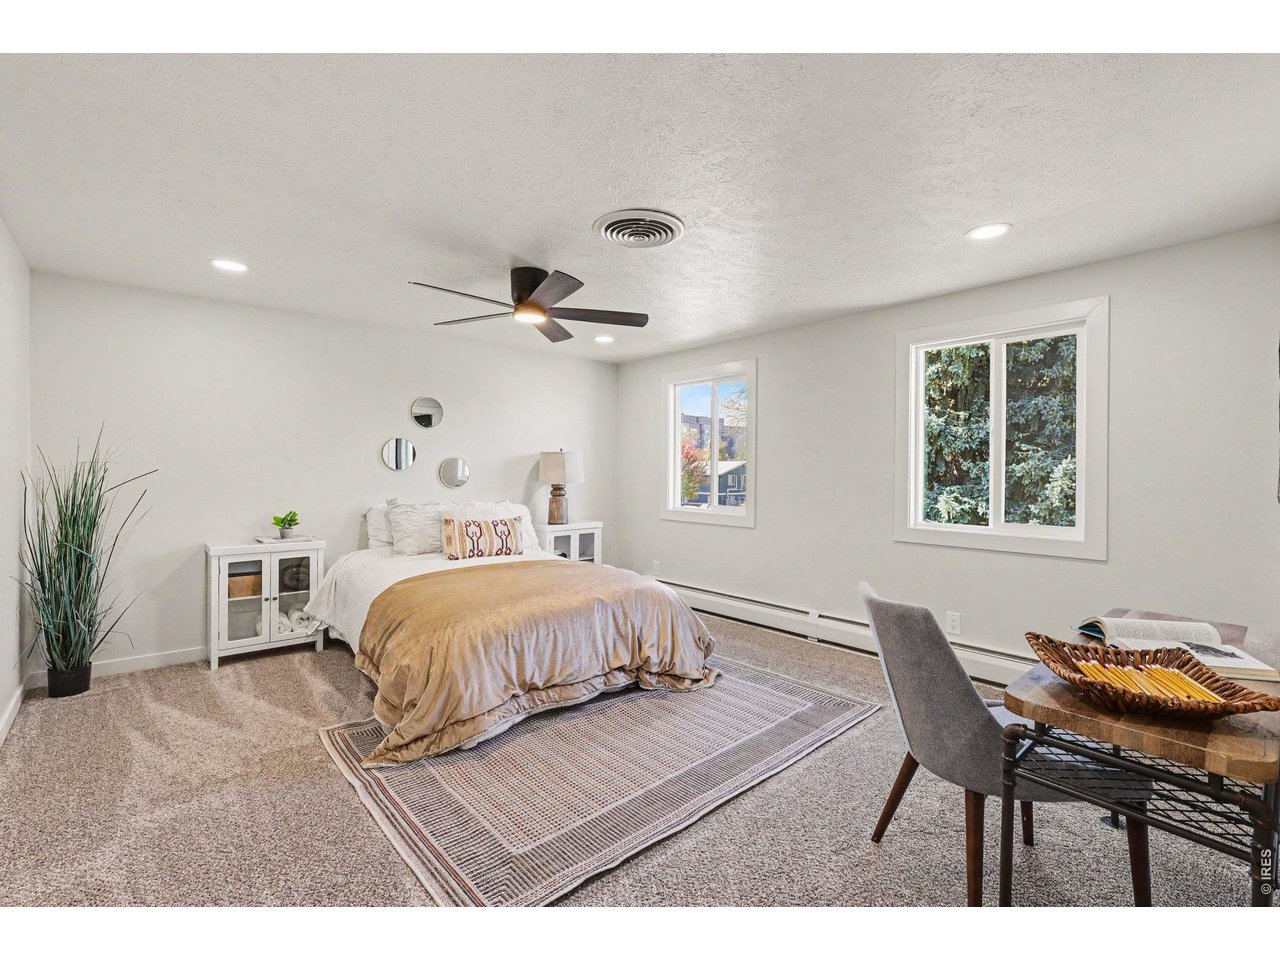
4 Bed
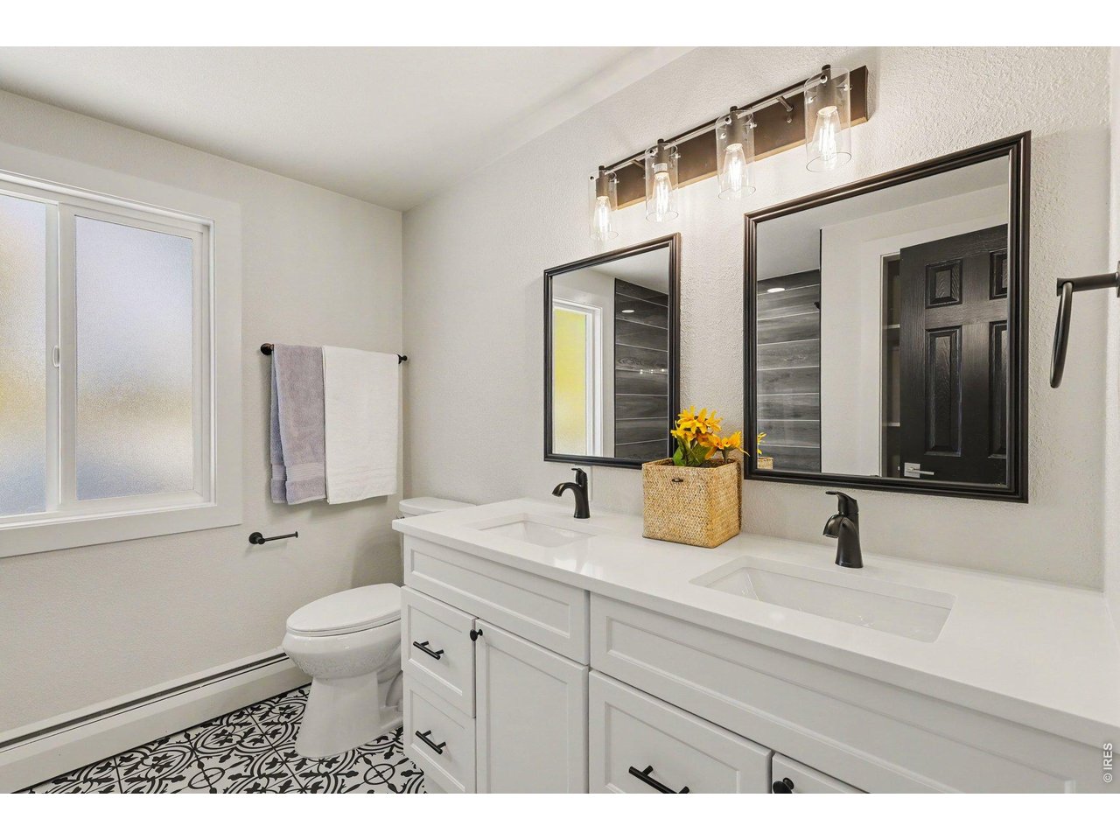
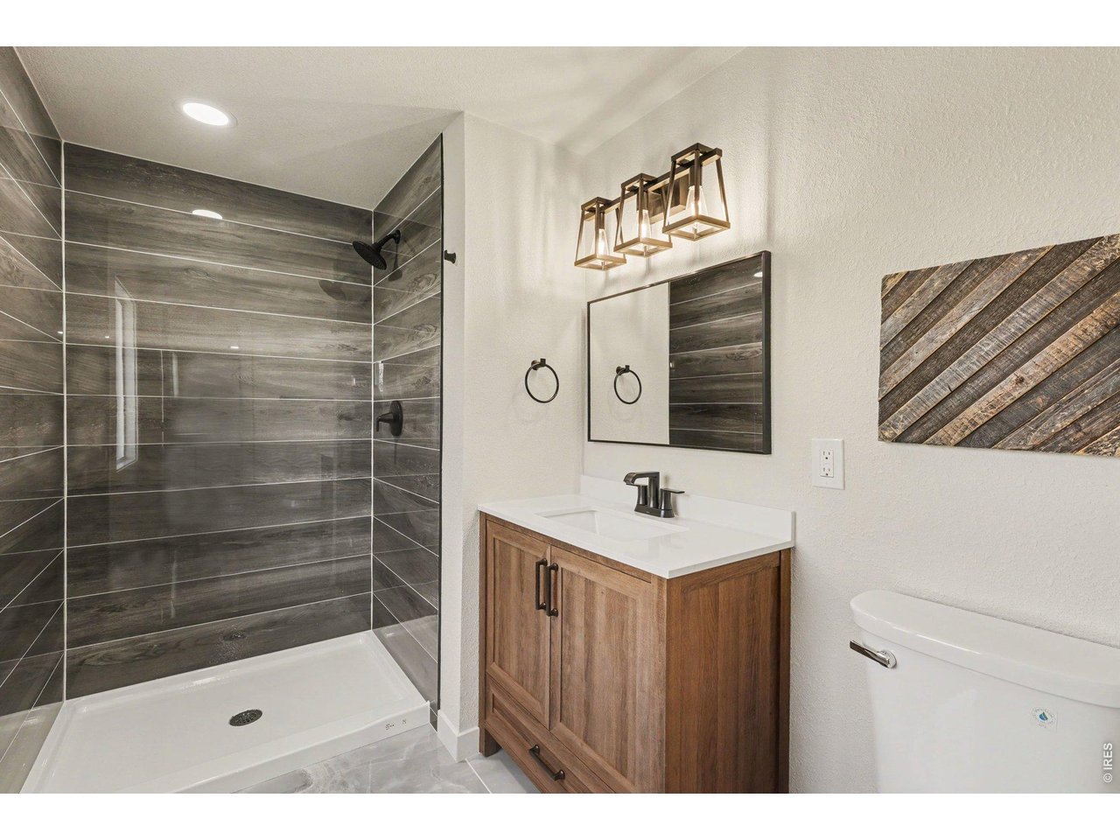
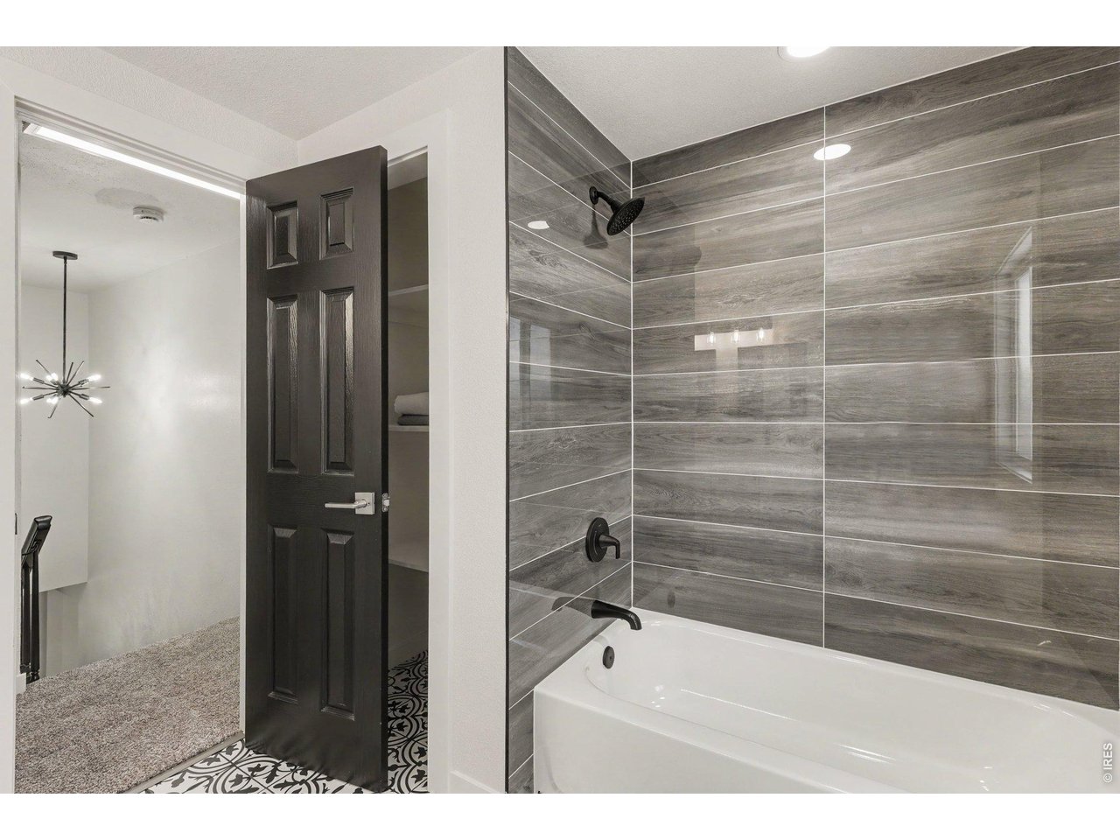
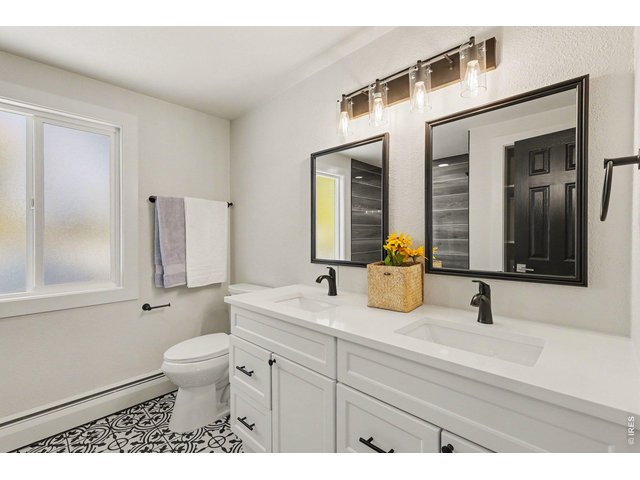
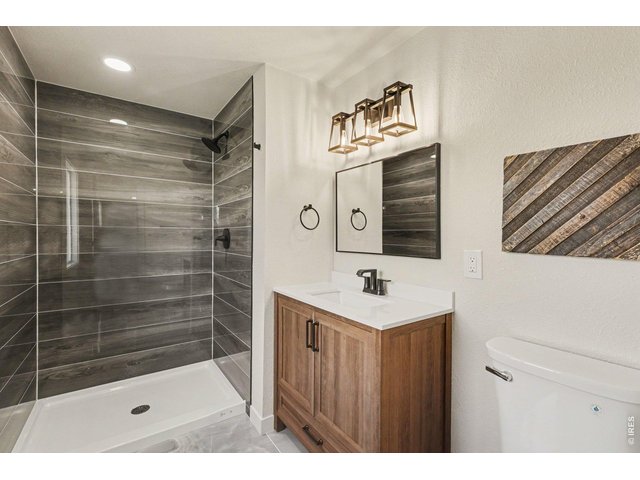
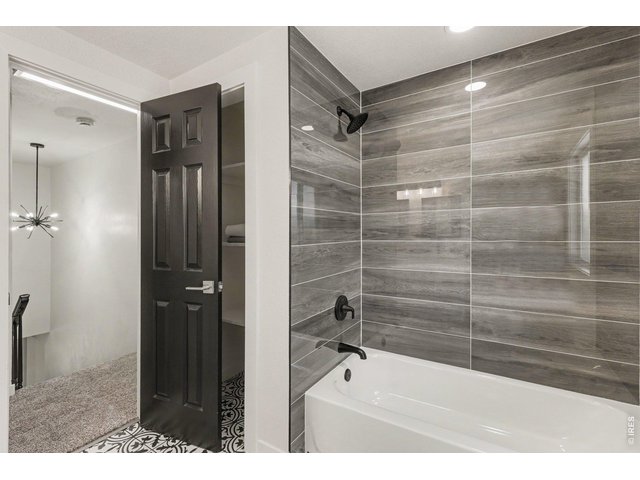
3 Bath
2,408 SqFt
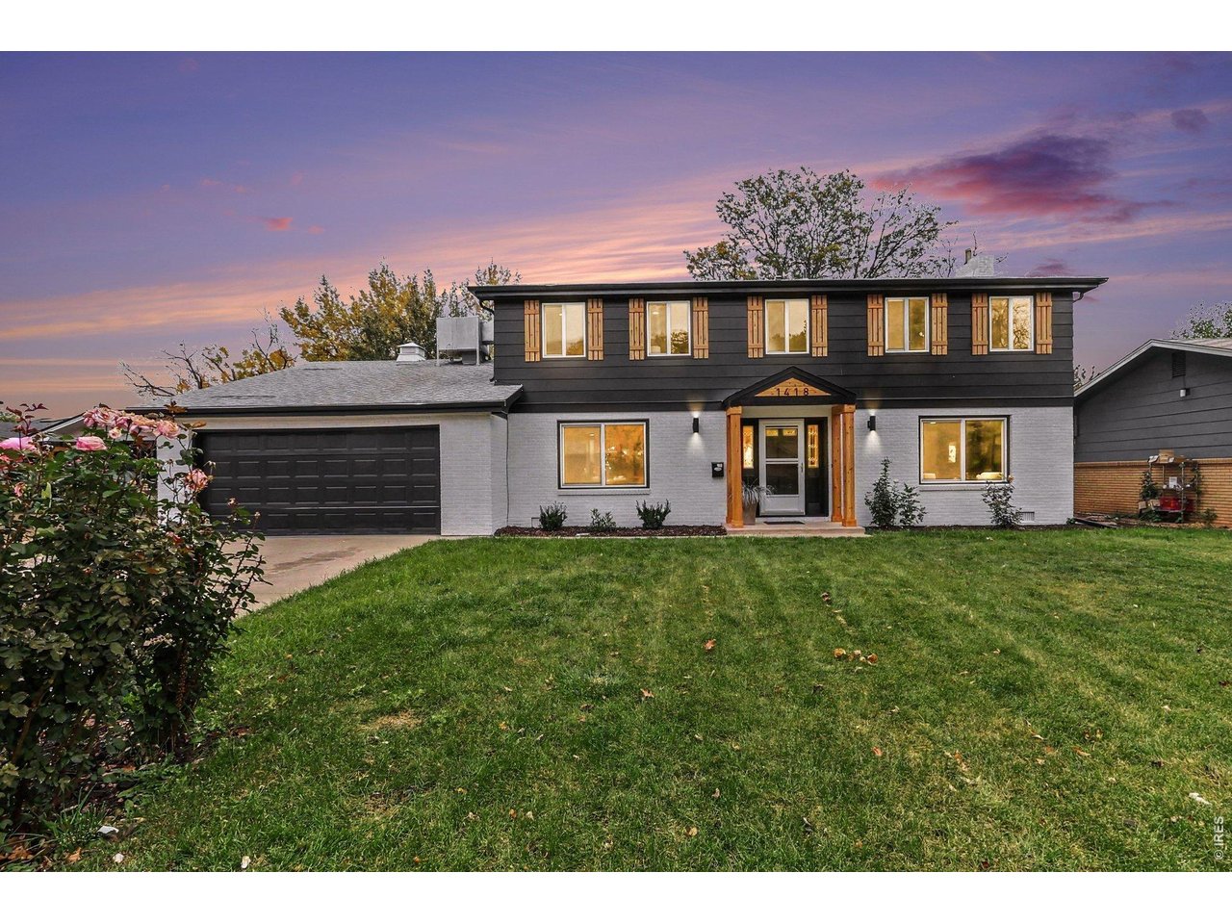
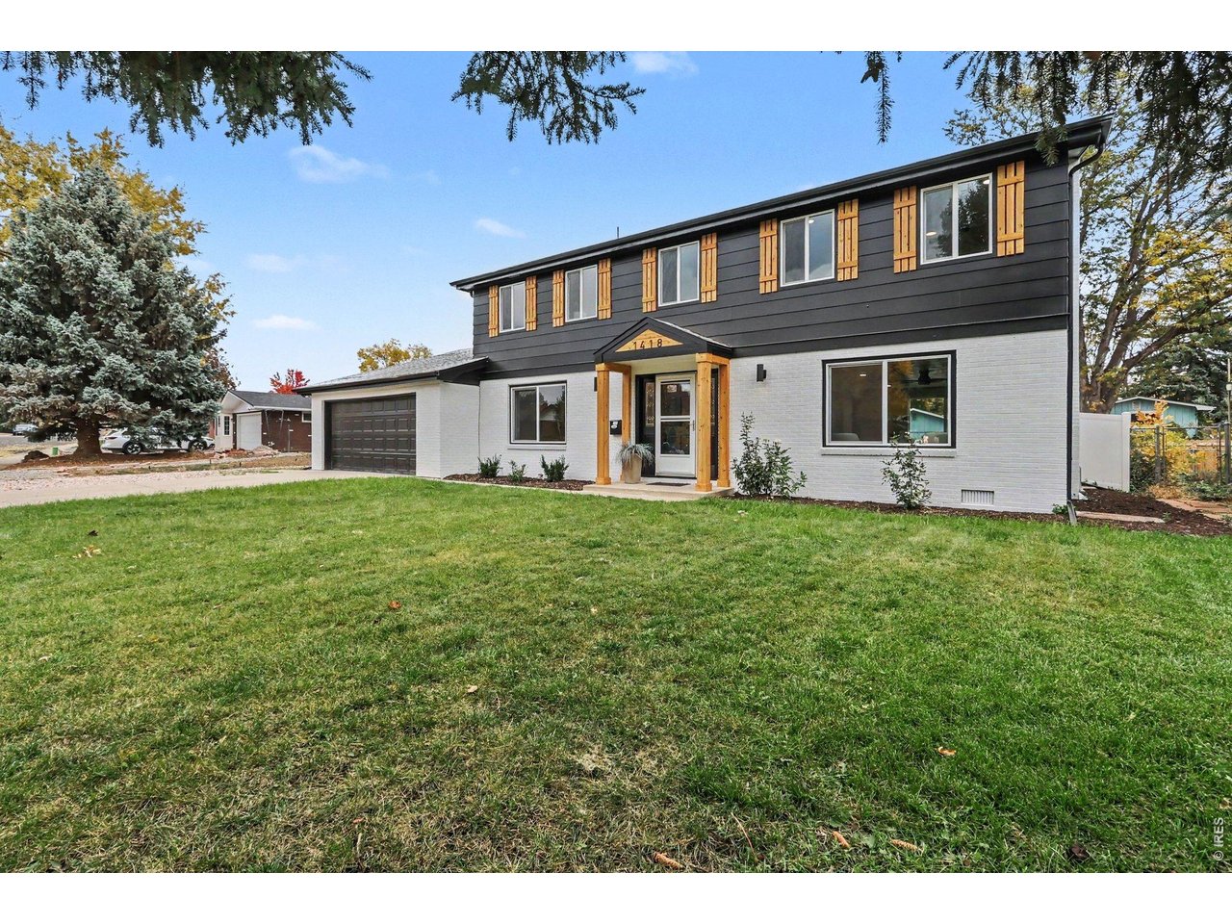
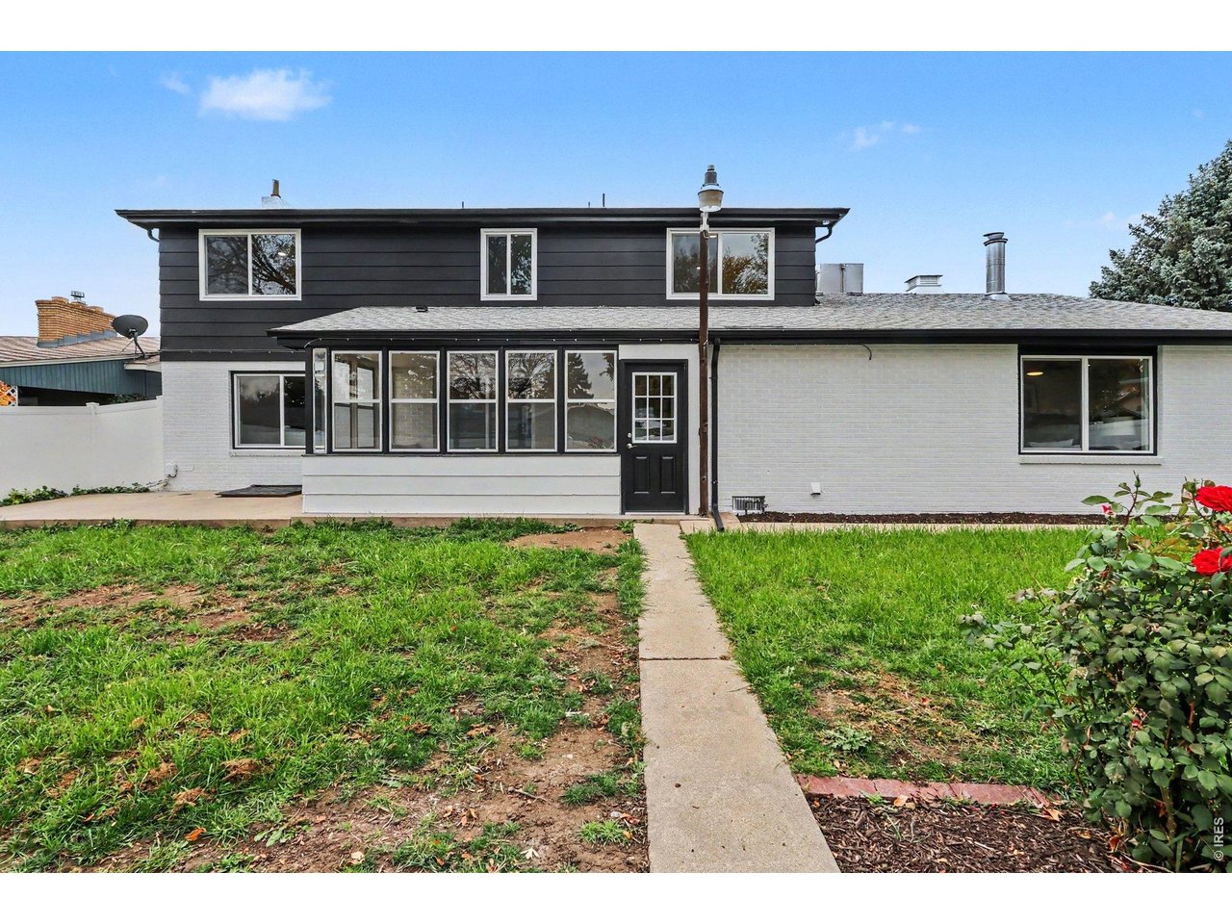
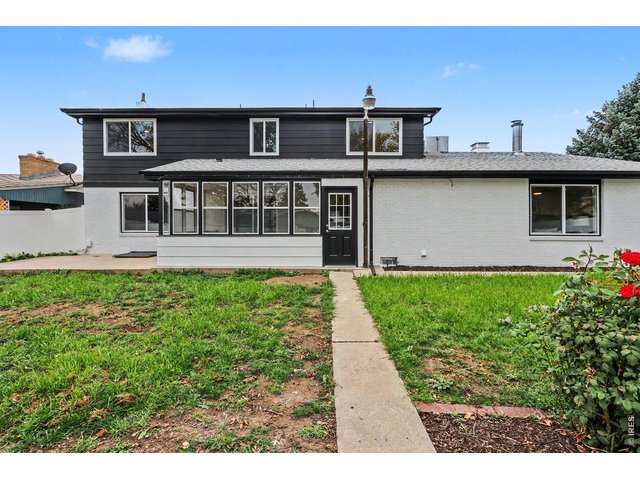
Single Family Home built in 1965 with a 7,243 SqFt lot in Subdivision: Stroh Heights
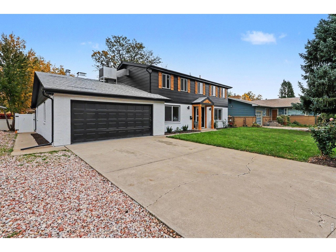
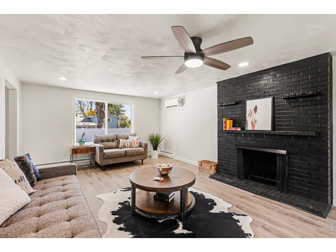
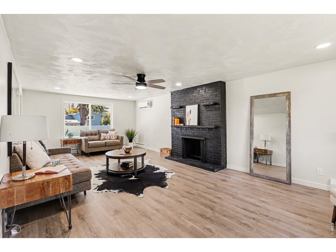
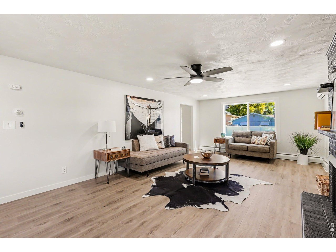
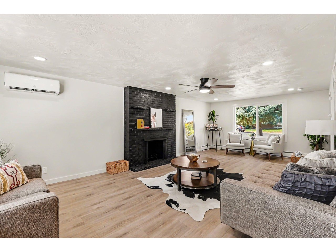
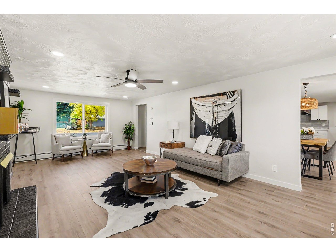
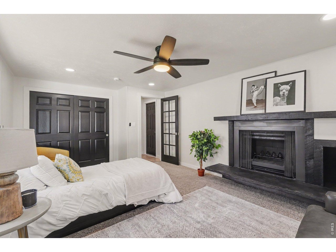
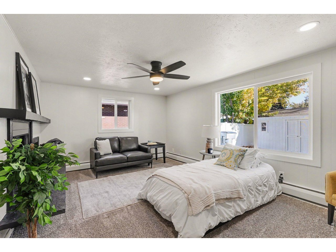
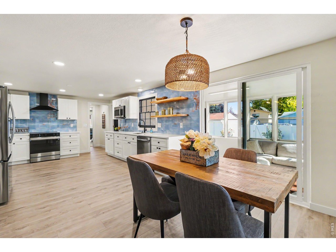
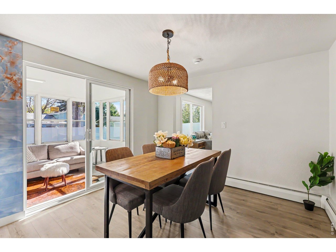
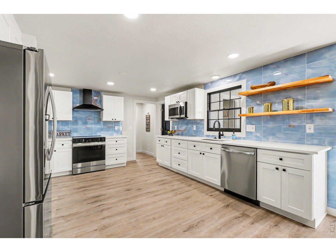
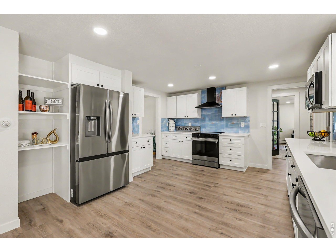
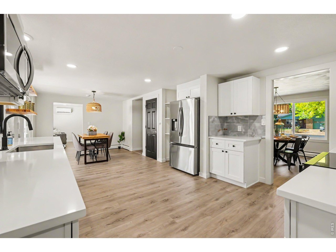
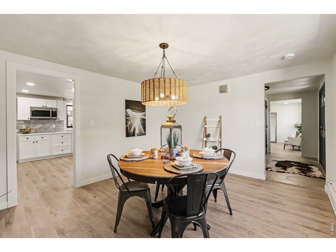
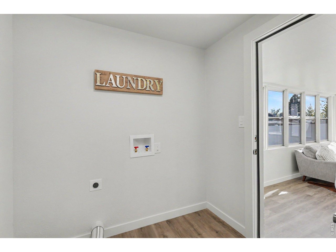
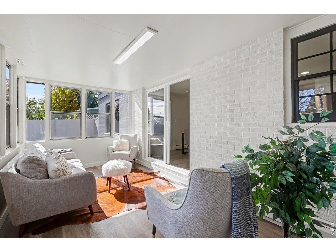
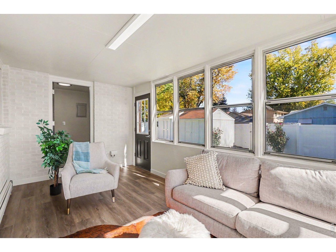
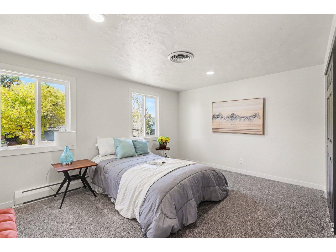
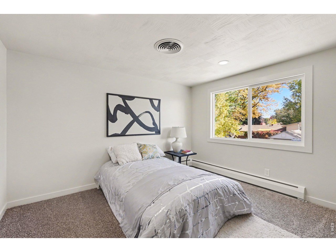
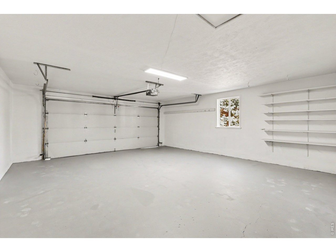
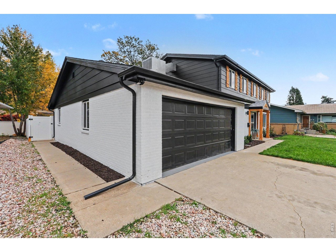
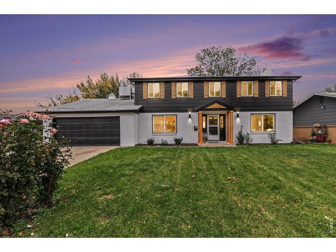
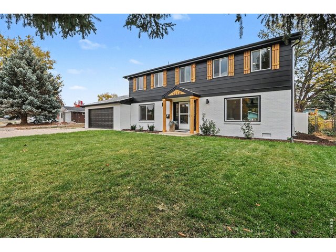
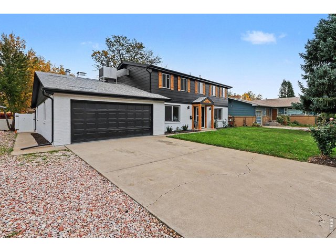
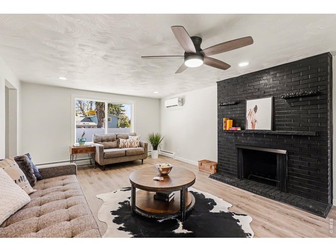
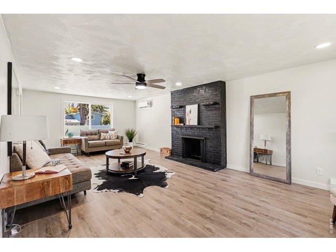
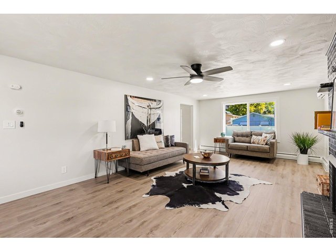
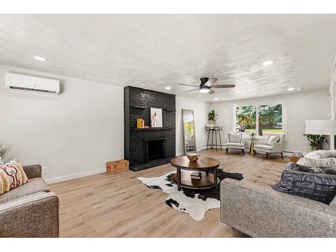
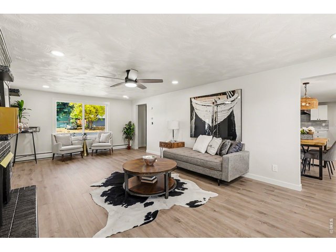
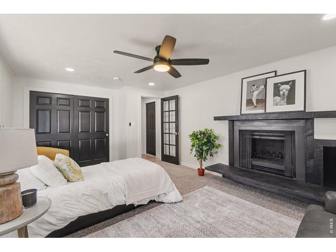
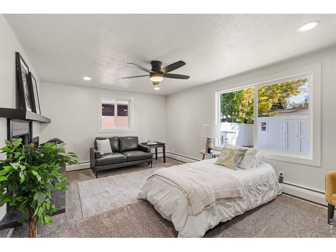
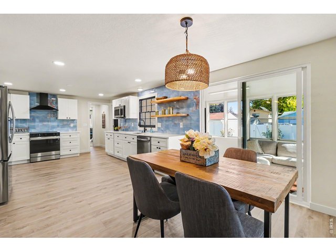
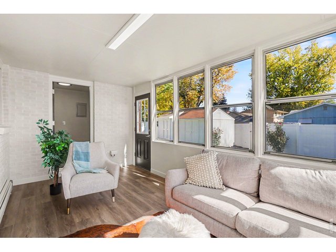
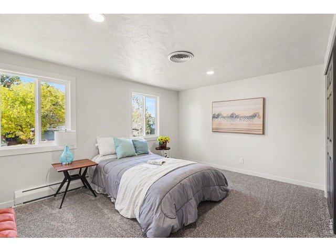
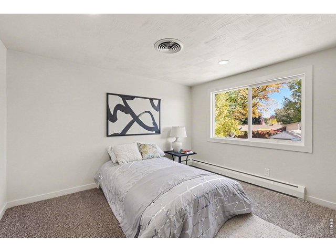
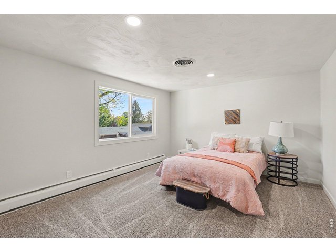
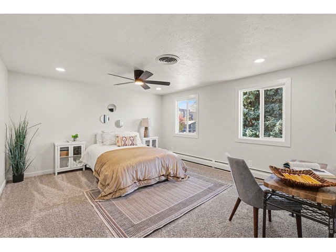
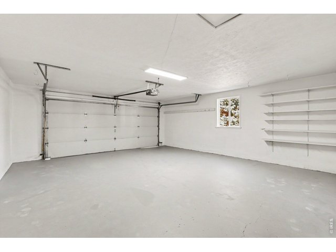
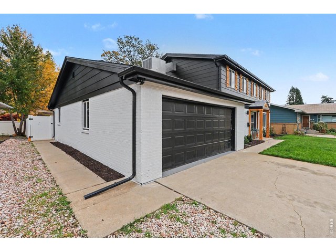
Big bedrooms, multiple living spaces, and d ont want to spend your weekends remodeling? This is that spacious and beautifully updated Longmont home, all done. The rare two-story layout offers a wonderful separation of living spaces, generously sized bedrooms, and a great floorplan. Even better, the 2nd living room on the main level offers some fantastic flexibility. Need a fifth bedroom, a dedicated home office, a playroom, or a quiet space to escape the chaos? The kitchen and living areas are ready for everything from weekday mornings to relaxed Sunday afternoons, while the fantastic laundry room makes tackling the never-ending mountain of clothes a little more do-able. Add in an attached two-car garage, plenty of space to grow, and the luxury of simply moving in..
General Features
| Style | 2 Story |
| Baths | 1 Full1 3/41 1/2 |
| Acreage | 0.17 Acres |
| Lot Size | 7,243 SqFt |
| Zoning | res |
| Total | 2,408 SqFt ($249/SF) |
| Finished | 2,408 SqFt ($249/SF) |
| Basement | No Basement, Crawl Space |
| Garage | 2 Space(s) |
| Garage Type | Attached |
| Year Built | 1965 |
| New Construction | No |
| Construction | Wood/Frame, Brick/Brick Veneer |
| Cooling | Ductless |
| Heating | Hot Water, Baseboard Heat |
| Roof | Composition Roof |
Taxes & Fees
| Taxes | $3,439 |
| Tax Year | 2025 |
| Metro District | No |
Schools
| School District | ST Vrain Dist RE 1J |
| Elementary |
Mountain View
|
| Middle/Jr High | Longs Peak |
| Senior High | Longmont |
Driving Directions
Drive South on Hwy 287 towards Longmont. Turn right onto Hwy 66/Ute Highway, Then turn left onto Francis Street and a right onto 15th Ave. Make a left onto Spencer Street. The property is on the left.Rooms
| Primary Bedroom | 17 x 13 (Upper Level) |
| Bedroom 2 | 12 x 14 (Upper Level) |
| Bedroom 3 | 14 x 12 (Upper Level) |
| Bedroom 4 | 11 x 10 (Upper Level) |
| Kitchen | 14 x 12 (Main Floor) |
| Living Room | 13 x 25 (Main Floor) |
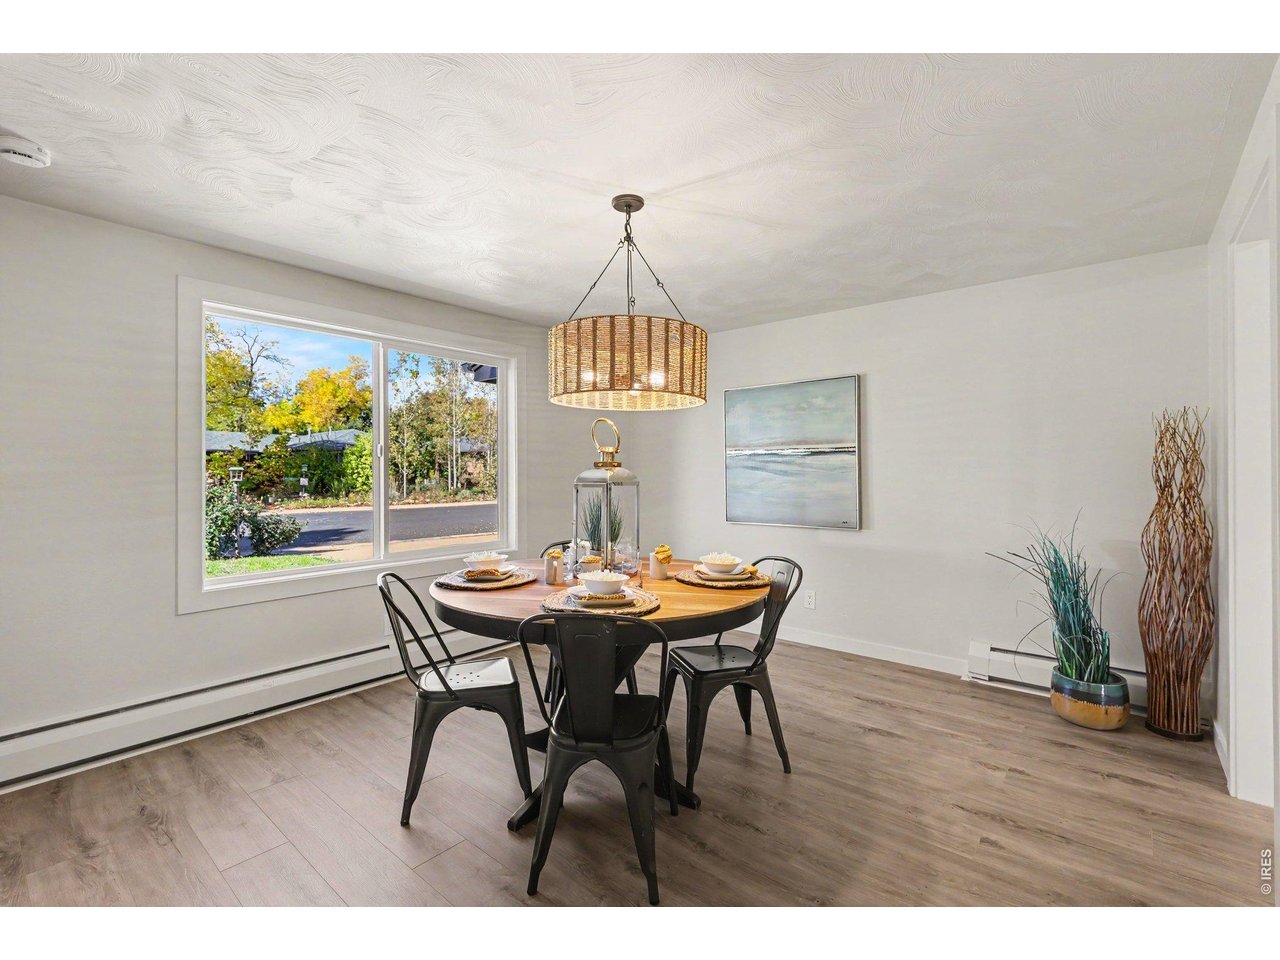
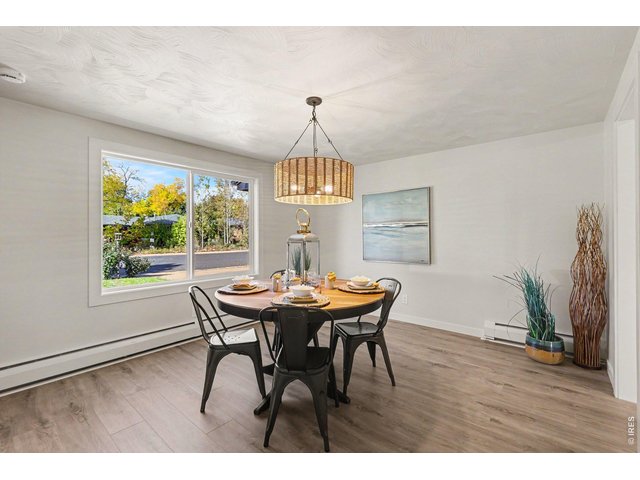
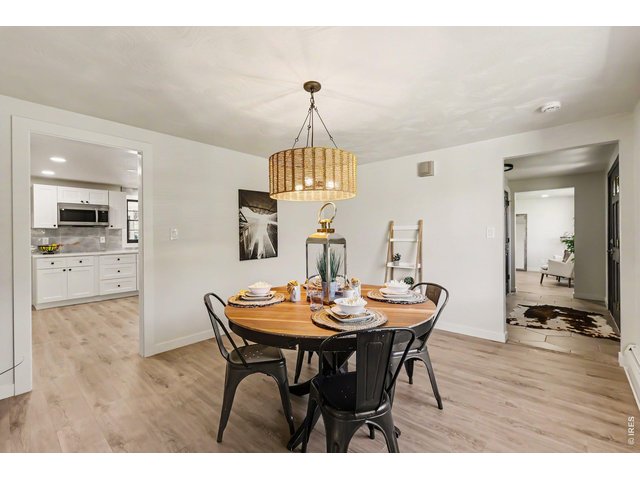
| Dining Room | 14 x 12 (Main Floor) |
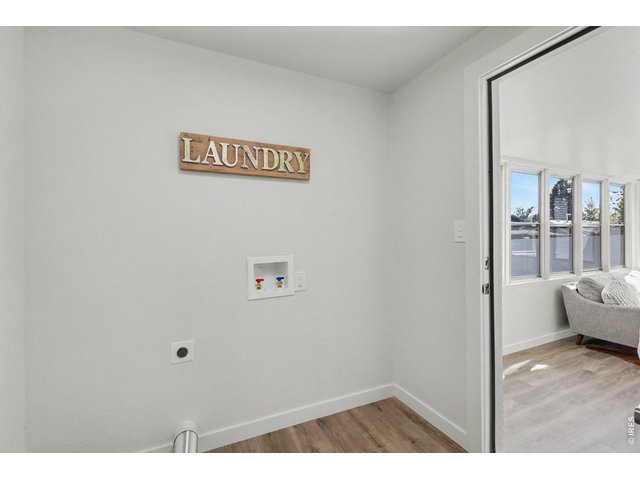
| Laundry Room | 7 x 7 (Main Floor) |
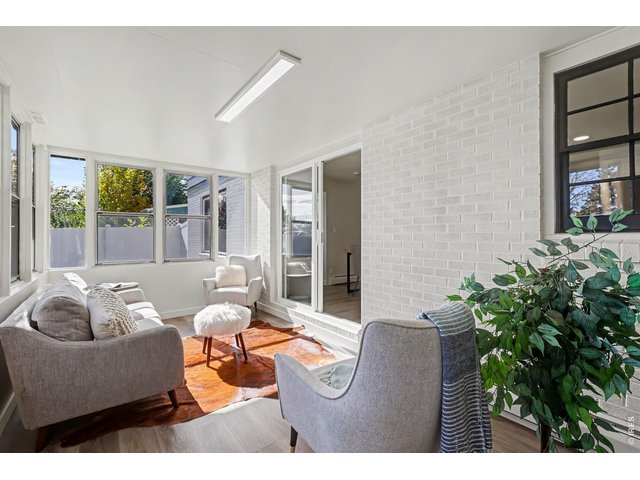
| Family Room | 12 x 15 (Main Floor) |
| Note: All room dimensions, including square footage data, are approximate and must be verified by the buyer. | |
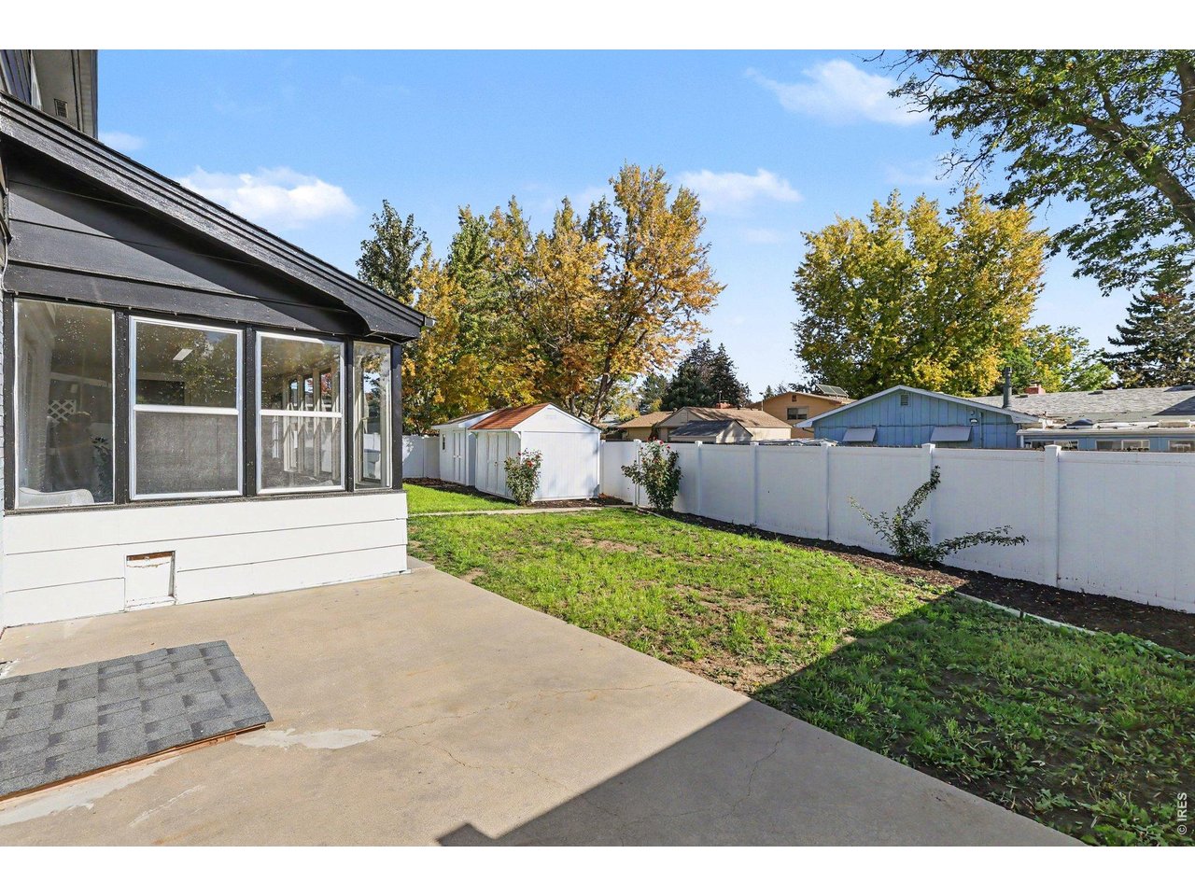
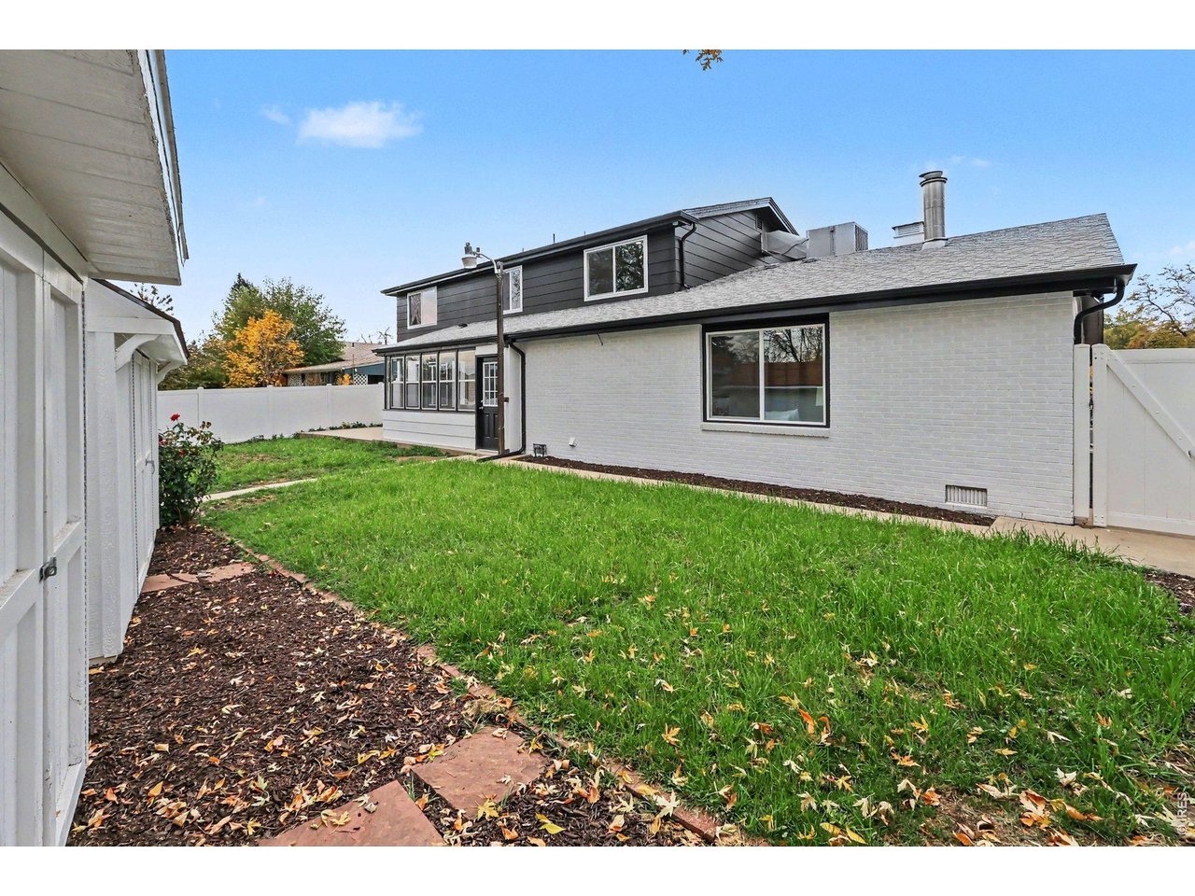
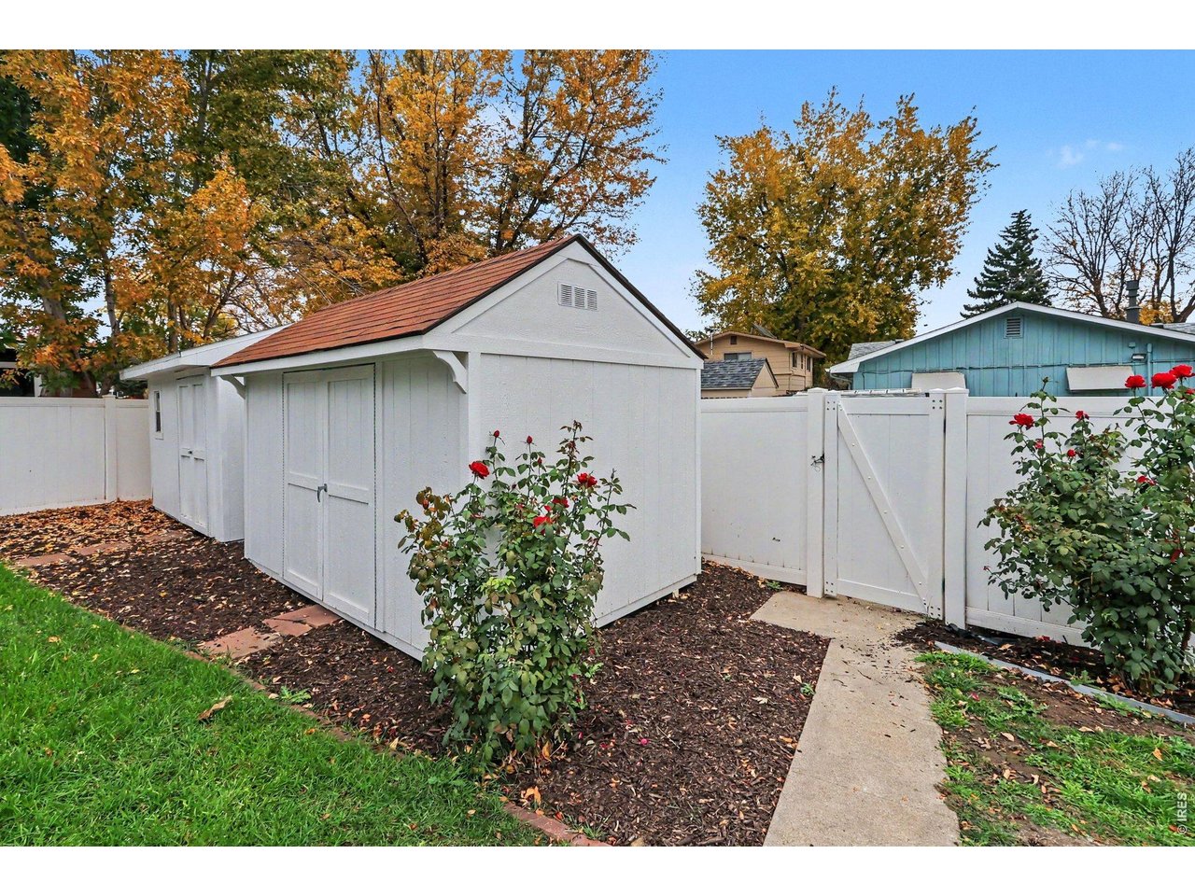
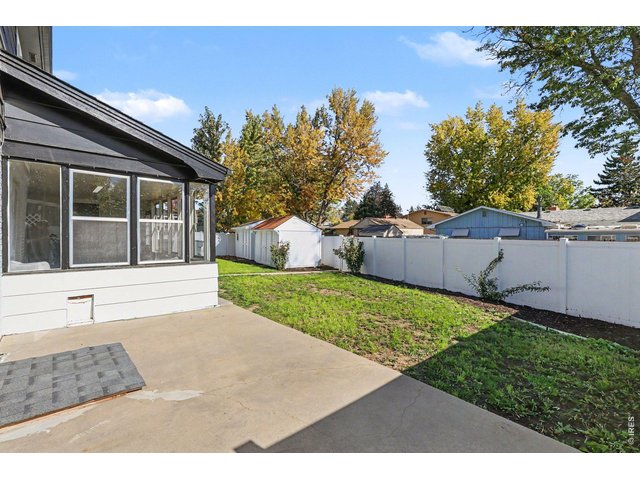
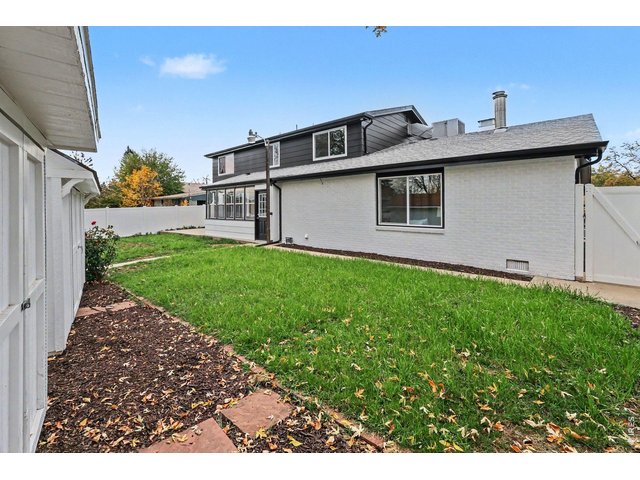
Outdoor Features
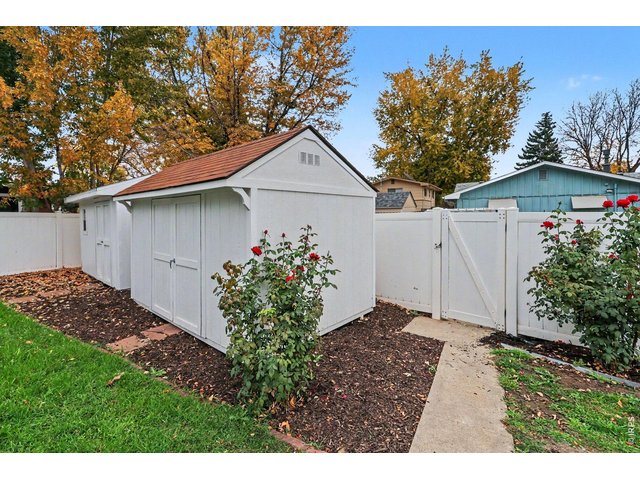
Storage Buildings, PatioLot Features
Evergreen Trees, Deciduous Trees, Level Lot, House Faces WestDesign Features
Eat-in Kitchen, Separate Dining Room, Open Floor Plan, Washer/Dryer Hookups, Wood FloorsInclusions
Electric Range/Oven, Dishwasher, Refrigerator, Microwave, Disposal, Smoke Alarm(s)Neighborhood
Accessibility
Level Lot, Level Drive, Main Level LaundryFireplace
2+ Fireplaces, Living Room Fireplace, Family/Recreation Room FireplaceThe map could not be loaded. Reload the page to try again, or update your browser or device.



Information deemed reliable but not guaranteed by the MLS. WARNING: This database record is provided subject to limited license rights. Duplication or reproduction is prohibited. Limited License MLS content and images © Copyright 1998 - 2026, IRES LLC. All rights reserved.