1414 Longs Peak Ave Longmont, CO 80501

1 of 30
2 of 30
3 of 30
4 of 30
5 of 30
6 of 30
7 of 30
8 of 30
9 of 30
10 of 30
11 of 30
12 of 30
13 of 30
14 of 30
15 of 30
16 of 30
17 of 30
18 of 30
19 of 30
20 of 30
21 of 30
22 of 30
23 of 30
24 of 30
25 of 30
26 of 30
27 of 30
28 of 30
29 of 30
30 of 30
4 Bed
3 Bath
1,980 SqFt
Single Family Home built in 1943 with a 6,911 SqFt lot in Subdivision: Harschs
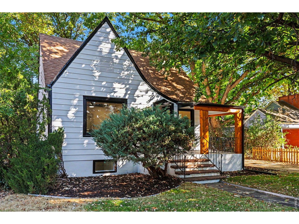
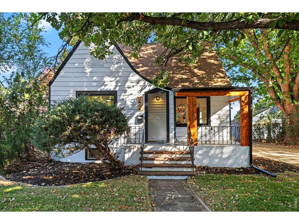
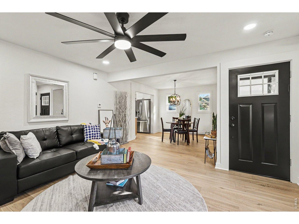
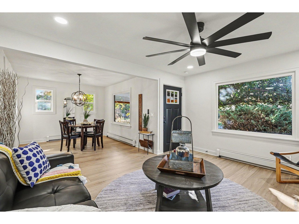
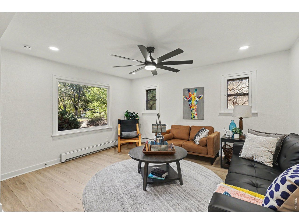
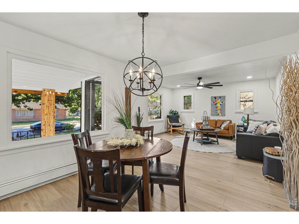
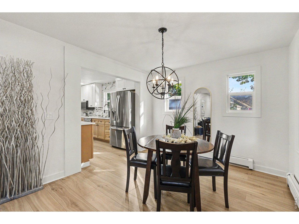
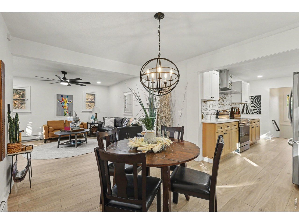
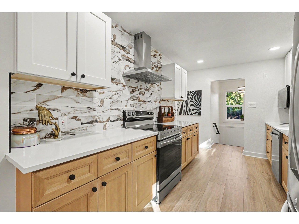
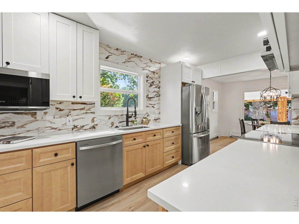
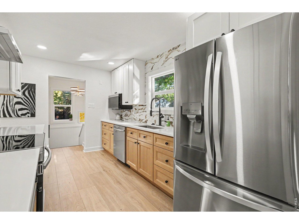
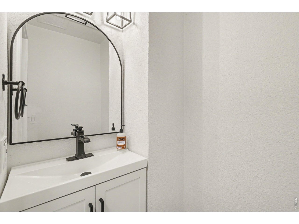
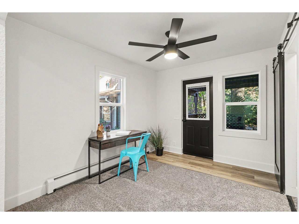
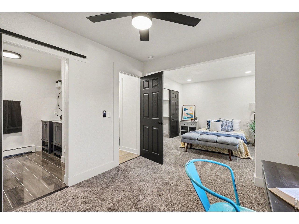
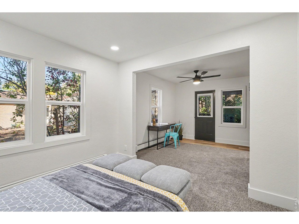
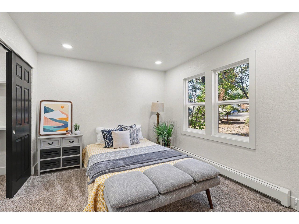
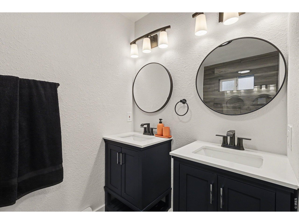
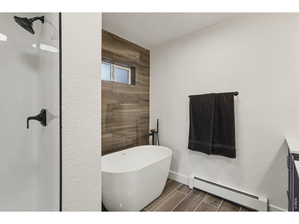
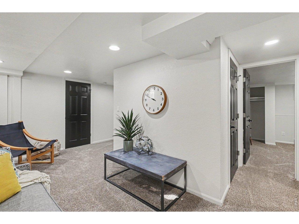
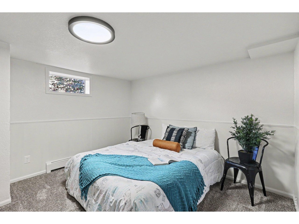
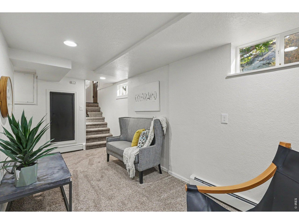
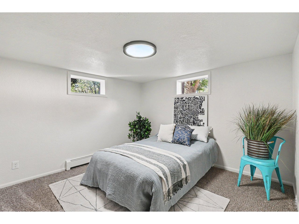
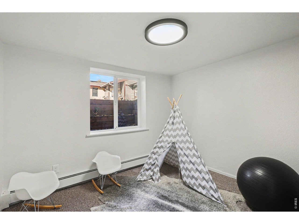
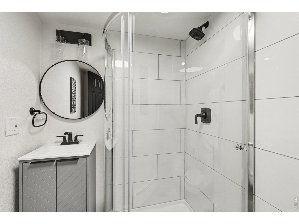
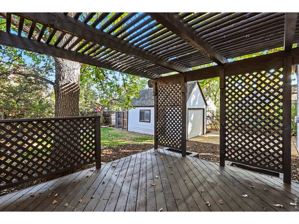
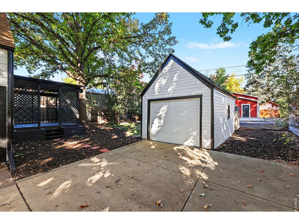
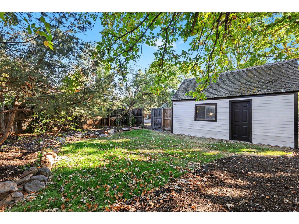
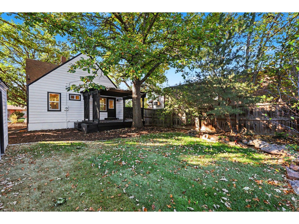
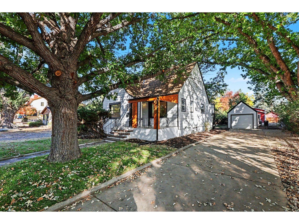
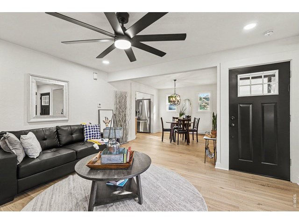
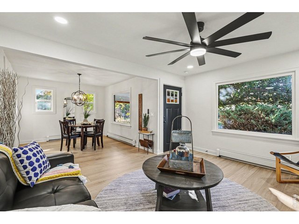
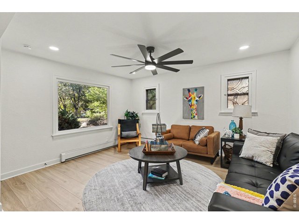
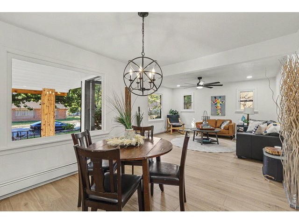
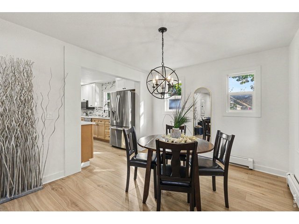
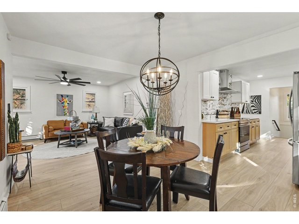
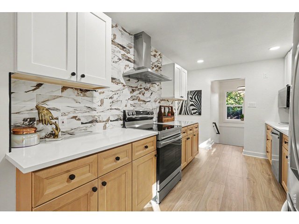
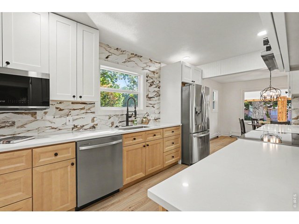
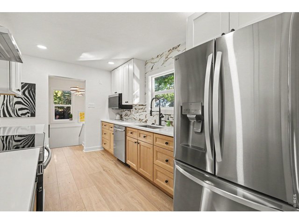
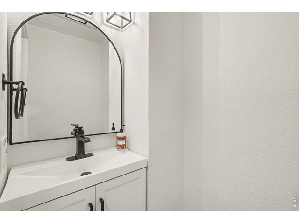
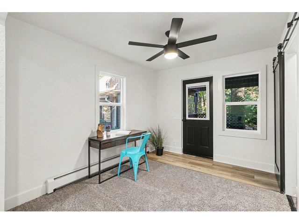
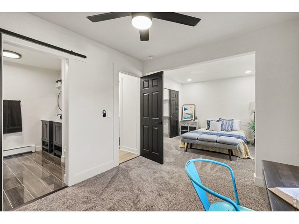
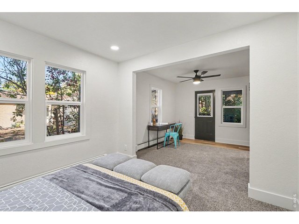
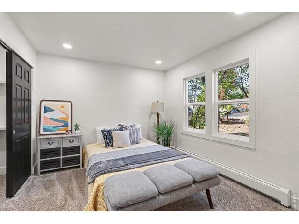
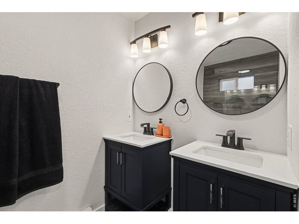
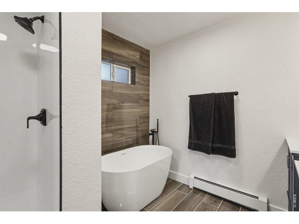
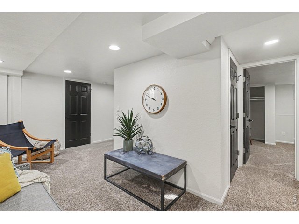
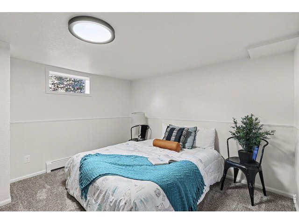
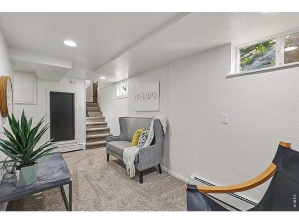
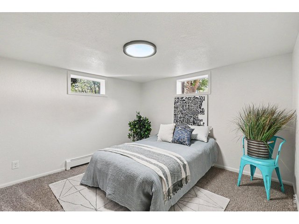
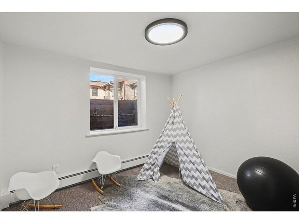
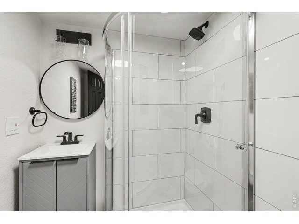
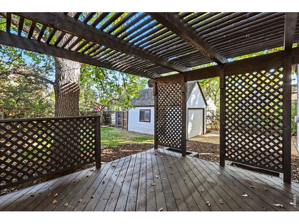
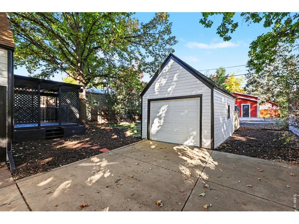
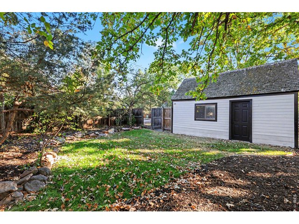
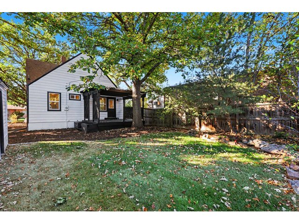
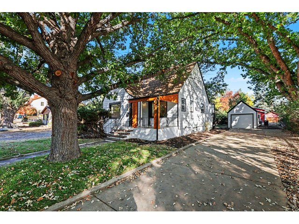
Welcome to 1414 Longs Peak Avenue, a completely remodeled 4-bedroom, 3-bath home in Longmont. Tucked onto a private lot, this home has character and comfort. The main level features a lovely primary bedroom, beautifully updated living spaces, and an additional half bath. Downstairs, three additional bedrooms and a bathroom offer plenty of space for visiting friends, hobbies, an art studio, or perhaps a dedicated room for all those things you've been meaning to organize. Outside, the private yard just wants a beautiful garden, slow afternoons, and a little wine on the patio . A detached one-car garage completes the picture. Fully remodeled, charming, and wonderfully livable, this is a home for someone who appreciates good taste a nd little privacy in one of the best neighborhoods in Old Town .
General Features
| Type | Cottage/Bung |
| Style | 1 Story/Ranch |
| Baths | 1 Full1 3/41 1/2 |
| Acreage | 0.16 Acres |
| Lot Size | 6,911 SqFt |
| Zoning | res |
| Total | 1,980 SqFt ($353/SF) |
| Finished | 1,980 SqFt ($353/SF) |
| Basement | Full Basement, 90%+ Finished Basement |
| Garage | 1 Space(s) |
| Garage Type | Attached |
| Year Built | 1943 |
| New Construction | No |
| Construction | Wood/Frame |
| Cooling | Ceiling Fan |
| Heating | Baseboard Heat |
| Roof | Composition Roof |
Taxes & Fees
| Taxes | $3,372 |
| Tax Year | 2025 |
| Metro District | No |
Schools
| School District | ST Vrain Dist RE 1J |
| Elementary |
Central
|
| Middle/Jr High | Westview |
| Senior High | Longmont |
Driving Directions
Drive south on Hwy 287 towards Longmont, which turns into Francis Street.. After passing 9th Avenue, turn right onto Longs Peak Avenue. The property is on the right.Rooms
| Primary Bedroom | 9 x 22 (Main Floor) |
| Bedroom 2 | 14 x 12 (Basement) |
| Bedroom 3 | 10 x 8 (Basement) |
| Bedroom 4 | 12 x 11 (Basement) |
| Kitchen | 8 x 14 (Main Floor) |
| Living Room | 14 x 12 (Main Floor) |
| Dining Room | 13 x 11 (Main Floor) |
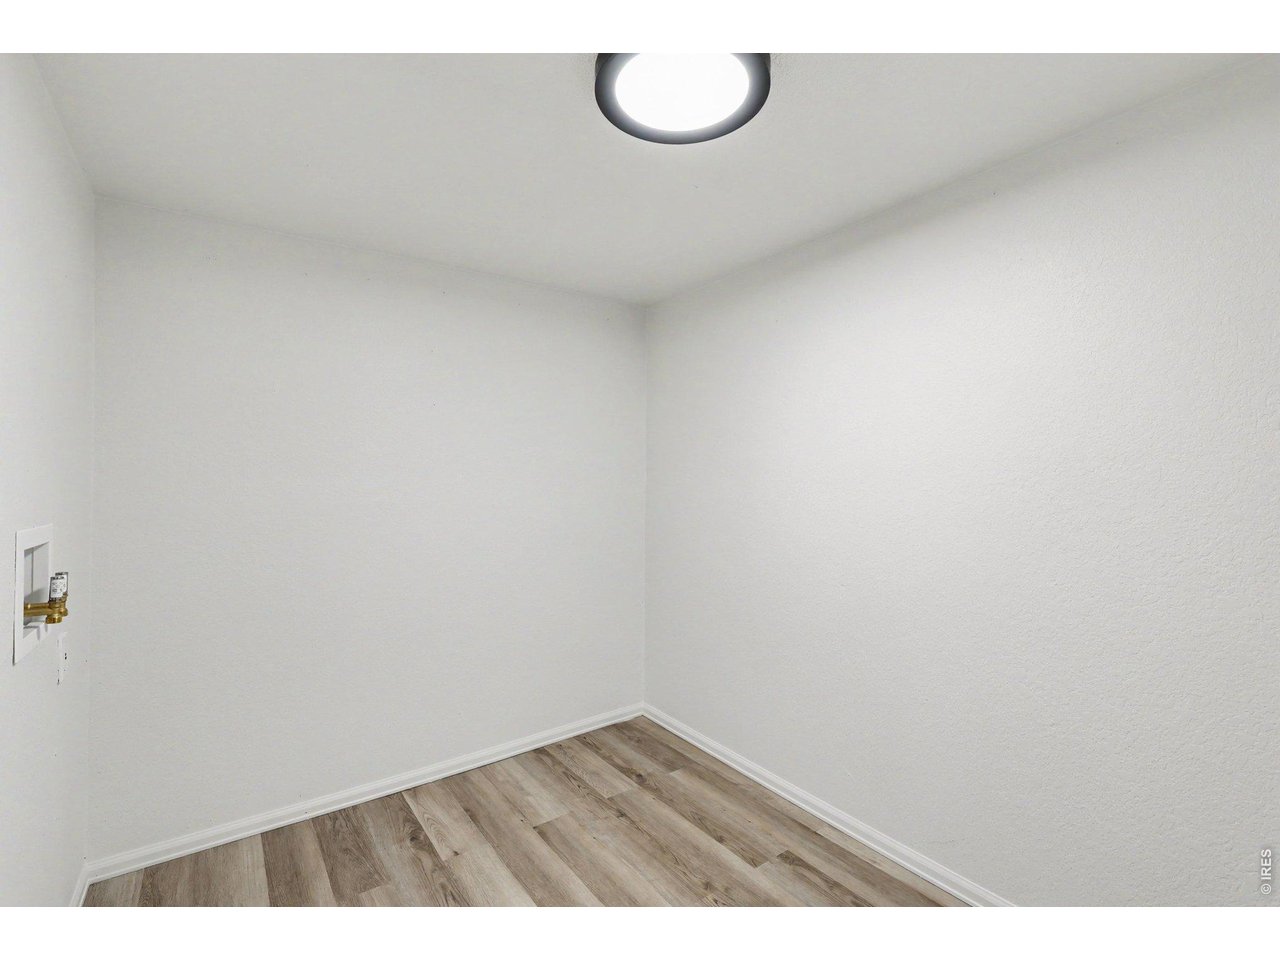
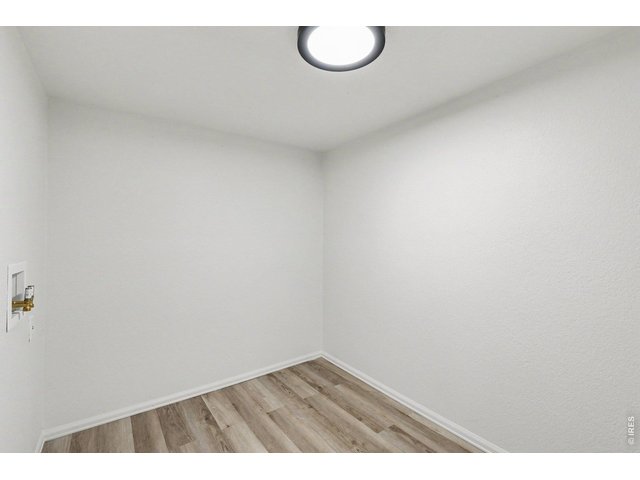
| Laundry Room | 10 x 7 (Basement) |
| Family Room | 8 x 17 (Basement) |
| Note: All room dimensions, including square footage data, are approximate and must be verified by the buyer. | |
Outdoor Features
DeckLot Features
Deciduous Trees, Native Grass, Level LotDesign Features
Separate Dining Room, Open Floor Plan, Walk-in Closet, Washer/Dryer HookupsInclusions
Electric Range/Oven, Dishwasher, Refrigerator, Microwave, Disposal, Smoke Alarm(s)Neighborhood
Accessibility
Level Lot, Level Drive, Low Carpet, Interior Door Openings 32" plus, Main Floor Bath, Main Level Bedroom, Stall ShowerThe map could not be loaded. Reload the page to try again, or update your browser or device.



Information deemed reliable but not guaranteed by the MLS. WARNING: This database record is provided subject to limited license rights. Duplication or reproduction is prohibited. Limited License MLS content and images © Copyright 1998 - 2026, IRES LLC. All rights reserved.