2828 Silverplume Dr H1 Fort Collins, CO 80526

1 of 46
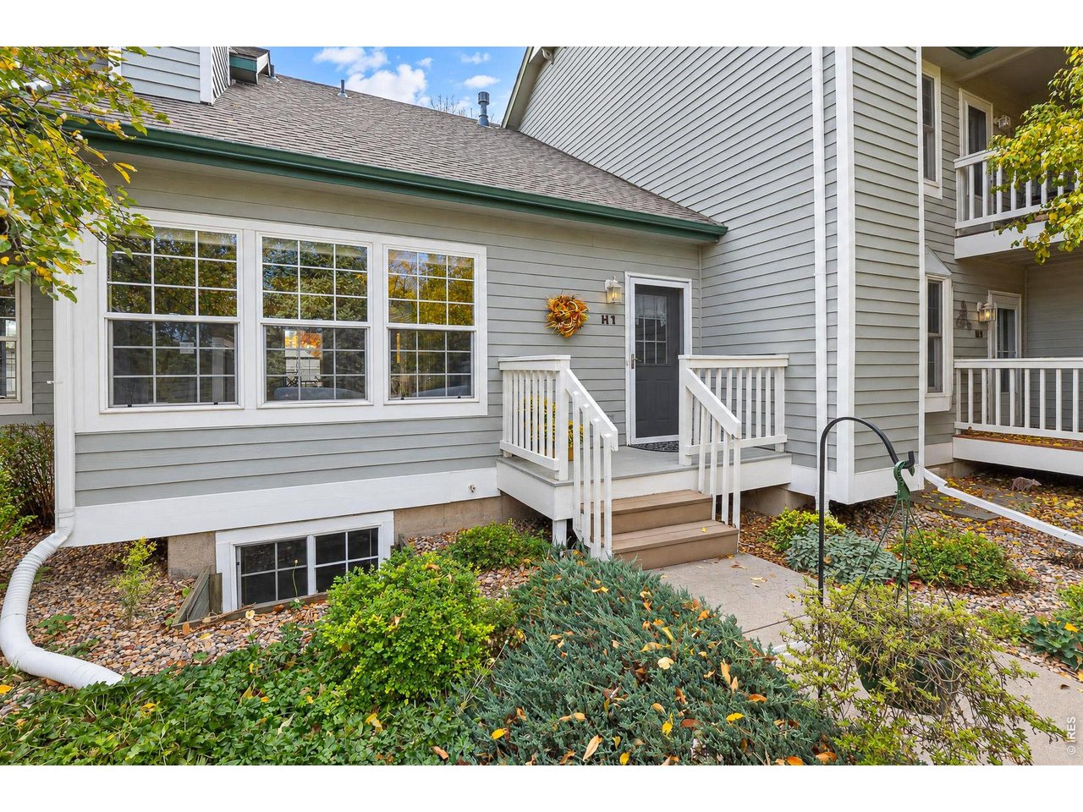
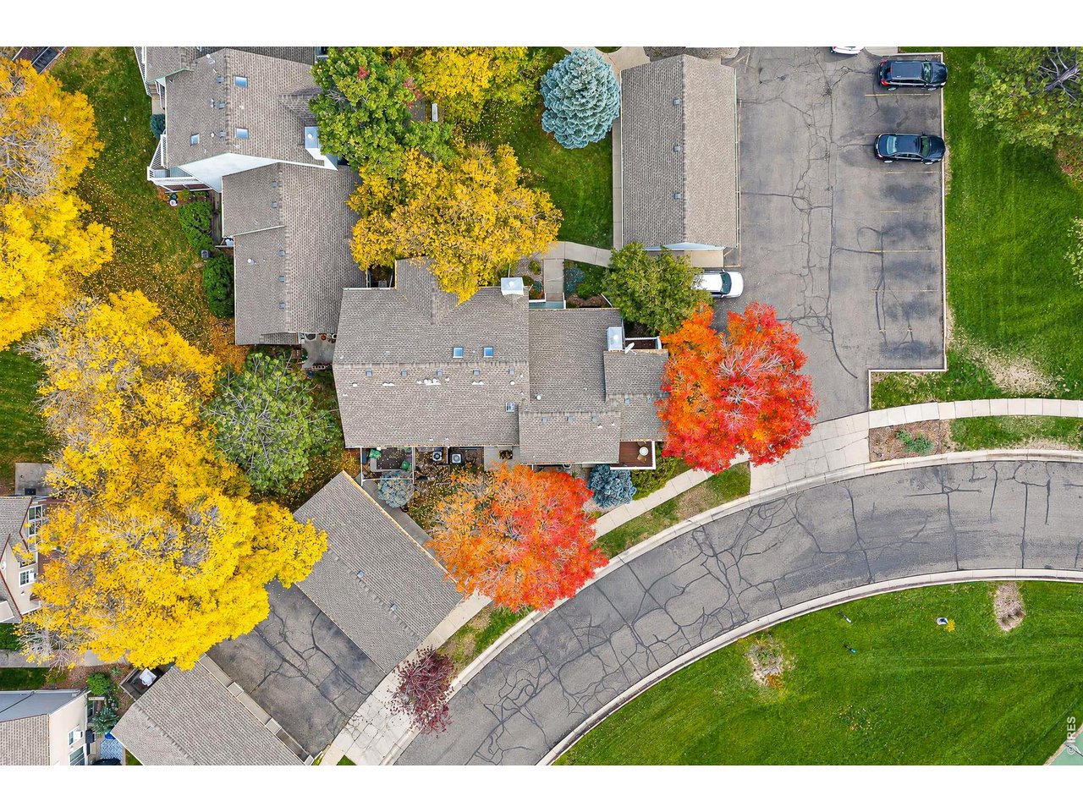
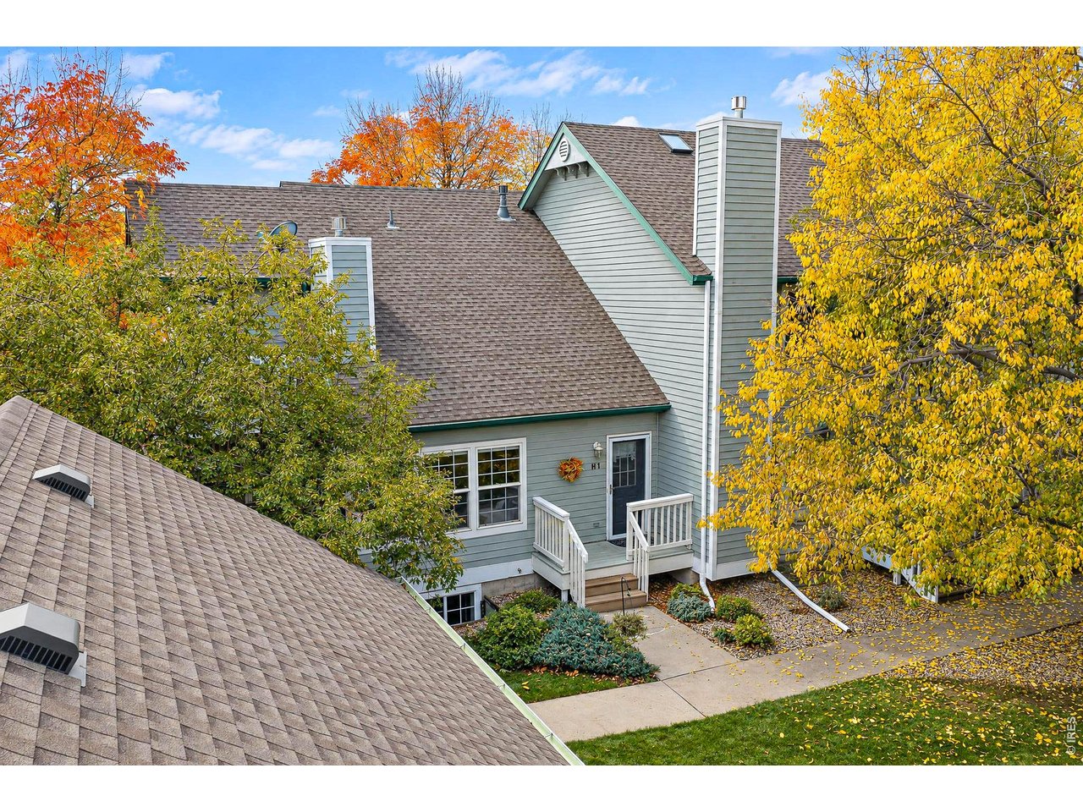
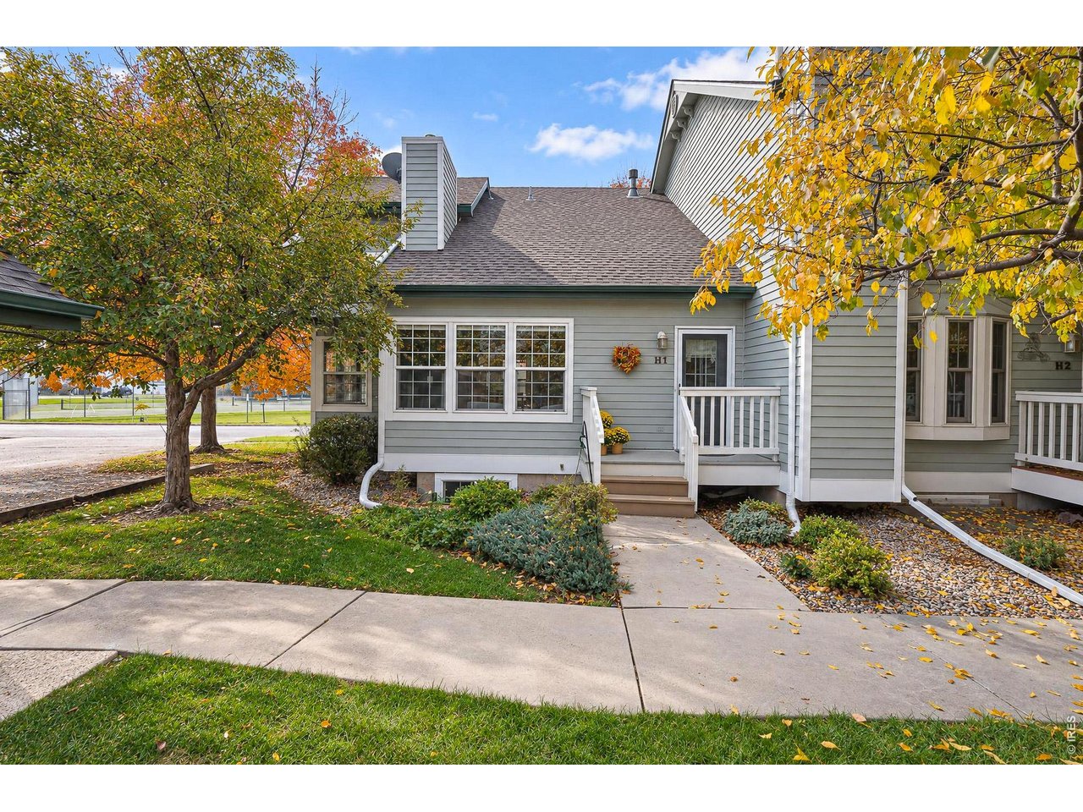
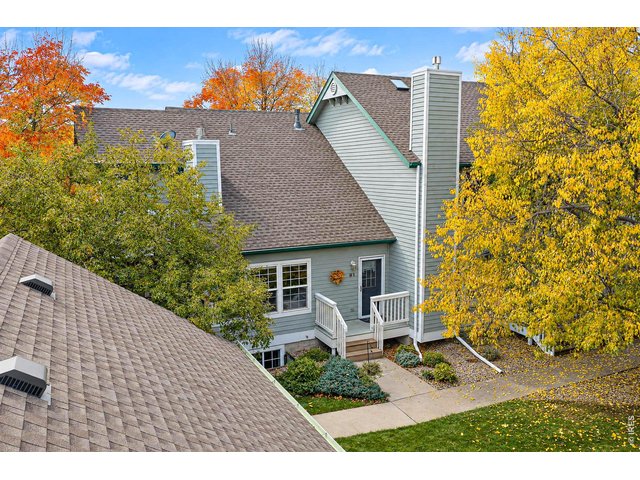
Front entrance.
2 of 46
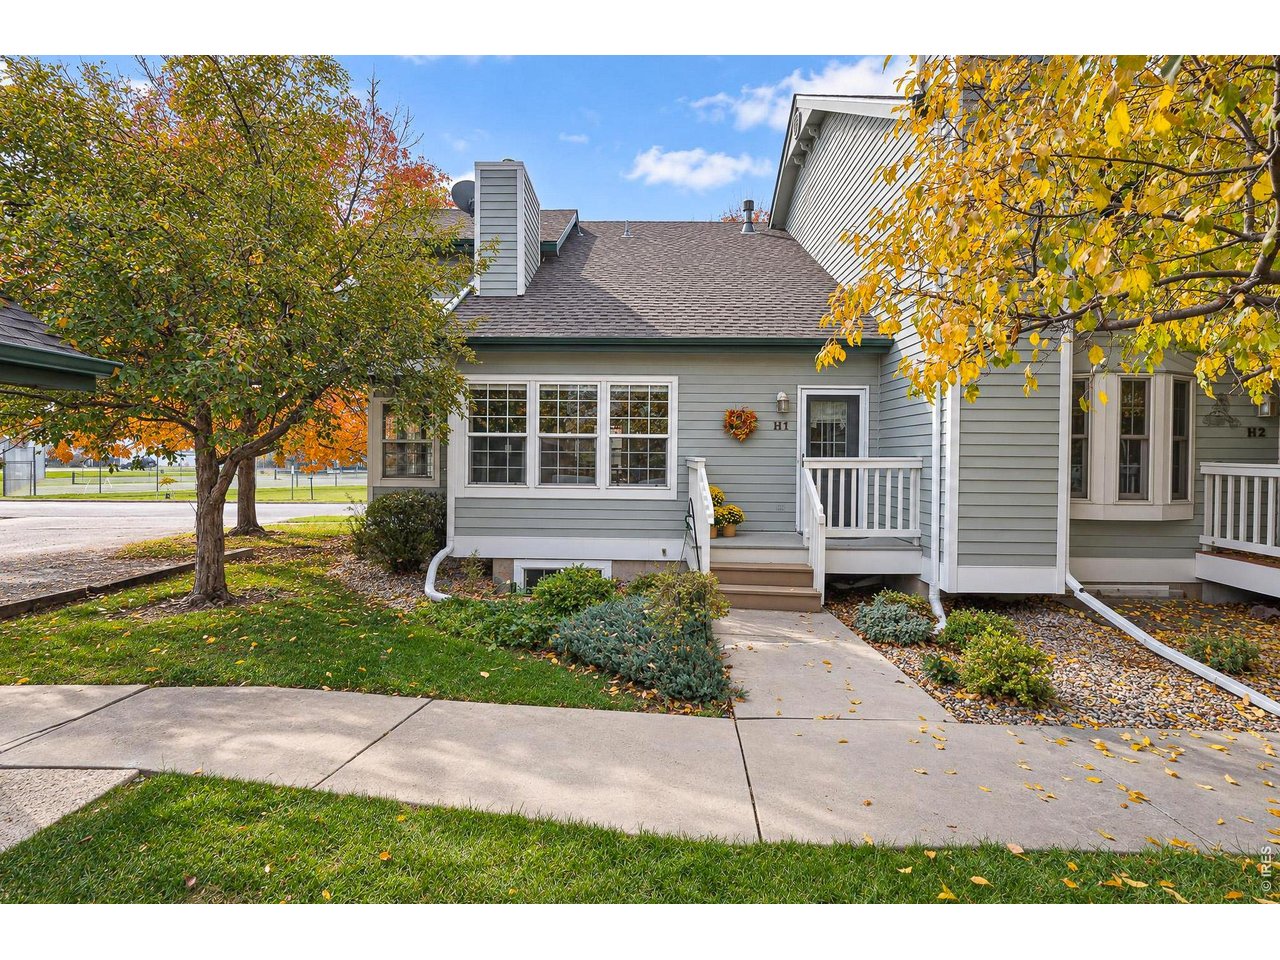
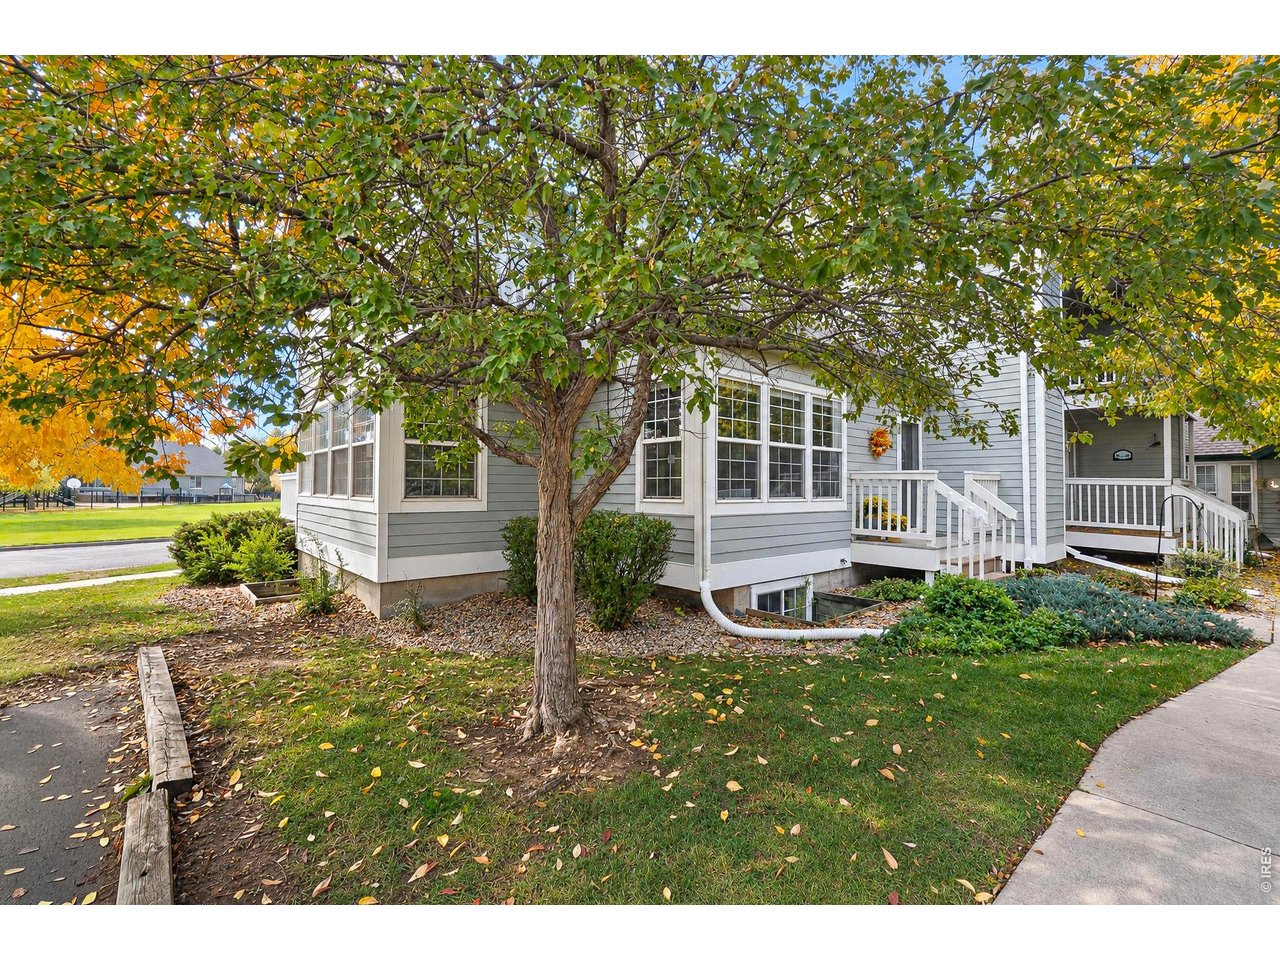
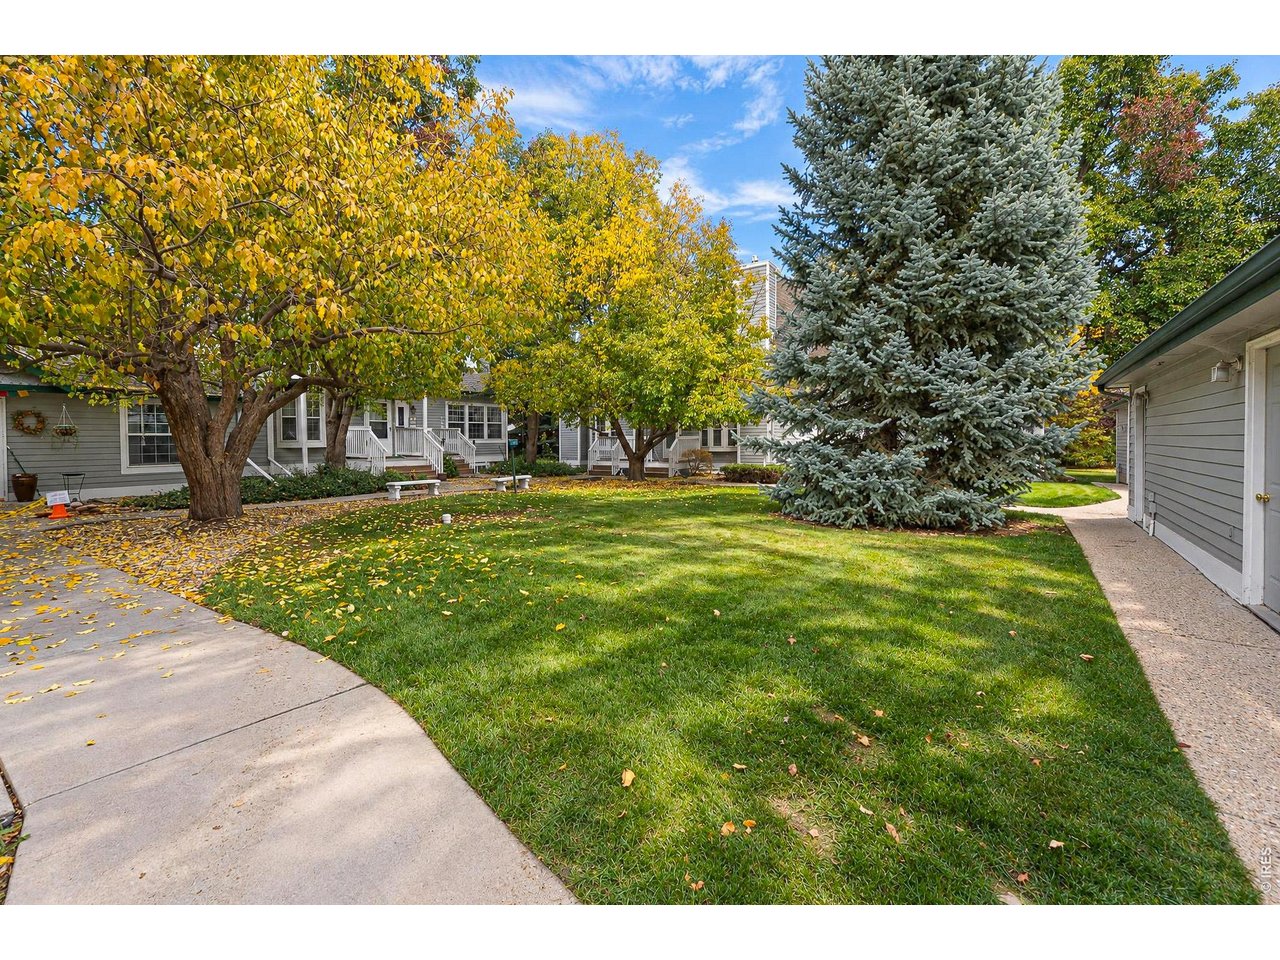
Front door faces a landscaped courtyard.
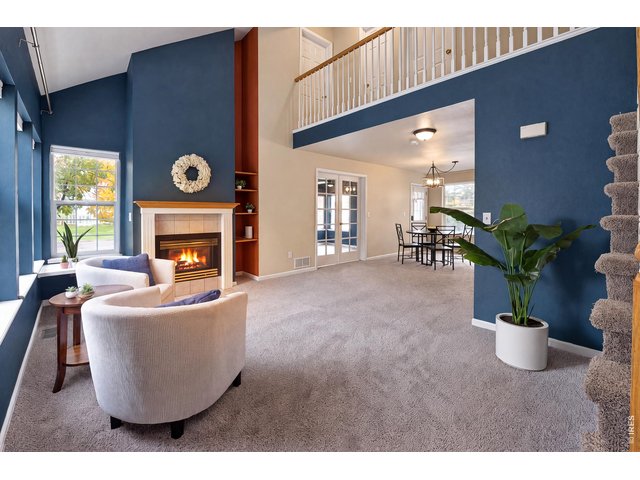
3 of 46
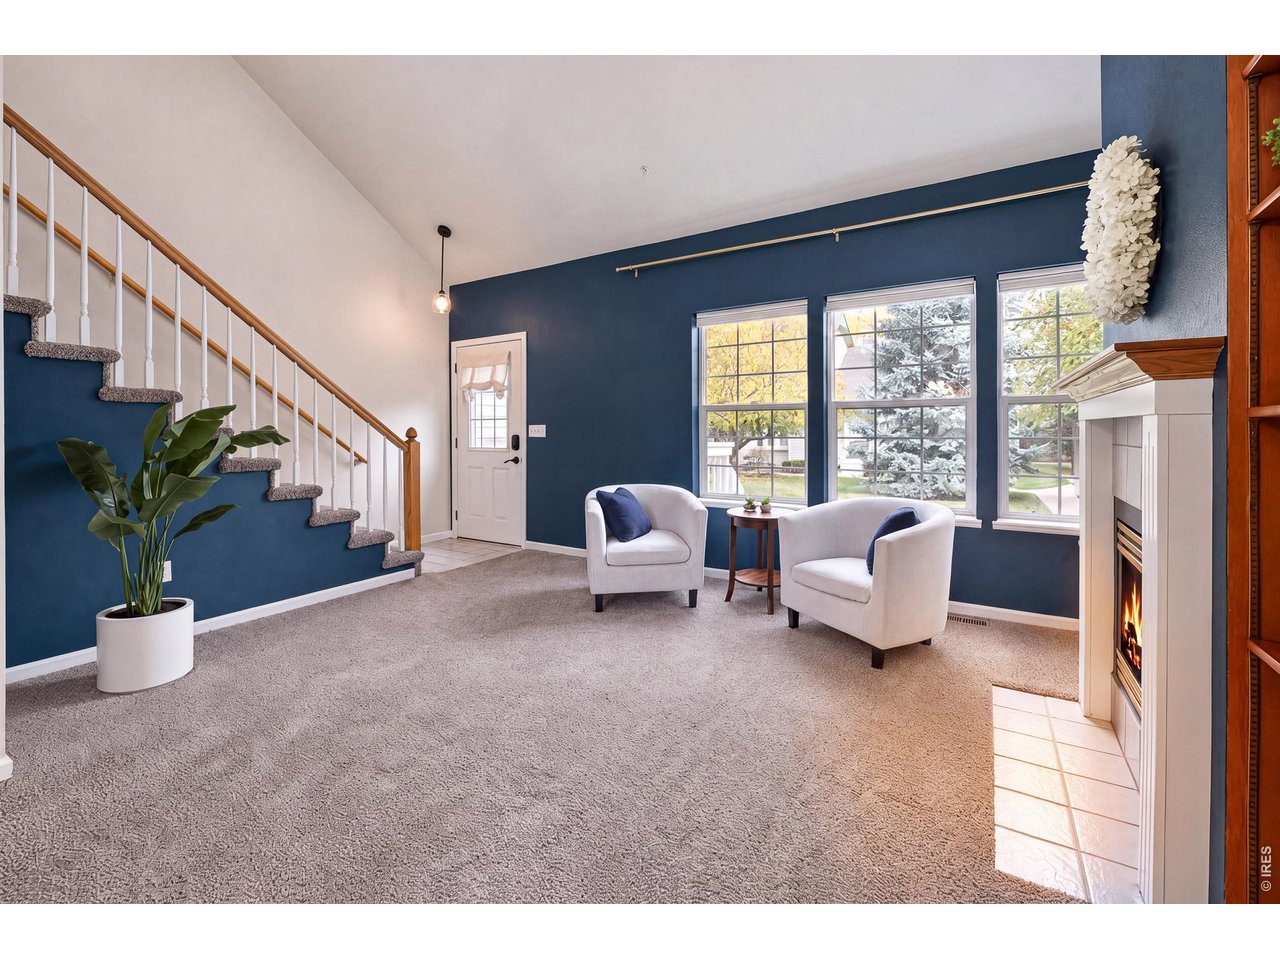
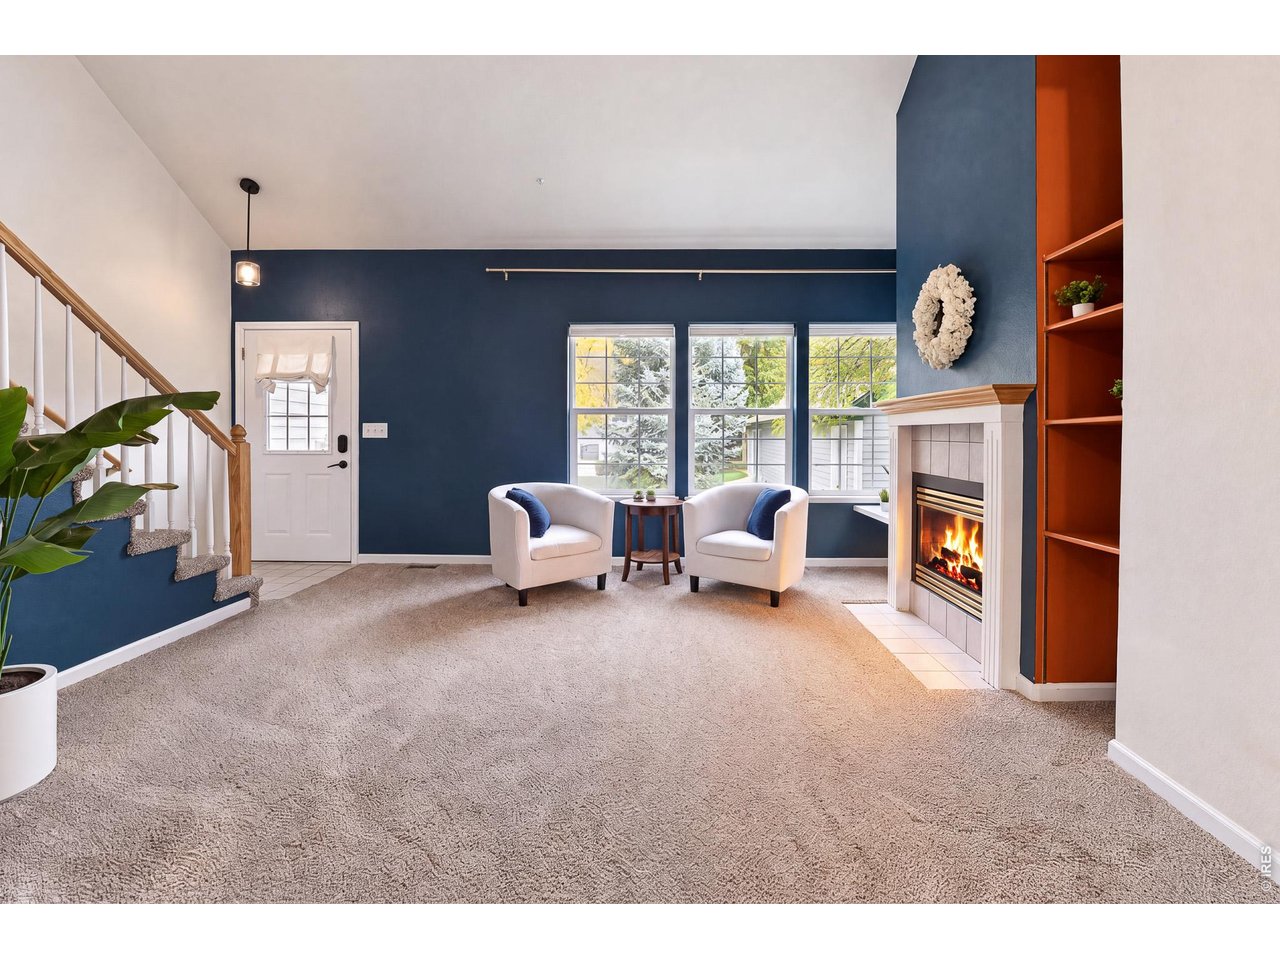
Looking in from the front door.
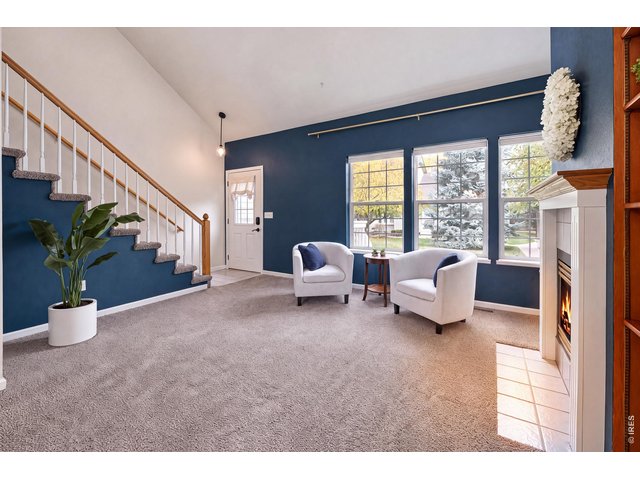
4 of 46
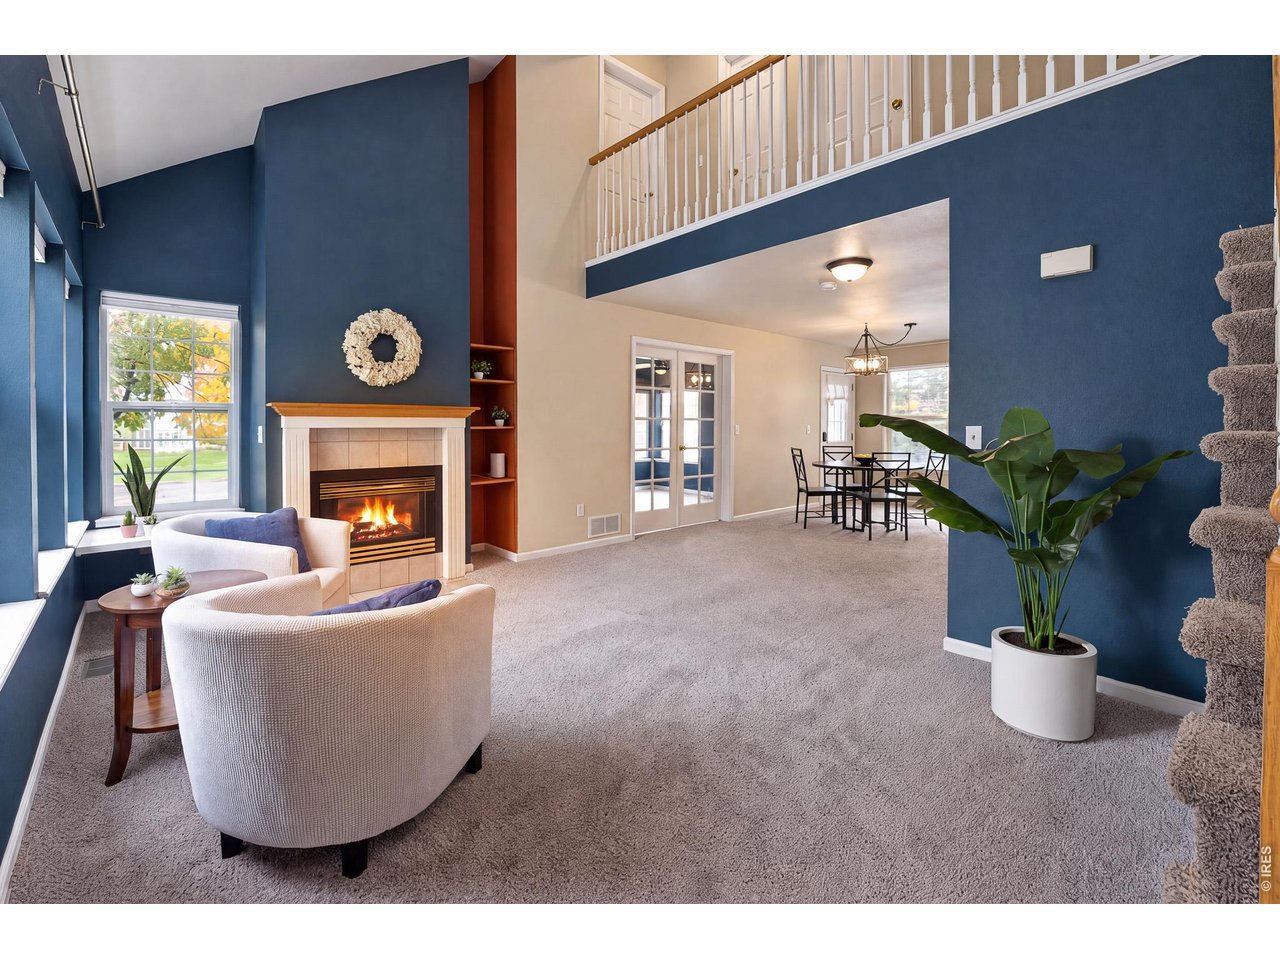
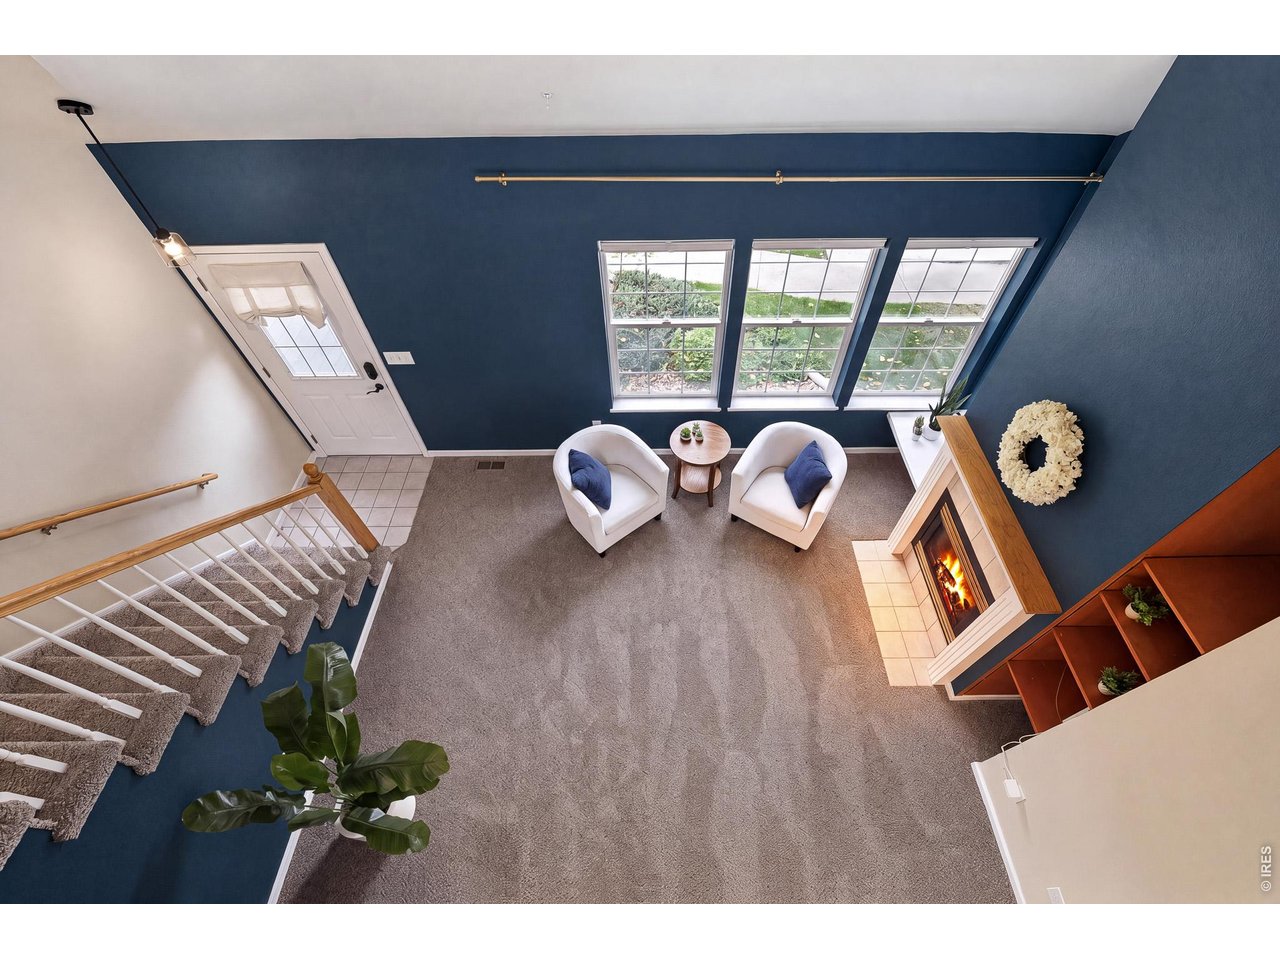
Bright, light-filled front room.
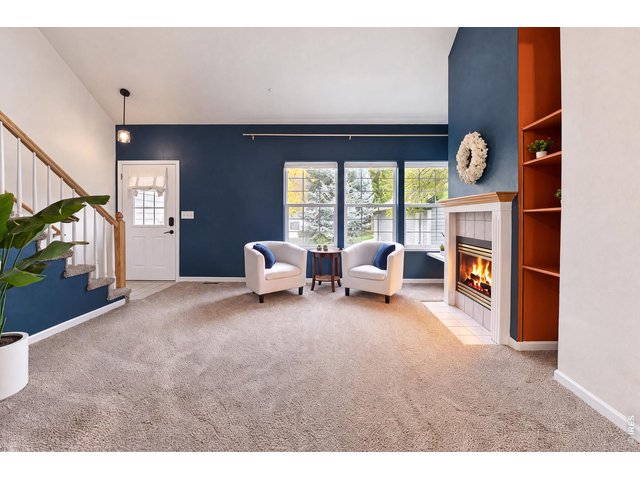
5 of 46
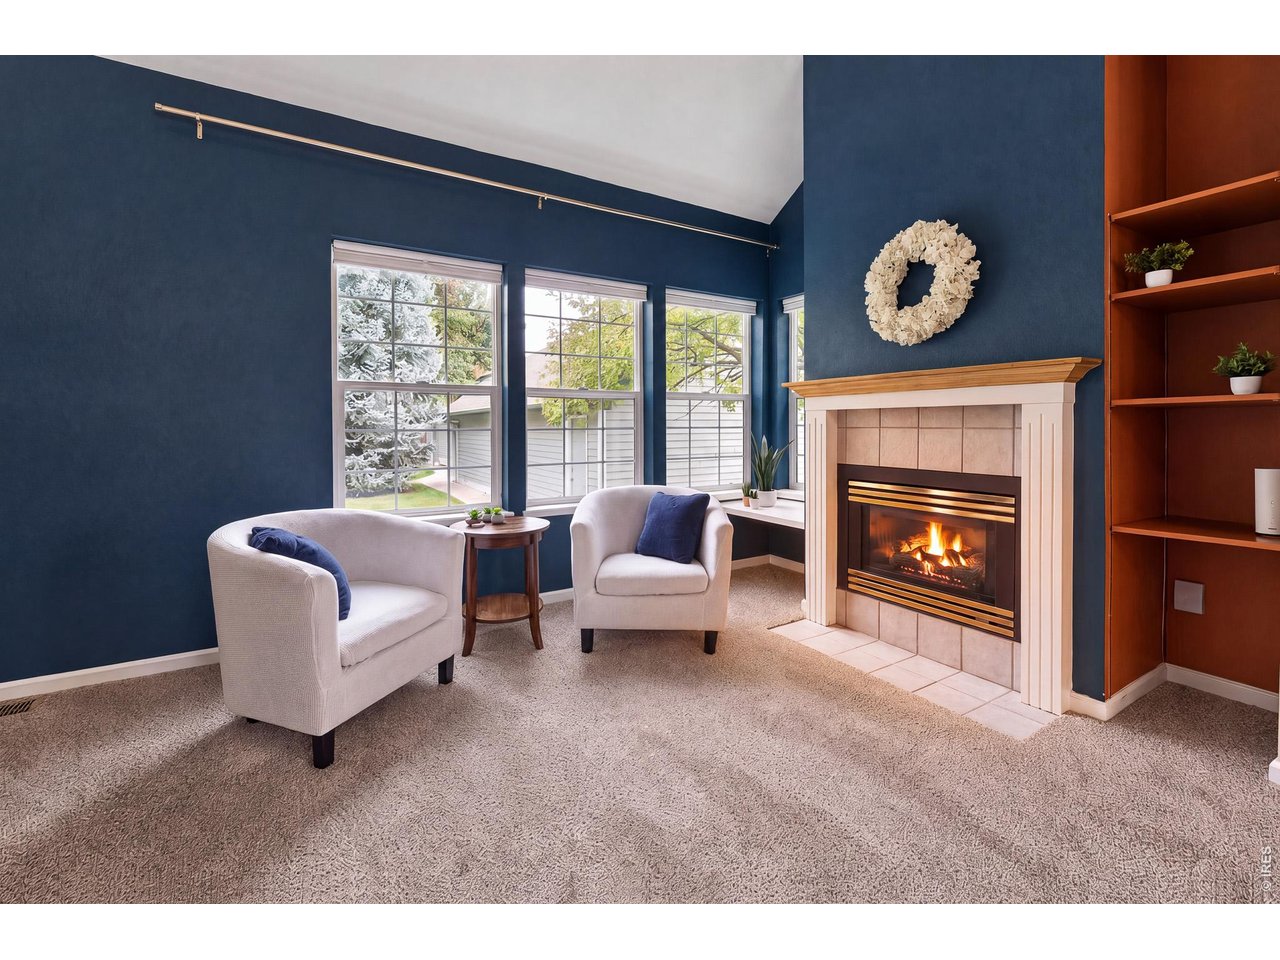
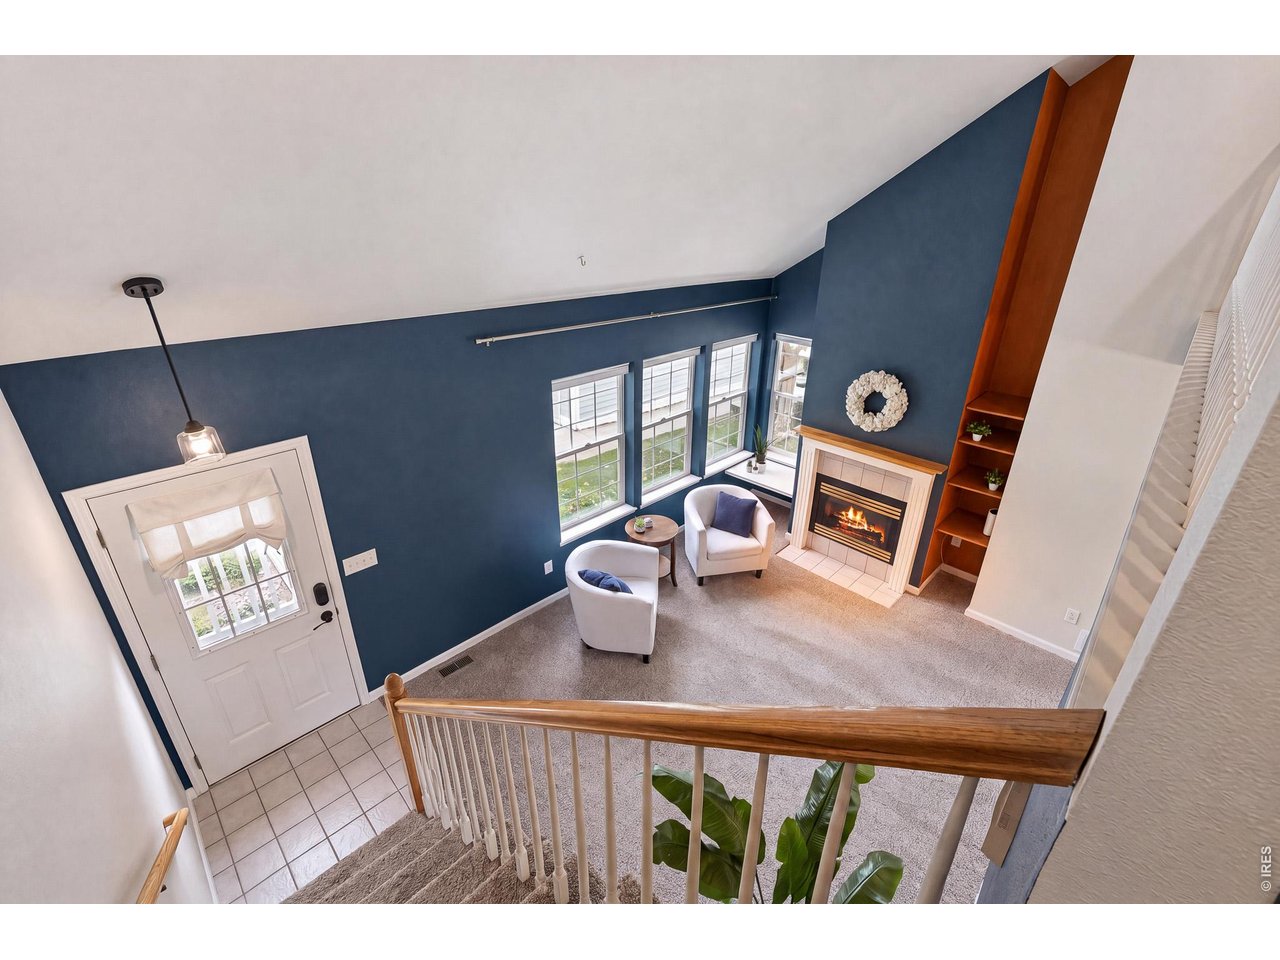
Gas fireplace for cozy winter nights.
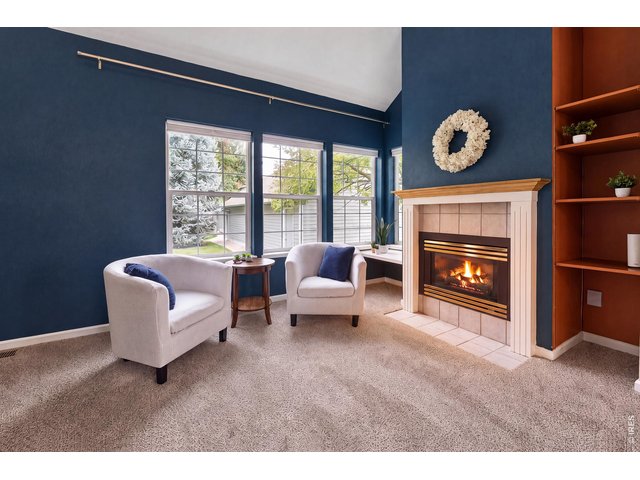
6 of 46
Stylish front windows.
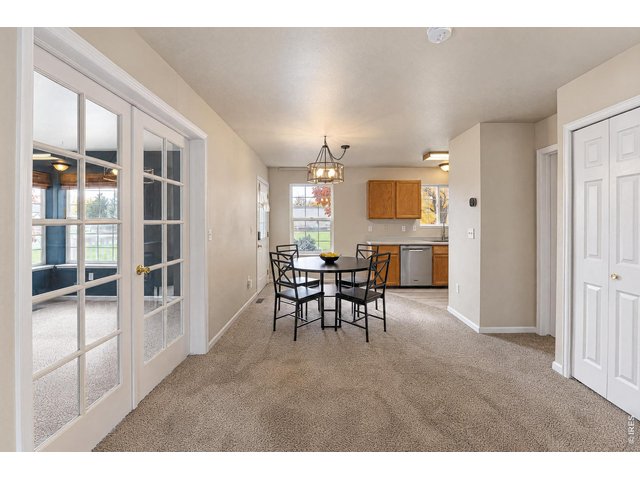
7 of 46
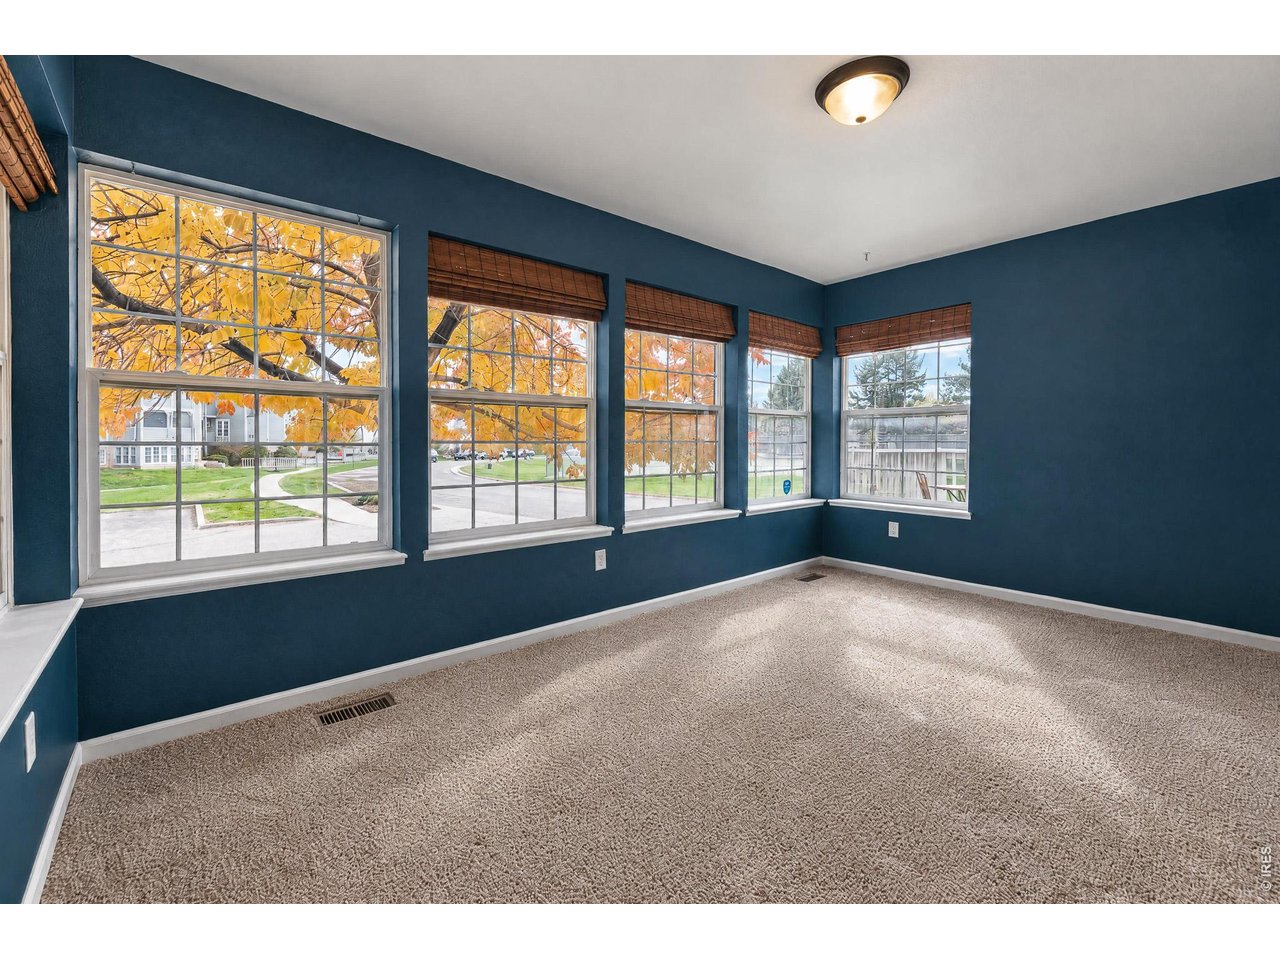
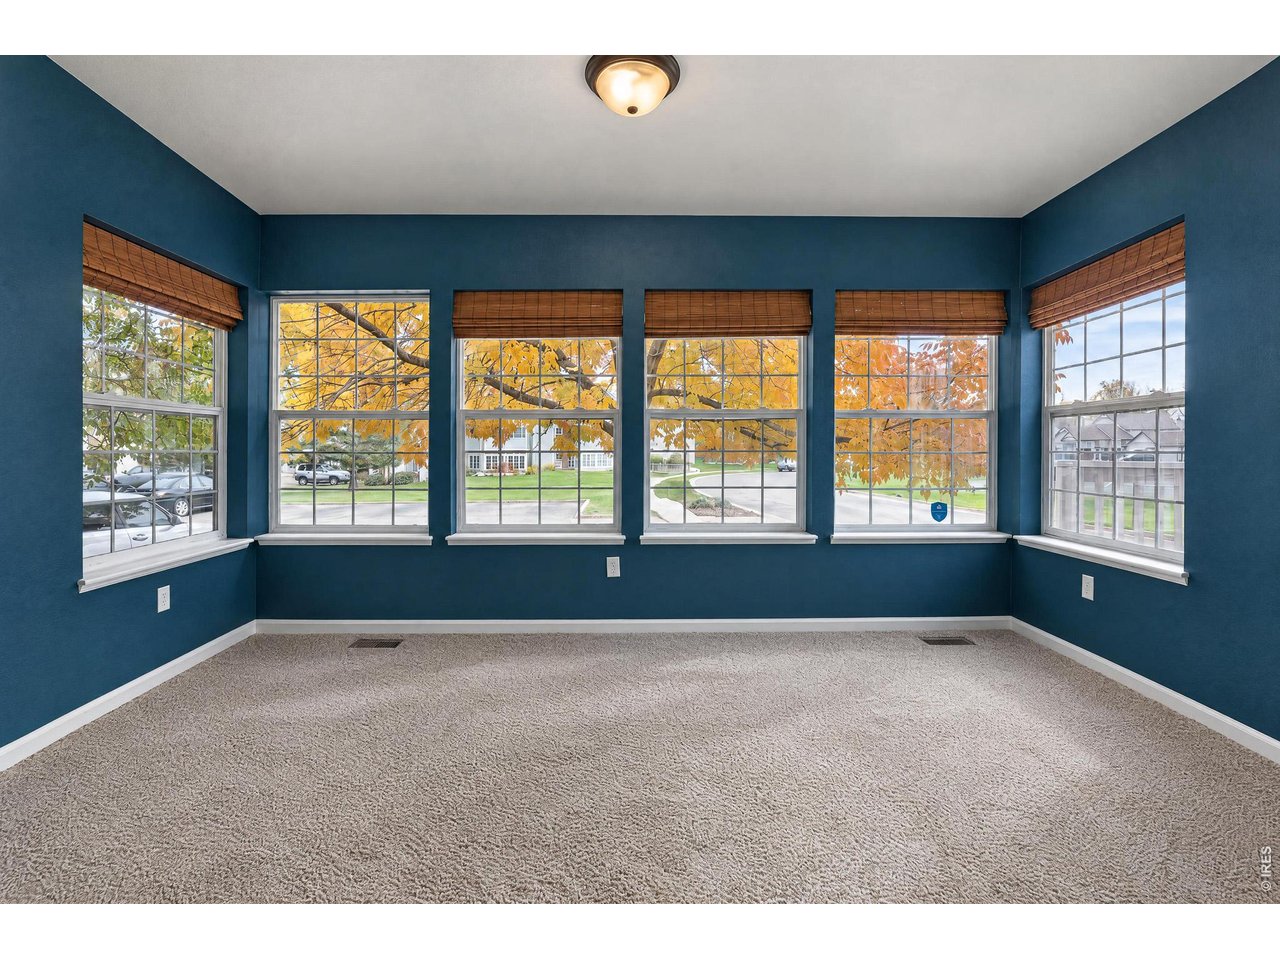
Bonus room to the right.
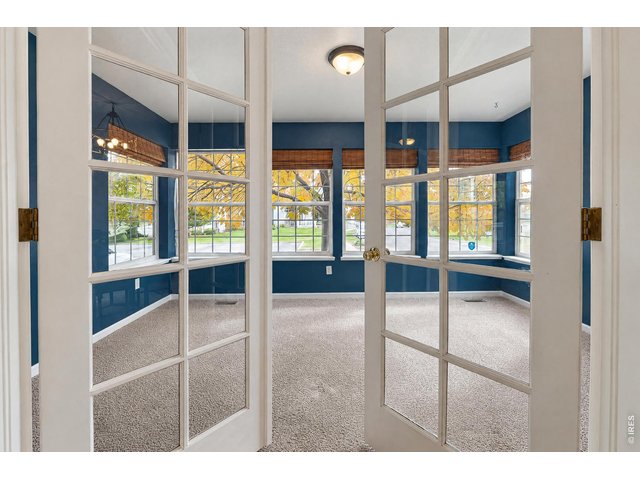
8 of 46
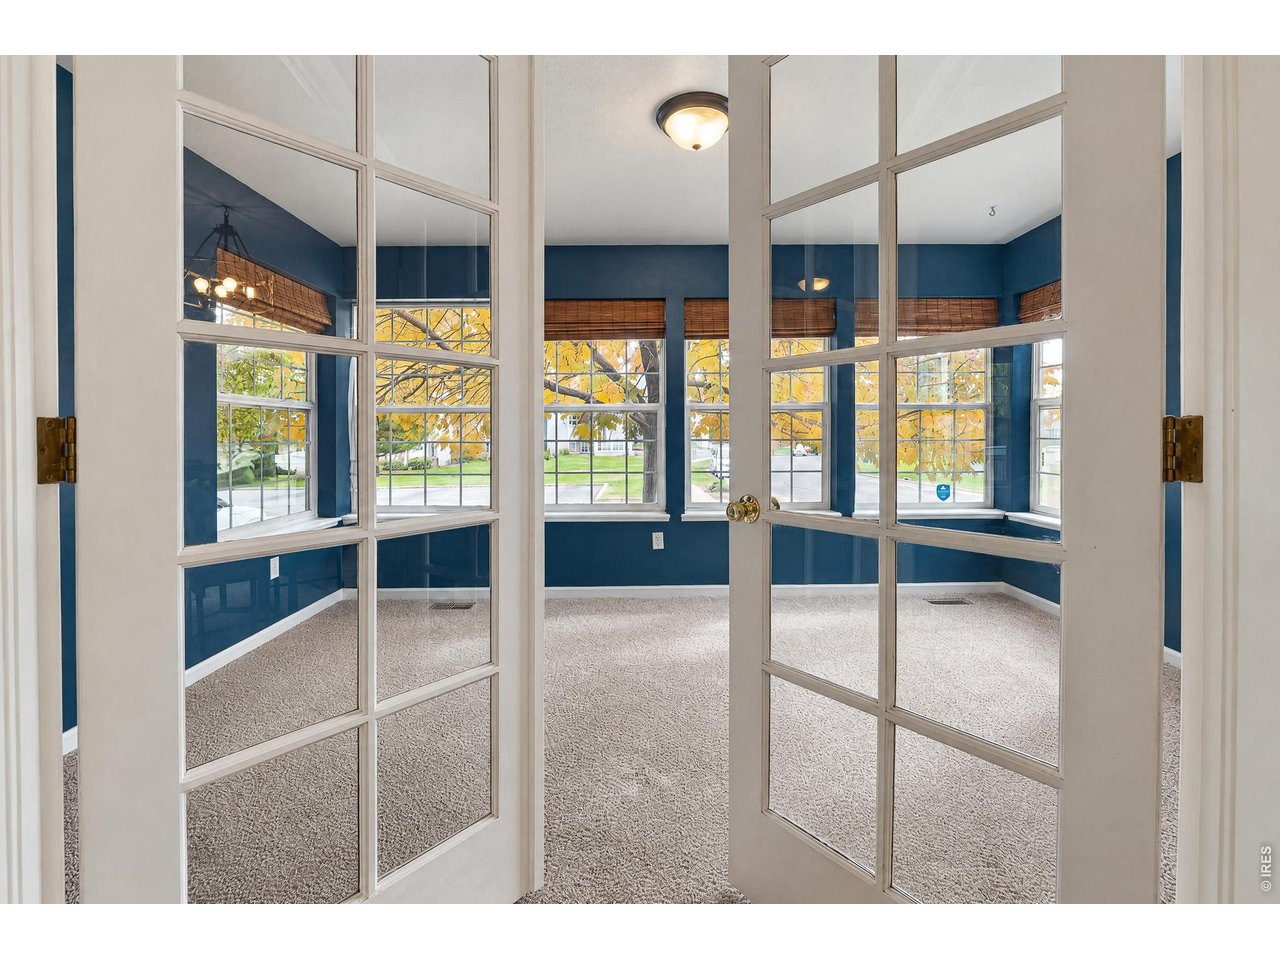
Office, study, sunroom, yoga?
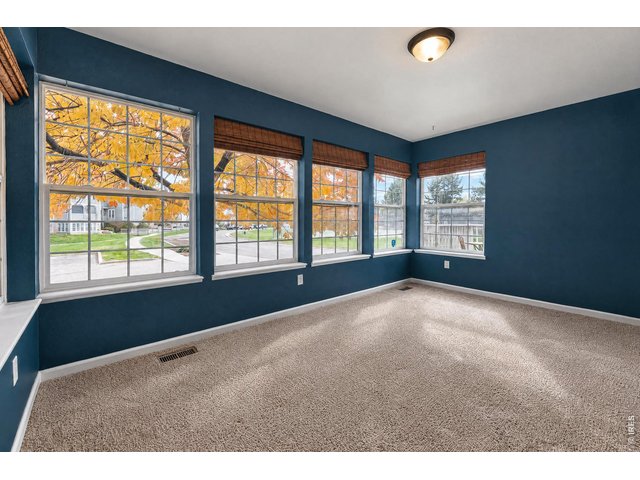
9 of 46
Beautiful views from the bonus room.
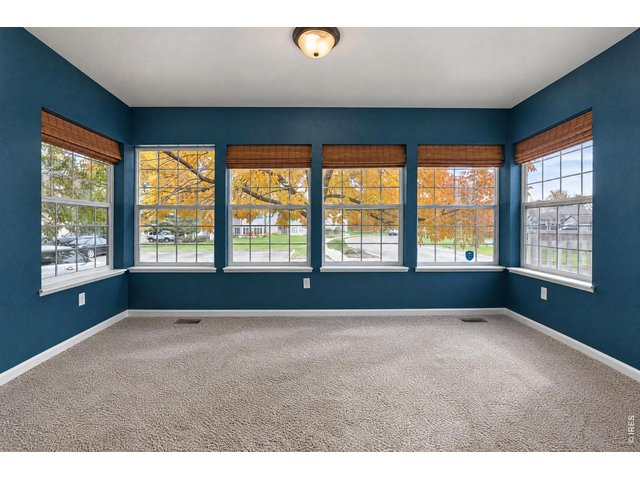
10 of 46
Look at all those windows!
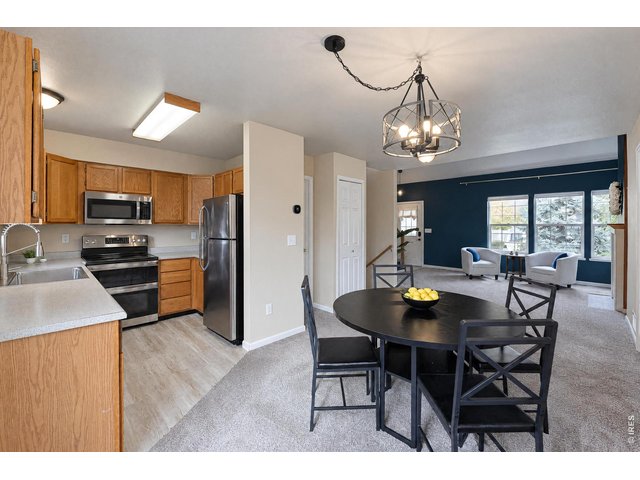
11 of 46
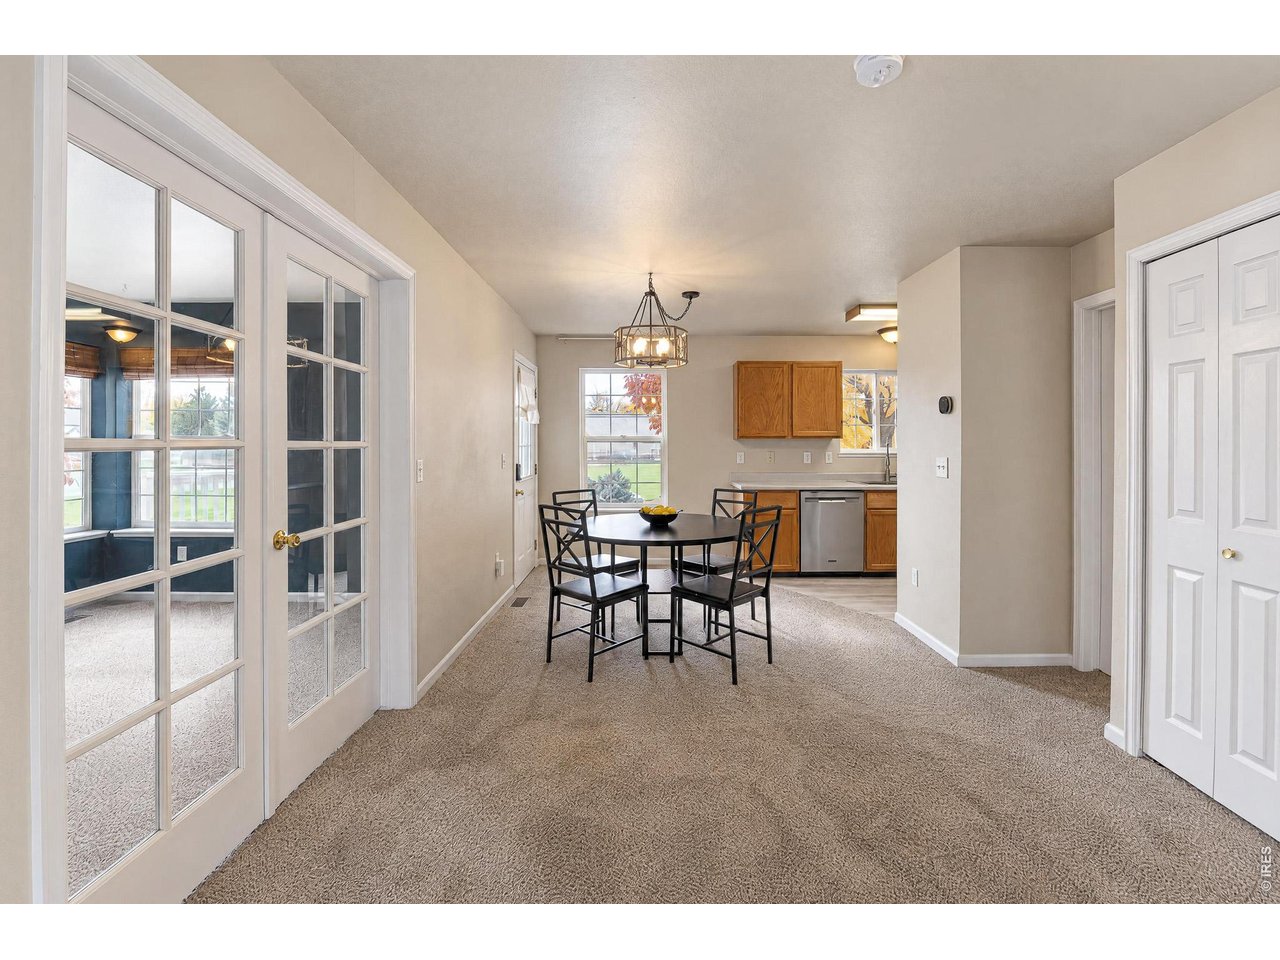
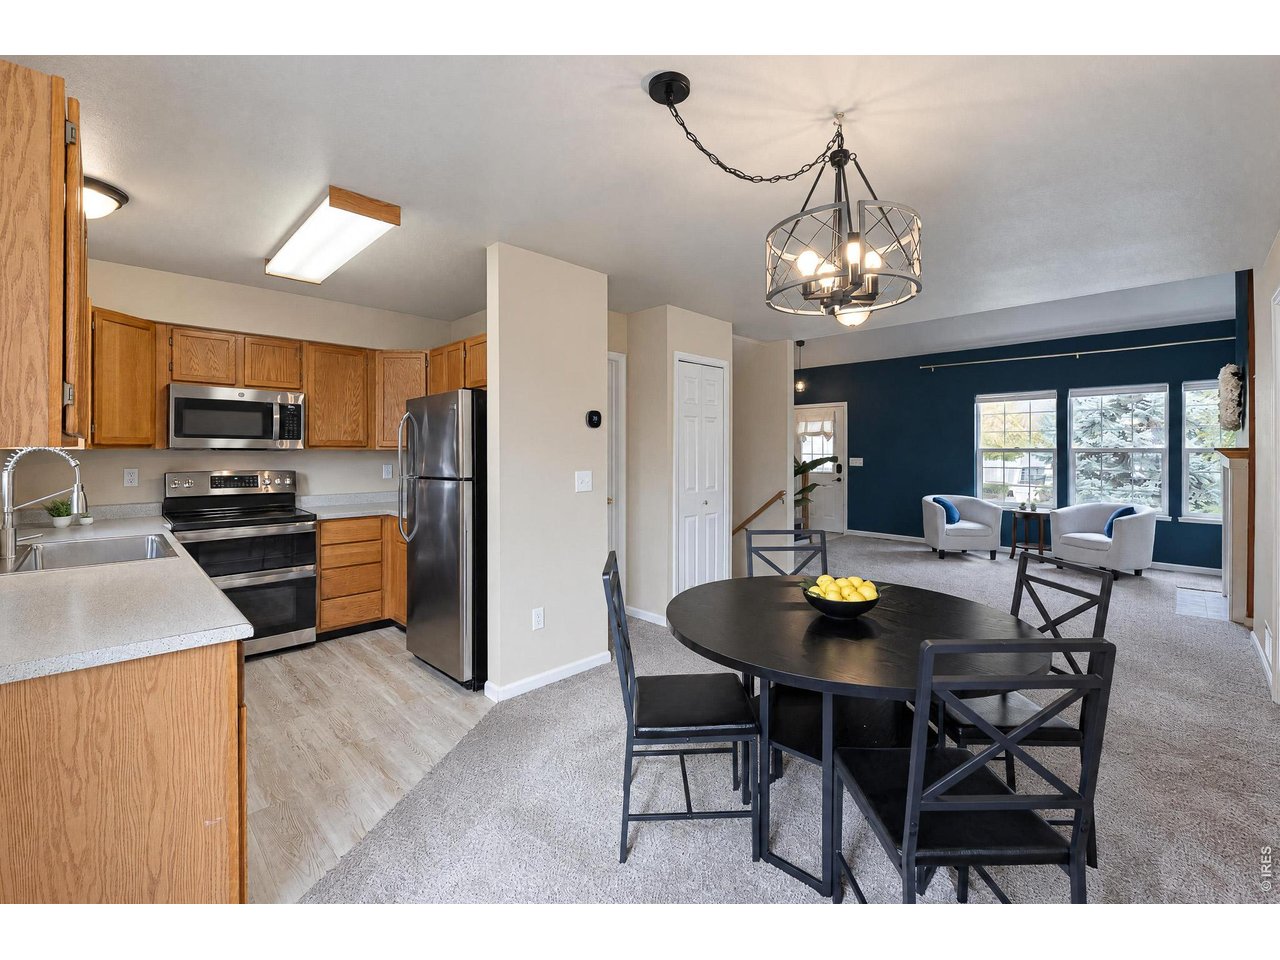
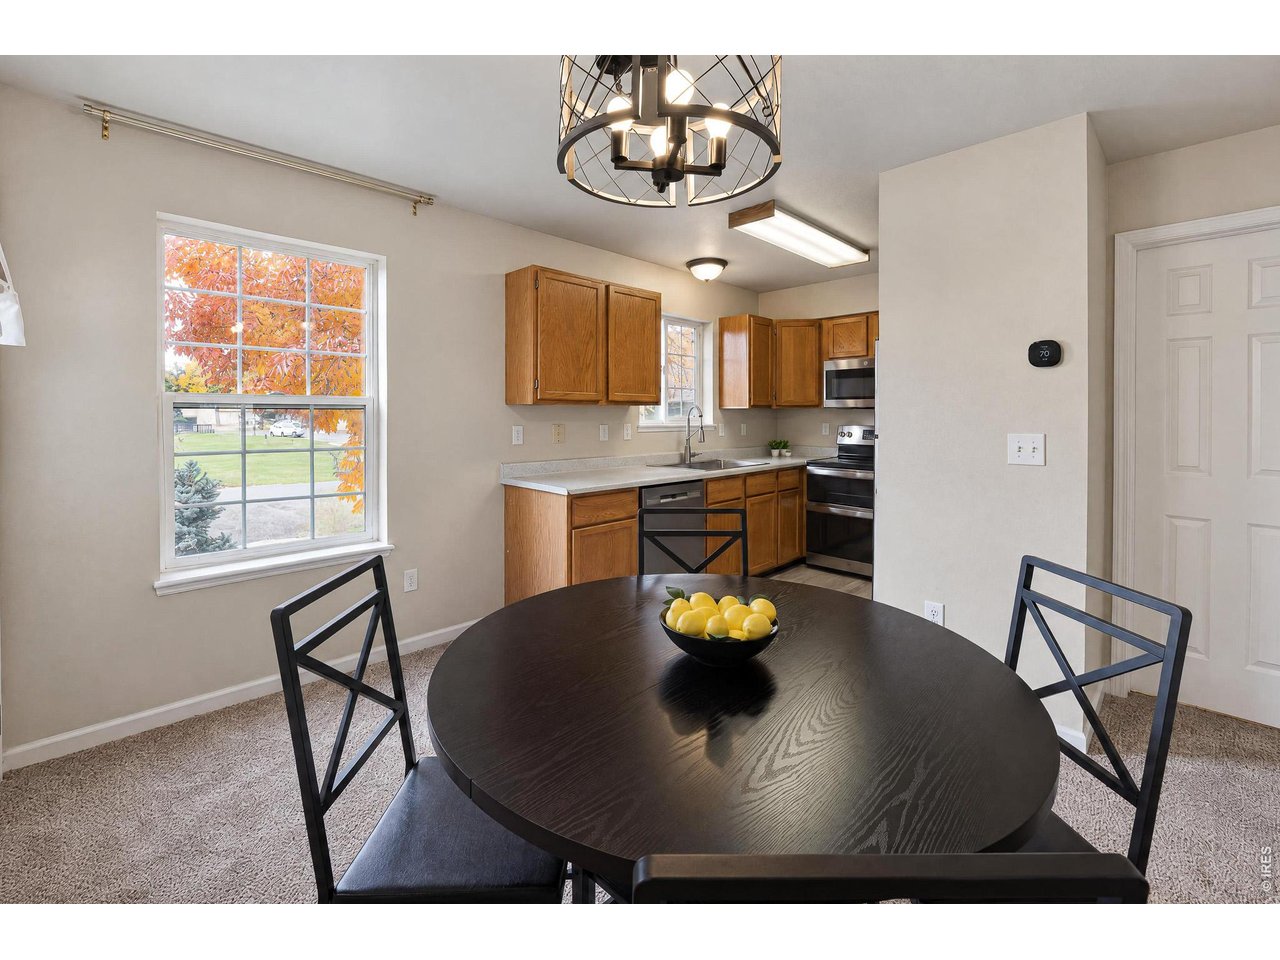
Dining area into kitchen.
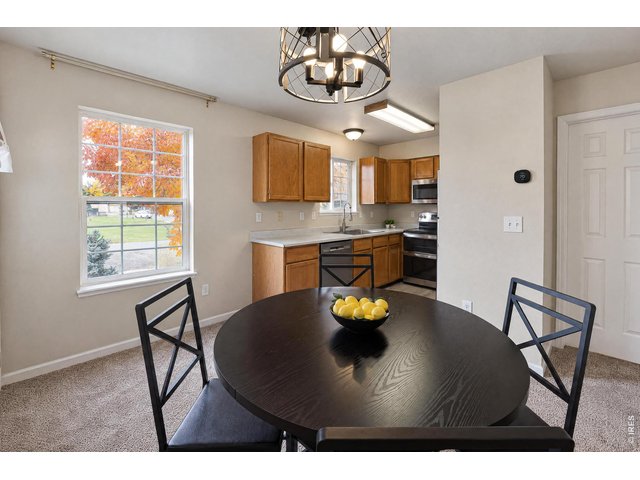
12 of 46
Plenty of room for entertaining.
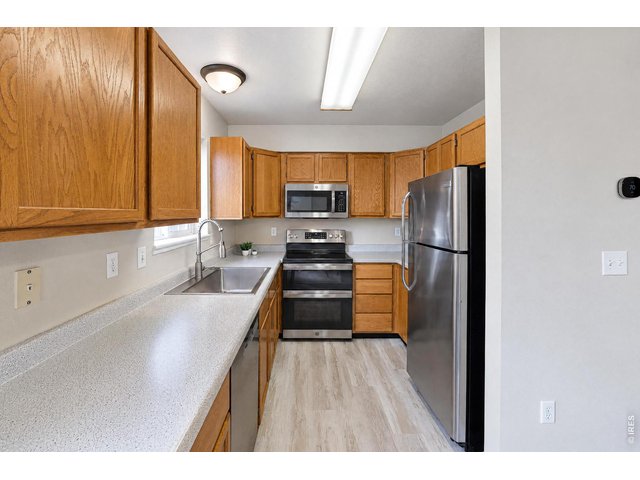
13 of 46
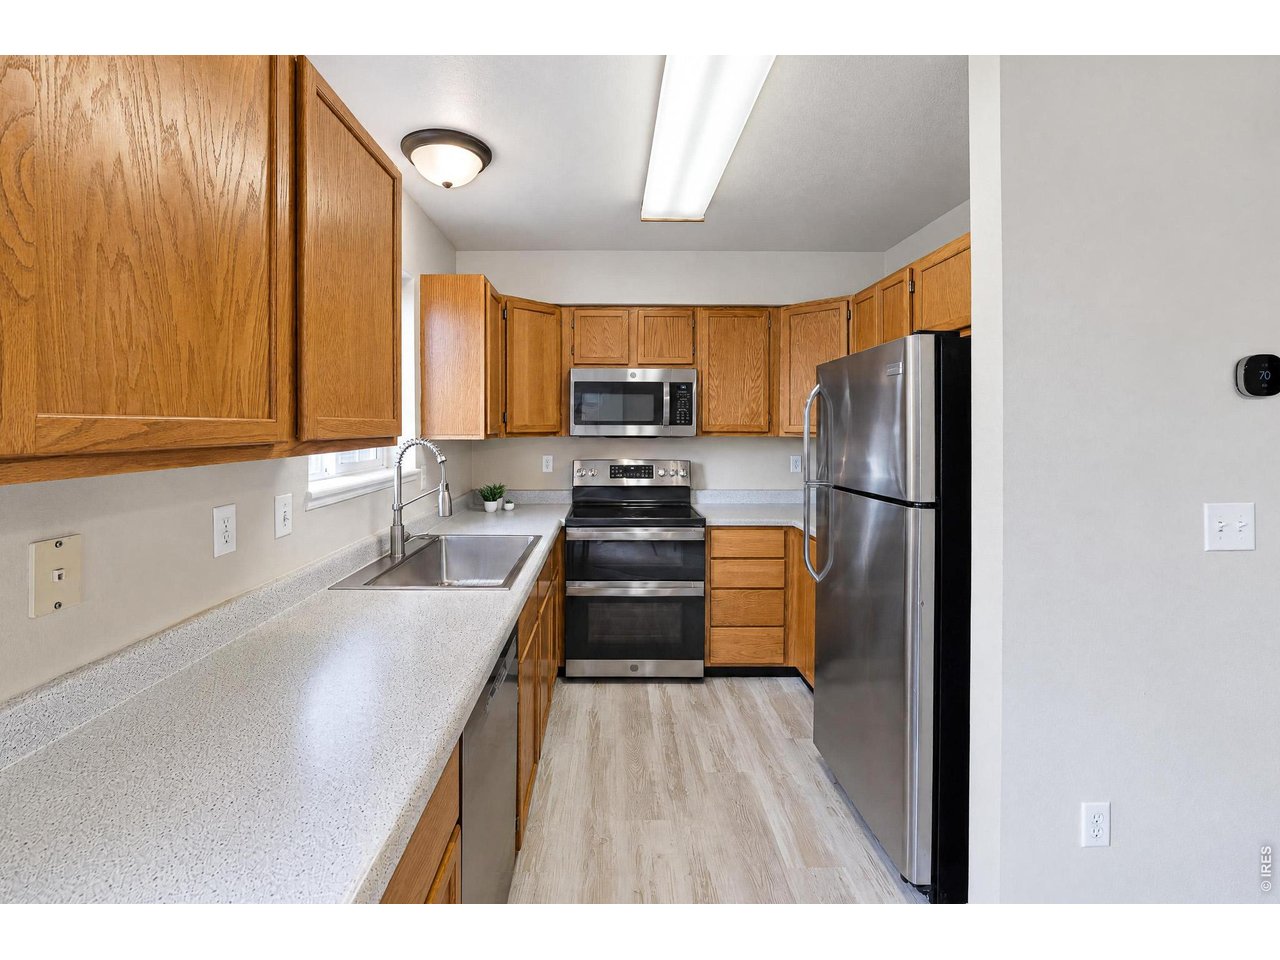
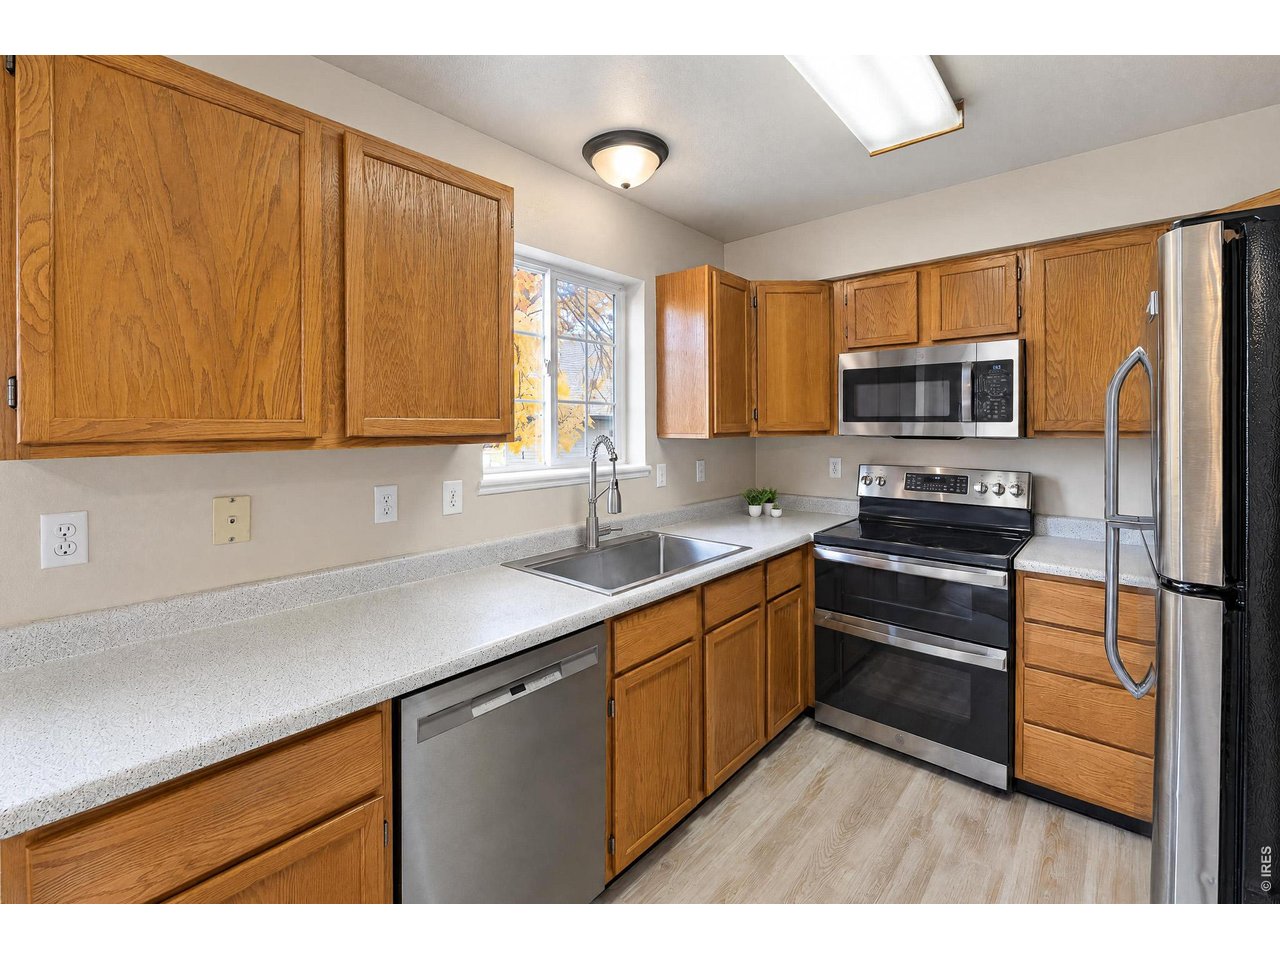
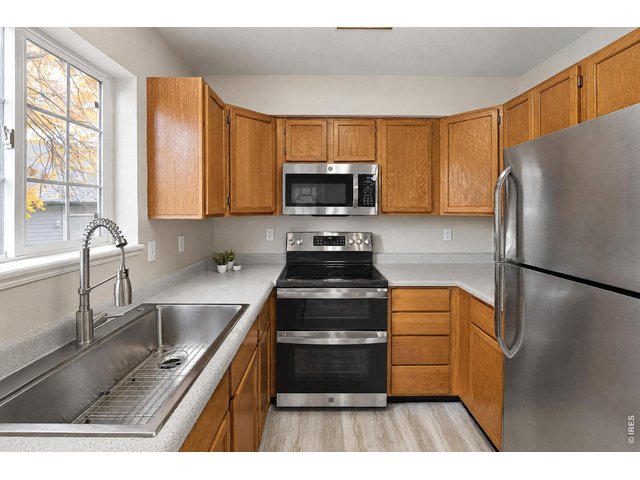
Nice, stainless steel appliances.
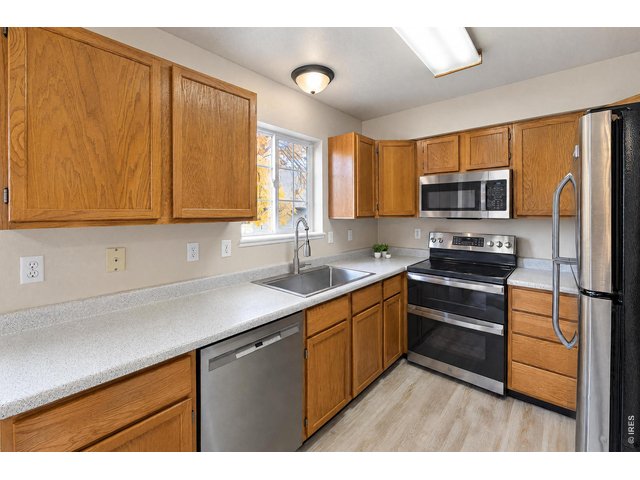
14 of 46
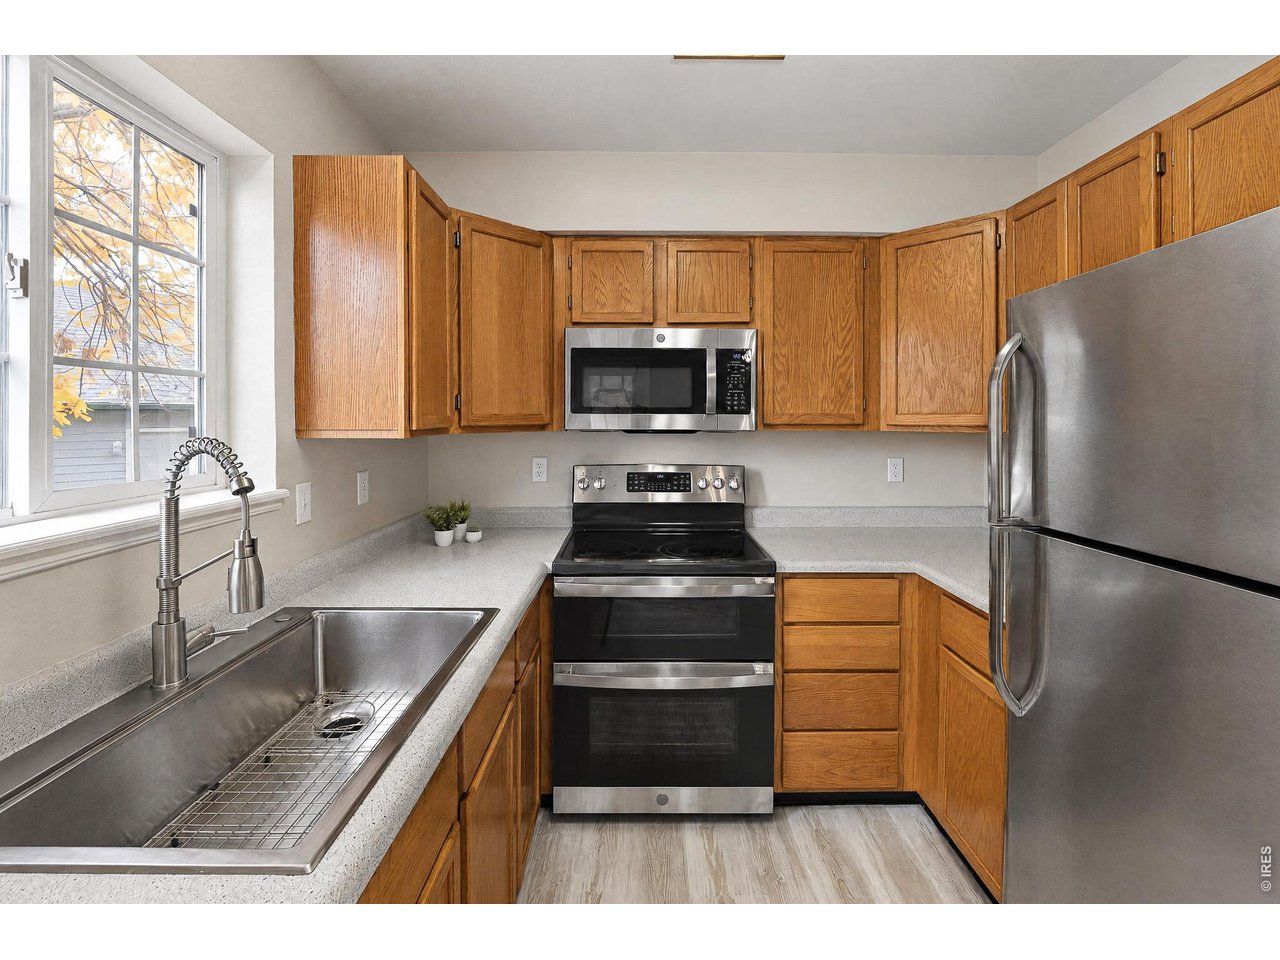
Double oven
15 of 46
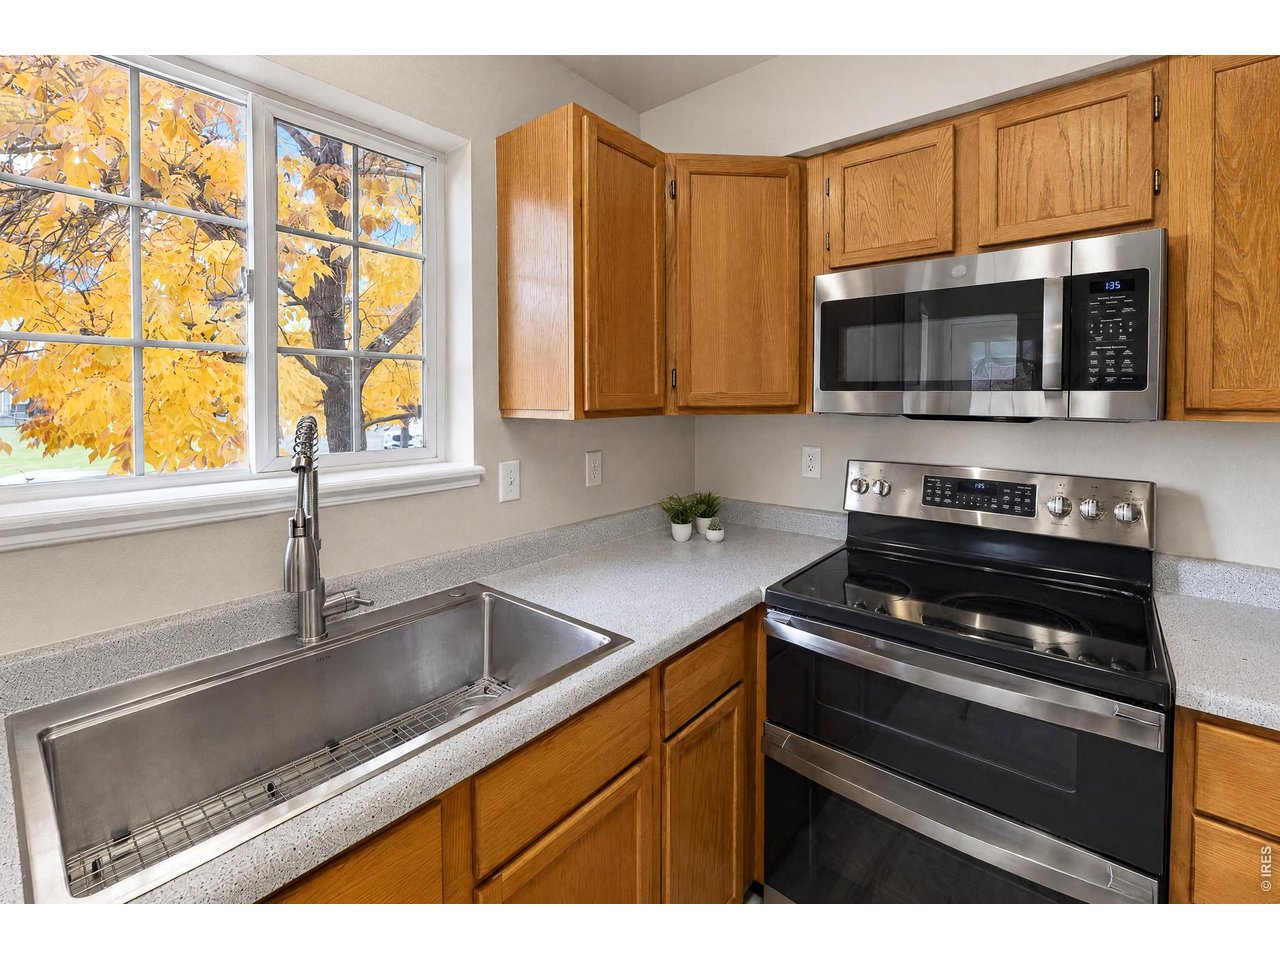
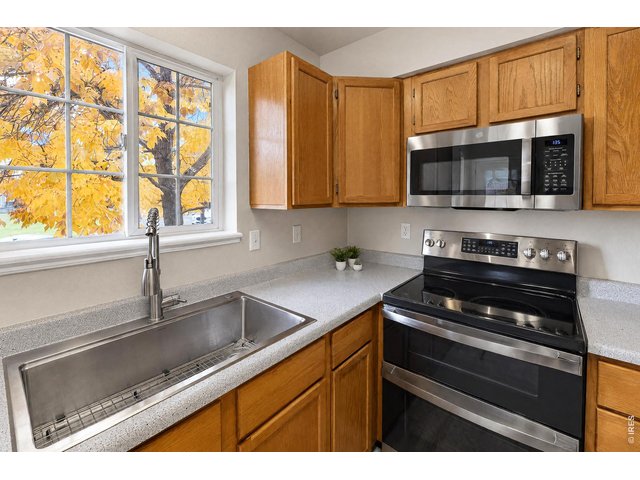
Farmhouse sink
16 of 46
Enjoy the view while doing the dishes!
17 of 46
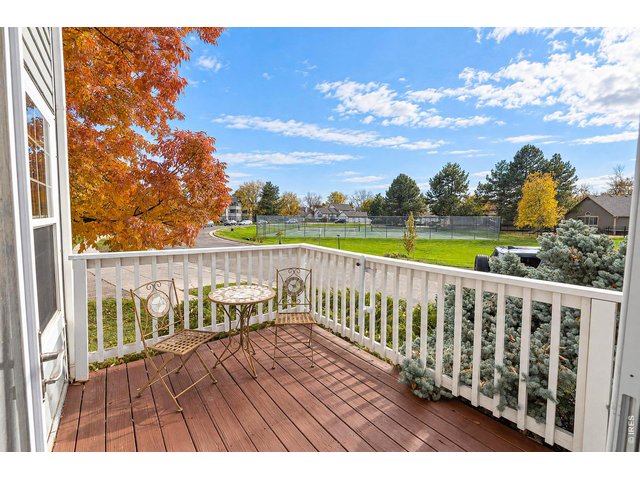
More entertainment opportunities.
18 of 46
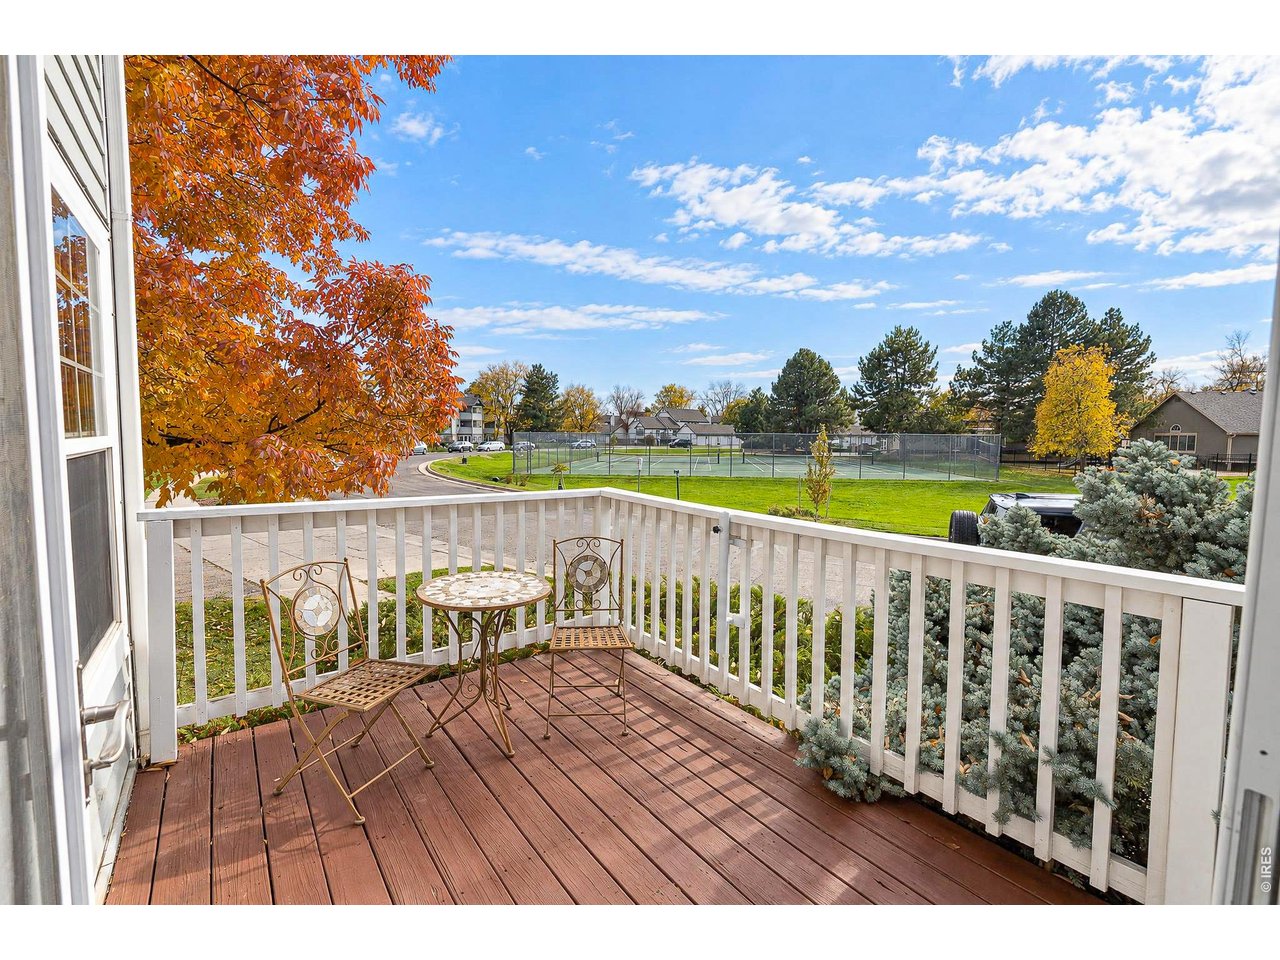
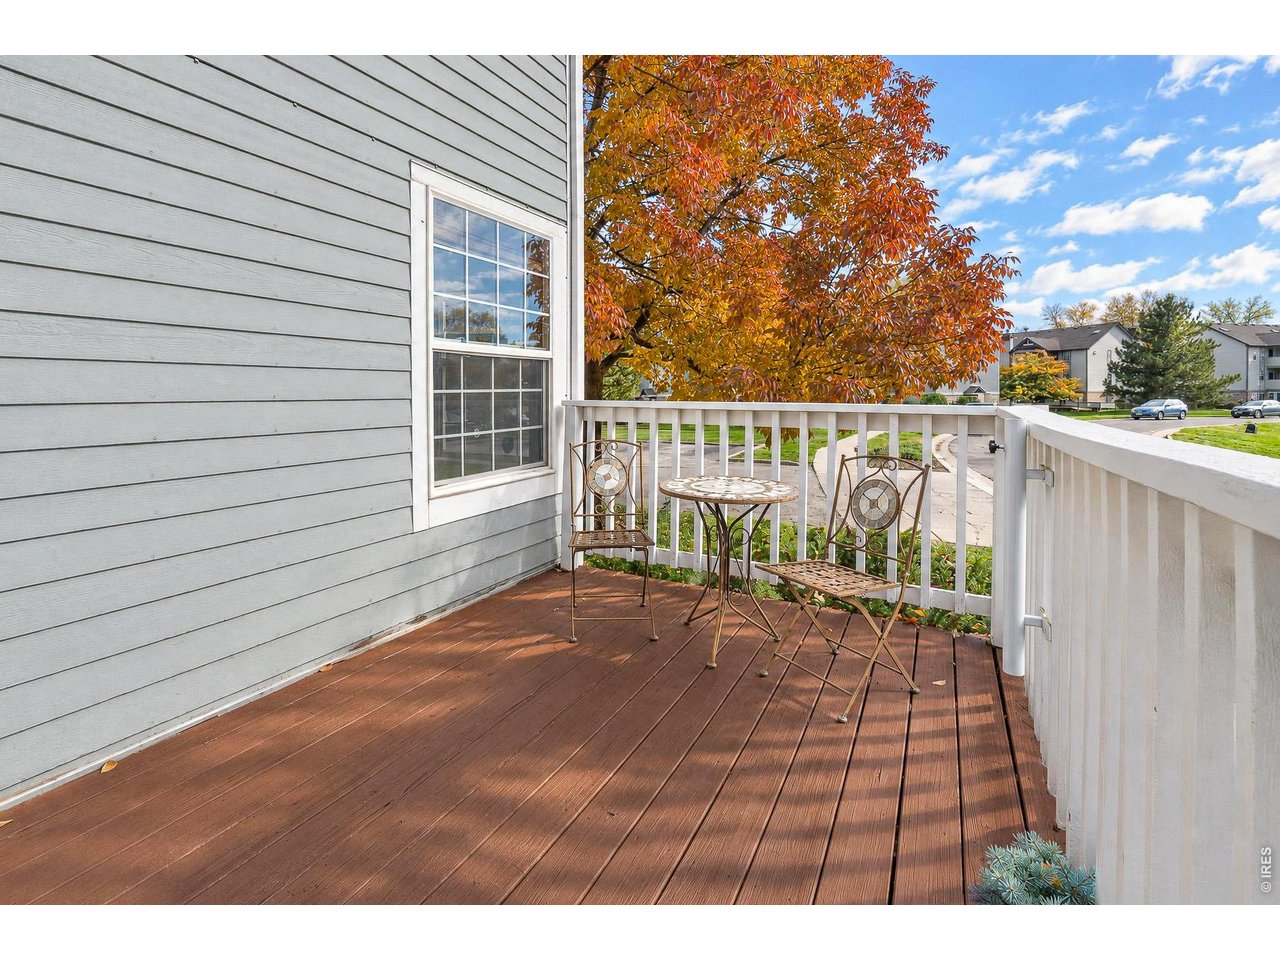
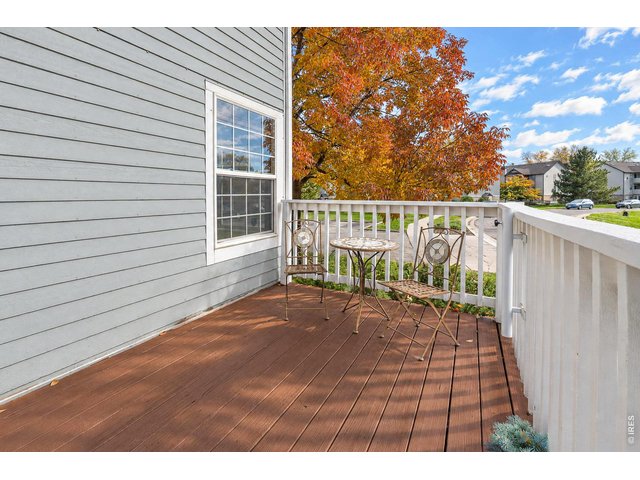
Relax on your back porch.
19 of 46
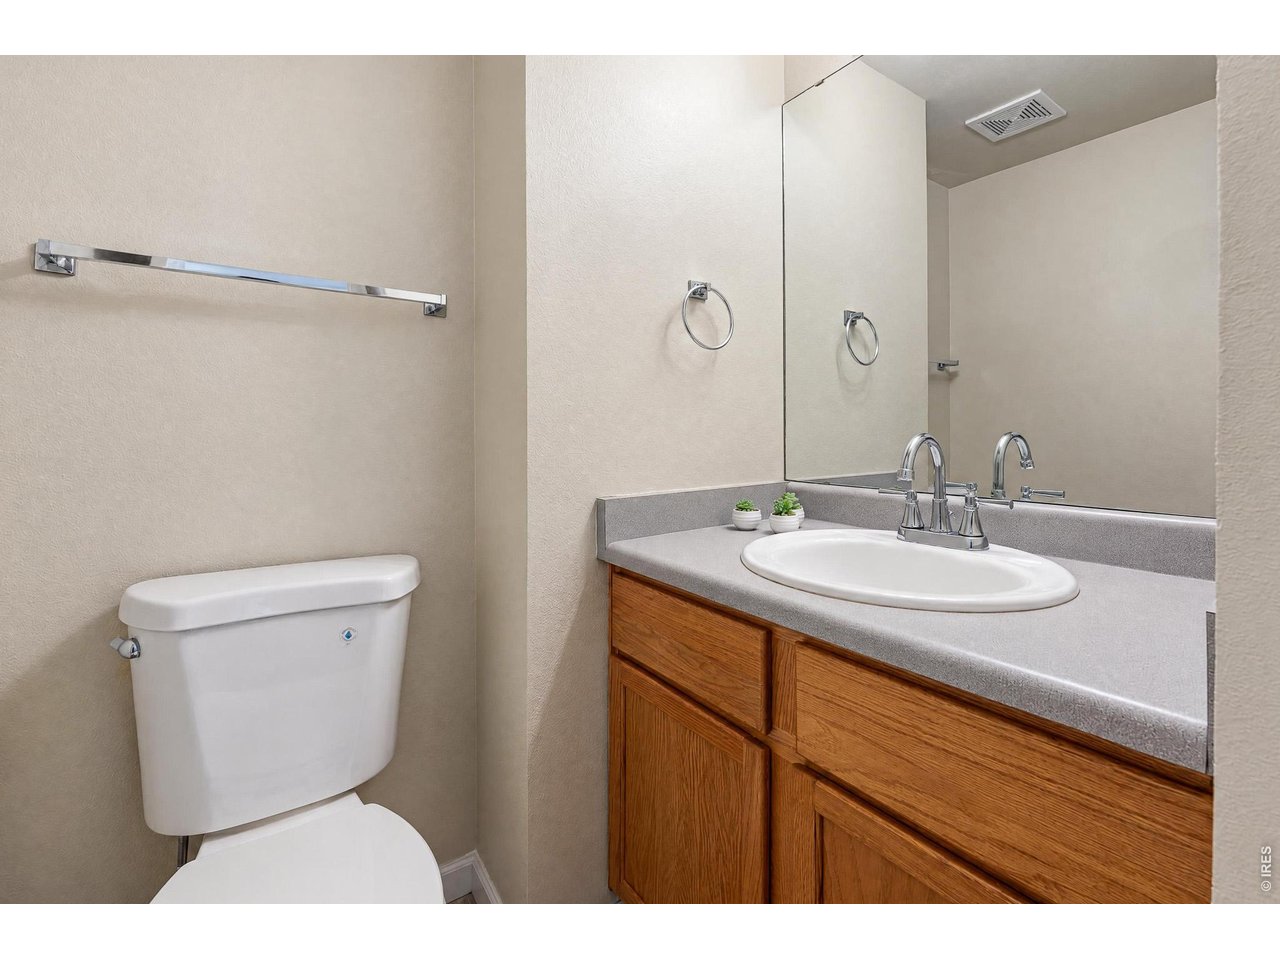
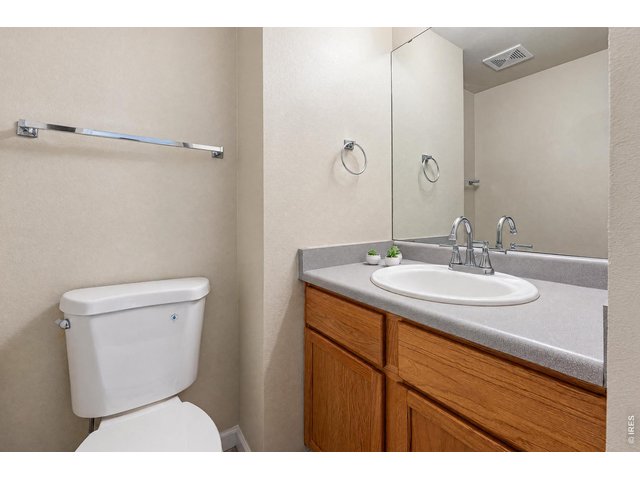
Half bath on the main level
20 of 46
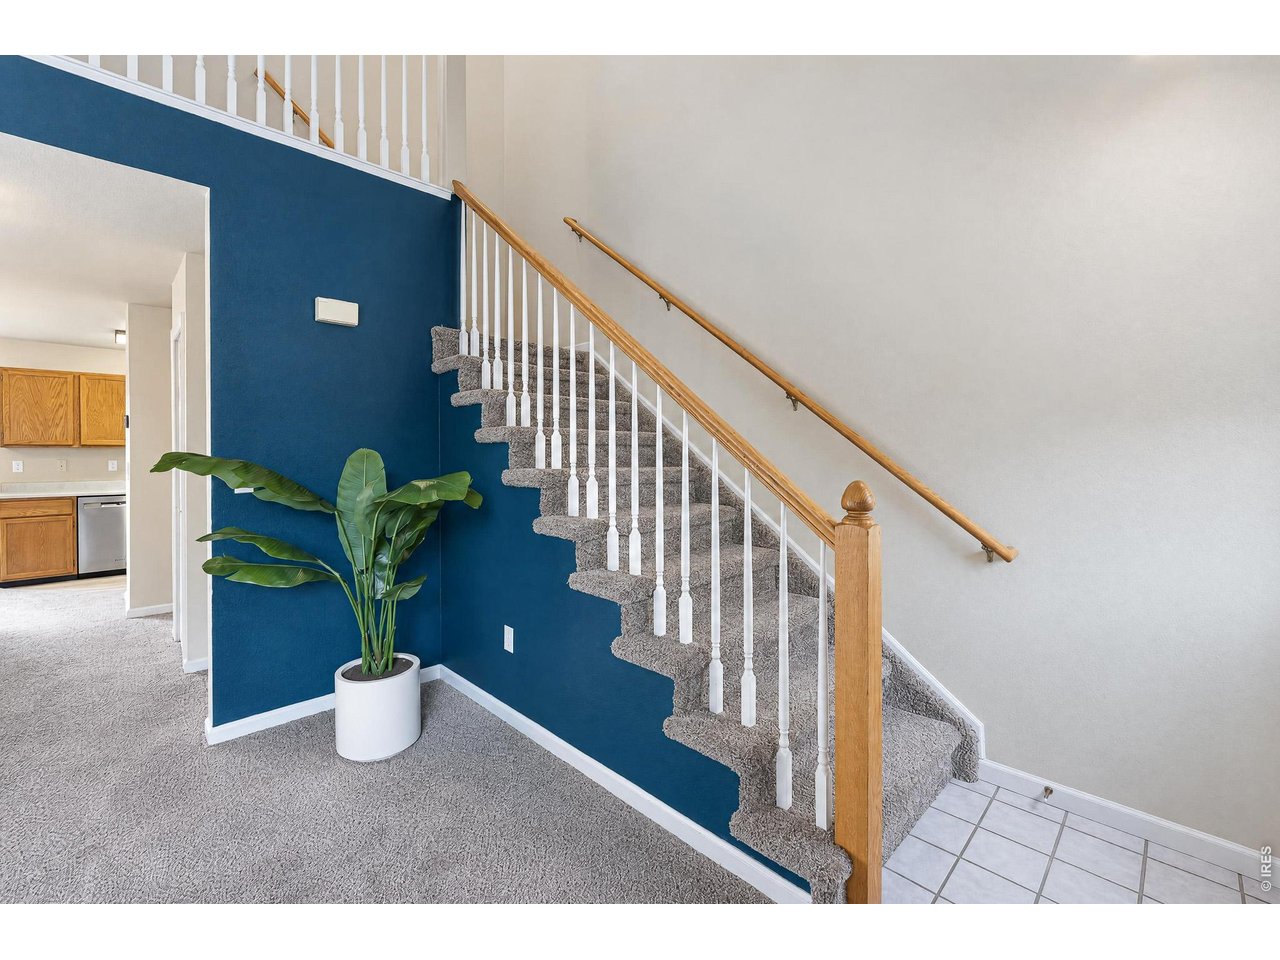
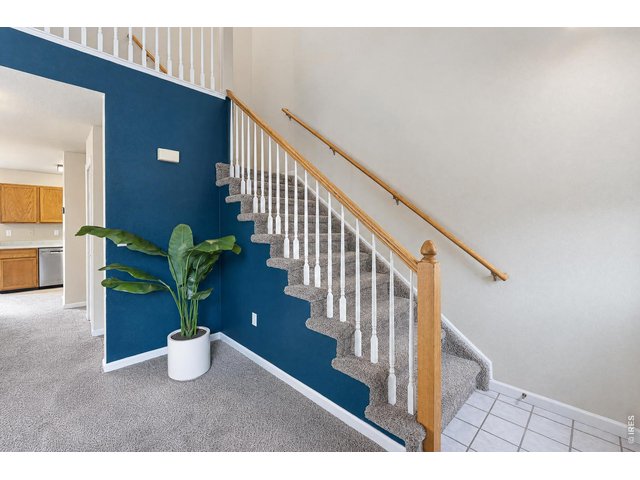
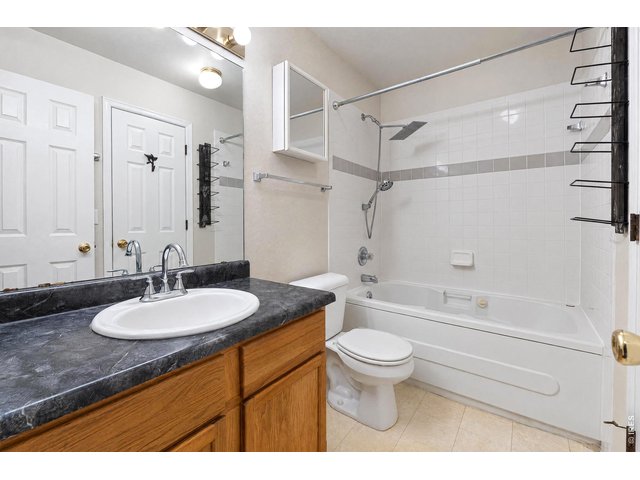
Stairs to the 2 upstairs bedrooms and full bath with jetted tub.
21 of 46
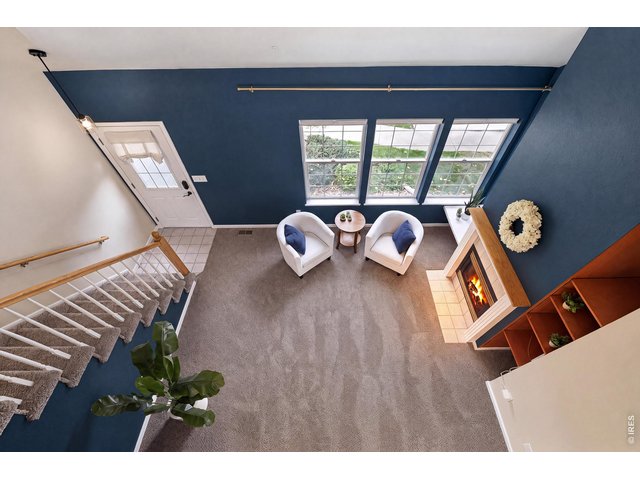
View from the upstairs hallway.
22 of 46
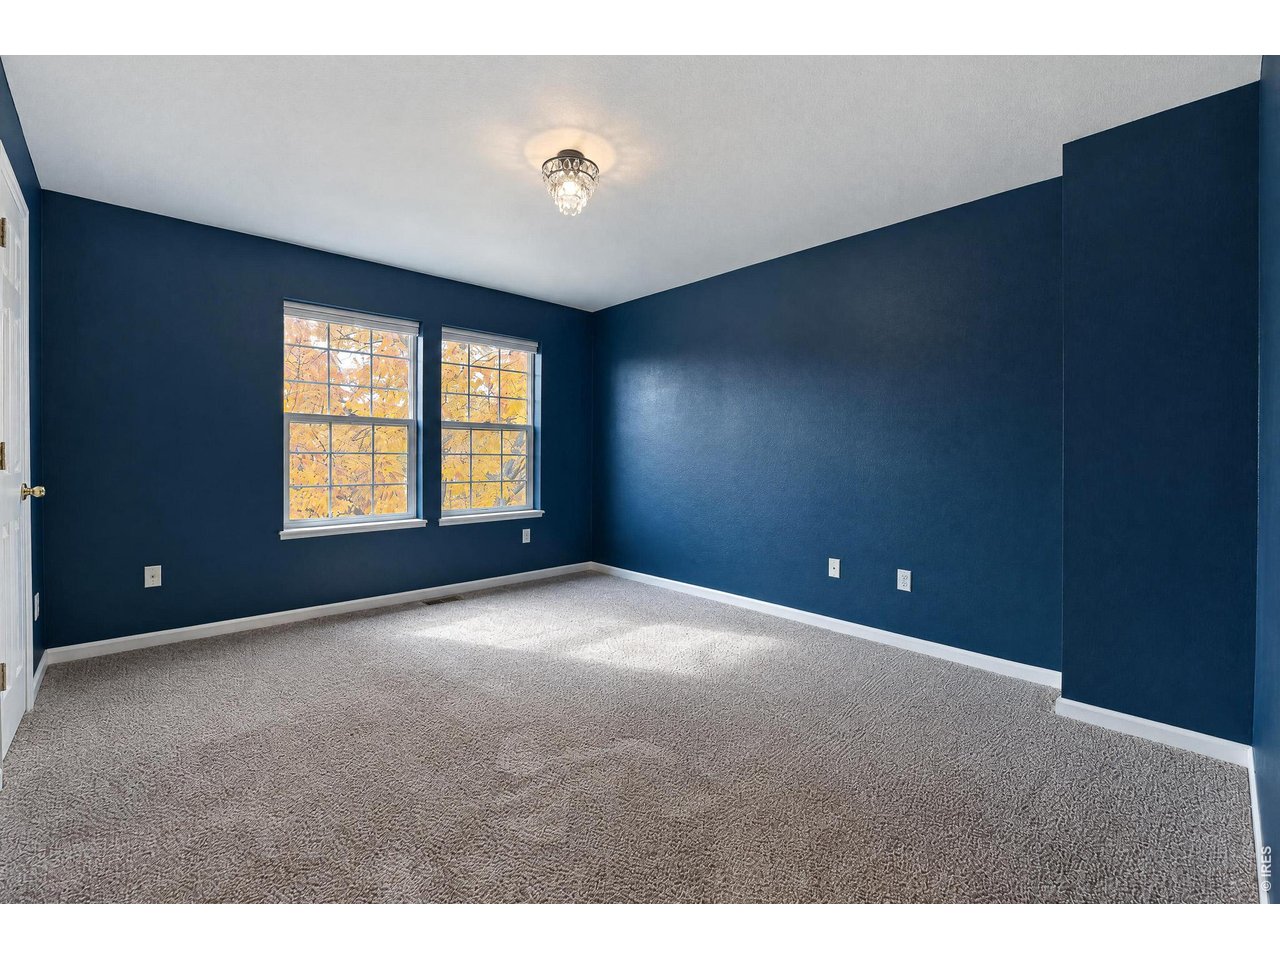
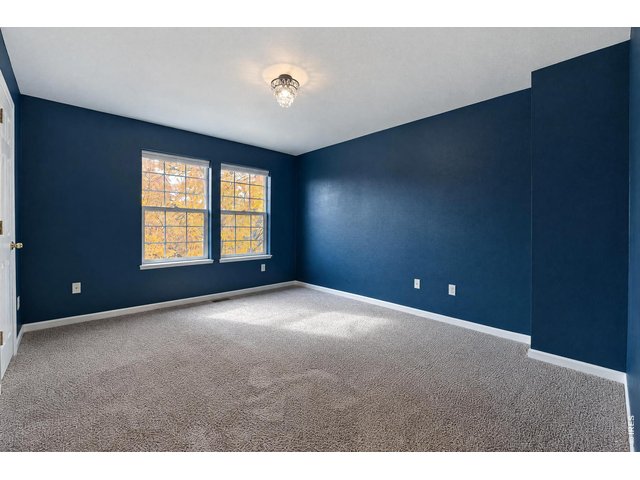
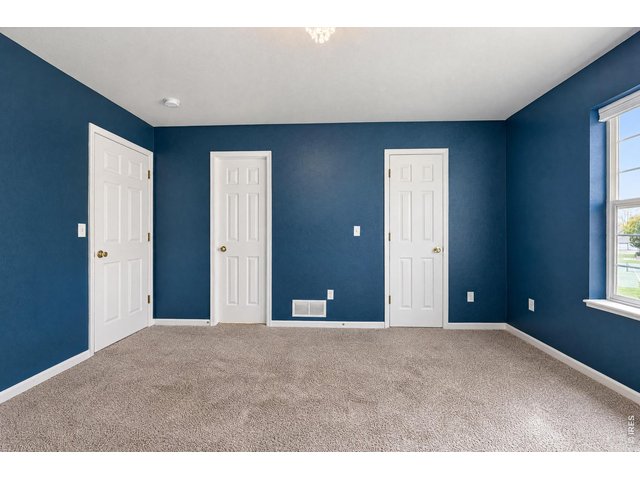
Large upstairs bedroom with walk-in closet and private access to full bathroom
23 of 46
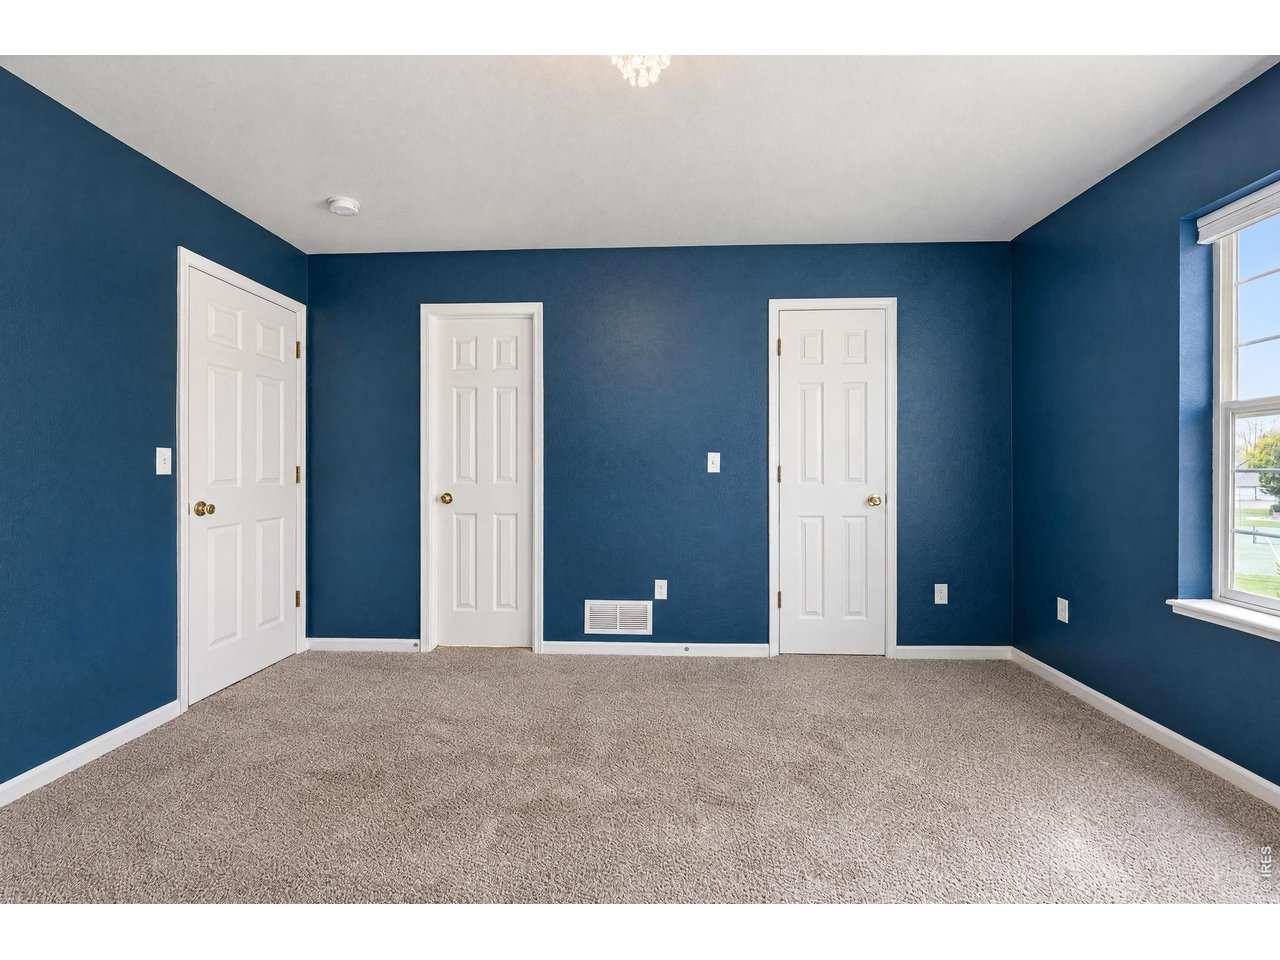
View of bathroom door and closet door.
24 of 46
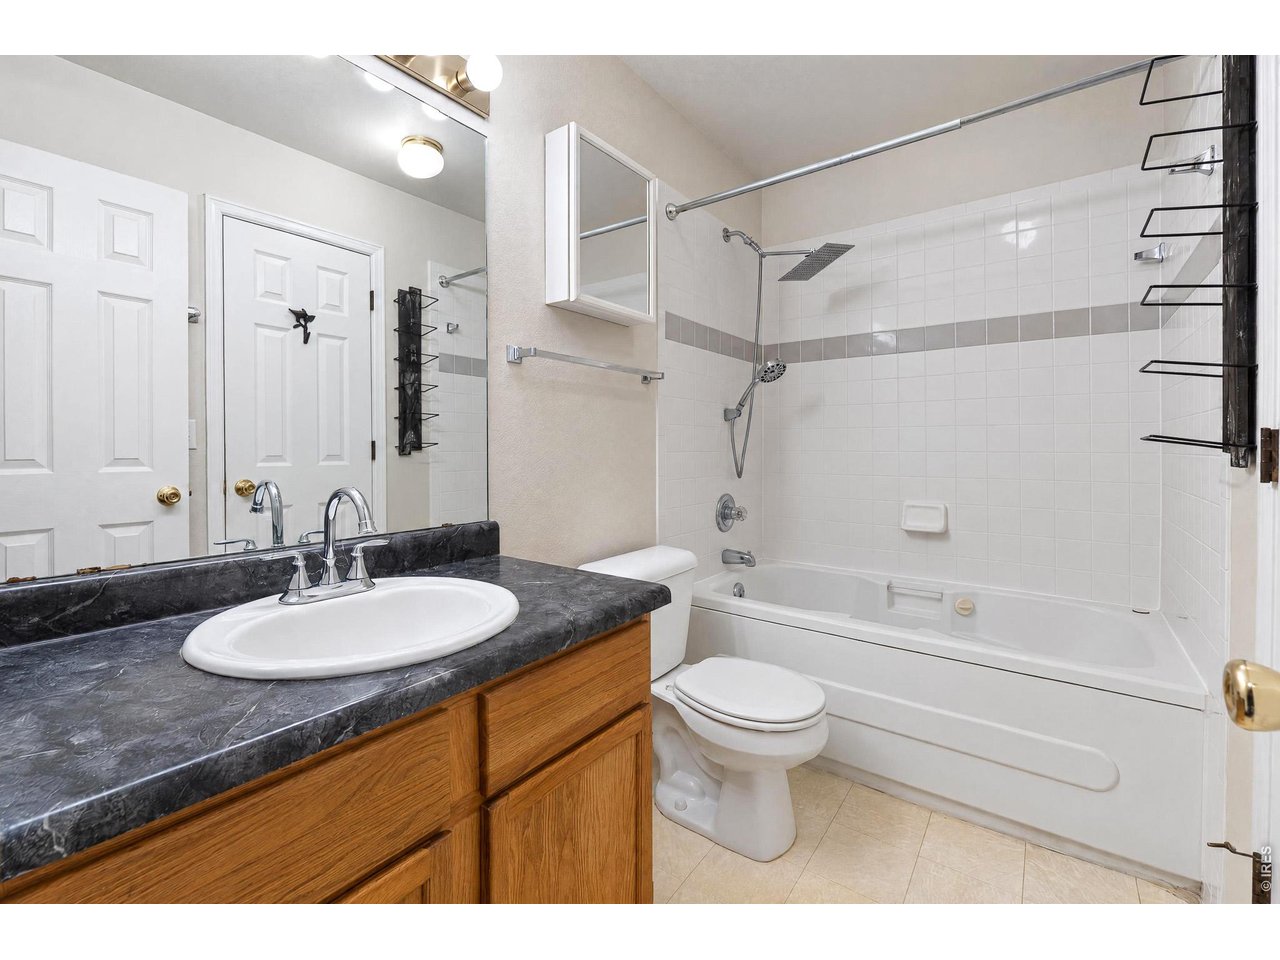
Full Bathroom with jetted tub!
25 of 46
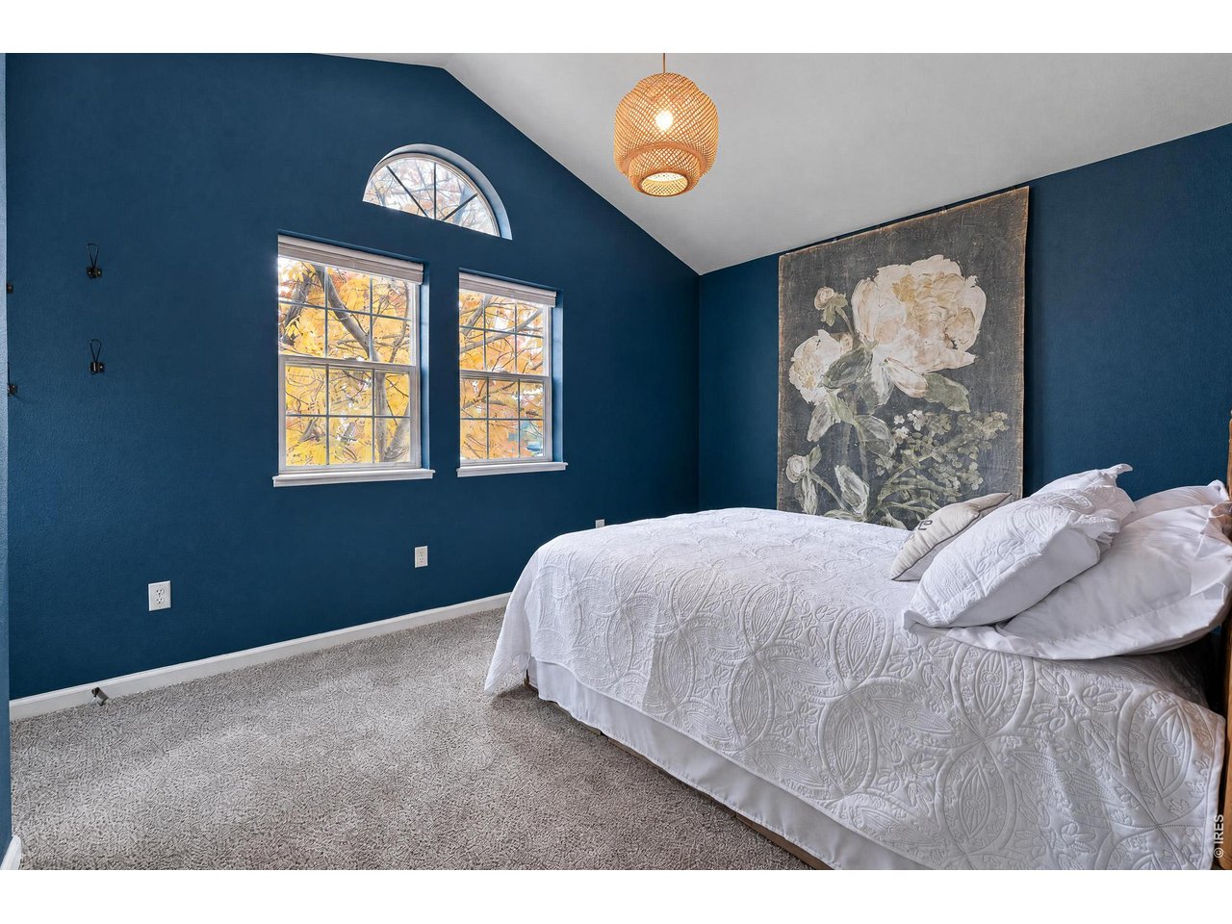
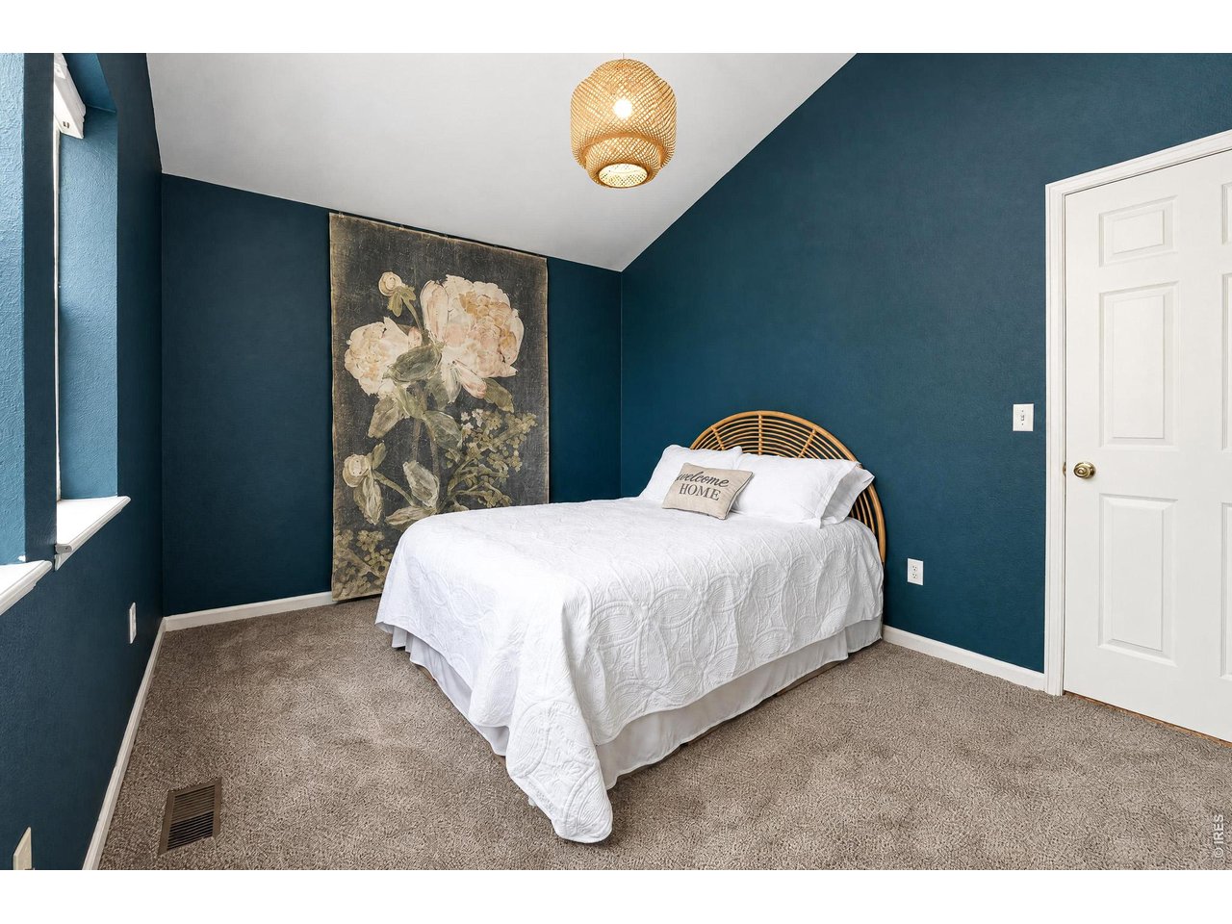
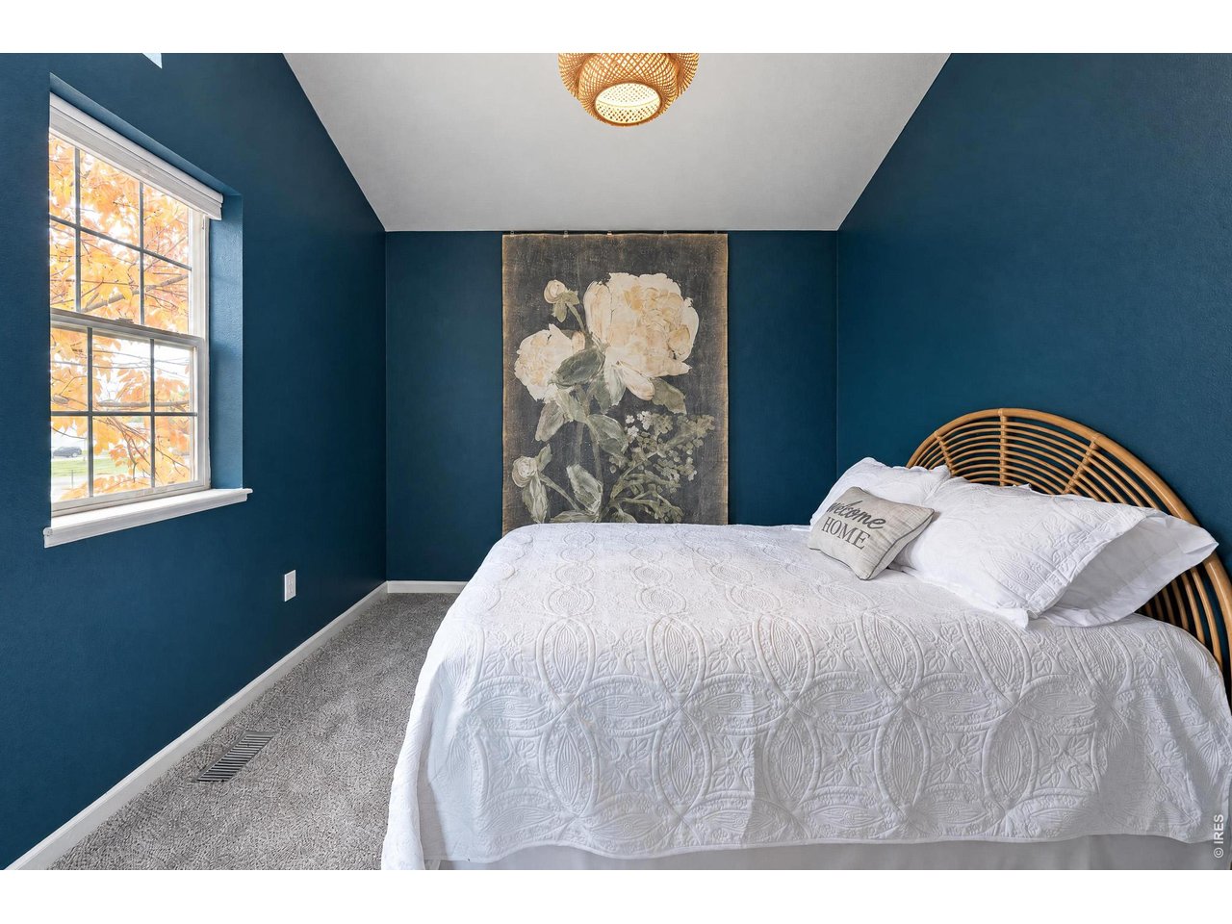
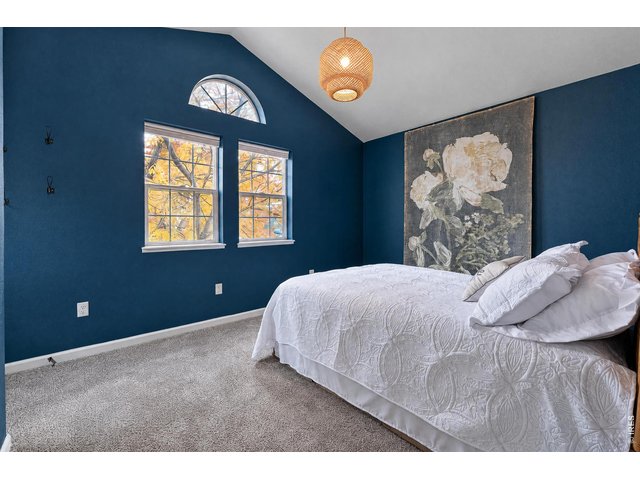
Lovely upstairs bedroom with accent window.
26 of 46
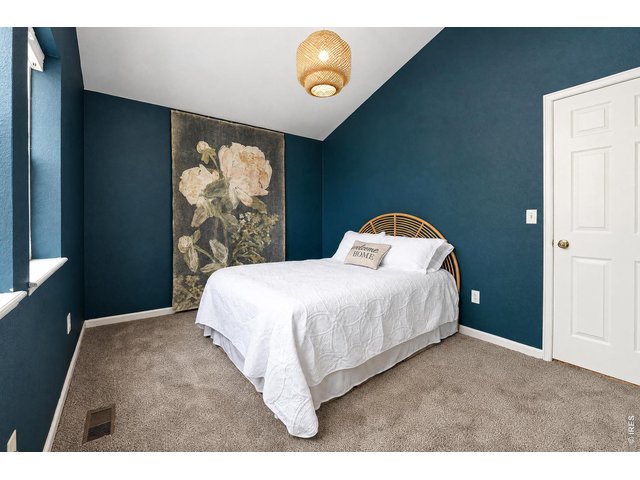
High ceiling for a spacious feel
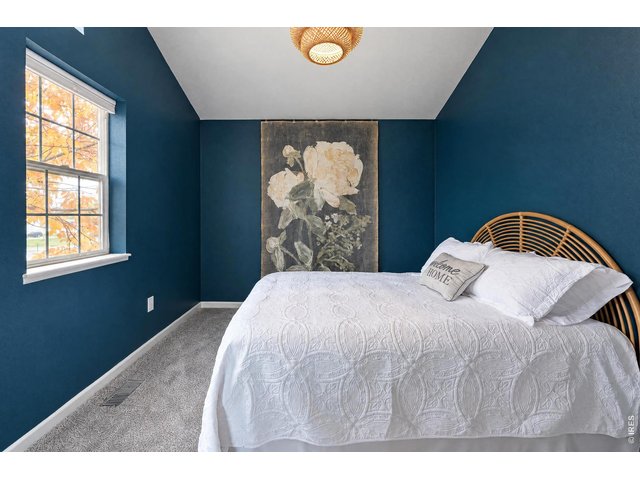
27 of 46
Views of the green space.
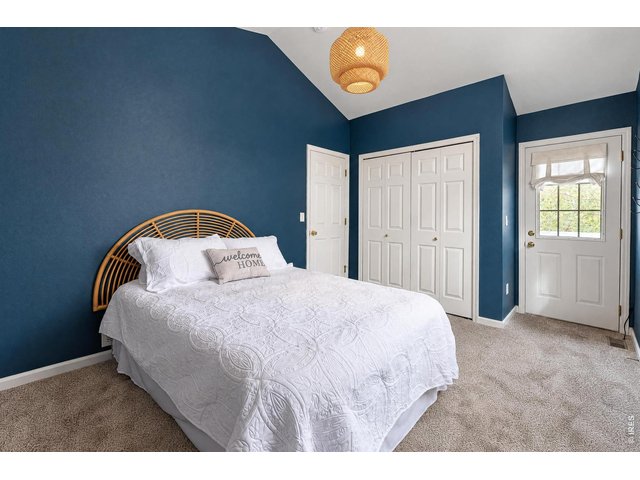
28 of 46
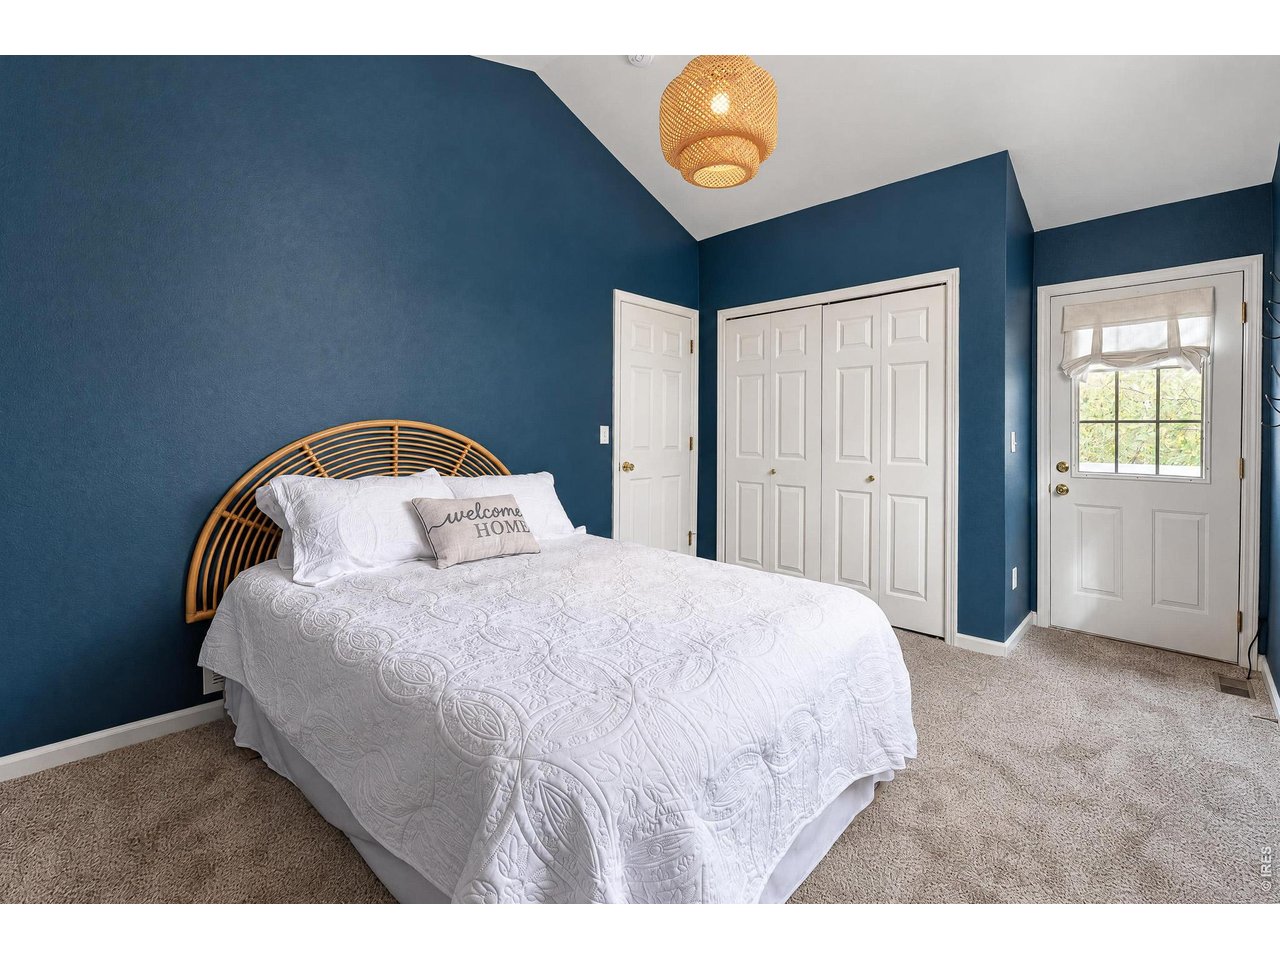
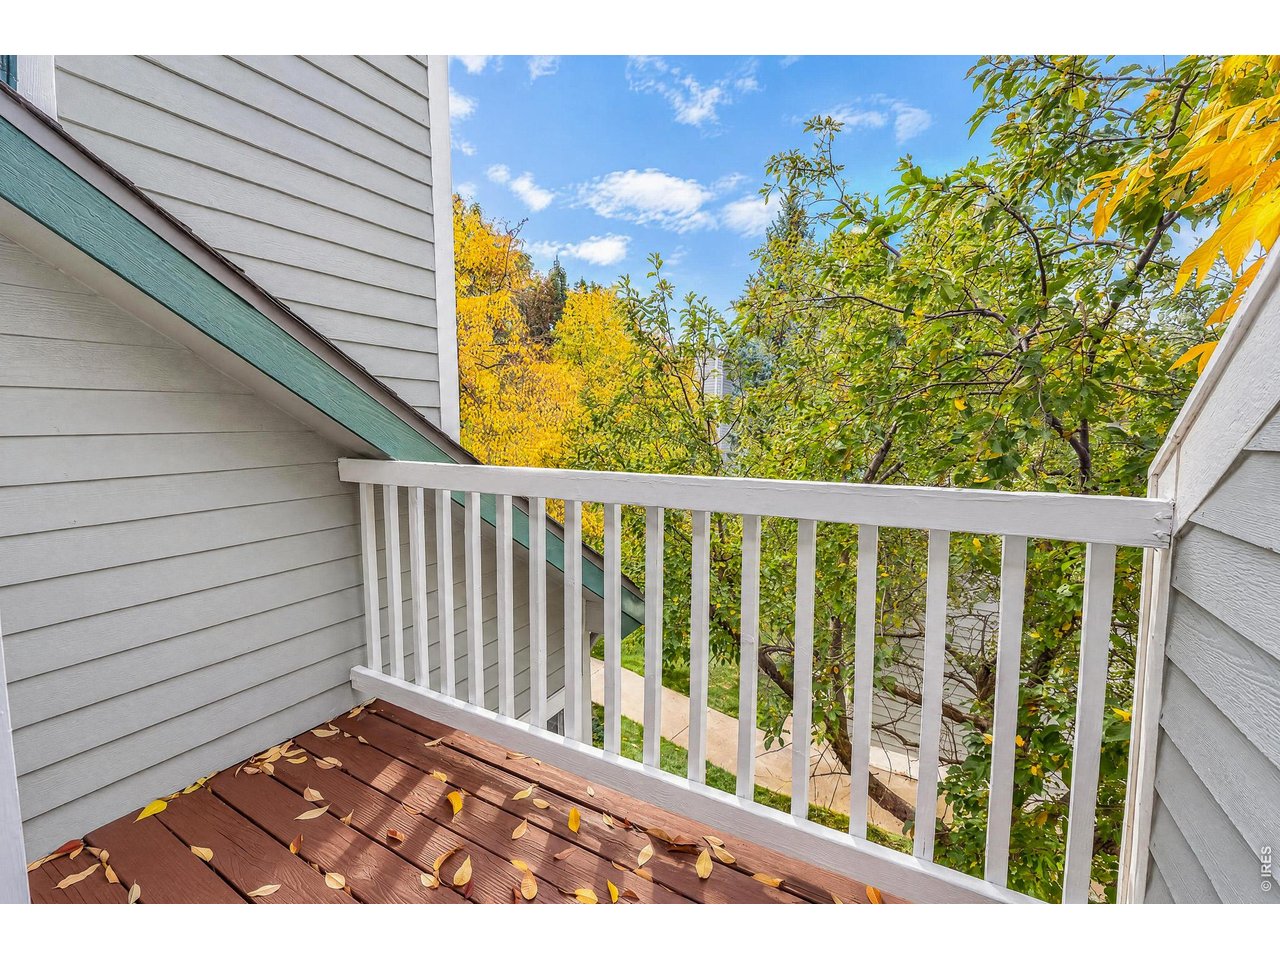
Enjoy the upstairs deck off this bedroom.
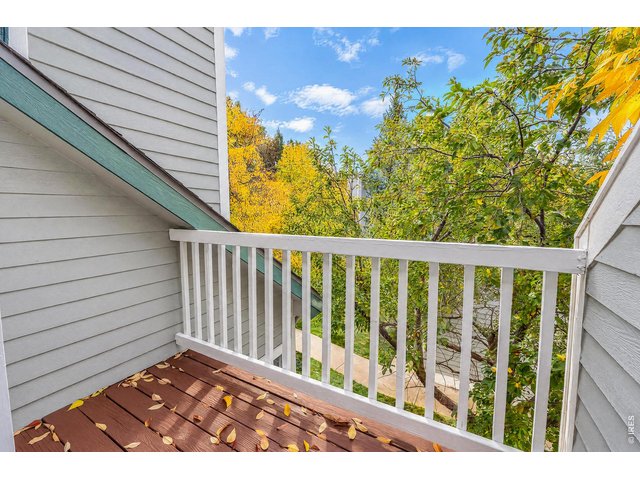
29 of 46
Balcony off the bedroom.
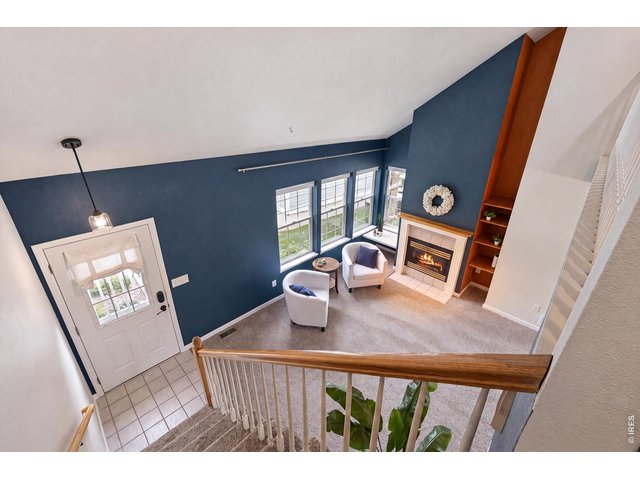
30 of 46
View in the morning coming downstairs.
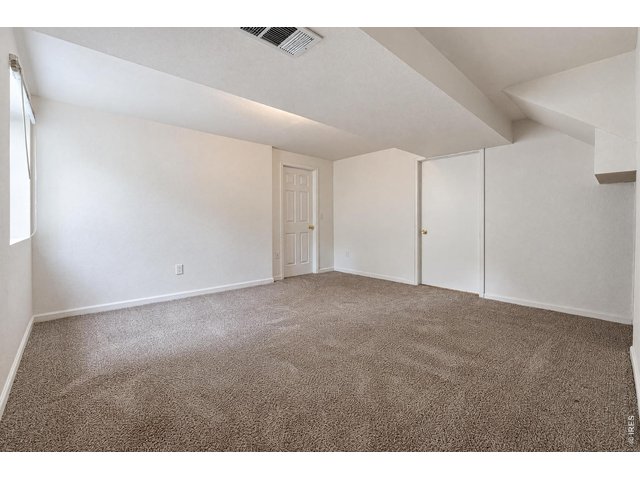
31 of 46
Downstairs has another living area!
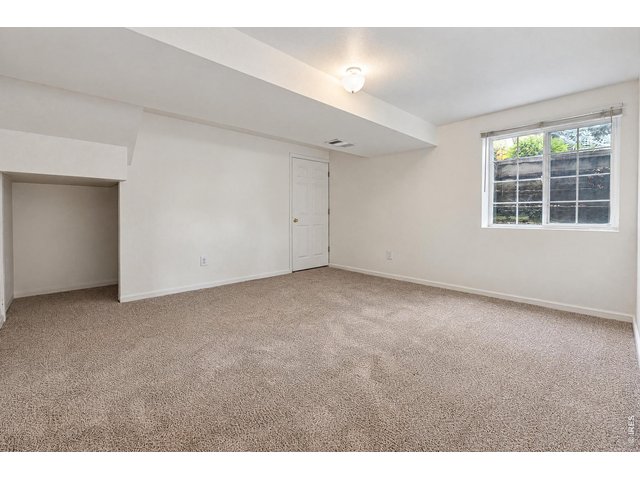
32 of 46
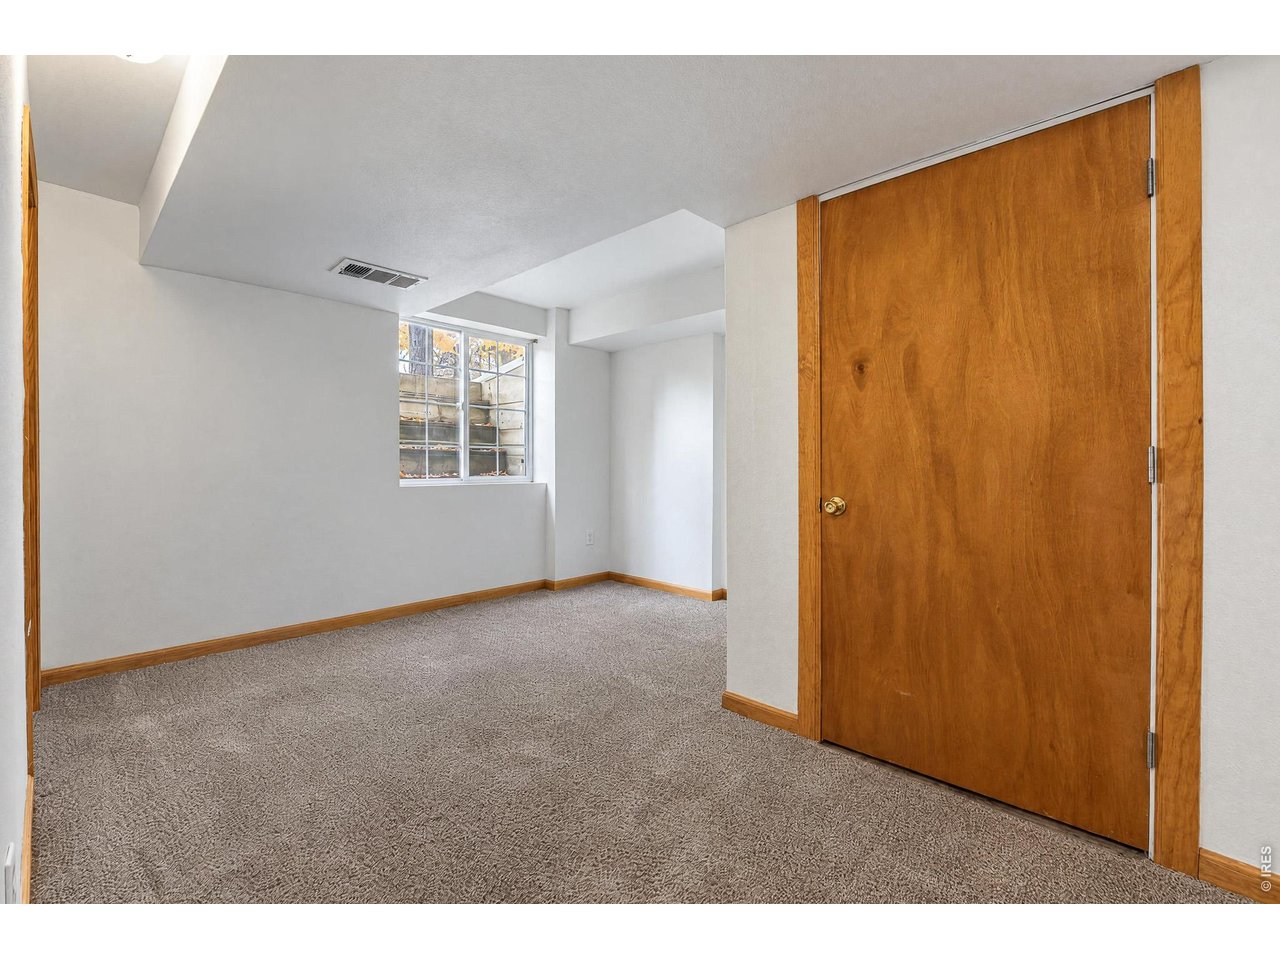
Even on the lower level, the windows let in lots of light.
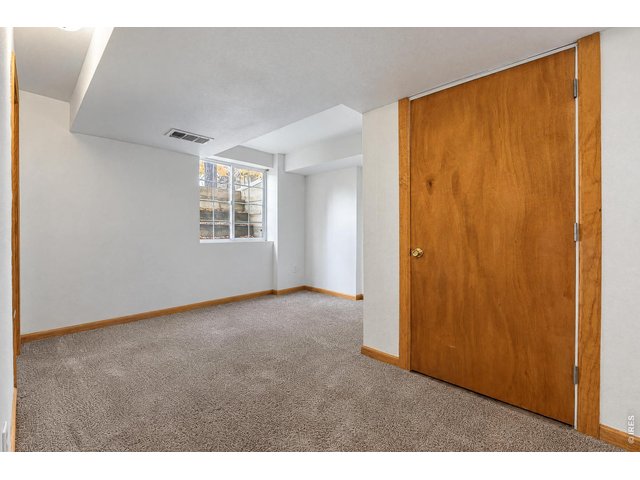
33 of 46
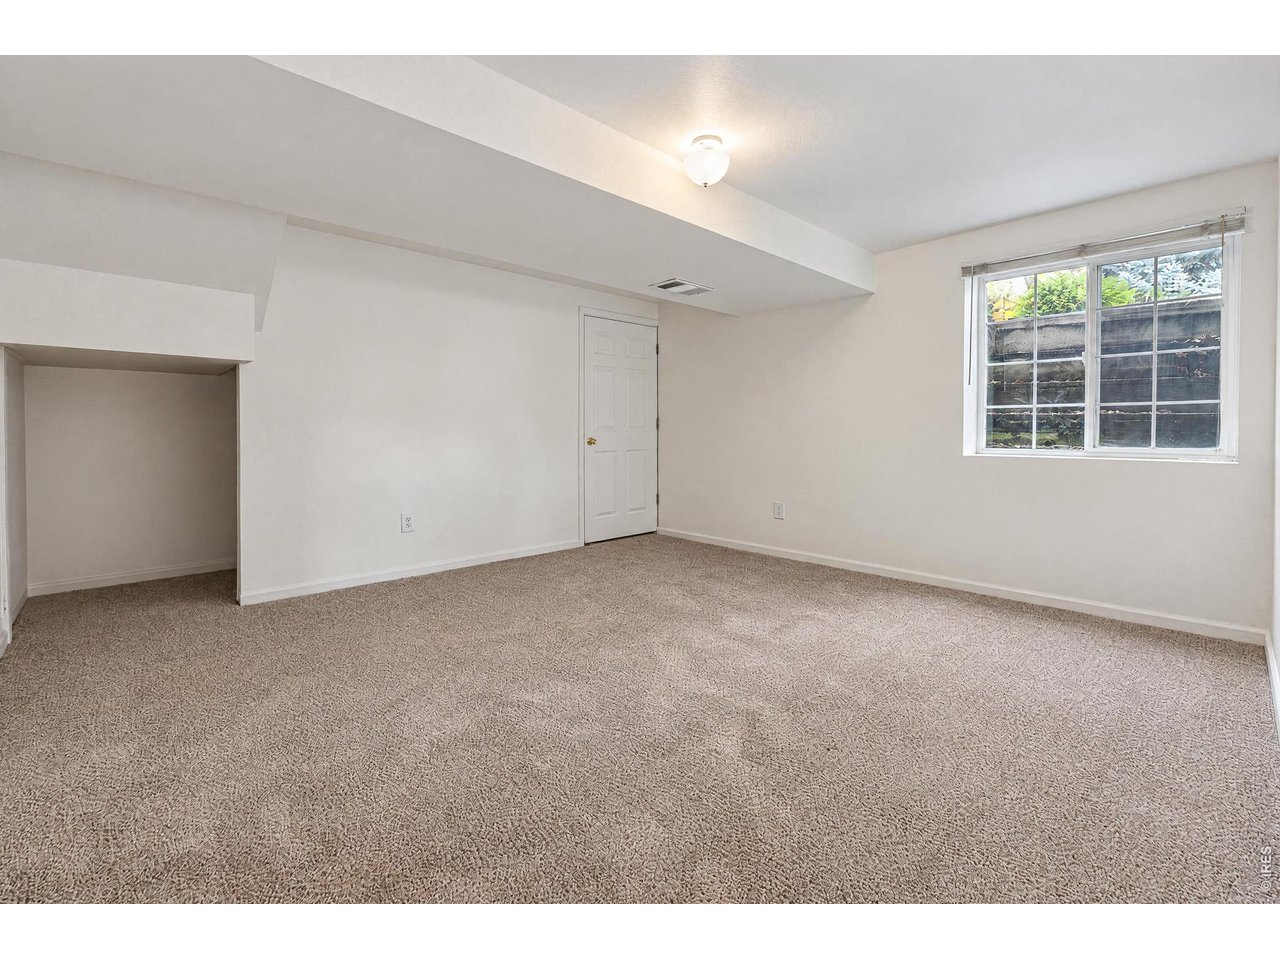
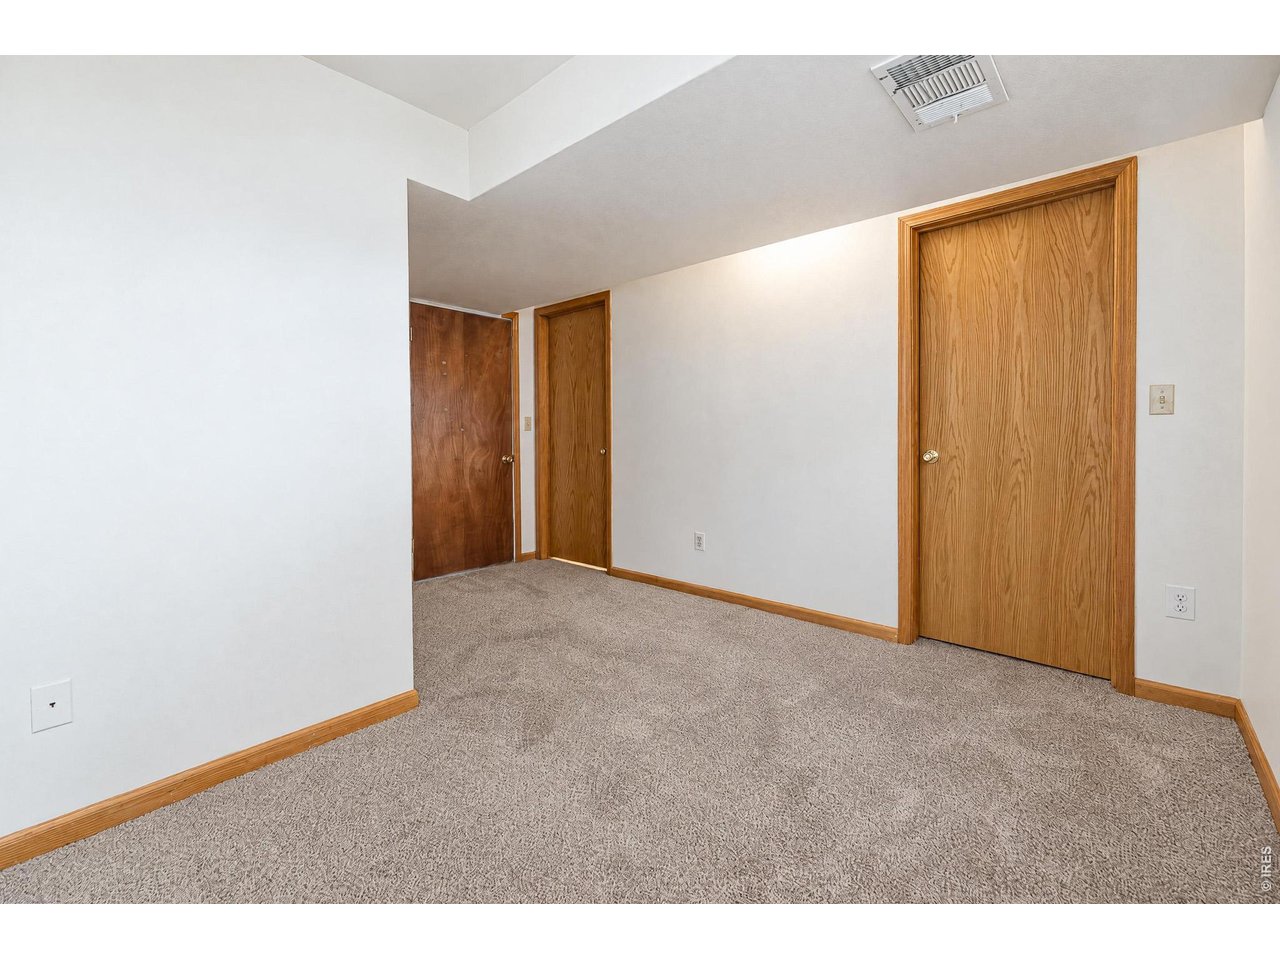
Downstairs bedroom with walk-in closet.
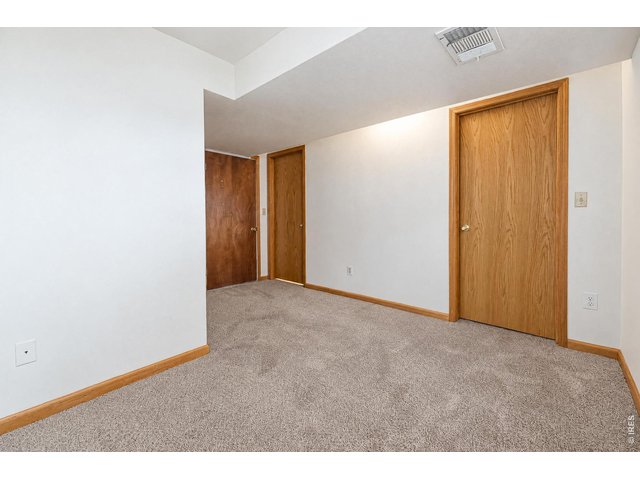
34 of 46
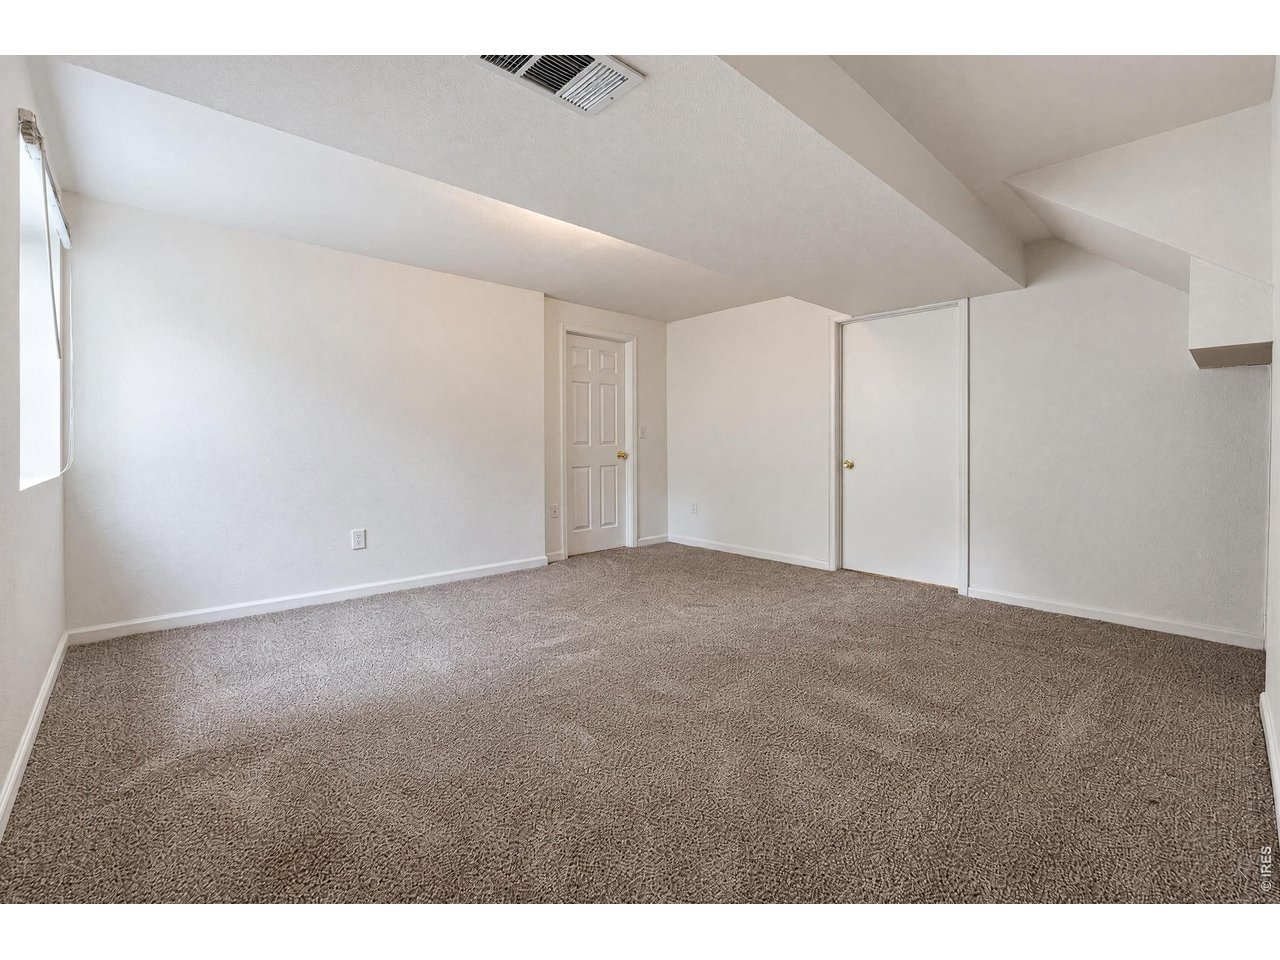
Downstairs bedroom connected to family room.
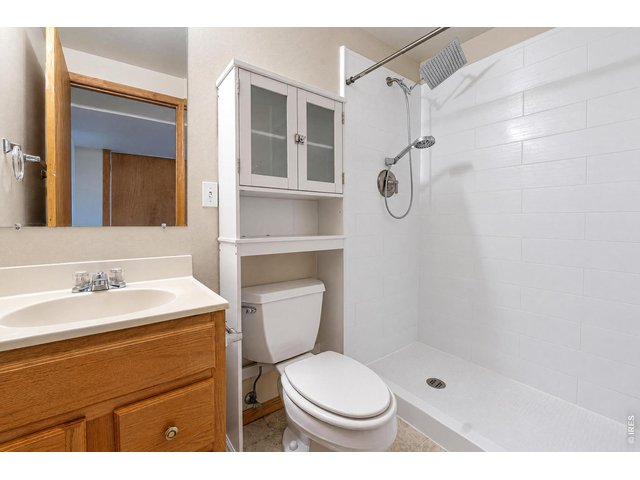
35 of 46
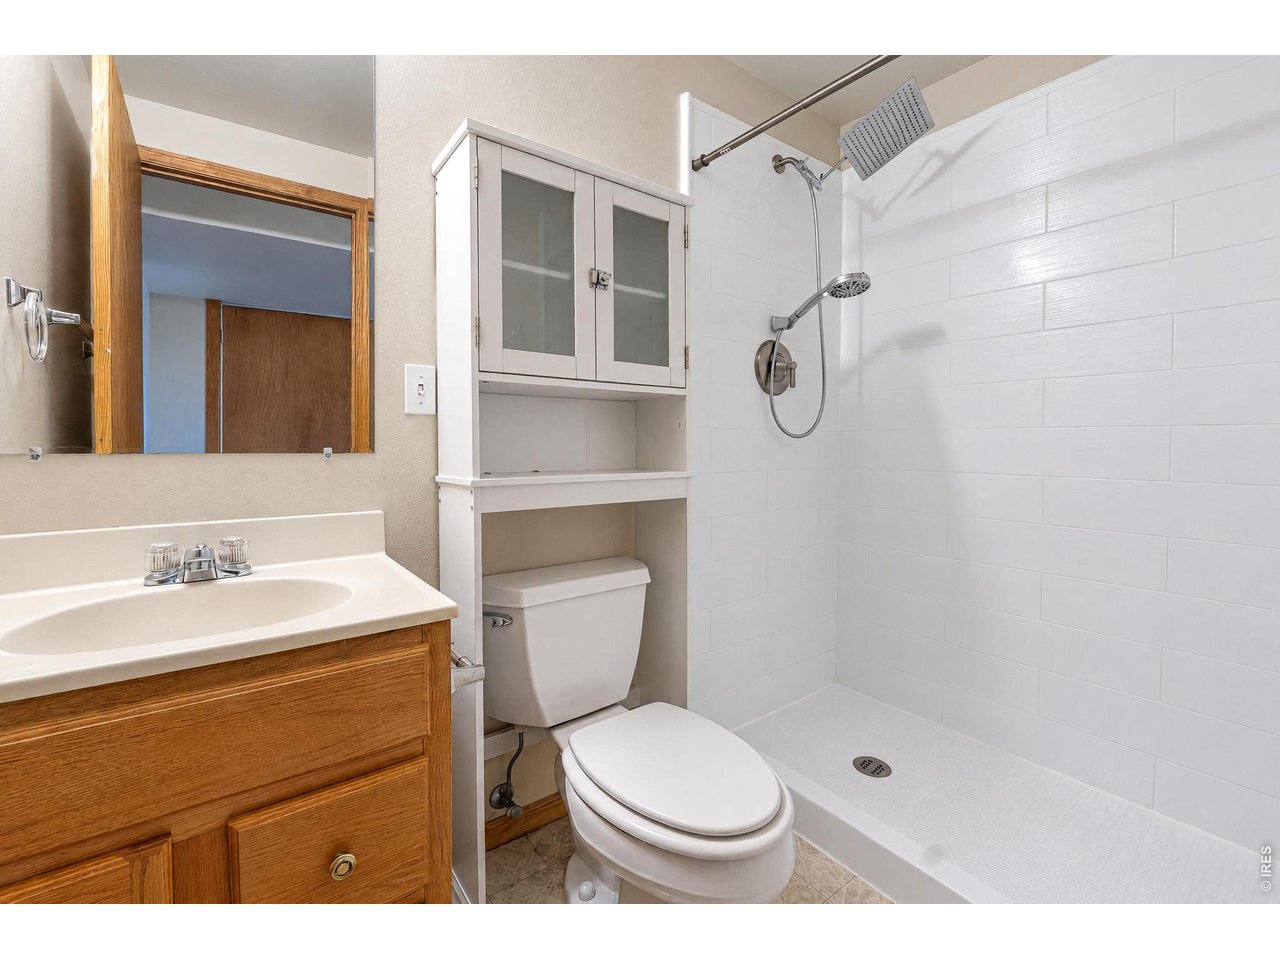
Three quarter attached bathroom
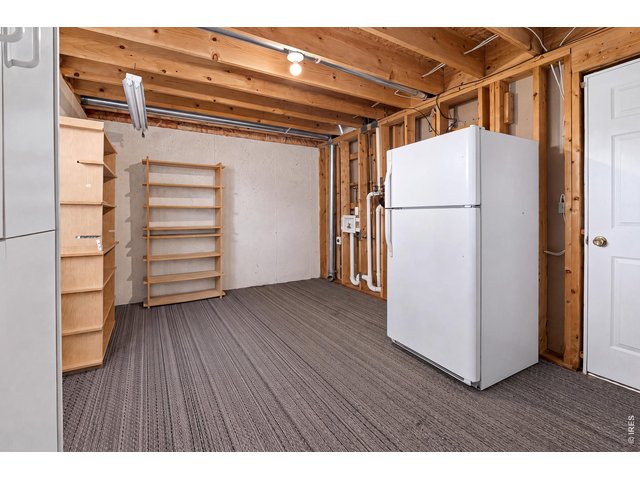
36 of 46
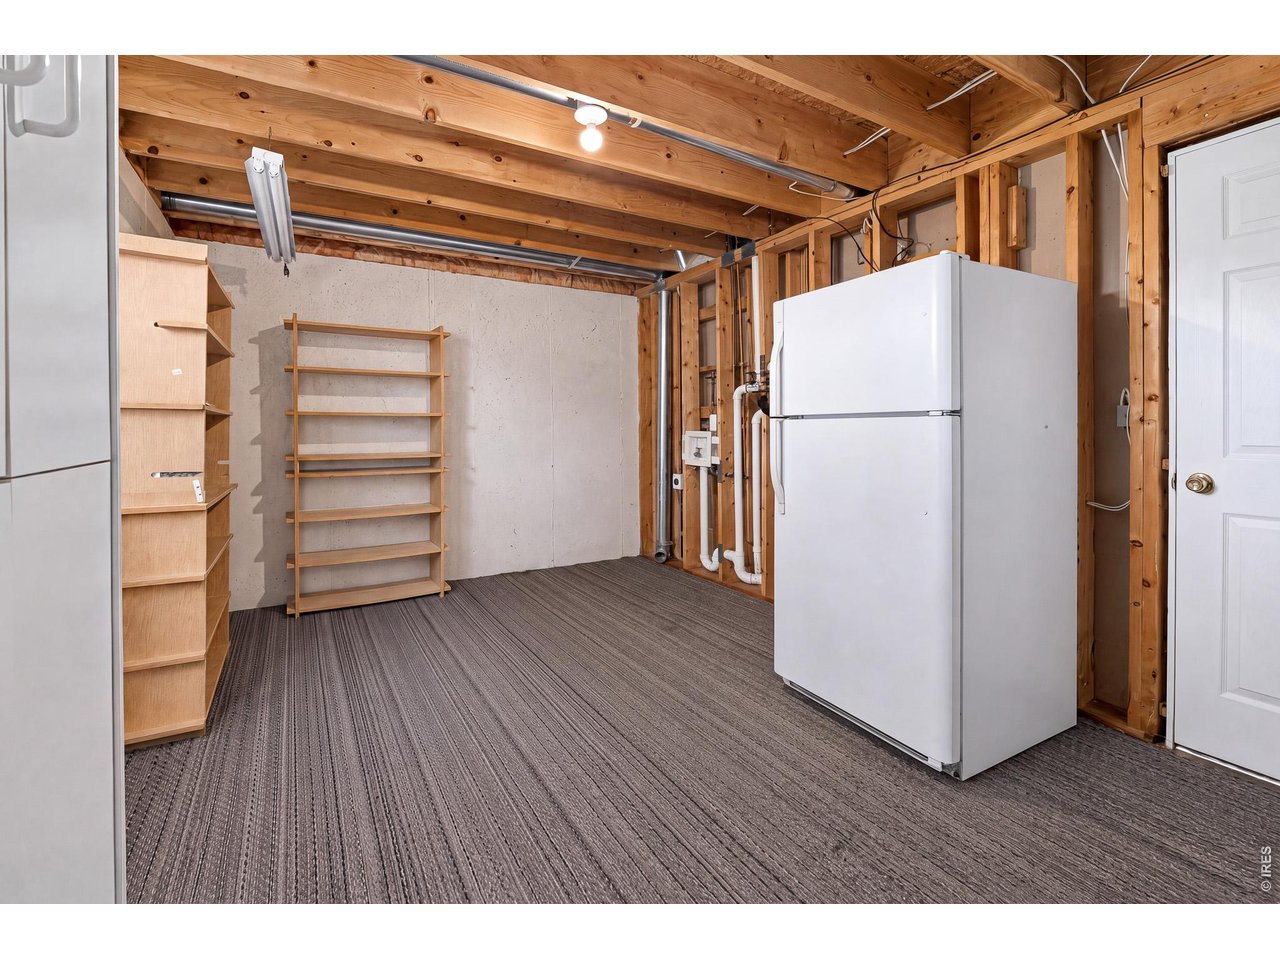
Laundry room with so much storage. The extra fridge stays!
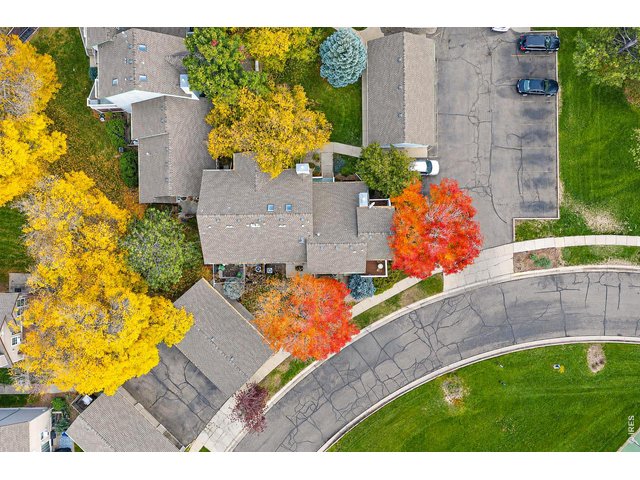
37 of 46
Quiet street.
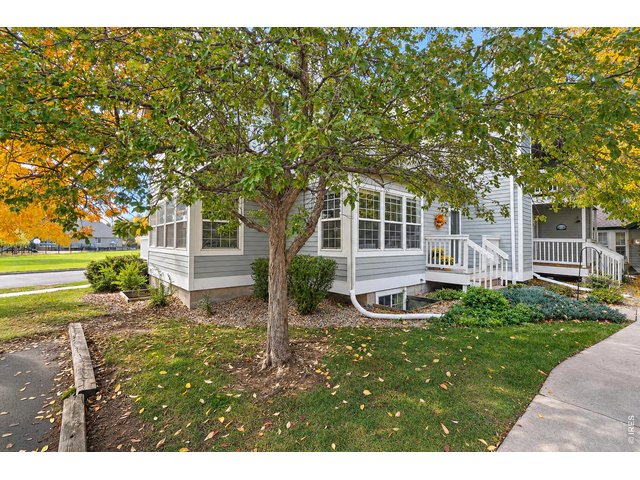
38 of 46
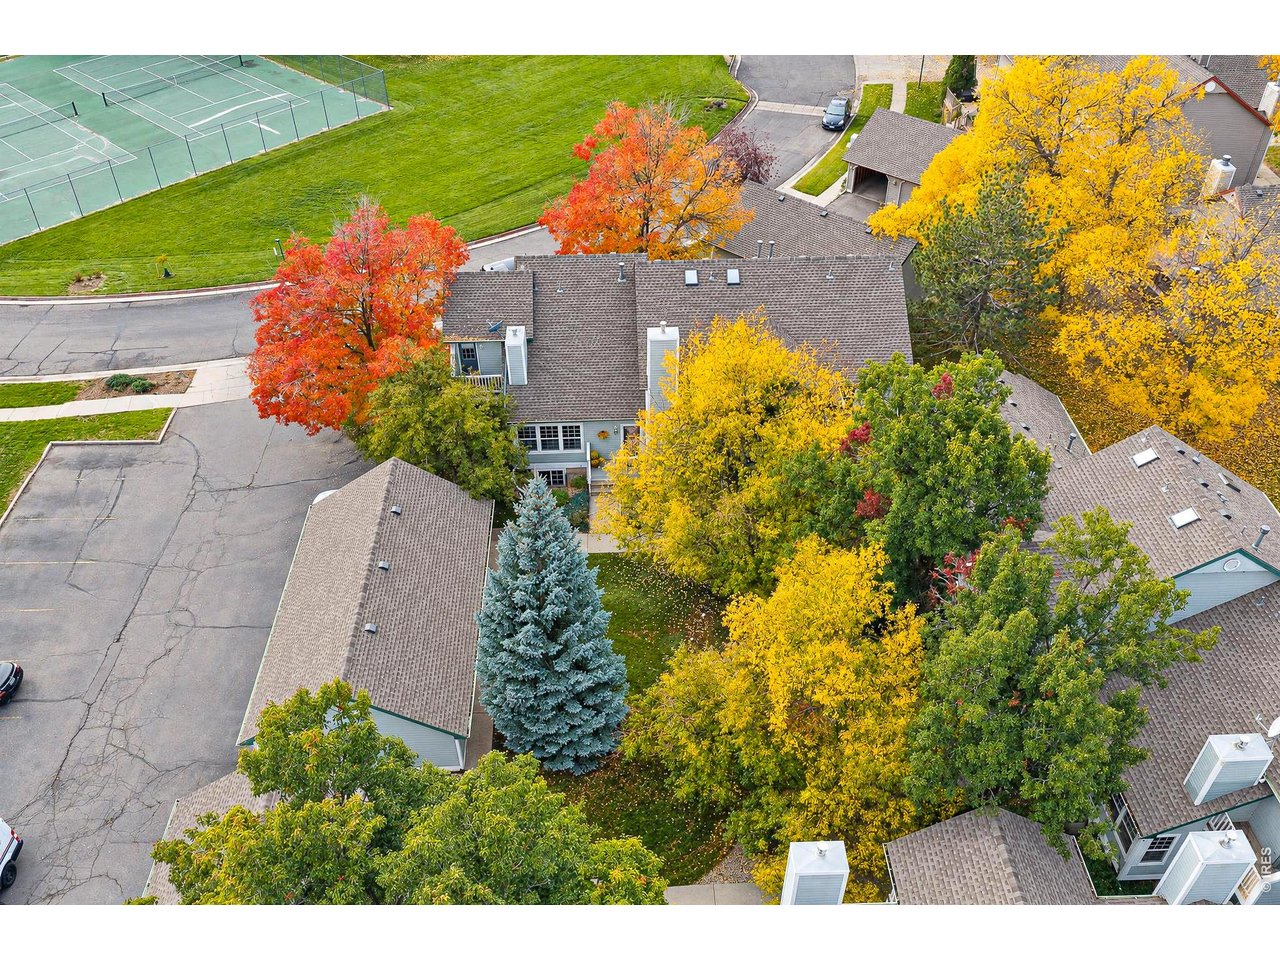
Lots of green around.
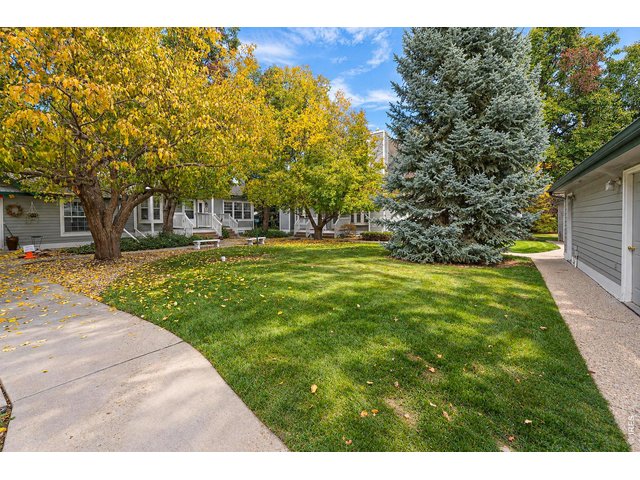
39 of 46
Walking paths.
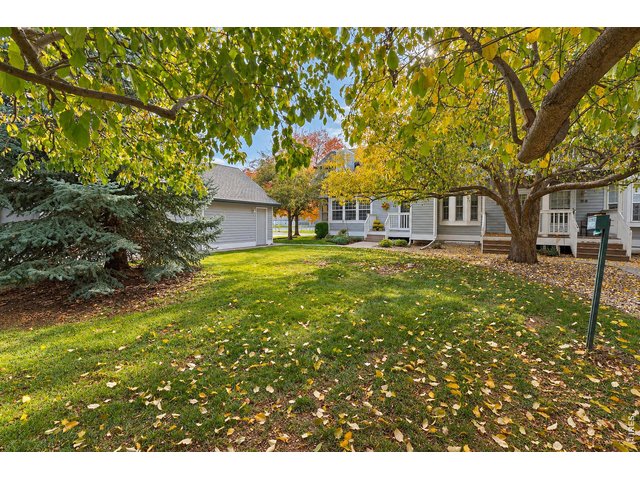
40 of 46
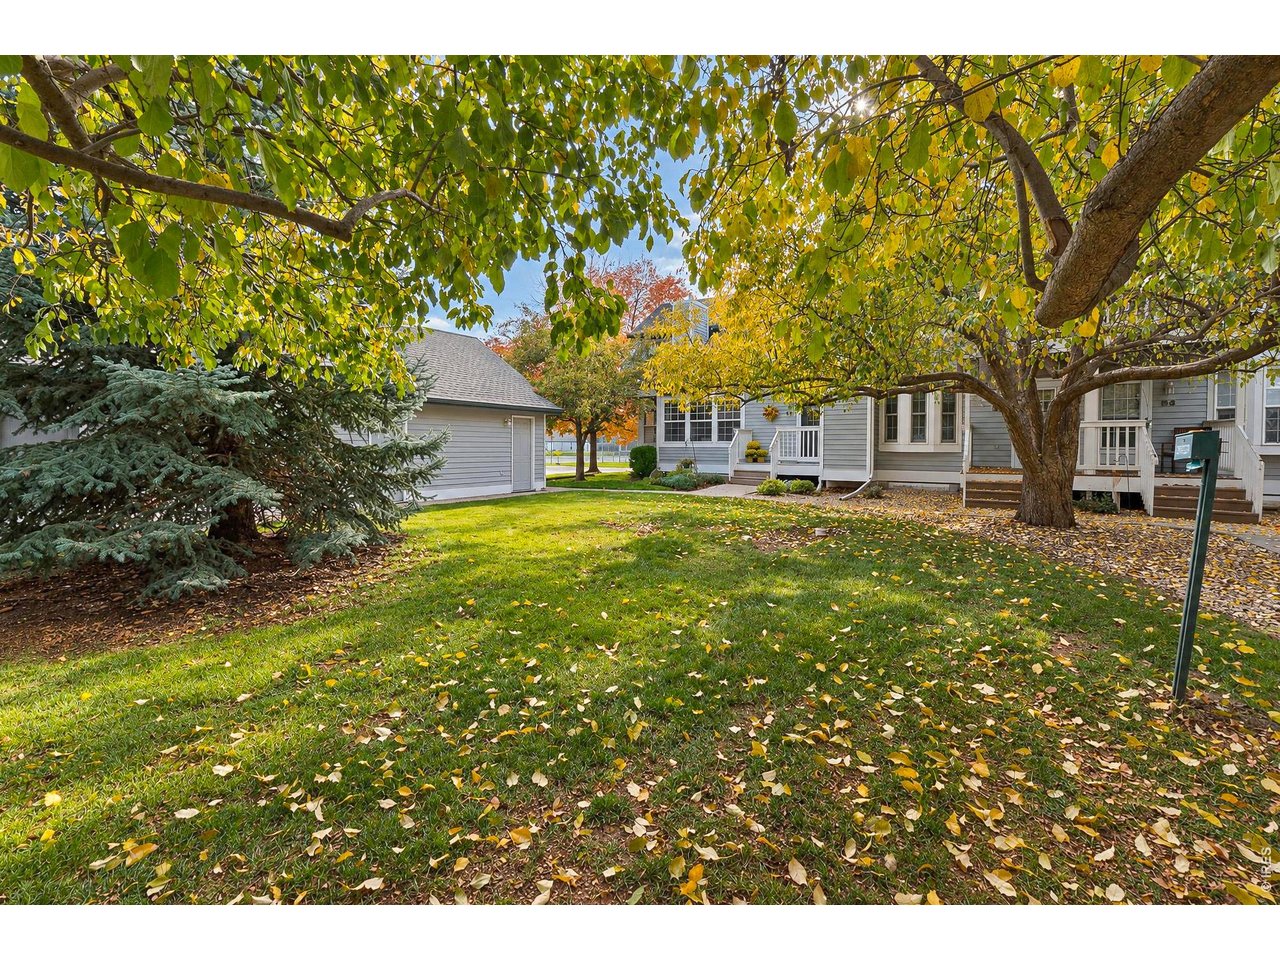
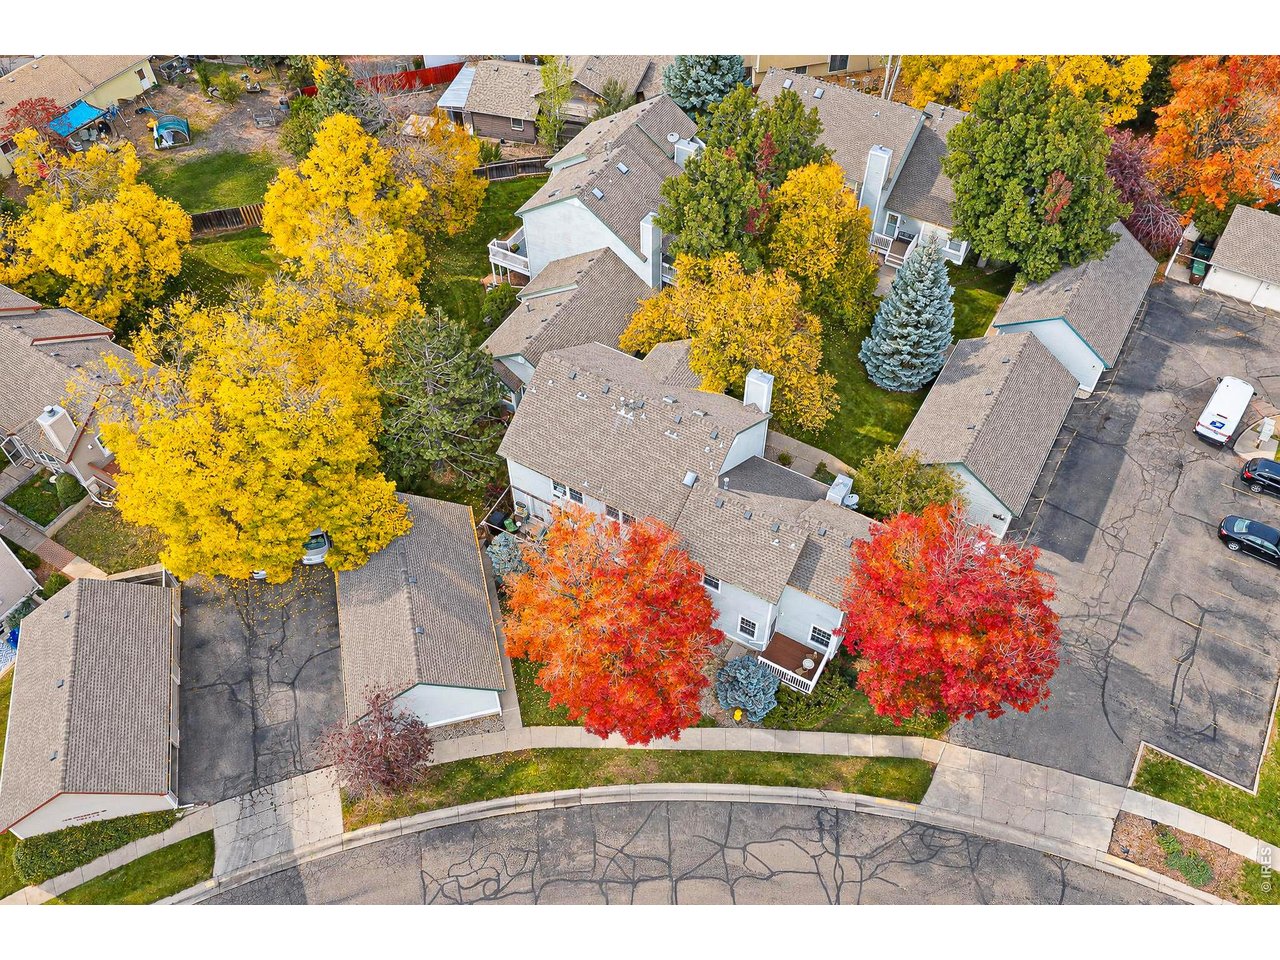
Beautiful yard that the HOA takes care of!
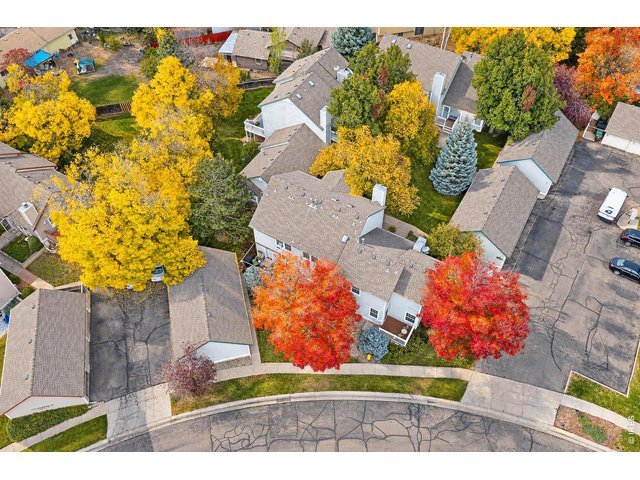
41 of 46
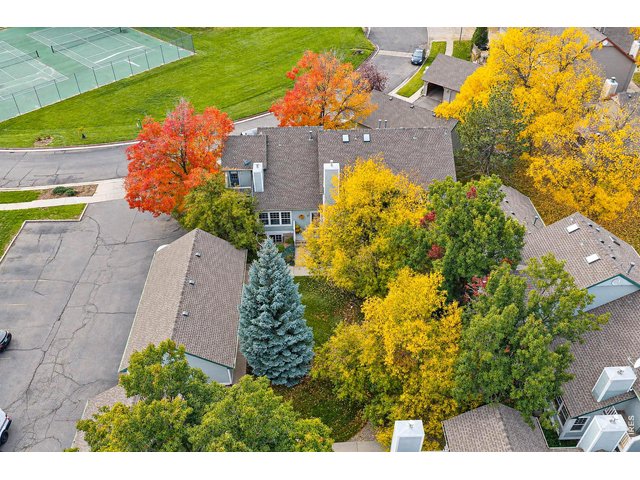
42 of 46
43 of 46
44 of 46
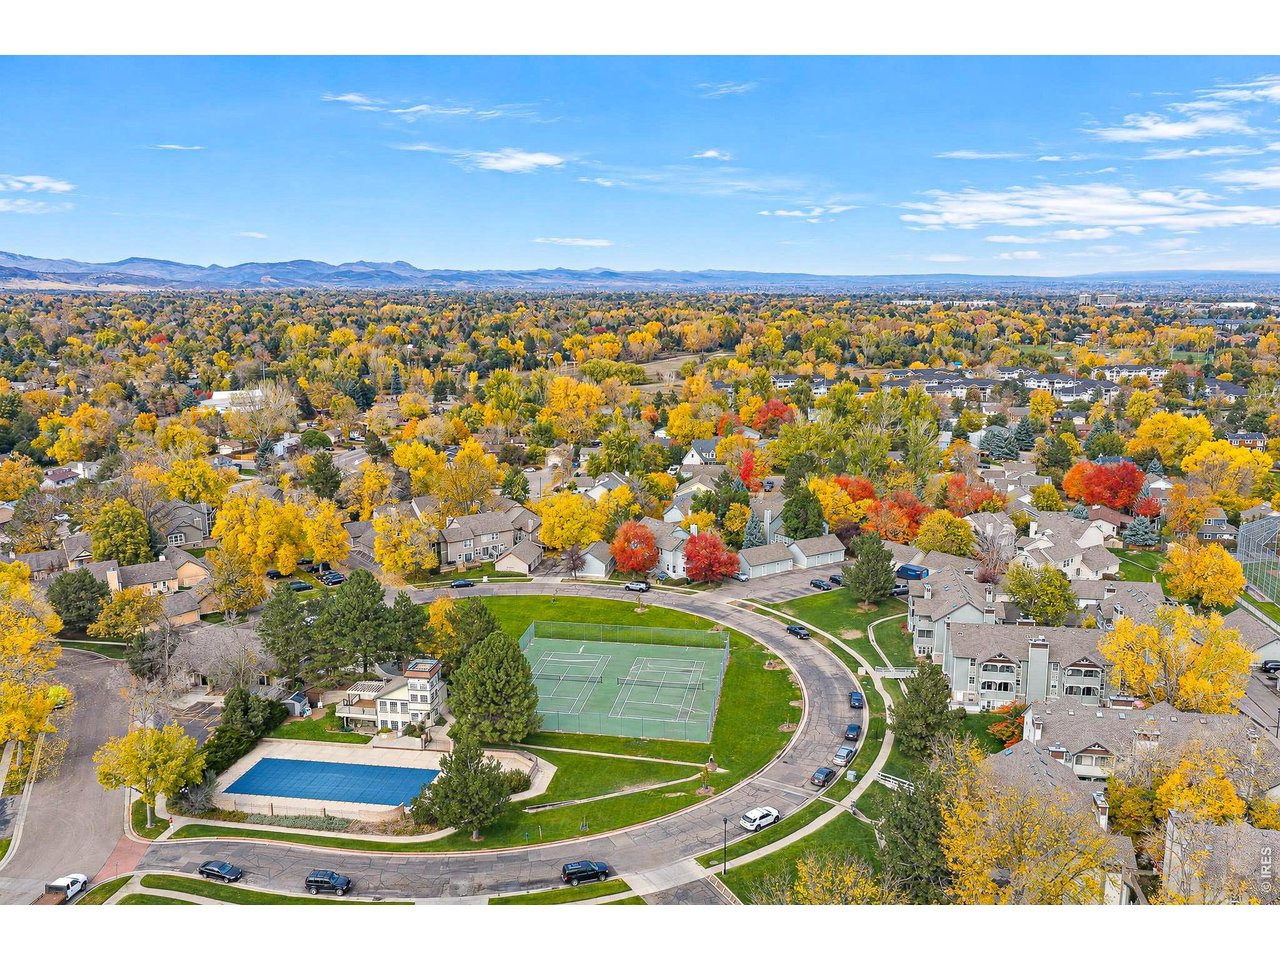
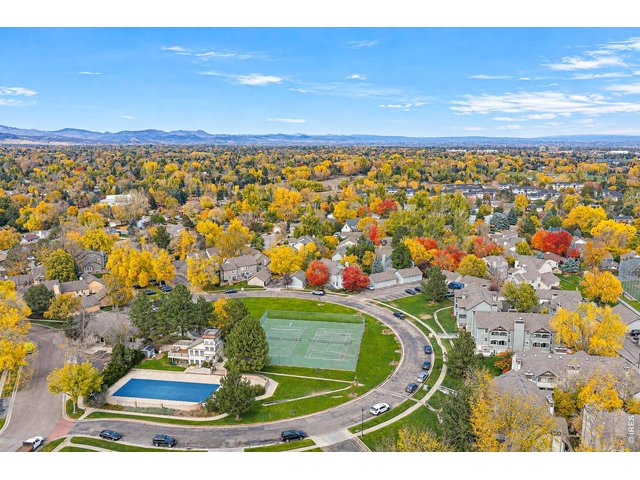
Pool, Tennis Courts and Clubhouse.
45 of 46
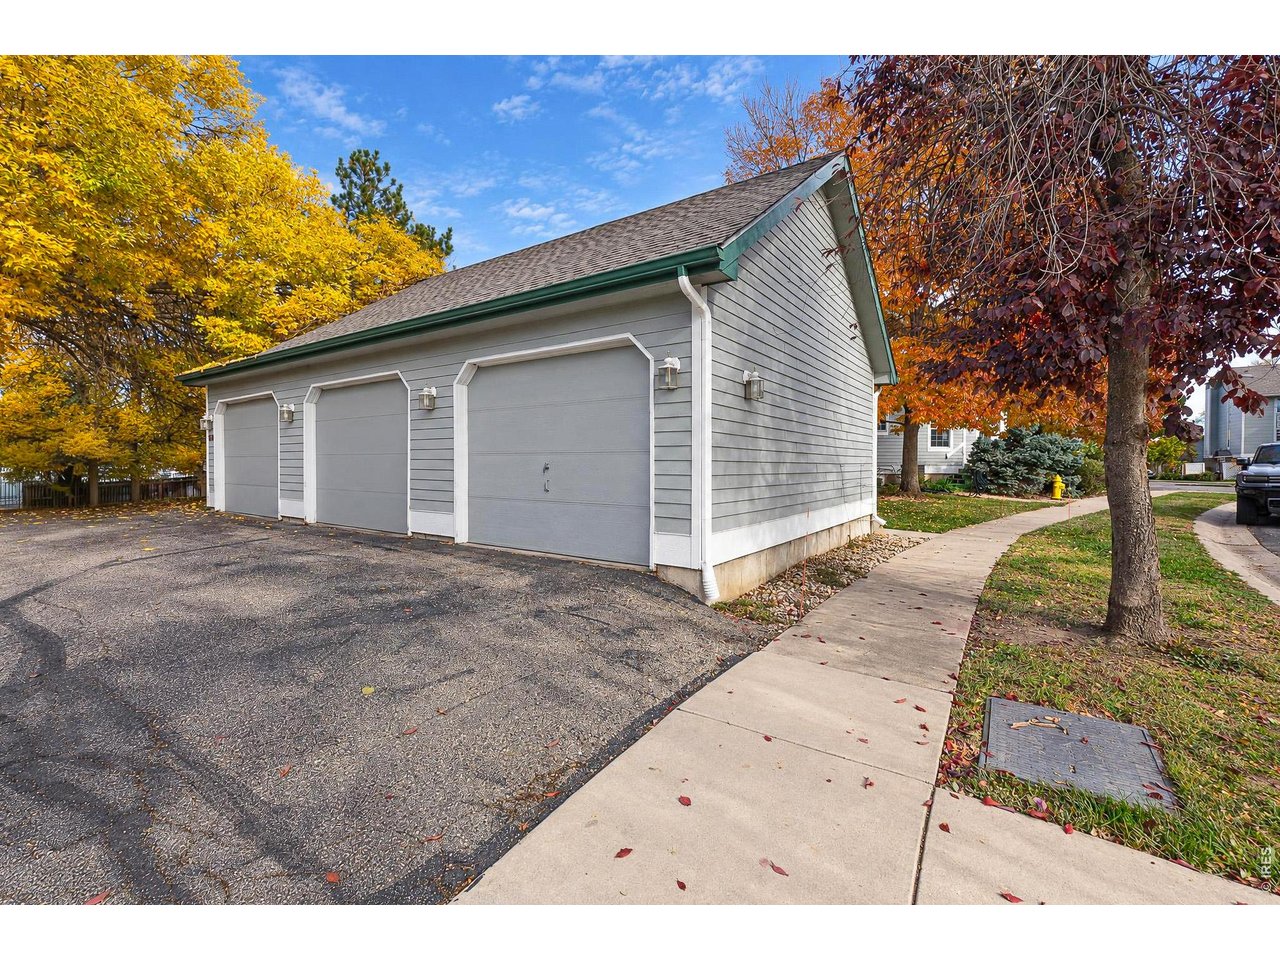
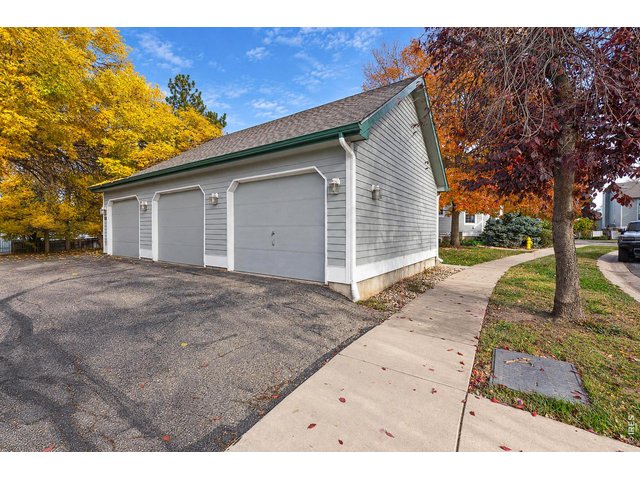
Garage right off the back door.
46 of 46
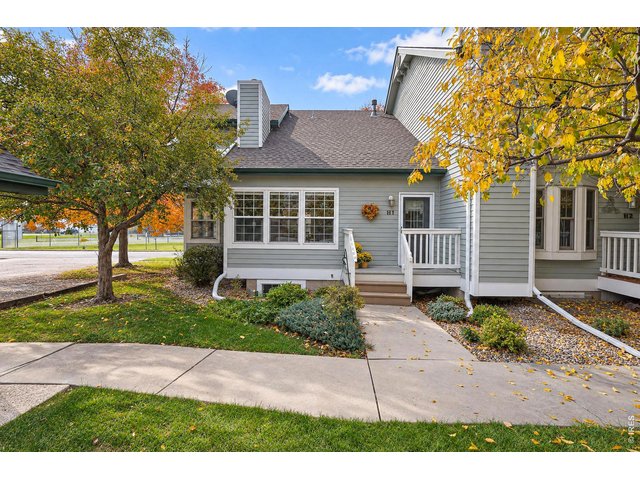
Cute as a button! Welcome home!
3 Bed
3 Bath
1,909 SqFt
Attached Dwelling built in 1996 in Subdivision: SILVERPLUME 2 CONDOS
General Features
| Type | Contemporary/Modern |
| Style | 2 Story |
| Baths | 1 Full1 3/41 1/2 |
| Acreage | 0.22 Acres |
| Lot Size | 9,583 SqFt |
| Zoning | MMN |
| Total | 1,909 SqFt ($196/SF) |
| Finished | 1,759 SqFt ($213/SF) |
| Basement | Full Basement, 90%+ Finished Basement |
| Garage | 1 Space(s) |
| Garage Type | Detached |
| Year Built | 1996 |
| New Construction | No |
| Construction | Wood/Frame |
| Cooling | Central Air |
| Heating | Forced Air |
| Roof | Composition Roof |
Open Houses
| Sun 11/22 | 1:00-3:00PM |
Taxes & Fees
| Taxes | $2,514 |
| Tax Year | 2025 |
| 1st HOA Fee | $375 |
| 1st HOA Freq | Monthly |
| Metro District | No |
Schools
| School District | Poudre |
| Elementary |
Beattie
|
| Middle/Jr High | Blevins |
| Senior High | Rocky Mountain |
Rooms
| Primary Bedroom | 12 x 14 (Upper Level) |
| Bedroom 2 | 10 x 13 (Upper Level) |
| Bedroom 3 | 12 x 14 (Basement) |
| Kitchen | 8 x 9 (Main Floor) |
| Living Room | 13 x 13 (Main Floor) |
| Office Study | 10 x 15 (Main Floor) |
| Dining Room | 4 x 10 (Main Floor) |
| Laundry Room | 10 x 15 (Basement) |
| Rec. Room | 13 x 15 (Basement) |
| Note: All room dimensions, including square footage data, are approximate and must be verified by the buyer. | |
Outdoor Features
Lawn Sprinkler System, Balcony, PatioLot Features
Evergreen Trees, Deciduous Trees, Level Lot, House Faces EastDesign Features
Separate Dining RoomInclusions
Window Coverings, Electric Range/Oven, Self-Cleaning Oven, Double Oven, Dishwasher, Refrigerator, Microwave, Garage Door Opener, Disposal, Smoke Alarm(s)Neighborhood
Common Amenities
Clubhouse, Tennis, PoolAccessibility
Near BusFireplace
Gas Fireplace


Information deemed reliable but not guaranteed by the MLS. WARNING: This database record is provided subject to limited license rights. Duplication or reproduction is prohibited. Limited License MLS content and images © Copyright 1998 - 2026, IRES LLC. All rights reserved.