9660 Orangewood Dr Thornton, CO 80260

1 of 41
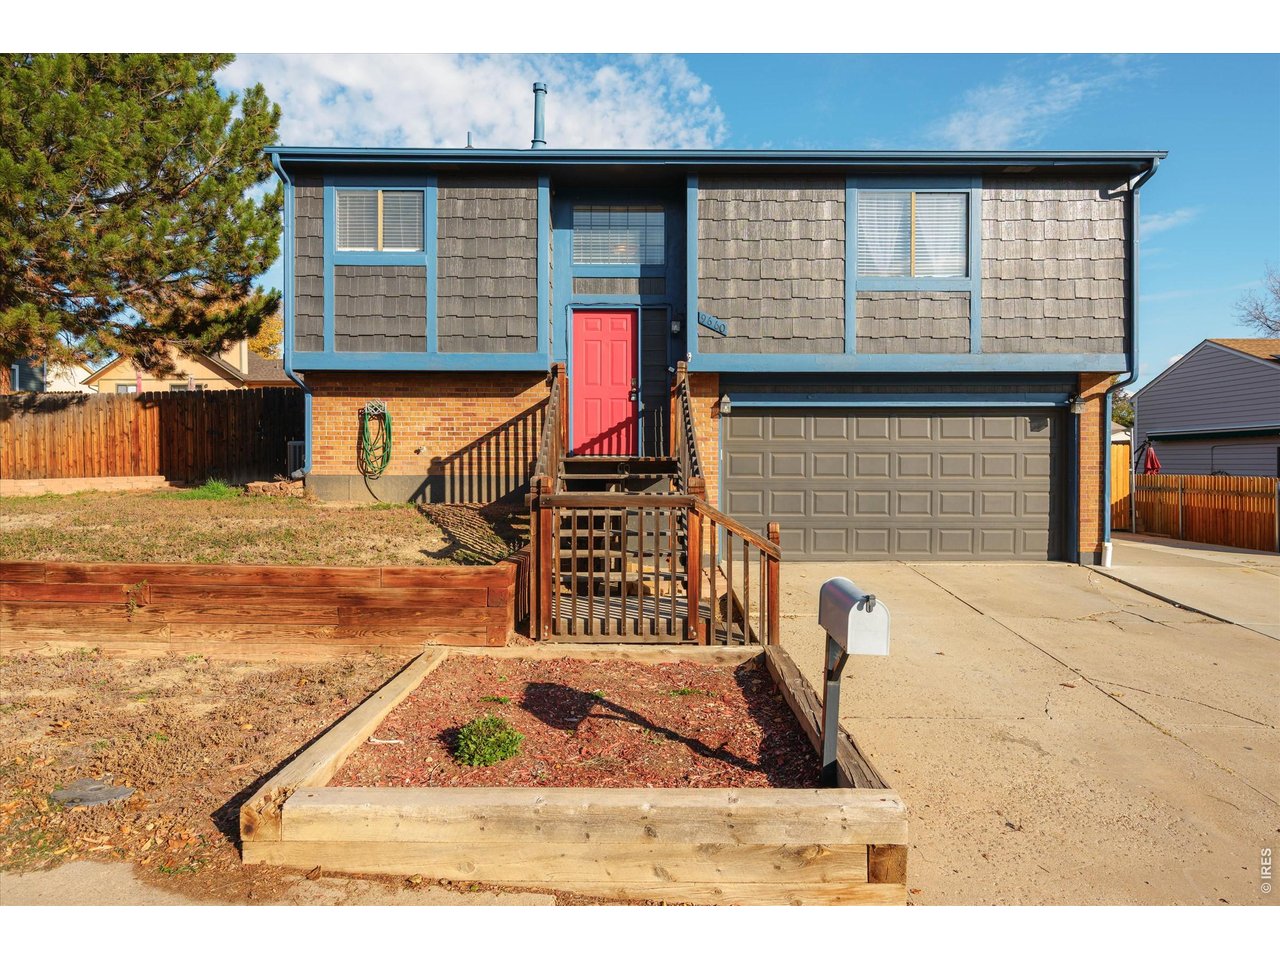
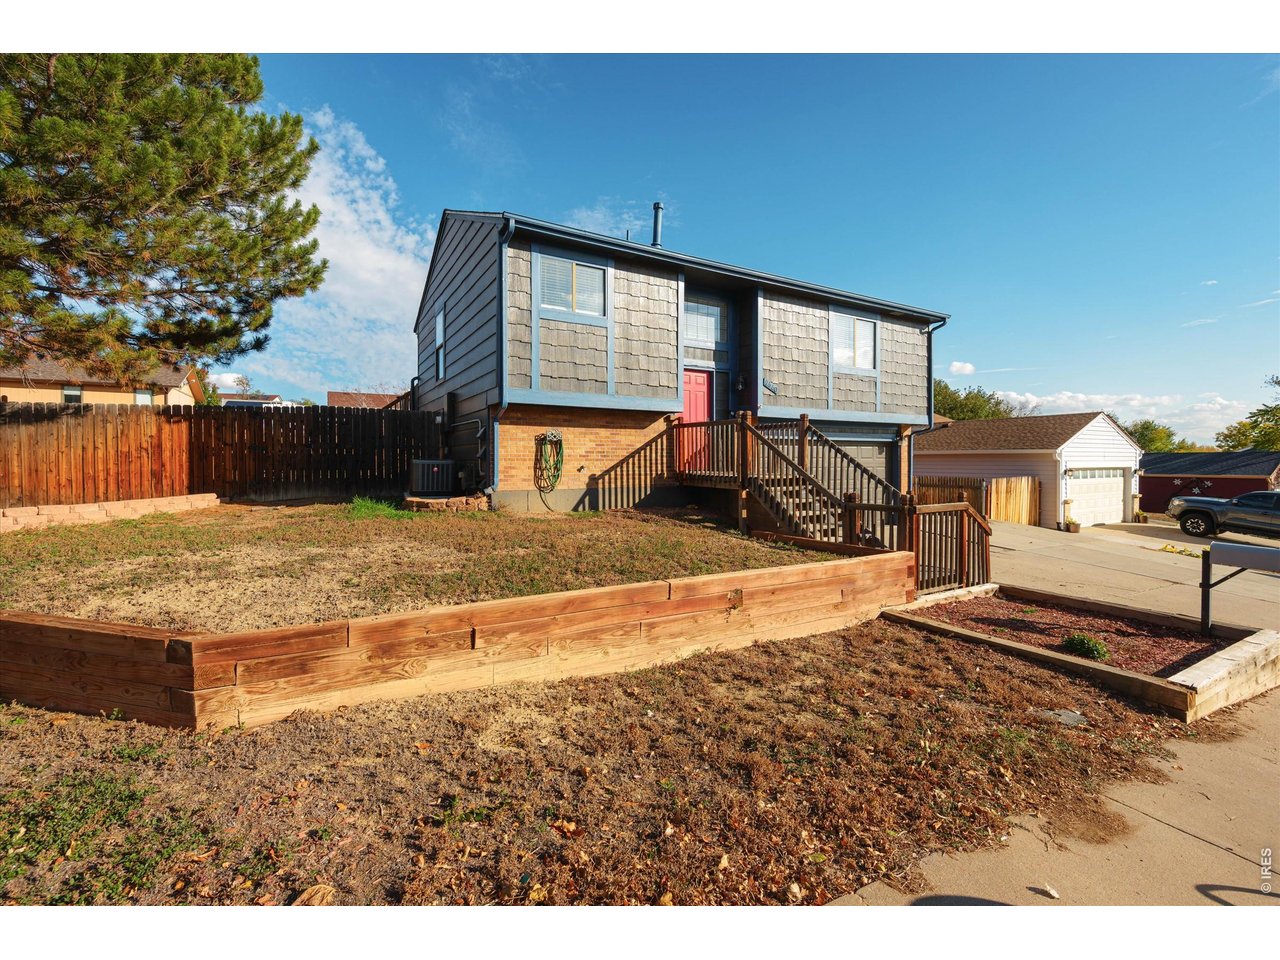
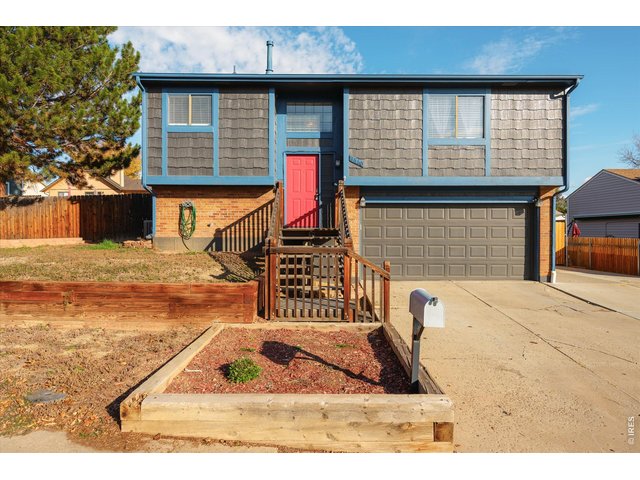
Welcome Home to 9660 Orangewood Dr.
2 of 41
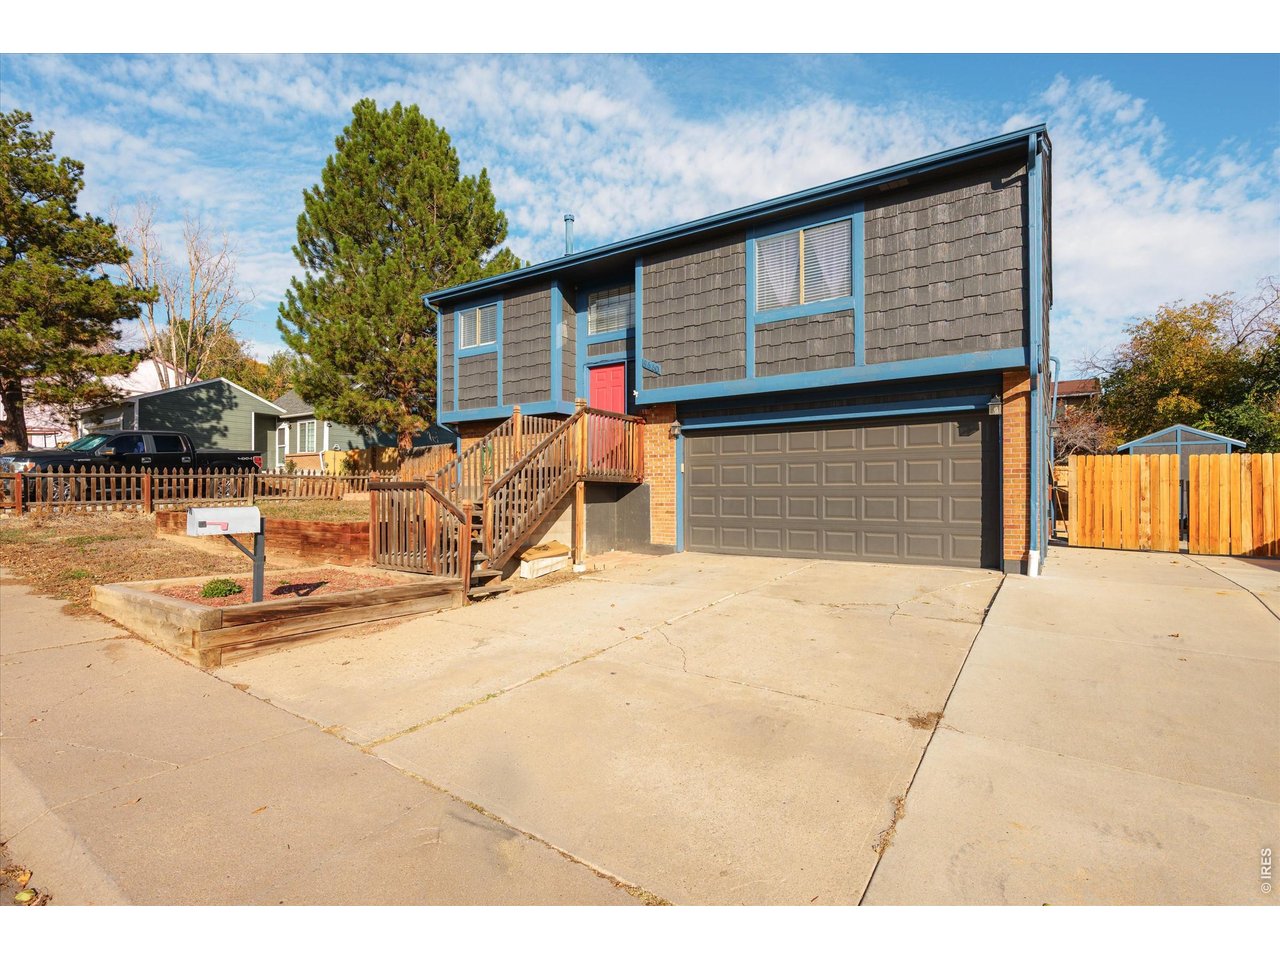
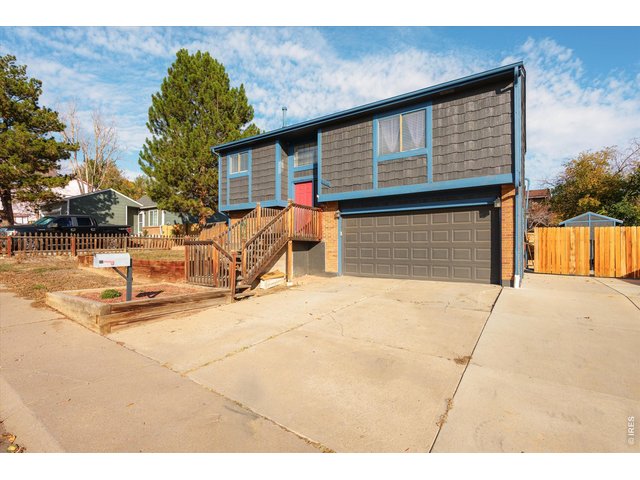
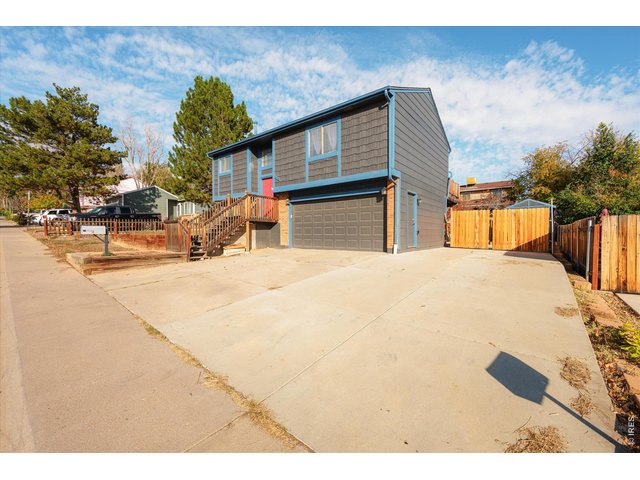
Two-Car Garage
3 of 41
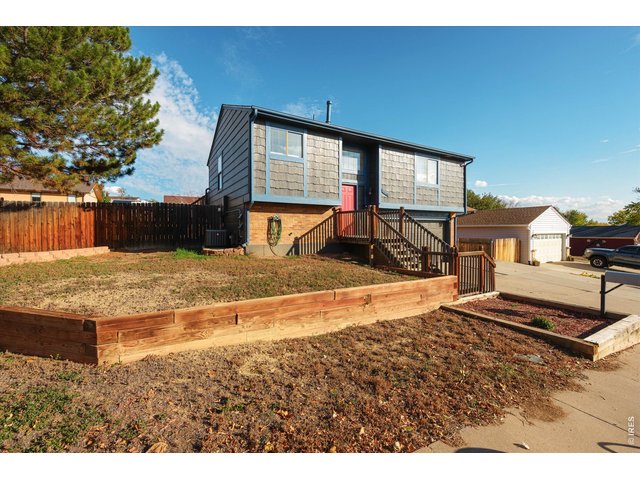
Exterior Paint 2023
4 of 41
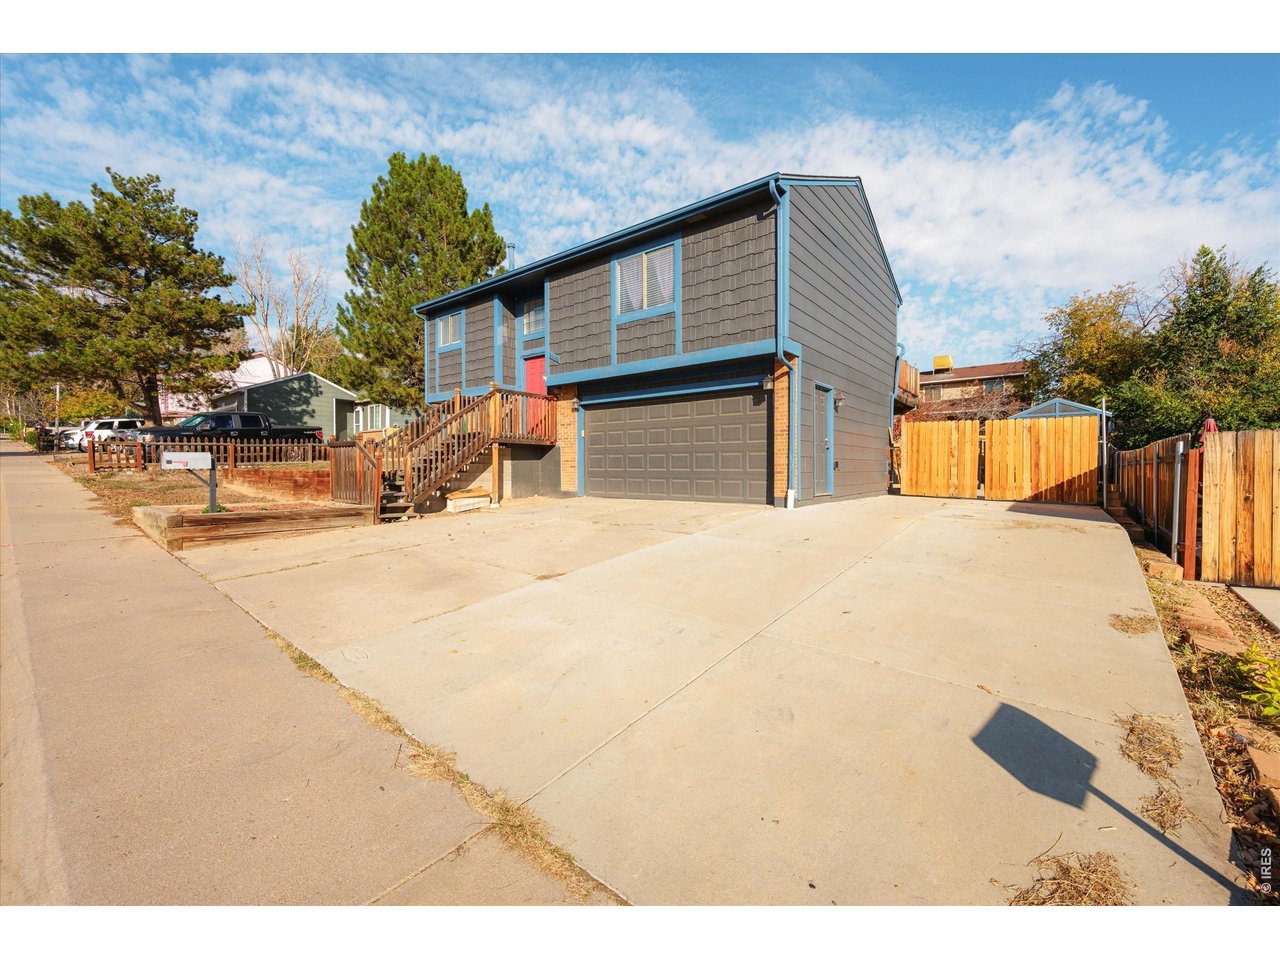
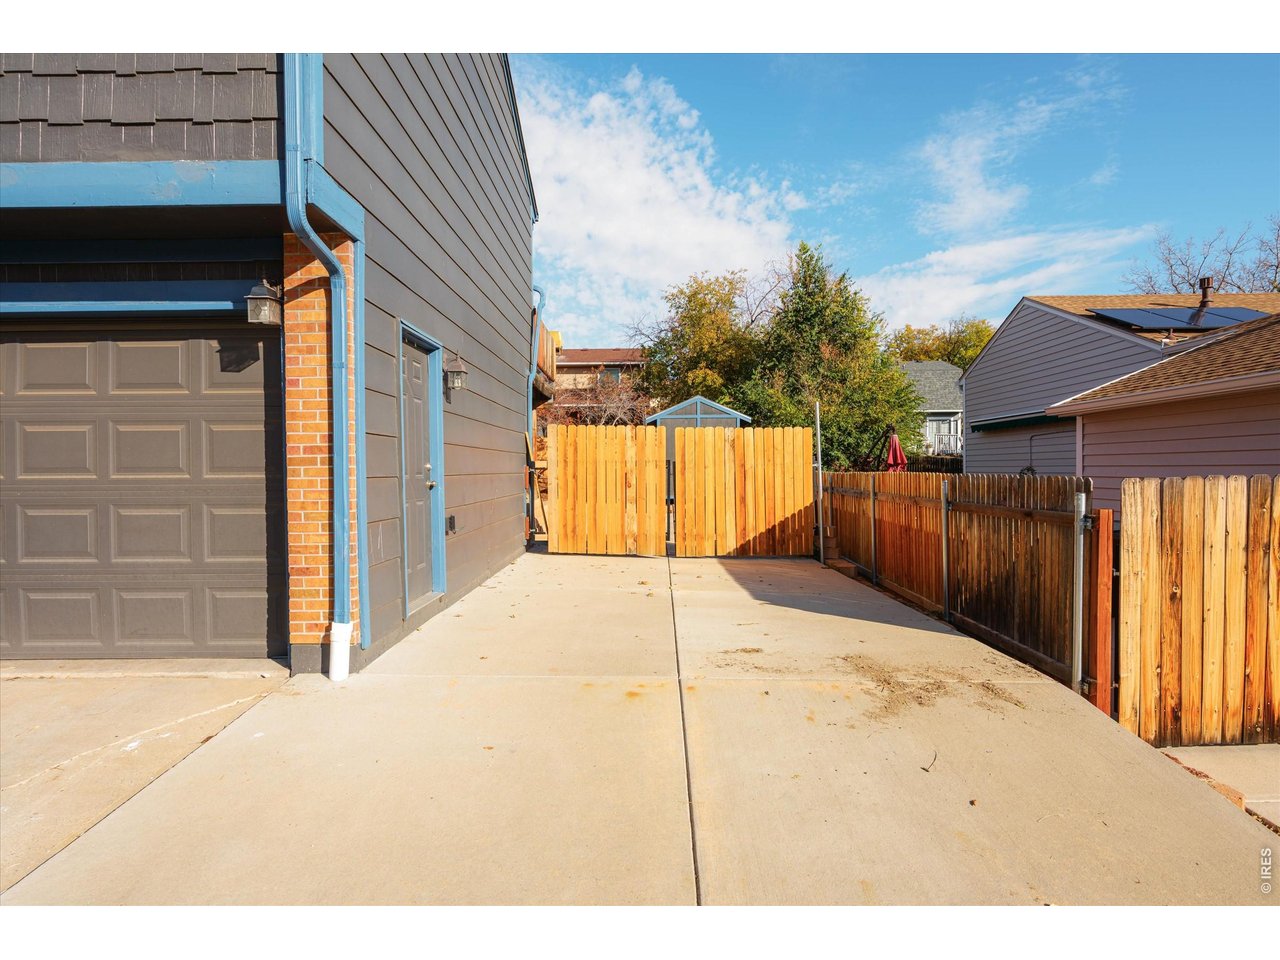
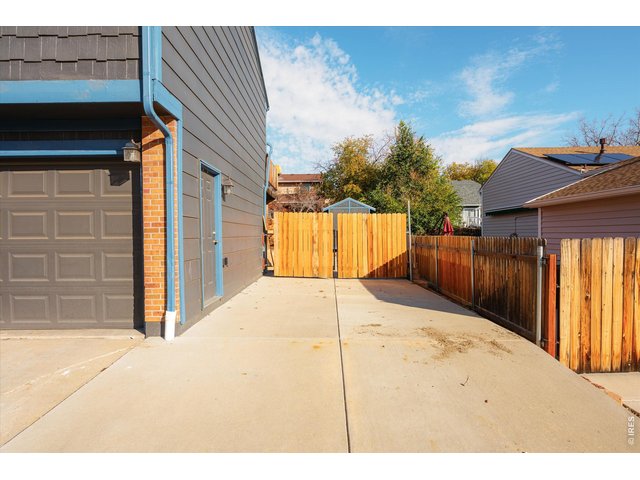
Spacious Driveway with Room for Multiple Vehicles
5 of 41
No HOA or Metro District. Enjoy More Freedom!
6 of 41
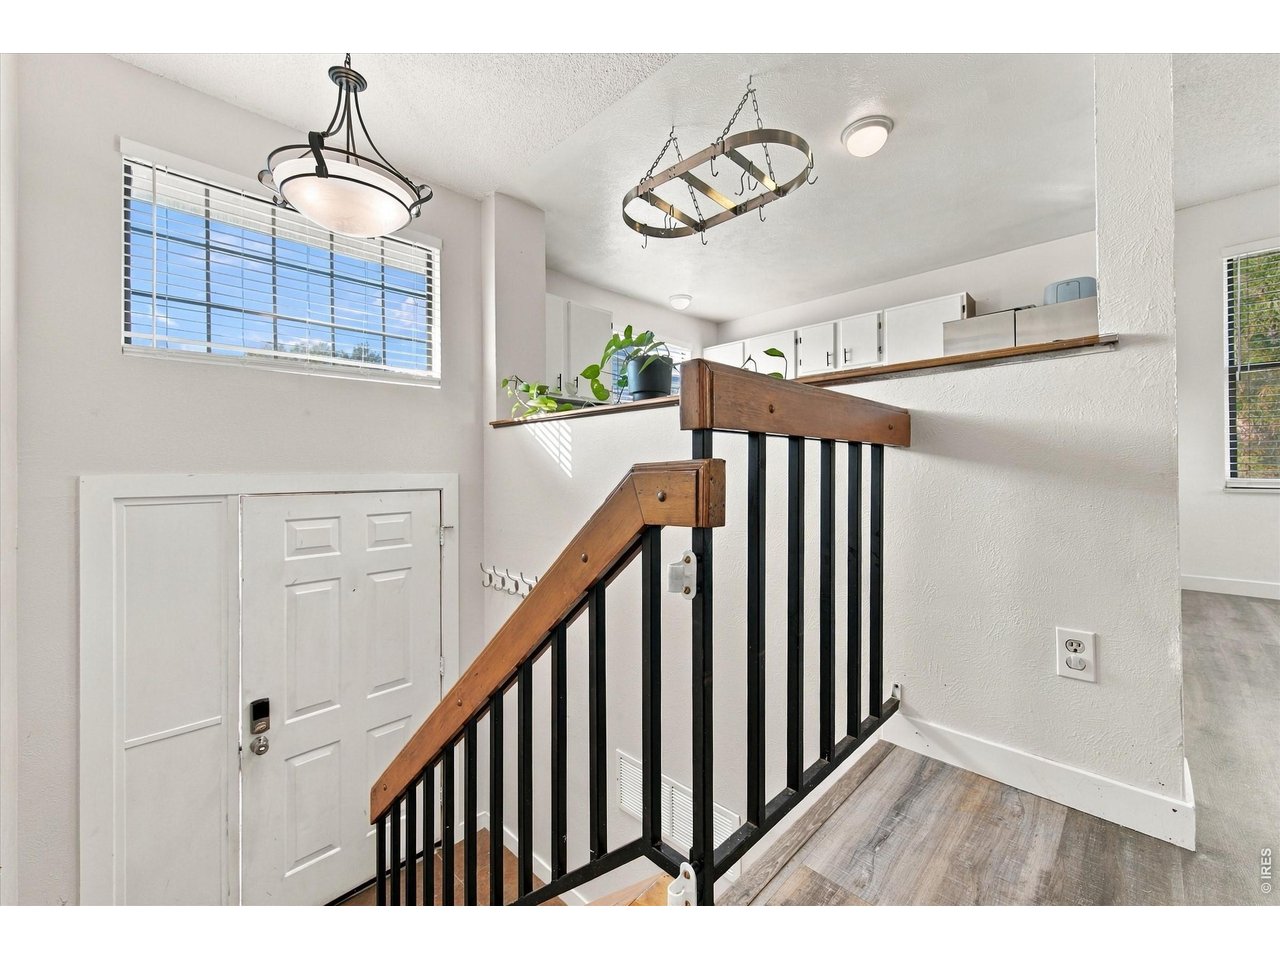
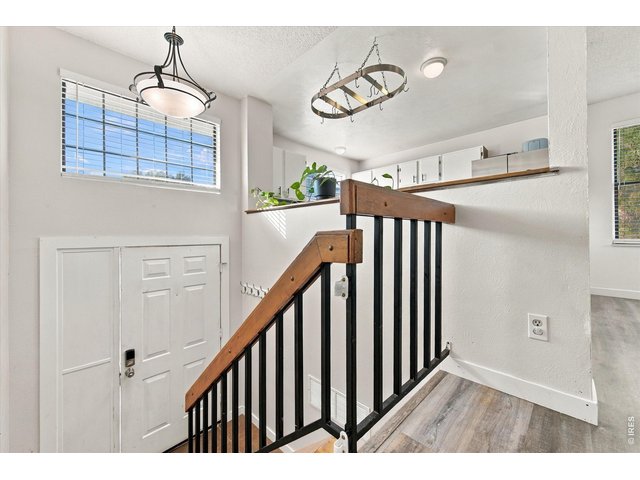
A Warm and Welcoming Entryway
7 of 41
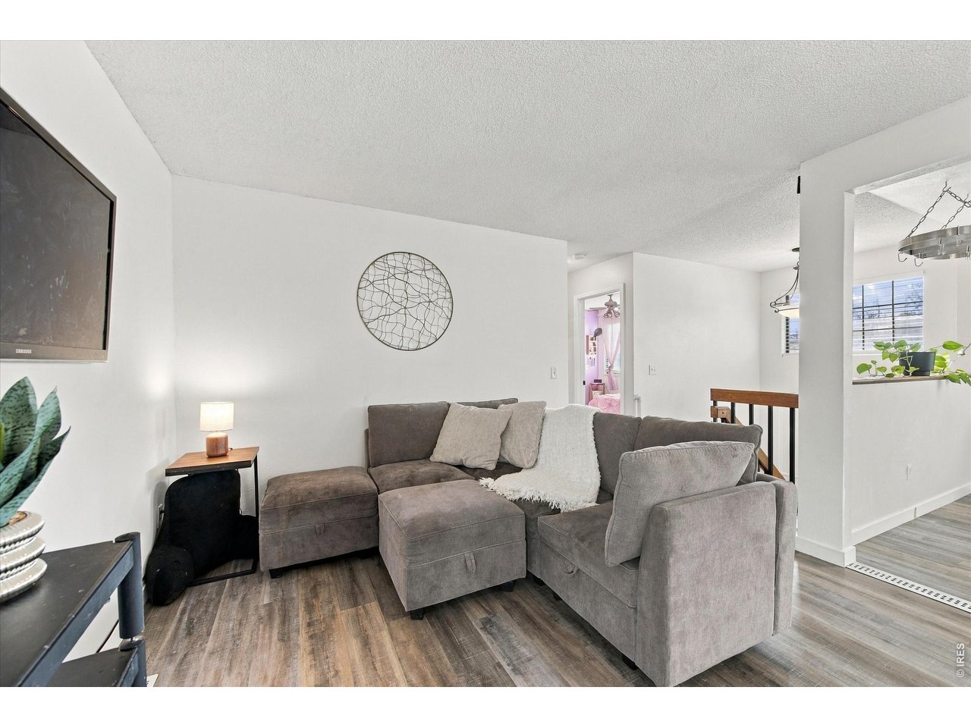
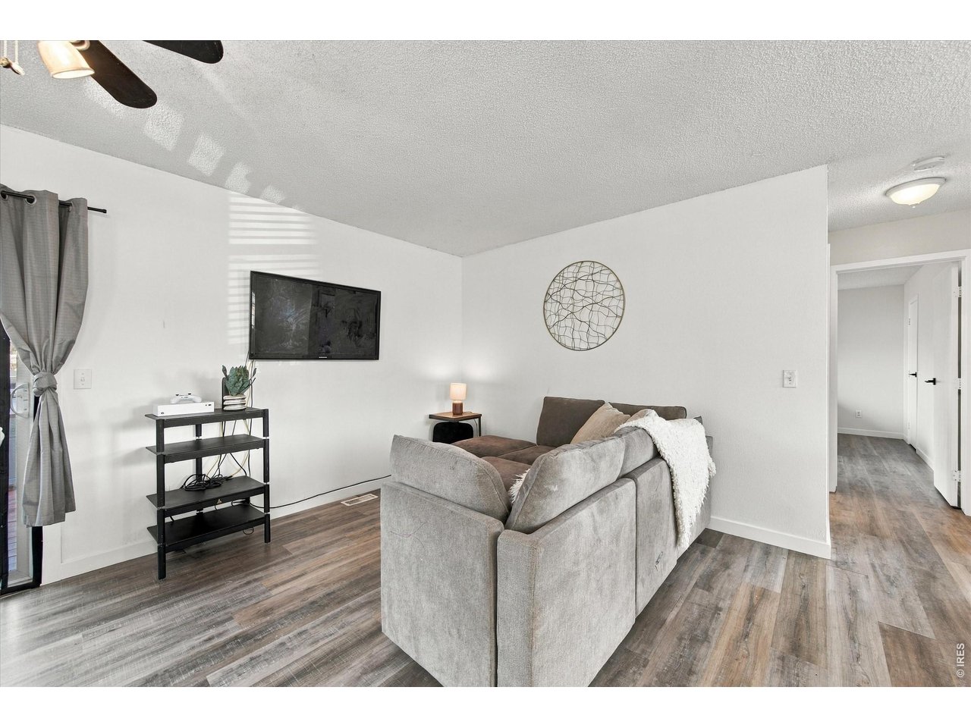
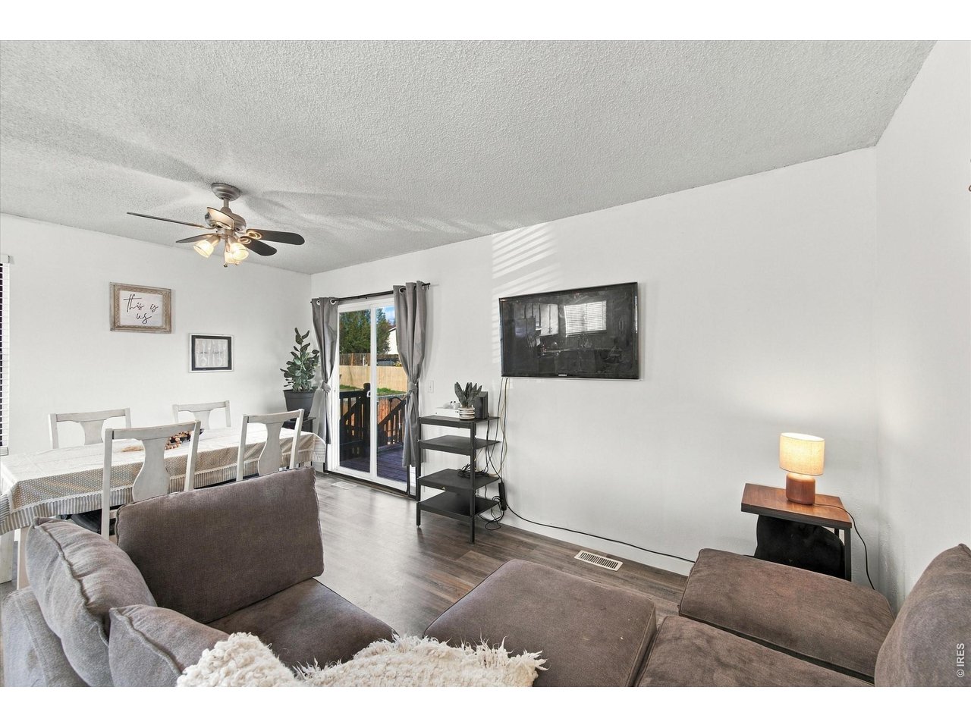
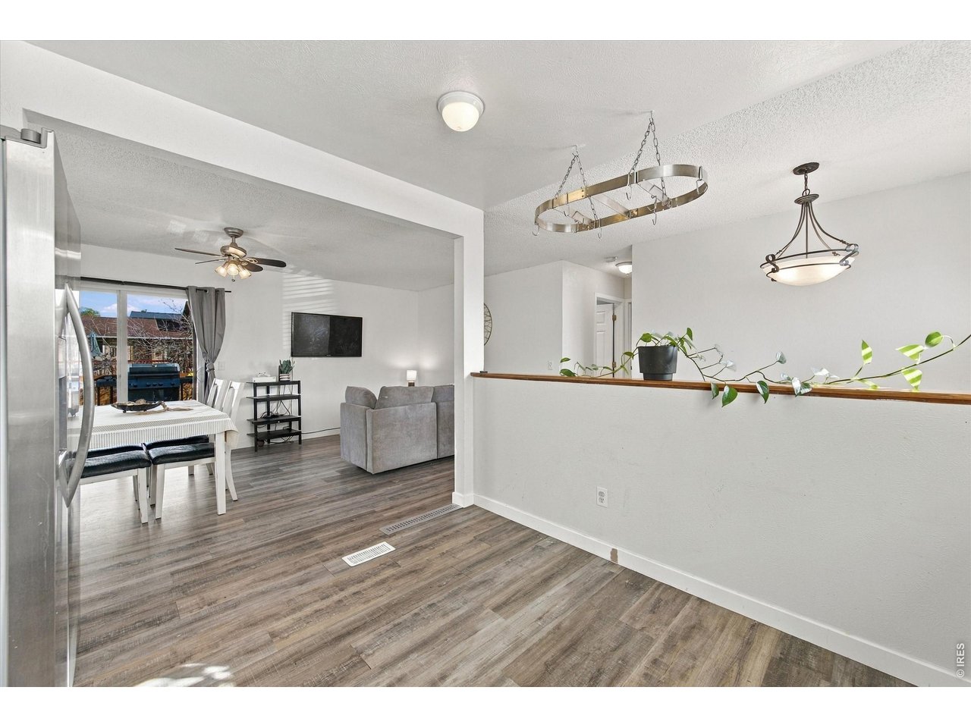
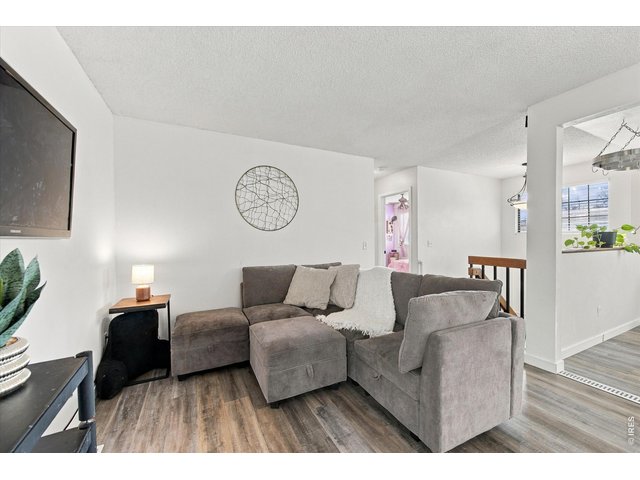
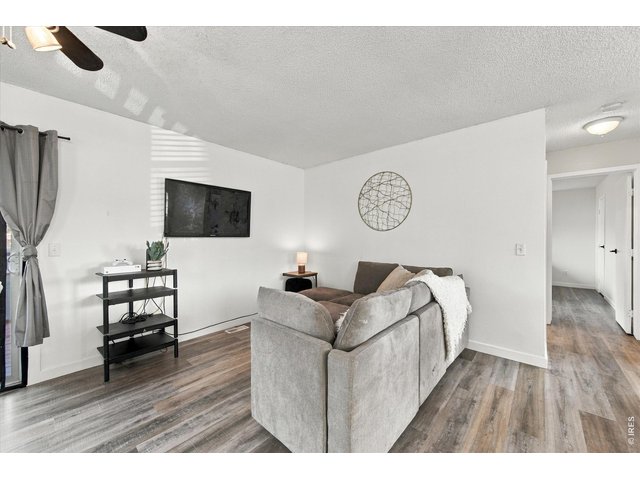
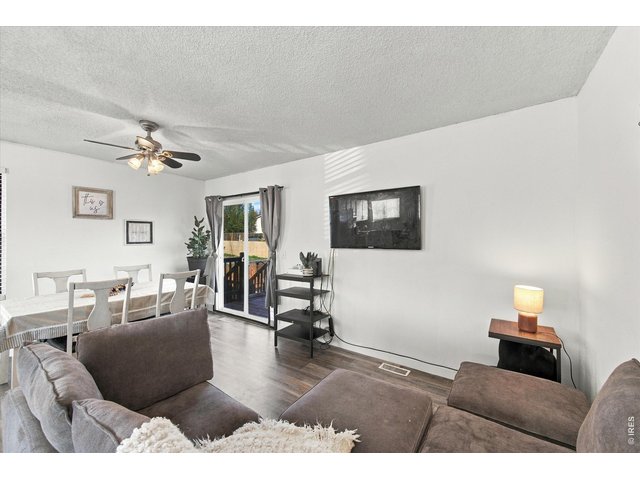
Bright, Spacious Living Area Perfect for Relaxing and Entertaining
8 of 41
Plenty of Room for Your Favorite Sectional!
9 of 41
10 of 41
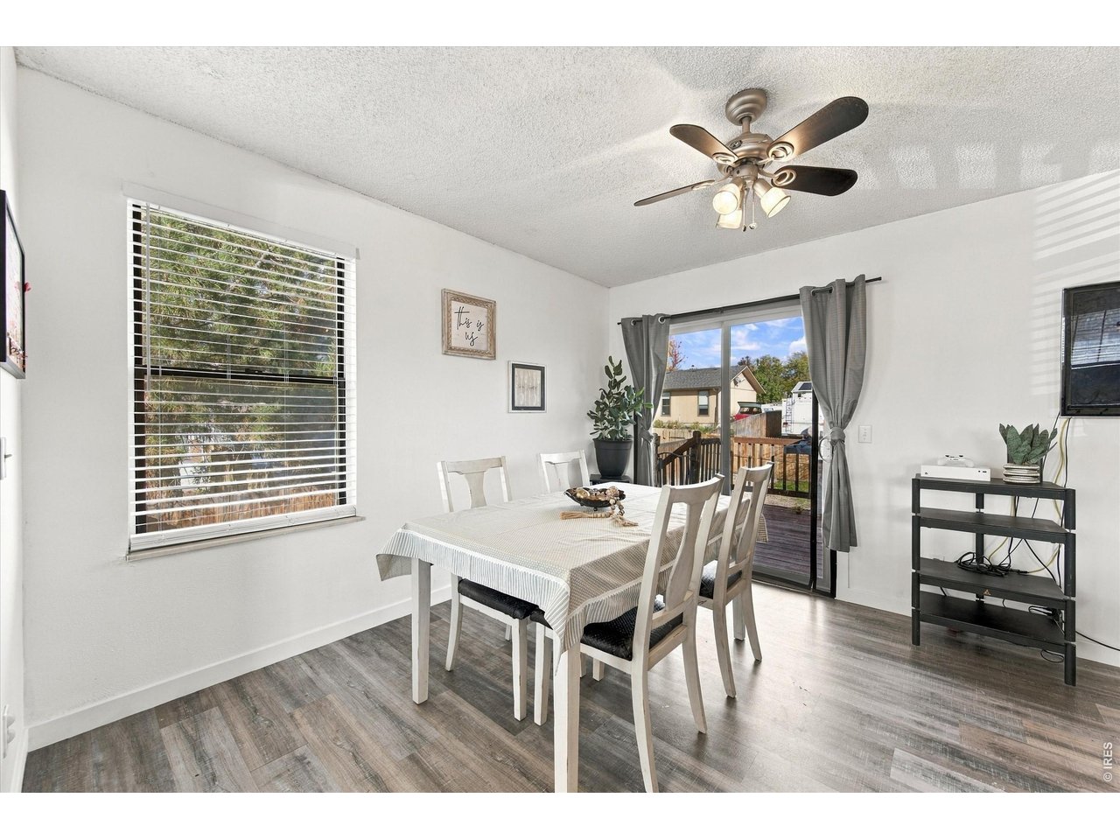
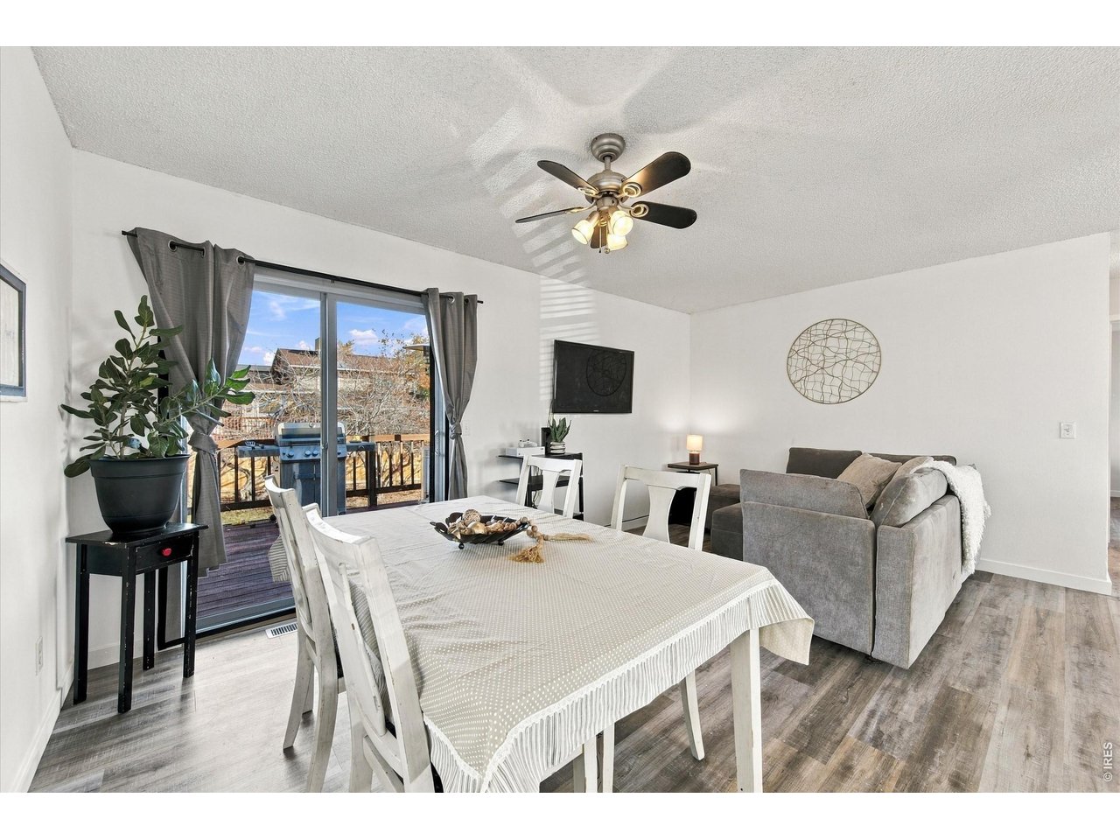
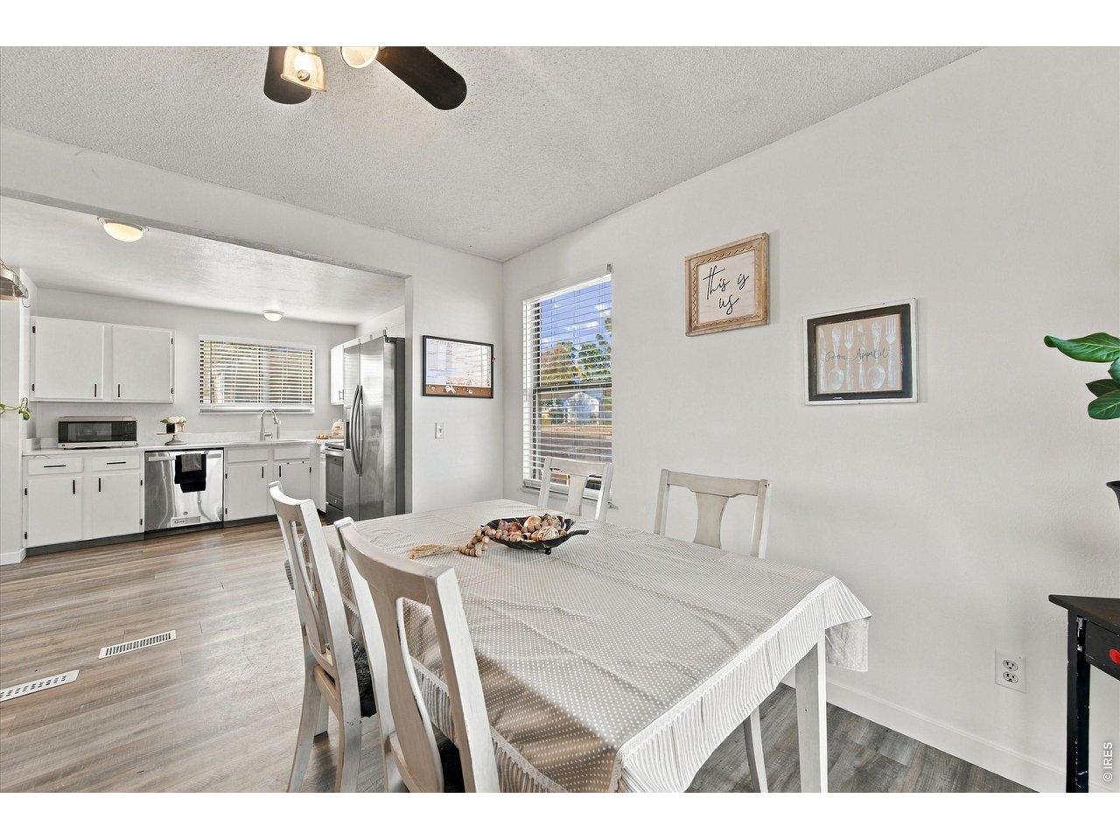
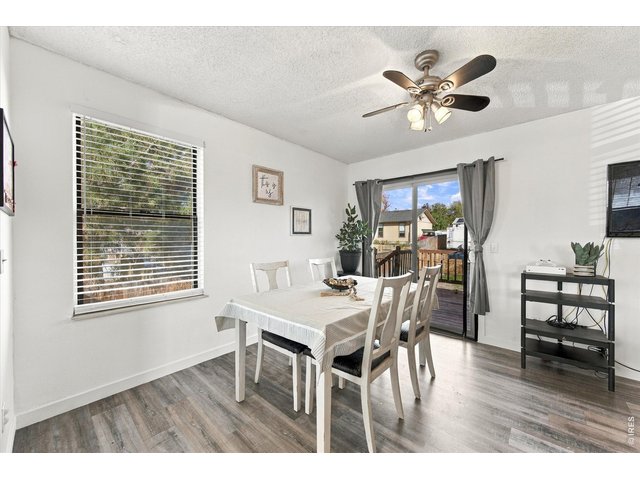
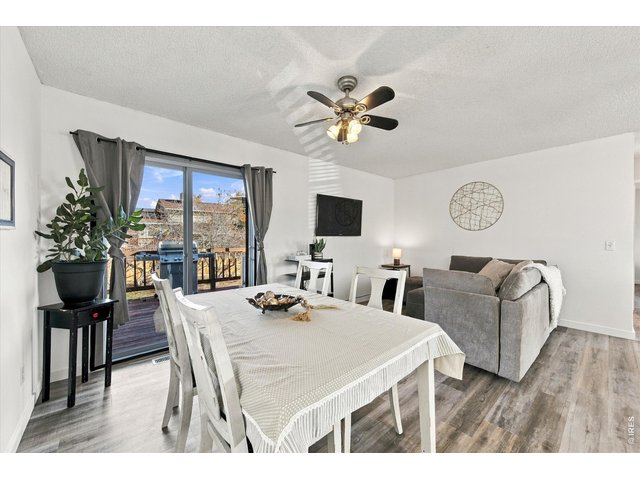
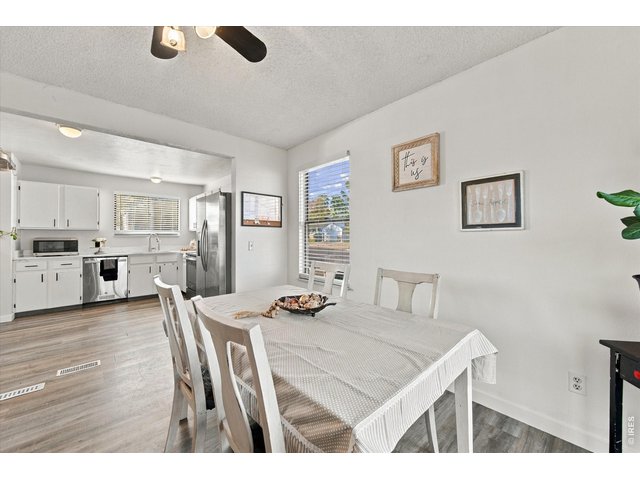
Open Dining Area Perfect for Gathering
11 of 41
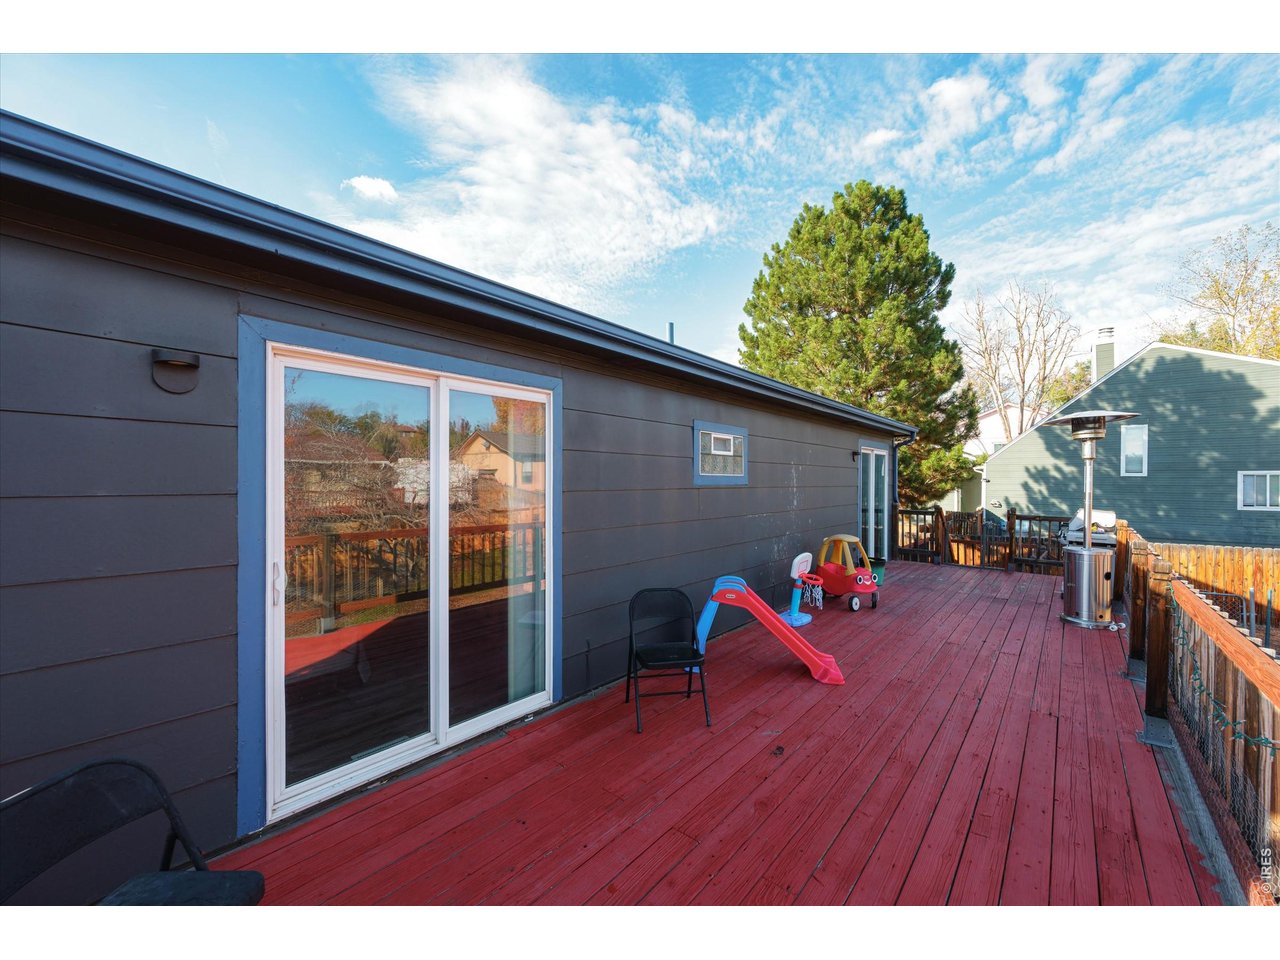
Sliding Glass Doors Open to the Expansive Deck for Indoor/Outdoor Living!
12 of 41
13 of 41
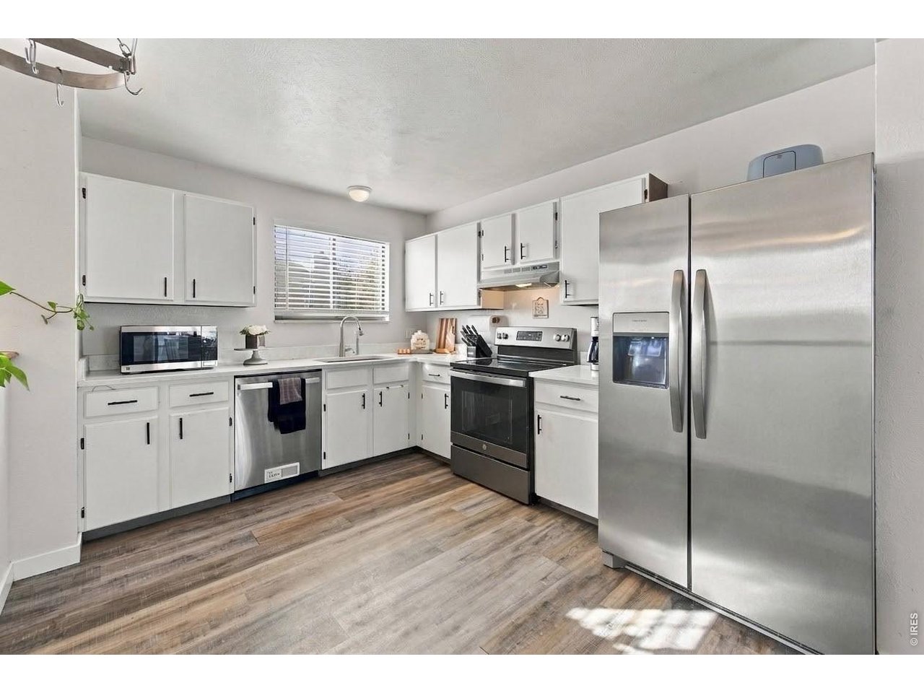
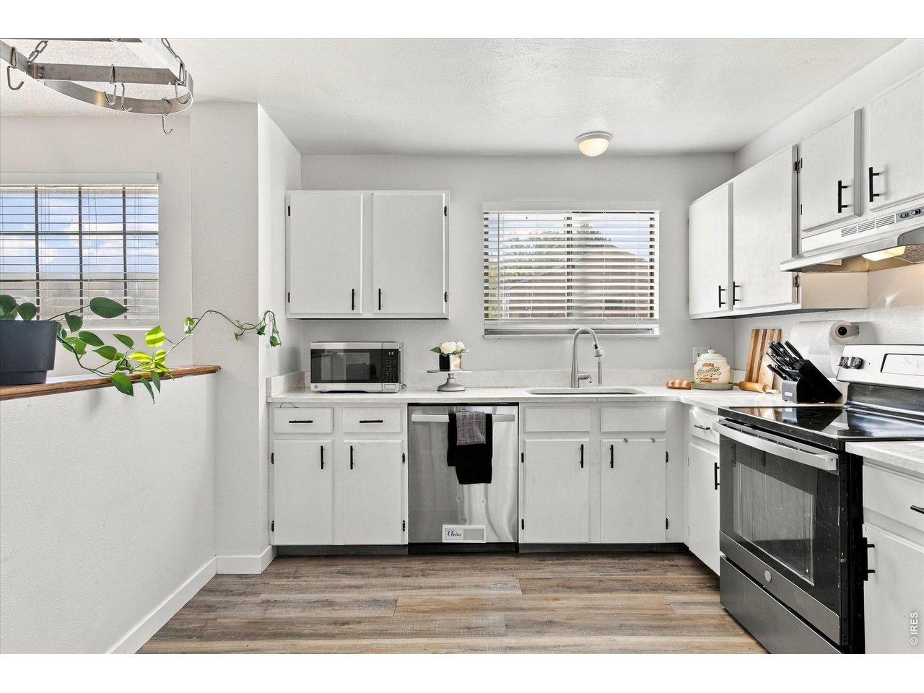
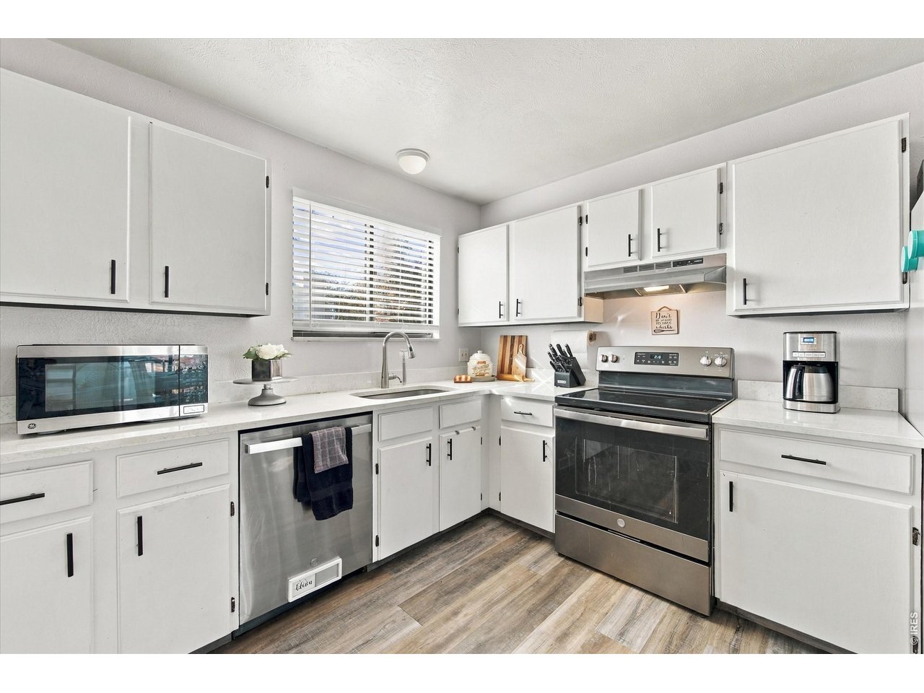
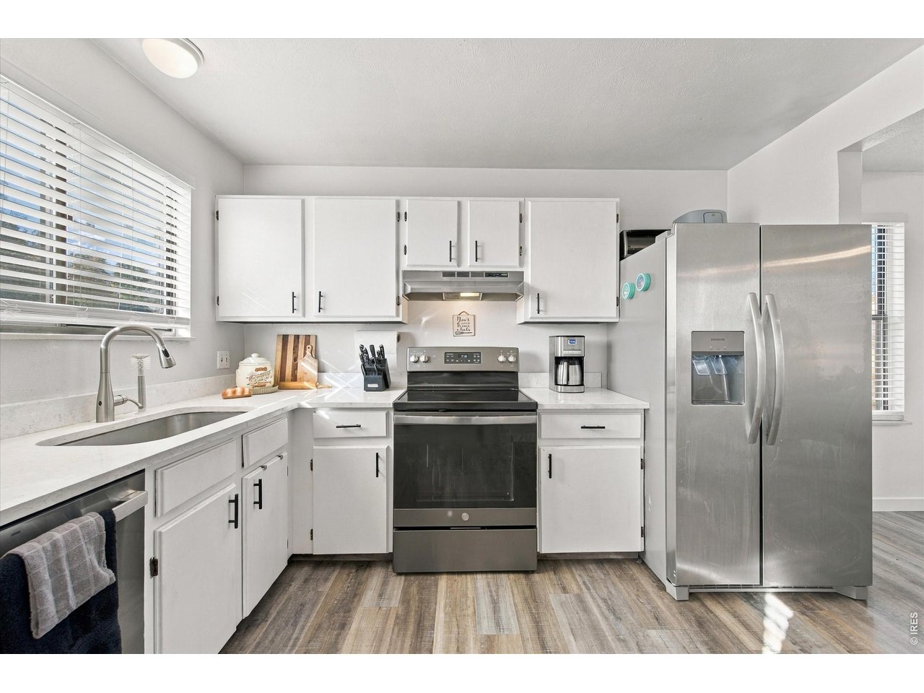
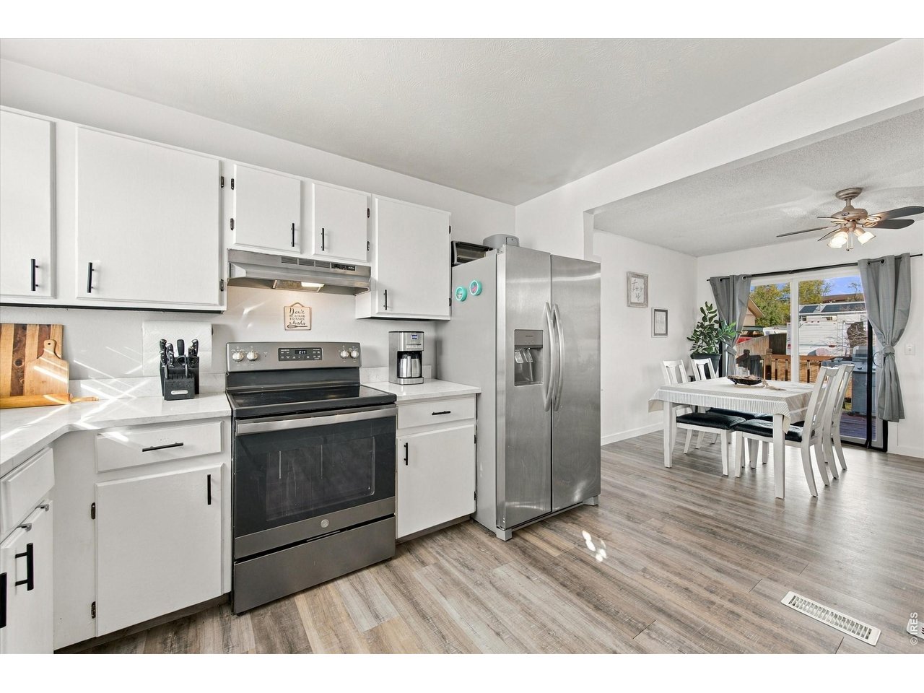
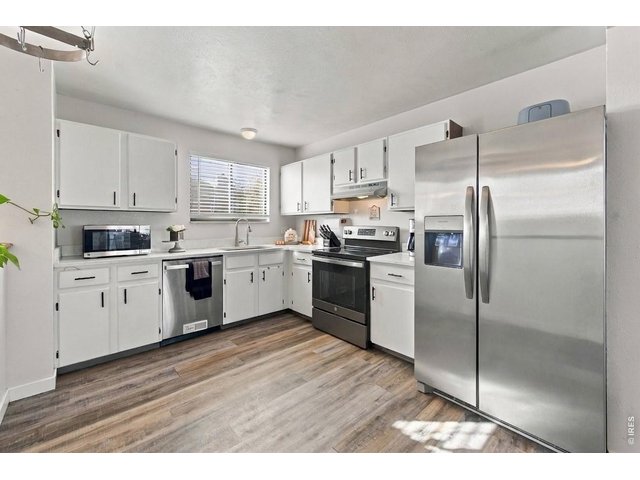
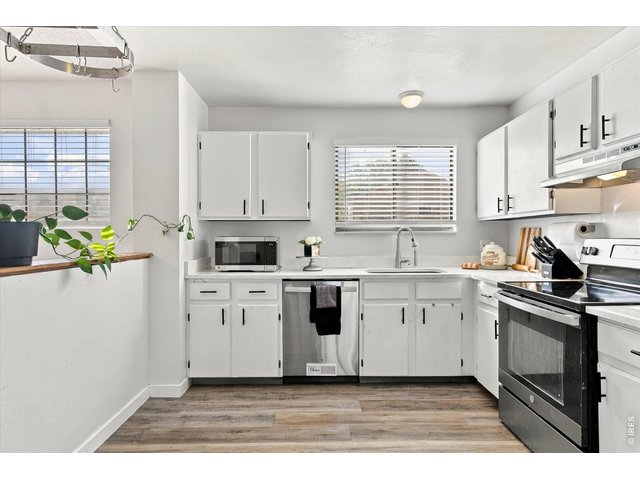
Beautifully Updated Kitchen with Timeless Finishes
14 of 41
Plenty of Cabinet Space for All Your Essential
15 of 41
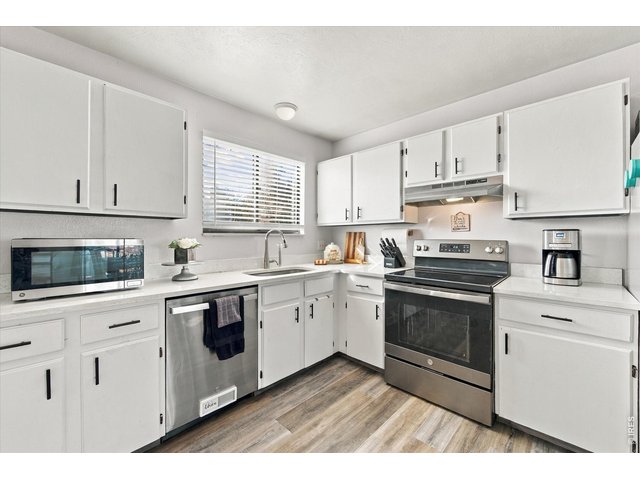
SS Appliaces all stay
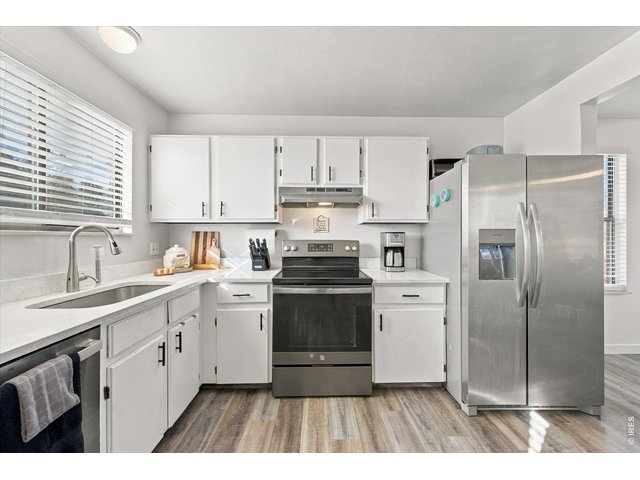
16 of 41
Elegant Granite Countertops
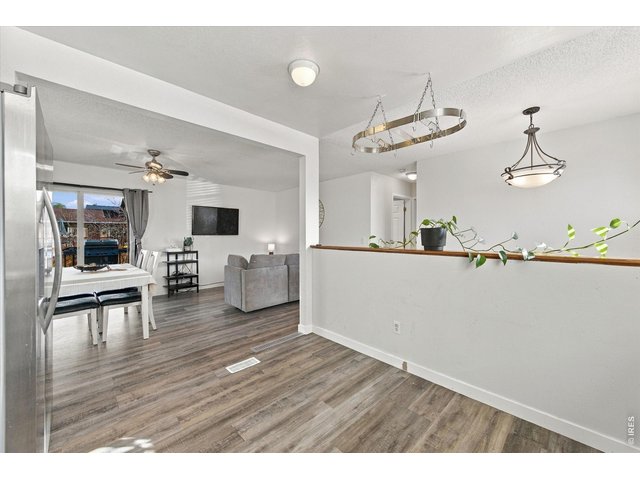
17 of 41
Open, Airy Floorplan
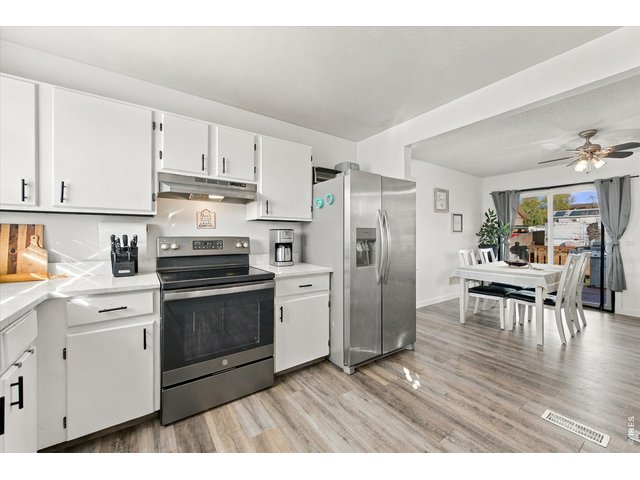
18 of 41
19 of 41
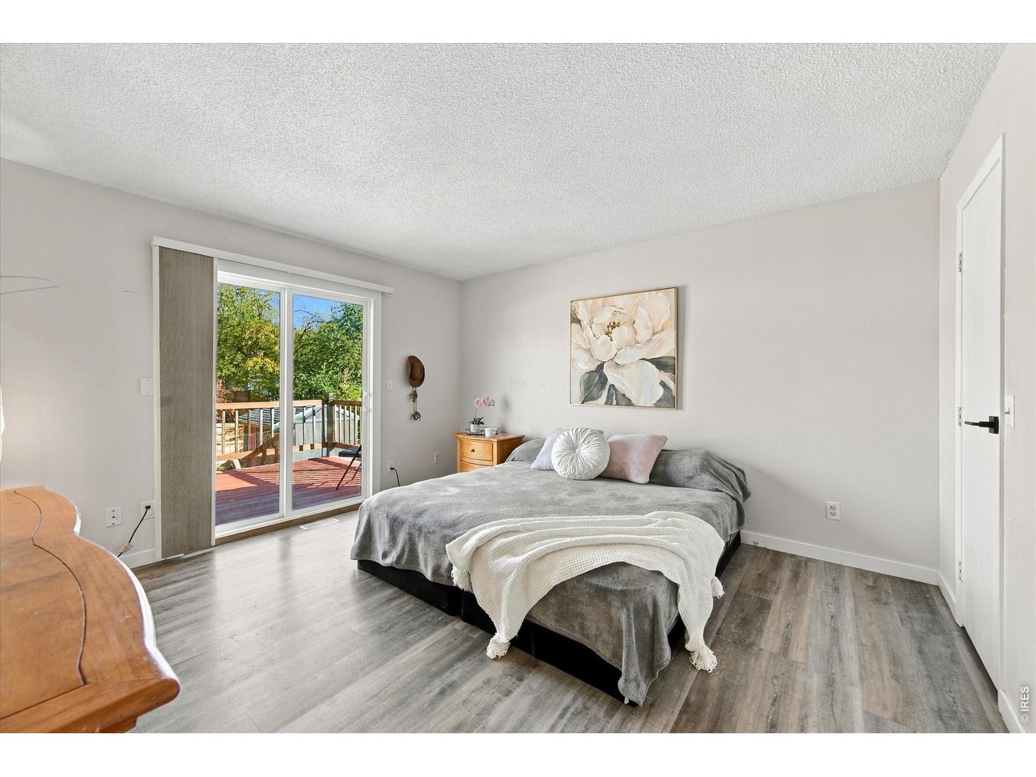
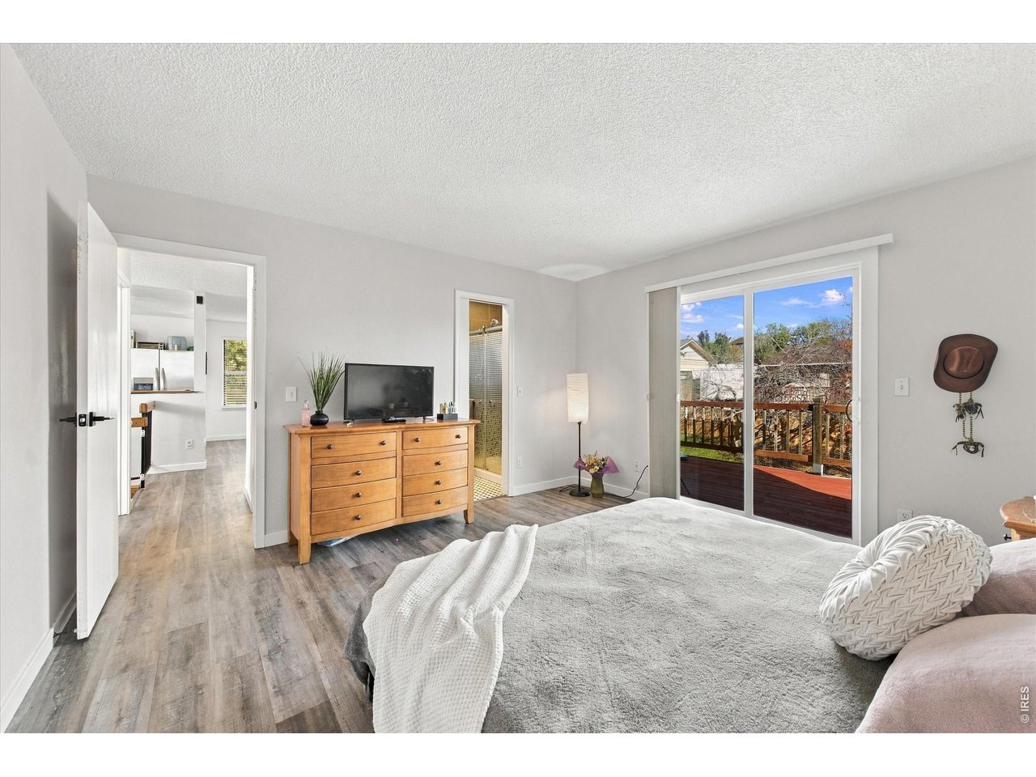
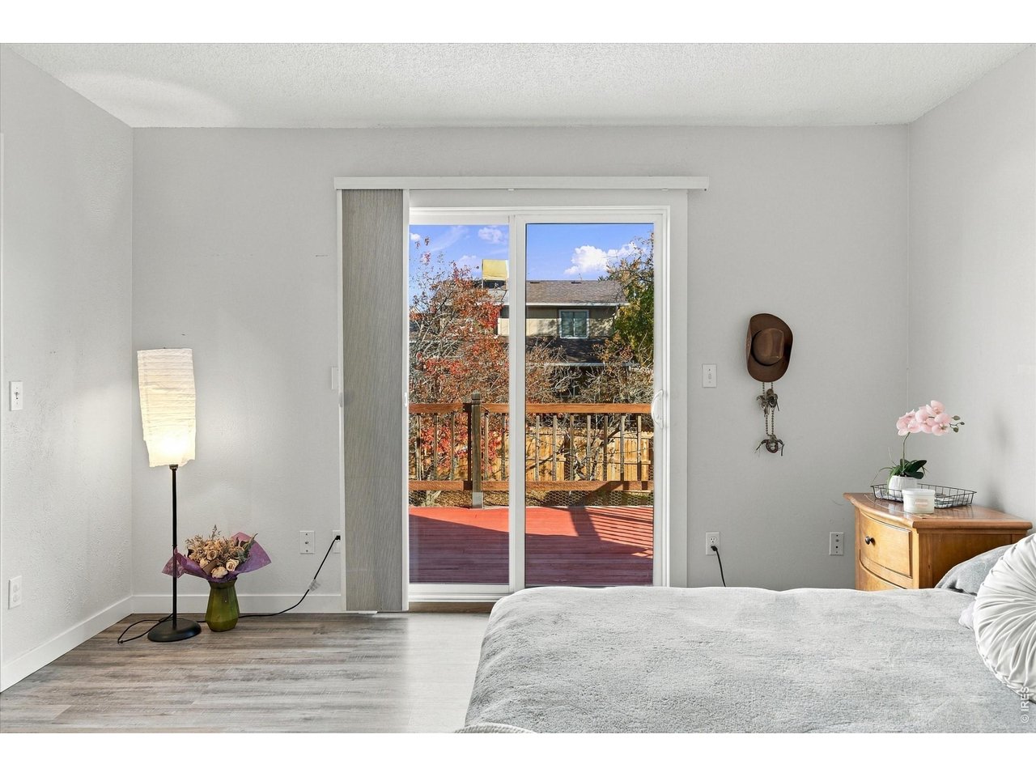
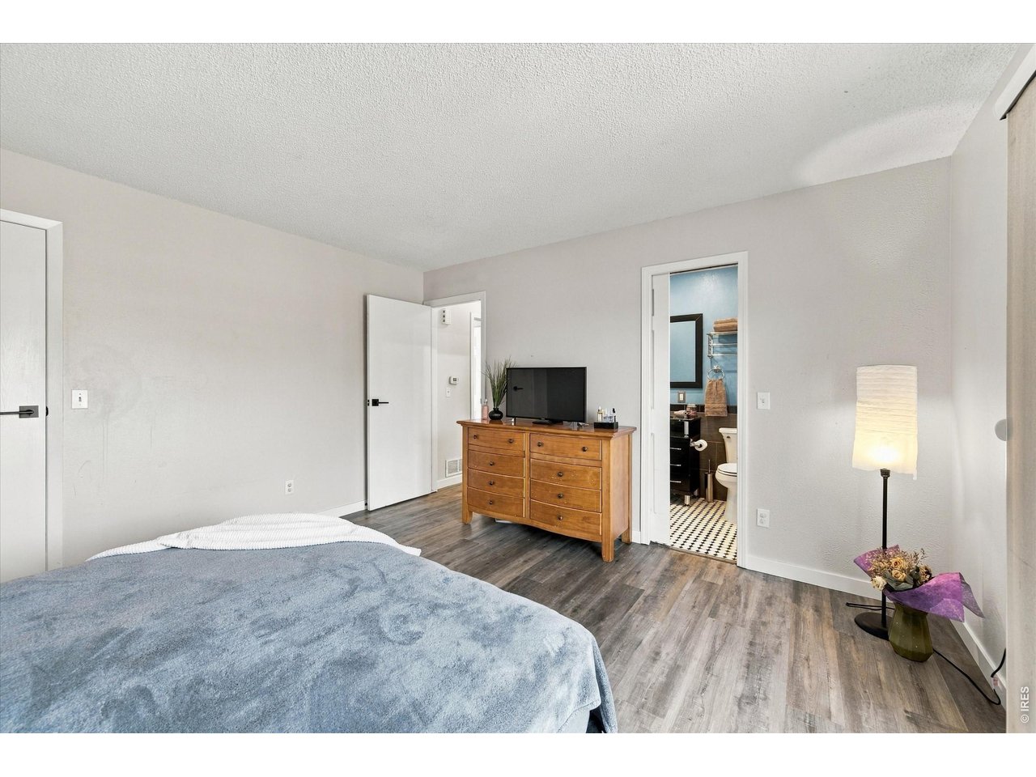
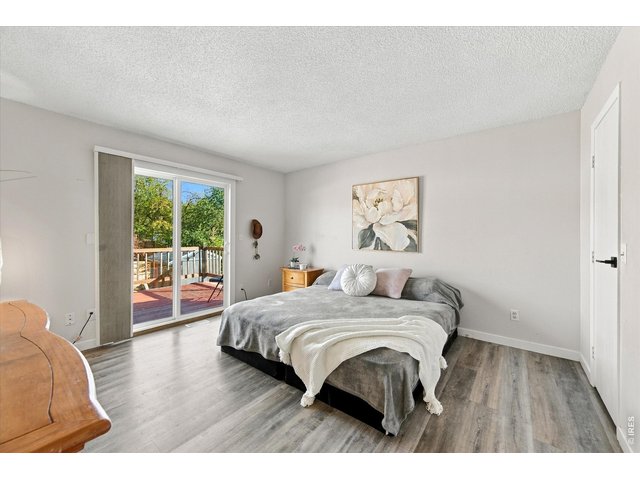
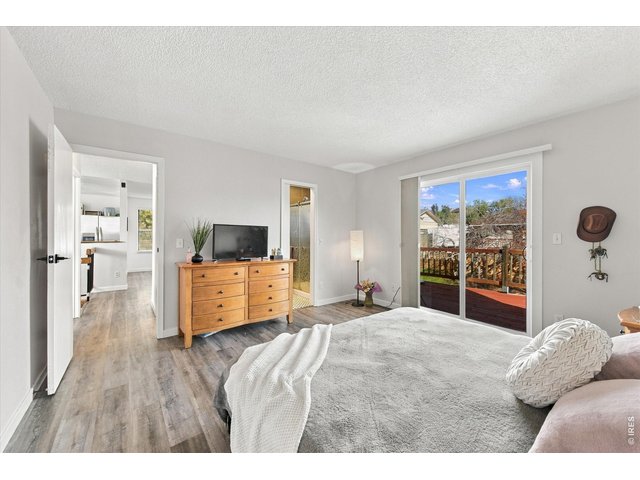
Generously sized Primary Bedroom
20 of 41
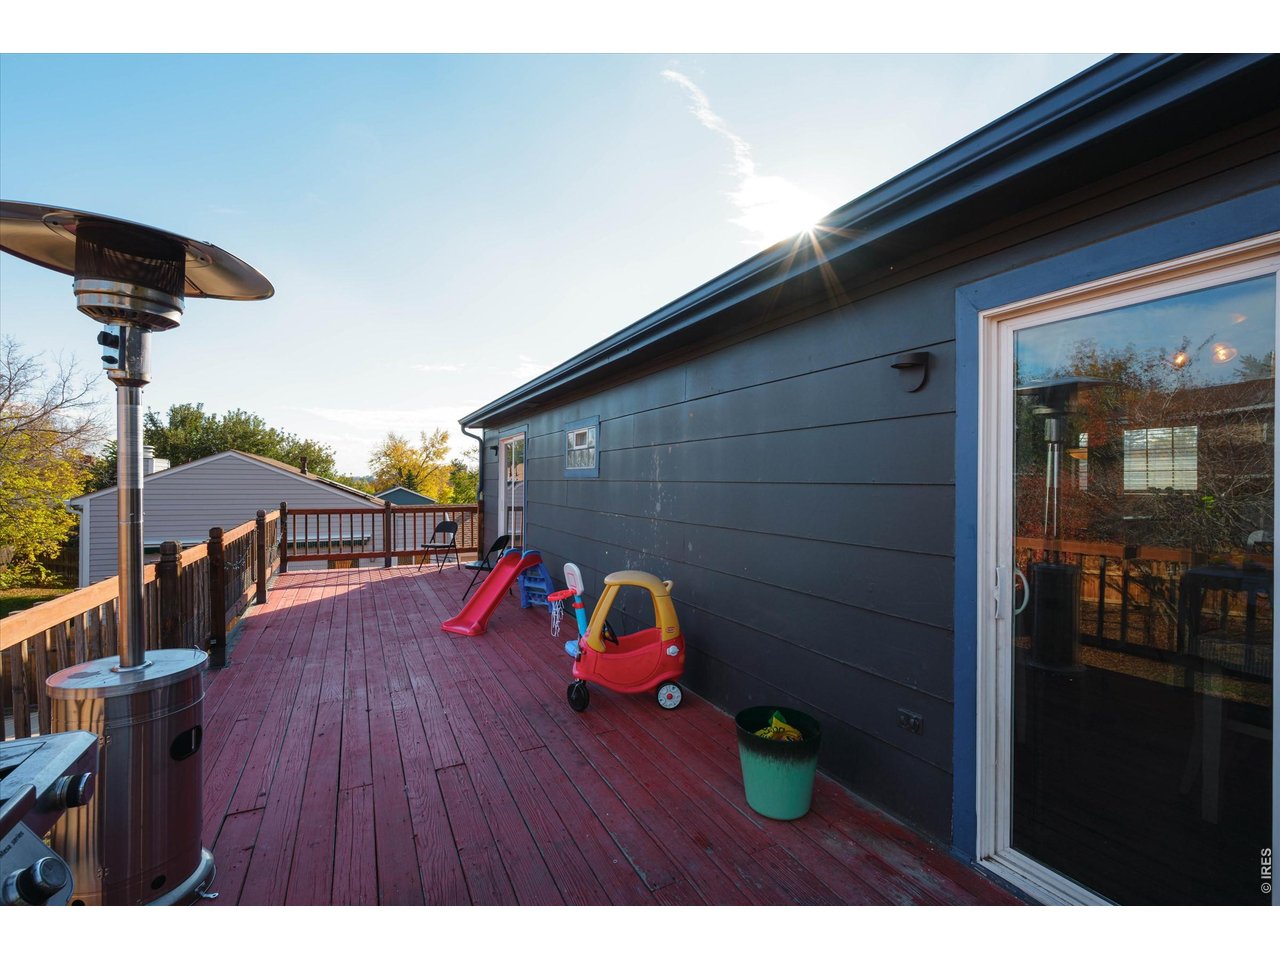
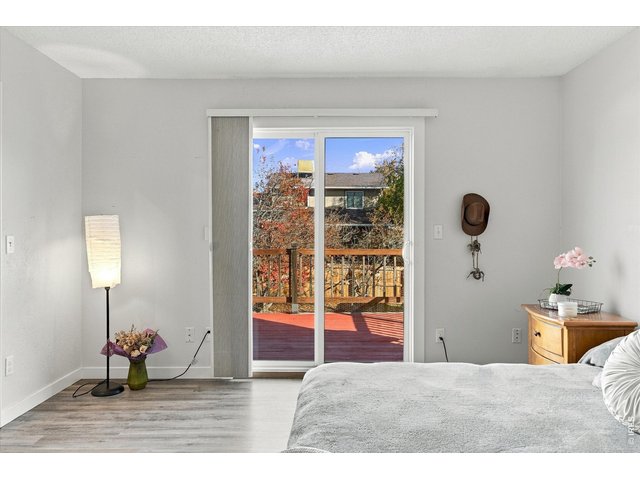
Sliding Glass Door to the Expansive Deck, Complete with Stylish Blackout Horizontal Blinds!
21 of 41
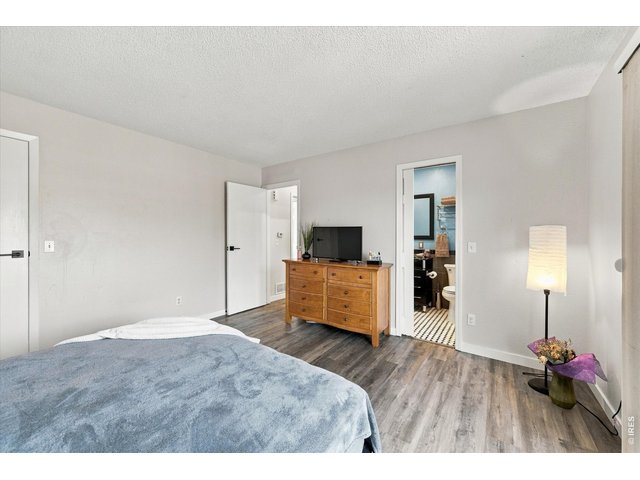
Your Own Private Escape with Direct Deck Access!
22 of 41
23 of 41
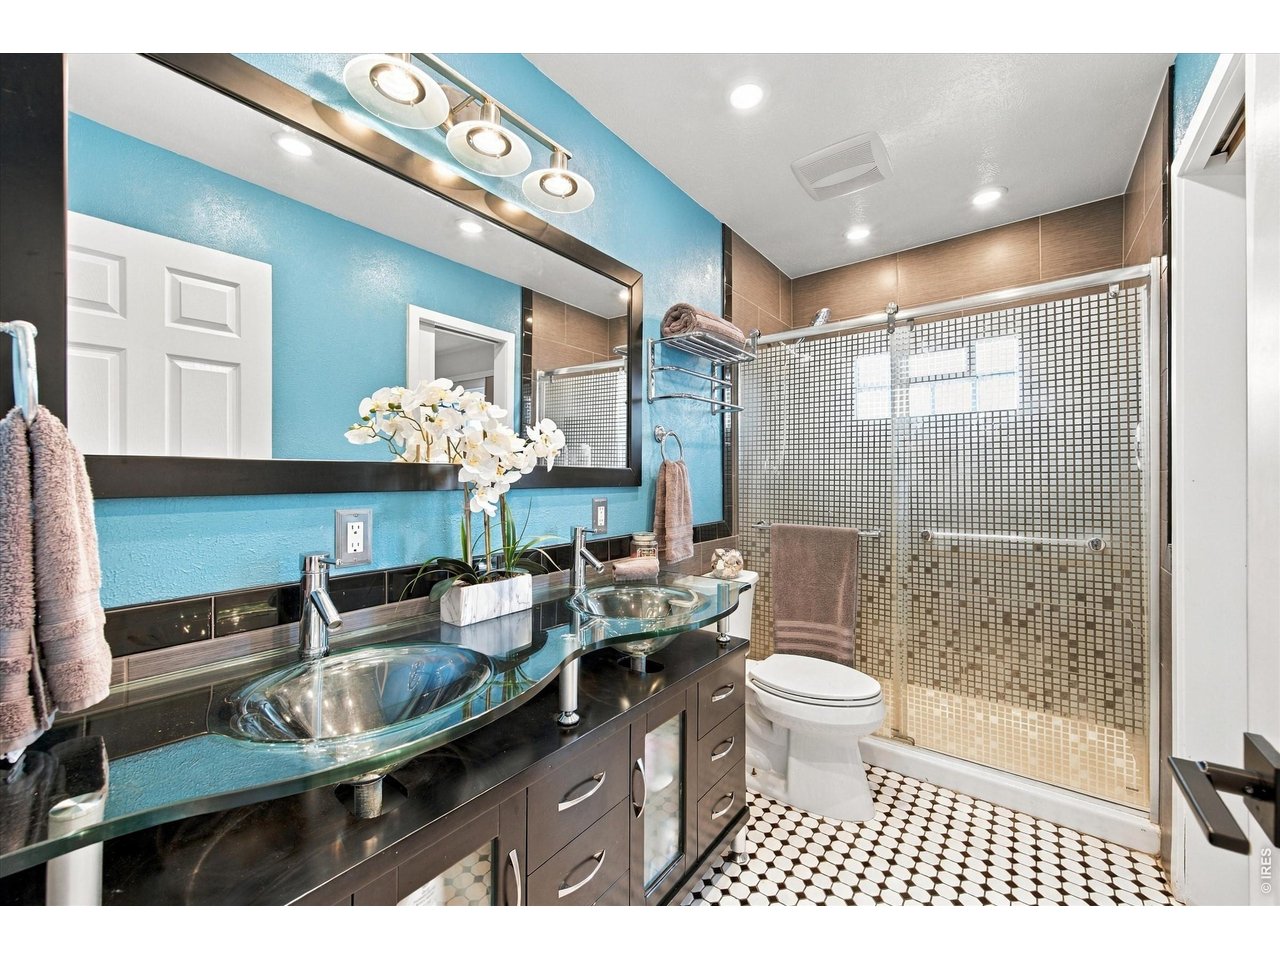
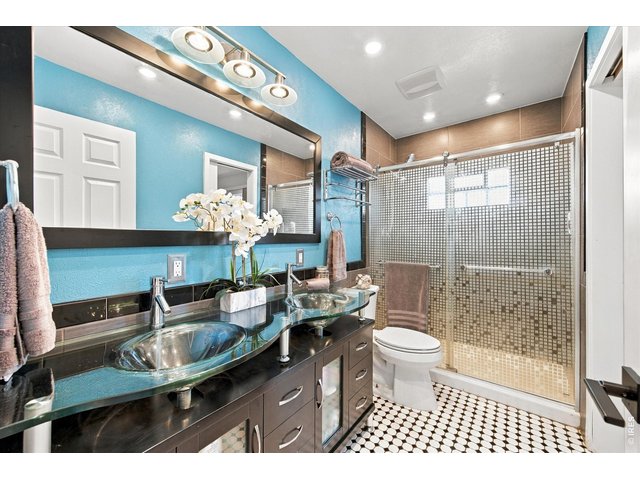
Beautifully Updated Bathroom with Dual Vanities and a Walk-In Shower for a Luxurious, Hotel-Like Feel
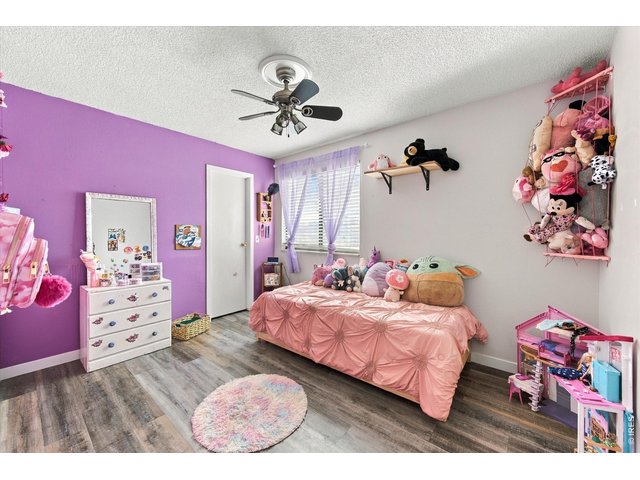
24 of 41
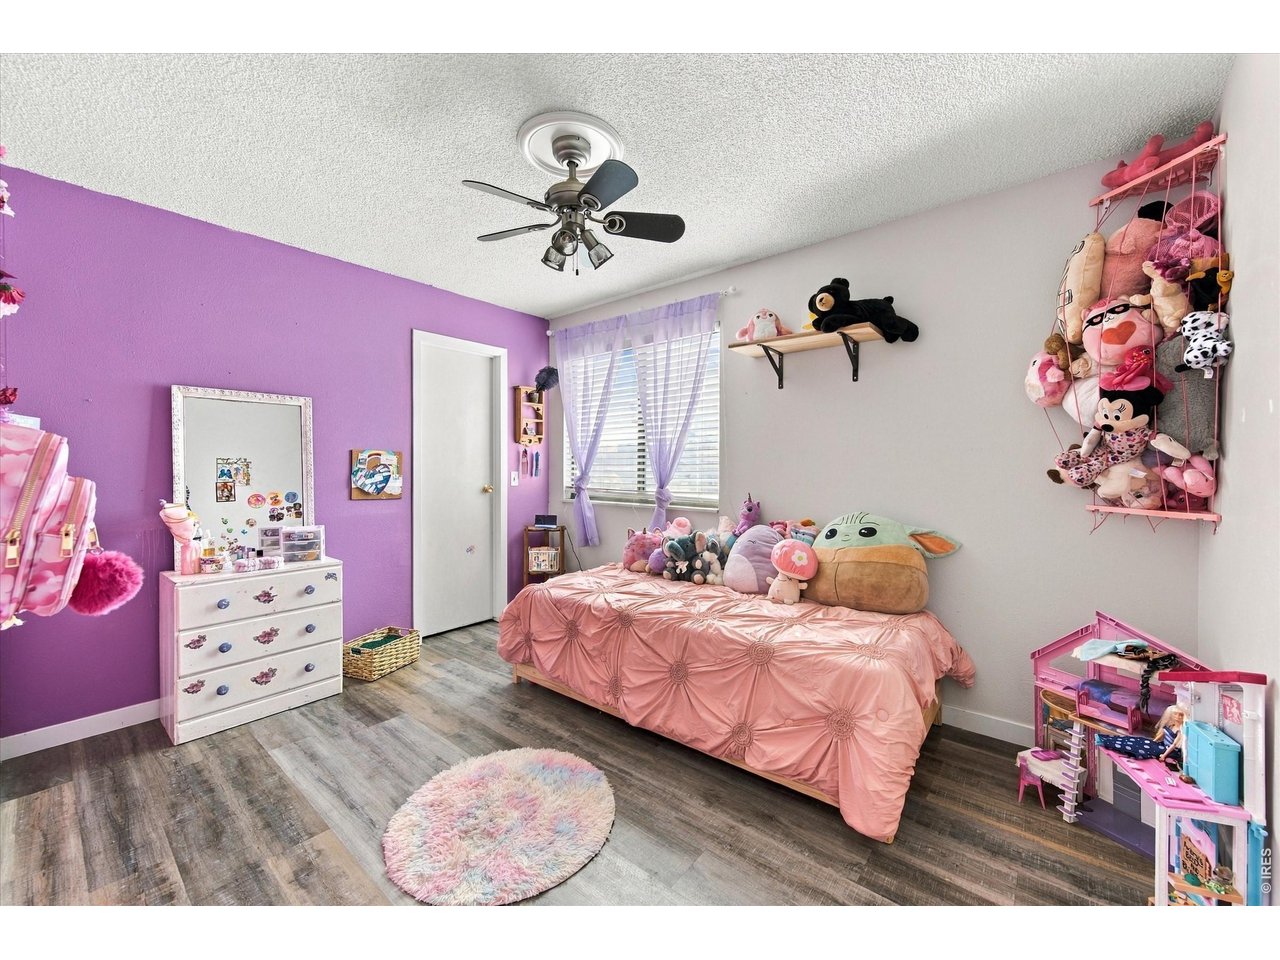
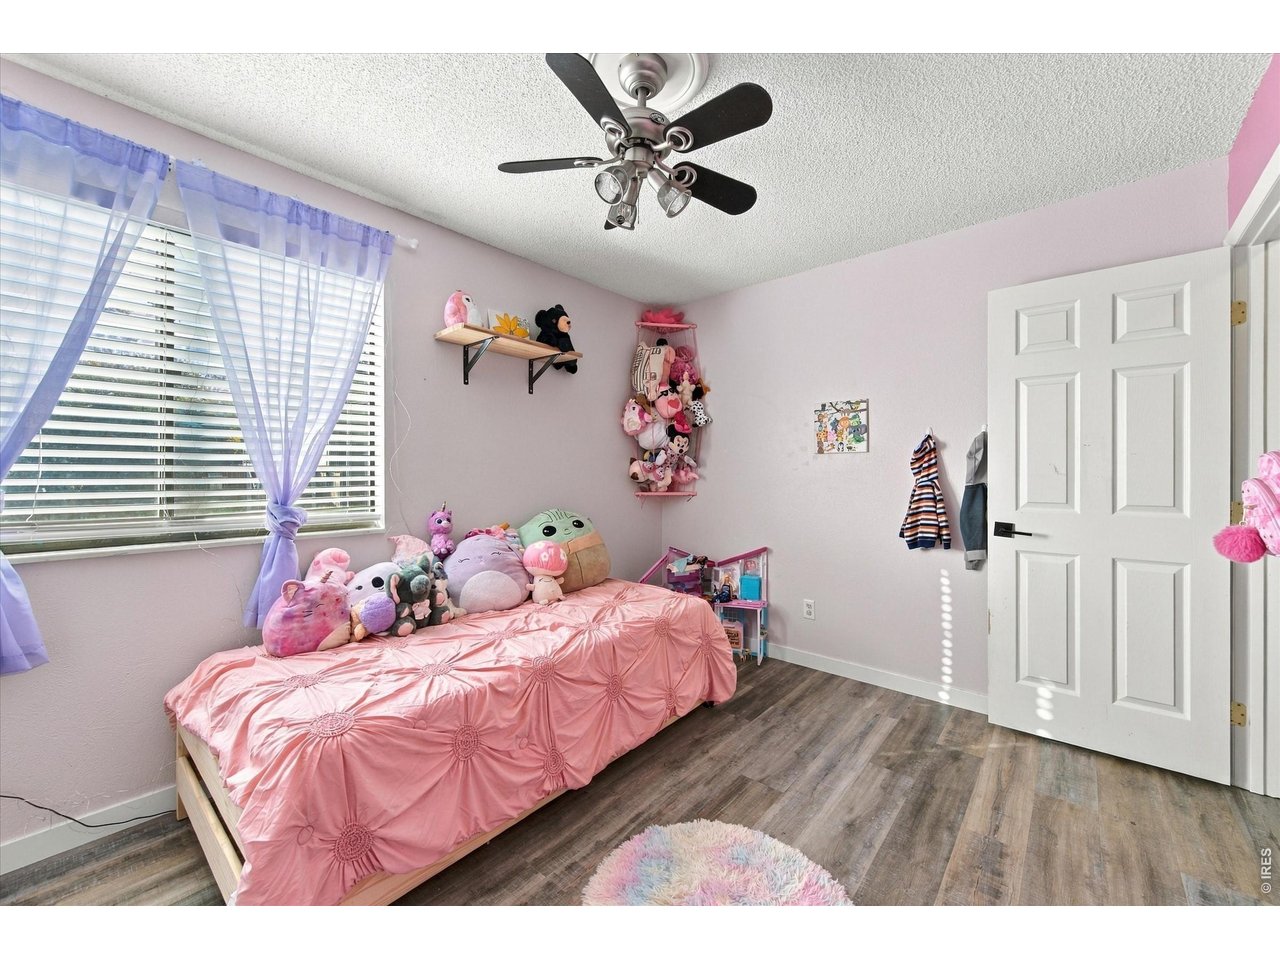
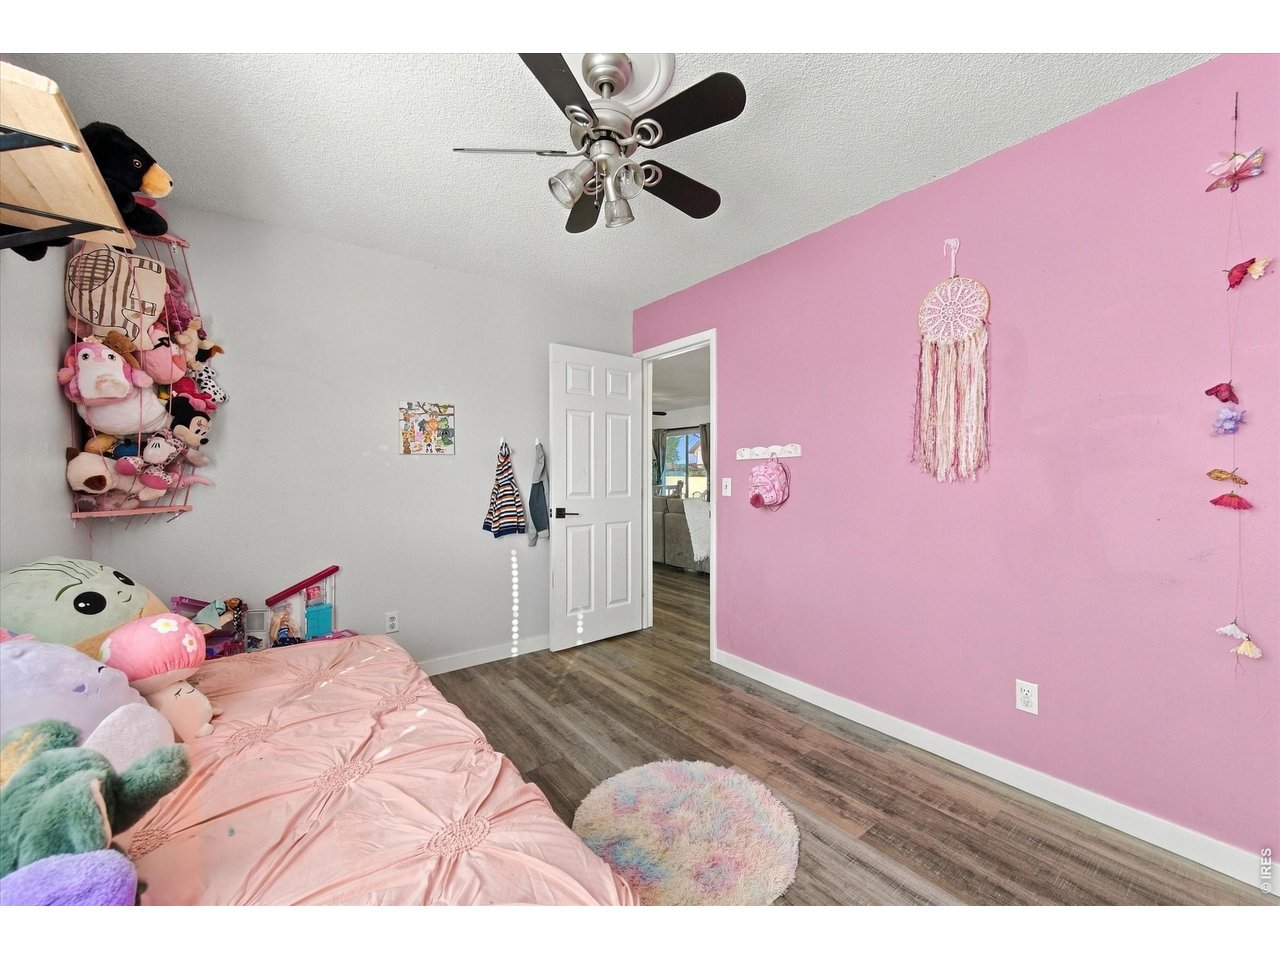
Bedroom #2 with walk in closet
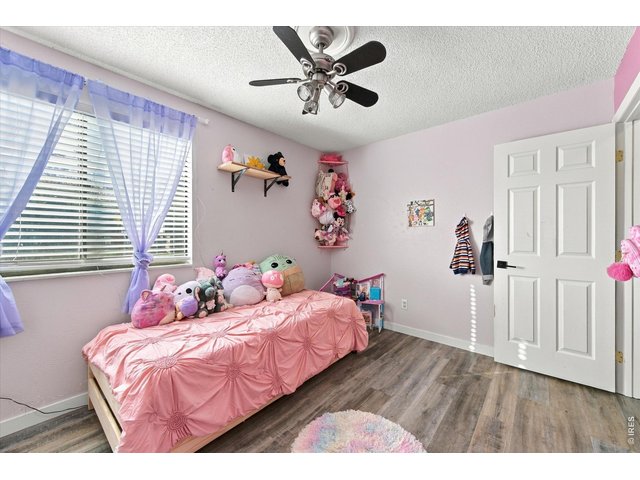
25 of 41
Oversized window
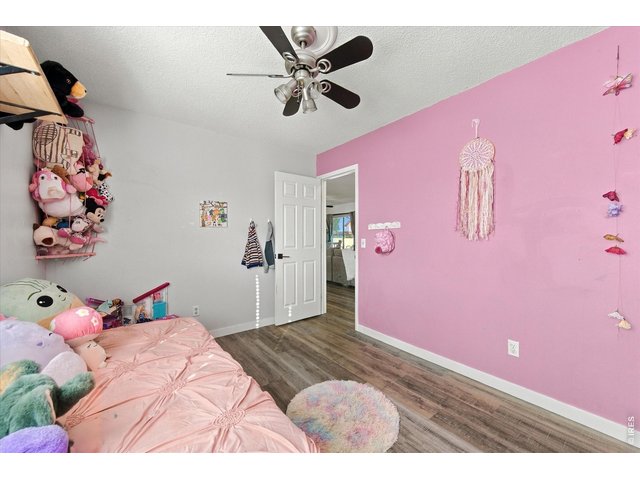
26 of 41
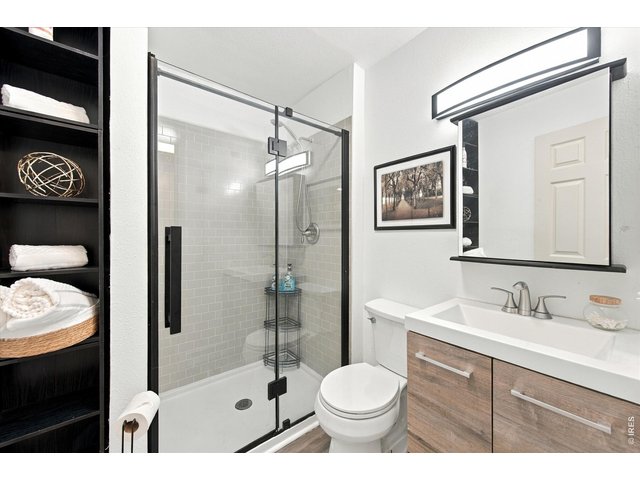
27 of 41
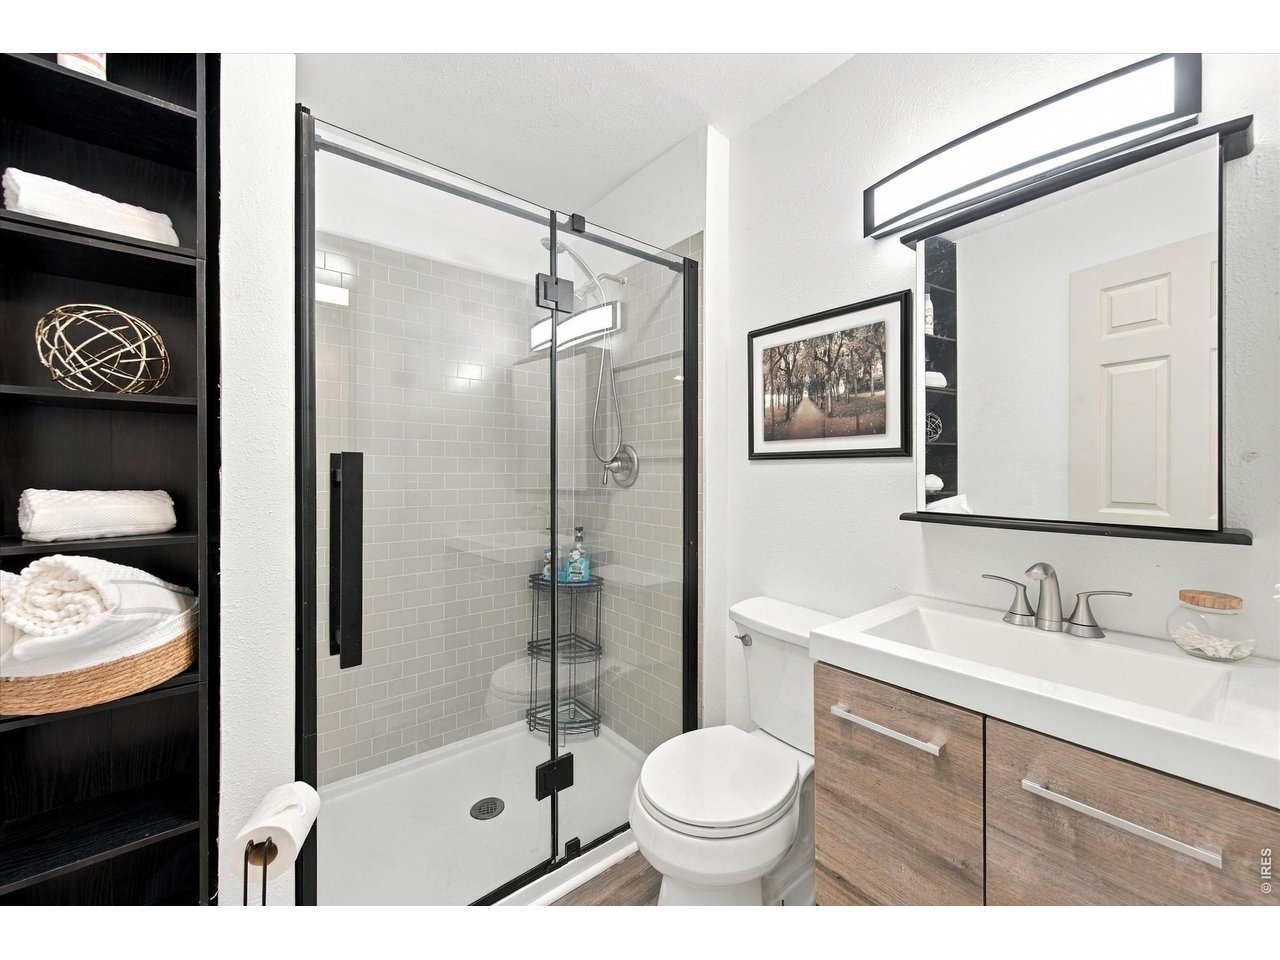
Updated Lower-Level Bathroom #2
28 of 41
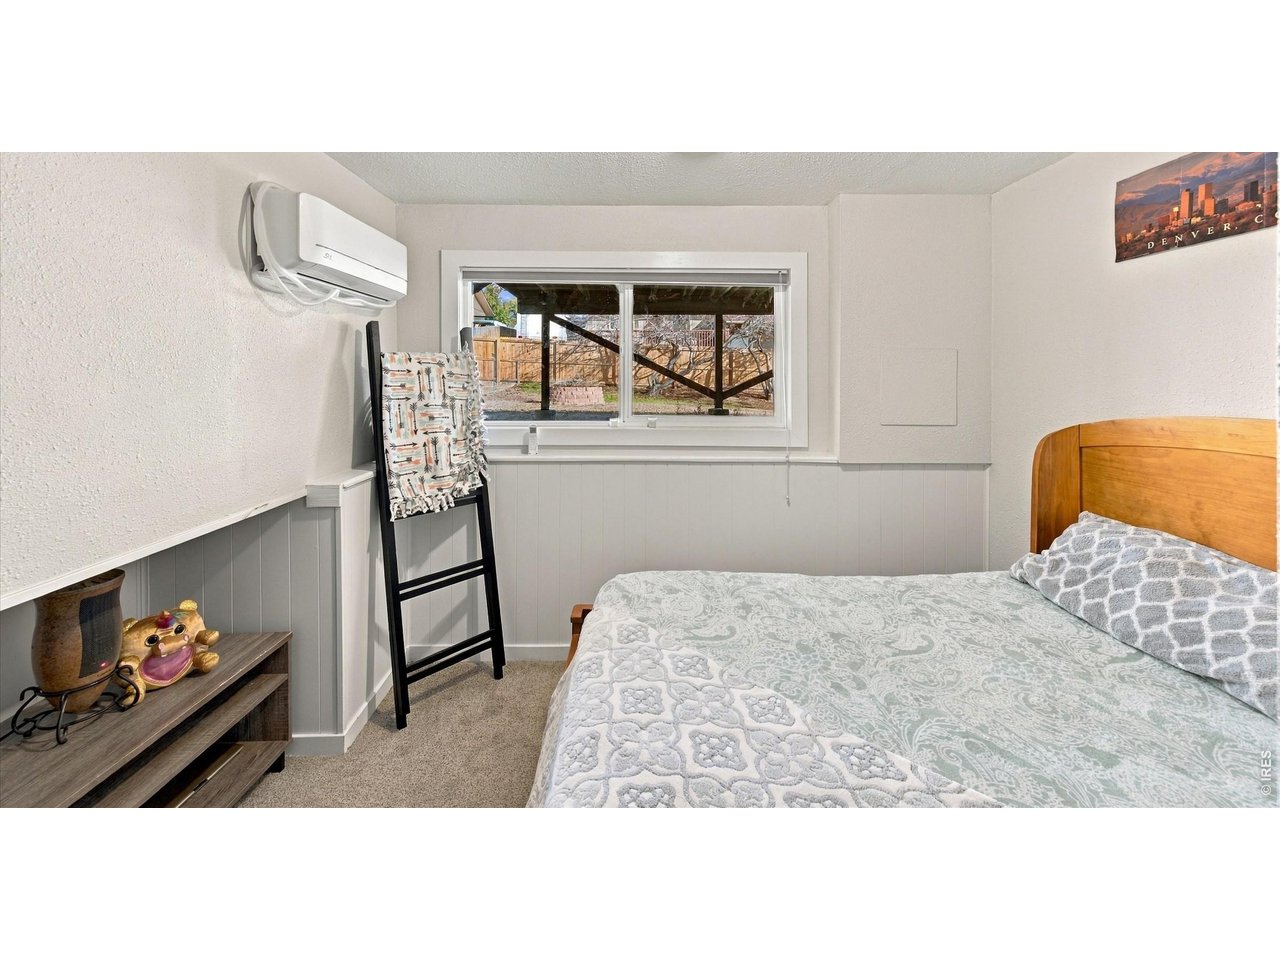
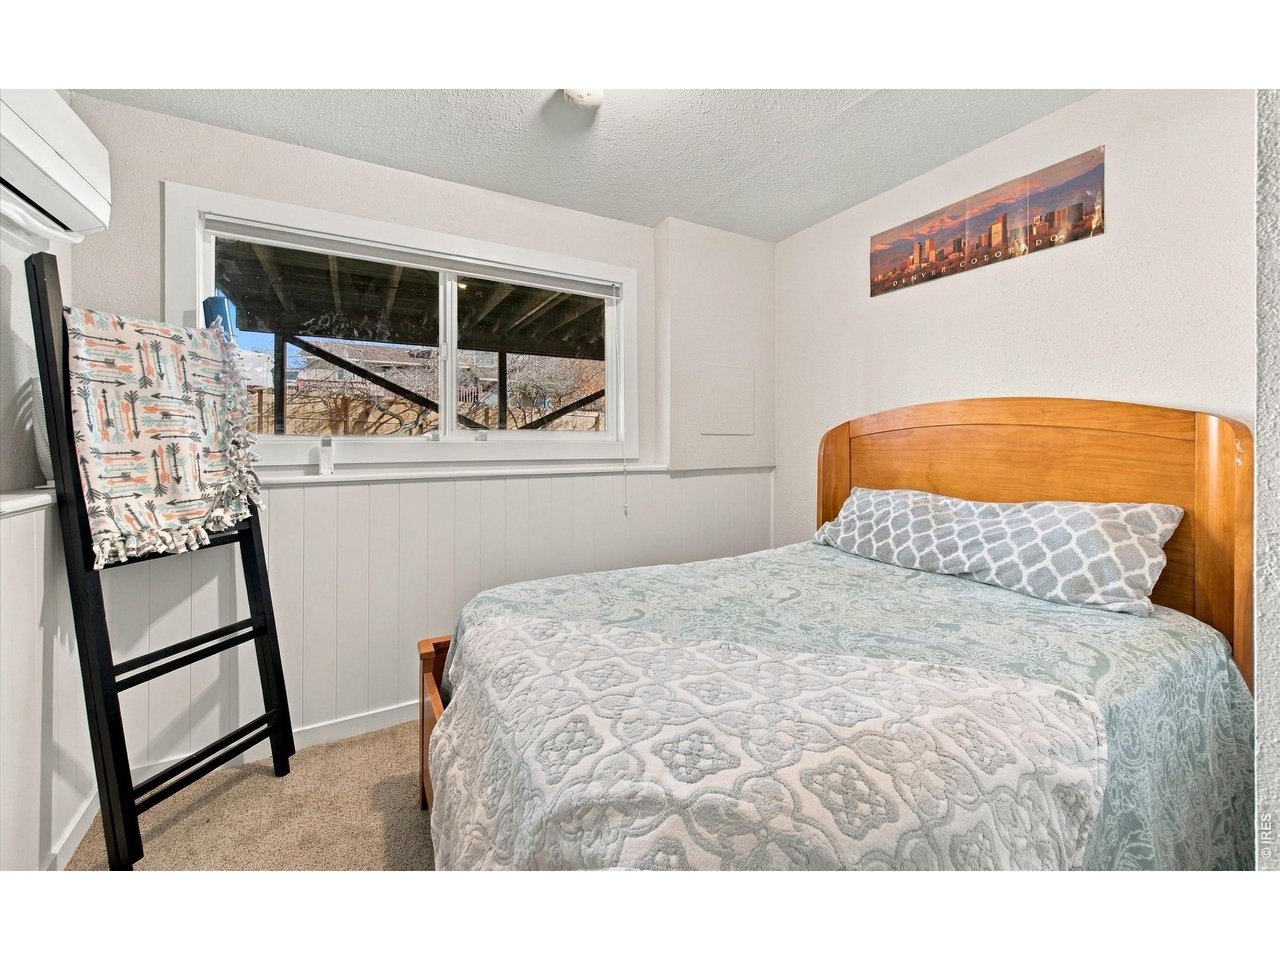
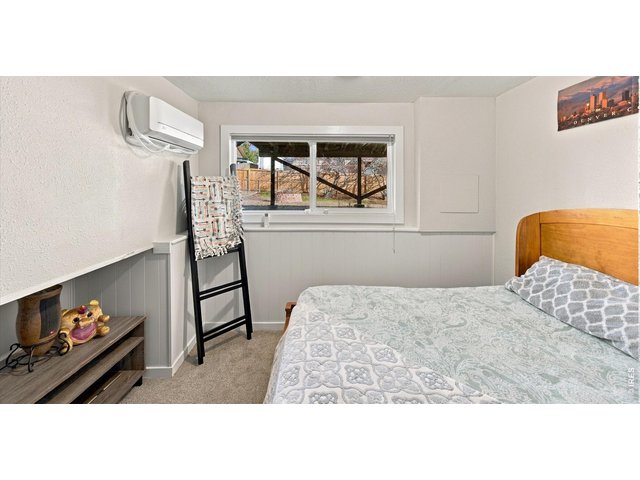
Comfortable Third Bedroom with Endless Possibilities
29 of 41
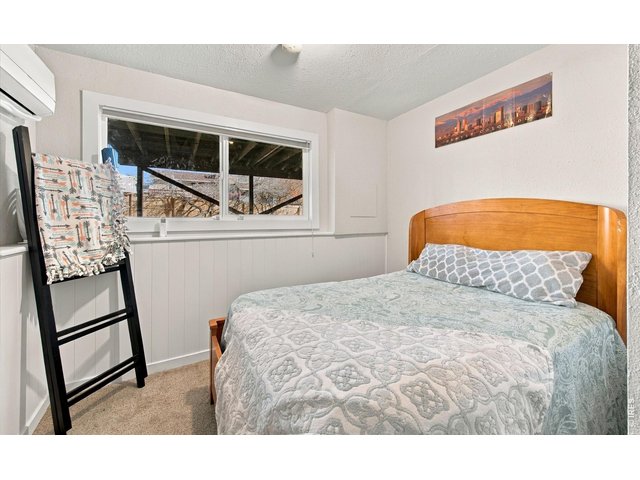
Never-Used Mini-Split System for Year-Round Comfort!
30 of 41
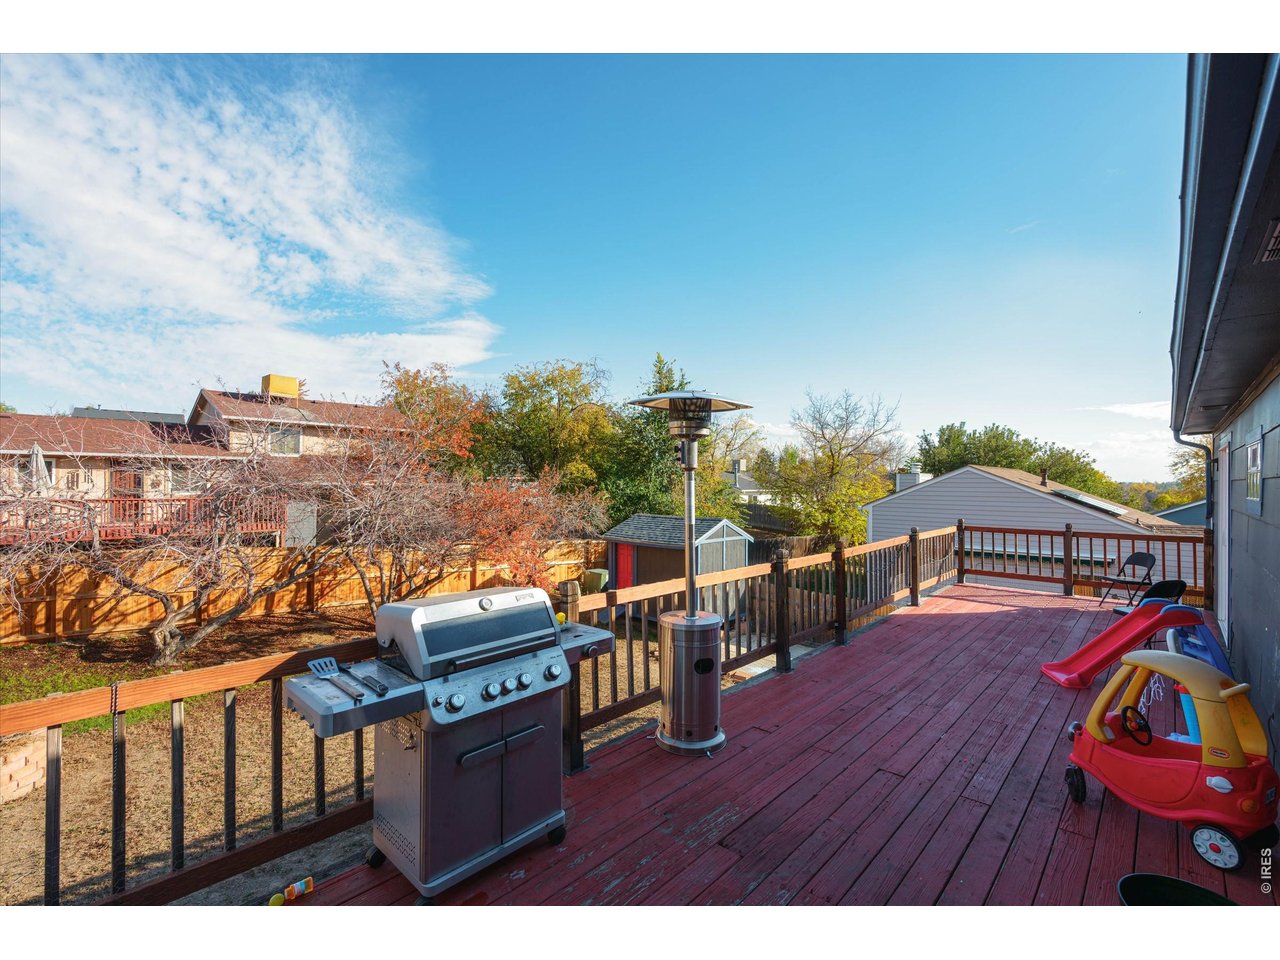
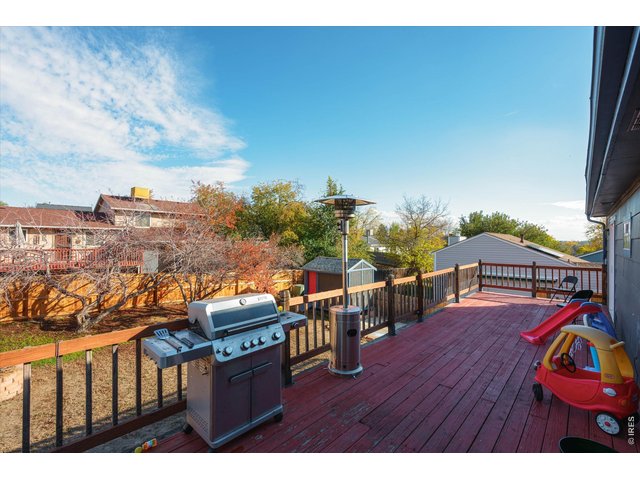
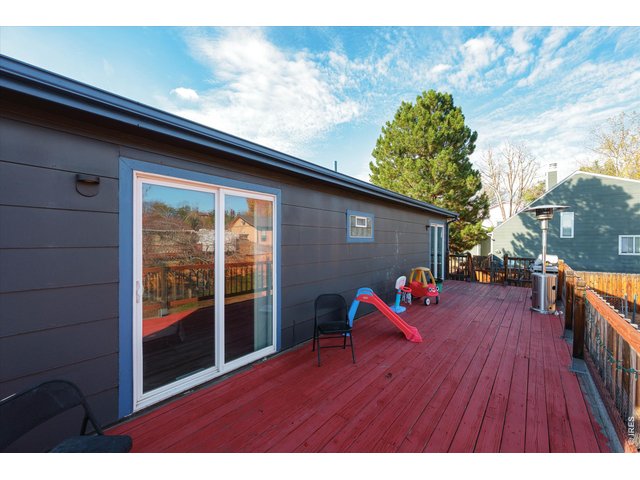
An Impressive and Sturdy Outdoor Living Space with Room for Everyone!
31 of 41
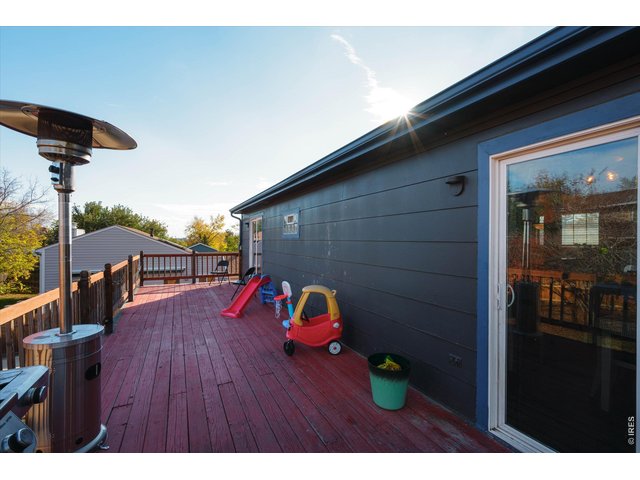
Your Perfect Spot for Summer BBQs and Relaxing Evenings
32 of 41
33 of 41
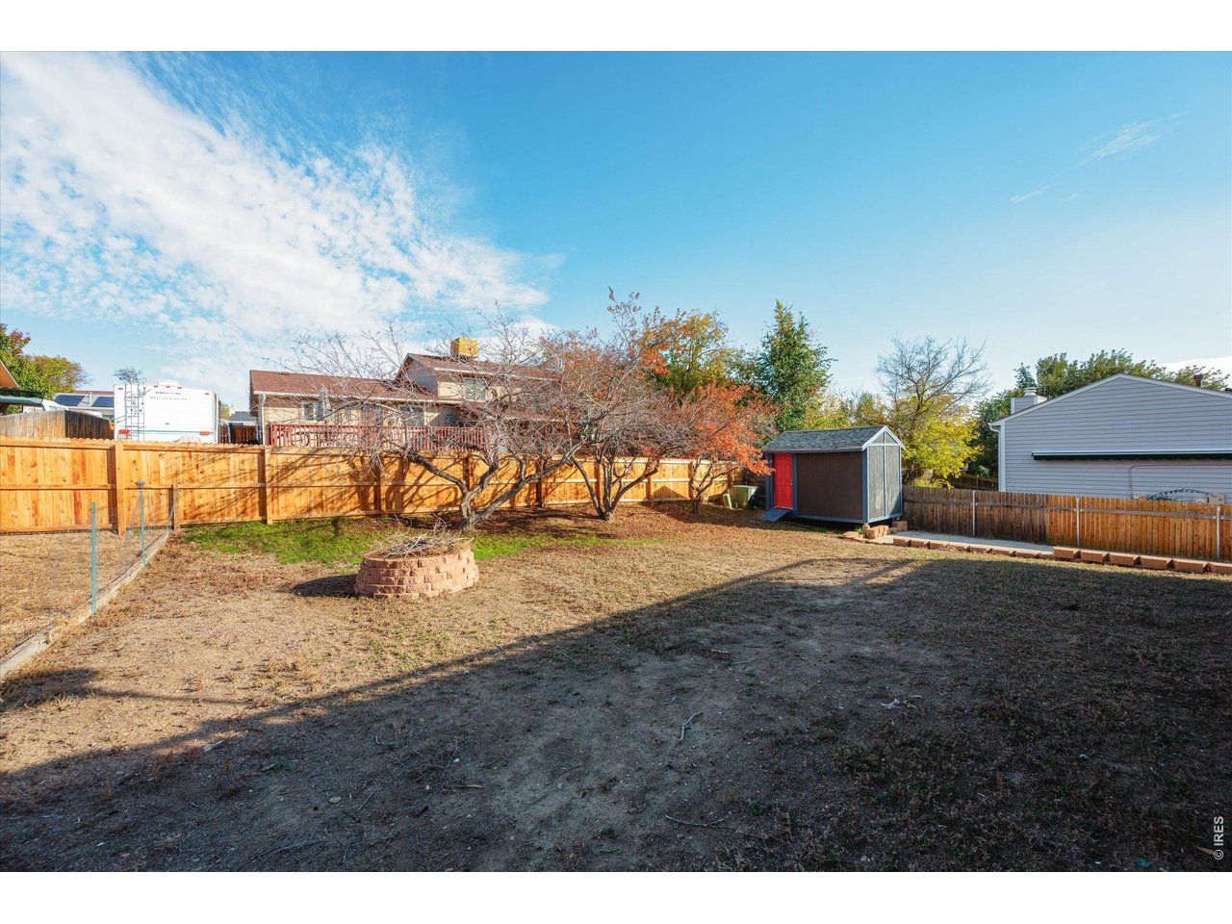
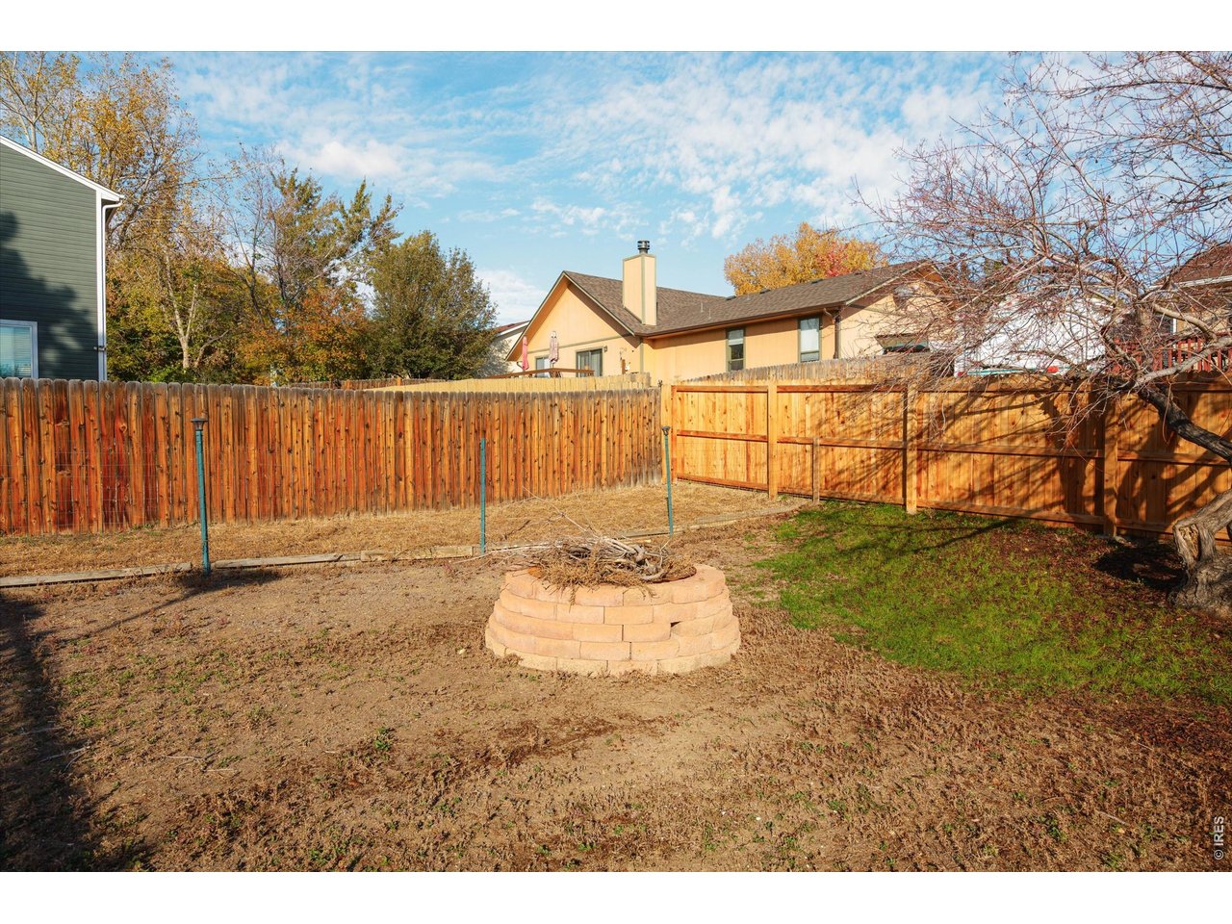
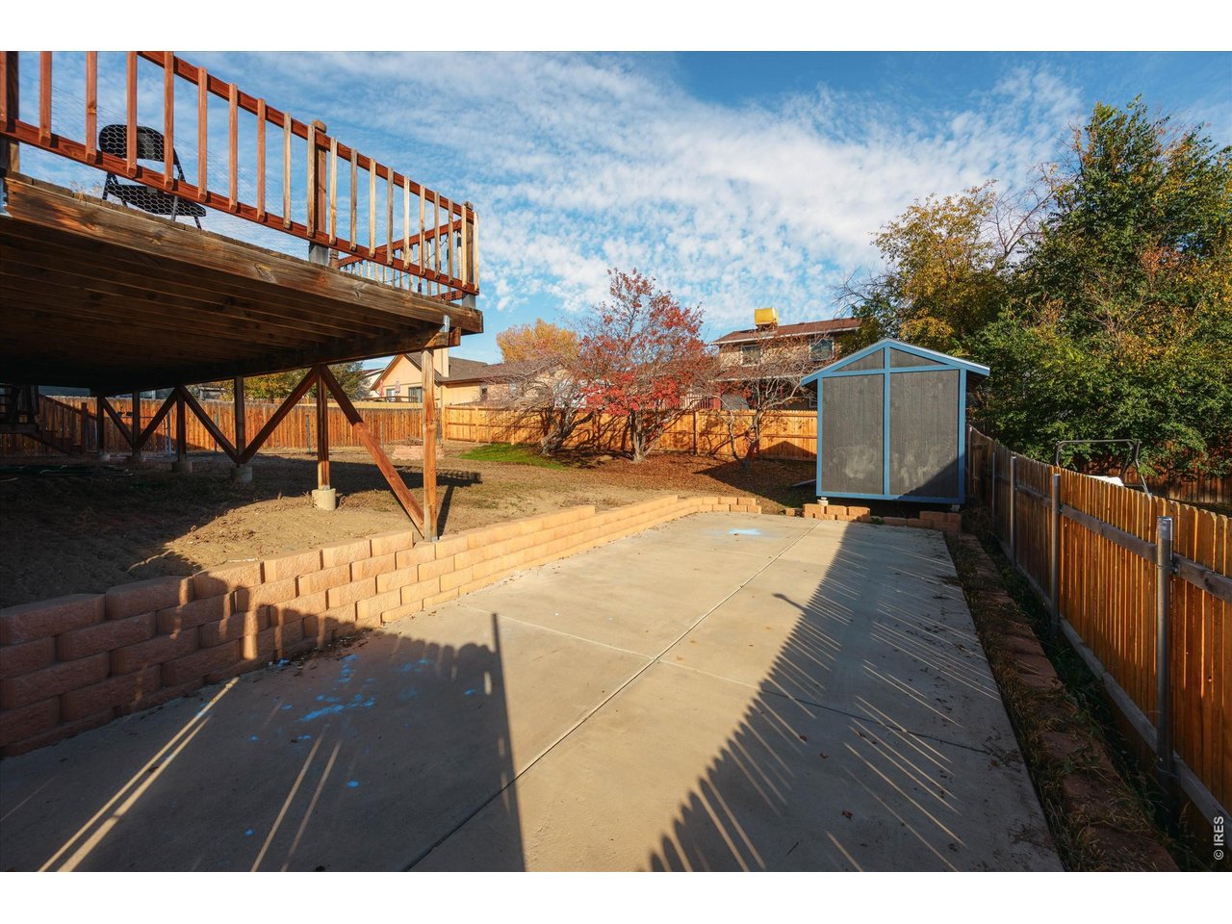
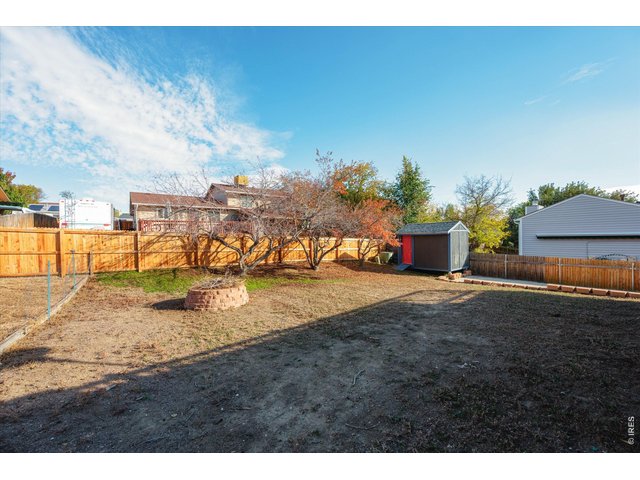
Fully fenced backyard - back fence replaced last year
34 of 41
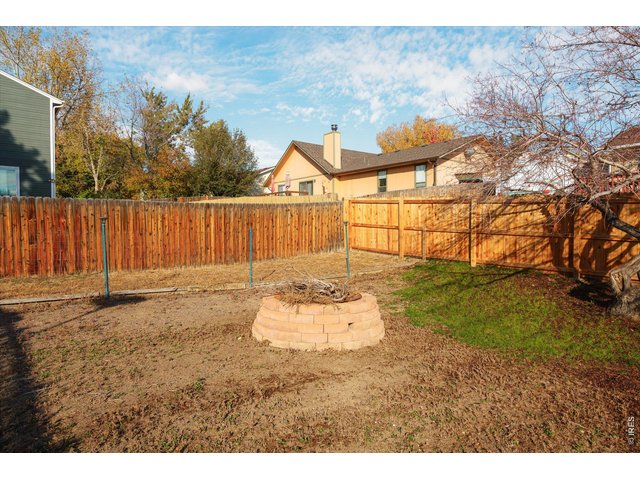
Gather Around the Firepit Under the Stars! Plus a separate dog run for your furry babies
35 of 41
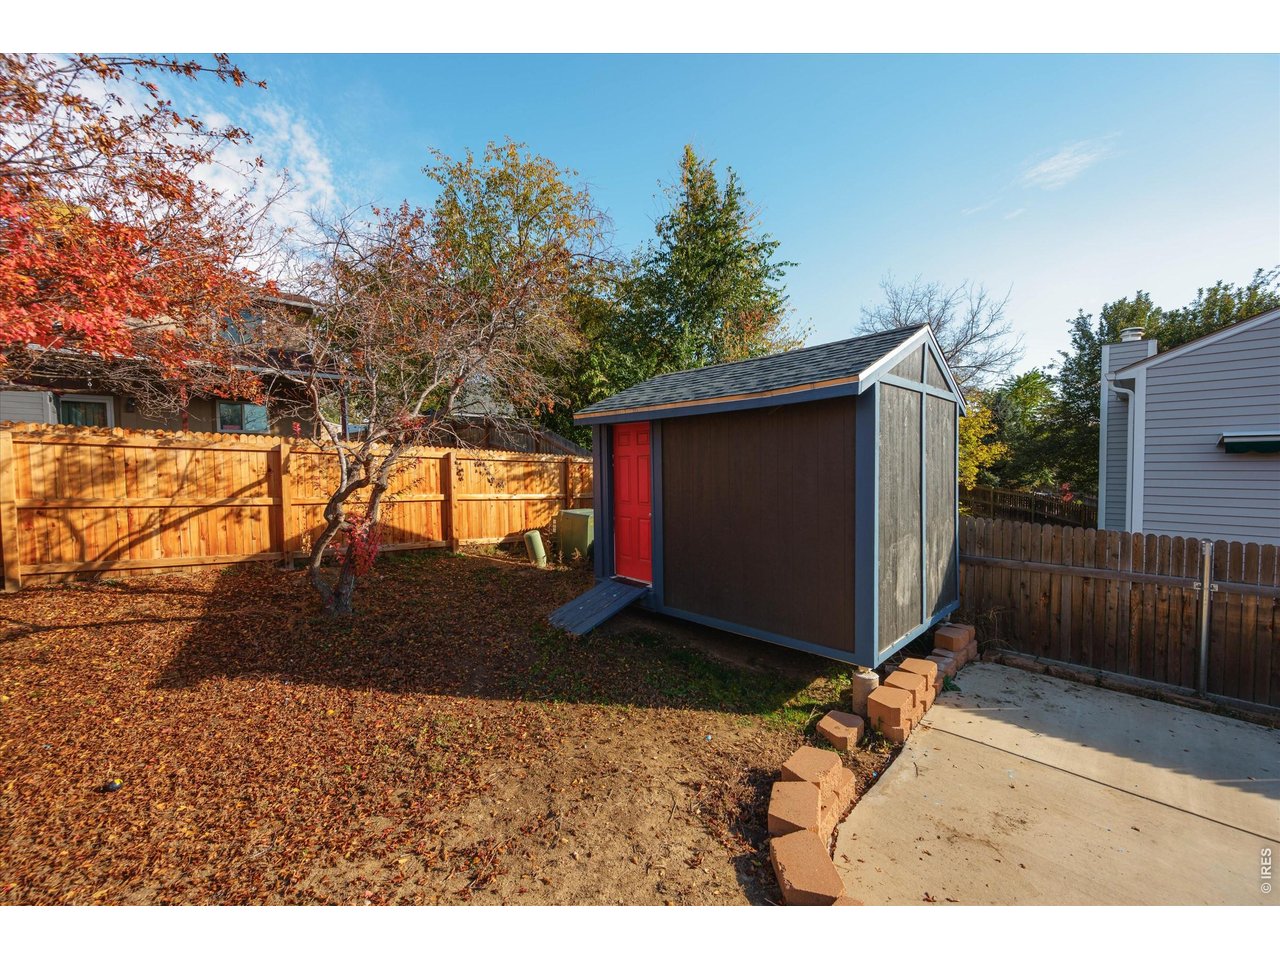
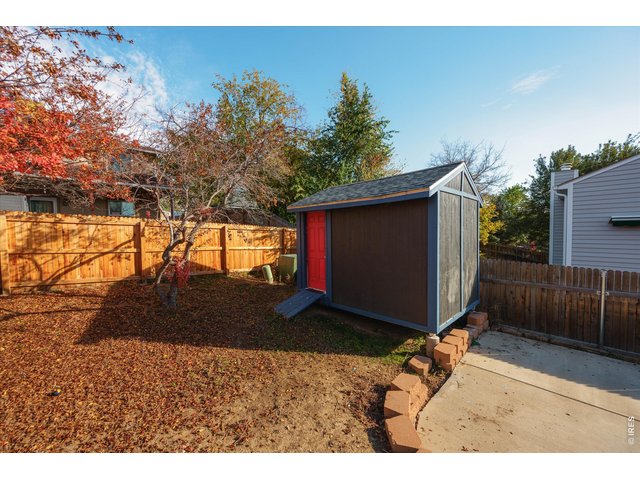
Handy Storage Shed for Tools and Outdoor Gear
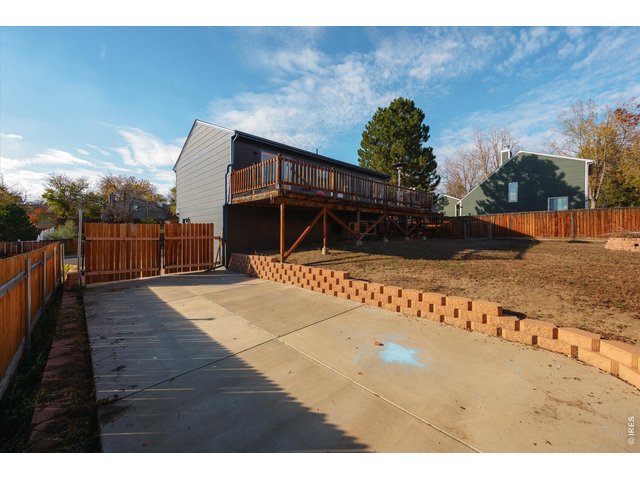
36 of 41
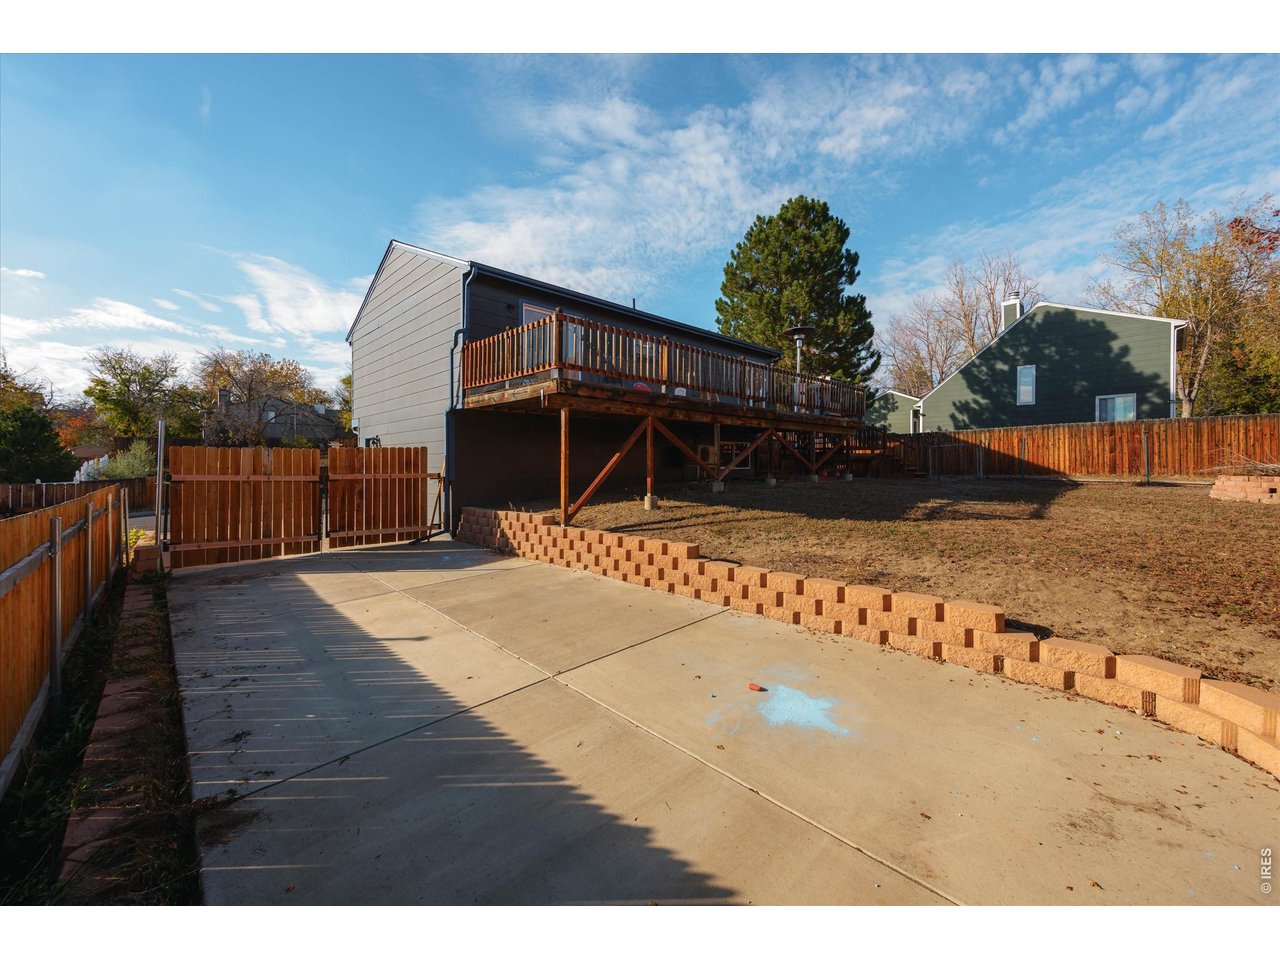
Gated RV/Boat parking
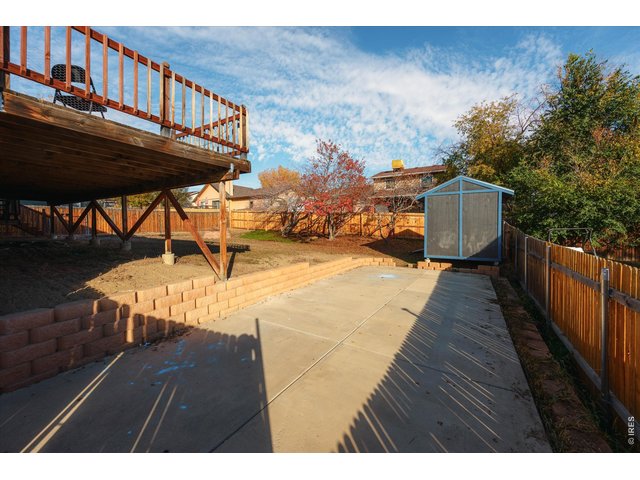
37 of 41
Room for Your RV, Boat, Trailer, and More!
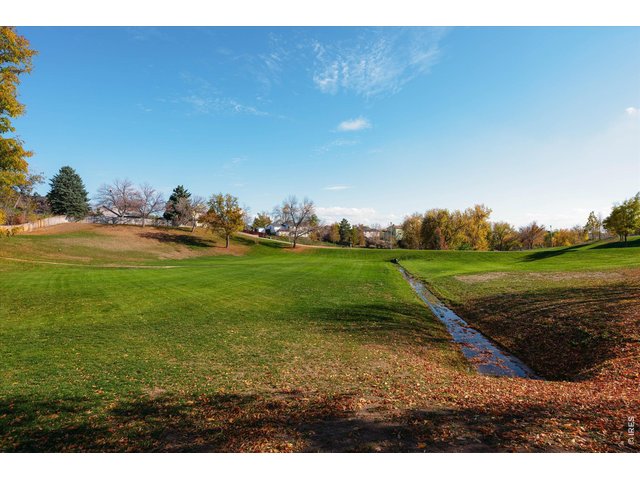
38 of 41
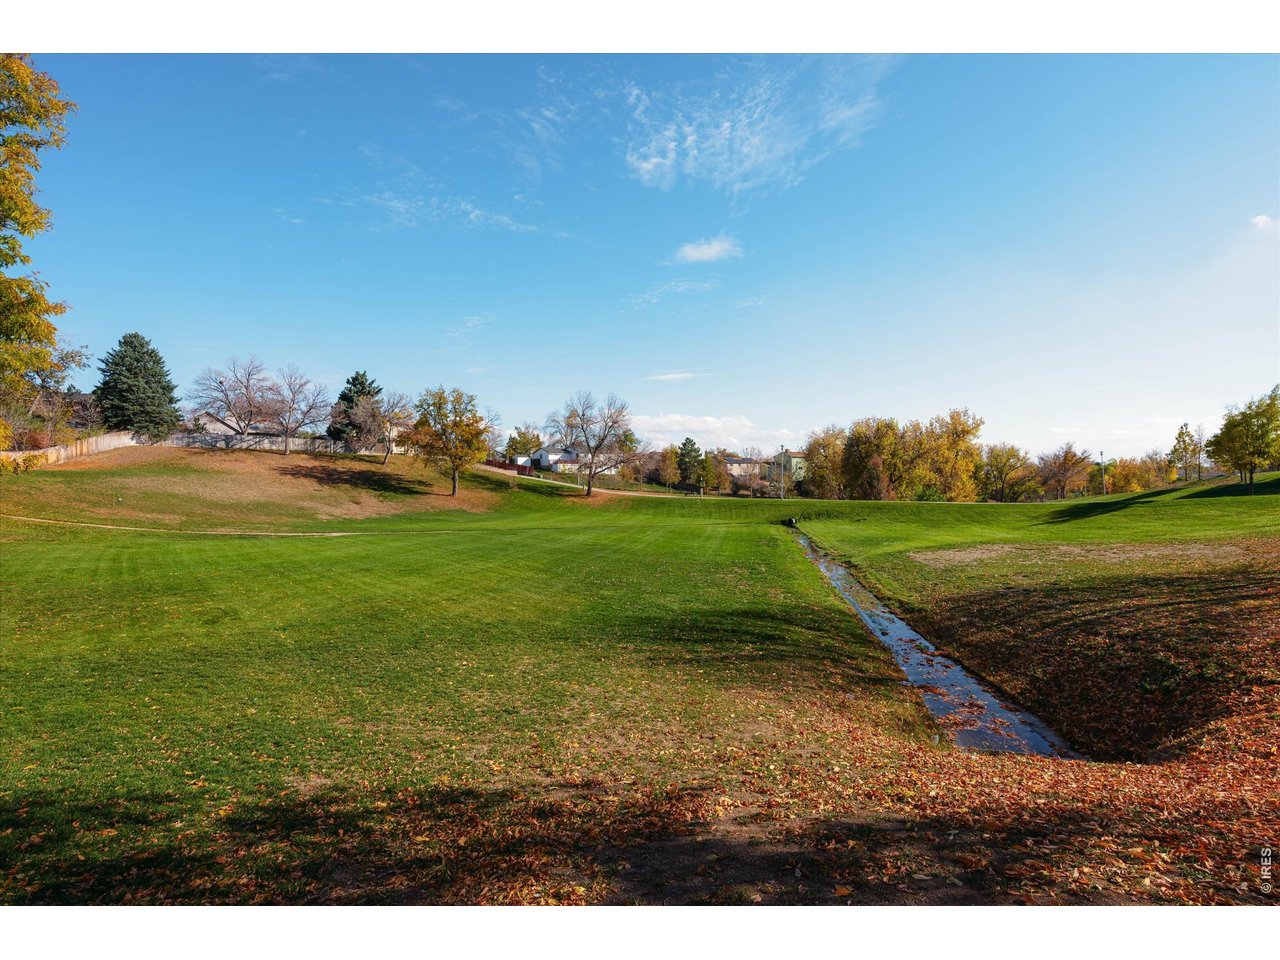
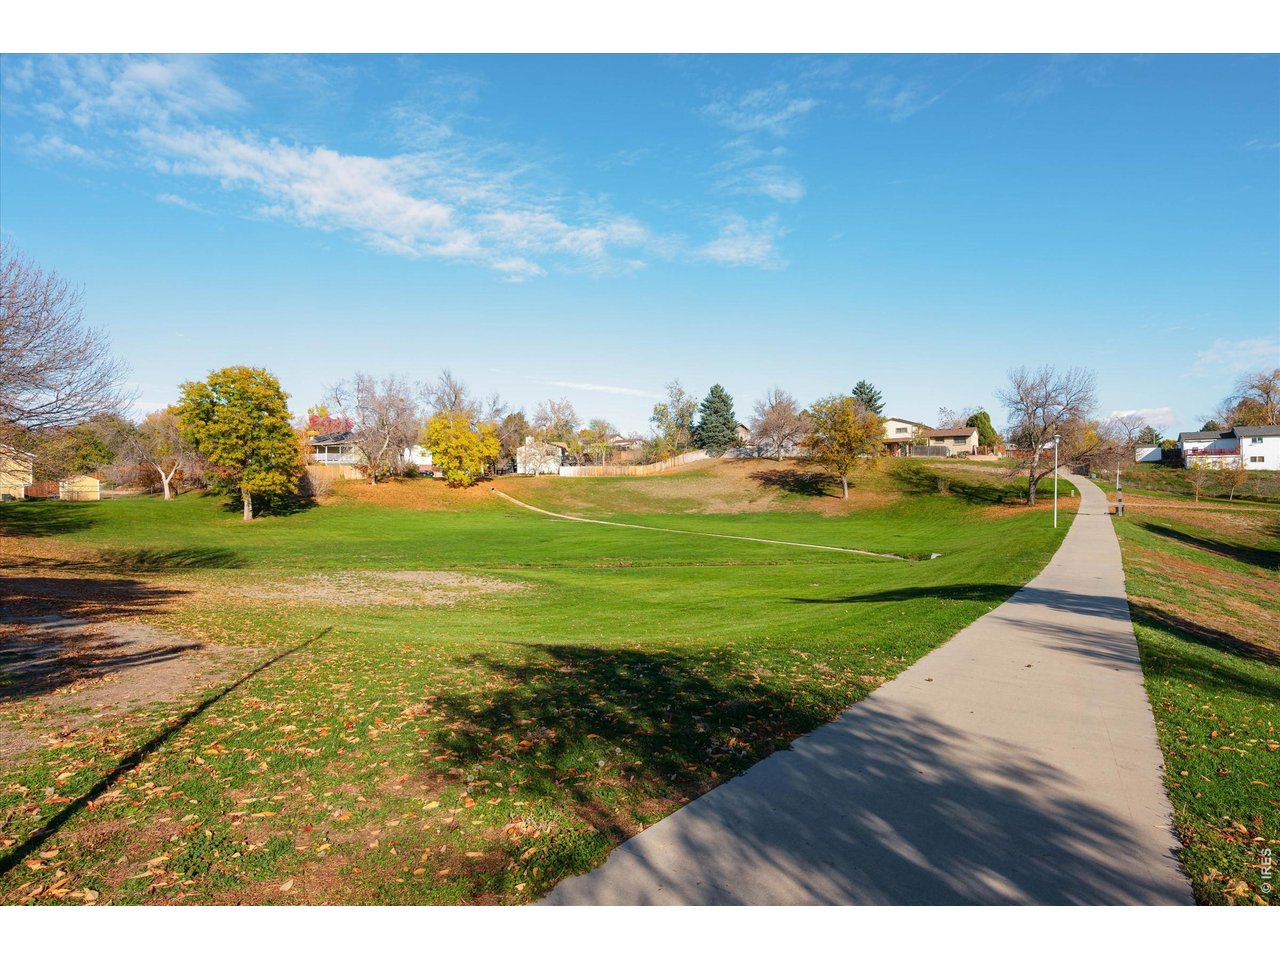
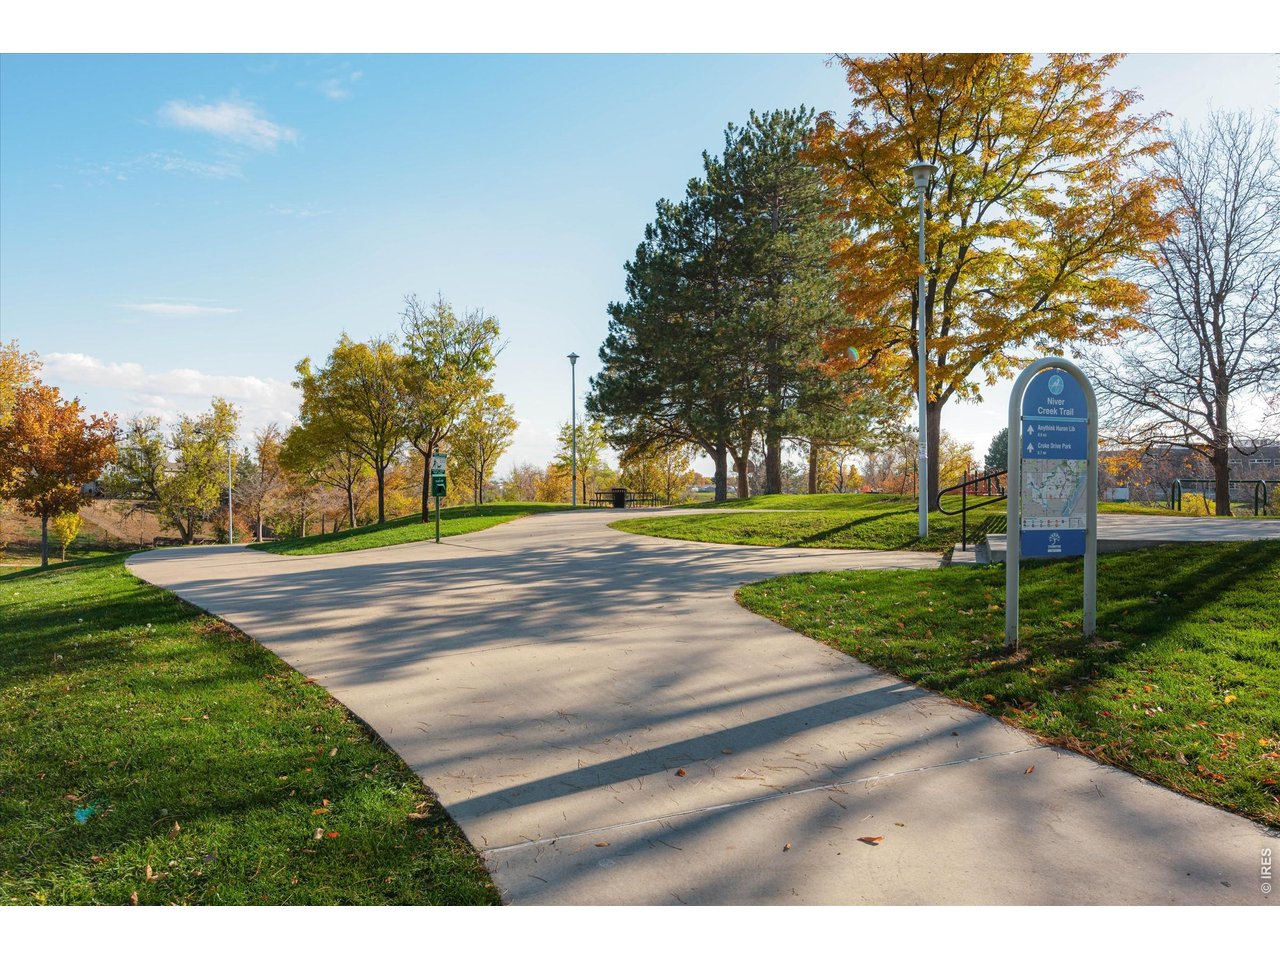
Nearby green space
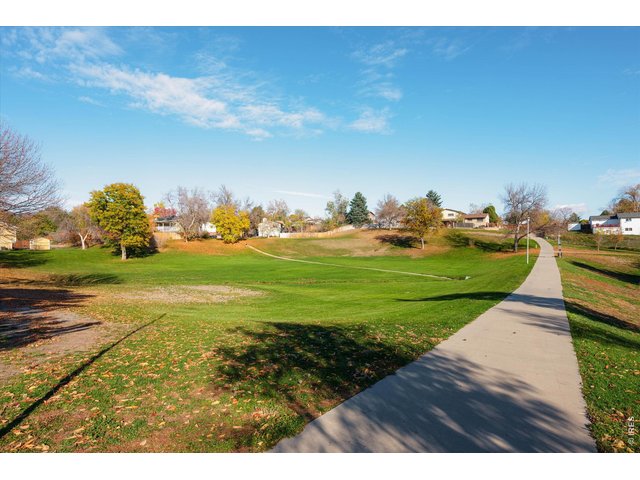
39 of 41
Convenient Thornton Location Near Parks and Amenities
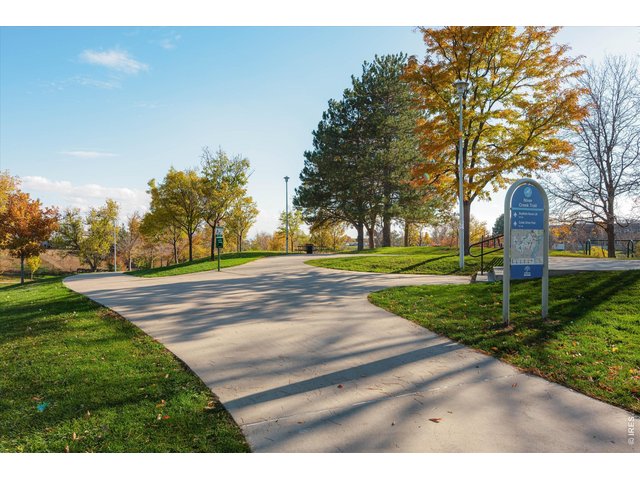
40 of 41
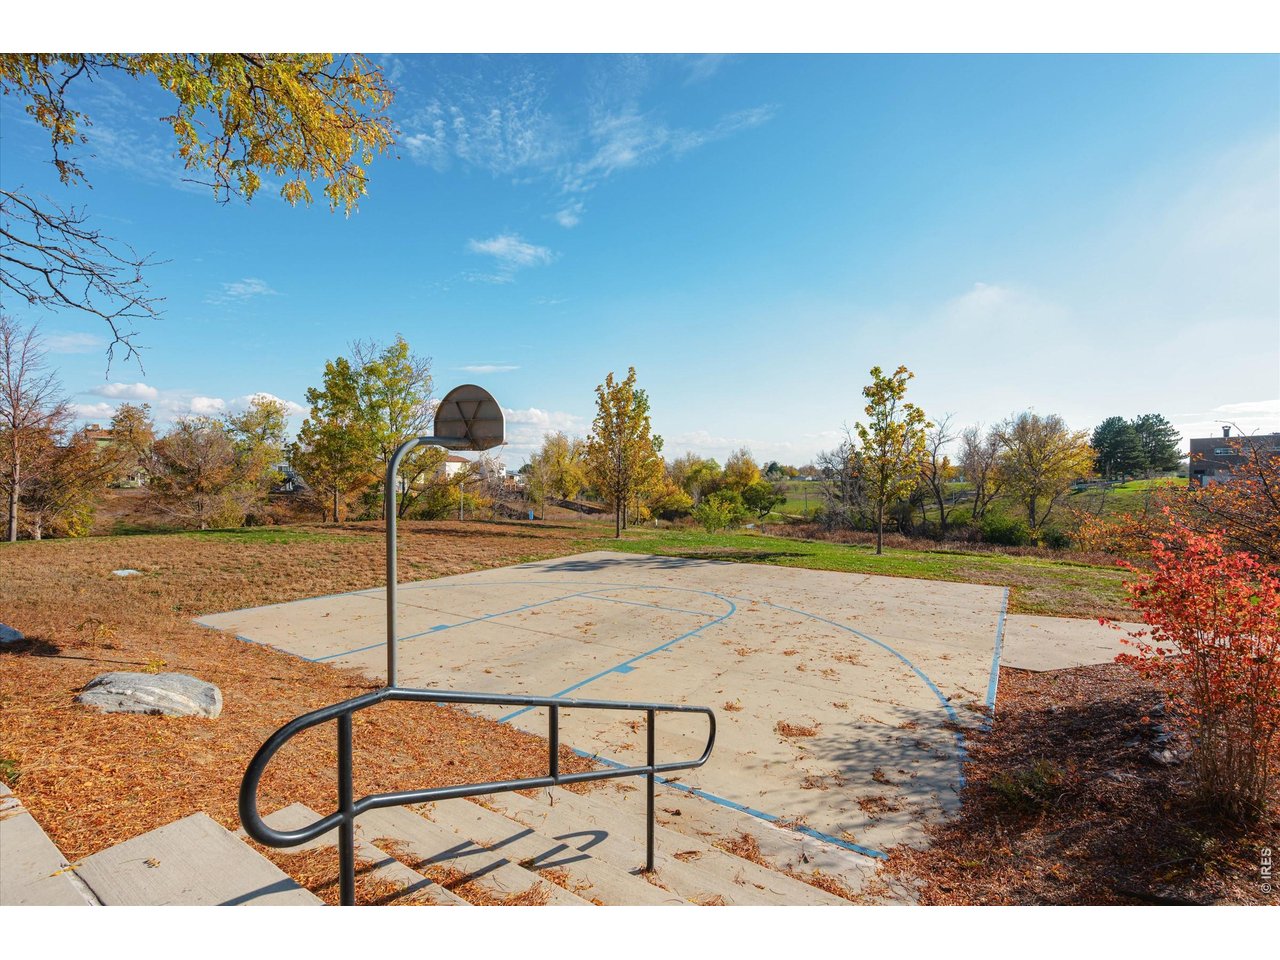
Pecos Park
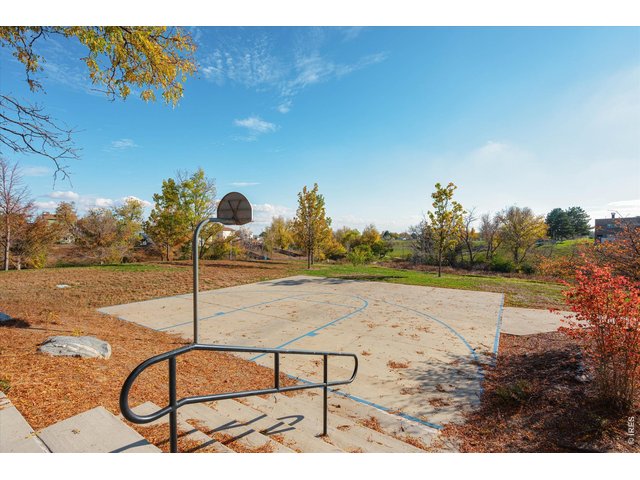
41 of 41
Basketball Court
3 Bed
2 Bath
1,572 SqFt
Single Family Home built in 1983 with a 7,500 SqFt lot in Subdivision: Hillcrest 5th Filing PUD
General Features
| Style | Bi-Level |
| Baths | 2 3/4 |
| Acreage | 0.17 Acres |
| Lot Size | 7,500 SqFt |
| Zoning | RES |
| Total | 1,572 SqFt ($296/SF) |
| Finished | 1,572 SqFt ($296/SF) |
| Basement | No Basement |
| Garage | 2 Space(s) |
| Garage Type | Attached |
| Year Built | 1983 |
| New Construction | No |
| Construction | Brick/Brick Veneer, Wood Siding, Concrete |
| Cooling | Central Air, Ceiling Fan |
| Heating | Forced Air |
| Roof | Composition Roof |
Taxes & Fees
| Taxes | $3,406 |
| Tax Year | 2025 |
| Metro District | No |
Schools
| School District | Adams CO. Dist 12 |
| Elementary |
Hillcrest
|
| Middle/Jr High | Silver Hills |
| Senior High | Northglenn |
Driving Directions
From I-25, take Exit 220 for Thornton Parkway and head west. Turn right onto Conifer Road, then right onto Huron Street. Turn left onto W 97th Avenue, then left onto Orangewood Drive. Property will be on the left.Rooms
| Primary Bedroom | 14 x 13 (Upper Level) |
| Bedroom 2 | 9 x 12 (Upper Level) |
| Bedroom 3 | 11 x 10 (Lower Level) |
| Kitchen | 12 x 10 (Upper Level) |
| Living Room | 14 x 17 (Upper Level) |
| Laundry Room | 5 x 10 (Lower Level) |
| Note: All room dimensions, including square footage data, are approximate and must be verified by the buyer. | |
Outdoor Features
Storage Buildings, Balcony, Deck, RV/Boat ParkingInclusions
Window Coverings, Electric Range/Oven, Dishwasher, Refrigerator, Clothes Washer, Clothes Dryer, Disposal, Smoke Alarm(s)Neighborhood



Information deemed reliable but not guaranteed by the MLS. WARNING: This database record is provided subject to limited license rights. Duplication or reproduction is prohibited. Limited License MLS content and images © Copyright 1998 - 2026, IRES LLC. All rights reserved.