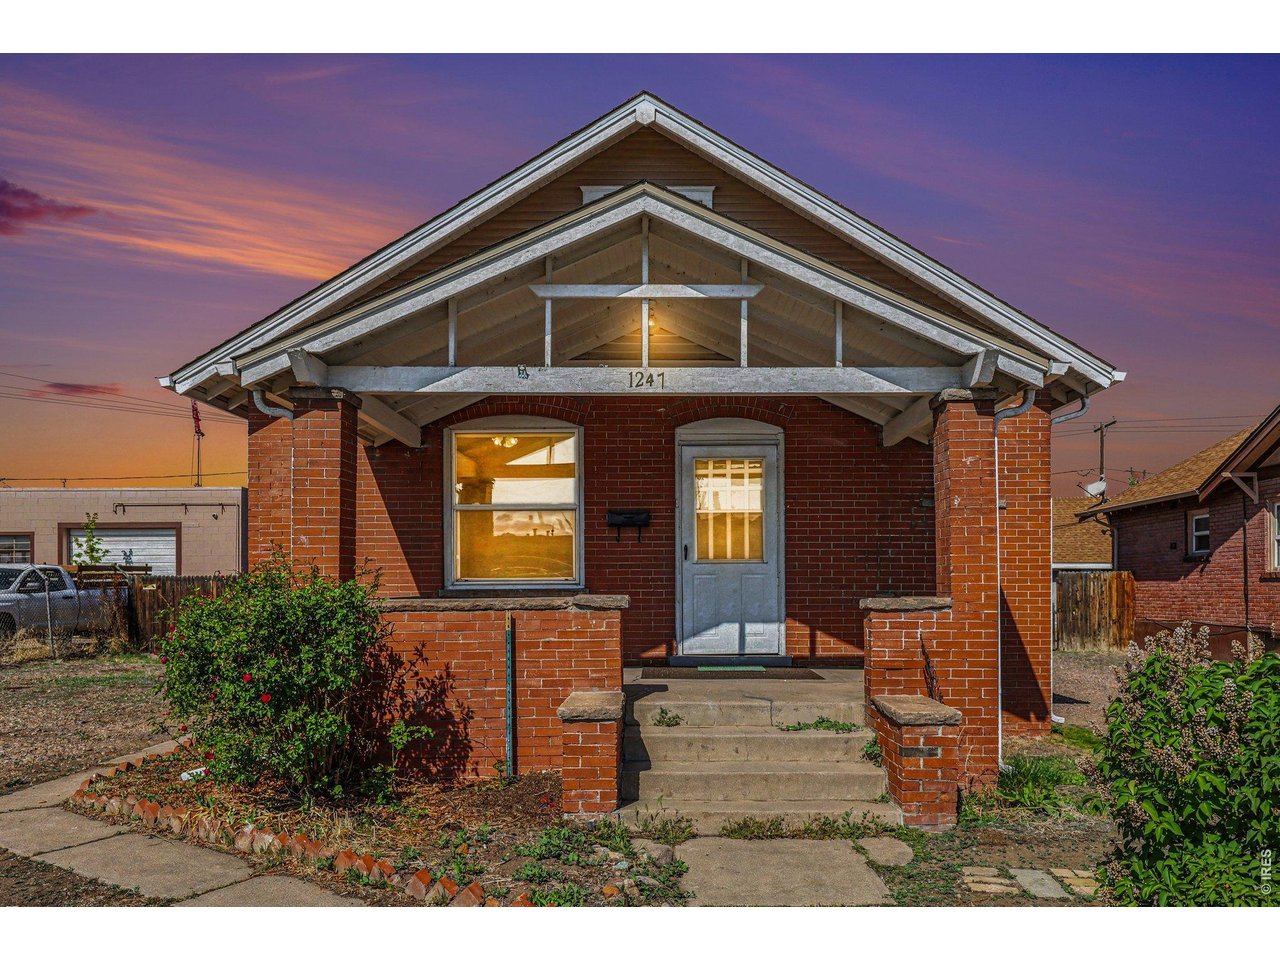
1247 S Bannock St Denver, CO 80223


1 of 21
2 of 21
3 of 21
4 of 21
5 of 21
6 of 21
7 of 21
8 of 21
9 of 21
10 of 21
11 of 21
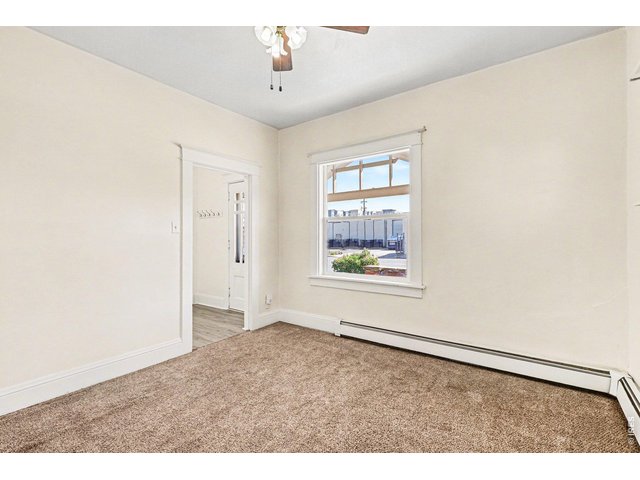
12 of 21
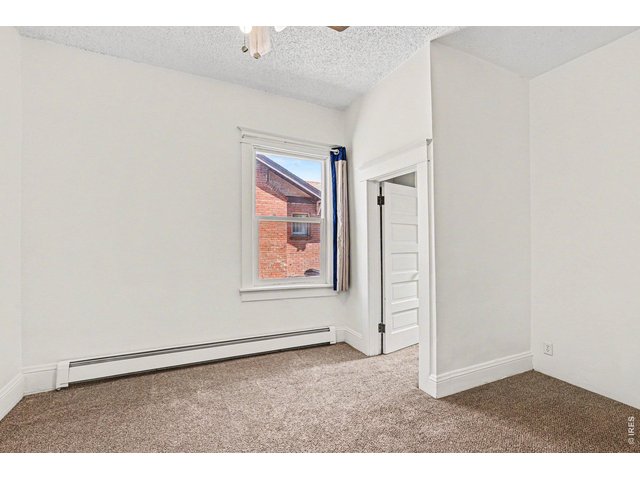
13 of 21
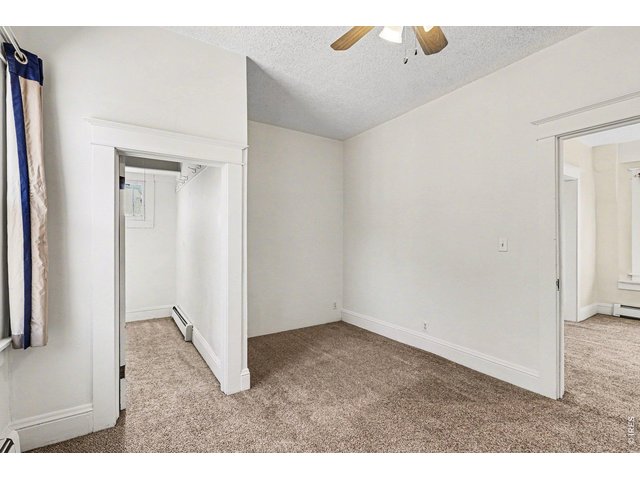
14 of 21
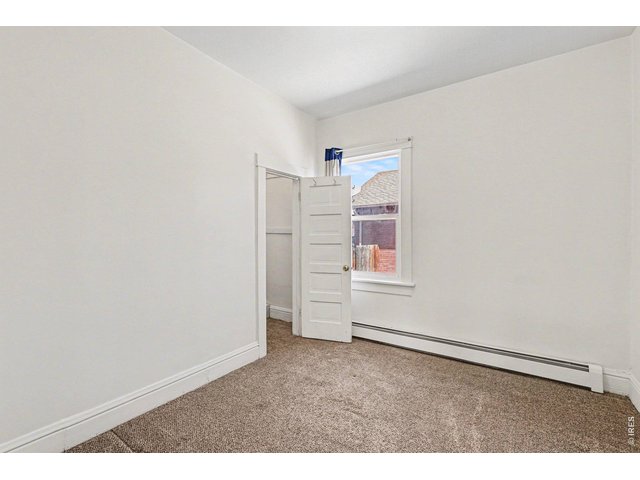
15 of 21
16 of 21
17 of 21
18 of 21
19 of 21
20 of 21
21 of 21
2 Bed
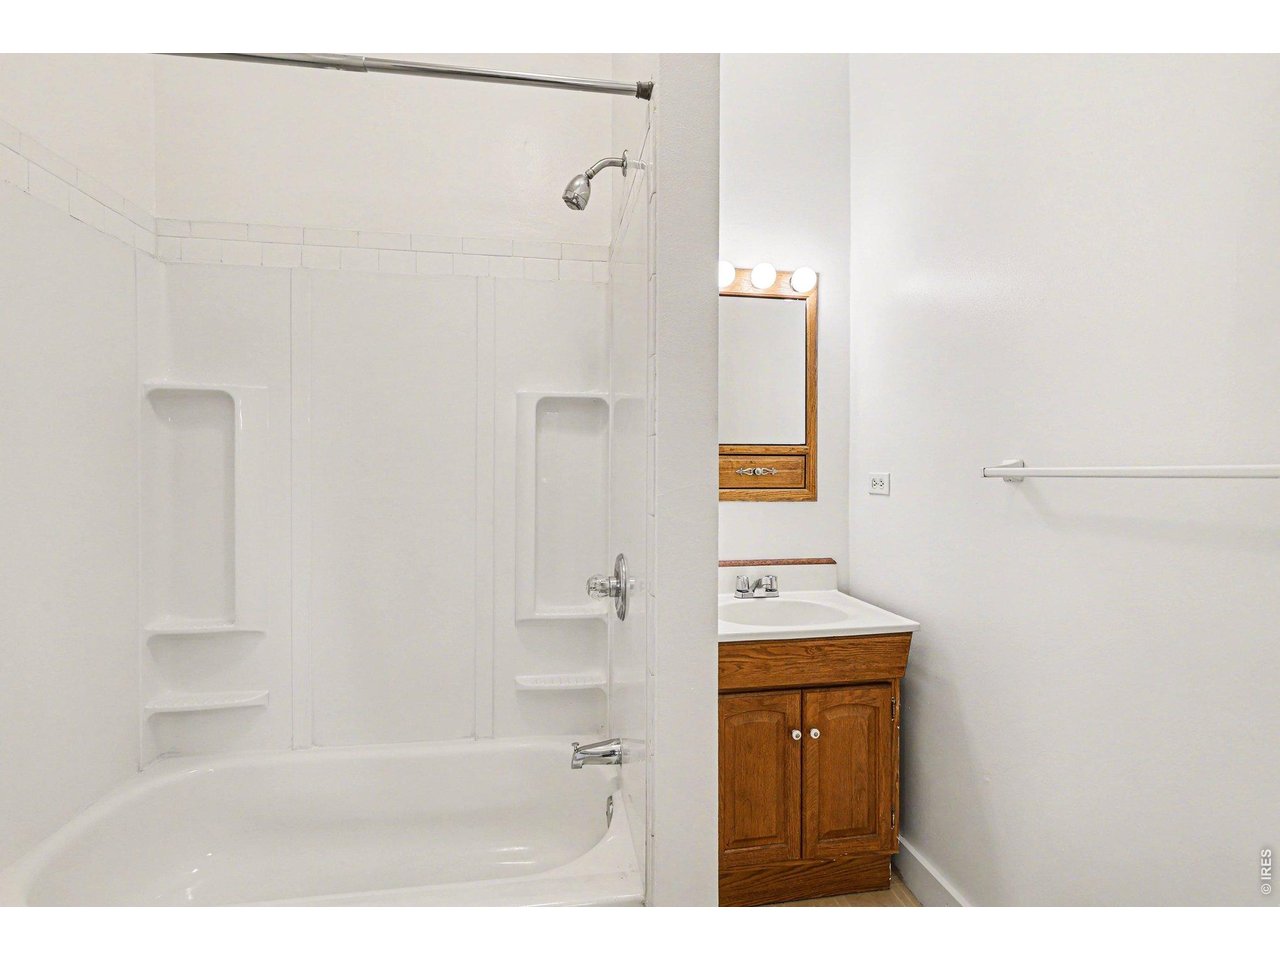
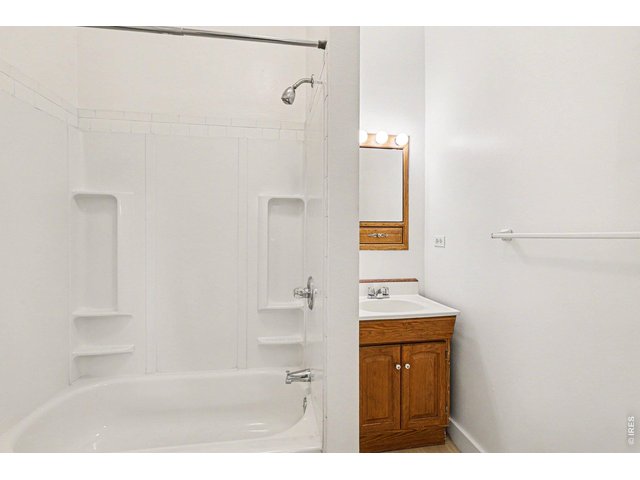
1 Bath
1,539 SqFt
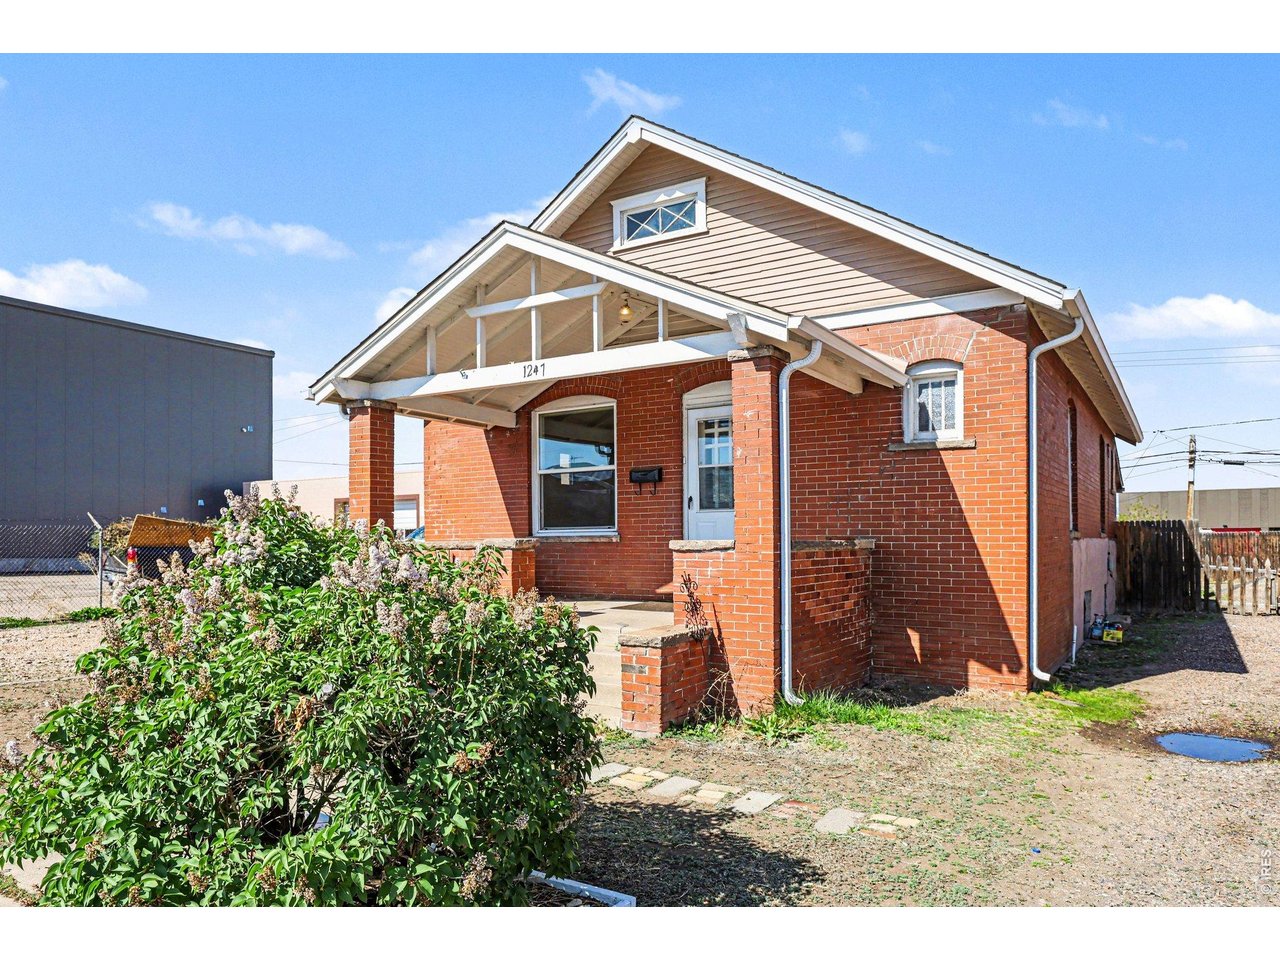
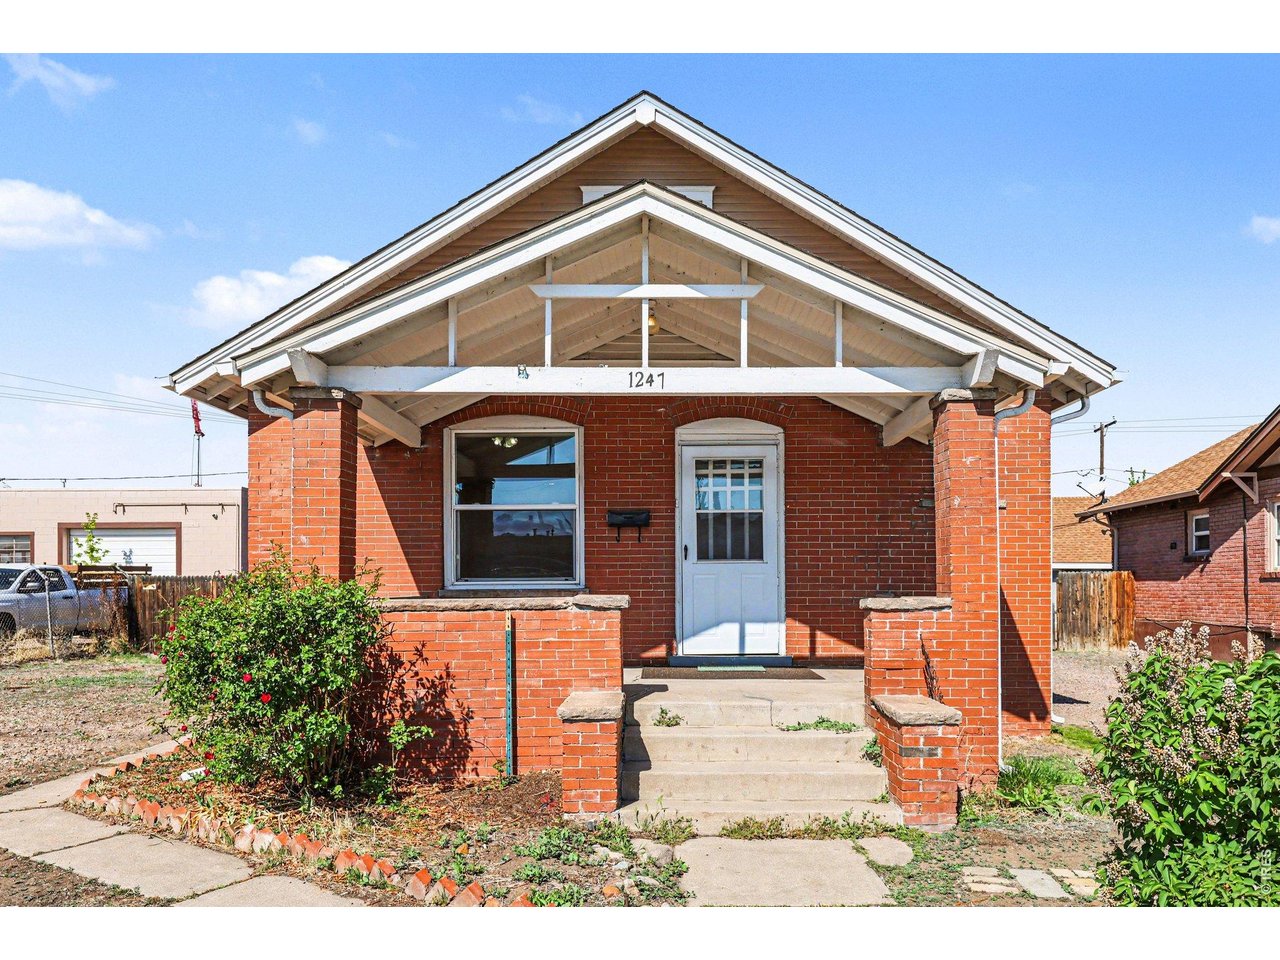
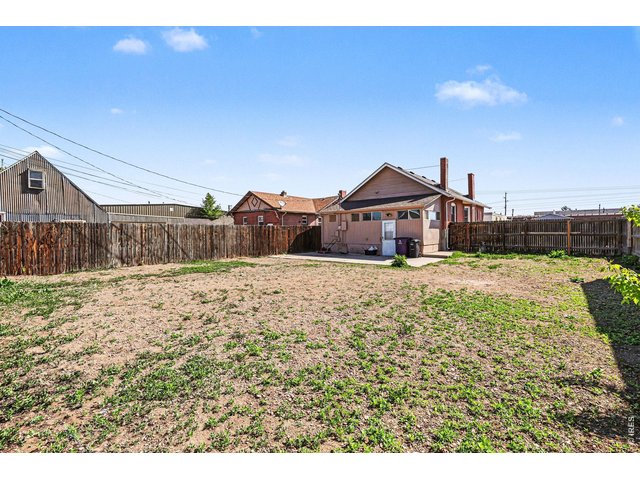
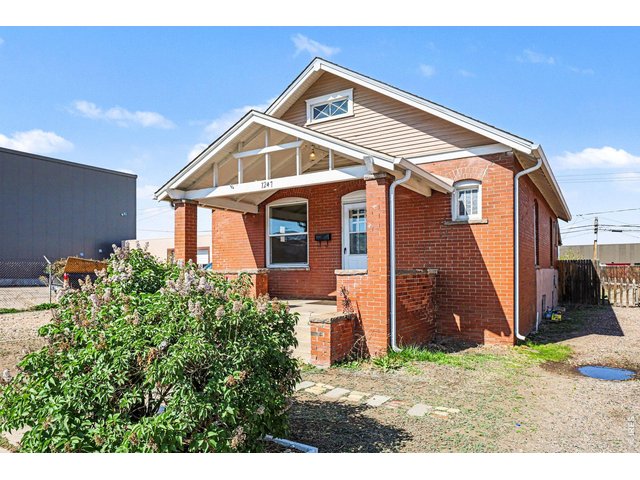
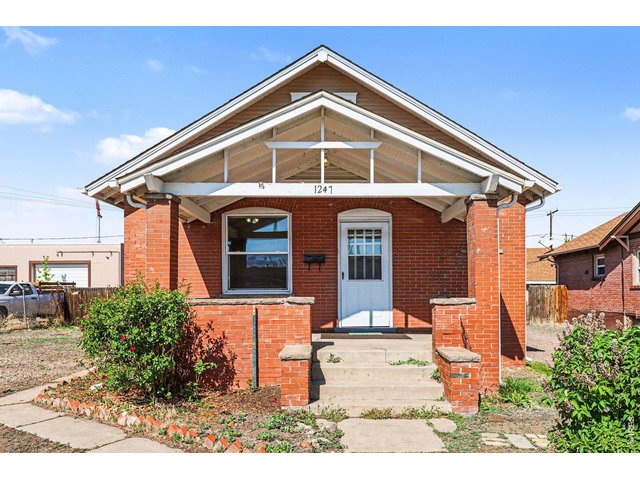
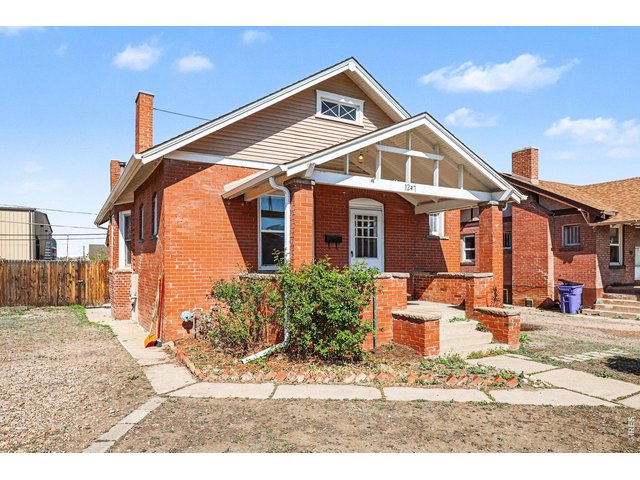
Single Family Home built in 1909 with a 6,250 SqFt lot in Subdivision: West Broadway Add
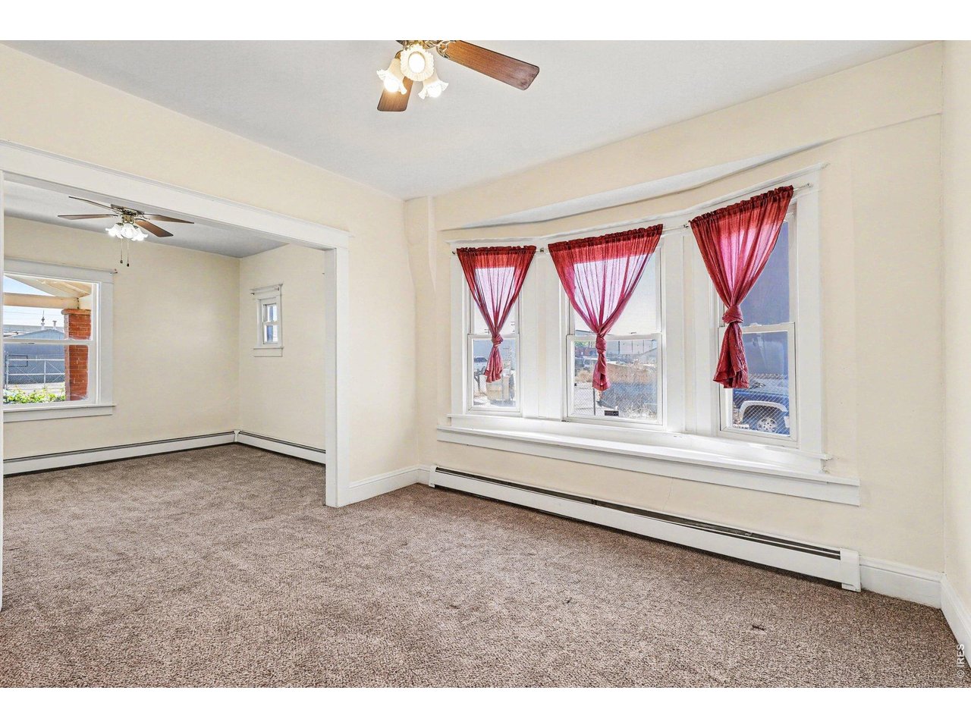
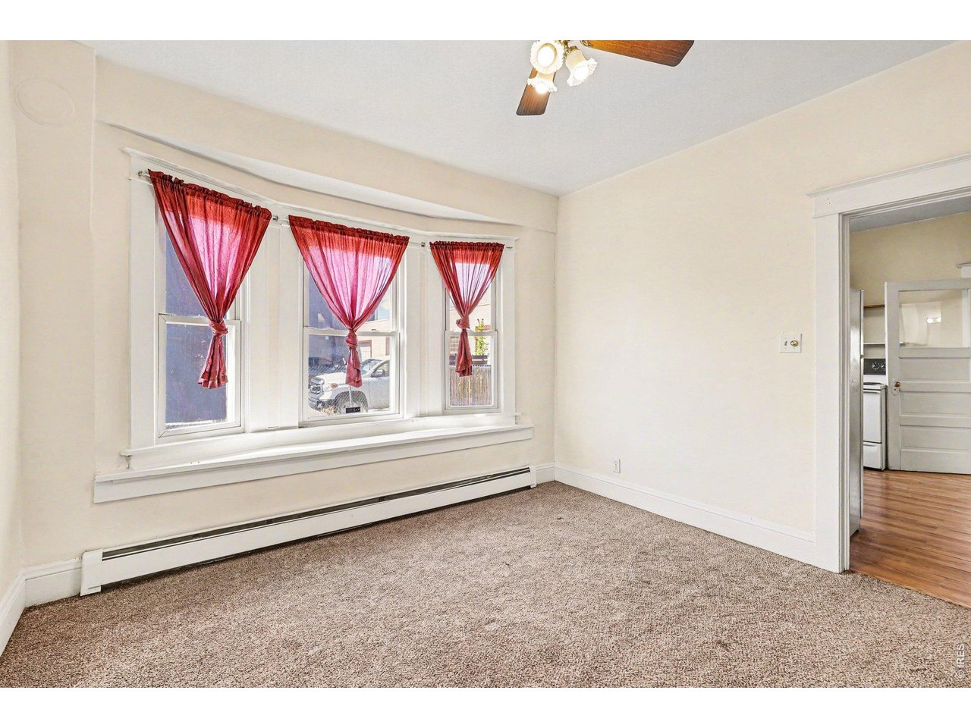
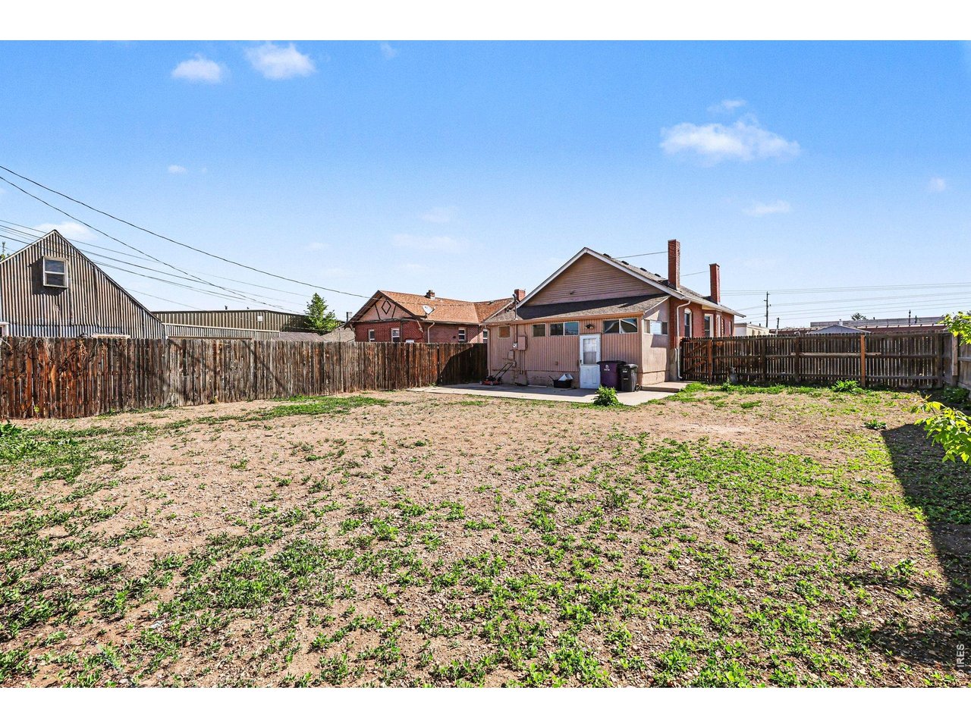
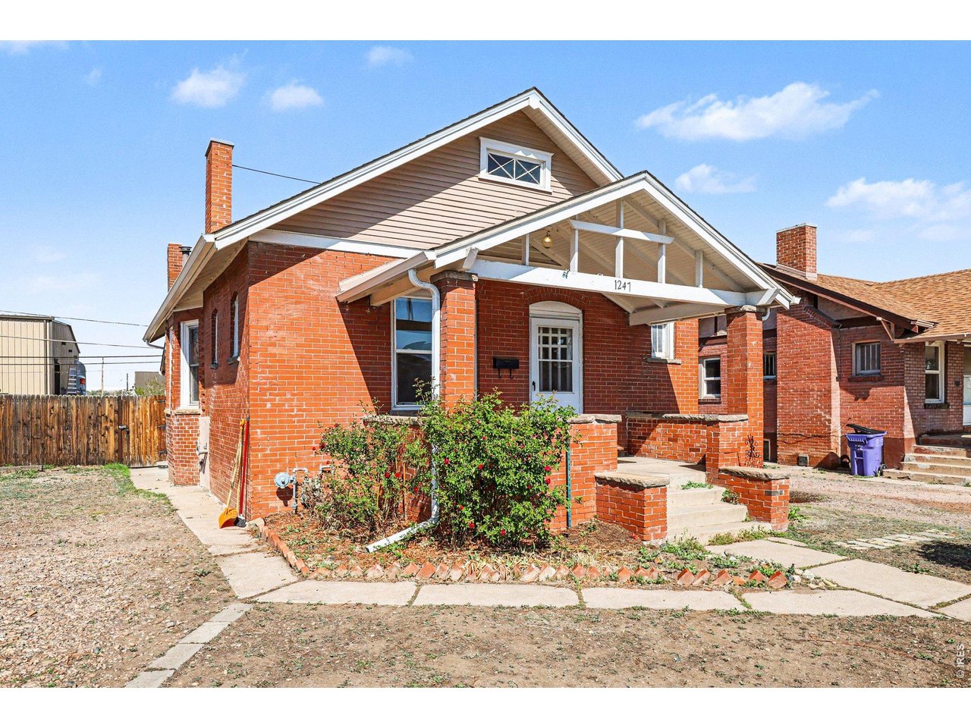
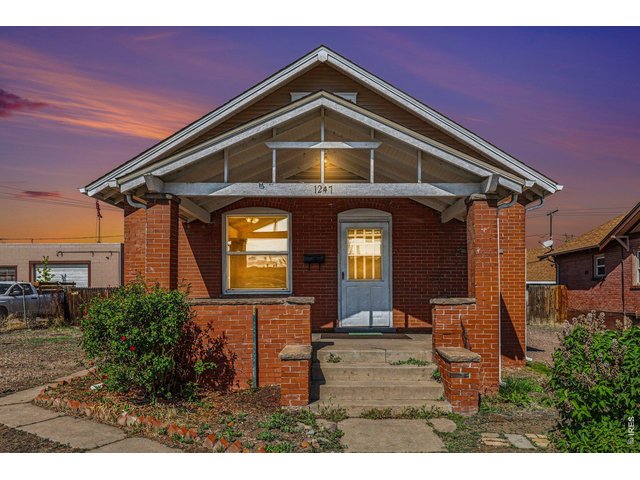
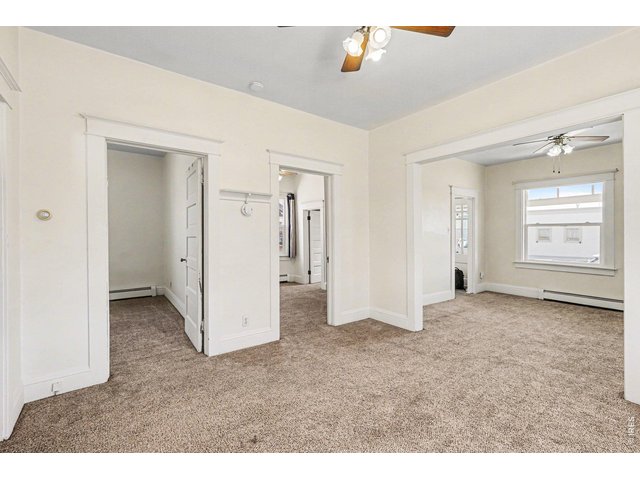
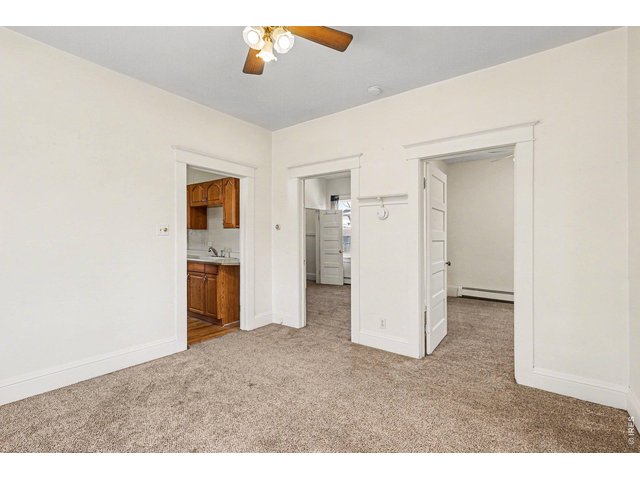
Positioned in a rapidly transforming corridor just minutes from the new professional women's soccer stadium, 1247 S. Bannock St presents a compelling infill development opportunity with zoning in process to allow mixed-use up to 5 stories (buyer to verify). Situated on a 6,250 SF lot, this property offers strong potential for developers, investors, or owner-users seeking a live/work scenario with future upside in a high-growth area near the Santa Fe Arts District and Broadway corridor. The existing structure provides flexible short-term use or income while plans progress, making it ideal for those looking to secure a foothold ahead of anticipated zoning changes and continued neighborhood momentum. With increasing demand for higher-density housing and mixed-use product in central Denver, this site offers attractive fundamentals including proximity to transit, dining, and employment hubs. Additional upside available with the neighboring property at 1237 S. Bannock also offered for sale, creating a rare opportunity for assemblage and expanded development potential.
Visit Listing Website | View Virtual Tour
General Features
| Type | Cottage/Bung |
| Style | 1 Story/Ranch |
| Baths | 1 Full |
| Acreage | 0.14 Acres |
| Lot Size | 6,250 SqFt |
| Zoning | I-A |
| Total | 1,539 SqFt ($260/SF) |
| Finished | 941 SqFt ($425/SF) |
| Basement | Partial Basement |
| Garage | 0 Space(s) |
| Garage Type | None |
| Year Built | 1909 |
| New Construction | No |
| Construction | Brick/Brick Veneer |
| Heating | Hot Water |
| Roof | Composition Roof |
Taxes & Fees
| Taxes | $1,958 |
| Tax Year | 2025 |
| Metro District | No |
Schools
| School District | Denver District 1 |
| Elementary |
Mckinley
|
| Middle/Jr High | Grant |
| Senior High | South |
Rooms
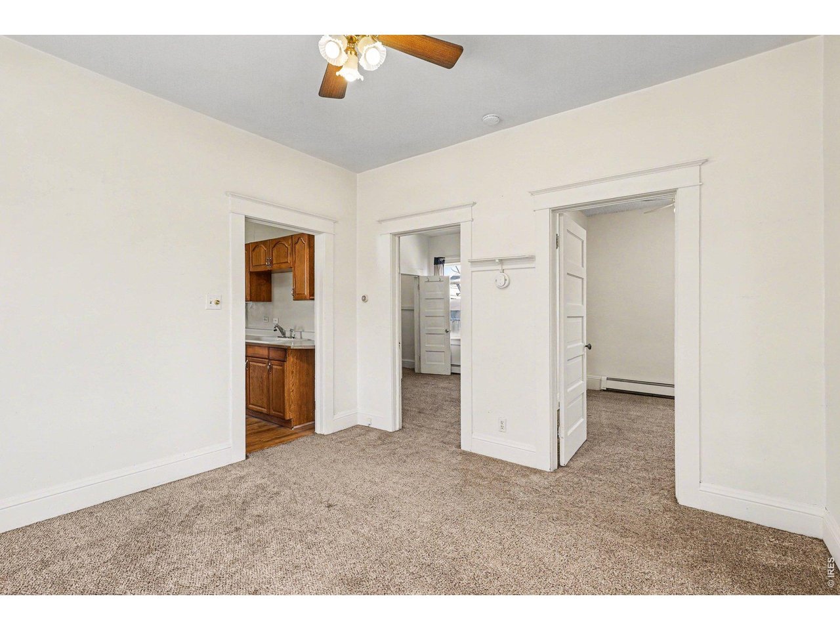
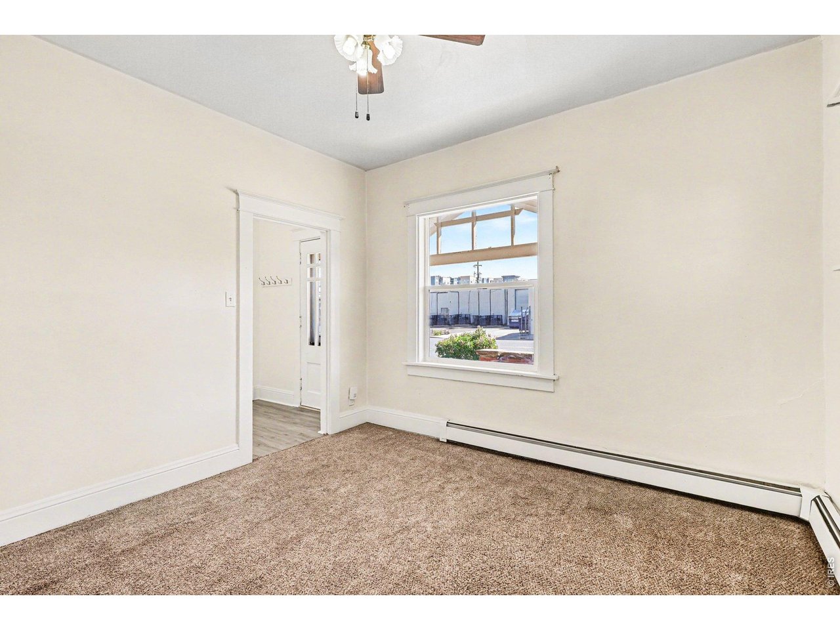
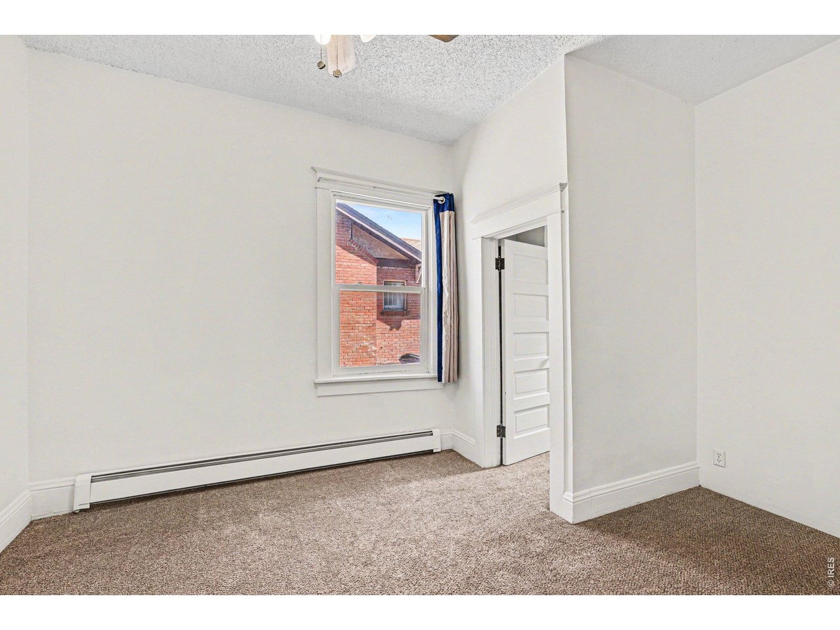
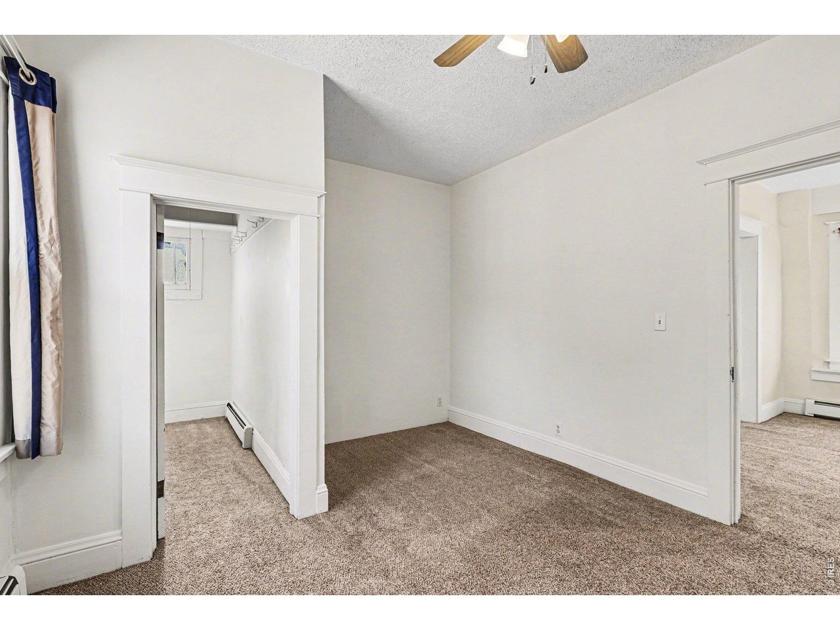
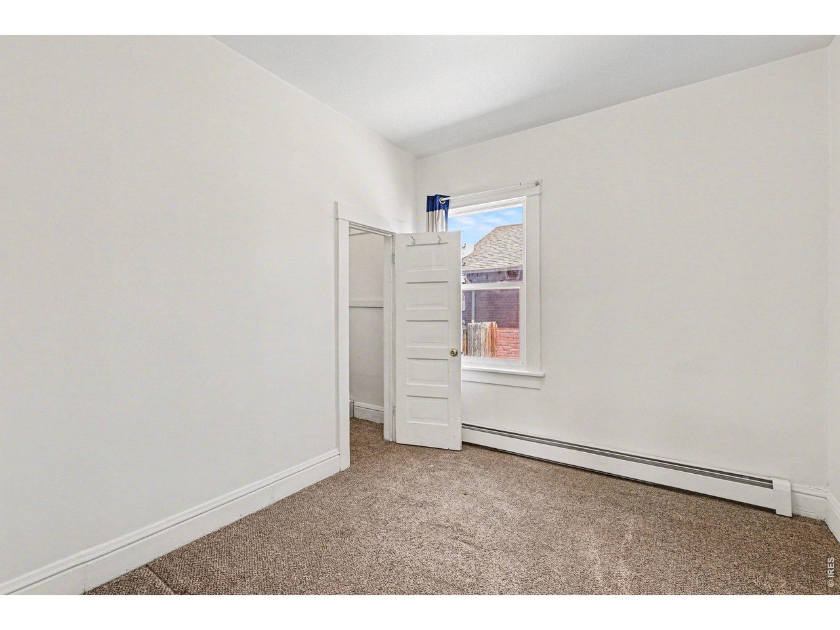
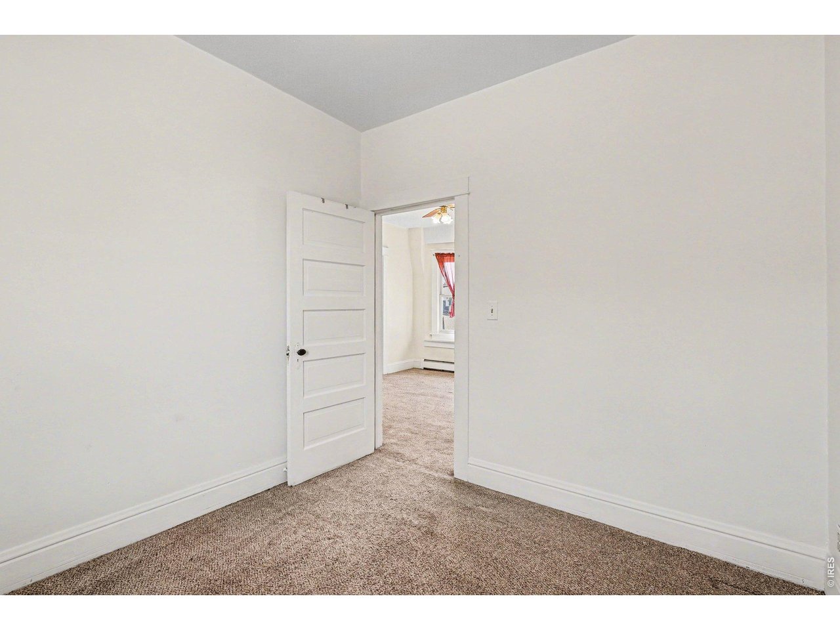
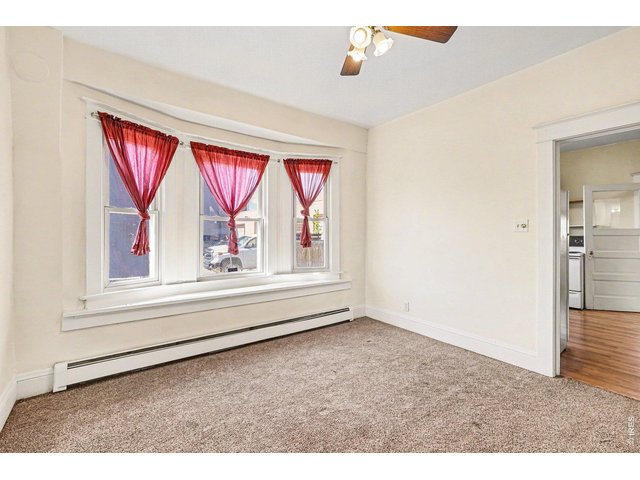
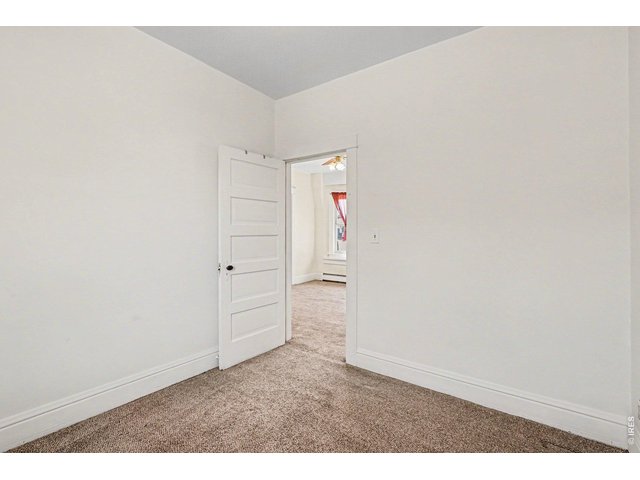
| Primary Bedroom | 13 x 11 (Main Floor) |
| Bedroom 2 | 9 x 11 (Main Floor) |
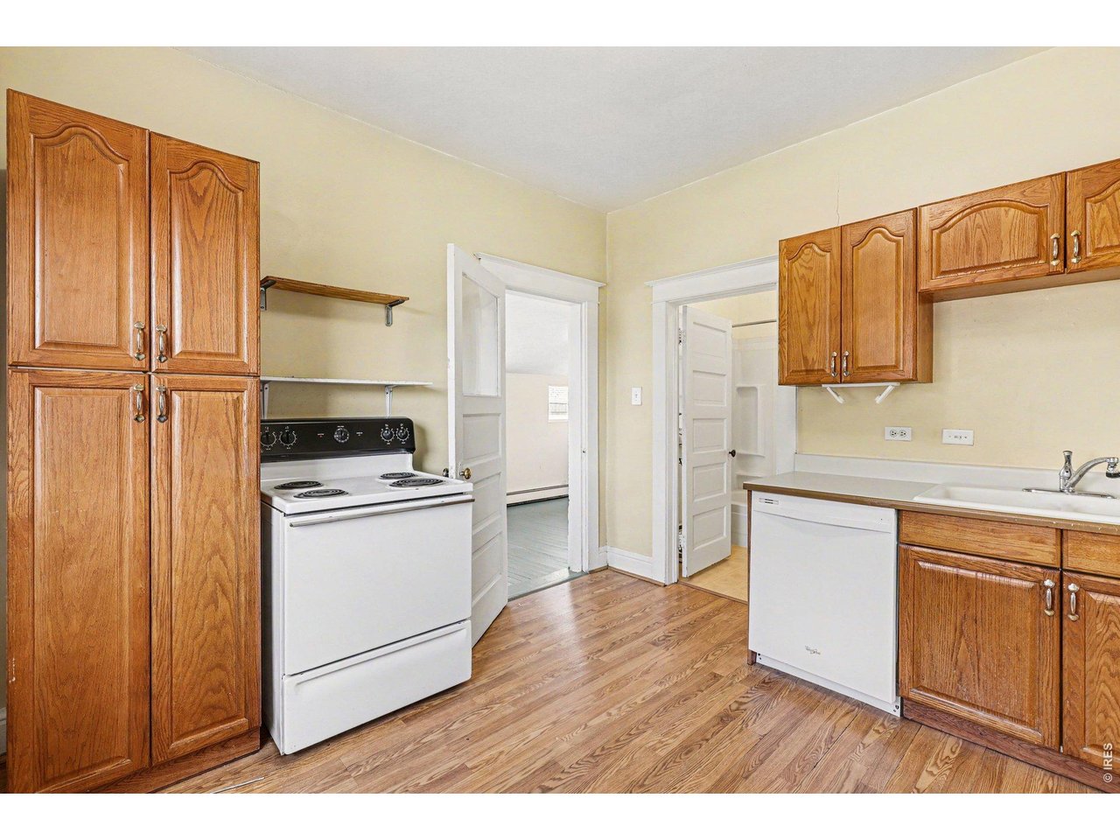
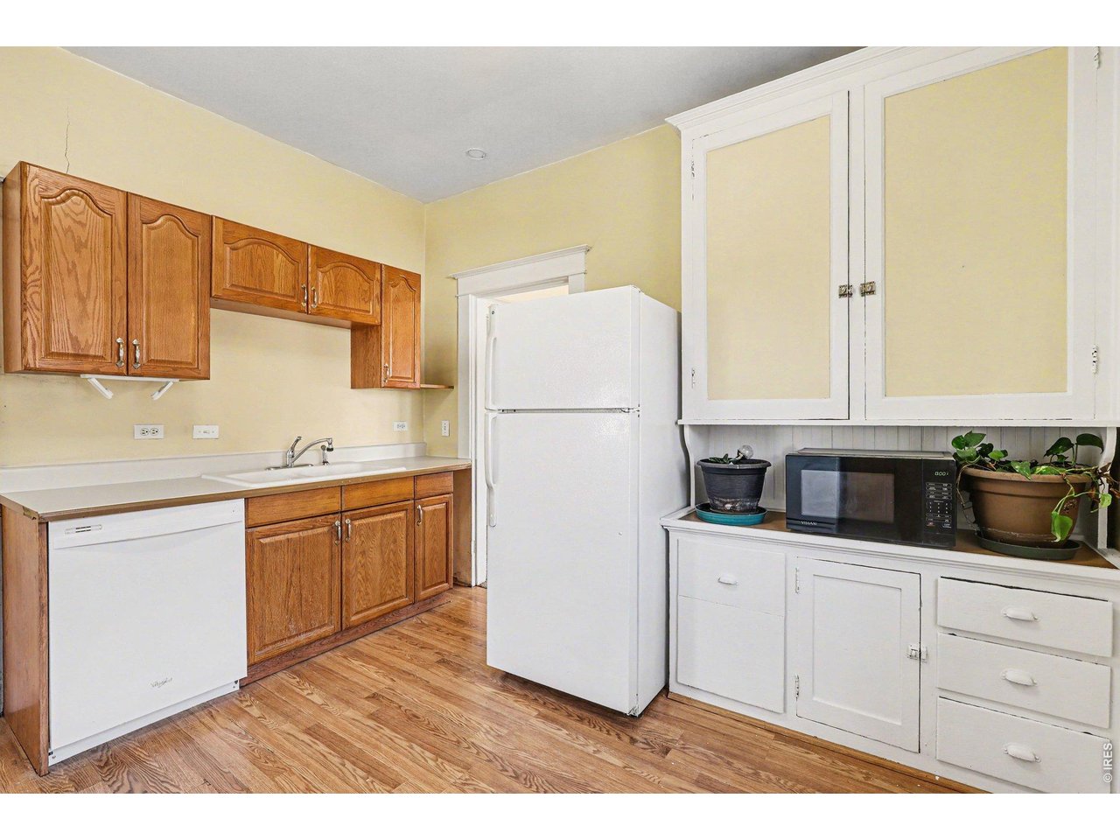
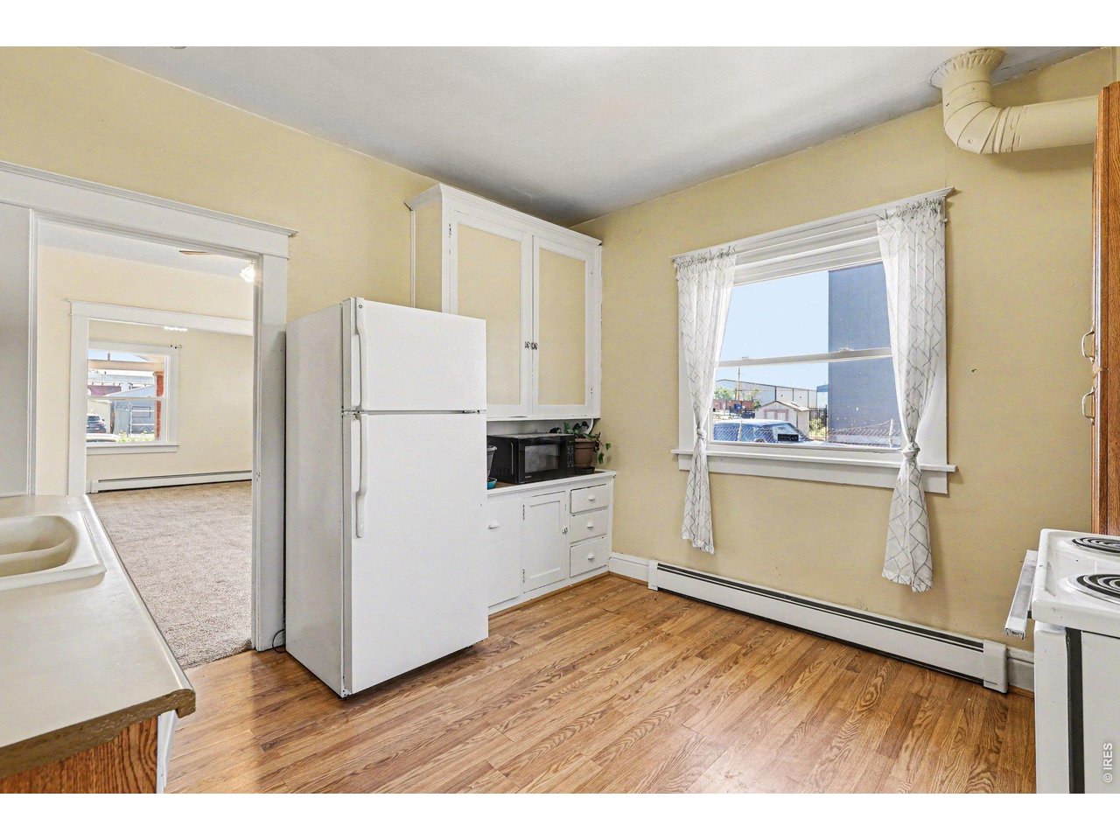
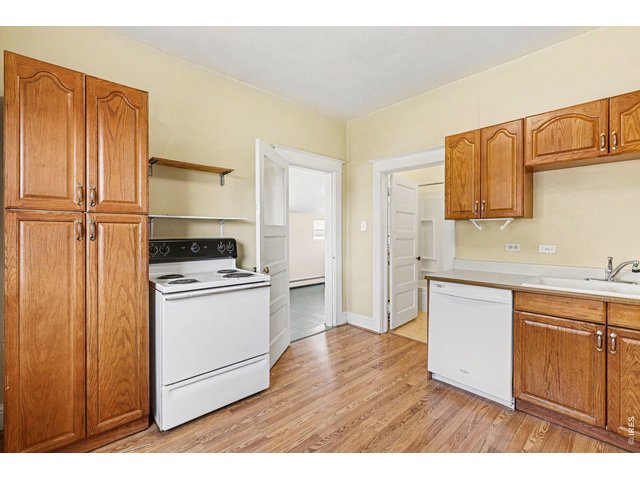
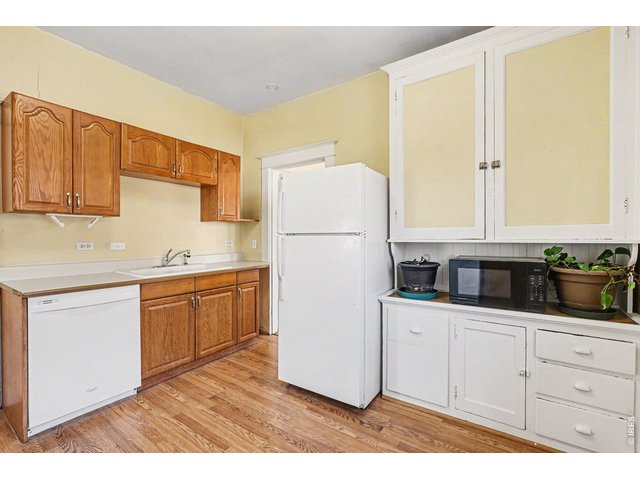
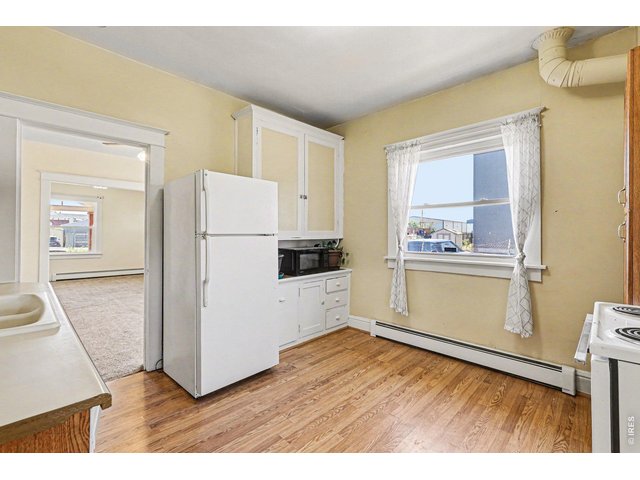
| Kitchen | 12 x 12 (Main Floor) |
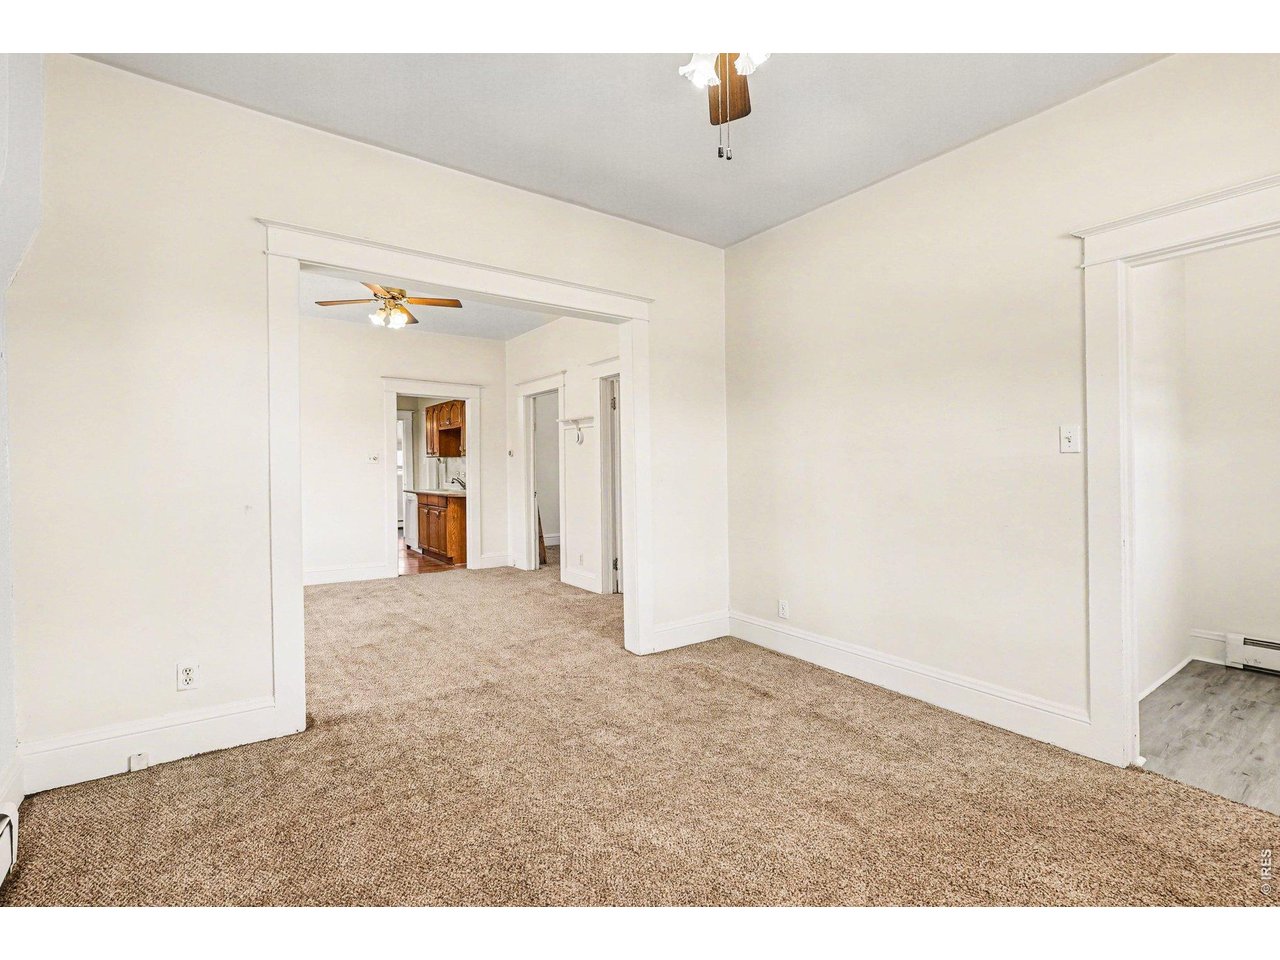
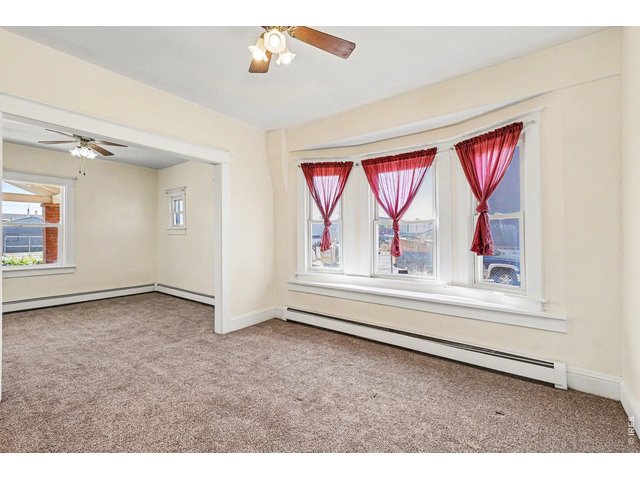
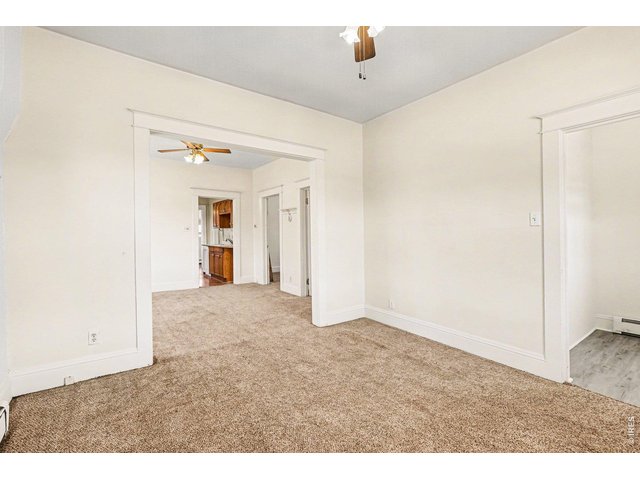
| Living Room | 12 x 12 (Main Floor) |
| Office Study | Main Floor |
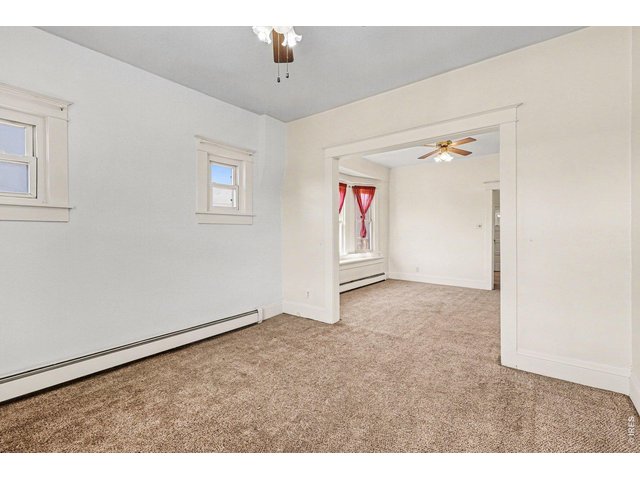
| Dining Room | 12 x 12 (Main Floor) |
| Laundry Room | Basement |
| Note: All room dimensions, including square footage data, are approximate and must be verified by the buyer. | |
Lot Features
Level LotDesign Features
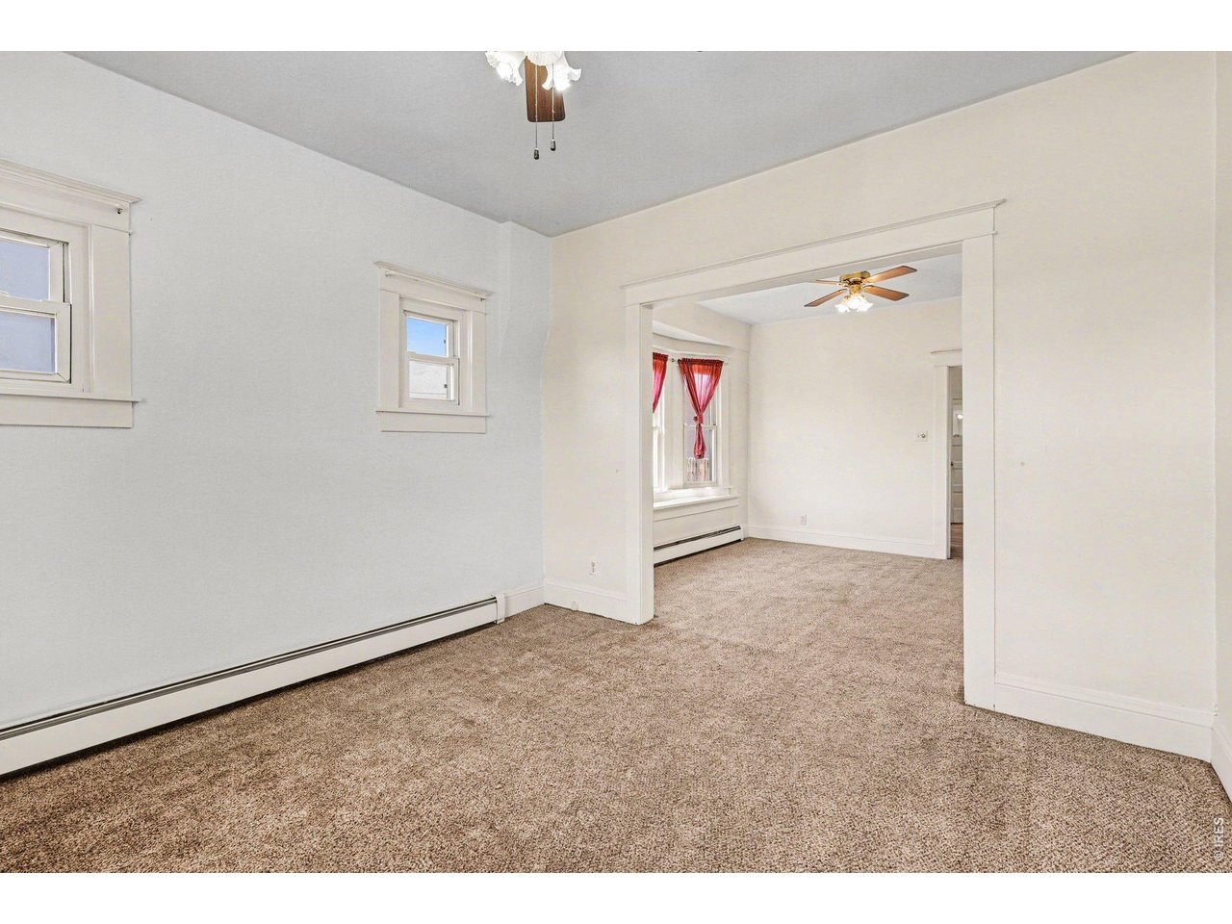
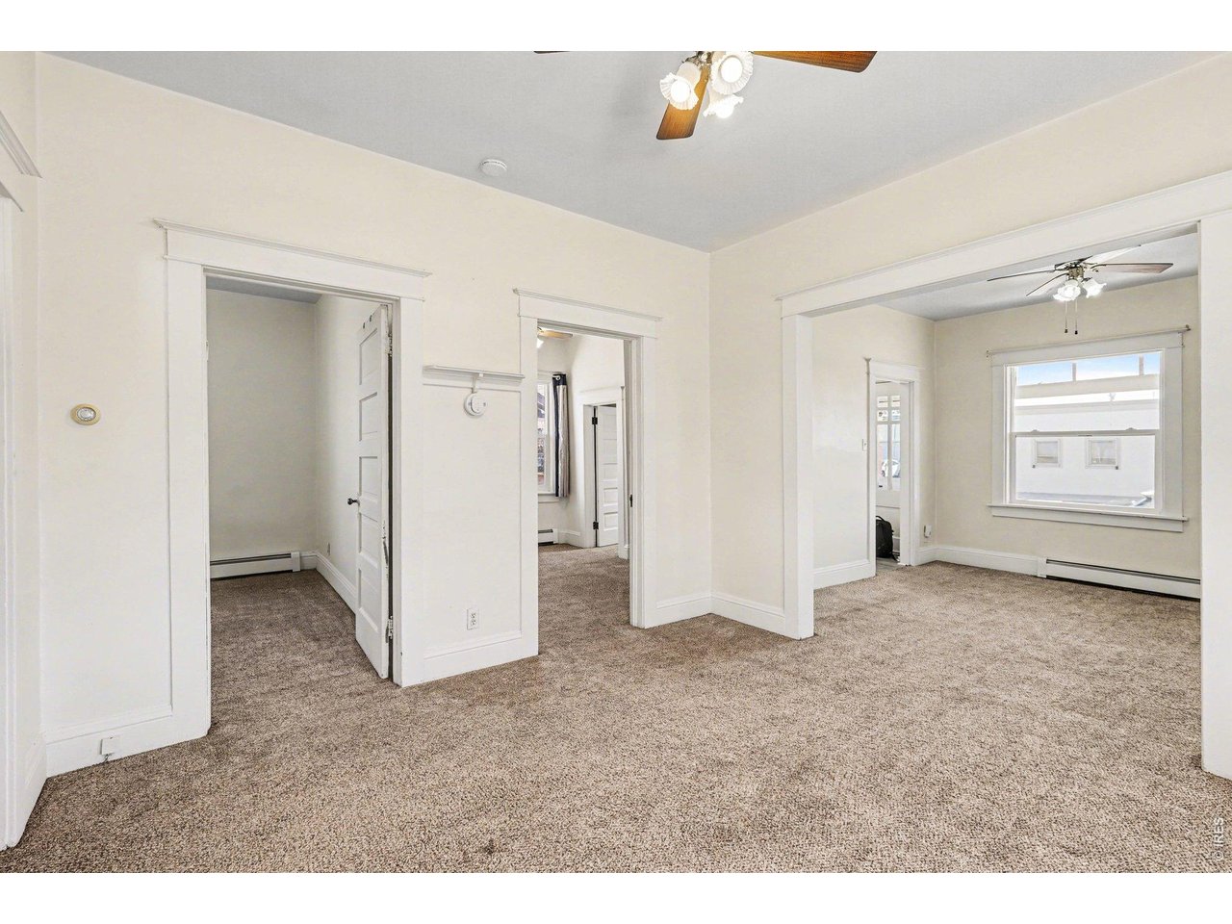
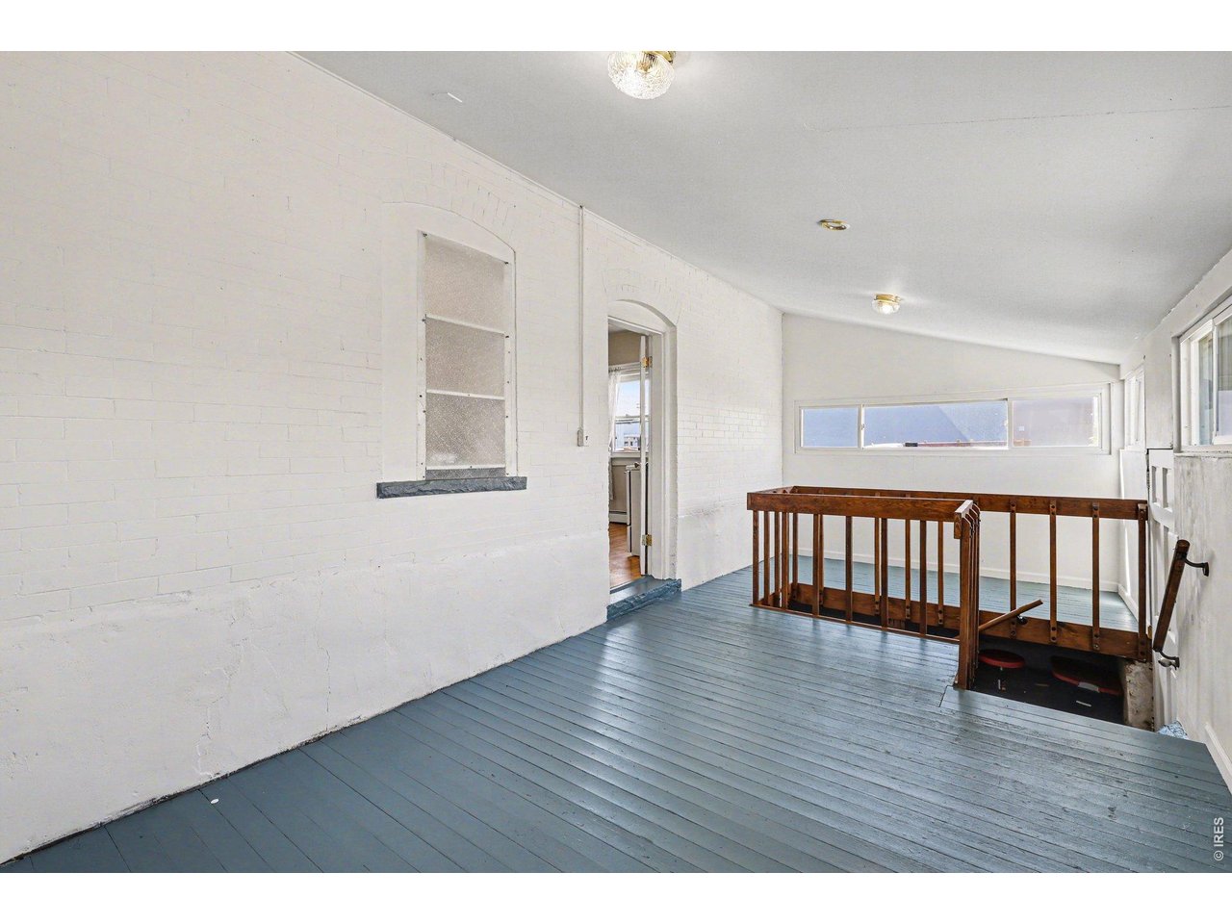
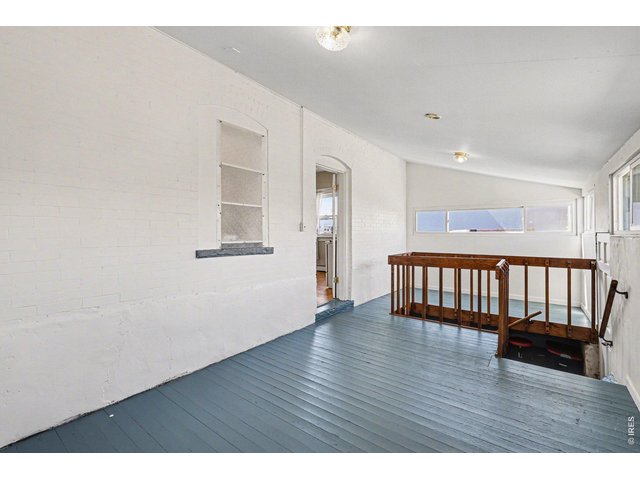
Eat-in Kitchen, Open Floor Plan, Bay or Bow Window, Walk-in Closet, 9ft+ Ceilings, SunroomInclusions
Electric Range/Oven, Dishwasher, Refrigerator, Clothes Washer, Clothes Dryer, Disposal, Smoke Alarm(s)Neighborhood
The map could not be loaded. Reload the page to try again, or update your browser or device.



Information deemed reliable but not guaranteed by the MLS. WARNING: This database record is provided subject to limited license rights. Duplication or reproduction is prohibited. Limited License MLS content and images © Copyright 1998 - 2026, IRES LLC. All rights reserved.