5502 W 2nd St Greeley, CO 80634

1 of 49
2 of 49
3 of 49
4 of 49
5 of 49
6 of 49
7 of 49
8 of 49
9 of 49
10 of 49
11 of 49
12 of 49
13 of 49
14 of 49
15 of 49
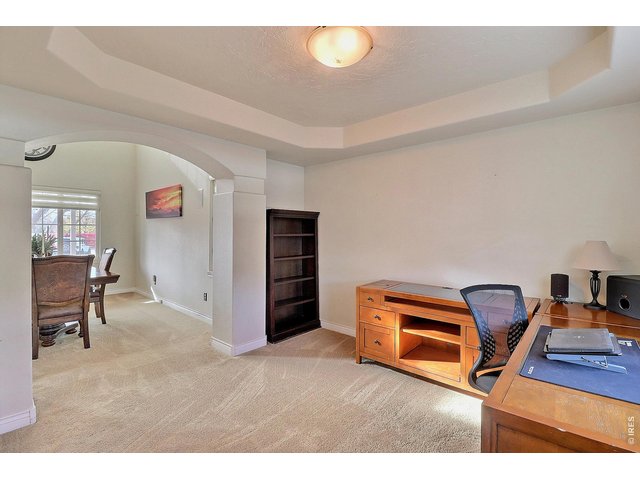
16 of 49
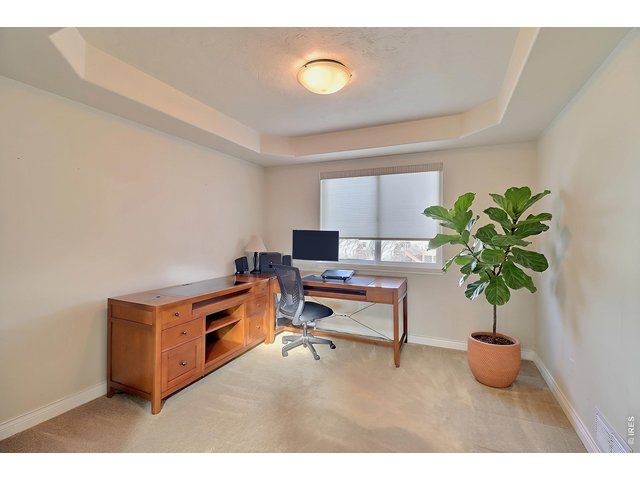
17 of 49
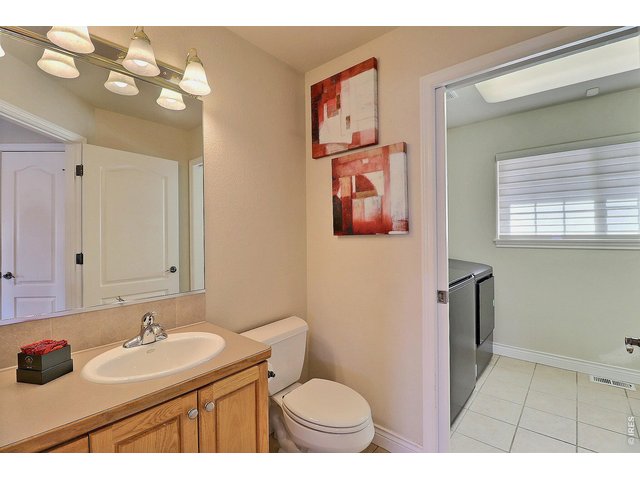
18 of 49
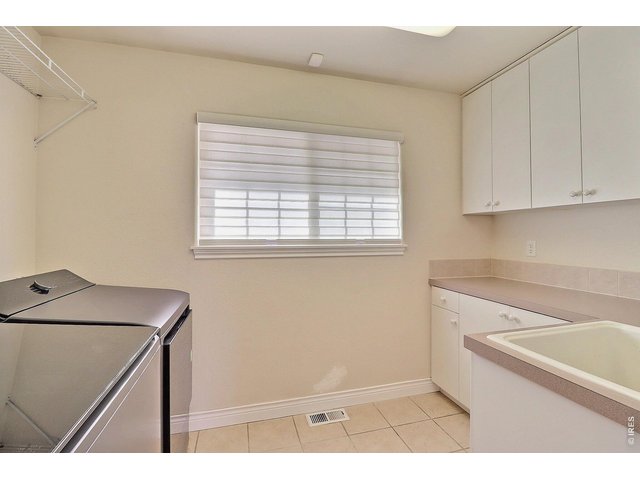
19 of 49
20 of 49
21 of 49
22 of 49
23 of 49
24 of 49
25 of 49
26 of 49
27 of 49
28 of 49
29 of 49
30 of 49
31 of 49
32 of 49
33 of 49
34 of 49
35 of 49
36 of 49
37 of 49
38 of 49
39 of 49
40 of 49
41 of 49
42 of 49
43 of 49
44 of 49
45 of 49
46 of 49
47 of 49
48 of 49
49 of 49
4 Bed
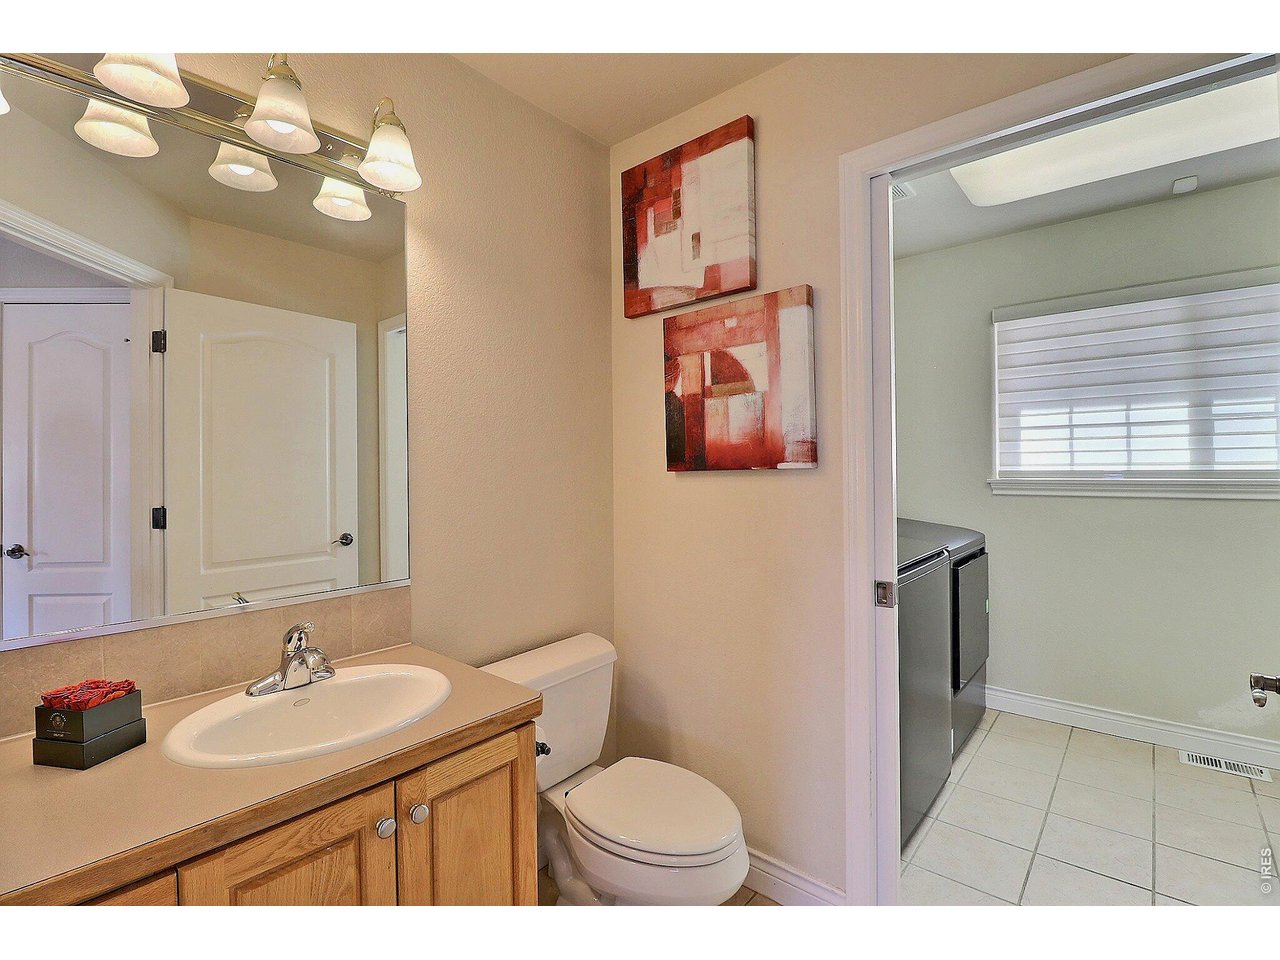
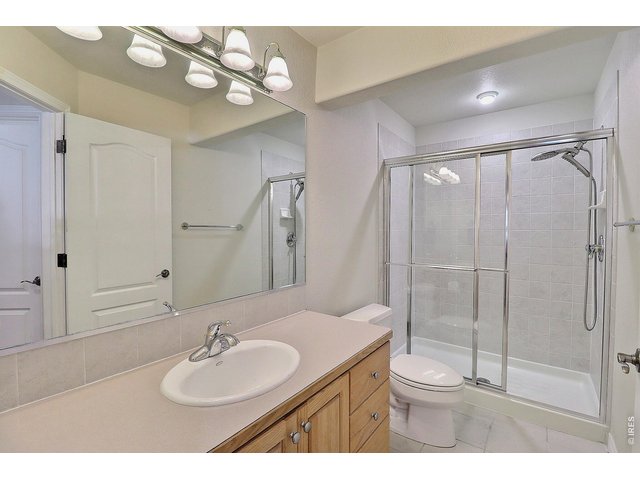
4 Bath
3,418 SqFt
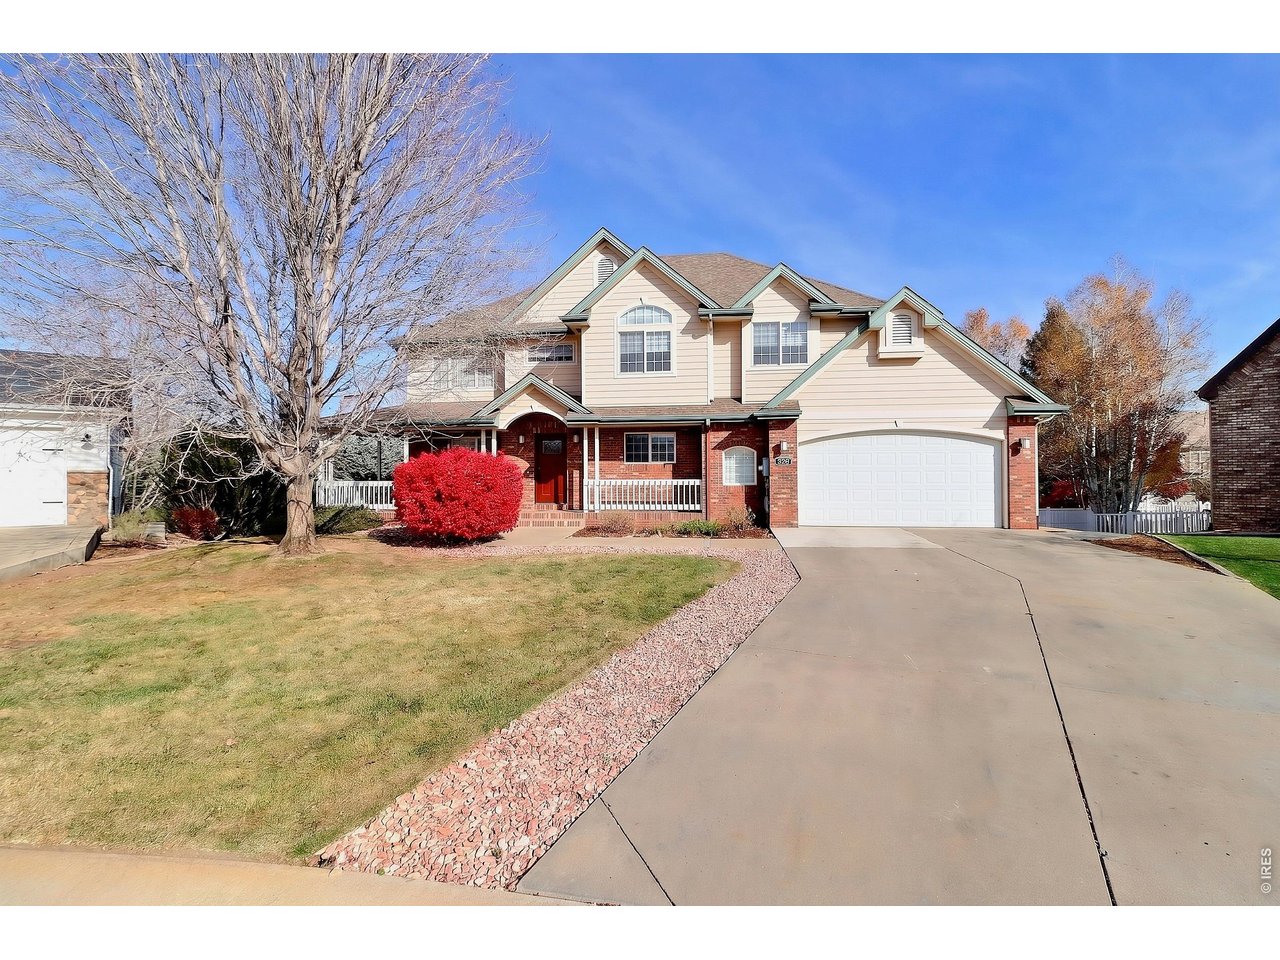
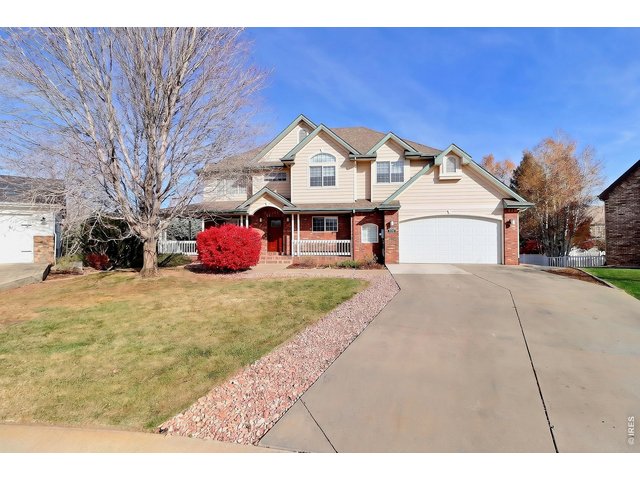
Single Family Home built in 2002 with a 12,275 SqFt lot in Subdivision: Kelly Farm,Cottesmore Reserve At Kelly Farm 2nd Fg
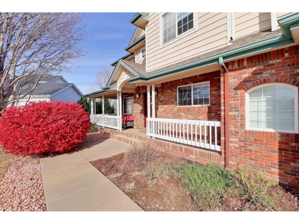
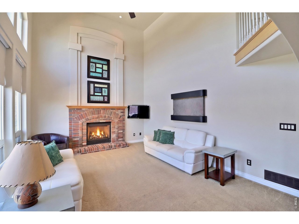
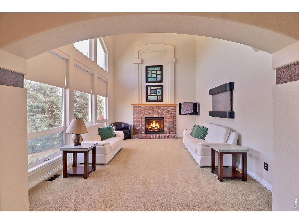
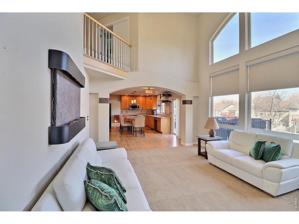
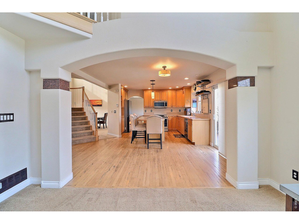
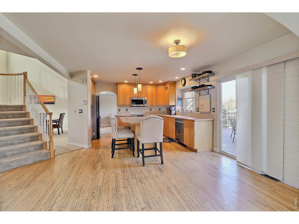
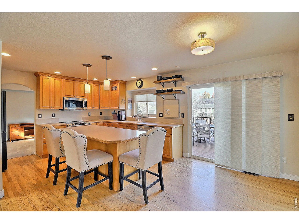
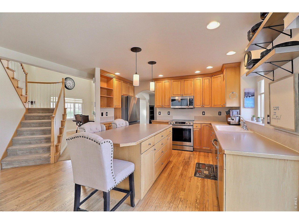
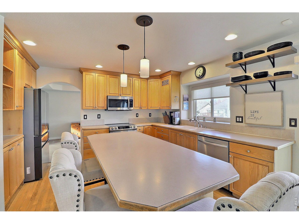
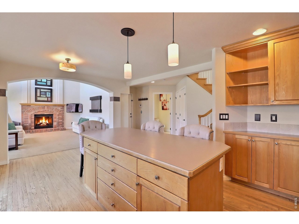
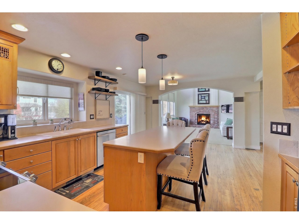
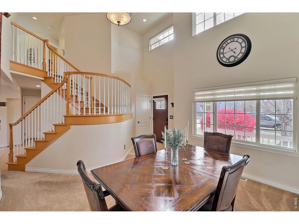
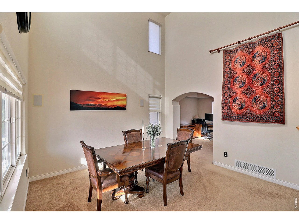
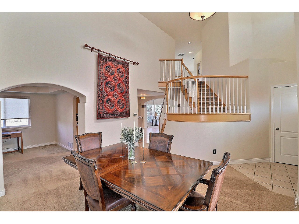
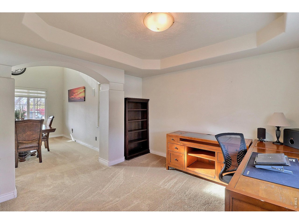
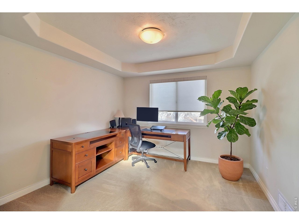
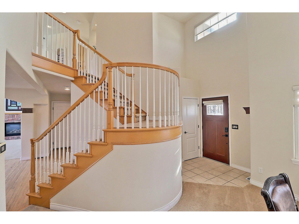
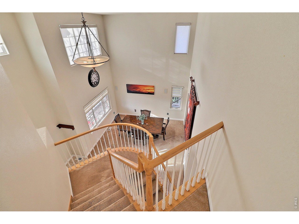
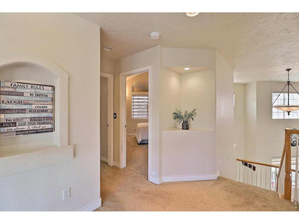
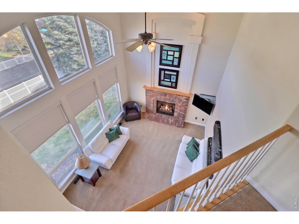
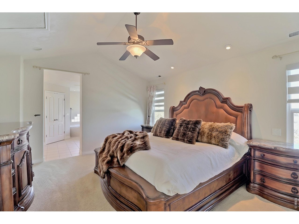
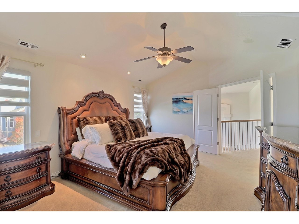
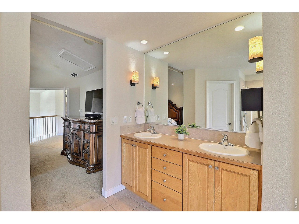
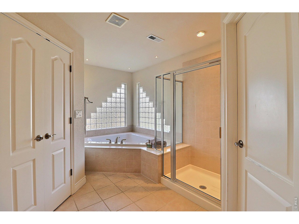
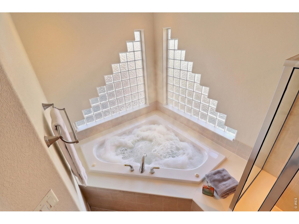
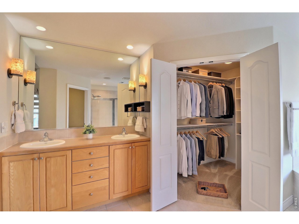
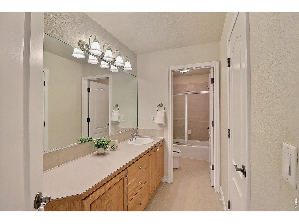
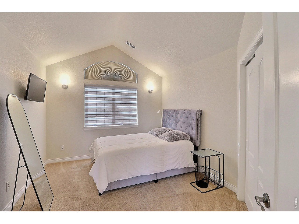
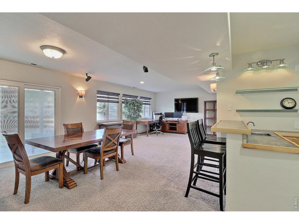
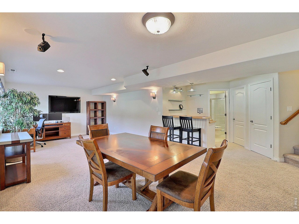
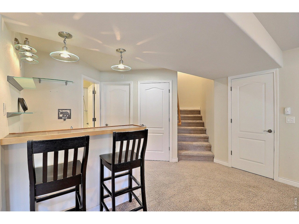
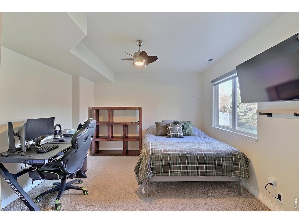
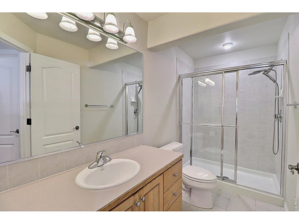
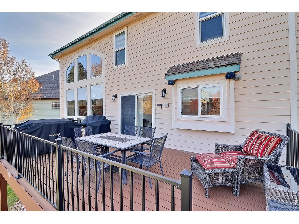
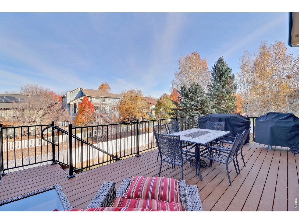
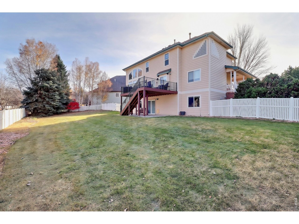
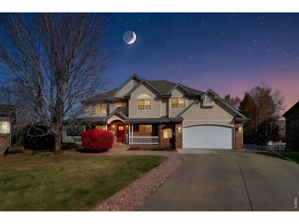
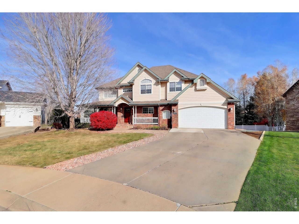
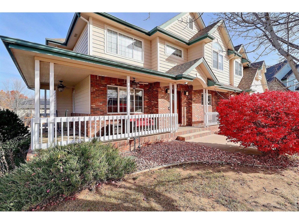
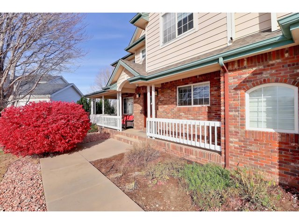
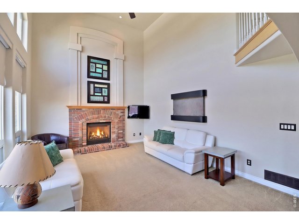
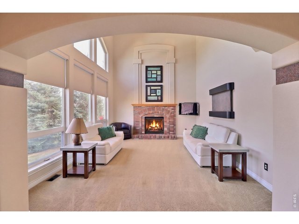
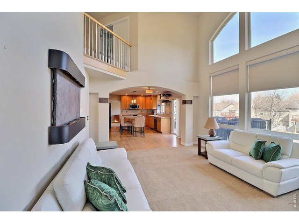
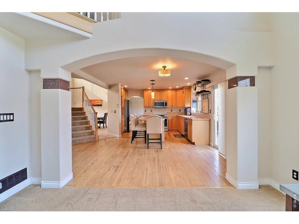
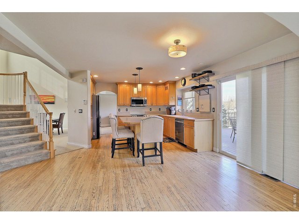
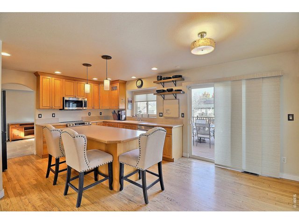
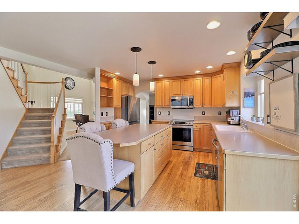
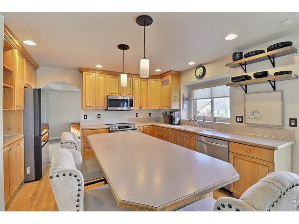
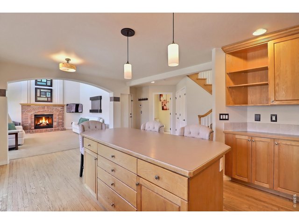
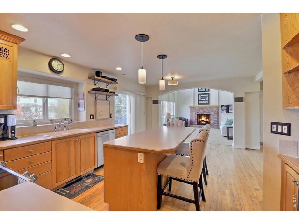
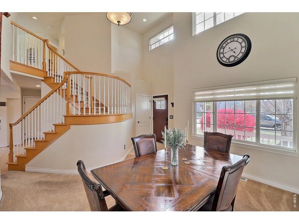
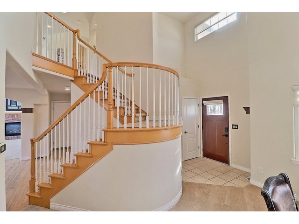
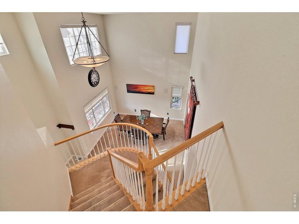
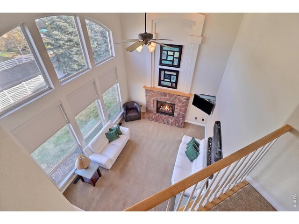
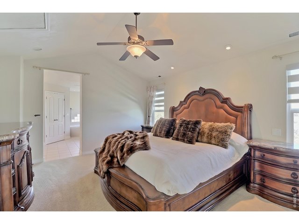
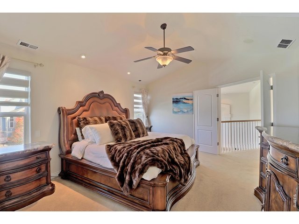
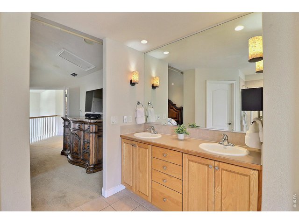
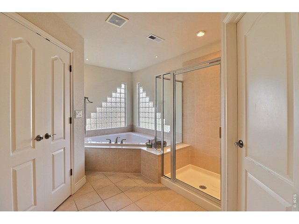
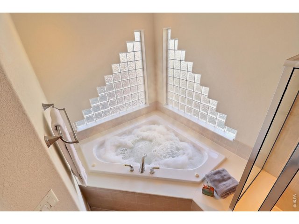
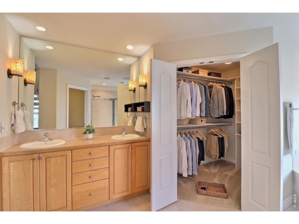
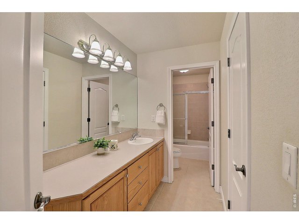
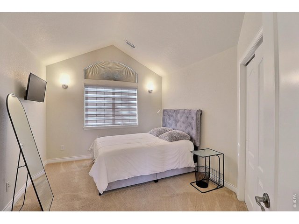
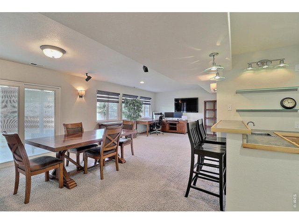
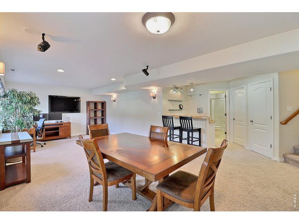
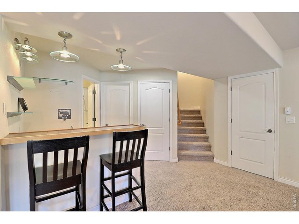
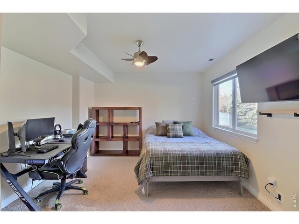
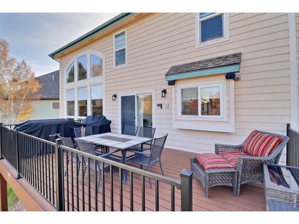
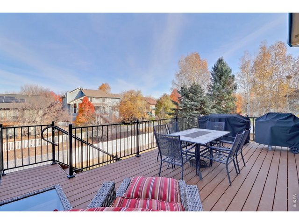
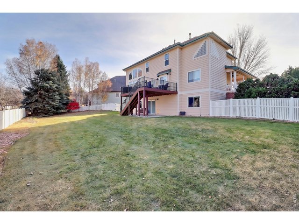
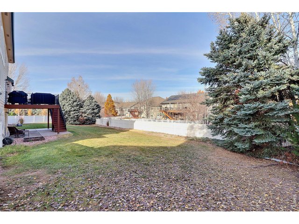
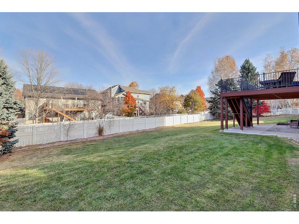
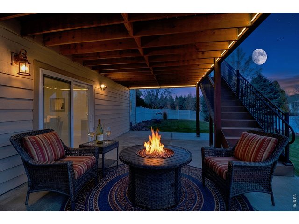
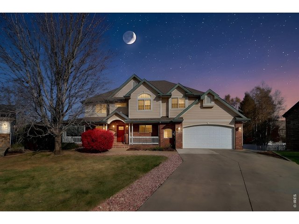
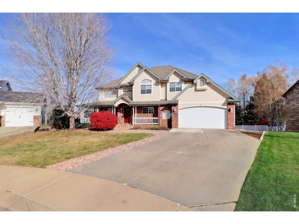
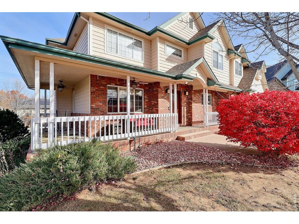
This is the one! Beautiful open floor plan 2-story, located at the end of a cul-de-sac in Kelly Farm! Four bedrooms, 4 bathrooms, vaulted ceilings, a spacious primary suite with a 5-piece bath and a large walk-in closet, a kitchen with an island, and wood floors. Fully finished walkout basement with wet bar, Trex deck, oversized garage! Don't miss this great home!
General Features
| Type | Contemporary/Modern |
| Style | 2 Story |
| Baths | 2 Full1 3/41 1/2 |
| Acreage | 0.28 Acres |
| Lot Size | 12,275 SqFt |
| Zoning | RL |
| Total | 3,418 SqFt ($158/SF) |
| Finished | 3,218 SqFt ($168/SF) |
| Basement | Full Basement, 90%+ Finished Basement, Walk-out Basement, Radon Unknown |
| Garage | 2 Space(s) |
| Garage Type | Attached |
| Year Built | 2002 |
| New Construction | No |
| Construction | Wood/Frame, Brick/Brick Veneer |
| Cooling | Central Air |
| Heating | Forced Air, 2 or more Heat Sources, 2 or more H20 Heaters |
| Roof | Composition Roof |
Taxes & Fees
| Taxes | $3,580 |
| Tax Year | 2025 |
| 1st HOA Fee | $502 |
| 1st HOA Freq | Annually |
| Metro District | No |
Schools
| School District | Greeley 6 |
| Elementary |
Mcauliffe
|
| Middle/Jr High | Mcauliffe |
| Senior High | Northridge |
Rooms
| Primary Bedroom | 13 x 16 (Upper Level) |
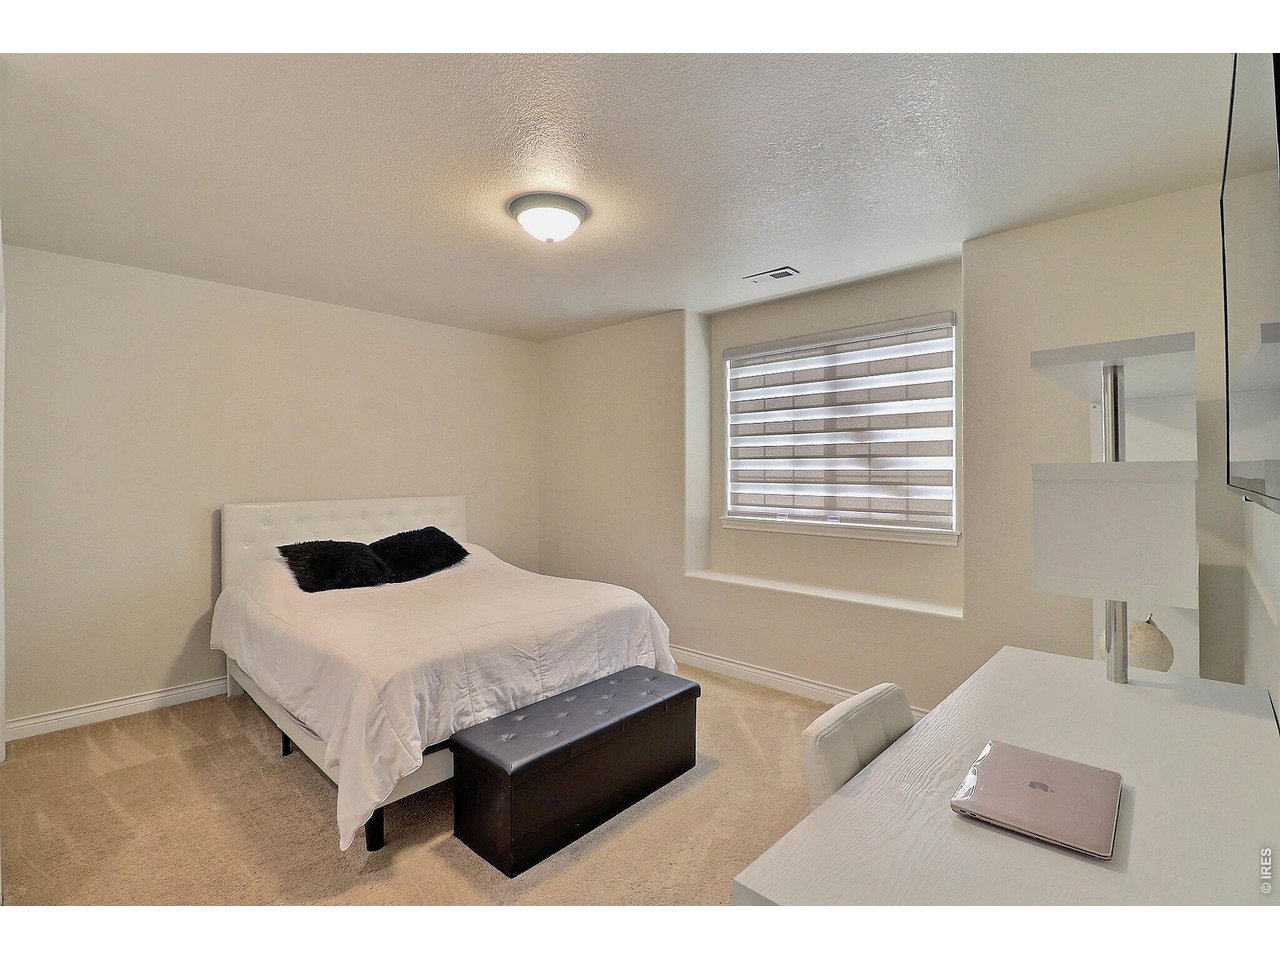
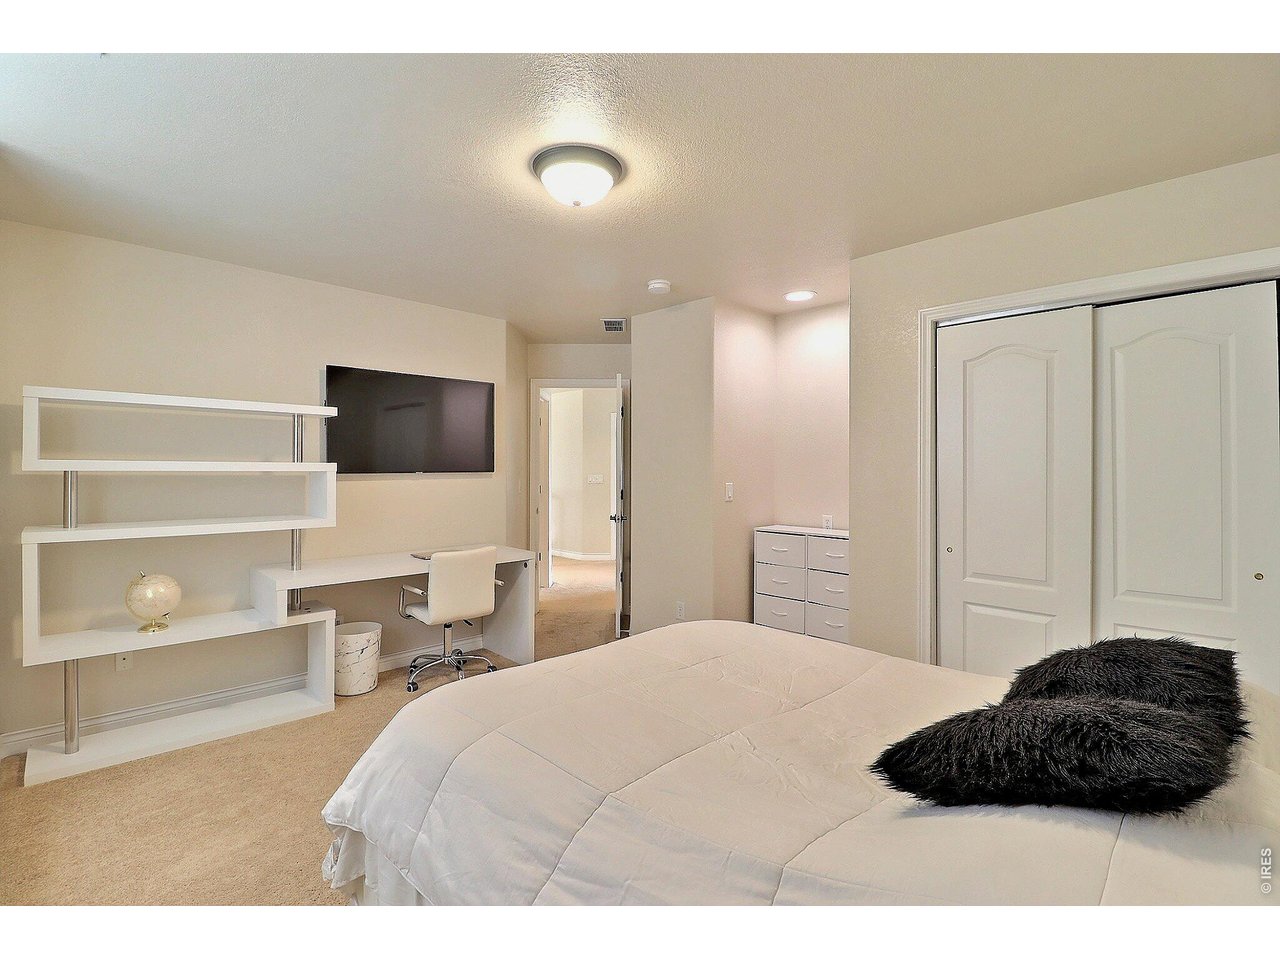
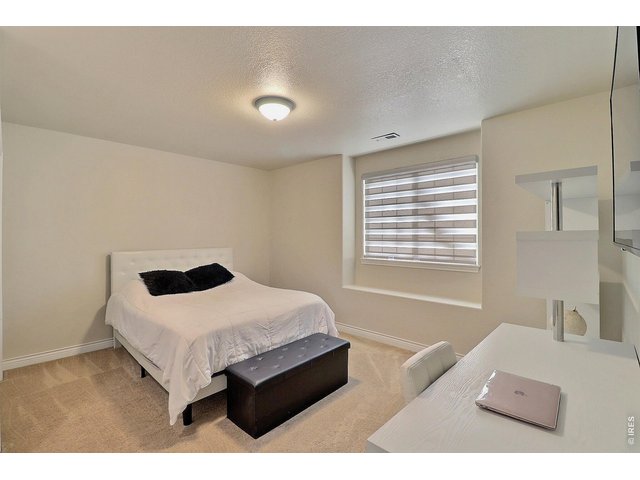
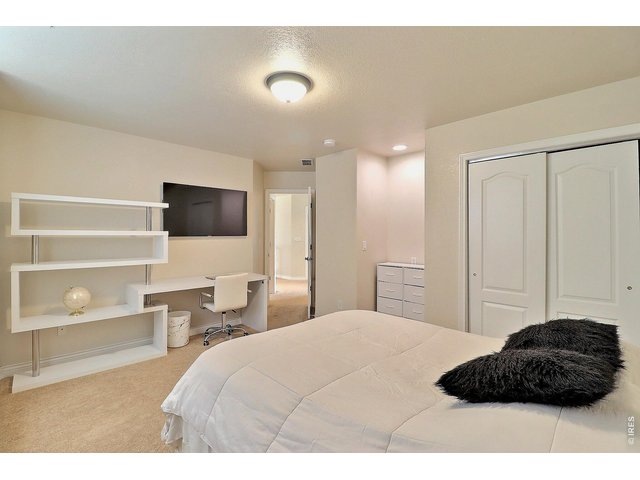
| Bedroom 2 | 12 x 11 (Basement) |
| Bedroom 3 | 10 x 14 (Upper Level) |
| Bedroom 4 | 10 x 12 (Upper Level) |
| Kitchen | 14 x 19 (Main Floor) |
| Living Room | 17 x 13 (Main Floor) |
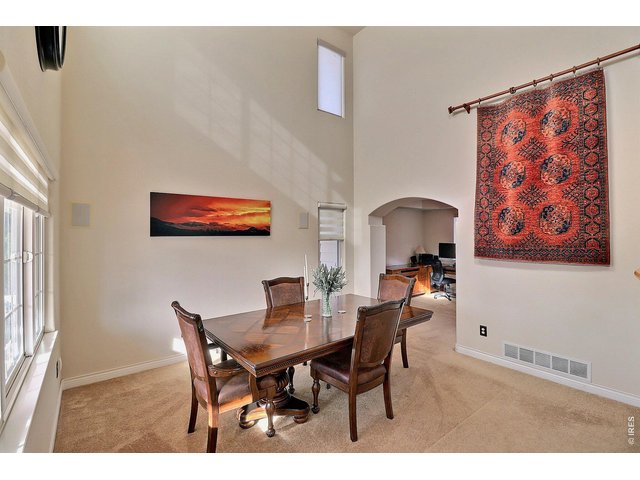
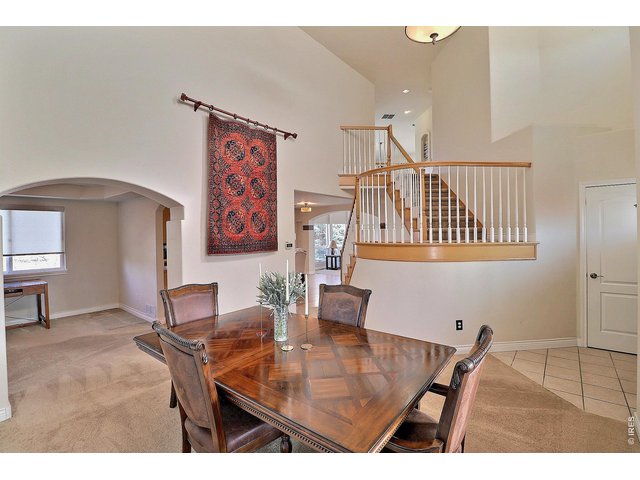
| Dining Room | 10 x 10 (Main Floor) |
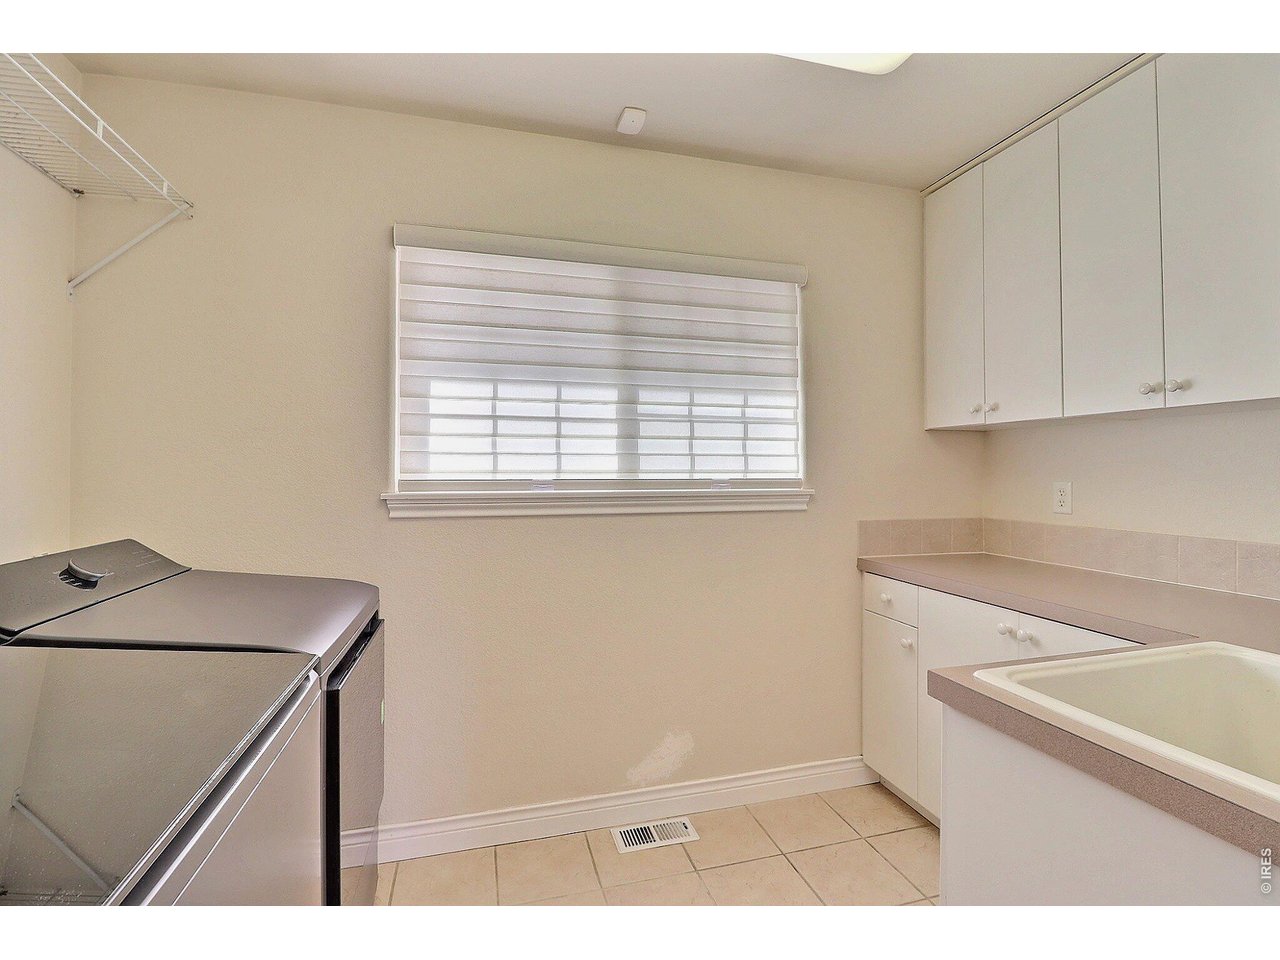
| Laundry Room | 10 x 6 (Main Floor) |
| Family Room | 13 x 13 (Main Floor) |
| Rec. Room | 13 x 27 (Basement) |
| Note: All room dimensions, including square footage data, are approximate and must be verified by the buyer. | |
Outdoor Features
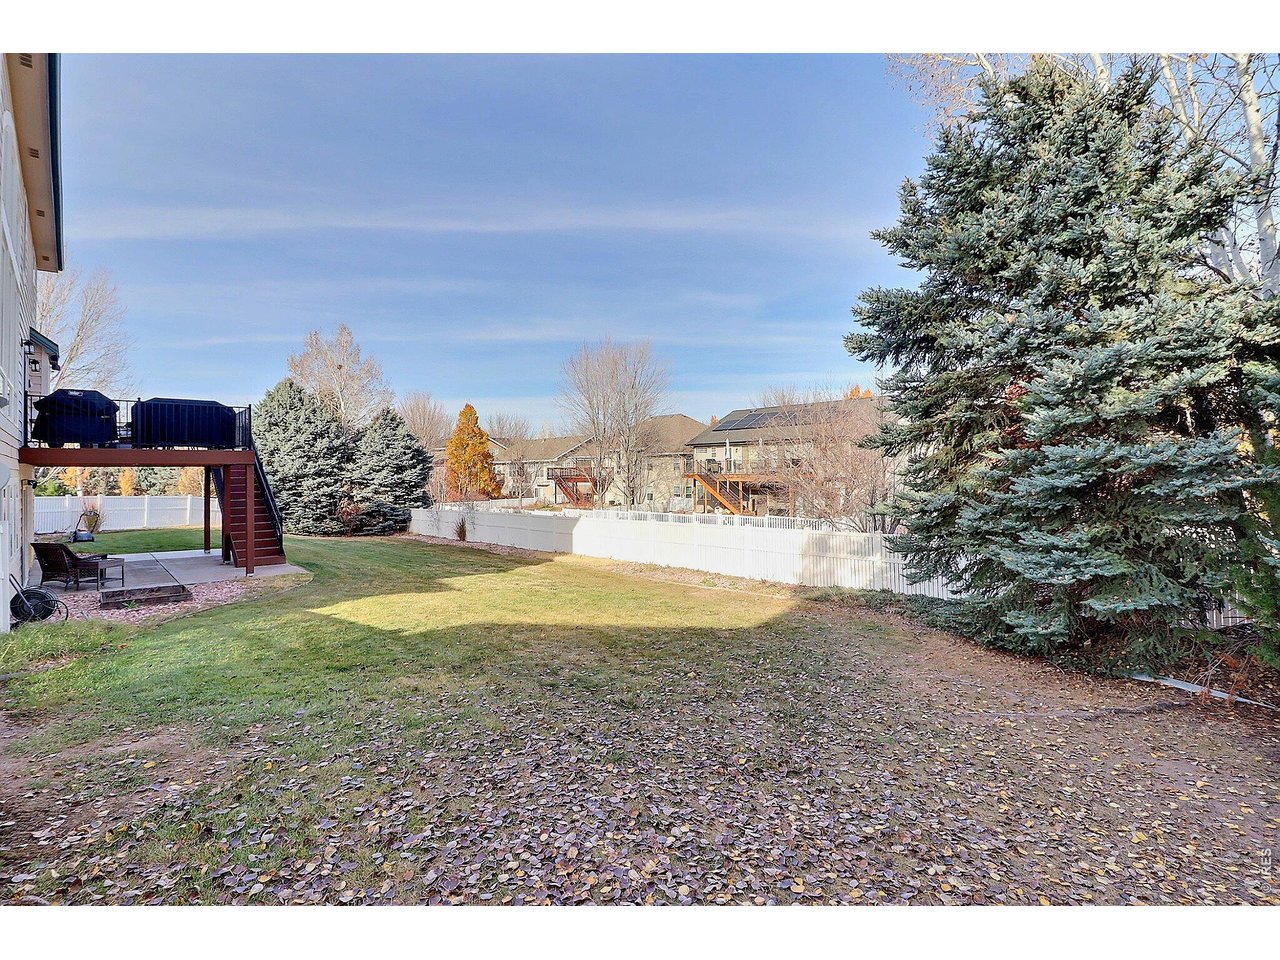
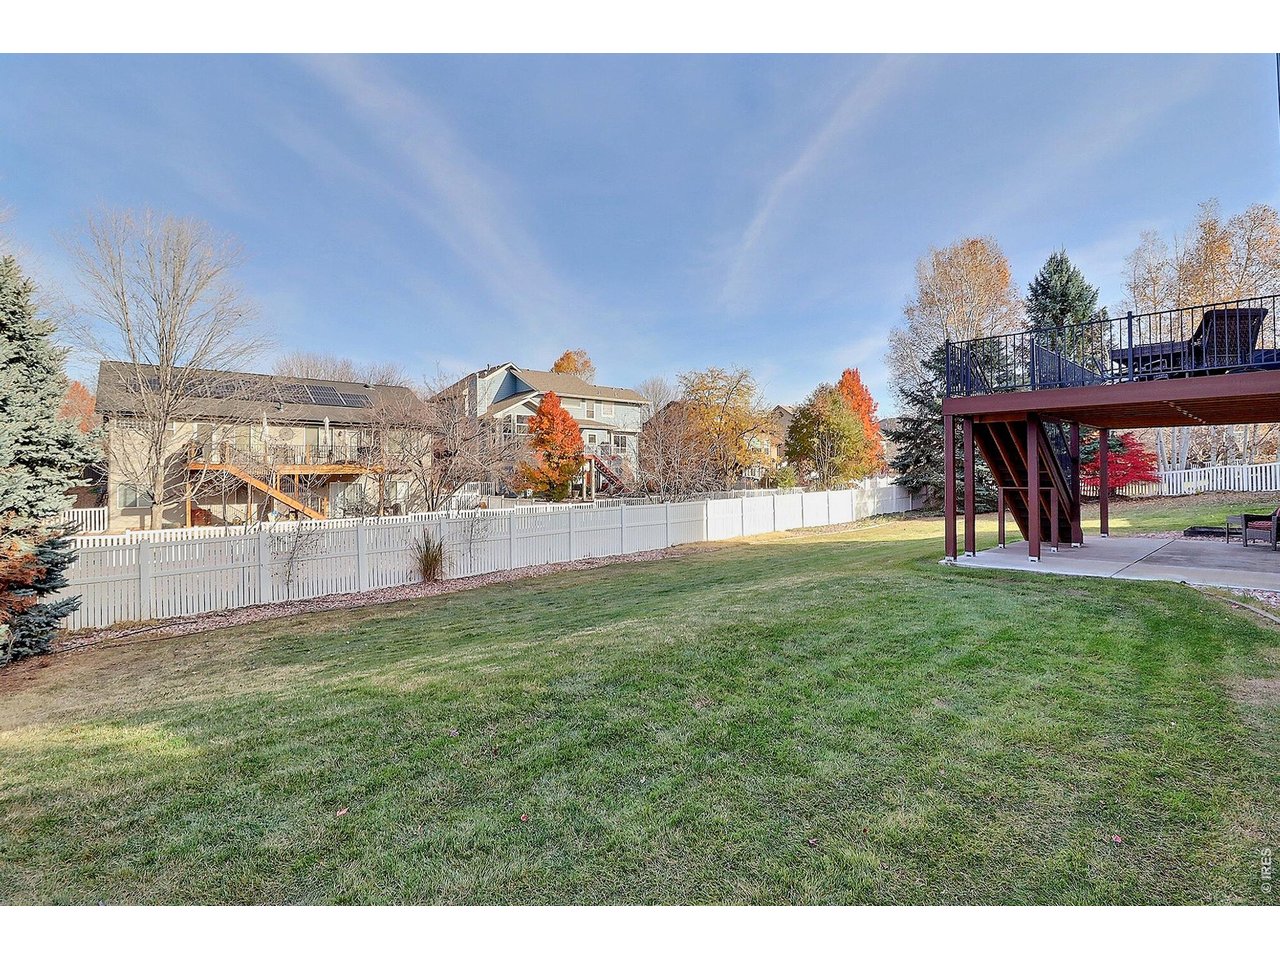
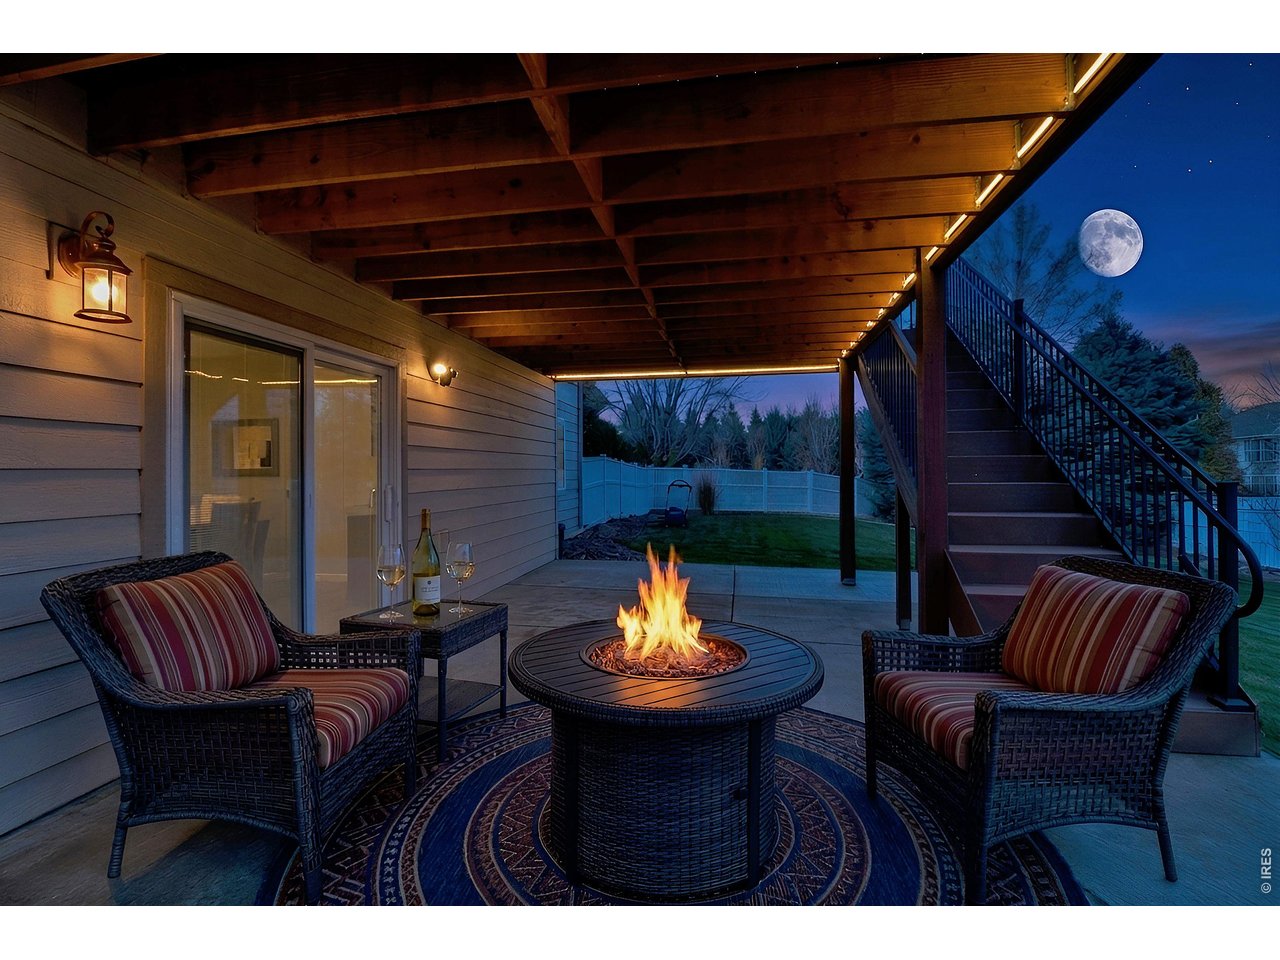
Patio, Deck, Oversized GarageLot Features
Cul-De-Sac, Sloping Lot, House Faces WestDesign Features
Eat-in Kitchen, Separate Dining Room, Cathedral/Vaulted Ceilings, Open Floor Plan, Walk-in Closet, Wet Bar, Washer/Dryer Hookups, Wood Floors, Kitchen IslandInclusions
Electric Range/Oven, Dishwasher, Refrigerator, Bar Refrigerator, Microwave, Garage Door Opener, Disposal, Smoke Alarm(s)Neighborhood
Common Amenities
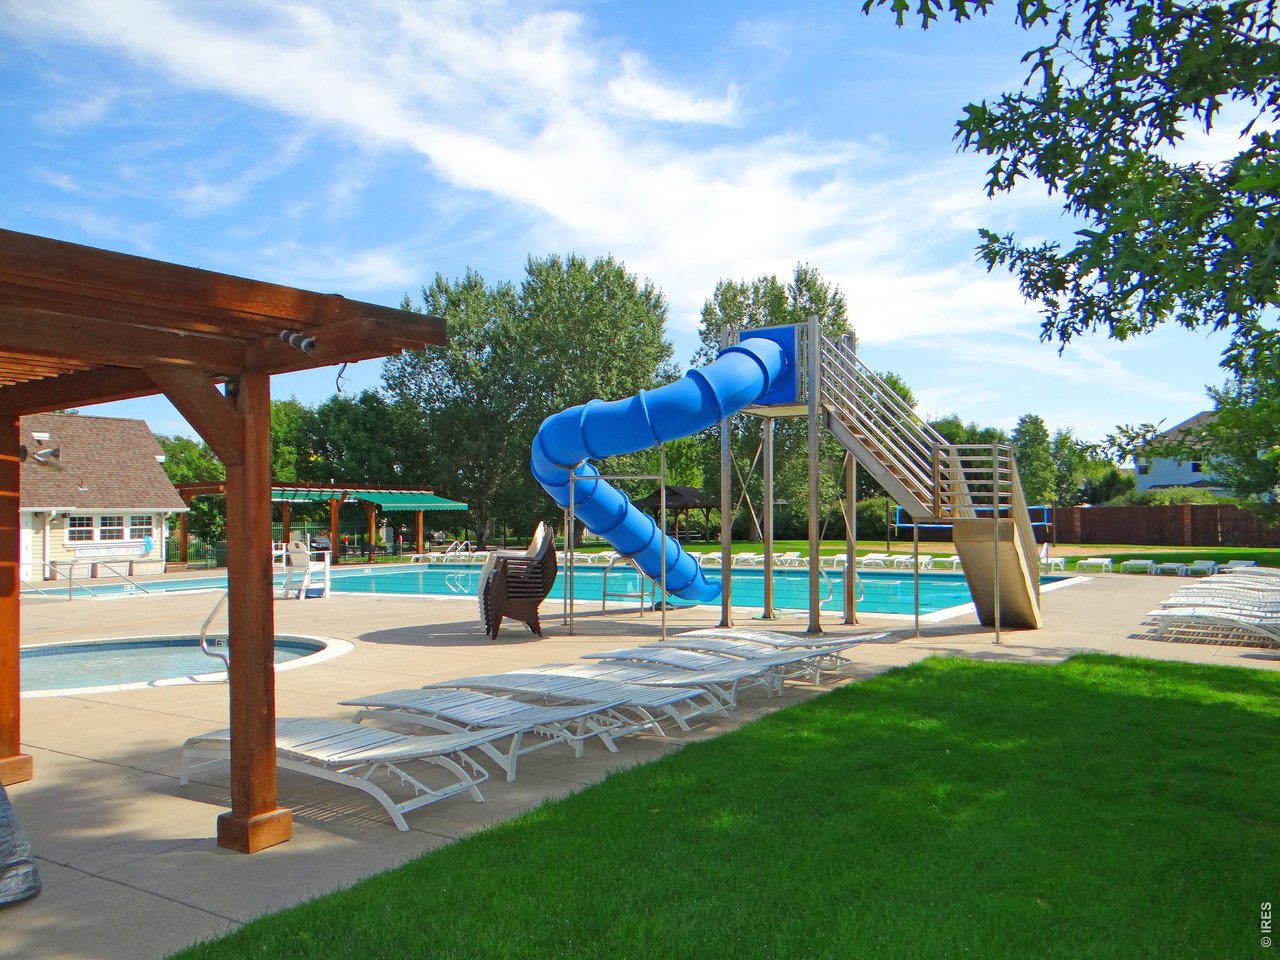
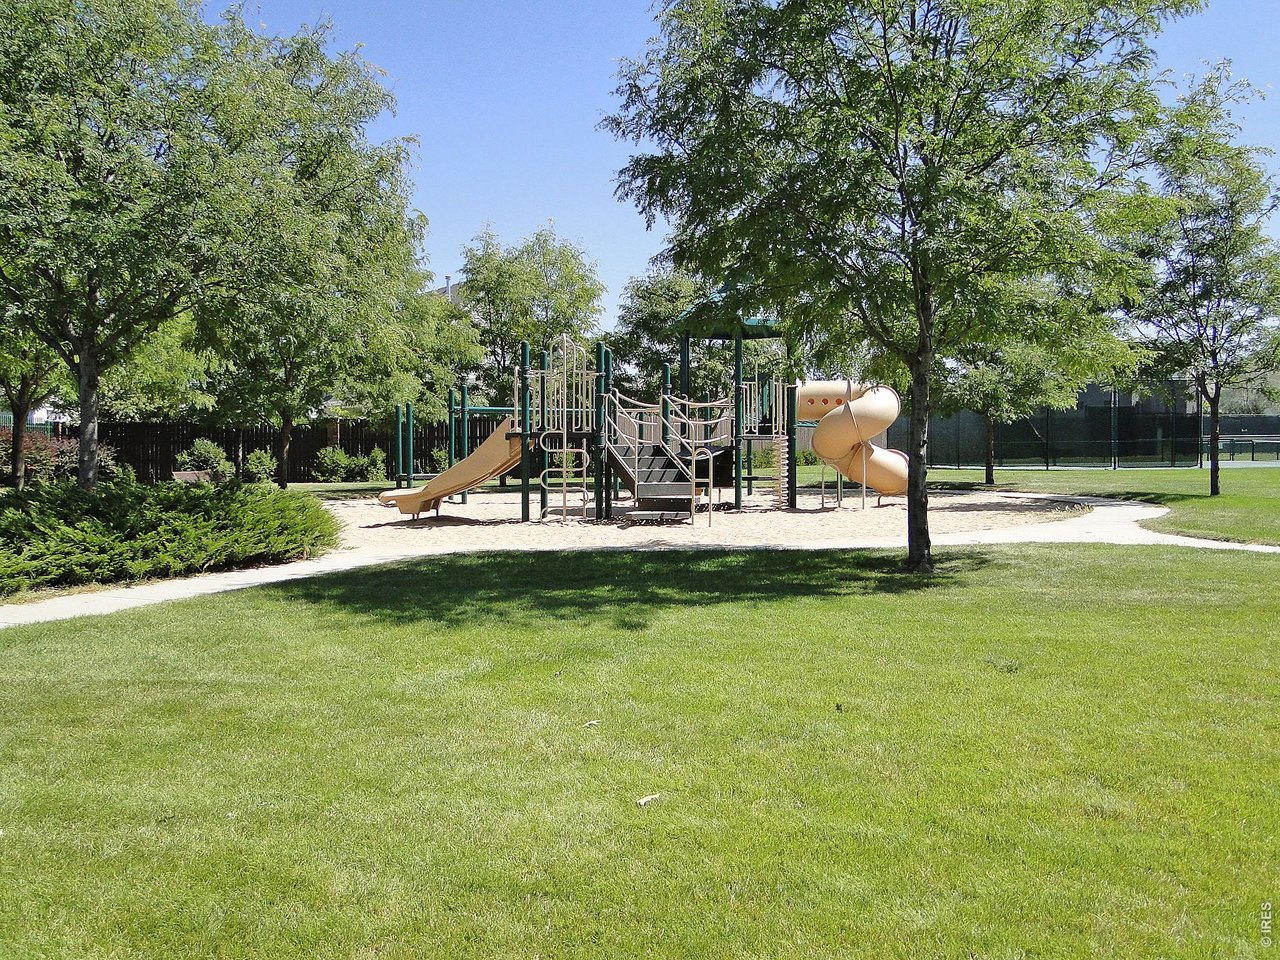
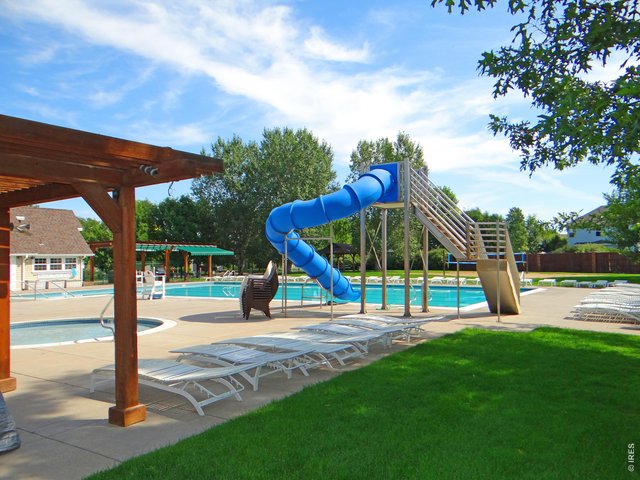
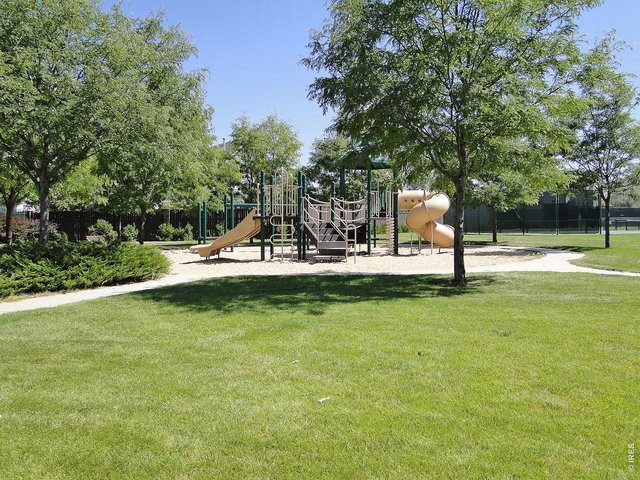
Clubhouse, Tennis, Pool, Play Area, Common Recreation/Park AreaFireplace
Gas Fireplace, Gas Logs Included, Living Room FireplaceThe map could not be loaded. Reload the page to try again, or update your browser or device.



Information deemed reliable but not guaranteed by the MLS. WARNING: This database record is provided subject to limited license rights. Duplication or reproduction is prohibited. Limited License MLS content and images © Copyright 1998 - 2026, IRES LLC. All rights reserved.