240 E Juneberry St Milliken, CO 80543


1 of 42
2 of 42
3 of 42
4 of 42
5 of 42
6 of 42
7 of 42
8 of 42
9 of 42
10 of 42
11 of 42
12 of 42
13 of 42
14 of 42
15 of 42
16 of 42
17 of 42
18 of 42
19 of 42
20 of 42
21 of 42
22 of 42
23 of 42
24 of 42
25 of 42
26 of 42
27 of 42
28 of 42
29 of 42
30 of 42
31 of 42
32 of 42
33 of 42
34 of 42
35 of 42
36 of 42
37 of 42
38 of 42
39 of 42
40 of 42
41 of 42
42 of 42
4 Bed
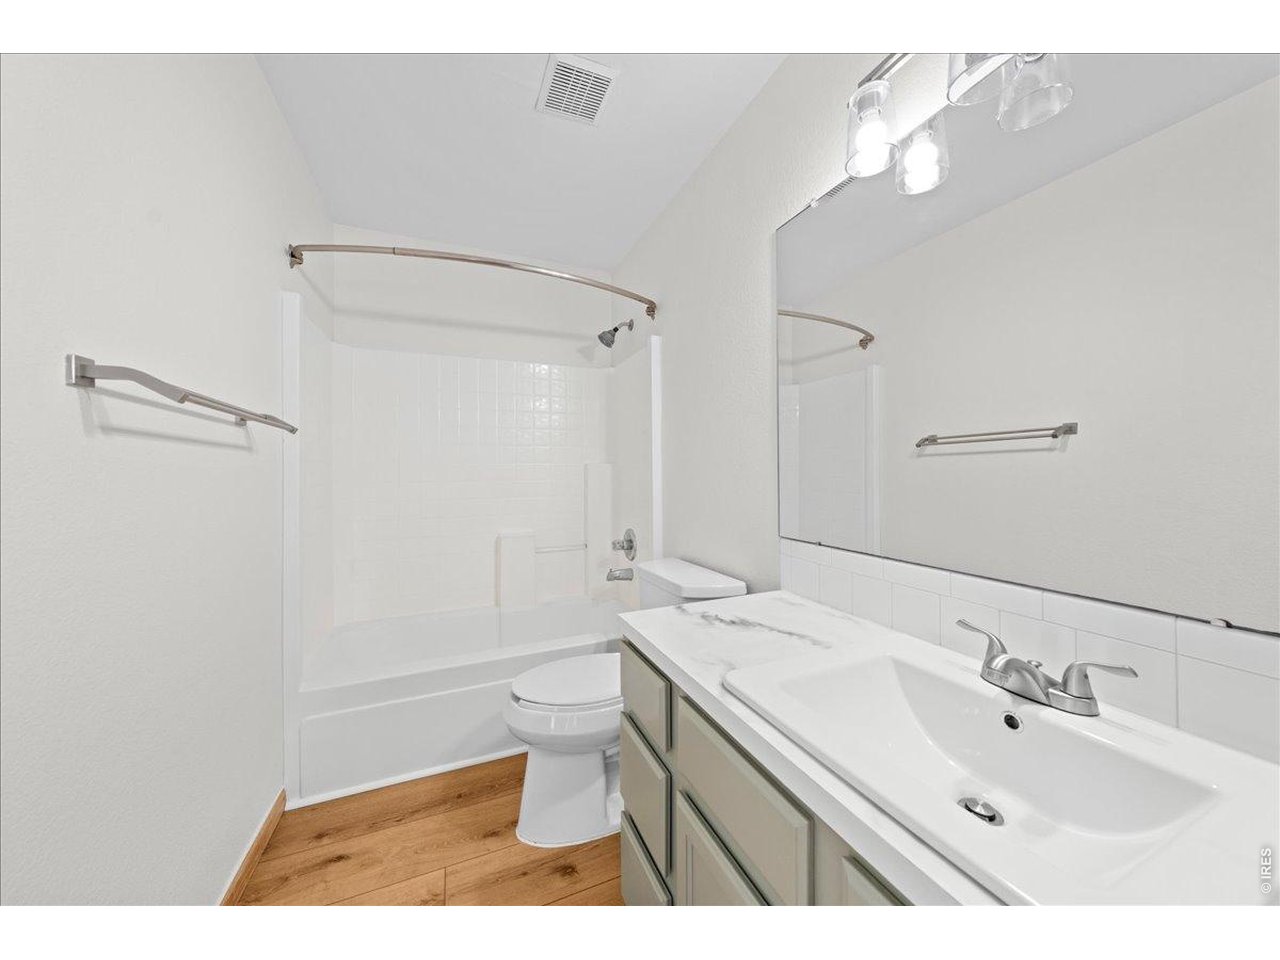
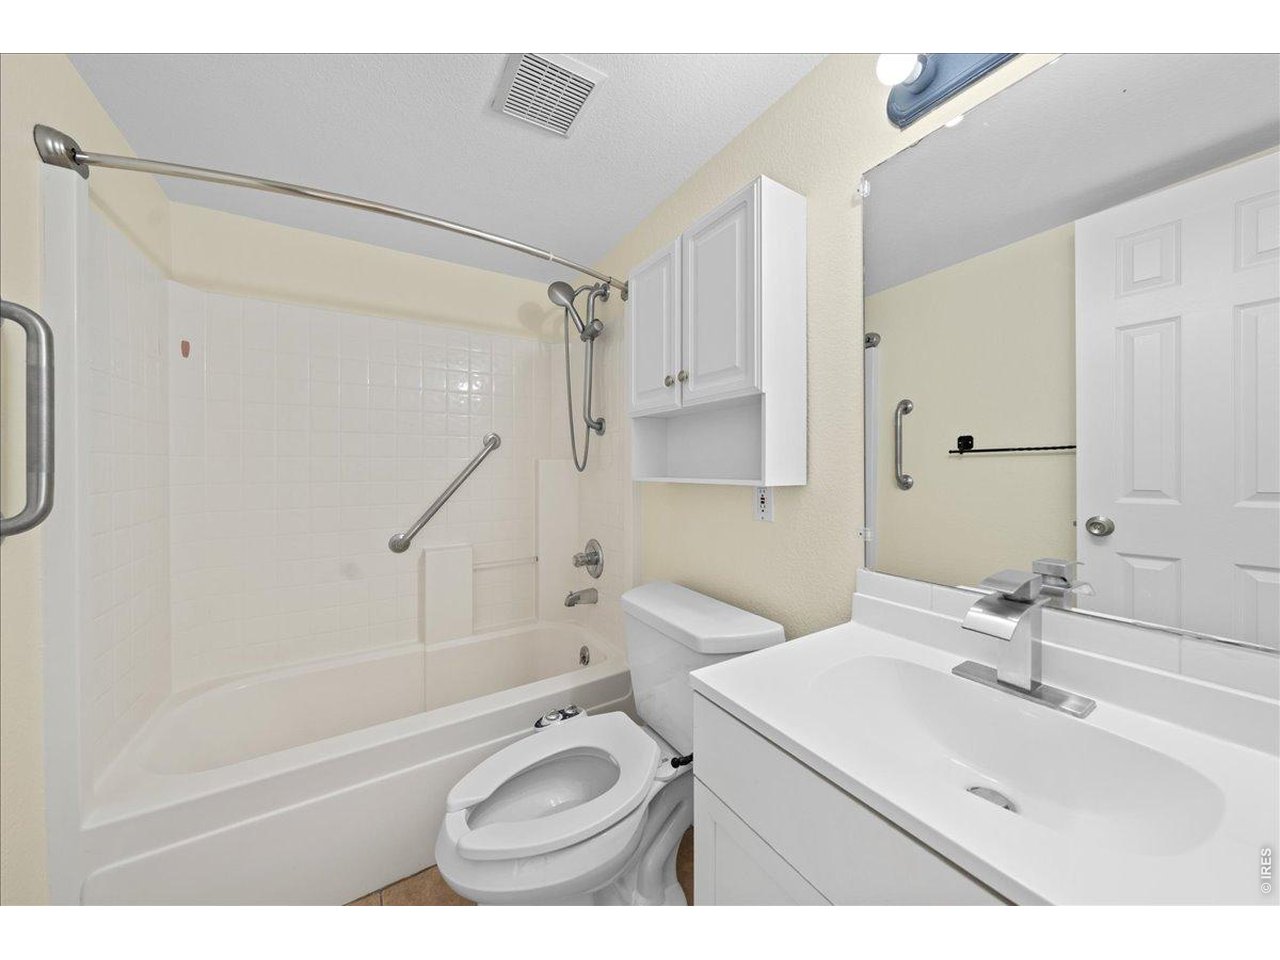
3 Bath
2,121 SqFt
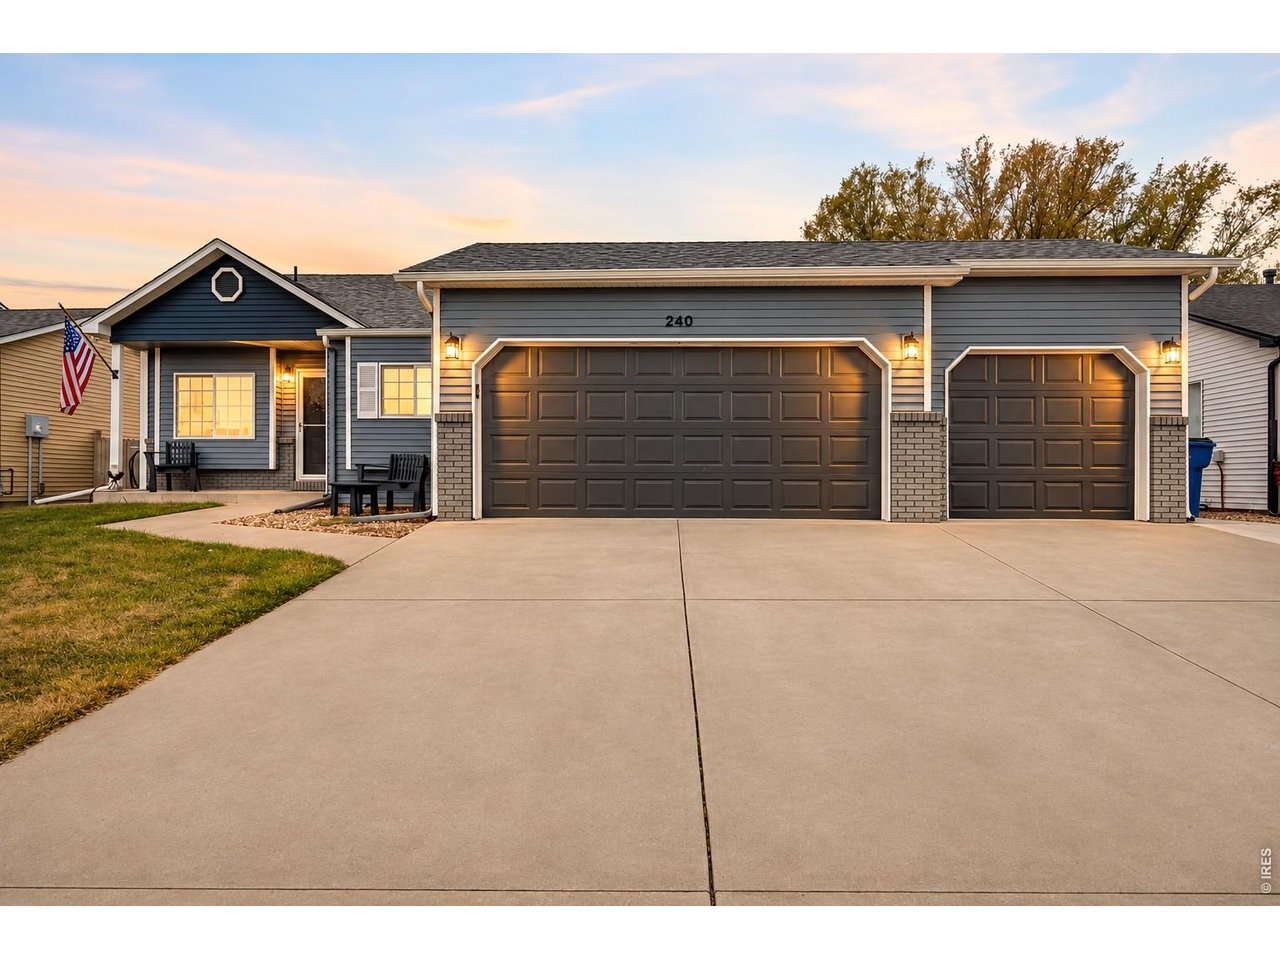
Single Family Home built in 1999 with a 7,405 SqFt lot in Subdivision: Wal Mar 3rd Sub
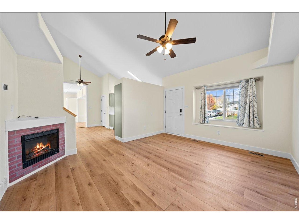
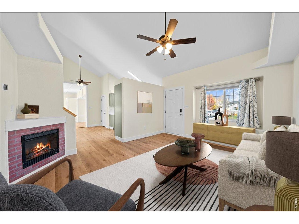
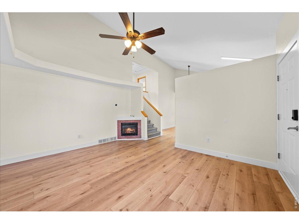
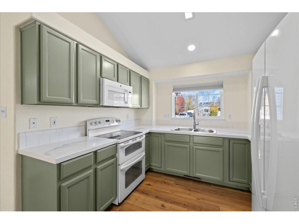
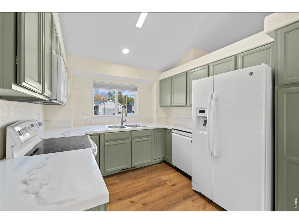
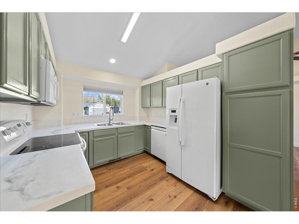
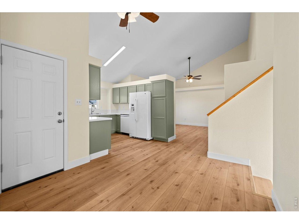
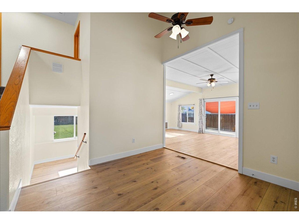
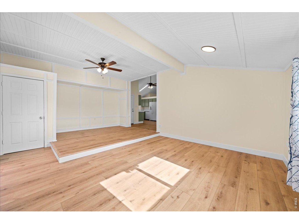
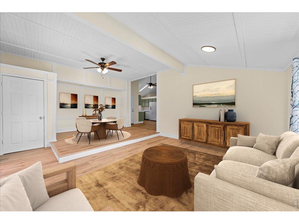
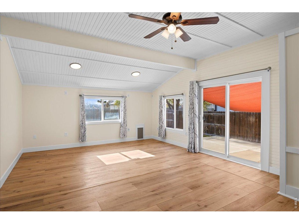
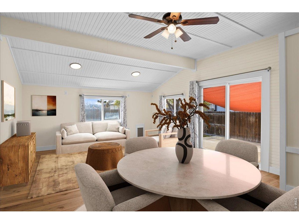
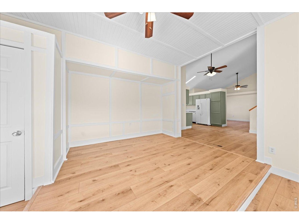
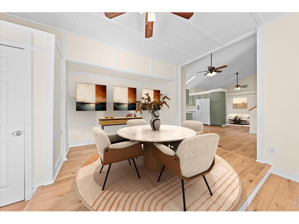
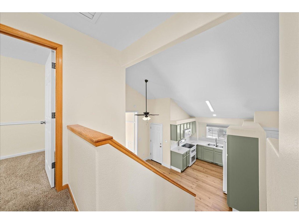
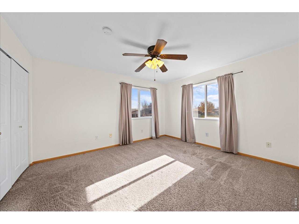
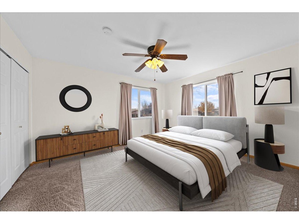
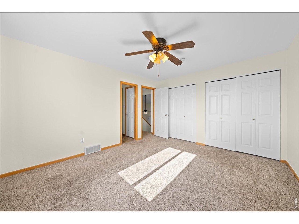
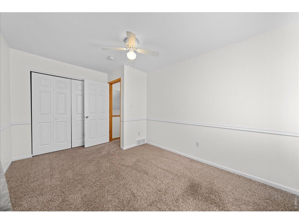
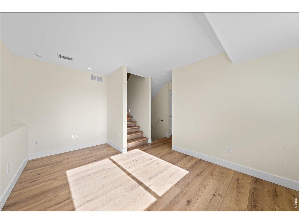
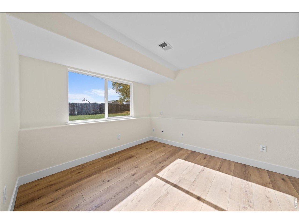
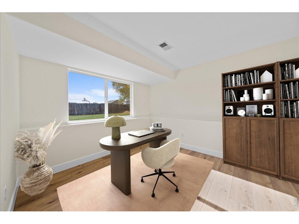
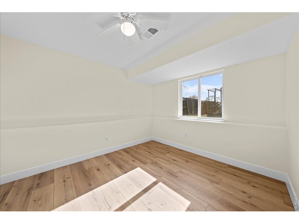
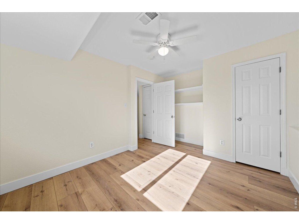
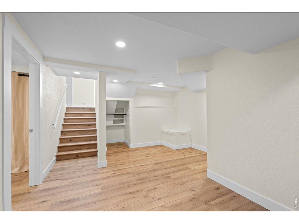
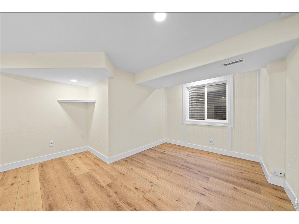
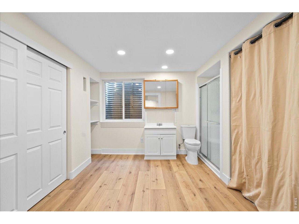
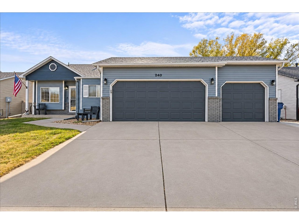
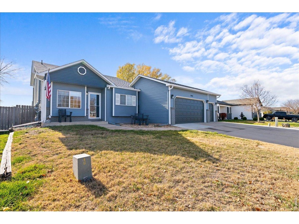
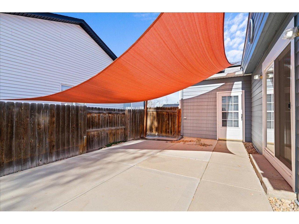
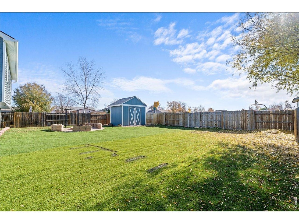
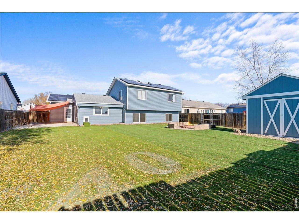
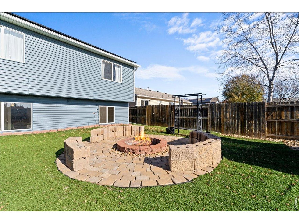
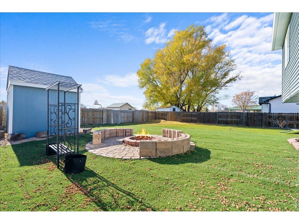
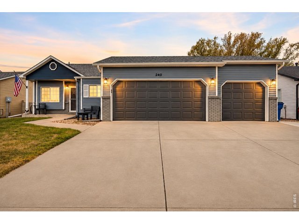
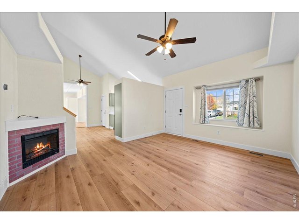
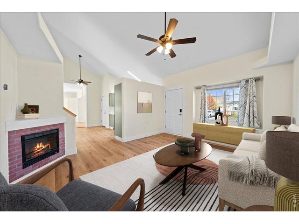
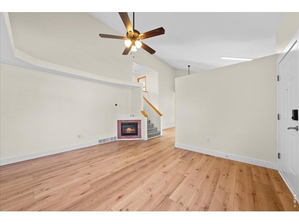
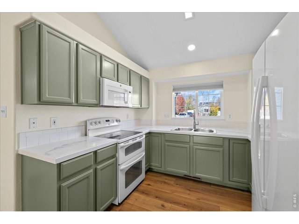
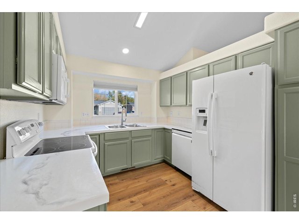
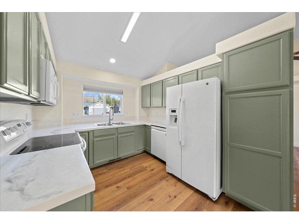
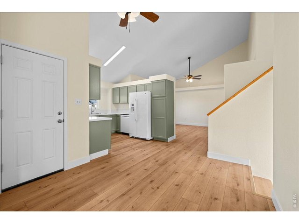
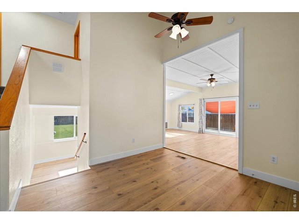
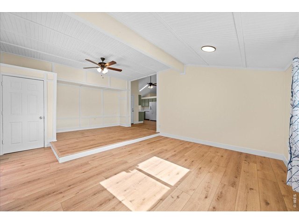
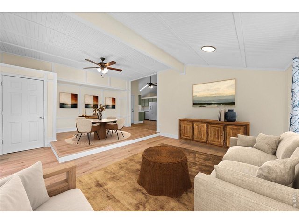
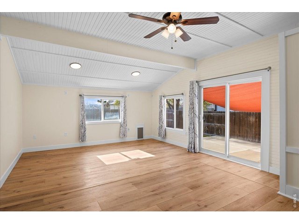
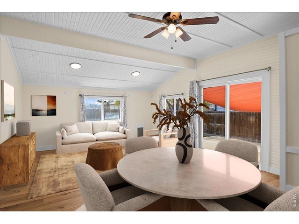
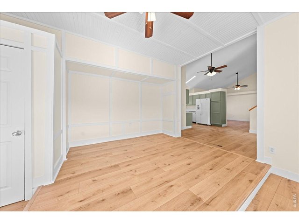
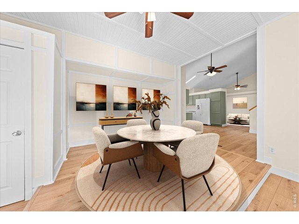
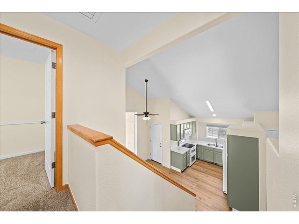
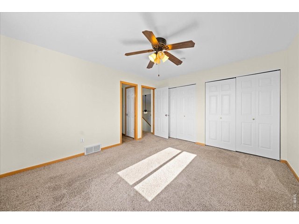
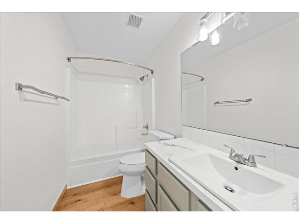
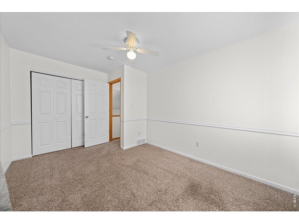
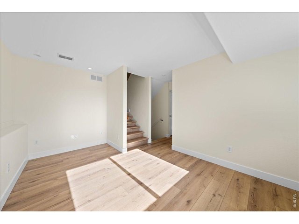
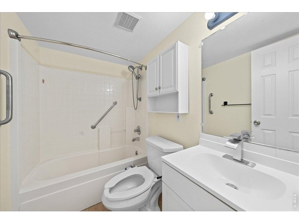
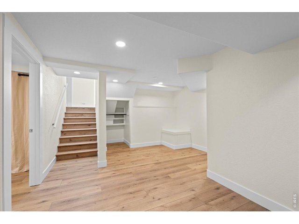
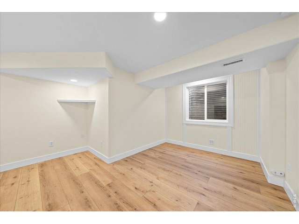
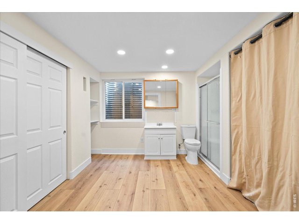
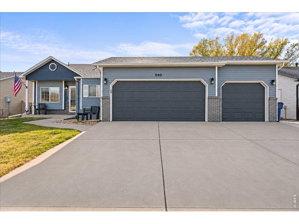
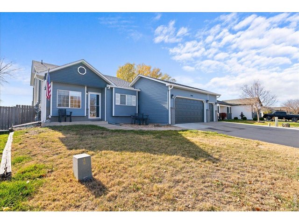
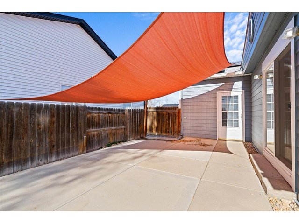
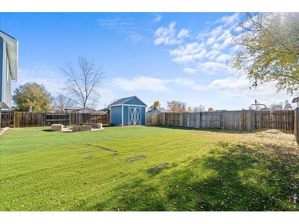
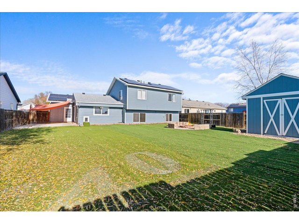
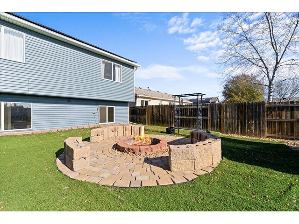
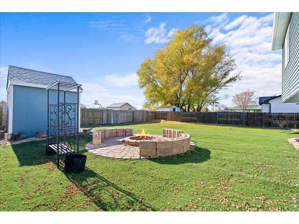
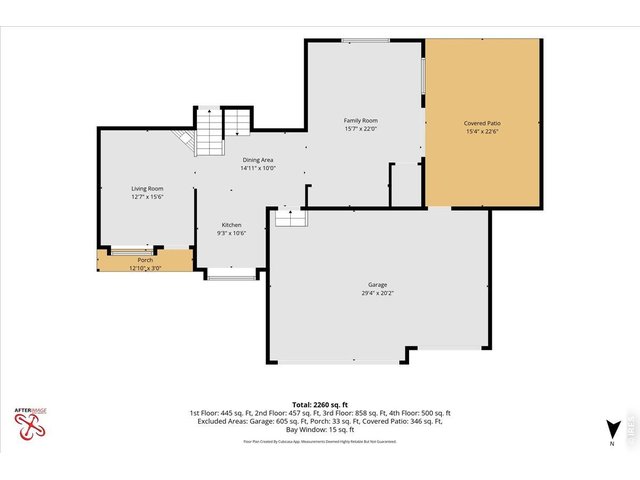
Beautifully Updated, Spacious & Ready to Welcome You Home! With over $70,000 in upgrades and renovations, this beautifully refreshed tri-level home with a basement offers the perfect combination of comfort, functionality, and room to entertain! Step inside to discover new flooring throughout, professionally painted interiors, and a refreshed kitchen featuring resurfaced and professionally painted cabinetry and countertops. The exterior has also been professionally painted, and a new class 4 roof installed just one year ago adds peace of mind. Enjoy both a formal living room and a separate family room, plus a dedicated dining area-giving everyone space to gather, relax, and make memories. Love entertaining? The extended outdoor patio and firepit create the perfect setting for Colorado evenings! A spacious storage shed, 3-car garage, and NO HOA mean extra room for your toys, hobbies, and outdoor adventures. Conveniently located near schools, downtown dining, and adjacent to a community park, this home delivers the lifestyle and flexibility you've been looking for!
View Virtual Tour
General Features
| Type | Contemporary/Modern |
| Style | Tri-Level |
| Baths | 2 Full1 3/4 |
| Acreage | 0.17 Acres |
| Lot Size | 7,405 SqFt |
| Zoning | RES1 |
| Total | 2,121 SqFt ($221/SF) |
| Finished | 2,121 SqFt ($221/SF) |
| Basement | Partial Basement, 90%+ Finished Basement |
| Garage | 3 Space(s) |
| Garage Type | Attached |
| Year Built | 1999 |
| New Construction | No |
| Construction | Wood/Frame |
| Cooling | Central Air, Ceiling Fan |
| Heating | Forced Air |
| Roof | Composition Roof |
Taxes & Fees
| Taxes | $3,164 |
| Tax Year | 2025 |
| Metro District | No |
Schools
| School District | Weld RE-5J |
| Elementary |
Milliken
|
| Middle/Jr High | Johnstown |
| Senior High | Roosevelt |
Rooms
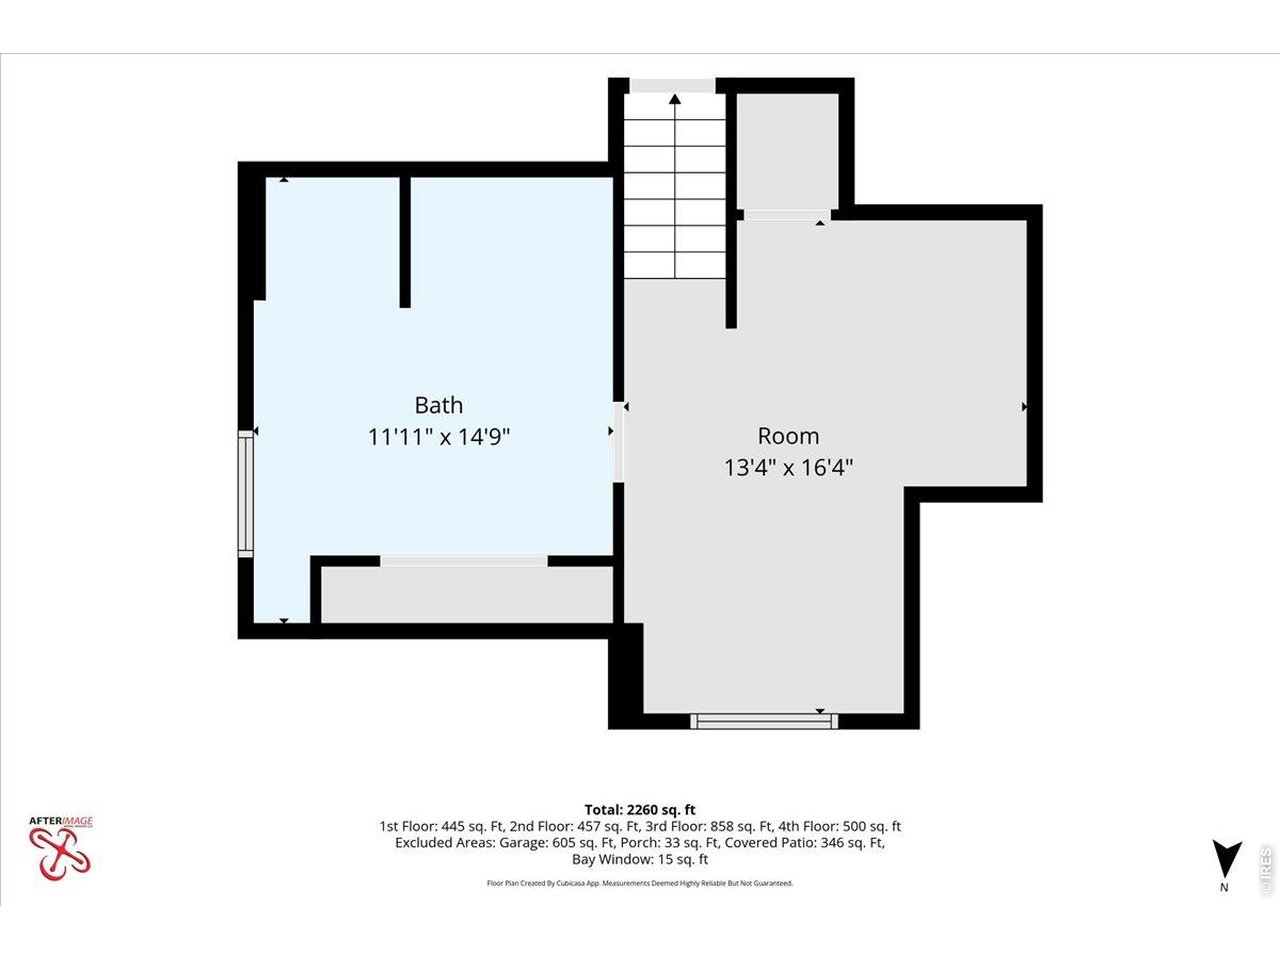
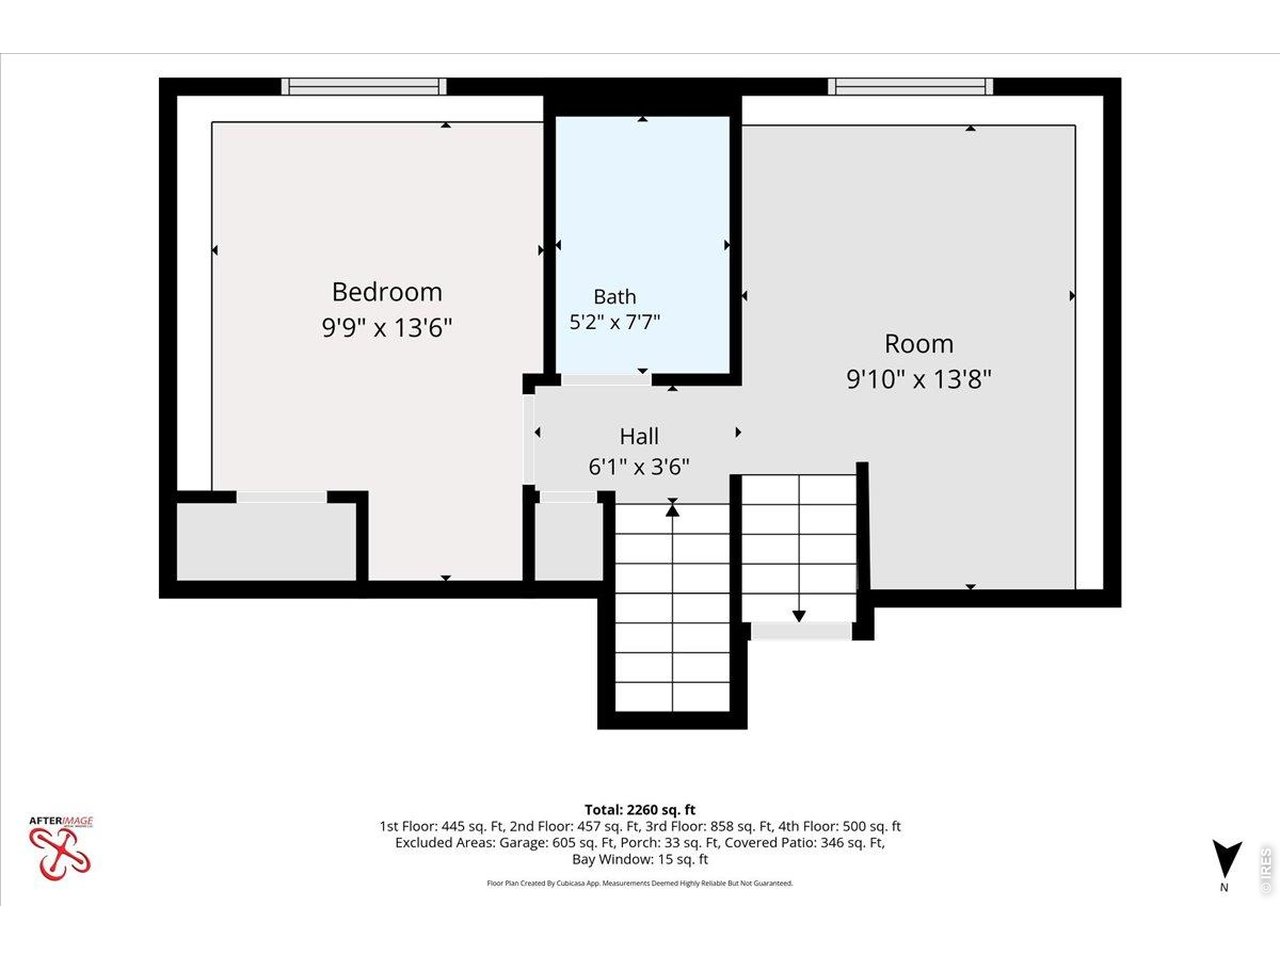
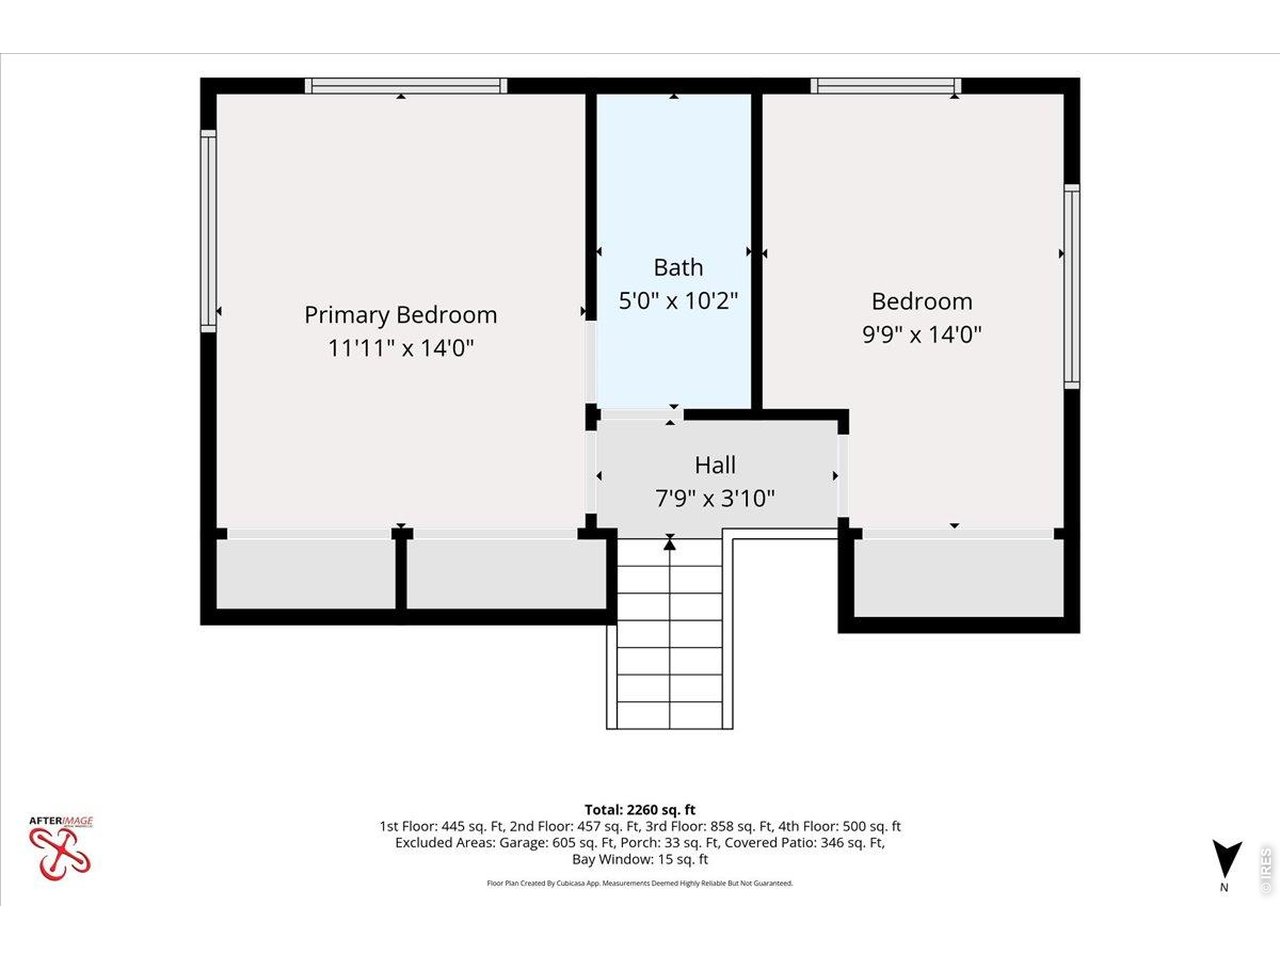
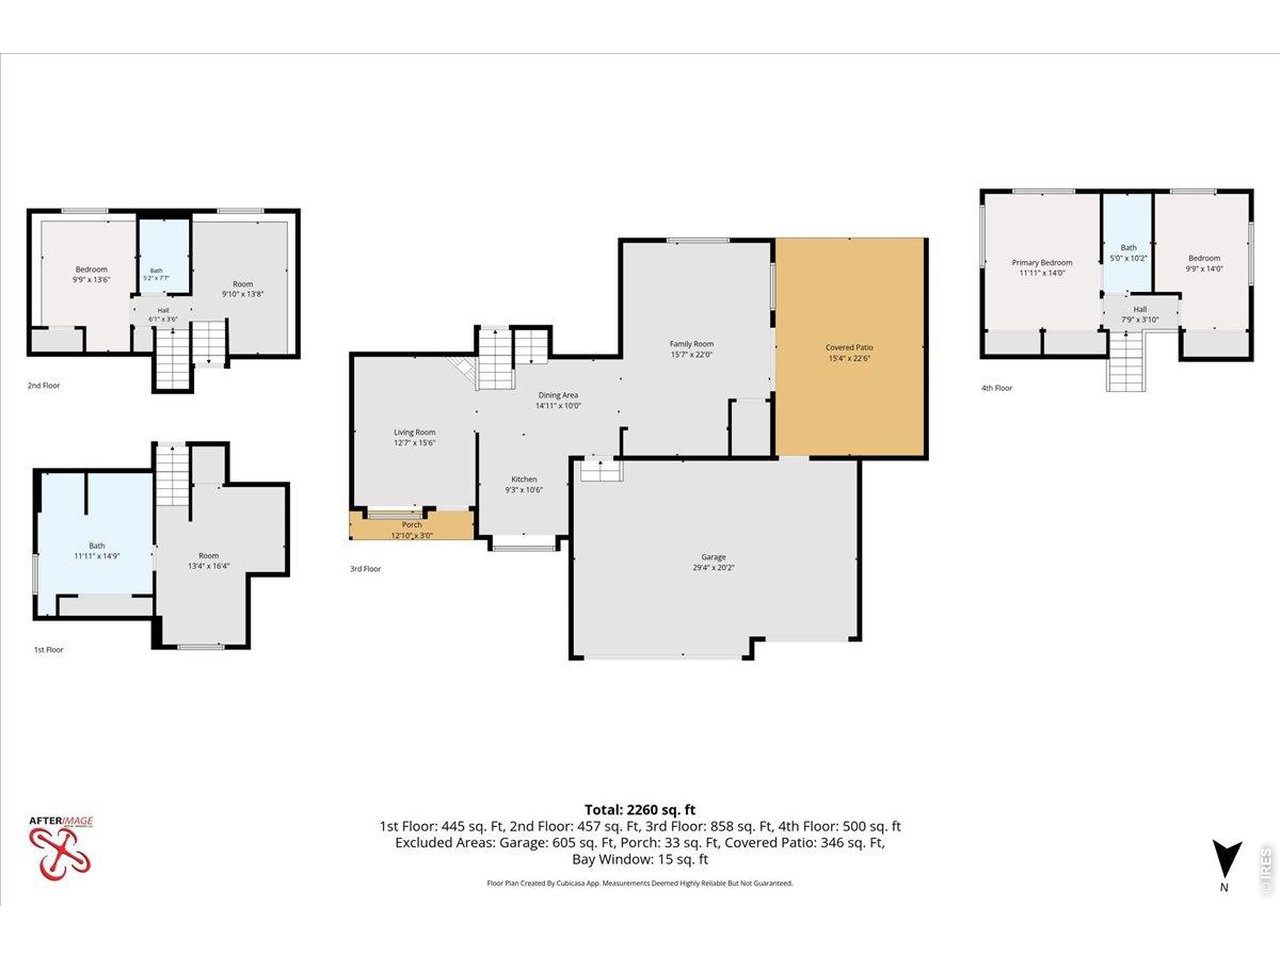
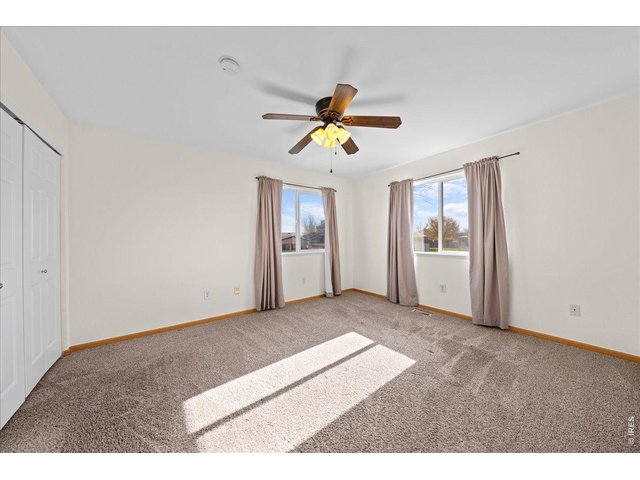
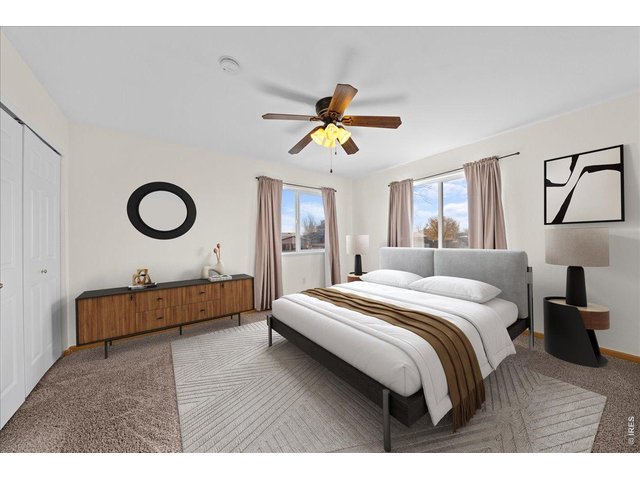
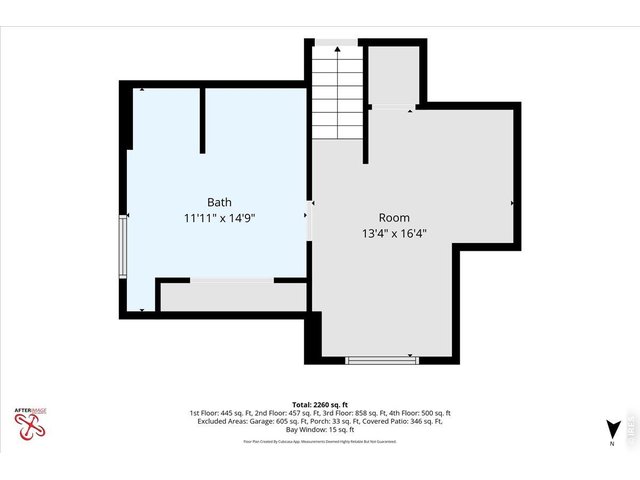
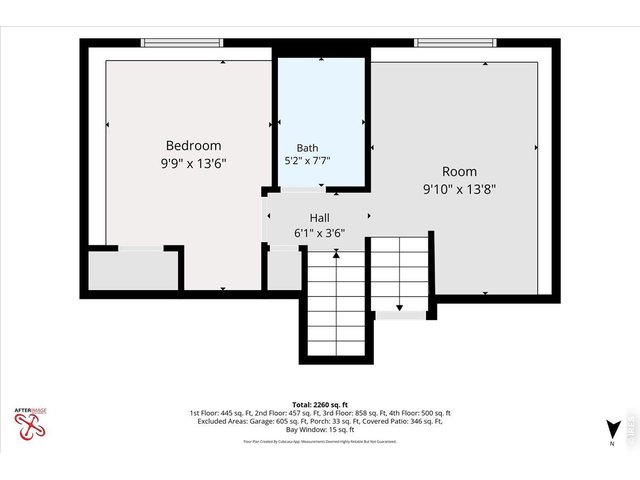
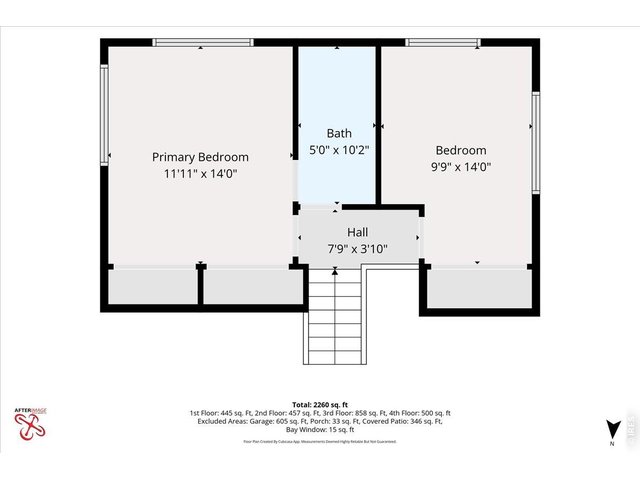
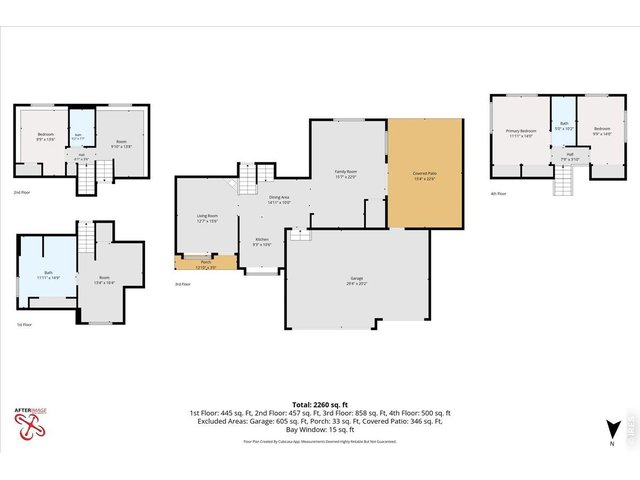
| Primary Bedroom | 12 x 14 (Upper Level) |
| Bedroom 2 | 10 x 14 (Upper Level) |
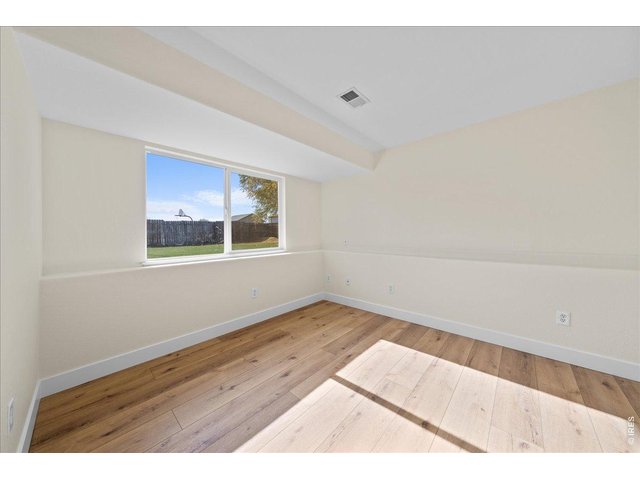
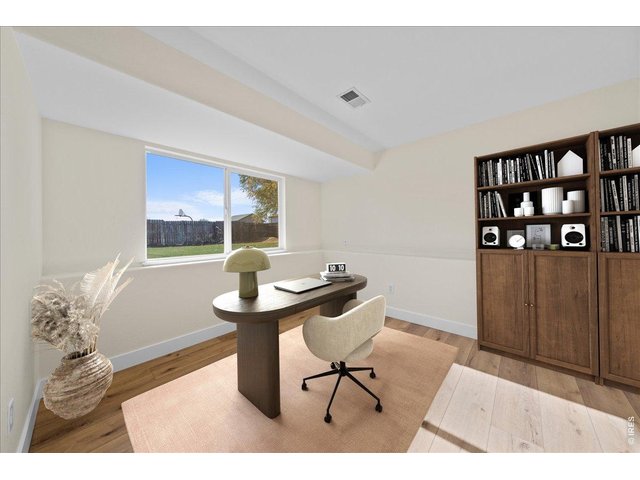
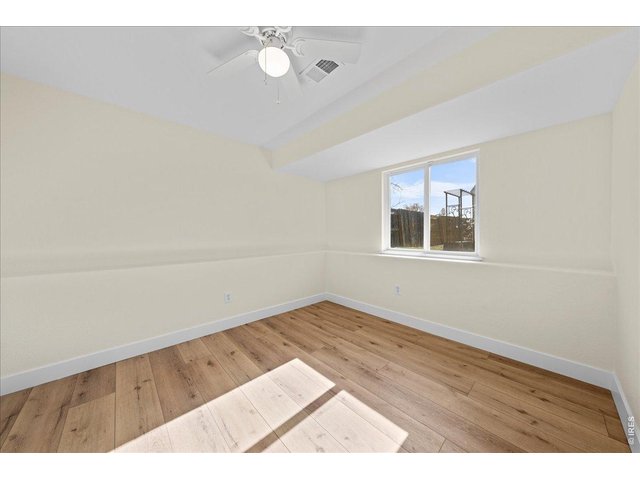
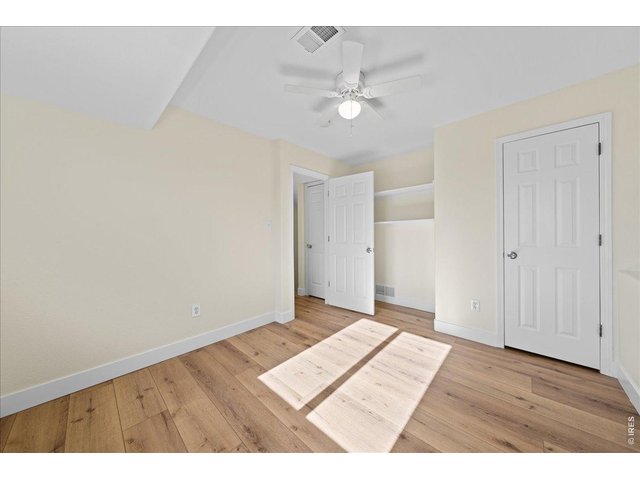
| Bedroom 3 | 14 x 10 (Lower Level) |
| Bedroom 4 | 14 x 10 (Lower Level) |
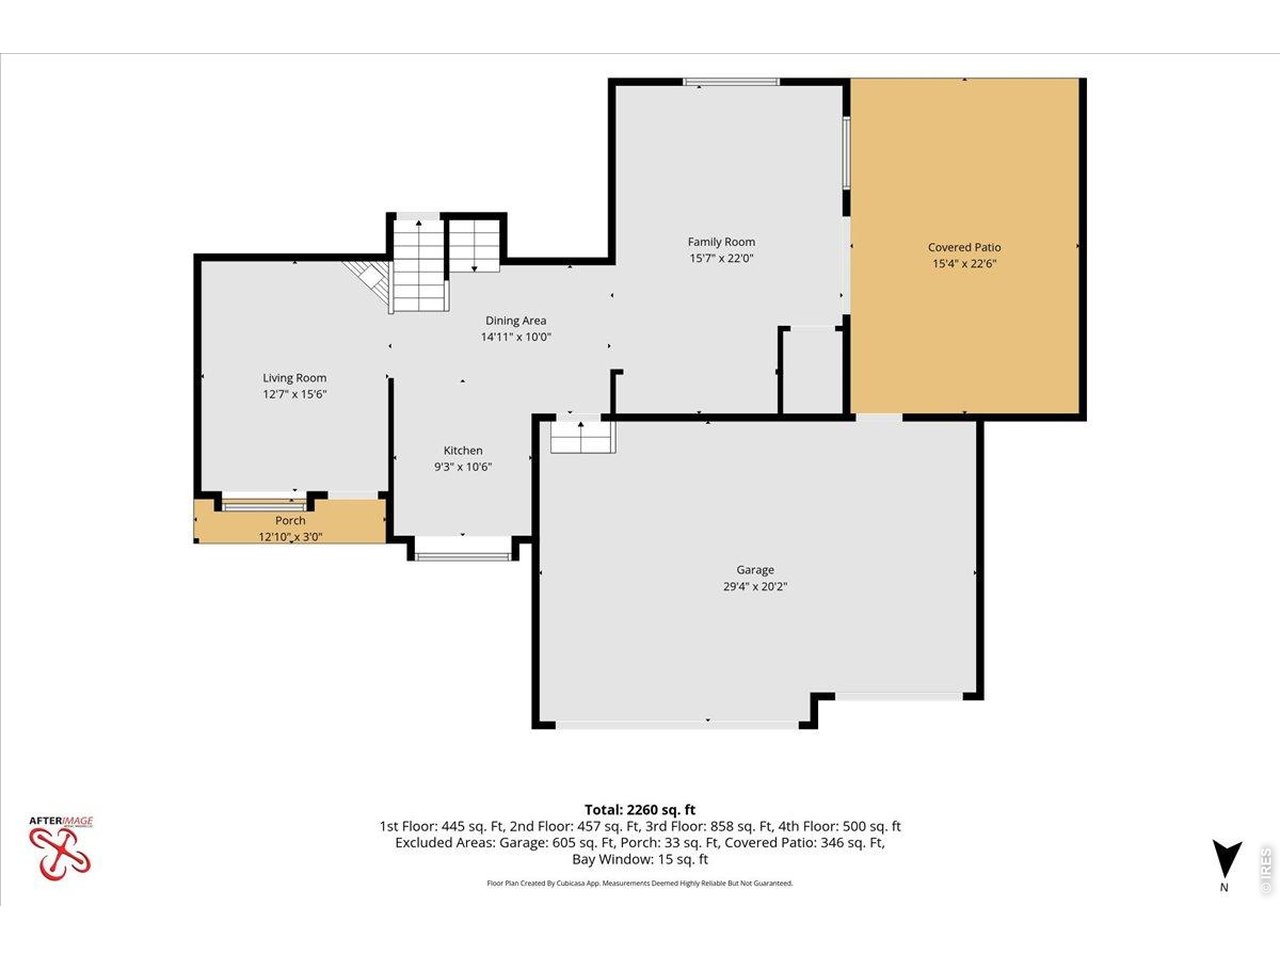
| Kitchen | 8 x 10 (Main Floor) |
| Living Room | 15 x 12 (Main Floor) |
| Family Room | 22 x 15 |
| Note: All room dimensions, including square footage data, are approximate and must be verified by the buyer. | |
Outdoor Features
Storage Buildings, PatioLot Features
Abuts ParkDesign Features
Eat-in Kitchen, Separate Dining Room, Cathedral/Vaulted Ceilings, Open Floor Plan, PantryInclusions
Electric Range/Oven, Dishwasher, Refrigerator, Microwave, Garage Door Opener, Disposal, Smoke Alarm(s)Neighborhood
Fireplace
Gas FireplaceThe map could not be loaded. Reload the page to try again, or update your browser or device.



Information deemed reliable but not guaranteed by the MLS. WARNING: This database record is provided subject to limited license rights. Duplication or reproduction is prohibited. Limited License MLS content and images © Copyright 1998 - 2026, IRES LLC. All rights reserved.