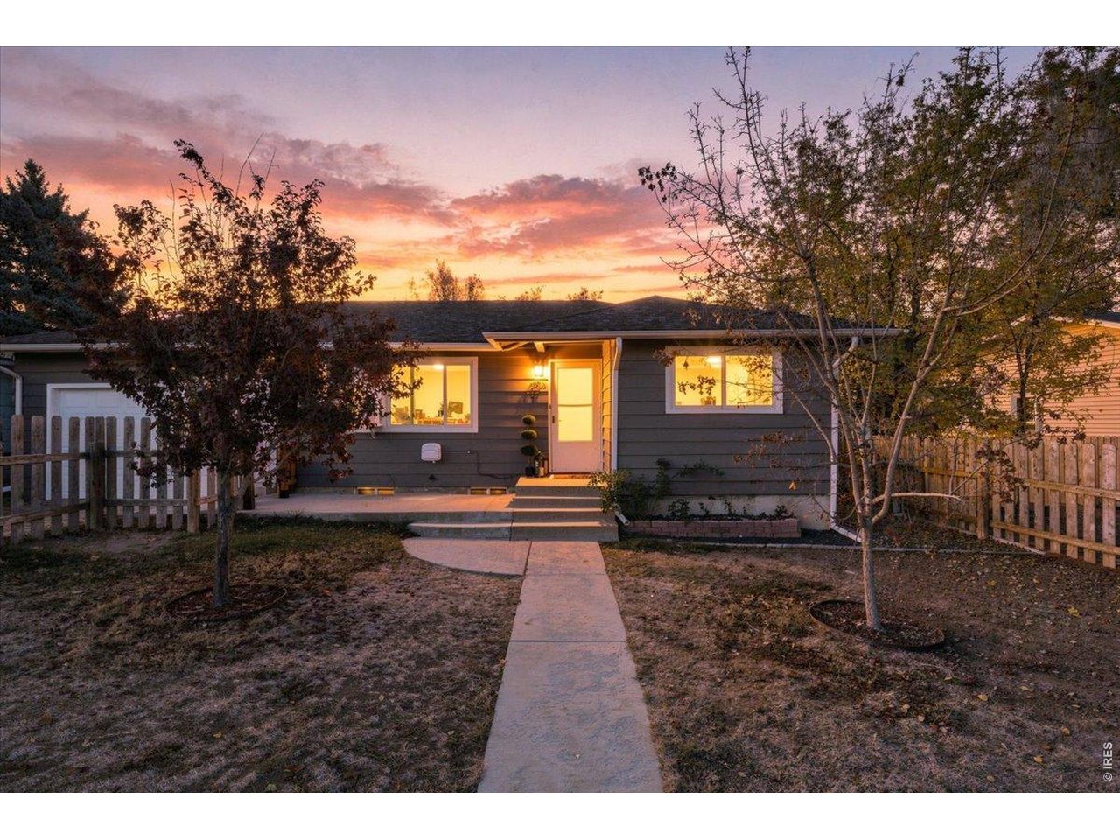
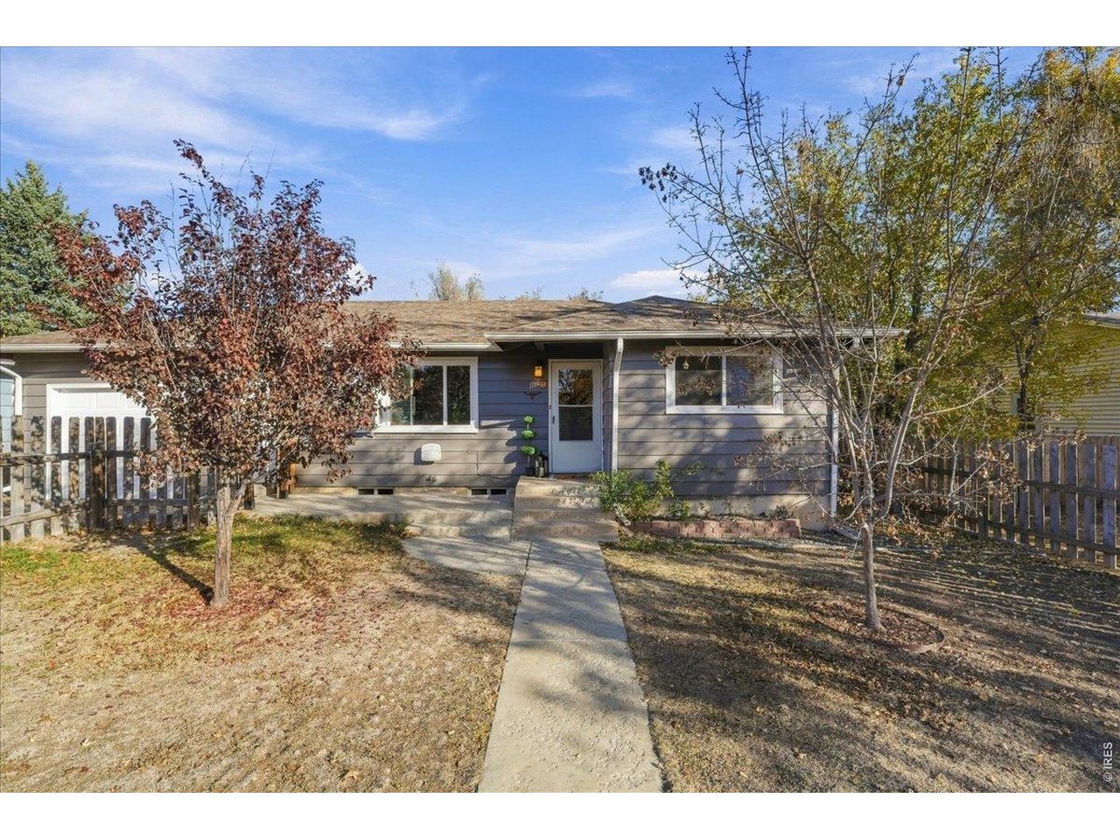
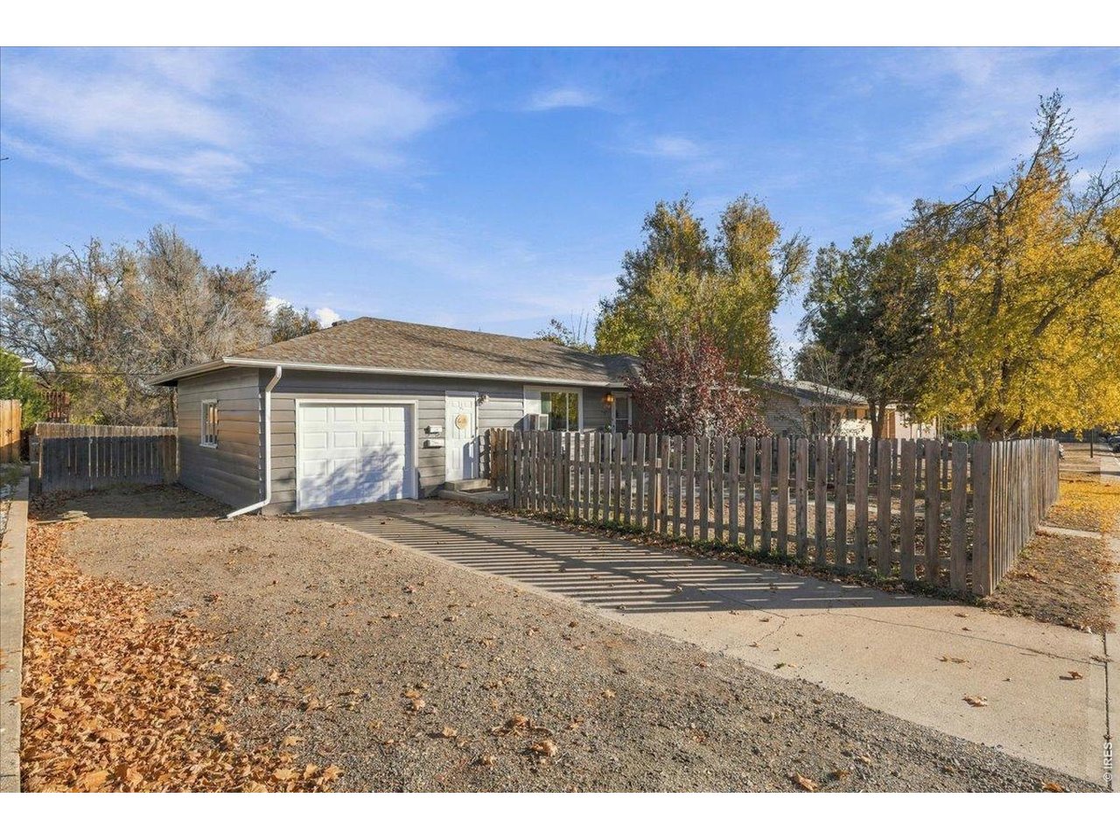
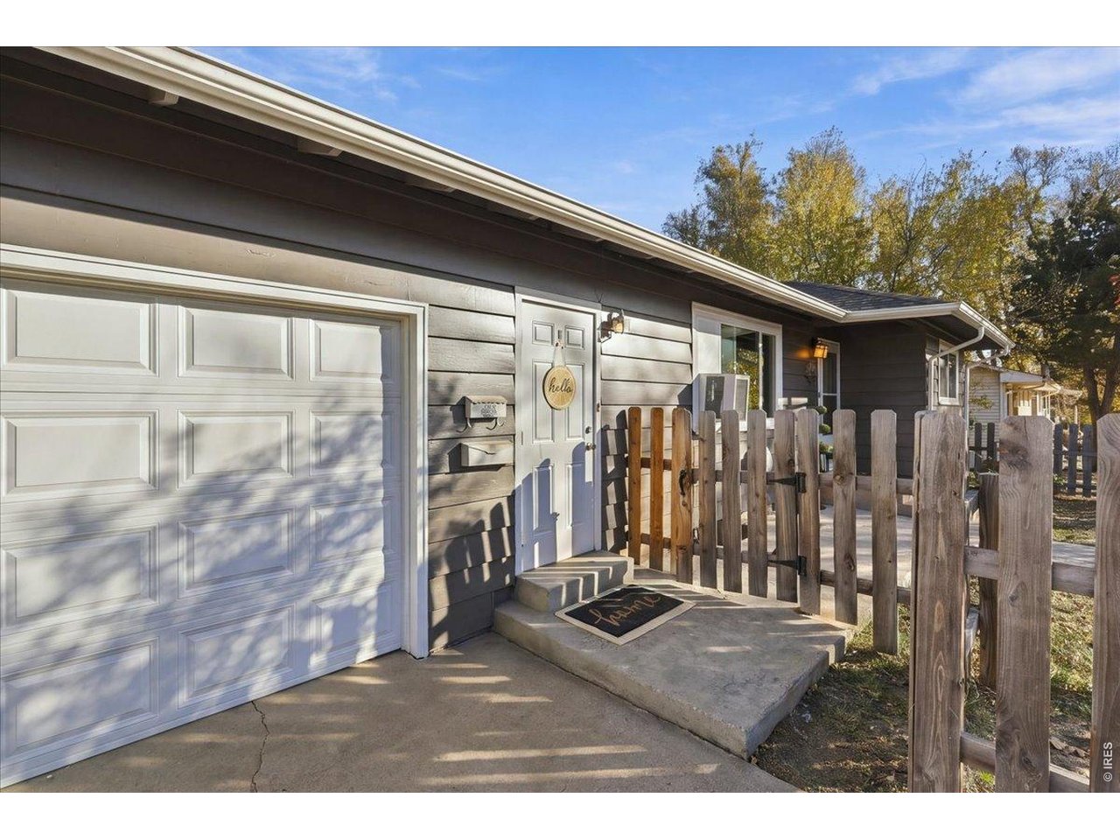
1706 Morningside Dr Fort Collins, CO 80525


1 of 37
2 of 37
3 of 37
4 of 37
5 of 37
6 of 37
7 of 37
8 of 37
9 of 37
10 of 37
11 of 37
12 of 37
13 of 37
14 of 37
15 of 37
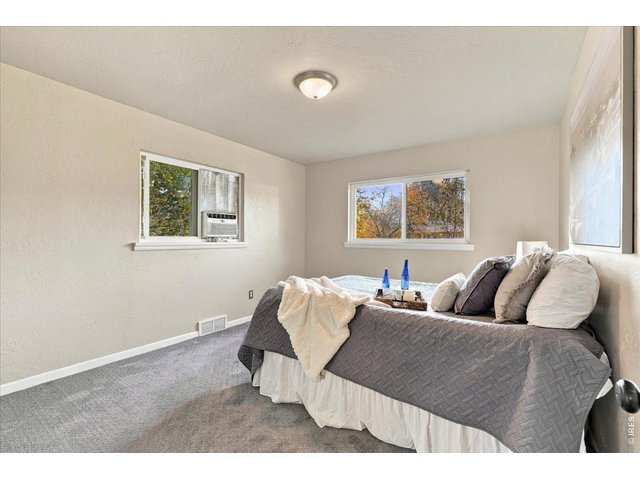
16 of 37
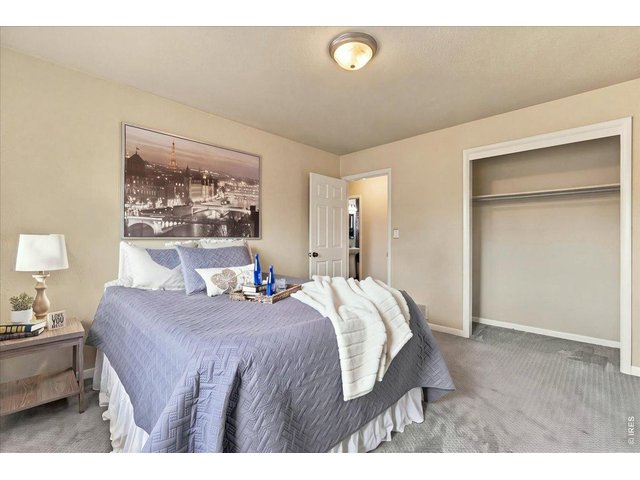
17 of 37
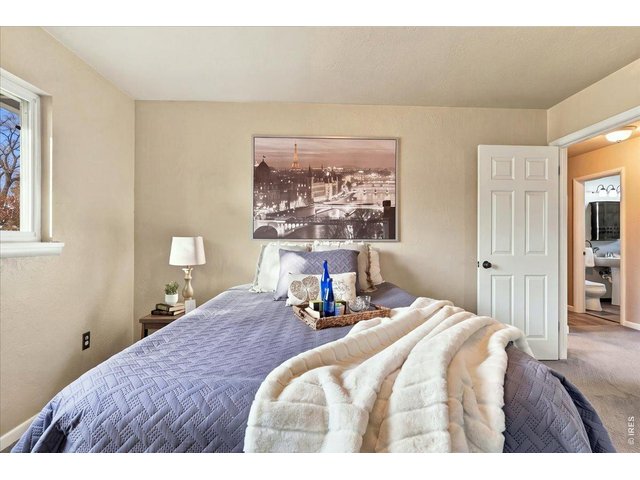
18 of 37
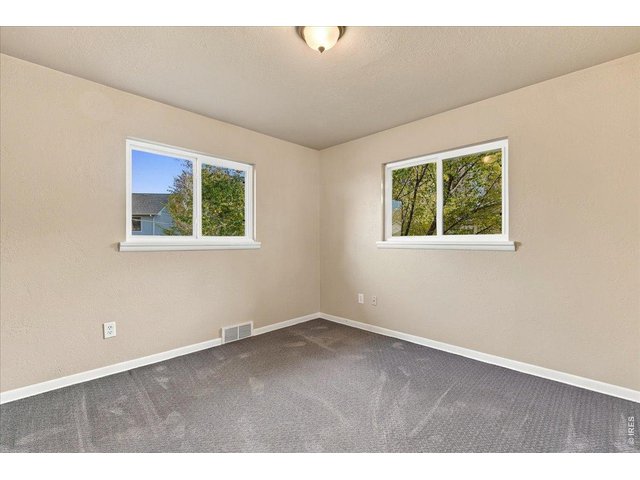
19 of 37
20 of 37
21 of 37
22 of 37
Exterior entrance to lower living area
23 of 37
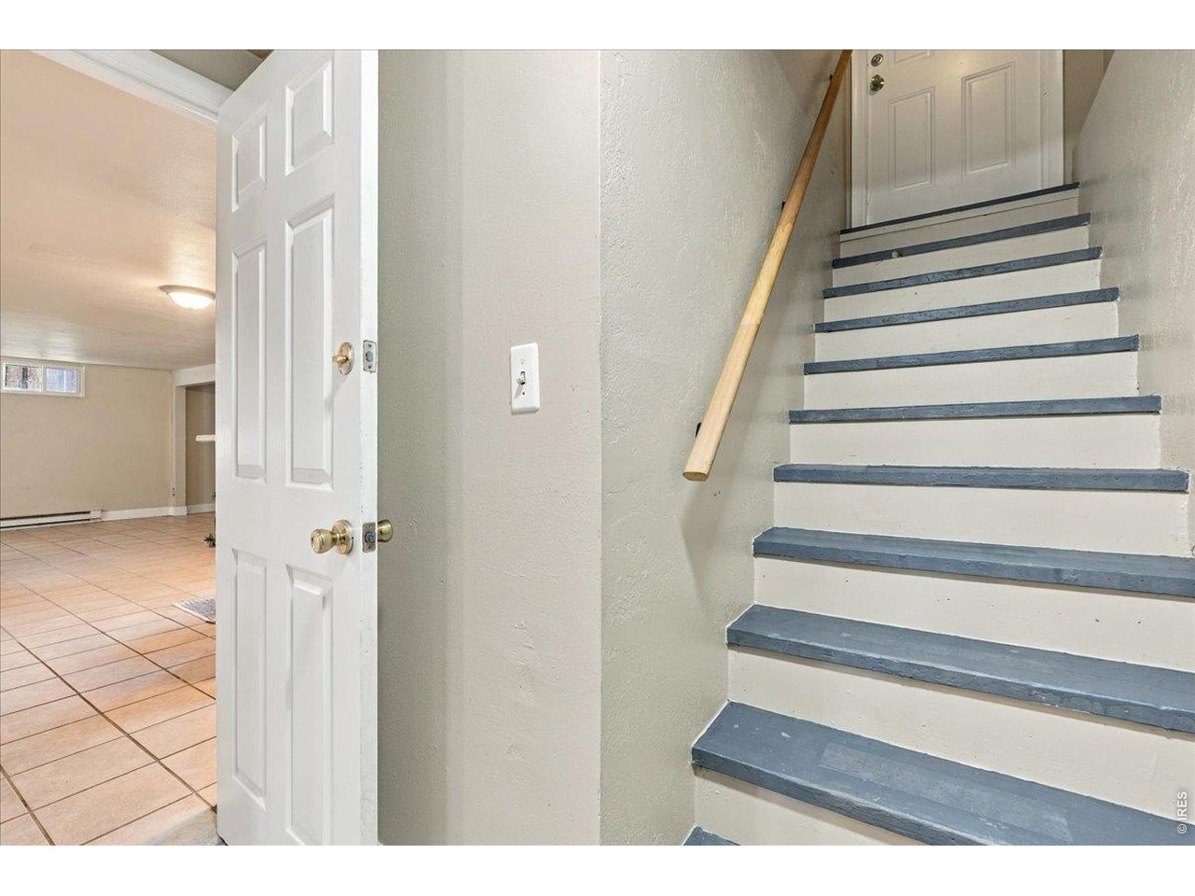
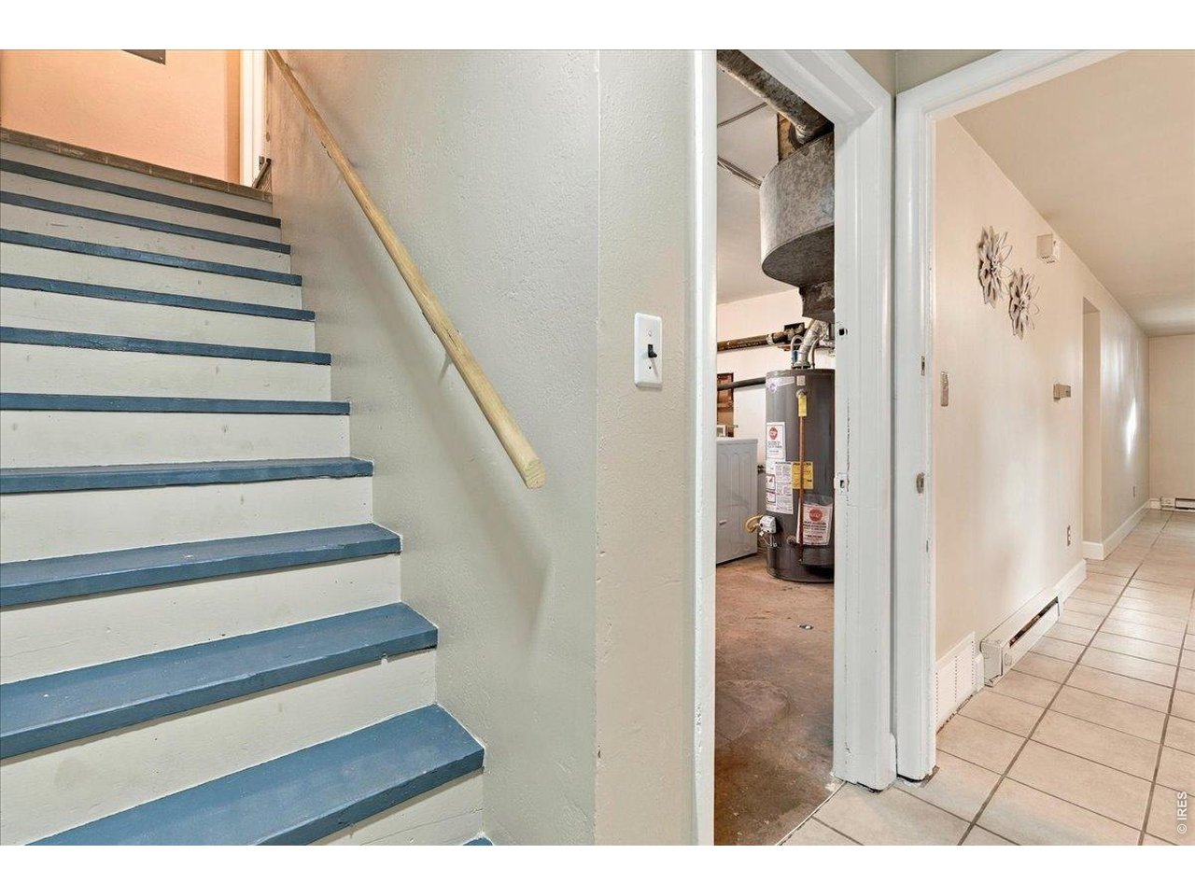
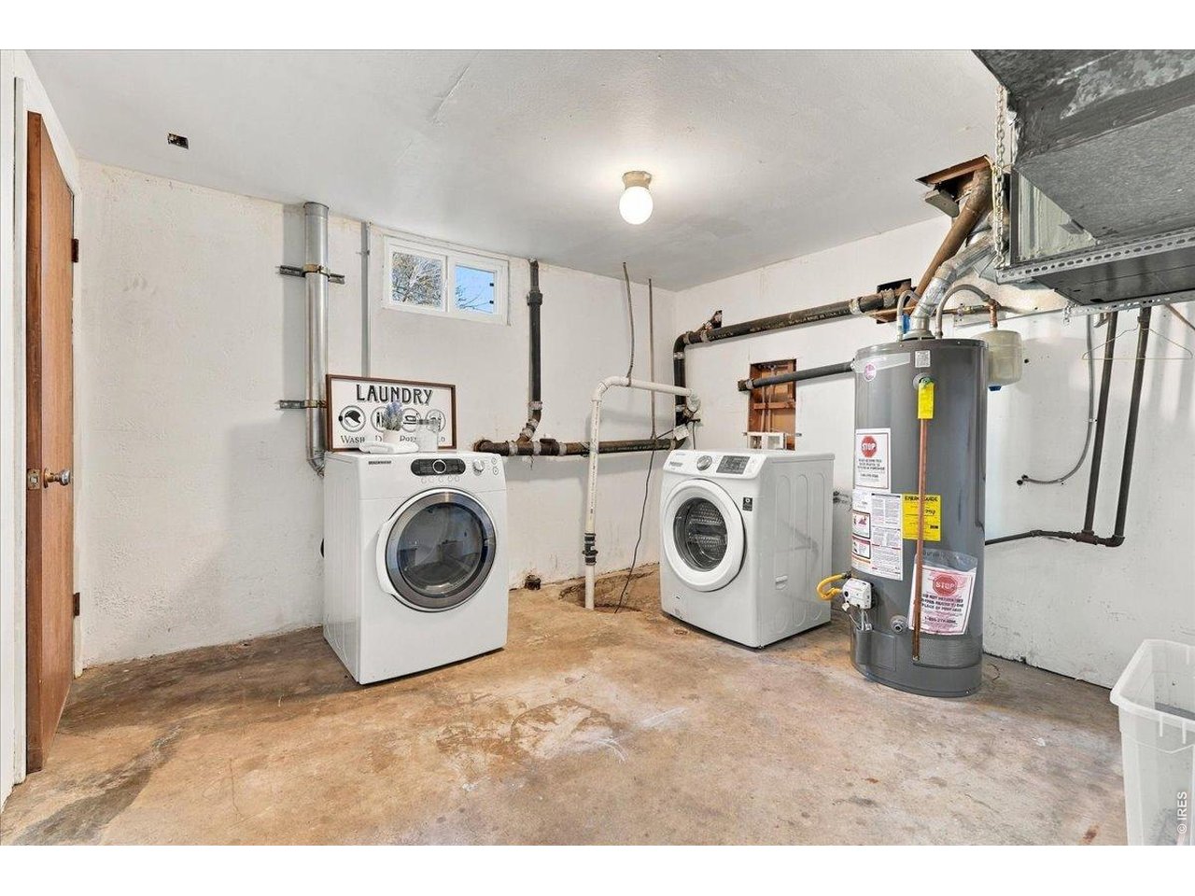
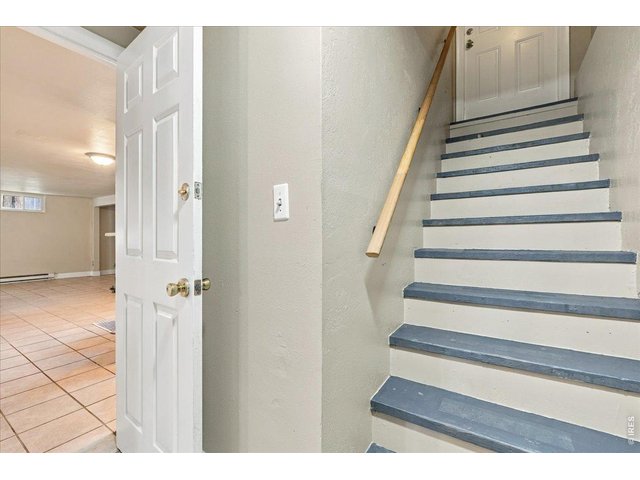
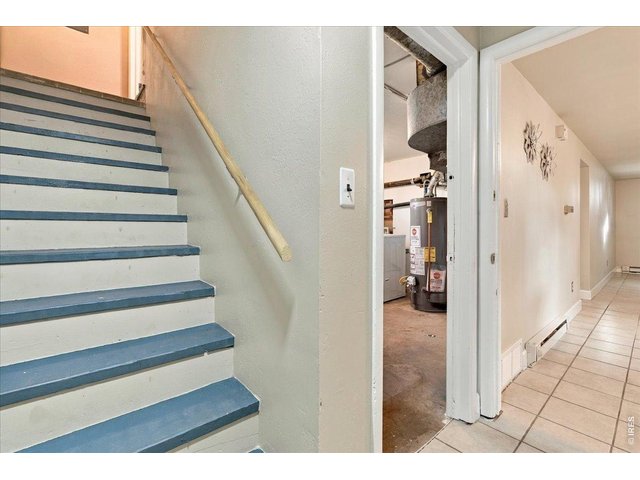
2nd staircase to garage and main living area. Shared laundry is here too!
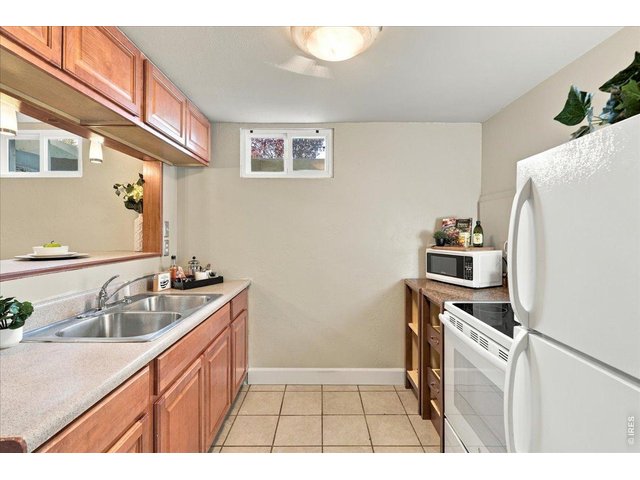
24 of 37
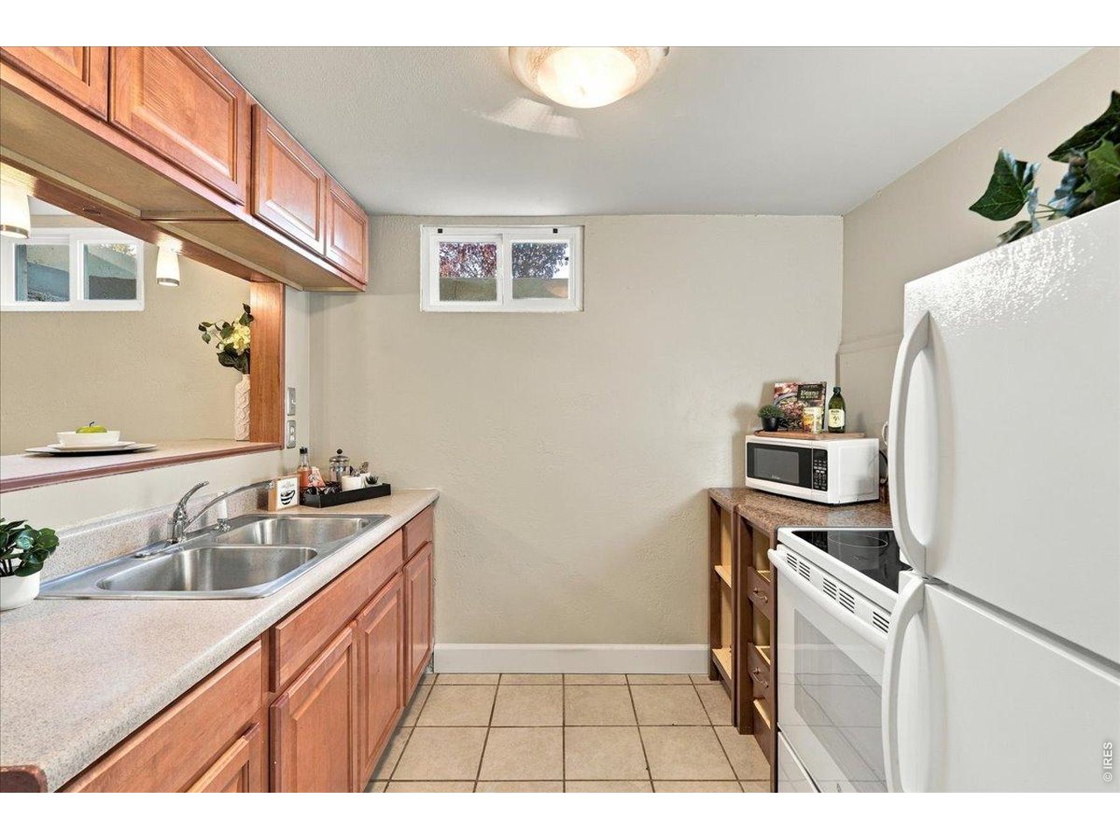
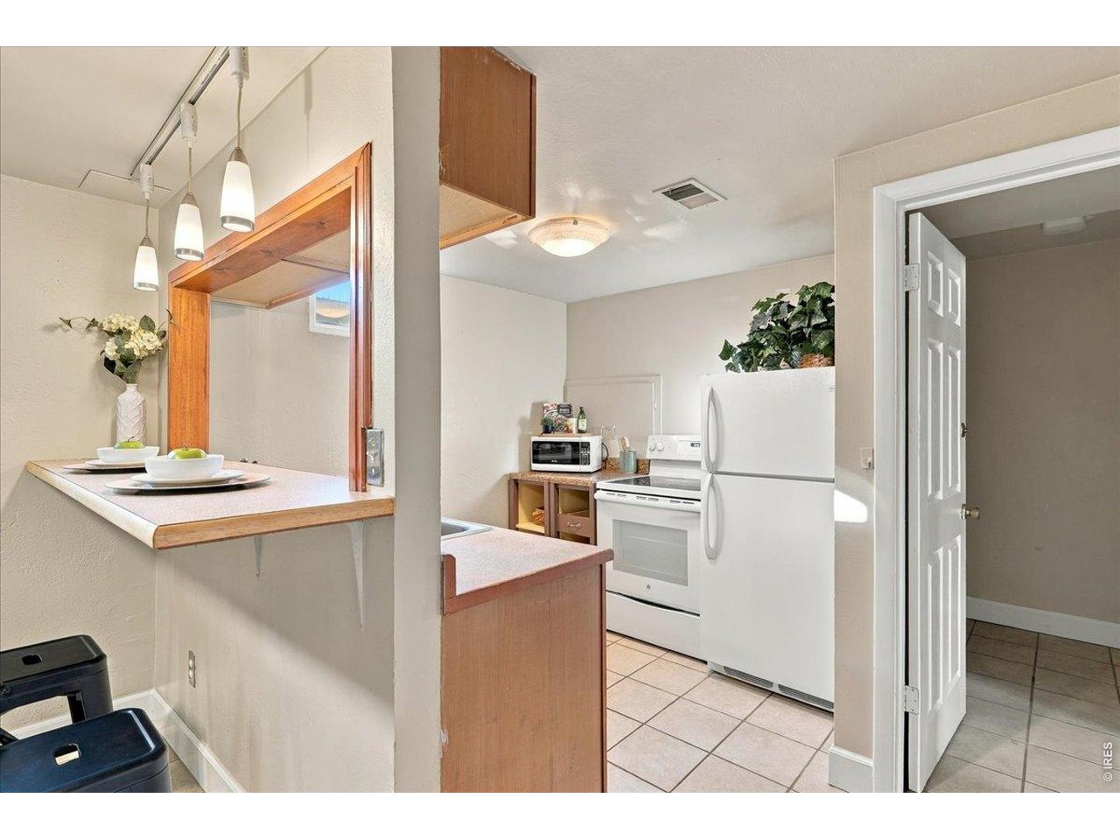
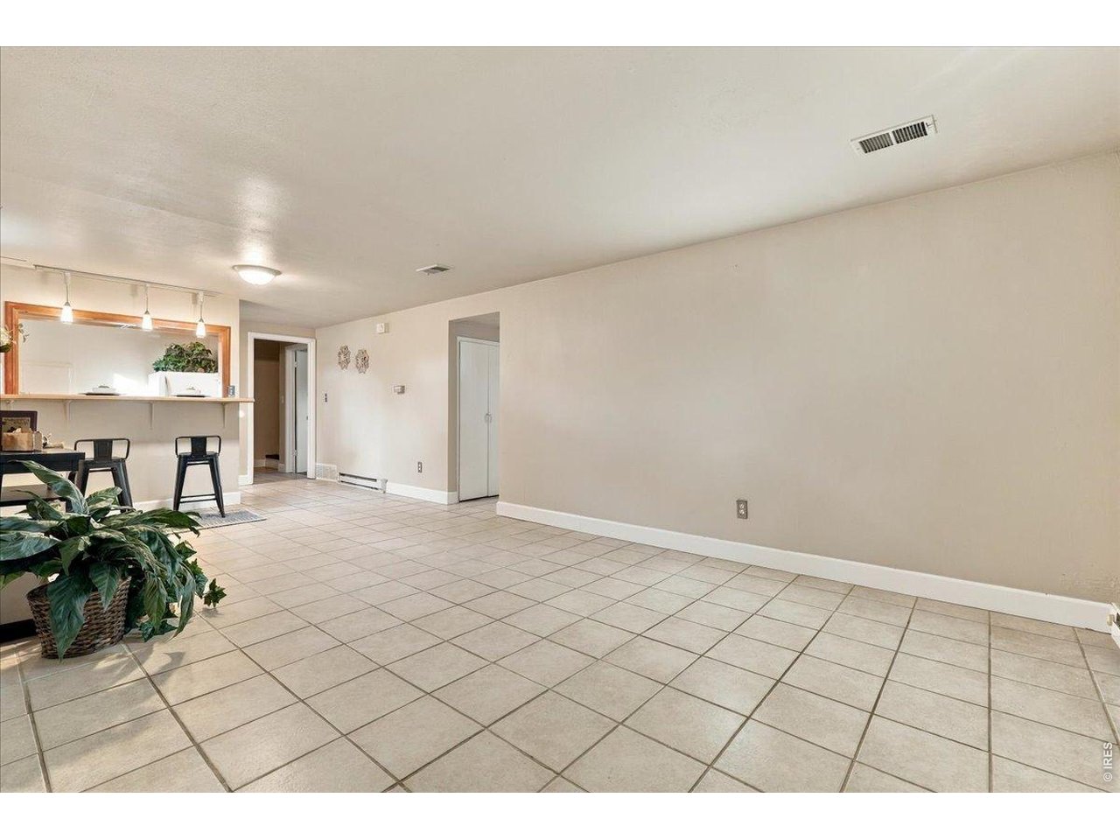
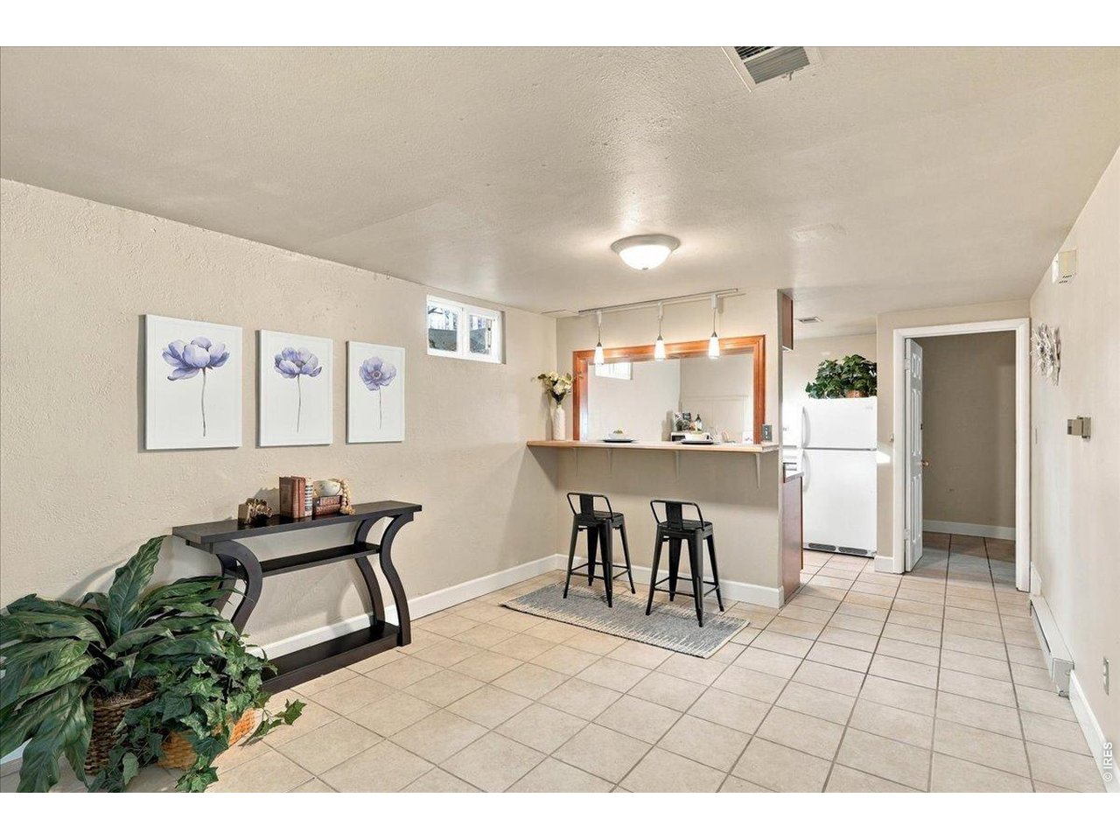
Basement kichenette area
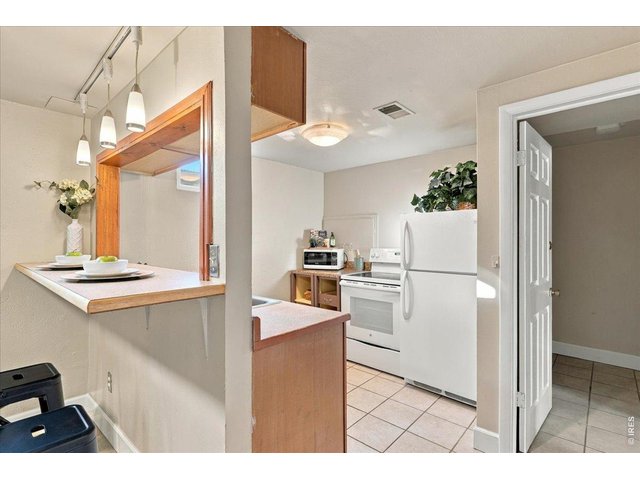
25 of 37
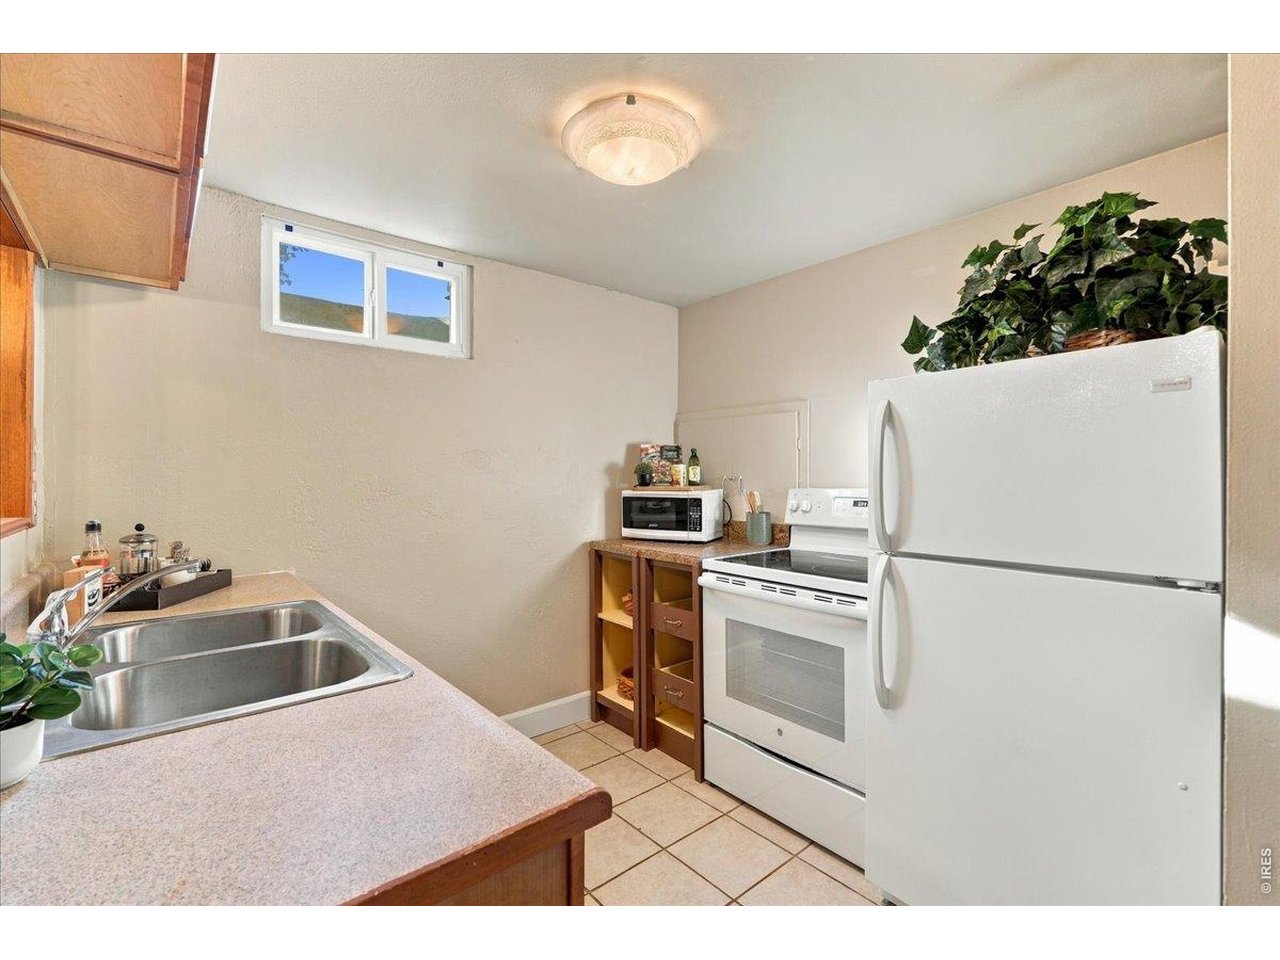
Basement kichenette area
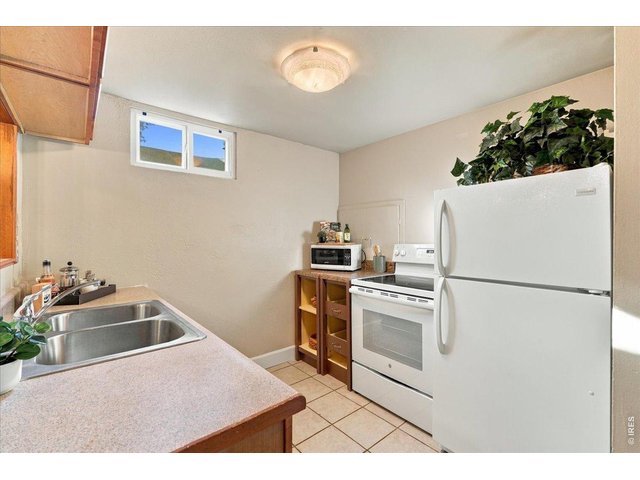
26 of 37
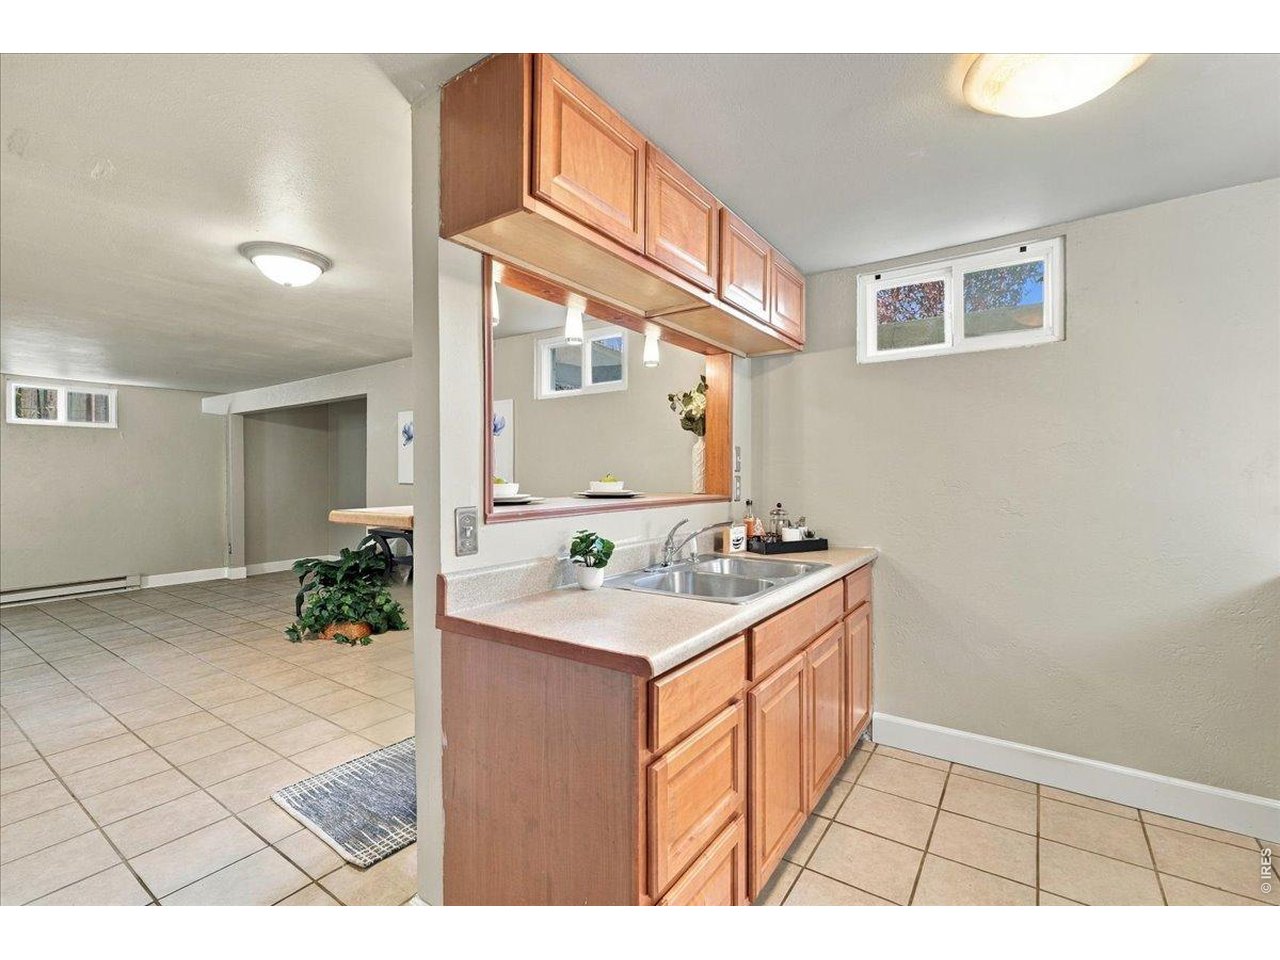
Basement kichenette area
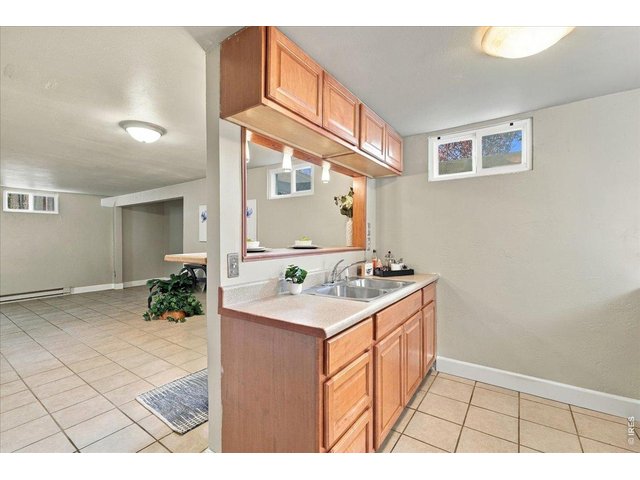
27 of 37
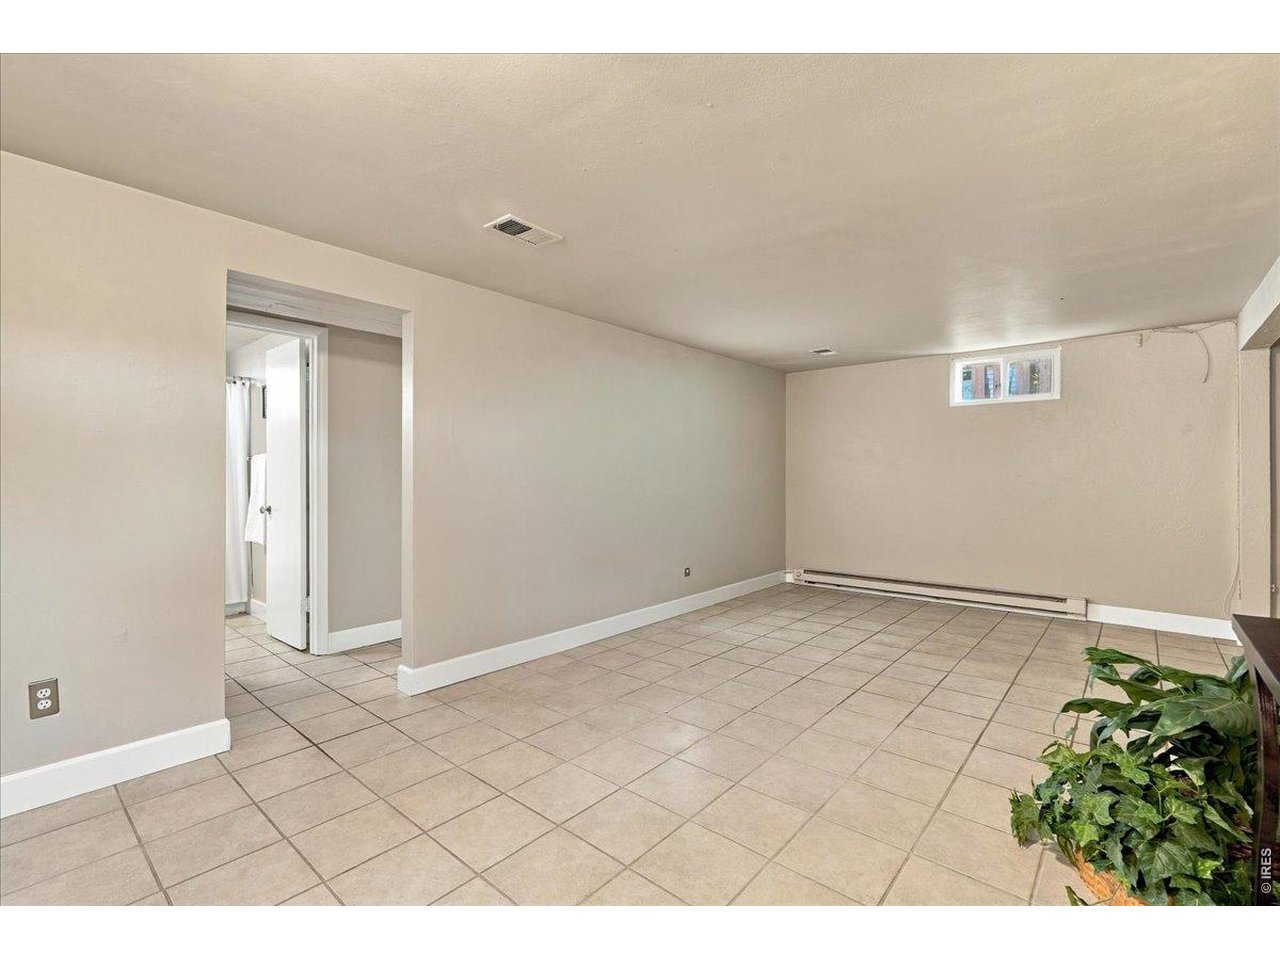
Basement kichenette/living area
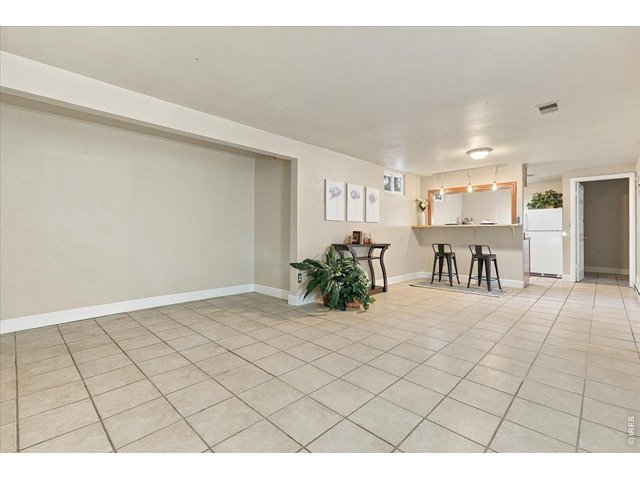
28 of 37
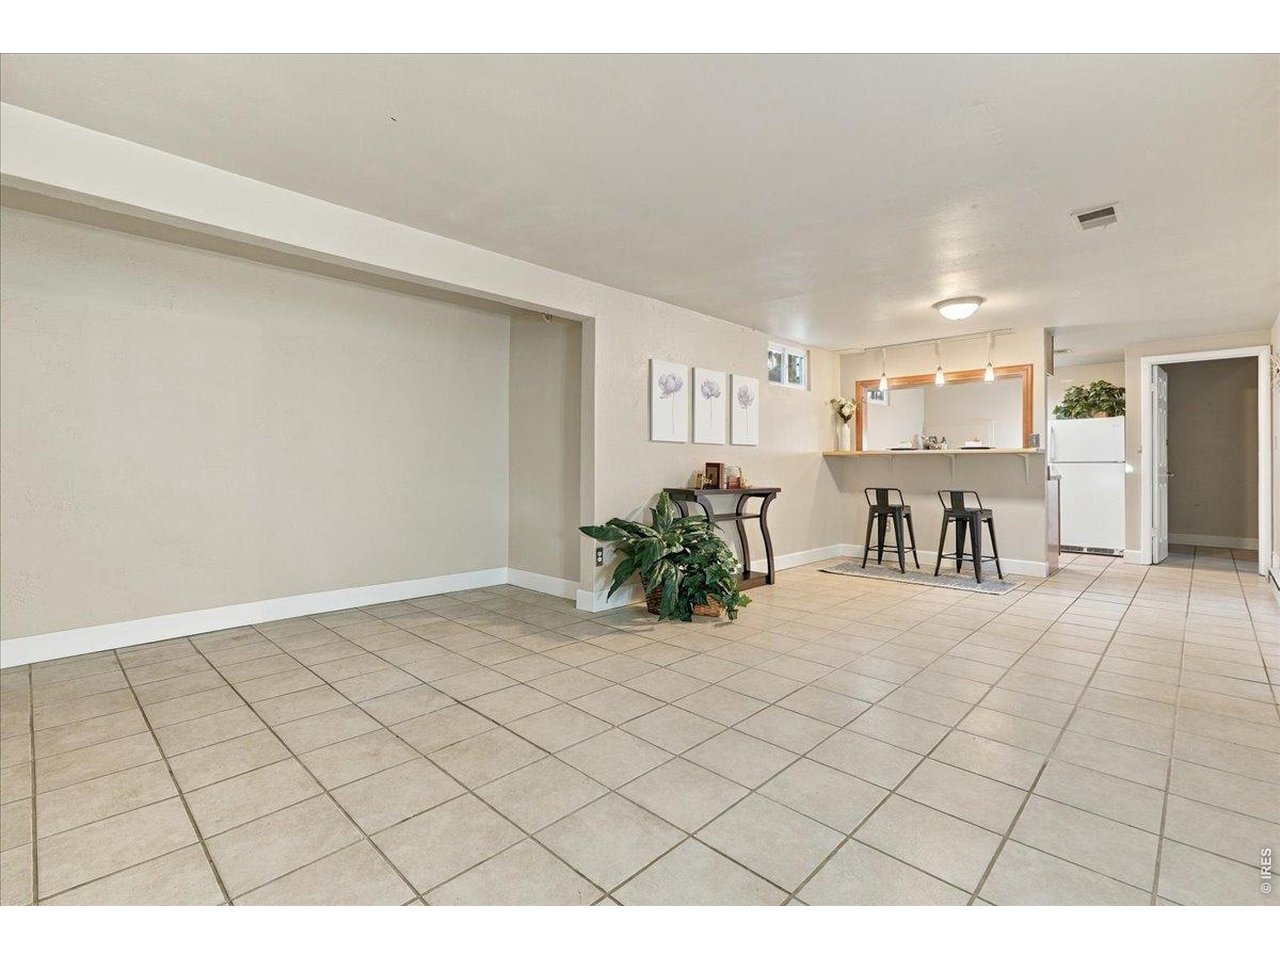
Basement living area
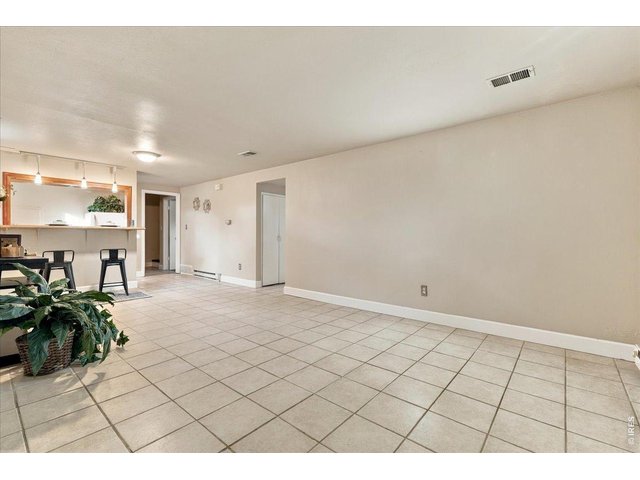
29 of 37
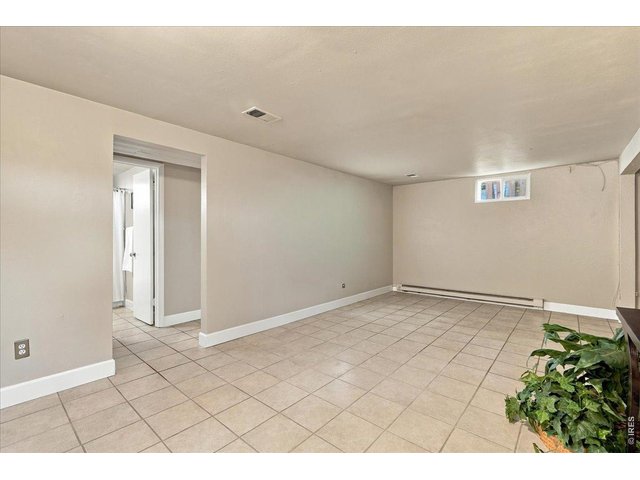
30 of 37
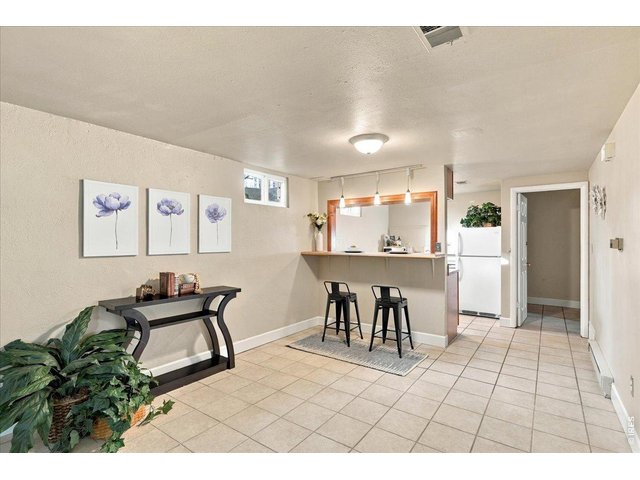
31 of 37
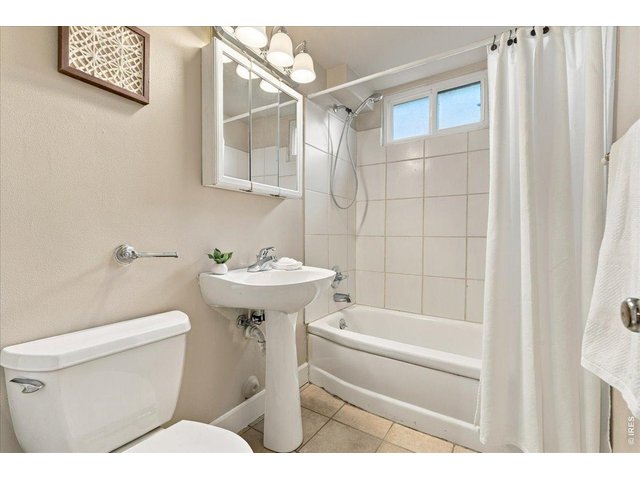
32 of 37
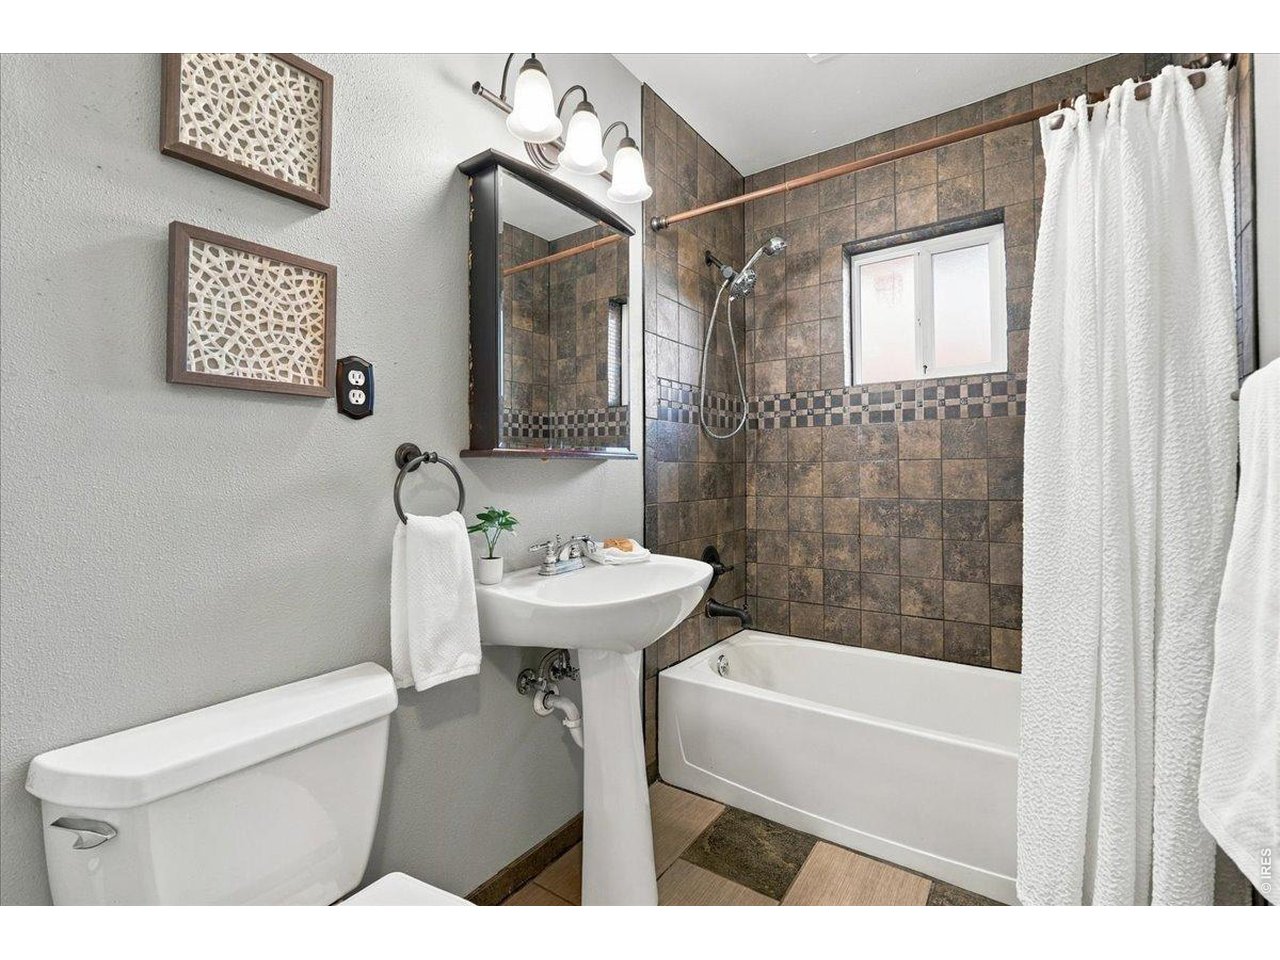
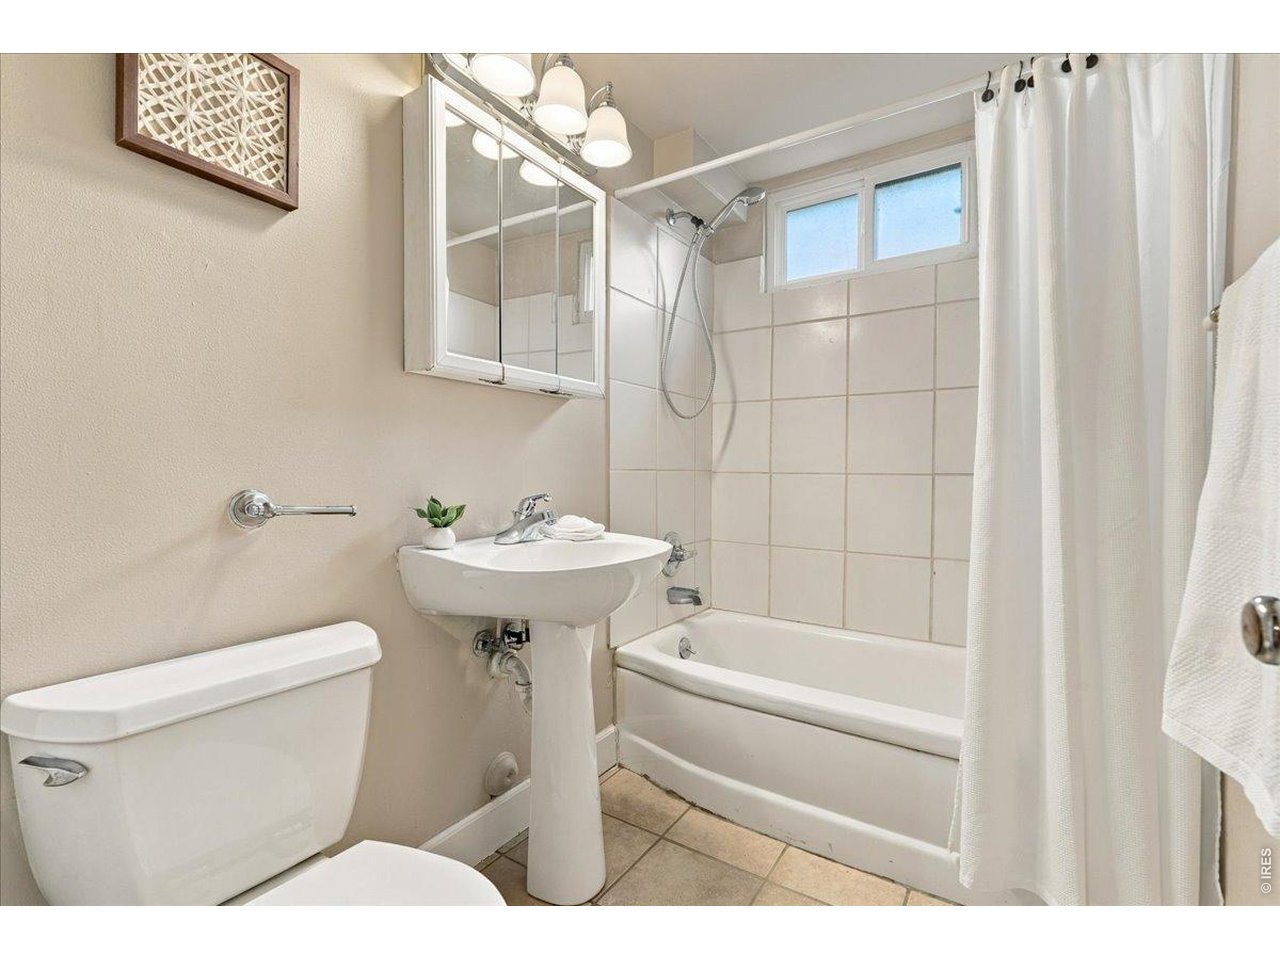
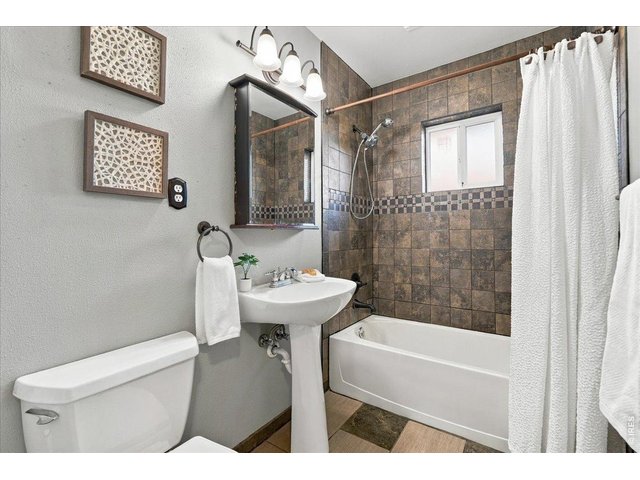
Basement bathroom
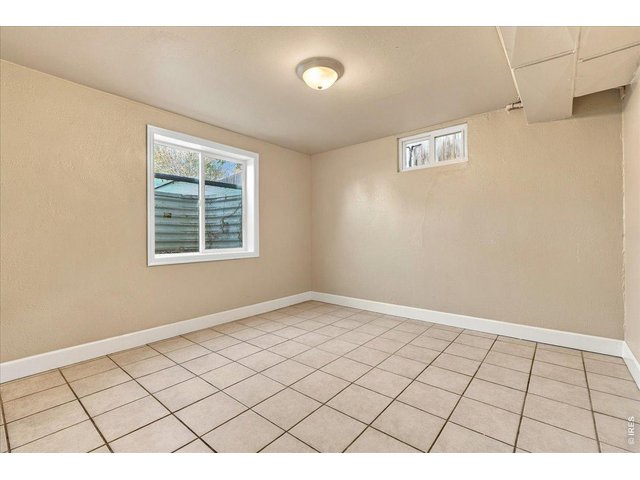
33 of 37
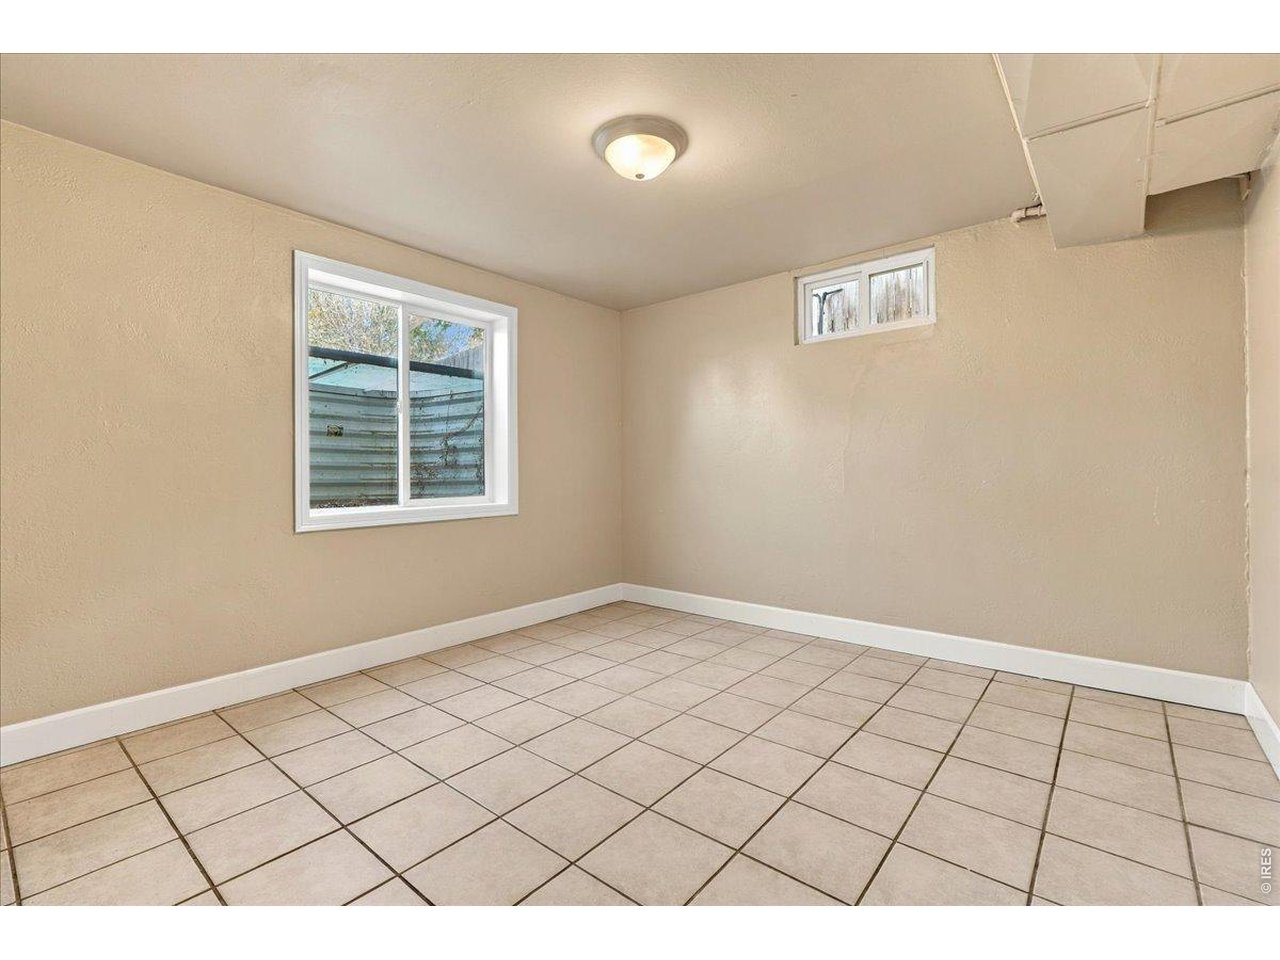
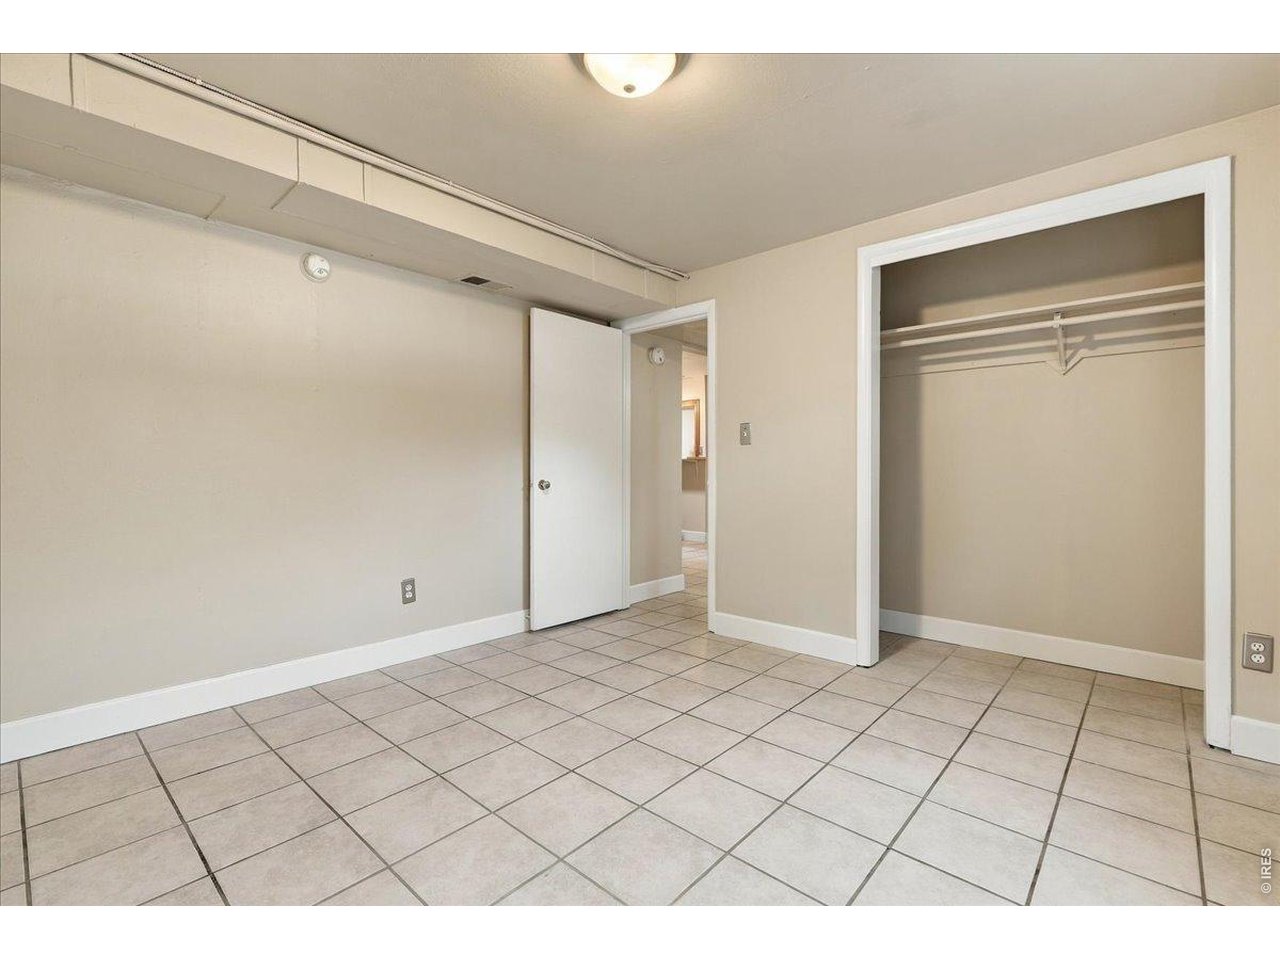
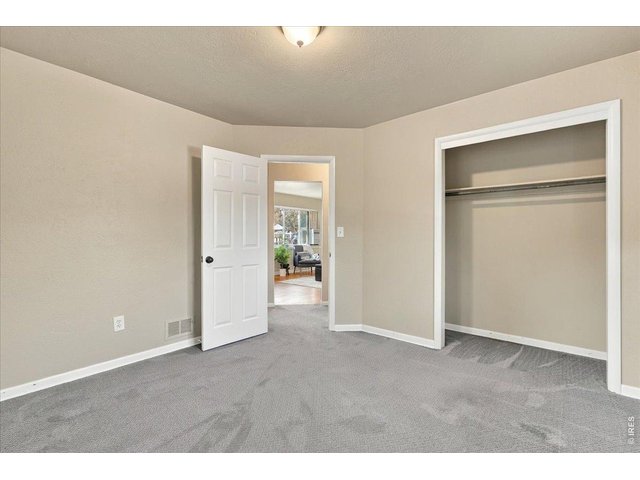
Baement bedroom
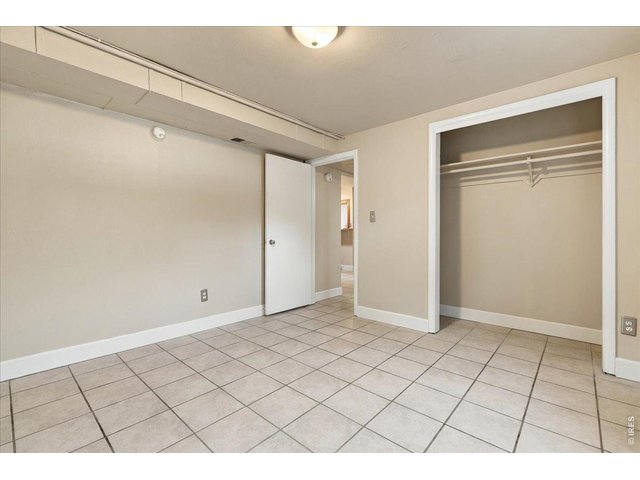
34 of 37
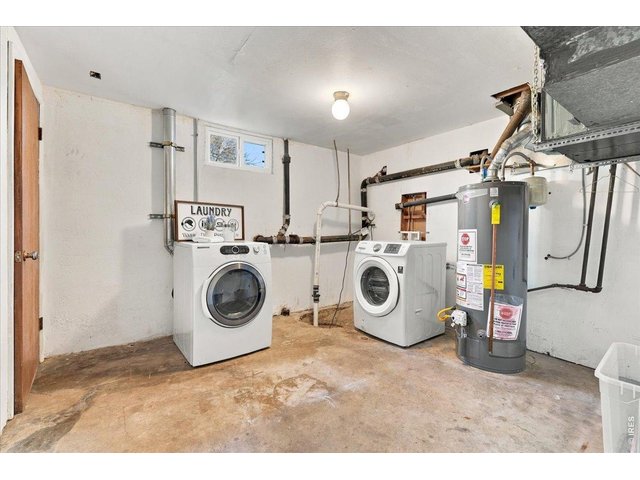
35 of 37
Shared laundry area
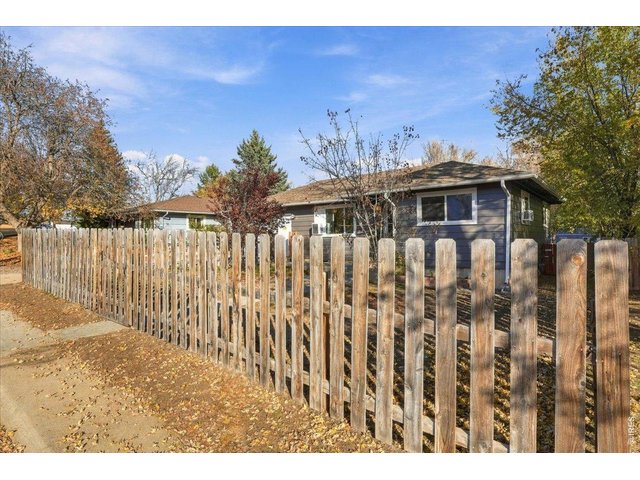
36 of 37
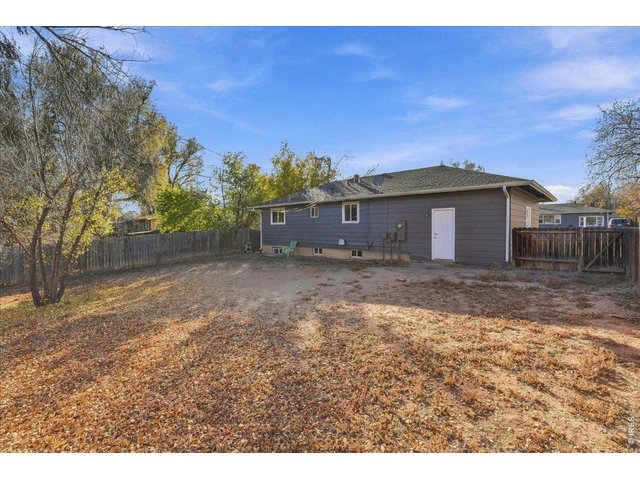
37 of 37
3 Bed
2 Bath
1,832 SqFt
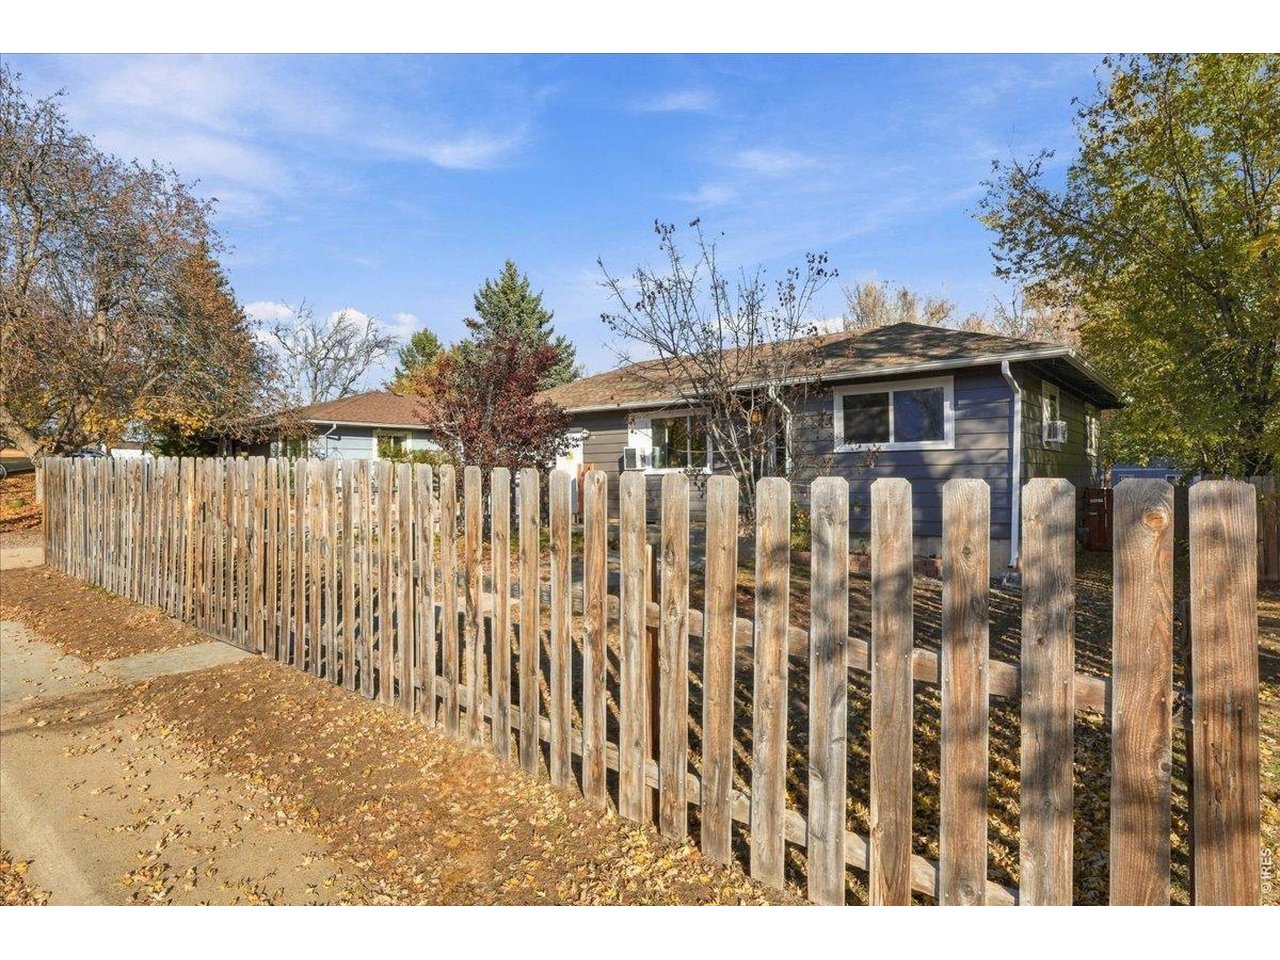
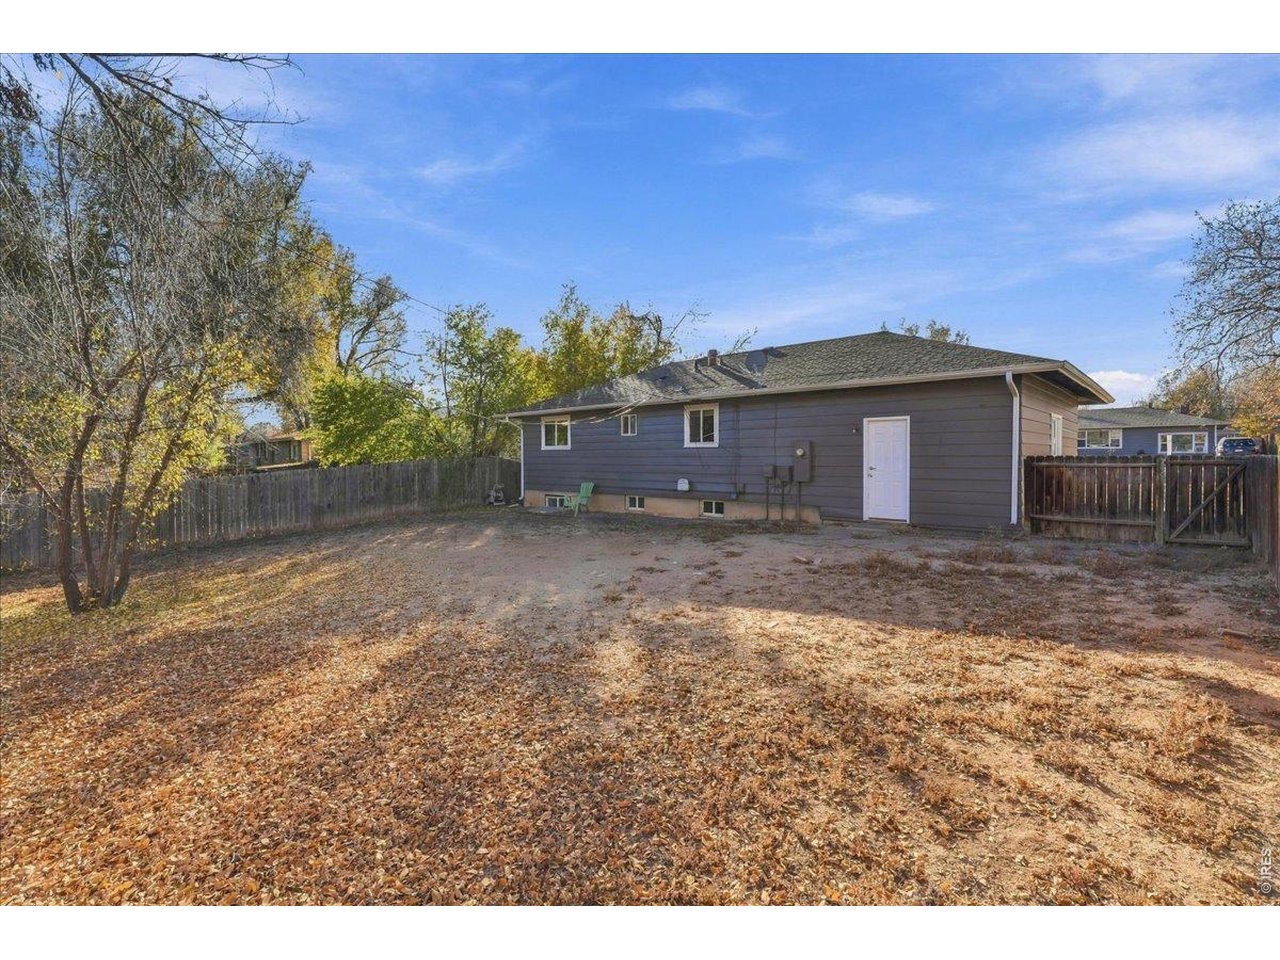
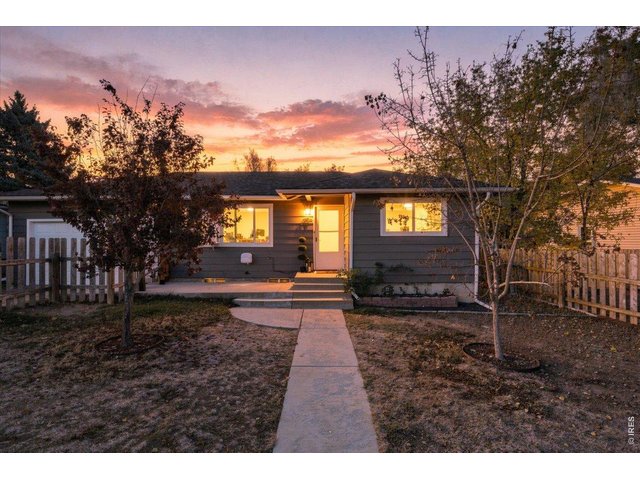
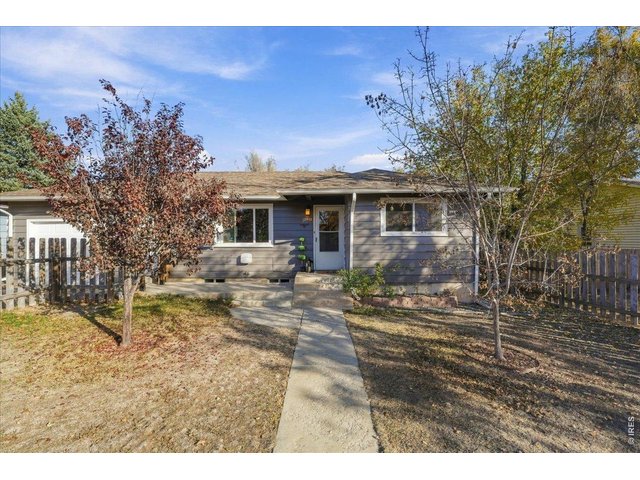
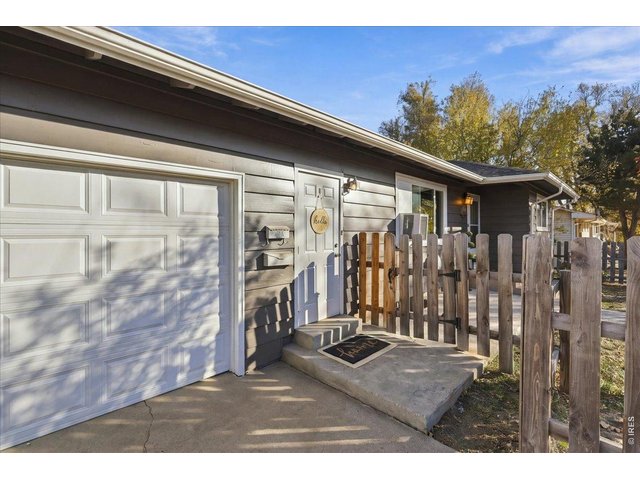
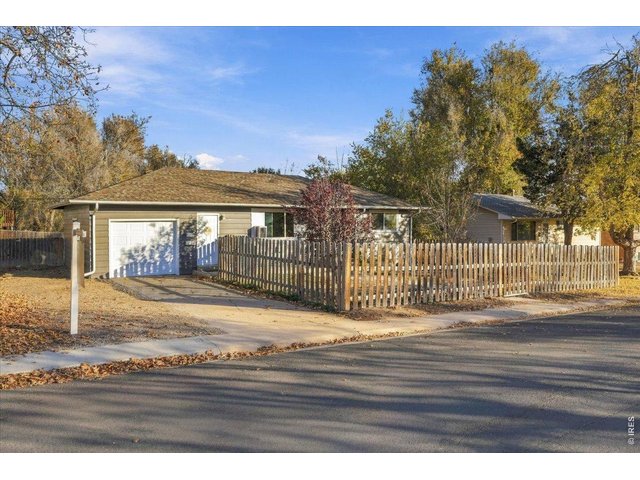
Single Family Home built in 1956 with a 6,500 SqFt lot
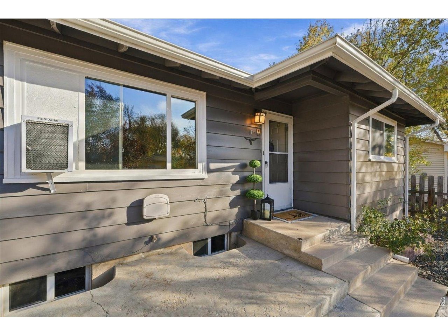
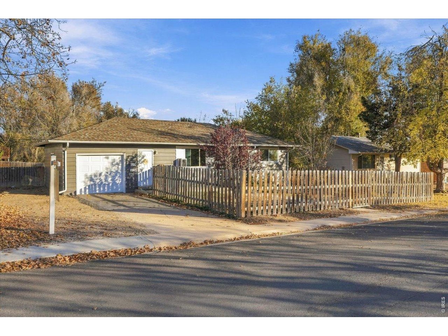
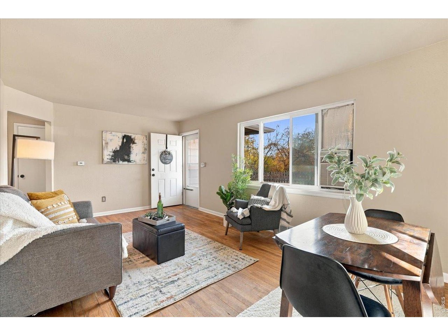
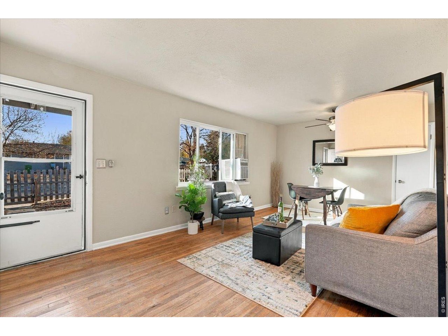
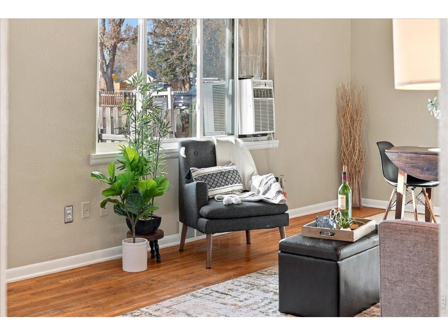
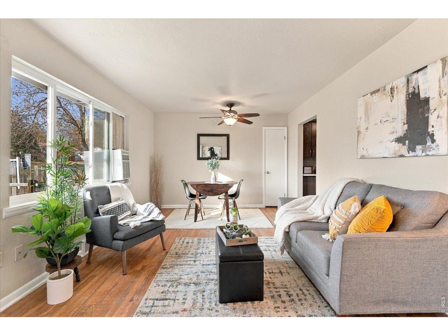
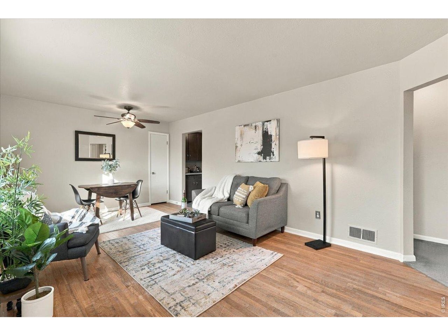
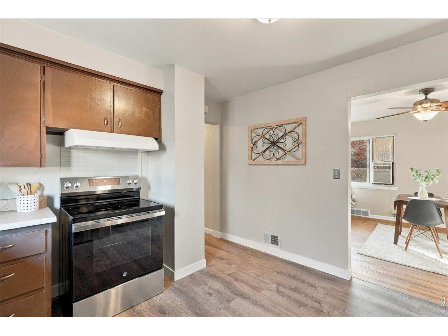
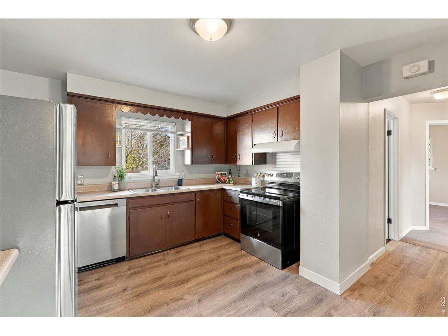
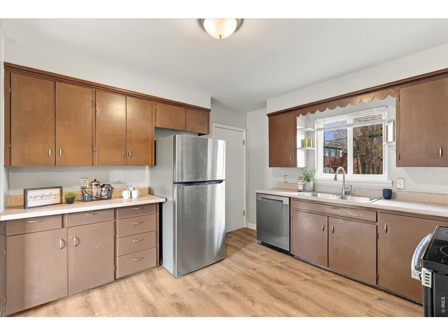
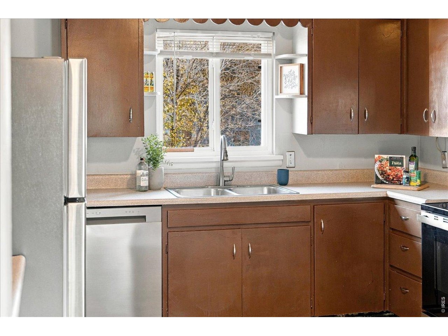
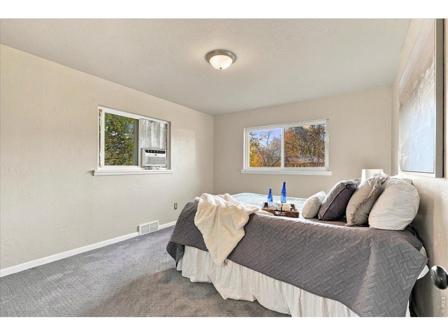
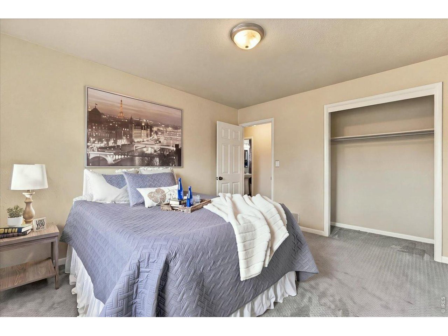
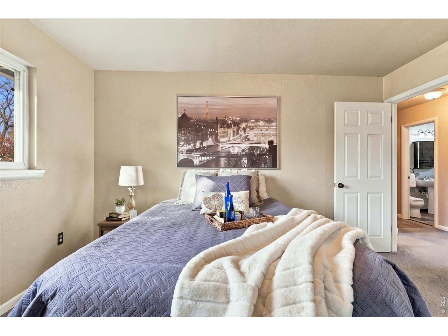
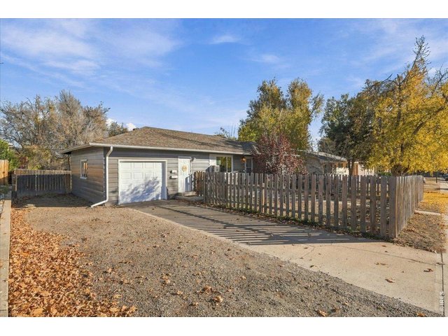
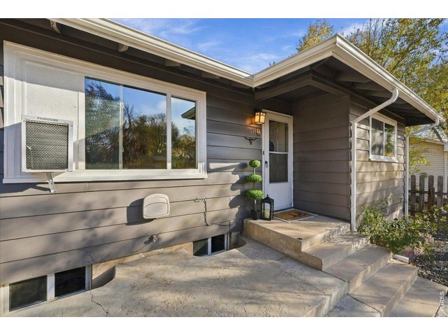
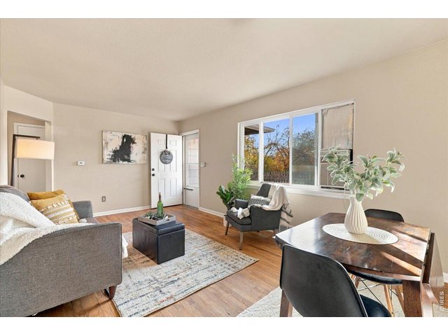
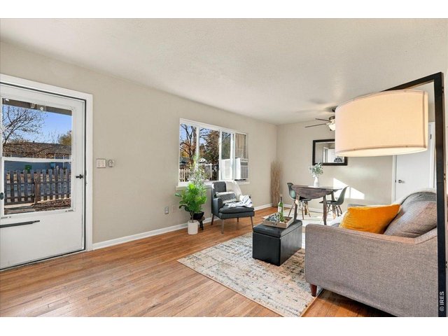
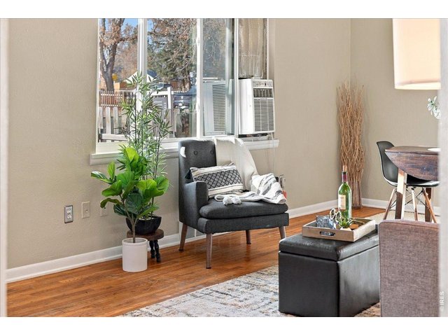
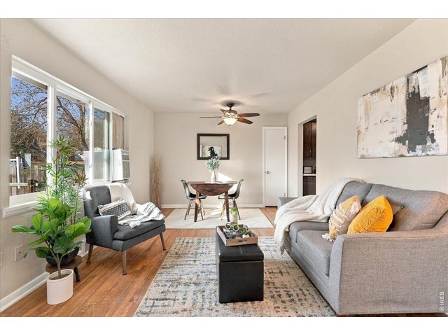
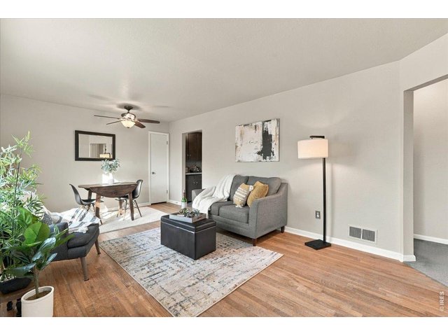
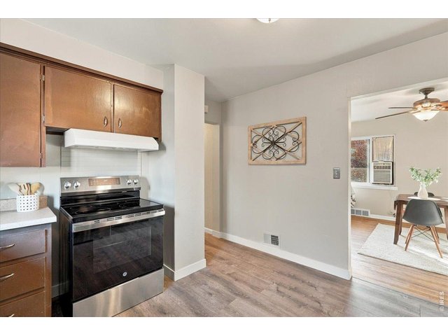
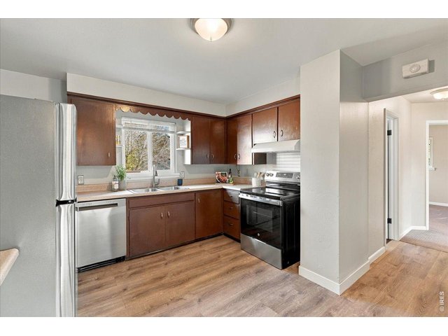
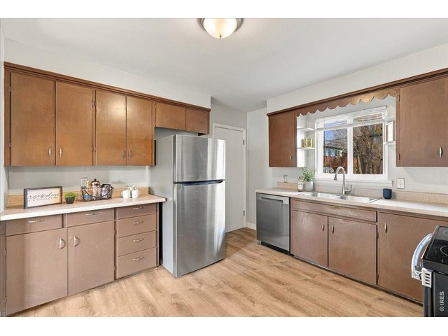
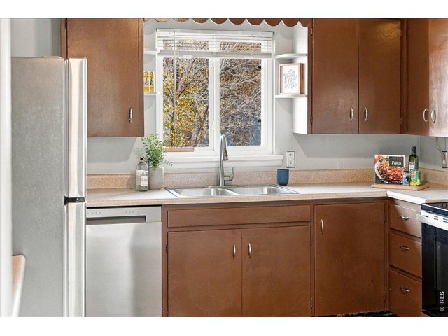
YOUR FIRST HOME COULD ALSO BE YOUR FIRST INVESTMENT! Why pay the entire mortgage yourself when your home could potentially help pay for it? Welcome to 1706 Morningside Drive, where smart homeownership meets opportunity! Whether you're a first-time buyer looking to offset your mortgage, an investor searching for your next property, or someone seeking flexible living arrangements, this home offers possibilities worth exploring! The main level features two bedrooms, a comfortable living area, and a kitchen with new appliances. Downstairs, discover a separate living space featuring its own exterior entrance, kitchenette, bedroom, and bathroom, creating an ideal setup for extended living or potential rental income. A shared laundry area conveniently serves both levels. Fresh interior & exterior paint, new appliances, a main-level furnace, and basement baseboard heating add to the appeal. LIVE UPSTAIRS, EXPLORE RENTING DOWNSTAIRS, AND LET YOUR HOME WORK FOR YOU! Close to park/bike/waking trail, Spring Creek. Whether you're looking to build equity, expand your investment portfolio, or simply make homeownership more affordable, 1706 Morningside Drive is an opportunity you won't want to overlook. Schedule your showing and see the possibilities for yourself!
View Virtual Tour
General Features
| Type | In-Law Area, Contemporary/Modern |
| Style | 1 Story/Ranch |
| Baths | 2 Full |
| Acreage | 0.15 Acres |
| Lot Size | 6,500 SqFt |
| Zoning | LMN |
| Total | 1,832 SqFt ($287/SF) |
| Finished | 1,832 SqFt ($287/SF) |
| Basement | Full Basement, 90%+ Finished Basement |
| Garage | 1 Space(s) |
| Garage Type | Attached |
| Year Built | 1956 |
| New Construction | No |
| Construction | Wood/Frame |
| Cooling | Wall/Window Unit(s), Ceiling Fan |
| Heating | Forced Air, Baseboard Heat, 2 or more Heat Sources |
| Roof | Composition Roof |
Open Houses
| Fri 11/20 | 11:00-1:30PM |
| Sat 11/21 | 11:00-1:00PM |
| Sun 11/22 | 2:00-4:00PM |
Taxes & Fees
| Taxes | $3,306 |
| Tax Year | 2025 |
| Metro District | No |
Schools
| School District | Poudre |
| Elementary |
Odea
|
| Middle/Jr High | Lesher |
| Senior High | Ft Collins |
Rooms
| Primary Bedroom | 11 x 13 (Main Floor) |
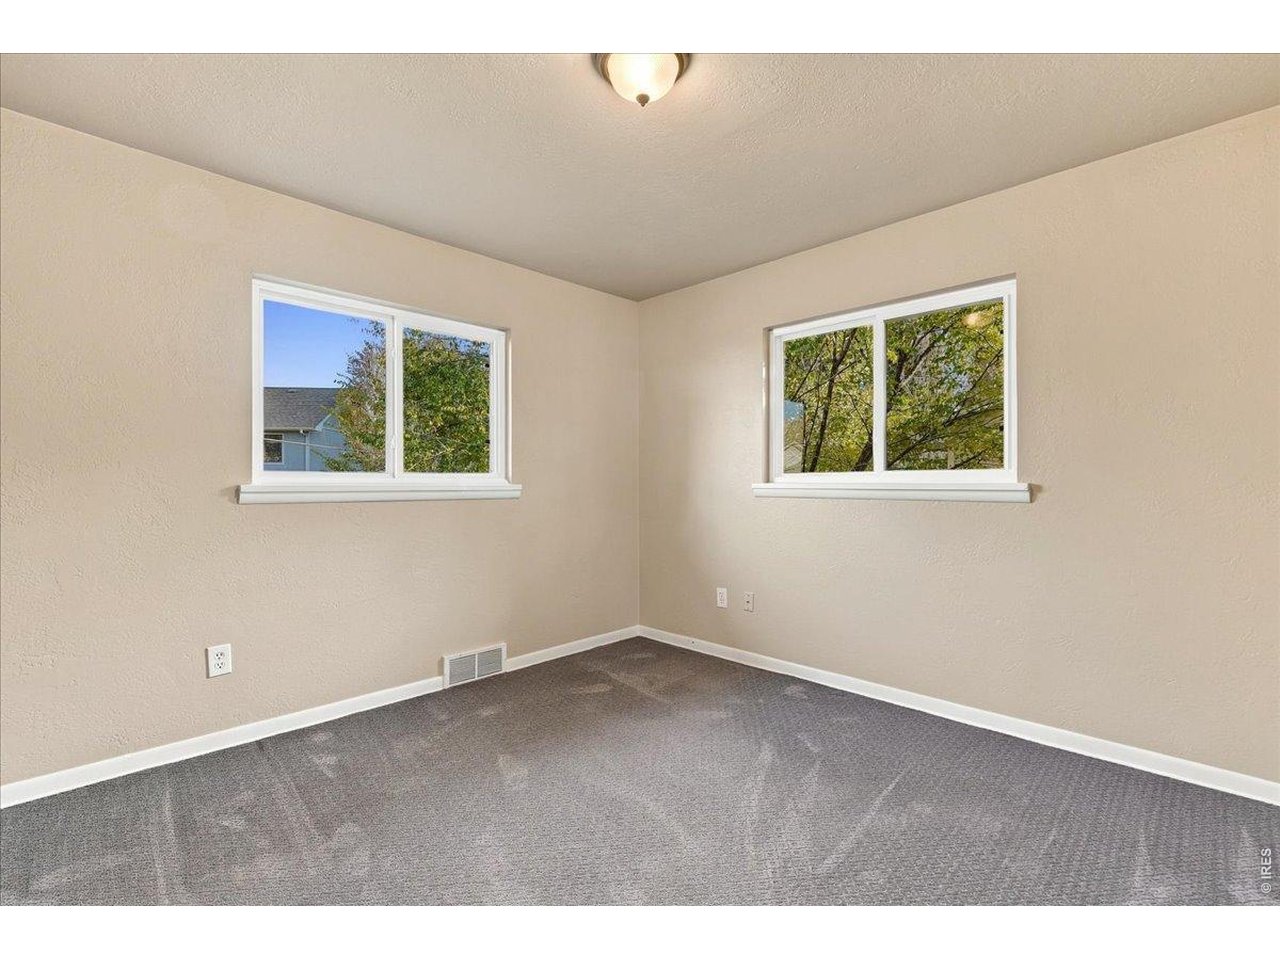
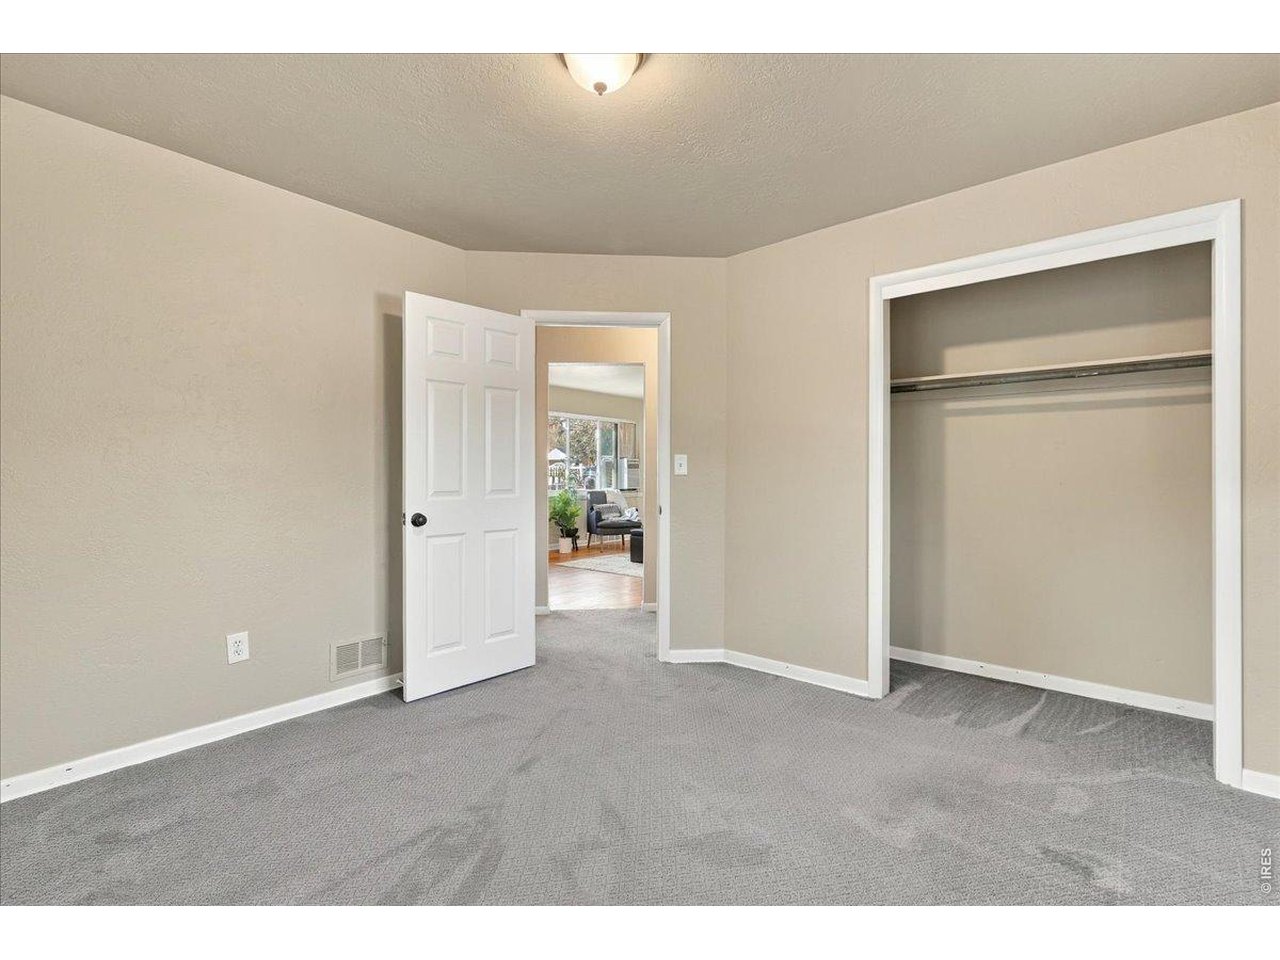
| Bedroom 2 | 11 x 12 (Main Floor) |
| Bedroom 3 | 11 x 11 (Basement) |
| Kitchen | 12 x 12 (Main Floor) |
| Living Room | 11 x 20 (Main Floor) |
| Laundry Room | 11 x 12 (Basement) |
| Family Room | 11 x 21 (Basement) |
| Note: All room dimensions, including square footage data, are approximate and must be verified by the buyer. | |
Outdoor Features
RV/Boat ParkingLot Features
Level LotDesign Features
Washer/Dryer Hookups, Wood FloorsInclusions
Electric Range/Oven, Dishwasher, Refrigerator, Clothes Washer, Clothes Dryer, Microwave, Disposal, Smoke Alarm(s)Neighborhood
Accessibility
Level Lot, Low Carpet, Main Floor Bath, Main Level BedroomThe map could not be loaded. Reload the page to try again, or update your browser or device.

Listing Office

(888) 440-2724
https://us.exprealty.com/states/colorado/

Information deemed reliable but not guaranteed by the MLS. WARNING: This database record is provided subject to limited license rights. Duplication or reproduction is prohibited. Limited License MLS content and images © Copyright 1998 - 2026, IRES LLC. All rights reserved.