1225 Founders Cir Windsor, CO 80550

More photos soon!
4 Bed
4 Bath
2,980 SqFt
Single Family Home built in 2006 with a 6,520 SqFt lot in Subdivision: Brunner Farm Sub 6th Fg
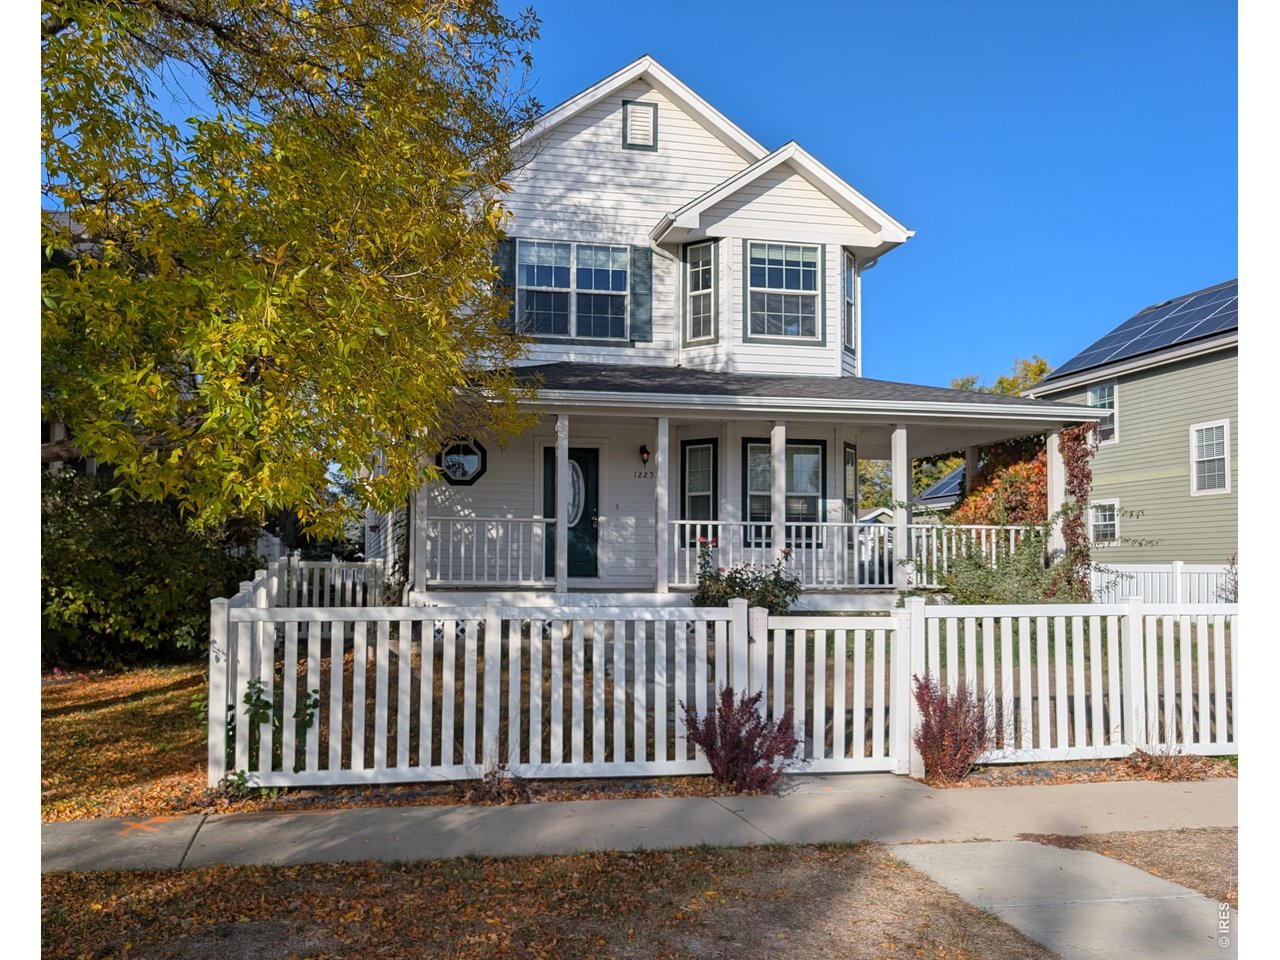
The house with the white picket fence you have always dreamed of! If you've been searching for something with character, a little extra charm, and a location that feels like it belongs in a storybook, this one deserves a look! Tucked within a picturesque subdivision reminiscent of a charming storybook neighborhood, this 4-bedroom, 4-bathroom home offers a setting that is increasingly hard to find. Forget the predictable feel of today's cookie-cutter neighborhoods. Here, individuality takes center stage. Each home has its own character, the streets feel thoughtfully established, and the overall setting offers a warmth and charm that make coming home feel a little more special. Inside, you'll find a spacious layout with four bedrooms and four bathrooms, offering flexibility for everyday living, entertaining, and hosting family and friends. The finished basement extends the living space even further, featuring a charming kitchenette-style bar area that creates the perfect setting for casual gatherings, game nights, or a private retreat for guests. What makes this property truly exceptional is the lifestyle that comes with it. A beautiful neighborhood, a park just across the street, and a home with the space to accommodate the moments that matter most.
General Features
| Style | 2 Story |
| Baths | 2 Full1 3/41 1/2 |
| Acreage | 0.15 Acres |
| Lot Size | 6,520 SqFt |
| Zoning | Res |
| Total | 2,980 SqFt ($181/SF) |
| Finished | 2,816 SqFt ($191/SF) |
| Basement | 90%+ Finished Basement |
| Garage | 2 Space(s) |
| Garage Type | Attached |
| Year Built | 2006 |
| New Construction | No |
| Construction | Wood/Frame |
| Cooling | Central Air |
| Heating | Forced Air |
| Roof | Composition Roof |
Taxes & Fees
| Taxes | $4,961 |
| Tax Year | 2025 |
| 1st HOA Fee | $114 |
| 1st HOA Freq | Monthly |
| Metro District | No |
Schools
| School District | Weld RE-4 |
| Elementary |
Grandview
|
| Middle/Jr High | Windsor |
| Senior High | Windsor |
Rooms
| Primary Bedroom | 14 x 21 (Upper Level) |
| Kitchen | 10 x 11 (Main Floor) |
| Note: All room dimensions, including square footage data, are approximate and must be verified by the buyer. | |
Outdoor Features
Storage Buildings, Balcony, Deck, Enclosed PorchLot Features
House Faces EastDesign Features
Separate Dining Room, Walk-in Closet, Washer/Dryer HookupsInclusions
Electric Range/Oven, Dishwasher, RefrigeratorNeighborhood
Common Amenities
Common Recreation/Park AreaAccessibility
Main Level LaundryFireplace
Electric FireplaceThe map could not be loaded. Reload the page to try again, or update your browser or device.

Listing Office

(888) 440-2724
https://us.exprealty.com/states/colorado/

Information deemed reliable but not guaranteed by the MLS. WARNING: This database record is provided subject to limited license rights. Duplication or reproduction is prohibited. Limited License MLS content and images © Copyright 1998 - 2026, IRES LLC. All rights reserved.