1330 Alpine Ave Boulder, CO 80304

1 of 50
2 of 50
3 of 50
4 of 50
5 of 50
6 of 50
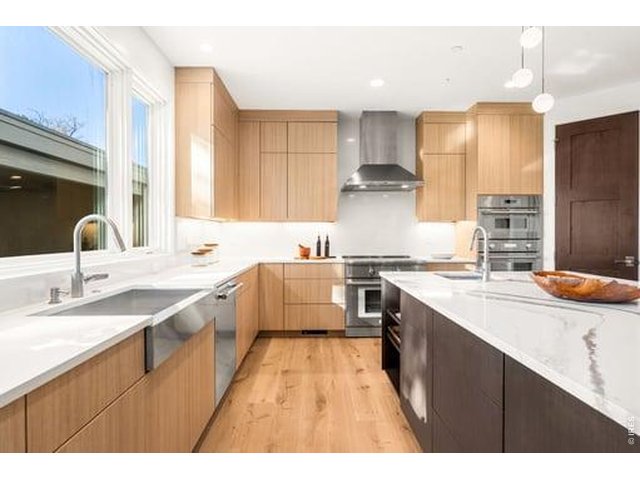
7 of 50
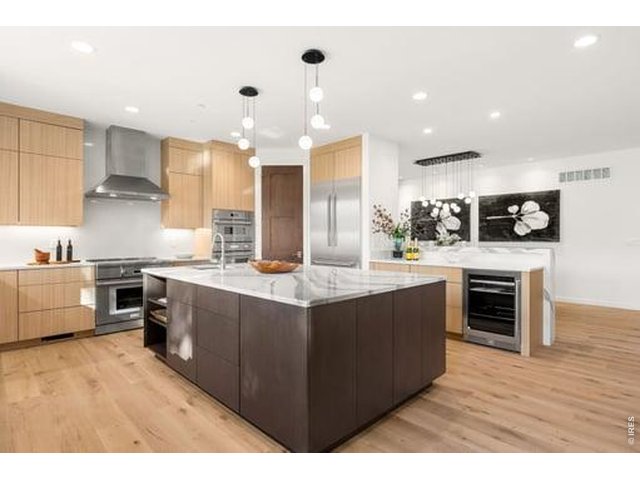
8 of 50
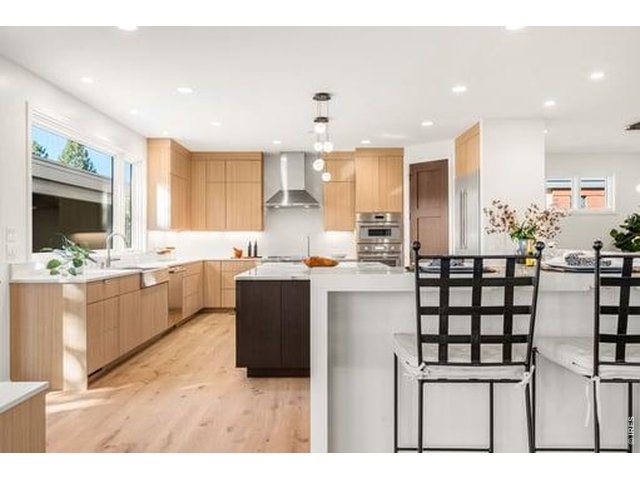
9 of 50
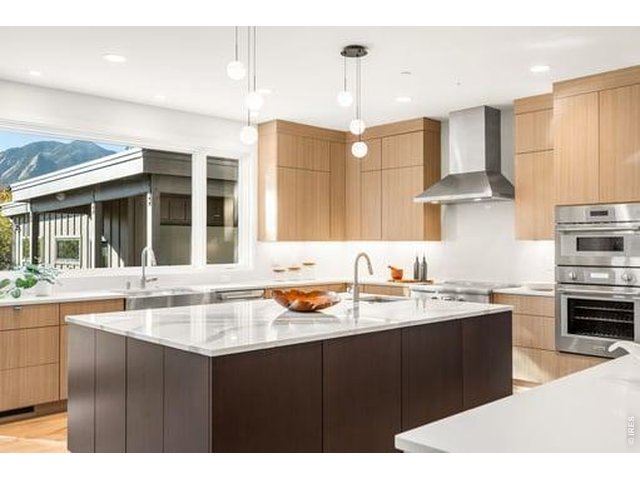
10 of 50
11 of 50
12 of 50
13 of 50
14 of 50
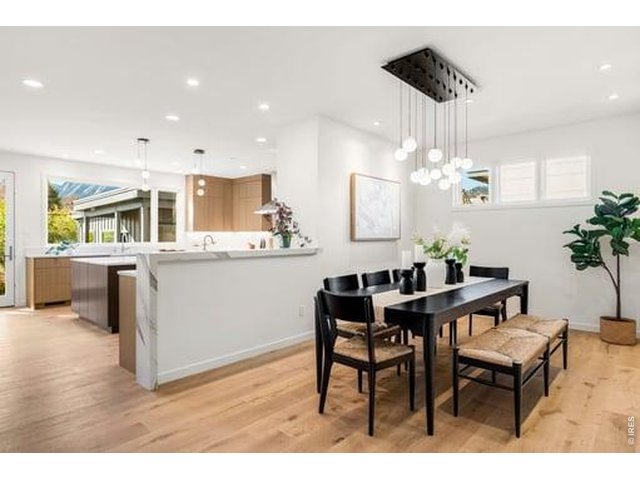
15 of 50
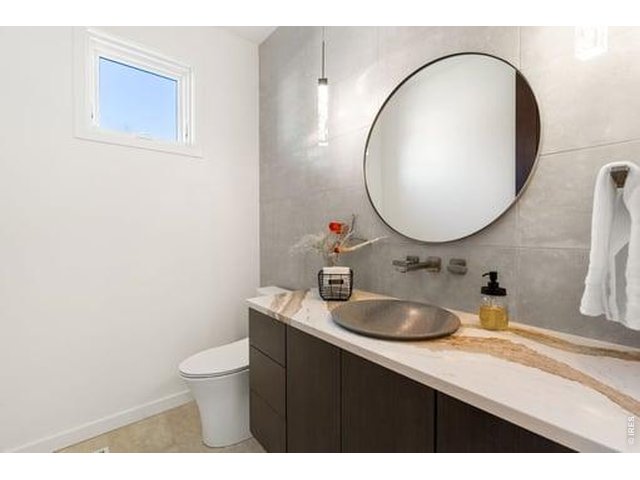
16 of 50
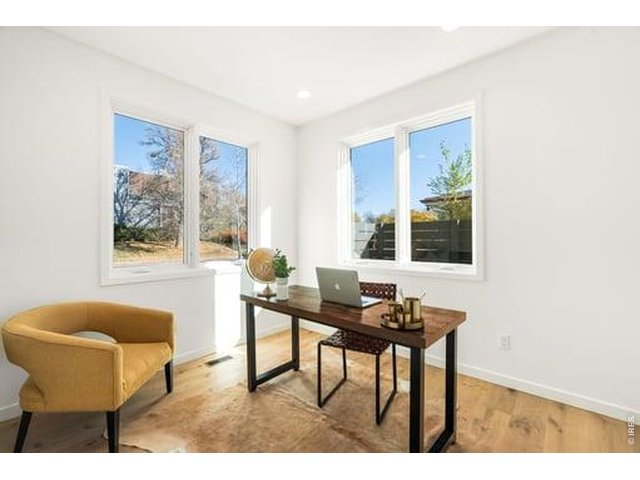
17 of 50
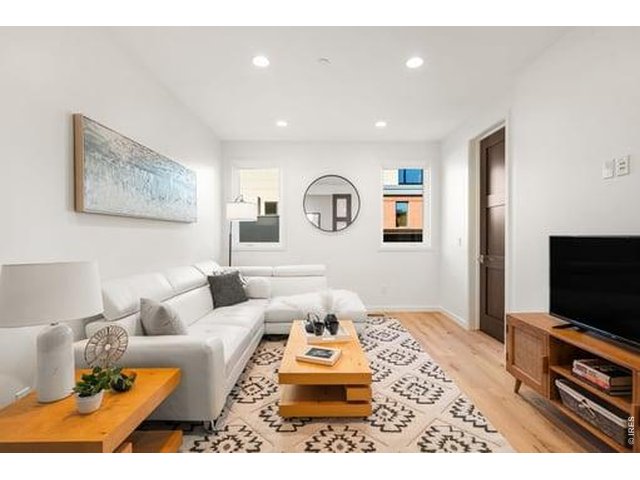
18 of 50
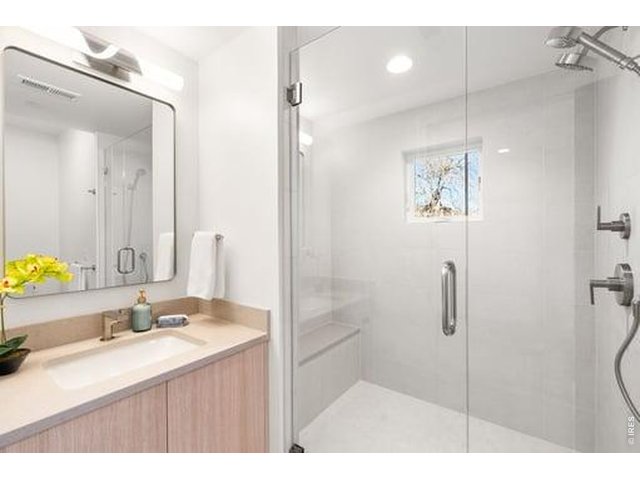
19 of 50
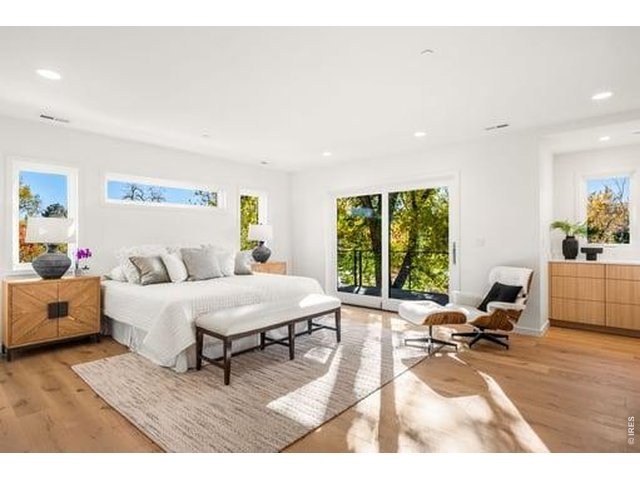
20 of 50
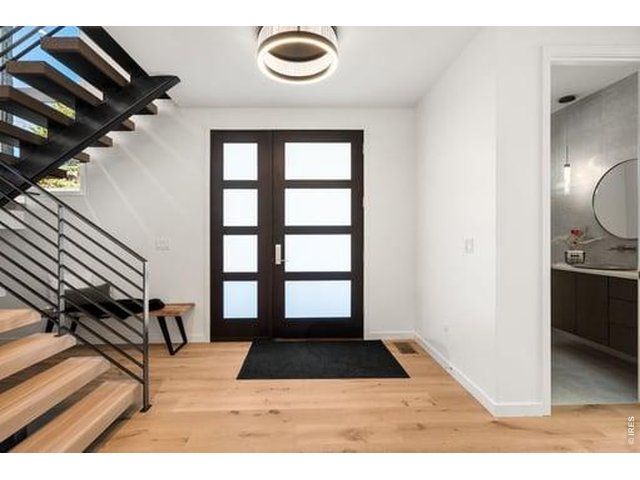
21 of 50
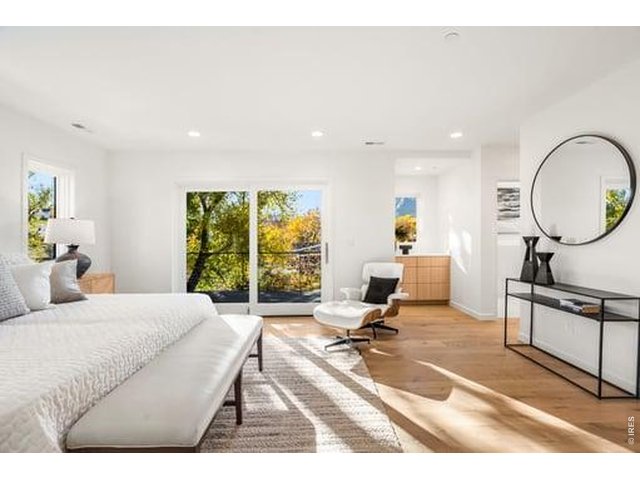
22 of 50
23 of 50
24 of 50
25 of 50
26 of 50
27 of 50
28 of 50
29 of 50
30 of 50
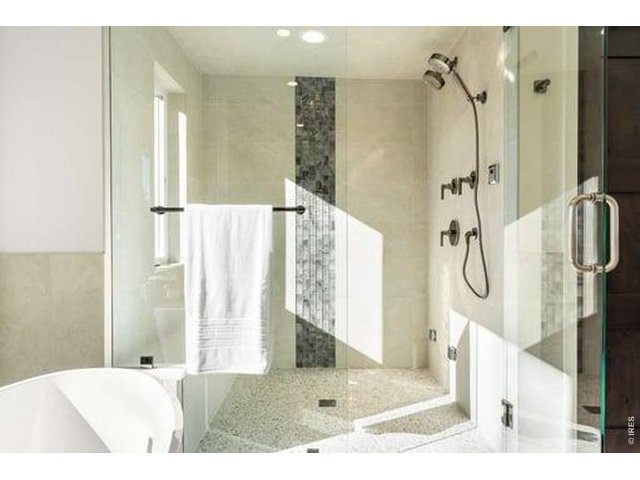
31 of 50
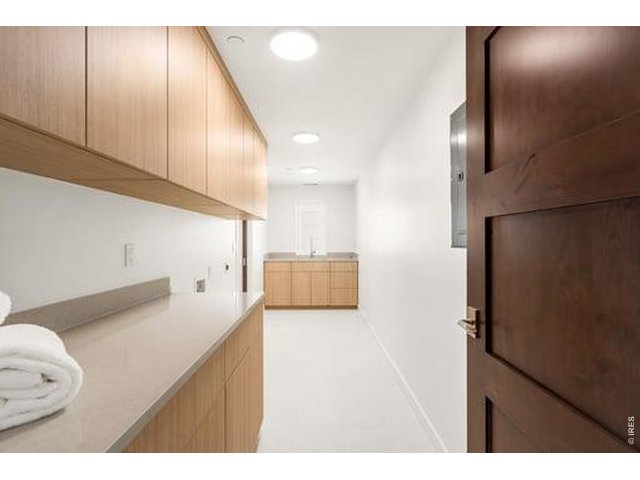
32 of 50
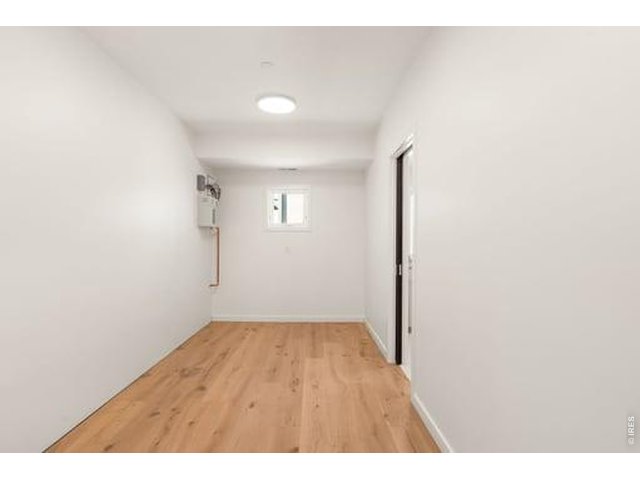
33 of 50
Walk-in closet
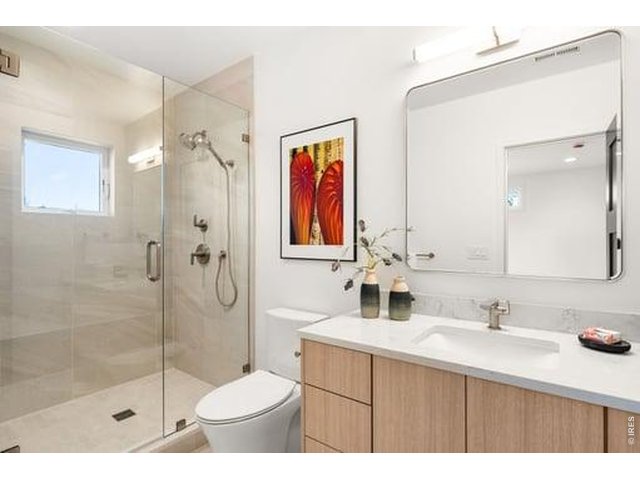
34 of 50
35 of 50
36 of 50
37 of 50
38 of 50
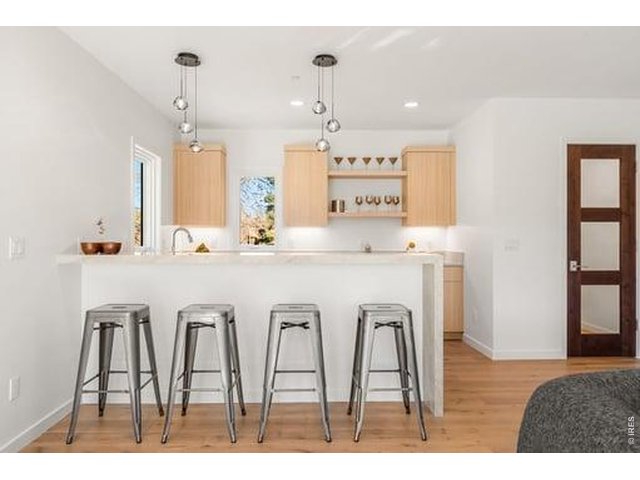
39 of 50
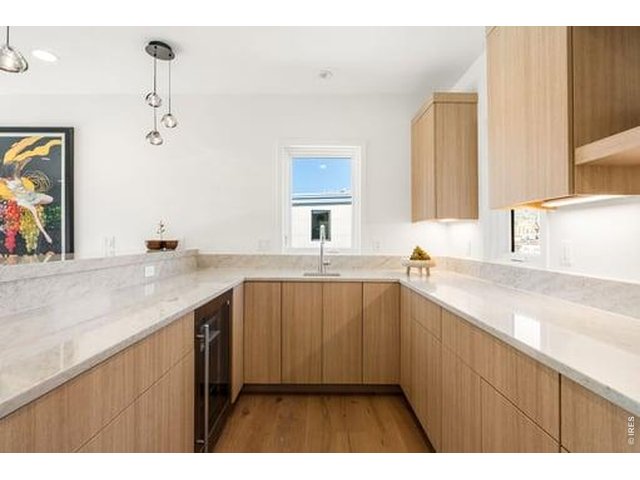
40 of 50
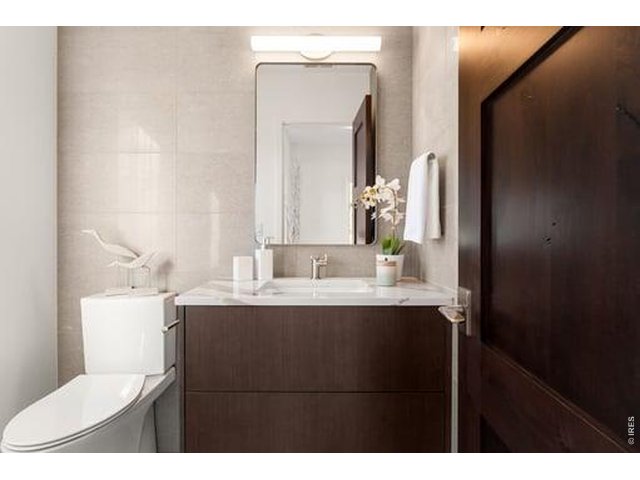
41 of 50
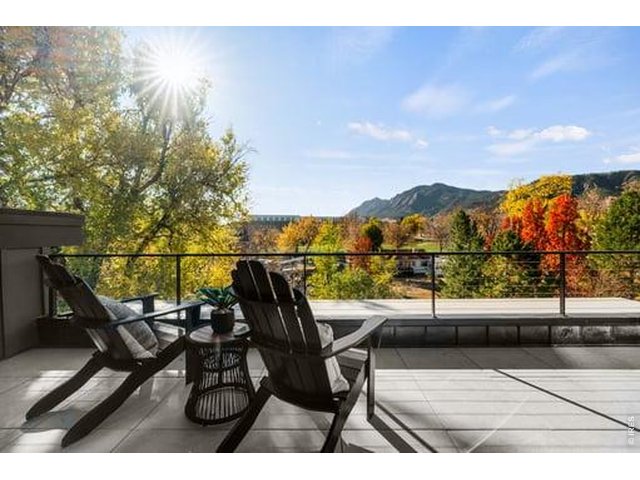
42 of 50
43 of 50
44 of 50
45 of 50
46 of 50
47 of 50
48 of 50
49 of 50
50 of 50
4 Bed
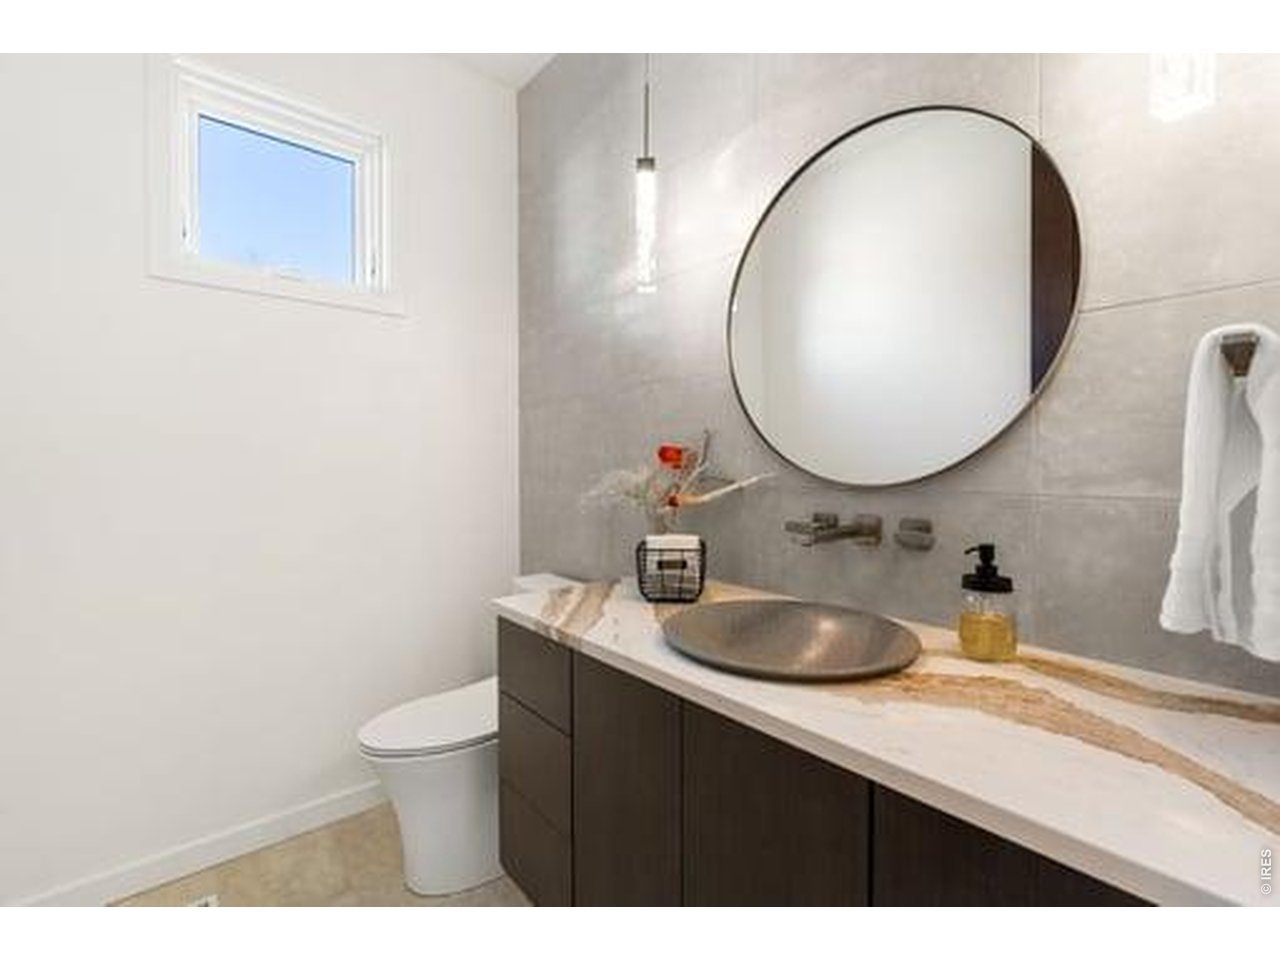
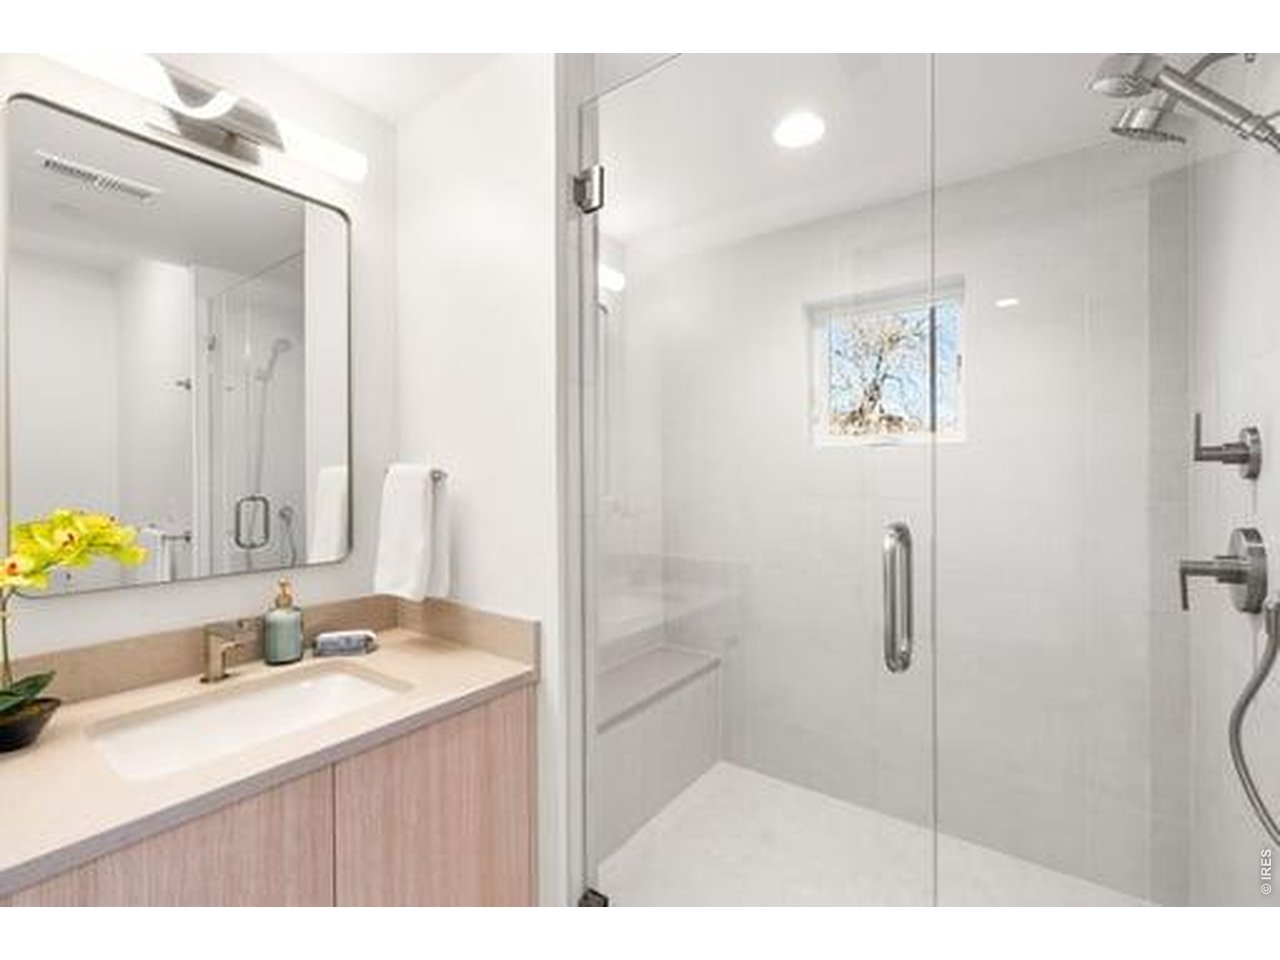
6 Bath
4,610 SqFt
Single Family Home built in 2026 with a 10,161 SqFt lot in Subdivision: Sunset Hill
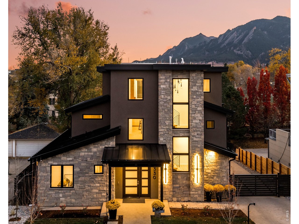
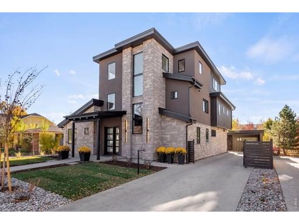
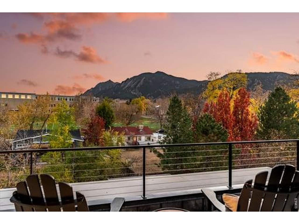
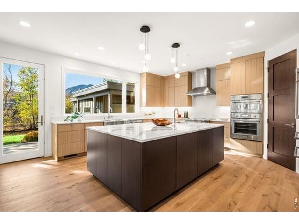
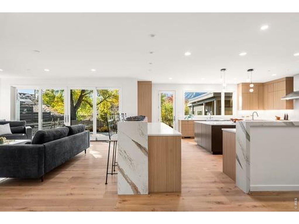
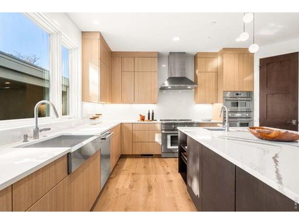
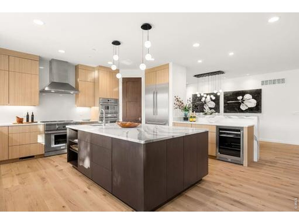
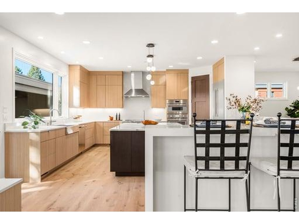
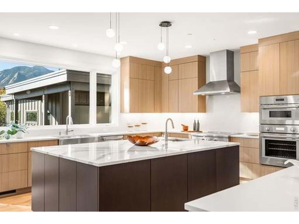
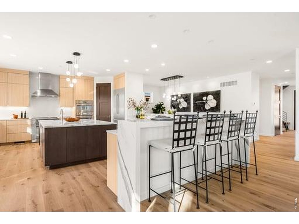
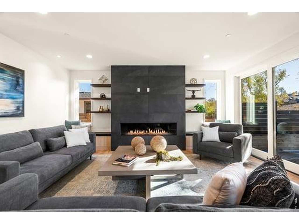
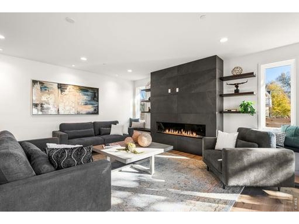
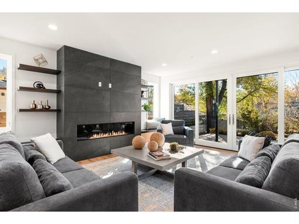
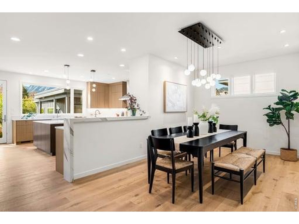
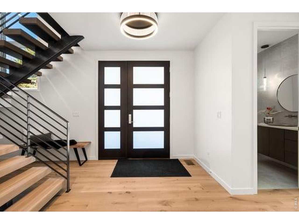
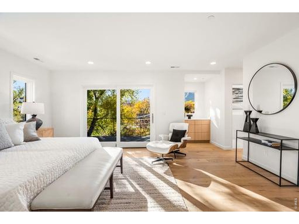
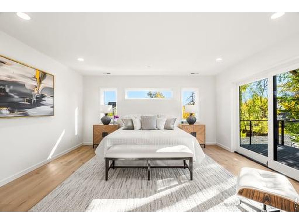
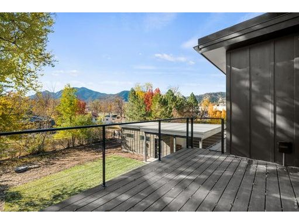
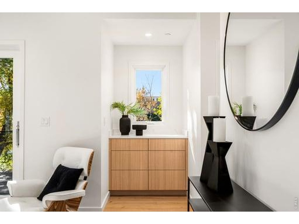
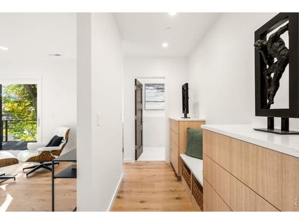
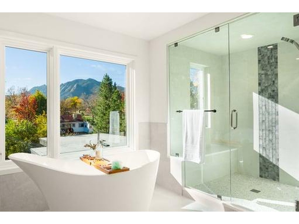
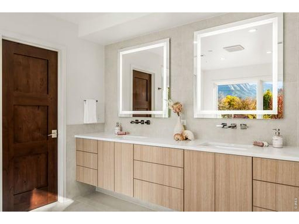
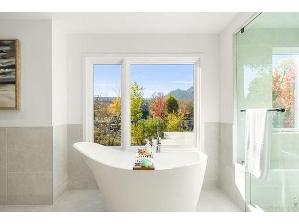
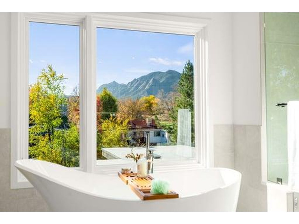
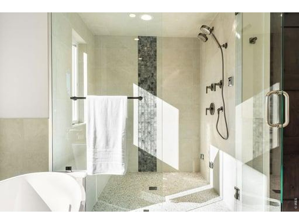
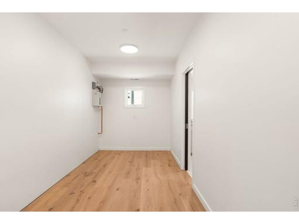
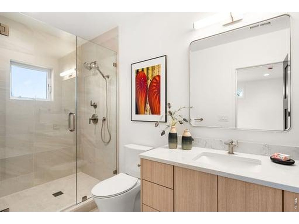
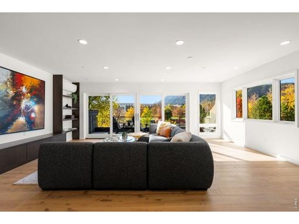
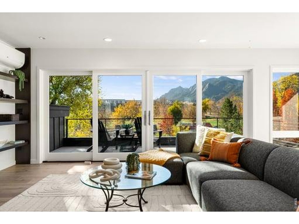
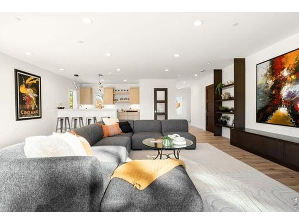
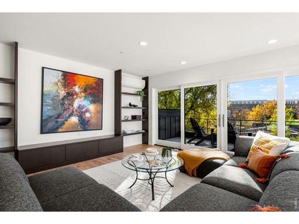
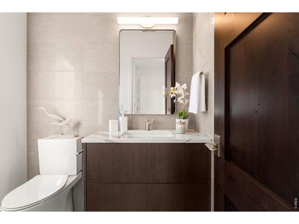
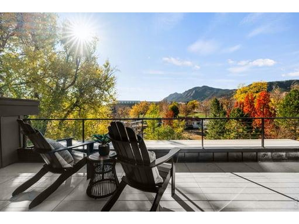
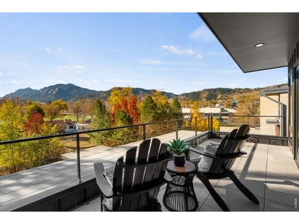
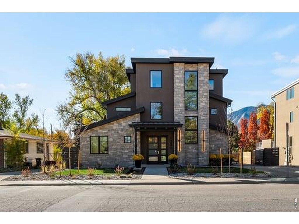
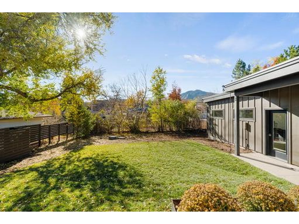
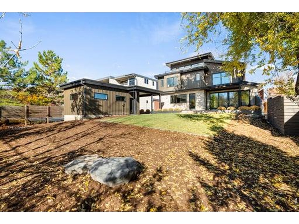
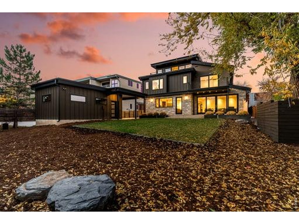
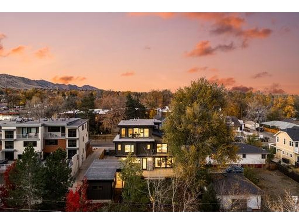
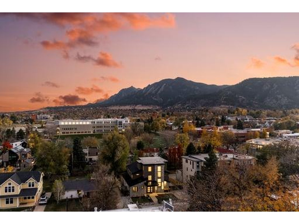
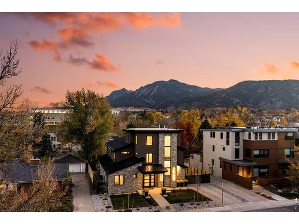
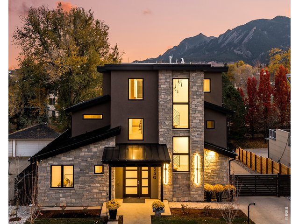
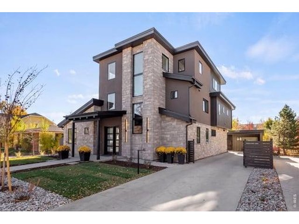
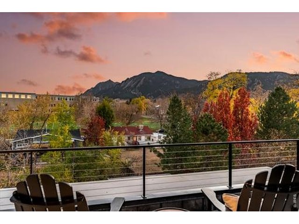
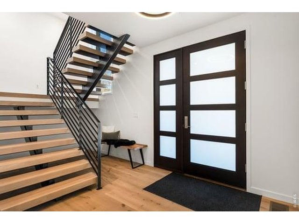
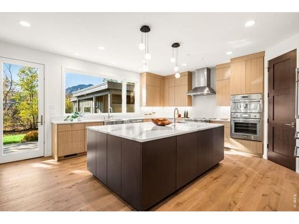
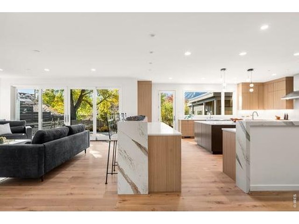
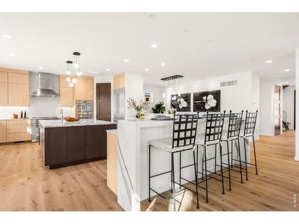
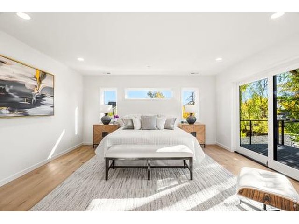
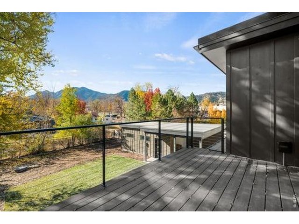
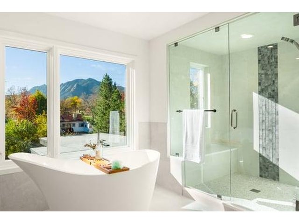
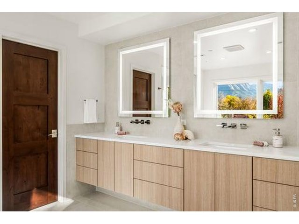
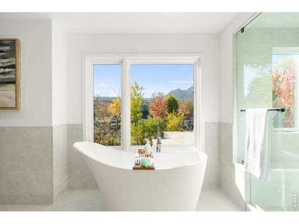
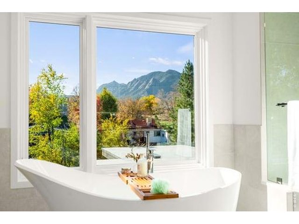
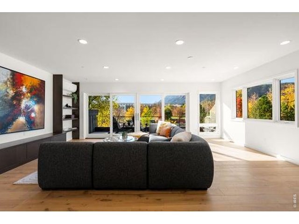
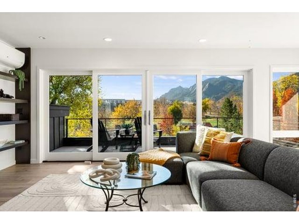
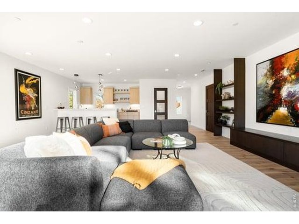
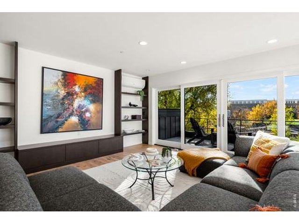
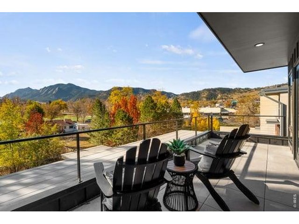
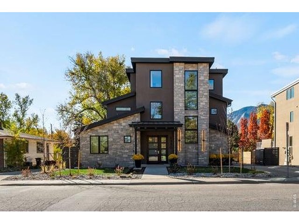
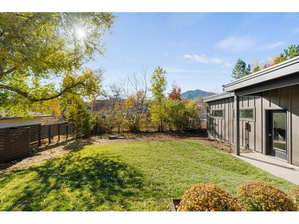
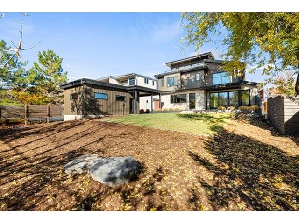
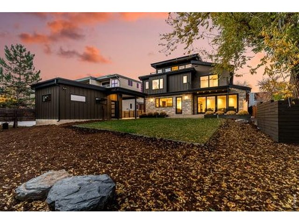
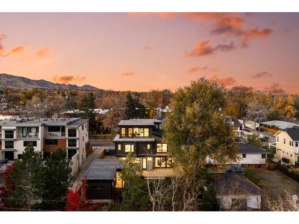
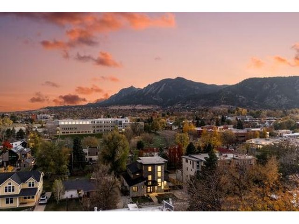
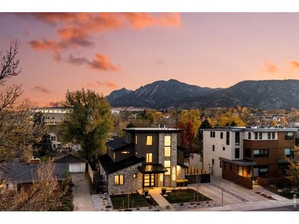
An extraordinary perspective on Boulder living. Thoughtfully designed and masterfully crafted by Murphy Homes, a premier Boulder custom home builder since 1993, this exceptional new residence captures some of the most spectacular Flatirons views in Boulder. Set on a rare 10,161-square-foot lot, the home offers 4,610 square feet of entirely above-grade living space, seamlessly blending contemporary architecture, timeless finishes and exceptional craftsmanship. Expansive windows frame the natural beauty of Boulder, flooding the home with natural light and creating a remarkable connection between indoor and outdoor living. Every detail reflects more than three decades of experience building some of Boulder's finest homes.Situated in one of Boulder's most desirable locations, this home offers an unparalleled combination of neighborhood charm, urban convenience and natural beauty. Just around the corner from Ideal Market, Santo, Beleza Coffee and some of Boulder's favorite neighborhood gathering spots, with easy access to North Boulder Park, downtown Boulder, and miles of nearby trails. Enjoy morning coffee, dinner with friends and everything that makes Boulder such an exceptional place to live, all within easy reach of your front door. A rare opportunity to own a distinctive new residence that embodies the very best of Boulder living and the enduring craftsmanship of Murphy Homes. Exceptional Architecture. Extraordinary Views. Quintessential Boulder Living.
View Virtual Tour
General Features
| Type | Contemporary/Modern |
| Style | 3 Story |
| Baths | 1 Full3 3/42 1/2 |
| Acreage | 0.23 Acres |
| Lot Size | 10,161 SqFt |
| Zoning | SFH |
| Total | 4,610 SqFt ($976/SF) |
| Finished | 4,610 SqFt ($976/SF) |
| Basement | Partial Basement |
| Garage | 1 Space(s) |
| Garage Type | Detached |
| Year Built | 2026 |
| New Construction | Yes, Completed |
| Construction | Wood/Frame, Stone, Composition Siding, Painted/Stained |
| Heating | Forced Air |
| Roof | Composition Roof,Metal Roof |
Open Houses
| Sat 11/21 | 12:00-1:00PM |
Taxes & Fees
| Taxes | $6,555 |
| Tax Year | 2025 |
| Metro District | No |
Schools
| School District | Boulder Valley Dist RE2 |
| Elementary |
Creekside
|
| Middle/Jr High | Casey |
| Senior High | Boulder |
Rooms
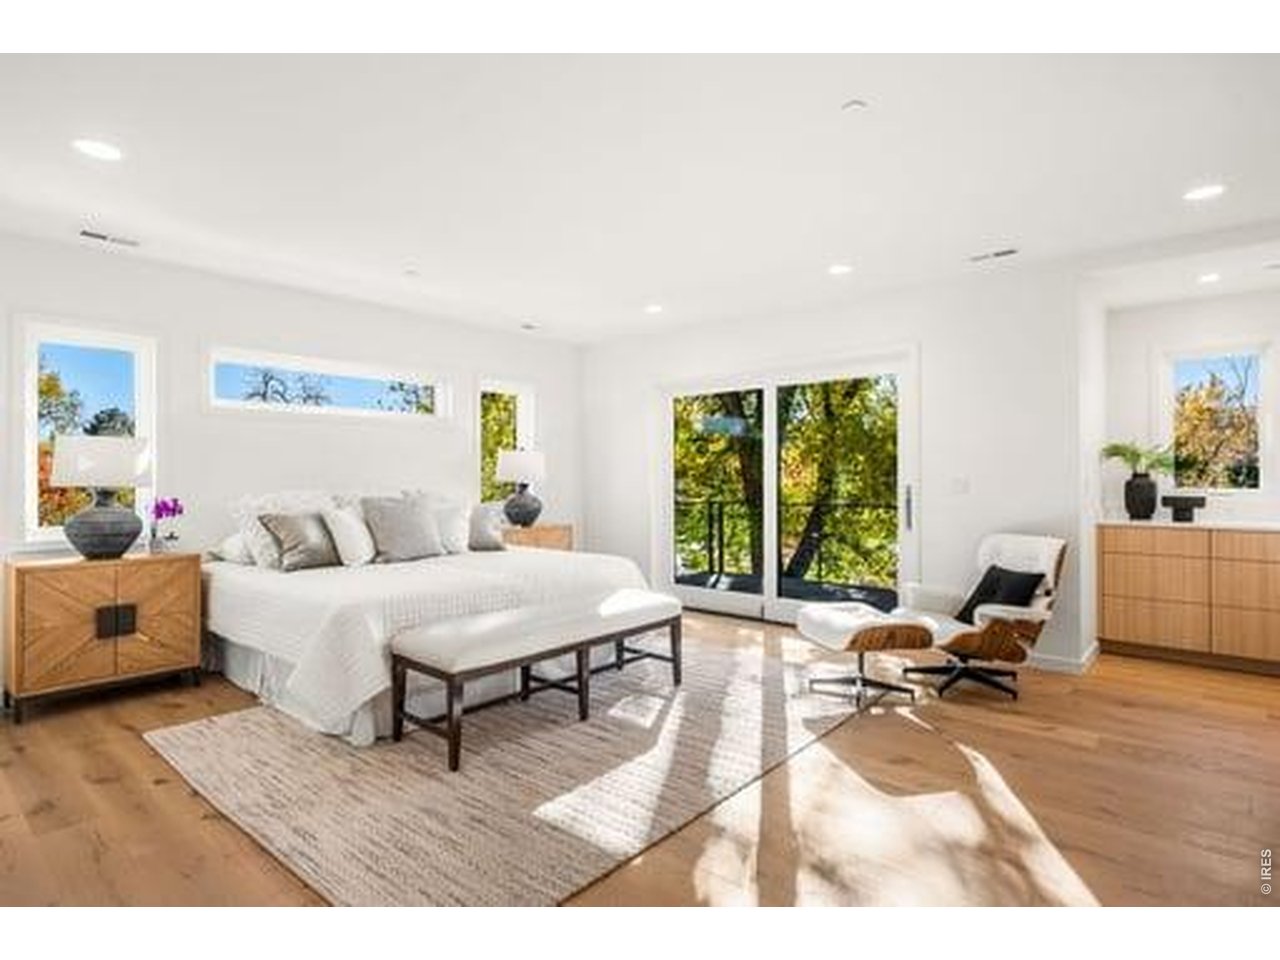
| Primary Bedroom | 1 x 1 (Upper Level) |
| Bedroom 2 | 1 x 1 (Upper Level) |
| Bedroom 3 | 1 x 1 (Upper Level) |
| Bedroom 4 | 1 x 1 (Main Floor) |
| Kitchen | 1 x 1 (Main Floor) |
| Great Room | Main Floor |
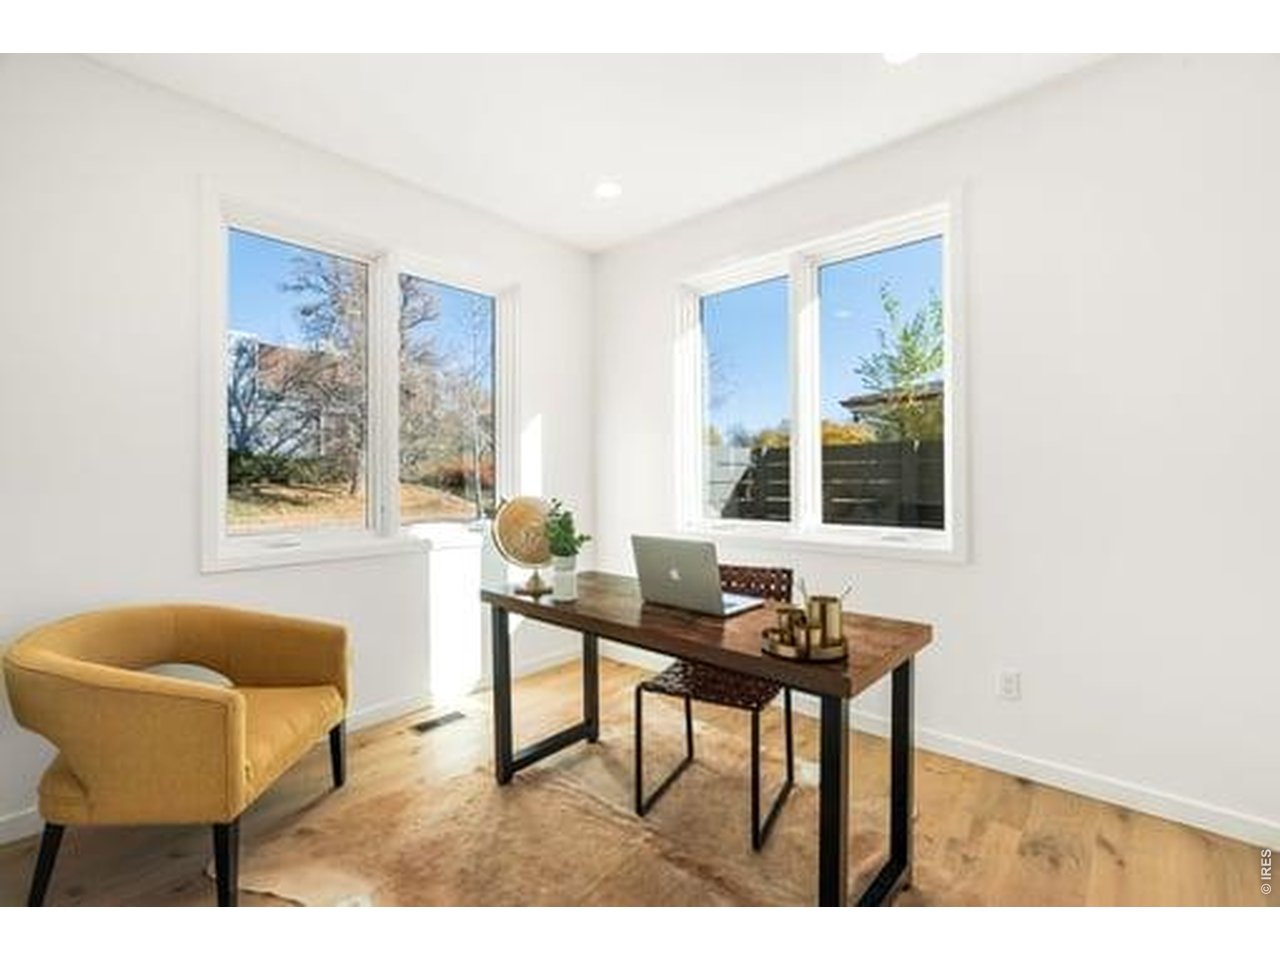
| Office Study | 1 x 1 (Main Floor) |
| Dining Room | 1 x 1 (Main Floor) |
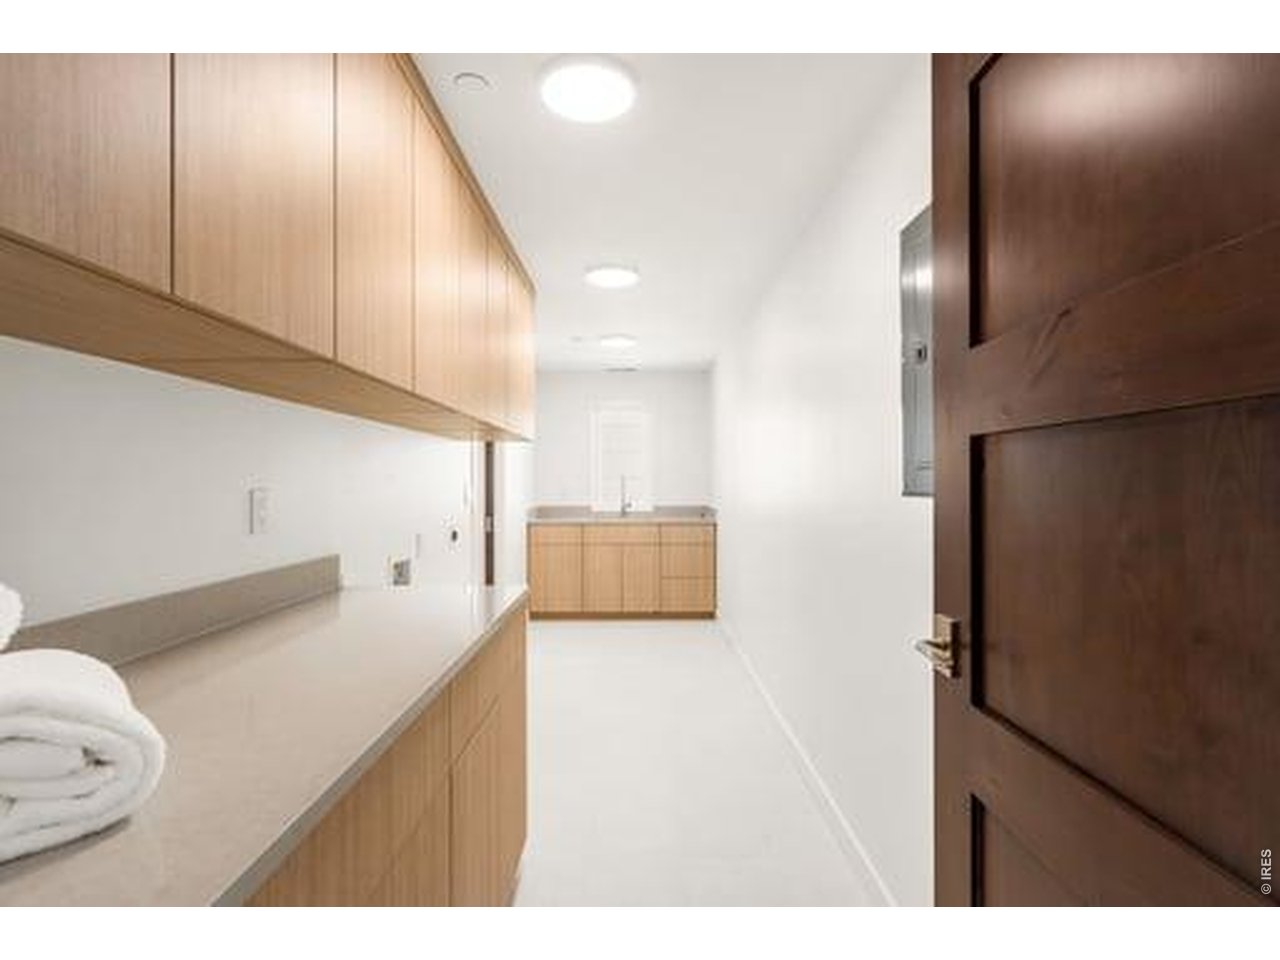
| Laundry Room | 1 x 1 (Upper Level) |
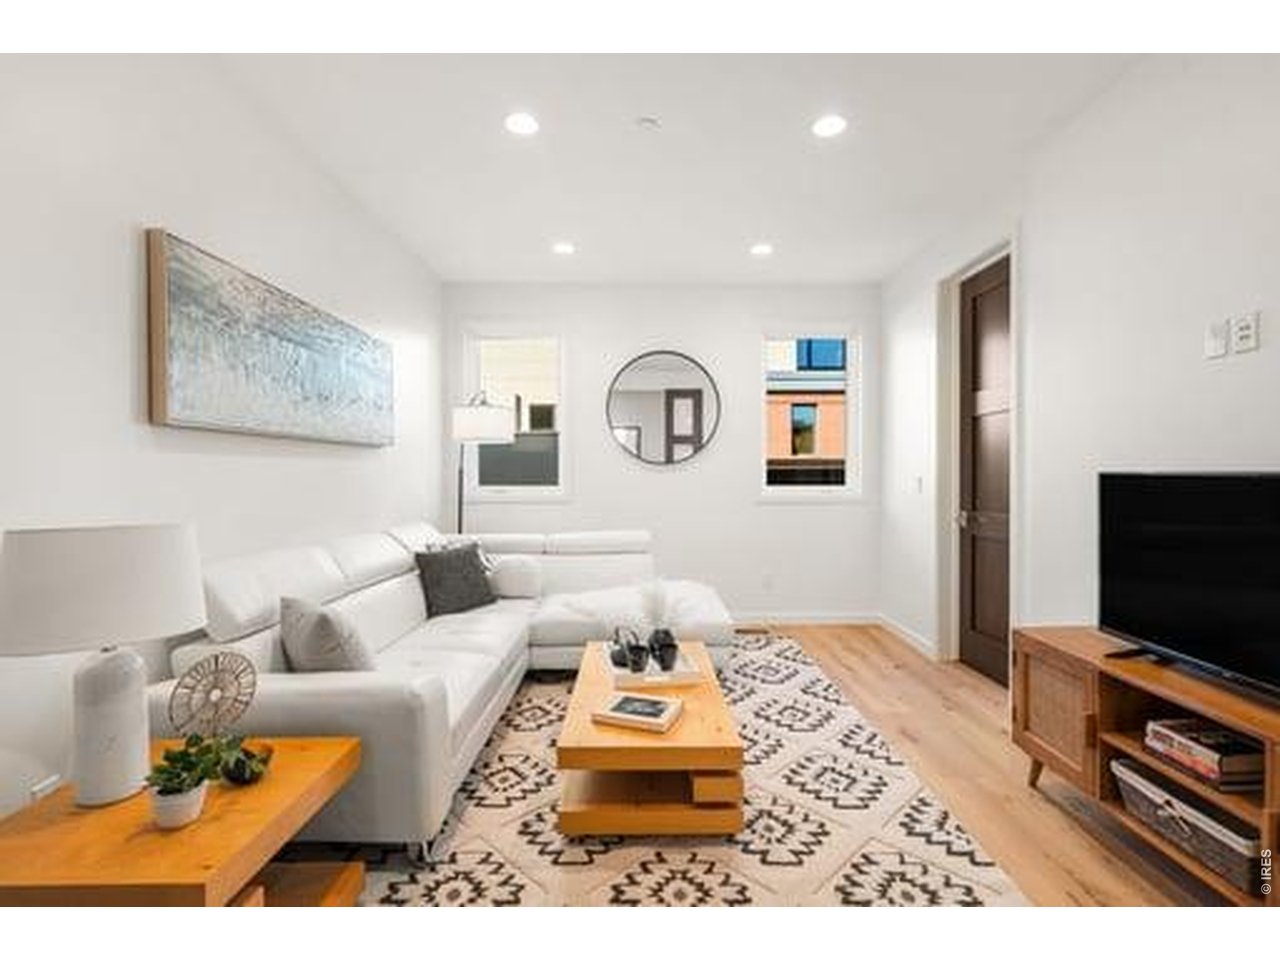
| Family Room | Main Floor |
| Rec. Room | 1 x 1 |
| Note: All room dimensions, including square footage data, are approximate and must be verified by the buyer. | |
Outdoor Features
Balcony, Patio, Deck, Oversized GarageLot Features
Level Lot, House Faces North, Within City LimitsDesign Features
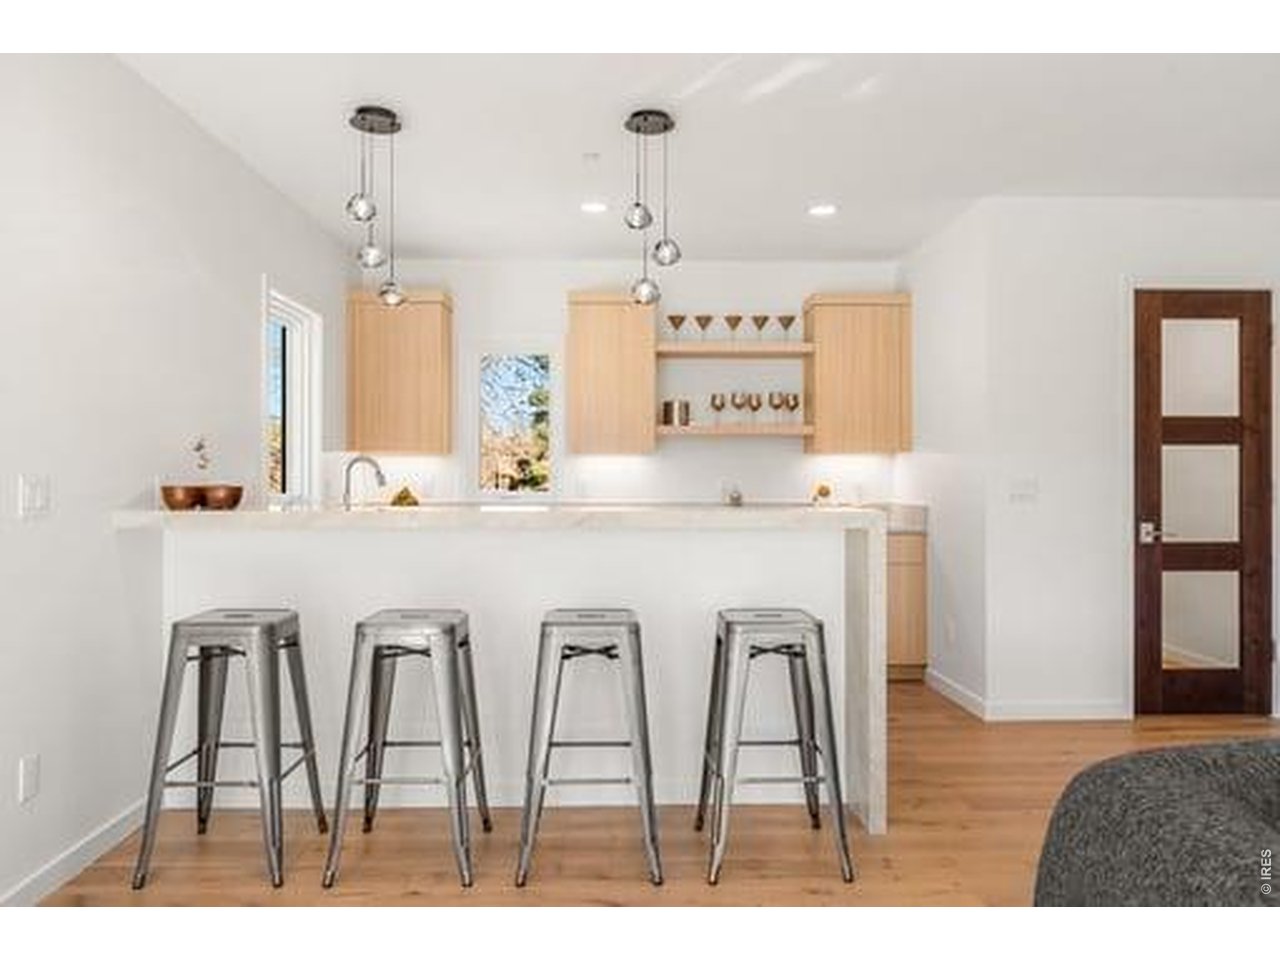
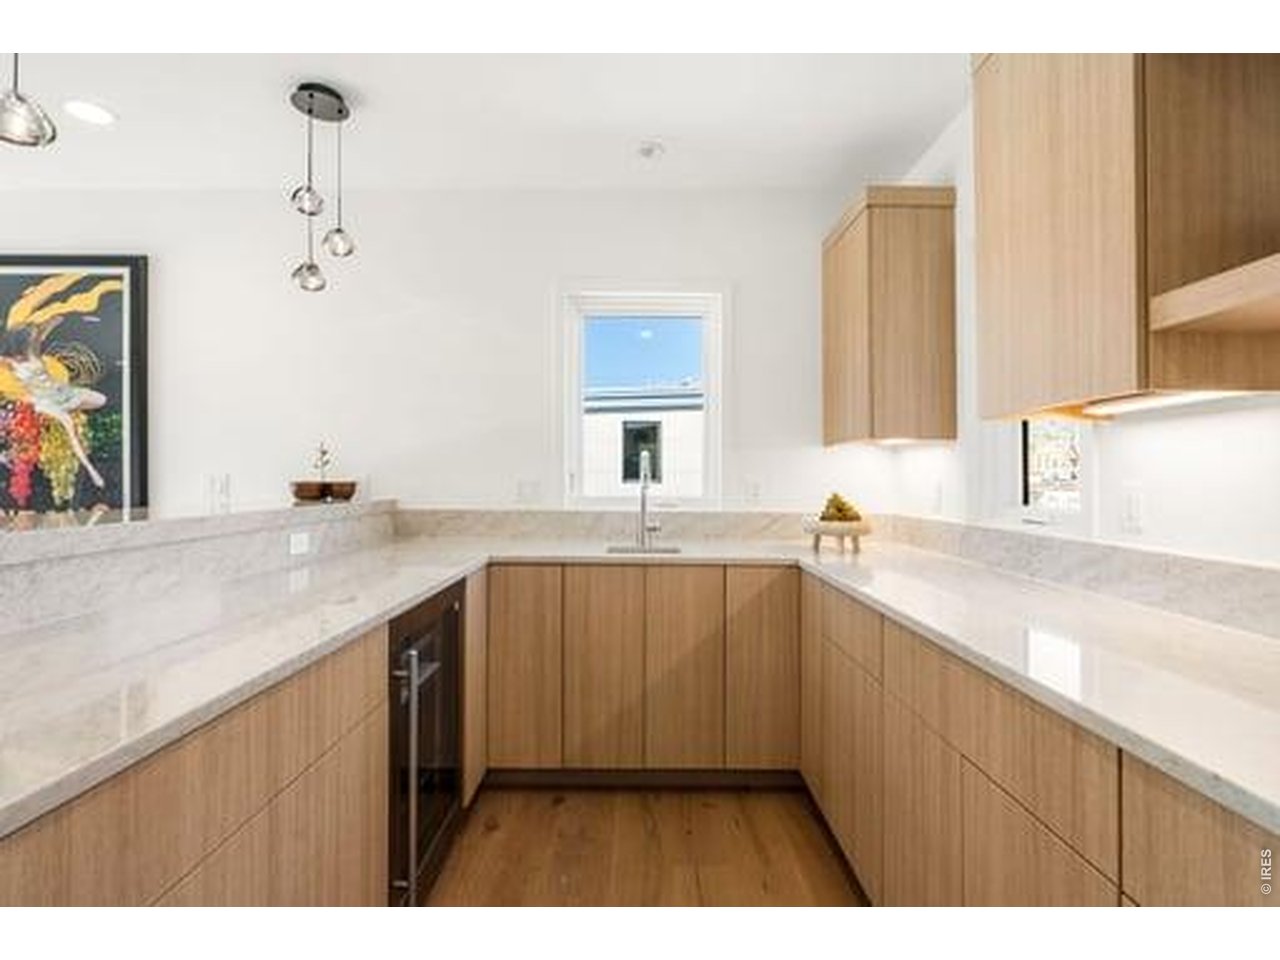
Eat-in Kitchen, Separate Dining Room, Open Floor Plan, Pantry, Walk-in Closet, Loft, Wet Bar, Washer/Dryer Hookups, Kitchen Island, Beamed CeilingsGreen Features
High Efficiency FurnaceInclusions
Window CoveringsNeighborhood
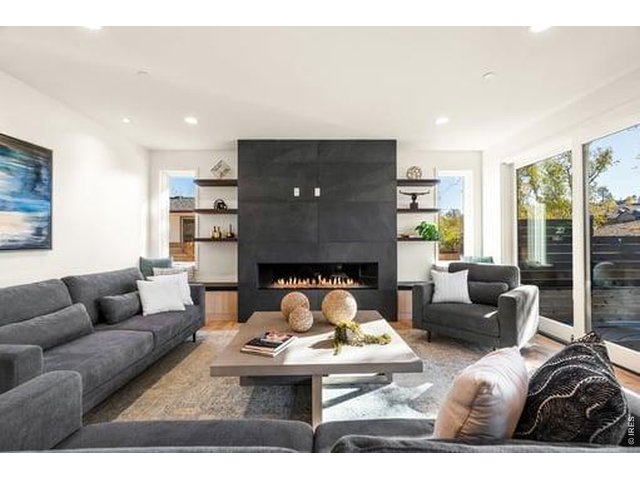
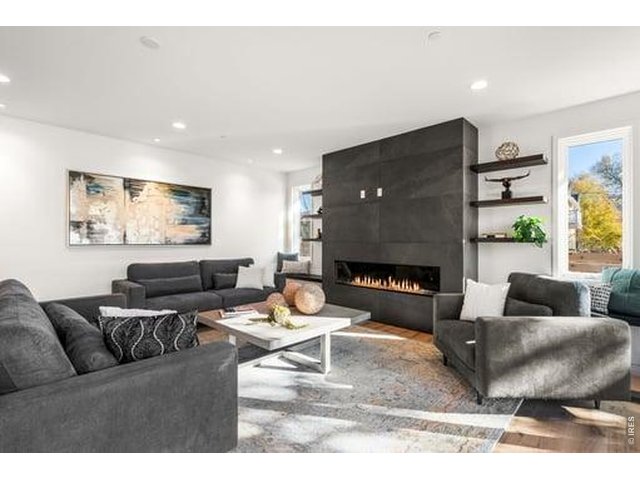
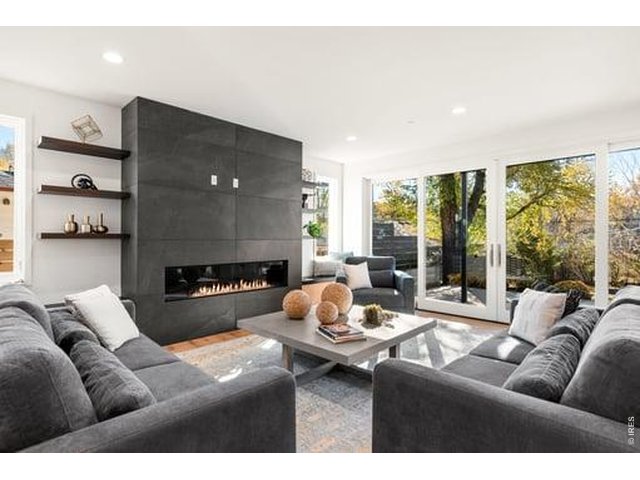
Fireplace
Gas Fireplace, Great Room FireplaceThe map could not be loaded. Reload the page to try again, or update your browser or device.



Information deemed reliable but not guaranteed by the MLS. WARNING: This database record is provided subject to limited license rights. Duplication or reproduction is prohibited. Limited License MLS content and images © Copyright 1998 - 2026, IRES LLC. All rights reserved.