3850 Ridgeline Dr Timnath, CO 80547

1 of 47
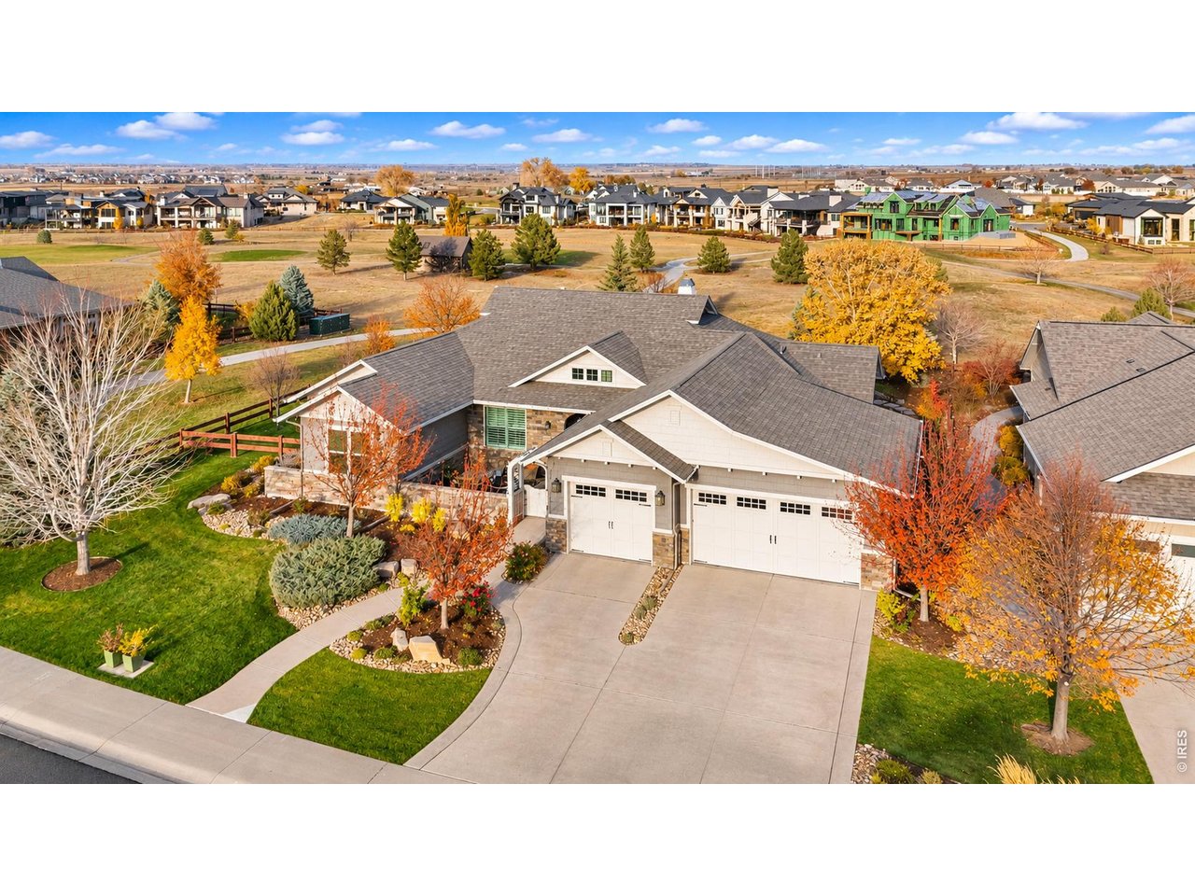
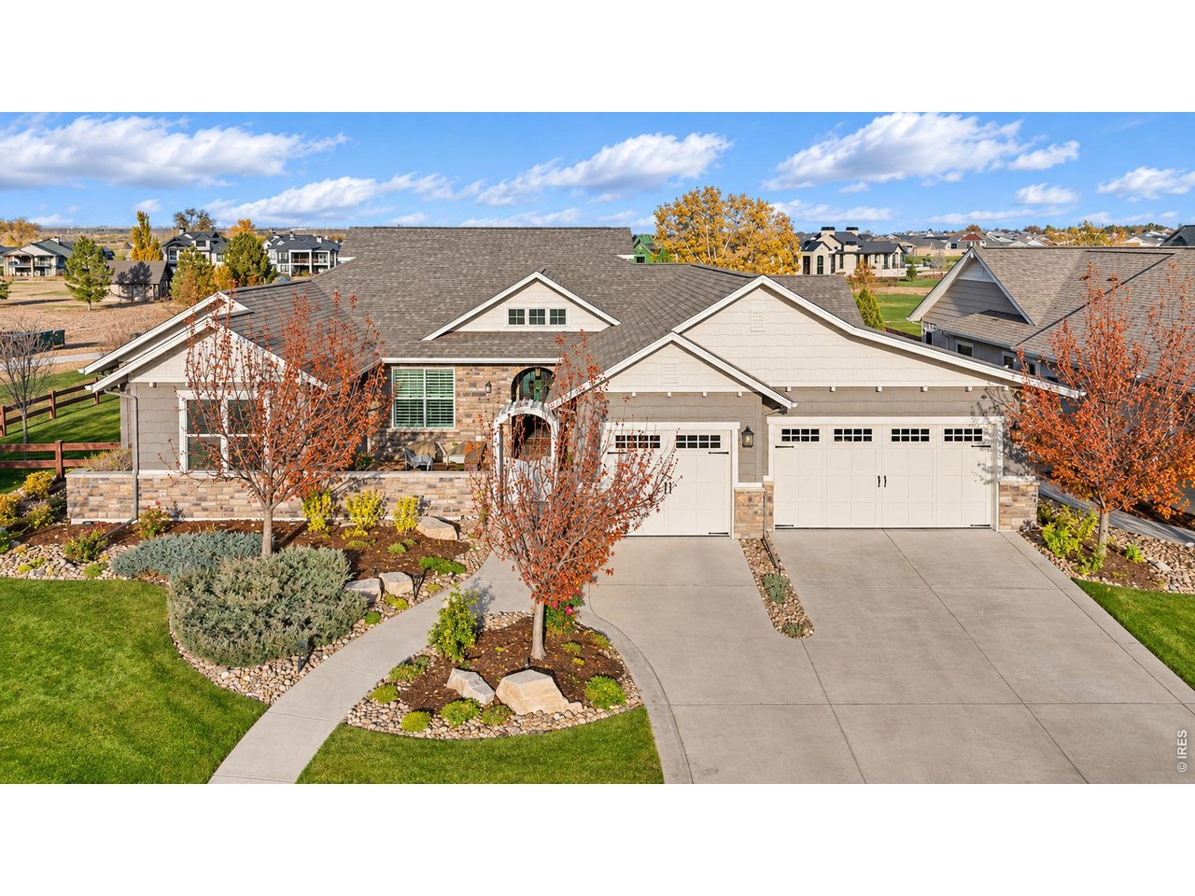
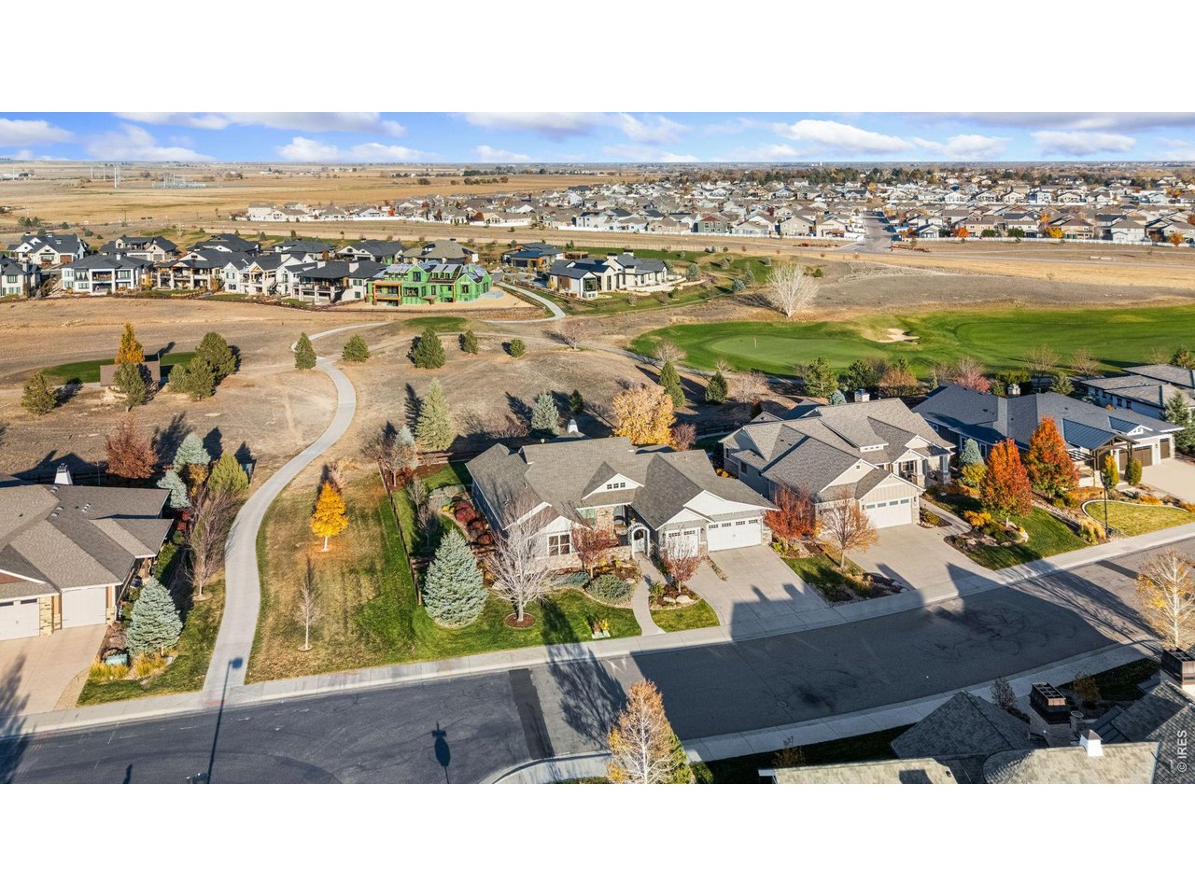
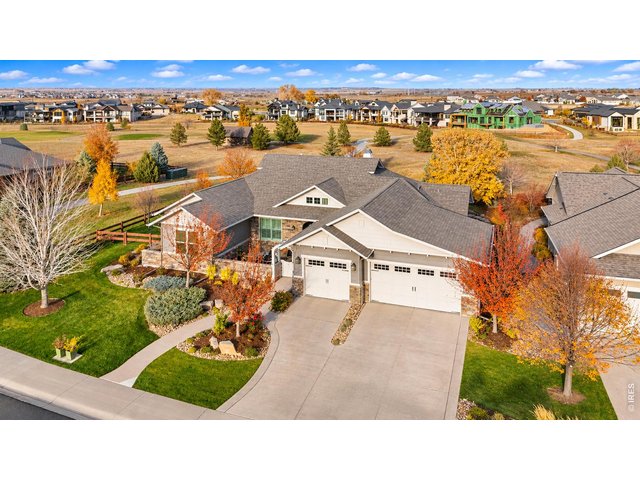
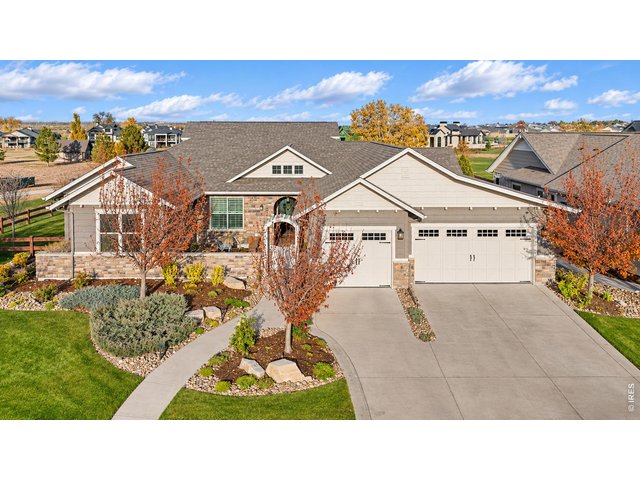
A premium location! Welcome to 3850 Ridgeline Drive.
2 of 47
A transitional style home that exudes sophistication.
3 of 47
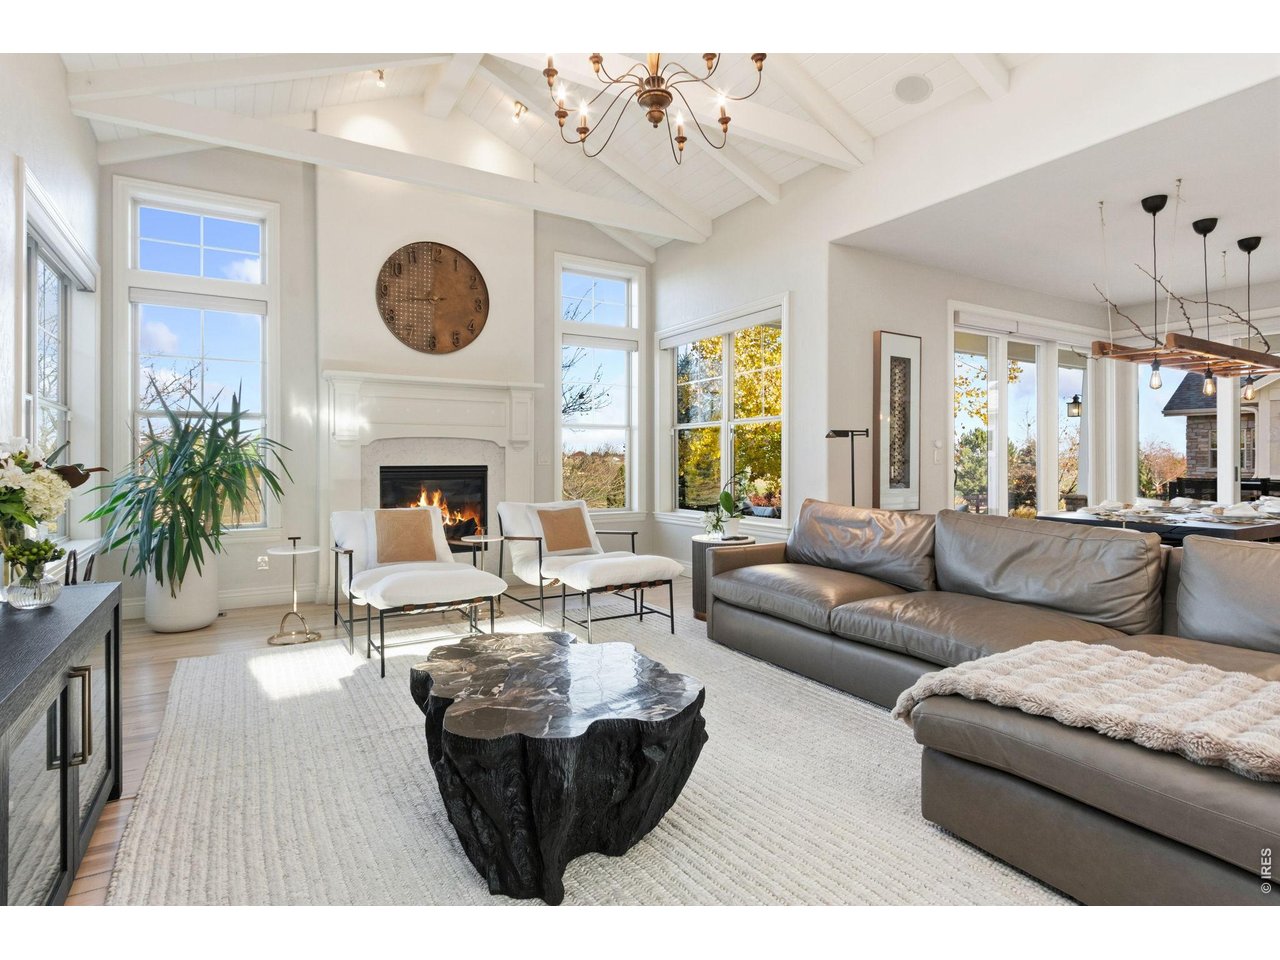
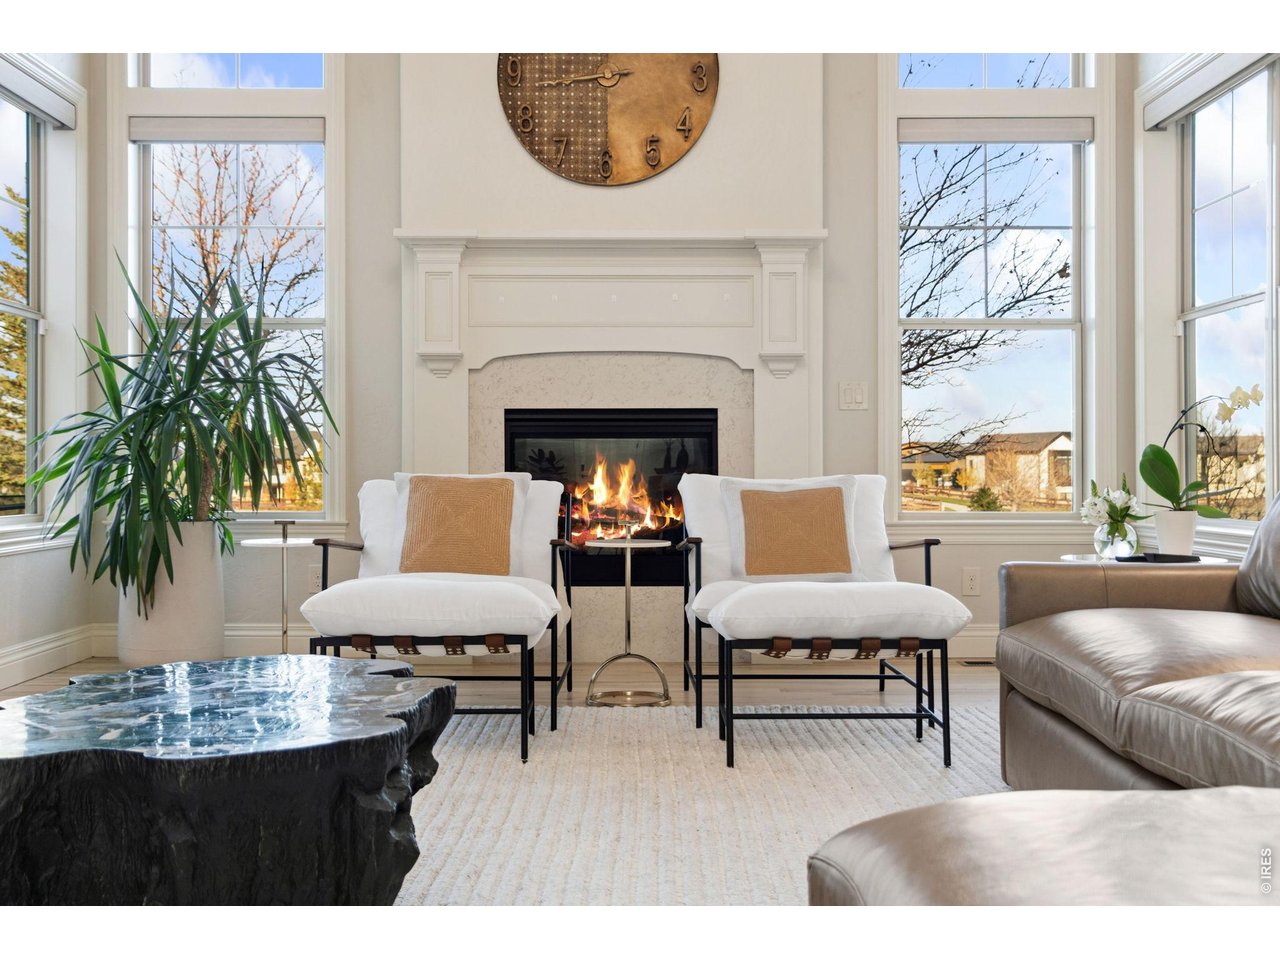
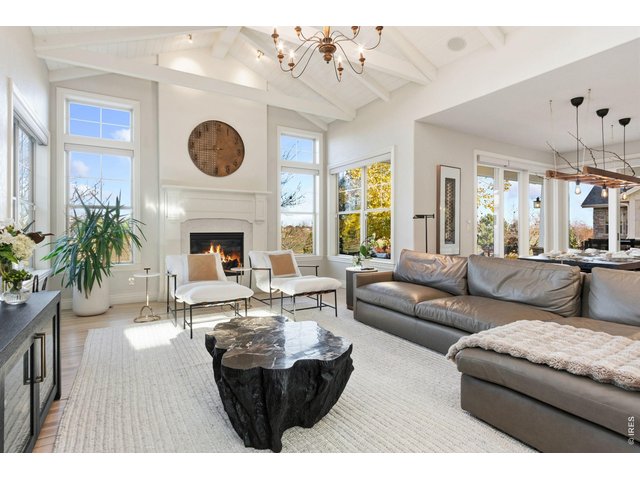
Charming formal living room with cathedral ceilings adorned by custom mill work.
4 of 47
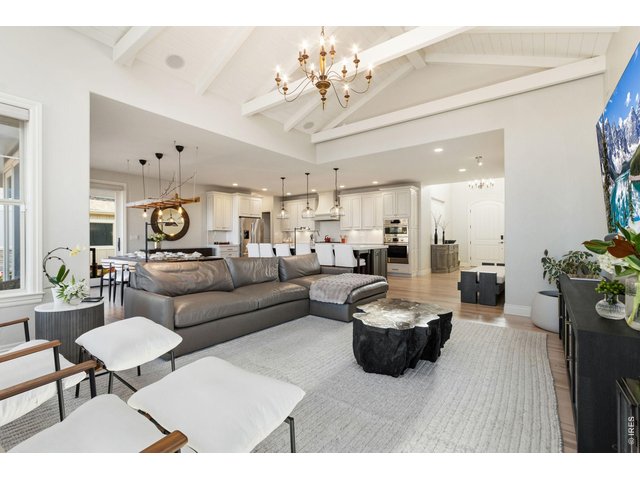
A home that embraces and welcomes.
5 of 47
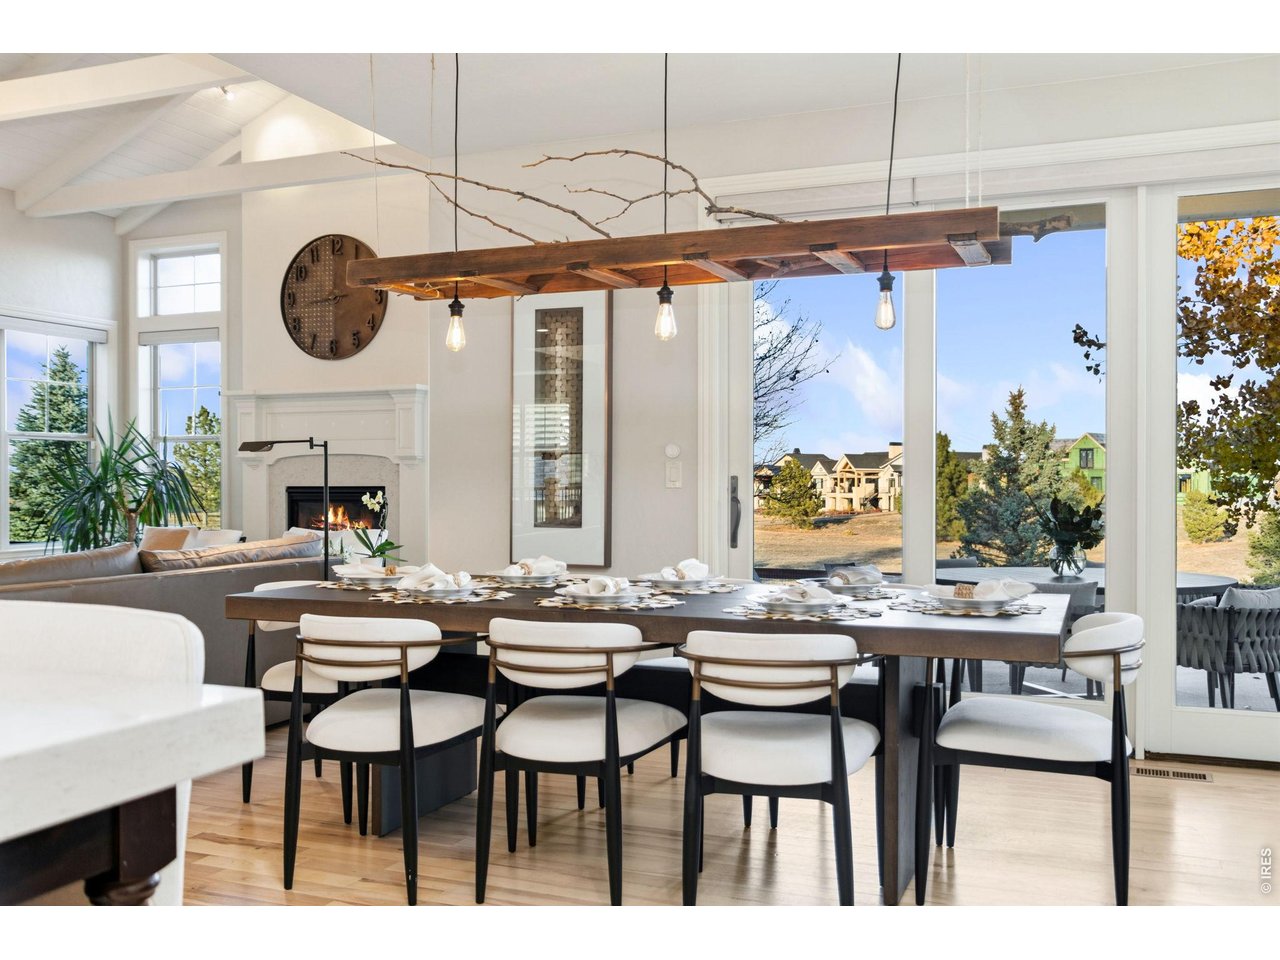
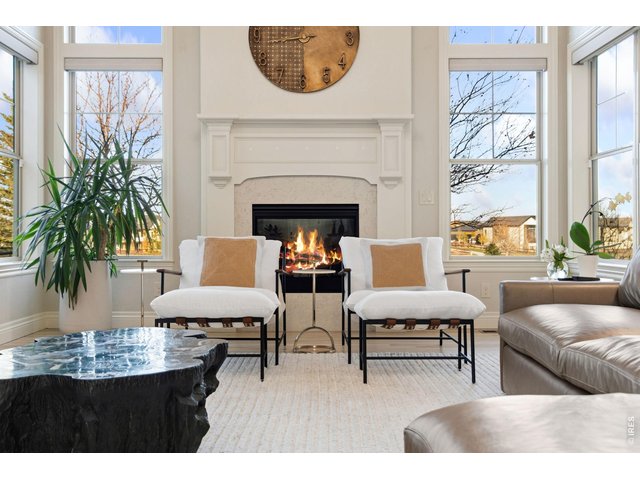
Abundant natural light bathes every space.
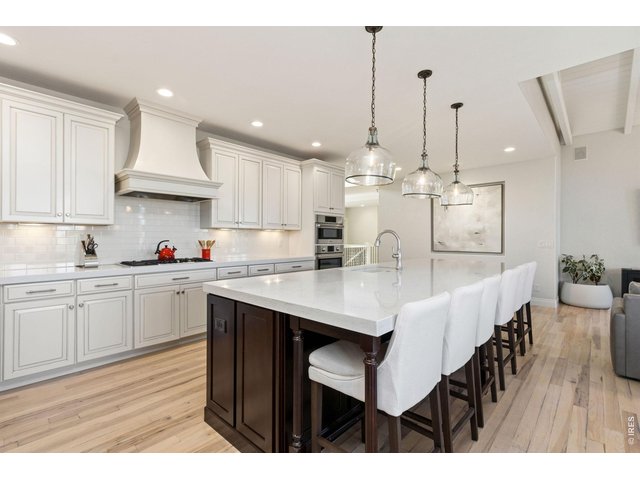
6 of 47
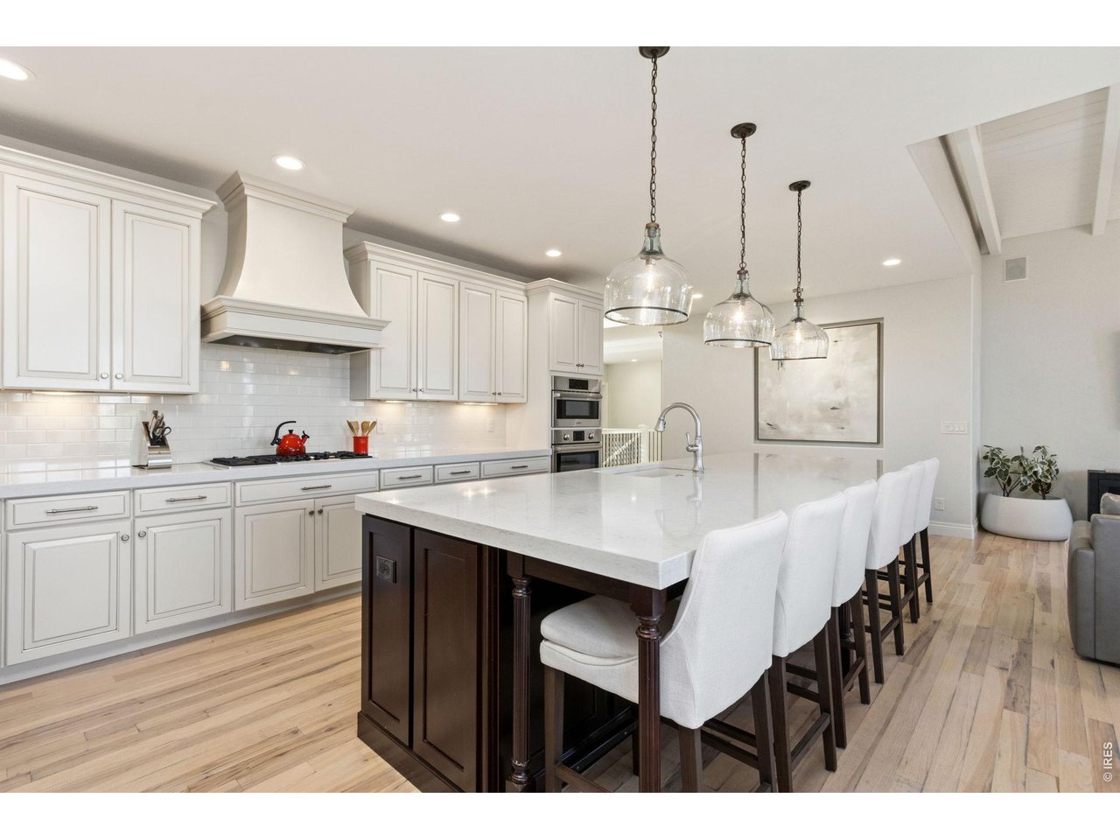
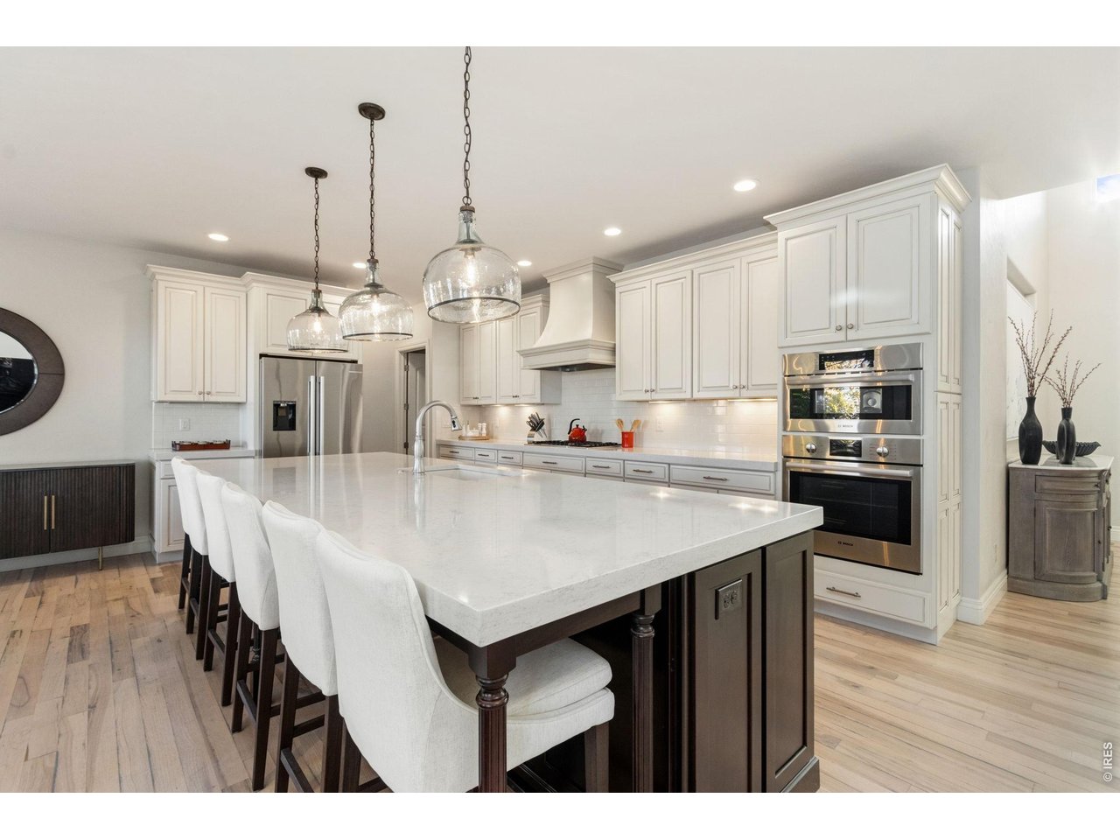
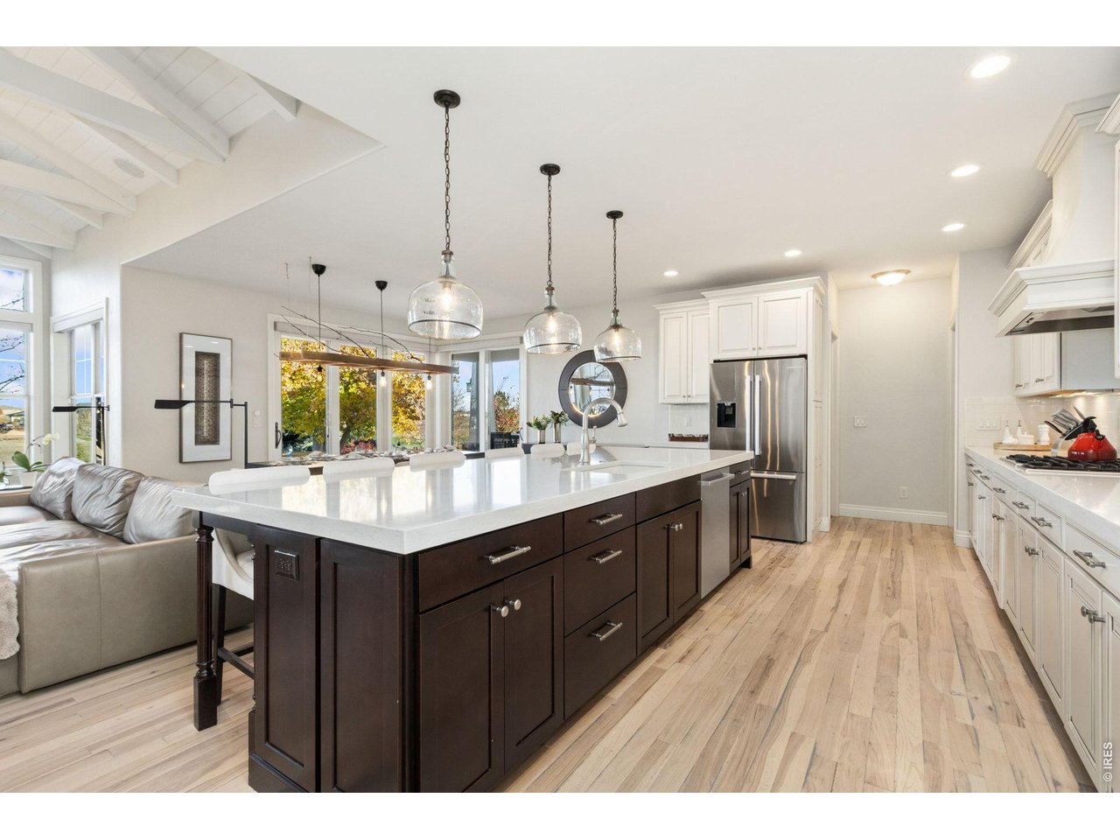
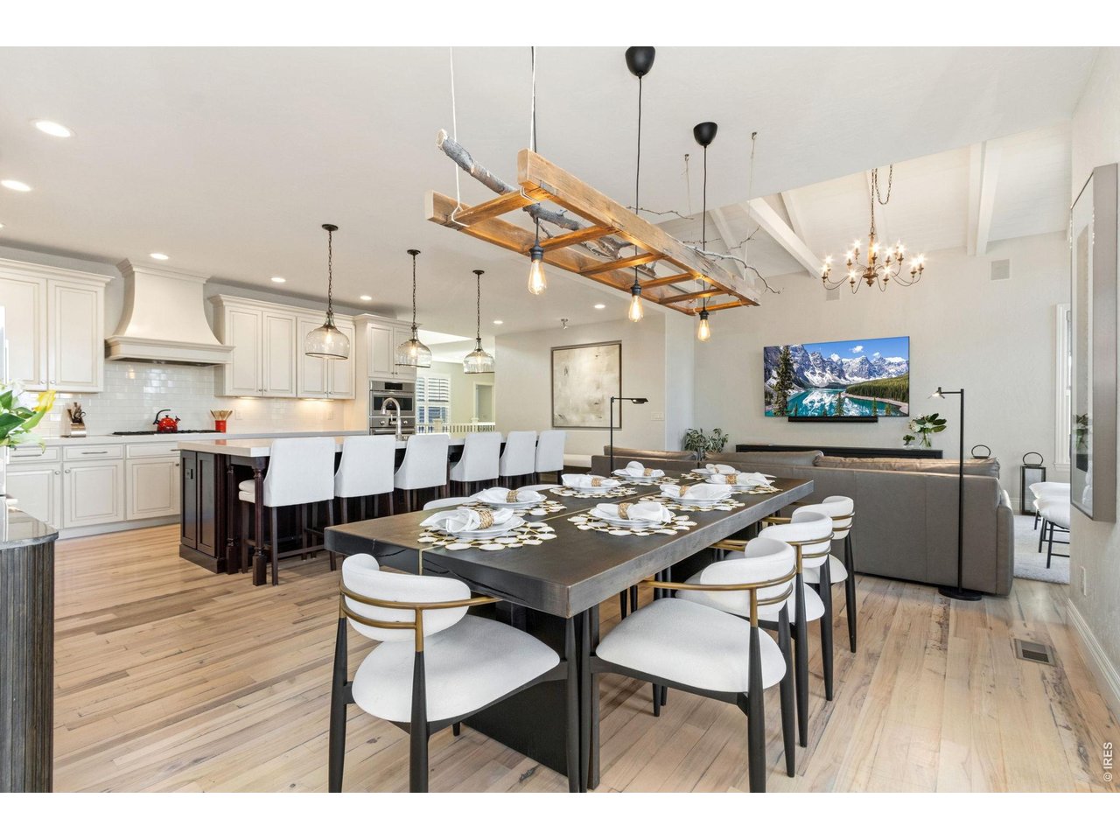
Gourmet kitchen.
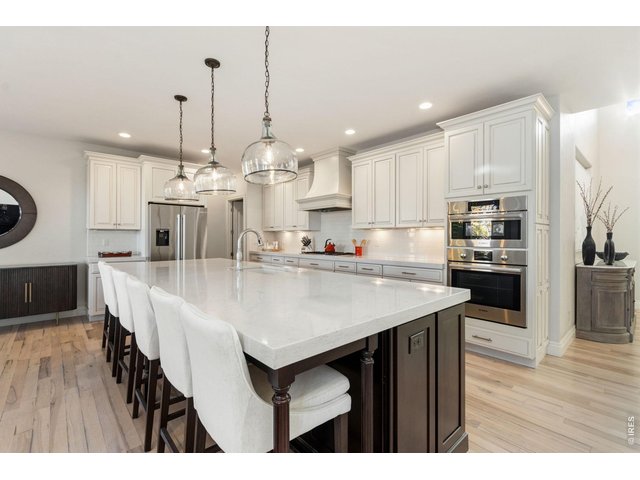
7 of 47
Large island with seating for 6. Custom cabinetry, luxury appliances.
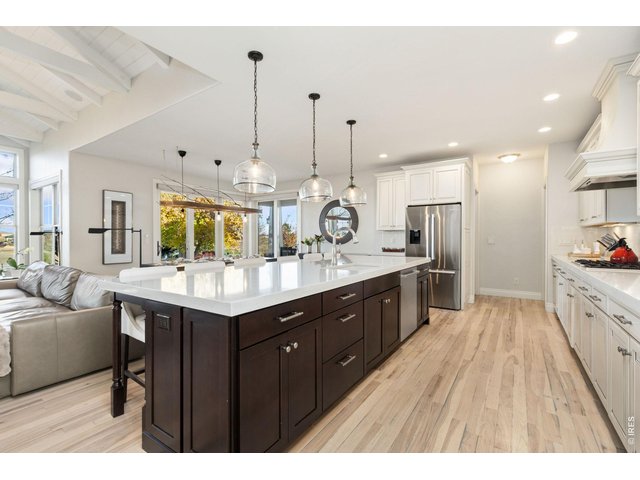
8 of 47
Ample spaces.
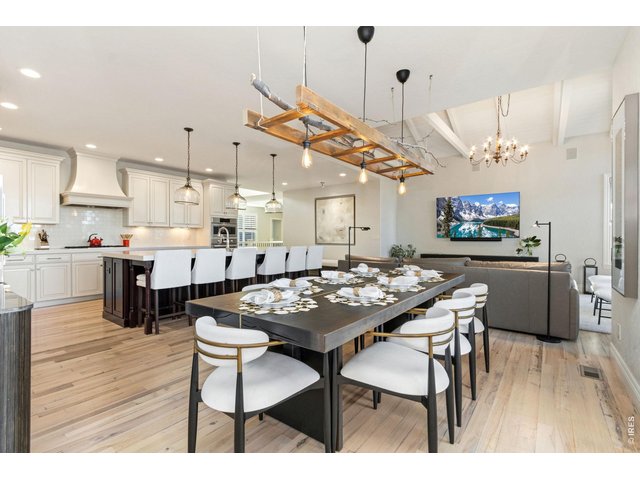
9 of 47
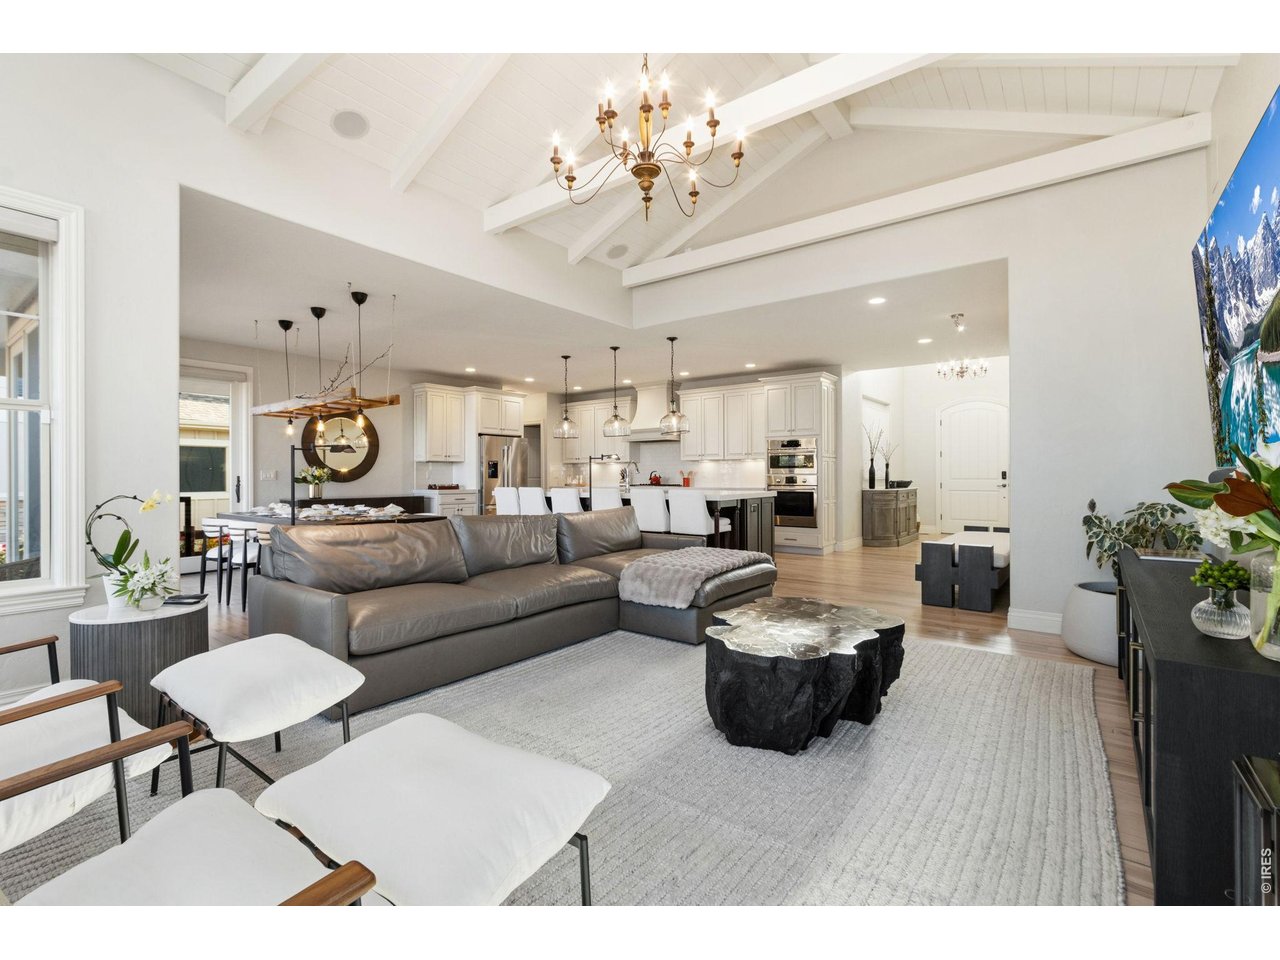
Integrated living.
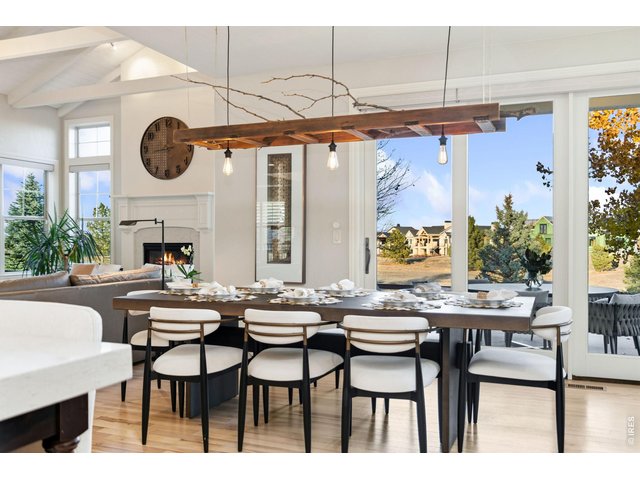
10 of 47
Spaces that connect and welcome.
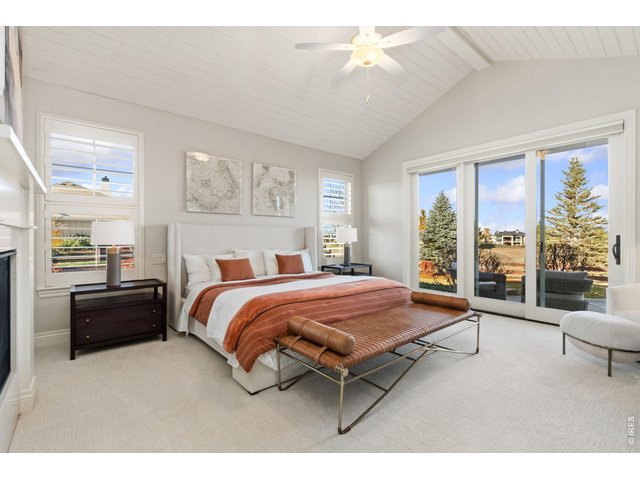
11 of 47
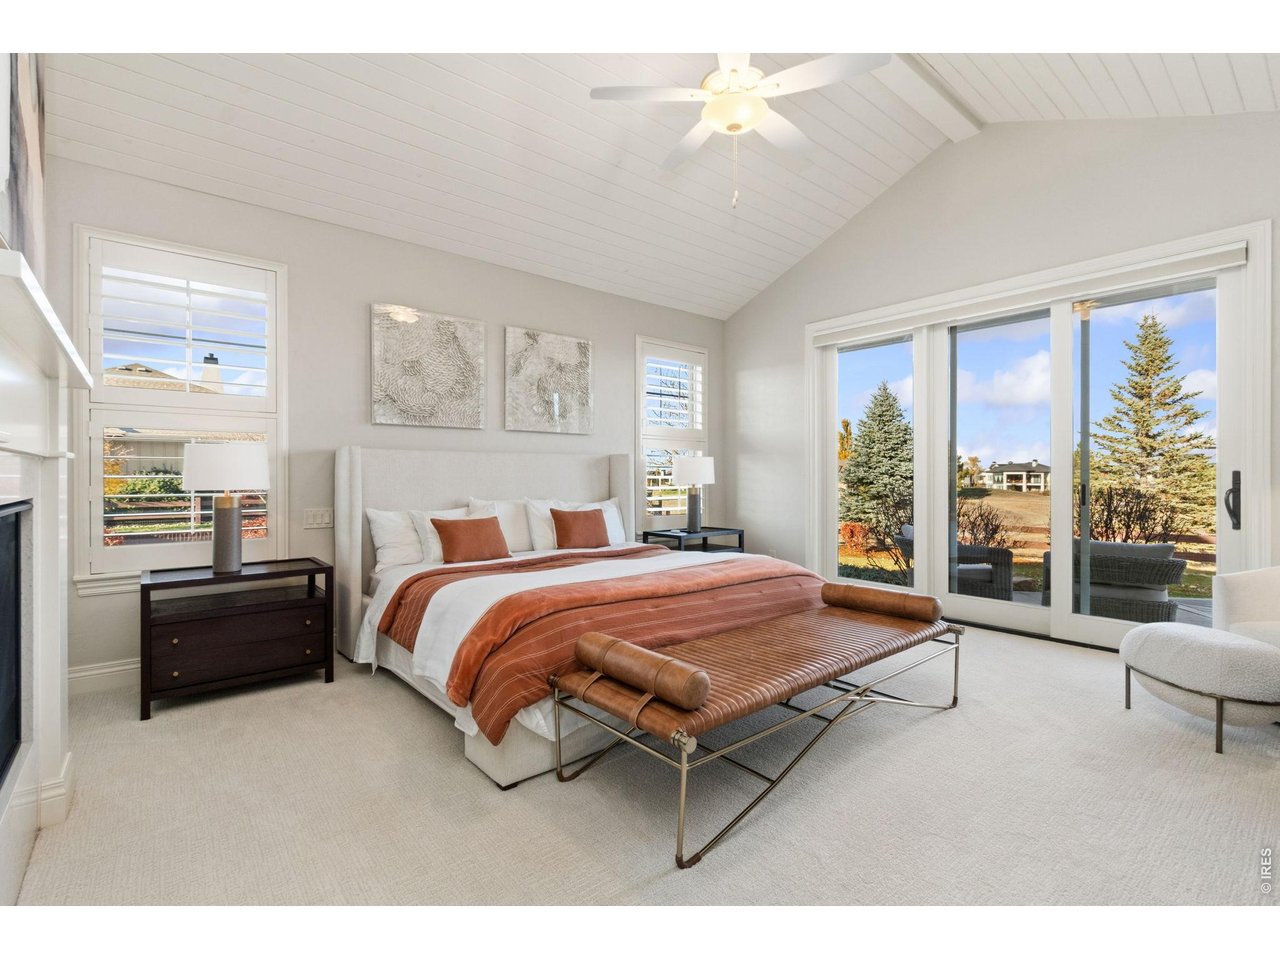
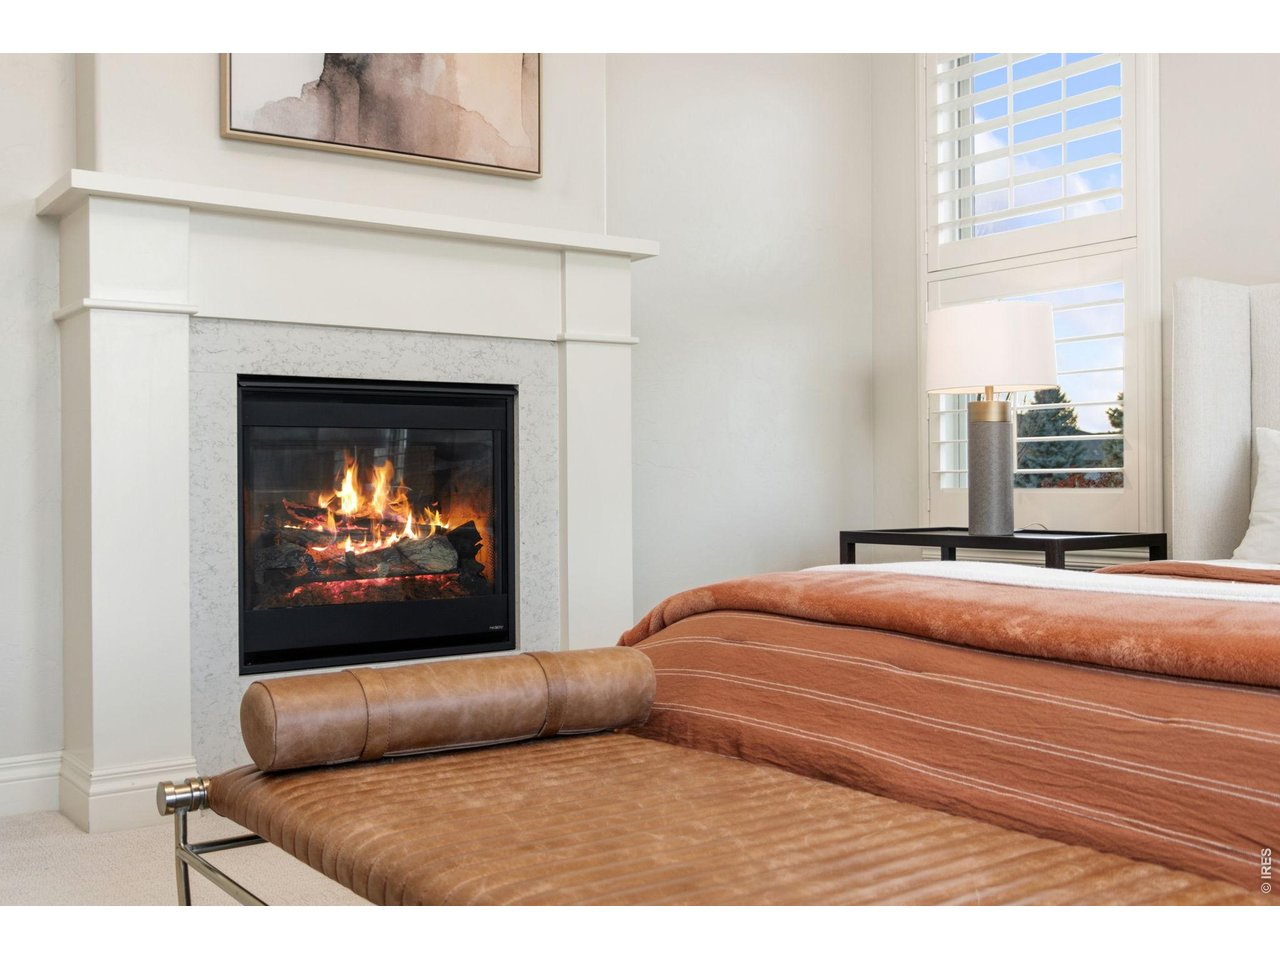
Main Floor primary suite.
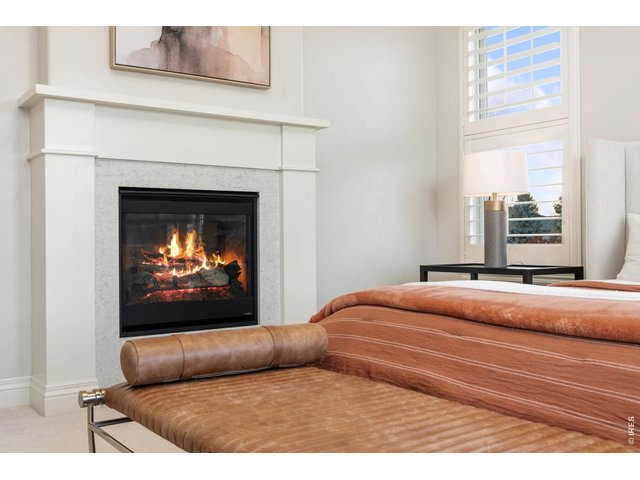
12 of 47
Luxury in every detail.
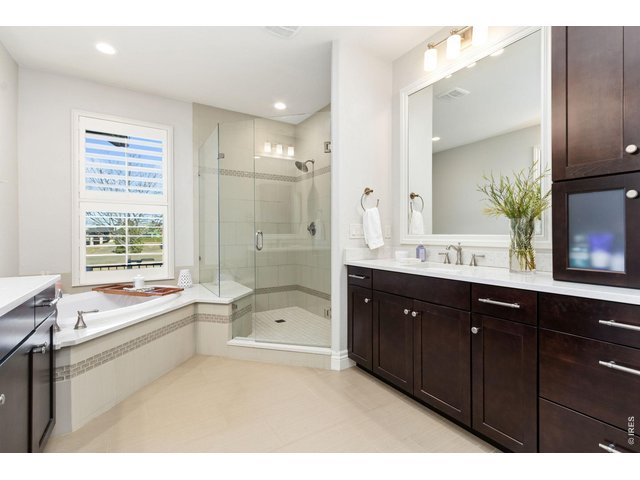
13 of 47
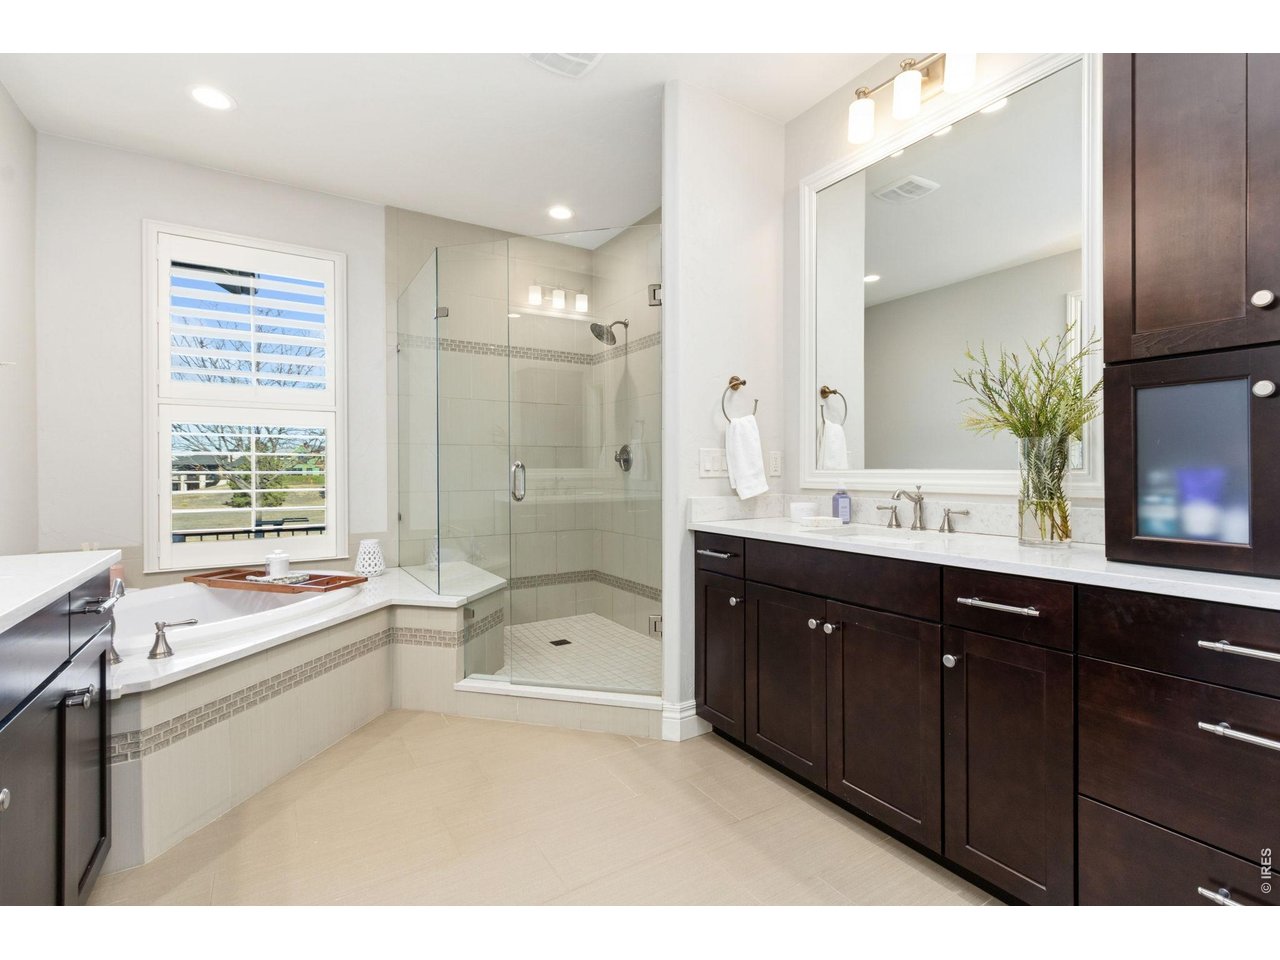
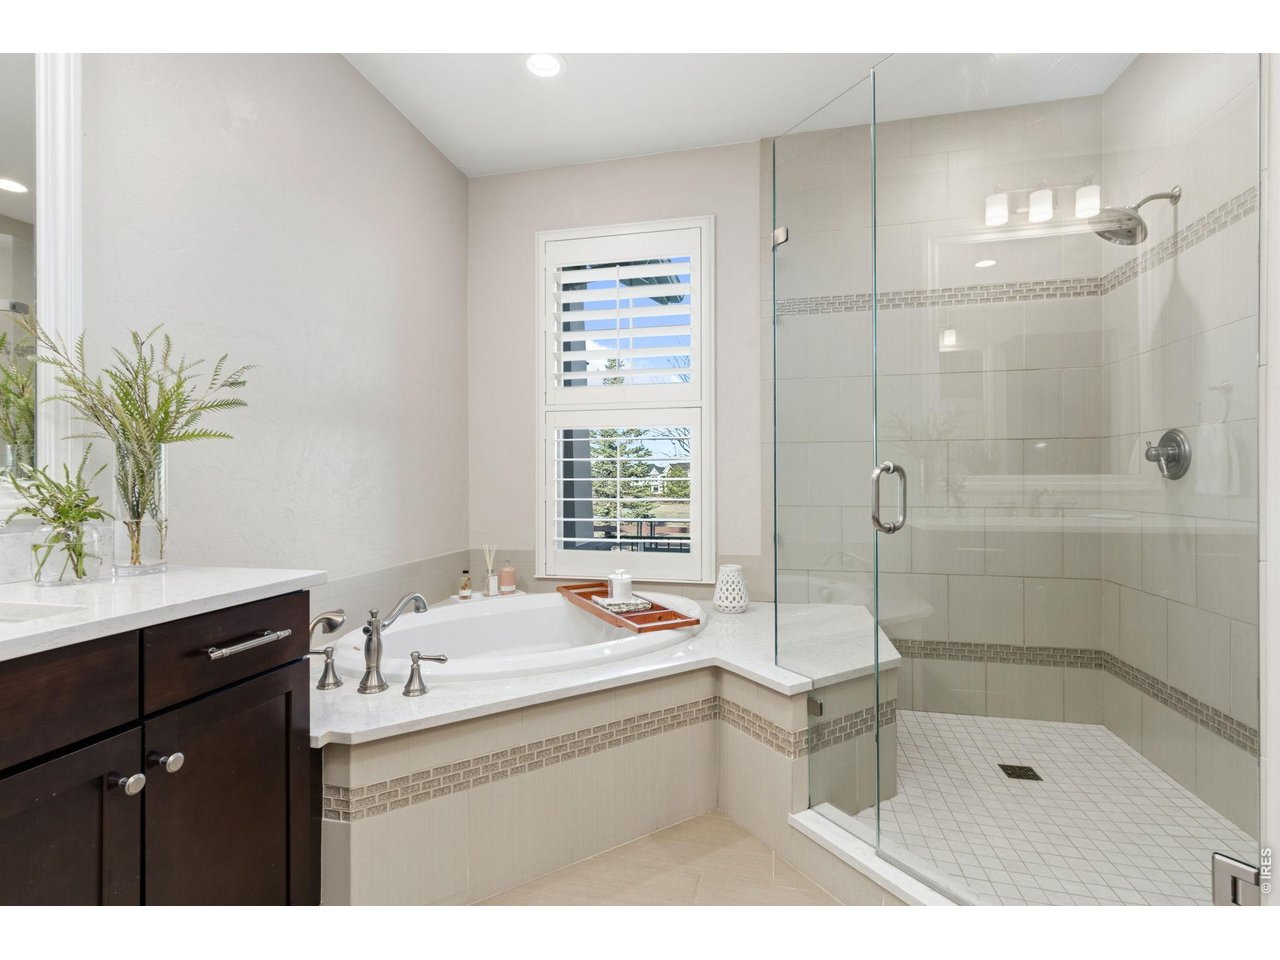
5-piece primary bathroom.
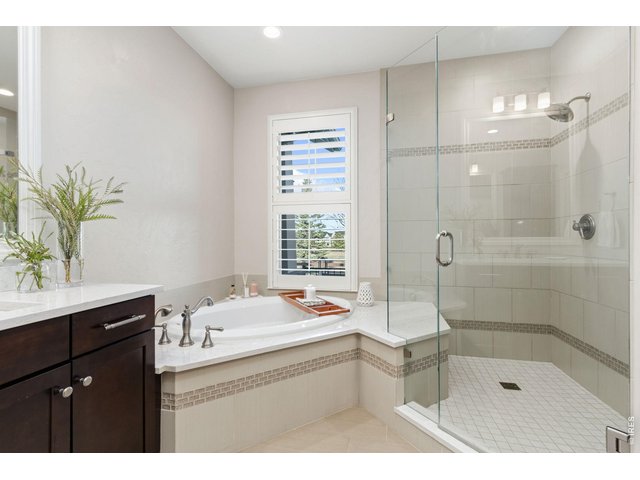
14 of 47
5-piece primary bathroom.
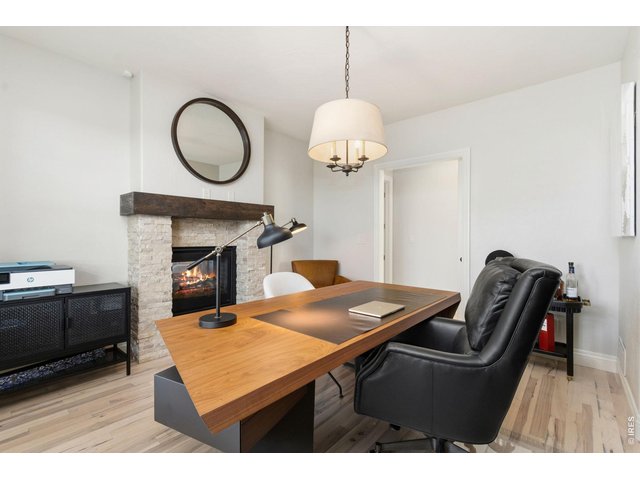
15 of 47
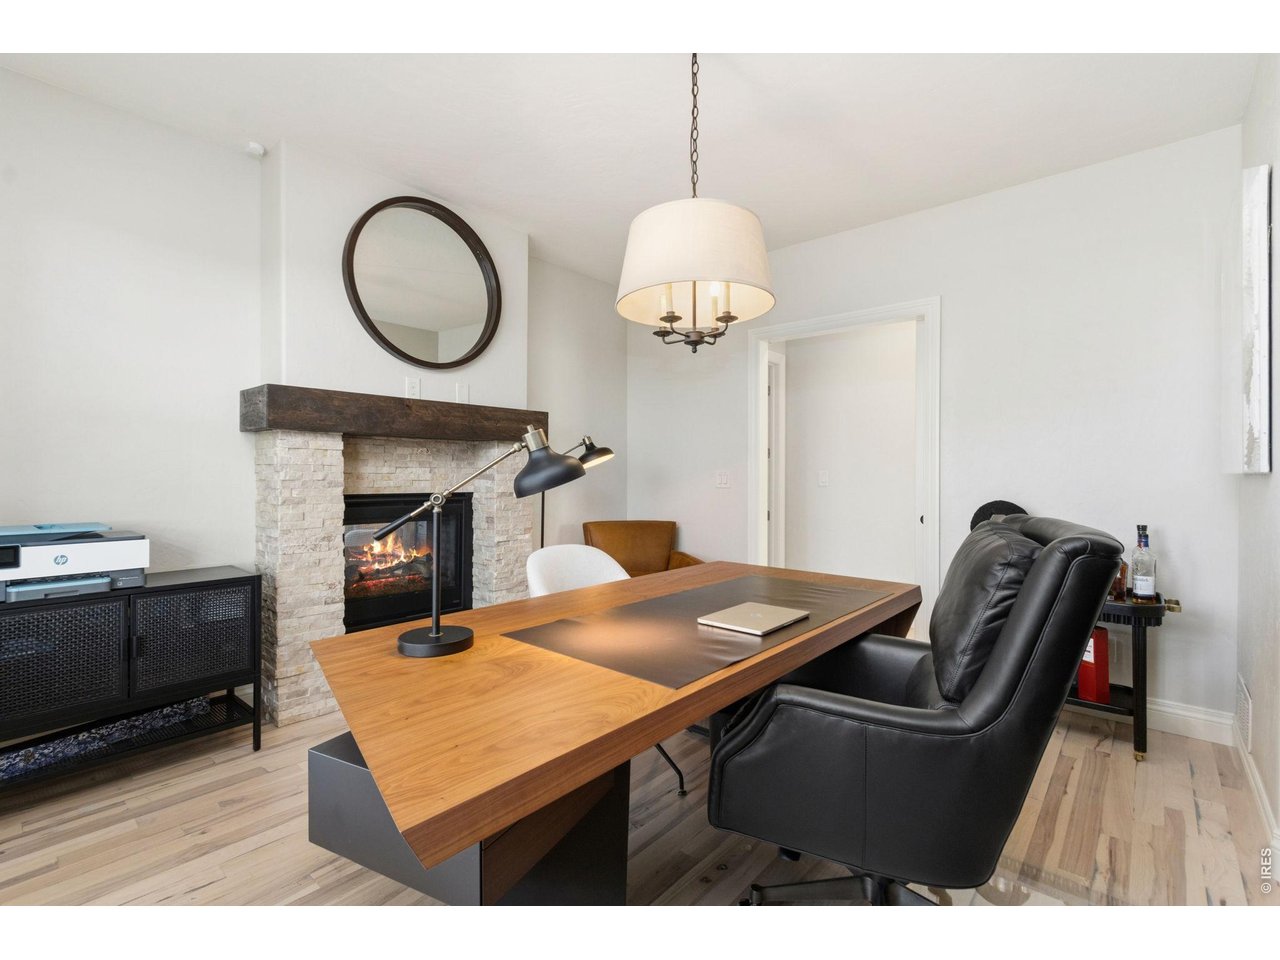
Main floor office/studdy.
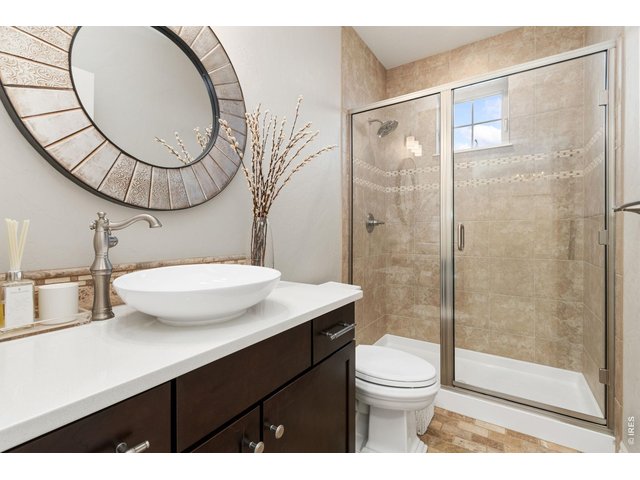
16 of 47
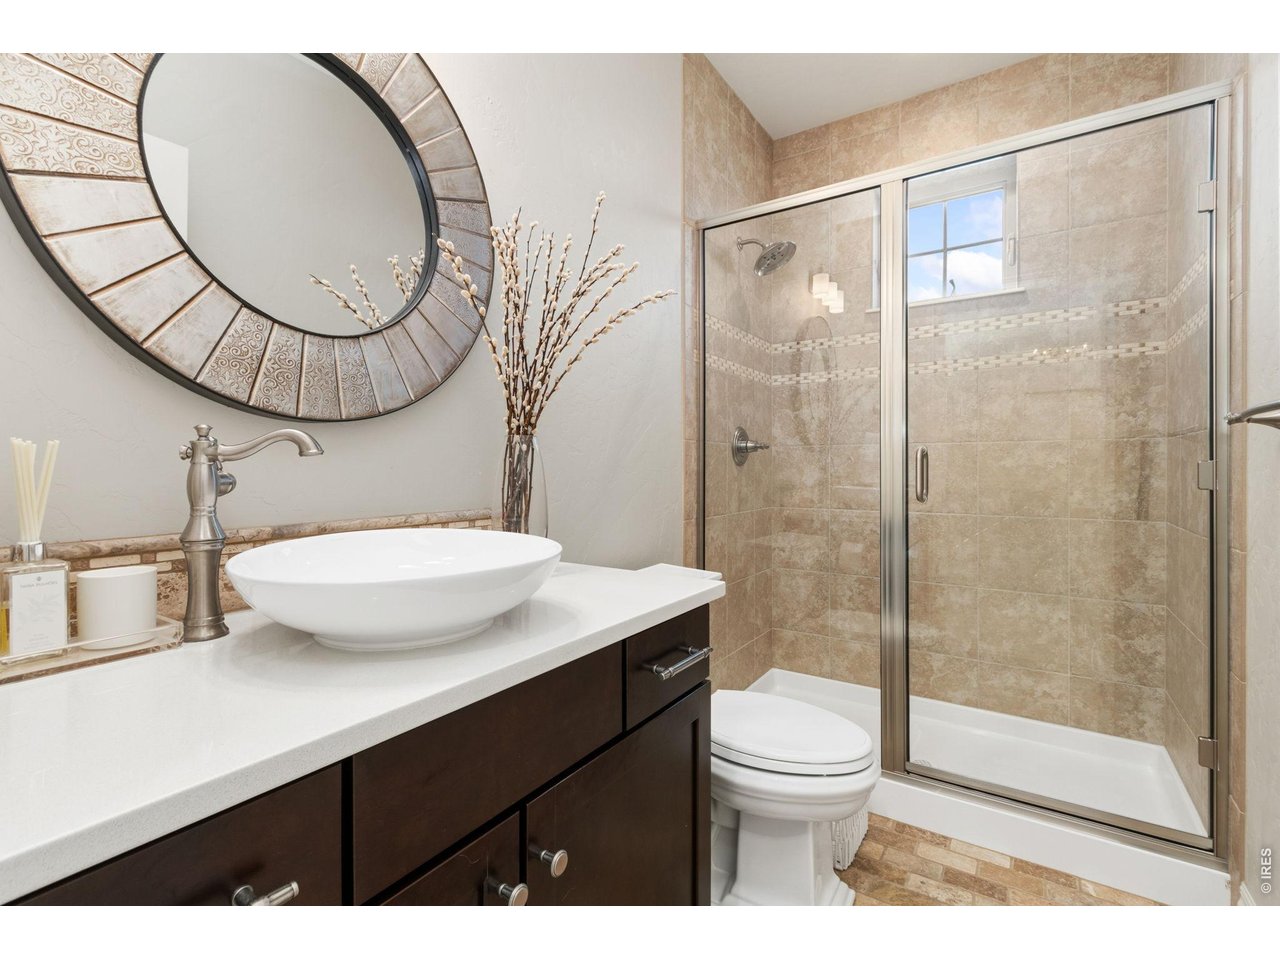
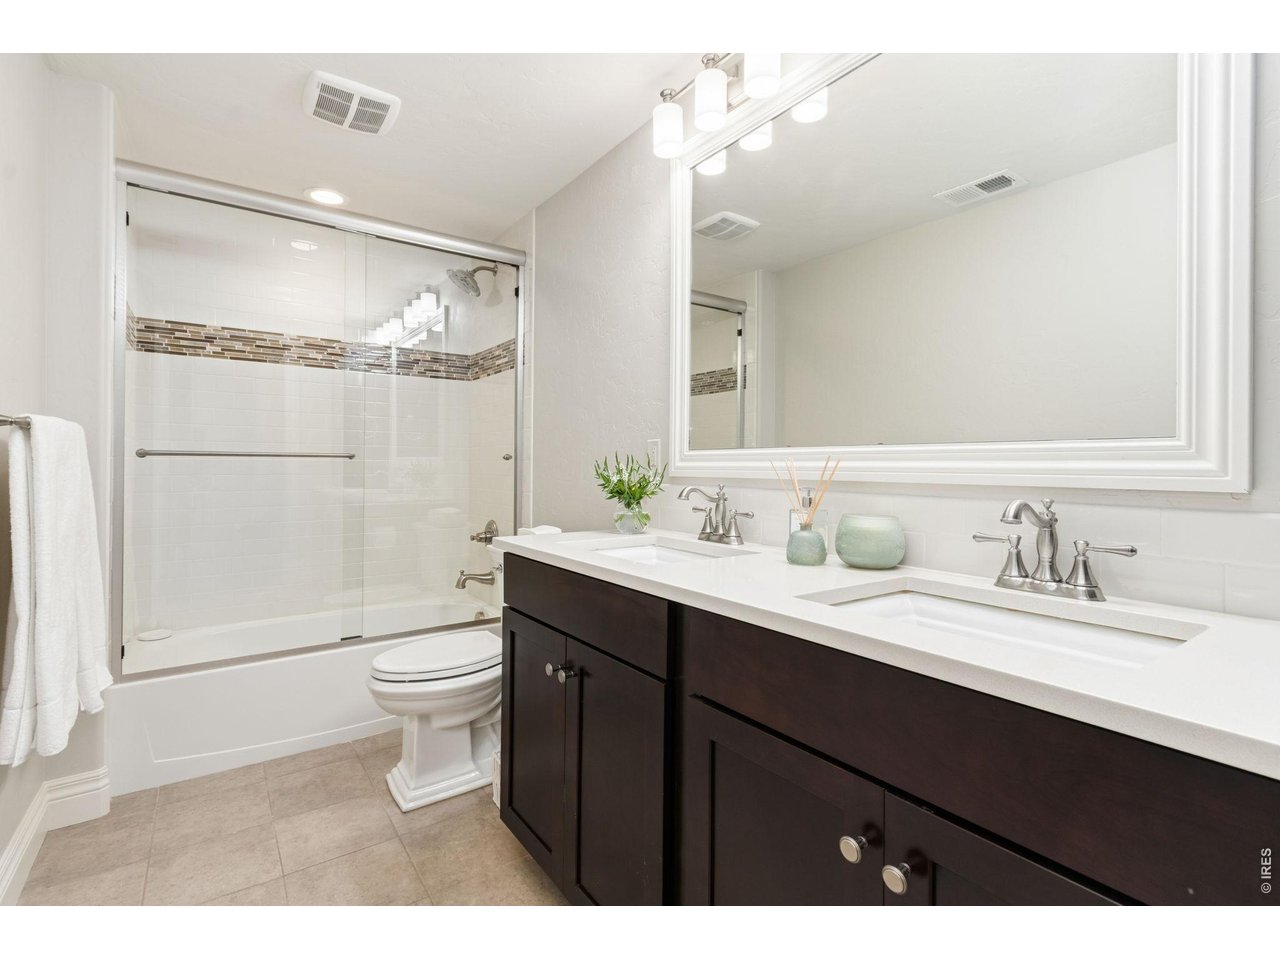
Full guest bathroom - main floor.
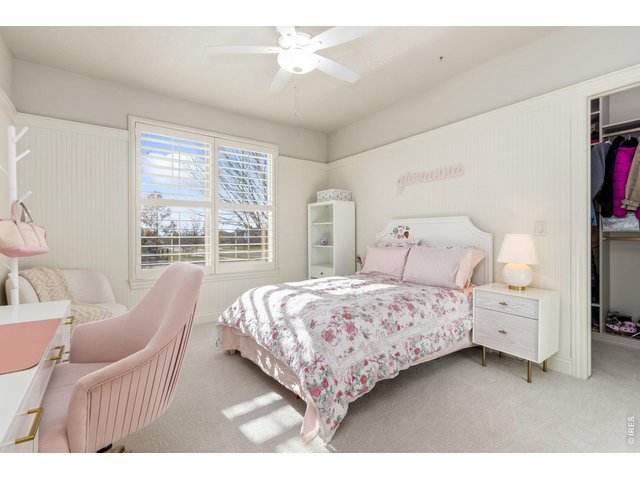
17 of 47
Main floor bedroom 2.
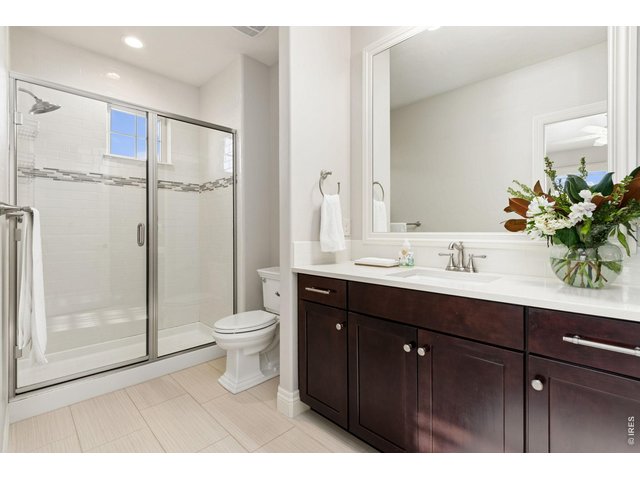
18 of 47
En-suite bathroom of bedroom 2.
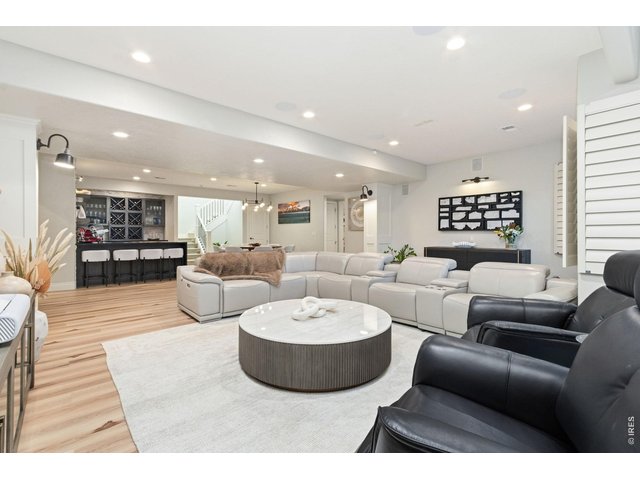
19 of 47
Elevated entertaining.
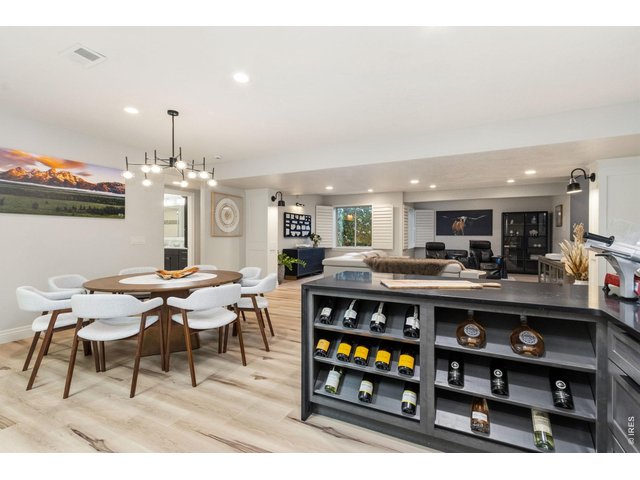
20 of 47
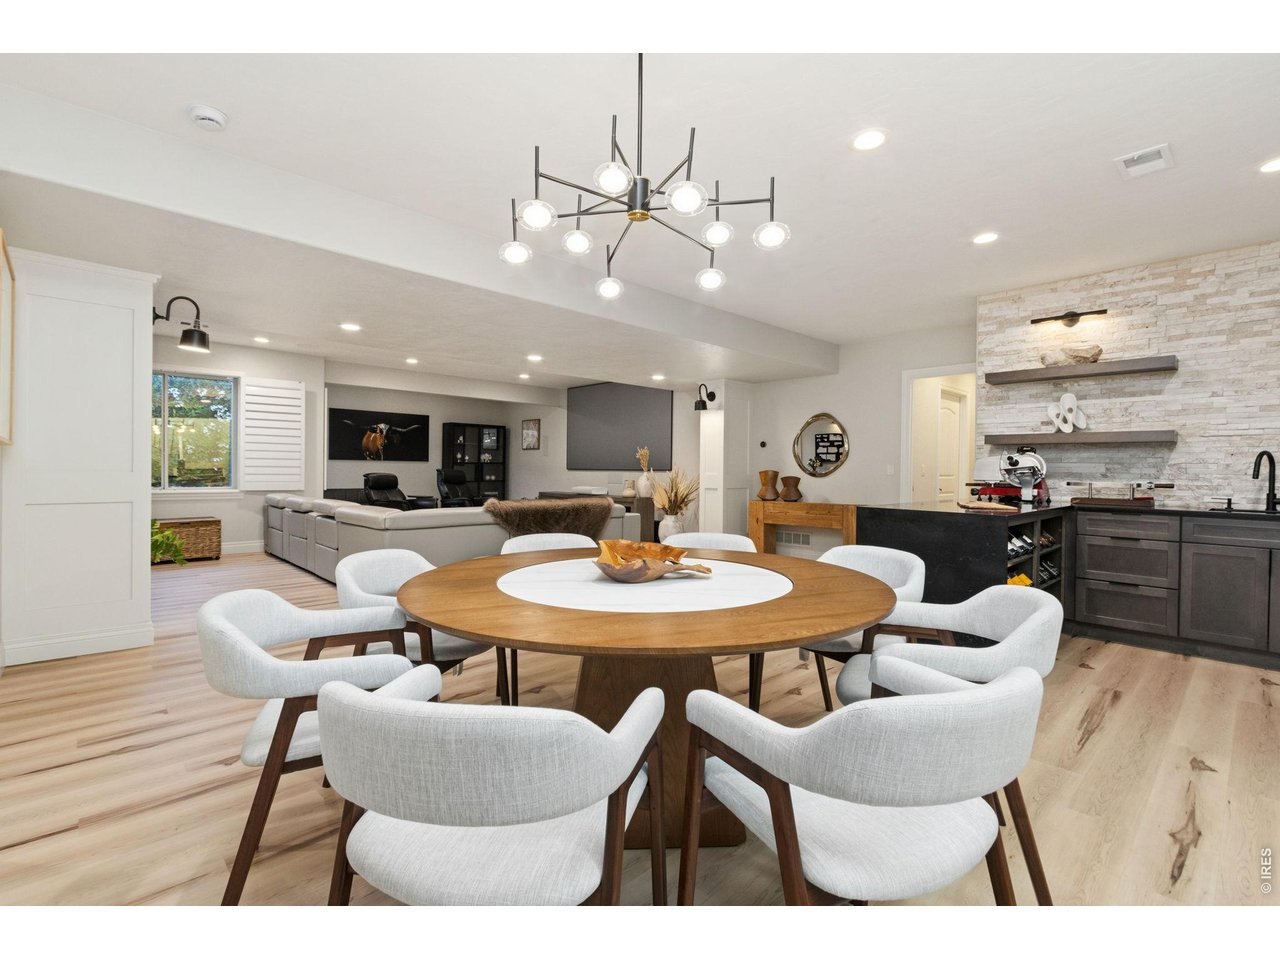
Well-appointed spaces.
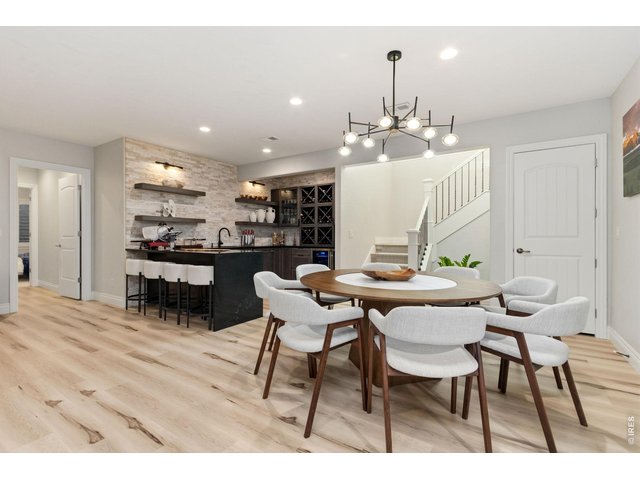
21 of 47
Comfort hosting.
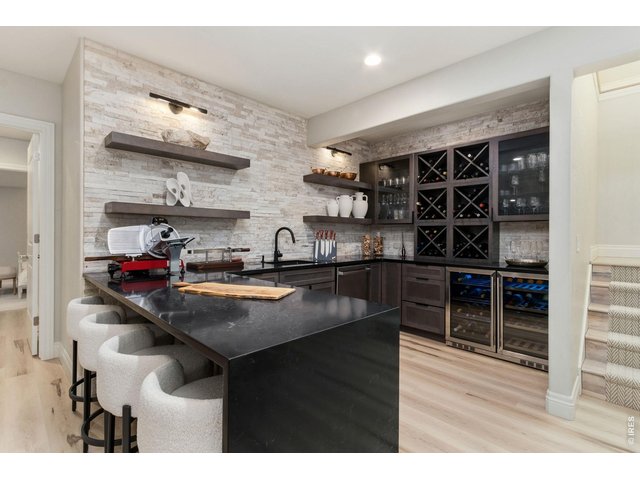
22 of 47
Quiet luxury.
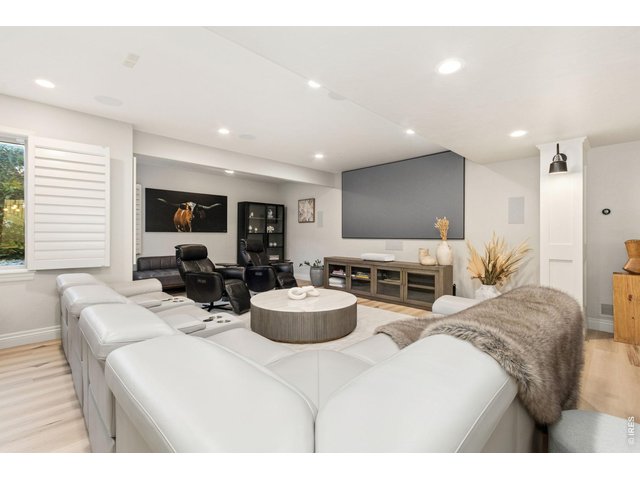
23 of 47
Soft spaces full of charm.
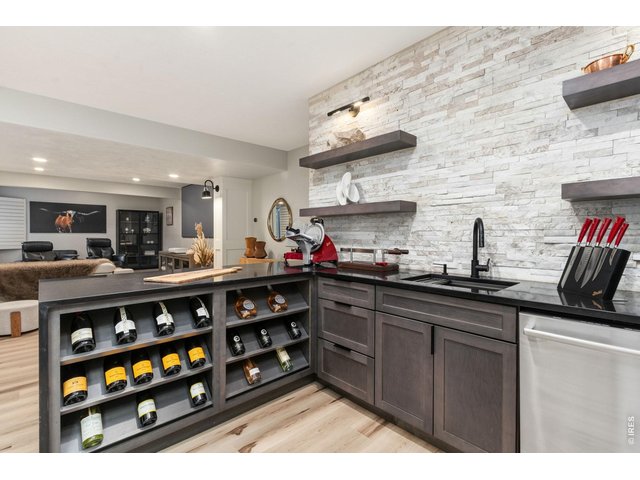
24 of 47
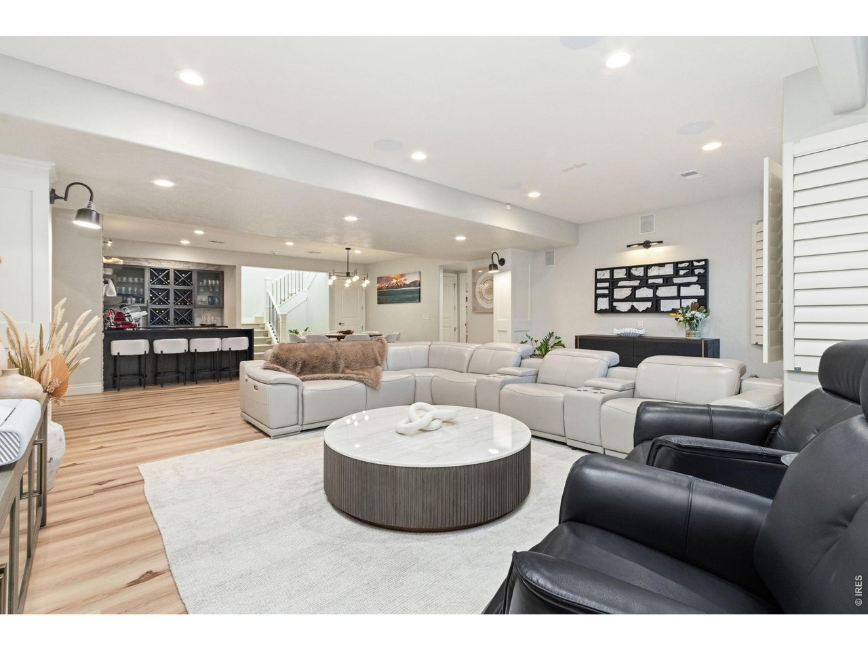
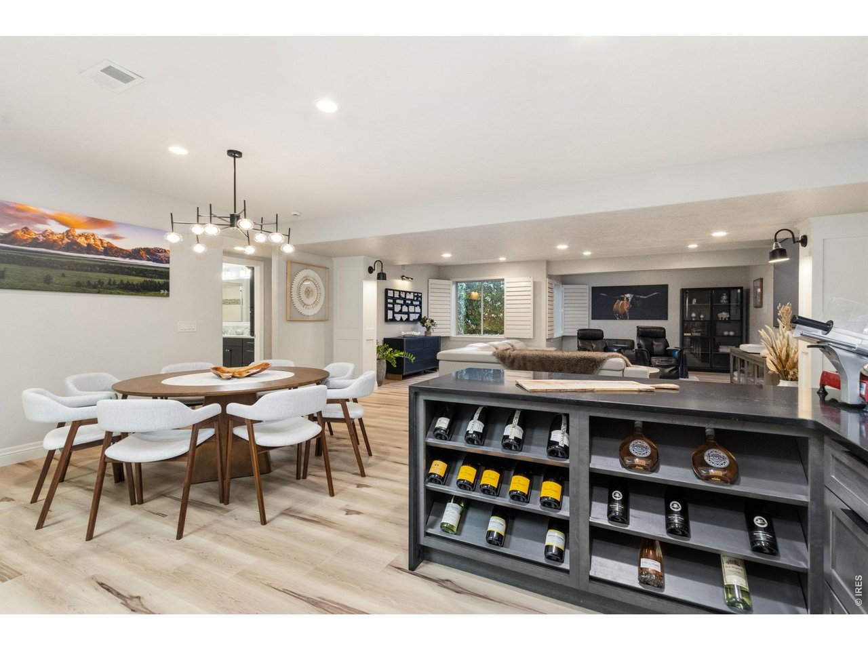
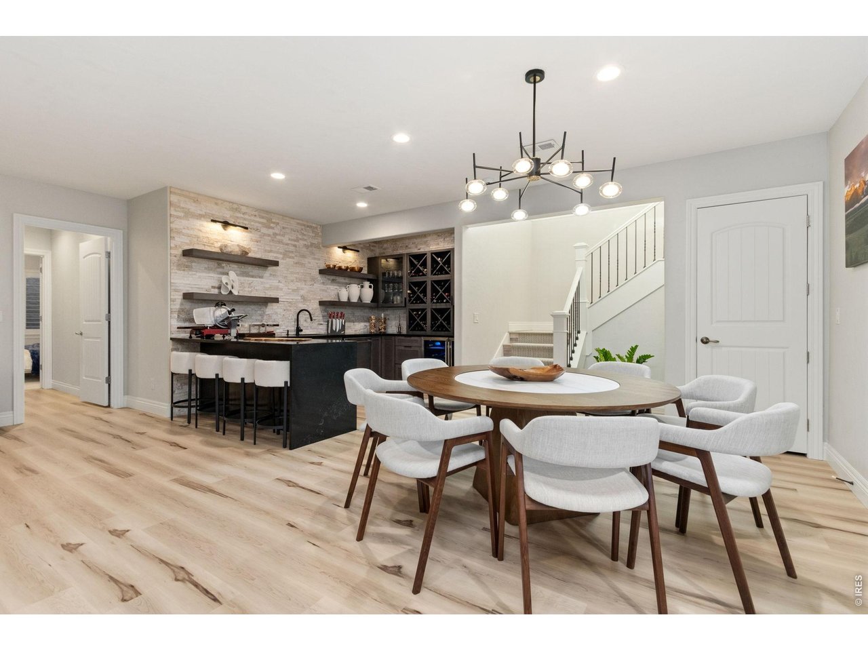
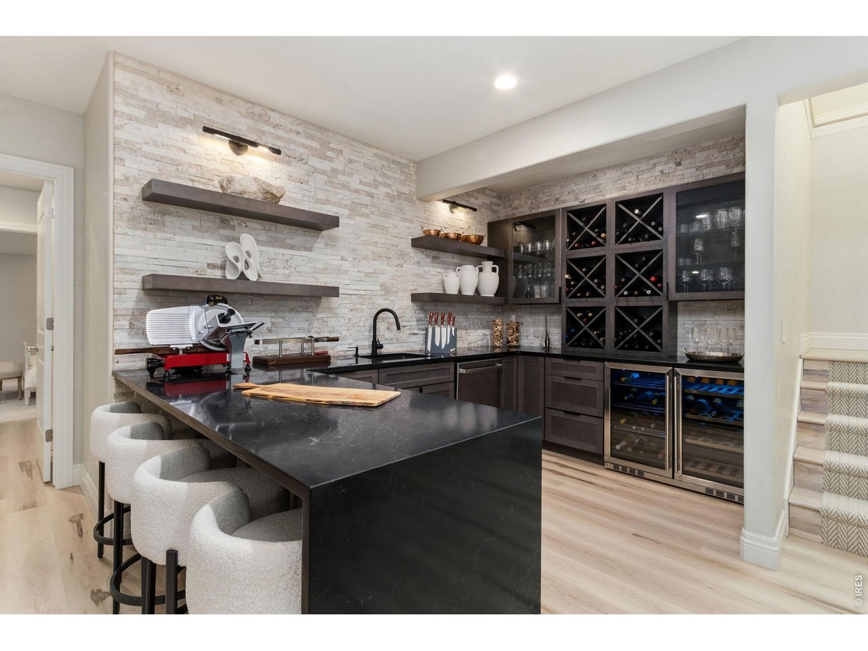
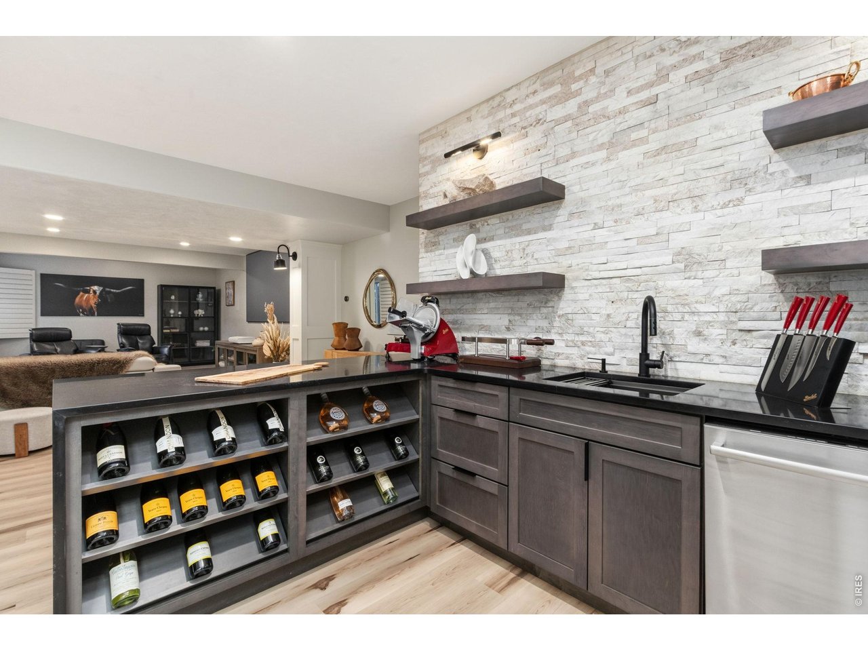
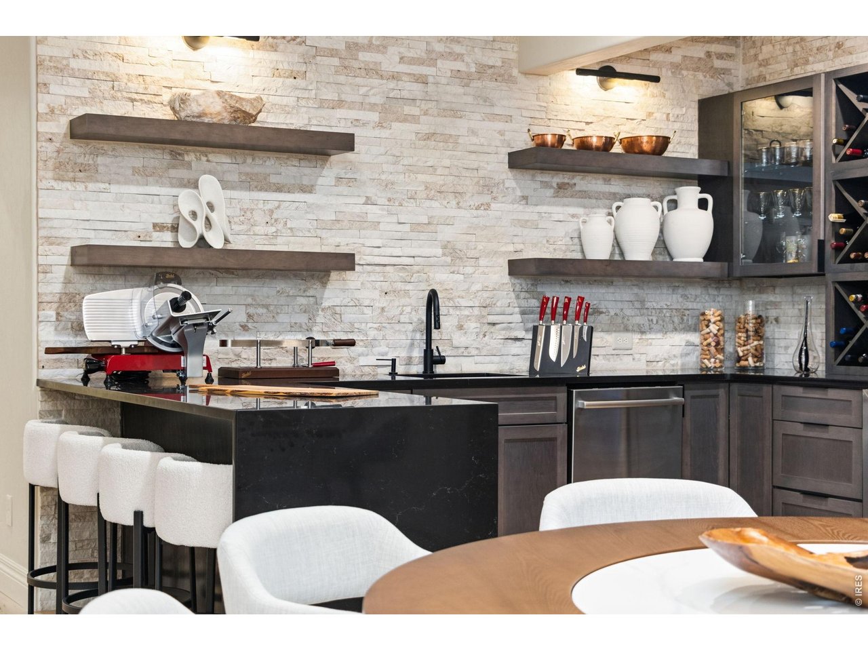
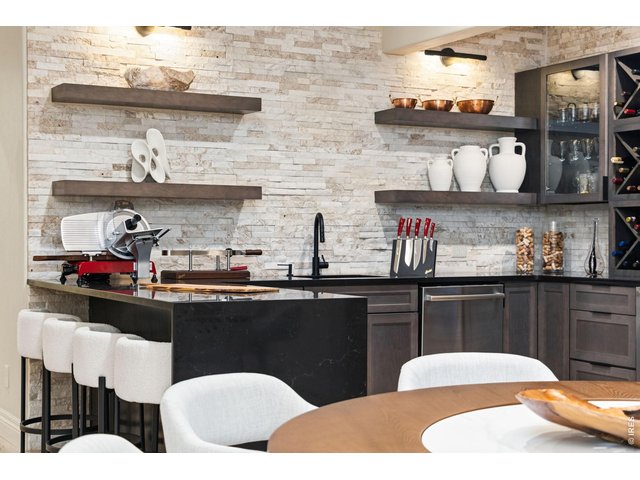
Elegant wet bar.
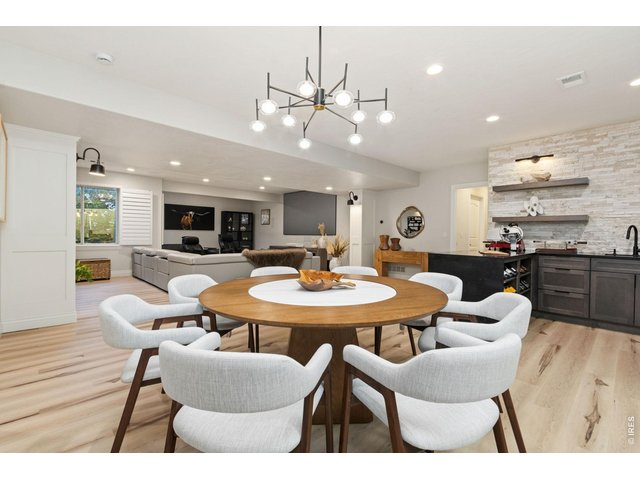
25 of 47
Integrated spaces.
26 of 47
Designs that embrace.
27 of 47
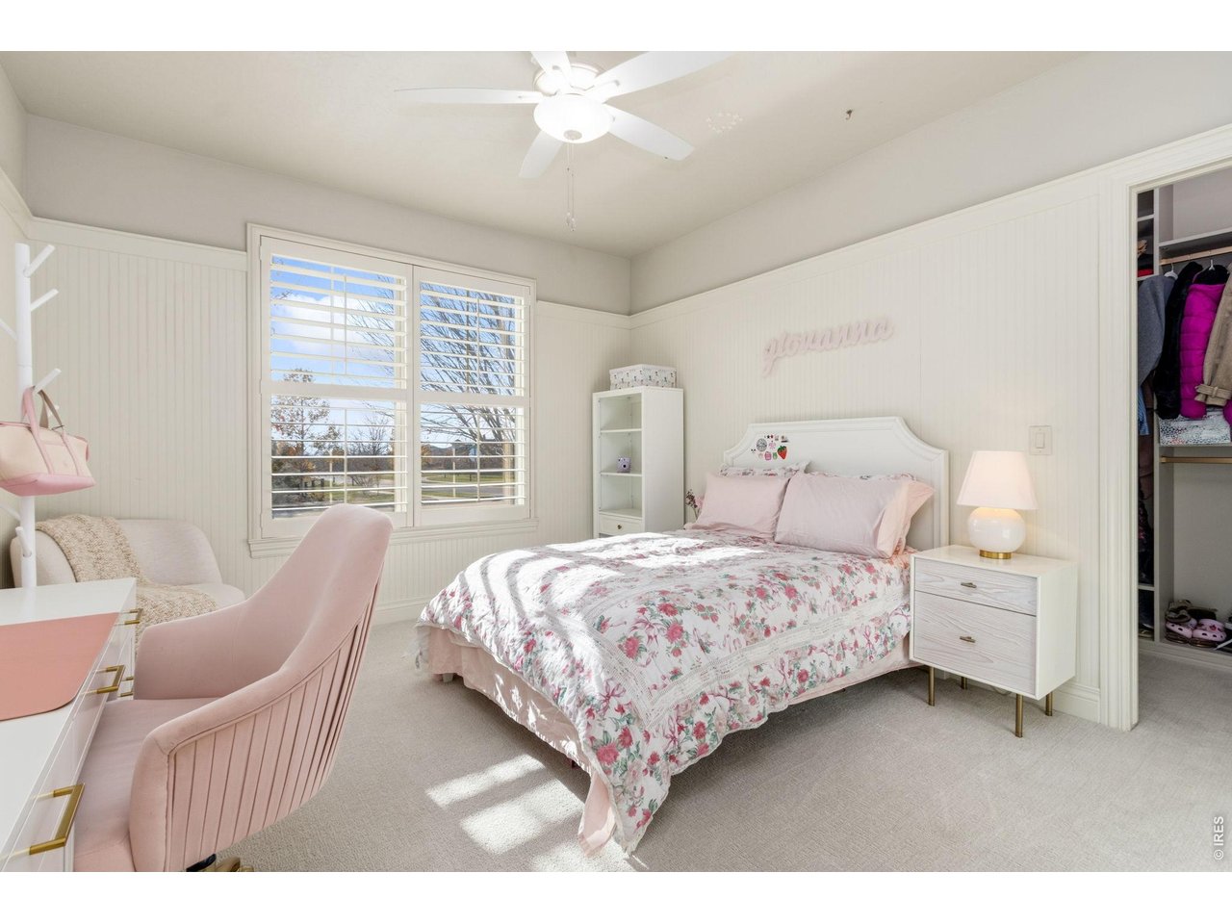
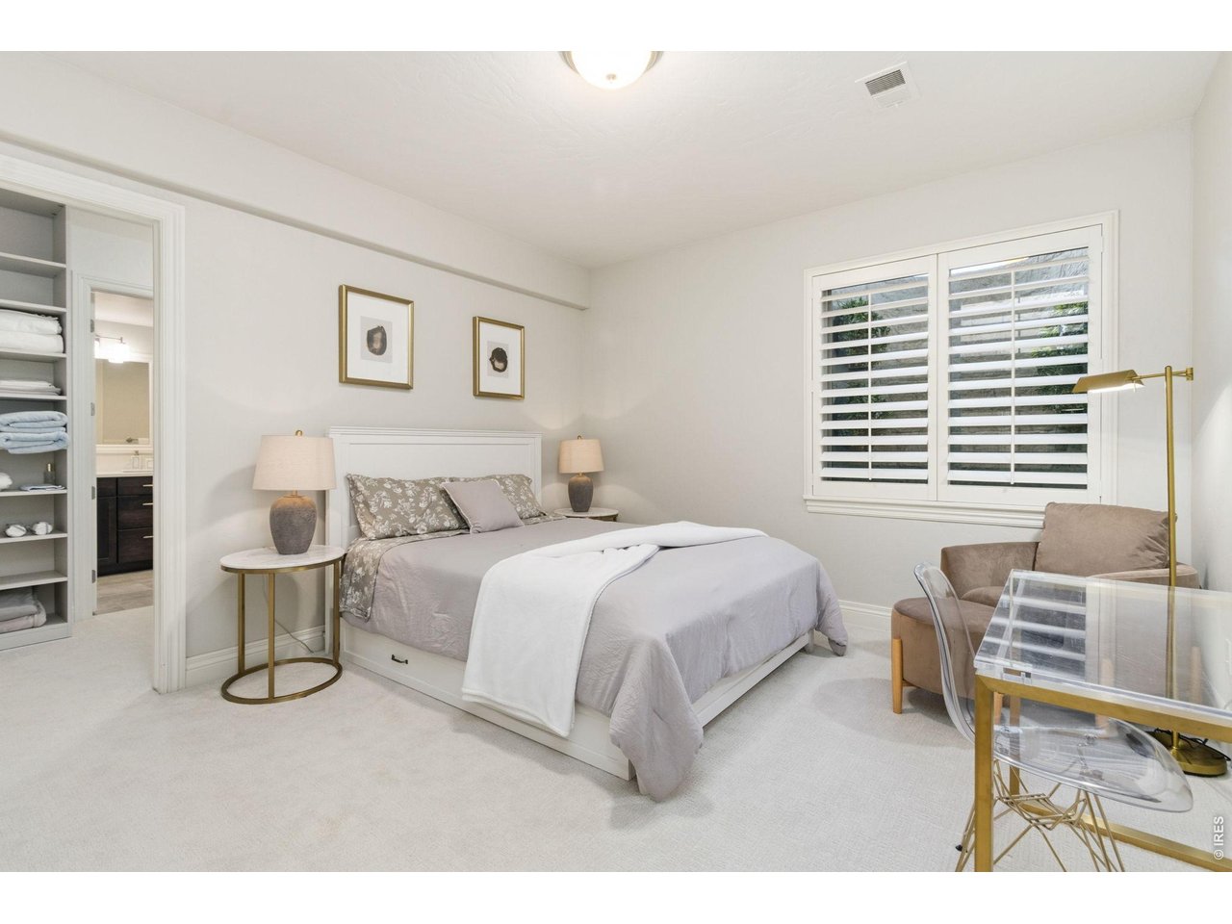
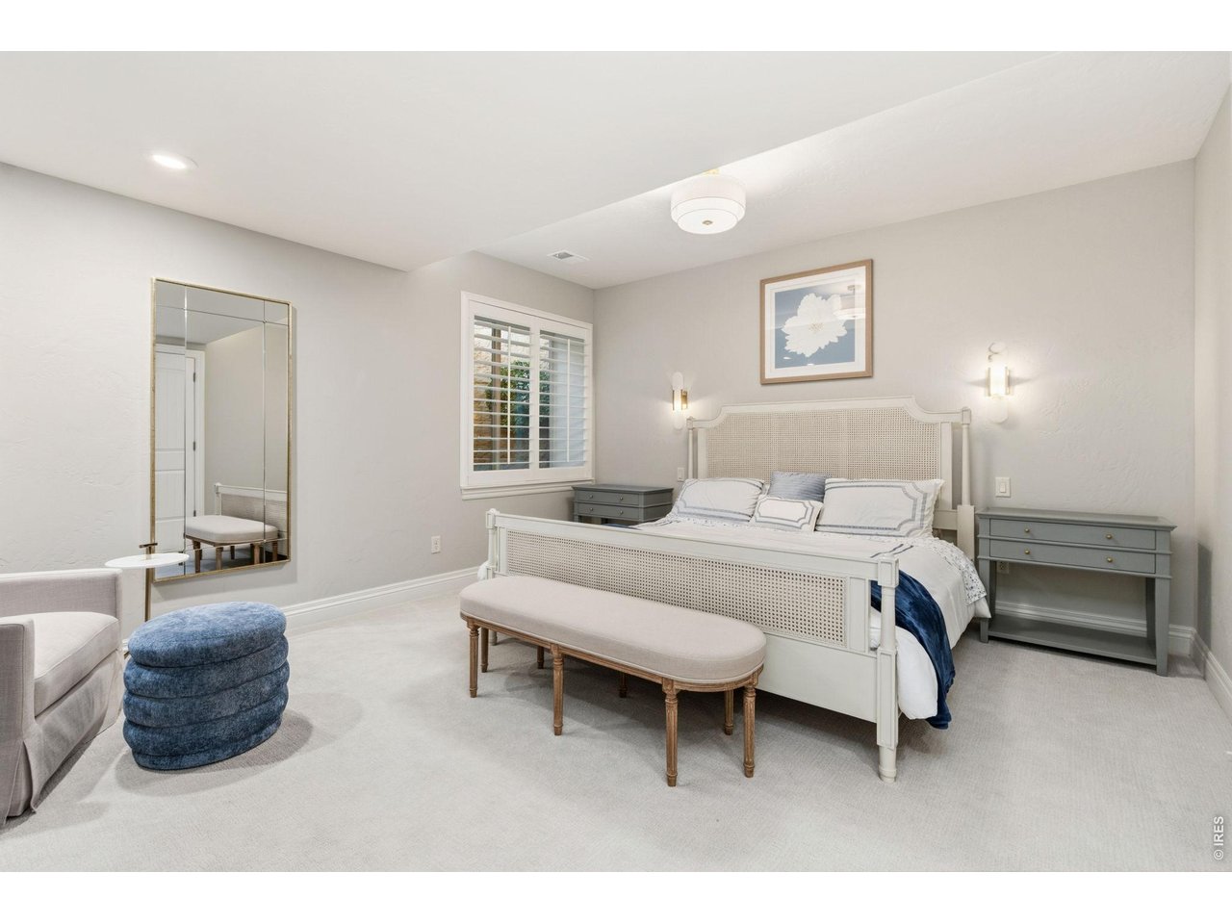
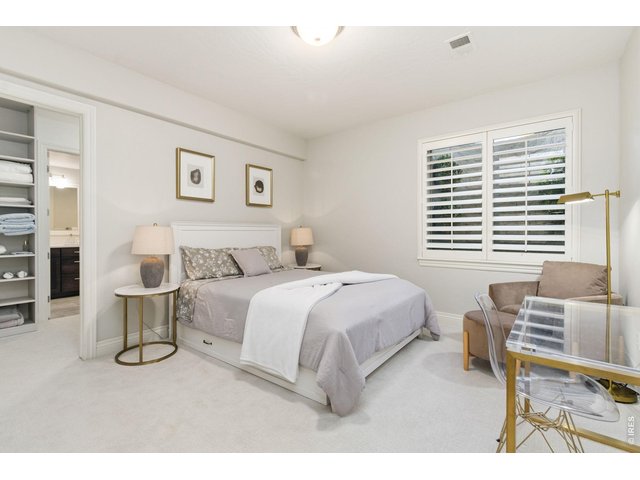
Bedroom 3
28 of 47
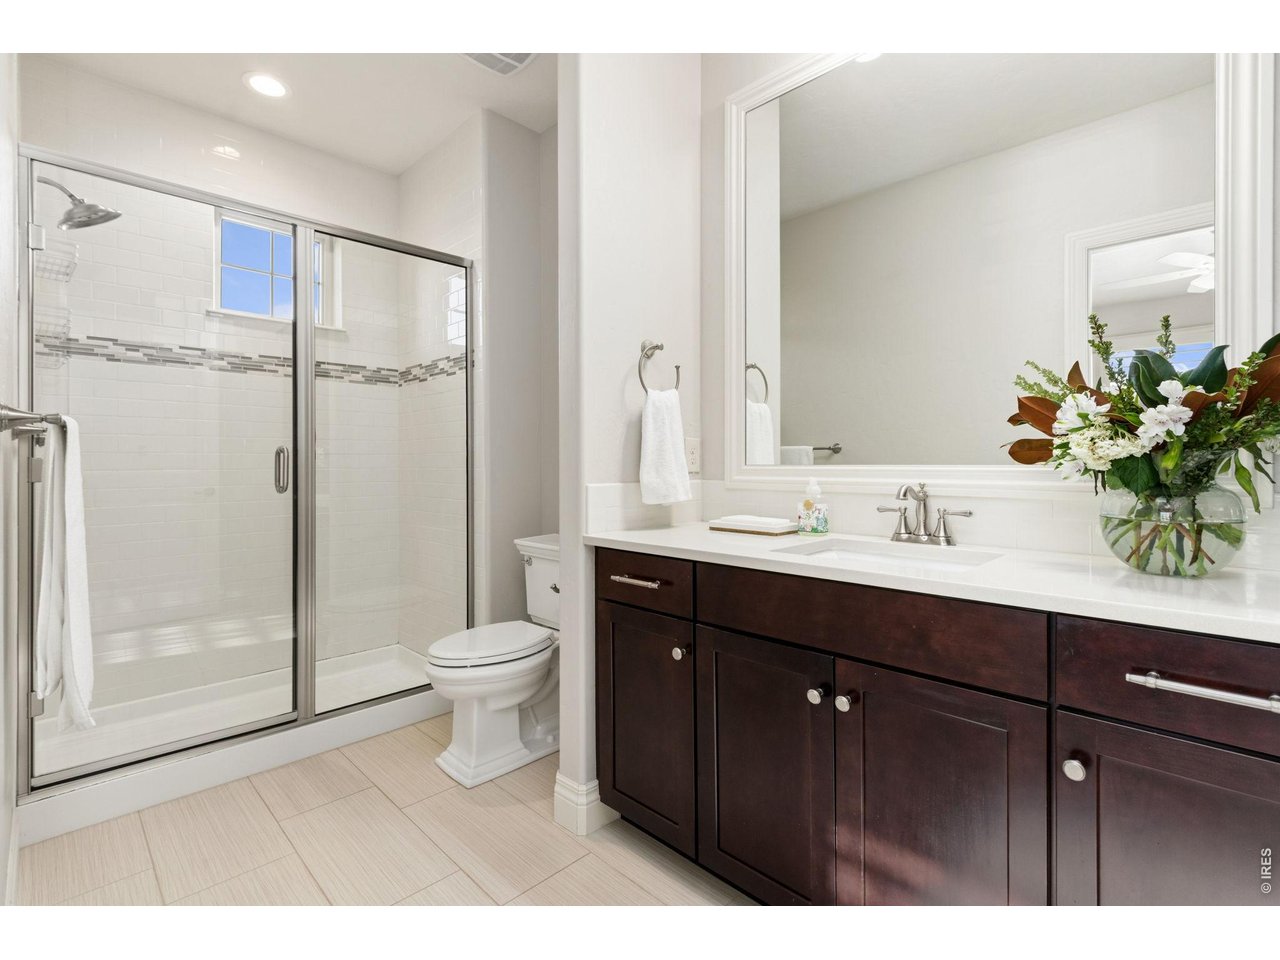
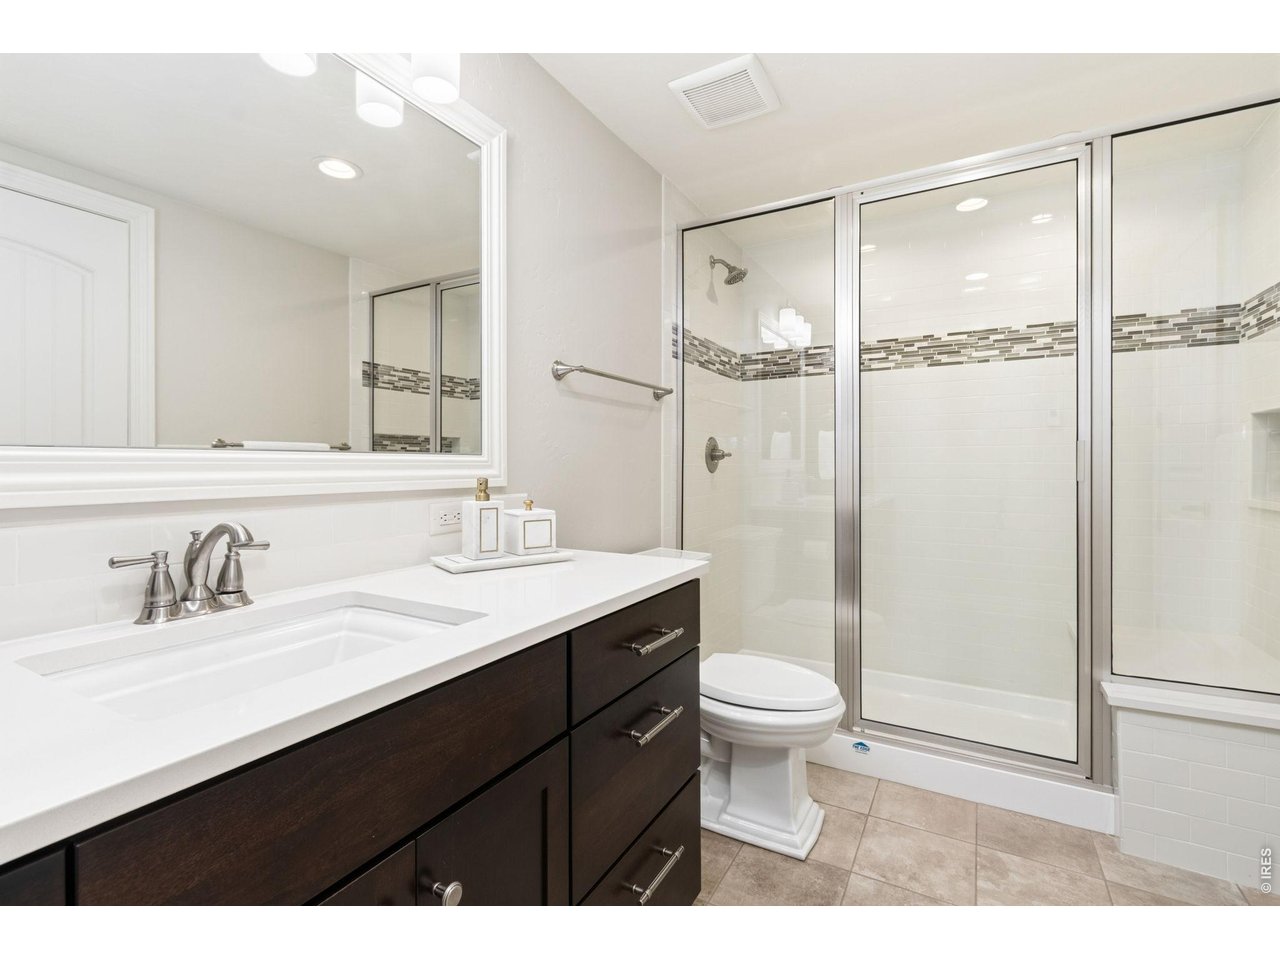
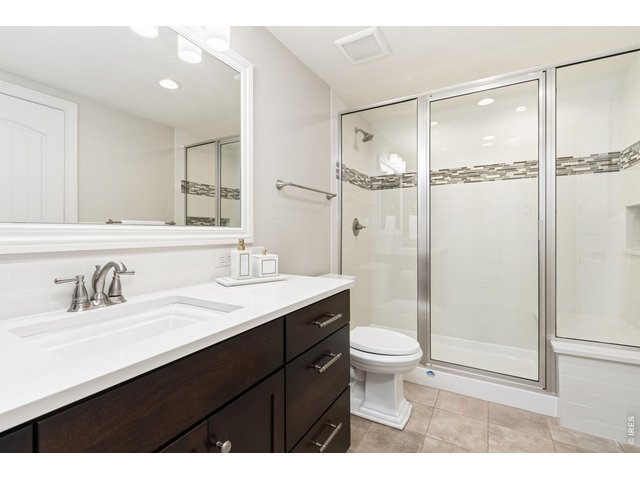
En-suite bathroom of bedroom 3
29 of 47
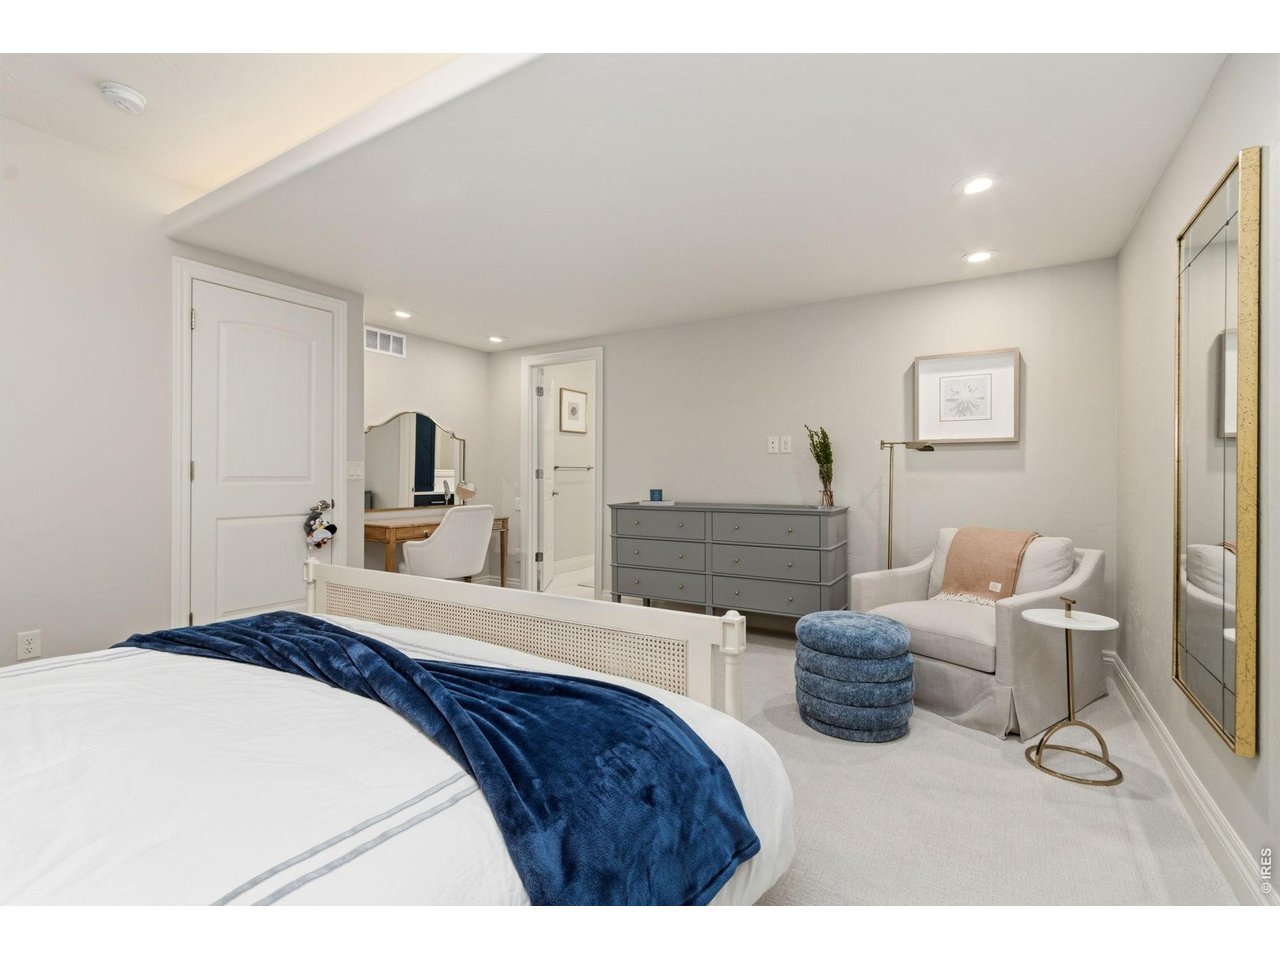
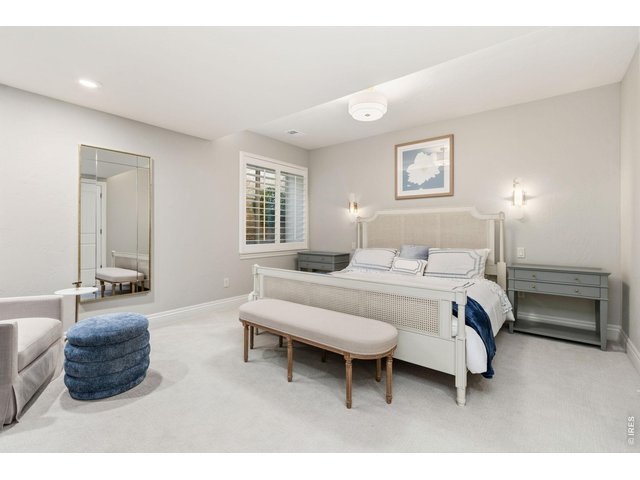
Bedroom 4
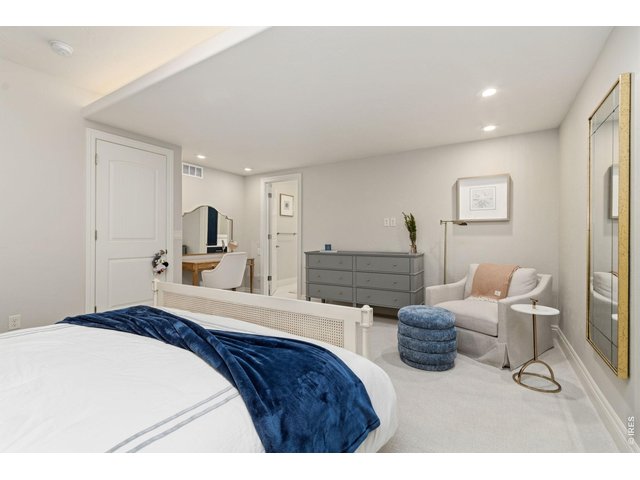
30 of 47
Bedroom 4
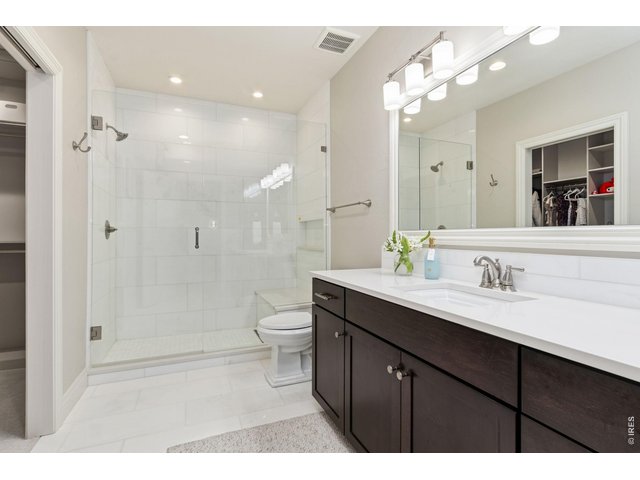
31 of 47
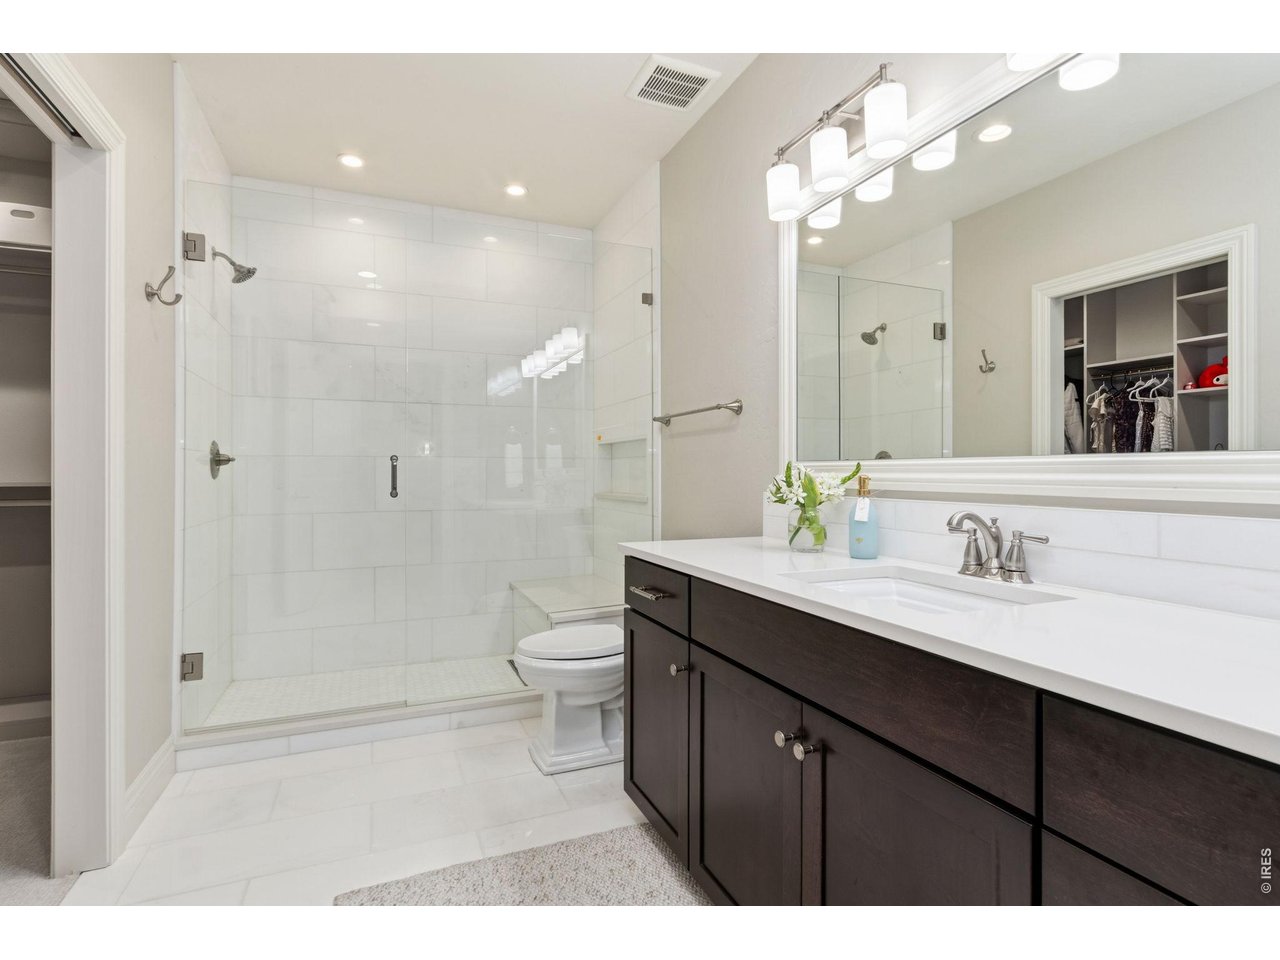
En-suite bathroom of bedroom 4
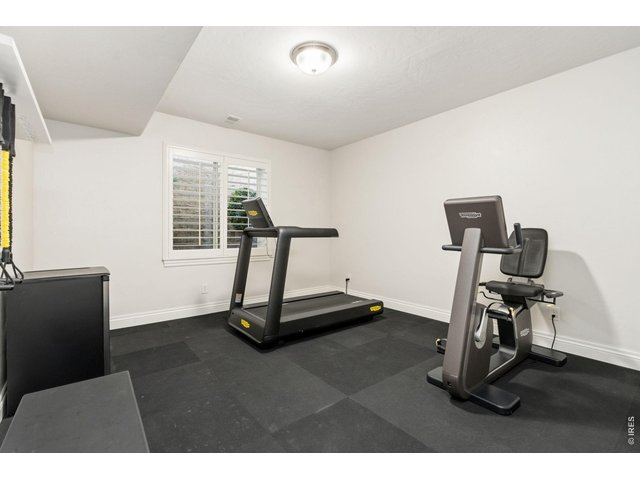
32 of 47
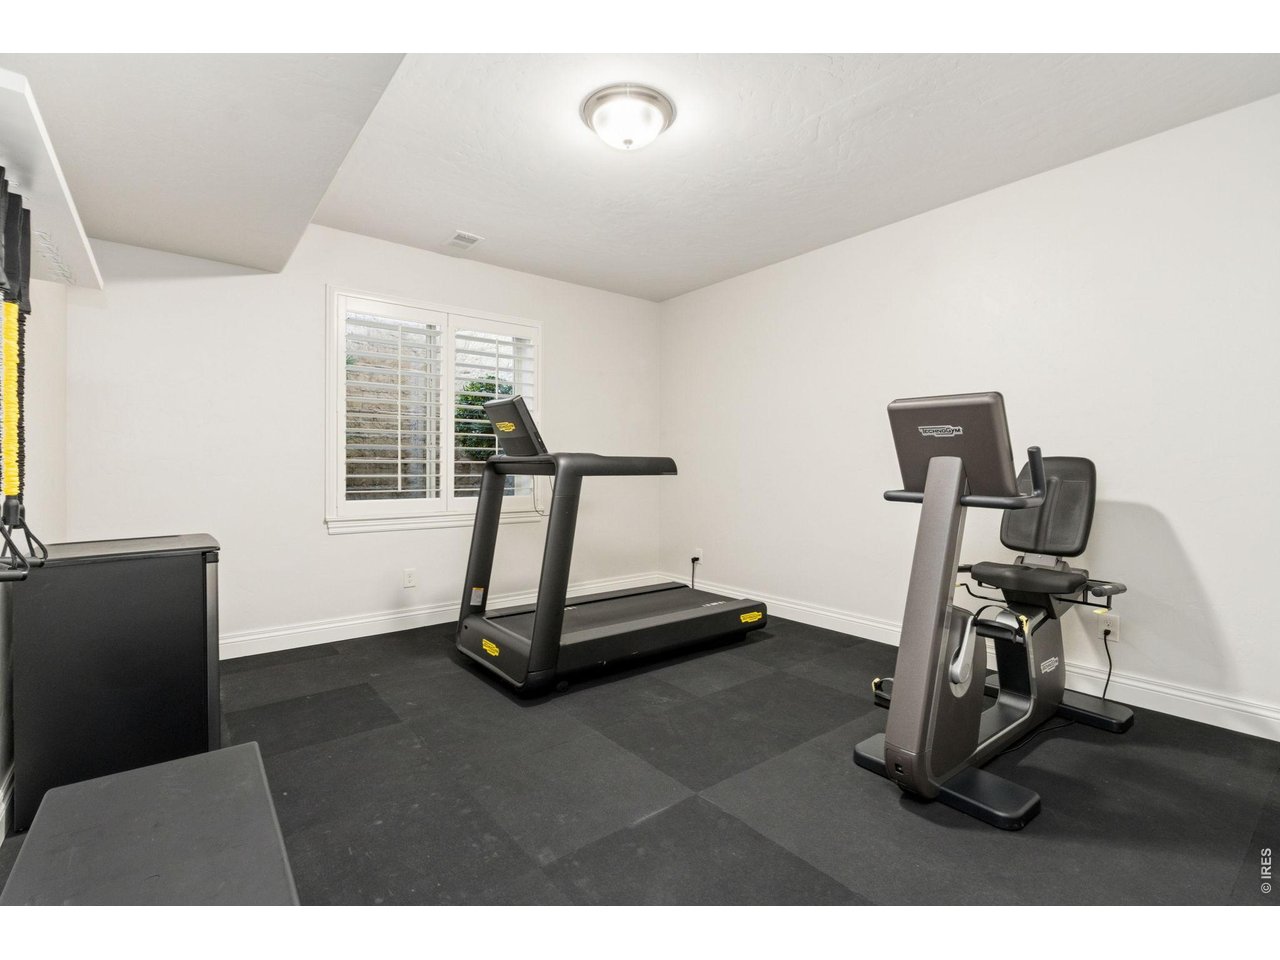
Gym/bedroom 5
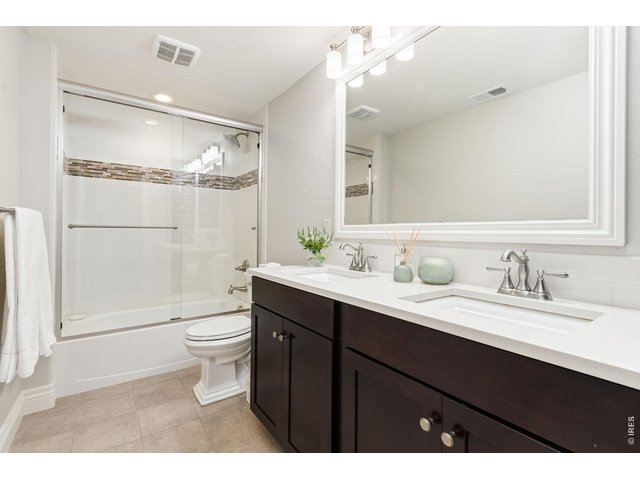
33 of 47
Full guest bathroom - basement
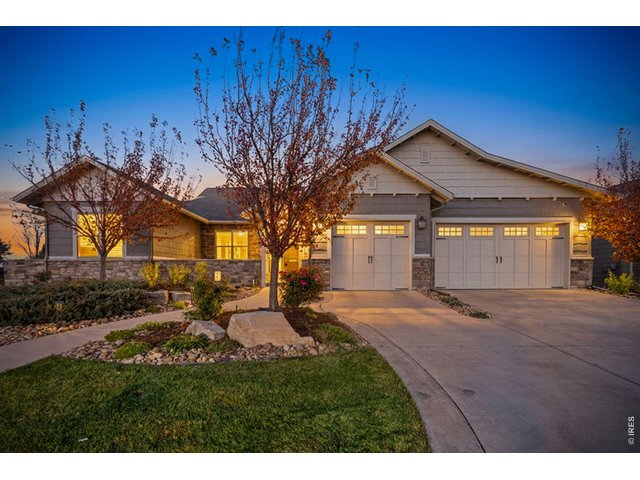
34 of 47
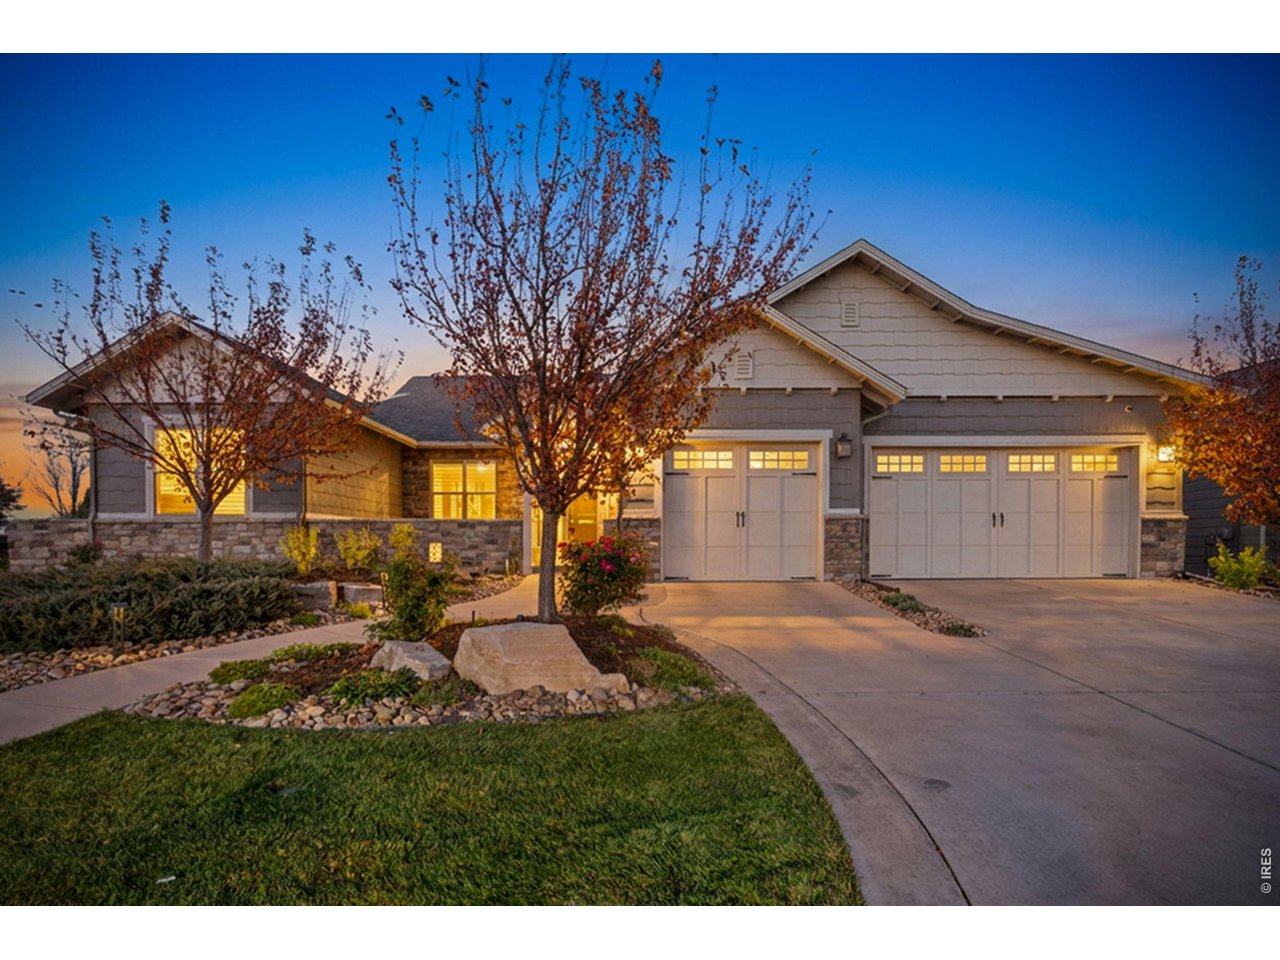
Twilight charm
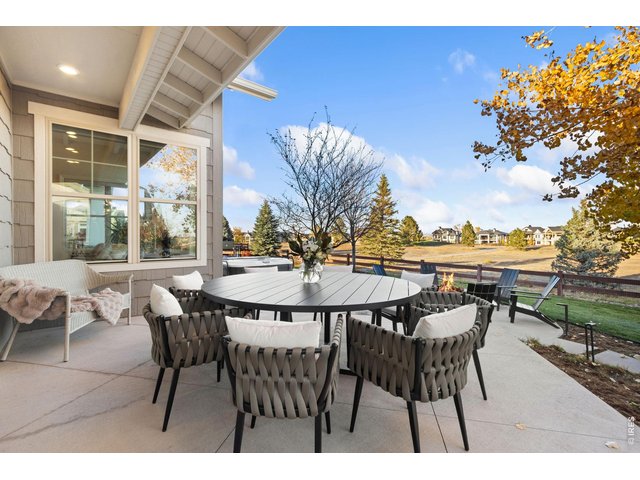
35 of 47
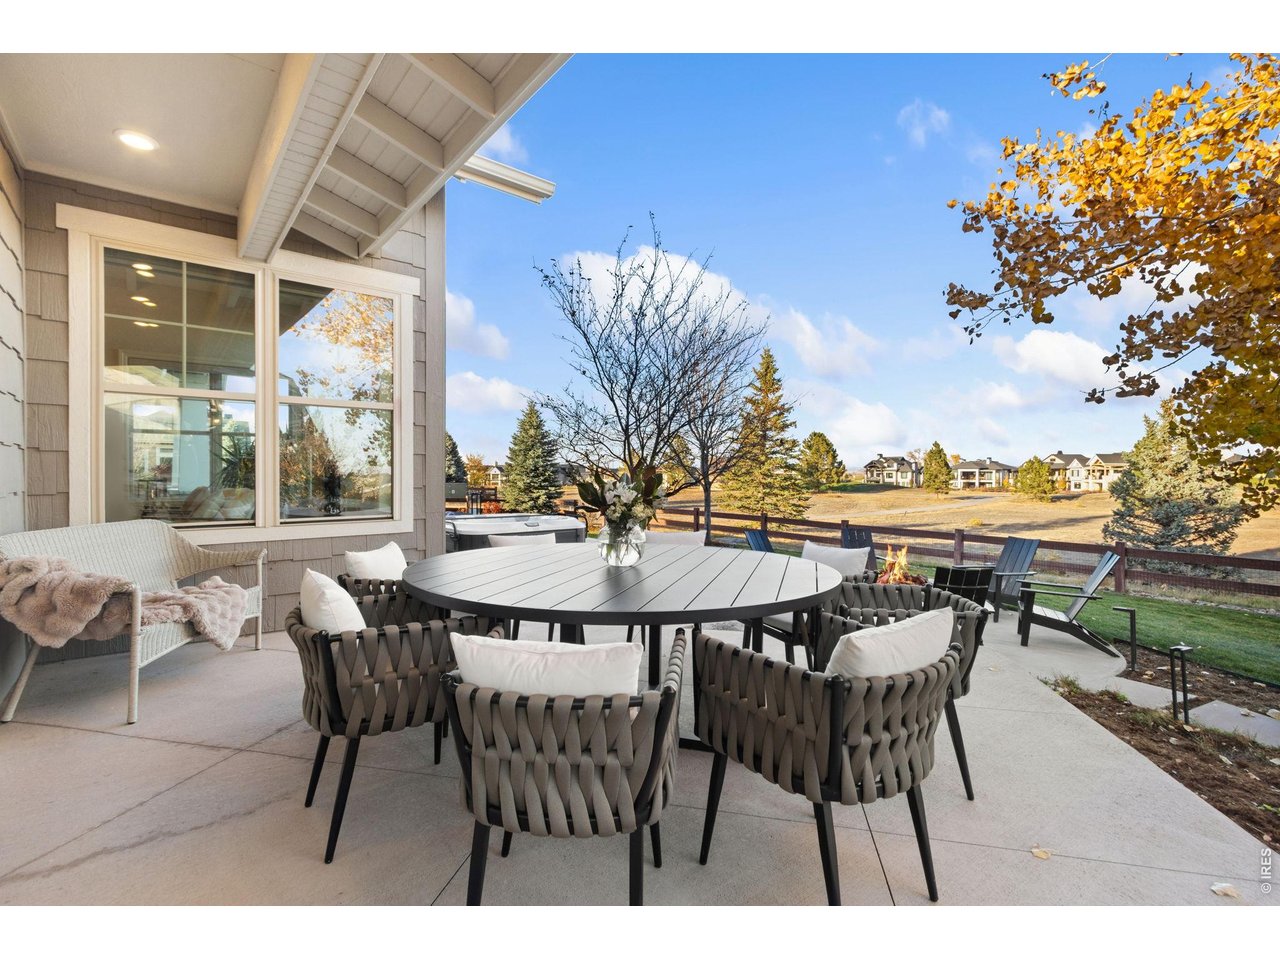
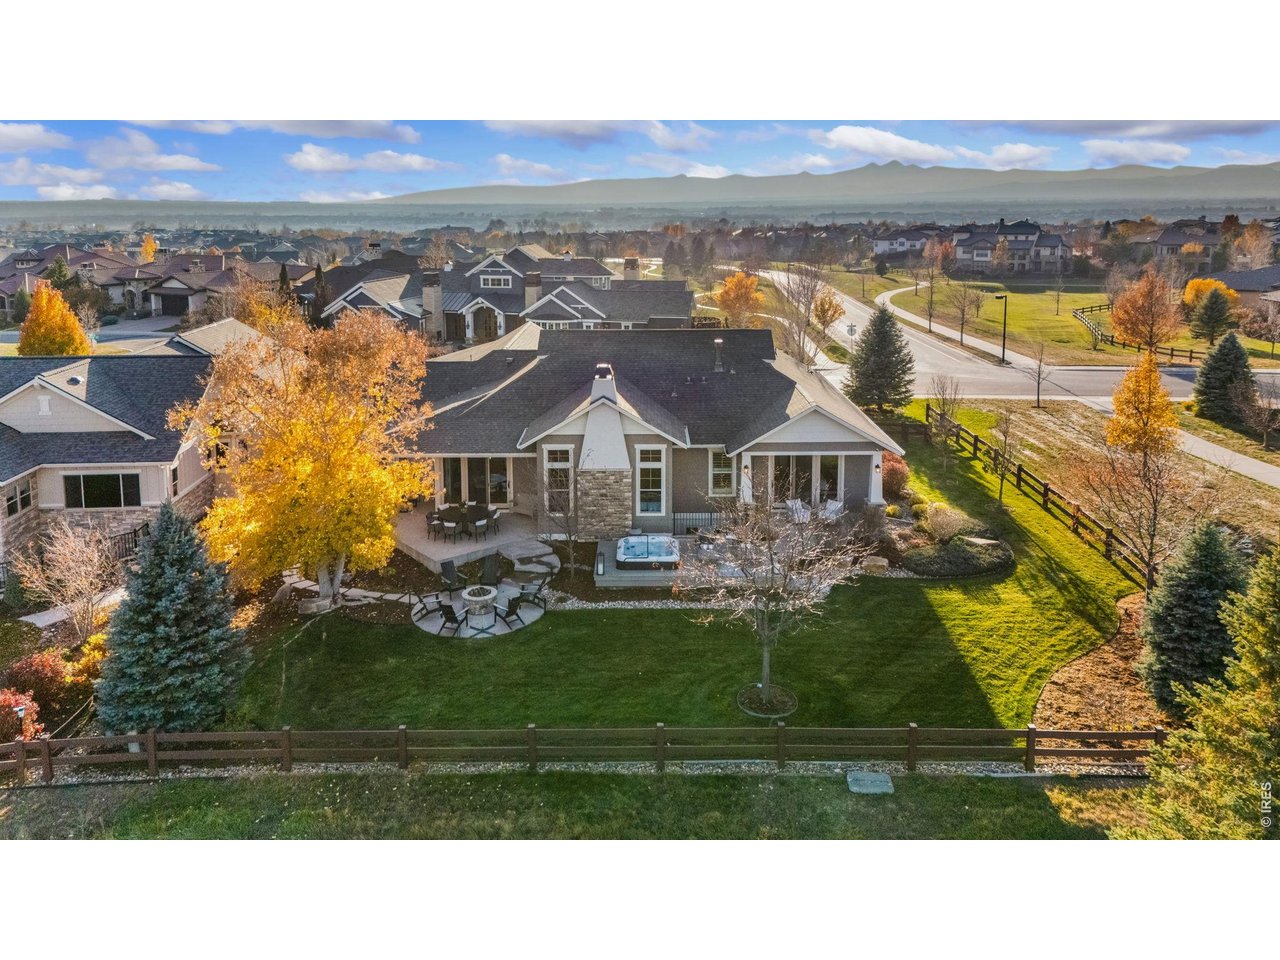
One of two exterior dinning areas
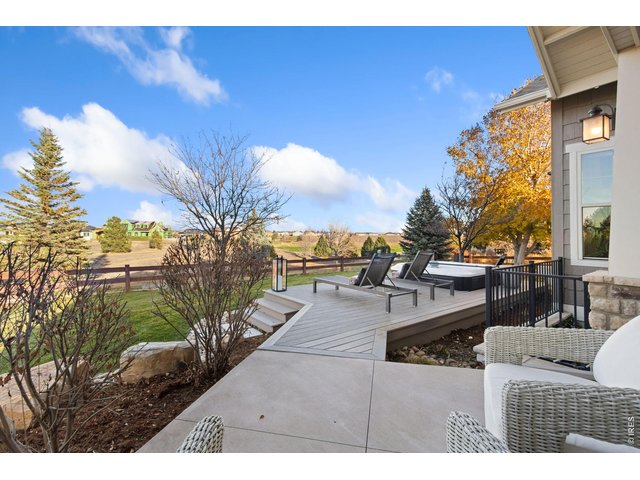
36 of 47
Access from the primary bedroom's patio
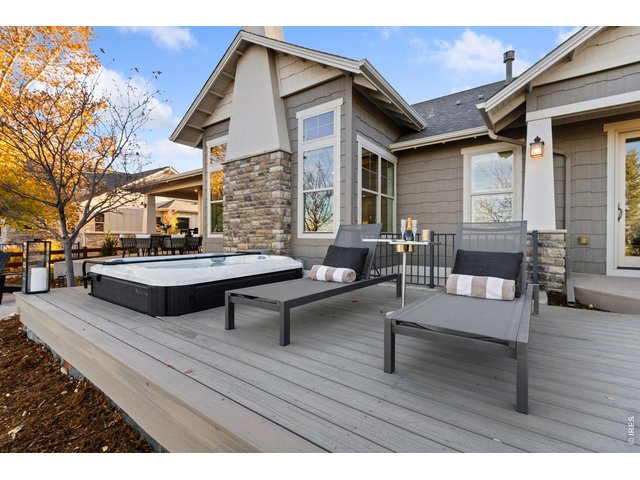
37 of 47
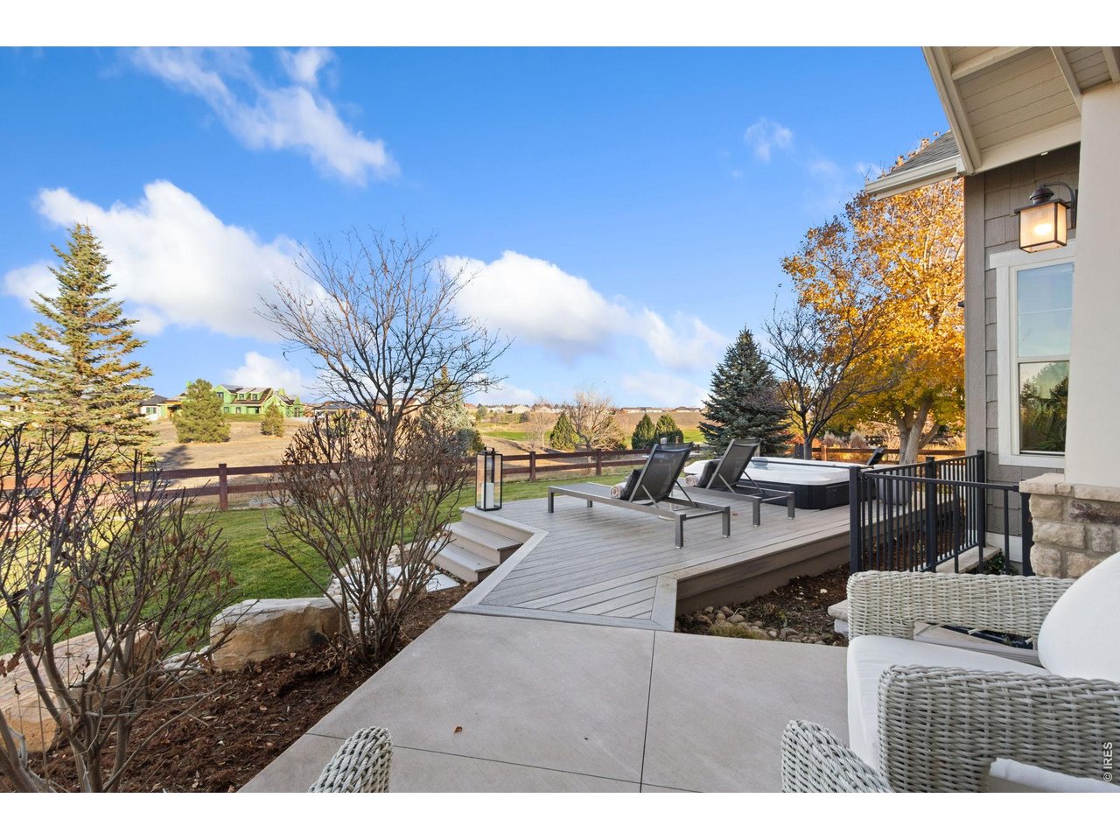
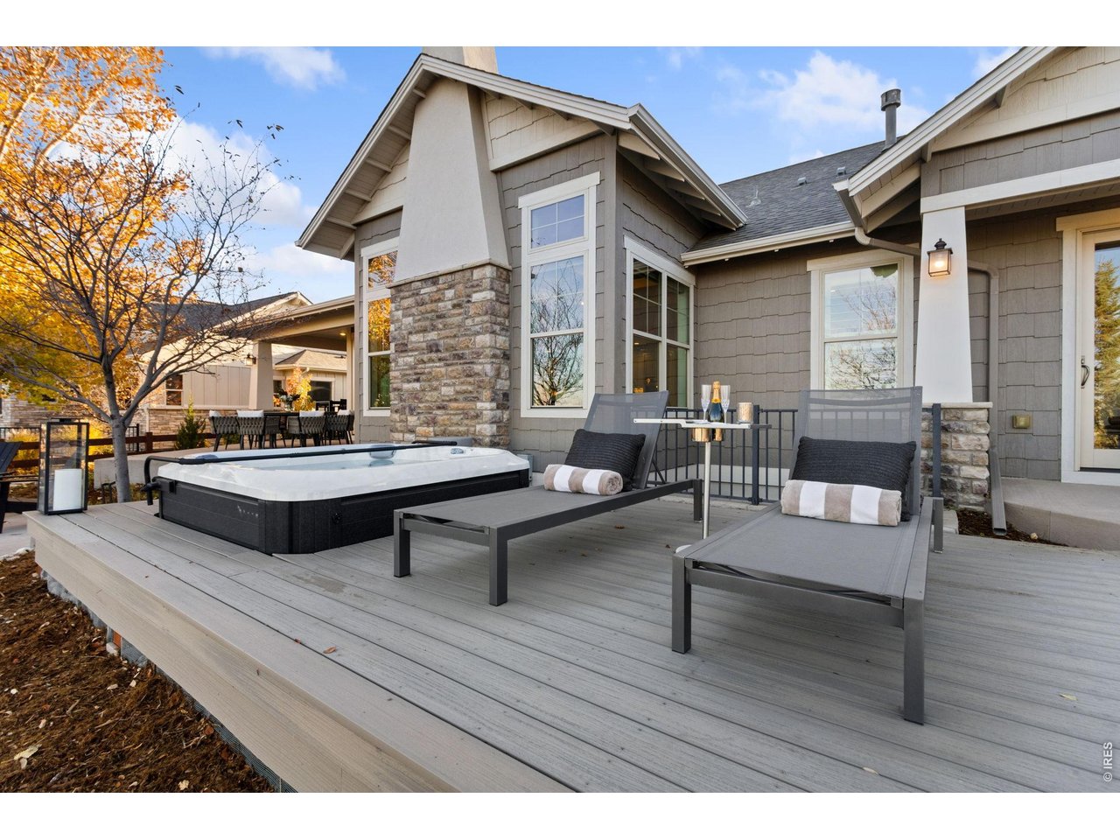
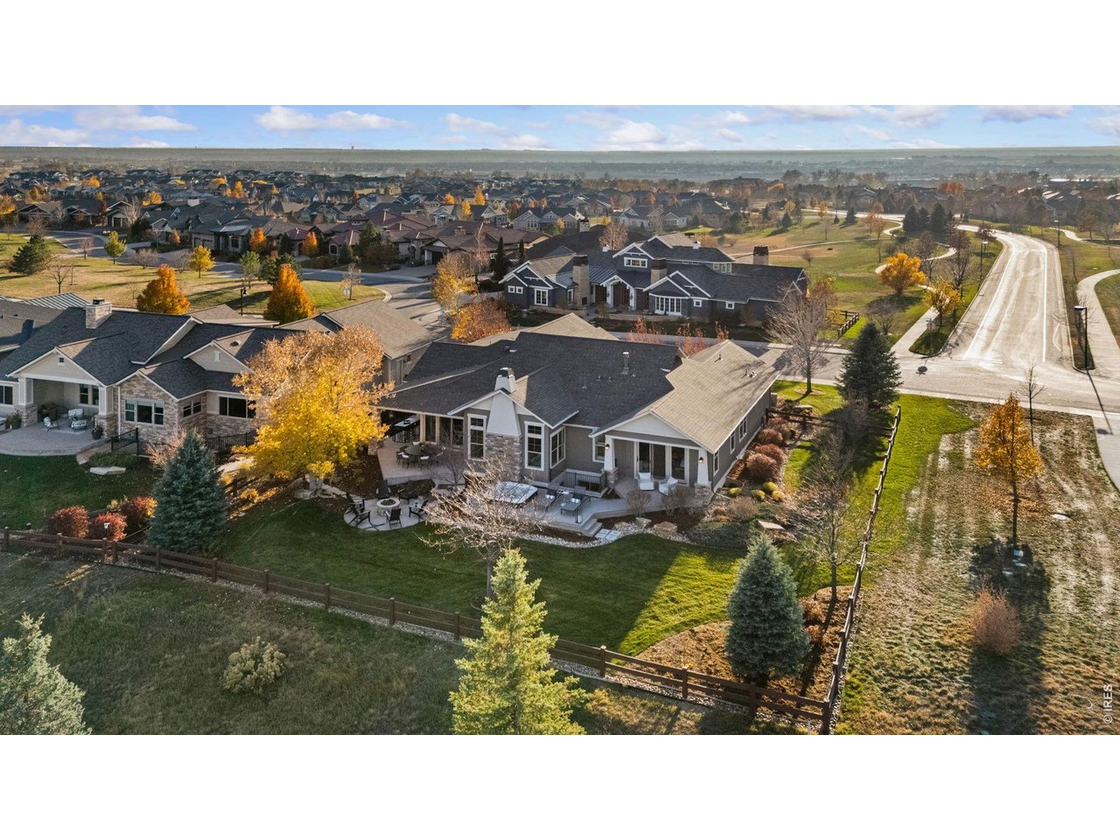
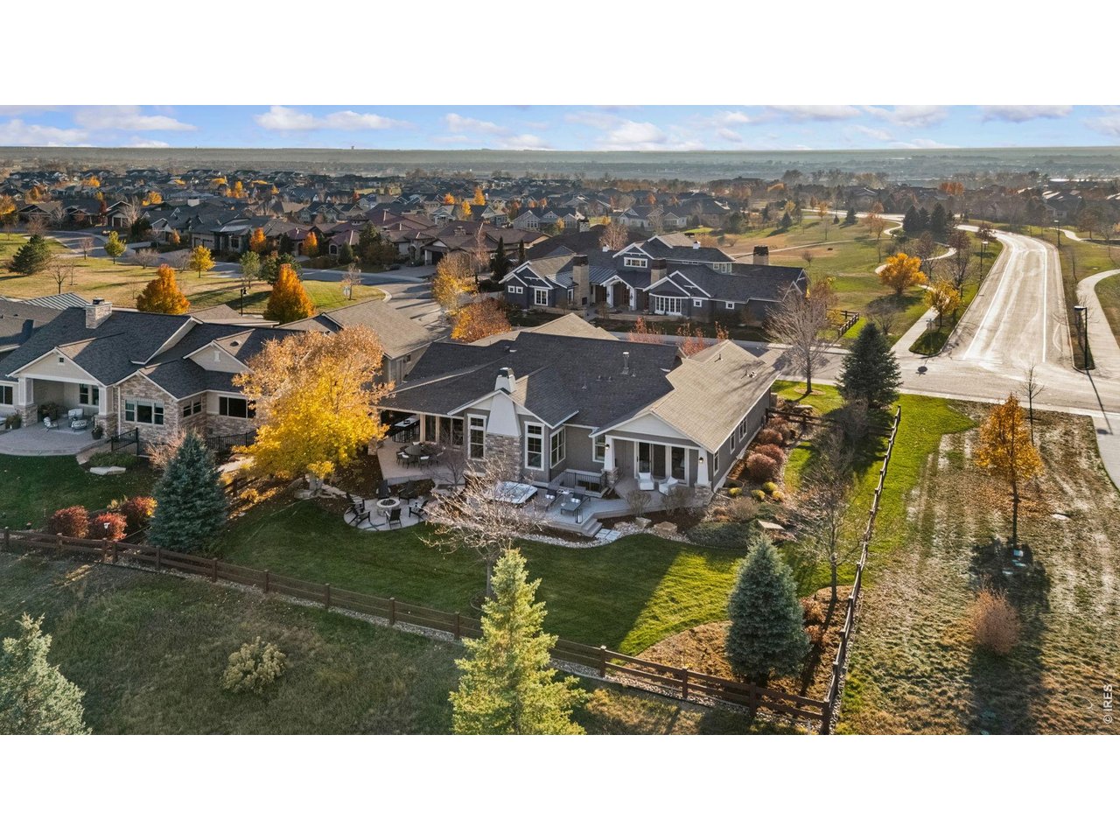
Sunbathing deck + Jacuzzi-style hot tub
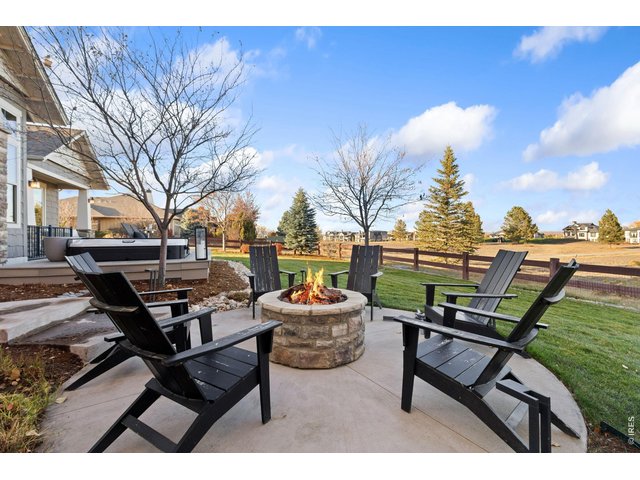
38 of 47
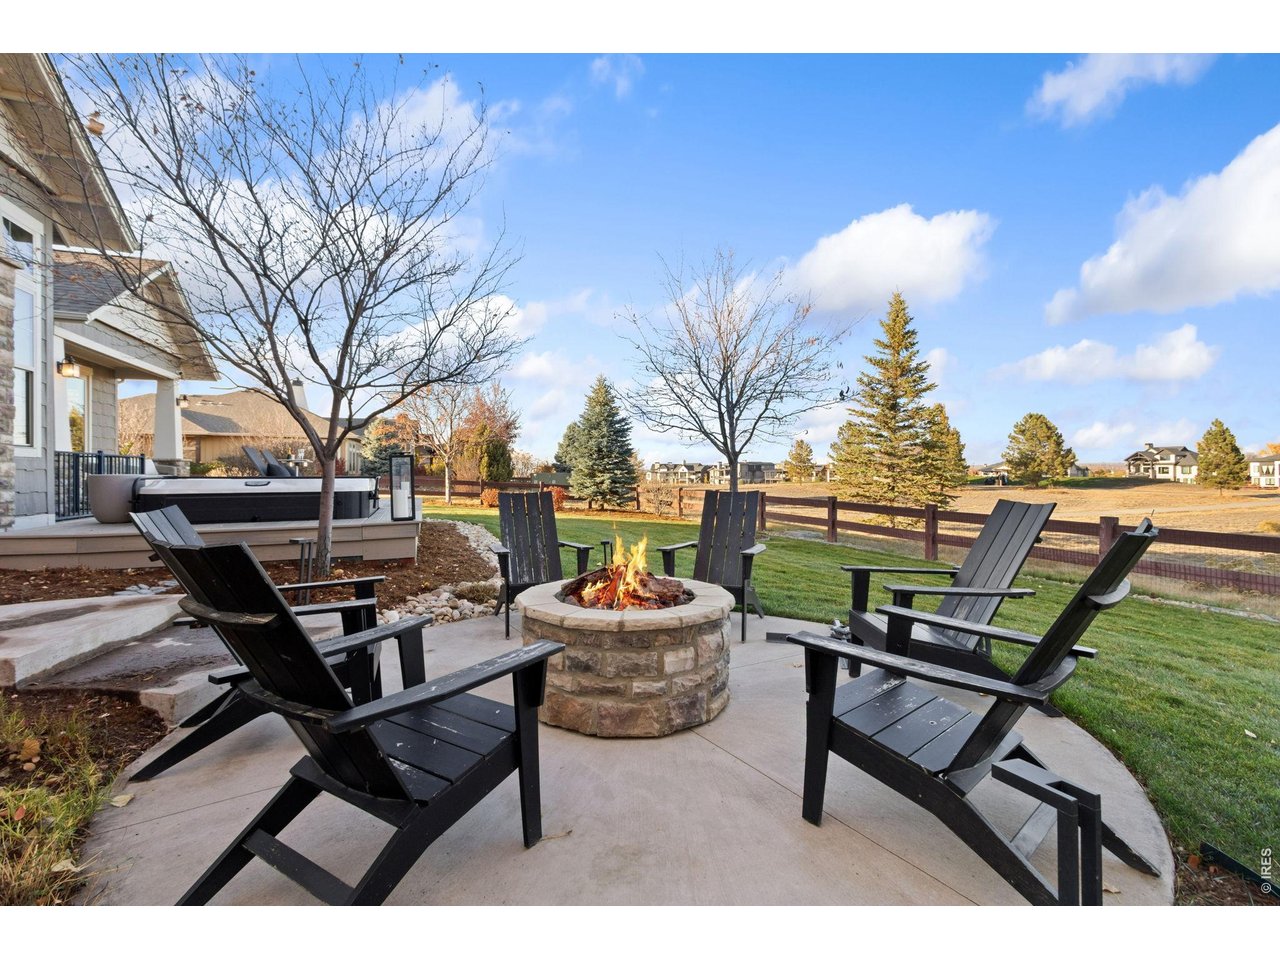
Fire pit
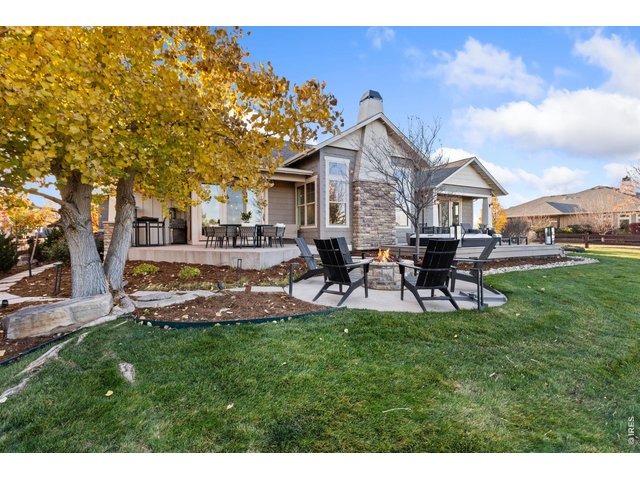
39 of 47
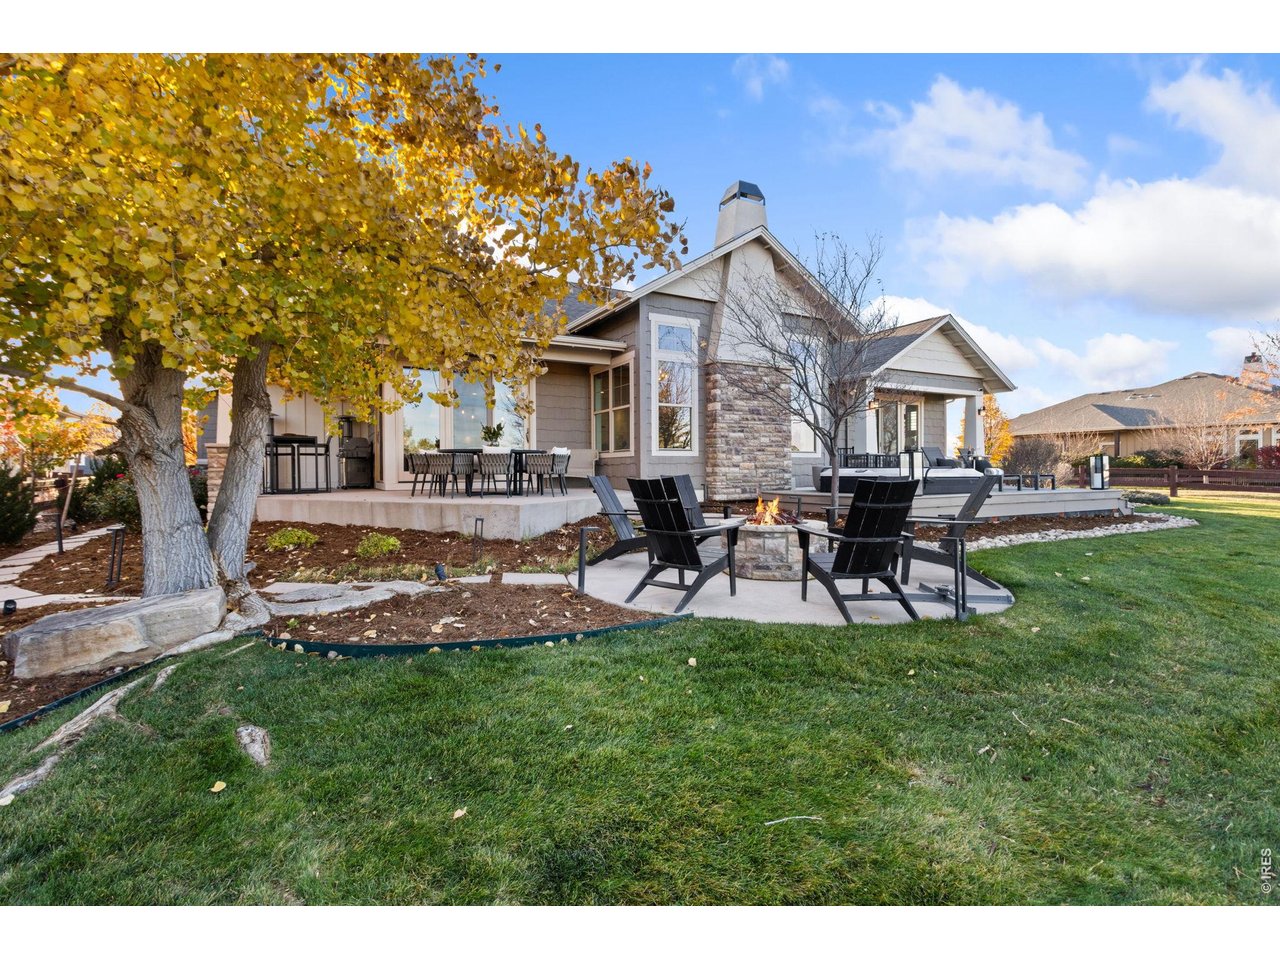
Spaces that evolve into one another
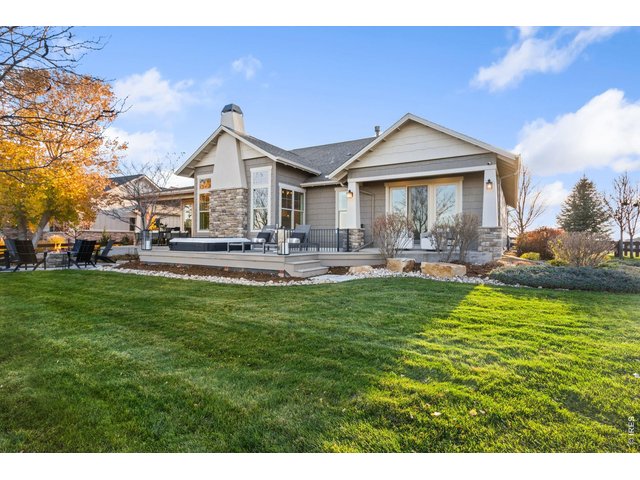
40 of 47
A serene escape
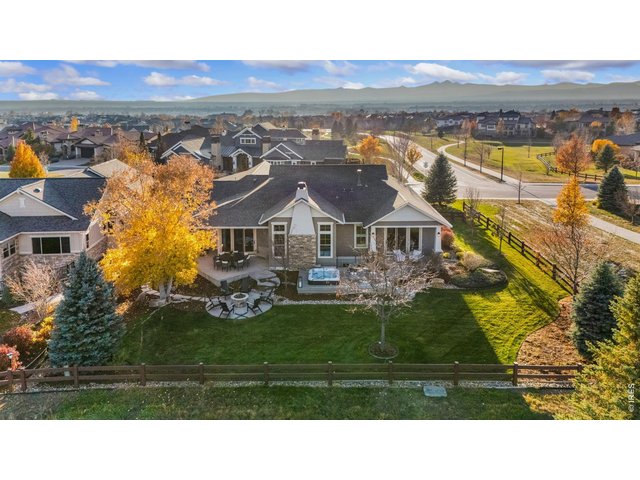
41 of 47
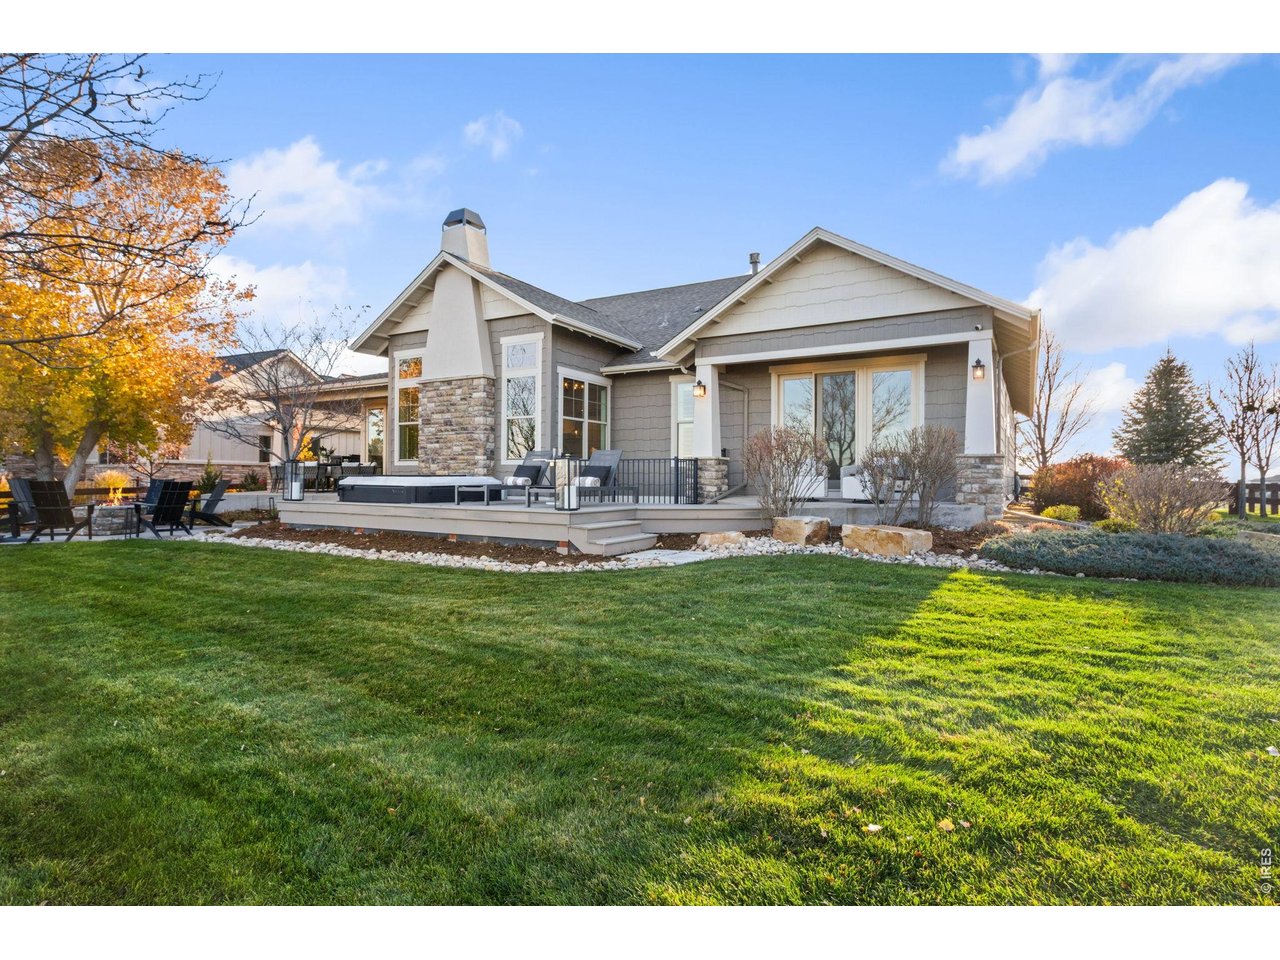
Aerial view of backyard living areas
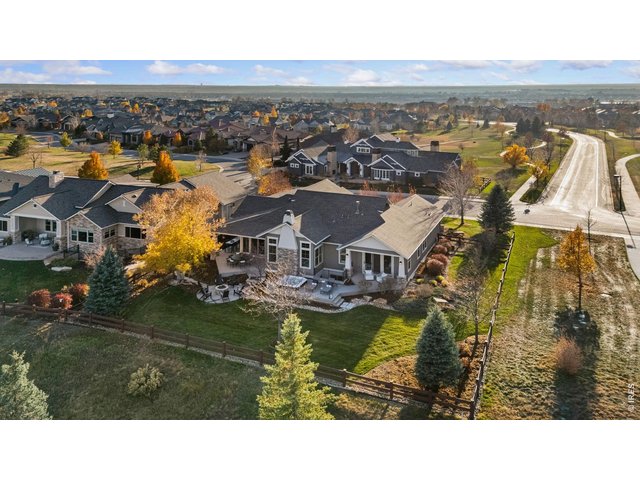
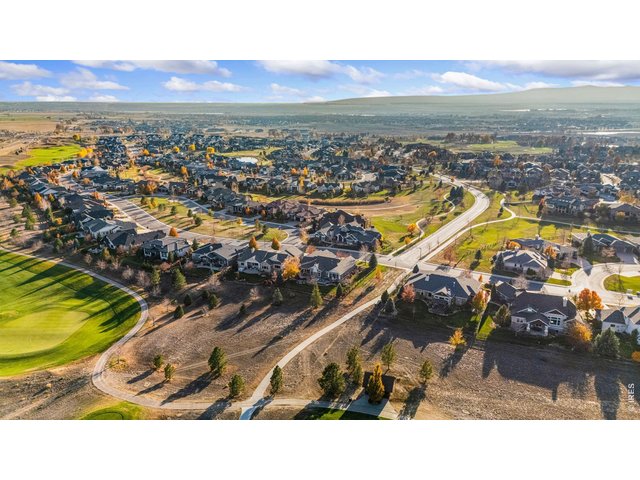
42 of 47
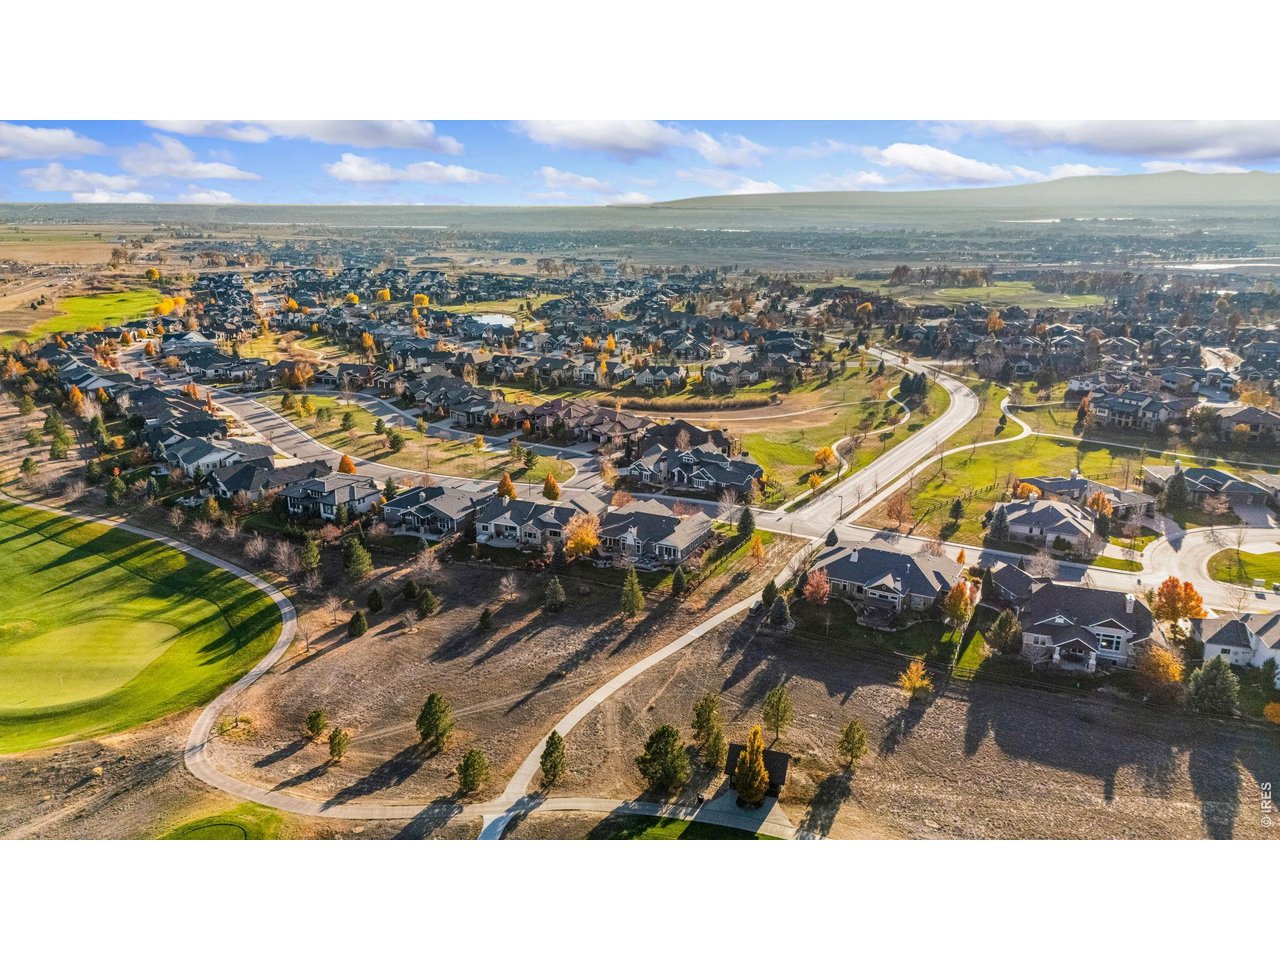
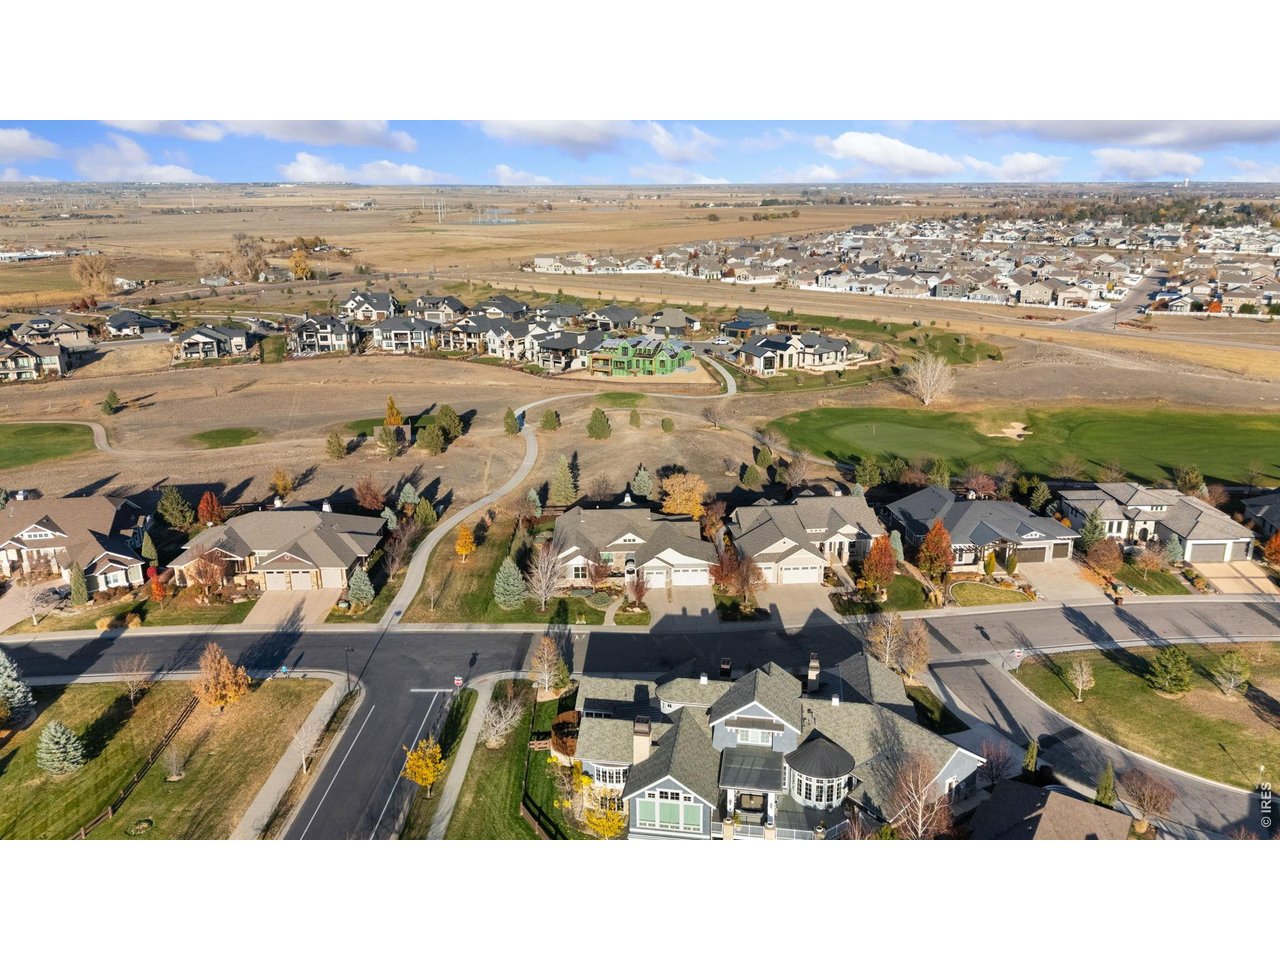
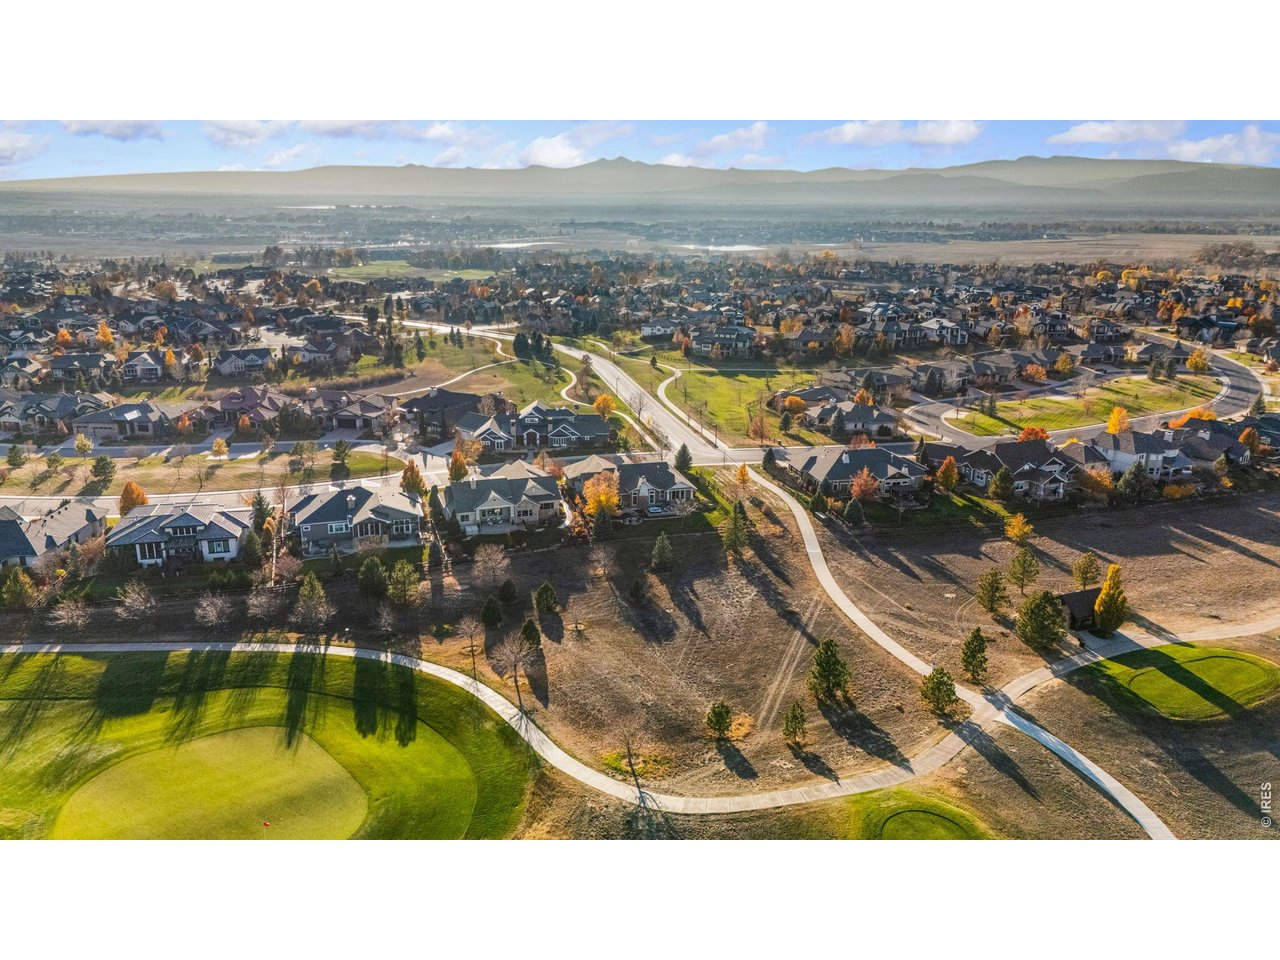
Large lot adjacent to the path
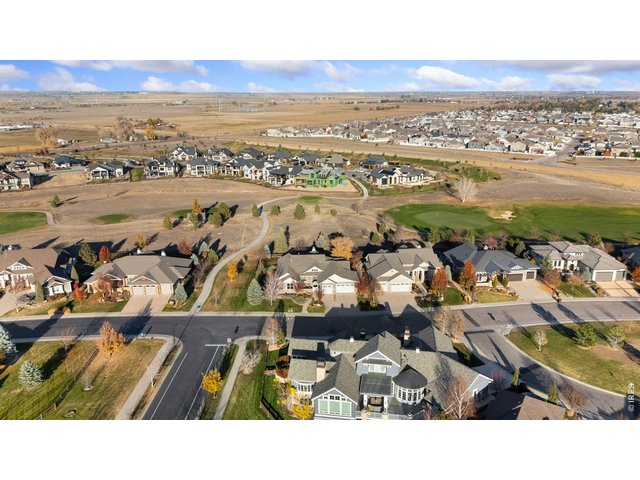
43 of 47
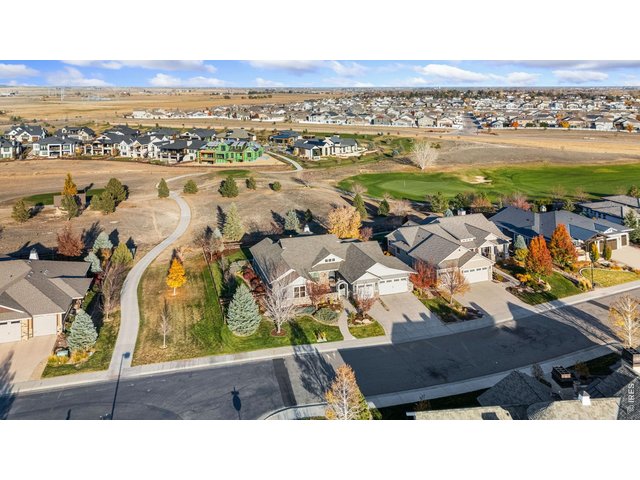
Backing to natural area
44 of 47
45 of 47
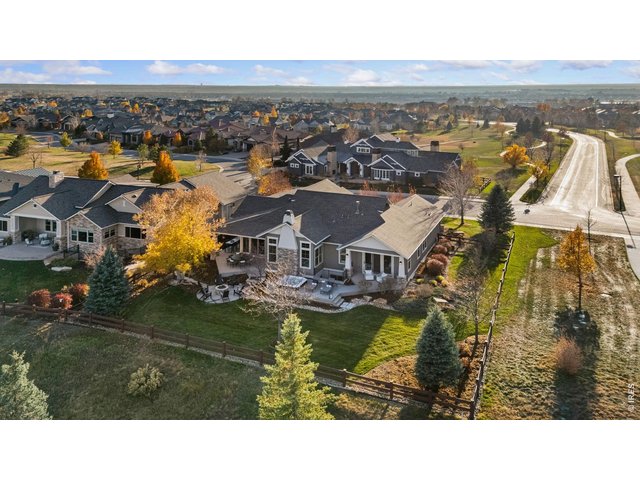
46 of 47
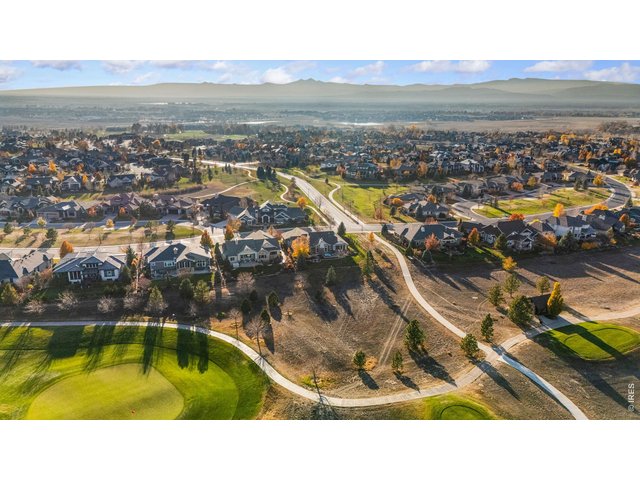
47 of 47
5 Bed
6 Bath
5,284 SqFt
Single Family Home built in 2014 with a 14,309 SqFt lot in Subdivision: Harmony Club
General Features
| Style | 1 Story/Ranch |
| Baths | 6 Full |
| Acreage | 0.33 Acres |
| Lot Size | 14,309 SqFt |
| Zoning | SFR |
| Total | 5,284 SqFt ($393/SF) |
| Finished | 4,896 SqFt ($424/SF) |
| Basement | Full Basement, 90%+ Finished Basement, Built-In Radon |
| Garage | 3 Space(s) |
| Garage Type | Attached |
| Year Built | 2014 |
| New Construction | No |
| Construction | Wood/Frame, Brick/Brick Veneer, Composition Siding |
| Cooling | Central Air, Ceiling Fan |
| Heating | Forced Air |
| Roof | Composition Roof |
Taxes & Fees
| Taxes | $10,692 |
| Tax Year | 2025 |
| 1st HOA Fee | $270 |
| 1st HOA Freq | Annually |
| 2nd HOA Fee | $310 |
| 2nd HOA Freq | Monthly |
| Metro District | No |
Schools
| School District | Poudre |
| Elementary |
Timnath
|
| Middle/Jr High | Timnath Middle-High School |
| Senior High | Fossil Ridge |
Rooms
| Primary Bedroom | 15 x 17 (Main Floor) |
| Bedroom 2 | 12 x 13 (Main Floor) |
| Bedroom 3 | 13 x 14 (Basement) |
| Bedroom 4 | 12 x 12 (Basement) |
| Bedroom 5 | 13 x 16 (Basement) |
| Kitchen | 12 x 17 (Main Floor) |
| Living Room | 15 x 21 (Main Floor) |
| Office Study | 13 x 14 (Main Floor) |
| Dining Room | 14 x 14 (Main Floor) |
| Laundry Room | 6 x 15 (Main Floor) |
| Family Room | 33 x 32 (Basement) |
| Note: All room dimensions, including square footage data, are approximate and must be verified by the buyer. | |
Outdoor Features
Lawn Sprinkler System, Patio, Deck, Enclosed Porch, Hot Tub Included, Tennis Court, Oversized GarageLot Features
Evergreen Trees, Deciduous Trees, Abuts Golf Course, Golf Course Neighborhood, Abuts Private Open Space, House Faces South, Within City LimitsDesign Features
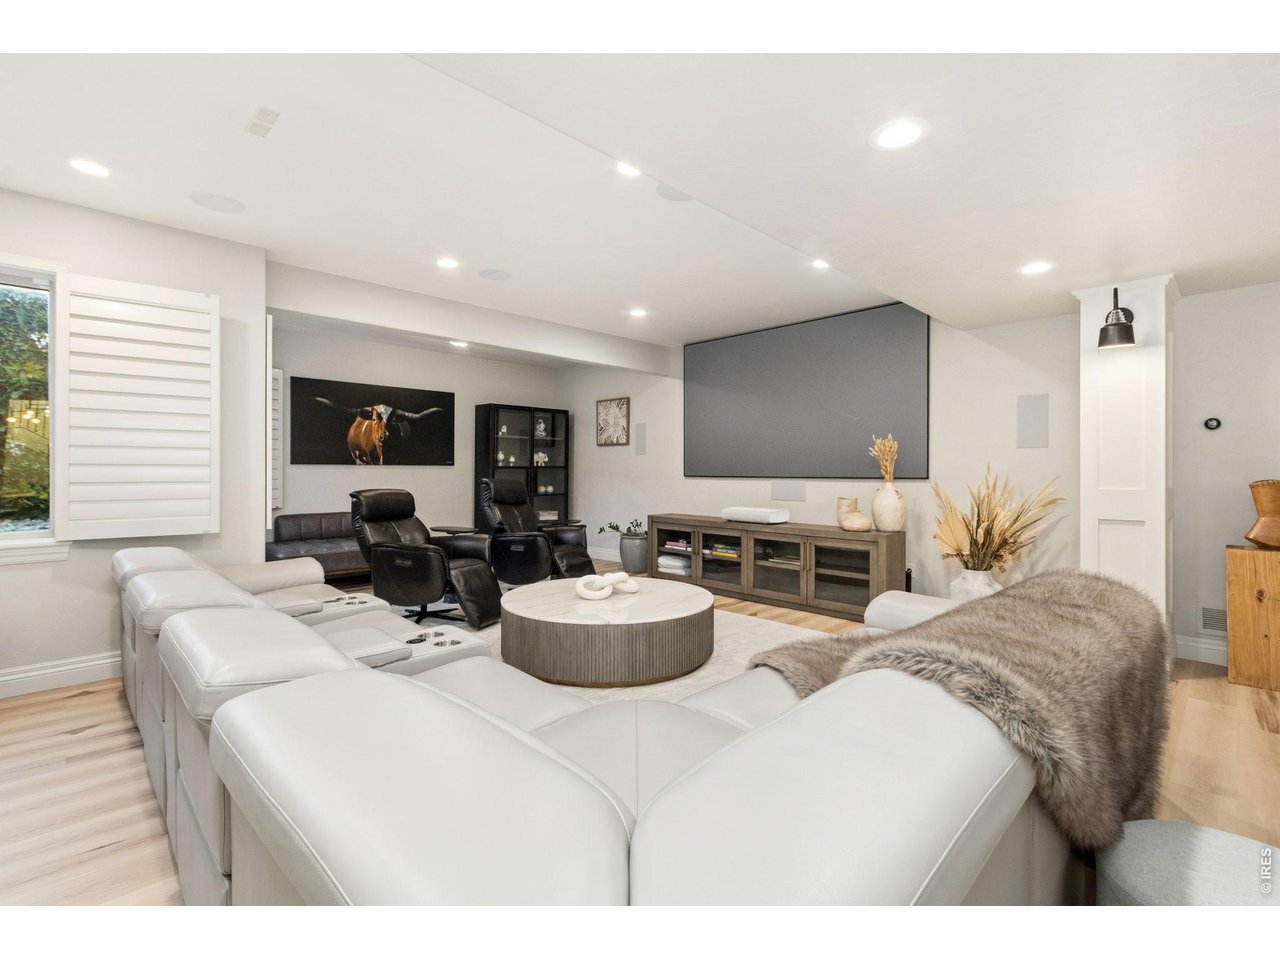
Eat-in Kitchen, Separate Dining Room, Cathedral/Vaulted Ceilings, Open Floor Plan, Pantry, Walk-in Closet, Wet Bar, Washer/Dryer Hookups, Wood Floors, Kitchen Island, Media Room, Theater, Two Primary Suites, 9ft+ CeilingsGreen Features
High Efficiency FurnaceInclusions
Window Coverings, Gas Range/Oven, Dishwasher, Refrigerator, Bar Refrigerator, Clothes Washer, Clothes Dryer, Microwave, Laundry Tub, Garage Door Opener, Disposal, Smoke Alarm(s)Neighborhood
Common Amenities
Clubhouse, Tennis, Hot Tub, Pool, Play Area, Exercise Room, Common Recreation/Park Area, Hiking/Biking Trails, Recreation RoomFireplace
2+ Fireplaces, Gas Fireplace


Information deemed reliable but not guaranteed by the MLS. WARNING: This database record is provided subject to limited license rights. Duplication or reproduction is prohibited. Limited License MLS content and images © Copyright 1998 - 2026, IRES LLC. All rights reserved.