5763 Clarence Dr Windsor, CO 80550

1 of 17
2 of 17
3 of 17
4 of 17
5 of 17
6 of 17
7 of 17
8 of 17
9 of 17
10 of 17
11 of 17
12 of 17
13 of 17
14 of 17
15 of 17
16 of 17
17 of 17
5 Bed
3 Bath
3,176 SqFt
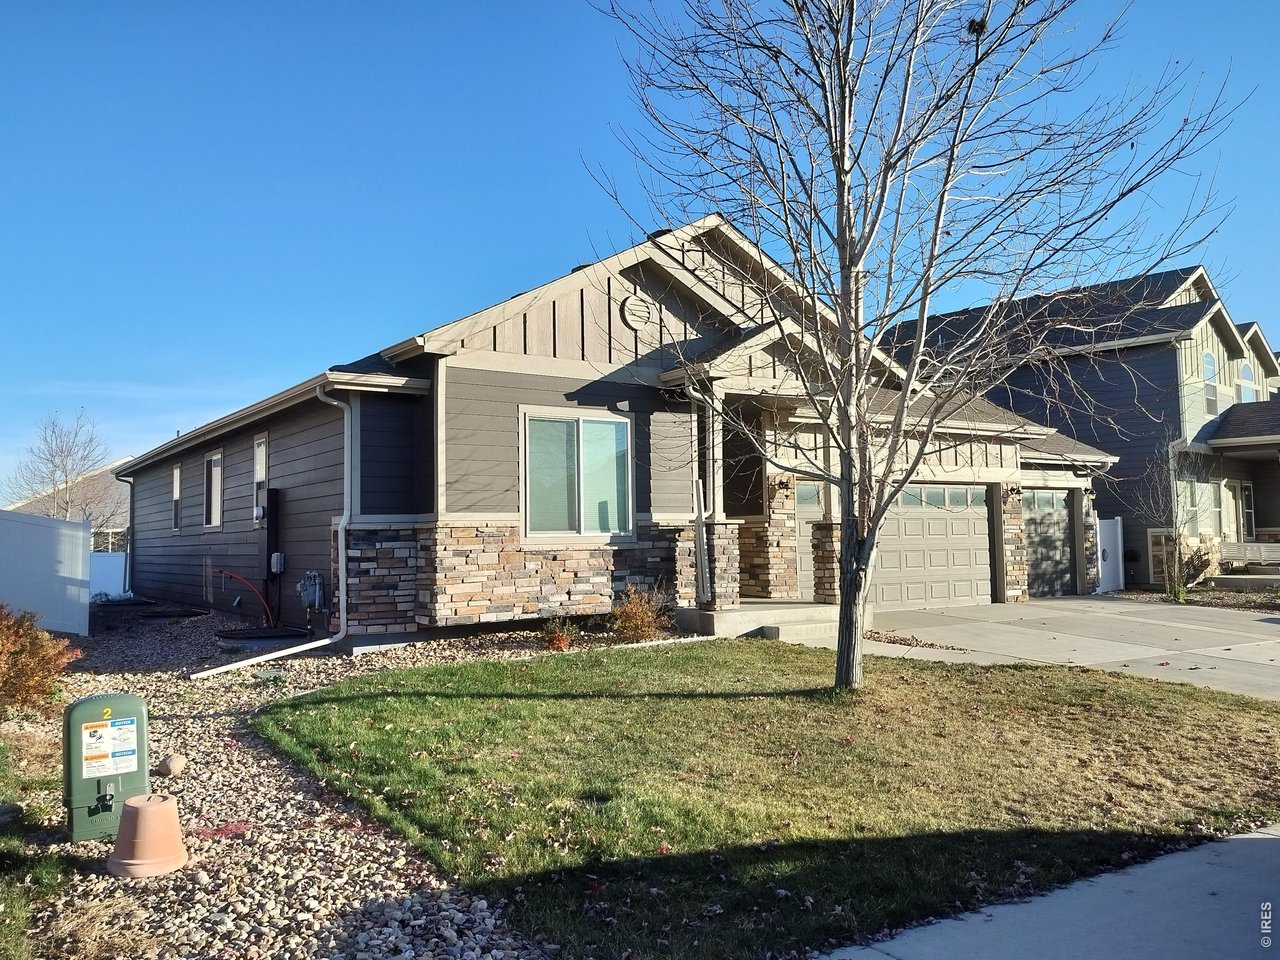
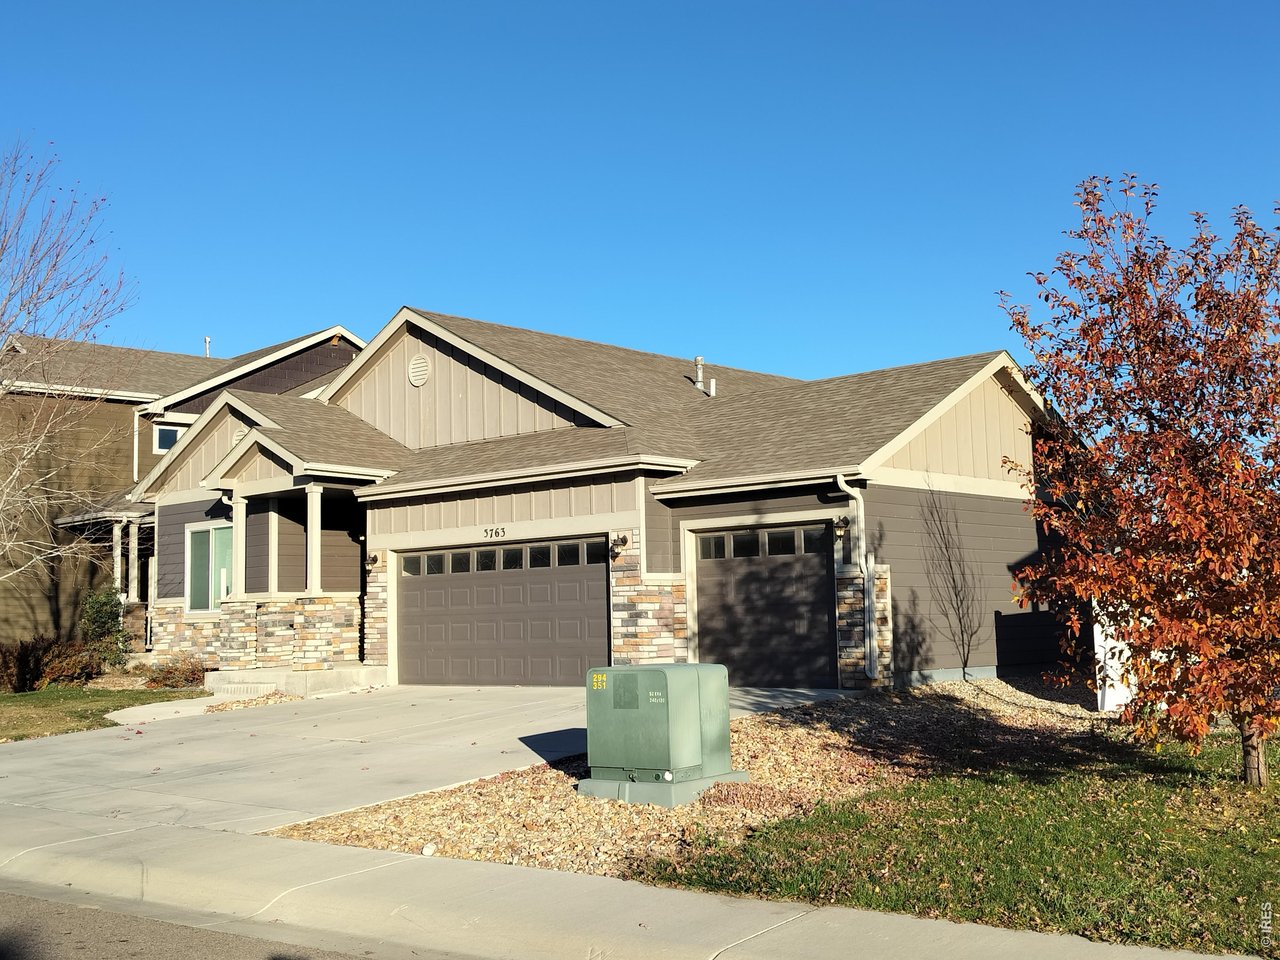
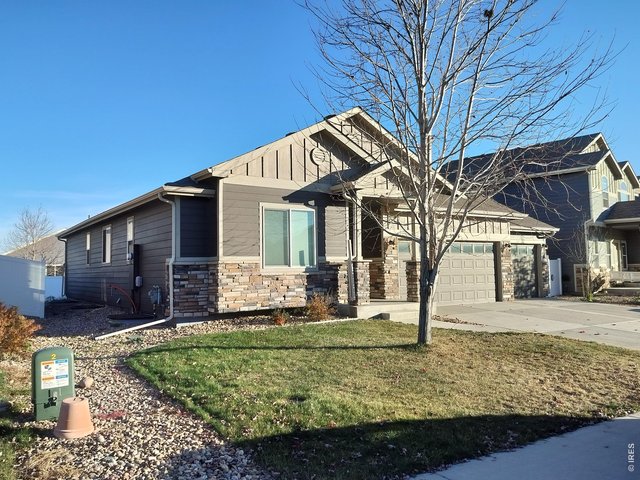
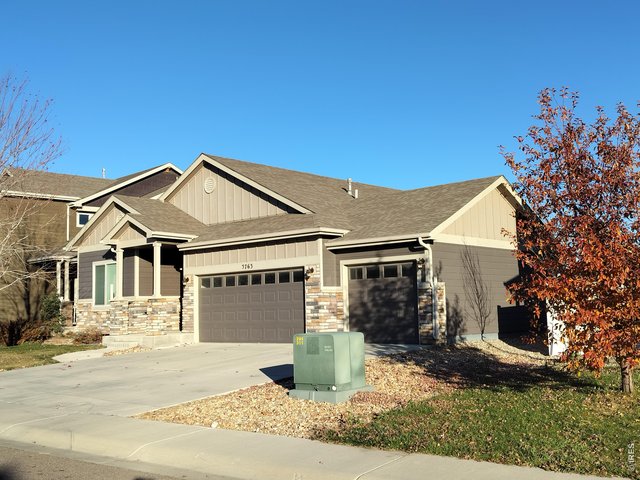
Single Family Home built in 2017 with a 7,177 SqFt lot in Subdivision: The Ridge At Harmony Road
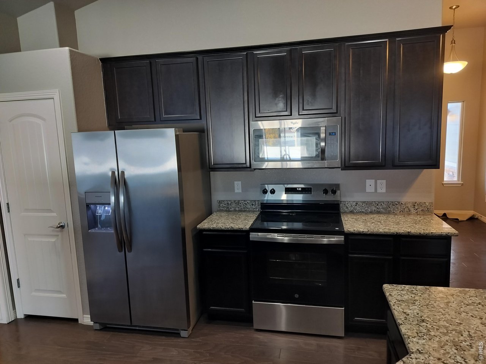
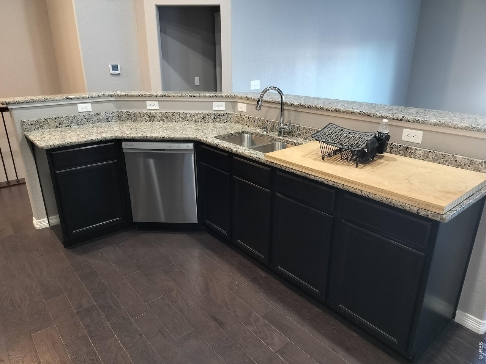
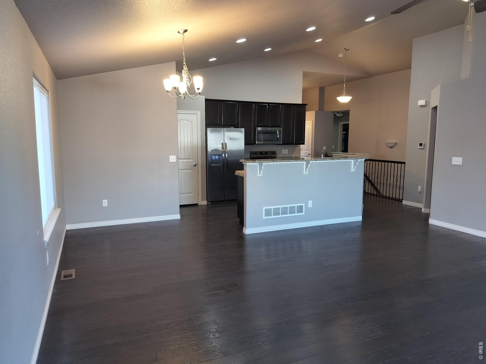
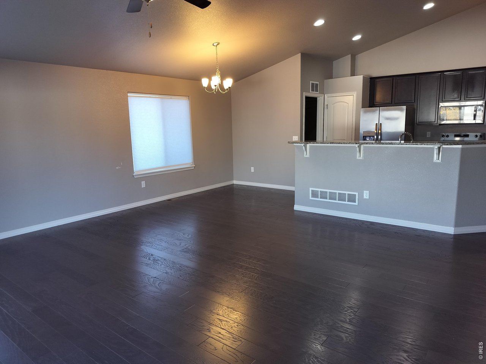
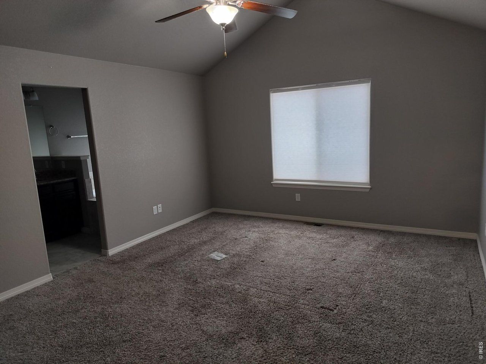
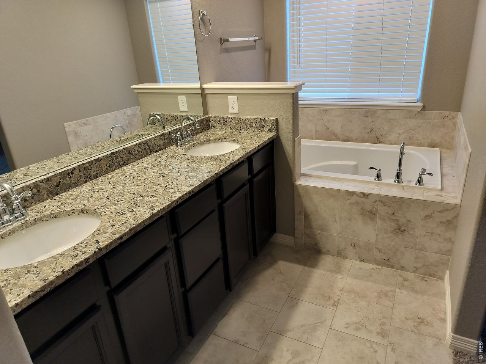
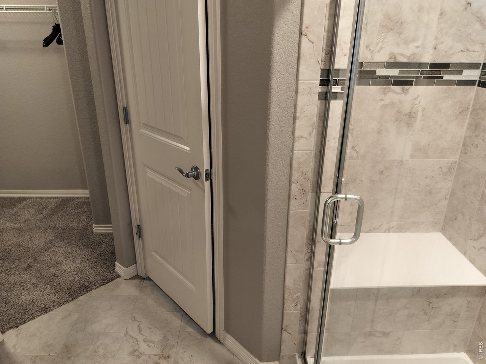
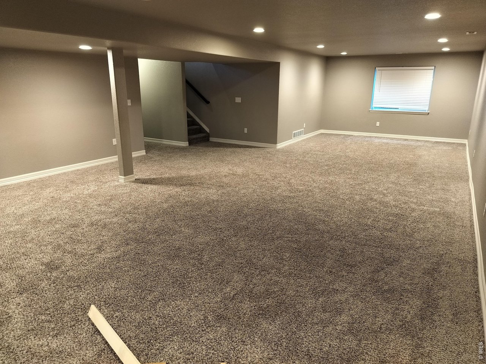
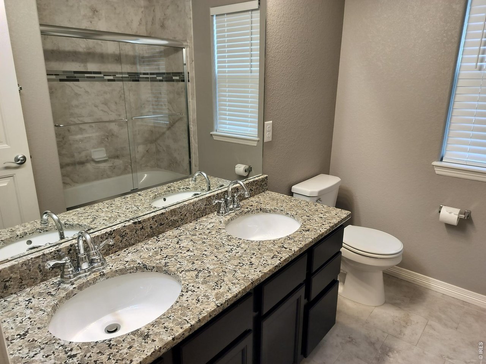
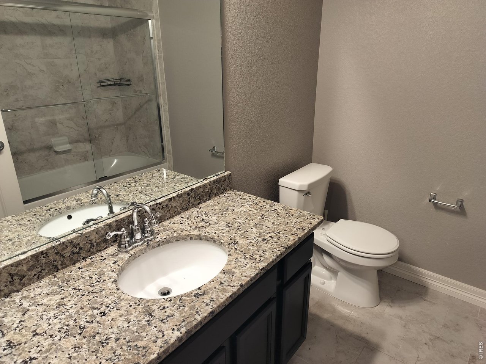
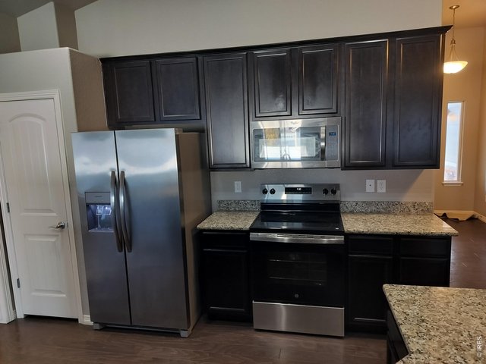
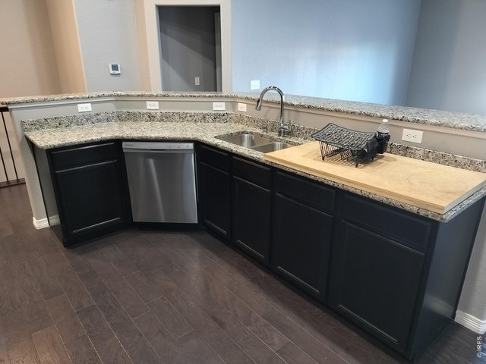
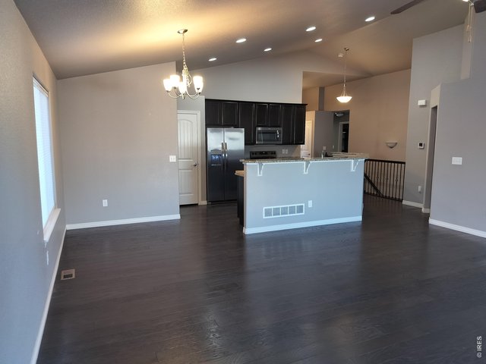
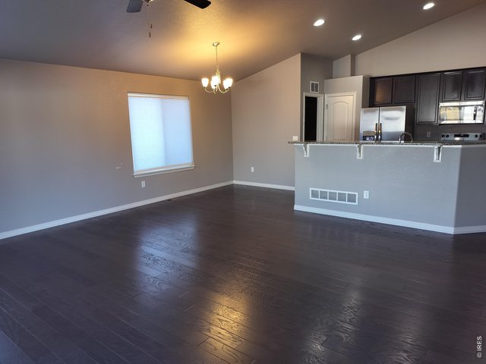
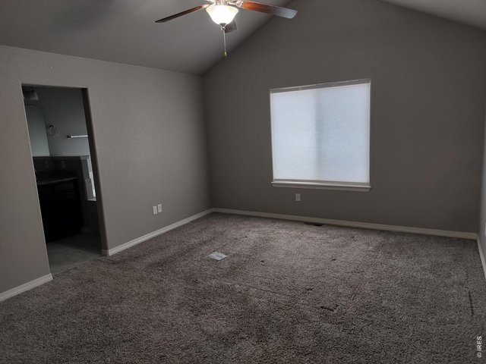
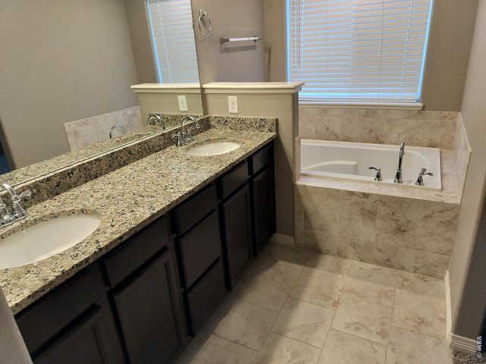
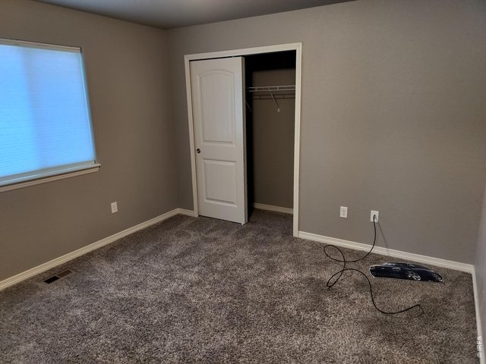
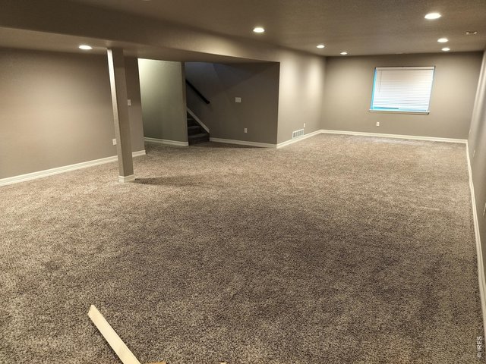
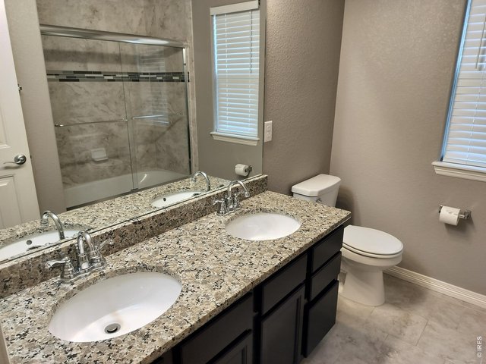
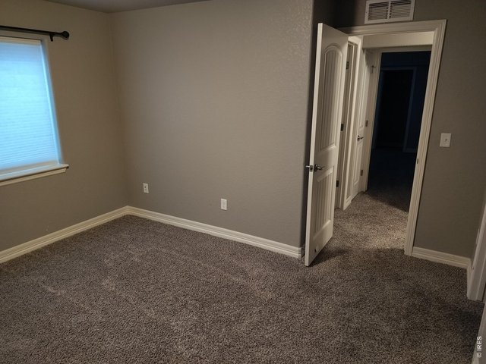
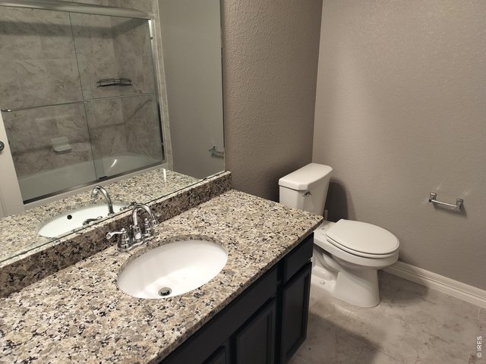
Welcome to this beautiful home in The Ridge at Harmony, featuring the Everest floor plan by St. Aubyn Homes. The open layout showcases vaulted ceilings and hardwood flooring in the kitchen and living room. The kitchen offers stainless steel appliances, 42-inch upper cabinets, and granite countertops, with granite finishes also featured in the bathrooms. The primary suite includes a five-piece bathroom.Downstairs, a spacious rec room offers room to entertain or relax. Outside, enjoy a partially fenced yard, while the oversized three-car garage provides plenty of space. Come take a look!
General Features
| Style | 1 Story/Ranch |
| Baths | 3 Full |
| Acreage | 0.16 Acres |
| Lot Size | 7,177 SqFt |
| Zoning | RES |
| Total | 3,176 SqFt ($192/SF) |
| Finished | 2,981 SqFt ($205/SF) |
| Basement | Full Basement, 90%+ Finished Basement |
| Garage | 3 Space(s) |
| Garage Type | Attached |
| Year Built | 2017 |
| New Construction | No |
| Construction | Wood/Frame, Brick/Brick Veneer |
| Cooling | Central Air |
| Heating | Forced Air |
| Roof | Composition Roof |
Taxes & Fees
| Taxes | $5,373 |
| Tax Year | 2025 |
| 1st HOA Fee | $150 |
| 1st HOA Freq | Annually |
| Metro District | Centennial Consulting Group |
| Website | http://ccgcolorado.com |
Schools
| School District | Weld RE-4 |
| Elementary |
Range View
|
| Middle/Jr High | Windsor |
| Senior High | Windsor |
Rooms
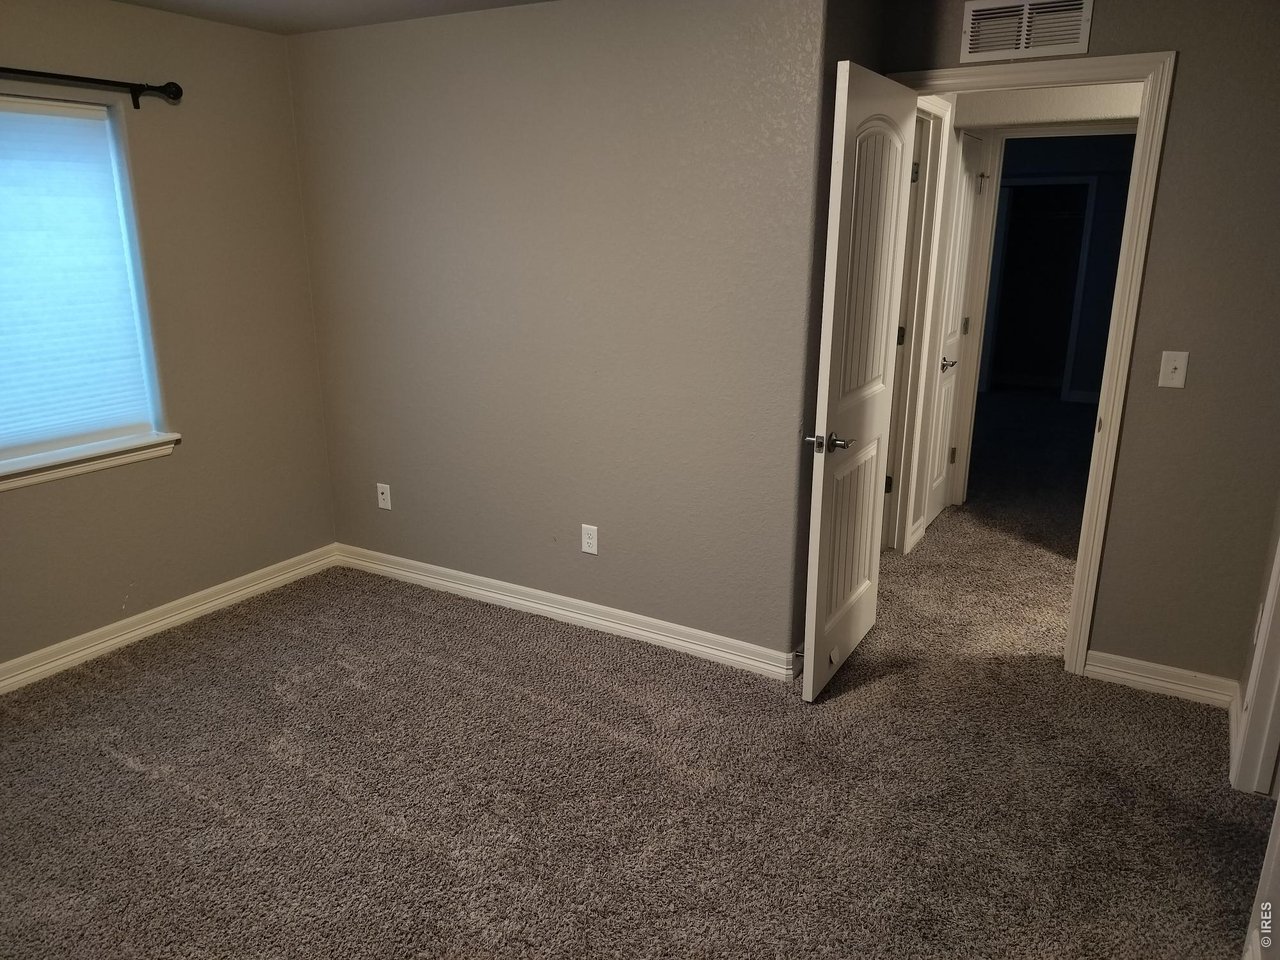
| Primary Bedroom | 16 x 14 (Main Floor) |
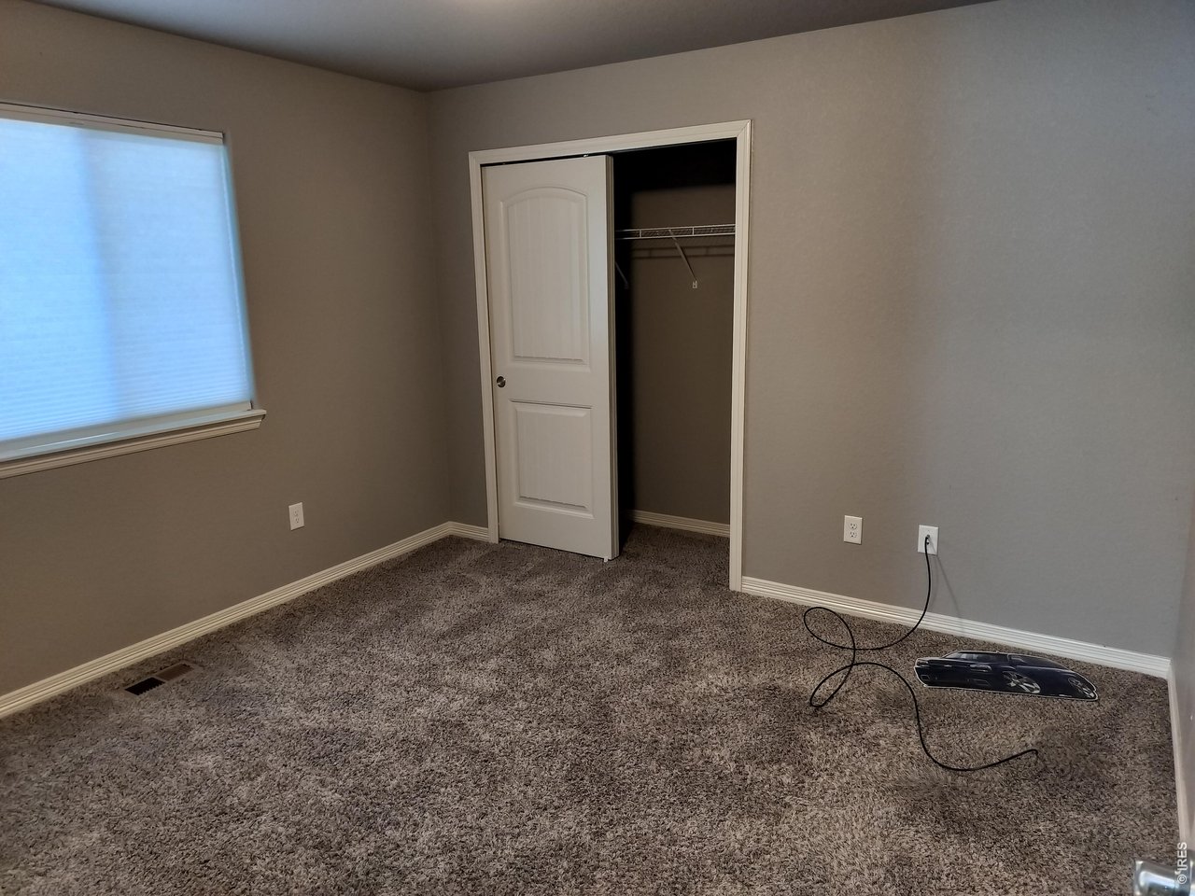
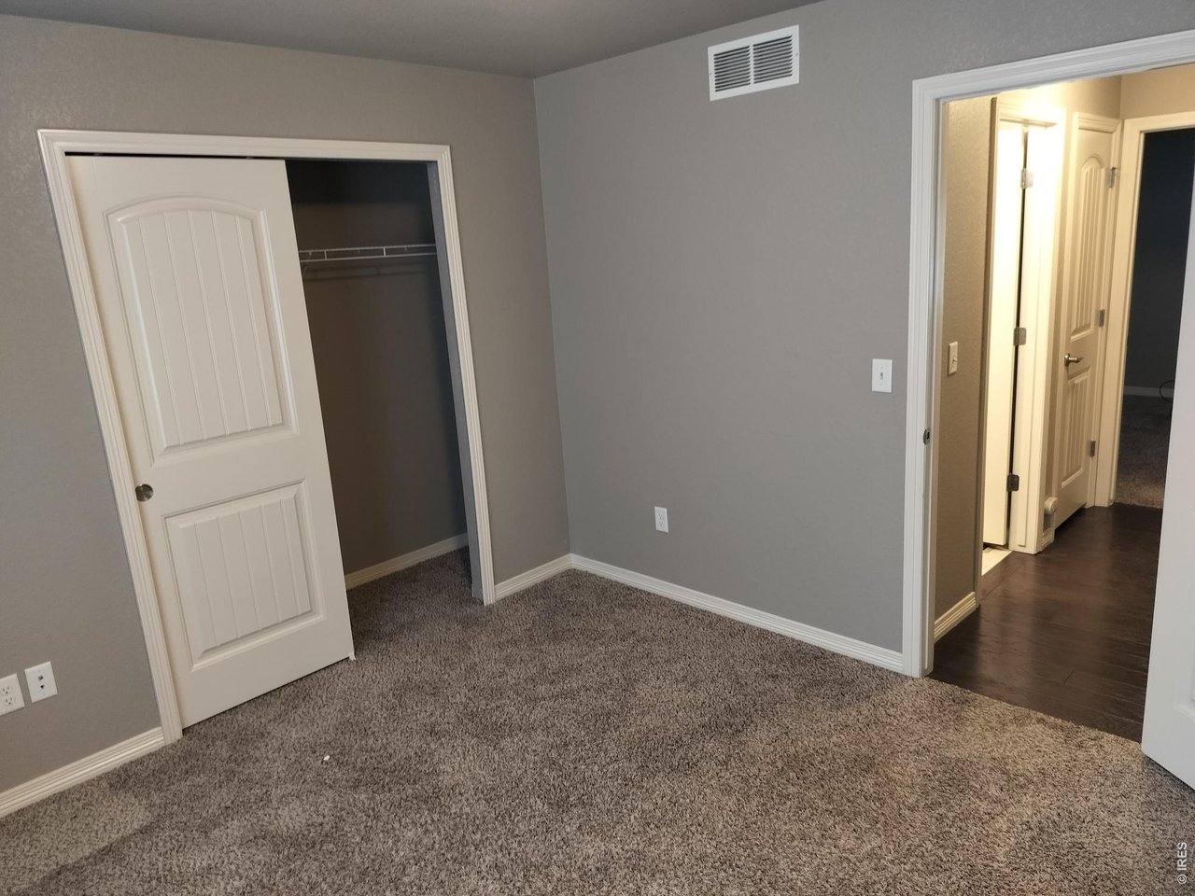
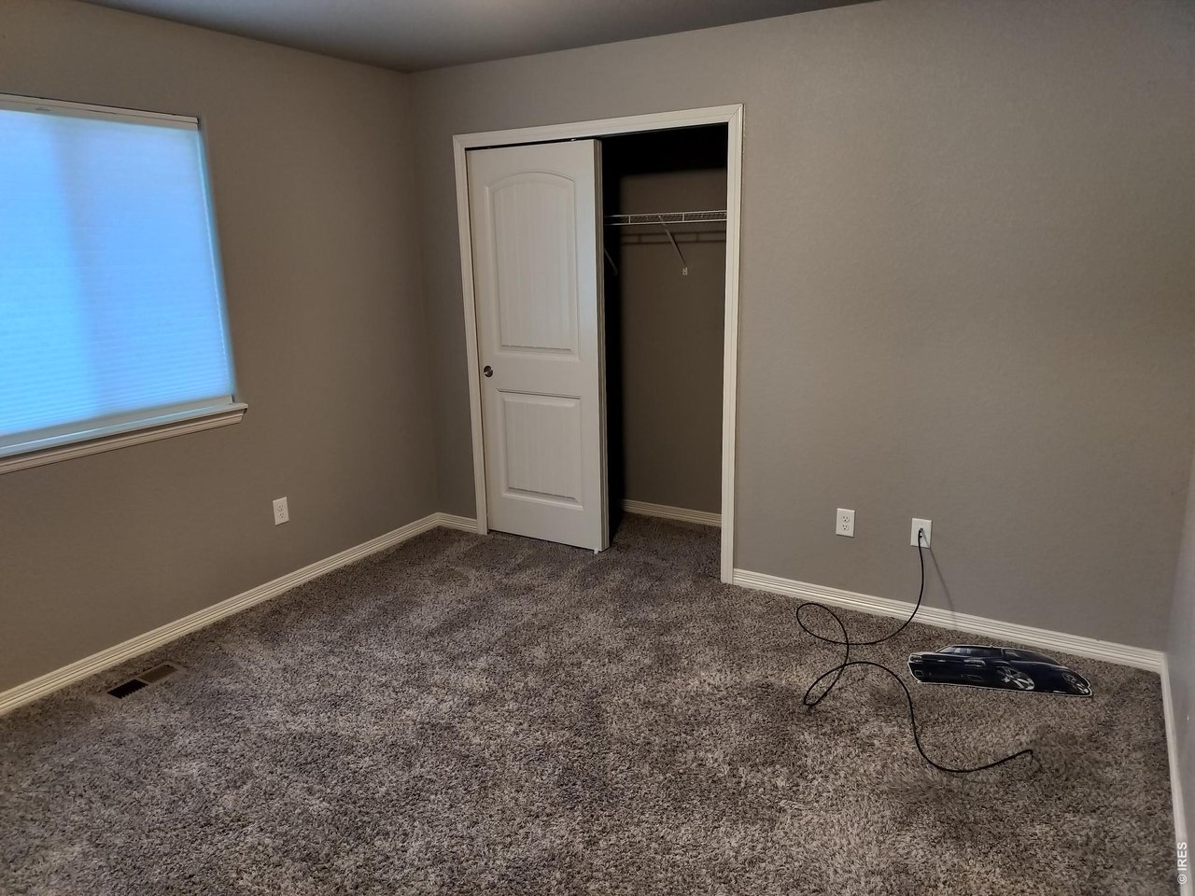
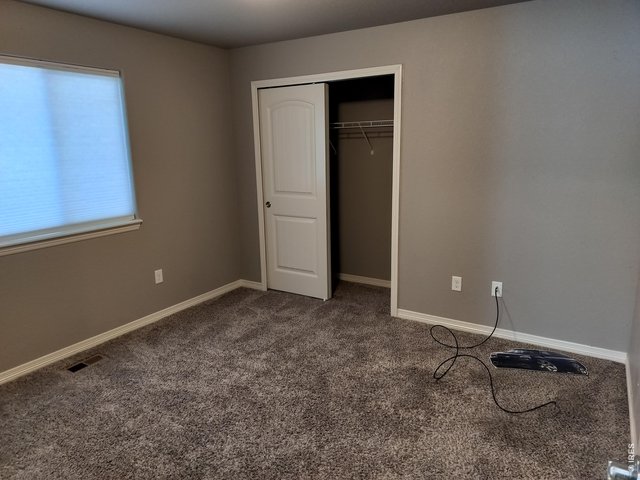
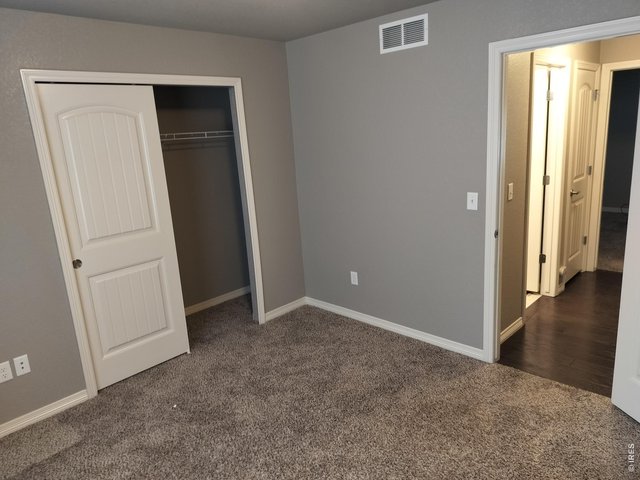
| Bedroom 2 | 11 x 11 (Main Floor) |
| Bedroom 3 | 11 x 11 (Main Floor) |
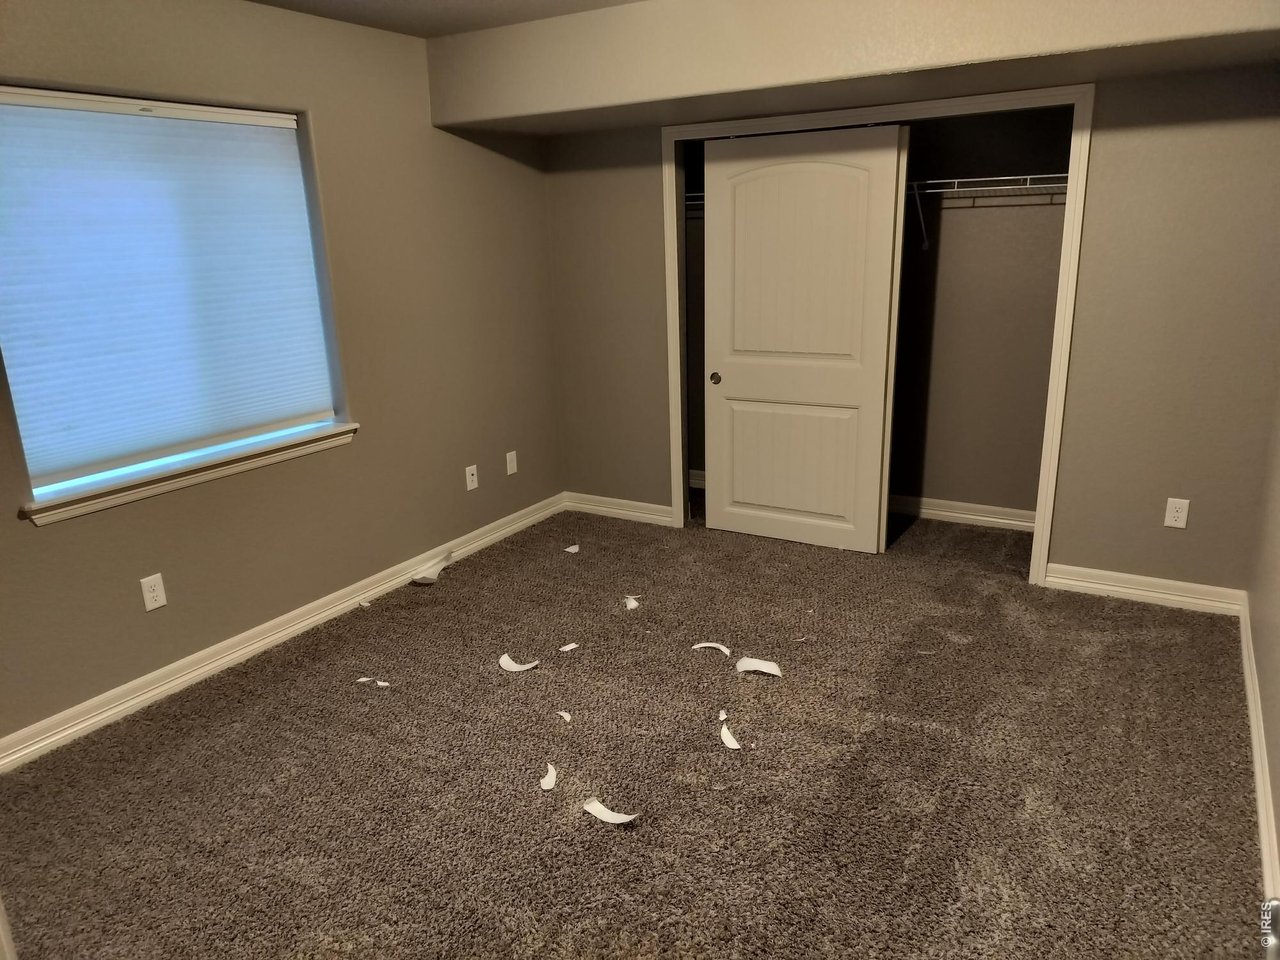
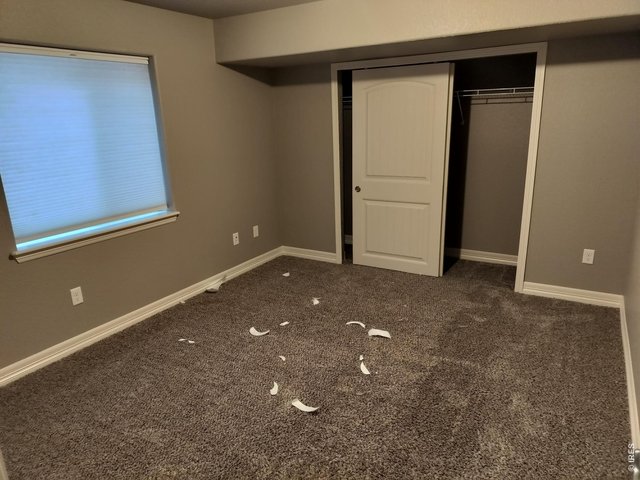
| Bedroom 4 | 12 x 11 (Basement) |
| Bedroom 5 | 11 x 12 (Basement) |
| Kitchen | 10 x 12 (Main Floor) |
| Living Room | 16 x 20 (Main Floor) |
| Laundry Room | 6 x 6 (Main Floor) |
| Rec. Room | 20 x 38 (Basement) |
| Note: All room dimensions, including square footage data, are approximate and must be verified by the buyer. | |
Inclusions
Window Coverings, Electric Range/Oven, Dishwasher, Refrigerator, Microwave, Smoke Alarm(s)Neighborhood
The map could not be loaded. Reload the page to try again, or update your browser or device.


Information deemed reliable but not guaranteed by the MLS. WARNING: This database record is provided subject to limited license rights. Duplication or reproduction is prohibited. Limited License MLS content and images © Copyright 1998 - 2026, IRES LLC. All rights reserved.