604 Barberry Dr Longmont, CO 80503

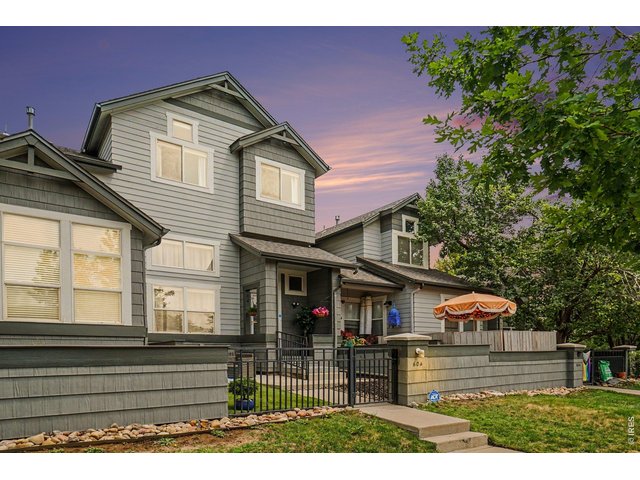
1 of 24
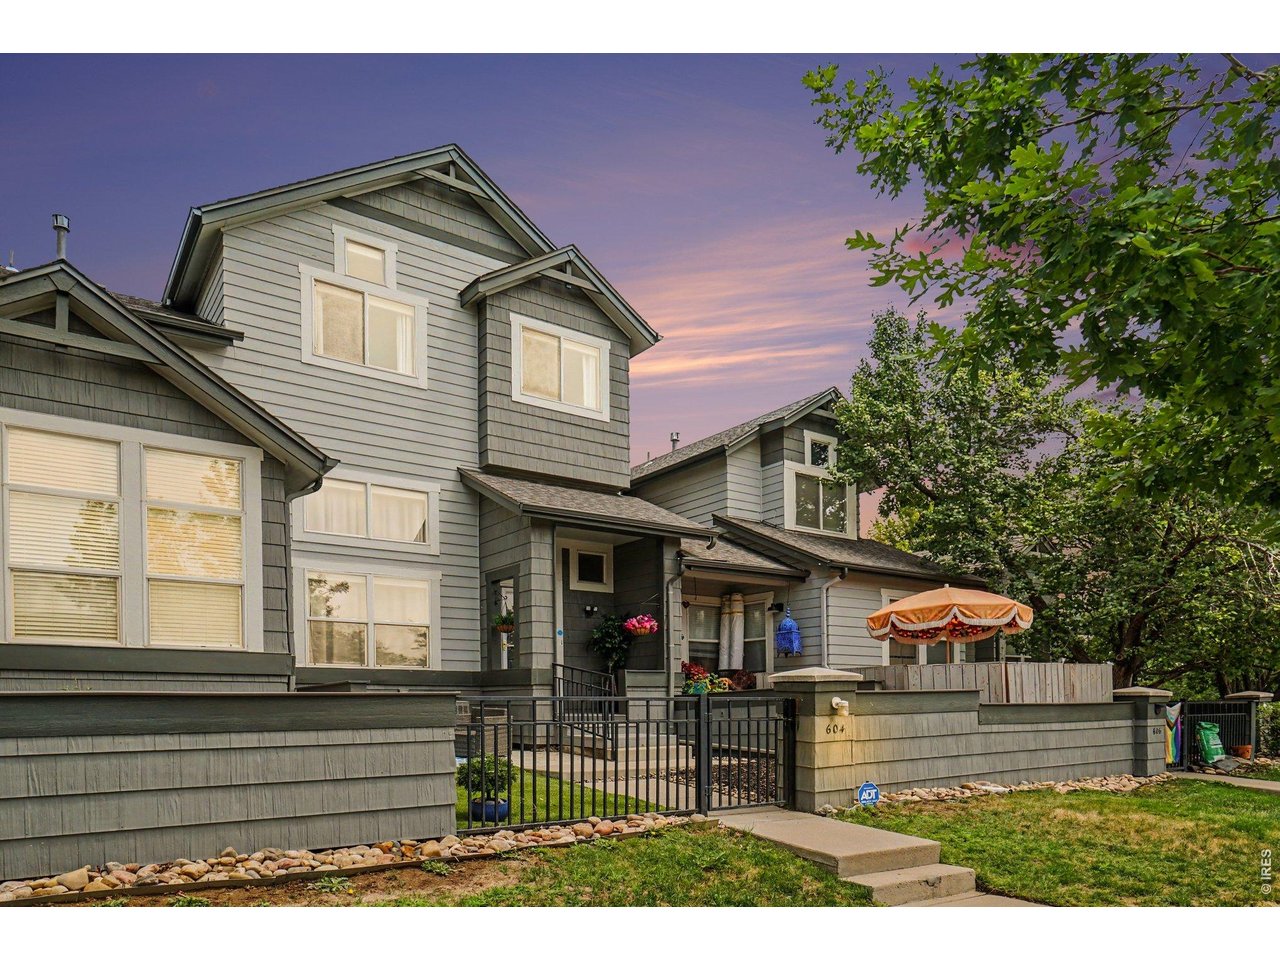
Welcome
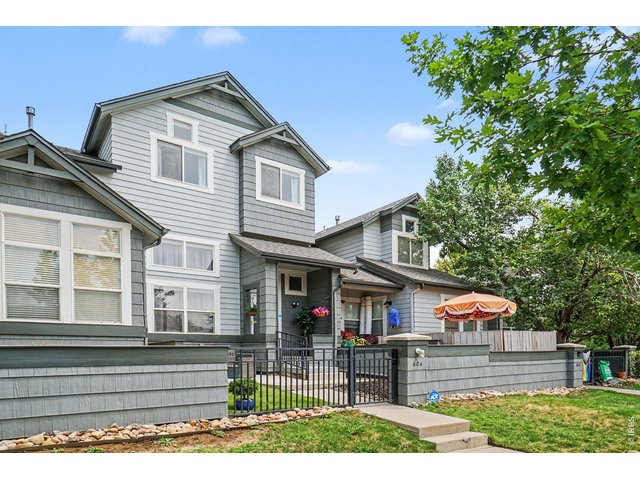
2 of 24
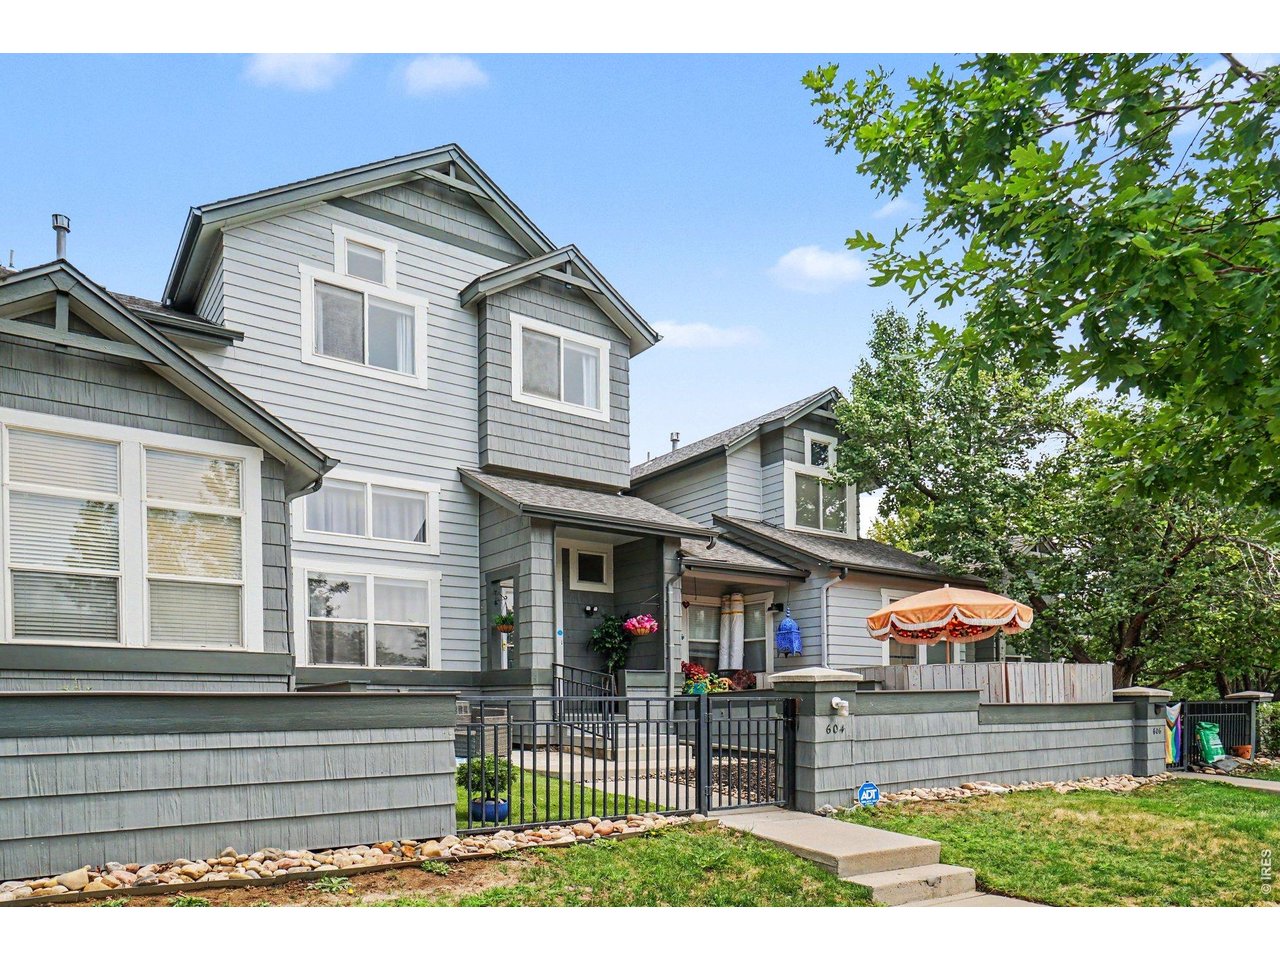
Welcome
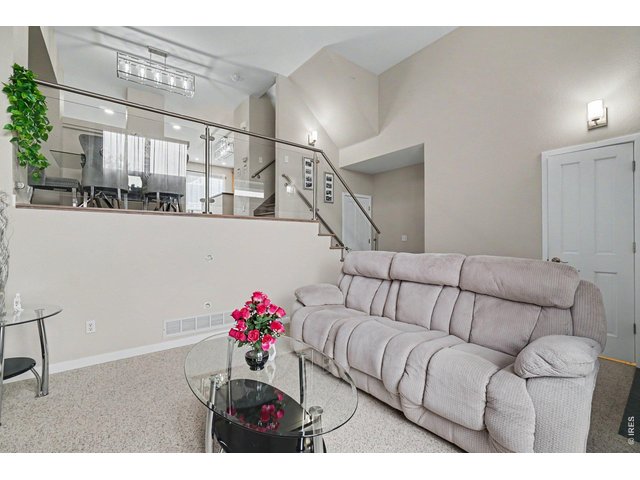
3 of 24
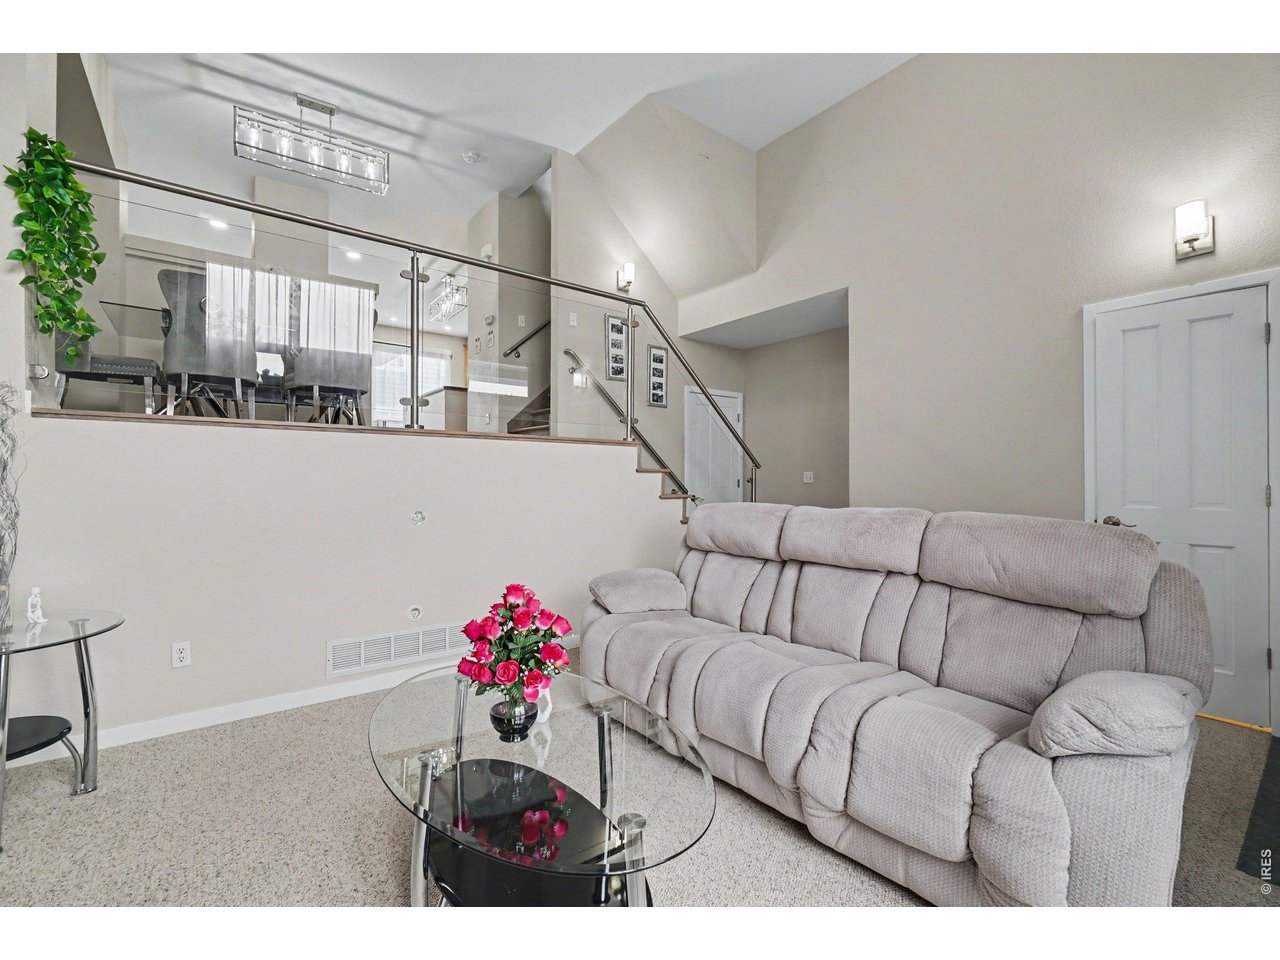
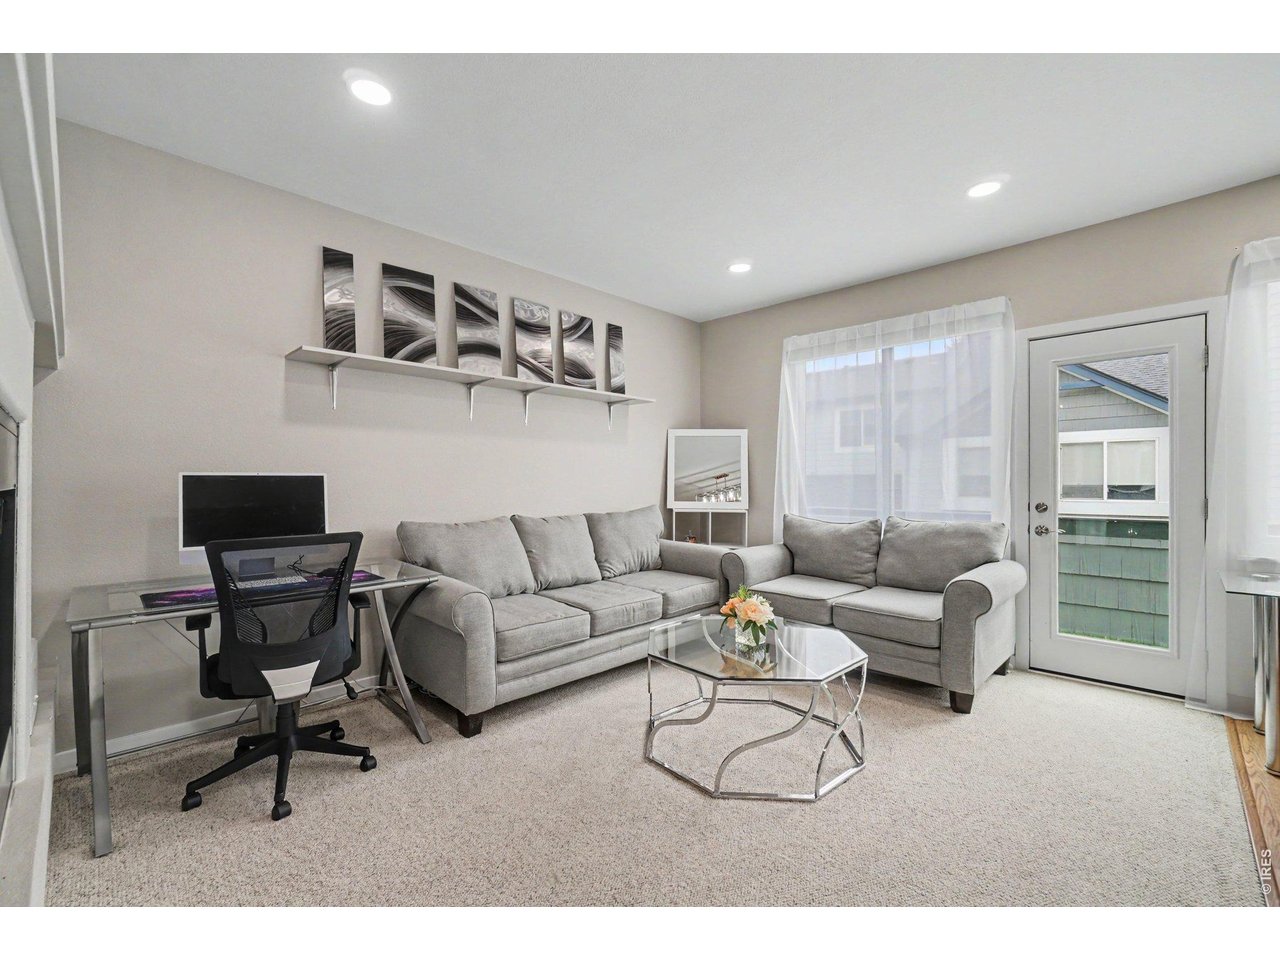
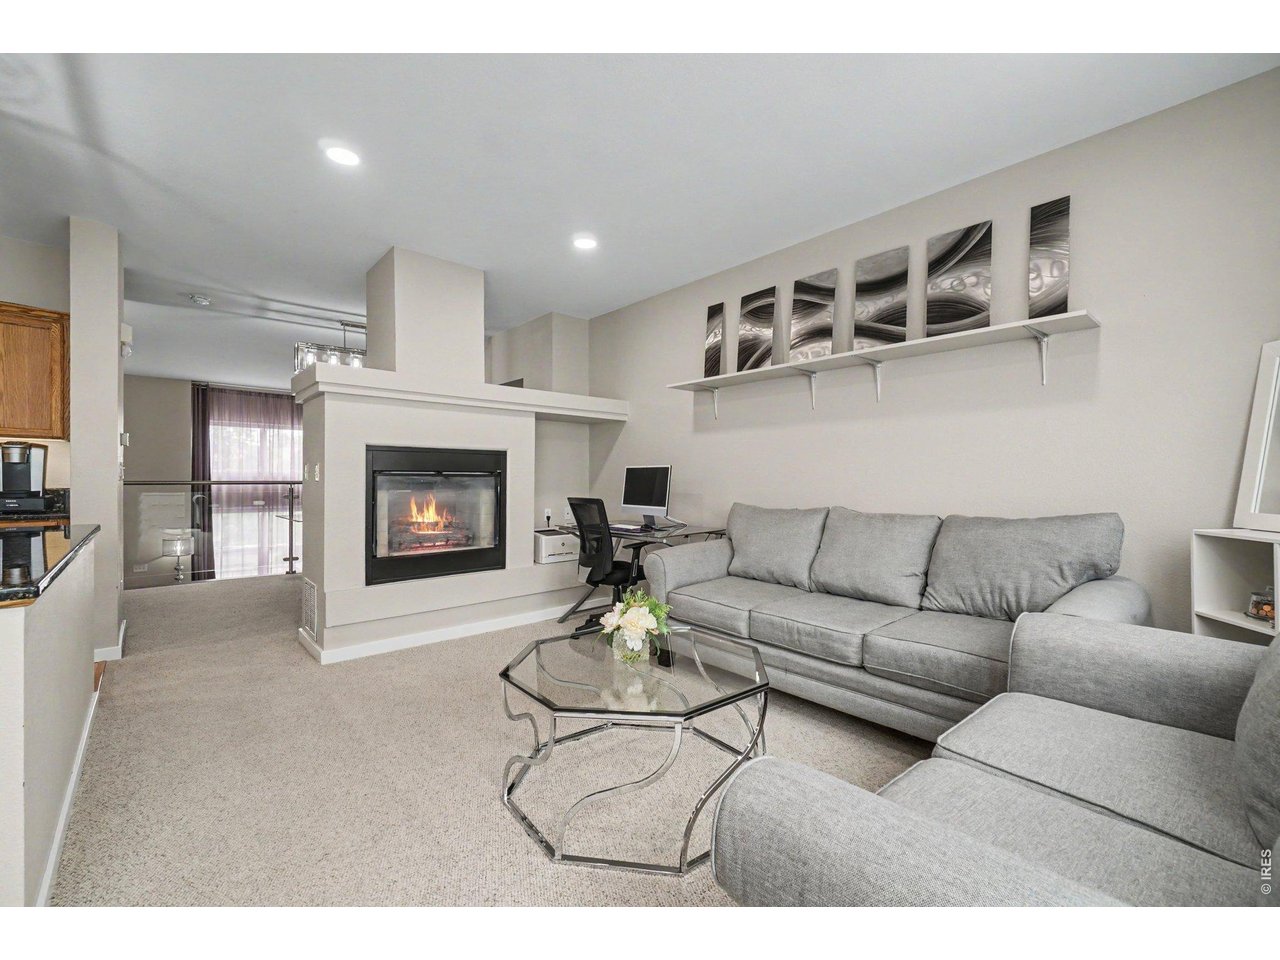
Living room
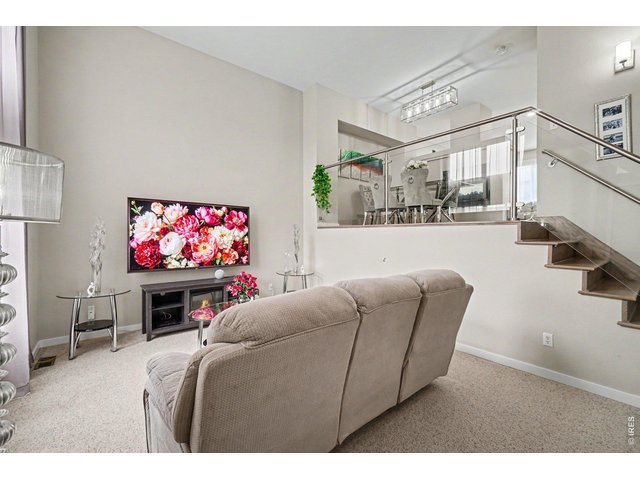
4 of 24
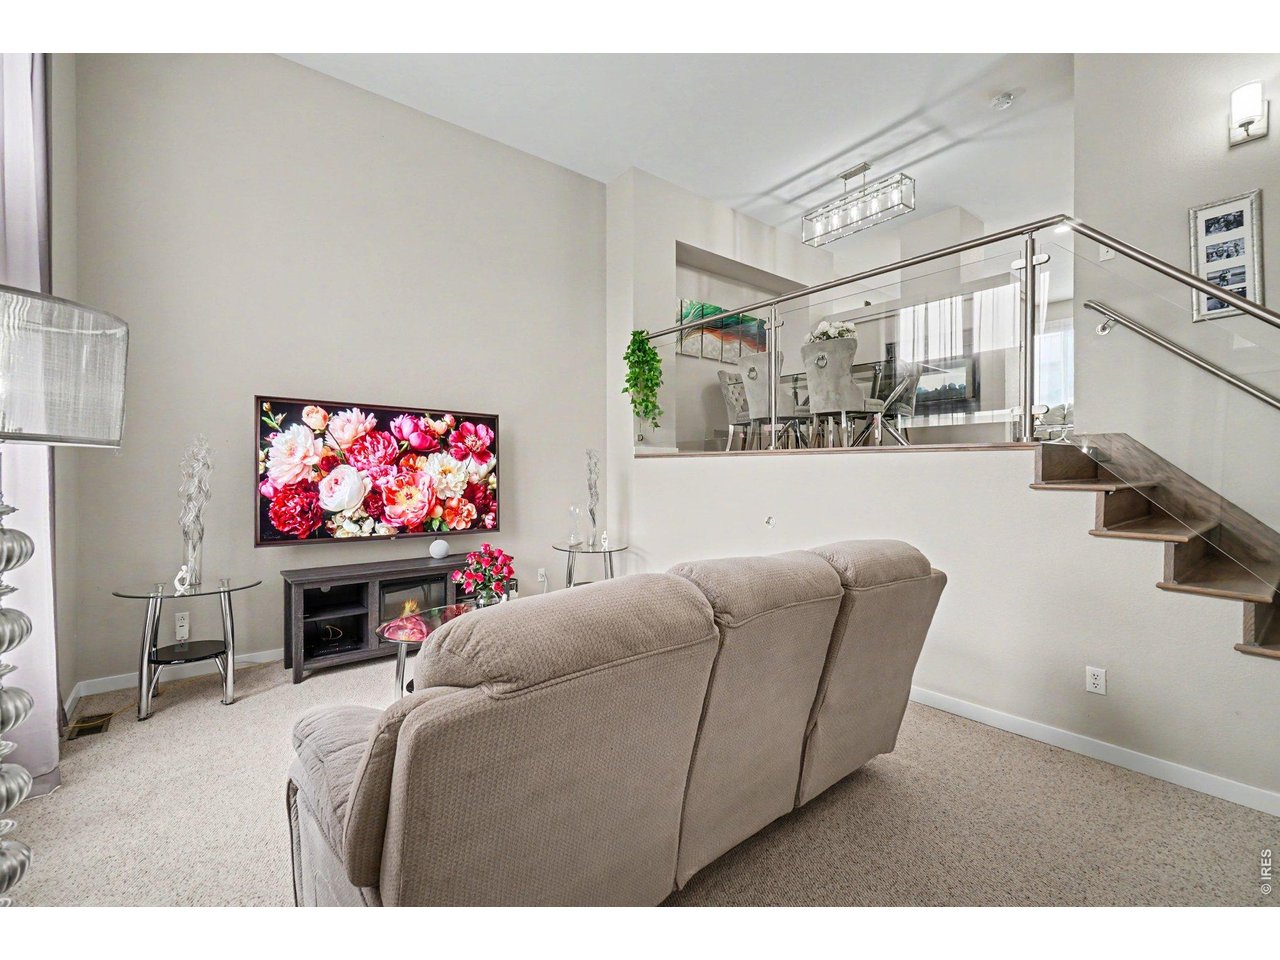
Living room
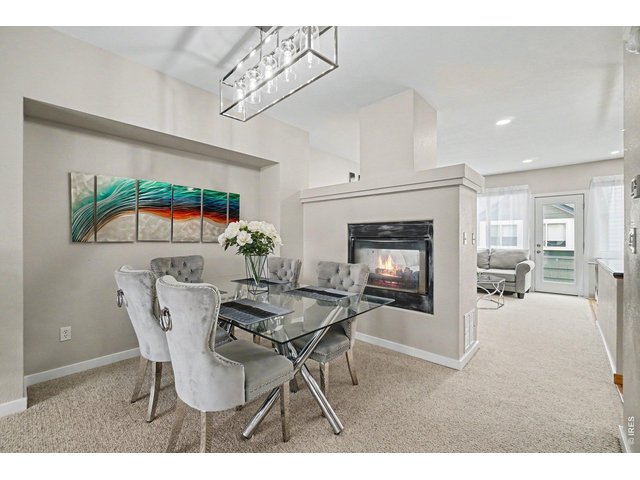
5 of 24
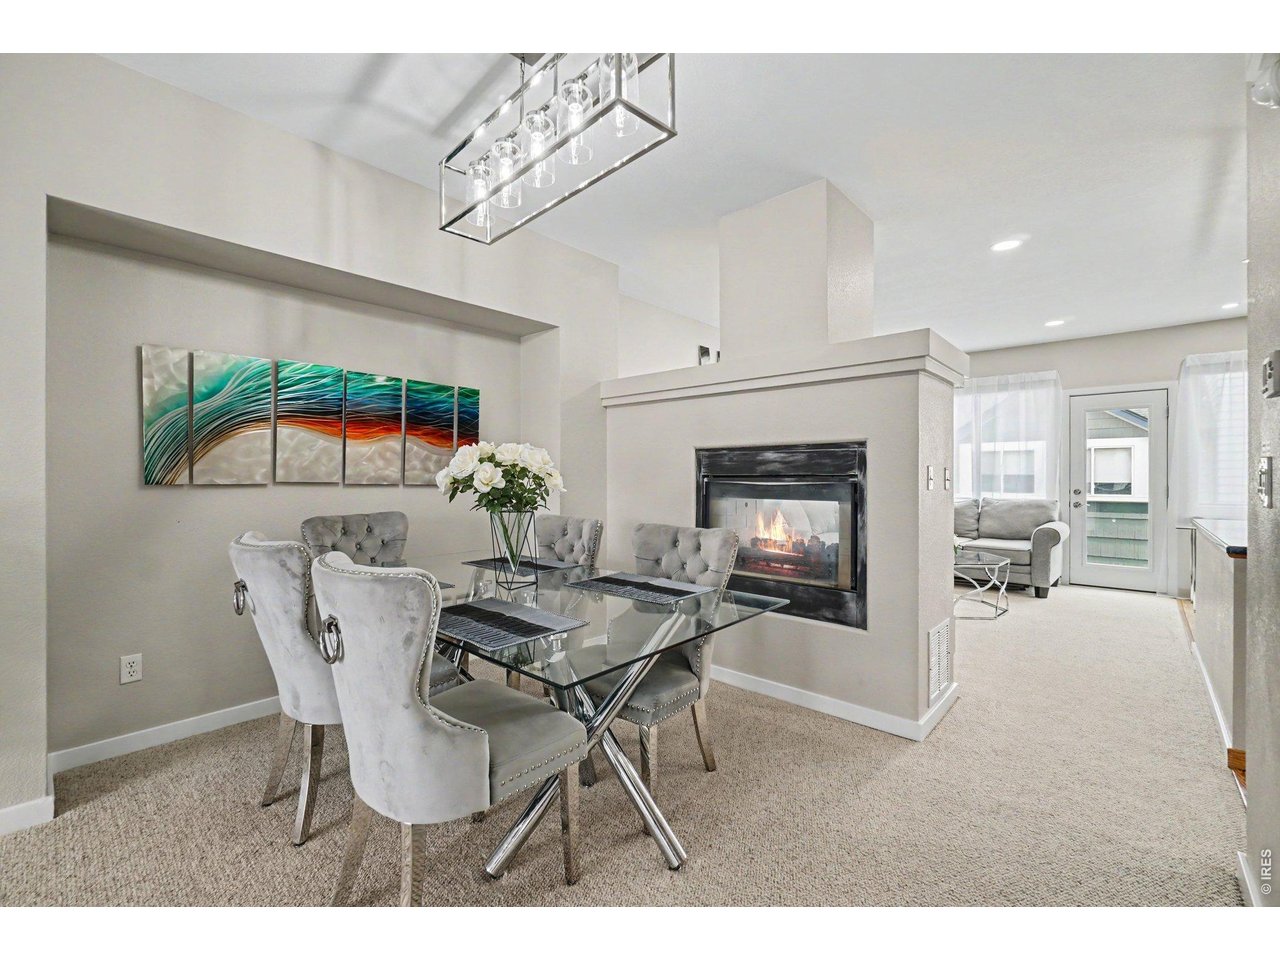
Dining Room
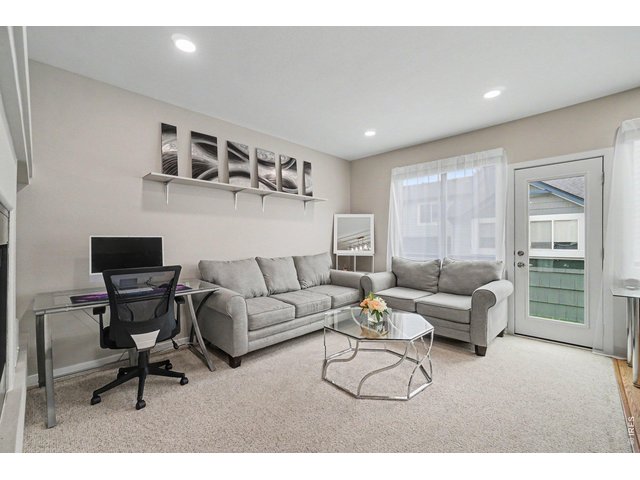
6 of 24
Sitting room
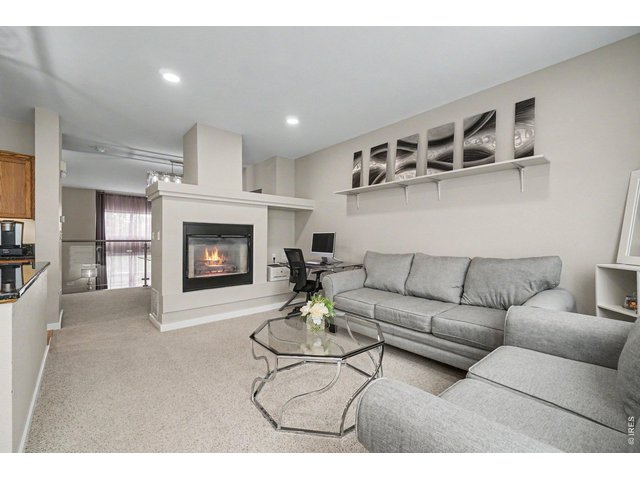
7 of 24
Sitting area
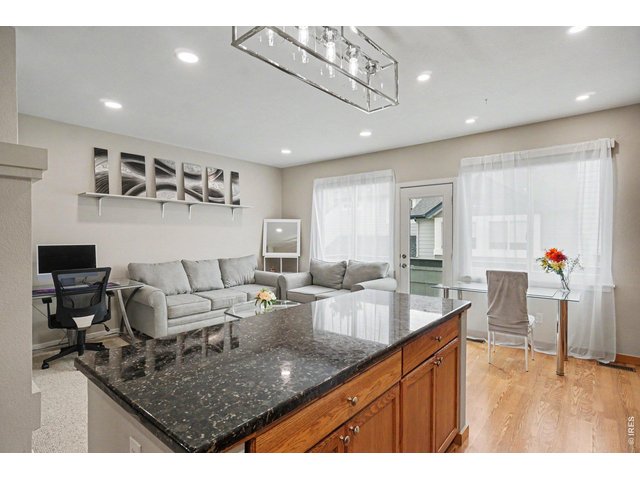
8 of 24
Sitting area
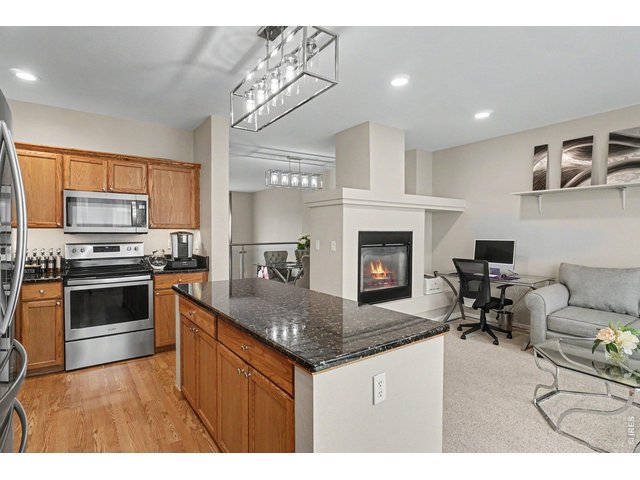
9 of 24
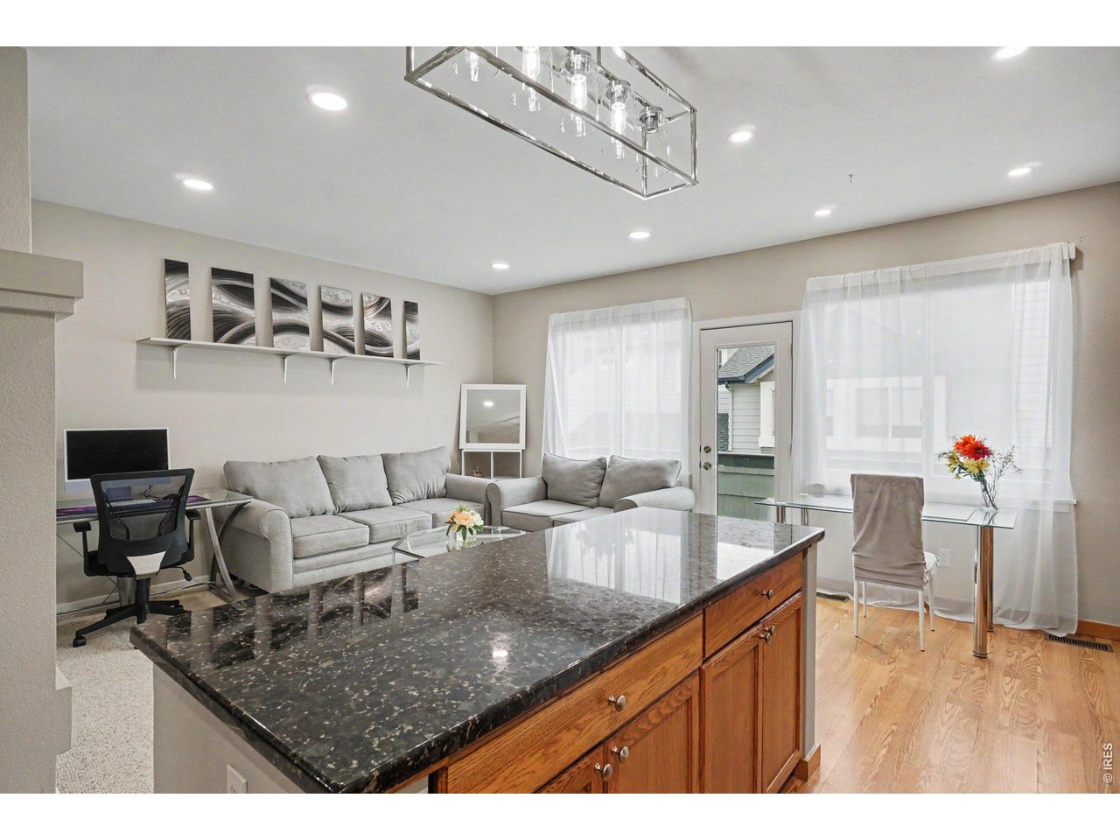
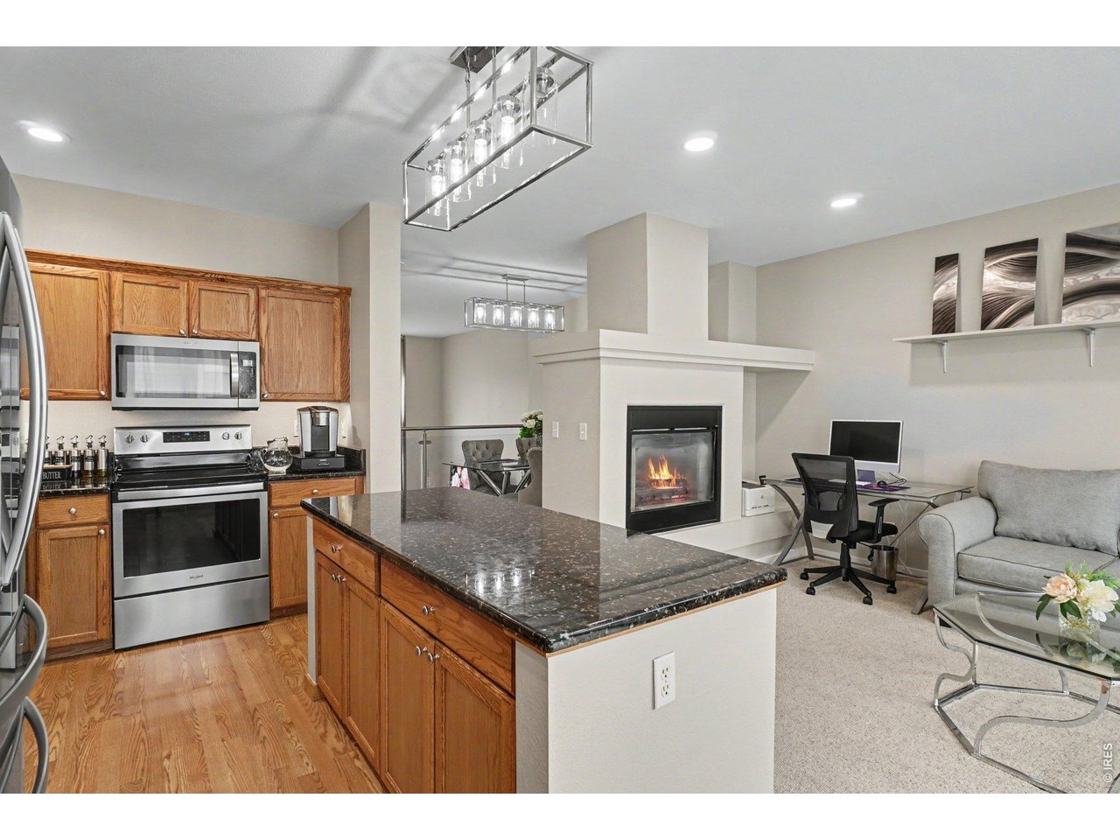
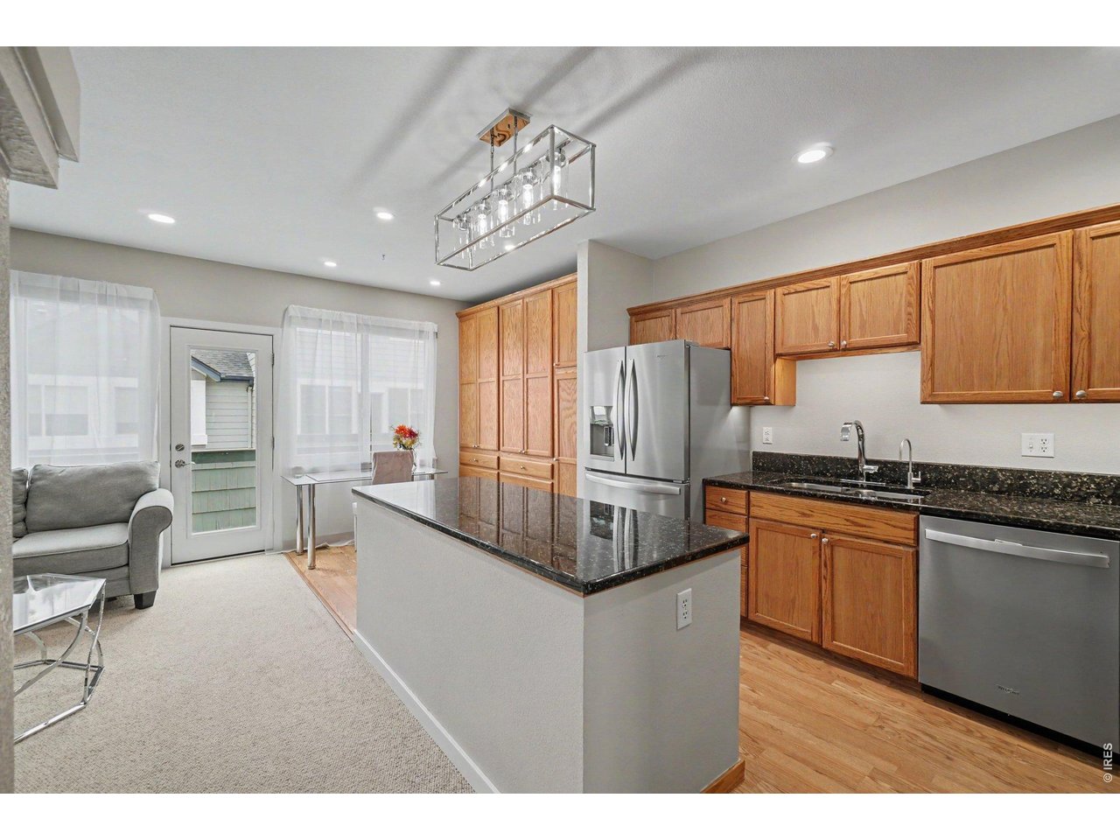
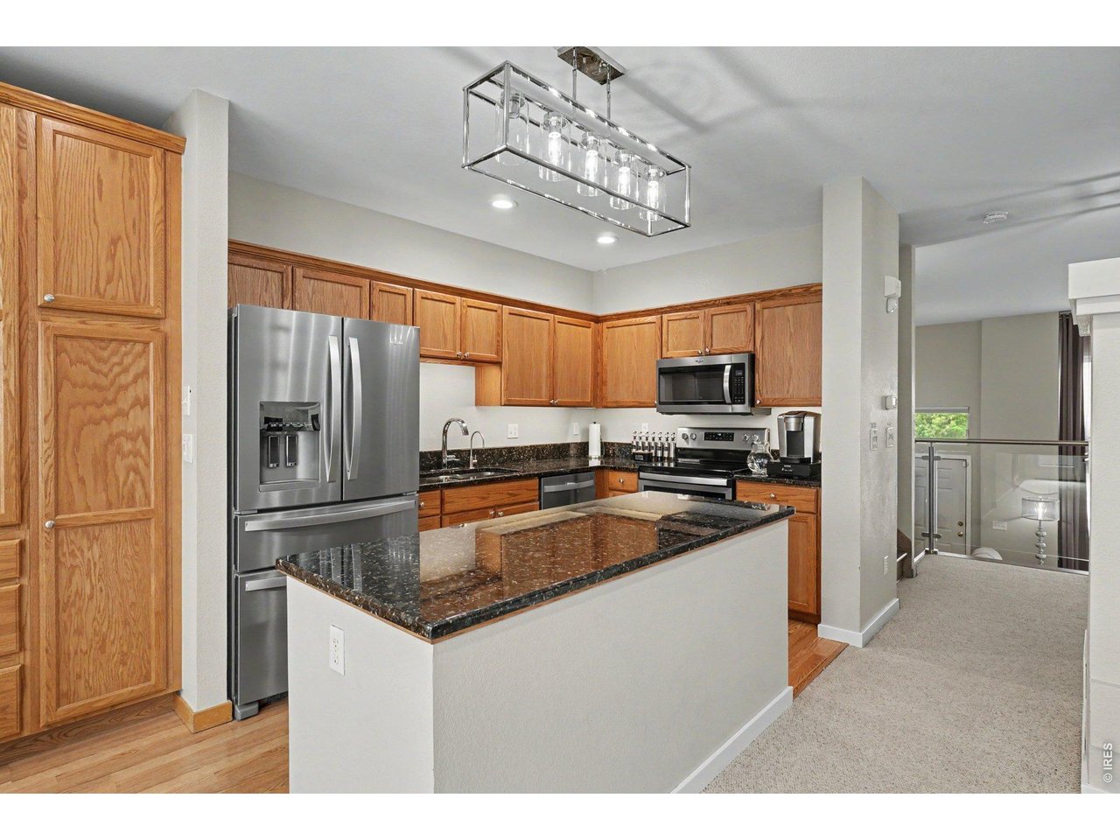
Kitchen
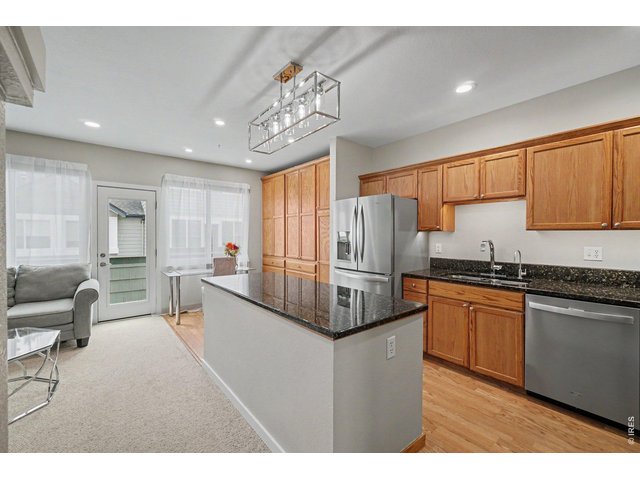
10 of 24
Kitchen
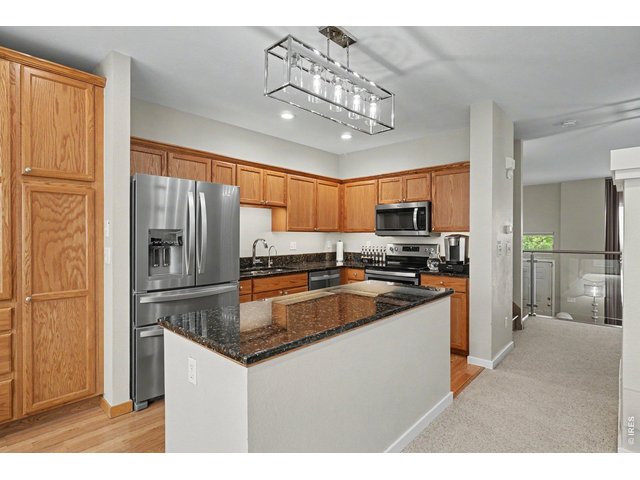
11 of 24
Breakfast bar
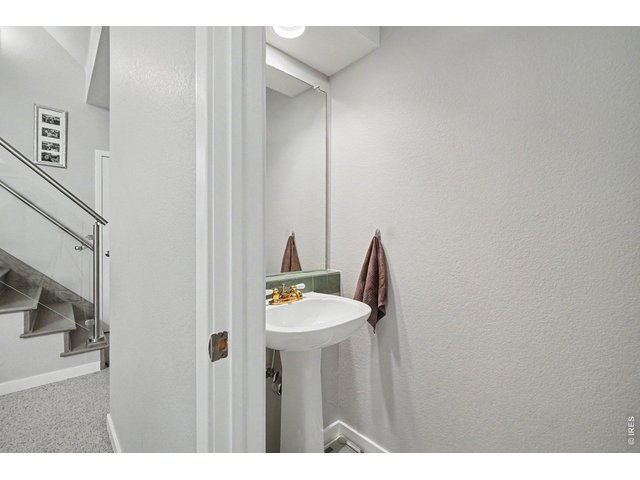
12 of 24
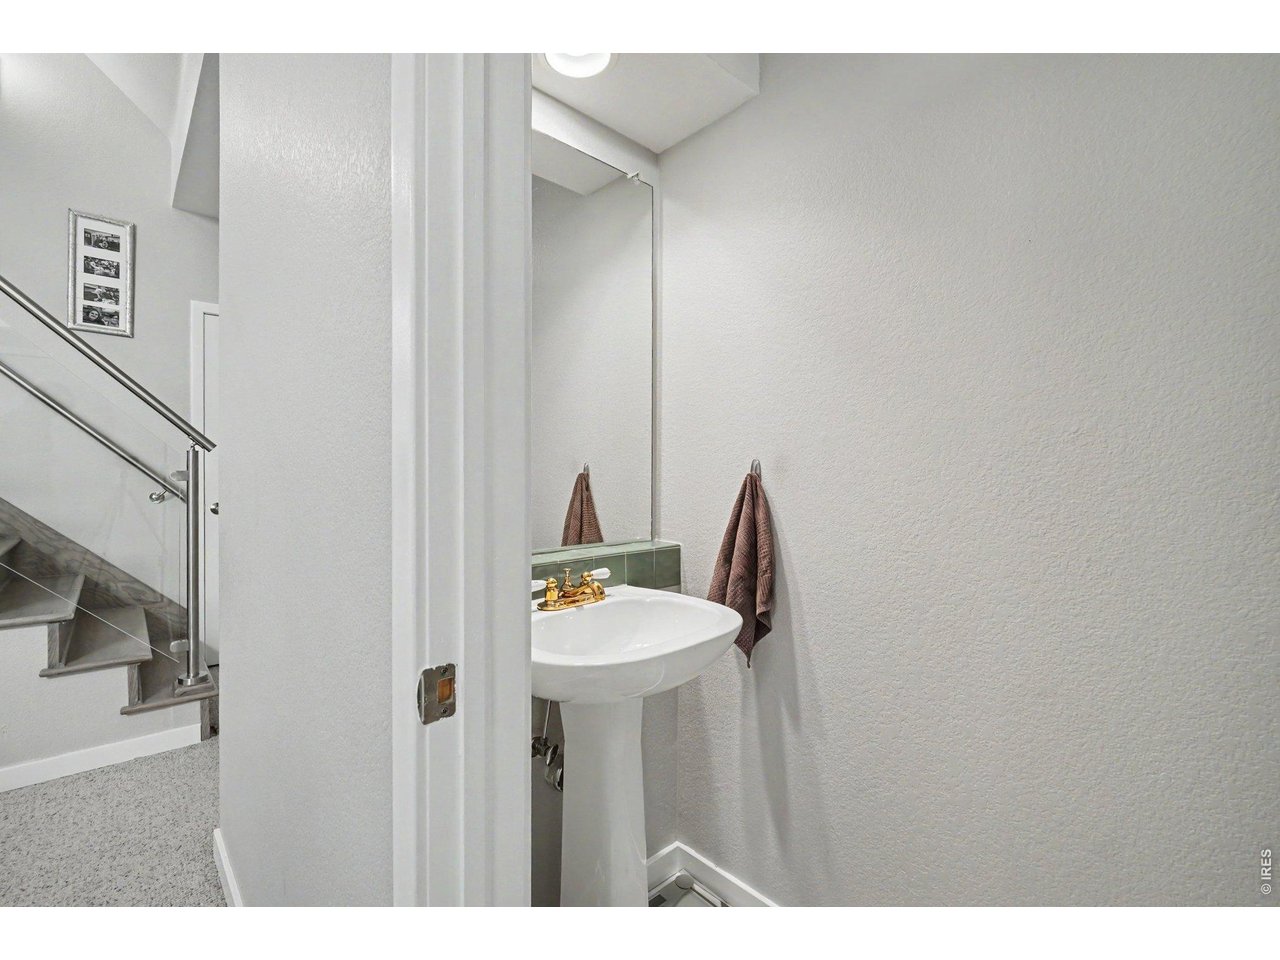
Powder room
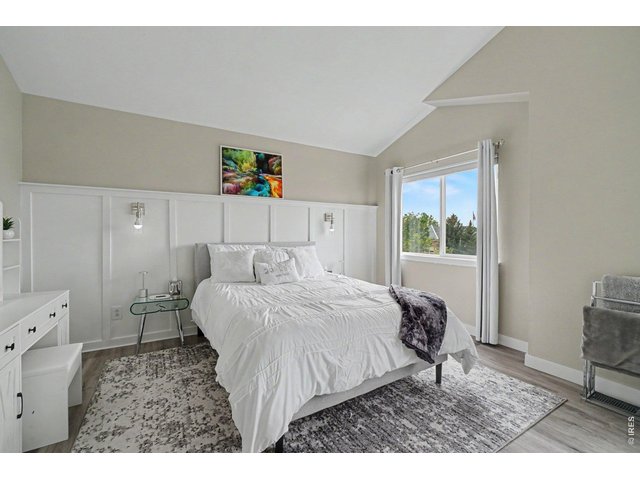
13 of 24
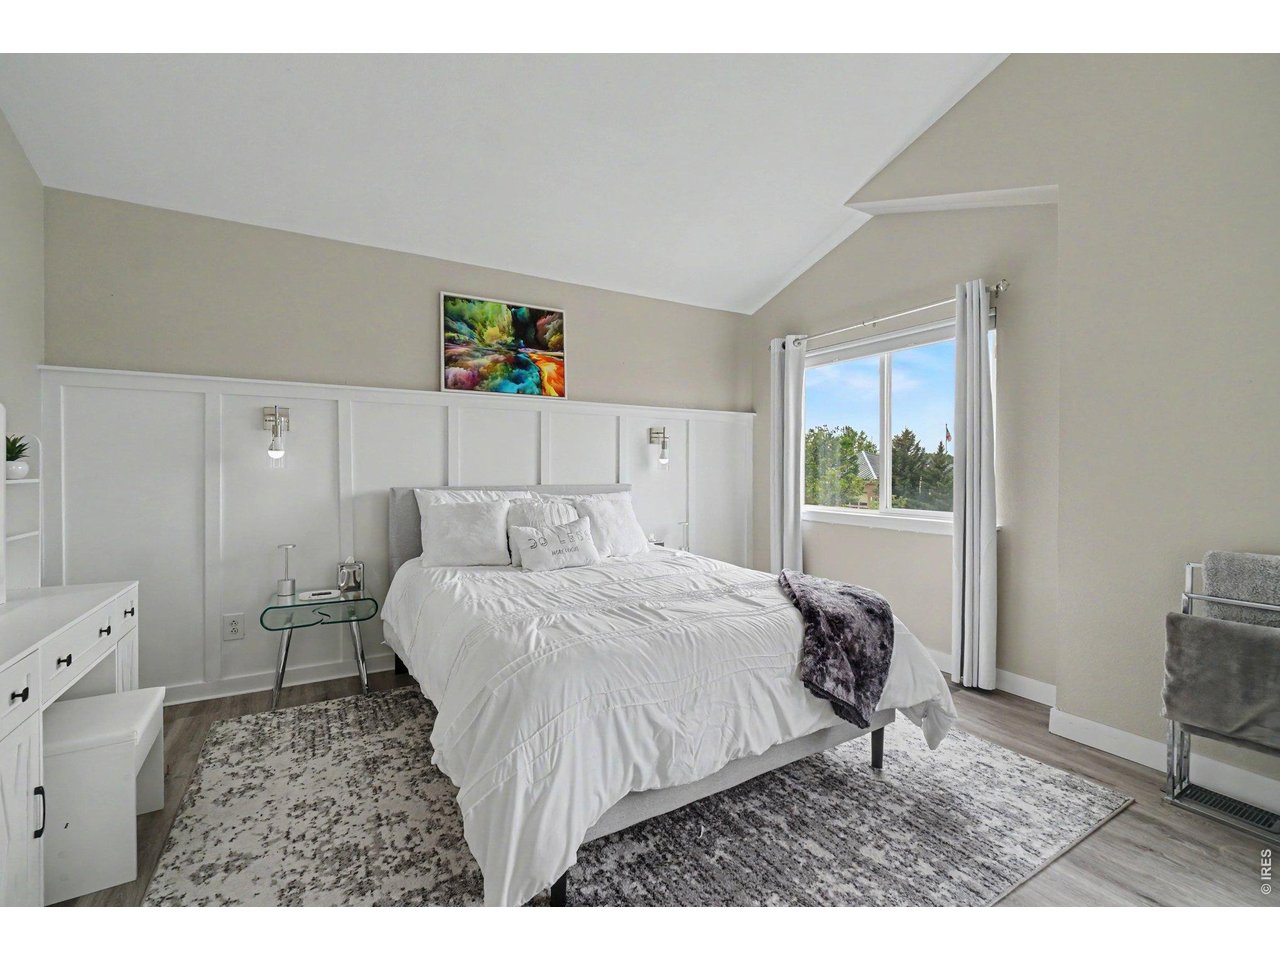
Primary
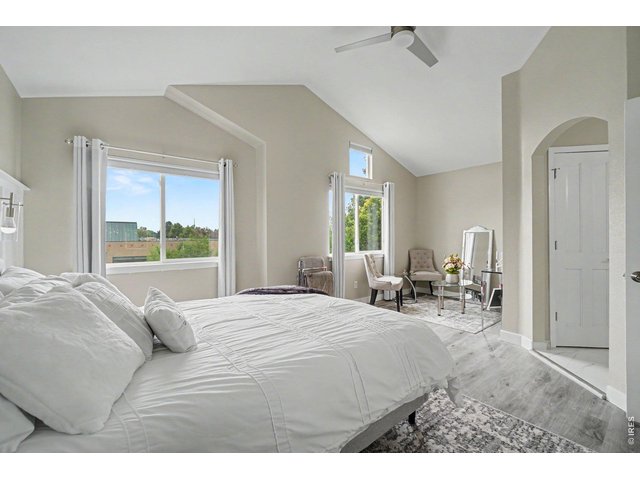
14 of 24
Primary
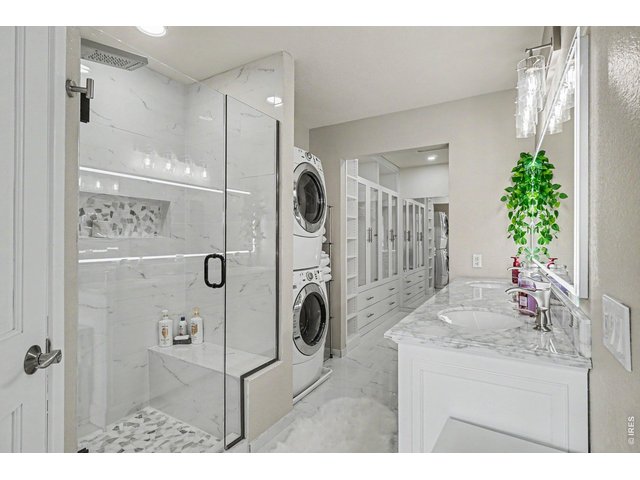
15 of 24
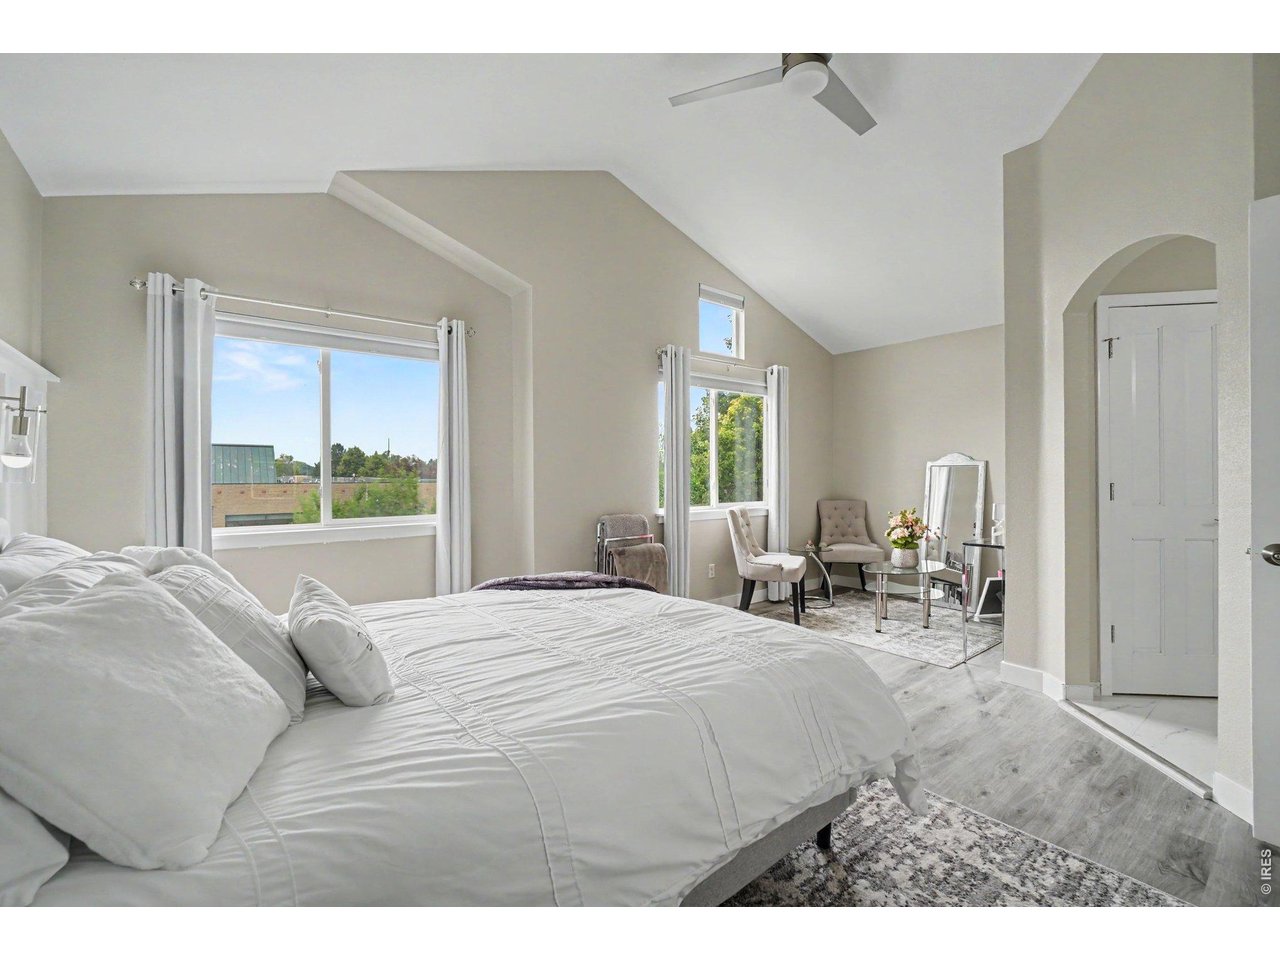
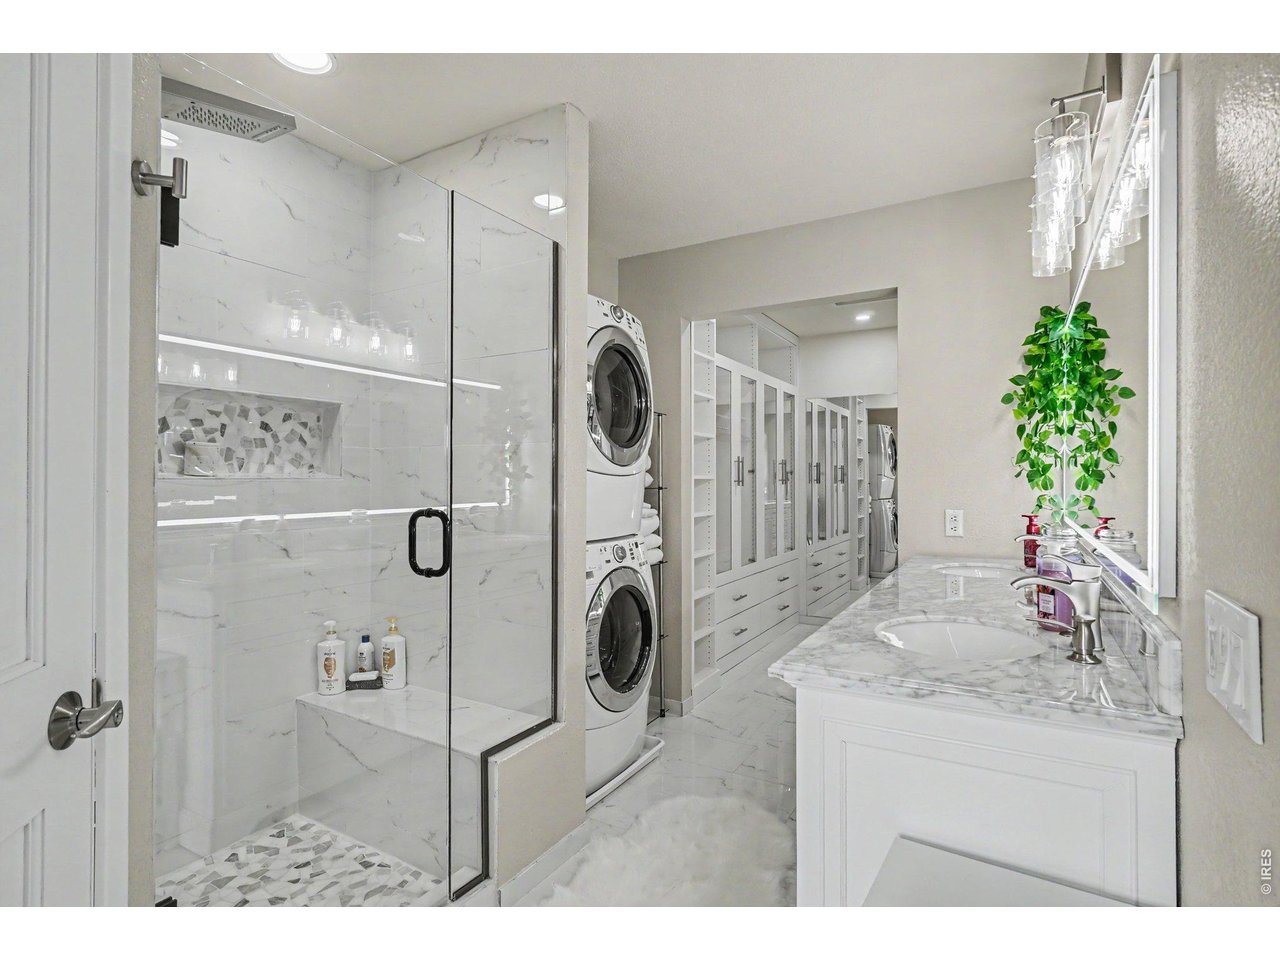
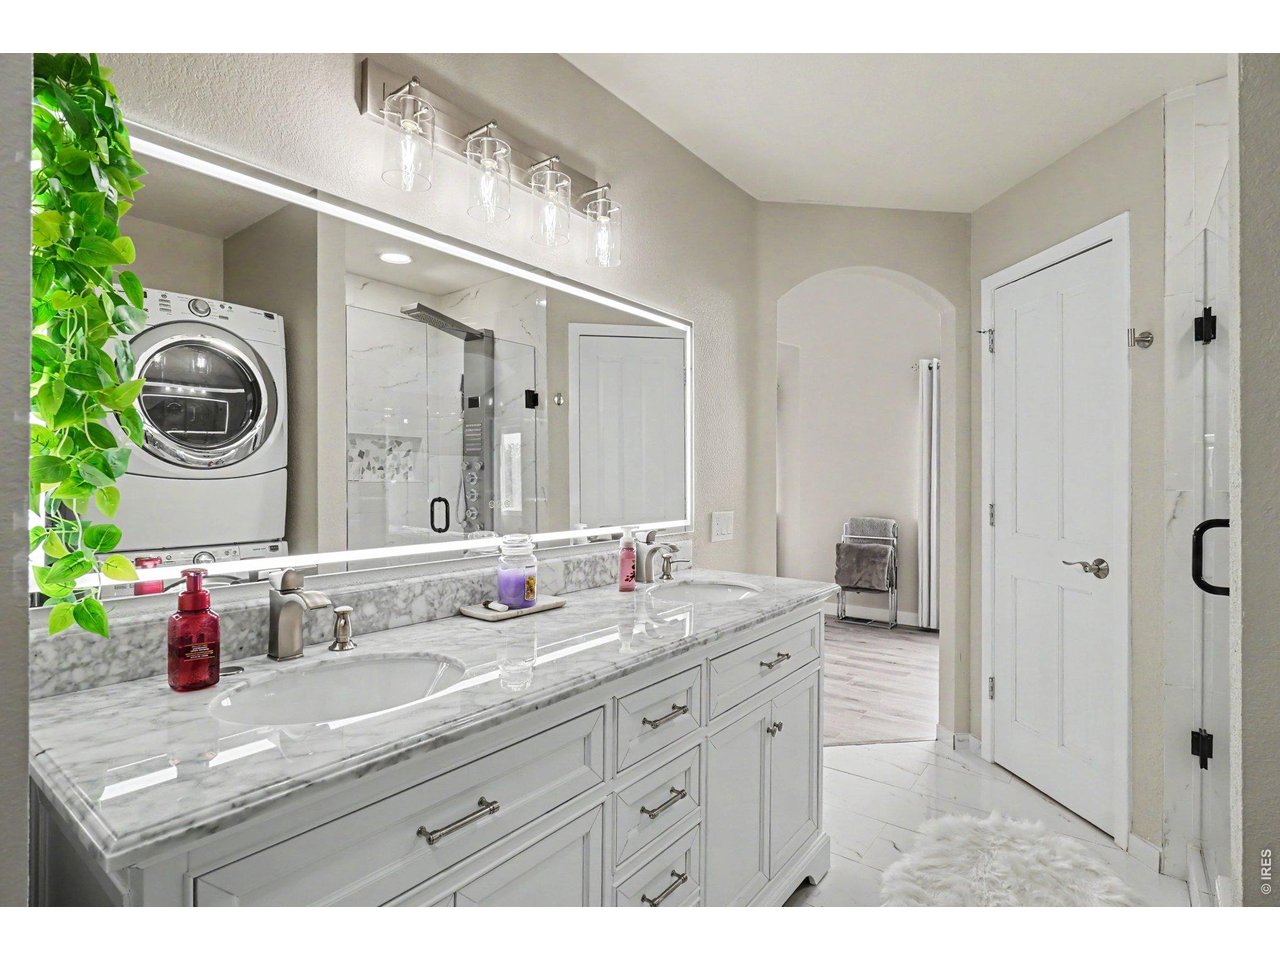
Primary suite
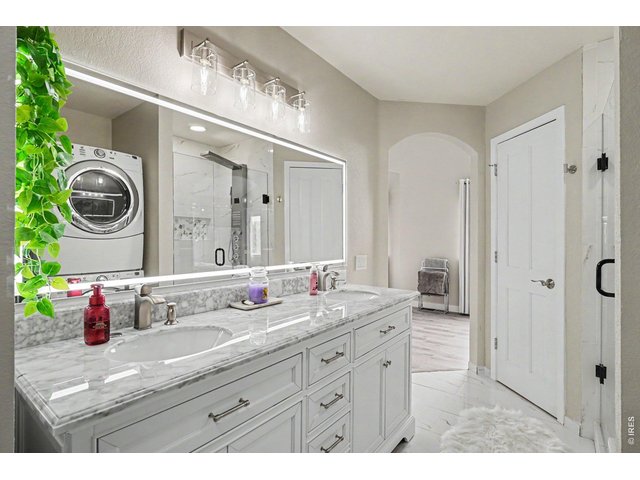
16 of 24
Primary suite
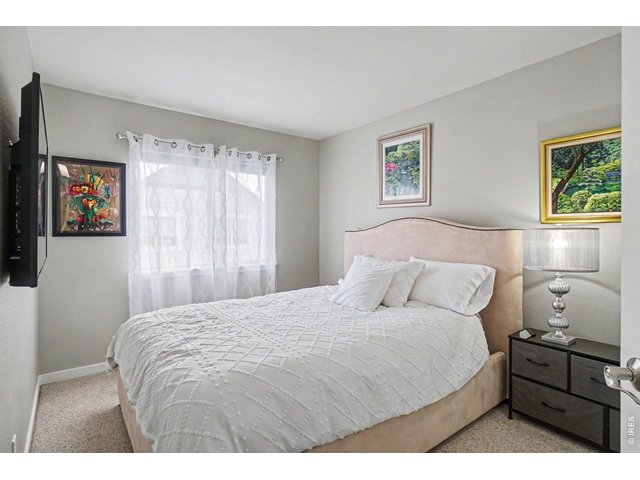
17 of 24
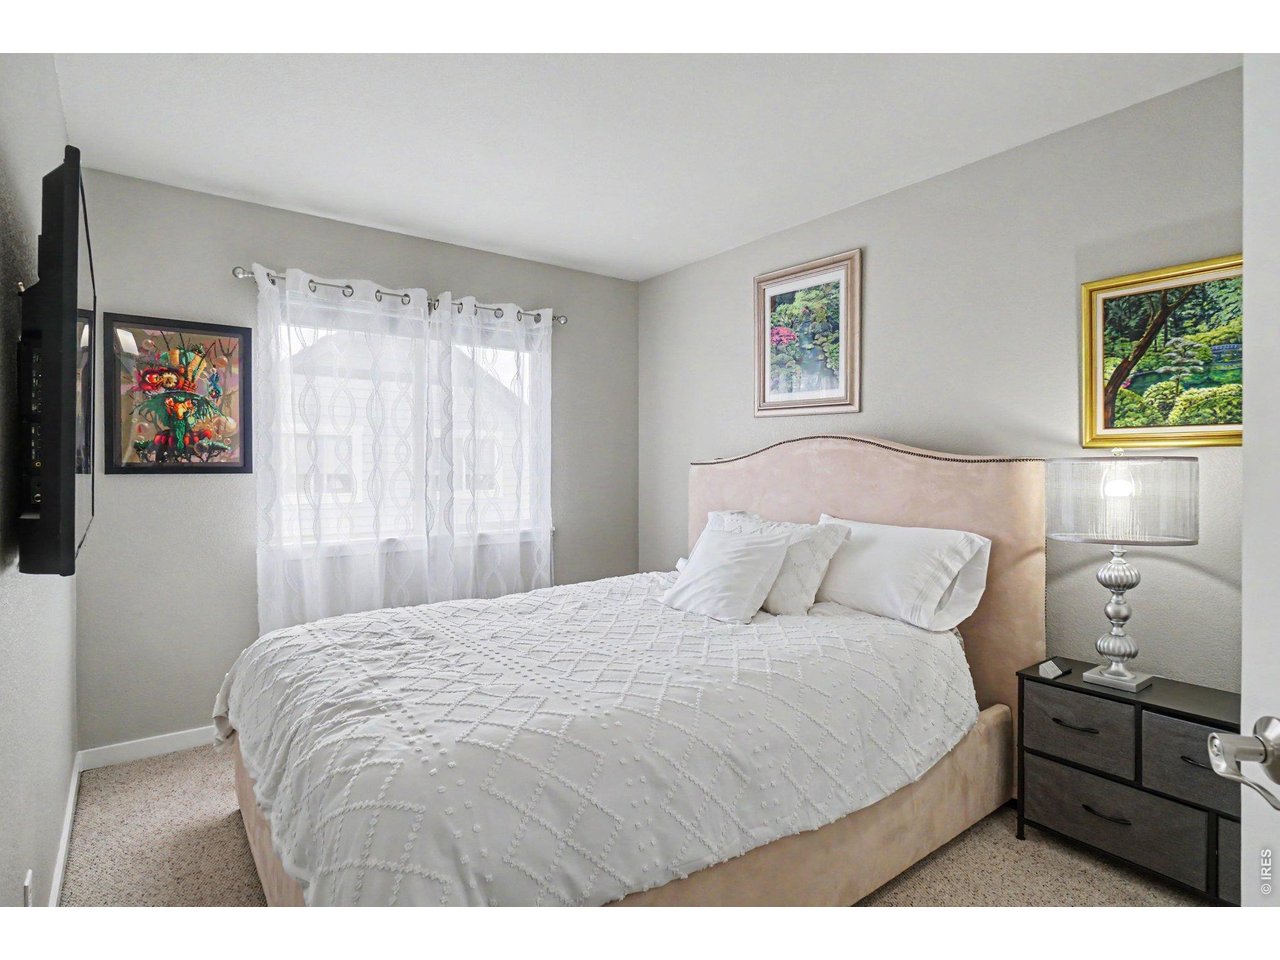
2nd Bedroom
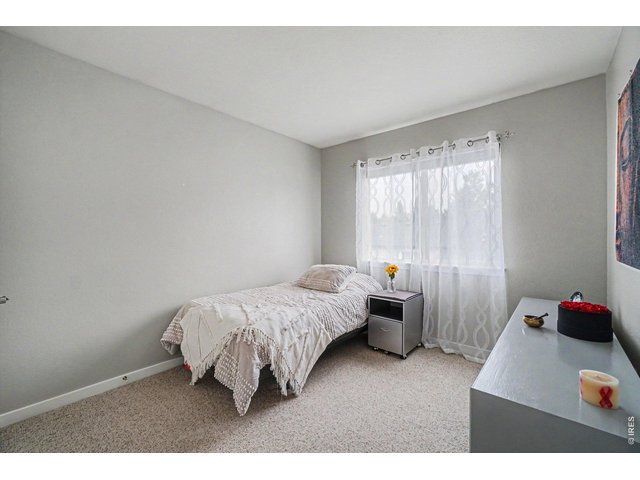
18 of 24
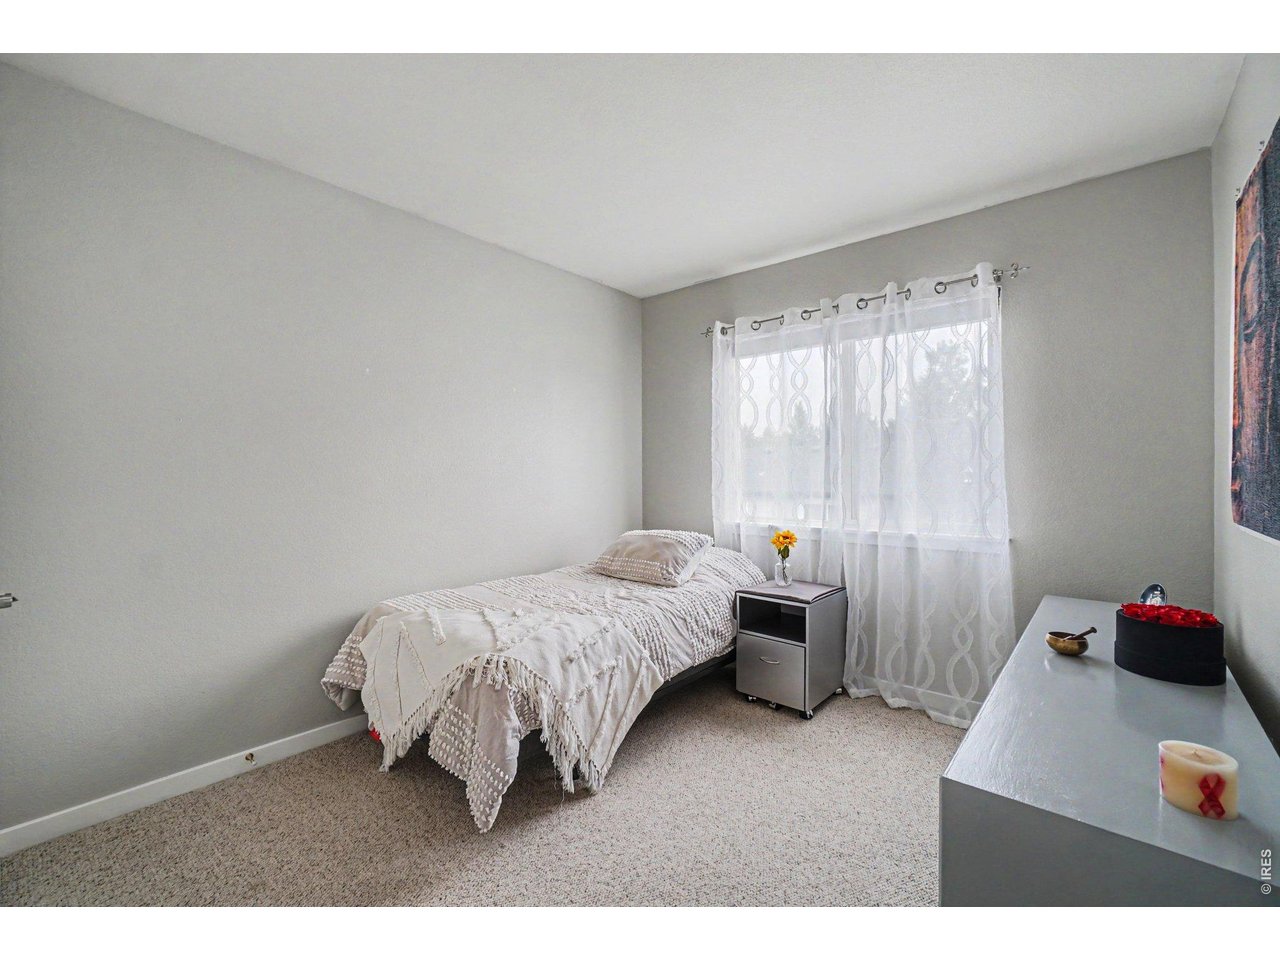
3rd Bedroom
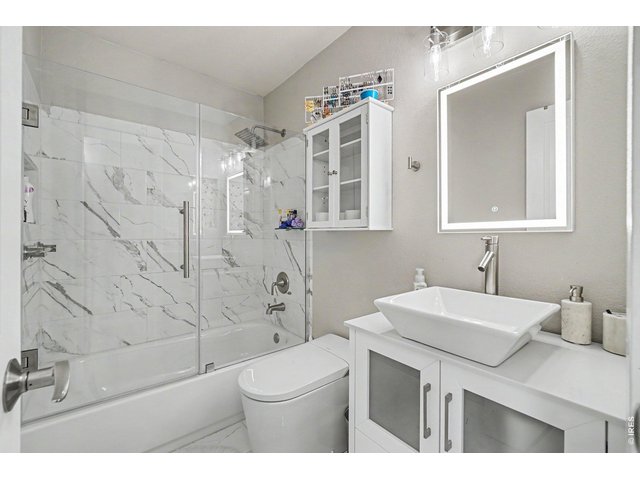
19 of 24
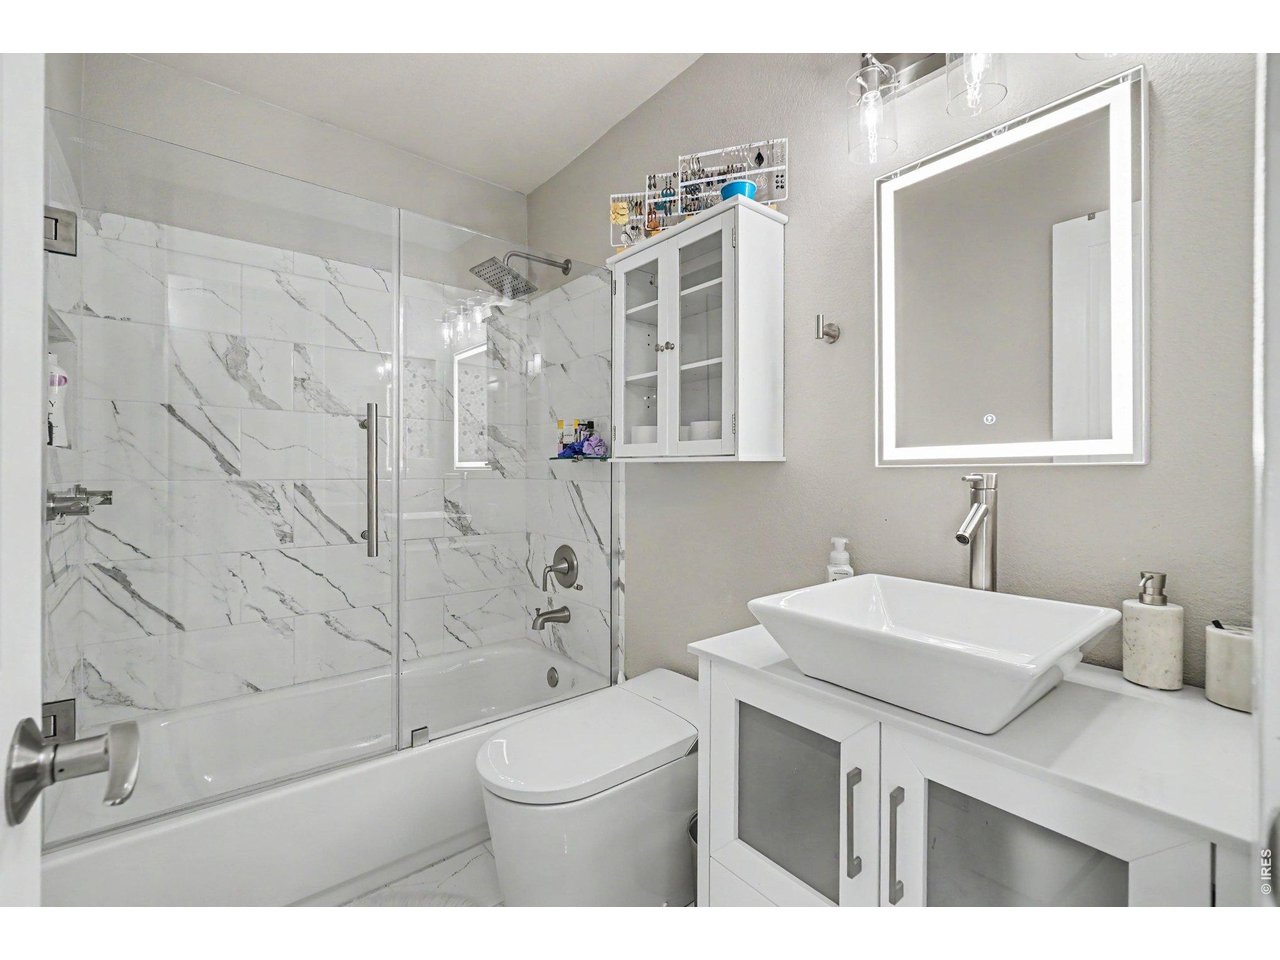
Full Bath
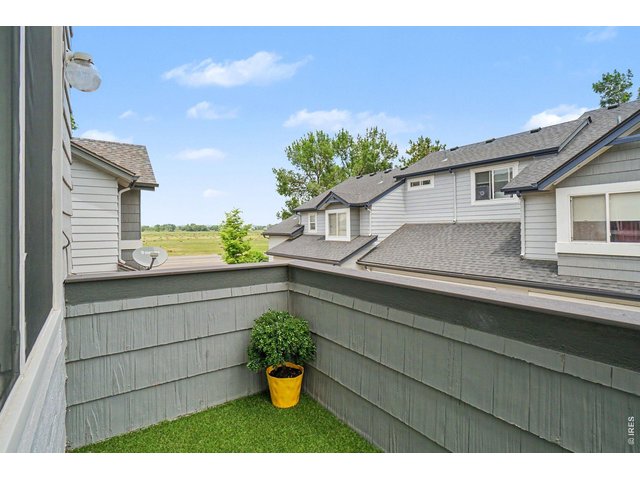
20 of 24
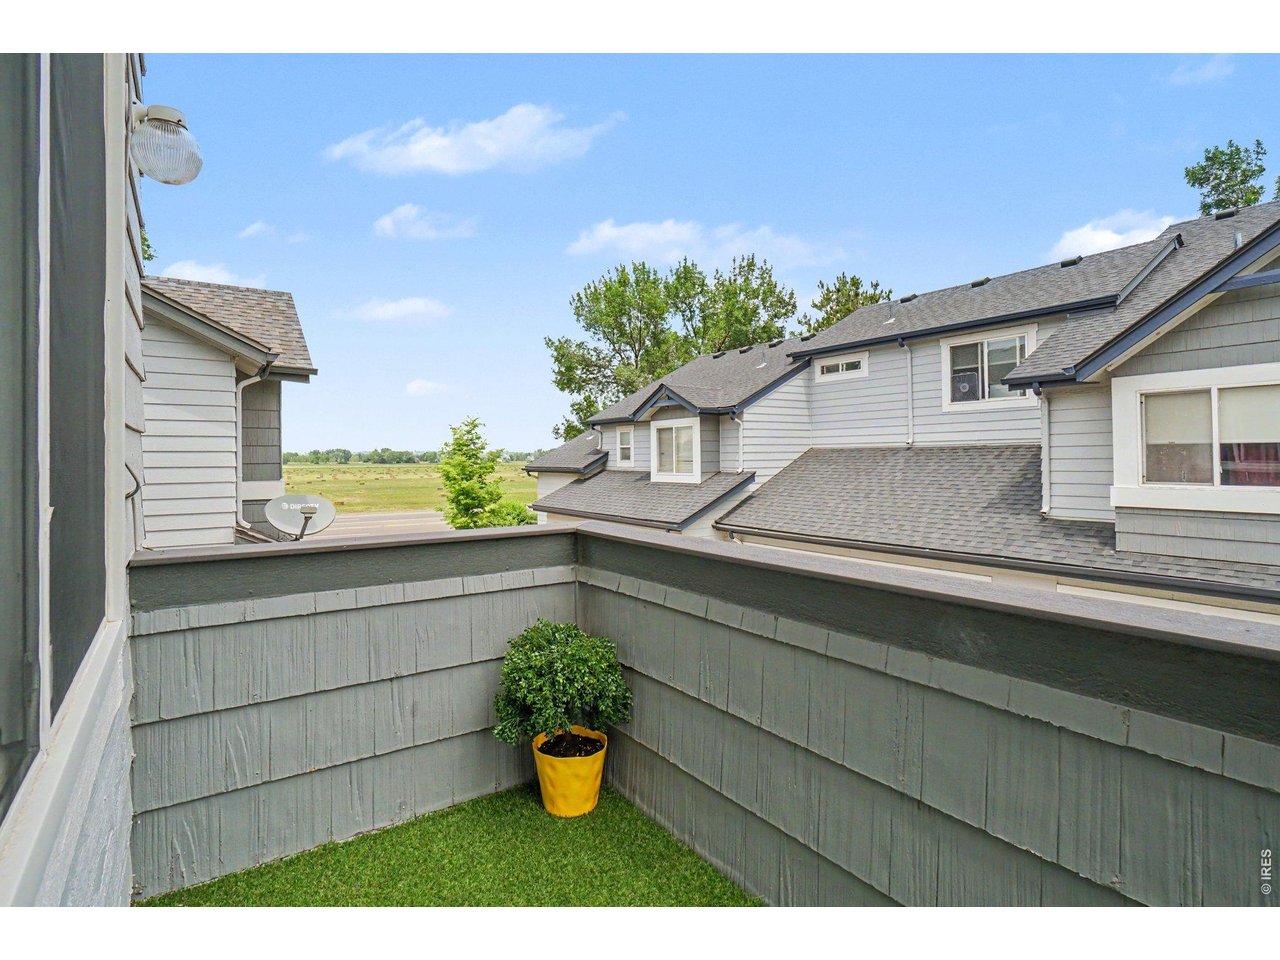
Balcony
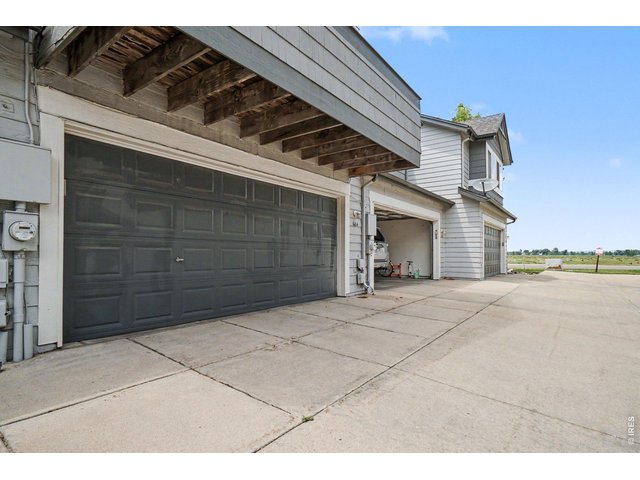
21 of 24
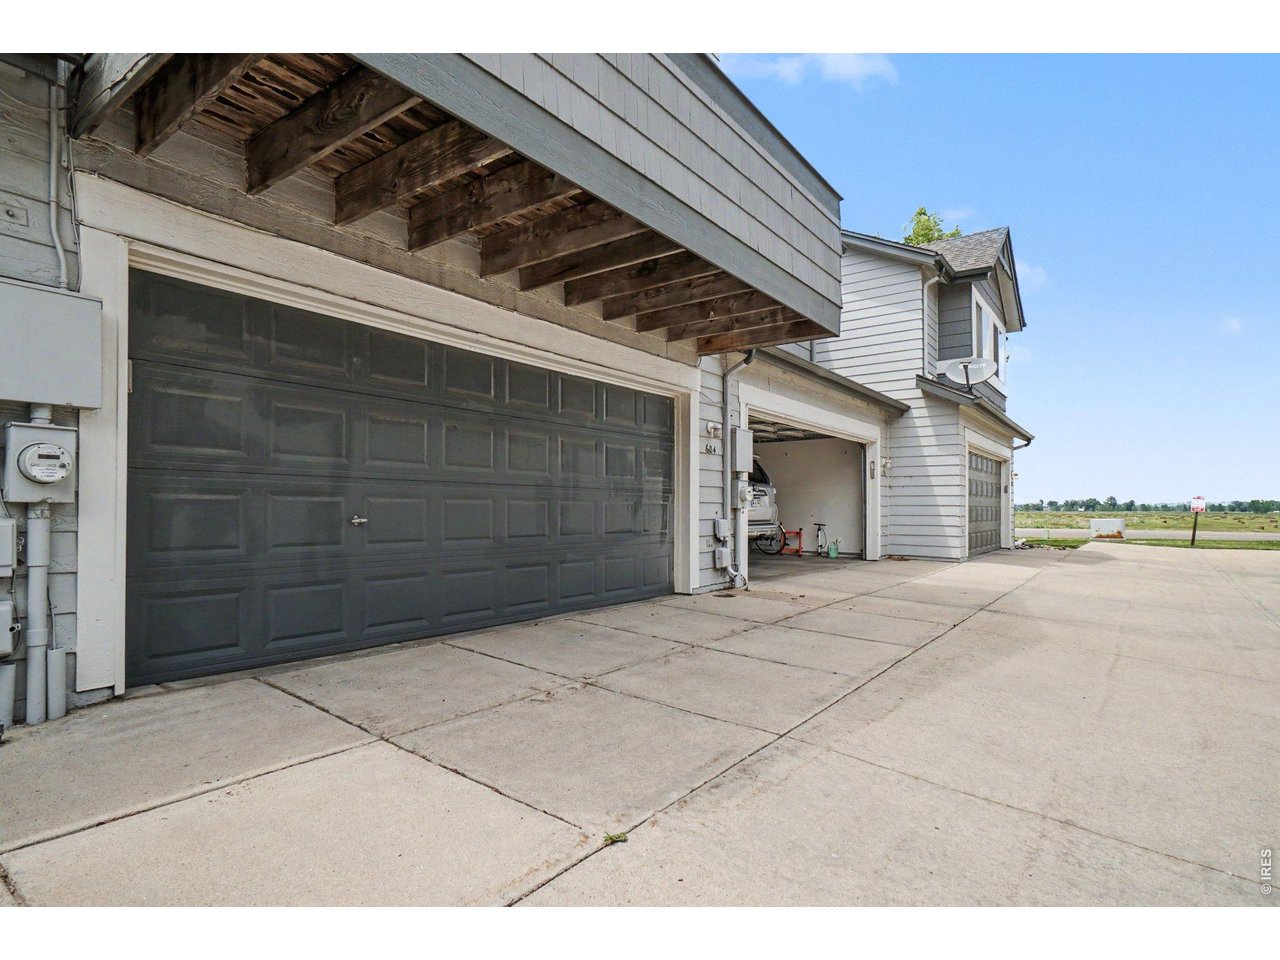
Garage
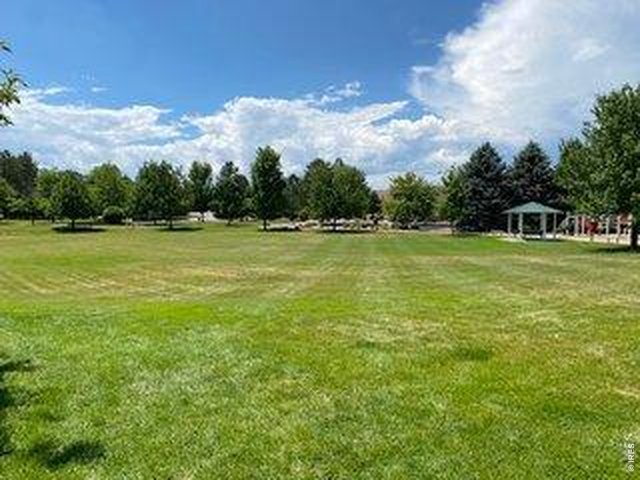
22 of 24
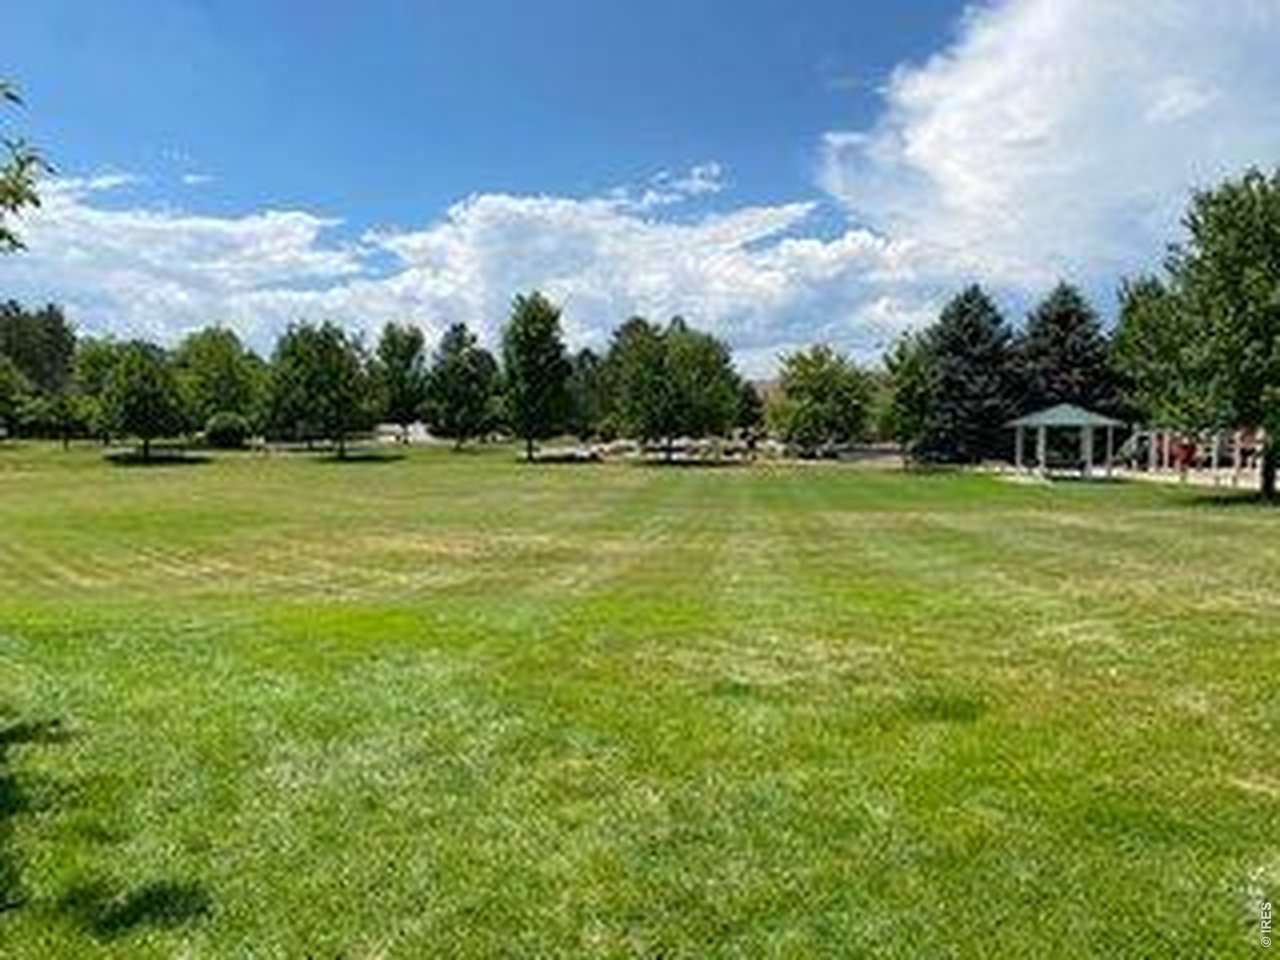
Neighborhood Park
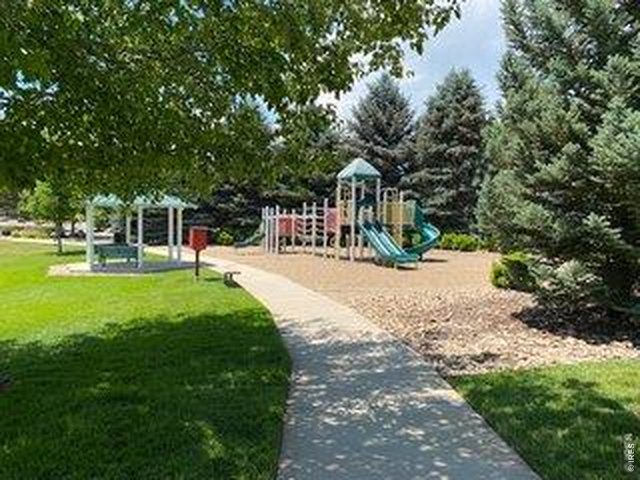
23 of 24
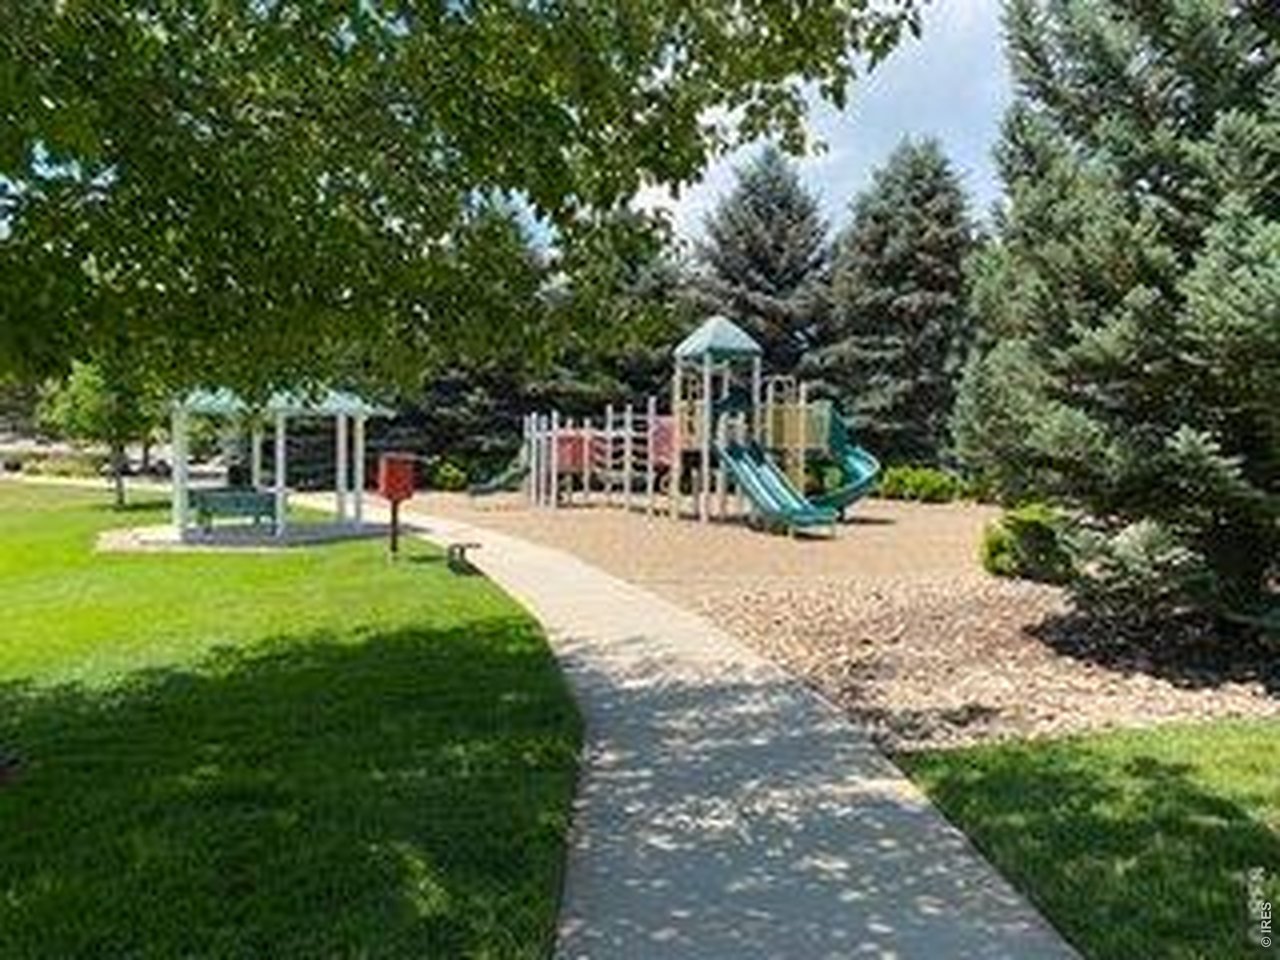
Playground
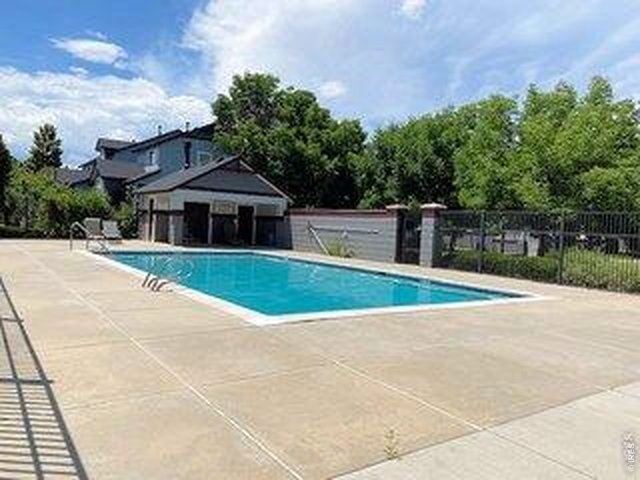
24 of 24
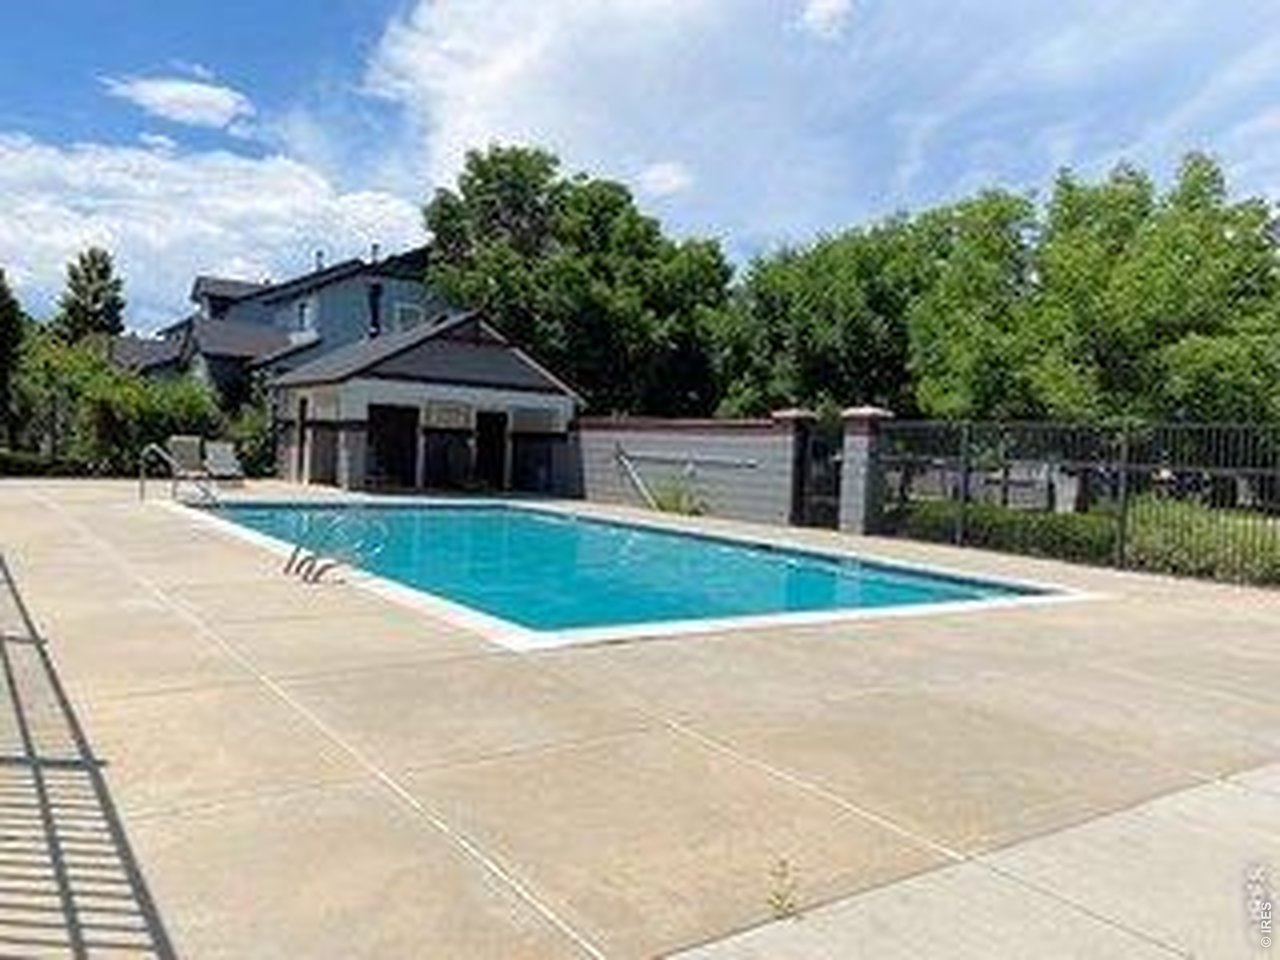
Community pool
3 Bed
3 Bath
1,984 SqFt
Attached Dwelling built in 1996 in Subdivision: Meadowview Flg 5
NO METRO. SELLER OFFERS 6 MONTH PAYED HOA FEES.Welcome to this beautiful and inviting three-bedroom, three-bathroom townhome featuring a charming private courtyard, an attached two-car garage, and an ideal location! Step inside to discover a bright, open floor plan filled with natural light and an abundance of windows. Enjoy the warmth and ambiance of a stunning three-sided fireplace, creating a beautiful focal point. The spacious bedrooms offer comfort and flexibility, while the gorgeous primary suite is a true retreat, featuring soaring vaulted ceilings, foothill views, a brand-new walk-in closet, and a beautifully updated suite bathroom. 2 of the bathrooms have been updated and feature bidets. The primary suite also offers the convenience of a private laundry area with a stackable washer and dryer and amazing walk in closet. Additional upgrades include a new patio door, select newer windows, and numerous improvements throughout. Storage is plentiful, and the unfinished basement offers possibilities for additional living space, a home gym, hobbies, or extra storage. Enjoy the private courtyard and take advantage of the convenience of a two-car attached garage. Perfectly located near shopping, restaurants, walking and biking trails, with an easy commute to Boulder, Loveland, Berthoud and Denver. This home offers the perfect combination of comfort, convenience and Colorado living
General Features
| Type | Contemporary/Modern |
| Style | 2 Story |
| Description | Townhome |
| Baths | 2 Full1 1/2 |
| Acreage | 0.03 Acres |
| Lot Size | 1,402 SqFt |
| Zoning | RES |
| Total | 1,984 SqFt ($270/SF) |
| Finished | 1,552 SqFt ($345/SF) |
| Basement | Unfinished Basement |
| Garage | 2 Space(s) |
| Garage Type | Attached |
| Year Built | 1996 |
| New Construction | No |
| Construction | Wood/Frame |
| Cooling | Central Air, Ceiling Fan |
| Heating | Forced Air |
| Roof | Composition Roof |
Taxes & Fees
| Taxes | $2,639 |
| Tax Year | 2025 |
| 1st HOA Fee | $405 |
| 1st HOA Freq | Monthly |
| Metro District | No |
Schools
| School District | ST Vrain Dist RE 1J |
| Elementary |
Eagle Crest
|
| Middle/Jr High | Altona |
| Senior High | Silver Creek |
Driving Directions
Nelson Road west to Barberry Drive, left/south to propertyRooms
| Primary Bedroom | 16 x 21 (Upper Level) |
| Bedroom 2 | 10 x 12 (Upper Level) |
| Bedroom 3 | 9 x 10 (Upper Level) |
| Kitchen | 8 x 17 (Upper Level) |
| Living Room | 16 x 22 (Main Floor) |
| Dining Room | 10 x 10 (Upper Level) |
| Note: All room dimensions, including square footage data, are approximate and must be verified by the buyer. | |
Outdoor Features
BalconyLot Features
Level LotDesign Features
Cathedral/Vaulted Ceilings, Open Floor Plan, Walk-in Closet, Washer/Dryer Hookups, Wood Floors, Kitchen IslandInclusions
Window Coverings, Electric Range/Oven, Dishwasher, Refrigerator, Clothes Washer, Clothes Dryer, Microwave, Garage Door Opener, Water Filter Owned, DisposalNeighborhood
Common Amenities
Pool, Common Recreation/Park AreaFireplace
Gas FireplaceThe map could not be loaded. Reload the page to try again, or update your browser or device.



Information deemed reliable but not guaranteed by the MLS. WARNING: This database record is provided subject to limited license rights. Duplication or reproduction is prohibited. Limited License MLS content and images © Copyright 1998 - 2026, IRES LLC. All rights reserved.