3916 W 21st St Greeley, CO 80634

1 of 41
2 of 41
3 of 41
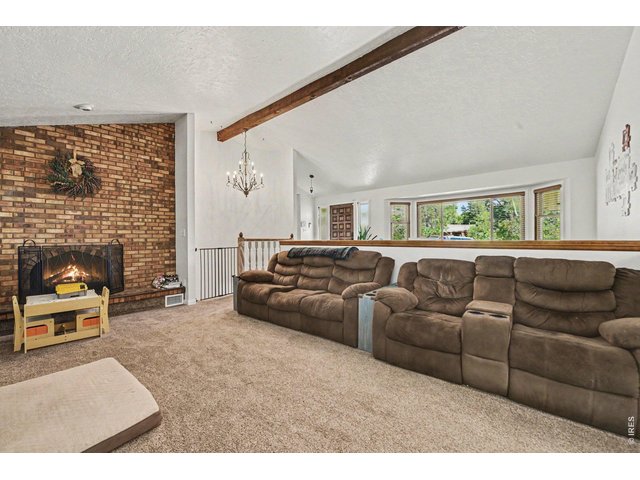
4 of 41
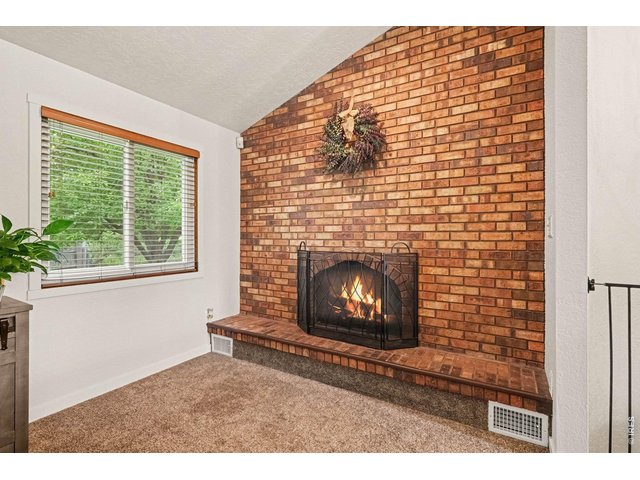
5 of 41
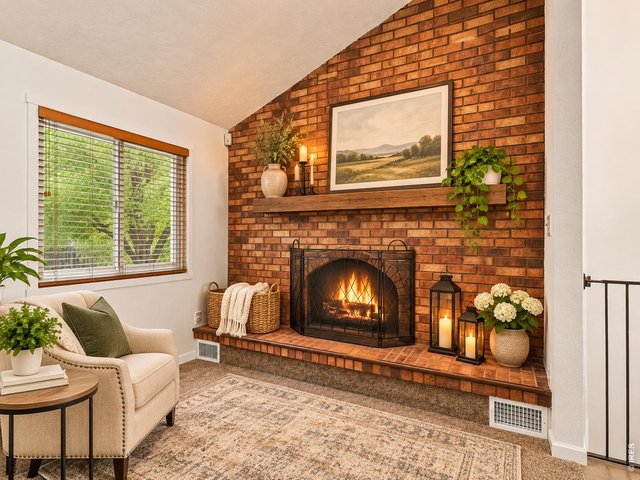
6 of 41
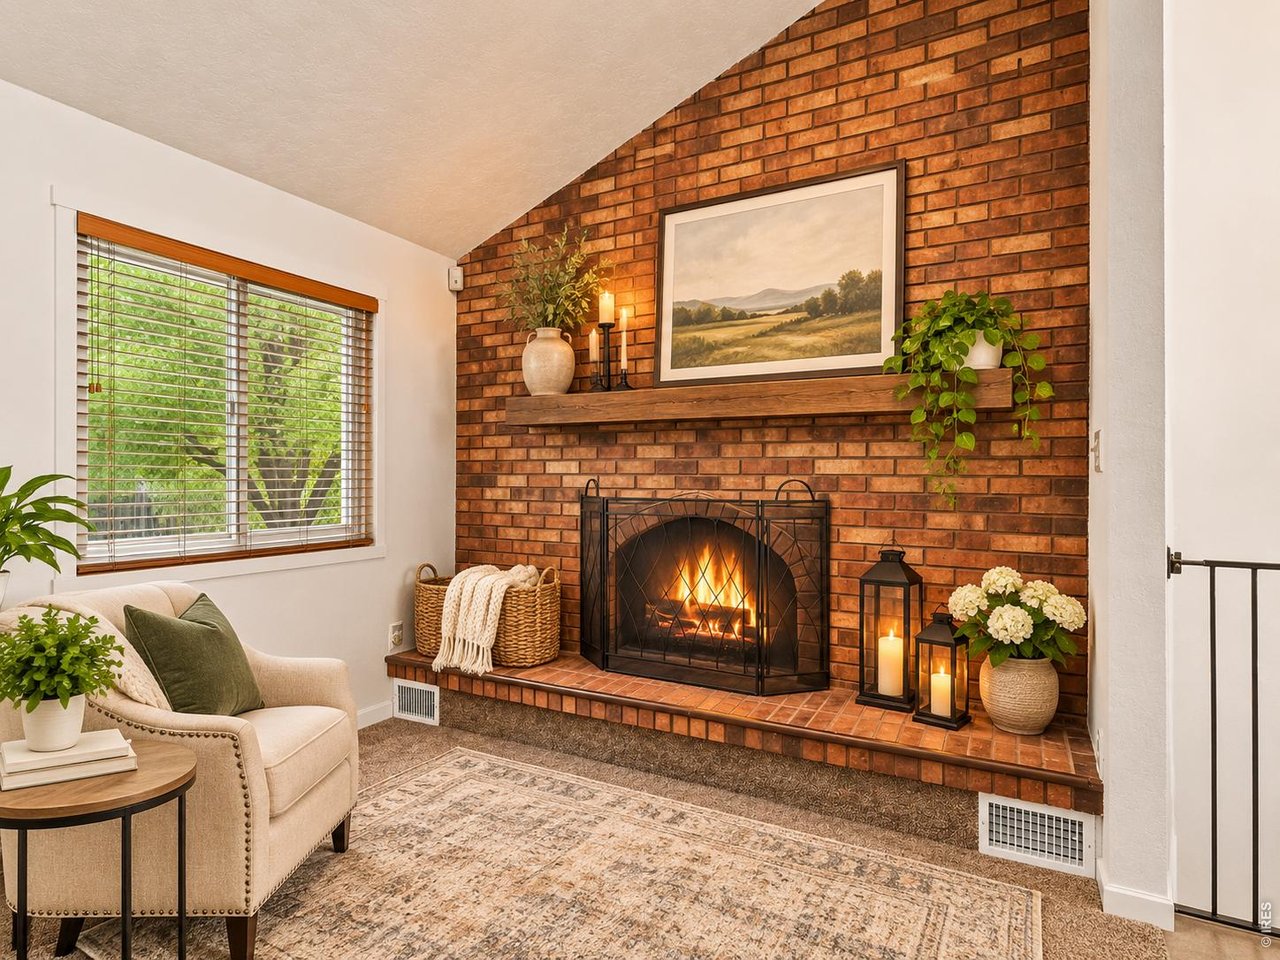
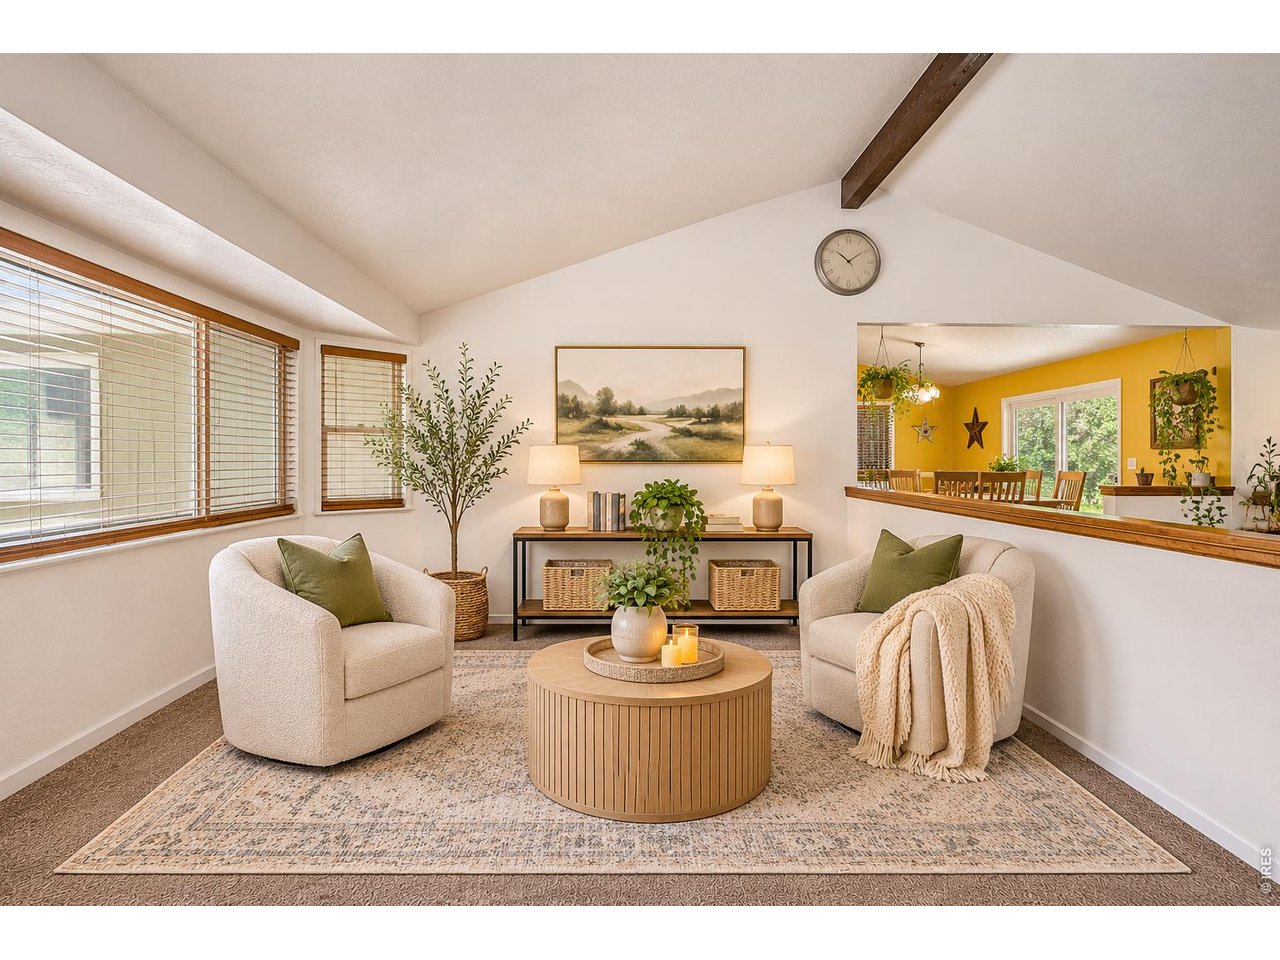
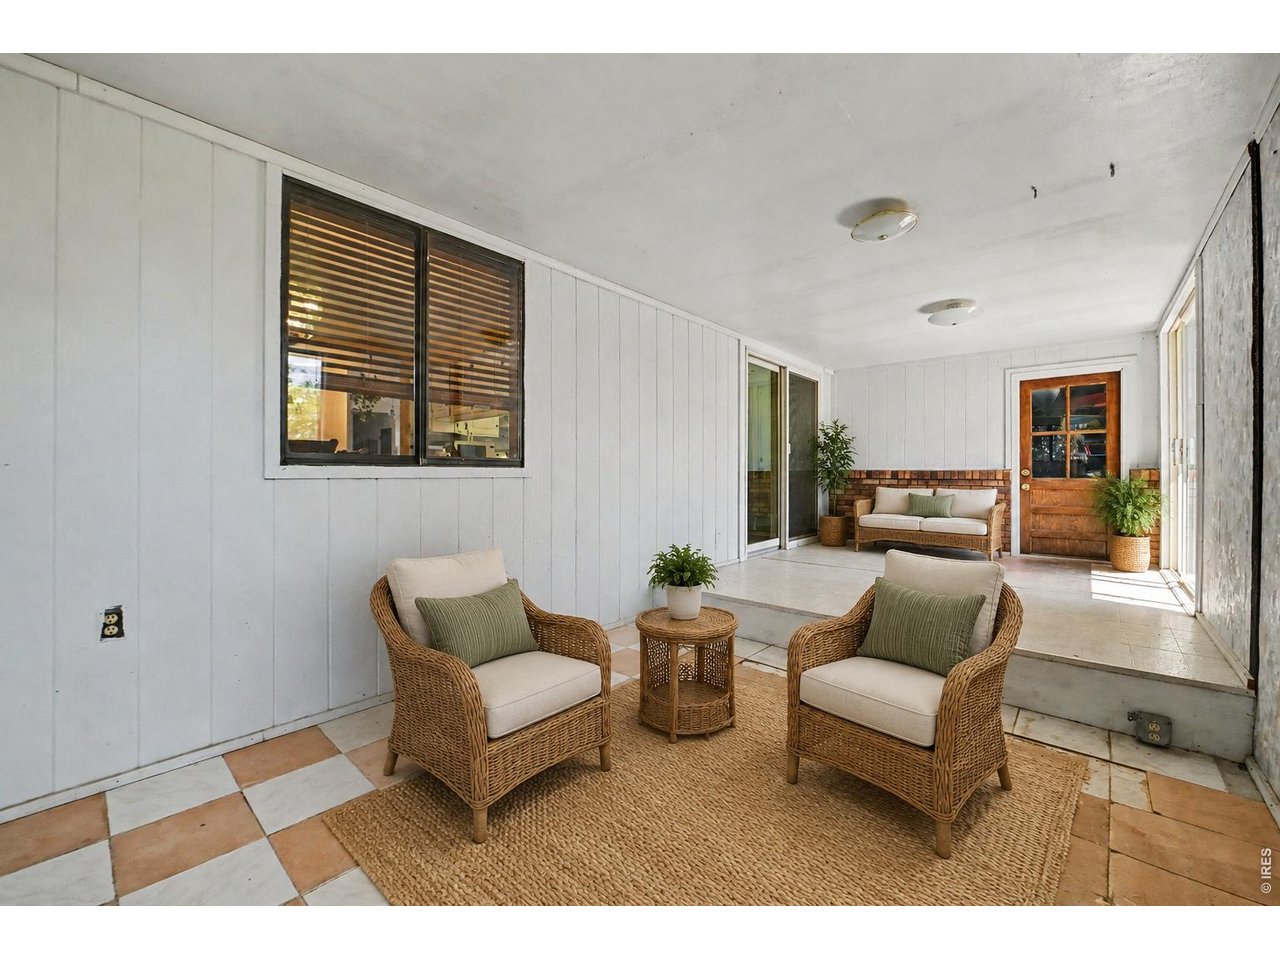
virtually staged example
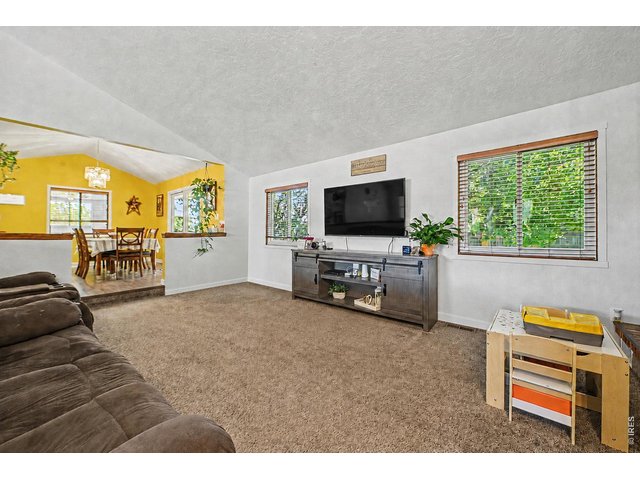
7 of 41
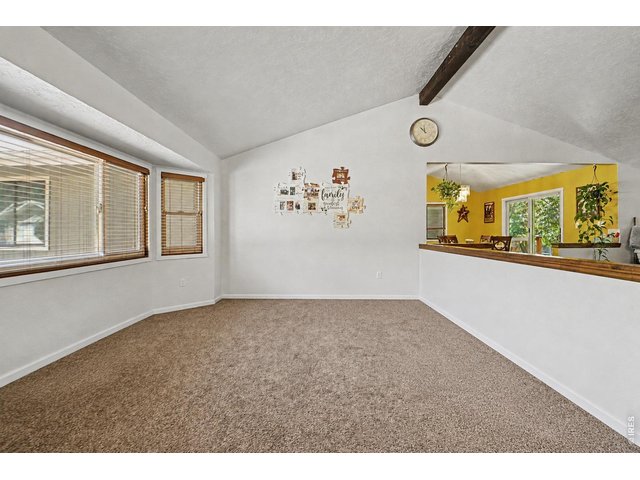
8 of 41
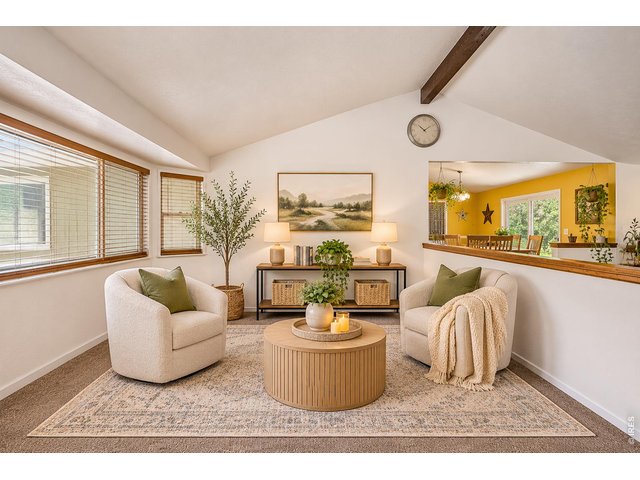
9 of 41
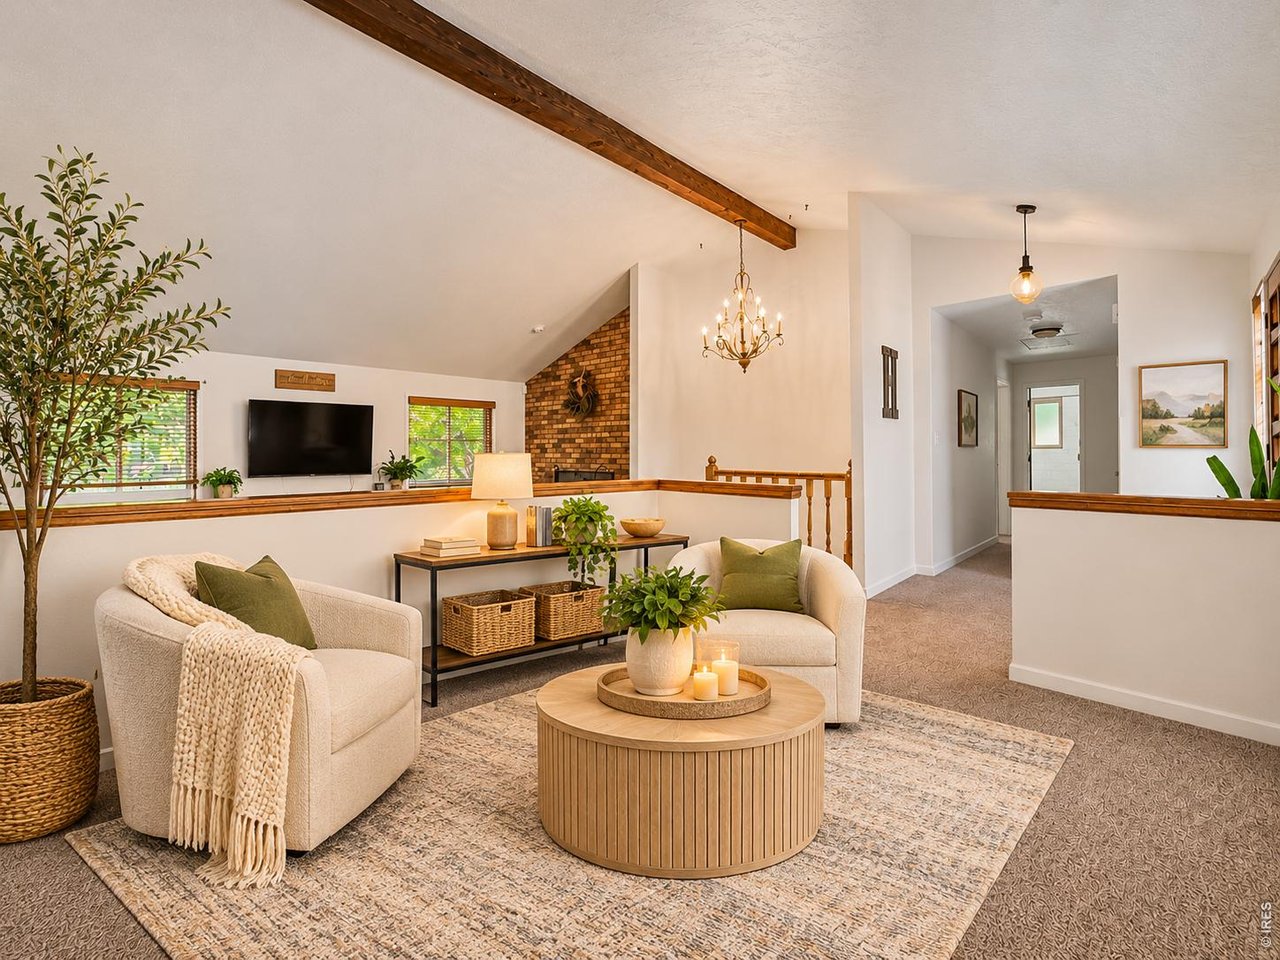
example staging different view
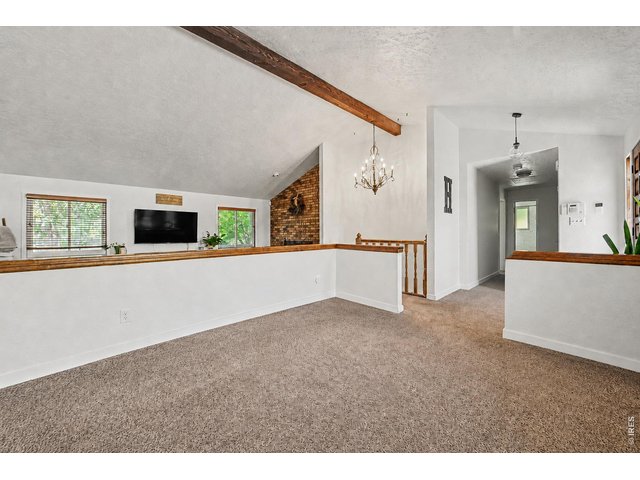
10 of 41
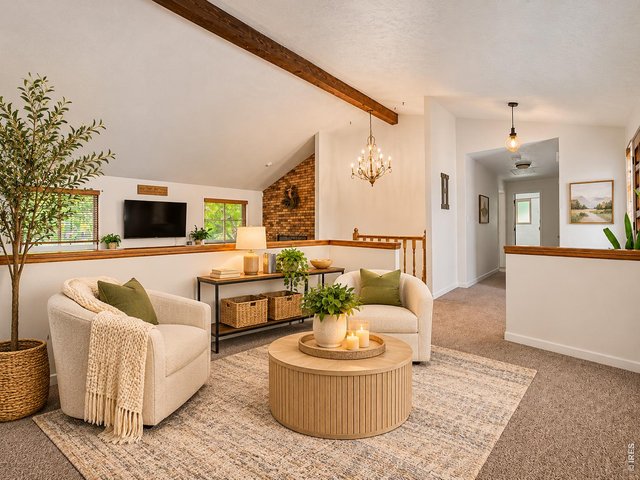
11 of 41
example staging of this room
12 of 41
13 of 41
14 of 41
15 of 41
example staging of this room
16 of 41
17 of 41
18 of 41
19 of 41
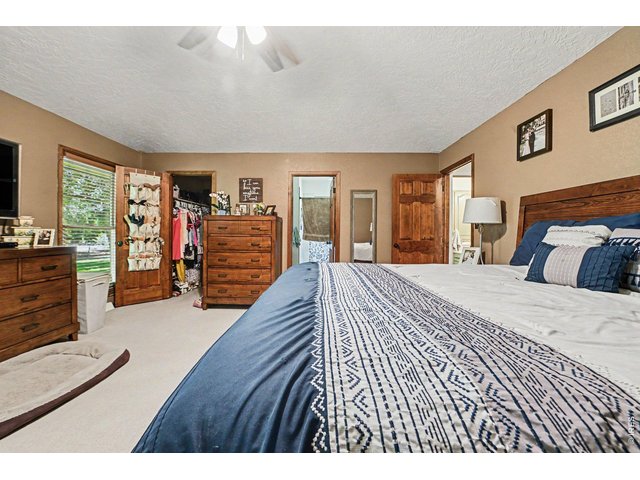
20 of 41
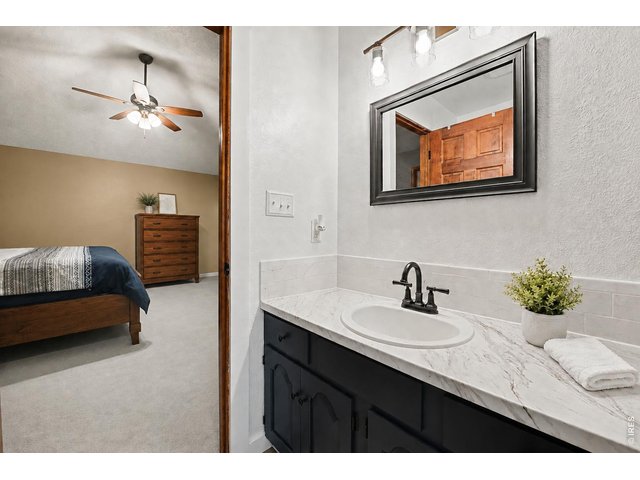
21 of 41
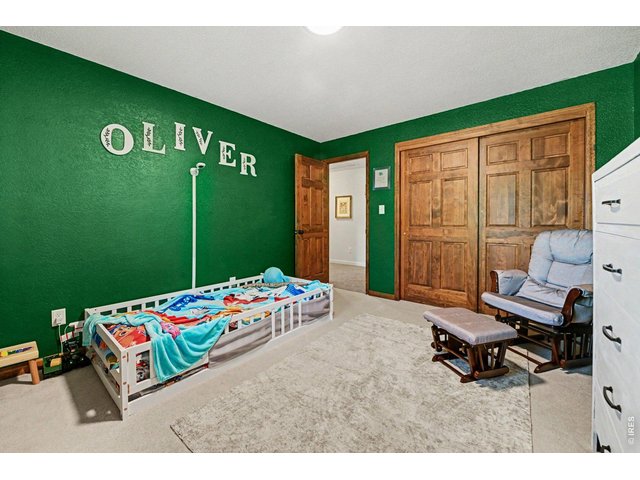
22 of 41
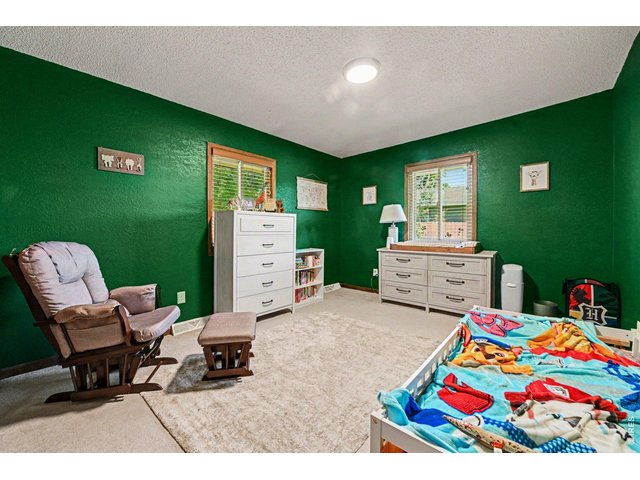
23 of 41
24 of 41
25 of 41
26 of 41
27 of 41
28 of 41
29 of 41
30 of 41
31 of 41
32 of 41
33 of 41
34 of 41
35 of 41
36 of 41
37 of 41
38 of 41
39 of 41
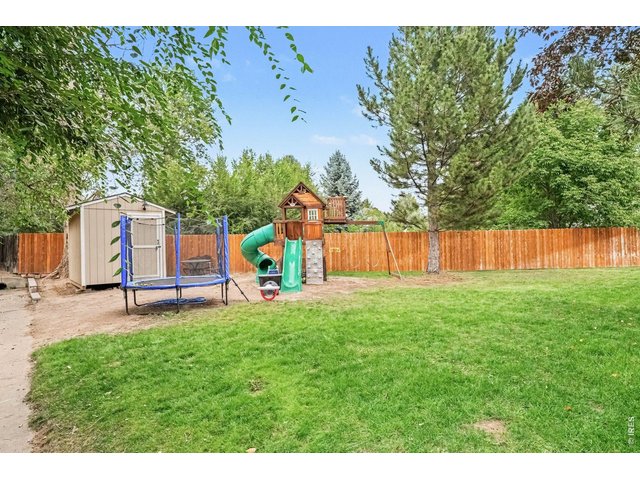
40 of 41
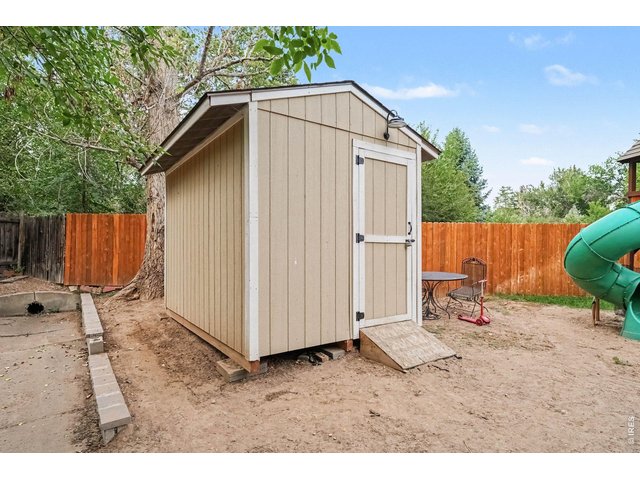
41 of 41
6 Bed
3 Bath
3,645 SqFt
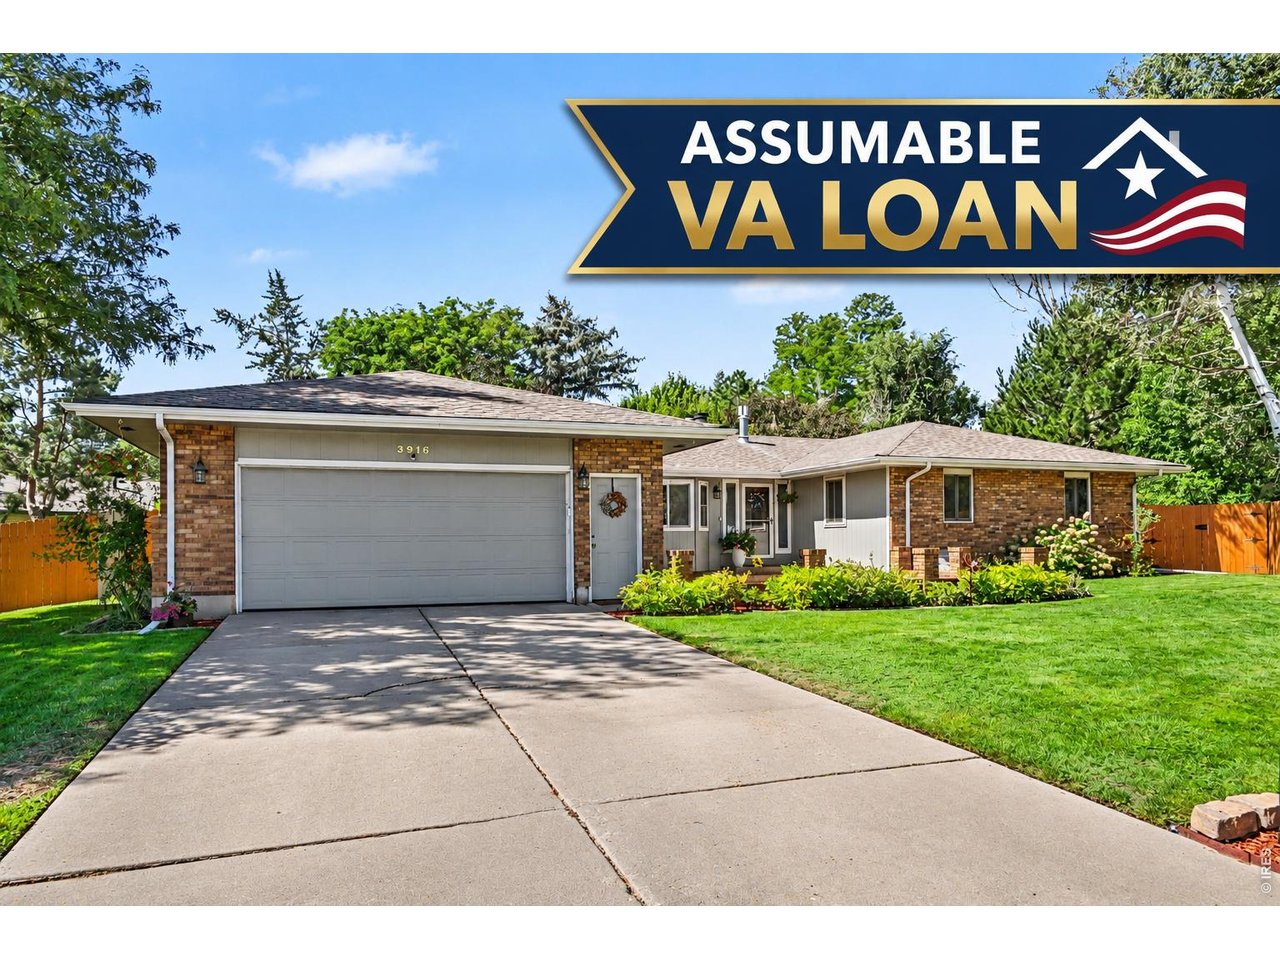
Single Family Home built in 1977 with a 13,572 SqFt lot in Subdivision: Willowood 2nd Fg 1st Rplt
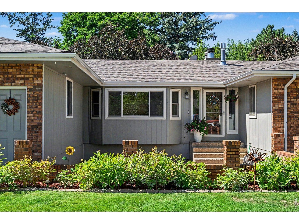
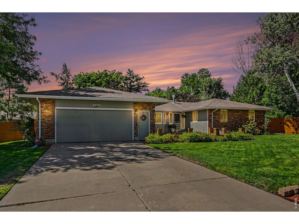
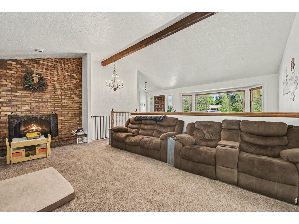
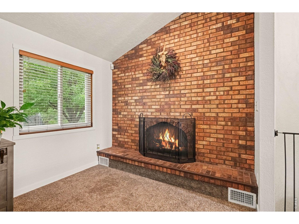
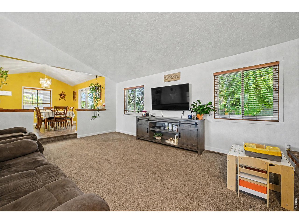
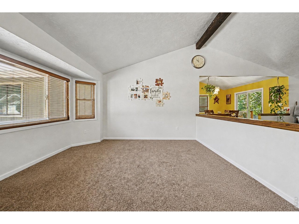
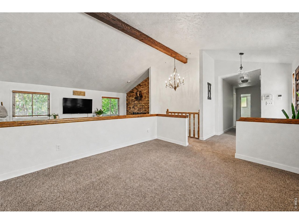
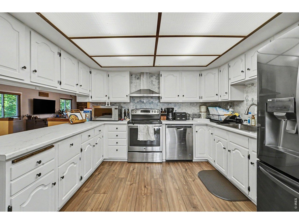
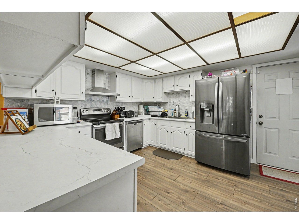
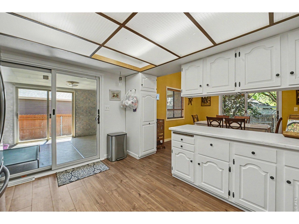
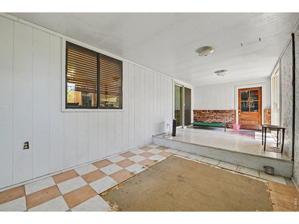
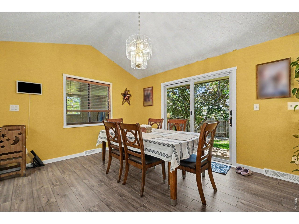
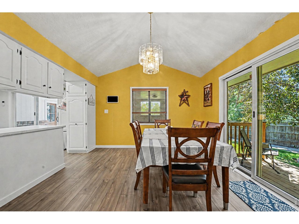
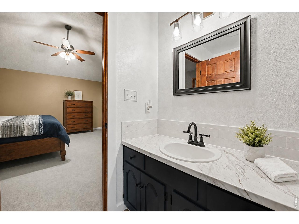
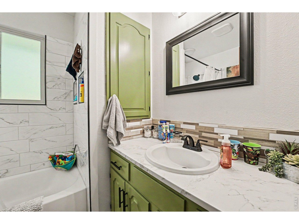
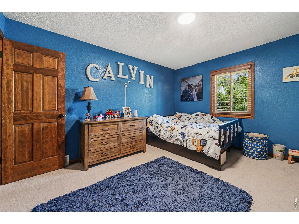
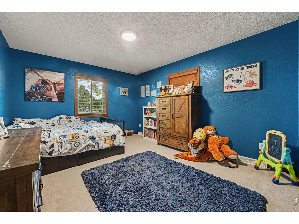
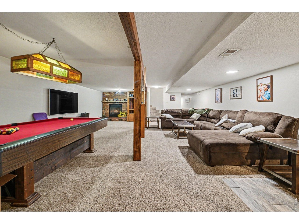
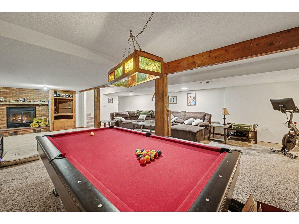
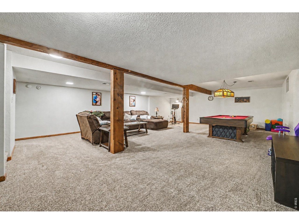
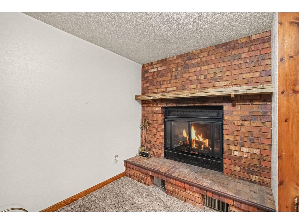
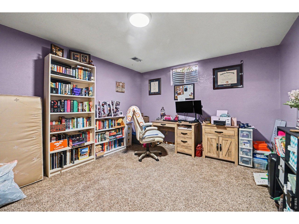
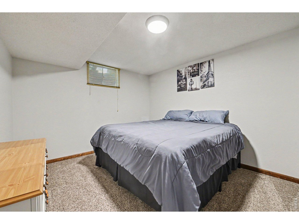
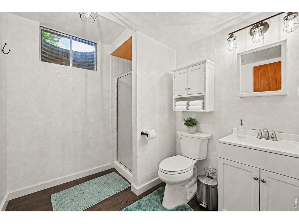
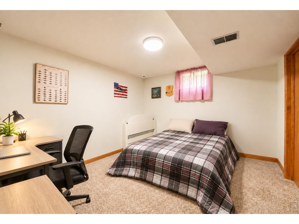
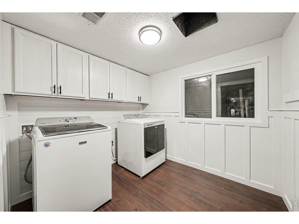
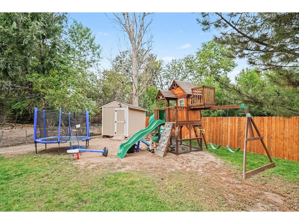
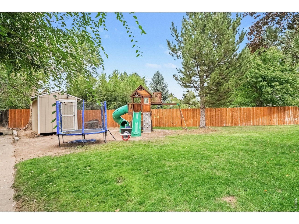
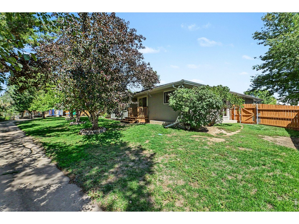
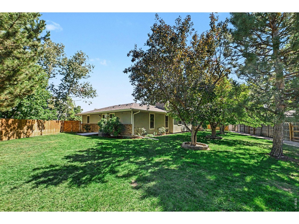
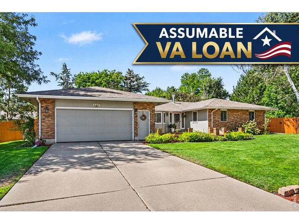
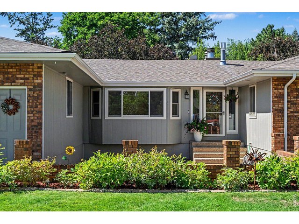
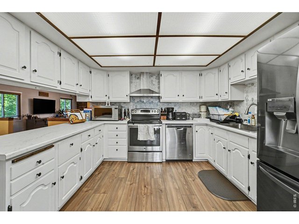
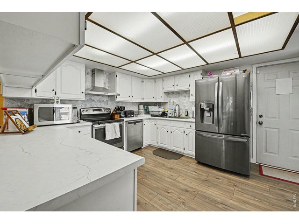
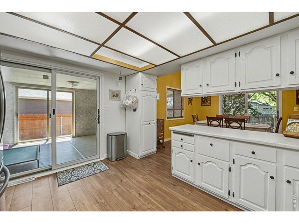
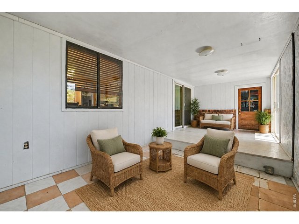
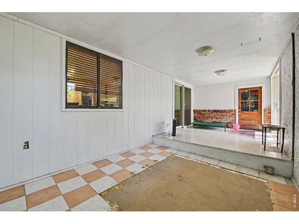
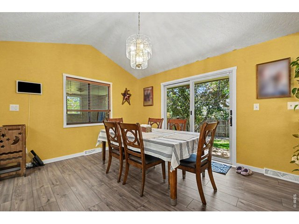
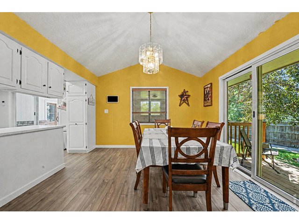
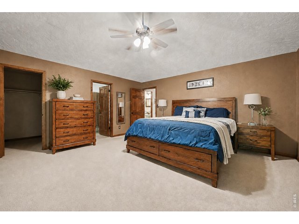
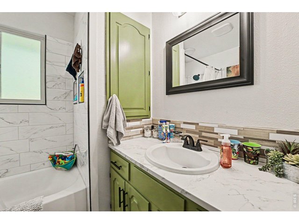
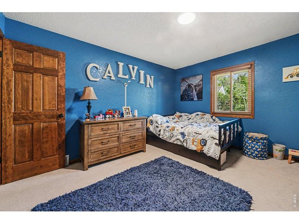
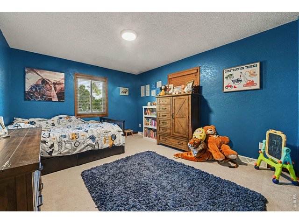
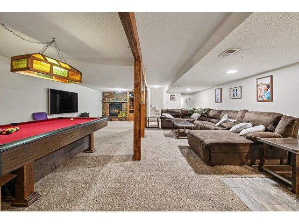
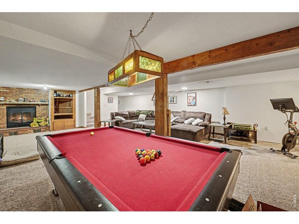
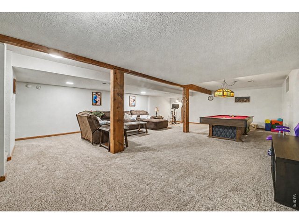
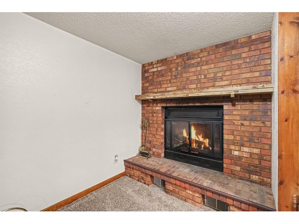
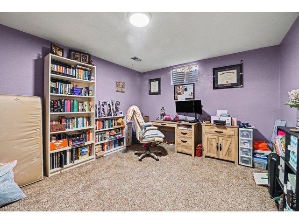
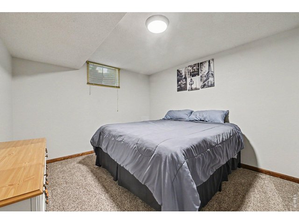
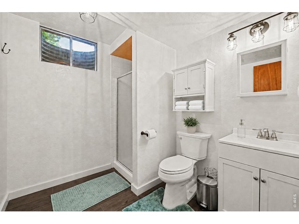
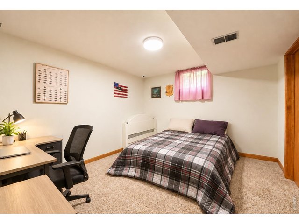
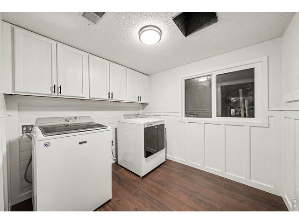
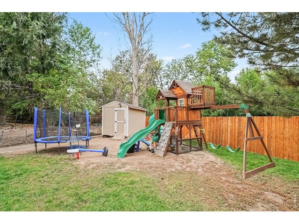
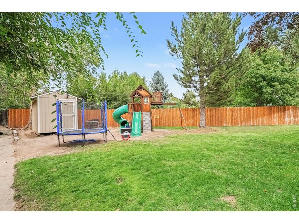
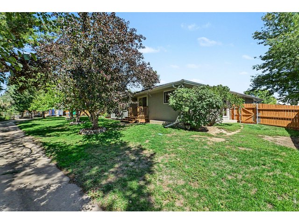
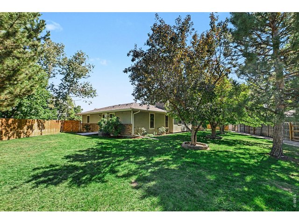
ASSUMABLE VA LOAN!!! Welcome to 3916 W 21st Street, a spacious and beautifully updated ranch in the Willowood neighborhood. With approximately 3,619 finished square feet, this home offers generous living and entertaining space throughout. The updated kitchen features abundant counter space, stainless steel appliances and an open connection to the dining area. The bathrooms have also been updated with a fresh, contemporary look, and new Andersen windows were installed in 2023. The main level includes three bedrooms, two bathrooms, a formal living room, a comfortable family room with a brick fireplace and an enclosed sunroom that provides additional flexible space. The finished basement includes three nonconforming bedrooms, a bathroom, laundry area, second fireplace and an expansive recreation room with plenty of space for games, hobbies, a home theater or additional living space. Outside, the large .31-acre lot features mature trees, a patio and abundant lawn space for outdoor activities, gardening or entertaining. Additional highlights include vaulted ceilings, central air conditioning and an attached two-car garage. With substantial finished square footage, thoughtful updates and an impressive backyard, this home offers space and flexibility both inside and out. The property is subject to an existing solar lease to be assumed by the Buyer. Contact the agent for lease information and transfer details. Seller loved the large space, room sizes, neighborhood and the expansive backyard!
General Features
| Style | 1 Story/Ranch |
| Baths | 1 Full2 3/4 |
| Acreage | 0.31 Acres |
| Lot Size | 13,572 SqFt |
| Zoning | RES |
| Total | 3,645 SqFt ($140/SF) |
| Finished | 3,645 SqFt ($140/SF) |
| Basement | Full Basement, 90%+ Finished Basement |
| Garage | 2 Space(s) |
| Garage Type | Attached |
| Year Built | 1977 |
| New Construction | No |
| Construction | Wood/Frame, Brick/Brick Veneer |
| Cooling | Central Air, Ceiling Fan |
| Heating | Forced Air |
| Roof | Composition Roof |
Open Houses
| Sat 11/21 | 11:00-2:00PM |
Taxes & Fees
| Taxes | $3,041 |
| Tax Year | 2025 |
| Metro District | No |
Schools
| School District | Greeley 6 |
| Elementary |
Meeker
|
| Middle/Jr High | OTHER |
| Senior High | Greeley West |
Rooms
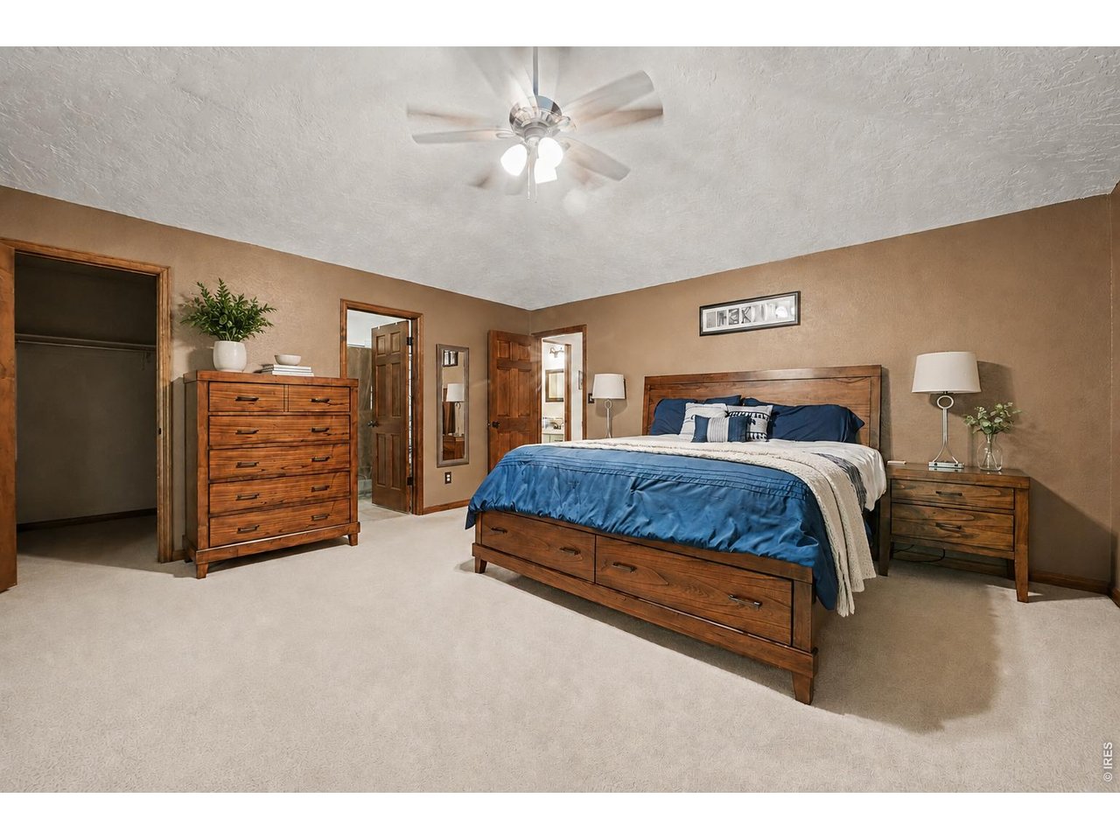
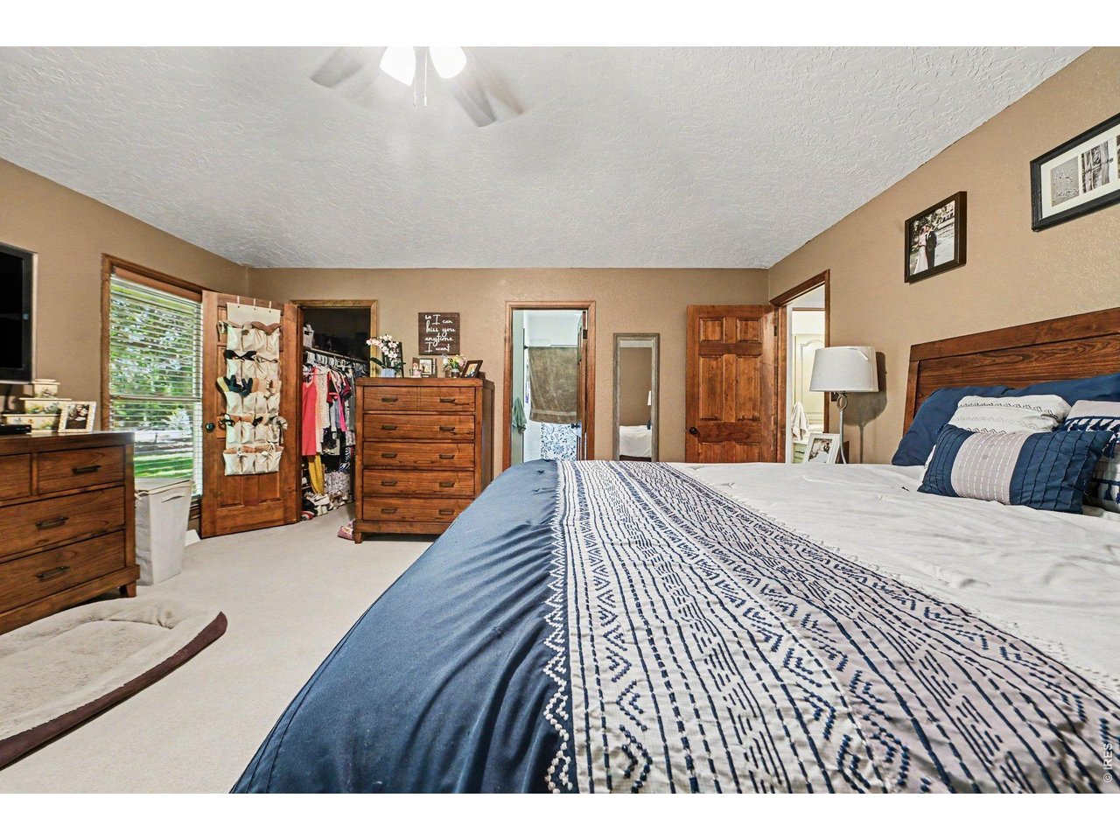
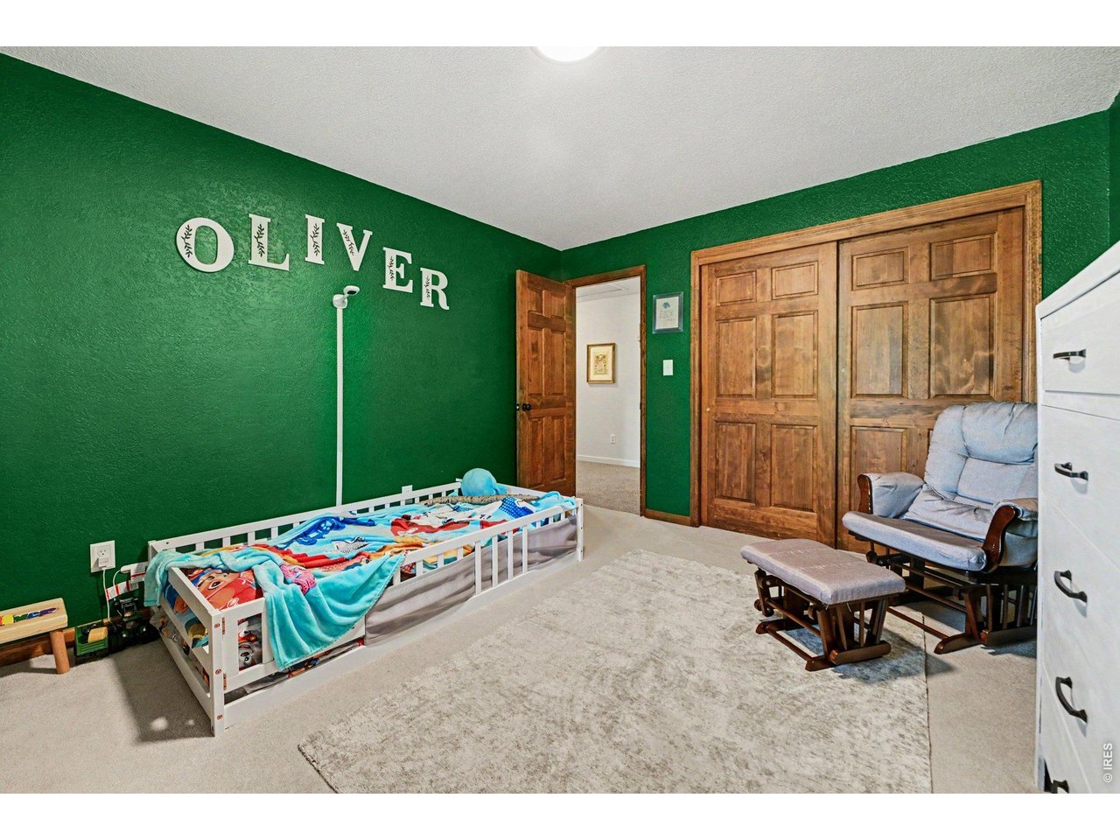
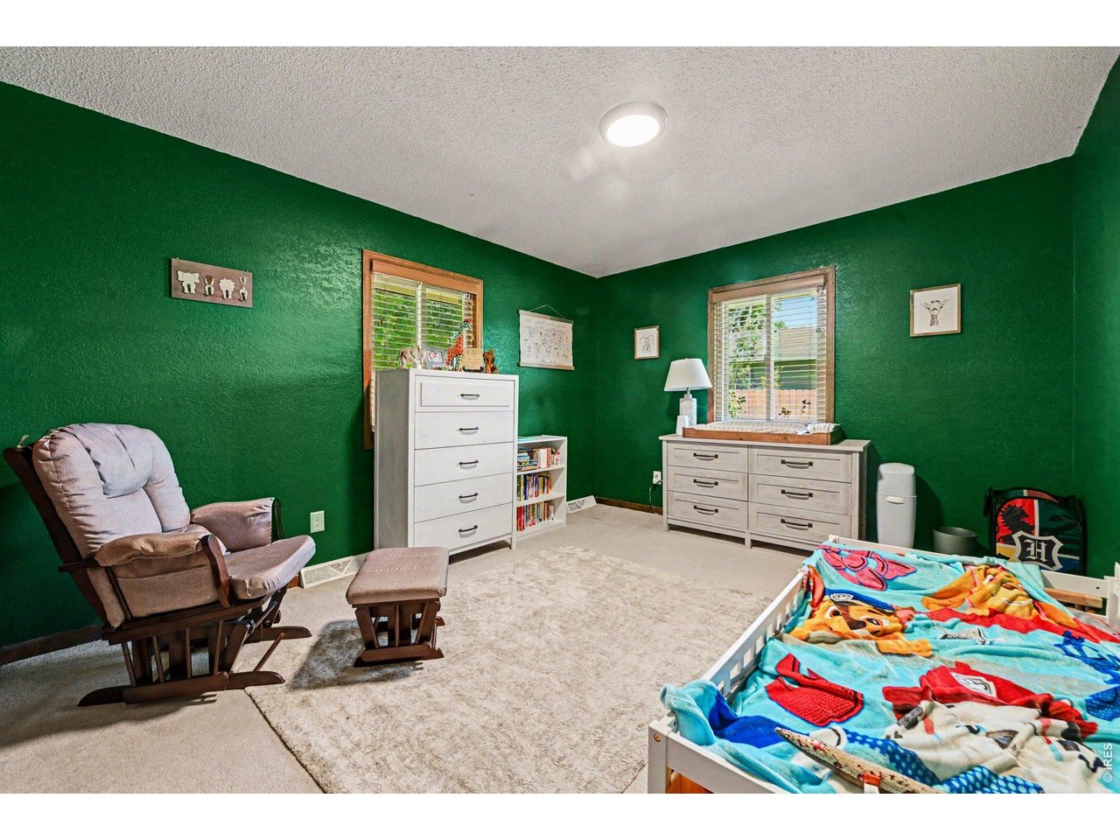
| Primary Bedroom | 16 x 16 (Main Floor) |
| Bedroom 2 | 14 x 14 (Main Floor) |
| Bedroom 3 | 11 x 14 (Main Floor) |
| Bedroom 4 | 12 x 11 (Basement) |
| Bedroom 5 | 11 x 11 (Basement) |
| Bedroom 6 | 11 x 11 (Basement) |
| Kitchen | 23 x 13 (Main Floor) |
| Living Room | 13 x 20 (Main Floor) |
| Dining Room | 13 x 14 (Main Floor) |
| Laundry Room | 8 x 8 (Basement) |
| Note: All room dimensions, including square footage data, are approximate and must be verified by the buyer. | |
Outdoor Features
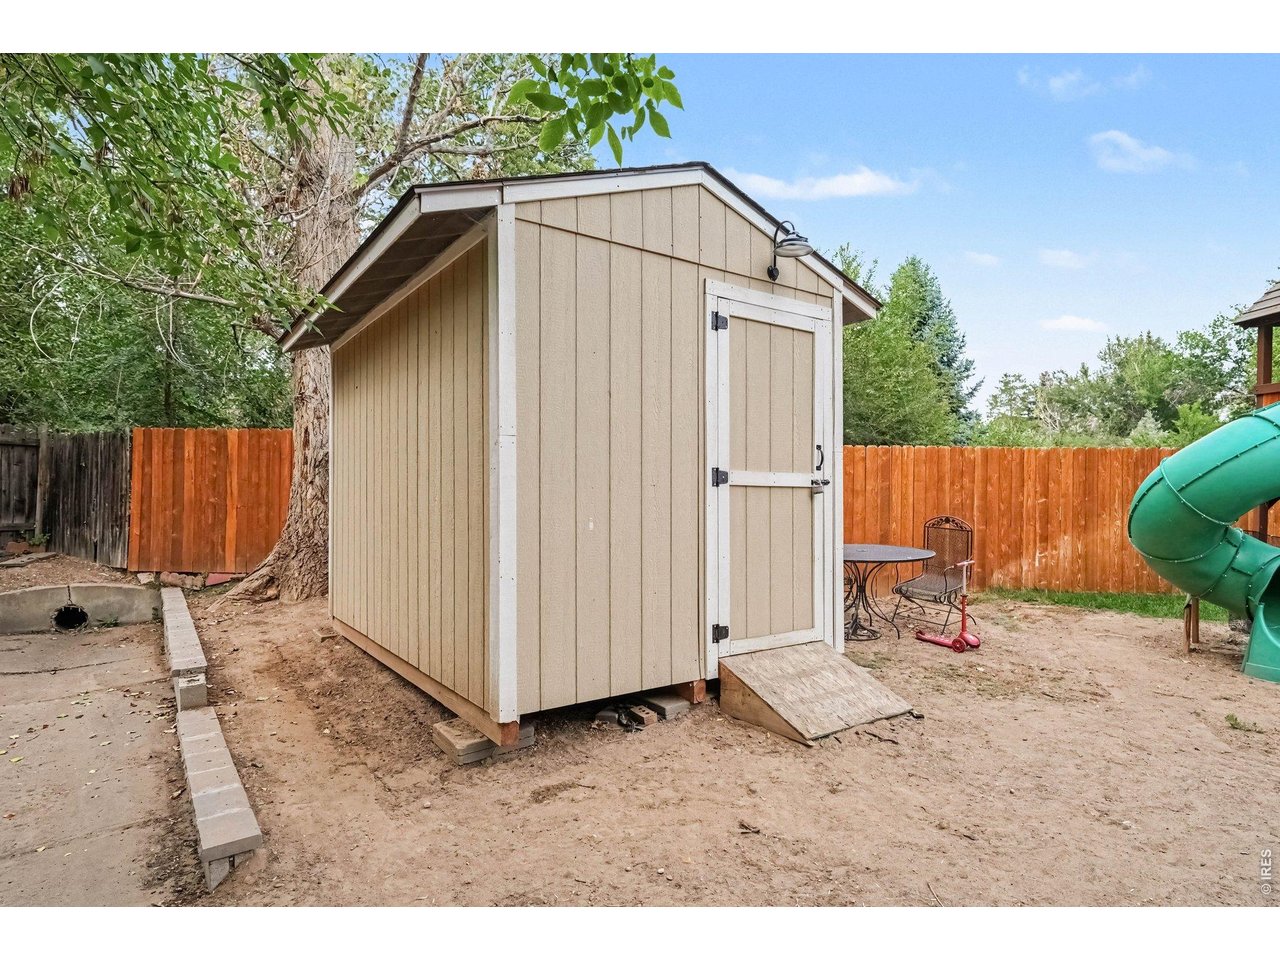
Lawn Sprinkler System, Storage Buildings, Enclosed PorchLot Features
Cul-De-SacDesign Features
Eat-in Kitchen, Separate Dining Room, Cathedral/Vaulted Ceilings, Open Floor PlanInclusions
Window Coverings, Electric Range/Oven, Dishwasher, Refrigerator, MicrowaveNeighborhood
Accessibility
Level Lot, Level DriveFireplace
2+ Fireplaces, Living Room Fireplace, Basement FireplaceThe map could not be loaded. Reload the page to try again, or update your browser or device.

Listing Office

(970) 573-5880
https://fourpoints.myrealtyonegroup.com/

Information deemed reliable but not guaranteed by the MLS. WARNING: This database record is provided subject to limited license rights. Duplication or reproduction is prohibited. Limited License MLS content and images © Copyright 1998 - 2026, IRES LLC. All rights reserved.