1809 Floating Leaf Dr Fort Collins, CO 80528

1 of 29
2 of 29
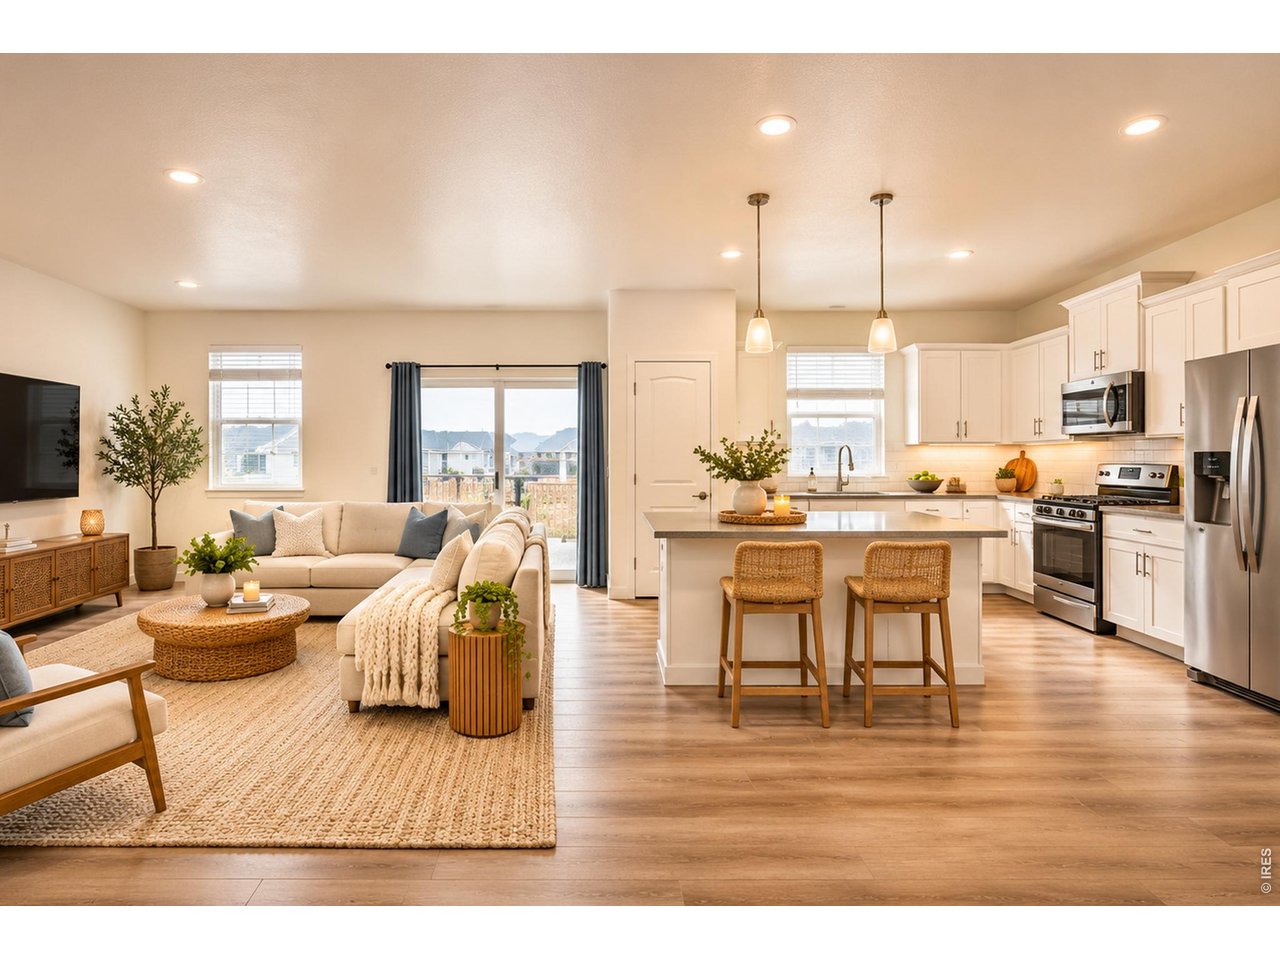
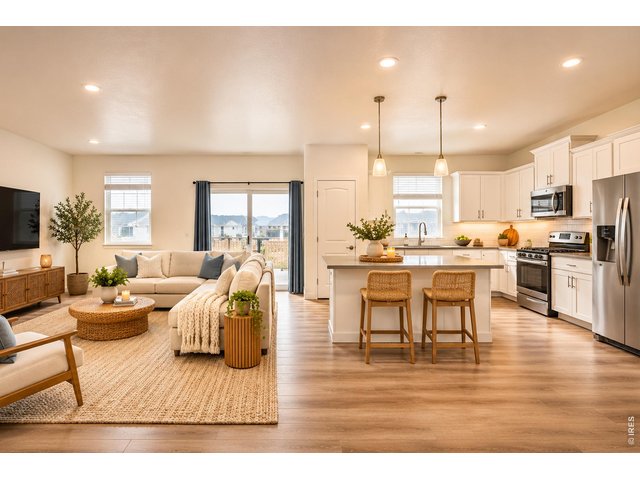
AI staged photo
3 of 29
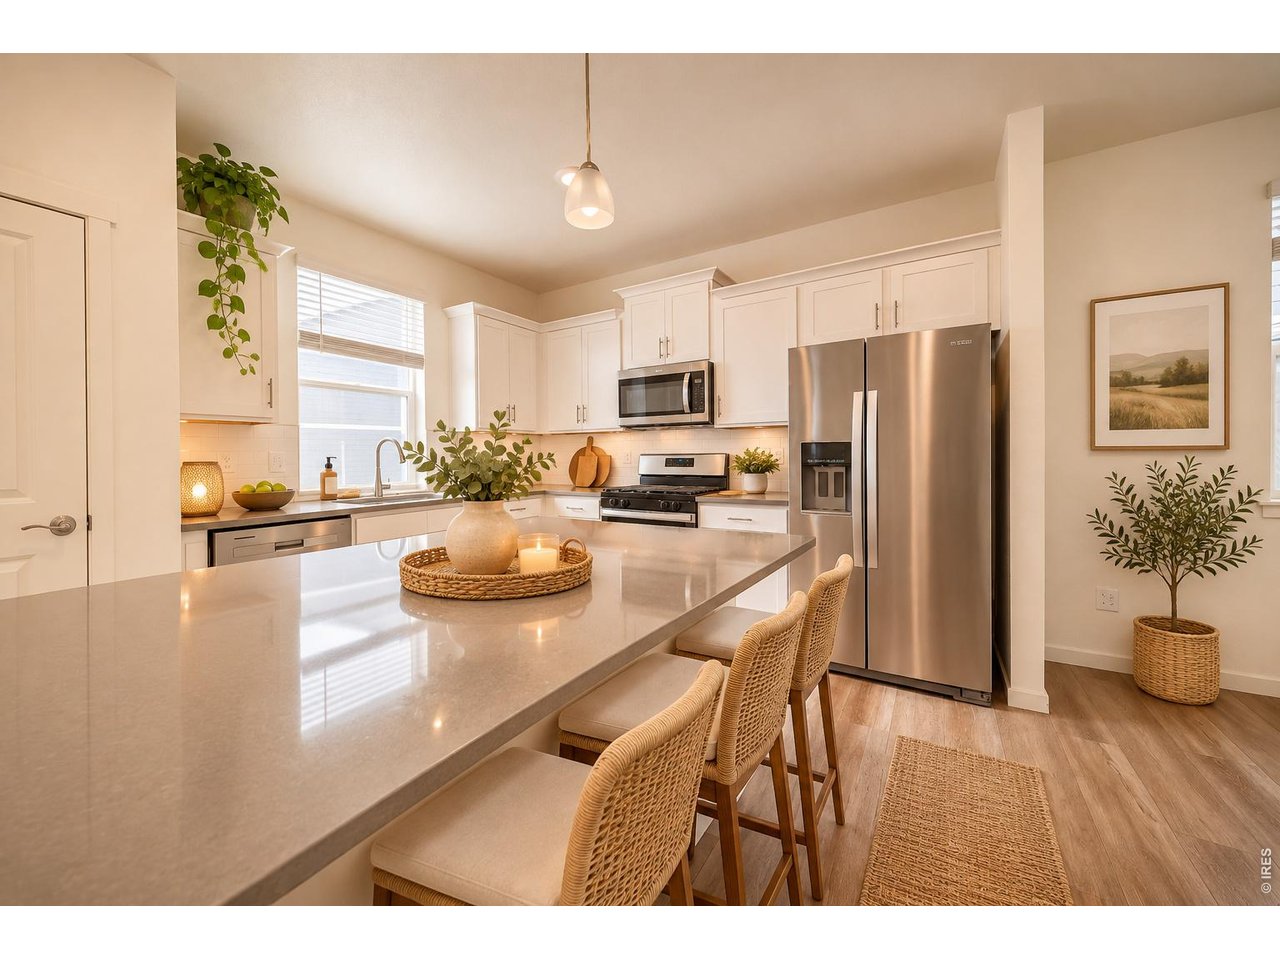
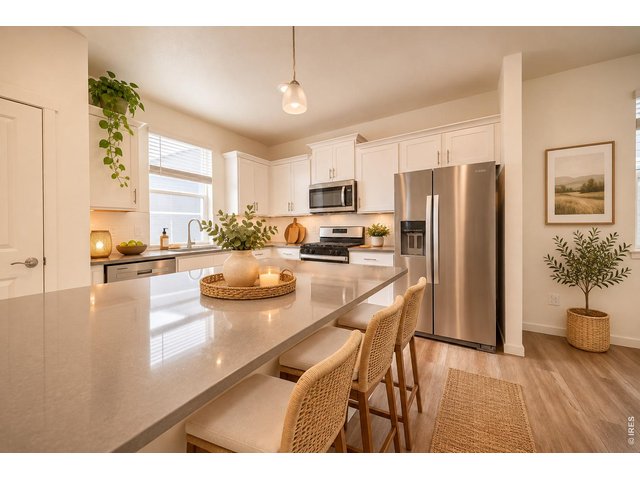
AI staged photo
4 of 29
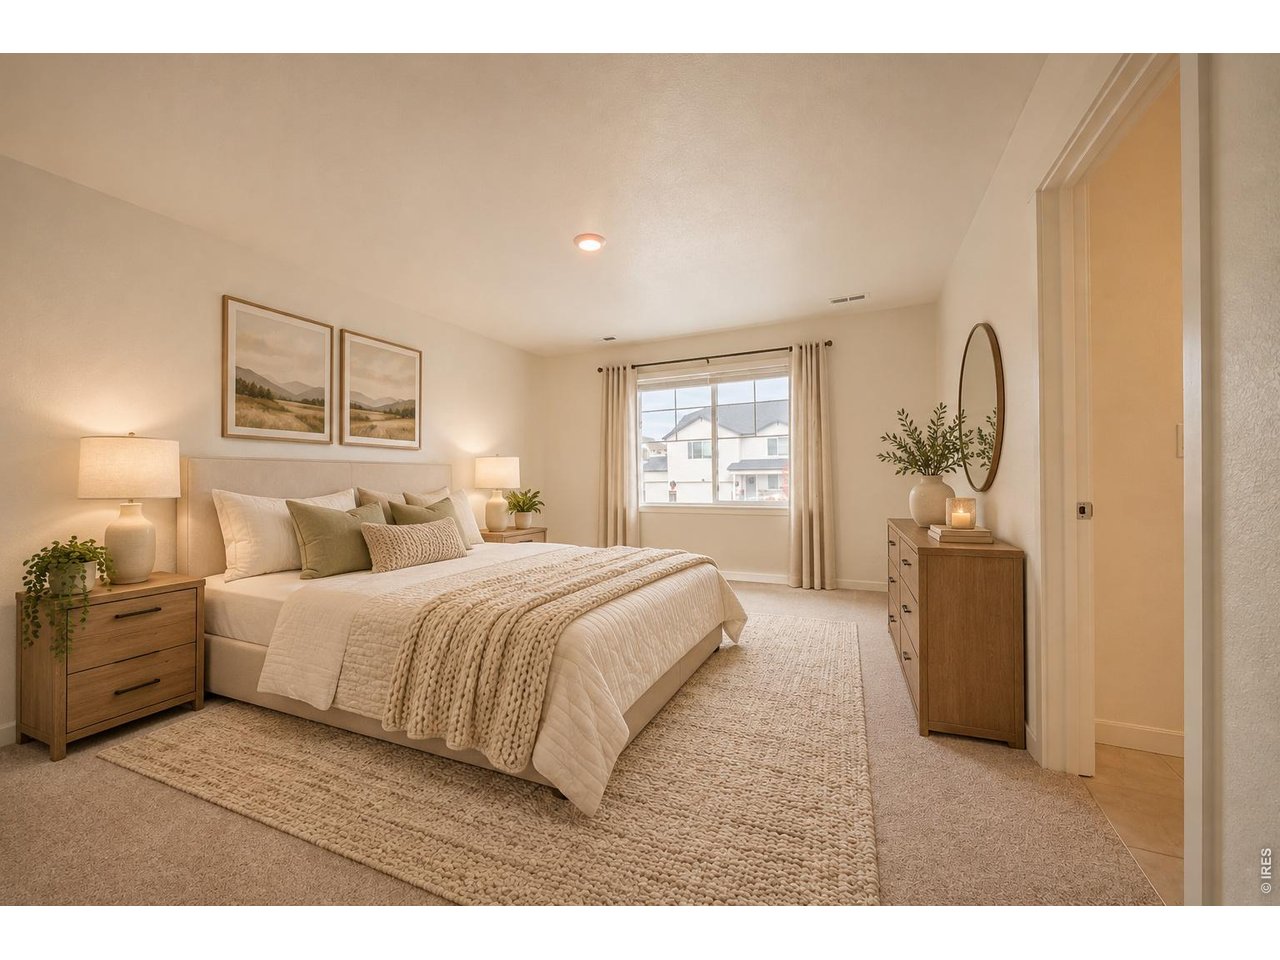
AI staged photo
5 of 29
AI staged photo
6 of 29
AI staged photo
7 of 29
AI staged photo
8 of 29
9 of 29
10 of 29
11 of 29
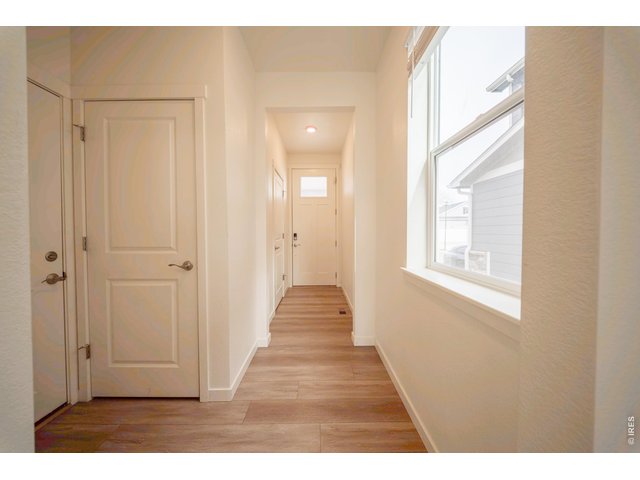
12 of 29
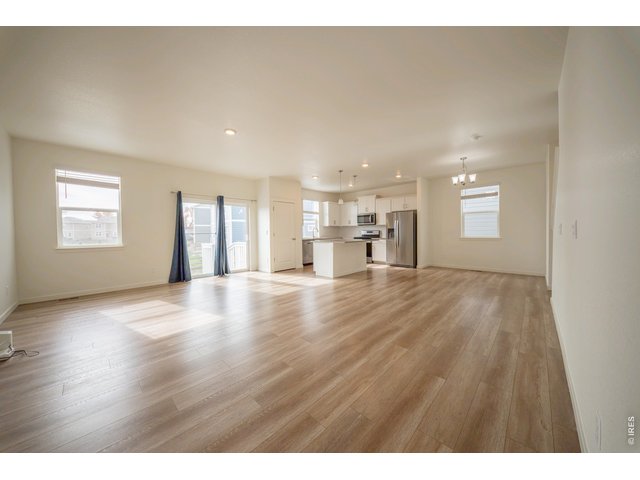
13 of 29
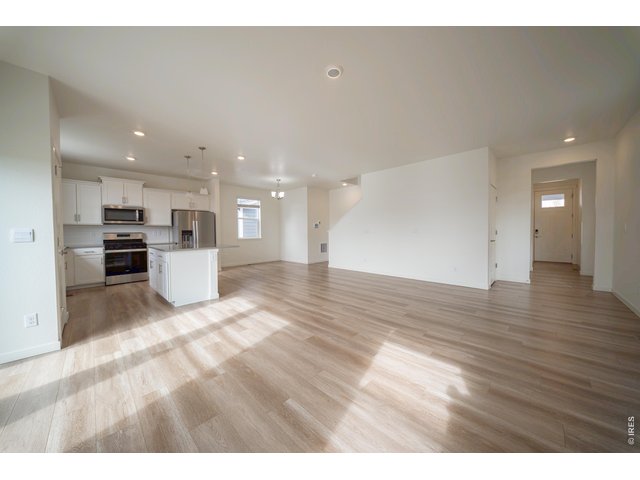
14 of 29
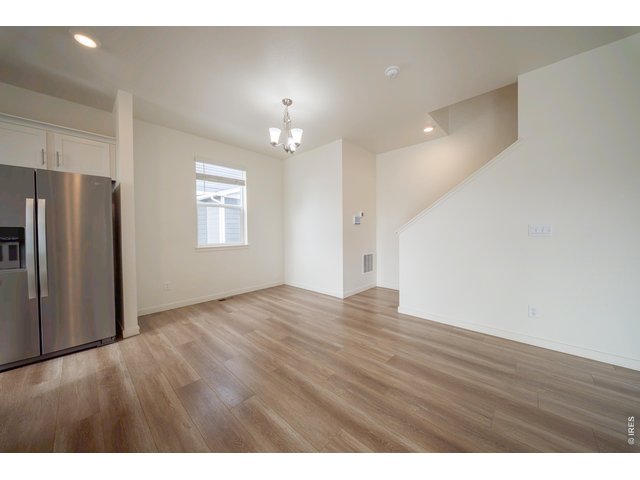
15 of 29
16 of 29
17 of 29
18 of 29
19 of 29
20 of 29
21 of 29
22 of 29
23 of 29
24 of 29
25 of 29
26 of 29
27 of 29
28 of 29
29 of 29
4 Bed
3 Bath
2,946 SqFt
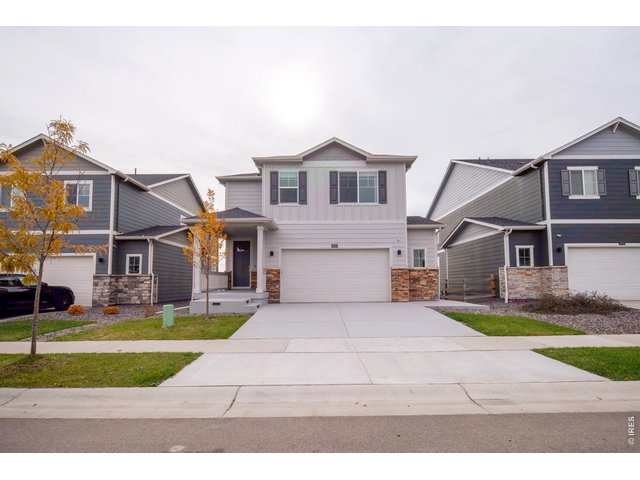
Single Family Home built in 2022 with a 3,825 SqFt lot in Subdivision: Hansen Farm
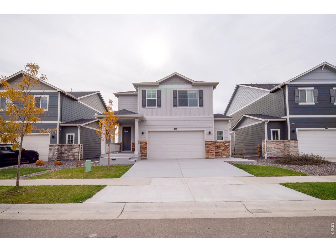
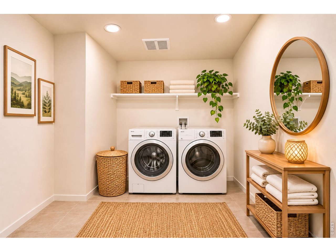
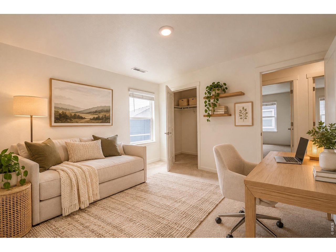
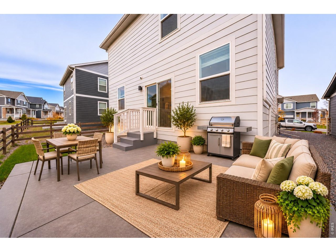
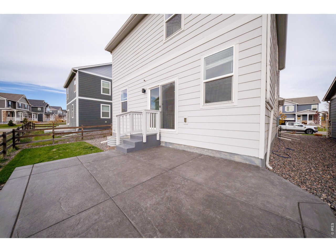
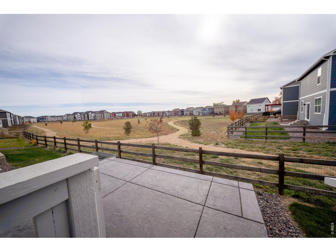
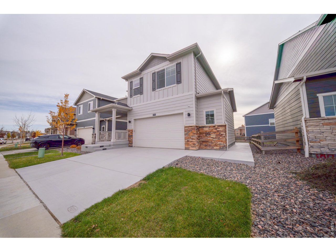
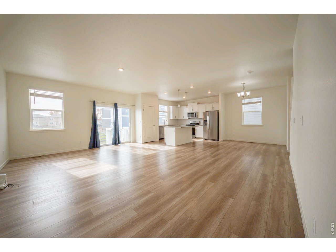
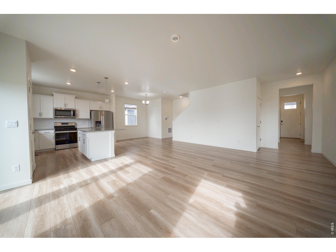
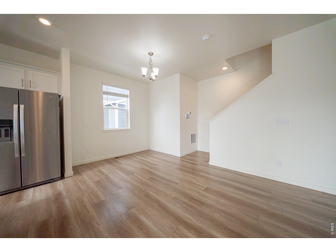
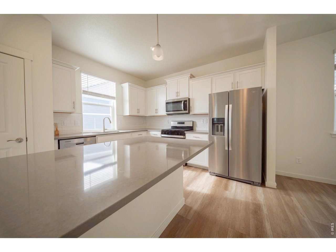
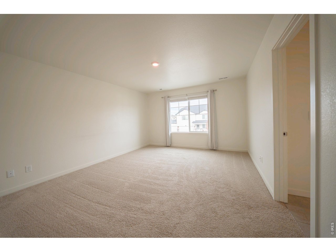
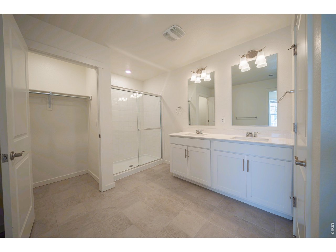
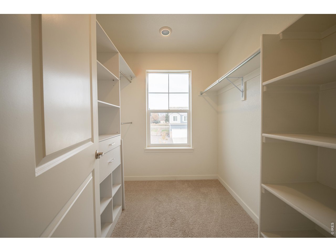
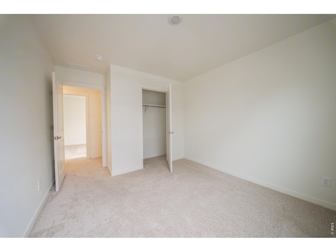
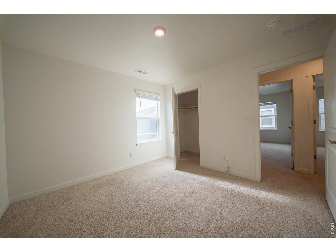
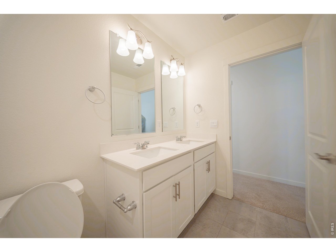
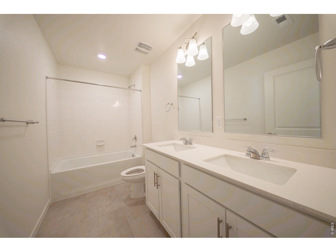
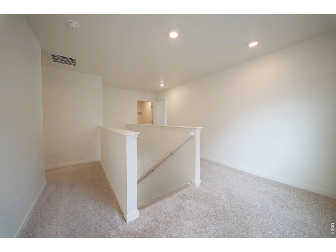
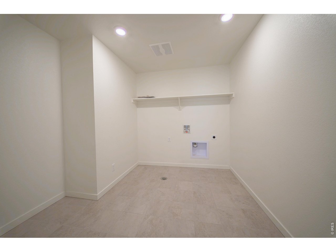
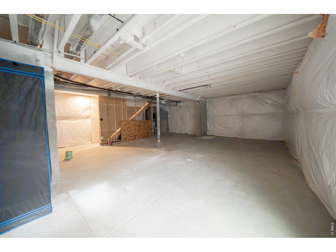
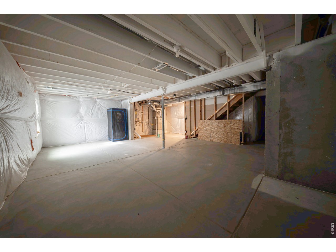
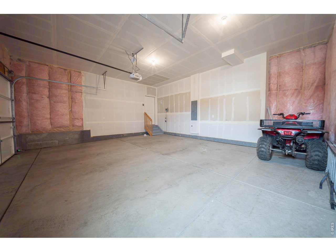
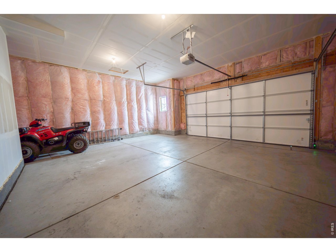
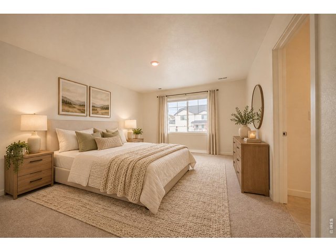
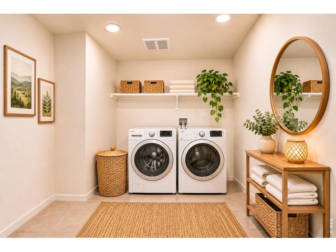
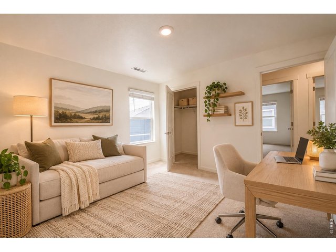
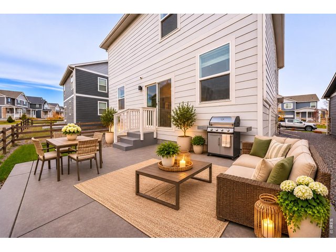
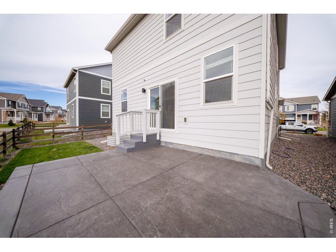
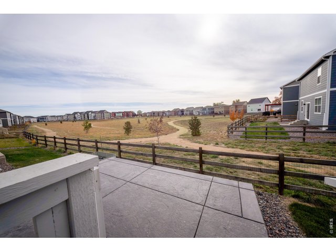
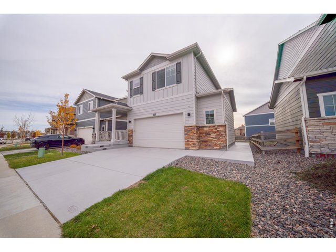
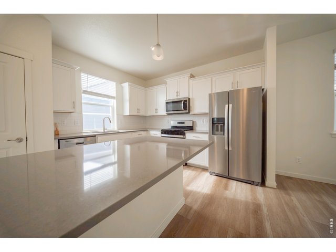
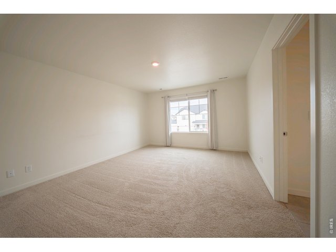
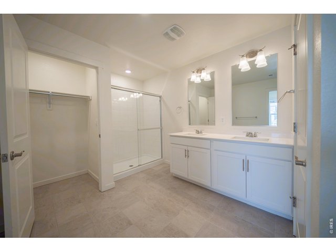
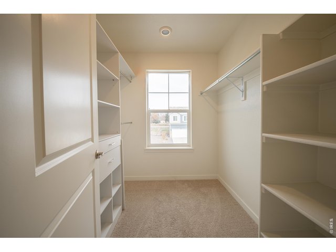
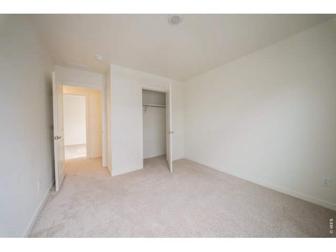
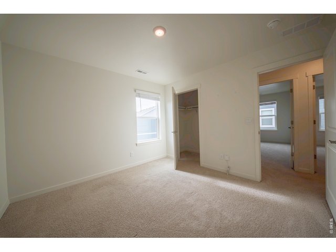
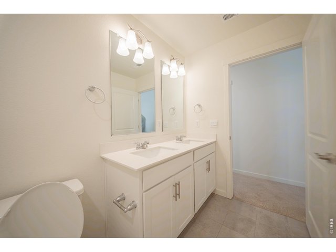
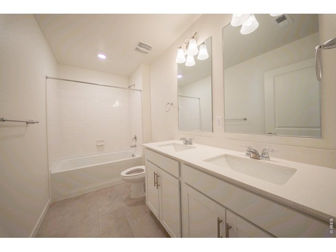
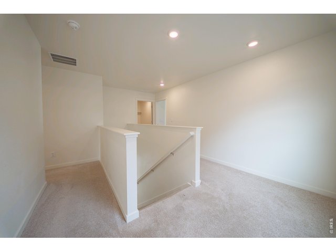
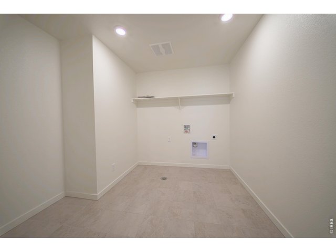
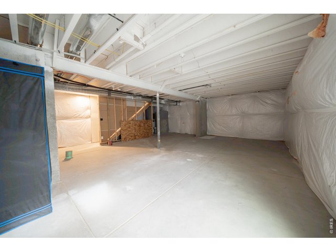
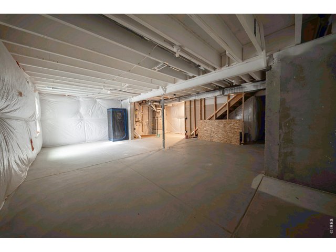
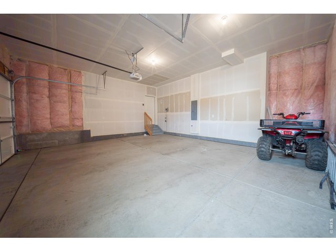
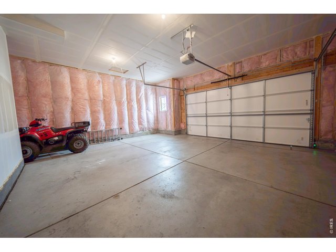
Built in 2022, this modern 4-bedroom, 2.5-bath home offers 2,160 finished square feet in Southeast Fort Collins within the Hansen Farm community. You will enjoy the benefits of a newer build with NO METRO DISTRICT TAXES! Inside, the bright, open floor plan centers on a spacious kitchen with stainless steel appliances, a large center island, and a pantry. Upstairs, all four bedrooms plus the laundry room are conveniently located, including a primary suite with a private bathroom and walk-in closet. Step outside to a custom raised concrete patio that overlooks HOA-owned open space. The oversized attached two-car garage includes extra area for storage, a workbench, or hobby space. A 786-square-foot unfinished basement adds even more storage and potential for future expansion. Central air conditioning and easy access to neighborhood walking and biking paths, shopping, dining, parks, and routes to Old Town Fort Collins round it out.
General Features
| Type | Contemporary/Modern |
| Style | 2 Story |
| Baths | 2 Full1 1/2 |
| Acreage | 0.09 Acres |
| Lot Size | 3,825 SqFt |
| Zoning | LMN |
| Total | 2,946 SqFt ($197/SF) |
| Finished | 2,160 SqFt ($268/SF) |
| Basement | Full Basement, Unfinished Basement |
| Garage | 2 Space(s) |
| Garage Type | Attached |
| Year Built | 2022 |
| New Construction | No |
| Construction | Brick/Brick Veneer, Vinyl Siding |
| Cooling | Central Air |
| Heating | Baseboard Heat |
| Roof | Fiberglass Shingles |
Taxes & Fees
| Taxes | $3,967 |
| Tax Year | 2025 |
| 1st HOA Fee | $74 |
| 1st HOA Freq | Monthly |
| Metro District | No |
Schools
| School District | Poudre |
| Elementary |
Bacon,
Werner |
| Middle/Jr High | Preston |
| Senior High | Fossil Ridge |
Driving Directions
From intersection of Route 25 and E Harmony Rd near Fort Collins, head west on E Harmony Rd. Left on S Timberline Rd. Right on Twisted Root Dr. Right on Floating Leaf Dr. Property will be on your left, 2 houses before you get to Fallen Br Dr.Rooms
| Primary Bedroom | 17 x 13 (Upper Level) |
| Bedroom 2 | 12 x 11 (Upper Level) |
| Bedroom 3 | 10 x 13 (Upper Level) |
| Bedroom 4 | 10 x 13 (Upper Level) |
| Kitchen | 11 x 10 (Main Floor) |
| Living Room | 24 x 18 (Main Floor) |
| Dining Room | 13 x 10 (Main Floor) |
| Laundry Room | 10 x 9 (Upper Level) |
| Note: All room dimensions, including square footage data, are approximate and must be verified by the buyer. | |
Design Features
Walk-in Closet, Washer/Dryer Hookups, Kitchen IslandInclusions
Window Coverings, Gas Range/Oven, Dishwasher, Refrigerator, Microwave, Garage Door Opener, Disposal, Smoke Alarm(s)Neighborhood
Common Amenities
Common Recreation/Park Area, Hiking/Biking TrailsThe map could not be loaded. Reload the page to try again, or update your browser or device.



Information deemed reliable but not guaranteed by the MLS. WARNING: This database record is provided subject to limited license rights. Duplication or reproduction is prohibited. Limited License MLS content and images © Copyright 1998 - 2026, IRES LLC. All rights reserved.