3120 Bears Den Dr Sedalia, CO 80135


1 of 47
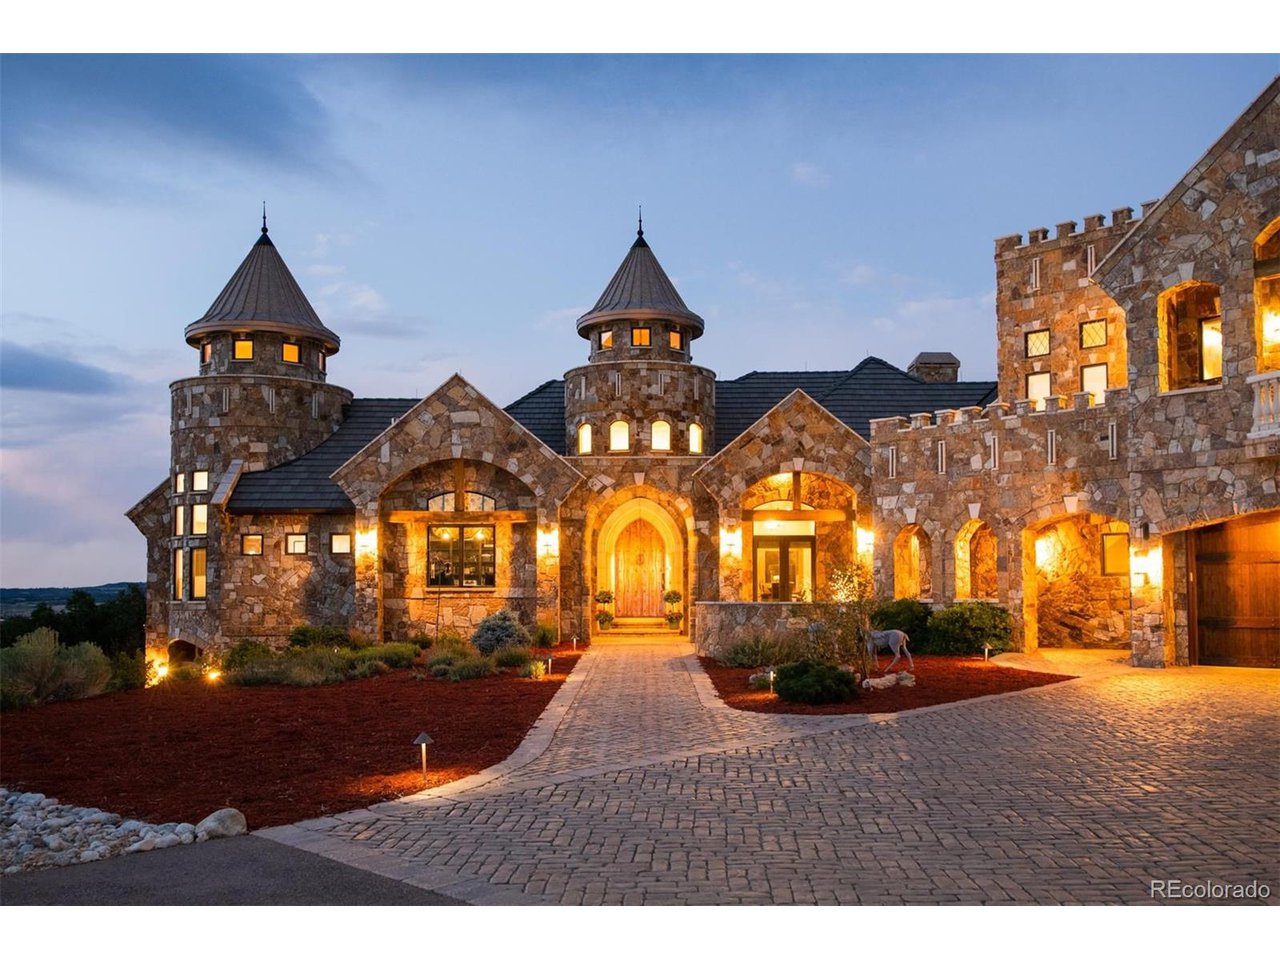
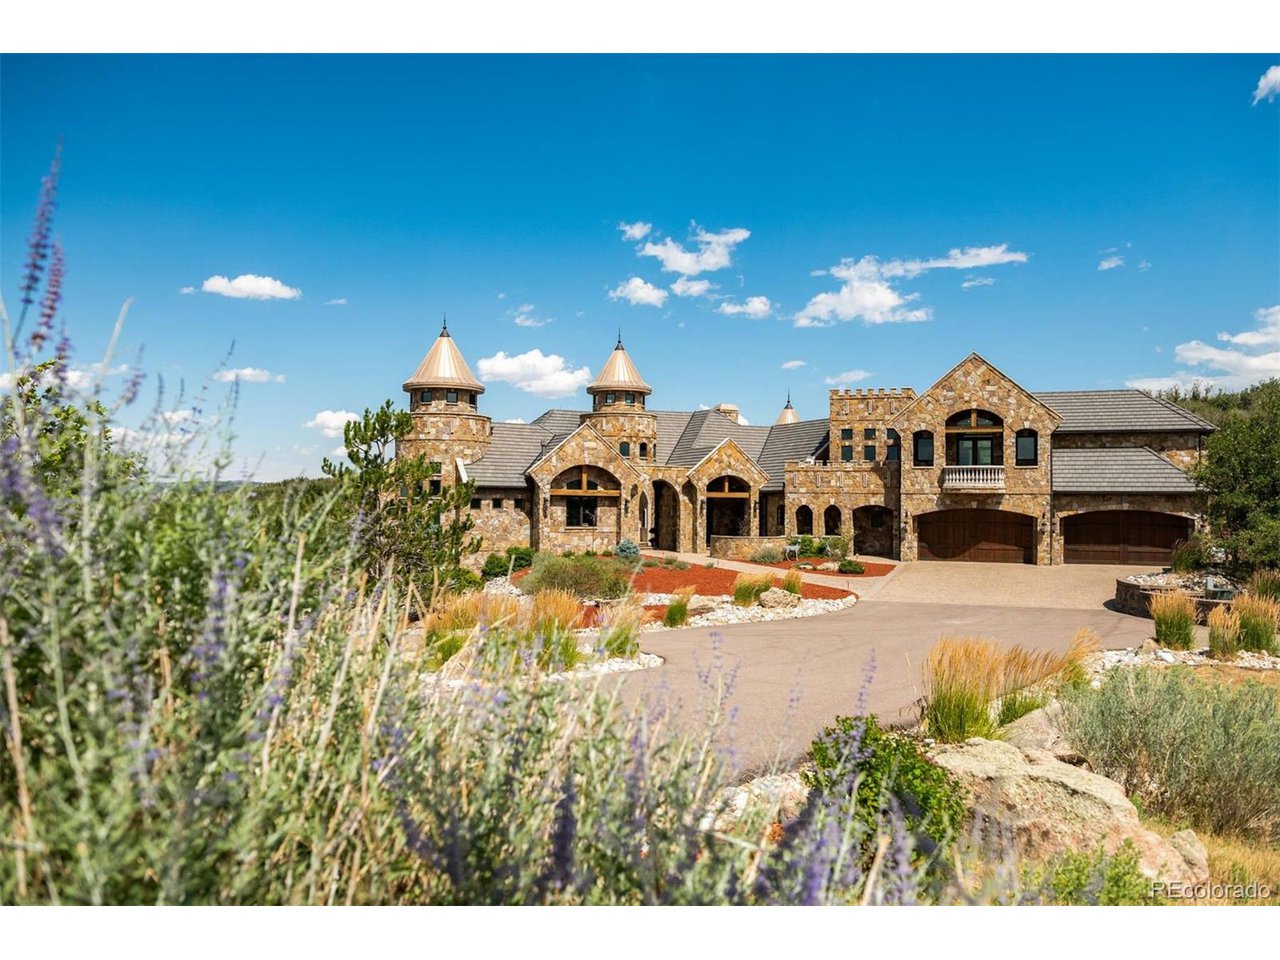
Stand out landscaping
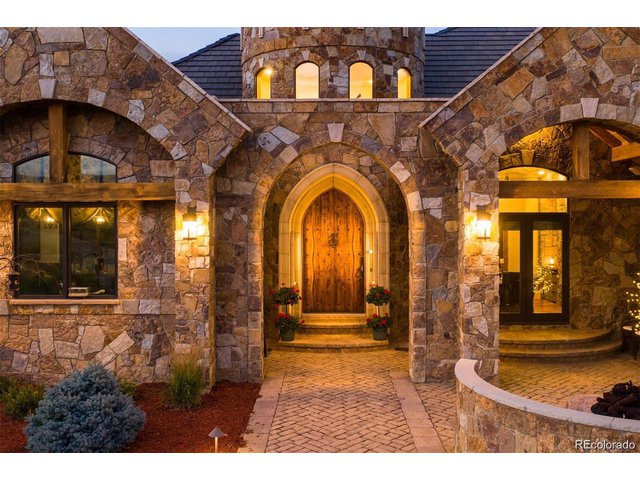
2 of 47
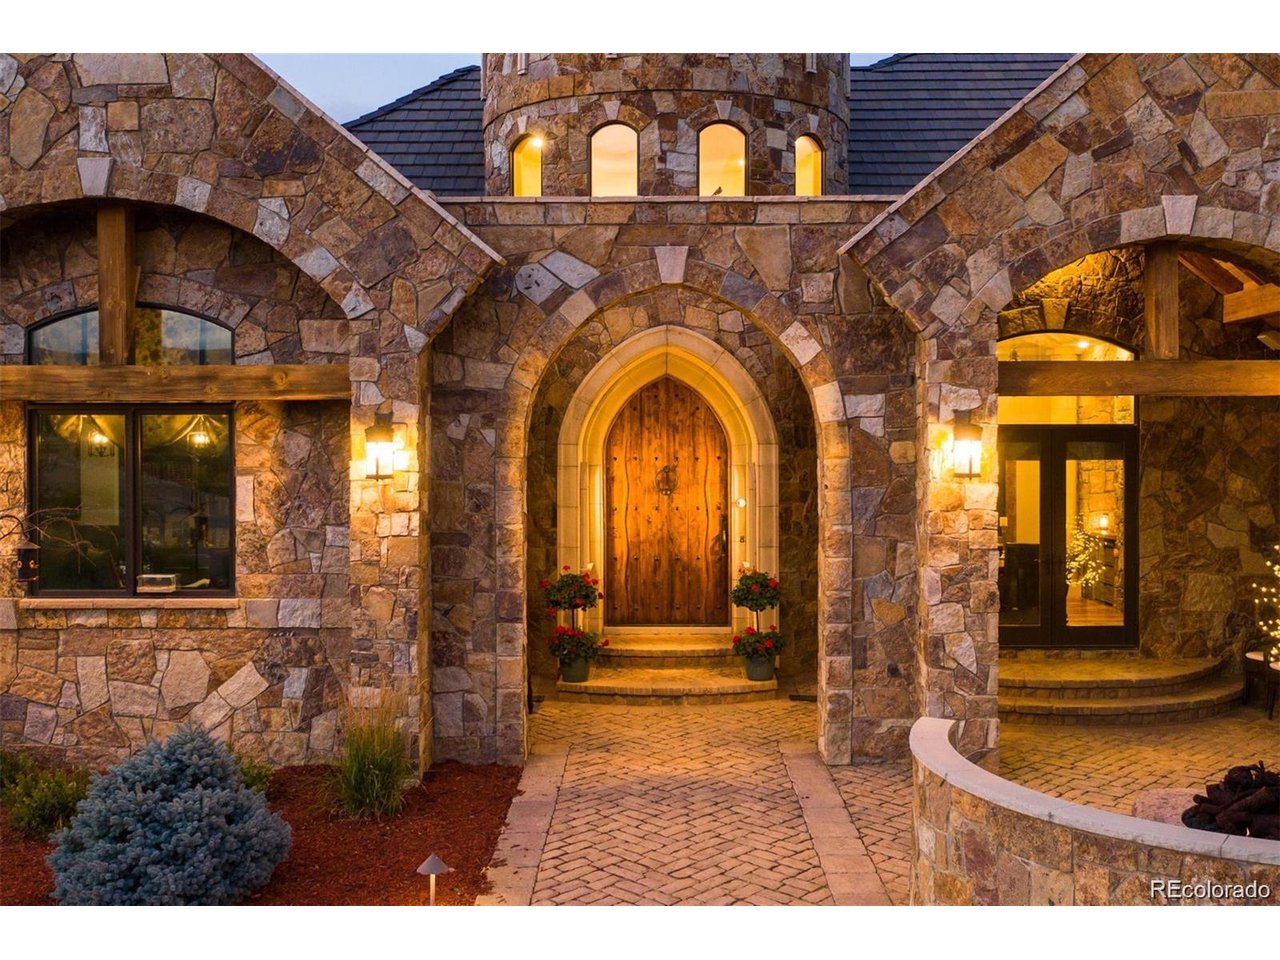
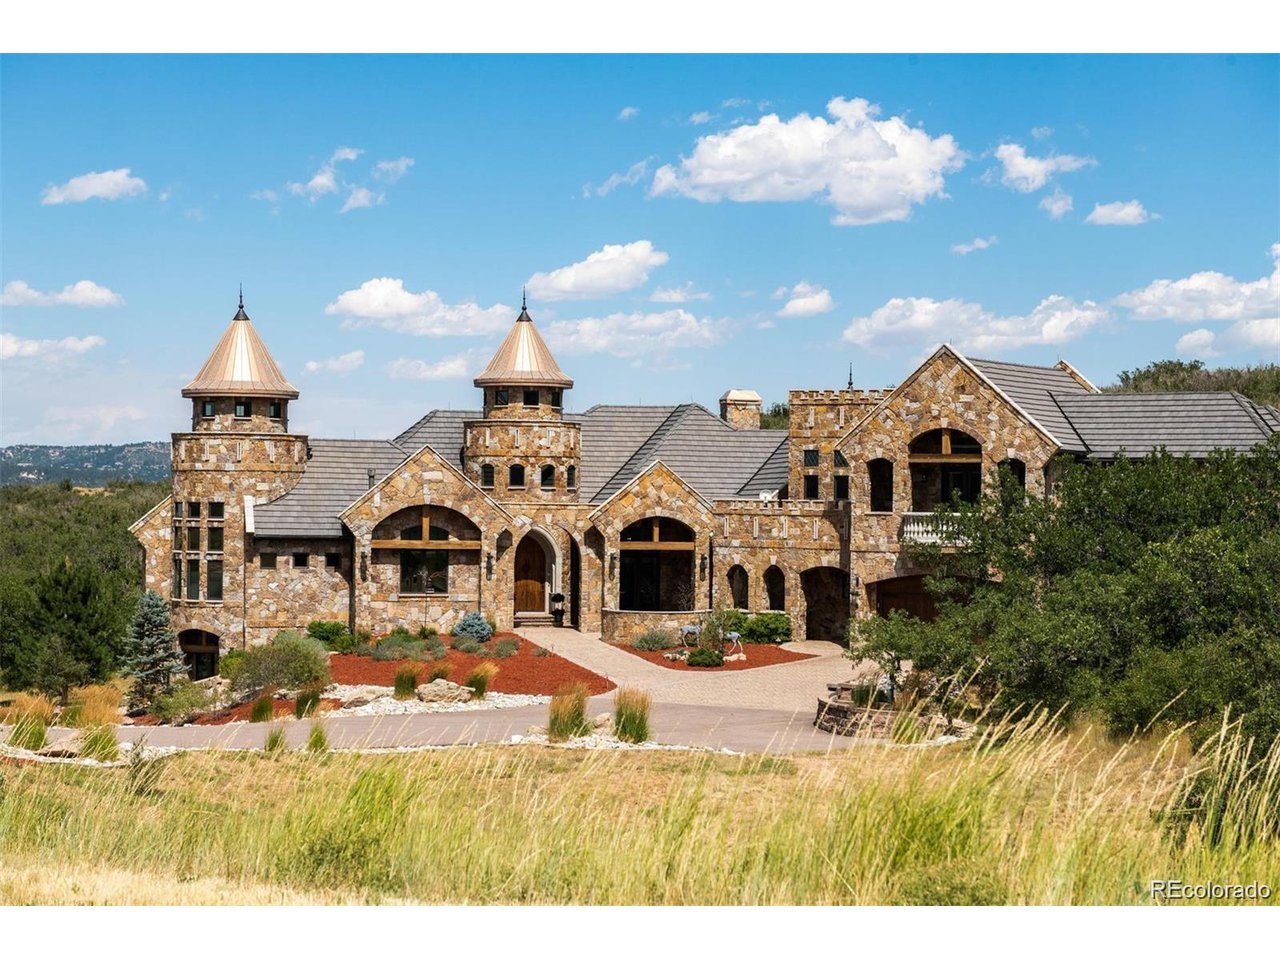
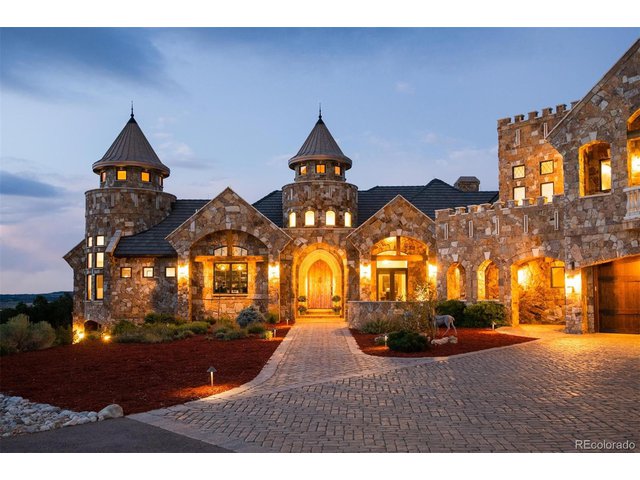
Commanding grand entrance
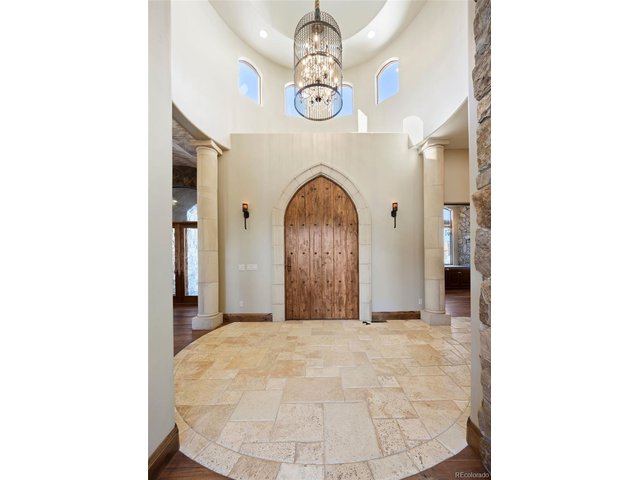
3 of 47
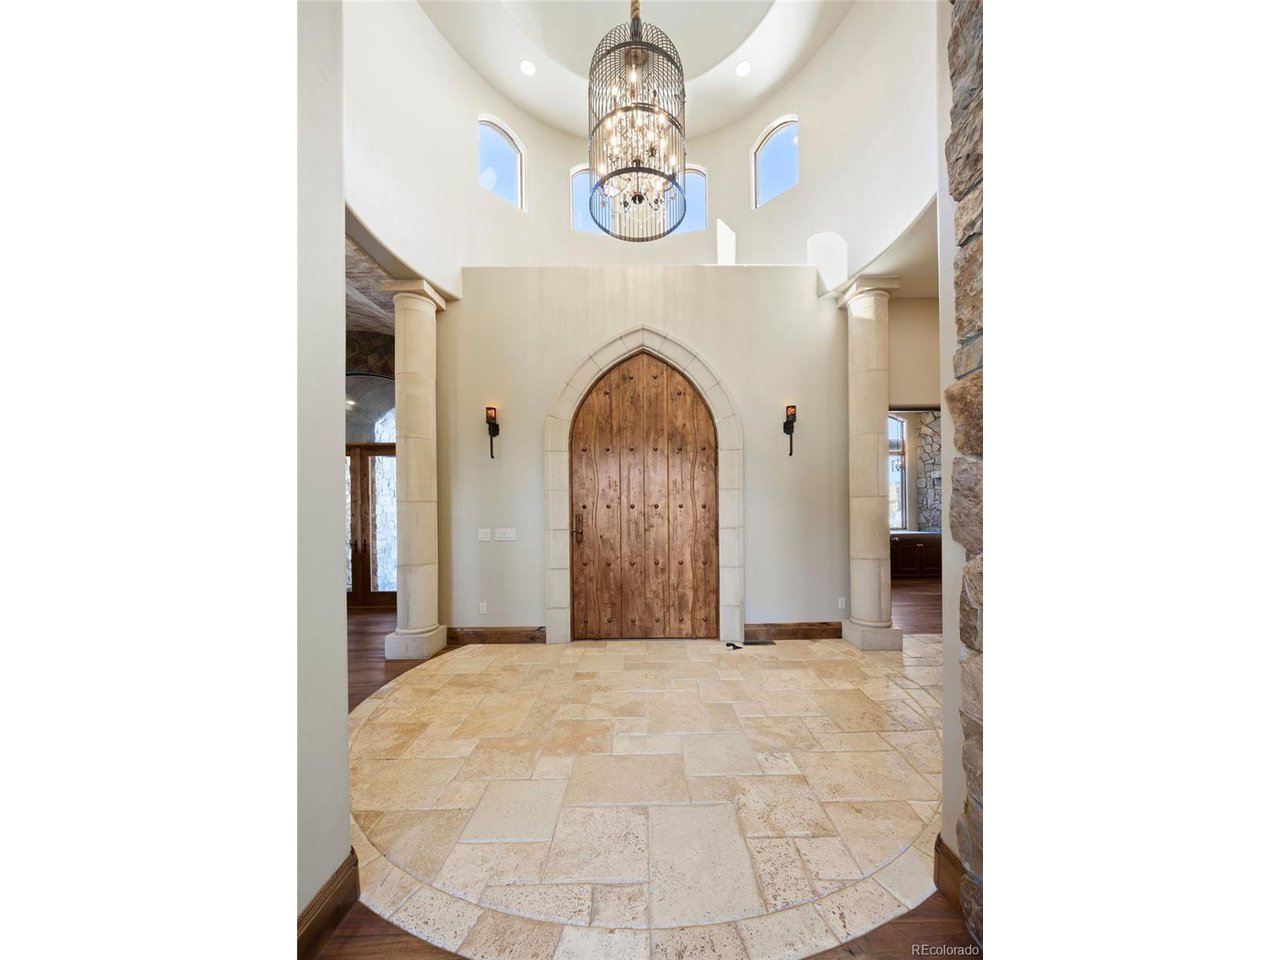
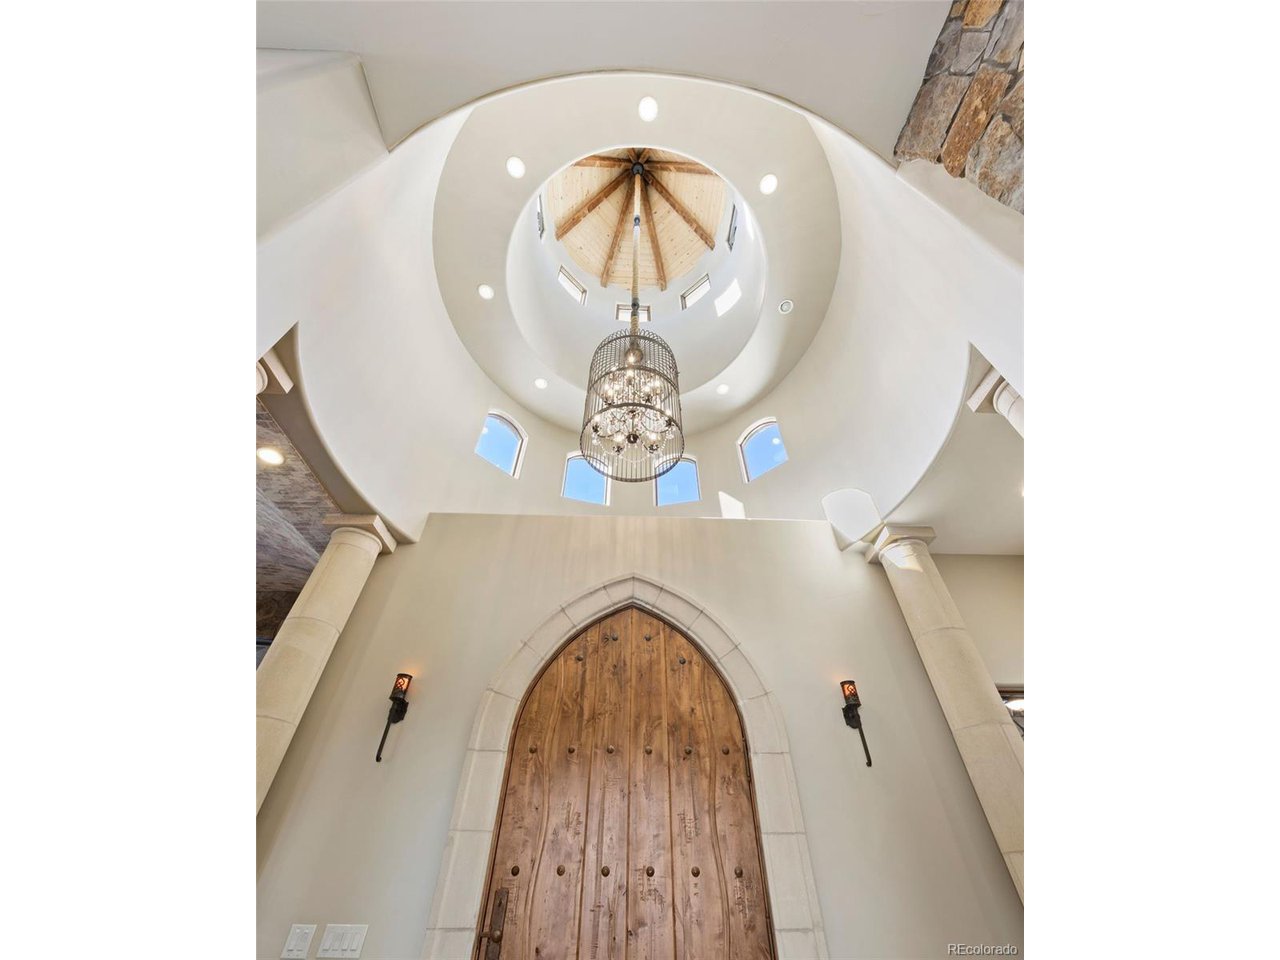
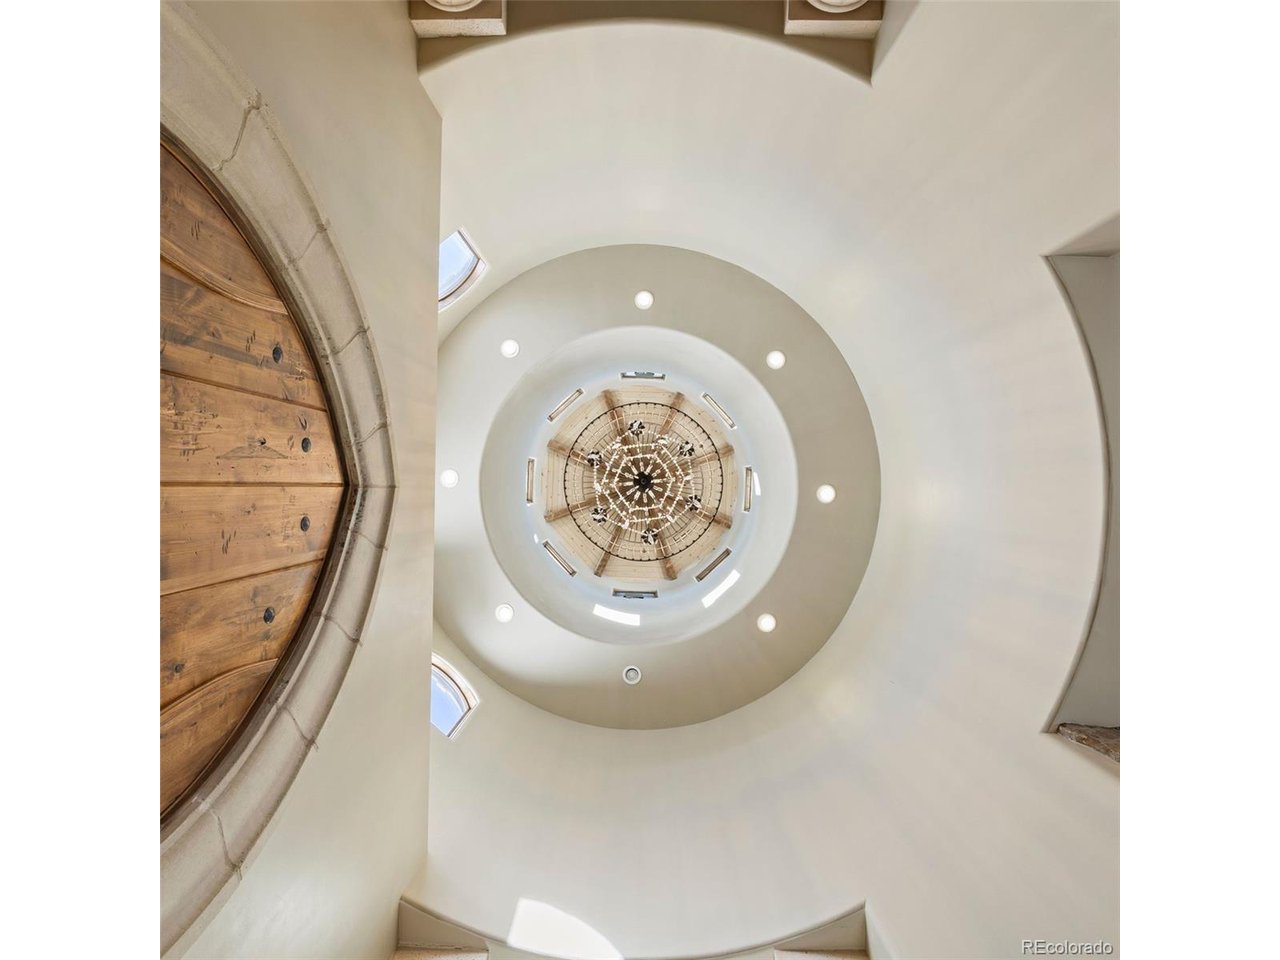
Majestic foyer entrance
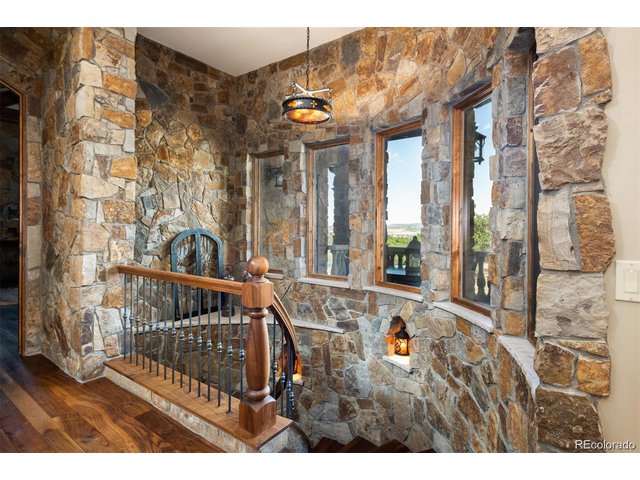
4 of 47
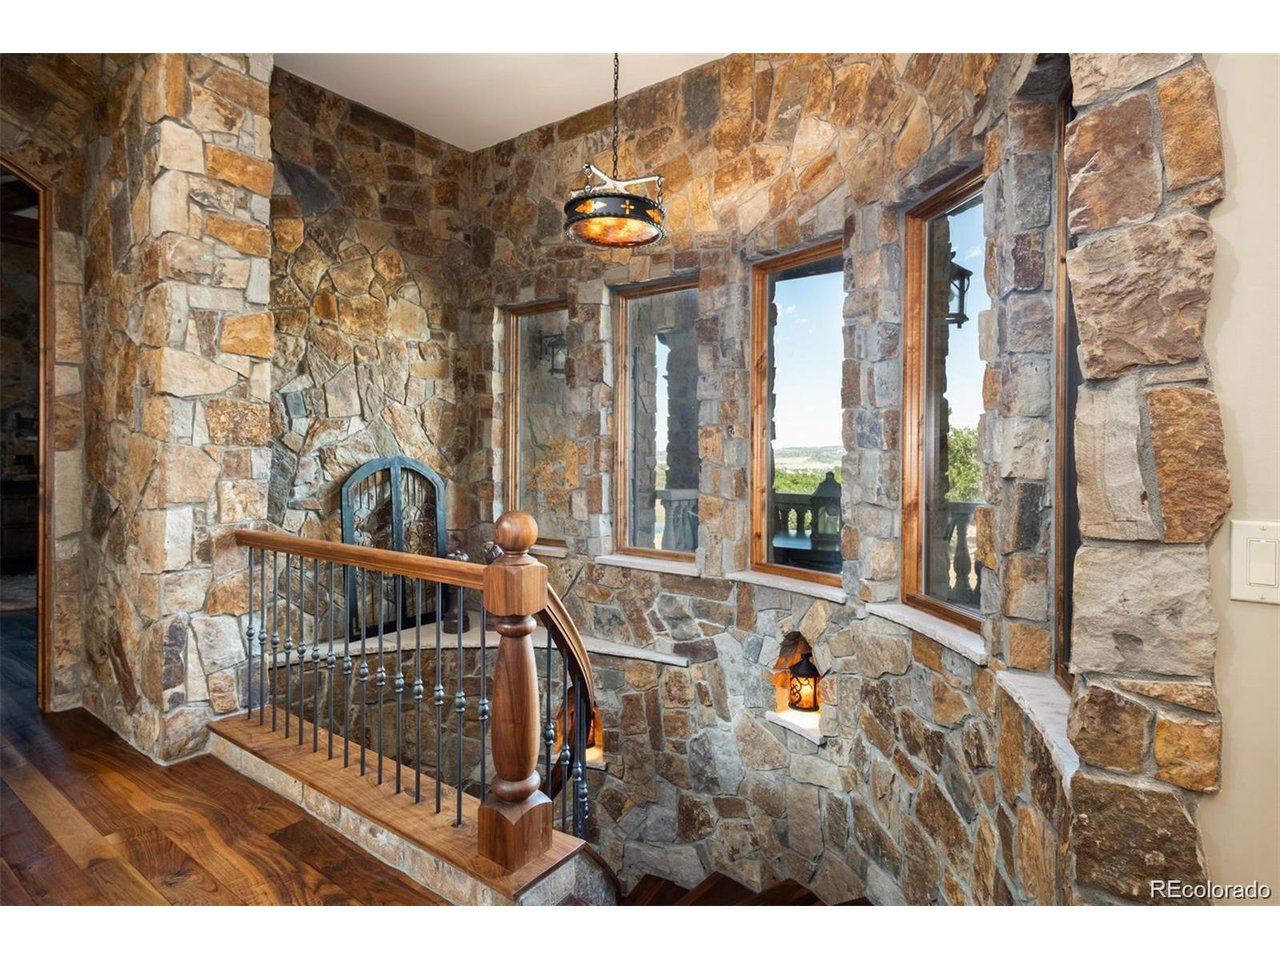
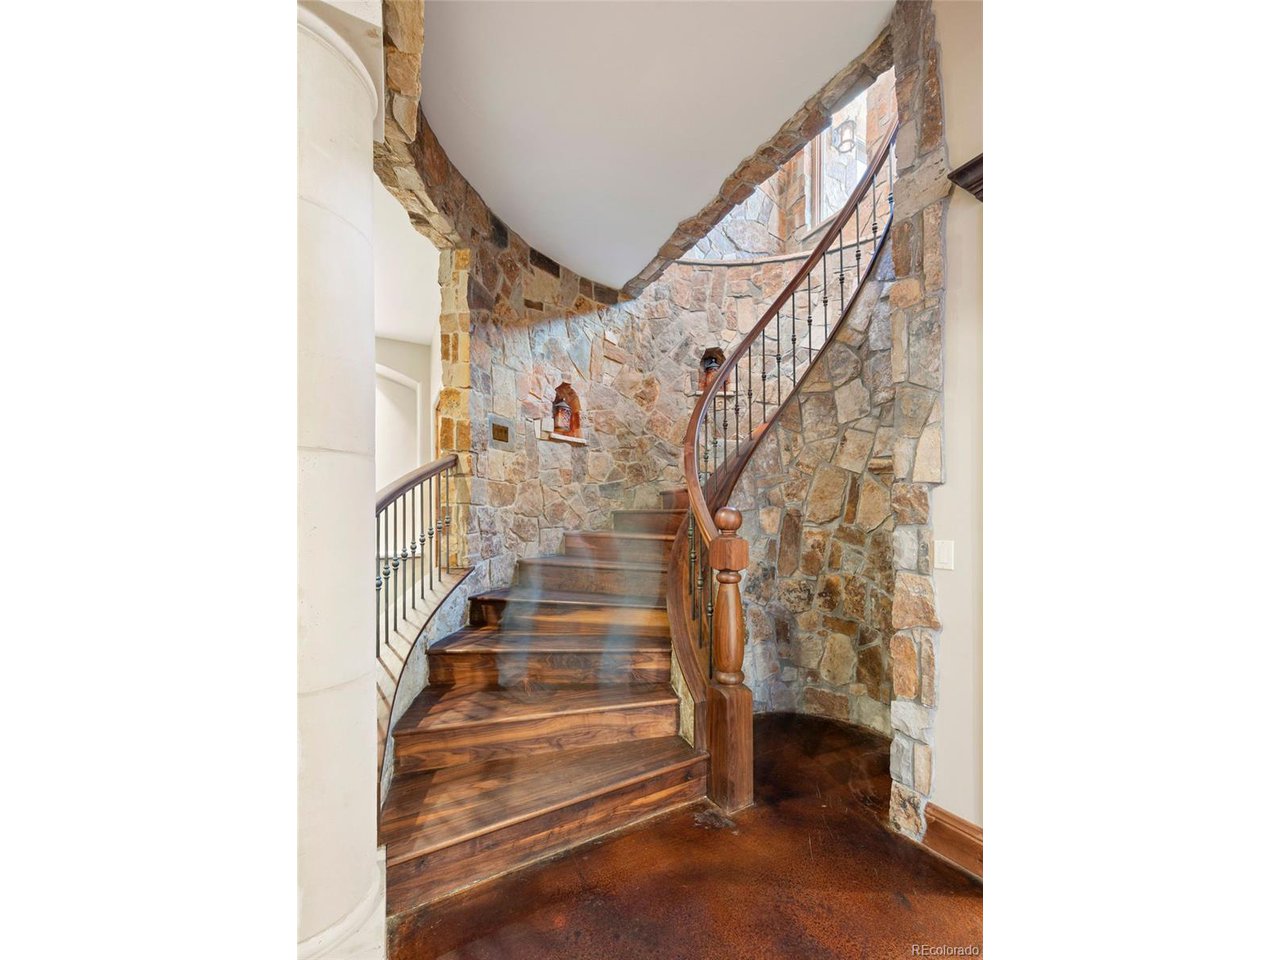
Curved main staircase to lower level
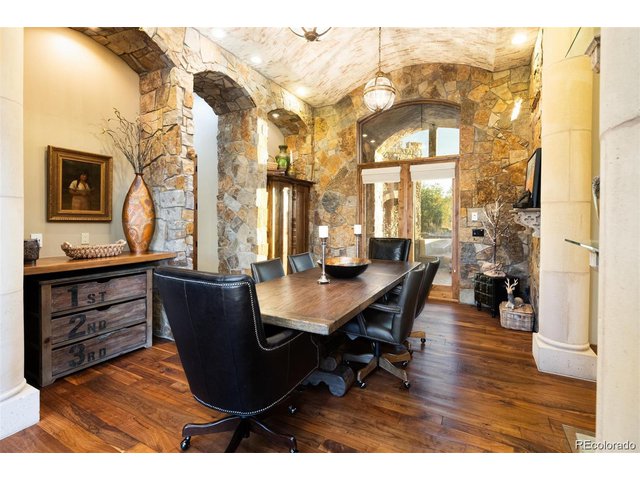
5 of 47
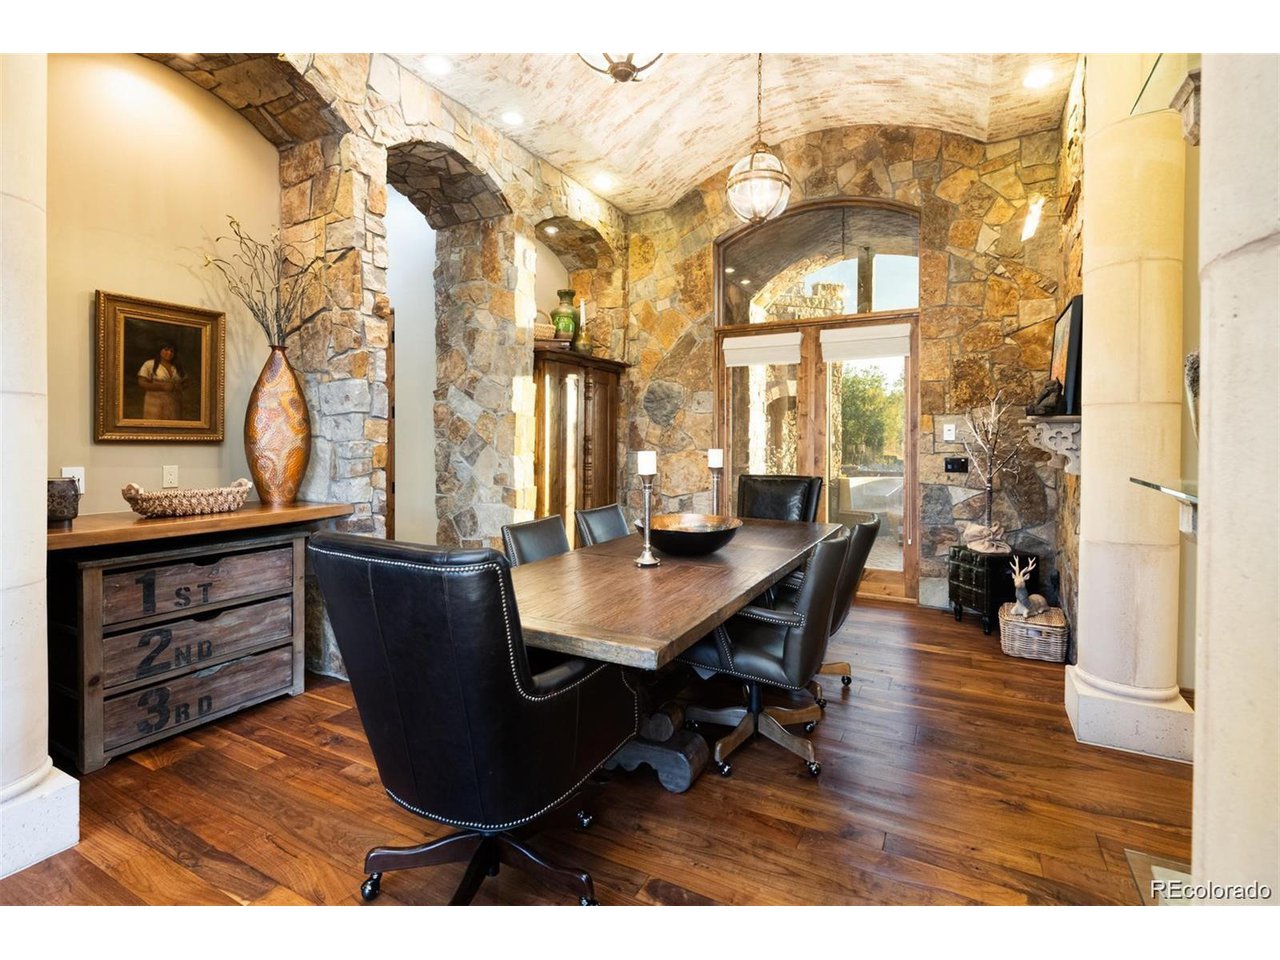
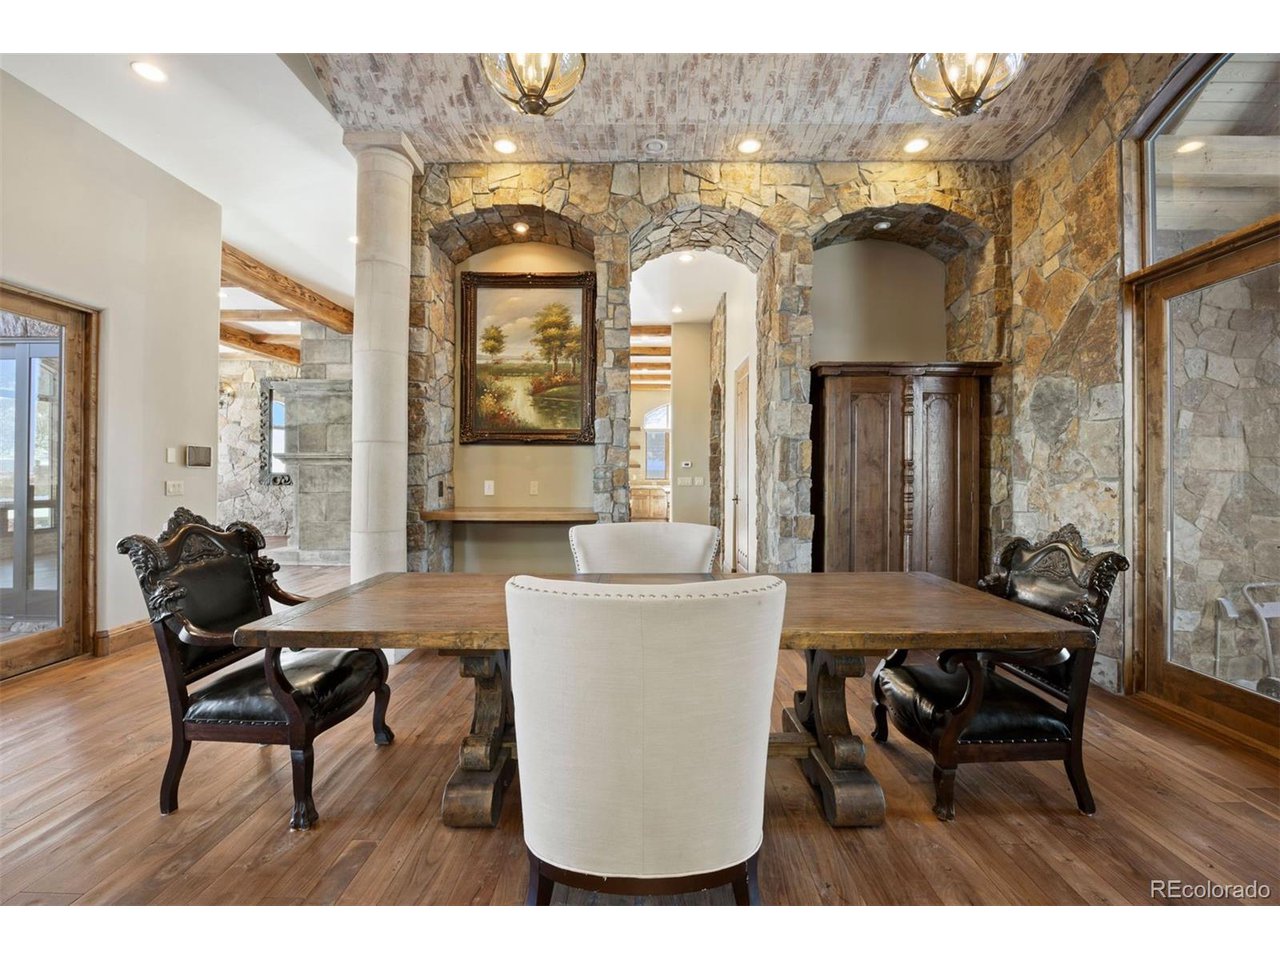
Main dining room
6 of 47
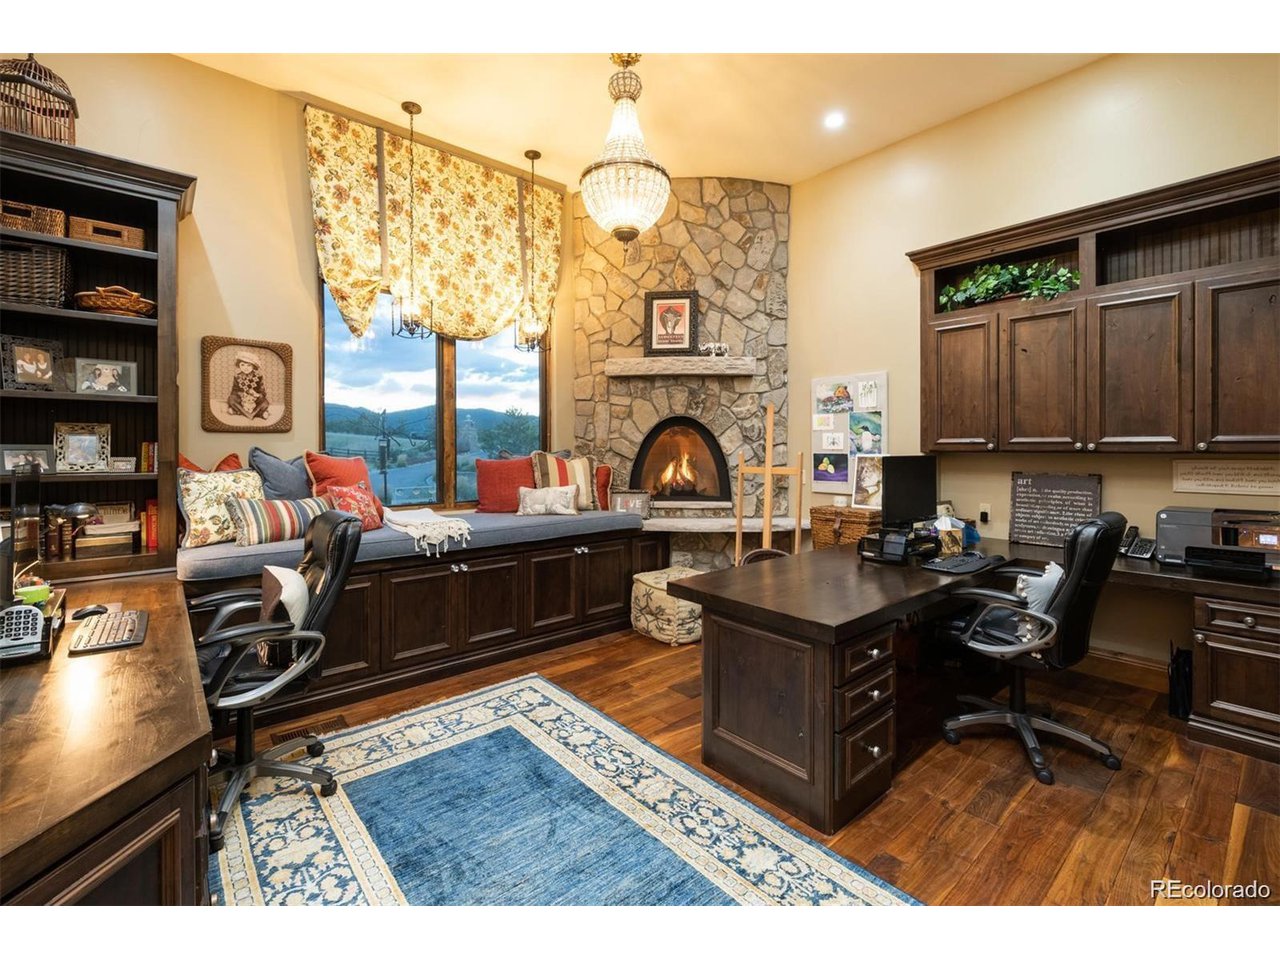
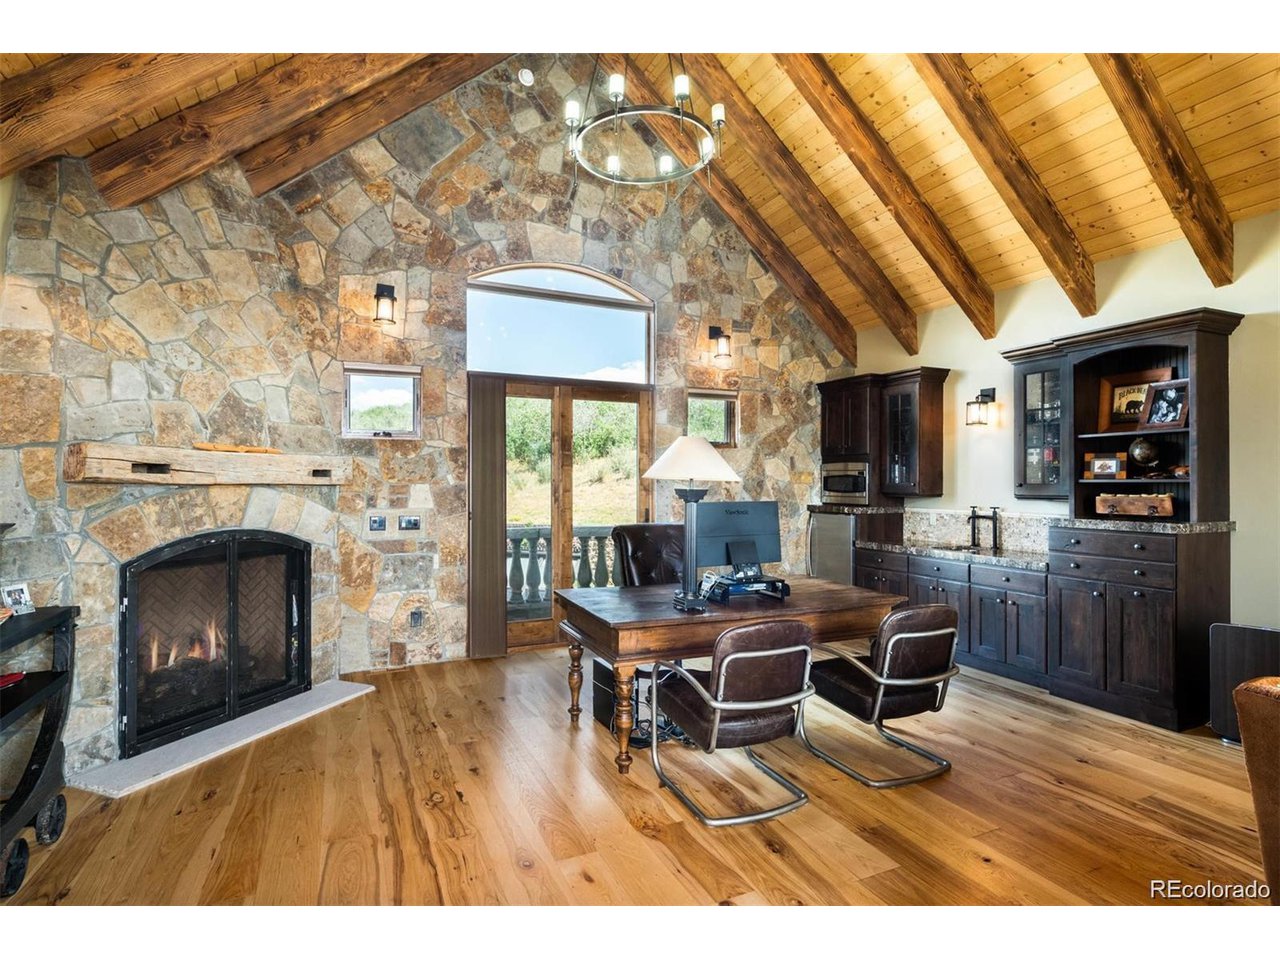
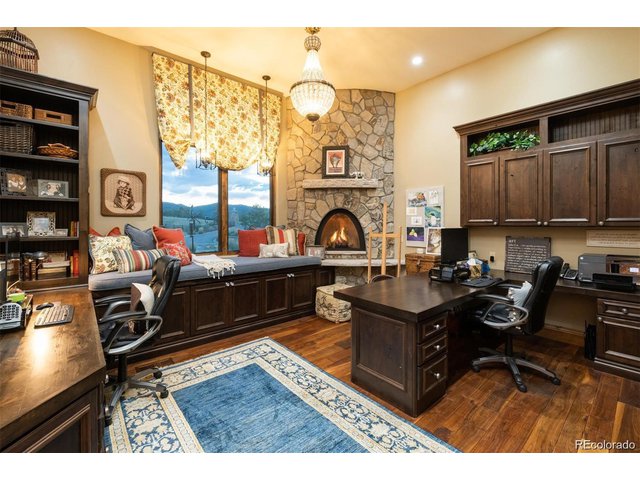
Main floor office
7 of 47
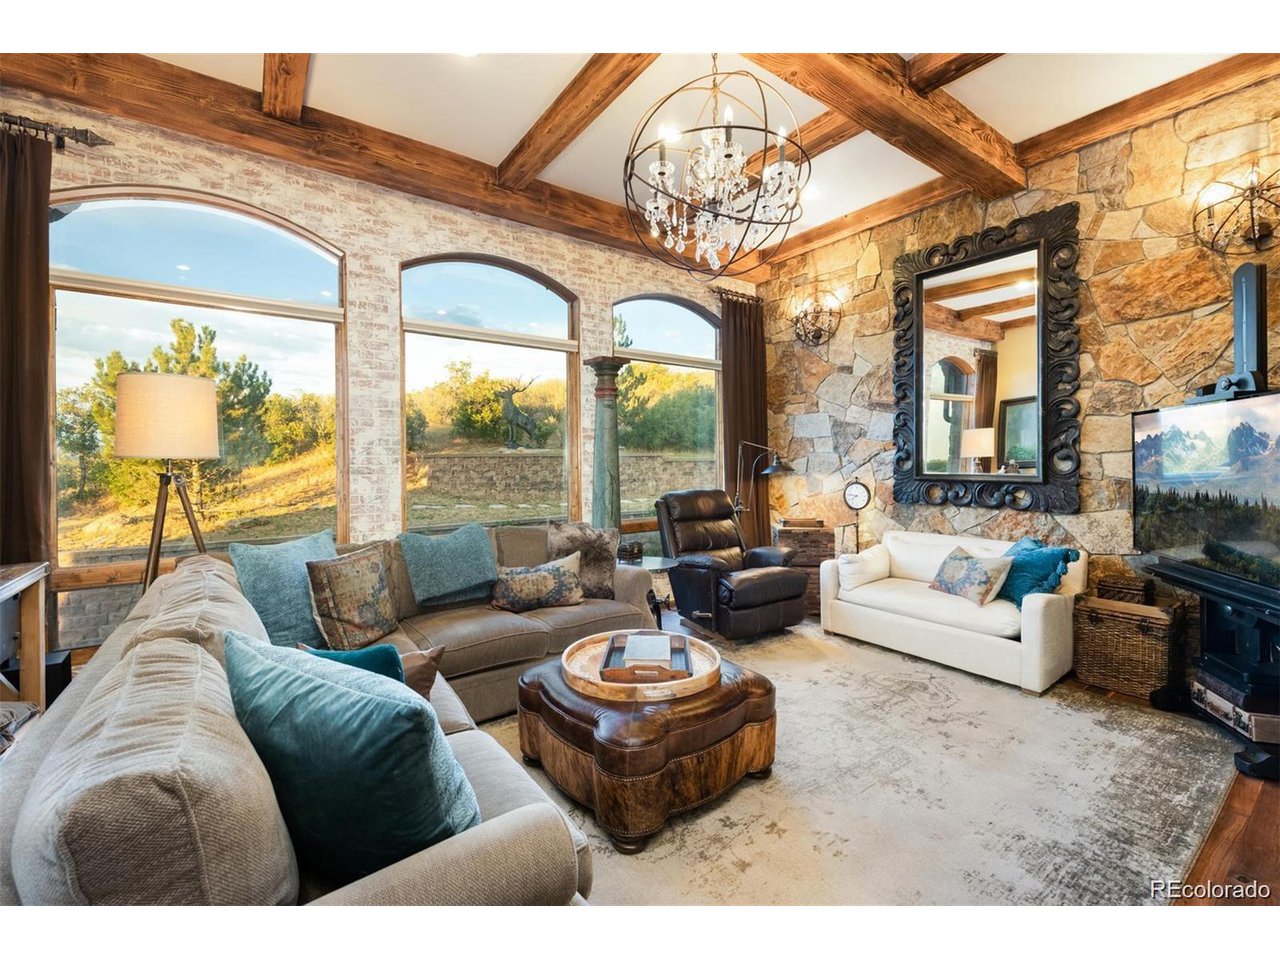
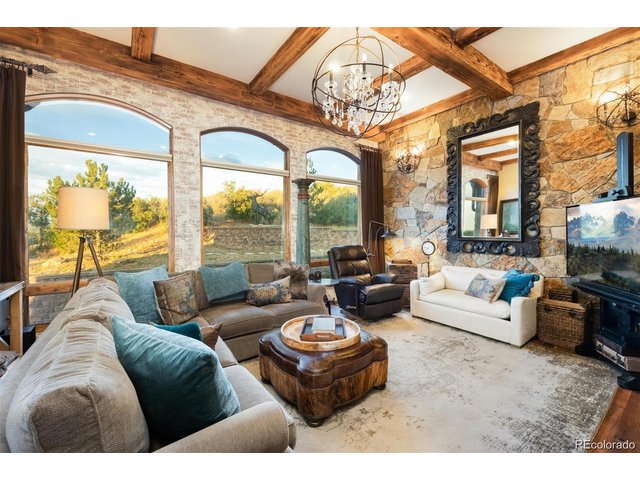
Main level living with view
8 of 47
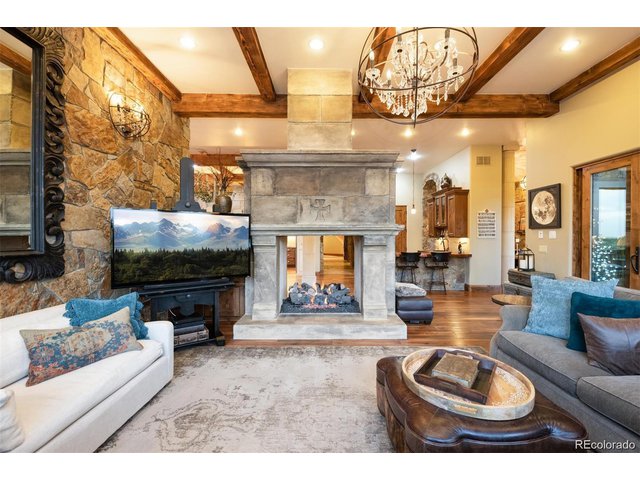
Living room
9 of 47
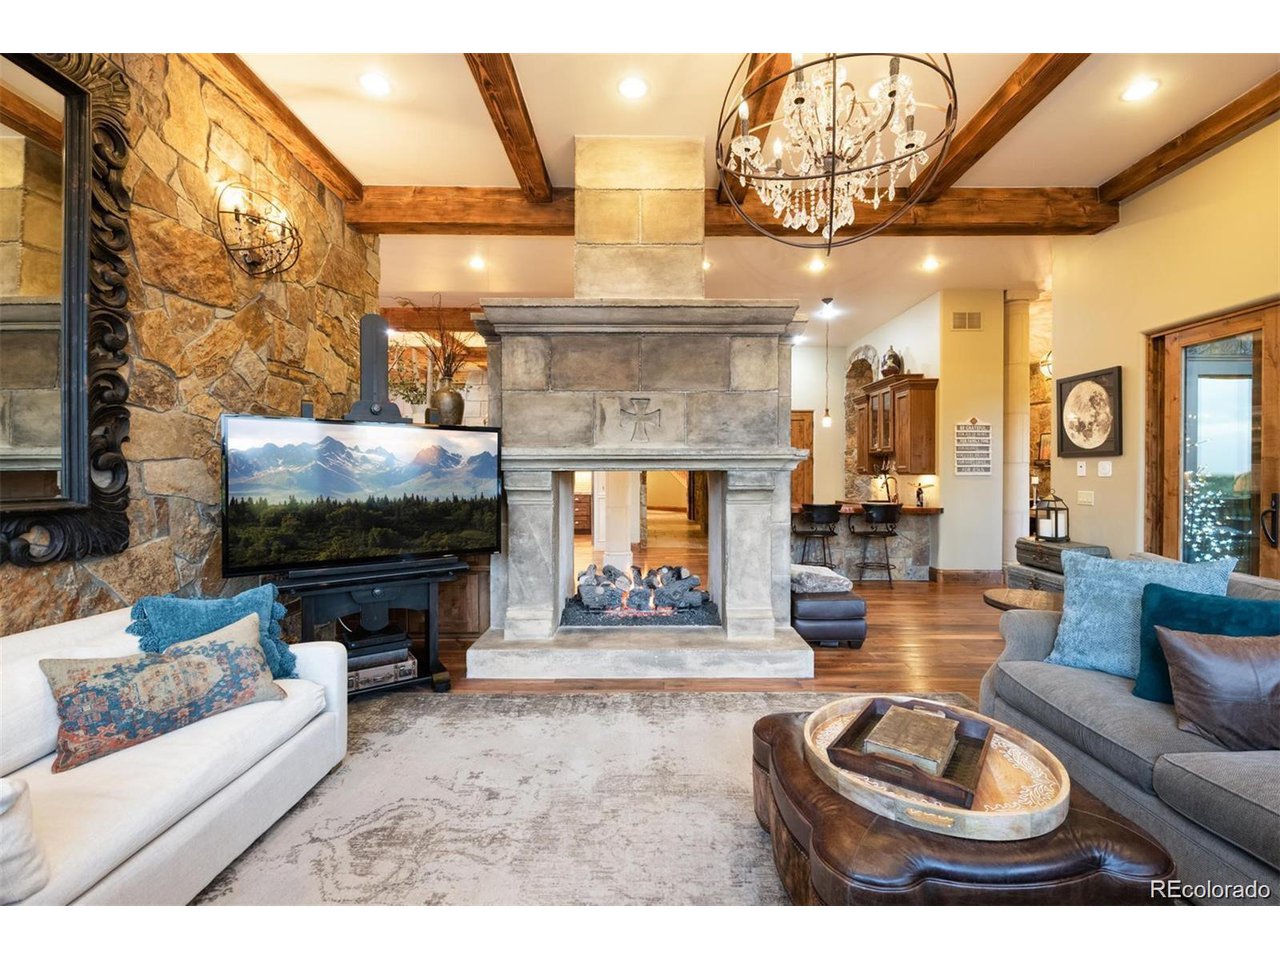
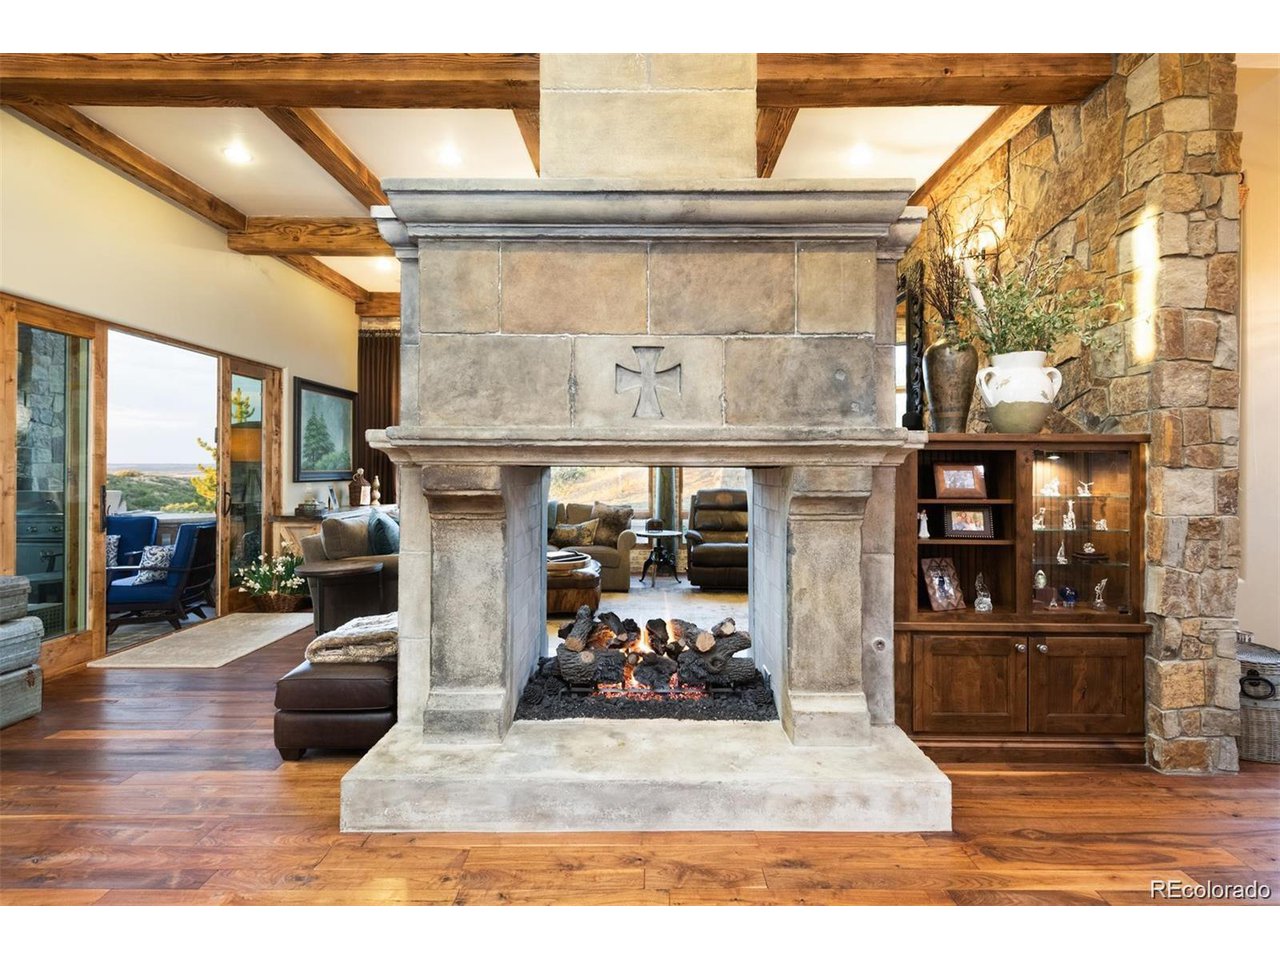
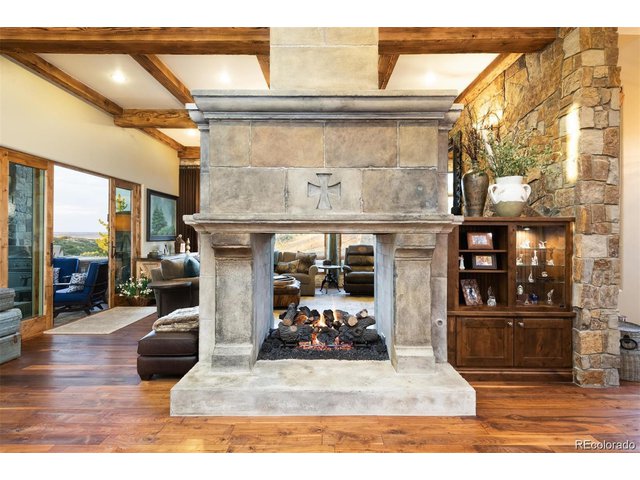
Custom stone fireplace
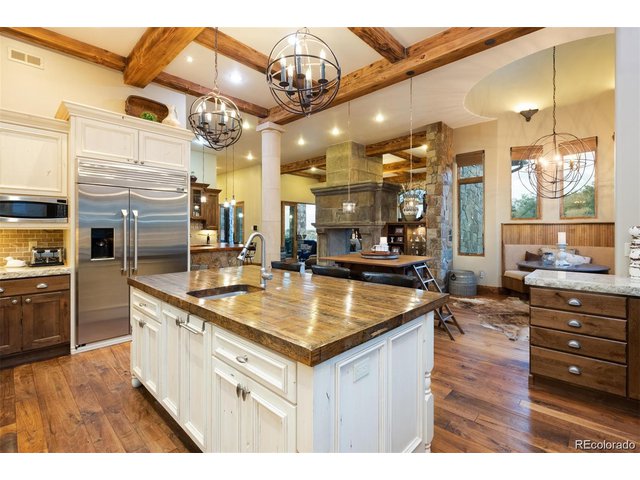
10 of 47
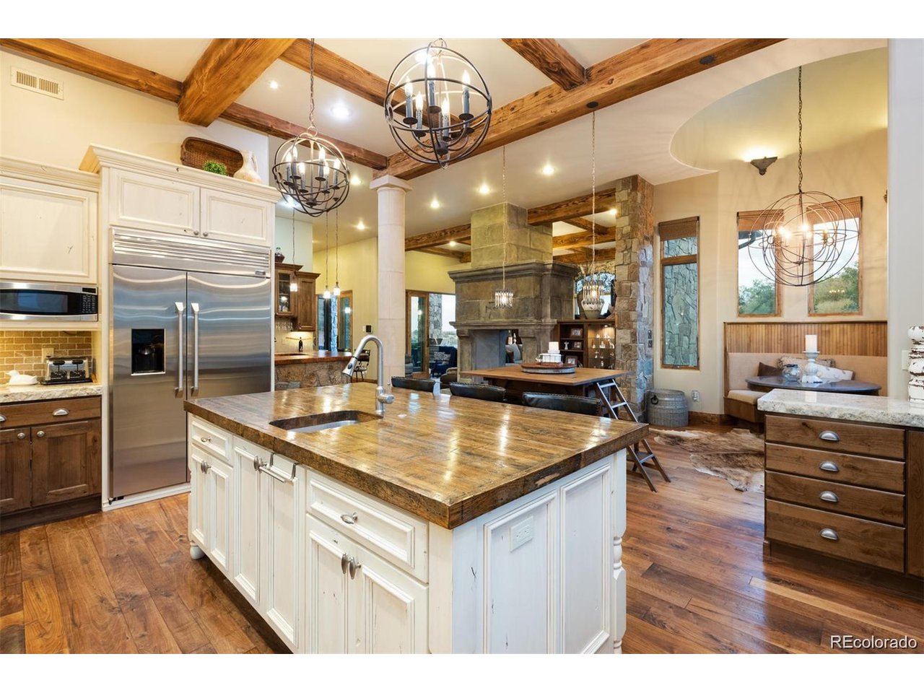
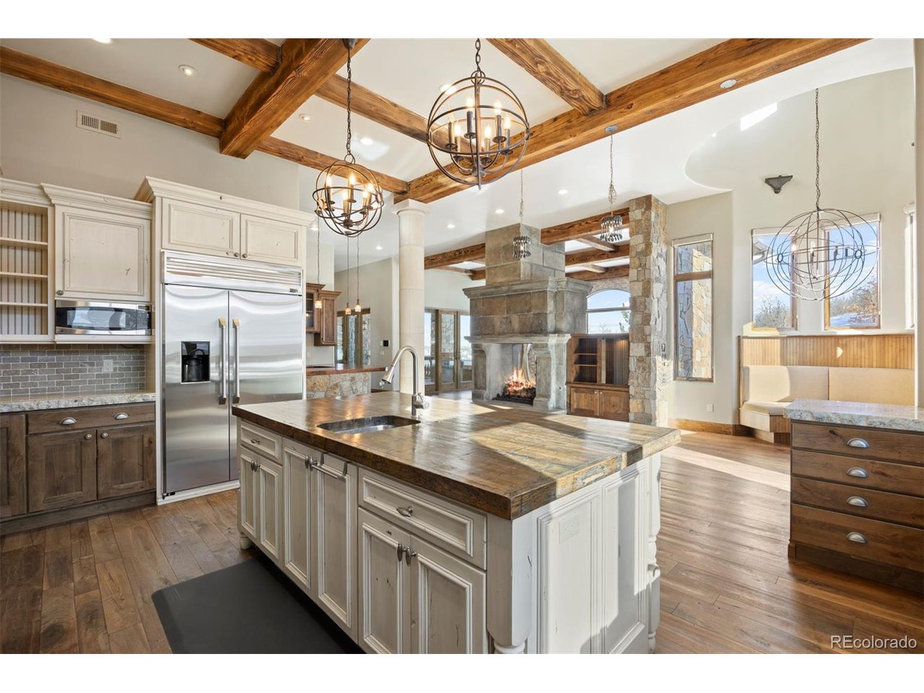
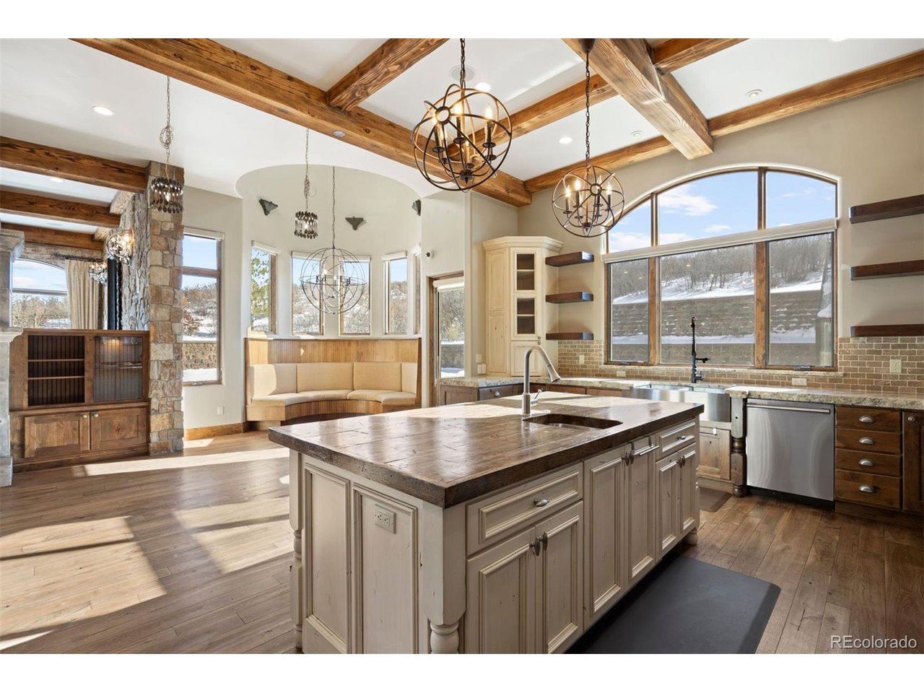
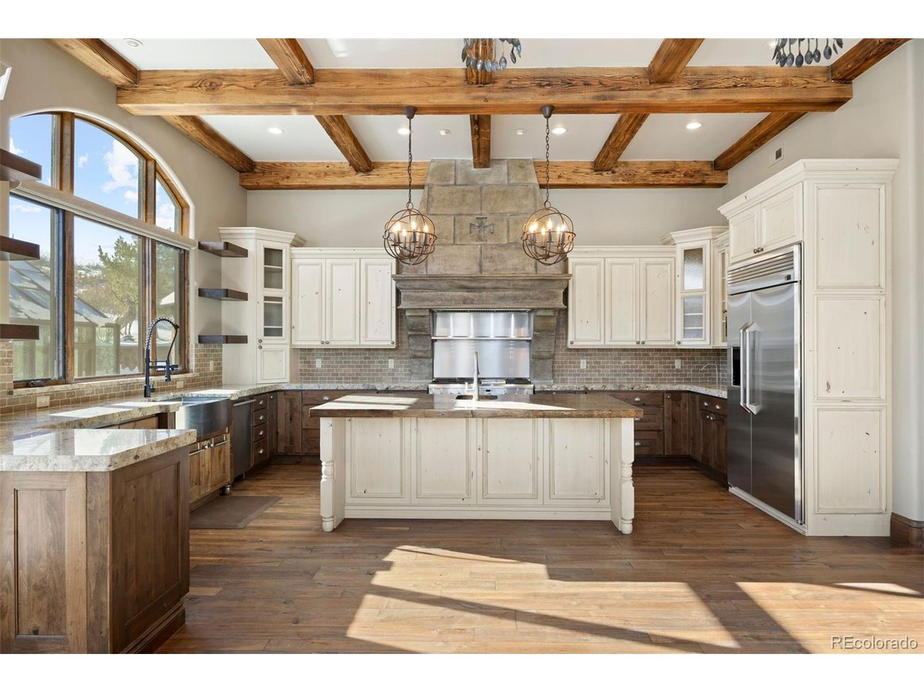
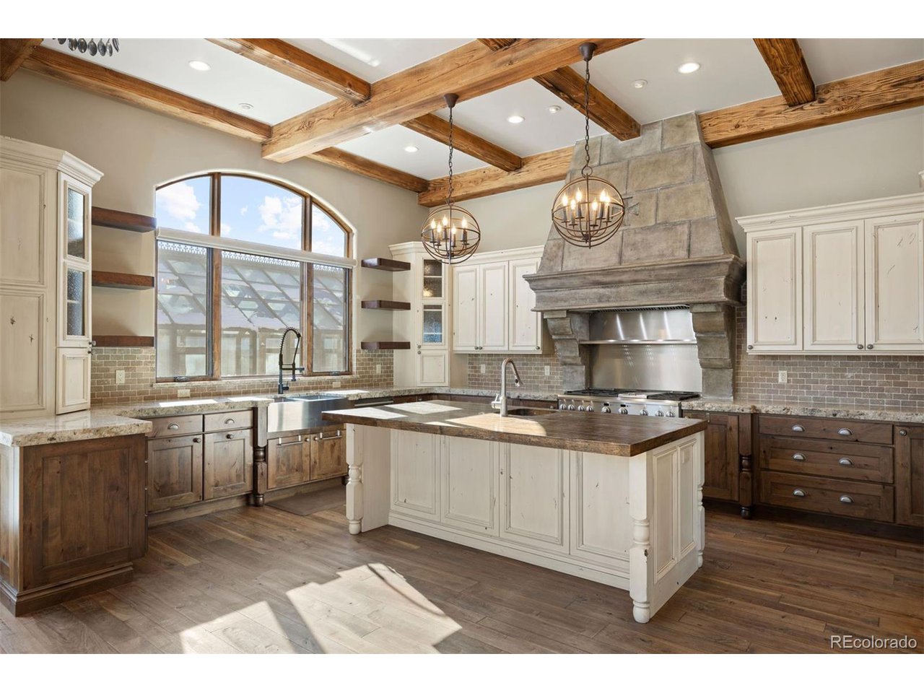
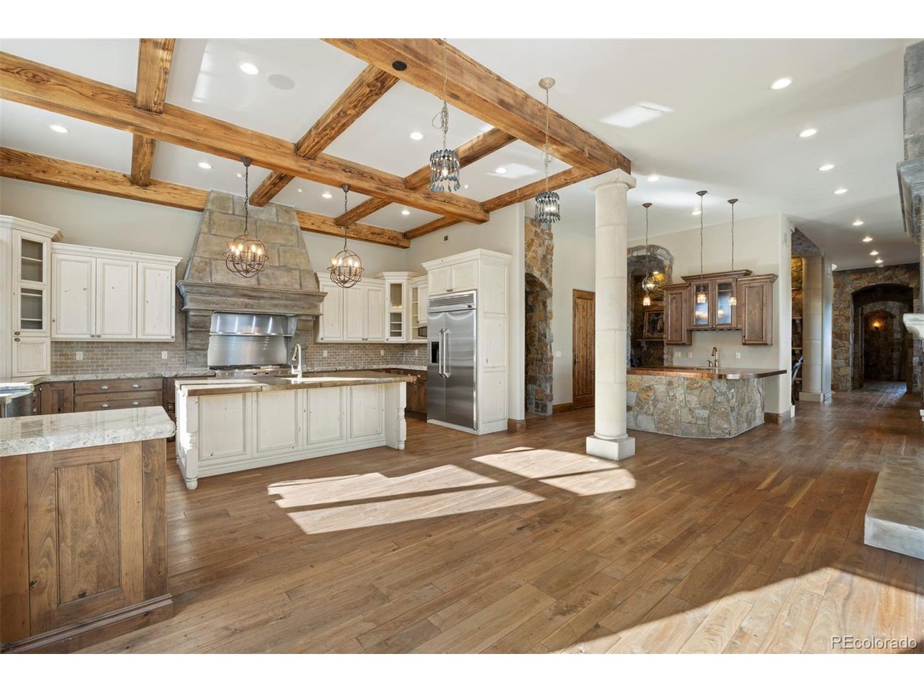
Main kitchen
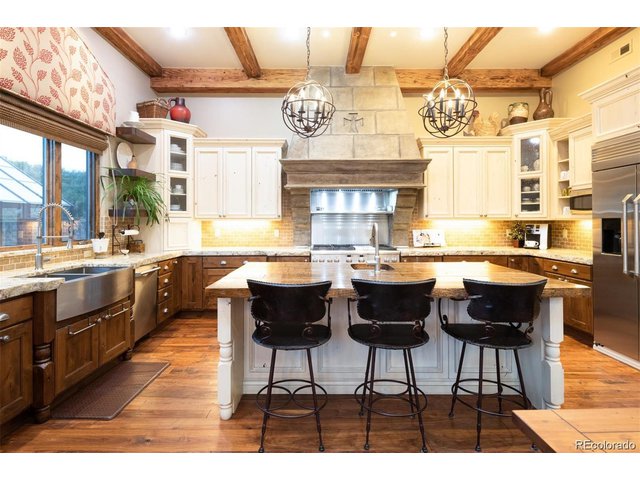
11 of 47
Thoughtfully planned out
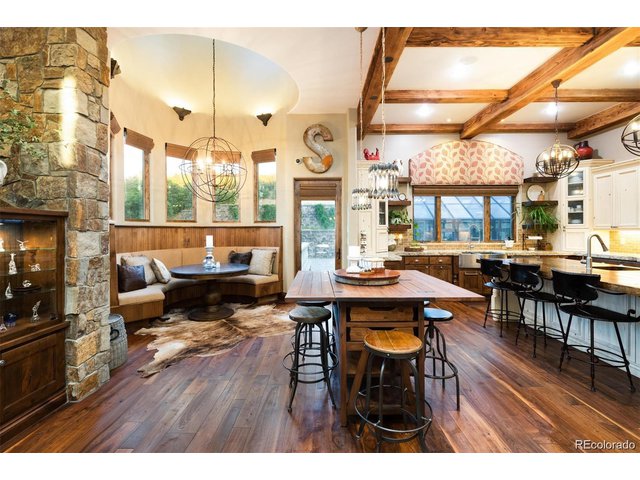
12 of 47
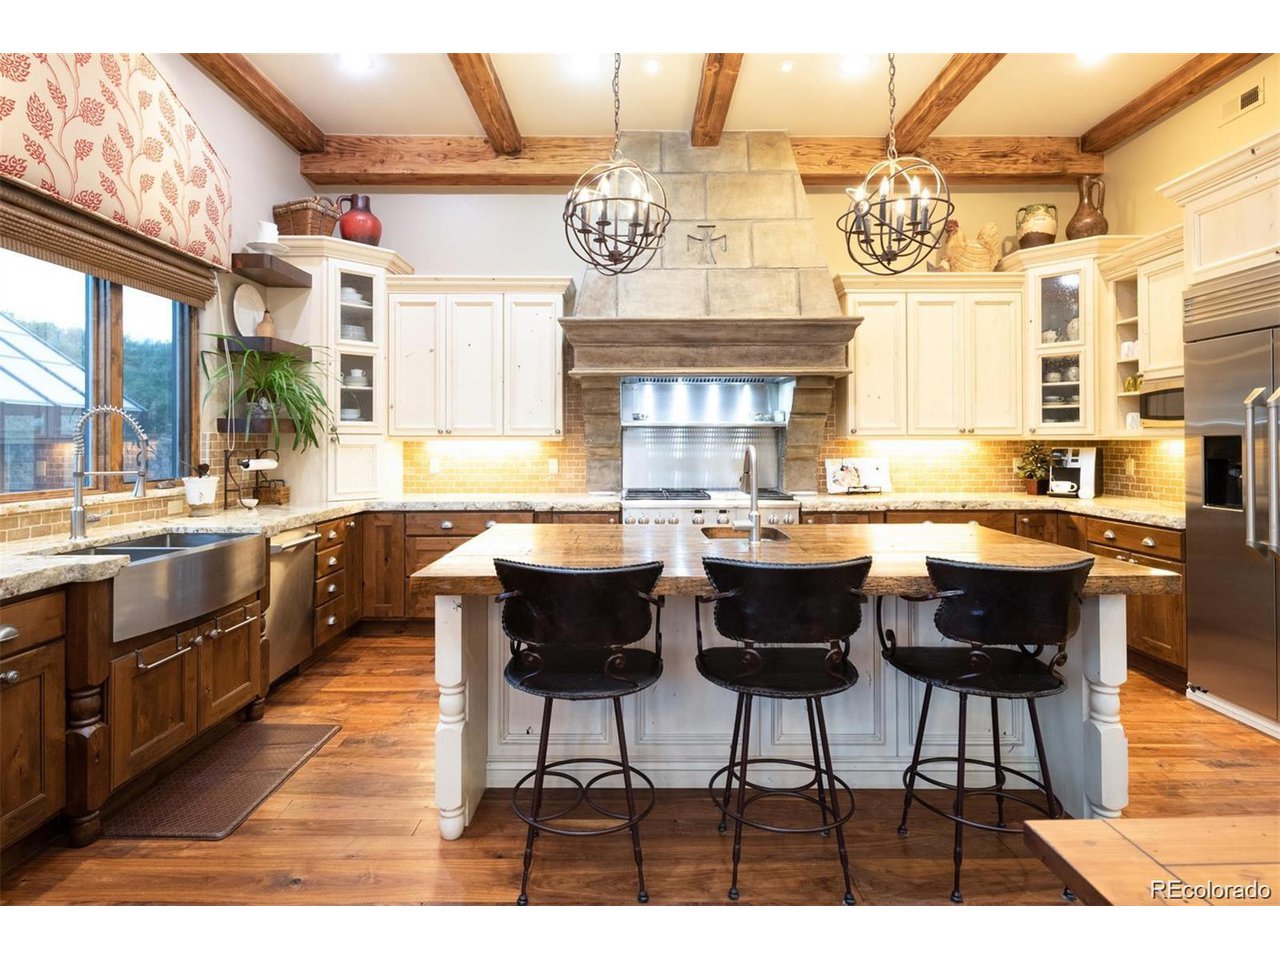
Kitchen
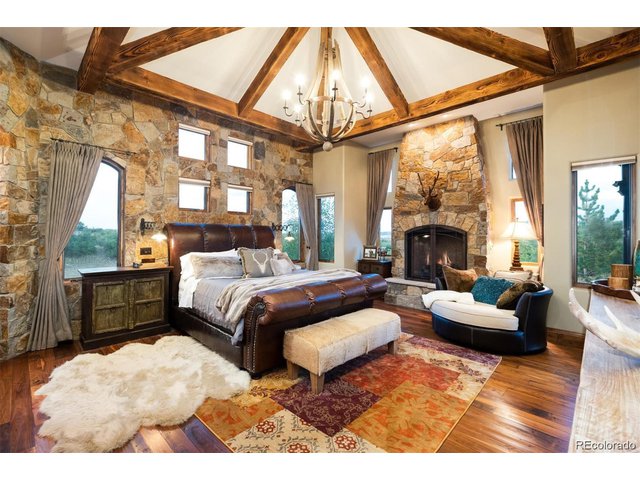
13 of 47
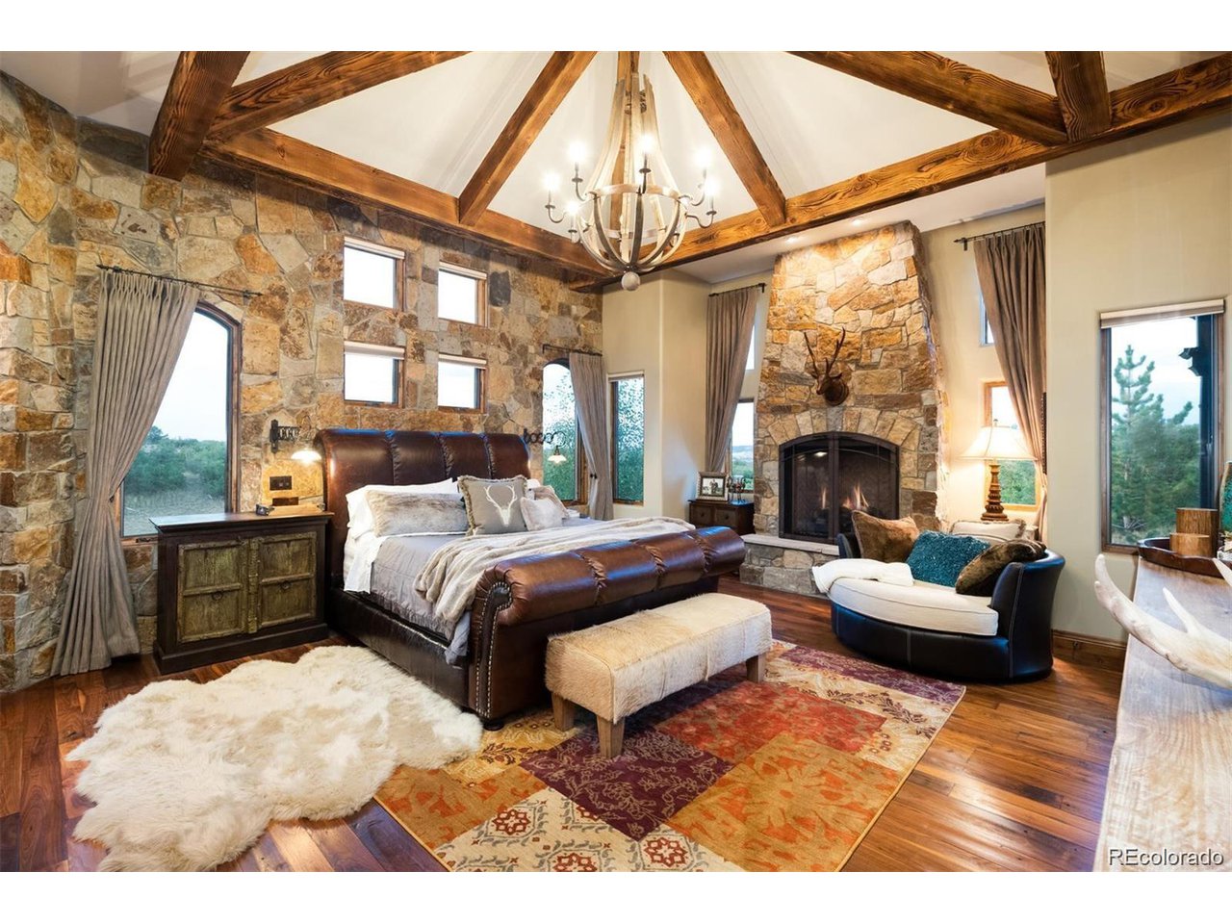
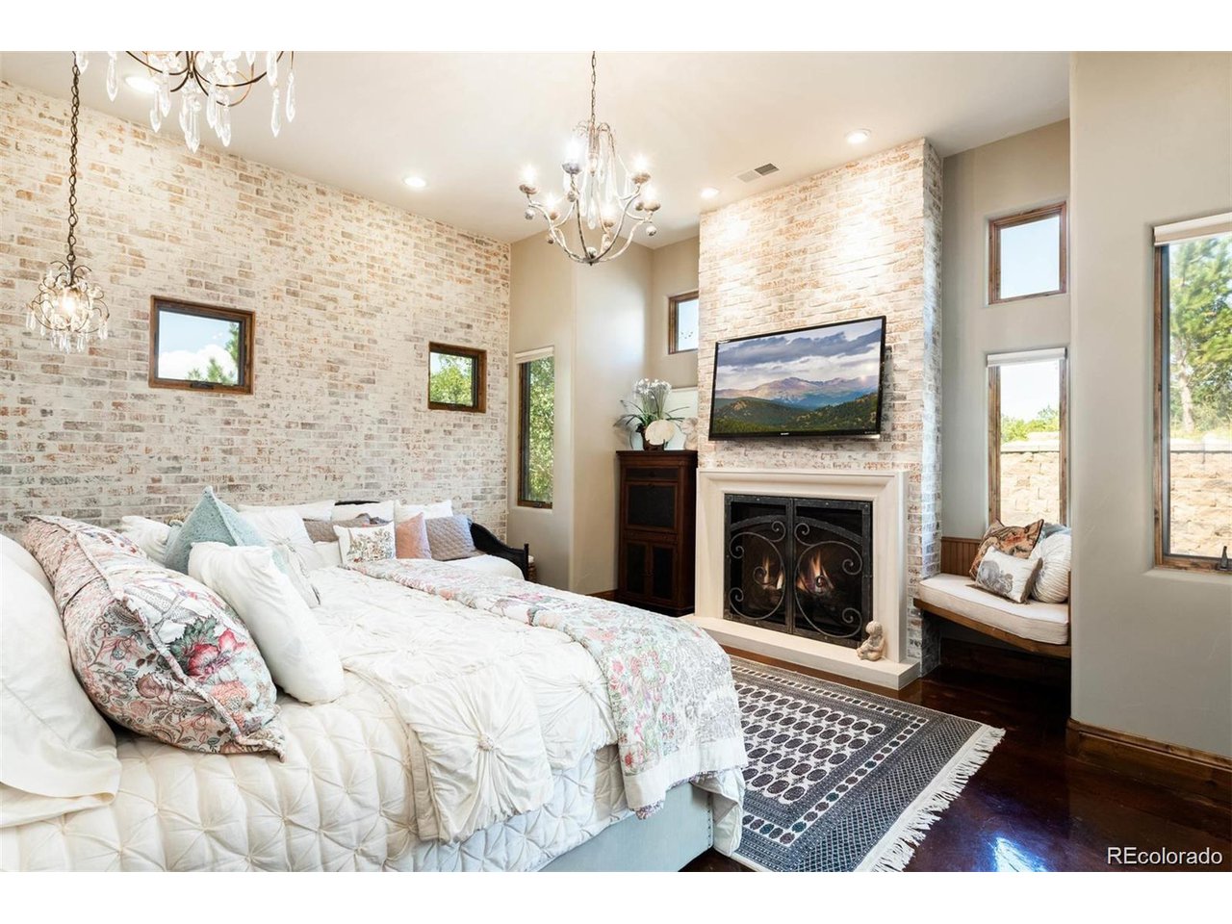
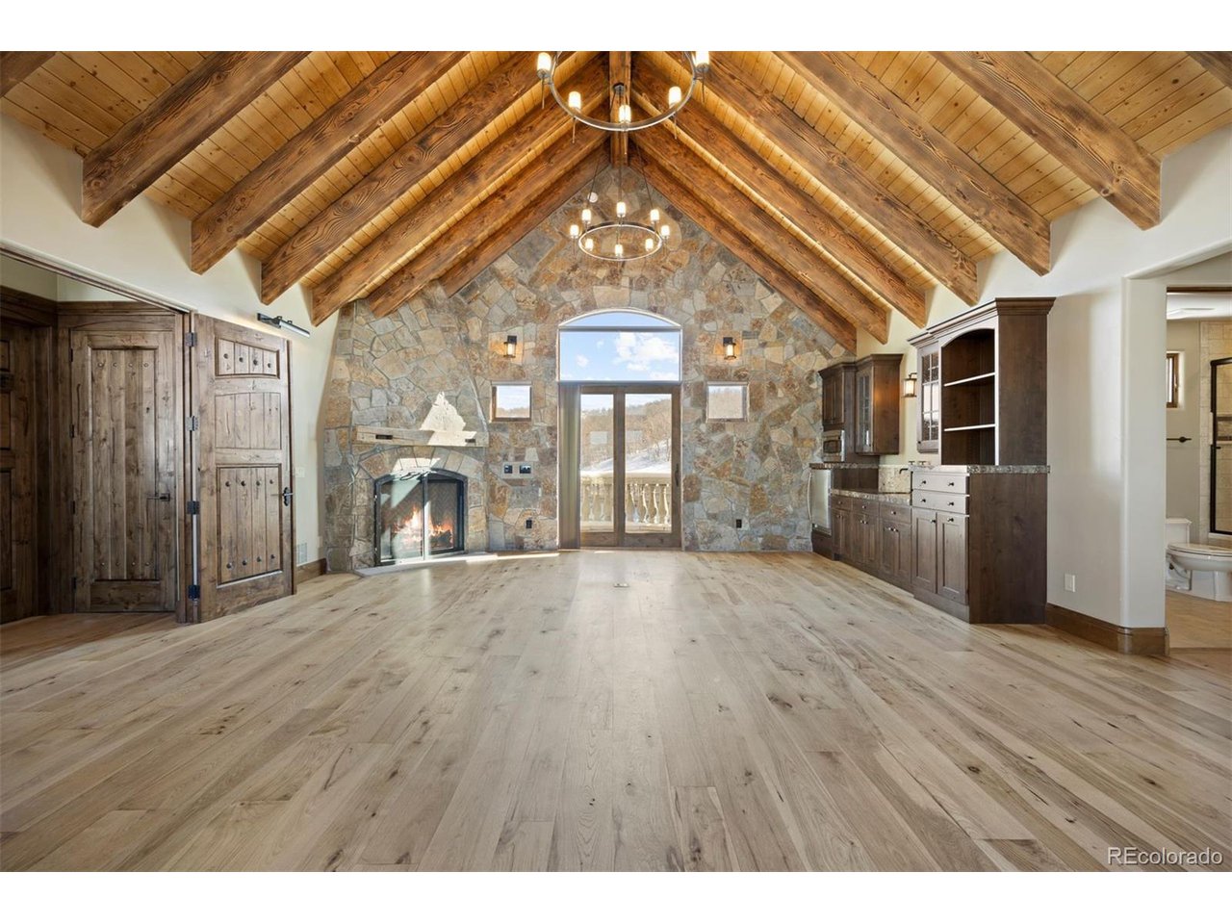
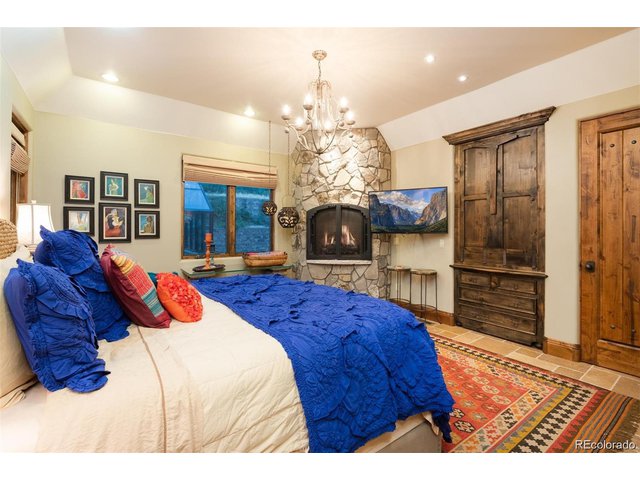
Primary suite
14 of 47
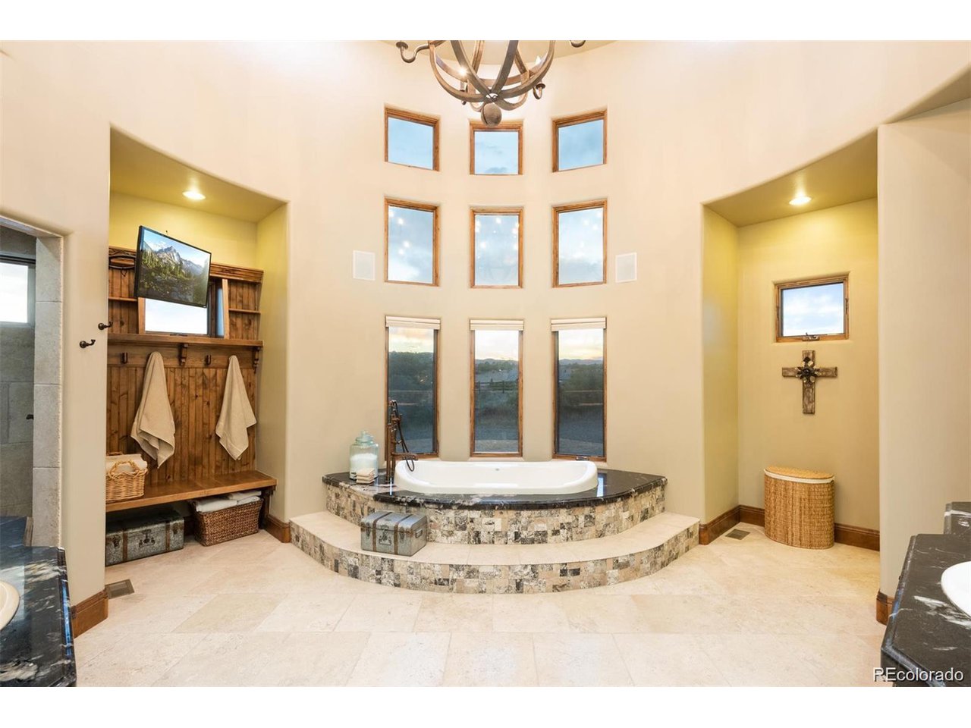
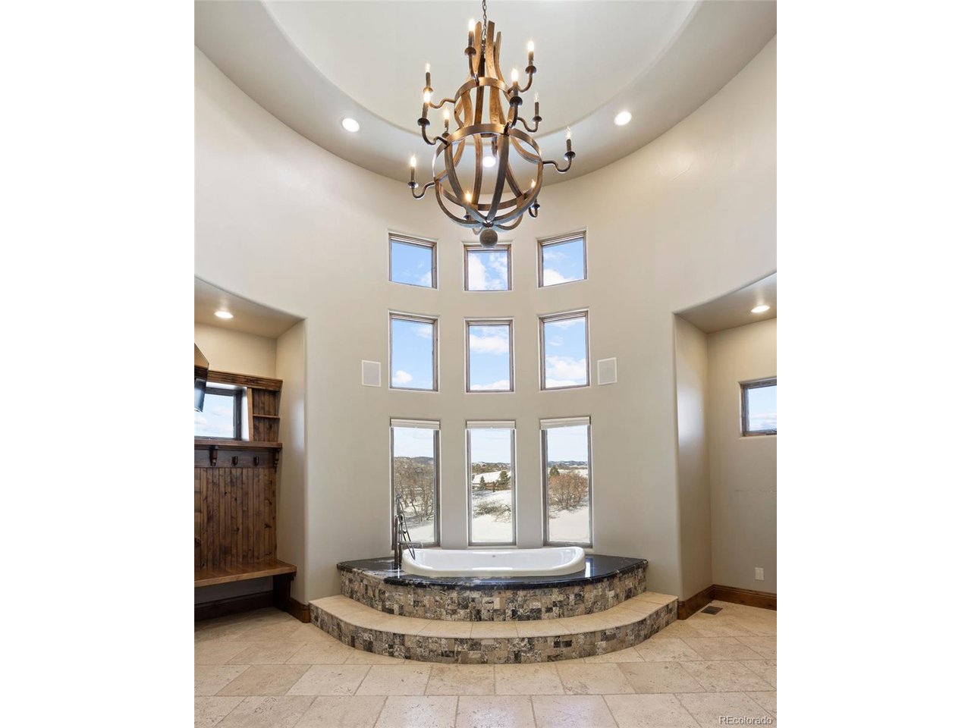
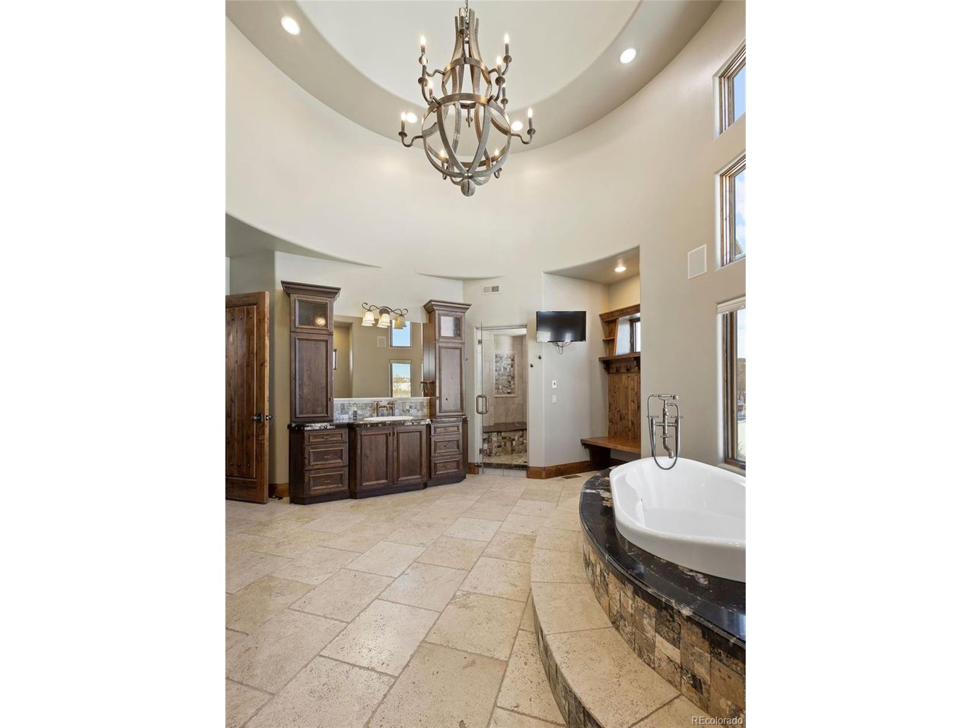
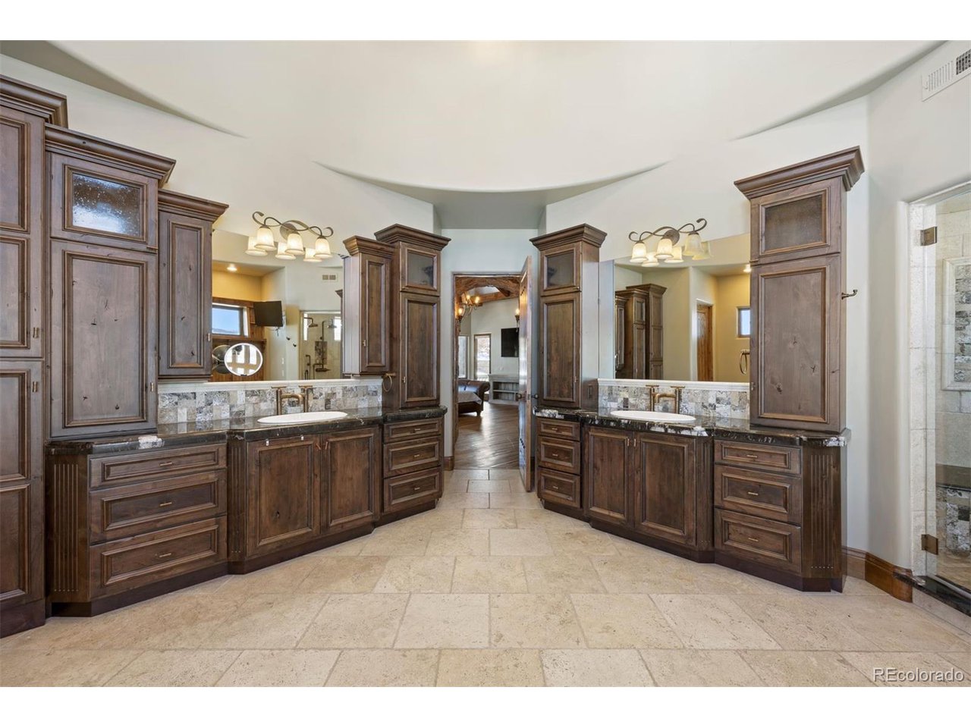
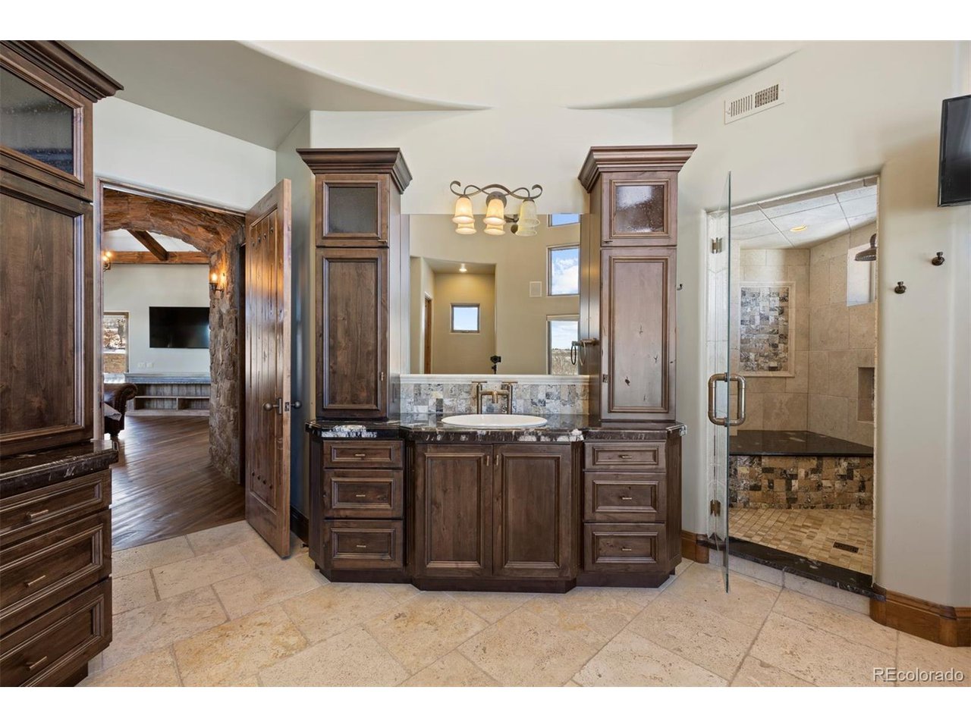
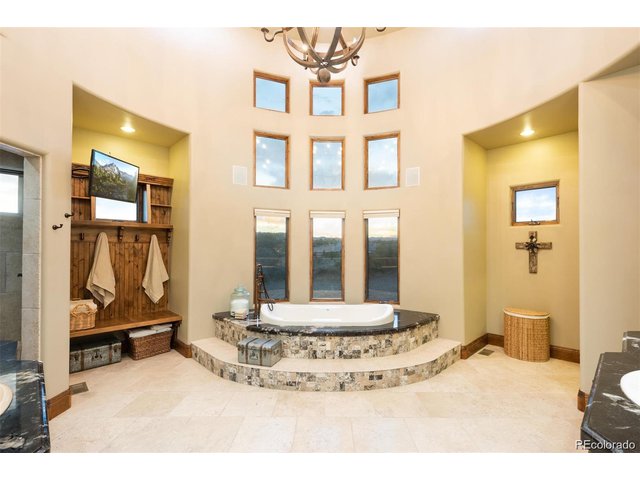
Grand primary bath
15 of 47
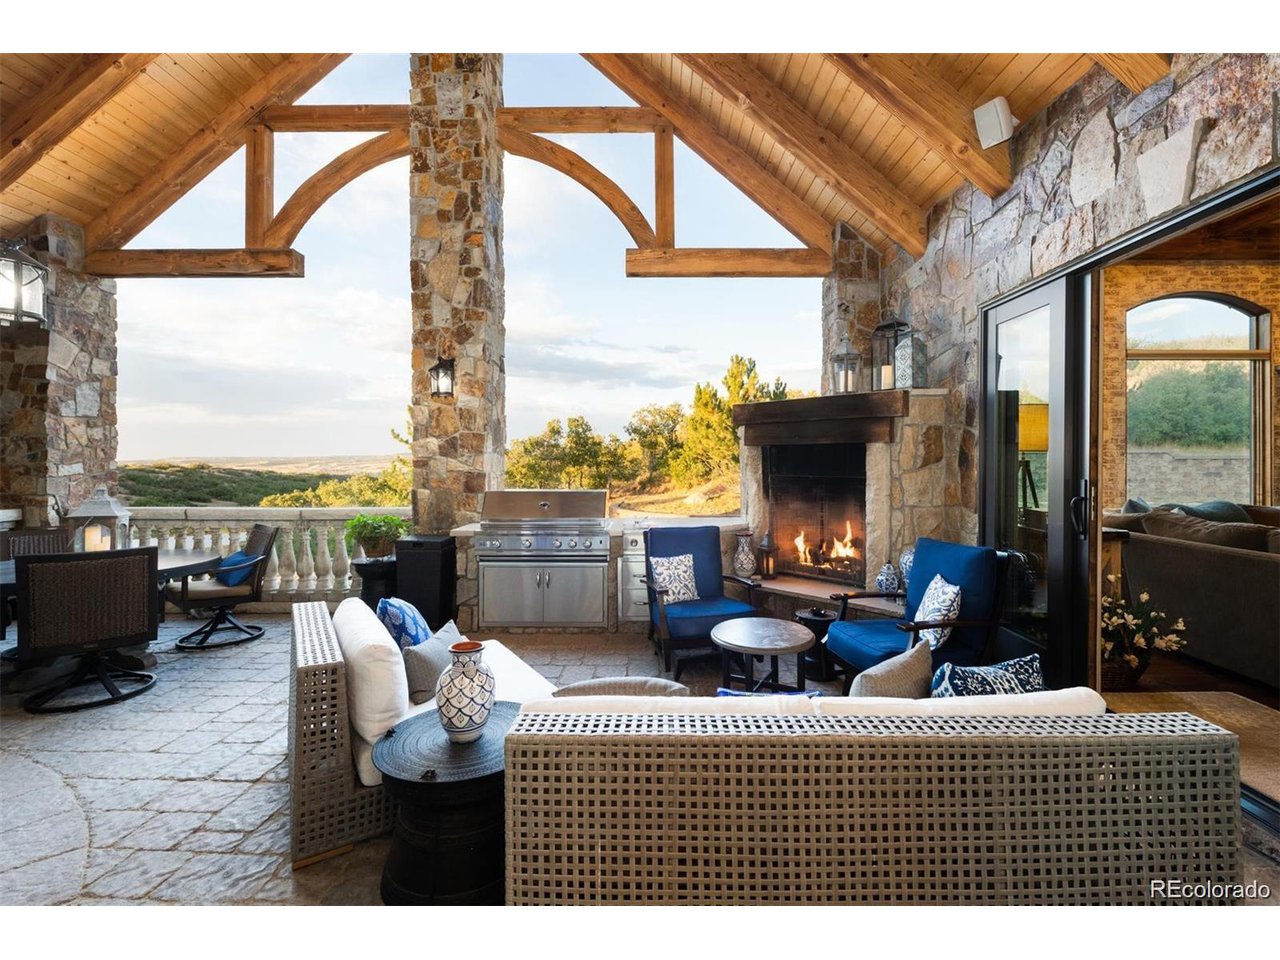
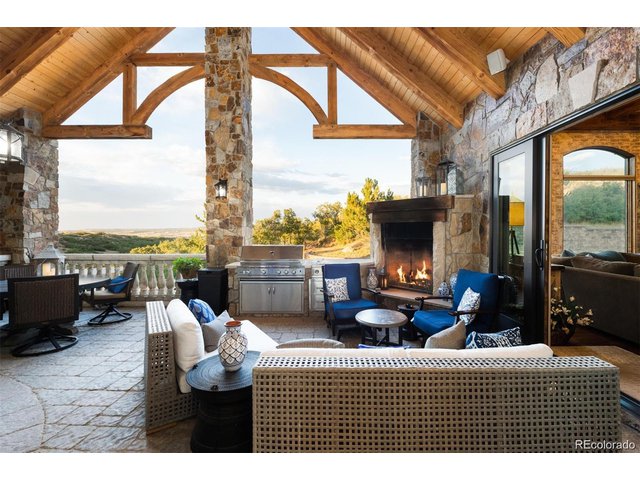
Outdoor living
16 of 47
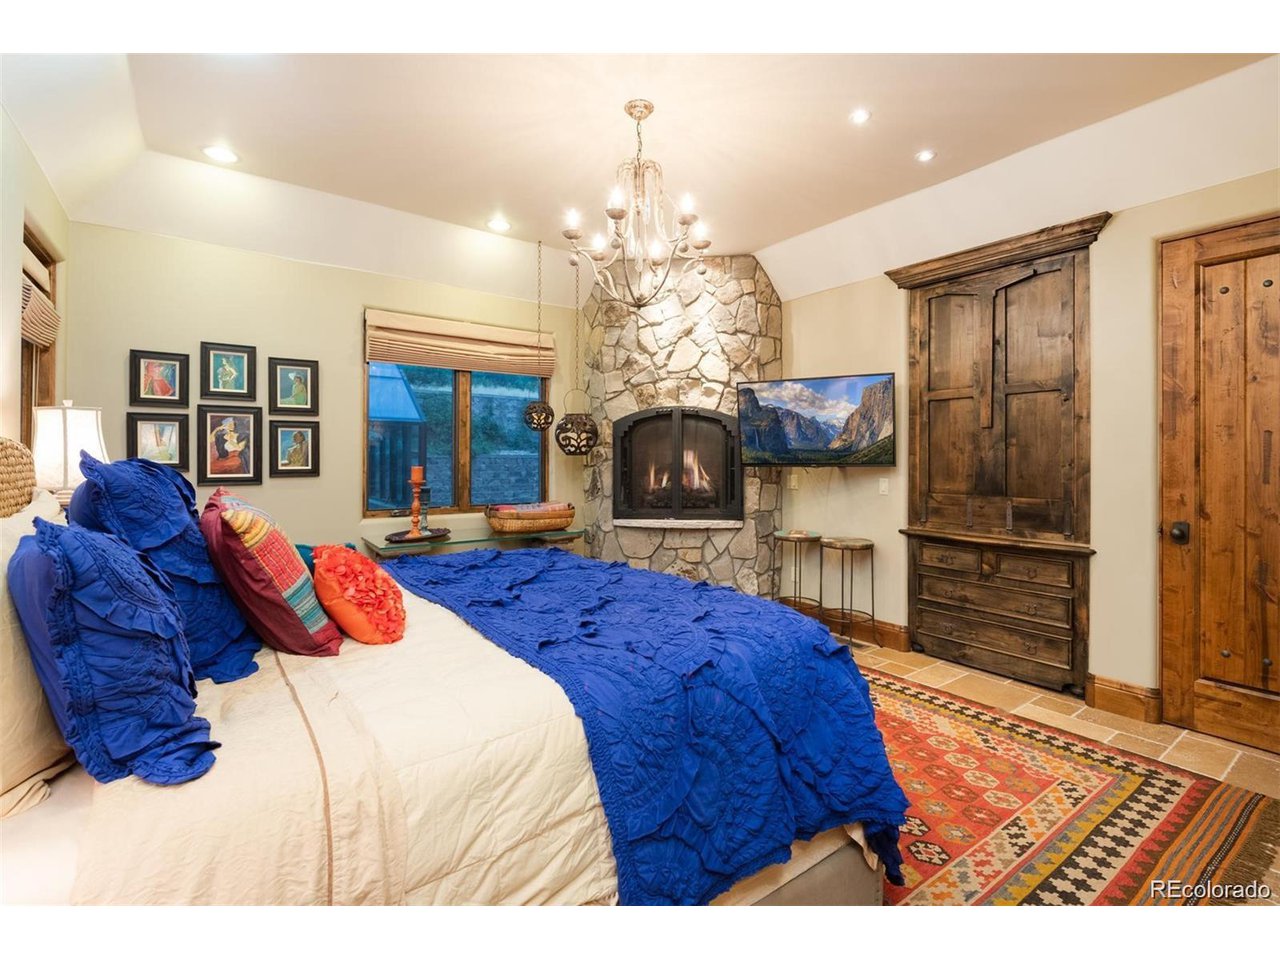
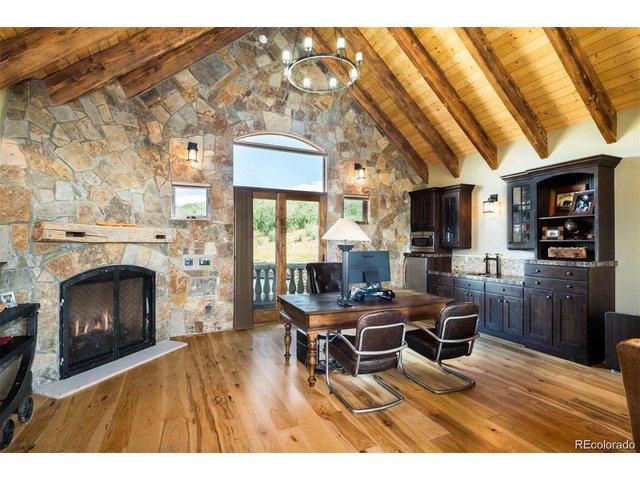
Main level guest room
17 of 47
Upper level flex space
18 of 47
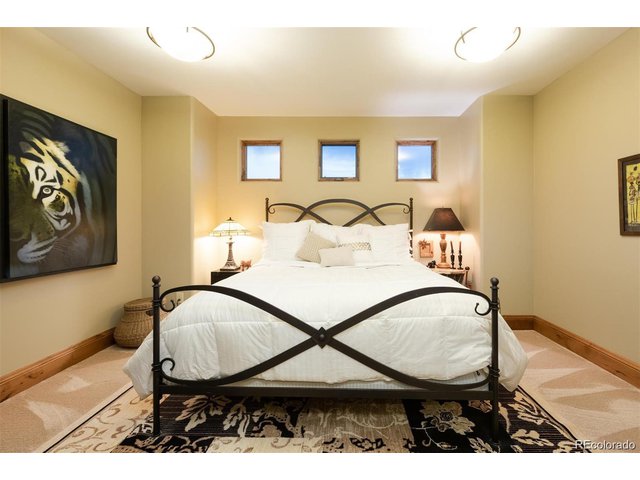
Upper level bedroom
19 of 47
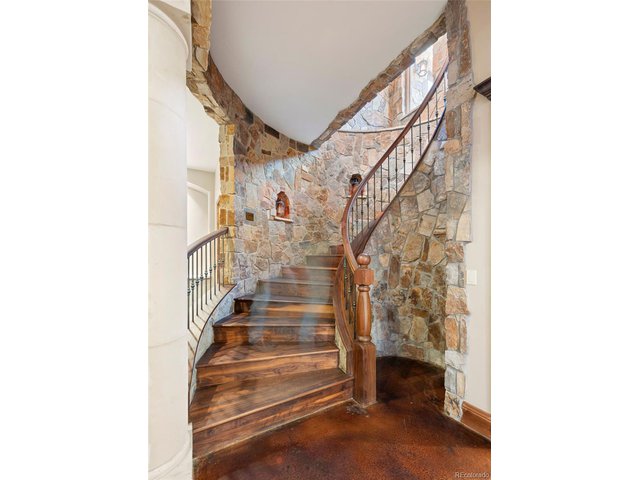
Lower view of curved main stiarway
20 of 47
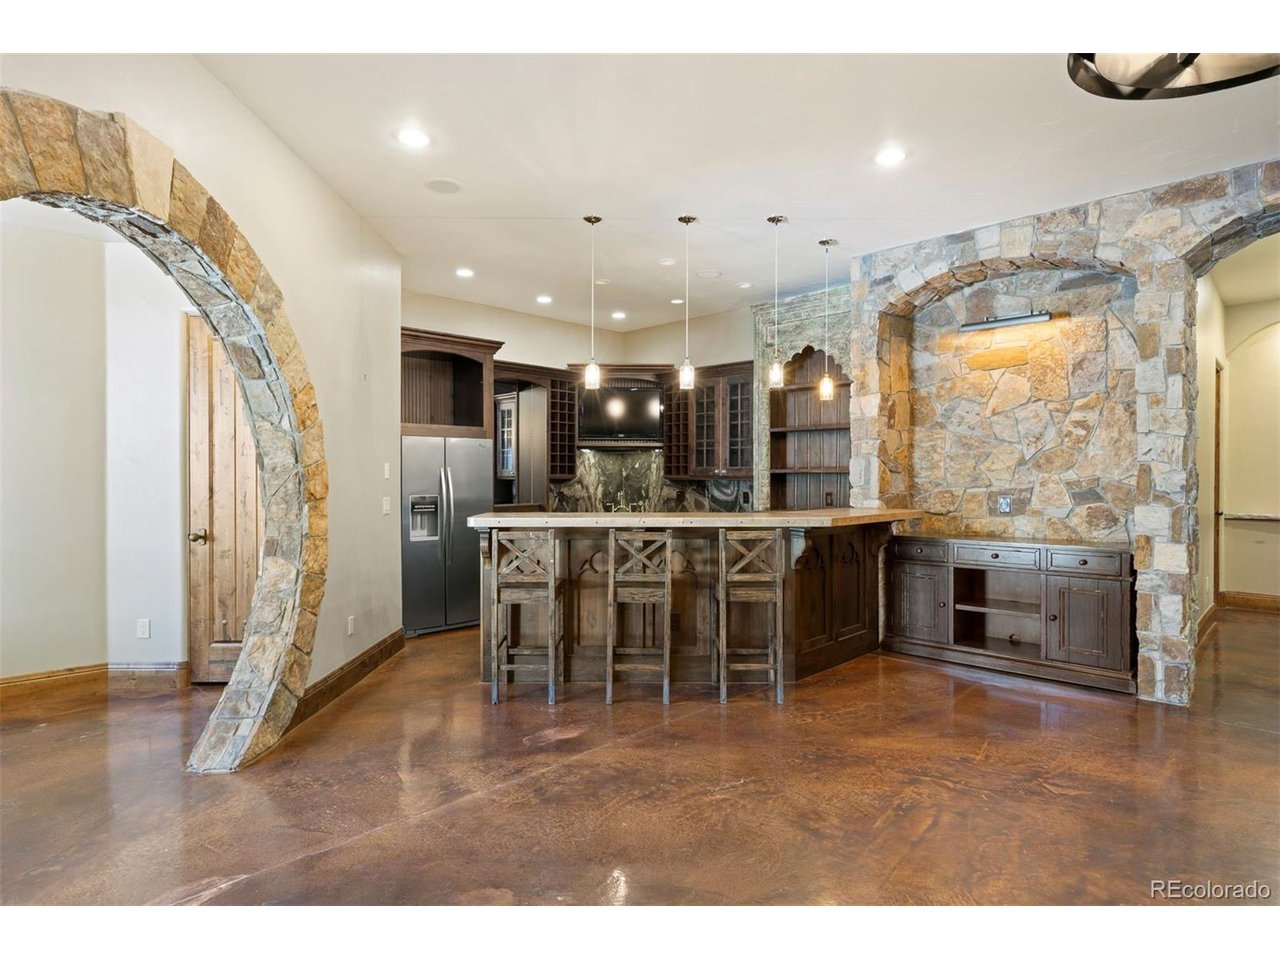
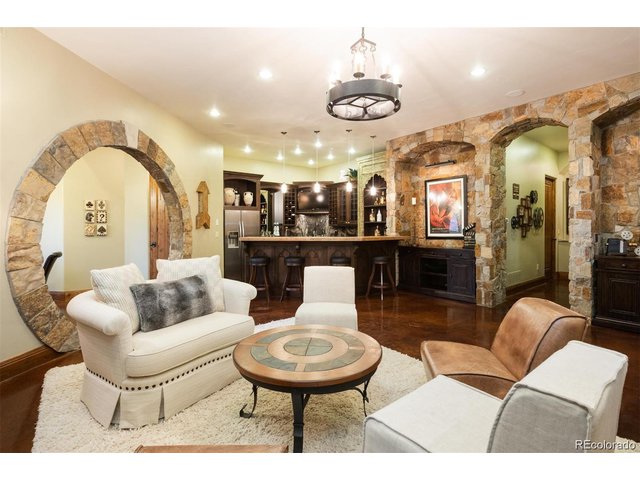
Lower level living with full size kitchen
21 of 47
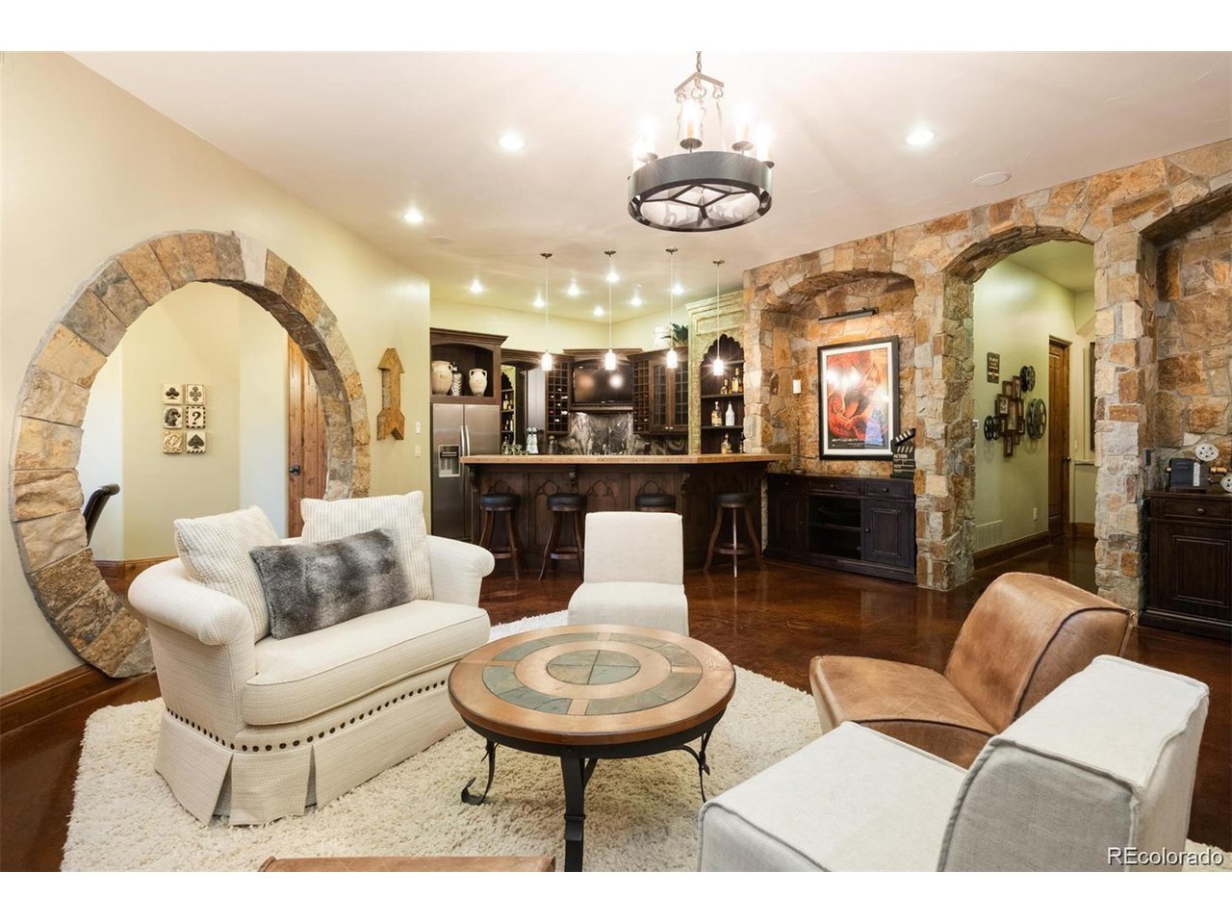
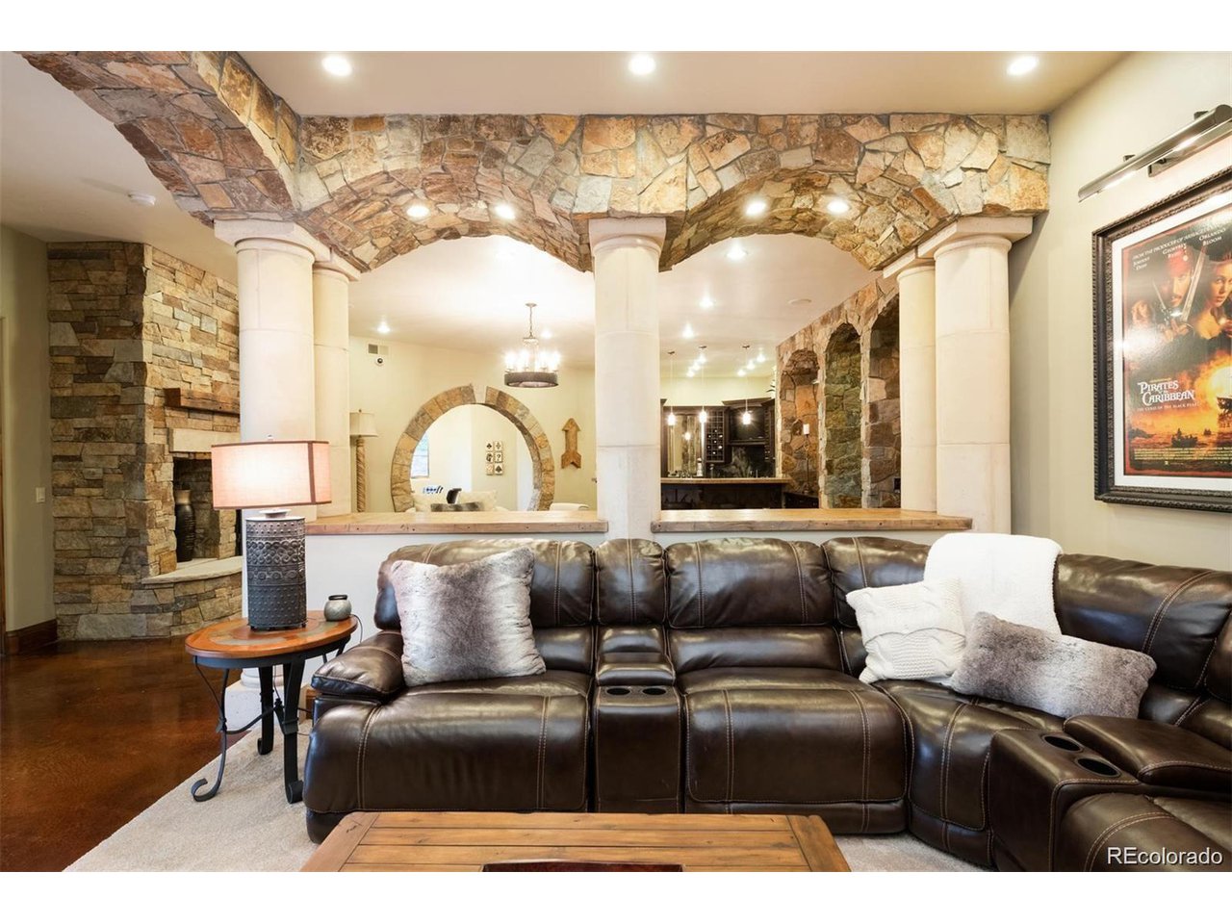
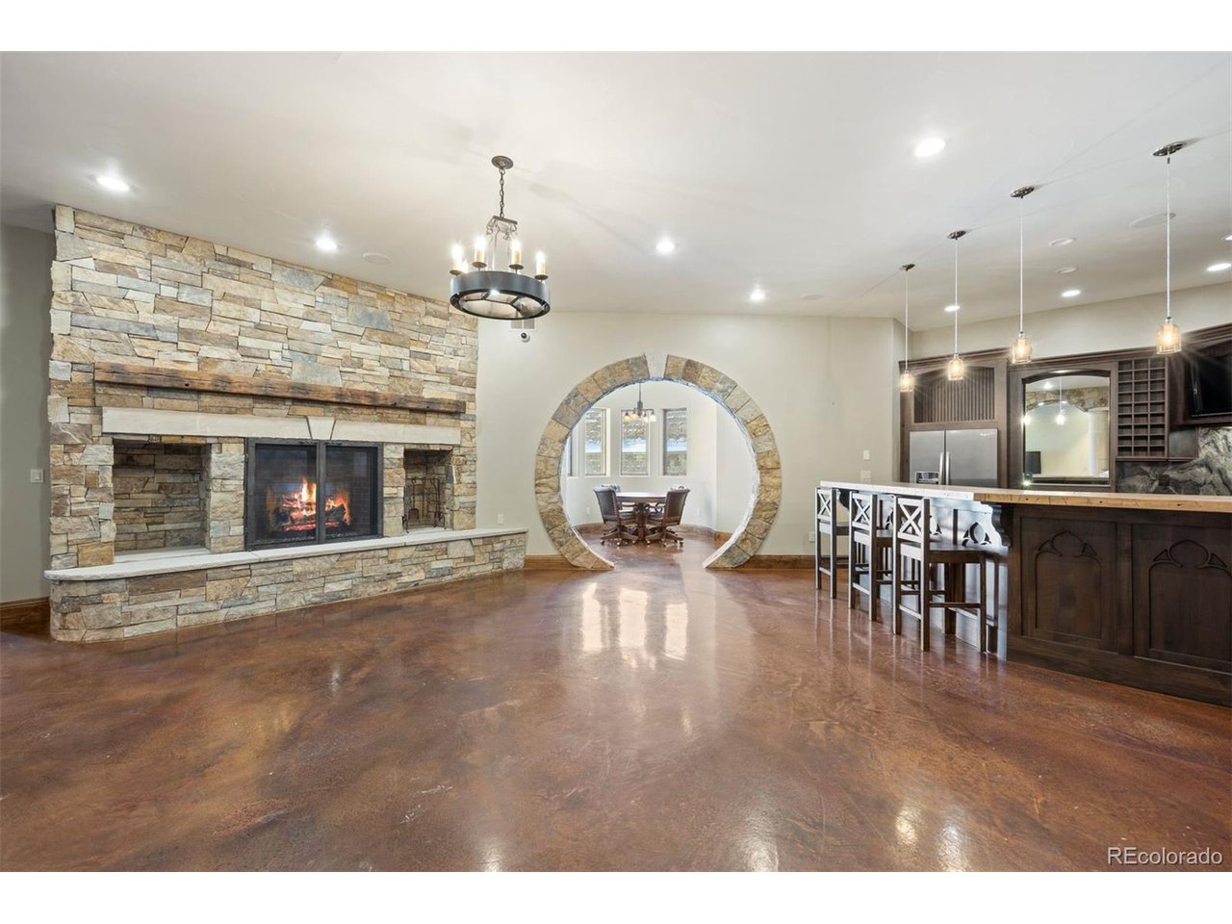
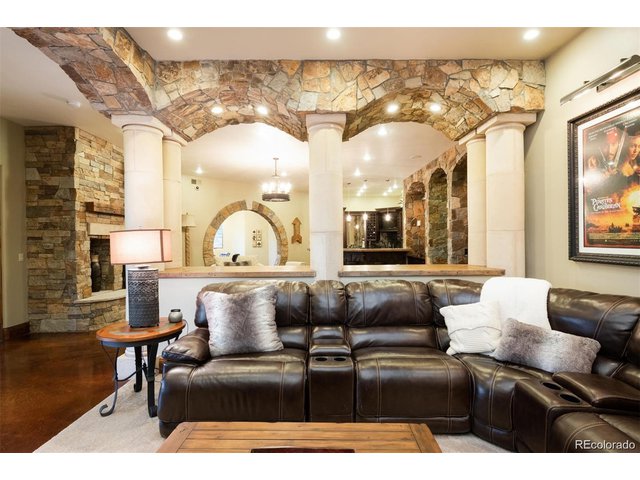
Lower level entertainment area
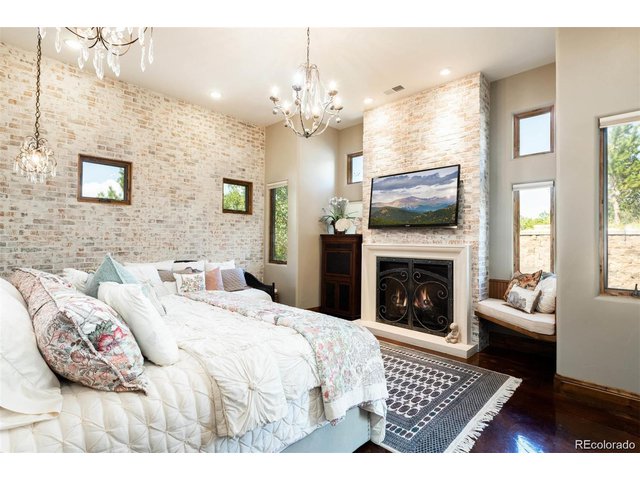
22 of 47
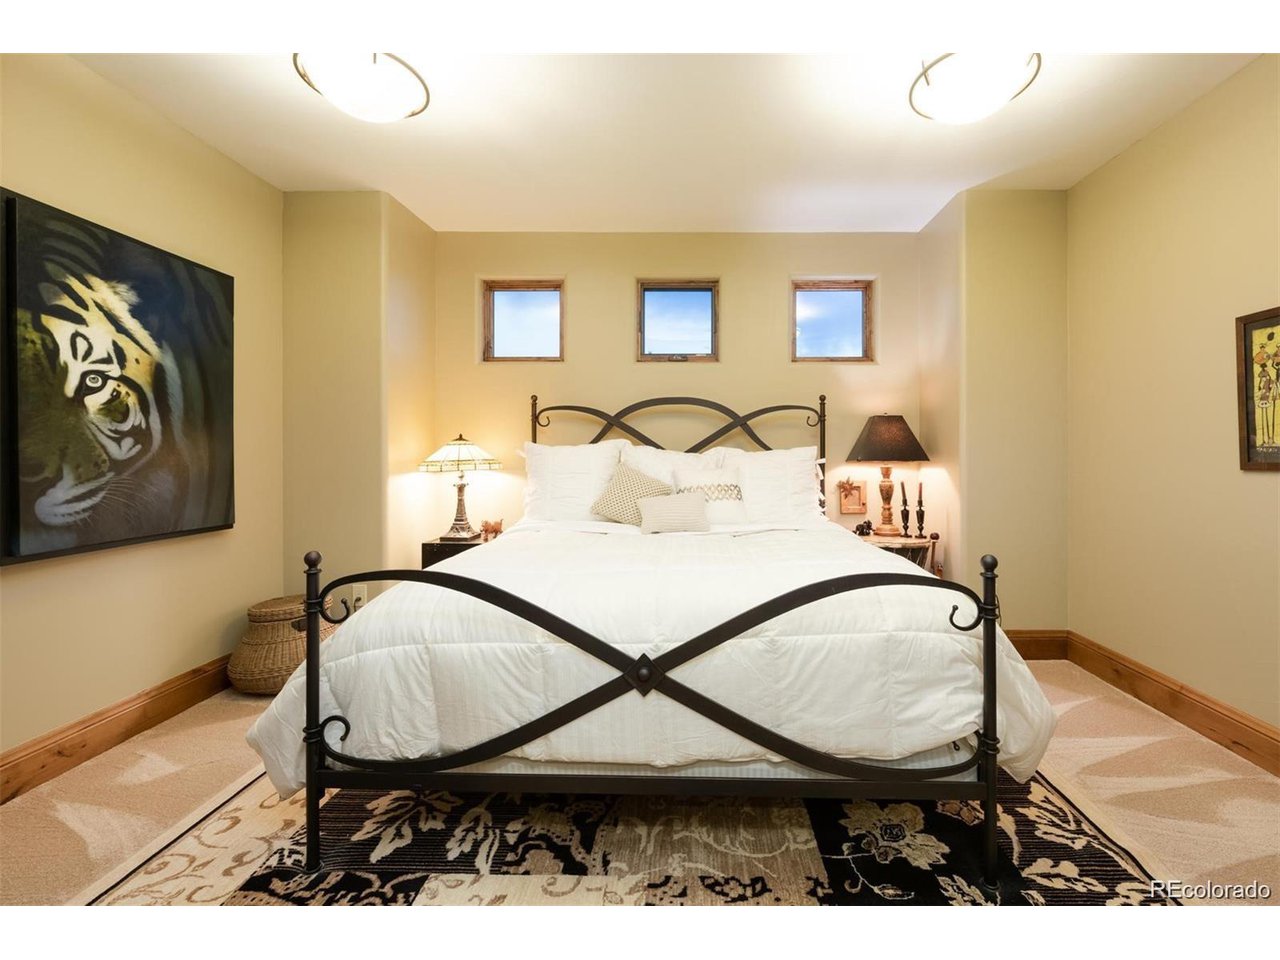
Guest room - lower level
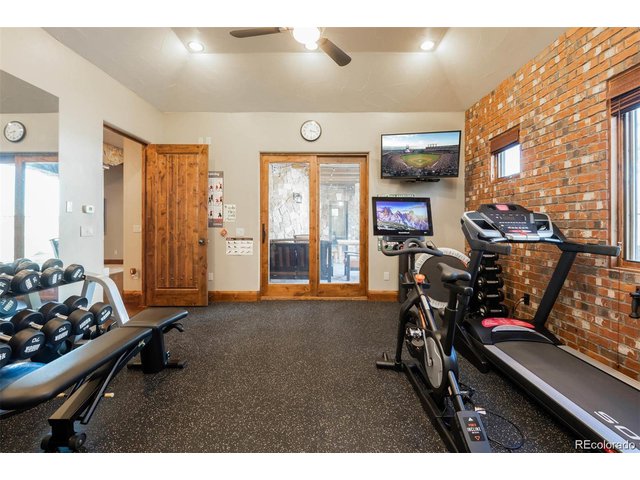
23 of 47
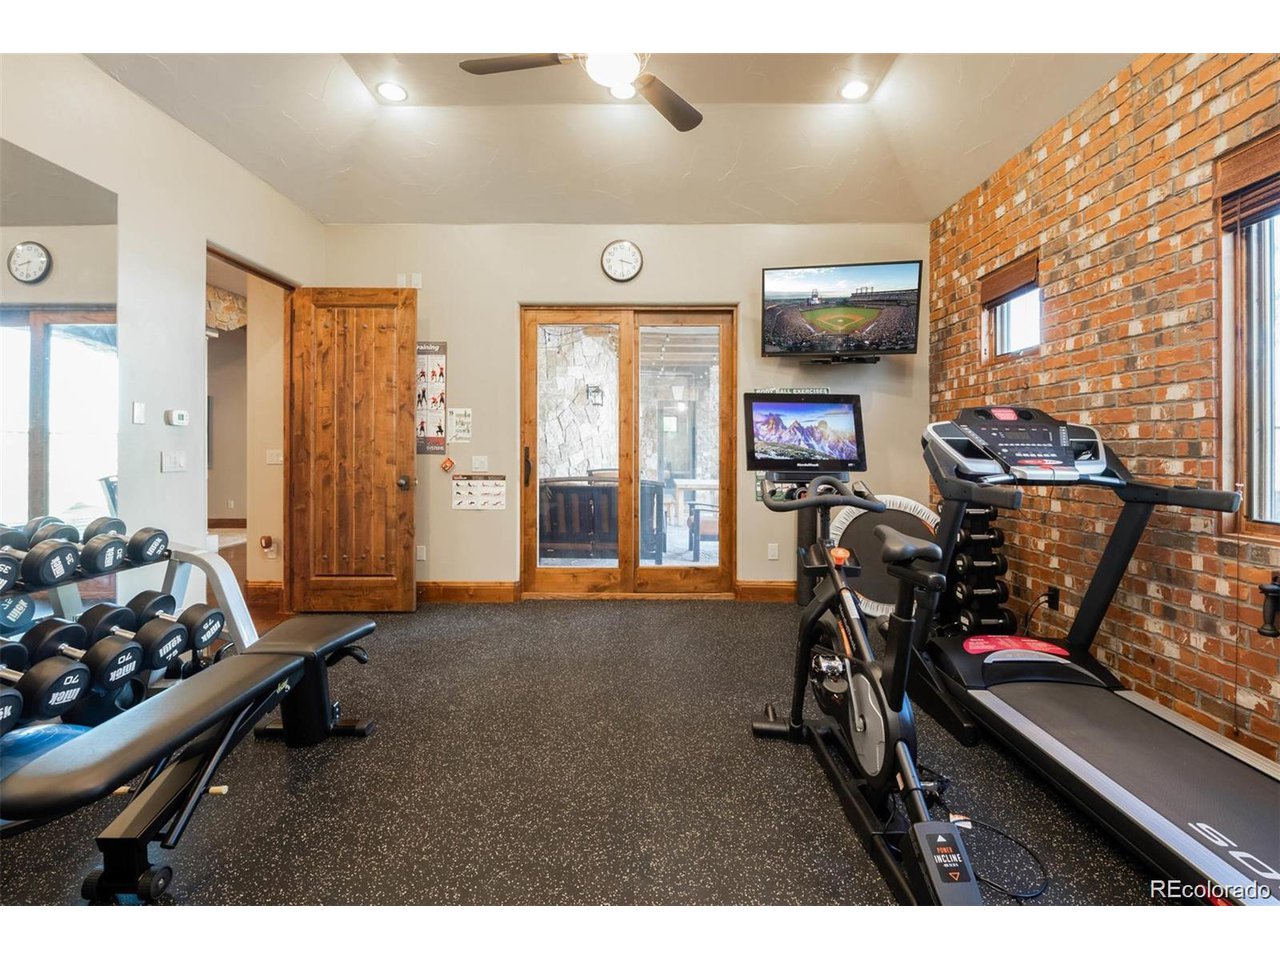
Fitness room - lower level
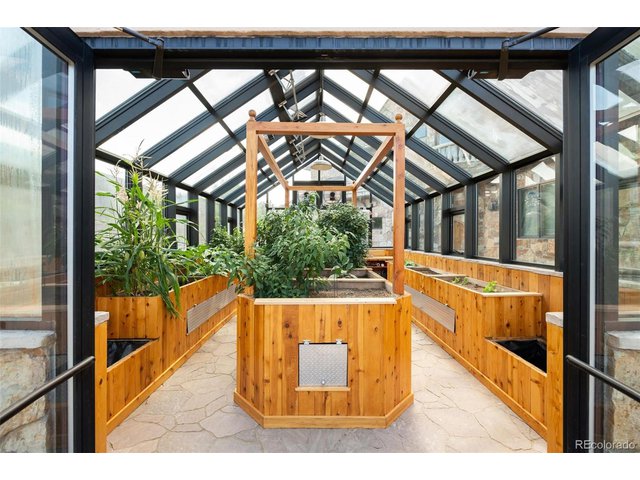
24 of 47
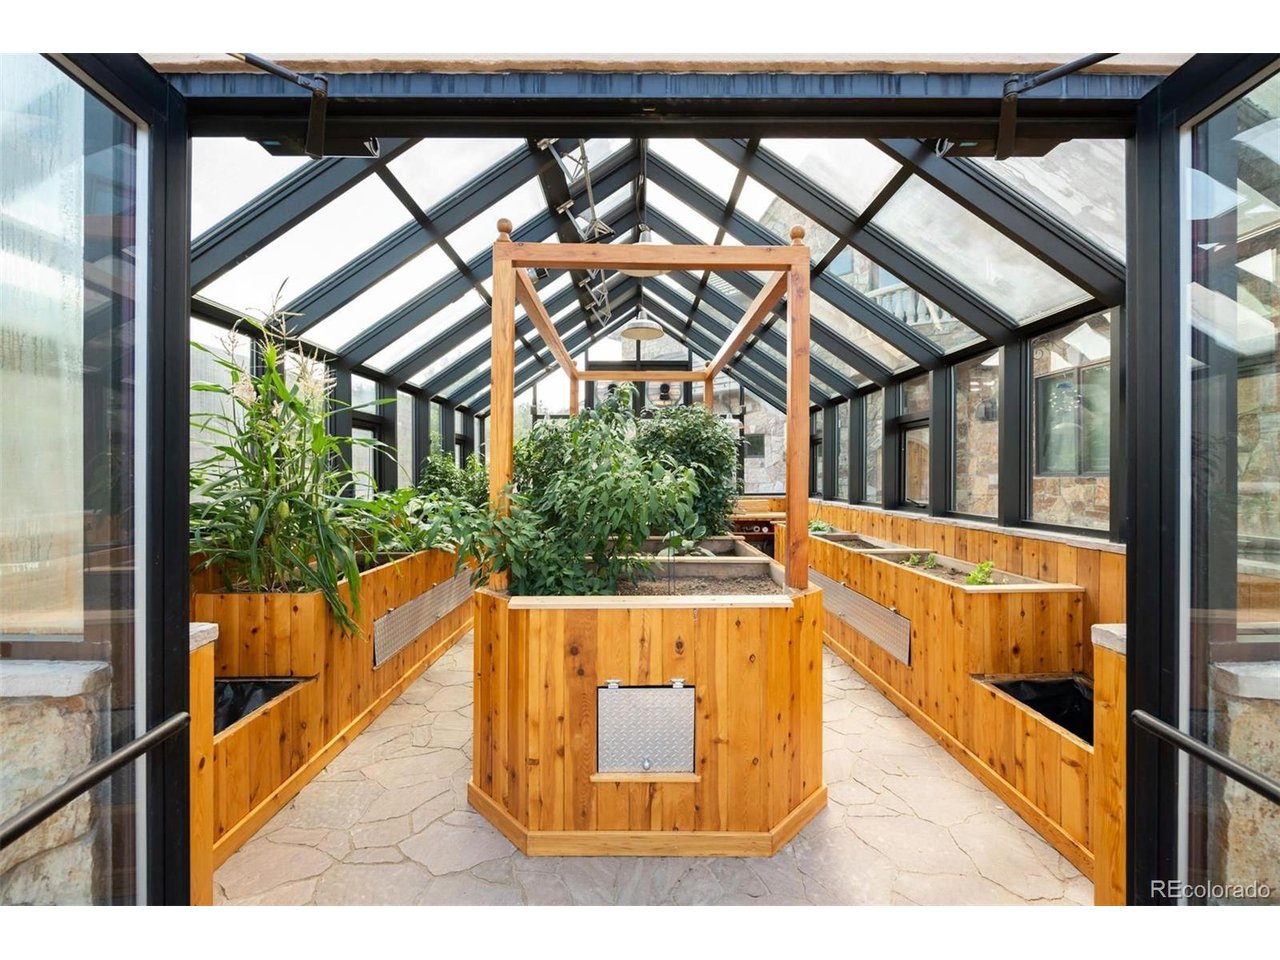
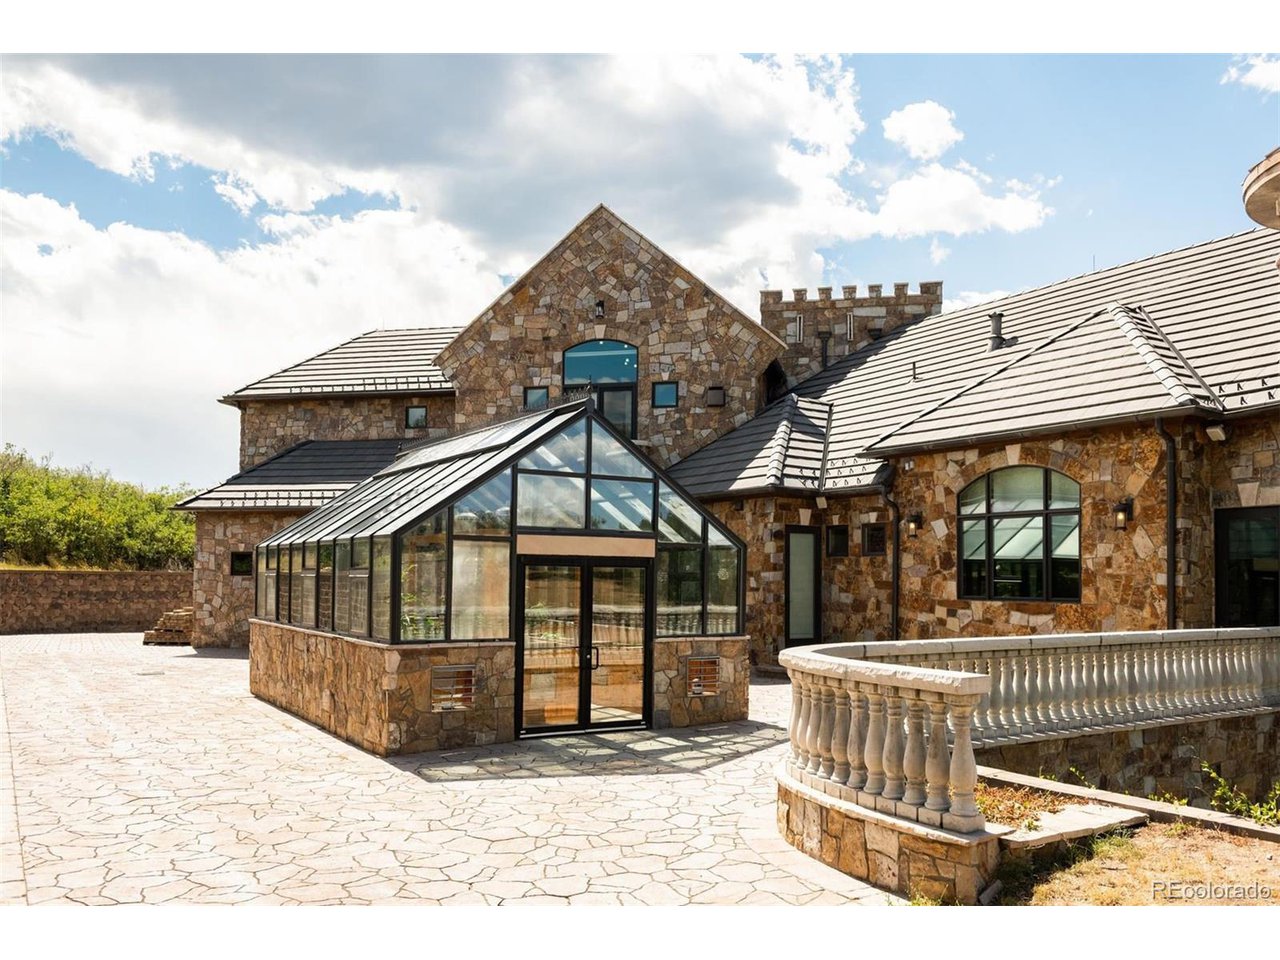
Greenhouse
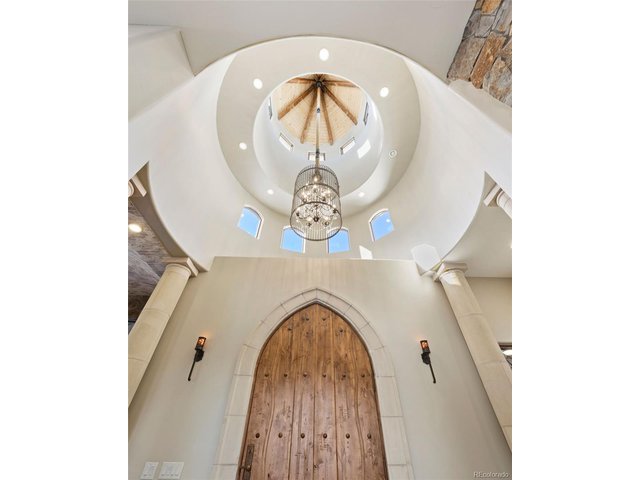
25 of 47
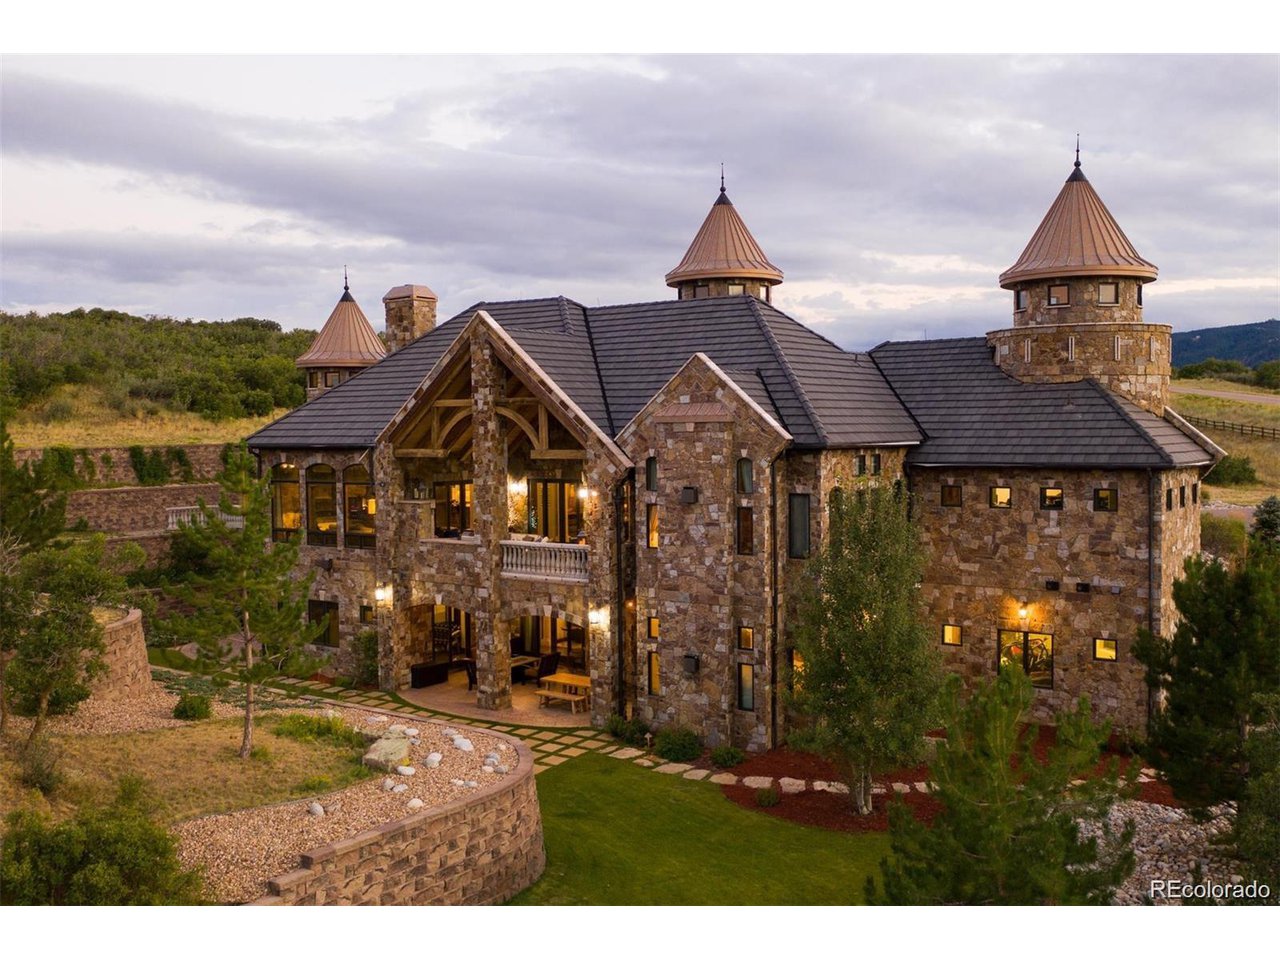
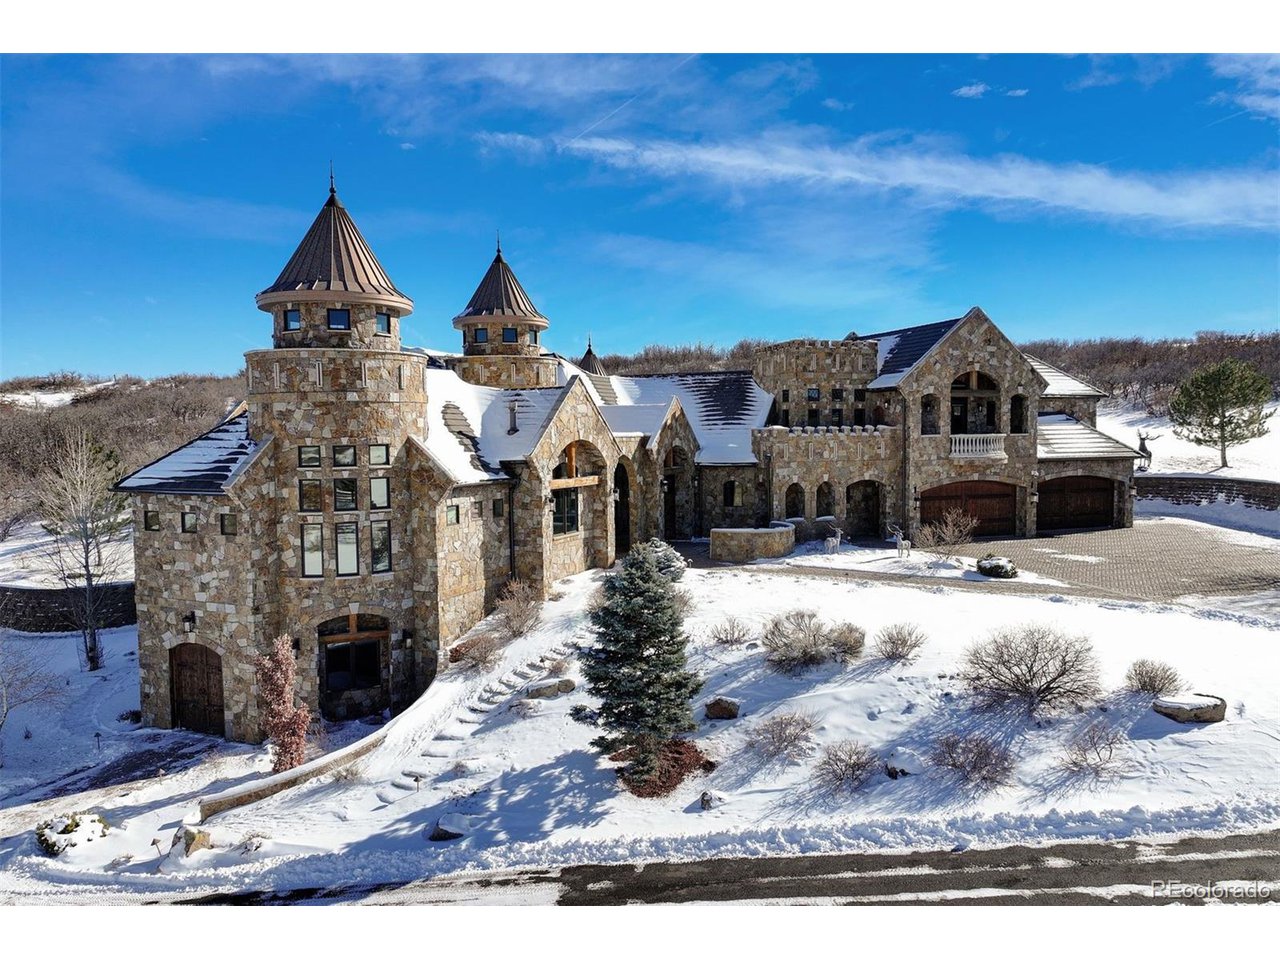
3 turrets total
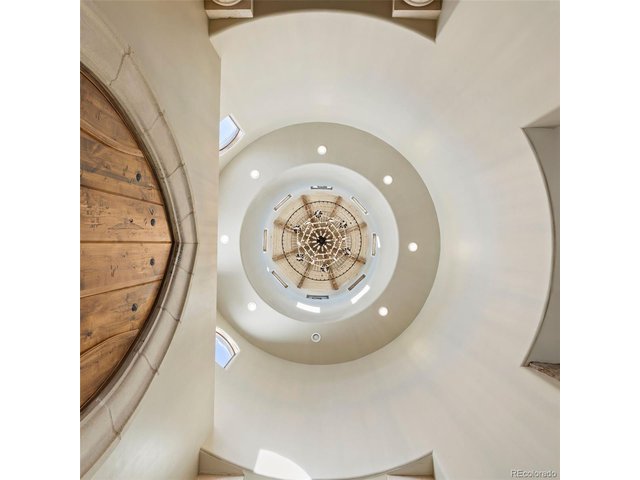
26 of 47
Grand foyer
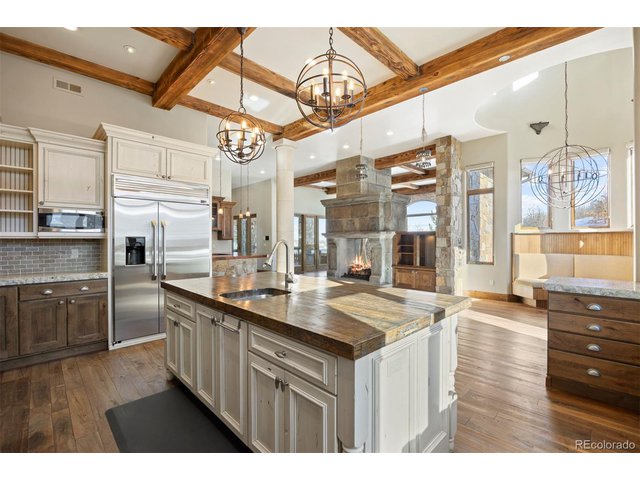
27 of 47
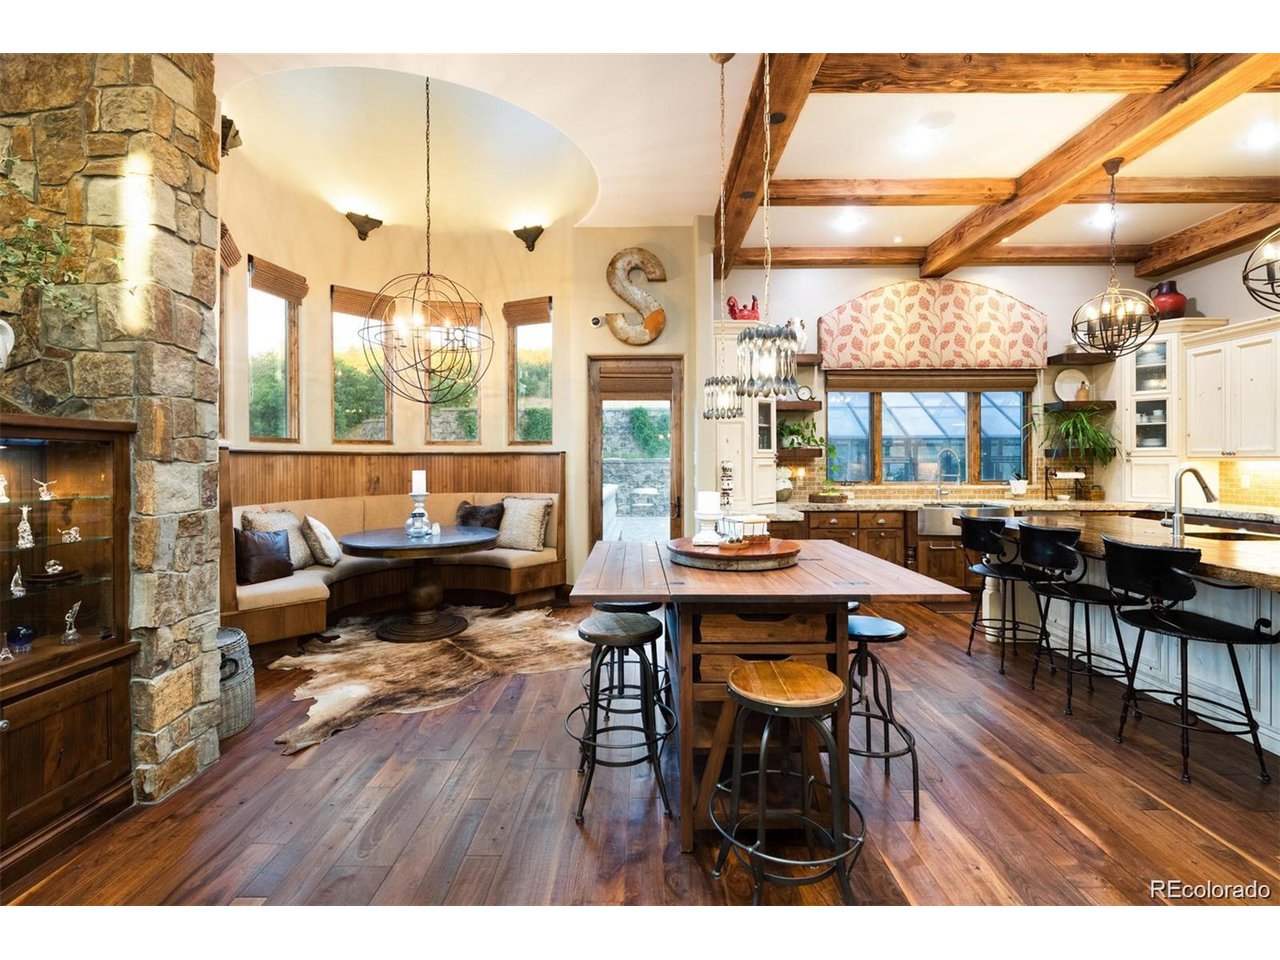
Kitchen
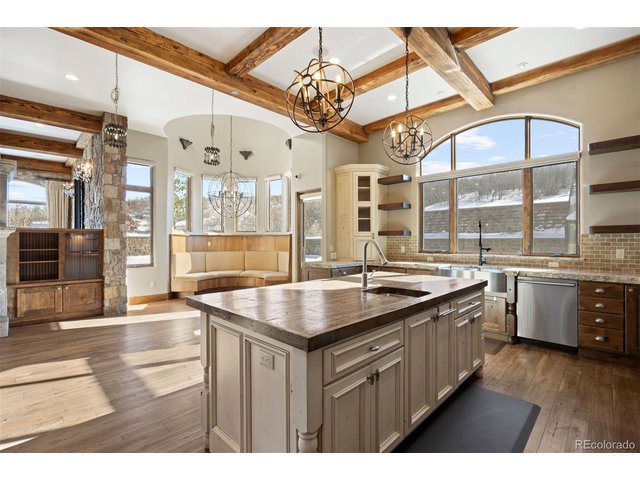
28 of 47
Kitchen
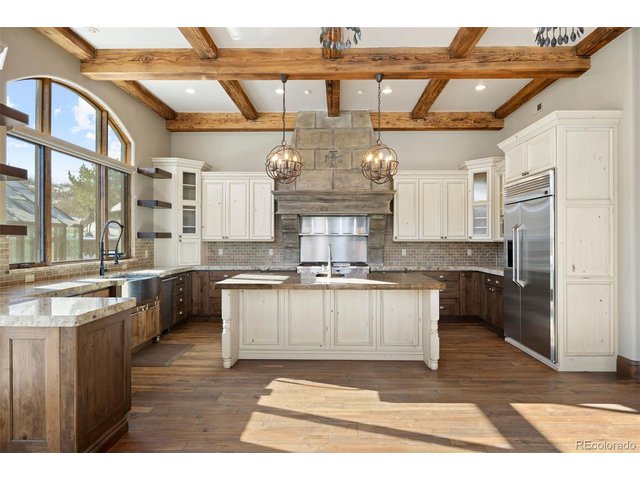
29 of 47
Kitchen
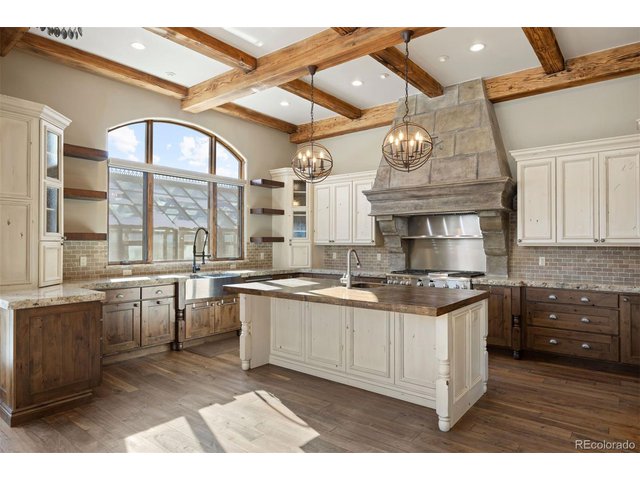
30 of 47
Kitchen
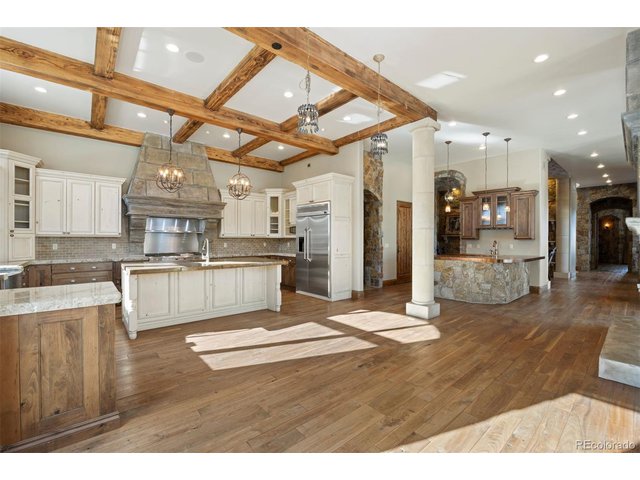
31 of 47
Kitchen
32 of 47
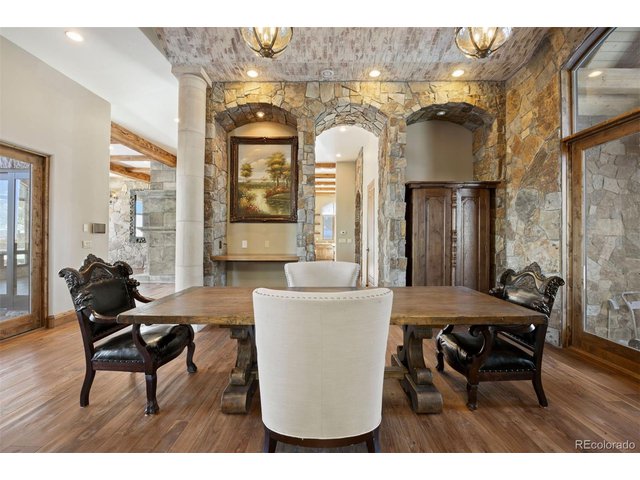
Dining
33 of 47
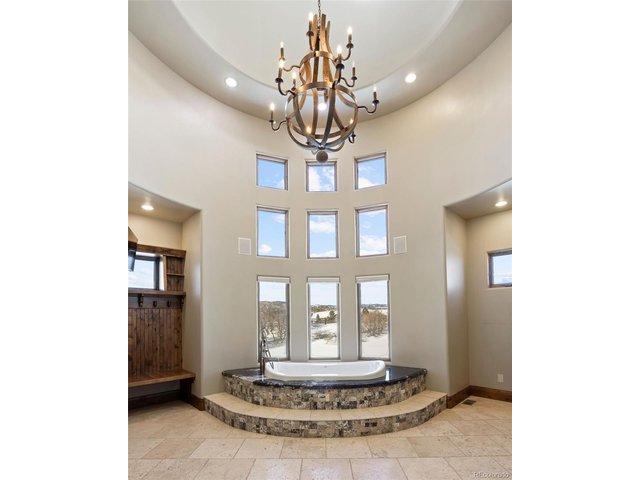
Primary bath
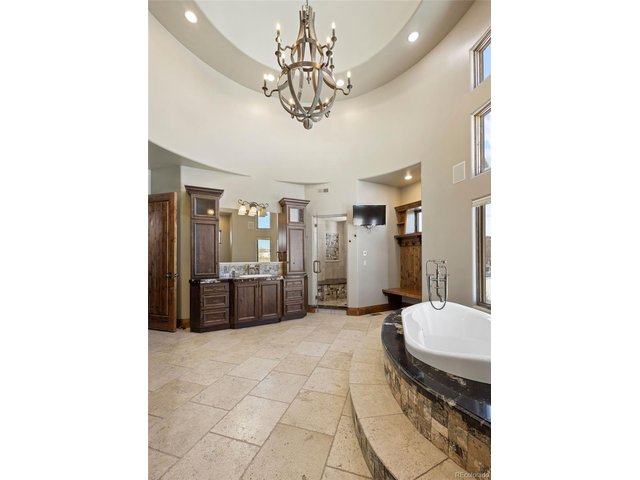
34 of 47
Primary bath
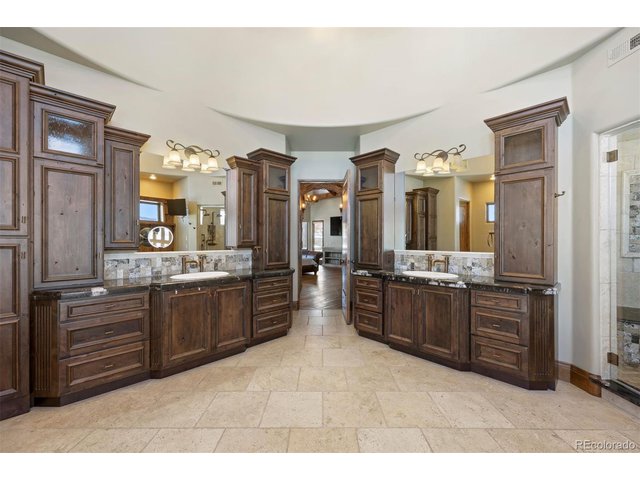
35 of 47
Primary bath
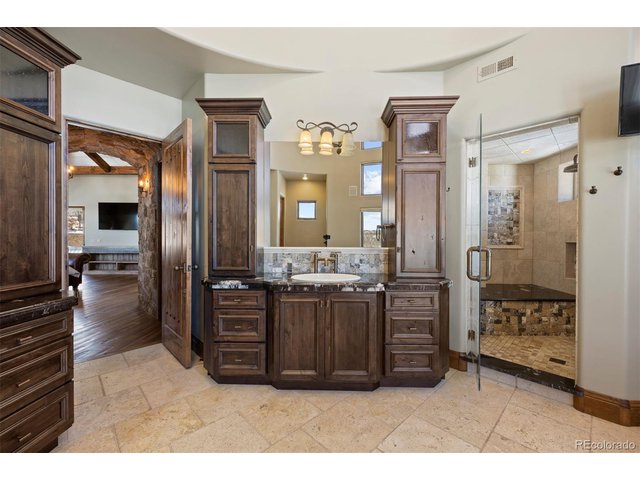
36 of 47
Primary bath
37 of 47
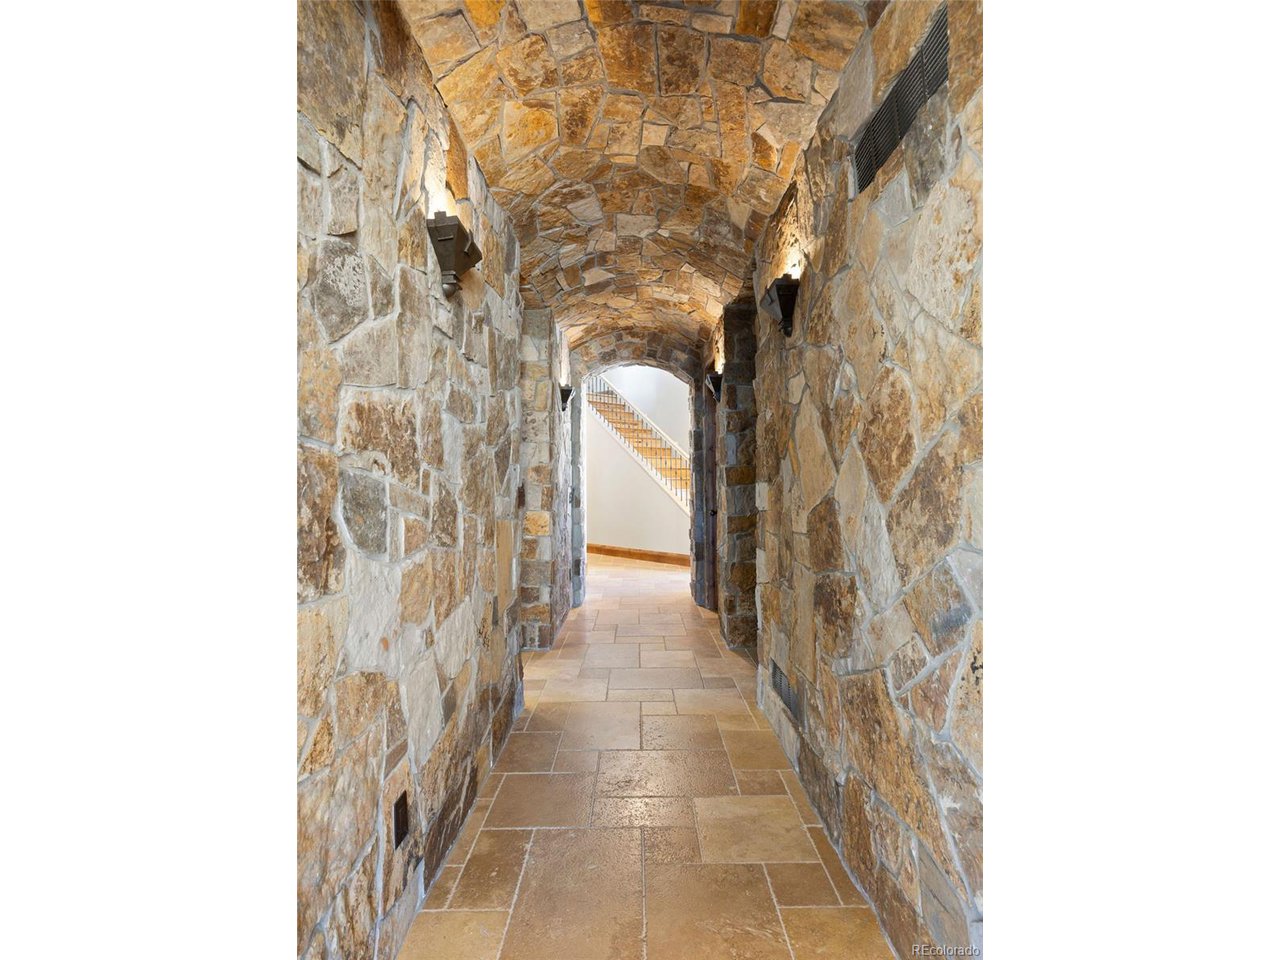
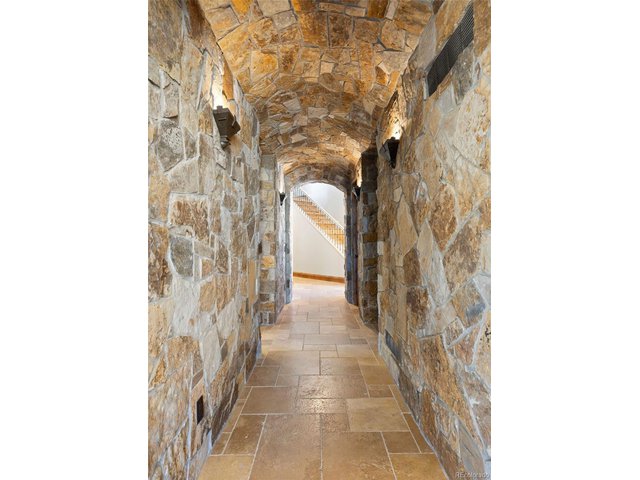
Stone lined hallway with barrel ceiling
38 of 47
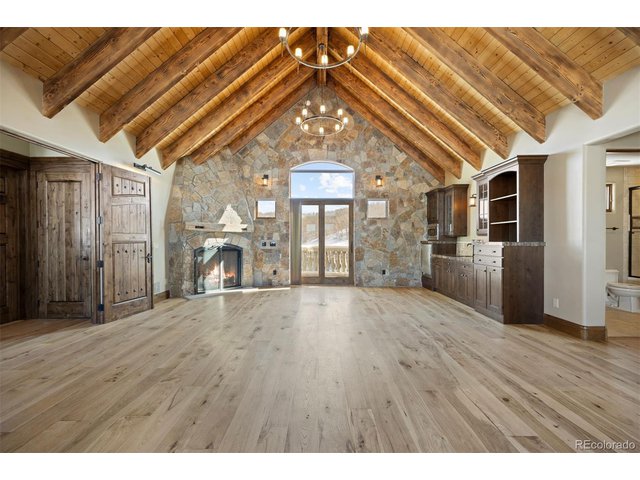
Upper level flex room
39 of 47
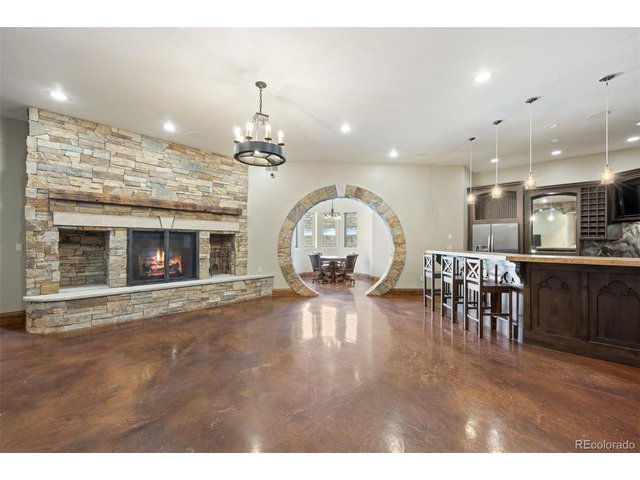
Lower level living room
40 of 47
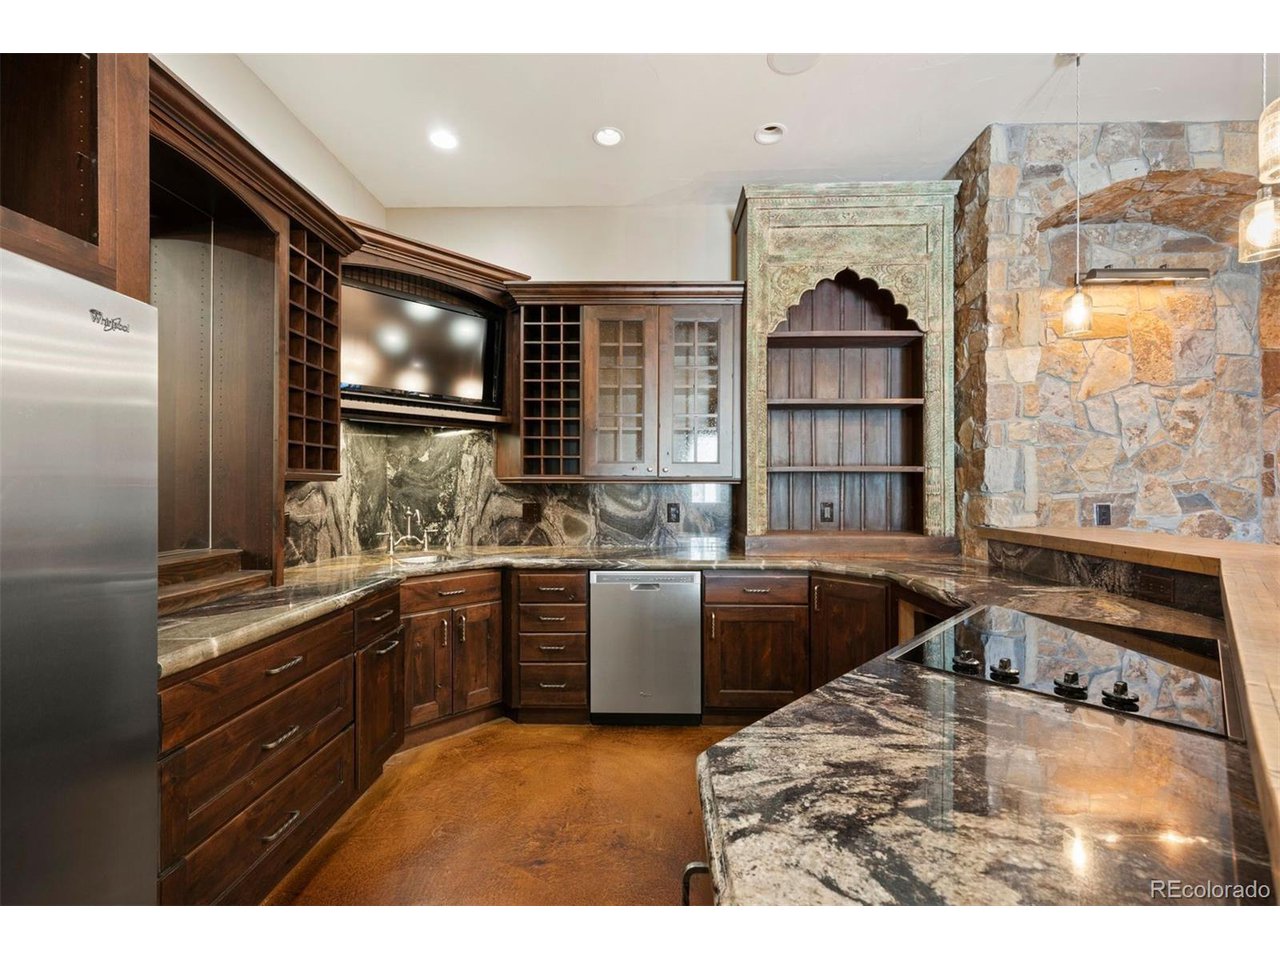
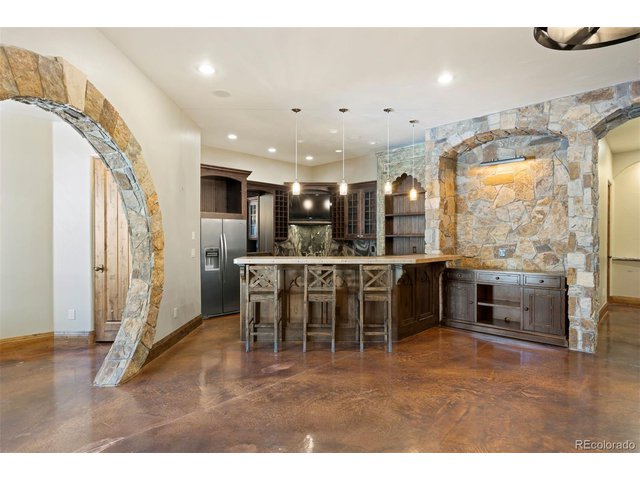
Lower level kitchen
41 of 47
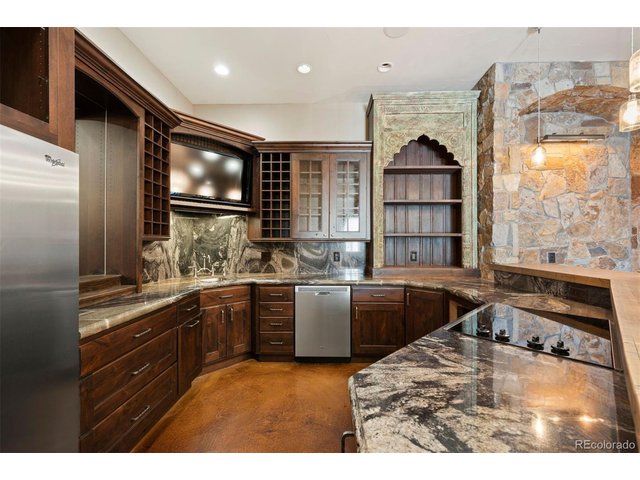
Lower level full kitchen
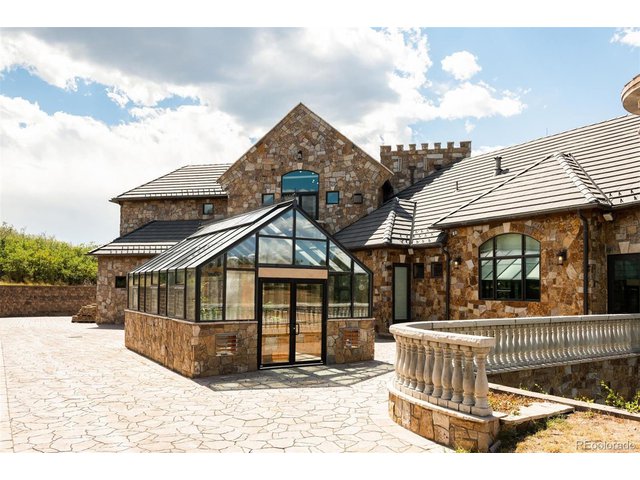
42 of 47
Greenhouse
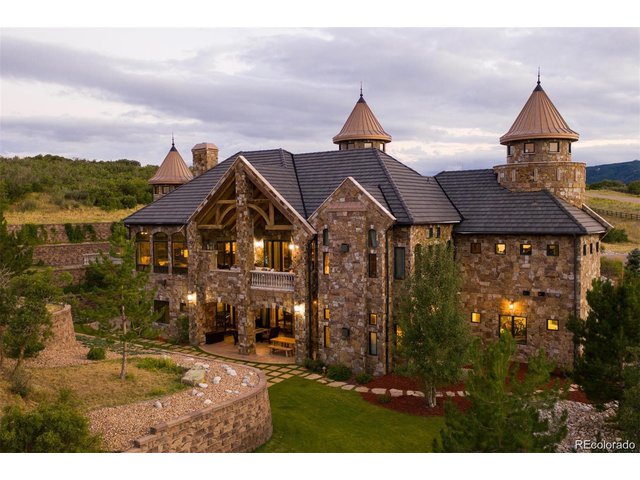
43 of 47
Back view of house
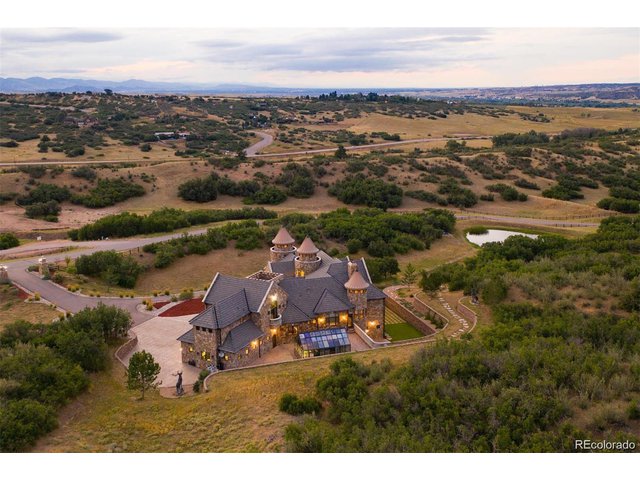
44 of 47
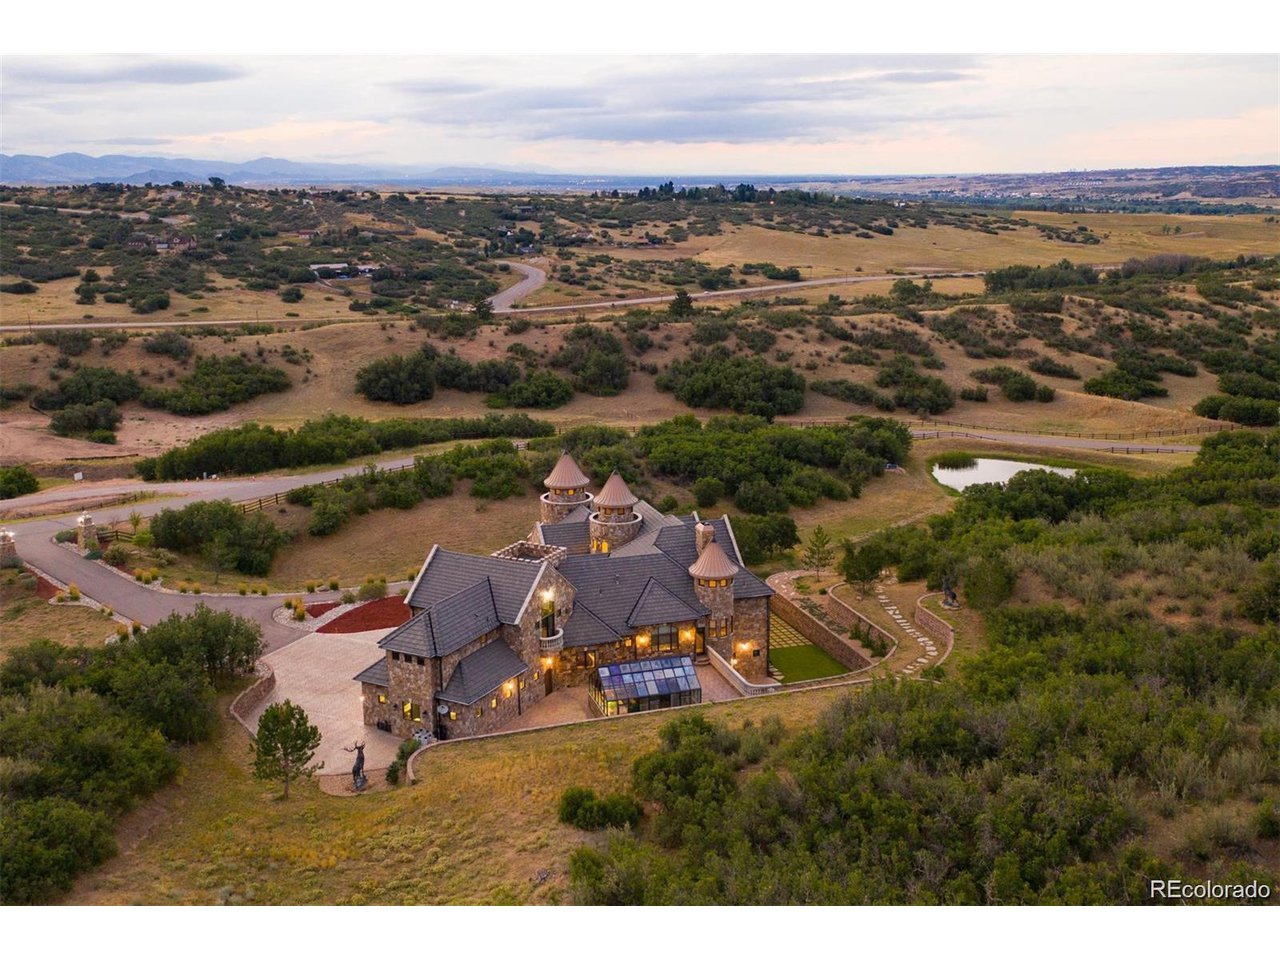
3120 Bears Den Drive - nearly 16 acres
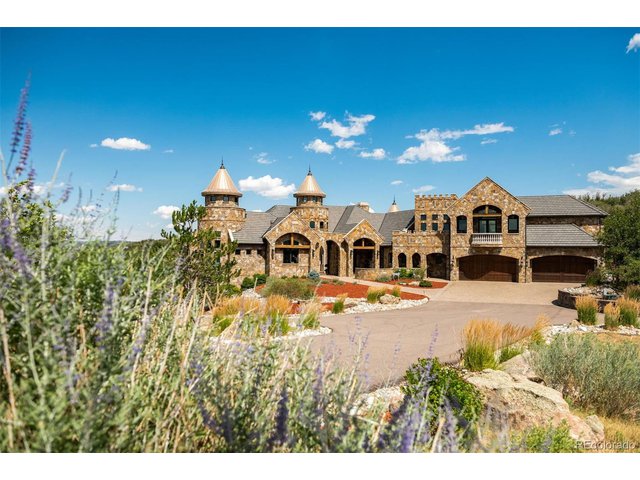
45 of 47
3120 Bears Den Drive
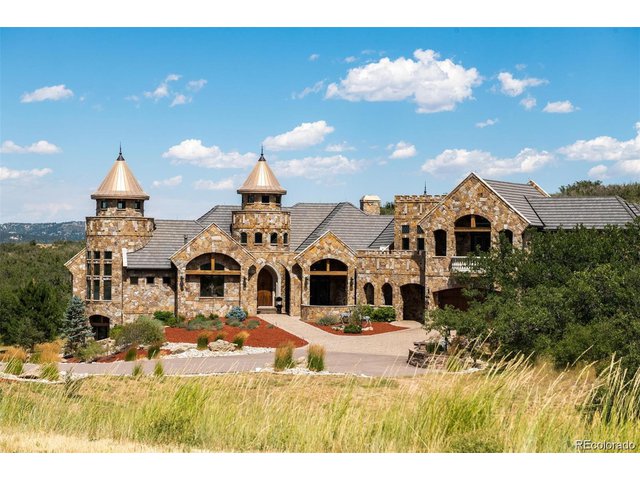
46 of 47
Majestic curb appeal
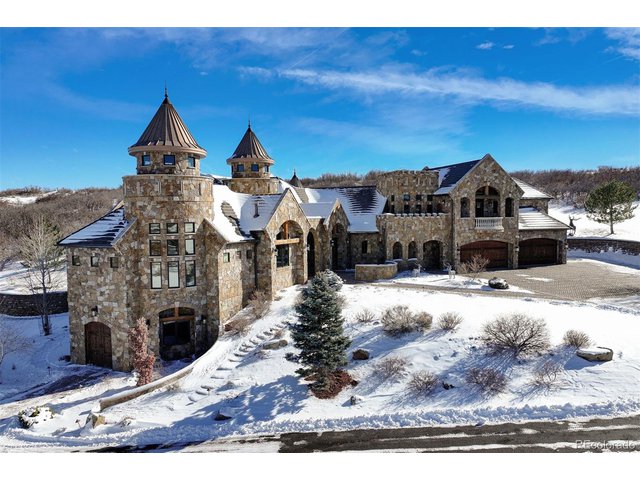
47 of 47
3120 Bears Den Drive - utility garage
5 Bed
8 Bath
9,111 SqFt
Single Family Home built in 2012 with a 15.74 Acre lot in Subdivision: Bears Den
General Features
| Type | In-Law Area |
| Style | 2 Story |
| Baths | 4 Full1 3/43 1/2 |
| Acreage | 15.74 Acres |
| Lot Size | 685,634 SqFt |
| Zoning | A1 |
| Total | 9,111 SqFt ($604/SF) |
| Finished | 8,131 SqFt ($676/SF) |
| Basement | Full Basement, 90%+ Finished Basement, Slab, Walk-out Basement, Sump Pump |
| Garage | 5 Space(s) |
| Garage Type | Attached |
| Year Built | 2012 |
| New Construction | No |
| Construction | Stone, Concrete |
| Cooling | Central Air |
| Heating | Forced Air, Radiant Heat, Humidifier, Electric Air Filter |
| Roof | Metal Roof,Concrete Tile |
Taxes & Fees
| Taxes | $16,213 |
| Tax Year | 2019 |
| 1st HOA Fee | $2,000 |
| 1st HOA Freq | Annually |
| Metro District | No |
Schools
| School District | Douglas County RE-1 |
| Elementary |
Sedalia
|
| Middle/Jr High | Castle Rock |
| Senior High | Castle View |
Rooms
| Primary Bedroom | Main Floor |
| Bedroom 2 | Main Floor |
| Bedroom 3 | Upper Level |
| Bedroom 4 | Basement |
| Bedroom 5 | Basement |
| Kitchen | Main Floor |
| Living Room | Main Floor |
| Office Study | Upper Level |
| Dining Room | Main Floor |
| Laundry Room | Main Floor |
| Family Room | Basement |
| Rec. Room | Basement |
| Note: All room dimensions, including square footage data, are approximate and must be verified by the buyer. | |
Outdoor Features
Lawn Sprinkler System, Balcony, Patio, Deck, >8' Garage Door, Heated Garage, Oversized GarageLot Features
Wooded Lot, Rolling Lot, Abuts Pond/Lake, Outbuildings, House Faces WestDesign Features
Eat-in Kitchen, Cathedral/Vaulted Ceilings, Pantry, Walk-in Closet, Sauna, Wet Bar, Kitchen Island, Media Room, Theater, Steam ShowerInclusions
Window Coverings, Self-Cleaning Oven, Double Oven, Dishwasher, Refrigerator, Microwave, Gas Bar-B-Q, Satellite Dish, Water Softener Owned, Water Filter Owned, Disposal, Smoke Alarm(s)Neighborhood
Common Amenities
Exercise Room, Gated CommunityFireplace
2+ Fireplaces, Gas Fireplace, Family/Recreation Room Fireplace, Primary Bedroom Fireplace, Great Room Fireplace, Basement Fireplace
All data deemed reliable but not guaranteed. © REcolorado 2026. All rights reserved.